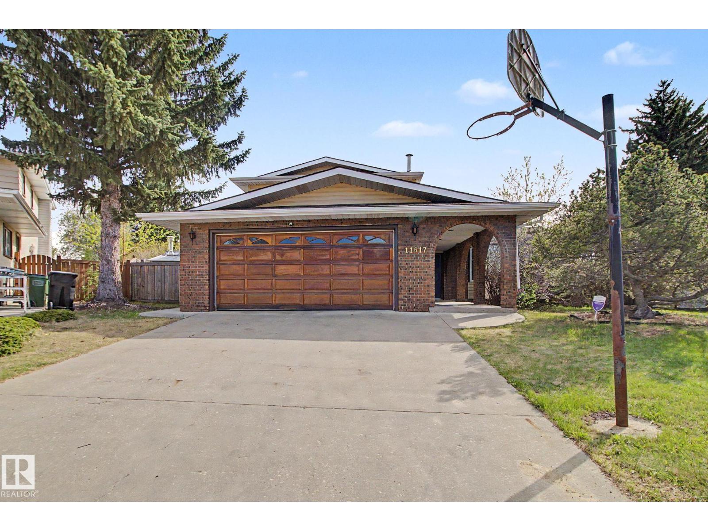
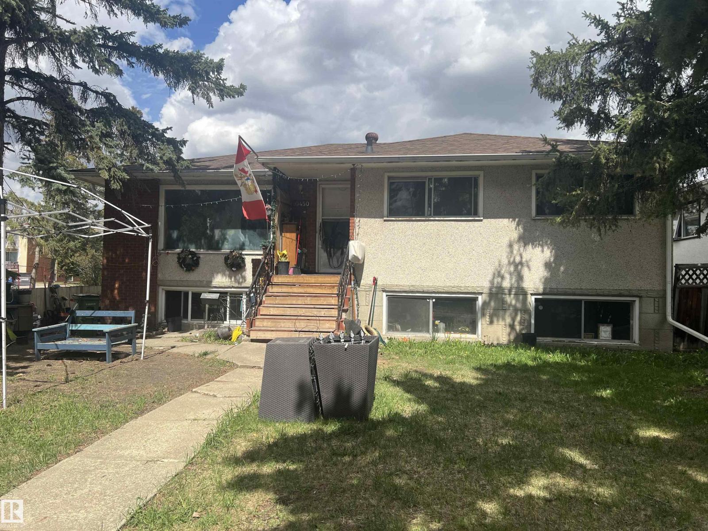
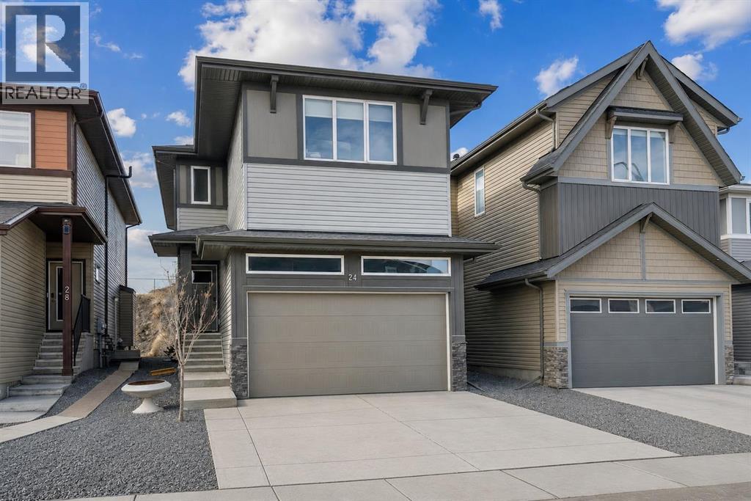
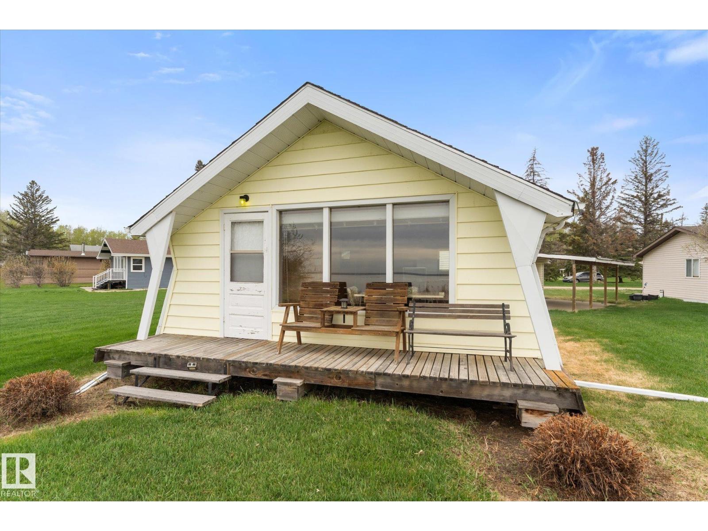
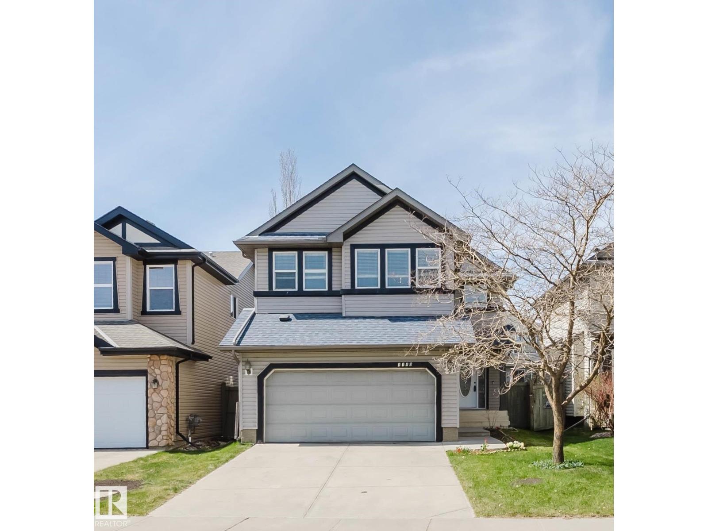
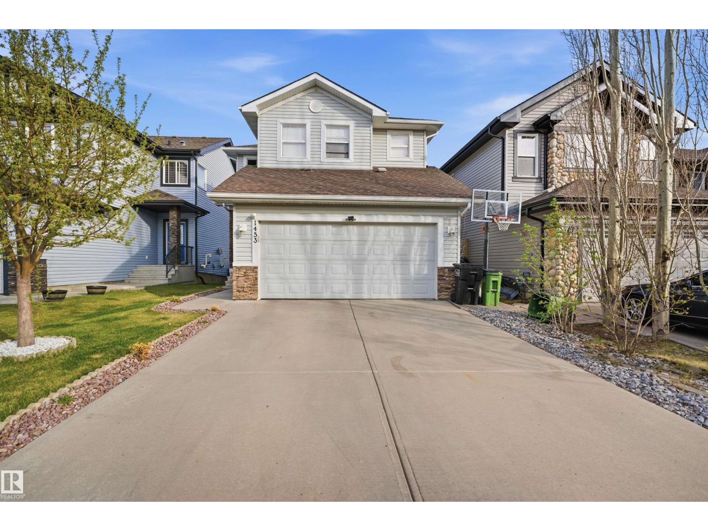
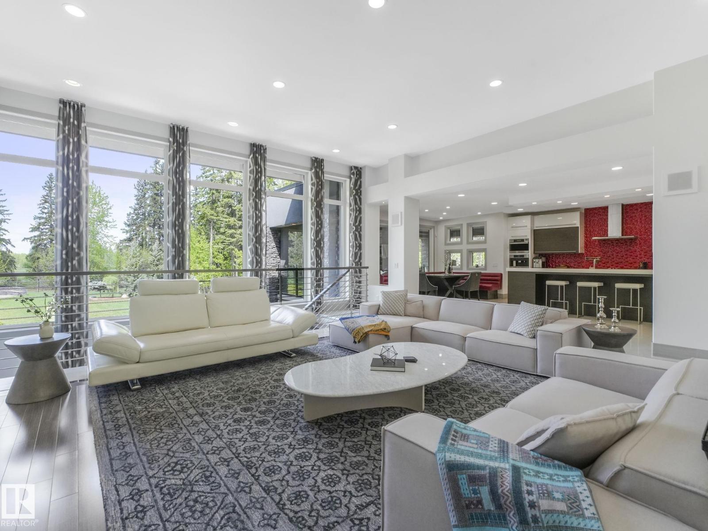
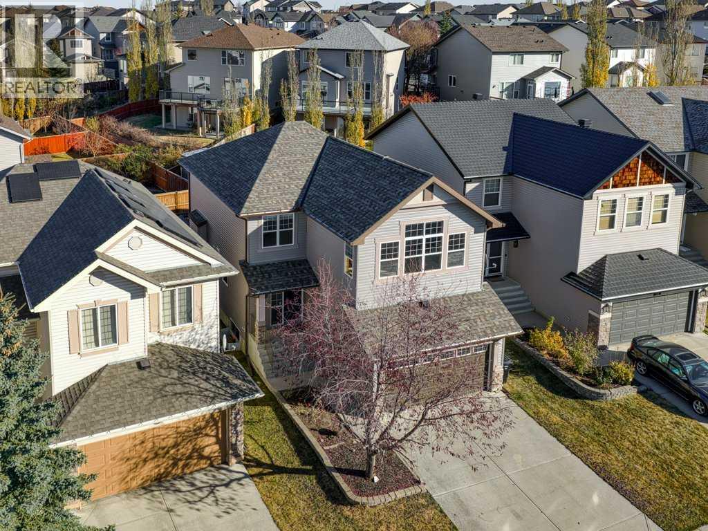
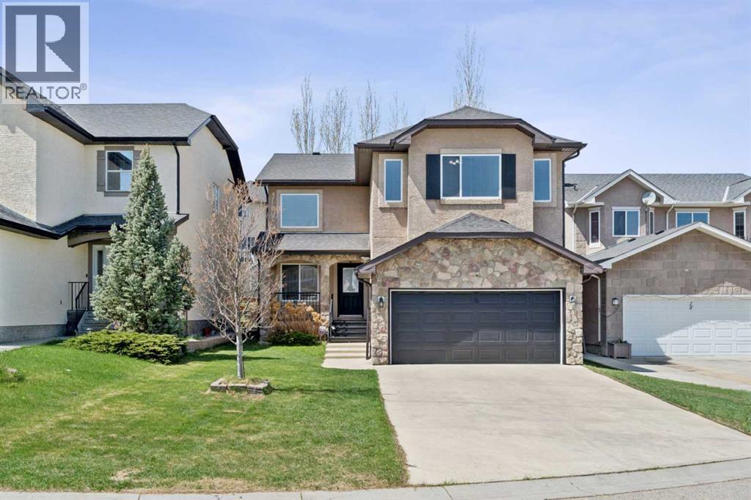
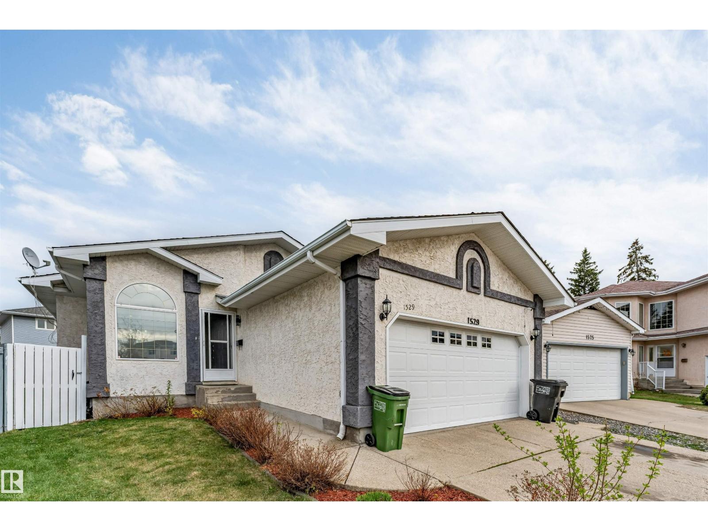
Welcome to this beautiful home in Blue Quill on a quiet cul-de-sac with a huge pie-shaped lot and about 3,000 sq. ft. of living space. The south-facing backyard is perfect for relaxing or entertaining, with a sunroom, swimming pool, and plenty of space to enjoy. Inside, the main floor has a living room, family room, dining room, kitchen, and one bedroom. Upstairs, you’ll find three bedrooms and two bathrooms. The home also features hardwood flooring on the main and upper levels, custom kitchen cabinets, granite countertops, triple-pane windows, and two high-efficiency furnaces. There’s an extra-long driveway for plenty of parking, plus a backyard parking pad with a Texas gate, great for an RV, boat, or extra vehicles. A great home with lots of space, a big yard, and a great location in Blue Quill. (id:51989)
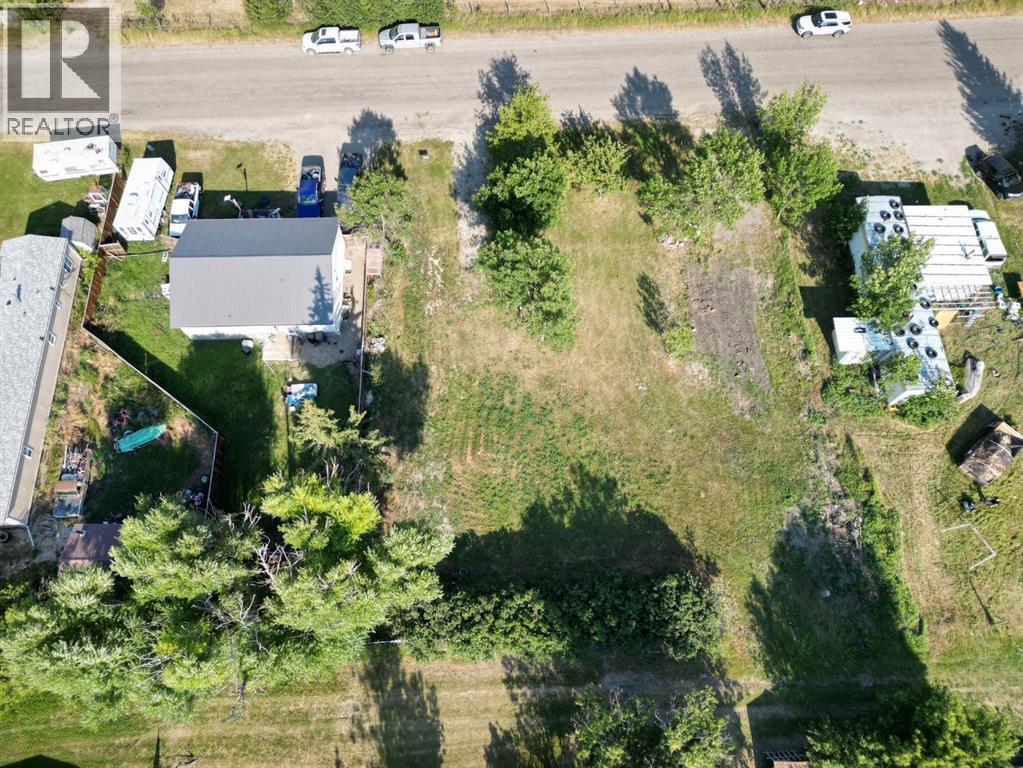
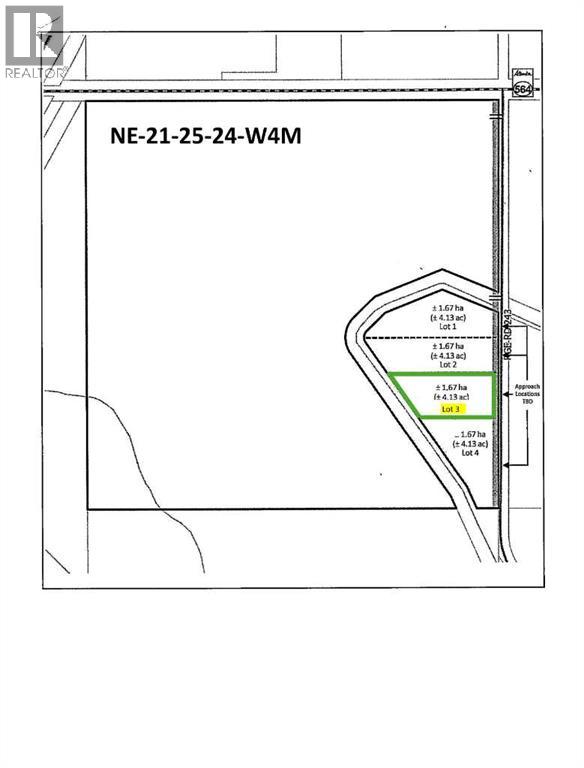
Located in the welcoming community of Cardston, this vacant lot at 837 2nd Street East presents an excellent opportunity to build in a growing area of Southern Alberta. The rectangular lot offers flexibility and potential for those looking to create an affordable and comfortable place to call home. Whether you’re a first-time buyer, downsizing, investing, or planning your next manufactured home setup, this property provides the perfect balance of small-town living and everyday convenience. Enjoy being close to local schools, parks, amenities, and everything Cardston has to offer while still appreciating the quiet pace of community living. Outdoor recreation is never far away, with Waterton Lakes National Park, St. Mary Reservoir, and countless hiking, fishing, boating, and camping opportunities all within driving distance. Recently approved for subdivision, this lot is ready for your vision and offers an exciting opportunity to secure property in one of Southern Alberta’s most welcoming communities. Call your favourite REALTOR® to view! (id:51989)
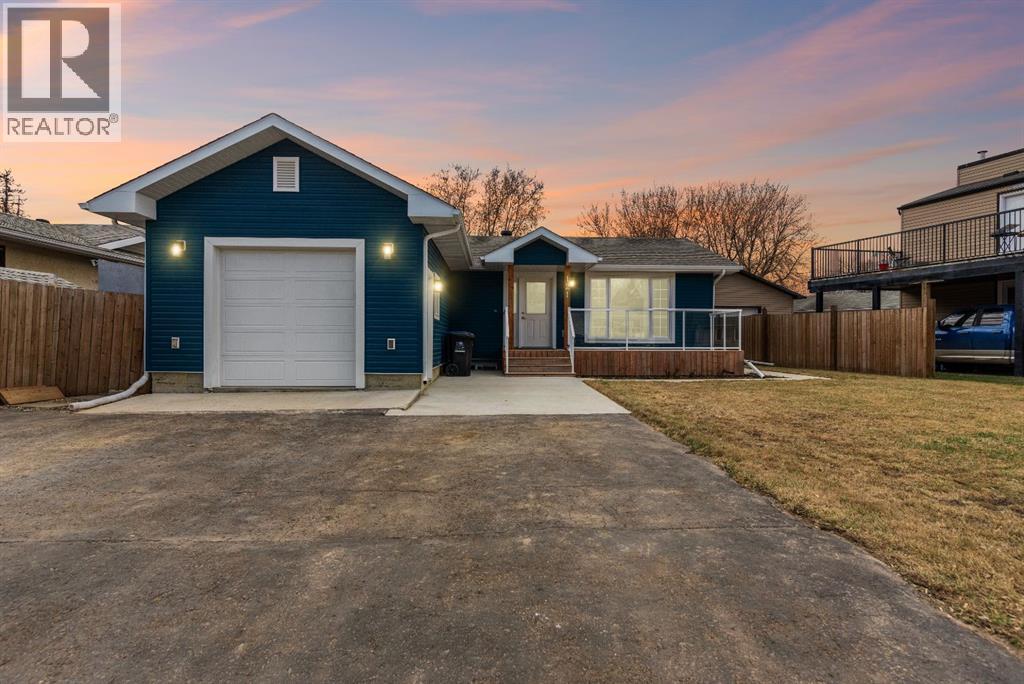
Thoughtfully renovated throughout, this stunning bungalow sitting on over 6,100 SQFT of land offers the feel of a brand new residence.Welcome to 121 Demers Drive, a fully transformed property where nearly everything has been redone from top to bottom.From the brand new sump pump to two backflow valves, plus new water lines and updated plumbing lines throughout, the expensive upgrades are already done here. These major updates should also make obtaining flood insurance much easier, just as the current sellers experienced.From the moment you arrive, the striking blue exterior stands out, paired with beautiful curb appeal, an expansive concrete driveway that can comfortably fit up to 4 vehicles and even accommodate trailers, plus a brand new heated garage with concrete floors and extra height for added versatility.The stylish front porch finished with sleek glass railings creates a welcoming first impression.Inside, the modern open-concept layout welcomes you with luxury vinyl plank flooring throughout this completely carpet-free home, large bright windows, and a clean contemporary palette. The showpiece kitchen was designed to impress with ceiling-height high gloss cabinetry, quartz countertops, stainless steel appliances, gas range, oversized island with seating for four, and a large window overlooking the backyard. Prefer electric? There is already power behind the stove if you ever want to switch.The main level features a spacious primary retreat complete with a walk-in closet and beautifully finished ensuite with a modern glass walk-in shower. You’ll also find another generous bedroom upstairs featuring its own lockable access to the full bathroom.Downstairs offers incredible flexibility with a fully developed basement featuring three large bedrooms, rec room, full bathroom, laundry area, and a stunning wet bar/kitchenette finished with the same upscale quality as the upstairs kitchen, making it ideal for entertaining, guests, teenagers, or extended family living.This home has undergone extensive renovations throughout including furnace, large hot water tank, ducting, copper wiring, siding, soffit, fascia, vinyl windows, shingles, insulation, weeping tile, window wells, air conditioning, flooring, trim, paint, doors, light fixtures, bathrooms, sump pump, new water lines, updated plumbing lines, and two brand new backflow valves.Step outside and enjoy the private backyard with no rear neighbours, back lane access through the rear gate, spacious deck, and beautifully maintained outdoor space ready for summer evenings and family gatherings.Located in downtown Fort McMurray, you are minutes from schools, shopping, restaurants, parks, river trails, transit routes, and MacDonald Island Park.A rare opportunity to own a truly move-in ready home where the major upgrades and big-ticket expenses have already been taken care of for you. Request Your Private Showing Experience Today. (id:51989)
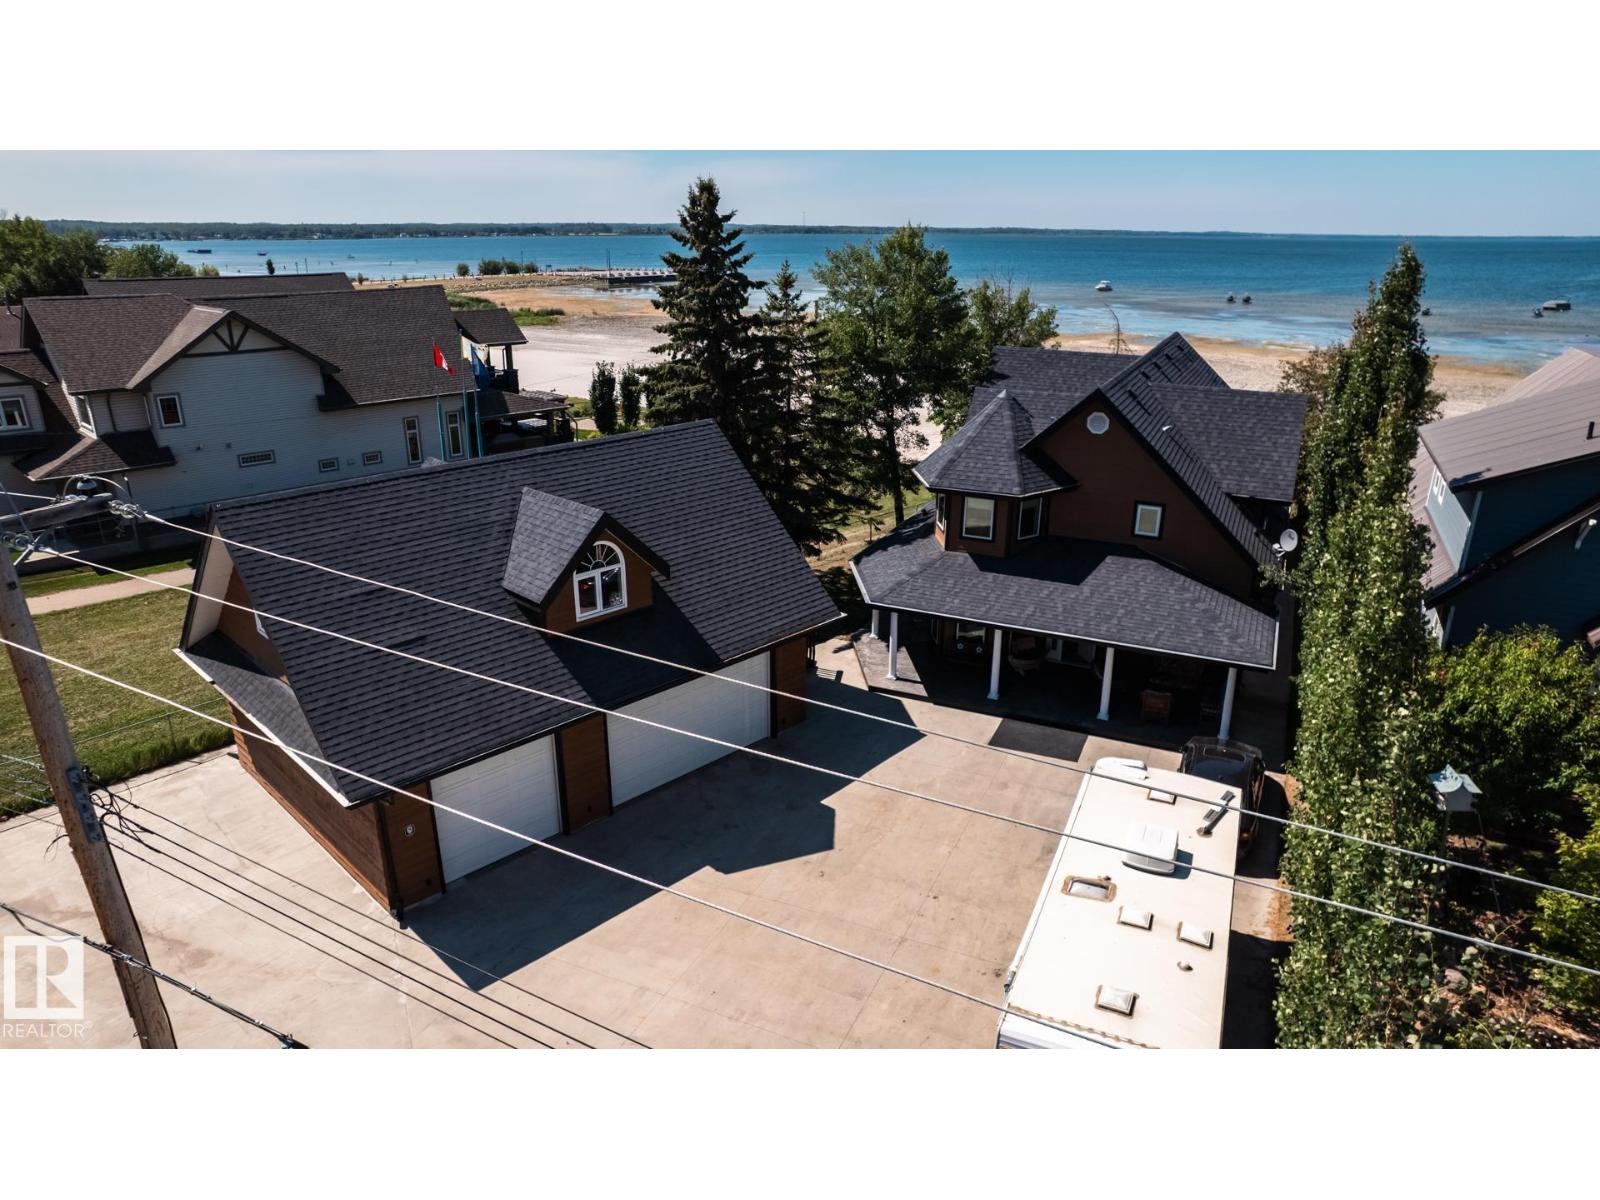
Spectacular lakefront residence in the heart of Alberta Beach. This remarkable 2 storey waterfront home offers almost 2,500 sq.ft. of refined living space. Featuring 4 spacious bedrooms, including 1 on the main floor, and 3 modern baths. You’re greeted to ENGINEERED HARDWOOD throughout, & of course AMAZING VIEWS the moment you walk in. Culinary enthusiasts will love the stunning kitchen, complete with GRANITE and premium appliances including & gas stove, making it ideal for both daily living and the entertainers at heart. The living room is spacious with a STONE facing gas F/P, & provides incredible views. The laundry room & 3 pc bath complete the main level. Upstairs there are 3 spacious bedrooms, & a full bath, with the primary offering a luxurious 5 pc ensuite & a patio overlooking the lake. The triple garage is 35’ x 25’ & is a mechanics dream garage w/ LOFTY POTENTIAL. Other features include HEATED FLOORS IN GARAGE & LOFT, TRIPLE GLAZED windows & more. Most furnishings can be included. Welcome home! (id:51989)
Luxurious, family friendly homes like this one in hands down one of the best neighbourhoods in town do not come around often, but today is your lucky day… this one is a show stopper and it’s coming to market! This custom built five bedroom bungalow sits on .49 of an acre, and is packed full of thoughtful, gorgeous details. You’ll be wowed the moment you open the front door to positively massive windows spanning the entire back of the home, hardwood floors, and the 12’ ceiling in the large living room sets the tone for what to expect as you continue through the home. Custom built ins span one entire wall. On the other wall you’ll find a gas fireplace which makes this space so cozy. The open concept kitchen has a great size island with granite countertops, stainless steel appliances, a lovely window over the kitchen sink, and a fantastic walk in pantry with more custom shelves. You won’t spot a wire shelf anywhere in this place! The dining room sits at the back of the home and has huge windows on both sides. There is space to host all your family and friends here no doubt. The laundry and half bath are tucked nicely away from the living area, and just off the garage you’ll find not one, but two large closets with more custom built ins. A great size office sits conveniently at the front of the home just off the front door. You will love the primary bedroom that is tucked nicely at the back of the home, flooded with natural light. A four piece ensuite bathroom and a walk in closet round off this space. The basement hosts 4 more bedrooms, two with large walk in closets!! One of the bedrooms has double doors that open off your massive family room, and would be a great gym or games room too! A well designed full bathroom separates two of the bedrooms, and SO much storage. There’s a cold storage room, storage under the stairs, and multiple linen closets are throughout. There is room for everything here! The spacious covered deck is the most perfect place to sit and enjoy th e sunrise, and watch the kids place in the enormous backyard. Many a football game has been hosted here, with room for the whole team! Air conditioning, underground sprinklers, an oversized double garage, and parking for days are just a few more features that must be appreciated in this home. Located in Bridge Crossing, one of the most family friendly neighborhoods, you simply cannot beat this location. You are just a short walk to all schools, the outdoor swimming pool, ice arena, tennis courts, the grocery store, pharmacies, restaurants, plenty of offices like chiropractic, massage, physiotherapy, dentists, and so much more. Raymond is just a short 20 minute drive from Lethbridge and is rich with amenities. The medical clinic and hospital are fantastic, and there are SO many extracurriculars like every sport you can think of, dance, judo, jujitsu, musical theatre, singing groups, and more. You simply must see this one to appreciate every thoughtful, custom detail. Book your showing today! (id:51989)
Beautiful home in The Orchards at Ellerslie, offering an exceptional location backing onto a park. This nearly 2,400 sq ft two-storey feels like brand new andis truly move-in ready. A bright, spacious entrance with a built-in bench welcomes you in. The main floor features 9 ft ceilings, a versatile flex room ideal as aden or dining area, and a modern kitchen with a large island, wall-mounted hood fan, abundant pot lights, and thick granite countertops. The mudroomincludes a walk-through pantry for added convenience. Patio doors lead to the deck where you can enjoy fresh air and open views. Upstairs offers 4bedrooms, 3 full baths, a bonus room, and a laundry room. The 24x24 heated garage with windows adds comfort and functionality. Hunter Douglas top-down/bottom-up blinds are installed throughout. The unspoiled 9 ft basement awaits your personal touch. Close to two schools (K-9 and K-6), scenic walkingpaths, fruit trees, shopping, Anthony Henday, Calgary Trail, and the airport. (id:51989)
TOP FLOOR 2 bedroom CORNER condo perfectly located on a quiet tree lined street steps from Oliver Square, Grant MacEwan, LRT and easy access to U of A. Fabulous floor plan for working professionals and/or students with an updated walk through kitchen leading to expansive dining area. The massive living room enjoys the treelined views through the patio doors leading onto a relaxing large balcony. 2 good sized bedrooms, an upgraded bathroom, convenient laundry room with extra storage and a washer/dryer combo complete this tastefully finished place to call home. Location, walkability, well finished all make this one a MUST SEE! Ready to move in July! (id:51989)
Discover this upgraded home in the highly sought-after community of Allard, offering modern finishes and functional living space throughout. The open-concept main floor is filled with natural light and features 9’ ceilings, a stylish kitchen with quartz counters, stainless steel appliances, induction cooktop, soft-close cabinetry, upgraded lighting, and a walk-through pantry. The upper level includes a vaulted-ceiling bonus room, 3 generous bedrooms, upstairs laundry, and a full bathroom. The spacious primary bedroom comes complete with a walk-in closet and a spa-like 5-piece ensuite with dual sinks, soaker tub, and separate shower. The fully developed basement adds extra flexibility with a bedroom, a second kitchen, and full bathroom. Outside, enjoy the landscaped yard with a deck, gazebo, privacy fencing, garden bed, gas BBQ hookup, AC, and exterior gemstone lighting. Furniture is negotiable. (id:51989)
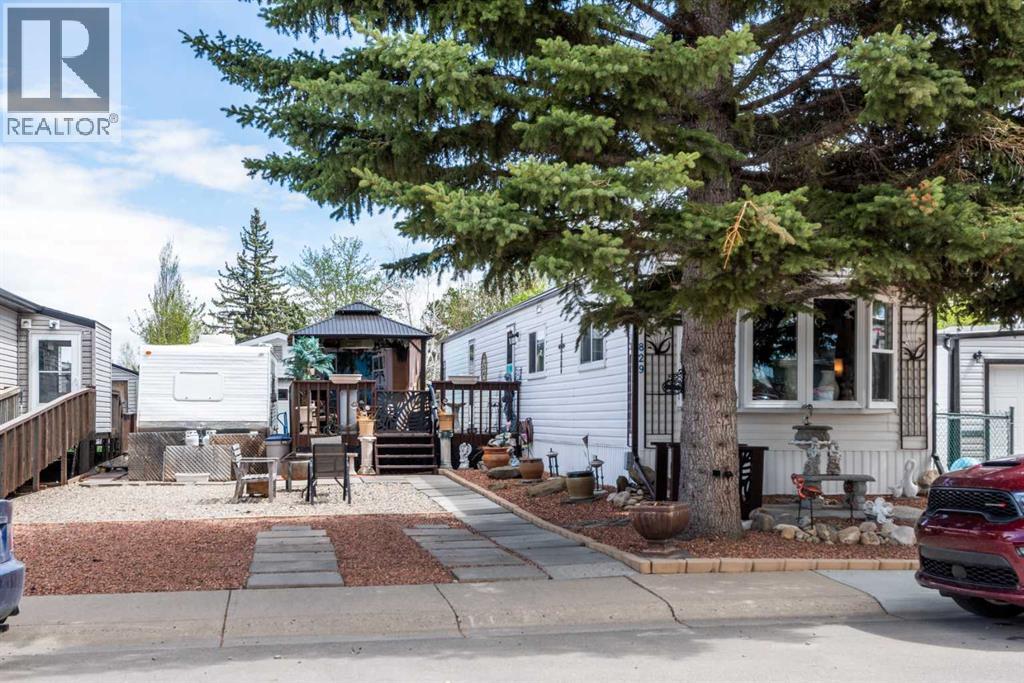
This charming, updated mobile home in Brentwood offers the opportunity to own both your home and the land—meaning no condo fees or pad rentals! There is plenty of parking for everyone as well as RV parking and all while being illuminated with outdoor motion sensor lighting. The outdoor space is also illuminated by quaint dusk to dawn lighting making the front gardens feel like your own little oasis. Step inside to a bright and open floor plan that feels airy and spacious, perfect for both relaxing and entertaining. This home has been very well maintained and features several upgrades for total peace of mind:Energy & Comfort: New furnace installed in 2019 and almost all new vinyl windows replaced in 2025.Exterior Durability: The fully fenced / landscaped rear yard has space for the whole family to enjoy. The large outside deck was fully repaired and painted in 2024 and is ready for entertaining.Interior Refresh: Recently painted throughout, with a new stand up freezer (2026), a new fridge (2022), a new raised toilet and new 3 mode LED lighting fixtures some with fans. The kitchen island is also moveable.Outdoor Living: Enjoy your private yard and massive 14 x 24 deck under the new 10 x 12 metal gazebo and take advantage of the oversized deep single garage—perfect for a larger vehicle, workshop, or extra storage with shelving and cupboards.Don't miss out on this turnkey property in a prime location where you truly own it all. Close to schools, shopping, transportation, hospital, and extensive canal walking trails. Very pet friendly property with space for everyone.. (id:51989)
Business for Sale – Profitable Turnkey Noodlebox Franchise in OkotoksAn incredible opportunity to own a profitable turnkey Noodlebox franchise in the vibrant and rapidly growing community in Okotoks. Conveniently located this modern and fully equipped restaurant offers excellent visibility, strong daily traffic, and a loyal customer base in one of Okotoks’ newest and busiest commercial developments.This is an ideal opportunity for entrepreneurs or investors looking for a minimal investment business opportunity with the potential to generate profits from day one. Backed by a well-established Canadian franchise brand known for its bold flavours and fresh Southeast Asian-inspired cuisine, this location comes with established systems, trained staff, modern equipment, and strong operational support already in place.Surrounded by growing residential communities, retail shops, fitness centres, and other high-traffic businesses, the restaurant benefits from consistent customer flow and excellent growth potential. The stylish and contemporary setup creates an inviting dining atmosphere while offering efficient operations for dine-in, takeout, and delivery services.Take advantage of this rare opportunity to step into a successful and growing franchise in a premium Okotoks location without the challenges of starting from scratch. Please Do not reach out to the location or employees directly...Further details available upon signing a confidentiality agreement (NDA). (id:51989)
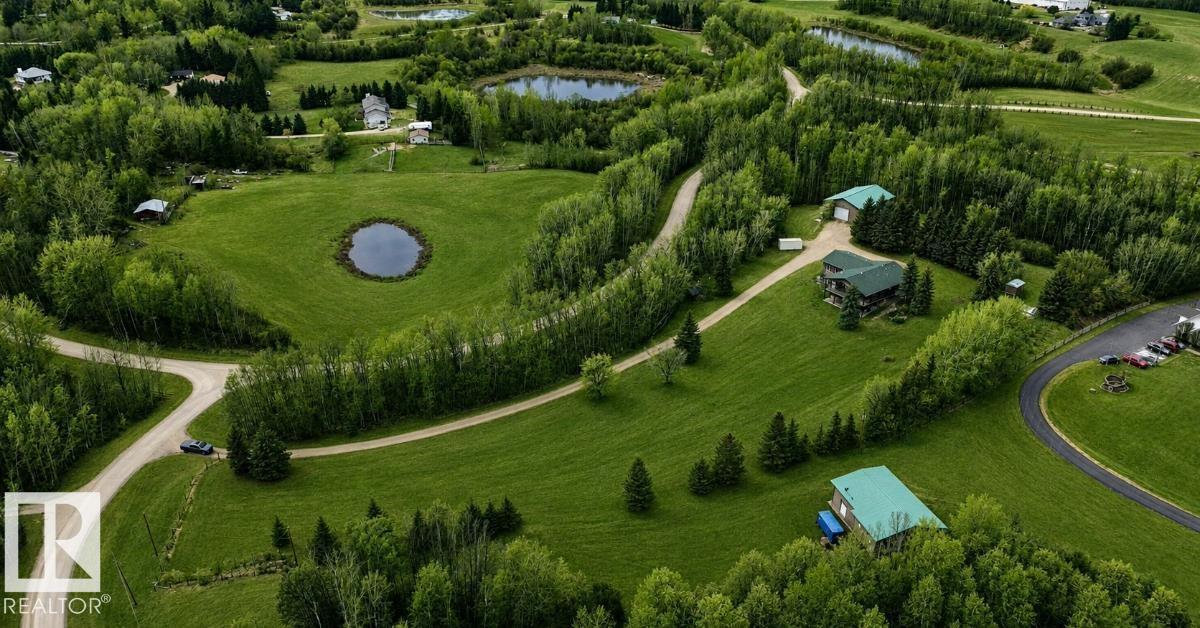
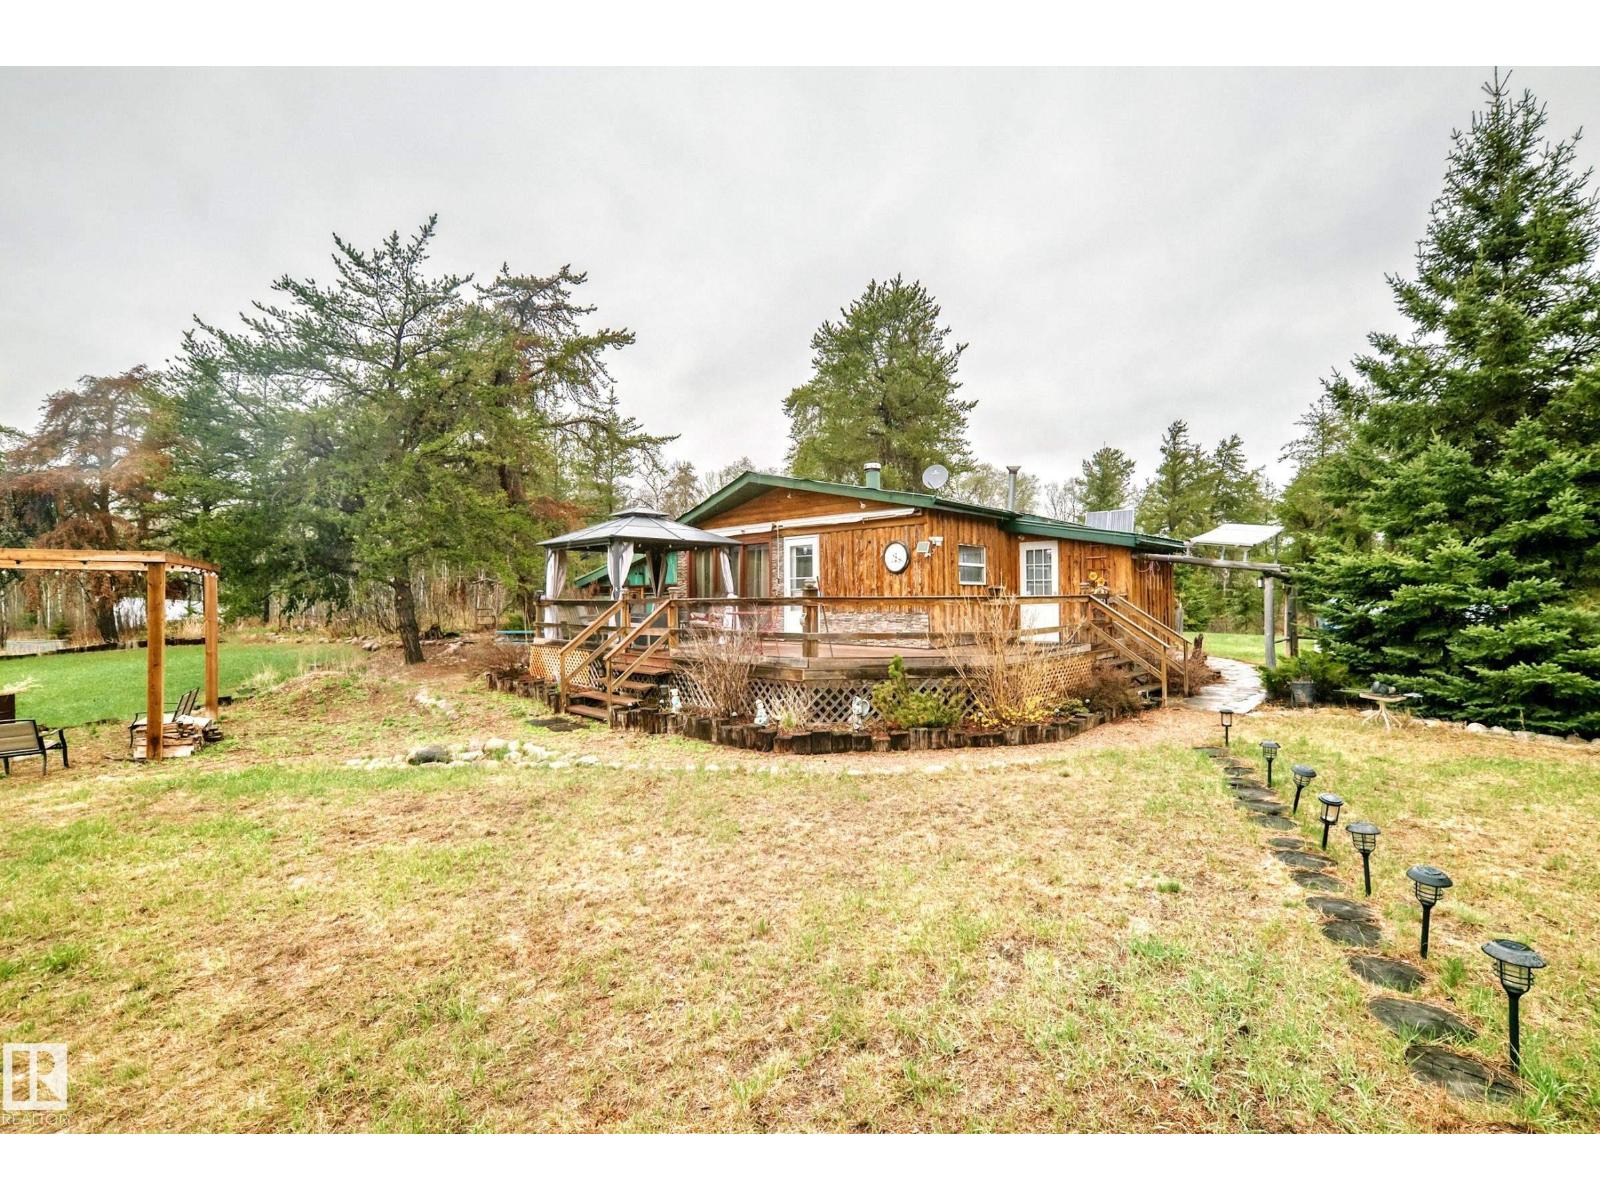
A Big Opportunity... for this private aprox 27 acre property close to the North Saskatchewan River. The home as a mudroom, beautiful open country kitchen (fridge, stove run on propane) with an abundance of cabinets and drawers, dining room, large main bedroom, one bathroom with hot water on demand, and a large guest bedroom with two beds plus bunk beds. There is also an attached sun room. Outside, you have a large deck with gazebo, an outdoor kitchen, basketball court, games room, treehouse, greenhouse, volleyball net and Oversized 2 car detached garage. Everything is included, turn key. Another Tempting Buy.... (id:51989)
Exceptional opportunity to lease a full floor of professionally designed office space in a central Calgary location with excellent accessibility. Offering over 5,200 square feet, this bright and functional space features 17 private offices, a dedicated staff breakout room, and two bathrooms, making it ideal for a wide range of professional, educational, administrative, or service-based uses. Several offices include large windows that provide abundant natural light, creating a welcoming and productive work environment for both staff and clients. The property also offers designated parking for employees and visitors, adding convenience for day-to-day operations. Strategically located just minutes from Deerfoot Trail, the space provides quick and efficient access throughout Calgary. Available on a gross lease basis at $10,500/month + GST. A rare opportunity to secure a large, move-in-ready office space in a highly accessible central location. **Some pictures have been virtually staged to showcase the potential of the space. (id:51989)
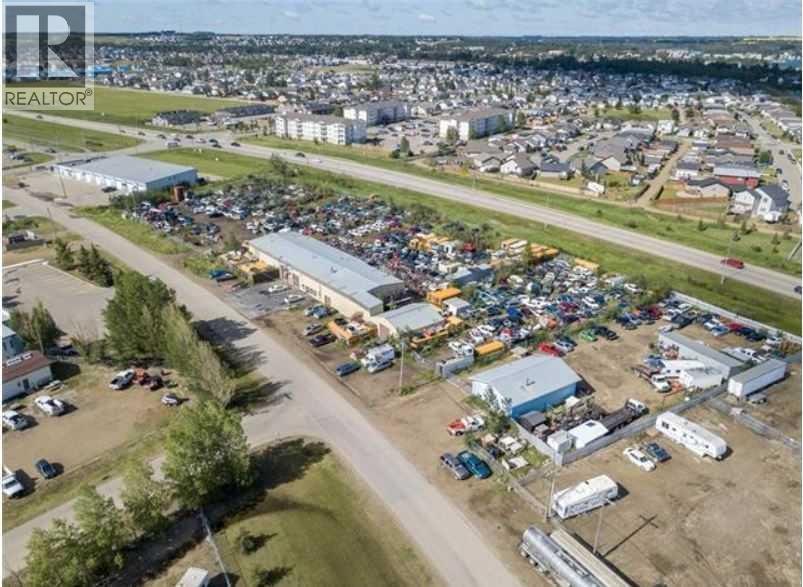
Exceptional Commercial Opportunity – Prime Highway Exposure!The main facility spans approximately 10,000 sq. ft., featuring a functional mezzanine and dedicated office space. An additional 1,600 sq. ft. detached shop provides flexible workspace, ideal for expansion or specialized operations. Situated on 3.2 acres, this property offers tremendous potential for further development to accommodate a variety of commercial or industrial ventures. Pre-approved subdivision of a 1-acre parcel to the south of the main buildings presents future flexibility or resale potential. (id:51989)
Great Investment property. The tenant would like to stay. Very very convenient and comfortable living. The carpet will be replaced to Vinyl planks before possession. Public Transportation, Elementary, Junior and senior High Schools, Superstore, Shoppers, fast food and all kinda restaurants close by. This offers ensuite laundry, 2 Bedrooms, one Washroom, Kitchen, Dining and living areas and a huge Balcony. Very easy access to James Mowatt Trail, Hwy 2, 41 Ave SW. Inernational Airport just on 10-15 mins drive. (id:51989)
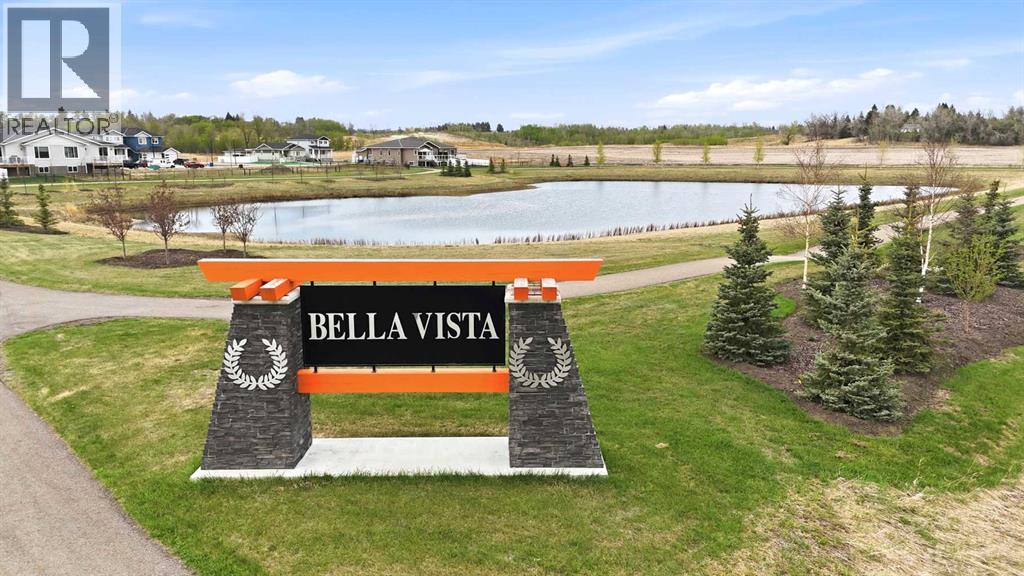
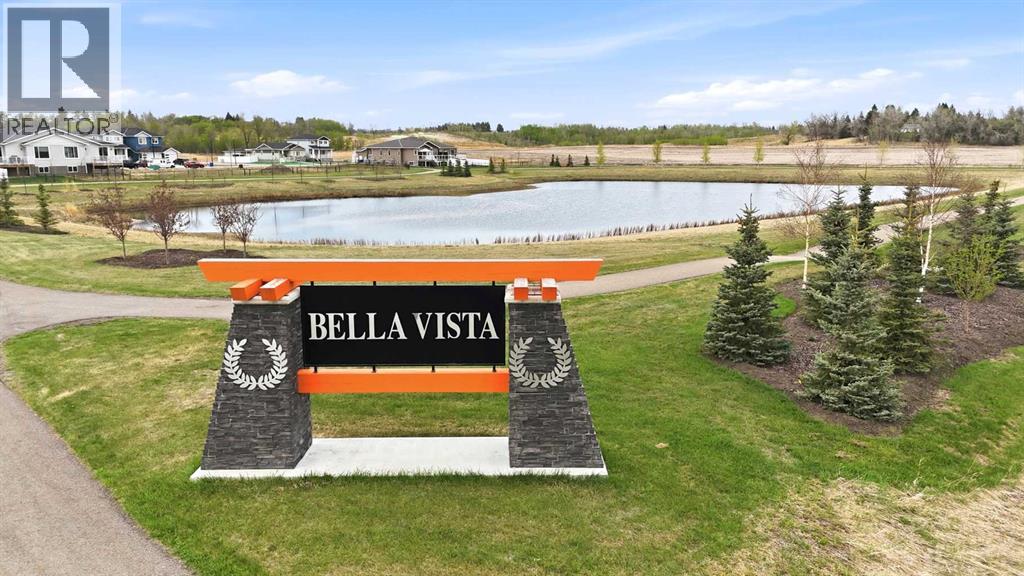
A stunning 4,370 Sq.Ft. duplex lot in the sought-after Bella Vista subdivision in Innisfail. Perfectly positioned backing onto a peaceful pond and scenic walking trails, this property offers the ideal blend of nature, privacy, and convenience. Enjoy beautiful backyard views year-round with no rear neighbours directly behind you, plus the added bonus of partial fencing already in place. This lot provides an incredible opportunity in a growing community close to schools, amenities, and parks. A rare chance to secure a premium lot in a desirable location. (id:51989)
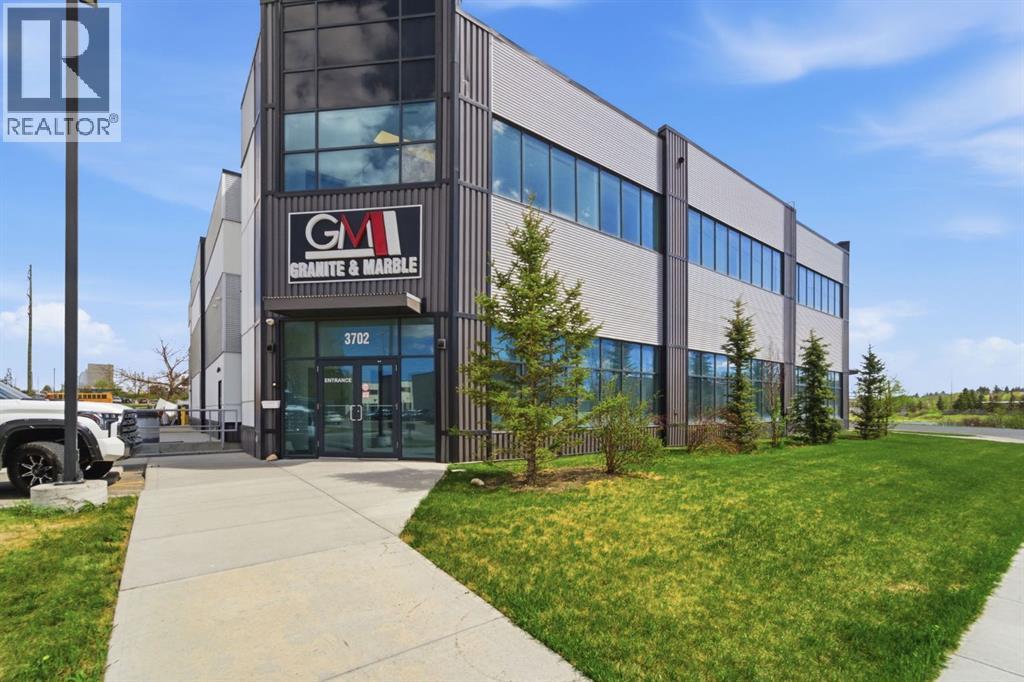
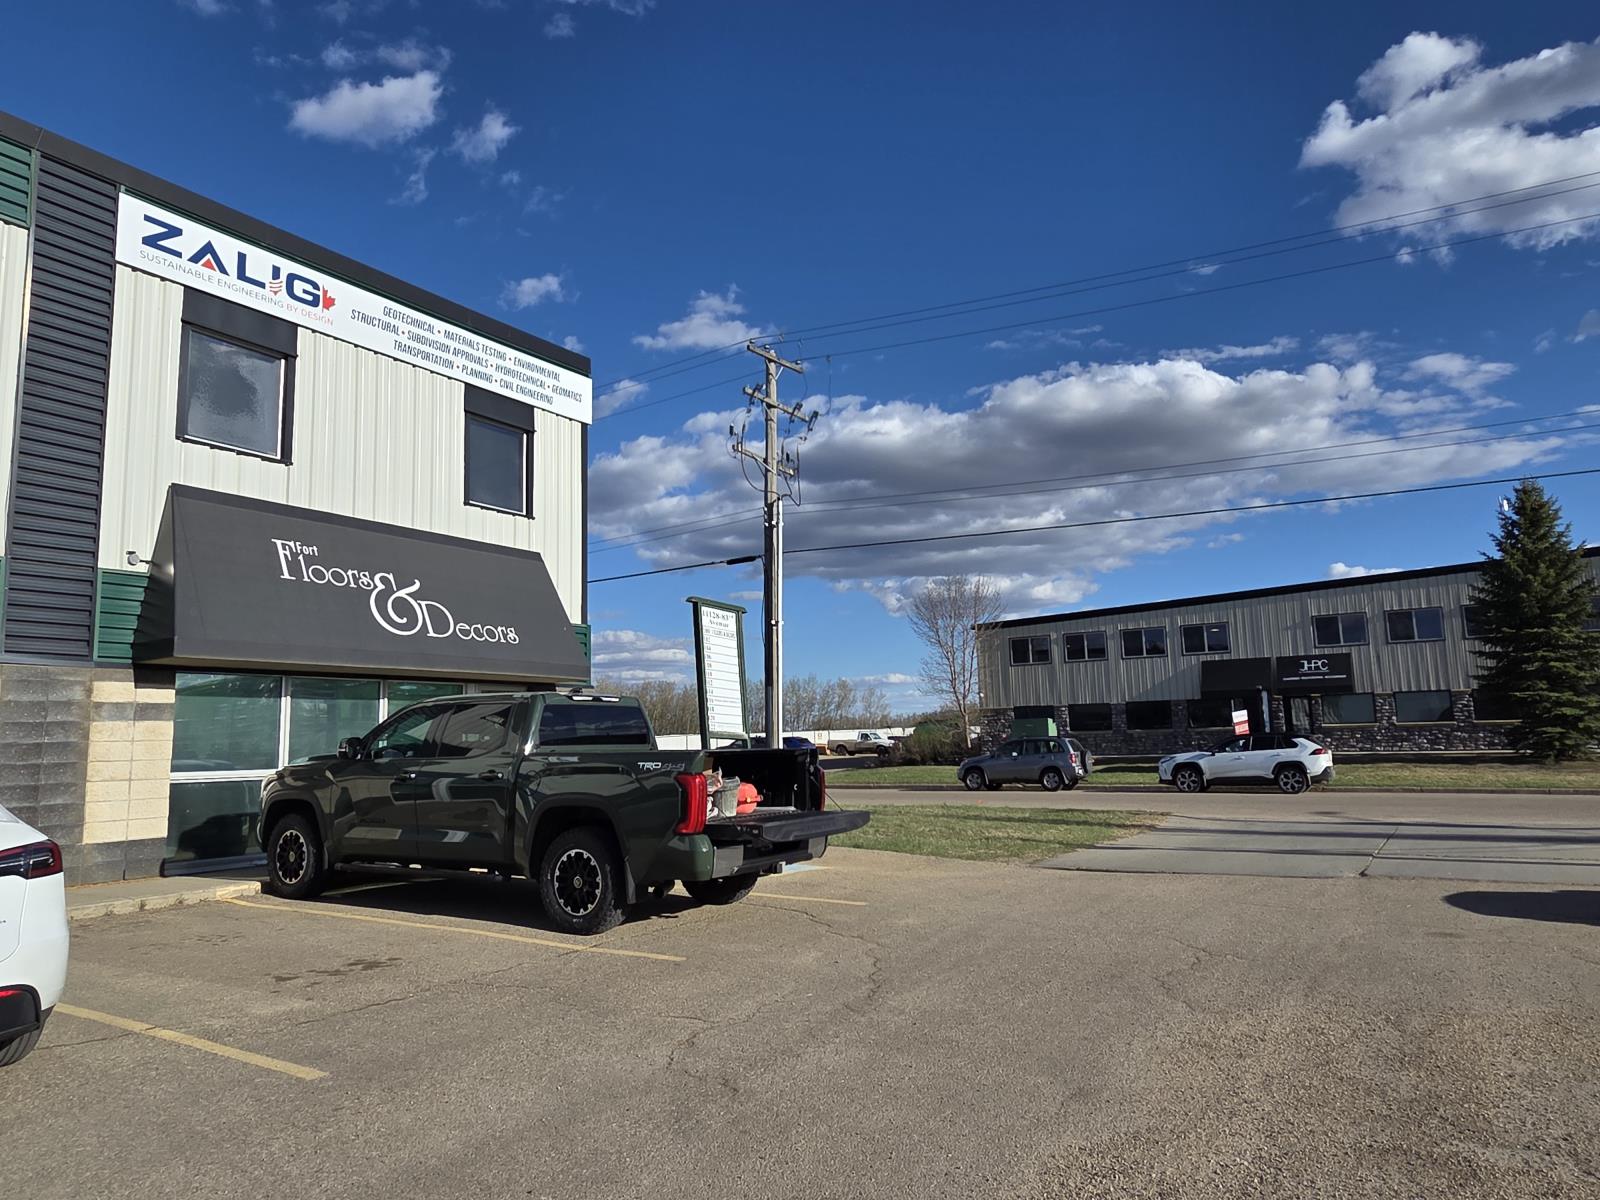
This versatile 2,750+ sq. ft. corner industrial bay offers outstanding exposure in a high-traffic location, making it ideal for a wide range of businesses. The unit features a bright front showroom/retail space with excellent visibility, a second-floor office area with a kitchenette, and an overhead grade-loading door for convenient operations and deliveries.Designed for both functionality and presentation, the space also includes air conditioning for year-round comfort, ample natural light, and flexible layout options to accommodate retail, industrial, showroom, office, or service-based uses.The property benefits from exceptional road exposure, prominent signage opportunities, gated yard space, and convenient access for staff, customers, and suppliers. This move-in-ready corner unit is perfectly suited for businesses looking to elevate their presence and operate efficiently in a prime commercial location. (id:51989)
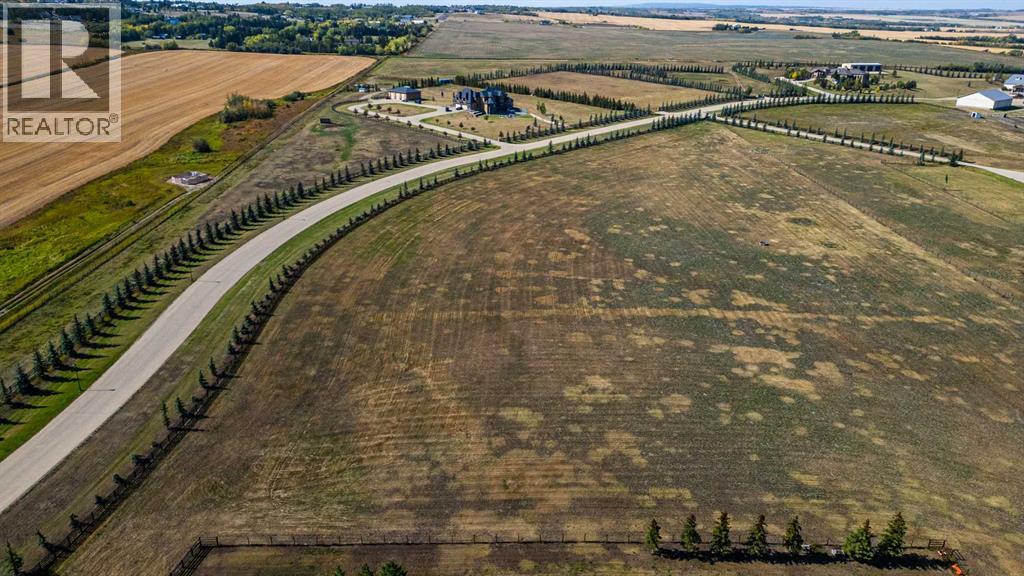
VACANT LOT AND IMMEDIATE POSSESSION!!! This 5.46 acre lot is ready to build on and zoned CR 5 country residential. Enjoy the convenience of being just minutes from Grande Prairie, where you’ll find a variety of amenities to suit your lifestyle. With flexible options for build-to-suit and carrying options available, your vision can become a reality. Don’t miss out on this incredible opportunity to invest in a community. (id:51989)
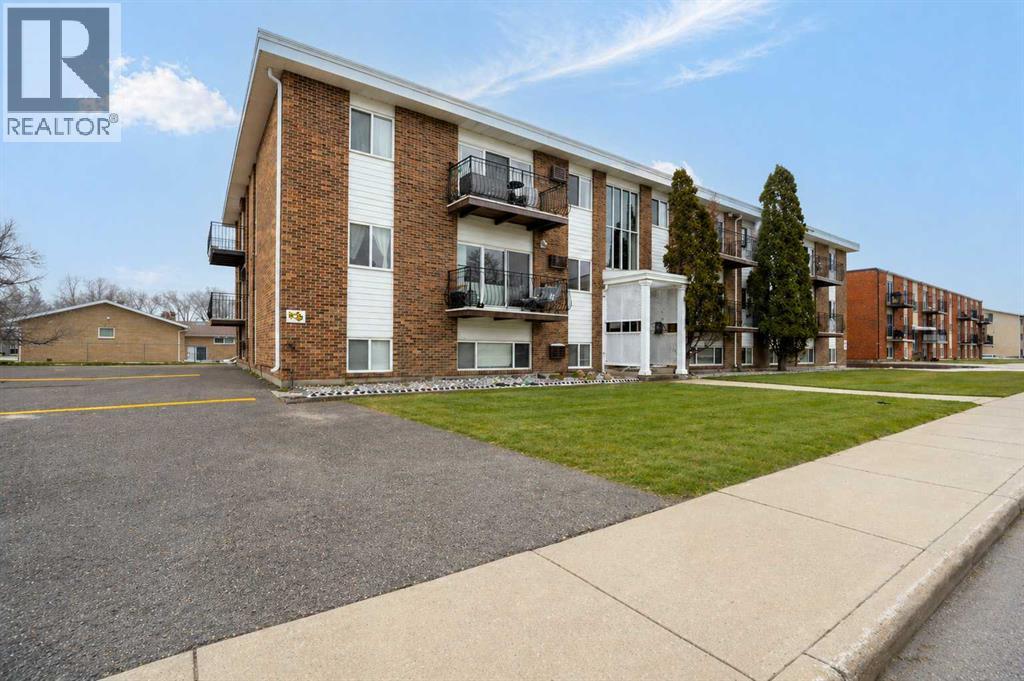
This beautifully renovated 2-bedroom, 1-bathroom apartment-style condo offers stylish, low-maintenance living in a completely updated space. Featuring approximately 900 sq/ft of thoughtfully redesigned interior space, this single-level unit has been fully gutted and renovated from top to bottom. Enjoy modern vinyl plank flooring throughout, brand new cabinetry in both the kitchen and bathroom, and a bright, functional layout designed for everyday comfort. The spacious four-piece bathroom has been tastefully refreshed, while the private balcony has recently undergone repairs, offering added peace of mind and a great outdoor retreat. Perfect for first-time buyers, downsizers, or investors looking for a move-in-ready property with contemporary finishes throughout. (id:51989)
Lovely family home built by Cantiro Home in the highly sought after neighborhood of One at Keswick. Excellent open plan with floor to ceiling window walls in the back of the main floor. Contemporary design & neutral colors throughout. Main floor boasts a spacious and inviting foyer that leads to a large walk-in closet next to the powder room. Cozy living room with a beautiful fireplace. Bright & Airy dining area with large patio door on to the private fenced yard. Nice kitchen with ample cabinets & pantry. The whole main floor area is sun-drenched with the generous use of the windows. Upstairs features a cozy bonus room, master bedroom has a huge window, luxurious en-suite & walk-in closet. Two more spacious bedrooms with 2 windows each & the main bath & a good sized laundry room across. Close to all amenities such as shopping, schools, parks, pond & trails.. Air conditioning for the hot summer days. Water softener included. Landscaped and fenced. Better than new! Why wait? (id:51989)
Rare opportunity to lease a 4,348 sq. ft. commercial space situated on Saskatchewan Drive in the heart of Strathcona. This high-visibility location offers excellent accessibility, positioned just minutes from Downtown, Whyte Avenue, and the University of Alberta, while benefiting from the surrounding dense residential population. Zoned DC2, the property provides significant flexibility for a variety of commercial applications, including child care, retail, personal services, health services, and professional office support. This is a great opportunity to establish a business in a highly sought-after area. (id:51989)
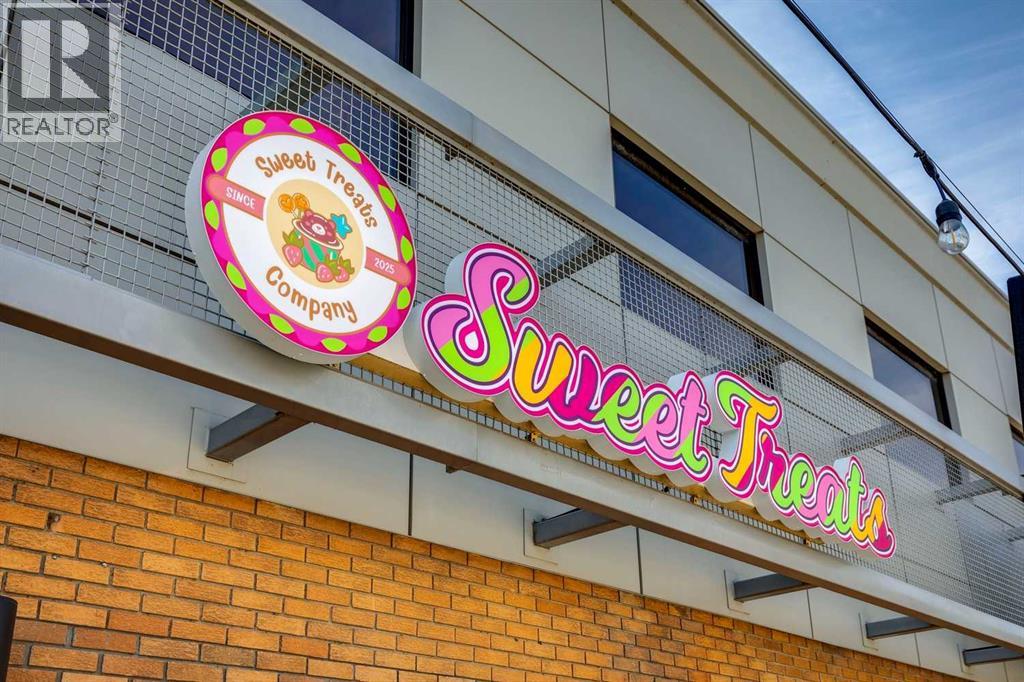
This premium sweets and ice cream shoppe presents an exciting opportunity for an entrepreneur looking for an establish operation in the heart of Calgary’s trendy and sought-after community of Inglewood. Specializing in international candies, artisan ice cream as well as on trend products. The location comes with 1 year remaining on the current five-year lease (May 2027), with an option to renew for an additional five years. The gross rent is $5,566 per month, inclusive of operating costs, parking, and property taxes, with utilities averaging approximately $600 per month. The space is fully equipped for seamless operations, including essential equipment like three freezers, a display cooler, two large ice cream display freezers/cabinets as well as customer seating. A full equipment list is available upon request. Situated in a vibrant area with a high walk score, the business benefits from excellent foot traffic year-round. Surrounded by popular businesses, boutique stores, eateries, bars, and residential dwellings, the location offers a constant flow of potential customers. Additionally, the property features outdoor seating under charming city-operated string lighting, creating the perfect atmosphere for summer evenings. The business is also within walking distance of notable attractions such as the River, Fort Calgary, and the Calgary Zoo, adding to its appeal. This is a turnkey opportunity for an owner-operator or a visionary entrepreneur looking to tap into the thriving energy of a trendy neighborhood while leveraging the business's established foundation to grow further. (id:51989)
Situated on a 6583.6 square foot lot and a half, this 3 bed/2 bath (1 ensuite) raised bungalow in desirable Allendale has a basement with second kitchen and two bedrooms and an entrance from the exterior as well a double garage. Close to shopping, pools, parks, this charming community is a quick commute to University, Downtown and Whyte Ave. The lot is perfect for developers and investors with potential for up to eight unit builds. For the ambitious, the house is great for a flip. The home does need a refresh but with separate furnaces for each level, the basement having tons of windows making a bright, inviting space and a big beautiful yard on a tree lined street, all it needs is someone with a vision and imagination. Lot size approximately 132 X 50 (No RPR) (id:51989)
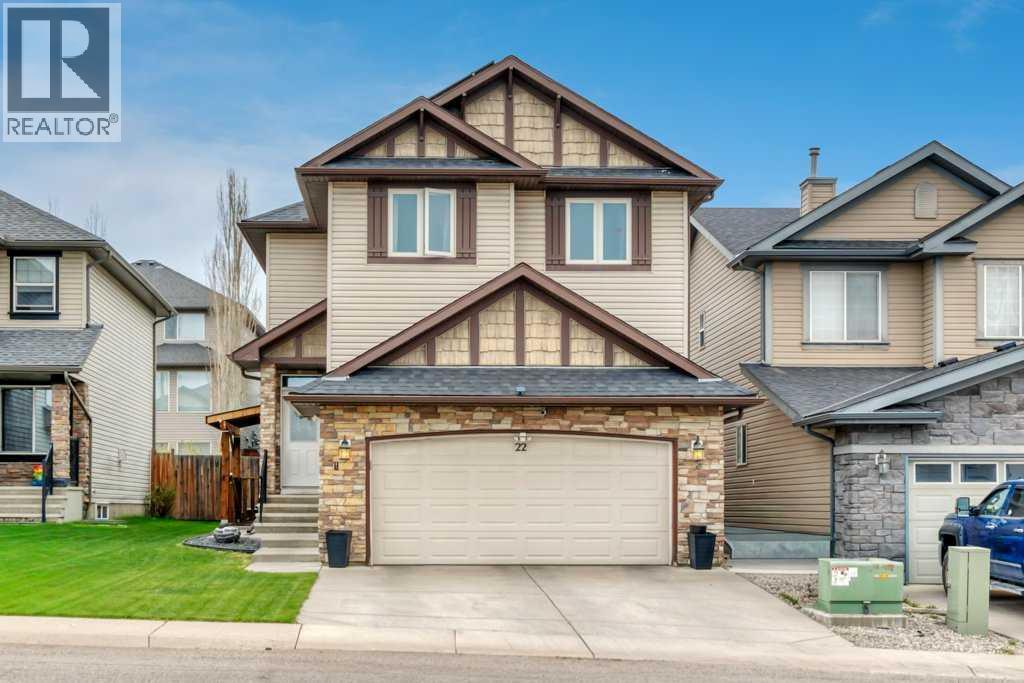
BEAUTIFULLY UPGRADED | FULLY FINISHED | 4 BEDROOMS UPSTAIRS |QUARTZ COUNTERTOPS THROUGHOUT | WHITE CABINETRY | BUILT-IN APPLIANCES | GAS COOKTOPWALKTHROUGH PANTRY | OPEN-CONCEPT LAYOUT | GAS FIREPLACE | UPPER-LEVEL LAUNDRY | SPACIOUS PRIMARY RETREAT | WALK-IN CLOSET | BLACKOUT BLINDS |FULLY FINISHED BASEMENT | ROOM TO ADD BEDROOM | 3 PIECE BATHROOM| WALKING DISTANCE TO BOW VALLEY HIGH SCHOOL | NEW PUBLIC SCHOOL TO BE FINISHED IN 2028 WITHIN WALKING DISTANCE | WILL BE CLOSE TO NEW SOUTH BOW AMENITIES Welcome to this beautifully upgraded, fully finished home offering exceptional functionality, modern finishes, and thoughtful design throughout—perfect for growing families.The main floor features 9-ft ceilings, elegant quartz countertops throughout, and timeless white cabinetry paired with high-end finishes. The well-appointed kitchen is designed to impress with built-in appliances, a gas cooktop, range hood, and a convenient walkthrough pantry.The open-concept layout flows seamlessly into the inviting living area, complete with a gas fireplace and large windows with automatic blinds, creating a bright and comfortable space for everyday living and entertaining.Upstairs, you’ll find a spacious upper-level laundry room, a full 4-piece bathroom, and four generously sized bedrooms. The primary retreat offers a walk-in closet, blackout blinds (top-down/bottom-up), and a private 4-piece ensuite with a stand-up shower.The fully finished basement adds even more versatile living space, complete with a 3-piece bathroom and potential to easily add an additional bedroom.This beautifully finished home delivers the perfect blend of space, upgrades, and everyday functionality—ready for you to move in and enjoy. (id:51989)
Retro 1962 Architectural Time Piece... and it’s LAKEFRONT! Affordable waterfront ownership on beautiful Lac Ste. Anne in the Summer Village of Ross Haven. This classic seasonal cabin captures true mid-century lake charm with exposed white-painted beams, warm wood interiors, unique angled windows and full lakefront views through the front window. Step back to simpler summers filled with sunsets, boating, campfires and relaxed weekends at the lake. Kitchen includes refrigerator, electric stove and microwave. Sink area currently uses pail system for dishwashing. True 3-season recreational cabin with POWER only — no plumbing or bathroom. Buyers may wish to explore porta potty/chemical toilet options for added flexibility. The seasonal nature of the property, may require buyers to explore HELOC financing or alternative lending solutions. Rare opportunity to secure authentic lakefront at an accessible price point. (id:51989)
Welcome to this beautifully maintained ORIGINAL OWNER home located on a quiet street in desirable Rutherford! This upgraded home offers 1,999 sqft, 4 bedrooms, 3.5 baths plus a fully finished basement! Fresh paint throughout, brand new quartz countertops in kitchen & all baths. Bright open-concept main floor is perfect for everyday living & entertaining; Kitchen has ample cabinetry, island & brand new SS appliances. Upstairs features a spacious bonus room w/ vaulted ceiling, wide hallway, & 3 generous bedrooms. Primary suite is highlighted by elegant double French doors, a large W/I closet, & a 4-pc ensuite w/ relaxing soaker tub. Professionally finished basement has a huge rec room, 4th bdrm & a full bath. Recent upgrades include newer premium roof (2021), hot water tank (2023) & washer/dryer (2024). Fully landscaped WEST-facing backyard complete w/ a maintenance-free large deck—perfect for summer gatherings. Excellent family location close to schools, parks, walking trails, shopping, airport & Henday! (id:51989)
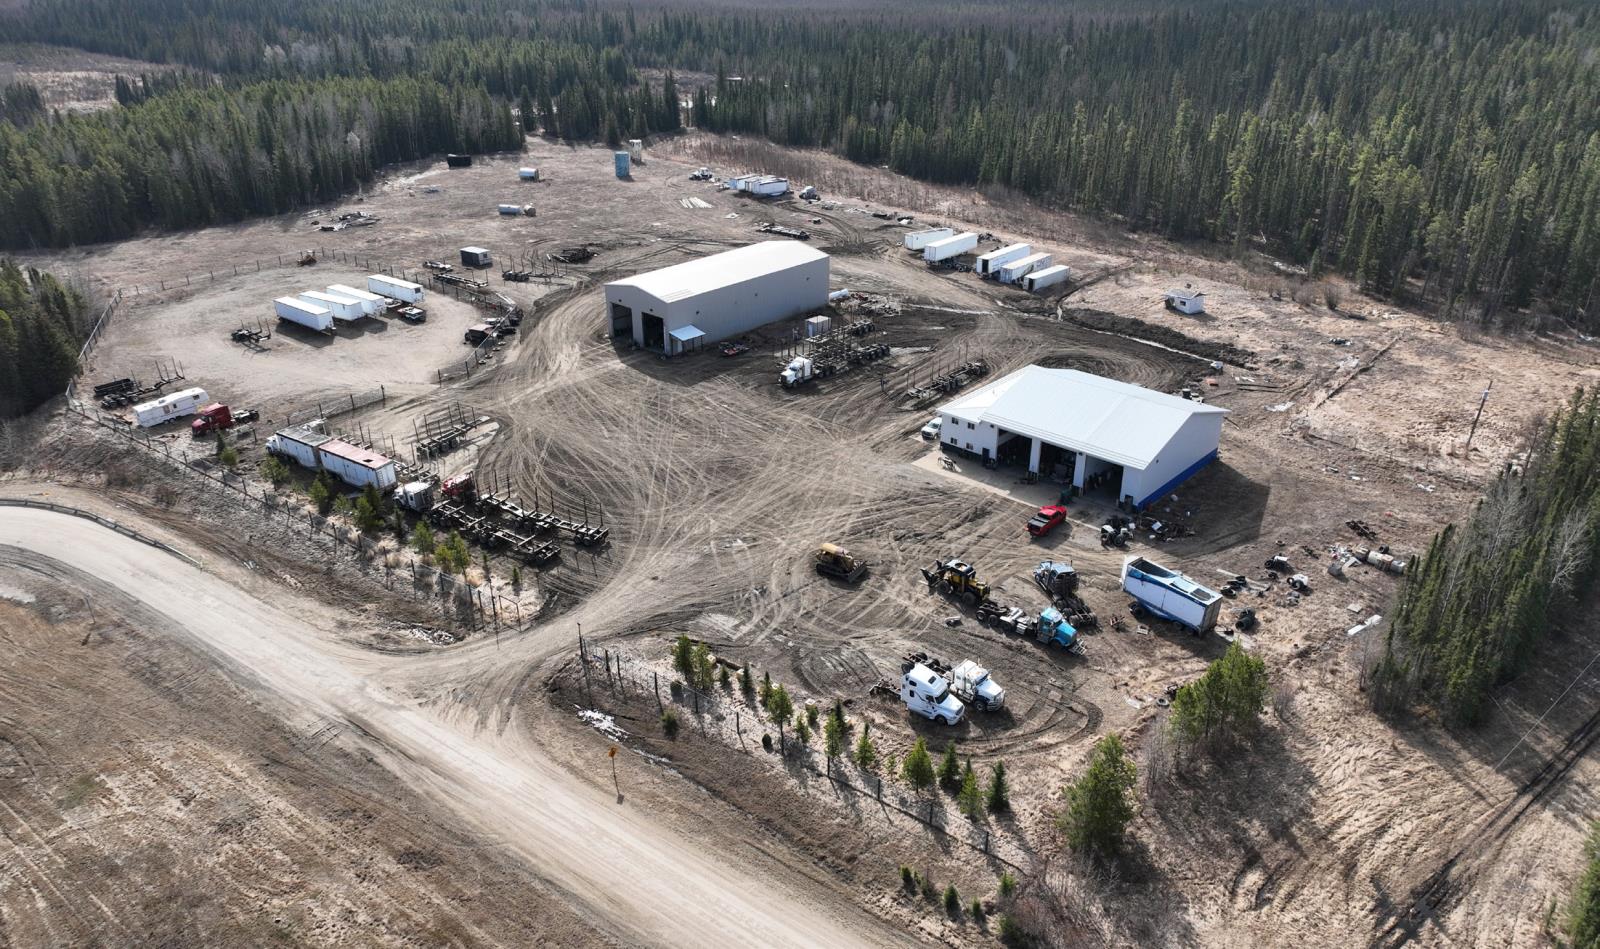
• Site Size of 51.75 Acres. Approximately 12 acres gravelled• High visibilty off Highway 16 and close proximity to the Town of EdsonWest Building:• 2006 wood frame construction• 6,300 sq.ft with additional 1,365 sq.ft 2nd floor office/living quarters.• Four 16’ x 18’ overhead doors• 20’ clear height• Radiant heat and in-floor heat• Trench drains and dual compartment sump• 200A, 3 Phase power (TBC)East Building:• 2012 steel frame construction• 6,250 sq.ft.• Three 20’ x 20’ overhead doors• 33’ height at peak• Trench drain• 400A 3 Phase power (TBC) (id:51989)
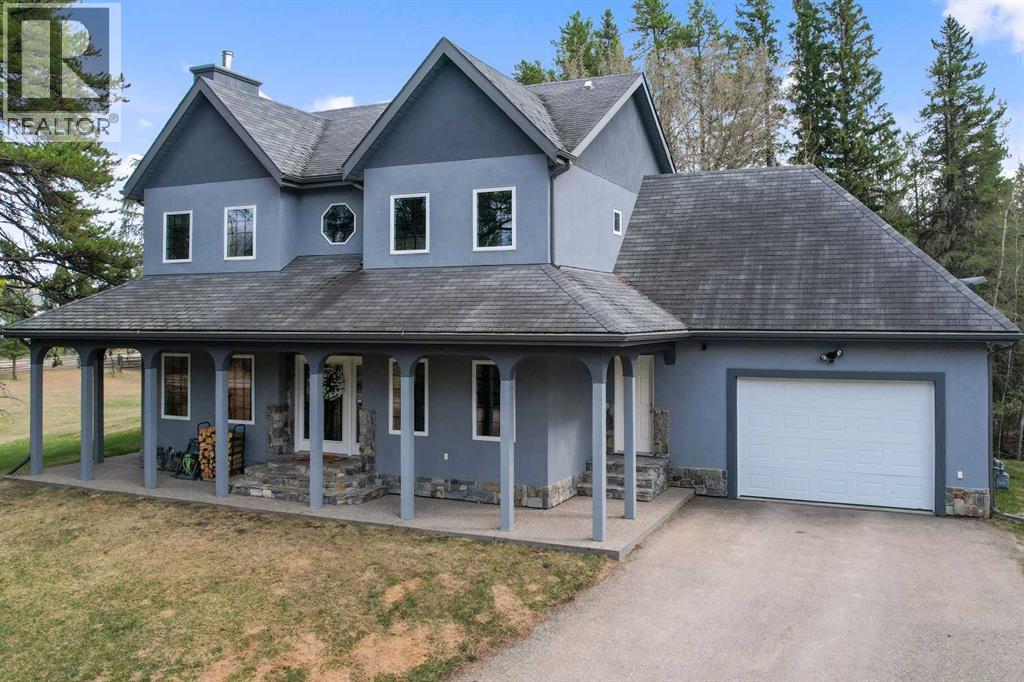
Finding a home that balances the convenience of town services with the quiet expanse of the countryside is rare, yet this exceptional property in the hamlet of Blue Ridge offers exactly that. Resting on over 28 acres, the land provides a profound sense of seclusion and peace, featuring mature trees, gardens, and private trails perfect for morning walks. There is even an area for camping on the acreage, ideal for hosting friends or enjoying a night under the stars without ever leaving your own woods. Despite the feeling of being tucked away in nature, the home remains fully connected to the community through municipal water and sewer services, regular garbage collection, and the year-round ease of a paved asphalt driveway.Constructed in 2009, this two-story residence is defined by its solid craftsmanship and grand proportions, boasting 9-foot ceilings throughout both the main and upper floors. The layout spans over 3,500 square feet of fully finished living space, where high-quality triple-pane windows act as frames for the surrounding forest, ensuring the interior is consistently bathed in natural light. A wood-burning fireplace on the main floor serves as a natural gathering spot during the colder months, situated near a large dining room and a dedicated morning room designed specifically as a quiet nook for coffee. The spacious, functional kitchen is built to make daily life easy while keeping the cook connected to the back deck and extended outdoor cooking area, with the convenience of a main floor laundry and powder room nearby.The upper level is a dedicated sanctuary for the family, housing three large bedrooms for children or guests that share a bright 4-piece bathroom. The 4 bedroom is your primary suite, featuring a massive footprint and a dream 5-piece ensuite. This spa-like space is finished with elegant granite countertops, two sinks, a standalone soaker tub, and a separate glass shower designed to let in maximum natural light. For relaxation and ente rtainment, the fully finished basement offers a unique personal movie theatre is complete with a dry bar to prep snacks and drinks for family night alongside a dedicated area for music. To keep the atmosphere comfortable year-round, the home features a combination of forced air and the gentle warmth of in-floor heating throughout the basement. Storage and hobby space are abundant with an attached and heated 22' x 24' double car garage, while a larger 30' x 36' detached garage offers ample room for bigger toys and equipment. This property offers a gentle, well-maintained pace of life for those who appreciate quality, space, and the quiet beauty of the Alberta landscape. (id:51989)
Welcome to this stunning, move-in ready home designed to impress! Filled with natural light and featuring 9’ ceilings, rich hardwood floors and elegant ceramic tile throughout the main level, this bright and immaculate home offers a spacious living and dining area plus a chef-inspired kitchen with stainless steel appliances, a large island, abundant cabinetry and a convenient walkthrough pantry. Upstairs you’ll find a generous bonus room, upper-floor laundry and 3 spacious bedrooms, including a luxurious primary retreat with a walk-in closet and private ensuite. The professionally landscaped backyard is perfect for entertaining with an oversized maintenance-free deck, gazebo and gas line for BBQ. The fully finished double attached garage, custom Zebra blinds and upgraded lighting add exceptional value. The seller has also recently installed a brand-new hot water tank, offering added peace of mind for the new owners. Ideally located close to schools, parks, shopping, transit and Anthony Henday Drive. (id:51989)
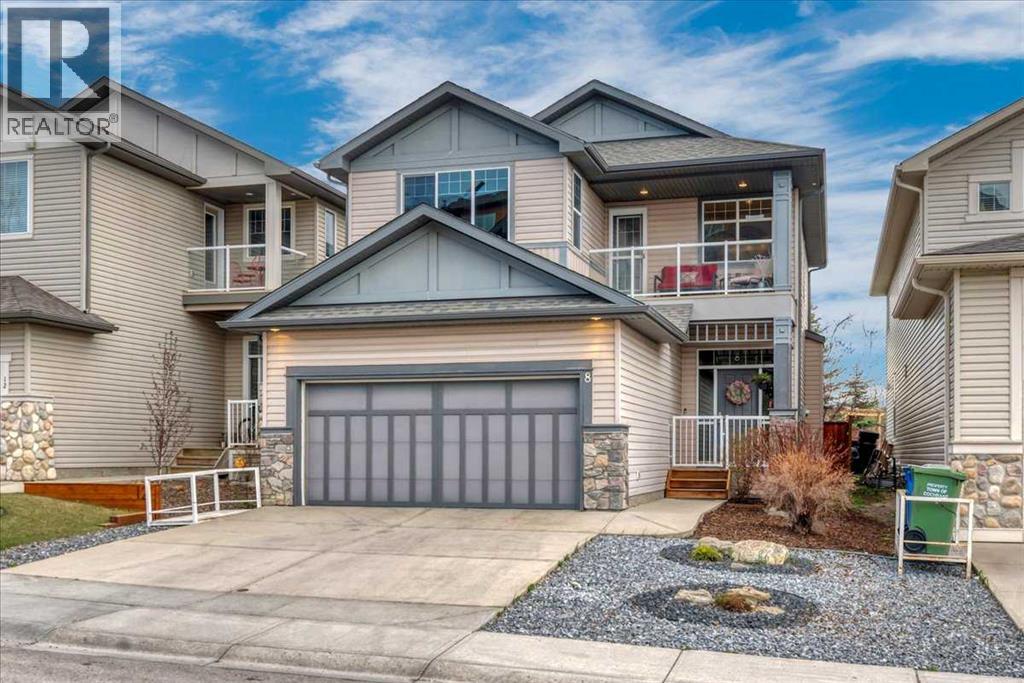
** Open House Aug 1, Sat. 1:00 to 4:00 ** Check out the MOUNTAIN AND SUNSET VIEWS from this beautifully finished and updated home in Sunset Ridge. Must-have features are 9-foot ceilings, large windows, air conditioning, mudroom, a tucked-away main floor laundry, and ample storage. Special features of this former Calbridge show home include a grand foyer and stairwell, unique large walk-through front closet, solar tube in main bathroom, and a private 3-season balcony.The main floor has a covered front porch with gate (handy for deliveries), welcoming foyer, open concept living space with multiple windows and natural light. You can cozy up to the fireplace, socialize at the kitchen island, or access the outdoor space. Finishing off this level is the elegant half bathroom and pass-through pantry to the garage. The upper level has 3 big bedrooms each with a greenspace view, a central main bathroom and a flex space with built-in desk. The oversized primary has a big walk-in closet and full ensuite. At the lower level there are tall ceilings, a bedroom with egress window, spacious recreation room, and a 3-piece bathroom. The finished attached garage is complete with epoxy flooring and built-in cabinets. The back yard includes a duradek covered patio, fire pit, and a custom shed or possible playhouse.Recent upgrades include basement bathroom (permitted), furnace, water heater, garage door, washer and dryer, and most of the kitchen appliances. This beautiful home is conveniently a block from local shops and services. A little further are playgrounds, community pond, and schools. There is quick access to the Cowboy Trail (HWY 22), the town's trail system, incredible green spaces, and the attractive features of vibrant Cochrane, the gateway to mountain parks. This is a special lifestyle opportunity you need to see for yourself. (id:51989)
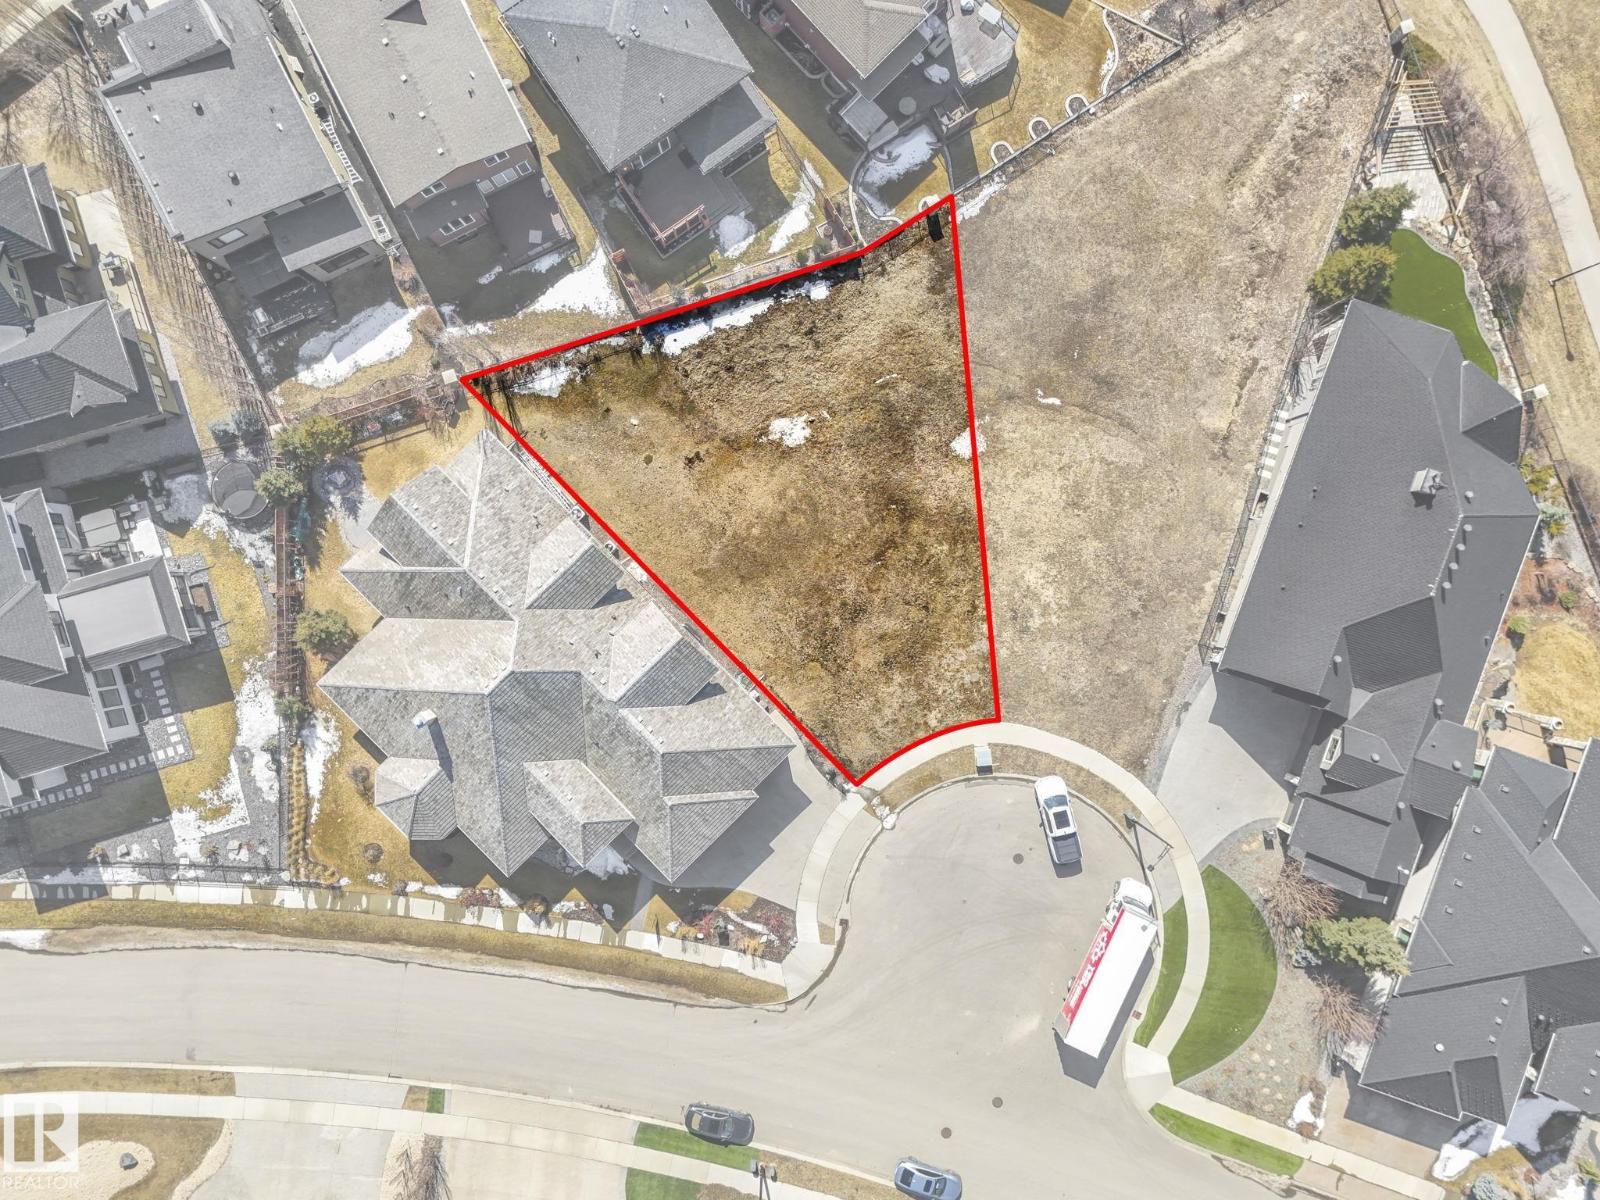
RARE Pie lot located in the heart of Windermere! 3 Minutes from Windermere boulevard, this location is ideal for buyers who do not want a long wait/drive coming in and out of Windermere & its traffic! approximately 8,460 SQFT of space, this lot has a rear width of 89 Feet, the middle width is 60+ feet, and a frontage of 40 feet! this CUL-DE-SAC lot is extremely scarce & is for those who want to build a dream mansion with whatever they like, with a big pie backyard in a prime location for convenience! this LOT has it ALL! Schools, Golf course ,river & shopping centers all nearby! What are you waiting for? DONT MISS OUT!! (id:51989)
Rare opportunity to own a well-established Japanese restaurant in the vibrant community of Camrose. Ideally located along one of the city’s main commercial corridors, the business benefits from strong visibility, easy access, and ample parking for customers. Camrose has a population of approximately 20,000 and serves as a regional hub for surrounding communities, providing a steady and diverse customer base. The nearby University of Alberta Augustana Campus brings additional traffic from students and young professionals, contributing to consistent year-round business.The restaurant offers authentic Japanese cuisine including sushi, ramen, and bento dishes, and has built a loyal local following over the years. A welcoming dining atmosphere with comfortable booth seating and traditional-style dining areas enhances the overall customer experience. Affordable rent and limited direct competition in the area make this an attractive opportunity for an owner-operator or entrepreneur seeking and established restaurant with strong potential for continued growth. The new owner may continue the existing concept or introduce new menu ideas and branding. Training can be provided to ensure a smooth transition. (id:51989)
Experience this extraordinary 3.9-acre estate featuring a custom, commercially built walk-out bungalow with over 8,500 sq. ft. of impeccable living space. Designed for sophistication and seclusion, the home boasts a gourmet kitchen with premium Miele appliances (double/steam ovens, cappuccino maker), Sub-Zero fridge, and a butler’s pantry with an ice maker. The primary suite is a true retreat, offering a spa-inspired ensuite, oversized custom walk-in closet, and a private professional gym. Car enthusiasts will value the 9 garage spaces, including a stunning showroom-style bay to showcase your collection. The journey begins with a winding, professionally landscaped driveway spanning over an acre, setting the tone for this remarkable property. Offering commercial-grade construction and high-end artistry, this estate provides an exclusive lifestyle beyond compare. Elegance, privacy, and perfection await! (id:51989)
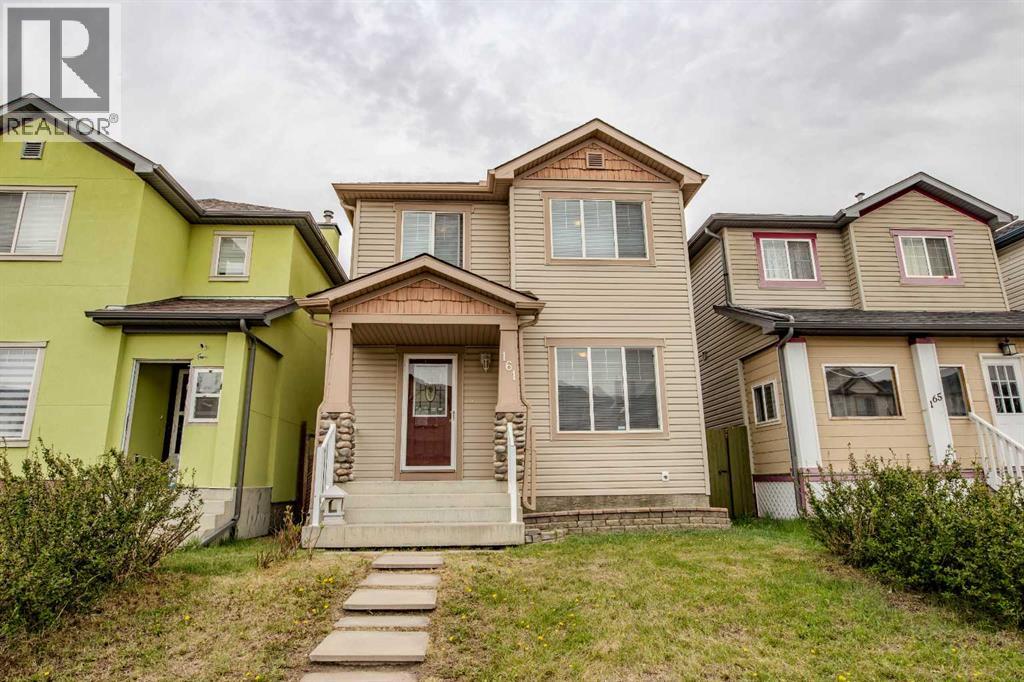
Welcome to 161 Saddlecrest Close NE in the amenity-rich community of Saddleridge. Fully finished with 5 bedrooms in total with plenty of space inside and outside for your growing family. A welcoming and practical layout with large windows that allow plenty of natural light throughout. 3 bedrooms on the upper floor with a large primary bedroom has a 2-piece ensuite and a walk-in closet. The 4th bedroom is on the main floor that can be used as an office for those working at home. The 5th bedroom is in the finished basement with its own large closet space. The basement has a nice layout, a family room for an extra living space or rec room giving you ample room as your family grows. It also has a prepared room in the basement for a bathroom if you want to add one. The large backyard is fully fenced with a large deck to enjoy and to put in your own design and gardening skills to use or to simply enjoy the outdoors with your family and friends over barbecues. The parking pad in the back is cemented to fit 2 cars if you choose to open the rear fence. You will not be lacking in everything you need nearby with numerous places to shop, groceries, schools, church, mosques, restaurants, and so much more. A quick drive to the airport, Stoney Trail, Deerfoot Trail, Crossiron Mills, and the CTrain Saddletown station nearby to name a few. Newly replaced roof and siding in 2025, water heater in 2022. A must see at this competitive price. (id:51989)
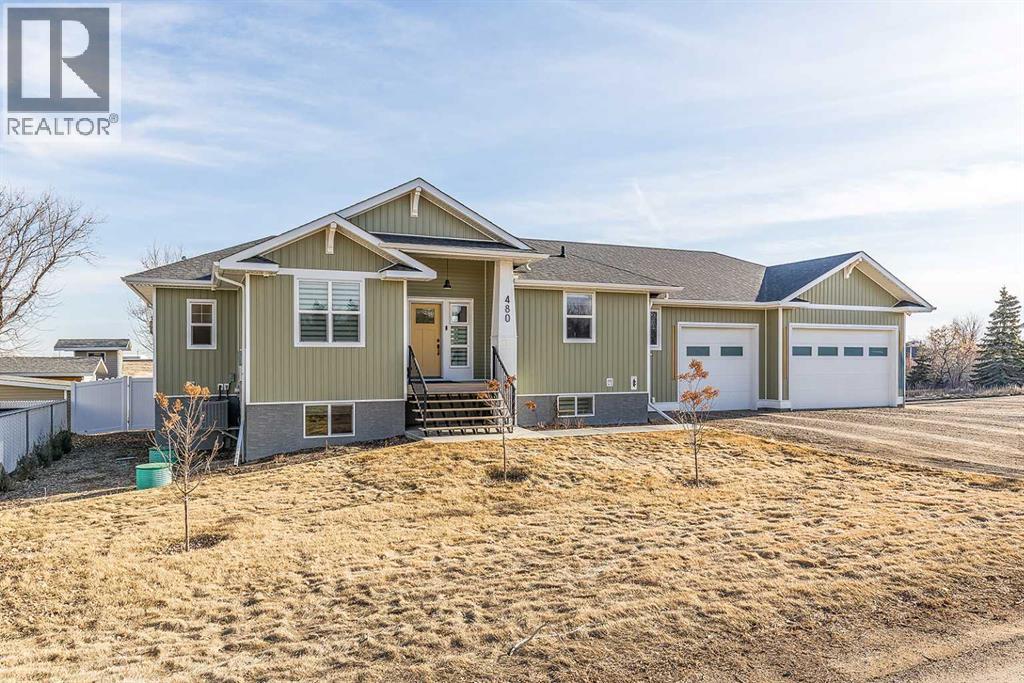
Welcome to this stunning 2022-built bungalow in the heart of Dunmore, where modern luxury meets small-town charm. Offering 1,541 sqft above grade plus a fully developed basement, this 2+2 bedroom home plus fitness room was thoughtfully designed with comfort, function, and style in mind. From the moment you arrive, the curb appeal is undeniable: beautiful exterior finishes, a triple attached garage (36 x 29), expansive driveway, RV parking with plug, and a 30x40 shop with in-floor heat, oversized door, and future hanging shelving support. Step inside the house and you’re greeted by a bright, open, and welcoming interior with tall ceilings and durable vinyl plank flooring throughout. The living room is a true showpiece, featuring a tray ceiling with inset lighting, custom built-ins with floating shelves, decorative wood detailing, and a striking wood-burning fireplace that adds warmth and character. Large windows flood the space with natural light. The custom kitchen is equally impressive featuring ceiling-height cabinetry with upper lighting, a contrasting maple island with seating, stunning copper backsplash, and high-end Café appliances including a gas stove. The spacious dining area is surrounded by windows and enhanced by vaulted ceilings and skylights, creating an airy, light-filled atmosphere with direct access to the back deck. A walk-through butler’s pantry provides exceptional storage and prep space, seamlessly connecting to the laundry/mudroom complete with built-in cabinetry and sink. The primary suite offers a peaceful retreat with a walk-in closet and beautiful 3 pc ensuite. A second bedroom and full 4 pc bathroom complete the main floor. Downstairs, the fully developed basement remains bright and spacious with a large rec room, dedicated fitness area, and two additional bedrooms. One bedroom features stunning built-in shelving with under-cabinet lighting — perfect for a plant enthusiast or curated display space. The oversized triple garage is a standout feature, complete with a convenient dog wash station and ample room for vehicles, toys, and hobbies. A gas line for your BBQ and an additional line for a fire table make outdoor entertaining effortless. The yard is expansive, landscaped, and primarily grassed, offering a clean, open feel with endless potential for future customization while remaining fully finished and move-in ready. The covered patio off the shop adds yet another inviting outdoor space. The property is also equipped with 200-amp service, hot tub wiring, two exterior hot water bibs, Gemstone lighting on both the house and shop, and a well that can be used for irrigation. Located in the quiet, family-friendly community of Dunmore, you’ll love the larger lots, peaceful surroundings, and welcoming small-town atmosphere, all just minutes from city conveniences. This is a truly exceptional property offering space, quality craftsmanship, and incredible value. (id:51989)
~ MOUNTAIN VIEWS without Mountain Prices ~ Discover the perfect acreage to build your forever home with unobstructed west-facing mountain views offering peace, privacy, and endless prairie skies. This exceptional property provides flexible land use with ample space to design a custom home, dream shop, or multigenerational retreat. The water well has already been drilled with excellent flow, adding incredible value and convenience. Bordering the Western Irrigation District canal, the property also offers the opportunity for annual irrigation agreements. Enjoy all the beauty and views of west-of-Calgary acreages at a more affordable price point while investing in Alberta’s growing corridor. Create your own private lifestyle escape just 45 minutes from Calgary and only 15 minutes to Strathmore. An incredible opportunity to secure land, lifestyle, and long-term potential. (id:51989)
With a long list of recent updates inside and out, this well-maintained two-storey home in Panorama Hills features nearly 2,300 sq. ft. above grade plus a fully developed basement for added living space. Hardwood flooring runs throughout the main level, which features a bright open concept layout with a private front office, spacious living area with gas fireplace, and an upgraded/functional kitchen complete with stainless steel appliances, newer countertops, tile backsplash, and a new stove in 2025. The walk-through pantry connects seamlessly to the laundry and mudroom with custom built-ins, while the dining area opens to an oversized rear deck with a BBQ gas line. Upstairs you’ll find a large bonus room with vaulted ceilings, a spacious primary suite with a walk-in closet and ensuite offering dual vanities, a soaker tub, and separate shower, plus two additional bedrooms and a full four-piece bathroom. The fully developed basement was designed so a bedroom could easily be added and provides excellent flexibility with a large recreation and games area, space for a home gym, a three-piece bathroom, and plenty of storage. Additional improvements include a new furnace and central air conditioning in 2025, along with new Class 4 shingles, vinyl siding, eavestroughs, fascia, and downspouts. Close to shopping, parks, pathways, major roadways, and several public and Catholic schools, this is an excellent opportunity to own in one of northwest Calgary’s most established family communities. (id:51989)
Welcome to this spacious and beautifully maintained two-storey home located on a quiet cul-de-sac in the highly desirable community of Sherwood NW. Offering over 3,088 sq. ft. of total developed living space on a large lot, this property combines space, functionality, and exceptional value with a fully developed LEGAL basement suite — making it an ideal opportunity for both families and investors.From the moment you enter, you are welcomed by an impressive open-to-below foyer with soaring ceilings that create a bright and airy first impression. The main floor offers expansive living spaces designed for both everyday family living and entertaining. The timeless solid wood kitchen is equipped with granite countertops, ample cabinetry, and newer appliances, while the thoughtful layout seamlessly connects the kitchen to the main living areas. The home also features two separate dining spaces, including a formal dining room for hosting gatherings and a bright breakfast nook for casual everyday meals.Recent updates throughout the home include fresh paint, newer appliances, a newer roof, a newer rear deck, and central air conditioning for added year-round comfort.Upstairs, you’ll find four spacious bedrooms, including an impressive primary retreat featuring vaulted ceilings and ample space for a full bedroom suite along with additional sitting or workspace options. The upper level offers excellent functionality for larger families.One of the standout features of this home is the fully developed LEGAL basement suite, completed in 2026, offering two additional bedrooms, a separate living space, and outstanding mortgage helper potential. Whether you’re looking to generate rental income, accommodate extended family, or create additional flexibility for multi-generational living, this professionally developed legal suite adds tremendous long-term value and versatility to the property.Outside, the large backyard provides plenty of room to enjoy, while the extended driv eway and double attached garage offer ample parking and everyday convenience. Located just steps from a K–9 school and close to Beacon Hill Shopping Centre, parks, public transit, and quick access to Stoney Trail, this move-in ready home offers a rare combination of size, location, functionality, and income potential in one of Northwest Calgary’s most sought-after communities. (id:51989)
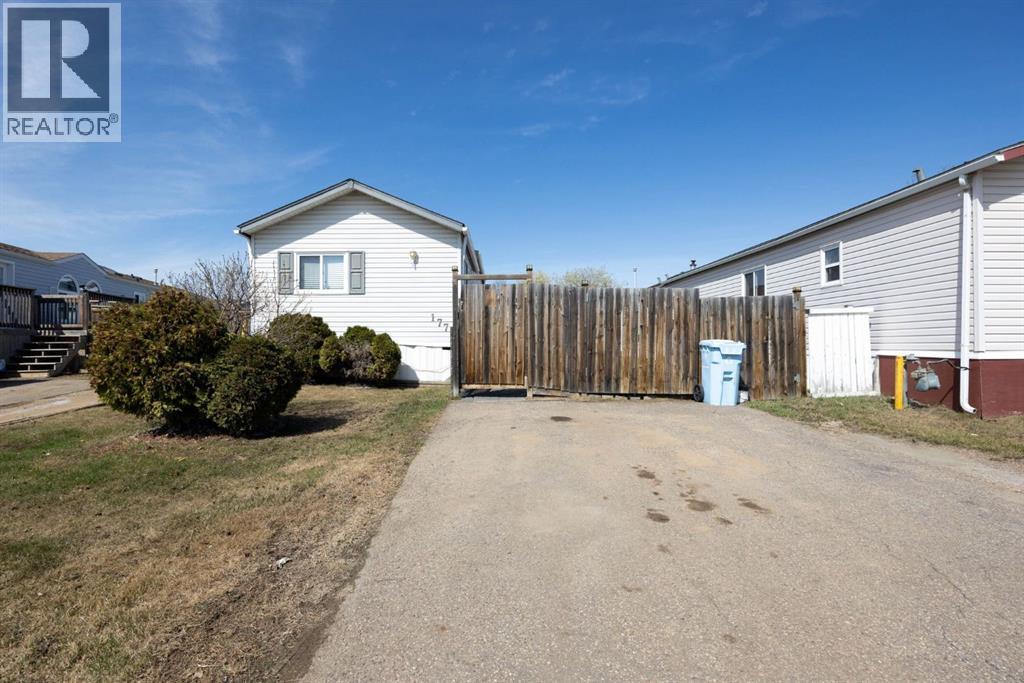
Welcome to 177 Couture Lane – a fantastic opportunity to own a well-maintained home with NO CONDO FEES in the heart of Timberlea!Nestled in a quiet cul-de-sac, this charming 3-bedroom, 2-bathroom mobile home offers both comfort and convenience. Inside, you’ll find a beautifully updated kitchen (2021), complemented by modern laminate flooring (2021) and new carpet in the bedrooms (2023), creating a warm and inviting space for the whole family.Enjoy comfort with central air conditioning (2020), and peace of mind knowing the roof shingles were replaced in 2020. Step outside to a spacious, fully fenced yard—perfect for kids, pets, or entertaining.Located just minutes from walking trails, schools, shopping, and with quick access to Tower Road, this home offers the perfect blend of lifestyle and location.Whether you’re a first-time buyer, downsizing, or looking for an investment, this property checks all the boxes—move-in ready and no condo fees! (id:51989)
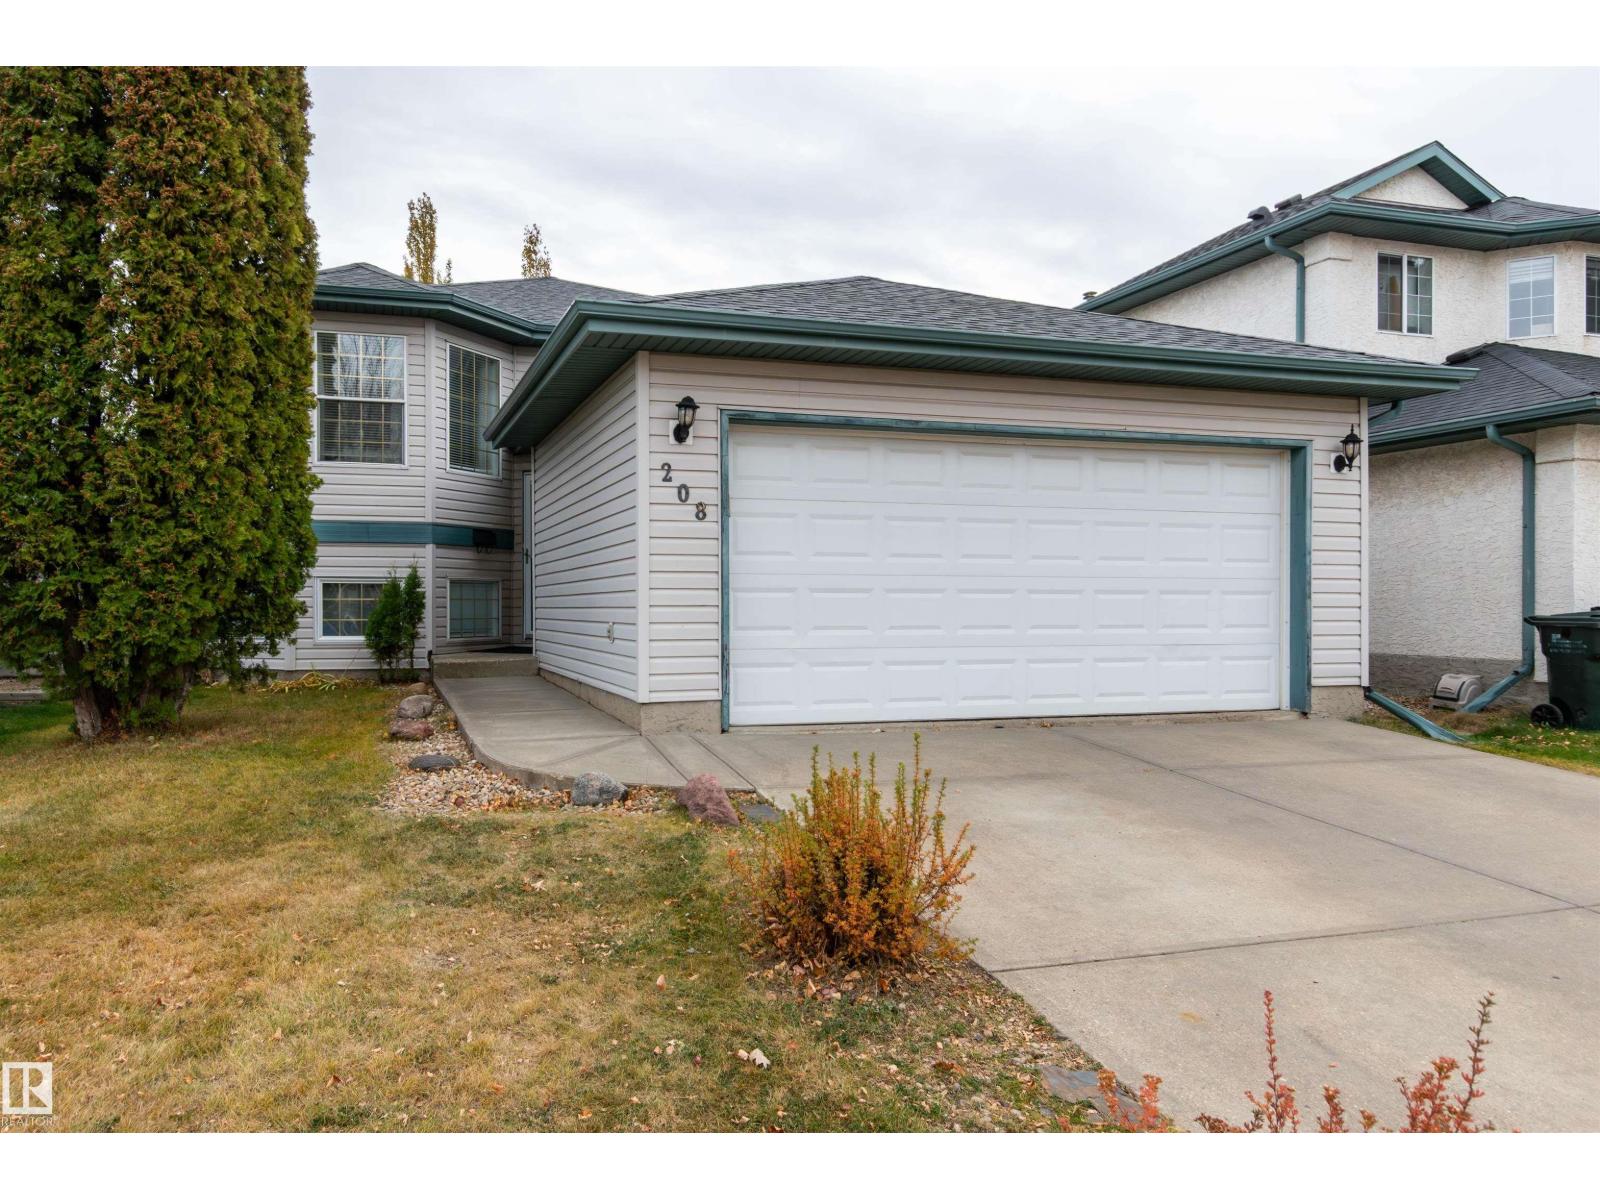
Beautiful bungalow located in a quiet cul-de-sac, featuring a front double attached garage and a fully renovated kitchen with new appliances. The main floor offers 3 spacious bedrooms and 2 full bathrooms with a bright and functional layout. Fully finished basement includes 3 additional bedrooms, 1 full bathroom, separate entrance, and second kitchen — perfect for extended family. Well-maintained home in a desirable location close to schools, shopping, transit, and all major amenities. Great opportunity for homeowners and investors alike! (id:51989)
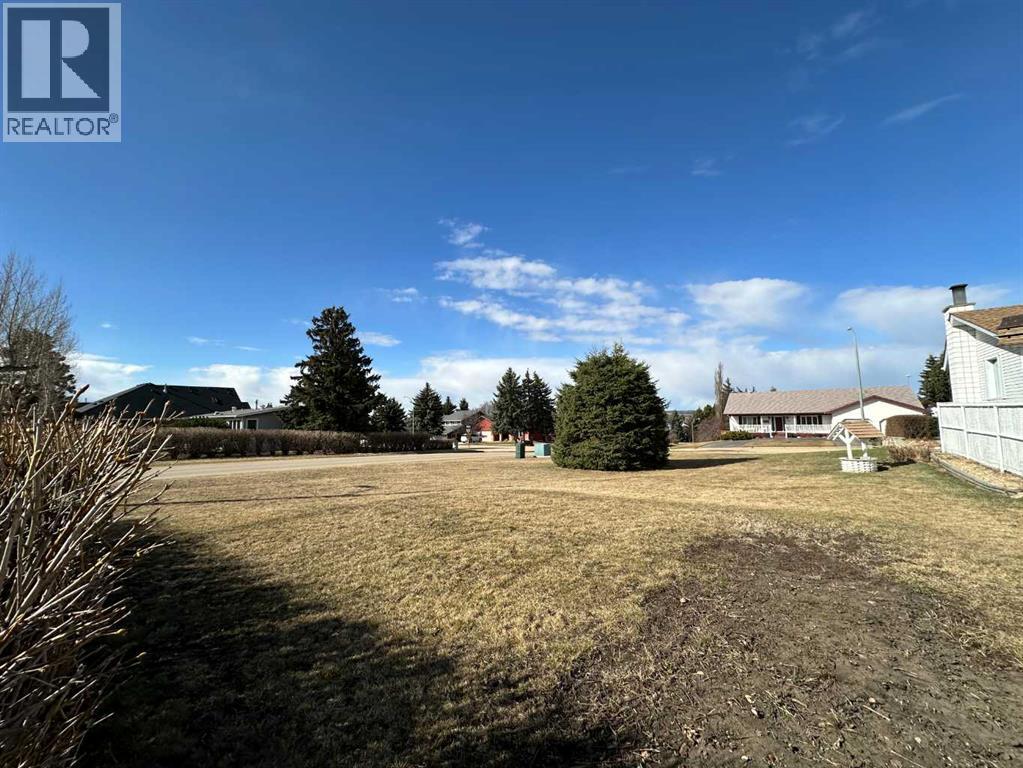
Great time to Build! This corner lot is located in a mature area of Riverside and, with the right home, could offer a beautiful view of the Town. Original well is on the property that can be used for watering gardens. New construction must be connected to municipal water and sewer. (id:51989)
A stunning 4,370 Sq.Ft. duplex lot in the sought-after Bella Vista subdivision in Innisfail. Perfectly positioned backing onto a peaceful pond and scenic walking trails, this property offers the ideal blend of nature, privacy, and convenience. Enjoy beautiful backyard views year-round with no rear neighbours directly behind you, plus the added bonus of partial fencing already in place. This lot provides an incredible opportunity in a growing community close to schools, amenities, and parks. A rare chance to secure a premium lot in a desirable location. (id:51989)
Better than new, and here's why that matters. In Kinglet Gardens, the green space backing this property is protected. No future builds, no neighbours, no compromise. That view is permanent, and homes like this rarely come available. This home arrives complete. Landscaping done and established. Driveway poured and sealed. Fencing installed. Window coverings in place. Every box ticked before you turn the key. East-facing backyard means morning light pours in early. Coffee on the deck while the park sits quiet is not a small thing. Kitchen built for people who actually cook. Gas range, hoodfan, fully upgraded appliance package. Primary suite connects to a walk-in closet with laundry steps away. Ensuite with double vanity, glass shower, and elevated finishes. Spacious bonus room rounds out the upper level. New builds in Kinglet can offer the floor plan. They cannot offer the park, the permanence, or the fact that someone else already did the work. This one is ready for its next owner. A must see. (id:51989)
Bright & Sunny 4 Bedroom Bi-Level home in the desired Regency Park Neighborhood. Sure to be impressed from the moment you walk in, with gleaming laminate floors going up into the main living room. Large windows allowing an abundance of light. A modern kitchen with white cabinetry, new stainless steel appliances, eating nook & large dining area. Door to an upper deck overlooking mature fruit trees, a vegetable garden & a lower deck & grass area. Back inside the main floor boasts 3 bedrooms, the primary with a large closet & 3 piece ensuite, a main 4 piece bathroom between the bedrooms. Lower level has a large recreation area, a sitting area or future den or workout area, & a really large bedroom. Again large windows allowing plenty of sunlight to shine in. The laundry utility room is large enough with storage as well as the space below the stairway & front entrance. All this & a double attached garage that's insulated and drywalled. Hot water tank, shingles, paint, carpet, appliances recently upgraded. (id:51989)
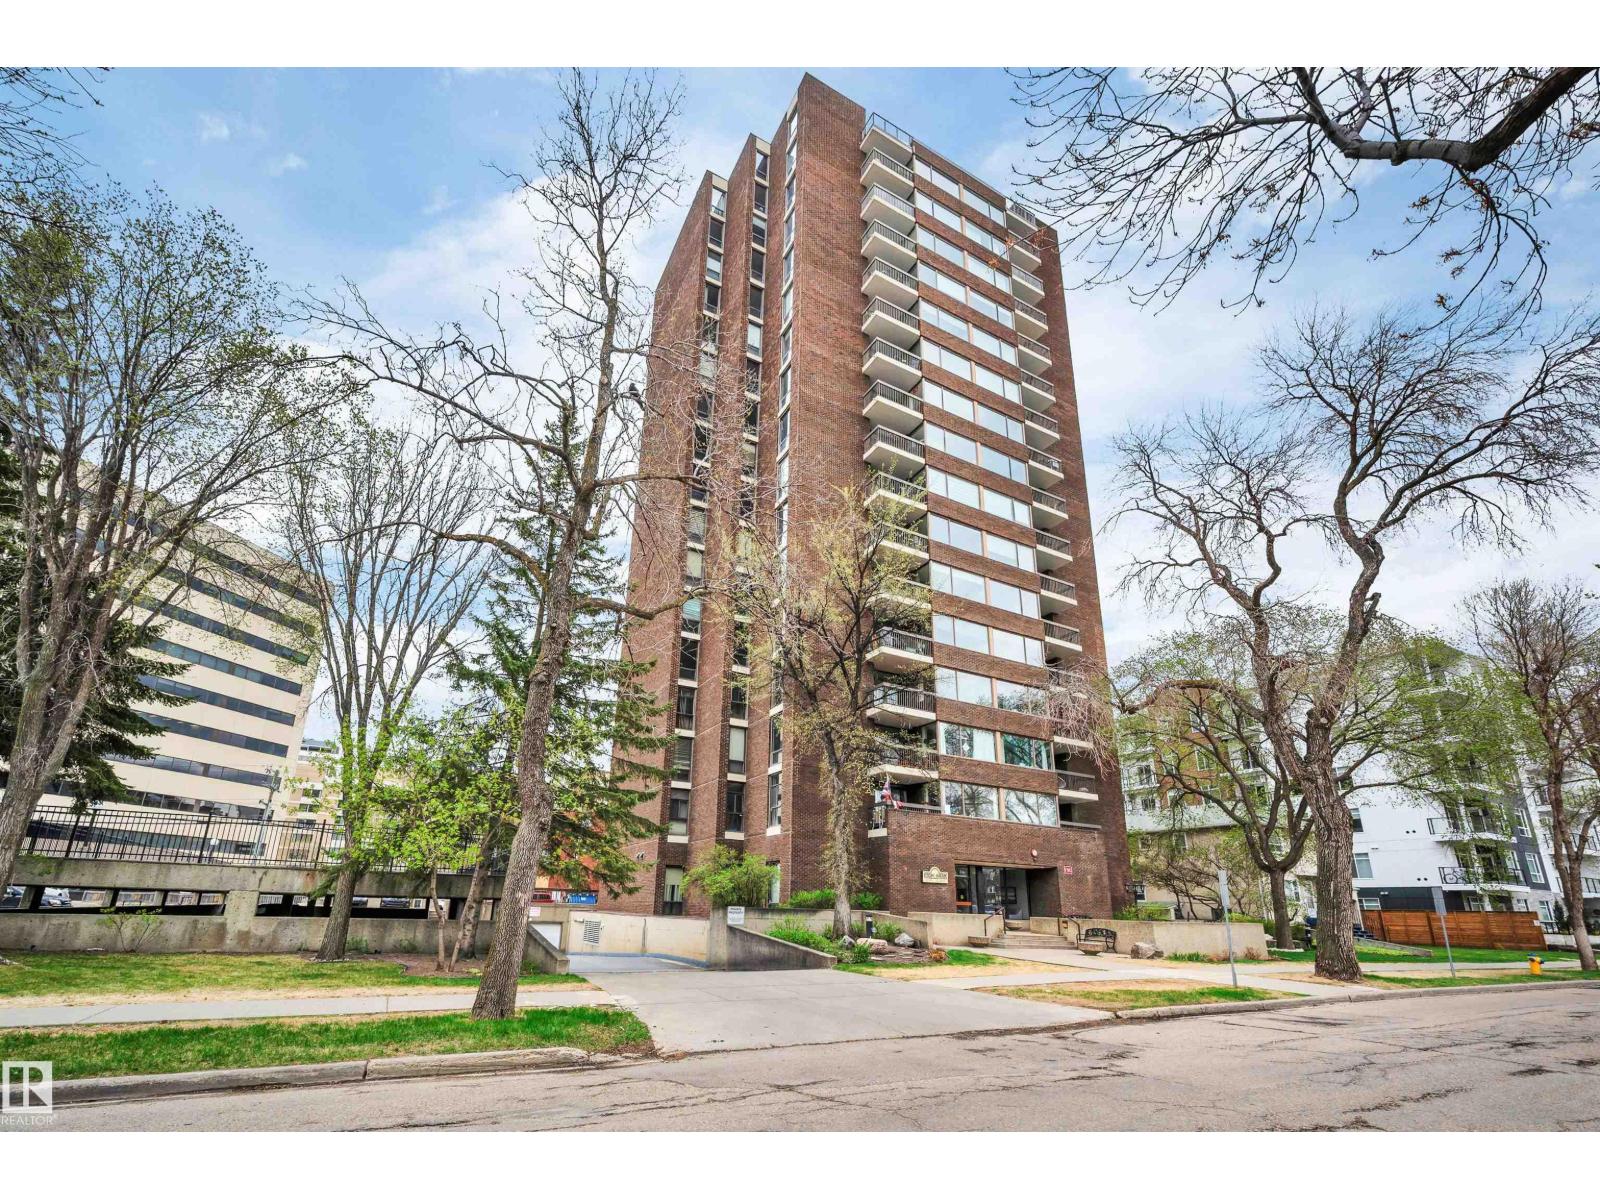
Welcome home to this beautifully maintained, fully furnished condo offering over 1,400 sq ft of living space and immediate possession! Featuring 2 bedrooms and 2 full baths, this spacious unit is perfect for professionals, students, or anyone seeking a comfortable interim home. Step inside to a large welcoming entry leading into the bright living and dining areas with tall windows, unobstructed views of the South & South West areas of the city, and access to your private balcony. The kitchen offers warm wood cabinetry and black appliances. The generous primary suite features his-and-hers closets and a full ensuite, while the second bedroom and full bath are ideal for guests or roommates. Enjoy building amenities including a beautiful social/green room filled with plants, heated underground parking, and ample visitor parking. Conveniently located minutes to the U of A, Victoria Park, downtown, hospitals, shopping, and more! (id:51989)
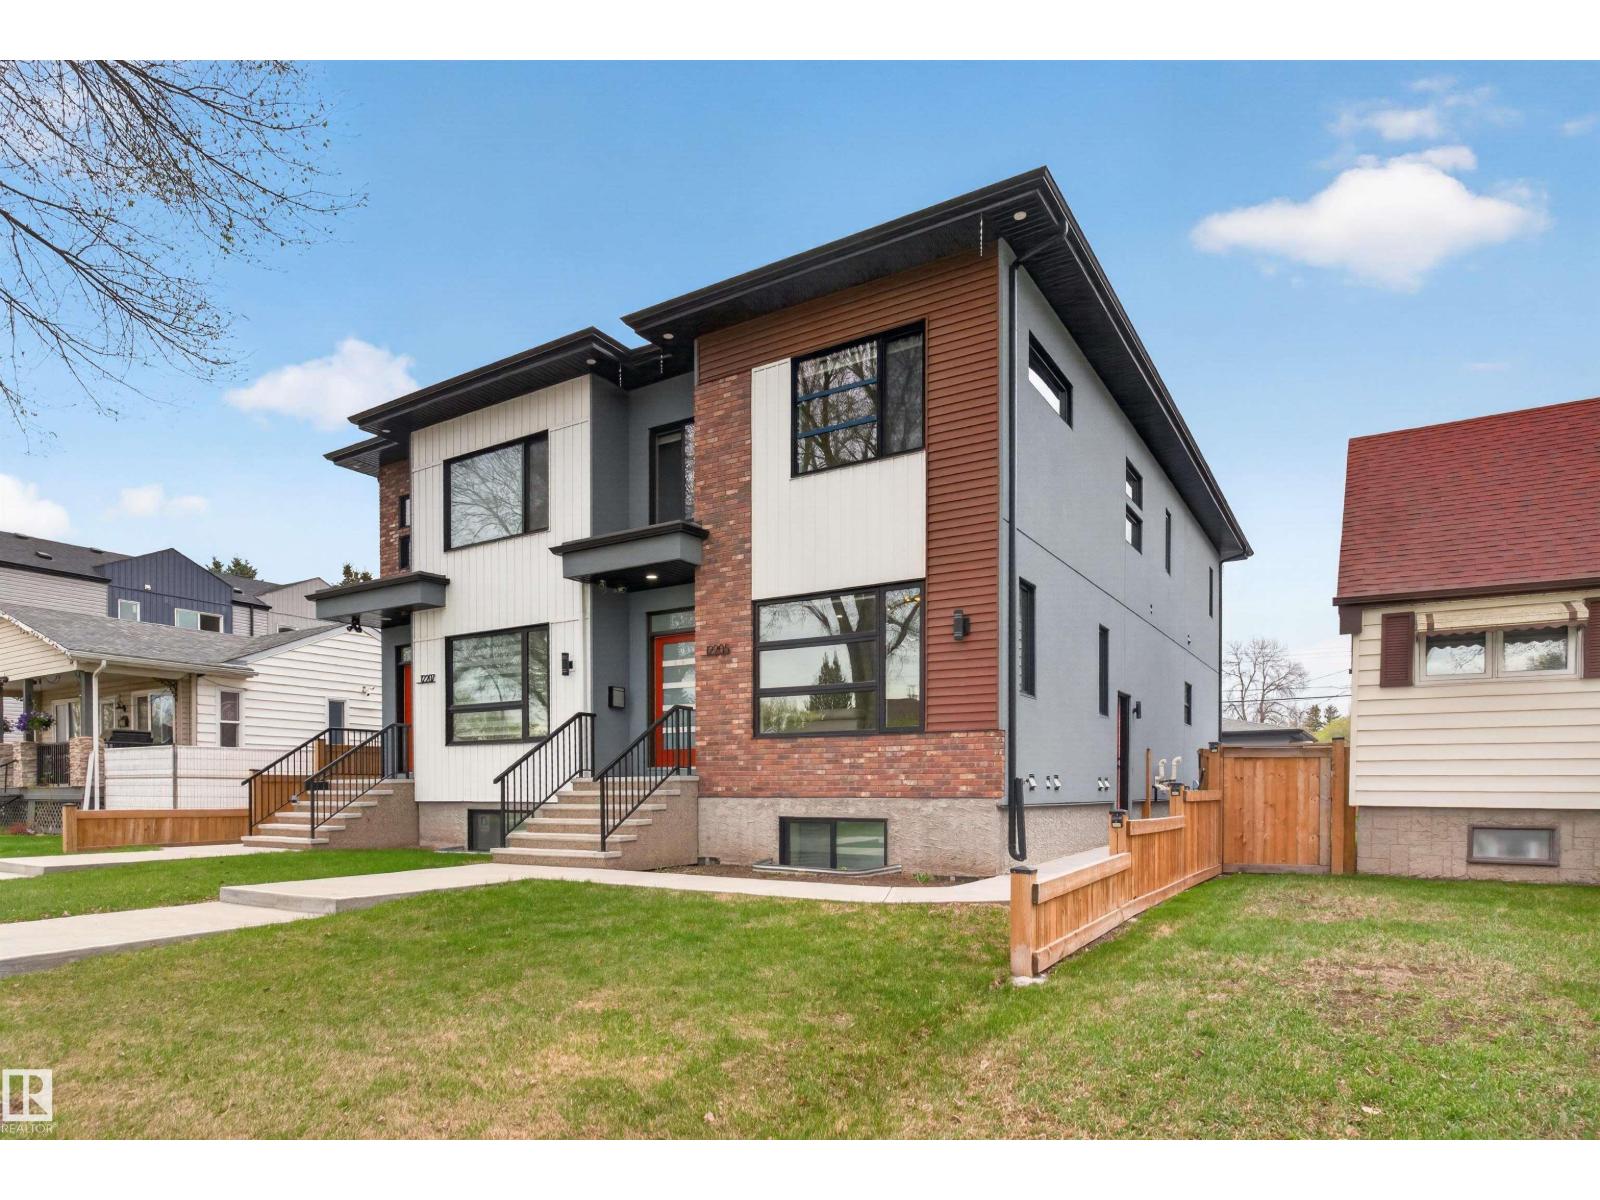
Just mins from downtown, this stylish half duplex is a hidden gem that blends luxury finishes & effortless everyday living. The main floor is built for hosting: triple-pane windows, LVP flooring, a brick-wrapped electric fireplace, & showpiece quartz island w/ double waterfall edges! The wall oven, cooktop w/ gas rough-in, walk-in pantry & window over the sink make cooking feel elevated. Slide open the patio door to a partially covered composite deck w/ natural gas hookup perfect for summer nights, overlooking a fully landscaped yard & an oversized heated garage. Upstairs, the spacious primary suite feels like a retreat w/ a large walk-in closet, makeup station, spa-inspired ensuite, & a private covered balcony. A second bedroom, laundry w/ sink, & a bonus room FINISHED TO BUYER preference complete the level. The legal suite below adds flexibility w/ its own side entrance, big windows, SS appliances, private laundry, separate mechanicals, & a tenant willing to stay. Ideal for living, hosting & investing! (id:51989)
OPEN HOUSE SAT. Aug. 08 from 2-4:00 pm. Proudly maintained and extensively renovated, detached single family home in the desirable community of Kincora. Beautiful open layout on main floor, inviting warm tones, updated laminated flooring throughout this home. Open concept kitchen features stainless steel appliances including a high end gas cook top & granite counter tops. Pantry features renovated California Closet space. The main floor is ideal for both entertaining and everyday living, also includes a versatile den/home office. Welcoming vaulted living room with chalet-style beams and a cozy fireplace. Updated windows and patio door from dining area leads to a large deck. The upper level offers 3 good sized bedrooms, also a bonus room with built-ins. From the master bedroom there is a beautiful 5 piece ensuite, including a jetted tub and large walk-in shower. Another 4 piece bathroom is also located on the second floor. The fully developed basement legal suite has it's own separate side entrance. Includes a spacious 1 bedroom with a 3pc ensuite. Open concept kitchen with all appliances included. Good sized living room and separate laundry area. The exterior renovations are siding, shingles and solar panels all in 2025. Many more renovations inside and outside this lovely home. Additional info sheet on renovations can be provided. Awesome location with Beacon Hill Shopping Centre, Creekside just 2 Minutes away. Book your appointment today! (id:51989)
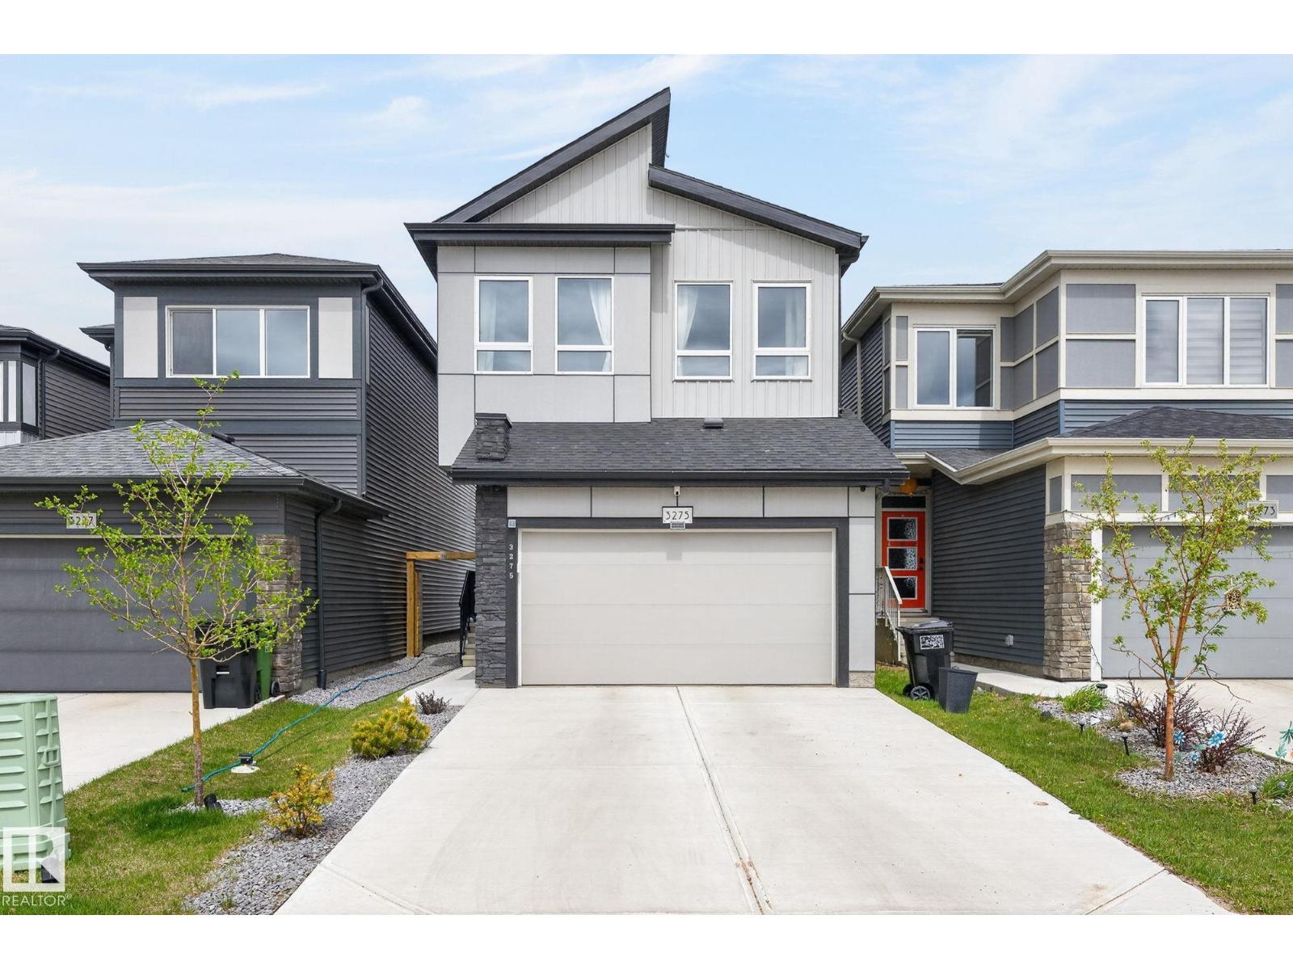
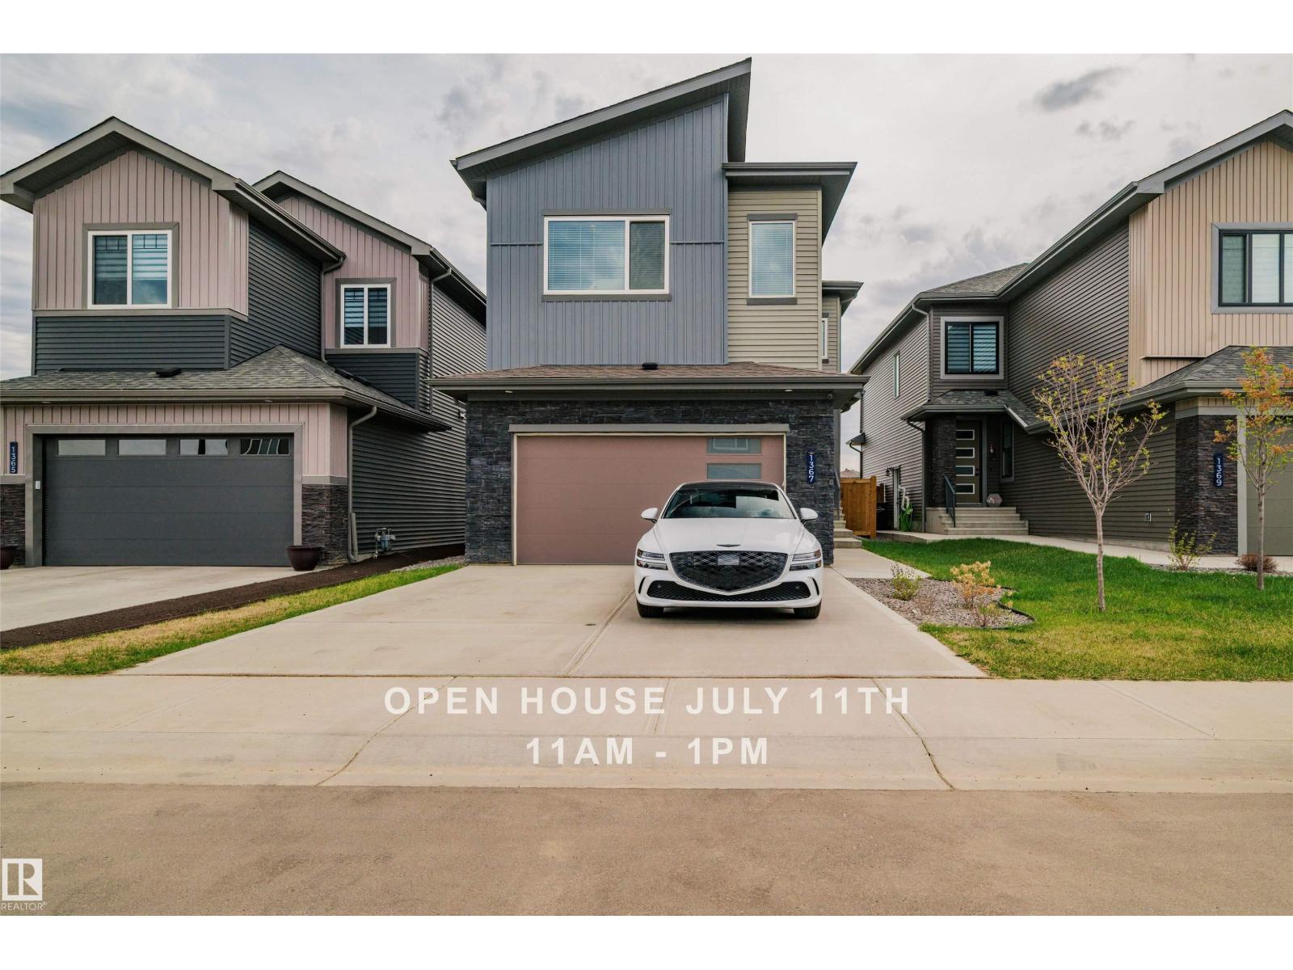
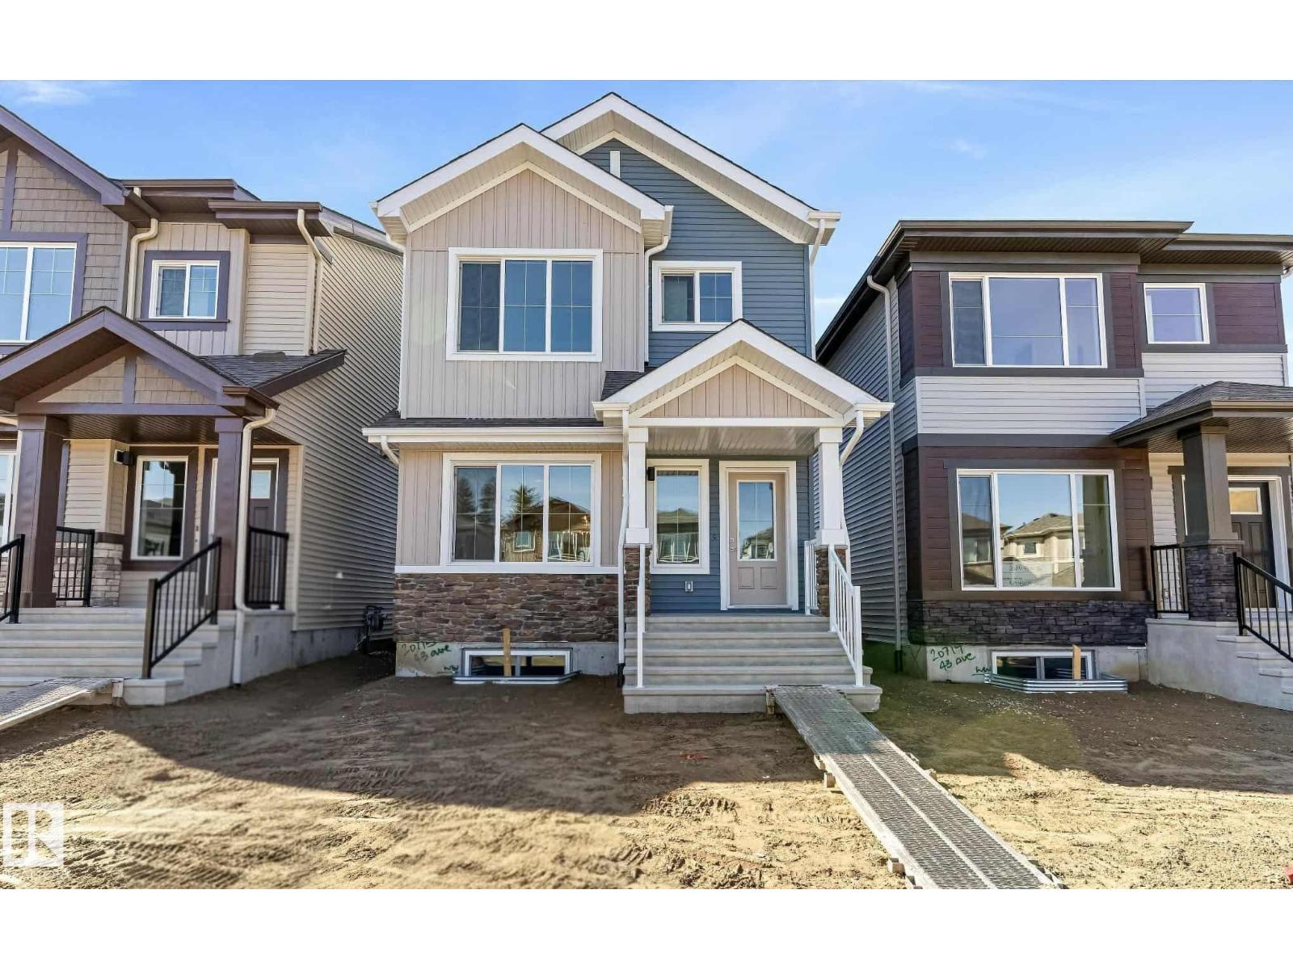
Introducing the Sapphire — a beautifully designed 1,614 sq ft home on a desirable corner lot with extra side windows for added natural light. The main floor features 9’ ceilings, durable luxury vinyl plank flooring, a modern kitchen with quartz countertops, full-height tile backsplash, island with flush eating ledge, undermount sink, corner pantry, and over-the-range microwave. A main floor bedroom and full 3-piece bath with walk-in shower offer flexibility for guests or multi-generational living. Large windows brighten the open living and dining areas, while the rear garden door provides easy outdoor access. Upstairs, enjoy a spacious bonus room, convenient laundry closet, 3-piece main bath, and 3 additional bedrooms including the primary suite with walk-in closet and private ensuite. Separate side entrance, rough-in plumbing, and 9’ basement ceilings add excellent future suite potential. (id:51989)