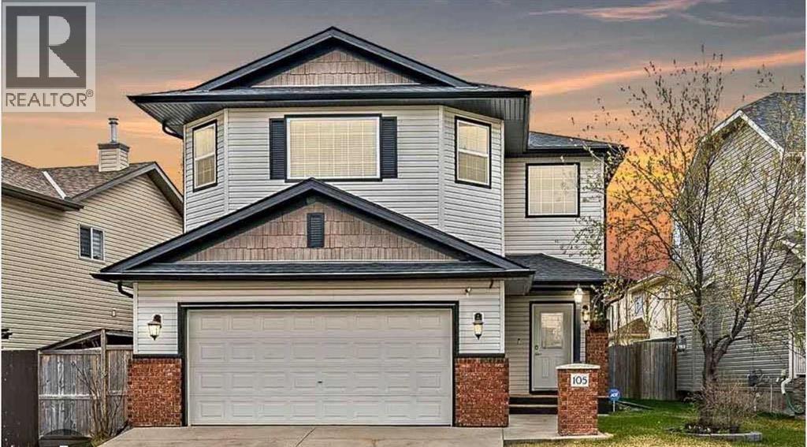
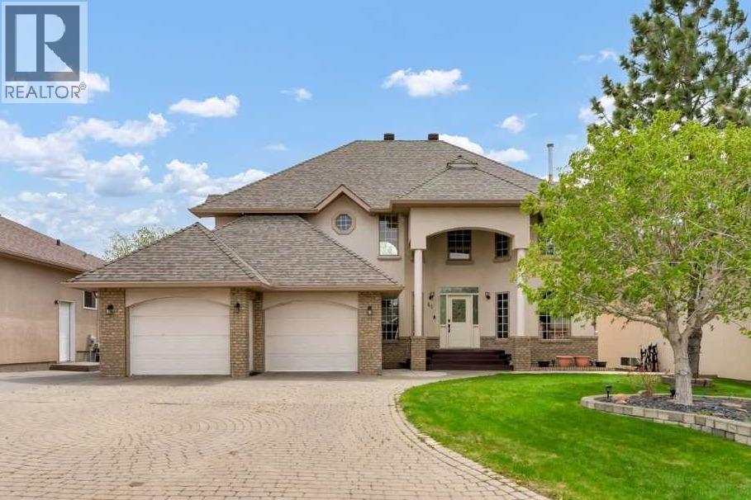
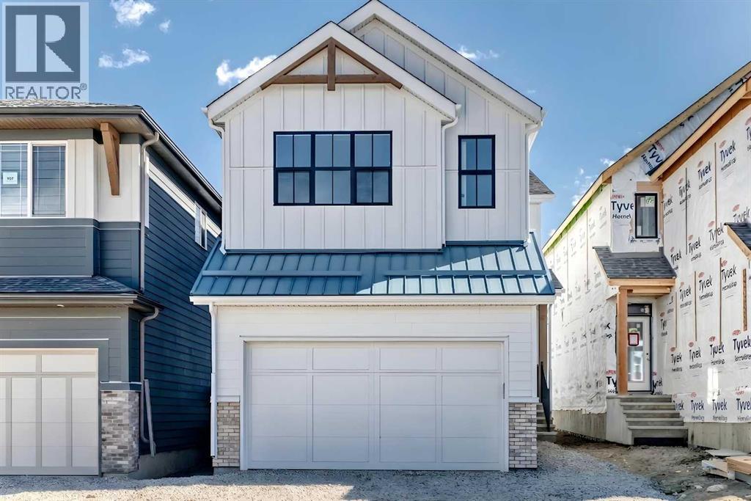
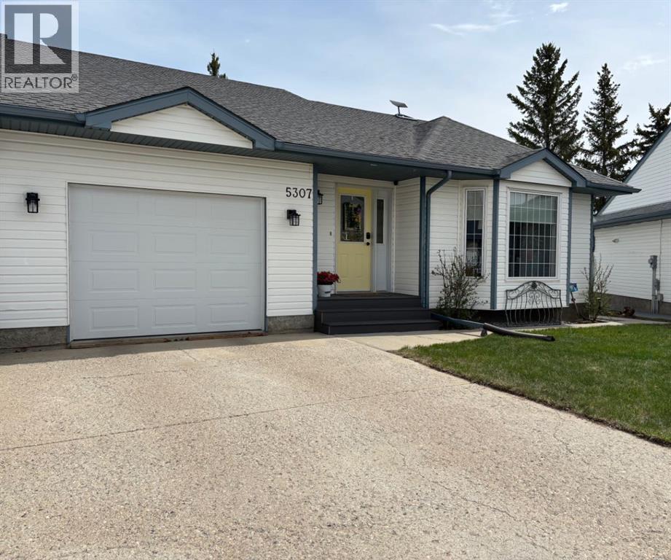
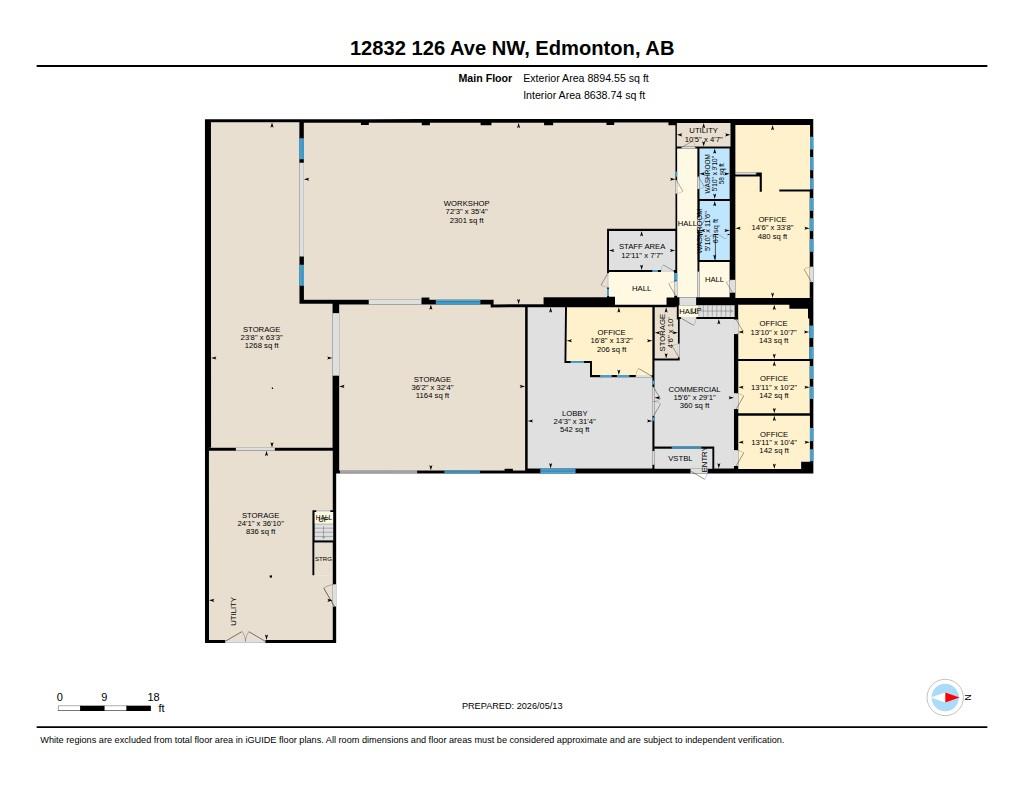
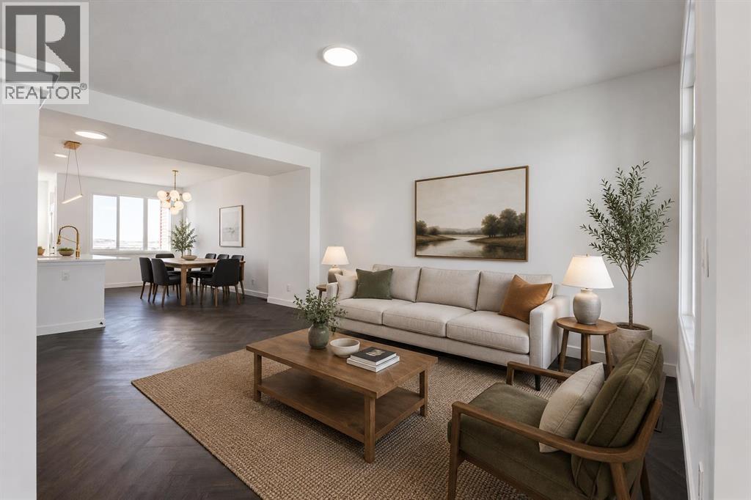
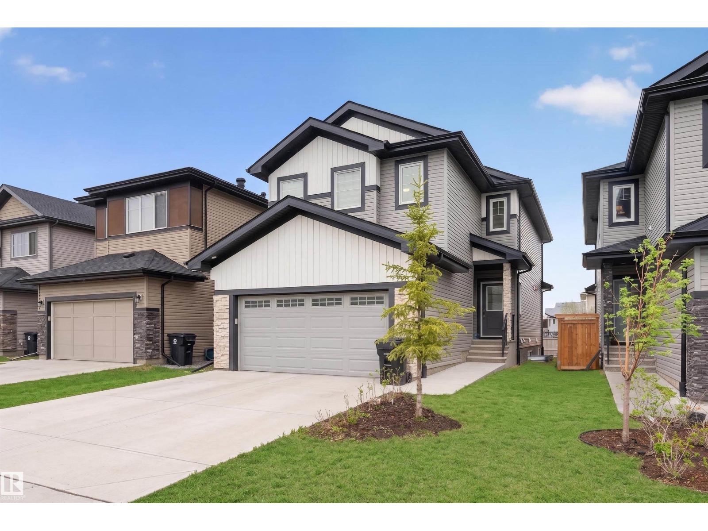
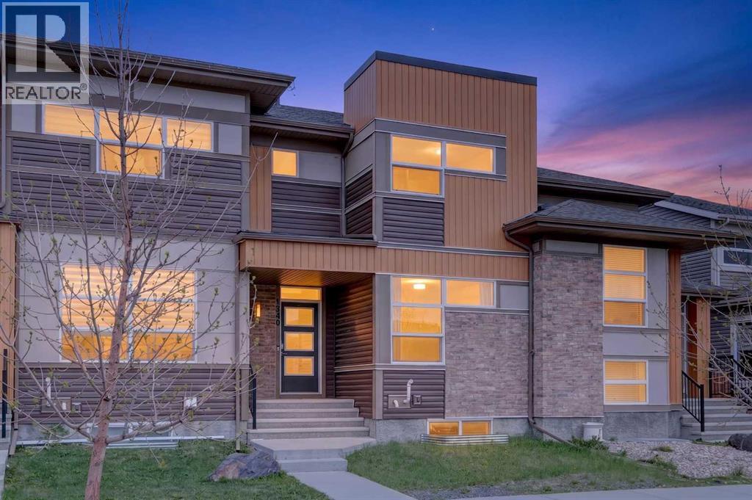
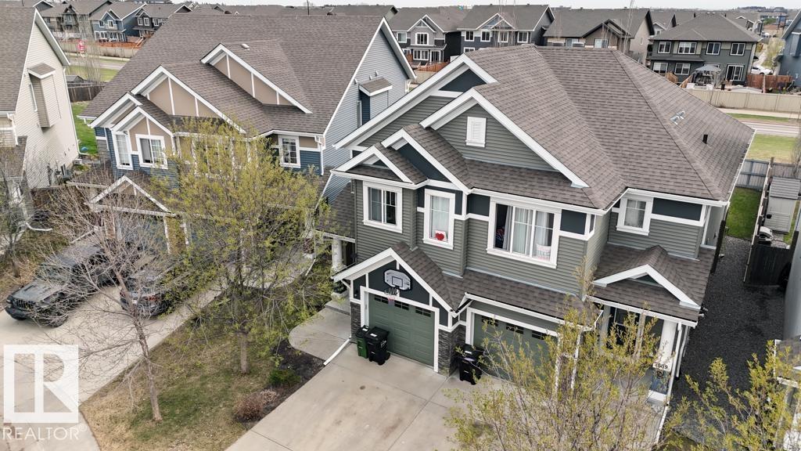
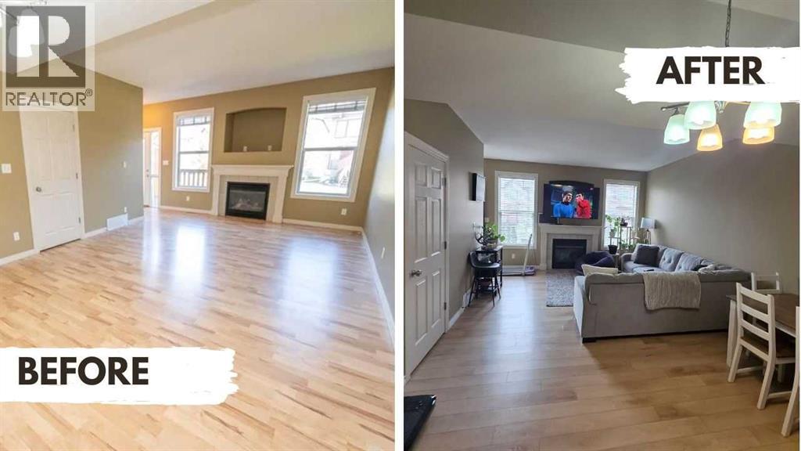
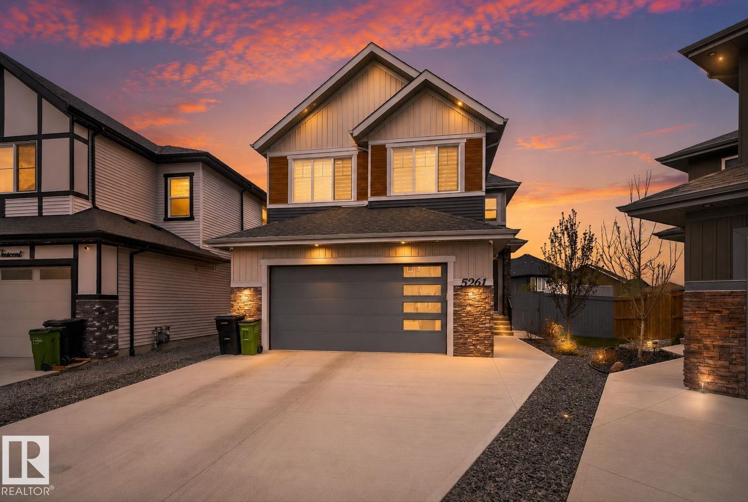
LISTING PRICE JUST REDUCED for this amazing home ...Quick possession available. .......Searching for the perfect family home, not on a busy main roadway and with Quick possession, You just found it. Affordably priced........Perfectly positioned beside sought-after Cimarron Estates, this exceptional home offers all the lifestyle and recreational benefits of the area — without the premium price tag. Enjoy one of the community’s most desirable locations with no direct homes in the front or back. Located directly across from one of Okotoks’ most popular green spaces featuring extensive walking and biking pathways just steps from your door.Step inside to an impressive front entry with soaring two-storey ceilings that create an immediate sense of openness and light. The main floor is designed for both everyday comfort and entertaining, featuring a warm and inviting living room with a cozy gas fireplace, durable vinyl flooring through the main floor and up into the upper Bonus room. The modern kitchen with a large central island, gas burning range and a spacious dining area ideal for family gatherings. A convenient walk-through pantry connects the kitchen to the garage and laundry area, complete with high-end washer and dryer.Upstairs, the bright and spacious bonus room offers the perfect place to relax, while the fully finished basement provides an additional space to relax with a fourth bedroom and a comfortable rumpus room ideal for movie nights, games, or a children’s play area. A total of four bedrooms, .....The primary suite serves as a private retreat, showcasing a beautifully tiled 4-piece ensuite with a separate shower, private commode, and a luxurious modern soaker tub. Two additional bedrooms and another full 4-piece bathroom complete the upper level.Outside, the fully fenced, private backyard is thoughtfully designed for both relaxation and entertaining, featuring a large cedar deck, a covered gravelled storage shed with a dedicated dog run with the c onvenience of direct access to the fully drywalled garage through a convenient doggy door.Recent updates include the roof (2013), kitchen appliances (2021–2023), and fresh paint and lighting throughout (2024). One other popular feature the family will appreciate is central air conditioning. Another bonus is full refrigerator and soft water tank in the utility room This is the perfect home for an active family seeking modern comfort, privacy, and quick access to the very best of Cimarron’s outdoor lifestyle. Easy to view anytime...... Call your agent today. (id:51989)
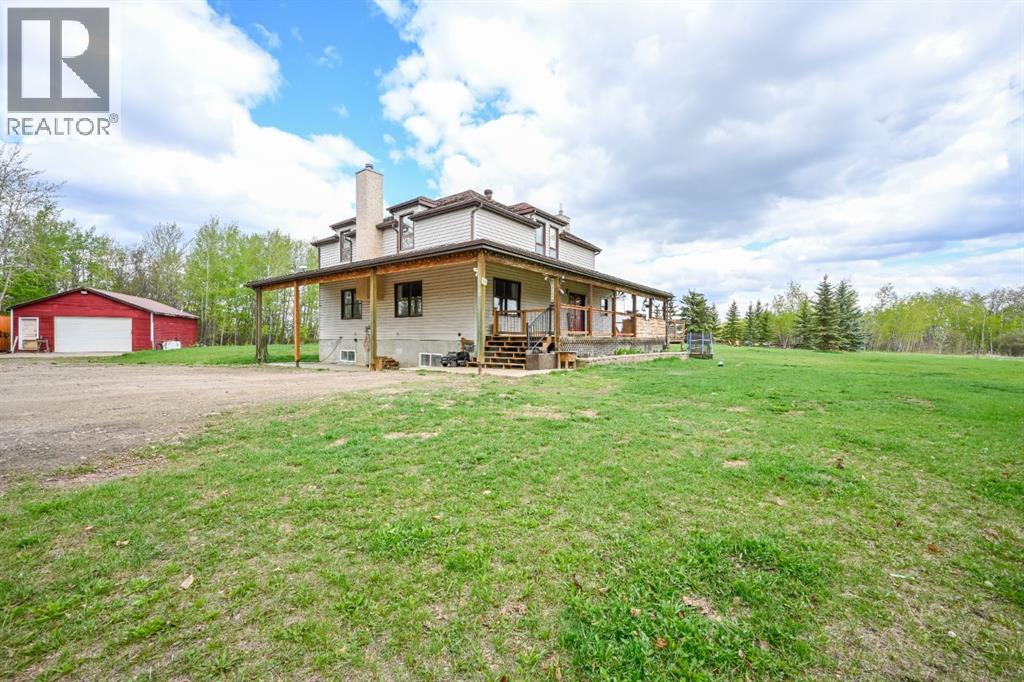
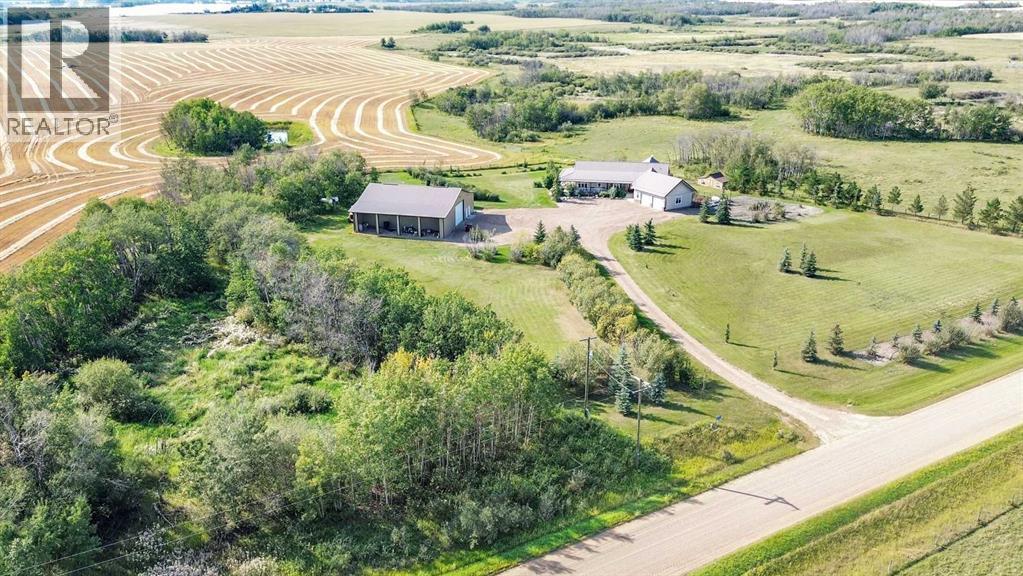
This exceptional acreage offers complete privacy with 53 acres, remarkable AG zoning and minutes from Bezanson makes it the perfect combination of space, versatility, modern updates, and country charm. Nestled on a beautifully treed and functional parcel of land, this impressive property features a fully renovated two storey character home with over 3,000 sqft of total living space. Originally built with solid fir construction and relocated onto an ICF foundation in 1999, the home has been extensively updated both cosmetically and mechanically, showcasing newer flooring, paint, trim, furnace, air conditioning, septic pump, garage heater, well pump, and all appliances within the last five years. Inside, the main level instantly welcomes you with a spacious entrance way. A full bathroom right nearby and large laundry room. As you make your way further inside you’ll feel a warm and inviting atmosphere featuring a massive kitchen loaded with cabinetry, a central island with eating bar, a charming dining area, and a cozy living room highlighted by a wood-burning fireplace with thermostat control. A large entryway, comfortable sitting area, main floor laundry, and convenient 3-piece bathroom complete the level. Upstairs offers three generously sized bedrooms, each with walk-in closets and beautiful original birch hardwood flooring, along with a 3-piece bathroom featuring a relaxing jetted tub. The recently developed basement adds a modern touch and expands the living space with a flex room, full bathroom, two large bedrooms and additional storage. Outside, the property continues to impress with a heated 24x36 detached garage complete with cable hoist and sump pit, four dugouts, a fenced front pasture, and endless room to grow crops, raise livestock, or create the acreage lifestyle you've been dreaming of. They’ve fenced off the garden area, added raised garden boxes, greenhouse and garden shed. The ability to be set-up already to grow your own food is essential these days . Also the additional annual oil revenue of approximately $3,100 provides extra income potential doesn’t hurt either. The expansive wraparound deck offers breathtaking panoramic views from every angle, creating the perfect place to enjoy peaceful mornings and spectacular sunsets. Acreages of this size are becoming increasingly rare, and with AG zoning offering incredible flexibility and over 50 acres at your disposal, opportunities like this are hard to find. Located only half a mile from the Hamlet of Bezanson with minimal gravel roads and close access to excellent amenities and highly regarded schools, this remarkable property delivers the ideal blend of privacy, practicality, and endless possibilities. Don't miss your opportunity to own a truly one-of-a-kind acreage where space, freedom, and lifestyle come together. (id:51989)
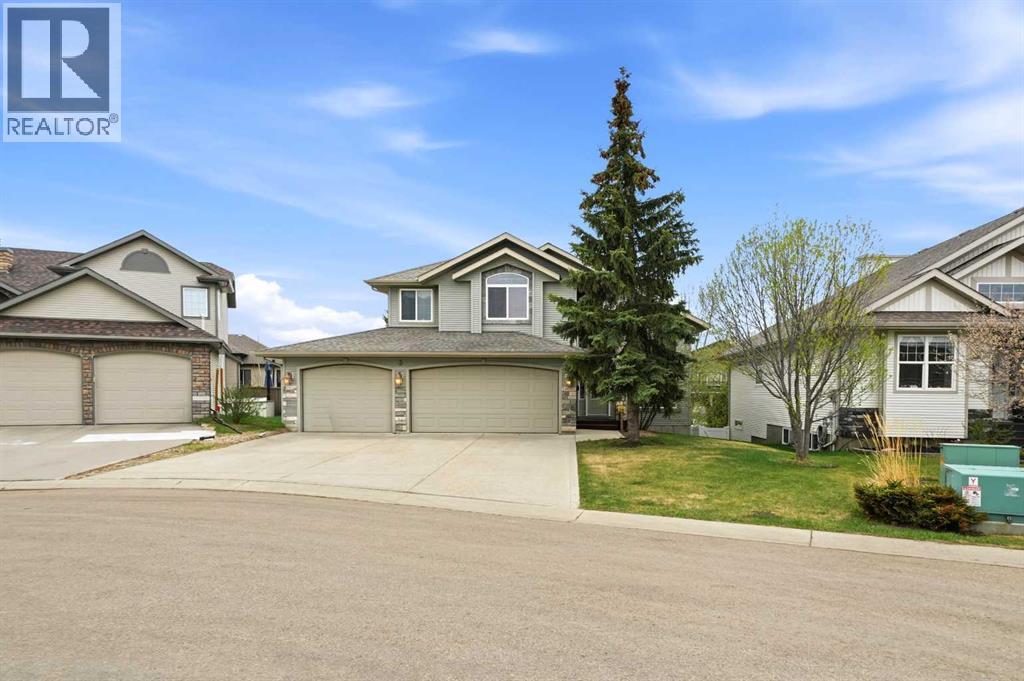
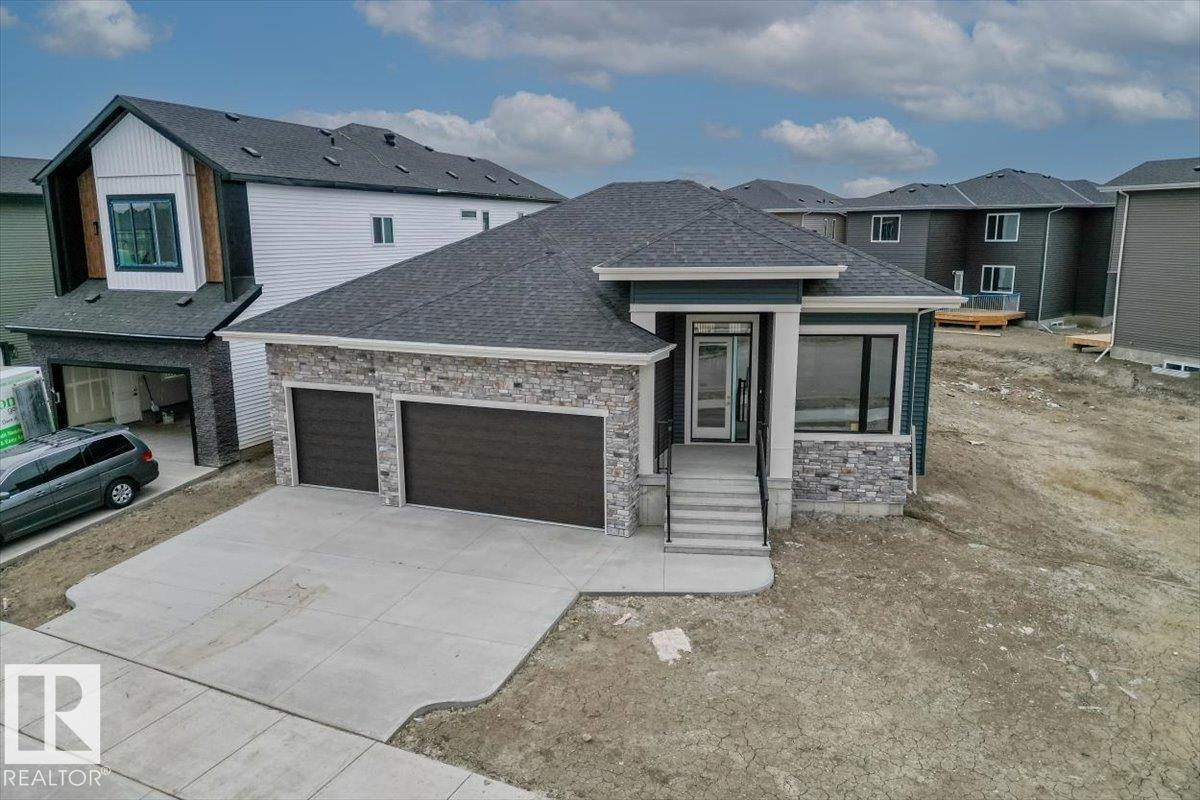
A fully developed walkout modified bilevel on a desirable close in Lakeway Landing. The curb appeal is accented by the front attached triple car garage & stucco exterior. The front entryway greets you with towering ceilings, decorative inset tile floors, all overlooking the custom wrought iron railings and maple pillars. Maple glazed two toned kitchen cabinets are accented by stainless steel appliances, crown moldings, a corner pantry, pot/pan drawers, a large island with a silgranite sink and a raised eating bar & full tile backsplash. The eating area has vaulted ceilings, hardwood flooring & patio doors out to the back deck that spans the back of the home and overlooks the green belt. Follow through the arched stone pillars to the living room that is flooded with natural light and warmed by a gas fireplace with tile surround. There is a formal dining room that could be used as an office. There are 2 bedrooms on the main floor, a 4 piece bathroom and the convenience of a main floor laundry room off the front entryway. Follow the hardwood stairs up to the primary retreat that features a king sized primary bedroom with vaulted ceilings, a large walkin closet & a 4 piece ensuite that has an air jet tub, tile work adorning the walls, a window and tile flooring. The walk out basement is a show stopper with 10' ceilings. It has an office area, a games room with built in cabinets & a walkout to the lower level concrete covered patio, a theatre room with solid maple doors, built in cabinets and a beverage fridge. There is a 4th bedroom that is king sized & a 4 piece bathroom with a tiled tub/shower. You'll enjoy the outdoor living space that features an upper deck that spans the entire back of the home with duradeck finishing, glass/aluminum railings, a covered lower level concrete patio that leads to a ground level wood deck & the convenience of having a fully enclosed 2 storey storage shed that's built in, all backing onto a green belt. Features include: solid doors, spr ay foam attic above the garage, underfloor heat in the basement, high efficient furnace, new Navien hot water on demand & more. A fantastic location with just steps from parks, paths and the pond. This home was built by the homebuilder Buylo Homes for his and his family's residence with expense spared. (id:51989)
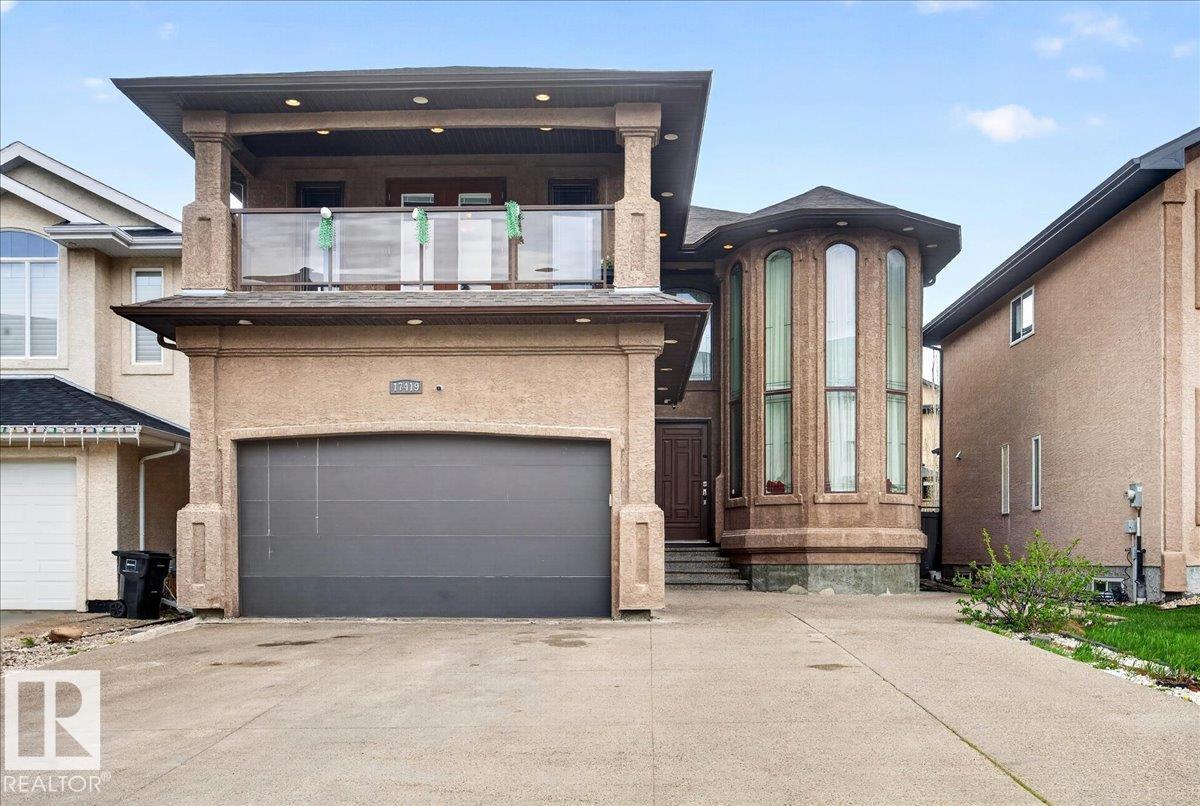
Beautiful and spacious 3,185 sq.ft. home featuring 8 bedrooms and 5 full bathrooms, perfect for large or multi-generational families! The main floor offers a bedroom and full bath, ideal for guests or elderly family members. Enjoy the bright open-concept layout with generous living and dining spaces, modern finishes, and large windows throughout. Upstairs features 4 spacious bedrooms and 3 full bathrooms, including a luxurious primary ensuite, a convenient Jack & Jill full washroom, and an additional hallway full washroom. The fully finished basement includes 3 more bedrooms, a full bathroom, and plenty of additional living space. Double front attached garage with ample parking and storage. This home combines space, comfort, and functionality in an excellent family-friendly layout! (id:51989)
Escape to Whispering Pines Golf & Country Club Resort! This 3-bed, 4-piece bath home sits with only one neighbor and a wraparound deck overlooking the Par 3 11th tee box and lake — perfect for morning coffee. Open-concept, light-filled interior with two skylights, a kitchen with abundant cabinet/counter space, newer black appliances, and a corner pantry. Primary bath features a soaker tub and roomy sit-down shower. Bonus "she shed" with a two-person spa hot tub (new pump 2024), plus a storage shed and under-deck storage. Three parking stalls, low-maintenance yard, central A/C, furnace serviced Oct 2025, gas BBQ line, gated community with remote access, and a 10-min walk to the lake. Condo fees only $235/mo — covers water, sewer, lawn/snow care, and full access to resort amenities: clubhouse restaurant/lounge, pool & hot tub, gym, 18-hole golf with driving range and pro shop, private beach, marina, boat lift & dock, sports courts, and playgrounds. Year-round fun with ice fishing, snowmobiling, skating, and cross-country skiing right on the golf course. Pine Lake is a premier resort destination for fishing, golf, and water sports — 90 min from Calgary, 20 min from Red Deer. Your weekend getaway or full-time paradise awaits! (id:51989)
THIS MIGHT BE YOUR BEST OPPORTUNITY TO LIVE IN ONE OF EDMONTON'S FINEST WEST END COMMUNITIES....THE UPLANDS! This OUTSTANDING 3-bedroom home with a main floor den and a 2nd storey Bonus Room provides almost 2,100 sf of coveted family living. The bright and open main floor features an open to above in the front foyer that creates a true feeling of space when you enter! Other highlights a GREAT kitchen with quartz counters, an upgraded tile backsplash, soft close cabinetry, wood/metal railings, COMBI BLINDS, and a large center island/breakfast bar. The upper level features a BIG Bonus Room and a Large Master Bedroom with vaulted ceilings, a walk-in closet and a luxury ensuite that includes a free standing soaker tub, 2-sinks and a separate walk-in shower! The basement level features 9' foundation walls, A SEPARATE SIDE ENTRANCE, rough-ins for a laundry room, a bathroom, wet bar and 2-windows..PERFECT for future develpment. The home has been reduced by $48,000 from the original builder price...BUY IT NOW! (id:51989)
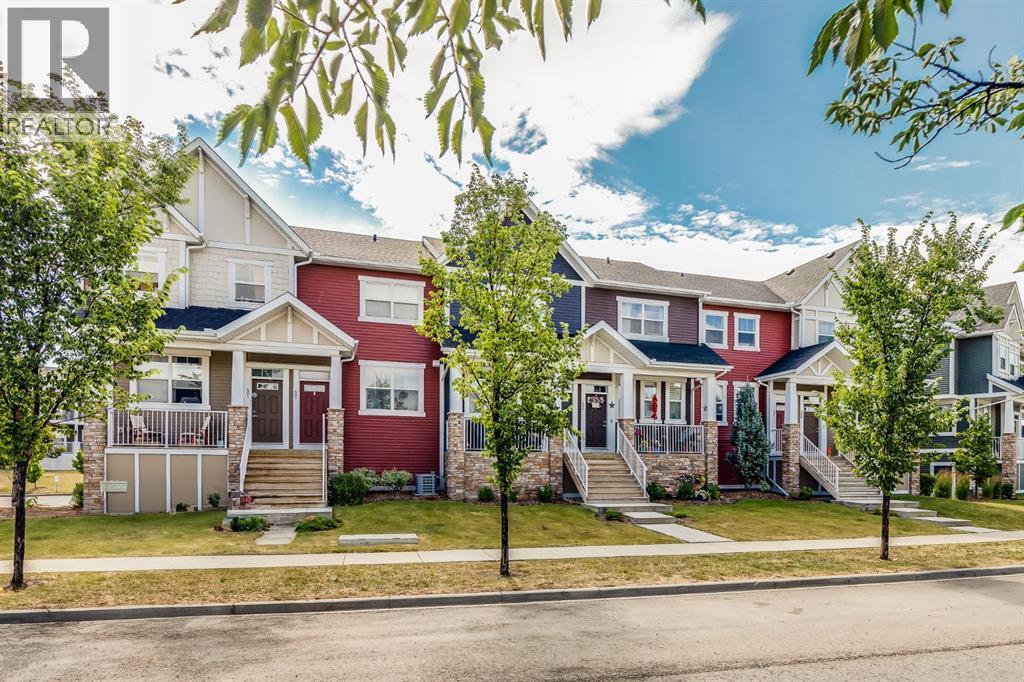
This two story townhouse conveniently located in Casselman, close to the Anthony Henday and quick drive to Manning center and 137 avenue retail. Main floor offers the kitchen, eating area, and living room . Upstairs the three bedrooms and the 4 piece bathroom , while in the basement, there is a finished family room.Great location ! (id:51989)
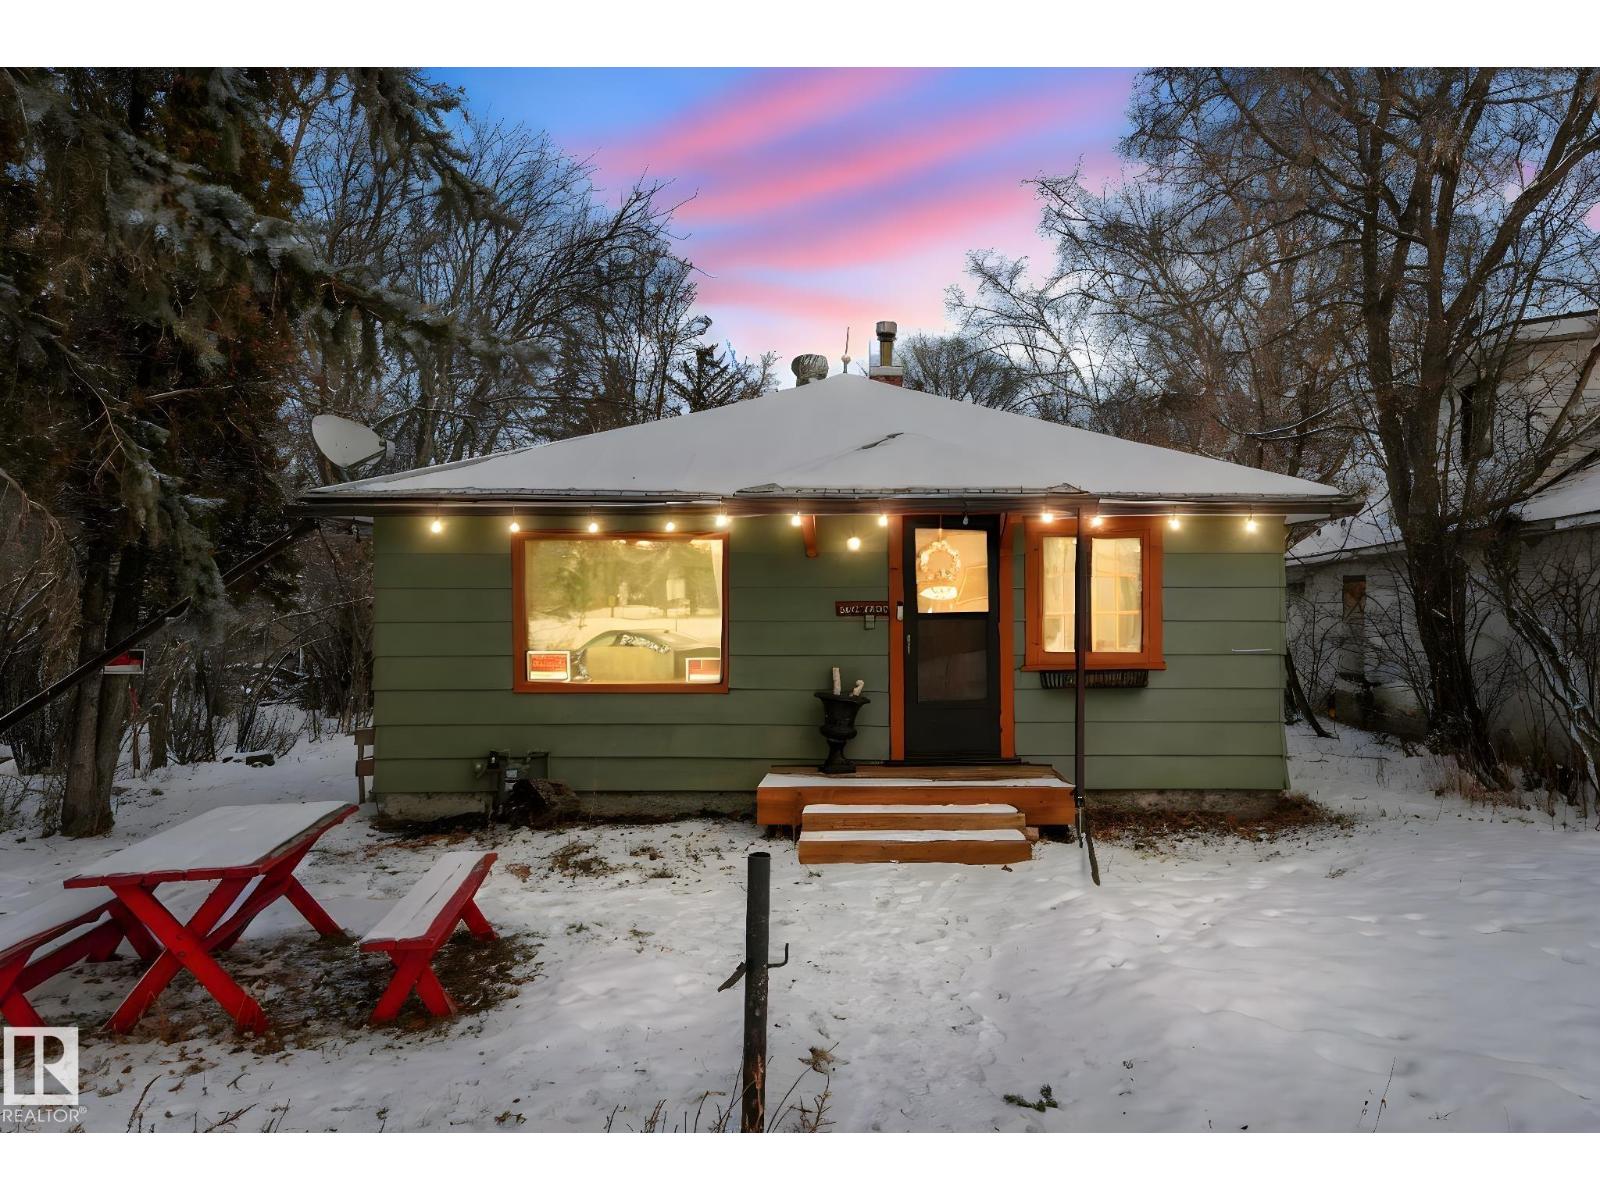
This home has had several upgrades in the last couple years. Freshly painted, New windows, new tin roof, new deck, new dishwasher, newly renovated bathroom and new flooring upstairs. This is a great starter home with 3 bedrooms, a nice big backyard, a basement for lots of additional storage, an 18x20 carport, and a 24x26 concrete garage pad. The property is right across the street from Granley Park so you can wash the kids play from your brand new deck. (id:51989)
This grand executive waterfront home is defined by timeless design and stunning features, beginning with its show-stopping curb appeal. From the gorgeous spiral staircase and elegant railings to the dramatic two-storey floor to ceiling windows overlooking the calm lake waters, every detail has been designed to blend sophistication with lakeside living. The Great Room offers the perfect balance of comfort and striking beauty, while the thoughtfully designed kitchen and dining area will impress any chef. From the flooring and lighting to the carefully selected paint colours, every finish throughout the home creates a sense of style. Spend summer days relaxing on the recently rebuilt decks overlooking the lake, just steps from the community beach and dock, or cozy up by the fireplace on chilly winter evenings. Upstairs, a unique open sitting area overlooks the water and leads to the stunning Primary Suite and second bedroom, both featuring private exterior balconies to fully enjoy the breathtaking surroundings. The luxurious ensuite is designed for relaxation and includes a walk-in closet, heated floors, double vanity, custom shower, and a soaker bubble tub. A spacious laundry room, full bathroom, and even more incredible lake views complete the upper level. The walkout basement is perfect for family gatherings and quiet evenings at home, featuring a large family room, wet bar, two additional bedrooms, and multiple storage rooms. Enjoy breathtaking views year-round while embracing the lifestyle you’ve always dreamed of. One of Southern Alberta’s best-kept secrets, Lake Newell offers deep, clear waters ideal for fishing, boating, sailing, kite-surfing, swimming, paddle boarding, skating, and endless ice activities. Anchor your boat or jet ski just offshore, fish from the dock, or dive into the sandy, crystal-clear water only steps from your door. Located just minutes from Brooks and conveniently off the Trans-Canada Highway between Calgary and Medicine Hat, Lake Newell Resort combines recreation, relaxation, and community living. Brand new walking paths encourage fun and fitness, whether on foot or wheels. This is more than a home - it’s a life you’ll never want to leave behind. Come for the living and stay for the lifestyle at Lake Newell Resort! (id:51989)
Welcome to the “Grada” by Hopewell, where elevated design, impressive natural light, and everyday functionality come together in one of Calgary’s most sought-after lake communities, Mahogany. Offering 2,119 sq. ft., 3 bedrooms, a main floor flex room and a thoughtfully planned layout designed for modern family living, this home delivers the space, flexibility, and style today’s buyers are looking for. From the moment you arrive, the home makes a strong first impression with great curb appeal, a crisp white exterior, and a modern farmhouse feel that gives it a fresh timeless presence. Inside, the main floor continues to impress with a versatile front flex room just off the entry. Whether used as a home office, homework zone, reading room, play space, or quiet sitting area, this space adds valuable flexibility without compromising the open-concept design. As you move further into the home, the layout opens beautifully into a spacious dining area and inviting lifestyle room, creating a natural flow for both everyday living and entertaining. The open-to-above living room adds a dramatic sense of space, while floor-to-ceiling windows bring in an abundance of natural light and make the home feel bright, airy, and welcoming. An electric fireplace serves as the centerpiece of the room, adding warmth, style, and a comfortable focal point to this impressive gathering space. The kitchen is truly stunning and offers the perfect blend of modern design and timeless detail. Raised two-tone cabinetry extends to the bulkhead, with clean white cabinets paired beautifully with a grey island, gold hardware, and modern light fixtures that bring a polished designer feel to the space. Quartz countertops, a large central island, built-in microwave, upgraded storage drawers, and a stand-alone hood fan complete the layout. The marble-style tile backsplash surrounds the hood fan and creates a striking feature wall that adds texture, elegance, and a high-end finish to the heart of the home. Up stairs, the thoughtful design continues with a central bonus room overlooking the main living space below. Thanks to the oversized two-storey windows, this area feels open, bright, and connected to the rest of the home. The upper level also includes three spacious bedrooms, a full bathroom, and convenient upper floor laundry. The primary retreat offers a comfortable escape at the end of the day, complete with a well-appointed ensuite featuring a step-in shower for a clean, spa-inspired feel. The lower level provides excellent future potential separate side entrance, giving you added flexibility to expand your living space over time or explore the possibility of a secondary suite(a secondary suite would be subject to approval & permitting by the city/municipality). Located in Mahogany, this home offers more than just a beautiful place to live, it offers one of Calgary’s most complete lifestyle communities. Known for its award-winning design, four-season lake, beaches, beach club, wetlands and so much more! (id:51989)
Welcome to this vibrant home located in a quiet cul-de-sac at 5307 40A Street Provost. Central to the recreational centre, ball diamonds, dog park, and schools, this home is in the perfect location! This is a privately owned half duplex with no fees and no age restrictions making it the perfect home with plenty of growing space for you and your family.You’re sure to appreciate the functional and spacious layout with an abundance of natural light flowing through. Walk through the front door to be greeted by the main living space which flows seamlessly into the bright modern kitchen and dining room. Enjoy mornings and breakfast at the eat in Kitchen! Down the hall is where the main floor laundry is conveniently located. Here you will also find the primary bedroom complete with a 3 piece ensuite and a walk in closet, as well as a second main floor bedroom and the main 4 piece bath. Head to the lower level to enjoy the well lit and very open space complete with a gas fireplace creating a cozy atmosphere. Down here is where you will find an additional two well sized bedrooms and a three piece bath. This home has seen many modern updates including a new furnace, hot water tank, and central AC installed in 2024 to name a few. Just off from the dining area are the patio doors leading you out to the peaceful fully fenced backyard. Back here you can take full advantage of the outdoors on the cozy heated and fully covered deck. With the new gas line located on the deck, this is the perfect space for evening bbqs and summer get togethers. This home also includes an attached single car garage which separates the two units ensuring your peace and privacy. Enjoy all this home has to offer you through its functionally and modern appeal. Attention to every detail has been taken care of, all that’s left to do is move in! (id:51989)
Industrial/commercial (IM) shop with over 10,000 sq ft± of versatile space designed for functionality and efficiency. Features include a massive workshop area, multiple storage bays, front commercial/showroom space, spacious lobby, staff area, and several private offices. The property also offers upper-level commercial space ideal for storage or flex use. Well laid out for manufacturing, automotive, trades, warehouse, distribution, or mixed commercial operations. Multiple utility/storage areas provide added convenience and operational flexibility. Excellent opportunity for owner-users or investors seeking a highly functional industrial property in a prime northwest Edmonton location. Single phase and three phase power - 220V/110V - 2 services. Overhead door is 14x14. (id:51989)
** OPEN HOUSE at Show Home - 281 Cobblestone Gate, Airdrie - Saturday, August 1st 1-4pm and Sunday, August 2nd 1-4pm ** ** Eligible First Time Buyers Save 5% with new government GST rebate ** Welcome to this beautifully crafted unit of a four-plex - Talo model by Rohit Homes, situated in the vibrant and rapidly growing community of Cobblestone in Airdrie. This home is an excellent fit for families, first-time buyers, or anyone looking to right-size without compromising on style or versatility. Offering 3 bedrooms, 2.5 bathrooms, and 1,520 sq. ft. of well-designed living space, this brand-new home features a bright, open-concept main floor with 9' ceilings and a seamless connection between the kitchen, dining, and living areas—ideal for both daily living and entertaining. The contemporary kitchen serves as the focal point, complete with quartz countertops, a central island, and modern cabinetry that blend practicality with sophisticated design. At the rear, a parking pad provides convenient parking while preserving the home’s inviting curb appeal.Upstairs, the spacious primary suite includes a private ensuite and generous closet space, complemented by two additional bedrooms and a full bathroom—ideal for kids, guests, or a home office. A convenient upper-floor laundry room adds to the everyday ease of living. Set in the dynamic community of Heartland you'll enjoy quick access to parks, schools, scenic pathways, local amenities, and major routes—making commuting to Calgary or weekend escapes to the mountains a breeze. Don’t miss your chance to live in this stylish and functional quadplex in one of Airdrie's most desirable new neighborhoods—schedule your private showing today! (id:51989)
PRICED TO SELL! This beautifully upgraded home offers incredible value with a SIDE ENTRANCE, MAIN FLOOR BEDROOM & FULL BATHROOM, plus a nearly complete LEGAL 2-BEDROOM BASEMENT SUITE. Just approx. $10K to full legal completion, with three windows including one in the basement living room. Instant equity for investors, mortgage-helper potential for families. The main level impresses with 9' ceilings, quartz countertops throughout, pot lights, and a stunning feature wall fireplace. The modern kitchen boasts stainless steel appliances, gas range, full-height custom cabinetry, and tiled backsplash to the ceiling. Upstairs offers 3 spacious bedrooms, 2 full bathrooms, and a large bonus room, including a primary suite with finished ensuite and generous closet space. Outside, the big-ticket items are ALREADY DONE, including full landscaping, fencing, and a LARGE BUILT DECK with gas BBQ hookup. Close to schools, shopping, parks, and Edmonton International Airport. Motivated sellers, this one won't last! (id:51989)
Welcome to an acreage that truly has it all—an exceptional 4.2-acre property located just 5 miles from town, offering the perfect blend of luxury living, functional workspace, and peaceful country surroundings. Whether you are raising a family, operating a home-based business, or need substantial storage for equipment and vehicles, this remarkable property is designed to accommodate your lifestyle. The impressive custom home showcases elegant architectural details and thoughtfully designed living spaces throughout. The sophisticated interior features a formal dining room highlighted by beautiful bay windows. The stunning kitchen is complete with rich wood cabinetry adorned with ornate rope detailing, gleaming dark stone countertops, a peninsula, central island with range, and stainless steel appliances. Perfect for entertaining, the kitchen flows seamlessly into a bright casual dining area with expansive windows and access to the wraparound deck. The inviting living room offers a gas fireplace with live-edge wood mantel. The sunroom is an ideal place to relax with a book, host guests, or simply enjoy the tranquility of the property. The spacious primary suite provides a peaceful retreat, complete with two walk-in closets featuring custom organizers and a luxurious ensuite with a soaking tub and custom tile shower. A second main-floor bedroom is currently used as an office, and an additional four-piece bathroom serves this level. The well-designed mudroom includes the laundry area, stainless steel utility sink, and ample space for an additional refrigerator and freezer, with direct access to the attached heated double garage. An elegant staircase leads to the walkout basement, where a family room offers endless possibilities for recreation and relaxation. This level also includes a bright multipurpose room, two additional bedrooms, a four-piece bathroom, a dedicated mechanical room, and an enormous storage room. The 40' x 60' shop is a dream come true for entrepreneu rs, tradespeople, hobbyists, and equipment owners. Finished with metal siding inside and out, it features radiant and in-floor heat, a concrete floor, large overhead door, mechanical room with a garage door, a mezzanine for additional storage, and a 14' x 60' lean-to. The comfortable, 14' x 60' living quarters has a bright kitchen, dining area, living room, bedroom, and bathroom with shower. The beautifully landscaped yard offers mature trees, expansive lawns, abundant gravel parking, a garden area, and a storage shed. A covered section of the wraparound deck provides welcome shade and shelter, creating the perfect place to enjoy the peaceful country setting. With room to grow, room to gather, and room to simply breathe, this extraordinary property offers the acreage lifestyle you have been dreaming of. (id:51989)
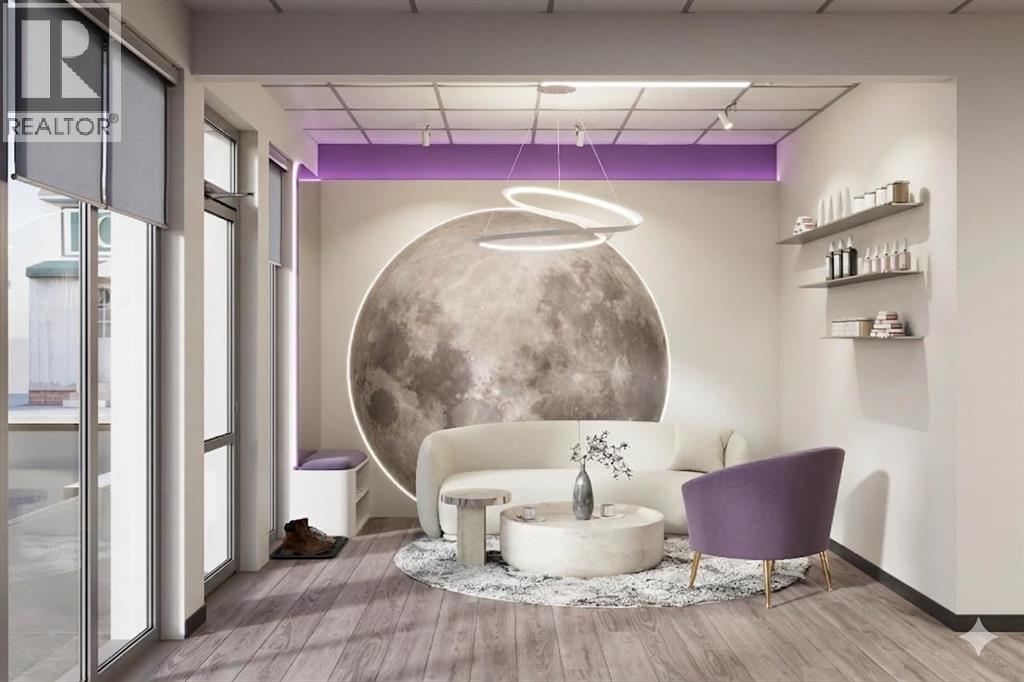
Beautifully renovated spa asset sale in a high-exposure, high-traffic plaza with excellent access to major highways and main roads. Conveniently located just 10 minutes from downtown and close to surrounding residential neighbourhoods. Renovated in 2025 with modern interior finishings throughout, new treatment beds, new treatment rooms, and new head spa equipment included. Well-designed layout with flexibility for a variety of beauty and wellness uses, with potential for future growth, added services, or class space. Turnkey opportunity suitable for spa, aesthetics, skincare, lashes, brows, massage, wellness, or other beauty-related businesses. Established client appeal with 5-star Google reviews. (id:51989)
Perfect for first-time buyers or downsizers, this charming 3-bedroom, 1.5-bath home offers comfort, convenience, and great value in Tawa. Fresh paint and new carpet make it move-in ready, while the finished basement adds flexible living space with a spacious rec room, den with walk-in closet, laundry area, and rough-in plumbing for a future bathroom. Enjoy two parking stalls right out front, an exterior storage room for seasonal items, and a sunny west-facing back deck ideal for BBQs and summer evenings. Walk to Grey Nuns Hospital, the LRT, nearby green space, and the on-site playground. A smart, affordable opportunity to settle into a well-located home with room to grow. Some photos were virtually staged to help show the possibilities. (id:51989)
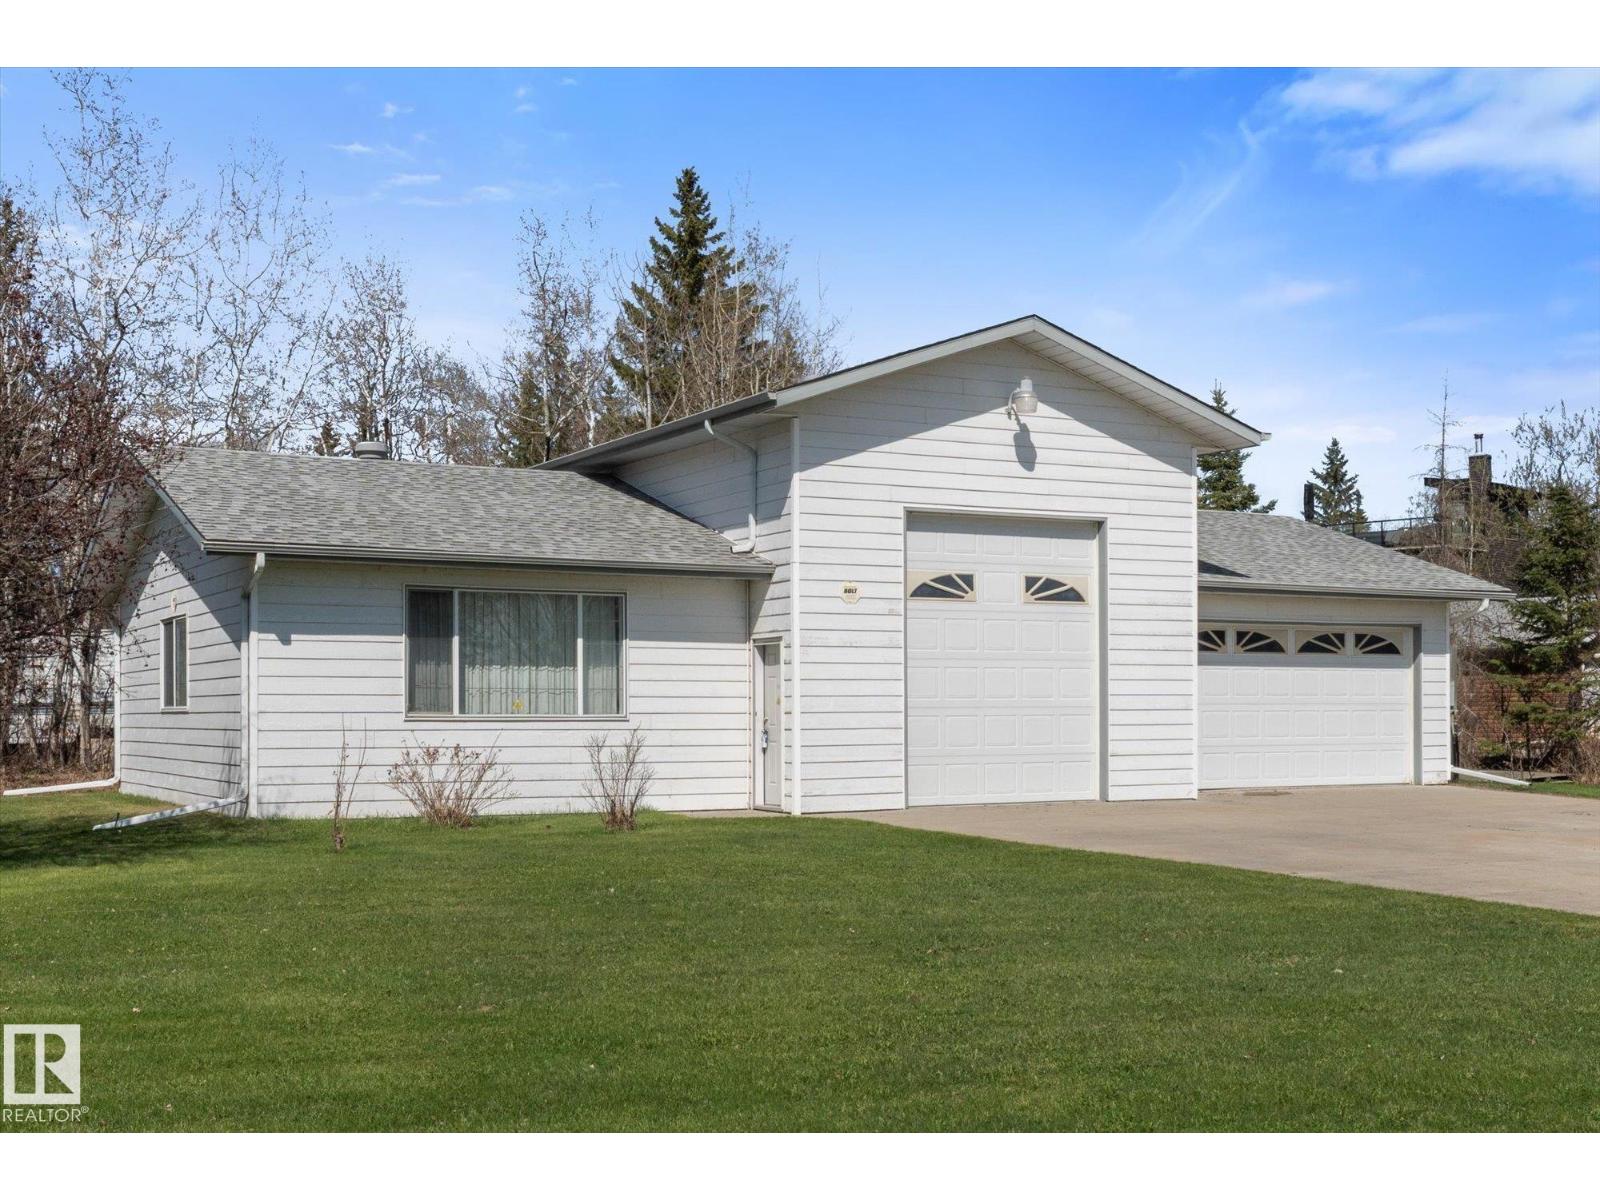
Situated on a spacious 0.28-acre lot, this property features an impressive 60x28 shop — all just across from lake access to beautiful Lake Wabamun. All concrete floor and driveway. Living quarters could easily be added . Ideal storage for all those lakeside toys. (id:51989)
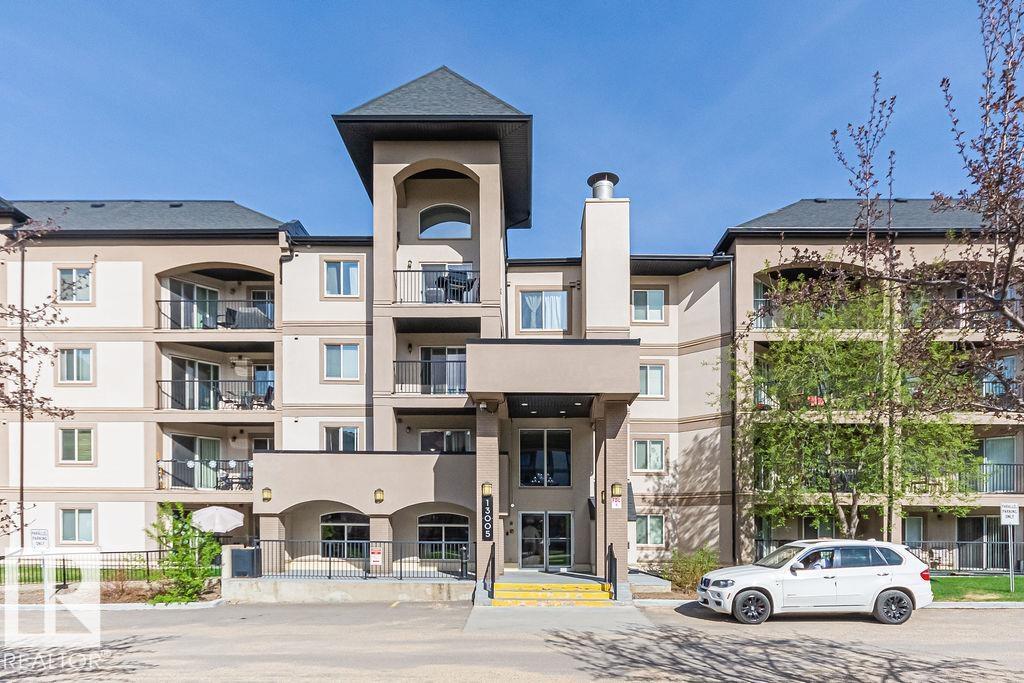
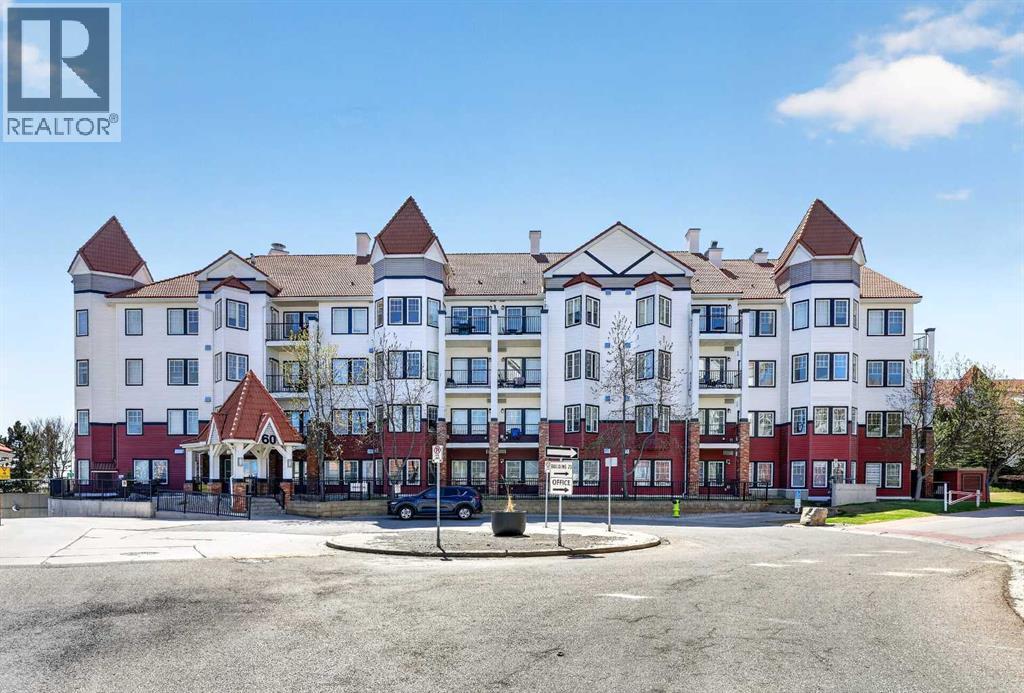
Welcome to this well maintained 960 square feet 2 bed, 2 bath condo w/ underground parking in Palisades Park Villas. This bright & functional unit features an open concept layout w/ large windows that fill the space w/ natural light. The spacious kitchen offers ample cabinetry, plenty of counter space & flows nicely into the living and dining area, perfect for everyday living. Step outside to the private deck, ideal for enjoying warm summer evenings. The primary bedroom includes a walk through closet w/ built in storage leading to the full ensuite. A second bedroom is well sized and conveniently located next to the additional 3 pc bath. Enjoy the in suite laundry room for added convenience. Completed w/ underground parking & storage, all in a well managed building close to every amenity you need. Ideally located within walking distance to shopping, restaurants, parks & public transportation! Perfect for first time buyers, down-sizers or investors! (id:51989)
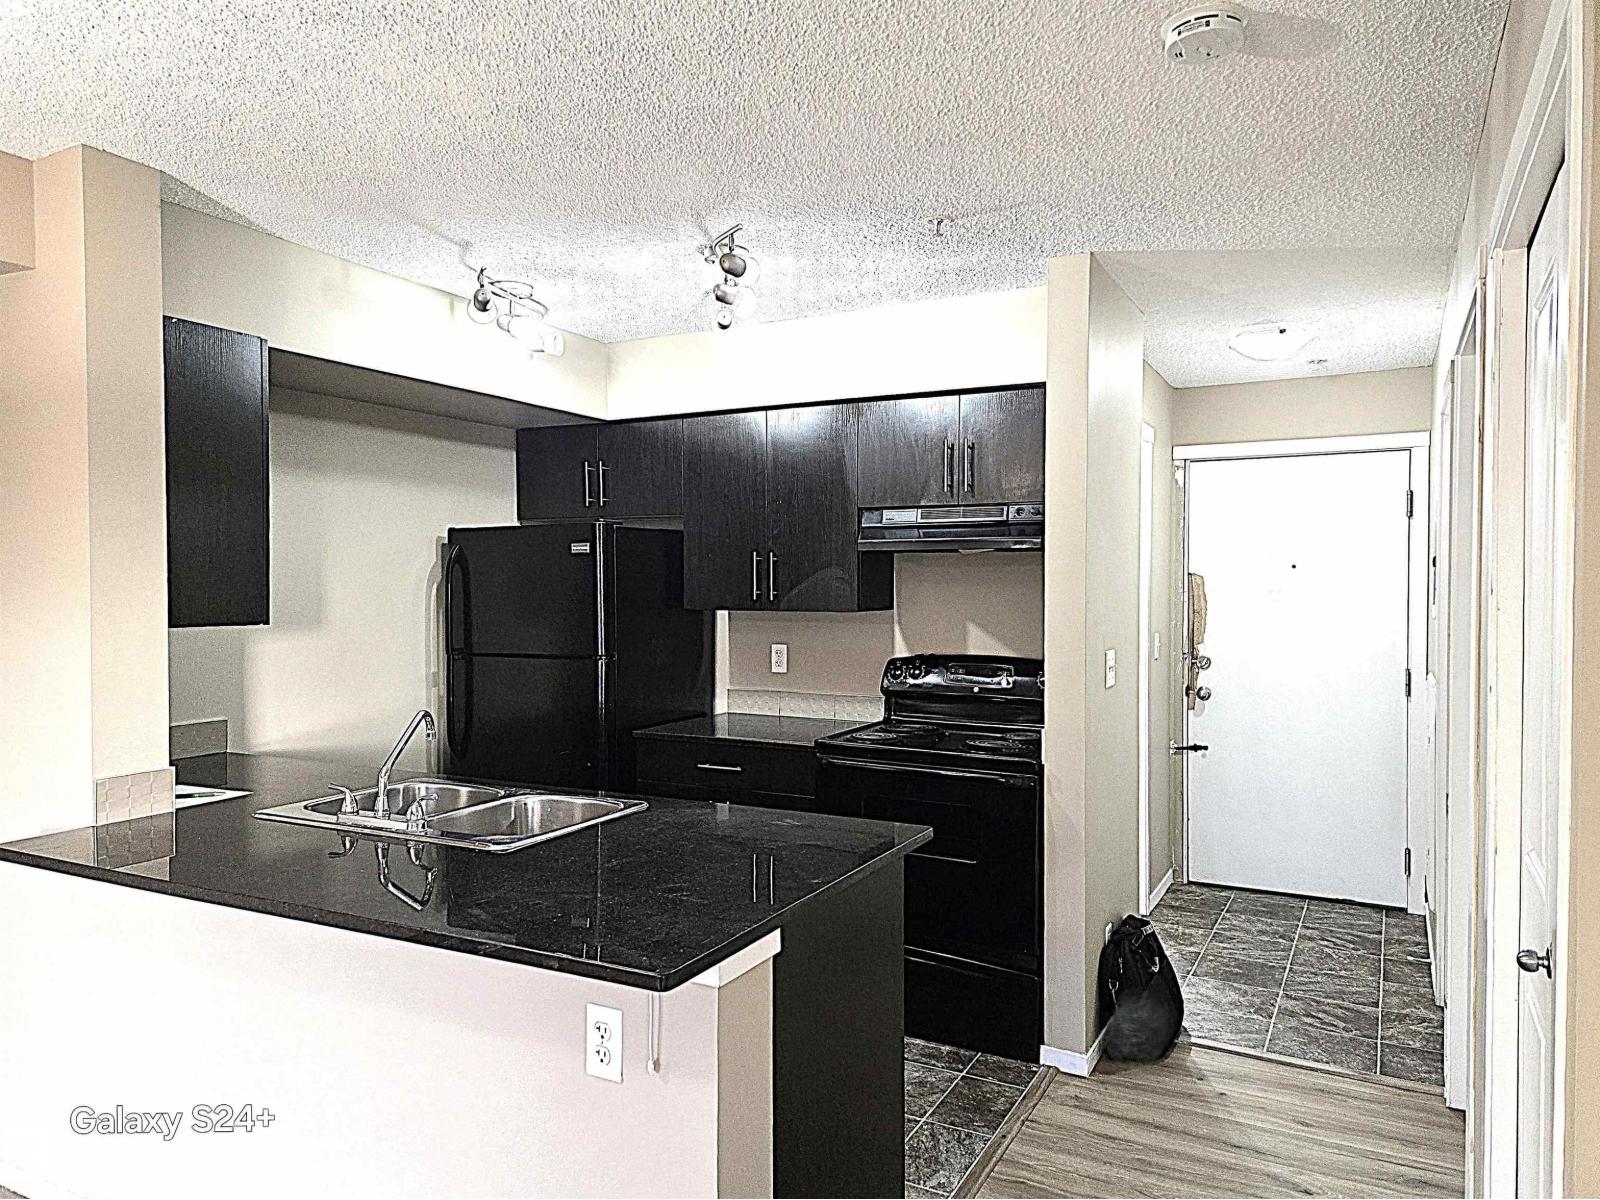
Rare Renovated 2 bedroom 1.5 bathroom condo in West Edmontons Britannia Youngstown neighborhood. Second floor unit comes with fridge stove and dishwasher. Individual furnace and hot water tank for each unit making the condo fees very low. Well taken care of building. Close to all amenities including West Edmonton Mall and Mayfield Common. Rare opportunity to own a Second Floor 2 bedroom condo with 1 full bathroom and 1 half bathroom that’s renovated and tenant occupied with excellent tenants. Cash flow ready. Don’t miss out on this one. (id:51989)
This is a popular neighborhood pub which is known for Kareoke nights! It was totally gutted and re-built about a year and a half ago so it’s like a brand new pub with new wiring, plumbing, lights etc. Lots of parking! Has 3 VLTs. Great opportunity at the asking price! (id:51989)
BEAUTIFUL JAYMAN BUILT HOME | NO CONDO FEES | MASSIVE DETACHED DOUBLE GARAGEWelcome to this beautifully designed Jayman BUILT 2-storey townhouse in the exciting, fast-growing community of Cornerstone. Offering over 1,550 sq. ft. of thoughtfully planned living space with NO condo fees, this home delivers outstanding value, modern comfort, and functional family living.The bright and open main floor features a seamless layout perfect for everyday living and entertaining. The spacious kitchen is centrally located and features a flush eating bar, a corner pantry, and a sleek stainless-steel Samsung appliance package, including a 3-door French-door refrigerator with ice maker, a glass-top convection range, a High CFM hood fan, and modern finishes throughout. The dining and living areas flow effortlessly together, creating a warm and inviting atmosphere for family gatherings or relaxing evenings at home. A convenient main-floor DEN/BEDROOM/OFFICE and powder room adds extra functionality for guests and daily living.Upstairs, you’ll discover a generous primary retreat complete with a private 5-piece ensuite bathroom and walk-in closet. Two additional spacious bedrooms and a full 4-piece main bath provide ample room for family, guests, or a home office setup.The unfinished basement includes roughed-in plumbing and offers endless possibilities to create the ideal future living space to suit your lifestyle needs.Additional upgrades include MOEN faucets, Canarm designer lighting, a touchscreen thermostat, USB charging outlet, and modern finishings throughout. Outside, the massive detached double garage provides excellent parking, storage, and protection from Calgary’s ever-changing weather.Located in one of northeast Calgary’s most exciting new master-planned communities, Cornerstone spans over 1,000 acres and offers parks, pathways, future schools, shopping, and amenities designed for families at every stage of life.This is the perfect opportunity for first-time b uyers, young families, or investors looking for style, space, and long-term value. Call your friendly REALTOR® today to book your private viewing! (id:51989)
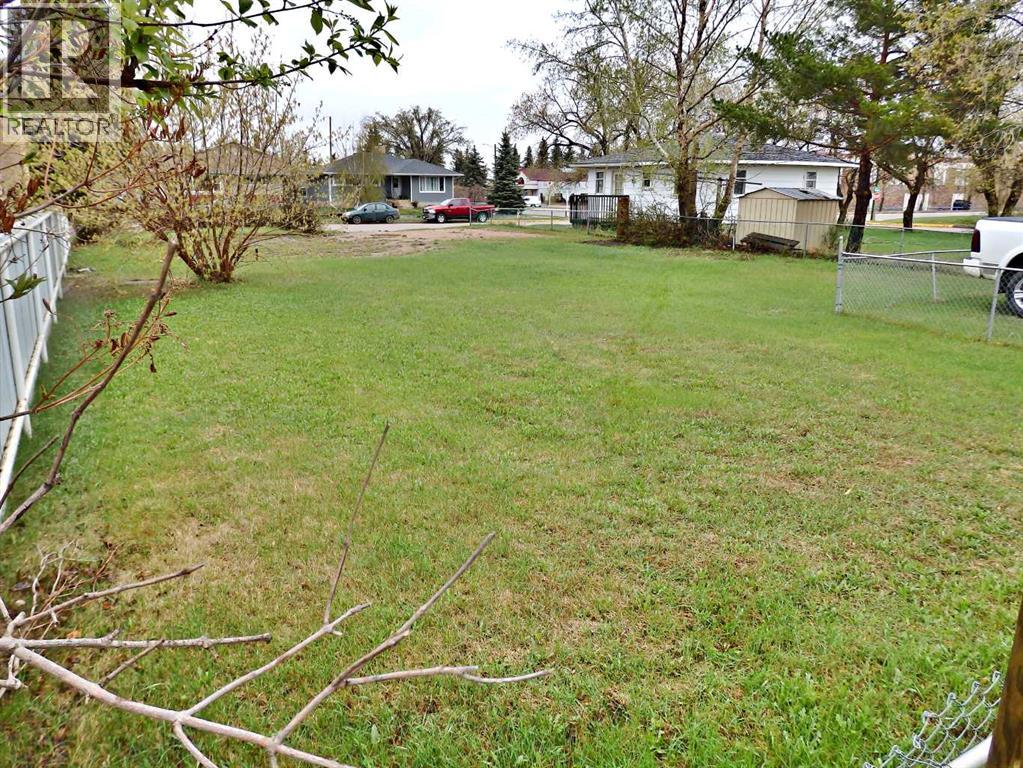
A rare opportunity to build in the busy, bustling community of Vermilion, AB. With little to no lots available, this extra-wide parcel near the schools & downtown is a prime-option for anyone looking to build. Zoned R2: which ensures a wide option of permitted uses. The lot measures in at 60' x 120,' with fencing along both neighbouring yards. With extra size on the lot, larger houses & larger garages are possible (lot coverage max. 40%.) (id:51989)
Welcome to this fantastic family home with exclusive Lake Summerside access and located just 2 blocks from a K–9 school — the perfect combination of comfort, convenience, and community living. Filled with natural light, the main floor features an open-concept kitchen, dining, and living area designed for easy family living and entertaining. Stay cool all summer long with central air conditioning! Upstairs, the spacious primary bedroom offers a walk-in closet and private 4-piece ensuite. Two additional good-sized bedrooms, another full bathroom, and convenient upstairs laundry complete the upper level. The fully finished BASEMENT with a side entrance features one bedroom, kitchen and an additional full bathroom. Outside, enjoy the beautifully landscaped yard with mature trees and a charming gazebo, creating a private outdoor retreat. Best of all, you'll enjoy the incredible Summerside lifestyle, with access to the private lake for swimming, beach fun, kayaking, tennis, fishing, and skating! (id:51989)
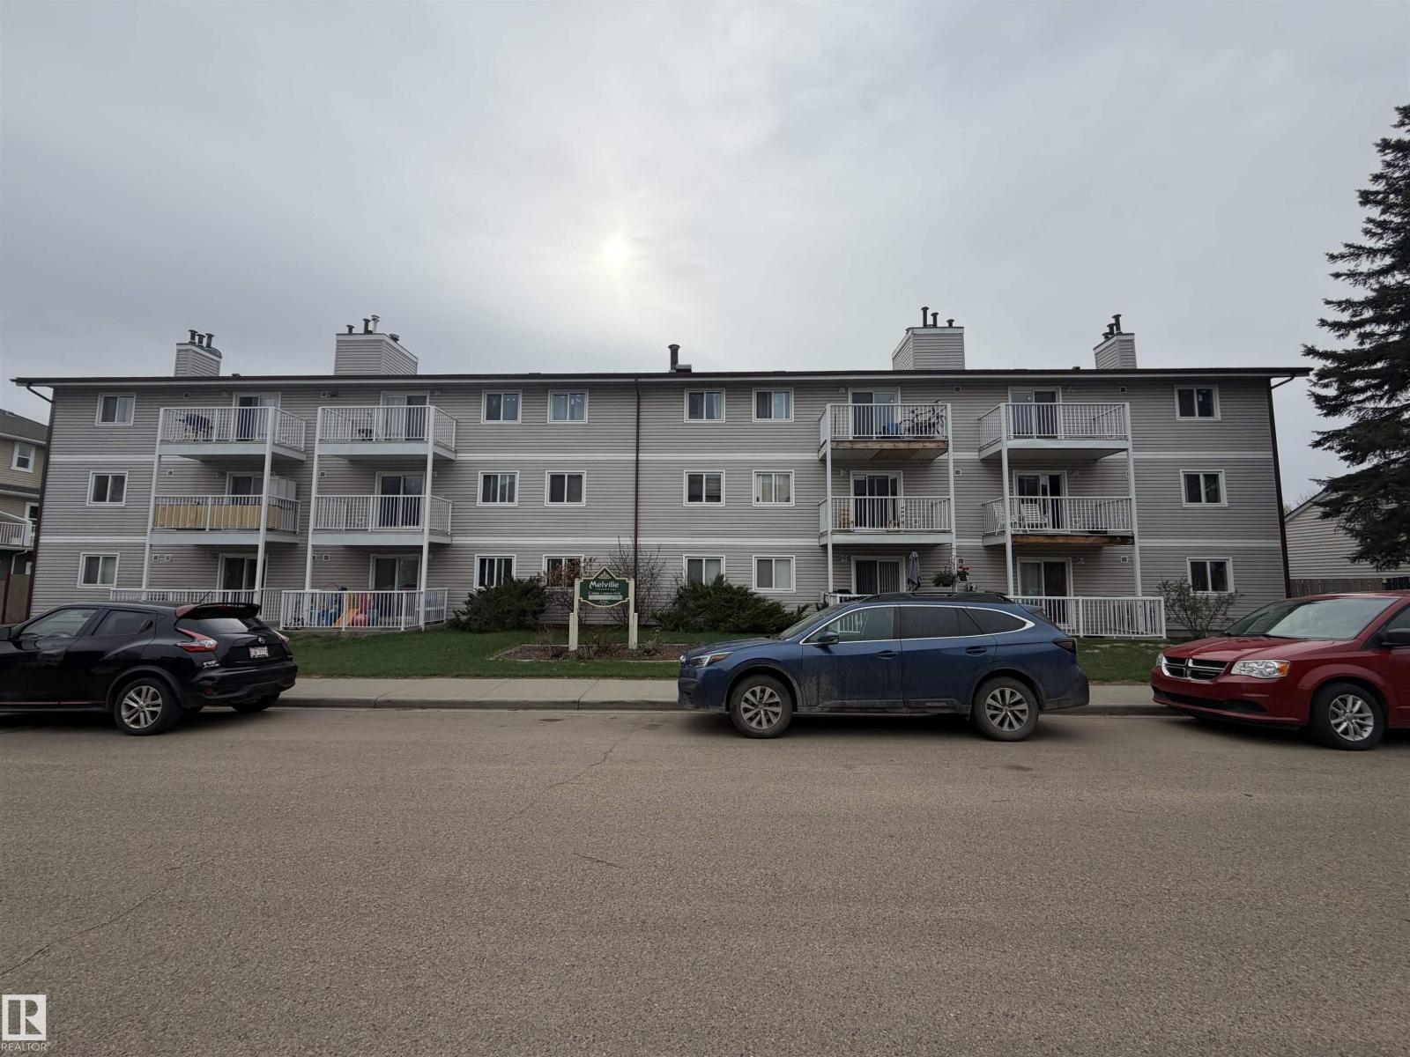
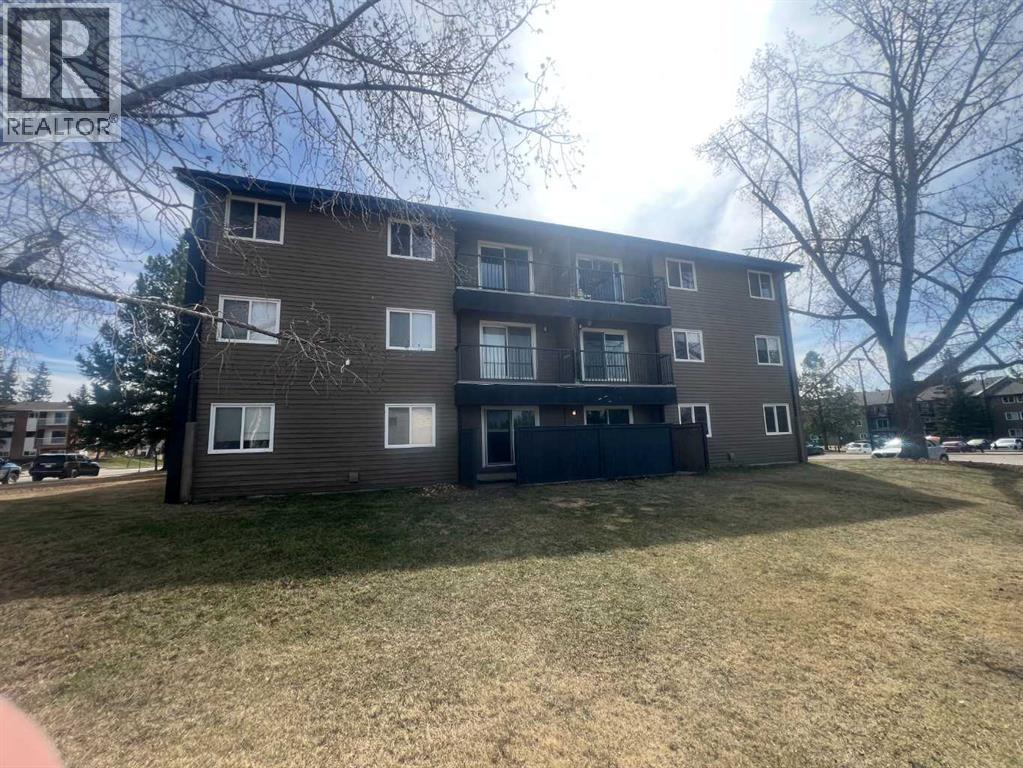
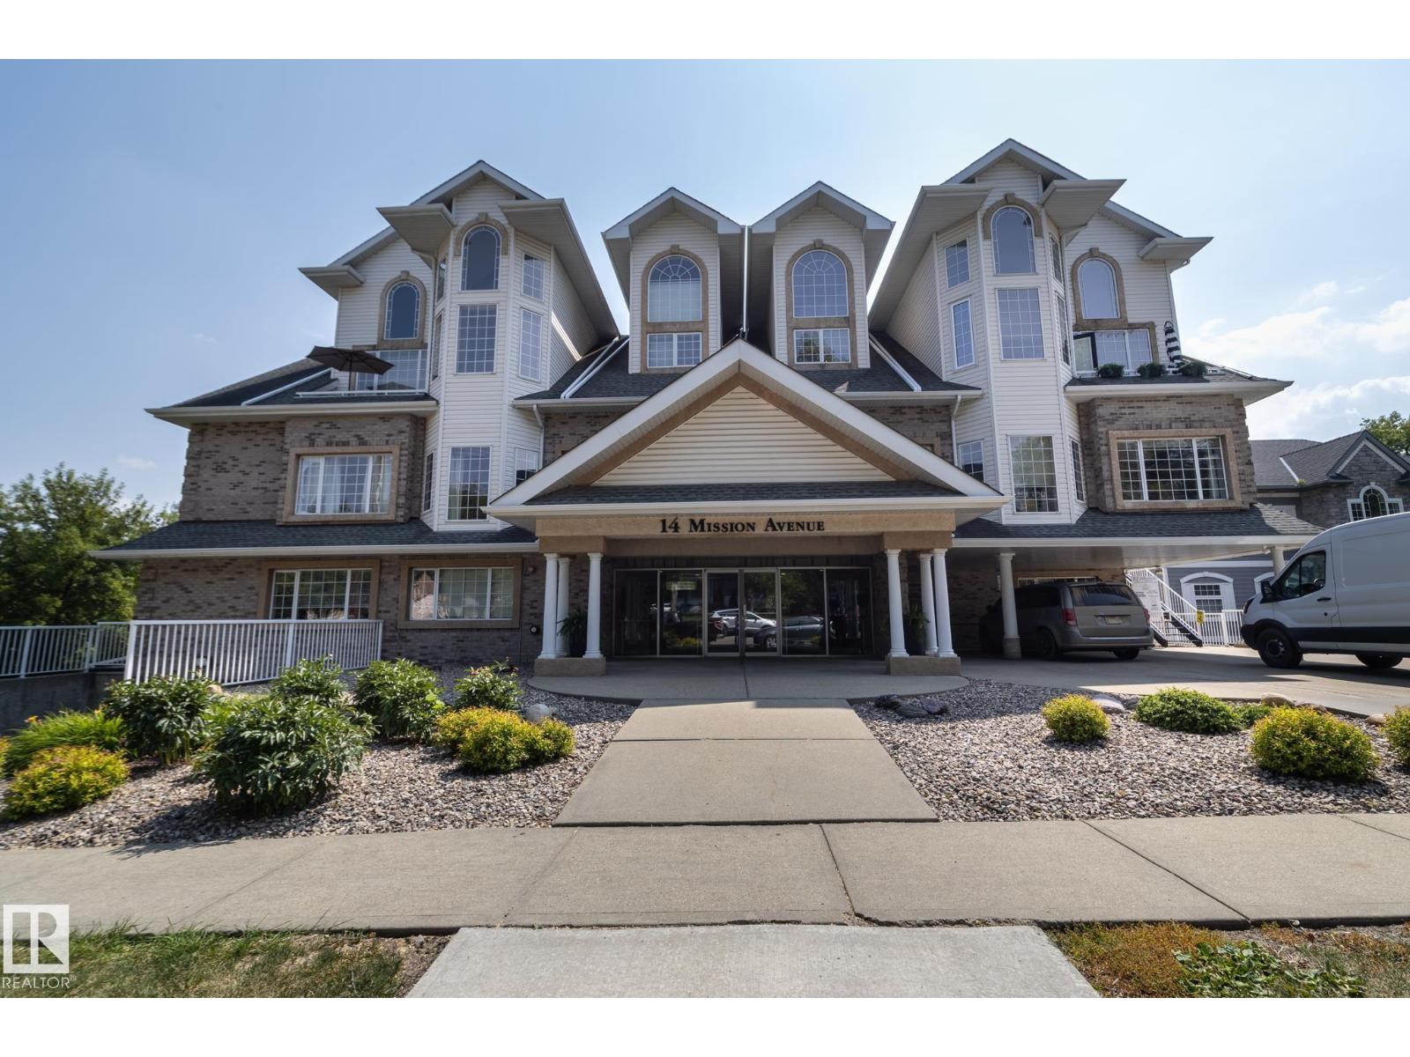
This beautifully upgraded 3-bedroom, 2-bathroom second-floor condominium offers spacious, low-maintenance living in a secure building with onsite management. Featuring an open-concept kitchen and dining area, this home is ideal for both everyday living and entertaining. The bright, oversized living room opens through sliding patio doors to your private balcony, creating the perfect space to unwind and enjoy the outdoors. The generous primary bedroom includes a convenient 2-piece ensuite, while two additional well-sized bedrooms and a 4-piece main bathroom provide plenty of room for family or guests. With ample storage throughout and an unbeatable location close to schools, downtown, and shopping, this property is an excellent choice for first-time buyers, families, or investors looking for value, space, and convenience. (id:51989)
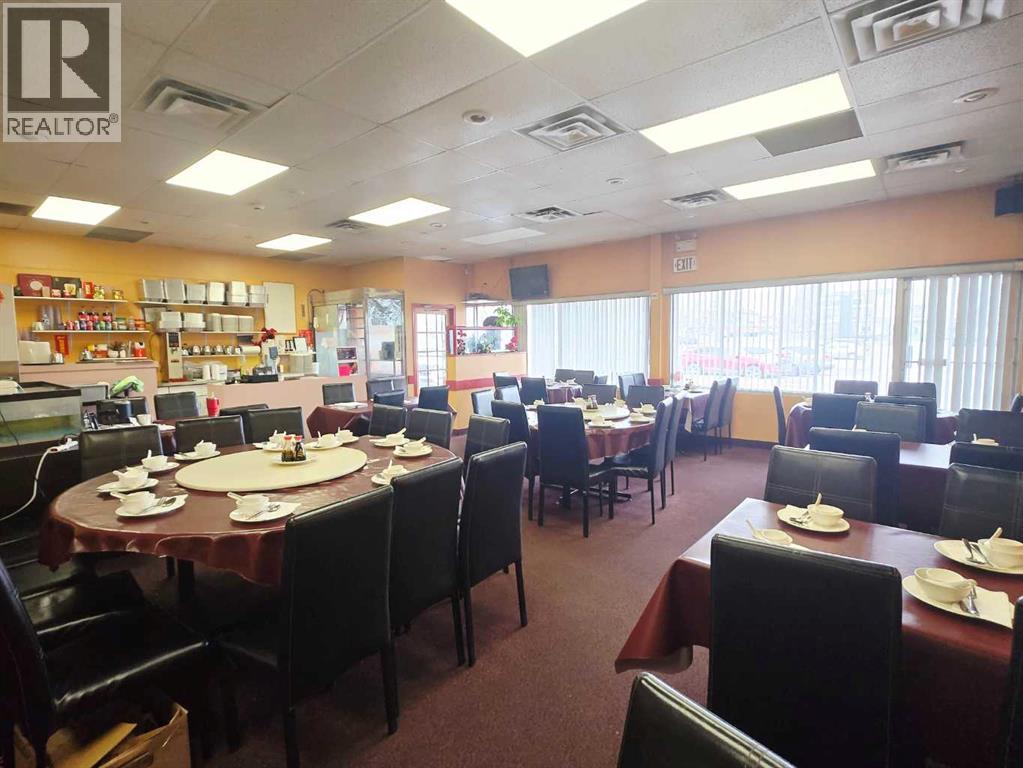
A rare opportunity to step into a thriving, well-established business with a proven track record and strong income ($850K+ annually). Ideally situated in a high-visibility, high-traffic location, this turnkey operation is ready for its next owner from day one. This an especially compelling opportunity for entrepreneurs looking to run a Chinese BBQ restaurant with tons of catering and takeout orders as well as dine-in customers. Full details available upon request — please contact the listing agent directly, and kindly refrain from approaching staff on-site. (id:51989)
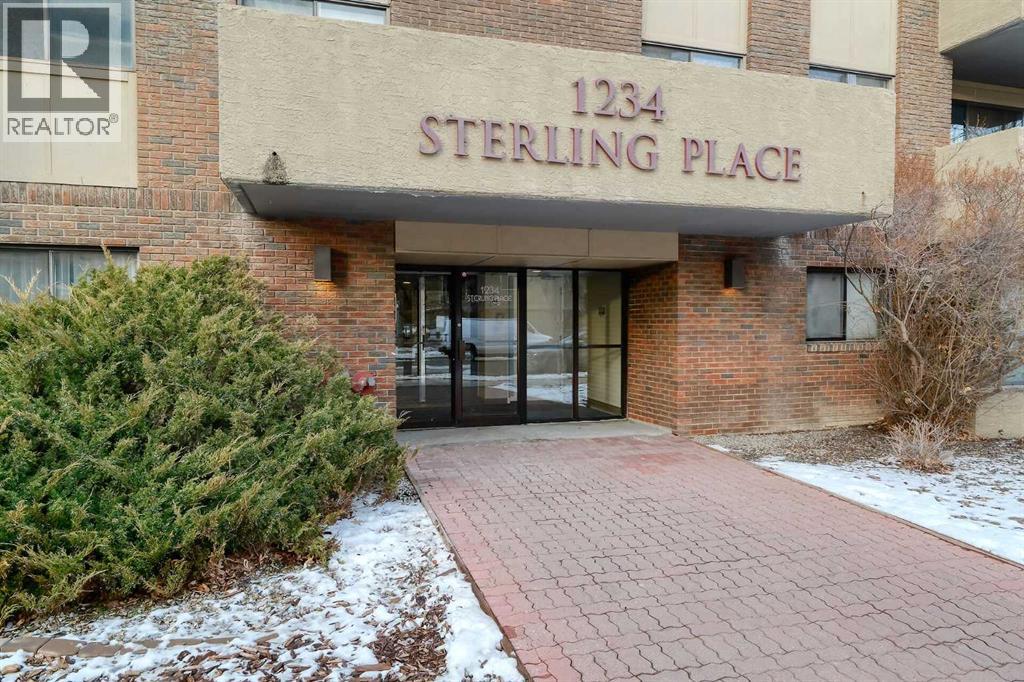
Welcome to Sterling Place. This updated 984 sq ft corner unit has been Professionally Cleaned and Freshly Painted Throughout! Located in popular Beltline, this 2 bedroom 1 bath unit is a great plan and features hardwood flooring throughout the living, kitchen and dining room. Both the primary and second bedroom are super spacious and nice and bright. You will enjoy the eating bar that overlooks the living and dining rooms. You will love the patio doors leading out to north facing balcony with downtown views. The in suite Laundry is an added bonus. This 5th floor condo also comes with titled underground parking(#11), common bike storage room and assigned storage(#22). This is a great location just steps away from restaurants, pubs, coffee shops, shopping, dog park, transit and all the amenities of 17 Avenue. Book your showing today, you wont be disappointed! (id:51989)
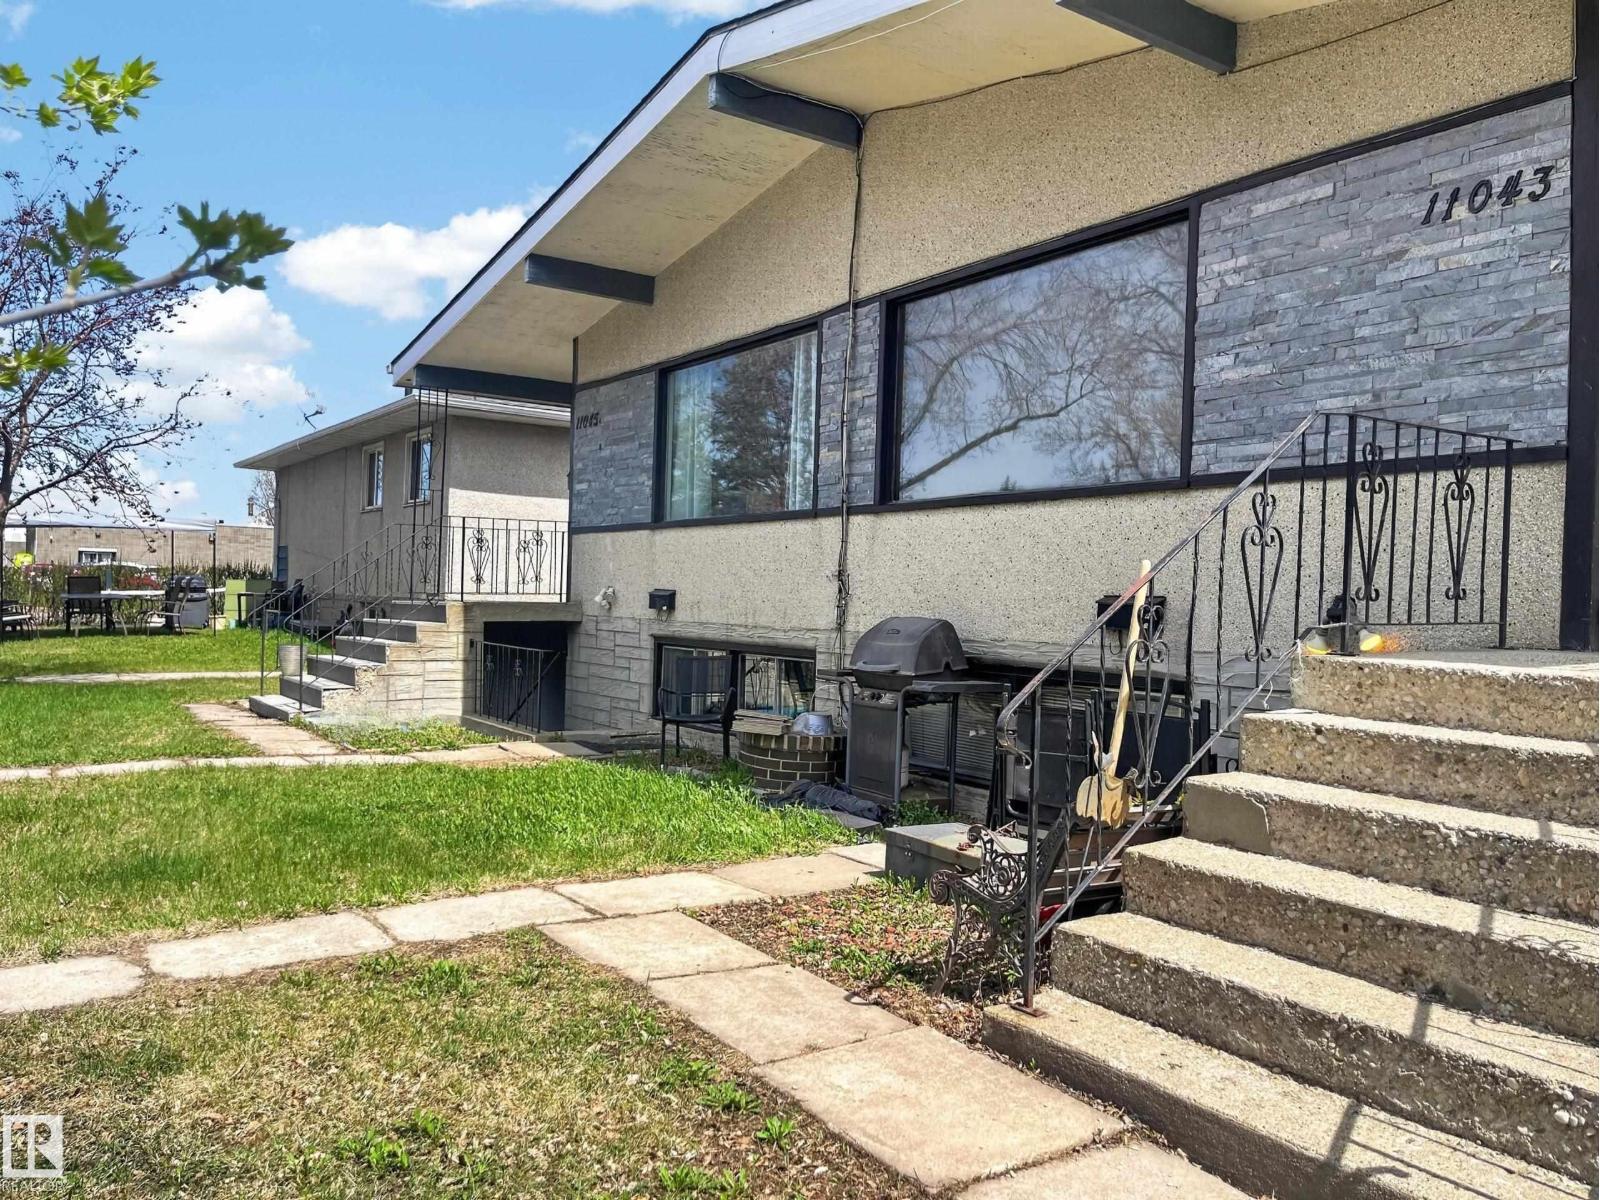
This exceptional revenue property is a side-by-side bungalow 4Plex in sought-after Westmount, offering 4 legal suites: two 3-bedroom suites on the main level and two 2-bedroom suites in the basement, each with separate entrances. Every suite has its own in-suite laundry, and each unit is serviced by its own furnace for added comfort and independence. The property also includes a double detached garage and a large yard. Zoned RM h16 and situated on a 50' x 140' lot, it features a large parking area with power. Long-term tenants are already in place, making this a desirable turnkey investment with stable income. Ideally located just blocks from shopping, schools, and transit, with easy access to downtown, 124 Street shopping and dining, and the river valley. A rare opportunity in a highly desirable, evolving neighbourhood. The neighboring full duplex is also available, offering a unique land assembly opportunity. A smart addition to any investment portfolio. (id:51989)
Click brochure link for more details. Situated in a very quiet neighborhood in South Red Deer, this home is perfectly positioned for outdoor enthusiasts and families. It is located directly next to two parks and is within easy walking distance of local amenities and green spaces. Property Overview This unique condo townhouse features a fully finished layout that has been expanded to 5 bedrooms and 2.5 bathrooms. Combining practical upgrades with a spacious floor plan, it offers efficient and clean living in a well-managed complex. Key Upgrades & Interior Features - New Flooring: New waterproof vinyl flooring has been installed throughout the main level and the basement. Reconfigured Basement: The basement has been upgraded from a 1-bedroom carpeted area to a 2-bedroom, 1-bathroom space with vinyl flooring. Main Floor: Features an open-concept living area with a gas fireplace facing the front common area. The kitchen offers ample cabinet space and includes a convenient main-floor laundry room. Upper Level: The oversized primary bedroom includes a massive walk-in closet and a "cheater door" to the full bathroom. Two additional bedrooms are located on this level. Garage & Exterior - Parking: Attached oversized single garage. New Update: Recently installed new garage door. Tenancy & Investment - Current Revenue: Currently rented for $3,300 per month. (id:51989)
This well-located property is a side-by-side bungalow duplex in sought-after Westmount, offering 4 separate living spaces with developed kitchens and separate basement entrances. The main floor features two spacious 2-bedroom suites with bright, functional layouts, hardwood flooring, and central vac. The lower level includes two 1-bedroom spaces. Each unit has its own furnace, and share an easily accessible laundry area with 2 washers and 2 dryers. Situated on a 50' x 140' RM h16 zoned lot, the property offers excellent redevelopment potential while generating steady cash flow today. A large rear parking area with powered stalls adds convenience and tenant appeal. Long-term tenants are in place, making this a turnkey investment. Close to Westmount Shopping Centre, transit, schools, major routes, downtown, 124 Street, and the river valley. The neighbouring 4-plex is also available, creating a rare land assembly opportunity. This is a great investment opportunity! (id:51989)
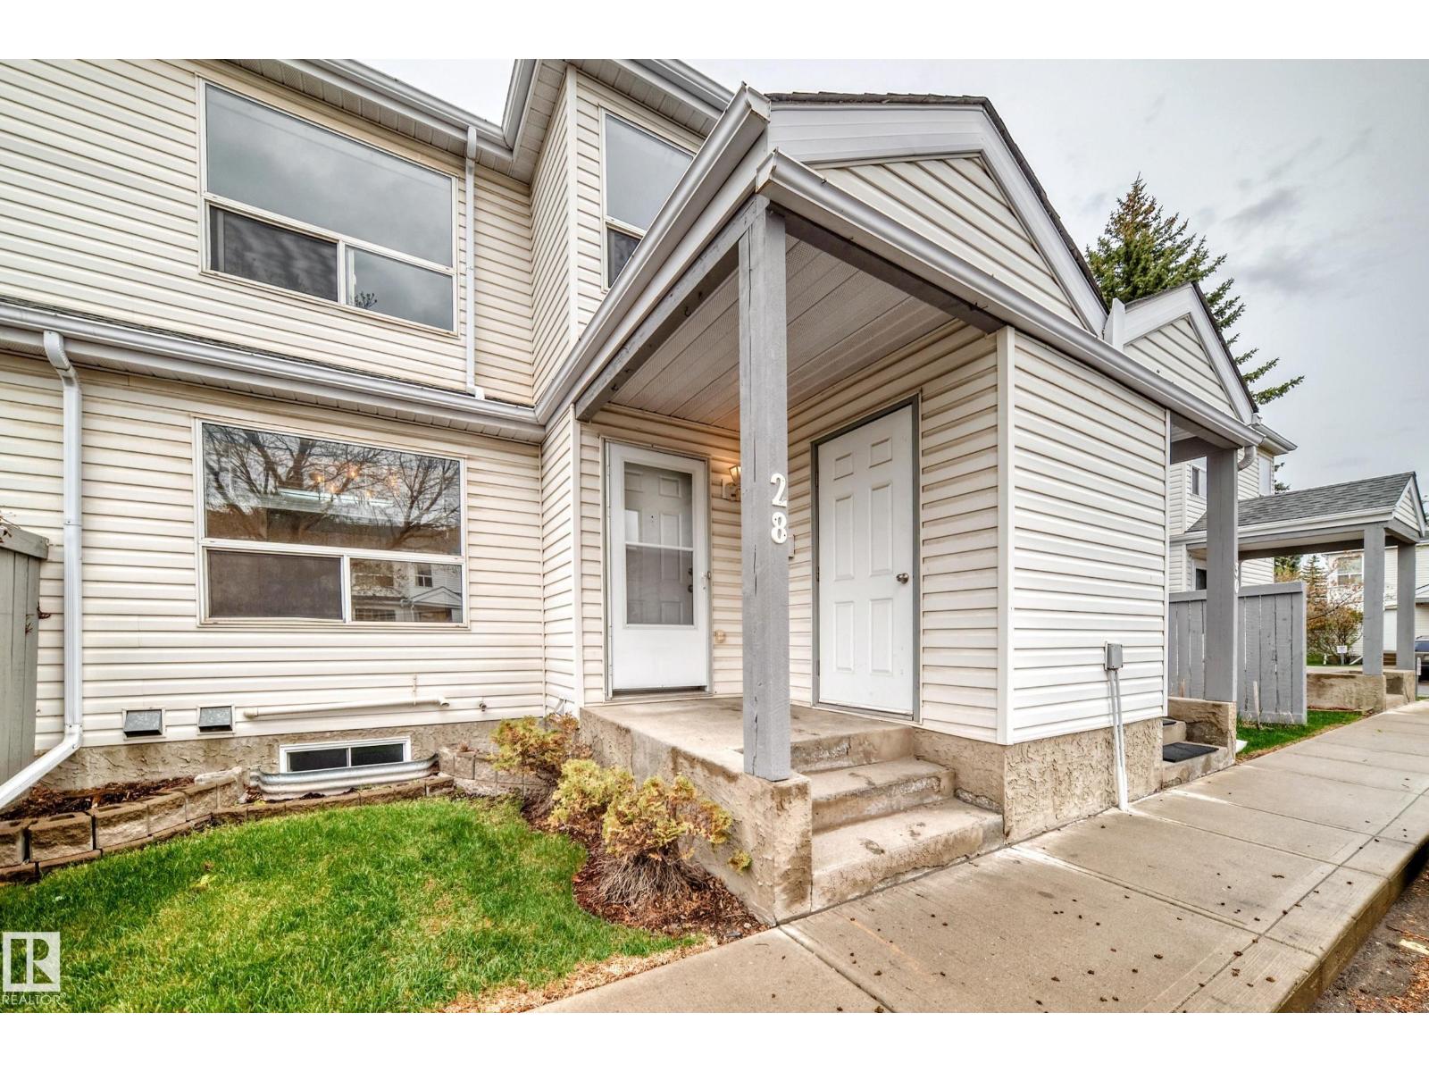
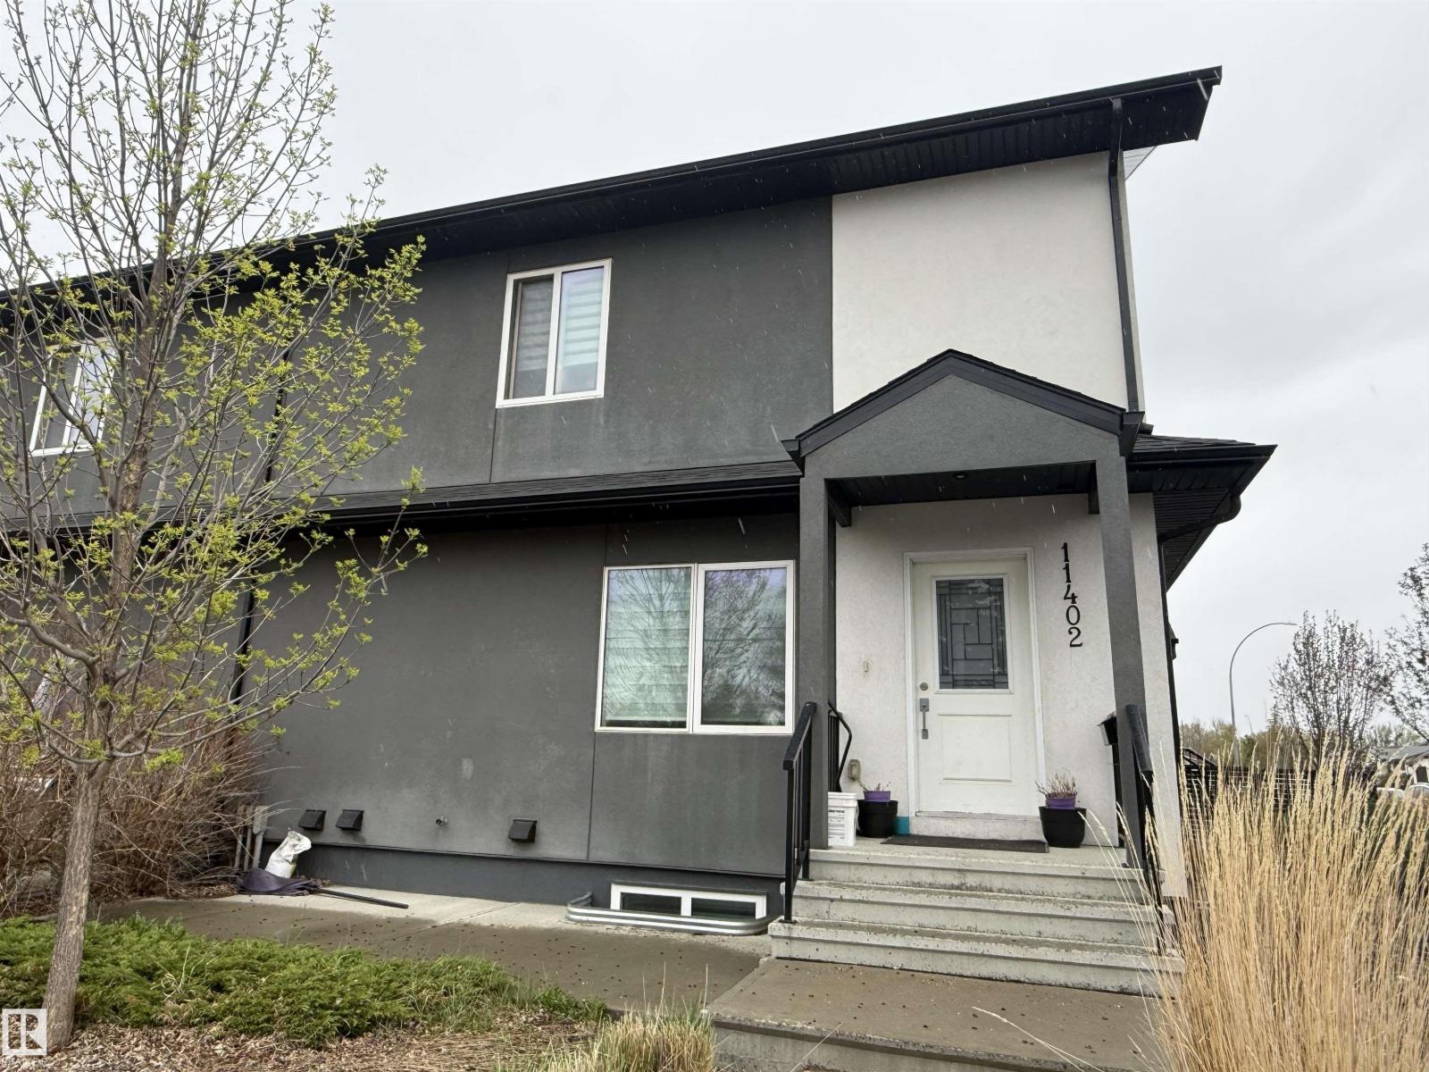
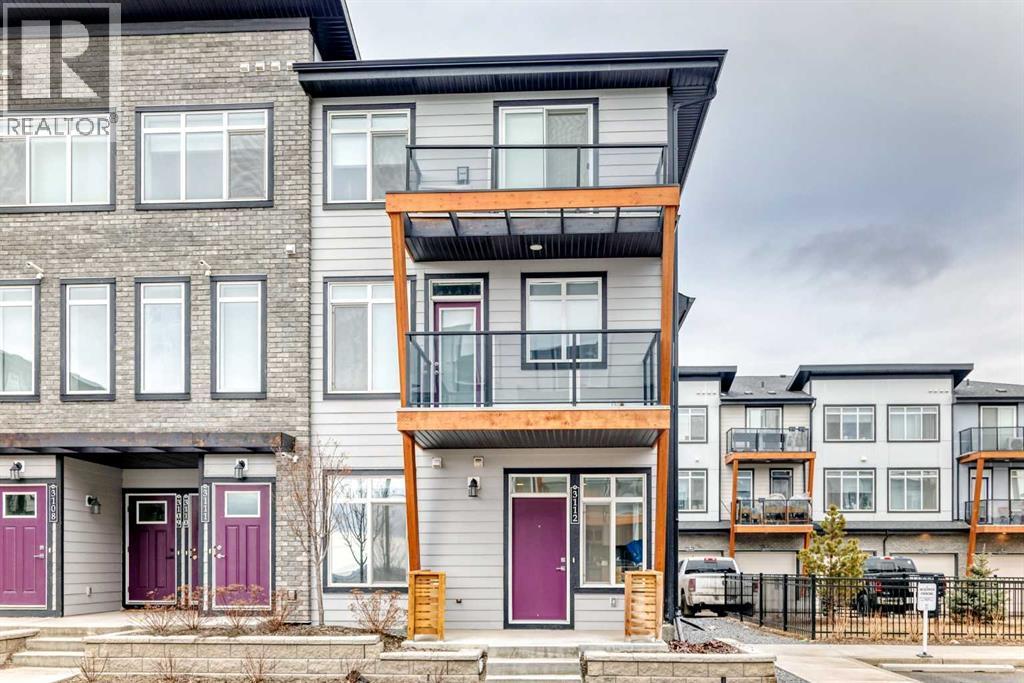
2 storey townhouse located in Kensington. 3 bdrms up with a full bath, main floor has an open living room to kitchen and 2 pce bath. Fully finished basment has a rec area, 4th bdrm and another bathroom. Comes with a single detached garage (id:51989)
Welcome to Keswick, where luxury meets true outdoor living. Just shy of 2,500 sq ft, this modern open-concept home is designed to impress. Step inside to soaring open-to-above ceilings, oversized windows flooding the space with natural light, and a chef-inspired kitchen featuring a tucked-away pantry, oversized island with extra seating, and endless cabinet storage. The living room showcases a stunning fireplace set within a custom feature wall. Also on the main floor is a full 3-pc bath and versatile den/bedroom/office, ideal for multi-generational living. Upstairs, enjoy stair lighting and custom glass railings leading to a spacious bonus room, 3 generous bedrooms, a 3-pc bath, and laundry room with sink and counter space. Retreat to your private primary oasis with a massive walk-in closet and spa-like custom 5-pc ensuite featuring a tiled stand-up shower, soaker tub, and dual sinks. The unfinished basement is ready for your vision. Award-worthy landscaping completes this exceptional Keswick home. (id:51989)
How can you possibly describe a home like this in only 1000 characters? The first thing everyone who enters this house notices is that it immediately feels like home. That instant relief of arriving home washes over you as you drop your things in the functionally designed mudroom off the triple attached garage. The smell of dinner leads you to the open island kitchen where it is simmering on the high end stainless steel appliances. Homework is being finished in the dining room while the dog takes a nap in the sun from the floor to ceiling windows of the living room. You decompress from the day in the expansive primary just taking a moment to appreciate the ensuite with its soaker tub, shower and dual sinks before changing in the large walk in closet. After dinner the family gathers in the large basement rec room where a cold drink is taken from the wet bar and everyone winds down in the home gym. The kids retire to their rooms after brushing their teeth at separate sinks in the bathroom. Another day done. (id:51989)
Very very convenient and comfortable living. Public Transportation, Elementary, and Junior and Senior High Schools, Superstore, Shoppers, fast food and all kinda restaurants close by. Freshly renovated and a brand new Fridge (few months ago)- with fresh painting and vinyl flooring offers ensuite laundry, 2 Bedrooms, one Washroom, Kitchen, Dining and living areas and a huge Balcony. Very easy access to James Mowatt Trail, Hwy 2, 41 Ave SW. Inernational Airport just on 10-15 mins drive. (id:51989)
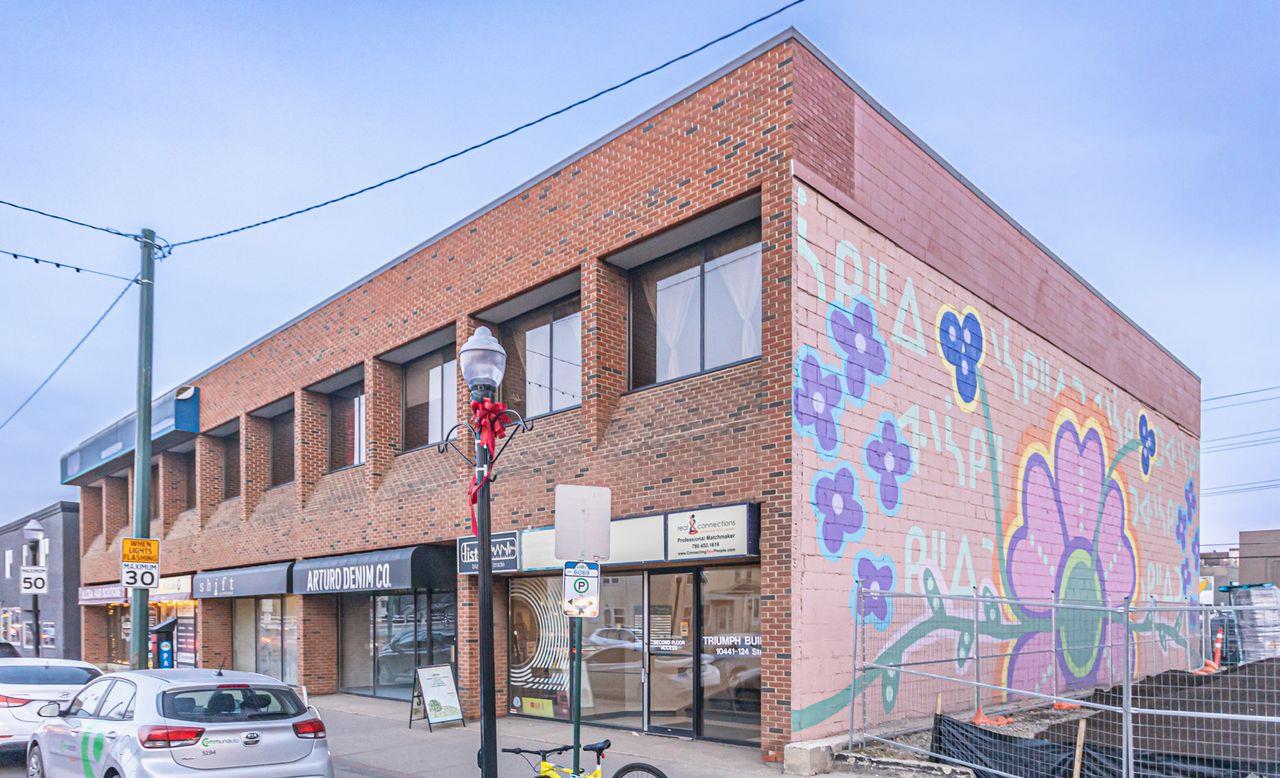
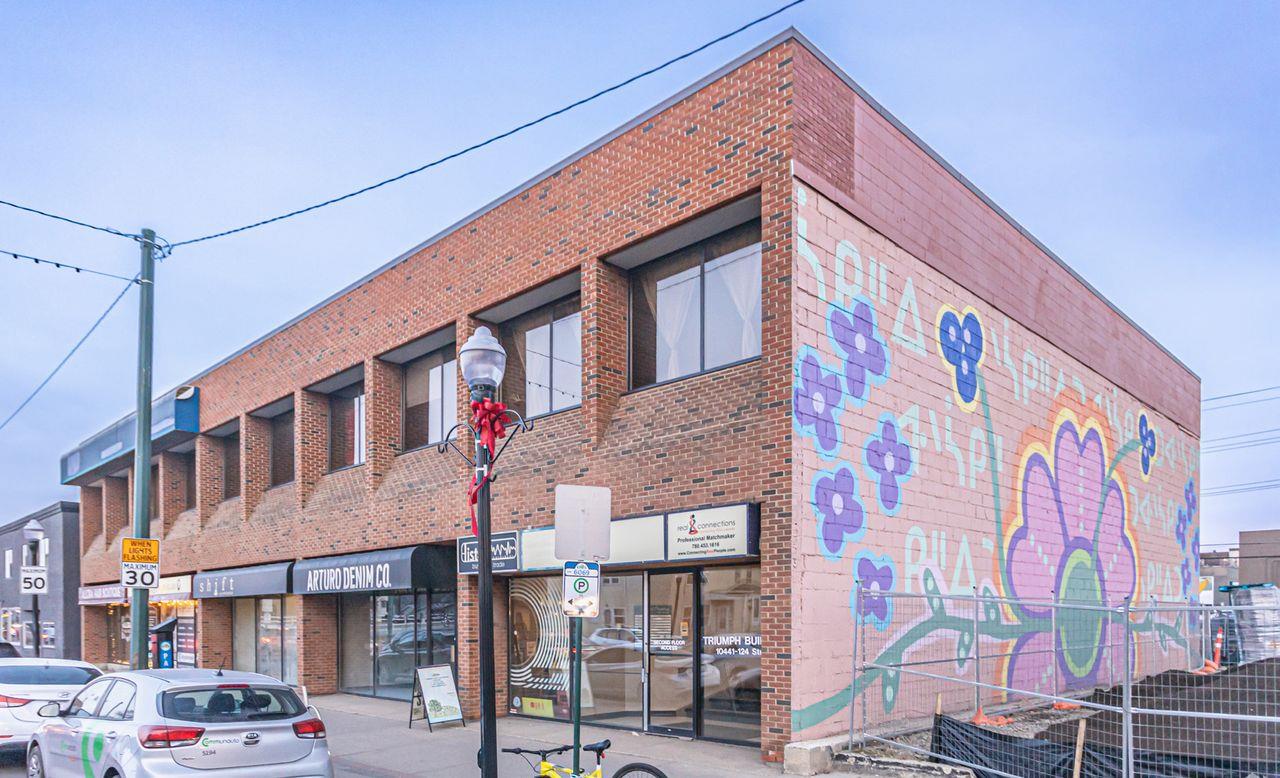
• Multiple second-floor walk-up office units available.• Bright spaces featuring multiple windows and common washrooms.• Excellent location fronting busy 124 Street with quick access to Stony Plain Road.• Less than 10 minutes from Downtown Edmonton, with close proximity to Glenora, Oliver, and Westmount neighborhoods. (id:51989)
Well-established turnkey nail salon located inside a high-traffic Walmart location in Edmonton. This modern and professionally designed salon features 4 pedicure spa chairs, 4 manicure stations, reception area, retail display shelving, laundry area, and attractive leasehold improvements throughout. Clean and efficient layout with strong visibility, consistent walk-in traffic, and ample customer parking. Sale includes equipment, furniture, fixtures, and inventory related to the operation of the business. Excellent opportunity for owner-operator or experienced salon business buyer seeking an established location with built-in customer exposure. (id:51989)
This thoughtfully designed 1-bed, 1-bath home offers a bright, open layout with a view you’ll actually enjoy—large windows look right out onto the quiet, treed courtyard. The kitchen is built for entertaining, but what really makes this unit stand out is the custom millwork you won’t find in other Red Haus floor plans. There is a built-in computer desk that’s perfect for working from home without cluttering your living space, plus extra custom storage in the laundry area and bathroom—a total game-changer for condo living. This home also comes with the essentials: a titled underground parking stall and a titled storage unit. Living at Red Haus is all about the lifestyle. You get exclusive access to the "Club Haus," which features a full gym, a social lounge with a fireplace and pool table, and a kitchen for hosting larger parties. You’re also just a short walk from the Royal Oak Centre for groceries, coffee, and dining, with quick access to Stoney Trail and Crowchild Trail for an easy commute. It’s the perfect mix of quiet courtyard living and big-city convenience. (id:51989)
ONE-OF-A-KIND VIBE found in this loft condo backing directly onto the Sturgeon River & Valley Trail System in the heart of downtown St. Albert! Just steps to the famous Farmers’ Market, restaurants, boutique shopping & year-round community events, this stunning 1,948 sq ft renovated condo is a showpiece. Soaring vaulted ceilings, massive windows & cascading natural light create an incredible first impression, while artist-inspired architectural details add warmth & character throughout. The thoughtfully redesigned floor plan leaves no wasted space. The 786 SQFT LOFT-LEVEL PRIMARY RETREAT features a luxurious ensuite with a spectacular steam shower creates a luxury retreat & spa like experience daily. Main floor offers a spacious second bedroom beside a full 4-piece bath & an open-concept living area designed for entertaining. Features include engineered hardwood floors, gas fireplace, stainless steel appliances with induction stove, Tandum parking stall, storage & timeless high-quality finishes throughout (id:51989)
• Multiple second-floor walk-up office units available.• Bright spaces featuring multiple windows and common washrooms.• Excellent location fronting busy 124 Street with quick access to Stony Plain Road.• Less than 10 minutes from Downtown Edmonton, with close proximity to Glenora, Oliver, and Westmount neighborhoods. (id:51989)
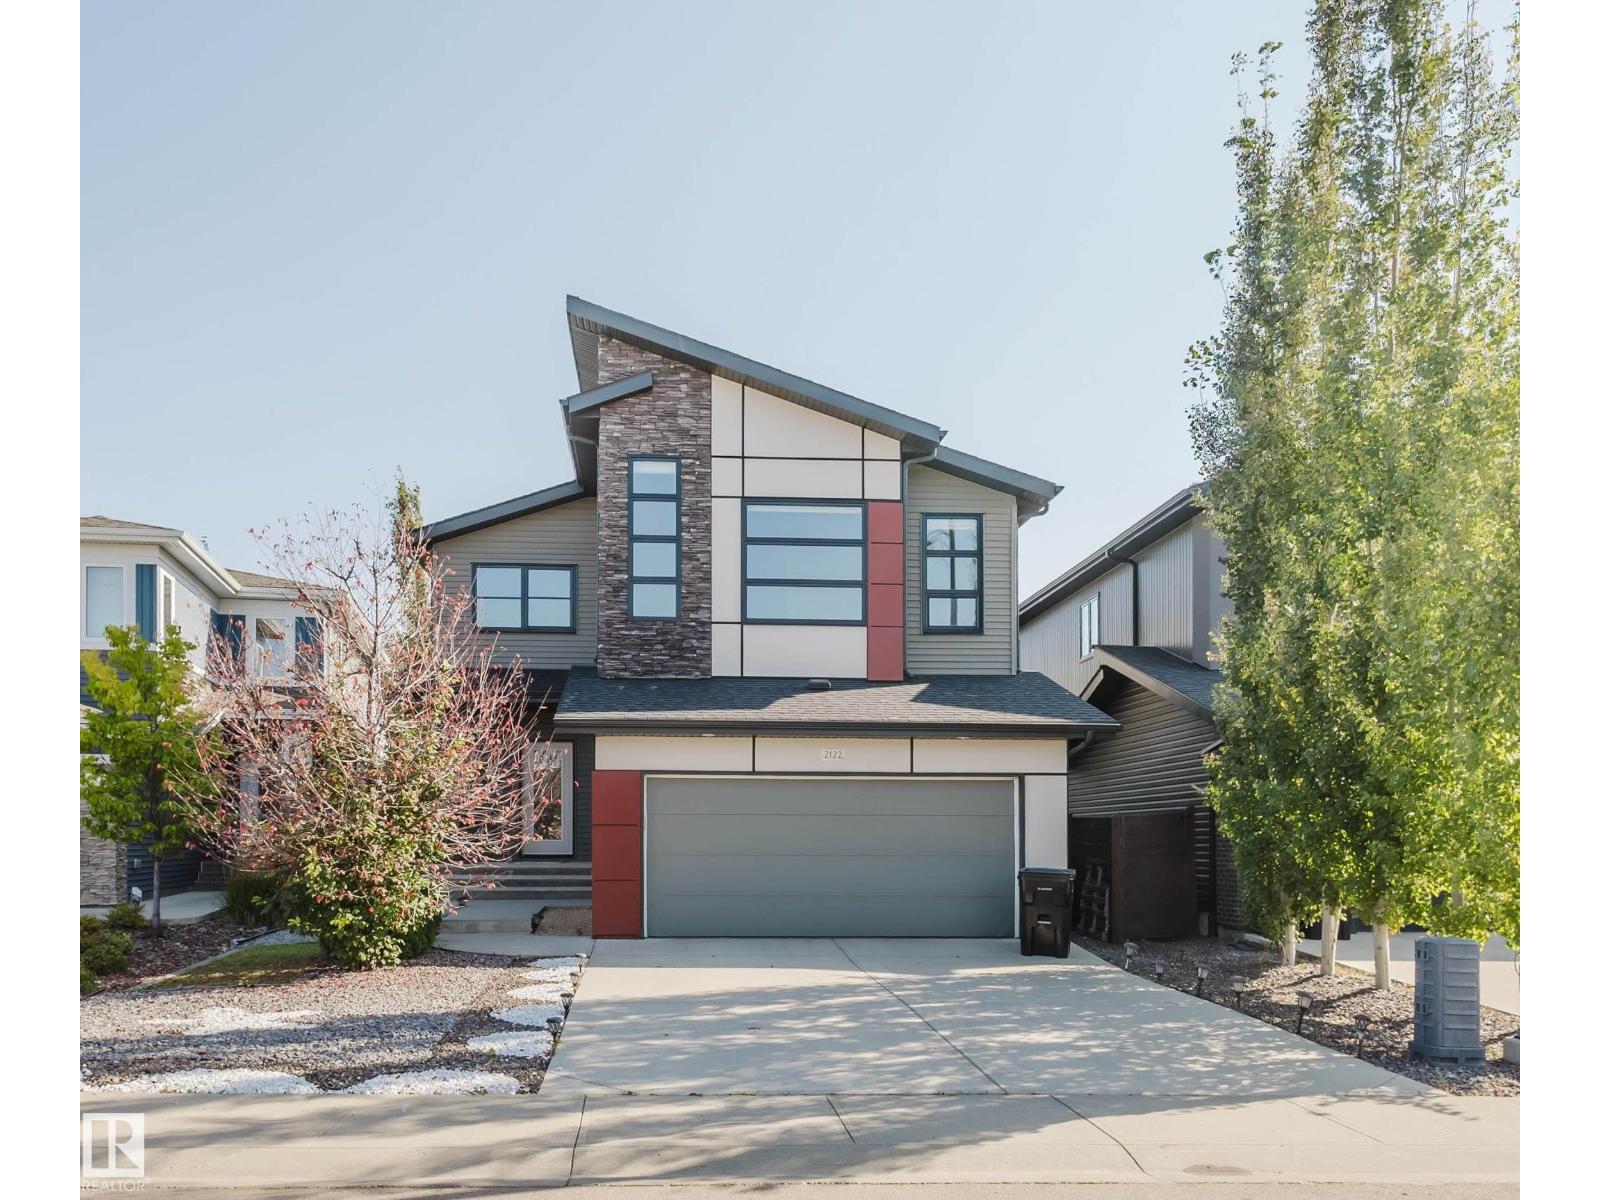
Welcome to this fully finished home in the highly sought-after ONE at Windermere! This stunning A/C home sits on a 5,000+ sqft lot in a quiet cul-de-sac, boasting 3,200+ sqft living space w/ 4 bedrooms & 3.5 baths. Open concept 9’ main floor features a spacious foyer, Office w/ dbl french door, hardwood flooring & tile throughout. Bright living room has a gas fireplace & large windows overlooking backyard. Gourmet kitchen has loads of modern cabinetry, large island w/ granite countertop, SS appliances & large walkthru pantry. Upstairs has a large bonus room. Primary bedroom comes with a lavish 5 pc ensuite w/ dbl sinks, soaker tub & a standing shower. TWO good sized bedrooms & laundry rm. Fully finished basement has a large rec room, 4th bedroom & a 3pc bath. Private backyard has a large TWO-tier vinyl deck for family entertainment & a playset. Walking distance to schools, playground and shopping. A perfect family home in a premium location! (id:51989)
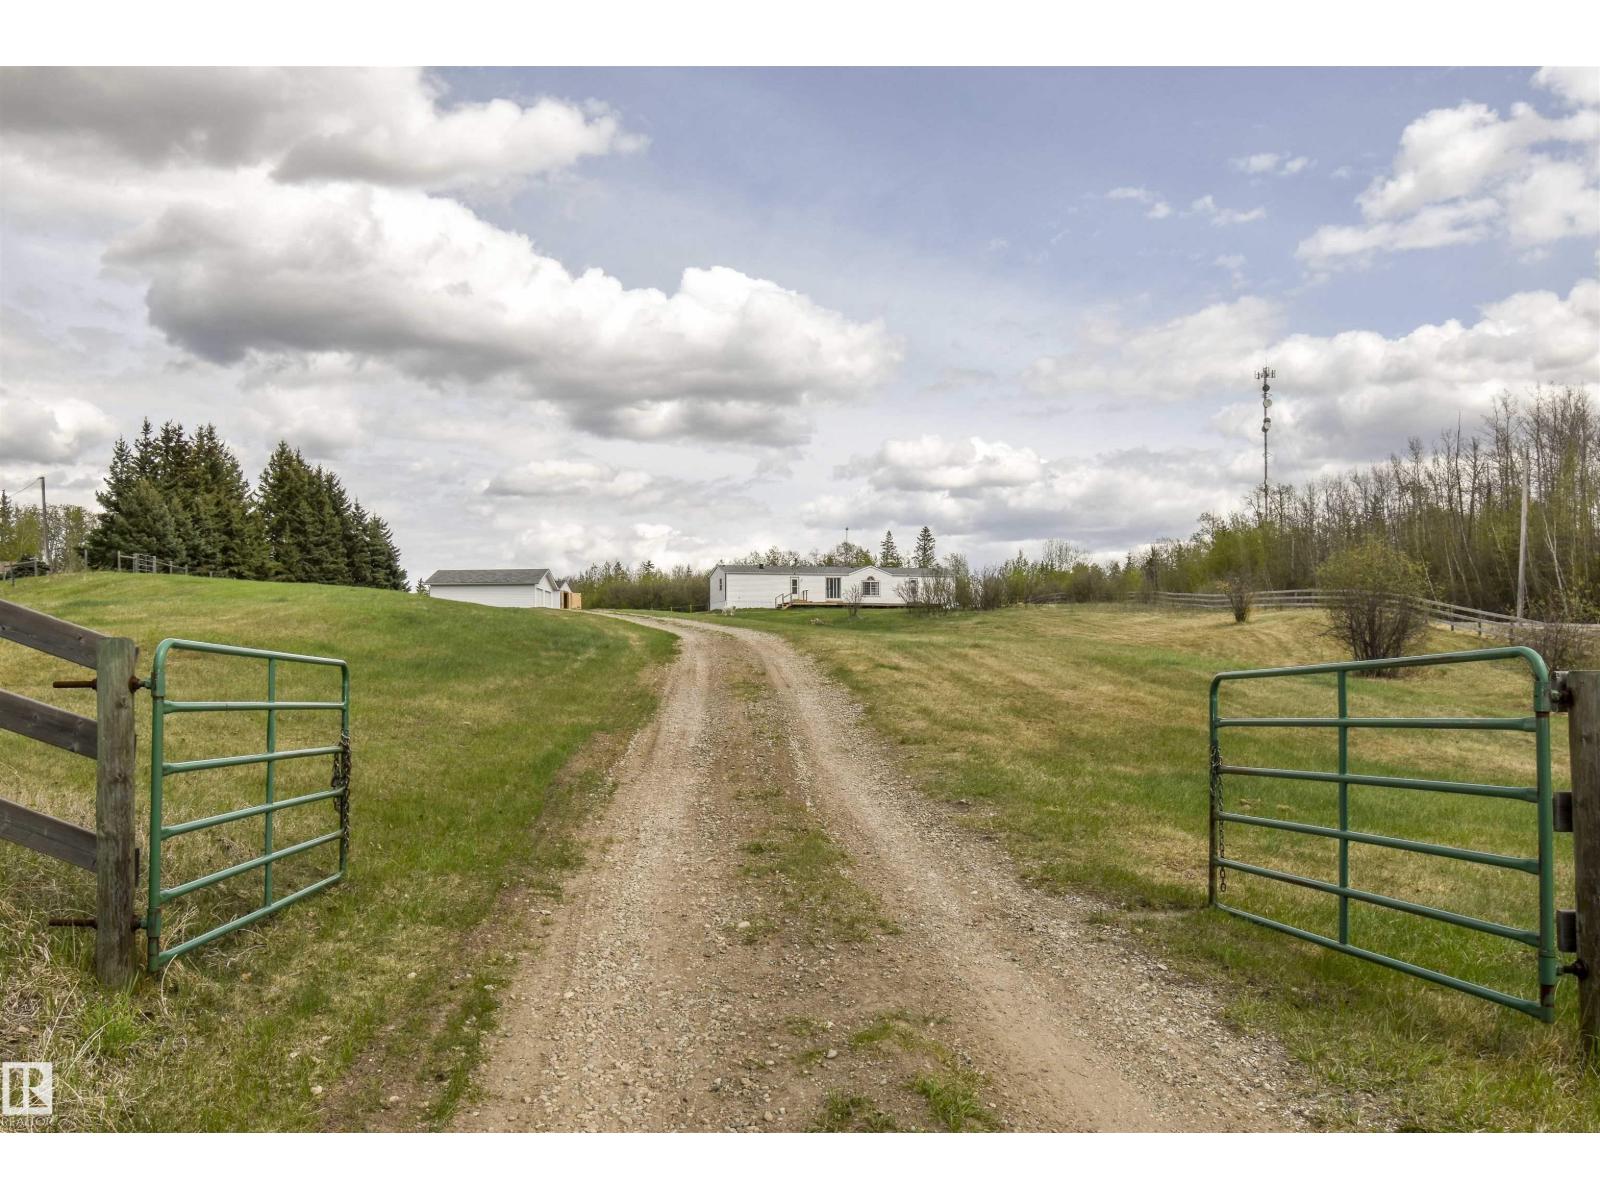
Escape to peaceful country living on this tranquil 3.25-acre horse set-up. Featuring gently rolling landscape and wide-open pasture, this fully fenced property offers a great blend of functionality and serenity. Updates include new shingles in 2018, skylight in 2022, paint in 2024, HWT in 2025, and new window screens this year. The home has a very spacious deck and new boards are included with the property for the buyer to finish the deck railing. Double detached garage, fenced kennel with concrete base, fenced garden area with raspberries and apple trees! Drilled well, septic tank and field, quality Morand gates, and the electric fencing stays, as do the round bales. Horse lovers will appreciate the large round pen, abundant grazing space, 16x32 hay shed, plus a horse shelter. Whether you’re enjoying quiet mornings on the property or tending to your animals, this acreage offers the relaxed rural lifestyle you’ve been dreaming of, just 9 minutes to Onoway and 16 minutes to Stony Plain. (id:51989)
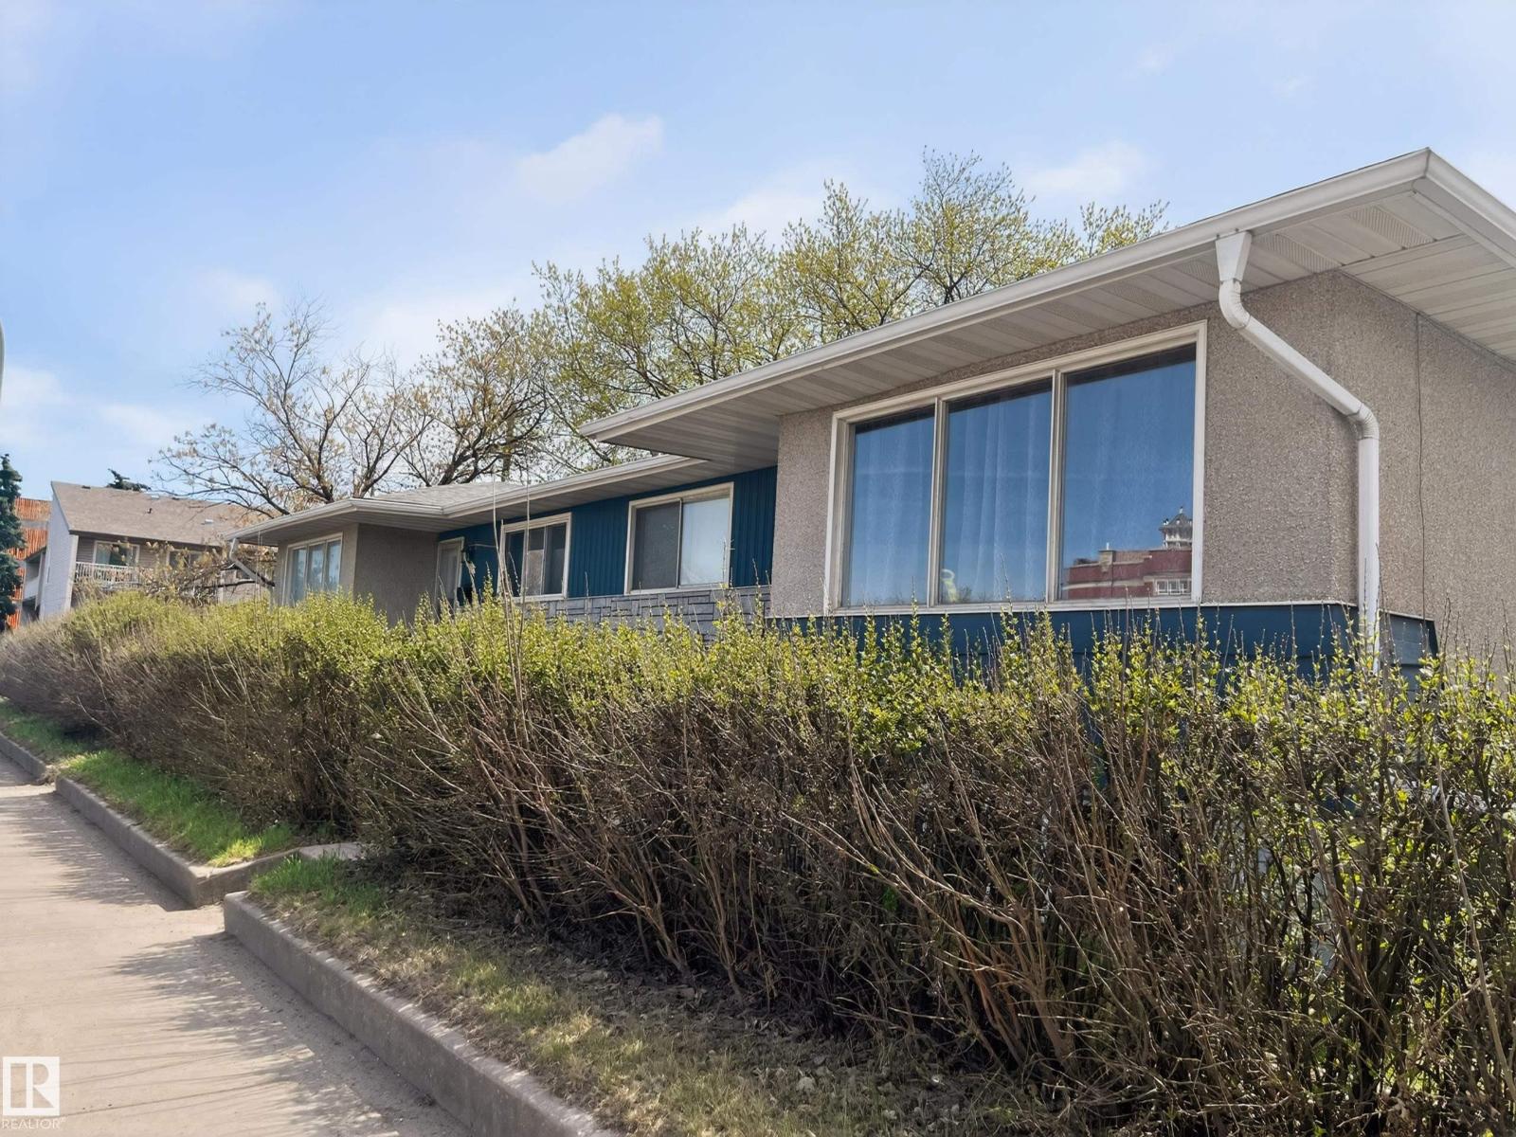
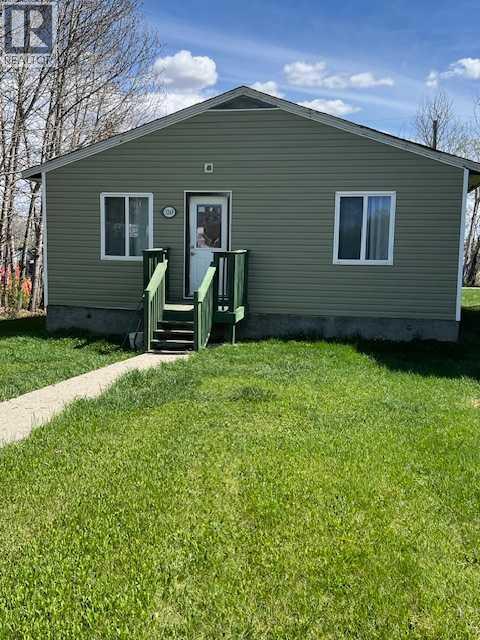
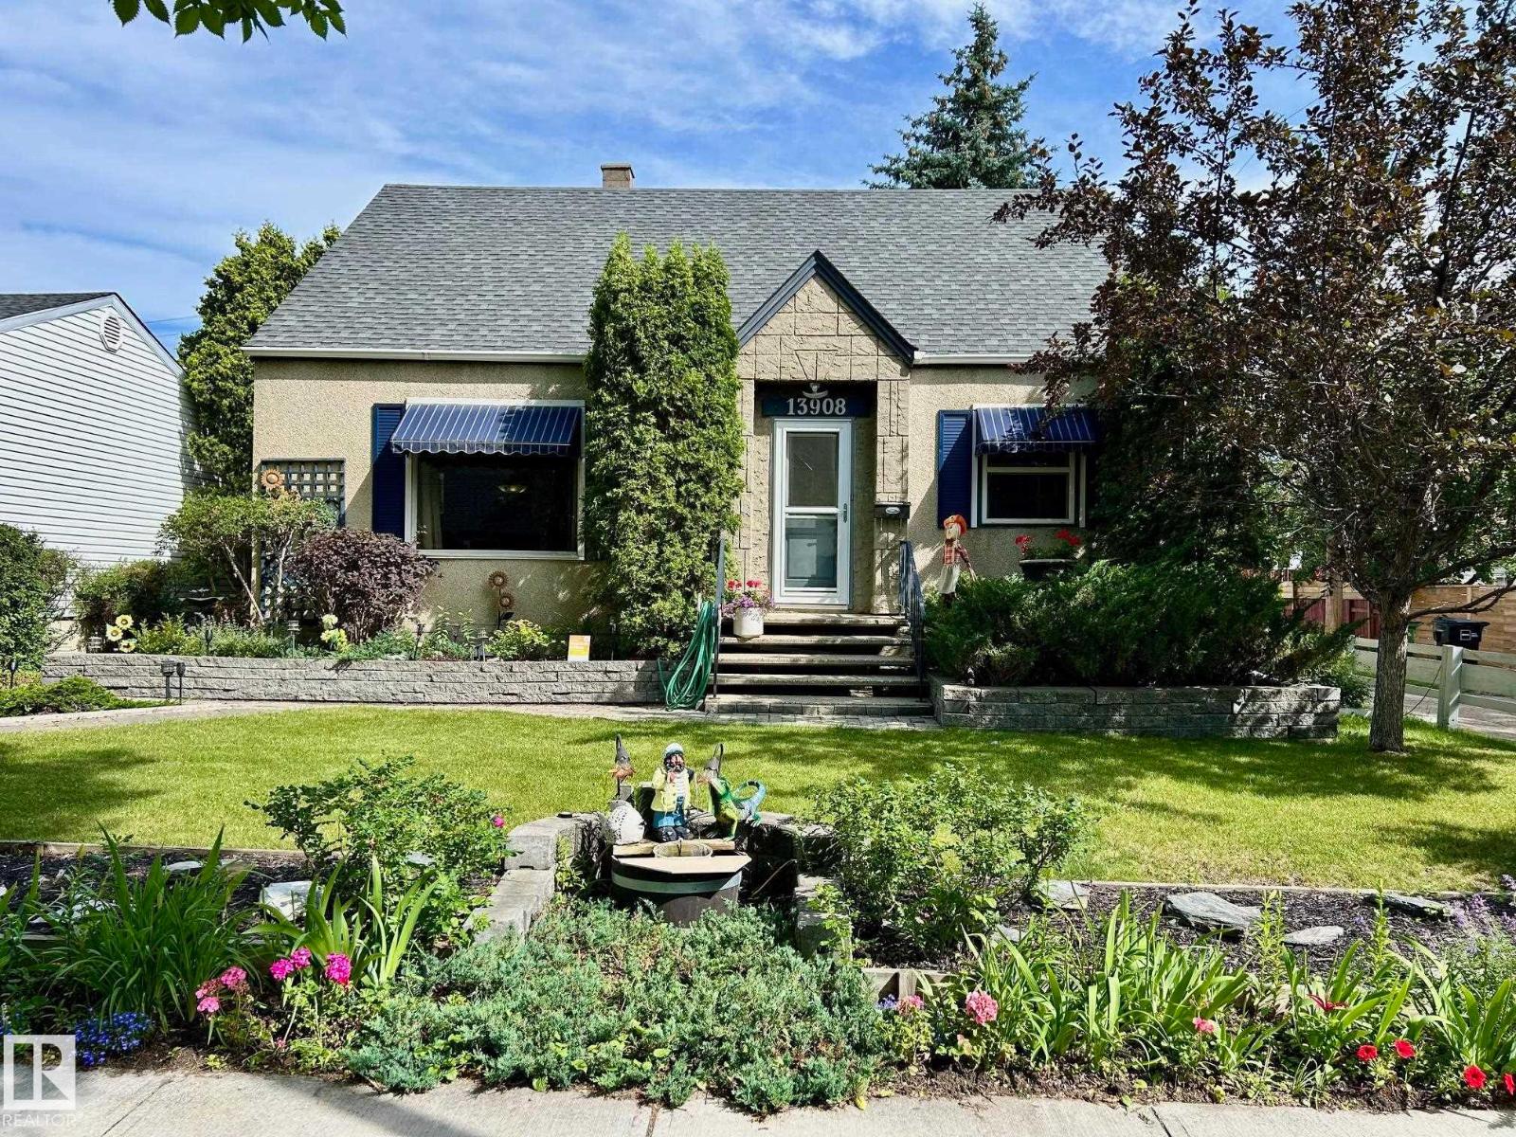
No stairs. This property will do nicely for those that cannot do the stairs. Everything is on one level. 3 bedrooms a brand new 4 piece bath and a kitchen with more cupboard space than you will probably need. It has a newer hot water tank (July 2021) as well as newer windows, vinyl siding, shingles, etc. Great starter home or keep it as a rental property. (id:51989)
Welcome to this beautifully designed end-unit with the convenience of your parking stall right beside the unit. All in the vibrant and growing community of Seton. Built in 2023, this modern 1 bedroom, 1 bathroom home offers the perfect balance of style, comfort, and convenience. Ideal for first-time buyers, investors, or those looking to simplify without sacrificing quality.Step inside to a bright, open concept layout. This end unit is filled with natural light as it has extra windows and finished with durable luxury vinyl plank flooring throughout. The contemporary kitchen features sleek granite countertops, stainless steel appliances, and ample cabinetry, making it both functional and inviting for everyday living or entertaining.The bright bedroom provides a comfortable retreat, while the well appointed bathroom showcases modern finishes. As an end unit, you’ll enjoy added privacy and extra light—features that truly set this home apart.Step outside to your private covered front porch, perfect for morning coffee or evening unwinding. Adding to the convenience, your assigned parking stall is located right beside the unit for easy access.Situated on the main floor, this home offers effortless entry and is just moments away from all that Seton has to offer, including shopping, restaurants, the South Health Campus, and a wide range of recreational amenities.A fantastic opportunity to own a nearly new home in one of Calgary’s most desirable communities, don’t miss out. (id:51989)
LOW CONDO FEES on this Immaculate Condo that has 2 PRIMARY BEDROOMS WITH 2 ENSUITES. This Great Condo shows Pride of Ownership from the Spotless TANDEM GARAGE to the Upper Level. When you enter, you will notice the flexibility in the Open Concept Floorplan which lets you choose where you want your Living Room and Dining areas to be. The Modern Kitchen features Granite Countertops, Upgraded Stainless Steel Appliances, Large Island with Seating, and Lots of Cabinetry. The South Facing Balcony allows you to BBQ and enjoy the view of the Courtyard. The Upper level Features 2 great Bedrooms that both have Ensuites, and Upper Laundry. The Lower Level has the 30' long Tandem Garage perfect for 2 vehicles or for extra storage or a Workshop as it is Heated, Insulated and Finished. This Great Townhouse also has Air Conditioning, Remote Blinds on the Main level, Newer Washer and Dryer (2023), Newer Carpet (2023), Grey tone Laminate Flooring on Main level. This Townhouse is Non-Smoking and has been Pet Free, is close to schools, Pathways, Shopping, Dining, and super quick access to QE2. (id:51989)
53 5 Sq M lot with excellent landscaping including sod, shrubs, deck, concrete sidewalks and driveway. Fenced with gates. Patio door from large upgraded kitchen to deck / backyard. Double garage has newer shingles, garage doors and exterior vinyl siding. Granite countertops throughout kitchen including island. Large newly upgraded bathroom with white and beige tile. New tub and tiled shower. New in September 2022 high efficient furnace. Upstairs has 2 bedrooms with vinyl windows and new doors. Main floor has one bedroom / office. Downstairs has 6 rooms including a bathroom. A white bright spacious living room. Very clean, well maintained practical residence. No smoking home. Central location in well developed neighborhood. Close to new Coronation Sports Park and Recreation Centre / Telus World of Science. Numerous schools, shopping and medical facilities. (id:51989)
**ALL FURNITURE INCLUDED** Welcome to your dream cottage! this property is located in the heart of downtown, LITERALLY 1 minute walking distanceaway from the BEAUTIFUL BEACH, downtown shopping centers, parks & much more! The yard is perfect retreat, surrounded by mature trees, a FIRE pit,patio and offers exceptional privacy for all your gatherings. Inside, the home radiates comfort and coziness! The main floor features TWO convenient, well-sized BEDROOMS, and a BRIGHT living room filled with natural light from multiple windows. The main floor bathroom is FULLY renovated with stunningnewer modern finishes! The KITCHEN does not disappoint-- Very spacious with a BIG sink and a newer Stove and Refrigerator (2024). Downstairs Offersan additional great sized bedroom, Laundry area and storage room! This property features a LIFETIME Metal ROOF, NEW WATER AND SEWER lines tothe city and is perfect for investment purposes or family summer getaways! DONT MISS OUT!! WHAT ARE YOU WAITING FOR??!!!! (id:51989)
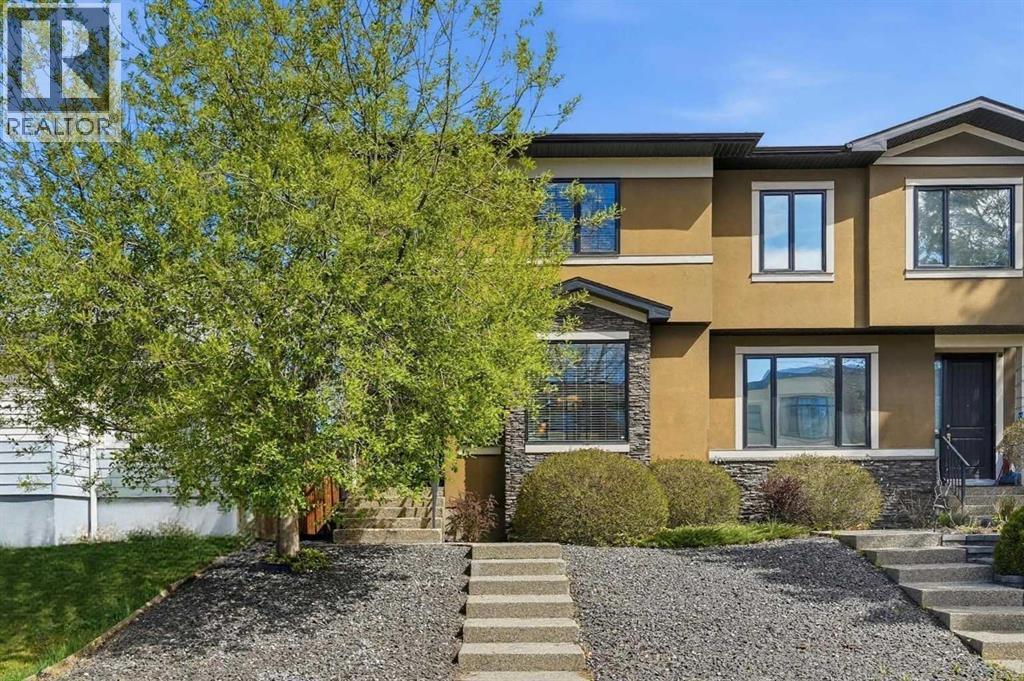
Welcome to this beautifully designed half duplex nestled in the highly sought-after community of Tuxedo Park. Offering a perfect blend of luxury, functionality, and modern finishes, this home features an open-concept main floor with 9-ft high ceilings, rich hardwood flooring throughout the main and upper levels, and an inviting living room highlighted by a Stone-plated gas fireplace with custom built-in shelving. The stunning kitchen is equipped with granite countertops and a beautiful backsplash, stainless steel appliances, a large center island, soft-close drawers, sleek ceiling-height cabinetry offering abundant storage and pantry space making it ideal for both everyday living and entertaining. A convenient 2-piece bathroom completes the main level. Upstairs, you’ll find two generously sized bedrooms sharing a 4-piece bathroom, along with a spacious primary retreat featuring vaulted ceilings, a walk-in closet with built-in shelving, and a luxurious 5-piece ensuite complete with dual sinks, a soaker tub, and a separate glass shower. The upper-level laundry room offers added convenience with a sink. The skylight provides beautiful natural light. The fully finished basement adds even more living space with cozy carpet flooring, a large family/recreation area, a fourth bedroom with its own walk-in closet, a 3-piece bathroom, and additional storage tucked conveniently under the stairs. Outside, enjoy low-maintenance landscaping in both the front and backyard, a cozy rear deck perfect for relaxing and enjoying sunset views, and a double detached insulated garage. The house is roughed in for central vac. Stay comfortable all summer long with the added luxury of central air conditioning. Located in the heart of Tuxedo Park, this home is surrounded by some of Calgary’s most popular local restaurants, cafés, and amenities, including Rosso Coffee Roasters, Queens Breakfast Cocktails, Boogie's Burgers, and Lina's Italian Market & Cafe. Enjoy quick access to downtown, Centre Street, Edmonton Trail, Deerfoot Trail, 16th Avenue, schools, and just steps from the newly updated Tuxedo Park community park and popular beach volleyball courts, this home offers the perfect balance of inner city convenience and active outdoor living! (id:51989)
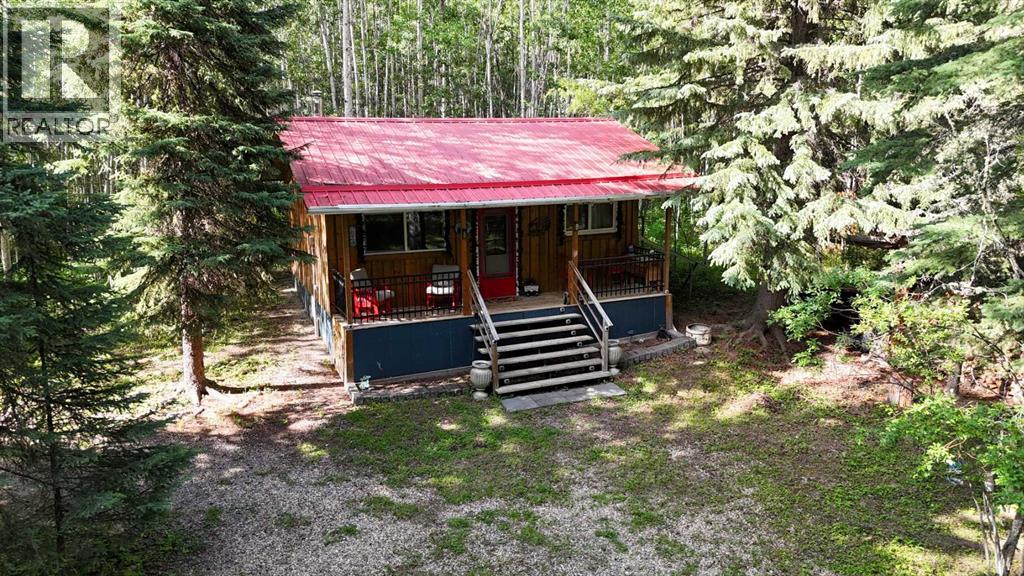
Welcome to your perfect escape, where serenity and adventure intertwine and everyday worries melt away. Nestled in the trees on this 8+ acre property you’ll find a charming 2-bedroom cabin (480 sq. ft.) that was completed in 2017, it has power and a woodstove and comes fully furnished, a campsite area with 2 RV’s, wooden patios, a gazebo, fire pit area, storage sheds, an outdoor shower, an outhouse, room for another RV, lots of trails cleared, and great neighbours. Discover the tranquility as you awake to the gentle rustle of leaves, sunlight streaming through a canopy of emerald green, and the song of the birds welcoming the day. Adventure awaits - wander along the scenic trails through the trees or grab your paddleboard/kayak and head out for a peaceful float on the nearby lakes (Long Lake or Shiningbank Lake) Try your luck with fishing as these lakes allow motorized boats. Miles of Crown Land nearby for ATV adventures. Return after a day of memory making, cook supper in the common area and enjoy the evening around the fire pit. Whether you’re looking for a weekend getaway, or a retreat to recharge your spirit, this camping haven is the answer. Development possible for a year-round living space in addition to the camping area. Discover tranquility - unplug, unwind, and reconnect with nature and make this your get-a-way retreat! (id:51989)