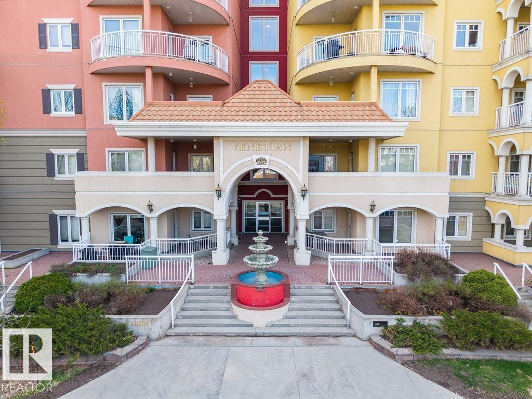
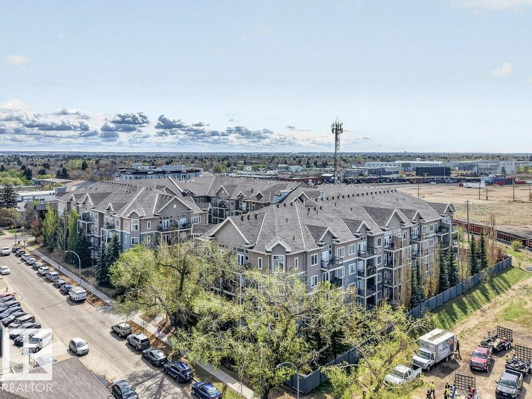
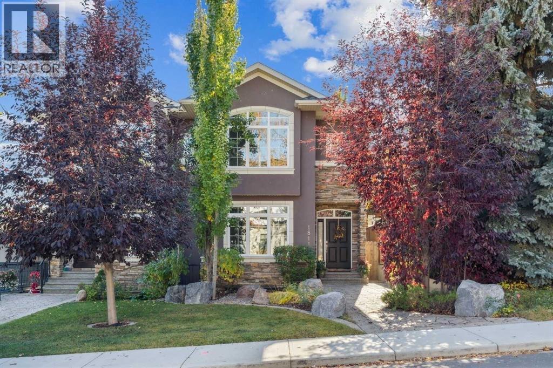
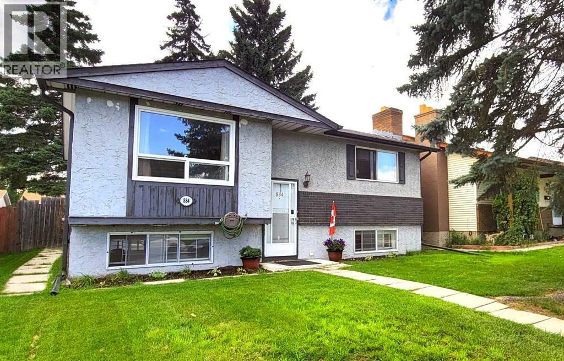
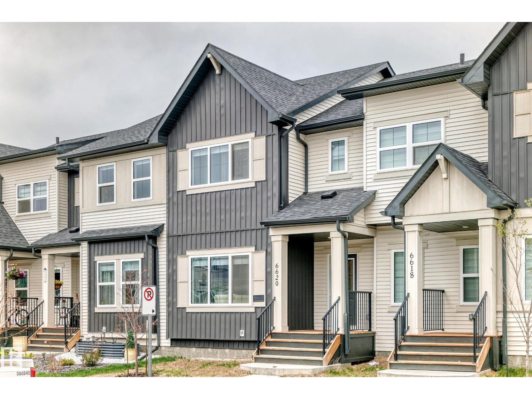
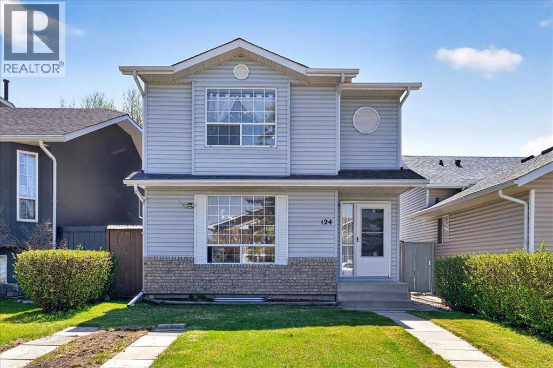
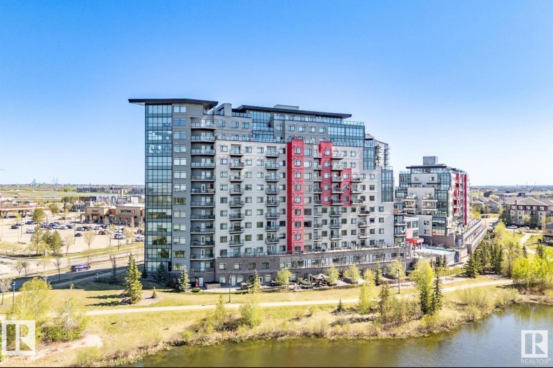
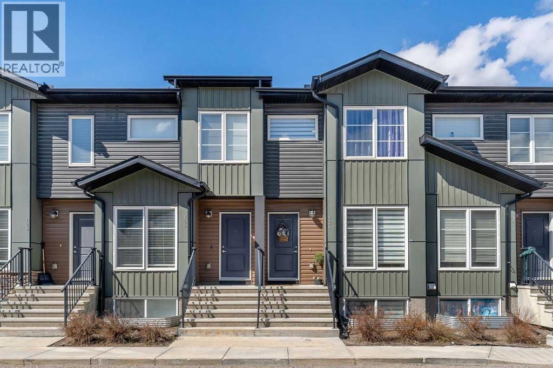
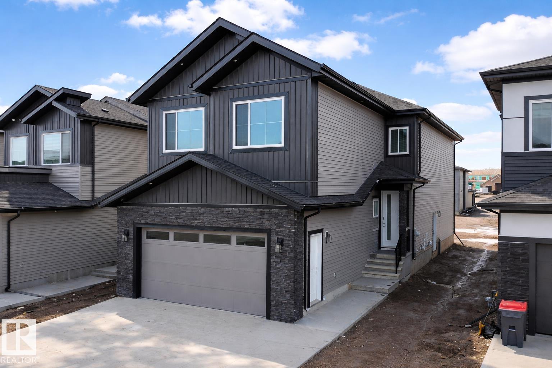
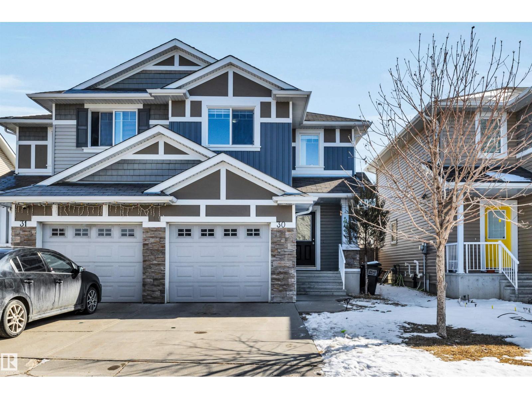
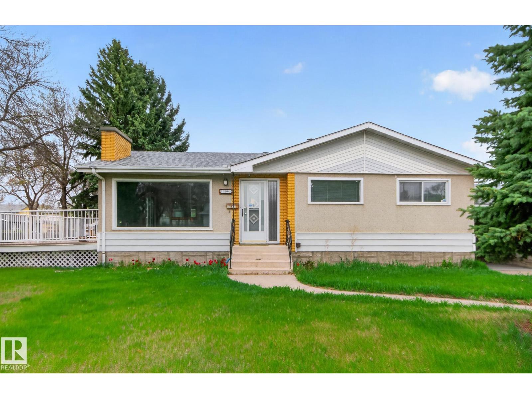
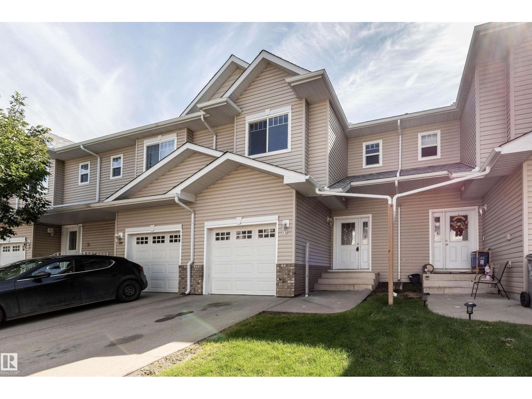
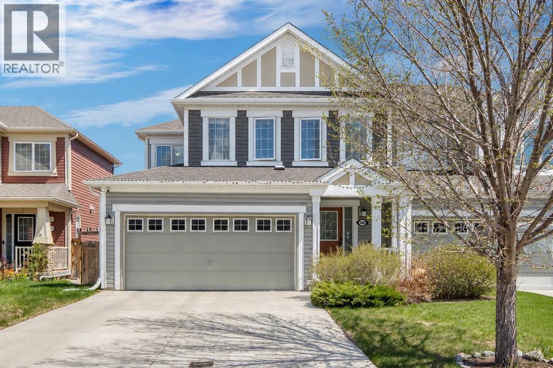
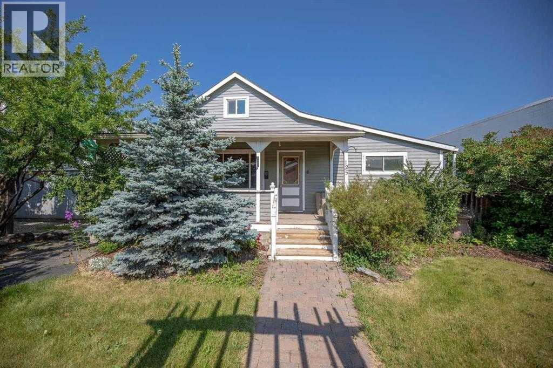
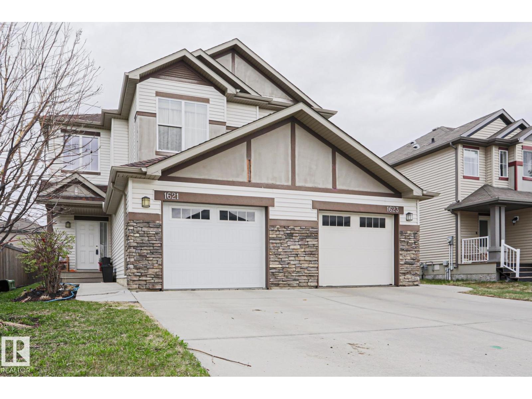
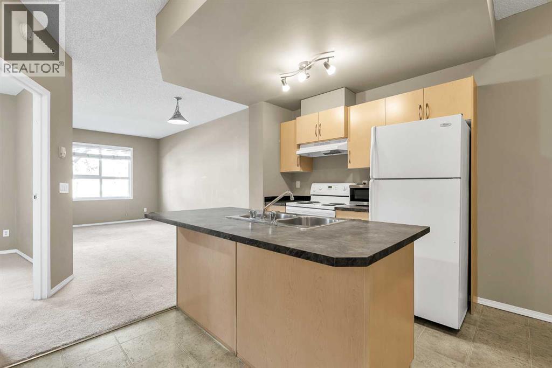
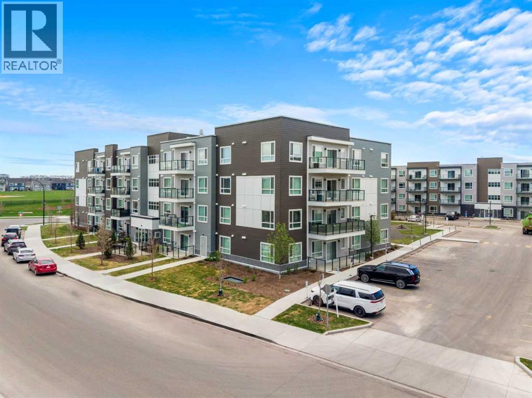
Definitely Priced To Sell The VENETIAN provides the safety, sound proofing, and peace of mind that CONCRETE and STEEL CONSTRUCTION delivers. Also very desirable: TWO TITLED UNDERGROUND PARKING STALLS WHICH IS A HUGE BONUS IN DOWNTOWN EDMONTON. Upon entering the VENETIAN, the WORKMANSHIP and ATTENTION TO DETAIL is immediately apparent, as is the EXCEPTIONALLY CLEAN condition. The suite is well cared for as well. It offers good-sized kitchen, a breakfast bar, 9' ceilings, fireplace, EAST FACING BALCONY with gas hookup, IN-SUITE LAUNDRY, and storage. The master bedroom is a good size and has walk thru closets leading to a 3 piece en-suite with extra large shower. 14 visitor parking stalls. And all within an easy walk: grocery shopping, numerous restaurants, entertainment, GRANT MAC, ROGERS, and the RIVER VALLEY with its large trail system for your enjoyment. IMMEDIATE POSSESSION IS AVAILABLE! (id:51989)
Welcome to SCONA GARDENS, situated in the Ritchie/Old Strathcona area, steps from Whyte Avenue & just minutes to the U of A. This unit is spotless! New vinyl plank flooring throughout and totally freshly painted in a contemporary light neutral decore. Open plan with a sunny west facing exposure, 9' ceilings and crown moldings. Corner electric fireplace/heater gives the living room a cozy feel. The balcony which overlooks the courtyard with a view of the fountain has a gas BBQ hook-up so enjoy summer evenings outdoors! The kitchen has plenty of cabinets with breakfast bar, pantry & stainless steel appliances. One bedroom, four piece bath & convenient in-suite laundry/storage room. Special features of this well managed condo are the HEATED U/G TITLED PARKING STALL, storage locker, car wash, gym, hobby room, high speed fiber internet connection & GUEST SUITE, perfect for out of town visitors. This is the ideal condo for young professionals or empty nesters. You'll love living here! (id:51989)
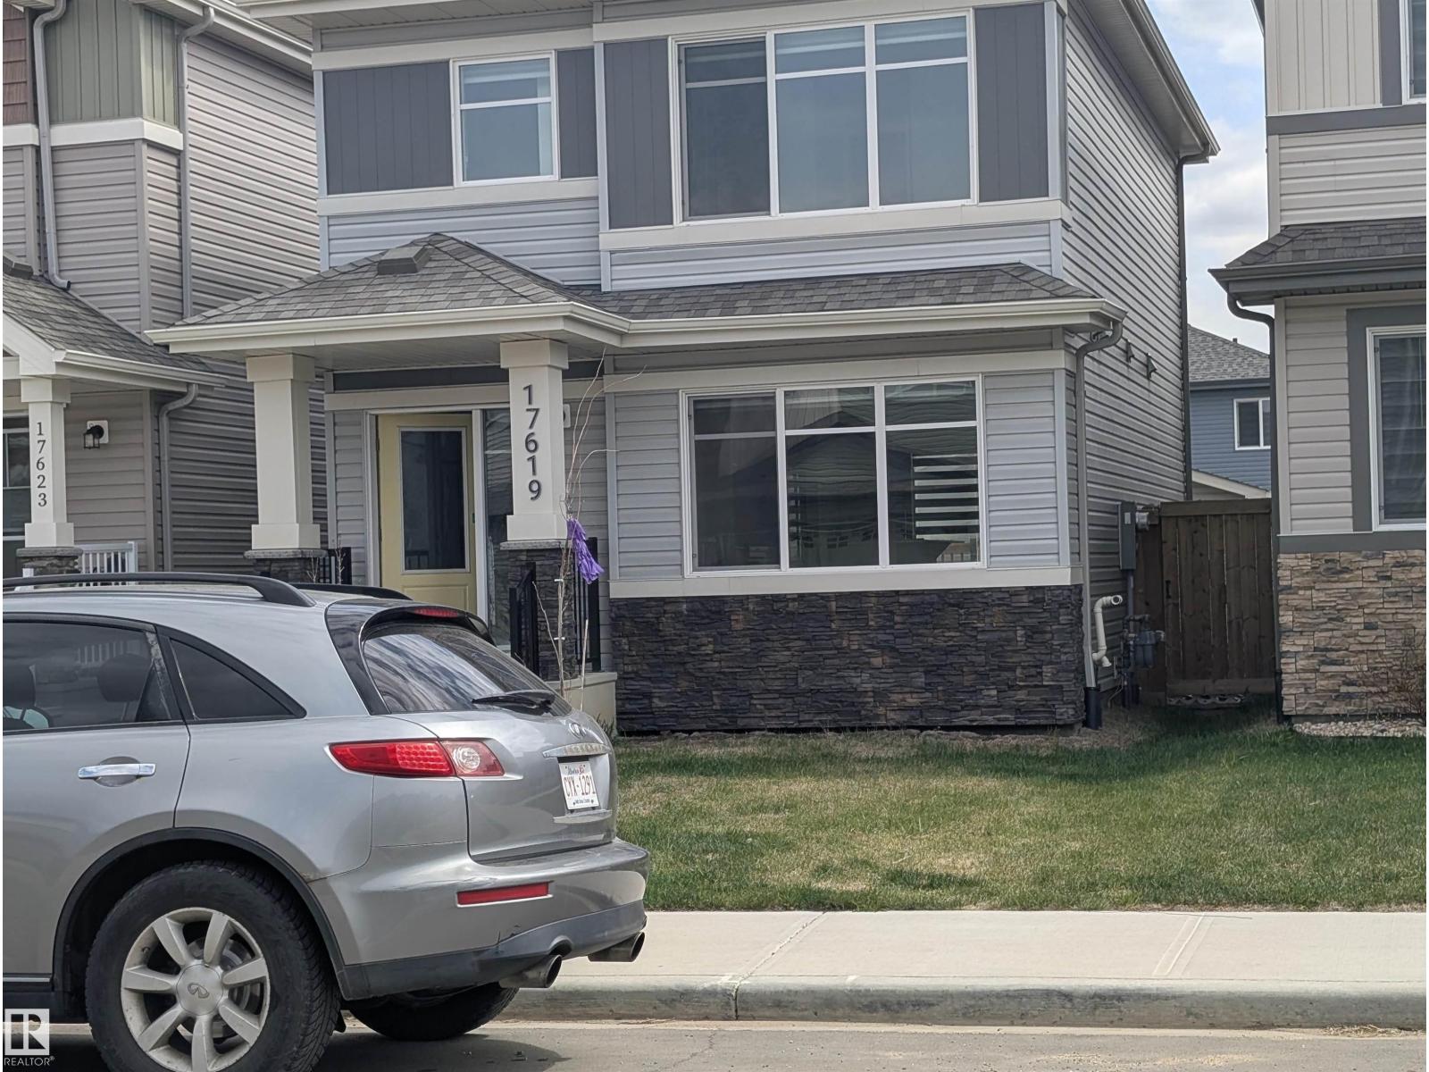
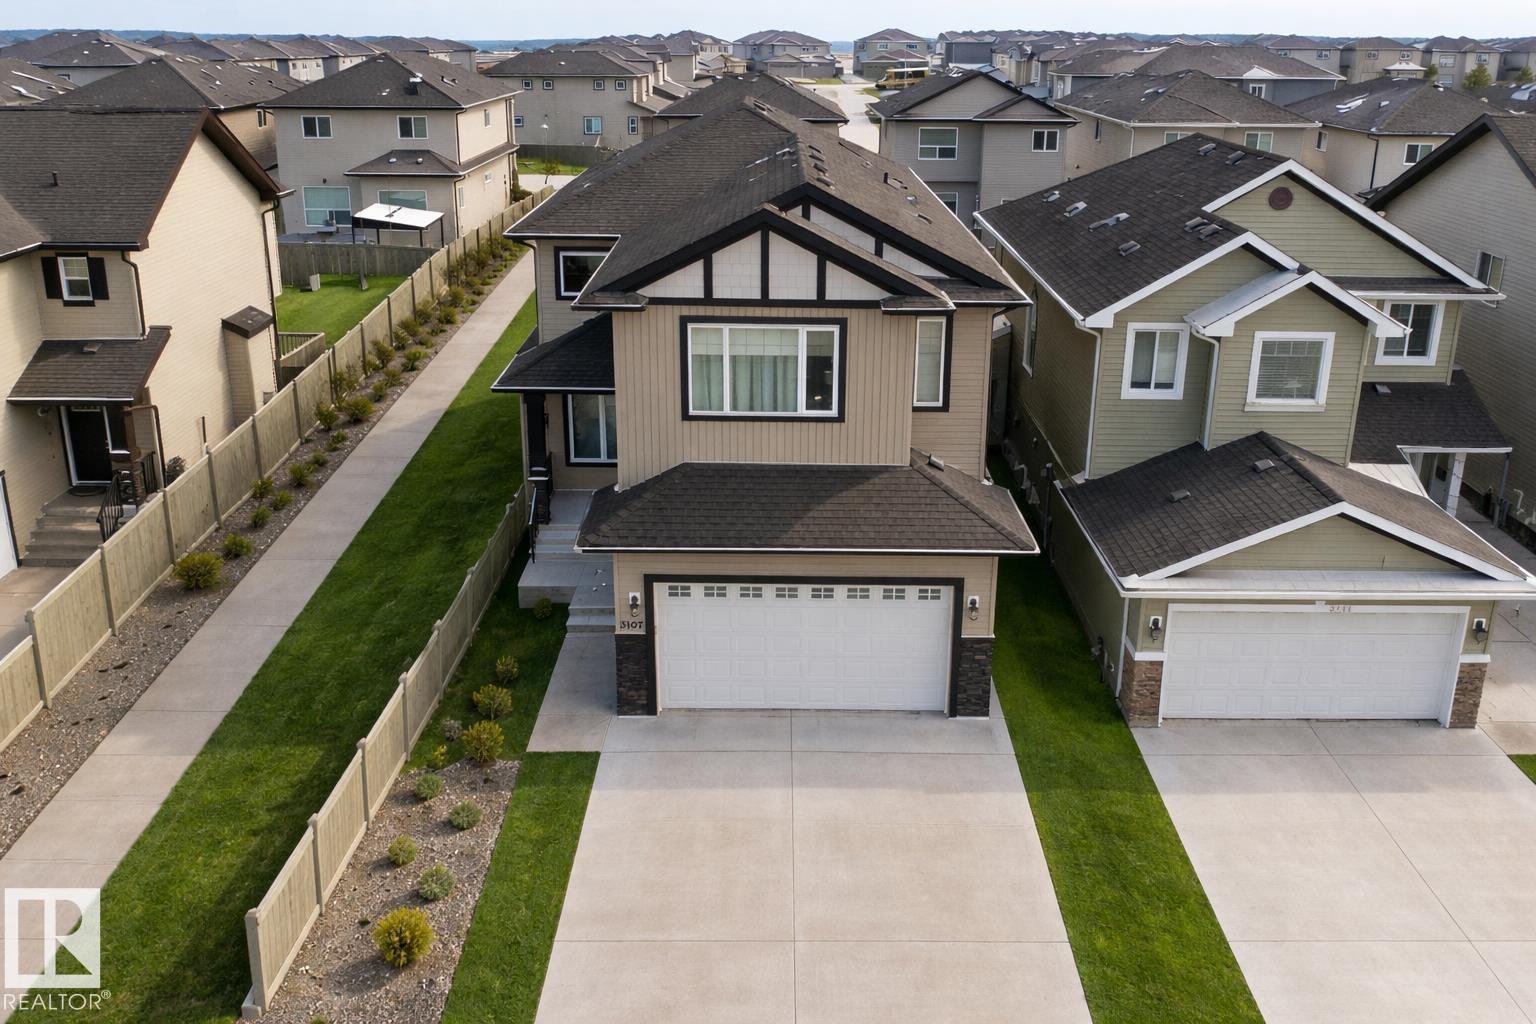
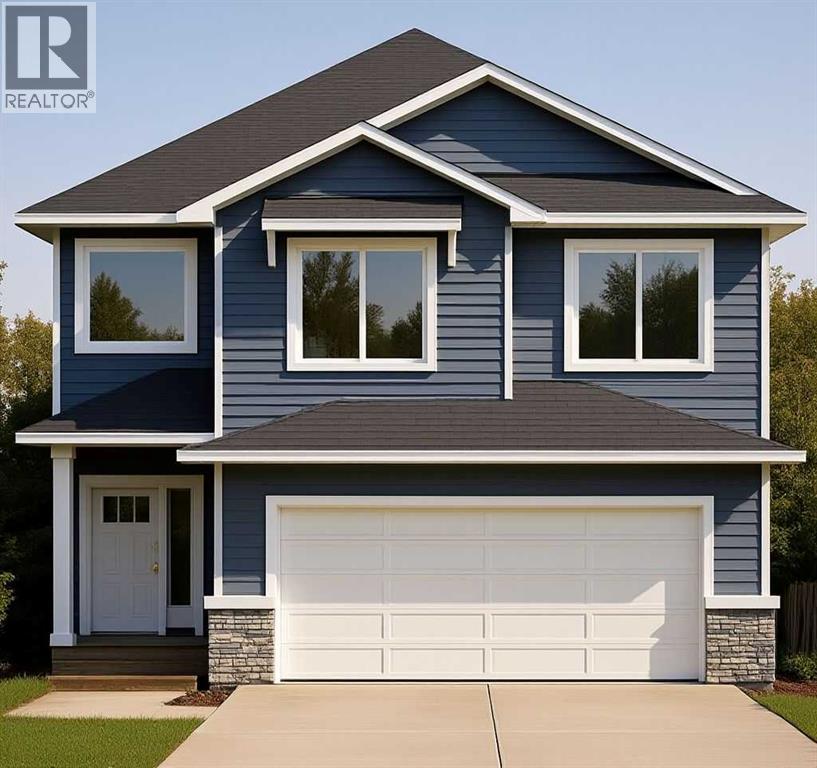
Move your family into this family oriented neighborhood. A luxurious Sterling Mastercraft. Well designed cozy home with every precious room featuring large windows, allowing free flow of natural light. You get 3 spacious bedroom on the upper level and one in the basement. Basement is fully developed with a separate access and a good sized bedroom, 4 pc ensuite. The backyard is huge with a detached two car garage. Easy access to Anthony Henday, downtown and major shopping malls. (id:51989)
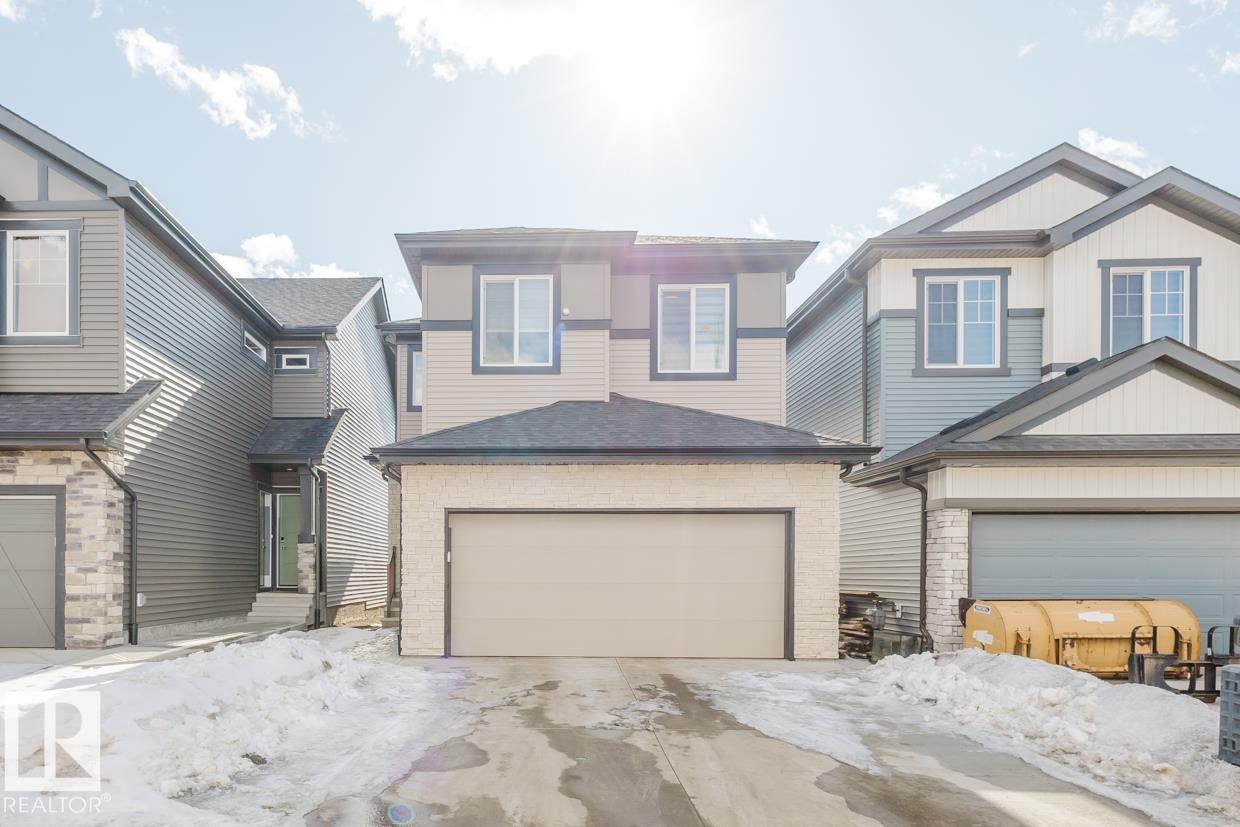
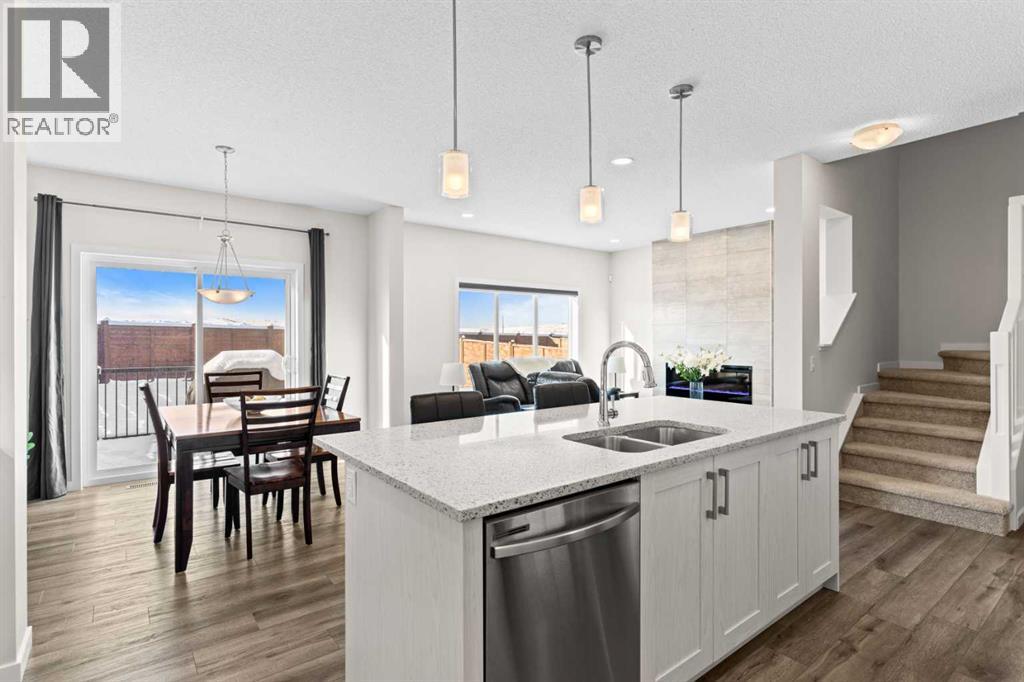
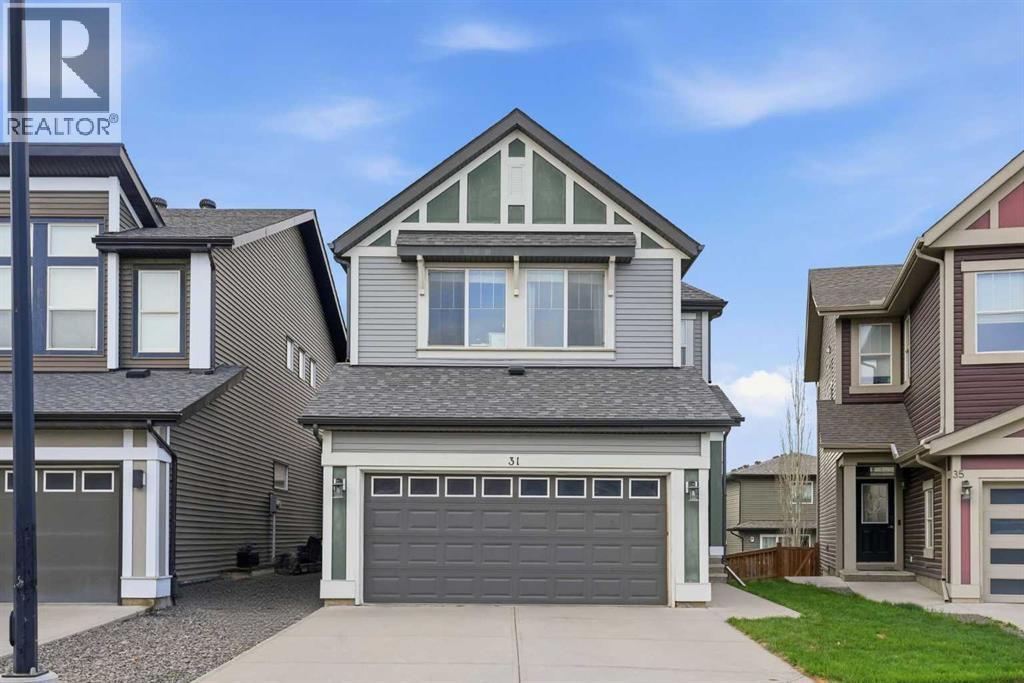
PREMIUM 2 STOREY! Featuring 3 bedrooms and 2.5 baths, the superior craftsmanship and attention to detail is evident as soon as you step inside. Beautifully upgraded with quartz counters, designer lighting, high-end flooring and quality cabinetry throughout. The chef’s kitchen is a dream with a walk-thru pantry, dining area, and the bright living room has huge windows flooding the home with natural light and is anchored by a sleek linear fireplace. The upper level offers a spacious bonus room with a vaulted ceiling, convenient laundry room, and 3 bedrooms. The primary suite features a luxurious 5-pc ensuite with a drop-in tub and glass shower. The basement has a separate entrance which opens up loads of future possibilities. Outside you’ll enjoy the fully landscaped and fully fenced yard. Surrounded by natural beauty, scenic walking trails, and park space – modern living at its finest! (id:51989)
OPEN HOUSE*** SATURDAY, JULY 18th. 2 PM - 4 PM. Ideally situated in one of Calgary’s most sought after inner-city communities, this exceptional two-storey attached home offers an elevated urban lifestyle just steps from the notable South Calgary Community Association. Enjoy effortless access to the outdoor pool, tennis courts, skating rink, and a wide array of year-round community amenities. This residence is defined by high ceilings on all levels and a classically inspired floor plan that prioritizes timeless functionality and generous proportions. A spacious flex room off the front entry provides the perfect setting for a sophisticated home office, formal dining room, or sitting area. The main level is designed for both comfortable daily living and seamless entertaining, featuring well-proportioned living and dining spaces alongside a spacious kitchen with ample cabinetry and generous prep space. A functional mudroom at the rear of the home adds everyday convenience and storage, complete with a discreetly positioned powder room. Upstairs, dramatic vaulted ceilings create an airy and inviting atmosphere throughout. The primary bedroom serves as a luxurious private retreat, complete with a spa-inspired ensuite. Two additional bedrooms, a full bathroom, and a conveniently located laundry room complete the upper level. The fully developed lower level continues the home’s thoughtful design, offering a large recreation room, a fourth bedroom, and a full bathroom. Outside, the sun drenched south-facing backyard provides a private outdoor oasis framed by mature landscaping and perfectly tailored for relaxation. Blending timeless architectural appeal with exceptional walkability to the boutiques, cafés, restaurants, and parks of Marda Loop, this property offers an unmatched lifestyle in one of South Calgary’s most coveted enclaves. (id:51989)
Earn Income on Day 1- $3,605/month Gross Income with 3 Revenue Streams! This fully tenanted turnkey property generates immediate cash flow! It features a 2 bed upper suite, LEGAL 2 bed basement suite, and a separately rented Oversized double garage with it’s own furnace. Both suites are well maintained and offer private entrances, full kitchens, in-suite laundry, laminate flooring, and large windows that create bright living spaces. Extensive recent upgrades — including a new furnace, hot water tank, and bathroom renovations — mean ALL the heavy lifting has already been done, making this a true turnkey investment opportunity. Located directly across from a green space, this property offers plenty of parking and is just steps from transit, shopping centres, schools, and recreation facilities. Whether you’re expanding your portfolio or looking for a mortgage helper with strong revenue potential, this property checks all the boxes! (id:51989)
No Condo Fees!! Welcome to this stunning, modern 1,480 SF attached townhouse in the highly desirable community of Ruisseau! The bright main floor features an open-concept layout highlighted by a gorgeous white kitchen featuring quartz countertops, white herringbone tile backsplash, and an island perfect for entertaining and casual dining. The living room focuses around a fireplace and a convenient 2-piece bath is located near the back door. Upstairs are all 3 bedrooms and a dedicated laundry room. The primary suite is a private retreat boasting a lovely 3-piece ensuite with a standalone shower. The remaining two bedrooms share a full 4-piece bath. The unfinished basement offers a blank canvas for your future development or ample storage. Out back, enjoy the convenience of your double detached garage. This move-in-ready gem is an absolute must-see! (id:51989)
Welcome to this beautiful, bright, clean, 3 bedroom 2 ½ bath house located in a quiet cul-de-sac located in the community of Martindale. Updated kitchen with newer high quality cabinets. Huge master bedroom includes walk in closet. This home has clean laminate flooring through upper level & main levels. 2 pc bathroom on main level, 3 pc bathroom in basement another full bathroom on upper level. Fully finished basement has good size family room, and den. Fully fenced south facing sunny backyard. This homes comes with an oversize Double Detached Garage which would be a boon for Calgary winters. Martindale is an established community with schools , excellent connectivity to transit (LRT) , parks and shopping. Possession is negotiable. House has received a fresh coat of paint and touch ups. Furnace ducts were recently serviced and cleaned. Possession is negotiable. (id:51989)
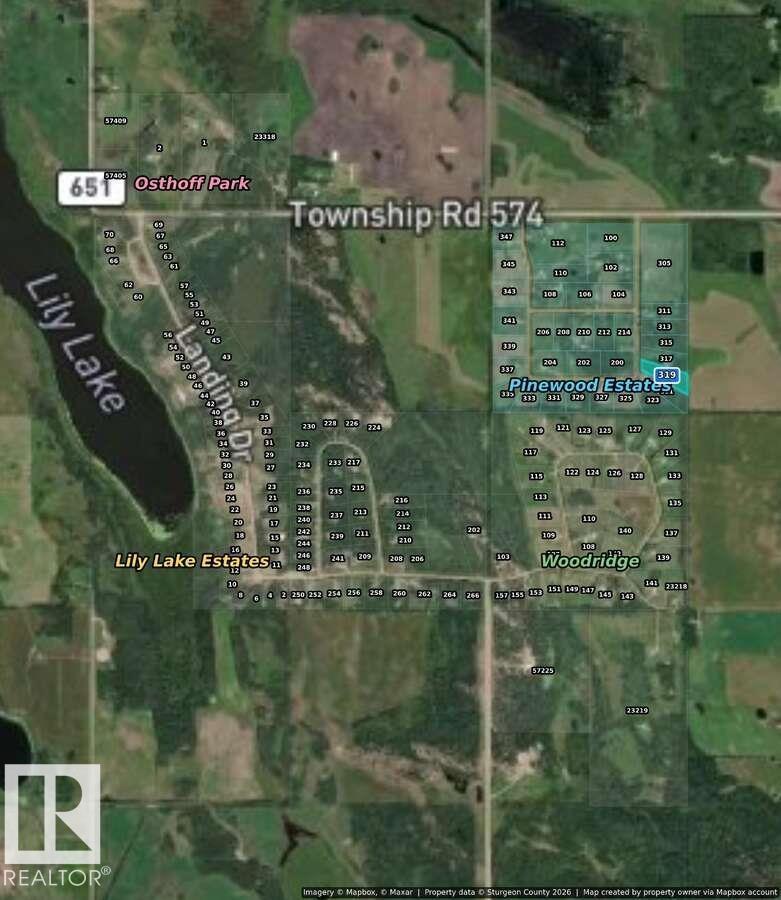
For more info, please click on View Listing on Realtor® Website. Lot 319 Maple Drive is a beautiful vacant acreage lot offering the perfect opportunity to build your dream home in a peaceful rural setting in Sturgeon County. This spacious property provides the ideal balance of privacy, open space, and flexibility, making it well suited for those looking to enjoy country living while remaining within convenient reach of nearby communities and amenities. Whether you are planning a custom-built home, a hobby acreage, or looking for a long-term investment opportunity, this property offers endless potential in a highly desirable rural location. Enjoy the freedom and tranquility that comes with owning bare land, along with plenty of room for outbuildings, recreational use, and future development. (id:51989)
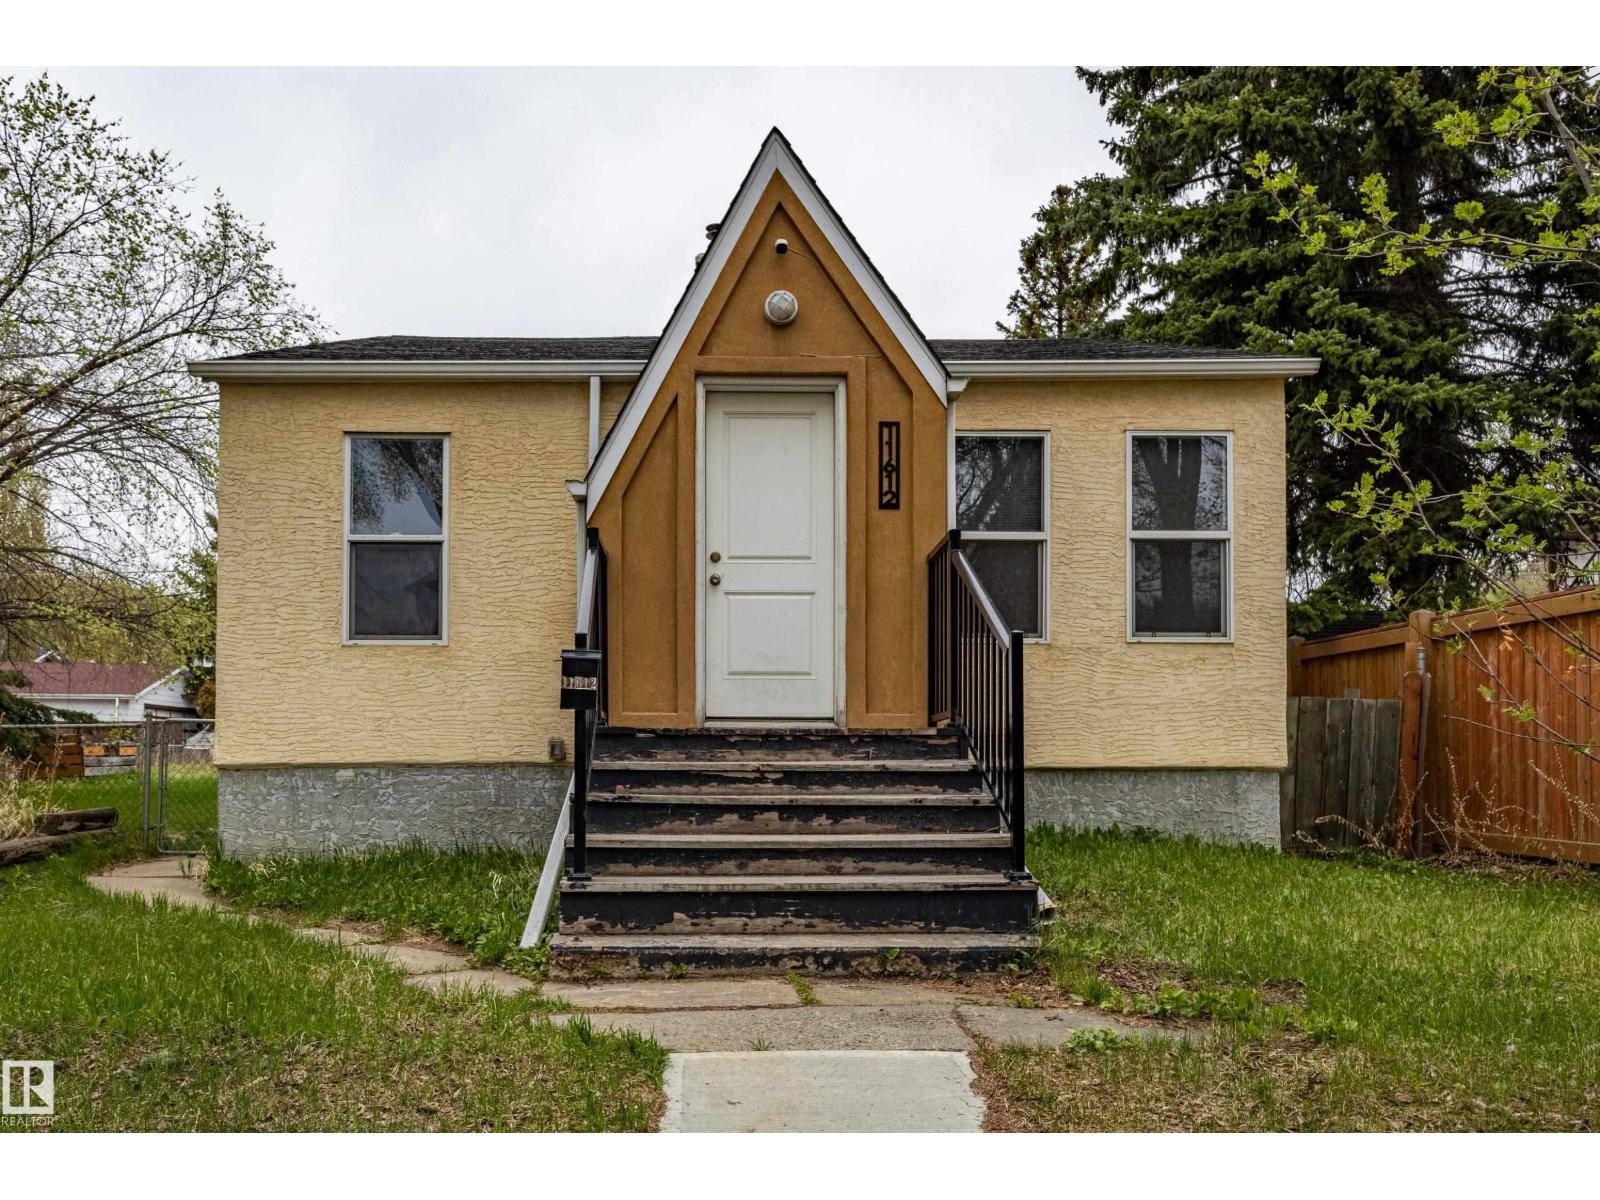
Sold as is, where is. Excellent investment opportunity with strong renovation, redevelopment, or holding potential. This versatile property offers plenty of upside for investors, builders, and renovators alike. The charming 865 sq. ft. home features 2 spacious bedrooms on the main floor, a bright living room, a functional kitchen with a pantry, a dining area, and a full bathroom. The finished basement adds versatile living space with a second full bathroom and 2 den-style rooms, ideal for a home office, gym, hobby room, or additional flex space. Outside, you'll find a double detached garage situated on a 33' × 115' lot, offering excellent potential for future development or redevelopment. (id:51989)
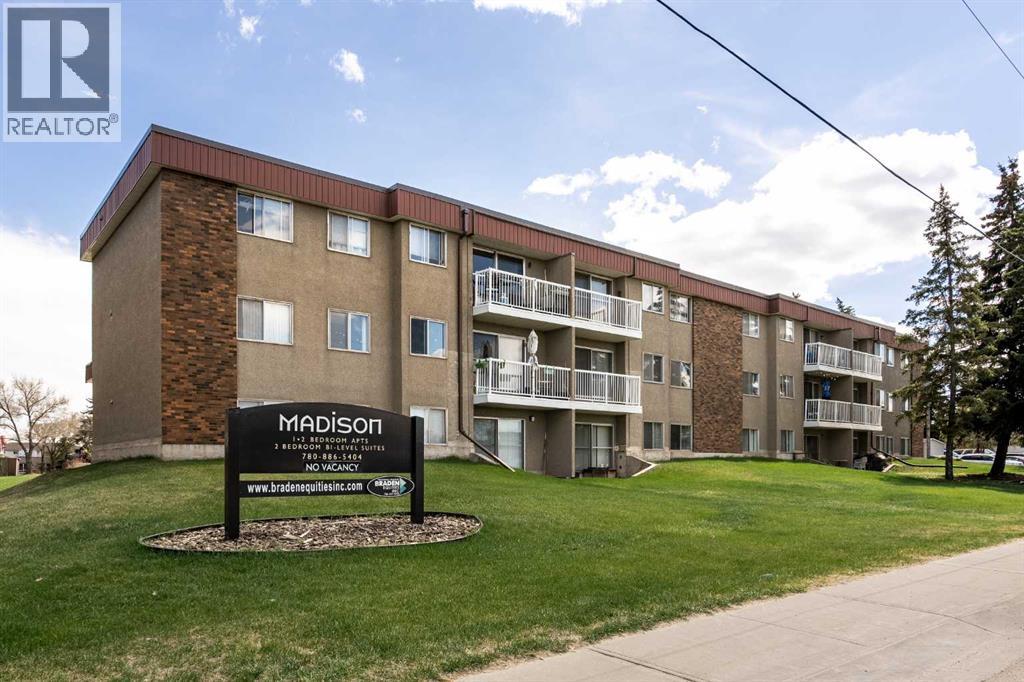
Welcome to Madison Arms in central Leduc. This one bed, one bath condo features 706 square feet of living space. Located near Linsford Park School, Leduc Public Library and the Leduc Spray Park, this centrally located condo is in a bustling area with plenty of amenities. The condo sits on the second floor with a west facing view off the spacious balcony. The galley kitchen features plenty of cupboard and counter space with a cute dining area. A great feature of the home is the cavernous living room. The home is complete with a large primary bedroom, four-piece bath and a small storage room perfect for an apartment sized freezer or pantry. Affordably priced and in a wonderful location, this condo would make for a great starter home or investment property! (id:51989)
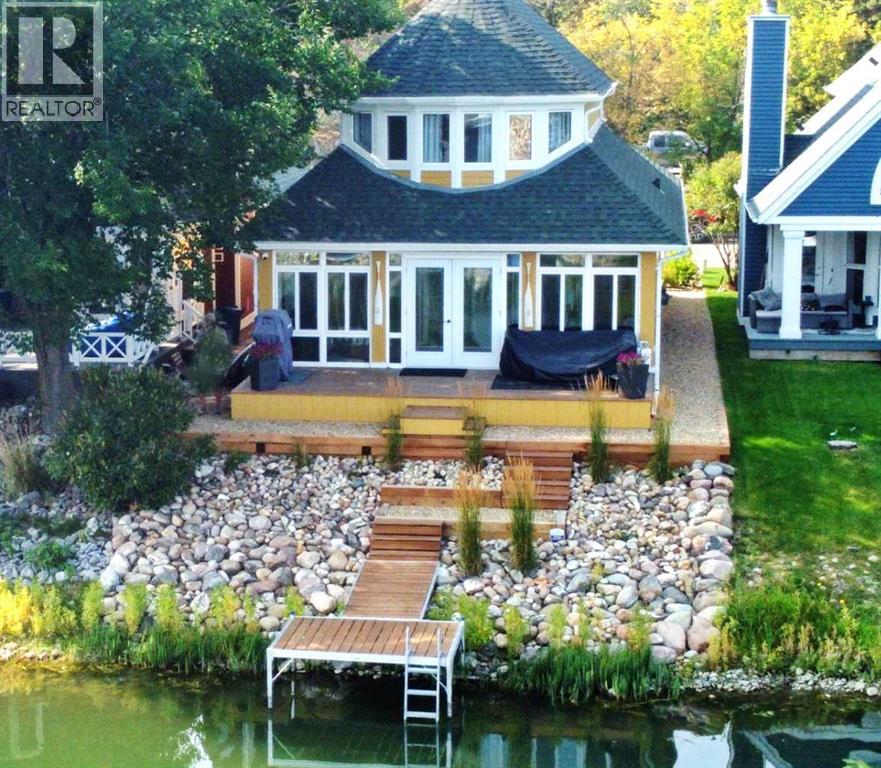
Completely reimagined from the studs up, this stunning home offers the very best of modern design blended seamlessly with the lifestyle of lakefront living. Step inside to an open-concept layout where natural light pours through expansive windows, highlighting sleek finishes and thoughtful updates throughout. The heart of the home flows effortlessly into a spectacular 4-season sunroom with walls of glass, creating an inviting retreat that captures breathtaking lake views year-round. Step out to your back deck and soak in the tranquility of waterfront living. An attached garage adds convenience, while the home’s fresh redesign ensures every detail is ready for you to move in and enjoy. Beyond your door, the community is unmatched—residents enjoy exclusive access to a clubhouse, private boat launch, boat slips, and tennis/pickleball courts. With an 18-hole golf course just across the street and shopping, dining, and vibrant downtown amenities only a short walk away, every day feels like a vacation. This is more than a home—it’s a lifestyle. From sunrise coffees by the water to evenings entertaining friends, you’ll find yourself embracing the charm, leisure, and luxury that only true lake life can offer. Don’t miss this rare opportunity to own a fully updated lakefront retreat. New furnace, A/C, water softener, hot water on demand, fireplace - this beauty has had a major face lift. (id:51989)
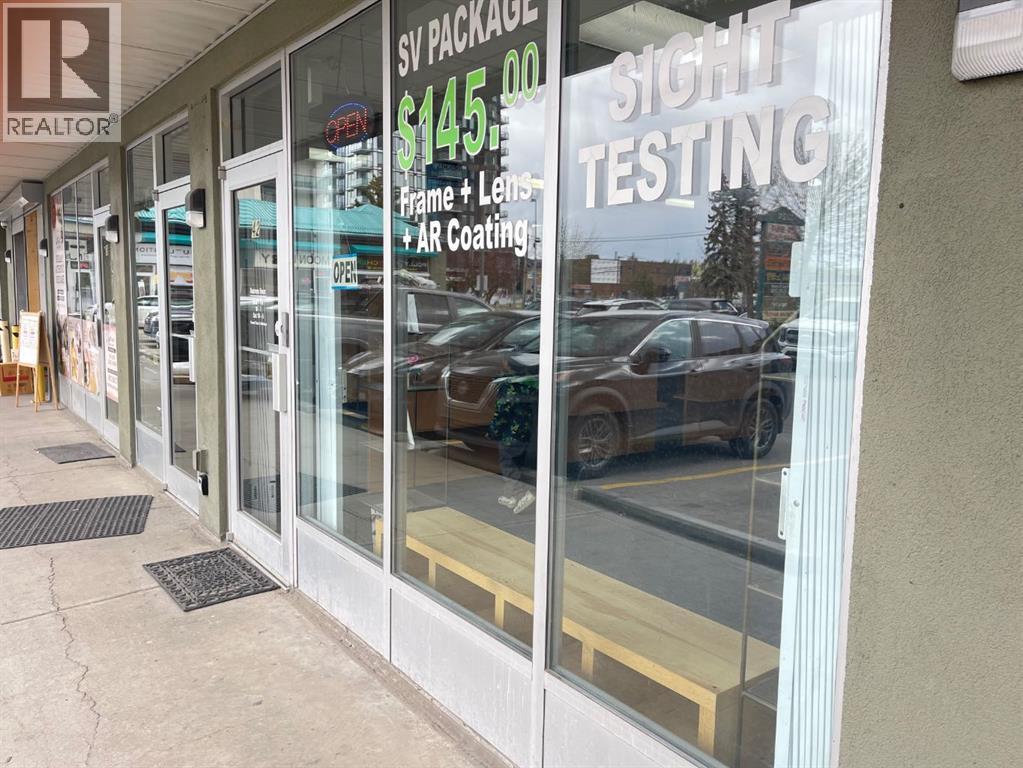
Exceptional Opportunity: Established Optical Boutique in Prime Calgary LocationStep into a turn-key business with this high-end optical boutique located in a vibrant, high-traffic area of Calgary. Vision Q Optical represents a perfect fusion of professional healthcare and luxury retail, boasting a loyal client base and a reputation for excellence.This is a rare opportunity for an optician, optometrist, or entrepreneur to acquire a fully operational, stylishly designed business with significant growth potential.Business Highlights:Prime Retail: Situated in a high-visibility Calgary location with excellent foot traffic, ample parking, and a strong surrounding demographic.Contemporary Showroom: A modern, beautifully curated interior designed to showcase premium eyewear and provide a luxury shopping experience.Premium Inventory: Sale includes an extensive collection of high-demand designer frames and established relationships with top-tier global eyewear brands.Fully Equipped: Includes state-of-the-art diagnostic and fitting equipment, high-quality cabinetry, and a comprehensive Point of Sale (POS) and client database system.Established Reputation: Benefit from a strong local brand identity, excellent online reviews, and a recurring customer base built on personalized service.Strategic Advantages:Move-In Ready: Skip the months of construction, permitting, and vendor setup—take over operations from day one.Growth Potential: Ample opportunity to expand services (such as adding on-site optometry exams) or increasing digital marketing efforts to capture a larger market share.Be Your Own Boss: Perfect for a professional looking to transition from an employee to an owner-operator in a stable, essential-service industry.Invest in a business where health meets style. Basic monthly rent $2382. Contact your agent today to explore this premium Calgary business opportunity! (id:51989)
Welcome to Signature in Ambleside! Modern living, maintenance free, very secure building with Consierge service located in the vibrant community of Windermere. 2 bedroom 2 full bathroom condo is meticulously maintained and ready to be moved in and enjoyed with privacy and comfort. The condo has been updated with ensuite bathroom offering a luxurious feel with modern tiled shower throughout and 10mm glass shower door. Property includes 1 heated underground parking stall with storage cage close to elevator on P2. Building includes gym facility, an event room with pool table, library, kitchen, seating space for any meeting and outdoor space. Central location walking distance from grocery stores/centres, public transportation, restaurants, Rabbitt Hill/ Terwillegar, and Anthony Henday!Air Conditioning, insuite laundry & a cozy balcony for your morning coffee or evening glass of wine.Move right in & enjoy! (id:51989)
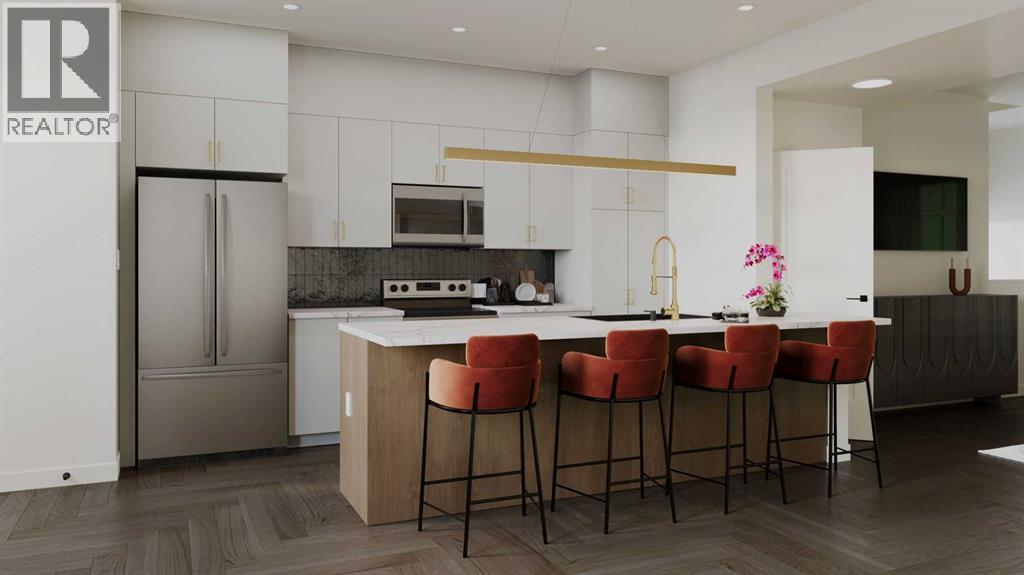
Welcome to your first home. The Talo by Rohit Homes in Sora, Hotchkiss is a brand new, no-condo-fee detached home thoughtfully designed for buyers taking that exciting first step into homeownership - offering modern style, smart functionality, and real long-term value in one of Southeast Calgary's most anticipated new communities.With no monthly condo fees, full front and rear landscaping, and a rear concrete parking pad, the value here is built right in. The unfinished basement opens the door to future development, whether that means extra living space or a home office, giving you room to grow as your life evolves.Step inside to a bright, open-concept main floor where the kitchen, dining, and living areas flow naturally together. At the heart of it all is an oversized kitchen island ideal for morning coffee, weeknight dinners, and everything in between. Stainless steel appliances, quartz countertops, designer cabinetry, and boutique lighting make this a kitchen you'll be proud of. A rear mudroom with a built-in bench and a discreet powder room round out the main level with practical, everyday convenience.Upstairs, three well-sized bedrooms, a central bonus room, and upper-floor laundry give you the space and flexibility first-time buyers need. The primary suite features a walk-in closet and a private ensuite, your own quiet retreat at the end of the day.Peace of mind is included: this home comes with full Alberta New Home Warranty (1-2-5-10 year coverage) and is GST included in the listed price. As a first-time buyer, you may qualify for the First-Time Home Buyers' GST Rebate, saving up to $50,000. Ask your REALTOR® for details.Located in Sora in Hotchkiss, just east of Stoney Trail with easy ring-road access, this community features a beautiful pond, parks, and pathways - with more amenities on the way. Shopping, restaurants, and major routes are all within easy reach.This is your opportunity to own a brand new home, no compromises, no condo fees, and a buil der you can trust.Photos and 3D tours reflect the Talo floorplan; finishes and colours may vary by lot. Visit the show home at 318 Sora Way SE - Mon–Fri 2:00–8:00 PM | Sat–Sun 12:00–5:00 PM. (id:51989)
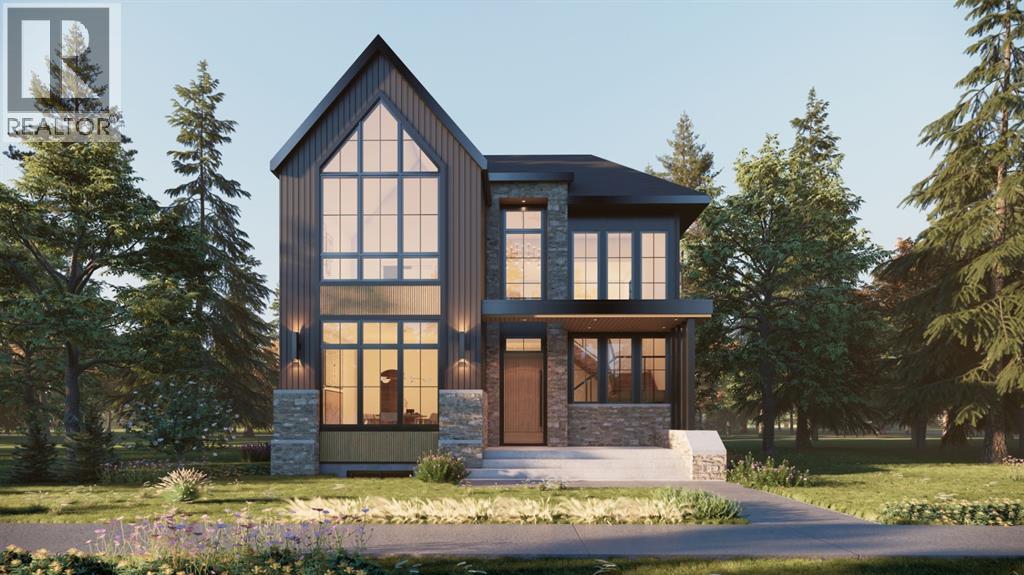
CURRENTLY IN FRAMING STAGE. STILL TIME TO SELECT YOUR OWN FINISHINGS! MOVE IN READY OCTOBER 2026. Experience luxury living in this stunning detached infill in the sought-after community of West Hillhurst. Situated on an oversized 40' x 130' lot, this custom-built home offers over 5,100 SQFT of thoughtfully designed living space.The main floor features a grand open-to-above foyer, 10’ ceilings, arches throughout, and engineered hardwood flooring. A spacious formal dining and living area, elegant powder room, and private office with custom built-ins provide both style and function.At the heart of the home is a designer kitchen with custom oak cabinetry, premium stainless steel appliances, an oversized island, and a walk-in butler’s pantry with prep sink and beverage fridge. The dining area includes a custom wet bar and coffee station, while dual sliding doors open to the rear deck. The bright living room showcases a built-in entertainment unit and Venetian plaster gas fireplace. A mudroom with built-ins and access to the triple detached garage completes the main floor.Upstairs, a central bonus room leads to a luxurious primary retreat with vaulted ceilings, feature walls, a large walk-in closet, and a spa-inspired 5pc ensuite with heated floors, steam shower, and soaker tub. Two additional bedrooms each feature walk-in closets and private ensuites. A fully equipped laundry room completes the upper level.The fully developed basement includes a theatre room, recreation area, custom wet bar, home gym/flex space, fourth bedroom, and a 3pc bath with steam shower.Ideally located minutes from Downtown Calgary, Foothills Medical Centre, University of Calgary, SAIT, Kensington, and Edworthy Park, with quick access to Crowchild Trail, 16th Ave, and Memorial Drive, this luxury home is truly one of its kind & in an unbeatable, highly-sought after, amenity rich location. (id:51989)
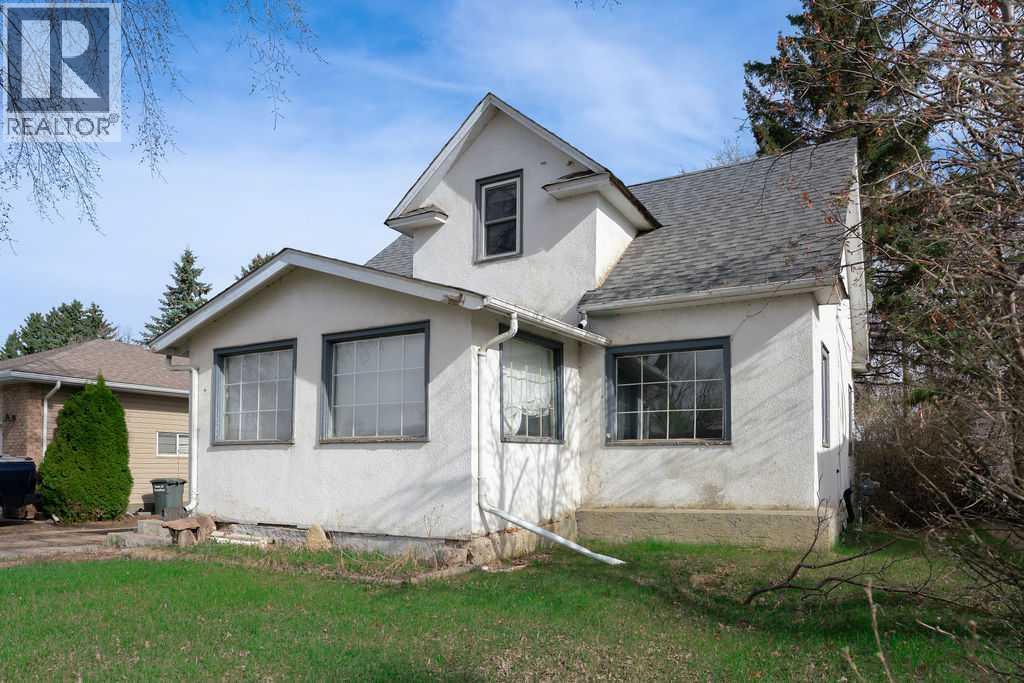
Set on a nice lot in Vermilion, this character filled 1½ storey home offers great potential for an investment property or rental opportunity. Built in 1944, this 3 bedroom, 1 bathroom home features a functional layout with a large kitchen complete with warm wood cabinetry and a spacious back entrance with main floor laundry. One bedroom is conveniently located on the main floor, with two additional bedrooms upstairs.Original wood trim, solid wood doors, and vintage glass knobs add charm and character throughout the home. Recent updates include flooring, a new hot water tank, all new plumbing, and some updated windows. Outside, the fenced backyard offers space to enjoy along with a detached 20’ x 26’ garage with a cement floor that could be brought back to life with some TLC.Whether you’re looking for a starter investment property, rental income potential, or a project property on a good lot, this home is worth a look! (id:51989)
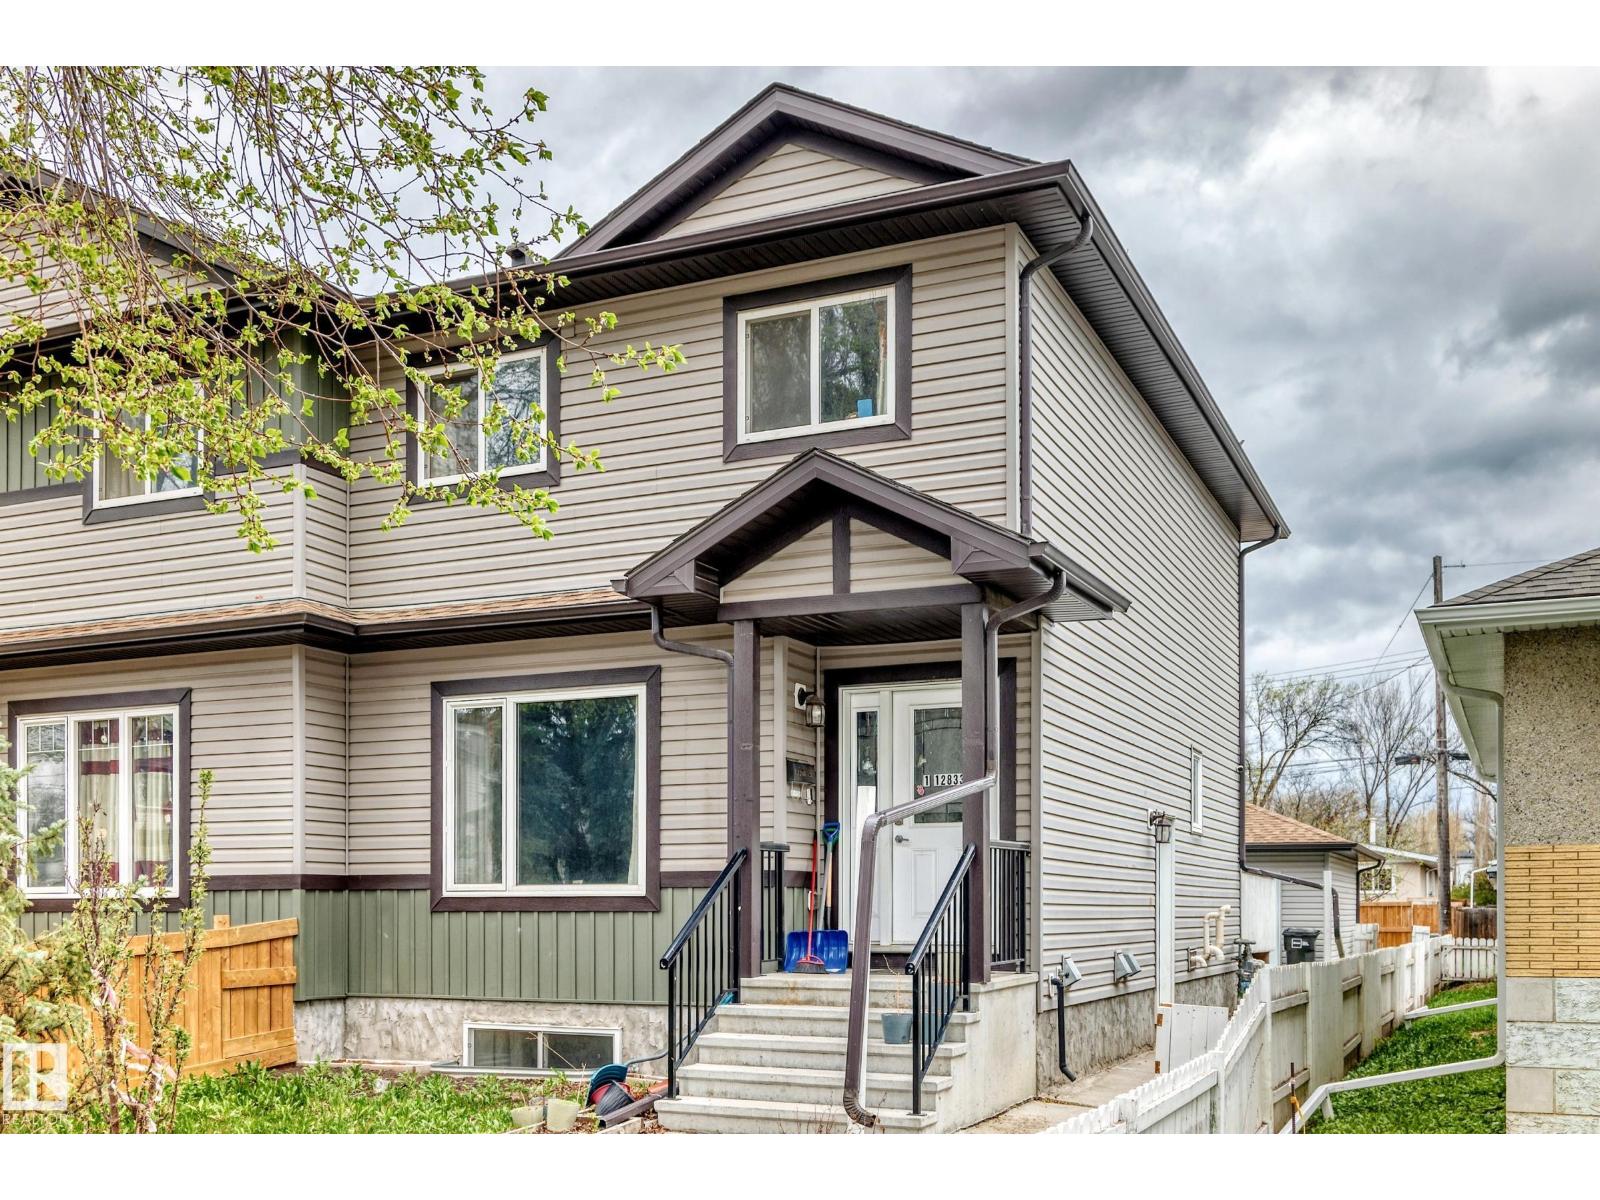
NO CONDO FEE! This beautiful more than 1300 sq ft half duplex offers a throughtfully and well mangaed layout. The main floor offers a spacious living and dinning area with ample cabinatries and quarts countertop. Step outside to a deck, perfect for entertaining and enjoy the convenience of main floor 2 pcs bath. Upstairs includes big master bed with ensuite bathroom and closet. There are two other decent size rooms and second common bath. Fully finished basement WITH SIDE ENTRACE has second kitchen, living, a bed and full bath including laundry. Close to school, shoping, bus stop. Short drive from downtown, Edmonton, NAIT, MacEwan University and major highways. Perfect for first time buyer or investor. A must see starter home. GOOD LUCK! (id:51989)
Welcome to this charming and beautifully arranged home in the welcoming community of Chinook Gate. Bright, comfortable living spaces and a thoughtful multi level design make this property an ideal place to settle in and enjoy everyday life.The main floor offers a warm and inviting living area filled with natural light, perfect for relaxing or spending time with family and friends. The kitchen provides ample cabinetry and workspace and flows easily into the dining area, creating a natural gathering point for meals and conversation. A convenient half bath completes this floor.On the second level, the primary bedroom offers a peaceful retreat with its spacious layout and private 5 piece ensuite. An additional bedroom and full bathroom complete this level and provide flexibility for family, guests or a home office.The third level adds even more appeal with a comfortable loft area, a full bathroom and another well sized bedroom. This floor is ideal for teens, extended family or anyone seeking extra privacy and personal space.The unfinished basement offers a clean and open area ready for storage, fitness equipment or future development that can suit your needs.Step outside to a private yard that is perfect for enjoying fresh air, outdoor dining or quiet moments at the end of the day. The neighbourhood features parks, pathways and quick access to nearby amenities, making it a pleasant and convenient place to live.This home blends comfort, space and location in a friendly and vibrant community. (id:51989)
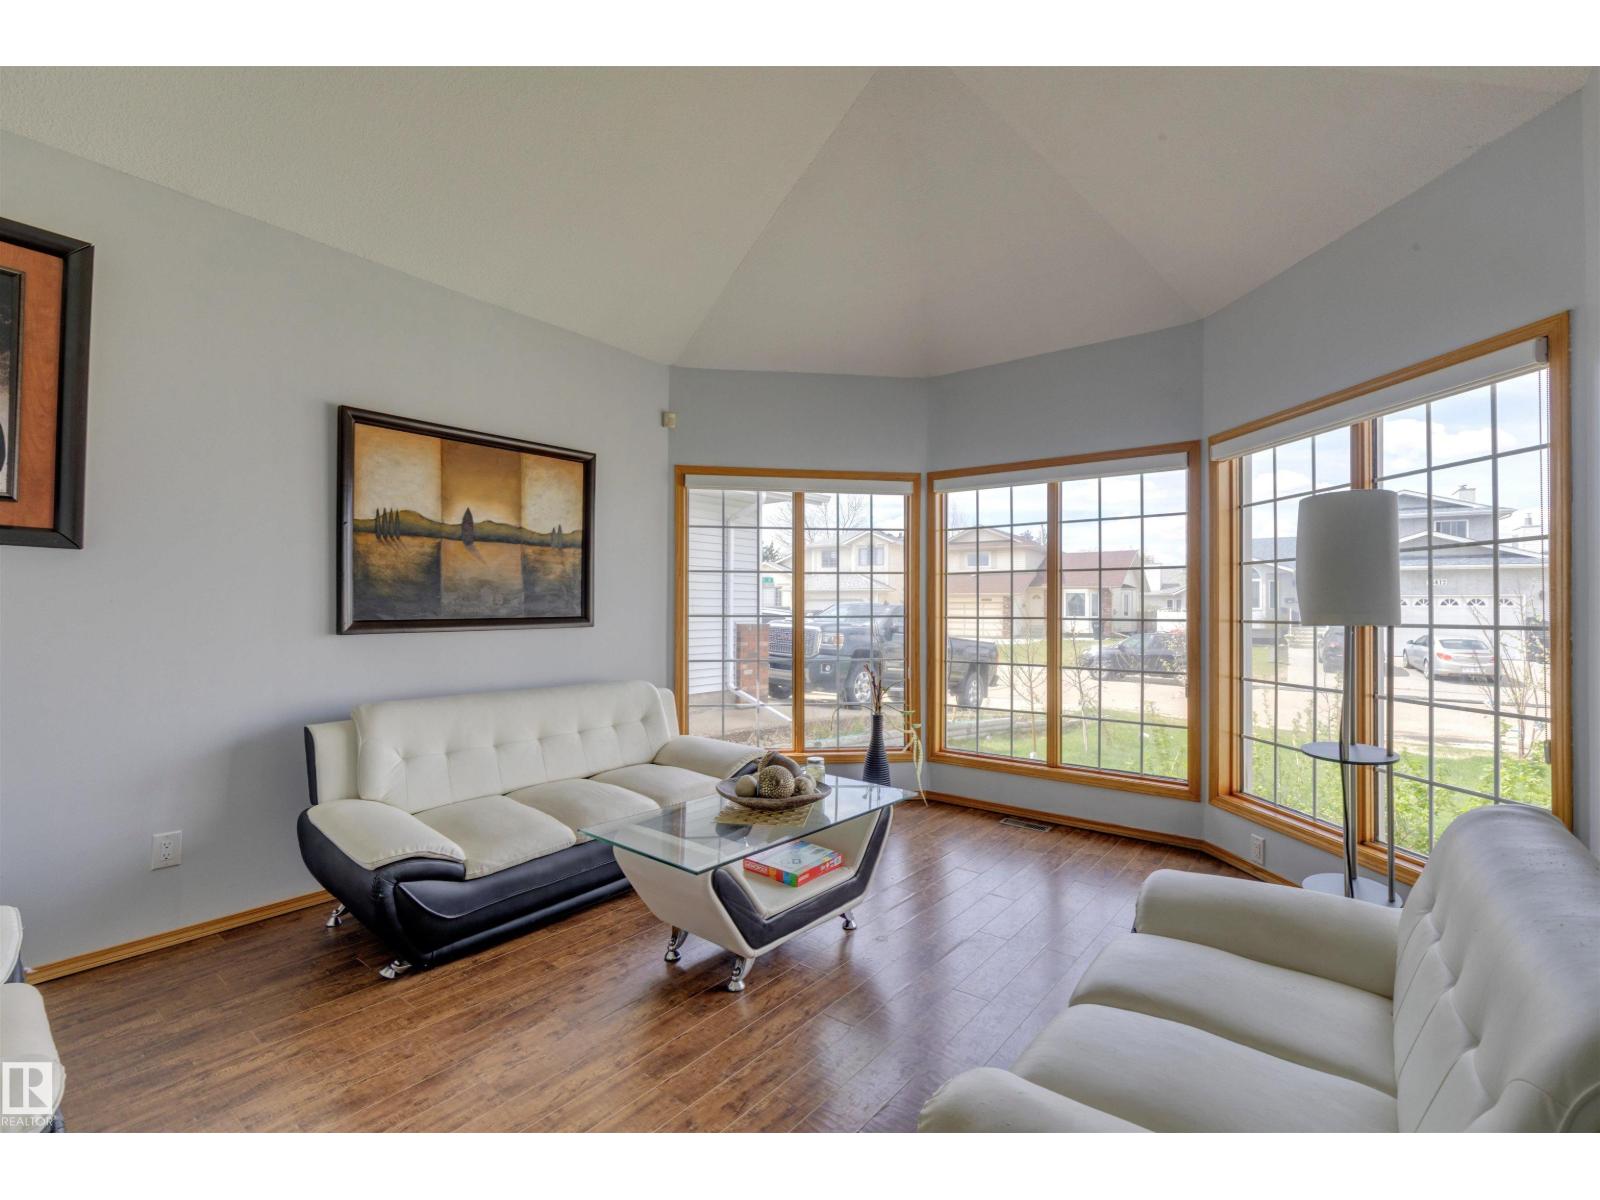
Welcome to a well-loved bungalow in the heart of Ozerna, one of Northeast Edmonton's most established and family-friendly communities. The main floor impresses with two separate living areas, a bright front living room and a second family room anchored by an elegant marble-surround fireplace. Add a dining area and a well-appointed kitchen with a large island, and this main floor is built for both everyday comfort and entertaining. Three bedrooms on the main floor, plus a beautiful bathroom featuring a corner jetted soaker tub with mosaic tile surround your own private retreat. The fully finished basement adds even more space with a massive rec room, 2 additional bedrooms, a den, laundry room, and plenty of storage throughout. In-floor heating keeps the whole home consistently warm with newer components and a newer roof mean the big-ticket items are already taken care of. Large lot with great potential and an attached double garage complete the package. Just 5 minutes to Anthony Henday Drive. (id:51989)
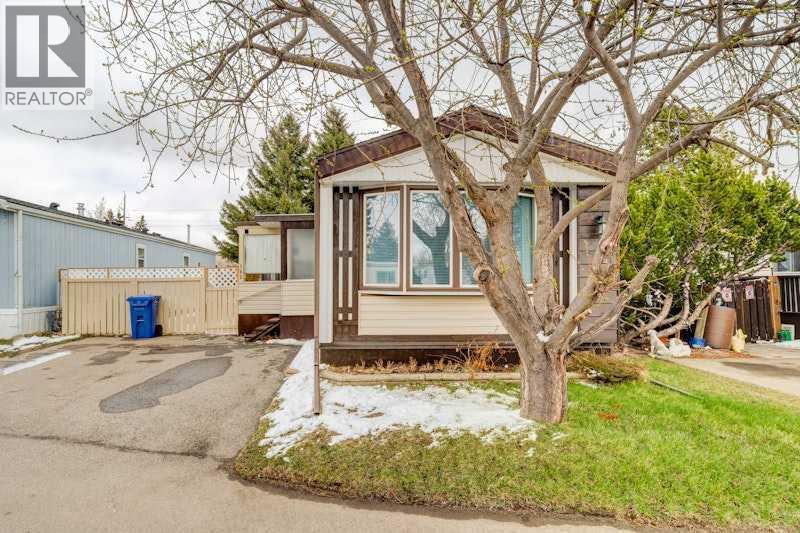
Welcome to #162 6724 17 Avenue SE, a 1978 Crestwood conveniently located in Mountview Mobile Home Park. Close to amenities such as shopping and bus routes, and is across the street from Elliston Community Park. Featuring 3 bedrooms, a 4-Pc Bathroom, 4 Appliances, an enclosed Porch/Solarium, and an attached Storage Room with extra storage closets, this mobile home is move-in ready! This well-maintained mobile home comes with lots of Natural Light, sits on a spacious lot, and offers numerous updates throughout: New Hot Water Tank (2024), New Furnace (2025), New Water Shut-Off Valves (2024), Yard & Tree Pruning (2025), and Roof Shingles that are fairly recent. Newer vinyl windows and siding ensure comfort all year round. The entrance will lead you to the enclosed, glassed-in Solarium, ideal for getting away from weather conditions. Outdoors, you'll find a fully Fenced Yard with 2-Car Parking, in addition to a Metal Shed in the back. A fantastic opportunity for comfortable and low-maintenance living! Asking price is $130,000. Call to view this unit before it is too late!!! (id:51989)
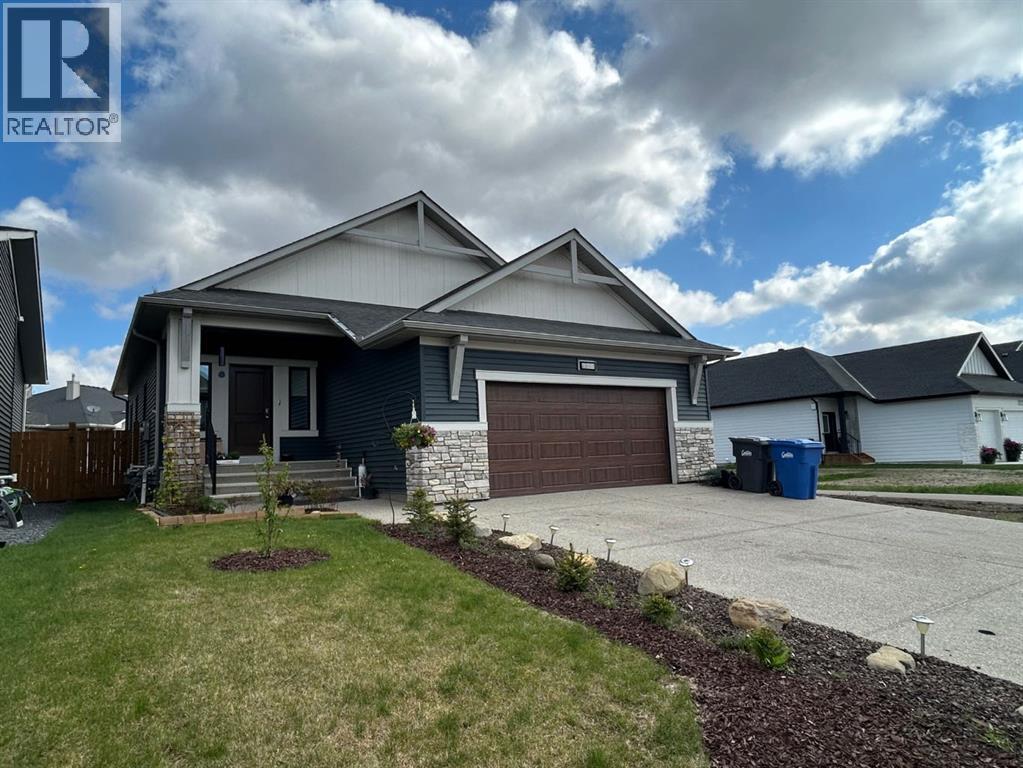
Check out this Custom Built McKee Home. A large front entrance welcomes you into this roomy home. The bright and open 1384 sq ft. floor plan has 9’ ceilings, Luxury vinyl plank flooring and with the neutral colours throughout give it a warm, very comfortable feeling. Open Dining Room and the kitchen has plenty of storage space, corner pantry, upgraded appliances that include a natural gas range, granite countertops and a sit up island. The spacious Living room has a gas fireplace and its large windows make it very open and bright. A good sized primary bedroom with a 5 piece ensuite and a large walk-in closet. There is an another nice sized bedroom. main floor Laundry and a main 4 piece bathroom. There is roughed in plumbing downstairs. The Double attached garage is fully insulated and drywalled, EV plug is prewired and it has Natural Gas plumbed into it. Just outside your door is a walking/bike path and you’re a block away from a new Grocery Store and a Shoppers Drugmart Pharmacy. (id:51989)
Welcome to this beautiful Jayman BUILT home located in the established family community of Evanston. Thoughtfully designed with a unique and functional layout, this 3 bedroom, 2.5 bathroom home offers comfort, flexibility, and incredible natural light throughout. The main floor features a warm blend of hardwood flooring and tile, while the inviting living room is anchored by a cozy natural gas fireplace. At the heart of the home, the kitchen and dining spaces offer something truly special — two separate decks with sliding patio doors, one directly off the kitchen and another off the dining area, creating multiple outdoor spaces perfect for entertaining, BBQs, or simply following the sun throughout the day. Situated on a desirable west-backing sunshine lot, this home is filled with natural light and offers beautiful afternoon and evening sun exposure in the backyard. The east-facing driveway and attached double garage provide excellent morning light and everyday convenience. Upstairs, you’ll find a spacious bonus room along with three well-sized bedrooms, including a comfortable primary retreat designed for relaxing at the end of the day. The basement is undeveloped and ready for future possibilities, featuring larger windows and a gentle slope away from the home that creates a bright and open feel — offering many of the benefits buyers love about sunshine basements without being a full walkout. Additional updates including newer siding and a newer roof provide added value and peace of mind. Located close to parks, schools, pathways, shopping, and major commuter routes, this is a wonderful opportunity to own a thoughtfully cared for home in one of NW Calgary’s most popular communities. (id:51989)
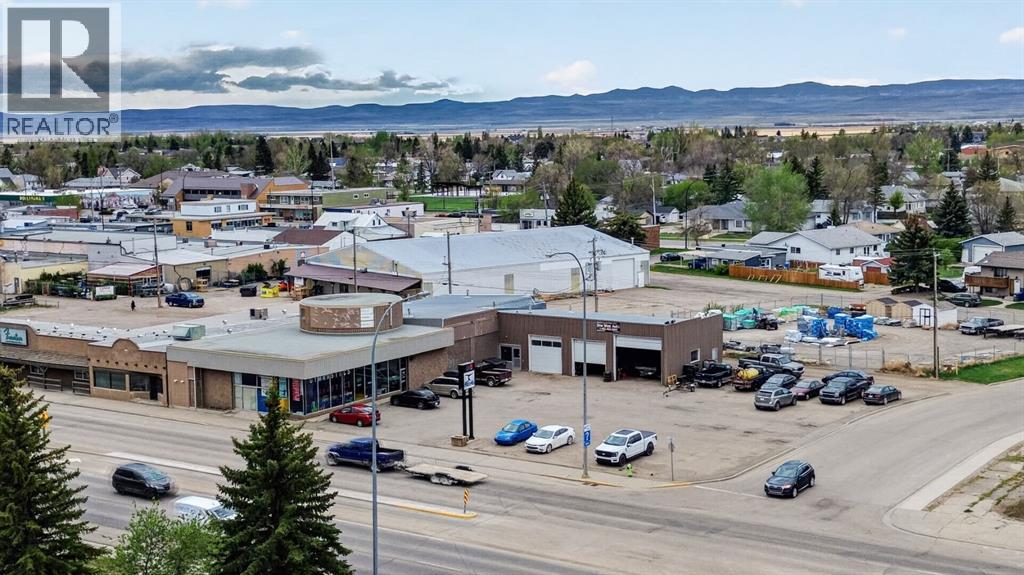
Attention investors! Commercial building in growing Claresholm. Tenanted with NNN leases. Building has had electrical, HVAC and plumbing all replaced in last approximately 10 years. Great holding property for long term as location is excellent with Hwy 2 frontage. (id:51989)
IMMACULATE & MODERN! This like-new 2016-built 3-story townhome offers the perfect blend of luxury and affordability with low condo fees for a maintenance-free lifestyle. The bright, open-concept main floor features 9ft ceilings, a wall-mounted fireplace, and a Chef’s Kitchen complete with granite countertops, a massive island, designer tile backsplash, and premium S/S appliances. Upstairs, you’ll find two oversized bedrooms, two full baths, and convenient laundry. The rare walk-out basement provides an incredible opportunity to customize and increase your living space, while the oversized single attached garage comes fully finished. Tech upgrades like a Nest thermostat and LED lighting add modern efficiency. Perfectly situated near David Thomas King School (K-9), Costco, and walking trails, with rapid access to the Whitemud, Anthony Henday, and Hwy 16A. This move-in-ready gem combines high-end finishes with an unbeatable location—an absolute must-see for any buyer! (id:51989)
Welcome to this stunning home that shows just like brand new, featuring high-end custom finishings and exceptional attention to detail throughout. This beautifully designed residence offers modern luxury with elegant feature walls, premium tiles, impressive 8-ft doors, and stylish custom lighting fixtures. The spacious open-concept layout is perfect for family living and entertaining, complemented by a fully equipped gourmet kitchen with built-in appliances and a separate spice kitchen for added convenience. Enjoy the sophistication of glass railings, generous walk-in closets, and thoughtfully designed living spaces filled with natural light. The low-maintenance landscaped yard provides the perfect outdoor setting without the upkeep. Additional highlights include central A/C, contemporary finishes throughout, and quality craftsmanship in every corner. A perfect blend of comfort, style, and functionality in a highly desirable home that is move-in ready. (id:51989)
Welcome to #401, 1829 11 Ave SW in the heart of SUNALTA. If you’ve been looking for true INNER-CITY living with REAL SPACE, this TOP FLOOR CORNER UNIT is one you don’t want to miss. Offering 3 BEDROOMS - one of which is adjacent to living can be serve as a LARGE Office / Den / Flex room, this layout gives you flexibility whether you’re working from home, accommodating guests, or growing into the space.From the moment you step inside, you’ll notice how functional and comfortable the floorplan feels. The main living area is bright and open, with a generous living and dining space that can actually handle full-sized furniture. Large windows bring in plenty of NATURAL LIGHT, and being on the top floor means added PRIVACY and a quieter living experience overall. The kitchen connects seamlessly to the dining area, making it ideal for hosting friends or simply enjoying everyday life.The other two bedrooms are thoughtfully positioned on the opposite side of the unit, creating separation from the main living area. Both bedrooms are SPACIOUS and practical, and the unit also features a full 4-PIECE BATH along with impressive IN-UNIT STORAGE, something you rarely find in condos at this price point. You’ll also appreciate the COVERED CARPORT PARKING stall with plug-in, a must-have for Calgary winters. The building is well situated within 5 min walking distance to Sunalta station and very close to transit, parks, schools, local shops, and just minutes to downtown and 17th AVE.The address is designated for one of the BEST HIGH SCHOOLS: WESTERN CANADA which is only 6 min drive. Designated Junior High: Mount Royal School is 5 min drive and designated Elementary: Sunalta School is just 2 min drive. This home works for a wide range of buyers. Professionals will love the QUICK COMMUTE. First-time buyers will appreciate one of the LOWEST PRICED 3 bed unit. LARGER FAMILY will enjoy the square footage. INVESTORS will recognize the strong rental appeal of a large unit in an estab lished community like SUNALTA. Families with SCHOOL GOING KIDS will be benefited from higher ranked school in very close proximity. Opportunities to own a unit of this SIZE, in this LOCATION, at this PRICE point don’t come up often. Book your showing and see the potential for yourself. (id:51989)
251203 Sunshine Road offers a rare opportunity to own a versatile 3-acre property just minutes from Calgary city limits with direct access from both Sunshine Road and 100 Street, plus quick connections to Stoney Trail and Country Hills Boulevard. Whether you're looking for space to store equipment, work on vehicles, or simply enjoy acreage living close to the city, this property offers flexibility that is hard to find.The home itself offers just under 3,100 sq ft above grade and is set up perfectly for a large or growing family. A welcoming front porch leads into a bright and functional main floor featuring a large living room with soaring ceilings and oversized windows that fill the space with natural light. The beautiful kitchen offers granite countertops, stainless steel appliances, a breakfast nook, and flows seamlessly into the dining area with access to the rear deck, making it ideal for both everyday living and entertaining. A separate family room with a cozy gas fireplace creates a comfortable additional living space, while the main floor laundry and full 4-piece bathroom add everyday convenience. An additional bedroom on the main level offers flexibility for guests, extended family, or a home office.Upstairs, you’ll find four spacious bedrooms including a large primary retreat complete with its own 4-piece ensuite. Another full 4-piece bathroom serves the remaining upper bedrooms, creating a functional layout for families.The basement remains unfinished but is exceptionally bright thanks to four large windows and already includes an additional bedroom, offering excellent potential for future development and customization.Additional upgrades include two newer furnaces, newer hot water tank, two new sump pumps, a brand new septic tank, and a high-grade three-stage water filtration system servicing the home. The property also features underground hydronic heating within the shop space powered by an efficient on-demand hot water system.The exterior im provements and shop space truly set this property apart. In addition to the triple heated attached garage, the property features a massive shop configuration consisting of a 2,000 sq ft connected shop space plus an additional 1,000 sq ft shop, providing exceptional flexibility for business use, storage, equipment, or automotive projects. The shops measure approximately 50x40 and 50x20 and feature 14 ft high by 12 ft wide overhead doors. One section also includes an approximately 200 sq ft mezzanine, office space, and a half bathroom, and is currently being used as an automotive repair shop. Close to all the amenities that Calgary has to offer, this fantastic property is not to be missed. (id:51989)
Most townhomes force you to compromise. Either on space, sunlight, or location. This one does not. This SOUTH FACING 2 storey townhome in Redstone delivers a rare combination of natural light, functional design, and modern living, all packed into approximately 1115 square feet above grade with 3 bedrooms and 3.5 bathrooms. Built in 2019, the layout is efficient, clean, and designed for real life whether you are a first time buyer, investor, or growing household. The main floor is bright throughout the day thanks to its south exposure and offers a layout that flows naturally for both daily living and entertaining. Upstairs features well sized bedrooms and thoughtfully placed bathrooms, while the fully finished lower level with its own bathroom adds flexibility for a guest space, home office, gym, or a roommate setup to help offset your mortgage. Located in one of northeast Calgary’s fastest growing communities, you are minutes from major routes including Stoney Trail, Metis Trail, and Deerfoot Trail, making commuting simple. The home is also conveniently close to Calgary International Airport and shopping at CrossIron Mills, along with nearby grocery stores, restaurants, parks, and everyday amenities. Families will appreciate nearby schools such as Prairie Sky School and access to early learning options like Gaurav Montessori Preschool and Kindergarten. The surrounding community offers parks, pathways, and a family friendly environment that continues to attract strong demand. For investors, this is a newer, low maintenance property in a high demand rental area with long term upside. For homeowners, it offers a comfortable, modern lifestyle in a location that continues to grow. If you have been waiting for a property that actually balances value, function, and location, this is where your search starts to make sense. (id:51989)
WELCOME TO THIS FULLY UPGRADED PROPERTY LOCATED IN THE COMMUNITY OF IRVINE CREEK. THIS PROPERTY OFFERS 2431.74 SQFT. THIS PROPERTY COMES WITH TOTAL OF 5 BEDROOMS AND 4FULL BATHROOMS. FRONT OD THE PROPERTY COMES WITH VINYL AND STONE EXTERIOR AND OFFERS AN EXTENDED DRIVEWAY. MAIN FLOOR COMES WITH ONE BEDROOM AND FULL BATHROOM, ALONG WITH TWO LIVING AREAS. MAIN FLOOR OFFERS TILE FLOORING, SPICE KITCHEN, EXTENDED KITCHEN AND OPEN TO BELOW FEATURING A WELL FINISHED FEATURE WALL WITH SLEEK FIREPLACE. STAIRCASE COMES WITH THE STEP LIGHTS AND GLASS RAILING. UPPER LEVEL COMES WITH VINYL FLOORING THROUGHOUT. UPPER LEVEL COMES WITH TOTAL OF 4 BEDROOMS AND 3 BATHROOMS. PRIMARY BEDROOM COMES WITH BEAUTIFUL FEATURE WALL AND 5 PC ENSUITE. OTHER TWO BEDROOMS share JACK AND JILL BATHROOM. THIS PROPERTY COMES WITH CUSTOM CABINETS AND CLOSETS IN ALL THE BEDROOMS. MUST SEE: (id:51989)
Welcome to this well-maintained half duplex in the desirable community of Tamarack—perfect for first-time home buyers or investors. The main floor features a spacious front entry leading to an open-concept layout with a modern kitchen complete with granite countertops and ample cabinet space. The adjoining dining area offers plenty of natural light and flows into a cozy living room, ideal for everyday living. The upper level includes three generously sized bedrooms, including a primary bedroom with a full ensuite. A second full bathroom completes the upstairs. The basement is unfinished and ready for your personal touch. The home also features a high-efficiency furnace, triple-pane windows, and a tankless hot water system for added comfort and energy efficiency. Conveniently located close to schools, shopping, public transit, and LRT access, with easy connectivity to major roadways. A great opportunity to own in a sought-after neighbourhood. (id:51989)
Investors, builders, and smart homeowners! This meticulously maintained bungalow sits on a rare, oversized lot with unparalleled front, side, and rear alley access. The magic lies in its future potential: a separate side entrance with huge potential, while the massive lot width makes it a prime candidate for a high-value infill/ redevelopment project. Step inside to a bright, open-floor-plan living room with a large window that floods the space with natural light. The adjacent dining area features patio doors leading directly to the deck, creating a seamless indoor-outdoor flow. Down the hall are light-filled bedrooms offering cozy, inviting spaces. The lower level features a fully finished basement with a rumpus room, entertainment bar, convenient half bath, and ample storage. Outside, enjoy a sunny rear deck, garden space, and a double detached garage with an attached carport. Minutes from top schools, transit, shopping, dining, and parks. Vacant and ready for immediate possession. (id:51989)
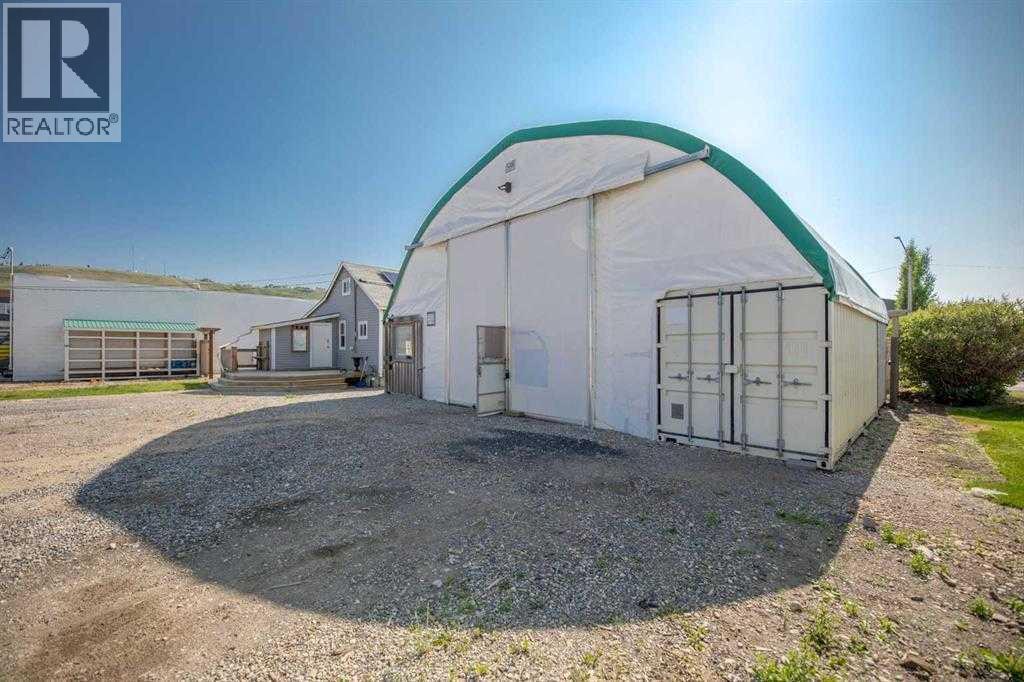
For Lease – Storage Yard with Tent Structure & Office Hard-to-find industrial yard/storage space available on River Avenue with excellent exposure and easy access. This versatile storage lot is ideal for contractors, equipment storage, or service-based businesses needing secure outdoor space. The property features three connected sea cans (C-Cans) integrated with a large tent structure, providing covered storage and protection from the elements—perfect for tools, materials, and equipment. An on-site office adds convenience for administration, dispatch or other. .There is ample off-street parking at the rear, with plenty of room for trucks, trailers, and daily operations. The yard also offers the option to be fully fenced, creating a secure and controlled storage environment. For businesses needing additional space, this yard can be leased in conjunction with the neighboring office space—offering a complete and efficient setup in one location. Functional, flexible, and well-located—this is an excellent opportunity for trades and industrial users looking to expand or streamline their operations. (id:51989)
Nestled in the heart of Mayerthorpe, this charming half-duplex built in 1977 offers a perfect blend of comfort and modern living. This duplex is 640 sf on the man level and 600 sf in the basement - this home is a testament to thoughtful renovations and meticulous care.Upon entering, you're greeted by a comfortable sized living room that invites relaxation and comfort. The recently renovated kitchen is a standout feature, boasting a sleek white design with modern counter tops providing plenty of cupboard space that enhance both functionality and aesthetics. The adjoining dinette area is perfect for casual meals or morning coffee, while the convenience of a main-floor laundry room and a 2-pc powder room adds to the home's practicality.Venture downstairs, and you'll discover 3 well-proportioned bedrooms, providing ample space for family or guests. The basement also includes a renovated full 4- pc bathroom, ensuring comfort and convenience for all. The home has seen numerous upgrades, including new flooring and fresh paint throughout, as well as new windows on both the main level and in the basement, new doors, creating a bright and inviting atmosphere.Outside, the property's appeal continues with a good-sized lot that features a partially fenced yard, ideal for privacy and safety. The deck has poly carbonate sheets to keep out the wind, a charming pergola, provides a lovely space for outdoor entertaining or simply enjoying the fresh air. 2 sheds offer additional storage, while a side patio adds to the landscape's charm.This duplex comes equipped with modern conveniences, all appliances (6), central vacuum system with attachments as well as all window coverings and blinds, ensuring you have everything you need to settle in comfortably. This home has been well-loved and cared for, with numerous upgrades that make it ready for you to move in and enjoy right away and do nothing but ENJOY. Did I mention there is plenty of storage in the home as well as outside with 2 sheds. Shingles were replaced in 2021. The location is superb, with easy access to local amenities, school, hospital, shopping, parks, as well as a friendly neighborhood atmosphere that Mayerthorpe is known for. With its thought-out layout, modern renovations, and inviting outdoor spaces, including 3 parking stalls or you can even put an RV or a Boat. This duplex is not just a duplex — it's a place to call home. (id:51989)
Discover this affordable end-unit townhome in the convenient community of Pineridge—move-in ready and offering excellent value for first-time buyers, investors, or downsizers alike! This updated 2-storey home features brand new vinyl flooring and fresh paint throughout. With no carpet in the home, maintenance is both simple and stylish. It offers 2 bedrooms plus a den, 1.5 bathrooms, 1,059 sq.ft. of living space on the main and upper levels, plus additional space in the basement. The main floor features a spacious living room with a cozy wood-burning fireplace, a bright kitchen with an eating area, and large windows that bring in plenty of natural light. A convenient 2-piece bathroom completes the main level. Upstairs offers 2 generous bedrooms plus a den that could be converted into a 3rd bedroom (subject to condo board approval), along with a full bathroom. The finished basement provides additional living space with a large recreation room—perfect for a home office, gym, media room, or play area. and lots of storage space. Newer furnace (2016). Step outside to your private fenced patio retreat—perfect for morning coffee, summer evenings, or simply relaxing outdoors. Enjoy the added privacy of this desirable end-unit location, along with the convenience of your designated parking stall located just outside the home. Close to everyday amenities, including Village Square Leisure Centre, the library, schools of all levels, shopping, public transit, McKnight Boulevard, and Stoney Trail. Quick possession is available, and the property is easy to show. A fantastic opportunity to own an affordable and updated home. Call to book your viewing today! (id:51989)
Welcome to the great community of Pleasantview! This custom finish home offers over 3200 sq ft of living space, sophisticated open concept, open to below floor plan including 4 bedrooms and 4 bathrooms. The home is thoughtfully designed offering 2 separate living spaces on main floor, dining, a spacious custom designed kitchen w/ large pantry with cabinetry floor to ceiling & led lighting. On the 2nd floor you will find a spacious bonus room overlooking a grandiose open to below, laundry, 2 separate bedroom suites a 3rd bedroom an and bath with shower. Taj Mahal waterfall island, heated flooring in master bath, custom closet, aggregate exposed driveway, 2 furnaces and a second balcony in primary. Property is located st walking distance from grocery stores, businesses, public transit and parks. In close proximity to Southgate mall, U oF A, hospitals, 82nd ave, and many other amenities. (id:51989)
This well-maintained, fully & newly renovated 3 bedroom & 2 1/2 bath townhouse in Eaglemont Heights in Beaumont welcomes you. Ideally situated close to all amenities and only minutes from major thoroughfares, this townhouse has had all the walls re-painted, floors replaced with luxury vinyl planks, baseboards replaced, and all appliances replaced with new stainless steel appliances. A single attached garage and very low condo fees combine to make this property very attractive to first time buyers or investors. (id:51989)
Welcome to Lakepointe in Chestermere—where every day feels a little more like summer, and home feels a lot more like you.Step inside and feel it: that sense of calm that only comes from a space that just works. The bright, open-concept main floor was made for real life—morning rushes, quiet coffees, and the kind of kitchen conversations that linger. With granite countertops, stainless steel appliances, a large centre island, and an oversized dining area, this kitchen truly is the heart of the home. It’s where pancakes flip on Saturday, birthday candles get blown out, and takeout spreads out on game night. And yes, there’s a main floor powder room—because guests shouldn’t have to wander upstairs to feel at home.Just off the kitchen, the cozy family room brings everyone together without pulling anyone away. Curl up with a good book, binge your favourite show, or keep an eye on homework while dinner simmers. Need a little flex in your floor plan? The main floor den is ready to become whatever your life needs next—home office, playroom, reading retreat, or music room.From the garage, the spacious mudroom catches real life before it hits the house—backpacks, hockey bags, muddy boots—tucked away and out of sight so the rest of the home stays beautifully calm.Upstairs keeps the good energy going. A generous bonus room creates a second living space for movie marathons, Lego cities, or late-night laughs. Double doors open to a peaceful primary retreat with a 4-piece ensuite and separate his-and-hers closets—because mornings are smoother when everyone has their own space. Two additional bedrooms, a full bathroom, and an oversized laundry room (right where you actually need it) make everyday living feel effortless.Downstairs, the undeveloped basement with a separate side entry is your blank canvas—future family room, gym, studio, or even potential suite development (with city/municipal approval). Build what your next chapter needs.Outside, the backyard is all possi bility—garden beds, firepit nights, a play set, or the outdoor dining setup you’ve been dreaming of. It’s ready for summer.And then there’s the lifestyle that comes with the address. Lakepointe is one of Chestermere’s most loved communities for good reason. Walk to parks, pathways, and the lake. Schools, shops, and everyday amenities are just minutes away. Spend warm days paddleboarding and boating, catch golden-hour walks by the water, and cap it all off with ice cream on the way home.Because moving to Chestermere isn’t just about buying a house—it’s about choosing a way of life. This is where milestones happen, routines turn into rituals, and weekends feel like a breath of fresh air.If you’re looking for a home that welcomes you with warmth, grows with your family, and puts the lake in your everyday—this is it. (id:51989)
For Lease – Office Space Ideal for Trades & ContractorsSet your business up for efficiency and visibility with this 1,282 sq. ft. office space located in the heart of the industrial area on River Avenue. With excellent exposure and easy access, this property is perfectly suited for trades, contractors, and service-based operations. The space offers a functional layout with room for offices, dispatch, estimating, and administrative support—keeping your operations organized and running smoothly. Bright natural light and a practical design make it a comfortable and productive workspace for your team. At the rear, there is ample parking and space for staff vehicles, work trucks, or light equipment—an important feature for any trade-based business. The building is also equipped with solar panels, helping to keep electricity costs low and operating expenses under control. For businesses needing additional storage or workspace, there is an option to lease the adjoining warehouse, providing the flexibility to scale your operations in one convenient location. Affordable, efficient, and built with trades in mind—this is a great opportunity to establish or grow your business in a high-exposure industrial setting. (id:51989)
Gorgeous, impeccably maintained half-duplex in the desirable community of Walker! Featuring stunning curb appeal with stone accents, this beautiful home sits on a quiet street boasting a massive, fully fenced backyard and a perfect BBQ deck. The spacious foyer welcomes you with a built-in storage bench and elegant decor ledges. An open-concept main floor features a cozy gas fireplace and wall-to-wall windows. The chef-inspired kitchen boasts white stone countertops contrasting dark cabinetry, stainless steel appliances, and a walk-in pantry, opening seamlessly to a sunny dining nook. Upstairs, enjoy a versatile bonus room with high ceilings, 3 spacious bedrooms, and 2.5 baths. The massive backyard offers excellent privacy with mature trees and angled neighboring homes. Move-in ready! (id:51989)
TWO BASEMENTS: ONE WITH THE SEPARATE KITCHEN AND OTHER FOR THE PERSONAL USE WITH HALF BATHROOM . THE MAIN ENTRANCE WELCOMES WITH THE OPEN TO BELOW LIVING AREA AND THE DINING AREA. MAIN FLOOR OFFERS BEDROOM AND FULL BATHROOM. MAIN FLOOR COMES WITH OPEN CONCEPT LIVING AREA AND BEAUTIFUL EXTENDED KITCHEN WITH BUILT-IN APPLIANCES. STAIRCASE COMES WITH GLASS RAILING . UPPER LEVEL OFFERS TOTAL OF 4 BEDROOMS AND 3 FULL BATHROOMS. UPPER LEVEL COMES WITH TWO MASTER BEDROOMS WITH ENSUITES. OTHER TWO BEDROOMS COMES WITH THE COMMON BATHROOM. BASEMENT COMES WITH THE SEPARATE SIDE ENTRANCE. THIS PROPERTY COMES WITH TWO FURNACES IN THE BASEMENT. BACKYARD IS FULLY LANDSCAPED WITH THE FULLY FINISHED DECK. THERE IS A SIDEWALK ON THE SIDE OF THE PROPERTY WHICH LEADS TO A PLAYING COURT. THIS PROPERTY IS LOCATED CLOSE TO SCHOOL, PLAYGROUNDS, SHOPPING CENTRES, MEADOWS REC CENTRE, ANTHONY HENDAY AND OTHER AMENITIES. MUST SEE: (id:51989)
Welcome to main-floor condo unit. Offering comfort, convenience, This1-bedroom unit is perfect for first-time buyers, downsizers, or investors. a bright open-concept layout featuring 9-foot ceilings, stylish vinyl flooring, neutral tones, and the added peace and quiet of concrete construction. The spacious living room is filled with natural light through the large window, creating a warm and inviting atmosphere.kitchen is functional and complete with a central island, ideal for everyday living and entertaining. The generously sized bedroom features a large closet and oversized window that keeps the space bright throughout the day. Include a spotless 4-piece bathroom, in-suite washer and dryer, and a private patio entrance for added accessibility and convenience. Located close to corner parking which is larger then and loading access, this unit allows easy entry without the need for elevators.Building has security systems and each unit has buzzer to allow guest access, There are guest parking spots available, Management provides 24x7 emergency service Enjoy a fantastic location close to schools, shopping, restaurants, and everyday amenities. Best of all, condo fees include all utilities, making ownership simple and affordable.Book your private showing today and discover your future home in Compass Erin Woods (id:51989)
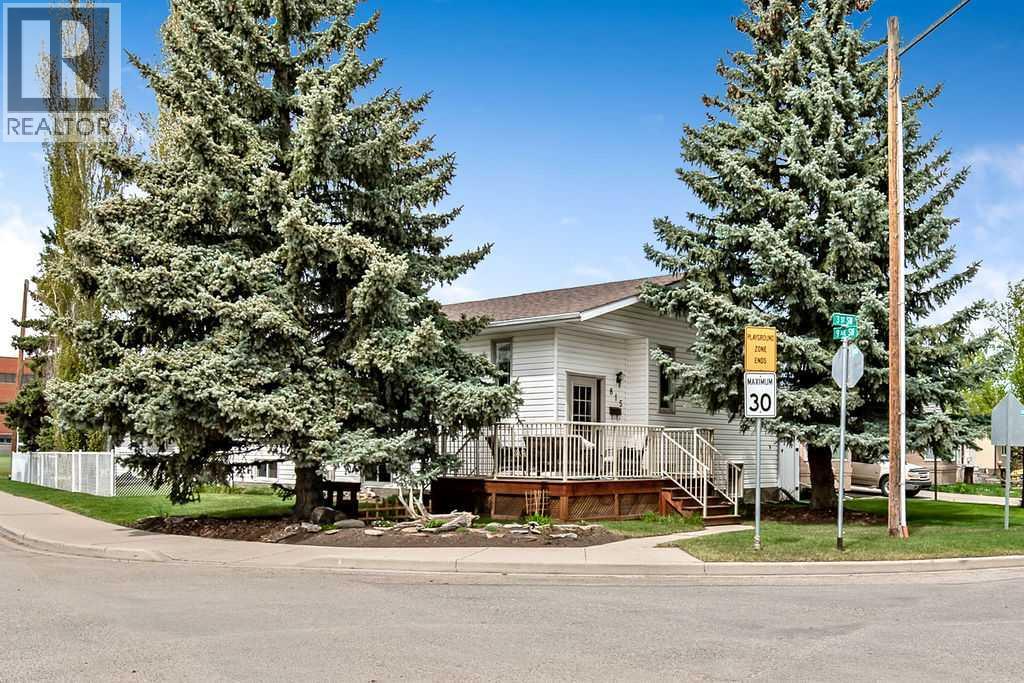
Welcome to this rare find at 815 3rd Street SW in the heart of High River! This beautifully maintained home offers exceptional curb appeal, an amazing location, and the added benefit of a well-kept legal suite — perfect for investment, multi-generational living. Situated on a mature, fully landscaped corner lot, this property is conveniently located close to the hospital, schools, parks, walking paths, library, and recreation facilities and downtown High River. Step inside to a large and inviting foyer that opens into a bright living room featuring stunning south-facing bay windows. The open-concept layout creates excellent flow throughout the main living spaces, making it ideal for both everyday living and entertaining. The spacious dining area is filled with natural light from additional south-facing bay windows and features double doors leading to the back deck. The kitchen is functional, offering plenty of cabinetry, a wall pantry, and generous workspace. The main floor also features a spacious second bedroom, a 5-piece guest bathroom with double vanity, tub, and shower, plus a beautiful primary bedroom complete with a large walk-in closet, two east-facing windows, and a private 3-piece ensuite with linen storage. Just off the kitchen is access to the back entrance and laundry area, leading to the lower level where you’ll find additional storage and utility space along with the legal suite. The lower legal suite is thoughtfully designed with an open floor plan, large kitchen and dining area, cozy living room with gas fireplace, two bedrooms a 4-piece bathroom and storage area. Outside, enjoy two separate deck spaces — an east-facing deck perfect for morning coffee and a west-facing deck ideal for entertaining or soaking up the afternoon sun. The property also includes a large single detached garage, parking pad, mature trees, and abundant storage throughout the home. This is a fantastic opportunity to own a meticulously cared-for property in one of High River’s most desirable locations. Pride of ownership is evident throughout! (id:51989)
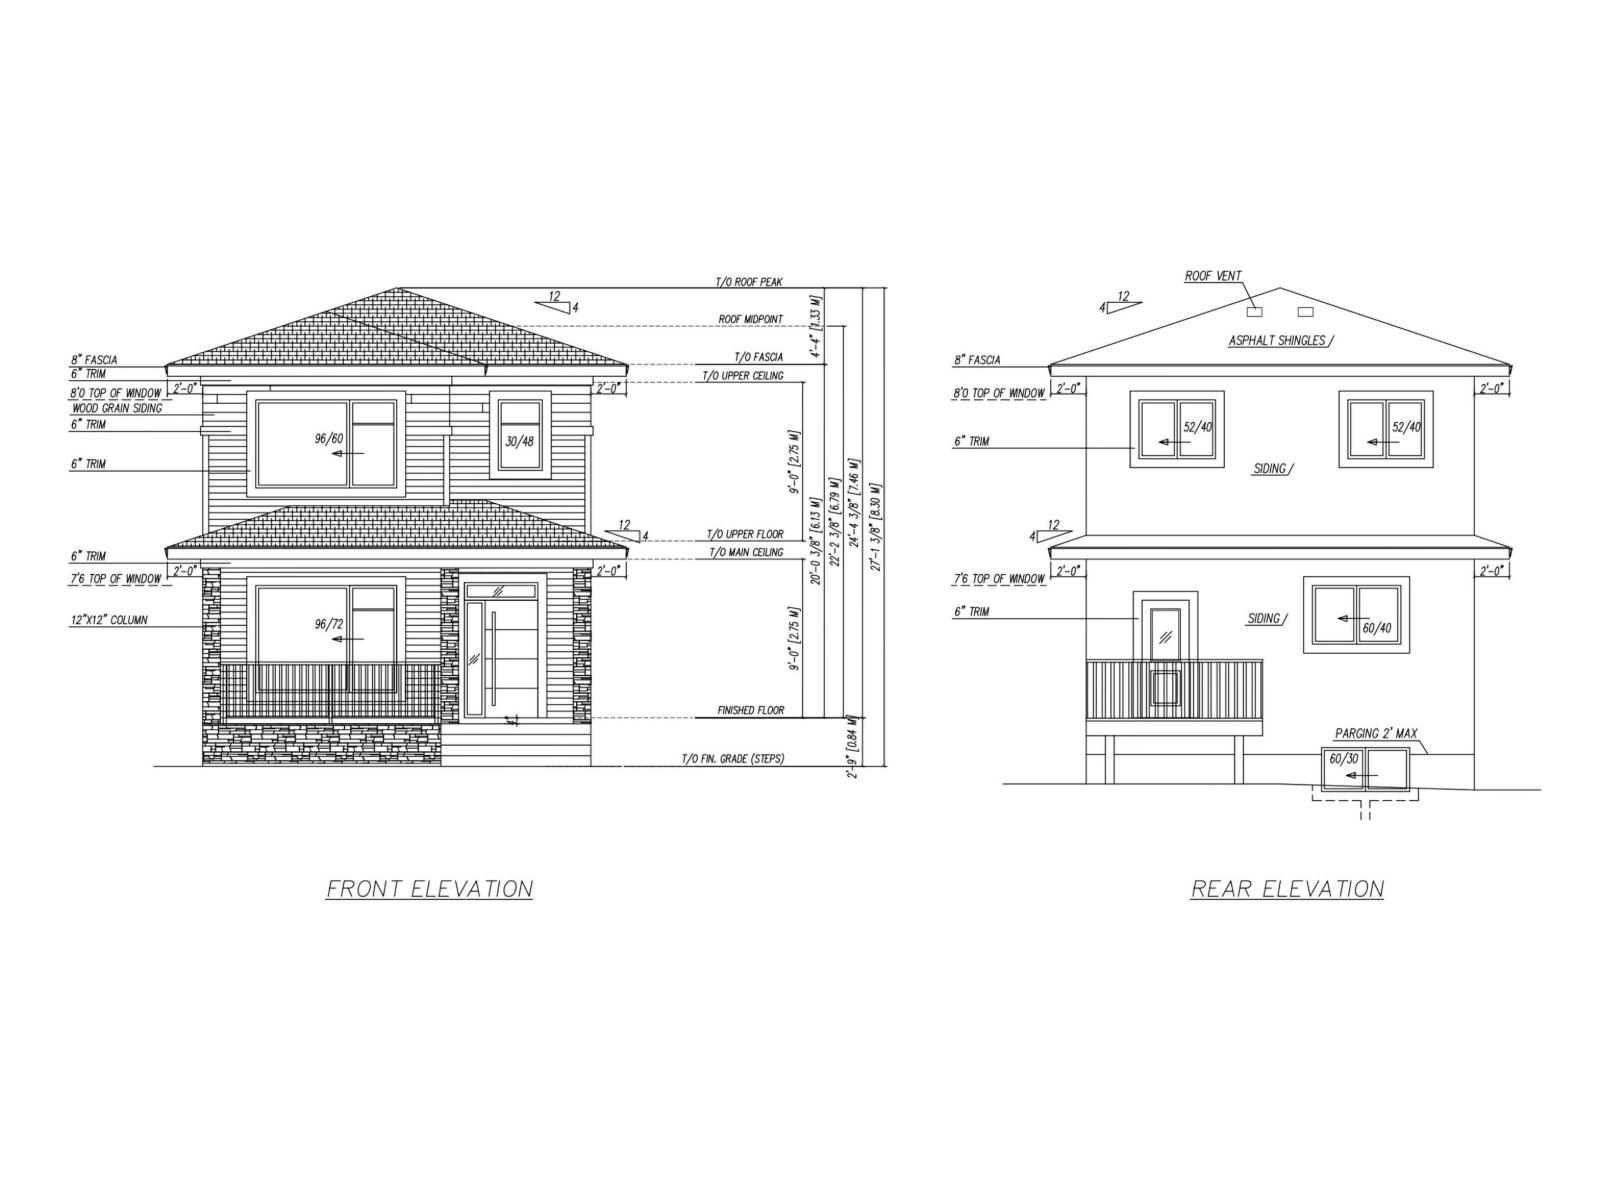
Welcome to this beautiful under-construction home offering the perfect opportunity to personalize your dream space. Buyers still have time to select finishes including flooring, paint colors, carpets, and more. This thoughtfully designed home features 4 bedrooms, 3 full bathrooms, and a separate side entrance to the basement for future development potential. The main floor includes a bedroom and full 3-piece bath, ideal for seniors or guests. Enjoy a bright open-concept layout with a modern electric fireplace feature wall, large windows, and a stylish kitchen complete with a center island, backsplash, and ample cabinetry. Upstairs offers a spacious primary bedroom with a walk-in closet and an ensuite Bathroom, 2 additional bedrooms, full bath, a bonus room, and upper-floor laundry. Additional features include 9 ft ceilings, elegant lighting, a double detached garage, and an unfinished basement ready for future possibilities. DON'T MISS THIS OPPORTUNITY TO OWN A PERSONALIZED DREAM HOME TODAY! (id:51989)
Welcome to this STUNNING New Home in Mandalay Estates! Built by Marygold Homes, this BRAND-NEW, beautifully designed SHOWHOME GRADE property offers over 2,000 SQ.FT. of thoughtfully planned living space, featuring 3 BED, 2.5 BATH, and an attached double-car garage, which is perfect for families seeking both comfort and functionality. Located in the highly-sought community of MANDALAY ESTATES in Carstairs, this property is close to local amenities including the Carstairs Community Golf Course, Carstairs Memorial Arena, and Hugh Sutherland School. Added convenience comes with a LOBLAWS GROCERY STORE, and an upcoming SHOPPERS DRUG MART, located right within the subdivision. Inside, the home features luxury vinyl plank flooring on the main floor and plush carpet on the upper level, complemented by large windows that fill the home with natural light. The main level includes direct access from the attached double-car garage into a functional mudroom with built-in bench and hooks. From here, a walk-through pantry leads into the stylish kitchen, complete with quartz countertops, full-height shaker cabinetry, STAINLESS STEEL KITCHEN APPLIANCES, soft-close hardware, and a central island with bar-style seating. Adjacent to the kitchen is a welcoming dining area with access to the spacious deck and backyard, perfect for entertaining. The bright and inviting living room features a tile-surround gas fireplace with mantle, creating a cozy space for family gatherings. A main-floor office (or flex room) provides additional versatility for working from home, or an extra living space. Upstairs, you’ll find three spacious bedrooms thoughtfully separated for privacy, along with a convenient second-floor laundry room. The primary suite offers oversized windows, a capacious walk-in closet with built-in shelving, and an elegant 5-piece ensuite featuring a glass shower, soaker tub, dual-sink vanity, and separate water closet. A large, central bonus room and 4-piece bathroom complete the upp er level. The home’s exterior features durable HARDIE-BOARD SIDING, enhancing both curb appeal and longevity. The unfinished basement offers 9-foot ceilings, a SEPERATE SIDE ENTRANCE, and rough-ins for a future bathroom, providing excellent potential for future development. **Photos shown are from previous project(s) (same/similar layout) and are for reference purposes only.** (id:51989)
A picturesque 98-acre property bordering the beautiful Freeman River, featuring a mixture of pasture and hay-land, mature trees and natural bush. The riverbank offers a peaceful setting with gentle natural surroundings, quiet areas to unwind, and excellent opportunities to watch local wildlife in its natural habitat. Deer, birds, and other native wildlife are often part of the scenery, adding to the calm country atmosphere.The old highway still winds through the property as a visible trail, adding a unique sense of history and character to the land. Located just off the Grizzly Trail Highway and only a short drive from Fort Assiniboine, this property offers space, privacy, and a true country setting to enjoy year-round. GST is applicable. Taxes are $50 / year as zoning is Agricultural, in Woodlands County. Please call before viewing, as trespassing is frowned upon. Your own private oasis along the Freeman River. (id:51989)
Experience modern luxury and serene views in this stunning 2-bedroom, 2-bathroom condo located in the highly sought-after community of Carrington. This carpet-free home is designed for both style and durability, featuring sleek Luxury Vinyl Plank (LVP) flooring throughout the entire space. The gourmet kitchen is a true centerpiece, boasting contemporary dual-tone cabinetry, modern backsplash, high-end upgraded appliances and a tucked away pantry that makes entertaining a breeze. Natural light pours into every corner of the home, as both spacious bedrooms feature large windows that overlook a peaceful green space. The primary suite adds a touch of designer flair with a trendy barn door leading into the private ensuite. Step outside onto your balcony to enjoy unobstructed views of the greenery, offering a quiet retreat from the hustle and bustle. For your comfort and security, this unit includes titled underground parking. Living in Carrington Square means you are steps away from incredible amenities, including scenic walking paths, beautifully landscaped ponds, and the convenience of nearby retail, grocery stores, and quick access to Stoney Trail. (id:51989)
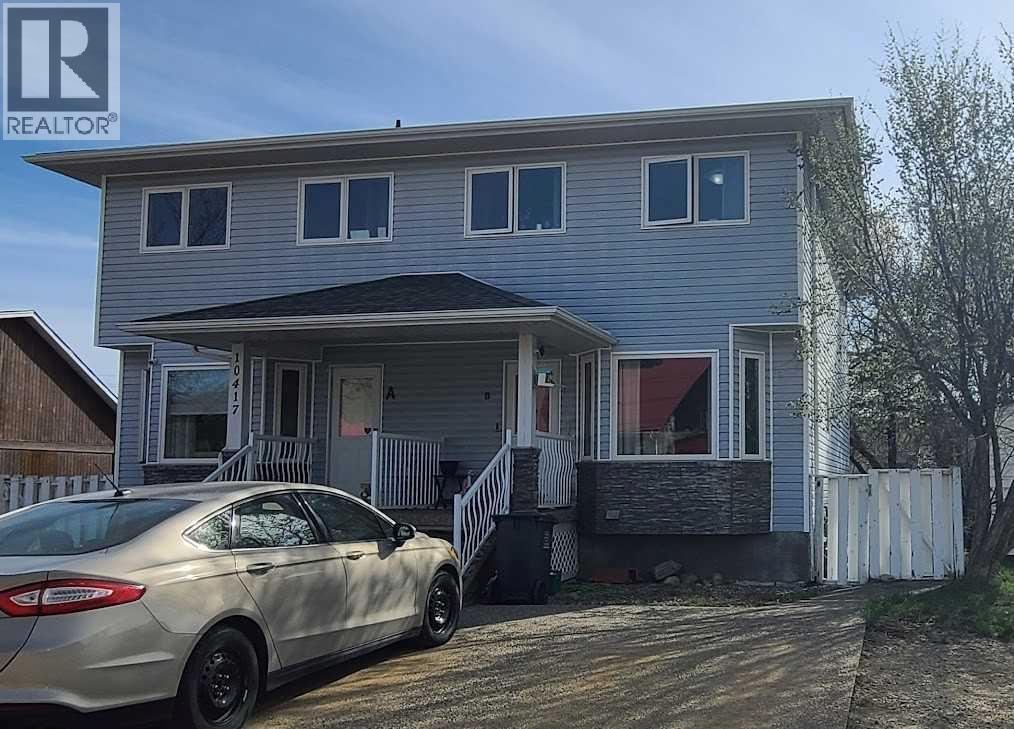
This spacious duplex is perfect for buyers looking for a mullti-generational home, looking for an investment opportunity, or wanting to live on one side and rent out the other. Each unit has three bedrooms, three and half bathrooms, finished basement and its own back yard with a shed. This is a newer build with nice finishes. There are 17 years left on the shingle warranty. Book your showing today!! (id:51989)