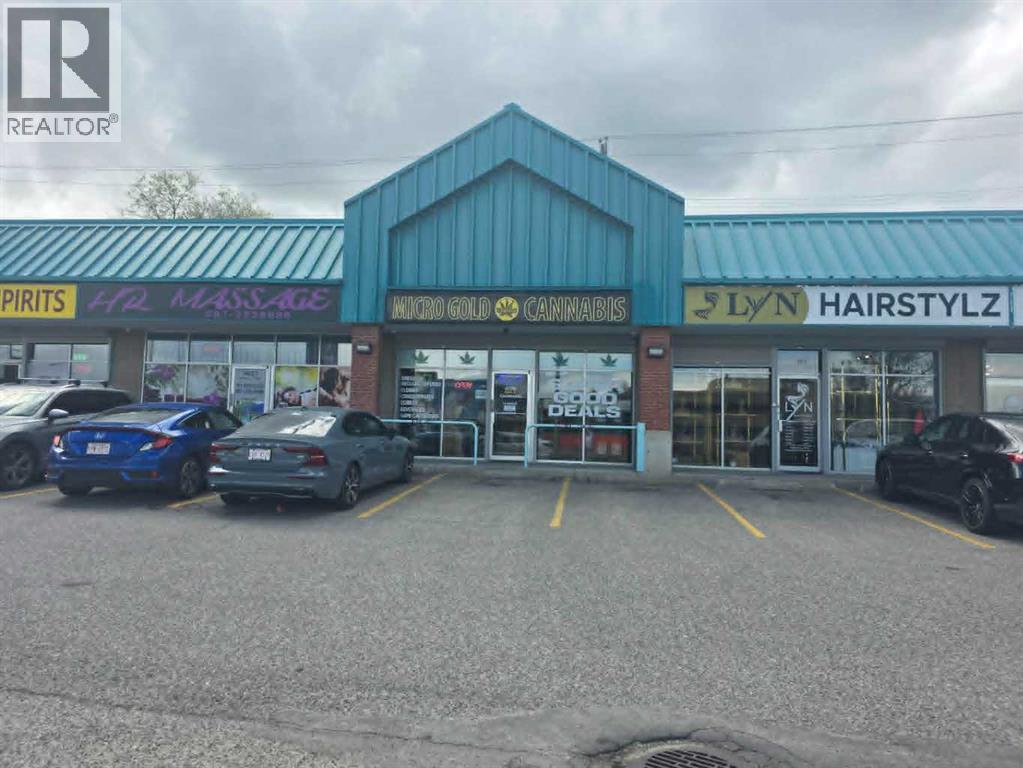
**Turnkey Cannabis Retail Business Opportunity – Prime Macleod Trail South Location**Exceptional opportunity to acquire a fully operational cannabis retail business in a highly visible and established Macleod Trail South location. This is a business-only sale, offering a turnkey operation complete with fixtures, security system, surveillance cameras, televisions, and virtually everything required to continue operating seamlessly from day one.The business is strategically positioned in a high-traffic area with excellent exposure and accessibility, making it an ideal opportunity for an owner-operator or entrepreneur looking to enter or expand within the cannabis retail sector.The purchaser will assume the existing lease, which has approximately three years remaining, providing stability and continuity in a proven location. Inventory is not included in the purchase price but may be negotiated separately.All prospective purchasers must obtain approval from both the landlord and the Alberta Gaming, Liquor & Cannabis Commission (AGLC). The current owner is scaling back operations, creating an excellent opportunity for a motivated buyer to take over an established business and build upon its success.**Please do not approach or question staff regarding the sale.** All inquiries and showings must be arranged through the listing representative.Don't miss this chance to acquire a fully equipped cannabis retail operation in one of Calgary's busiest commercial corridors. (id:51989)
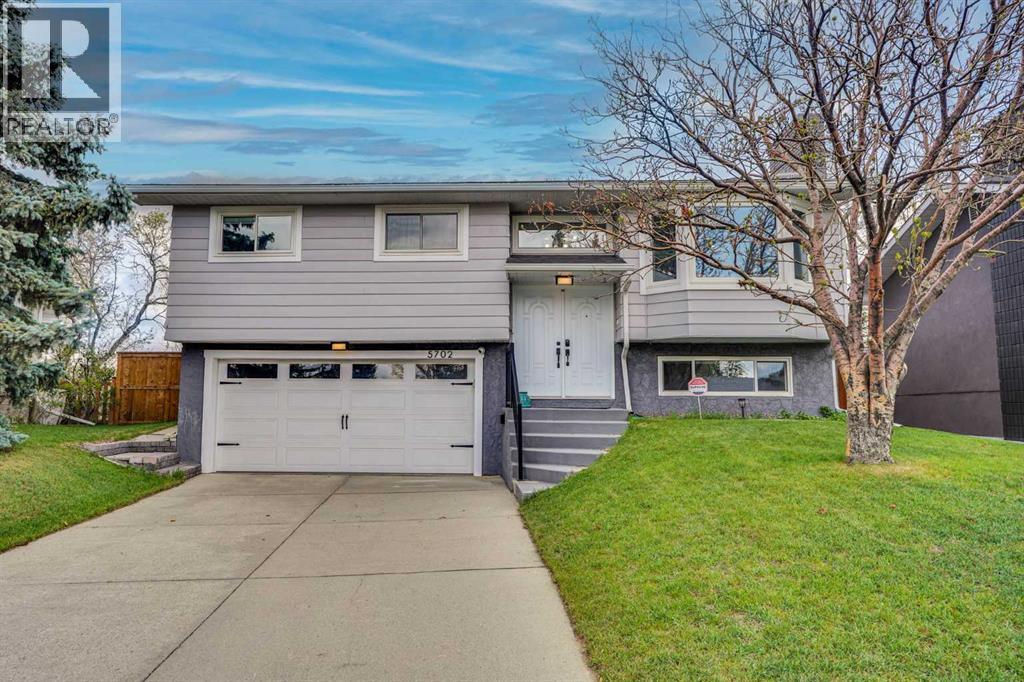
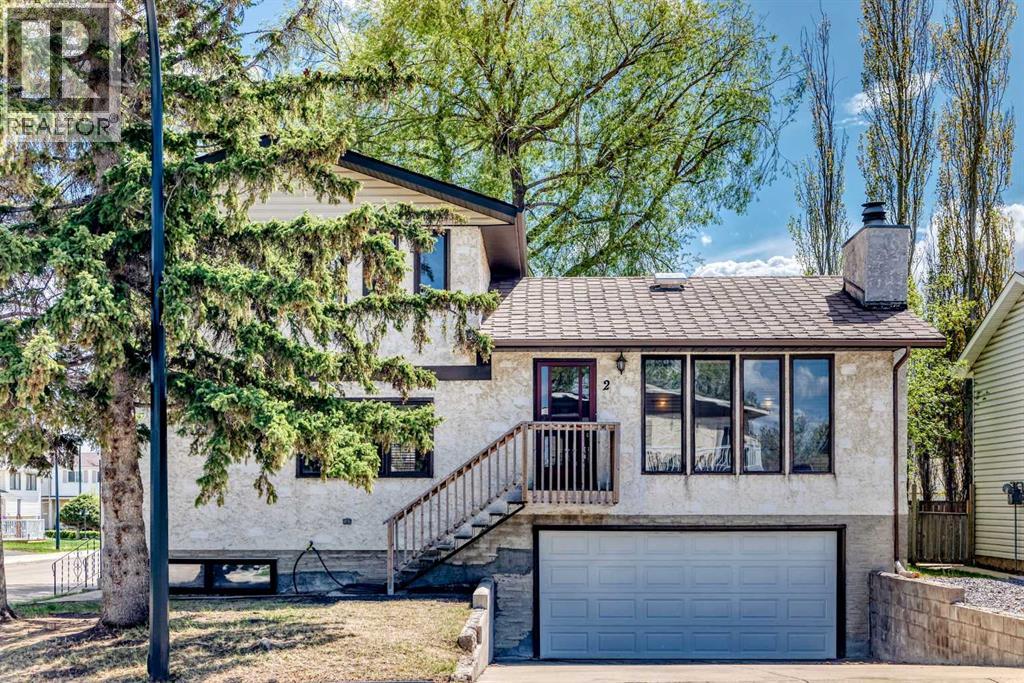
Welcome to this beautifully maintained detached bi-level home tucked away on a quiet crescent in the highly sought-after community of Brentwood. Backing onto green space with no neighbours behind, this warm and inviting 4-bedroom, 3-bathroom family home offers 1162 sq. ft. of developed living space in one of Northwest Calgary’s most established and desirable neighbourhoods.Lovingly updated and thoughtfully cared for, this home offers a bright, functional layout designed for both everyday family living and entertaining. The main level welcomes you with an open and airy feel, featuring durable luxury vinyl plank flooring, updated finishes, and large windows that fill the space with natural light. At the heart of the home is a beautifully renovated kitchen complete with quartz countertops, a large centre island, ample cabinetry, and stainless steel appliances, creating the perfect space for gathering with family and friends.The spacious upper level includes three bedrooms, including a comfortable primary retreat with its own ensuite bathroom. Downstairs, the fully developed lower level offers an additional bedroom, full bathroom, and a cozy family room featuring a charming wood-burning fireplace—perfect for movie nights, guests, a growing family, or a private retreat for teens.Step outside and enjoy the peaceful setting of your private backyard backing onto green space, offering beautiful views and added privacy rarely found in the city. The large deck creates an ideal space for summer BBQs, entertaining, or simply relaxing outdoors. Families and hobbyists alike will appreciate the heated and insulated attached double garage, oversized driveway, and dedicated RV parking, providing exceptional convenience and storage.This home has seen many thoughtful updates over the years, including windows (2012), shingles (2020), hot water tank (2026), brand new furnace (2026) interior renovations (2020), luxury vinyl plank flooring, updated kitchen cabinetry and appliances, and central air conditioning installed in 2023, offering comfort and peace of mind for years to come.Located in the heart of Brentwood, this exceptional location offers quick access to top-rated schools, parks, Nose Hill Park, shopping, Brentwood LRT Station, the University of Calgary, Foothills Hospital, and major roadways, making daily life easy and convenient while still enjoying the charm of an established family-friendly community.A rare opportunity to own a lovingly maintained home on a fantastic lot in one of Calgary’s most desirable NW neighbourhoods. (id:51989)
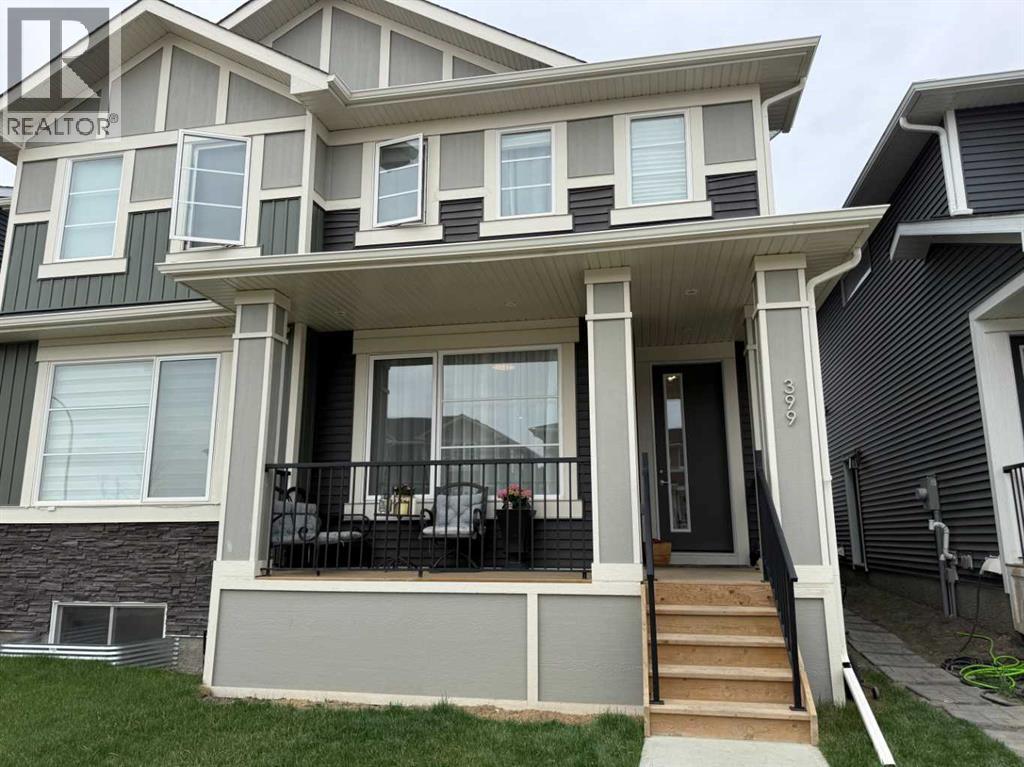
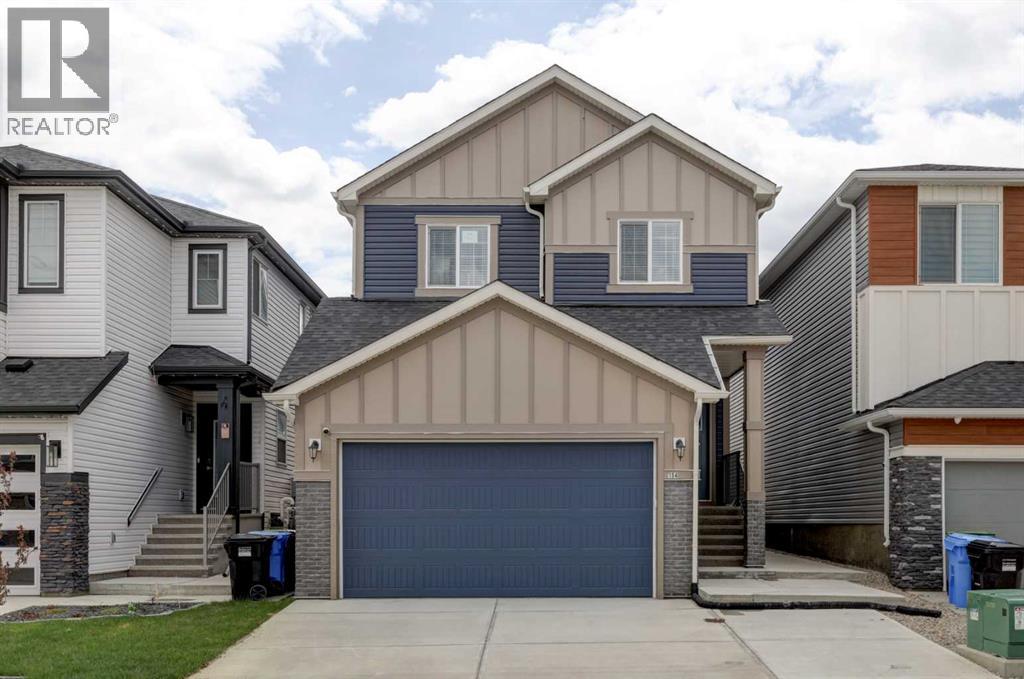
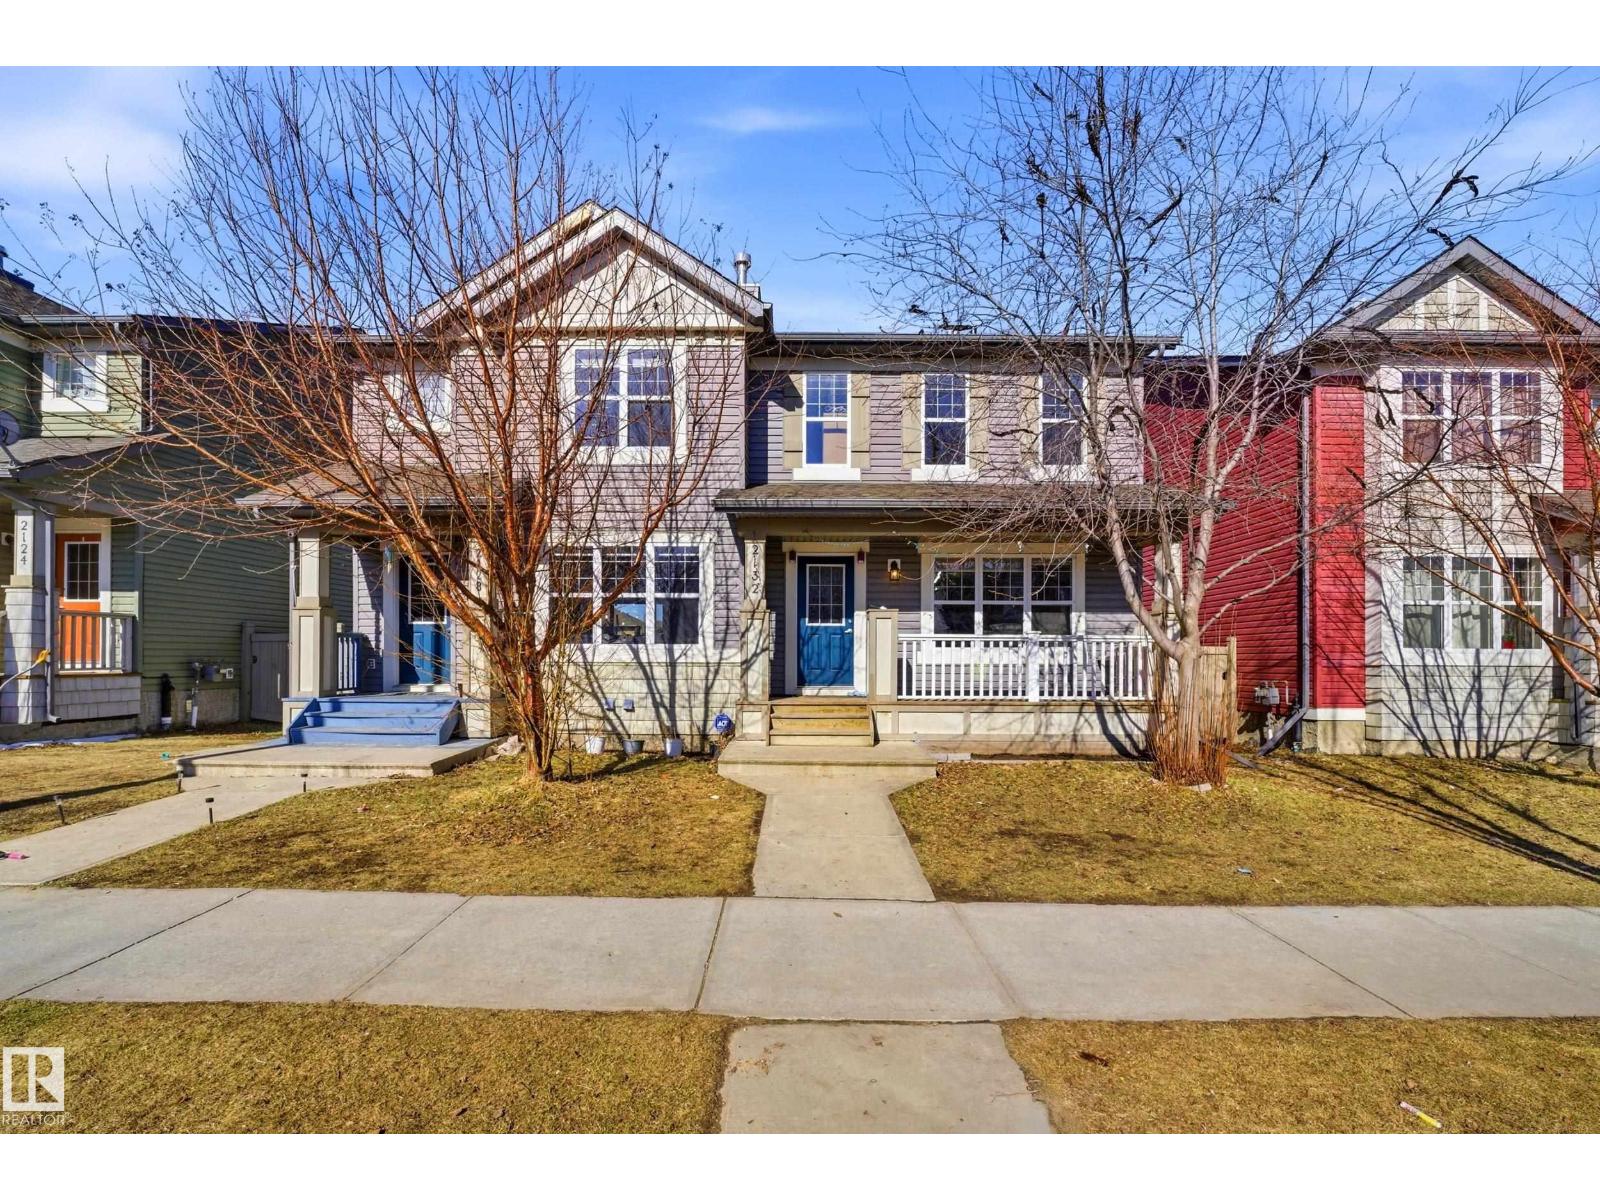
The Sellers offering to build the garage or fence of buyer choice! Sellers PAID property tax till the end of the year! Welcome Home! Stunning duplex offers a spacious, open-concept floor plan with elegant upgrades throughout, 9 feet ceilings and 8 feet oversized doors all over - making it the perfect family home. Featuring 3 bedrooms, 2.5 bathrooms, and a beautiful bonus room, the home boasts high-end finishes like 8-ft doors, a gas range and all appliances, upgraded flooring. Enjoy the luxurious full-width EAST front porch, perfect for relaxing in the morning and afternoon, and a prime location directly across from a playground, ideal for families with young children. With quick 2-minute access to Stoney Trail, you’ll save time on your commute. The basement with separate entrance and two windows offers great potential for future development, allowing you to customize the space to your needs - for in-home business or rent-out. Cozy an sunny WEST facing backyard will be perfect for the spending time with family and friends. Whether you're entertaining or unwinding, this home combines style, comfort, and convenience in a truly desirable setting! (id:51989)
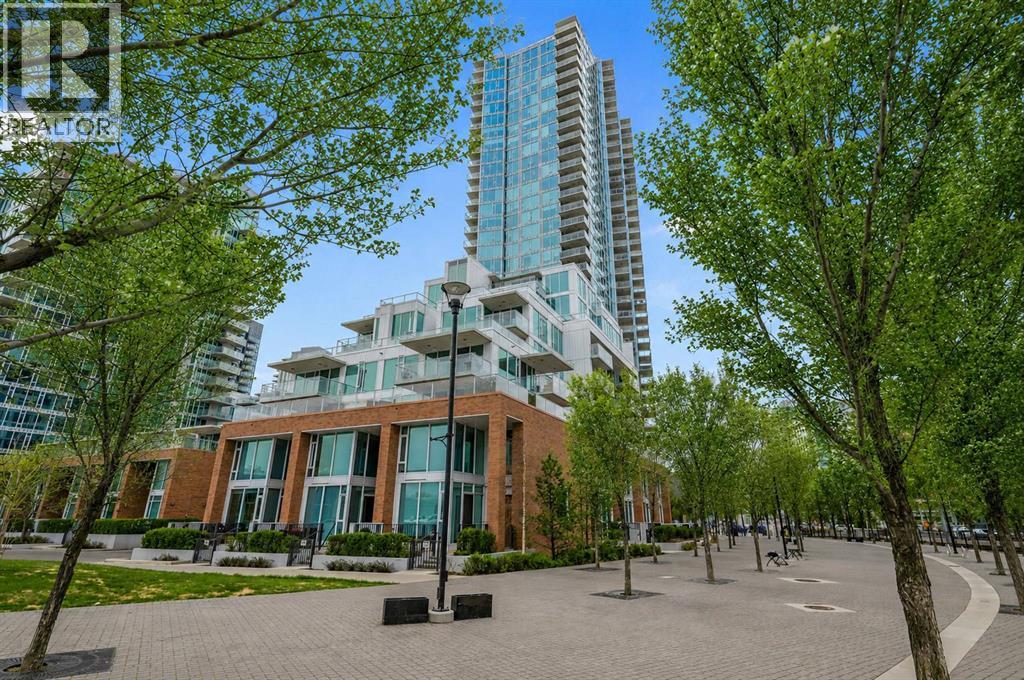
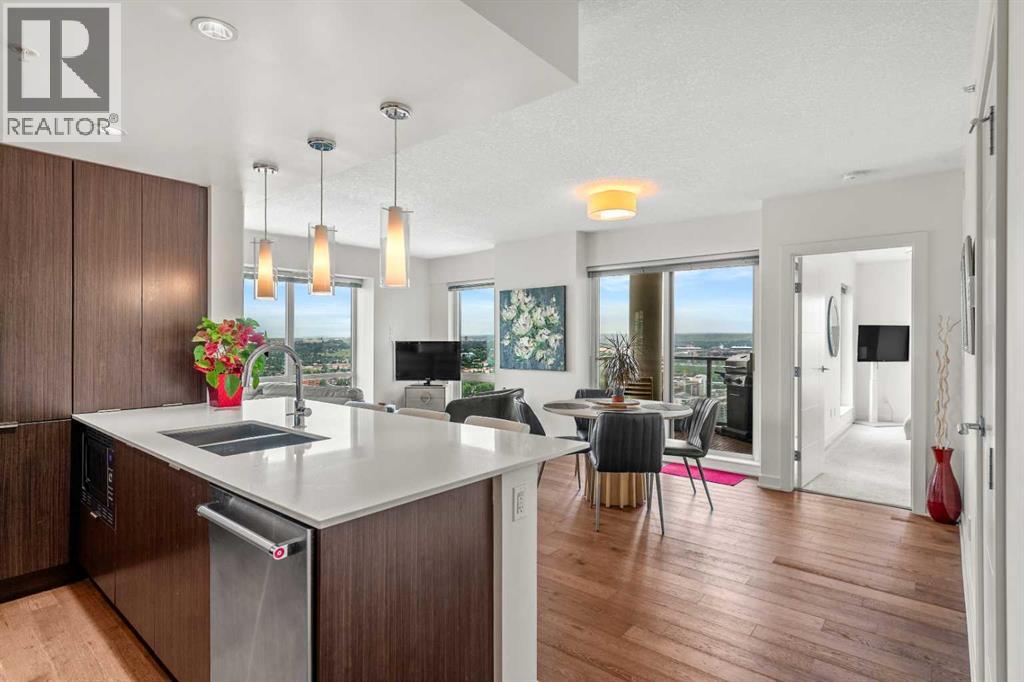
CITY VIEWS / EXPANSIVE 2 BED 2 BATH.........!!!!! This beautiful and contemporary suite offers the best of downtown living in The Evolution by Bosa in Pulse Tower! With an ideal location in the EAST VILLAGE, this stunning 922 sq ft condominium features 2 bedrooms, 2 baths (both with heated floors) 9' ceilings, an open concept living space and kitchen, in-suite laundry and a fantastic den / flex space. This suite boasts upgraded appliances and high-end finishes throughout., a HUGE OVERSIZED BALCONY with CITY and TOWER VIEWS to accommodate your outdoor downtown lifestyle with a natural gas outlet for your BBQ! Amenities include a Fitness and Steam Room, Social Lounge/Party Room, Heated Indoor Visitor Parking, an Amazing ROOFTOP GARDEN with Fire Pits and 24-hour Security/Concierge. Enjoy the convenience of shopping, easy C-train access, restaurants and entertainment only steps away! Pet friendly and perfectly suited for a dynamic urban lifestyle - this is a must see property!!! (id:51989)
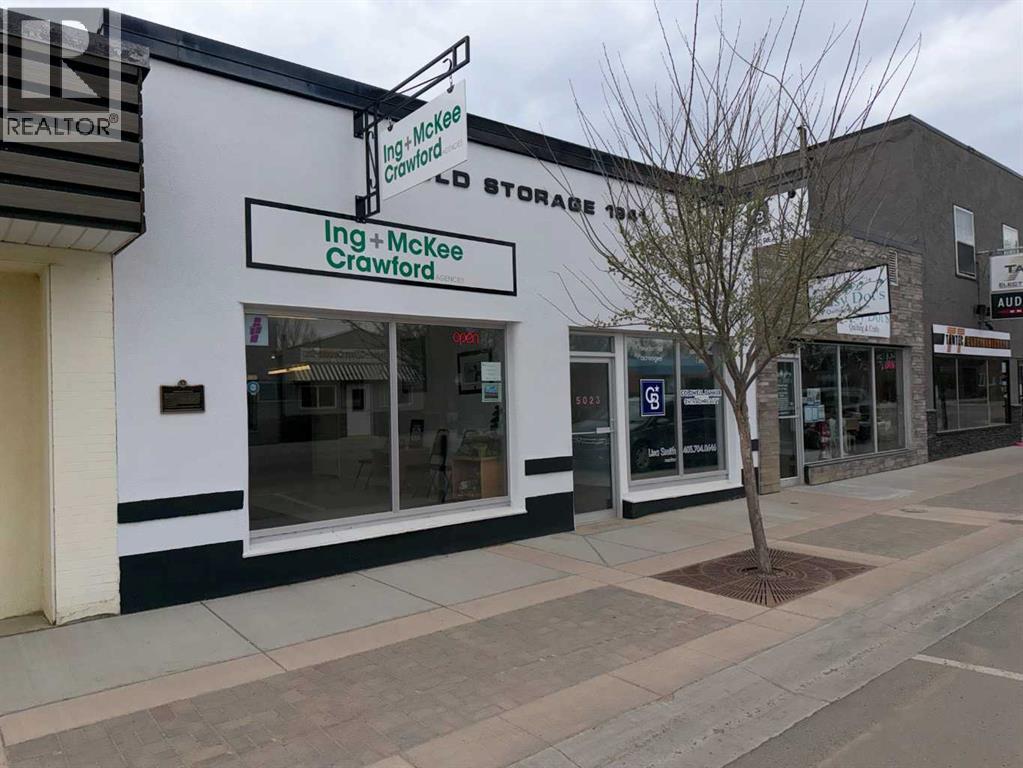
If you are looking for an income-producing commercial property that actually pencils out, 5023 51 Avenue in downtown Ponoka delivers.The east unit is locked in through December 2029 at $1,977 per month. The west unit is leased through April 30, 2028 at $952 per month, providing secured income across both bays.Combined monthly revenue is $2,929. Annual operating expenses - taxes, insurance, utilities, and a maintenance reserve - run approximately $10,853. The property sits on 51 Avenue, Ponoka's primary commercial corridor, surrounded by reputable, long-standing businesses along a well-maintained and updated streetscape. Street parking is available directly out front, a dedicated public parking lot is a short walk away, and three tenant parking spaces are located at the rear of the building. The building itself is 2,706 sq ft, constructed in 1941.This property has been in the same family for over 50 years and is offered now as a turnkey investment in one of Ponoka's most established commercial locations. (id:51989)
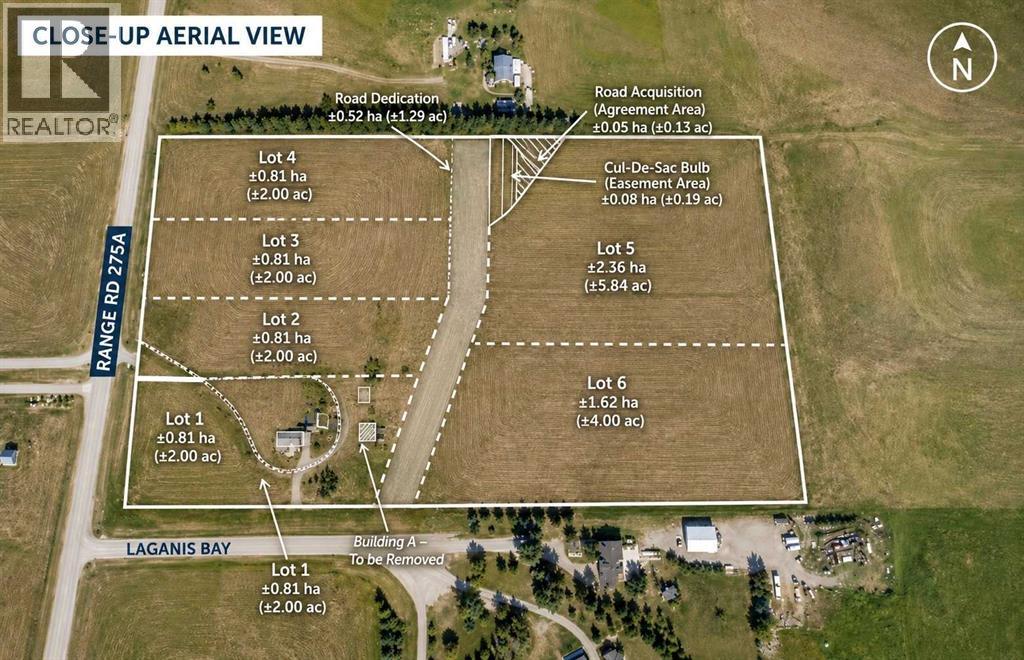
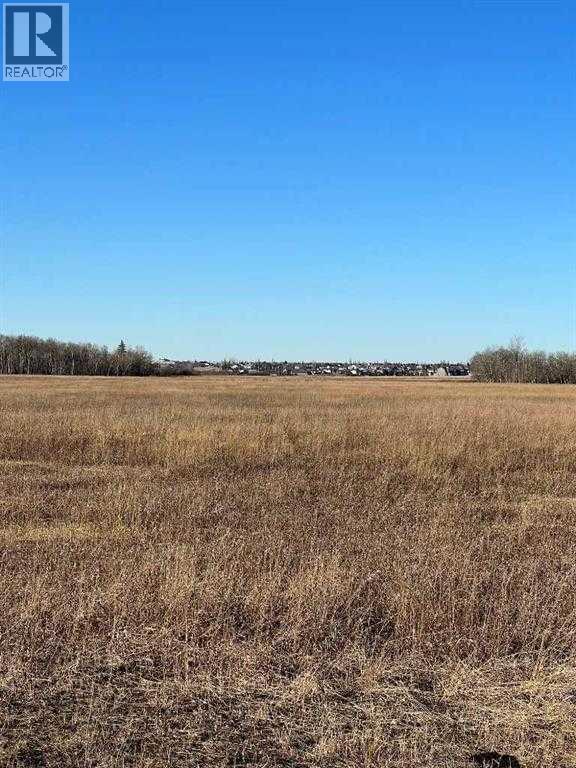
2 ACRE LOT!! BUILD YOUR DREAM HOME!! COUNTRY LIVING WITH CITY CONVENIENCE!! Rare opportunity to own a beautiful 2 acre parcel in Rural Rocky View County, ideally located just minutes from Chestermere, Langdon, and Calgary! Enjoy the perfect balance of peaceful country living while still being close to everyday amenities including grocery stores, restaurants, cafes, parks, and medical services. Easy access to major routes makes commuting simple while still giving you the privacy and space you’ve been looking for. Whether you are planning your dream home, custom estate, or future investment, this property offers endless potential in a fast-growing area. A fantastic opportunity to secure acreage living with convenient access to city amenities and services! (id:51989)
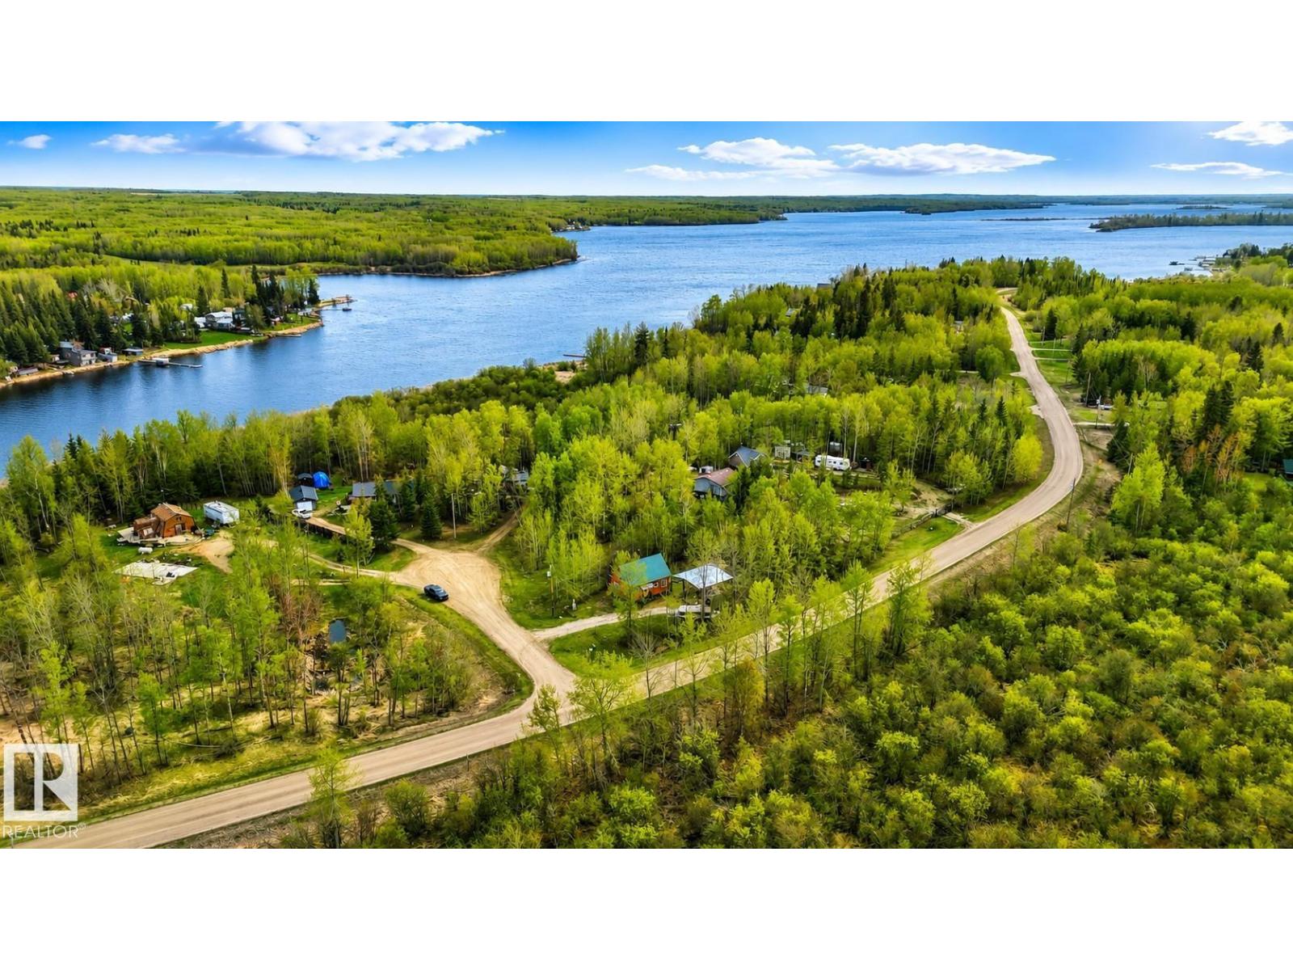
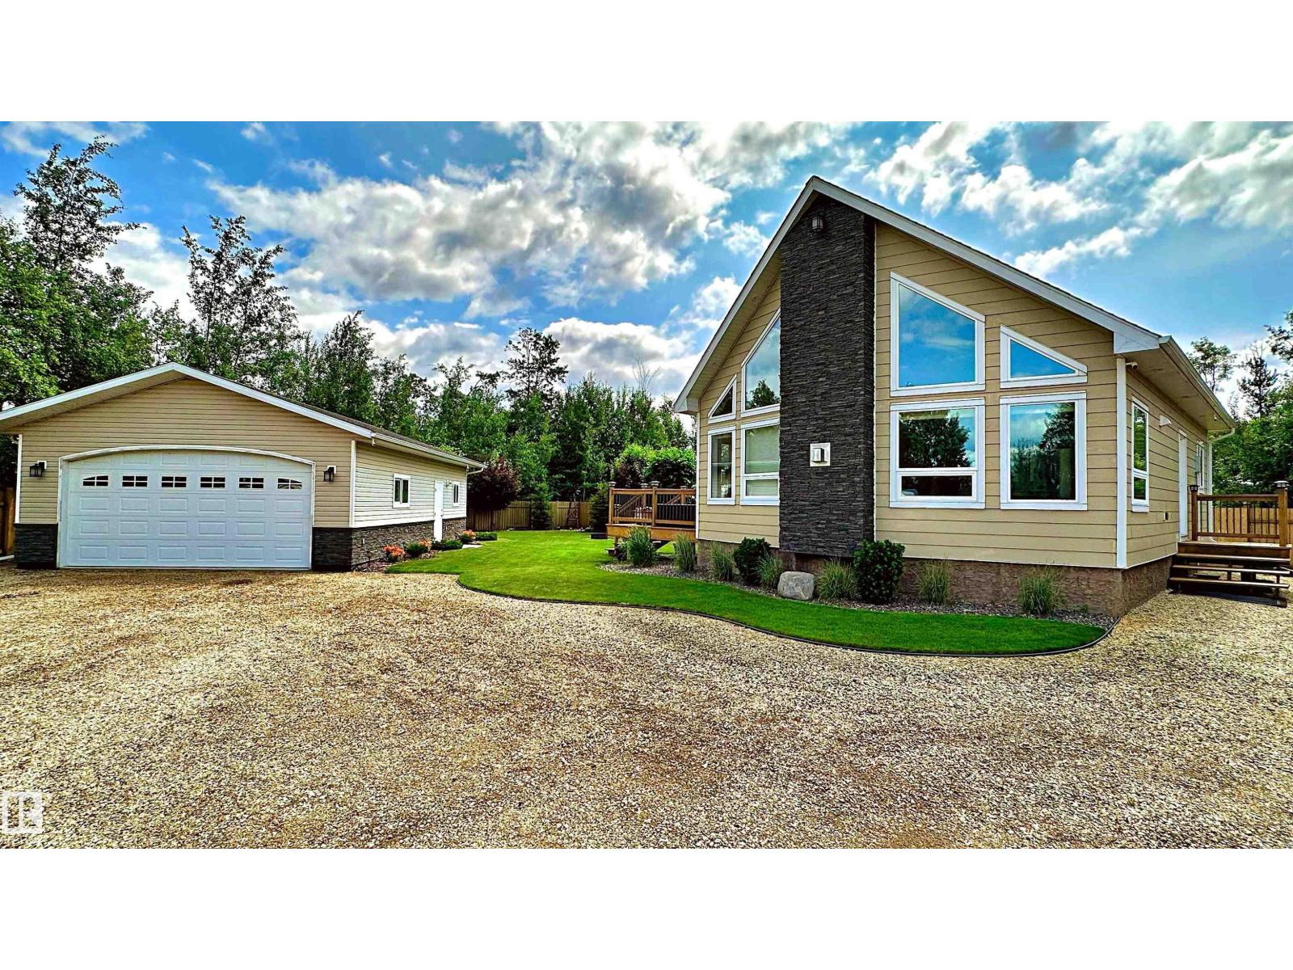
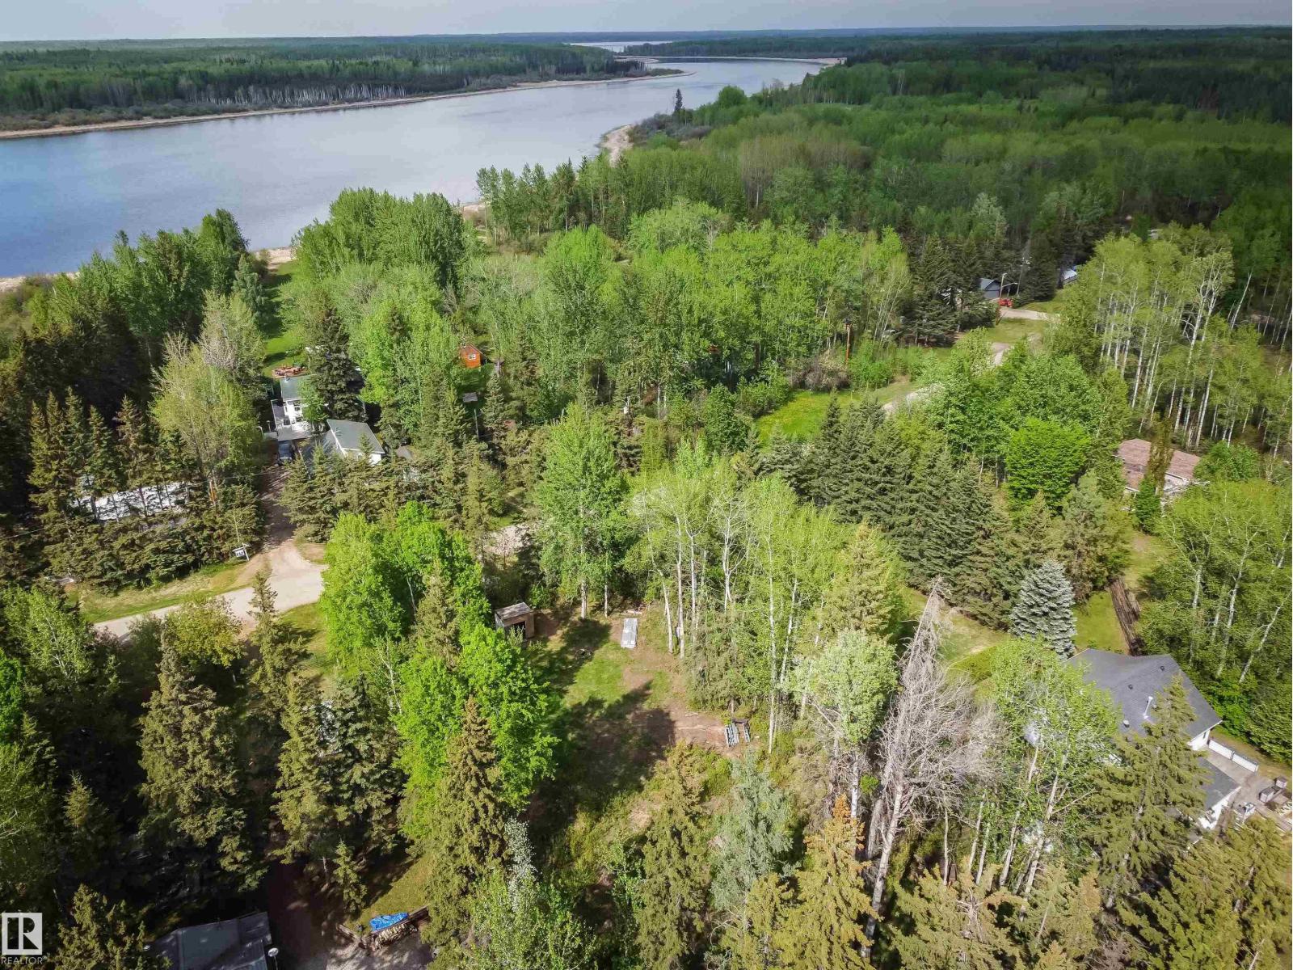
Enjoy the charm of lakeside living just steps from Lake Isle! Nestled on a charming acreage lot, this inviting 3-season A-frame cabin (constructed in 2016) offers a cozy retreat w/plenty of rustic character just 45 minutes from Edmonton. Warm knotty pine interior details create a welcoming atmosphere, complemented by vinyl flooring, a wood-burning fireplace, a 3-piece bathroom, one main floor bedroom, & loft space above. Looking for a getaway w/room to personalize & grow; this property offers exciting potential for future year-round use. Outside, a massive covered pole shelter & extensive paving stone patios create the ideal setting for relaxing summer evenings, entertaining, & provides convenient covered storage during the winter months. Complete w/an elaborate brick retaining wall, stone patio feature, two sheds, exterior RV plug-in, metal roof, screw pile foundation, w/furnishings included—simply arrive & start enjoying cabin life. (id:51989)
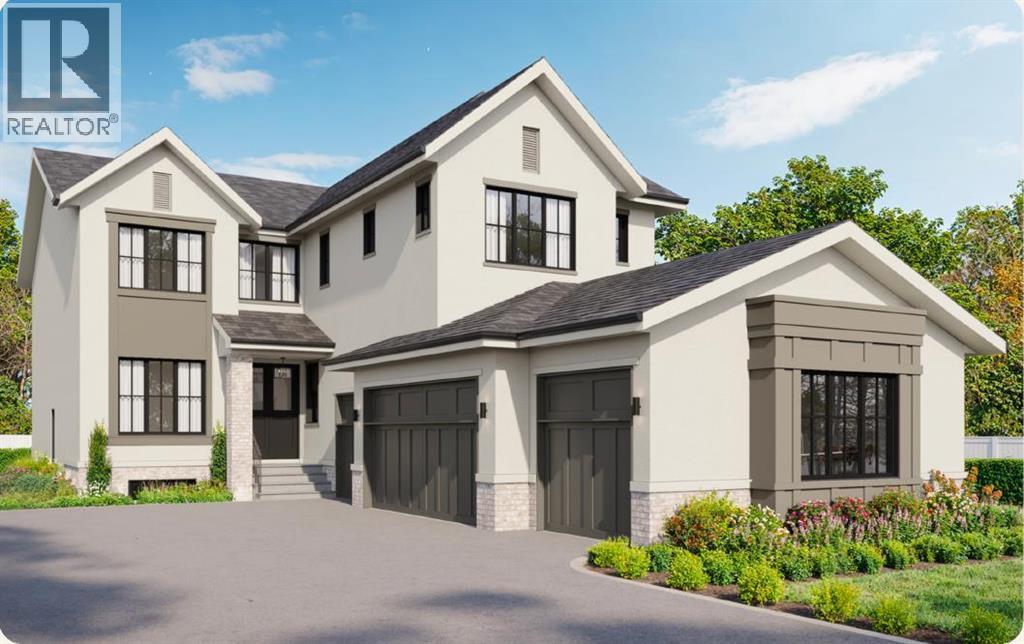
OVER $50K IN BUILDER UPGRADES.Welcome to Knightsbridge in Cambridge Park, a brand new estate community just minutes from Stoney Trail, Highway 1, East Hills Shopping Centre, Chestermere, and Calgary.The EVERLY offers 3,643 sq ft of beautifully designed living space on a massive 8,208 sq ft lot, complete with an expansive backyard, rear deck, and a rare side-drive four-car attached garage. These are not your typical cookie-cutter homes.Inside, you’ll find 5 spacious bedrooms and 4.5 bathrooms, including a main floor bedroom with its own 4-piece ensuite, perfect for multigenerational living. The main floor features rich hardwood flooring, 9 ft ceilings, 8 ft doors, black-framed windows, a formal dining area, open living space, and a separate flex room ideal for a home office or prayer room.The gourmet kitchen is built to impress with an oversized island, upgraded quartz countertops, stainless steel appliances, full-height cabinetry, and a secondary spice kitchen.The upper level offers a luxurious primary suite with a freestanding tub, body jets, and a custom-built closet, along with 3 additional bedrooms, ensuite bathrooms, a bonus room, and convenient second floor laundry.Upgrades include white oak and painted cabinetry, pantry and mudroom built-ins, enhanced lighting and electrical, exterior pot lights, premium plumbing fixtures, upgraded tile, custom wall tile, a fully loaded 42” gas fireplace, upgraded appliances, A/C rough-in, gas line upgrades, garage heater rough-in, black exterior windows, exposed aggregate driveway, and much more.Located near public and private schools, Khalsa schools, parks, playgrounds, walking paths, shopping, and everyday amenities, Knightsbridge offers quiet country-style living with quick access to the city. (id:51989)
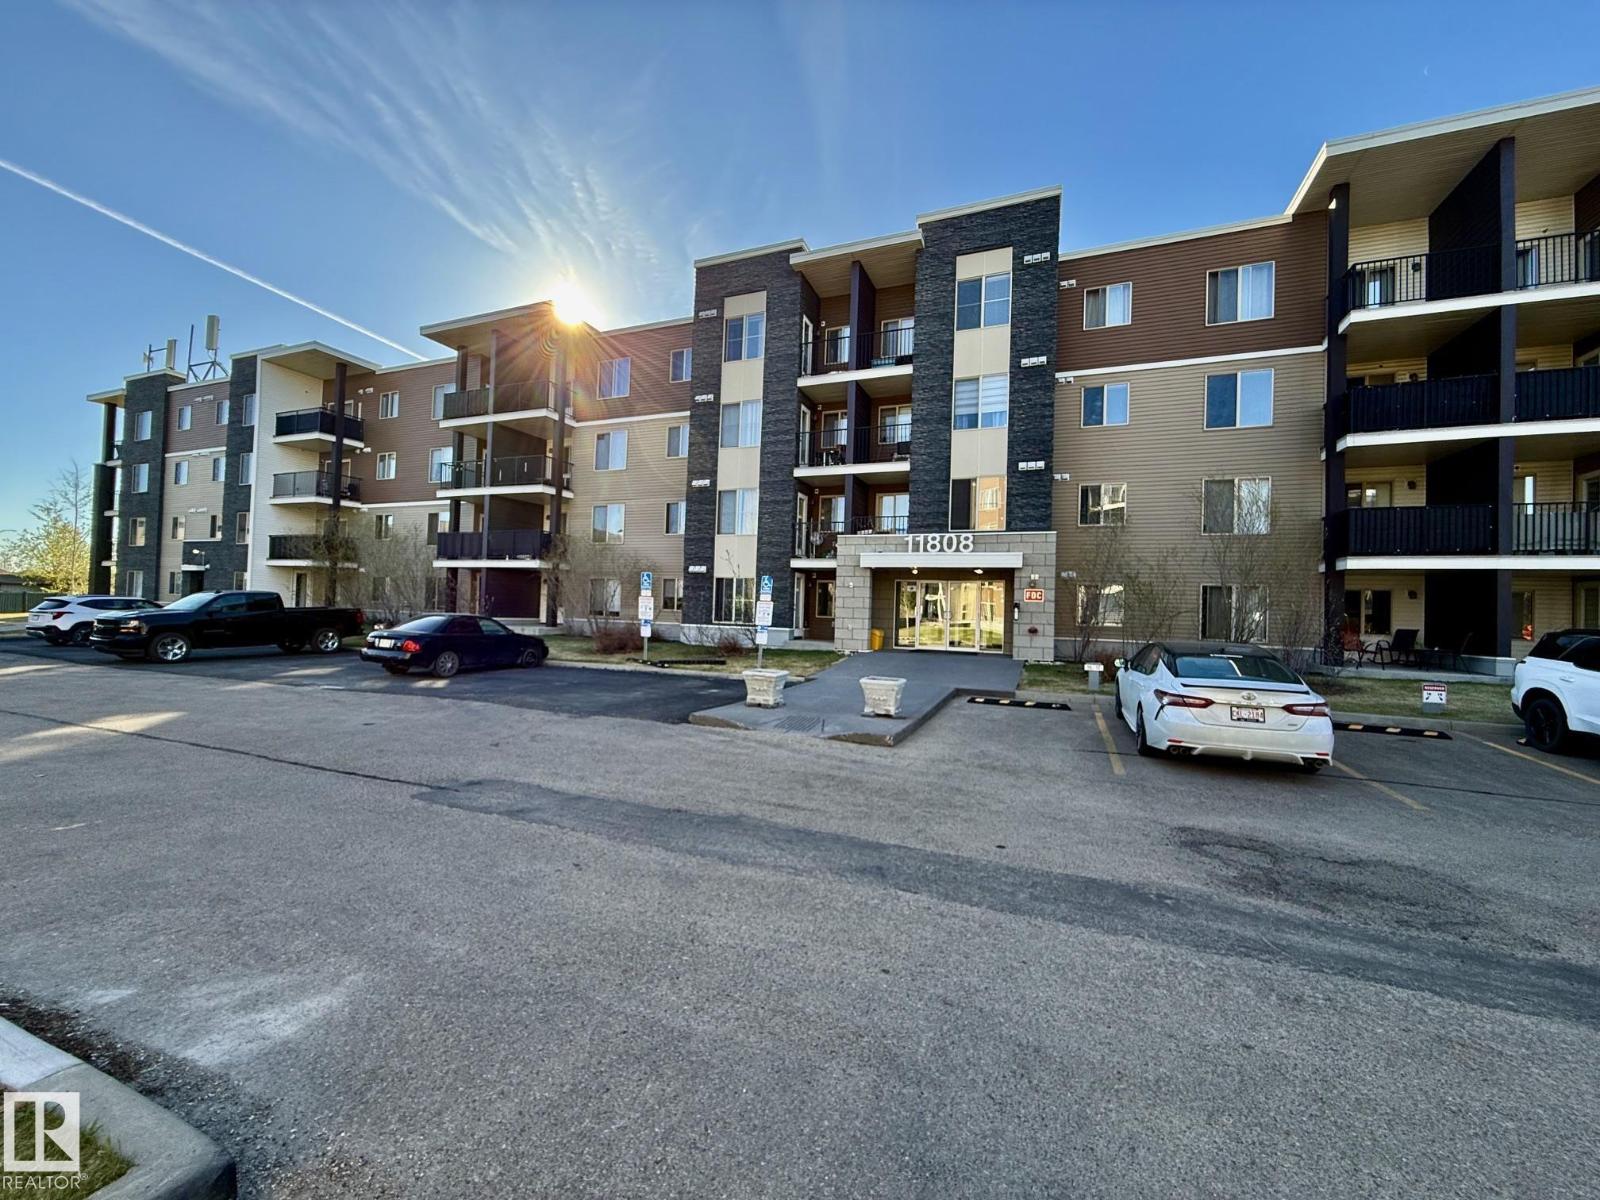
Welcome to this bright and well-kept, self-contained, 1-bedroom, 1-bathroom, 1 single garage unit in a quiet 4-plex in the vibrant community of Prince Charles. This main-floor corner unit offers modern design and comfort, with defined living spaces, stylish vinyl plank flooring, and large windows for plenty of natural light. Open concept flow creates an inviting atmosphere. Kitchen is a true gem showcasing beautiful quartz countertops, stainless steel appliances and generous dinette area. The spacious primary bedroom with a walk-in closet. Utility/storage spaces, 4-piece bathroom and convenience of in-suite laundry. With low condo fee and a central location close to downtown, NAIT, and shopping, this condo offers incredible value for first-time buyers, downsizers, or investors. Don't miss out on the opportunity to experience modern living at its finest! (id:51989)
Open House Saturday, May 23, 2:00-4:00 p.m. Welcome to this beautifully upgraded home in the highly sought-after community of Ambleridge, offering the perfect blend of modern comfort, income potential, and an exceptional location. Boasting over 2,000 sq ft of above-grade living space, this thoughtfully designed home features a bright and open main floor with spacious living and dining areas, ideal for both everyday living and entertaining. Large windows flood the home with natural light, enhanced by the highly desirable south-facing backyard, creating a warm and inviting atmosphere throughout the day. Upstairs, you’ll find a well-appointed layout with generous bedrooms, including a spacious primary retreat complete with a walk-in closet and a luxurious 5-piece ensuite. A bonus family room and upper-floor laundry add both comfort and convenience for modern family living. One of the standout features of this home is the 2-bedroom legal suite, offering approximately 870 sq ft of developed living space. Complete with its own kitchen, living area, bedroom, and full bathroom, it provides excellent flexibility for rental income, extended family, or private guest accommodation. Double attached garage with ample storage Located in a vibrant and growing northwest community, this home offers access to parks, pathways, and future amenities, making it an excellent choice for families and investors alike. This is a rare opportunity to own a move-in-ready home with income potential, premium upgrades, and an unbeatable setting. (id:51989)
This nicely maintained property in a quiet neighbourhood is packed with recent updates, is clean, and shows well. The bright, functional kitchen features generous counter space, a built-in dishwasher, a convenient pantry, and a large eating area filled with natural light. Both the kitchen and dining area boast new flooring installed within the last five years. The adjacent oversized living room features a cozy wood burning fireplace with gas log lighter, while there is an impressive open front entry. The spacious primary bedroom offers two closets and a 4-piece ensuite with a "cheat" door for dual access. All three bathrooms in the home have been tastefully updated. Upstairs you’ll find 3 generously sized bedrooms, with one having garden doors opening onto a private balcony (newly replaced 5 years ago), and another with three bright windows. The family room provides direct access to the large 20' x 10' deck. Additional highlights include a main-floor laundry room with a built-in ironing board, laundry sink, and plenty of cabinets, and central air conditioning. The basement offers a spacious bonus room, generous storage room, and cold room. The OVERSIZED 31' x 21' attached, heated garage comes complete with an opener, two remotes, and a separate exterior entrance. This home has been thoughtfully updated with new interior paint and new interior doors throughout, over the last five years, a new high-efficiency furnace (2018), and a new hot water tank (2022). Outside, enjoy the attractive new flower beds with fresh rock and established perennials, plenty of parking, and a landscaped fenced yard with irrigation and additional parking. The yard will have fresh topsoil added and be seeded. This property is located on a large corner lot, and is close to all amenities. Iti would make a great family home, or an excellent addition to an investment portfolio. (id:51989)
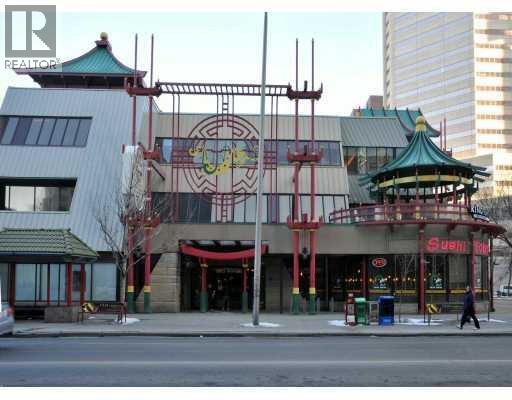
Awesome location! best Price ever! A rare opportunity to own this store on the main floor in the Dragon City Mall inChinatown street facing with windows access. This well established Mall is located in the heart of Downtown Calgary. Dragon City is the biggest mall & most recognized landmark in Chinatown. Retail traffic generated 7 days a week & features elevator access from the underground parking facility or 3 street level entrances at grade. There are restaurants, bakery, fashion boutique, bubble tea, book store, pharmacy, cellular phone repair, beauty products, massage clinic, Jewelry Stores, medical centre, etc. Rented with current lease ending November 30 2026. Please contact us for more details & showing. (id:51989)
Renovated & Ready To Go! The perfect blend of comfort, convenience and modern living. This bungalow is sure to impress from the moment you step inside. Spacious living room with abundant natural light and dining area features sliding door that leads onto a deck, providing seamless indoor-outdoor flow. Well equipped kitchen with ample cabinetry and pantry. 5 bedrooms + 4 baths including 2 primary bedrooms with 2 pc ensuites. Fully developed basement offers a rec room, laundry, tons of storage space & a beautiful 3pc bath with oversized tiled shower. Tons of upgrades including, bathrooms, vinyl plank flooring, trim, doors, windows, Hot water tank, paint, electrical and so much more. Landscaped yard is mostly fenced and includes mature trees, concrete walk ways, back alley access and a detached double 22' X 24' garage! Located just a few blocks from the lake, walking/ biking trails & within walking distance to local amenities & schools! Welcome to Your Family's Happy Place! (id:51989)
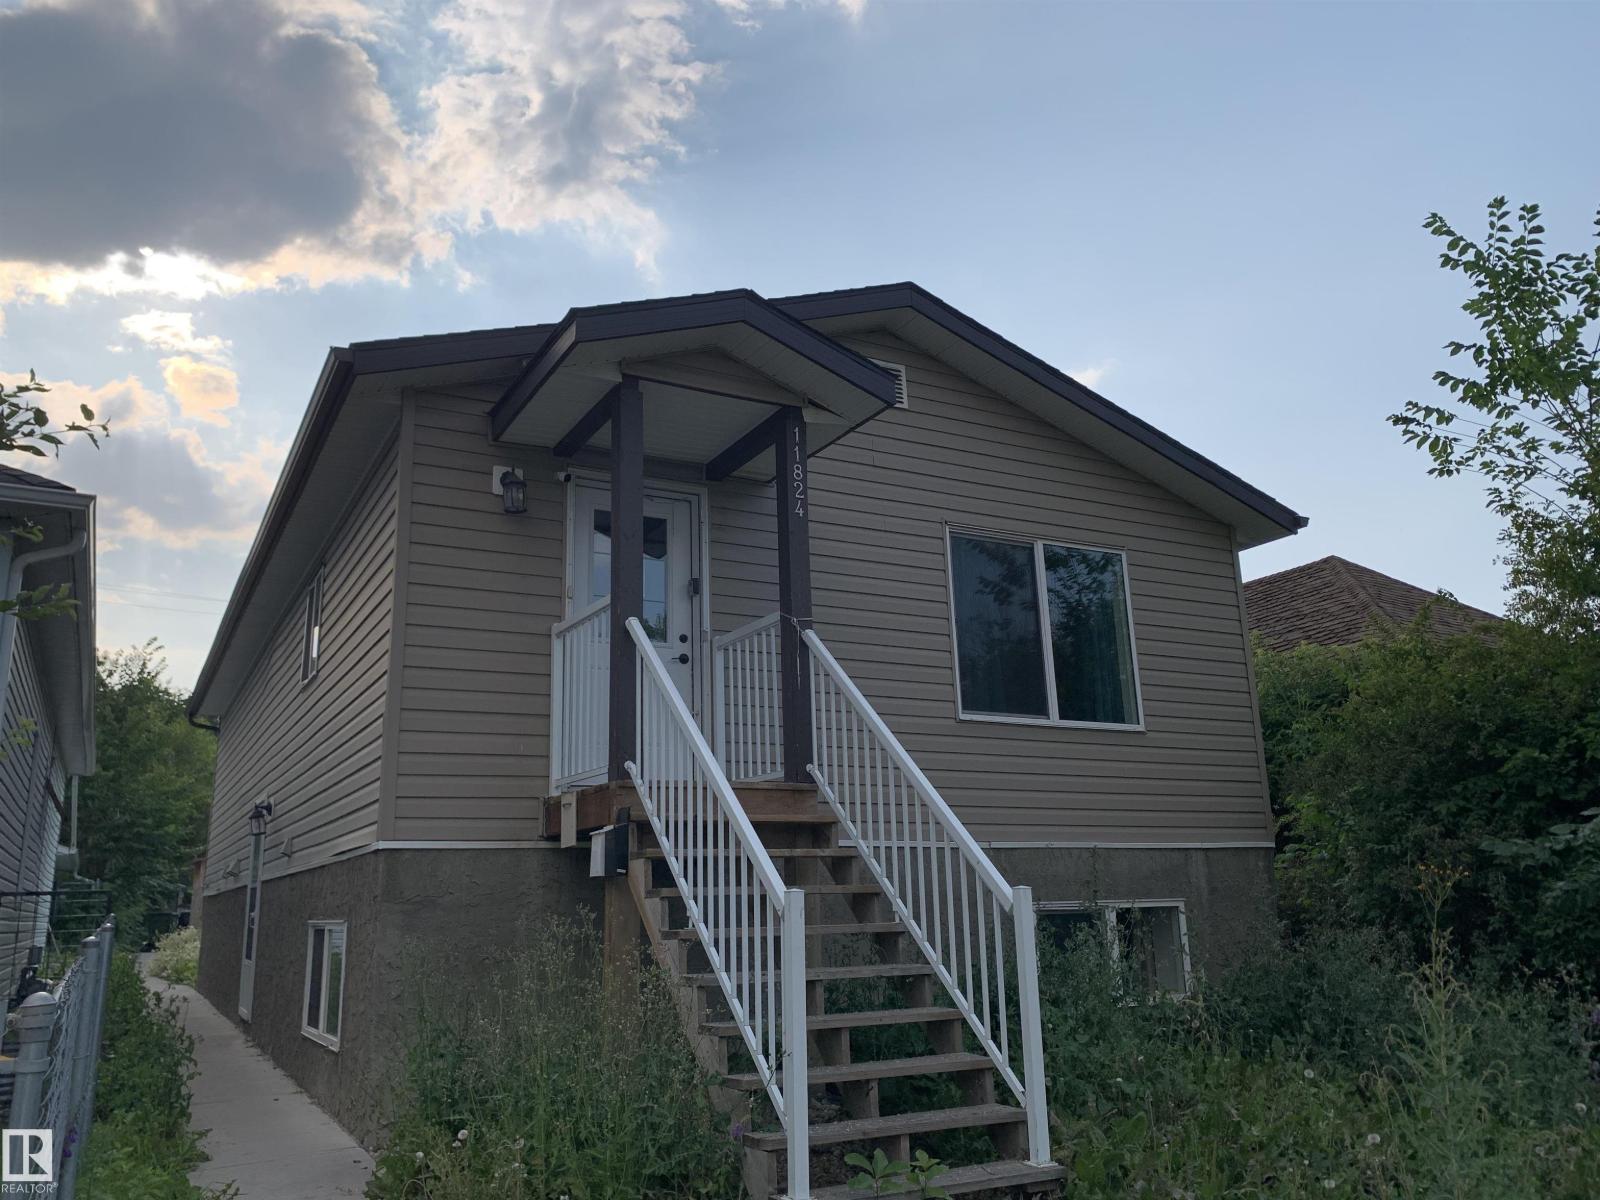
Investor's favour! A home with dual legal suites. Each suite includes 3 bedrooms and 2 full bathrooms, with master bedrooms featuring private ensuites . Enjoy a bright and welcoming main floor living room with serene views of Alberta Avenue Park and the playground—an ideal setting for families. The legal basement suite has a private entrance, providing flexibility and privacy. Additional highlights include 2 separate furnaces, a tankless water heater, and a rear parking pad with space for three vehicles. A perfect opportunity for homeowners seeking a mortgage helper or investors looking to maximize rental income. (id:51989)
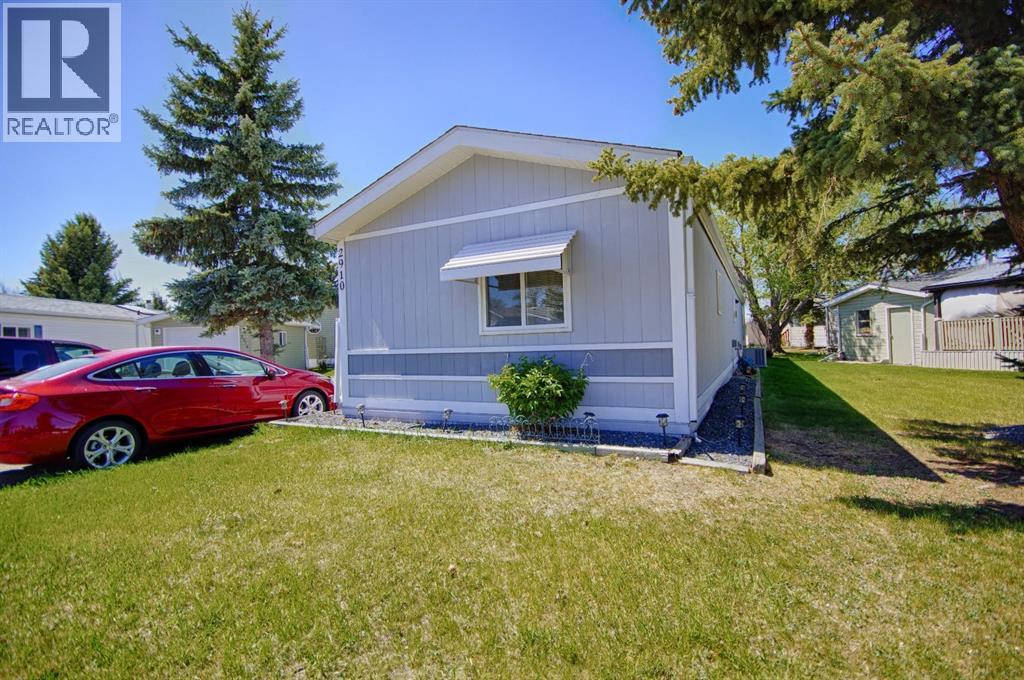
Welcome 2910 29St South! Enjoy an affordable, carefree lifestyle in this well-designed home featuring 3 bedrooms, 2 bathrooms, an eat-in kitchen, and an open concept layout! This home also features new appliances and new flooring in several rooms, adding a fresh and updated feel throughout. Relax on the deck with your morning coffee or entertain outdoors while enjoying all the benefits of living in a gated 55+ adult community. Residents have access to a park, playground for the grandkids, and a clubhouse that hosts community events and is also available to rent for private gatherings. Additional features include air conditioning and wheelchair accessibility with a convenient ramp. Don't waste anytime and call your favourite REALTOR® today! (id:51989)
Tucked into the sought-after recreational community of Redsky near Joussard, Alberta, this luxurious four-season lake retreat offers the perfect blend of relaxation, recreation, and upscale comfort. Just steps from the lake and surrounded by walking trails, tennis courts, and a brand-new marina currently under development, this vibrant bare land condo community comes alive in the summer with boating, campfires, and endless outdoor adventure. The drive in feels like you’re leaving the hustle behind, only to arrive at a hidden lakeside gem buzzing with excitement, nature, and community spirit. Built in late 2015 on a beautifully landscaped and fully fenced 11,800 sq ft lot tucked into a quiet cul-de-sac, this meticulously maintained bungalow offers just under 1,000 sq ft above grade plus a full 5-foot ICF concrete basement for incredible storage and functionality. From the moment you walk inside, the soaring 17-foot vaulted ceilings, floor-to-ceiling wall of windows, and stunning lake-facing views. (id:51989)
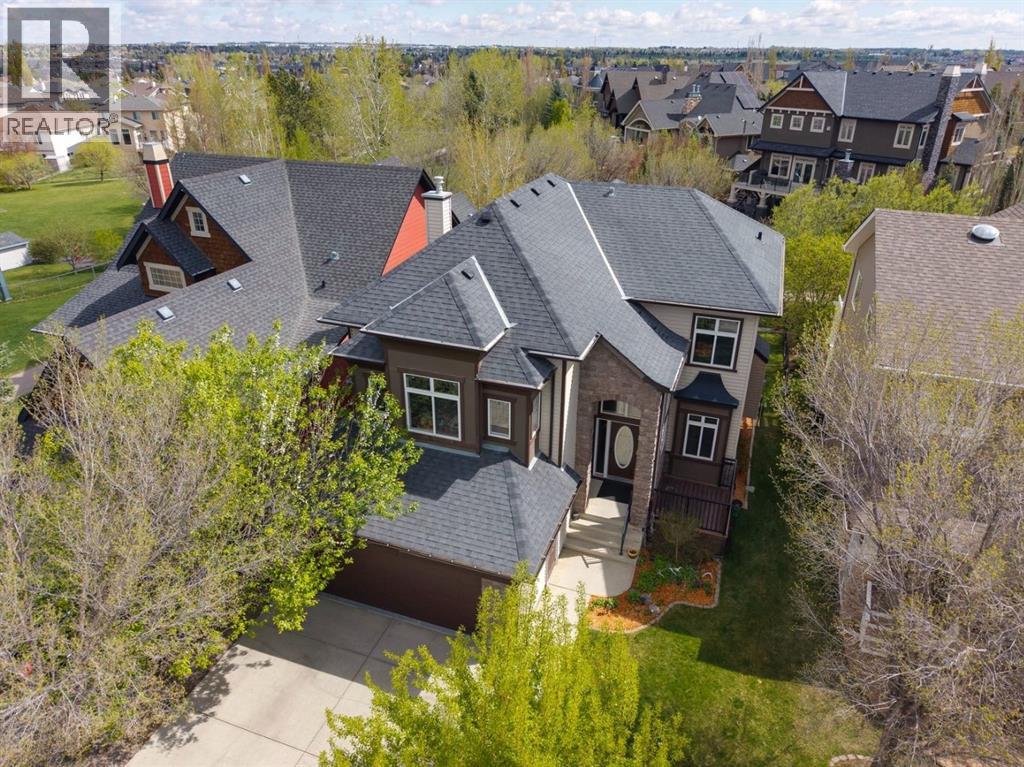
Welcome to this exceptional executive home in the highly sought-after community of Coopers Crossing! Perfectly positioned at #957 Coopers Drive SW, this fully finished 2-storey masterpiece backs directly onto green space, mature trees, scenic walking paths and some of Airdrie’s most prestigious real estate offerings. Built by Trillium Homes, this custom home showcases quality craftsmanship, luxurious upgrades and timeless design throughout.From the moment you arrive, the curb appeal impresses with composite front decking, mature landscaping, fruit trees, underground sprinklers with wireless phone controls, a new garage door and opener, plus a heated double attached garage. Inside, soaring foyer ceilings and a stunning custom staircase with wrought iron railing create an unforgettable first impression.The main floor offers rich tile flooring, 9’ ceilings, designer lighting and an abundance of windows that flood the home with natural light while capturing beautiful park views. The chef-inspired kitchen is loaded with premium features including granite countertops, rich cabinetry, prep sink in the oversized island, walk-through pantry, built-in microwave, stainless direct-vent hood fan, massive fridge/freezer combo and a premium Wolf gas stove. Entertaining is effortless with built-in ceiling speakers, outdoor speakers, gas line to the BBQ and seamless access to the upper Duradek vinyl covered deck and lower exposed aggregate patio. The spacious main living area is anchored by a cozy gas fireplace, while the elegant main floor office/den/library with double French doors provides the perfect work-from-home setup. Convenient main floor laundry with sink adds everyday functionality. Upstairs, the huge sunken bonus room with vaulted ceilings is wired for a theatre system and offers the ideal family retreat. The luxurious primary suite overlooks the green space and features vaulted ceilings, a spa-inspired en suite with dual sinks, tile stand-alone shower, jetted soaker t ub and custom walk-in closet storage. Two additional bedrooms, a full 5 pc bathroom for kids or guests and newer carpet complete the upper level. The professionally finished basement adds even more living space with wide-plank rustic LVP flooring, upgraded sound insulation in the ceiling, a stylish wet bar with beverage fridge, fourth bedroom and a beautiful bathroom featuring electric in-floor heat. Additional upgrades include central A/C, central vacuum system, water softener with 6-stage RO water treatment system, newer hot water tank, high-end appliances, newer paint, custom built-in storage options, LED pot lights with programmable colour and brightness controls and all window coverings included. This is a rare opportunity to own a beautifully upgraded family home in one of Airdrie’s premier locations — walking distance to schools, parks, amenities and offering easy access out of town for commuters. A truly impressive property that combines luxury, comfort and an unbeatable setting. (id:51989)
Luxury, light, and opportunity come together in this stunning brand-new Leduc home that’s ready to impress from the moment you arrive. Offering 2,090 sq ft of modern design, this home features 9 ft ceilings and large windows throughout for a bright, open feel. The main floor includes an open-concept layout with a stylish living room and sleek fireplace, a beautiful kitchen with walk-in pantry, and a spacious dining area perfect for everyday living and entertaining, plus a den, 4-piece bathroom, mudroom, and separate entrance for added flexibility. Upstairs offers a large bonus room, upper-level laundry, three bedrooms, including a primary suite with walk-in closet and spa-inspired 5-piece ensuite, plus an additional 4-piece bathroom. The undeveloped basement with separate entrance provides excellent future suite or income potential. Complete with an attached double garage and ample storage, this home is in a growing Leduc community on a west-facing lot close to schools, parks, shopping, and golf courses. (id:51989)
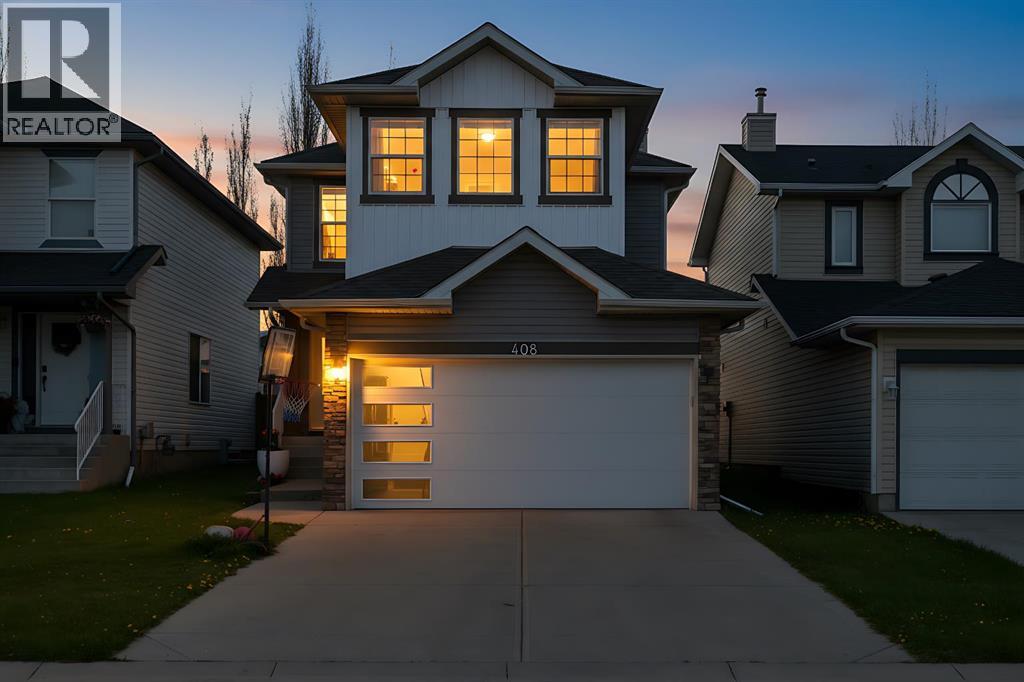
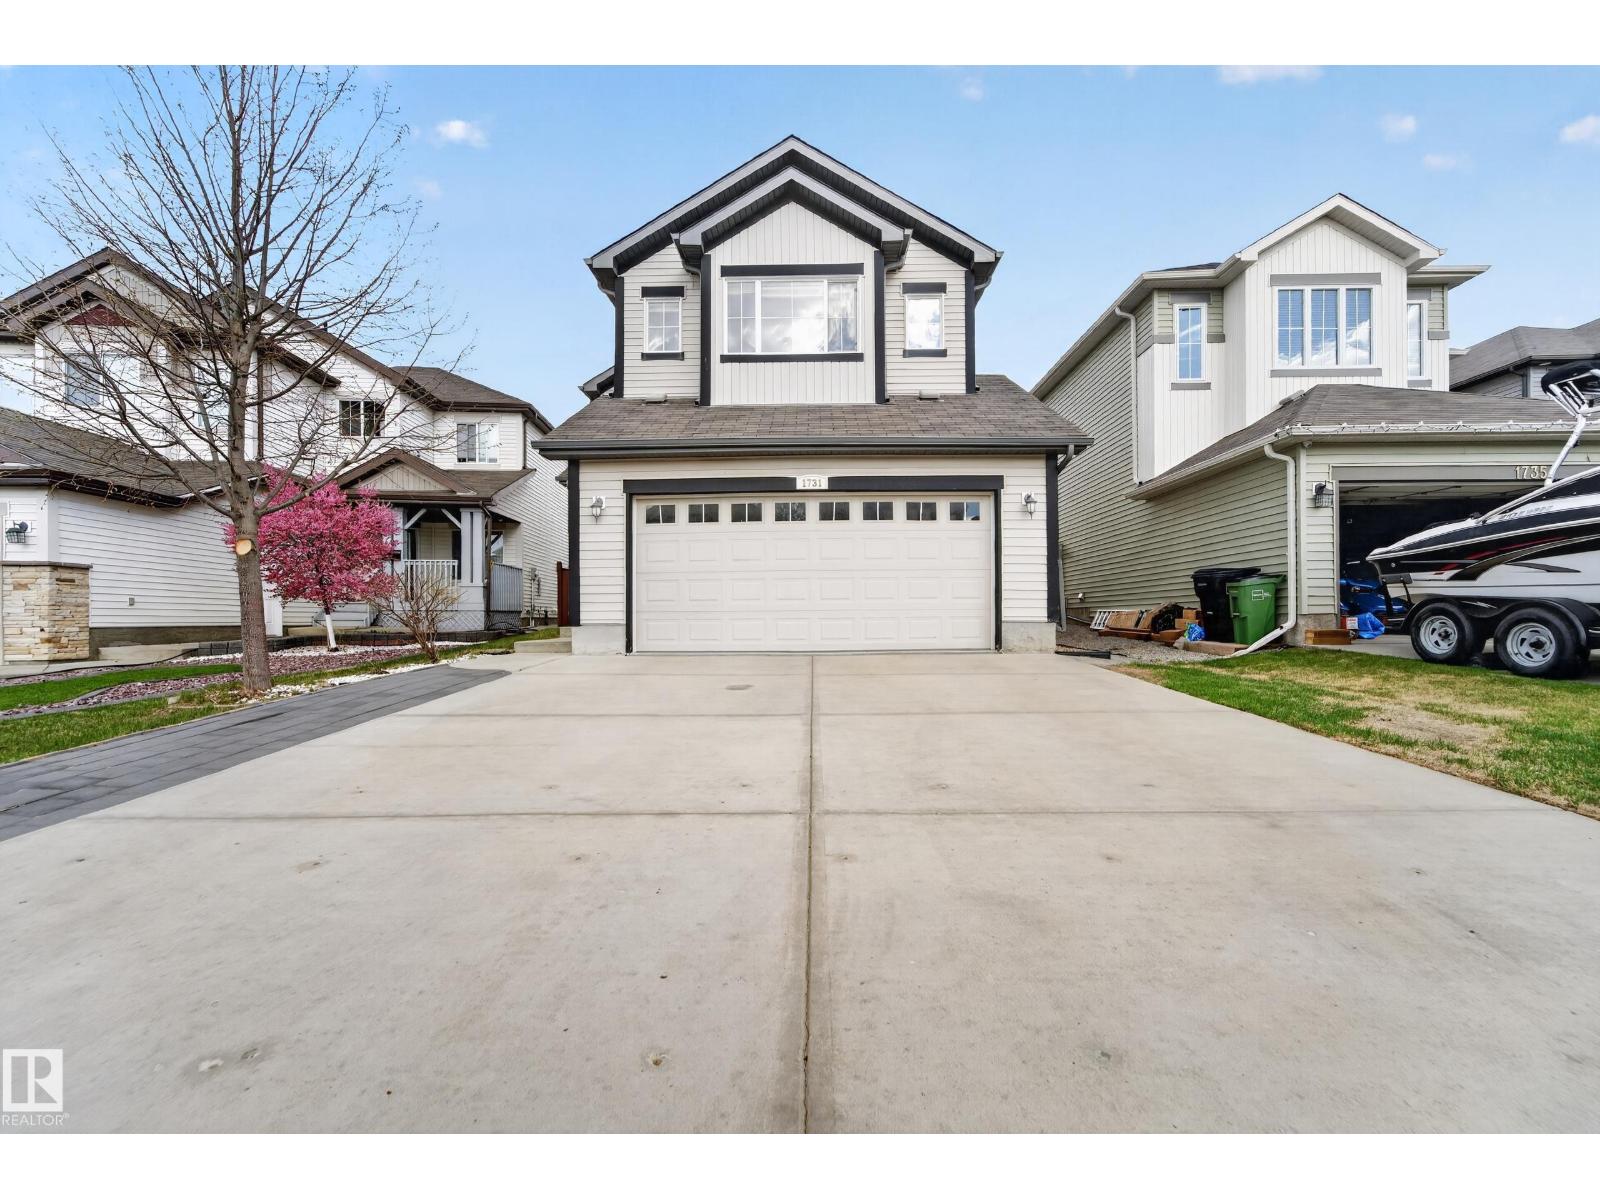
Welcome to 408 Bridlewood Court SW! This beautifully maintained two storey home offers over 2,300 sq. ft. of functional, open concept living space in the highly desirable southwest community of Bridlewood. Tucked away on a quiet cul de sac and just a short walk to parks, schools, shopping, and amenities, this home delivers the perfect balance of comfort, functionality, and indoor outdoor living. Step inside to a bright and inviting main floor featuring a spacious living room, a dedicated dining area overlooking the large backyard, and a well appointed kitchen complete with newer appliances, a breakfast bar, ample cabinetry, and a walk in pantry. The thoughtful layout is ideal for both everyday living and entertaining.Upstairs, the oversized primary retreat features a walk in closet and a fully renovated 4 piece ensuite. Two additional bedrooms and another beautifully renovated full bathroom complete the upper level. A bright, south facing bonus room anchors the second floor, offering the perfect space for movie nights, family time, or hosting guests. The finished basement adds even more versatility with a large open family room ideal for a home gym, playroom, office, or media space, along with an additional half bathroom and generous storage options. Notable upgrades and features include two renovated bathrooms, hardwood flooring, main floor laundry, central air conditioning installed in 2023, newer kitchen appliances, and a double attached garage. The home also received new siding, roofing, and a garage door in 2023, providing both peace of mind and enhanced curb appeal.Outside, enjoy a private backyard with a spacious deck perfect for entertaining, relaxing, and spending time with family and friends. Combining functional living space, thoughtful upgrades, a private yard, and an exceptional location close to all amenities, this is a home you won’t want to miss. Book your showing today! (id:51989)
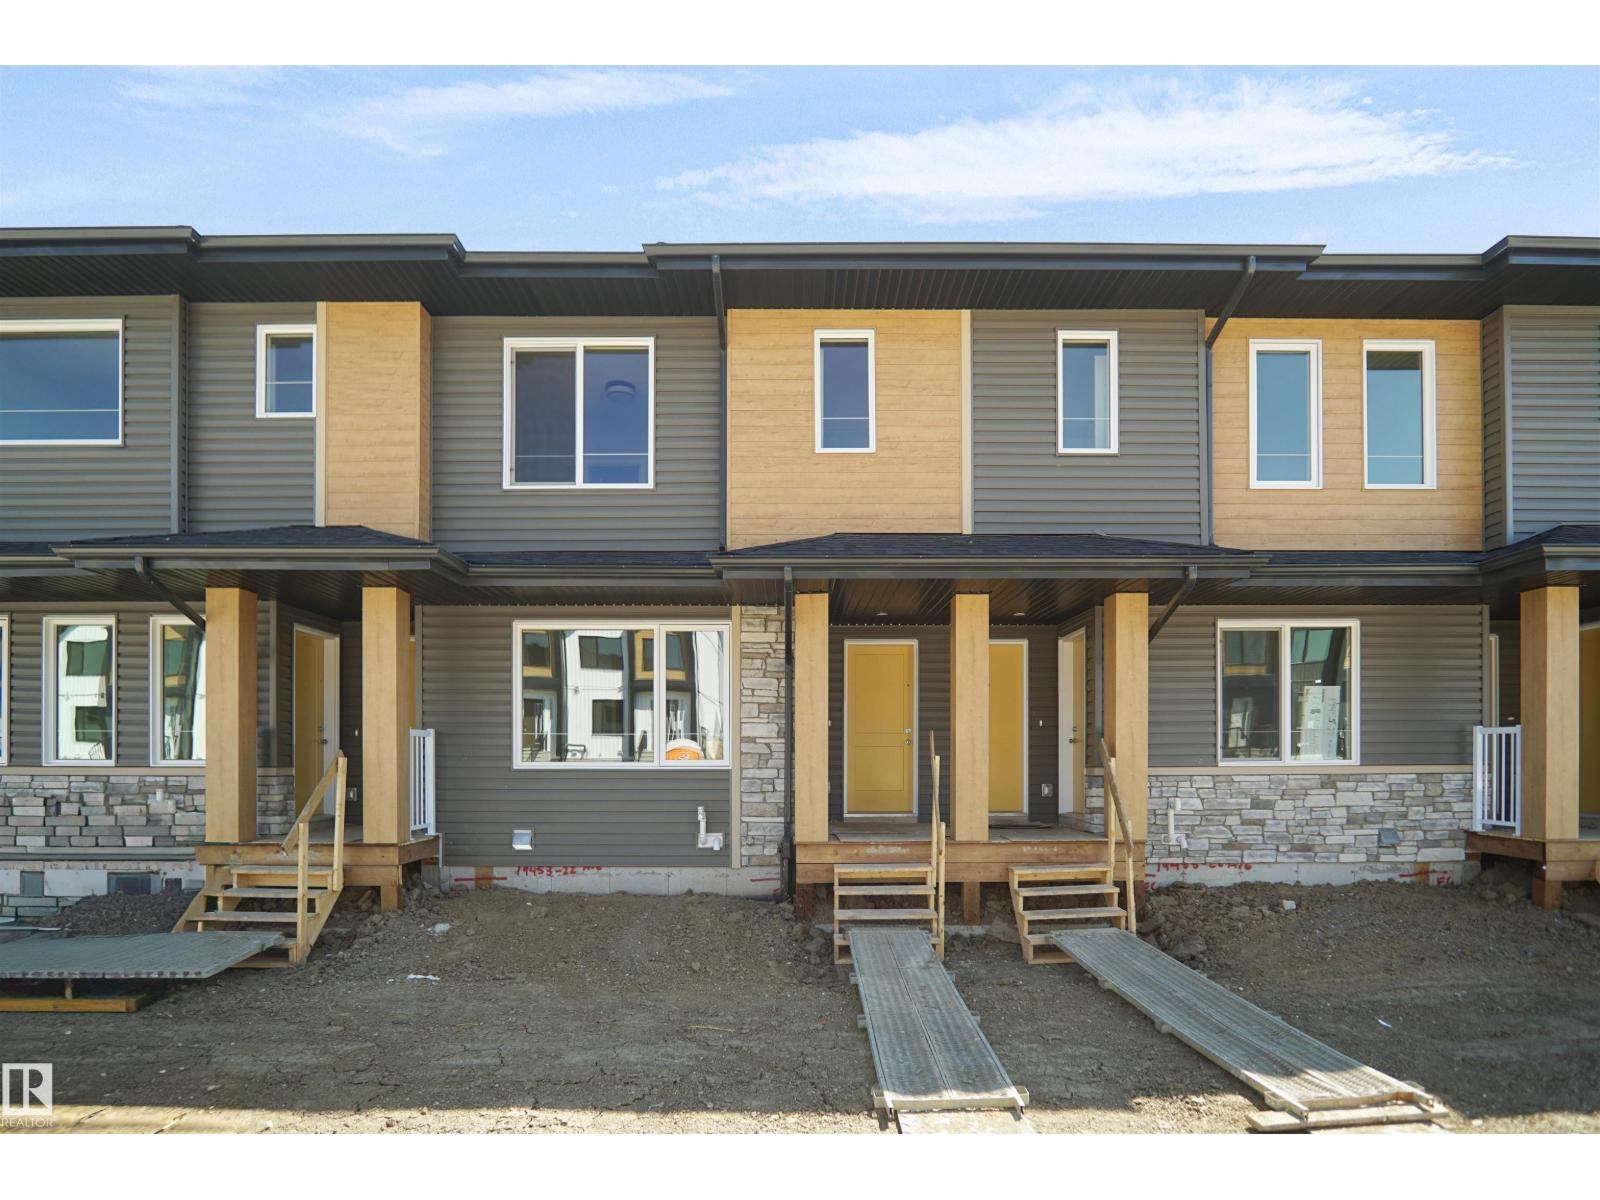
NO CONDO FEES, SEPARATE ENTRANCE and AMAZING VALUE! You read that right welcome to this brand new townhouse unit the “Manhattan” Built by the award winning builder Pacesetter homes and is located in one of Edmonton's newest premier west end communities of River's Edge. With over 1400+ square Feet, this opportunity is perfect for a young family or young couple. Your main floor is complete with upgrade luxury Vinyl plank flooring throughout the great room and the kitchen. Highlighted in your new kitchen are upgraded cabinets, upgraded counter tops and a tile back splash. Finishing off the main level is a 2 piece bathroom. The upper level has 3 bedrooms and 2 bathrooms. This home also comes completed with front and back landscaping. This home is now move in ready! (id:51989)
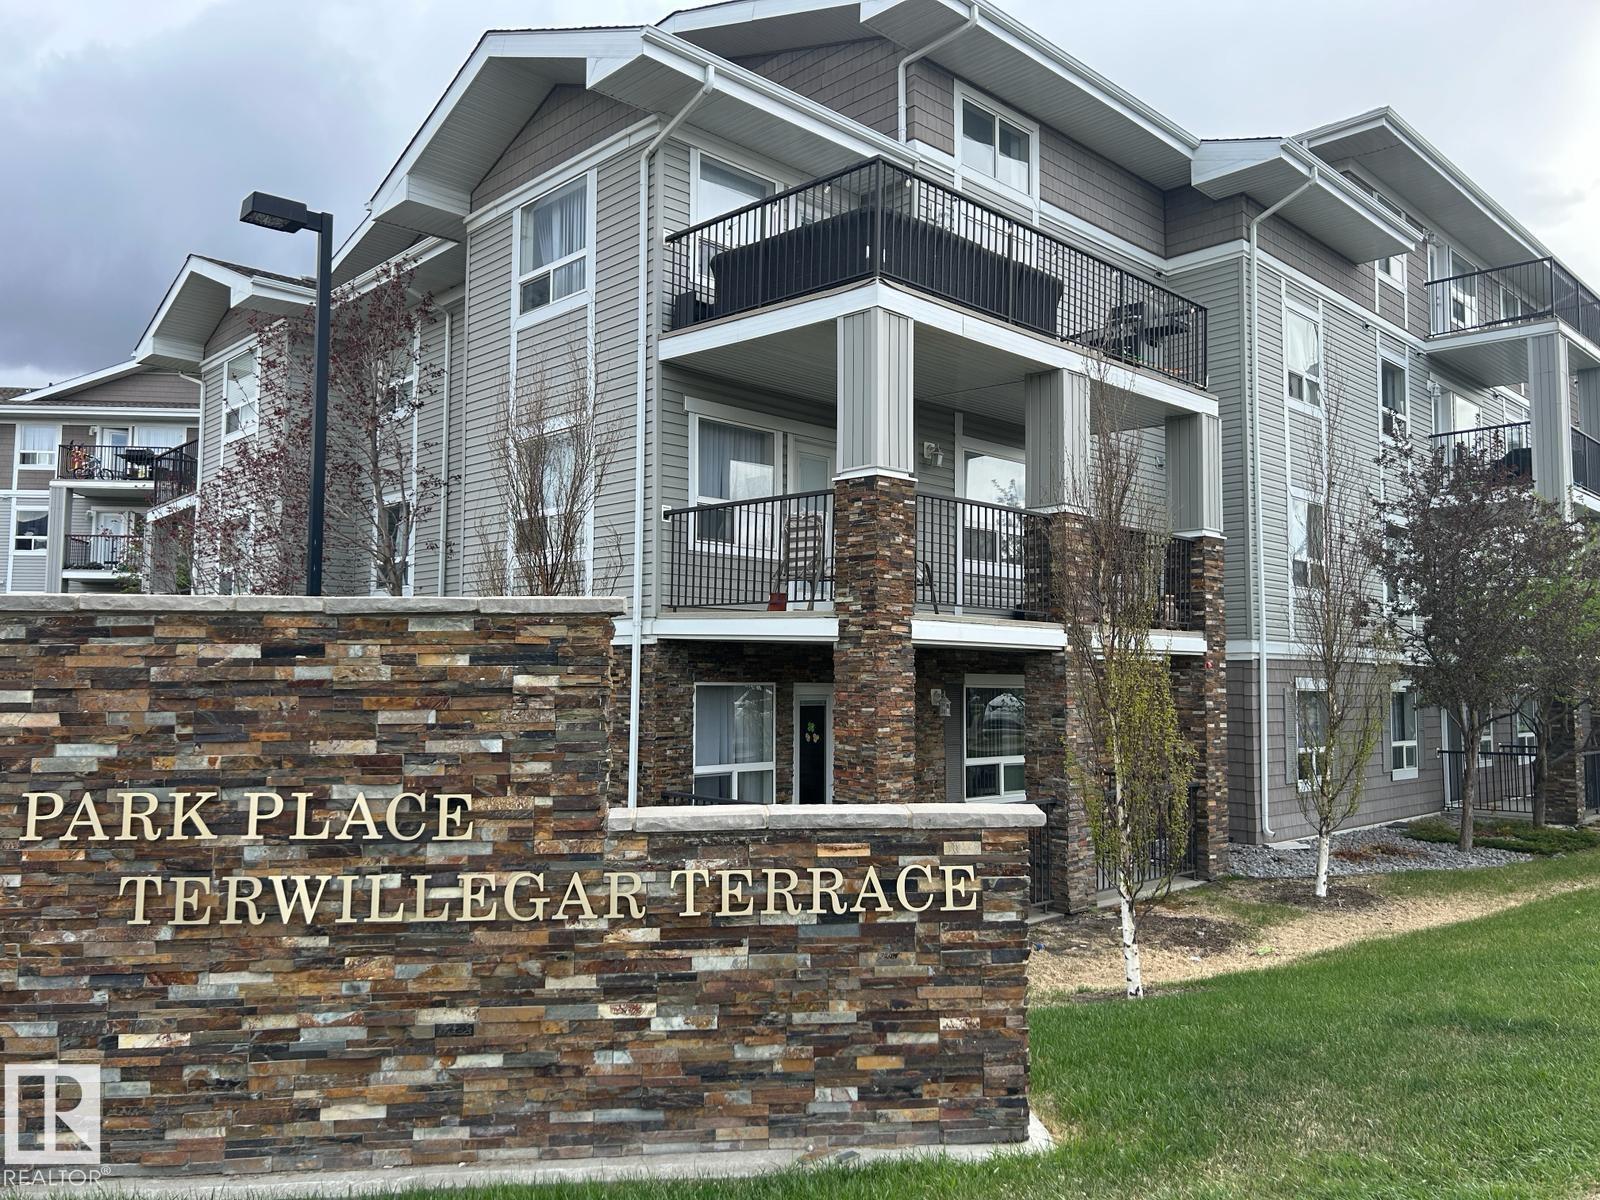
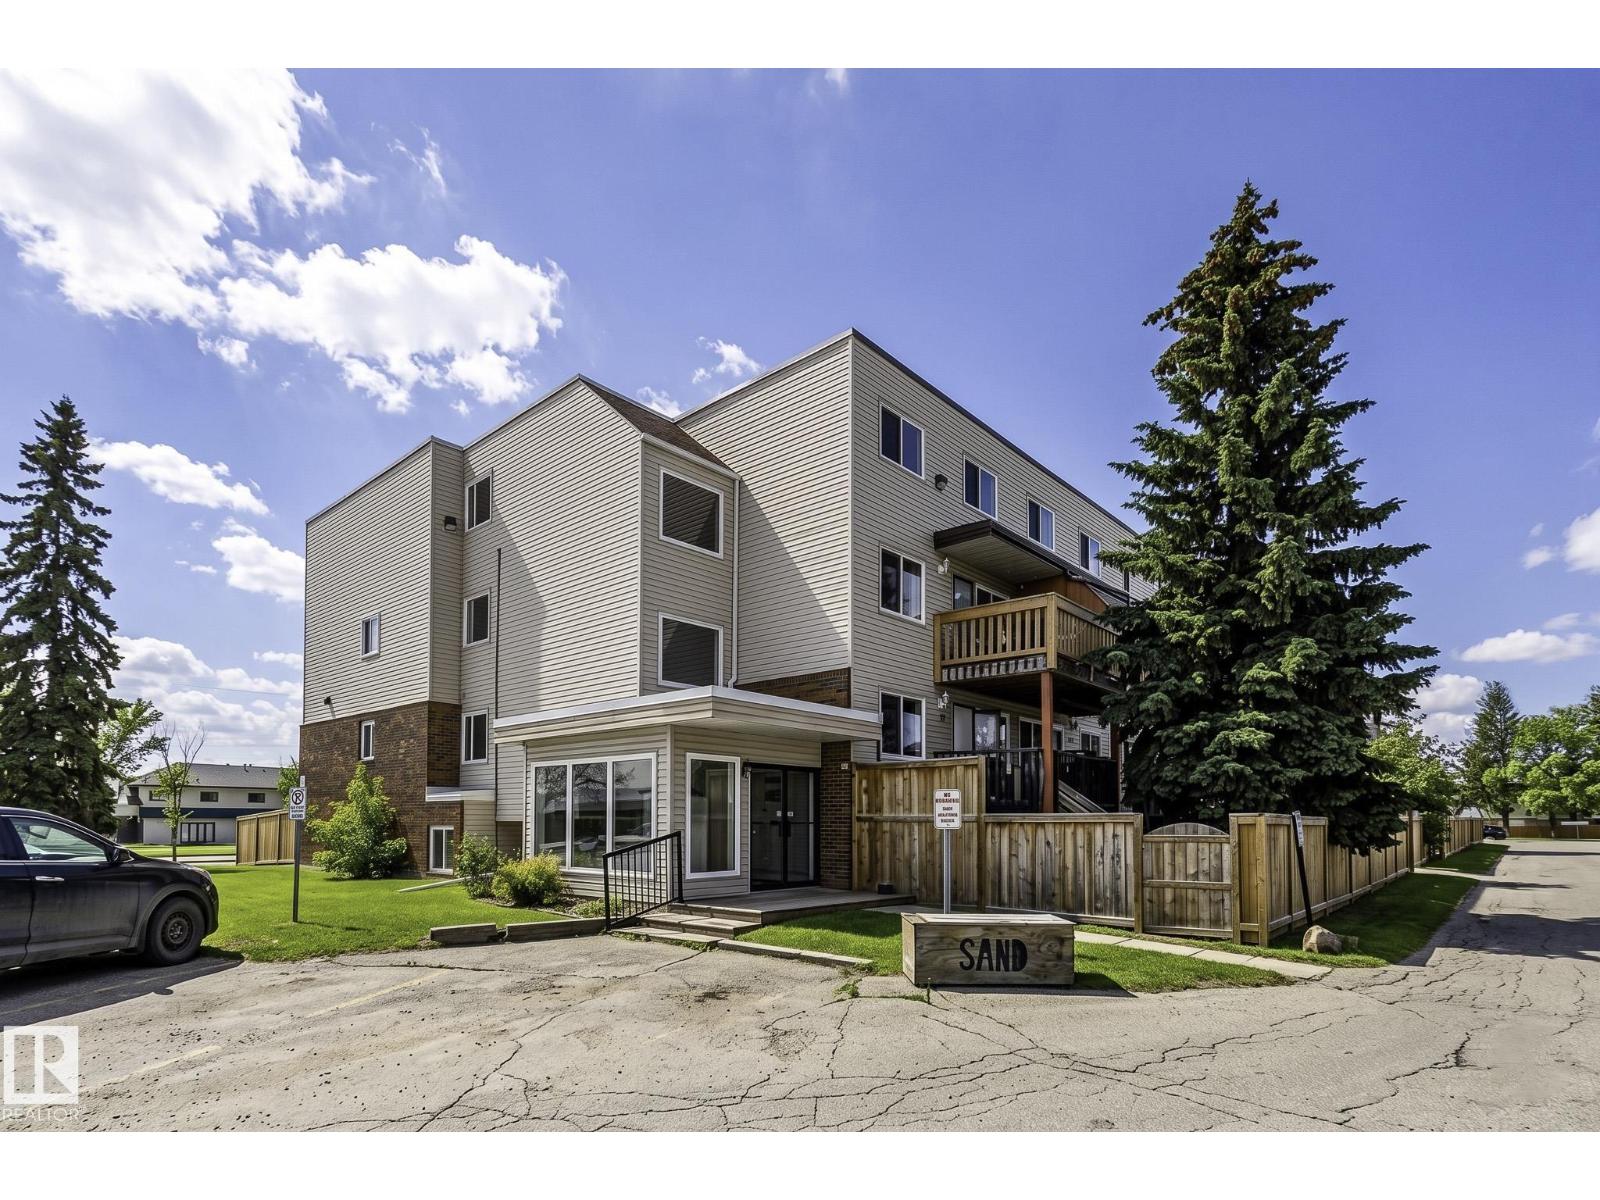
Your lifestyle upgrade starts the moment you open the front door!! This stunning 2-bed, 2-bath condo welcomes you with an outstanding floor plan and GREAT VIEWS that will stop you in your tracks. The large, functional kitchen flows into a spacious living room that opens onto your COMFORTABLE DECK — perfect for relaxing and BBQing. Retreat to your generous primary bedroom complete with a WALK IN CLOSET and 4-piece en-suite. The second bedroom sits privately across the hall with its own 4-piece bathroom. You'll love the surprisingly spacious storage and laundry room, plus the convenient in-building fitness centre just off the lobby. Parking is a bonus you'll appreciate daily. This exceptionally WELL-RUN COMPLEX sits in a fantastic location — close to great amenities and just steps from public transit. This one won't last. (id:51989)
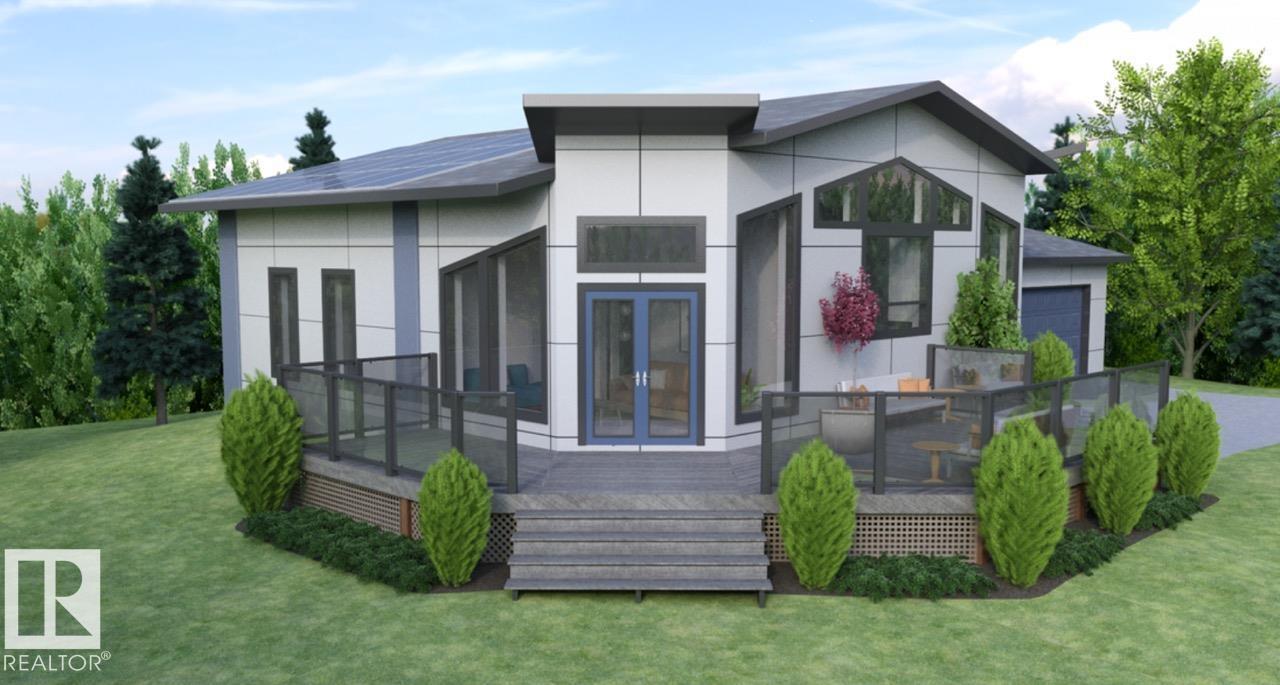
Discover the opportunity to build your custom dream home on this scenic 5-acre parcel near Lac Ste. Anne County. This country residential property is offered as a turnkey build package featuring a proposed 1,100 sq.ft. energy-efficient bungalow with 2 bedrooms plus a den, 2 bathrooms, and an open-concept kitchen and living area. Planned features include luxury vinyl plank flooring, LED lighting, six energy-efficient appliances, septic system, water cistern, and grid power connection. Optional upgrades may be available, including solar integration and enhanced outdoor living features, like the wrap around deck. Home design, layout, finishes, and specifications are subject to final customization and builder approval. (id:51989)
Welcome to this beautiful home in the desirable community of Walker Lake, offering approximately 1,920 sq. ft. of thoughtfully designed living space with an open-concept layout. The main floor features a spacious living area with a cozy gas fireplace, a modern kitchen equipped with a gas range stove and stainless steel appliances, and convenient main-floor laundry. The home also includes an attached double-car garage. Upstairs, you’ll find a bright bonus room with vaulted ceilings, a generously sized primary bedroom with a private ensuite, two additional bedrooms, and a full common bathroom. Step outside to enjoy the huge deck in the fully landscaped and fenced backyard — perfect for relaxing or entertaining. Conveniently located close to Walmart, shopping, schools, and other amenities. (id:51989)
Spacious top-floor 2-bedroom unit featuring 9-ft ceilings and plenty of natural light. This well-maintained home is clean and move-in ready, offering a large primary bedroom with a 4-piece ensuite and walk-in closet. Enjoy a south-facing balcony that fills the living room with sunlight throughout the day. Conveniently located near the LRT station, shopping mall, and a wide range of amenities—all within walking distance. The complex offers excellent features, including heated underground parking and access to a recreation facility with an exercise room, party room, and games room. A fantastic opportunity—priced for a quick sale. Don’t miss out! (id:51989)
THE IDEAL FAMILY HOME awaits in Suder Greens on a rare OVERSIZED PIE LOT backing directly onto LEWIS ESTATES GC. The sunny SOUTH FACING backyard has serene views as this property offers both space and privacy for everyday living and entertaining. Designed with family life in mind, the MF boasts hardwood floors, flex room/home office, a spacious mudroom, W/T pantry, and an open-concept living/kitchen area that’s perfect for gathering. Upstairs, you’ll find a HUGE family room, a spacious primary retreat with a 5 pce ensuite feat. a jacuzzi & W/I closet with custom organizers. Two additional large bedrooms and upper-floor laundry complete the level. The FF basement expands your living space with cork flooring, a cozy gas F/P & a spa-inspired bath with a steam shower—ideal for a home gym or relaxation zone. Just steps from schools, shopping, dining, public transit, and with golf right in your backyard, this home delivers the perfect blend of comfort, convenience, and lifestyle for growing families. (id:51989)
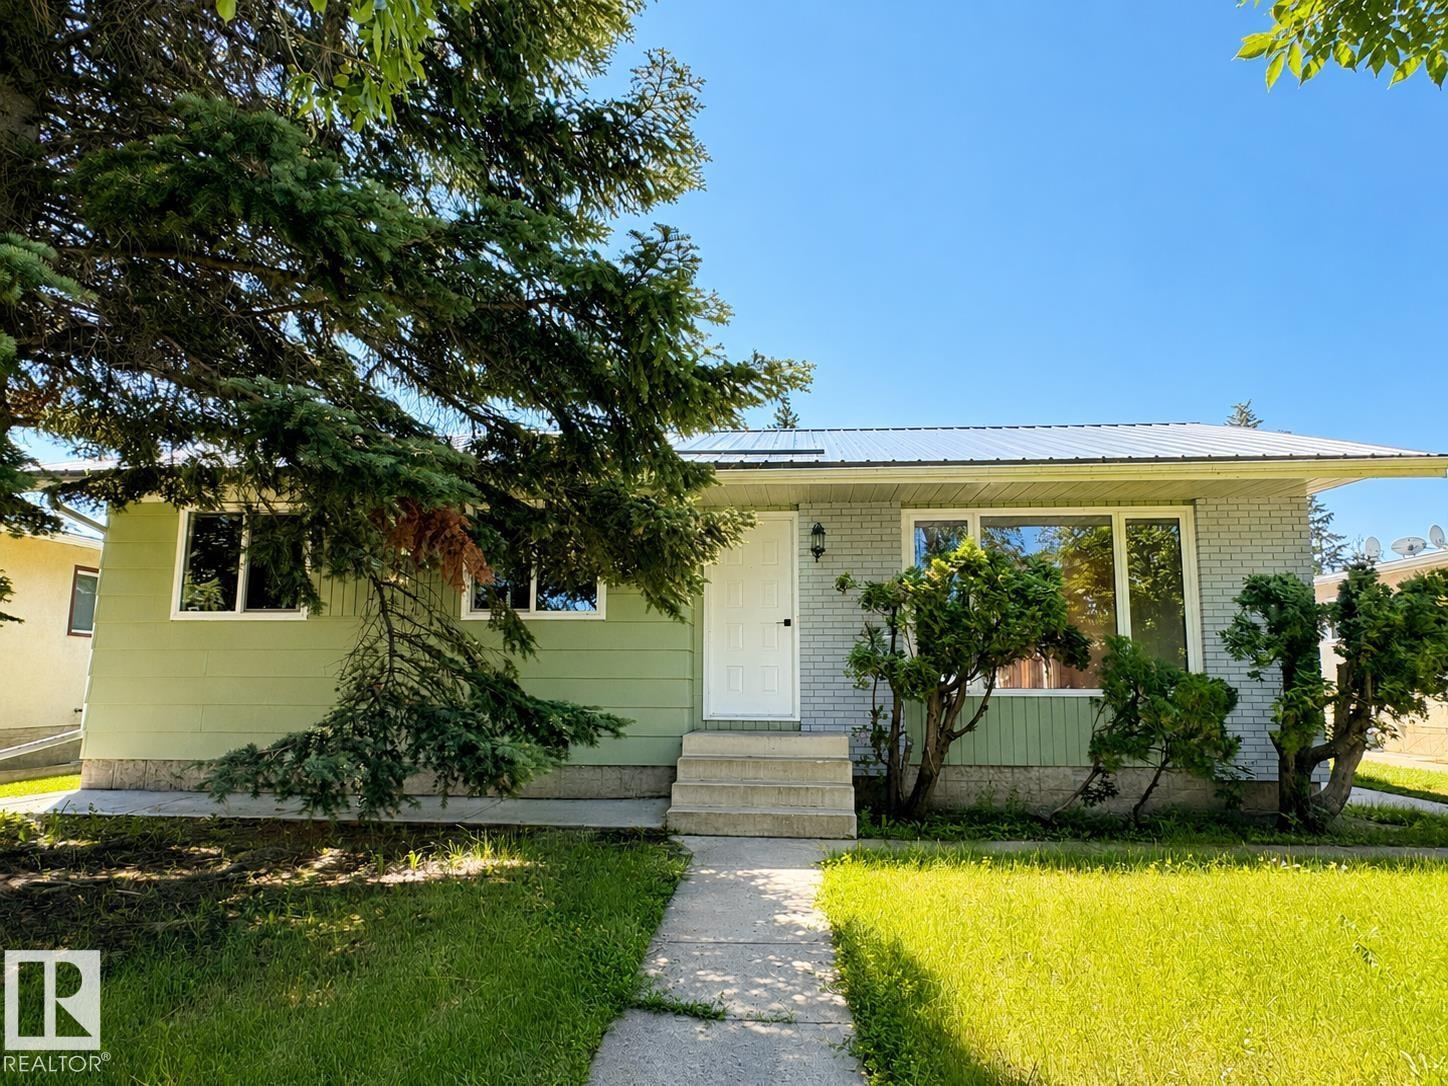
Situated on a MASSIVE 115 x 150 lot, this unique property in the quiet community of Coutts offers incredible value, space, and opportunity. Whether you're looking for affordable home ownership, investment potential, or room to expand, 307 Centre Avenue delivers. This cozy bungalow features 2 bedrooms, 1 bathroom, and a number of recent updates including newer windows and siding (2023), updated flooring (2025), fresh paint (2025), hot water tank, garage door and opener, plus central air conditioning for year-round comfort.The oversized yard offers endless possibilities for gardening, recreation, future development, or simply enjoying the privacy and open space that’s hard to find at this price point. With small-town charm, low property taxes, and plenty of room to make it your own, this property is an excellent opportunity for first-time buyers, retirees, investors, or anyone looking for extra land and freedom. A rare chance to own a well-maintained property with room to grow! (id:51989)
Great Condo with Lake access. Live your best lake life year-round in beautiful Arbour Lake, Calgary’s only NW lake community. Whether it is swimming, boating, or fishing (catch/release rainbow trout) in the summer; skating, skiing, snowshoeing, or walking the regional pathways in winter, this is lifestyle living at its best. Avenue magazine voted Arbour Lake a #1 neighbourhood to live in the past! This lovely, bright top-floor condominium has a nice open floor plan with a kitchen, dining area, and a large living room that walks out to a private patio with a gas BBQ and overlooks a small park. The large owner’s suite features double closets, in-suite laundry, and a 4-pc bath. There is a den/hobby room that could also be a guest bedroom. Underground heated parking, in-unit storage, and a common fitness room. Remarkably close to all the amenities at Crowfoot, including shopping, restaurants, movie theatre and terrific access to Crowchild Trail, Stoney Trail, and the Light Rapid transit system for Calgary. (id:51989)
Exceptional industrial investment opportunity offering a strong 7.5% cap rate! Sale includes 12328 66 Street NW and the adjacent corner lot at 12310 66 Street NW, creating a combined 27,415 sq. ft. site with premium exposure at the corner of 66 Street and Yellowhead Trail. With approximately 81,000 vehicles passing by daily, this property provides outstanding visibility and excellent long-term income potential. The 5,200 sq. ft. building features 20-foot interior ceilings, 5 overhead doors, a drive-through wash bay, 2 bathrooms, and an upper level with 4 separate offices. The property is equipped with security lighting, 50+ parking stalls, and also includes a well-appointed office trailer located on the corner lot. Perfect for trucking companies, mechanics, auto body shops, contractors, equipment sales, and a variety of industrial users. An added bonus is the existing Pattison outdoor advertising sign, which generates additional rental income from a small portion of the land. A rare opportunity to own a highly visible, income-producing industrial property in one of Edmonton’s most prominent commercial corridors. (id:51989)
Lovely 2 Level condo in Lacombe Estates close to schools, shopping and Public transportation. Main floor includes a living room, large updated kitchen with cosy eating area, a private den or office and half bath. Lower level has 2 spacious bedrooms, 5 piece main bath, recreation area and storage room. Newer vinyl plank flooring throughout. Enjoy summer living on the large south facing deck. One energized parking stall included. More parking can be available for an additional fee. Over 1180 sq. feet of living space. Professionally managed complex. A great starter. (id:51989)
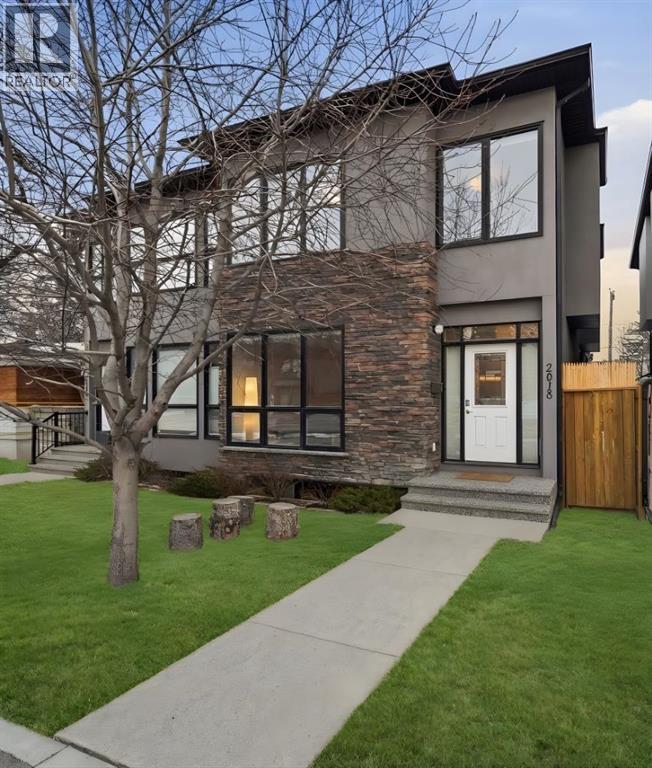
Imagine walking into a home that feels like it was designed just for you. 2018 37 ST SW is more than just a house; it is a sophisticated, turn-key residence that perfectly blends modern architectural flair with the genuine warmth your family deserves. With over 2,700 square feet of meticulously developed living space, every corner of this property has been crafted to handle the beautiful chaos of daily life with effortless style and plenty of room to grow.From the moment you step inside, you are greeted by a sun-drenched, open-concept main floor. Picture cozy winter evenings by the gas fireplace, surrounded by custom built-ins and rich hardwood floors. At the center of it all is a gourmet kitchen that truly acts as the heart of the home. It’s a space meant for gathering, featuring a massive social island and premium appliances—including a high-end refrigerator and washer both upgraded in 2025. When you need a retreat, the upper-level primary sanctuary awaits, offering a spa-inspired ensuite and a sprawling walk-in closet.The fully finished lower level is a versatile canvas that significantly expands your living options. It features an additional large bedroom, a dedicated den or home office, and a full bathroom, making it a generous area perfect for a media room, a home gym, or the ultimate play zone for the kids.What sets this home apart is the incredible peace of mind that comes with it. You won’t have to worry about the "hidden" details; the home is equipped with a high-efficiency furnace and central air conditioning for year-round comfort. The infrastructure has been thoughtfully maintained, featuring a hot water tank replaced in 2024 and a top-of-the-line Kinetico water softener with a chlorine filter installed less than a year ago. It’s rare to find a home that looks this good and runs this smoothly.Living here means the best of Calgary is right at your doorstep. Located in the vibrant heart of Killarney-Glengarry, you can enjoy morning strolls through lush, tree-lined streets to your favorite artisanal coffee shop or a family dinner in Marda Loop. Whether it's a quick walk to the Westbrook LRT for work or a Saturday afternoon at the Killarney Aquatic & Recreation Centre, Calgary Public Library, Westbrook train station, everything you need is within walking distance.Perhaps most importantly, you are securing a bright future for your children. This home sits within a prestigious school district that offers exceptional educational opportunities from start to finish. From the renowned Montessori program at Killarney School and French Immersion at École Holy Name to the academic excellence of Vincent Massy, Central Memorial and within close aproximate of the top-rated facilities at Ernest Manning High School, your kids will have access to the best programming in the city.This is truly the perfect home for a growing family that prioritizes location, a quality build, endless convenience, and a top-rated school district from K-12. (id:51989)
Discover modern living in the growing community of Marquis — a welcoming neighbourhood known for its convenient location, future growth, and family-friendly atmosphere. This thoughtfully designed home offers approximately 1,671 sq. ft. of functional living space with 3 bedrooms, an open-concept main floor, bright living areas, a contemporary kitchen with eating bar, and upper-floor laundry for added convenience. With stylish exterior finishes, smart use of space, and future basement development potential, this home is a fantastic opportunity for first-time buyers looking for comfort, value, and a place to call home. (id:51989)
.60 acres of beautiful rolling land, perfectly suited for a walkout home. Gas and power services are conveniently located at the property line. Ideally situated just a few blocks from the boat launch and directly across from the lake, this property offers the perfect balance of recreation and country living. Located just off Hwy 633 on paved roads, only 40 minutes northwest of Edmonton. Enjoy it as your recreational retreat, build your dream getaway, or create a year-round home. Nestled in Birchwood Estates, this welcoming community offers a blend of country charm and lakeside living just off the shores of Lac Ste. Anne. (id:51989)
This charming home in the quiet Village of Innisfree offers excellent value for first-time buyers, investors, or anyone looking to downsize without sacrificing comfort.Step inside to a bright and welcoming home featuring original hardwood floors, large windows that flood the space with natural light, and brand-new carpet in the spacious primary bedroom upstairs. The updated kitchen blends modern style with everyday functionality, complete with trendy butcher block countertops and ample workspace. Main floor laundry adds extra convenience to daily living.The lower level includes the second bedroom along with a versatile flex space that could easily serve as a home office, workout area, or hobby room.Outside, enjoy a private, tree-lined backyard with a large deck perfect for entertaining, relaxing, or summer BBQs. A garden shed provides additional storage for tools and outdoor equipment. Located in the friendly community of Innisfree, you’ll appreciate local amenities including a gas station and convenience store, banking, and postal services, all within commuting distance to Vegreville, Vermilion, and Edmonton. (id:51989)
Original Owners of this Crimson Cove built are moving and offering this beautifully maintained upgraded home to a new family. As you walk in you are greeted with warmth of this home, with ceramic tiles in the entrance and HW flooring throughout the main floor. Open concept boasts a chefs kitchen with all high end SS appliances, gas stove, walkthrough pantry and Quartz countertops throughout. The LR is inviting with a modern gas FP. French doors to the completely finished yard with spacious deck and gas line for the BBQ. Upstairs you will find 3 great size bedrooms, full bath, 5 pc ensuite in the primary bedroom and laundry room. The almost fully finished basement has a large family room, rough in for future bathroom and plenty of storage. Also included is the finished and heated dbl garage, triple pane windows, glass panels on stairs instead of normal railings. Too many upgrades to list, come see for yourself and fall in love with this home. (id:51989)
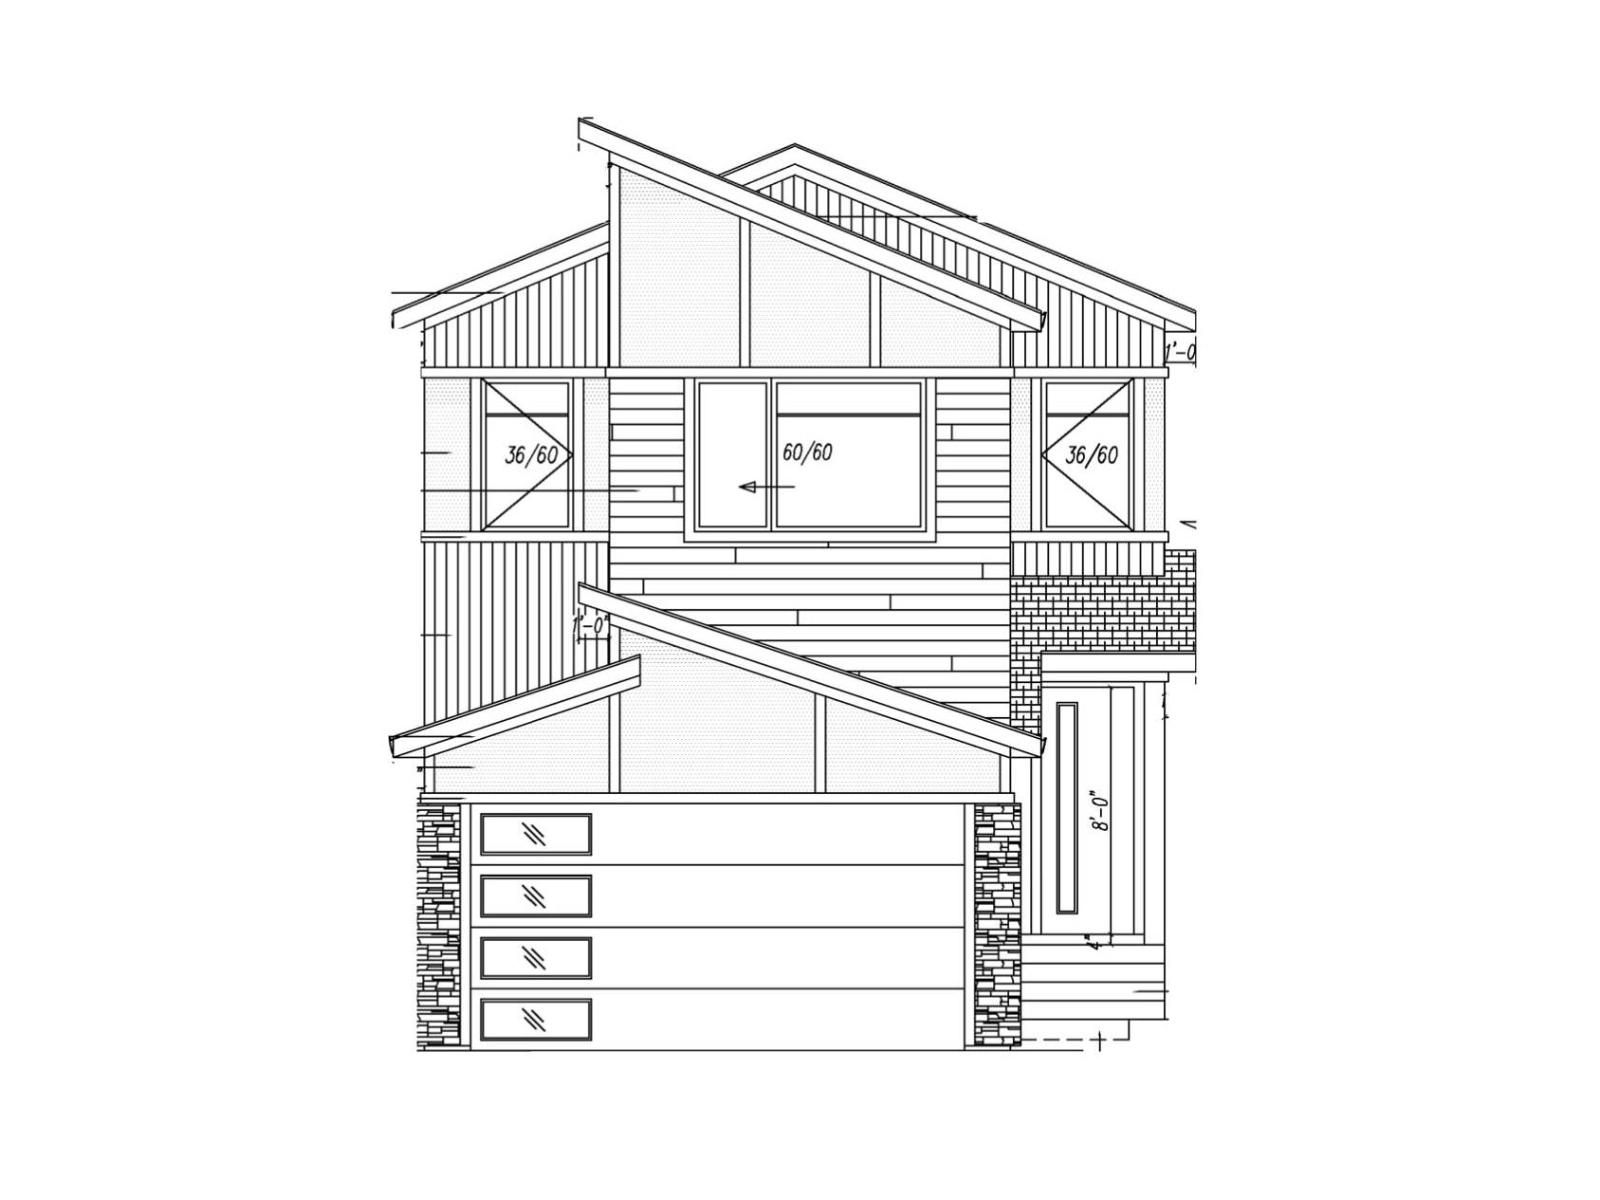
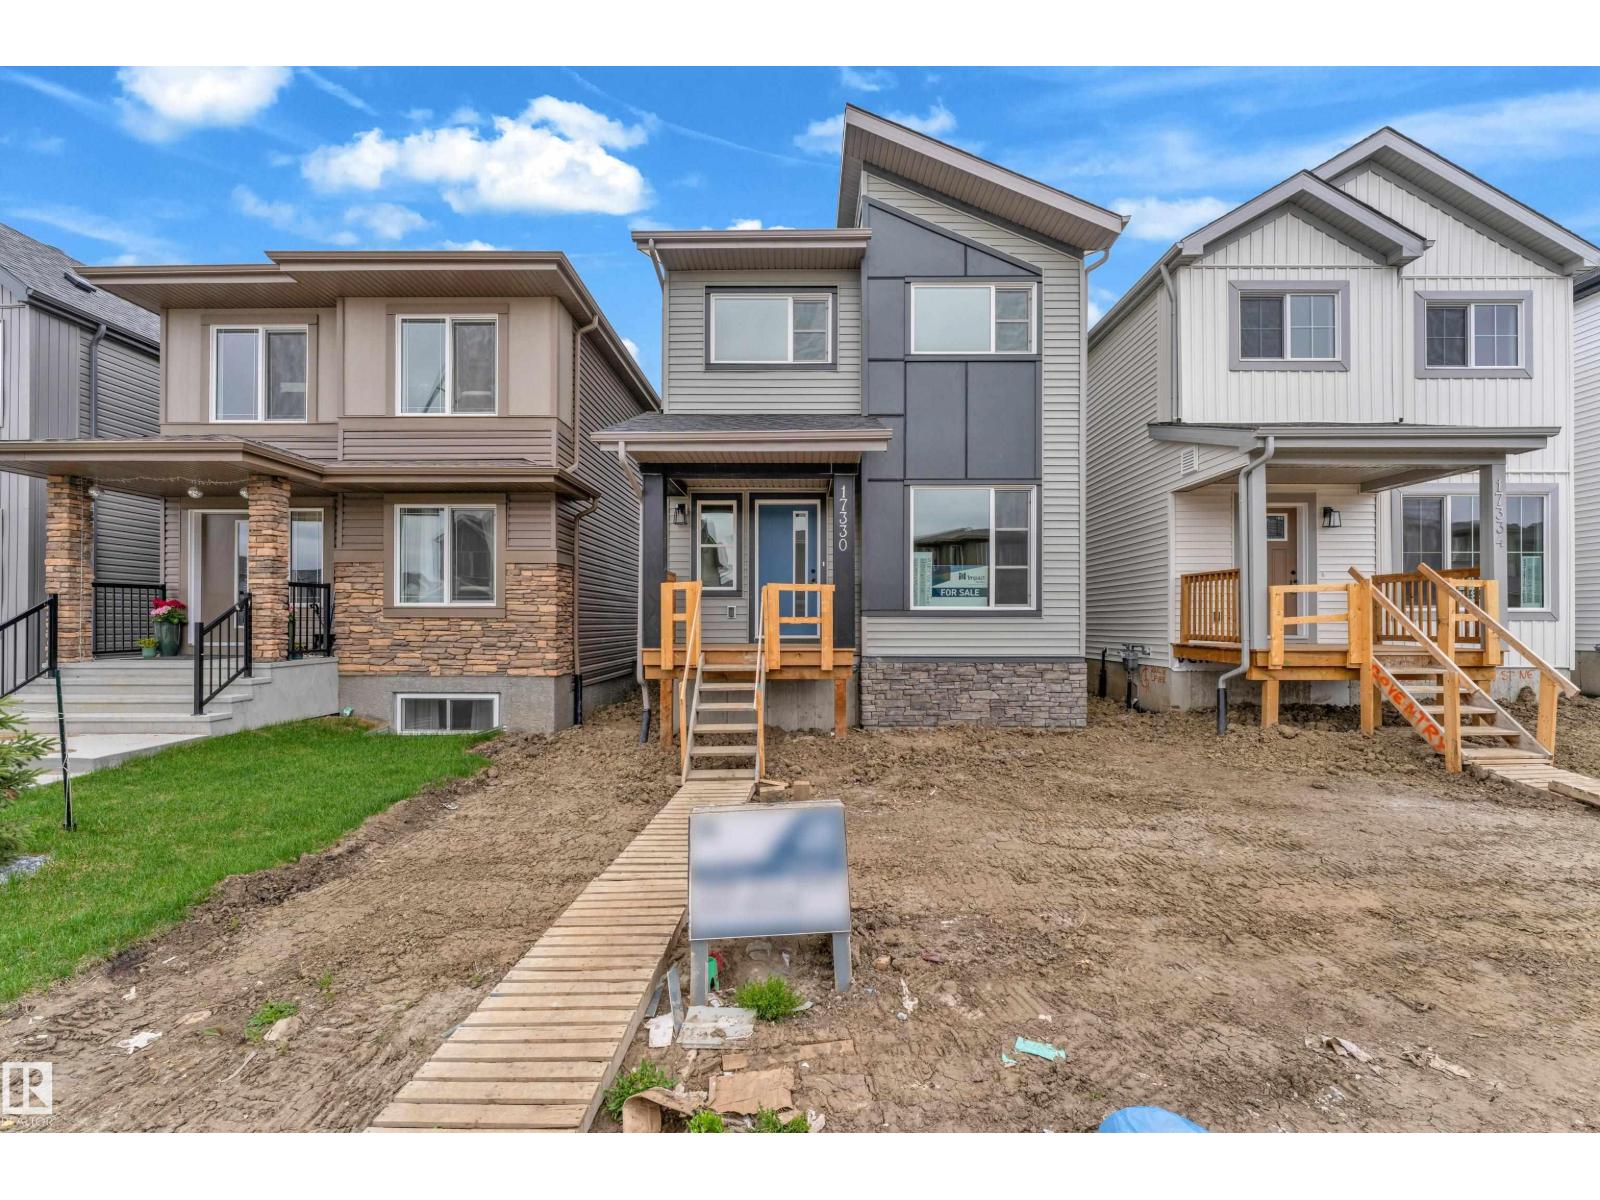
Welcome to this stunning brand-new 2026 home nestled in the up-and-coming community of Marquis West in Edmonton. The Hadley by Bedrock Homes is a thoughtfully designed home for modern family living, offering the perfect blend of style, space, and functionality. This home features a flowing open-concept design that starts right as you enter, offering an open-to-above foyer and walk-through mudroom that leads into the walk-through pantry. The central kitchen features a large island overlooking the spacious great room and dining area, which are located near the back of the home to take advantage of the backyard with no rear neighbours. Heading upwards, the second level has a spacious bonus room, laundry room, full bathroom and two secondary bedrooms. A bridge over the foyer leads to the primary bedroom, boasting a large ensuite and a walk-through closet conveniently leading to the laundry room. Photos are representative. (id:51989)
Welcome to this beautifully maintained 2016-built 2-storey home by Morrison Homes in the desirable community of Walker! Offering over 2,370 sf of above-grade living space with 3 bedrooms and 2.5 baths, this home perfectly blends style and functionality. The open-concept main floor features 9’ ceilings, French oak hardwood flooring, and a cozy gas fireplace. The chef-inspired kitchen showcases white cabinetry, quartz countertops, stainless steel appliances, a large pantry with custom organizers, and an oversized island ideal for entertaining. Upstairs a spacious bonus room, convenient upper-floor laundry, and a HUGE primary retreat complete with a MASSIVE walk-in closet and luxurious 4-piece ensuite. Two additional bedrooms are connected by a convenient Jack & Jill full bathroom, making it perfect for families. Step outside to enjoy summer evenings on the large deck overlooking the fully landscaped and fenced backyard. The double attached garage adds comfort and convenience during Edmonton winters. (id:51989)
Raised bungalow with a legal basement suite and separate address in the Killarney neighbourhood. Fully renovated top to bottom with new windows throughout and new vinyl plank flooring that ties the whole space together. The open concept main floor features three generous bedrooms, a 4 piece bath, a bright living area, and a renovated kitchen with white cabinets, stone-look countertops, tile backsplash, and stainless steel appliances. A coffee bar in the dining area adds a great functional touch. Three bedrooms on the main floor is a rare find in this style of home. The basement suite includes a private entrance, spacious living room, dining area, renovated kitchen, three piece bath, two additional bedrooms, and shared laundry. Updated furnace and hot water tank. Large fully fenced yard with a dedicated garden area, patio space, and rear alley access. Double detached garage with new shingles. Located in a quiet neighbourhood close to schools, transit, and amenities. (id:51989)
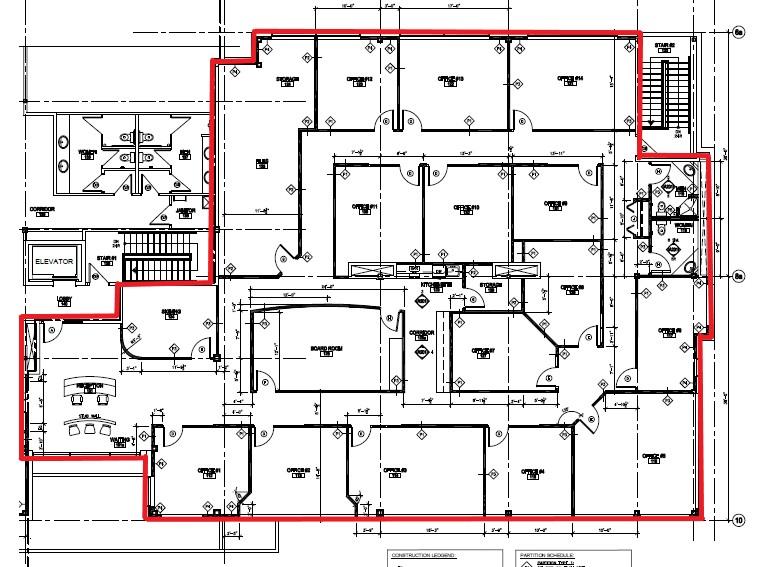
REDUCED LEASE RATES! Top quality improvements in this modern second floor Executive office space in the Westana Professional Centre just off Broadmoor Blvd and Baseline Road in Sherwood Park. 6092 square feet of premium office space featuring and attractive and open reception, 14 offices of varying sizes, a large boardroom, closing/signing office, staff kitchenette and an extra large filing/storage area. Also has interior M/F washrooms in addition to the common area washroom just outside the entrance next to elevator. Truly beautiful space for those whose corporate image is important.Other Property Types: OfficeSubject Space Width: 74Ownership Interest: PrivateSeller Rights: NoAppointment Name: WayneAppointment Phone: 780-953-9934Lease Operating Costs Included: Condo fees, taxes, property management, insuranceParagon Listing ID: E4464024 (id:51989)
OWN YOUR LOT! PIE SHAPED lot comes with a POOL IN THE BACKYARD. Home is Located in the family-friendly community of Big Springs, Airdrie, AB. Pride of ownership shows throughout this property. Very easy access to the highway QE11 walking distance to shopping, schools and dog parks,pathways, Genesis Place and East Lake. Patio on the side is a nice relaxing atmosphere great for the summer nights. 3 Bedrooms, 1 Bathroom. Front drive for parking. Lots of windows, let in natural light! The kitchen comes with Stainless Steel and Black appliances wall oven,countertop range, ample amount of cupboards, generous amount of counter space, island w/3 bar stools.Furnace room/pantry. The front Living room has a passthrough into the kitchen and french glass doors. The dining room and Family room have cabinets and bookcases staying with the home. The 4pc bathroom/ Laundry room has a cheater door that leads into Primary Bedroom. Sliding doors off the PrImary Bedroom that lead to back yard and comes with a corner closet. In the addition there are 2 good sized bedrooms, and a storage room. This home is a must to see! Call to book your private showing today! (id:51989)
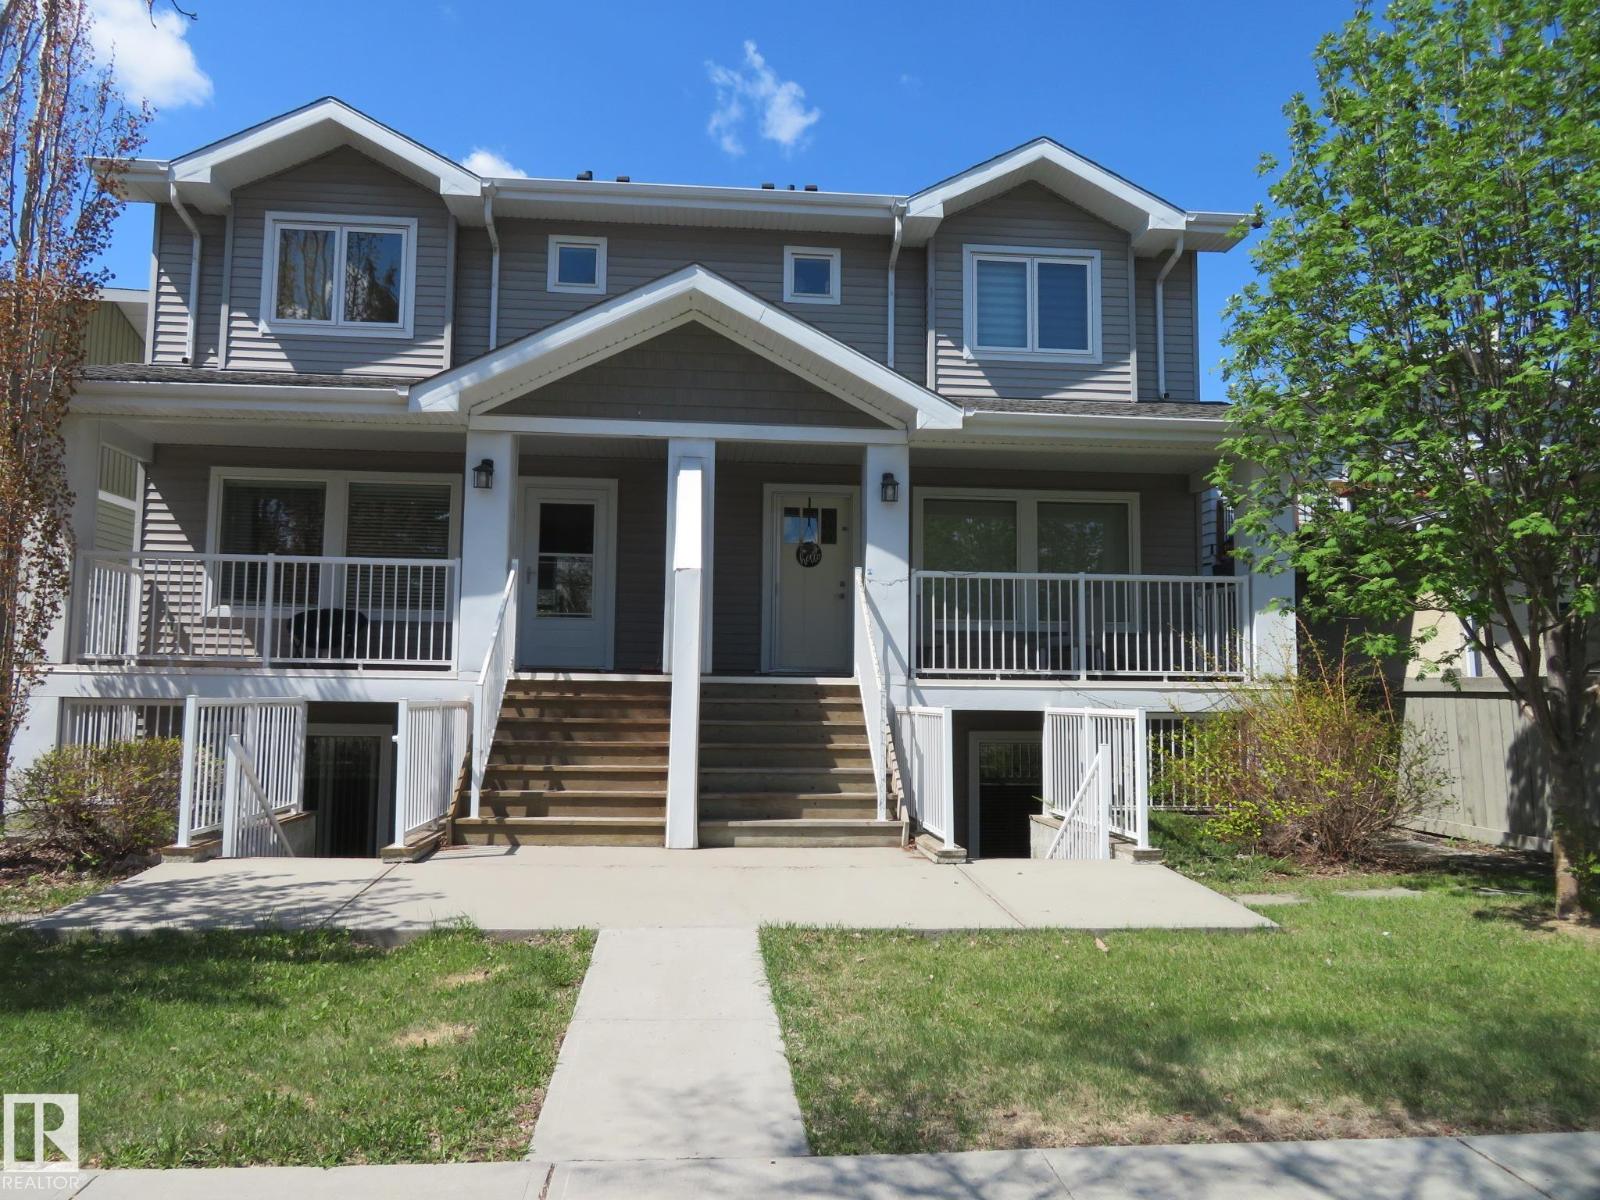
Welcome home to this newly renovated duplex, Brookfield Residential popular model the Cadenza, located in the sought-after community of Summerside with exclusive access to Lake Summerside. Offering a large kitchen, dining area, and an inviting living room surrounded by large windows for an abundance of natural light. The living room features a sleek fireplace with contemporary clean lines. Upstairs features a versatile flex space, convenient second-floor laundry, full bathroom, and 3 generously sized bedrooms, including a stunning primary retreat over the garage with impressive 9’ ceilings. The fully finished basement features a self-contained bachelor pad with its own ensuite and wet bar, perfect for extended family or teenage children. (id:51989)
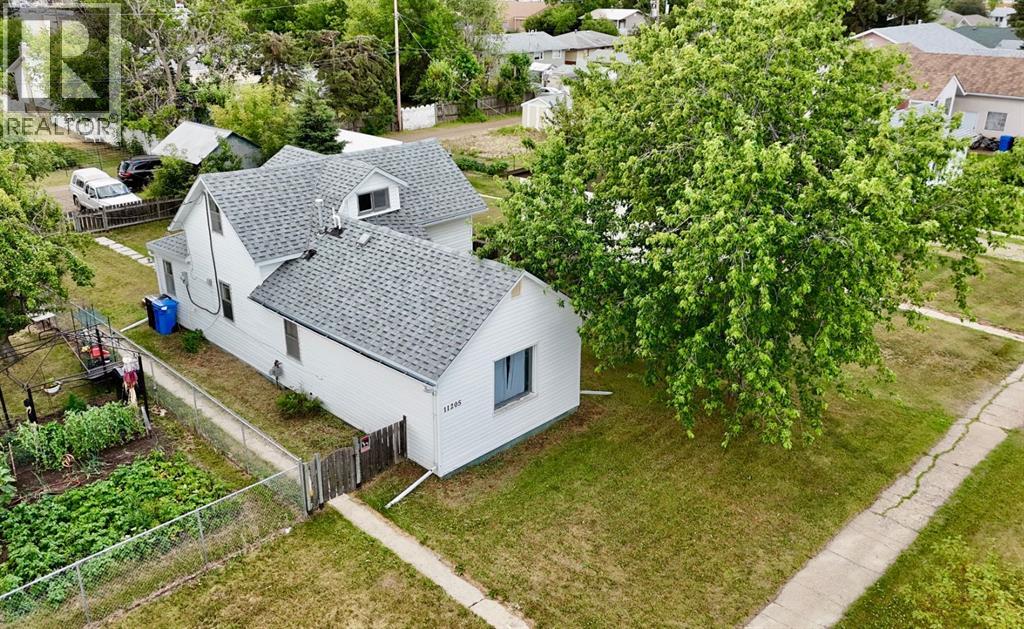
Charming and Cozy Home Across from the Elementary School!Welcome to this delightful 1.5-storey home located in a prime spot directly across from the elementary school in Fairview. Offering 3 bedrooms and 1 bathroom, this home is perfect for first-time buyers, young families, or those looking to downsize. Two of the bedrooms are tucked away upstairs, while the third bedroom and the full bathroom are conveniently located on the main floor. The spacious kitchen flows seamlessly into a large, inviting living room—ideal for hosting friends and family. Outside, enjoy a generous, fully fenced backyard with an apple tree for your picking, and ample space for kids, pets, or summer campfires. With both street parking and rear alley access, you’ll have plenty of room for vehicles and toys. Don’t miss this well-located gem with endless potential! Have peace of mind knowing HWT was replaced in 2020, roof was replaced in 2022 and a brand new deck in 2023. (id:51989)
Welcome to this well-maintained home offering over 1,200 sq ft of living space in the desirable community of Laurel. Featuring 4 spacious bedrooms, 2 full bathrooms, and 1 half bath, this property is perfect for families or investors alike. Ideally located on a main road, enjoy the convenience of transit access right at your doorstep and walking distance to major amenities including shopping, restaurants, and everyday essentials. Families will appreciate the close proximity to K–9 and high schools. Pride of ownership is evident throughout, making this a move-in ready opportunity in a prime location. Don’t miss your chance to own in one of Southeast Edmonton’s most convenient neighborhoods! (id:51989)
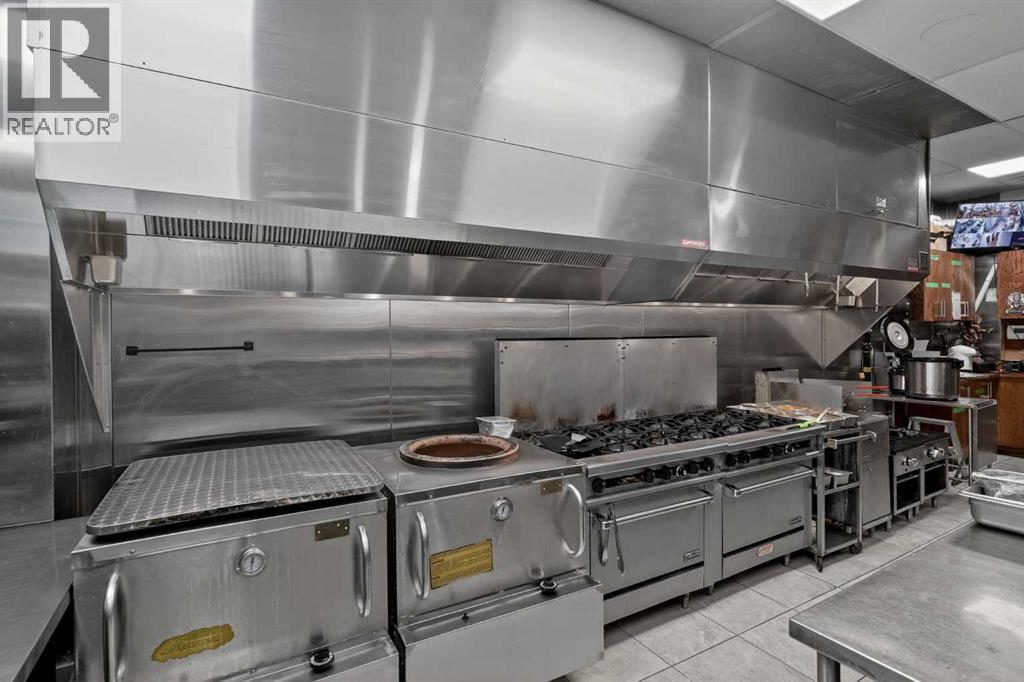
Established in 1988, this respected Indian and vegan restaurant has been part of Calgary’s dining scene for more than three decades, earning a loyal following through authentic cuisine, warm hospitality, and deep community roots.Offered as a turnkey opportunity, the business features indoor dining, patio seating, experienced staff, established systems, supplier relationships, and transition support. The restaurant has also benefited from approximately $150,000 in recent upgrades, including high-quality modern equipment and premium commercial kitchen equipment.Beyond regular dine-in service, the restaurant already benefits from established relationships with schools, cultural organizations, temples, senior groups, NGOs, student groups, community clients, event/catering opportunities, and a strong cloud kitchen concept. These established revenue channels create a strong foundation for continued success, with further growth potential under a new owner.This is an excellent opportunity for an owner-operator to continue the legacy of a recognized Calgary dining destination.Confidential sale. Contact the listing agent for further details. Serious, qualified buyers only. Please do not approach staff or visit the business without an appointment. (id:51989)
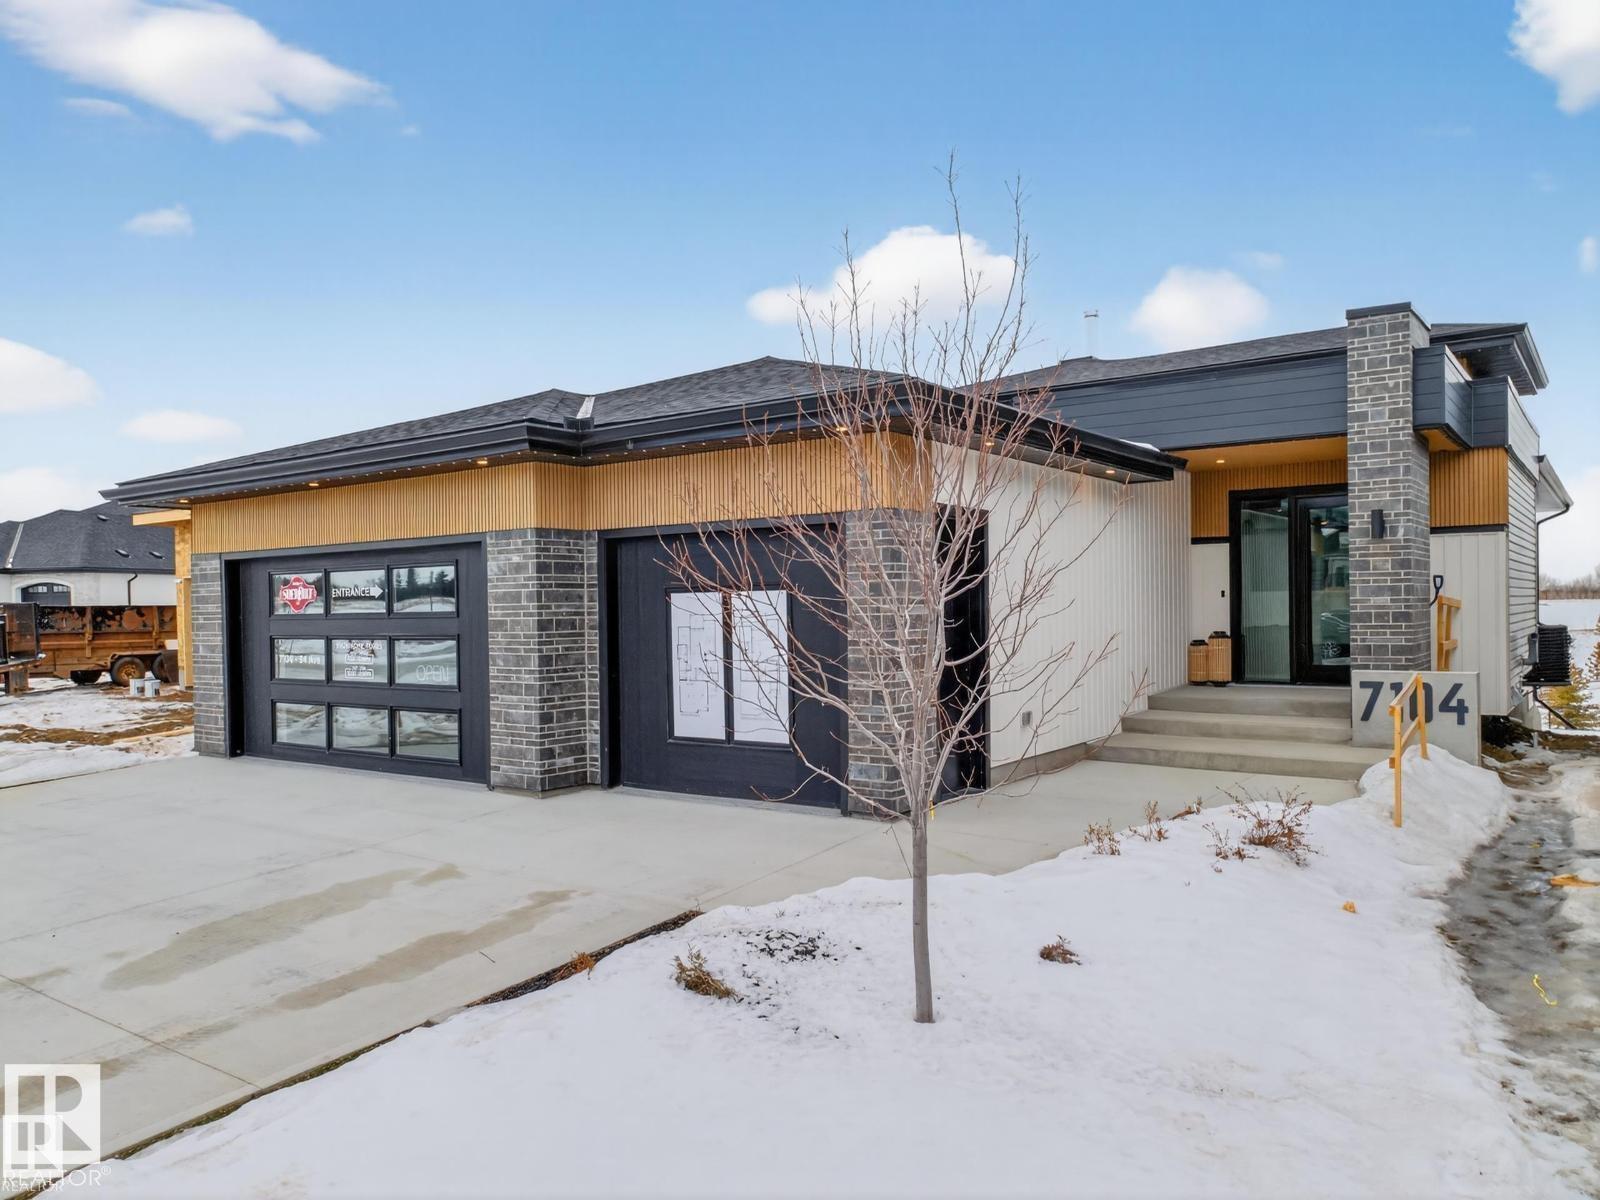
Nestled in a private cul-de-sac in prestigious Élan, this extraordinary 2101 SqFt walkout bungalow backs onto the lake & represents uncompromising craftsmanship by Homes By Sher-Bilt, a boutique luxury builder crafting select custom homes since 1979 with owner Darell Koop personally overseeing every detail. Designed with striking mid-century modern influence, the residence features soaring 13’ ceilings, a dramatic sloped commercial window wall, cedar-clad great room ceiling, and a suspended rotating wood-burning fireplace. Alder millwork, curved walls, arches, and custom black metalwork create a truly distinctive architectural interior. The chef’s kitchen offers a concealed fridge & pantry, gas range, and seamless cabinetry design. Entertain effortlessly with two wet bars with wine coolers & a sunken theatre featuring a 98 display & surround sound. Hydronic heating with five zones including the garage, triple pane windows, central A/C, and an oversized triple garage complete this exceptional residence. (id:51989)
Perched on the 32nd floor, this extraordinary northwest corner residence offers a rare opportunity to own one of only three floorplans of its kind in the building. Encompassing over 990 sq.ft., this refined two-bedroom + den, two-bathroom suite captures some of the most breathtaking panoramic views in Calgary — spanning the Bow River, Rocky Mountains, Kensington, downtown skyline, and beyond.Designed for elevated urban living, floor-to-ceiling windows and soaring ceilings flood the home with natural light while seamlessly connecting the interior to the spectacular surroundings. The open-concept layout is both sophisticated and functional, appointed with quartz countertops, premium stainless steel appliances, sleek contemporary finishes, and exceptional storage throughout.The primary retreat offers a luxurious private escape complete with an elegant ensuite, while the second bedroom and versatile den provide flexibility for guests, executive workspace, or additional living space. Two private balconies, including one with a gas line for outdoor entertaining, create an unmatched setting for morning coffee, sunset cocktails, or evenings overlooking the city lights.Further enhancing the residence is a premium oversized parking stall ideally positioned beside the elevator on the first level, secure visitor parking, bike storage, and the convenience of professional concierge service.Located in one of Calgary’s most desirable urban settings, residents are moments from Prince’s Island Park, the river pathways, Kensington’s boutique cafés and restaurants, Eau Claire, and the downtown core — offering a lifestyle where nature, dining, culture, and city energy converge effortlessly.Rarely does a residence combine this level of scale, elevation, exclusivity, and panoramic beauty. An exceptional offering in Calgary’s luxury skyline. (id:51989)
148.78+/- acres adjoining Carriage Lanes Estates to the North. The property is fenced and is a mix of cultivated and bush. Excellent development quarter. 9.22+/- acres on a separate title is also available for purchase. Tremendous investment opportunity going forward. Call your Realtor® for more information. (id:51989)