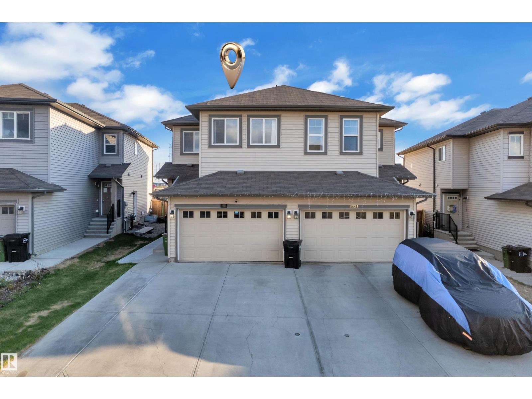
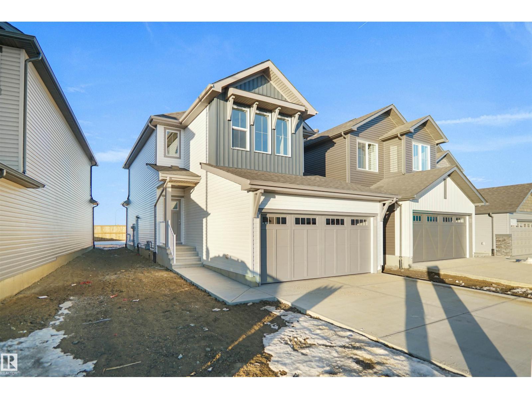
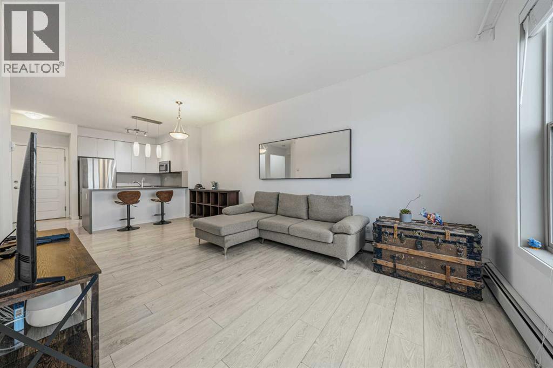
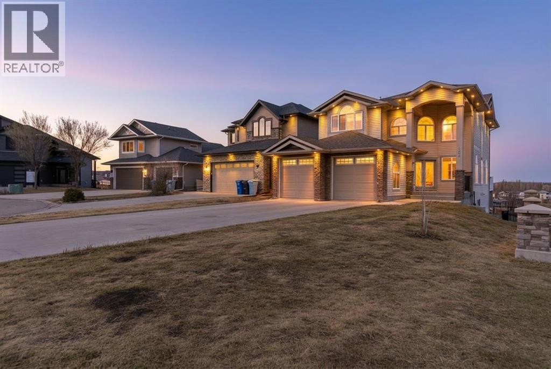
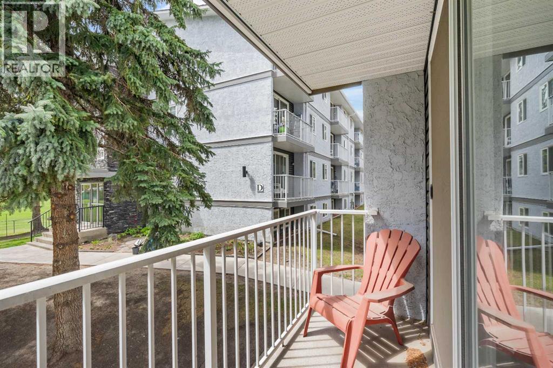
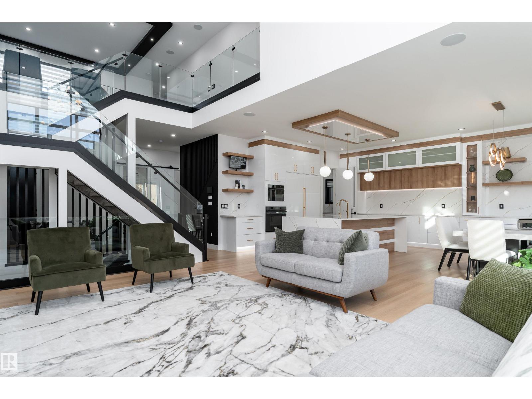
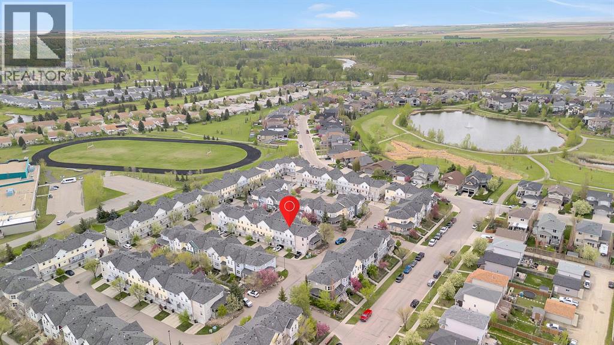
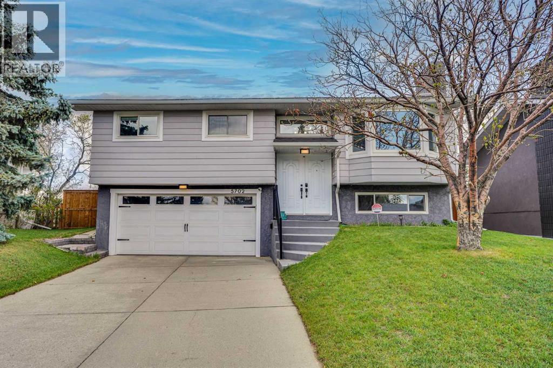
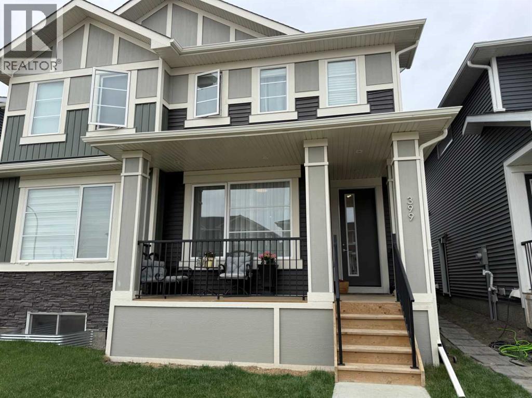
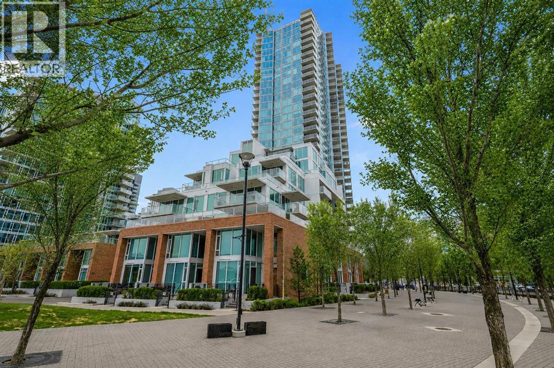
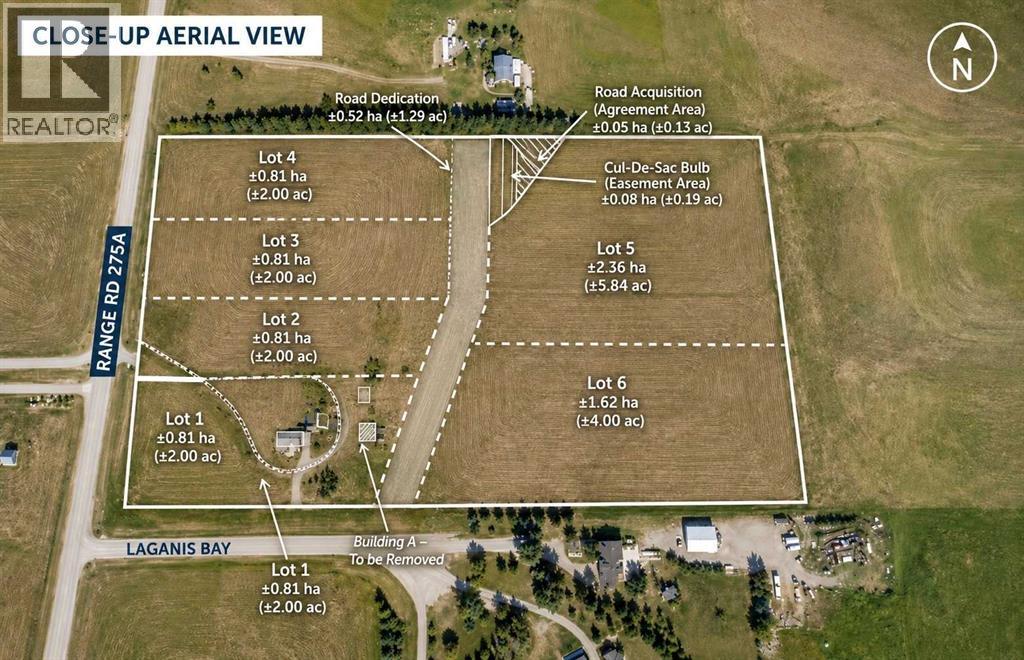
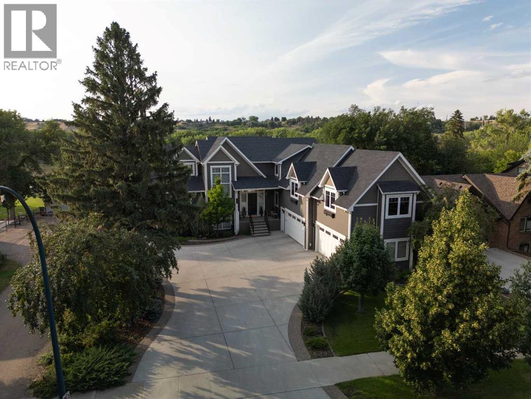
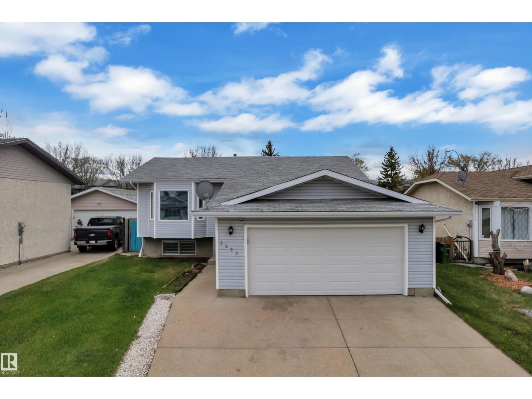
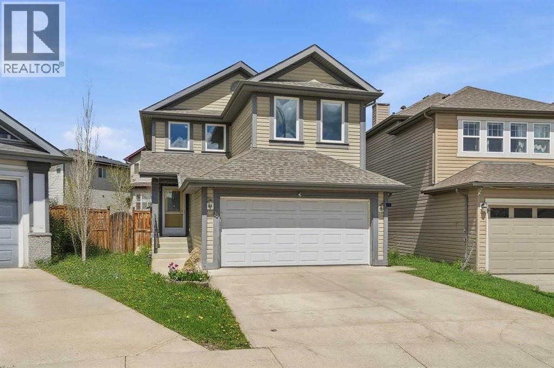
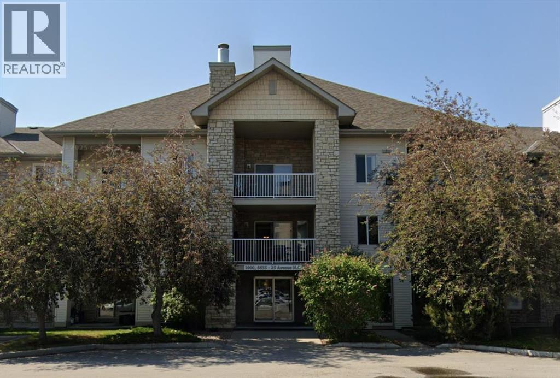
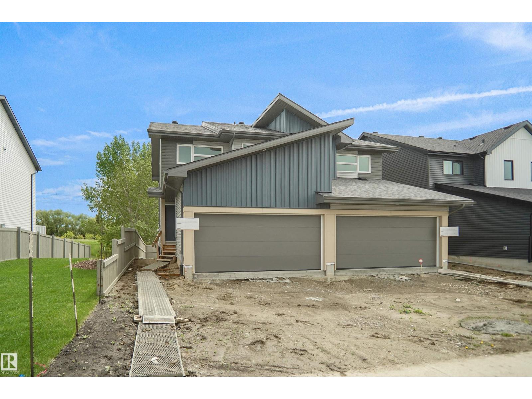
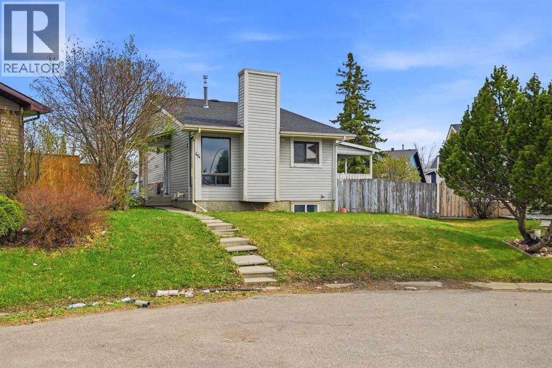
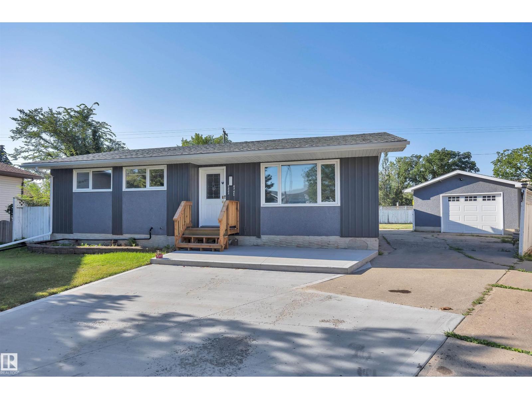
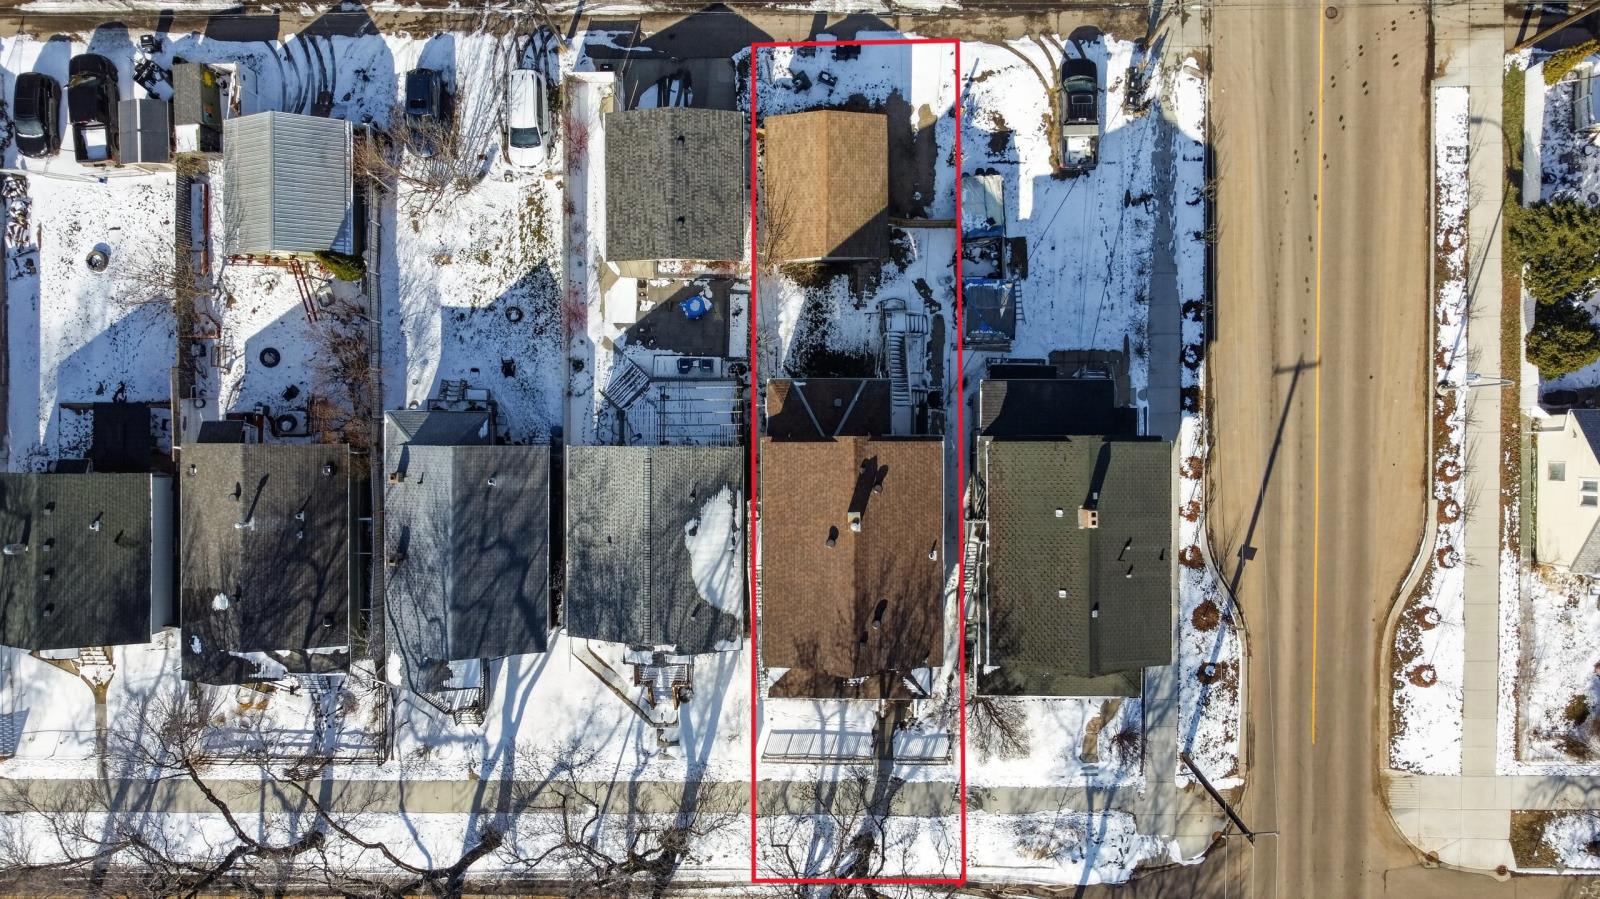
Beautifully upgraded 4-bedroom, 3.5-bath duplex in the sought-after community of Laurel. Featuring a fully finished basement with separate entrance, second kitchen, bedroom, bath, and living area—ideal for extended family or added flexibility. Enjoy an open-concept main floor with quartz countertops, spacious living areas, and abundant natural light. Upstairs offers generous bedrooms, a bonus area, and a comfortable primary suite. Fully fenced and landscaped with no rear neighbours, plus a double Attached garage. Conveniently located near schools, parks, shopping, and all amenities. (id:51989)
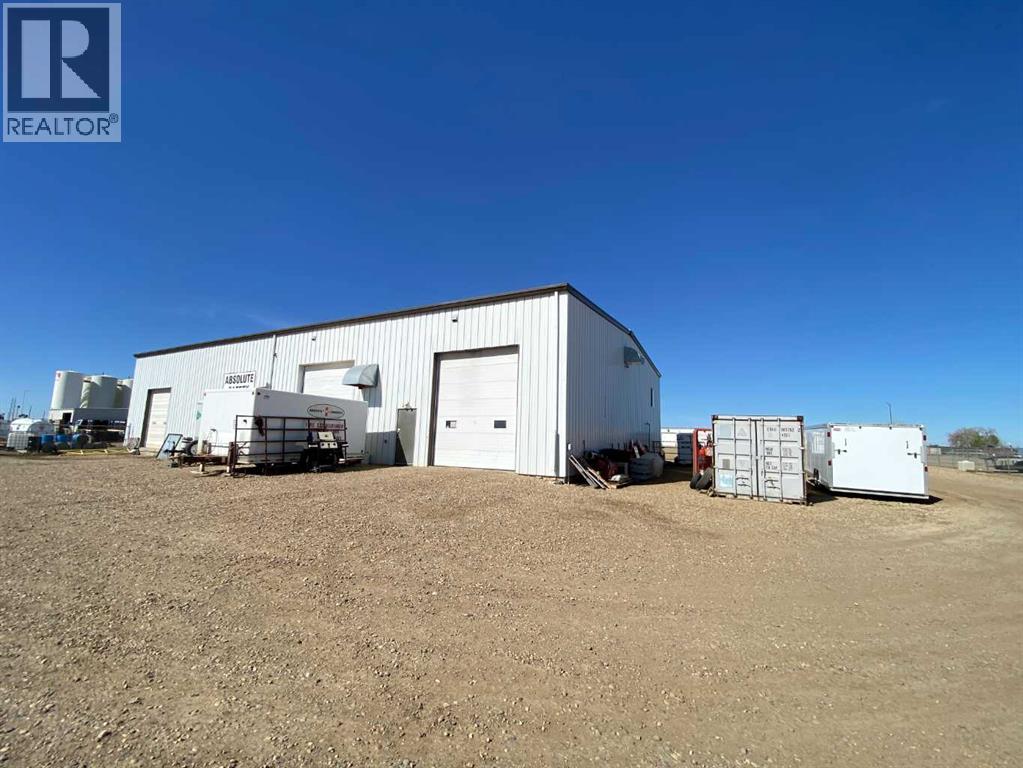
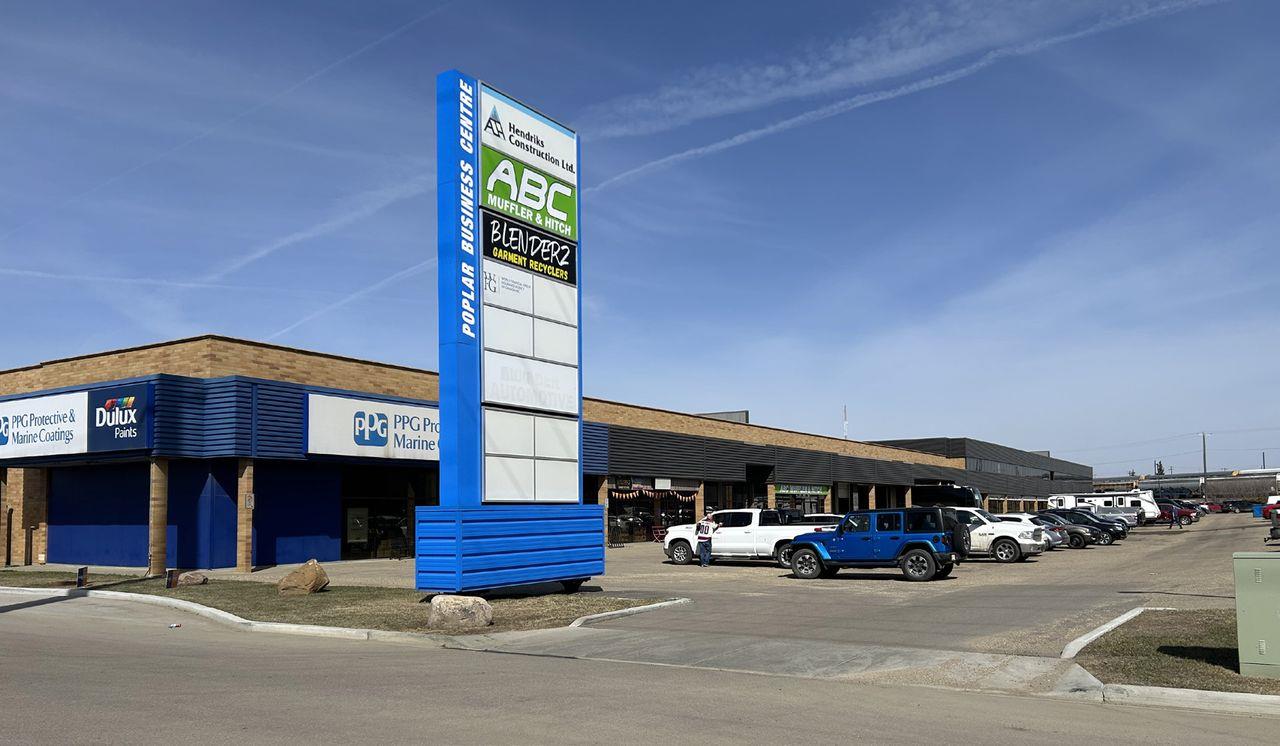
Property is well located for several uses. Building is approx 6000 sqft lined and finished inside with a mezzanine floor for office usage or storage. Building has been divided into 3 bays with, one tenant using 2 bays. and current owner using the 3rd. All bays have a 10 x 12 overhead door with openers. Each bay has its own meter for utilities. Great yard space of approx 3.25 acres with northside having a gated and security keypad opening for the RV storage section and other items. Yard is compacted and well packed gravel for any type of usage. (id:51989)
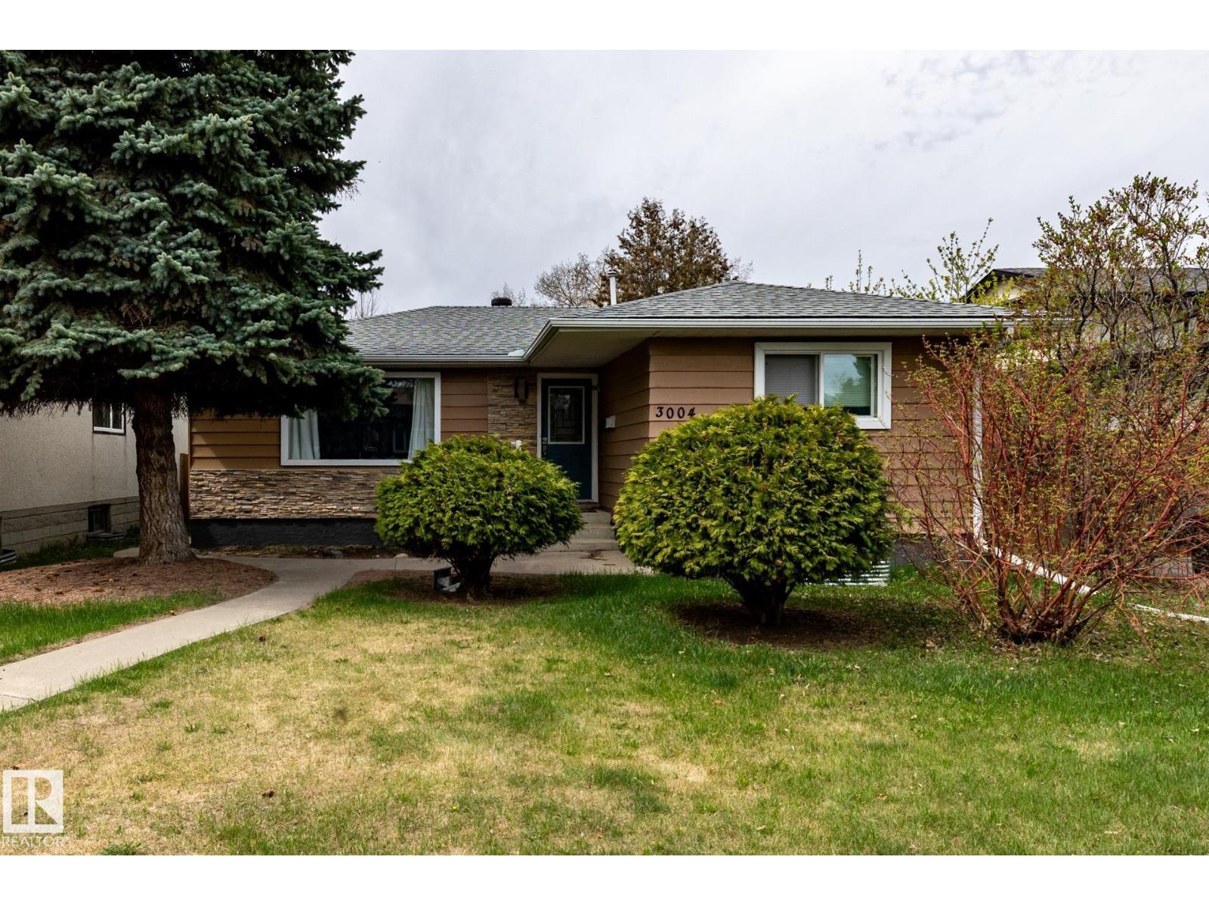
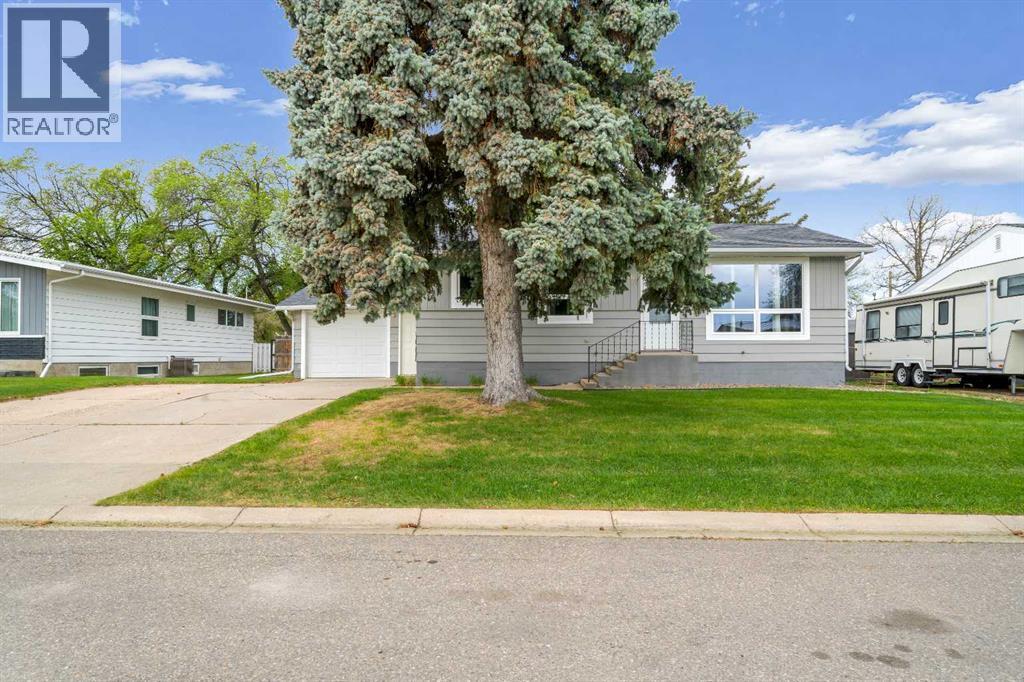
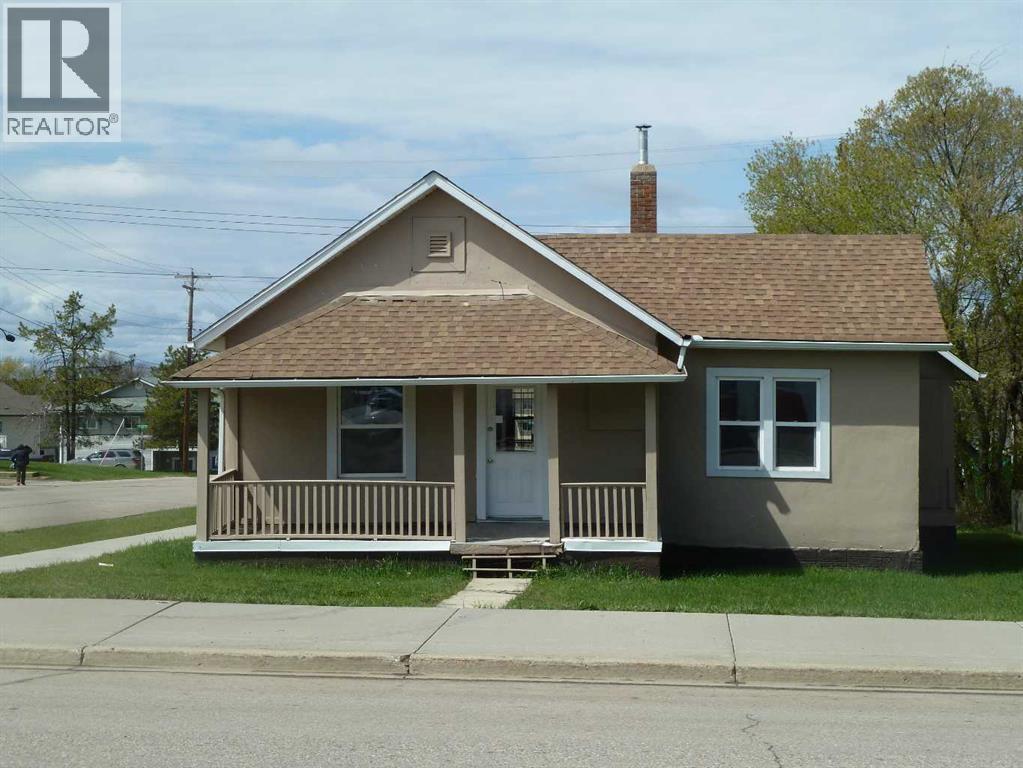
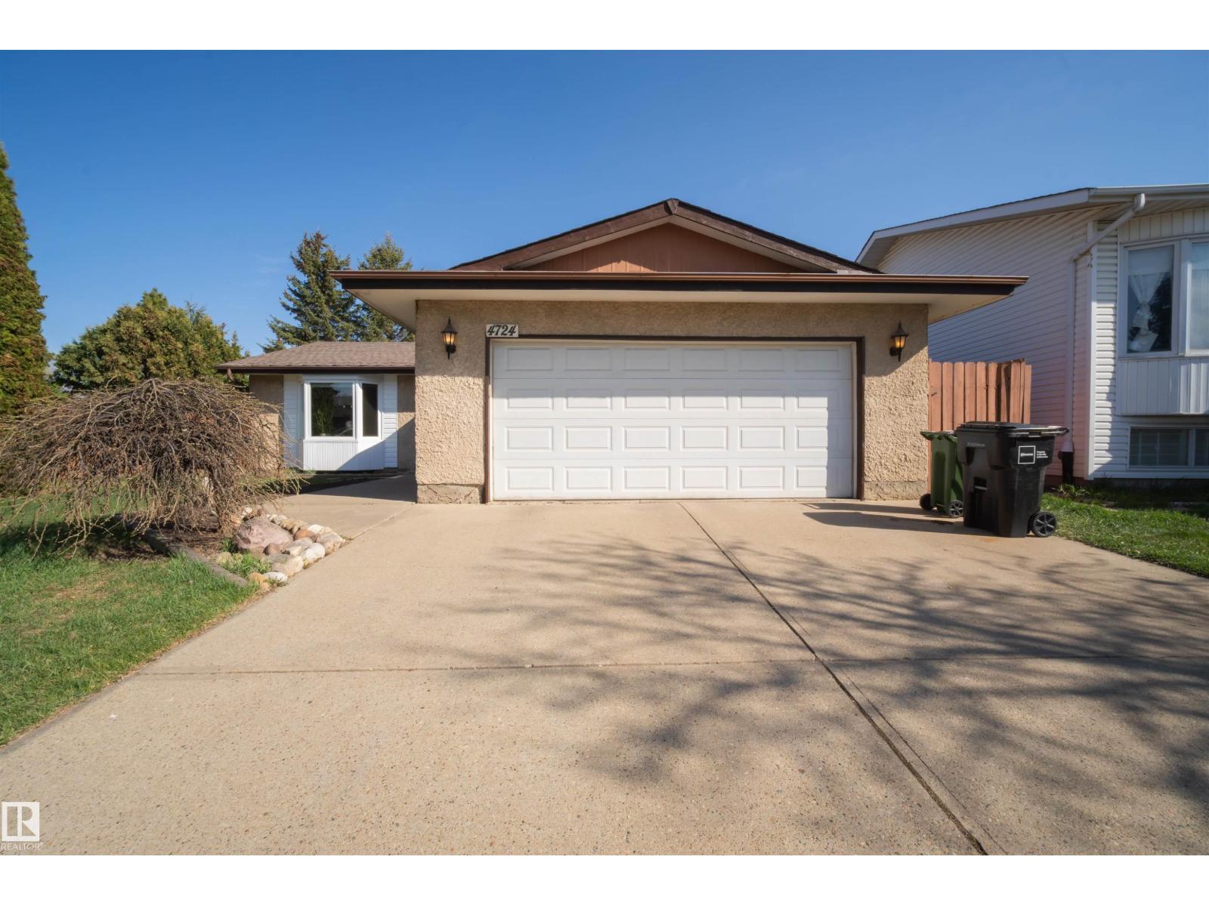
Welcome to Kameyosek! This stunning bungalow offers beautiful curb appeal, a freshly updated exterior, and a bright, turn-key main floor. Enjoy an open living and dining area, plus a stylish kitchen with quartz countertops and stainless steel appliances. The main floor features 3 bedrooms and a 4-pc bath. The fully finished basement adds great flexibility with 2 bedrooms, a 4-pc bath, and a spacious family room. Outside, you’ll find a landscaped, fully fenced backyard, perfect for gatherings, along with an oversized double detached garage. Ideally located just steps from Grey Nuns Hospital and close to Mill Woods Recreation Centre, shopping, parks, and amenities. With easy access to Calgary Trail, Whitemud Drive, South Edmonton Common, the River Valley, and Edmonton International Airport, this home offers comfort, convenience, and excellent value in a vibrant community. (id:51989)
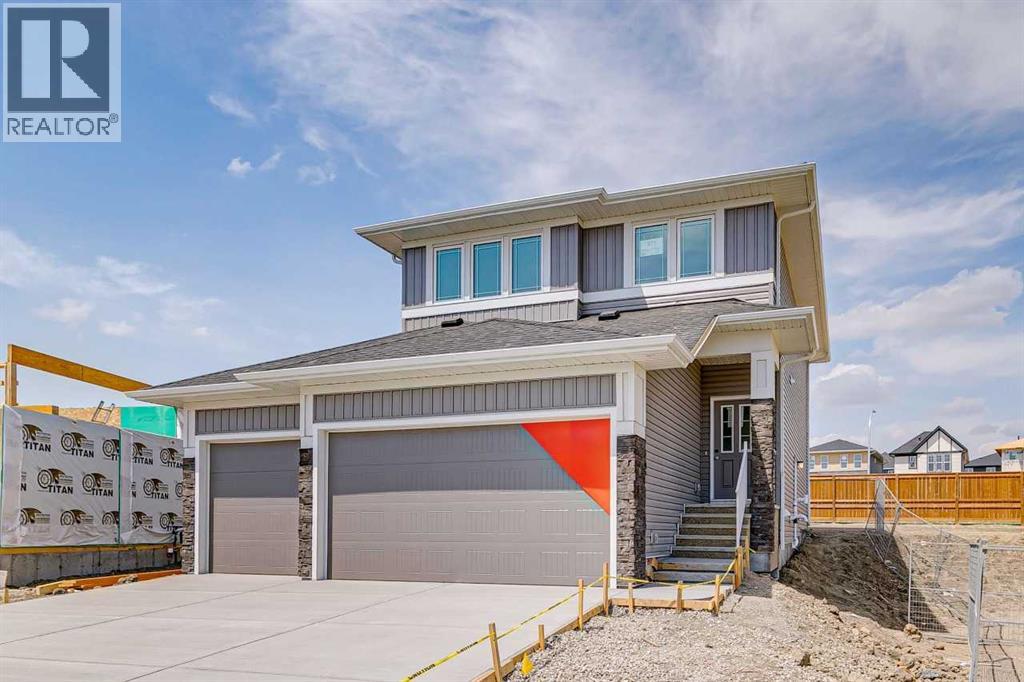
Welcome to this thoughtfully designed 3-bedroom, 2.5-bath home in the growing community of Bridgeport, built by NuVista Homes. Featuring 9’ ceilings on the main floor and foundation, this home offers a bright and open layout ideal for modern living. The main floor showcases luxury vinyl plank flooring and a stylish kitchen complete with quartz countertops, extended upper cabinetry, and an upgraded Samsung appliance package. The open-concept living area is centered around an electric fireplace with full-height tile surround, creating a warm and inviting atmosphere. A side entrance provides excellent future potential for basement development. Completing the home is a rare triple car garage, offering exceptional storage and everyday convenience. Designed for comfort, flexibility, and long-term value in the growing Bridgeport community. (id:51989)
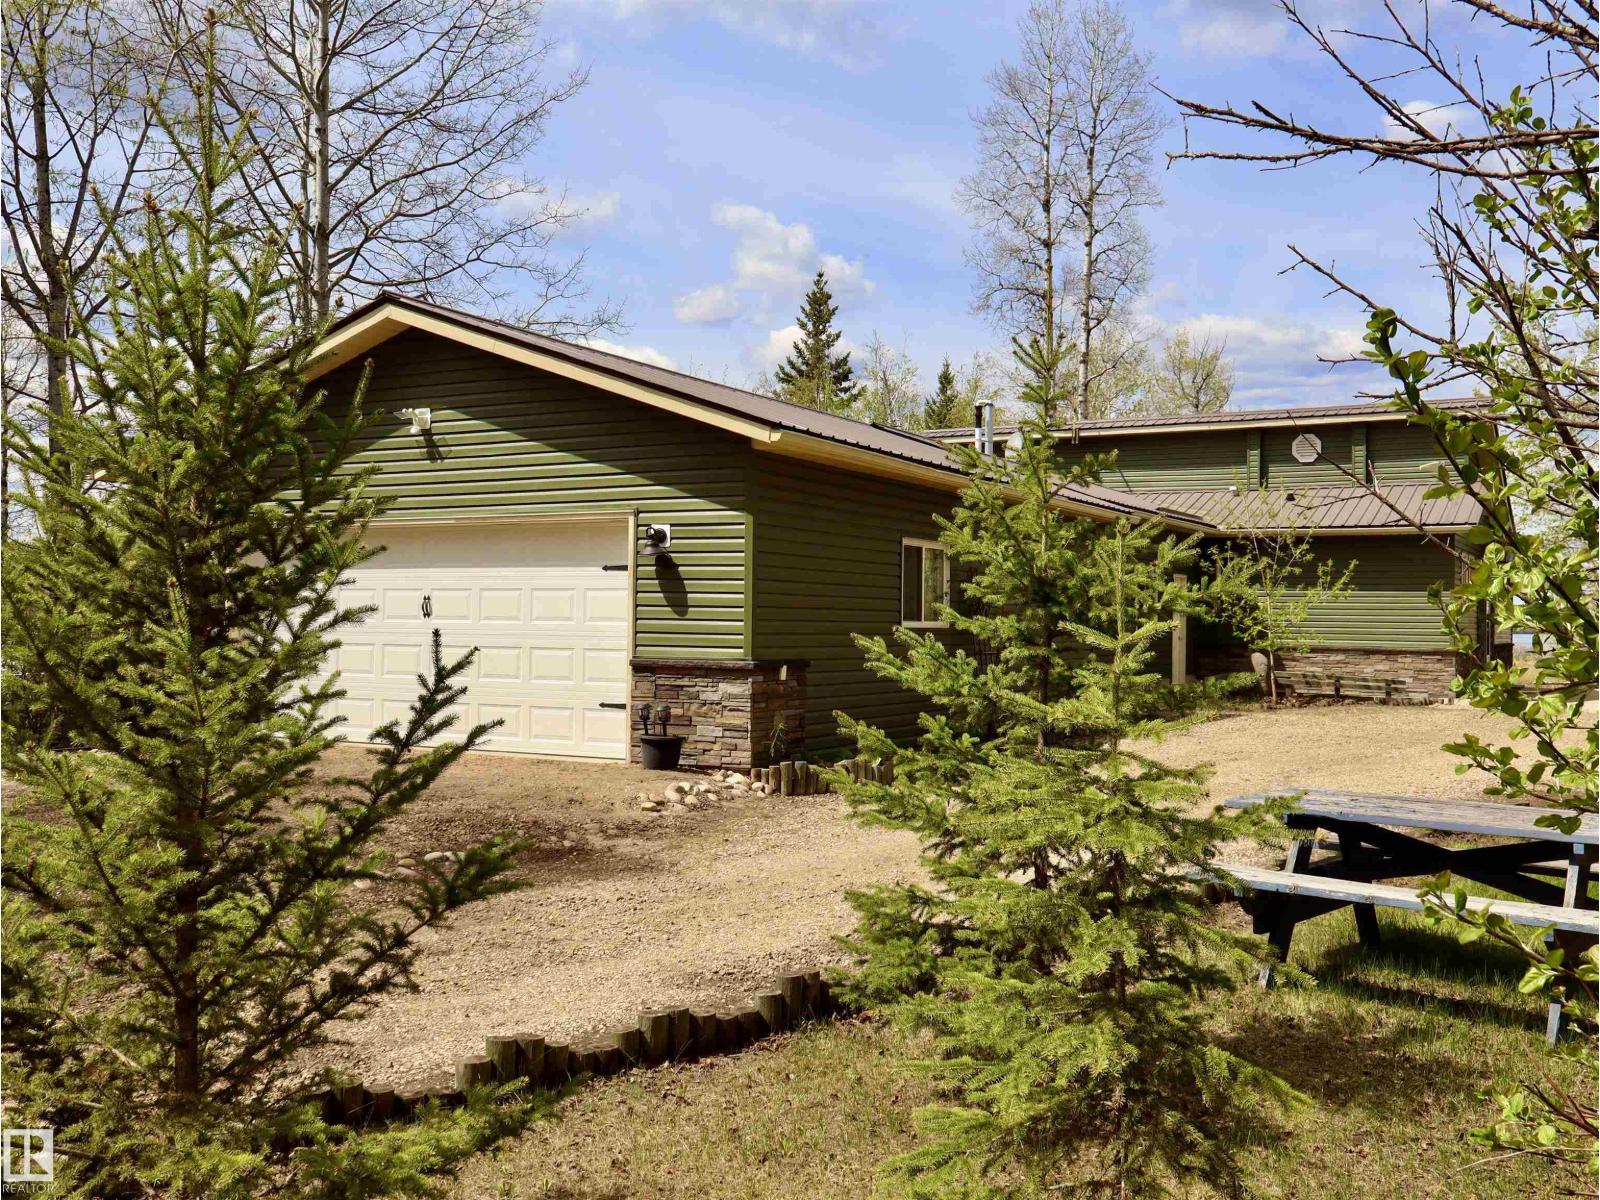
LAKEFRONT PROPERTY! Escape to the peaceful beauty of Thunder Lake with this incredibly well maintained waterfront retreat, the perfect summer getaway or year-round home where every day feels like a vacation. Enjoy breathtaking lake views, stunning sunsets and the relaxing atmosphere only true lake living can offer. The 1637 sqft home features two bedrooms, spacious living room, kitchen, bathroom, laundry area and an unfinished flex space ideal for a future primary suite or extra living area. The huge sunroom with fireplace is the perfect place to unwind while taking in the amazing lake views year-round. Lovingly maintained with new siding, this property also offers a heated oversized double detached garage perfect for hobbies, storage, or all your lake toys. RV parking complete with power and sewer hookups makes hosting family and friends easy. A rare opportunity to own a beautifully cared for lakefront escape! (id:51989)
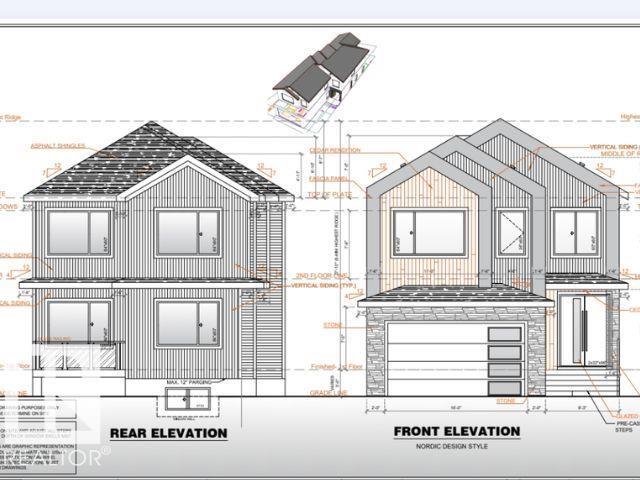
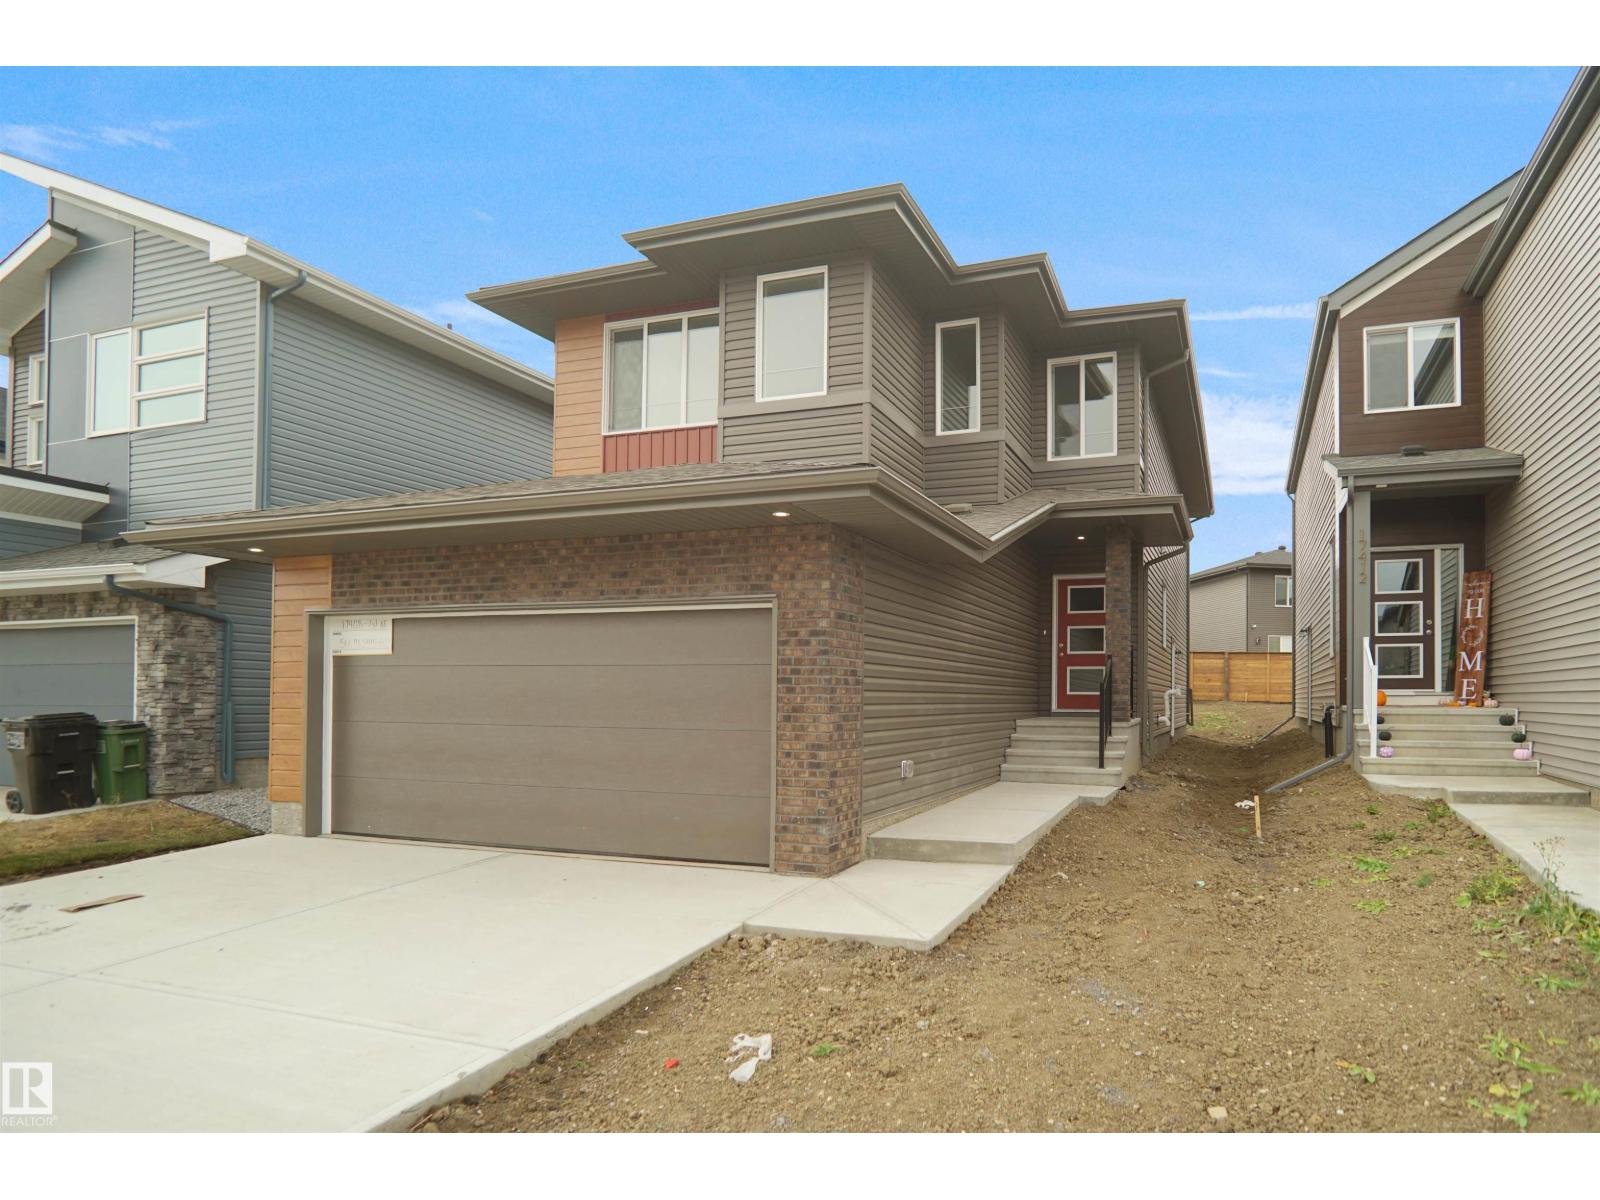
**WALKTHROUGH SPICE KITCHEN**TWO MASTER BEDROOM WITH ENSUITE**9 FT CEILINGS ON MAIN & BASEMENT**MAIN FLOOR BEDROOM & FULL BATH** SEPARATE SIDE ENTRANCE**NEAR KIM HUNG SCHOOL & PARK** Welcome to this stunning brand new 2-storey home in the sought-after community of Granville! Offering over 2,400 sqft of thoughtfully designed living space, this home features a bright open-concept layout with a spacious living area, elegant kitchen, spice kitchen with walkthrough pantry, dining space, mudroom, and a main floor bedroom with full bath. Upstairs offers 3 spacious bedrooms including TWO luxurious master bedrooms with private ensuites, plus upper floor laundry for added convenience. Built with 9 ft ceilings, this home also includes a separate side entrance, double attached garage, and unfinished basement ready for future development. Situated near Kim Hung School, parks, playgrounds, shopping, and public transit, this is the perfect family home in West Edmonton! Home is currently under construction. (id:51989)
Perfect Family Home or Investment Opportunity! Discover the potential of this charming 4-bedroom, 2-bathroom home, ideal for families or savvy investors alike! With two bedrooms located upstairs and two downstairs, this layout offers flexibility and comfort for everyone. The beautiful oakwood kitchen cabinets add a touch of elegance, making meal prep a delight. The spacious living room provides a welcoming atmosphere. Step outside to the expansive backyard, ready for you to create your dream outdoor oasis! Conveniently located close to schools, this property is fully fenced for privacy and security. Many recent upgrades include new exterior doors and windows, enhancing both functionality and curb appeal. Don’t miss out on this fantastic opportunity to invest in a property that's move in ready!! (id:51989)
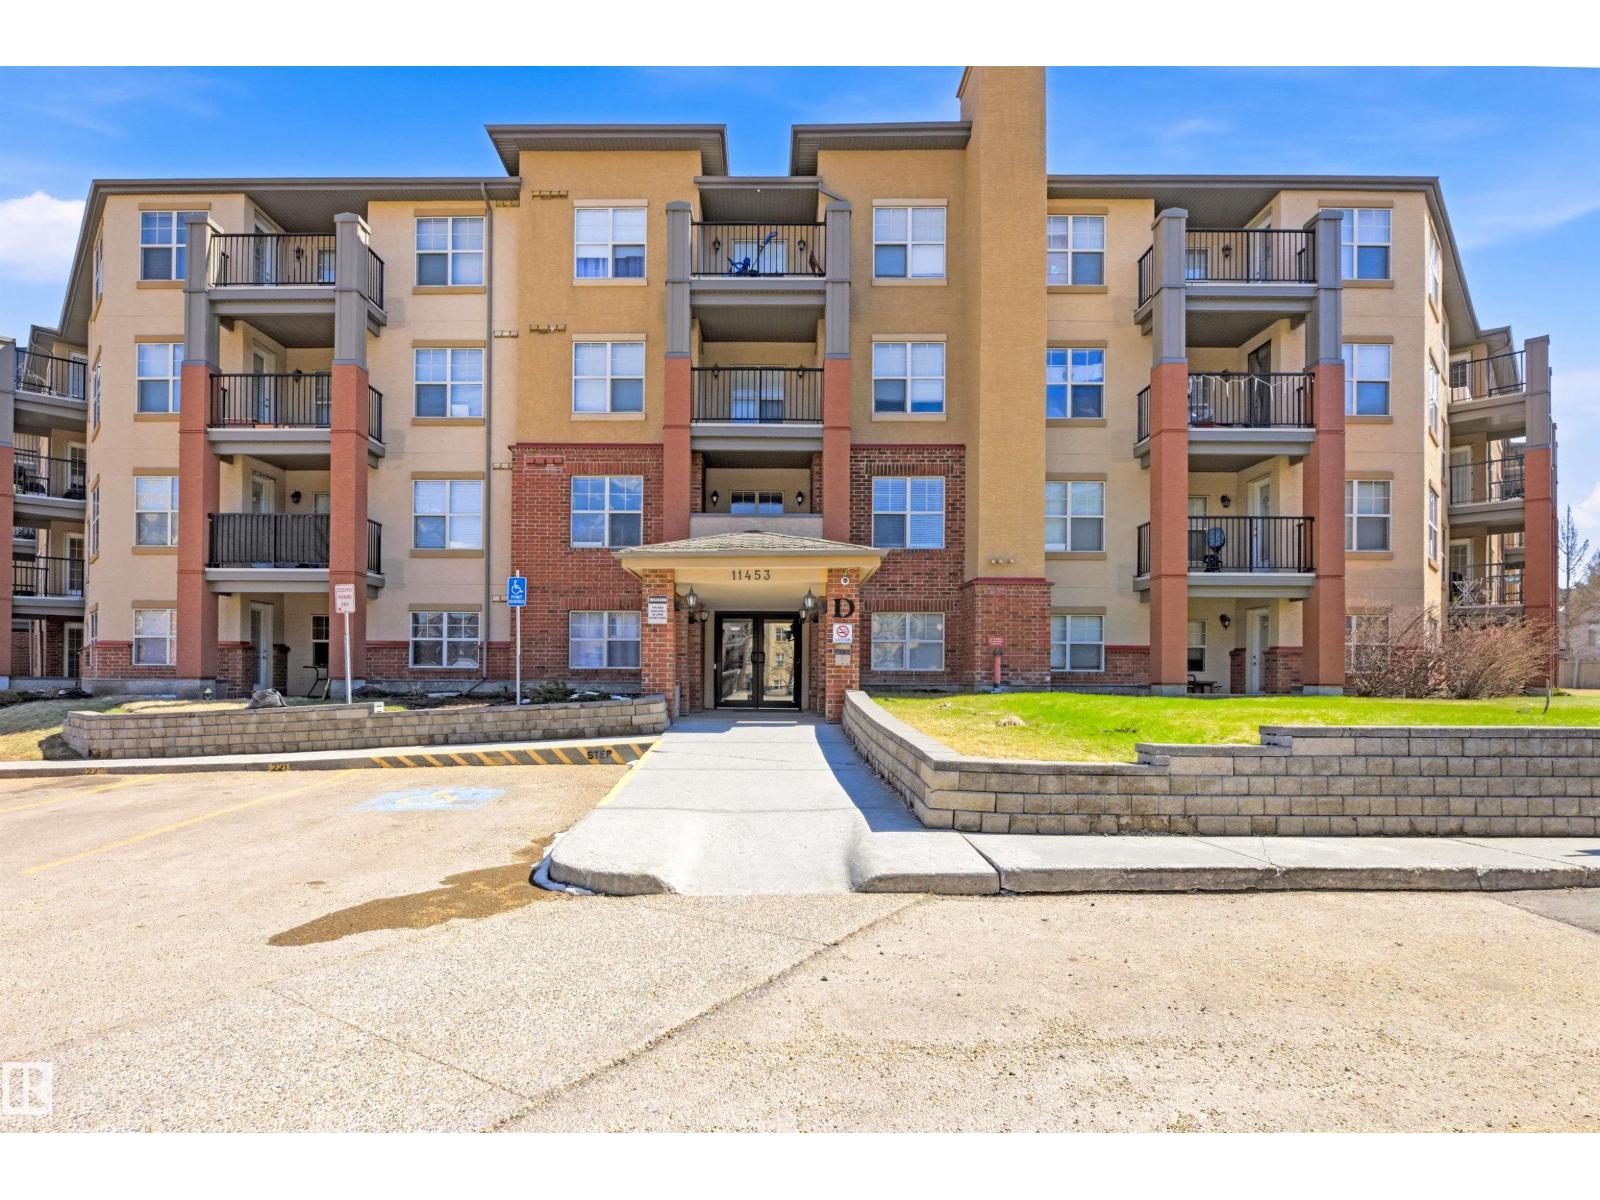
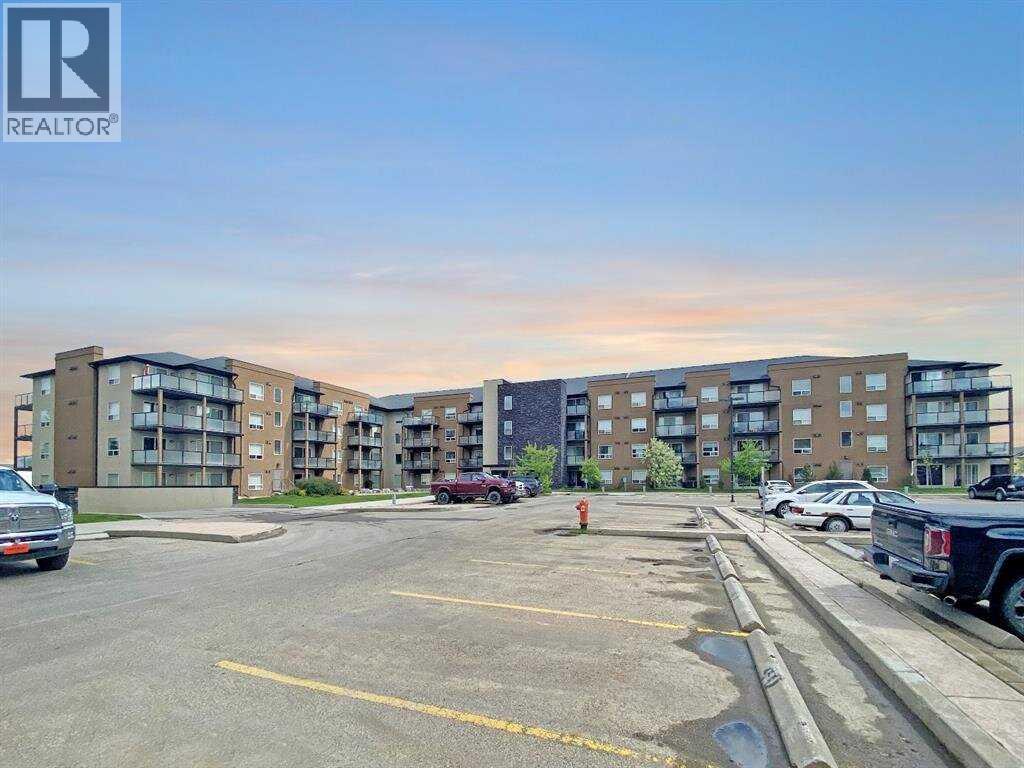
Welcome to prestigious Rutherford!! Freshly painted! This 669 sq footer is steps away from shopping, schools, Calgary Trails, and the Anthony Henday! Brand new laminate flooring and paint! Beautiful ravine view with an open concept floor plan make this a true gem! In-suite laundry and storage! Heated underground parking with storage locker adds security and convenience. Condo fees include everything but cable! BBQ gas line for unlimited entertaining! Beautiful and peaceful view from balcony. Quick possession! Great investment, or starter home. (id:51989)
Lake backing home! Welcome to the Willow built by the award-winning builder Pacesetter homes and is located in the heart Stony Plain and just steps to the walking trails and parks. As you enter the home you are greeted by luxury vinyl plank flooring throughout the great room, kitchen, and the breakfast nook. Your large kitchen features tile back splash, an island a flush eating bar, quartz counter tops and an undermount sink. Just off of the kitchen and tucked away by the front entry is a 2 piece powder room. Upstairs is the master's retreat with a large walk in closet and a 4-piece en-suite. The second level also includes 3 additional bedrooms with a conveniently placed main 4-piece bathroom and a good sized bonus room. The unspoiled basement has a side separate entrance and larger then average windows perfect for future development. *** Pictures are of the show home the colors and finishing's may vary to be complete by October 2026 *** (id:51989)
TOP FLOOR | MOUNTAIN VIEWS | 2 TITLED PARKING STALLS | STORAGE | Welcome to life at the top - where the views stretch all the way to the mountains, natural light pours through oversized windows, and the noise of upstairs neighbours simply doesn’t exist. Perched on the top floor, this condo offers a quieter, more peaceful way of living in one of Cochrane’s most loved communities. Inside, the space feels bright, clean, and well cared for. Updated flooring runs throughout the unit with NO CARPET anywhere, creating a fresh, modern feel that’s both stylish and easy to maintain. The open layout makes everyday living comfortable and functional, whether you’re starting your morning with mountain views or winding down after a long day in a space that feels genuinely calm and private. Step outside onto the balcony to take in the view and enjoy the convenience of a gas line for your BBQ - perfect for easy summer grilling without hauling propane tanks. This unit also comes with TWO TITLED PARKING STALLS - a huge bonus. One heated underground stall includes a storage unit, while the second titled stall is conveniently located on the surface for extra parking or guests. The building itself is designed for easy living, complete with two elevators, a fitness room, and plenty of visitor parking for friends and family. Outside your door, Sunset Ridge offers the lifestyle people move to Cochrane for - endless walking paths, greenspaces, playgrounds, and convenient nearby shops and services, all surrounded by incredible mountain views and a true sense of community. Whether you’re out for an evening walk, meeting neighbours at the park, or simply enjoying the quiet from your top-floor balcony, this home offers comfort, convenience, and connection all in one. Come see for yourself why Sunset Ridge was voted Cochrane’s Best Neighbourhood in 2025! (id:51989)
A custom Shergill Homes residence, designed from the ground up by KD Residential Design and set on one of Eagle Ridge’s most private lots. Built by a local custom builder with nearly two decades of experience, this home backs directly onto the school trail system with no neighbours behind and none beside, offering a level of privacy that’s hard to find.Step inside and you’re welcomed by an 18 foot living room with a dramatic wall of stacked arched windows that fills the home with natural south facing light. The custom curved staircase, finished with stained maple treads and wrought iron spindles, creates a striking focal point, while arched transom windows throughout the home add character and architectural detail.The main floor features maple hardwood flooring, marble look tile in the foyer and kitchen, a formal dining room, a full four piece bathroom, and a flexible front room that works equally well as a home office, guest room, or main floor bedroom.The kitchen offers dark espresso cabinetry, granite countertops, a full height mosaic tile backsplash, stainless steel appliances, and a spacious walk in pantry. It opens into the breakfast nook and family room with a gas fireplace before leading out to the rear deck overlooking the trails and green space.Upstairs, the primary suite features vaulted ceilings, a walk in closet, a five piece ensuite with a jetted tub and separate shower, plus two additional bedrooms and another full bathroom. An open hallway overlooks the soaring living room below, allowing natural light to flow throughout the second floor.The fully developed walkout basement is a legal three bedroom suite with permits in place. Complete with its own private ground level entrance, full kitchen, two full bathrooms, separate living space, and direct access to the backyard and trail system, it offers excellent flexibility for extended family, guests, or rental income.In total, the home offers seven bedrooms, five full bathrooms, and 3,042 squa re feet of developed living space. Additional features include a heated double attached garage, 200 amp electrical service, R40 plus attic insulation, central air conditioning, and a landscaped yard backing directly onto walking trails and green space.Located on a quiet cul de sac in Eagle Ridge, schools, parks, playgrounds, and walking trails are all just steps away, while Highway 63 provides quick access across the city.If you’re looking for a custom built home with a legal walkout suite, exceptional privacy, and a location that rarely becomes available, this property is one you’ll want to see. (id:51989)
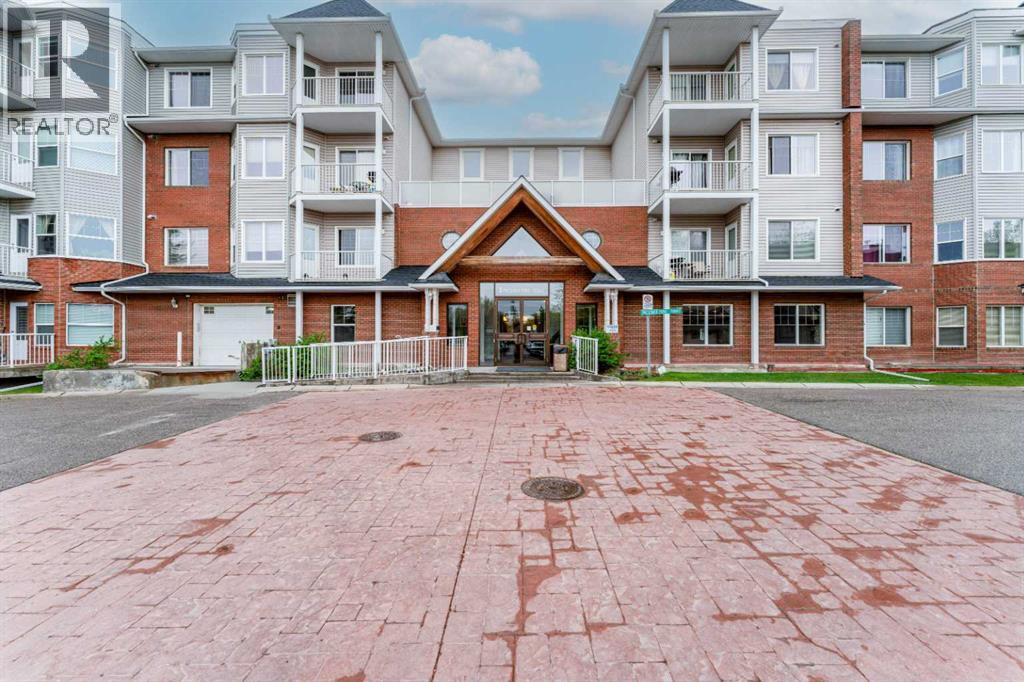
Don't miss this exceptionally transit friendly, apartment condo, close to multiple bus routes, LRT, and steps away from daily amenities such as groceries, a home improvement store and gas station - convenient for both Commuters and Students alike! A relaxing balcony offers views to a lush, park like setting and you can enjoy the additional convenience of an en-suite washer and storage area. Assigned parking stall #76 is conveniently close to the North East bldg.. entrance where you are just a few steps up to your apartment home! Ideal for live in owners or as a revenue purchase. Vacant and easy to show, this 2 bedroom will not disappoint! (id:51989)
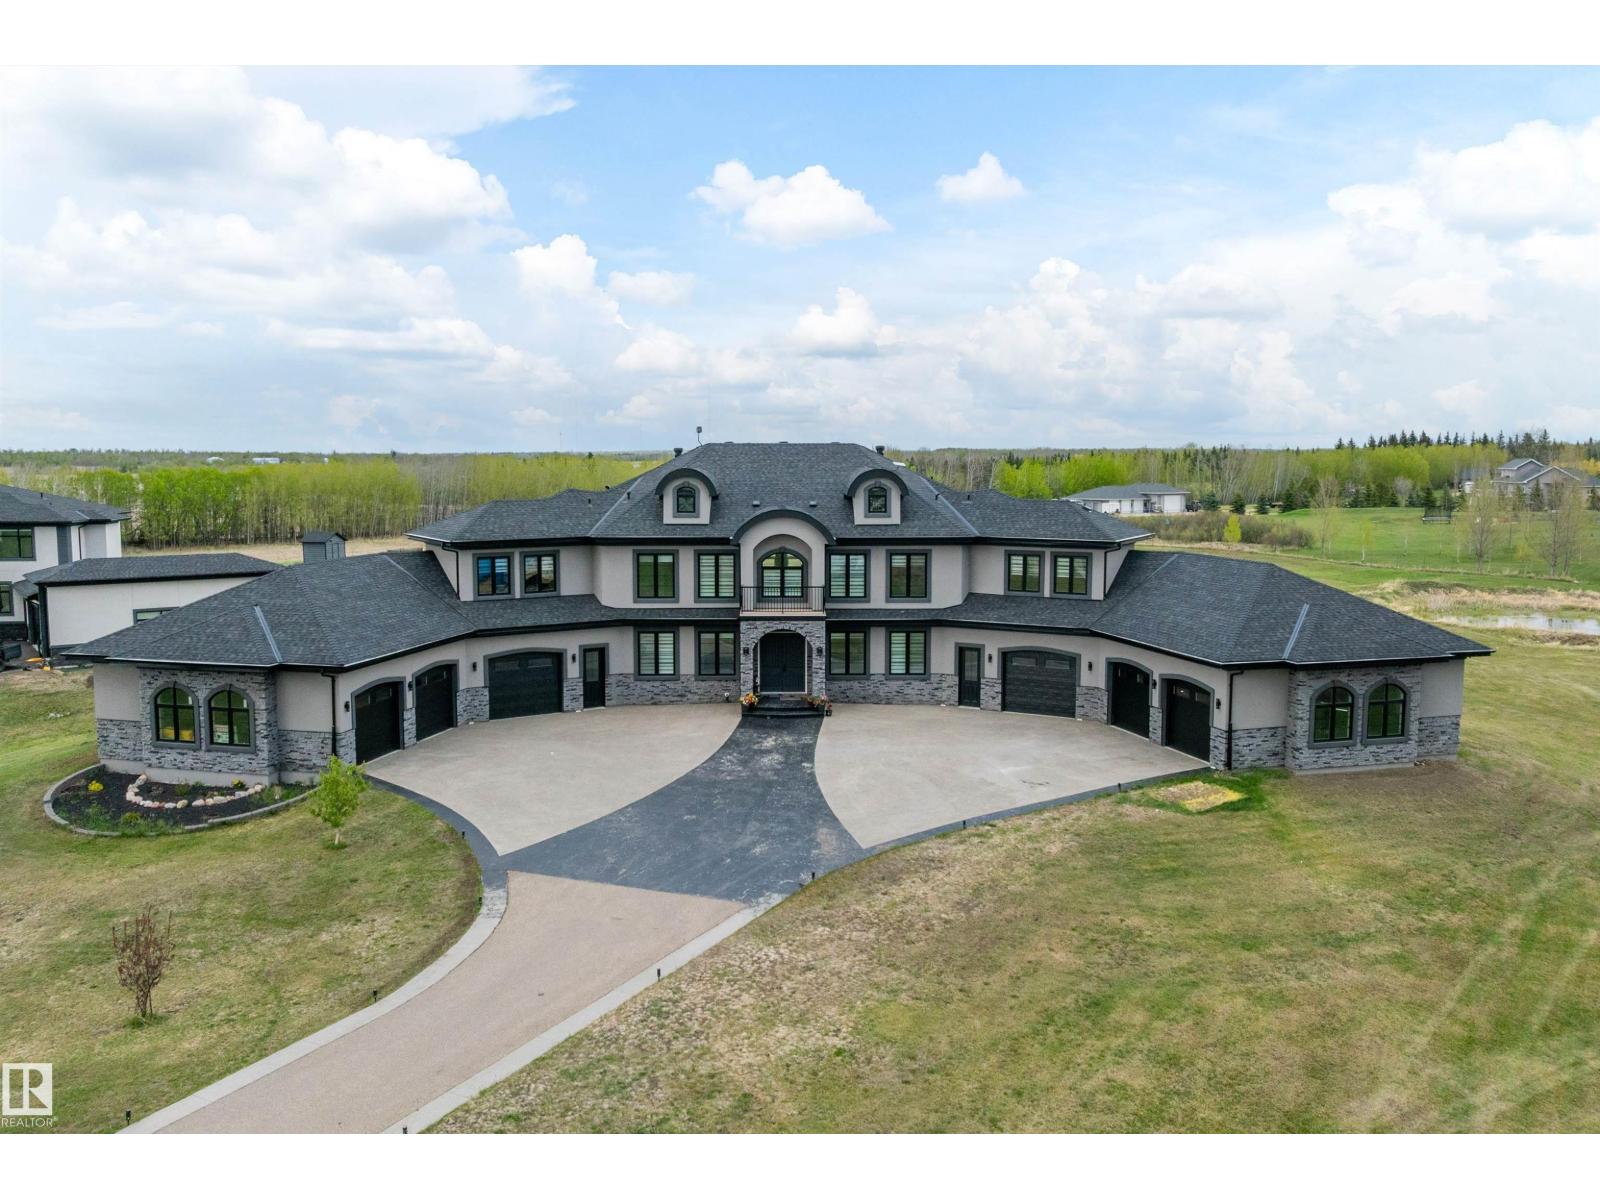
STUNNING HOME offering over 7970+ sq. ft. of TOTAL DEVELOPMENT in this 2021 built home featuring INCREDIBLE CRAFTMANSHIP, UPSCALE FINISHES & OUTSTANDING FEATURES. From the PAVED DRIVEWAY to the GRAND ENTRANCE & matching MULTICAR GARAGES, this home has it all. Massive foyer with HIS & HERS CLOSETS on both sides leads to the 2 storey living room with FEATURE FIREPLACE. FORMAL DINING ROOM & fabulous NEW CHEF'S KITCHEN with an incredible U-shaped island & new high end STAINLESS APPLIANCES! The WALK-THROUGH PANTRY leads to a mudroom, 3pc. bath & garage access.The main floor also offers a DEN, laundry, 2nd mudroom plus access to the other garage. Upper floor offers 2 SEPARATE WINGS each with a LUXURIOUS PRIMARY SUITE, spa ensuites & double WI closets. Laundry, 2 ADDITIONAL BEDROOMS each with their own ENSUITE. Finished basement with THEATRE, kitchen/bar area, a gym, bed & bath plus patio access. FEATURES: Elevator, In floor heat,3300-gallon cistern, septic mound & more. Minutes to Beaumont, Edmonton & the EIA! (id:51989)
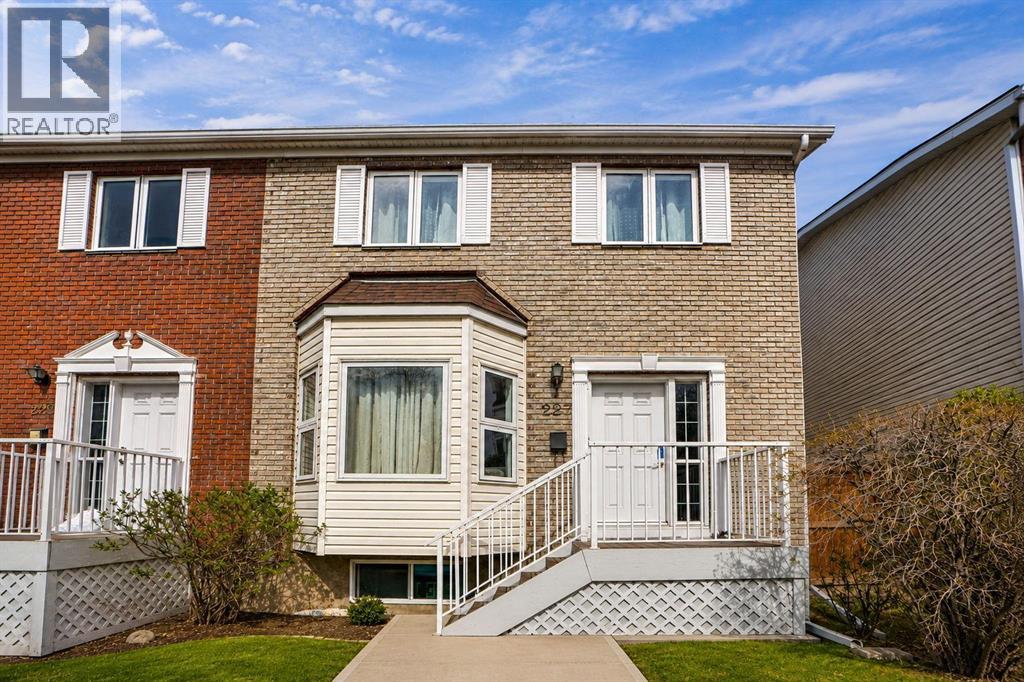
Price adjusted further for a quick sale. FULLY Renovated End Unit Townhome in Citadel !with ver $75,000 upgrades in 2025. Nestled on a quiet residential street in the desirable family-friendly community of Citadel in the Palisades. An end unit townhome offers over 2,270 sq. ft. of developed living space and exceptional curb appeal. Thoughtfully updated in light contemporary tones with stylish feature wall accents, this home showcases numerous upgrades, including: Exotic engineered hardwood flooring on all three levels, new carpet in all 3 bedrooms, updated baseboards, Fresh paint, new lighting, new rear door and window trim throughout, plus brand-new WINDOWS(except Basement and Door Windows) • A fully renovated kitchen with sleek cabinetry, granite countertops, and Samsung stainless steel appliances—including fridge, dishwasher, electric stove, and commercial-style hood fan • Updated bathrooms featuring new granite counters, modern vanities, toilets, and flooring • A fully developed basement with the same engineered hardwood flooring • Professionally cleaned ductwork and furnace The functional, family-friendly layout features 3 bedrooms, 2.5 bathrooms, and a redesigned kitchen ideal for both daily living and entertaining. Enjoy a cozy family room with fireplace, a bright living room, a separate dining area, and a large basement flex space perfect for recreation, games, or a home office. The laundry area includes a new Samsung front-loading washer and dryer. Outside, you’ll find a private fenced yard, a spacious double detached garage, and a paved rear lane for easy access. Well-managed condo (replaced windows, includes lawn care (front and rear), and snow removal—offering low-maintenance living at its best). With quick access to Stoney Trail, schools, parks, shopping, dining, and transit, this move-in ready gem is a must-see. Welcome home to style, space, and convenience (id:51989)
Welcome to the “Columbia” built by the award winning Pacesetter homes and is located on a quiet street in the heart Southcreek. This unique property in Southcreek offers nearly 2160 sq ft of living space. The main floor features a large front entrance which has a large flex room next to it which can be used a office if needed, as well as an open kitchen with quartz counters, and a large walkthrough pantry that is leads through to the mudroom and garage. Large windows allow natural light to pour in throughout the house. Upstairs you’ll find 3 large bedrooms and a good sized bonus room. The unspoiled basement is perfect for future development. This is the perfect place to call home. Close to all amenities. *** Home is under construction and will be complete by October 2026 the photos being used are from the same style home recently built colors may vary *** (id:51989)
Welcome to Compass Erin Woods! This beautifully maintained 1 -bedroom condo offers incredible value with a bright, open concept layout and titled underground parking in a secure concrete building. Located on the third floor, this home features large windows and sunny southeast-facing balcony that fills the space with natural light. Thoughtfully designed kitchen showcases granite countertops, modern lighting and plenty of cabinet space, flowing seamlessly into the spacious living area with engineered hardwood flooring. A versatile nook beside the kitchen is perfect for a dining area. The generous bedroom features updated French doors, while the stylish bathroom includes granite counters and relaxing soaker tub. Enjoy the convenience of condo fees that include ALL utilities, plus secure heated underground parking. Ideally located with a quick access to Deerfoot Trail, Stoney Trail, downtown Calgary, shopping , transit and major industrial areas. Whether you're a first time home buyer, downsizer or investor this is an excellent opportunity to won a move-in ready home in a well managed complex. (id:51989)
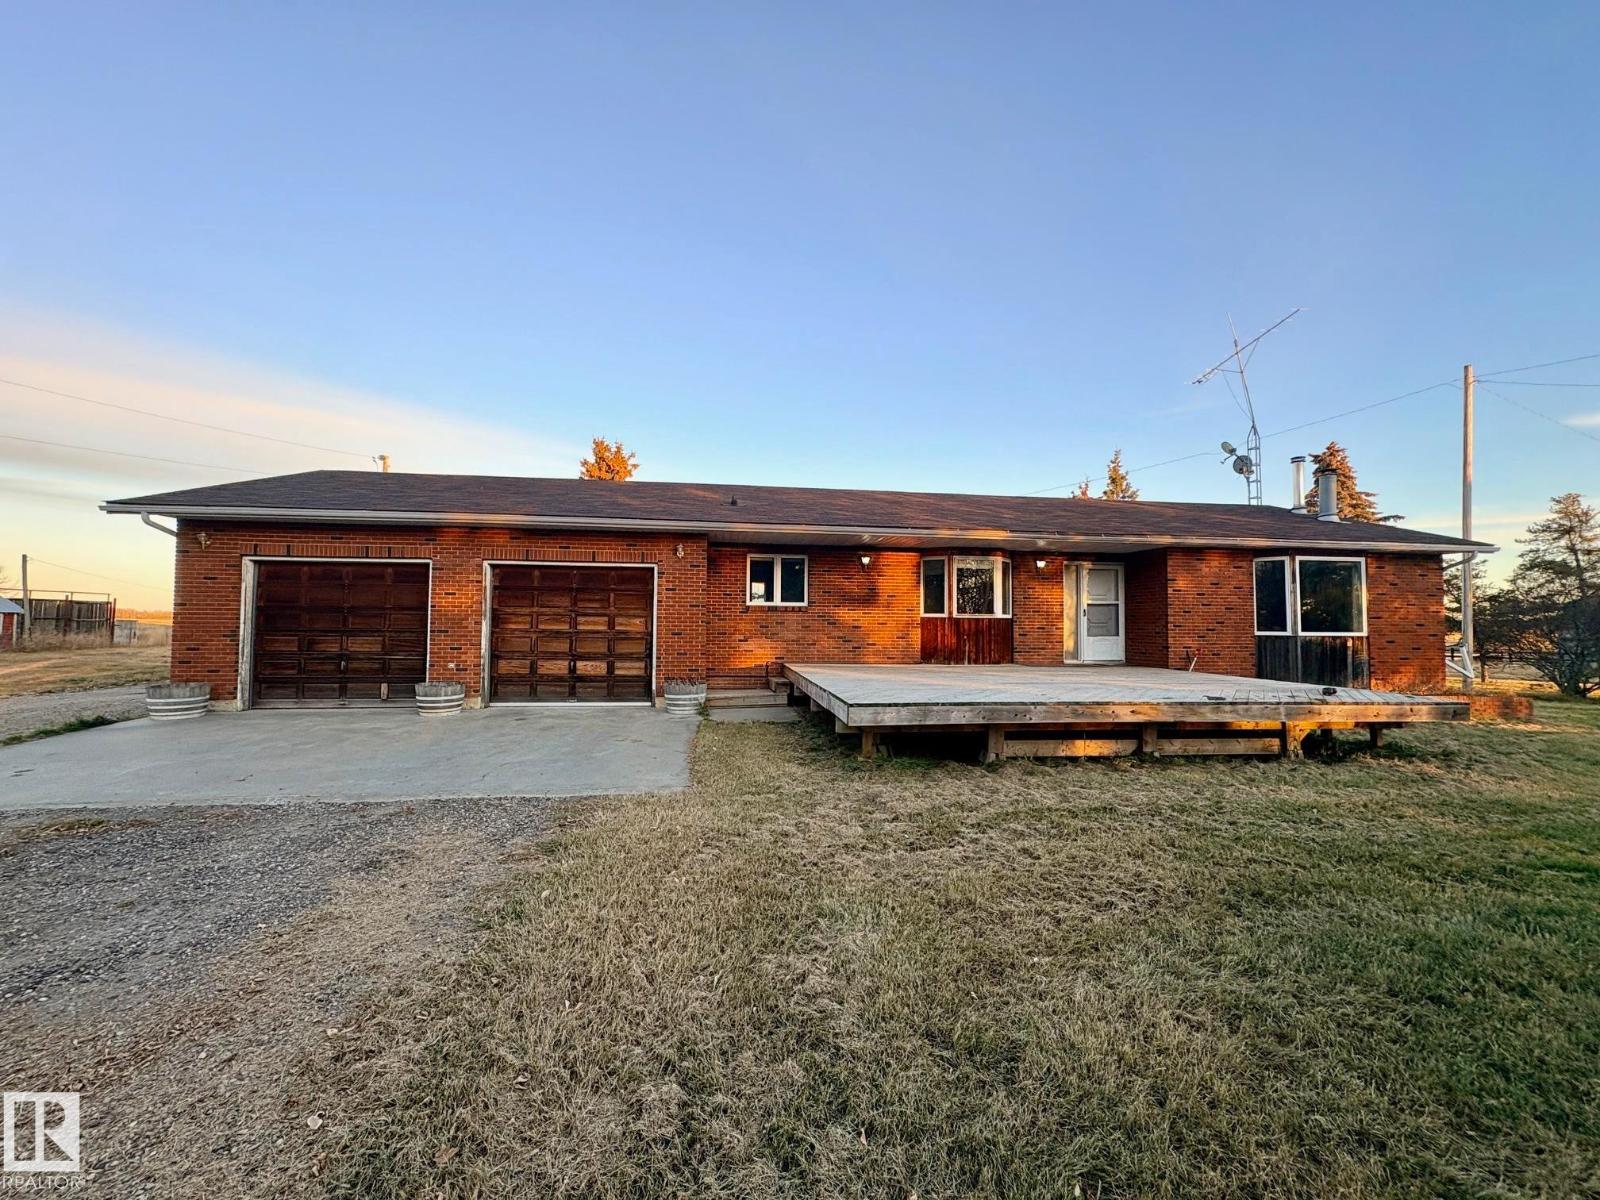
Convenient country living! This 9.74 acre parcel is located just minutes east of Bonnyville. The property is nicely landscaped with mature trees along the paved driveway leading up to the house and a separate driveway to access the shops. This well maintained 1400 sqft bungalow with stucco exterior offers a total of 5 bedrooms plus 3 baths, bright windows, laminate, vinyl plank and tile floors, cozy wood fireplace in the living room, main floor laundry by the back entrance to the attached double heated garage with walk up from basement. Finished basement offers large rec room with, 2 bedrooms and newer 3 pc bath and spacious cold storage room. Outside you'll find a 50x80 steel frame shop with a half bath, 3-14' doors, water heater for washing, overhead radiant heaters. 2nd older heated 40x70 steel frame shop with 2x14' overhead doors. Older barn provides additional cold storage space, lots of smaller out buildings, livestock shelter and tons of steel corals with waterers. Endless opportunities!! (id:51989)
This 3326 sq ft luxury home combines contemporary design, impeccable finishes, and bold character. Soaring ceilings, natural light, and an open-to-below living room create a grand impression, highlighted by a granite feature wall and a fireplace. The main floor includes a dining area and high-end kitchen with high-gloss cabinetry, warm wood accents, double wall ovens, and a large island, plus a spice kitchen with quartz counters, matching cabinetry, an oven, and wet bar. A private office and full bathroom complete the main level. Upstairs offers 3 bedrooms with walk-in closets, including a stunning primary suite with double sinks, soaker tub, and standing shower, as well as a family room and laundry room with wet bar. The basement features a SEPARATE entrance, a wet bar, large recreation area, and a 4th bedroom with walk-in closet and bathroom access — offering excellent potential to develop the basement the way you want it. Located near the Quarry Golf Course and scenic river valley trails. (id:51989)
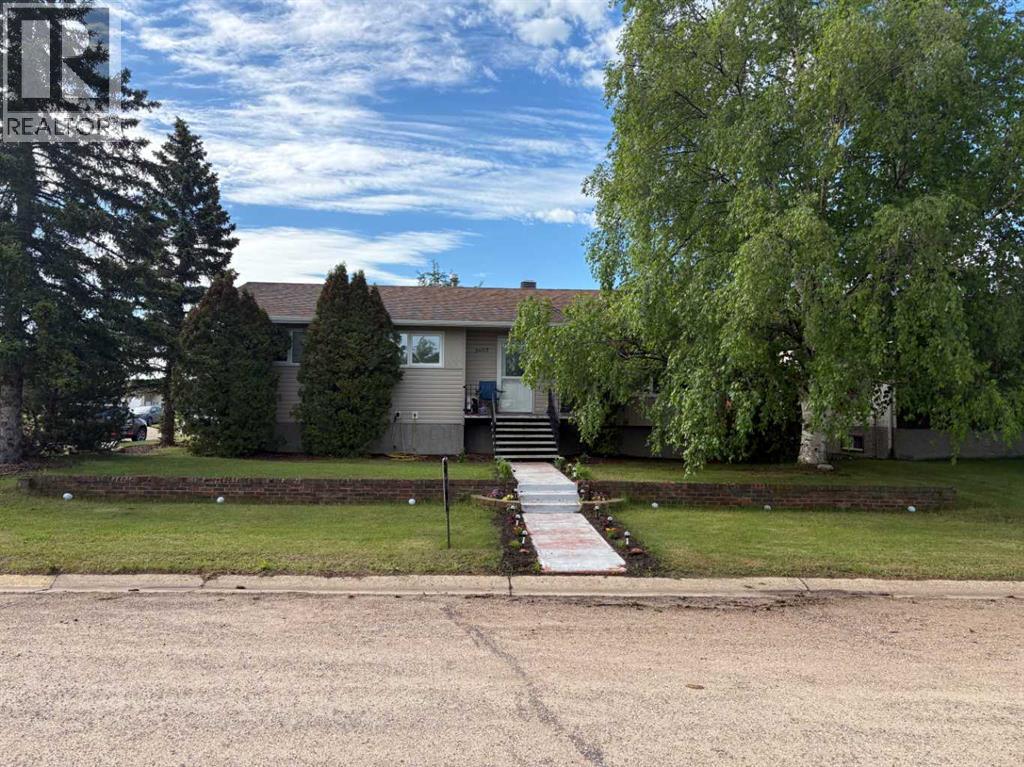
Take a look at this perfect family home. Located in a great neighborhood. 1300sqft. Bungalow, four bedrooms, two full bathrooms and a two-piece ensuite. A few reno’s over the years include; on demand hot water tank, flooring, paint, light fixtures, interior doors just to mention a few. As you step in, you will appreciate the large living room with a bay window. The spacious kitchen has the added bonus of a large peninsula to gather your family or entertain friends. Plus a nice size dining room for those big holiday meals to enjoy. Sliding doors open up to the back deck. The primary bedroom has a two-piece en suite that leads into the laundry room. You can also access the laundry room from the back entrance. There are two more bedrooms and a four piece bathroom. The finished basement features a huge family room. More than enough room to split into a TV and games area. Another nice size bedroom, office/computer room, 3 piece bathroom. A large storage room would make a great gym or craft room. Outside you will find a large maintenance free deck to enjoy your morning coffee. 22‘ x 28’ detached garage with an oversized parking pad and room for RV parking. Walking distance to K-12 school, parks and Golf Course. All this in the vibrant community of Forestburg. (id:51989)
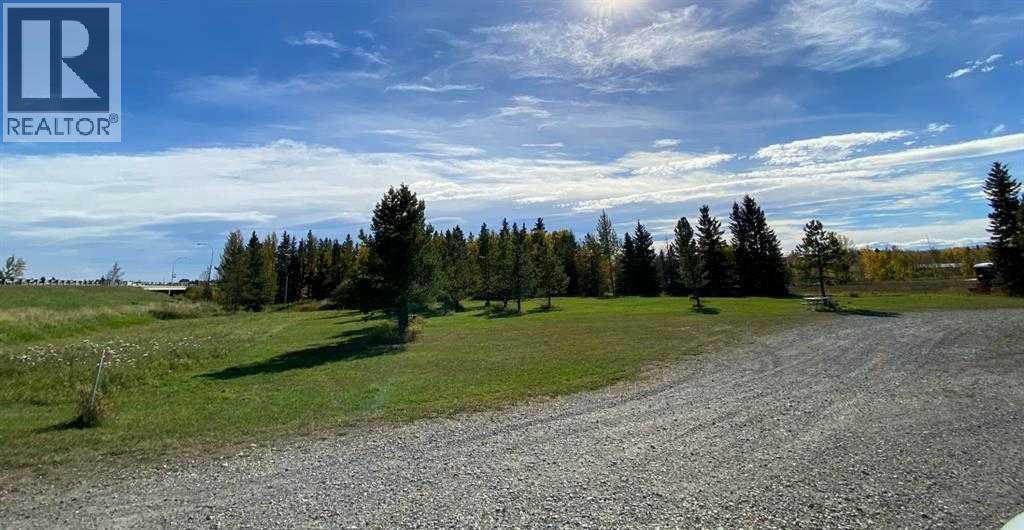
Opportunity Knocks! Highway Commercial property in Rocky Mtn. House, 4.88 acres with great exposure along Hwy 11 as it enters town from the south. All kinds of development potential here with the CO-OP just across the highway, restaurants further down the street. The owners will also consider subdividing this property further and the 2/3 of an acre property to the north is also available. Please note that the property extends west to the chain link fence next to the RV's in the storage facility behind this property. (id:51989)
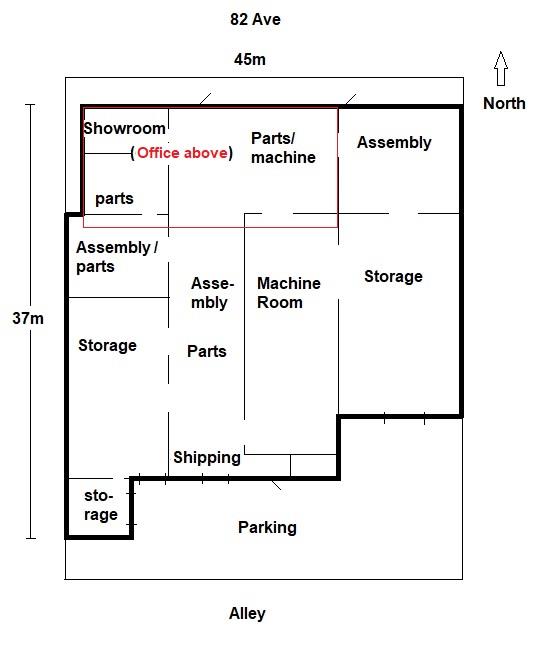
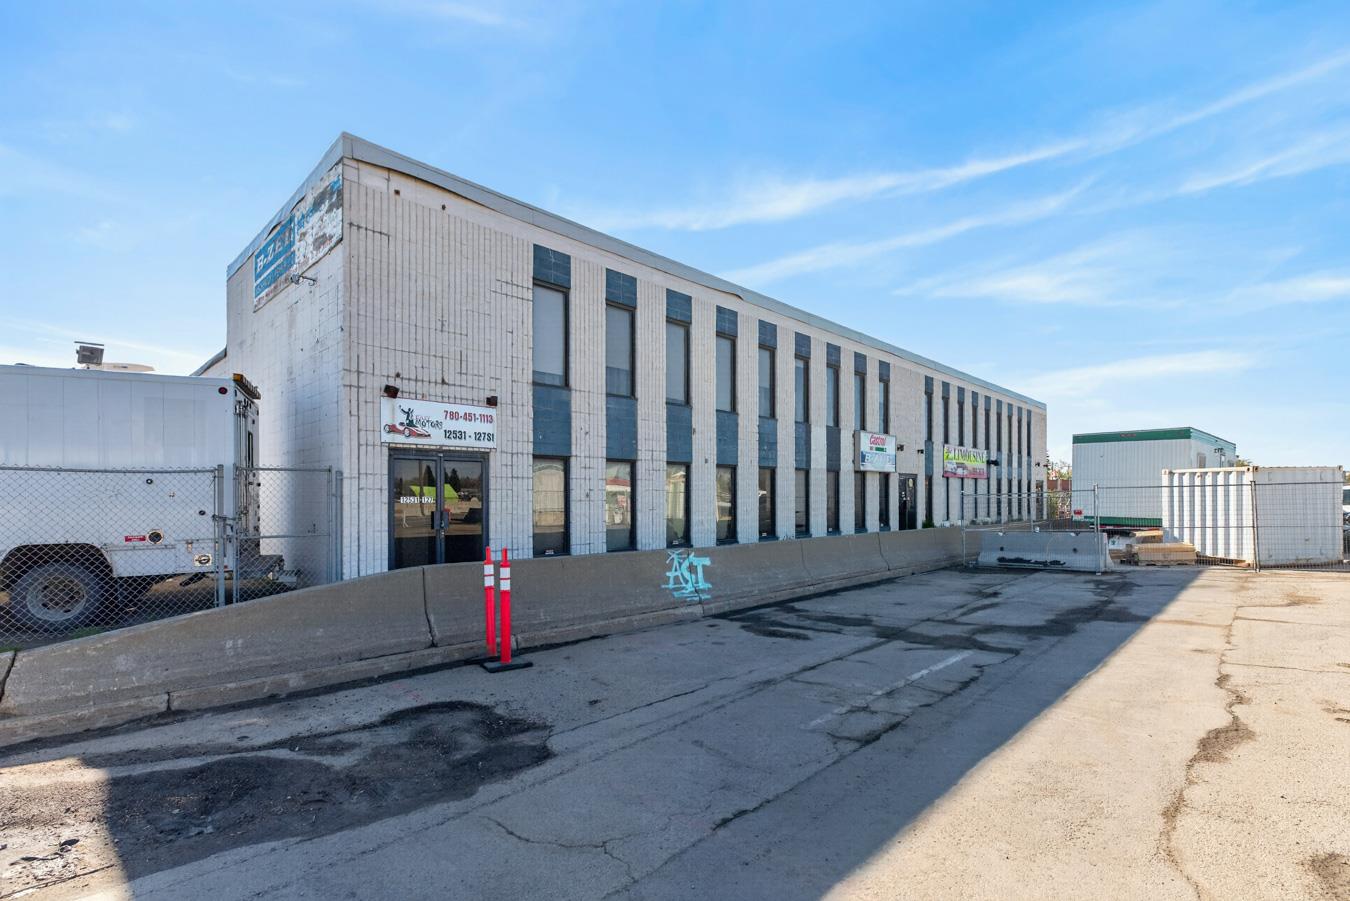
13000+ sq building on Whyte Ave (82 Ave). This building is on one title and has 4 bays, retail front and about 2500sq of developed mezzanine space currently developed into offices, meeting room, storage and staff space. There is movement from bay to bay or they can be closed up for storage or rentable space. Currently set up as a cabinet manufacturing shop with 3 Phase 240 power. The Rear yard has 3 bay doors, 10, 12 and 18 on grade and also an attached 2020 garage or unheated storage space with 8x8 door. This building could work great for up to 3 store fronts with existing entrances all having separate bay access. An owner operator could occupy and also rent space to other businesses with frontage, storage or redevelop into other revenue . Zoned General Commercial. Great South Side location with 1000s of cars a day driving by on Whyte Ave. (id:51989)
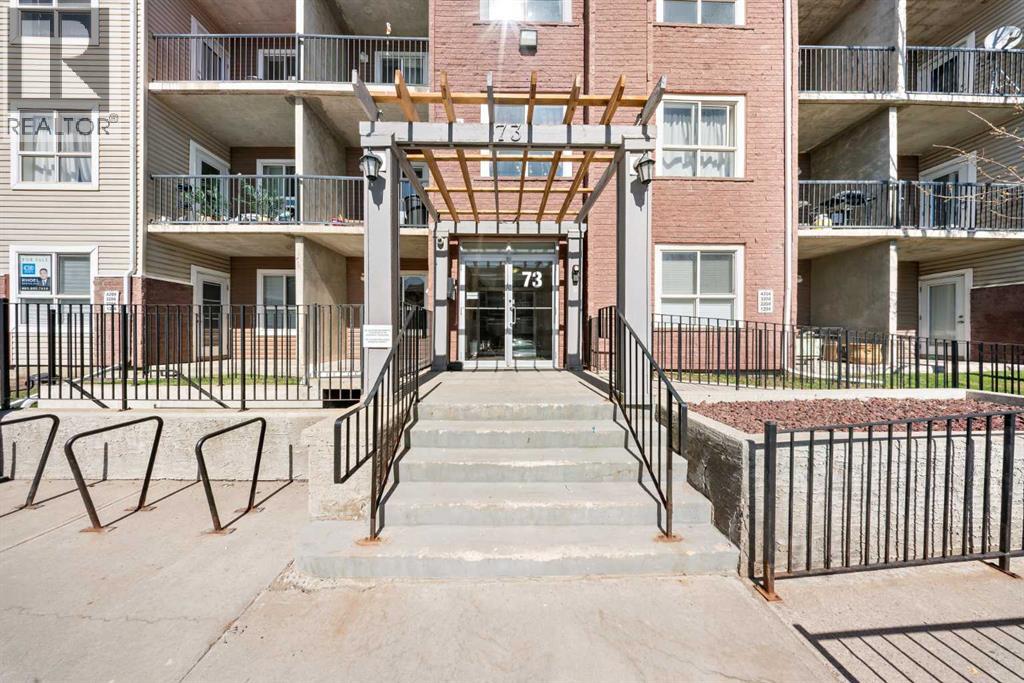
Investor Alert! 1 bed + den, 1 bath condo located on the third floor in Aurora Estates. Kitchen, living and dining area are all open and bright. Access to balcony off the living room where you have a natural gas bbq hook up. French doors off the living area lead to the den with a walk in closet. Spacious bedroom, full bathroom and private in-suite laundry complete this unit. No carpet! Laminate and lino throughout. 1 heated underground parking stall. Also access to the onsite gym. Heat and water included in condo fee. Currently tenant occupied until November 30, 2026. (id:51989)
Space, location, and a backyard your kids will never want to leave!! This well-loved split-level in Minchau offers 3 bedrooms and a full bath above grade, a bonus bedroom and bath on the lower level, and a large unfinished basement with endless potential. The kitchen features updated appliances; the rest of the home is original and well-maintained. This home is solid and ready for your personal touch. Outside: a huge yard, a gorgeous mature plum tree, a double garage, and a driveway that fits more. Walk to Minchau School in minutes, and when the weekend calls, Mill Creek Ravine is just around the corner. Trails, fresh air, and dogs who think every day should be an adventure! Room to grow. Room to play. Room to call home. (id:51989)
Welcome to this well-designed main floor condo offering a functional layout with comfortable everyday living. The home features a bright living room and dedicated dining area that flow seamlessly together, creating an inviting space for relaxing or entertaining. The kitchen is thoughtfully positioned with easy access to the laundry for added convenience. Down the hall, you’ll find a spacious primary bedroom complete with a walk-in closet, a second bedroom ideal for guests, family, or a home office, and a full 4-piece bathroom. With ample storage throughout, including multiple closets, and a practical floor plan maximizing every square foot, this home offers a perfect blend of comfort and functionality. Close to many amenities including schools and shopping centers! (id:51989)
FULLY RENOVATED | TURNKEY TOWNHOME | NEW FURNACE (2024) | NEW APPLIANCES | ATTACHED GARAGE |Welcome to this beautifully updated 2 BED + 2.5 BATH townhome in the vibrant and family-friendly community of Prairie Sound in High River! Whether you're a first-time homebuyer, small family, or savvy investor, this move-in ready home offers incredible value and modern comfort.Recently RENOVATED FROM TOP TO BOTTOM, this home features: Brand New Furnace (2024) Stainless Steel Appliances (2024)Modern Fixtures, and Stylish Finishes ThroughoutStep inside to discover a bright and functional layout designed for everyday living and entertaining. The spacious living room welcomes you with natural light and flows effortlessly into the dining area and updated kitchen. The kitchen is a standout, offering ample maple cabinetry, plenty of counter space, a raised breakfast bar, pantry, and a cozy breakfast nook that opens to your large private balcony – perfect for BBQs and summer lounging.Upstairs, you’ll find two large bedrooms, each with its own private ensuite and generous walk-in closet – ideal for roommates or a growing family. A versatile bonus room at the top of the stairs makes a great home office, playroom, or TV lounge. Convenient upper-level laundry and a spacious linen closet complete the upper floor.The unfinished basement offers endless possibilities – create your dream home gym, hobby space, or additional living area.Enjoy the comfort and security of your oversized attached single garage, insulated and drywalled, with plenty of extra storage. Additional parking is available on the driveway, street, and nearby visitor stalls.Prairie Sound is a well-maintained complex located steps from walking paths, Highwood Golf Course, Notre Dame Collegiate, playgrounds, a pump track, and a splash park. You’re also minutes from shopping and all the amenities High River has to offer.This fully updated home combines style, space, and affordability in one of High River’s mos t desirable communities. Quick possession available – don’t miss your chance to make this beautifully renovated townhouse your new home! (id:51989)
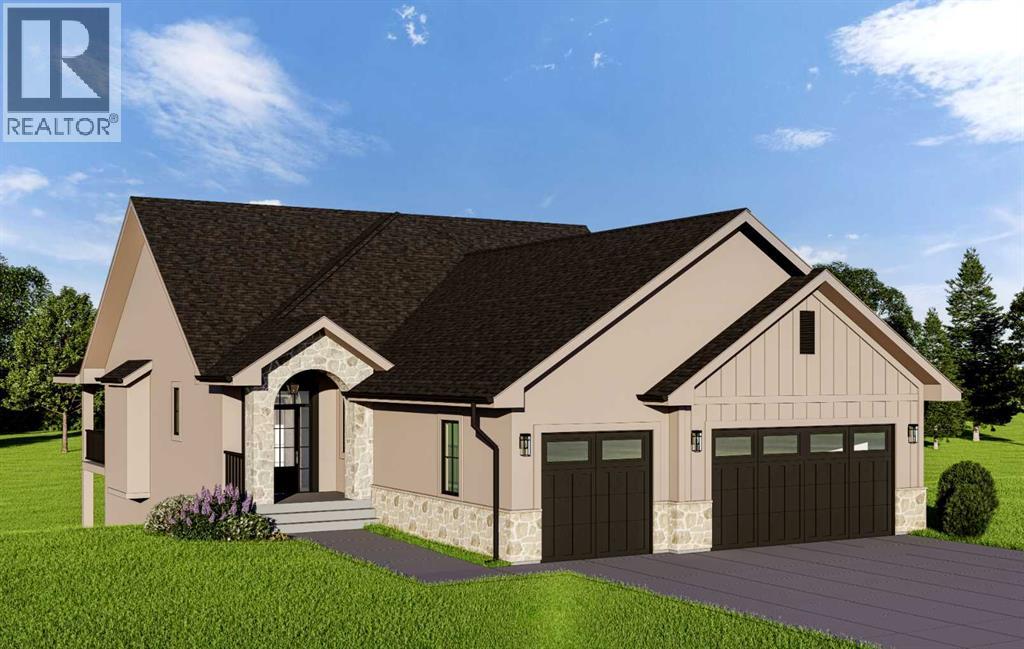
Experience elevated country living in this exceptional custom walk-out bungalow backing onto the tranquil canal waterway in the prestigious community of Lakes of Muirfield. Ideally located near the clubhouse and golf course amenities, this luxury residence offers over 3,500 sq ft of beautifully designed living space where timeless architecture meets modern sophistication. From the moment you arrive, the striking curb appeal sets the tone with a refined blend of stone veneer, stucco, and Hardie Board siding, dramatic rooflines, custom black-framed windows, and an inviting arched front entry. The oversized triple attached garage offers exceptional space for vehicles and storage, while the expansive covered rear deck is perfectly positioned to capture peaceful canal views and prairie sunsets. Inside, the home is defined by soaring vaulted ceilings, warm natural textures, expansive windows, and curated designer finishes throughout. The open-concept main level was thoughtfully designed for both upscale entertaining and everyday comfort, anchored by a spectacular great room featuring exposed wood beams, custom built-ins, a dramatic floor-to-ceiling fireplace feature wall, and oversized windows that flood the space with natural light.The chef-inspired kitchen is a true showpiece, blending modern elegance with functional design. Highlights include custom cabinetry, an oversized island with seating, premium appliances, quartz countertops, designer lighting, a statement hood fan, and a spacious walk-through pantry with built-in shelving. The adjacent dining nook seamlessly connects to the covered rear deck, creating an effortless indoor-outdoor lifestyle. Privately positioned, the luxurious primary retreat offers serene canal views, a spacious walk-in closet, and a spa-inspired ensuite complete with dual vanities, freestanding soaker tub, oversized glass shower, heated tile flooring, and elevated designer fixtures. A second main-floor bedroom and dedicated office provide flex ibility for guests, family, or work-from-home living. The fully developed walk-out basement continues the home’s impressive design aesthetic with a large recreation and entertainment area, custom wet bar, dedicated fitness room behind modern glass doors, two additional bedrooms, full bathroom, and direct access to the backyard and canal pathway system. Perfect for entertaining, multigenerational living, or hosting guests, this level adds incredible versatility to the home. Additional highlights may include wide-plank flooring, upgraded lighting, custom millwork, solid-core doors, black accent detailing, and thoughtfully selected transitional finishes throughout. Property is eligible for the First Home Buyers GST Rebate, offering a rare financial incentive on a premium build. Enjoy the peace of country living just minutes from Calgary and Strathmore, Depending on construction stage, buyers may have the opportunity to personalize select interior finishes. Photos shown are from previous builds. (id:51989)
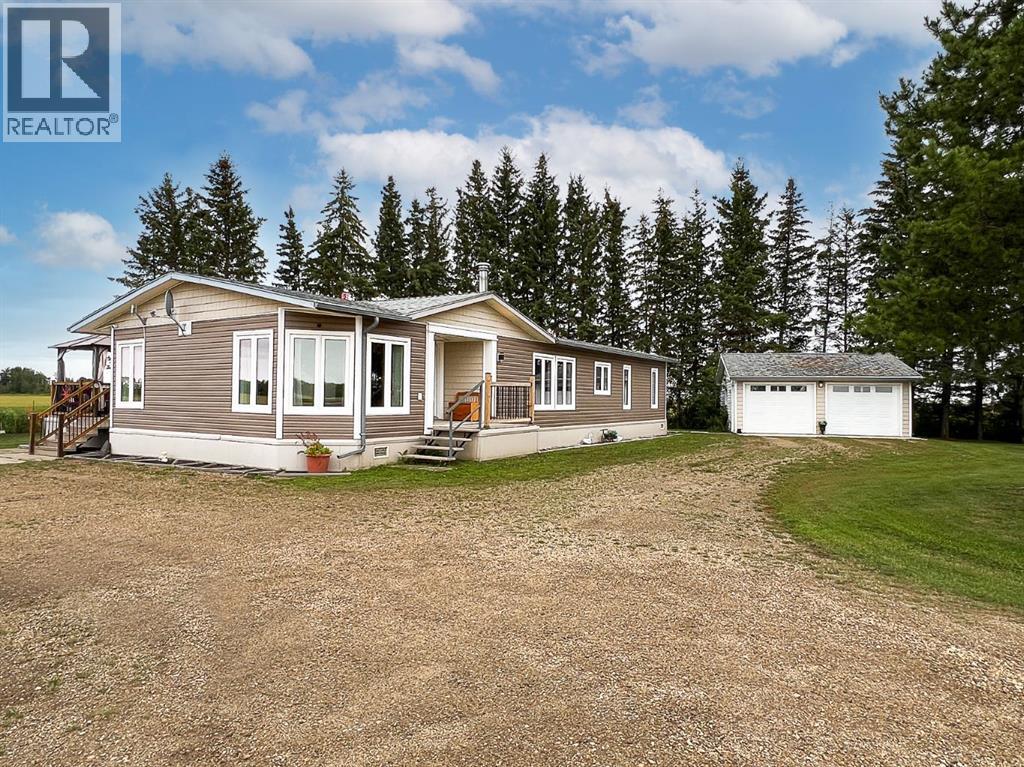
Escape the stress, congestion, and rising crime of city life and discover the peace of rural Alberta living. Located in the beautiful MD of Smoky River in Northern Alberta, this exceptional 10-acre acreage offers a rare opportunity to enjoy privacy, safety, and space without giving up modern conveniences. Surrounded by open farmland, mature trees, and quiet country roads, this property provides the kind of low-crime, community-oriented lifestyle many families and retirees are searching for today. Whether you’re looking to relocate from the city, operate a home-based business, retire in peace, or simply enjoy a quieter pace of life, this property offers both comfort and opportunity. Enjoy the best of rural living without giving up modern comforts. This beautifully maintained 10-acre acreage offers privacy, space, and exceptional versatility—perfect for families, entrepreneurs, hobbyists, or anyone looking for a quieter way of life. The 1,736 sq ft manufactured modular home features 3 bedrooms and 2 bathrooms with a bright, functional layout designed for comfortable everyday living. Recent upgrades include new siding and Lux windows (2019), helping provide both efficiency and curb appeal. Inside, you’ll enjoy a cozy wood-burning fireplace, air conditioning, hot water on demand, a jacuzzi tub in the primary suite, and a custom-built closet in the primary bedroom. A large back deck overlooks the mature yard and beautifully landscaped property. One of the property’s standout features is the impressive heated shop space totalling approximately 5,364 sq ft across 3 connected sections. Complete with concrete floors, finished interior walls, water, power, natural gas, and septic, these buildings offer endless possibilities for small business operations, mechanics, oilfield service support, pet kennels/rescue operations, hobby space, storage, or light industrial use.Additional features include:• Heated double-car garage with concrete floor• Municipal water service• Natur al gas and power connected• Large vegetable garden and greenhouse• Garden shed and mature landscaping• Spacious private yard with mature trees and shelterIdeally located only 10 minutes between the welcoming communities of Falher and McLennan, and approximately 45 minutes from Peace River, High Prairie, and Valleyview, this property combines rural peace and privacy with convenient access to schools, shopping, medical services, and recreation. Whether you’re searching for a family acreage, retirement property, home-based business location, or simply a more peaceful lifestyle, this unique property offers exceptional opportunity and value.Subdivision to be completed – acreage offered separately from farmland. (id:51989)
Welcome to CALEDONIA ON THE WATERFRONT in the highly sought-after community of McKenzie Towne! This BEAUTIFULLY MAINTAINED 2-BEDROOM, 1-BATHROOM apartment offers approximately 731 SQ. FT. RMS of thoughtfully designed living space that perfectly blends comfort, style, and convenience. Situated in a SECURE, PET-FRIENDLY BUILDING surrounded by scenic ponds and picturesque walking paths, this home is ideal for first-time buyers, downsizers, or investors alike. Step inside to discover a BRIGHT and FUNCTIONAL OPEN-CONCEPT layout featuring a spacious living room, dedicated dining area, and large windows that allow plenty of natural light to flow throughout the unit. The kitchen offers ample cabinetry and workspace, while the PRIVATE BALCONY provides the perfect spot to relax and enjoy your morning coffee or evening unwind. This home has seen several tasteful UPGRADES completed LAST YEAR, including NEW LAMINATE FLOORING, NEW KITCHEN FLOOR TILES, NEW BATHROOM FLOOR TILES, and UPDATED PIPING UNDER THE SINK—adding modern appeal and peace of mind for the new owner. The spacious primary bedroom offers excellent closet space, while the second bedroom is perfect for guests, a home office, or additional family members. Enjoy the convenience of IN-UNIT LAUNDRY and the added value of SECURE UNDERGROUND PARKING. Residents of Caledonia on the Waterfront enjoy exceptional amenities including an ELEGANT HOTEL-INSPIRED LOBBY, inviting SOCIAL LOUNGES, a QUIET LIBRARY, and a LARGE PARTY ROOM WITH KITCHENETTE—perfect for hosting gatherings and entertaining guests. Located just steps from McKenzie Towne High Street, you’ll have easy access to restaurants, cafes, grocery stores, shops, and everyday amenities. This fantastic location also offers quick access to SOUTH HEALTH CAMPUS, major retail centres, public transit, parks, schools, and extensive WALKING & BIKE PATHS. Experience the perfect combination of lifestyle, comfort, and convenience in one of SE Calgary’s most desirable communities. B OOK YOUR PRIVATE SHOWING TODAY! (id:51989)
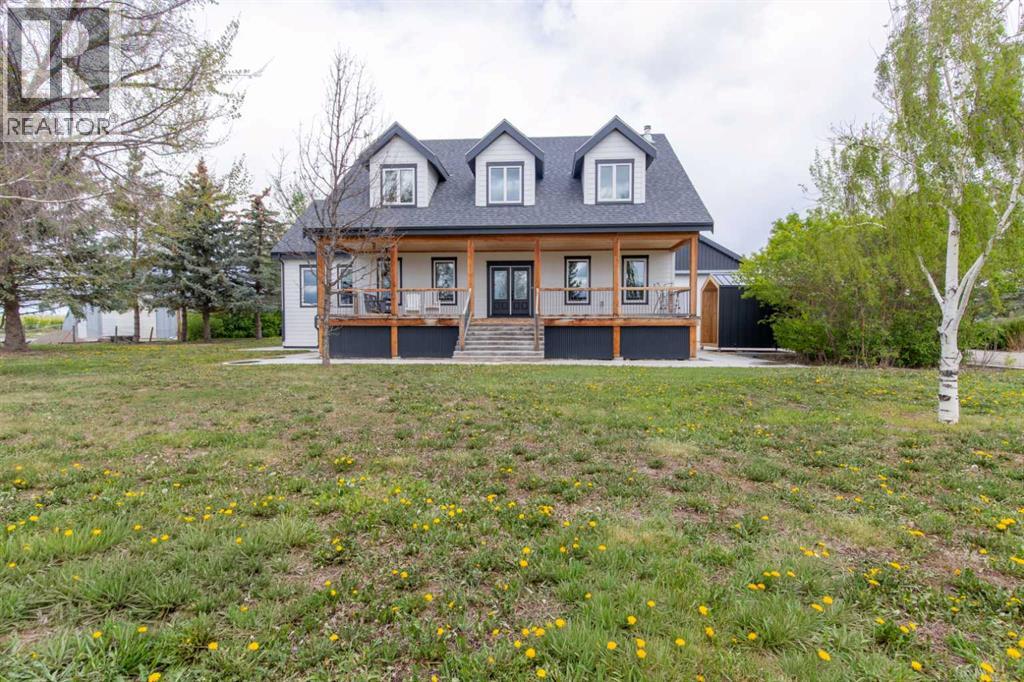
Impressive acreage located just minutes away from Fort Macleod! This home has everything you need to settle into a peaceful country lifestyle without sacrificing on comfort or access to town amenities. Premium features chosen for longevity and peace-of-mind define this property, with triple-pane windows, ICF construction, rough-ins for a central vac, Hardie Board siding and Smart Trim, and plenty of storage throughout. With a shop, barn, and greenhouse alongside a spacious and modern interior, this home provides enough room for growing families and hobbyists of all sorts. Step through the front foyer and you'll enter into a kitchen featuring a huge central island with pendant lighting and built-in appliances. The living room includes a wood burning fireplace, making a cozy spot to host friends and family for the holidays. The dining area is surrounded by tall, bright windows, while the adjoining family room provides the ideal spot to relax and chat. Down the hall, the master bedroom suite includes two walk-in closets and an ensuite bath with a large walk-in shower. Another bedroom nearby would make the perfect place for setting up a nursery or home office. Upstairs, four bedrooms, each with their own walk-in closets, surround a central hall with a five-piece bath. Downstairs, two more bedrooms can be found alongside a laundry room, four-piece bath, and a massive rec room. Through the main floor mudroom which includes a powder room and sink, an impressive 34'x38' double attached garage leads into a 24'x38' workshop with a storage room and loft. Outside, the rear deck leads down onto an open lawn with mature trees, a barn with a chicken coop, and a greenhouse for the gardener in your family. If you've been waiting for a home that's as luxurious as it is inviting, this may be the place for you. Give your REALTOR® a call and book a showing today! (id:51989)
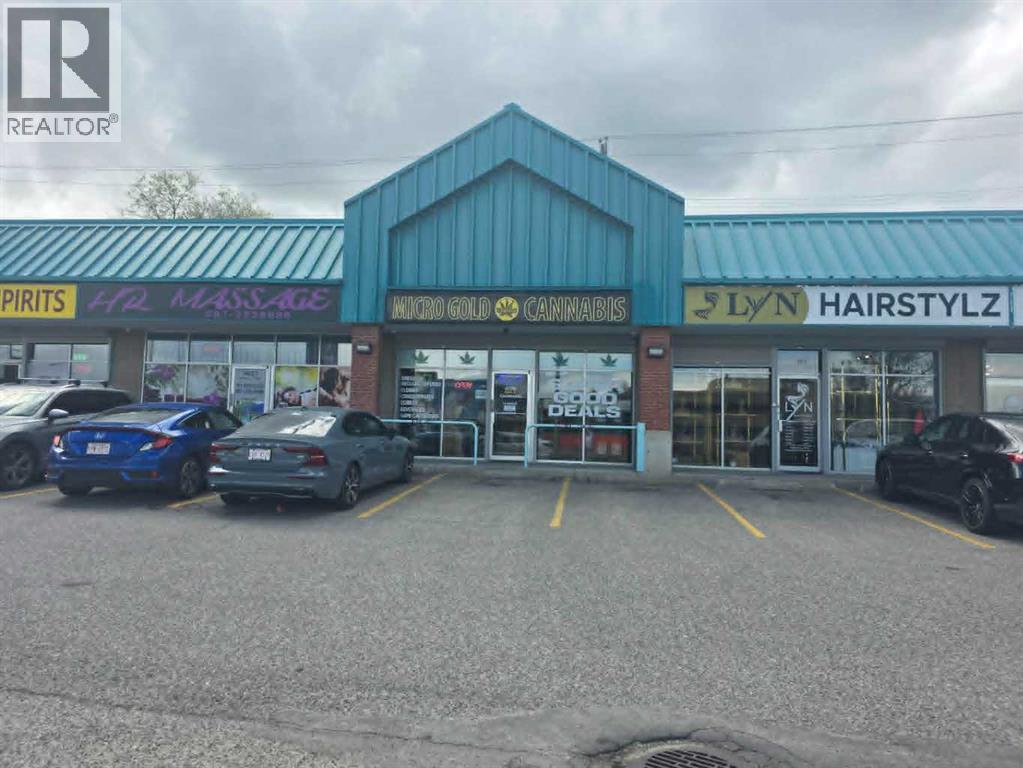
**Turnkey Cannabis Retail Business Opportunity – Prime Macleod Trail South Location**Exceptional opportunity to acquire a fully operational cannabis retail business in a highly visible and established Macleod Trail South location. This is a business-only sale, offering a turnkey operation complete with fixtures, security system, surveillance cameras, televisions, and virtually everything required to continue operating seamlessly from day one.The business is strategically positioned in a high-traffic area with excellent exposure and accessibility, making it an ideal opportunity for an owner-operator or entrepreneur looking to enter or expand within the cannabis retail sector.The purchaser will assume the existing lease, which has approximately three years remaining, providing stability and continuity in a proven location. Inventory is not included in the purchase price but may be negotiated separately.All prospective purchasers must obtain approval from both the landlord and the Alberta Gaming, Liquor & Cannabis Commission (AGLC). The current owner is scaling back operations, creating an excellent opportunity for a motivated buyer to take over an established business and build upon its success.**Please do not approach or question staff regarding the sale.** All inquiries and showings must be arranged through the listing representative.Don't miss this chance to acquire a fully equipped cannabis retail operation in one of Calgary's busiest commercial corridors. (id:51989)
Welcome to this beautifully maintained detached bi-level home tucked away on a quiet crescent in the highly sought-after community of Brentwood. Backing onto green space with no neighbours behind, this warm and inviting 4-bedroom, 3-bathroom family home offers 1162 sq. ft. of developed living space in one of Northwest Calgary’s most established and desirable neighbourhoods.Lovingly updated and thoughtfully cared for, this home offers a bright, functional layout designed for both everyday family living and entertaining. The main level welcomes you with an open and airy feel, featuring durable luxury vinyl plank flooring, updated finishes, and large windows that fill the space with natural light. At the heart of the home is a beautifully renovated kitchen complete with quartz countertops, a large centre island, ample cabinetry, and stainless steel appliances, creating the perfect space for gathering with family and friends.The spacious upper level includes three bedrooms, including a comfortable primary retreat with its own ensuite bathroom. Downstairs, the fully developed lower level offers an additional bedroom, full bathroom, and a cozy family room featuring a charming wood-burning fireplace—perfect for movie nights, guests, a growing family, or a private retreat for teens.Step outside and enjoy the peaceful setting of your private backyard backing onto green space, offering beautiful views and added privacy rarely found in the city. The large deck creates an ideal space for summer BBQs, entertaining, or simply relaxing outdoors. Families and hobbyists alike will appreciate the heated and insulated attached double garage, oversized driveway, and dedicated RV parking, providing exceptional convenience and storage.This home has seen many thoughtful updates over the years, including windows (2012), shingles (2020), hot water tank (2026), brand new furnace (2026) interior renovations (2020), luxury vinyl plank flooring, updated kitchen cabinetry and appliances, and central air conditioning installed in 2023, offering comfort and peace of mind for years to come.Located in the heart of Brentwood, this exceptional location offers quick access to top-rated schools, parks, Nose Hill Park, shopping, Brentwood LRT Station, the University of Calgary, Foothills Hospital, and major roadways, making daily life easy and convenient while still enjoying the charm of an established family-friendly community.A rare opportunity to own a lovingly maintained home on a fantastic lot in one of Calgary’s most desirable NW neighbourhoods. (id:51989)
The Sellers offering to build the garage or fence of buyer choice! Sellers PAID property tax till the end of the year! Welcome Home! Stunning duplex offers a spacious, open-concept floor plan with elegant upgrades throughout, 9 feet ceilings and 8 feet oversized doors all over - making it the perfect family home. Featuring 3 bedrooms, 2.5 bathrooms, and a beautiful bonus room, the home boasts high-end finishes like 8-ft doors, a gas range and all appliances, upgraded flooring. Enjoy the luxurious full-width EAST front porch, perfect for relaxing in the morning and afternoon, and a prime location directly across from a playground, ideal for families with young children. With quick 2-minute access to Stoney Trail, you’ll save time on your commute. The basement with separate entrance and two windows offers great potential for future development, allowing you to customize the space to your needs - for in-home business or rent-out. Cozy an sunny WEST facing backyard will be perfect for the spending time with family and friends. Whether you're entertaining or unwinding, this home combines style, comfort, and convenience in a truly desirable setting! (id:51989)
CITY VIEWS / EXPANSIVE 2 BED 2 BATH.........!!!!! This beautiful and contemporary suite offers the best of downtown living in The Evolution by Bosa in Pulse Tower! With an ideal location in the EAST VILLAGE, this stunning 922 sq ft condominium features 2 bedrooms, 2 baths (both with heated floors) 9' ceilings, an open concept living space and kitchen, in-suite laundry and a fantastic den / flex space. This suite boasts upgraded appliances and high-end finishes throughout., a HUGE OVERSIZED BALCONY with CITY and TOWER VIEWS to accommodate your outdoor downtown lifestyle with a natural gas outlet for your BBQ! Amenities include a Fitness and Steam Room, Social Lounge/Party Room, Heated Indoor Visitor Parking, an Amazing ROOFTOP GARDEN with Fire Pits and 24-hour Security/Concierge. Enjoy the convenience of shopping, easy C-train access, restaurants and entertainment only steps away! Pet friendly and perfectly suited for a dynamic urban lifestyle - this is a must see property!!! (id:51989)
2 ACRE LOT!! BUILD YOUR DREAM HOME!! COUNTRY LIVING WITH CITY CONVENIENCE!! Rare opportunity to own a beautiful 2 acre parcel in Rural Rocky View County, ideally located just minutes from Chestermere, Langdon, and Calgary! Enjoy the perfect balance of peaceful country living while still being close to everyday amenities including grocery stores, restaurants, cafes, parks, and medical services. Easy access to major routes makes commuting simple while still giving you the privacy and space you’ve been looking for. Whether you are planning your dream home, custom estate, or future investment, this property offers endless potential in a fast-growing area. A fantastic opportunity to secure acreage living with convenient access to city amenities and services! (id:51989)
Discover a truly exceptional riverfront residence situated on a rare, nearly ½ acre lot in the heart of Medicine Hat’s historic First Street District, where natural beauty, refined living, and everyday convenience converge. Perfectly positioned along the South Saskatchewan River, this stunning property offers breathtaking views, with property lines extending directly to the water, providing private river access while also offering immediate access to scenic pathways and being just steps from downtown amenities including coffee shops, bakeries, restaurants, and boutique shopping. The main level presents an open and elegant design, highlighted by a coffered-ceiling living room, expansive dining area, and a thoughtfully refreshed, chef-inspired kitchen. This impressive space features dual islands, custom cabinetry, Taj Mahal quartzite paired with black honed leathered granite countertops, updated plumbing fixtures, and a thoughtfully curated mix of high-end appliances. The adjoining butler’s pantry is equally well appointed with a full-size refrigerator, wine fridge, sink, and additional storage. Floor-to-ceiling windows perfectly frame the riverfront setting, filling the home with natural light. The primary suite is thoughtfully situated on the main floor, offering a private deck, a spa-inspired ensuite with double vanities and a soaker tub, and a spacious walk-in closet complete with built-in laundry. Upstairs, dual staircases lead to three generously sized bedrooms, all with walk-in closets. Two bedrooms feature beautifully finished ensuites, while a versatile bonus room above the garage and a second laundry area add both comfort and functionality. One bedroom includes cork flooring, abundant natural light, and an infrared sauna, offering flexible use to suit your needs. The lower level offers over 2,000 sq ft of versatile space, ideal for recreation, entertaining, or future customization to suit your lifestyle. The outdoor living experience is equally impressive. A heated saltwater pool complete with a custom fiberglass waterslide and swim spa provides endless enjoyment, while a gas fire pit creates the perfect setting for evening relaxation. The mature landscaping, including fruit trees, a private gazebo, and a charming treehouse, enhances the property’s park-like atmosphere. Additional highlights include fresh interior paint, updated designer lighting throughout, and a spacious heated quad garage (23’ x 21’ x 44”) with ample additional parking. This is more than a home—it’s a rare riverfront retreat offering a seamless blend of luxury, lifestyle, and location. (id:51989)
**LOCATION, LOCATION LOCATION** Beautifully updated 5-bedroom bi-level home with a double attached garage BACKING TO NO NEIGHBOUR in the desirable, family-friendly community of Kirkness. This move-in-ready home offers exceptional convenience, located close to schools, shopping, public transit, parks, and recreation. Recent upgrades include fresh paint and a fully updated basement (2023) featuring new carpet, 2 additional bedrooms, and a full bathroom perfect for extended family, guests, or rental potential. Inside, you’ll find bright, spacious living areas for comfortable family living. Step outside to a large deck, ideal for entertaining or relaxing outdoors. Unbeatable location: just 5–7 minutes to Manning Town Centre, 6 minutes to Clareview Station, and walking distance to several schools including Kirkness School (500 m) and Fraser School (1.7 km), with additional nearby options such as Bannerman, John D. Bracco, and St. Bonaventure Catholic School. A fantastic opportunity in a great neighbourhood. (id:51989)
Welcome to this beautifully upgraded family home located in the highly desirable southwest community of Evergreen. From the moment you arrive at 78 Everglen Way SW, the extensive pride of ownership and premium finishes stand out. Designed with both comfort and modern efficiency in mind, the property features high-end triple-pane windows that flood the home with natural light while ensuring maximum energy savings. Total peace of mind comes standard thanks to major mechanical updates completed in 2023, including a central air conditioning system, hot water tank, high efficiency modulating furnace with HEPA filter that precisely adjusts to keep your family perfectly comfortable through every Calgary season.The heart of the home is a chef inspired kitchen that has been thoughtfully enhanced with upgraded cabinets, sleek countertops, and a premium appliance package. The open concept main floor flows seamlessly into the dining and living spaces, creating a perfect environment for hosting friends or relaxing with family, complemented by a convenient half bath. Upstairs, the functional layout offers three spacious bedrooms and two full bathrooms, including a private primary retreat. The second floor also features a massive bonus room, an ideal setup for cozy movie nights, a dedicated kids' play area, or a quiet home office space.The living space extends seamlessly into the fully finished basement, which has been expertly designed to maximize both functionality and comfort. Here, you will find a fantastic game room that feels incredibly bright and inviting, thanks to a huge egress window that lets in an abundance of natural light. This lower level also houses a dedicated laundry area that offers tons of storage space to keep your home organized, complete with heated flooring for ultimate warmth and comfort underfoot.Stepping outside reveals one of the most impressive features of this property: a massive rear deck overlooking a huge, expansive lot. This outdoor oasis provi des an incredible amount of space to host summer barbecues, entertain guests, and still have more than enough room left over to set up a full-sized playground structure for the kids.The location offers an unbeatable lifestyle of convenience and connectivity. Families will love the proximity to excellent nearby schools, including Evergreen School, Dr. Freda Miller School, and Our Lady of the Evergreens, allowing for a stress-free morning routine. Daily errands are a breeze with local shopping plazas, grocery stores, and the extensive amenities of the RioCan Shawnessy Centre just minutes away. Commuters and transit users will highly appreciate the close proximity to the Fish Creek-Lacombe and Shawnessy CTrain stations, making public transit trips downtown effortless. For those who drive, immediate access to Macleod Trail and the Stoney Trail ring road connects you quickly to the rest of the city and the mountains, while the nearby community parks and scenic pathways of Fish Creek Provincial Park offer. (id:51989)
* JUDICIAL SALE * This property offers excellent potential for first time buyers, investors, or handy buyers looking for a great opportunity. This rare main floor unit has 2 bedrooms and 2 full bathrooms while having the convenience of no elevator access needed. This property also includes a titled parking stall and in unit laundry. The location is idea, close to Pinecliff Park, nearby shopping centers, transit, schools, and other everyday amenities. Utilities such as Electricity, heat, and water are all included in the condo fee, helping provide simple and more predictable monthly expenses. With strong potential and a functional layout, this property is a great opportunity to call home or add to a portfolio (id:51989)
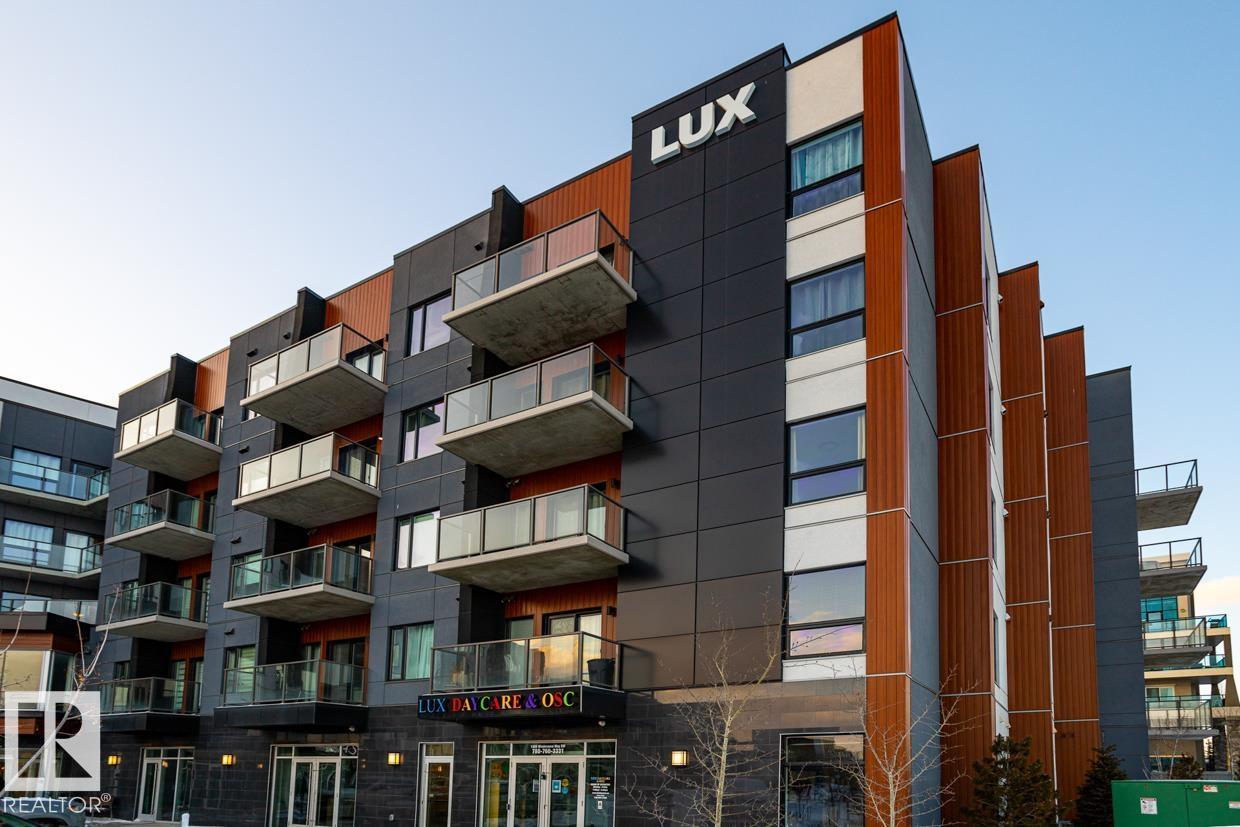
Welcome to this BRAND NEW & never-lived-in TWO bedroom, TWO bath plus DEN condo unit in LUX at Upper Windermere - a luxury STEEL & CONCRETE condo building. This popular “Liberty” model offers an open concept and functional floor plan. Main floor features laminate flooring w/ 9’ ceilings; A convenient DEN is off entry. Gourmet kitchen has light grey cabinets, quartz countertops, stainless steel appliances, canopy hood fan & full height mosaic glass backsplash. two good sized bdrms & one full bath & in-suite laundry. One titled & heated underground parking. In suite Laundry (high efficiency Front Load Washer/Dryer with oversized capacity). Luxury condo living with great access to all amenities including pil;bic transportation, walking distance to shopping restaurants, banking, onsite daycare & pharmacy, a K-9 school and much more! **builder’s plan shows 968 sqft**. (id:51989)
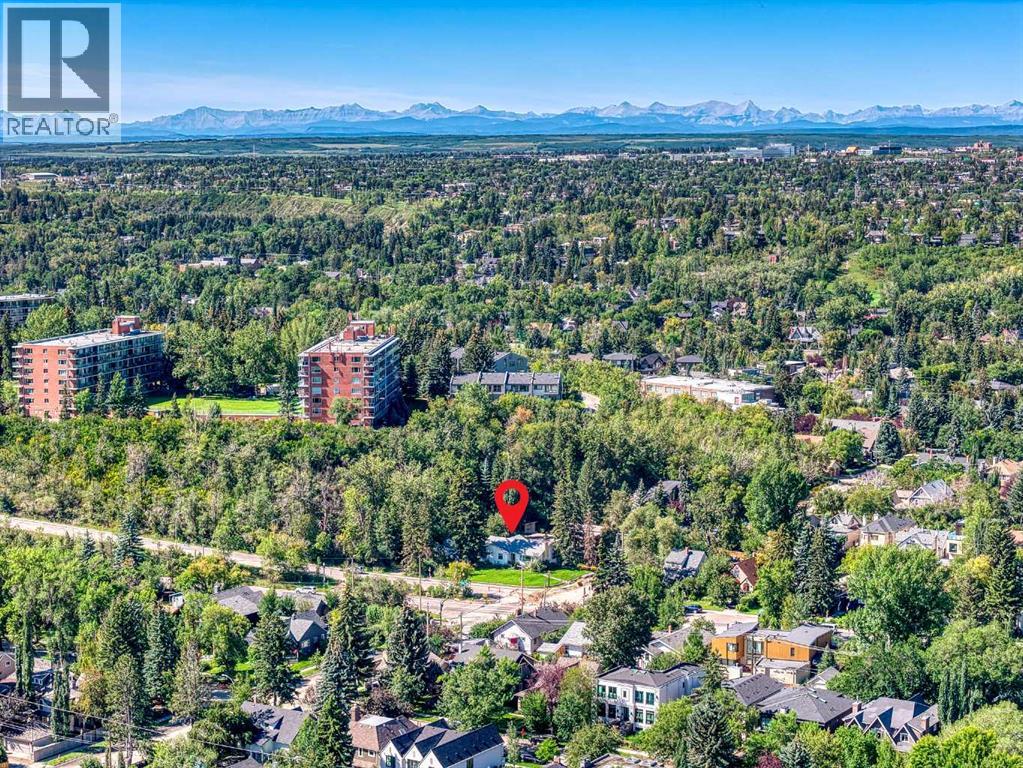
An exceptional opportunity to secure a premium oversized lot in one of Calgary’s most prestigious inner-city communities. Situated on a quiet tree-lined street in highly sought-after Rideau Park, this 7,890 sq. ft. property presents outstanding potential for a custom luxury home, transformative renovation, or long-term investment opportunity. Surrounded by multi-million dollar homes and mature landscaping, this property offers an ideal setting for a future estate residence with incredible proximity to downtown Calgary, the Elbow River pathway system, Stanley Park, Mission, and the vibrant shops and restaurants of 4th Street. The existing bungalow is mostly original and clean offering flexible options for builders, investors, or buyers looking to secure a premier inner-city lot while planning their future vision. The property features mature trees, excellent frontage, and a private driveway approach, all within one of Calgary’s most desirable southwest inner-city locations. Opportunities to acquire lots of this size in Rideau Park are increasingly rare. Whether you envision a timeless architectural estate, a modern luxury residence, or a long-term hold, this property represents exceptional land value in one of Calgary’s most established and coveted neighbourhoods. Bring your vision and build in one of Calgary’s most exclusive communities. (id:51989)
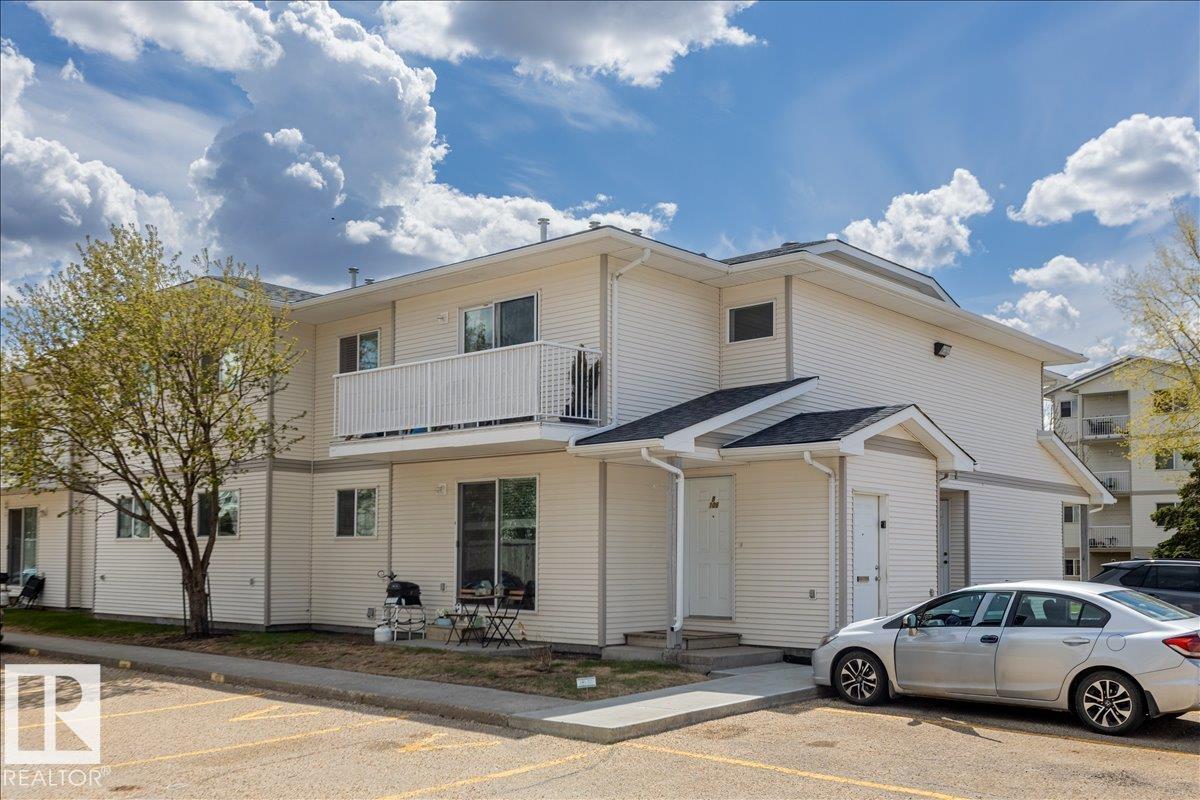
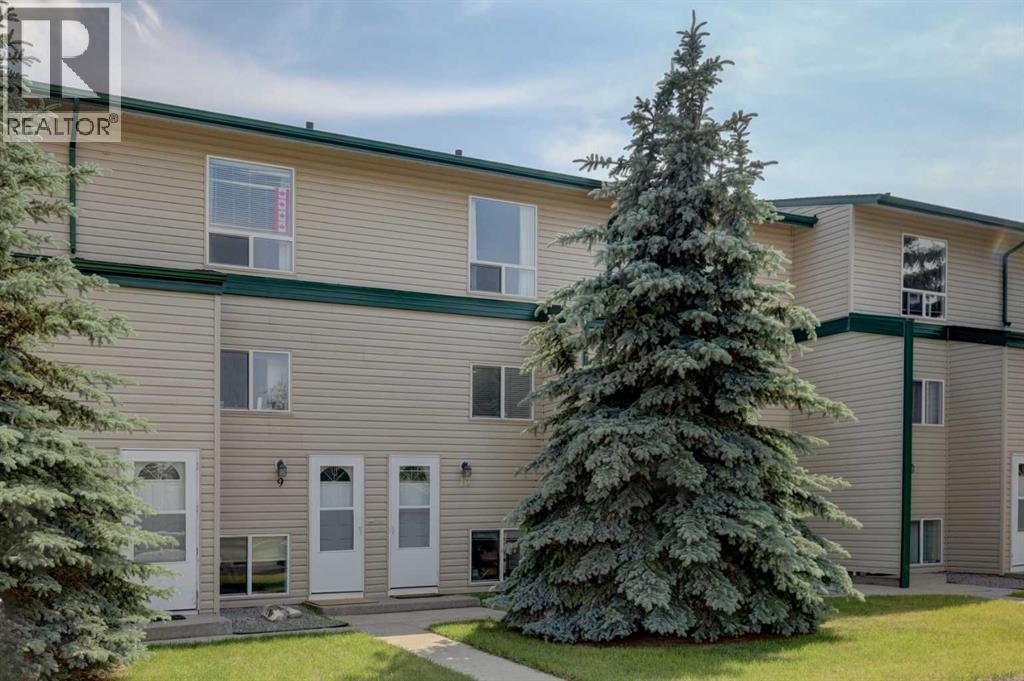
This beautifully updated, MOVE-IN READY two-story condo unit offers the perfect blend of affordability, comfort, and convenience. Situated directly across from Hilton Park playground,. This 2 bedroom, 1 bathroom home is tailored for first-time home buyers or savvy investors looking for a turn-key property. New flooring has been installed on the main and upper levels. Step out onto the SOUTH FACING BACK DECK and enjoy use of the private yard. Keep your VEHICLE PROTECTED from the elements under the rear CARPORT with locked STORAGE attached to the parking area. Monthly fees cover heat, water, sewer and property maintenance along with professional property management. As a new home owner or investor, its more than convenient to not have to worry about lawn care! The main floor welcomes you with an abundance of light streaming through the south-facing living room. From the kitchen, you can enjoy a direct view of the park across the street. Moving to the second level, features include a 4 piece bathroom and 2 generous bedrooms, both offering ample space for king-sized beds. Location is everything! You are within short walking distance to local schools, diverse restaurants, health clinics and shopping amenities. Commuters will love the easy access to Highway 1, placing you just a short 25 minute drive to Calgary. Strathmore itself boasts exceptional recreational facilities including ice rinks, an indoor swimming pool, and an indoor walking track and sport complex. This is a fantastic starting point. Contact your Realtor® to view this promising property. (id:51989)
Welcome to the “Aspire” built by the award-winning builder Pacesetter Homes. This is the perfect place and is perfect for a young couple of a young family. Beautiful parks and green space through out the area of The Haven at Crimson. This 2 story single family attached half duplex offers over 1400+sqft, includes Vinyl plank flooring laid through the open concept main floor. The kitchen has a lot of counter space and a full height tile back splash. Next to the kitchen is a very cozy dining area with tons of natural light, it looks onto the large living room. Carpet throughout the second floor. This floor has a large primary bedroom, a walk-in closet, and a 3 piece ensuite. There is also two very spacious bedrooms and another 4 piece bathroom. Lastly, you will love the double attached garage and the side separate entrance perfect for future basement development. This home is now move in ready ! (id:51989)
Discover the potential at this spacious property featuring 5 BEDROOMS | 2 BATHROOMS | 7,201.06 SQFT LOT | 2 BEDROOM ILLEGAL SUITE | BACK ALLEY ACCESS | FUTURE DEVELOPMENT OPPORTUNITY! Situated on a huge lot with back lane access, this property offers incredible future potential with the possibility for redevelopment into 2 semi-detached homes or 2 detached homes (subject to city approval), making it an excellent opportunity for homeowners, investors, and builders alike.Welcome to 44 Castleridge Close NE, ideally located in the heart of Castleridge and close to countless amenities. Enjoy easy access to schools, parks, shopping, public transit, the airport, and major roadways. Conveniently located near Westwinds & Saddletowne LRT Stations, the Genesis Centre, shopping plazas, and with exciting future developments nearby including the upcoming Costco and Balzac shopping district, this location continues to grow in value and convenience.The main level offers a functional and spacious layout featuring a bright living room, a kitchen with plenty of cabinet space, and a dining area that leads out to a massive side porch—perfect for summer BBQs, entertaining guests, or enjoying outdoor gatherings. Vinyl flooring runs throughout the home for durability and easy maintenance.Upstairs you’ll find 3 spacious bedrooms and a 4-piece shared bathroom, offering plenty of room for a growing family.The basement features a walk-up separate entrance leading to a 2-bedroom illegal suite, creating excellent mortgage helper potential or space for extended family. The lower level includes a kitchen, spacious rec room/living area, two generously sized bedrooms, and access to a common laundry area.With its large lot, income potential, redevelopment possibilities, and prime location, this is a rare opportunity with endless possibilities. Whether you're looking to move in, invest, rent out, or build for the future—this property checks all the boxes. (id:51989)
• Variety of second floor office spaces available for lease• Economical lease rates and negotiable lease terms• Fresh common areas including LED lighting, painting and refreshed washrooms• Air conditioned space• Shallow-depth space allowing for lots of natural light• Pylon signage available at market rates• Easy access to and from 50 Street just off the newly completed overpass• Professionally managed (id:51989)
Turnkey Income Property | Fully Renovated & Legally Suited. Perfect for Multi-Generational Living, House-Hacking, or a Pure Cash-Flowing Investment. This Turnkey Property Was Completely Transformed in 2021 From Top to Bottom with High-End Modern Finishes, Presents an Incredible Opportunity for Both Savvy Investors & Homeowners Offering Zero Capital Expenditures for Years to Come & Top-Tier Rental Income Potential. Tucked Away on a Quiet Street. Features & Upgrades Include: New Kitchens & Bathrooms. 3 Bedrooms Up & 2 Down. Triple Pane Windows. Mechanical, Electrical & Plumbing. Spray Foam Insulation. 2 High Efficiency Furnaces w/Independent Heating Zones. Egress Windows, Separate Laundry. Additional Features: Shingles. Painted Exterior. Soffits, Fascia & Eves. Durable Vinyl Plank Flooring, Quartz Counters. Massive Lot w/Both Front Drive & Back Alley Access. Double-Insulated Garage. Each Space is Approx 21’x’15’. Plus an Abundance of Additional Parking. Invest & Profit. Earn Positive Cash Flow Immediately (id:51989)
This fully leased 6-unit apartment building in the high-demand rental corridor is the kind of asset investors wait for. Positioned in one of Edmonton’s most central and tenant-active neighborhoods, this property offers immediate income with clear upside. Each suite is consistently occupied, creating stable, predictable cash flow from day one, while still presenting a compelling opportunity for rental optimization as leases turn over. Inside, functional layouts and practical finishes cater to a broad tenant base, supporting long-term occupancy and minimizing vacancy risk. Outside, the property continues to deliver value with a double garage and additional surface parking. An increasingly sought-after feature that enhances tenant convenience and supports premium rent potential. The surrounding area is defined by strong fundamentals, with a close proximity to the Royal Alexandra Hospital and Northern Alberta Institute of Technology, ensuring a steady pool of renters. Whether you’re expanding your portfolio or securing an affordable, reliable multi-family asset with upside, this is a strategic acquisition in a proven rental location. (id:51989)