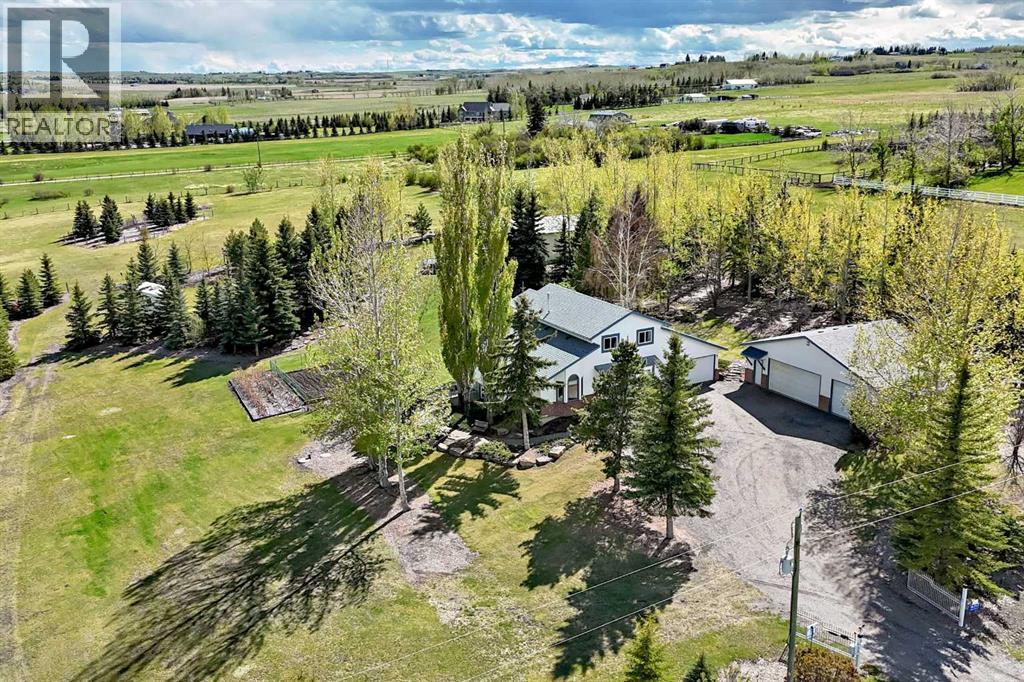
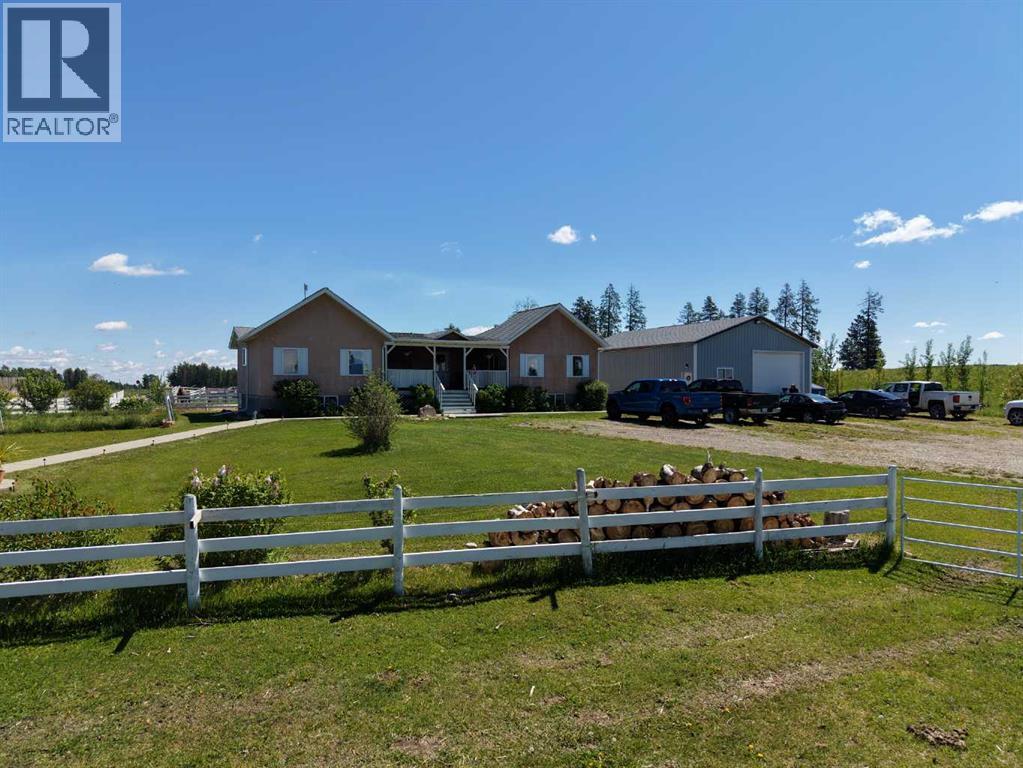
Beautifully maintained acreage offering the perfect blend of comfort, functionality, and country living on 5.02 fully fenced acres. This stunning home offers 4 bedrooms and 3.5 baths, featuring an open-concept kitchen with oversized windows that flood the home with natural light. The main floor boasts a spacious living room with vaulted ceilings and a cozy wood-burning fireplace that flows into the bright family room and a dedicated home office with a convenient half bath if you work from home. With a separate laundry room in on the main and a relaxing sunroom with hot tub access.Upstairs you’ll find 3 generous bedrooms, including a spacious primary retreat complete with a walk-in closet, private ensuite, and walkout patio to enjoy the beautiful views. Two additional bedrooms and a full bath complete the upper level. The fully finished basement features a separate entrance, an additional bedroom, a full bath with an oversized tiled double walk-in shower, a cold room perfect for canning and an extra storage room for additional storage space. The basement is ideal for guests, extended family, or other opportunities. The home also includes a new furnace and air conditioning for year-round comfort.Outside, this exceptional property continues to impress with an attached double-car garage, detached triple-car garage, and a large shop perfect for equipment, hobbies, additional storage, or easily converted into a barn with stalls. Horse lovers will appreciate the fenced pasture complete with an automatic waterer, while RV owners will love the ample parking space and RV hookup.The immaculate yard is surrounded by mature trees and features a productive garden, fruit trees, and a charming raspberry patch, creating a peaceful and private retreat. Conveniently located only 5 minutes from Seton Hospital, numerous golf courses, and within walking distance to schools and the recreation centre, this property offers the perfect balance of rural tranquility and city convenience. (id:51989)
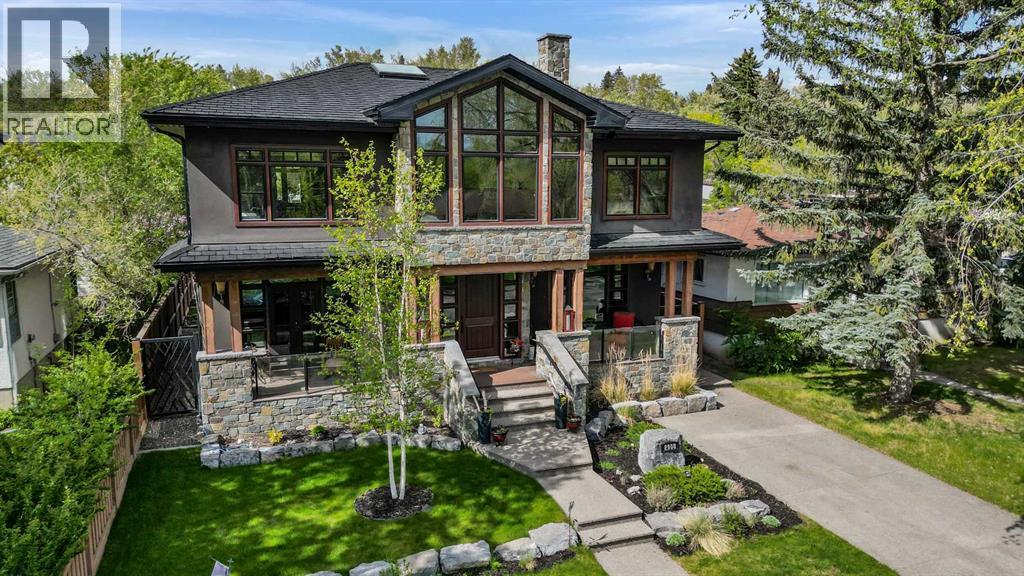
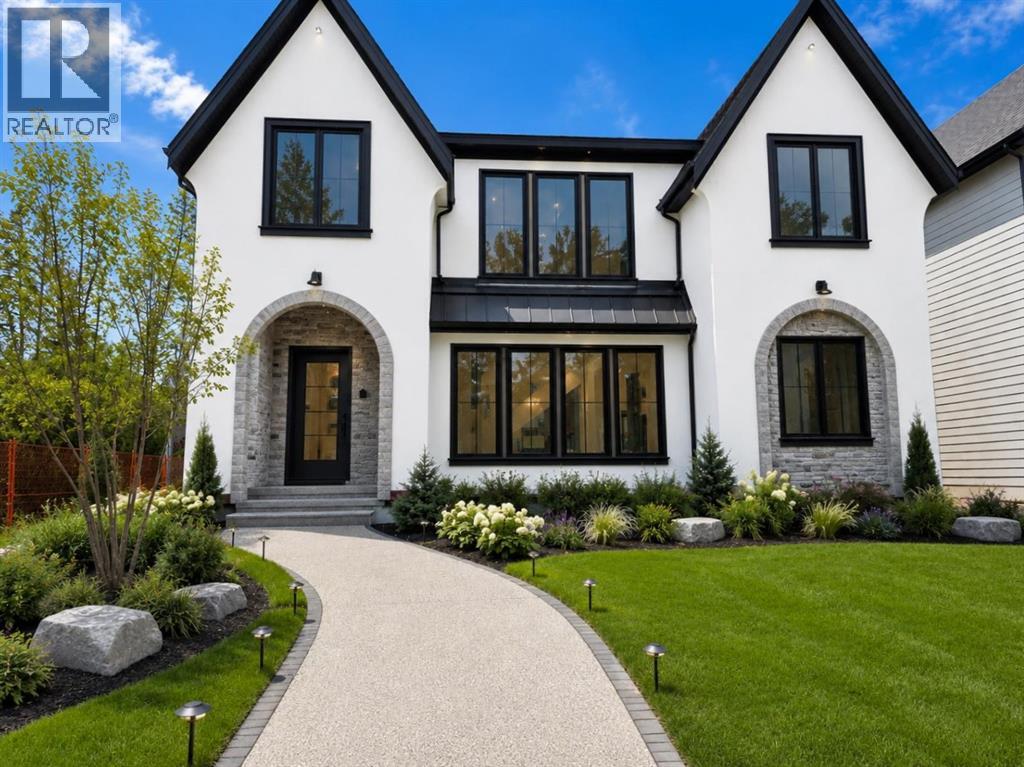
Experience refined inner-city living in this exceptional custom-built estate, ideally situated in the sought-after community of Parkdale. Completed in 2014, this meticulously crafted home offers nearly 4,000 sq ft of luxurious living space, just steps from the scenic Bow River pathways. Blending timeless elegance with practical design, this four-bedroom, four-bathroom residence showcases quality craftsmanship and upscale comfort throughout. From the moment you step inside, the spacious foyer opens to a stunning living room, setting the stage for the home’s sophisticated aesthetic. At the heart of the main floor is a gourmet kitchen designed for both everyday living and entertaining. It features a large island with an eating bar, premium stainless steel appliances, gas range, custom maple cabinetry, and abundant storage and counter space. The adjacent dining area includes additional built-in cabinetry, creating a seamless flow for hosting. A dedicated home office, mudroom, and a full four-piece bathroom round out the main level. Throughout the home, you’ll find wide staircases, oversized hallways, and high-end finishes including solid wood doors, custom built-ins, triple-cased windows, and designer lighting. Integrated smart-home features include ceiling-mounted speakers and a full security system with cameras. All bathrooms are equipped with in-floor heating, and the open-concept living room is anchored by a striking waterfall gas fireplace. Convenience meets function with two laundry areas—one on the upper level and another in the basement—as well as a built-in dog wash and roughed-in electrical and plumbing for a future hot tub. Upstairs, natural light floods the vaulted-ceiling bonus room. The luxurious primary suite is a true sanctuary with dual walk-in closets and a spa-like five-piece ensuite complete with deep soaker tub, dual vanities, and a walk-in shower. Two additional bedrooms—one with a walk-in closet—share a five-piece bathroom, while the upper-floor l aundry room features a full sink and ample storage. The fully developed lower level includes a fourth bedroom, a three-piece bathroom, a spacious rec room perfect for movie nights or games, and a second laundry zone. Outdoors, enjoy low-maintenance living with a composite rear deck featuring glass railing, illuminated steps, and full irrigation. One of Parkdale’s rare homes with a front driveway, it backs onto a peaceful, undevelopable off-leash hill, offering privacy and nature views. The oversized triple-car garage is fully finished with chip-seal floors, PVC wall panels, a half bath, full Wi-Fi coverage, and a secure, power-lockable loft for extra storage. It also has RV parking, all protected by a welded security gate. Designed for luxury, durability, and modern living, this one-of-a-kind home is perfect for families, professionals, and discerning buyers seeking an elevated lifestyle in one of Calgary’s most desirable neighborhoods. (id:51989)
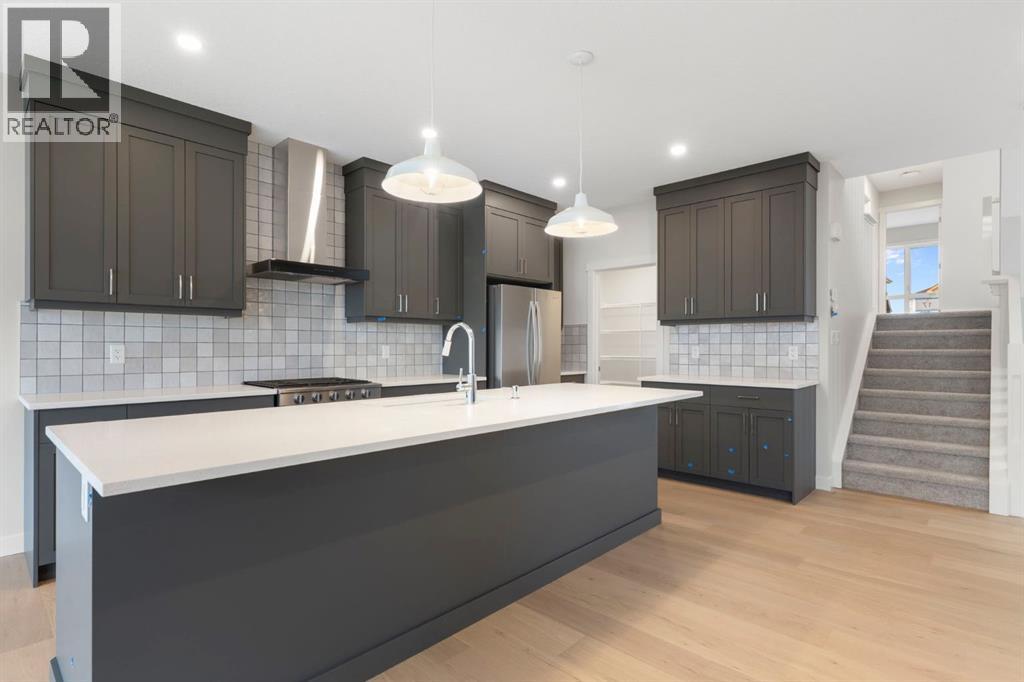
Located in the new community of Southbow Landing, this brand new Trico-built Monroe model is a 2,268 sq ft split-level walkout that brings a bit more flow and character than the typical two-storey, with 9-foot ceilings on the main floor and a layout designed for the way families live. Step inside and the main floor opens up — bright, airy, and easy to move through. At the centre, the kitchen is finished with quartz counters, 42" upper cabinetry with crown moulding, stainless steel appliances and a generous island that handles everything from meal prep to homework to a glass of wine while dinner's on. The great room is centred on a fireplace with tile surround, and the dining area opens out to a rear deck — the spot for morning coffee or summer evenings just off the kitchen. Upstairs, three bedrooms wrap around a central bonus room that gives the whole family a second living space to spread out. The primary bedroom is a comfortable retreat with a walk-in closet and a 5-piece ensuite featuring a glass and tile shower and dual vanities. Both secondary bedrooms have their own walk-in closets, and the upstairs laundry room is sized to actually make laundry day easier. The walkout lower level is a blank canvas, ready to grow with you — a future rec room, home gym, guest space or extended family living. A double garage completes the home. Southbow Landing is one of Cochrane's newest planned communities, with schools, parks, pathways and gathering spaces designed for families putting down roots. With quick access to downtown Cochrane, an easy commute into Calgary, and the mountains close by for weekends away, it's a place that makes everyday life feel a little easier. Call your favourite realtor and book a showing today! *Photos are representative of a previous home with similar layout & finishes. Reach out for more details on this specific home.* (id:51989)
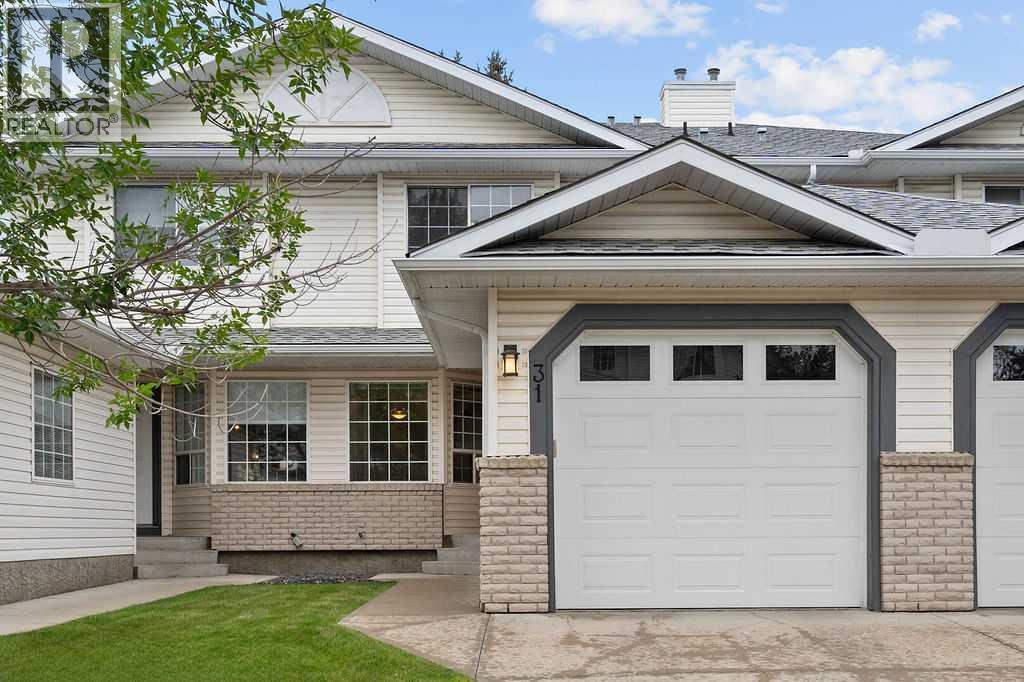
***OPEN HOUSE Saturday July 25 from 1pm-4pm***Move to desirable Silver Springs. This townhome blends comfort, affordability, and convenience in one of NW Calgary’s most established communities. Offering three bedrooms, 2.5 bathrooms, a full basement, and an attached single garage, the layout feels bright, functional, and family-friendly. The open-concept kitchen features a sit-up breakfast bar, raised oak cabinetry, and an adjoining dining area ideal for everyday meals or hosting. A cozy family room with a gas fireplace opens onto a private back deck—perfect for summer evenings and weekend BBQs. Upstairs, the spacious primary suite includes a four-piece ensuite and walk-in closet, while two additional bedrooms share a full bathroom. The unspoiled basement provides endless potential for a rec room, home office, gym, or future bedroom. Steps from shopping, restaurants, parks, pathways, and the CTrain for easy access to the University of Calgary and downtown. Vacant and ready for quick possession, this is an exceptional opportunity to own in desirable Silver Springs. (id:51989)
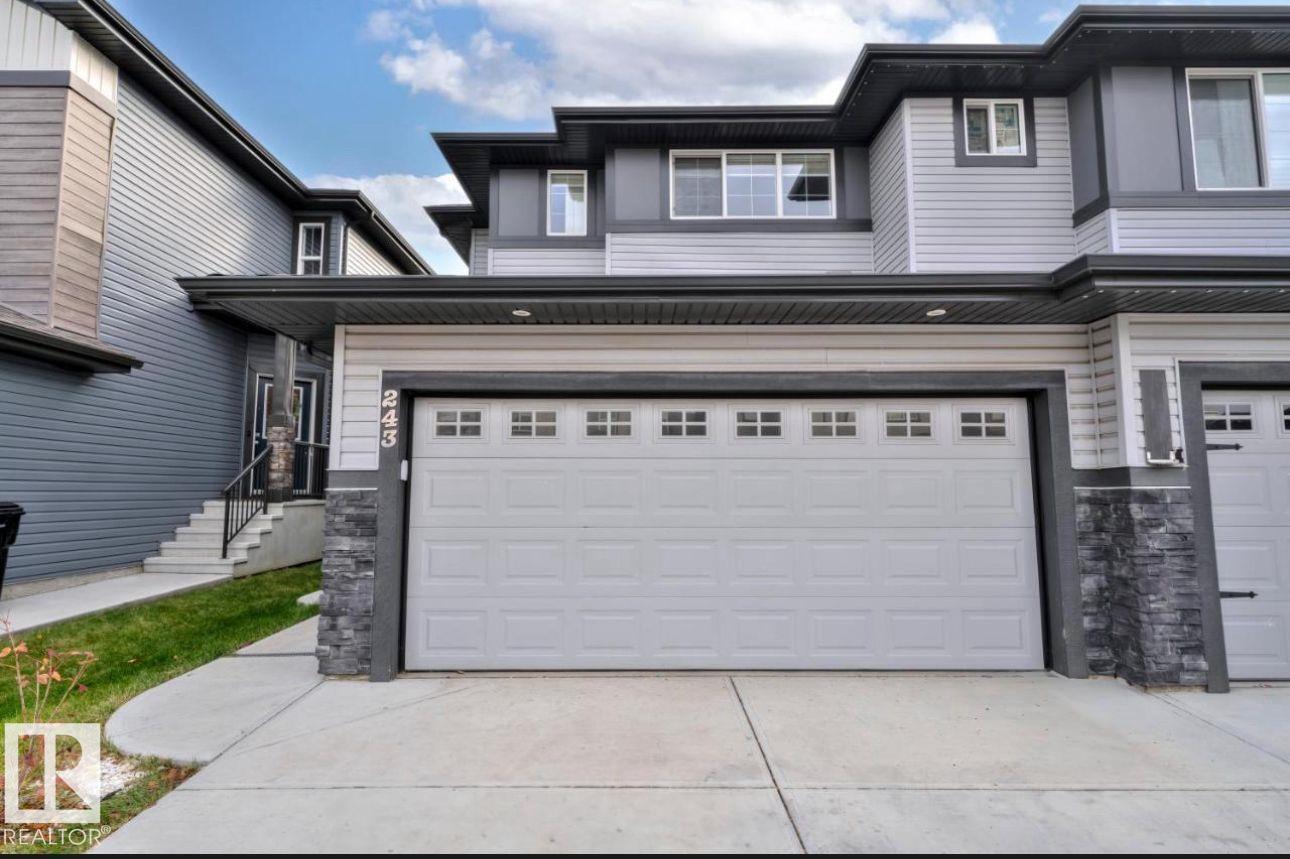
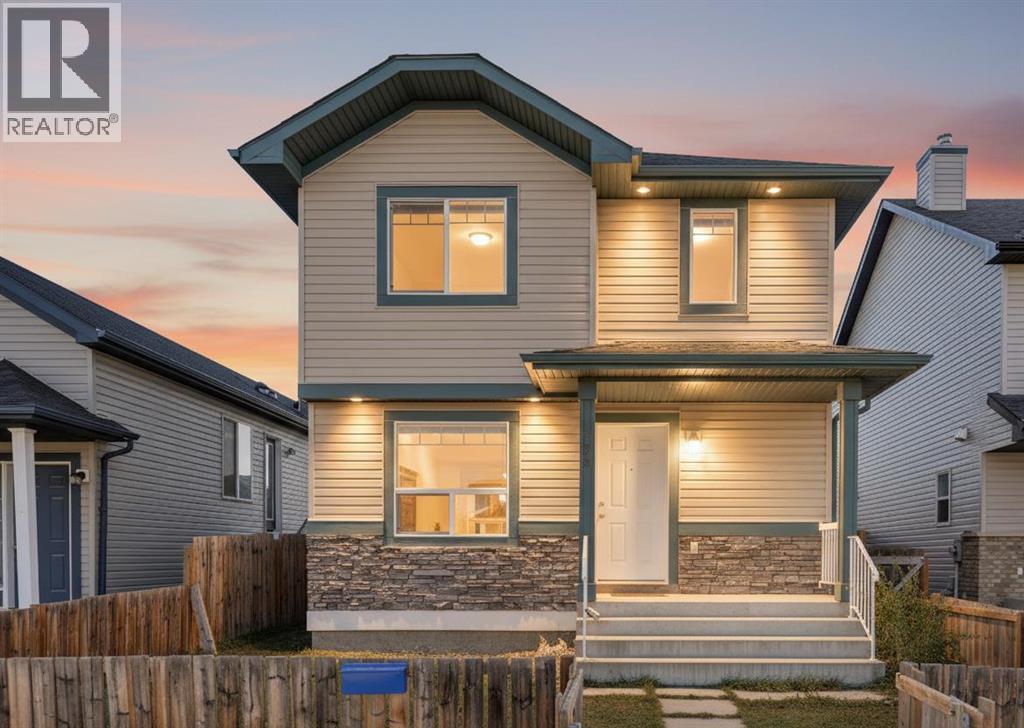
This home is located in Princeton minutes from the East Hills shopping center. The open concept floor plan features high end finishes, large windows, and a gourmet kitchen equipped with premium appliances, an oversized quartz island and a walk-in pantry leading to the mudroom. The main floor includes a versatile area that could serve as a bedroom or den, with an adjacent full bathroom. Home also includes side entrance to undeveloped basement. The upper floor features a primary suite with a walk-in closet and a spa-inspired ensuite, which includes heated tile floors. In addition to the large bonus room, three additional bedrooms, a main bathroom, and a laundry room with custom cabinetry complete the space. This home also includes an alarm system. HOA services are unconfirmed at this time. Photos are for reference only taken from other similar house. (id:51989)
We are proud to present Royal Centre Fulton Creek, an exceptional new retail development by Royal Developments at 34 Street & 56 Avenue in South Edmonton. This high-exposure project will deliver over 34,000 SF of premium commercial space, anchored by strong national tenants. Building A is secured by Esso and Tim Hortons, and Building C is leased to a major daycare operator, while Building B offers 25,047 SF of flexible retail units (±938–2,000 SF) available for lease with tenant turnover anticipated in Q3 2027.Situated within the 1.8M SF Fulton Creek Business Park, the property captures more than 24,000 vehicles daily, enjoys seamless access to Whitemud Drive and Anthony Henday, and is surrounded by a rapidly expanding residential population. With demographics boasting 116,779 residents and an average household income of $115,577 within 5 km, Royal Centre Fulton Creek represents a rare opportunity for retailers, service providers, and food operators to secure a presence in one of South Edmontons fastest-growing trade areas.Other Property Types: RetailOwnership Interest: PrivateSeller Rights: NoAppointment Name: Mahmoud SalemAppointment Phone: 780-807-6597Lease Operating Costs Included: CAM, Taxes, Managment Fees, Building InsuranceParagon Listing ID: E4462391 (id:51989)
Stunning Penthouse in Desirable Erlton – A Must-See! Welcome to this breathtaking 2-bedroom, 2-bathroom penthouse located in the highly sought-after community of Erlton. Boasting 976 sqft of luxurious living space, this corner unit offers both east and west views, flooding the home with natural light. With tall 12 ft vaulted ceilings and an open, airy feel, you'll love how bright and spacious this penthouse feels. The primary bedroom is an absolute retreat, measuring 14 ft by 12 ft, and features a large 4-piece ensuite bathroom and a walk-in closet. Step outside onto the south-facing balcony, a perfect spot to enjoy your morning coffee or watch the sunset. Throughout the home, you'll find elegant granite finishes that elevate the entire space. The living room features a cozy gas fireplace, ideal for chilly evenings, while in-suite laundry adds convenience to your day-to-day life. This penthouse is ideally located within walking distance to the MNP Centre, Lindsay Park, the trendy Mission dining and shopping district, bike paths, the Elbow River, Stampede LRT station, and the Saddledome, offering endless entertainment options right at your doorstep.Additional features include a titled heated parking stall, underground storage, a car wash in the parkade, secured bike storage, and a community room perfect for hosting gatherings. You'll even be able to enjoy views of the iconic Stampede fireworks from your home!Don't miss out on this rare opportunity to own a penthouse in one of Calgary's most desirable neighborhoods. (id:51989)
We are proud to present Royal Centre Fulton Creek, an exceptional new retail development by Royal Developments at 34 Street & 56 Avenue in South Edmonton. This high-exposure project will deliver over 34,000 SF of premium commercial space, anchored by strong national tenants. Building A is secured by Esso and Tim Hortons, and Building C is leased to a major daycare operator, while Building B offers 25,047 SF of flexible retail units (±938–2,000 SF) available for lease with tenant turnover anticipated in Q3 2027.Situated within the 1.8M SF Fulton Creek Business Park, the property captures more than 24,000 vehicles daily, enjoys seamless access to Whitemud Drive and Anthony Henday, and is surrounded by a rapidly expanding residential population. With demographics boasting 116,779 residents and an average household income of $115,577 within 5 km, Royal Centre Fulton Creek represents a rare opportunity for retailers, service providers, and food operators to secure a presence in one of South Edmontons fastest-growing trade areas.Other Property Types: RetailOwnership Interest: PrivateSeller Rights: NoAppointment Name: Mahmoud SalemAppointment Phone: 780-807-6597Lease Operating Costs Included: CAM, Taxes, Managment Fees, Building InsuranceParagon Listing ID: E4462391 (id:51989)
Welcome to this beautifully well kept 1597 sq ft townhome in the heart of Copperfield—perfect for first-time buyers, downsizers, or investors. Backing onto a green space and close to parks, schools, and shopping, it offers both comfort and privacy.The entry level features a spacious foyer with direct access to the attached garage, a versatile flex room for a home office or gym, laundry, and a rear patio. Upstairs, the bright open-concept layout includes a living room with a gas fireplace and custom built-ins, a dining area, and a modern kitchen with quartz countertops, stainless steel appliances, dark cabinetry, and a central island. Two balconies—one front-facing and one overlooking the green space—provide great outdoor living.The upper level offers two large primary bedrooms, each with a walk-in closet and private 4-piece ensuite. Extras include central A/C, rear water hookup, decorative planters, and a HOT WATER TANK (2021). Enjoy low-maintenance living in one of SE Calgary’s most family-friendly communities. Book your private showing today! (id:51989)
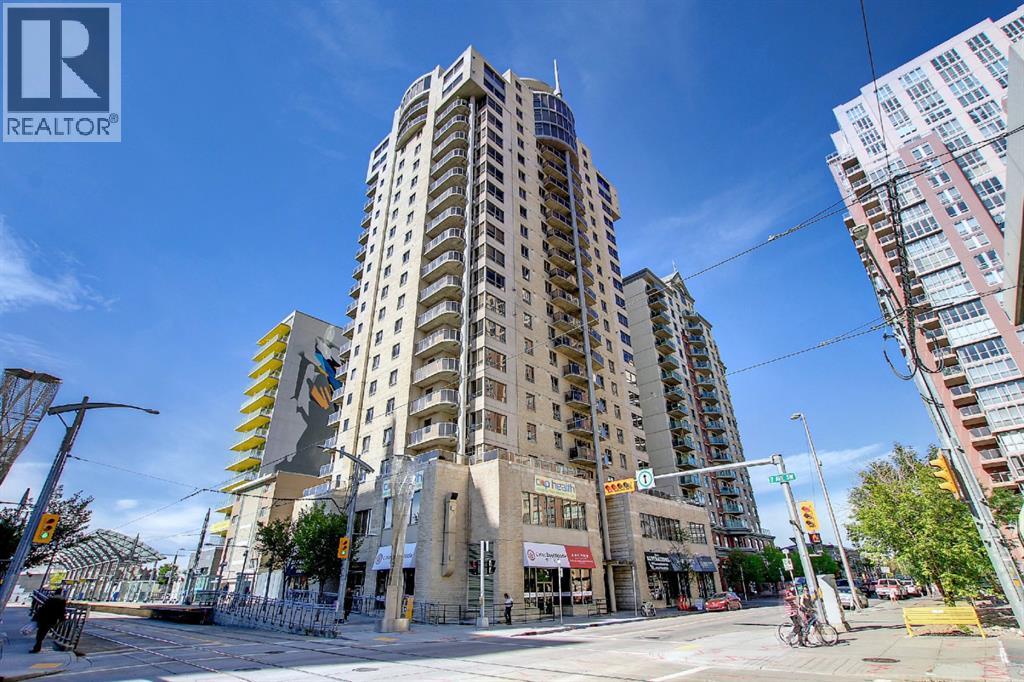
Unbeatable west downtown location! This beautifully maintained 2-bedroom condo is just steps from the Bow River pathway system and the LRT station, offering the perfect combination of lifestyle, convenience, and value. The bright and functional layout features large windows, in-suite laundry, a spacious private patio, and a clean, upscale look and feel throughout. This well-appointed building offers excellent amenities, including a 24-hour concierge, fitness centre, games room, billiards room, common rooftop patio, titled underground heated parking, and visitor parking at the rear of the building. Walk less than a block to the LRT or head the other direction to enjoy Calgary’s scenic river pathways. Close to downtown offices, restaurants, shopping, parks, and entertainment, this is an ideal home for professionals, first-time buyers, downsizers, or investors. A must see! (id:51989)
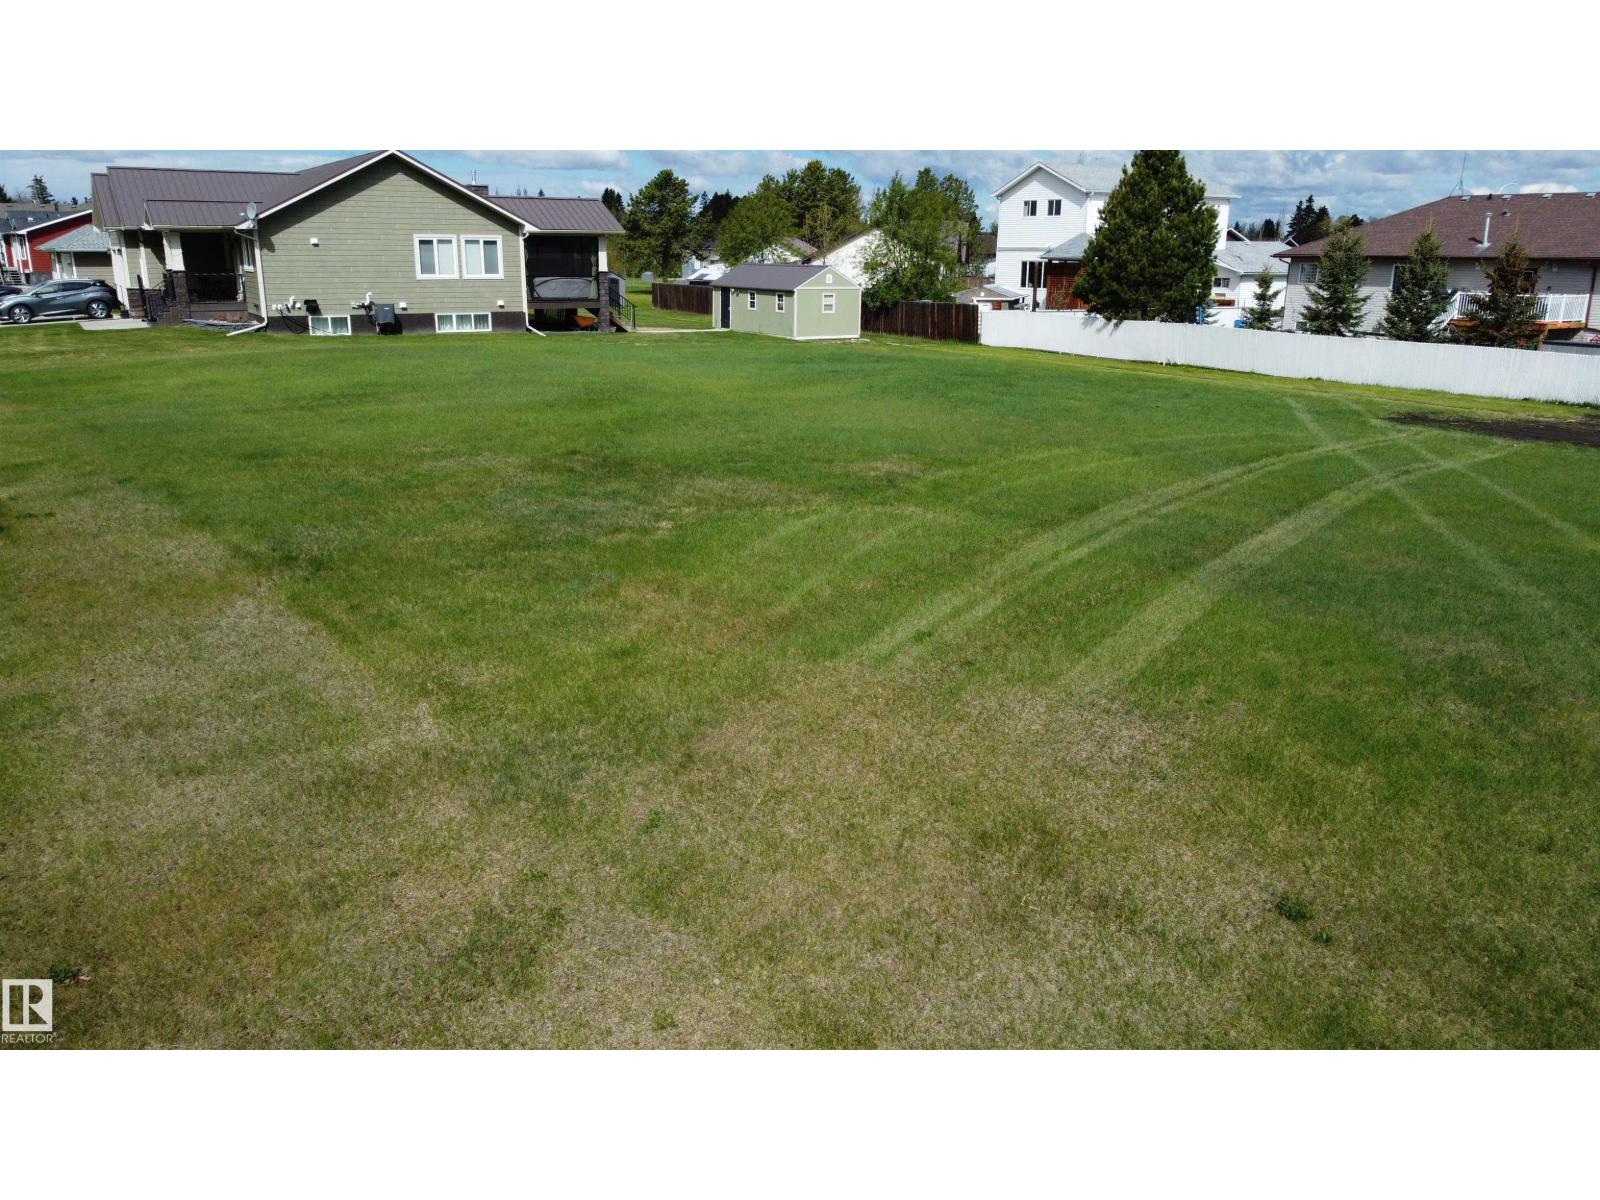
Lot 25 is a large 75'x114' residential vacant lot in a newer subdivision. New paved road and sidewalks in place and municipal services at property line. The Village of Warburg is centrally located about thirty minutes from Leduc, Drayton Valley, Stony Plain, Nisku and the Edmonton International Airport and 15 minutes from Pigeon Lake and Genesee Power Plant. Warburg is a friendly community with many local shops, businesses, splash park and one of the top 2 go-kart racing tracks in North America! (id:51989)
We are proud to present Royal Centre Fulton Creek, an exceptional new retail development by Royal Developments at 34 Street & 56 Avenue in South Edmonton. This high-exposure project will deliver over 34,000 SF of premium commercial space, anchored by strong national tenants. Building A is secured by Esso and Tim Hortons, and Building C is leased to a major daycare operator, while Building B offers 25,047 SF of flexible retail units (±938–2,000 SF) available for lease with tenant turnover anticipated in Q3 2027.Situated within the 1.8M SF Fulton Creek Business Park, the property captures more than 24,000 vehicles daily, enjoys seamless access to Whitemud Drive and Anthony Henday, and is surrounded by a rapidly expanding residential population. With demographics boasting 116,779 residents and an average household income of $115,577 within 5 km, Royal Centre Fulton Creek represents a rare opportunity for retailers, service providers, and food operators to secure a presence in one of South Edmontons fastest-growing trade areas.Other Property Types: RetailOwnership Interest: PrivateSeller Rights: NoAppointment Name: Mahmoud SalemAppointment Phone: 780-807-6597Lease Operating Costs Included: CAM, Taxes, Managment Fees, Building InsuranceParagon Listing ID: E4462391 (id:51989)
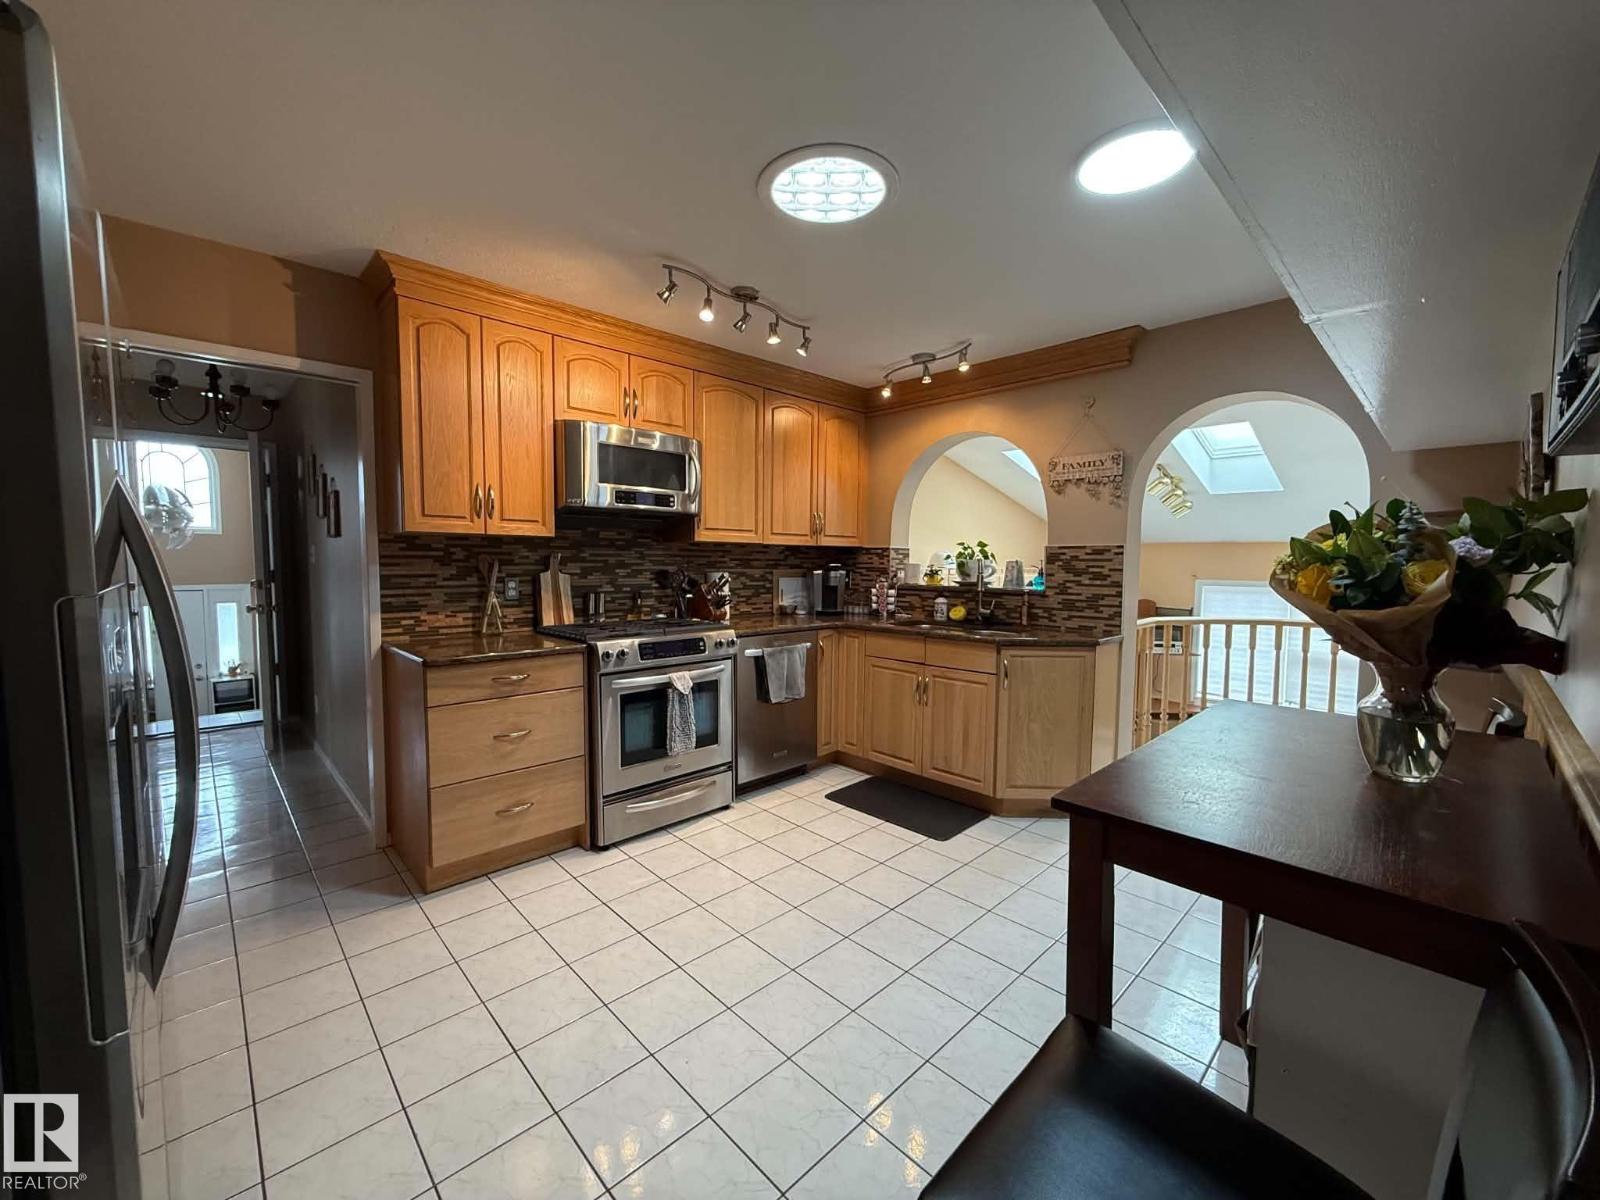
One of a kind, 5 level, 3 bath, 5 bedroom home generates close to 3000 sq ft of living space. Featuring A/C for the summer and in floor heating on those winter days. The spacious bright front entrance leads into the main floor containing the living room, Dining room and kitchen displaying plentiful cupboard space and a gas stove. The upper level hosts a 4pc bath and 3 bedrooms including the primary with 3pc ensuite. Lower level boasts a 5pc bath with jacuzzi tub, 4th Bedroom and large family room with oak built ins and gas fireplace. Basement level includes office, 5th bedroom, storage room and laundry/ utility room with 2 HWT and high efficiency furnace. The 5th levels a large versatile sunroom highlighting a wet bar with full set of cabinets., skylights and 2 access points to the yard. The fully fenced lot encompasses a sizable deck and matching, powered shed. Parking is not a problem with extra wide driveway and the oversized, heated, double-doored garage containing a separate boiler/central vac room. (id:51989)
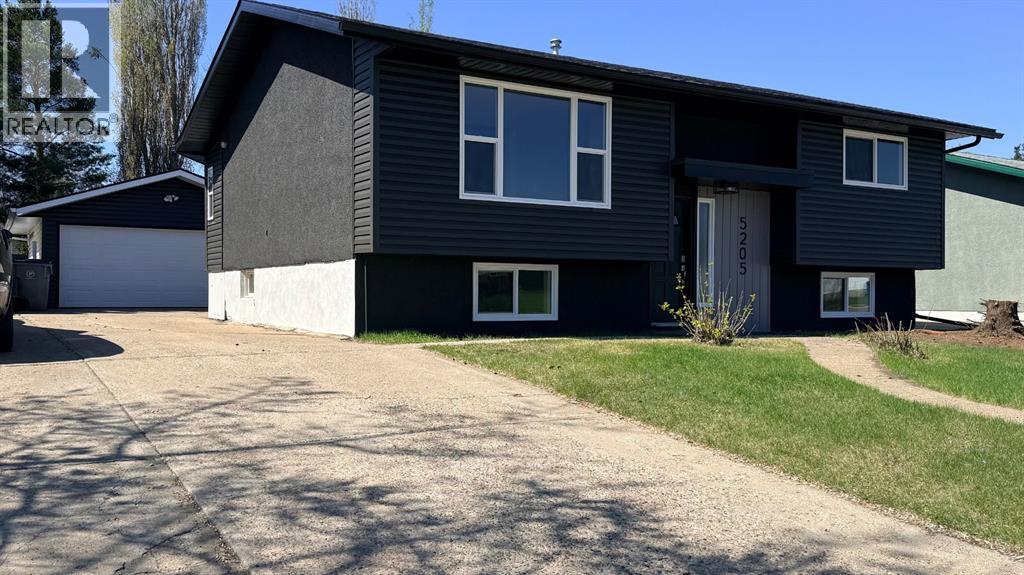
Welcome to Steele Heights in Lloydminster! This move-in ready home has undergone extensive renovations over the last few months and is ready for immediate occupancy. Offering 4 bedrooms and 2 bathrooms, this property features a bright open-concept layout with a beautifully renovated kitchen complete with new appliances, updated flooring, and fresh paint throughout the entire home. The upstairs bathroom has been fully renovated, adding a modern touch to this stylish and functional family home. Outside, you’ll appreciate the major exterior upgrades including new siding, shingles, eavestroughs, fascia, soffit, windows, and exterior paint. The large spruce trees have been removed from both the front and back yard, opening up the outdoor space and creating a clean, refreshed look. The property also includes a double detached garage and storage shed, offering plenty of room for parking and storage. A fantastic opportunity to own a fully updated home in a great neighborhood close to schools, parks, and amenities! (id:51989)
We are proud to present Royal Centre Fulton Creek, an exceptional new retail development by Royal Developments at 34 Street & 56 Avenue in South Edmonton. This high-exposure project will deliver over 34,000 SF of premium commercial space, anchored by strong national tenants. Building A is secured by Esso and Tim Hortons, and Building C is leased to a major daycare operator, while Building B offers 25,047 SF of flexible retail units (±938–2,000 SF) available for lease with tenant turnover anticipated in Q3 2027.Situated within the 1.8M SF Fulton Creek Business Park, the property captures more than 24,000 vehicles daily, enjoys seamless access to Whitemud Drive and Anthony Henday, and is surrounded by a rapidly expanding residential population. With demographics boasting 116,779 residents and an average household income of $115,577 within 5 km, Royal Centre Fulton Creek represents a rare opportunity for retailers, service providers, and food operators to secure a presence in one of South Edmontons fastest-growing trade areas.Other Property Types: RetailOwnership Interest: PrivateSeller Rights: NoAppointment Name: Mahmoud SalemAppointment Phone: 780-807-6597Lease Operating Costs Included: CAM, Taxes, Managment Fees, Building InsuranceParagon Listing ID: E4462391 (id:51989)
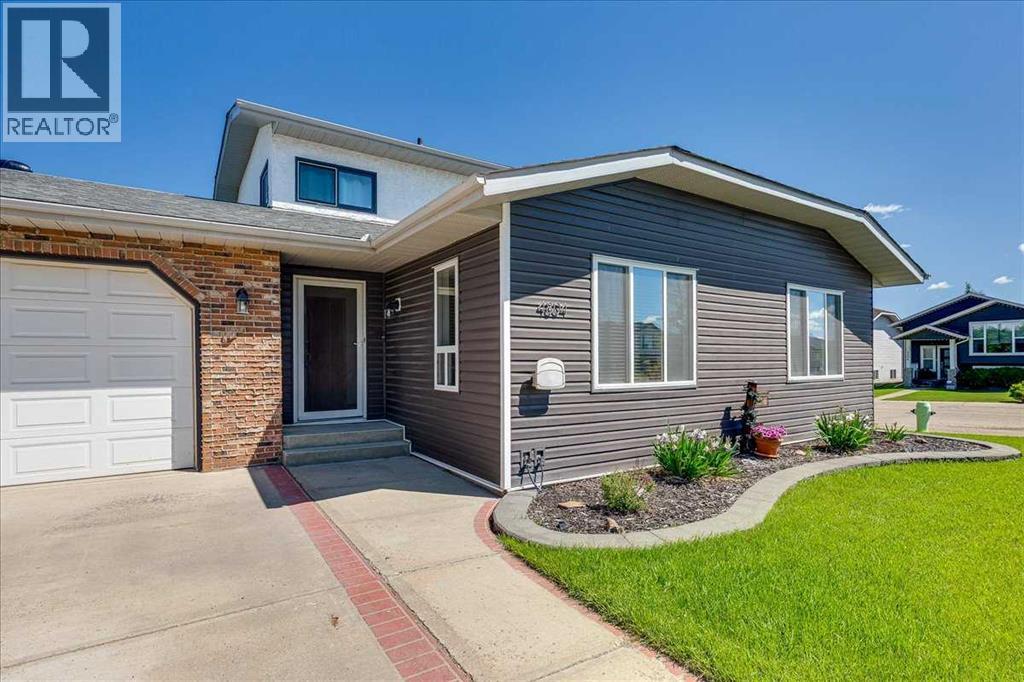
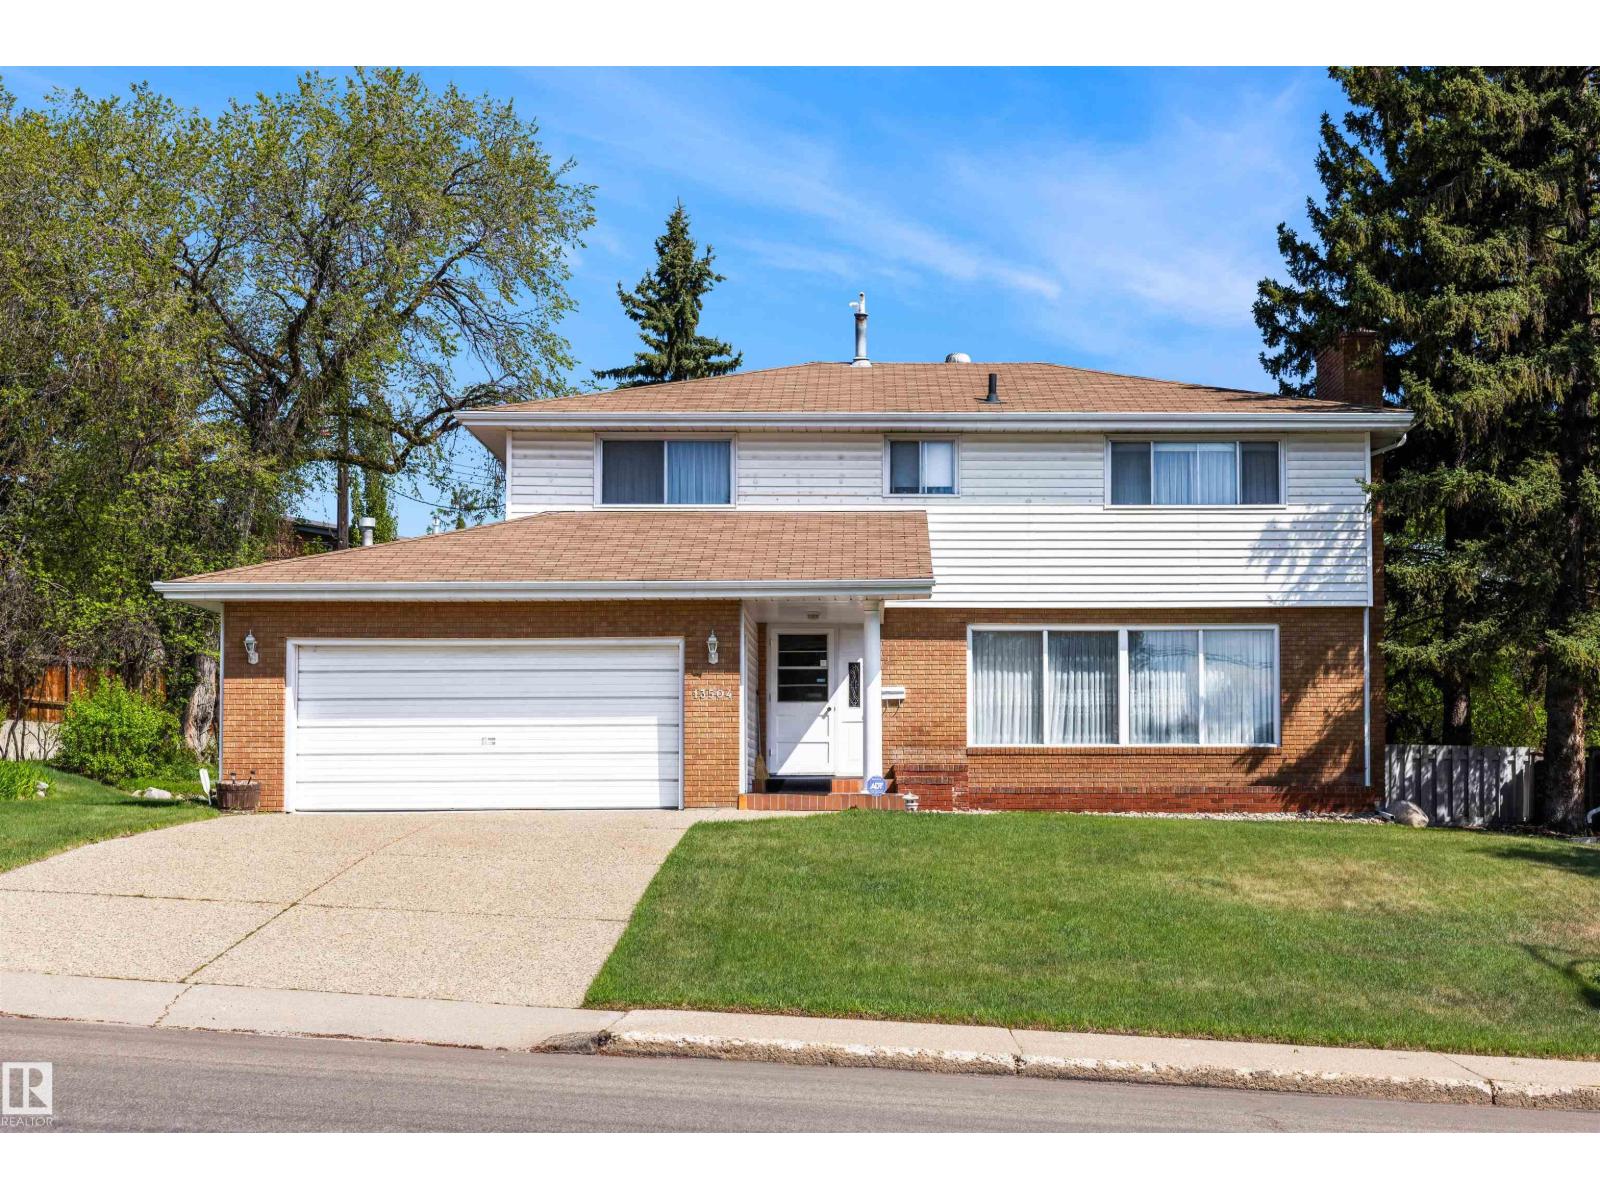
Over 2,150 sq ft above grade plus a fully developed basement- an exceptional space for growing families! Step through the front door and you’re welcomed by a spacious entry and wide staircases that make daily life, even moving furniture, effortless! The scale of this home is immediately apparent, with large, open spaces that feel inviting and functional. Upstairs you’ll find the primary bedroom complete with its own ensuite, along with two additional well-sized bedrooms and a full bathroom, creating a practical upper-level layout for families. The main floor features expansive living and dining areas designed to accommodate large gatherings with ease. The bright living room is anchored by a cozy gas-burning fireplace, creating a warm focal point for the space. The kitchen offers ample cabinetry and workspace, with patio doors that step directly out onto the deck- perfect for summer BBQs and seamless access to the backyard. You’ll also appreciate the convenience of main floor laundry and an additional bedroom on this level that works perfectly as a home office, guest room, or flex space. Downstairs has been completely redone and provides impressive additional living space, including a large family/recreation area and another bedroom. The spa-like bathroom is a true highlight, featuring an oversized tiled shower with beautiful custom tile work and built-in nooks- a modern touch that elevates the entire lower level. Situated on a desirable corner lot with extra yard space and added privacy, the home stands out in the neighborhood. There have been major exterior updates including shingles replaced 4 years ago, updated siding, and some updated windows- enhancing curb appeal while providing long-term peace of mind. Outside, you’ll appreciate the double attached garage and a large, fenced yard with plenty of room for kids, pets, and outdoor entertaining. Located close to schools and the hospital in an established, family-friendly neighborhood, this is a substantial home of fering impressive square footage, a well-designed layout, and space to accommodate every stage of family life! (id:51989)
We are proud to present Royal Centre Fulton Creek, an exceptional new retail development by Royal Developments at 34 Street & 56 Avenue in South Edmonton. This high-exposure project will deliver over 34,000 SF of premium commercial space, anchored by strong national tenants. Building A is secured by Esso and Tim Hortons, and Building C is leased to a major daycare operator, while Building B offers 25,047 SF of flexible retail units (±938–2,000 SF) available for lease with tenant turnover anticipated in Q3 2027.Situated within the 1.8M SF Fulton Creek Business Park, the property captures more than 24,000 vehicles daily, enjoys seamless access to Whitemud Drive and Anthony Henday, and is surrounded by a rapidly expanding residential population. With demographics boasting 116,779 residents and an average household income of $115,577 within 5 km, Royal Centre Fulton Creek represents a rare opportunity for retailers, service providers, and food operators to secure a presence in one of South Edmontons fastest-growing trade areas.Other Property Types: RetailOwnership Interest: PrivateSeller Rights: NoAppointment Name: Mahmoud SalemAppointment Phone: 780-807-6597Lease Operating Costs Included: CAM, Taxes, Managment Fees, Building InsuranceParagon Listing ID: E4462391 (id:51989)
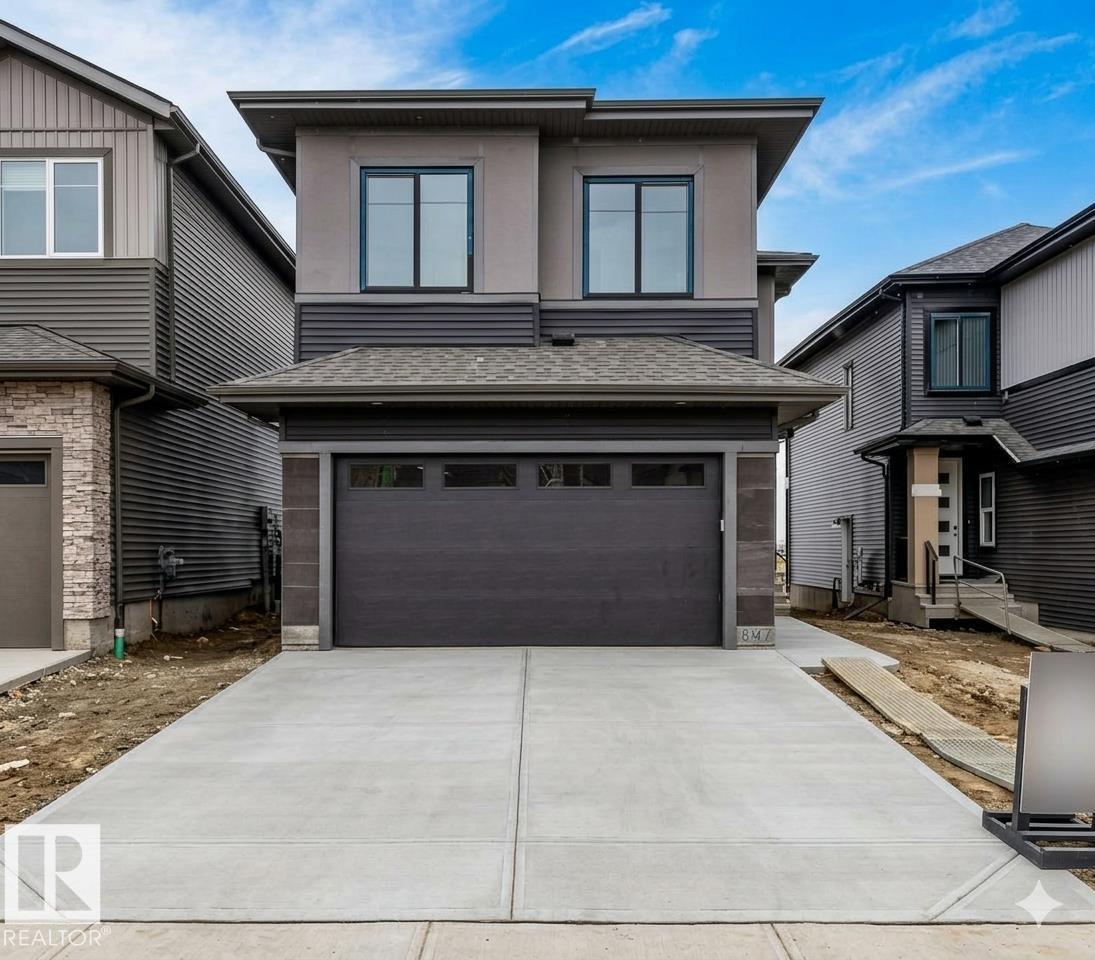
Located in the desirable community of Kinglet Gardens, this brand new 5-bedroom, 3-bath home offers a perfect blend of modern style and functional design. The main floor features a sleek kitchen with premium finishes, a spacious dining area, and a full bedroom with access to a 3-piece bathroom—ideal for guests or multi-generational living. Soaring ceilings and an open-to-above layout with a cozy fireplace and huge windows that flood the home with natural light, creating a bright and welcoming atmosphere. Upstairs, the primary suite boasts a spa-inspired ensuite and walk-in closet, along with three additional bedrooms, a full bathroom, and a large bonus room — perfect for relaxing, entertaining, or working from home. A separate side entrance to the basement offers excellent potential for future development or a legal suite. (id:51989)
We are proud to present Royal Centre Fulton Creek, an exceptional new retail development by Royal Developments at 34 Street & 56 Avenue in South Edmonton. This high-exposure project will deliver over 34,000 SF of premium commercial space, anchored by strong national tenants. Building A is secured by Esso and Tim Hortons, and Building C is leased to a major daycare operator, while Building B offers 25,047 SF of flexible retail units (±938–2,000 SF) available for lease with tenant turnover anticipated in Q3 2027.Situated within the 1.8M SF Fulton Creek Business Park, the property captures more than 24,000 vehicles daily, enjoys seamless access to Whitemud Drive and Anthony Henday, and is surrounded by a rapidly expanding residential population. With demographics boasting 116,779 residents and an average household income of $115,577 within 5 km, Royal Centre Fulton Creek represents a rare opportunity for retailers, service providers, and food operators to secure a presence in one of South Edmontons fastest-growing trade areas.Other Property Types: RetailOwnership Interest: PrivateSeller Rights: NoAppointment Name: Mahmoud SalemAppointment Phone: 780-807-6597Lease Operating Costs Included: CAM, Taxes, Managment Fees, Building InsuranceParagon Listing ID: E4462391 (id:51989)
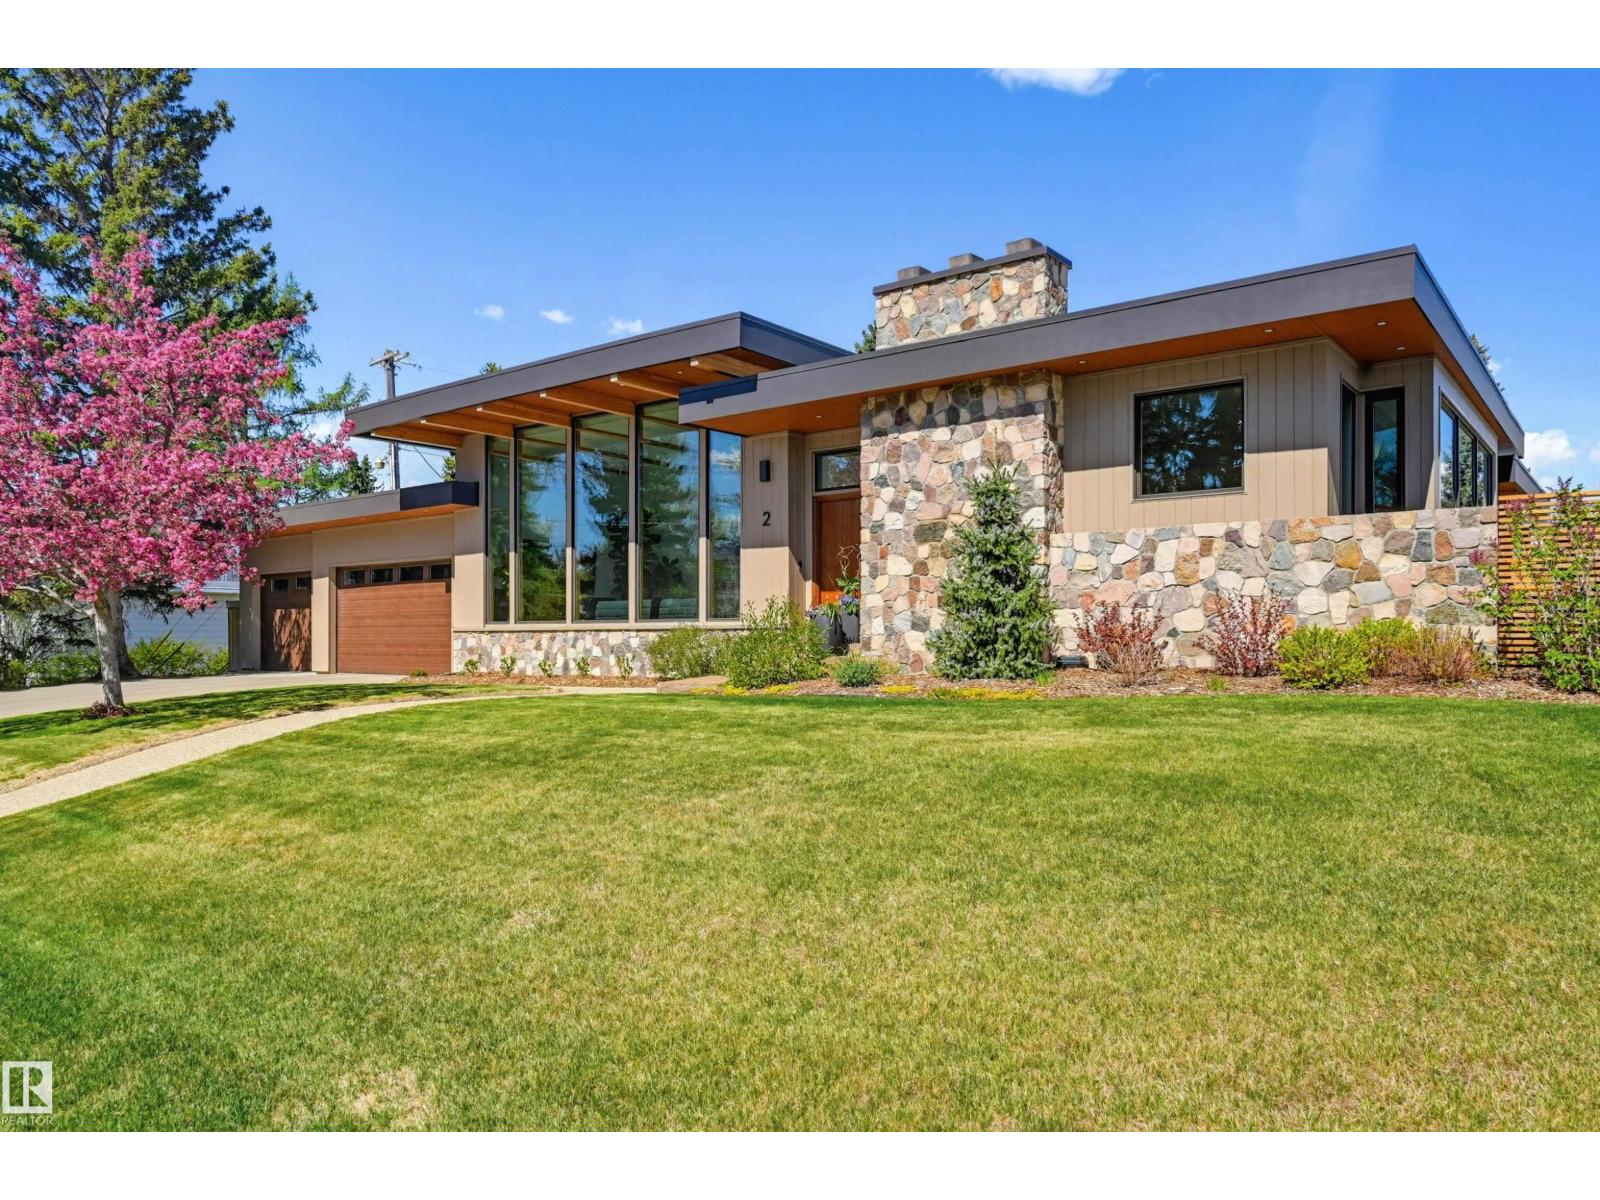
Perched in prestigious Valleyview Crescent, this fully renovated 2,400 sq ft mid-century bungalow captures breathtaking, unobstructed city views. VW Designs created spaces for modern living. The open-concept layout seamlessly connects expansive living, dining, and kitchen spaces—ideal for both everyday comfort and upscale entertaining. Clean architectural lines and curated finishes create a refined yet inviting atmosphere throughout. Offering 3+2 bedrooms, this home balances function and flexibility, with generous principal rooms and a beautifully developed lower level for guests, family, or recreation. The primary retreat provides a serene escape, while additional bedrooms ensure space for growing families or visiting guests. Completing the home is a rare triple attached garage, perfectly suited for vehicles, storage, and lifestyle needs. A true blend of mid-century character and contemporary elegance in one of Edmonton’s most coveted locations. (id:51989)
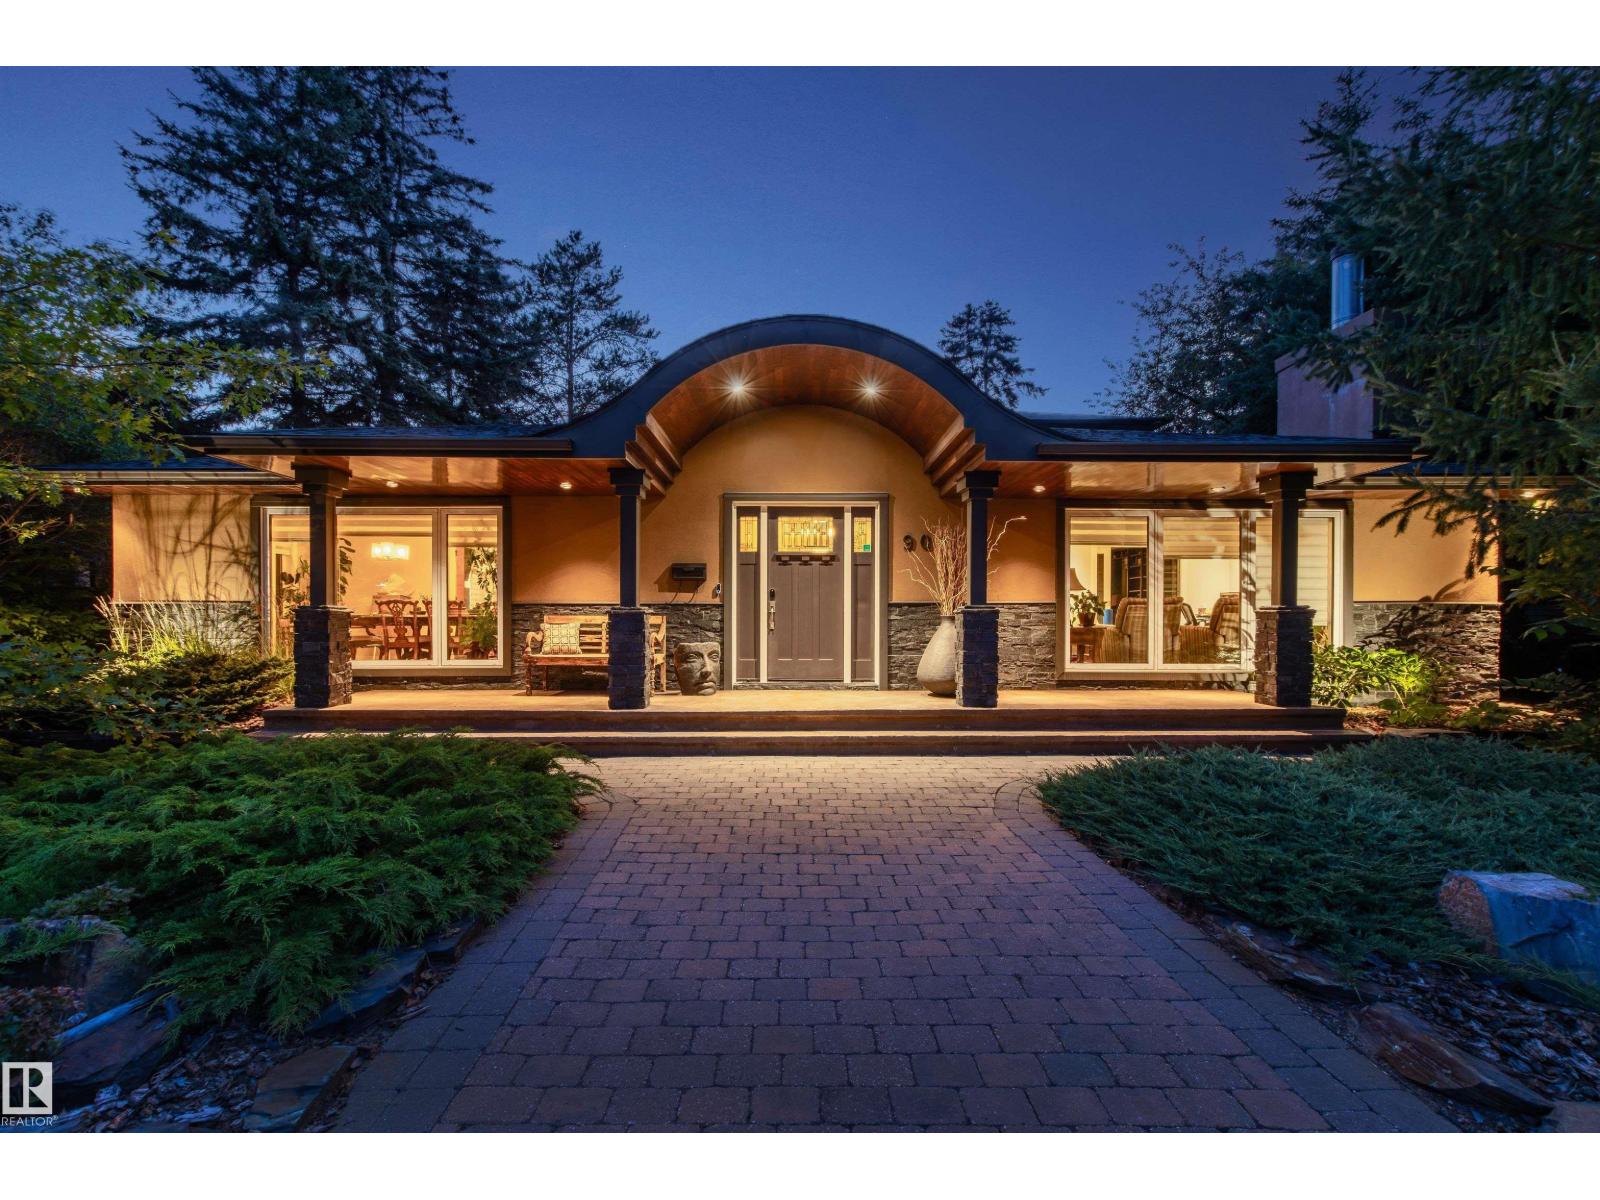
Tucked away on a beautifully landscaped lot in prestigious Windsor Park, this completely renovated 1.5 story home offers over 4,200 sq ft of total living space designed for comfort, entertaining & everyday luxury. The striking curb appeal and circular driveway welcomes you into a bright, open-concept main level featuring expansive windows, rich hardwood & slate floors, 3 fireplaces & seamless flow between the living, dining & family spaces. The kitchen impresses w/ premium appliances, granite counters, custom cabinetry, oversized island & skylight illumination. Retreat to the main floor private primary suite w/ garden access, spa-inspired 5-pc ensuite, and walk-in closet. Upstairs offers 2 spacious bdrms & a gorgeous 4-pc bath. The basement provides an expansive recreation area ready for media, fitness or games. Outside, the serene backyard oasis features a double waterfall pond, beautiful mature trees, lush gardens, exceptional privacy, a covered patio w/ built-in heaters & heated quad tandem garage (id:51989)
An opportunity to buy and hold this home while you design your next property—or simply renovate and create your next chapter. Set on an impressive 80' × 130' lot in prestigious Laurier Heights, this classic two-storey sits in a community known for its mature trees, quiet streets, top-rated schools, and quick access to Edmonton’s river valley. This charming home features a rare indoor pool with two 3-piece bathrooms and a seamless attached patio area for year-round enjoyment. The main floor offers warm, inviting living spaces anchored by a stone-faced wood-burning fireplace. Upstairs are four spacious bedrooms, including a large primary suite with walk-in closet and 3-piece ensuite. The fully finished basement adds a second wood-burning fireplace, a generous recreation room, and an additional bedroom. (id:51989)
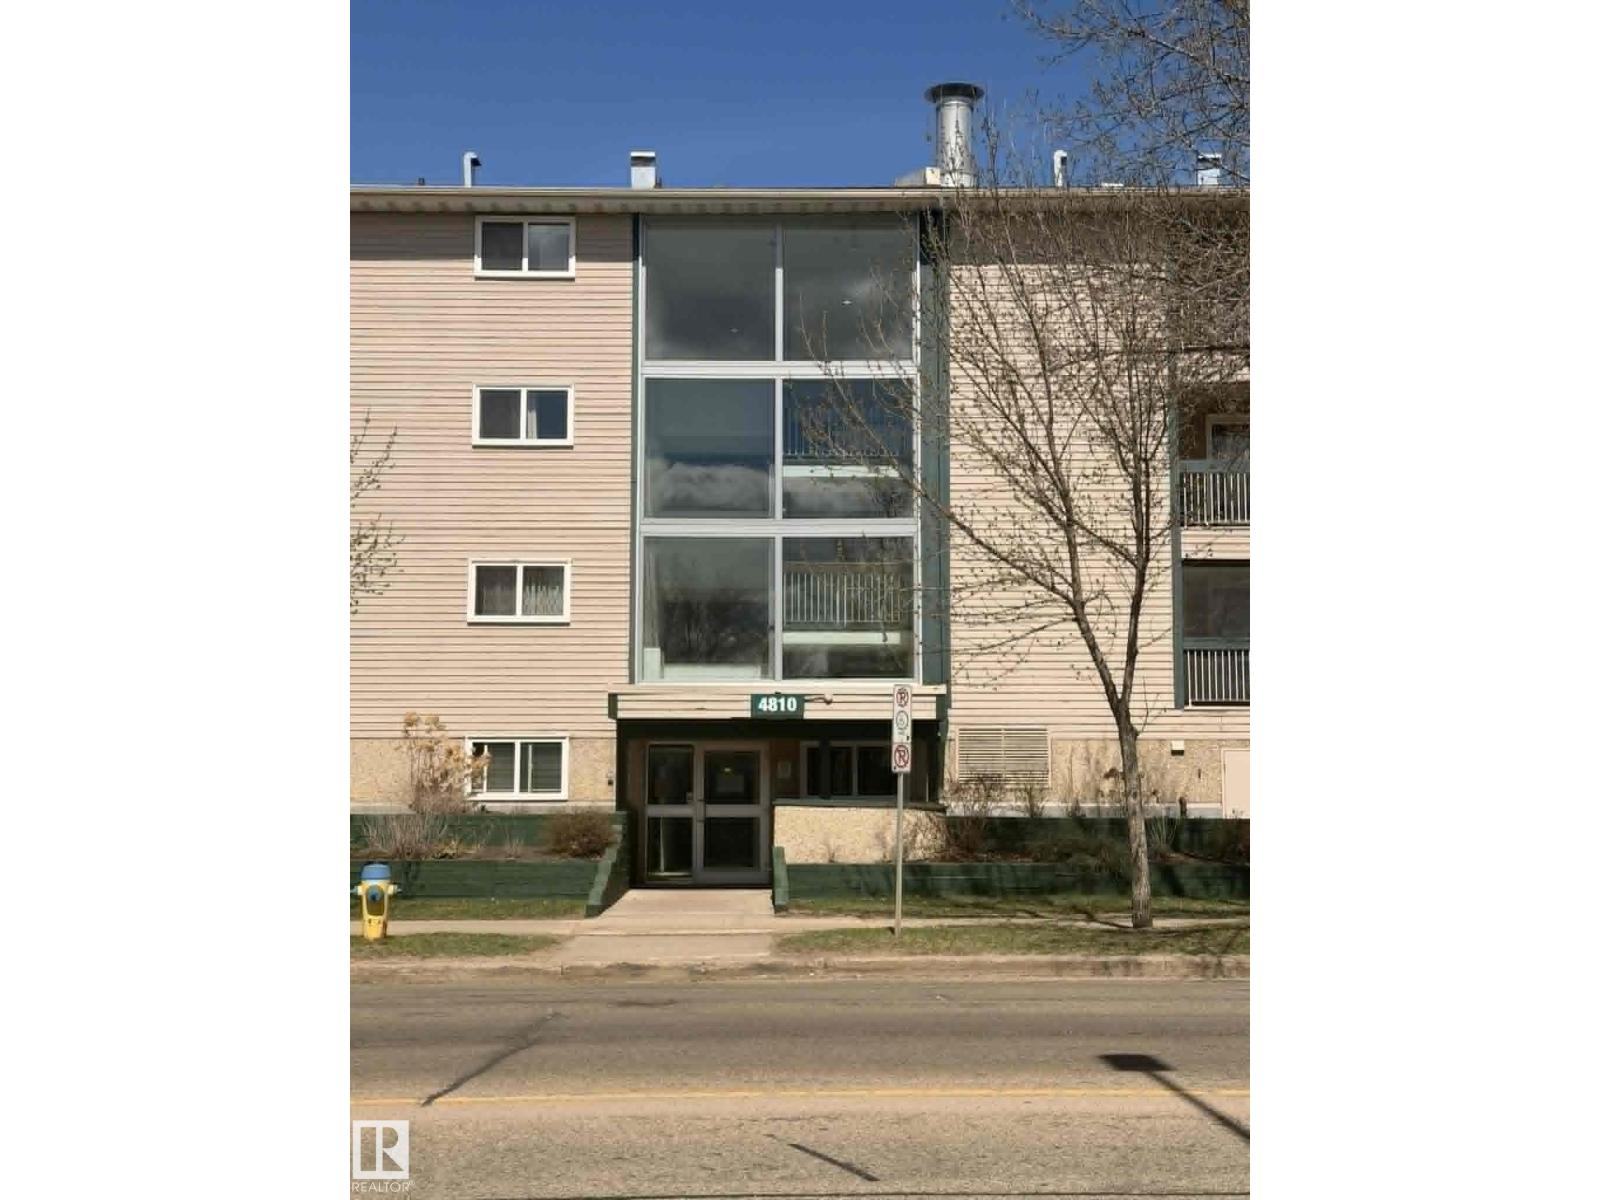
Excellent opportunity for first-time buyers or investors! This 1-bedroom condo offers a functional open-concept living and dining area, a full 4-piece bathroom, and a generously sized bedroom with great closet space. Ideally located near schools, shopping, transit, hospital, and offering quick access to Anthony Henday Drive. A solid chance to add value and build equity—don’t miss out! (id:51989)
This is a 2,948 sq ft bungalow-style single-family home built in 1976. It includes a 984 sq ft in-law suite addition at the rear, completed around 1990. The home sits on a partial, developed basement—note that the in-law suite does not have a basement beneath. Exterior is stucco with asphalt shingle roof. The shingles were replaced in 2008 and appear to be in average overall condition. A large, enclosed sunroom extends off the rear of the home & addition. Main Level has 7 bdrms,3 full bathrooms,1 half bath .2 kitchens (one in the main home, one in the in-law suite).Large living room with a stone-faced fireplace, Secondary kitchenette in the in-law suite. Basement is f/f & includes a renovated bathroom. 60' x 150' indoor riding arena and an att'd 32' x 120' barn. The 60' x 150' indoor riding arena and the attached 32' x 120' barn are located in the southwestern cor (id:51989)
WOW ! SHOWS LIKE NEW ! Be prepared to be impressed!!! This totally refurbished home will leave you speechless! You will not find another home like this for this price ! Custom designed with beautiful modern armoires built-ins in every bedroom, with the Primary bedroom showcasing a beautiful en-suite . And GET THIS ?? has an effective age of only 10 years young ! I it’s located in a very desirable location on a double lot only minutes away from the grocery store , schools and parks as well as a short walk from all the latest shopping centers. This home was taken down to the studs and entirely rebuilt, it has received new siding, new shingles, new skirting, new furnace, new hot water tank , all new grey tone modern cabinetry ,countertops with a custom coffee bar , new vinyl flooring flows throughout the day to day living area , modern wide plank baseboards and casings , tubs , toilets , light fixtures and the list goes on and on... All completed within the last 6 years, there is simply just nothing to do in this modern home but move in and live ! You will never have to worry about being hot in this home, as new central air has been added ! And to add to this your very own OVERSIZED lot to create your dream outdoor space or perhaps the garage you have always wanted. The ONLY question is ? Are you the lucky one ? (id:51989)
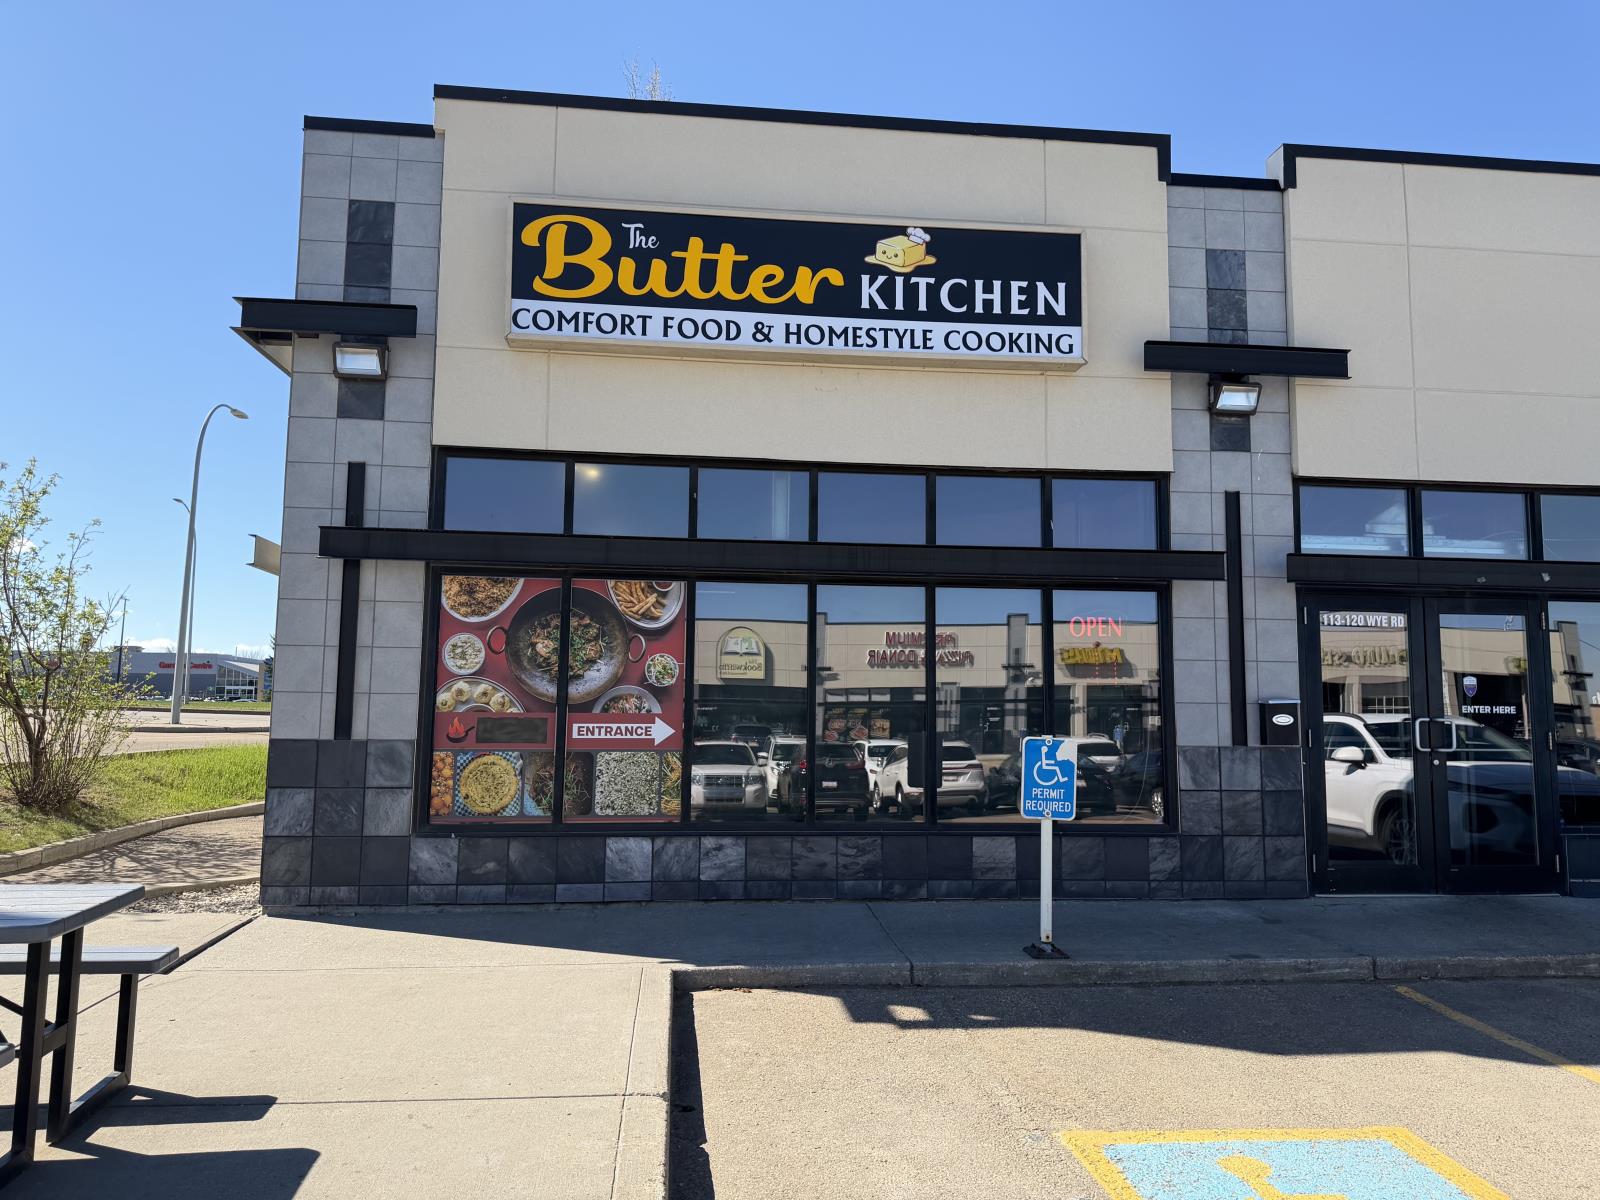
RESTAURANT OPPORTUNITY IN SHERWOOD PARK! BUTTER KITCHEN Restaurant is now available for sale in a prime high-traffic location with direct front exposure to Wye Road (Sherwood Highway). This beautifully designed restaurant offers seating for approximately 45 guests, a convenient drive-thru, huge parking lot, modern lighting, and an inviting atmosphere. Located in one of Sherwood Park’s busiest commercial corridors, this turnkey opportunity is ideal for dine-in, takeout, delivery, and drive-thru operations. (id:51989)
We are proud to present Royal Centre Fulton Creek, an exceptional new retail development by Royal Developments at 34 Street & 56 Avenue in South Edmonton. This high-exposure project will deliver over 34,000 SF of premium commercial space, anchored by strong national tenants. Building A is secured by Esso and Tim Hortons, and Building C is leased to a major daycare operator, while Building B offers 25,047 SF of flexible retail units (±938–2,000 SF) available for lease with tenant turnover anticipated in Q3 2027.Situated within the 1.8M SF Fulton Creek Business Park, the property captures more than 24,000 vehicles daily, enjoys seamless access to Whitemud Drive and Anthony Henday, and is surrounded by a rapidly expanding residential population. With demographics boasting 116,779 residents and an average household income of $115,577 within 5 km, Royal Centre Fulton Creek represents a rare opportunity for retailers, service providers, and food operators to secure a presence in one of South Edmontons fastest-growing trade areas.Other Property Types: RetailOwnership Interest: PrivateSeller Rights: NoAppointment Name: Mahmoud SalemAppointment Phone: 780-807-6597Lease Operating Costs Included: CAM, Taxes, Managment Fees, Building InsuranceParagon Listing ID: E4462391 (id:51989)
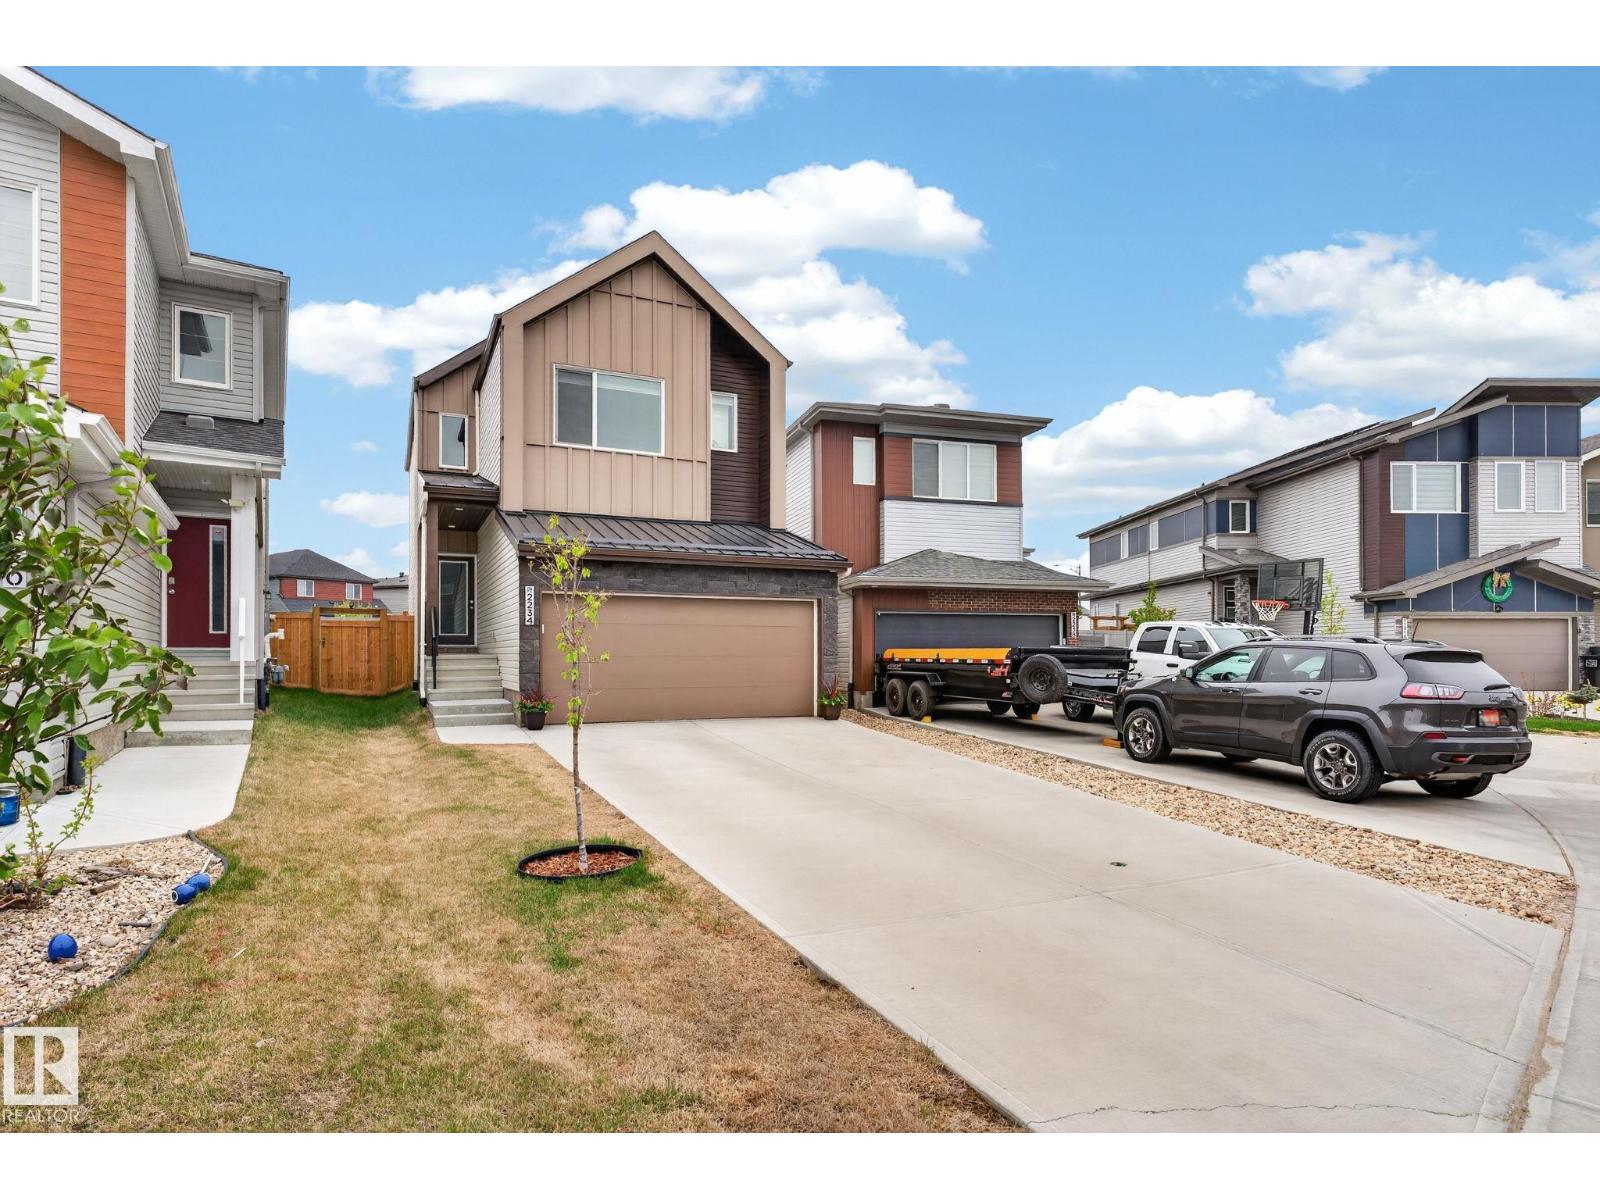
Nestled in the desirable community of Maple, this beautifully designed two-storey home offers 4 bedrooms and 3.5 bathrooms, perfectly suited for modern family living. The functional and flexible floor plan is thoughtfully crafted to accommodate both everyday comfort and entertaining. The main floor features a spacious kitchen complete with maple cabinetry, stainless steel appliances, a central island, and an extended eating bar, ideal for busy mornings and casual family meals. Upstairs, a cozy bonus room and the added convenience of second-floor laundry. The primary bedroom provides a warm and inviting retreat with wall-to-wall carpeting and a full ensuite featuring an oversized shower. Adding exceptional value, the basement includes a fully legal suite with a separate side entrance and stylish feature wall. Currently operating as a successful Airbnb rental, it offers excellent income potential. Home’s prime location provides quick access to Whitemud Drive, Anthony Henday Drive, and all amenities. (id:51989)
Perched on the 17th floor, this exceptional 2-bedroom, 2-bathroom residence offers breathtaking million-dollar mountain and river views. Featuring an open-concept layout, the unit showcases a beautifully renovated gourmet kitchen complete with sleek white quartz countertops, a breakfast bar, premium stainless steel appliances, and an abundance of soft-close cabinetry and drawers.The bright and spacious living room is flooded with natural light and provides the perfect setting to relax while enjoying the spectacular panoramic views. The generous primary bedroom features custom built-in organizers in the walk-through closet and a private 3-piece ensuite. The second bedroom is also well-sized, ideal for guests, family, or a home office. A 4-piece main bathroom and convenient in-suite laundry complete the interior.Residents enjoy access to excellent building amenities, including a fitness centre and party room. The unit also includes titled underground parking and central air conditioning for year-round comfort. Stunning views can be enjoyed not only from the living area, but from both bedrooms as well.Ideally situated in a highly convenient downtown location, just steps from the C-Train station with free fare access within the city core, Shaw Millennium Park, the Bow River, and Eau Claire Park. Surrounded by restaurants, shopping, and entertainment, this is urban living at its finest. Don’t miss this incredible opportunity! (id:51989)
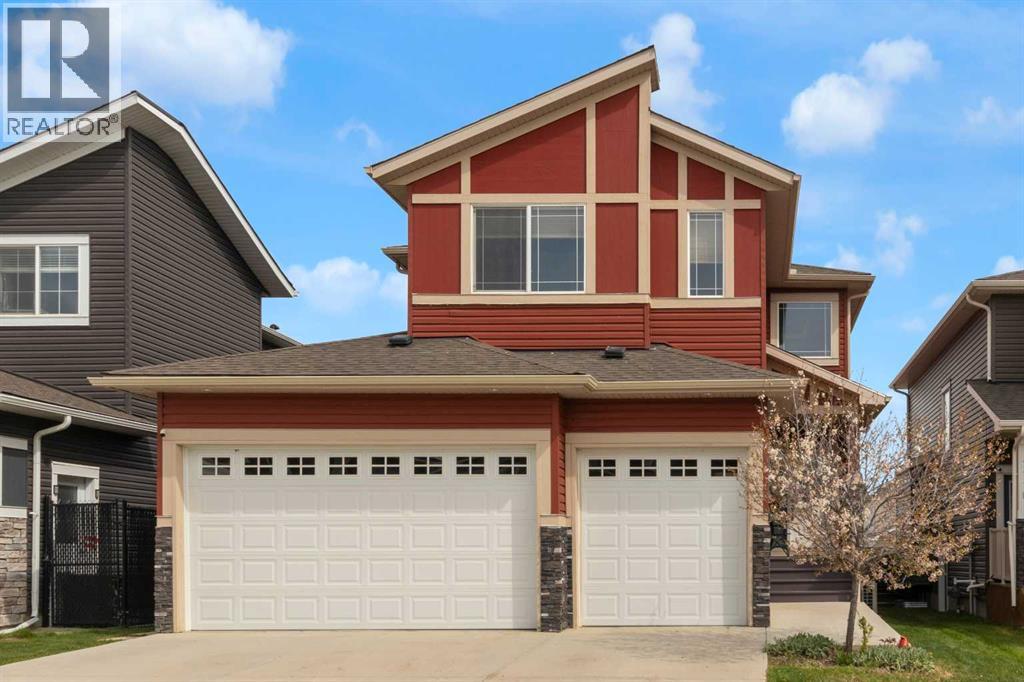
PRICE REDUCTION!! Welcome to refined small town luxury living. This impeccably maintained, extensively upgraded home delivers high end style, smart function and exceptional space throughout—including a triple attached garage for vehicles, toys, and storage. Step inside to a show stopping foyer with elegant tile, soaring cathedral ceilings and a stunning chandelier that sets the tone immediately. The main floor features 9’ ceilings and upscale finishes at every turn. The chef-inspired kitchen is built to impress with ceiling height cabinetry, stone countertops, modern backsplash, soft-close drawers, stainless steel appliances with gas cooktop and a massive island with seating and wine storage, perfect for entertaining. The dining area easily hosts large gatherings, while oversized windows flood the home with natural light. The living room brings it all together with custom built-ins, a bold feature wall and a cozy gas fireplace. A front office, oversized mudroom with custom lockers and stylish powder room add everyday practicality. Central A/C keeps things comfortable year-round. Upstairs, the primary retreat feels like a true escape with double door entry, walk-in closet with organizers and a spa-inspired 5-piece ensuite with dual vanities, glass shower and jetted tub. A large bonus room with built-ins and electric fireplace adds extra living space, along with two additional bedrooms (both with walk-in closets), upper laundry and a beautifully finished bath. The fully developed basement with separate entrance is made for entertaining, featuring a wet bar with live-edge epoxy countertop, beverage fridge, built-in speakers, fireplace, spacious rec area, plus a 2-piece bath and ample storage. Outside, enjoy a private backyard retreat with a large deck and gas hookup, fire pit under a pergola, and landscaped garden areas. A shed adds extra storage without sacrificing yard space. Set on a growing street with newer homes, this move-in-ready property delivers luxury finish es, thoughtful design and incredible indoor-outdoor living. Why build when it’s all here! (id:51989)
FULLY FINISHED in River's Edge! The main floor of this 2 storey beauty features an open concept and bright living room, spacious kitchen with granite counter tops and stainless steel appliances. Pantry is perfect for all your staples. Upstairs you'll find a generous primary with walk-in closet and bright ensuite. Downstairs features a large rec space and full bath! Total living space of 2100 sq ft+! Your pie-shaped backyard is private, completed low maintenance land scaping with no neighbors behind you and large enough for the kids, family, summer BBQs and the dog! The garage features an epoxy floor, and window coverings are included! New K-9 Future school located just around the corner! Minutes from the Henday, Whitemud and other amenities. Pack up & move on in; let's make your move today! (id:51989)
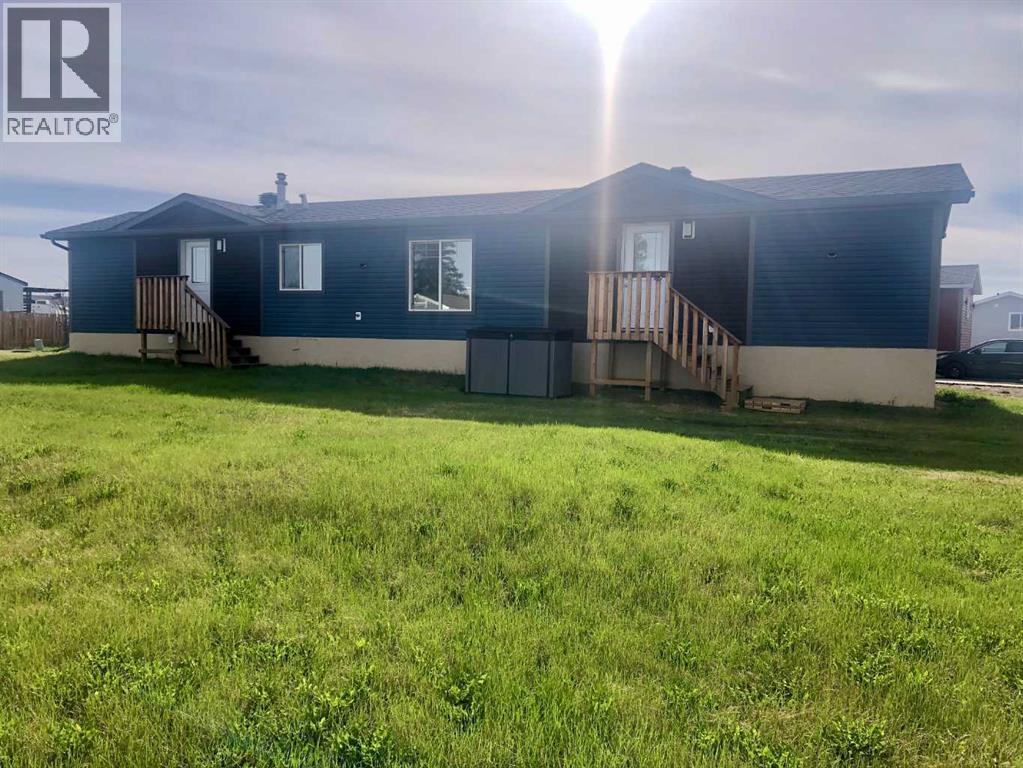
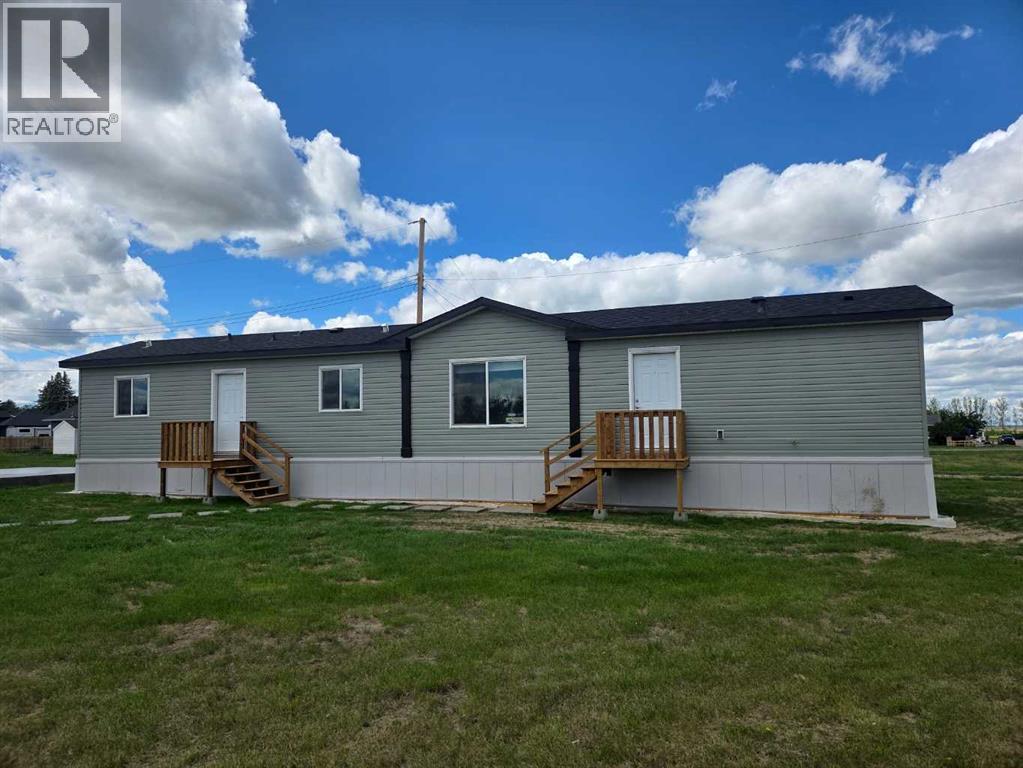
Built in February 2026 by Moduline Homes, this 3 bedroom, 2 bathroom mobile home offers a modern touch throughout with an efficient layout. Inside, the home features a open concept design with a bright living space, well appointed kitchen with an island, and a primary suite complete with a full ensuite. Two additional bedrooms offer flexibility for family, guests, or a home office. Located in the quiet rural community of Hays, this property offers a peaceful lifestyle. The area is known for its low density living, wide open prairie views, and strong farming and irrigation based economy. Outdoor recreation is close at hand, with nearby access to the Oldman River system, offering fishing opportunities. Residents also enjoy the calm, uncrowded environment and easy access to nearby communities like Vauxhall and Taber for services and amenities. This is an excellent opportunity for buyers looking for modern construction in a quiet, rural Alberta setting with space, privacy, and a strong connection to agriculture and nature. (id:51989)
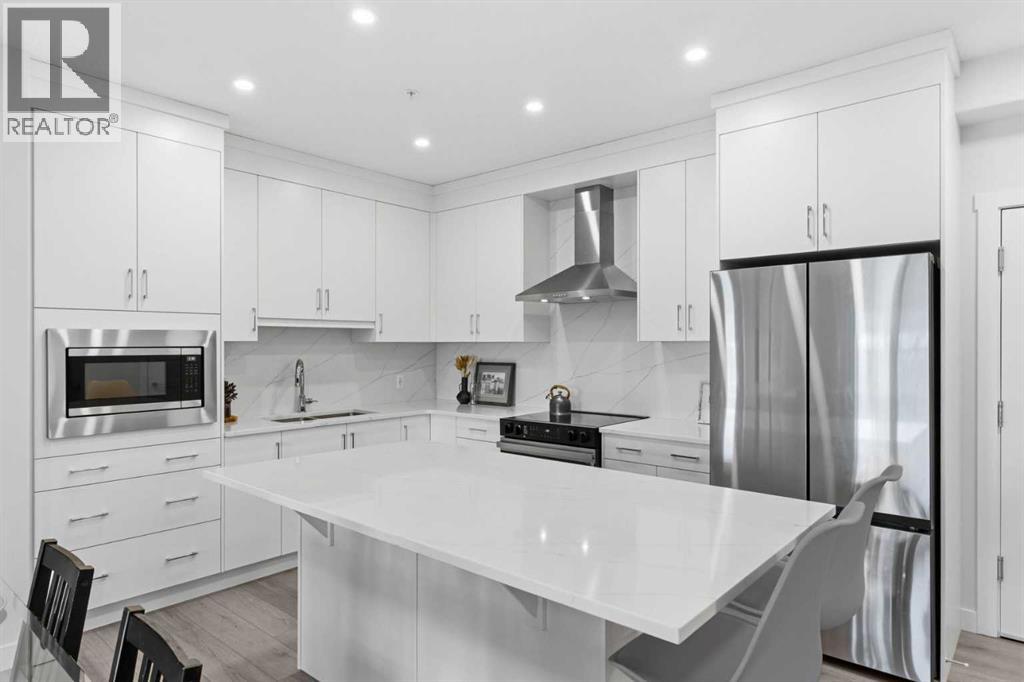
2-BED | 2-BATH | WEST-FACING MOUNTAIN VIEWS | A/C | IN-FLOOR HEATING | TITLED UNDERGROUND PARKING | LAKE ACCESS | Welcome to THE WESTBERRY by Cove Properties in the sought-after lake community of Arbour Lake. This beautifully UPGRADED condo offers nearly 900 SQ.FT. of bright, open living space that feels practically BRAND NEW. The sunny west-facing balcony captures mountain views and evening sun, creating the perfect place to unwind after a long day. The kitchen stands out with full-height cabinetry, quartz countertops, upgraded backsplash tile, oversized island seating, an UPGRADED APPLIANCE PACKAGE, built-in microwave, and a sleek Elica Volterra hood fan. WIDE-PLANK vinyl flooring runs throughout the main living areas, while in-floor heating and AIR CONDITIONING provide year-round comfort. The spacious primary suite with TRAY CEILINGS includes a walk-in closet and an upgraded ensuite with a fully tiled walk-in shower, shower column, and quartz vanity. A second bedroom and full bathroom offer flexibility for guests, roommates, or a home office. THE WESTBERRY features a modern lobby with resident lounge space, heated underground parking, storage locker, bike storage, and visitor parking. Residents enjoy exclusive access to Arbour Lake with year-round swimming, fishing, boating, tennis, and skating, while parks, pathways, playgrounds, schools, Crowfoot Crossing, the YMCA, library, restaurants, and the LRT are all just minutes away. Condos in Arbour Lake with mountain views, air conditioning, and this level of finish rarely come to market. Book your private showing today (id:51989)
A New Gorgouse build with Monogram homes is now available! Currently under construction and to be fully finished in late November. Sitting on a full 50x120 lot & located on a quiet, tree-lined street in prestigious Upper Mount Royal, this exceptional new build offers over 3,500 sq.ft. of meticulously designed living space above grade, paired with a rare quad garage and an outstanding floor plan tailored for modern luxury living. Thoughtfully designed with both elegance and functionality in mind, the main level features soaring 10-foot ceilings and an expansive open-concept layout anchored by a stunning great room with a gas fireplace and oversized windows that flood the space with natural light. A chef-inspired kitchen sits at the heart of the home, complete with an oversized Taj Mahal Quartz island, premium appliance layout with pot filler, and a fully appointed butler’s pantry—perfect for entertaining at scale. The adjacent dining area opens seamlessly to the rear deck, creating an effortless indoor-outdoor flow. A private front office, sophisticated foyer, mudroom with built-ins, and a stylish wet bar complete the main floor. Upstairs, the home continues to impress with a well-appointed second level offering four spacious bedrooms, including a luxurious primary retreat featuring a spa-inspired ensuite with a freestanding tub, curbless shower, and a generous walk-in wardrobe. Three additional bedrooms are thoughtfully laid out—one with its own ensuite, while the others share a beautifully designed main bath. A dedicated upper laundry room adds everyday convenience, while open-to-below design elements enhance the sense of space and architectural sophistication throughout. The fully developed lower level provides an additional 1,500+ sq.ft. of living space, ideal for entertaining and relaxation. Here you’ll find a large media/family room, wet bar, a Flex room that could be a great space for an office or gym or a bedroom. 2 additional spacious bedrooms, and ample st orage—perfectly suited for guests or growing families. Completing this remarkable property is a rare rear quad garage, offering exceptional space for vehicles, storage, or hobby use—an increasingly hard-to-find feature in this sought-after inner-city location. With its timeless architecture, refined layout, and premium setting in one of Calgary’s most desirable communities, this home represents a rare opportunity to own a truly distinguished property in Upper Mount Royal. Additional Detailed plans and Selections are available to view in the Attachments (id:51989)
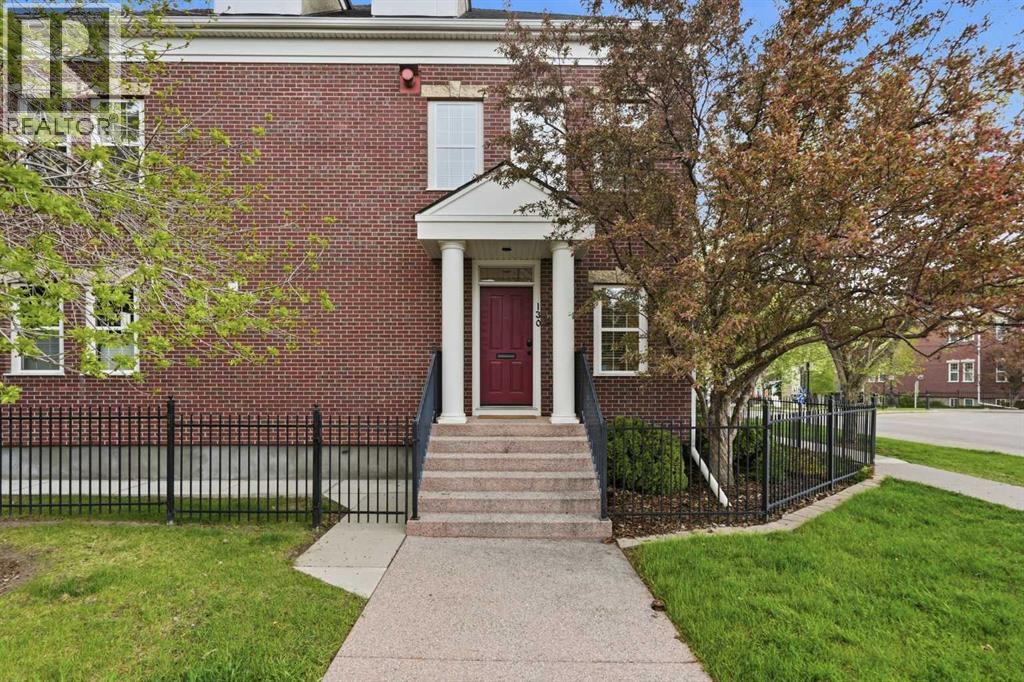
Elegant and stylish, this 2 bedroom end unit townhome offers over 2,600 sq ft of beautifully developed living space in the heart of Garrison Woods. A striking hardwood and stainless steel staircase leads from the foyer to the main level, where hardwood floors and high ceilings create an inviting sense of scale. The spacious living room is anchored by an eye catching corner feature fireplace, while the formal dining area—enhanced by a gorgeous chandelier—sets the stage for memorable gatherings. The well appointed kitchen features a custom sliding door, rich dark cabinetry, granite countertops, a walk in pantry, high end stainless steel appliances, and a bright breakfast nook. The primary bedroom is conveniently located on the main floor and includes a private 5 piece ensuite with dual sinks, a jetted tub, a separate shower, and direct access to the walk in closet. A dedicated office, 3 piece bath, and laundry room complete the main level. The second level offers exceptional versatility with a large family/media room, an additional bedroom, and a 3 piece bath featuring a custom made vanity and thoughtful storage solutions. Outdoor living is equally impressive with a large west facing deck—perfect for relaxing or entertaining. Parking is effortless thanks to the double detached garage. This prime location is truly unmatched—situated directly across from Garrison Square and just moments from vibrant Marda Loop, River Park, excellent schools, shopping, public transit, and offering easy access to Crowchild Trail. Perfect for young couples or individuals who enjoy a walkable lifestyle - you'll love grabbing a morning latte, strolling around the loop, and meeting friends at Marda Loop's many beautiful new restaurants. (id:51989)
With only one lot left ! Do not miss out on building in this great community ! Lot 15 in BearsPaw Estates , Come build your dream acreage on this fenced 2.6 acre parcel that is located on pavement just 5 minutes east of GP on 68th Avenue . Located close to the banks of Bear Creek this lot has everything you could ask for in an acreage! With access to fantastic quad trails and walking/hiking trails along Bear creek. Bears Paw covenants were specifically designed to attract a community minded group of individuals with common goals. To live in an un-congested area, with spacious lots to raise a family within a natural setting. Attract similar people in age and family dynamics to create a community minded group. Have access to Green Space and the Bear Creek wooded areas. A smaller number of lots enables residents to really know their neighbors. Have consistency in home styles and workmanship, protecting value. This is a great area to build your dream home ! (id:51989)
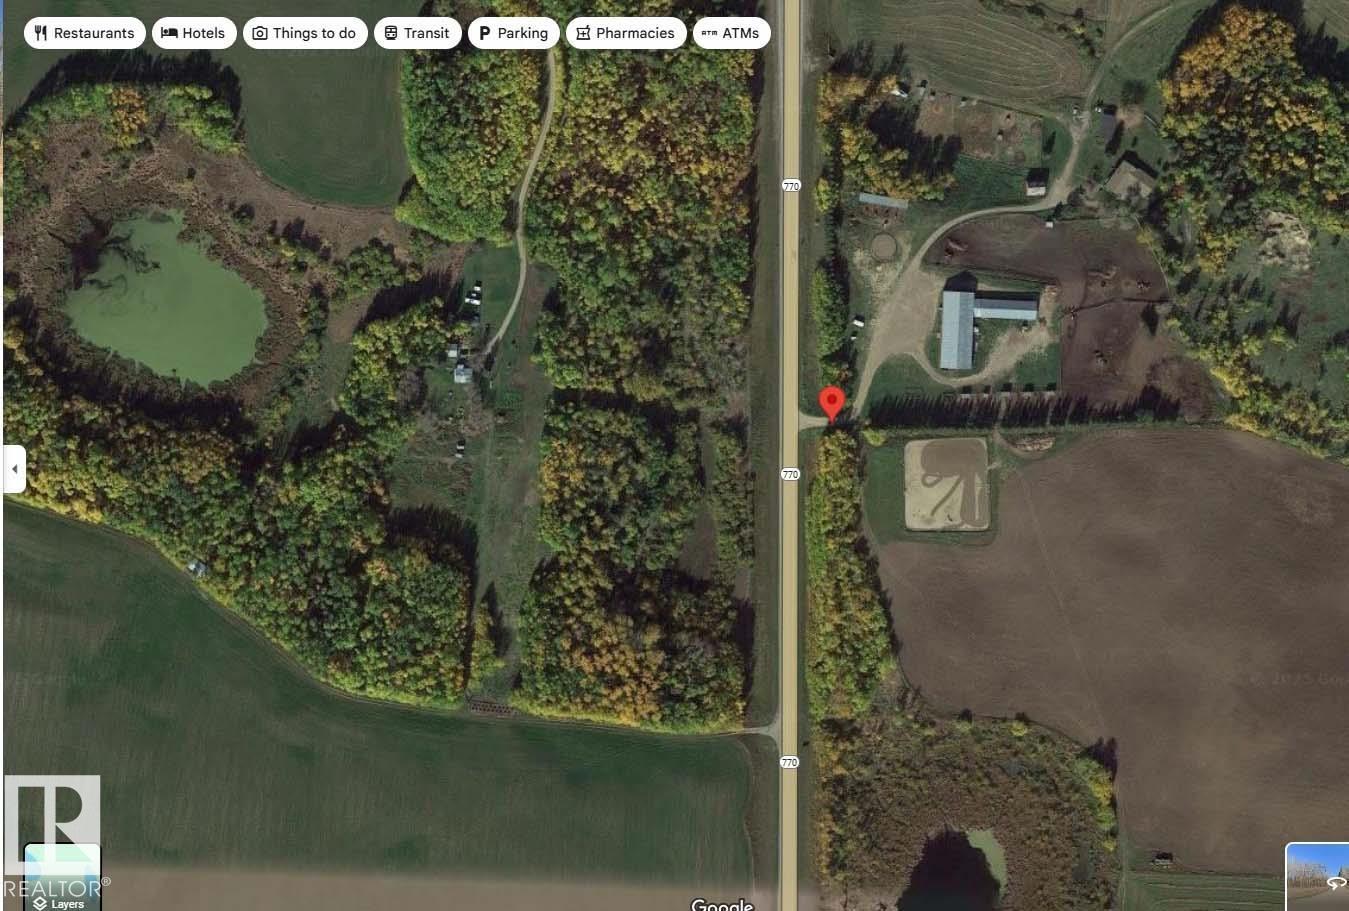
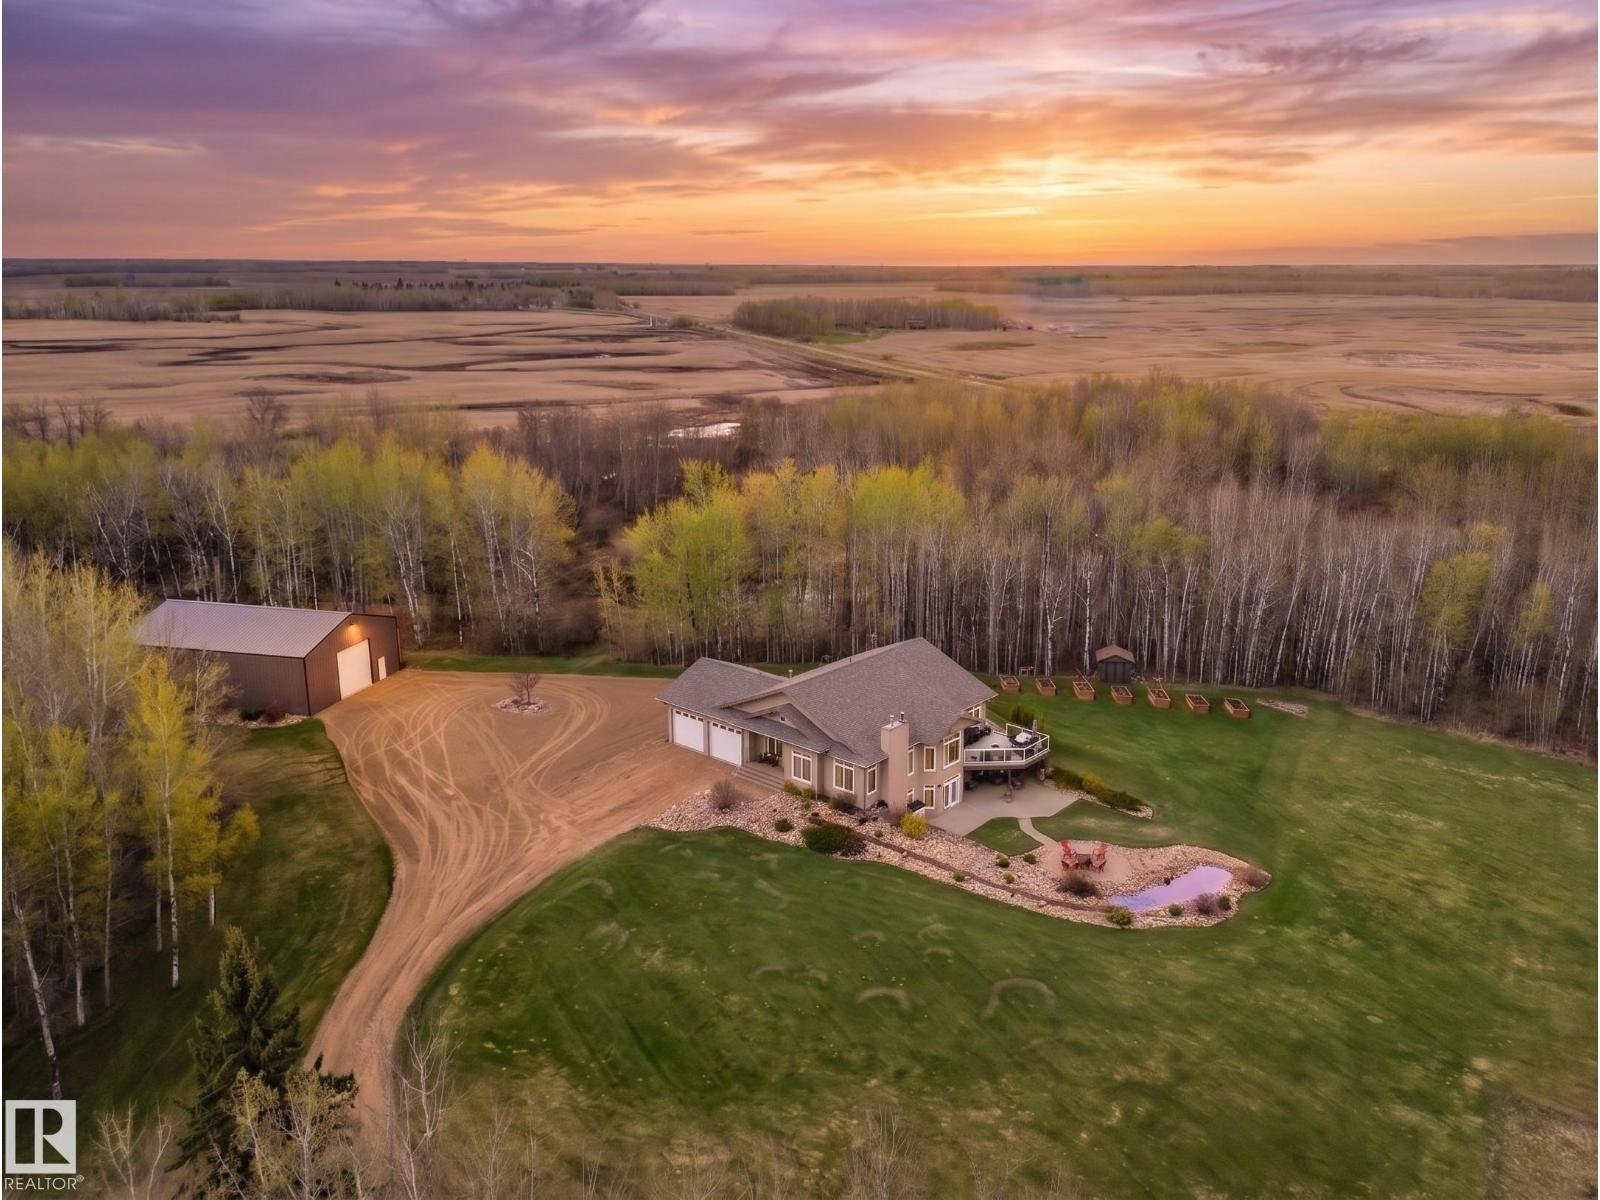
Welcome to this beautiful 20-acre country retreat featuring a custom walkout bungalow with 9' ceilings throughout, 2,151 sq ft of main floor living space on an efficient ICF foundation, totaling over 4,100 sq ft across both levels. The bright main floor offers vaulted ceilings, a large living room, a spacious kitchen with maple cabinets and granite countertops, dining area, and a dedicated laundry room. There are 3 bedrooms up, including a primary suite with a walk-in closet and 5pc ensuite. The finished walkout basement features a wood stove, a massive 800sq ft+ rec room with a wet bar, a 5pc bath, 2 bedrooms, a private den, and secondary laundry. Outside, find a 26'x28' attached heated garage alongside a 40'x60' detached heated shop with a separate 100A service and radiant heat. The beautifully landscaped grounds feature a rock garden, scenic pond, and horse pen, with a unique option to purchase the remaining 140 acres. Conveniently located just 10 minutes to Thorhild and 40 minutes to Edmonton. (id:51989)
We are proud to present Royal Centre Fulton Creek, an exceptional new retail development by Royal Developments at 34 Street & 56 Avenue in South Edmonton. This high-exposure project will deliver over 34,000 SF of premium commercial space, anchored by strong national tenants. Building A is secured by Esso and Tim Hortons, and Building C is leased to a major daycare operator, while Building B offers 25,047 SF of flexible retail units (±938–2,000 SF) available for lease with tenant turnover anticipated in Q3 2027.Situated within the 1.8M SF Fulton Creek Business Park, the property captures more than 24,000 vehicles daily, enjoys seamless access to Whitemud Drive and Anthony Henday, and is surrounded by a rapidly expanding residential population. With demographics boasting 116,779 residents and an average household income of $115,577 within 5 km, Royal Centre Fulton Creek represents a rare opportunity for retailers, service providers, and food operators to secure a presence in one of South Edmontons fastest-growing trade areas.Other Property Types: RetailOwnership Interest: PrivateSeller Rights: NoAppointment Name: Mahmoud SalemAppointment Phone: 780-807-6597Lease Operating Costs Included: CAM, Taxes, Managment Fees, Building InsuranceParagon Listing ID: E4462391 (id:51989)
We are proud to present Royal Centre Fulton Creek, an exceptional new retail development by Royal Developments at 34 Street & 56 Avenue in South Edmonton. This high-exposure project will deliver over 34,000 SF of premium commercial space, anchored by strong national tenants. Building A is secured by Esso and Tim Hortons, and Building C is leased to a major daycare operator, while Building B offers 25,047 SF of flexible retail units (±938–2,000 SF) available for lease with tenant turnover anticipated in Q3 2027.Situated within the 1.8M SF Fulton Creek Business Park, the property captures more than 24,000 vehicles daily, enjoys seamless access to Whitemud Drive and Anthony Henday, and is surrounded by a rapidly expanding residential population. With demographics boasting 116,779 residents and an average household income of $115,577 within 5 km, Royal Centre Fulton Creek represents a rare opportunity for retailers, service providers, and food operators to secure a presence in one of South Edmontons fastest-growing trade areas.Other Property Types: RetailOwnership Interest: PrivateSeller Rights: NoAppointment Name: Mahmoud SalemAppointment Phone: 780-807-6597Lease Operating Costs Included: CAM, Taxes, Managment Fees, Building InsuranceParagon Listing ID: E4462391 (id:51989)
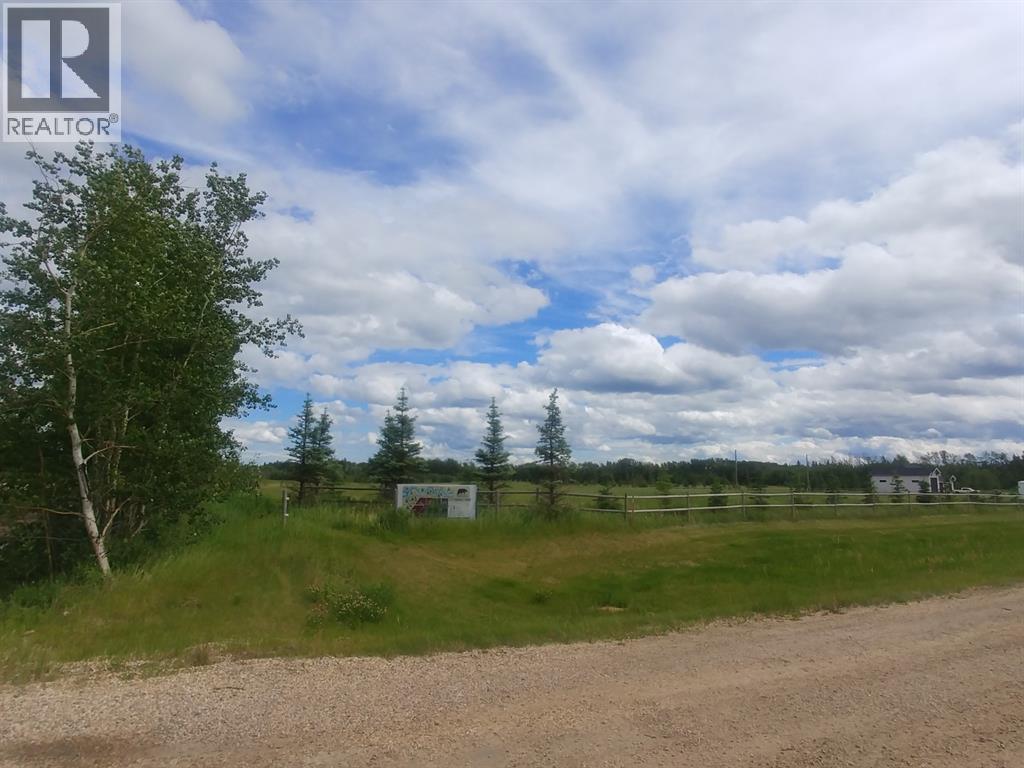
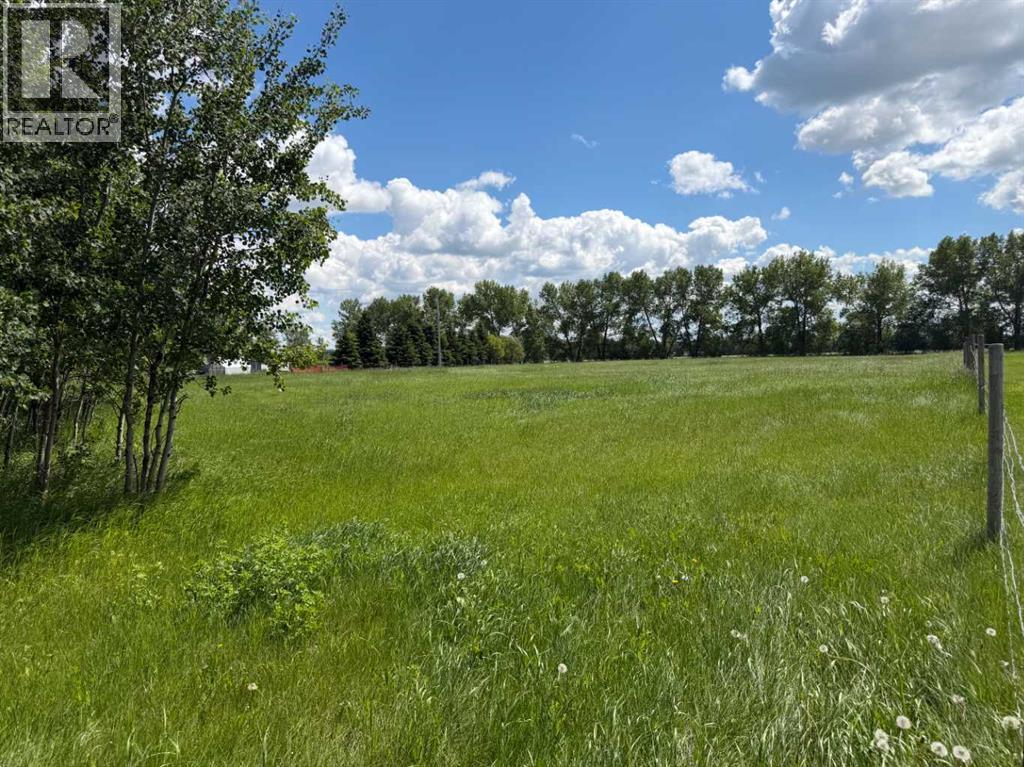
Build your dream home on this 1.89-acre parcel offering country living and convenience, all with minimal restrictions. Ideally located just minutes from town, this property features a nice mix of open space and mature trees at the front of the acreage, providing added privacy and a welcoming setting. The approach is already in place and shared with the adjoining acreage for added convenience. If you’ve been dreaming of moving to the country while still wanting quick and easy access to town amenities, this property may be the perfect fit. Buyer responsible for any applicable GST. (id:51989)
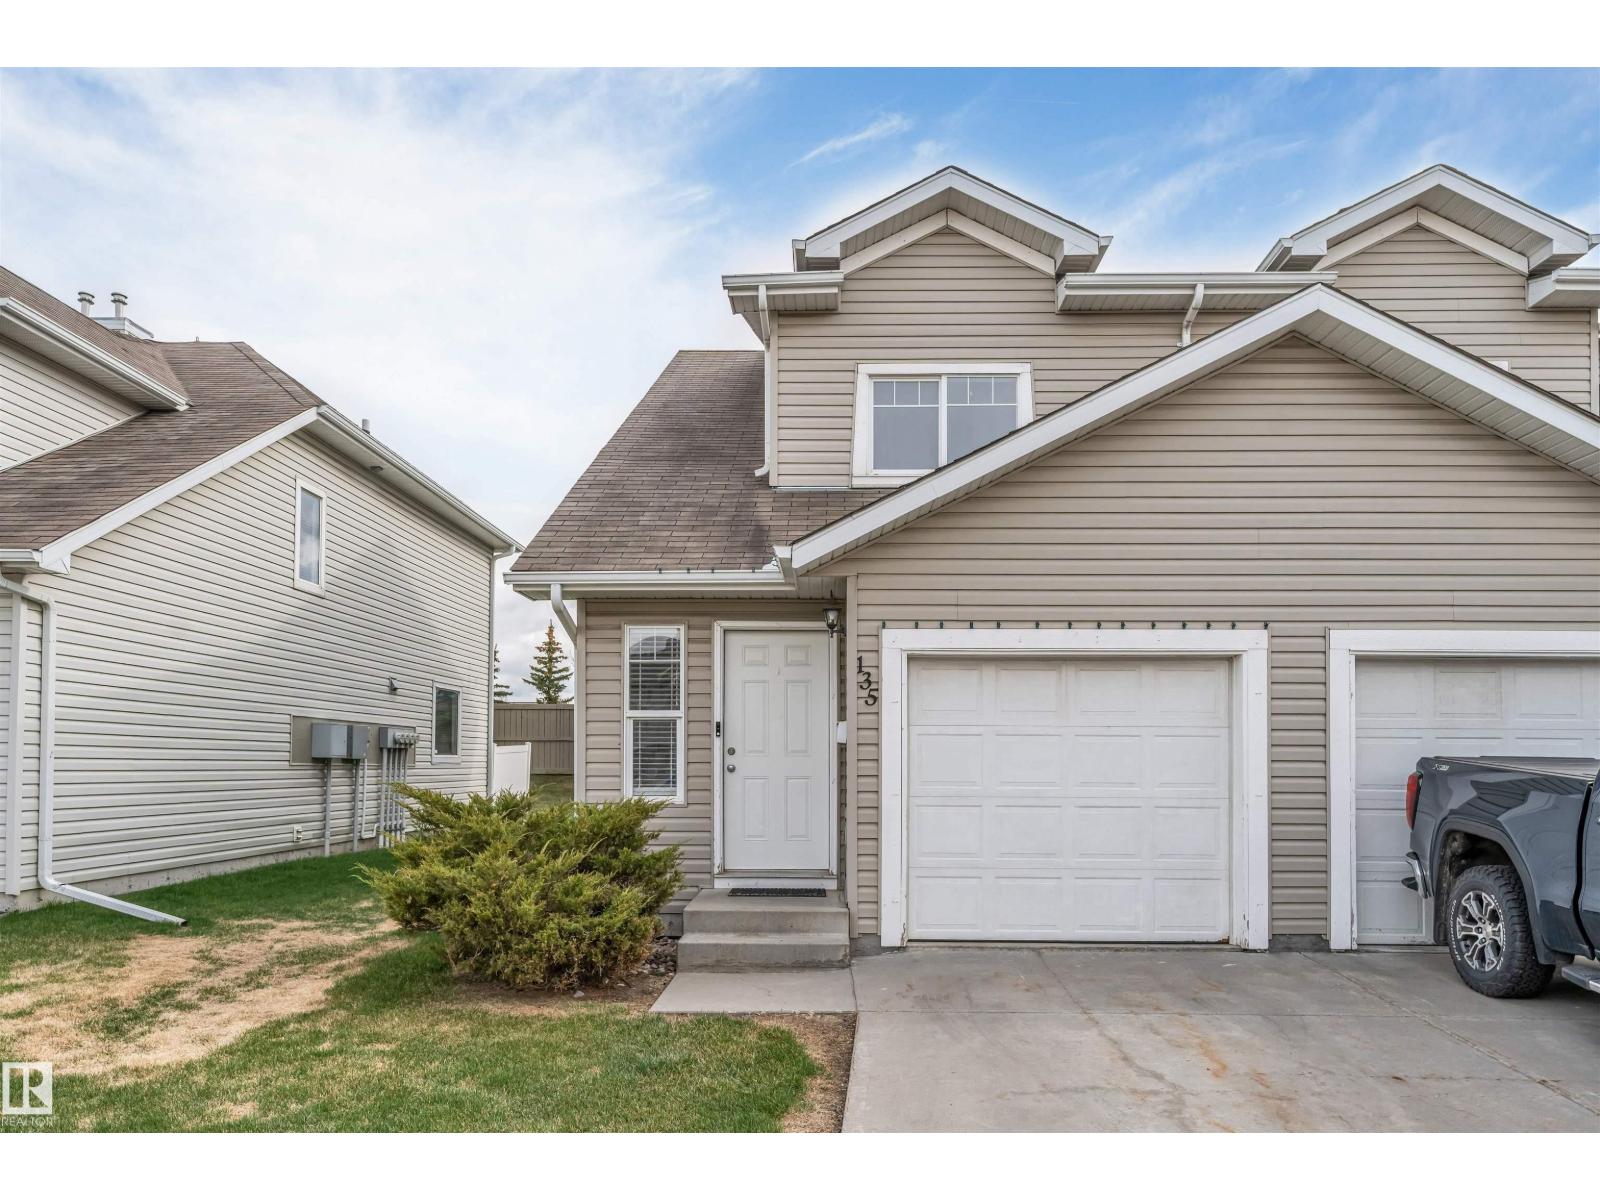
Welcome to the desirable community of Ellerslie! This beautifully maintained townhouse offers a functional and spacious layout perfect for first-time buyers, investors, or families. Featuring 3 bedrooms, 2.5 bathrooms, and an open-concept main floor, this home is designed for comfortable everyday living. The bright kitchen overlooks the dining and living areas, creating an ideal space for entertaining. Upstairs, you’ll find generously sized bedrooms including a spacious primary bedroom with a walk-in closet. The fully finished basement adds exceptional living space with a large rec room and an additional bedroom, perfect for guests, a home office, or growing families. Recent upgrades add modern appeal and value throughout the home. Enjoy the convenience of a single attached garage plus additional parking. Located in a quiet, well-managed complex close to schools, parks, shopping, public transit, Anthony Henday Drive, and all major amenities. A fantastic opportunity to own in Southwest Edmonton! (id:51989)
If you enjoy peace and quiet, endless skies and stunning mountain views, then this may be your new home! All of the afore-mentioned characteristics are what make up this gorgeous 19 acre hobby farm situated just 5 minutes from downtown Sundre. Throw in a comfy 1372 square foot, 3 bedroom, 2 1/2 bath home and 30 X 40 ft shop and you've got the complete package! With plenty of room for your four legged friends and room for your pups to roam, not to mention amazing fresh air for all the kids to enjoy. Privacy is abundant as you are at the end of a dead end road so come on home and enjoy the peace and tranquility that this 19 acre paradise has to offer! Additional info for this amazing property: -Basement has in floor heating.-The shop is heated, insulated, and is wired for a welder.-There is a walking trail with garden benches.-There is an automatic waterer that is accessed by the pastures and the corrals.-Fruit trees include apple, crabapple, cherry, choke cherry, and plum.-There is a cement walkway leading to a patio with fire-pit.- a small water feature by the patio. - 9 horse shelters and many other items, including furniture and shop stuff, are all up for negotiation. This is truly a property where everything has been thought of so all you need to do is bring your critters, family and dreams and move in!! (id:51989)
HOME SWEET HOME! CALLING ALL INVESTORS AND HOME BUYERS, this is the incredible and affordable opportunity you have been searching for situated on a large lot in the sought-after, family friendly community of Saddle Ridge. This fully developed, move-in ready home offers 3 bedrooms, 2.5 bathrooms, 1,702+ beautifully maintained SQFT throughout and an oversized double detached garage. Heading inside you will find the massive living room flooded in natural sunlight, formal dining area, 2 piece vanity bathroom, bright foyer and the chef’s kitchen complete with ample counter and cabinet space and fully equipped with appliances. Heading upstairs you will find the magnificent master retreat with a walk-in closet, wonderful 4 piece bathroom and 2 generous sized bedrooms. The fully finished basement contains a huge recreation/family room that’s ideal for a growing family, convenient laundry room, another full bathroom and a utility room with all the storage space you could desire. Outside, you will find your oversized, large double detached garage (22' x 29’ ) and a fully fenced, low maintenance backyard with a deck, stamped concrete patio and a secondary building that is being used as an office that has it’s own subpanel that could be utilized as a potential spice kitchen in the future. This is a perfect home for first-time home buyers and investors alike. Conveniently located close to parks, a grade 1-9 school behind the house, shopping, public transportation, major roadways and other major amenities. Don't miss out on this GEM. Book your private viewing today! This property features virtually staged images. (id:51989)
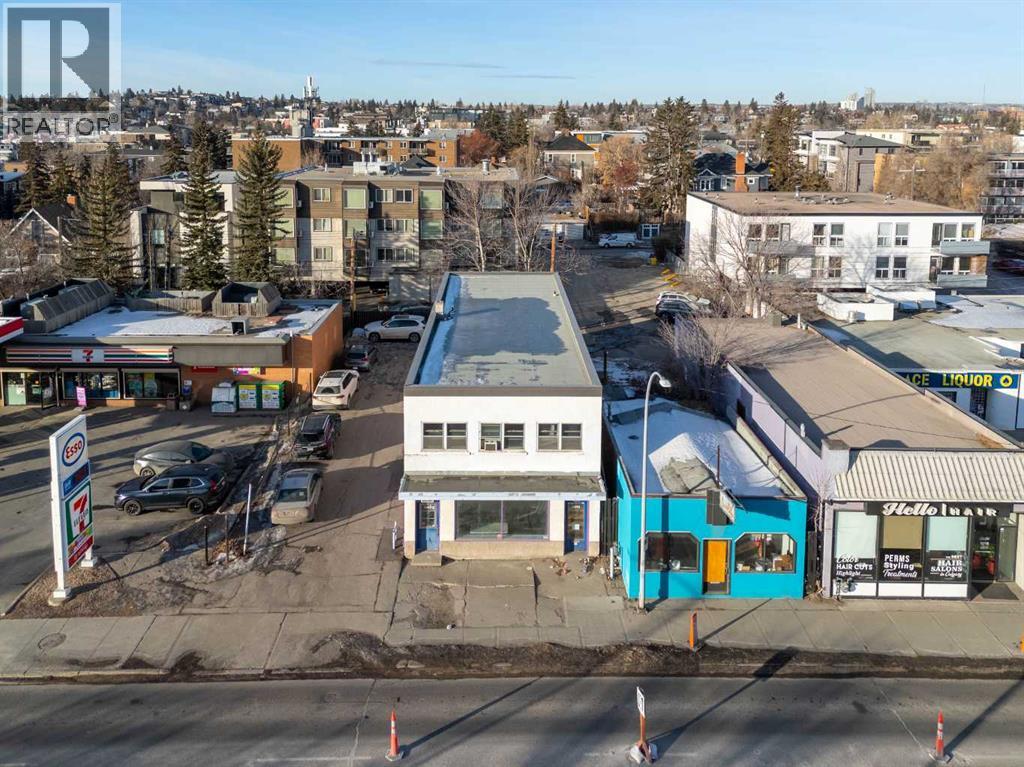
Prime Land Assembly in SW Calgary’s Vibrant Core! Discover an extraordinary opportunity to own an expansive, consolidated commercial and mixed-use parcel in the heart of Calgary’s most dynamic inner-city neighborhoods—Bankview and Marda Loop. This rare C-COR1 zoned land assembly, strategically positioned along high-traffic 14th Street SW, offers unparalleled visibility and accessibility, just minutes from downtown, boutique shopping, dining hubs, and major transit routes. The combined lots (2611, 2613, 2615 14 Street SW) deliver a spacious 75’ frontage x 112’ depth, totaling approximately 8,395 sqft—a versatile canvas for visionary redevelopment. Unlock Transformative Potential: Zoned for mixed-use commercial and residential development, this site invites innovative concepts such as boutique retail spaces, modern office suites, luxury condos, or a dynamic hybrid of both. Capitalize on soaring demand in one of Calgary’s fastest-growing areas, where urban convenience meets community charm. With Marda Loop’s trendy cafes, fitness studios, and cultural hotspots at your doorstep, this location promises high foot traffic and enduring tenant appeal. Prime Connectivity: Direct access to Crowchild Trail, 17th Avenue SW, and downtown core ensures effortless commutes. Thriving Demographics: Situated in a walkable, amenity-rich area attracting young professionals, families, and upscale renters. Future-Ready Investment: Calgary’s urban intensification trends and infrastructure growth amplify this site’s long-term value. Seize this once-in-a-lifetime chance to shape SW Calgary’s skyline. Whether crafting a landmark mixed-use tower or a chic low-rise complex, this land assembly delivers limitless ROI potential. Act now—opportunities of this caliber rarely surface in such coveted locales! Don’t Wait—Transform Vision into Legacy. Contact us today to explore this unmatched development gem. (id:51989)
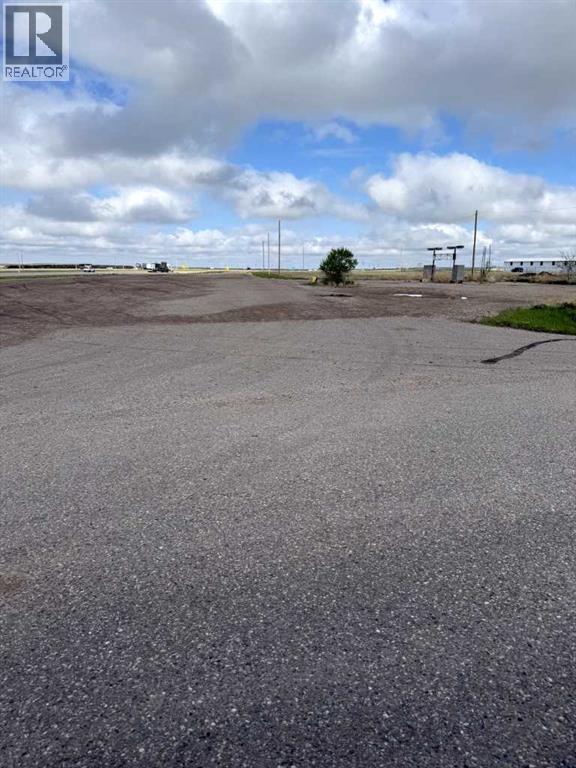
Land for Sale facing the Trans Canada Hwy. Ideal for a convenience store, gas station, coffee shop, carwash, or even RV storage yard. Endless possibilities for a new owner. Call for more info. (id:51989)
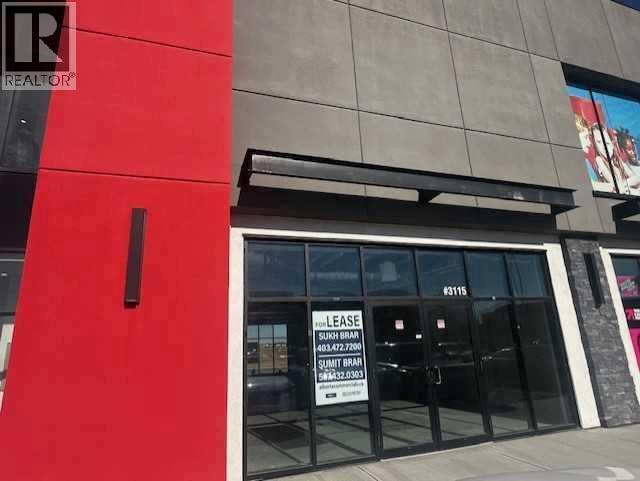
Prime retail condo unit available for lease at the highly sought-after corner of Country Hills Blvd and Metis Trail NE in Calgary, located in the busy and well-established plaza known as The Port. This high-traffic location offers excellent visibility and is ideal for a wide range of retail, medical, and professional businesses including an optician, physiotherapy clinic, chiropractor, massage therapy, respiratory therapist, X-ray or medical laboratory, takeout restaurant, clothing store, law office, and many other permitted uses. The plaza is home to several successful and established businesses including an Indian restaurant, Indian grocery store, day care, Garcha Bros Meat, Top Touch Hair Salon, cannabis store, liquor store, and Care Inc., creating strong daily customer traffic and a vibrant commercial atmosphere. Excellent opportunity to establish or expand your business in one of NE Calgary’s growing commercial hubs. Please feel free to call today for more information or to arrange a viewing. (id:51989)
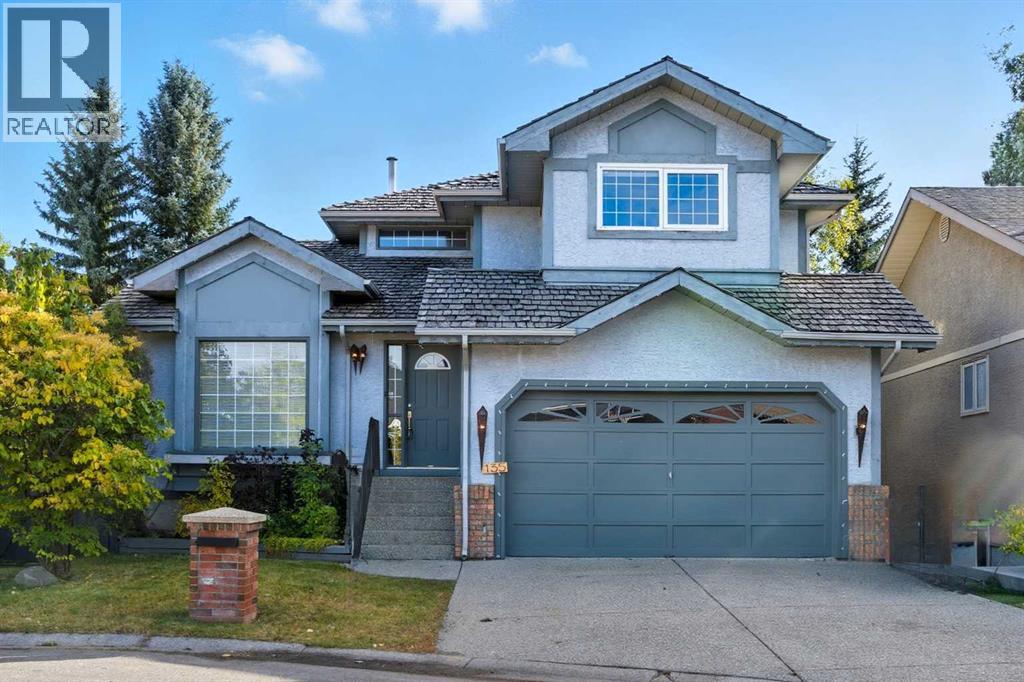
Welcome to 135 Canterbury Court, an exceptional walkout home tucked away on a quiet cul-de-sac in the prestigious community of Canyon Meadows Estates. Offering over 3,000 sq. ft. of beautifully developed living space, this impressive two-storey features 4 bedrooms, 3.5 bathrooms, a fully finished walkout basement, and a stunning pie-shaped lot surrounded by mature trees for added privacy.Designed for both everyday living and entertaining, the main floor showcases expansive principal rooms filled with natural light, including a welcoming formal living room and spacious dining area. The updated kitchen is both stylish and functional, featuring stainless steel appliances, abundant cabinetry, and sunny south-facing views over the backyard. Just off the breakfast nook, the inviting sunken family room offers custom built-ins and a cozy wood-burning fireplace, creating the perfect place to unwind. A main floor laundry room, powder room, and direct access to the double attached garage complete the level.Upstairs, the spacious primary retreat feels like a private getaway with its own electric fireplace, custom walk-in closet, and spa-inspired ensuite complete with a jetted tub and walk-in shower. Two additional bedrooms and a full bathroom provide plenty of room for family or guests.The fully finished walkout basement adds incredible versatility with a large recreation space, additional family room, fourth bedroom, and full bathroom—ideal for teenagers, guests, or multigenerational living.Step outside to your beautifully landscaped backyard oasis, where a large deck, upper balcony, built-in firepit, and outdoor kitchen create the ultimate setting for summer entertaining and relaxing evenings at home.Located in one of Calgary’s most established and sought-after neighbourhoods, this home is just moments from Fish Creek Provincial Park, excellent schools, shopping, and major commuter routes including Macleod Trail, Anderson Road, and Elbow Drive.A rare opportunity t o own a beautifully maintained walkout home in one of Canyon Meadows Estates’ most coveted locations. (id:51989)
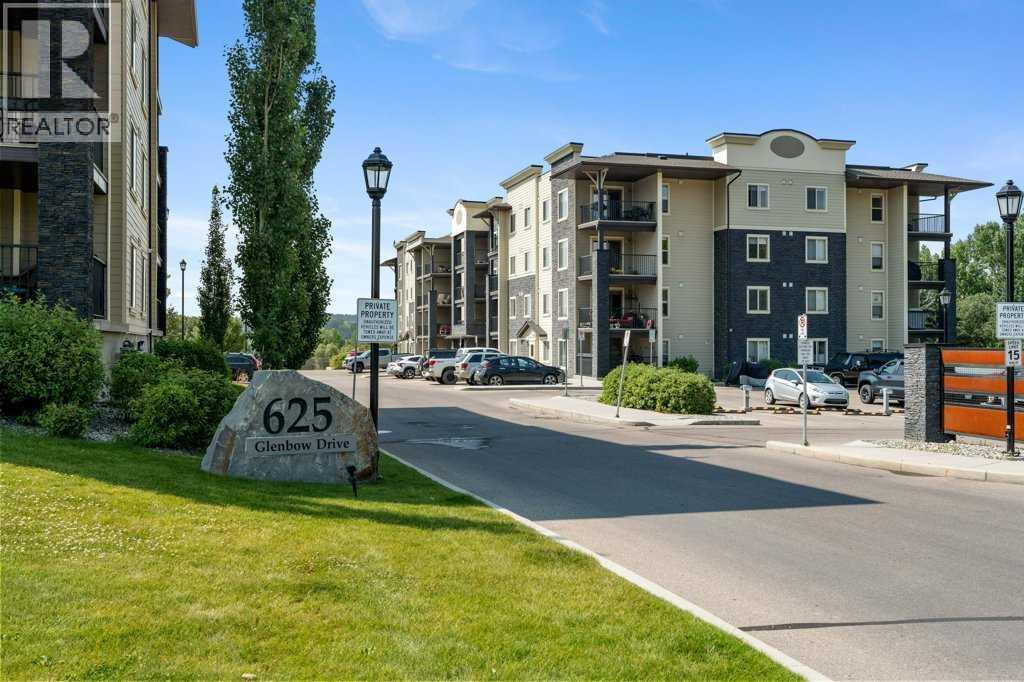
Welcome to Glenmore Landing! Experience the best of both worlds in this stunning third-floor corner unit with 2 beds, 2 baths +open office, nestled in the heart of Cochrane. This meticulously maintained residence offers an unparalleled lifestyle for those who crave the vibrantenergy of a downtown core while cherishing the serene beauty and proximity of the Canadian Rockies. Positioned at the quiet end of the hallway formaximum privacy and minimal foot traffic, this end unit benefits from additional natural light, enhanced airflow, and a more spacious balcony—perfect for enjoying fresh mountain air. The suite is ideally situated for effortless living with both elevator access and a convenient stairwell nearby.Step outside your door and find yourself within two to three blocks of Cochrane’s historic Main Street, where you can soak in the atmosphere at alocal western saloon, hit the fitness club, or run daily errands at grocery stores, pharmacies, restaurants, and banks. For the outdoor enthusiast, thelocation is a dream; one block west, meandering walking paths lead toward the river, while the complex itself backs onto the local rodeo grounds andpark land, hosting spirited community events throughout the year. When the mountains call, a scenic 40-minute drive delivers you to the world-classpeaks of Canmore, with Ghost Lake only 20 minutes away for boating and camping. Upon entering the suite, you are greeted by a functional foyerfeaturing a large closet and an expansive storage room with full-sized washer/dryer. To your left, a generous open area provides the perfect footprintfor a dedicated home office, leaving the two bedrooms—strategically located on opposite sides of the suite for maximum privacy—entirely for rest.The heart of the home is a bright living and dining area featuring brand-new flooring that flows through the bedrooms, perfectly complementing thefaux slate tile in the entrance, kitchen, and bathrooms. As a desirable Building 2000 unit, this suite boast s 33% larger windows than most otherunits, flooding the space with natural light. The kitchen is a chef’s delight with granite countertops and upgraded stainless steel appliances, while theprimary ensuite offers a walk-through closet and a soaker tub. Both bathrooms feature granite counters and upgraded tiling to the ceiling. Moderntouches include new 2-stage LED lighting with adjustable tones, and the large, covered corner balcony is thoughtfully positioned to provide protectionfrom westerly mountain breezes—perfect for a BBQ or relaxing outdoors. Complete with a titled underground parking stall and bicycle storage in theparkade, this condo is a rare find for downsizers or professionals seeking a small-town pace with urban convenience. (id:51989)