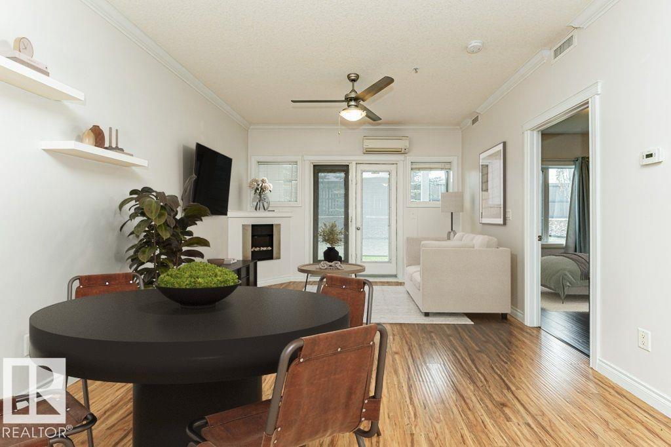
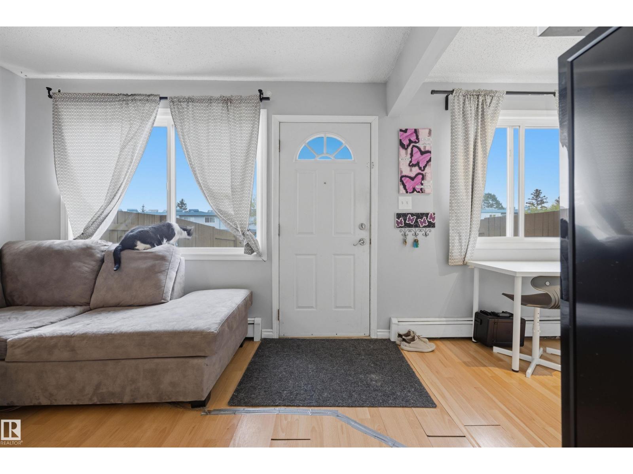
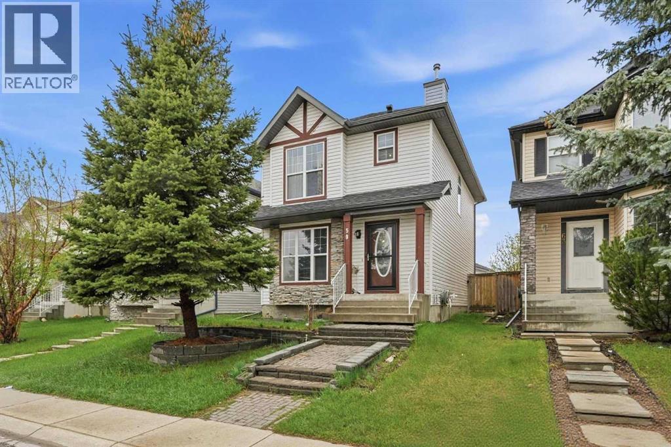
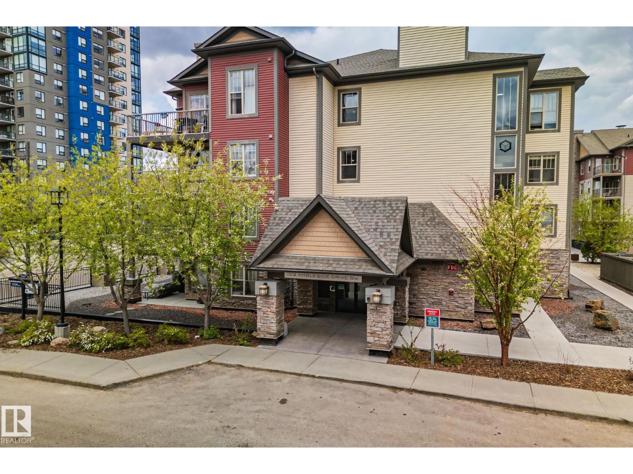
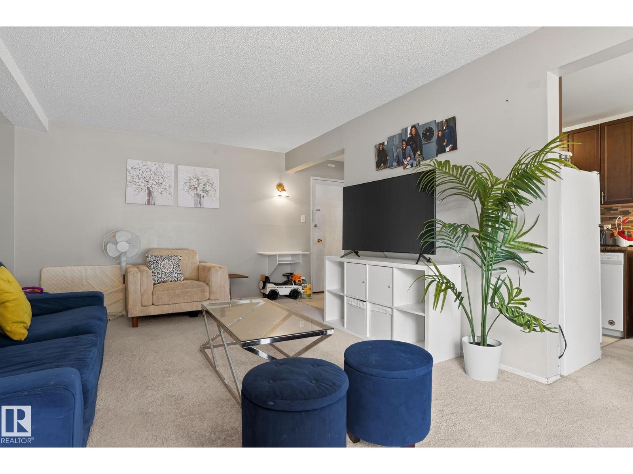
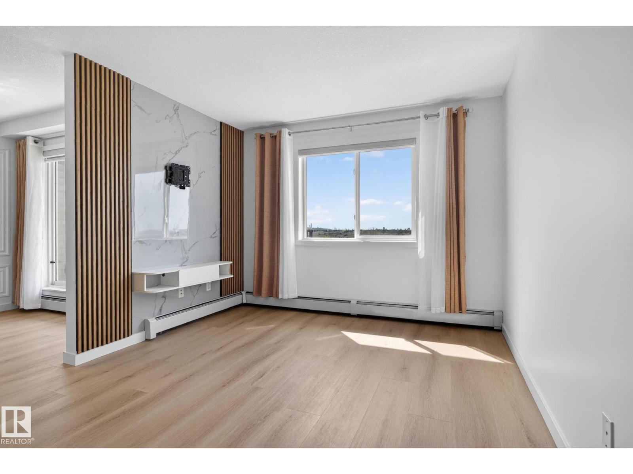
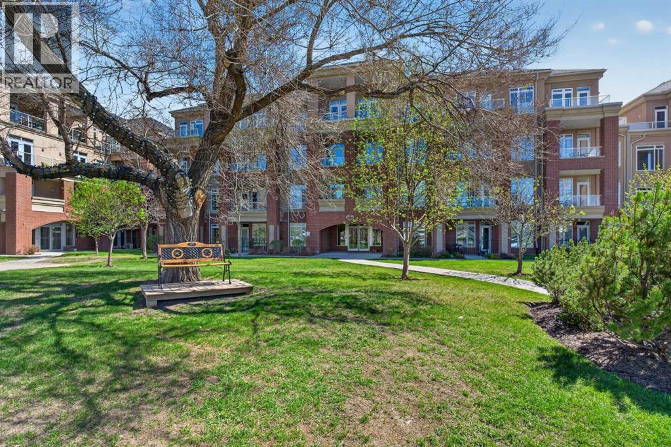
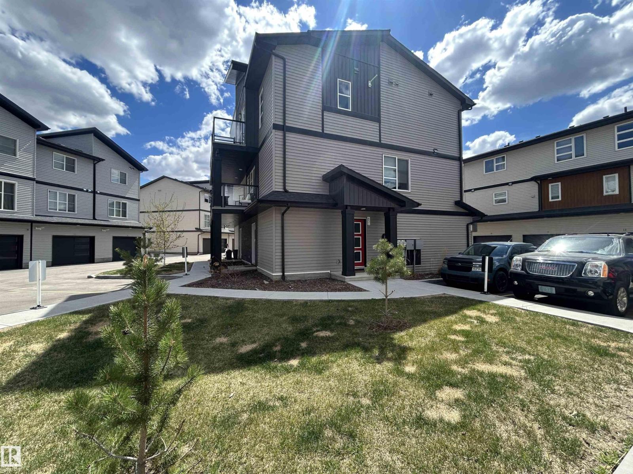
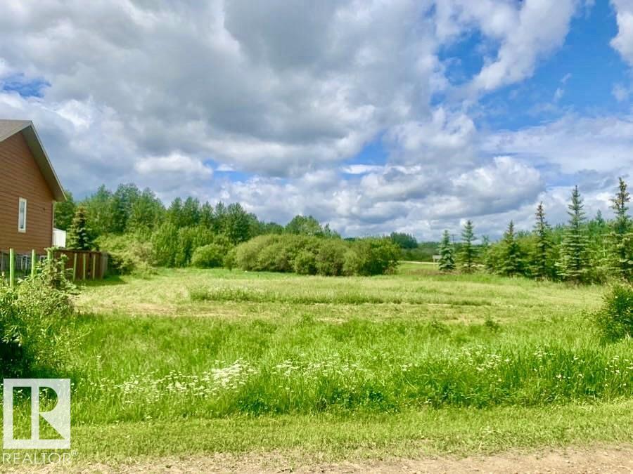
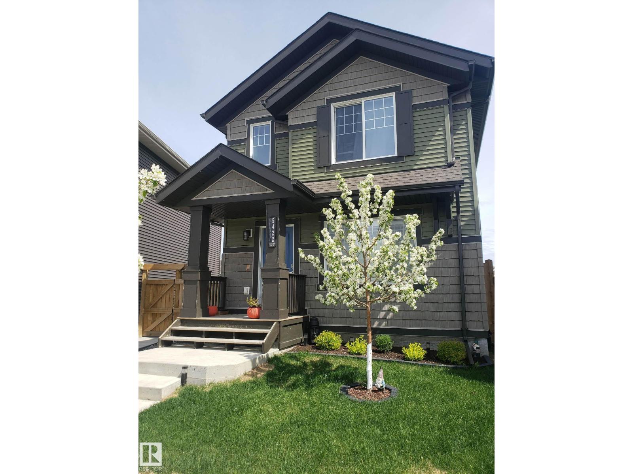
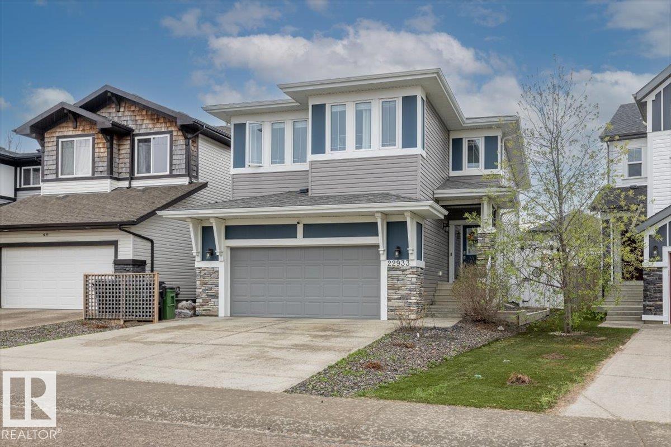
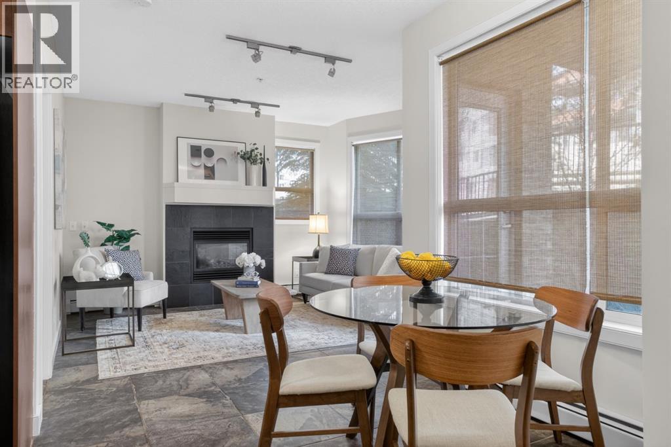
Welcome to this stylish one-bedroom plus den, main-floor condo offering a bright, open-concept layout with soaring 9 ft ceilings that enhance the sense of space. The contemporary kitchen features warm cinnamon-toned cabinetry, granite countertops, and stainless steel appliances—perfect for both everyday living and entertaining. The bedroom is finished with laminate flooring, and the versatile den provides an ideal space for a home office or additional storage. Enjoy the convenience of central A/C, in-suite laundry, and a private patio—perfect for relaxing or easy ground-level access. This unit also includes a secure underground parking stall with attached storage. Situated just off Whyte Avenue, you’re steps from shopping, dining, transit, the University of Alberta, and downtown. The well-managed building offers fantastic amenities, including a fitness centre and car wash, making this a great opportunity for professionals, students, or investors looking for vibrant city living. (id:51989)
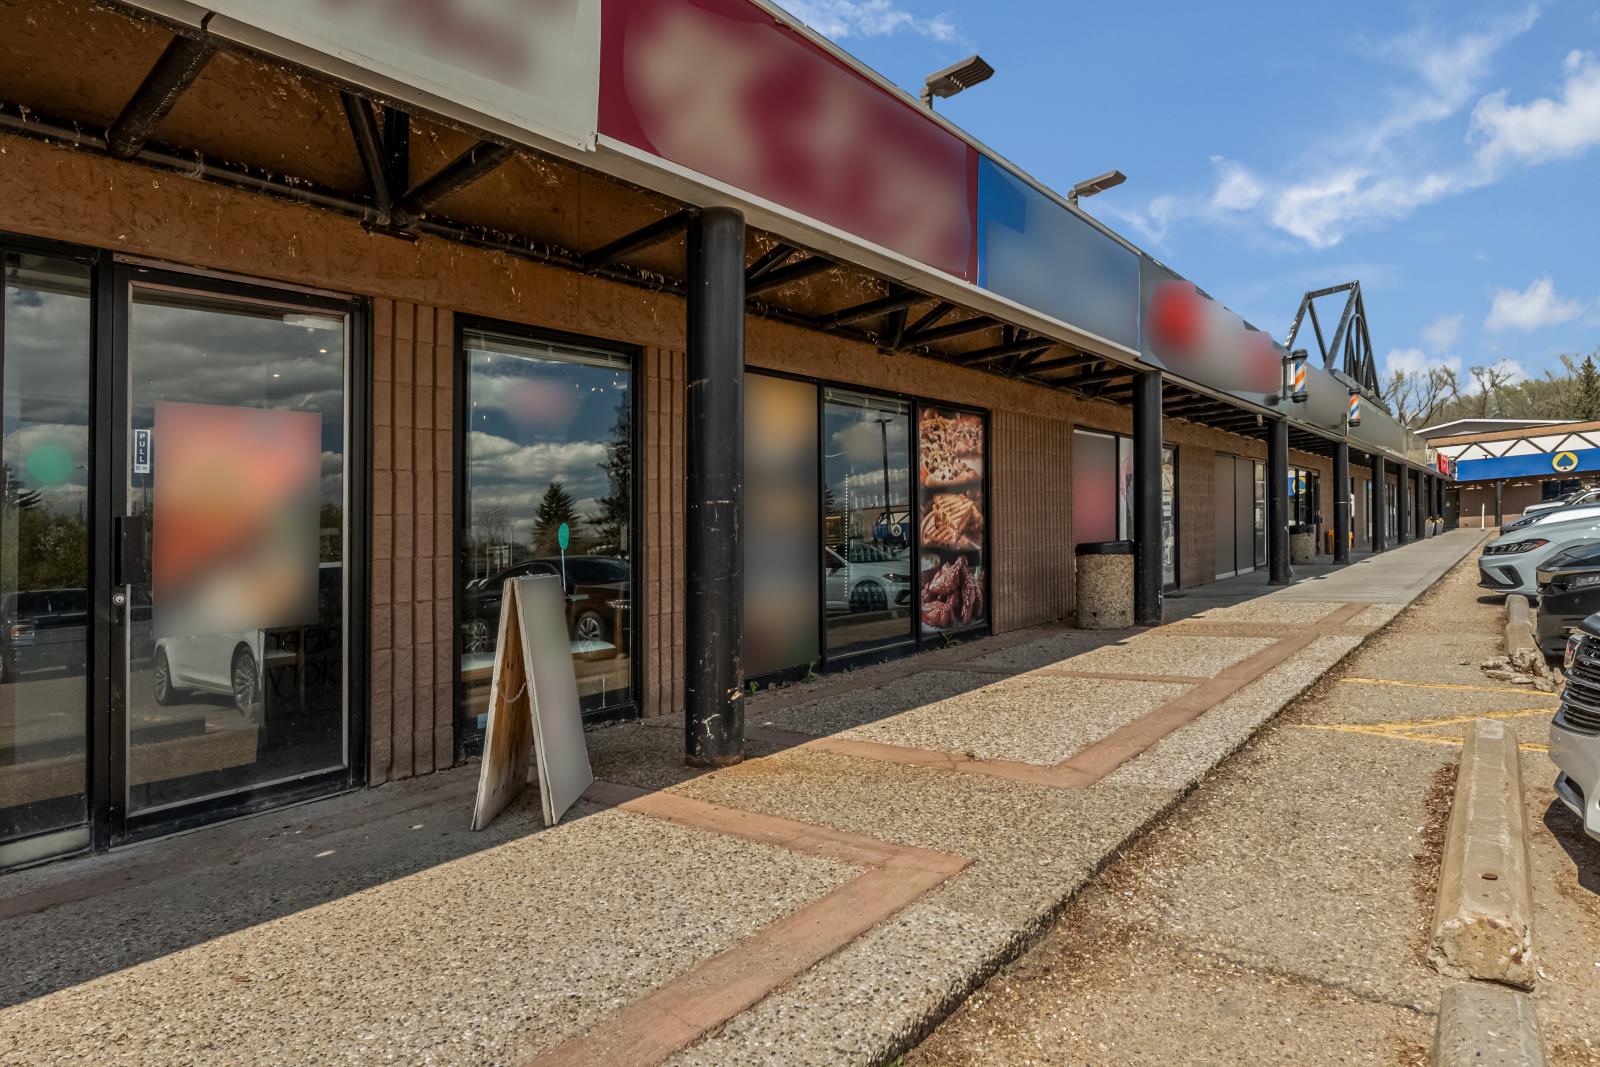
TURN-KEY - HIGH-EXPOSURE PIZZA RESTAURANT - PRIME ST. ALBERT LOCATIONFully operational pizza restaurant located on high-traffic St. Albert Trail / Hebert Road in North St. Albert. Excellent visibility, strong signage exposure, and consistent daily traffic surrounded by national anchors, retail, and established residential communities.Turn-key operation with a fully equipped kitchen and established setup — ready for immediate takeover. Ideal opportunity for an owner-operator or investor looking to step into a proven food service business or rebrand to their own concept.Located in a strong commercial corridor with growing residential density, high household income, and continuous development in the surrounding trade area.💼 BUSINESS SALE ONLY — REAL ESTATE NOT INCLUDEDA rare opportunity to acquire a functioning food business in one of St. Albert’s most active commercial nodes. (id:51989)
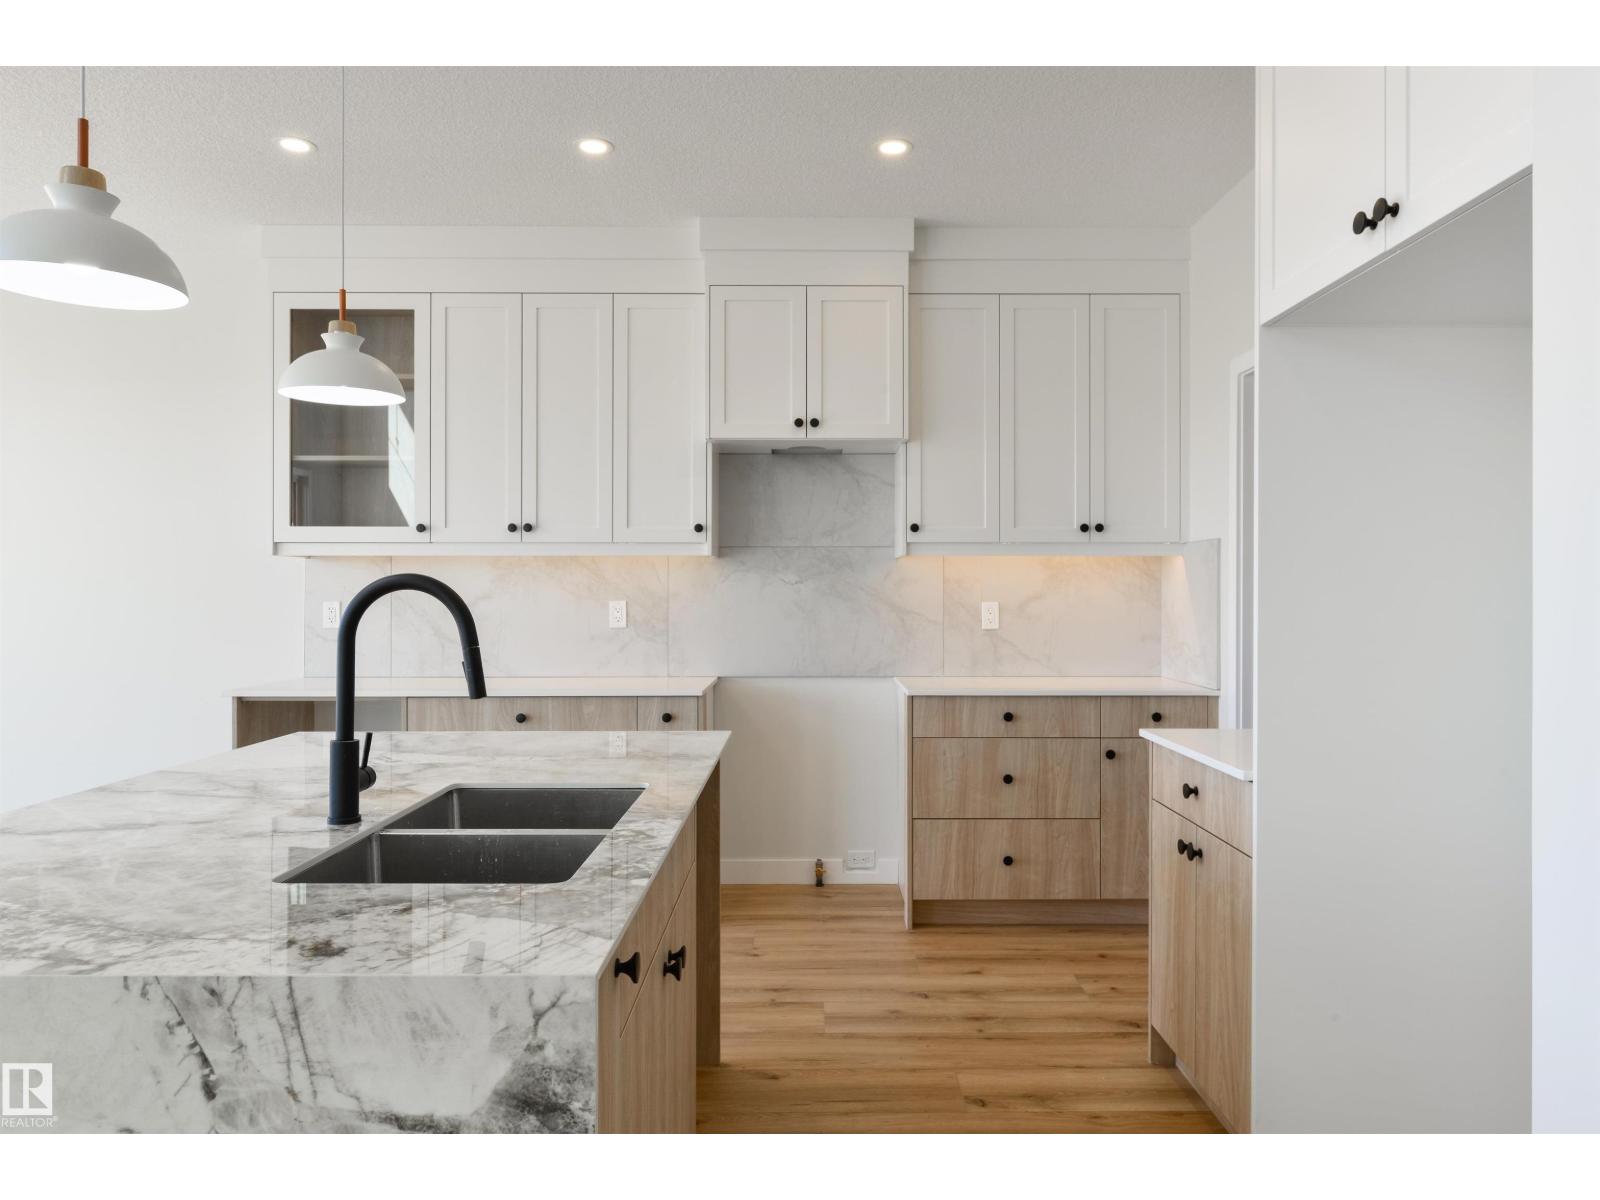
Prime location in Hawks Ridge backing onto walking path. This custom built two story home was thoughtfully designed by Craft Built with high end finishes throughout. At nearly 2300 sq. ft. of living space this home features an open concept design with luxury vinyl plank, quartz countertops and a vaulted living room. The main floor was designed for entertaining with its large chefs kitchen and floor to ceiling custom fireplace wall. The office/den space and full bathroom is conveniently tucked away near the front of the house. Upstairs you will find a large master bedroom with spa-inspired ensuite and walk-in closet. In addition there is two more bedrooms, a 4 piece bath, and laundry. A bonus room for extra space completes the second floor. Convenient side entrance to basement ready for your finishing touch. (id:51989)
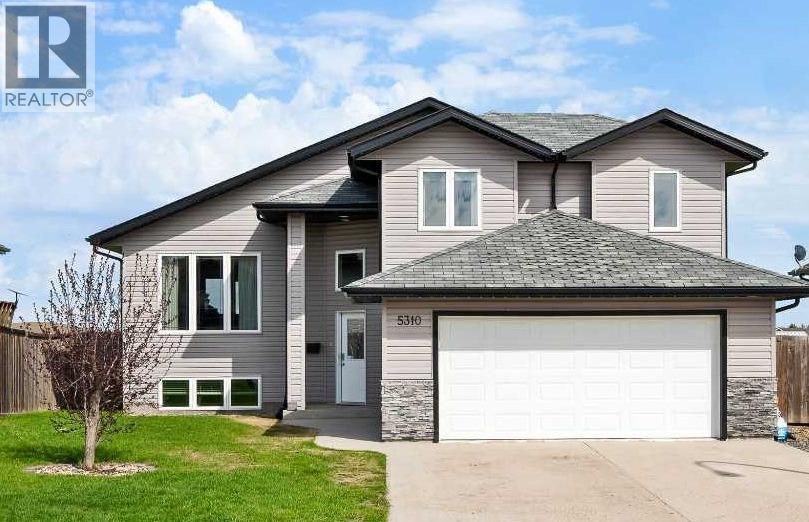
Welcome to this beautifully finished fully developed home in Blackfoot, AB, perfectly situated backing onto expansive greenspace with direct access to a huge hill ideal for tobogganing, outdoor play, skating, and the nearby playground — a dream location for families and outdoor enthusiasts alike.From the moment you step inside, you’ll appreciate the upscale finishes and thoughtful design throughout. Rich hardwood flooring, ceramic tile, stone countertops, wide hallways, and abundant closet space create both elegance and functionality. The spacious kitchen is designed for gathering and entertaining, featuring a large island, gas stove, and large pantry.The inviting living and dining areas are separated by a stunning three-sided gas fireplace, adding warmth and ambiance to both spaces. The home also includes premium touches such as a towel warmer, high-end fixtures, air conditioning, and a superior water filtration system for added comfort and convenience.Downstairs, the bright fully finished basement offers incredible flexibility with a fifth bedroom featuring French doors and a large window that fills the space with natural light — perfect for a home office, gym, playroom, or guest suite. A suspended ceiling adds easy access and practicality rarely found in finished basements.Step outside and enjoy the beautifully landscaped and fully fenced yard with tall privacy fencing on the sides and chain link along the back so you can fully enjoy the peaceful green space views. Relax on the upper deck with privacy screens or unwind in the lower wood patio area complete with a sandbox for the little ones and convenient storage underneath the deck. Additional highlights include a heated garage, storage shed, gas BBQ hookup, and move-in ready condition.This home truly offers the perfect blend of comfort, quality, and location — don’t miss your chance to make it yours. (id:51989)
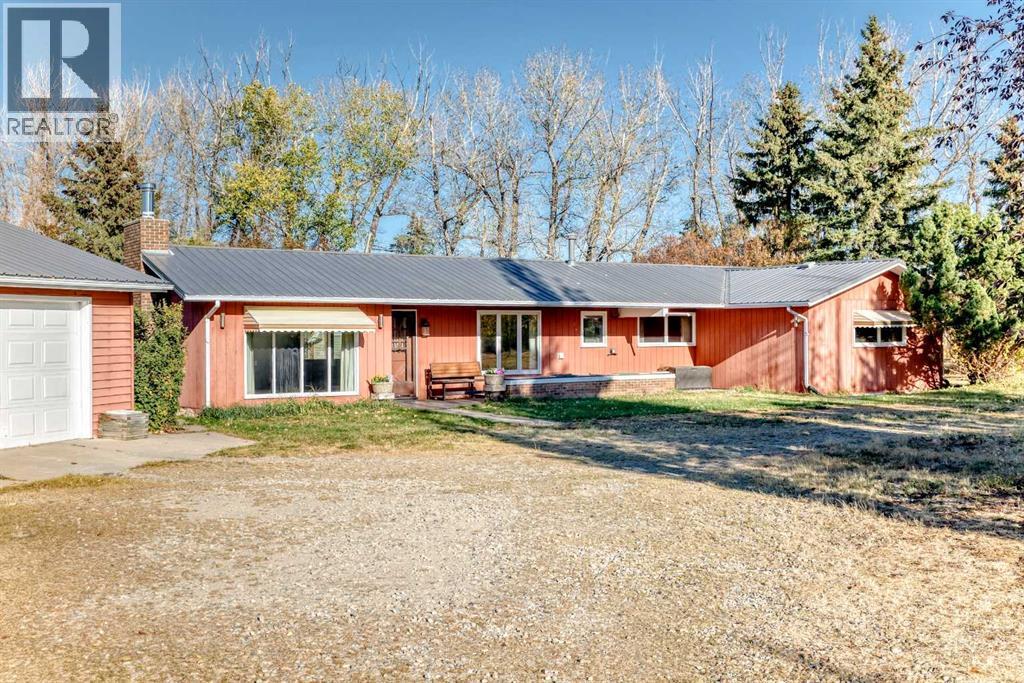
What an excellent set up for a HOBBY FARM! (19.57Acres +/- ) Close to Olds but far enough away to have that "Living in the Country" feel. Heated Quonset with Loft ( 23.5'x32' ), Heated, Oversized Double Garage ( 30'x26' ), LARGE Workshop and other out buildings. Green Houses, Fruit Trees Galore. HARVEST apples, pears, cherries, raspberries, haskane berries in the fall. Mountain Views. and plenty of room to run with mature trees. The ranch style bungalow has 2 bedrooms, 4 pce bath, Large Living Room and eat in Kitchen looking out onto the front porch area perfect for the BBQ and morning coffee! The Heated Sunroom adds 4 seasons of living space. Outside, set up an area for the chickens to free range, add some livestock to the 15 +/- acres of pasture and plant a garden! It's all here waiting for its new owners to call it HOME sweet Home! (id:51989)
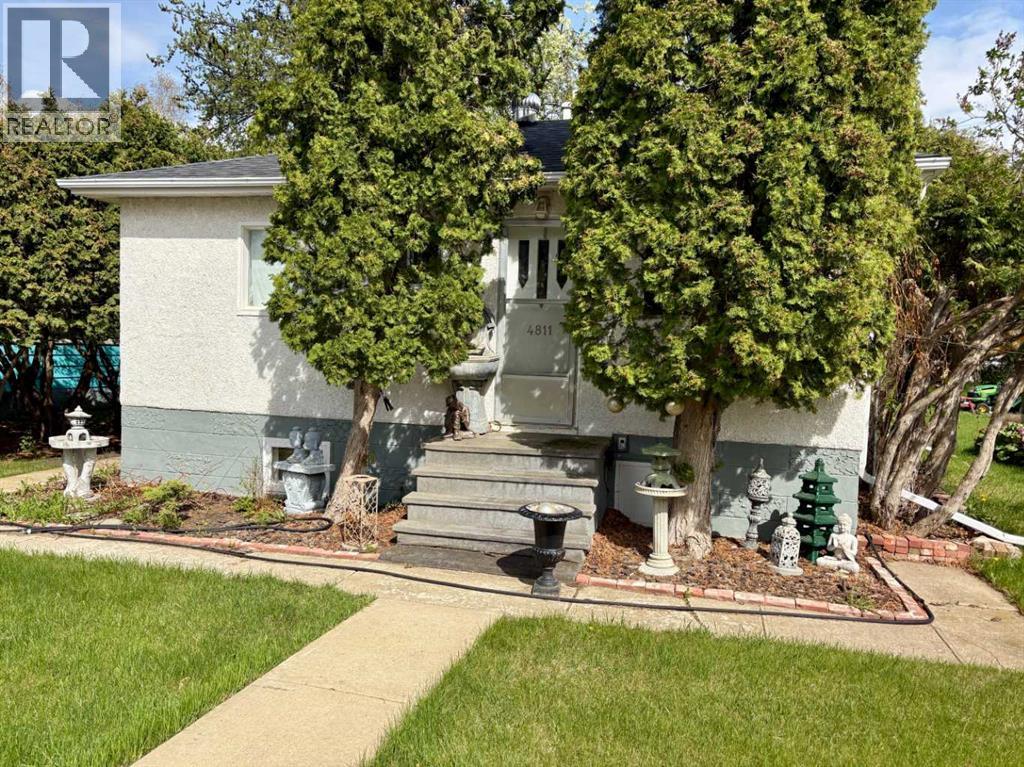
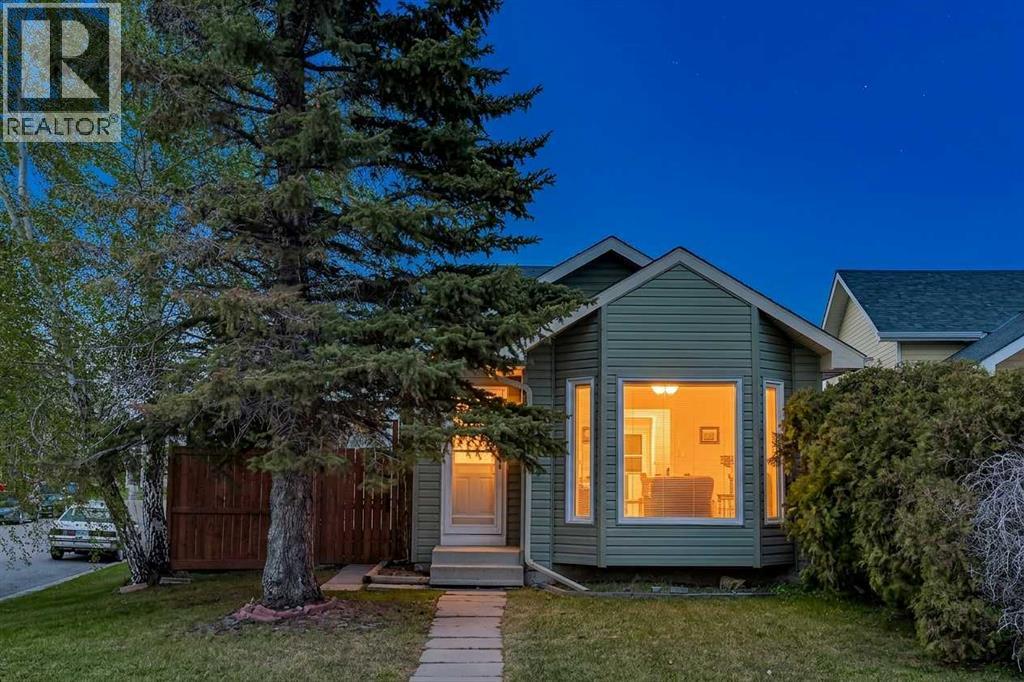
Charming, cozy, and full of character — this well-maintained “wren house” is the perfect blend of comfort, simplicity, and charm. This home has been lovingly cared for over the years and offers an inviting atmosphere from the moment you arrive. Inside, you’ll find a functional layout with bright living spaces, plenty of natural light, and a warm, homey feel throughout. The home’s smaller footprint makes for easy maintenance while still offering everything you need for comfortable everyday living. Step outside and fall in love with the beautifully landscaped yard featuring mature trees, colourful flower beds, and peaceful outdoor spaces perfect for relaxing, gardening, or entertaining. Whether enjoying your morning coffee or unwinding at the end of the day, the yard truly feels like a private little retreat. Located in the quiet community of Innisfree, this property is proof that good things come in small packages. Affordable, adorable, and move-in ready - this charming home is ready for its next owner. (id:51989)
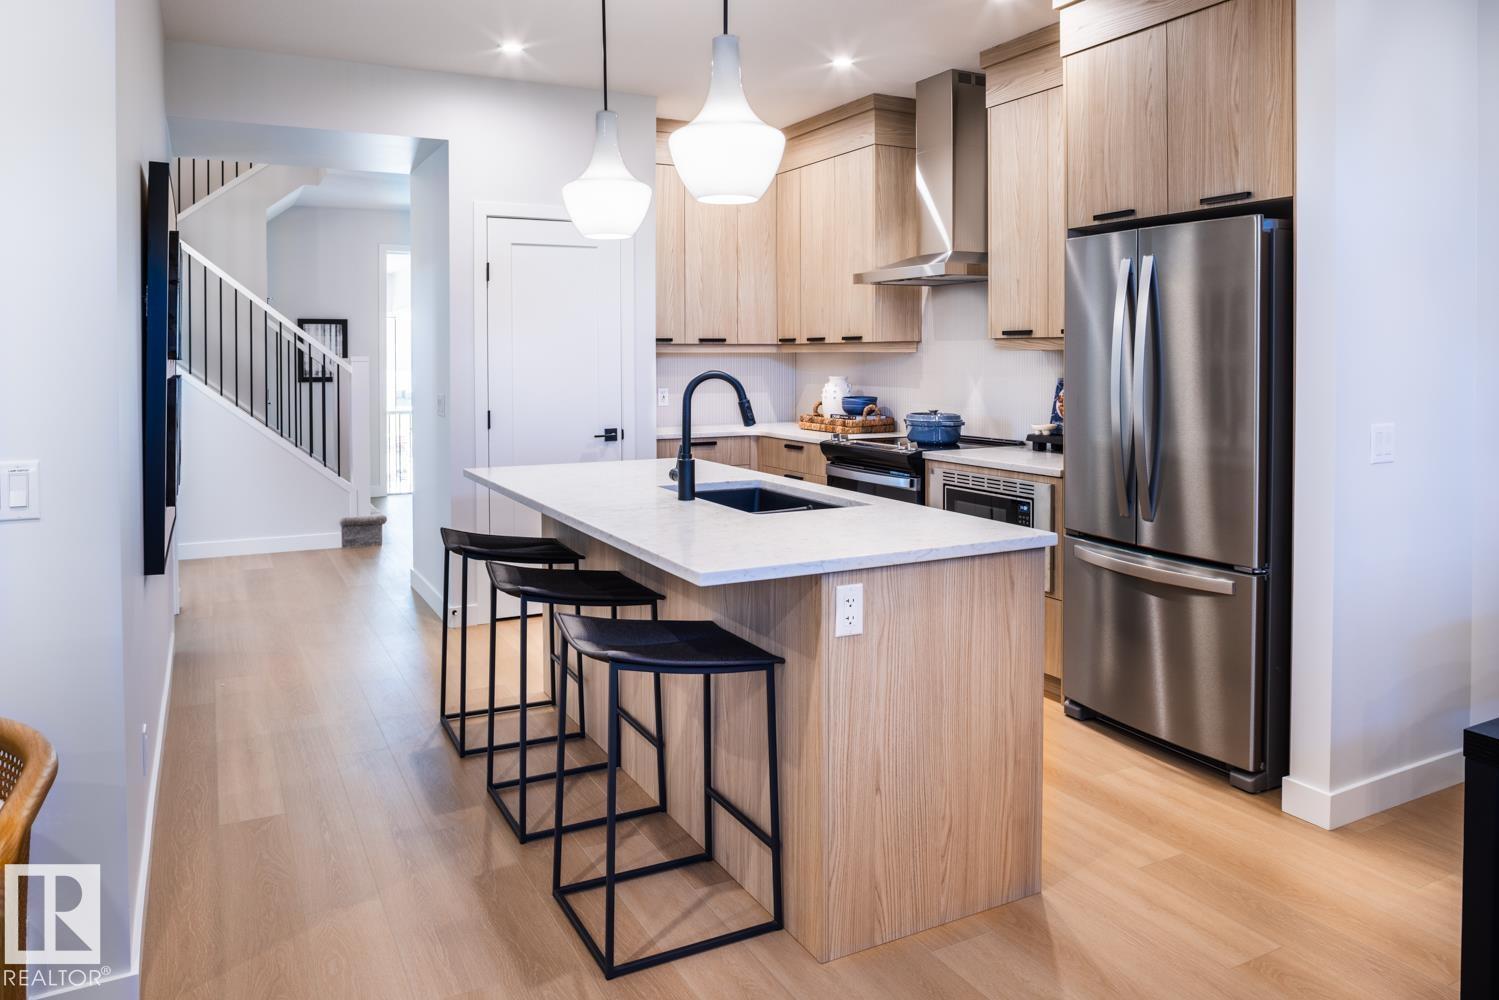
Welcome to The Cascade — a BRAND NEW home offering 1,854 sq. ft. of stylish, functional living in the highly sought-after SE community of The Orchards. Thoughtfully designed with elegance and everyday comfort in mind, this stunning home showcases designer-selected interior finishes throughout. Step inside to discover a spacious front entry, 9’ ceilings, and durable luxury vinyl plank flooring flowing throughout the main level. The beautifully appointed kitchen features full-height cabinetry, quartz countertops, a chimney-style hood fan, and a full tile backsplash — the perfect blend of sophistication and practicality. A rare main floor bedroom and full bathroom with a walk-in glass shower provide added flexibility for guests, family, or a home office setup. Upstairs, retreat to the spacious primary suite, complemented by a large bonus room ideal for relaxing or entertaining, plus two additional generously sized bedrooms.*pictures of showhome (id:51989)
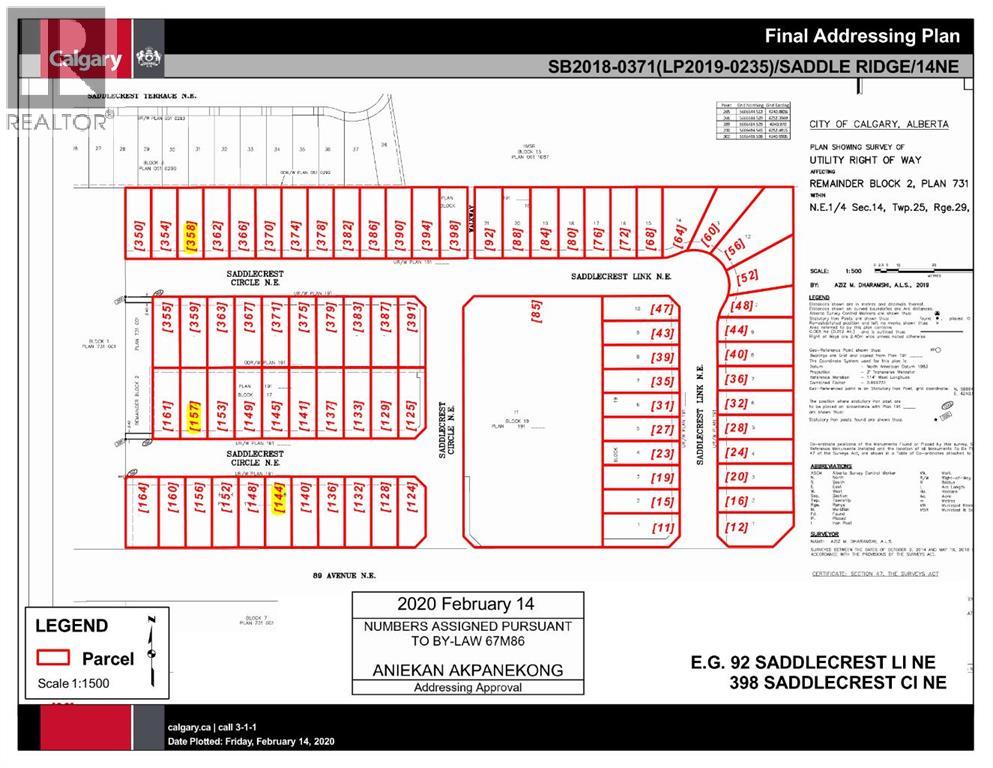
Prime Vacant Lot Opportunity in Saddle Ridge, Calgary!Build your dream home or investment property in one of Calgary’s fastest-growing communities. This vacant lot offers an excellent location surrounded by schools, parks, shopping, transit, and all major amenities.Whether you’re a builder, investor, or future homeowner, this is your chance to secure land in the highly desirable Saddle Ridge neighborhood. Great location. Strong future potential. Endless possibilities.Contact me today for more details before this opportunity is gone! (id:51989)
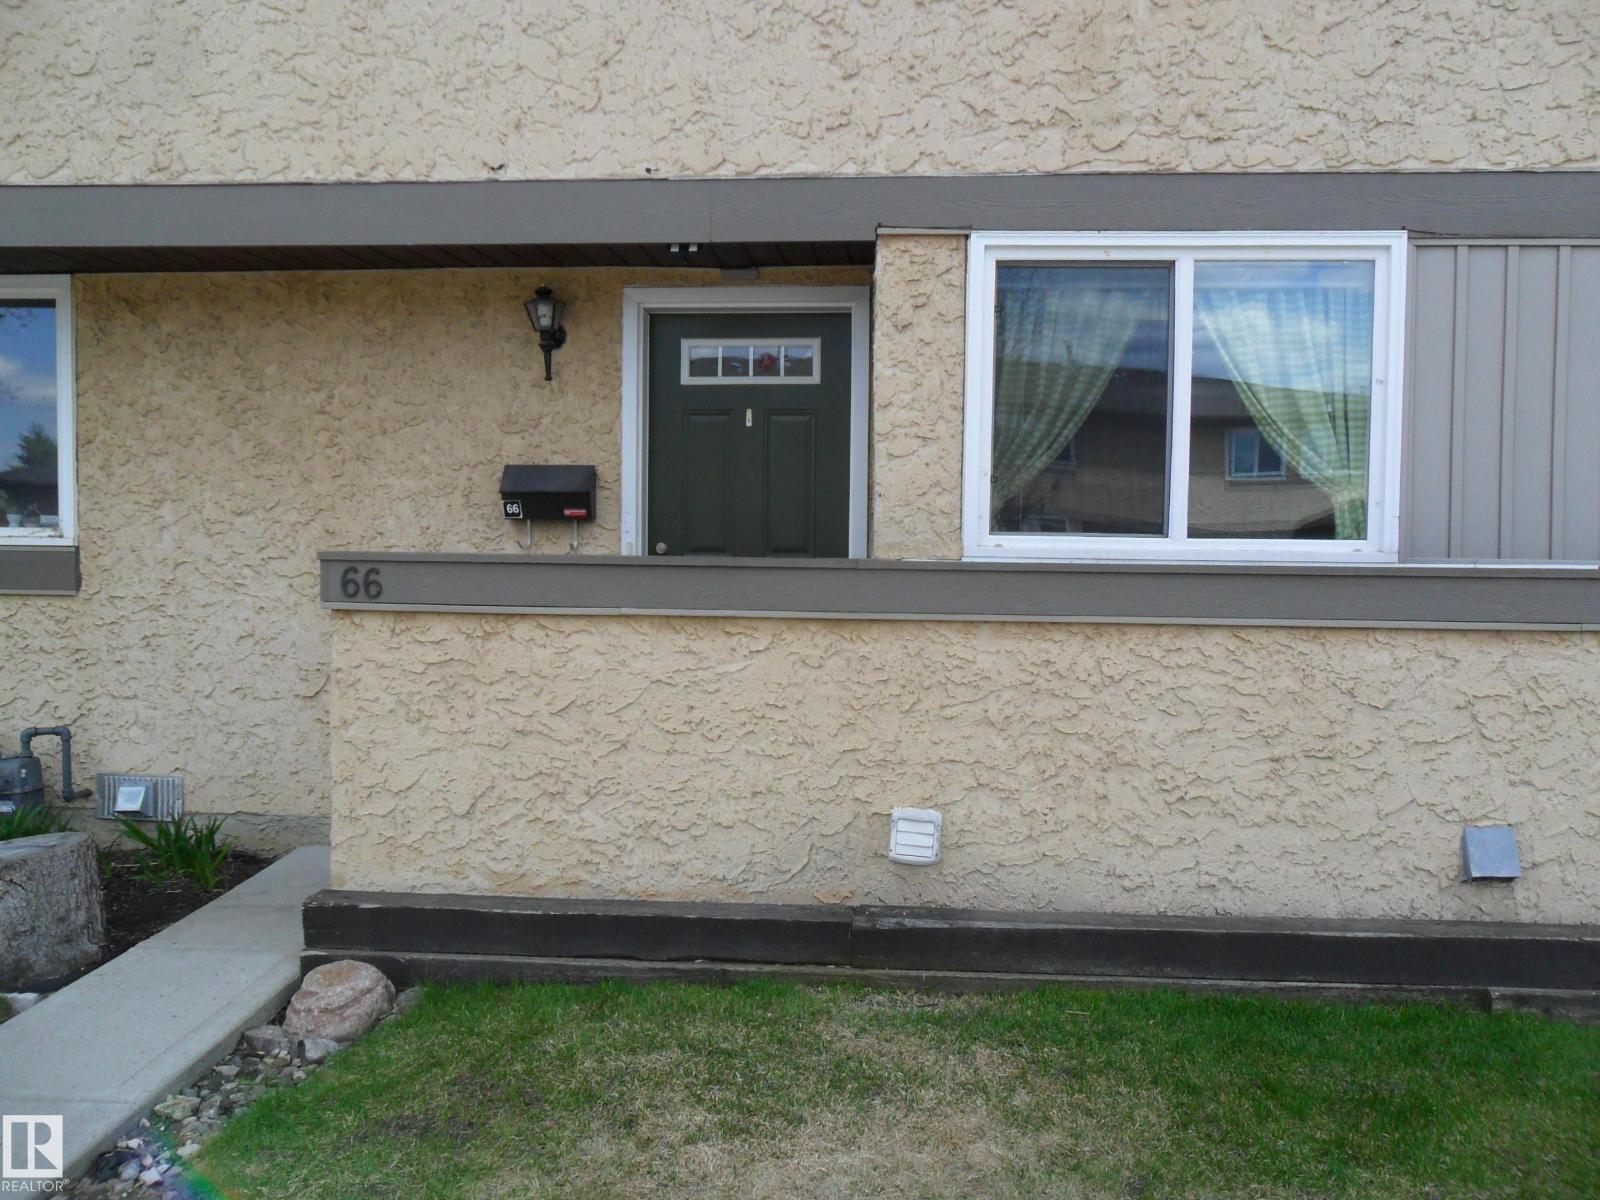
Welcome to this practical, well-located 3-bed, 2-bath, 1,102 sq ft townhome in Belmead, featuring a fully developed basement. Quiet and roomy, it offers a peaceful feel with an amazing open layout and flexible areas. The fully finished basement adds extra space for a family room, office, or guest area. Condo fees include heat and water, offering predictable costs and low-maintenance living. Because utilities are included, there is no maintenance for a furnace or hot water tank, saving you money and hassle. Just a 10-minute walk to West Edmonton Mall and near two future LRT stations, transit access is effortless. Commuting is simple with quick routes to the Anthony Henday, Whitemud, and Yellowhead. The private, fully fenced backyard is perfect for relaxing or entertaining, and an energized parking stall makes winter easier. Ideal for first-time buyers, investors, or downsizers, this home perfectly blends space, location, and value. (id:51989)
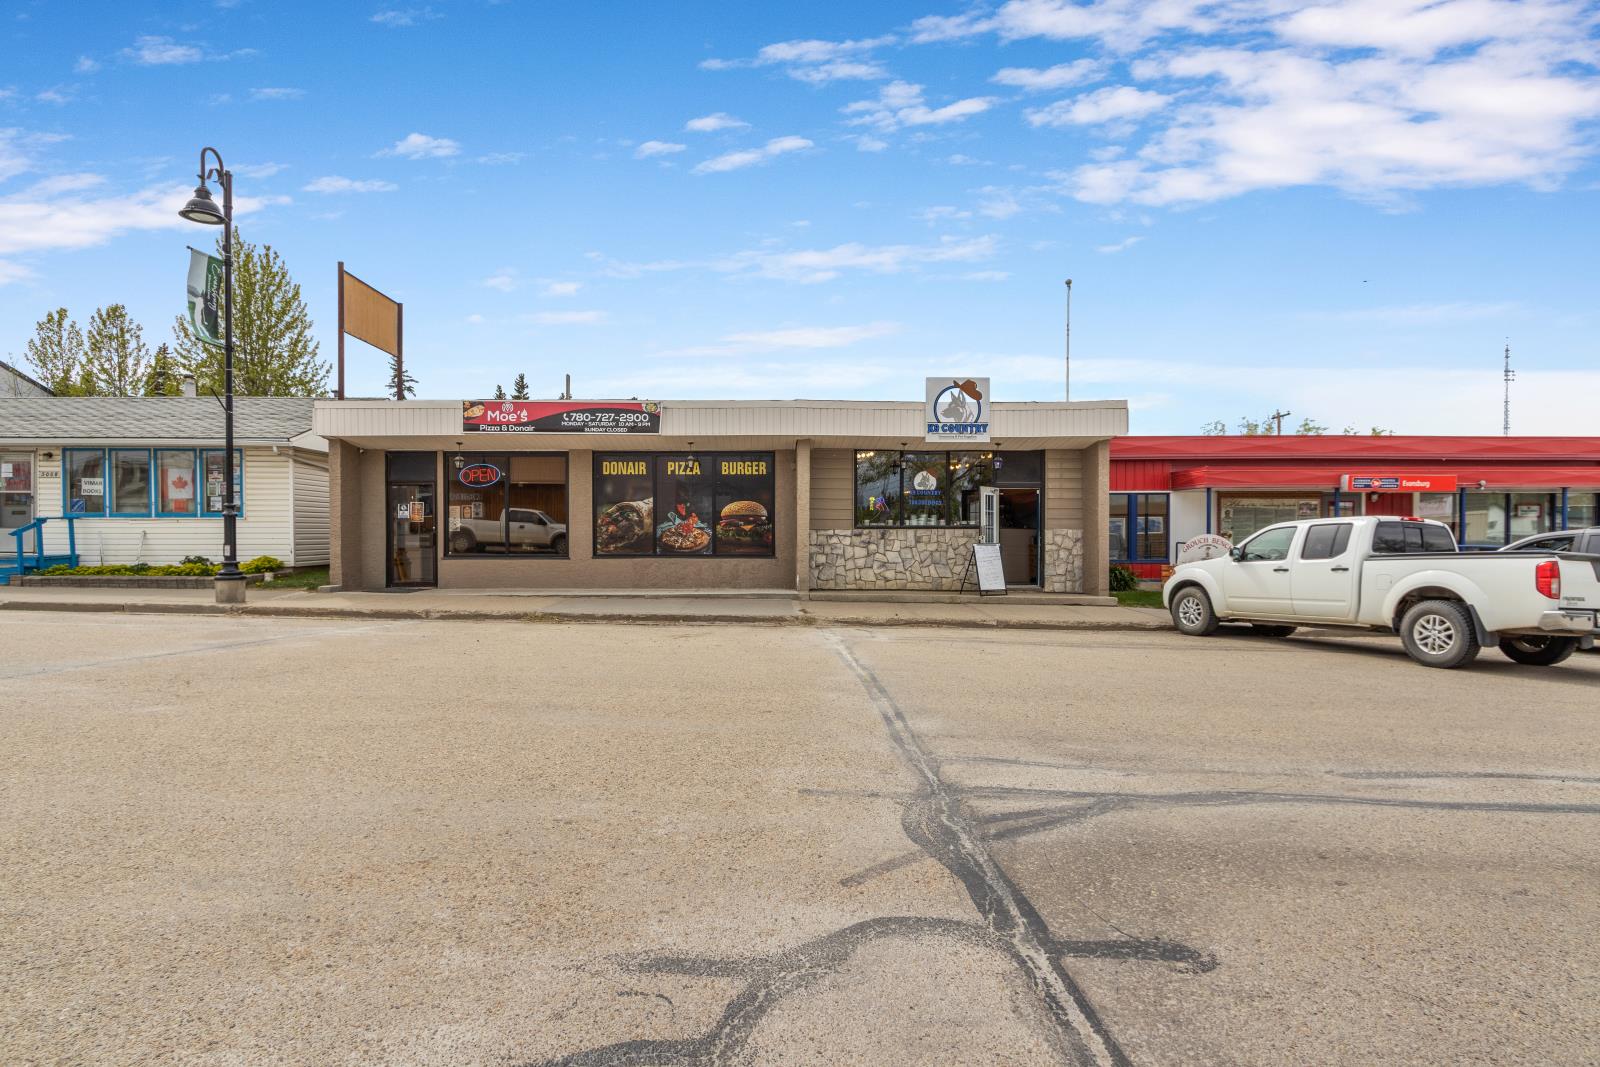
Commercial property located in Evansburg, AB. Consists of one building with two tenants and 3,455 sq ft of space. Current tenants are a restaurant and a pet supply & grooming space. Both spaces have separate entrances allowing for businesses to operate independently. Parking on municipal street for patrons, and parking in rear for staff, includes back alley access.9.5% Cap Rate (id:51989)
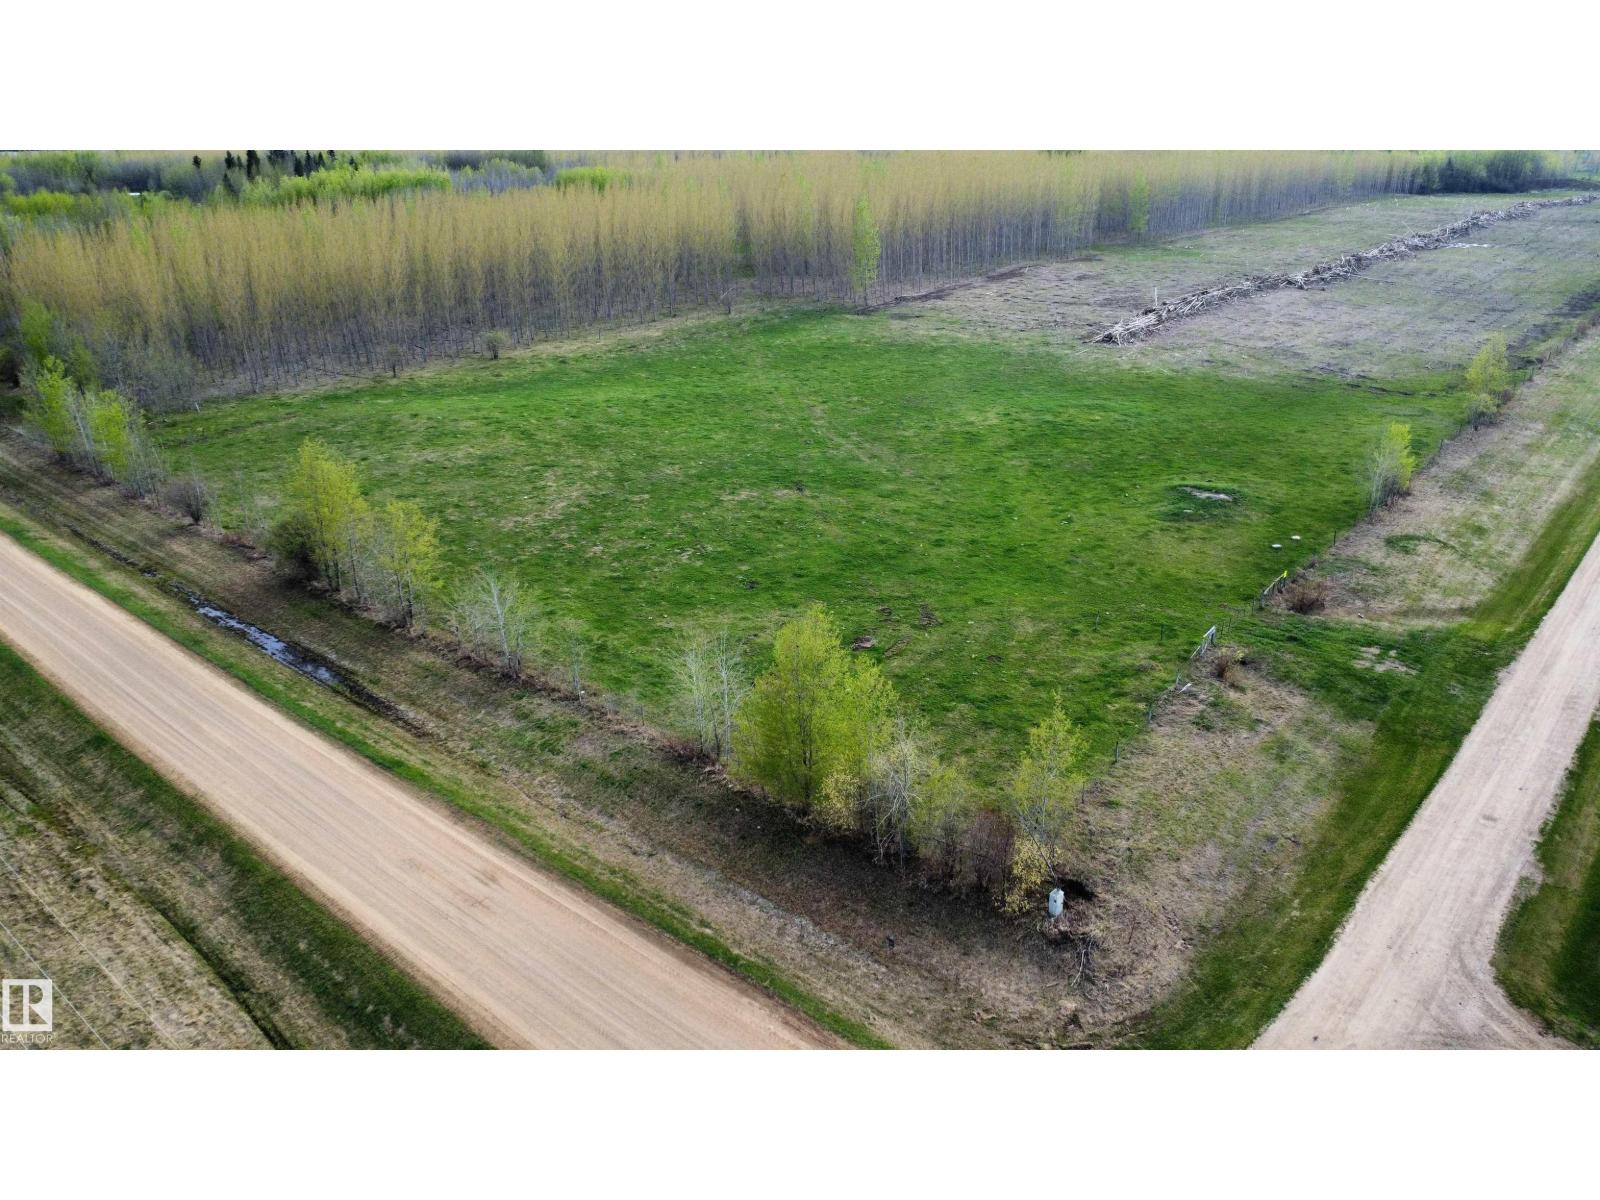
Just minutes northwest of Perryvale, this 2.99 acre bare land acreage offers the perfect spot to build your dream home or weekend retreat. Located at the junction of Twp Rd 640 & Rg Rd 233, the property features excellent gravel road access and is only 1 mile from paved Hwy 2. Flat and open parcel with a driveway approach already in place on the north side. Property is partially fenced with 5 wire barbed fence along the north and east boundaries. Power runs along the east side on Rg Rd 233 and natural gas crosses through the property for added convenience. Enjoy peaceful country living close to crown land, trails and abundant wildlife. Great opportunity to create your own rural escape with room to grow. (id:51989)
This 4 bed, 3.5 bath home in Taradale offers around 1,300 sqft of living space and has been genuinely well looked after. Main floor features a bright living room with large windows, recently updated kitchen with nook, dining room, and main floor laundry. Upstairs has 3 bedrooms including a master with walk-in closet and 4-piece ensuite. Fully finished basement with family room, full kitchen, bedroom, and full 4-piece bathroom adds even more usable space.Backyard features a west-facing deck with tons of afternoon sun, professionally landscaped front and back, fully fenced, and is steps away from green space and a bike path. Large double detached garage completes the package.Furnace, hot water tank, and kitchen all updated within the last 5 years. Pride of ownership evident in every room.Located close to schools, shopping, and transit making this an ideal spot for families or anyone who values convenience. Homes like this don't come up often in Taradale - a must see! (id:51989)
Welcome to the largest floor plan in Infusion at Ambleside! This bright corner unit offers two spacious bedrooms thoughtfully separated for privacy, each with direct bathroom access. Enjoy an open-concept kitchen with island seating, pantry, in-suite laundry, and a comfortable living area filled with natural light. Relax on your private balcony with gas BBQ hookup, and appreciate the convenience of heated underground parking with indoor access. Building amenities include a fitness centre and social room. Located steps from shopping, restaurants, groceries, and entertainment, bus route, with quick access to Anthony Henday Drive. Stylish, spacious, and perfectly located! (id:51989)
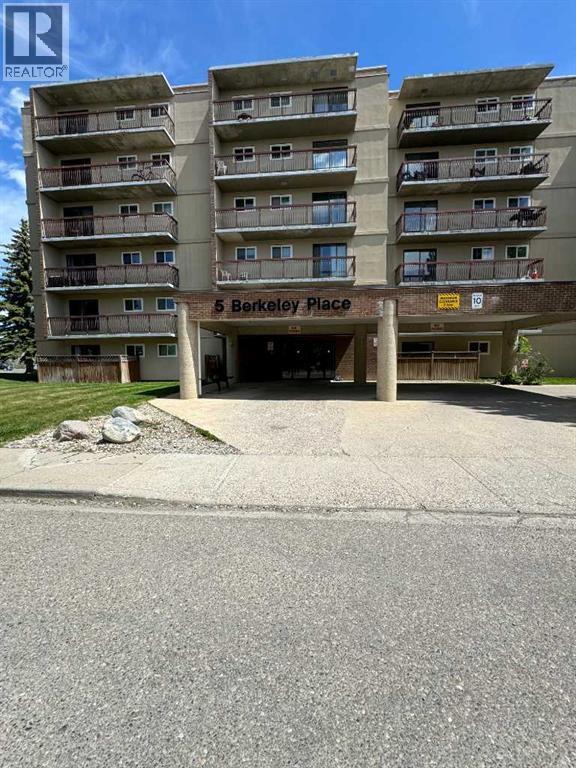
Looking for an affordable condo with incredible views and strong investment potential?This bright and spacious Pent House 2-bedroom end-unit condo is located directly across from the University of Lethbridge, making it an excellent opportunity for investors, students, first-time buyers, or anyone looking for convenient west-side living.Situated on the 6th floor, this unit offers over 1,000 sq. ft. of living space filled with natural light. Features include updated laminate flooring throughout, new appliances, a functional galley kitchen, a spacious open-concept living and dining area, extra storage space, and a private balcony with breathtaking views.Surrounded by beautiful walking and bike trails and located close to shopping, restaurants, transit, and other amenities, this property offers both lifestyle and convenience.Bonus: All furniture is included, creating a fantastic turnkey investment or move-in-ready opportunity. If the Buyer prefers the unit unfurnished, furniture removal can be arranged.Affordable, bright, and perfectly located — this is a great opportunity to own a spacious condo in one of West Lethbridge’s most convenient locations. Contact your favourite REALTOR® to book a showing today! (id:51989)
Well-maintained ground-floor one-bedroom condo in the sought-after Riverbend area. Offers easy, stair-free access and a functional open layout featuring a bright living room, spacious primary bedroom, full 4-piece bath, and a well-appointed kitchen with ample cabinetry. Enjoy the convenience of an assigned parking stall. Located close to parks, walking trails, shopping, transit, and quick access to Whitemud Drive, this property is perfect for first-time buyers, downsizers, or investors seeking affordable living in a prime location. (id:51989)
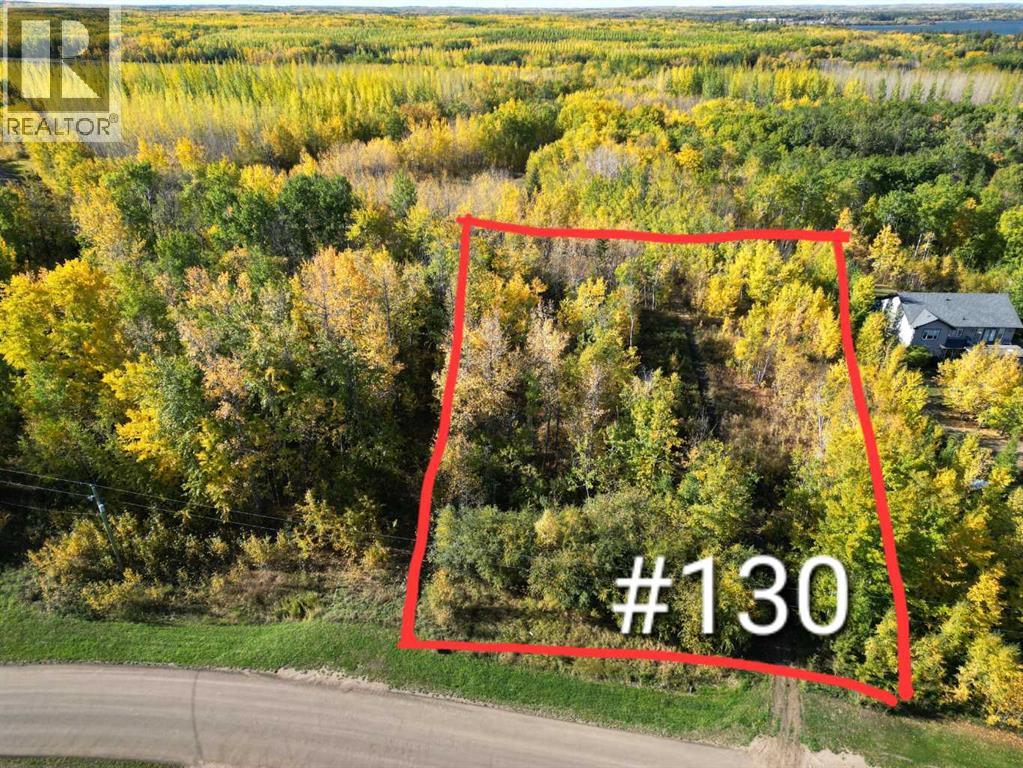
Build your dream home on this premium 1.04-acre fully treed lot in the highly sought-after McGrane Estates of Lac La Biche. Boasting high ground with a gentle slope from back to front, this property is ideal for a two-storey build designed to capture excellent lake views. Enjoy the luxury of brand-new asphalt roads and a location that is just a stone's throw from the water, complete with public beach access. For ultimate building convenience, municipal sewer and water, natural gas, and electricity are all available at the property line. Your lakeside lifestyle awaits! (id:51989)
Welcome to this newly renovated home nestled in the heart of Panorama Hills, a popular NW community. This freshly painted home is situated at one the Largest Lots in this quiet CUL-DE-SAC and features a Huge rear deck with Southwest Backyard. The kitchen is thoughtfully designed with an open layout flowing into the dining and living areas, where a cozy gas fireplace with a tile surround creates a welcoming ambiance. New quarts countertops and corner pantry highlight the kitchen features. The adjacent dining room opens onto the back deck, overlooking a huge backyard, ideal for outdoor enjoyment with sunny south-facing exposure. Heading upstairs, you'll find a generously sized bonus room, offering a perfect retreat for relaxation or family activities, separated from the three bedrooms for added privacy. The primary bedroom has a spacious walk-in closet and an ensuite bathroom featuring a walk-in shower, and soaker tub. The two additional upper bedrooms provide plenty of closet space and flexibility for versatile needs. The newly developed basement features a knockdown ceiling, new painting & vinyl plank flooring. Make it yours today! (id:51989)
Stunning custom 2-storey home offering 2,811 sq ft, a fully finished basement, and triple attached garage! A grand foyer with 18-foot ceilings and an elegant iron staircase welcomes you inside. The chef’s kitchen features a walk-in pantry and buffet area, flowing into the great room with built-ins, fireplace, and views of the beautifully landscaped backyard and deck. Formal living and dining rooms are perfect for entertaining. The main floor also includes a guest bedroom, full bath, and laundry room. Upstairs offers a loft, spacious primary suite with spa-inspired ensuite, 3 additional bedrooms, and 2 more bathrooms. The finished basement boasts a wet bar, media room, extra bedroom, and bath. Exceptional craftsmanship and beautiful finishes throughout make this home a must-see! (id:51989)
Welcome to this beautifully designed home offering bright, open living spaces and thoughtful functionality throughout. The main floor is filled with natural light thanks to the large windows on both the front and back of the home, creating an airy and inviting atmosphere perfect for both everyday living and entertaining. At the heart of the home is a spacious central island kitchen, ideal for hosting, meal prep, and gathering with family and friends. The open-concept layout seamlessly connects the kitchen, dining, and living areas, providing a modern flow designed for today’s lifestyle. Upstairs, you’ll find a versatile flex space perfect for a home office, playroom, or cozy media area, along with the added convenience of an upstairs laundry room. The spacious primary retreat features a luxurious 5-piece ensuite designed for comfort and relaxation. Outside, enjoy the rear deck overlooking a nicely sized backyard complete with a parking pad and room for future garage development. (id:51989)
Not your typical cookie-cutter home, this beautifully modernized family retreat is tucked away on a quiet street in the established community of Kings Heights, where mature trees, spacious lots, and a true sense of community create a warm and welcoming place to call home. With 3,300 +/- sq. ft. of developed living space, 4 bedrooms (3+1), and timeless updates throughout, this home blends character and comfort with all the modern touches today’s families are looking for. The bright open-concept main floor has been thoughtfully refreshed with stylish vinyl plank flooring, updated ceilings, fresh paint, and modern trim (2023), while large windows flood the space with natural light. At the heart of the home is the beautifully redesigned white kitchen featuring gorgeous new cabinetry, updated appliances, incredible storage, a massive island perfect for gathering with family and friends, and charming built-in bench seating with hidden storage that adds both warmth and functionality to the dining area. The spacious living and dining areas create an inviting atmosphere for everyday family life and entertaining, while the private main floor den/flex space offers the perfect spot for a home office, playroom, or quiet retreat. Upstairs, the spacious bonus room creates the perfect cozy hangout space, while the primary retreat feels like a true escape with a beautifully renovated spa-inspired ensuite (2023) featuring dual sinks, a large vanity, separate tiled shower, and a deep soaker tub designed for relaxing at the end of the day. Two additional bedrooms, an updated 4-piece bathroom, and a charming tech/play nook complete the upper level, while the refreshed fully finished basement includes a large family room, fourth bedroom, full bathroom, and flexible living space for guests, teens, or hobbies. Outside, enjoy the spacious side yard, huge landscaped backyard with underground sprinklers (2025), newer fencing on two sides (2023), and a sunny south-facing patio that’s perfect for summer barbecues, relaxing evenings, and entertaining friends and family. With central air conditioning (2023), exceptional storage throughout, lots of parking, and pride of ownership evident at every turn, this move-in ready home offers the perfect balance of modern living and the charm of an established neighbourhood — all within walking distance to schools, parks, pathways, shopping, restaurants, and everyday amenities. (id:51989)
Perfectly positioned in the beautifully maintained Villa community of Discovery Ridge, this home offers a rare combination of privacy, comfort, and low-maintenance living. Backing onto a quiet, tree-lined green space, the setting feels peaceful and secluded while still being moments from the scenic pathways and natural beauty of Griffith Woods Natural Reserve.Inside, the bright and freshly painted interior features an open-concept layout with soaring 9-foot ceilings and central air conditioning for year-round comfort. A versatile front flex room provides the ideal space for a home office, reading lounge, studio, or fitness area, complemented by a conveniently located powder room nearby.The spacious primary suite serves as a private retreat, complete with a walk-in closet and a well-appointed 4-piece ensuite. Thoughtfully designed main-floor laundry, located just off the kitchen, adds everyday convenience.Designed for both entertaining and comfortable day-to-day living, the kitchen is finished with granite countertops, maple cabinetry, and a large wraparound island with seating. The dining area flows seamlessly into the inviting great room, where expansive windows fill the space with natural light. A cozy fireplace creates a warm focal point, while patio doors open onto the large rear deck overlooking the tranquil natural surroundings—an ideal setting for relaxing or hosting guests.The fully developed lower level adds exceptional versatility, offering a private guest retreat with a spacious second bedroom featuring an oversized window, dual closets, and access to a full bathroom. Additional areas provide endless flexibility for a home office, gym, hobby room, or multi-generational living setup. A comfortable family room complete with a gas fireplace, built-in cabinetry, and ceiling speakers further enhances the lower level and creates the perfect space to unwind. (id:51989)
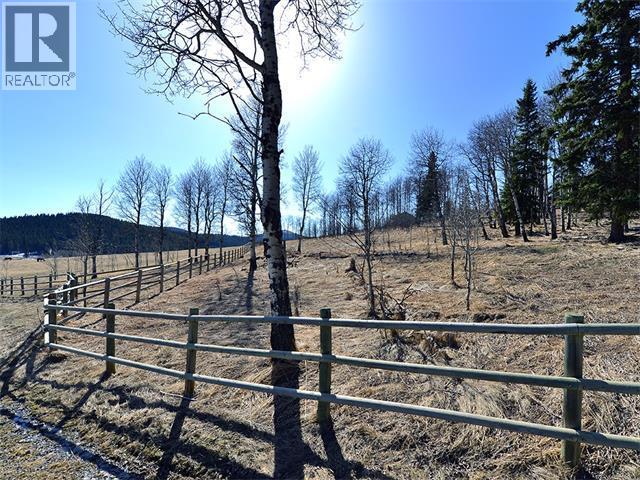
Gently rolling view lot with a blend of mature trees. There are several site options, each with a view including overlooking the ranch centre, but no building commitment. In the meantime, absorb the Old West atmosphere as part of the unique equestrian development of Square Butte Ranch, where residents enjoy 480 acres complete with maintenance staff, stable facilities, pasture and paddocks throughout, numerous hiking and riding trails, and a community clubhouse called "The Saloon". The development consists of 36 acreage lots and 12 townhomes, all backing onto the miles and miles of trails in Kananaskis Park, with direct access to the expansive MacLean Creek off-road area. Experience the best of country living in this beautiful community on the edge of natural reserves. (id:51989)
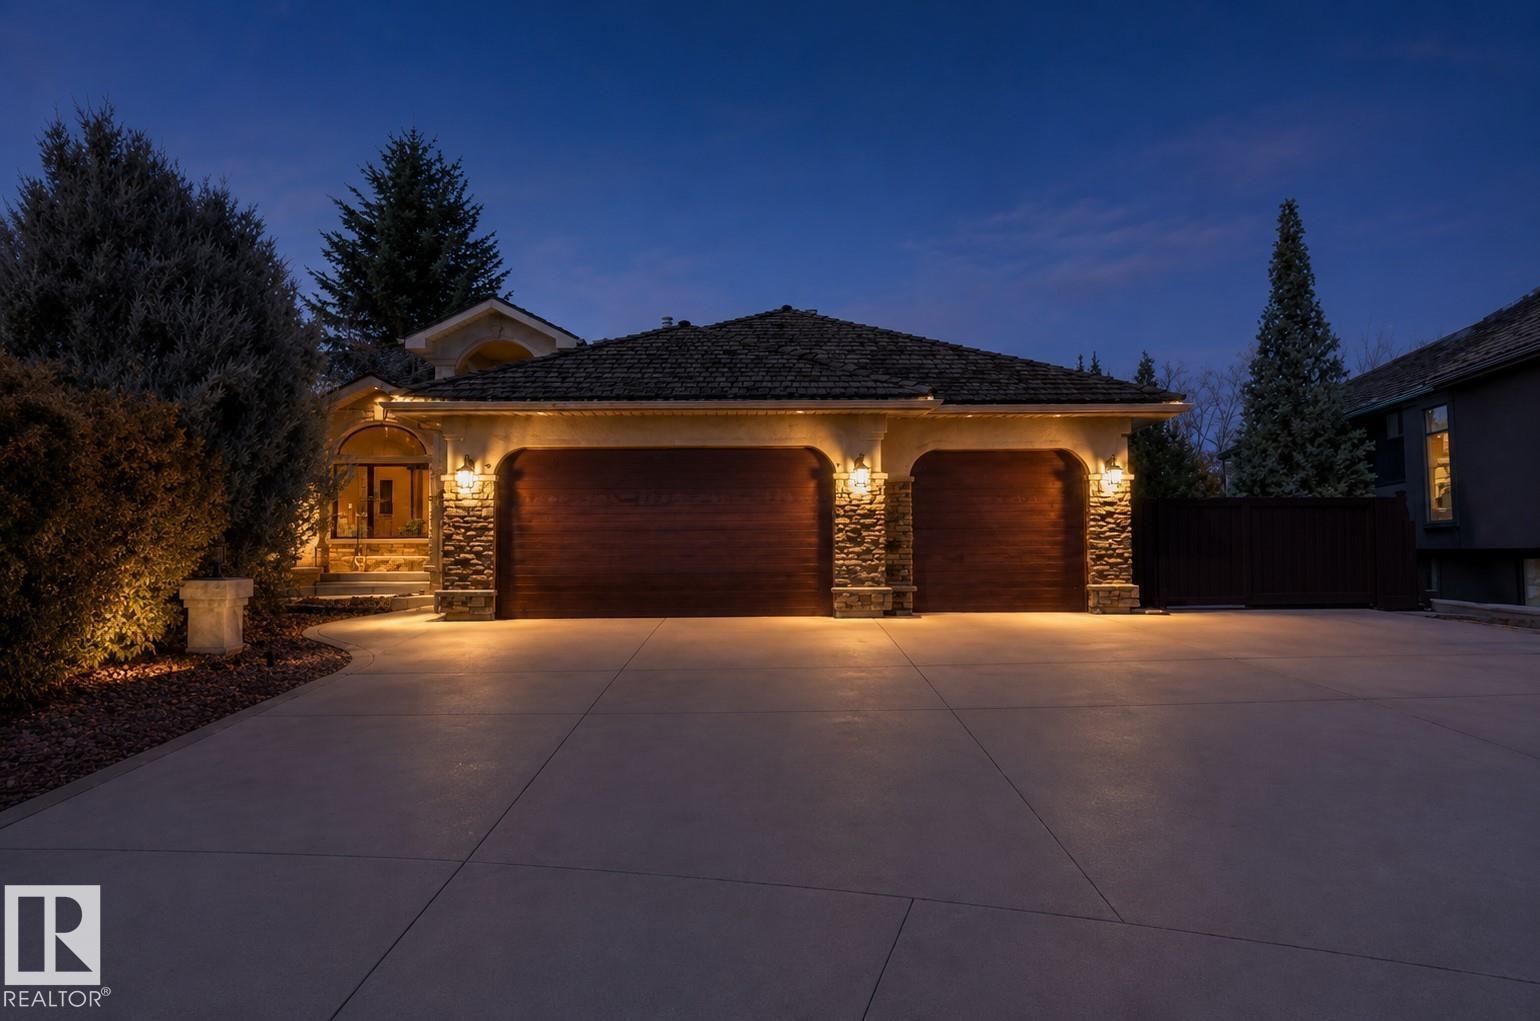
Welcome to a home that truly has it all. Fully remodeled in 2024, this 2,384 sq/ft open concept bungalow offers a fresh, modern feel with space to gather, entertain, and relax. With 6 bedrooms and 3 bathrooms, there is ample of room for family and guests. The main living area is filled with natural light, creating an inviting atmosphere that feels elevated and comfortable. Backing onto walking trails, you will love the quiet, private setting, perfect for morning coffee or unwinding at the end of the day. The yard features an inground irrigation system and greenhouse, adding beauty and function, while central A/C keeps the home comfortable year round. RV parking adds flexibility for trailers or boats. The oversized triple attached garage is heated with plenty of space for vehicles and storage. The primary suite features dual walk-in closets, and the fully finished basement includes its own kitchen and laundry, ideal for extended family/guests. This is a home that simply feels right the moment you walk in. (id:51989)
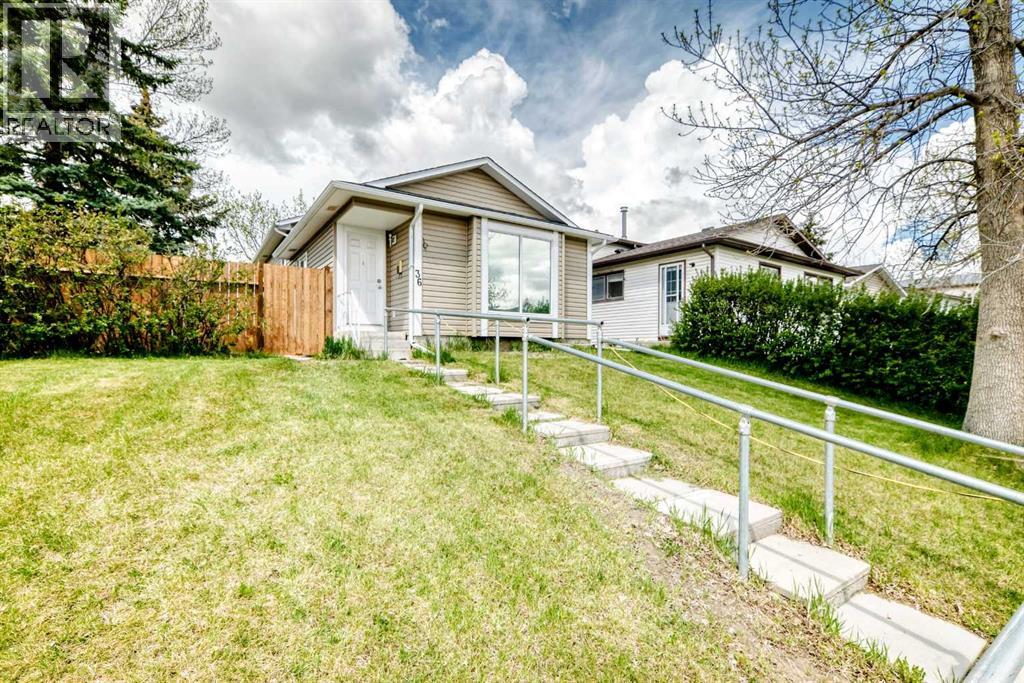
***Price Improvement!*** Welcome home to 36 Castleglen Way NE—a fully finished 4-level split in beautiful Castleridge offering 1,626 SQ FT OF TOTAL DEVELOPED LIVING SPACE and featuring a highly functional ILLEGAL SUITE WITH A SEPARATE EXTERIOR ENTRANCE! The main and upper levels host a spacious living room, a generous kitchen with a breakfast nook, 3 comfortable bedrooms, and a full 4-piece bathroom. The lower levels are perfect as an immediate mortgage helper or for multi-generational living, and feel more like a private, multi-level apartment—beautifully bright and open with 2 additional bedrooms, a second full bath, a kitchenette, and DEDICATED LAUNDRY so each living space remains completely independent. Forget dark underground basements! For ultimate peace of mind, all the major mechanical and exterior updates are already taken care of (all approx. 7 years old), including a newer ROOF, SIDING, FURNACE, WATER HEATER, and CENTRAL AIR CONDITIONING. Looking to the future, the property also boasts a massive 50-foot frontage and desirable R-CG zoning, opening up INCREDIBLE FUTURE DEVELOPMENT POTENTIAL. Outside, the large backyard backs directly onto a schoolyard with NO HOMES BEHIND, ensuring fantastic day-to-day privacy. So many options with this beautiful, move-in ready home—book your viewing today! (id:51989)
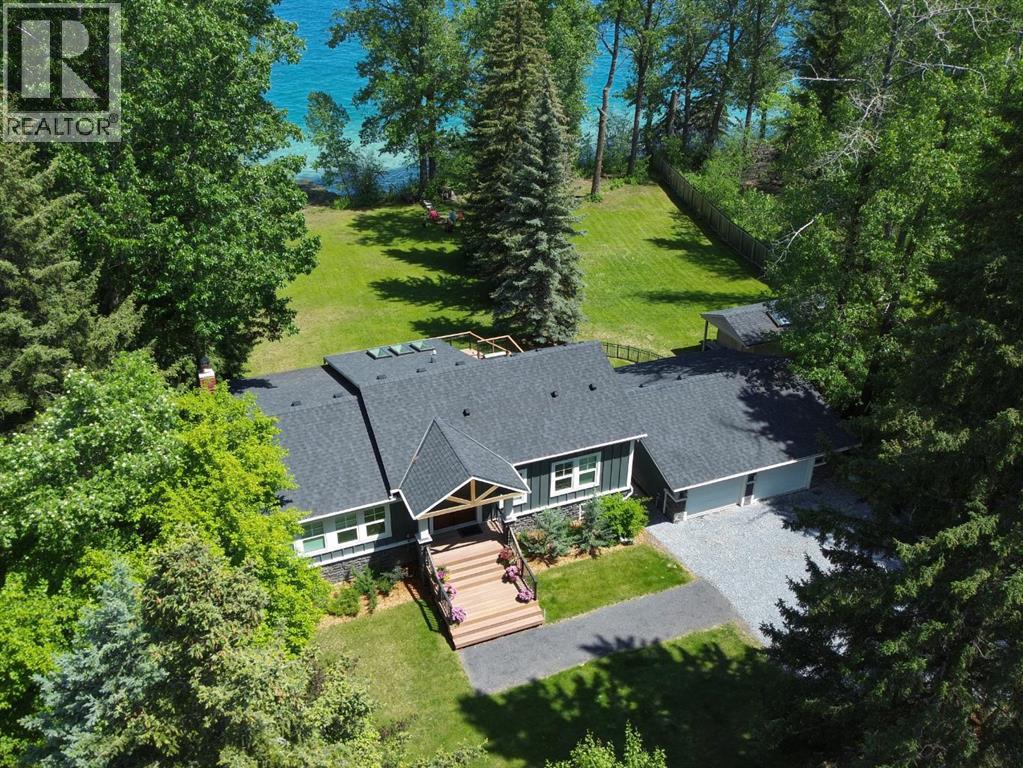
RARE BOW RIVER WATERFRONT DEVELOPMENT OPPORTUNITY. Situated on an extraordinary pie-shaped parcel with 200 feet of Bow River shore access and 98 feet of frontage, this is a truly unique opportunity for developers, investors, or those seeking an unmatched estate property. The property can be legally subdivided into three separate lots, with the southernmost lot already conditionally approved for subdivision, creating immediate development potential and reducing future timelines.Whether you're looking to build a signature riverfront estate, create a multi-lot luxury development, or secure a long-term holding property with significant upside, opportunities of this caliber are exceptionally rare. Build your dream home on one lot while living in or generating income from the extensively renovated executive-style raised bungalow next door.The existing residence has undergone substantial upgrades and improvements, offering outstanding value as a holding property. Soaring 16-foot vaulted ceilings, dramatic wall-to-wall windows, and panoramic river views create a true "escape to nature" experience while remaining connected to city amenities.Major updates include triple-pane windows, fibre cement siding with real stone masonry, composite decking with cable railings, air conditioning, updated water and sewer lines, PEX plumbing, a 200-amp electrical service, sump pump, sewer backup prevention valve, and two high-efficiency furnaces. The chef-inspired kitchen features premium Miele appliances under warranty until 2029, custom soft-close cabinetry, quartz countertops with waterfall edge and a walk-in working pantry. Additional highlights include Acacia engineered hardwood flooring, spa-inspired bathrooms, a legal basement bedroom, commercial-grade LVP flooring, and an oversized detached garage.For added peace of mind, the property has been pre-inspected (May 2026) and includes an updated RPR (2026).A rare chance to acquire a premier riverfront property offering immedia te enjoyment, rental potential, and exceptional future development opportunities along one of Calgary's most sought-after natural corridors. Restrictive covenant on title is in the process of being removed. (id:51989)
Welcome to Elements at Albany! This impressive top-floor end unit offers nearly 800 sq. ft. of modern, open-concept living space, complete with a private south-facing balcony for downtown views and abundant natural sunlight throughout the day. Featuring 2 spacious bedrooms and 2 full bathrooms, including a primary suite with a walk-in closet and private ensuite, this home is designed for both comfort and functionality. Numerous high-end upgrades throughout the unit, in-suite laundry for convenience and 2 parking stalls, including 1 titled underground heated stall, add value to your purchase. Ideally located just minutes from Anthony Henday Drive, major grocery stores, schools, public transit, gyms, restaurants, and recreation centres, you'll find everything you need right at your doorstep. This home checks all the boxes! Whether you’re a first-time buyer, downsizer, or investor, this is an incredible opportunity to own in one of Edmonton’s most desirable communities. Some pictures are virtually staged (id:51989)
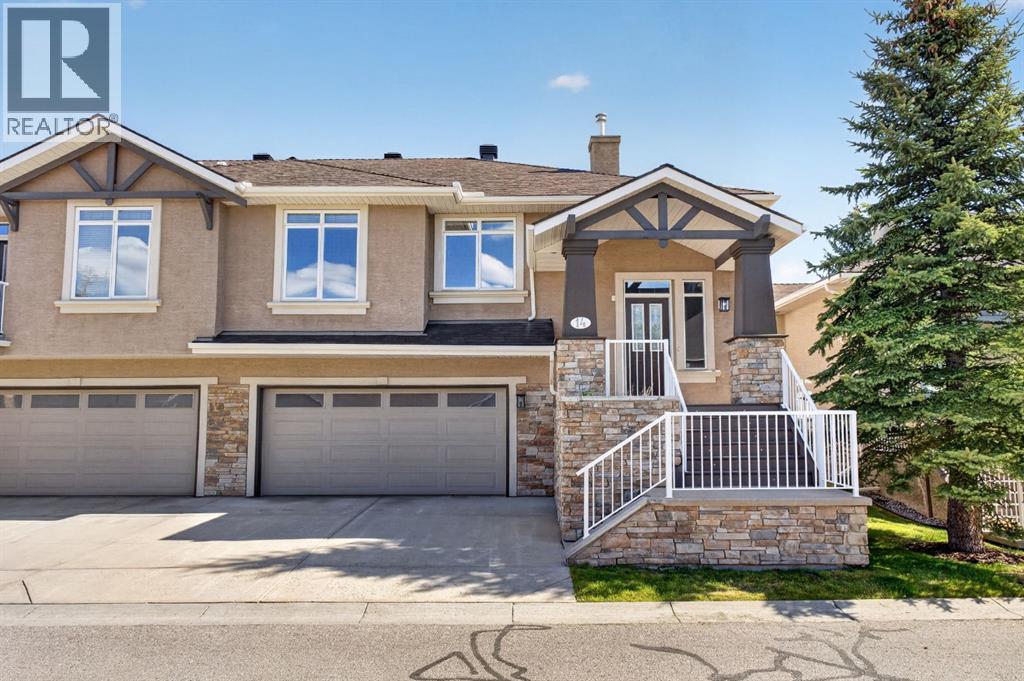
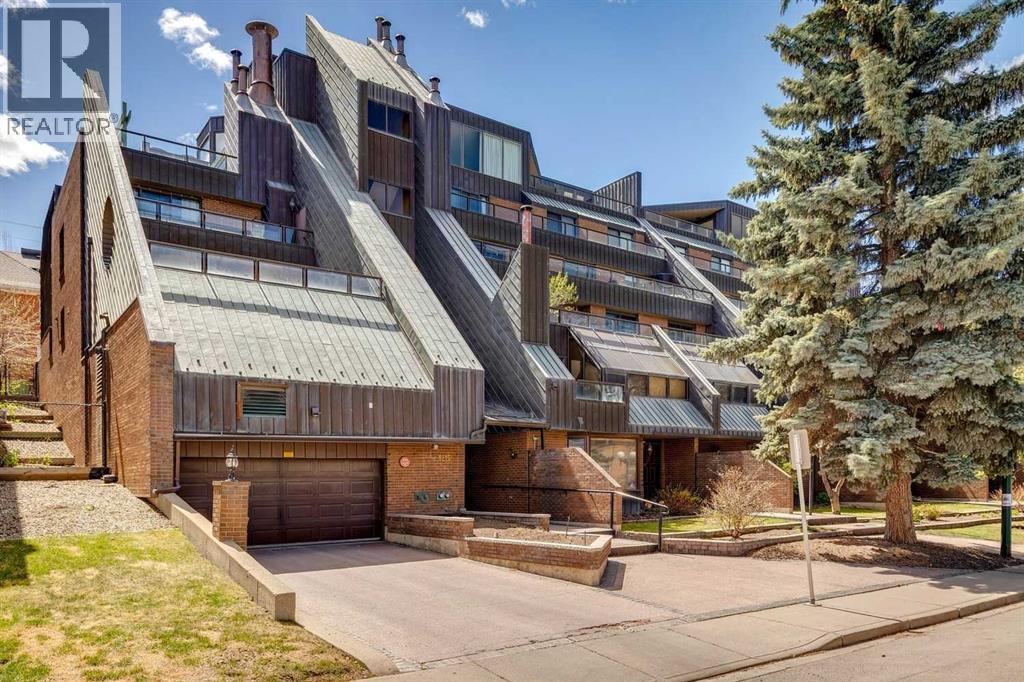
Welcome to Mount Royal Terrace and this stunning two-storey condo that is ideally located in the heart of Lower Mount Royal just steps from vibrant 17th Avenue SW & some of Calgary’s best restaurants, cafés, boutiques, & pubs. This beautifully renovated home underwent a significant professional transformation in 2021, resulting in a clean, contemporary space that is functional & inviting. Step through the front door into the spacious main level which is anchored by a striking mid-century modern wood-burning fireplace that adds warmth & character to the living room. The thoughtfully updated kitchen features quartz countertops, newer appliances (including a brand-new dishwasher), ample cabinetry, & an oversized island complete with an integrated beverage fridge. A generous dining area, in-suite laundry (brand new dryer), additional storage, & direct access to your TWO oversized heated underground parking stalls (22' x 23'6") complete the main floor. An elegant staircase with oak railings leads to the upper level which hosts two bedrooms & two full bathrooms. The primary bed showcases a dramatic curved wall of windows that extends to the ceiling, flooding the room with natural light while offering beautiful views. The renovated 3-piece ensuite provides a spa-like atmosphere, while the walk-in closet offers ample room for your wardrobe. The second bedroom (currently used as an office and fitness space), features sliding door access to a private outdoor deck. A beautifully updated 4pc bath completes the upper level. Additional highlights include central air conditioning for year round comfort & an unbeatable location between the prestigious homes of Mount Royal & the vibrant energy of 17th Avenue. Enjoy living walking distance to downtown, parks, shopping, dining, & all the amenities that make inner-city Calgary living so desirable. Call today for more information! (id:51989)
Welcome to 18 Martinview Crescent NE, a beautifully maintained 4 bedroom, 2 bathroom home situated on a spacious corner lot in the heart of the community. Offering over 1,700 sqft of developed living space, this charming 4 level split provides a functional and versatile layout perfect for growing families, first time buyers, or investors alike.Step inside to discover multiple living areas filled with natural light, creating the perfect balance of comfort and functionality. The thoughtfully designed floor plan offers plenty of room for both everyday living and entertaining, with spacious gathering areas that make hosting family and friends effortless. The kitchen and dining area flow seamlessly together while the split level design provides privacy and flexibility throughout the home.With four generously sized bedrooms and two full bathrooms, there is ample space for families of all sizes. Outside, enjoy the added benefits of a large corner lot with extra yard space, great curb appeal, and a double detached garage offering plenty of parking and storage.Conveniently located close to schools, parks, playgrounds, shopping, public transit, and major roadways, this home combines comfort, space, and accessibility in an established family-friendly neighbourhood. A fantastic opportunity to own a well-cared-for property with room to grow. (id:51989)
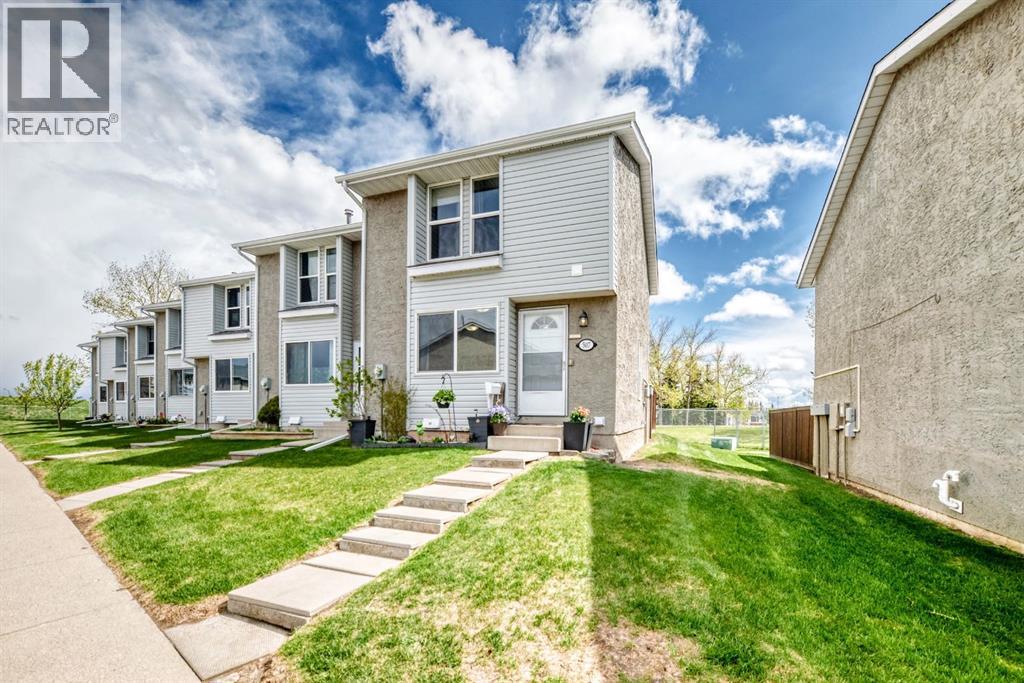
Welcome to this beautifully updated END UNIT townhouse in the heart of Airdrie Meadows — offering exceptional value with 4 bedrooms, 2.5 bathrooms, and backing onto green space for added privacy.This bright and inviting home is enhanced by an additional upgraded window exclusive to this end unit, allowing natural light to pour throughout the space. Recent updates include all windows replaced within the past 5 years, new luxury vinyl plank flooring (2026) on the main floor and upstairs bathroom, fresh paint throughout main and upper (2026), updated kitchen hardware, furnace maintenance completed in May 2026, and a newer composite deck surface in the backyard — perfect for enjoying outdoor living with low maintenance.The partially finished basement adds valuable living space with a fourth bedroom and full bathroom, making it ideal for guests, teenagers, a home office, or added rental flexibility. Outside, enjoy a private fenced backyard complete with a garden shed and no neighbours directly behind.Additional highlights include two assigned parking stalls conveniently located in front of the unit (507/507), reasonable condo fees, and a pet-friendly complex. Conveniently situated close to schools, shopping, parks, walking paths, and everyday amenities, this property is an excellent opportunity for first-time buyers, investors, or those looking to downsize without sacrificing space or comfort. (id:51989)
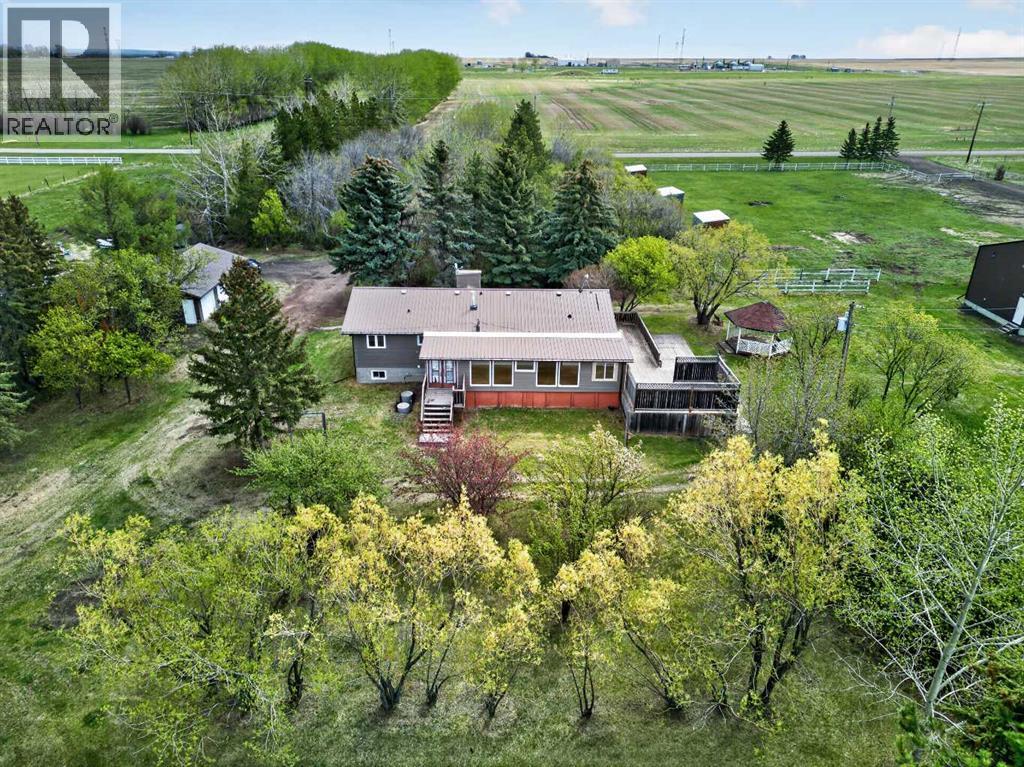
Welcome to this outstanding 32-acre property just east of Carstairs, where country living meets exceptional functionality. Offering the perfect balance of open space, privacy, and versatility, this well-maintained acreage is ideally suited for families, hobby farmers, horse enthusiasts, or those looking to operate a home-based business.The 1981-built bungalow offers a thoughtfully designed floor plan with four bedrooms (three on the main level and one downstairs) and comfortable living spaces throughout. The bright and inviting family room is centred around a cozy gas fireplace, creating the perfect gathering place, while the functional kitchen and adjoining dining area provide plenty of space for everyday living. Convenient main floor laundry adds to the home's practicality.The spacious primary bedroom features a walk-through closet leading to a private 4-piece ensuite. Two additional bedrooms and another full bathroom complete the main level, making it an ideal layout for families.The fully developed basement expands your living space with a large recreation/family room, a generous fourth bedroom, and an additional 4-piece bathroom—perfect for guests, teenagers, or extended family. A newer furnace and roof provide added peace of mind.Step outside and discover everything this incredible property has to offer. Enjoy the sunny south-facing multi-tiered deck overlooking the peaceful countryside, while the mature trees provide privacy, beauty, and shelter throughout the yard. The land is fully fenced and cross-fenced with multiple paddocks, two dugouts, and two water wells, making it well-equipped for livestock or horses. A 90' x 130' clay pad is already in place, providing an excellent foundation for a future barn.The outbuildings are equally impressive. A detached triple garage includes an additional storage/office bay, while the exceptional 40' x 80' heated shop has been commercially constructed and is currently zoned as a woodworking shop. Complete with o ffice space, a bathroom, and rough-ins for a future kitchen, this versatile building offers outstanding potential for a home-based business, workshop, agricultural operation, or hobbyist.Properties that combine this much land, infrastructure, and opportunity in such a desirable location are hard to find. Whether you're looking for a country home, an equestrian property, or a place to grow your business, this exceptional acreage offers endless possibilities. (id:51989)
OPEN HOUSE 4PM -6:30PM Saturday the 13th! Welcome to this beautifully upgraded home in the heart of Woodlands SW Calgary! Featuring elegant oak hardwood flooring throughout, this bright and modern home offers an open-concept layout with a spacious living room and a custom-designed kitchen complete with a large sit-up island, stunning granite countertops, and abundant natural light. The upper level offers a spacious primary bedroom with 4-piece ensuite, two additional good-sized bedrooms, and a full 5-piece bathroom. Both upstairs bathrooms feature double-sink vanities for added convenience. The fully renovated walk-out lower level and basement include a second kitchen, one 2 piece and one 3-piece bathrooms, and family room and den ( can be two bedrooms as well) — offering excellent flexibility for extended family living or potential rental/Airbnb opportunities. Additional features include central air conditioning for those warm summer days. Move-in ready and ideally suited for growing families or investors alike! The location that’s hard to beat. You’re minutes to Fish Creek Park, Safeway, Costco, and there’s a daycare just down the street. as well as nearby playgrounds, and green spaces. close to excellent schools, shopping/amenities at Woodbine Square, Quick access to Stoney Trail. (id:51989)
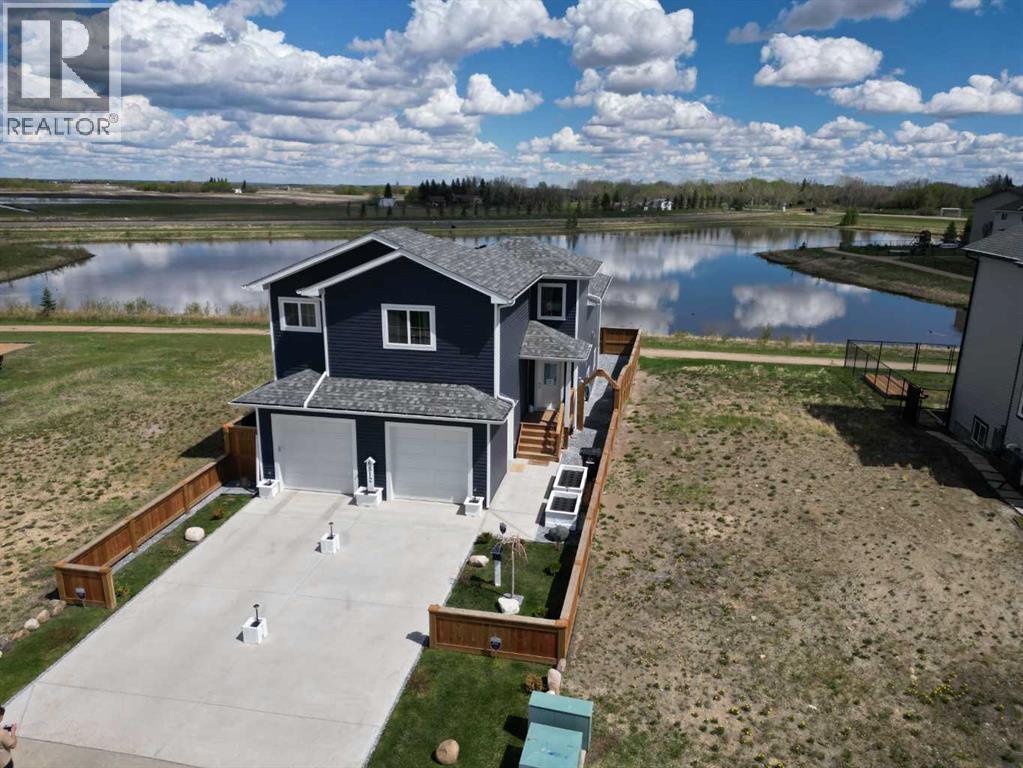
Welcome to this better-than-new home in the highly sought-after Cascades neighbourhood of Camrose. Perfectly positioned with peaceful water views, this extensively upgraded 2020-built home offers exceptional quality, thoughtful improvements, and a lifestyle that is hard to match. The home HAS OVER $260,000 IN PREMIUM UPGRADES designed for comfort, durability, energy efficiency, and long-term peace of mind. In 2024, the exterior was upgraded with top-of-the-line vinyl siding, while both attics received upgraded R70 insulation for outstanding energy efficiency. In 2025, all windows and doors were replaced with premium Low-E Argon gas models to improve thermal performance, helping keep the home warmer in winter and cooler in summer while reducing utility costs. The roof was completely upgraded in 2025 with 35-year Armoured-Tech shingles, representing over $20,000 in investment. Additional exterior improvements include reinforced front steps with secure railings, new parging, new eavestroughs and downspouts engineered to properly direct heavy rainfall away from the home and protect the roof for years to come, plus a new sump pump installed in 2025. The owner notes there have never been any water concerns. A small private dock allows easy access for launching kayaks or canoes, while the stocked pond offers convenient fishing just steps from your backyard. The landscaping was professionally completed in 2025 using crush blue limestone, trees, shrubs, premium 5.2 oz landscaping fabric, and a high-end Fortress 2 fence system with sealed bottom edging, weed-resistant outdoor living. The garage and driveway have also been significantly upgraded for long-term structural integrity. The garage floor was reinforced in 2024 with nine piles extending 12-feet deep into the ground, creating exceptional stability. The driveway features a no-drop apron system with reinforced arms drilled into the foundation to prevent settling over time. Inside, this immaculate 4-bedroom, 3 full bathr oom home showcases quality upgrades throughout, including soft-close cabinetry and drawers, an air exchanger system, and an oversized hot water tank capable of filling the luxurious oversized jetted soaker tub in the primary ensuite. This home has been meticulously maintained to an extraordinary standard. In fact, there is not a single nail hole in the walls, giving the new owner a truly fresh canvas to personalize and make their own. The location is equally impressive. Step outside to enjoy paved walking trails, parks, playgrounds, and the nearby golf course complete with clubhouse and restaurant — close enough to walk home after a relaxing round with friends. Within just a 4-minute walk, you’ll find incredible convenience with Safeway, shopping, salons, and a beautiful dog park all nearby. This is more than a home - it's a move-in ready lifestyle property offering comfort, quality, recreation, and a relaxation in one of Camrose's most desirable neighbourhoods. (id:51989)
WELCOME to Copperwood in the Heart of Desirable Spruce Cliff — where Luxury, Lifestyle, and Location come together beautifully • This RARE 3-Bedroom, Expansive Floor Plan Residence with Panoramic Views of the Shaganappi Point Golf Course and Lush Green Space offers an Exceptional Opportunity to own one of the most Sought-After Layouts in the complex, featuring High Ceilings, an Open-Concept design, and Oversized Windows that allow an Abundance of Natural Light throughout • The Warm and Elegant Living/Dining Area creates an Inviting Atmosphere perfect for both Relaxing and Entertaining • Enjoy the Scenery Year-Round from not one, but TWO Private Balconies • The Thoughtfully Designed Kitchen showcases Quartz Countertops, Stainless Steel Appliances, Full-Height Cabinetry, and a Convenient Breakfast Bar ideal for casual dining or hosting guests • Retreat to the Spacious Primary Suite featuring its Own Private Balcony and a Luxurious 4-Piece Ensuite complete with a Relaxing Corner Soaker Tub • Two Additional Sizeable Bedrooms provide Flexibility for Family, Guests, or a Home Office setup • Additional Features include Titled Underground Heated Parking, an Assigned Storage Area, and access to the Outstanding Copperwood Amenities including a Fitness Centre/Gym Facility, Guest Suite, Party/Event Room, Recreation Area, Bike Storage, Car Wash, and a Craft/Workshop Space in the Parkade Level • Perfectly Situated just Minutes To Downtown and Close To Shopping, Restaurants/Cafes, Parks, Schools, Public Transit, the C-Train, Bow Trail Access, Walking/Biking Trails, and Shaganappi Point Golf Course. This is Urban Living Surrounded By Nature at its finest. ** Schedule your Private Showing Today. ** (id:51989)
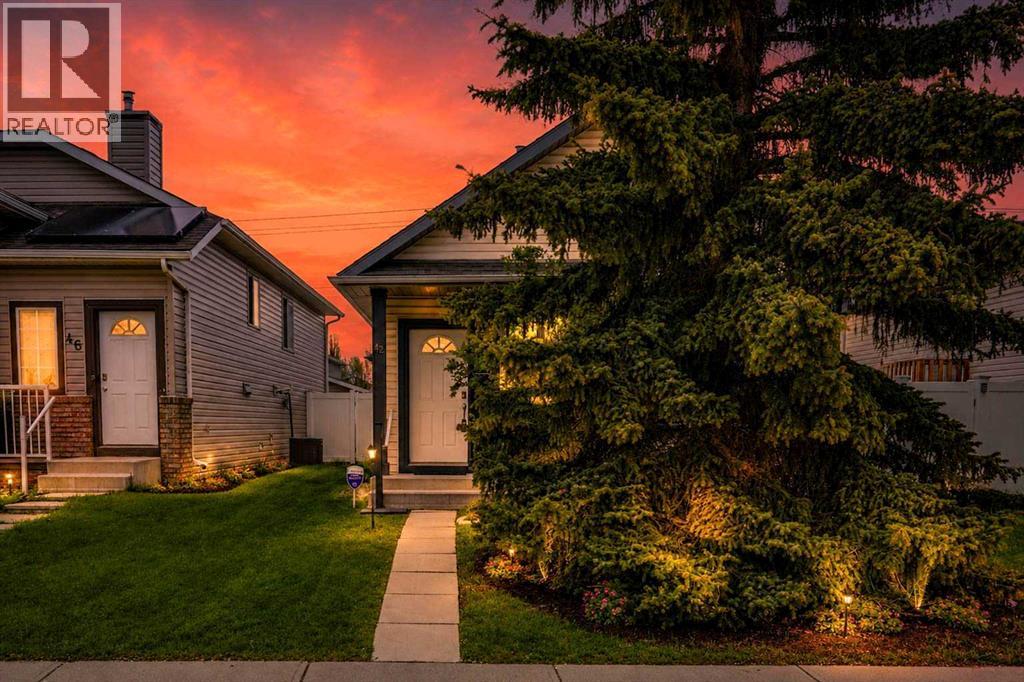
Welcome to 42 Harvest Rose Circle NE, a WELL MAINTAINED and thoughtfully UPDATED BUNGALOW offering excellent value in Harvest Hills. With OVER $70,000 IN RENOVATIONS completed in recent years, this home has been extensively updated inside and out and is in MOVE IN READY CONDITION. At $520,000, this is a STRONG VALUE for a DETACHED HOME with this level of finish, layout, and outdoor space, all located on a QUIET STREET away from busy roads.The main floor features VAULTED CEILINGS, LARGE WINDOWS, and an OPEN CONCEPT layout that creates a bright and spacious feel throughout. The living, dining, and kitchen areas flow together seamlessly, while a large FLEX SPACE on the main floor offers options for a formal dining room, home office, or additional sitting area.The UPDATED KITCHEN is a standout with QUARTZ COUNTERTOPS, updated appliances, quality cabinetry, and excellent counter space. HARD SURFACE FLOORING runs throughout the home with NO CARPET anywhere, creating a clean modern feel that continues through both levels.The PRIMARY BEDROOM is spacious and includes a WALK IN CLOSET, while the MAIN BATHROOM has been beautifully updated with TILE SURROUND, QUARTZ COUNTERTOP, VESSEL SINK, updated vanity, and modern fixtures. A second bedroom completes the main floor.The FULLY DEVELOPED BASEMENT offers a LARGE FAMILY ROOM with excellent entertaining space, a WET BAR finished to match the kitchen with matching CABINETRY and QUARTZ COUNTERS, a spacious THIRD BEDROOM, great STORAGE, and a large LAUNDRY ROOM with a SINK.Outside, the home continues to impress with strong CURB APPEAL, healthy front and back sod, WHITE VINYL FENCING, and a PRIVATE BACKYARD space designed for enjoyment. The COMPOSITE DECK and patio area create a great place to relax or entertain, while the rear yard offers excellent PARKING and space for a FUTURE GARAGE if desired.Additional updates include VINYL WINDOWS throughout, FRESH PAINT, and quality interior and exterior improvements that make this home feel much newer than its age.One of the better laid out bungalows in the area, this home offers SPACE, FUNCTION, and MOVE IN READY CONDITION that YOU will appreciate. (id:51989)
Reduced to a SMOKING HOT PRICE!!Large 2 story unit. Very clean and waiting for a new family. Main floor has ample kitchen, convenient half bath, A good sized living room with patio doors to your deck for sun and the Barby-Q. Upstairs 3 good sized bedrooms, Master will fit a king sized bed with ease, and updated full main Bathroom. Basement is open with roughed in plumbing for 3rd bathroom and space for Dads man cave. Enjoy the close walking and bike trails for a leisurely stroll or one heck of a good work out. Over 100 Kms. You will see rabbits, deer, and even the odd moose and eagle. Pelicans stop by in the river on their migration. Country Side even has a kiddie play ground with picnic benches so you can watch Two elementary schools within easy walking distance. Reserve Fund is Healthy with approx. 1.5 Million (id:51989)
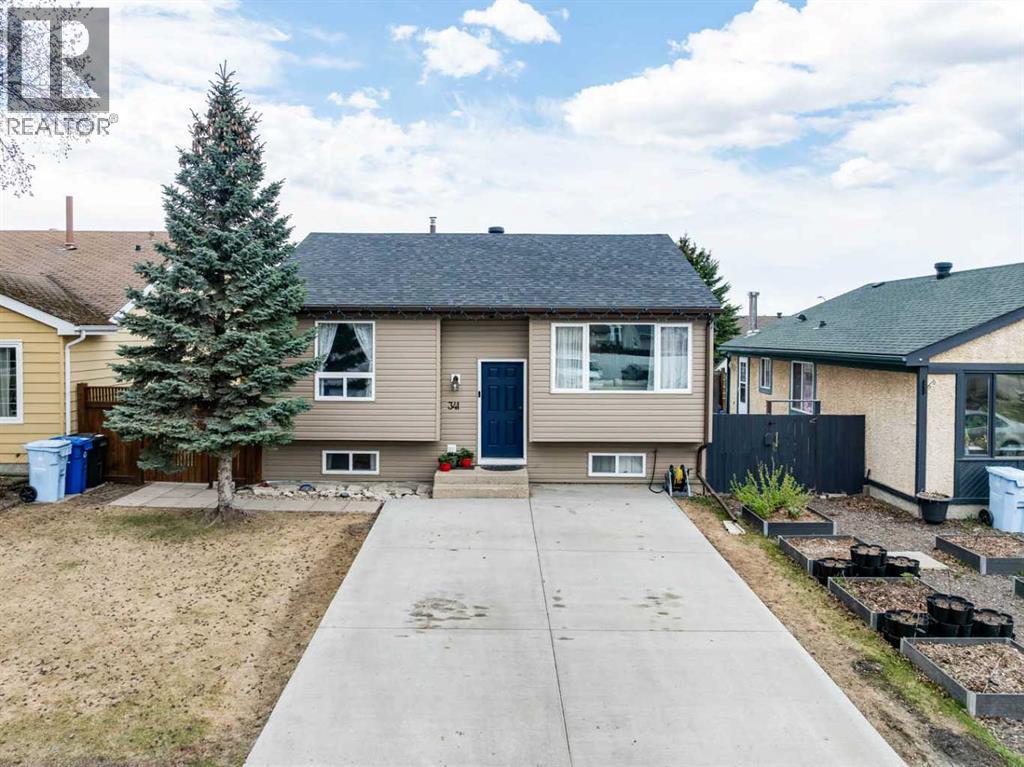
DETACHED DOUBLE HEATED GARAGE! 5 BEDROOMS! LOADS OF RENOVATIONS! Welcome to 341 Bird Crescent—This beautifully updated home offers an inviting open-concept main floor featuring a spacious living room with hardwood flooring that flows seamlessly into the renovated kitchen, complete with ample cabinet and counter space, stainless steel appliances, and a gas stove replaced in 2026. The main level also includes two generous bedrooms, including a primary bedroom with a walk-in closet, and is highlighted by a stunning, recently renovated full bathroom showcasing a massive tiled stand-up shower with dual shower heads. The fully developed basement offers incredible additional living space with three large bedrooms, another full bathroom, a functional laundry/utility room with extra countertop space and sink, and plenty of storage throughout. Outside, enjoy a fully fenced and landscaped yard, a large back deck perfect for entertaining, and a double detached heated garage that comes with 240V power, 10ft ceilings, and convenient back alley access. The front of the home features a concrete driveway for additional parking. Notable upgrades include A/C, windows (2015), furnace (2010), hot water tank (2025), shingles on the house (2023), garage shingles (2015), and carpet (2022–2023). This move-in ready home has it all—call now to book your personal showing! (id:51989)
Welcome to this spacious and family-friendly 5-bed, 3-bath home in the sought-after Northview area! The bright and inviting layout provides plenty of room for growing families, while the walk-up basement offers easy access to the large backyard—ideal for kids, pets, entertaining, or future development possibilities. Car enthusiasts, hobbyists, and those needing extra storage will appreciate the impressive heated 28' x 28' garage. Enjoy an active lifestyle with Northview Pond, scenic walking trails, playgrounds, and Aurora School all just a short stroll away. Whether you're looking for more space, a great location, or a home designed for everyday living, this property checks all the boxes. Don't miss your opportunity to make this fantastic Northview home yours! *Some photos have been edited to remove tenants items. **Living room is currently being used as dining space (id:51989)
Presenting an extraordinary opportunity to reside in the thriving lake community of Chestermere, this distinguished home spans over 1900 Sq/ft and is ideally situated within the quit community of The Cove. Graciously presiding over a tranquil cul-de-sac, this residence is within walking distance to the pristine Cove Beach and an array of community amenities. Revel in the quintessential lakeside lifestyle, engaging in activities such as paddleboarding, kayaking, and tranquil fishing excursions or savor leisurely moments at the sandy beach. Merging elegance with functionality, the interior showcases grand windows, a cozy living space with a gas fireplace, a well-equipped kitchen with a walk-through pantry, and a dining area seamlessly connected to an expansive deck. The primary suite, complemented by a walk-in closet and private ensuite, is a sanctuary of relaxation. Additionally, the property features a vaulted-ceiling bonus room, two supplementary bedrooms, a full bathroom, and an unfinished basement awaiting your individualized touch. Boasting modern amenities such as a tankless water heater for enhanced energy efficiency, Do not miss this exceptional offering; schedule a private viewing today! (id:51989)
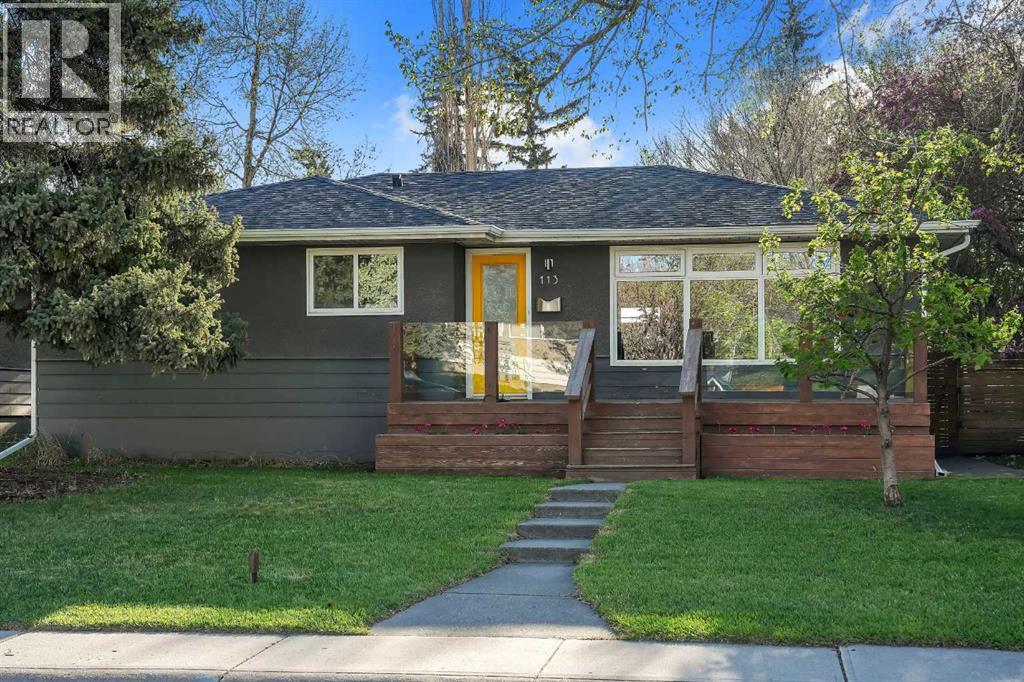
WEST BACKYARD | FULLY UPDATED | 4 BED + 3 BATH | INNER CITY LOCATION | Welcome to 113 Langton Drive SW, located in the heart of North Glenmore, one of Calgary’s most sought after SW inner city communities and just steps from some of the best community amenities you’ll find. This fully updated home is situated on a quiet low density street, formerly zoned R1, meaning there are very few multi family developments nearby. This home offers a functional layout with 4 bedrooms and 3 full bathrooms, perfect for families or anyone looking for a move in ready bungalow in a prime SW location. The main floor features hardwood flooring throughout and is flooded with natural light through the large front window and open concept layout. The sizeable kitchen features stainless steel appliances, quartz counters throughout, a breakfast bar, and plenty of built in storage and cabinetry, flowing seamlessly into the spacious living and dining area, ideal for entertaining family and friends. The main level also includes a primary bedroom with a 3pc ensuite and large walk in closet, along with an additional bedroom and a second 4pc bathroom. The fully developed lower level includes a large living and family room, perfect for a kids’ play area or additional space for teenagers. You will also find a third bedroom and 4pc bathroom, along with what could be a fourth bedroom or a perfect home office or den space. The west facing backyard is ideal for enjoying summer evenings and features a brand new oversized composite deck, ideal for summer BBQs or relaxing in the sun with family and friends. The sod was redone last year, adding to the overall curb appeal. Inside, you will find a number of key updates including a brand new furnace in 2025, an updated hot water tank, washer and dryer replaced in 2023, and radon mitigation already completed for added peace of mind. Located just minutes from Rundle Academy, Lycée International French School, Sandy Beach, River Park off leash area, Glenmore Athle tic Park and Aquatic Centre, as well as the trendy shopping and restaurants in Marda Loop, and only 10 minutes to downtown, this location truly checks all the boxes for convenience and lifestyle. Please reach out to book your private showing today, available just in time for summer. (id:51989)
Welcome to the quiet community of Foremost! This charming 2 bedroom, 1 bathroom home offers a fantastic opportunity for first-time buyers, downsizers, or investors looking for room to grow. Situated on a large lot with plenty of space to build, garden, or create your dream outdoor retreat, this property combines small-town living with great potential.Inside, you’ll find numerous updates already completed, including a new roof, new flooring, all new windows, new hot water heater, and an updated kitchen that adds both style and functionality. Step outside and enjoy the new back patio, perfect for relaxing or entertaining in the spacious backyard. Bright and welcoming, this home is move-in ready while still offering opportunities to make it your own.Affordable, updated, and located in a peaceful community, this property is full of value and possibility (id:51989)
*END UNIT* The Westley model by StreetSide Developments offers a modern and functional design with quality finishes throughout. The ground level features an oversized single attached garage. The main living area on the second level showcases an open-concept layout with a spacious kitchen complete with quartz countertops, full tile backsplash, and included appliances. The kitchen flows into a bright living room with large windows that provide plenty of natural light and access to the private balcony. The home includes a primary bedroom with a walk-in closet and a 4-piece bathroom, along with a second bedroom ideal for guests or a home office. An enclosed laundry area with stackable washer and dryer is also included. Flooring consists of vinyl plank and carpet. The complex is well landscaped and offers ample visitor parking on site. (id:51989)
Discover the possibilities near beautiful Pigeon Lake! This 0.3-acre vacant lot is the perfect opportunity for a summer getaway, future dream home, weekend trailer retreat, or investment property. Surrounded by nature and just minutes from Mulhurst Bay, Ma-Me-O Beach, the marina, golf, and local shops, you’ll enjoy peaceful lake living with everyday convenience. Located only 30 minutes from Leduc, Nisku, and the airport, this property offers the perfect balance of escape and accessibility. With services at the lot line and no building timeline, you have the freedom to create the lake lifestyle you’ve been dreaming of—whether for recreation, relaxation, or year-round living. (id:51989)
This beautiful home is located on a massive, fully fenced pie-shaped lot featuring an insulated Garage offering space, privacy, and endless possibilities! Step inside to an open-concept floor plan featuring modern tones and bright, spacious living areas designed for both everyday comfort and entertaining. The home offers 4 generously sized bedrooms, convenient upstairs laundry, and durable laminate flooring throughout. The kitchen is a true showstopper with quartz countertops, a stunning 9-ft quartz island, stainless steel appliances, and a huge walk-in pantry — perfect for hosting and family living alike. Enjoy premium upgrades including: Central A/C, HRV system, Tankless on-demand hot water, Main floor shutters, New 240 sq ft fully composite deck Partially finished, roughed-in basement ready for your personal touch This move-in-ready home combines style, functionality, and incredible value with the Gemstone exterior led soffit lighting providing a premium exterior feel. Time to make your move! (id:51989)
Modern family home in Secord offering over 2500 sq ft of thoughtfully designed living space near David Thomas King School with quick access to Anthony Henday, Yellowhead Trail and Whitemud Drive. This 2 storey home features 3 large bedrooms upstairs, a central bonus room and convenient upper floor laundry. The spacious kitchen includes quartz countertops, white cabinetry, a LARGE ISLAND with eat up bar and pantry storage. The PRIMARY SUITE offers 2 walk in closets plus an ensuite with dual sinks, makeup area, soaker tub and stand up shower. Outside, the BEAUTIFULLY LANDSCPAED BACKYARD is the standout feature with a COMPOSITE DECK, pergola, powered privacy screen, aggregate stone, firepit area, mature trees and shrubs plus a POWERED SHED. Complete with spindle railing, top down blinds and a fully fenced yard, this is an ideal family home in west Edmonton’s desirable Secord community. (id:51989)
6 Bedrooms, 1 Office, 1 Den, 2 Kitchens! Welcome to this spacious 2-storey home on a desirable corner lot in Walker, offering a functional layout and abundant natural light perfect for large or multi-generational families. The main floor features an open concept design with a bright living area, well-appointed kitchen, dedicated office, and additional den. Large windows throughout bring in tons of natural light. Upstairs offers 4 bedrooms, including a primary suite with walk-in closet and private ensuite featuring a standing shower and soaker tub. Three additional bedrooms, a full bathroom, and a bonus room complete the upper level. The fully finished basement includes 2 bedrooms, a den, a full kitchen, and separate laundry ideal for extended family living with future potential for separate entrance. Located close to schools, parks, shopping, and major routes, this home offers space, flexibility, and a prime location. Disclaimer - Some photos are virtually staged. (id:51989)
INVESTOR ALERT | 3 SEPARATE LIVING AREAS | 2 ILLEGAL BASEMENT SUITES | PRIME LOCATION Ideally Located With Quick Access To The City Centre And Close To Shopping Plazas, A Brand New Library, Urgent Care Facilities, Schools, Parks, Places Of Worship, And Convenient Public Transit, This Bungalow Offers Both Comfort And Exceptional Convenience. The Property Features Three Separate Living Areas, Offering Excellent Flexibility And Strong Income-Generating Potential. The Main Floor Features A Bright And Inviting Living Room With Hardwood Flooring And A Large Front Window That Fills The Space With Natural Light, A Functional Kitchen With Updated Vinyl Plank Flooring, Three Well-Sized Bedrooms, Including A Spacious Primary Bedroom, And A 4-Piece Bathroom. A Separate Entrance Provides Access To The Fully Developed Basement, Offering Additional Flexibility And Excellent Potential For Extended Family Or Supplemental Rental Income. The Lower Level Includes Two Distinct Living Areas Along With Two Bathrooms, Including A Bachelor-Style Space Equipped With A Portable Electric Cooktop, Fridge, And Microwave (Buyers Are Advised That Secondary Suites Are Subject To Approval And Permitting By The City/Municipality). Situated On A Generous Lot With Approximately 45 Ft Of Frontage And 100 Ft Of Depth, The Property Features A Large Private Fenced Backyard With A Storage Shed. A Front Parking Pad Provides Convenient Off-Street Parking, With Additional Street Parking Available. With Approximately 1,022 Sq Ft Of Above-Grade Living Space, This Property Offers An Excellent Combination Of Location, Versatility, And Long-Term Investment Potential. Homes Like This Are In High Demand And For Good Reason. Don’t Miss Your Opportunity To Own This Incredible Property. Book Your Private Showing Today. (id:51989)
This home just received a significant price drop, delivering exceptional value right now! Summer is the perfect time to make a move, and this charming upgraded bungalow offers an excellent opportunity for first-time buyers or investors alike. Conveniently located within walking distance to shopping, restaurants, parks, and everyday amenities, this inviting property combines comfort, value, and location. Step inside to a bright and cheerful kitchen filled with natural light, creating a warm and welcoming atmosphere for morning coffee or casual meals. The adjoining living room offers a cozy space to unwind. The main floor also features a comfortable primary bedroom and a full bathroom with beautifully updated tile work in the shower completed in 2025. Downstairs, the lower level provides additional potential living space with a newly drywalled family room completed in 2024, ideal for a recreation area, home office, or guest space. Numerous upgrades over the past five years include windows, flooring, paint, lighting, and deck railing, adding both style and peace of mind. Enjoy the sunny season from the front deck or spend evenings in the spacious backyard surrounded by mature trees and shrubs for added privacy. The yard also features a new fence completed in 2024, two storage sheds, and plenty of room to build a future garage if desired. This property is move-in ready and a wonderful place to enjoy the seasons ahead. (id:51989)
This beautiful residence offers two well appointed bedrooms and two full bathrooms, thoughtfully designed for comfortable everyday living. The kitchen features stainless steel appliances, granite countertops, a raised eating bar, and an electric stove, all opening seamlessly into the bright and inviting living area complete with a cozy gas fireplace and adjoining patio. Both bedrooms feature carpet flooring, generous closet space, and room for queen sized beds. The suite also includes window coverings, titled underground parking, and a dedicated storage locker. Condo fees include both heat and water for added convenience.Located in one of Calgary’s most sought after inner city communities, this home places you in the heart of vibrant Marda Loop and Garrison Woods. Enjoy a walkable lifestyle surrounded by trendy cafés, restaurants, boutique shopping, fitness studios, grocery stores, and everyday amenities just steps from your door. The area is known for its tree lined streets, welcoming atmosphere, and strong sense of community, while offering quick access to downtown, parks, pathways, and green spaces. Whether you are enjoying a morning coffee, an evening patio, or a stroll through the neighbourhood, this location perfectly balances convenience, lifestyle, and inner city charm. (id:51989)