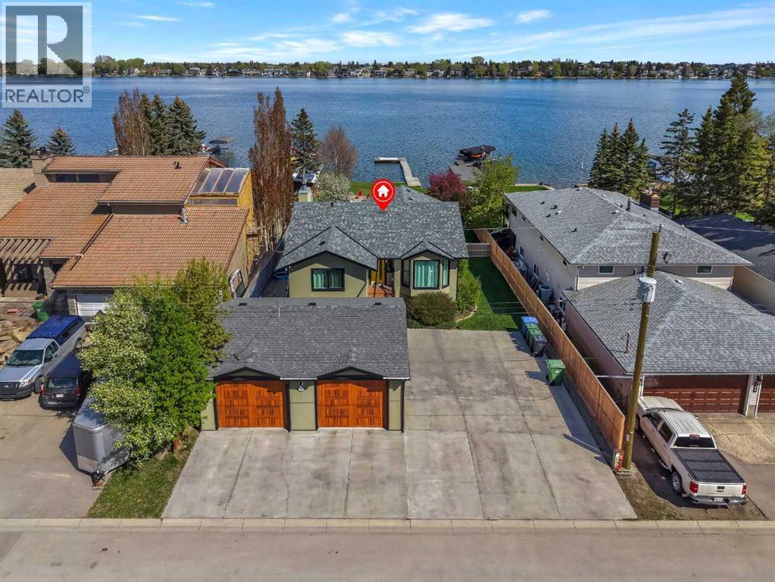
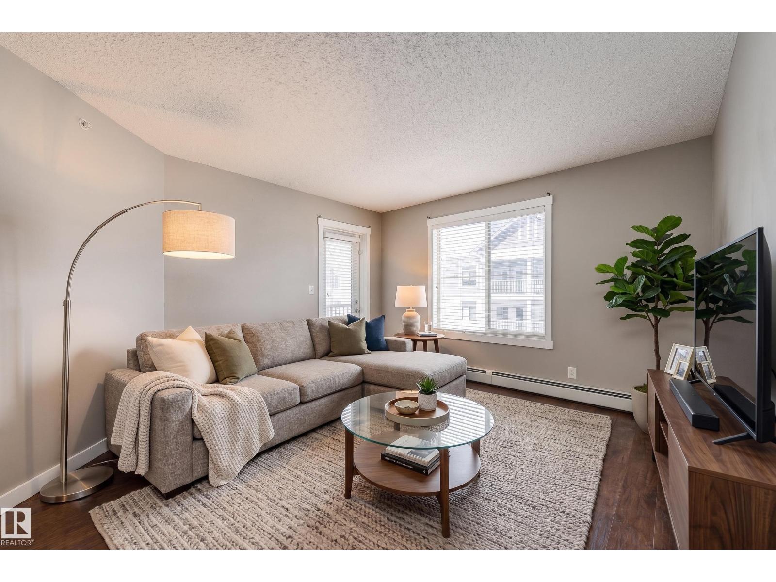
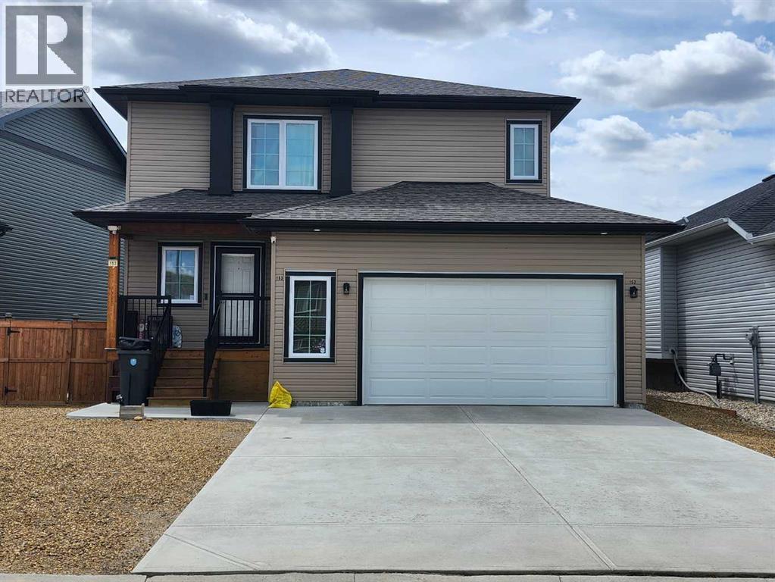
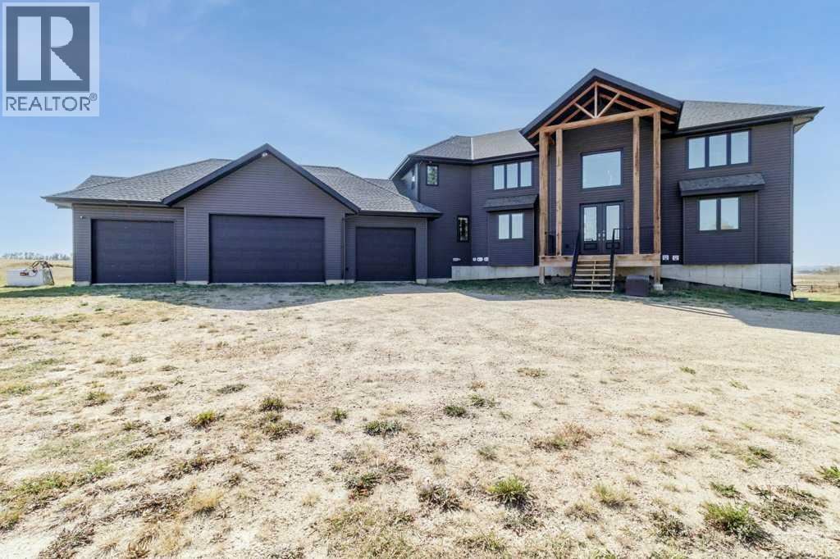
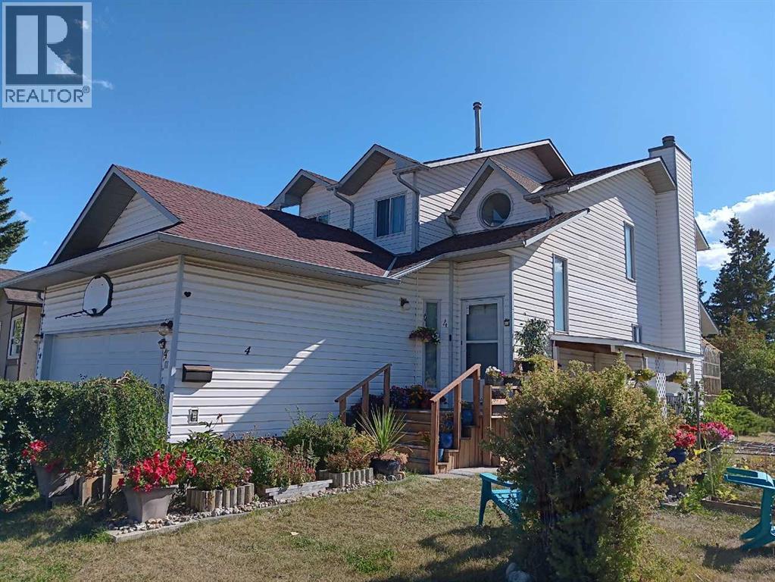
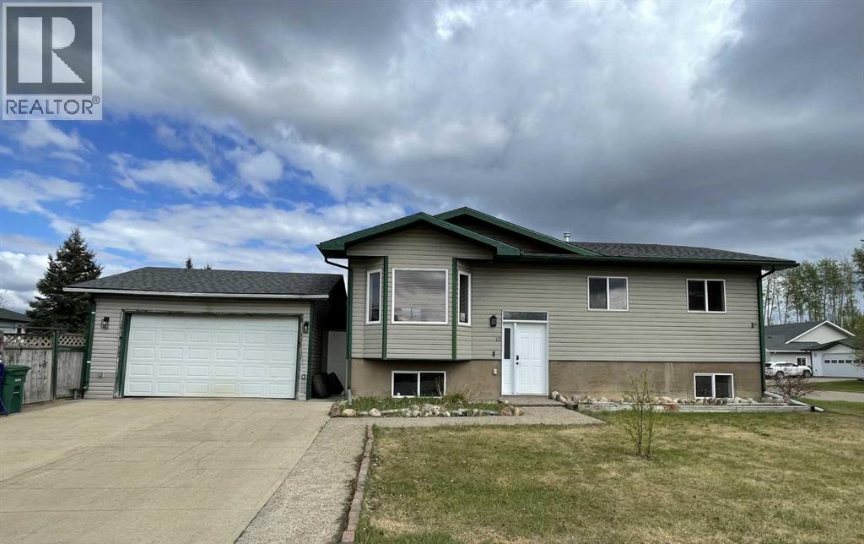
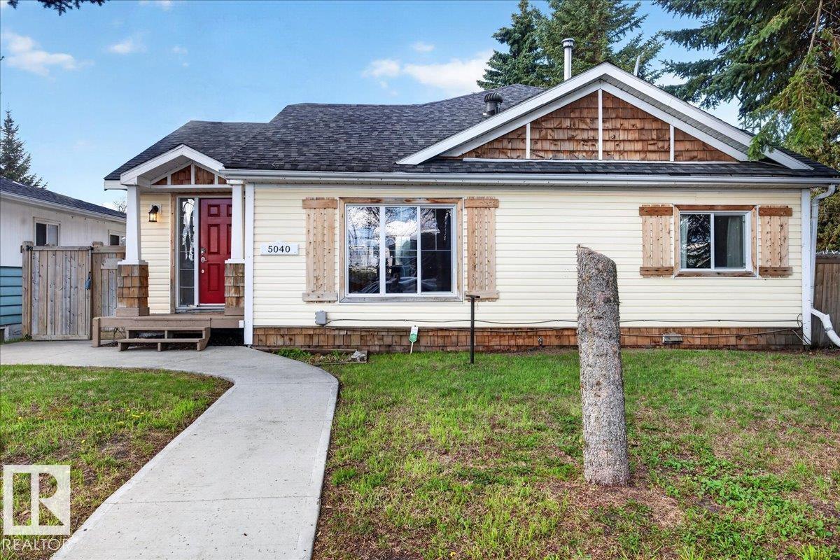
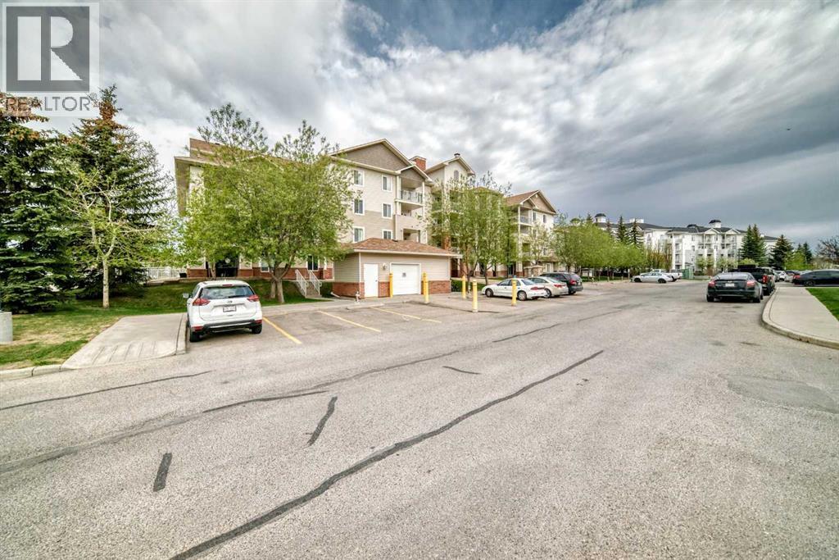
LAKEFRONT LUXURY ON 0.42 ACRES!! TWO BASEMENT SECTIONS - WALKOUT 1-BED ILLEGAL SUITE + UPSTAIRS USE!! BACKING DIRECTLY ONTO CHESTERMERE LAKE!! OVERSIZED DOUBLE DETACHED GARAGE!! WALKOUT BUNGALOW!! 5 BEDROOMS & 3.5 BATHROOMS!! PRIVATE DOCK!! TWO NEW SHEDS!! This stunning lakefront bungalow offers an incredible combination of luxury, space, and breathtaking waterfront living. Situated on a massive 0.42 acre lot with a backyard that truly feels like your own private escape into nature, this home is designed to impress from the moment you arrive. Step inside to a HUGE living area filled with natural light and incredible lake views. The main floor kitchen is a true showpiece featuring high-end finishings, built-in features, massive cabinetry, a large island overlooking the beautiful backyard and lake, plus premium Sub-Zero appliances including a wine fridge, fridge, and freezer. The spacious dining area is surrounded by windows capturing the serene waterfront setting and offers direct access to the LARGE DECK — the perfect space for BBQs, entertaining, or simply enjoying sunset evenings over the lake. The main floor features 2 BEDROOMS INCLUDING A BEAUTIFUL PRIMARY RETREAT with a 4PC ENSUITE and HIS & HER CLOSETS. The second bedroom offers its own cozy fireplace feature, creating a warm and inviting atmosphere. A 2PC bath completes the main level. The WALKOUT BASEMENT IS AN ENTIRE EXPERIENCE OF ITS OWN featuring a massive rec room with fireplace, additional kitchen space, 1 bedroom, 3PC bath, and an incredible walkout sunroom with huge entertaining space. The second basement section offers 2 more bedrooms, a 4PC bath, laundry area, and utility room. Outside, the property continues to impress with a PRIVATE DOCK ON THE LAKE, oversized detached garage with amp service and gas line, two newly built sheds, mature surroundings, and one of the most peaceful backyard settings you will find in Chestermere. From the unique staircase design to the luxurious finishings throughout, every detail of this home has been thoughtfully designed to create an unforgettable lakefront lifestyle. EVERY SEASON HITS DIFFERENT WHEN THE LAKE IS YOUR BACKYARD!! (id:51989)
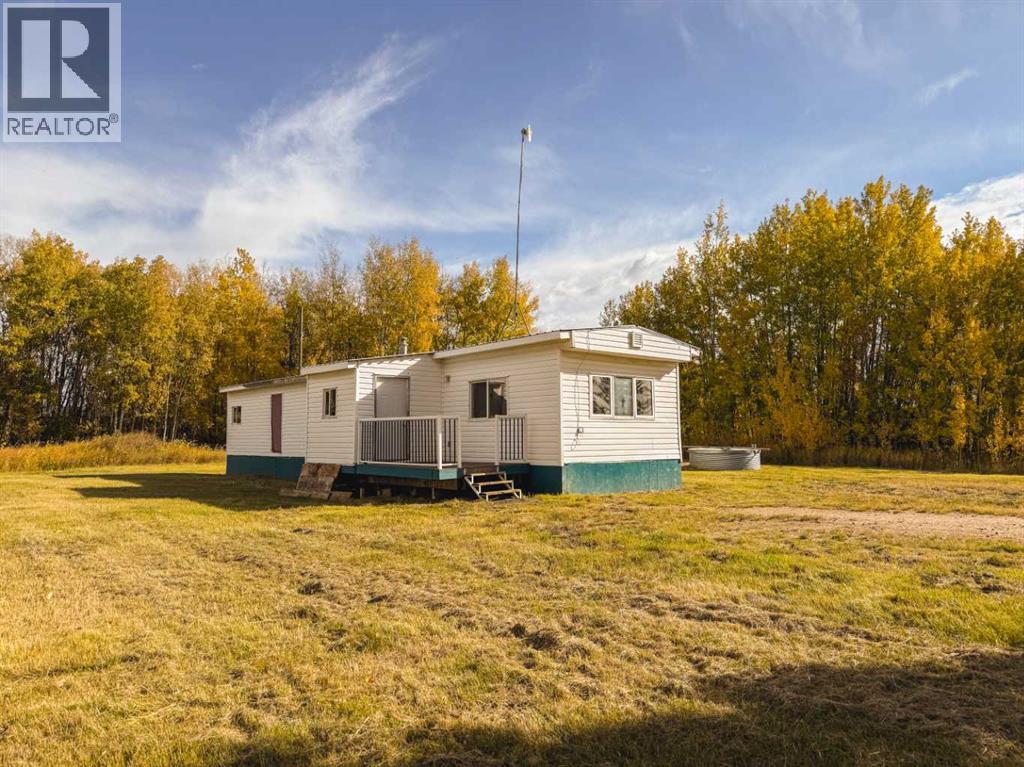
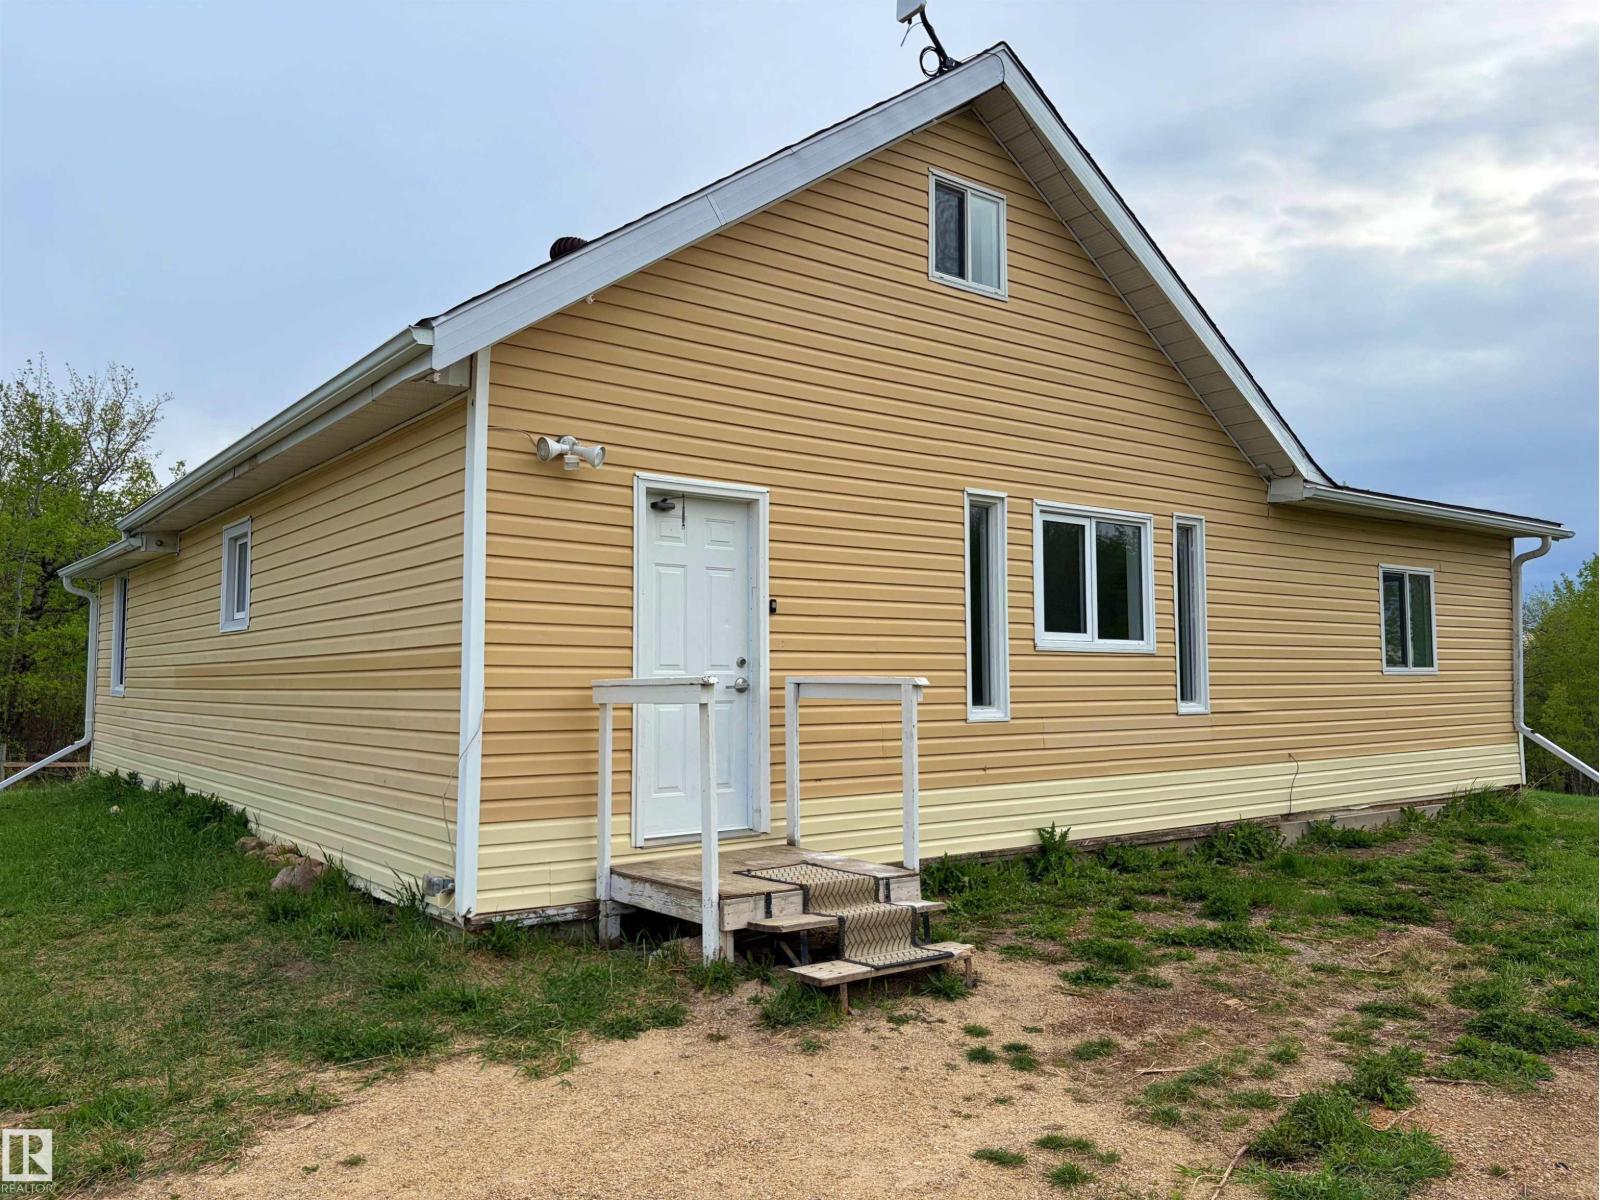
Opportunity Awaits on .88 Acre in Peoria! This spacious property offers nearly an acre of land with a renovated 1974mobile home (2 bedrooms 1 bath), ready for transformation. Renovations were done in 2017. Whether you're looking for a renovation project, an investment opportunity, or a private retreat, this property has potential. The essentials are in place: cistern water system, septic tank, electricity, and natural gas are already connected. The home and property are being sold as-is. Interior photos are not available at this time, but showings can be arranged with notice to explore the space and envision the possibilities. Take advantage of this rare opportunity to own a serviced parcel in a peaceful Peoria setting. (id:51989)
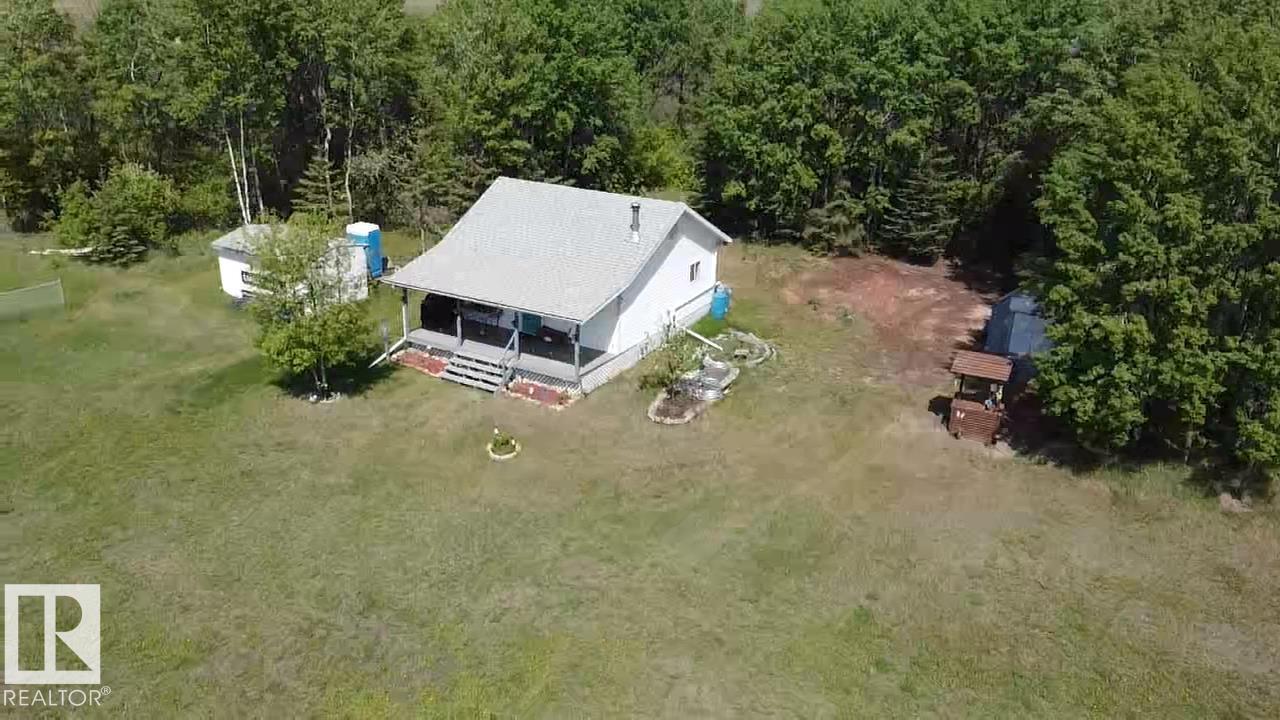
If you have been dreaming of having the perfect main or second home in the tranquility and beauty of the countryside this may be the one you've been looking for. This charming property is perfectly located only minutes from Smoky Lake and an hour from the north edge of Edmonton. You will love how this acreage feels as soon as you drive or walk through the front gate. The home features a gorgeous covered front porch as seen in movies, the kitchen boasts custom built cabinets and a fully working wood stove for heat and cooking delicious meals. A large living room and two good size and comfortable bedrooms will make never want to leave. The yard is landscaped and has just the right amount of trees to provide tons of room for any kinds of outdoor activities as well as plenty of shade and privacy. You'll also appreciate the oversize firepit and the large porta-potty. The home and land are so beautiful together that you may not want to change a thing. A definite must-see! (id:51989)
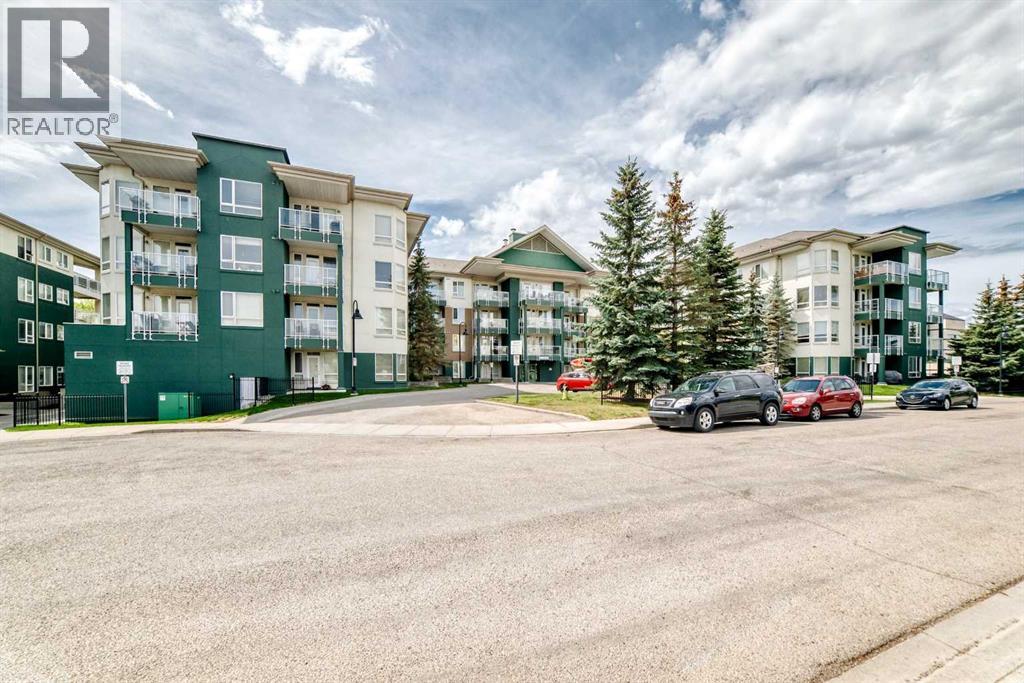
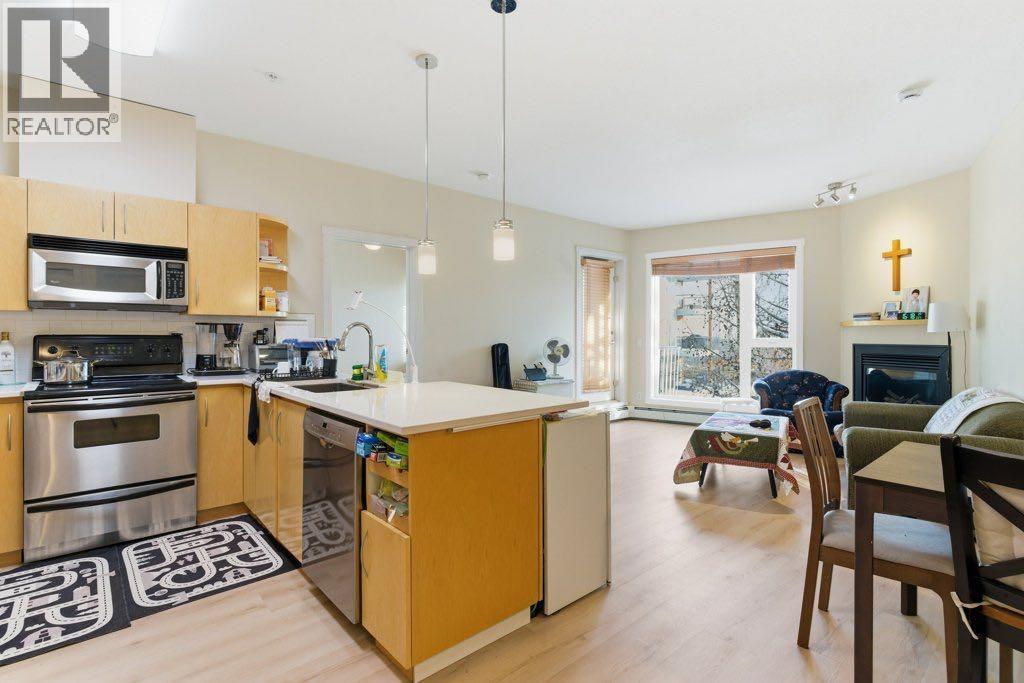
TOP FLOOR VIEW PROPERTY! Welcome to Varsity 3111, an upscale residence nestled in one of Calgary’s most sought-after Northwest communities, where modern urban living blends seamlessly with tranquil park-side surroundings. Perched on the top floor, this beautifully designed 1-bedroom, 1-ensuite condominium offers approximately 607 sq. ft. of sophisticated open-concept living space, thoughtfully crafted for both comfort and style. The bright and airy layout features expansive windows, a spacious living and dining area, and a sleek contemporary kitchen complete with stainless steel appliances, and a large central island—perfect for casual dining and entertaining guests. The elegant primary bedroom includes a walk-through closet leading to a private ensuite bath, along with the added convenience of in-suite laundry. Step onto your west-facing balcony and enjoy breathtaking sunset views, with miles of parks, pathways, and green space just steps from your door. Ideally located within walking distance to the University of Calgary, this home offers exceptional convenience while maintaining a peaceful and refined atmosphere.Additional highlights include a heated titled underground parking stall, titled storage locker, secure building access, elevator convenience, and professional property management. Whether you are a first-time buyer, investor, student, or professional, this is a rare opportunity to own a premium top-floor unit in a highly desirable location with quick access to shopping, transit, Market Mall, University District, Foothills Hospital, and downtown Calgary. (id:51989)
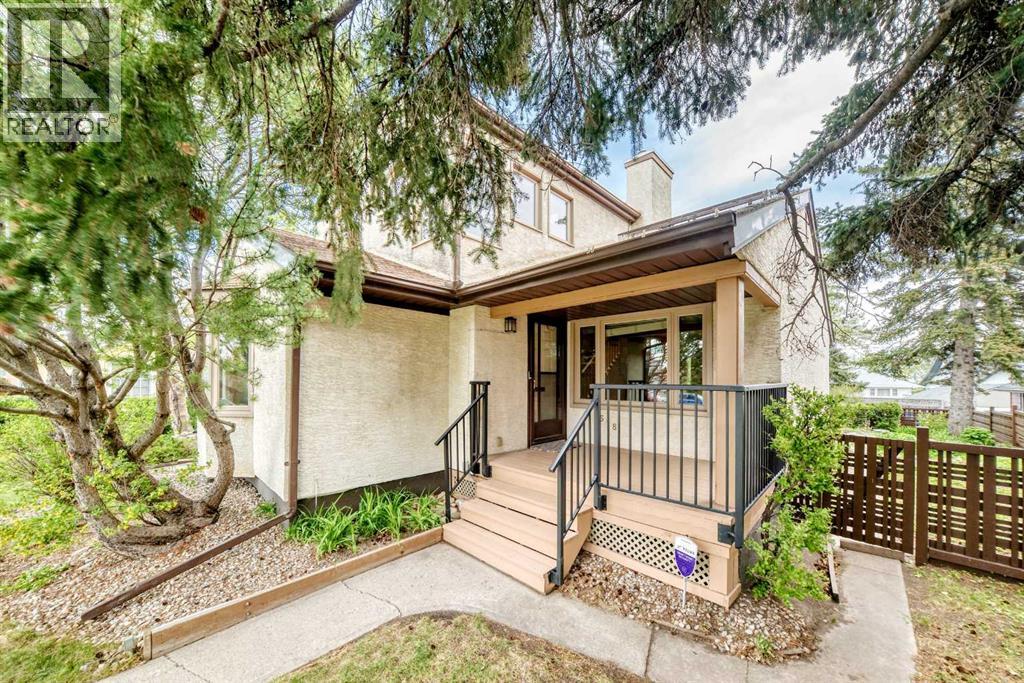
Open House Sunday July 26, 2:00-4:30 pm. Are you a gardener ! come have a look, you will be excited to design your own creativity! This spacious 2-storey home offers 2,028 sq. ft. of living space and sits on an impressive 7,244 sq. ft. pie-shaped lot with an incredible backyard oasis. Lovingly cared for by the same family for nearly 50 years, this home is filled with warmth, character, charm, and endless potential.The main floor features a rare and functional layout with 2 bedrooms and a full bathroom, ideal for multi-generational living, guests, or added privacy. The stunning renovated kitchen offers endless cabinetry, quartz countertops, a large central island, upgraded stainless steel appliances, and beautiful views overlooking the gorgeous garden. A spacious living and dining area is perfect for entertaining, while the cozy family room off the kitchen features a wood-burning stove for relaxing evenings at home.Recent updates include vinyl plank flooring, new carpet on the stairs, and beautiful skylights that flood the home with natural light. Upstairs you will find 2 generously sized bedrooms, including a bright and spacious primary retreat featuring a sunny solarium with ample room to create an incredible ensuite bath, plus there is a walk-in closet. The second upstairs bedroom is equally inviting with windows on two sides, plus there is a large 4-piece bathroom.The basement offers excellent additional space and future development potential, at present a workshop that could easily become another bedroom if required. There is also a large family room, spacious laundry area, and a 3-piece bathroom ready needing some TLC.Additional upgrades include furnace (approx. 10–12 years old), central air conditioning (2022), hot water tank (2020), water softener, central vacuum system, roof (approx. 10 years old), and 13 solar panels for added energy efficiency. Reducing your costs monthly.Outside, enjoy the oversized pie lot with an abundance of gardening space, r oom for children to play, and a double detached garage. Located in one of Calgary’s most sought-after inner-city communities, Richmond offers exceptional access to schools, parks, transit, shopping, restaurants, Marda Loop, 17th Avenue, and downtown Calgary. Enjoy the perfect balance of quiet residential living with incredible urban convenience just minutes away. This is a truly special property offering space, flexibility, and timeless character in an unbeatable location either to live here or for future development. Imagine what you could build on this single family pie shaped lot. (id:51989)
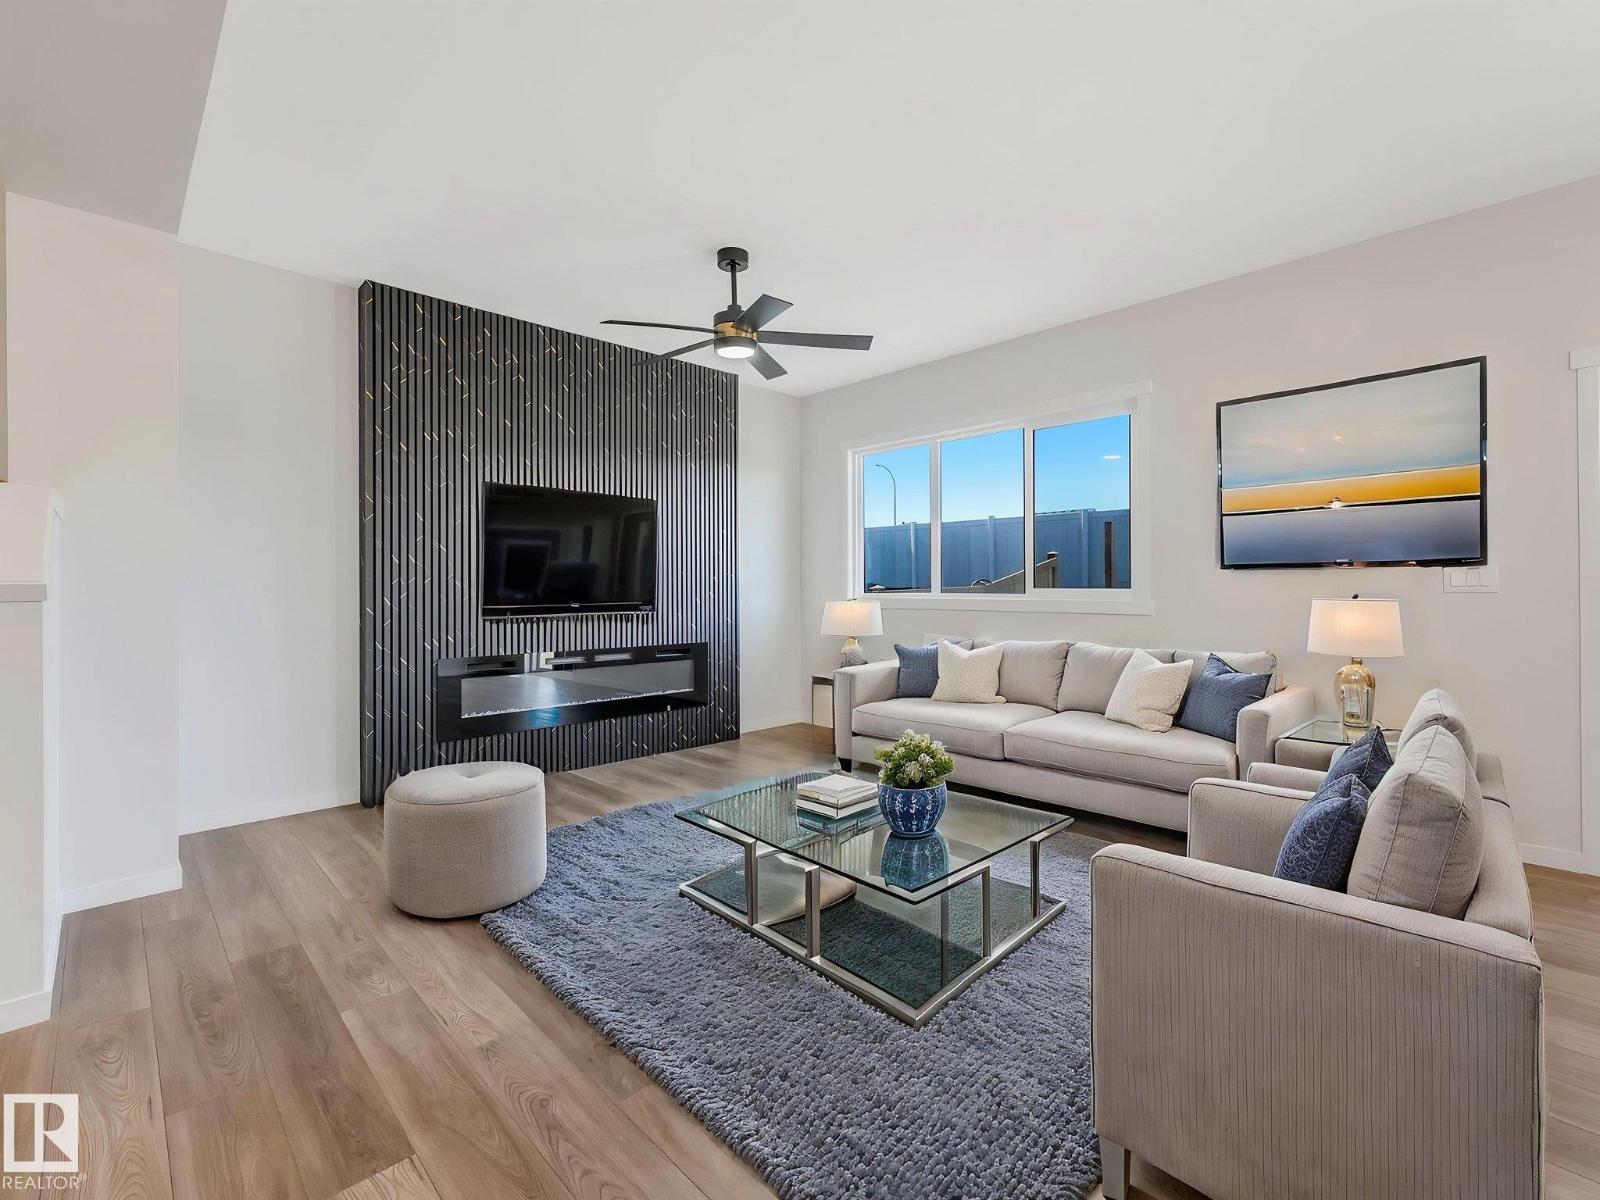
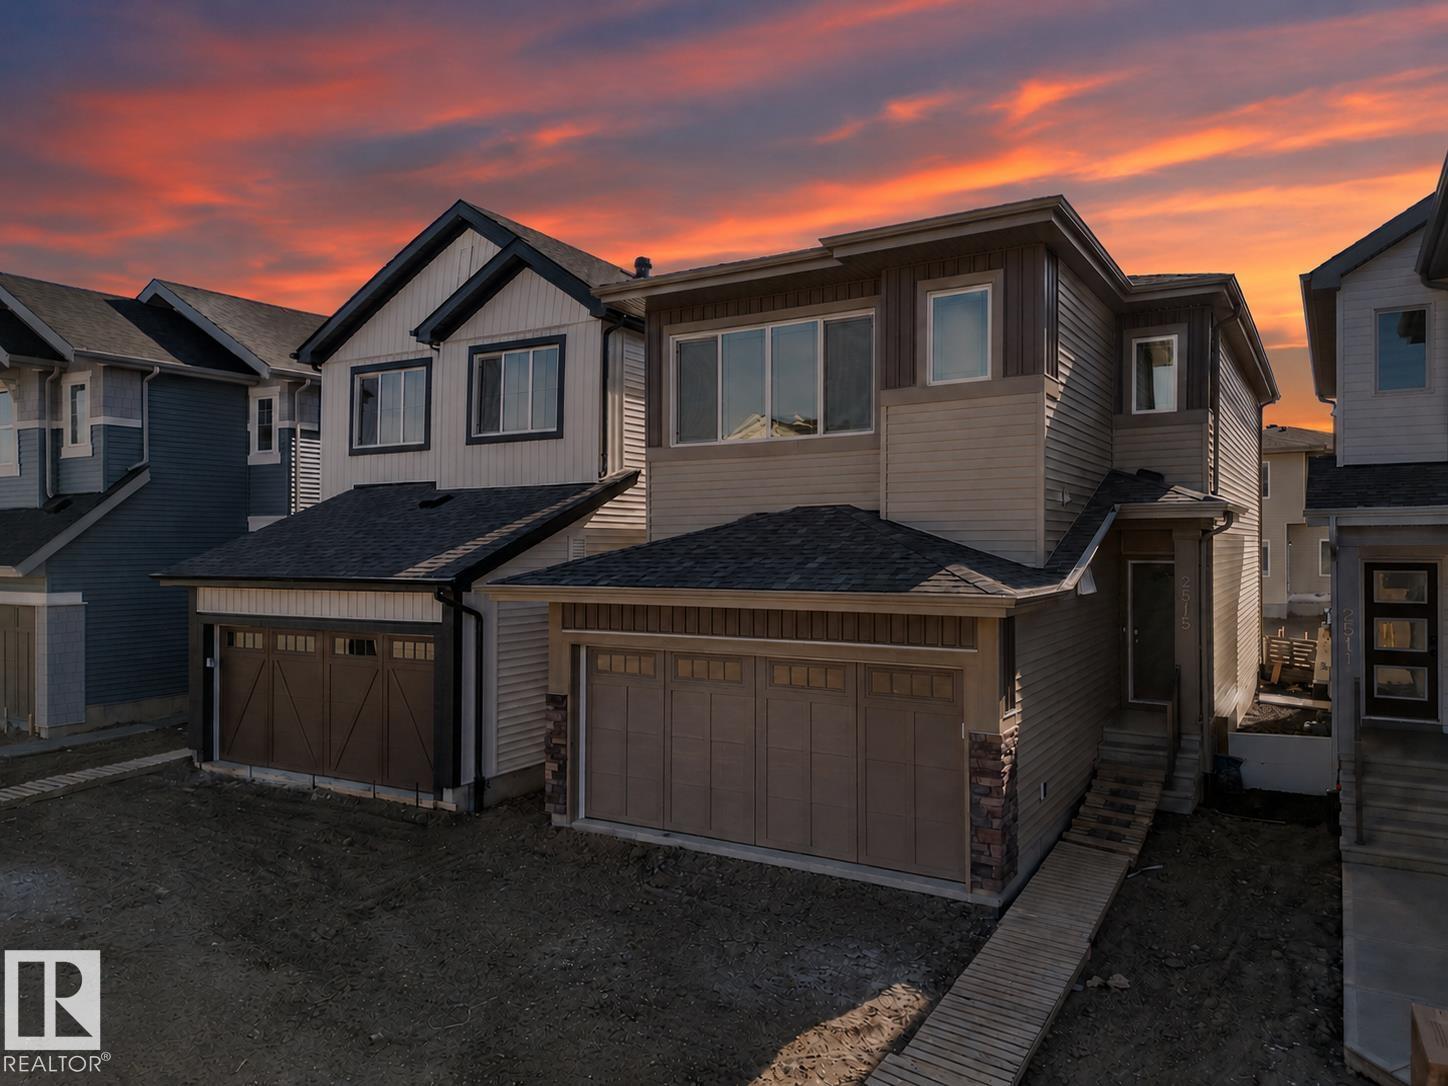
Take a look at this BRAND NEW HOME in Uplands that has a LEGAL BASEMENT SUITE!! This home is perfect for someone trying to cut costs and get ahead! Bask in the sunshine and enjoy the feature wall fireplace in the living room that is open to the dining and beautiful kitchen (with stainless appliances, gorgeous cabinetry, and quartz counters) on the main floor! Upstairs you'll find 3 spacious bedrooms, 2 full bathrooms (1 ensuite), a good sized bonus room, and the functional laundry room with shelving! The basement can be used by family OR rented out full or part-time! It has a full kitchen, 1 bedroom, a full bathroom and living area AND it's own SIDE-ENTRANCE. Double attached garage as well. A Short walk to a pond for walking and close to Anthony Henday and amenities with more coming soon!! (id:51989)
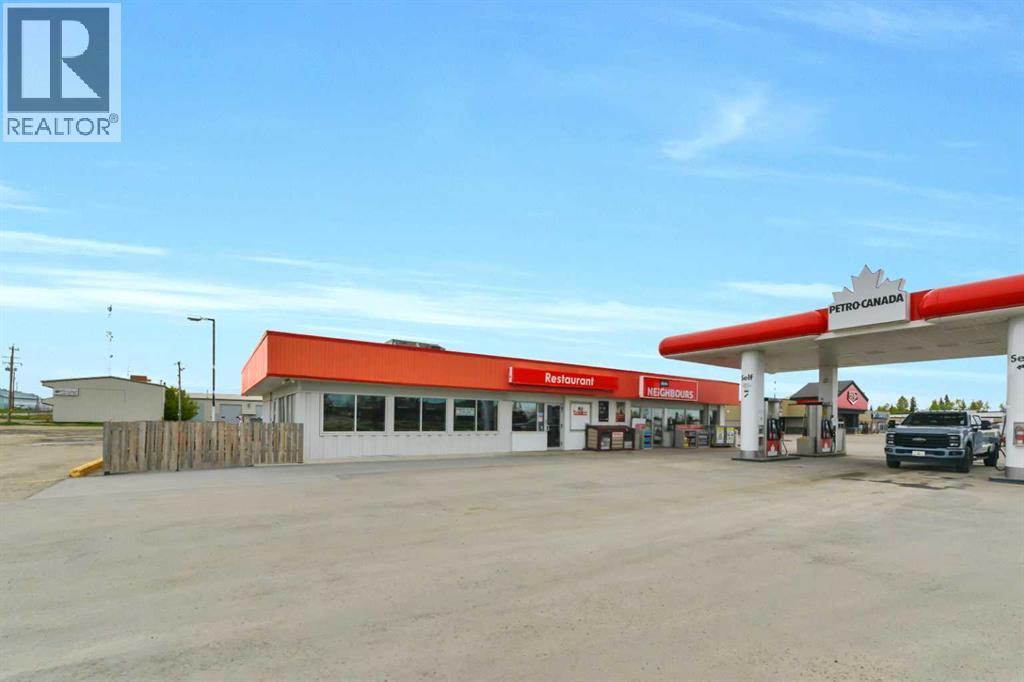
Welcome to Rainbow Cafe & Grill, a well-established and locally appreciated restaurant in Rocky Mountain House offering homestyle comfort food, friendly service, and a welcoming small-town diner atmosphere. Conveniently located on Main Street and attached to Petro-Canada, this long-standing business benefits from excellent visibility, steady traffic flow, ample customer parking, and an inviting outdoor seating area perfect for seasonal dining. Rainbow Cafe & Grill has built a loyal customer base of locals, workers, travelers, and repeat highway traffic. Popular menu favorites include hearty breakfasts, eggs benedict, skillet plates, pancakes, soups, burgers, fish and chips, and classic diner-style comfort food. The restaurant offers a functional and well-equipped layout, accessible entry, dedicated staff and storage areas, and a fully outfitted commercial kitchen featuring vent hood and fire suppression system, grill, flat tops, fryer, walk-in cooler, walk-in freezer, prep stations, coffee equipment, and additional kitchen assets. Rainbow Cafe & Grill presents an excellent opportunity for an owner-operator, family business, or hospitality entrepreneur looking to acquire an established restaurant with existing clientele, strong community recognition, and a long-term lease structure. (id:51989)
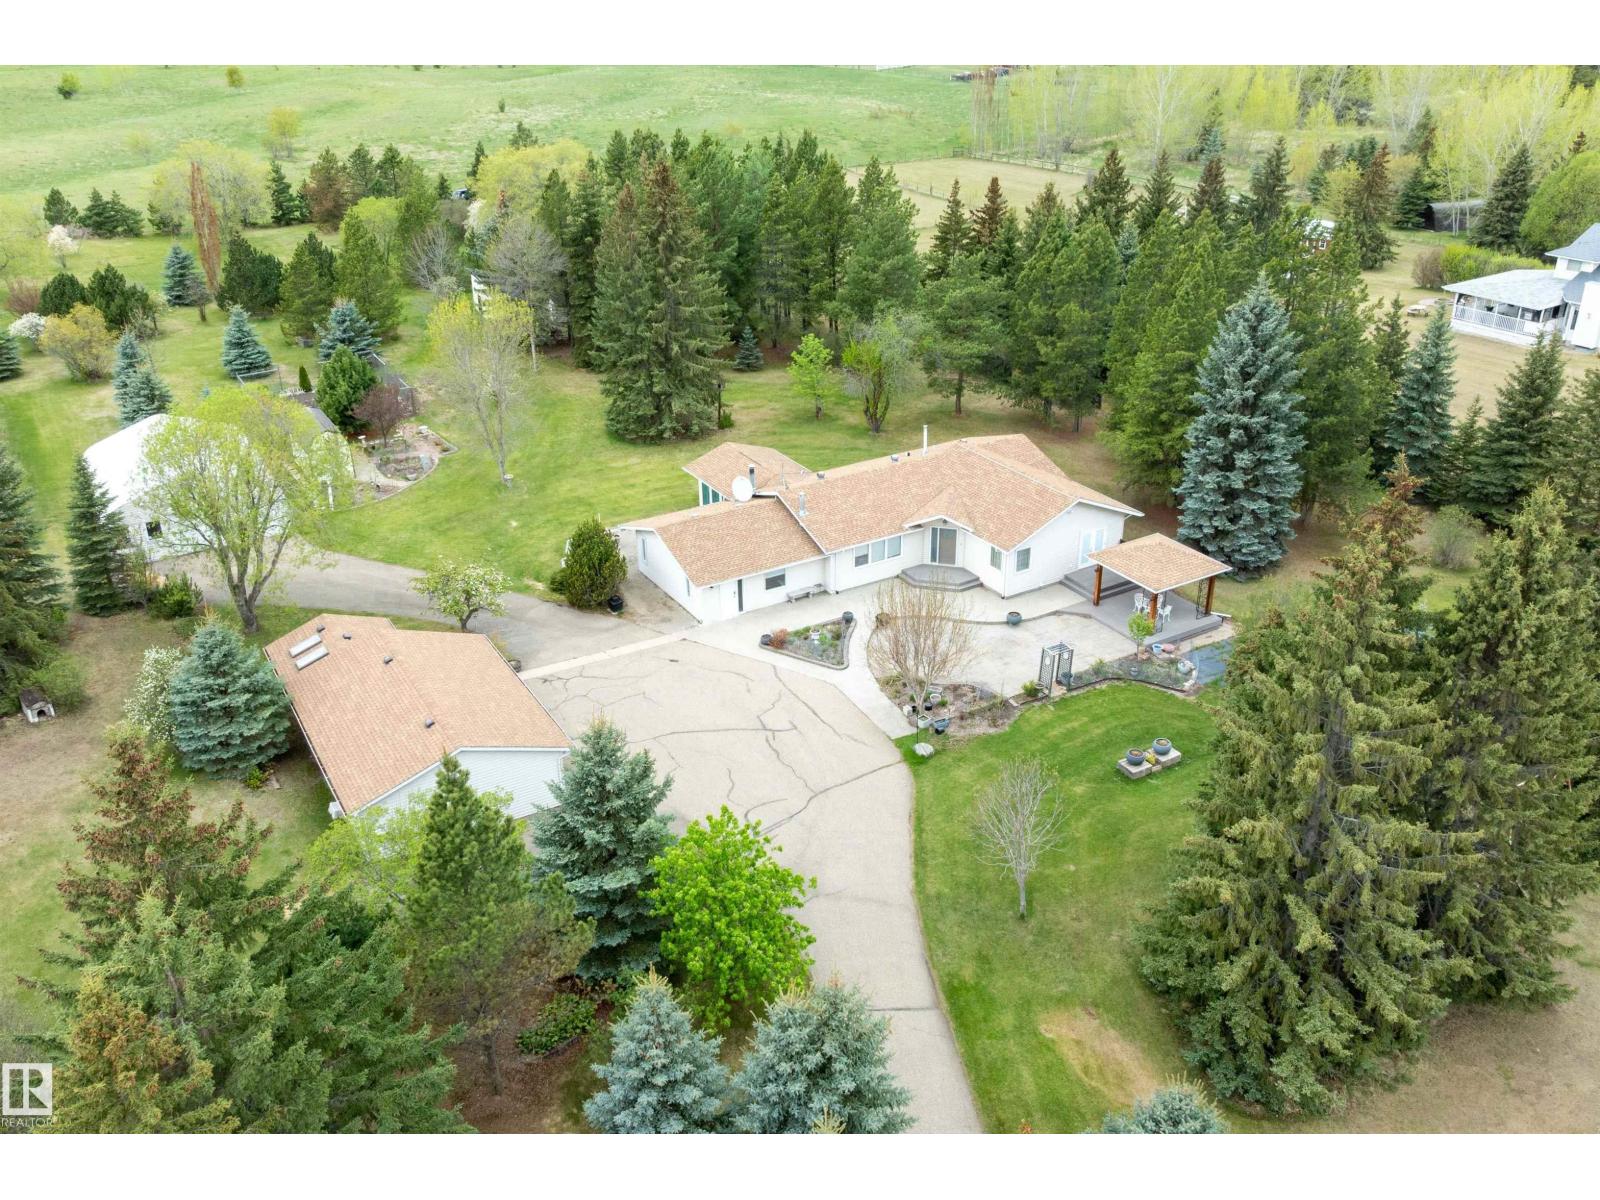
Wow! Same owners for 45 years. Beautifully maintained and modernized acreage with so many improvements over the years! 8 minutes to Devon and 18 to Edmonton or Spruce Grove! 1-2 minute drive from Graminia school! Large heated quonset, triple car garage, greenhouse, potting shed and numerous other outbuildings! Gated entry to tree lined drive in sought after Chelsea Estates. Almost 3500 sq ft of living space in this open concept home filled with an abundance of natural light! So many areas that could be easily be turned into more bedrooms if needed! Also some great potential for home based businesses that need some dedicated space like hair and beauty, fitness/yoga, or even art gallery/classes. (id:51989)
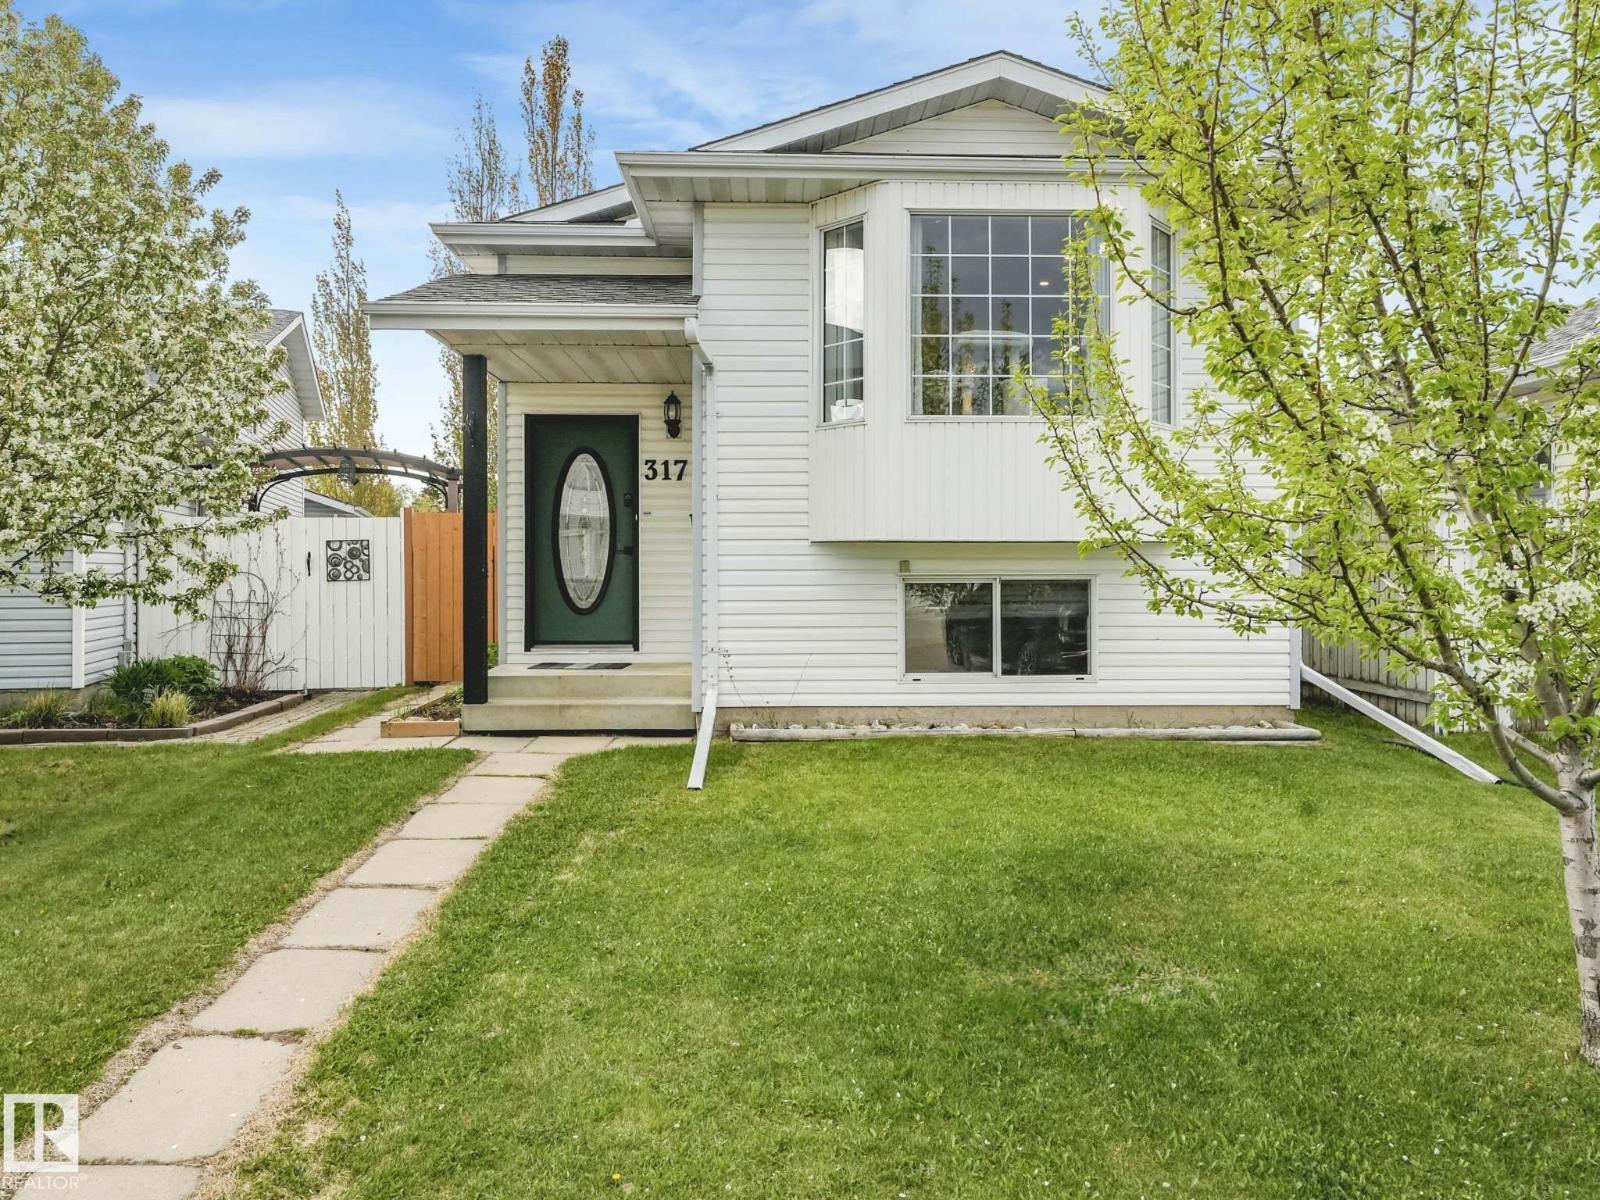
Welcome to this well maintained 2+1 bi-level detached home in a quiet cul-de-sac located in Kiniski Gardens with AIR CONDITIONING! Stepping into this home is a spacious living room with lots of natural light, a central dining room, and then the kitchen with a centre island and lots of cabinet space. Down the hall is your primary bedroom and second bedroom facing the backyard, and a 4 pc bathroom! Additionally a side entrance that leads to the backyard! Downstairs is a spacious rec room with built in storage, a large 3rd bedroom, a 3 pc bathroom and the laundry room! The backyard is fully fenced and has a patio for entertaining, a storage shed, fire pit, and garden boxes! Plus a fruit producing PEAR TREE in the front yard! This home is mins away from the Whitemud, Anthony Henday, RioCan Meadows shopping complex, schools, parks and trails! This is the perfect place to call home! (id:51989)
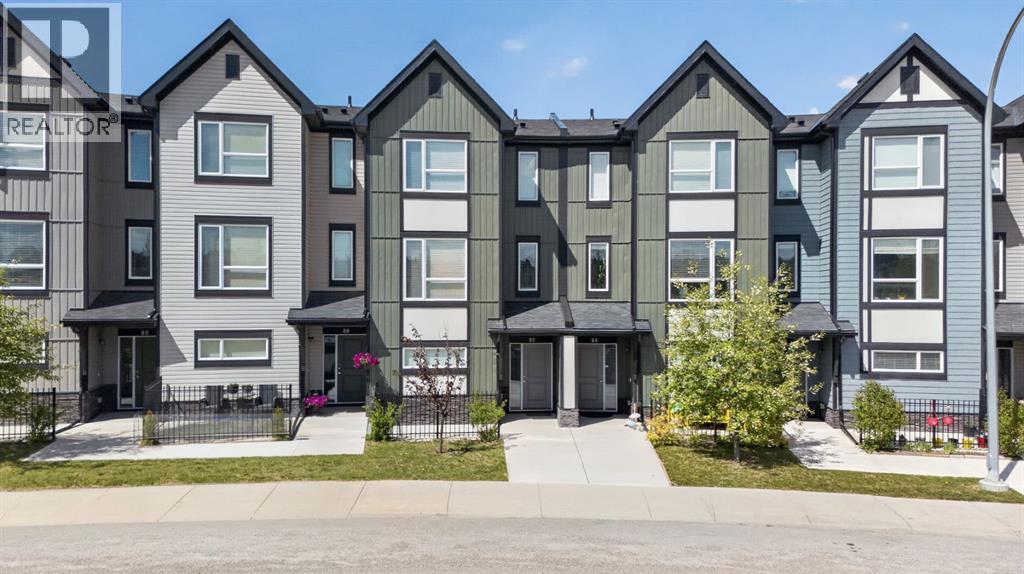
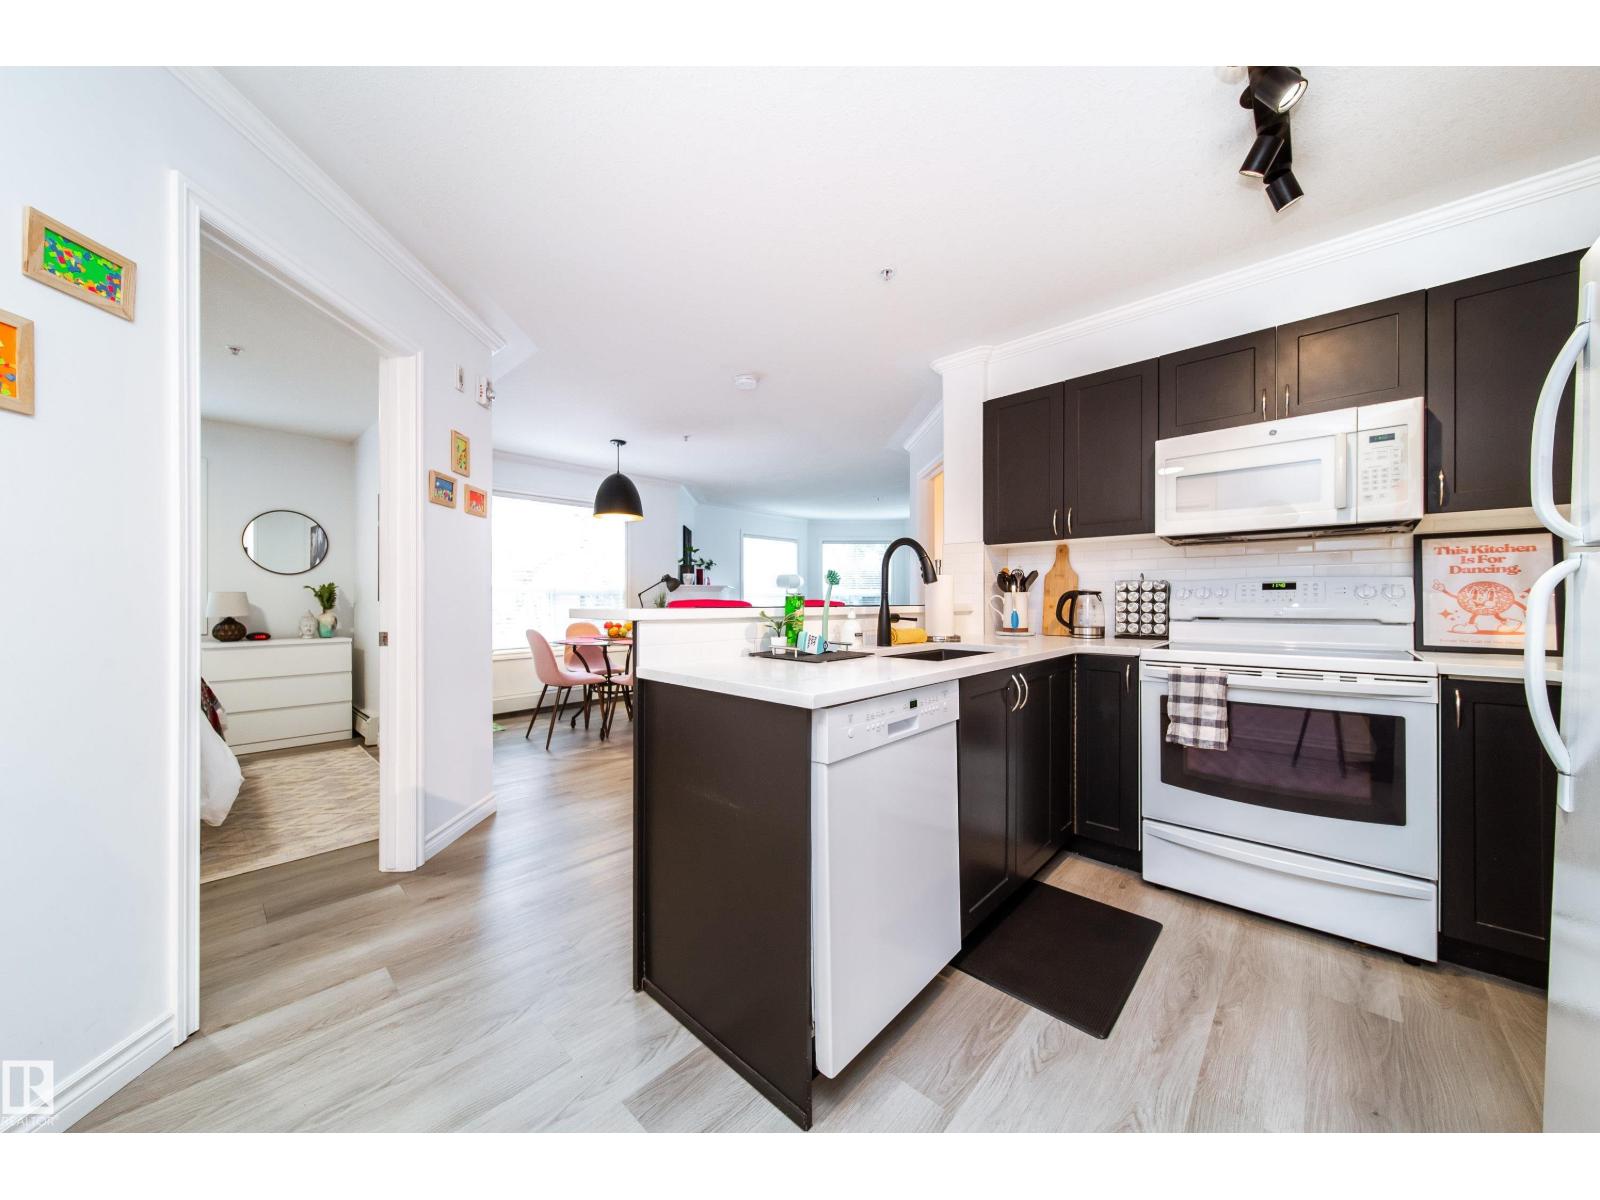
*** CENTRAL AIR CONDITIONING UNIT, Facing the Park, SELLER WILL PAY YOUR CONDO FEES for 2026 , MOVE-IN READY *** Welcome Home to this METICULOUSLY maintained 3-bedroom, 2.5-bath home that truly feels brand new and is completely move-in ready. Perfectly located facing the park, this beautiful home offers a warm and functional layout designed for everyday living. Step inside to a bright and spacious open-concept layout featuring a generous living room and a stylish kitchen complete with stainless steel appliances, a center island, and plenty of space for family gatherings and entertaining guests. The seamless flow to the private deck creates the perfect spot for summer BBQs, morning coffee, or simply relaxing after a long day. Stay comfortable all summer long with central air conditioning, while the attached tandem double garage and full-size driveway provide ample parking and storage space. Enjoy easy access to transit, walking paths, major highways, shopping, restaurants, and everyday amenities — everything you need is just minutes away. From the pristine condition to the thoughtful layout and unbeatable location, this home offers exceptional value and pride of ownership throughout. ***VIRTUAL TOUR AVAILABLE*** (id:51989)
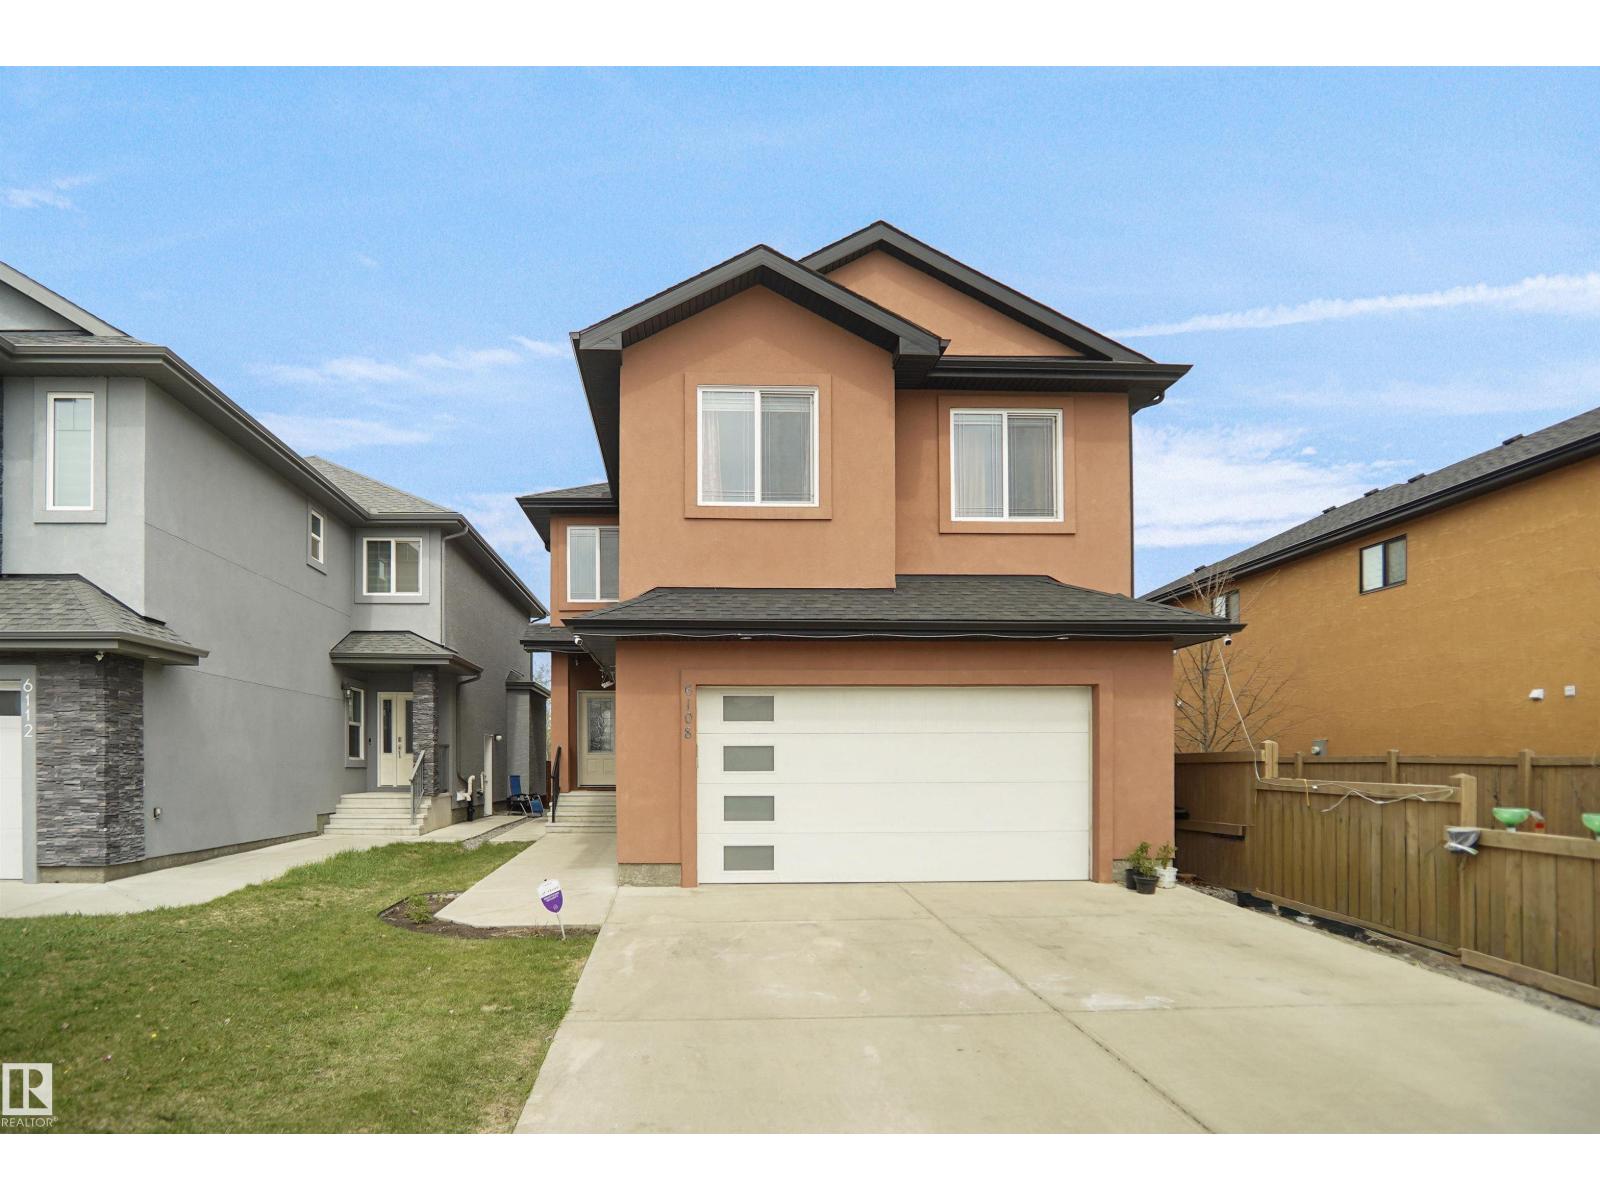
This Stunning 2-storey home featuring high-end upgrades with large private fence and backing a ravine with walking trails. There is 2-piece bath, functional mudroom with built-in storage, walk-through pantry, a stylish kitchen with a large island and stainless steel appliances. Bright open-concept living area with 18’ ceilings, electric fireplace, and spacious dining area. Upstairs includes 4 well-sized bedrooms, bonus room, laundry area, and a luxurious ensuite with a glass shower, walk-in closet, separate toilet room, stand-up shower, dual sinks, and large windows with a beautiful view of the trees. Separate side entrance to the finished basement. Fully landscaped with deck includes gas line for BBQ. Durable acrylic stucco exterior designed for long-lasting color and low maintenance. Conveniently located close to all amenities. (id:51989)
A 20-year-old Dollar Store located west of Calgary is looking for new management to help it reach new heights. This opportunity is perfect for someone wanting to own their own business or be an owner-operator, with steady financials. The price includes $100,000 worth of inventory. Serious inquiries only, please. The exact location would be disclosed after signing the NDA. (id:51989)
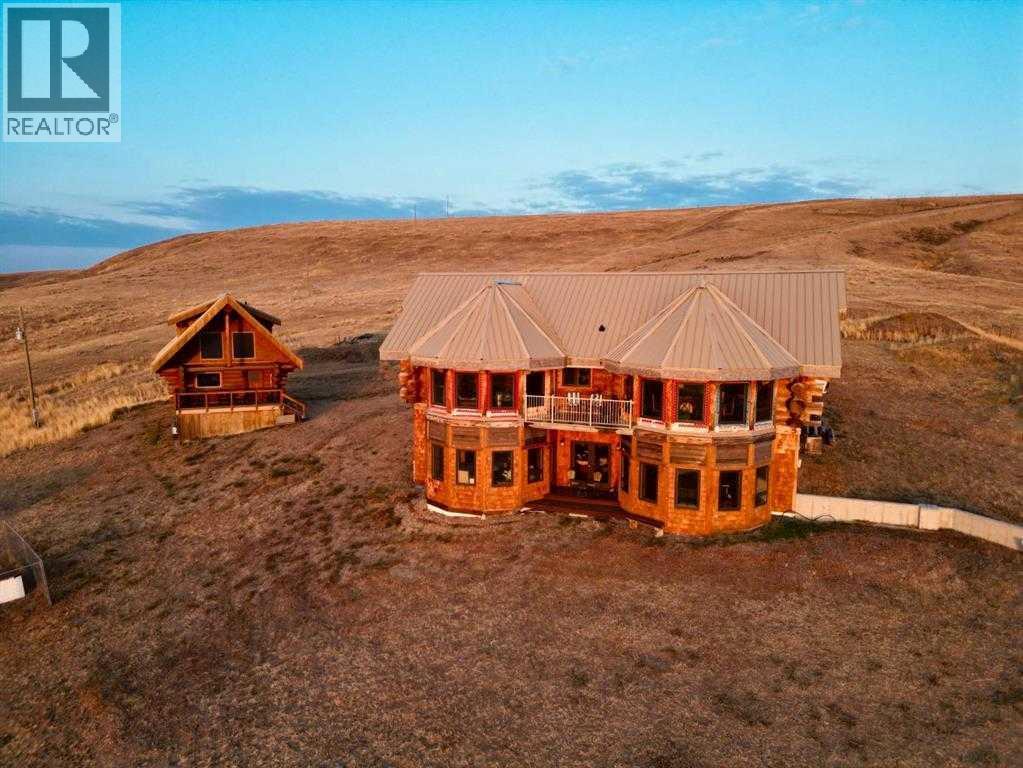
LUXURY RIVERFRONT ACREAGE WITH BUSINESS POTENTIAL – TWO CUSTOM LOG HOMES ON DEEDED LAND! Welcome to a truly rare opportunity to own a spectacular property offering both luxury living and income-generating potential. Nestled in a private setting overlooking the breathtaking South Saskatchewan River Valley, this one-of-a-kind property features two handcrafted Cascade log homes built from premium 16–18” Western Red Cedar, all on deeded land. Located just over an hour from Medicine Hat and 3.5 hours from Calgary, this remarkable retreat blends high-end rustic design with endless lifestyle and business possibilities—from a full-time luxury Airbnb or hunting lodge to an equestrian escape or artist’s retreat. MAIN RESIDENCE – WALKOUT BUNGALOW | ±5,000 SQ FT. This stunning log home is a masterpiece of craftsmanship and comfort. Step inside to soaring vaulted ceilings, distressed maple hardwood floors with granite counters, and artisan-built cabinetry throughout. Enjoy two custom antler chandeliers (elk & deer), solid carved wood doors, and commercial-grade appliances in the gourmet kitchen built for entertaining. The spacious layout includes: Grand country-style kitchen with panoramic views, expansive great room and formal dining area, massive primary suite with spa-like ensuite (dual sinks, soaker tub, walk-in tile shower, and two walk-in closets), Second bedroom, office/sunroom, guest bath, and laundry on the main level. Impressive view span through all the main level windows in the home. Walk-out basement with family room, rec room, flex room, full bath with a large jet tub, and a custom tiled shower and a sauna. Multiple decks/seating areas on both levels invite you to soak in the serenity and stunning views.SECOND RESIDENCE – “BIG BUCK LODGE” | ±1,000 SQ FT - Perfect as a guest house, income suite, or family retreat, this charming 3-level log home offers: Open-concept main floor with kitchen, dining, and living area, loft-style bedroom with ensuite upstairs, fully dev eloped lower level with a second bedroom/family room, full bathroom, laundry, and utility space. Currently operated as a successful Airbnb/vrbo, the second home presents excellent short-term rental income potential or space for extended family and guests. THE LAND – ±150 ACRES OF DEEDED GRAZING LAND. This quarter section of flat, usable land is currently leased for cattle grazing, but its potential is limitless: build horse facilities, add outbuildings or a quonset, or even dream big with a private airstrip. Whether you’re looking to: Launch a luxury guest lodge or full-time Airbnb, establish a hunter’s paradise (renowned for deer and elk), create an equestrian or wellness retreat, build a private multi-family estate, or simply live a peaceful lifestyle immersed in nature….This property invites you to live boldly and dream big. Don’t miss this once-in-a-lifetime opportunity to own a piece of Alberta’s pristine riverfront wilderness with luxury homes, income potential, and wide-open space to grow. (id:51989)
Absolutely stunning modern two-storey home built in 2021 by Fox Maple Homes! Situated on just under 3 acres west of the city in the Subdivision of Twin Ravines. Only 20 minutes from Stony Plain, this exceptional property offers the perfect blend of modern living and peaceful country charm. Designed with family living in mind, this beautifully maintained home features stylish modern finishes and an inviting open-concept layout. Step outside and enjoy the incredible property complete with thriving fruit trees including apple, pear, plum, and more — creating your own private outdoor oasis. Additional highlights include durable 35-year shingles, a fully fenced property, and plenty of space to enjoy country living while still being close to city amenities. Pride of ownership is evident throughout this impressive home. Don’t miss your opportunity to own this one-of-a-kind acreage property! (id:51989)
Amazing HALF Duplex located in charlesworth 4 bedroom PLUS DEN 4 bathroom in quiet CUL DE SAC . Over 2300 square feet of living space . Kitchen is huge with plenty of cabinets and counter space.Upstair has large Primary Bedroom with 4 pce bathroom and walk -in closet. basement is FULLY FINISHED with bedroom and 3 pce bathroom . MASSIVE back yard with deck . Very close to shopping , schools and public transportation. Double attached garage . Clean home is a must to view ! (id:51989)
Available for immediate possession! HEATED UNDERGROUND PARKING PLUS STORAGE UNIT. Welcome to this beautifully maintained 1-bedroom condo in the heart of Eagle Ridge! Located on the 3rd floor of a quality concrete construction building, this unit offers exceptional soundproofing and a quiet, convenient lifestyle just steps from walking trails, parks, transit, shopping, and everyday amenities. Immaculately maintained and move-in ready, this spacious condo has seen numerous updates over the years including laminate flooring, paint, and several replaced appliances. The functional layout has an open concept livingroom and kitchen area and features a large primary bedroom complete with a walk-through closet leading to the full ensuite bathroom. The exterior covered balcony is a great place to enjoy the fresh air and a view of the grassed and tree common area of the complex, with the added bonus of gas line for bbq. Enjoy the convenience of a titled heated underground parking with an attached storage unit, plus fantastic building amenities including a fitness room, games room, and underground car wash bay. Condo fees include heat, water, building insurance, and common area maintenance, making ownership simple and stress-free. A fantastic opportunity for first-time buyers, downsizers, or investors alike! (id:51989)
Welcome to West 69th in desirable Springbank Hill! This bright and well-maintained 2-bedroom, 2-bathroom condo offers 830 sq ft of comfortable single-level living with a functional open-concept layout. The spacious living room features a cozy gas fireplace and opens to a private balcony with BBQ gas line—perfect for relaxing or entertaining. The kitchen is equipped with quartz counters, ample cabinetry, and a full appliance package, while the primary bedroom includes a walk-in closet and 3-piece ensuite. Additional highlights include in-suite laundry, laminate flooring, and a no-smoking interior. This unit comes with two parking stalls (titled underground + leased) plus a separate assigned storage locker. Well-managed building with elevator access, secured parking, and visitor stalls. Condo fees include heat, gas, water, sewer, insurance, reserve fund contributions, and professional management. Excellent location close to parks, schools, shopping, walking paths, and transit. Great opportunity for homeowners or investors alike! (id:51989)
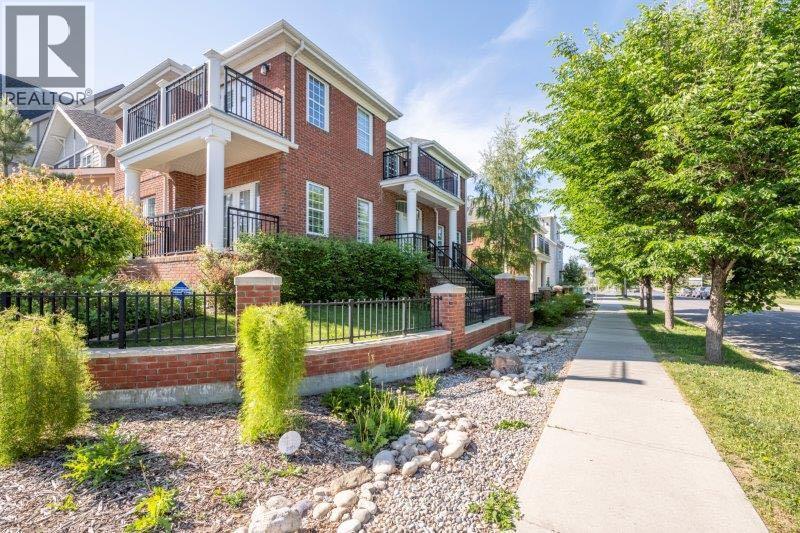
Welcome to 1 Murmansk Way SW, located in the highly sought-after community of Currie Barracks—an exceptional opportunity to own a grand brick Colonial home on a prominent corner lot. Originally a show home by Birchwood Properties, this remarkable residence with over 3700 Sqf of living space (including legal suite) showcases an extensive array of upscale finishes, thoughtfully designed living spaces, and an abundance of natural light, all while offering a true sense of privacy.The main level features rich hardwood flooring throughout, an expansive formal living and dining area complete with a built-in bar and access to a private balcony, a convenient half bathroom, and a spacious family room with a gas fireplace framed with custom built-in cabinetry. The gourmet kitchen is designed to impress, offering stainless steel appliances, full-height cabinetry, and an oversized centre island—perfect for both everyday living and entertaining.Upstairs, you’ll find three generously sized bedrooms, including the primary bedroom with dual balconies, a large walk-in closet, and a spa-inspired ensuite featuring dual vanities, a soaker tub, and a glass/tile shower. The upper level also includes a 2nd full bathroom, a well-appointed laundry closet, and a beautiful vantage point overlooking the tree canopy / park. The fully developed lower level offers additional living space with a fourth bedroom, a large second family room, a third full bathroom, ample storage, and a utility room.Above the detached triple-car garage sits a fully self-contained 737 Sqf carriage house with its own private entrance, full set of appliances, furnace, and balcony—ideal as a rental or for extended family, with strong appeal for MRU students.Recent upgrades include fresh paint throughout, a new roof, etc. providing peace of mind for years to come. Property has AC, wired for alarm and speakers, fully landscaped with irrigation system. This prime location offers close proximity to schools, Mount Royal Uni versity, parks, and all essential amenities, with convenient access to Crowchild Trail and Stoney Trail for easy commuting.A truly remarkable property that combines timeless architecture with modern comfort—this is a home you won’t soon forget. (id:51989)
Quaint & cute little acreage, just under 3 acres. Get a chance to retreat out of the city to your completely private & secluded cozy 3 bedroom, 1.5 story home. And only 3 miles from Barrhead. This home has been completely renovated w/ over $100k in upgrades & is ready to move in. Entertainers dream; it has a 600sqft addition of a great room w/ vaulted pine wood ceilings & a ton of new vinyl windows which lets light stream in & allows you to enjoy your treed vista. The great room has a door to a deck & as the home sits perched up on a small hill, it gives excellent views of the tree bordered terraced yard. Inside you get a newly renovated kitchen w/ granite counters, black appliances + a gas stove. There are 2 beds on main, one with a walk in closet & a large primary loft bedroom upstairs. Two bathrooms both with granite & one w/ a new stacking washer dryer. Home ss equipped w/ a newer HE furnace & hot water tank, as well as a drilled well & septic w/ open discharge. Don't miss this affordable opportunity! (id:51989)
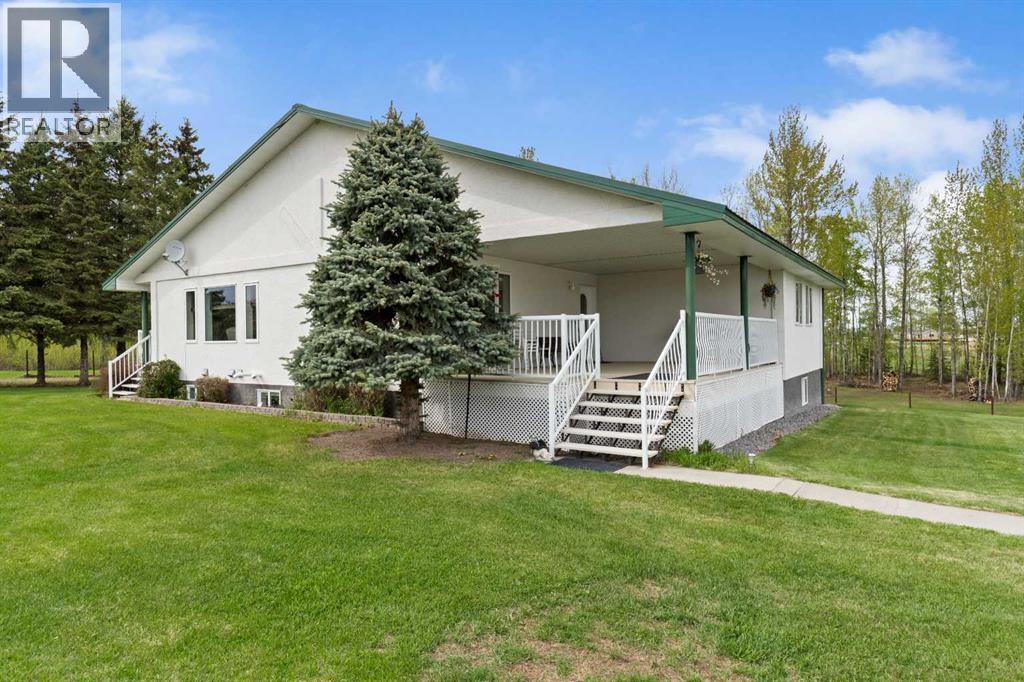
Welcome to your new country home, located right on the pavement just two miles east of Blue Ridge, Alberta. This property offers plenty of room to move, anchored by a solid family home, a 24' x 28' double car garage, and a 60' x 40' shop. Built for serious work and storage, the shop features a heavy-duty 5,200 lb concrete floor, 17-foot ceilings, and a 14-foot-wide by 16-foot-high overhead door that easily fits large equipment or an RV. The land itself is already cross-fenced, having originally been set up for alpacas.Outside, you can enjoy the quiet country views from the large front covered deck, or head over to the side covered deck, which is the perfect spot to sit back and watch the sunsets.Inside, the home is built for Alberta winters with R28 insulated exterior walls. The main floor features a comfortable open-concept layout with real hardwood floors running through the living room, a large kitchen, and a big dining area made for family meals. The kitchen is equipped with a new gas stove from April of this year, a fridge about 2 years old, and a 2010 dishwasher. For added convenience, the laundry room is located right on the main floor, and the entire house is serviced by a central vacuum system. The primary bedroom provides plenty of space at 16' x 20' and includes a walk-in closet and a 3-piece ensuite, alongside two more main-floor bedrooms. The solid craftsmanship is noticed in the tall wood baseboards and solid wood interior doors. Downstairs, the walk-out basement has its own separate entrance and functions as a full living suite. Thanks to tall ceilings and big windows, the space is bright and welcoming, featuring a second full kitchen, three more large bedrooms, and a family room. The mechanical systems are well-maintained and robust,. A 200-amp electrical service is in the house. Heating is handled by a combination of cozy in-floor heat (downstairs) and a forced-air system, featuring a high-efficiency furnace that was brand new in April of this year and a heat exchanger that is about 4 to 5 years old. The hot water tank was replaced in 2017. The water system includes a well pressure tank that is roughly 5 years old and a 60-foot-deep water well with a 24-inch casing that is about 32 years old. An RO system is included for drinking water. Built with efficiency and quality finishes in mind, this acreage is ready for its next chapter. (id:51989)
Stunning 3300+ sq. ft. CUSTOM BUILT 2-STORY in Chambery! Car enthusiast’s dream featuring 11 PARKING SPOTS (Triple Garage + 8-car driveway). A grand double-door entrance leads to formal dining and living room. There are also multiple closets space. CHEF’S KITCHEN features a huge island, drink cooler, built-in countertop gas stove, built-in oven, built-in microwave, buffet table, Quartz countertops throughout and walk-thru pantry. The family room opens to a BACKYARD OASIS with an outdoor kitchen, pergola and shed. Upper Level: 3 BEDROOMS ALL WITH WALK-IN CLOSETS & ENSUITES! The MASTER Suite is a true retreat with a lounge area, 5pc ensuite, big walk-in closet and private balcony. Includes a spacious Bonus Room. Partially Finished Basement (just needs flooring!) offers 9ft ceilings, 2 beds, 3pc bath, and a den with French doors. Outback equipped with a pergola, an outdoor kitchen, and shed. Low maintenance landscape. Ideally located near the Anthony Henday, schools, and shopping. A rare find! (id:51989)
***OPEN HOUSE Saturday June 13th 12 - 2pm*** Welcome home to this charming bungalow located in the sought-after community of Summerhill in Airdrie. This home offers three bedrooms and a full bathroom, making it a fantastic opportunity for first-time buyers, investors, or those looking to downsize. Freshly repainted throughout, the home also features brand-new carpeting, along with updated lighting, electrical outlets, and switches for a clean, modern feel. The kitchen and bathroom retain their original character and remains functional, giving the next owner the perfect opportunity to renovate and personalize to their own style over time. A brand-new high-efficiency furnace has just been installed, and the hot water tank was replaced in 2014. The undeveloped basement provides endless potential for future development — whether you envision additional living space, a home gym, workshop, or extra storage. Outside, the rear lane access offers parking for one vehicle or the flexibility for RV parking, while additional street parking is conveniently available out front. Don’t miss your chance to own this affordable home with incredible potential in a mature, family-friendly neighborhood. Book your showing today! (id:51989)
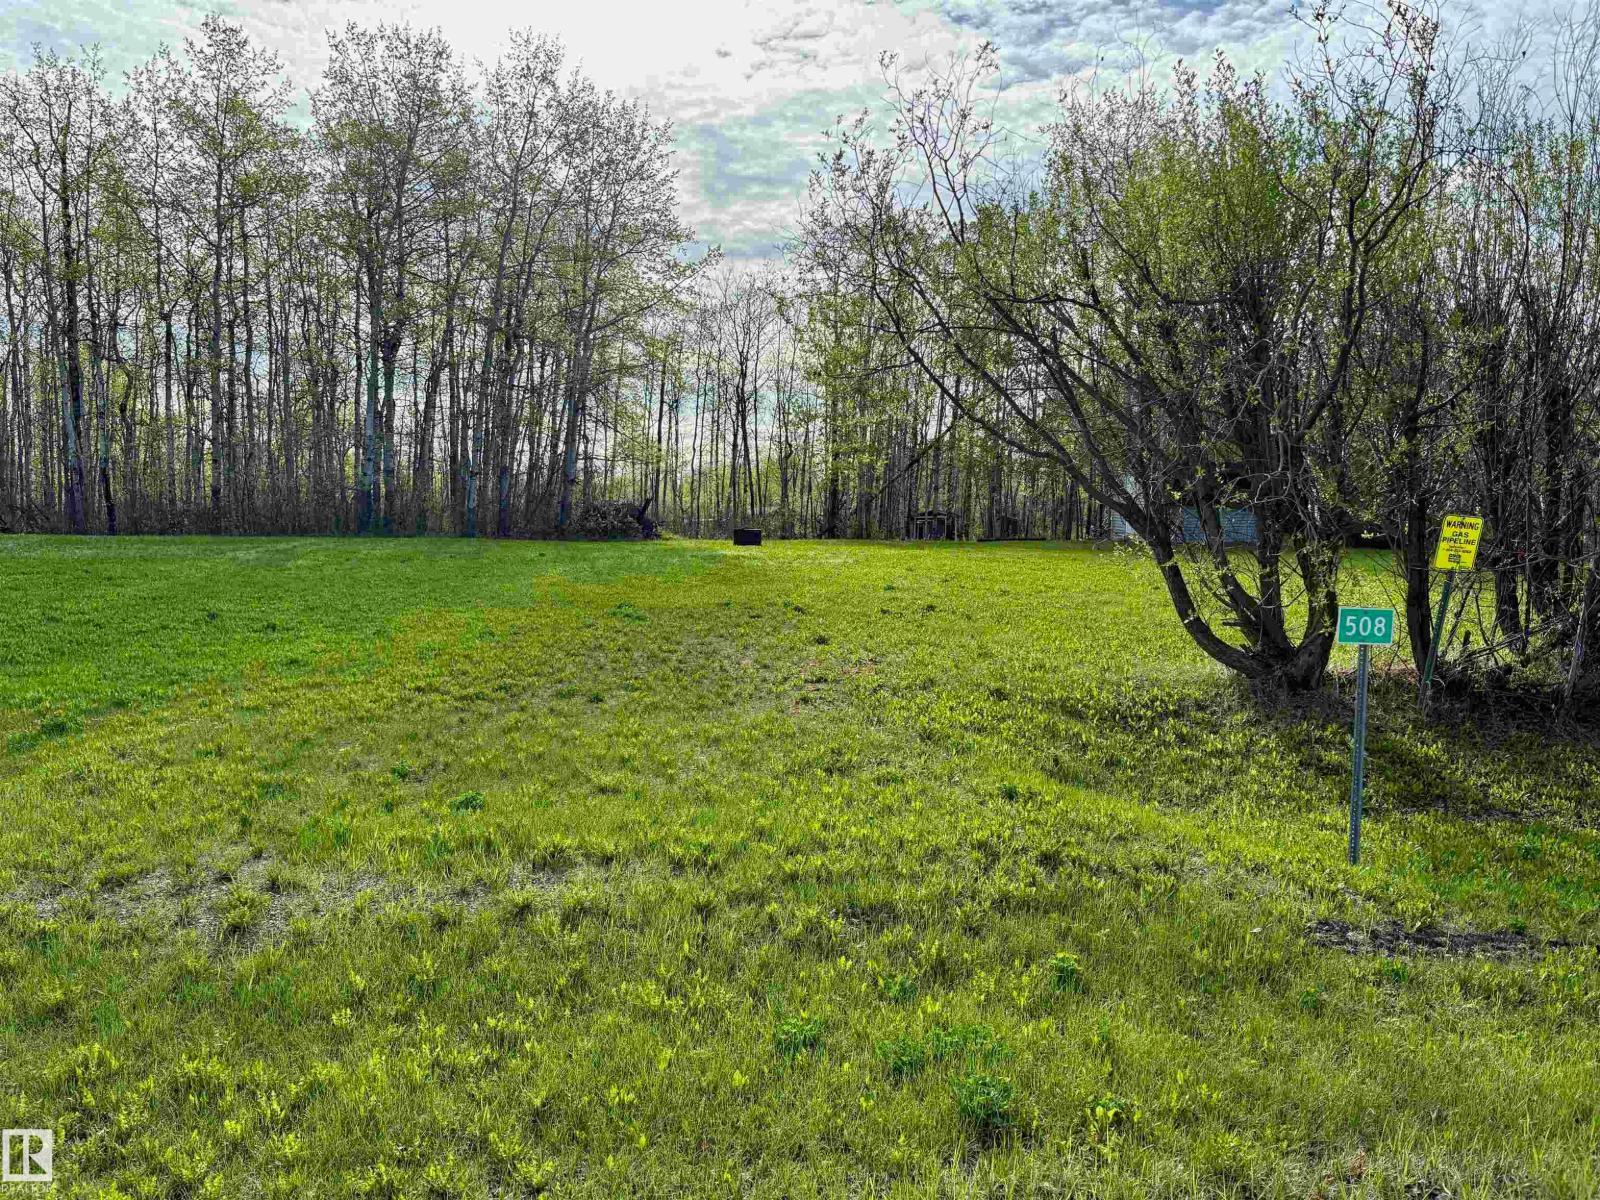
Tucked away near the peaceful community of Upper Mann Lake, this .71 acre property offers the perfect opportunity to enjoy quiet country living in Alberta’s beautiful Lakeland region. Whether you’re dreaming of a recreational getaway, summer retreat, or the ideal spot to build your forever home, this property delivers space, privacy, and potential. Located just 20 minutes from St. Paul and only 2 hours from Edmonton, you can enjoy the balance of rural relaxation while still being within easy reach of city amenities. Surrounded by multiple lakes known for boating, fishing, and outdoor adventure, this is a fantastic location for nature lovers and weekend escapes alike. The property already includes two outdoor sheds for convenient storage, with power on site and natural gas available at the property line, making future development even easier. A rare opportunity to own a piece of Alberta’s sought-after Lakeland area! (id:51989)
HOME SWEET HOME! Experience elevated LAKESIDE LIVING in this spectacular FORMER SHOW HOME OFFERING OVER $100K IN UPGRADES in sought-after Crystal Shores in Okotoks. Steps to the lake, beach house, schools and everyday amenities, this impeccably maintained home offers over 2,600 SQFT of luxurious living space above grade, an incredible fully finished basement and an outdoor oasis designed for unforgettable entertaining. From the moment you arrive, the stunning stucco and stone exterior, extended stamped and exposed, new burgundy stone driveway and an oversized heated garage with epoxy flooring and built-in cabinets create exceptional curb appeal. Inside, the grand open-to-above foyer with soaring ceilings makes an unforgettable first impression, setting the tone for the elegant finishes and custom craftsmanship found throughout the home. The bright and airy main floor features a sophisticated formal living room with vaulted ceilings, a stunning dining area and an inviting family room highlighted by massive windows, dramatic cathedral and coffered ceilings, custom built-ins and a breathtaking floor-to-ceiling stone fireplace. The chef-inspired kitchen is truly the heart of the home, showcasing beautiful two-tone cabinetry, quartz countertops, a massive island with beverage fridge and built-in microwave, high-end stainless steel appliances, a gas range with custom tiled surround, corner pantry and an abundance of storage. The sun-drenched breakfast nook overlooks the beautifully landscaped backyard and seamlessly connects indoor and outdoor living. A private main floor office, functional mudroom with built-ins, laundry room and tucked-away powder room complete the main level. Upstairs, the elegant curved staircase leads to the luxurious primary retreat through French doors, where you’ll find oversized windows, a spacious walk-in closet and a spa-inspired ensuite featuring dual vanities, a deep soaker tub and a beautifully renovated tiled shower with glass enclosure and bench seating. Two additional generous sized bedrooms are connected by a stunning Jack-and-Jill bathroom with dual sinks and upgraded walk-in shower. The fully finished basement offers even more incredible living space with a large family/games room complete with a cozy gas fireplace, two additional bedrooms and another full bathroom. Enjoy summer evenings on the new, large composite deck, lower new concrete patio or around the fire table, all surrounded by mature trees and meticulous landscaping for added privacy. The incredible outdoor kitchen features a built-in BBQ, smoker, beverage fridge and stone sit-up bar. UPGRADES include a new 50G hot water tank, 2 recently serviced central air conditioners, underground sprinklers, shingles, blinds, custom shutters, wainscotting, new back walkway with gutters and a drinking water system. This DREAM HOME offers the perfect blend of luxury, comfort and an unbeatable location just steps from the lake. MUST VIEW, book your private tour today! (id:51989)
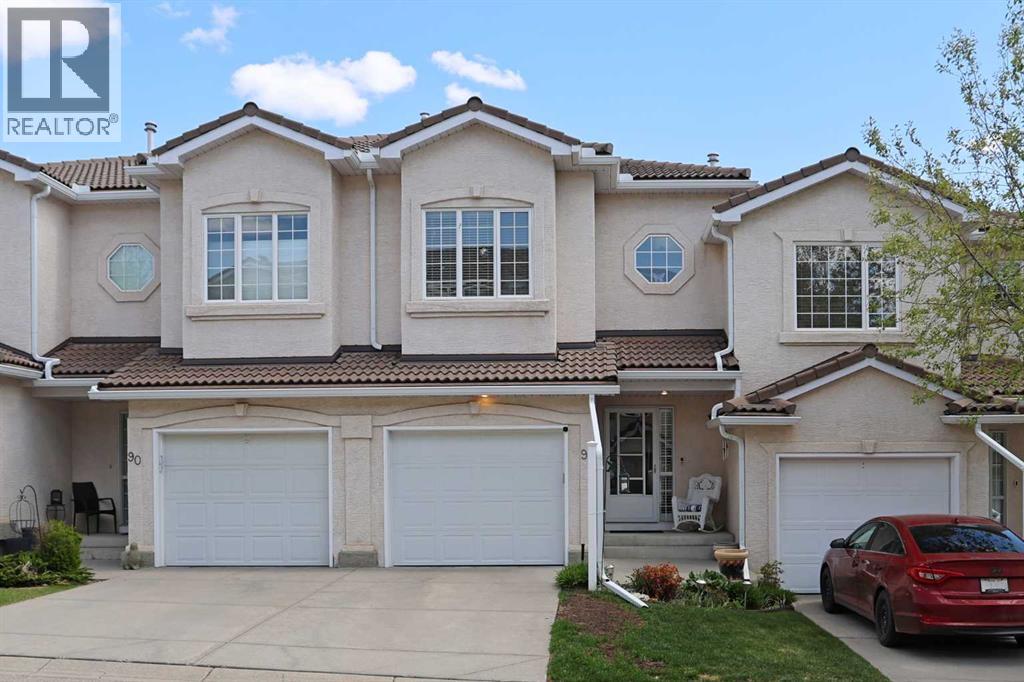
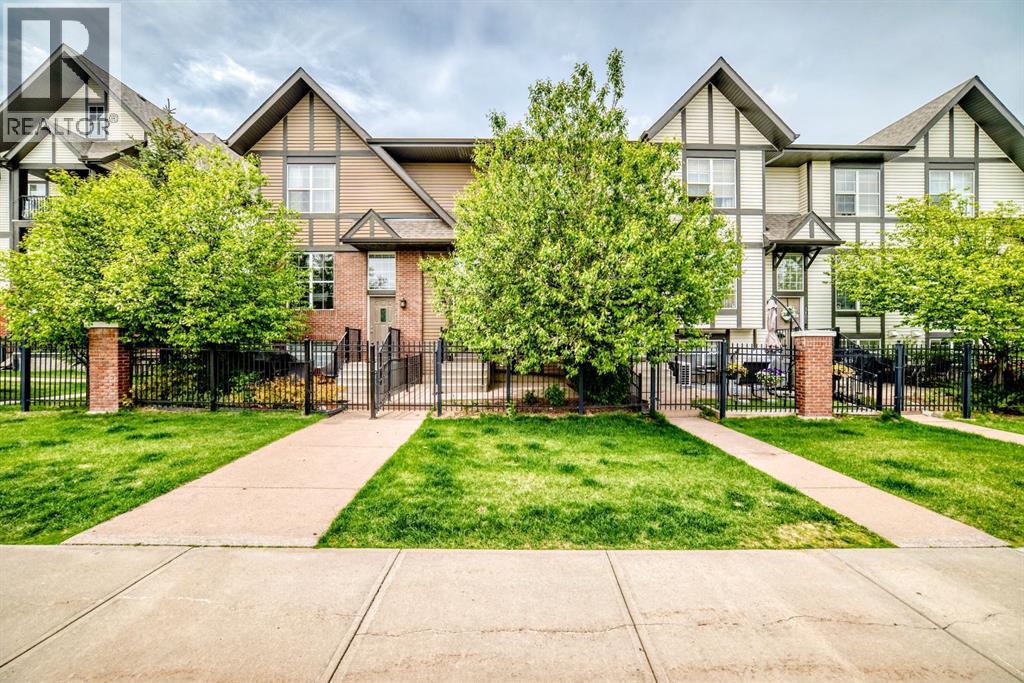
Here in the estate community of Hamptons is this beautifully updated condo in Calbridge’s highly sought-after townhome project of LaVITA…ready & waiting just for you! Backing onto a winding greenbelt & walking path, this stylish two storey walkout enjoys gleaming hardwood floors & central air, 2 bedrooms & 4 bathrooms, white kitchen with granite countertops & panoramic views of the surrounding neighbourhood & horizon. In mint condition & showing pride of ownership, this fully finished townhouse has a wonderful inviting main floor complemented by 9ft ceilings, spacious & cozy living room with gas fireplace, open concept dining room & bright eat-in kitchen & nook with terracotta tile floors, island with raised bar, walk-in pantry with extra shelving & upgraded stainless steel Bosch & Samsung appliances. Head on upstairs to 2 fantastic bedrooms & 2 full baths…highlighted by the primary bedroom with walk-in closet & ensuite with separate shower. The landing has an alcove which is the perfect spot for your home office, & there is a large closet for all your linens, towels & bedding. The walkout level is finished with a great-sized rec room, 2-piece bathroom & loads of extra space for storage. Main floor laundry room with LG steam washer & dryer, with an adjoining powder room. Plenty of parking in the single garage & front driveway. For your outdoor pleasure you’ve got 2 dynamite decks…a sun-drenched balcony off the living room & the covered walkout level patio. Among the many improvements over the last 10years: washer & dryer in 2016, kitchen appliances in 2017, furnace in 2021, hot water tank in 2023 & central air conditioning in 2024. Steps from your front door is ample visitor parking for your guests. Monthly maintenance fees include grass cutting & snow removal…so you won’t need your shovel or lawn mower anymore! The Hamptons is a premier golf course community in Calgary’s desirable Northwest, perfectly situated within easy reach of recreational facilities & major re tail centers, highly-rated schools & the University of Calgary, hospitals (Foothills Medical Centre, Alberta Children’s & Arthur J.E. Child Cancer Centre) & the LRT. (id:51989)
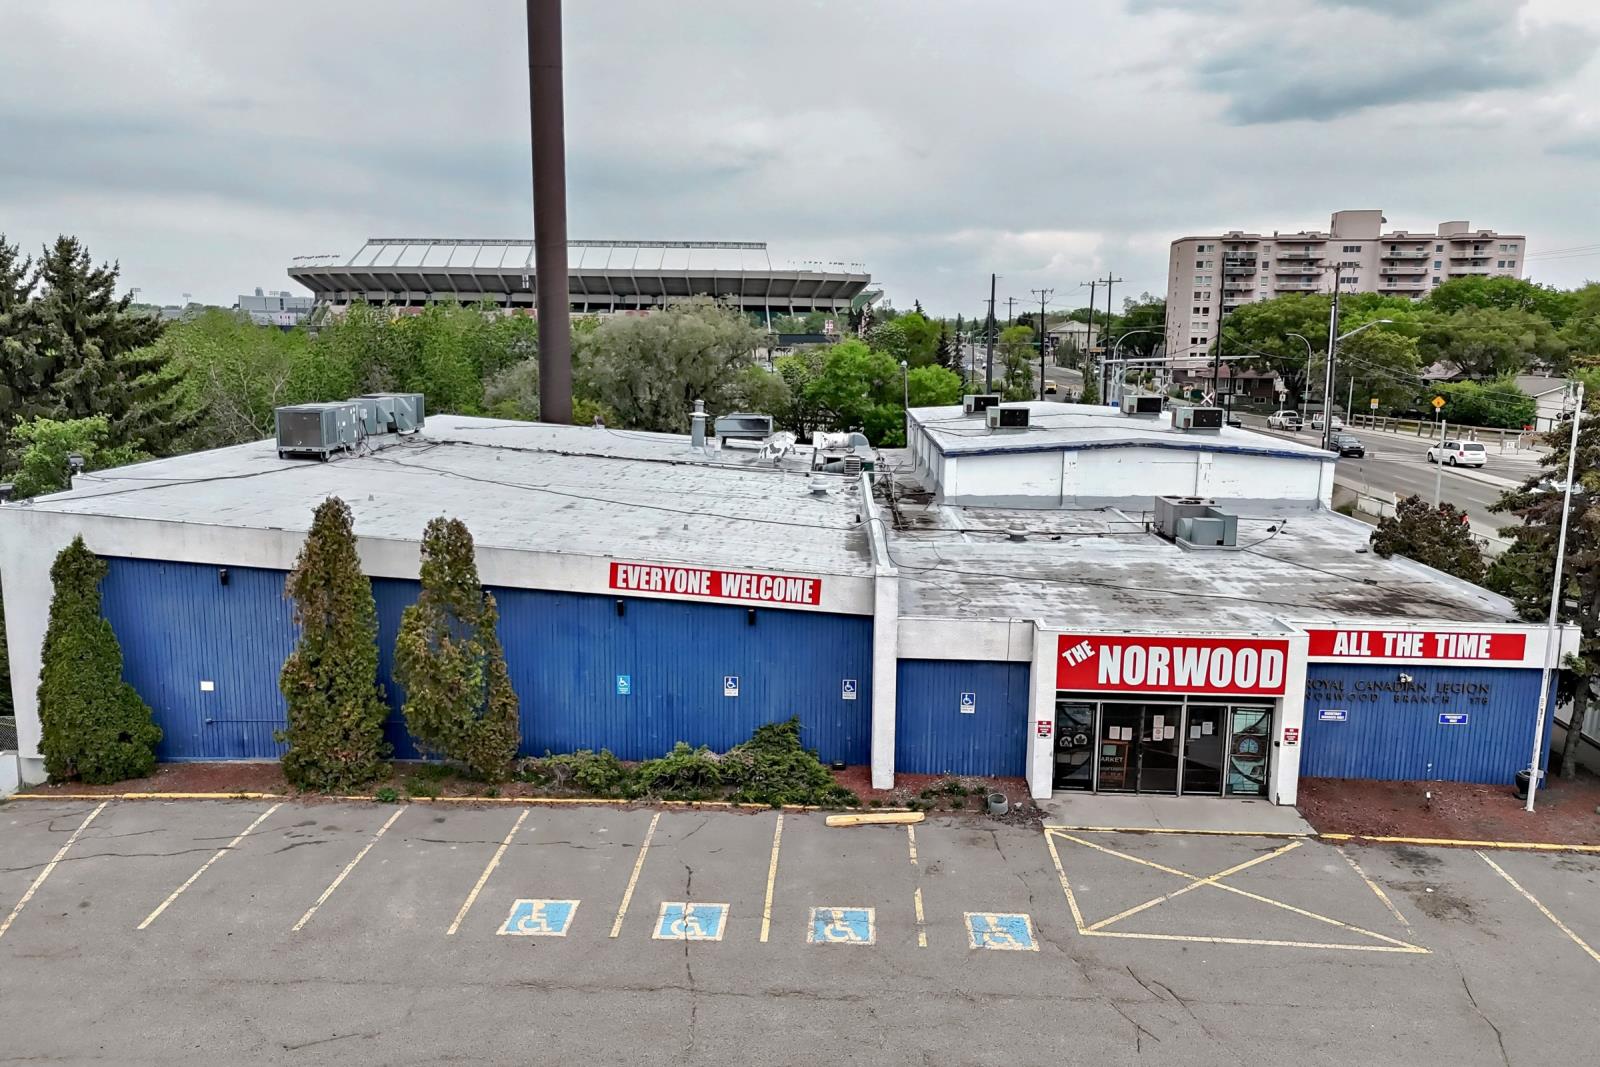
The historic Norwood Legion site at 11150 82 Street presents an exceptionally rare 1.37-acre (59,677 sq. ft.) redevelopment canvas. Bounded by a city ravine to the south and sitting immediately adjacent to the Commonwealth, LRT tracks. Offers the ideal fundamentals for a high-density apartment or mixed-use project. 22,500 sq. ft. split multi-level facility. There are 3 large banquet rooms for a variety of events, full commercial kitchen, 3 full bars, meeting rooms. The property is a turnkey utility for institutional users or holding income potential while you entitle the site. Given the immediate proximity to the Stadium LRT station, Northlands, and direct arterial routes to the downtown core , this is a strategic foothold in an area perfectly positioned for densification. Assemblages of this scale with both transit integration and natural lifestyle amenities are virtually non-existent in the current market. Currently zoned UF-Urban Facilities zoning. (id:51989)
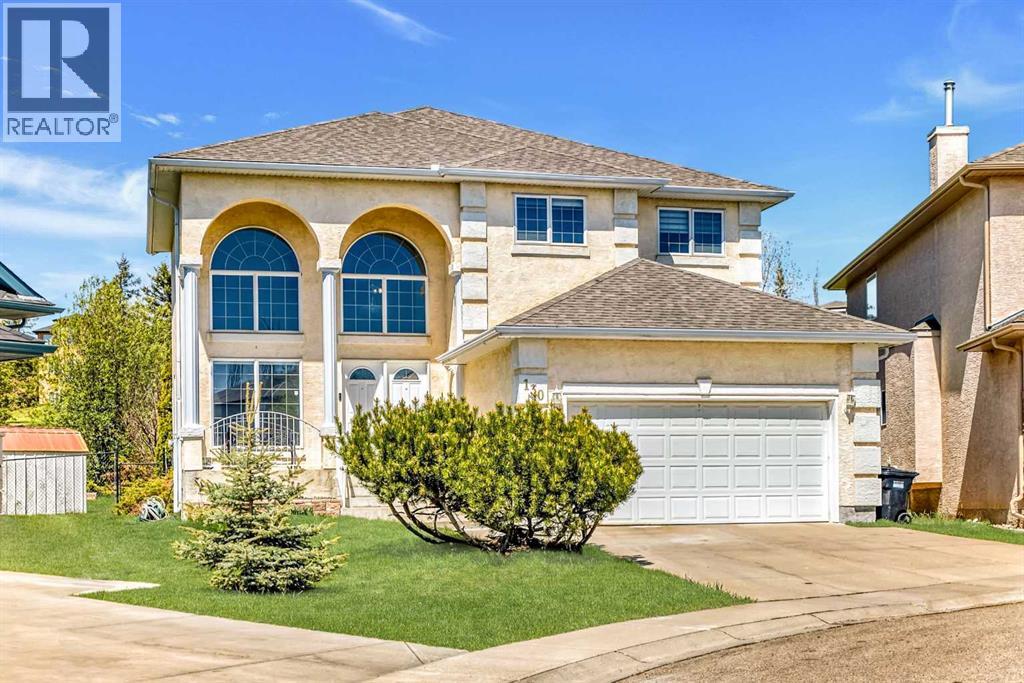
Nestled along the prestigious 7th hole of The Ridge Course at Country Hills Golf Course, this stunning estate home offers an exceptional blend of luxury, space, and timeless architecture in one of Panorama Hills’ most sought-after locations. Boasting 3,582.3 sq.ft. of developed living space, this impressive two-storey is defined by its dramatic open-to-above design, soaring ceilings, and expansive windows that flood the home with natural light.Designed for both comfortable family living and elegant entertaining, the main floor showcases grand formal living and dining spaces, a spacious family room with fireplace, a bright chef-inspired white island kitchen, and a dedicated main floor den. The upper level offers 3 generously sized bedrooms plus a large bonus room, including an oversized primary retreat complete with a luxurious 5-piece ensuite featuring a jetted tub.The fully developed basement expands the home’s functionality with an additional bedroom, den, expansive recreation room, and an impressive bar area perfect for hosting family and friends. With two 2-piece bathrooms, two 4-piece bathrooms, and a spa-inspired 5-piece ensuite, the thoughtful layout offers exceptional comfort and convenience for growing families and guests alike.Set on a quiet estate pie lot backing directly onto the golf course, this home combines stunning architectural presence with an unbeatable location — offering a rare opportunity to enjoy estate-style living with beautiful golf course views in the heart of Panorama Hills. (id:51989)
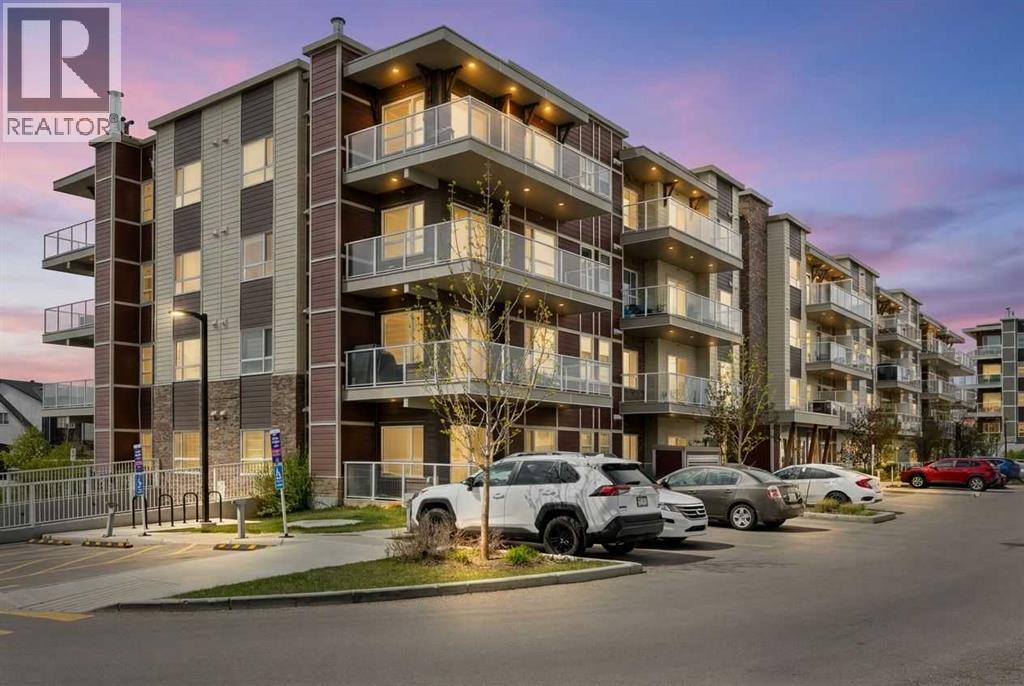
This is the perfect condo for young couples, professionals, room mates or for investment. It features 2 bedrooms, 2 full baths and 2 underground parking stalls in a secure building. The kitchen has a huge kitchen island with quartz top and an overhang to use as a breakfast bar. There is lots of storage on the wall of expresso cabinets plus under the island. Appliances include matching Samsung fridge, stove, dishwasher and microwave / fan. A washer & dryer set located in the separate laundry room is also included. The kitchen is open to the bright living room and oversized balcony that extends your living space. The large primary bedroom has a nicely finished ensuite bathroom with double sinks, a step-in shower, plus a walk-in closet. The purchase includes 2 titled parking stalls close to the elevator. Water, sewer and heat are included in the condo fees. The building has secure bike storage plus storage lockers. The Rise at Harvest Hills is a recently constructed complex, strategically located close to a full selection of retail shops and services, Deerfoot Trail, Stoney Trial and the airport. The building has no age restrictions. Harvest Hills is a family friendly community with a large playground within a five minute walk plus elementary and junior high schools, multiple recreation fields, a small lake and community retail centres. Bus connections are via routes 88 and 157 to shopping or directly to downtown. (id:51989)
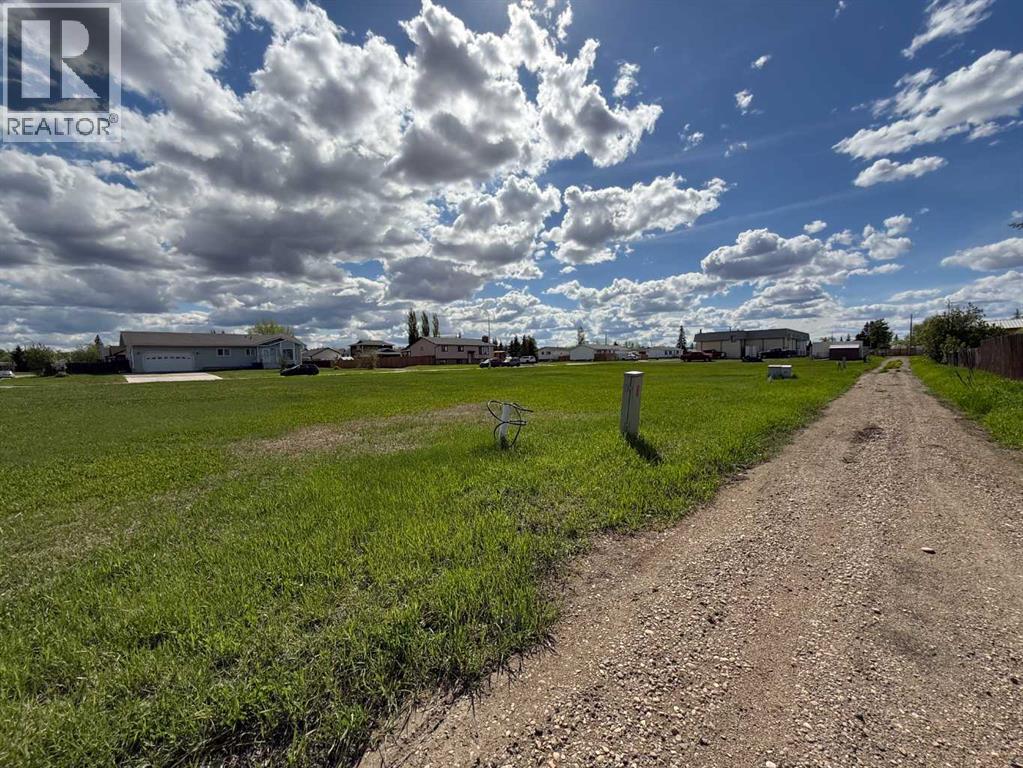
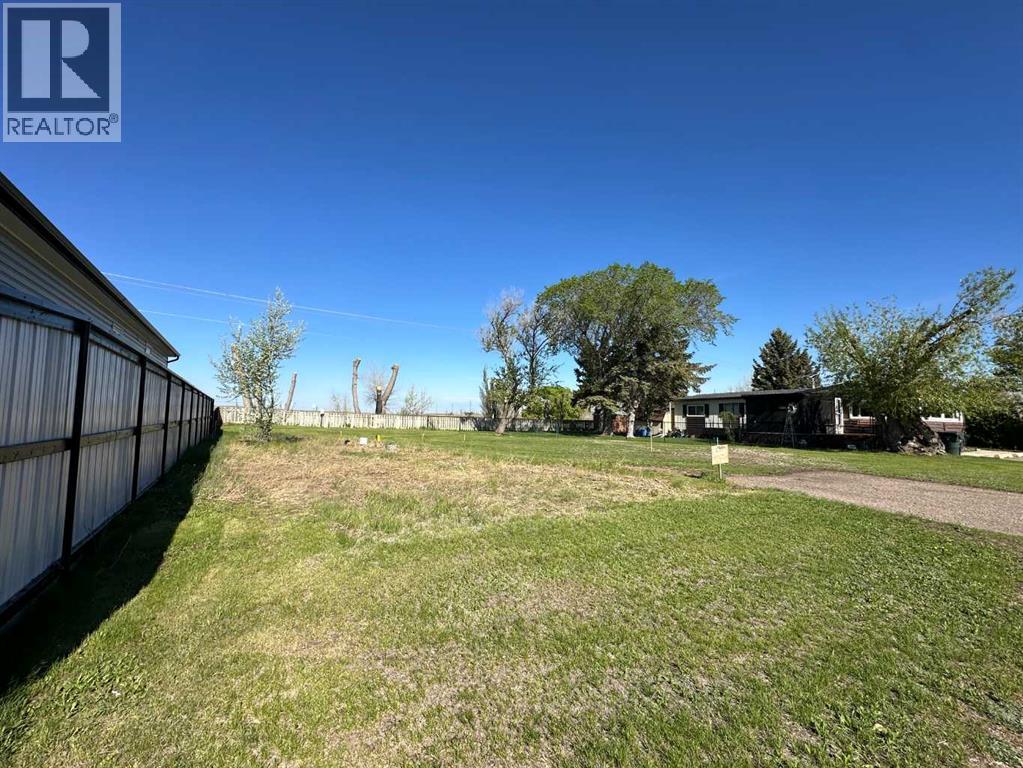
Vacant lot available in Tower Estates! A great opportunity to own your own land with no lot rent in this established manufactured home community. Located on a quiet street with no neighbours behind, this lot offers a more open setting, with a city-owned easement beside and behind the property providing additional green space and separation. The easement cannot be built on or driven on, but offers the benefit of extra open area around the lot. Services are already in place, as there was previously a manufactured home on the site, making this a practical option for bringing in a new manufactured home or relocating one you already own. Affordable land ownership in Medicine Hat — come take a look! (id:51989)
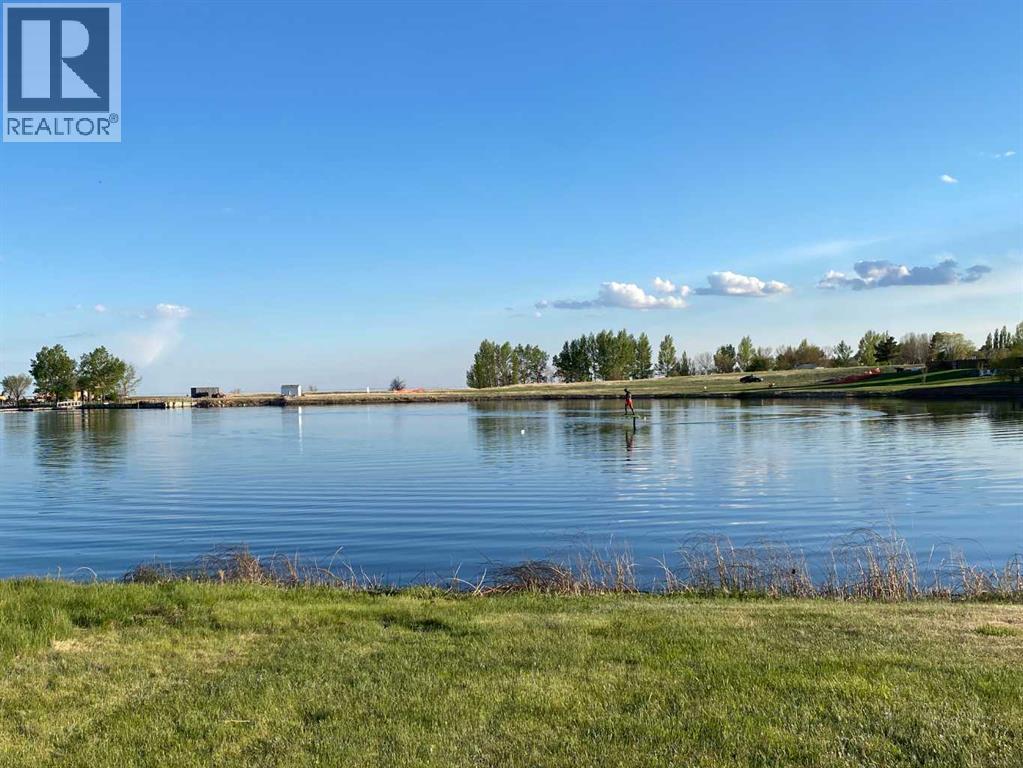
Positioned along the shoreline at Lake Newell Resort, this fully serviced lakefront lot offers an exceptional opportunity to build your dream getaway or year-round home. Perfectly suited for a walk-out design, the property captures stunning west-facing views with unforgettable sunsets stretching across the water and the newly improved marina featuring a launch and fuel services. Minutes from the amenities of Brooks, and just under two hours from Calgary, Lake Newell Resort recognized as the best option for lake life in southern Alberta. One of the clearest, cleanest, and warmest lakes in Alberta. Lake lots are always in demand, but true lakefront opportunities like this are increasingly rare. Whether you are ready to build now or prefer to develop at your own pace, this property offers flexibility within a welcoming HOA community that encourages new contributors and growth. Reasonable architectural controls in place. Discover the lifestyle that makes Lake Newell one of Southern Alberta’s most sought-after recreational destinations — boating, fishing, paddleboarding, swimming, and lakeside relaxation are all right at your doorstep. This is your chance to secure premium waterfront living in a setting designed for making lasting memories. (id:51989)
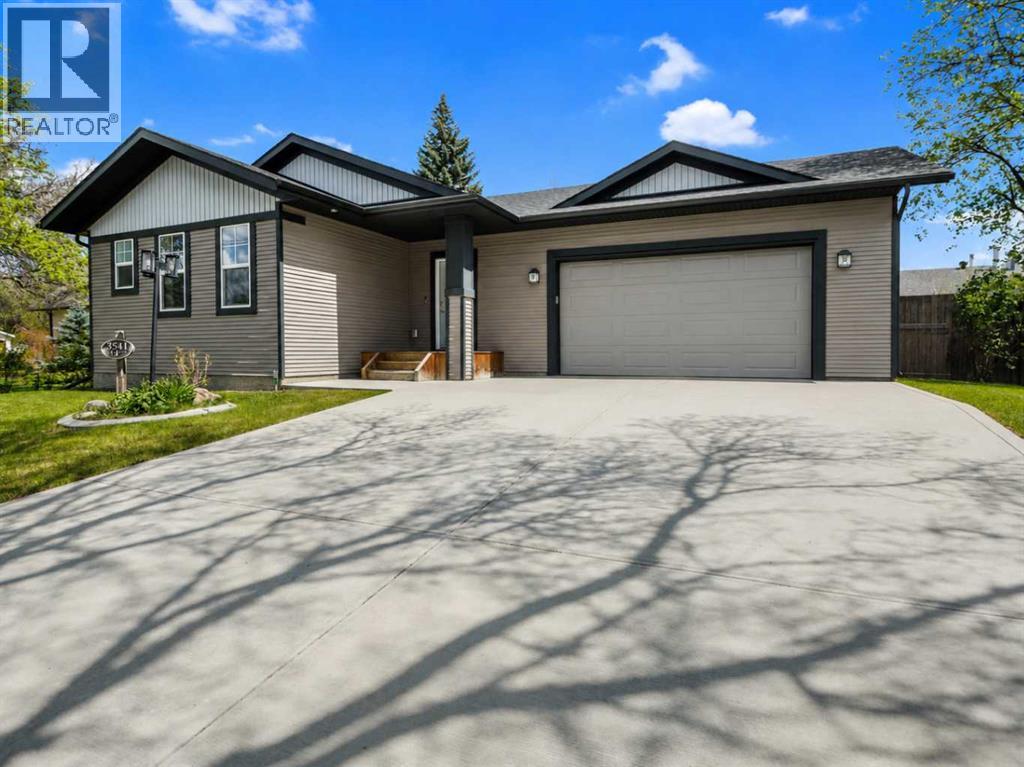
Built in 2017 and located on one of Mountview’s beautiful tree-lined streets, this fully developed 4-bedroom, 3-bathroom bungalow gives you the feel of a newer home in one of Red Deer’s most respected mature neighbourhoods. The elm trees along 44 Ave make this street especially well-known and loved. Inside, the home feels fresh, modern, and exceptionally well cared for. The open-concept main floor features high ceilings, granite countertops, ceiling-height cabinetry, a large island, a corner pantry, and a cosy wood-burning fireplace with stone surround. The primary bedroom offers a walk-in closet and private ensuite with a soaker tub. The fully finished basement includes a large family room, 2 bedrooms, a 3-piece bathroom, and laundry/storage space with in-floor heat roughed in. One of the coolest features is the 23x23 attached garage with a second overhead door opening into the backyard — perfect for entertaining, projects, or creating a great indoor/outdoor space in the summer. The backyard is fully fenced and landscaped with mature trees, shrubs, garden beds, and plenty of room to enjoy. All located close to schools, parks, trails, shopping, downtown, and Red Deer’s south side amenities. (id:51989)
Welcome to luxury living in the sought-after community of Keswick! This stunning 4-bedroom home showcases exceptional craftsmanship, modern elegance, and show-home quality throughout. The bright open-to-above living room creates a grand first impression, while the open-concept layout seamlessly connects the dining area, main kitchen, and fully equipped spice kitchen — perfect for entertaining and family living. Enjoy premium modern appliances, upgraded blinds, and upscale finishes throughout the home. The main floor also features a versatile den ideal for a home office or study. Upstairs offers spacious bedrooms, spa-inspired bathrooms, and a bright bonus room perfect for relaxing or additional family space. Built by one of Edmonton’s top builders, this home combines luxury, comfort, and functionality in one of southwest Edmonton’s most desirable communities. Come see the difference! (id:51989)
FULLY RENOVATED corner unit! Recent renovations include complete flooring throughout, both bathrooms, kitchen with granite countertop. Nothing left to do but live! Unit features TREELINE VIEWS from this 967 sq.ft. 2 bedroom 2 bathroom CORNER UNIT in MELROSE MANOR. Sunny south and east exposures with lots of windows. Grand living room with partial octagon shape and corner gas fireplace. Open floor plan. Bedrooms at opposite ends of the living area. 2 full bathrooms. In suite laundry & storage room. Excellent location right on 104th Street just a few blocks from LRT, 104th St summer market, downtown core, Ice District, and river valley trails. UNDERGROUND PARKING assigned #37 & underground car wash. Absolutely mint condition with fresh renos, move in ready! (id:51989)
Experience elevated living in this beautifully crafted Coventry Home w/ double attached garage. Soaring 9' ceilings on the main floor create a bright, open feel. The chef-inspired kitchen features quartz countertops, elegant cabinetry, designer finishes & a spacious walkthrough pantry. The Great Room flows seamlessly into the dining area—perfect for everyday living or entertaining—while a stylish half bath completes the main level. Upstairs, the primary suite offers a spa-like retreat w/ dual sinks, a walk-in shower & walk-in closet. Two additional bedrooms, a full bath, bonus room & convenient upstairs laundry add flexibility & comfort. Built w/ exceptional craftsmanship & backed by the Alberta New Home Warranty Program. some photos are virtually staged. (id:51989)
DOUBLE ATTACHED / SIDE BY SIDE GARAGE - 2 bed/2.5 bath - PET FRIENDLY townhouse with a FENCED YARD & VERY LOW CONDO FEES available in New Brighton. Into the entrance, you will be welcomed by the impressive open entryway with CATHEDRAL CEILING and DOUBLE HIGH WINDOWS. Incredible built in wall unit on the main floor living room with ceramic tile and hardwood floors throughout. Walk up a few steps, to your open concept living space with spacious dining area and kitchen, with another great wall unit feature and a deck with gas hook up- great location for the BBQ. Convenient half bath as well is located on this main level. Upstairs, you will find TWO GENEROUS SIZE MASTER BEDROOMS, BOTH with Walk In Closet and Full Ensuite. The Basement has very good size for storage. Plenty of parking on street. The whole Complex is very well managed with A STRONG RESERVE FUND. Located just minutes away from shopping, transit, hospitals, schools, and with easy access to Deerfoot and Stoney Trails, this home combines convenience with comfort. (id:51989)
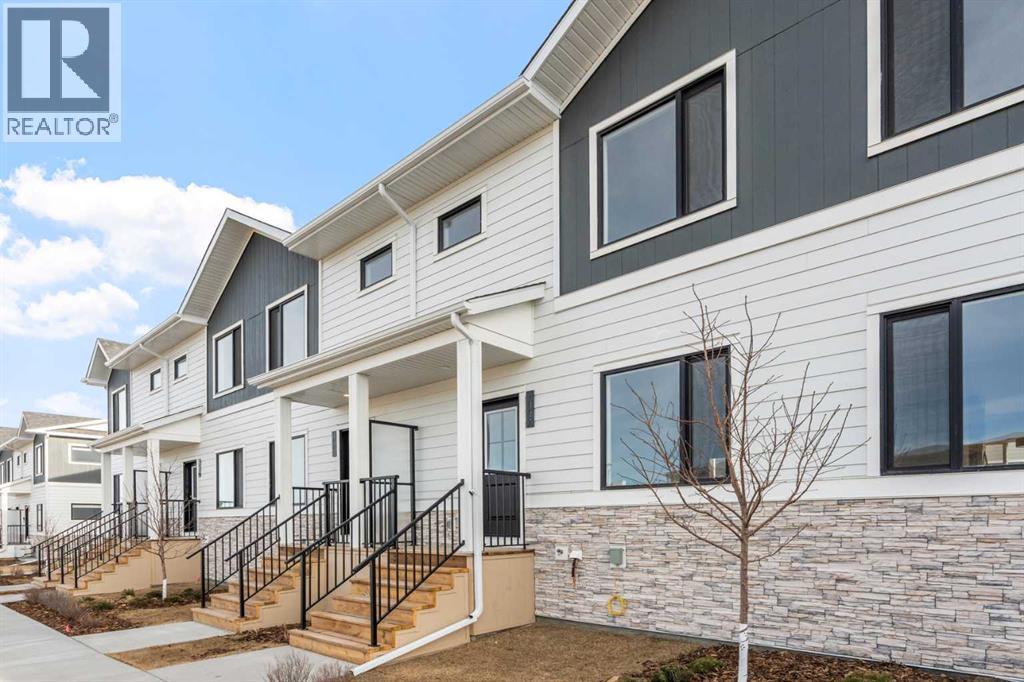
2 YEARS FREE CONDO FEES | NEW BUILD TOWNHOME | LOW CONDO FEES | 3 BED / 2.5 BATH / 1,198 SQ FT | SINGLE ATTACHED GARAGE + DRIVEWAY | IMMEDIATE POSSESSION – Welcome to the Larch 1 townhome by Minto Communities, an award-winning Canadian builder, located in Wildflower, proudly voted Best New Community in Canada. This vibrant, master-planned community in Airdrie is designed with lifestyle and connection in mind, offering a thoughtful mix of home styles in a neighbourhood built to grow with you. This brand-new townhome features a functional, modern layout ideal for today’s homeowner. The main floor offers a well-balanced design with the living room positioned at the front of the home just off the foyer, creating a welcoming and comfortable space to relax. The kitchen is centrally located and equipped with stainless steel appliances, a kitchen island, ample cabinetry, and storage, seamlessly connecting to the dining area at the rear. Just off the dining space, step out onto your private balcony—perfect for morning coffee or evening downtime. Upstairs, you’ll find a spacious primary bedroom complete with a walk-in closet and private 3-piece ensuite. Two additional bedrooms, a full 4-piece bathroom, and convenient upper-floor laundry complete this level, offering excellent functionality for families, guests, or a home office setup. The lower level includes a 2-piece bathroom, generous storage space, and direct access to the single attached garage. A full driveway provides additional parking, offering everyday convenience rarely found in townhome living. Residents of Wildflower enjoy exclusive access to The Hillside Hub, a standout amenity centre featuring Airdrie’s first outdoor pool, a hot tub, open-air sports court, and a variety of shared indoor and outdoor spaces designed for gathering, recreation, or quiet retreat. With nearby parks, pathways, amenities, and easy access to major routes, Wildflower delivers a truly well-rounded lifestyle. Combining award-winning commun ity planning, modern design, low condo fees, and immediate possession, this is an outstanding opportunity to own a stylish new build townhome in one of Canada’s most celebrated communities. Don’t miss your chance to make Wildflower home! Book your visit today! (id:51989)
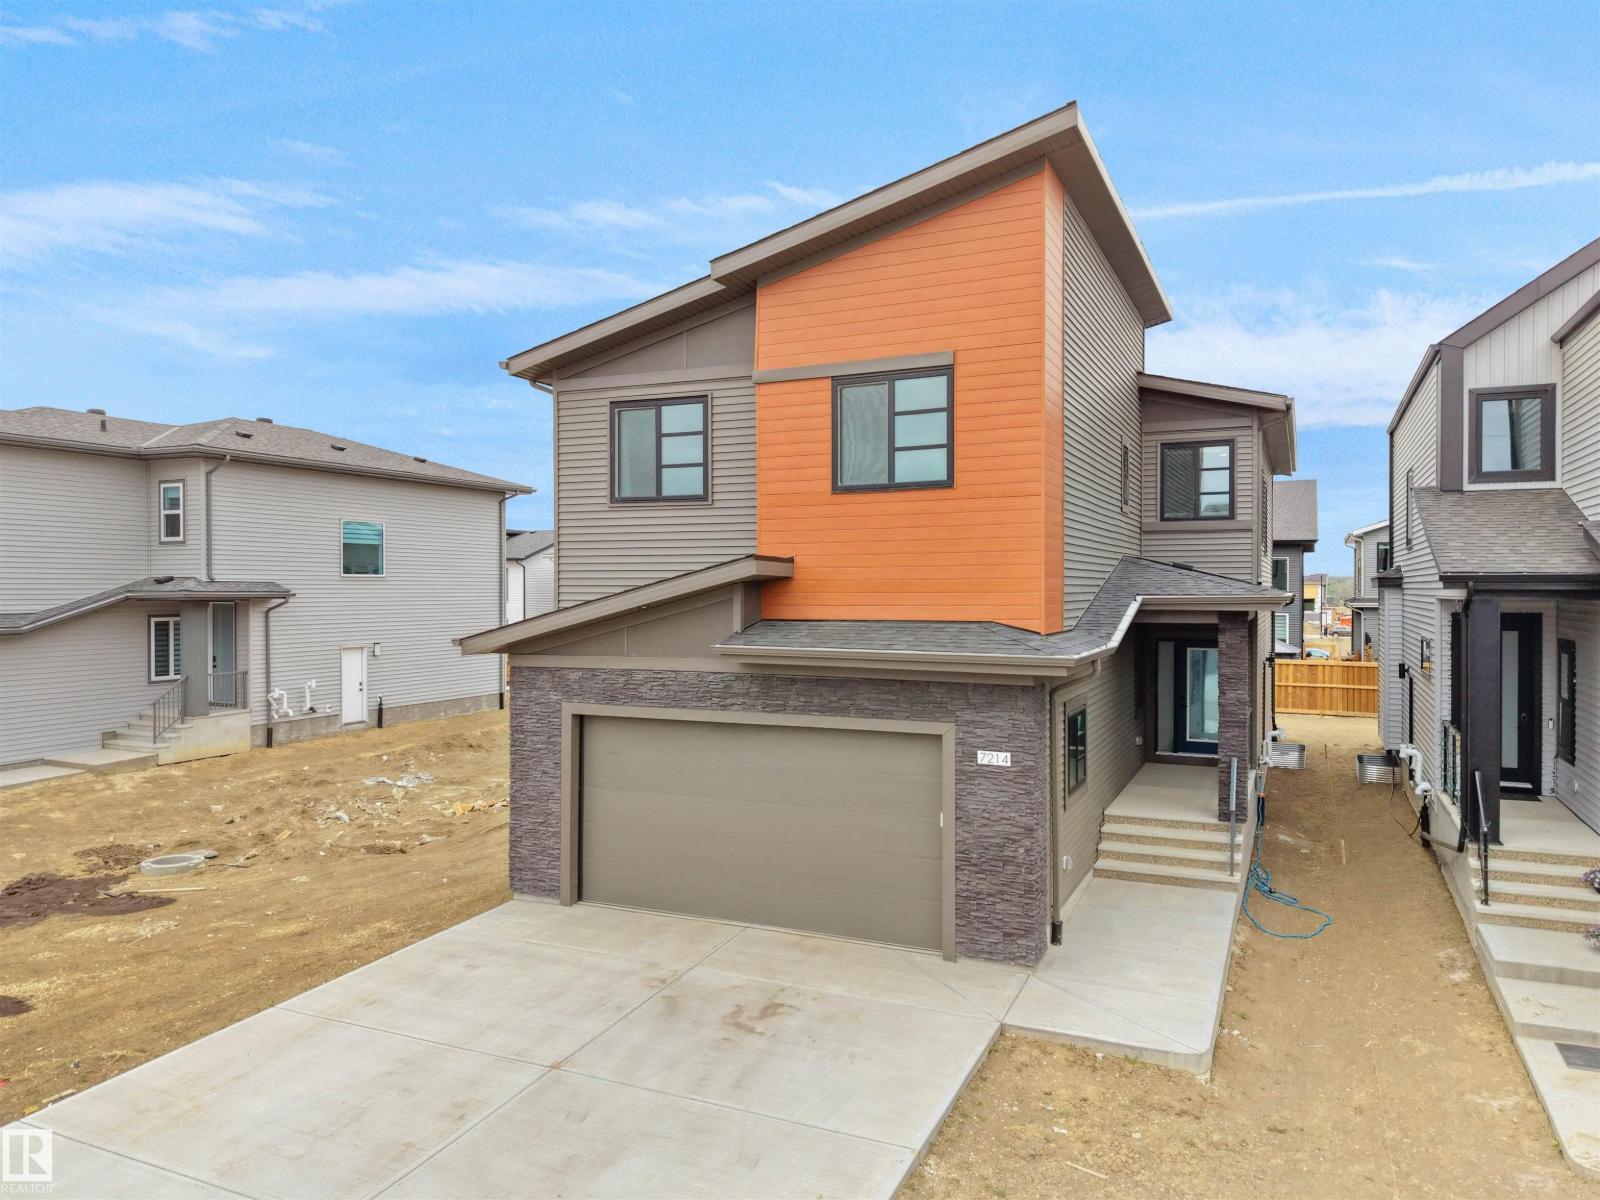
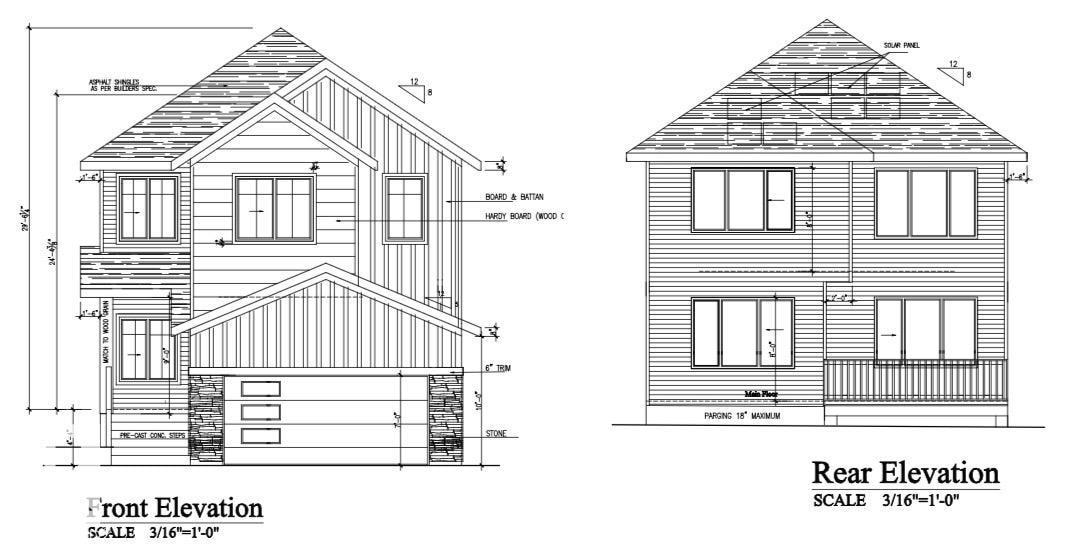
Welcome to this stunning custom-built home in Goodridge Corners featuring a distinctive layout and double attached garage. Offering 3 bedrooms, 3 full bathrooms, a bonus room and a fully equipped spice kitchen, this home is designed for modern family living. The main floor boasts a functional mudroom, spacious kitchen with oversized spice kitchen, open-to-above living room filled with natural light, and a versatile bedroom/den with a full bathroom. Upstairs offers 3 generously sized bedrooms including the primary suite, 2 full bathrooms, bonus room and convenient laundry. Separate side entrance to the basement with 2 windows provides excellent potential for a future suite. Located close to schools, shopping and major amenities with quick access to Anthony Henday Drive, this home offers the perfect blend of comfort, style and convenience. Energy-modelled to achieve over 30% greater efficiency compared to standard reference construction, helping reduce annual energy consumption. A must see! (id:51989)
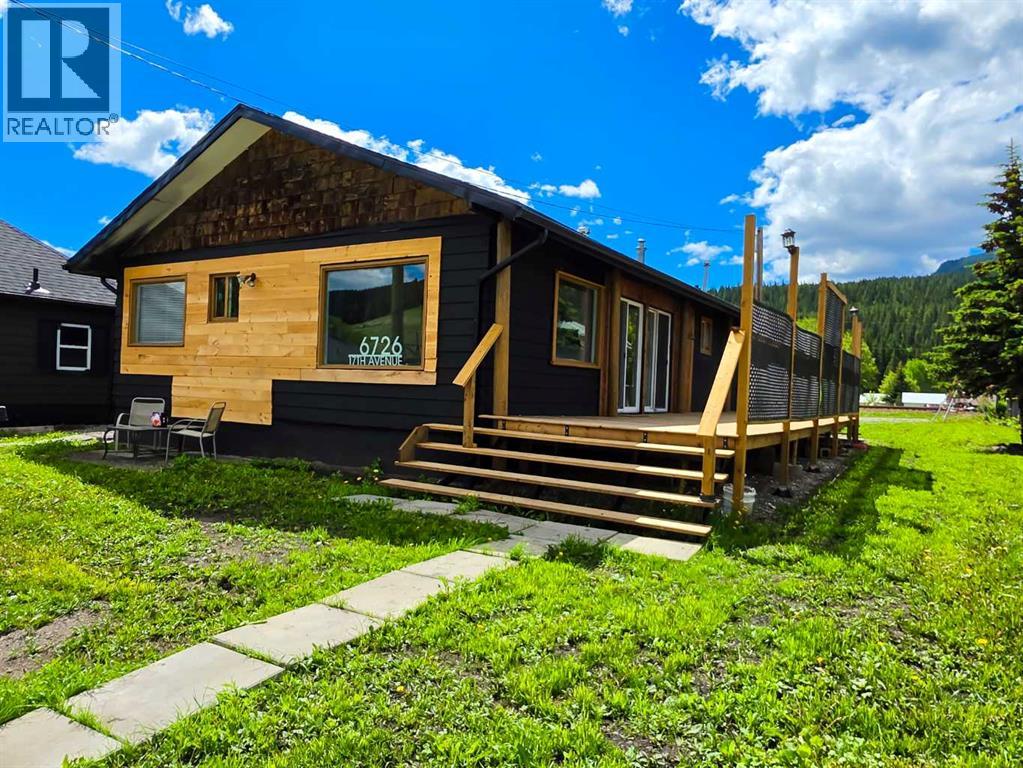
Nothing left to do but move in. This one has been completely redone from the outside in. The exterior has been remodeled with black and cedar finishes, new roof, new deck, new flooring throughout, new appliances, updated bathrooms, and a kitchen with a large prep Island perfect for hosting. The kitchen is the kind of space that sells a house. Long and open with a central island, white shaker cabinets, dark countertops, all new appliances, and patio sliders that open directly onto the deck. The tongue and groove wood ceilings and large format slate tile run through the main living areas and the whole interior feels intentional and considered. Four bedrooms give you real flexibility whether that is a growing family, a home office setup, or dedicated guest space. Two bathrooms, two sets of laundry, a detached garage, and a wheelchair accessible ramp round out the practicality this property delivers. The wood burning stove in the living room earns its place every winter in the mountains. The deck off the kitchen sliders is where summers happen, and Coleman delivers on the lifestyle front. The Crowsnest River offers world class fly fishing, Allison Lake trails are minutes away for cross country skiing, Pass Powderkeg is close for downhill days, and one of the area's favourite swimming holes is right nearby for warm weather. The work is done. The grass is coming in. Nothing left to do but move in. (id:51989)
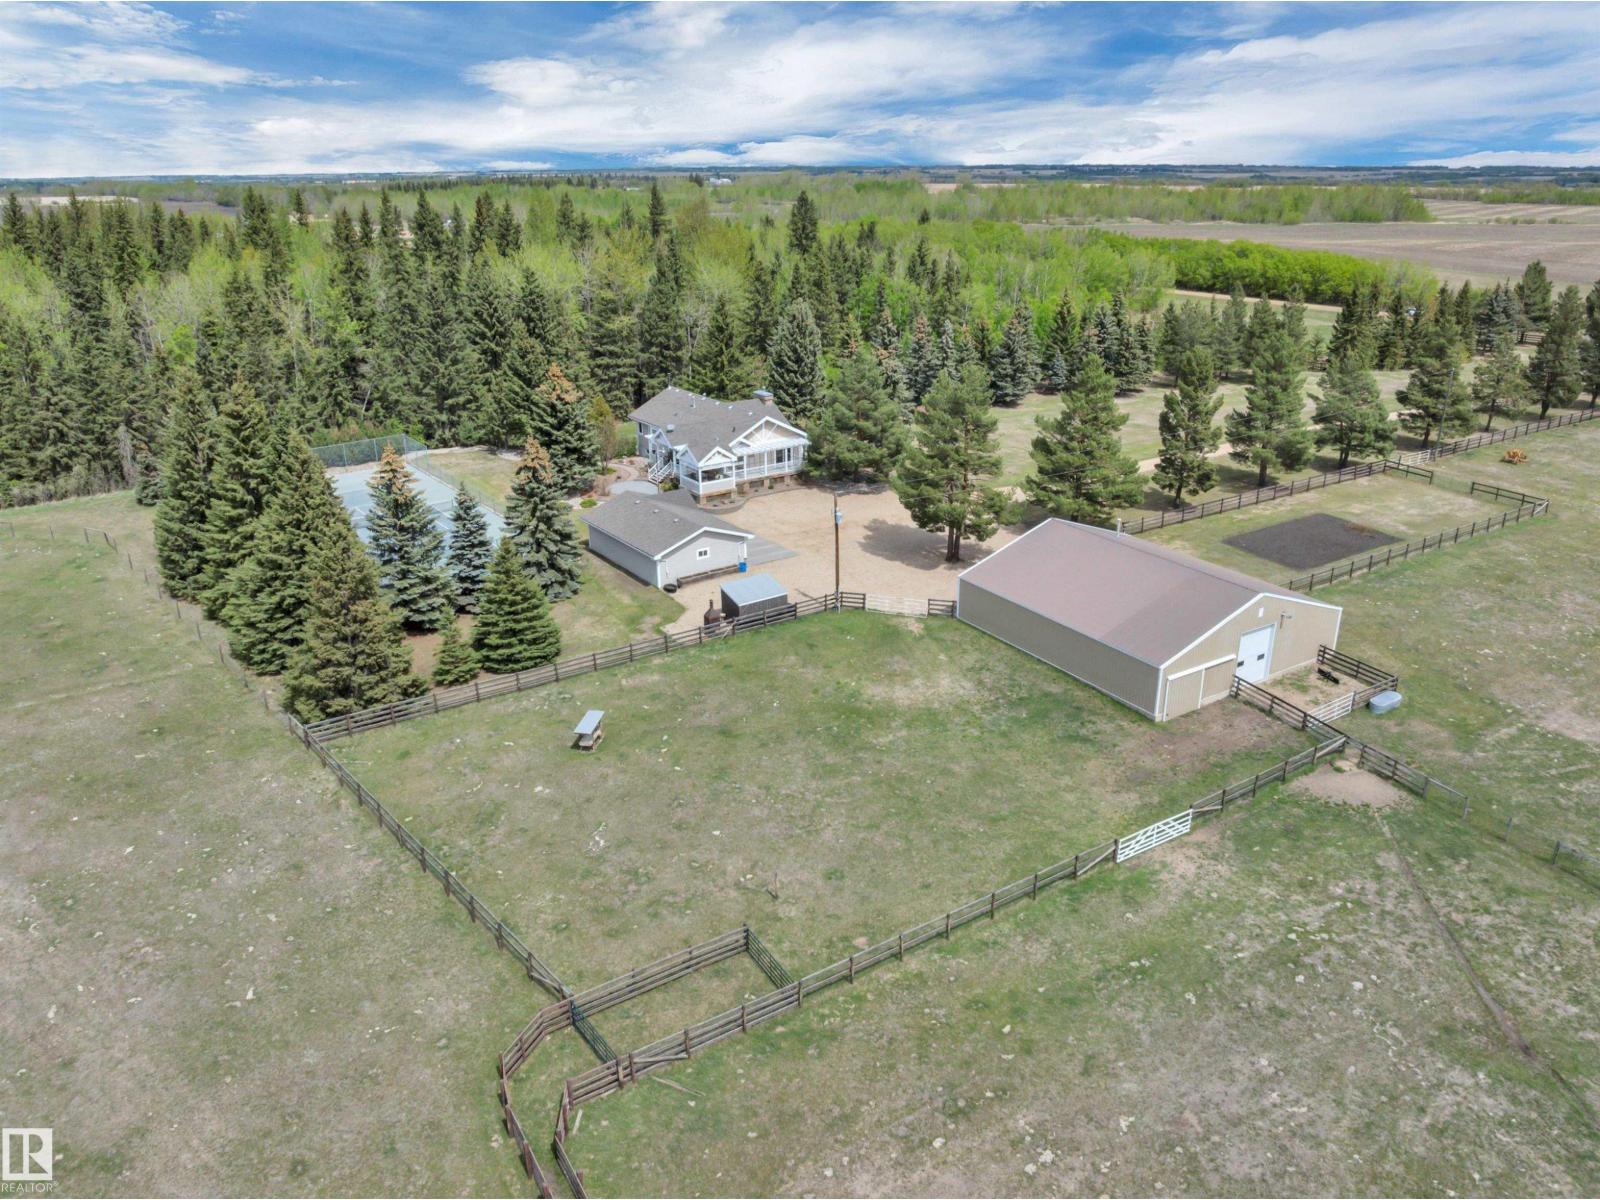
PIECE OF PARADISE! TENNIS COURT! 24' X 40' SHOP W/ 12' DOOR! This incredible 1616 sq ft 5 bed, 2.5 bath raised bungalow on 38 acres combines serene, tranquil beauty with classic county charm; truly one of a kind! Private tree-lined driveway leads to your terrific wrap-around deck. Inside brings a modern, yet warm, open concept living / dining / kitchen main level; bountiful windows for picture perfect views! Chef's kitchen w/ granite countertops & tons of cabinetry, gas fireplace, laundry, 3 beds up inc the primary bed w/ 4 pce ensuite & walk in closet. Fully finished basement w/ 2 massive bedrooms, gym, 3 pce bath w/ steam shower, & rec room for movie night! Walkout basement to the beautifully landscaped concrete fire pit / walkway area; beyond gorgeous! Professional grade tennis court (or use for pickleball), 36' x 24' oversized double garage, incredible shop w/ separate well, radiant heat, cold storage & workshop. Fully fenced pasture w/ corrals for the horses or hobby farm. GST may be applicable. (id:51989)
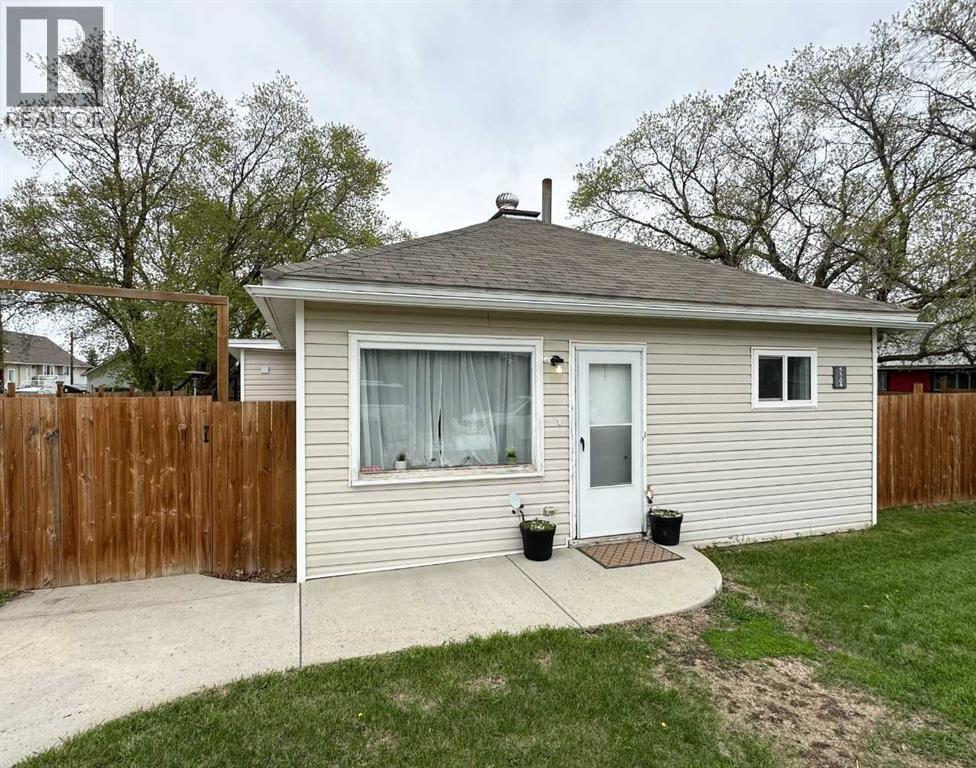
Located in close proximity to Lakeland College, this charming 2 bedroom, 1 bathroom bungalow is a solid option for a first-time home buyer or investment property! The home features a renovated 4pc bathroom, a functional layout, and nearly all vinyl windows throughout. A rear addition creates a convenient back entry with extra storage space. Sitting on an oversized fully fenced lot, there’s plenty of room to enjoy the outdoors! This property has no basement, but offers a crawl space that houses the furnace and hot water tank. Affordable, practical, and move-in ready. Come check it out, before its too late! (id:51989)
Move-in ready in one of Edmonton’s most desirable southwest communities! This TOP-FLOOR unit at MacTaggart Ridge Gate offers the rare combination of 3 bedrooms, 2 bathrooms, 2 titled parking stalls (1 underground + 1 surface), and an underground storage unit. Thoughtfully upgraded with laminate and tile flooring throughout (no carpet!), this home also features quartz countertops in both kitchen and bathrooms, stainless steel appliances, roughed-in A/C, a spacious in-suite laundry/storage room and a covered balcony with gas BBQ hook up. Enjoy the convenience of low-maintenance living with condo fees of just $545.25/month (includes heat and water). Located steps from Freson Bros, XIX Nineteen, XO Bistro, Shoppers Drug Mart, TD Bank, and more. Quick access to Anthony Henday, Currents of Windermere, Edmonton International Airport, public transit, golf courses, Terwillegar Rec Centre, schools, parks, restaurants, and everyday amenities makes this an unbeatable location! (id:51989)
Hillsview Estates Phase II. This Custom built 2019 2 storey home features all the bells and whistles. A fully fenced yard zero scaped with turf, a gazebo, deck and gas line for BBQ . Inside Warmth and sophistication flow through this house. Main floor powder room, open concept living room with gas fireplace and mantle, access to the back yard, Dining area with room for fine china or work space and kitchen with stainless appliance package, eat up island and coffee bar. Quartz Counters Throughout. Throw your slippers on for Access to double attached Heated garage. This is where you'll find stairwell down to an undeveloped basement. Perfect work from home space or a separate suite or man cave. with Rough in for bathroom. Upstairs you'll find 3 bedrooms, main bathroom, upstairs laundry, Primary with generous closet and an ensuite you'll question if you deserve. With soaker tub, roomy shower and double vanity. Bonus room could be a great office, Playroom, family room or that 4th Bedroom. Central Air and maple Cabinetry. - 48 hours notice to view please (id:51989)
Stunning fully finished 2-storey walkout on 3.83 acres, located just minutes from Red Deer with only approximately 1 km of gravel to house (from Red Deer on the Burnt Lake Trail route). This spacious home is designed for modern family living, offering 6 bedrooms, 5 bathrooms, multiple living areas, a theatre room, and several decks with incredible views. The main floor features a grand 2-storey staircase, an open living room with a gas fireplace with oversized windows, and a chef’s kitchen with ceiling-height cabinetry, granite counters, gas range, and an extra-large island. The main floor primary suite includes a walk-in closet with laundry and a spa-inspired ensuite with jetted tub, dual sinks, upgraded cabinetry and a shower prepped for steam with digital thermostat, dual heads & body jets. Upstairs you’ll find 4 bedrooms including a second primary bedroom with a private ensuite and deck, and a large family room. The finished walkout basement offers a large rec room, theatre room, bedroom, full bathroom, and wet bar rough-in. This property boasts extensive upgrades and infrastructure: Land & Services: All black dirt removed and clay packed for a future shop (pad with water, gas, and power already run). Water and power also available at camping area. Septic includes a large 2-compartment tank with 500 ft field. 97 ft well with constant pressure system and new lines running to both house and garage. Shop: Fully insulated with concrete floor, forced air propane furnace, exhaust/roof fans, 220 & 110 wiring, mezzanine storage, and finished offices with laminate flooring.House Systems: All-weather windows & doors, Liberty security system with exterior cameras, automation wiring, and in-ceiling stereo wiring (2 speakers per room, media room prepped). In-floor heating (garage & basement) with individual thermostats. Two furnaces (main/basement + upstairs), 2 A/C units, humidifiers, large IBC boiler system with extra hot water tank and full HVAC. LED lighting throughout with exterior pot lights. The theatre room is fully insulated and soundproofed, wired for speakers and projector, all connected to a temperature/moisture-controlled media room. Additional highlights include a heated 4-car garage with drains to septic, RV pad with amp service, glass deck railings, dual electrical panels, water softener, upgraded blind package (some electric), and fresh paint. This acreage offers a rare blend of luxury finishes, thoughtful design, and long-term planning, making it ideal for a large or blended family looking for space, comfort, and convenience just outside the city. Garage is 29 x 58 and the shop is 29 x 48 plus office space of 14 x 12 and storage 15 x 12. Main level 1890 square feet, upper level 1614 square feet, lower level 1817 square feet, total developed is 5321 square feet. (id:51989)
Welcome to this beautiful two-storey home in the mature community of Falconridge!Situated on a huge corner lot, this property features a legal basement suite with a private walk-up entry, making it perfect for extended family or rental income. The home is surrounded by excellent landscaping with multiple flower gardens and includes a charming sunroom to enjoy year-round. Upstairs, you’ll find 3 spacious bedrooms and 2 full bathrooms; the master bed has its own ensuite. The main floor offers a bright living room, cozy family room, dining area, and a functional kitchen. The legal basement suite is complete with its own kitchen, living space, and private entrance, providing convenience and privacy. Current basement tenant is paying $1200.00/month. Located within walking distance to schools, shopping centres, and amenities, this home offers both comfort and practicality. No poly B. (id:51989)
"PERFECT FAMILY HOME' in very good condition, that has lots of space to grow. Completely finished up and down….and on its own a large corner lot. From the moment you make your way into this home, you are welcomed by the oversized entry way. With it's Open Floorplan on the main level allows you to capture the scope of living, kitchen and dining room all together. The large kitchen is loaded with white cabinets and plenty of counter space complete with an island. The attached dining area is a great size.…you can cook and visit at the same time. The master bed offers a large closet along with a 4pcs ensuite. The other 2 bedrooms and 4 pcs bathroom completes the main level. As you make your way towards the downstairs, you will notice they are wider than normal, which is great when moving furniture up and down. The basement has two more bedrooms and the 3rd 4 pc. bathroom shared with the laundry room. The TV/family room is very comfortable… Laminate and carpet flooring runs throughout the entire basement which makes cleaning a breeze. A Great get away after a long day. Tucked away in a separate part of this space you will find an entrance that takes you out to the garage. Here is where you will find enough space to be able to park 2 smaller or 1 larger vehicle. The side yard is fully fenced with plenty of space for hosting back yard events. Why not come check it out for yourself. Book you viewing today.... (id:51989)
Charming, renovated and full of character—this cute 3-bedroom home offers a unique design you won’t want to miss! The bright, open main living area features soaring vaulted ceilings that create an airy, welcoming feel. Thoughtfully updated throughout, including 2 stylish bathrooms, this home blends modern comfort with standout charm. The spacious primary bedroom enjoys its own private balcony—the perfect spot for morning coffee or evening unwinding. Outside, the fully fenced yard offers space to relax, garden, or entertain, while the double detached garage provides plenty of parking and storage. A standout bonus is the adorable bunkie—ideal for guests, a home office, studio, or your own private retreat. Located in a welcoming small town, this move-in ready home offers comfort, personality, and versatility all in one package! (id:51989)
Welcome to this beautifully updated top-floor condo in the highly desirable community of Country Hills Village. Offering over 845 sq. ft. of professionally renovated living space, this bright and stylish home features 2 bedrooms, 2 full bathrooms, soaring vaulted ceilings, and stunning views overlooking the pond.Step inside to discover an open-concept layout filled with natural light, highlighted by the impressive vaulted ceilings in the living area that create an airy and spacious feel. The inviting floor plan includes a generous foyer, sun-filled living room, and dedicated dining space perfect for entertaining.The thoughtfully designed layout offers a spacious secondary bedroom, a modern 4-piece bathroom, convenient in-suite laundry, and plenty of storage. The primary retreat features a walk-in closet and a custom 4-piece ensuite bathroom. Step outside onto the large private balcony and enjoy peaceful pond views — the perfect place to relax and unwind.Additional highlights include titled underground heated parking, a secure assigned storage locker, and an unbeatable location close to everyday amenities. Shopping, restaurants, entertainment, schools, parks, transit, and recreation are all just minutes away, including Real Canadian Superstore, Sobeys, Landmark Cinemas, and Vivo for Healthier Generations.This move-in-ready condo offers the perfect combination of style, comfort, and location — book your private showing today! (id:51989)