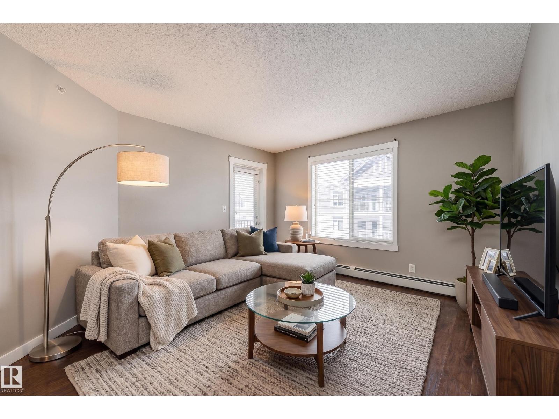
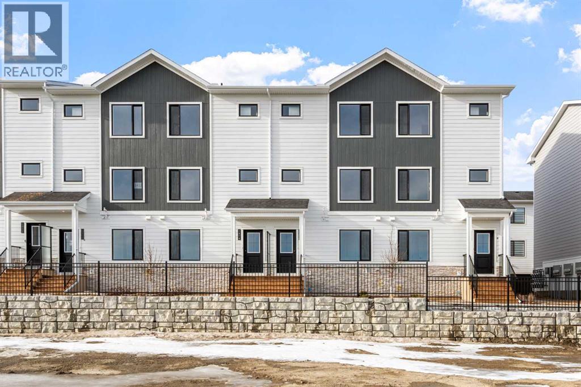
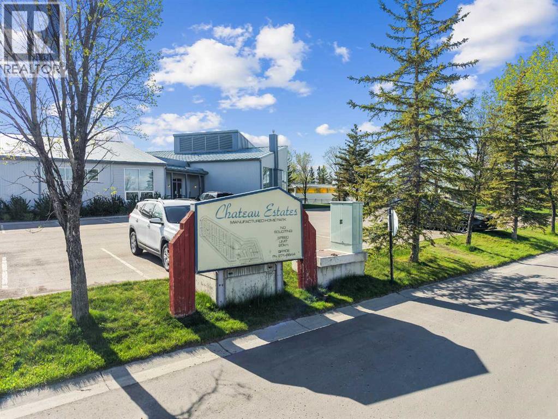
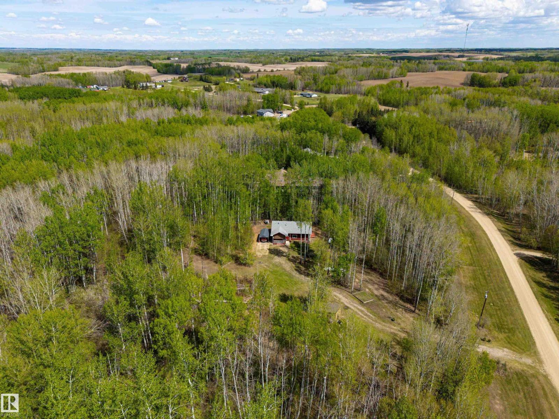
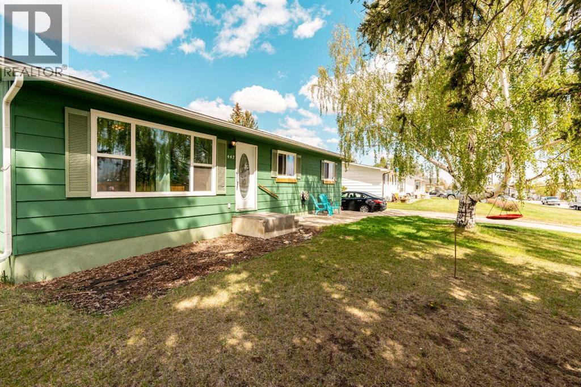
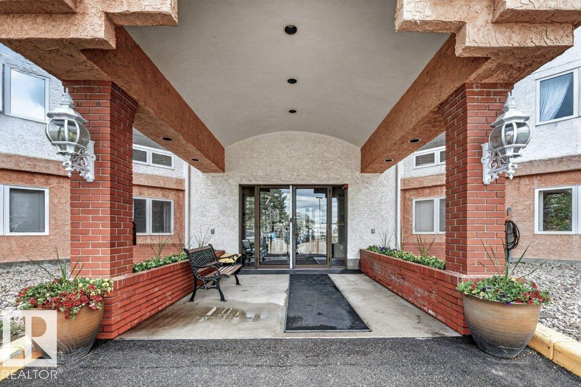
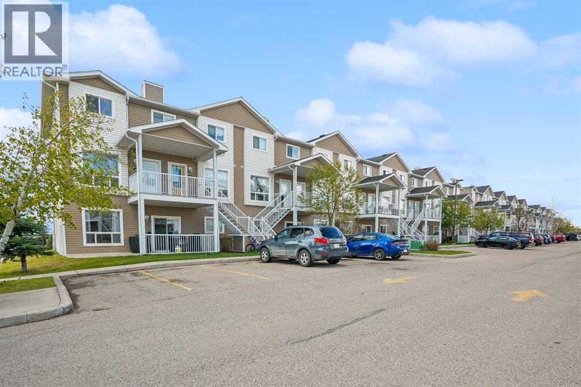
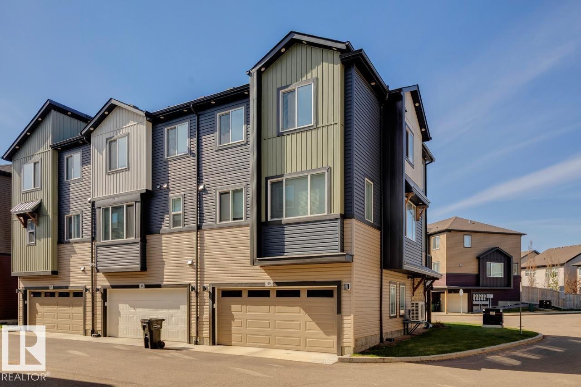
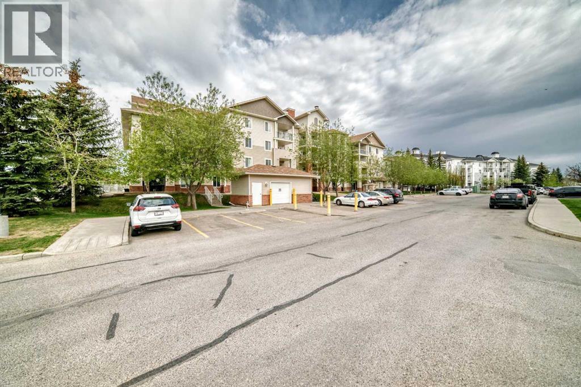
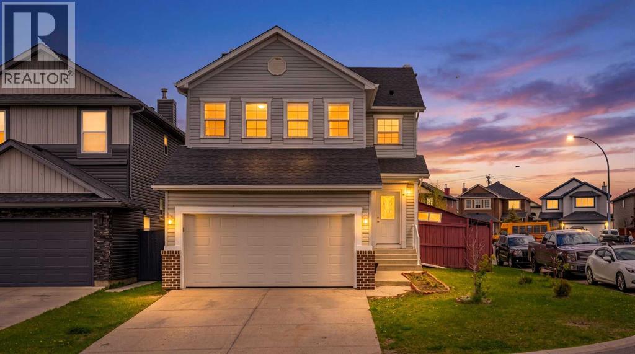
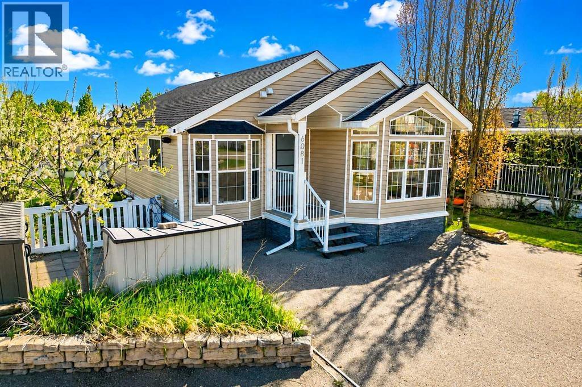
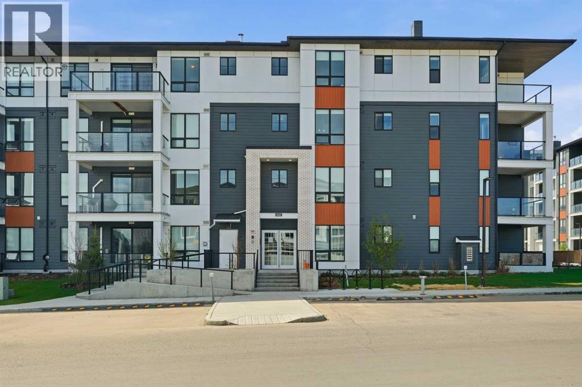
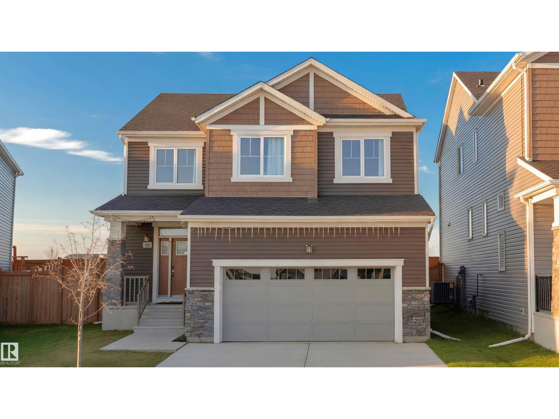
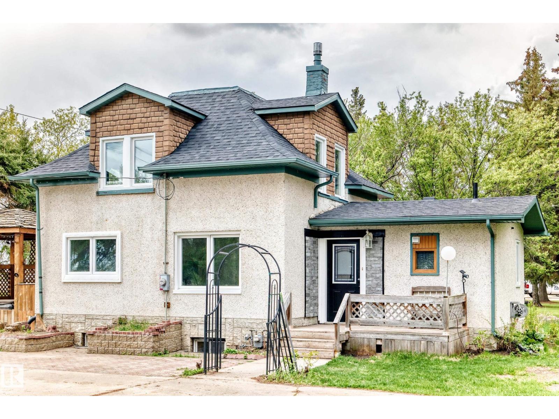
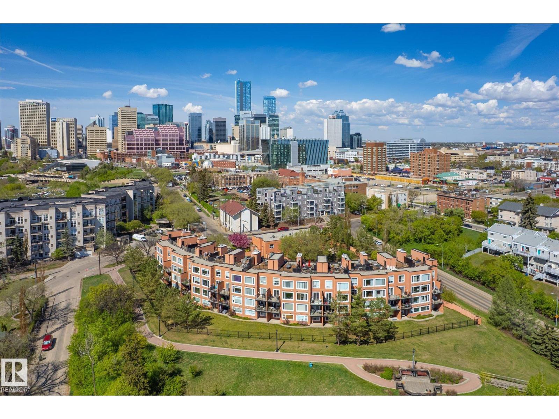
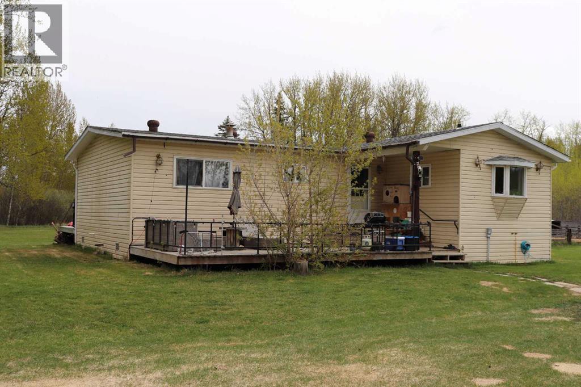
Move-in ready in one of Edmonton’s most desirable southwest communities! This TOP-FLOOR unit at MacTaggart Ridge Gate offers the rare combination of 3 bedrooms, 2 bathrooms, 2 titled parking stalls (1 underground + 1 surface), and an underground storage unit. Thoughtfully upgraded with laminate and tile flooring throughout (no carpet!), this home also features quartz countertops in both kitchen and bathrooms, stainless steel appliances, roughed-in A/C, a spacious in-suite laundry/storage room and a covered balcony with gas BBQ hook up. Enjoy the convenience of low-maintenance living with condo fees of just $545.25/month (includes heat and water). Located steps from Freson Bros, XIX Nineteen, XO Bistro, Shoppers Drug Mart, TD Bank, and more. Quick access to Anthony Henday, Currents of Windermere, Edmonton International Airport, public transit, golf courses, Terwillegar Rec Centre, schools, parks, restaurants, and everyday amenities makes this an unbeatable location! (id:51989)
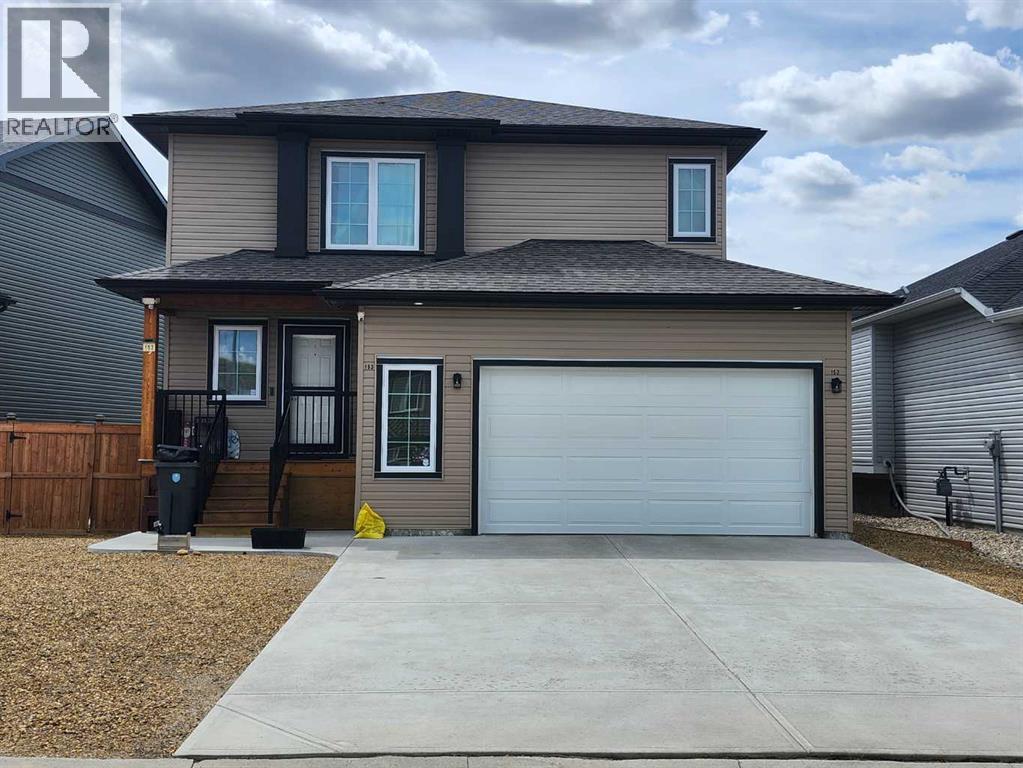
Hillsview Estates Phase II. This Custom built 2019 2 storey home features all the bells and whistles. A fully fenced yard zero scaped with turf, a gazebo, deck and gas line for BBQ . Inside Warmth and sophistication flow through this house. Main floor powder room, open concept living room with gas fireplace and mantle, access to the back yard, Dining area with room for fine china or work space and kitchen with stainless appliance package, eat up island and coffee bar. Quartz Counters Throughout. Throw your slippers on for Access to double attached Heated garage. This is where you'll find stairwell down to an undeveloped basement. Perfect work from home space or a separate suite or man cave. with Rough in for bathroom. Upstairs you'll find 3 bedrooms, main bathroom, upstairs laundry, Primary with generous closet and an ensuite you'll question if you deserve. With soaker tub, roomy shower and double vanity. Bonus room could be a great office, Playroom, family room or that 4th Bedroom. Central Air and maple Cabinetry. - 48 hours notice to view please (id:51989)
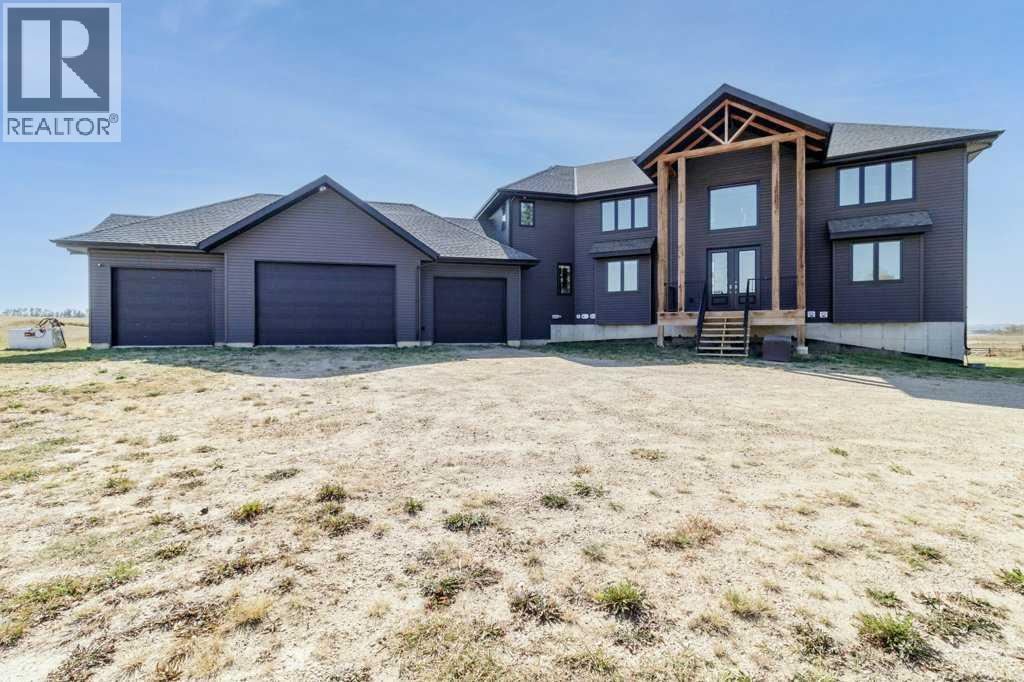
Stunning fully finished 2-storey walkout on 3.83 acres, located just minutes from Red Deer with only approximately 1 km of gravel to house (from Red Deer on the Burnt Lake Trail route). This spacious home is designed for modern family living, offering 6 bedrooms, 5 bathrooms, multiple living areas, a theatre room, and several decks with incredible views. The main floor features a grand 2-storey staircase, an open living room with a gas fireplace with oversized windows, and a chef’s kitchen with ceiling-height cabinetry, granite counters, gas range, and an extra-large island. The main floor primary suite includes a walk-in closet with laundry and a spa-inspired ensuite with jetted tub, dual sinks, upgraded cabinetry and a shower prepped for steam with digital thermostat, dual heads & body jets. Upstairs you’ll find 4 bedrooms including a second primary bedroom with a private ensuite and deck, and a large family room. The finished walkout basement offers a large rec room, theatre room, bedroom, full bathroom, and wet bar rough-in. This property boasts extensive upgrades and infrastructure: Land & Services: All black dirt removed and clay packed for a future shop (pad with water, gas, and power already run). Water and power also available at camping area. Septic includes a large 2-compartment tank with 500 ft field. 97 ft well with constant pressure system and new lines running to both house and garage. Shop: Fully insulated with concrete floor, forced air propane furnace, exhaust/roof fans, 220 & 110 wiring, mezzanine storage, and finished offices with laminate flooring.House Systems: All-weather windows & doors, Liberty security system with exterior cameras, automation wiring, and in-ceiling stereo wiring (2 speakers per room, media room prepped). In-floor heating (garage & basement) with individual thermostats. Two furnaces (main/basement + upstairs), 2 A/C units, humidifiers, large IBC boiler system with extra hot water tank and full HVAC. LED lighting throughout with exterior pot lights. The theatre room is fully insulated and soundproofed, wired for speakers and projector, all connected to a temperature/moisture-controlled media room. Additional highlights include a heated 4-car garage with drains to septic, RV pad with amp service, glass deck railings, dual electrical panels, water softener, upgraded blind package (some electric), and fresh paint. This acreage offers a rare blend of luxury finishes, thoughtful design, and long-term planning, making it ideal for a large or blended family looking for space, comfort, and convenience just outside the city. Garage is 29 x 58 and the shop is 29 x 48 plus office space of 14 x 12 and storage 15 x 12. Main level 1890 square feet, upper level 1614 square feet, lower level 1817 square feet, total developed is 5321 square feet. (id:51989)
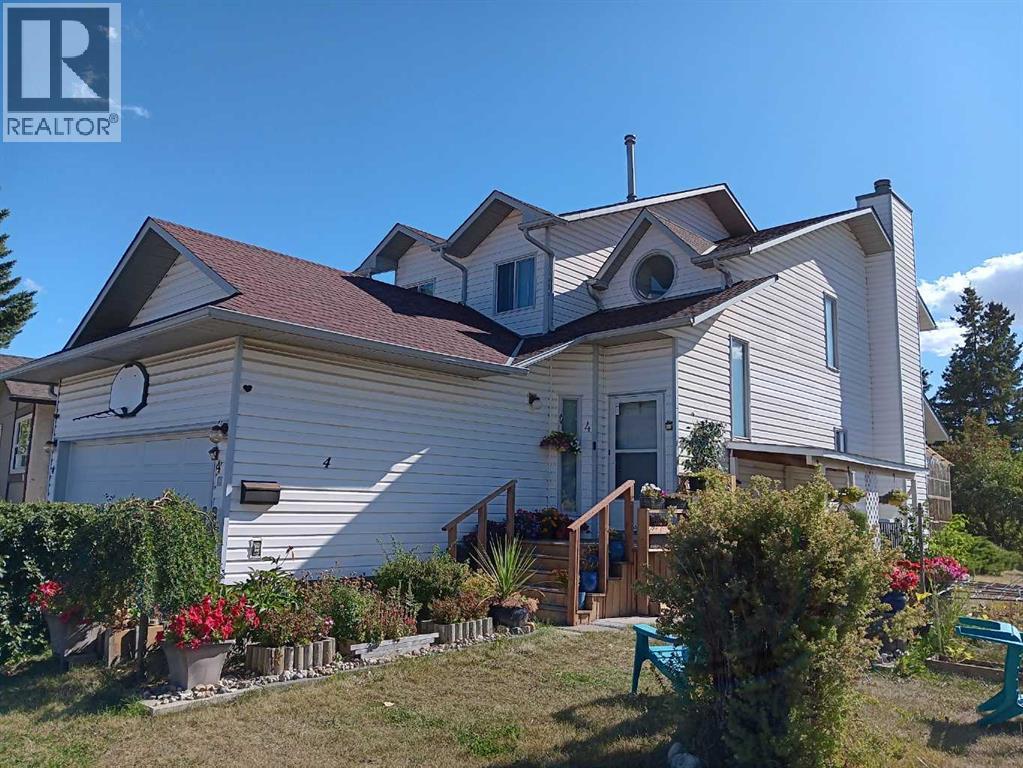
Welcome to this beautiful two-storey home in the mature community of Falconridge!Situated on a huge corner lot, this property features a legal basement suite with a private walk-up entry, making it perfect for extended family or rental income. The home is surrounded by excellent landscaping with multiple flower gardens and includes a charming sunroom to enjoy year-round. Upstairs, you’ll find 3 spacious bedrooms and 2 full bathrooms; the master bed has its own ensuite. The main floor offers a bright living room, cozy family room, dining area, and a functional kitchen. The legal basement suite is complete with its own kitchen, living space, and private entrance, providing convenience and privacy. Current basement tenant is paying $1200.00/month. Located within walking distance to schools, shopping centres, and amenities, this home offers both comfort and practicality. No poly B. (id:51989)
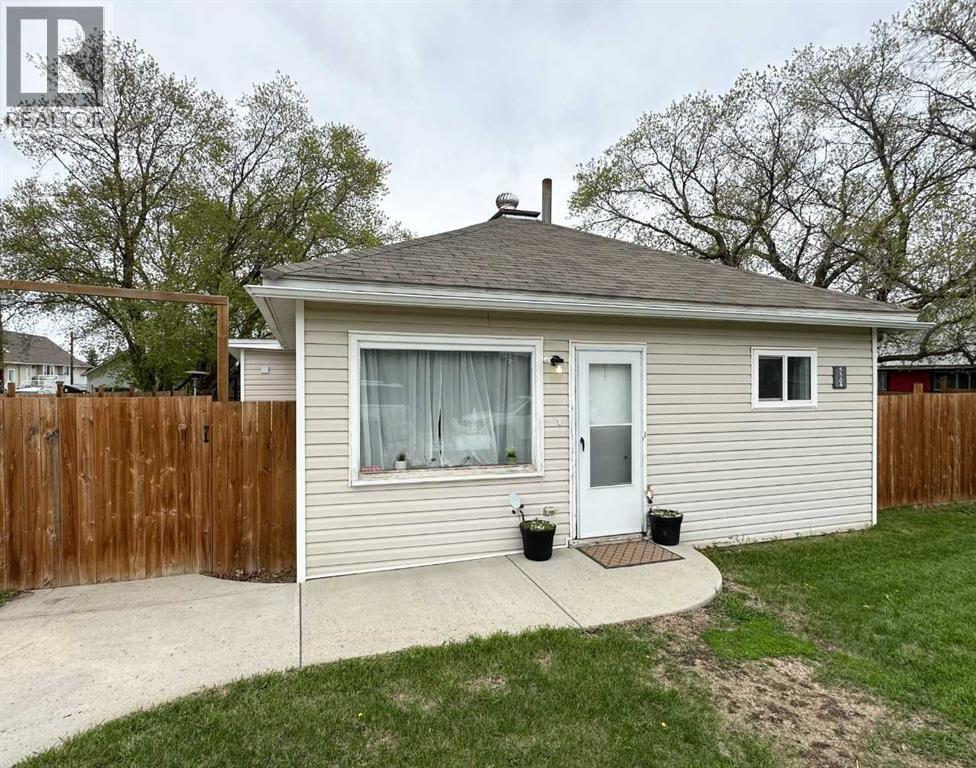
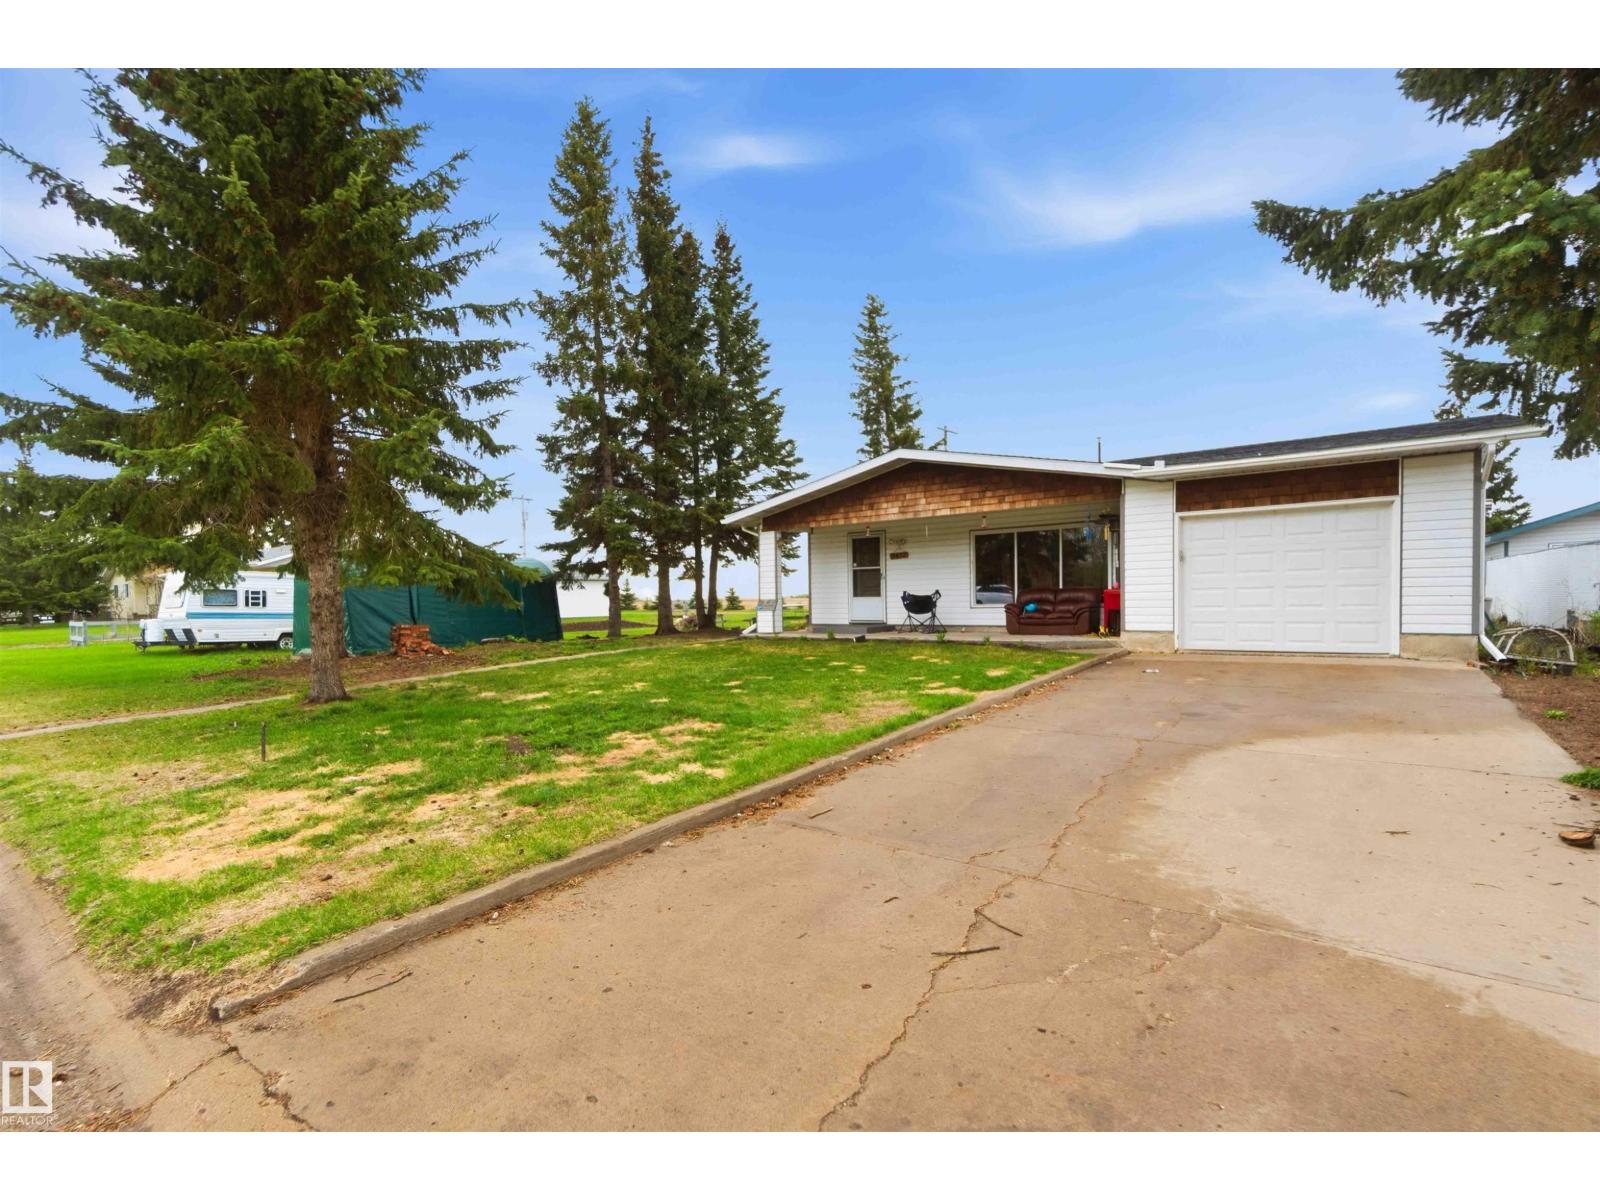
Located in close proximity to Lakeland College, this charming 2 bedroom, 1 bathroom bungalow is a solid option for a first-time home buyer or investment property! The home features a renovated 4pc bathroom, a functional layout, and nearly all vinyl windows throughout. A rear addition creates a convenient back entry with extra storage space. Sitting on an oversized fully fenced lot, there’s plenty of room to enjoy the outdoors! This property has no basement, but offers a crawl space that houses the furnace and hot water tank. Affordable, practical, and move-in ready. Come check it out, before its too late! (id:51989)
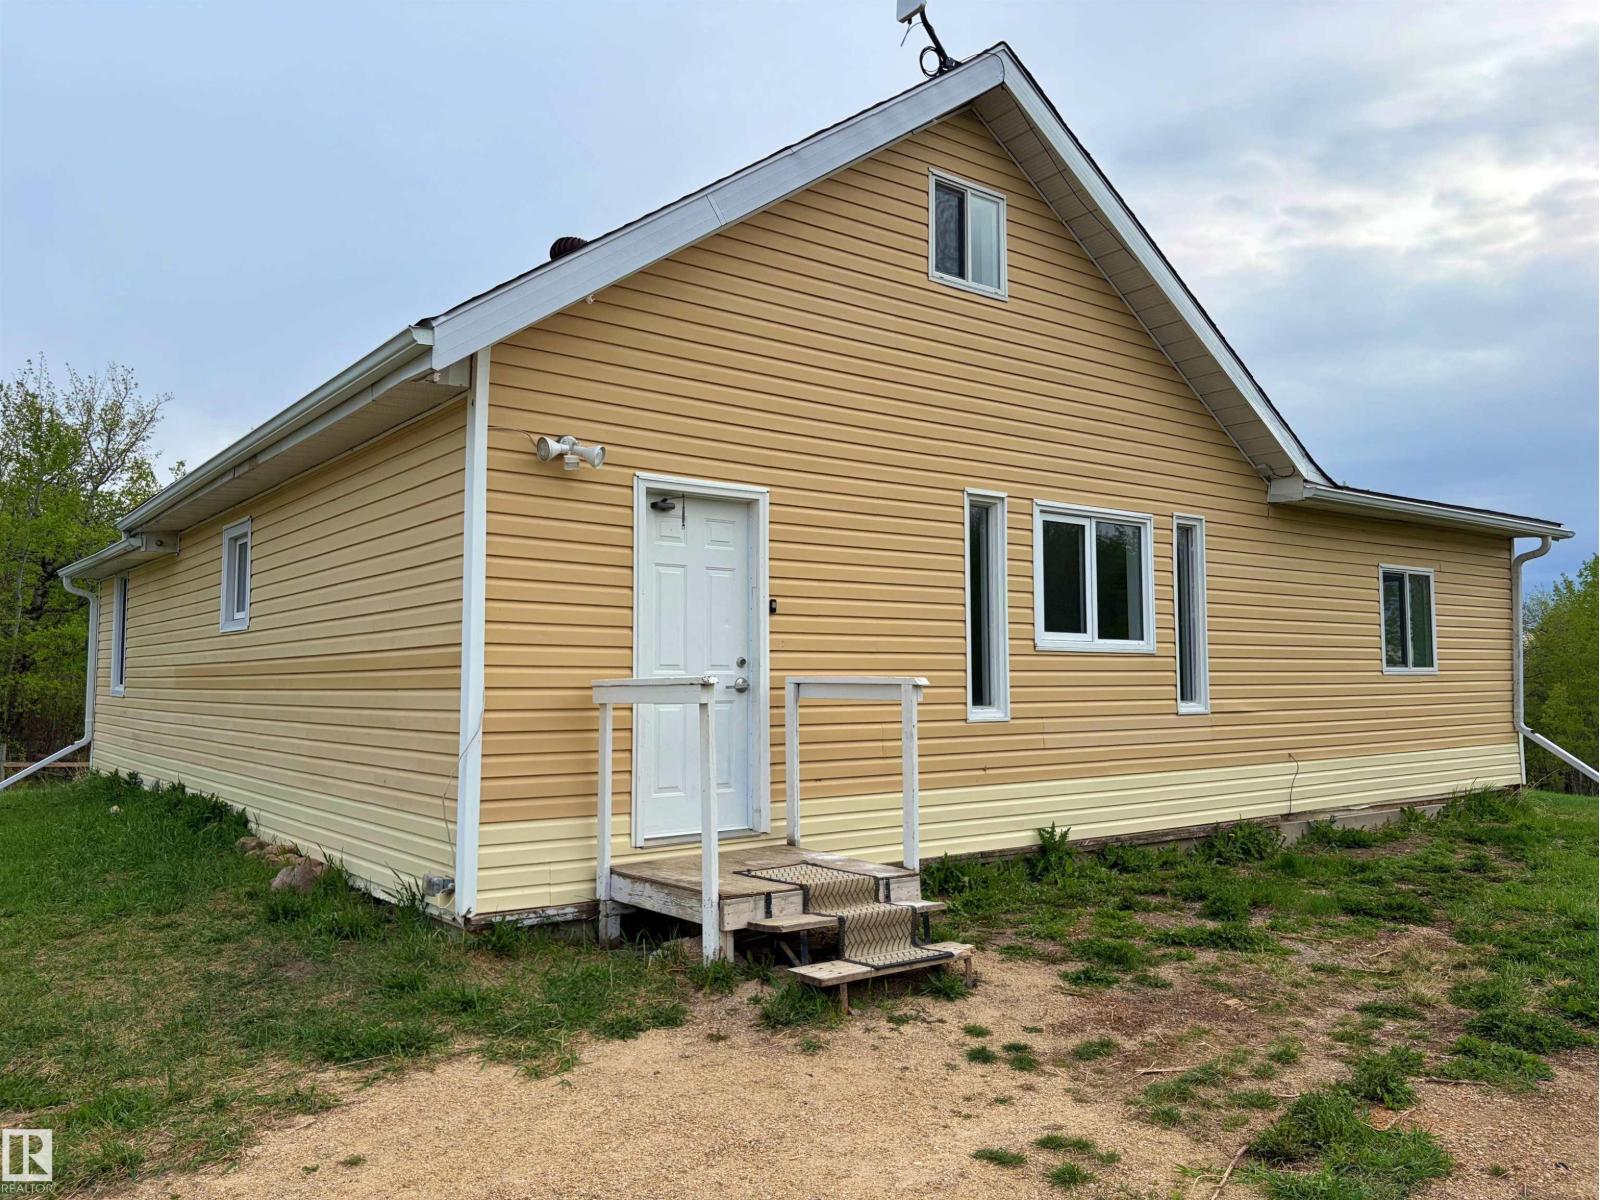
Quaint & cute little acreage, just under 3 acres. Get a chance to retreat out of the city to your completely private & secluded cozy 3 bedroom, 1.5 story home. And only 3 miles from Barrhead. This home has been completely renovated w/ over $100k in upgrades & is ready to move in. Entertainers dream; it has a 600sqft addition of a great room w/ vaulted pine wood ceilings & a ton of new vinyl windows which lets light stream in & allows you to enjoy your treed vista. The great room has a door to a deck & as the home sits perched up on a small hill, it gives excellent views of the tree bordered terraced yard. Inside you get a newly renovated kitchen w/ granite counters, black appliances + a gas stove. There are 2 beds on main, one with a walk in closet & a large primary loft bedroom upstairs. Two bathrooms both with granite & one w/ a new stacking washer dryer. Home ss equipped w/ a newer HE furnace & hot water tank, as well as a drilled well & septic w/ open discharge. Don't miss this affordable opportunity! (id:51989)
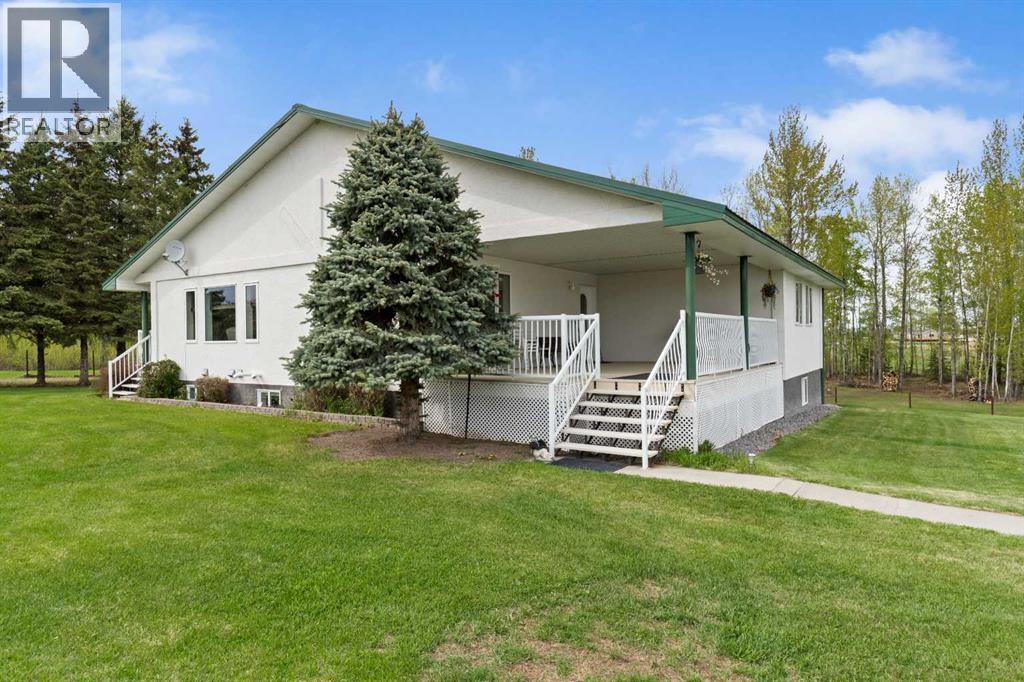
Welcome to your new country home, located right on the pavement just two miles east of Blue Ridge, Alberta. This property offers plenty of room to move, anchored by a solid family home, a 24' x 28' double car garage, and a 60' x 40' shop. Built for serious work and storage, the shop features a heavy-duty 5,200 lb concrete floor, 17-foot ceilings, and a 14-foot-wide by 16-foot-high overhead door that easily fits large equipment or an RV. The land itself is already cross-fenced, having originally been set up for alpacas.Outside, you can enjoy the quiet country views from the large front covered deck, or head over to the side covered deck, which is the perfect spot to sit back and watch the sunsets.Inside, the home is built for Alberta winters with R28 insulated exterior walls. The main floor features a comfortable open-concept layout with real hardwood floors running through the living room, a large kitchen, and a big dining area made for family meals. The kitchen is equipped with a new gas stove from April of this year, a fridge about 2 years old, and a 2010 dishwasher. For added convenience, the laundry room is located right on the main floor, and the entire house is serviced by a central vacuum system. The primary bedroom provides plenty of space at 16' x 20' and includes a walk-in closet and a 3-piece ensuite, alongside two more main-floor bedrooms. The solid craftsmanship is noticed in the tall wood baseboards and solid wood interior doors. Downstairs, the walk-out basement has its own separate entrance and functions as a full living suite. Thanks to tall ceilings and big windows, the space is bright and welcoming, featuring a second full kitchen, three more large bedrooms, and a family room. The mechanical systems are well-maintained and robust,. A 200-amp electrical service is in the house. Heating is handled by a combination of cozy in-floor heat (downstairs) and a forced-air system, featuring a high-efficiency furnace that was brand new in April of this year and a heat exchanger that is about 4 to 5 years old. The hot water tank was replaced in 2017. The water system includes a well pressure tank that is roughly 5 years old and a 60-foot-deep water well with a 24-inch casing that is about 32 years old. An RO system is included for drinking water. Built with efficiency and quality finishes in mind, this acreage is ready for its next chapter. (id:51989)
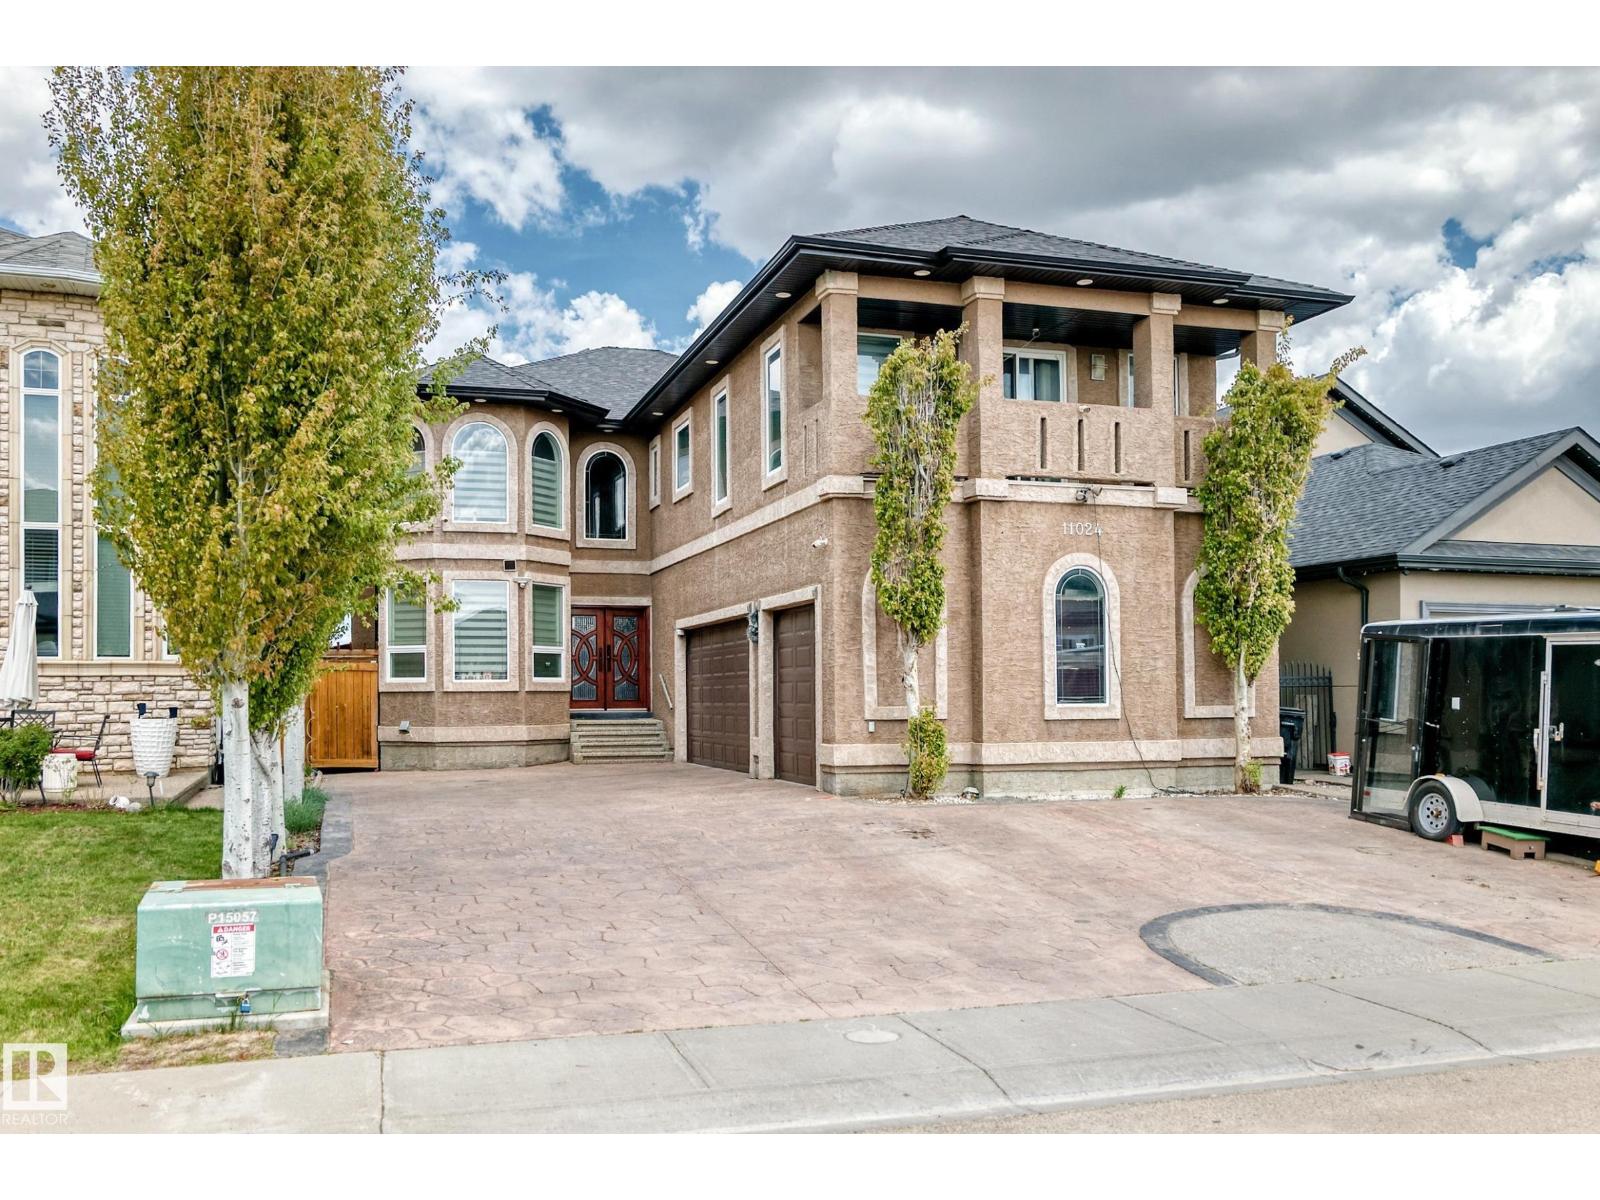
Stunning 3300+ sq. ft. CUSTOM BUILT 2-STORY in Chambery! Car enthusiast’s dream featuring 11 PARKING SPOTS (Triple Garage + 8-car driveway). A grand double-door entrance leads to formal dining and living room. There are also multiple closets space. CHEF’S KITCHEN features a huge island, drink cooler, built-in countertop gas stove, built-in oven, built-in microwave, buffet table, Quartz countertops throughout and walk-thru pantry. The family room opens to a BACKYARD OASIS with an outdoor kitchen, pergola and shed. Upper Level: 3 BEDROOMS ALL WITH WALK-IN CLOSETS & ENSUITES! The MASTER Suite is a true retreat with a lounge area, 5pc ensuite, big walk-in closet and private balcony. Includes a spacious Bonus Room. Partially Finished Basement (just needs flooring!) offers 9ft ceilings, 2 beds, 3pc bath, and a den with French doors. Outback equipped with a pergola, an outdoor kitchen, and shed. Low maintenance landscape. Ideally located near the Anthony Henday, schools, and shopping. A rare find! (id:51989)
2 YEARS FREE CONDO FEES | NEW BUILD TOWNHOME | LOW CONDO FEES | 4 BED (3 UP, 1 DOWN) / 2.5 BATH / 1,462 SQ FT | OVERSIZED SINGLE ATTACHED GARAGE + DRIVEWAY | IMMEDIATE POSSESSION – Welcome to the Elm 2 townhome by Minto Communities, an award-winning Canadian builder, located in Wildflower, proudly voted Best New Community in Canada. This vibrant, master-planned community in Airdrie is designed with lifestyle and connection in mind, offering a thoughtful mix of home styles in a neighbourhood built to grow with you. This brand-new townhome features a functional and modern layout ideal for today’s homeowner. The main floor offers a well-designed living space at the front of the home, creating a welcoming area to relax or entertain. The kitchen is centrally located and showcases stainless steel appliances, a large island, modern finishes, ample cabinetry, and storage. The dining area is positioned at the rear of the home with direct access to a private balcony—perfect for morning coffee or unwinding at the end of the day. A convenient 2-piece bathroom completes this level. Upstairs, the spacious primary bedroom includes a walk-in closet and a private 3-piece ensuite. Two additional bedrooms, a full 4-piece bathroom, and conveniently tucked-away upper-floor laundry provide excellent functionality for families, guests, or home office needs. The lower level features a large foyer with direct access to the oversized single attached garage, along with a fourth bedroom—ideal for guests, a home office, or flex space. A full driveway adds valuable additional parking, offering everyday convenience rarely found in townhome living. Residents of Wildflower enjoy exclusive access to The Hillside Hub, a standout amenity centre featuring Airdrie’s first outdoor pool, a hot tub, open-air sports court, and a variety of shared indoor and outdoor spaces designed for gathering, recreation, or quiet retreat. With nearby parks, pathways, amenities, and easy access to major routes, Wildflower delivers a truly well-rounded lifestyle. Combining award-winning community planning, modern design, low condo fees, and immediate possession, this is an outstanding opportunity to own a stylish new build townhome in one of Canada’s most celebrated communities. Don’t miss your chance to make Wildflower home! Book your visit today! (id:51989)
***OPEN HOUSE SAT. AUGUST 8 from 2:00-4:30 *** Affordable, Funky, Fabulous and waiting for a new owner. Current owner is only 2nd owner & it shows. Pride of ownership throughout! This 3 bed/2bath home is 1220 Sf of gorgeous. Sitting on a corner lot, this home offers parking for 2 vehicles with easy access in and out. Perfect for the budget conscious (a lease fee that won't break the bank, no age restrictions & rentals allowed) & most importantly for those who don't want “SHARED WALLS”. This single wide mobile rivals any condo but without the numerous restrictions. No one will believe it's a mobile home! Large open concept living room is huge with lots of room for big comfy furniture. The renovated kitchen has a skylight allowing tons of sunlight making it feel open, airy, and bright. The dining area is spacious allowing a table big enough or those large gatherings & special occasions. Tons of custom cabinet space… no shortage of storage…that’s for sure. Fresh paint done in modern colours with new flooring in the bathrooms, laundry room and front entrance. Newer roof (2022), Hot water tank (2022), Fencing (2025) around the yard is perfect for the kids/pets and both front and back decks have been done as well. The primary is huge, easily fits a king bed, walk in closet & generous size ensuite. The other two bedrooms at the end of the home are a good size as well. A second 4 pce bath is adjacent to these two bedrooms. Perfect layout for teens or a room-mate situation. Lease fee of $635 (yes, that is the lease fee and the lowest in the city that has a Club House) includes water, sewer, snow removal, common area maintenance, garbage pick-up & use of the club facilities. City bus service is in the park as well as school bus service. RV storage is on site so nice and close. For peace of mind, most of the big-ticket items & aesthetics are done so you can literally move right in! Minutes to East Hills shopping, Costco, Walmart, Theatres & Stoney Trail to name a few. D on’t hesitate to view this home…you won’t be disappointed! (id:51989)
PEACEFUL COUNTRY HAVEN on3.44 private treed acres bordered by crown land! This ENERGY EFFICIENT 3 bed 1 bath bungalow offers premium 6” thick Insulated Concrete Form walls, In-floor heat, TRIPLE PANE WINDOWS & HARDIE BOARD SIDING! A sunny front porch welcomes you to this charming home that you can heat for less than $1000/year! Inside you’ll find soaring 10' CEILINGS, recently painted walls/cabinets/doors/trim(2024) & UPDATED MECHANICAL(HWT, pressure tank, & stove 2024, new pump for in-floor heat 2025). The kitchen offers durable concrete counters, S/S appliances, new upper cabinets(2024), 2 B/I hutches, laundry & access to the 4pce bath. Pass by the well-sized dining rm into a cozy living rm w/ 3 adjacent bedrooms, including the primary w/access to the SW facing deck. There’s plenty to entertain you outside w/raised garden beds, fruit trees & shrubs, fire pit, storage shed, a NEW GARGE TENT(2025) & plenty of room to expand and add out-buildings! All just minutes away from Jackfish, Star & Mink Lakes! (id:51989)
Location, location, location! This well-kept bungalow sits on an oversized lot with beautiful mature trees, directly across from the elementary school in Cardston and offers the perfect blend of comfort, space, and potential. This property offers exceptional curb appeal, plenty of outdoor space, and a layout families love. The main floor features three bedrooms, including a spacious primary bedroom with ensuite, a bright kitchen with oak cabinetry and engineered hardwood flooring, a full 4-piece bathroom, and a welcoming living area with fireplace. Downstairs you’ll find two additional bedrooms, a large family room, plenty of storage space, a second fireplace, and a convenient third bathroom. Outside, enjoy the beautiful front porch, large backyard with treehouse and two storage sheds, and endless room for kids to play or for future development, including space to add a garage. With updated main floor windows and plenty of potential to make it your own, this is a wonderful opportunity to own a family-friendly home in a fantastic location. Contact your favourite REALTOR®? to view this property! (id:51989)
CORNER LOT | NORTH FACING | OVER 4000 SQFT OF LIVING SPACE | 6 BEDROOMS | 5 FULL BATHS | FULLY FINISHED BASEMENT | A/C | HEATED OVERSIZED GARAGE Stunning custom-built home in desirable Forest Heights, Beaumont featuring beautiful stonework exterior, OPEN TO BELOW design and 9 FT CEILINGS on all 3 levels. Bright GREAT ROOM with floor-to-ceiling windows and fireplace, separate LIVING & FAMILY rooms, DEN/OFFICE, FULL BATH and spacious dining area with deck access. Gorgeous kitchen offers BUILT-IN OVEN & MICROWAVE, S/S KITCHENAID appliances, EXTRA LARGE ISLAND and modern finishes. Ceramic tile, engineered hardwood, California drop ceilings, stainless steel railings and blinds throughout. Upstairs features 4 spacious bedrooms, 3 full baths including luxurious 5PC ENSUITE and BONUS ROOM. FULLY FINISHED BASEMENT includes large REC ROOM, BAR, 2 bedrooms, full bath and storage. Fully landscaped & fenced yard with vinyl deck. Prime Beaumont location! (id:51989)
Build your next investment or dream project in the heart of High River! This vacant residential lot is located in the desirable Southwest Central area, close to the downtown core, and carries a TND (Traditional Neighbourhood District) zoning designation — a unique planning concept designed to encourage walkable, pedestrian-friendly, and closely connected communities. Enjoy the convenience of being within walking distance to the Central Business District, George Lane Memorial Park, local services, restaurants, shops, and everyday amenities. This central location offers excellent lifestyle appeal for future residents and strong long-term investment potential. With its flexible development possibilities, this property presents a great opportunity to build a revenue-generating property such as a side-by-side duplex or other compatible residential development permitted under the TND zoning guidelines.Priced well and full of potential — don’t miss this opportunity in one of High River’s most walkable and sought-after neighbourhoods. Call your favourite Realtor® today for more information! (id:51989)
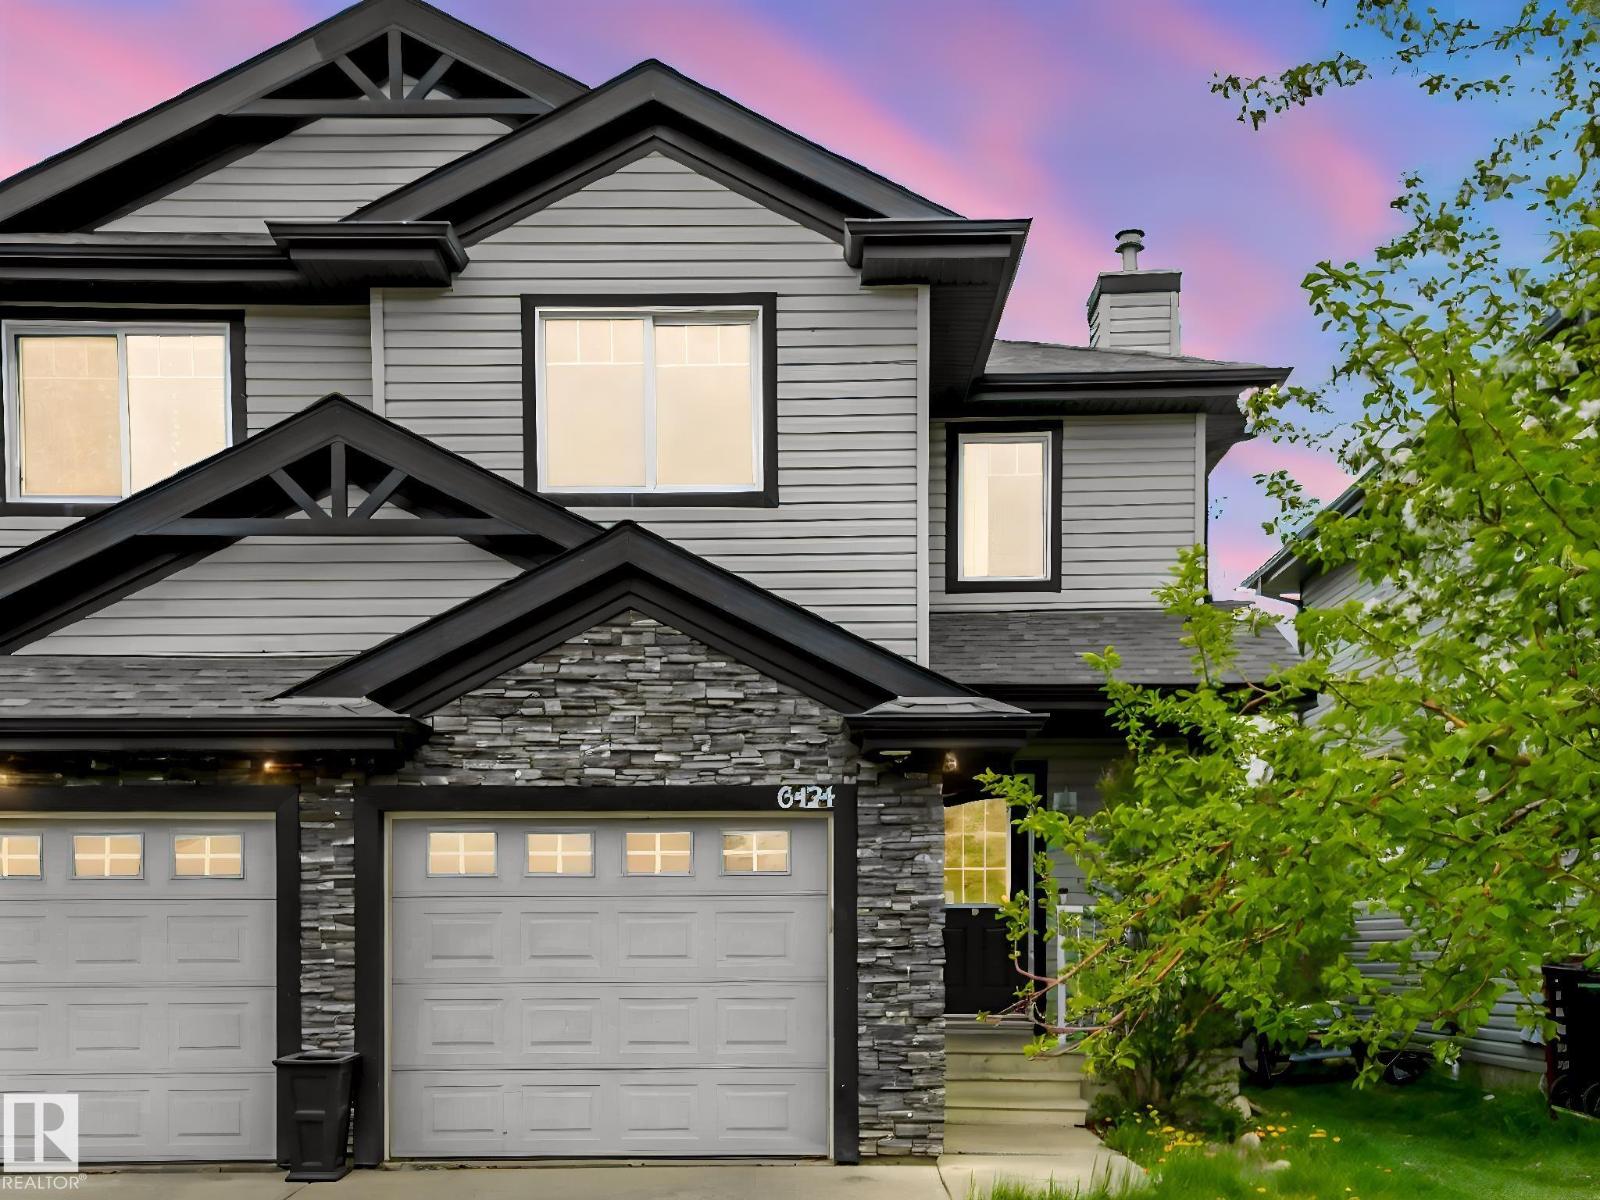
Welcome to this beautifully maintained 1,401 sq ft 2-storey half duplex in the sought-after community of Edgemont! Perfectly situated facing a treed greenspace and right next to a children’s park. This home offers 3 bedrooms and 2.5 bathrooms, including a bright and functional open-concept main floor perfect for everyday living. The modern kitchen flows seamlessly into the dining and living areas, creating a warm and inviting atmosphere filled with natural light. The unfinished basement includes a separate side entrance, offering incredible potential for future development, additional living space, or added investment value. Whether you’re a first-time home buyer, growing family, or savvy investor, this property is an exceptional opportunity in one of Edmonton’s most desirable communities — surrounded by parks, schools, and amenities, with everything you need just moments away. (id:51989)
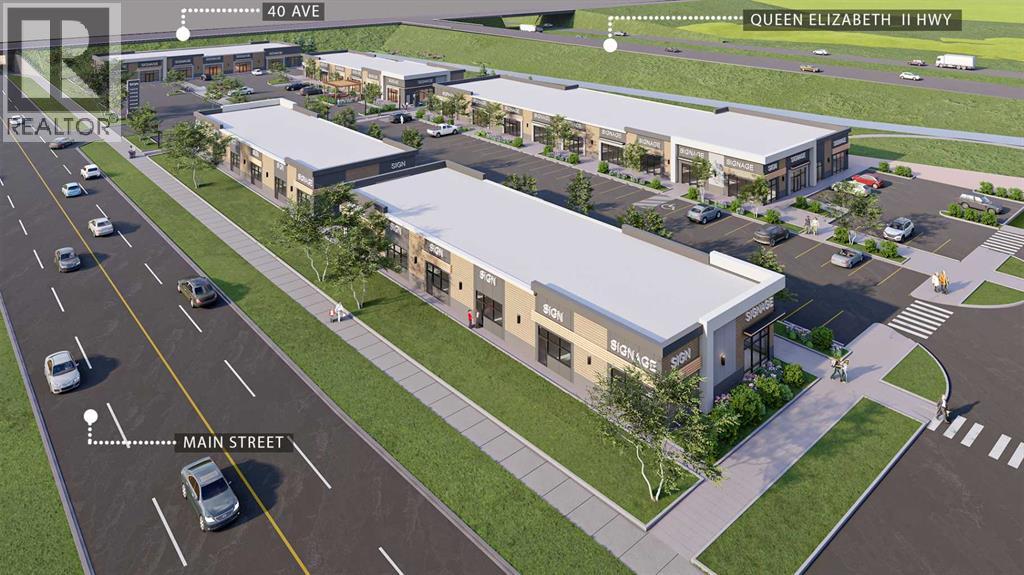
Welcome to Main Street Market, a brand-new commercial development located in the heart of Airdrie’s rapidly expanding commercial corridor. This 1,715 +/- sq. ft. retail condo unit presents an exceptional opportunity for veterinary clinic users, pet care operators, investors, or owner-users looking to establish themselves in one of Airdrie’s newest retail destinations. Situated within a high-exposure mixed-use plaza surrounded by significant residential growth, the development offers excellent accessibility, modern construction, ample on-site parking, and prominent frontage. Perfectly suited for a veterinary clinic, pet wellness centre, grooming, or other complementary medical and service-based uses, this professionally planned project is expected to be completed in Fall/Winter 2026. (id:51989)
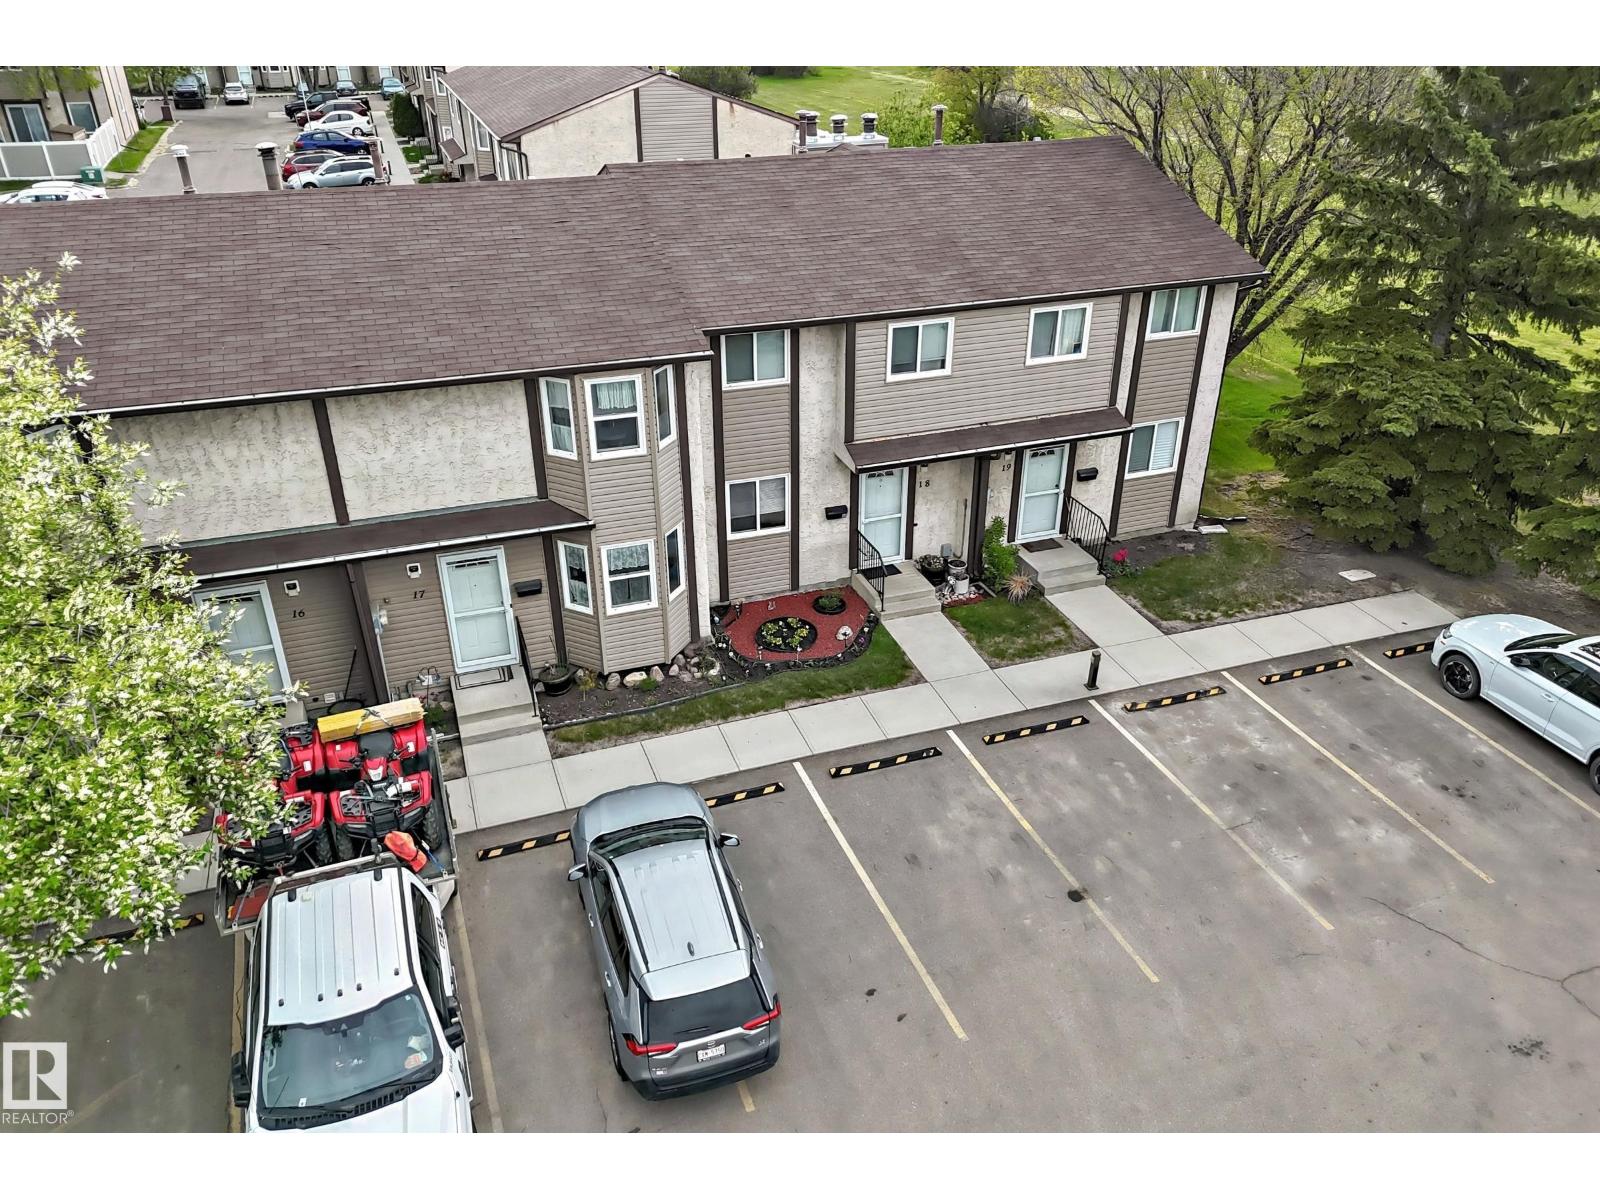
Welcome to this lovingly cared for 2-storey townhouse showing true pride of ownership throughout. The main floor features a bright galley-style kitchen with front dinette, updated 2-piece bath, and spacious living room with patio doors leading to a fenced backyard with patio blocks, garden area, and storage shed. This unit is ideally located close to a large greenspace, offering added privacy and outdoor enjoyment. Upstairs offers 3 good-sized bedrooms and an updated full bathroom. The developed basement includes a large family room, laundry area, mechanical room, and plenty of storage space. Enjoy the convenience of 2 energized parking stalls right outside your front door. This well-managed complex has completed many major upgrades including fencing, roofs, siding, and patio door replacements. Affordable, functional, and move-in ready—this is an excellent opportunity for first-time buyers, families, or investors alike. (id:51989)
Fully developed 3-level split home with the added bonus of an adjacent vacant lot, located in the quiet community of Andrew, just 45 minutes from Fort Saskatchewan. This spacious 4-bedroom home has seen numerous major upgrades in recent years, including siding, shingles, windows, patio door, hot water on demand, and a high-efficiency furnace. The main floor features a sunken living room, along with a functional kitchen and dining area. Upstairs offers 3 bedrooms, including a primary bedroom with a 4-piece ensuite, plus an additional 3-piece bathroom. The lower level is fully finished with a large recreation room featuring a wood-burning stove, a 4th bedroom, laundry area, another bathroom, and plenty of storage space. Outside, enjoy a covered front patio, established vegetable gardens, open views with no neighbors across the street, and a peaceful farmer’s field backdrop. The property also includes a single attached heated garage and ample space on the side lot to build an additional garage if desired. (id:51989)
Welcome to Heritage Grand East where you are not only welcomed to a beautiful building you can call home but you are just steps from grocery stores, clinics, labs, dentists, drug stores and many restaurants. You can jump on the LRT and go almost anywhere in Edmonton. This amazing unit has been totally renovated and custom decorated for your living pleasure. All cabinet doors have been refaced and new textured counters throughout. The gorgeous vinyl tile floors blend into the new baseboards and looking up the crown moulding enhances with a finished touch. There are two 3 piece baths -one with a shower and one with a tub. The second bedroom was turned into a TV/den area but the addition of the French doors closes it up again. Amenities include a library, exercise room, craft room, games room and large dining, gathering area in Heritage room. Main floor living offers the convenience of not having to go through the building and the patio doors and fence gate can be lock from the outside. Gracious living (id:51989)
* OPEN HOUSE SUNDAY 26TH JULY 12-2PM* Welcome to this beautifully maintained end-unit townhome, offering fabulous west-facing mountain views and an abundance of natural light throughout. With modern finishes, a functional layout, and stunning sunset views, this home is perfect for first-time buyers, downsizers, or investors alike.Step inside and appreciate the vinyl plank flooring that flows throughout the main level. The spacious living room is warm and inviting, while the bright kitchen features granite countertops and stainless steel appliances. The adjoining dining area is filled with natural light and offers patio doors leading onto the west-facing deck — the perfect place to relax, unwind, and enjoy breathtaking sunsets over the mountains. The deck also includes a handy storage locker for added convenience. A 2-piece bathroom completes the main floor.Upstairs, the vinyl plank flooring continues throughout. The spacious primary bedroom features a walk-in closet and incredible west-facing mountain views. A second generously sized bedroom, convenient upper-floor laundry, and a stylish 4-piece bathroom with granite countertops complete the upper level.This bright and stylish end-unit townhome offers low-maintenance living in a fantastic location while showcasing some truly beautiful mountain views. The 2 allotted parking spaces are conveniently located in front of this unit. View 3D/Multi Media/Virtual Tour! (id:51989)
Beautifully upgraded former showhome in the sought-after community of Schonsee! This end-unit townhome offers added privacy, extra natural light, and a thoughtfully designed layout with premium finishings throughout. Featuring stylish upgrades, modern fixtures, and a bright open-concept main floor, this home blends comfort and functionality. This home has 9' ceilings, three spacious bedrooms, and has a pond view. The spacious kitchen flows seamlessly into the living and dining areas, perfect for entertaining or everyday living. Enjoy the added appeal of show home-quality details, contemporary design touches, and a well-maintained interior. Located close to parks, schools, shopping, walking trails, and quick access to major commuter routes, this is low-maintenance living in one of North Edmonton’s most desirable communities. Select furnishings negotiable. (id:51989)
Welcome to this beautifully updated top-floor condo in the highly desirable community of Country Hills Village. Offering over 845 sq. ft. of professionally renovated living space, this bright and stylish home features 2 bedrooms, 2 full bathrooms, soaring vaulted ceilings, and stunning views overlooking the pond.Step inside to discover an open-concept layout filled with natural light, highlighted by the impressive vaulted ceilings in the living area that create an airy and spacious feel. The inviting floor plan includes a generous foyer, sun-filled living room, and dedicated dining space perfect for entertaining.The thoughtfully designed layout offers a spacious secondary bedroom, a modern 4-piece bathroom, convenient in-suite laundry, and plenty of storage. The primary retreat features a walk-in closet and a custom 4-piece ensuite bathroom. Step outside onto the large private balcony and enjoy peaceful pond views — the perfect place to relax and unwind.Additional highlights include titled underground heated parking, a secure assigned storage locker, and an unbeatable location close to everyday amenities. Shopping, restaurants, entertainment, schools, parks, transit, and recreation are all just minutes away, including Real Canadian Superstore, Sobeys, Landmark Cinemas, and Vivo for Healthier Generations.This move-in-ready condo offers the perfect combination of style, comfort, and location — book your private showing today! (id:51989)
Welcome to this beautifully maintained corner lot detached home in the highly desirable community of Martindale! Offering approximately 1,800 SQFT of thoughtfully designed living space, this bright and spacious home is perfect for growing families, multi-generational living, or savvy investors seeking future basement development potential with a separate walk-up entrance already in place. The main floor features a welcoming foyer, cozy living room with fireplace, spacious dining area, and a functional kitchen complete with ample cabinetry, pantry, large island with eating bar, and access to the covered rear deck, perfect for year-round enjoyment. A versatile main floor bedroom or office adds extra flexibility for guests, work-from-home setup, or extended family needs. Upstairs you’ll find a huge bonus room filled with natural light, 3 generous bedrooms, including a spacious primary retreat with walk-in closet and private ensuite. Enjoy the added value of a double attached garage, fully fenced backyard, covered deck, and extra parking thanks to the premium corner lot location. Conveniently situated on a quiet family-friendly street close to schools, parks, playgrounds, shopping, public transit, major roadways, and Gurdwara Sahib. Vacant property with quick possession available. Incredible opportunity in an unbeatable location. Property is being sold as-is, where-is at possession. (id:51989)
Welcome to PHASE 6 LOT 81 at Gleniffer Lake Golf & Country Club — the perfect year-round getaway or family retreat! Ideally located close to the pool, hot tub, and playground, this fantastic property backs onto a large green space, offering extra privacy and room for the family to enjoy. The large fenced yard features raised garden and flower beds, a beautiful fire pit area off the back deck, and evening sensor lighting that creates a warm and inviting atmosphere after sunset. Inside, this spacious home offers 4 bedrooms, 2 bathrooms, and a thoughtful layout designed for comfortable family living. Enjoy laminate flooring throughout, a large functional kitchen with plenty of cabinetry, two separate living/family room spaces, built-in cabinets for extra storage, and a separate laundry area for added convenience. Whether you’re looking for a recreational escape or a full-time residence, this property is fully set up for year-round living in one of Central Alberta’s most sought-after resort communities! (id:51989)
MODERN EUROPEAN MASTERPIECE....NOT A DETAIL OVERLOOKED.....20 ACRES......10 MIN TO THE CITY.... COLD ROLLED STEEL/HERRINGBONE TILES/OLD WORLD CRAFTSMANSHIP....WORDS CANNOT DESCRIBE THE PATIO....~!WELCOME HOME!~ A world class acreage in the heart of Strathcona County, one of a kind design w/accents and decor curated from around the globe... Greeted by hand blasted heated travertine floors... something you'd expect from a villa in the south of France. Soaring ceilings, beams & a dramatic great room is just the beginning! The right wing has a library, classic mill work & a bedroom w/ensuite. To the left is the Gourmet Kitchen w details at every glance. Down the hall, another bedroom + ensuite, bonus room up stairs w/built in banquet seating, & options galore! Then we have the back entrance (even this is like a magazine shoot... !) Last is the Primary retreat, custom cabinets, spa - just have to see. No basement to babysit, every corner has been re-worked, refined, and re-imagined to absolute perfection! (id:51989)
Welcome to 1090 Bayview Crescent, a beautifully designed home in the highly sought-after community of Bayview. Offering 2,025 sq. ft. of thoughtfully crafted living space, this stunning two-storey home perfectly balances style, comfort, and functionality for modern family living.The bright and open main floor features a spacious great room with fireplace, creating a warm and inviting atmosphere for everyday living and entertaining. The contemporary kitchen is designed to impress with a large island, ample cabinetry, walkthrough pantry, and seamless flow into the nook and dining area. A versatile flex room near the front entry provides the perfect space for a home office, playroom, or additional sitting area.Upstairs, the home offers 3 generously sized bedrooms including a spacious primary retreat complete with a walk-in closet and elegant ensuite bath. A central bonus room adds additional living space ideal for movie nights, a kids’ lounge, or a home workspace. With 2.5 bathrooms, an attached garage, and exceptional attention to layout and design, this home delivers both convenience and comfort.Nestled in Bayview, residents enjoy beautiful canal pathways, parks, nearby schools, and quick access to shopping and amenities, all while enjoying the charm and community feel that makes Bayview one of Airdrie’s most desirable neighbourhoods. *RMS has been applied to construction drawings provided by the builder.* (id:51989)
This beautifully designed home perfectly balances elegance and functionality. Nestled on a quiet street, it offers a peaceful setting while still being conveniently close to schools, parks, public transit, and the C-Train station. No sidewalk on the side of this property means no extra shovelling!Step inside to an impressive open-concept living space highlighted by soaring 9-foot ceilings and a cozy central gas fireplace, creating a warm yet grand atmosphere. The kitchen is ideal for both everyday living and entertaining, featuring a raised island with seating for four, while the adjoining dining area comfortably fits a table for 6–8 guests. A 2 pc washroom that completes the main floor.Upstairs, the well-planned layout continues with vaulted ceilings in both the hallway and primary bedroom, enhancing the bright and airy feel throughout. Large windows flood the space with natural light. The spacious primary retreat includes a walk-in closet and a private 4-piece ensuite. Two additional generously sized bedrooms share another full 4-piece bathroom, and the conveniently located hallway laundry adds everyday ease.A separate side entrance leads to a fully finished basement, ideal for extended family. The lower level features a study/den, bedroom, full 4-piece bathroom, kitchen, dining area, living room, and rough in for a washer and dryer in the storage space/utility room.Outside, the low-maintenance backyard is designed for entertaining, complete with poured concrete and room for gardening. The oversized double garage is a standout feature, with dual garage doors opening to the backyard to create additional covered space for gatherings and outdoor enjoyment.Filled with thoughtful upgrades and exceptional features throughout, this is a property you won’t want to miss. (id:51989)
Price adjusted significantly for a quick sale. Welcome to this beautifully updated two-storey home with a rare triple attached garage in the sought-after community of Strathcona Park. Recent upgrades include refinished hardwood floors, fresh modern paint, newly painted kitchen cabinetry, central air conditioning, designer wallpaper accents, and a redesigned living room feature wall with custom built-ins and new Fireplace stone work that creates a stylish focal point. The bright open-concept main floor offers an inviting living room with a fireplace, a functional kitchen with a large island, ample cabinetry, a pantry, and modern appliances, plus a versatile dining area that can also serve as a home office. A laundry room and a 2-piece bathroom complete this level. Upstairs features a spacious bonus room with another fireplace, three bedrooms, including a generous primary suite with an ensuite, and an additional full bathroom. Hardwood flooring throughout the top two floors adds warmth and elegance. The fully developed basement includes two additional bedrooms connected by an ensuite, a flex space ideal for a gym or office, and plenty of storage. Enjoy the landscaped, fenced backyard with patio, perfect for summer gatherings. The triple-car garage with drive-through access to the backyard is a rare and valuable feature. Conveniently located near excellent schools, shopping, parks, and walking paths, this move-in-ready home offers space, comfort, and thoughtful updates in a prime location (id:51989)
Welcome to this 3 bedrooms and 2.5 baths Half duplex in family friendly community of Charlesworth. Main floor features living room ,Kitchen with plenty of cabinets and stainless steel appliances and 2 pc bathroom complete this level. 3 large bedrooms and 2 full bath greet you on the upper level. the unfinished basement is waiting for your personal touch and future development. outside you will find single attached garage, large deck and fully fenced yard with extra privacy with no rear neighbors. Close to all amenities. Perfect for first time buyer or investors . (id:51989)
BEAUTIFUL TOP FLOOR UNIT | 3 BEDROOMS | 2 FULL BATHROOMS | HEATED UNDERGROUND TITLED PARKING | ASSIGNED STORAGE LOCKER BESIDE PARKING | LARGE BALCONY | UPGRADED Welcome to this top-floor 3-bedroom condo meticulously maintained and with upgrades. This immaculate condo is truly move-in ready.Upgrades include over $6,000 in remote blinds, a $5,000 air conditioning unit, upgraded appliance package, enhanced kitchen cabinetry, elegant glass shower upgrades, TV mount included ($350 value), IKEA light fixture and beautiful luxury vinyl plank flooring installed in January 2026 valued at approximately $13,000.The spacious open-concept layout features soaring 9-foot ceilings and an abundance of natural light throughout. The modern kitchen is beautifully appointed with quartz countertops, upgraded cabinetry, a large central island, and high-end stainless steel appliances — perfect for entertaining or everyday living.The primary suite offers direct access to a stylish full bathroom, while both bathrooms showcase quartz countertops and upgraded finishes. Enjoy the added convenience of in-suite laundry, heated underground titled parking, and a private storage locker conveniently located right beside the parking stall. Additional rental parking stalls are also available.Step outside to your oversized balcony — ideal for summer BBQs, morning coffee, or relaxing evenings with family and friends.Located close to Creekside Shopping Centre, Stoney Trail, and countless amenities including Co-Op, Walmart, T&T Supermarket, Costco, restaurants, parks, and walking pathways surrounding picturesque storm ponds. Calgary International Airport is less than 20 minutes away, making travel exceptionally convenient.This pet-friendly complex (subject to board approval) allows up to two dogs, two cats, or one of each.Don’t miss this incredible opportunity to own a beautifully upgraded top-floor condo in an unbeatable location. (id:51989)
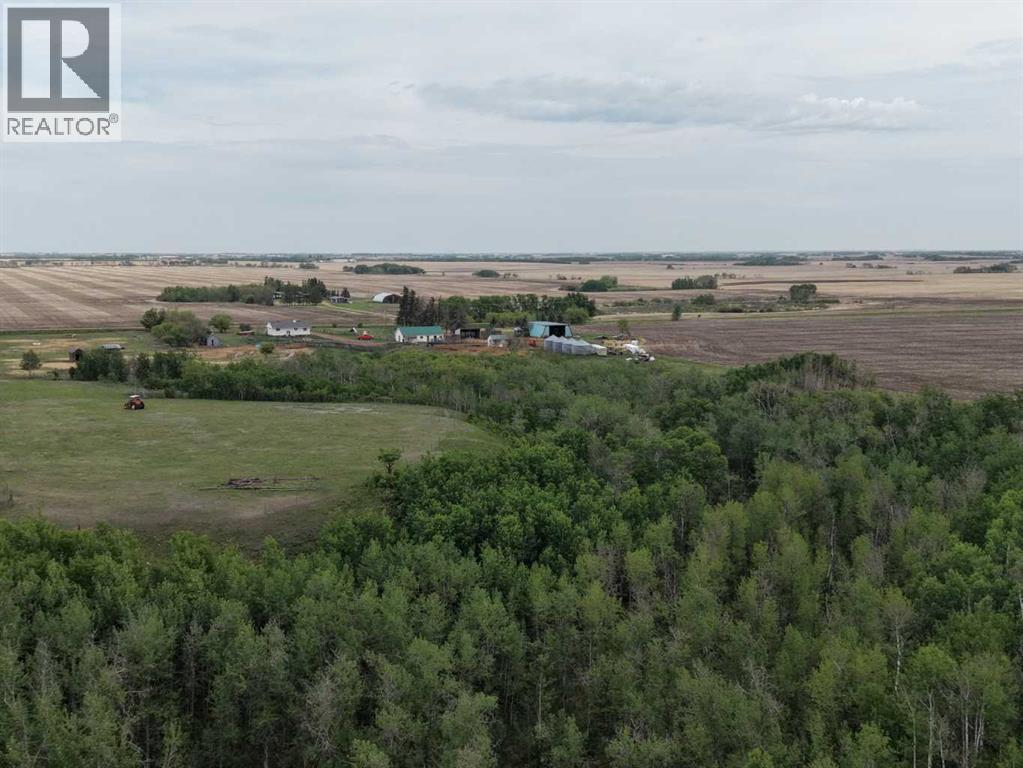
DO YOU HAVE A HOMESTEADING DREAM? Existing small farmer? This is a picturesque small farm property along the breathtaking Battle River Valley~a landscape where the rolling hills meet a winding river below and your new quiet rural life will set the pace. This exceptional HARD TO FIND small scale farm offers the perfect blend of natural beauty, functional design, and rural tranquility. Situated on the historic coulee of the Battle River-this is a property that you could consider your very own hunting grounds-as the deer and moose are known to frequent. The current owner runs a small cattle farm so it is TURNKEY ready for your horses, your own livestock herd, chickens, and/or sheep. Property is perimeter fenced, with handling corrals, solid fencing and animal shutes, water systems, garden plots, graineries for feed storage, numerous animal shelters and storage sheds. The property consists of native grass pasture and the mature coulees and stands of native trees provide excellent natural windbreaks and shelter for your cattle or horses, complemented by the natural spring water access and excellent forage quality. The home carries the character and simplicity that cowboy and country folks appreciate~SOLID! COMFORTABLE! and CONNECTED TO THE LAND! You can buy with confidence as this home has had NUMEROUS upgrades over the recent years, including siding, shingles, windows, hot water tank, septic lines to the tank, basement weeping tiles and Blueskin wrap on the foundation, bathrooms, 100 amp electrical, flooring and paint. Situated near Forestburg with a K-12 school, dental, medical, and ambulance service, curling/golf/hockey and other recreation opportunities, churches, banking and legal services, restaurants and businesses. Larger nearby centers are Stettler or Camrose. (id:51989)
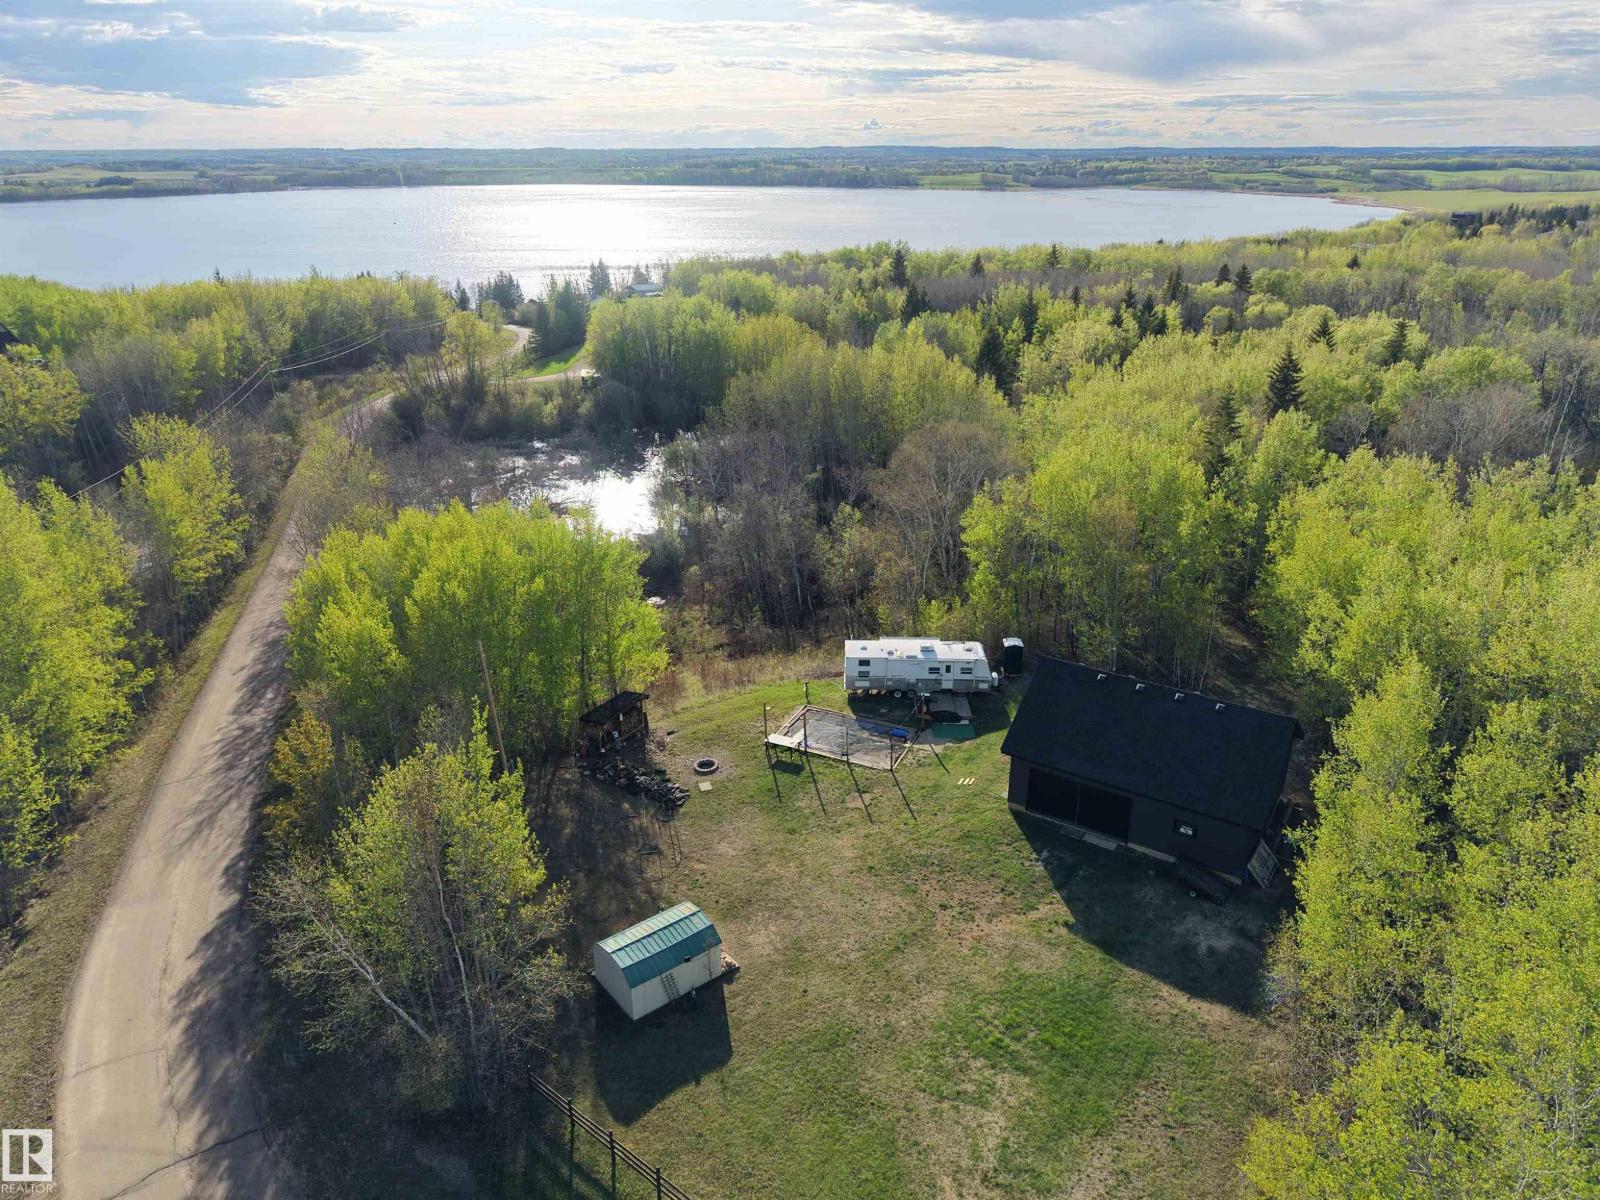
Escape to the lake with this private 2.52 acre treed property at Mons Lake featuring lake views, mature trees, and a peaceful recreational setting backing onto environmental reserve land just minutes from the boat launch and water access. Whether you're looking for a weekend getaway, summer retreat, or future lake home site, this property offers an excellent combination of immediate usability and long-term potential. The lot is already partially developed with a drilled well, power, septic holding tank, cleared yard area, firepit space, and a 36x26 shop with 11x36 loft space that could continue to serve as recreational space or potentially be converted into a cabin. The elevated setting creates an ideal building site for a future walkout home facing toward the lake. Plenty of room for RVs, guests, and outdoor activities in a quiet lake community. (id:51989)
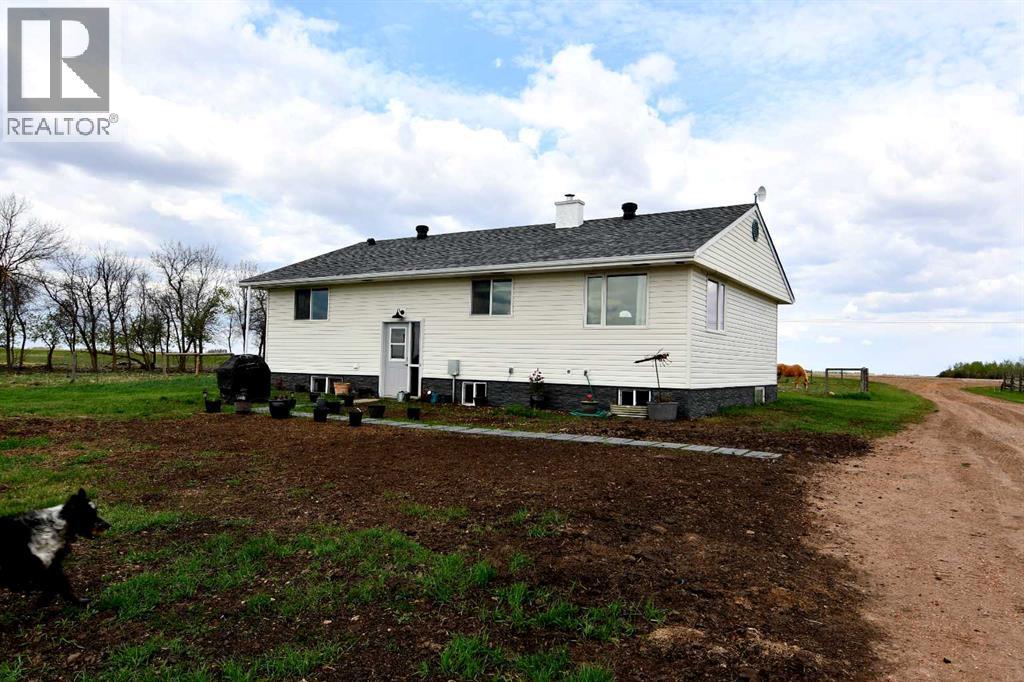
This is a picturesque Hobby/Cattle Farm along the breathtaking Battle River Valley~a landscape where the rolling hills meet a winding river below and the farm and ranch life set the pace.This exceptional, HARD TO FIND small-scale cattle farm offers the perfect blend of natural beauty (with frequent wildlife and your own hunting grounds) functional design, and rural tranquility. The current owner currently runs approx. 24 pairs, 5 horses, and 2 bulls. There are also shelters and fencing ready for sheep and chickens as well. He has taken exceptional pride in developing a reliable, convenient, and efficient livestock water system throughout the property-his well planned setup featuring a multiple zoned water distribution system supplying multiple watering locations for animals across the farm-showing his commitment to his animals and the long term care and protection of his well system. There are numerous outbuildings that support livestock operations~ including a 44 x 70 ft shop/machine shed with 220 power; 30 x 48 ft barn with stalls (including each having their own 12' x 36' walkout) birthing pen, and tack room; graineries, animal shelters, waterers, cattle chutes, well maintained handling corrals and some steel fencing, and the property is perimeter fenced. The mature coulees and stands of native trees provide excellent natural windbreaks and shelter for cattle, complemented by the natural spring water access, and excellent forage quality. The home carries the character and simplicity that cowboy and country folks appreciate~solid, comfortable, and connected to the land. It is believed to have been built around 1960 but has had significant upgrades to it~ including new shingles, siding, vinyl windows, flooring, paint, 100 amp electrical, updated bathrooms, and water tank 2025. Situated near Forestburg with a K-12 school, dental and medical office, ambulance service, curling, golf, hockey and other recreation opportunities, churches, banking and legal ser vices, restaurants and businesses. Larger nearby centers are Stettler or Camrose. (id:51989)
This 1,390 sq. ft. walkout bungalow with spacious main floor layout has two bright bedrooms, a convenient main-floor den and a kitchen designed for entertaining. White cupboards, loads of counters and walk in pantry are surrounded by the island with breakfast bar. Relax in the living room with rich hardwood flooring and built in cabinets surrounding the gas fireplace. Patio doors lead out to the upper deck overlooking the no maintenance back yard. The primary bedroom has room for your king suite, large closets and 4 piece ensuite. Fully developed walk out lower level is incredibly cozy with gas fireplace, 2 additional bedrooms, 3 piece bath and huge L-shaped rec room. Enjoy year round comfort with infloor heat in the basement and central air conditioning. For easy access patio doors lead out to a huge deck ready for your relaxation. Step out your door and embrace nature! Located just moments from the lake and scenic walking trails, this home offers a quiet, relaxed lifestyle. (id:51989)
4 BEDROOMS | 3 FULL BATHS | OPEN TO BELOW | MAIN FLOOR BEDROOM & FULL BATH | SPICE KITCHEN | BONUS ROOM + STUDY AREA | BALCONY | COVERED DECK | TRIPLE PANE WINDOWS | BLUETOOTH SPEAKERS | DOUBLE ATTACHED GARAGE Beautifully designed 2-storey home in McLaughlin, Spruce Grove featuring a functional family-friendly layout with modern finishes and upgrades throughout. The main floor offers a spacious LIVING ROOM with ELECTRIC FIREPLACE, large kitchen with island, SPICE KITCHEN, bright dining area, MAIN FLOOR BEDROOM & FULL WASHROOM, and an impressive OPEN TO BELOW design. Upstairs features a spacious BONUS ROOM, STUDY/FLEX AREA, upper floor laundry, and 3 bedrooms including the PRIMARY SUITE with WALK-IN CLOSET and ENSUITE. Enjoy the BALCONY, COVERED DECK, TRIPLE PANE WINDOWS, and built-in BLUETOOTH SPEAKERS. Double attached garage adds extra convenience and storage. Located close to parks, walking trails, schools, shopping, and other amenities. (id:51989)
Located on the quiet, tree-lined setting of Lake Rosen Crescent in the prestigious community of Lake Bonavista, this beautifully updated 3+2 bedroom bungalow offers over 2,500 sq ft of refined living space on a large 7000 SQ.FT end lot with a sun-filled west-facing backyard.Blending timeless elegance with modern sophistication, the home showcases wide-plank luxury vinyl flooring, oversized windows, and an abundance of natural light throughout. The chef-inspired kitchen is designed for both everyday living and entertaining, featuring custom cabinetry, imported quartz countertops, stainless steel appliances, a gas range, an oversized island with seating, and designer lighting.The open-concept main floor flows seamlessly into spacious living and dining areas anchored by a wood-burning fireplace with custom built-ins. The primary suite offers a private retreat with a spa-inspired ensuite complete with dual vanities and an oversized tiled walk-in shower.The fully developed lower level is built for entertaining, featuring a conversation lounge with gas fireplace, media area, wet bar, and games space. Two additional bright bedrooms and a full bathroom provide excellent accommodation for family or guests, complemented by a walk-in laundry room with sink and ample storage.The oversized 24 x 22 insulated, heated garage is a standout—offering exceptional space for vehicles, hobbies, and a full workbench setup. Outdoors, enjoy a private, maturely treed end lot or relax in the sunny backyard designed for entertaining.Ideally located within walking distance to the lake, parks, schools, and Southcentre Mall, residents enjoy year-round amenities including swimming, skating, fishing, and sledding. A rare opportunity in one of Calgary’s most sought-after lake communities. Be sure to explore the immersive 3D virtual tour. (id:51989)
IMMEDIATE POSSESSION AVAILABLE! Brand new 1230 Sq. Ft. bi-level with large front attached garage, backing onto a green space and walking trail in desirable Iron Gate subdivision. This fabulous location is only steps away from most all of Sylvan Lakes shopping and service amenities with easy highway access, only a few blocks from the lake. This open concept design features is great for entertaining with 9ft ceiling throughout main and vault in living and dining room. The kitchen features quartz counter tops, a large centre island, a large butlers pantry and stainless steel stove/fridge/dishwasher microwave, all with easy access to the rear garden door leading to a sunny south facing 10x12 ft. treated deck with aluminum railing and gas line to barbecue. The spacious dining are and living room are open to the kitchen all finished in luxury vinyl plank flooring. The Primary bedroom is quite spacious and includes a large walk in closet and a 5 piece ensuite with 72" tub/shower with tile surround. You'll love the convenience of the main floor laundry complete with washer/dryer. Finishing off the main floor is an additional bedroom and main 4 piece bathroom. The basement is open for your own development (which seller would construct if desired) with potential for an additional 2 bedrooms, a large family room and a bathroom. Other great features include a paved alley, front sod, roughed in under slab heat in basement, roughed in central vac, HRV and 10 Year New Home Warranty. (id:51989)
NO Condo Fees | NO Pad Fees | NO HOA Fees — Own Your Home, Own Your Land!Welcome to affordable home ownership in one of Airdrie's most convenient locations. Enjoy the freedom of owning your own home and land with no monthly condo, pad, or HOA fees to worry about.This well-maintained home offers 1,367 sq. ft. of developed living space, including the bright four-season sunroom with new flooring, plus an additional 427 sq. ft. in the basement featuring storage, utility space, and endless possibilities for a workshop, hobby room, home theatre, fitness area, or future entertainment space.The heart of the home is the beautifully updated kitchen, showcasing crisp white cabinetry, stone countertops, a gas stove, and plenty of prep and storage space. Fresh paint and pride of ownership shine throughout, creating a move-in-ready home you'll be proud to call your own.The spacious front living room is filled with natural light. At the same time, the functional layout offers 3 bedrooms and an updated 4-piece bathroom, making it an excellent fit for families, downsizers, or first-time buyers seeking space, comfort, and value.Step outside to enjoy the sunny deck—perfect for morning coffee, summer BBQs, and entertaining family and friends. The fully fenced backyard backs onto green space and includes garden sheds for convenient seasonal storage.Ideally located close to schools, shopping, and restaurants, you'll love the walkable lifestyle and easy access to everyday amenities.Move-in ready. Quick possession available. Start your next chapter here. (id:51989)
Pre-sale opportunity for a custom built 2400+sqft home that backs onto greenspace with a pie-shaped backyard. This home will be ready for possession in 3-4 months and is available for customizations. The main floor features a den/bedroom with a full bath, walk-through pantry into the stunning kitchen. The dining room features a coffered ceiling that leads to the open to above living room with an electric fireplace feature wall. On the upper floor you have a primary bedroom with indented ceilings with a 5-piece bathroom and walk-in closet. 3 additional bedrooms with 2 full bathrooms, a bonus room, and laundry. This home also features a side entrance for future legal basement suite if needed. Lots of upgrades throughout. (id:51989)
This is the acreage dream most people think they can't afford — a cute little house, 2 acres, and a small hobby farm already up and running, with the town of Wabamun just minutes away. A fenced pen stocked with egg-laying chickens, ducks, and roosters, a greenhouse frame ready for your garden, and a built-in firepit for evenings under the stars. This 1000 sqft home has 2 bedrooms, a 3pc bath, a lovely living room with wood-burning fireplace, and a great kitchen with built-in appliances, center island, and separate dinette. Plus, all the big ticket items have already been replaced — the furnace & hot water tank (2023), a new well, and metal roof ensure your focus can be spent elsewhere. And then there's the lake — a short five minute walk meaning paddleboard sessions before work in the summer, the Sailing Club to indulge in your sailing hobbies, casting a line out on warm evenings, and ice fishing all winter long. If you've been dreaming about slowing down and actually living — this is your entry point. (id:51989)
Welcome to modern family living in the highly desirable community of Stillwater! 1,920 sq.ft. of beautifully designed living space, this single-family detached home stands out from the rest with its larger, oversized lot and NO REAR NEIGHBOURS—giving your family ultimate privacy and plenty of extra room to run, play, or entertain. The open-concept main floor welcomes you with soaring natural light and a gorgeous kitchen that flows seamlessly into the spacious living area. Upstairs, you’ll find 3 generously sized bedrooms, including a private primary retreat featuring a walk-in closet and a spa-like ensuite. Bonus: Living in Stillwater means exclusive access to the private HOA Amenity Centre, featuring a playground, summer splash pad, outdoor winter skating rink, and sports courts. Just minutes from Anthony Henday Drive, shopping, and the future school site, this pristine 3-bedroom property offers unmatched convenience and a vibrant community lifestyle. Your perfect family home awaits! (id:51989)
Escape to your own private oasis on this GORGEOUS 1 ACRE PROPERTY, perfectly located only MINUTES from Fort Saskatchewan! This well-cared-for home is packed with character and major updates, including a NEW ROOF, NEW WINDOWS, and NEW PAINT. The heart of the home features a massive living room with a cozy WOOD BURNING FIREPLACE and garden door access to a HUGE FRONT DECK—complete with a HOT TUB! The kitchen shines with MAPLE CABINETS, generous counter space, and a LARGE PANTRY. With a main-floor den (or 4th bedroom), laundry, and 3 spacious bedrooms upstairs with NEWER FLOORING, there is space for everyone. The FULLY FINISHED BASEMENT offers a rec room, 3pc bath, and massive storage. Car enthusiasts and hobbyists will LOVE the 24x36 OVER-SIZED HEATED GARAGE (45,000 BTU) with 200 Amp service, 50 Amp RV PLUG, and a newer door. The outdoor space is a dream: completely treed with spruce, professional landscaping, a FIREPIT, a wrap-around U-SHAPED CONCRETE DRIVEWAY, and multiple storage sheds. MUST SEE!! (id:51989)
Luxury fully renovated condo overlooking the beautiful North Saskatchewan River Valley. This stunning home offers the perfect blend of modern living, urban convenience, and natural surroundings. The main floor features a bright, open-concept layout with a spacious living room, dining area, and a beautifully upgraded kitchen complete with high-end appliances, and plenty of storage. A light-filled den near the entrance provides the perfect space for a home office or reading nook. Enjoy year-round river valley views from your private balcony, or relax inside with thoughtful upgrades throughout, including a luxurious main-floor bathroom with a steam shower. The lower level offers two spacious bedrooms, including a beautiful primary suite with a walk-in closet and custom spa-inspired shower. Additional features include a new furnace, new hot water tank, in-suite laundry, titled underground parking, and easy access to walking trails, parks, and downtown Edmonton. (id:51989)
63.76 acres of 1/2 mile of full and assessable Mcleod River frontage. Bordering two sides. Located 28 miles NE of Edson. Contains a 4 bedroom mobile with addition and a large Quonset type garage. (id:51989)
Here in the estate community of Hamptons is this beautifully updated condo in Calbridge’s highly sought-after townhome project of LaVITA…ready & waiting just for you! Backing onto a winding greenbelt & walking path, this stylish two storey walkout enjoys gleaming hardwood floors & central air, 2 bedrooms & 4 bathrooms, white kitchen with granite countertops & panoramic views of the surrounding neighbourhood & horizon. In mint condition & showing pride of ownership, this fully finished townhouse has a wonderful inviting main floor complemented by 9ft ceilings, spacious & cozy living room with gas fireplace, open concept dining room & bright eat-in kitchen & nook with terracotta tile floors, island with raised bar, walk-in pantry with extra shelving & upgraded stainless steel Bosch & Samsung appliances. Head on upstairs to 2 fantastic bedrooms & 2 full baths…highlighted by the primary bedroom with walk-in closet & ensuite with separate shower. The landing has an alcove which is the perfect spot for your home office, & there is a large closet for all your linens, towels & bedding. The walkout level is finished with a great-sized rec room, 2-piece bathroom & loads of extra space for storage. Main floor laundry room with LG steam washer & dryer, with an adjoining powder room. Plenty of parking in the single garage & front driveway. For your outdoor pleasure you’ve got 2 dynamite decks…a sun-drenched balcony off the living room & the covered walkout level patio. Among the many improvements over the last 10years: washer & dryer in 2016, kitchen appliances in 2017, furnace in 2021, hot water tank in 2023 & central air conditioning in 2024. Steps from your front door is ample visitor parking for your guests. Monthly maintenance fees include grass cutting & snow removal…so you won’t need your shovel or lawn mower anymore! The Hamptons is a premier golf course community in Calgary’s desirable Northwest, perfectly situated within easy reach of recreational facilities & major re tail centers, highly-rated schools & the University of Calgary, hospitals (Foothills Medical Centre, Alberta Children’s & Arthur J.E. Child Cancer Centre) & the LRT. (id:51989)
Tucked away near the peaceful community of Upper Mann Lake, this .71 acre property offers the perfect opportunity to enjoy quiet country living in Alberta’s beautiful Lakeland region. Whether you’re dreaming of a recreational getaway, summer retreat, or the ideal spot to build your forever home, this property delivers space, privacy, and potential. Located just 20 minutes from St. Paul and only 2 hours from Edmonton, you can enjoy the balance of rural relaxation while still being within easy reach of city amenities. Surrounded by multiple lakes known for boating, fishing, and outdoor adventure, this is a fantastic location for nature lovers and weekend escapes alike. The property already includes two outdoor sheds for convenient storage, with power on site and natural gas available at the property line, making future development even easier. A rare opportunity to own a piece of Alberta’s sought-after Lakeland area! (id:51989)
HOME SWEET HOME! Experience elevated LAKESIDE LIVING in this spectacular FORMER SHOW HOME OFFERING OVER $100K IN UPGRADES in sought-after Crystal Shores in Okotoks. Steps to the lake, beach house, schools and everyday amenities, this impeccably maintained home offers over 2,600 SQFT of luxurious living space above grade, an incredible fully finished basement and an outdoor oasis designed for unforgettable entertaining. From the moment you arrive, the stunning stucco and stone exterior, extended stamped and exposed, new burgundy stone driveway and an oversized heated garage with epoxy flooring and built-in cabinets create exceptional curb appeal. Inside, the grand open-to-above foyer with soaring ceilings makes an unforgettable first impression, setting the tone for the elegant finishes and custom craftsmanship found throughout the home. The bright and airy main floor features a sophisticated formal living room with vaulted ceilings, a stunning dining area and an inviting family room highlighted by massive windows, dramatic cathedral and coffered ceilings, custom built-ins and a breathtaking floor-to-ceiling stone fireplace. The chef-inspired kitchen is truly the heart of the home, showcasing beautiful two-tone cabinetry, quartz countertops, a massive island with beverage fridge and built-in microwave, high-end stainless steel appliances, a gas range with custom tiled surround, corner pantry and an abundance of storage. The sun-drenched breakfast nook overlooks the beautifully landscaped backyard and seamlessly connects indoor and outdoor living. A private main floor office, functional mudroom with built-ins, laundry room and tucked-away powder room complete the main level. Upstairs, the elegant curved staircase leads to the luxurious primary retreat through French doors, where you’ll find oversized windows, a spacious walk-in closet and a spa-inspired ensuite featuring dual vanities, a deep soaker tub and a beautifully renovated tiled shower with glass enclosure and bench seating. Two additional generous sized bedrooms are connected by a stunning Jack-and-Jill bathroom with dual sinks and upgraded walk-in shower. The fully finished basement offers even more incredible living space with a large family/games room complete with a cozy gas fireplace, two additional bedrooms and another full bathroom. Enjoy summer evenings on the new, large composite deck, lower new concrete patio or around the fire table, all surrounded by mature trees and meticulous landscaping for added privacy. The incredible outdoor kitchen features a built-in BBQ, smoker, beverage fridge and stone sit-up bar. UPGRADES include a new 50G hot water tank, 2 recently serviced central air conditioners, underground sprinklers, shingles, blinds, custom shutters, wainscotting, new back walkway with gutters and a drinking water system. This DREAM HOME offers the perfect blend of luxury, comfort and an unbeatable location just steps from the lake. MUST VIEW, book your private tour today! (id:51989)
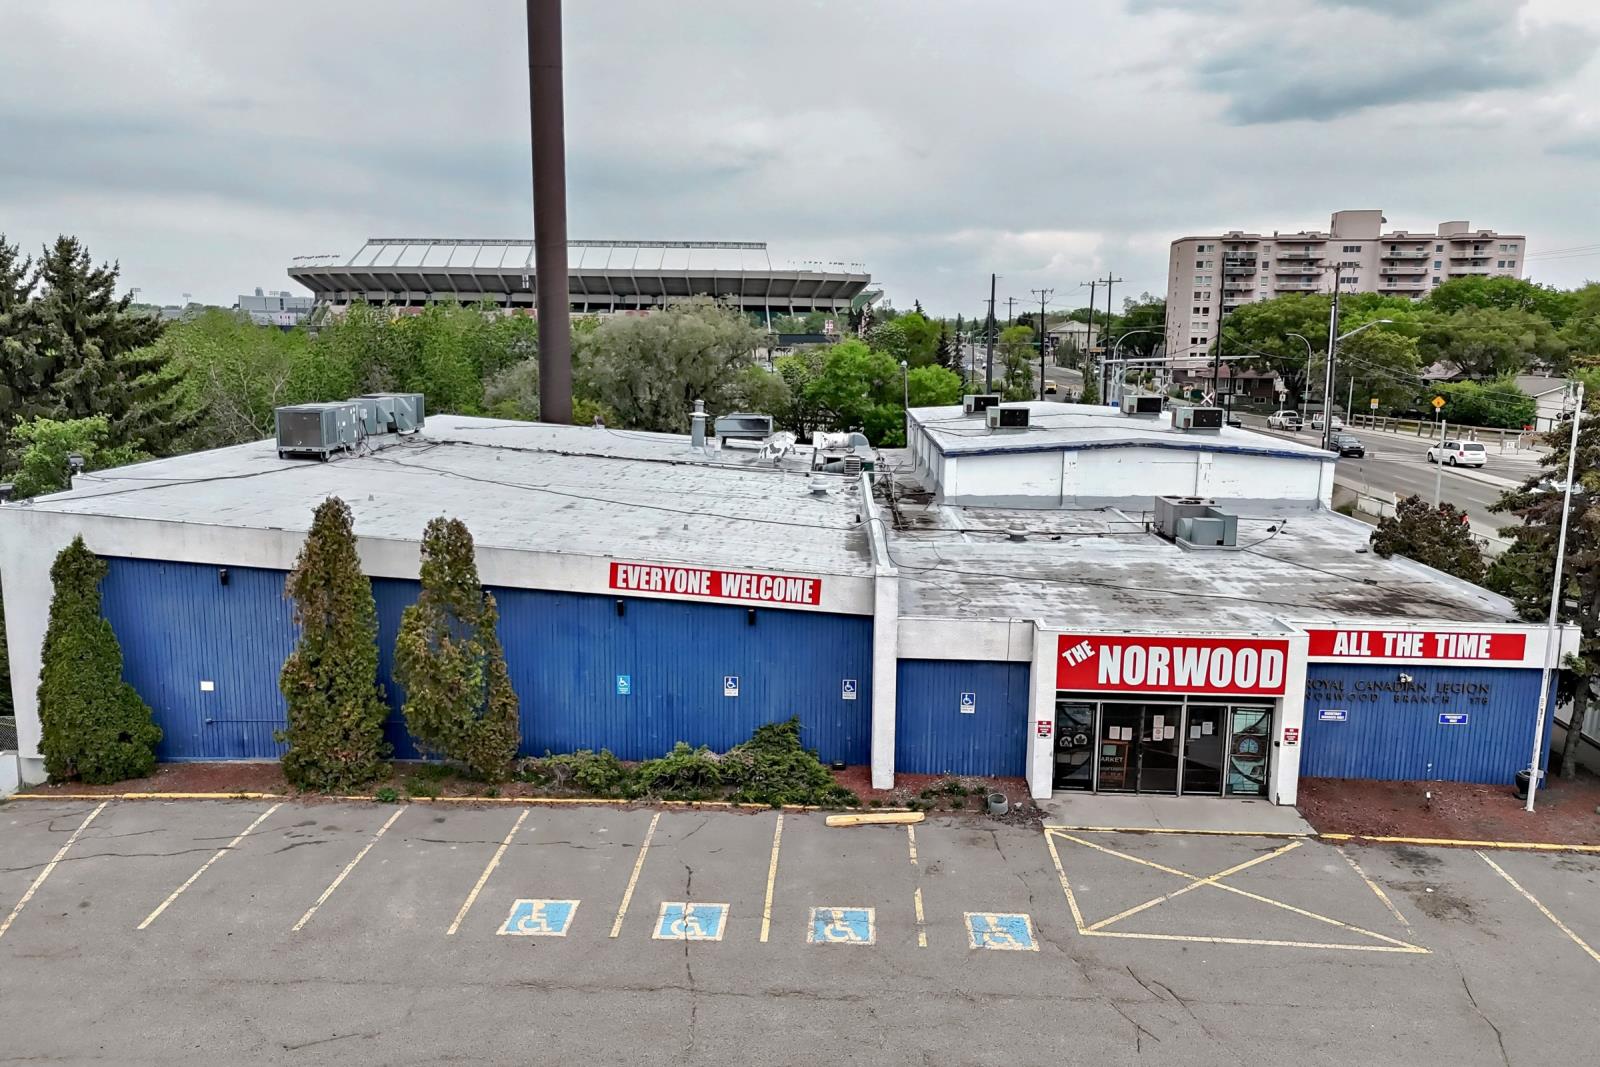
The historic Norwood Legion site at 11150 82 Street presents an exceptionally rare 1.37-acre (59,677 sq. ft.) redevelopment canvas. Bounded by a city ravine to the south and sitting immediately adjacent to the Commonwealth, LRT tracks. Offers the ideal fundamentals for a high-density apartment or mixed-use project. 22,500 sq. ft. split multi-level facility. There are 3 large banquet rooms for a variety of events, full commercial kitchen, 3 full bars, meeting rooms. The property is a turnkey utility for institutional users or holding income potential while you entitle the site. Given the immediate proximity to the Stadium LRT station, Northlands, and direct arterial routes to the downtown core , this is a strategic foothold in an area perfectly positioned for densification. Assemblages of this scale with both transit integration and natural lifestyle amenities are virtually non-existent in the current market. Currently zoned UF-Urban Facilities zoning. (id:51989)