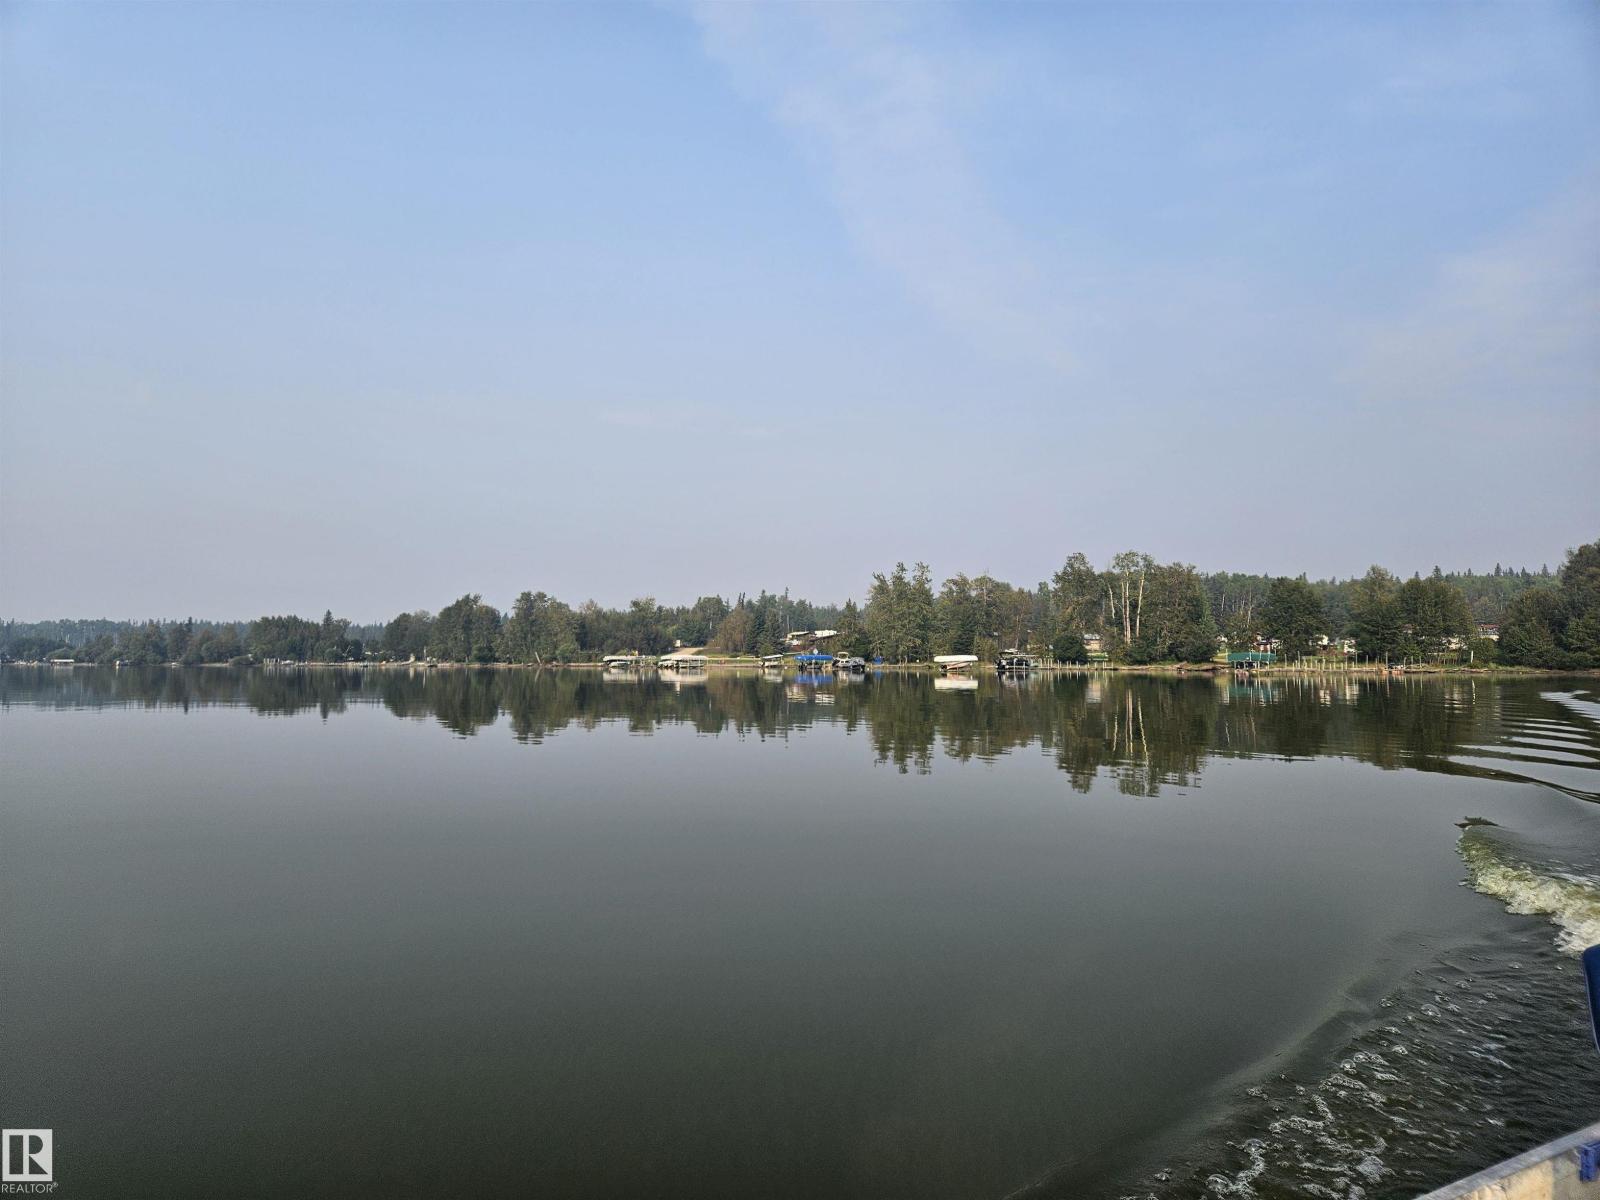
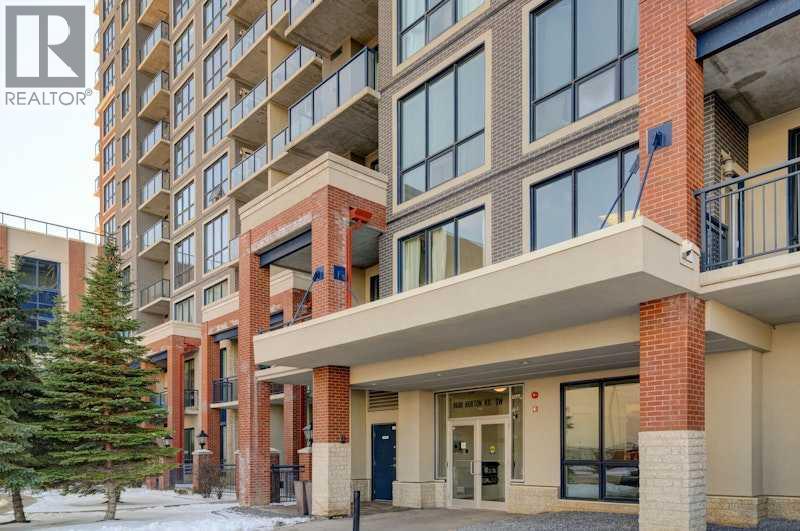
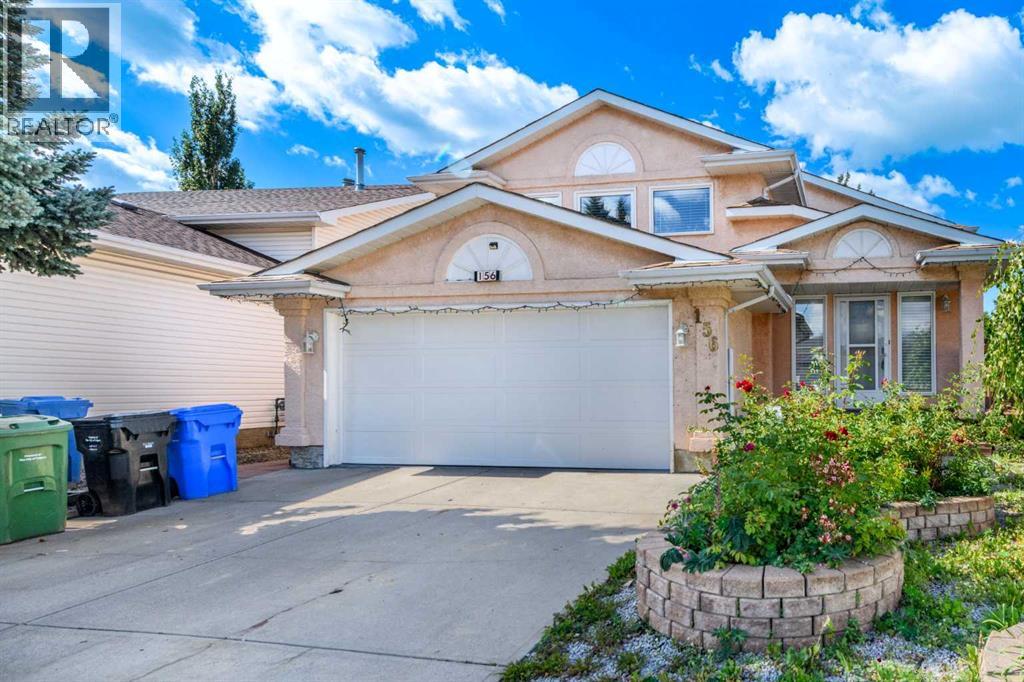
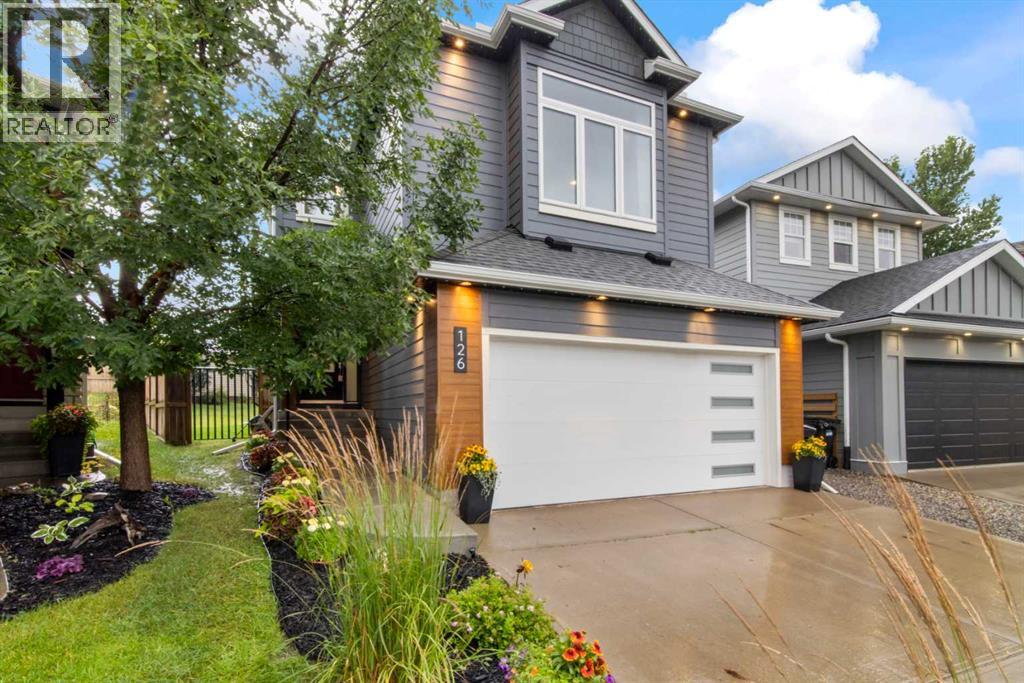
Your Fawcett Lake getaway is ready and waiting! Located in Broken Paddle Estates, this partially developed lot takes the work out of getting started. Power has already been brought onto the property, and the site has been levelled and gravelled—perfect for pulling in the RV and enjoying weekends at the lake right away. Or take your plans to the next level and build your dream lake retreat or year-round home. Fawcett Lake is well known for its excellent fishing, including walleye and northern pike, along with boating and endless outdoor recreation. Whether you’re looking for a summer escape, fishing basecamp or a peaceful place to build, this property gives you a great head start on lake life! (id:51989)
Beautifully restored 1913 Westmount gem, renovated from the studs up while preserving its original character and charm. Historic beauty meets modern comfort in one of Edmonton's most sought-after neighbourhoods. Loft primary plus 2 BDRMS and 1.5 baths. The primary opens onto a stunning second-storey balcony over a tree-lined street. The work runs deep: new plywood subfloor over repaired, shimmed joists, engineered beam and steel support column, PEX water lines, ABS drainage with backwater valve, and a custom kitchen with soft-close cabinetry, quartz counters, farmhouse sink and Italian subway tile. Penny tile, heated bathroom floor and a rebuilt wide-tread oak staircase. Newer shingles, eavestroughs, attic window, furnace and fresh paint. Covered porch, landscaped yard, large deck, heated drywalled double garage with new door and opener. Walking distance to schools, shops, cafes and festivals on 124 Street and minutes to downtown and the River Valley! Some photos are virtually staged. (id:51989)
First-Time Buyers & Savvy Investors — This Is the One!Welcome to this sun-filled, beautifully maintained 13th-floor unit offering stunning views and exceptional value. Featuring large north-facing windows and a private balcony, this home is flooded with natural light and showcases sweeping city vistas.Designed with both comfort and functionality in mind, this spacious 2-bedroom, 2-bathroom layout includes in-suite laundry and an open-concept kitchen complete with granite countertops, seamlessly flowing into a generous living and dining area—perfect for entertaining family and friends.Both bedrooms offer ample closet space, while the primary suite features a full 4-piece ensuite. A second 4-piece bathroom adds convenience and flexibility for guests or shared living.Enjoy the added benefits of secure, heated underground parking and a well-managed building with excellent amenities, including a spectacular 17th-floor rooftop patio with breathtaking Rocky Mountain views—an ideal space to relax or host.Situated in a prime location, you’re just steps to the Anderson LRT station, with shopping, dining, and everyday conveniences nearby, plus quick access to Macleod Trail for easy commuting across the city.Whether you’re looking for a smart investment property or a place to call home, this unit checks all the boxes. Don’t miss this opportunity—book your showing today! (id:51989)
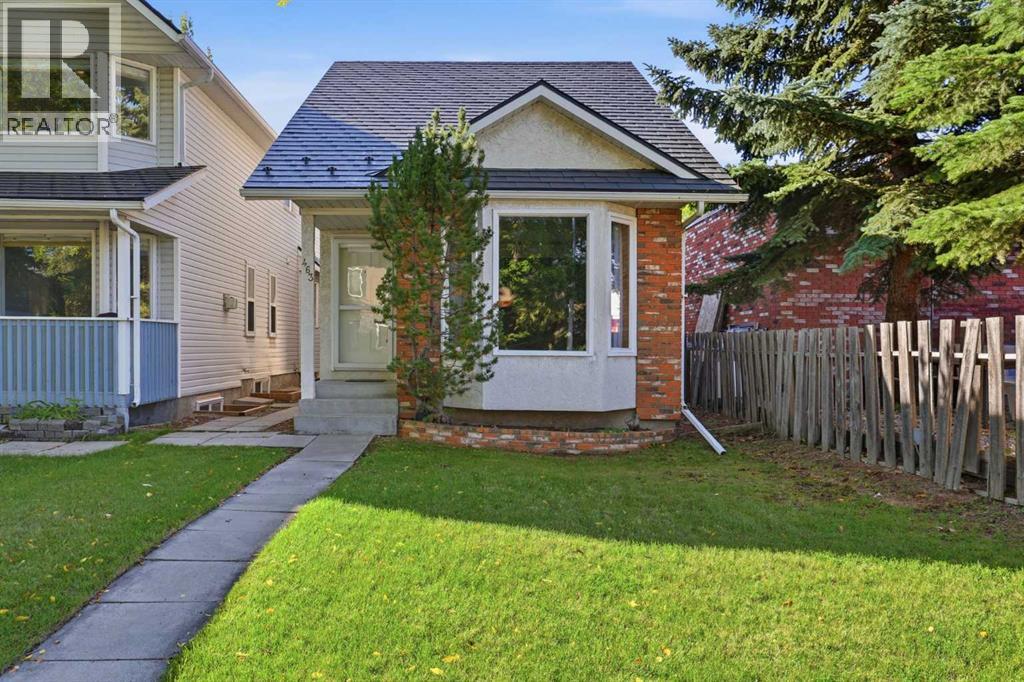
WELCOME TO THIS SOLID 1991 BI-LEVEL IN THE ESTABLISHED COMMUNITY OF MONTEREY PARK. WITH 1674 SQ.FT. ABOVE GRADE OFFERS 3 BEDROOMS AND 2 BATHROOMS, A BRIGHT LIVING ROOM, KITCHEN AND DINNING AREA. THE LOWER LEVEL HAS 2 BEDROOMS AND A BATHROOM WITH SEPRATE ENTRANCE .SET ON A 7039 SQ.FT. LOT, THE PROPERTY FEATURES BIG BACK YARD AS WELL AS FRONT DOUBLE ATTACHED GARAGE. IDEAL FOR FIRST TIME HOME BUYERS , INVESTORS AND THOSE SEEKING A PROJECT. THIS HOME IS CONVENIENTLY LOCATED NEAR PARK, SCHOOL,SHOOPING, PLAYGROUND AND TRANSIT. PROPERTY IS SOLD AS IS WHERE IS. (id:51989)
Located in the desirable lake community of Chaparral, this turn-key four-bedroom and 3 and a half bathroom home features extensive exterior and interior improvements completed within the last five years, including high-efficiency triple-pane windows, Hardie board siding, a new roof, and durable hard-surface flooring. The main floor features 9-foot ceilings and an open-concept layout designed for functional daily living. Upstairs, new plush carpet connects three bedrooms and a versatile central bonus room. The fully finished basement adds significant functional square footage, providing a private fourth bedroom, a full bathroom, and a spacious recreation area suitable for guests or a home office. This 1,940 square feet home includes full access to Lake Chaparral privileges year-round. Commuters will appreciate the immediate access to Macleod Trail, Stoney Trail, local transit, and nearby schools. (Virtually Staged) (id:51989)
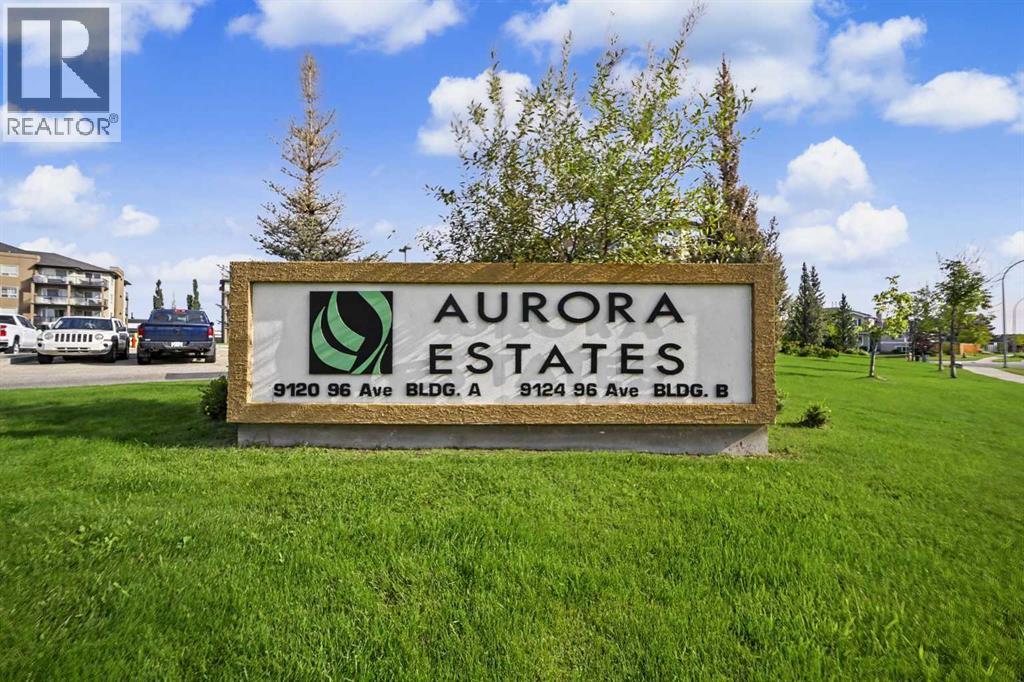
Corner Unit.....Immediate Possession Opportunity.....Low Maintenance Living...Welcome To Aurora Estates! Imagine your morning coffee on your massive sunny south-east facing balcony. Corner units are rare and this one is sure to impress. As soon as you walk into this beautiful condo you will notice the elegant upgraded laminate flooring and the fresh paint throughout offering a true move in ready experience. This unit offers a sprawling primary bedroom with walk through closets and its own private 4-piece ensuite with access to the balcony for convenience & utility. The layout of this home is well thought out as you step out of the primary bedroom you are welcomed by a spacious & bright living room with additional access to the balcony with an open concept design into the formal dining space and well appointed kitchen with eat up island, generous cabinetry & counter space, fresh backsplash, and stainless steel appliances. Don't forget about the additional bedroom located just next to the second 4-piece bathroom this home offers. Did I mention the natural gas line to the balcony and the strategically placed in unit laundry which also offers storage opportunities. Say goodbye to cold starts to your day with heated underground parking and say hello to fitness facilities located just steps away on the main floor. An extensive list of amenities are just steps away in the Cobblestone shopping area. Welcome to an exceptional condo opportunity....WELCOME HOME! (id:51989)
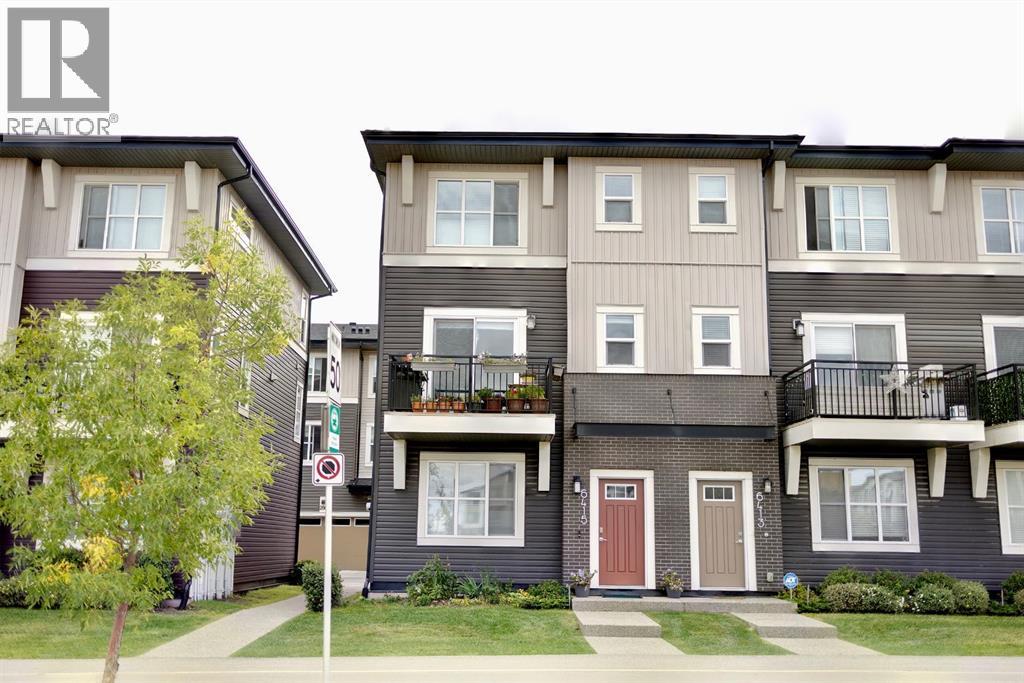
Welcome to 6415 128 Ave NE, a beautifully maintained END-UNIT townhome in the vibrant and fast-growing community of Cornerstone. This home offers nearly 1,600 sq. ft. of thoughtfully designed living space with 4 bedrooms and 2.5 bathrooms, making it an excellent choice for first-time buyers, growing families, or anyone seeking spacious, low-maintenance living. The main level features a versatile 4TH BEDROOM with large windows and a closet, making it ideal as additional bedroom, a home office, den, or guest room. You’ll also find a DOUBLE ATTACHED GARAGE offering secure parking and plenty of storage. Upstairs, the second level welcomes you with 9-FOOT CEILINGS, large windows, and durable LAMINATE FLOORING, creating a bright and inviting atmosphere. The modern kitchen features QUARTZ COUNTERTOPS, a central island, FULL-HEIGHT CABINETS, pantry, and stainless-steel appliances, seamlessly connecting to the dining and living areas. A convenient 2-PIECE BATHROOM completes this level. Step outside onto your PRIVATE BALCONY the perfect spot for morning coffee or relaxing after a long day. The third level offers 3 BEDROOMS, including a spacious master bedroom with a WALK-IN CLOSET and private ENSUITE, along with a second full bathroom and convenient laundry area. Pride of ownership is evident throughout this CLEAN, WELL-MAINTAINED, MOVE-IN-READY home. The home has been well cared for and is NON-SMOKING and PET-FREE. Enjoy the added benefit of LOW CONDO FEES and VISITOR PARKING. Located in Cornerstone, you’re close to parks, playgrounds, walking paths, shopping, restaurants, schools, transit, and everyday amenities, with quick access to Stoney Trail and Calgary International Airport. Chalo! FreshCo, cafés, and local dining are also just minutes away. A fantastic opportunity to own a stylish, spacious, and functional END-UNIT townhome in one of Calgary’s most exciting new communities. Come see it for yourself and appreciate everything this home has to offer! (id:51989)
Exceptional value meets inner-city sophistication in this beautifully updated Mount Pleasant residence. Offering an outstanding price-to-size ratio at under $377 per square foot, this meticulously maintained home provides 1,860 sq. ft. of above-grade living space with 4 bedrooms and 3.5 bathrooms. Step inside to an impressive foyer highlighted by soaring 12-foot vaulted ceilings, setting the tone for the bright and inviting interior. The main floor flows effortlessly into a spacious living area anchored by a wood-burning fireplace with a natural gas log lighter, creating a warm and welcoming atmosphere. At the heart of the home is the updated kitchen, featuring solid oak cabinetry, a large central island, contemporary countertops, and newer appliances, including the stove, refrigerator, and dishwasher updated in 2022. The adjoining dining area offers an ideal setting for both everyday living and entertaining. One of the home’s most unique features is the south-facing sunroom, complete with a private 6-person hot tub and its own dedicated hot water system — a perfect year-round retreat. Upstairs, the spacious primary suite includes a private ensuite, while two additional generously sized bedrooms and a full 4-piece bathroom provide plenty of room for family or guests. The lower level offers exceptional flexibility, with space well suited for a media room, recreation area, home office, or fitness space. A functional den, laundry area, additional bathroom, and ample utility and storage space complete this level. Extensive capital improvements add tremendous value and peace of mind. The Poly-B plumbing has been completely removed and replaced with durable PEX water lines. Premium aluminum roof shingles offer outstanding longevity and include a transferable warranty valid until March 2059. A high-efficiency tankless water heater and central air conditioning were installed in 2024.Additional updates completed in 2022 include contemporary lighting, beautiful main-f loor hardwood flooring, new carpeting throughout the upper level and staircases, fresh professional interior paint, and updated kitchen appliances.Ideally situated on a picturesque, mature tree-lined street in the highly desirable inner-city community of Mount Pleasant, this home offers exceptional access to downtown, schools, parks, public transit, the Mount Pleasant Community Sportsplex, local cafés, restaurants, and boutique shopping. With its generous square footage, extensive upgrades, unique amenities, and exceptional location, this is a rare turnkey opportunity for families and professionals looking to enjoy the very best of inner-city Calgary living. (id:51989)
Click brochure link for more details** BREATHTAKING MOUNTAIN VIEWS | 2.13 ACRES | LAST AVAILABLE LOT | MINUTES FROM CALGARYRarely does a property come along that offers this combination of unobstructed Rocky Mountain views, partial Calgary skyline views, privacy, and proximity to the city. This exceptional 2.13-acre corner lot is the last available property in this exclusive 16-lot development, offering a truly unique opportunity to build your dream home in one of the most spectacular settings in the Foothills. The lot is fully treed, creating a private and secluded setting, while its corner location means you have only one immediate neighbour. The road along the side of the property serves only this small, private-feeling development, adding to the peaceful and low-traffic atmosphere. The breathtaking views of the Rocky Mountains is the real showstopper, with an ever-changing backdrop of sunsets and the surrounding Foothills. A drilled well is already in place at the front of the property, providing convenient access for your future home. Natural gas and electricity are available at the property line. You don't need to build a large home to enjoy this exceptional property—the architectural guidelines allow for a minimum 1,600-square-foot bungalow or a 2,000-square-foot two-storey home. There are no building commencement deadlines, allowing you to take your time designing and building a home that perfectly suits the property and your lifestyle. Located approximately 16 minutes to the edge of Calgary, with convenient access to Highway 22X and the Ring Road, you can enjoy the privacy and tranquility of country living without giving up easy access to the city. Priddis Greens Golf Course, Bragg Creek, Kananaskis Country, schools and the amenities of Priddis are all nearby. With no other lots remaining in the development, this is a rare opportunity to secure one of the Foothills' most remarkable building sites. The views truly must be seen to be appreciated. You will not find another property offering this combination of mature trees, unobstructed Rocky Mountain views, privacy, and proximity to the city—especially at this price point and certainly not for under $1,000,000. (id:51989)
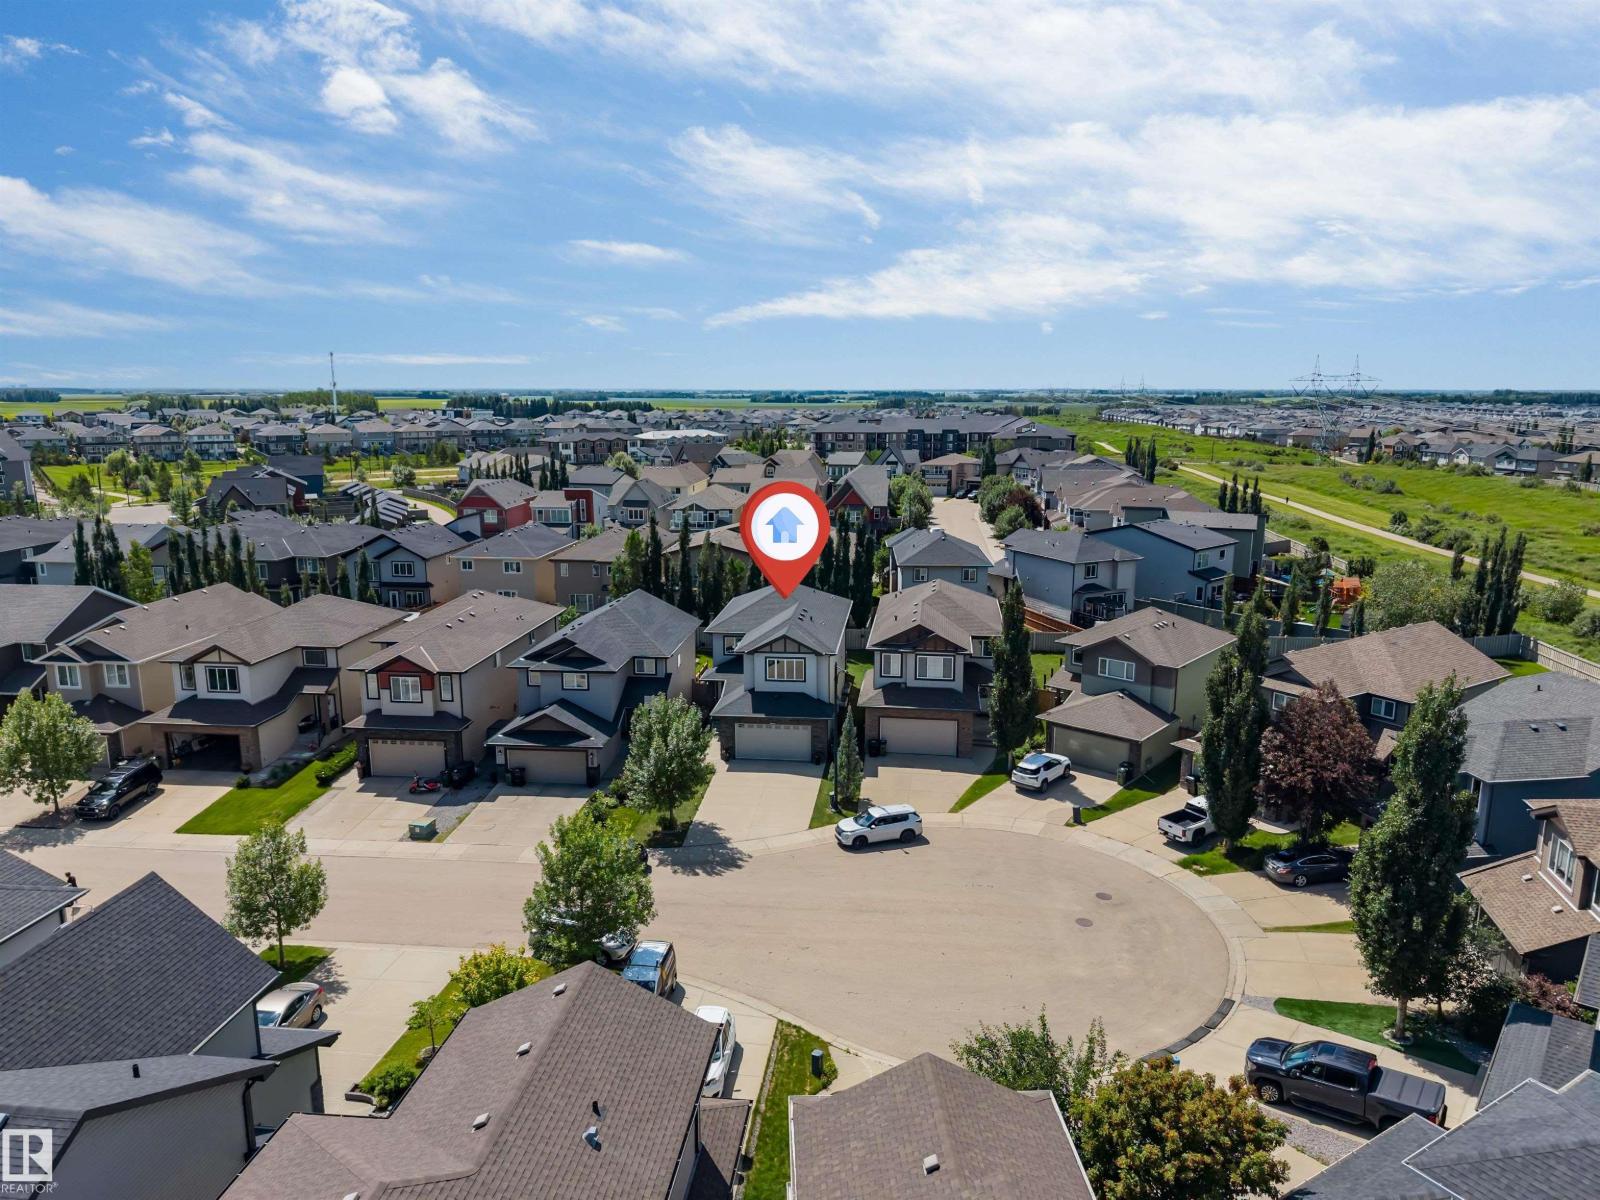
Welcome to this beautifully maintained home in the desirable community of Chappelle, offering over 2,400 sq ft of thoughtfully designed living space. Situated on a regular 28-pocket lot, this home features 4 bedrooms and 4 bathrooms, including a main floor bedroom and full bathroom. The bright open-concept layout is complemented by a fully upgraded kitchen with built-in appliances, ample cabinetry, and generous workspace. Upstairs you'll find a spacious primary suite with a beautifully appointed ensuite, two additional bedrooms, a full bathroom, and a big bonus room. A SEPARATE SIDE ENTRANCE adds flexibility for future basement development. Barely lived in and exceptionally well maintained, this home is complete with a double attached garage and is located close to parks, walking trails, schools, shopping, and Chappelle's exclusive residents' amenities. (id:51989)
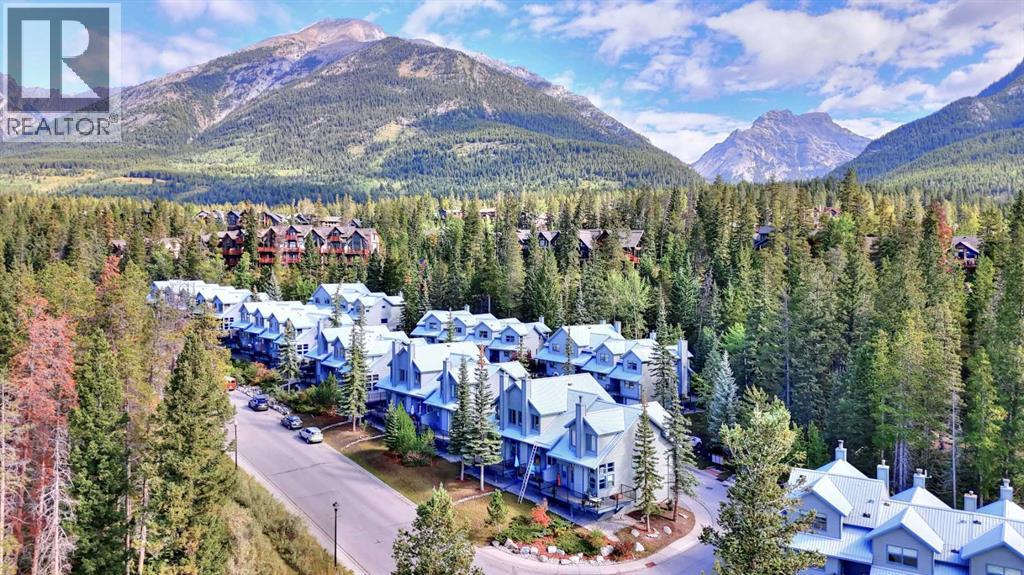
Welcome to Lodge Pole, where this distinctive Canmore townhouse combines mountain views, a warm multi-level layout and a long history of careful ownership. Offered by the original owner, who took possession in 1993, the home has never been rented. The bright living room is framed by soaring ceilings, abundant windows and a Rundle Rock fireplace with slate hearth and solid pine mantel, while rich Tigerwood hardwood carries through the living and dining areas. The kitchen, half bath and main entry feature slate tile with electric in-floor heating, complemented by a custom tile medallion at the entrance and slate-and-Tigerwood detailing on the stairs. Both upper bathrooms were extensively renovated with new cabinetry, granite countertops and Napolina limestone tile, with the primary bath featuring a tiled tub/shower surround and the guest bath a tiled shower with glass door. The kitchen also includes a newer Frigidaire induction range. Step outside to the composite deck and enjoy views of the Three Sisters and the surrounding treed mountain setting. Parking is a standout: one of the largest driveways in the complex accommodates two vehicles in addition to the attached single garage. The lower level provides useful laundry, storage and flexible hobby/work space. Lodge Pole has also seen substantial exterior improvements, including window replacements, exterior painting in 2023, and replacement of the wood decks and railings with composite decking and metal railings in 2025. A character-filled mountain home with practical parking, outdoor space and an established Canmore setting. (id:51989)
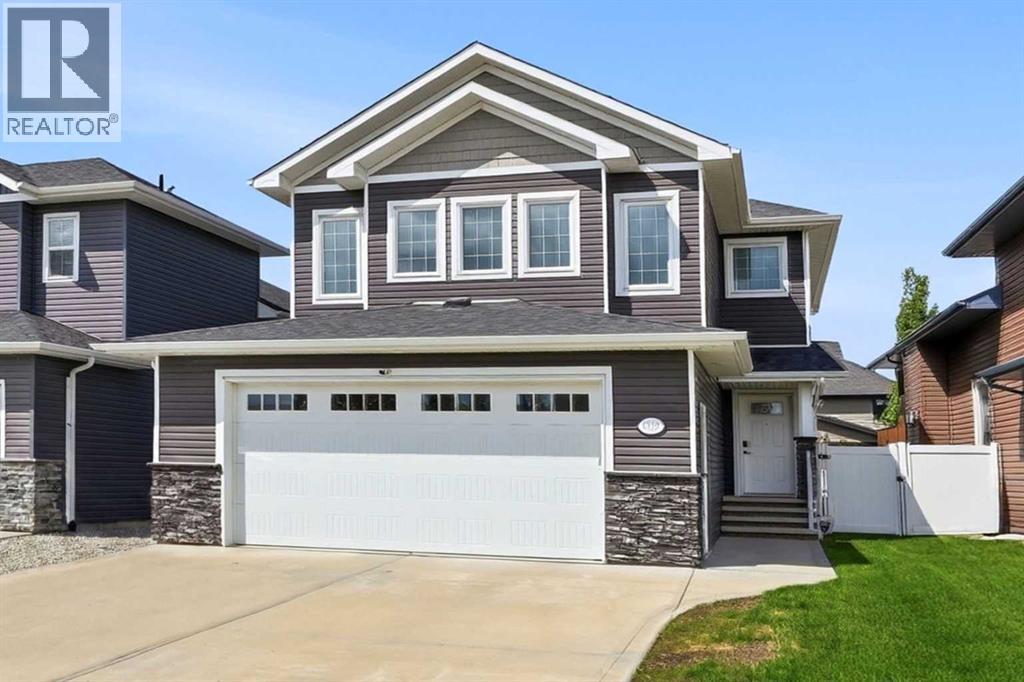
Fully developed with SECOND KITCHEN, HEATED garage, and 3 bedrooms up—this MOVE-IN READY, VANIER WOODS home offers the space and flexibility today’s families are looking for. This quality-built home is ideally located close to schools, the Collicutt Centre, parks, and transit. The upper level offers 3 spacious bedrooms, including a primary suite that easily accommodates a king-sized bedroom set, complete with a walk-in closet and SPA-INSPIRED 5-piece ensuite. A bright BONUS ROOM provides flexible space for a playroom, office, or second living area, along with a full 4-piece bath. The main floor features an OPEN-CONCEPT layout designed for everyday living and entertaining, with a warm MAPLE KITCHEN, corner pantry, eat-up island, and cozy gas fireplace. Step outside to the extended deck with PERGOLA and gas hookups, overlooking a FULLY FENCED, low-maintenance vinyl yard—ideal for kids and pets. The fully developed basement adds exceptional flexibility and value, featuring IN-FLOOR HEATING, a removable QUARTZ ISLAND, a 2nd kitchen with a full sized fridge, a bedroom, and a beautifully finished 3-piece bath - perfect for IN LAWS, TEENAGER or GUESTS. Additional highlights include GRANITE COUNTERTOPS throughout, 30-year shingles, hot water on demand, Lennox high-efficiency furnace, heat recovery system, Sol-R-Shield vinyl-clad windows, HEATED GARAGE with 220 WIRING, central vacuum, STAINLESS STEEL APPLIANCES, new upper and basement flooring, and HOT TUB WIRING. PROFESSIONALLY DEVELOPED with permits—offering PEACE OF MIND and true MOVE-IN-READY living. (id:51989)