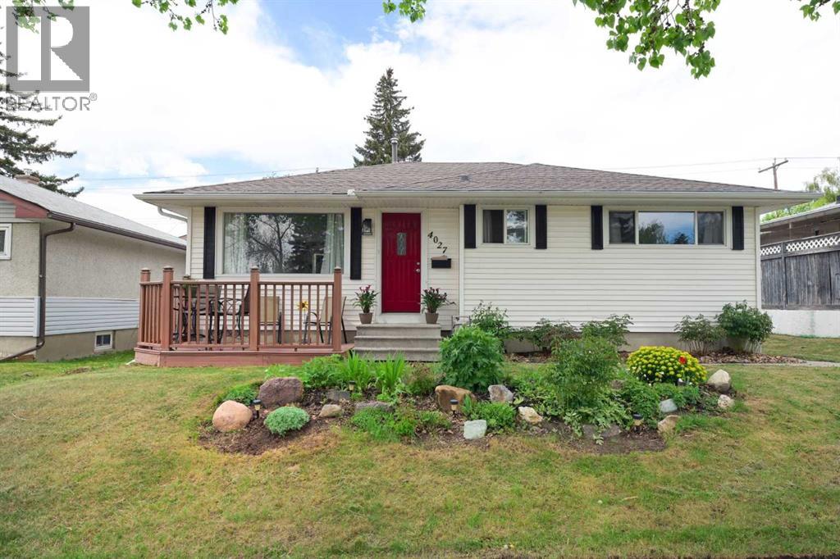
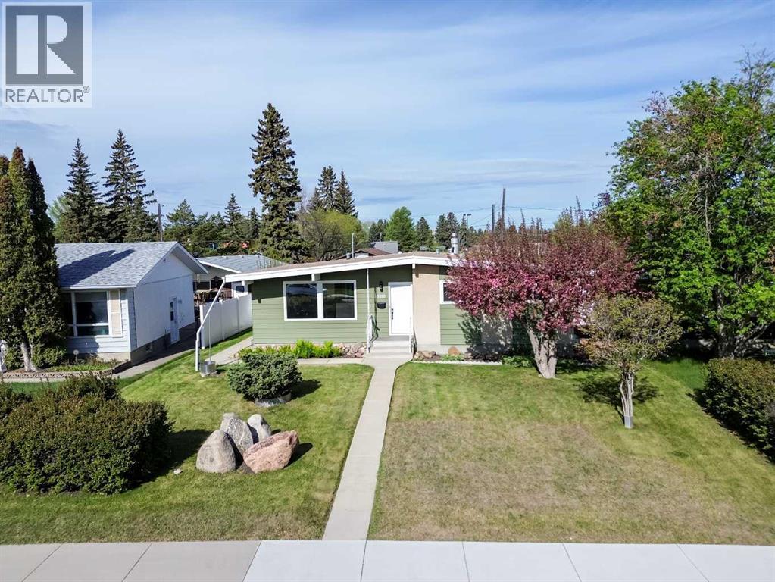
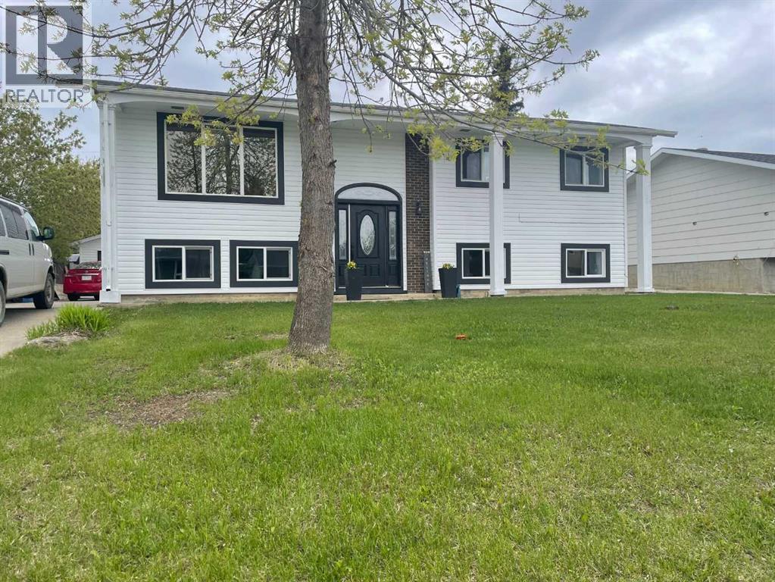
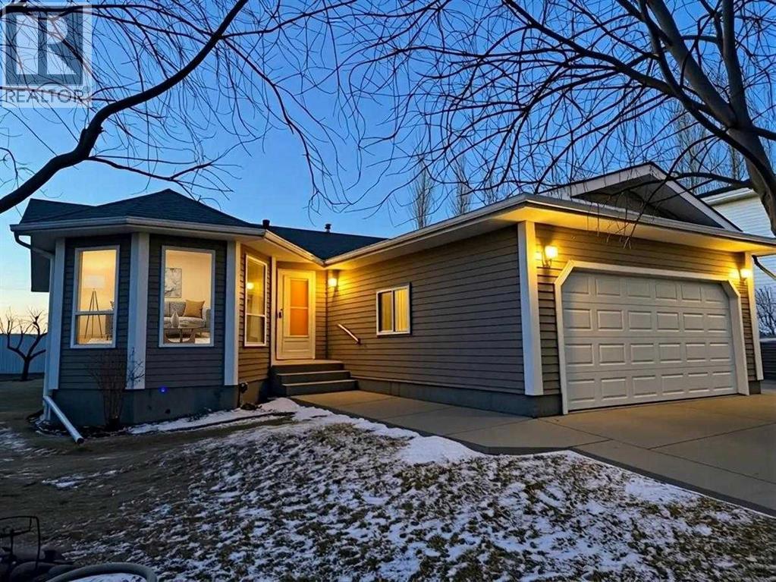
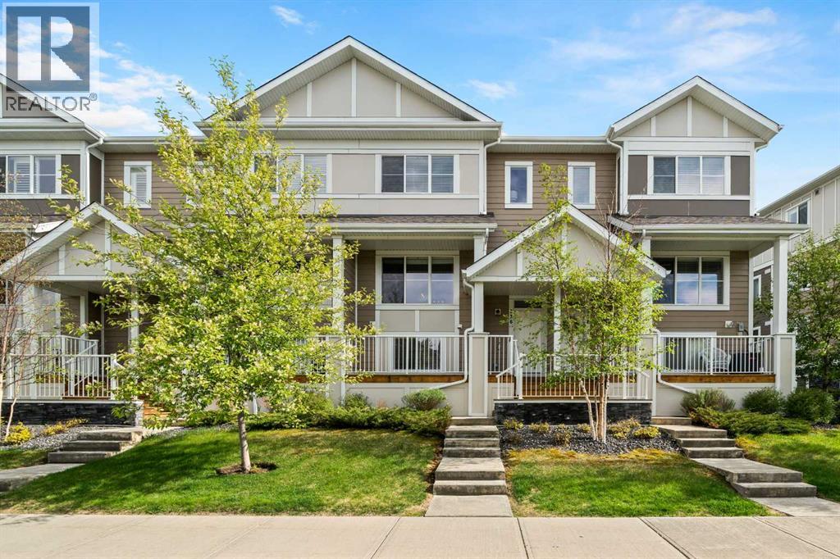
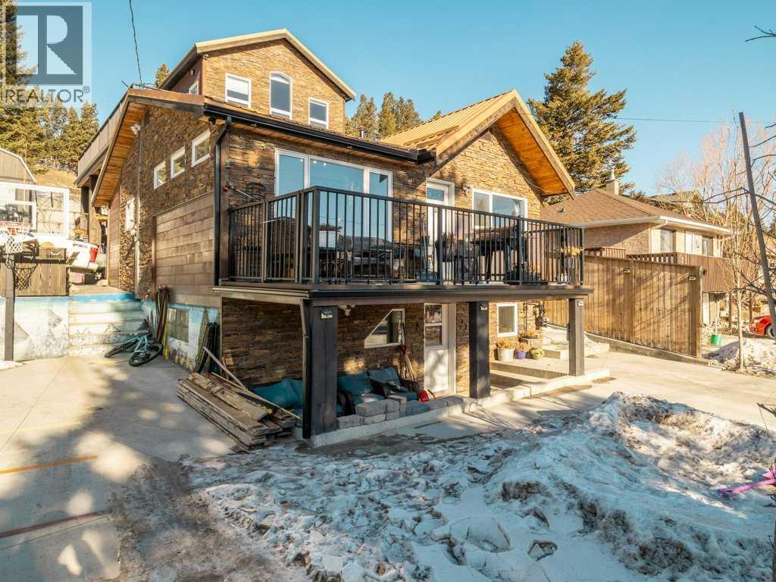
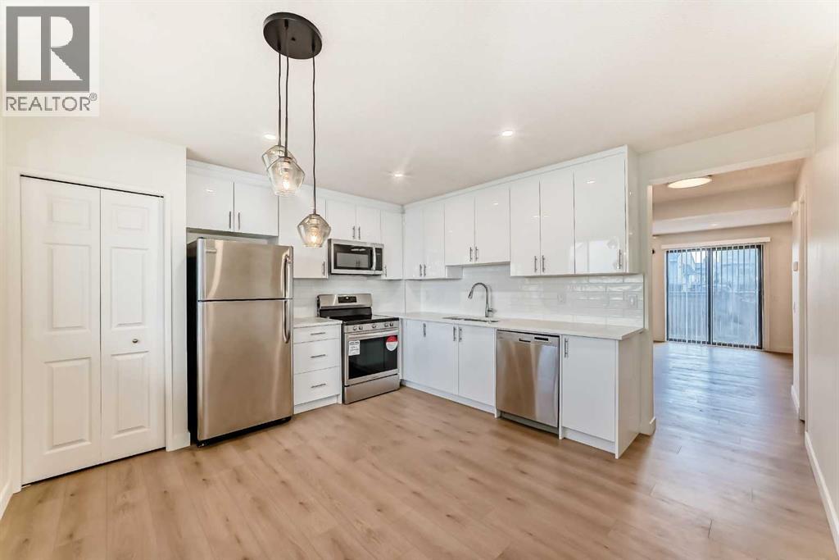
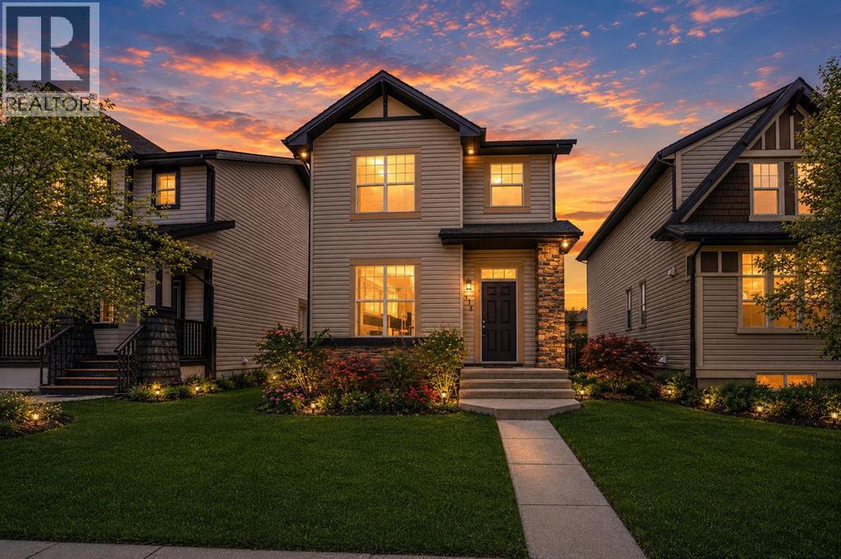
Public Open House Sat. JULY 11 2:00-4:30pm. Homeownership Made Smarter with a Legal Secondary Suite! This well-maintained home offers exceptional flexibility for homeowners and investors alike. The fully renovated legal basement suite features 2 bedrooms, 2 bathrooms (including a 4-piece ensuite), bright white cabinetry, quartz countertops, vinyl plank flooring, and modern finishes throughout.The main floor offers timeless charm with oak cabinetry in excellent condition, white appliances, a spacious dining area open to the living room, and large windows that fill the home with natural light. Enjoy your morning coffee on the East-facing deck or relax in the private West-facing backyard.Looking for a mortgage helper? The legal 2-bedroom, 2-bathroom suite offers estimated rental income of approximately $1,800 per month plus utilities. Investors may also appreciate the opportunity to rent both levels, creating strong income potential. Rental income figures are estimates only and may vary based on market conditions and rental strategy.Ideally located just steps from Nose Hill Park, shopping, public transportation, Confederation Park, and all levels of schools in the highly sought-after community of Charleswood. A rare opportunity to own a versatile property in one of Calgary’s most desirable established neighbourhoods. (id:51989)
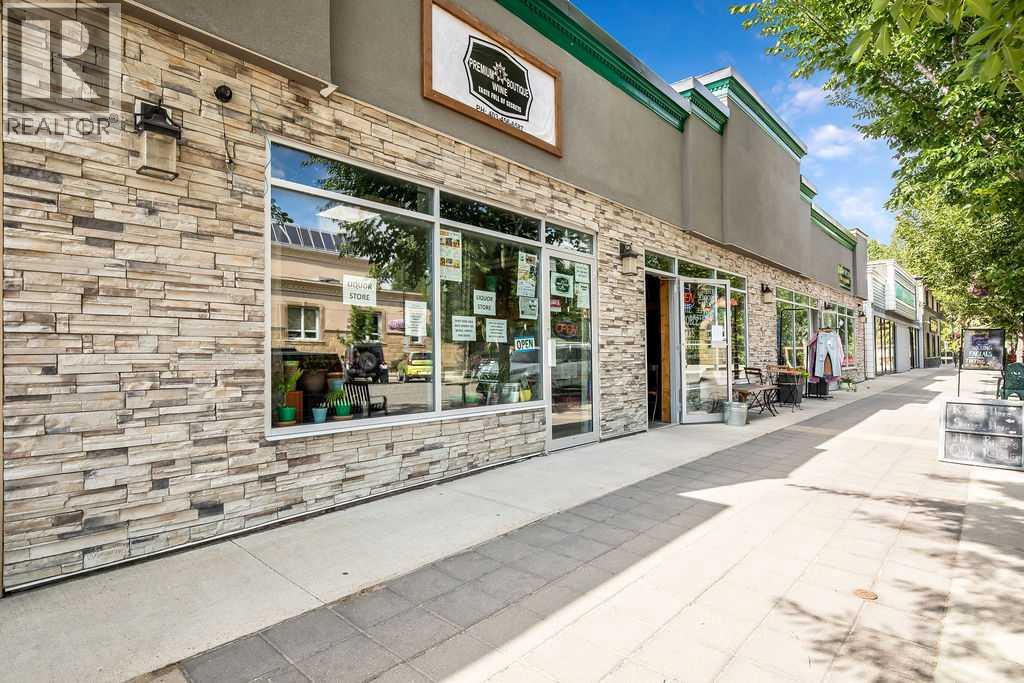
Great opportunity to lease some prime commercial space in downtown High River. This building is separated into 4 bays with some common area at the back. Lease rate is $13.00sqft for basic rent and $3.00sqft for operating costs. All utilities will be the responsibility of the Tenant. Bay #1 - 1,635.72 SQFT is available August 1st, 2026, Bay #2 - 1,328 SQFT is also available, Bay #4 - 1,341.83 SQFT is available immediately. Bay #1 is the liquor store in the photos. Bay #2 is the coffee shop - no interior photos. Bay #4 was the hair salon in the photos. (id:51989)
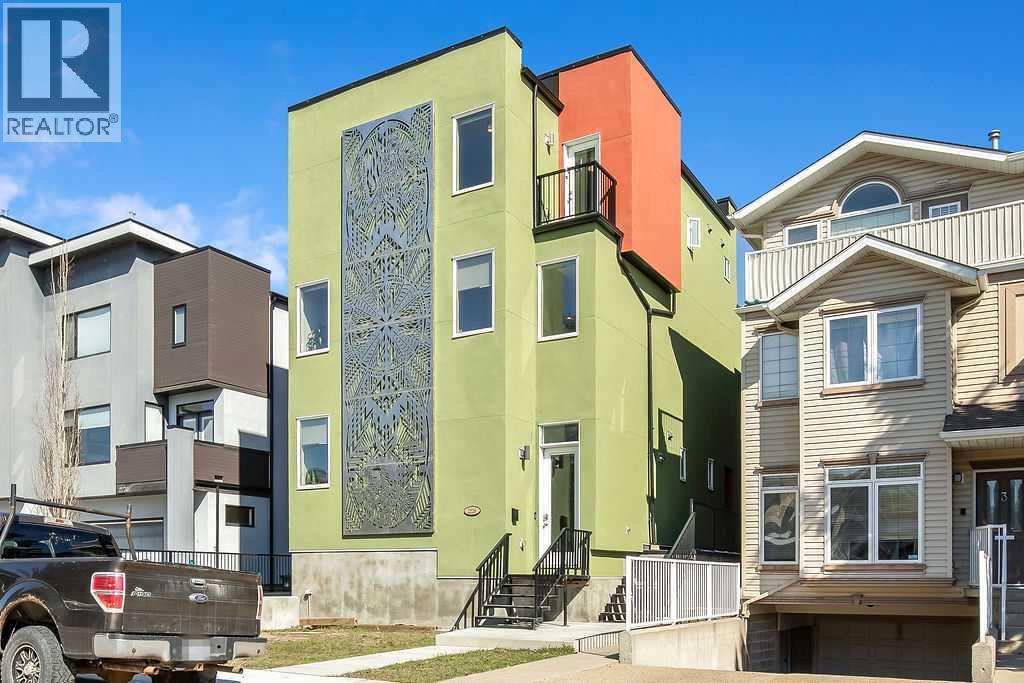
INVESTORS! The site is a rectangular-shaped lot that is 4,436 square feet, located on Westmount Drive and backs onto Kensington Road, and is located between 21 Street NW and 22 Street NW. The building includes a single-family three-storey style unit with 3 floors of living space totalling 2,483 square feet. There are also 4 apartment condominium units at the rear of the property; 2-one bedroom units that are 519 and 555 square feet and 2 two-bedroom units that are 693 and 695 square feet. The site also includes a 3,042 square foot underground parkade with 6 parking stalls and storage lockers. There is a shared deck area between the larger single-family semi-detached unit and the smaller apartment-style units and a raised wooden deck for the upper apartment units. Finishings are consistent with market expectations for high-end inner-city properties. The property also has a mix of in-floor heating and high-velocity forced air. The property also has upgrades such as double-thick exterior walls allowing for increased sound and heat insulation. (id:51989)
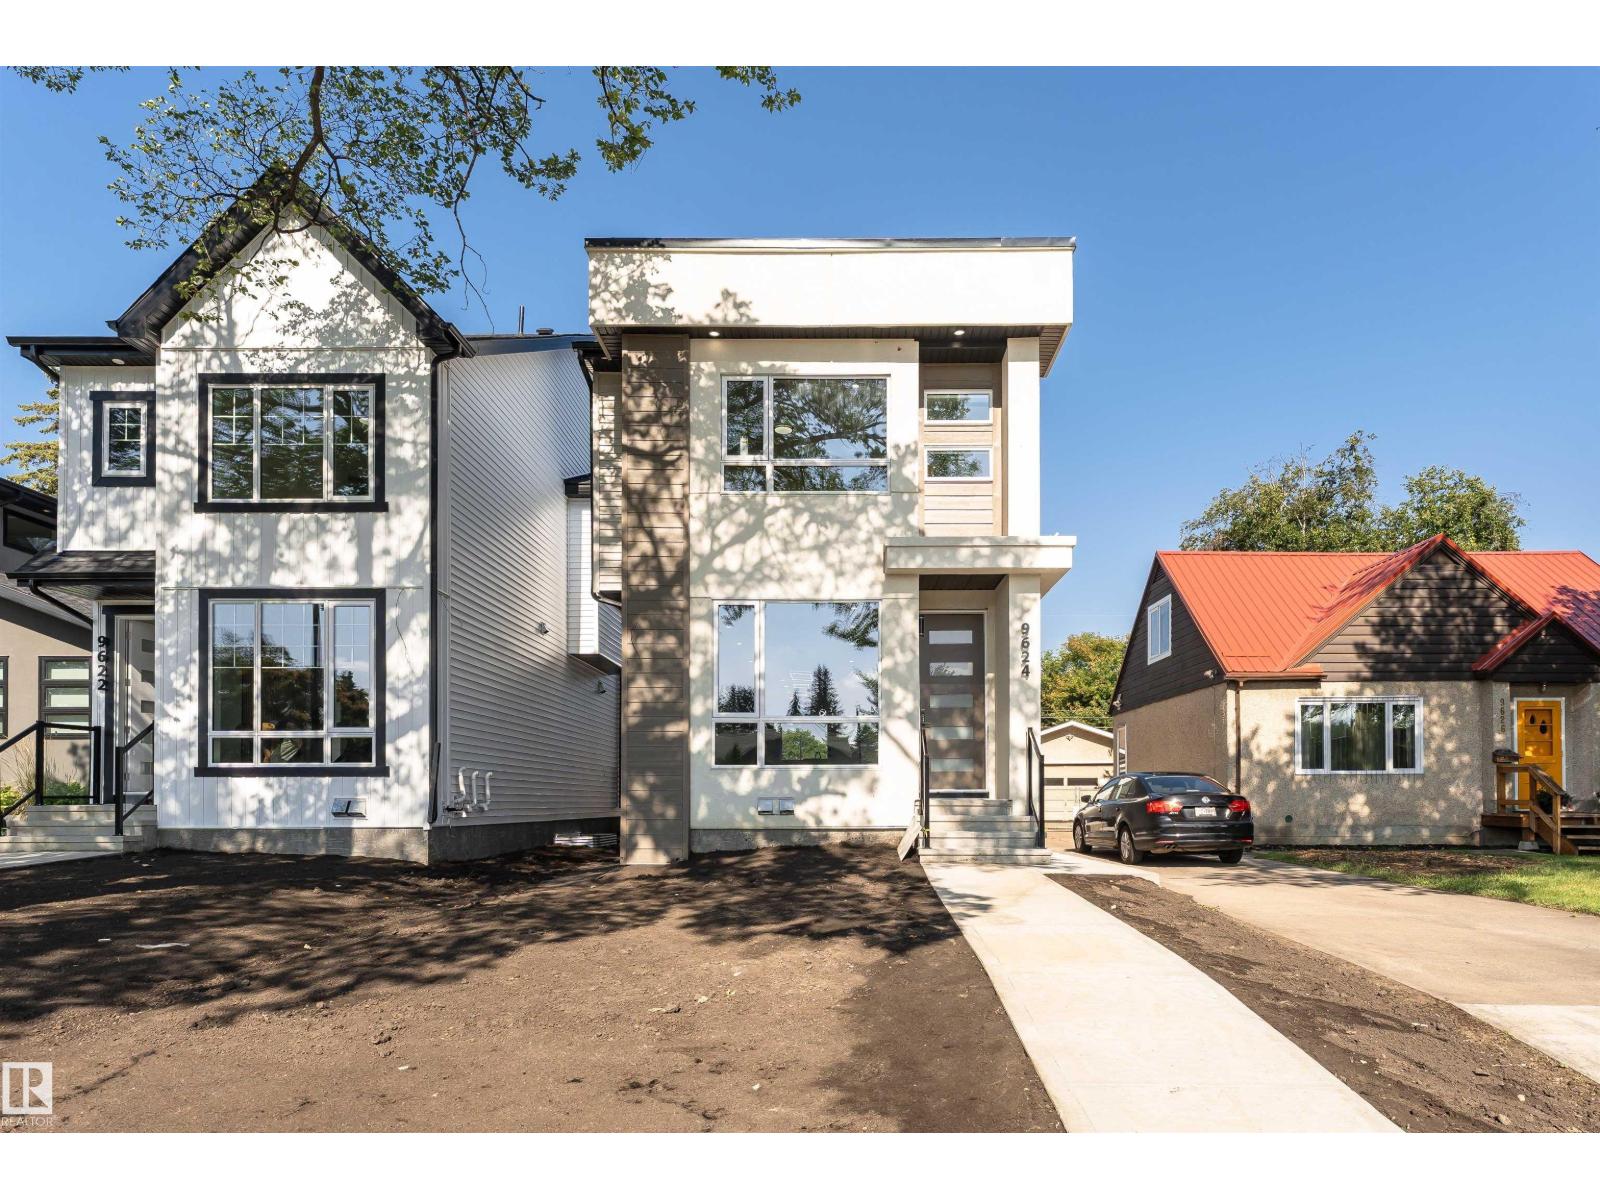
Welcome to this stunning custom-built home nestled on a picturesque, tree-lined street in one of Edmonton’s most sought-after communities. Offering over 2,790 sq ft of beautifully finished living space, this 3 STOREY + FINISHED BSMT, 4-bedroom, 3.5-bath home perfectly blends style, function, and comfort. UPSTAIRS HAS LOFT AND ROOF TOP DECK/CITY VIEWS. The main floor features wide-plank hardwood, designer tile, and a sun-soaked open layout. The chef’s kitchen is a showstopper with quartz countertops, premium appliances, sleek cabinetry, and a massive island with seating. A spacious dining area and striking feature fireplace complete the elegant main level. Upstairs, the primary suite features a generous walk-in closet and a spa-inspired ensuite with dual sinks. Additional features include TRIPLE PANE WINDOWS,a fully finished basement, double garage.Located just steps from the LRT, this is urban living at its best—quiet, convenient, and connected. Turn the key and move right in. (id:51989)
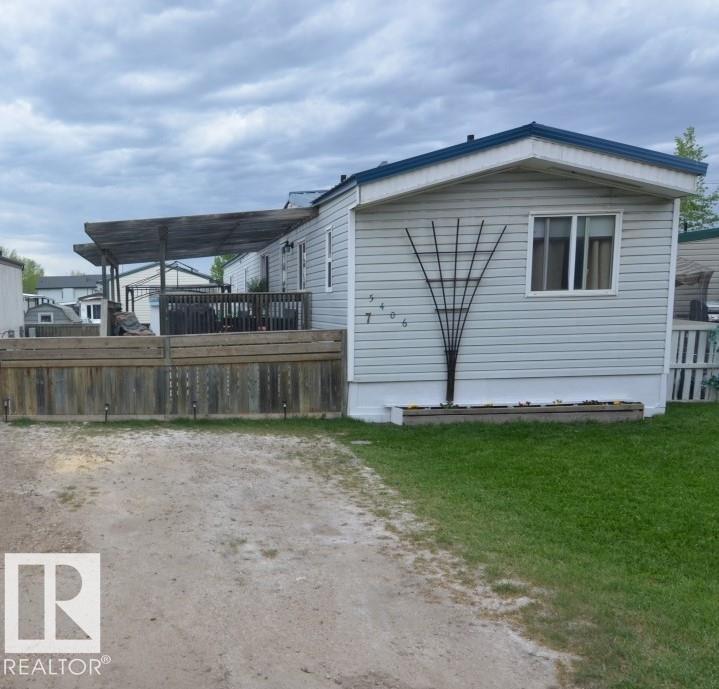
3 bedroom, 2 bathroom single wide mobile home in the Tofield Mobile Home Park! Mobile features : sunny living room pallet stove, kitchen with dinette, primary bedroom with 3pc ensuite featuring soaker tub, 2nd & 3rd bedrooms, 4pc bathroom, and laundry room. Fenced yard and huge tired deck with gazebo! 2 parking stalls. A must see !!! (id:51989)
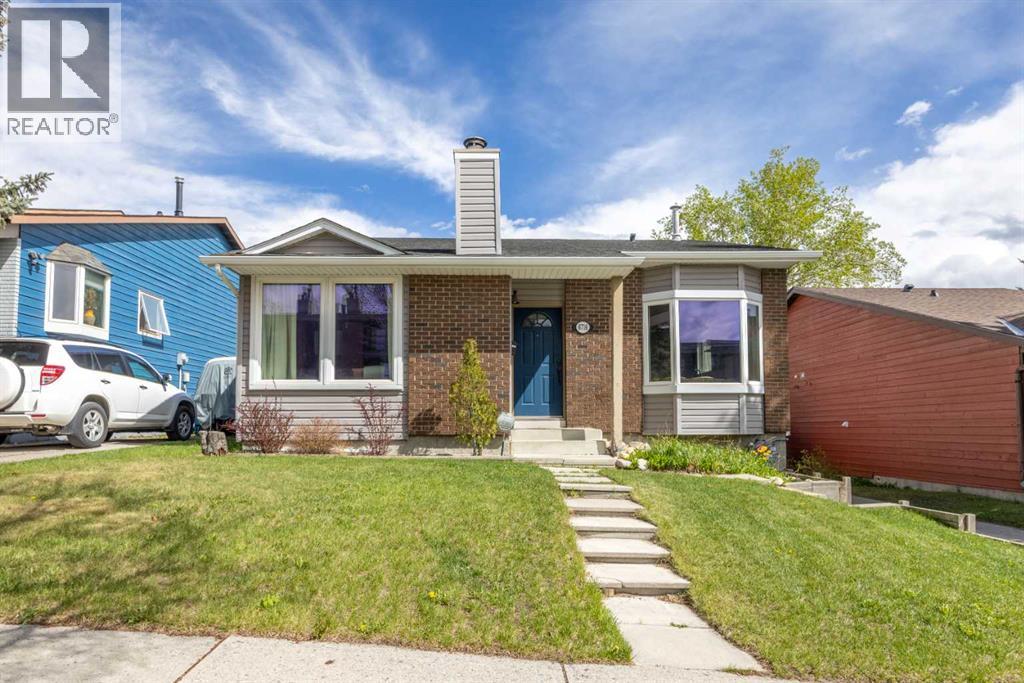
Welcome to 6716 Ranchview Drive NW in the popular community of Ranchlands. This 4 Bedroom, 2 and ¾ bathroom 4 level split home is a generous 1735 square feet above grade. With vinyl siding and brick accents, this home has excellent curb appeal. Once inside, you will be impressed with the soaring vaulted ceilings which highlight the spaciousness of this home. On the main level you will appreciate the beautifully renovated kitchen with over-height cabinets, granite countertips, island and newer stainless appliances. The kitchen has room for a table at the lovely bay window with sunlight streaming into this space. On the opposite side of the home, on the main level, is a large living room with a featured wood burning fireplace with a slate façade. Up a few stairs from the main level are a total of three bedrooms. The primary bedroom has a 3 piece ensuite. The 2nd and 3rd bedrooms share a 4 piece bathroom. Down the stairs from the main level is the walk-out level with additional bedroom and 4 piece bathroom. Down another level there is a large wall of storage cabinets and ample space to host a workout area. The mechanical room is on this level and features a newer furnace and hot water tank, plenty of storage space as well as an additional large storage (crawl) space. This home has a huge backyard with direct access to a pathway system perfect for exploring the neighborhood on your bike. Crowfoot LRT station and shopping centre is a quick drive, walk or bike ride away. This is a must see property, you won’t be disappointed! (id:51989)
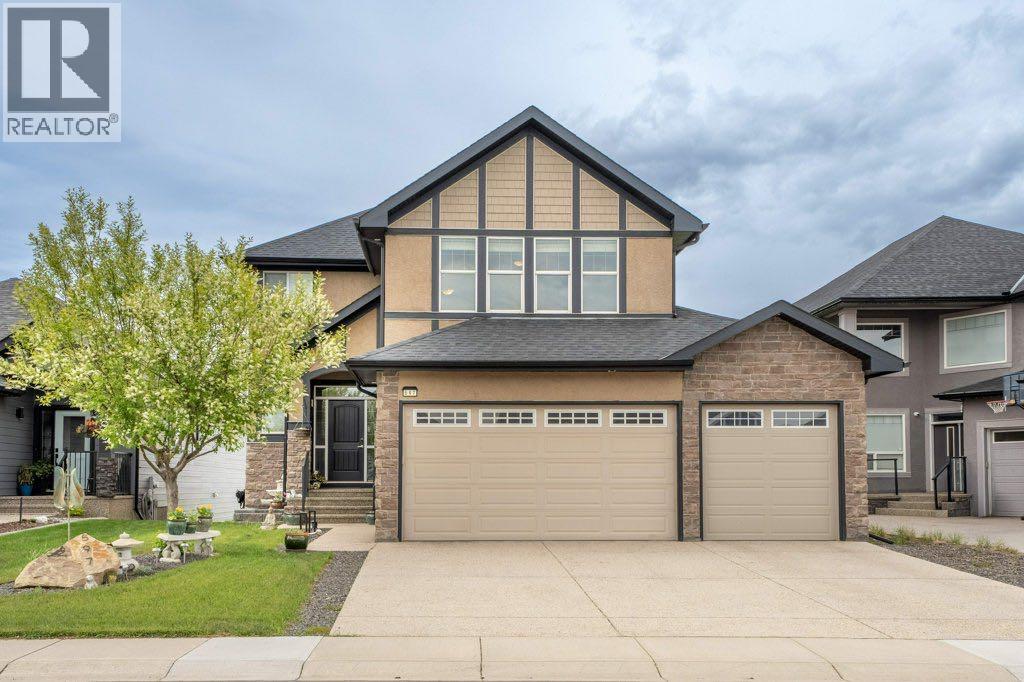
Nestled along the beautiful Lakes of Muirfield Golf Course in Lyalta, this spacious walkout 2-storey offers privacy, incredible views, and room for the whole family. Backing onto the golf course between the 17th and 18th holes, you’ll enjoy peaceful countryside scenery with no rear neighbors — just stunning long-range views from both inside the home and your outdoor living spaces.Built in 2010, this stucco home features a triple attached garage, in-home sprinkler system, chain-link fencing, and a thoughtfully designed layout with 3 full bathrooms plus a half bath. The fully insulated and drywalled garage includes a natural gas heater, built-in shelving, and plenty of storage space.Inside, the home is wired for sound with ceiling speakers throughout the living room, bonus room, primary bedroom, basement, outdoor patio, and garage, all with separate volume controls. The system has been tested and can easily connect through Bluetooth with the appropriate amplifier.The fully finished walkout basement offers excellent flexibility and potential as a mortgage helper or private guest space, complete with a separate entrance, 3-piece bathroom, fridge, dishwasher, bar fridge, hotplate, generous cabinetry, and wiring for surround sound.The main floor features a spacious living room with a natural gas fireplace, a dedicated front office perfect for working from home, and a well-equipped kitchen with Maytag fridge, Whirlpool stove, Bosch dishwasher, and garburator. The separate laundry room includes high-end front-load Maytag washer and dryer.The primary suite includes a walk-in closet, ceiling fan, and a luxurious ensuite with dual sinks, separate shower, and tub. All three bedrooms include ceiling fans, while central air conditioning keeps the home comfortable during warm summer months.Additional highlights include:• Home security system already set up• Air exchange system for fresh air circulation• Stair lighting to basement and upper level• Never-replace furnace fi lter system (rinse and reuse)• Three natural gas hookups for barbecues and firepitWith its incredible views, spacious layout, and extensive upgrades, this home combines comfort, functionality, and golf course living — all while being one of the best values in Lyalta. (id:51989)
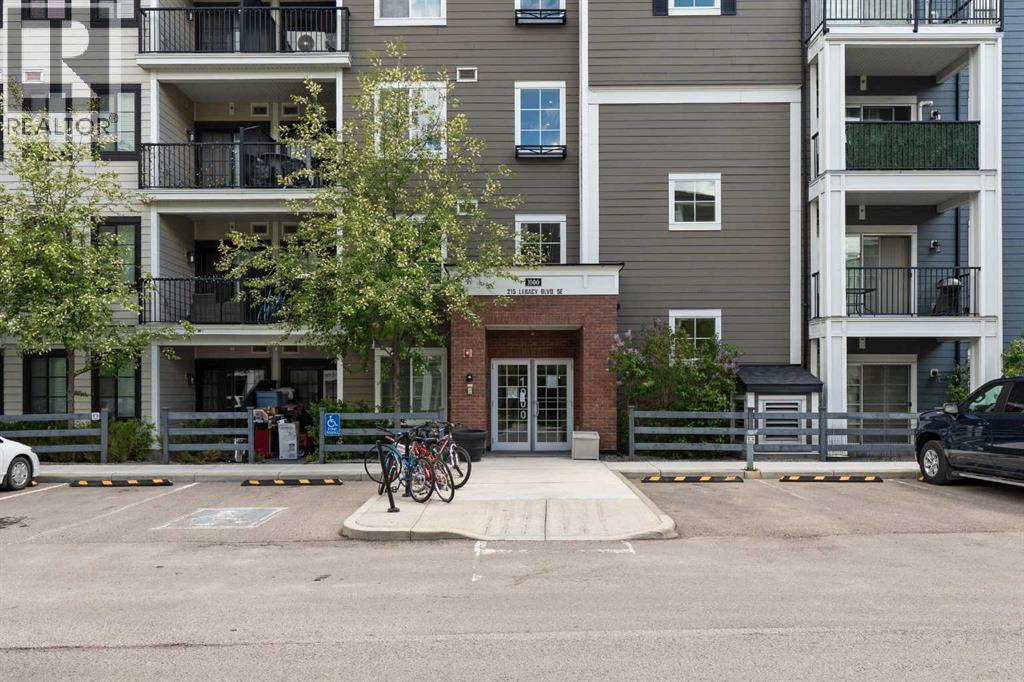
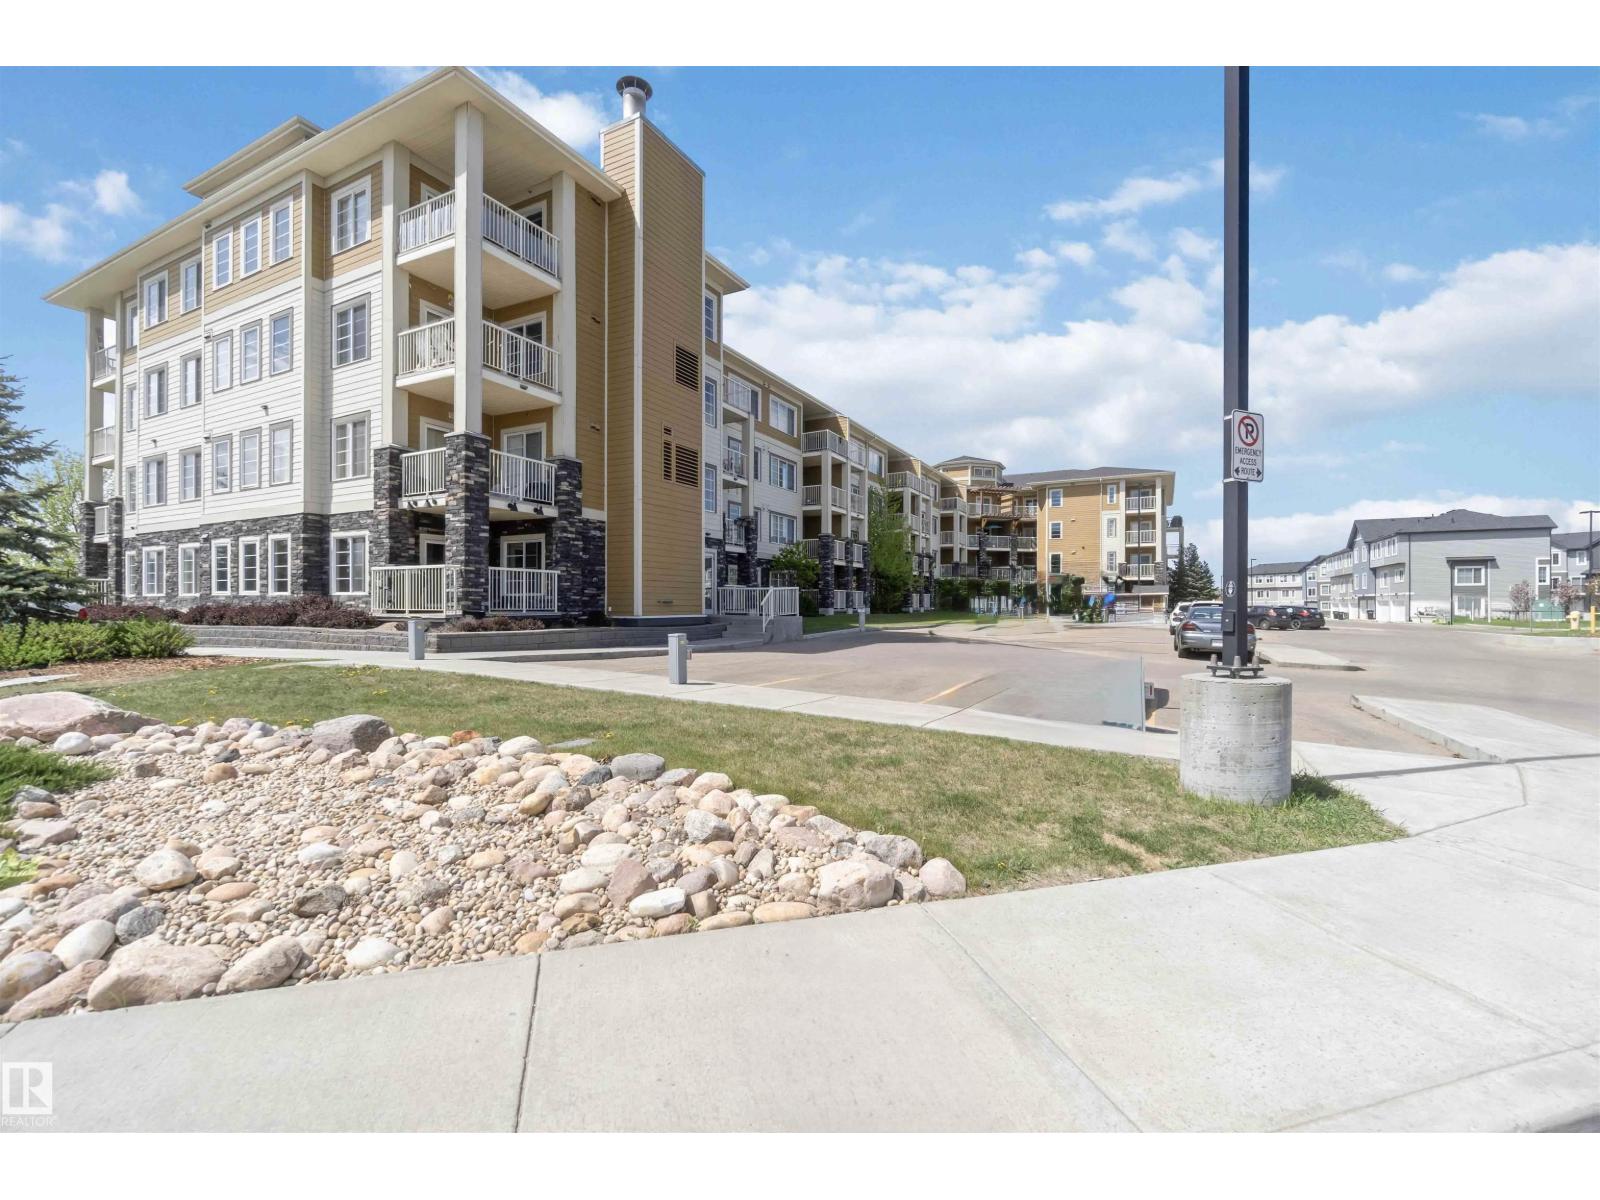
Experience exceptional value in this immaculate 2-bedroom, 2-bathroom condo offering comfort, convenience, and style in the sought-after community of Legacy. This move-in ready 2nd floor unit features a bright and functional layout with 9-foot ceilings and large west-facing windows that fill the space with natural light. The modern kitchen is complete with granite countertops, stainless steel appliances, and fresh paint throughout.The spacious primary bedroom includes a walk-through closet and private 4-piece ensuite, while the second bedroom is ideal for guests, a roommate, or a home office setup. Enjoy sunny west-facing exposure from your private patio with a built-in BBQ gas line — perfect for relaxing or entertaining.Additional highlights include titled underground parking, a separate storage locker, newer washer and dryer, updated flooring, and condo fees that include heat and water. This pet-friendly, well-managed complex features durable brick and Hardie board construction and is conveniently located directly across from a children’s playground.With easy access to schools, shopping, restaurants, Stoney Trail, scenic walking paths, and Legacy’s stunning 300-acre environmental reserve, this home offers the perfect balance of lifestyle and value. Book your private showing today and explore the 3D tour before it’s gone! (id:51989)
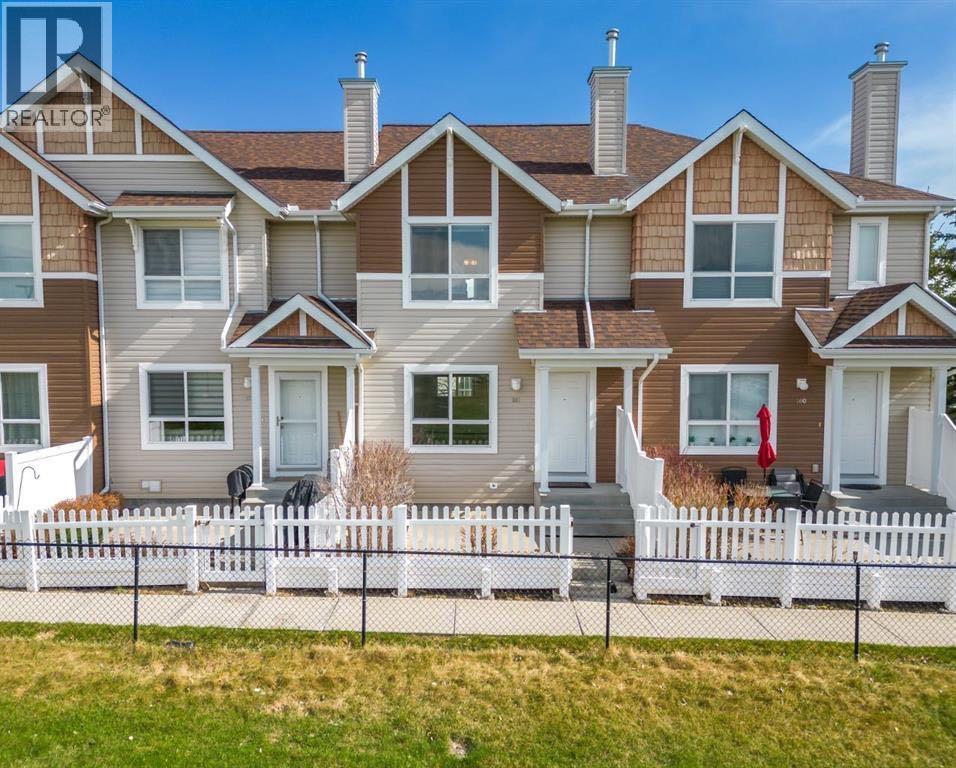
Welcome to your new home at 161 Tuscany Court NW! Tucked away in a quiet, highly desirable pocket of Tuscany, the Private yard looks out onto the Sports fields and Green Space. This charming property offers the perfect blend of comfort and convenience. The inviting open-concept layout flows effortlessly, creating a warm atmosphere for everyday living and entertaining friends and family. Upstairs, enjoy spacious 2 bedroom Primary Suites with ample closet space, designed as peaceful retreats. The lower level is storage and attached parking for two! The unbeatable location places you steps from local schools, multiple community parks, and the extensive pathway system. Take full advantage of the exclusive Tuscany Club amenities, including tennis courts, a splash park, and ice rinks. With quick access to the Tuscany LRT station, Stoney Trail, and Crowfoot shopping center, this location effortlessly satisfies your lifestyle needs. Don’t miss your chance to own a piece of this exceptional community—schedule your private viewing today! (id:51989)
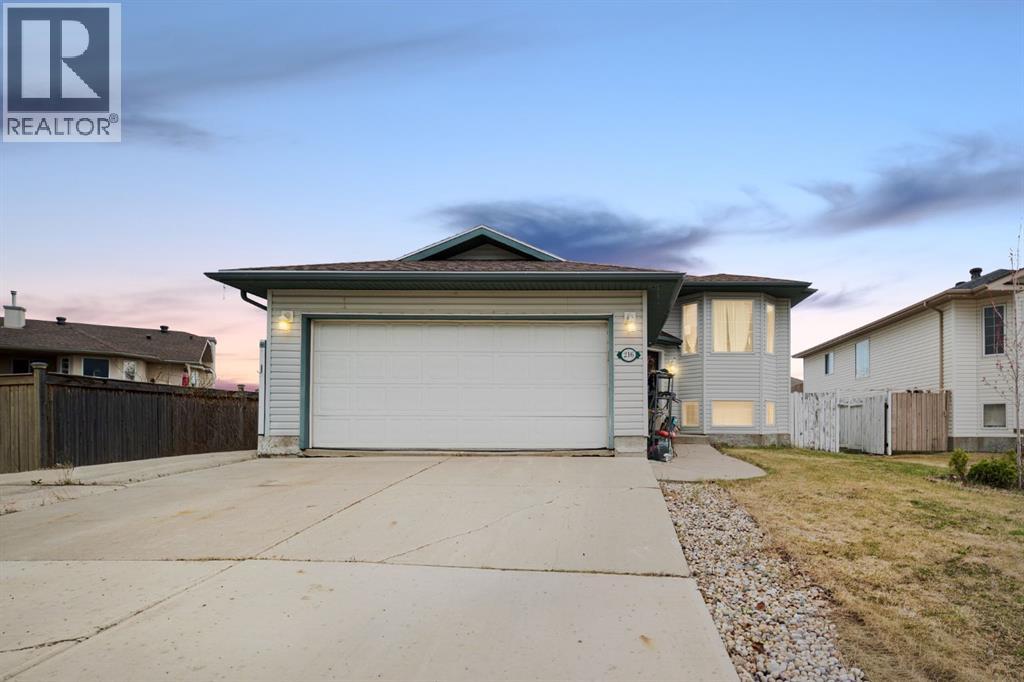
Welcome to 216 Eglert Drive, an opportunity to own in one of Fort McMurray’s most sought after neighbourhoods at an approachable price point. Located in the prestigious B’s of Timberlea and just steps from excellent schools, parks, and walking trails, this bi level offers incredible potential for buyers looking to renovate, invest, or build equity in a fantastic location.The home features a front driveway with parking for two, an attached double garage, and updated shingles. Inside, the main level offers a bright front living room, a kitchen finished with granite countertops and an eat up island, three bedrooms, and two bathrooms including a primary bedroom with its own sink and private water closet.The lower level features large windows, a spacious rec room, two additional bedrooms, a bathroom, and a kitchenette area, offering plenty of flexibility for future use.This property presents a rare chance to get into a highly desirable Timberlea neighbourhood with strong upside potential. A great opportunity for investors, renovators, or buyers looking to create their own vision in an exceptional location. Schedule a private tour today. (id:51989)
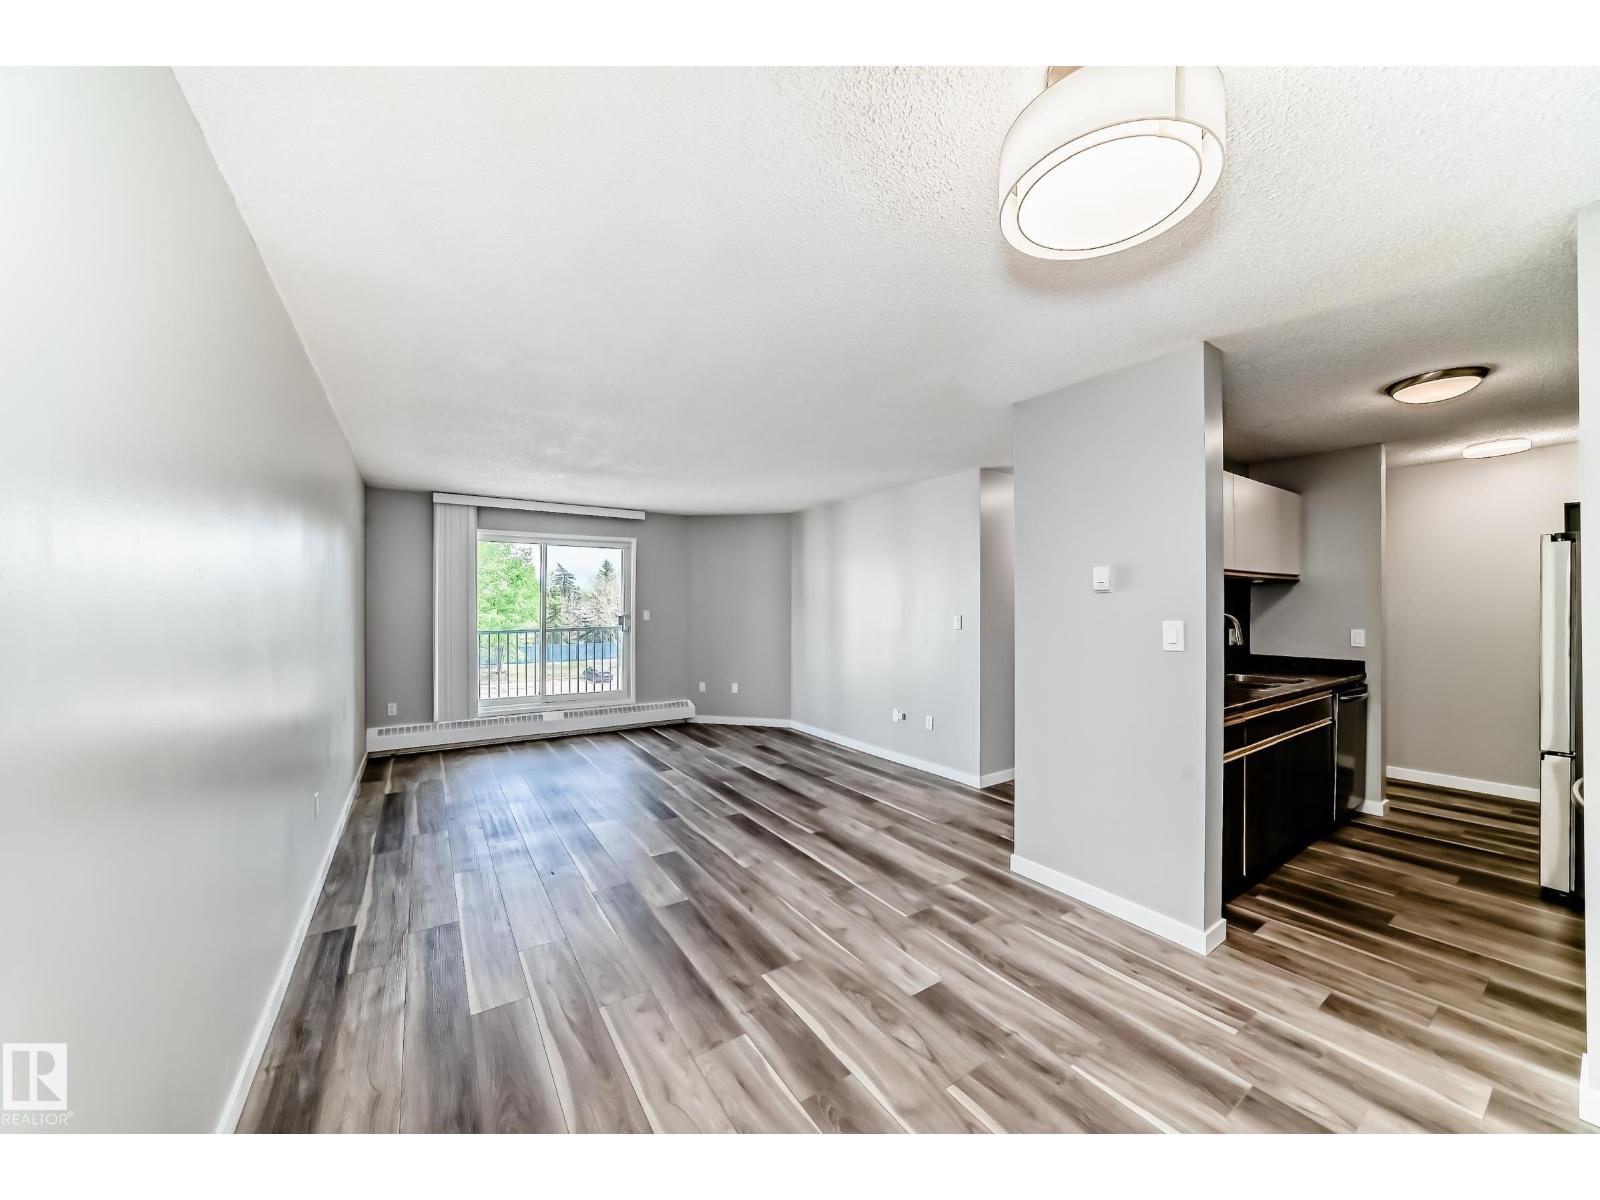
Welcome to this Gorgeous Upgraded Bright, spacious move in ready 2 bedroom condo w in-suite laundry in a great location. New vinyl plank flooring plus brand new plush carpeting in the bedrms, fresh paint, excellent kitchen & washroom, great appliances. The open floor plan plus good size balcony give a very spacious feel. Perfect for first-time buyers, small families, or investors for a strong rental option. This well-designed unit offers comfortable living in a highly convenient location. Steps to Mill Woods Town Centre & Grey Nuns Community Hospital. You are walking to shopping, restaurants, healthcare services, schools & major transit routes, making daily life easy, accessible. Enjoy nearby lake across street, scenic walking trails, parks & green spaces that add to the appeal of this well-connected community. Public transportation is only steps away, adding even more convenience for commuters and tenants alike. An affordable opportunity, excellent lifestyle, in a sought-after location. Great Value !!! (id:51989)
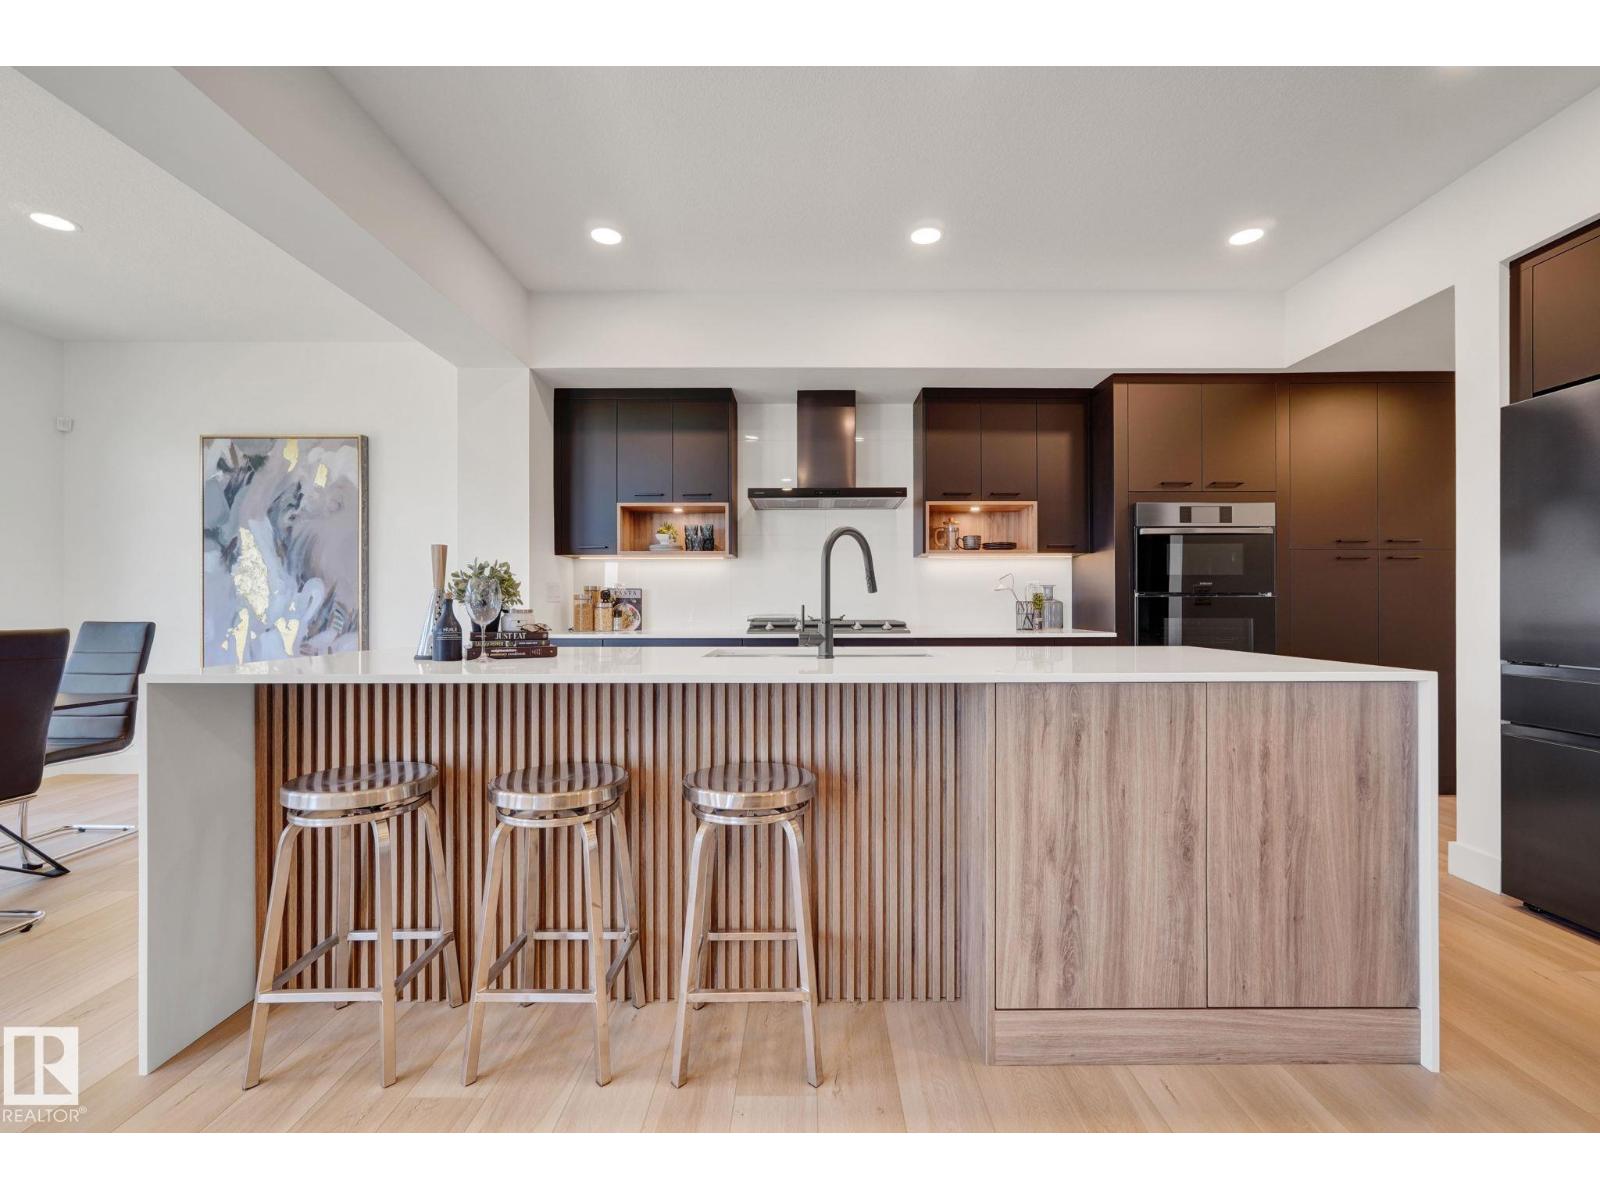
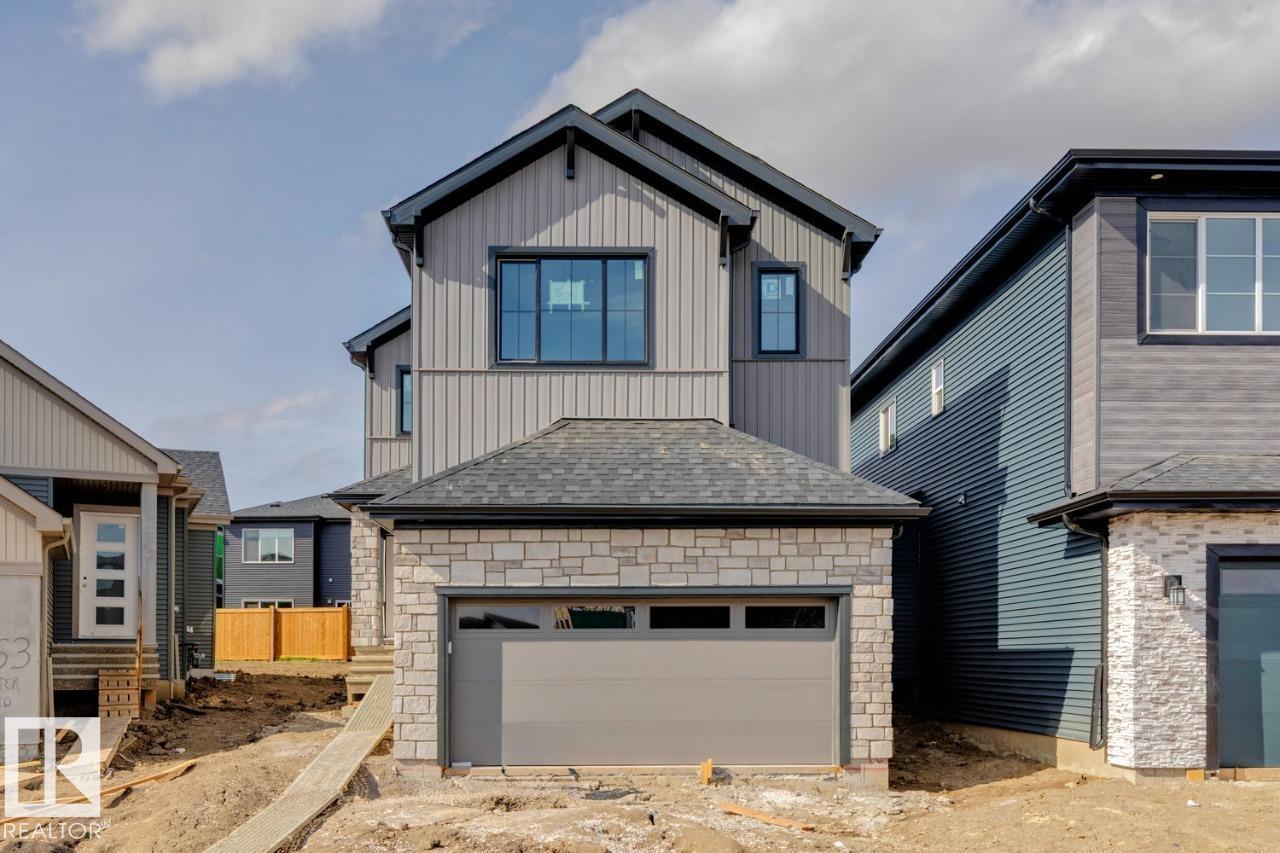
Award winning builder, Kanvi Homes, presents The Zen. Featuring an open concept floorplan that offers a seamless flow from one room to the next, the unobstructed sightlines that allows natural light to flood the space, creating a bright and airy atmosphere. The trending wood slat features are prominently showcased on the living room's fireplace wall, adding a touch of modern elegance and cleverly integrated into the kitchen island, providing a cohesive look throughout the home. The home is completed with 4 bedrooms, 2.5 baths, a full black stainless kitchen appliance package, second floor bonus room and laundry, AC and window coverings. (id:51989)
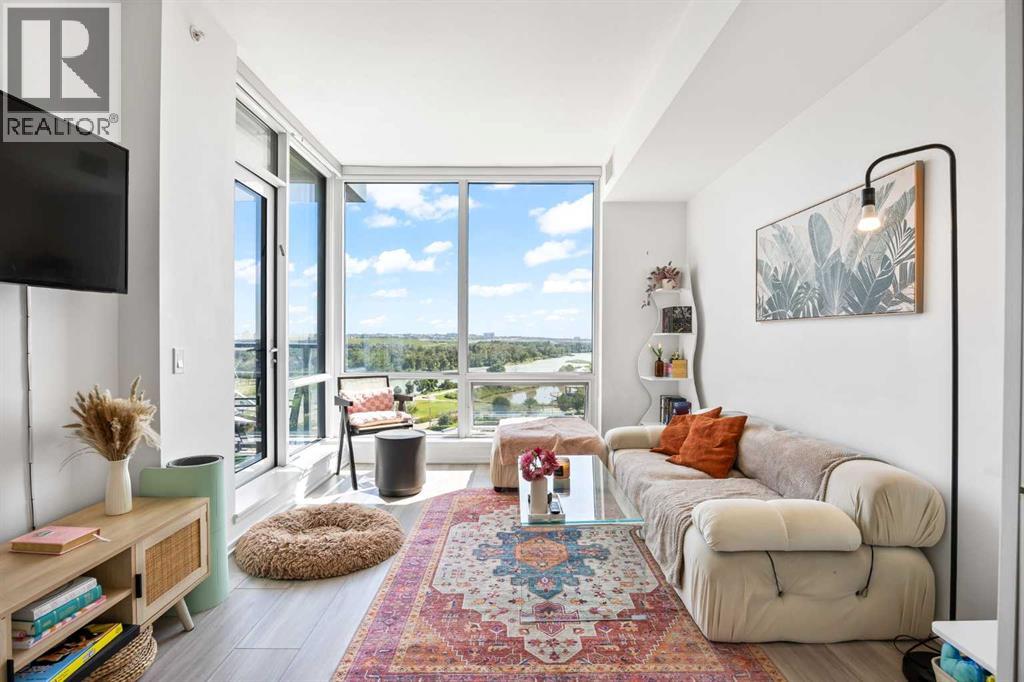
Welcome to elevated urban living in Verve, one of East Village's premier high-rise residences, offering full CONCIERGE & SECURITY SERVICE, exceptional amenities, and an unbeatable RIVERFRONT lifestyle.TURNKEY and move-in ready, this home can come FULLY FURNISHED—giving the buyer the option to include all furniture, making it an ideal opportunity for homeowners, executives, investors, or anyone looking for a seamless transition.Inside, you'll find a thoughtfully designed layout featuring a spacious primary bedroom with FLOOR-TO-CEILING WINDOWS, spectacular BOW RIVER VIEWS, dual his-and-hers closets, and a generous 4-piece ensuite complete with a deep soaker tub. The SECOND bedroom offers incredible flexibility as a guest room, home office, or creative space and includes its own closet.The open-concept living area is bright and inviting, showcasing sleek contemporary finishes, AIR CONDITIONING, IN-UNIT LAUNDRY, and a COVERED BALCONY where you can enjoy UNOBSTRUCTED BOW RIVER VIEWS and breathtaking sunrises year-round. With a separate guest powder room in addition to the full ensuite, this home offers both comfort and functionality.Located just steps from the RiverWalk, CTrain, Superstore, cafés, restaurants, Winners, Studio Bell, the Central Library, and countless everyday conveniences, you'll enjoy one of Calgary's most vibrant and walkable neighbourhoods.Verve's RESORT-STYLE AMENITIES span two impressive levels. The sixth floor features a fully equipped fitness centre, owner's lounge with a full kitchen, library, ping pong tables, BBQ area, and beautifully designed outdoor gathering spaces. On the spectacular 25th-floor rooftop terrace, take in panoramic 360-degree views of the city skyline, Bow River, and Rocky Mountains.This home also includes TITLED UNDERGROUND PARKING, a separate storage locker, secure underground visitor parking, and ample street parking for guests.PET-FRIENDLY and 30+ DAY RENTAL APPROVED, this is an outstanding opportunity for bo th homeowners and investors. Whether you're looking for a stylish primary residence, executive suite, furnished investment property, or lock-and-leave lifestyle, this TURNKEY HOME checks every box. (id:51989)
Renovated five-bedroom, three-bath bungalow in Mountview. Two fully developed levels with more than 2,200 sq ft of total living space, plus a 24 x 22 detached double garage. Plenty of updates to this home including, plumbing, electrical, windows, flooring, kitchen and bathrooms, designed for todays modern family The kitchen anchors the main floor: full-height white shaker cabinetry, hand-glazed sage subway tile, quartz countertops, and a waterfall-edge island finished in deep forest green. Stainless appliance package, matte black hardware, black gooseneck faucet, undermount sink. Exposed wood beams with black metal strap detail run through the ceiling. Wide-plank luxury vinyl flooring throughout.The primary bedroom features a slatted wood accent wall and a four-piece ensuite with marble-look tile, walk-in shower, rain head and hand wand, and a double quartz vanity. The walk-in closet integrates the main-floor laundry. A second main-floor bedroom and four-piece main bath complete the upper level.The basement is fully developed and adds real flexibility: three additional bedrooms, a full four-piece bath with a full tile /glass shower and quartz vanity, a spacious rec room, a separate utility room, dedicated storage, and a second laundry room with its own washer and dryer. Two laundry sets, one per floor, is a feature most buyers don't know they want until they have it. Five bedrooms and three full baths in total.Located in Mountview, steps from École Mountview Elementary's playground, tennis courts, and basketball courts, this is a fantastic location mixing privacy and convenience, in one of Red Deer's most established central neighbourhoods. Walking distance to a K-5 Dual Track French Immersion school, minutes from the hospital, downtown core, Gaetz Avenue retail, and the Collicutt Centre. This home is ready for your family. (id:51989)
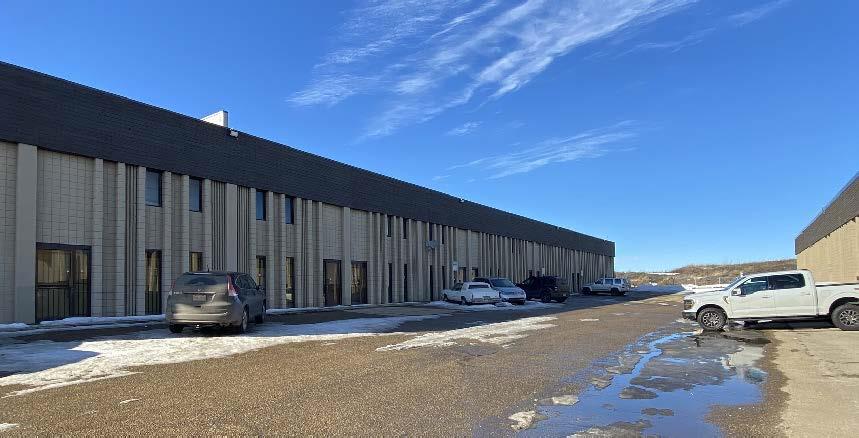
• Opportunity to purchase 2,888 sq.ft.± double bay warehouse in Winterburn Industrial Park• Current buildout includes a small office/reception area with majority warehouse and small mezzanine for additional storage• Two 12’ x 14’ grade loading doors• Growing residential populations and increased amenities to the North and South of the Winterburn area• Easy access from the Anthony Henday, Yellowhead and Hwy 16A• Currently Leased until June 30, 2027 (Please contact agent for lease details) (id:51989)
Reduced! Looking for a home where the major updates are already complete? This move-in-ready property is packed with improvements and located in a highly desirable neighbourhood. The redesigned kitchen offers an open-concept layout that flows seamlessly into the dining and living areas, creating a bright and welcoming space for everyday living and entertaining. Newer cabinetry provides abundant storage and is complemented by updated appliances.The home has seen extensive renovations throughout, including all new flooring, three beautifully updated bathrooms featuring new toilets, tub, shower, and vanities, along with all new windows and new siding. The shingles are approximately five years old, offering added peace of mind.The main floor features three spacious bedrooms, a 3-piece bathroom, a convenient 2-piece ensuite, a large living room, and direct access from the dining area to a large new back deck — perfect for watching sunsets or hosting guests.Downstairs, the fully developed basement offers two additional bedrooms, another 3-piece bathroom, an oversized family room, and a spacious laundry/utility room complete with a new furnace.Outside, the 14x22 garage is partially insulated and newly sided. A concrete parking pad plus additional parking accessible from the rear alley provide ample parking options. The partially fenced yard offers privacy and plenty of space for outdoor entertaining, gardening, or family enjoyment.A well-maintained, updated home with room for the whole family — all that’s left to do is move in. Call your Realtor today to book a private viewing! (id:51989)
Ready for your family! Tucked into the desirable Clearwater neighbourhood of Wetaskiwin, this well-maintained bungalow offers the kind of space and layout that works for both growing families and buyers looking for room to spread out. With 4 bedrooms, 3 bathrooms, and a fully finished basement, there’s flexibility for everyday living, guests, hobbies, or a home office setup.The main floor features a bright and functional layout with generous living spaces, while the finished lower level adds additional room for family gatherings, movie nights, or teen retreat space. The attached garage and ample parking provide everyday convenience, and the mature lot offers space to enjoy the outdoors without excessive maintenance.Located in a quiet crescent close to parks, walking paths, schools, and amenities, this home combines comfort, practicality, and location in one complete package. Whether you're upsizing, relocating, or looking for a move-in ready family home, this property delivers exceptional value in one of Wetaskiwin’s established residential areas. Listing agent is related to seller. (id:51989)
Welcome to this stylish and well-maintained townhome located in the highly sought-after community of Cranston. Offering modern finishes, a functional layout, and a fantastic location close to parks, pathways, shopping, schools, and amenities, this home is perfect for families, professionals, or investors alike.Step inside and appreciate the luxury vinyl plank flooring, high ceilings, and bright open-concept design. The spacious living room overlooks the front of the home and provides a warm and inviting space to relax or entertain. The beautiful kitchen features crisp white cabinetry, white quartz countertops, stainless steel appliances, pantry storage, and plenty of workspace for everyday living. The adjoining dining area offers access to the sunny south-facing deck — perfect for BBQs and enjoying the sunshine. A convenient 2-piece bathroom with tile flooring completes the main level.Upstairs, you’ll find three generously sized bedrooms including the spacious primary suite featuring a walkthrough closet and a stylish ensuite with double sinks, quartz countertops, tiled flooring, and tub/shower combination. Two additional bedrooms, a modern 4-piece family bathroom with quartz counters and tiled flooring, plus a huge linen closet provide excellent functionality for family living. Convenient upper-level laundry with washer and dryer adds to the thoughtful layout.The lower level offers a versatile office or fourth bedroom with carpet flooring, along with valuable under-stair storage space. This awesome townhome also has a double attached garage!This fantastic townhome combines comfort, style, and convenience in the fabulous community of Cranston! View 3D/Multi Media/Virtual Tour! (id:51989)
Welcome to your private mountain sanctuary in the highly sought-after community of Coleman in Crowsnest Pass. This stunning home has been meticulously upgraded and showcases an impressive $200,000+ investment in professional landscaping, transforming the outdoor space into a serene, private retreat.Gather with family and friends around the custom fire pit as you breathe in the crisp mountain air and take in breathtaking panoramic views of the Rocky Mountains.Inside, the home exudes luxury and comfort with high-end finishes throughout. The completely renovated bathrooms feature an extravagant walk-in shower, while expansive windows flood the open-concept living area with natural light. You’ll love the premium flooring, designer fixtures, and gourmet kitchen ideal for both casual family meals and entertaining. Upstairs, the bonus room is fully wired and ready for your home theatre, complete with built-in ceiling speakers.Just steps from your door, adventure awaits. Explore pristine hiking and biking trails through alpine meadows and rugged terrain. In winter, enjoy world-class skiing and snowboarding at nearby Castle Mountain Resort. You’re also conveniently located for easy drives to Fernie and Sparwood for additional recreation, dining, and amenities.This is more than a home, it’s an unparalleled mountain lifestyle in the heart of the Rockies. Don’t miss this rare opportunity to make it yours! (id:51989)
HUGE Price Improvement! Welcome Home to Autumn by Avi in University District! Be the first to enjoy this brand new 2 bedroom – 2-bathroom – 1 underground parking stall condo situated in the heart of this vibrant & walkable community. 857 sq ft of High ceilings (10’) and floor to ceiling windows make this open concept home bright & airy. Finishes throughout include dark grey shaker cabinetry, white quartz countertops, luxury vinyl plank flooring, white subway tile & matte black fixtures. Air Conditioning and light filtering roller shades insure your comfort year-round. The kitchen is well appointed with plenty of storage & stainless-steel appliances including a side-by-side fridge with ice & water. The primary suite comes complete with a nice sized walk-in closet & 3 pc bathroom with large walk-in shower. Of the main entry is a large walk-in storage closet and full sized in suite laundry. The 10’ x 8’ balcony offers a privacy screen and built-in BBQ line. Enjoy premium amenities including 2 titled underground parking stalls, same floor storage unit, an owner’s terrace with barbecues, fire tables & lounge seatings, an owner’s lounge, fully equipped fitness centre , co-work/entertainment lounge, a boardroom, visitor parking, bike storage room with repair station and a bike/pet washing station. Steps to Retail Main Street including VIP Cineplex & Village Ice Cream. Central Commons Park is a 3 acre all season park right outside your front door. Perfectly situated near University of Calgary, Foothills Medical Centre & Alberta Children’s Hospital makes this the perfect home for students, medical staff and campus employees. Note: All furnished photos have been virtually staged. (id:51989)
Rare SOUTH-FACING lot in Virginia Park! Walkable, bikeable, and perfectly positioned for your next build! Steps to the river and endless hiking/biking trails, it's a short bike ride to Highlands Golf Course, Borden Park, and the outdoor pool right across the street. No power pole on the lot for a clean site plan too! Moments from the ever-expanding Concordia University it's an INCREDIBLE location for an up/down suited home with a garage suite to serve students and professionals alike, with concept drawings available too! Dawson off-leash area is about a five-minute walk into the river valley; Nuestra Coffee is steps away; Kind Ice Cream, Fox Burger, Bodega, and beloved Be-A-Bella candy shop are an easy five-minute bike over to Gibbard Block. The local grocery store is a one-minute drive, with public transit stops close by and the soon-to-be Edmonton Exhibition Lands adding BIG future upside. Quiet street, vibrant amenities, superb connectivity! All this outstanding value in a mature neighbourhood! (id:51989)
Wake up to breathtaking Bow River views in this updated 6th-floor condo located in a prime downtown riverfront location, directly across from the Bow River pathway system and just steps from Eau Claire. With river views from both the bedroom and main living area, this spacious 1 bedroom plus den/office offers nearly 800 sq ft of interior living space, an open and functional layout, 9’ ceilings, and large east-facing windows that fill the home with natural morning light.Recent updates include new flooring, a new washer and dryer, and scraped/repainted ceilings, all completed in 2024. The bright living room features a cozy gas fireplace and access to the private balcony, where you can enjoy views of the Bow River, Centre Street Bridge, and surrounding downtown skyline. The wrap-around kitchen offers stainless steel appliances, an eat-up breakfast bar, and excellent counter space, flowing comfortably into the dining and living areas.The generous primary bedroom includes a walk-in closet and direct access to the 4-piece bathroom, while the separate den provides an ideal space for a home office, reading area, or additional flexibility. Additional features include in-suite laundry, air conditioning, and secure titled underground parking.Enjoy a highly walkable inner-city lifestyle with easy access to the Bow River pathways, Eau Claire, Prince’s Island Park, East Village, restaurants, cafés, shopping, transit, and the downtown core, with Inglewood and Kensington also accessible by foot or bike. A fantastic opportunity for professionals, downsizers, or investors looking for an updated riverfront condo with views, parking, an unbeatable location, and immediate possession available. (id:51989)
Welcome to this beautiful, totally renovated, yet another designer Town house this time in desired Community of Falconridge. Ideal for Big Families looking for a huge space as we feel when you moving in to your dream home, you deserve to have everything, so this home comes with all the home's furniture, AC for summer days since Calgary is getting warmer, water softener for your comfortable shower and drinking water, zero gravity message chair for relaxing after a long day, all included with incredible price hard to believe but true indeed. Unit comes with 5 beds, 1.5 washroom, private backyard with deck, assign plug in parking stall just front of the unit, also having visitor parking along with ample street parking. Imagine seeing your kids conveniently walking to the school, transit, and Don Hartman for recreation activities, shopping, major high ways all around and yes its is very pet friendly condominium that has water sewer included in condo fee that it self is saving of around 150$ a month from your utility bill. Lets go inside, once you enter the home, will be greeted with bright and huge dinning and brand new Kitchen with quartz, pantry and SS Appliances, 2 pc washroom, living having a sunny view from your private backyard to decent size deck having a clear view since no house behind, vinyl plank through out the main floor. Upper floor comes with 3 generous bedrooms and master bed in particular is humongous with double closets for both spouses and have access from ensuite to full 4 pc washroom. Basement have a flex space, family/living/ Gaming room what ever you like to use for along with flex/Office leading to laundry and Furnace room. . Upper and lower floor comes with high end carpet. Enjoy the showing and feel free to call for your private showing thx (id:51989)
*Under Construction*120 Day Possession**Framing Stage**Visit Showhome at 207 Starling Way to checkout finishes. 2045 Sq Ft custom built home! 18’ ceiling with open to below concept. 9’ Ceilings through the Main floor, even the basement!!! Modern finishings throughout the house are included in the price!! In-Stair lighting, crown molding lit up with LED lighting, coffered ceilings. With a total of 3 bedrooms upstairs and a bedroom/den on the Main Floor! Well equipped kitchen with built in appliances, gas counter top stove, built-in wall oven and microwave is any chef’s dream kitchen. Basement is unfinished and can be developed if required. The reassurance of an home warranty. THIS HOME IS A PERFECT FOR A GROWING FAMILY. THIS HOME IS A MUST VIEW! (id:51989)
Experience THIS Fabulous 1945 Sq.Ft. Air Conditioned Family Home On A Quiet Street. Inviting Entry Takes You Into The Open Concept Living Room With Gas Fireplace, Big Window Looking Onto The Expansive Backyard & Maple Flooring; Spacious Kitchen With Upgraded SS Appliances, Maple Wood Cabinetry, Walk-In Pantry & Bar-Style Counter; Eating Area Will Hold Larger Family Table & Access To Deck; 2 Pce Bathroom, Laundry Area & Door To Garage All On Main Floor. Upstairs You Will Find A Huge Family Room With W Facing Window, Primary Bedroom With 4 Piece En-Suite, 2 Other Good Sized Bedrooms & 4 Piece Bath. Basement Has 2 More Bedrooms, A Recreation Room, 3 Piece Bathroom + Utility Room With Storage. Double Attached Garage. Play Centre For Kids. Gazebo On The Deck. Yard Backs Onto Walkway So Very Private. New Roof 4 Yrs Ago. This Home Is Conveniently Located Close To All Schools, Recreation Centre, Steps To Main Street & Stores. Home Has Just Been Painted And Is Move-In Ready. You Won't Be Disappointed!!! (id:51989)
Back on market due to financing. Welcome to this beautifully maintained condo in the vibrant community of Saddle Ridge — the perfect blend of comfort, convenience, and value! Featuring 2 spacious bedrooms and 1 full bathroom, this bright open-concept unit is ideal for first-time buyers, downsizers, or savvy investors. The modern kitchen is equipped with granite countertops, stainless steel appliances, a pantry, and plenty of cabinet space, flowing seamlessly into the living and dining areas. Enjoy the convenience of in-unit laundry, ample visitor parking, and a location that truly can’t be beat. Just steps from the CTrain station, bus stops, Genesis Centre, schools, restaurants, and a major shopping plaza across the street. Whether you're looking for a place to call home or a fantastic investment opportunity, this unit checks all the boxes! (id:51989)
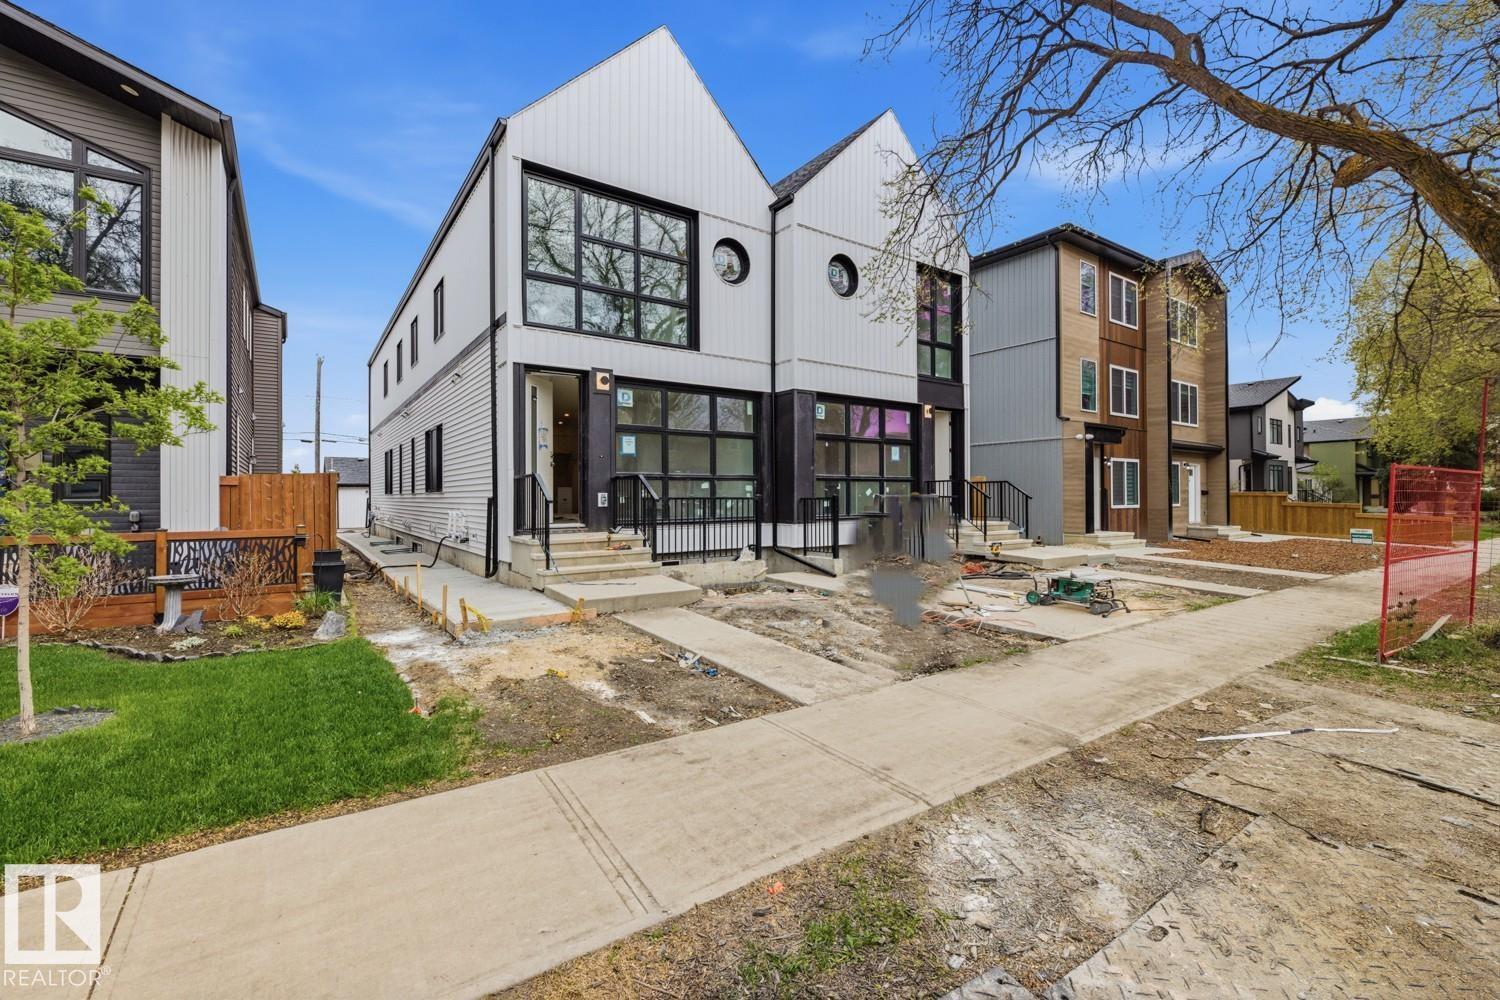
Welcome to the New Evelyn Plan, a 1,378 sq ft luxury duplex backing onto greenspace, offering first-time home buyers an outstanding combination of affordability, quality craftsmanship, lower County taxes, a 10-year new home warranty, and durable lifetime shingles for long-term peace of mind. This thoughtfully designed ½ duplex features over 1,375 sq ft of functional living space across two levels, complete with 3 bedrooms, 2.5 bathrooms, a dedicated office nook, and convenient second-floor laundry. The bright and inviting open-concept main floor showcases a modern island kitchen with quartz countertops, soft-close real wood cabinetry and drawers, upgraded stainless steel appliances, and an oversized walk-in pantry designed for exceptional storage. Built with efficiency and everyday savings in mind, this home includes LED lighting, Low-E argon-filled windows, and hot water on demand to help keep utility costs manageable throughout the year. Step outside to enjoy the extra-large backyard backing onto an a green space storm pnd, providing added privacy, open views, and plenty of room for outdoor enjoyment. Located in the growing community of Bridgewater in Clairmont, residents enjoy abundant green space and easy access to a K–8 school, spray park, skate park, walking trails, and numerous parks. Homeowners also benefit from County property taxes that are approximately 48% lower than Grande Prairie, potentially saving thousands of dollars annually. Currently under construction with an anticipated completion date of August 21, 2026, this home gives buyers the opportunity to plan ahead and secure a quality new build in a family-friendly neighborhood. (Pictures and renderings are samples from previous builds. Please request the spec sheet and address-specific renderings for complete details.) (id:51989)
Quality built 4 plex by Varsity Homes Ltd. Amazing location backing on to green space with city Skyline views . 4 fully finished walkout basement units, 3 bedroom upper floor units, 8 separate meters for ALL utilities ( gas, electric, water) and 8 hot water on demand tanks are some of the many upgrades. Upgraded windows and finishings throughout. Protect your investment by buying a place where renters want to live long term regardless of occupancy rates. Location, Layout, quality finishing and design! Possession in 3 months! 6% cap rate. (id:51989)
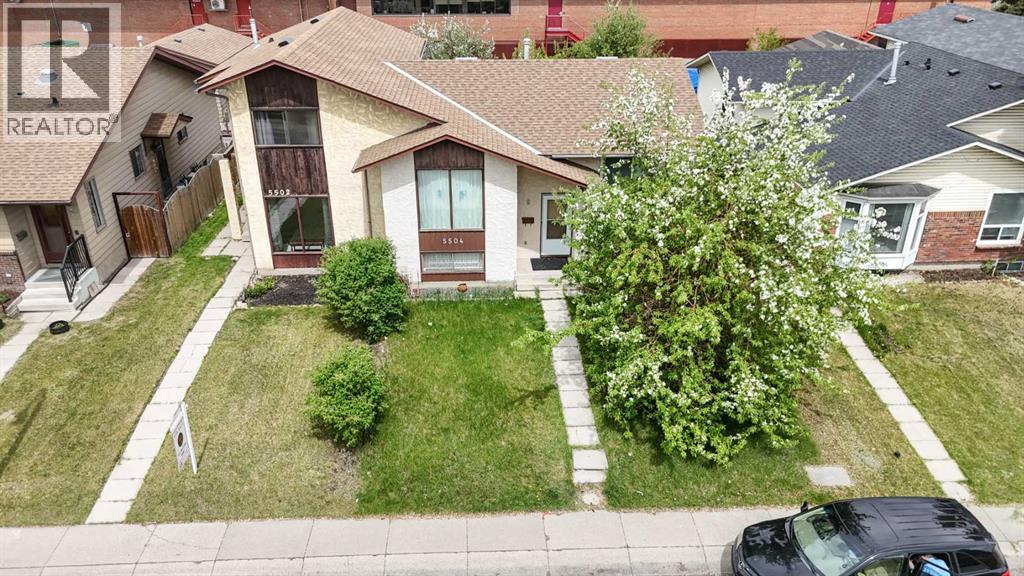
Located Across from a Green Space! This immaculate 2 storey semi-detached home is bright and open with large windows that invite natural light inside! The kitchen has a unique island with a "pull out" table for eating and plenty of cabinetry. The large living room has deep windows with bright south views. Ascend upstairs to the master suite, plus an adjacent 4 piece bathroom and 2 spacious extra bedrooms. The basement is awaiting your personal touch, with laundry area included. The backyard is fully fenced with a parking area for 2 cars. Newer roof with 25 year warranty! Furnace and hot water tank are 7 years new. A large patio is perfect for relaxing or entertaining. Close to schools, shopping and transit - all amenities are close. (id:51989)
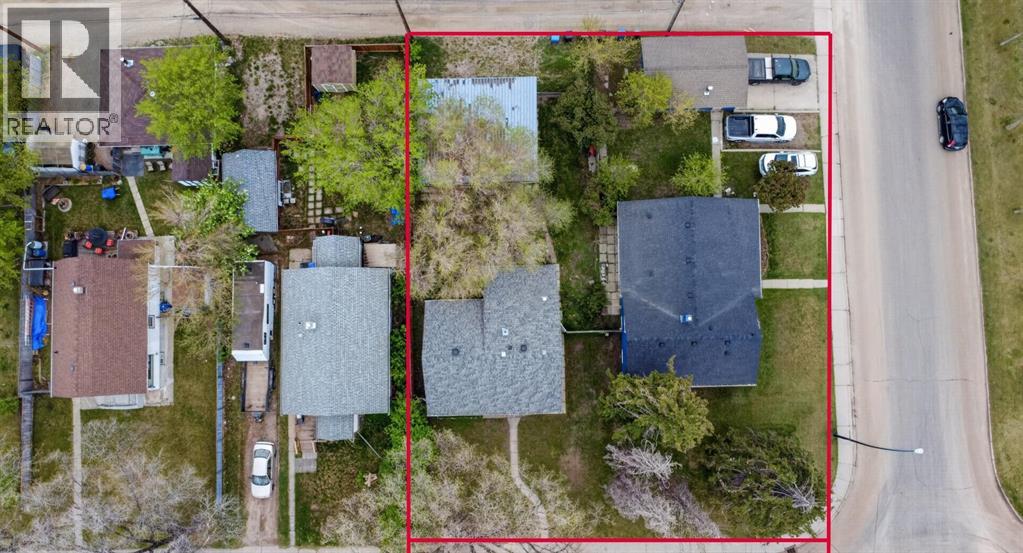
DEVELOPERS & INVESTORS — RARE INNER-CITY LAND ASSEMBLY OPPORTUNITY! Exceptional chance to acquire two neighboring properties in the highly sought-after community of Southview, offered together as a premier development package. This listing must be sold with 2418 27 Street SE, combining for an impressive 100 FT x 120 FT corner land assembly with desirable RCG zoning. Positioned on a quiet, tree-lined street directly beside a beautiful park and just steps from the ridge, this is one of Southview’s most prime redevelopment locations. The package includes two fully renovated bungalows, offering excellent holding income potential while you plan your future project, or the opportunity to begin redevelopment immediately. With flexible RCG zoning and incredible frontage, the possibilities for multi-family development are substantial in this rapidly revitalizing inner-city neighborhood just minutes from Downtown Calgary. Surrounded by parks, schools, transit, walking paths, and nearby ridge views, this is a rare opportunity to secure a large-scale development site in an unbeatable location. Properties must be sold together. Opportunities of this size, location, and potential rarely come to market in Southview. (id:51989)
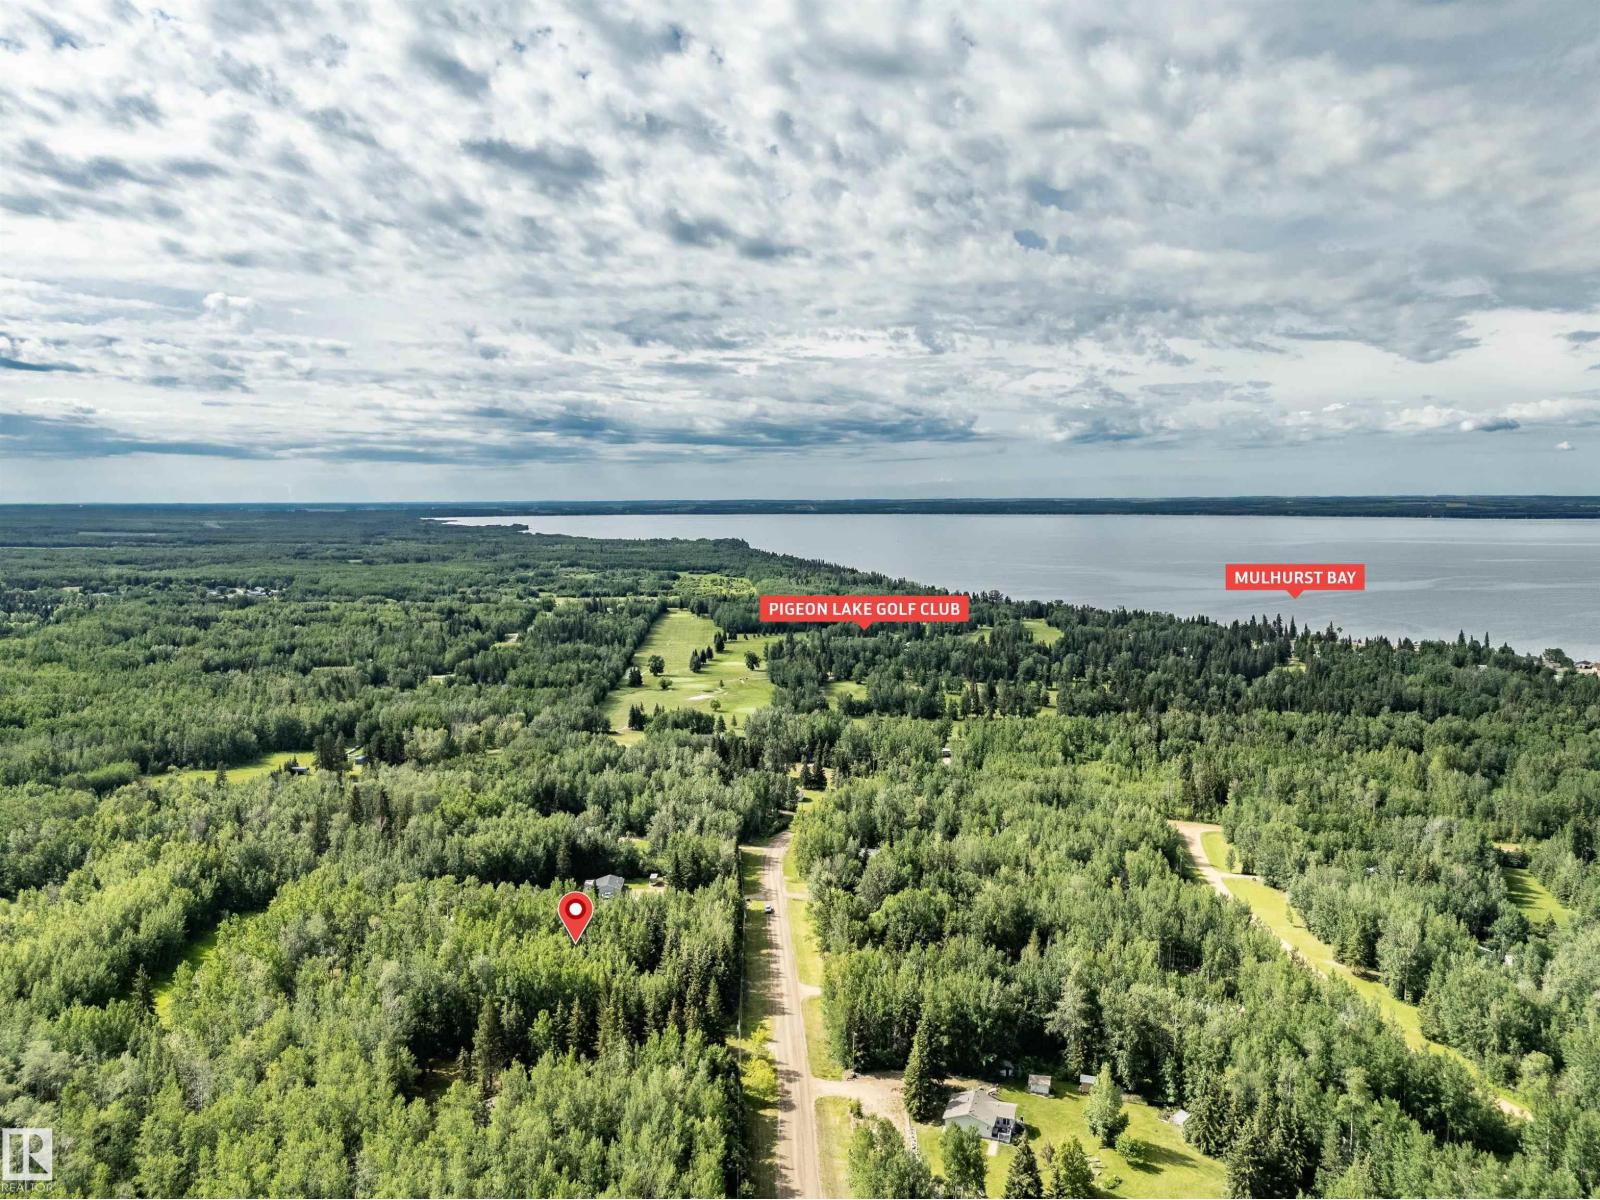
Located in Cameron Highlands - Mulhurst Bay on Pigeon Lake. This 1.7 acre treed lot is a great location to build your very own retreat in the country. Power is on site. This subdivision is perfect to enjoy the quiet of the country but also within walking distance to the lake, golf course & playground - make lasting memories with family & friends. Easy access to the Pigeon lake music festival. Located only 45 minutes from Edmonton, this lakeside community offers year-round recreation including: boating, fishing, golf, and winter activities. (id:51989)
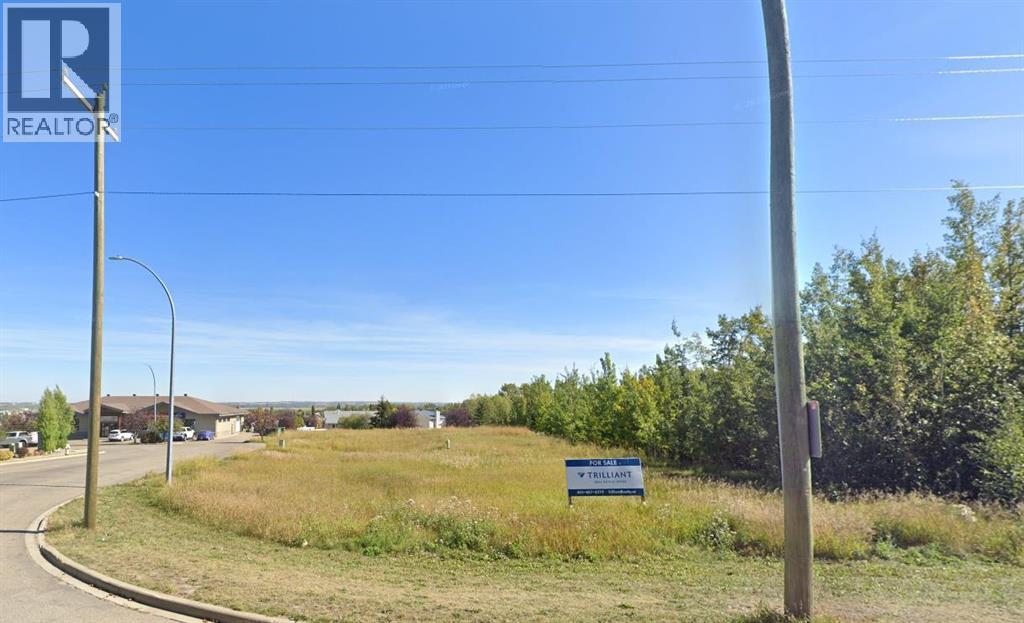
Prime Commercial Development Opportunity in Sylvan Lake. Seize this rare chance to secure 0.71 acres of premium commercial land in the sought-after Pelican Place area. Perfectly positioned with excellent visibility and access, this property offers a blank canvas for your business vision, whether it is retail, office, hospitality, medical, professional services, or mixed-use. Enjoy the benefits of DC-50 zoning, providing flexibility for a variety of development possibilities. Utilities including electricity and natural gas are already at the lot line, saving you time and cost during construction. With 81 meters of frontage and 41.5 meters of depth, you have the space to create an impressive presence in one of Sylvan Lake’s growing commercial hubs. Located near police, fire, pharmacy services, and a medical clinic, this site offers convenient access to key community amenities. The property also provides quick and easy access to Highway 11 between Red Deer and Rocky Mountain House, helping connect your future business to regional traffic and surrounding communities. And from just the right spot on the west side, you may even catch a peek of the lake at the bottom of the hill. Located in a vibrant community just minutes from the lakefront, this lot is ideal for attracting both local traffic and seasonal visitors. Immediate possession means you can start your project without delay. Bring your vision to life in a location where business thrives, your future starts here at 130 Pelican Place. (id:51989)
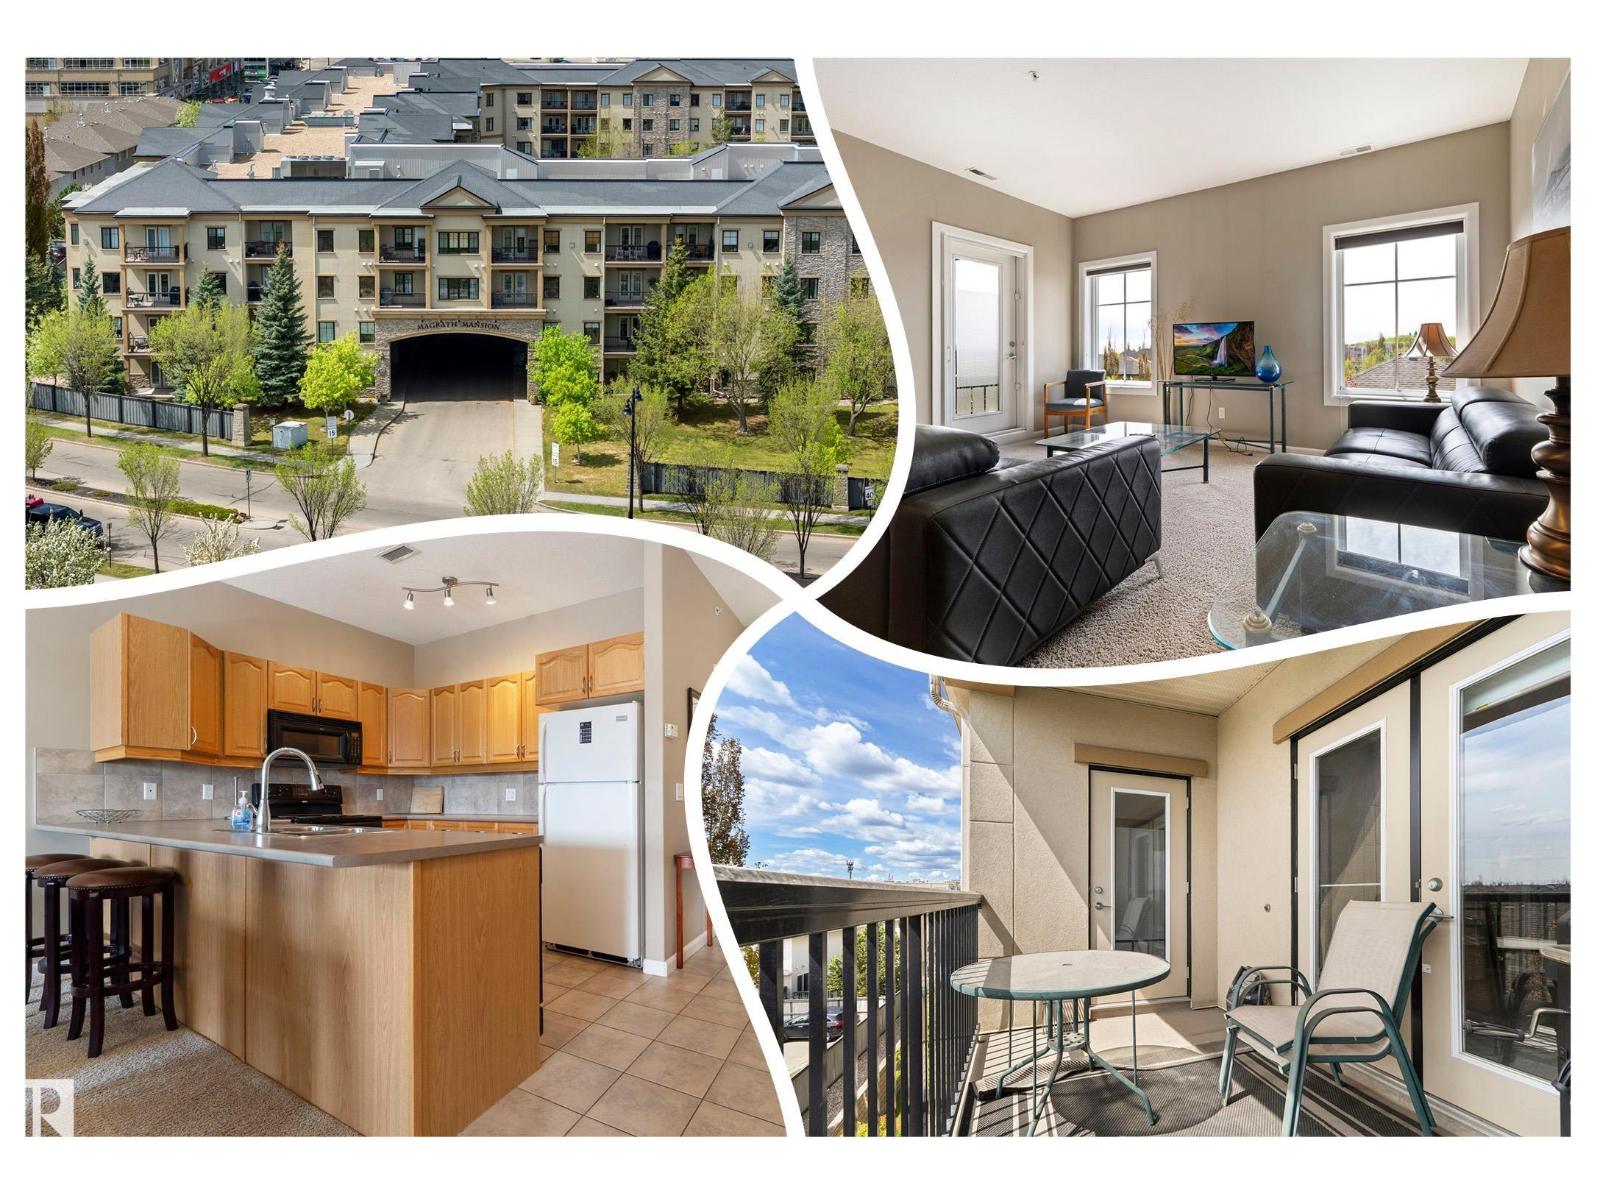
QUIET, CONCRETE construction in this 1 bedroom, PLUS DEN in Magrath Mansion. TOP FLOOR location, facing SOUTH, the PREFERRED VIEW in the building. Inside is WELCOMING with warm INVITING, COZY decor, tiled entry, den, bath and LAUNDRY AREA, in suite STORAGE is found in the laundry mechanical area, perfect for those extra belongings. Large U-SHAPED kitchen has an EXTENDED COUNTER top, great for casual entertaining. Great appliances including a built in microwave and a garburator. Tons of CUPBOARD SPACE is a Chef's delight. HIGH CEILINGS add to the volume of this unit, enhancing the OPEN ROOM concept. SPACIOUS master bedroom with ample WALK IN CLOSET! Have a HOME OFFICE in your den. Keep COOL in the Summer with CENTRAL A/C. EXERCISE facility, social room, THEATRE ROOM, car wash, steam room, hot tub and MORE! Located close to shopping, restaurants and walking trails. See it, you will LOVE it! (id:51989)
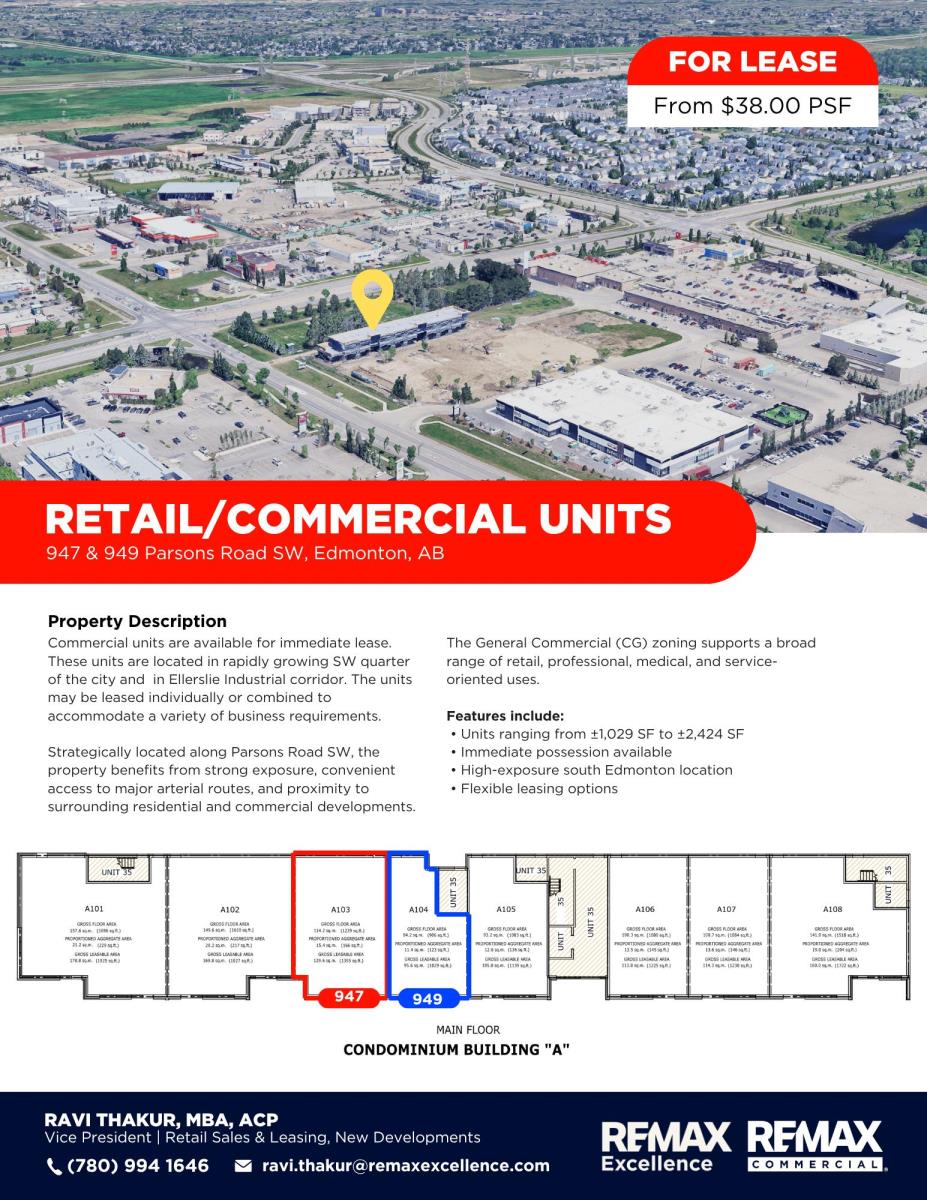
Commercial units Located around Ellerslie Road and Parsons Road, are available for immediate lease. These units are located in rapidly growing SW quarter of the city and in Ellerslie Industrial corridor (South). The units may be leased individually or combined to accommodate a variety of business requirements.Strategically located along Parsons Road SW And Ellerslie Road, the property benefits from strong exposure, convenient access to major arterial routes, and proximity to surrounding residential and commercial developments. (id:51989)
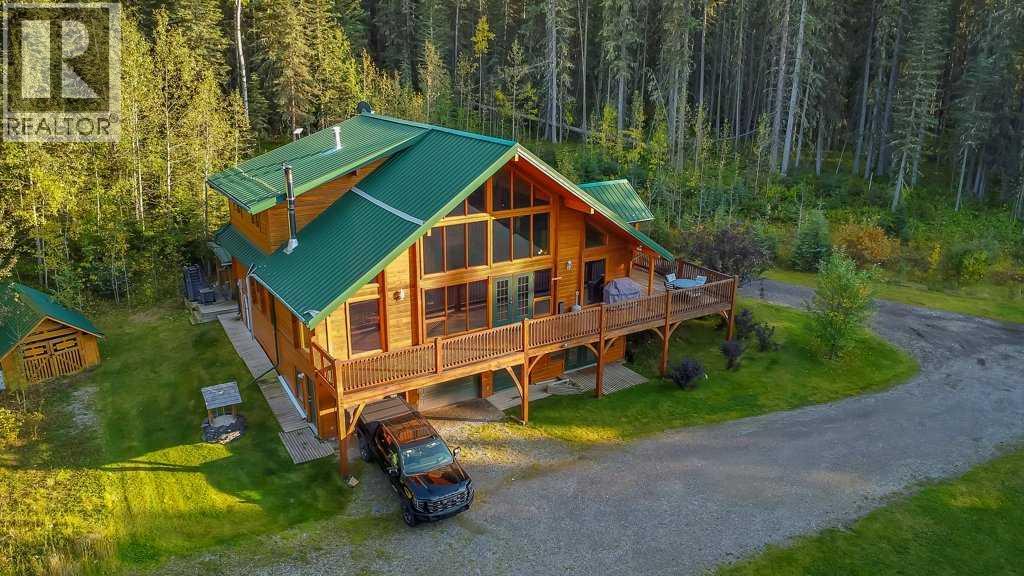
Stunning Custom Cabin on private 10.4 acres minutes west of Calgary! This beautifully designed WALKOUT cabin built in 2004 is nestled in a park-like setting, ~3 minutes from Priddis golf course and offers over 10.4 acres of serene, tree-lined privacy. A true showcase of quality craftsmanship and style across all three levels, this charming cabin home offers 3 Bedroom with ensuite bath and a fully finished walkout basement. A rare find.Step inside to discover soaring wood plank ceilings that create a sense of grandeur, complemented by HEATED SLATE TILE FLOORING throughout. The country-style kitchen blends rustic charm with modern touches, featuring a vintage-inspired range, granite countertops, rich wood cabinetry, and a corner pantry.Enjoy the spacious living and dining areas, with access to a large wraparound front deck that’s perfect for entertaining or soaking in the peaceful surroundings. Choose your primary bedroom on the main or upper level— all three bedrooms includes its own private ensuite, designed with spa-like features, in-floor heating, custom tilework, large showers, and walk-in closets.Outside, you’ll find three garden sheds, custom fireplace, woodburning HOTTUB, sweeping views of the rolling hills and forested landscape with private walking trials. Peaceful, private, and only a short drive to Calgary, this is your designer dream home in the foothills—a true 5-star retreat just minutes from Priddis. Call TODAY to book your personal VIEWING! A truly One.Of.A.Kind property that can pay for itself and can be passed onto your next generation. (id:51989)
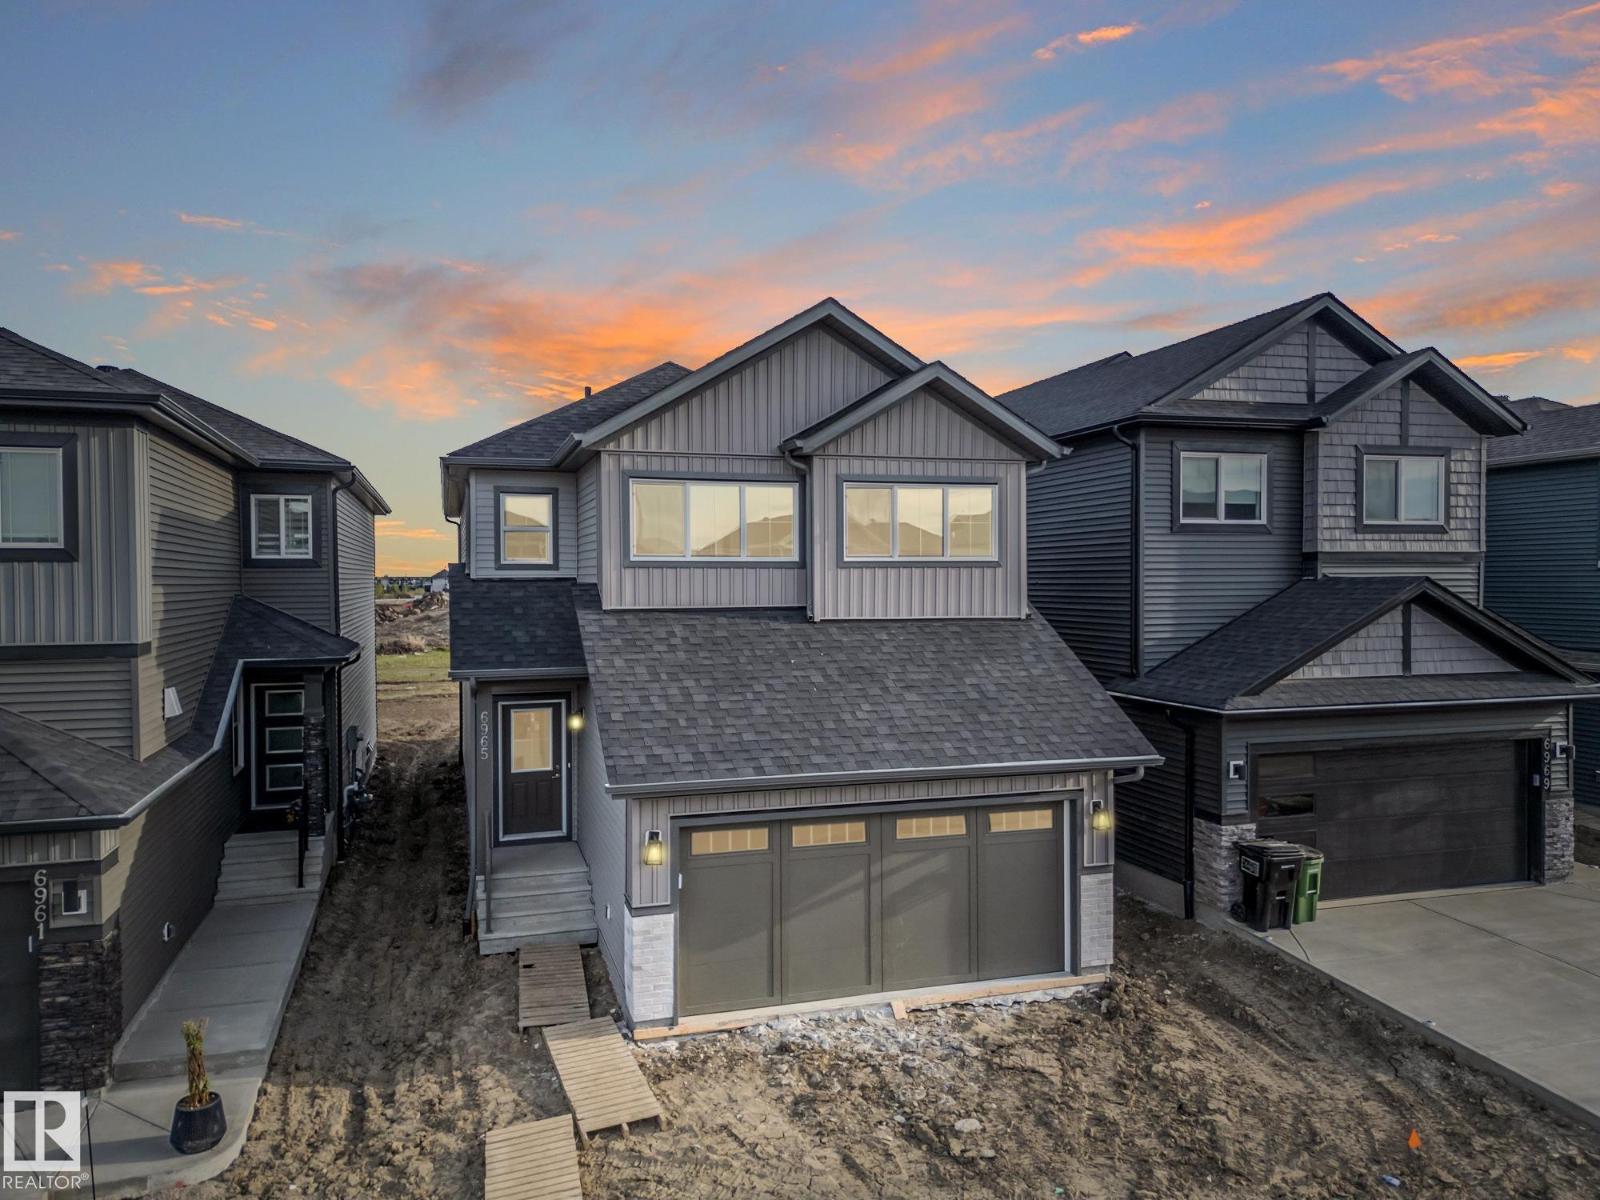
The Joseph III model on 467 Canter Wynd offers a thoughtfully designed living space, featuring 3 bedrooms and 2.5 bathrooms. The main floor includes a versatile den, perfect for a home office, and a stunning open-to-above great room with an electric fireplace that adds both style and warmth. The kitchen flows seamlessly into the living space, ideal for everyday living and entertaining. Metal spindle railings add a modern touch, while the side entry and 9’ foundation provide excellent potential for future basement development. The basement also includes two windows, allowing for added natural light. Upstairs, you’ll find a spacious layout designed for comfort and functionality. This home blends contemporary design with practical features. (id:51989)
$$$ 15,000 PRICE REDUCED $$$ || IMEDIATE AND QUICK POSESSION|| Welcome to this beautifully renovated 2-storey home in the highly desirable community of Skyview Ranch, offering over 2,050 PLUS sq ft of thoughtfully designed living space with a total of 5 bedrooms ( one lower level bedroom without window) and 3.5 bathrooms! Prior to listing, the home was refreshed with new paint throughout, brand-new carpet, and high-quality zebra blinds on all windows, giving it a fresh and modern feel. The main floor features impressive 9-ft ceilings, an open-concept layout filled with natural light from the large windows, and elegant hardwood flooring throughout. The stylish kitchen is complete with quartz countertops, ample cabinet space, and a bright dining nook perfect for family gatherings. Upstairs, you’ll find a spacious primary retreat with a walk-in closet and a luxurious 4-piece ensuite, along with two additional generously sized bedrooms. The fully finished basement offers incredible flexibility with a large family room, a spacious bedroom, a private full bathroom, and an additional flex room ideal for guests or a potential 5th bedroom. There is also excellent potential to add a separate entrance subject to the approval and under the guidelines of the municipality for future rental income opportunities. Step outside to enjoy the large west-facing backyard and double detached garage. Conveniently located with easy access to parks, Stoney Trail, Deerfoot Trail, and CrossIron Mills, this move-in-ready home is perfect for growing families and savvy investors alike! (id:51989)
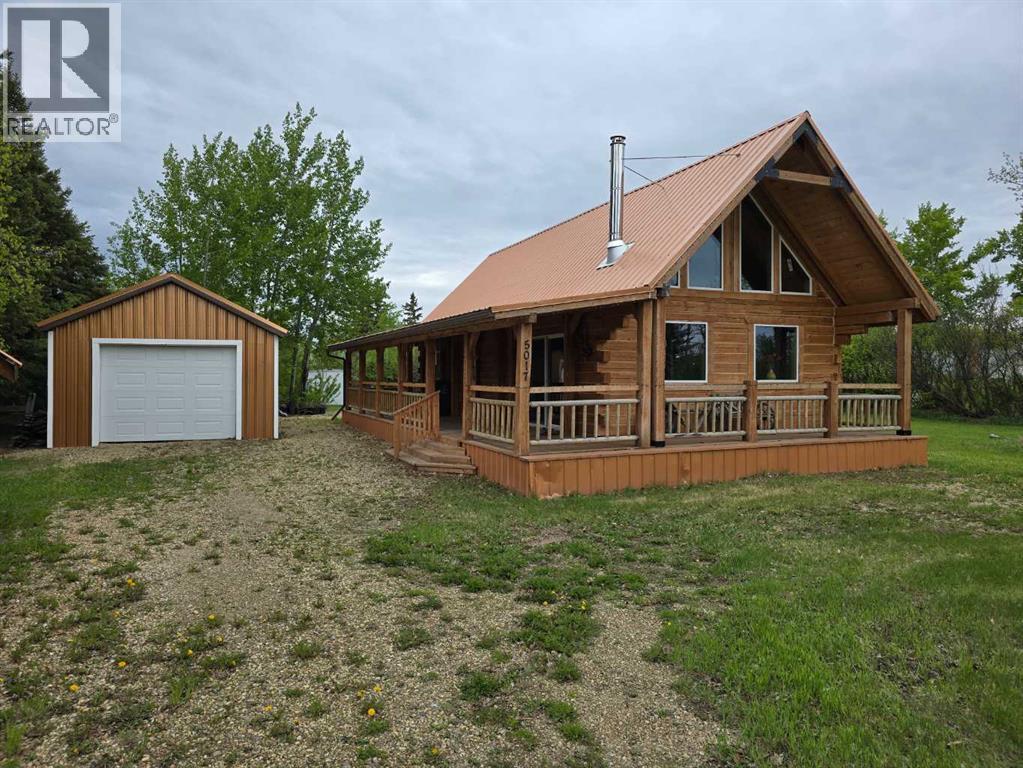
Tucked away on a quiet street in the welcoming community of Berwyn, this charming log-style home offers the perfect blend of rustic character, modern comfort, and room to dream big. Built in 2021 and situated on a sprawling 0.88 acre lot, this efficient yet thoughtfully designed 1.5 storey home makes the most of every square foot while still giving you all the space you need to live comfortably. Step inside and you’ll immediately appreciate the warm and inviting atmosphere. The open concept main floor is bright and functional, centered around a spacious kitchen featuring a huge island that’s perfect for cooking, gathering, and entertaining. A cozy wood stove adds timeless charm and the comforting warmth of wood heat, while the forced air furnace provides reliable convenience year-round. Also on the main floor is a versatile bedroom or office space along with a convenient 3/4 bathroom combined with laundry facilities. Upstairs, the loft-style upper level is currently being enjoyed as the primary bedroom, creating a cozy retreat with views over the main living space below. Outside is where this property truly shines. The covered wrap-around deck gives you a fantastic place to relax, entertain, or simply enjoy the peaceful surroundings in any season. The detached garage and storage shed make organization easy, while the massive yard provides endless possibilities. Whether you dream of a huge garden, extra outbuildings, space for pets and kids to roam, or future development projects, there’s plenty of room here to bring your vision to life. If you’ve been searching for a property with charm, privacy, flexibility, and endless potential, this unique Berwyn gem is ready to inspire your imagination. (id:51989)
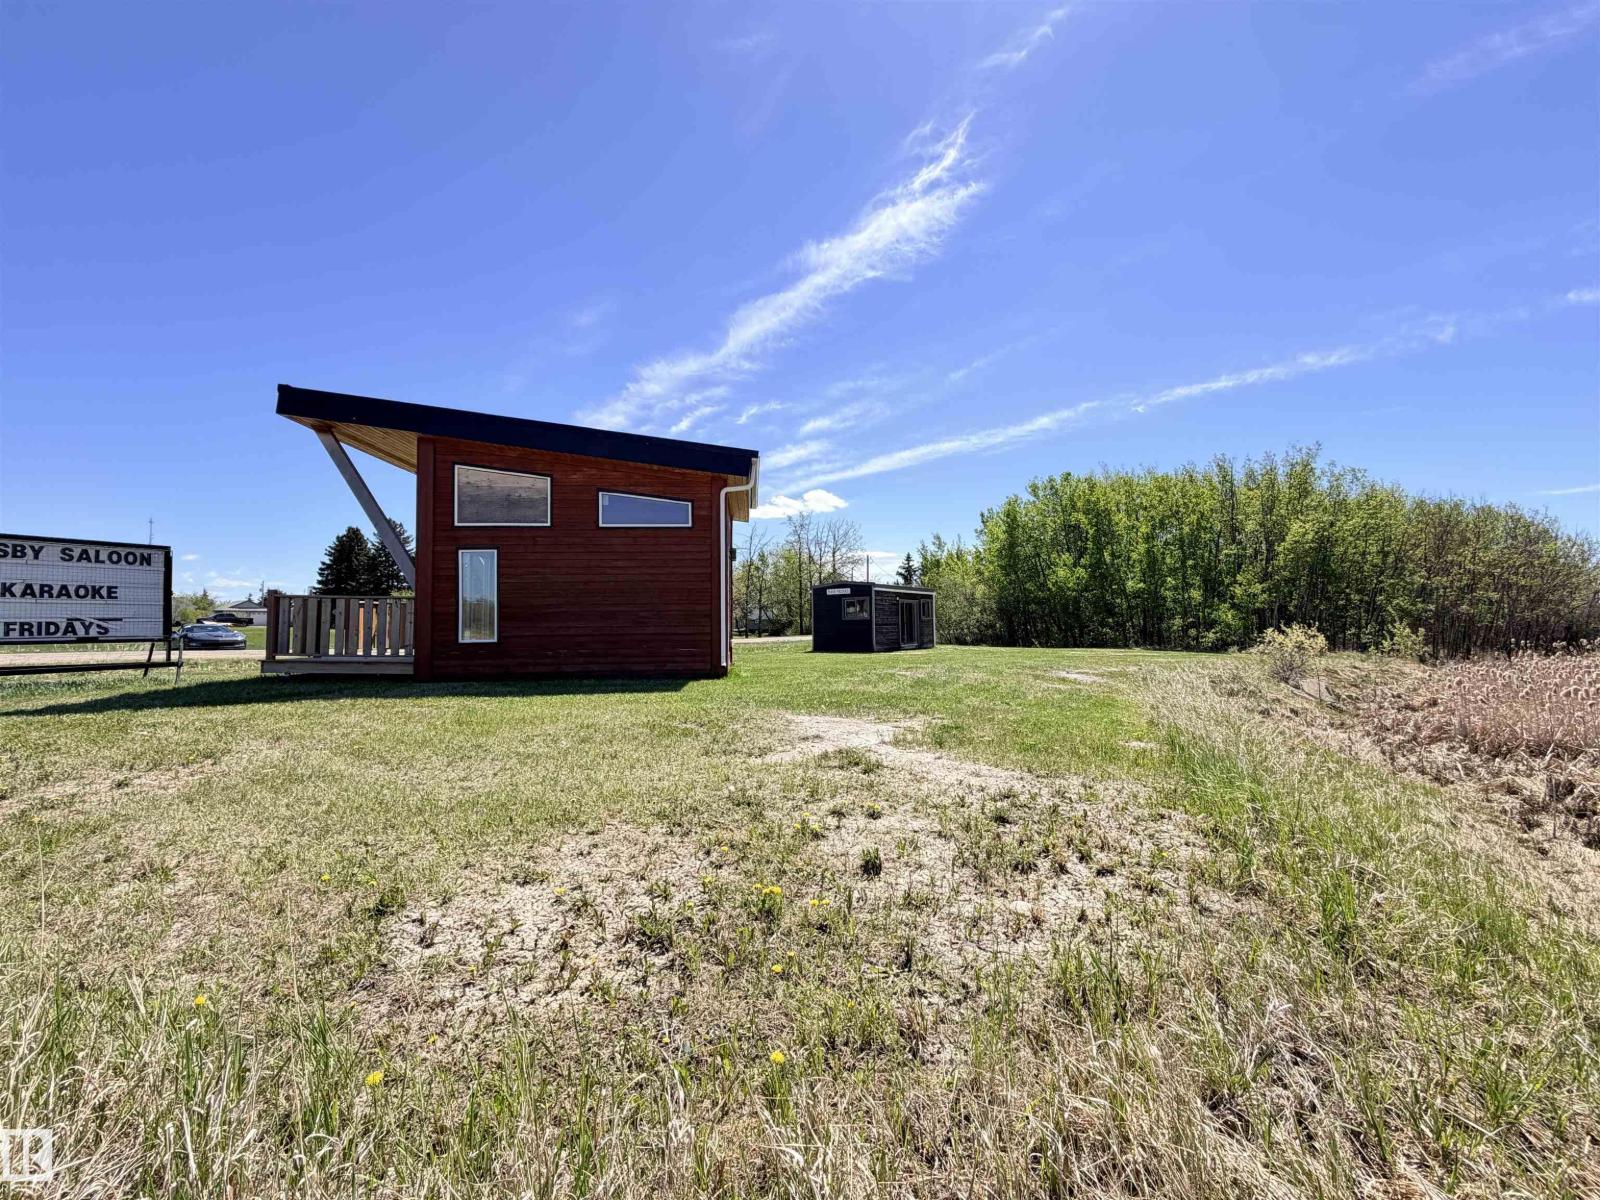
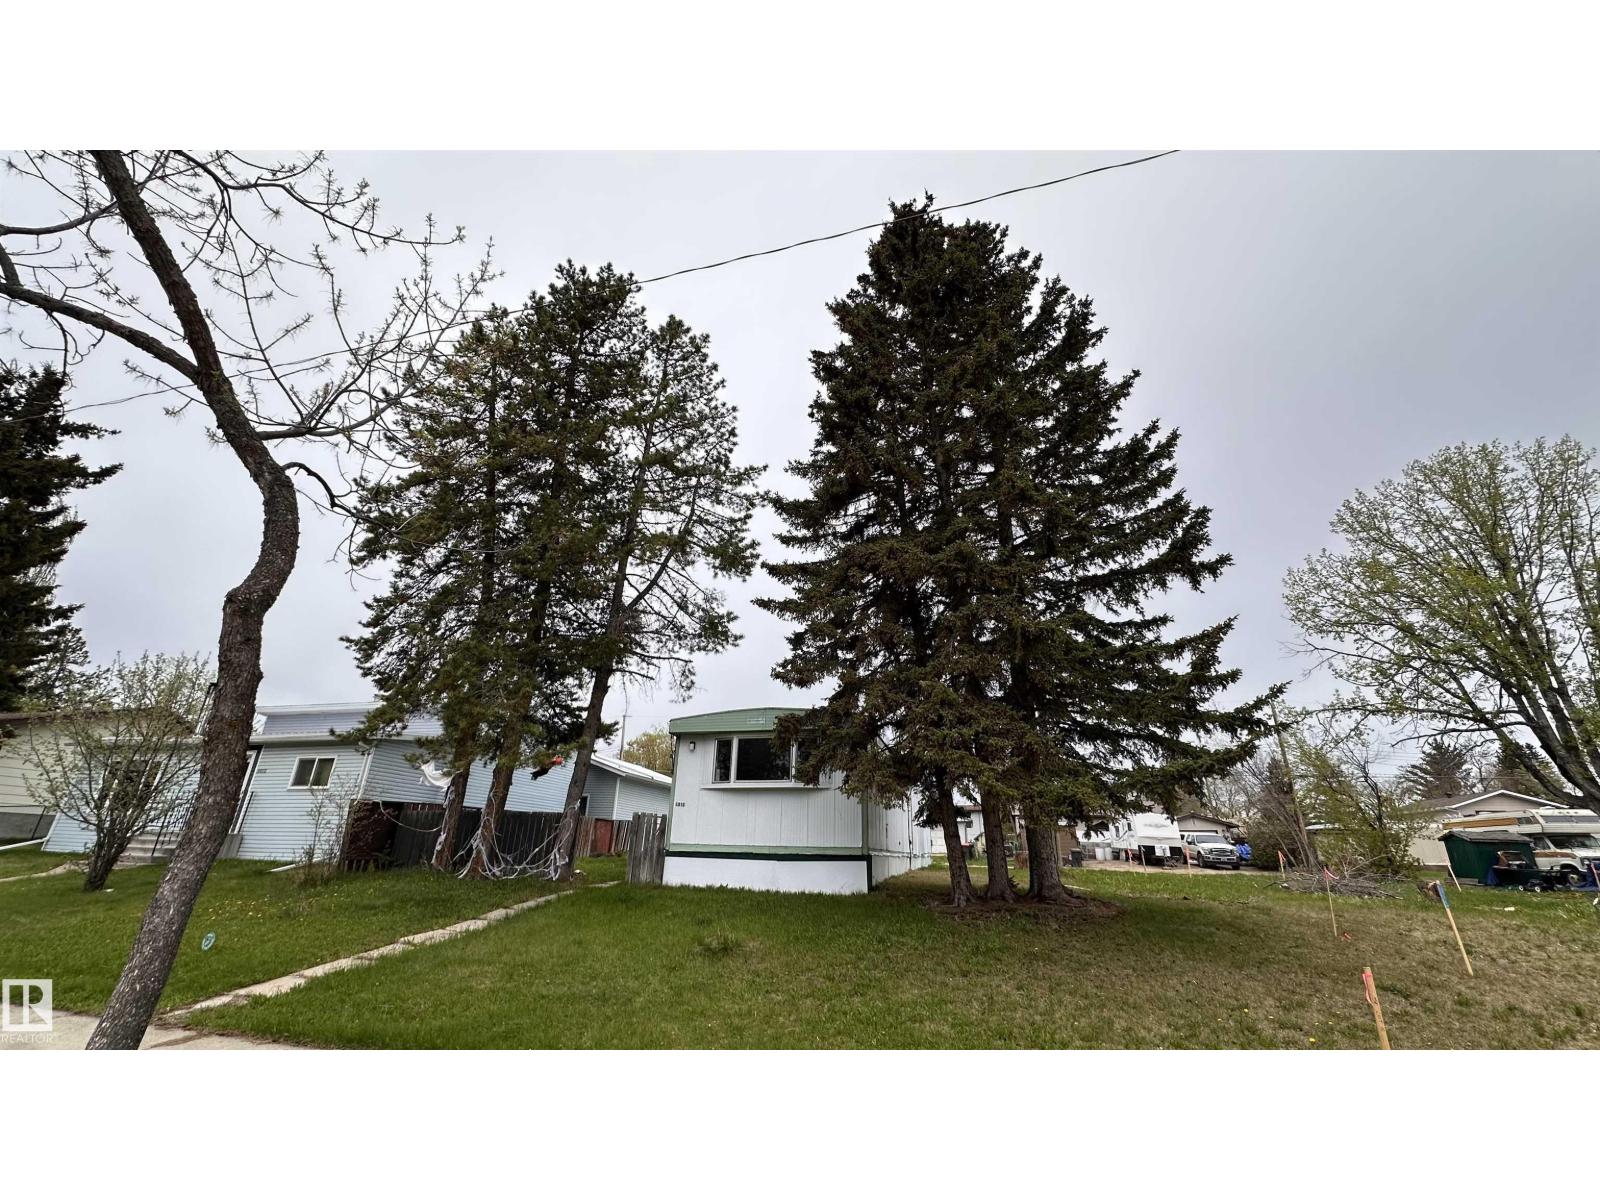
This mobile screams opportunity. Move in ready and it also has holds the ability bring your Pinterest board to life and put your flavour through renovations. Great place to try your hand at a short or long term rental, first home or passion project. It would even work well as a family fish/hunting cabin if you wished to move it off the property. Many options with this home. This home is currently leases the land on which it sits upon and can still be leased with a new agreement. (id:51989)
Dream Coventry Home! Step into comfort & style w/ 9' ceilings on the main floor, creating a bright, open feel. The chef-inspired kitchen features quartz countertops, upgraded cabinets, ceramic tile backsplash & a spacious walkthrough pantry. The Great Room flows into the dining area, perfect for entertaining, while a mudroom & half bath add everyday convenience. Upstairs, the primary suite offers a spa-like 5-piece ensuite w/ dual sinks, soaker tub, stand-up shower & walk-in closet. Two additional bedrooms, a versatile bonus room, full bath & upstairs laundry complete the second floor. Built w/ exceptional craftsmanship & backed by the Alberta New Home Warranty Program. *Some photos are virtually staged* (id:51989)
Excellent location! TOP FLOOR 2 bedroom & 2 bathroom unit with IN-SUITE LAUNDRY & TWO TITLED PARKING STALLS (1 secured underground heated stall & 1 surface stall) is ready for IMMEDIATE POSSESSION. Perfectly designed open concept layout is extremely functional with 9’ ceilings & large kitchen featuring white cabinets with beautiful backsplash, granite countertops, stainless steel appliances, & spacious island bar. Plenty of room to entertain in the adjacent living & dining room with patio doors that lead to the sunny & PRIVATE balcony with picture perfect Southwest views. Retreat to the large primary bedroom complete with 4 piece ensuite & a walk-in closet. Second bedroom, thoughtfully positioned at the opposite end of the unit offers privacy and comfort, ideal for family or guests. Monthly condo fee includes ALL UTILITIES: heat, water & power. Only steps away from the Rec Center, LRT Station & all major stores including Walmart, Costco, & Superstore. Easy access to schools & parks! Shows 10/10! (id:51989)
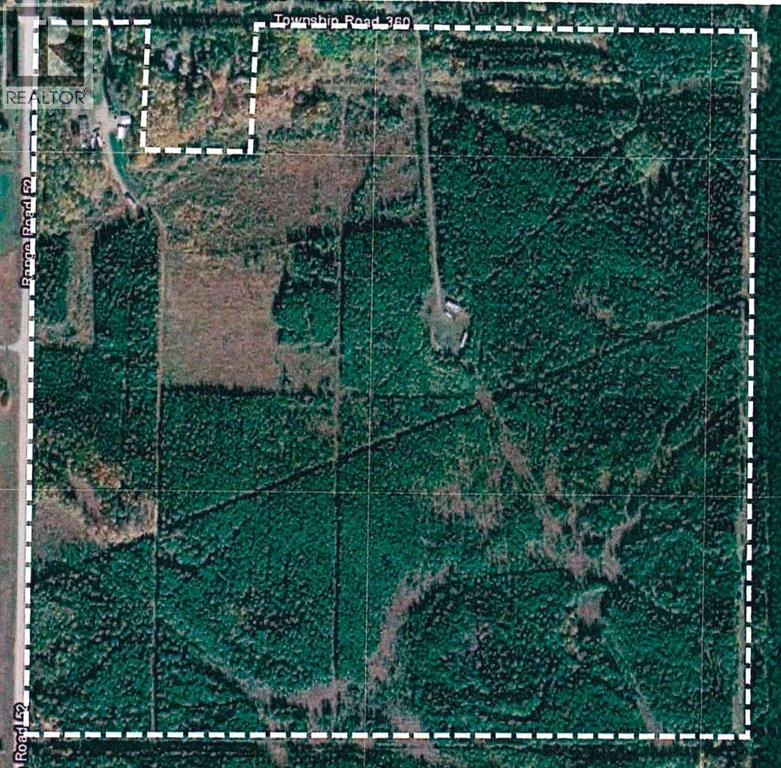
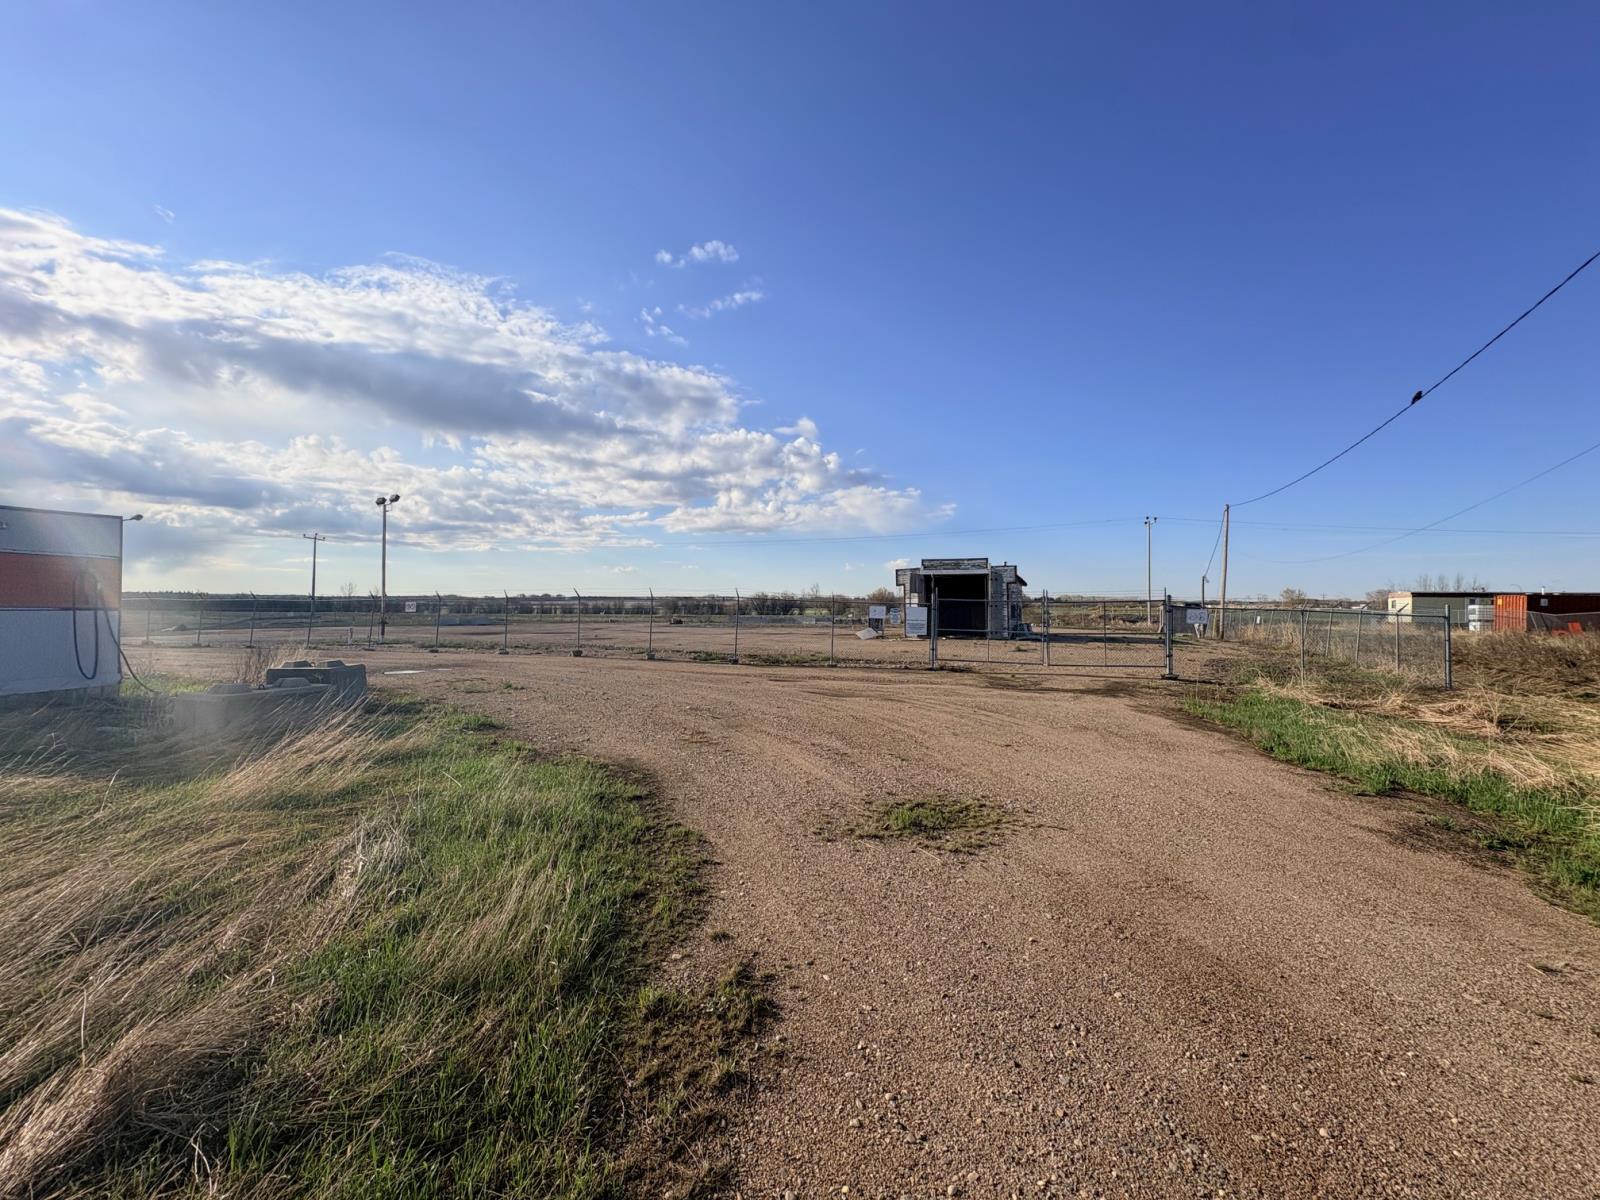
This 1.5 acre parcel is Ideally located on Railway Ave in Elk Point with excellent access to highway 41. The parcel is fully graveled and compacted from 35 years of use, year is fenced with chainlink. Older storage and office trailer are just a bonus! (id:51989)
Here's a sprawling bungalow that enjoys 2.99 acres of land, only mere minutes from Turin. This home offers a tremendous amount of living space, privacy and the quiet acreage living you've been looking for! With vaulted ceilings and a skylight, the main floor feels bright, welcoming and a great place to host! A spacious kitchen with plentiful counter space and storage will make cooking for a crowd easy, along with the adjacent dining room, flanked by a cozy sunroom and living room. There's main floor laundry, a 3 piece bathroom off of the 29'2" x 36'2" garage, 3 bedrooms up and two four piece bathrooms. The basement has a huge family room that gives access to storage space, 2 more bedrooms downstairs are shared by a 4 piece bathroom and there's a flex space that can be used as a gym, craft room, you name it! There's a water feature in the backyard with stone patio that includes firepit and wrap around seating, permanent ambience lighting within the patio retainer wall, underground sprinkler system, quonset, detached garage and tons of yard space to enjoy. Last but not least this property has Lethbridge North County Potable water to the house!!! (id:51989)
Welcome to this stylish 2-storey half duplex in the heart of Edgemont, offering over 2,000 sq ft of beautifully designed living space and a double attached garage. The bright open-concept main floor features 9’ ceilings, designer lighting, upscale finishes, and a cozy brick-faced fireplace. The kitchen stands out with two-tone cabinetry, quartz countertops, stainless steel appliances, a spacious island, and a walk-through pantry for added convenience. Upstairs offers a bright loft area, laundry, and a spacious primary suite with a walk-in closet and private 4-piece ensuite. Enjoy a fenced and landscaped backyard with a deck, perfect for relaxing or entertaining. Located close to trails, playgrounds, parks, Wedgewood Ravine, shopping, transit, schools, and everyday amenities, with quick access to Anthony Henday Drive. A polished rental with the space, comfort, and convenience to make everyday living feel effortless. (id:51989)
Very nice well kept 2+2 bdrm, 3 bath bungalow in a quiet neighborhood is close to walking trails and parks, and an easy walk to school & shopping. Features of this beautiful home include spacious living area with fireplace, dining area, well appointed kitchen and 2 spacious bedrooms on main floor, a large family room with fireplace, bonus room, plus 2 bedrooms on the lower. Double garage has great workspace. The spacious patio in back is secluded and a great place to spend you summer days. Available for quick possession. This can be your next great move! (id:51989)
Welcome to this beautifully maintained and fully finished family home in the vibrant community of Cityscape! Enjoy over 1950 sq ft of fully finished space. Offering stylish updates, functional living space, and a fantastic location, this home is perfect for growing families or those who love to entertain. The bright and open main floor features modern finishes, spacious living areas, and a well-designed layout for everyday living. Upstairs offers comfortable bedrooms and family-friendly functionality, while the fully developed basement adds incredible extra living space complete with a bar/kitchenette area — perfect for entertaining, guests, or movie nights at home.Outside, enjoy a great family-oriented neighborhood with parks, pathways, playgrounds, and amenities nearby. Conveniently located with quick access to major routes including Stoney Trail, Metis Trail, and Deerfoot Trail, commuting anywhere in the city is easy. Plus, Calgary International Airport is just a short drive away, making travel incredibly convenient. This is a fantastic opportunity to own a move-in ready home in one of Calgary’s growing northeast communities! (id:51989)