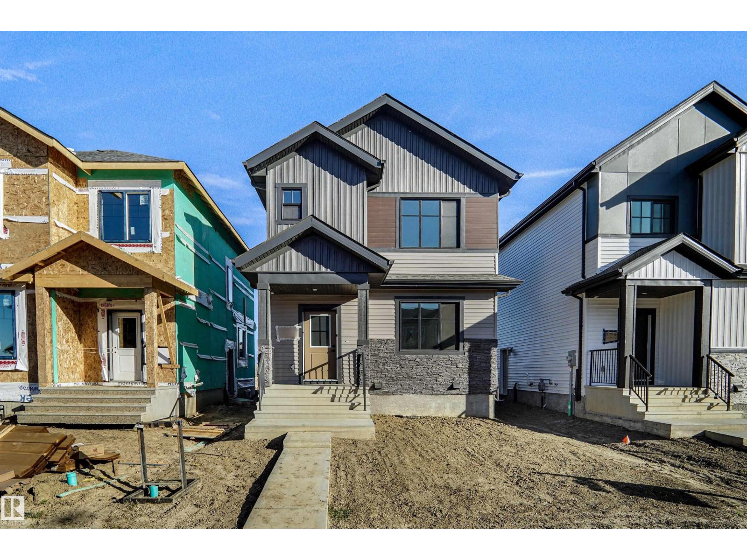
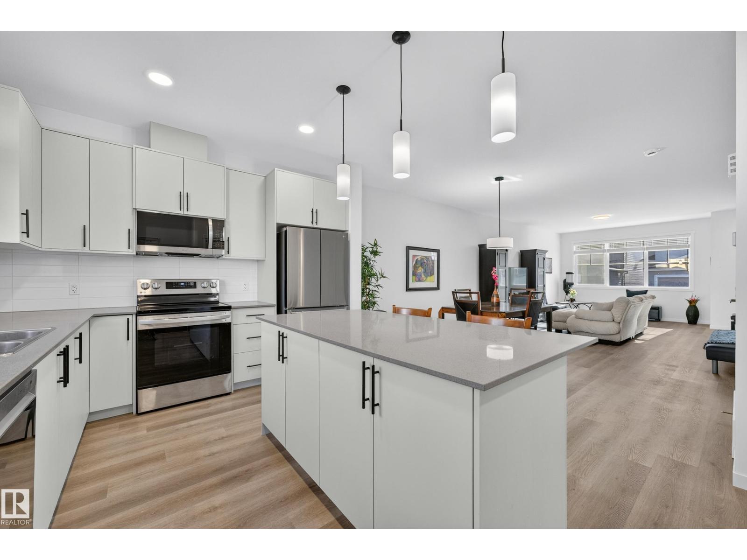
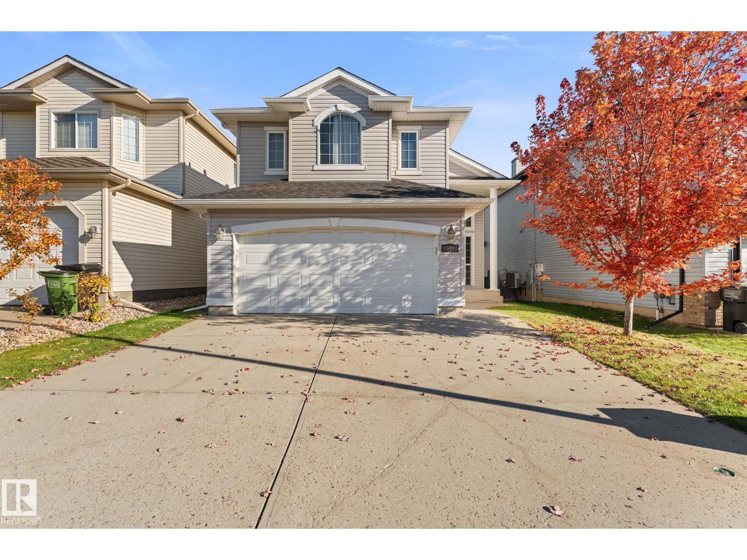
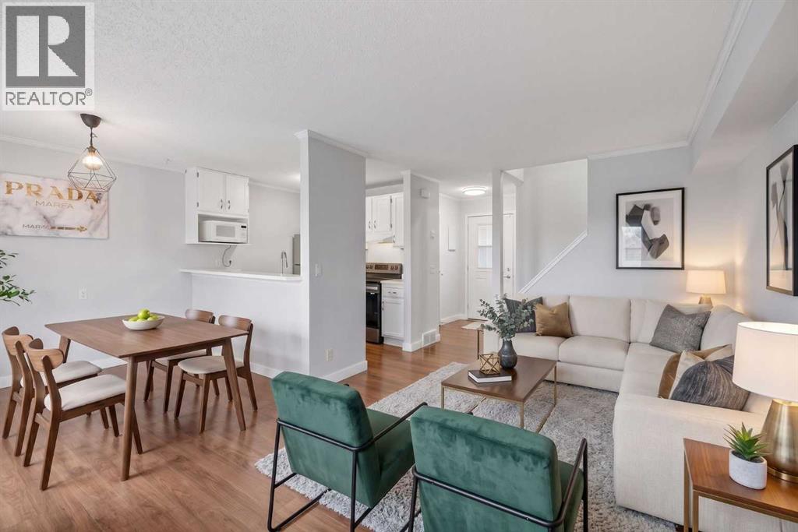
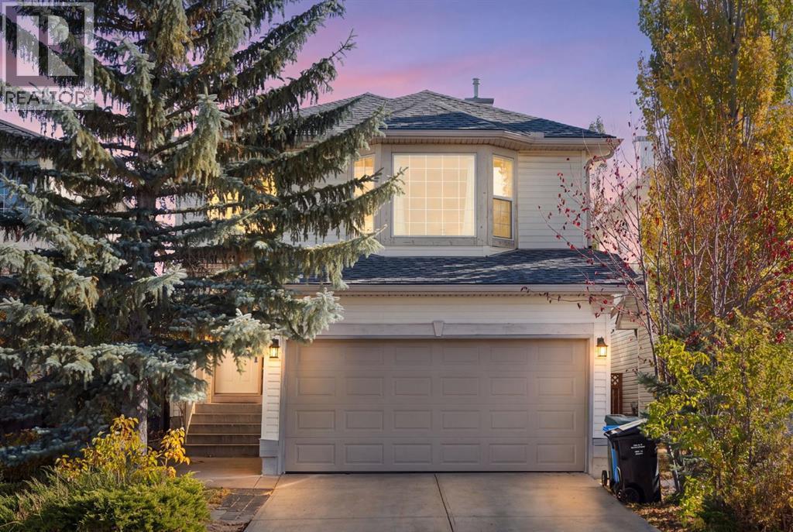
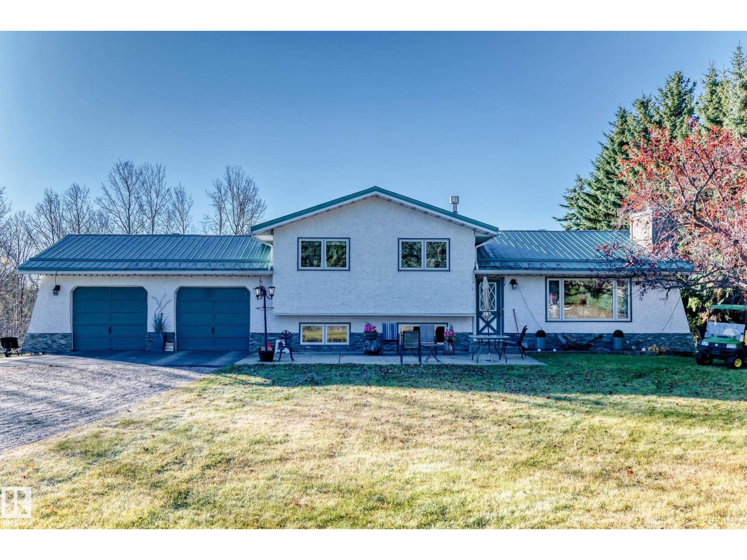
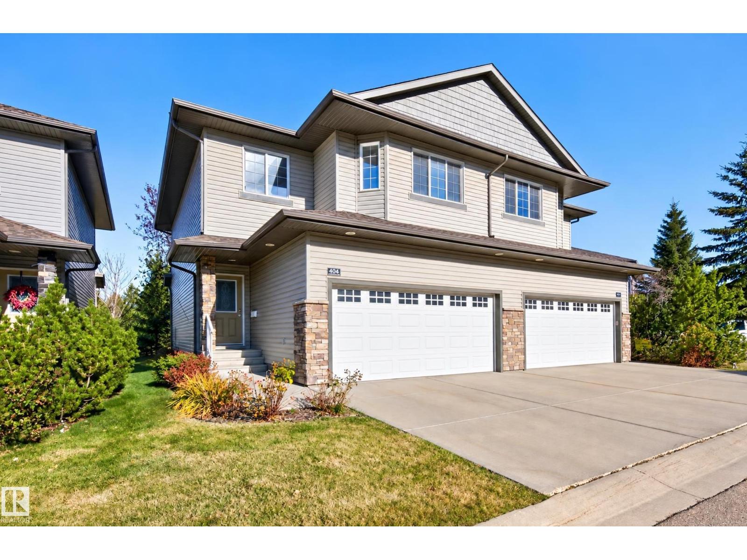
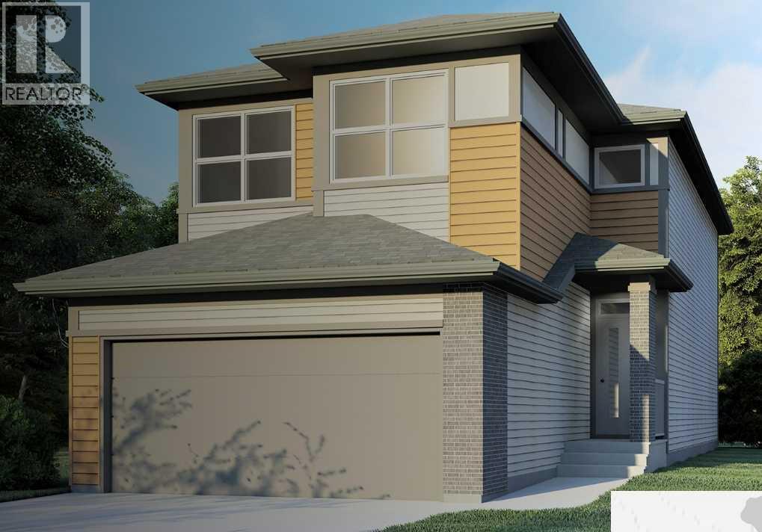
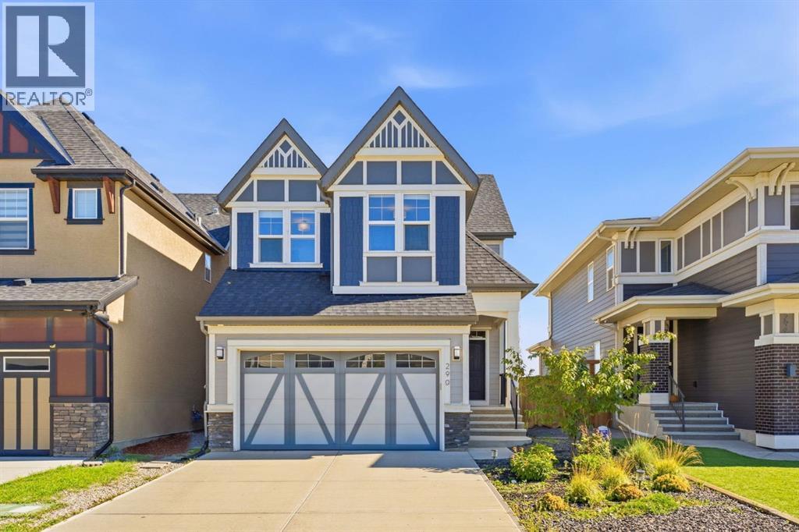
STYLE, SPACE & FUNCTIONALITY IN GOODRIDGE CORNERS! This beautifully designed home offers 4 bedrooms, 3 full bathrooms, and a thoughtfully planned layout perfect for growing families. The main floor features a bedroom and full bathroom, ideal for guests or multigenerational living. The spacious great room flows seamlessly into the dining area and modern kitchen, complete with ample cabinetry and a walk in pantry. Upstairs you'll find 3 generous bedrooms, including a spacious primary suite with walk in closet and 3 Piece ensuite with a centre bonus room, additional full bathroom, and convenient upper-floor laundry complete the second level. Additional highlights include a separate side entrance, rear deck perfect for outdoor entertaining, and double detached garage. Offering the perfect blend of comfort, style, and functionality, this home is a fantastic opportunity in the growing community of Goodridge Corners! (id:51989)
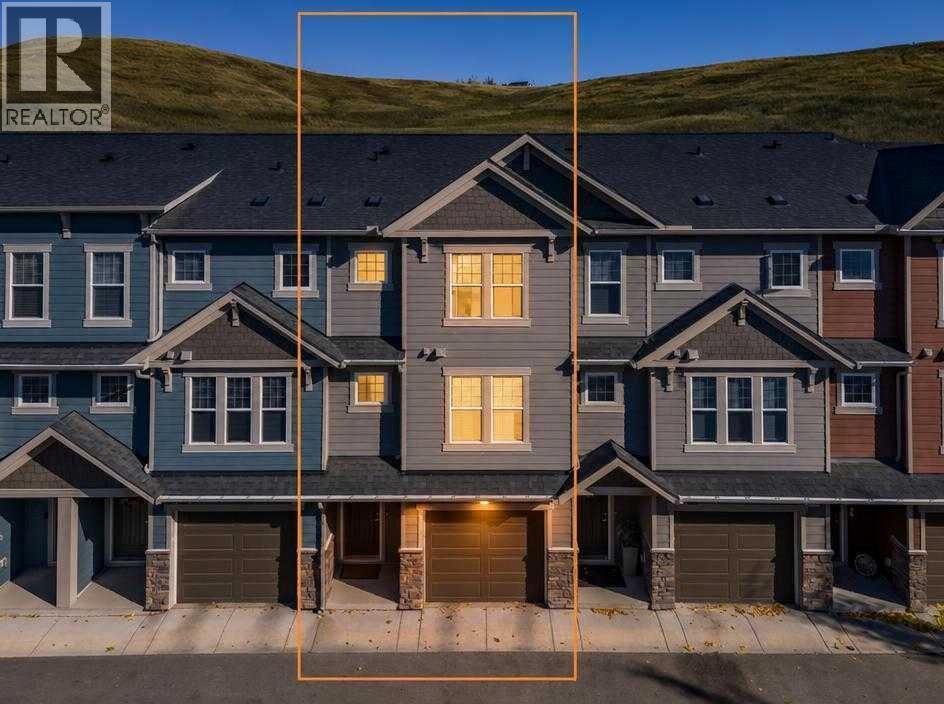
Discover this inviting 3-bedroom, 2.5-bath townhouse in the growing community of Kinglet! The main floor features an open-concept main floor connecting the living, dining, and kitchen areas, with large windows filling the space with natural light. The kitchen opens directly to a fully landscaped backyard with a gazebo and storage shed, ideal for summer barbecues and relaxed evenings outdoors. Upstairs, the family room offers perfect space for an office, playroom, or entertainment area. The primary bedroom features a walk-in closet and private ensuite. Two parking stalls are located just beyond the backyard, with access from a paved driveway. Parks, playgrounds, and walking trails are nearby, while Big Lake, Lois Hole Centennial Provincial Park, and several golf courses are a short drive away. With shopping nearby and quick access to Anthony Henday Drive and Yellowhead Trail, this home delivers comfort and convenience. (id:51989)
Welcome to this beautiful bi-level with a walkout basement, offering 3+2 bedrooms and 3 full baths—perfect for a growing family! The bright, open-concept main floor features vaulted ceilings and a beautifully renovated kitchen that flows seamlessly into the dining and living areas, making it ideal for everyday living and entertaining. Extensive upgrades completed in 2024 include an updated kitchen and bathrooms, new countertops, new vinyl flooring, fresh paint and new shingles. A few steps up, the private primary suite features a walk-in closet and spacious ensuite with a Jacuzzi tub. Two additional bedrooms and a full bath complete the main level. The fully finished basement offers a huge family room, two additional bedrooms and a full bath. The walkout provides direct access to the backyard, extending your living and entertaining space outdoors. Enjoy the main-floor deck, concrete patio below and a good-sized backyard with plenty of room for the kids to play. (id:51989)
Welcome to comfortable, functional living in the established community of Greenview! This thoughtfully designed two storey townhouse offers nearly 1,000 sq. ft. of finished living space, blending everyday comfort with convenience in a City Centre location with easy access to amenities, major routes, and everything Calgary has to offer.The inviting main floor features an open concept layout that’s perfect for entertaining or relaxing at home, complemented by laminate flooring, fresh paint on walls and kitchen cabinets, and patio doors leading to your own rear deck — a lovely spot to enjoy your morning coffee or unwind at the end of the day. Main-floor laundry adds an extra touch of everyday convenience.Upstairs, you’ll find two comfortable bedrooms and a full four-piece bathroom, offering a practical and welcoming space to call home. An assigned off-street parking stall is included, while nearby walking and biking paths make it easy to enjoy an active lifestyle and explore the surrounding neighbourhood. Hot water tank was replaced in 2025.Whether you’re a first-time buyer, downsizer, or investor, this charming Greenview townhouse offers an affordable opportunity to enjoy comfortable living in a convenient Calgary location! Exterior siding to be redone in 2027 to match the rest of the complex. (id:51989)
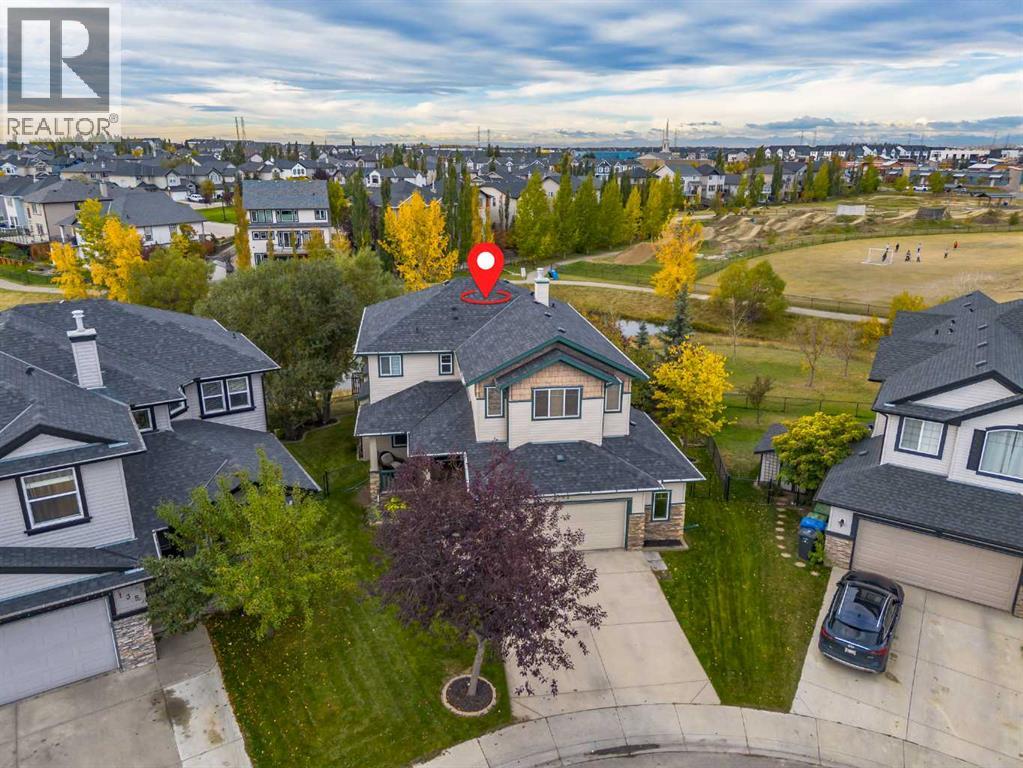
Welcome to this beautiful home, ideally situated on one of Chestermere’s most desirable lots, featuring a sunny southwest-facing backyard that backs onto a peaceful pond and greenspace. Enjoy expansive, unobstructed views and the added convenience of watching your children walk to school right from your own backyard. The main floor features easy-care ceramic tile, a dedicated den, and a welcoming living room with a cozy gas fireplace. The bright, spacious kitchen is designed for both everyday living and entertaining, boasting granite countertops, an oversized granite island, full-height medium-stained maple cabinetry, stainless steel appliances, and a gas range. Convenient main-floor laundry adds to the home’s thoughtful layout. Upstairs, you’ll find a generous bonus room and three spacious bedrooms. The luxurious primary ensuite offers dual sinks, a corner soaker tub, and an oversized shower, creating the perfect retreat at the end of the day. The walkout lower level extends your living space with a fourth bedroom, a full bathroom, and a recreation room, ideal for entertaining family and friends. A large storage area, two furnaces, and a laundry sink provide additional functionality and convenience. With its spectacular pond and greenspace views, sunny southwest-facing backyard, spacious walkout basement, and family-friendly location, this home offers a lifestyle that is hard to find and even harder to replace. Don’t miss your chance to make this exceptional property your next home! Book your private viewing today and experience the setting, space, and lifestyle for yourself. Your dream home in Chestermere could be waiting for you! (id:51989)
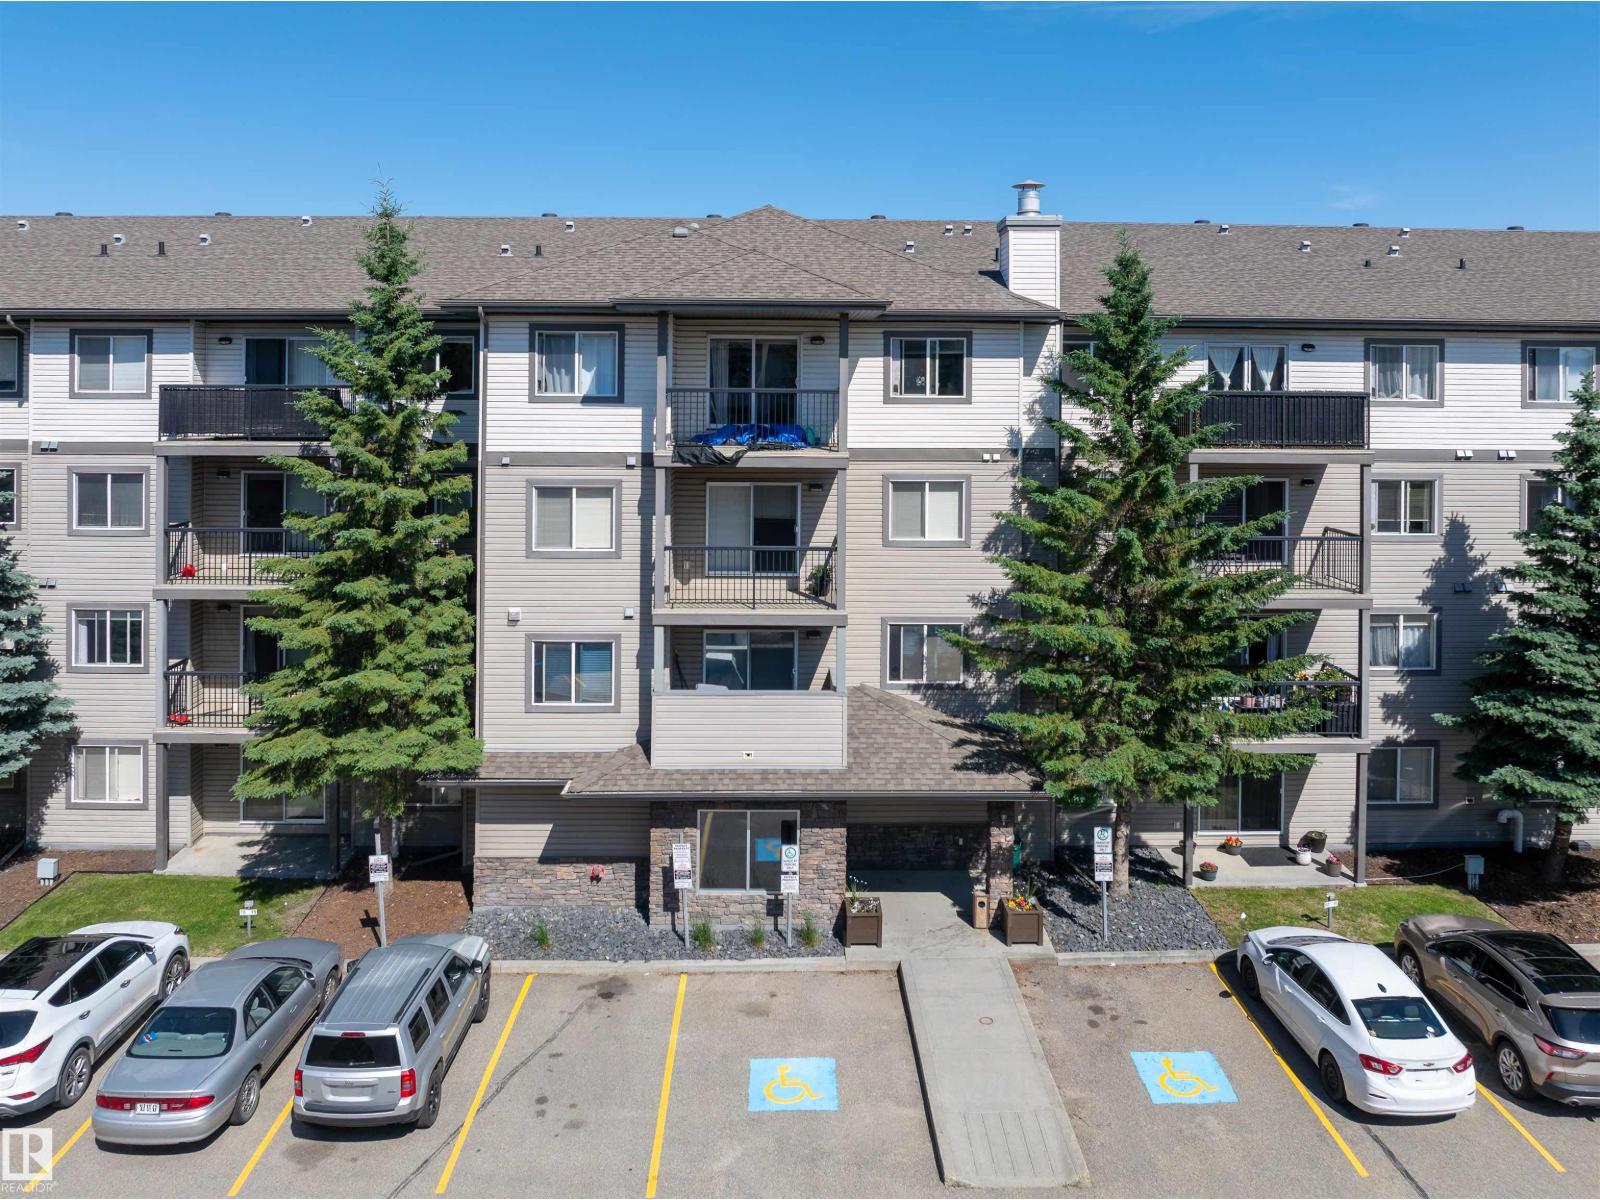
Welcome to this well-maintained 1-bedroom, 1-bathroom condo offering an excellent opportunity for investors or first-time buyers. Featuring a bright & open layout, this spacious unit provides comfortable living with a functional design that maximizes every square foot. The kitchen flows seamlessly into the dining and living areas, creating an inviting space perfect for everyday living & entertaining. The generous primary bedroom is complemented by a full 4-piece bathroom as well as an in-suite laundry & ample storage throughout. Currently tenant occupied with a reliable tenant who would love to stay, making this a true turnkey investment opportunity with immediate rental income. Conveniently located close to shopping, schools, parks, public transit, major commuter routes, and Edmonton's beautiful river valley trail system. Whether you're looking to expand your investment portfolio or secure an affordable property in a desirable location, this condo offers exceptional value and long-term potential. (id:51989)
If Location and traffic is Important for your business, you have just found the perfect location, Old Brew Plaza is located on Busy Taylor Drive and 43 Street, right by the Hospital and located in the Gorgeous area of Capstone!. This bay is beautifully renovated and would be an amazing fit many retail stores Triple Net is very low and lease rate is excellent for this location. Do not miss out on this opportunity, the rest of the building is fully leased with excellent tenants! (id:51989)
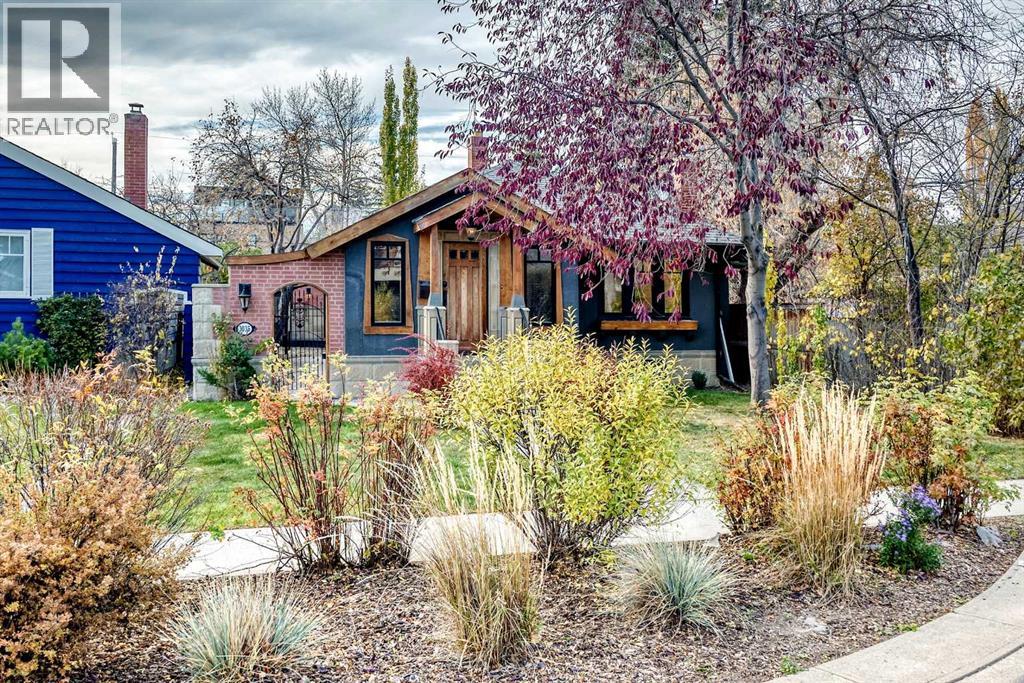
OPEN HOUSE | SAT & SUN | OCT. 24 & 25 | 2:00-4:00 PM | Welcome to Rideau Park, one of Calgary’s most coveted inner-city communities, where tree-lined streets, river pathways and 4th Street SW’s best dining and shopping are all at your doorstep. This beautifully updated bungalow pairs original character with modern comfort, and at this price point, it offers a unique chance to own in one of Calgary's most walkable neighborhoods. Inside, hardwood floors, exposed brick accents, a classic clawfoot tub and refinished kitchen sink honor the home’s heritage, while thoughtful upgrades make everyday living effortless. The inviting foyer greets you with cedar-vaulted ceilings and expansive windows that flood the space with natural light. The kitchen is truly the heart of the home, with off-white cabinetry, polished Brazilian granite, a Dacor gas range, stainless steel appliances and generous pantry storage. The flexible main-floor layout adapts to the way you live, whether you envision a formal dining room, home office, conversational lounge or expanded family space. The Primary Bedroom and walk-in closet complete the main floor. The fully developed lower level offers an exceptional media/family room, an oversized second bedroom, a granite-finished bathroom with clawfoot tub and walk-in closet, and the potential to add a third bedroom. The expansive west-facing deck is perfect for entertaining or relaxing in the sun, creating a peaceful retreat that feels worlds away from the city. Additional highlights include a double oversized detached garage, auxiliary storage space, large rear yard, and incredible privacy. Location is everything here. Walk to Mercato, Purple Perk, Yann Haute Patisserie and Safeway in Mission, along with boutique fitness studios, wine bars and local favorites on 4th Street in Mission. Stanley Park and the Elbow River pathways are minutes away, and downtown is a quick commute. Inner-city living with character, convenience and community. (id:51989)
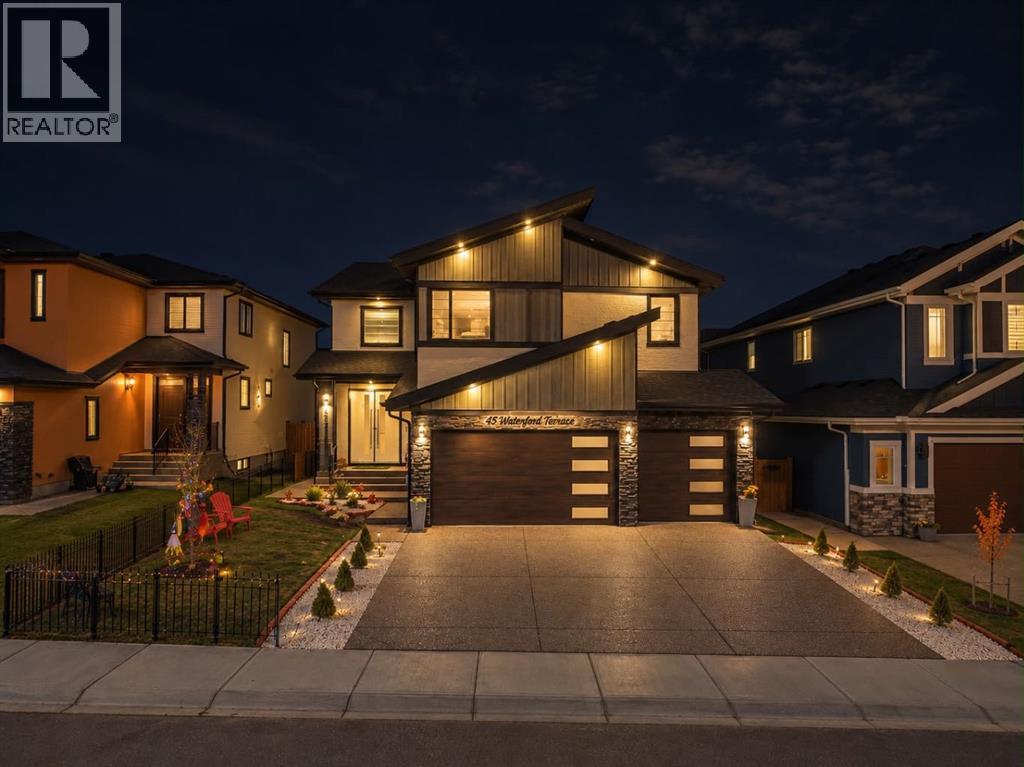
Over 4637 SQ.FT. of LUXURY living space with a FULLY FINISHED 2 Bedroom LEGAL WALKOUT BASEMENT, this CUSTOM-BUILT HOME is loaded with HIGH-END UPGRADES and premium features typically found in only the FINEST of homes!! Perfectly positioned on across from a kids play access with back sidewalk to PARK and BACKING onto POND VIEWS, this property offers a rare combination of LUXURY, PRIVACY + FUNCTIONALITY. One of the TRUE STANDOUT FEATURES that sets this home apart is the MASSIVE ESTATE LOT measuring approximately 50 FT WIDE ,with Full HOUSE WIDTH DECK sized DECK rarely found in today’s market!! The stunning Double door Entrance immediately impresses with an OVERSIZED custom front door, EXPOSED AGGREGATE driveway, GEMSTONE lighting, professionally landscaping+TRIPLE CAR GARAGE (A SMALL PARLOUR inside CAN BE REMOVED)!! Step inside and you’re welcomed by an impressive entrance, with a OFFICE/DEN/ROOM ,2pc Bath along with expansive Cabinets with Accent wall Dinning area along with OPEN TO ABOVE living room with expensive MOTORIZED COVERING Windows ! A layout designed for both entertaining and everyday living.The main floor features 9 FT CEILING with MAPLE Railing with GLASS Staircase ,electric blinds, built-in speakers, Central AIR CONDITIONER , with central VACUMM , feature walls, a private OFFICE/BEDROOM, and a stunning Electric FIREPLACE separating the formal dining area and living room that is complete with SOARING DOUBLE HEIGHT CEILINGS. The SPICE KITCHEN is absolutely LOADED with upgrades including a GAS COOKTOP, professional double door refrigerator, with a Golden pot filler Faucet FULL HEIGHT cabinetry, with second dishwasher, under cabinet and upper cabinet lighting leads to a good size MUDROOM leads to your garage completes your main floor .Upstairs offers 4 LARGE BEDROOMS, a BONUS ROOM, upper laundry, and 9 FT CEILINGS. The luxurious PRIMARY RETREAT easily fits a KING-SIZED BED and features a 5-PC ENSUITE complete with a FREESTANDING SOAKER TUB, WALK-IN TILED SHOWER, DOUBLE QUARTZ VANITY, and a MASSIVE WALK-IN CLOSET with CUSTOM BUILT-INS.The SECOND PRIMARY bedroom also features its own WALK-IN CLOSET, while bedrooms 3 & 4 share a JACK & JILL bathroom.Every closet throughout the home includes CUSTOM BUILT-INS and the bedrooms feature BLACKOUT BLINDS. The FULLY FINISHED WALKOUT BASEMENT Built by Builder continues to impress with 2 ADDITIONAL BEDROOMS, with large LIVING AREA ,another full bath, fully equipped kitchen , adding incredible flexibility for entertaining or multi-generational living or can be a additional income generating source as CURRENTLY , the basement is rented for $1600 a month.The PROFESSIONALLY LANDSCAPED backyard and front yard along with AGGREGATED Concrete sidewalk STAIRS is designed for both comfort ,relaxation and entertaining,, lower EXPOSED AGGREGATE patio,, and beautifully maintained grass — all perfectly positioned to take advantage of the breathtaking OPEN POND-VIEW with NO DIRECT NEIGHBOURS BEHIND. CALL TODAY TO BOOK YOUR DREAM !! (id:51989)
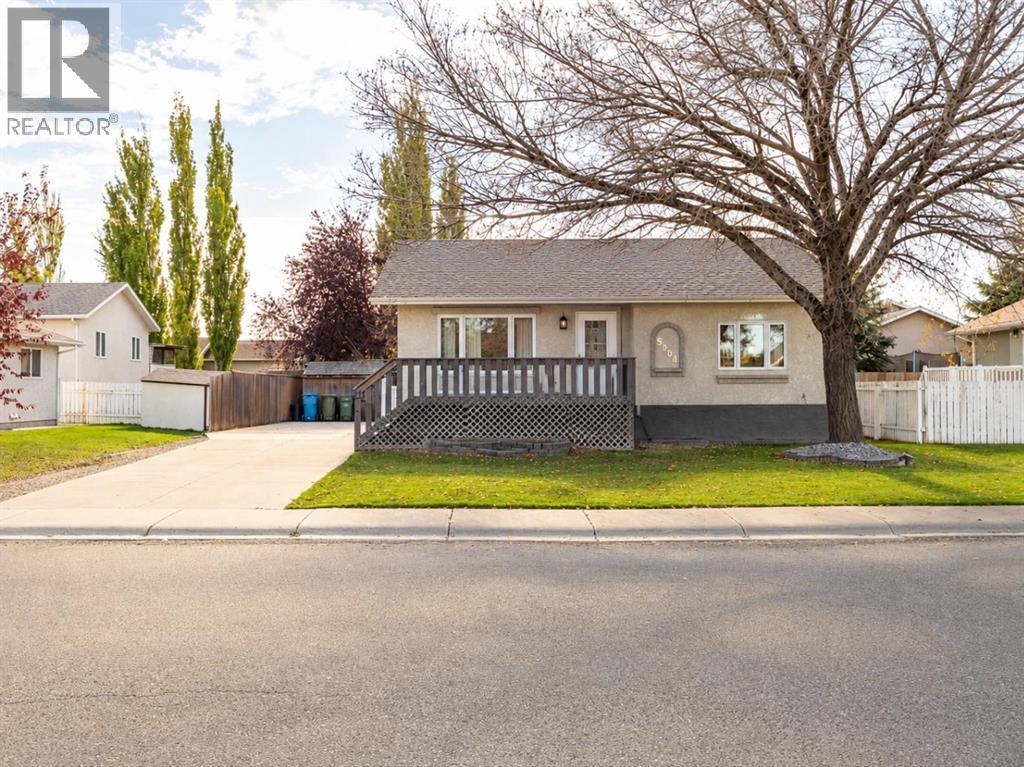
Discover this comfortable bungalow that has both charm and modern convenience. With 1,376 square feet of thoughtfully designed living space on the main floor, complete with a finished basement for additional flexibility. Inside, an open floor plan flows seamlessly, highlighted by beautiful granite countertops and complemented by hardwood, carpet, and tile flooring throughout. The clean crisp feel you'll notice once you step inside, carries through with vaulted ceilings and 9' ceilings in the large living room, just off the kitchen. A total of 2 bedrooms and a 4pc washroom complete the main floor. The finished basement offers a third bedroom, large family room, a 3pc washroom and large storage area with laundry. Outside, enjoy access to a deck for outdoor enjoyment, alongside a beautifully landscaped backyard adorned with trees and lush lawn, creating an inviting space for outdoor living. Another great feature is the long driveway beside the house, room for plenty of parking, there's also A/C to keep you comfortable as well. Conveniently located close to LT Westlake school, this home also benefits from nearby playground and shopping. Plan to visit! (id:51989)
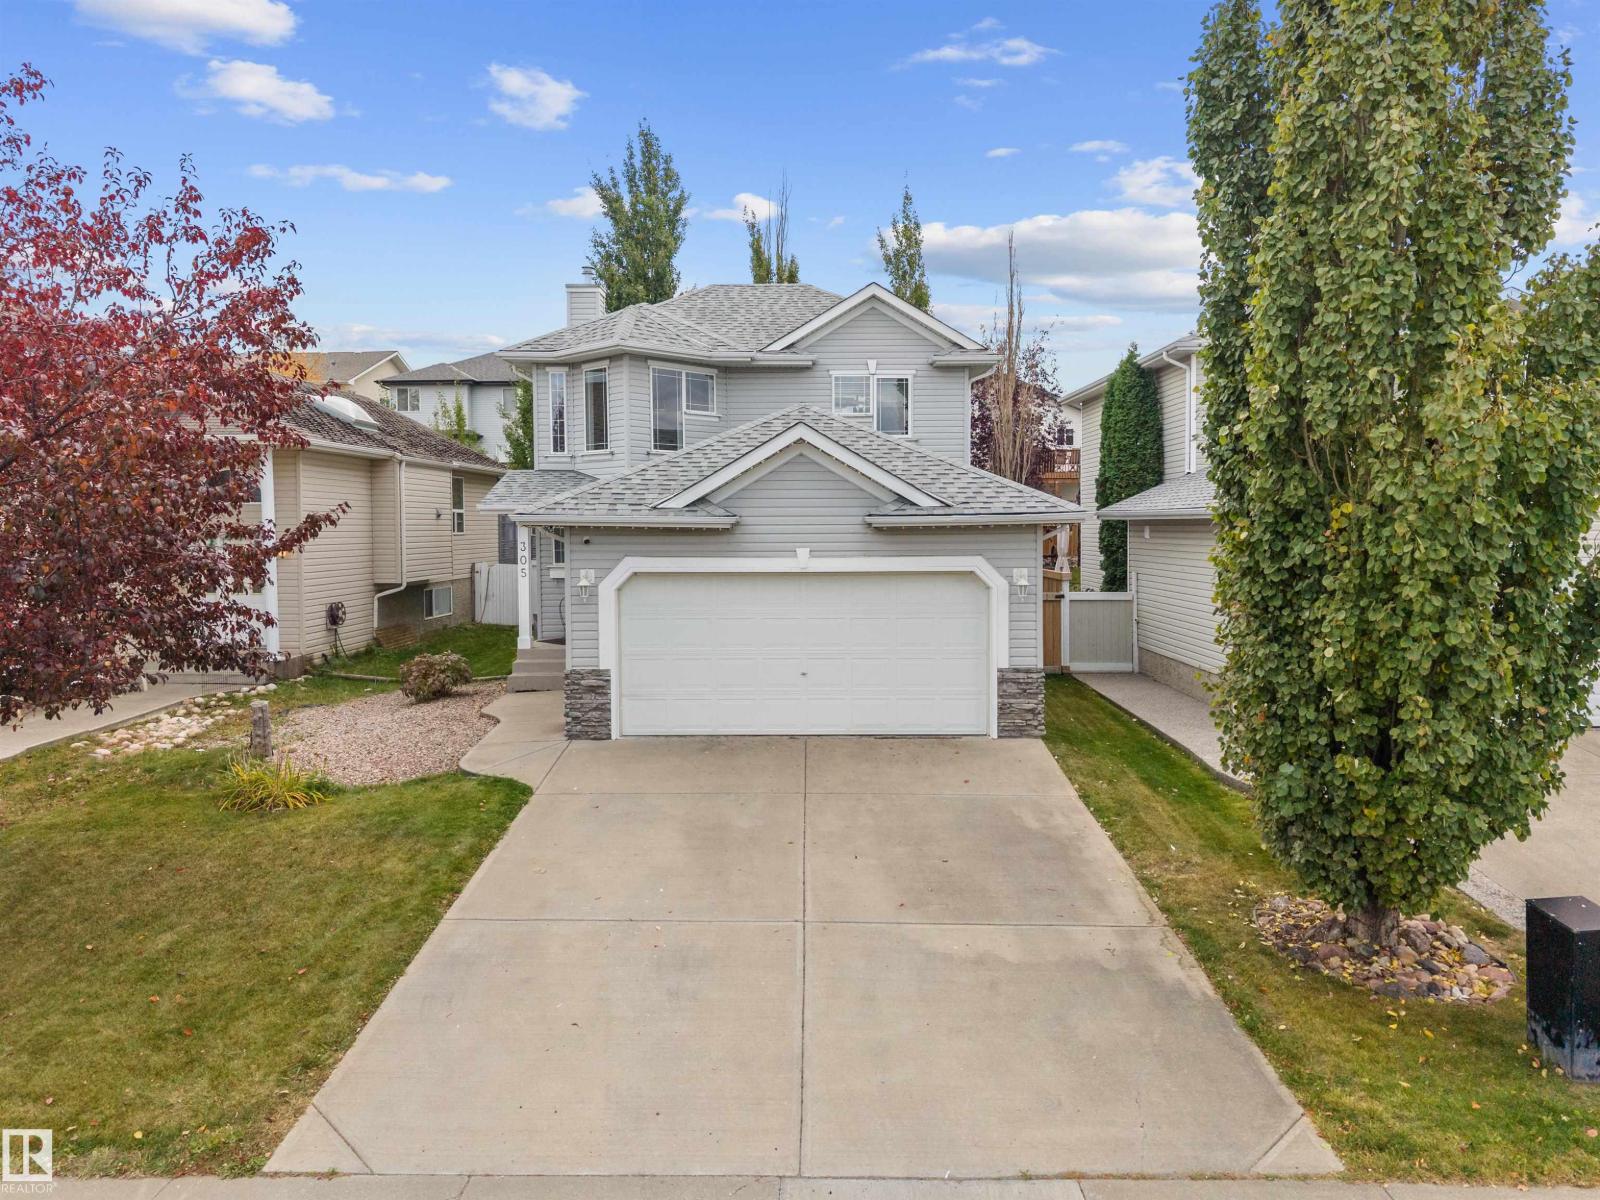
Welcome home to 305 Wild Rose Way, a former Pacesetter show home where your family’s best memories are waiting to happen. Soaring ceilings and a warm, open layout feel unforgettable the moment you walk in. Cozy up by the gas fireplace on cold Edmonton nights, with hardwood underfoot and built-in speakers in the living room, primary bedroom and garage. Upstairs, the primary retreat offers an ensuite and two walk-in closets, plus two more bedrooms. The finished basement adds a fourth bedroom, family room and full bath. The big updates are done: new roof, furnace and hot water tank, fresh paint, and A/C to keep summers comfortable. Step onto the large deck, with a gas line for the BBQ, and picture long summer evenings in your backyard oasis. A double garage, plus a nearby school, park, pond and walking trail, make everyday life easy. (id:51989)
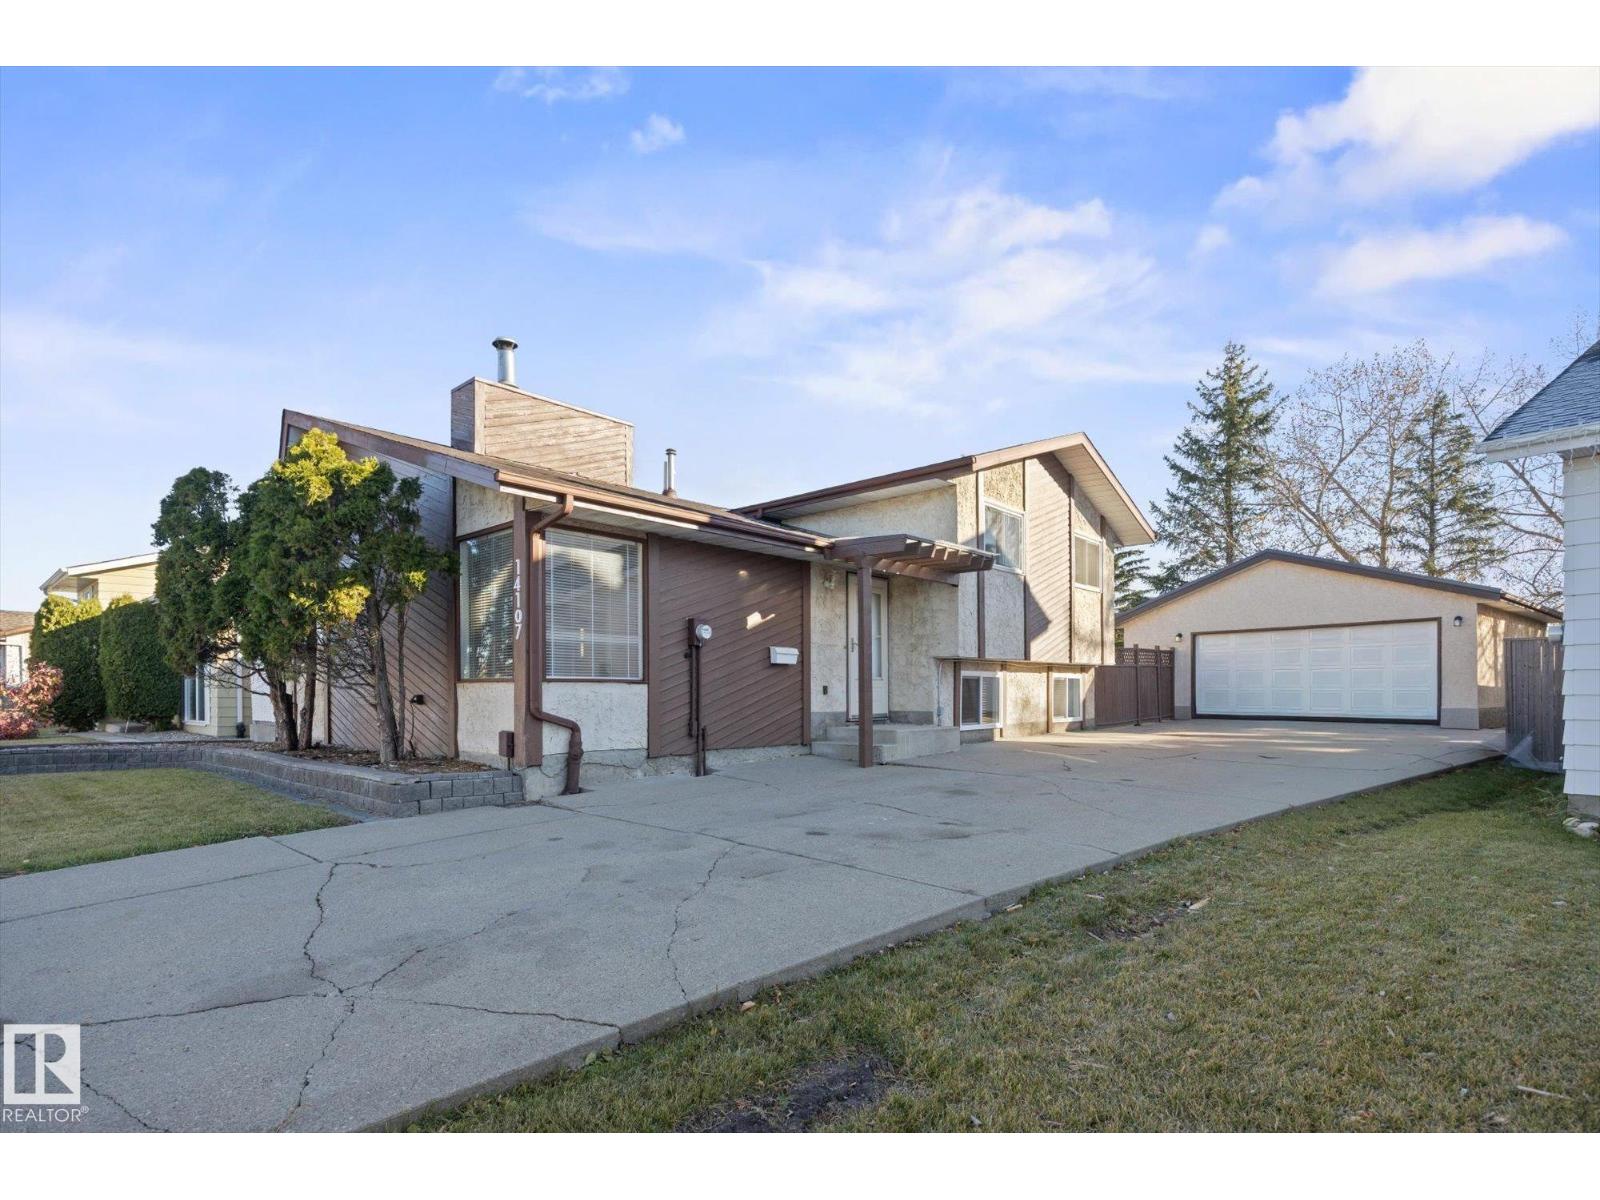
Quick Possession Available! Offering just over 1,115 sq. ft. of above-grade living space, this 4-level split home features renovations throughout, 4 bedrooms & a rare 3 full bathrooms, including a 4pc ensuite. Recent updates include a brand new roof on the home & detached garage, new flooring & paint throughout, windows, furnace & more! The main level welcomes you with a living area featuring a wood-burning fireplace & hardwood floors. The updated kitchen boasts a modern look & flows into the dining area. Upstairs are 3 good-sized bedrooms & 2 full 4pc bathrooms, including a fully renovated main bathroom. The finished lower level offers a 4th bedroom, the 3rd full bathroom & a spacious family room perfect for watching the game or enjoying family movie nights! The unfinished basement awaits your imagination. An oversized 24ft x 24ft double detached garage, extended driveway, quiet street & ample street parking complete this move-in-ready home! (id:51989)
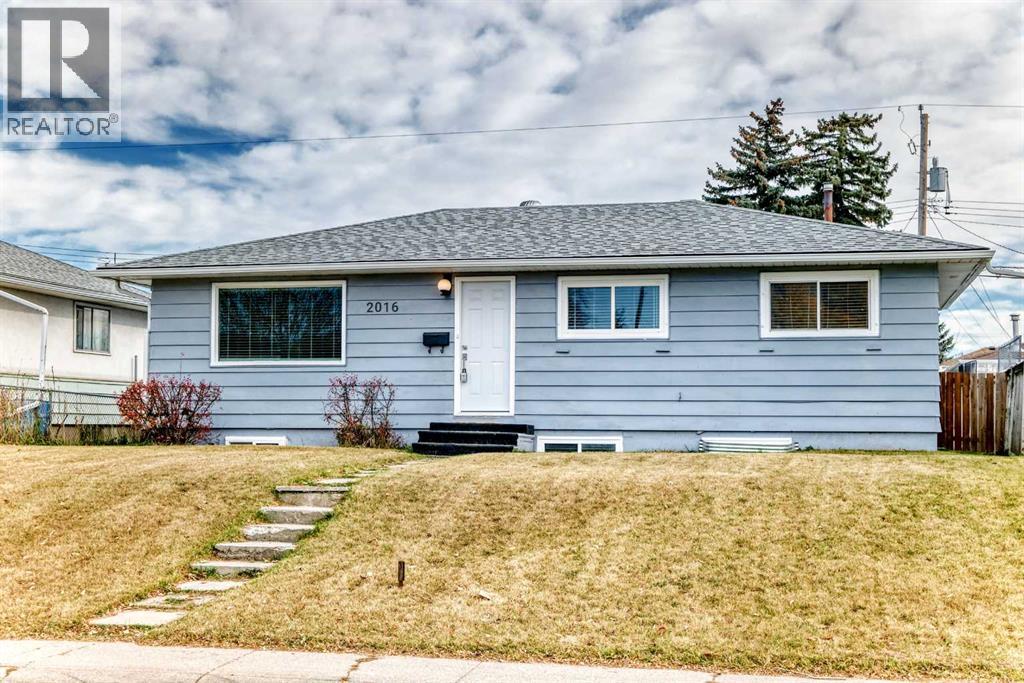
EXCELLENT PROPERTY - PERFECT for 1st TIME HOME BUYERS or INVESTORS! This Home has 5 bedroom Bungalow with 2 full bathrooms is situated on a large West facing lot, that is zoned RCG, with a Legal Suite, on a very quiet street close to everything that Forest Lawn has to offer. The spacious main floor features large sunny windows, fresh paint & baseboards throughout, newer luxury vinyl plank flooring, updated white kitchen, 3 bedrooms and a 4 pc bath. The lower level - Legal Suite features low maintenance luxury vinyl plank throughout, a good sized main living area and a Full kitchen with a dishwasher, electric stove, refrigerator and a microwave/hoodfan. There are 2 bedrooms and an updated 4 piece bathroom. Other improvements include a newer Patio Doors leading to the Deck, Newer Roof in 2014, New eavestroughs in 2026, the Furnace was replaced in 2018 and the Hot Water tank was replaced in 2017. This EXCELLENT property is close to Public Transit, tons of shopping, lots of schools and numerous neighbourhood playgrounds and Elliston Park. Don't miss your chance to view this great property! Book your private showing today! (id:51989)
An exceptional opportunity to own a detached home in the established, family-friendly community of Citadel! Offering generous living spaces, a functional layout, and a beautiful backyard setting with no rear neighbours, this two-storey home is filled with potential and ready for its next chapter.Step inside to a bright and welcoming main floor featuring a spacious living room, an inviting kitchen with a central island, ample cabinetry, pantry, and adjoining dining area. A separate bonus family room with a cozy gas fireplace provides the perfect space to gather and unwind, while convenient main-floor laundry adds to the home's everyday practicality.One of the home's most distinctive features is the charming sunroom, showcasing a beautiful curved glass ceiling and expansive windows that invite an abundance of natural light. This unique seasonal retreat offers a lovely space to enjoy your morning coffee, relax with a favourite book, or simply take in the surrounding greenery during the warmer months.Upstairs, three generously sized bedrooms provide comfortable accommodations for the whole family. The spacious primary bedroom features a walk-in closet and a four-piece ensuite with dual sinks, while two additional bedrooms and a full bathroom complete the upper level.Outside, the fully fenced backyard is framed by mature trees and established landscaping, creating a peaceful and private setting with no neighbours directly behind. A double attached garage and spacious driveway provide ample parking, while the mature landscaping adds to the home's welcoming curb appeal.Ideally situated close to schools, parks, playgrounds, walking and cycling pathways, shopping, and everyday amenities, Citadel offers the convenience and sense of community that make it such a desirable place to call home.With its generous footprint, distinctive sunroom, and fantastic location, this property presents an exciting opportunity to personalize a home to your own tastes while enjoying all the benefits of an established northwest Calgary community. (id:51989)
Imagine waking up to space, privacy and the freedom of country living—just 3 acres of possibilities waiting for you. This beautifully appointed 4-bedroom, 3-level split offers over 1,500 sq. ft. and blends everyday comfort with an incredible outdoor lifestyle. Inside, new triple-pane windows, newer furnace & HWT, new bamboo flooring and two natural gas fireplaces create a warm, inviting atmosphere. The family-style kitchen and dining area open effortlessly to the living room, making entertaining and family time feel natural. Outside is where this property truly shines: a riding area, electric fencing, multiple fully fenced areas and abundant space for horses, animals, gardens or your dream hobby farm. Gather around the firepit under the stars and make memories that last. A durable metal roof, well water, conventional gravity septic system and insulated, heated double garage add practicality and peace of mind. This isn’t just a home—it’s the country lifestyle you’ve been waiting for. (id:51989)
~ You'll love this BEAUTIFUL half duplex in Sherwood Park! ~ Backs onto a park area! Located in Summerwood and only steps to shopping and great amenities! Offering 1415 square feet plus a FULLY FINISHED BASEMENT! Spacious and open living room with soaring ceilings and gas fireplace. GORGEOUS kitchen with maple cabinetry, stainless steel appliances, and a generous dining area with patio doors that lead to a lovely deck and park area. Main floor powder room. Upstairs are 3 bedrooms, laundry area, 4-piece bathroom, and a lovely 3-piece ensuite in the Primary Bedroom. Awesome basement with family room and 3-piece bathroom. Central A/C too! Enjoy maintenance-free landscaping plus snow removal from common areas. This well managed complex includes reasonable condo fees and there's close proximity to visitor parking from this unit. Immediate possession is available! See this beauty today! Visit REALTOR® website for information. (id:51989)
BRAND-NEW KARMA 24 | 2,348 SQ. FT. | FIVE BEDROOMS ABOVE GRADE | MAIN-FLOOR BEDROOM & FULL BATH | SIDE ENTRANCEWelcome to Jayman BUILT’s impressive Karma 24 at 32 Corner Glen Square NE, located in Calgary’s growing community of Cornerstone. Priced at $723,715 before GST, including the home and lot, this thoughtfully designed residence offers 2,348 sq. ft., five bedrooms, three full bathrooms and an attached double garage—an exceptional layout for larger or multi-generational families.Luxury vinyl plank flooring welcomes you into the bright, open-concept 1,051 sq. ft. main level. At the heart of the home is a gourmet kitchen featuring quartz countertops, a generous centre island, abundant cabinetry and a convenient walk-through pantry connecting to the mudroom and garage.The kitchen flows naturally into the spacious dining area and Great Room, creating an inviting setting for everyday family living and entertaining. A private main-floor bedroom and adjacent three-piece bathroom with a glass-enclosed shower provide excellent flexibility for extended family members, overnight guests or anyone who prefers to avoid stairs.The 1,297 sq. ft. upper level offers four additional bedrooms, a central bonus room and convenient walk-through laundry. An open-to-below architectural feature enhances the home’s bright, spacious design.The impressive primary retreat includes a generous walk-in closet and a luxurious five-piece ensuite. Three well-proportioned secondary bedrooms and a full main bathroom complete the upper level.Professionally coordinated in Jayman’s Birch Whisper colour palette, the interior showcases contemporary cabinetry, quartz surfaces and carefully selected finishes. Jayman’s EXTRA Fit & Finish™ adds another level of refinement throughout.Additional $40,000 highlights included: Five bedrooms above grade, Three full bathrooms, Main-floor bedroom and three-piece bathroom, Attached double garage, Walk-through mudroom and pantry, Separate side entrance, Upper bonus room, Walk-through laundry, Quartz countertops in the kitchen and bathrooms, Raised nine-foot basement ceiling, Three-piece basement bathroom rough-in. Jayman’s standard energy-efficient inclusions feature eight 500-watt solar panels, Quantum Performance Wall System powered by BTRboard, BUILT GREEN® Canada certification, high-efficiency furnace with MERV 13 filtration, HRV system, ultraviolet air purification, tankless water heater, foundation wrap, triple-pane R-6 windows and smart-home technology.Cornerstone offers convenient access to Calgary International Airport, Stoney Trail and Deerfoot Trail, along with a growing collection of community amenities.Contact your REALTOR® today for complete specifications, availability and your opportunity to make this brand-new Karma 24 your own! (id:51989)
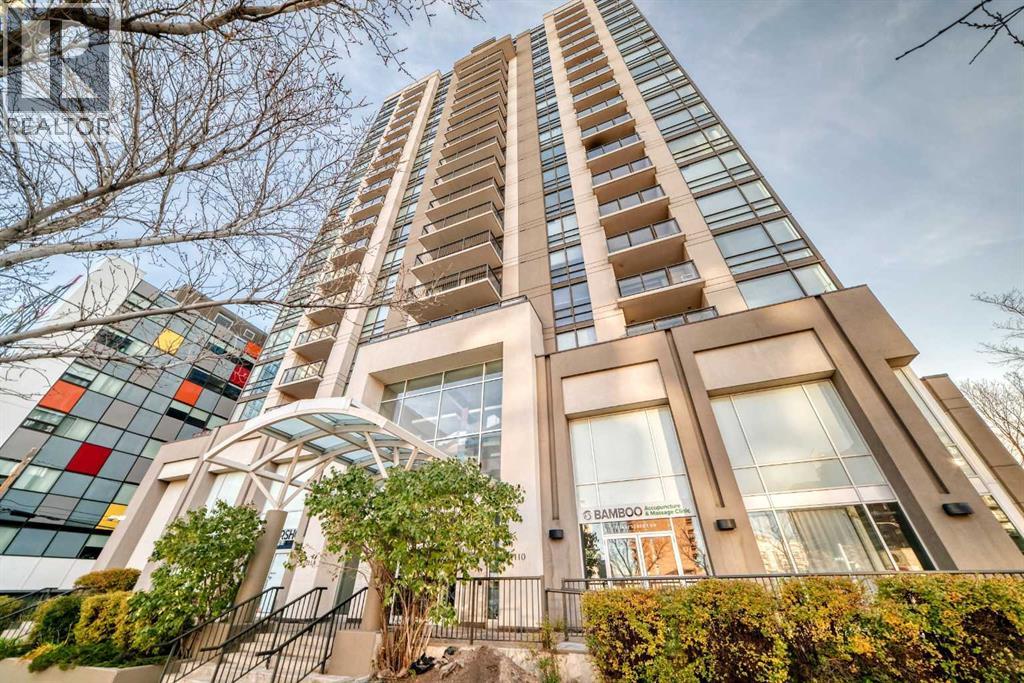
Upscale Downtown living at its finest with Breathtaking views. This spectacular condo is steps from all the hot spots you could desire. Offering a beautifully appointed 2-bedroom, two bathrooms and a den / office / additional storage room. The Stella features 24-hour concierge, a full-service fitness centre, an owners lounge, guest suites, secured bike storage, heated underground parking and plenty of visitor parking stalls.. Large West-facing living room with floor to ceiling windows opens unto one of the two balconies. South facing master bedroom with en-suite bathroom, large walk-in closet. and a private balcony. A spacious second bedroom with an adjoining office / den which is perfect for the home office. Bright and open floor plan with functional kitchen including stainless steel appliances. granite counter tops. lots of cabinets. This unbeatable location is steps from downtown shopping, close to 17 th Ave.popular restaurants, coffee shops etc. (id:51989)
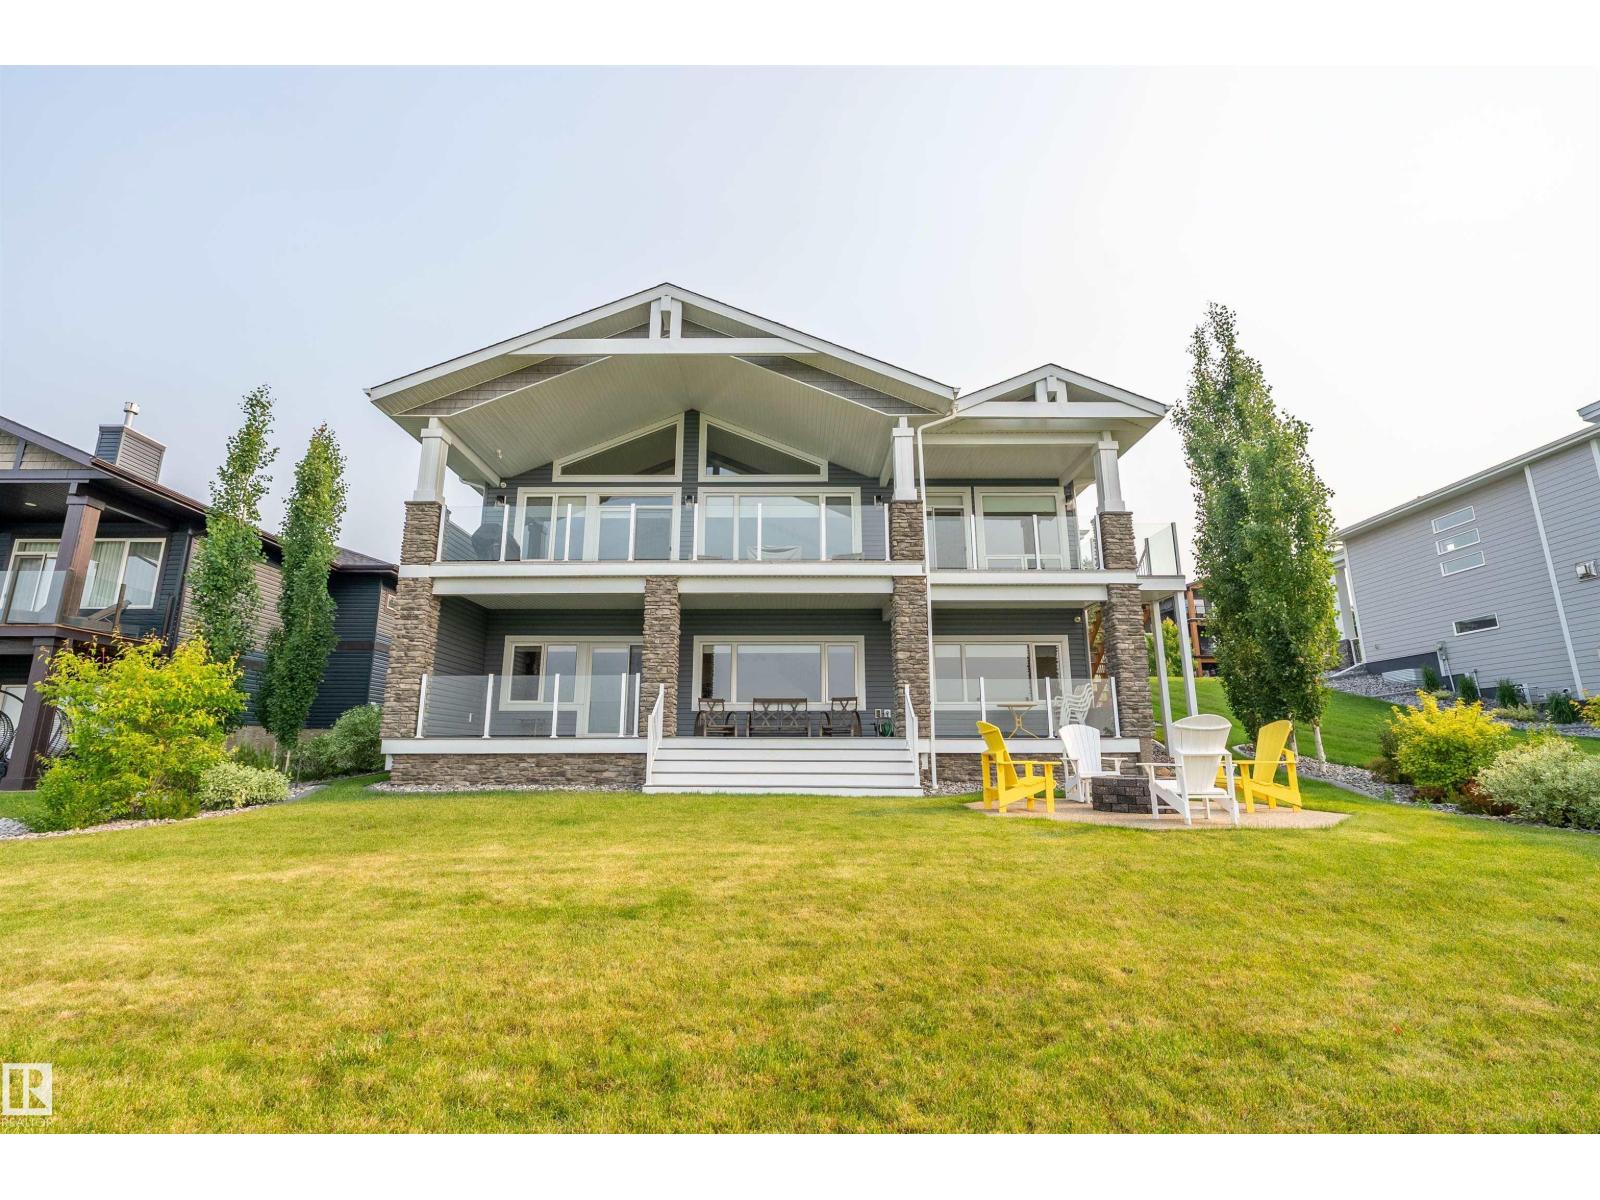
This beautifully customized walkout bungalow showcases unobstructed waterfront views of Lac Ste. Anne at The Estates at Waters Edge. Thoughtfully designed, this 4-bedroom, 3-bathroom home features a heavily upgraded kitchen with high-end stainless-steel appliances including a paneled fridge & refined details throughout. The vaulted ceilings give that open-airy feeling & the striking wood-burning fireplace brings warmth & character to the open-concept living area. The fully finished walkout basement extends your living space with a stylish wet bar & direct access to the lower deck. Additional highlights include a full laundry room, central A/C, upgraded lighting throughout & is situated next to an easement. The massive, heated triple-car garage provides all the space you need for vehicles, toys & more. Residents enjoy private pier access, heated outdoor pool, clubhouse, fitness centre, playground & year-round recreational activities. This is lake life at its finest-just a short drive from the city. (id:51989)
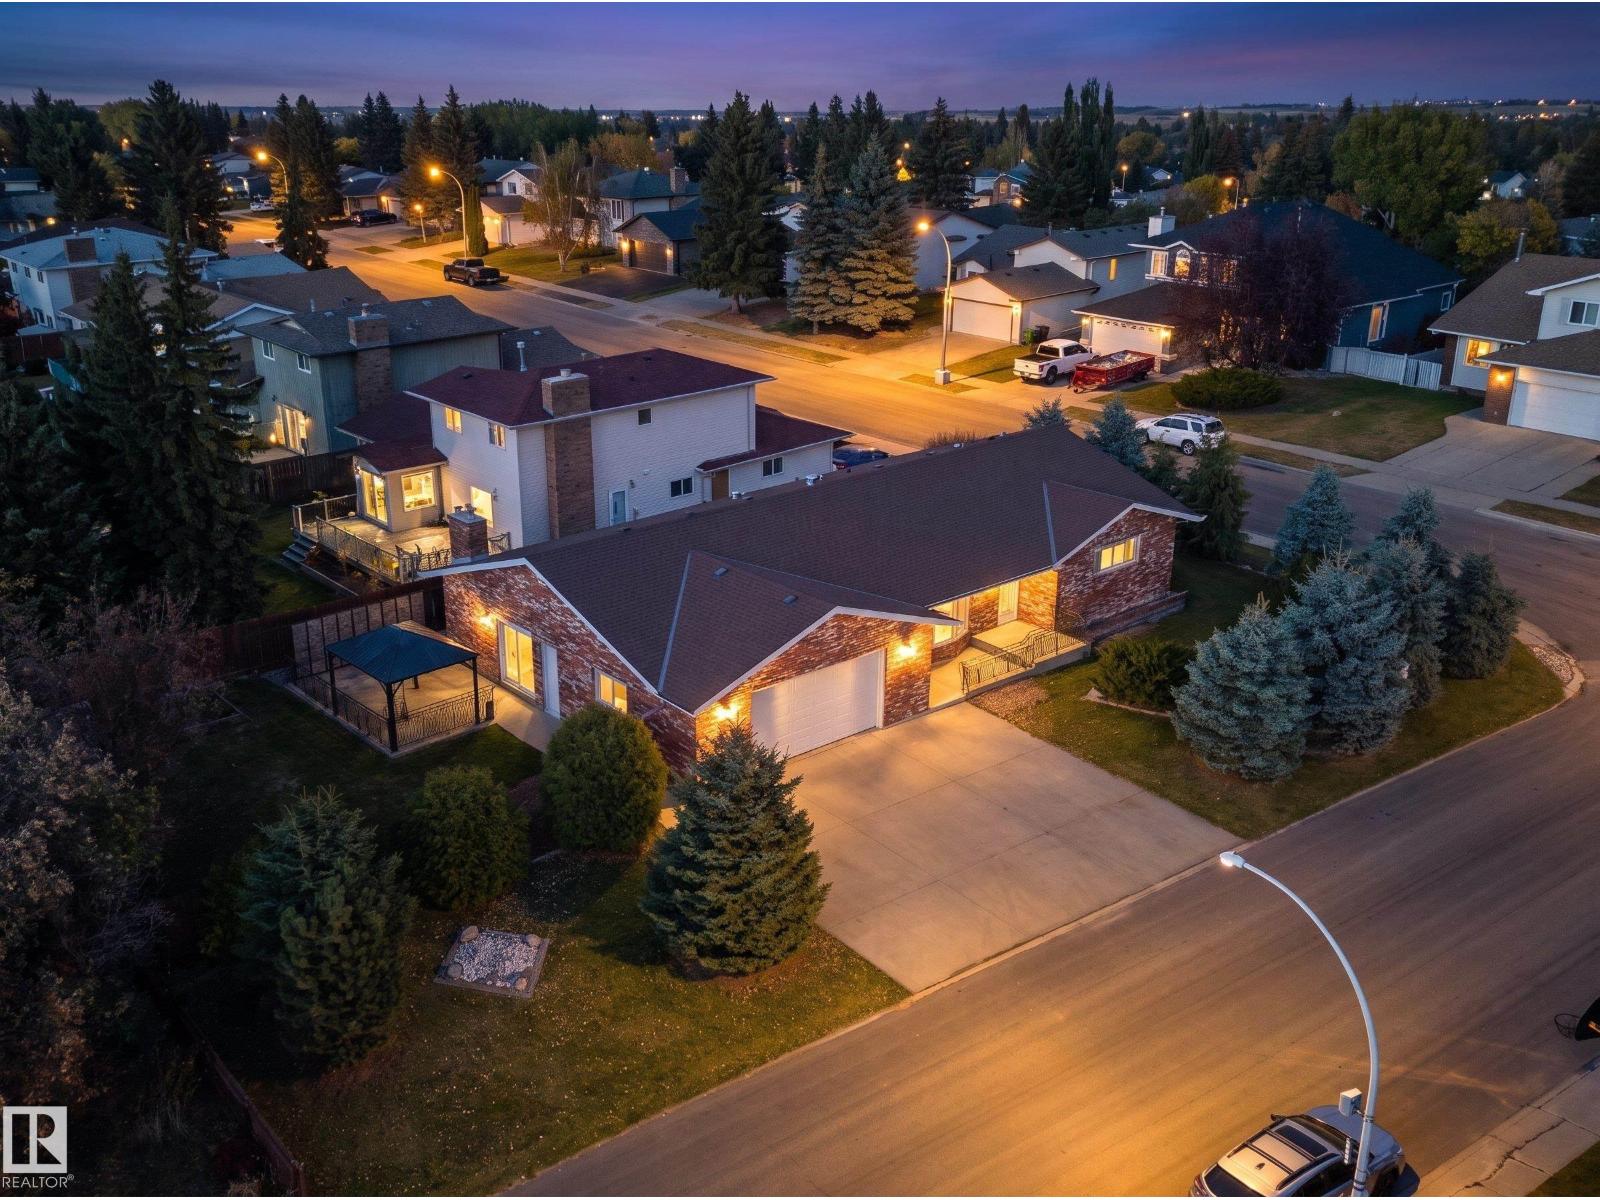
CLOSE TO 4,000 SQ. FT. OF DEVELOPED LIVING SPACE, 25x28 OVERSIZED GARAGE & EXCELLENT POTENTIAL FOR MULTIGENERATIONAL LIVING! Located in the established Aldergrove neighbourhood, this spacious, well-maintained bungalow offers the room and flexibility today’s families are looking for. The main floor features generous living spaces, rich walnut kitchen cabinetry, hardwood flooring, a family room with brick fireplace & patio doors to the backyard, plus a spacious 16’x14’ primary bedroom. The fully developed basement offers additional living and recreation areas, a second fireplace & the potential for separate living quarters with its own entrance. Notable improvements include shingles & soffits (2018), capped windows & double-drywalled main floor. Outside, enjoy a private, mature yard with iron gazebo, extensive concrete & brickwork, a 25’x28’ ATTACHED GARAGE & an EXTRA-LARGE DRIVEWAY with plenty of parking. A solid family home offering exceptional space, versatility & value! (id:51989)
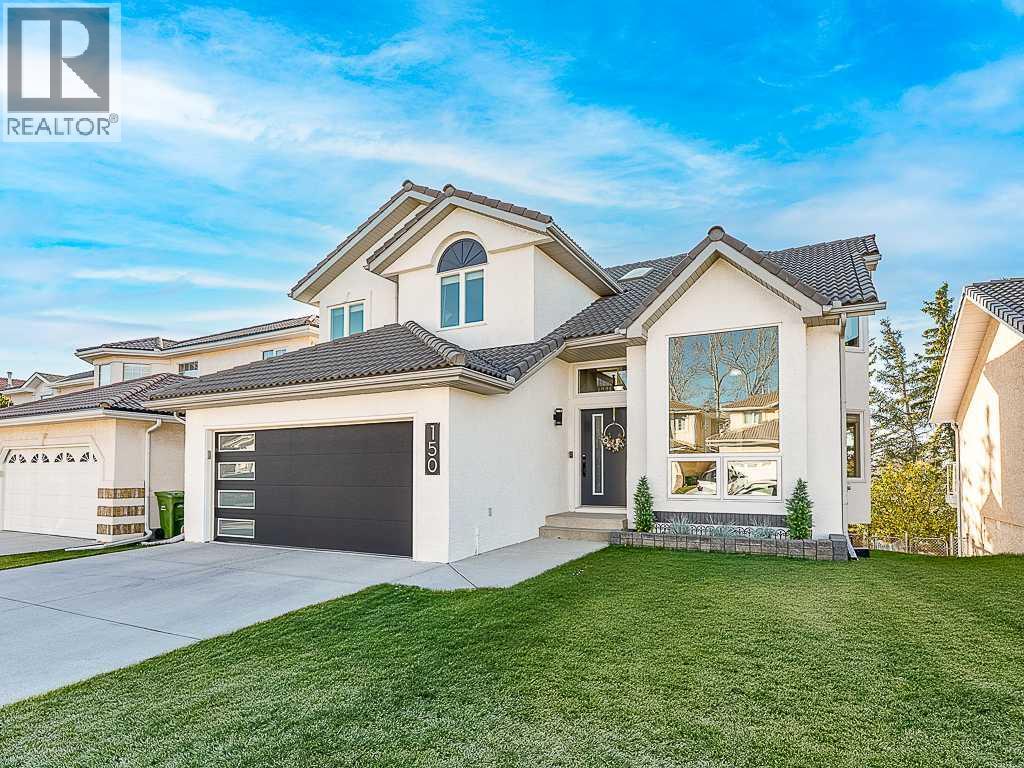
Welcome to this exceptional detached home with a fully finished walkout basement in the sought-after estate community of The Hamptons, offering an outstanding combination of space, thoughtful upgrades and an excellent location. Within walking distance of schools, playgrounds, tennis courts and sports fields, this home is ideally positioned for an active family lifestyle, with both The Hamptons Golf Club and Country Hills Golf Club nearby. The spacious main floor features vaulted ceilings that create a bright, open atmosphere, along with a dedicated den/office, ideal for working from home. The impressive family room showcases a soaring two-storey vaulted ceiling, expansive picture windows that flood the space with natural light, and a tile-trimmed gas fireplace. The adjacent upgraded kitchen offers an inviting space for everyday living and entertaining, while the generous breakfast nook provides direct access to the sunny, south-facing upper deck. Laundry is conveniently located on the main floor. Upstairs, the spacious primary bedroom offers a comfortable retreat, complete with a beautifully upgraded, spa-inspired ensuite. Two additional bedrooms and a four-piece main bathroom complete the upper level. The fully developed walkout basement provides exceptional additional living space, featuring a fourth bedroom, versatile flex area, three-piece bathroom and an expansive recreation room with a patio door leading directly to the private rear yard. Notable upgrades include replaced Poly-B plumbing, a double attached garage with a newer door, finished drywall and acrylic/epoxy-coated floor, underground lawn sprinklers, plus a light weight concrete tile roof and solar panels for added efficiency and long-term value. Everyday shopping, services and amenities are just minutes away, while excellent access to Stoney Trail, Country Hills Boulevard and Shaganappi Trail makes commuting throughout Calgary and surrounding communities easy. Outdoor enthusiasts will also appreciate convenient access west toward the Rocky Mountains, Kananaskis, Canmore and Banff, offering endless opportunities for skiing, hiking and year-round recreation. A fantastic opportunity to enjoy a spacious, upgraded family home with a fully finished walkout basement in one of Calgary's most desirable and established northwest communities! (id:51989)
Welcome to this beautifully designed 4-bedroom, 3.5-bathroom home offering over 3,100 sqft of developed living space in the sought-after lake community of Mahogany. Thoughtfully laid out across three fully developed levels, this home offers a spacious and functional floor plan perfect for everyday living and entertaining.Step inside to a spacious foyer leading into the bright, open-concept paddleboardinge stylish kitchen features sleek white cabinetry, an abundance of cabinet and drawer space, quartz countertops, built-in oven and microwave, and stainless steel appliances. The kitchen flows seamlessly into the generous living and dining areas, creating an inviting space for family and guests. A convenient 2-piece powder room completes the main floor.Upstairs, the vaulted-ceiling bonus room provides a versatile space ideal for movie nights, a playroom, home office, or additional lounge area. The spacious primary retreat features a luxurious 5-piece ensuite with separate his-and-hers vanities and a large walk-in closet. Two additional generously sized bedrooms, a 4-piece bathroom, and convenient upper-floor laundry complete the level.The fully finished basement features a separate entrance, offering added flexibility and privacy. Downstairs you’ll find a large recreation room, fourth bedroom, and 4-piece bathroom. The recreation room can easily be transformed into a home theatre, games room, gym, hobby space, playroom, or additional family lounge. The fourth bedroom and full bathroom are ideal for guests, extended family, or a private home office.Enjoy the exceptional lifestyle that Mahogany has to offer, with Mahogany Lake and the residents-only Mahogany Beach Club just minutes away. The 63-acre lake features two private sandy beaches with opportunities for swimming, paddleboarding, kayaking, fishing, beach volleyball, skating and hockey. The Beach Club offers year-round amenities including sports courts, splash park, playgrounds, fitness facilities, BBQ area s, fire pits, fishing pier and non-motorized boat rentals.Families will appreciate the proximity to Mahogany School, Divine Mercy School, Lakeshore School, Prince of Peace School, St. Isabella School, and Joane Cardinal-Schubert High School. The community also offers extensive pathways, parks, wetlands, shopping, restaurants, cafés and everyday amenities, with South Health Campus just minutes away.With its spacious three-level layout, separate basement entrance, fully finished basement, vaulted bonus room, upper-floor laundry, generous bedrooms, stylish kitchen, and incredible lake community lifestyle, this home is an opportunity not to be missed. Enjoy the perfect blend of comfort, space, recreation and convenience in one of Calgary's premier lake communities, with year-round activities and amenities right at your doorstep.Book your private showing today and experience everything this exceptional Mahogany home has to offer! (id:51989)
Situated within Cranston’s desirable southeast Calgary locale, this exceptional five-plus townhouse offers a compelling blend of space and community living, backing directly onto park and green space with no neighbors behind. Spanning a generous 1669.53 square feet across three finished levels, including a full basement, the residence provides ample room for comfortable living and entertaining. An open floorplan defines the main level, where engineered hardwood flooring flows seamlessly beneath recessed lighting and complemented by ceramic tile accents, leading into a well appointed kitchen featuring built-in features, pantry, and storage solutions. Two bedrooms above grade, along with two full bathrooms and one half bathroom, offer convenient accommodation for residents and guests, with one bedroom boasting a walk-in closet and ensuite bath featuring two sinks and heated floors. Ascending to the upper level, you’ll discover another two bedrooms, another full bathroom, and a convenient upper level laundry room. Below grade, the finished basement provides additional versatility with carpet flooring, perfect for recreation, storage, or a home gym. A single attached garage provides secure parking and access, while central air ensures year-round comfort. Residents benefit from association amenities including snow removal, trash collection, visitor parking, and access to a park and playground, all within walking distance to shopping nearby, sidewalks, street lights, and walking/bike paths. (id:51989)
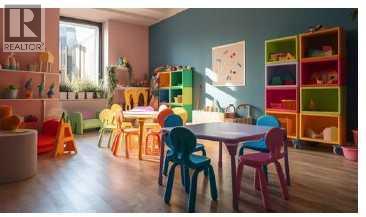
Location mentioned is incorrect due to confidentialilty, this daycare is located 1.5 hours drive from Calgary. Excellent opportunity to acquire a licensed daycare business together with the underlying real estate. This recently renovated facility is licensed for 27 children. Operating under a non-profit model with Affordability Grant funding in place, the daycare currently has 13 enrolled children and is staffed by 2 full-time employees along with 2 part-time staff members. This is an ideal opportunity for an owner-operator or investor seeking a turnkey childcare business with growth potential. Confidentiality Agreement (NDA) required. PLEASE DO NOT APPROACH STAFF OR VISIT THE BUSINESS WITHOUT A SCHEDULED APPOINTMENT. (id:51989)