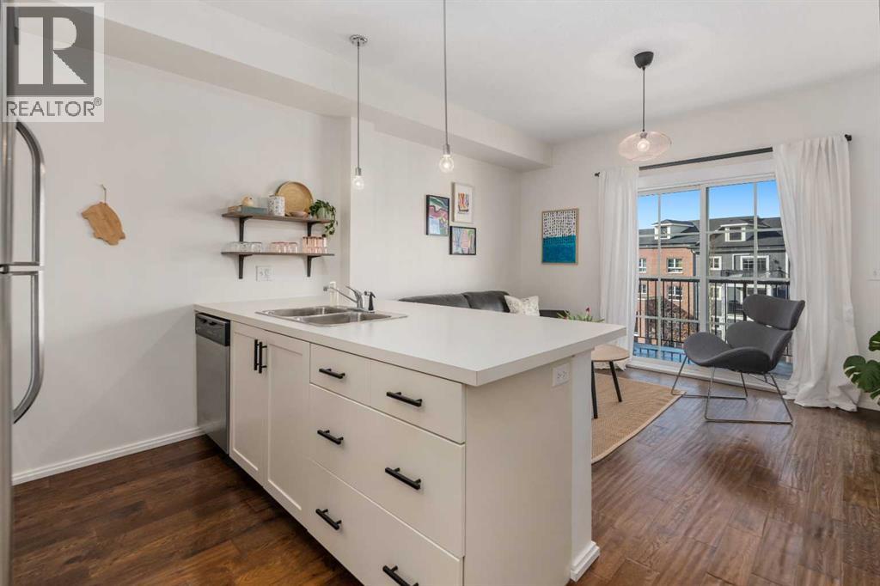
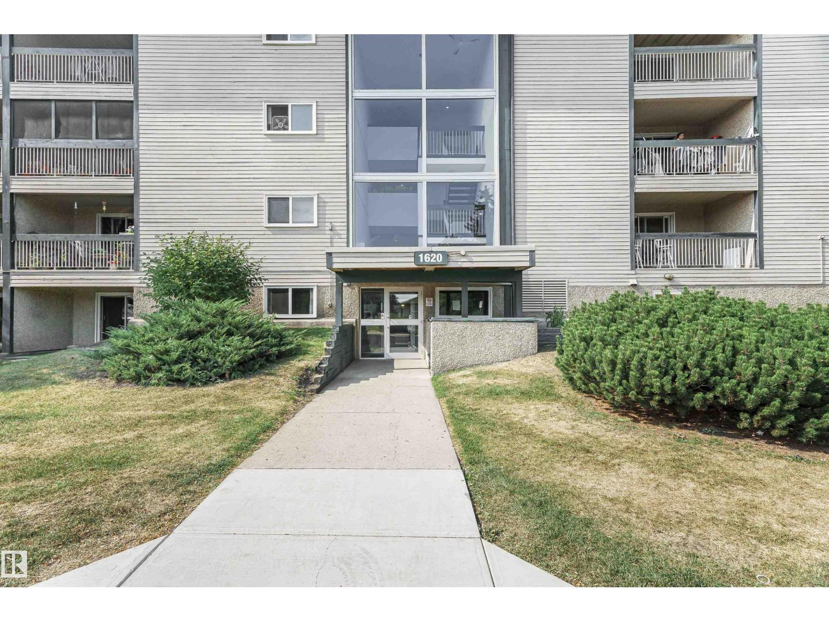
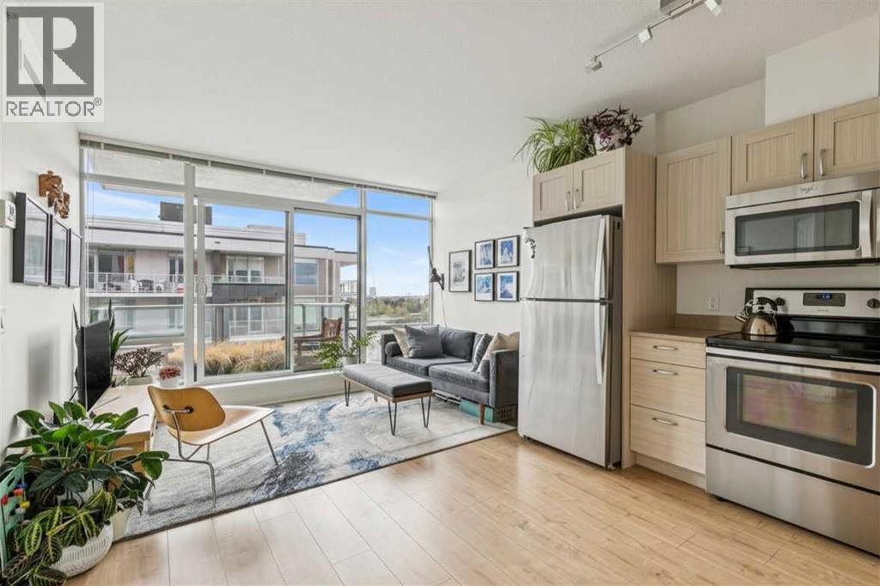
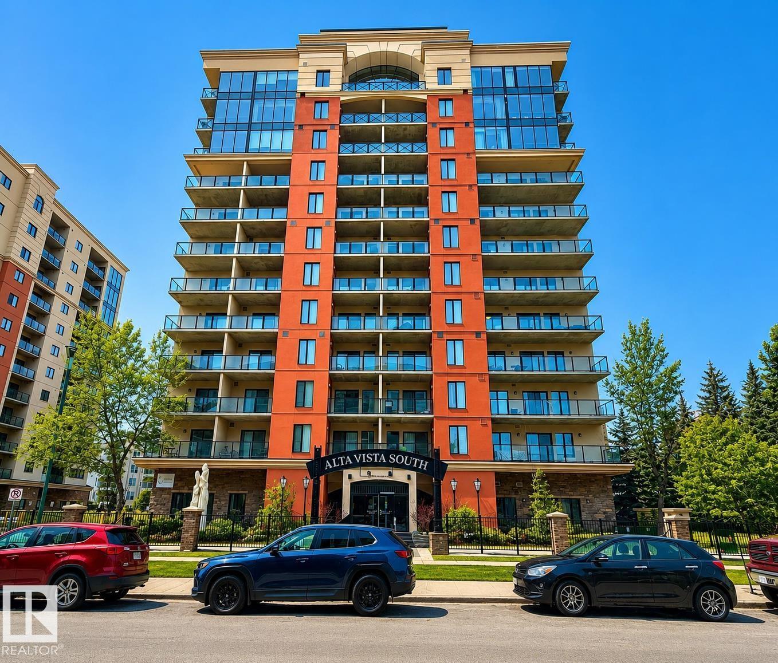
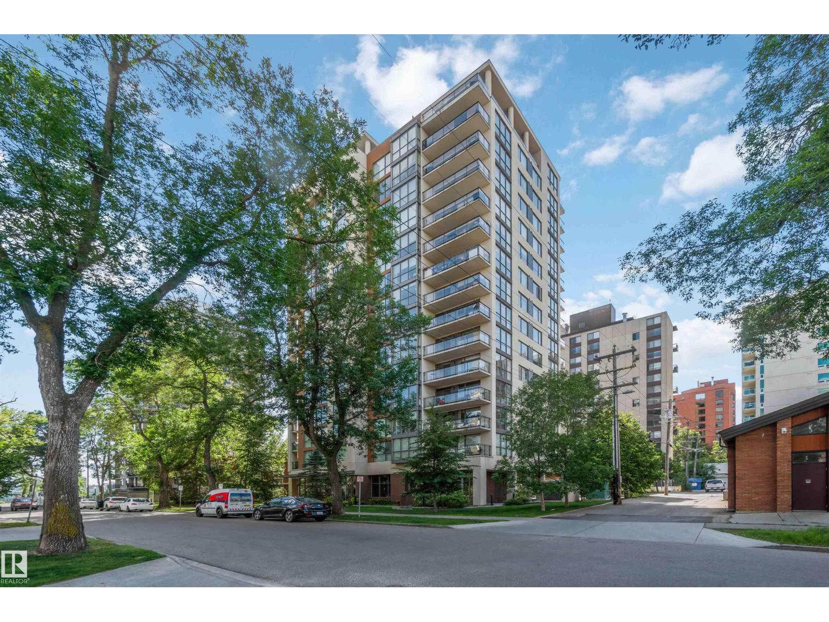
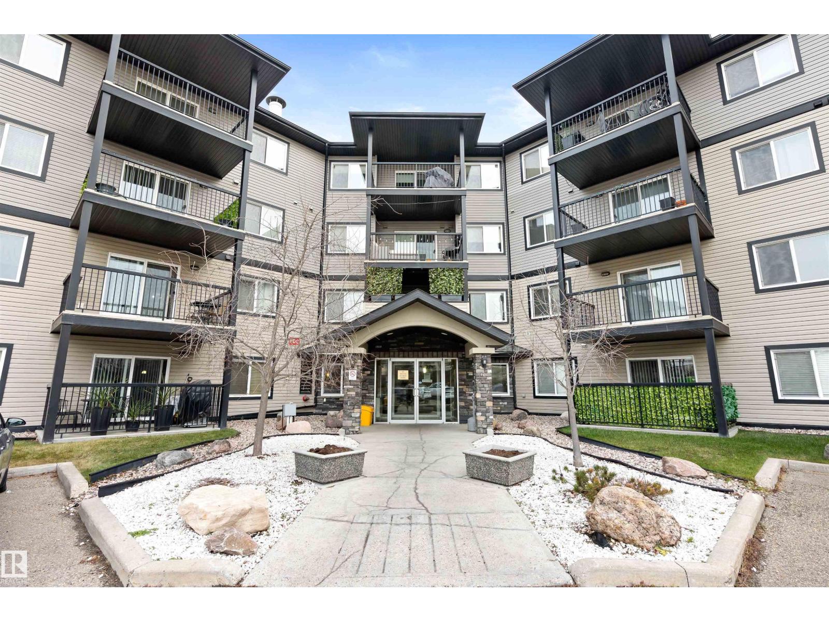
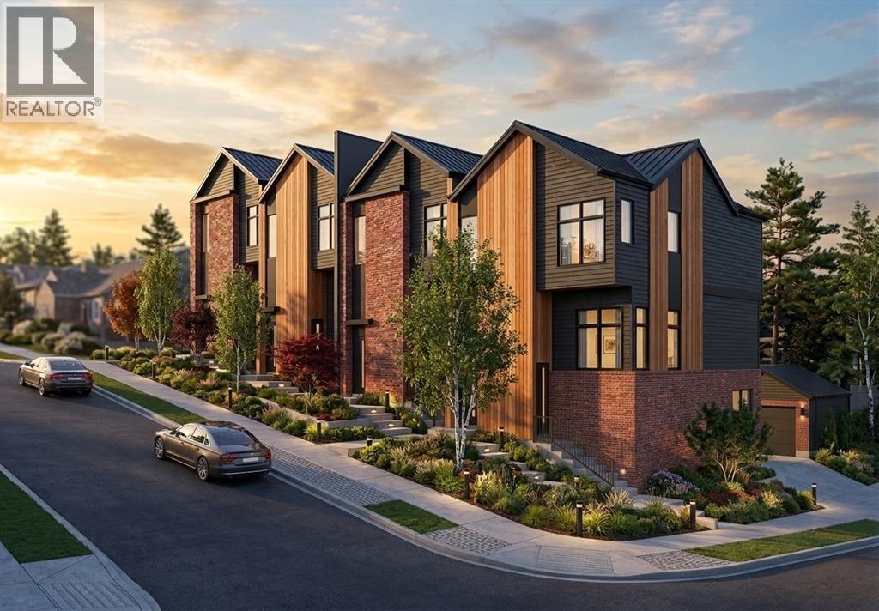
LOW CONDO FEE - MODERN UPDATES - PERFECT LOCATION - 2 BED 1 BATH Welcome to 1403, 279 Copperpond Common SE – a beautifully updated two-bedroom, one-bathroom apartment in the desirable community of Copperfield. Offering 552 square feet of comfortable and contemporary living space with the low condo fee of $317.30. this condo is the perfect stylish, well kept, move-in-ready home. Upon entering, you'll immediately notice the fresh feel created by marble tile in the foyer, 9ft ceilings, premium engineered hardwood flooring & updated lighting. The open-concept design seamlessly connects the living, dining, and kitchen areas, providing an ideal space for entertaining and everyday meals. The kitchen features all stainless steel appliances, ample counter space, and abundant cabinetry. Adjacent to the kitchen, the dining area flows naturally into the spacious living room, bathed in natural light from large windows. The primary bedroom is spacious and shares the large NW facing windows. The second bedroom is equally spacious and versatile, perfect for a guest room, home office, or additional living space. The 4-piece bathroom is conveniently located next to the entrance and out of the way. The in-suite laundry adds an extra layer of convenience to your daily routine. Step outside onto the Northwest-facing balcony, where you'll find a gas hook-up perfect for BBQ enthusiasts, making it an ideal spot for outdoor dining and relaxation. Additionally, there is one titled parking surface stall and a storage locker in the parkade for even more convenience. Located just minutes from shopping, restaurants, public transportation, and many other amenities, with quick access to the South Health Campus, this condo offers both comfort and convenience in a prime location. (id:51989)
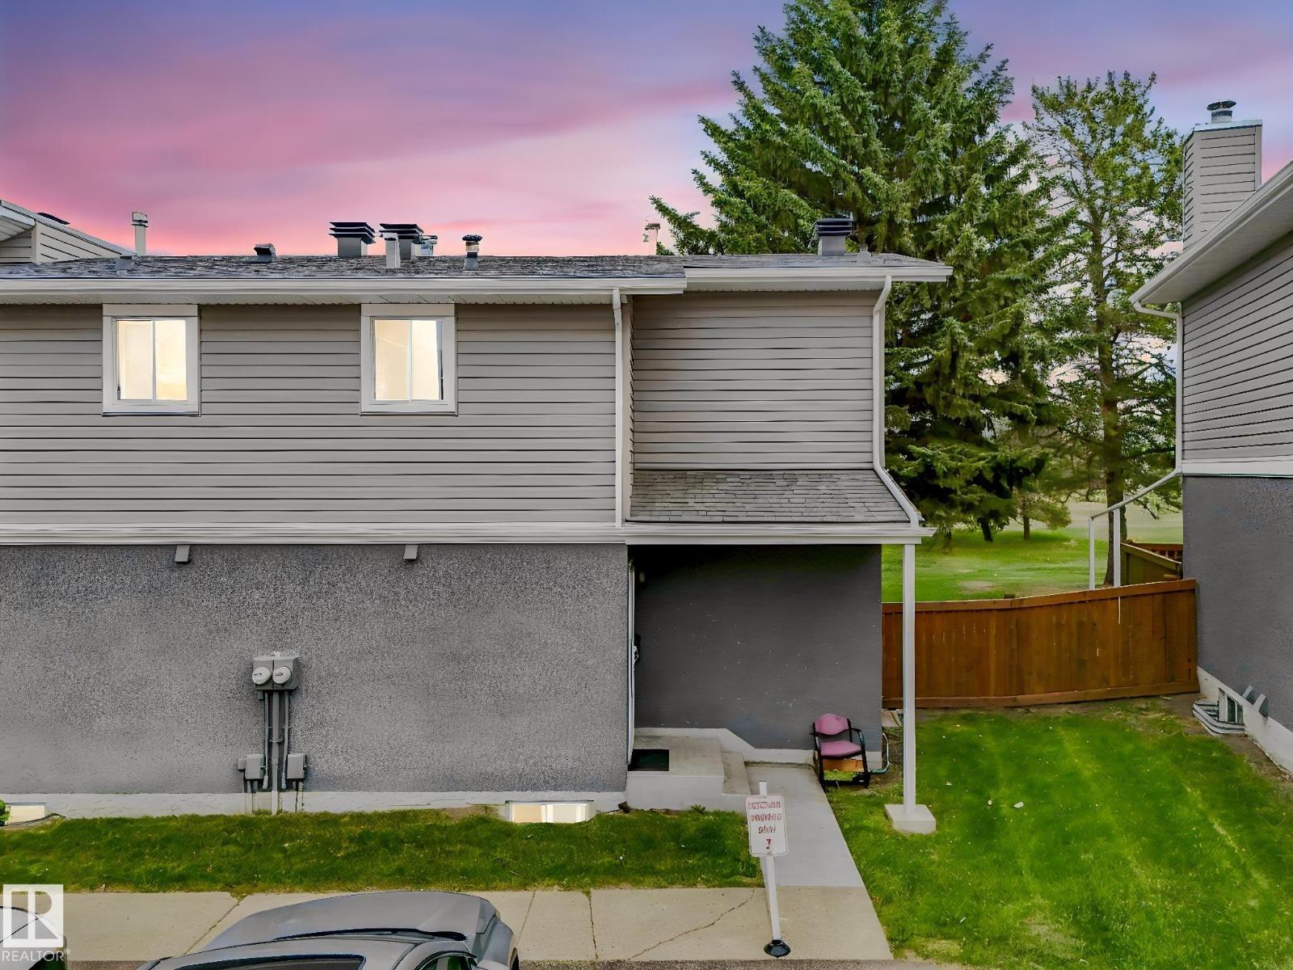
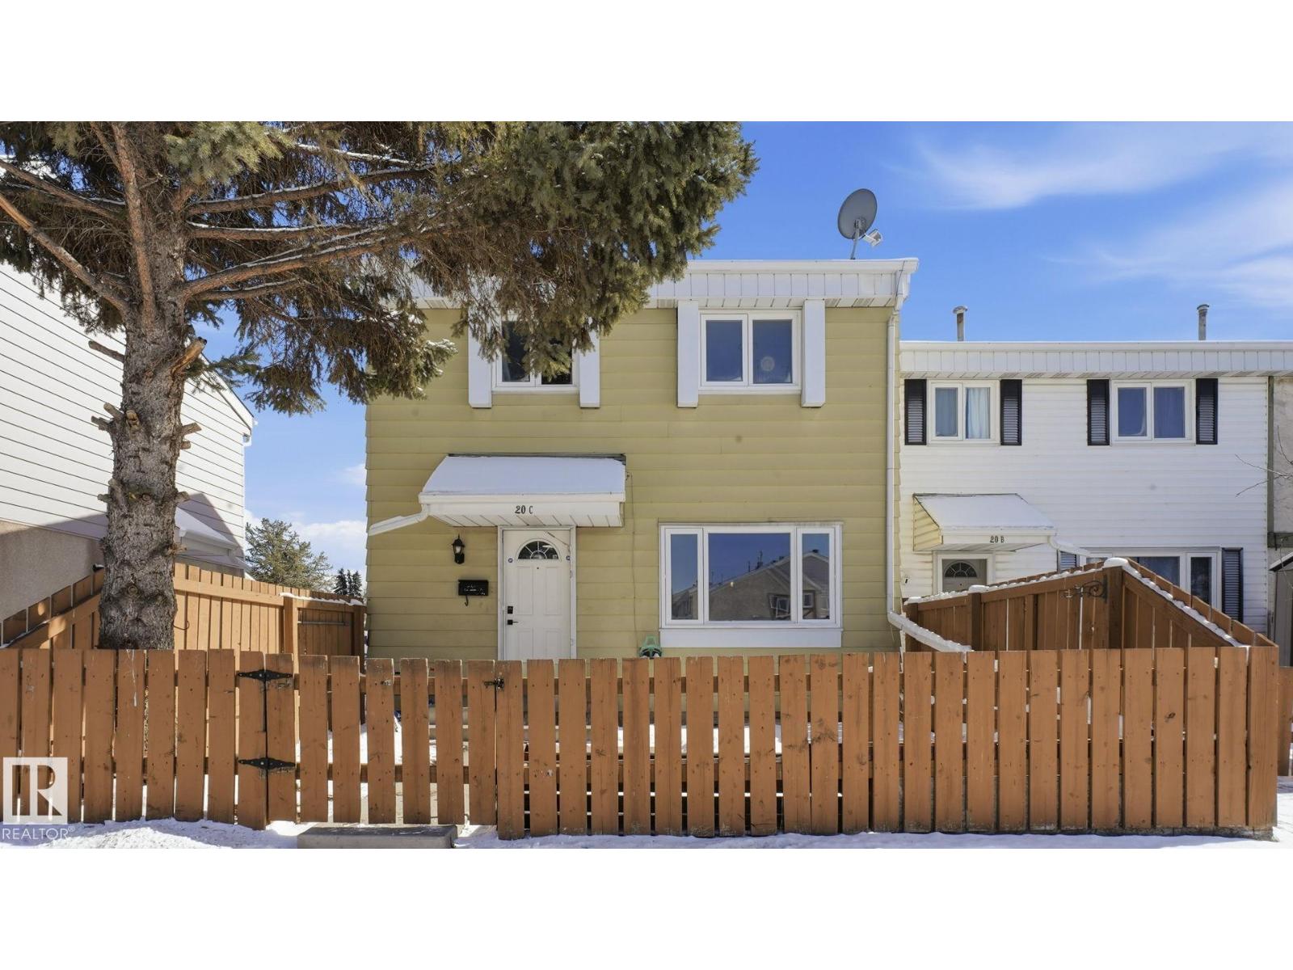
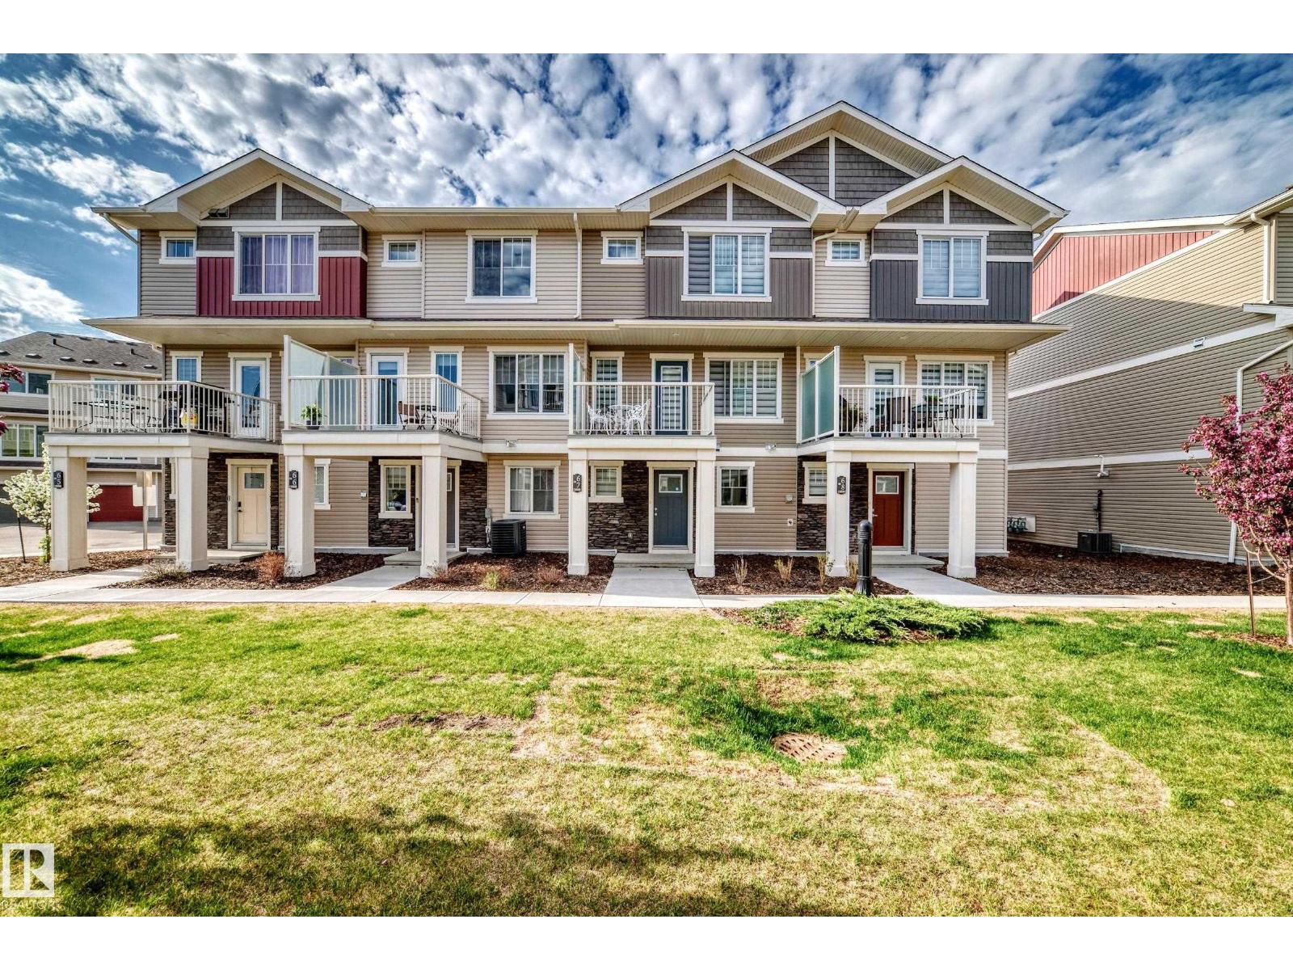
Elegantly renovated townhouse with high ceiling in dining room has lots of light with newer windows. Half bath has quartz countertop and tile accent wall. Kitchen is modern with newer cabinets, stainless steel appliances, quartz countertops and beautiful custom tile backsplash. Vinyl plank flooring throughout main floor as well as pot lighting. Upstairs are two spacious bedrooms, one with gorgeous view of the park! Mirrored closet doors furnish the large closets in each bedroom. Gorgeous full bathroom with double sinks, quartz countertops and tiled bathtub/shower. One parking stall included is located in front of unit. Located close to Millwood's Rec Centre, Millwood's Town Centre, the Grey Nuns Hospital and the LRT. Many schools in walking distance as well! (id:51989)
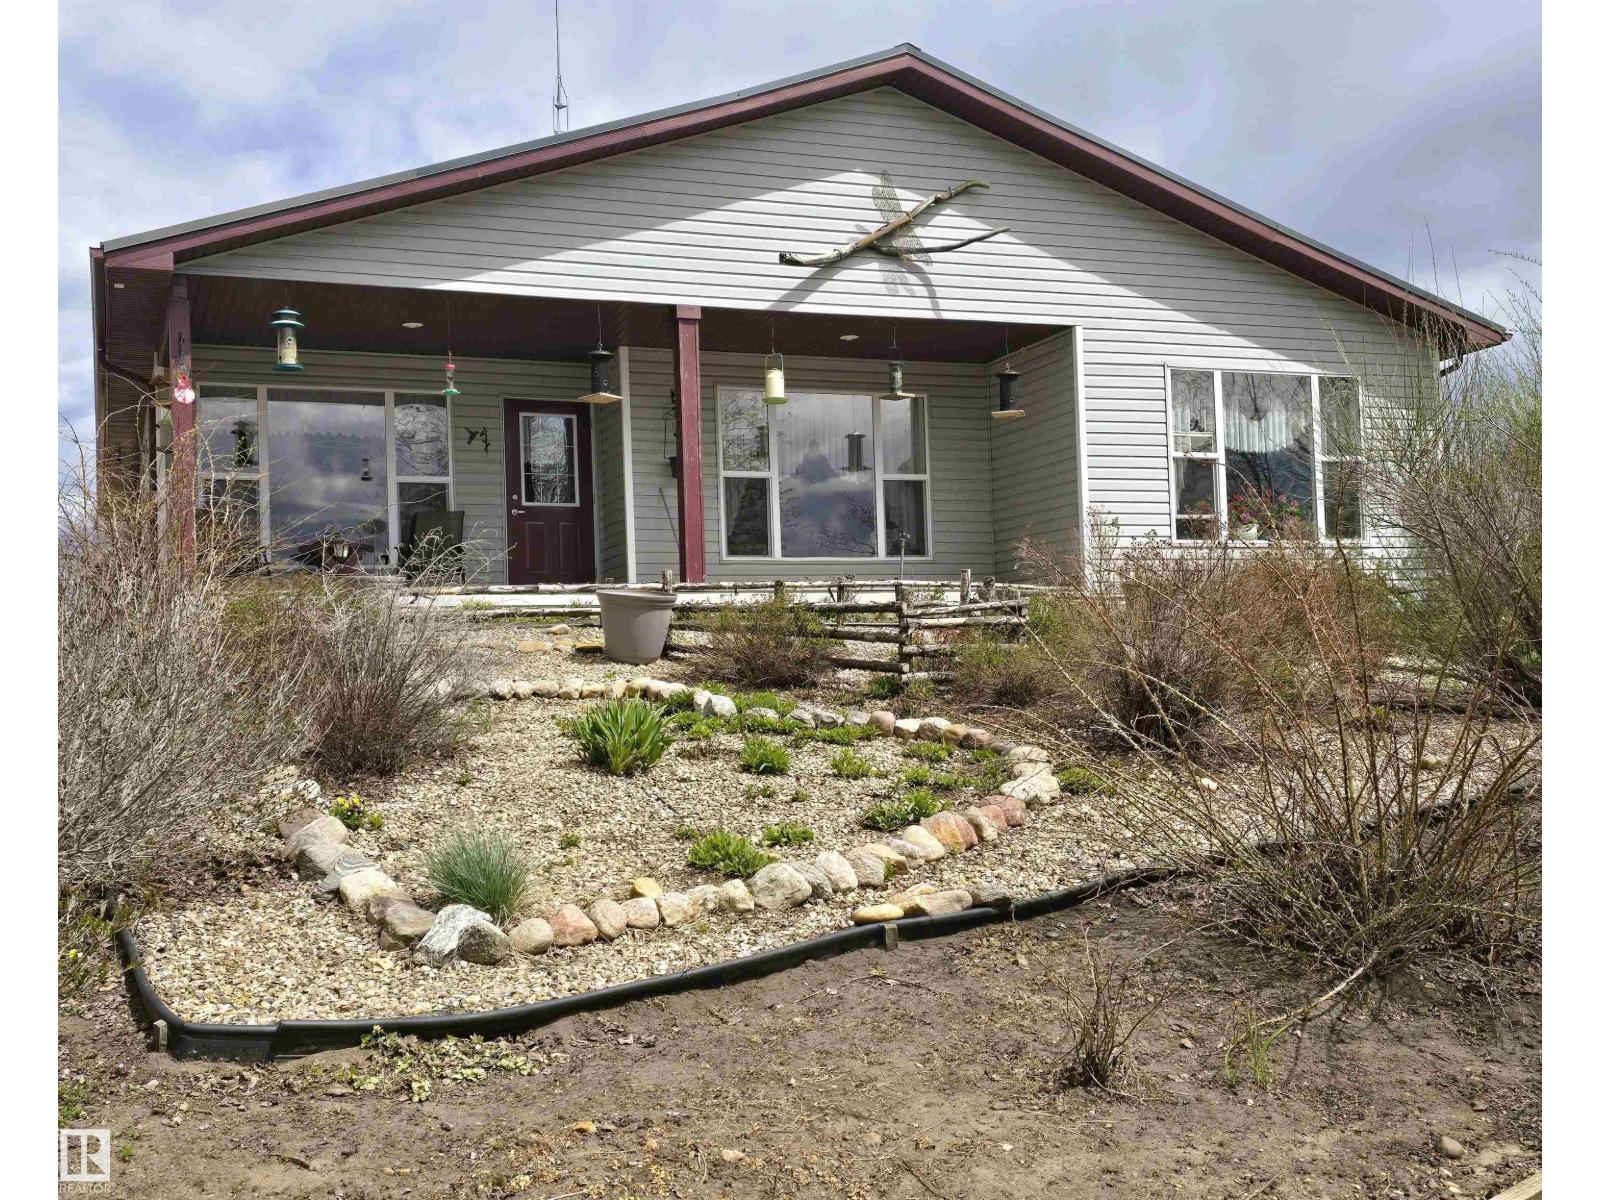
Live the grand lakefront lifestyle on 151.6 private acres with 660' of waterfront, just 50 min from Edmonton. This is a TWO-HOME estate built for outdoor enthusiasts - paddle, boat, swim, fish, and ice-skate from your own shoreline (boat dock and lift included), hike and explore your private wilderness, gather around bonfires for breathtaking sunsets over the lake. Professionally developed FENG SHUI LANDSCAPING brings flow and harmony to the property, where wildlife and birdwatching are part of daily life. The 1,744 sq ft 2003 main bungalow offers BARRIER-FREE MAIN FLOOR LIVING with 3 beds, 2 baths, and a finished basement with in-floor heating. A 2014 SRI second home adds rental income or extended-family living. Metal roofs (2022) on home and detached garage. 300' well, Quonset, and outbuildings. Perimeter fenced. Large dugout. Zoned agricultural with meaningful AG TAX BENEFITS for long-term value. A rare blend of lakefront luxury, privacy, and legacy. Welcome to the lake. Welcome to your life. (id:51989)
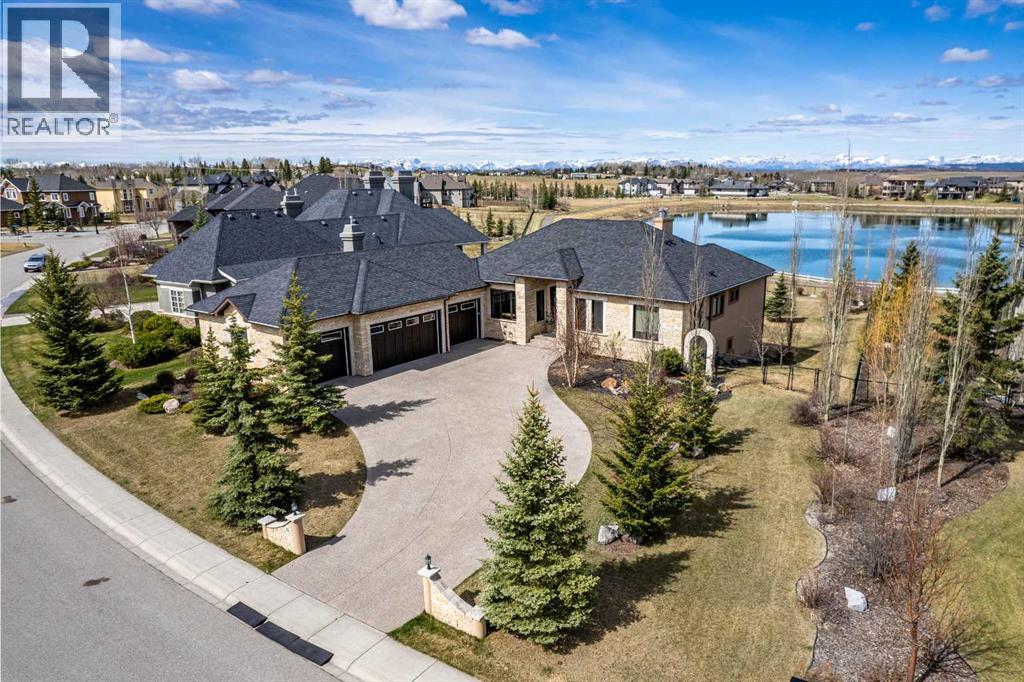
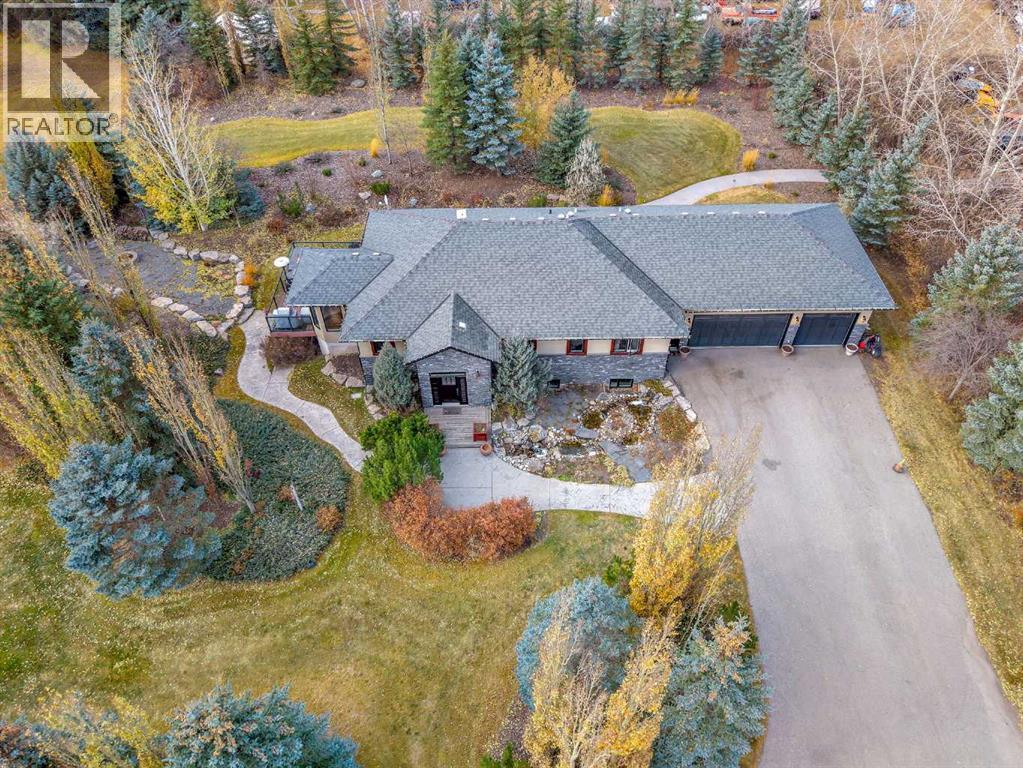
Luxurious Executive Custom-Built Bungalow Home with Walkout Basement backing onto the LAKE with SPECTACULAR ROCKY MOUNTAIN VIEWs. This home is in the charming community of Monterra on Cochrane Lakes. Country Living with City Convenience. This HOME nestled on .48 Acres offers over 3600SF of LIVING SPACE with HEATED 4 CAR GARAGE and a FENCED YARD. The features of this property are endless from the STONE ENTRANCE WING WALLS, exposed AGGREGATE DRIVEWAY to the EXTENSIVE RENOVATIONs. Step inside and be greeted by custom 10-foot ceilings, elegant hardwood flooring, and a wall of windows that provide expansive views and abundant natural light. Main level offers a PRIVATE OFFICE at the front of the home with custom built in bookcase, WALK-IN FRONT CLOSET with ample space, Luxurious OPEN SITTING/DINING AREA is off the living room, LIVINGROOM room offers a stone gas fireplace with custom made mantel, a wall of windows looking over the backyard toward the lake with the mountains beyond that. A “CHEF INSPIRED” Kitchen with cooper hood fan, double wall oven, sizable island, undermount lighting and custom granite backsplashes that duplicates the look of mountains extending into the BUTLERS PANTRY, The LAUNDRY ROOM/MUD ROOM leads into the 4 car GARAGE for all your vehicles and toys. The PRIMARY BEDROOM offers a wall of windows with STUNNING VIEWS of the Rocky Mountains with access to the large deck overlooking the backyard and lake. Retreat to the 5-piece ensuite spa with heated floors, double vanities with leathered granite countertops, jet tub, large shower with body jets, and walk-in closet. LOWER LEVEL offers in-floor heat throughout, a floor to ceiling stone gas fireplace, and a wall of windows once again to enjoy the outdoor views. There are 2 VERY SPACIOUS BEDROOMS, a 4PC BATH with leathered granite countertop, separate tub and stone tile shower with jets, CUSTOMIZED WET BAR with cabinet and undermount lighting, granite counter tops and bar fridge offers a great entertainin g space, as does the great RECREATION ROOM for FAMILY FUN NIGHT and/or ENTERTAINING GUESTS. There is not a LUXURY or CRAFTMANSHIP that has been overlooked when this custom home was built or renovated, here are just a few: stunning unique interior stone walls, stone fireplaces, elegant crown moulding throughout, phantom doors to allow a nice breeze, LUX triple pane NEAT windows, surround sound throughout, and frameless decking system so as not to obstruct the magnificent views. The views are stunning from either level as are the gorgeous sunsets over the mountains. This is a MUST-SEE PROPERTY as very few properties in Monterra offer LAKE AND MOUNTAIN VIEWS AND A STUNNING HOME! Call today for your private viewing. (id:51989)
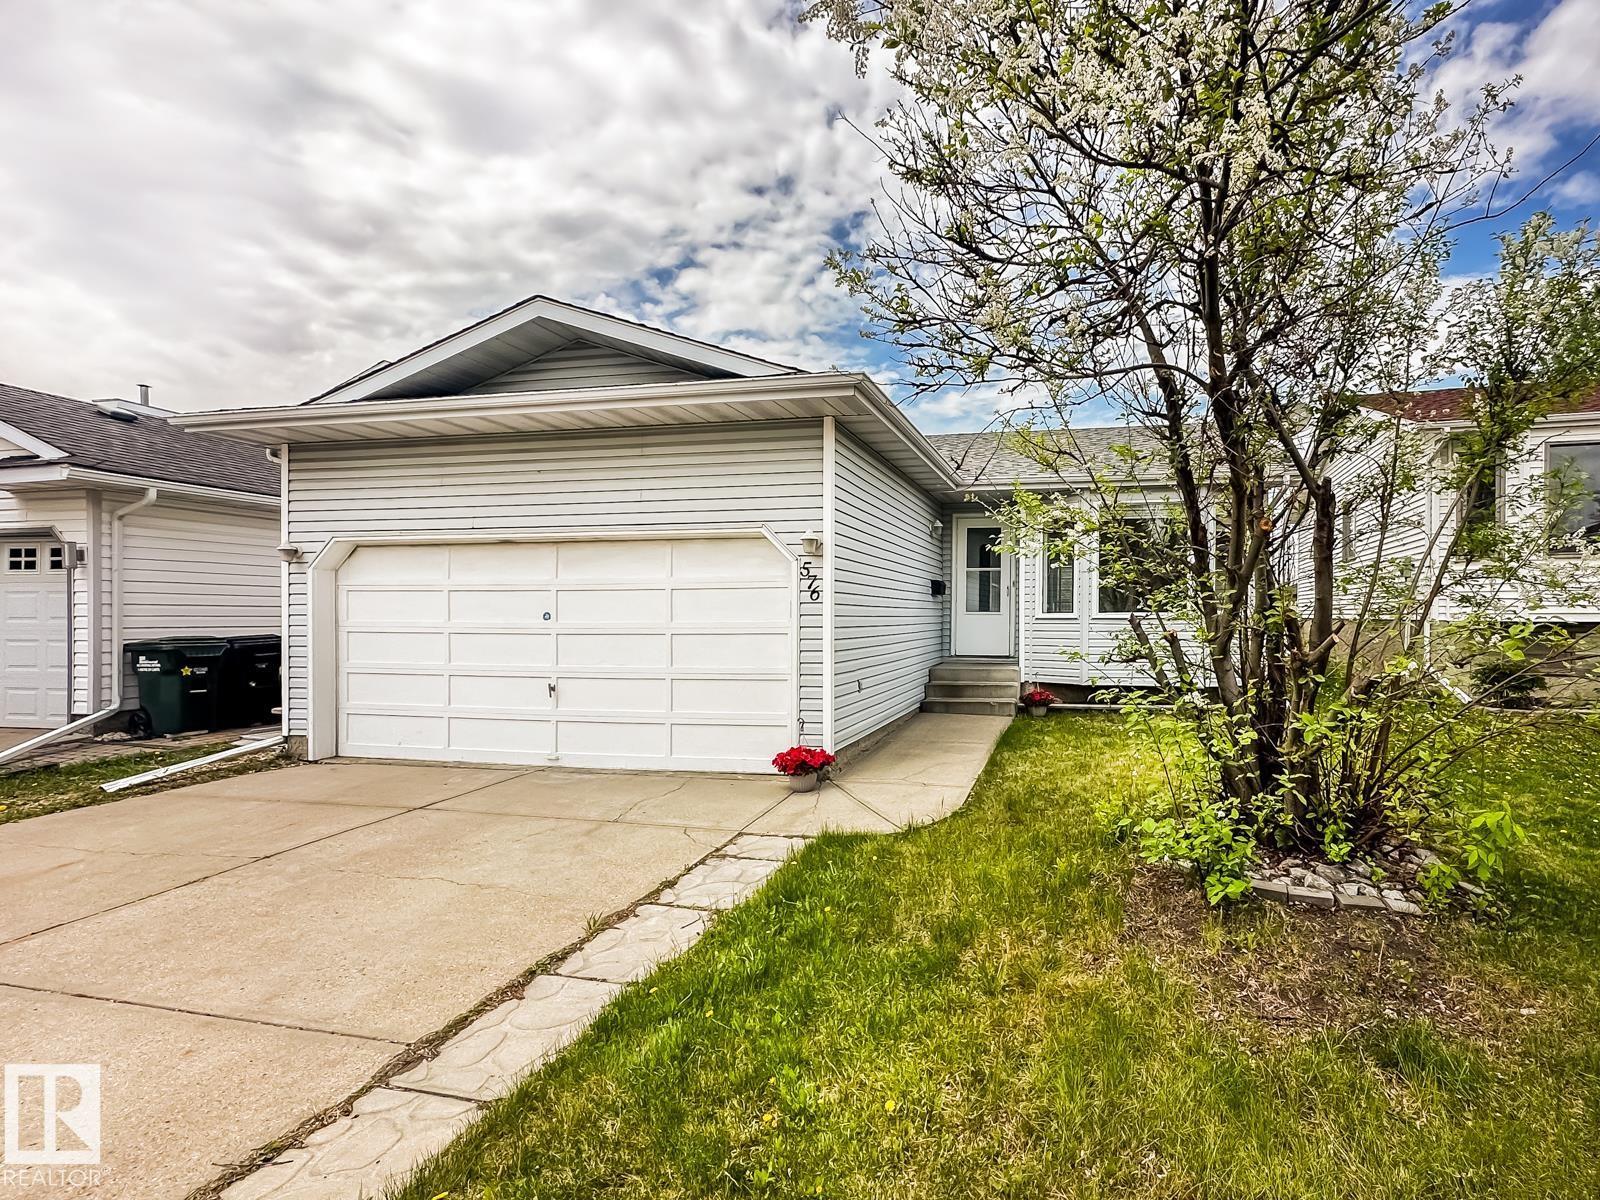
ONE OF THE BEST PRICED DOUBLE ATTACHED GARAGE HOUSES IN SHERWOOD PARK! Located in the established community of Regency Park, this fully finished 1,072 sqft bungalow offers a functional layout and generous living space and is ready for your finishing touches. The main floor features hardwood flooring, a bright living and dining area with bay window, an updated kitchen with eating nook, and patio doors leading to a massive rear deck. Three bedrooms, including a primary bedroom with ensuite, and a second full bath complete the level. Downstairs, the fully finished basement adds a large recreation room, den, 3-piece bathroom, and plenty of storage. Backing onto Clover Bar Road with no direct rear neighbours, the property offers added privacy and open views. Some new paint, lighting, front window insert, tree removal! Close to schools, parks, walking trails, shopping, and everyday amenities, this is a great opportunity in a well-established neighbourhood. Welcome home! Some photos virtually staged. (id:51989)
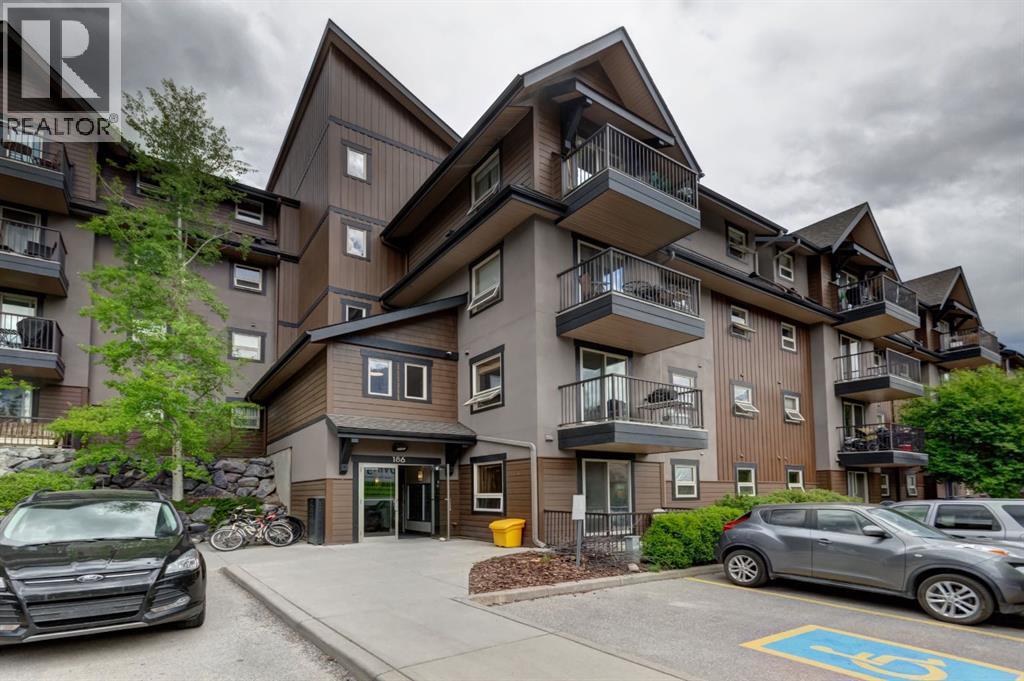
Two bedroom apartment with amazing views. Bright and inviting, this two bedroom, two bathroom property offers a functional layout and an exceptional Canmore lifestyle. Ideally positioned on the west side of the building, the home is filled with natural light and features an open concept design perfect for both everyday living and entertaining. The spacious kitchen includes an eating bar, ample counter space, and seamless flow into the living area, which extends onto a private patio to enjoy the mountain surroundings. The thoughtfully designed floorplan includes two generous bedrooms and two full bathrooms, providing comfort and flexibility for residents or guests alike. Residents of this well managed building enjoy access to excellent amenities, including assigned parking, additional storage, a fitness room and convenient coin laundry on every floor. (id:51989)
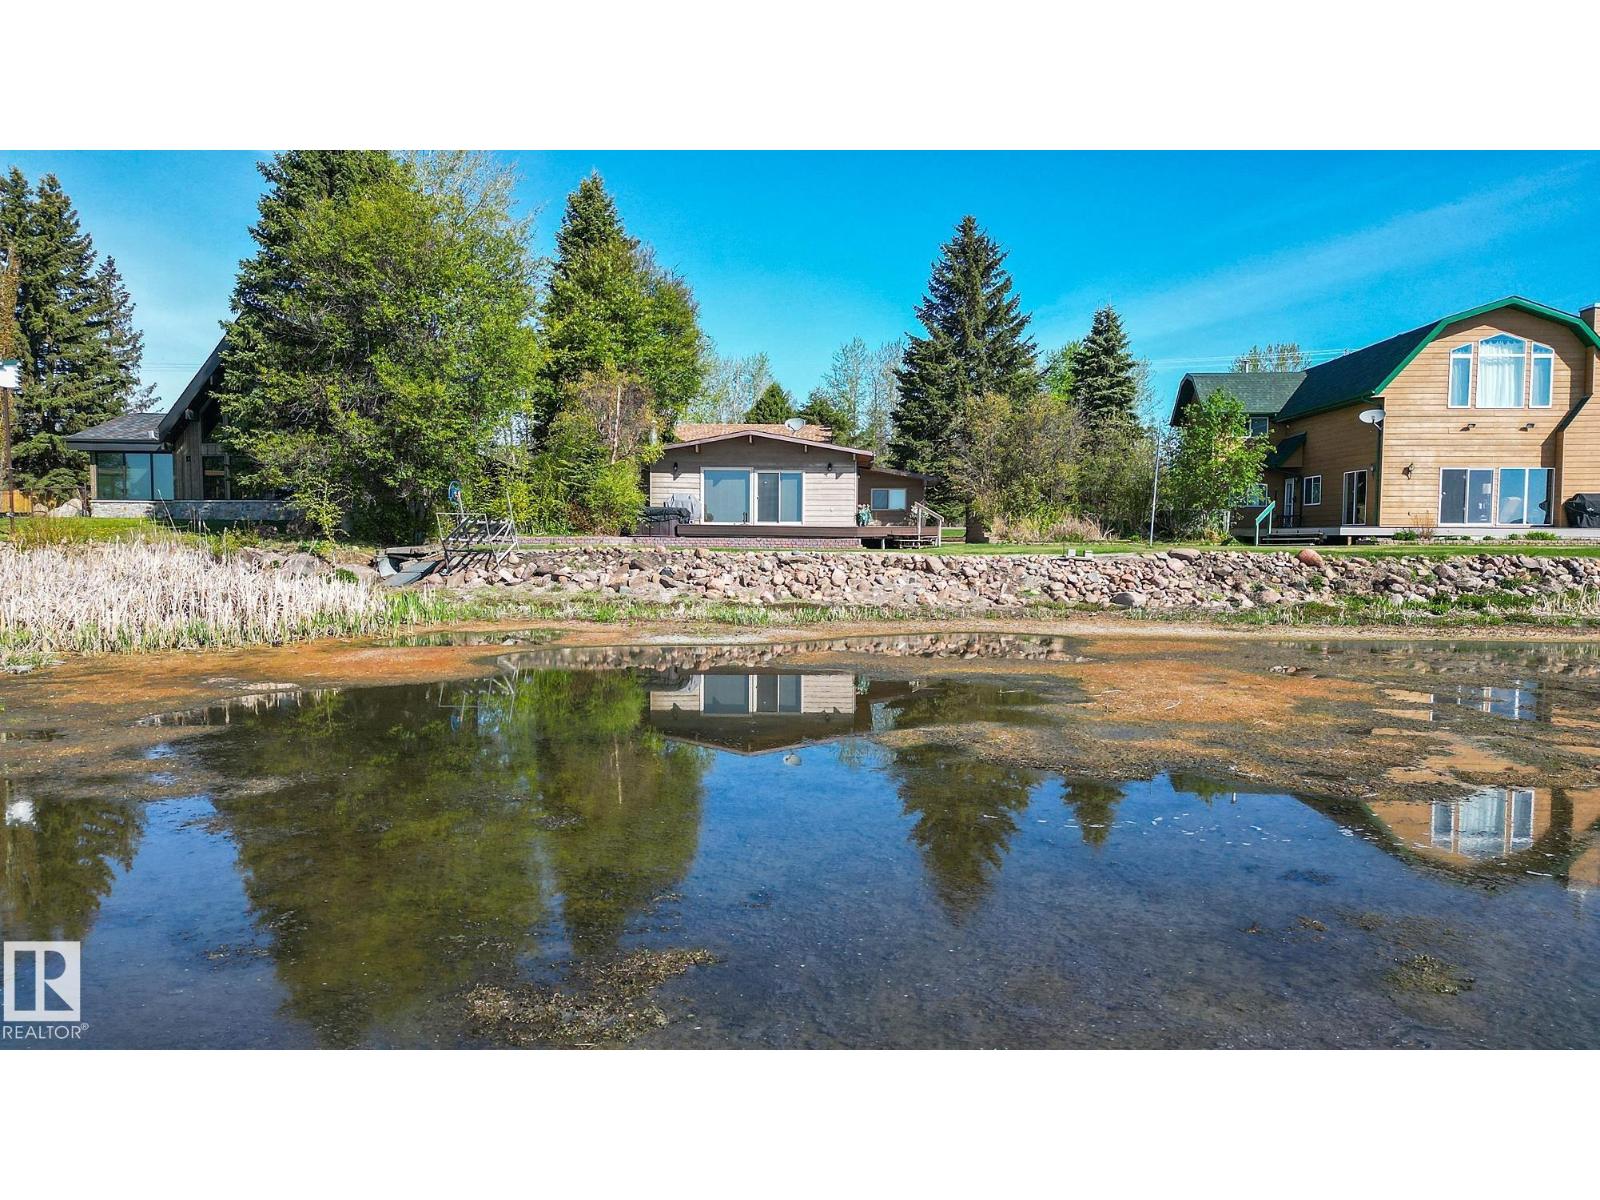
Lakefront 4 season furnished cabin facing South on prestigious Argentia Beach on Pigeon Lake, a short 50 minute drive SW of Edmonton. Beautiful 1,097 sq. foot 4 bedroom property features a vaulted ceiling, brick wood burning fireplace, dining area, full kitchen, plus a 414 square foot bonus room (sleeps 4) with a 3 piece bath above the oversized single garage. The open concept living, dining and kitchen area flow seamlessly together. Sit and enjoy the views out to the Lake or step thru the sliding door to relax on the front deck, complete with Hot Tub. 4 bedrooms at located at the rear of the Cabin along with a 4 piece bath and laundry room. The lot is 65' wide x 115' deep & is connected to the Municipal Sanitary Sewer line. Maintenance free vinyl siding on the exterior of both the Cabin and Garage. Lots of room to park with cars. The Public Utility lot to the West is shared with the neighbours giving you 20' more of separation. Argentia Beach is situated close to the Pigeon Lake Golf Course & shopping. (id:51989)
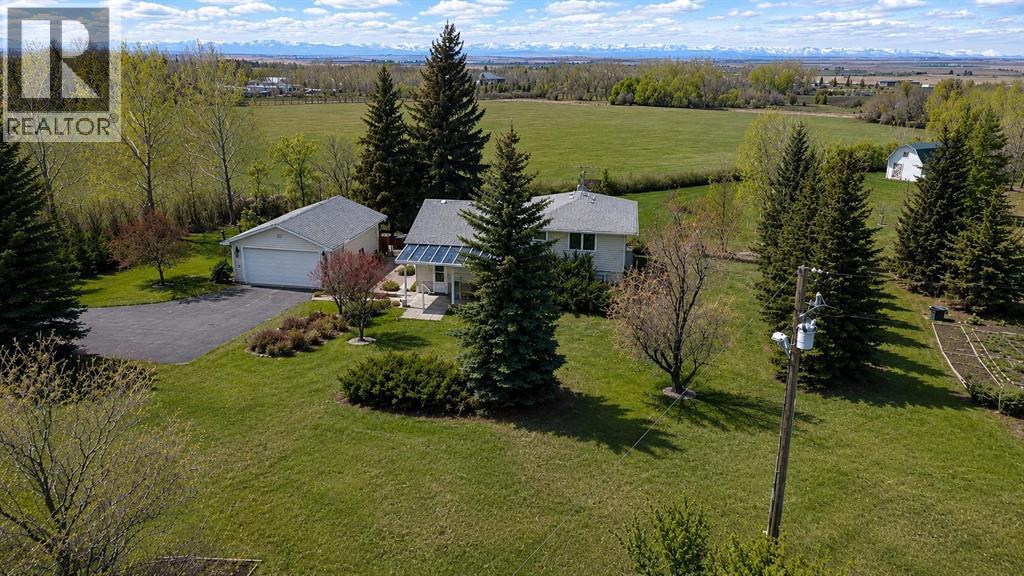
Welcome to this exceptional 20-acre hobby farm in the desirable community of Alder Heights, ideally located between Okotoks and High River with an easy commute to Calgary. Offering breathtaking mountain views, a peaceful setting, and the perfect country lifestyle, this beautifully maintained, fully finished 4-level split is ready to welcome you home. All upstairs windows have been replaced, adding to the home’s comfort and efficiency. Featuring 3 bedrooms and 3 bathrooms, this home enjoys spectacular mountain views from both the living room and bedrooms. The bright main floor offers a spacious living room, formal dining area, and a functional kitchen with abundant cupboard and counter space, along with a sunny breakfast nook. The inviting family room, complete with a cozy gas fireplace, is the perfect place to relax, while the separate office provides the ideal work-from-home space. The fully finished basement offers excellent flexibility with a workshop, hobby room, laundry area, and generous utility and storage space. Step outside to enjoy the beautifully landscaped yard with mature trees, expansive lawns, and a massive garden area. The covered patio is perfect for relaxing on warm summer evenings, while the additional side patio beside the oversized 20’ x 30’ double garage provides even more outdoor living space. A 20’ x 14’ barn/shed offers additional storage or hobby farm potential. Much of the acreage has previously been used to grow hay, making this an ideal property for hobby farming, gardening, horses, or simply embracing peaceful country living. The furnace was replaced in 2015.This is a rare opportunity to own a picturesque acreage with stunning mountain views, exceptional privacy, and endless possibilities, all within easy commuting distance of Calgary, Okotoks, and High River. (id:51989)
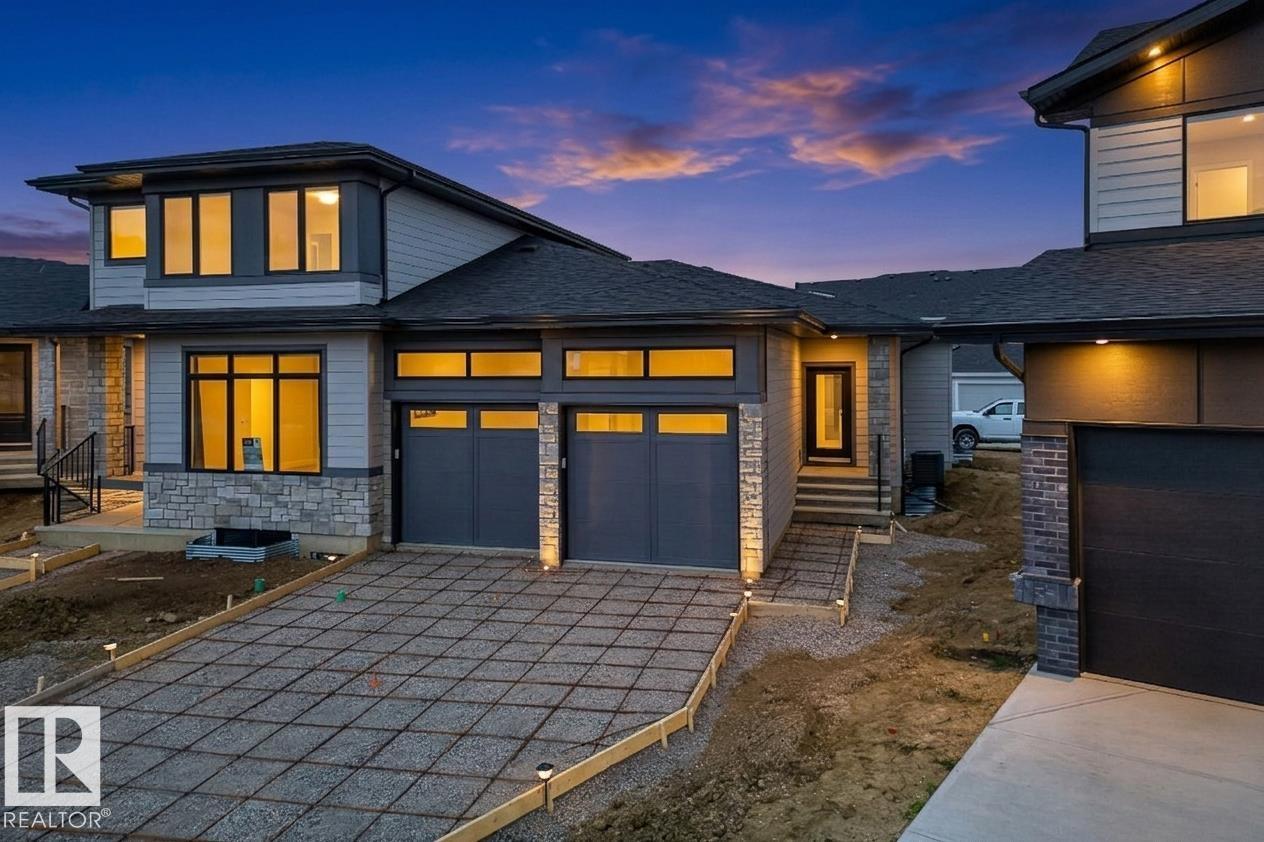
Custom half duplex BUNGALOW by Launch Homes, finished with a clear emphasis on quality and design. Move-in ready and finished with an upscale modern feel, the main floor features an open-concept layout with seamless flow between the kitchen, dining, and living areas. The primary suite is positioned on the main floor and offers a walk-in closet along with a spa-inspired ensuite complete with dual sinks, a freestanding tub, and glass shower. Main floor laundry and mudroom add everyday convenience. Downstairs, the fully finished basement includes 2 additional bedrooms, a full bath, and a large rec space with endless flexibility for entertaining, a home gym, or media room. Elevated finishes and the signature craftsmanship Launch Homes is known for carry throughout the entire home. (id:51989)
This bright and spacious 2 bedroom, 1 bathroom condo offers a functional layout, ideal for comfortable everyday living. Located in the heart of Mill Woods in the established community of Pollard Meadows, this unit provides excellent value for first-time buyers, investors, or anyone seeking a low-maintenance lifestyle. The home features a practical kitchen and dining area, ample storage, and large windows that allow for plenty of natural light. The building is professionally managed and conveniently situated close to shopping, public transit, schools, and parks. A great opportunity to own in a well-connected southeast Edmonton neighborhood. (id:51989)
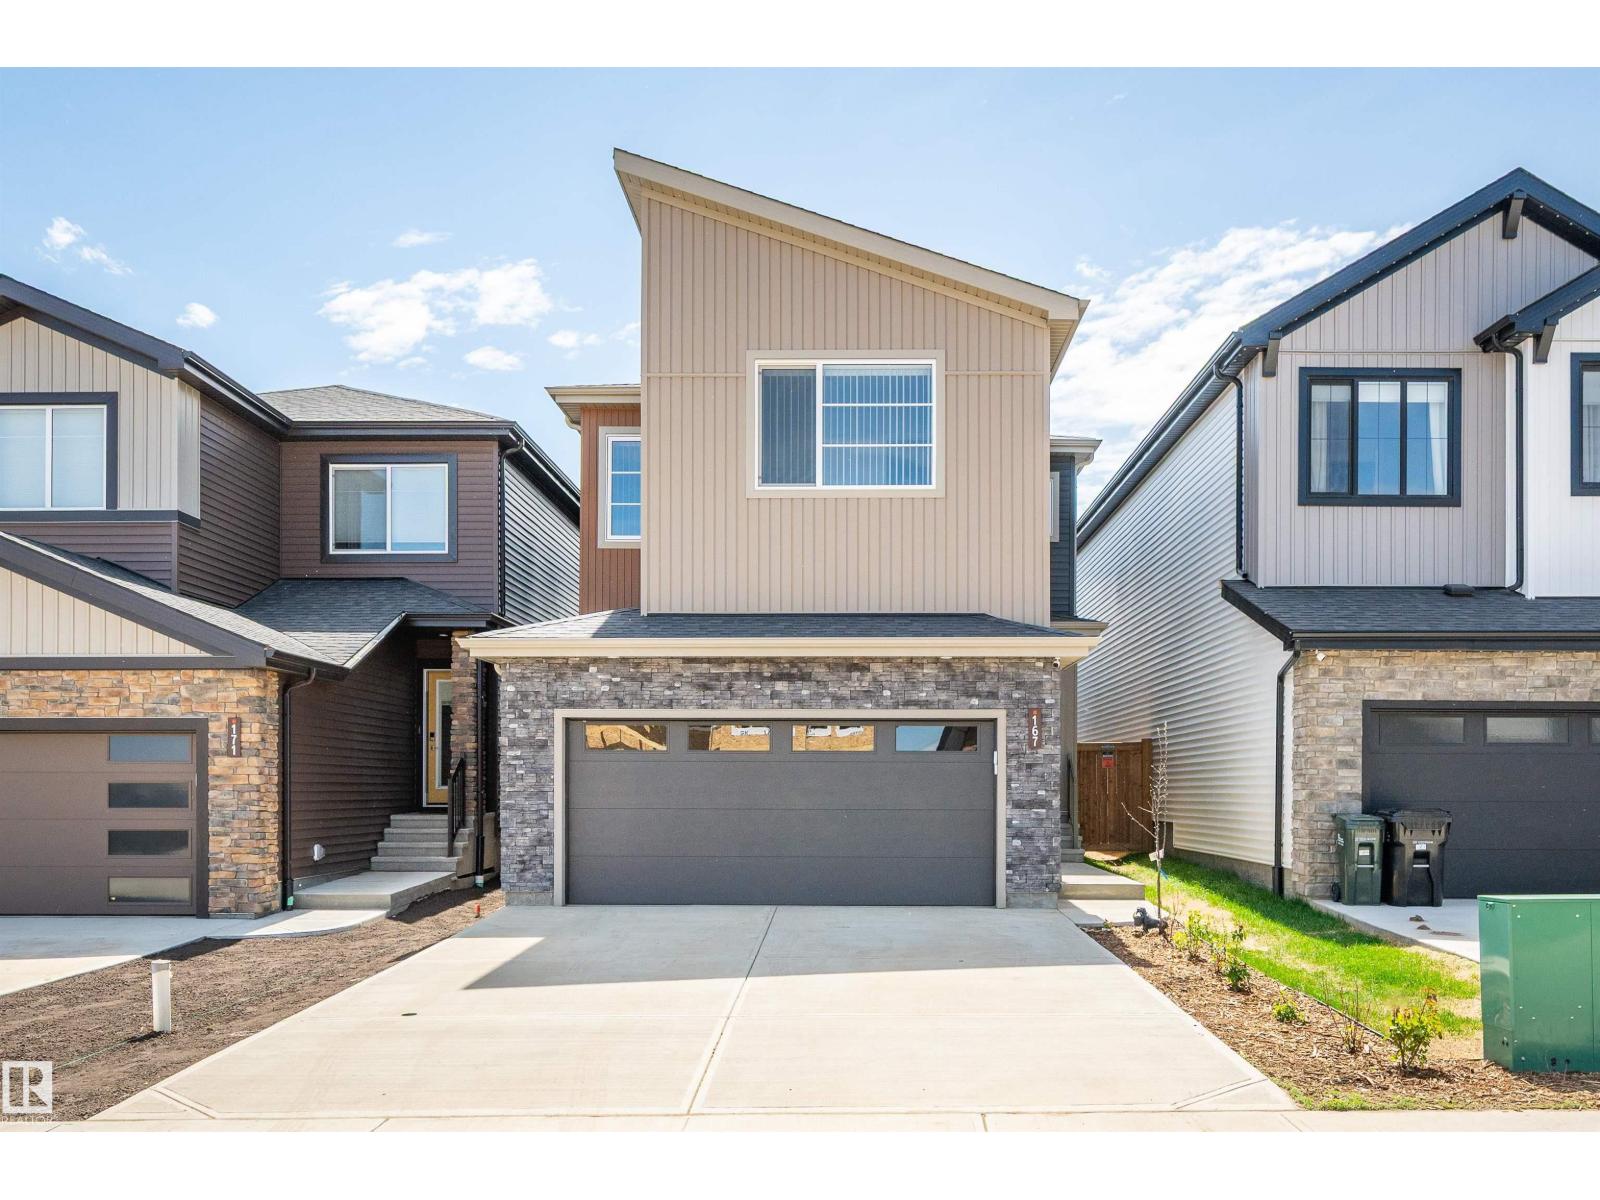
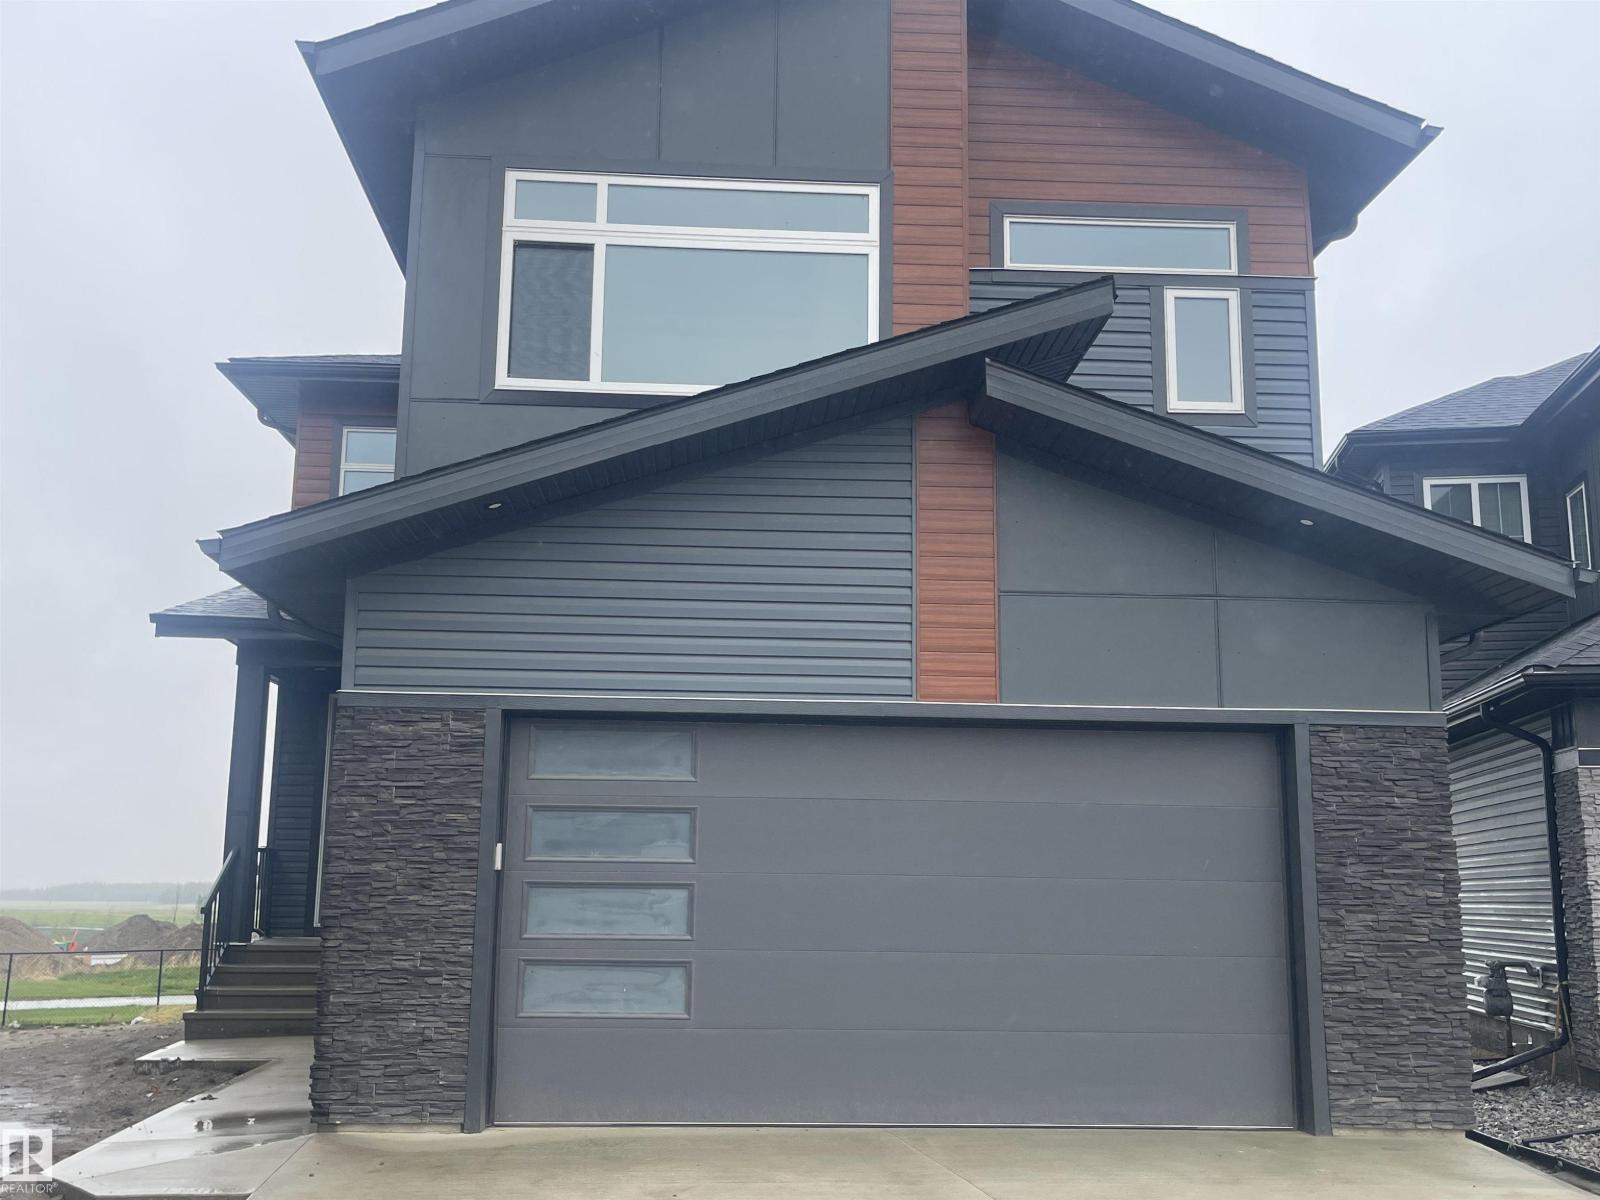
Welcome to Cambrian — Sherwood Park’s newest neighbourhood. Why wait to build when you can move right in? This brand new, turn-key home offers all the benefits of new construction without the timelines or decisions that come with building. The open-concept main floor is anchored by a striking open-to-below living room, creating a bright and open atmosphere. The kitchen features stainless steel appliances, a large island, and a corner walk-in pantry offering excellent storage. Upstairs, a spacious bonus room provides additional living space, along with 4 bedrooms and 3.5 bathrooms throughout the home. The primary suite includes a walk-in closet and a well-appointed 5-piece ensuite. The fully finished basement adds even more versatility with a large rec room, an additional bedroom, and a full bathroom. Outside, the south-facing yard is fully landscaped and ready to enjoy from day one. A rare opportunity to own a move-in-ready home in Cambrian. (id:51989)
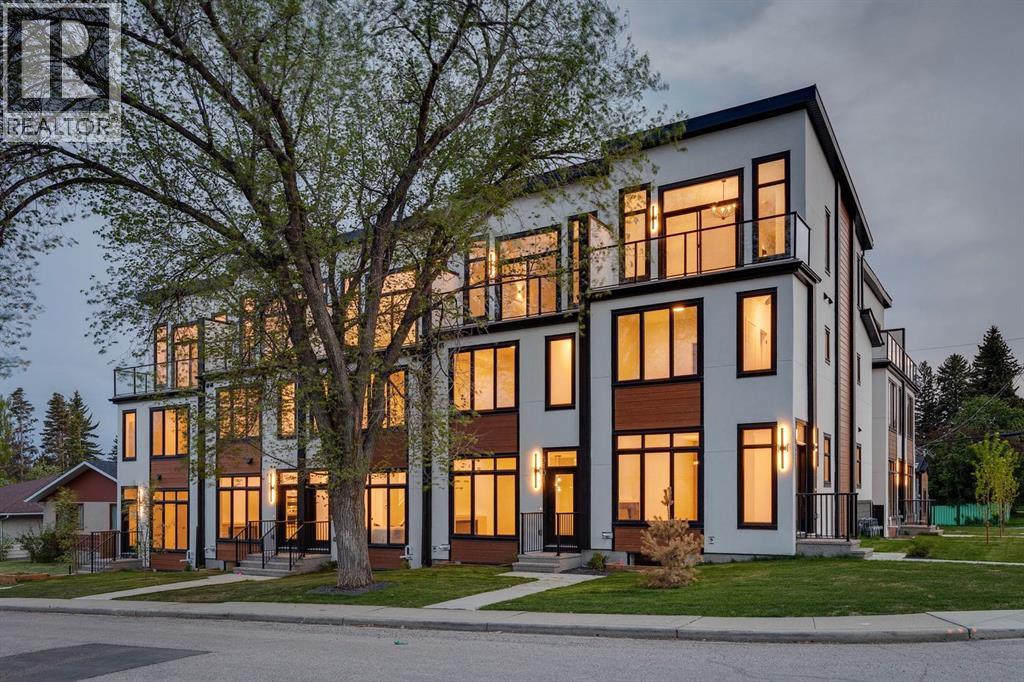
Positioned in the heart of the vibrant inner-city community of Glenbrook, THE SEVEN is an exclusive collection of just seven luxury residences crafted with exceptional attention to detail, timeless design, and modern family living in mind. This beautifully appointed three storey semi-detached home offers over four levels of refined living space with 4 bedrooms and 4.5 bathrooms, including 3 private ensuites, creating the perfect balance of comfort, privacy, and functionality for families, professionals, and entertainers alike. As you step inside, the superior craftsmanship and elevated finishings are immediately apparent, from the vinyl plank flooring and designer lighting to the custom millwork and thoughtfully curated materials throughout. The spacious main floor is designed for connection and everyday living, anchored by a stunning fireplace that creates a warm and inviting atmosphere. At the heart of the home, the chef inspired kitchen combines beauty and practicality with top-tier appliances, a gas cooktop, built-in oven and microwave, statement island, pantry storage, and luxurious contrasting cabinetry ideal for hosting family gatherings or casual evenings with friends. An adjacent dining area seamlessly extends the entertaining space, while a functional rear mudroom with separate backyard access adds convenience for busy everyday life. Upstairs, the second level features two generous bedrooms, each complete with private ensuites, offering ideal accommodations for children, guests, or a home office setup, along with a dedicated laundry room with added storage. Occupying the entire third floor, the primary retreat is a private sanctuary featuring vaulted ceilings, elegant sconces, a statement chandelier, walk-in closet with built-ins, and direct access to a private balcony sheltered by a mature tree making it perfect for morning coffees. The spa ensuite showcases dual vanities, designer tile work, glass enclosed shower, and custom walk-in closet for a truly el evated daily experience. The finished lower level presents a spacious rec room with wet bar, 4th bedroom, and full bathroom. With the potential for a built-in washer/dryer setup and rough-in for a kitchen cooktop, the lower level offers flexibility for multi generational living or future income potential. Built with comfort and quality at the forefront, all common walls and floor systems meet or exceed Alberta Building Code sound attenuation requirements, while energy-efficient technologies and sustainable materials contribute to a quieter, eco-conscious lifestyle. Outside creates unforgettable curb appeal, complemented by professionally maintained landscaping, shared green space, private balcony with durable vinyl decking and aluminum railings, and a detached single garage. Located just minutes to downtown, parks, playgrounds, schools, restaurants, and everyday amenities, this is a rare opportunity to experience sophisticated inner-city living with a true sense of community at THE SEVEN. (id:51989)
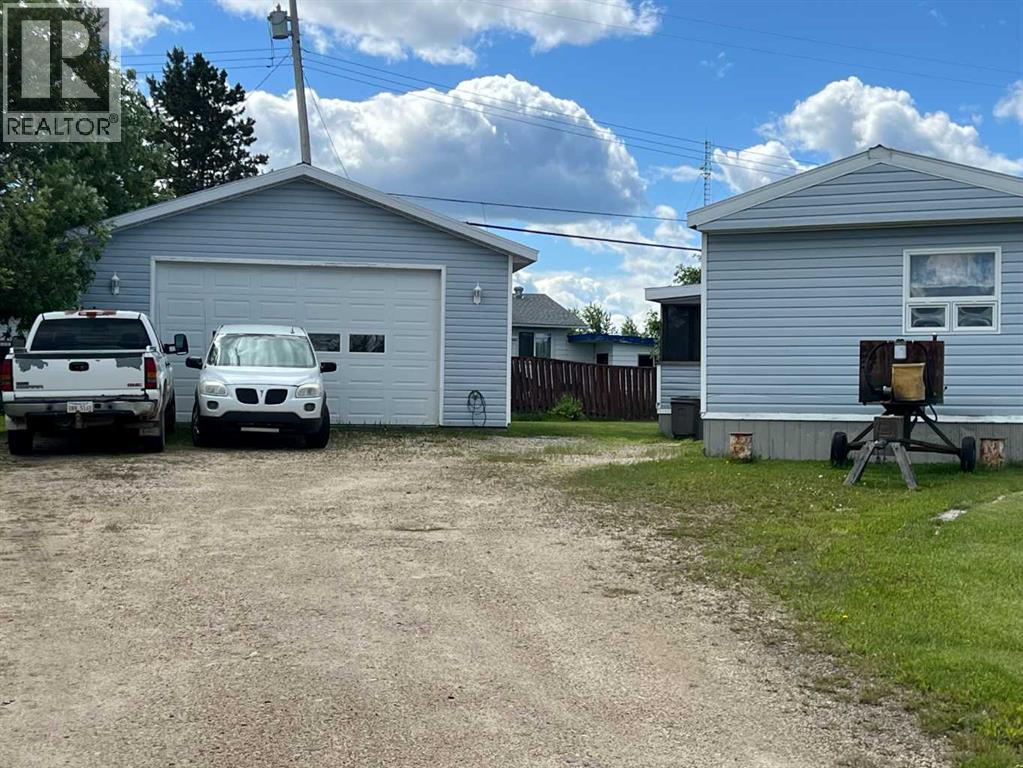
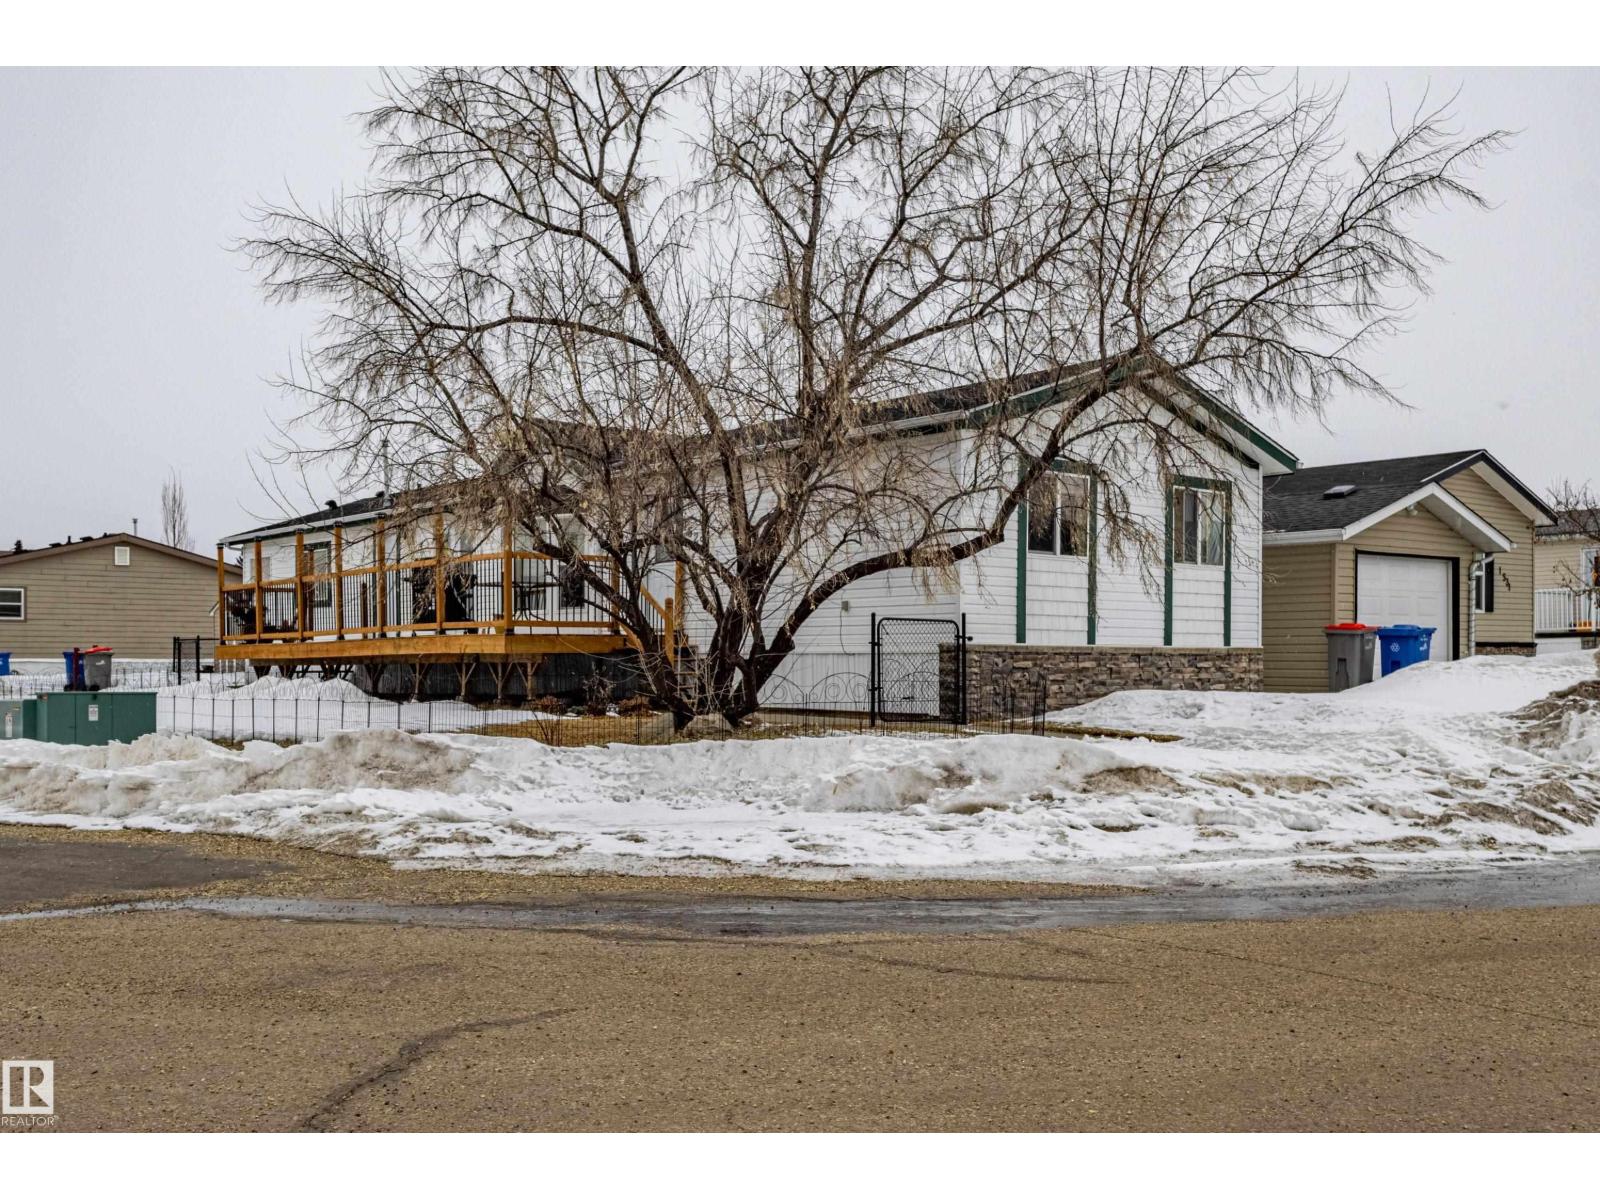
HOME AND DOUBLE GARAGE ON ITS OWN LOT. HOME HAS NEWER FLOORING AND WINDOWS. Your new home has master bedroom and full bathroom with a walk-in closet at the one end of home for your own quite time. 2 more bedrooms with full bathroom down the other end. Open kitchen and living room. Kitchen has loads of cupboard and comes with fridge and stove. Good counter space for you to make your meal prep easy. Mobile home is on steel pilings. Garage is 24 by 30 fully finished with drywall and garage door opener. Back shed for all your storage needs. Quite location close to school and golf course. (id:51989)
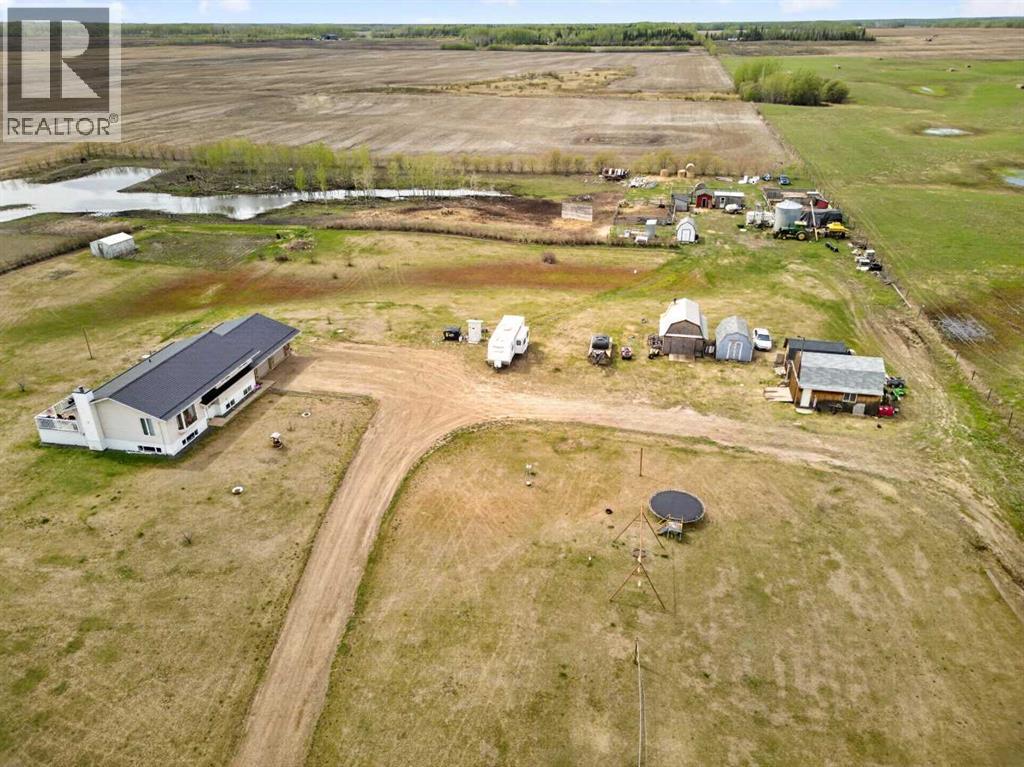
Take a look at this perfect family acreage on pavement. 7.56 acres, very well set up for horses. Pride in ownership shows inside and out. 1340sqft. Bungalow, 5 bedrooms, 2 1/2 bathrooms. As you step into this immaculate home you will appreciate the layout. The main floor features a nice size kitchen with a centre island, spacious dining room for those family gatherings with a sliding door to the back deck. The large living room has a bay window to let in all the natural light, 3 nice size bedrooms, 4 piece bathroom. Main floor laundry with the added bonus of a 2 piece bathroom. The finished basement has a huge family room with plenty of space for TV and games area, 2 more bedrooms, another 3 peace bathroom. Large storage room and the mechanical room has even more storage. Some renos over the years include; flooring, paint, bathrooms, light fixtures, hot water tank, pressure tank, fencing just to mention a few. The house is also wired for a backup generator. Now let’s talk about the yard site. 24‘ x 24‘ detached garage, new furnace and insulation and new service panel with 220 V. 40’ x 80’ quonset with a new service panel 220 V, new LED lights, 30 foot cement floor. This would make an ideal shop with storage room for all your toys. Raised planter boxes and a perfect greenhouse to start your plants for spring. 28‘ x 40‘ barn with power. Fully fenced yard is well set up for horse with a home pen that includes a large shelter, waterer for summer and winter. Four connected paddocks and a hayfield. A second well with insulated pump house for your livestock. The yard site is well protected with many trees around the perimeter. Owners planted an additional 50 trees and bushes. Your family will enjoy country living at its best with this well maintained acreage. (id:51989)
Welcome to this bright and inviting 2-bedroom, 1-bath condo featuring a functional open-concept layout perfect for comfortable everyday living. The spacious kitchen flows seamlessly into the dining and living areas, creating an ideal space for entertaining or relaxing at home.Enjoy the convenience of in-suite laundry and a well-appointed 4-piece bathroom. Step outside onto your own private deck — perfect for morning coffee or unwinding after a long day.Located just steps away from playgrounds and close to shopping, schools, and other everyday amenities, this home offers both comfort and convenience in a family-friendly community. (id:51989)
OPEN HOUSE SATURDAY JUNE 6, 12-2PM!!! This exceptional 5-bedroom, fully finished two-storey home offering over 2,900 sq ft of beautifully updated living space in a quiet, family-oriented community close to parks, schools, shopping, and everyday amenities. Backing onto a scenic linear park with a sunny south-facing backyard, this home combines space, style, and functionality for modern family living.Step inside to an impressive vaulted main floor featuring a bright formal living room, elegant dining area, and a stunning sun-filled family room centered around a cozy gas fireplace. Freshly painted inside and out, the home showcases brand new luxury vinyl plank flooring throughout the main floor, creating a warm, modern, and move-in-ready atmosphere.The updated kitchen is designed for both everyday living and entertaining, complete with brand new quartz countertops, a corner pantry, brand new fridge, and a spacious breakfast nook overlooking the beautiful backyard and green space beyond. Main floor upgrades are complete with brand new washer/dryer.Upstairs, you’ll find three generously sized bedrooms including a spacious primary retreat featuring dual closets and a private 4-piece ensuite. A well-appointed 5-piece bathroom comfortably serves the additional bedrooms.The fully finished basement expands the living space with two additional bedrooms, a large recreation room, and a full bathroom — ideal for guests, teenagers, a home office, or multi-generational living.Additional highlights include a front attached garage, fully fenced yard, large backyard deck, abundant natural light throughout, and an unbeatable location in a highly desirable neighborhood. This is the perfect opportunity to own a spacious, beautifully updated family home in an excellent location. (id:51989)
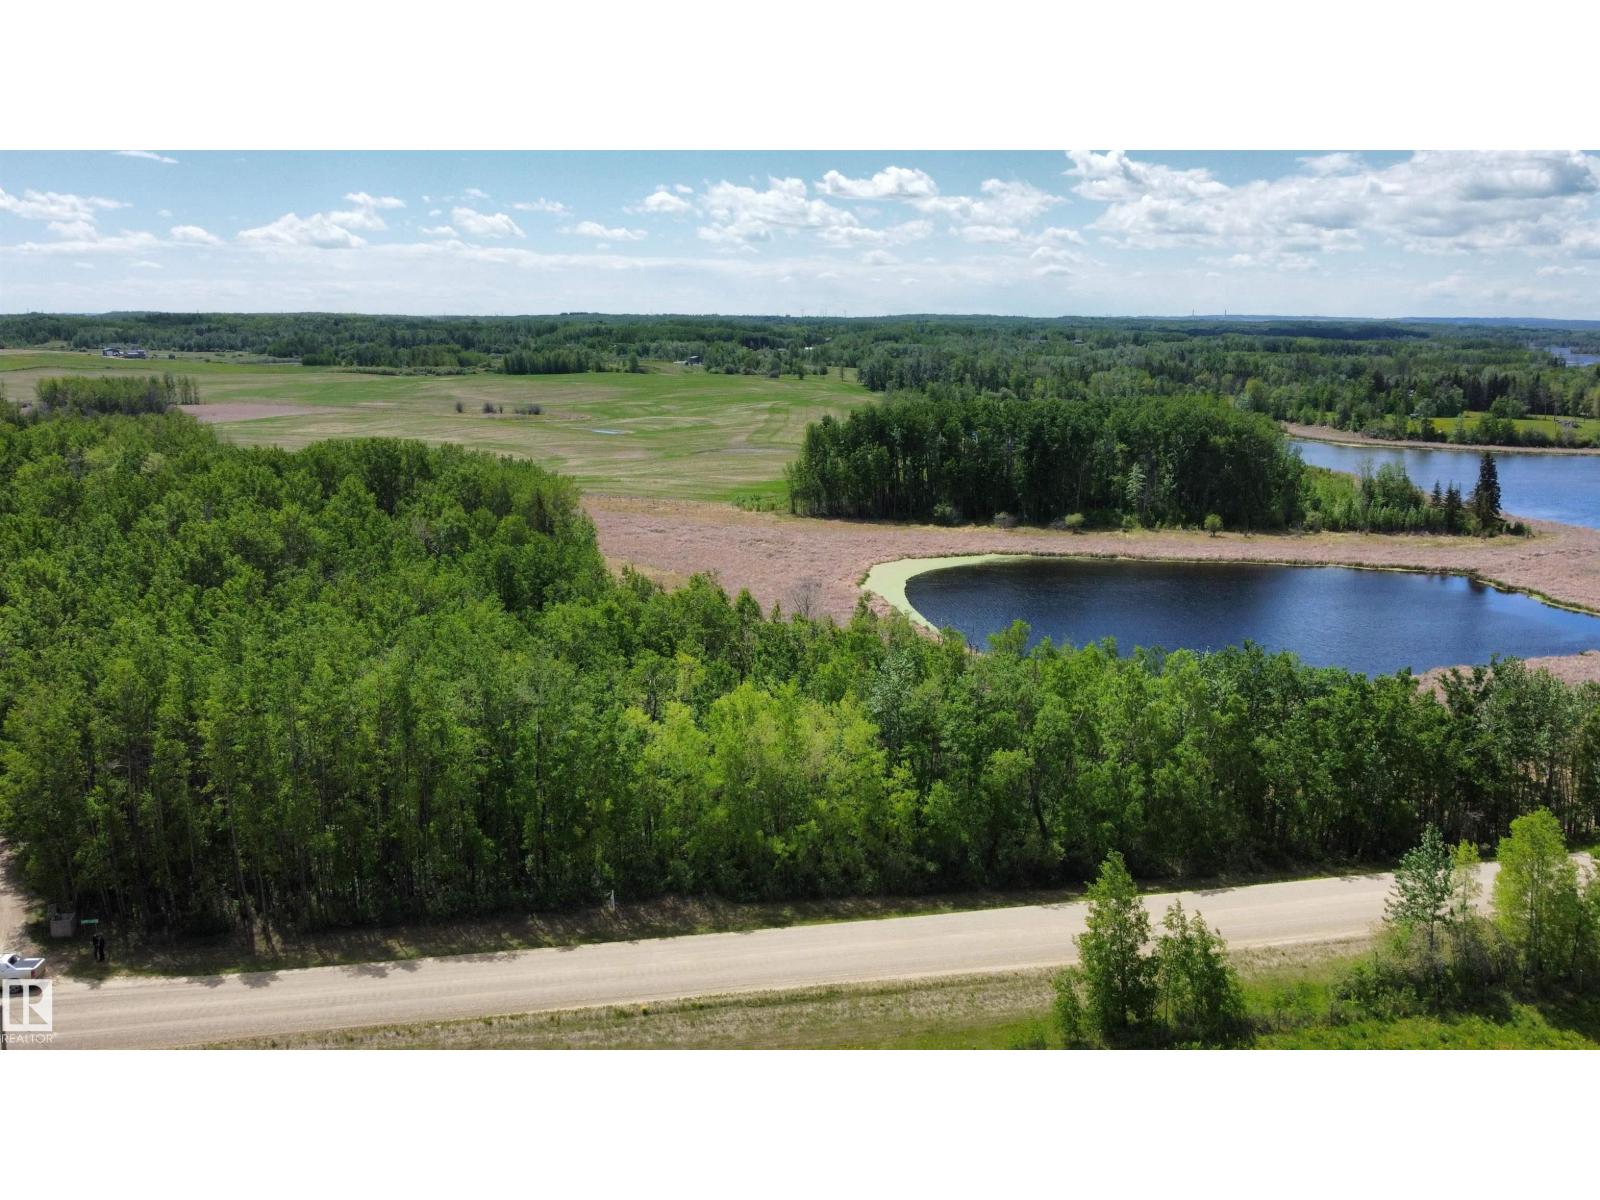
What a beautifull acreage; may huge trees (lots of firewood) 4.40 fully treed acres of total seclusion overlooking a natural pond with lots of birds, waterfowl, and four-legged wildlife to enjoy. It's like having your very own extra acres of paradise without having to pay taxes or maintain it. This is truly an outstanding secluded place to build your home it has a road that leads to a neighbor and that's it total seclusion. And it is so close to the city It has all you need for peace of mind and relaxation. They don't come better than this at this price. If its peace, tranquility and wildlife your looking for THIS iS IT come and see for yourself. (id:51989)
Located in the established Callingwood community in West Edmonton, this well-maintained 3-bedroom townhouse offers over 1,000 sq. ft. of functional living space. The bright open-concept layout features a spacious living area with large windows for natural light and a practical kitchen with generous cabinet and storage space. The upper level includes three well-sized bedrooms, while several updates throughout the home contribute to everyday comfort and functionality. The finished basement provides additional flexible space that may be suitable for a recreation room, home office, fitness area, or extra storage. Conveniently situated near West Edmonton Mall, schools, parks, walking trails, public transit, and a nearby golf course, this property offers access to major routes and surrounding amenities, making it suitable for families, first-time buyers, or investors exploring West Edmonton real estate opportunities. Nearby shopping, dining, and recreational amenities support a convenient lifestyle year-round. (id:51989)
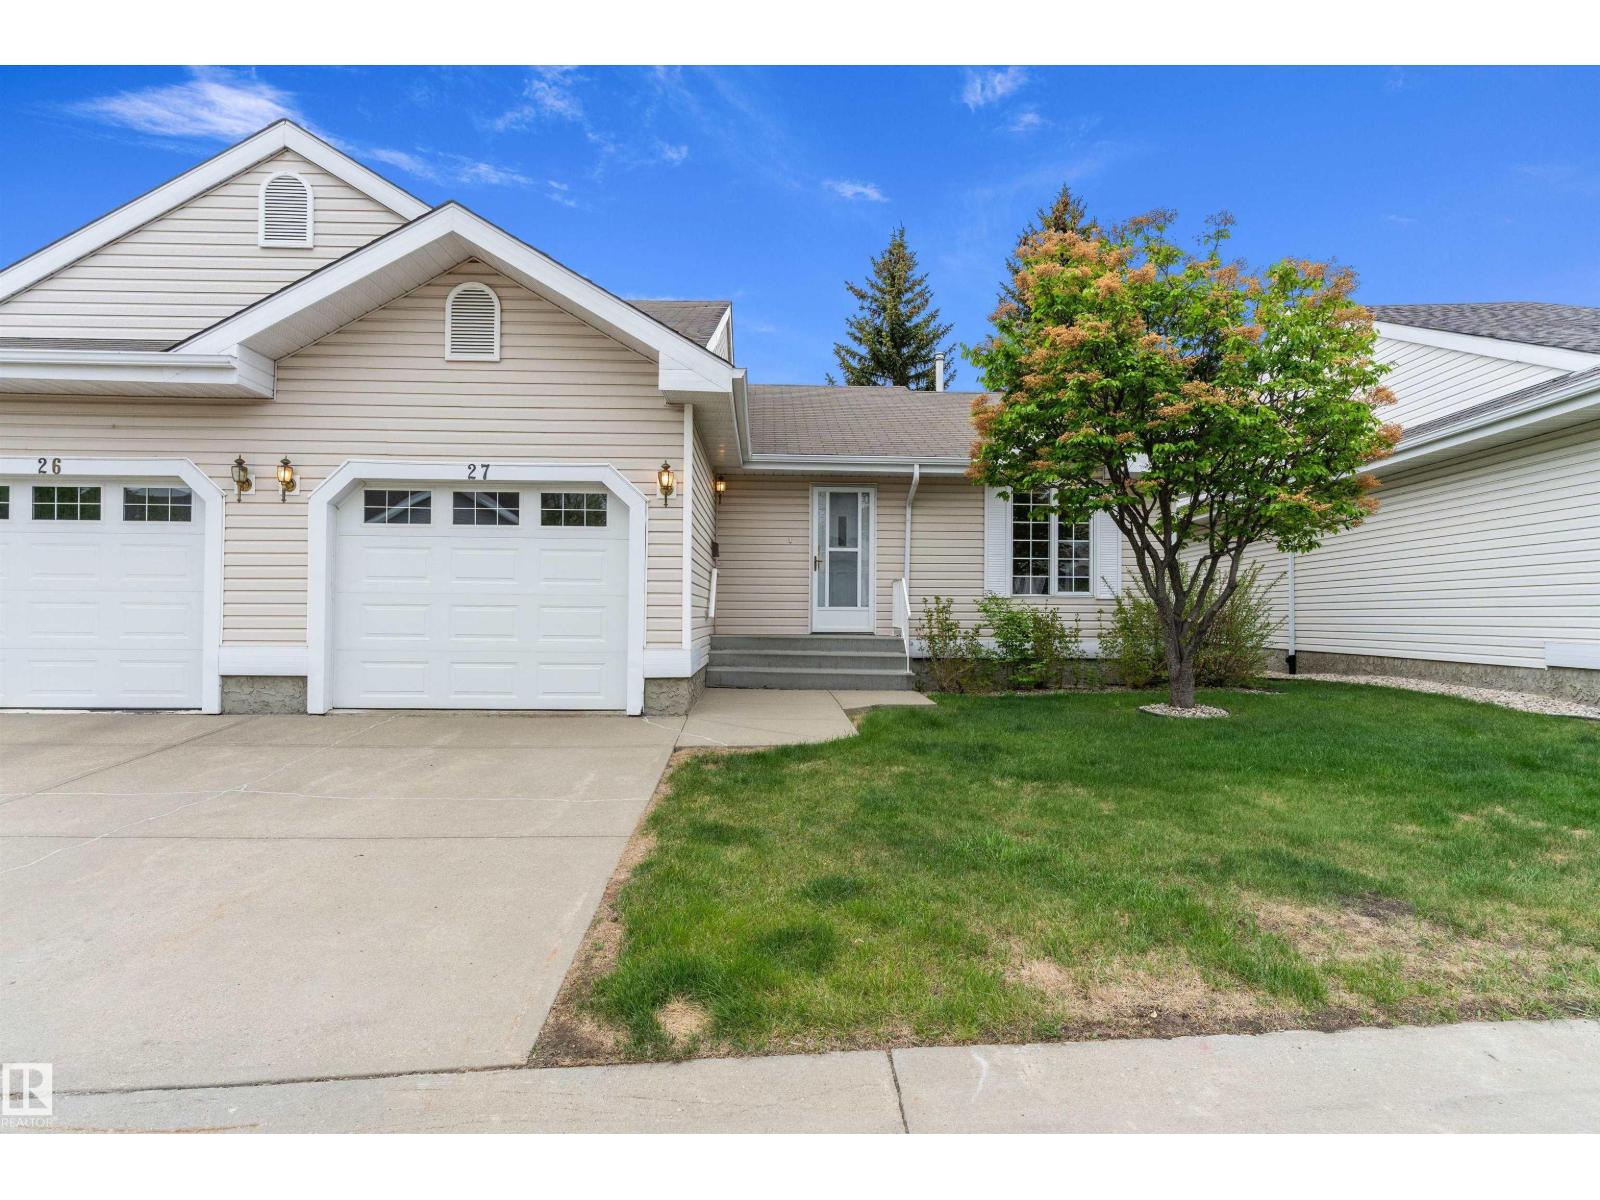
Carefree living in this 50+ bungalow in Horizon Oxford. This very well maintained end unit with south facing backyard is move in ready with loads of natural light. Main floor highlights two bedrooms a spacious living room, main floor laundry and a 4 piece bathroom. Beautiful maple kitchen with lots of cupboards and storage. Sliding patio doors to the private deck. Partially finished basement has 3 piece bathroom, office/den, rumpus room and storage area.Triple pane window upgrade for noise reduction. Amazing adult complex with community building and social gatherings located in the community of Oxford. Close to transit and all amenities. (id:51989)
Ideally located just steps from the scenic Birchwood Trails and family-friendly parks, this beautifully updated two-storey home offers the perfect combination of modern comfort, functional living, and exceptional income potential. Featuring 4 bedrooms, 3.5 bathrooms, and a fully developed legal basement suite, this move-in-ready property is perfectly suited for growing families, investors, or homeowners looking for added flexibility.The main floor welcomes you with fresh modern fresh paint (2025), stylish new LED light fixtures (2026), and durable luxury vinyl plank flooring throughout. The bright and spacious living room flows seamlessly through elegant French doors into the inviting eat-in kitchen, complete with granite countertops, stainless steel appliances, abundant cabinetry, and generous counter space. Just off the kitchen, step onto the large west-facing deck — the perfect setting for enjoying afternoon sunshine and evening entertaining. A convenient powder room and main floor laundry featuring a brand-new washer and dryer complete this level.Upstairs, you’ll find three generously sized bedrooms and a full bathroom, including a spacious primary retreat with a private 3-piece ensuite. Custom blinds throughout the home add a polished touch while enhancing comfort and privacy.The fully developed basement features a LEGAL one-bedroom suite with its own separate side entrance, offering outstanding mortgage helper or multi-generational living potential. This self-contained suite includes a full kitchen, spacious living area, large walk-in closet, 3-piece bathroom, and separate laundry with a new stackable washer and dryer.Outside, the fully fenced backyard is designed for low-maintenance enjoyment and includes back alley access with parking for at least three vehicles — providing ample space for family, guests, or tenants.Additional upgrades include a new water softener 2025, Kitchen counter top 2025, hot water on demand (2 yrs.), Washer/dryer (2025), New vinyl basement stairs (2026) and central air conditioning for year-round comfort. Located close to schools, parks, walking trails, and a wide range of amenities, this exceptional property truly checks all the boxes.Stylishly updated, income-generating, and situated in one of the area’s most desirable neighbourhoods — this is a home you won’t want to miss. Book your private showing today. (id:51989)
NEW BUILD coming this Winter 2026! Select your personalized colours and final touches. Stunning home with 5 bedrooms and 3 bathrooms in Cold Lake North! Completely finished from top to bottom, heated triple garage(29X24) with epoxy floors, sod front and back and pressure treated fence to top it all off. Situated close to Kinosoo Beach and all amenities.. Spacious front entrance with vinyl plank flooring throughout. Bordeleau kitchen cabinets, stone counters, middle island, soft close drawers, gas stove, stainless steel appliances & a WOW walk in pantry with built in shelving and counter. Electric fireplace in the living room. 2 bedrooms and a 4 piece bathroom complete the main area. The primary bedroom sits above the garage. The ensuite boasts heated floors, his/her sinks, tiled shower & an inviting soaker tub. Basement is fully finished w/heated floors, 2 bedrooms, HUGE family room and a 4pc bathroom. 10 year warranty.Photos are an example only. Included is a pic of house with white siding option. (id:51989)
Welcome to University City in the heart of BRENTWOOD, one of Calgary's most connected and sought-after established communities.RARE ORIGINAL OWNER. NEVER RENTED. OWNER OCCUPIED SINCE DAY ONE. Perched on the 12TH FLOOR with SOUTH & SOUTHEAST EXPOSURE, this meticulously maintained 2-BEDROOM condo offers one of the most functional layouts in the building and has been exceptionally cared for since new.Designed for modern urban living, the bright OPEN-CONCEPT floor plan is filled with natural light from FLOOR-TO-CEILING WINDOWS in both the living room and primary bedroom. Step outside to your private balcony with PARTIAL CITY VIEWS, or enjoy the comfort of CENTRAL AIR CONDITIONING during Calgary's warmer months.The thoughtfully designed kitchen makes excellent use of space, while additional features include TITLED HEATED UNDERGROUND PARKING, an ASSIGNED STORAGE LOCKER, onsite fitness facilities, professional onsite management, and CONDO FEES THAT INCLUDE HEAT & WATER, helping simplify monthly ownership costs.Whether you're a FIRST-TIME BUYER, YOUNG PROFESSIONAL, INVESTOR, or a PARENT LOOKING TO PURCHASE FOR A UNIVERSITY STUDENT, this location is difficult to beat. Walk to the BRENTWOOD C-TRAIN STATION, grocery stores, restaurants, cafés and everyday amenities. The UNIVERSITY OF CALGARY is just minutes away, while SAIT, FOOTHILLS HOSPITAL, ALBERTA CHILDREN'S HOSPITAL, MARKET MALL and DOWNTOWN CALGARY are all within easy reach. McMahon Stadium and the future 2026 GREY CUP venue are also just a short walk away.Offering low-maintenance living, outstanding connectivity, and exceptional long-term investment potential in one of Calgary's most established communities, this is a fantastic opportunity to own a condo that has been lovingly maintained by its original owner. Contact your favourite REALTOR® today to book your private showing. (id:51989)
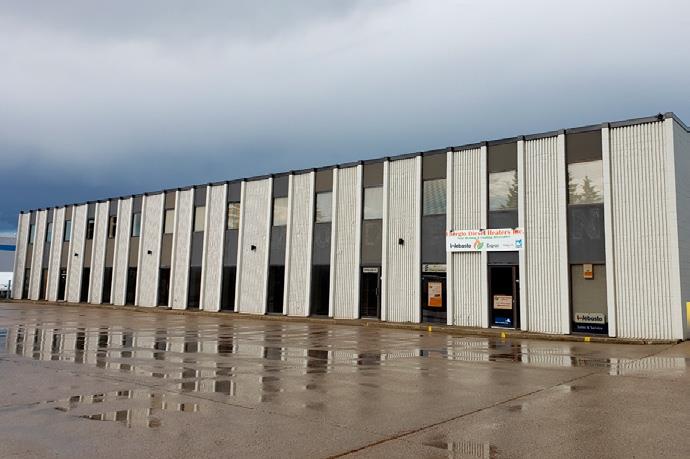
• Developed with 2 offices, 2 kitchenettes, 3 washrooms,and large open showroom• Two 12’x16’ grade loading doors• Two 100 amp panels (To be verified) (id:51989)
Beautiful custom-built home by Eagle Ridge Builders offering exceptional curb appeal with a front attached garage plus an impressive 28’ x 24’ double detached garage — a rare and highly sought-after feature! Located in the desirable Cottonwood Estates subdivision in Blackfalds, this property showcases pride of ownership throughout. Step inside to a spacious tiled entry leading up to the bright open concept main floor. The chef-inspired kitchen features an abundance of soft-close cabinetry, quartz countertops, a large walk-in pantry, black appliances, a two-tier island with eating bar, and tiled flooring that flows into the dining area. The living room is warm and inviting with beautiful hardwood flooring. This level also offers two bedrooms, a 4-piece bathroom, and a convenient main floor laundry room complete with sink. Upstairs you’ll find the spacious primary retreat with room for a king-sized suite, oversized walk-in closet, and luxurious 5-piece ensuite featuring a jacuzzi tub. Additional features include central air conditioning, roughed-in in-floor heat in the basement, under-deck storage, low-maintenance landscaping, fenced yard, and back lane access. The standout 28’ x 24’ detached garage offers incredible versatility and is perfect for the car enthusiast, hobbyist, workshop space, toy storage, or additional parking. With convenient back lane access and ample room for vehicles, tools, and recreational equipment, this garage adds tremendous value and functionality to the property. The basement remains open for your future development ideas - rough in for an additional bathroom, 2 more bedrooms and a family room! Quick possession available! (id:51989)
Welcome to this stunning, showhome-style condo featuring numerous upgrades throughout. This beautifully designed 3-bedroom, 2.5-bathroom home is ideally located in the sought-after community of Crystallina Nera. As you ascend to the main level, you are greeted by a bright and spacious open-concept layout. This level offers a generous living room, a modern kitchen complete with stainless steel appliances, and a seamless flow into the dining area perfect for both everyday living and entertaining. A convenient guest bathroom on this floor. The inviting living area extends to a west-facing deck, offering the perfect spot to relax and enjoy beautiful views and natural light throughout the day. Upstairs, you will find a well-appointed primary bedroom featuring a stylish accent wall and a private ensuite. Two additional bedrooms and a full bathroom provide ample space for family or guests. (id:51989)
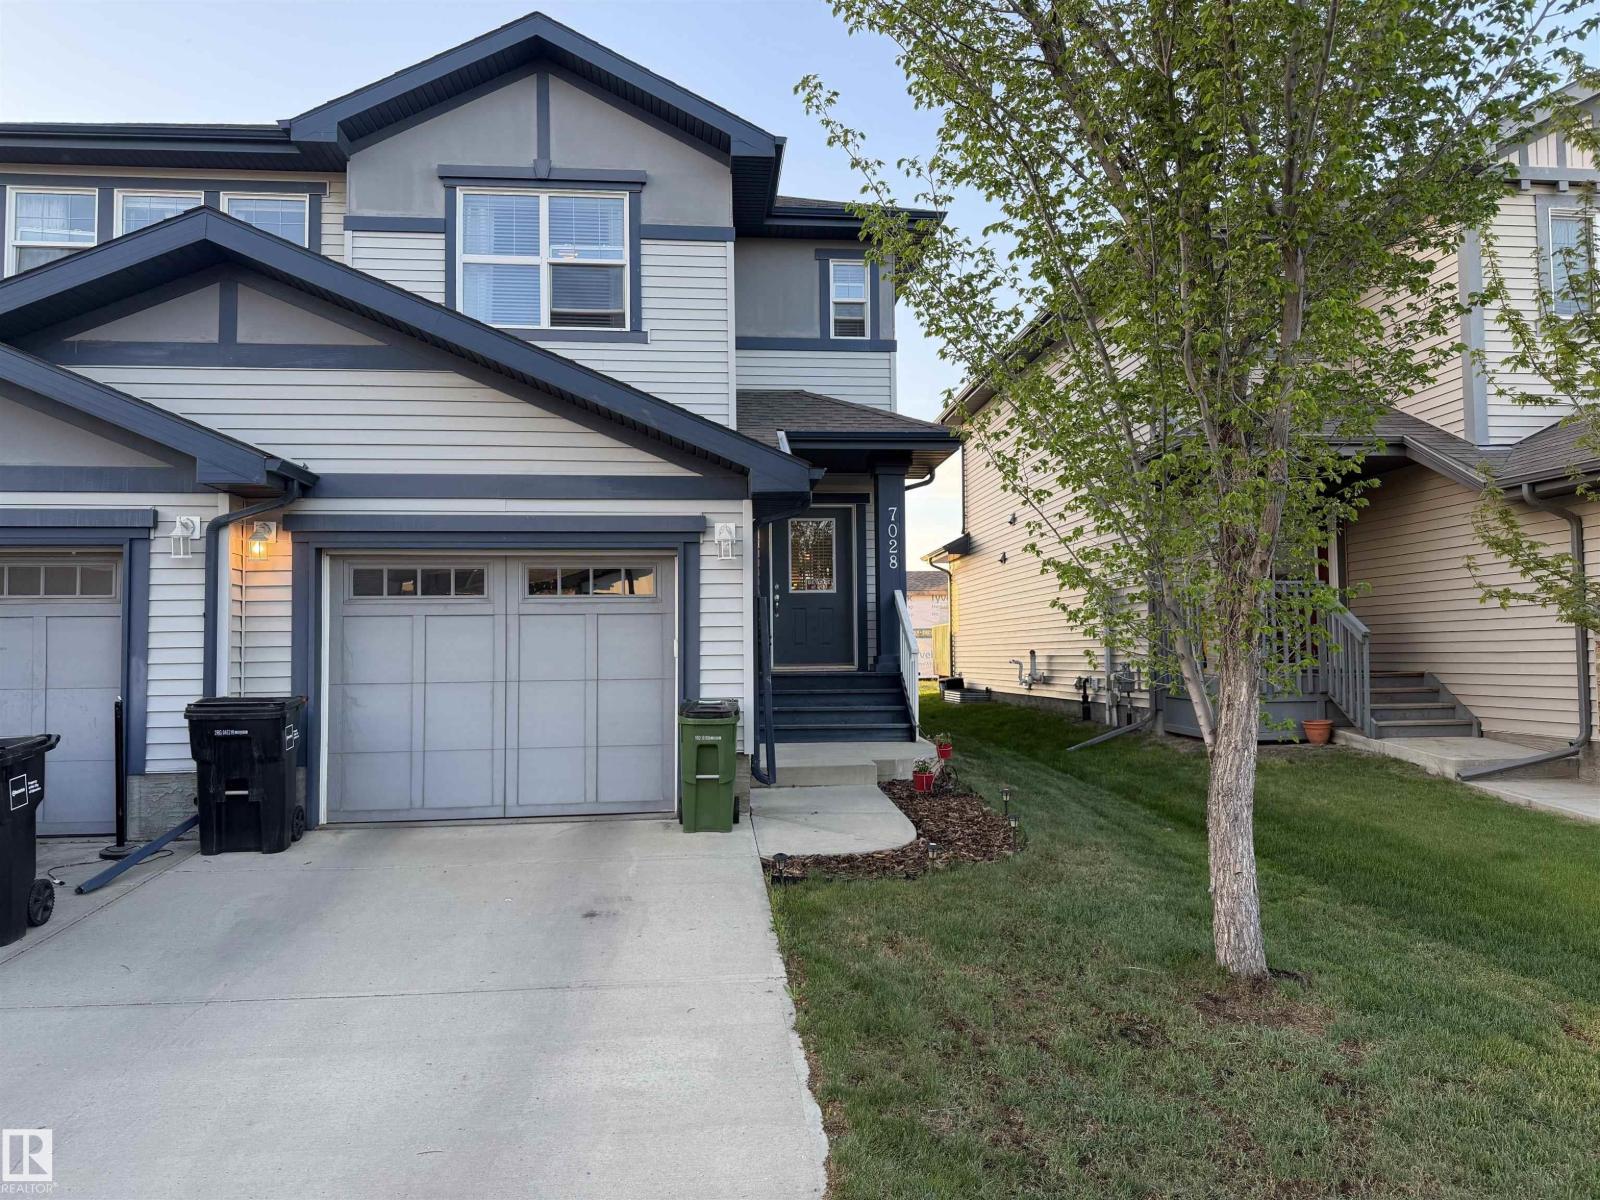
Located on a quiet street in Schonsee and backing onto a walking path sits this Fully finished half duplex with a single attached garage. The kitchen features modern white cabinets, granite countertops and Stainless steel appliances. The main floor has hardwood throughout. Upstairs you will find 3 bedrooms and a full bath, an ensuite as well as the laundry room. The basement is fully finished with a family room, full bath and a bedroom. Outside on to the deck you will find a nice sized yard with a view of the walking path. A new elementary school is scheduled to be build close by. Close to Shopping as well as transit and easy access to Anthony Henday. (id:51989)
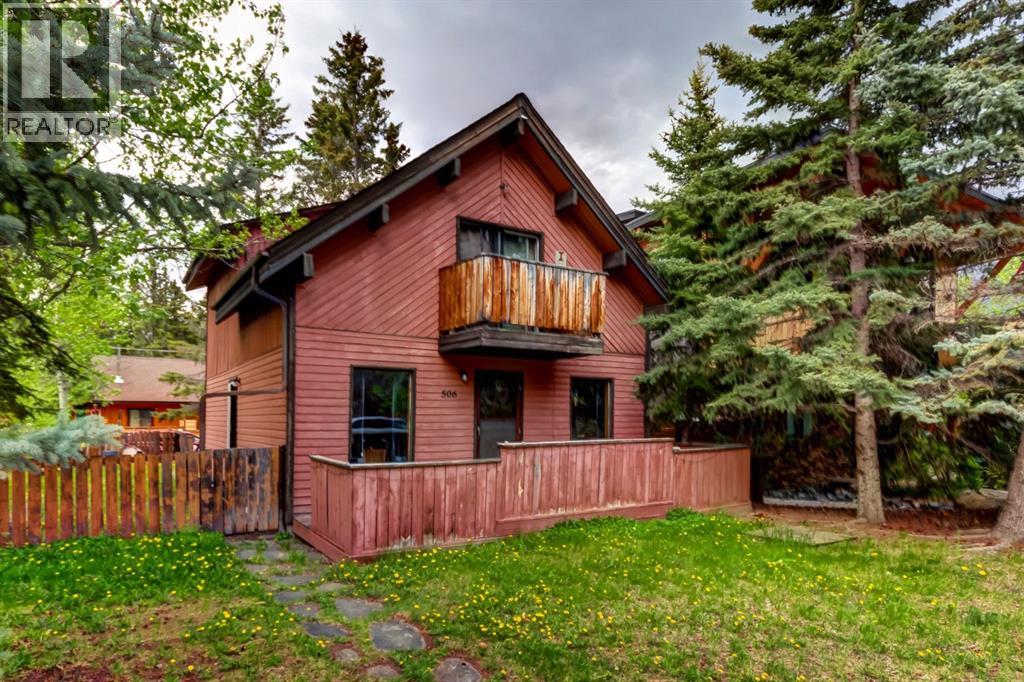
South Canmore home with great redevelopment potential. Prime redevelopment opportunity in an exceptional Canmore location, just steps from the Bow River, Main Street, and an extensive network of hiking and biking trails. This charming mountain retreat offers the flexibility to enjoy as a personal getaway, hold as an investment property with strong rental income potential, or plan and build your future dream home. Set on a beautiful lot with mature trees, the property presents endless possibilities in one of Canmore’s most desirable and established neighbourhoods. A rare opportunity to secure a premium location with outstanding lifestyle and investment appeal. (id:51989)
Step into a grand foyer with soaring ceilings that create an immediate sense of space and elegance. Just off the entrance, you’ll find a convenient 3-piece bathroom, a versatile den perfect for a home office, and a functional mudroom with direct access to the double attached garage. Down the hall, the home opens into its stunning main living area, the true heart of the home, featuring a bright living room with a cozy electric fireplace, a spacious dining area, and a beautifully designed kitchen complete with a tucked-away pantry that includes its own sink and space for a cooktop, ideal for entertaining or prep work. Upstairs offers exceptional family living with four generous bedrooms, three full bathrooms, a bonus room for added flexibility, and the convenience of upper-level laundry. Two of the bedrooms feature private ensuites, providing comfort and privacy for family or guests. Located near many amenities including schools, shopping centers, and the Airport! (id:51989)
Multi-storey 18+ condo complex in the heart of downtown Edmonton. This well-maintained unit features 1 bdrm plus a den, 2 baths, central air conditioning, in-suite laundry & a heated, secure underground parking stall. This pet-friendly complex offers amenities like a fitness centre, social room & visitor guest suite. Interior finishes include laminate flooring & carpet, along with original appliances complemented by an ultra-quiet Miele dishwasher. Built in 2008, the unit remains in superb condition & has been meticulously cared for by both the current & original owners. Balcony provides ample space to relax & enjoy the surrounding views. An ideal home for professionals, executives, students, or parents of students attending MacEwan University. For sports enthusiasts & concertgoers, Rogers Place is a 15-minute walk, while restaurants, cafés, bars & retail services throughout downtown Edmonton are just minutes from your door. Public transit access is exceptional, with convenient proximity to the LRT. (id:51989)
TOTALLY UPGRADED! CONCRETE BUILDING! RIVER VALLEY VIEW! WELCOME TO ONE OF DOWNTOWN EDMONTON'S BEST; 802, 10046 117 STREET. THIS 8TH FLOOR UPTOWN ESTATES UNIT HAS ALMOST 1100 SQ FT OF LIVING SPACE, 2 BEDROOMS, 2 BATHS, AND TITLED PARKING. THE UPGRADED CUSTOM KITCHEN HAS A BREATHTAKING WATERFALL STYLE ISLAND WITH QUARTZ COUNTERTOPS, SOFT-CLOSE 2 TONED CABINETRY WITH BLACK-PEARL HARDWARE, NEW APPLIANCES, TILE FLOORS, AND NEW BACKSPLASH. UNIT HAS UPGRADED PARK-LIGHTING THROUGHOUT AND ELECTRIC BLINDS. LIVING AREA HAS ENGINEERED FLOORS. DINING AREA HAS EXTERIOR DECK ACCESS. PRIMARY BEDROOM IS MASSIVE WITH A LARGE WALK-IN CLOSET AND BARN DOOR ENSUITE ACCESS. ENSUITE OFFERS AN OVAL STAND-ALONE TUB, DOUBLE SINKS, AND A GLASS SHOWER. SECONDARY BEDROOM IS SPACIOUS WITH DOUBLE CLOSETS. UNIT ALSO HAS A FLEX AREA/STUDY, LAUNDRY, MAIN BATH WITH SHOWER, AND CENTRAL AIR CONDITIONING. BUILDING HAS A SHARED GYM, SOCIAL ROOM, AND SECURED UNDERGROUND PARKING. LOCATED STEPS FROM THE RIVER. (id:51989)
Welcome to Unit 111! This beautifully updated 800 sq. ft. condo offers 2 bedrooms and 2 bathrooms in a thoughtfully designed open-concept layout. Freshly painted and featuring brand-new carpet, this main-floor unit is truly move-in ready. Enjoy unique perks such as an extra-long parking stall and unbeatable proximity to the building’s gym and games room. Conveniently located near shopping, public transit, and with quick access to the Anthony Henday and CFB Edmonton, this home combines comfort with connectivity. Perfect for a single professional, a couple, or a small family, this condo includes heat, water, and sewer in the monthly fees. Quick possession is available—don’t miss your chance to make this exceptional property yours! (id:51989)
Rare opportunity to acquire a completely shovel-ready inner-city development site in a highly desirable SW Calgary corridor. This 50ft x 120ft RCG-zoned CORNER lot offers an unmatched advantage for builders and developers looking to bypass municipal backlogs and break ground immediately upon closing. All structural legwork has been completed and is included in the sale: fully approved Development and Building Permits (DP/BP), paid City Levies, and complete architectural design drawings by JTA Design. The approved project maximizes the lot’s density with a premium 8-unit configuration, consisting of four above-grade rowhouses and four legal basement suites. The land is cleared, prepped, and entirely ready for demolition and site prep. Skip the lengthy approval delays and start building on day one. Full due diligence package, including approved permit drawings, is available upon request. (id:51989)
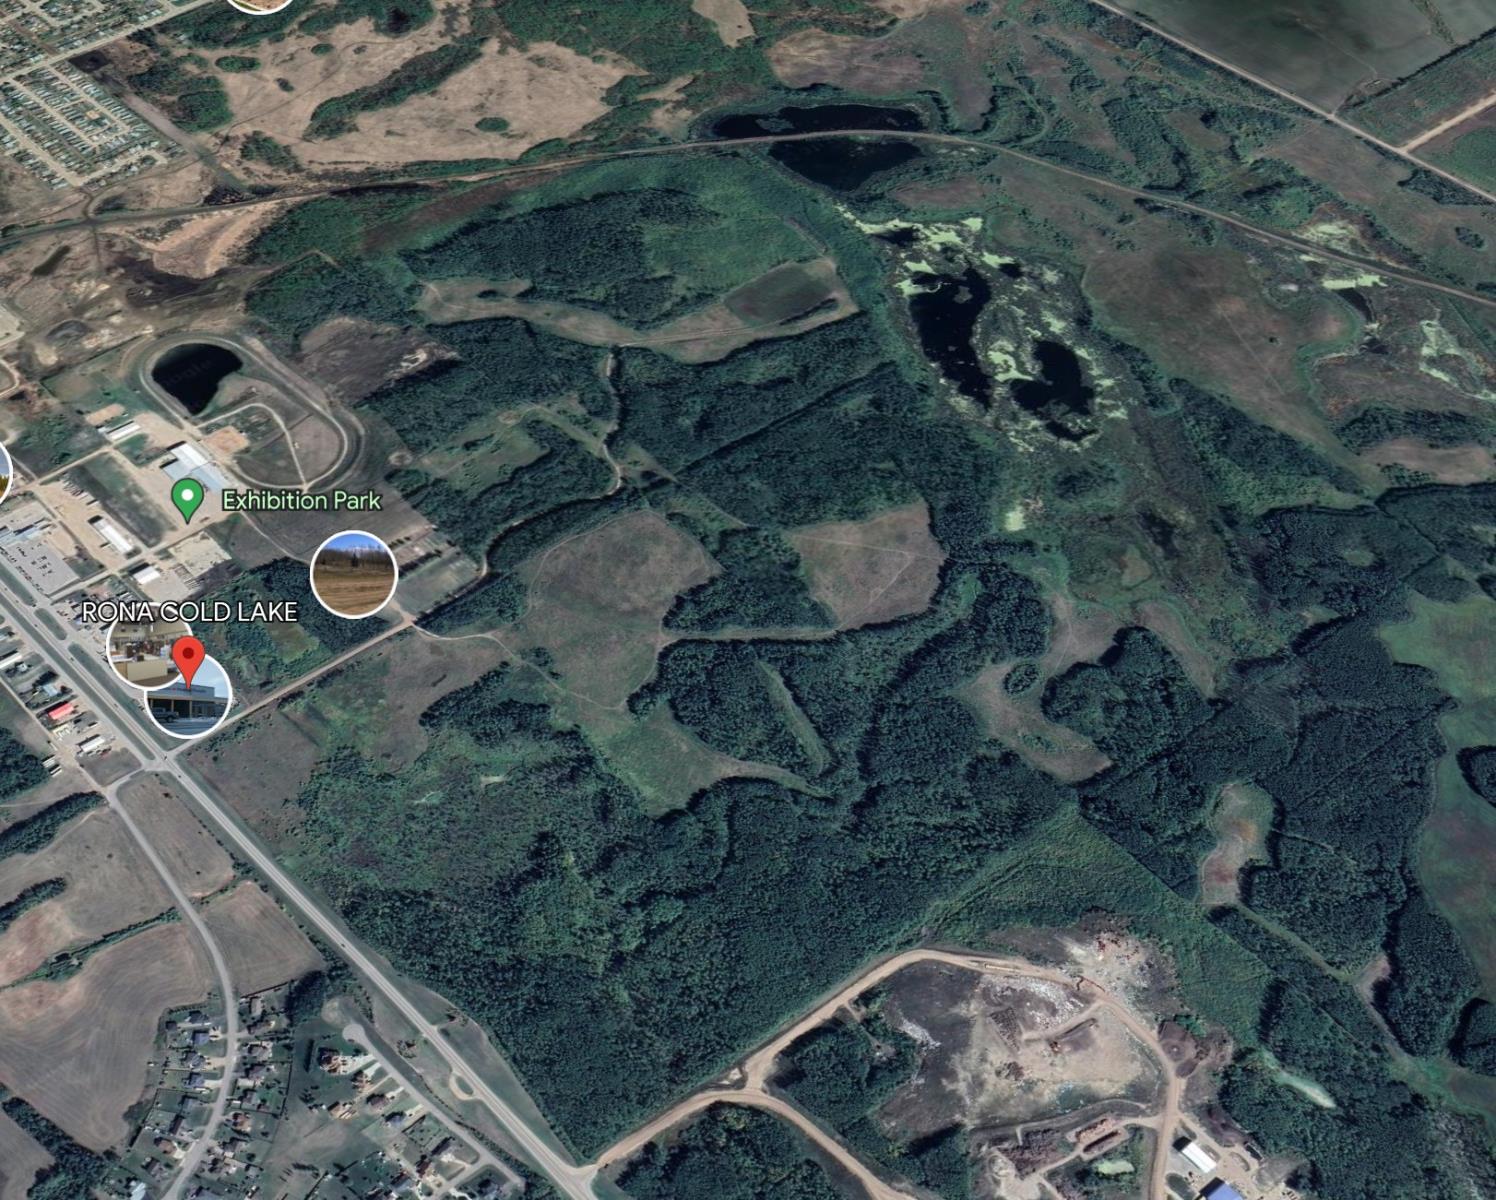
Development lands available in the Red Fox area. 470 acres with direct exposure to highway 28 within the city limits of Cold Lake. Current zoning is Urban Reserve - potential to rezone to C2 - Arterial Commercial for the first 50 acre site parallel and adjacent to the highway. Property access is off 34 Ave parallel to the entrance of RONA as well as a FORD dealership, Ramada Hotel, Fountain Tire, McDonalds, Kia Dealership, Boston Pizza & Walmart. Services are at the property line. Amazing opportunity for development land! (id:51989)
There’s something about this home that just feels easy to live in. Maybe it’s the warm modern wood tones throughout, the natural light pouring in from every angle, or the open-concept layout that actually feels functional. Located in the award-winning community of Wildflower in Airdrie, this fully finished walkout home offers over 2,750 sq.ft. of developed living space with 5 bedrooms, 3.5 bathrooms, a double attached garage, and a walkout legal basement suite giving you the flexibility for multi-generational living, extra income, or simply more space for a growing family. The main floor has such a clean, welcoming feel with its soft neutral palette, wide plank flooring, and beautifully coordinated finishes. The kitchen is a true focal point with warm wood cabinetry, quartz countertops, stainless steel appliances, subway tile backsplash, and a massive island that naturally becomes the gathering place for morning coffees, homework sessions, and entertaining friends. The dining area feels bright and open thanks to the oversized sliding doors leading out to the upper deck, while the living room offers a cozy place to unwind. Upstairs continues the same thoughtful feel with spacious bedrooms and a comfortable family living space. Downstairs, the fully developed walkout legal suite adds incredible versatility and long-term value. Outside, the fully fenced yard is already complete - one of the biggest perks of buying in a newer community without having to live through the noise, mud, and ongoing construction that usually comes with it. You get the fresh, modern feel of a new neighbourhood while enjoying a more established and finished setting. And then there’s Wildflower itself. This isn’t your average subdivision. Residents will enjoy access to the Hillside Hub, an incredible 8,000 sq.ft. private amenity centre featuring Airdrie’s first outdoor residential pool, hot tub, pickleball courts, sport court, playgrounds, fire pits, pump track, walking paths, ponds, and year-ro und community events. It’s the kind of neighbourhood where people actually spend time outside and get to know their neighbours. Modern, functional, income-generating, and set in one of Airdrie’s most exciting new communities — this home offers the lifestyle so many buyers are looking for right now! (id:51989)
4 ACRE LOT!! FULLY LANDSCAPED!! OVERSIZED & HEATED TRIPLE ATTACHED GARAGE!! MASSIVE DRIVEWAY FOR RV & TOYS!! SEPARATE WORKSHOP GARAGE (51'x31.2')!! 3400+ SQFT OF LIVING SPACE!! 6 BEDROOMS!! 3.5 BATHS!! This beautiful acreage offers the perfect blend of space, comfort, and functionality! The main floor features a bright living area with a cozy fireplace, a stunning kitchen with a large island, pantry, and custom cabinetry, plus a spacious dining area with access to the deck overlooking your landscaped yard. The PRIMARY BEDROOM includes a 4pc ensuite, walk-in closet, and a private balcony with peaceful backyard views. Two additional bedrooms share a 4pc bath, and there’s also a convenient 2pc bath and main floor laundry with access to the garage. The OVERSIZED TRIPLE GARAGE is heated with IN-FLOOR HEATING. Electric IN-FLOOR HEATING in every bathroom, the front entrance, and the laundry room — adds an extra touch of luxury. The in-floor heated basement includes 3 bedrooms (one currently used as an office), a 3pc bath, a huge recreation area, and ample storage. The SEPARATE WORKSHOP GARAGE (51'x31.2') is built with INSULATED CONCRETE FORMS (ICF) — offering superior insulation with NO HEAT LOSS — and also features IN-FLOOR HEATING. The property is surrounded by mature trees and includes a full IRRIGATION SYSTEM with sprinklers around the house for easy maintenance. Located on a CORNER LOT just minutes from Langdon, close to schools, shopping, and everyday amenities — this property truly has it all. COUNTRY LIVING WITH CITY CONVENIENCE — YOUR DREAM ACREAGE AWAITS!! (id:51989)
Bi-level home located in the community of Brintnell, offering over 1,600 sq. ft. of developed living space. The property features 4 bedrooms and 2 full bathrooms, with 2 bedrooms on the main floor and 2 additional bedrooms in the developed basement. Seller-reported updates include interior paint, vinyl flooring, light fixtures, blinds, hot water tank, front entry door, and partial roof replacement completed in 2024. Additional improvements include a fence and garage constructed in 2025, and a water softener installed in 2026. Located near parks, schools, shopping at Manning Town Centre, public transportation, and Clareview Transit Centre, with access to Manning Drive and Anthony Henday Drive. The property's layout and location may appeal to a variety of buyers, including those seeking additional living space and investors. Some photos are Virtually Staged. (id:51989)
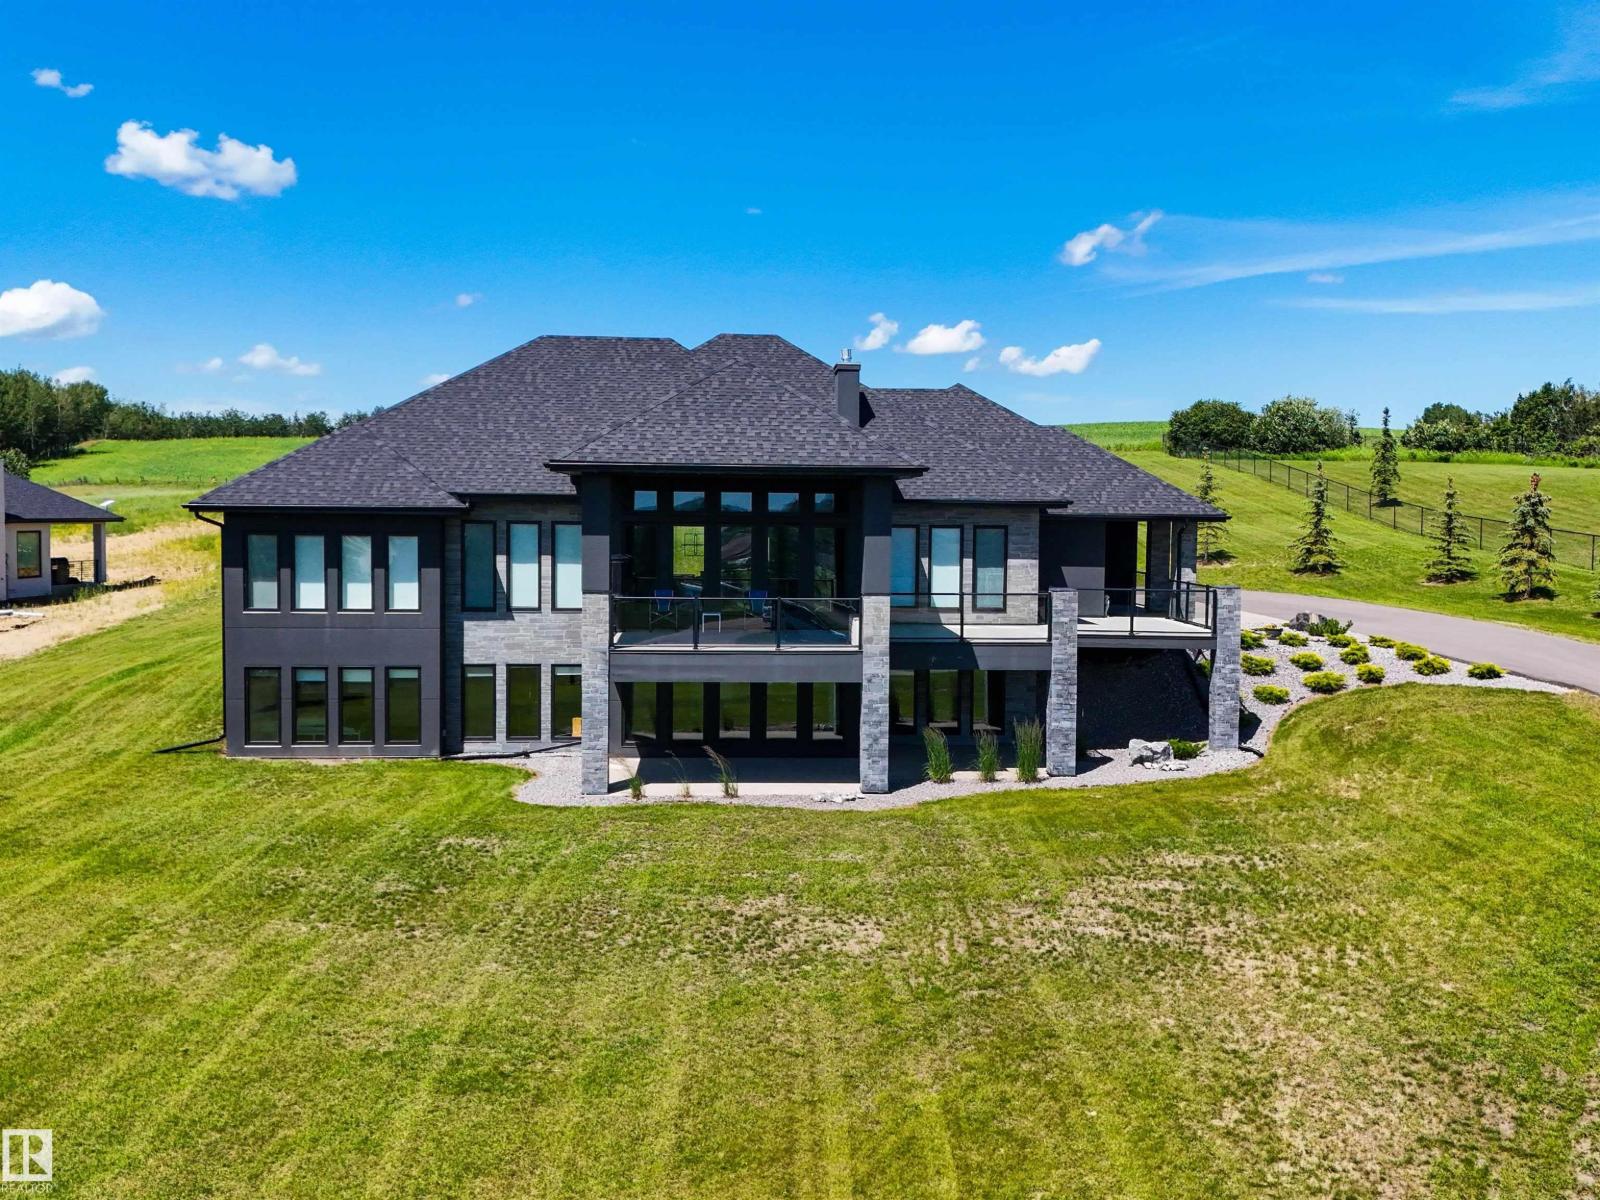
Premiere luxury W/O bungalow showcasing spectacular wall to wall windows with panoramic south views. Located 15 minutes west of Edmonton & 5 minutes north of Spruce Grove. This stunning estate home has been crafted w/ low-maintenance features, north & south covered decks, soaring ceilings, hidden theatre room, wine cellar, & gym. The home’s construction boasts premium stucco w/ enhanced insulation, a robust 200-amp electrical system, & under-slab insulation for optimal efficiency. Upper level offers open concept living, den/dining room, spacious primary w/ gorgeous 5pc ensuite & walkthru closet to the laundry. Additional bedroom & bath are a perfect addition to cap off the one floor living space. The gourmet kitchen, ft dual islands & abundant storage, is expertly designed for seamless entertaining & effortless organization. Basement ft ample entertaining space w/ large games/rec space, bar, & TONS of storage. The 1,600 sqft FF garage ft 3- 8x12' doors, heated, power ready for EV chargers & floor drains. (id:51989)
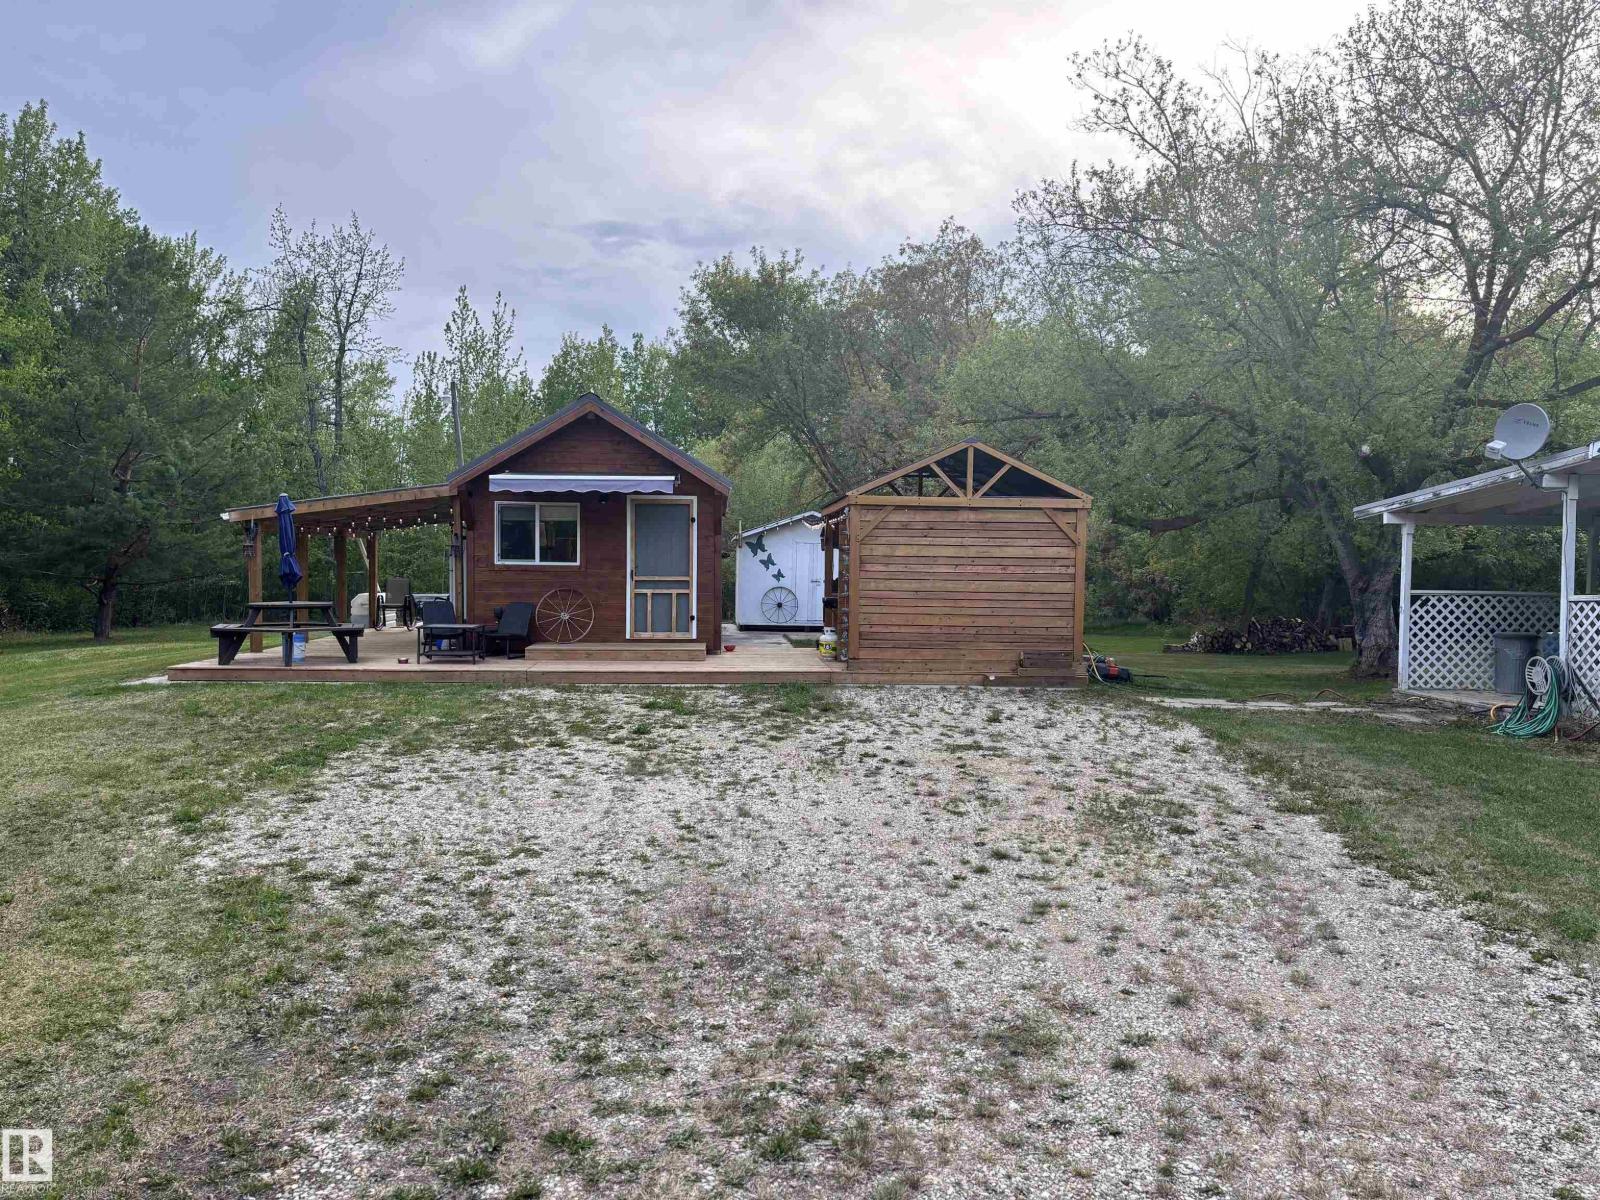
Summer is too short, make the most of it with this stunning 3-acre paradise of fruit trees, flowers and stunning landscape. When in full bloom, you'll have Saskatoons, Plums, Dexter apples, Raspberries, multiple kinds of cherries and even some wild Strawberries. There are many uses for this property, as there is an old trailer that could be fixed up, as well as a little summer cabin (four-season) with an outdoor kitchen with running water. Plus Lac St. Anne is a hop and a skip away for those hot days or early morning fishing trips. The pictures don't do it justice; it's a one-of-a-kind retreat from the hustle and bustle of life. Take a breath and enjoy peace, quiet, and all nature has to offer. (id:51989)
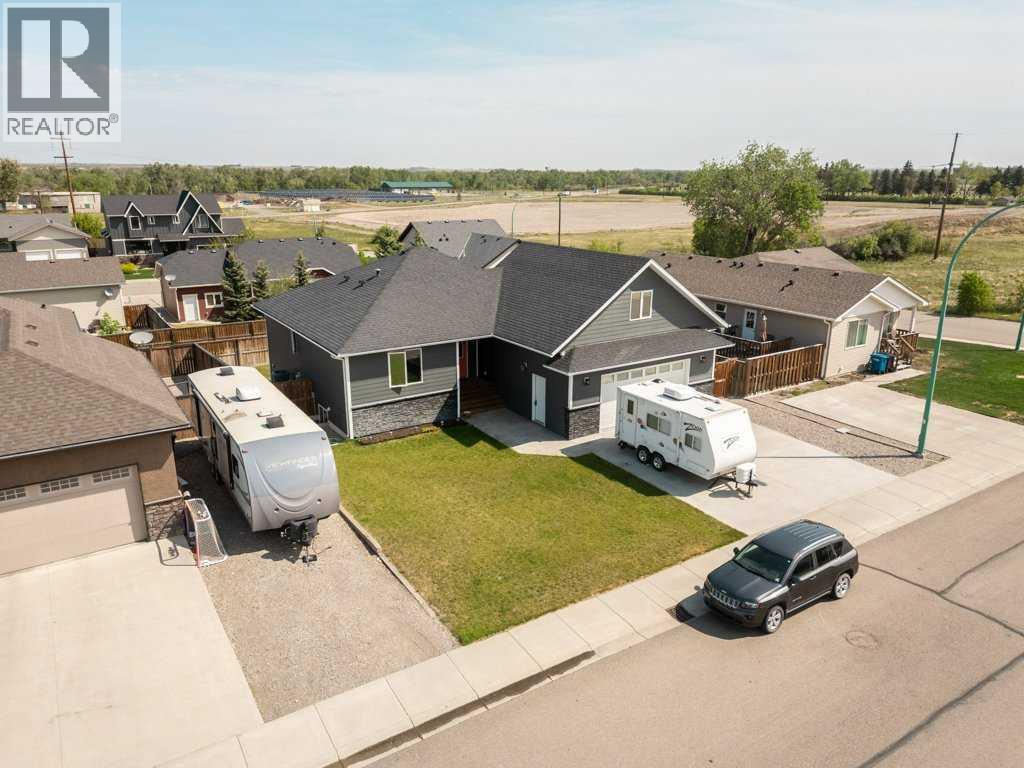
757 28 St, Fort Macleod, AB is an absolute showstopper! This sleek, modern two-storey family home with a fully finished basement delivers over 2,800 sq ft of bright, inviting living space and checks every box for comfortable, exciting family living! Step inside to discover a stunning open-concept main floor where the heart of the home shines: a gourmet kitchen featuring rich wood cabinetry, gorgeous granite countertops, a massive central island perfect for gathering, and premium stainless steel appliances that make every meal feel like a celebration. This level also boasts a spacious primary bedroom with its own luxurious ensuite and walk-in closet, plus a second bedroom and easy garage access. Head upstairs to the jaw-dropping 322 sq ft family room, a versatile dream space just waiting to become your ultimate media lounge, play zone, or creative home office! The fully finished basement takes it up another notch with two additional bedrooms, a massive 538 sq ft recreation room ideal for movie nights or game days, a 4-piece bath, and convenient laundry. Outside, the curb appeal is undeniable with stylish grey siding, eye-catching stone accents, and that bold red front door welcoming you home to a fully fenced backyard oasis with lush lawn space for kids and pets to run wild, plus generous parking including room for your RV or extra vehicles. Located in a fantastic Fort Macleod neighborhood, this move-in-ready gem is packed with modern finishes and endless possibilities. Your family's next chapter starts here! (id:51989)
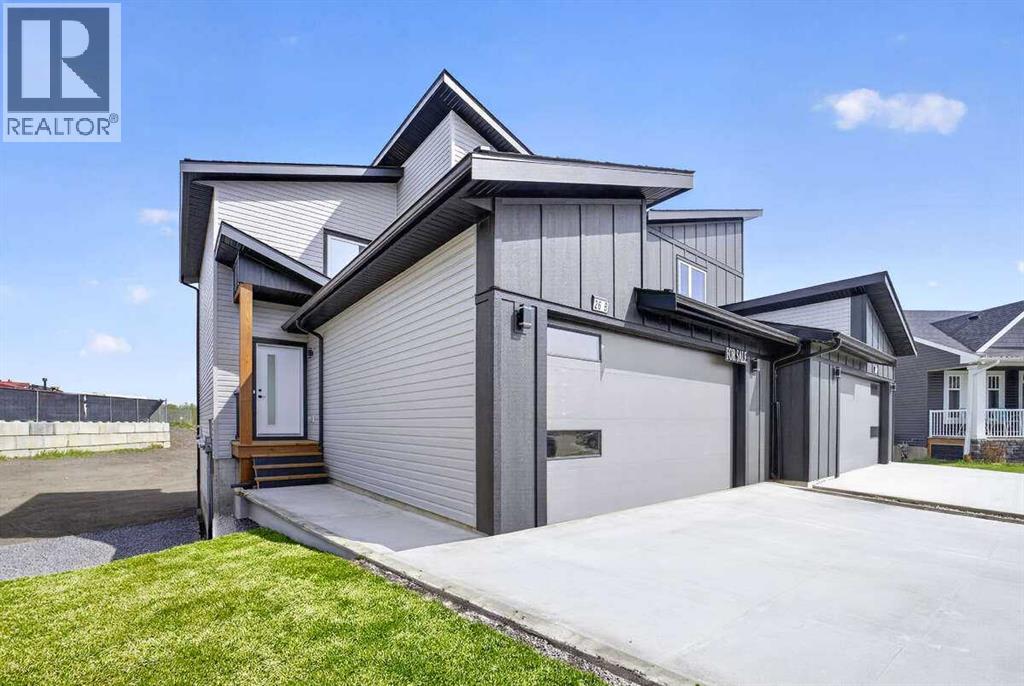
For more information, please click the "More Information" button. Nestled on a quiet cul-de-sac in the welcoming town of Didsbury, this beautifully built semi-detached home by Jalin Homes offers an exceptional combination of space, quality, and small-town charm. An oversized double front attached garage and extended driveway welcome you home, while the impressive 7,973 sq ft pie-shaped lot delivers the kind of outdoor space that truly sets this property apart. The kitchen is the undeniable heart of this home, featuring quartz countertops, undercabinet lighting, a large island, and a generous walk-in pantry with wood shelving. The open concept design connects the kitchen seamlessly to the dining and living areas, creating a space that works just as well for entertaining as it does for everyday life. With 1,597 sq ft of thoughtfully designed living space, the details here go beyond the basics. Luxury vinyl plank flooring runs throughout and upgraded trim adds a polished, modern touch. The front entry features a stunning wood feature wall complete with built-in bench and coat hooks, and a second custom mudroom bench with coat rack keeps things organized right where you need it most. Upstairs, the primary suite is a genuine retreat, offering a walk-in closet and a beautifully finished ensuite with a fully tiled shower. Two additional bedrooms and upper-level laundry round out the upper floor nicely. The walk-out basement is a blank canvas loaded with potential, already roughed in for in-floor heat, a bathroom, and a wet bar or future kitchen. Expand your living space or explore additional possibilities, subject to municipal approvals, the infrastructure is ready when you are. Immediate possession is available and a 10-year new home warranty provides lasting peace of mind. Enjoy everything Didsbury has to offer including schools, parks, walking paths, and local amenities, all within an easy commute to Airdrie and Calgary. (id:51989)
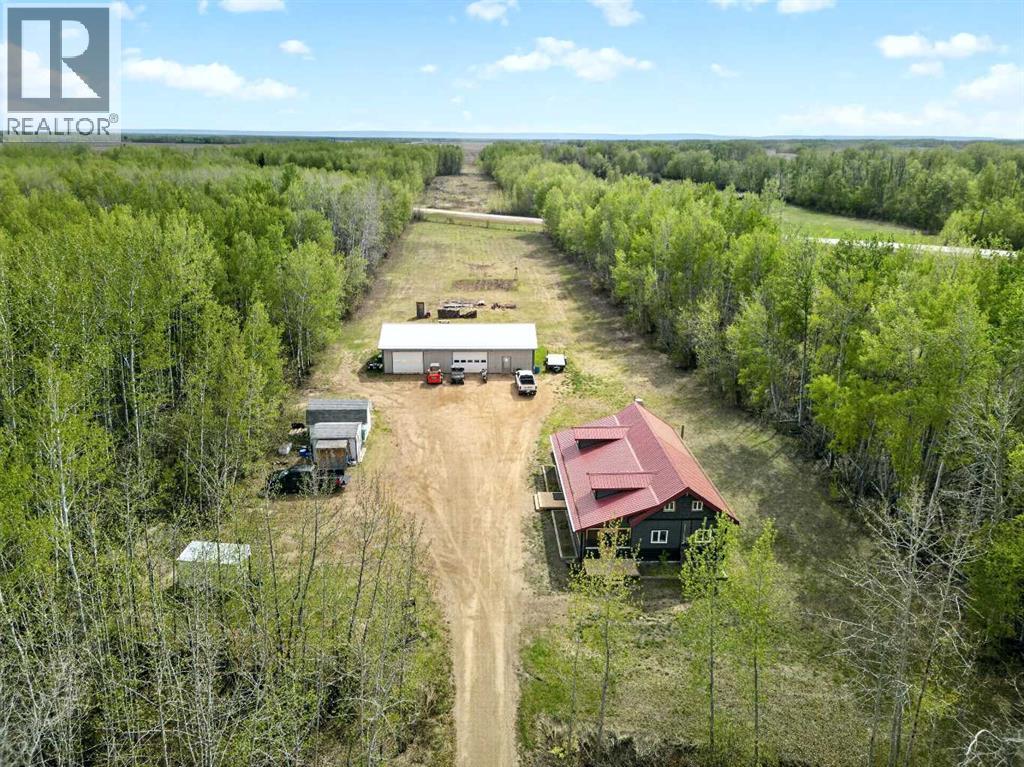
This property is such a unique opportunity and we are excited to share it with you. The home offers a very spacious comfortable living, kitchen and dining area! Above the kitchen is a nice loft/bedroom that adds a great amount of square footage and adds usability. There are also 2 good sized bedrooms and a large bathroom. Overall the home is finished nicely and is a very comfortable well take care of property. There is also a 12x25' 3 season room that is insulated with spray foam and has the potential to be finished into a part of the home. The home was carefully built with a ICF footing/foundation. And the walls are spray foamed and the overall build was carefully done. The detached 32x60' shop is a great touch and once again is meticulously built and cared for. Finished on every side with tin, insulated with spray foam, is heated, has a drain, has 2 potential exchange/vent fans and offer a great space for a variety of work. The home also has an additional are where you could add a second property that has its own sewer, cistern and power. A great opportunity to live with family or get rental income. The home has its own 3000 gallon cistern, pump out sewer, power and natural gas. This property is 19+ partially treed acres and is located a couple of minutes from Fort Vermilion. Come take a look to appreciate this home, shop and land. (id:51989)
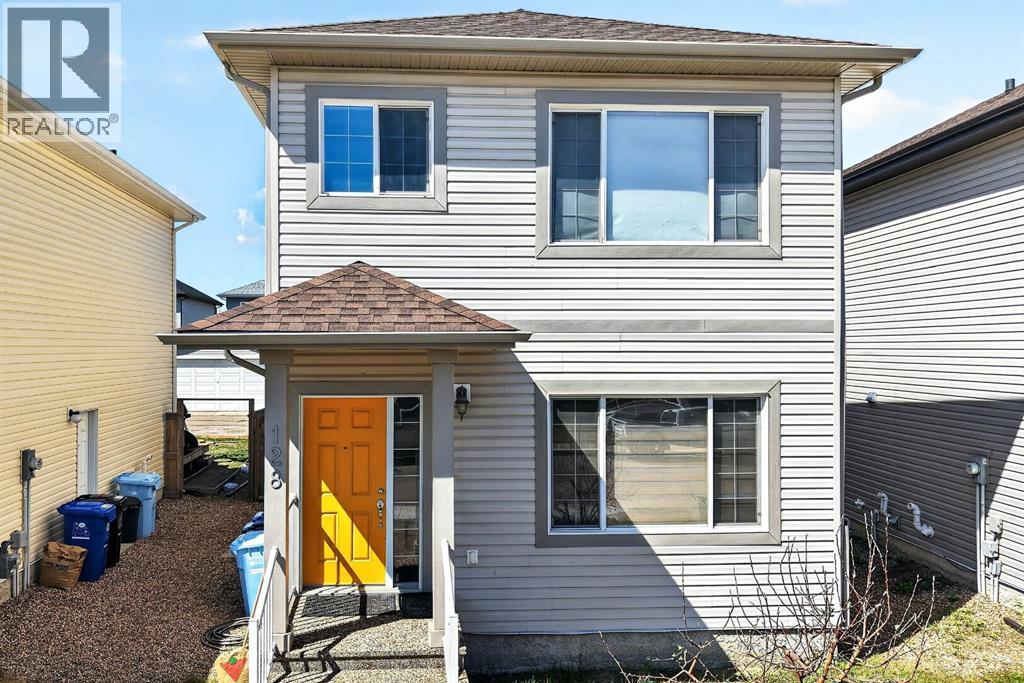
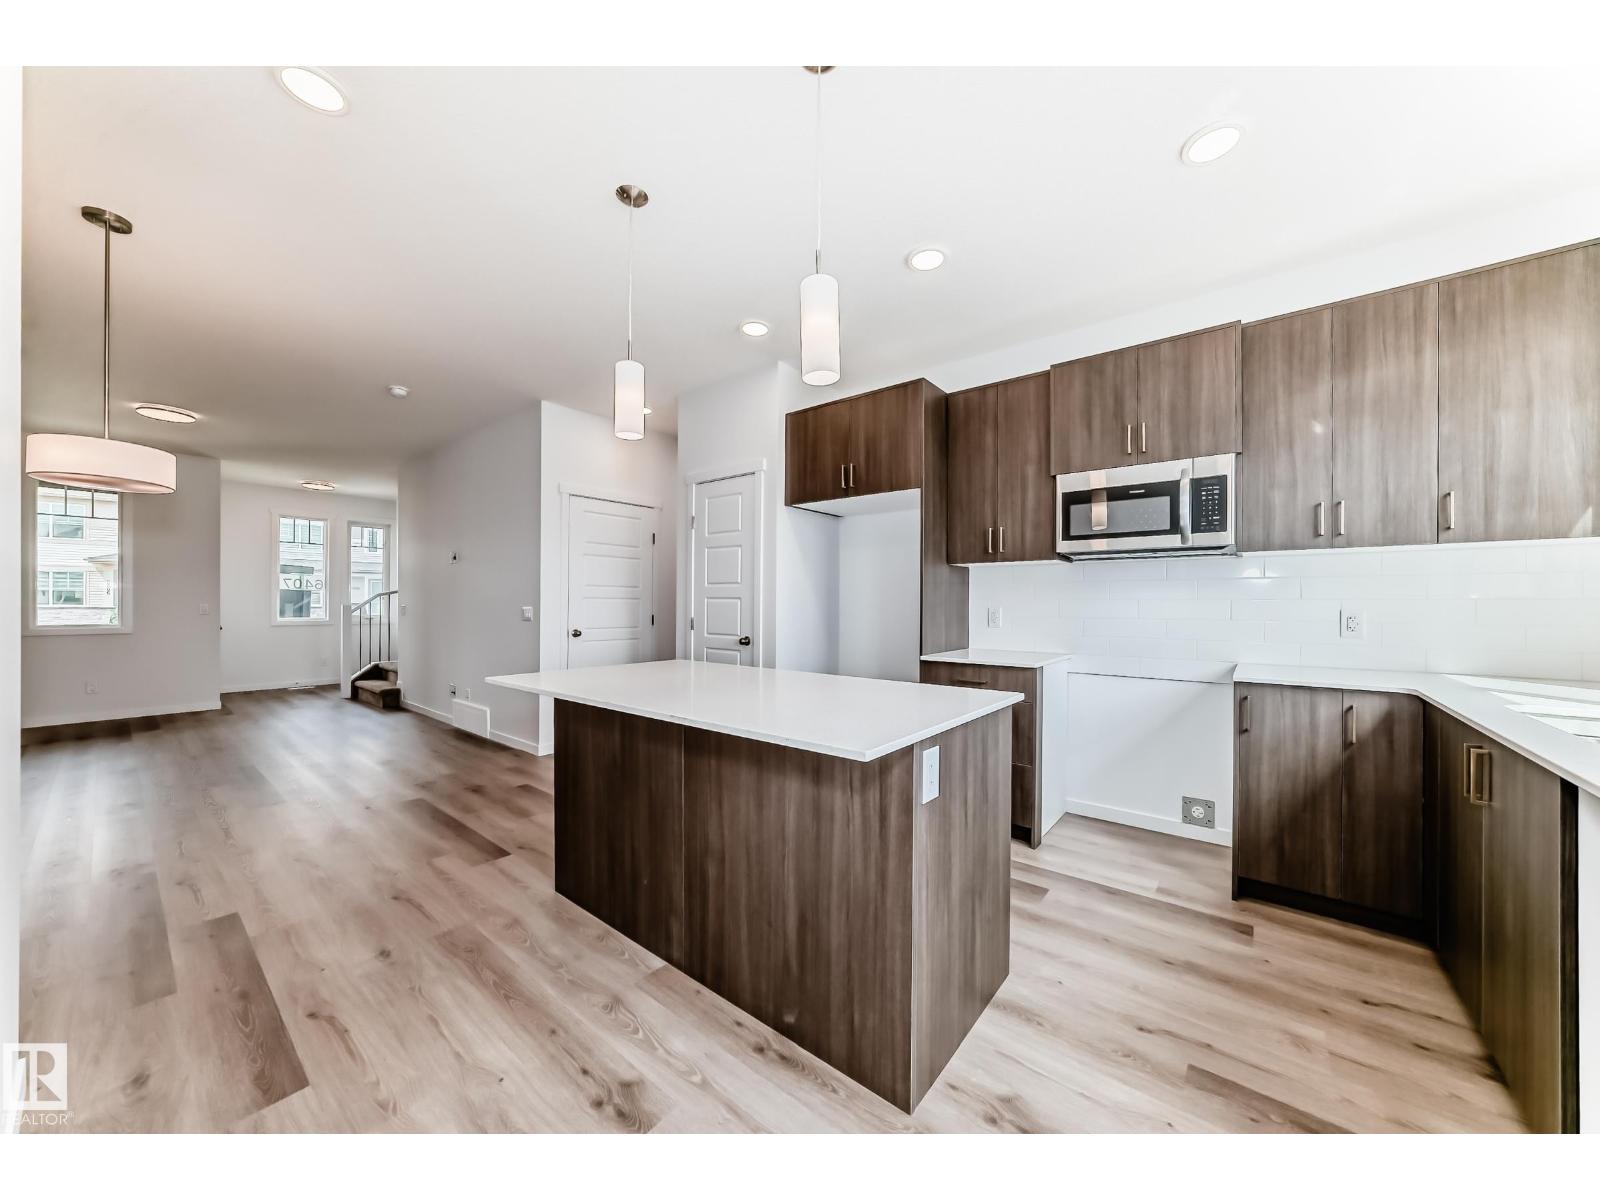
Introducing MOVE IN READY brand NEW 2 storey home in the desirable community of Dansereau Meadows in Beaumont built by Anthem. This beautiful home offers, SIDE ENTRY for basement, 3 Bedrooms, Quartz Counter Tops, Kitchen Appliances, Vinyl Flooring on main floor, in bathrooms, in laundry room and Carpet on Upper Floor. Convenient Upper Floor Laundry, Stunning lighting fixtures, Large dining area. Open concept main floor maximizes space. (id:51989)
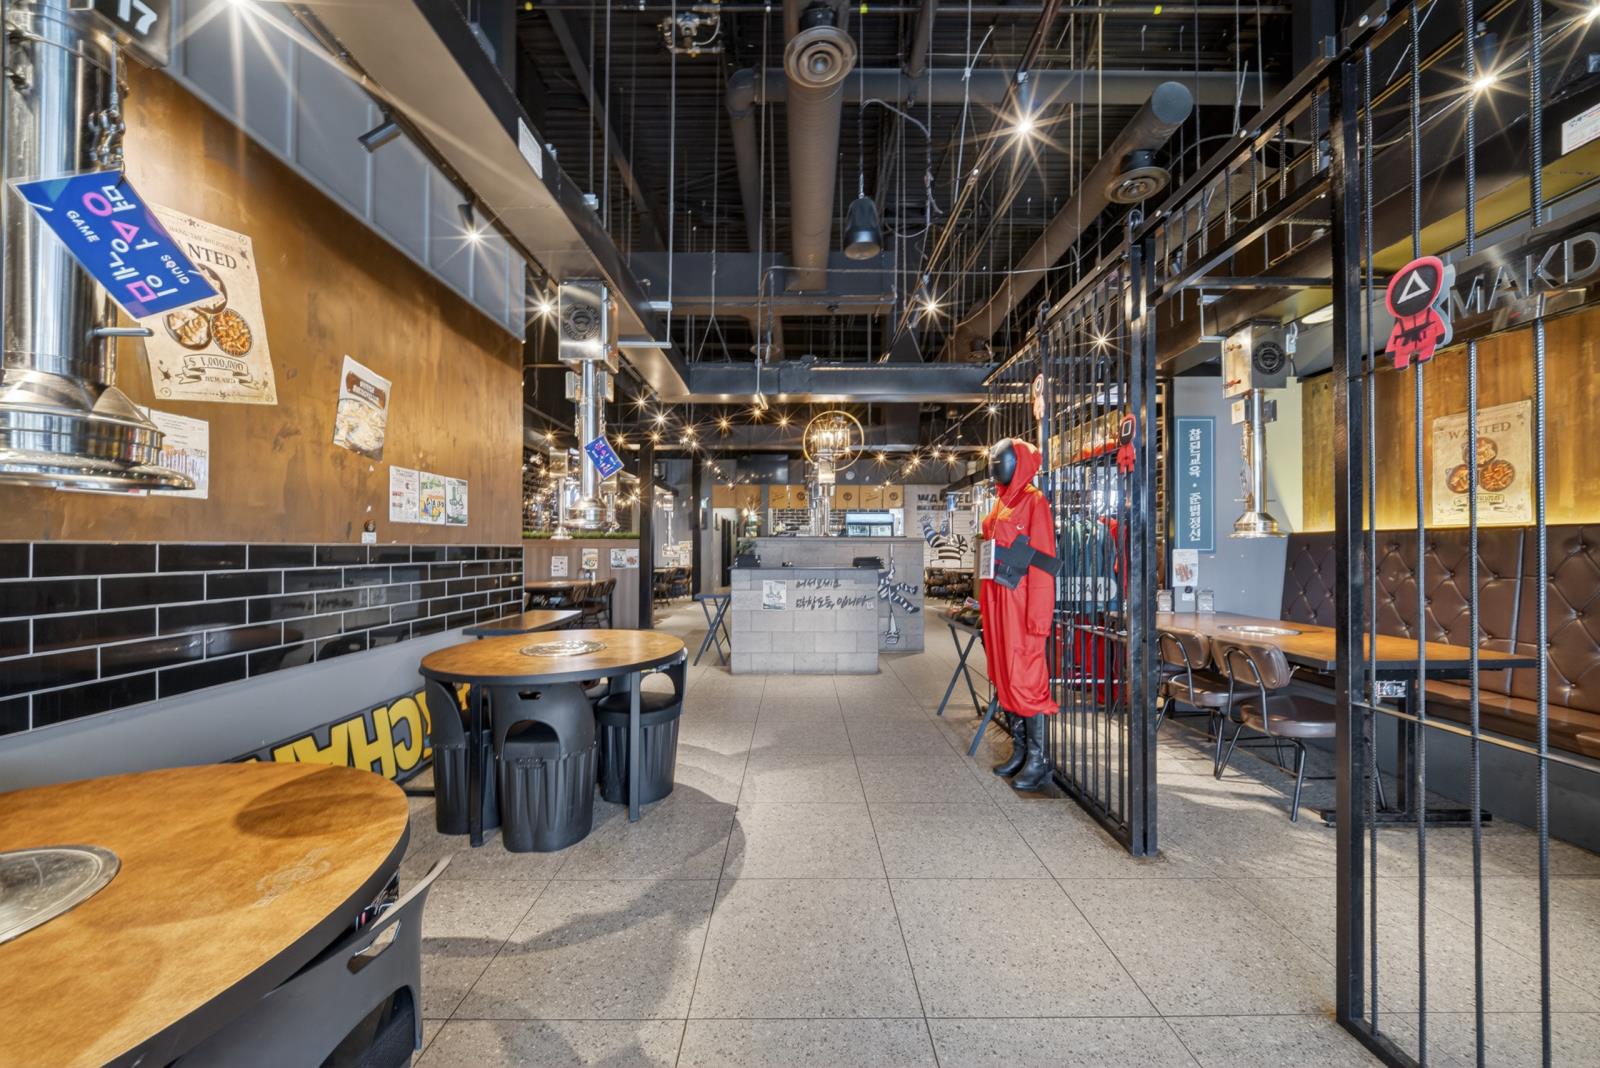
Fully built-out Korean BBQ restaurant opportunity with real estate included in South Edmonton. Positioned just off Parsons Road and Ellerslie Road in a high-exposure commercial corridor with over 36,000 vehicles per day, with volumes that hold steady throughout the day rather than spiking at rush hour. The 2,600+ sq. ft. space offers approximately 80 seats and the specialized infrastructure that typically takes 12 to 18 months and significant capital to replicate. Features include tabletop BBQ stations, dedicated exhaust and ventilation, a fully equipped commercial kitchen, finished dining room, complete front-of-house, and all chattels included in the sale. The operation will require a rebrand, which is where an experienced operator gains the edge: a fully improved space at a fraction of buildout cost, without the permitting timeline or construction risk of starting fresh. Real estate ownership is included in the sale, giving the buyer control over occupancy cost and ownership of the underlying asset rather than a leasehold interest. (id:51989)
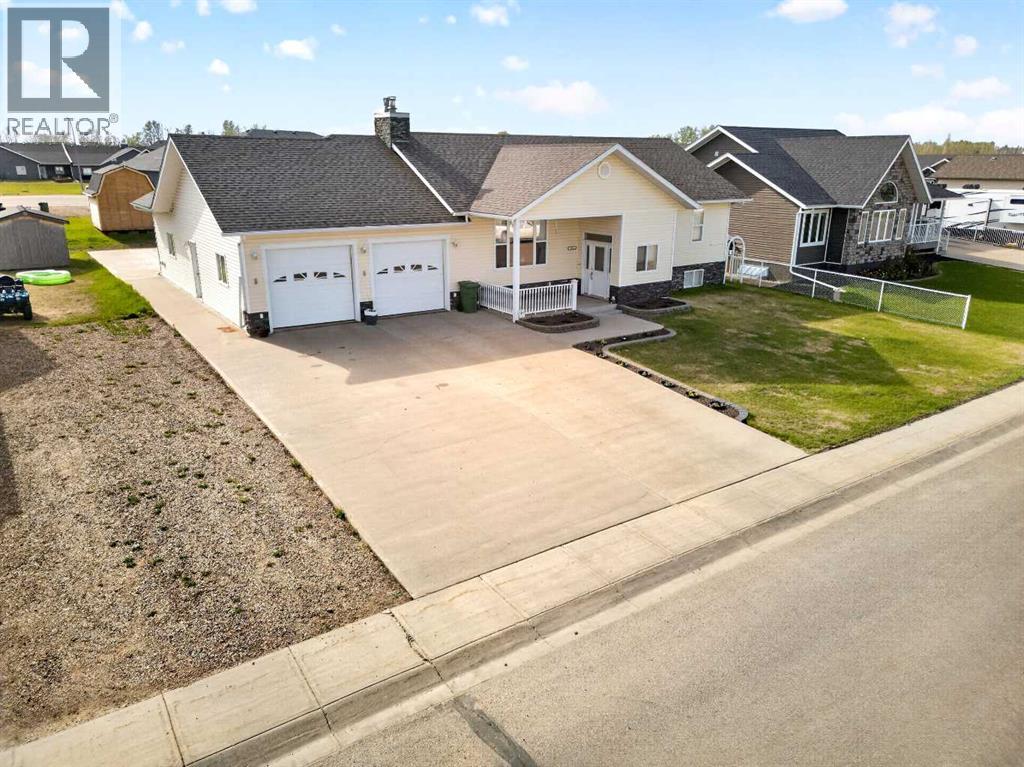
Located on a quiet, low-traffic street, this well-kept 1,682 sq. ft. home offers 4 bedrooms, 3 bathrooms, and plenty of space for the whole family, as well as a cozy wood stove int the basement. The home features an attached double garage with in-floor heating, as well as a heated workshop with in-floor heat, making it comfortable and functional year-round. Outside, you'll find a covered front porch, a spacious back deck, a large garden area, beautiful flower beds, and a wrap-around concrete pad that provides plenty of outdoor space and convenience. With its peaceful location and excellent combination of indoor and outdoor amenities, this property is a great place to call home. (id:51989)
This acreage is located just North of La Crete. It is setup for cows and other animals. There are numerous sheds and outbuildings. The house is nicely finished. Upstairs has a spacious living/kitchen dining area with nice windows. It also has a 2 good sized bedrooms and a full bathroom. Plus it has a laundry room that could be converted back to a bedroom if needed (basement is plumbed to move laundry downstairs if needed). The basement is partially finished with 3 bedrooms and a full bathroom. Plus an unfinished rumpus room with a wood stove. Great place at a great price. (id:51989)
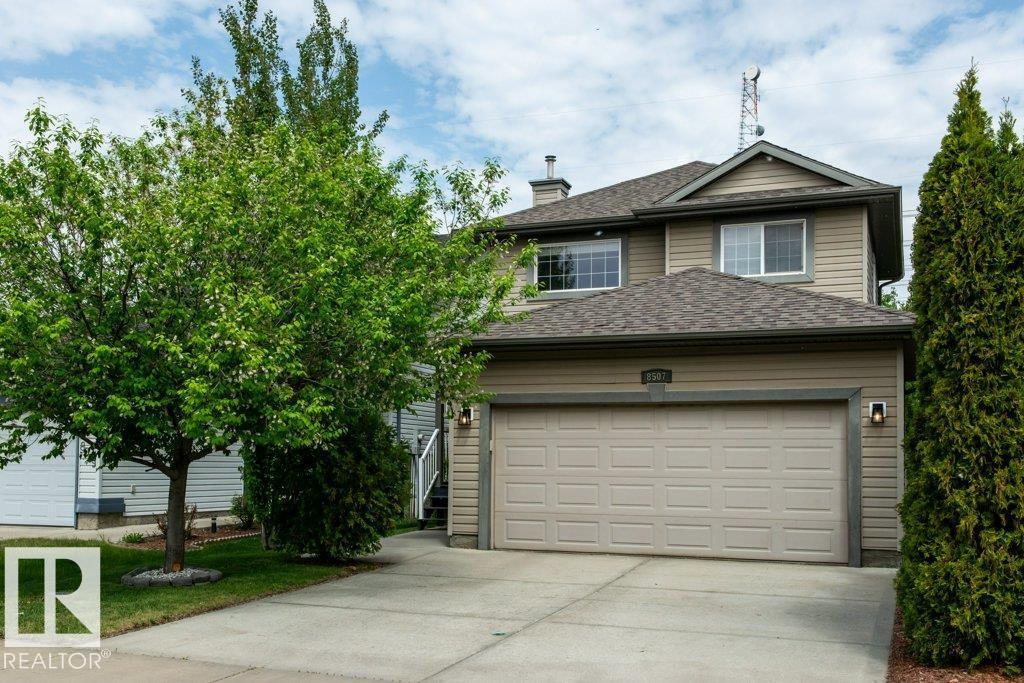
Peacefully situated at the end of the street, this extremely well maintained 2-storey home is a rare find for outdoor enthusiasts! Backing directly onto mature trees and forest with no rear neighbours, the large private backyard feels like your own hidden retreat featuring a gazebo, firepit area, mature landscaping, and freshly painted deck perfect for relaxing or entertaining. The quiet setting and incredible privacy are hard to beat! Inside, this 3 bedroom, 2.5 bathroom home shows almost like new and offers a warm, inviting layout highlighted by a cozy gas fireplace with stunning stone accent wall. Recent updates include newer fridge, microwave, and dishwasher. Located close to Ellerslie Crossing Community Park, walking trails, schools, shopping, and major commuter routes, this home offers the perfect balance of nature, comfort, and convenience! (id:51989)
Welcome to Parkland Village. With just over 1400 SQF of living space, this charming 4 bedroom 2 bathroom modular home has the comfort of a fireplace in the living room as well as in the private space of your master bedroom with an ensuite bathroom boasting a jet tub to relax after a days work. The living room sports a fireplace to cozy up to in the winter and plenty of windows to allow all the sunshine that flows through in the summer. The kitchen has stainless steel appliances, including a dishwasher, and skylights to let more of that sunshine in. The home is installed with a Central Vacuum system. Only 20 minutes to Edmonton from the highway and a skip over the bridge takes you to all the amenities needed to stock up and enjoy the restaurants available. If you want to just stay close to home then you can also enjoy the local bar and restaurant the Village has connected to the Fas Gas station where you can fill up. Newer HWT and Brand new roof (id:51989)
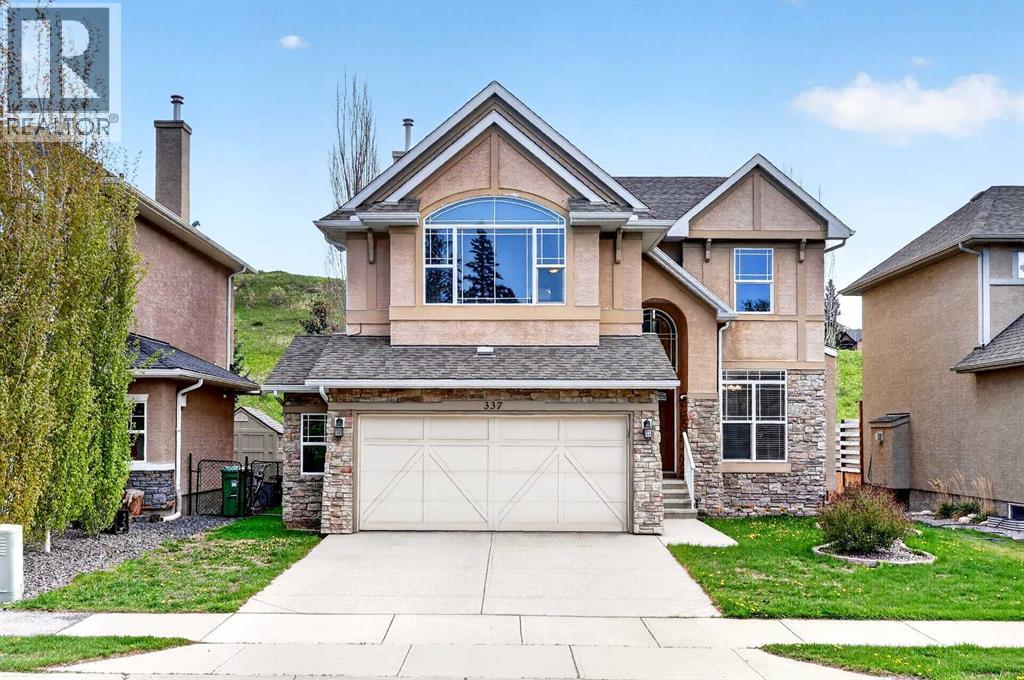
Discovery Ridge offers a family-friendly setting nestled among mature trees, scenic pathways, parks, and the beautiful river-valley landscape. This lovely 2-storey home is ideally located near the heart of the community, with easy access to paved pathways, green spaces, and countless natural features. The main floor is thoughtfully designed with a simple yet functional layout. The well-appointed kitchen features a breakfast nook, eating bar, pantry, and access to the rear deck. This inviting space opens to the great room, with a formal dining room conveniently nearby. Upstairs, you will find a spacious primary suite, two additional bedrooms with walk-in closets, and a large bonus room. The professionally developed lower level offers excellent additional living space, including a media/recreation area, office, bedroom, and full bathroom. Sleek, modern finishes include cherry cabinetry, maple hardwood flooring, granite countertops, stainless steel appliances, architectural arches and niches, glass doors, and a gas fireplace with a stonework mantle. Additional features include in-floor heating in the lower level, air conditioning, a double attached garage, and a private rear exposure backing onto green space. Discovery Ridge is a natural oasis within the city, and this beautiful home offers the perfect haven for enjoying a relaxed, comfortable lifestyle. (id:51989)