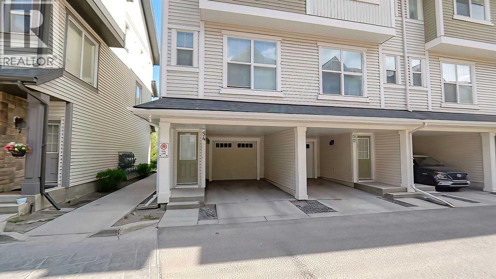
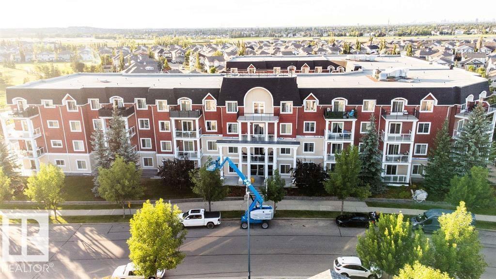
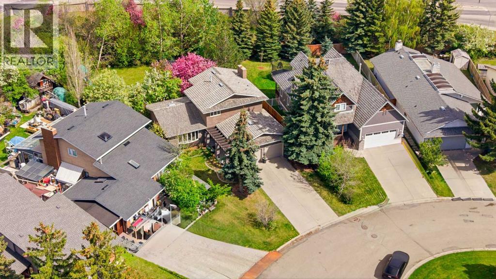
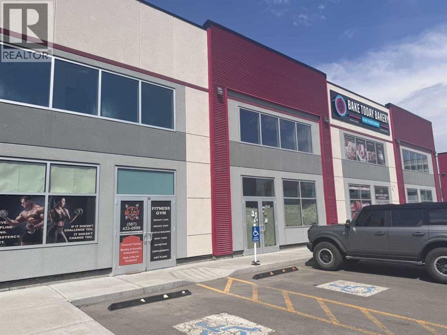
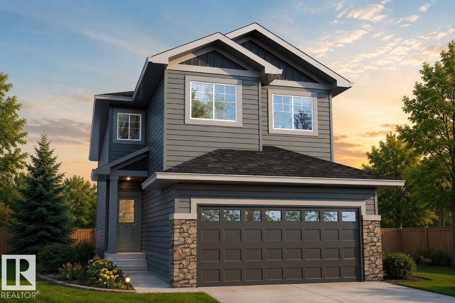
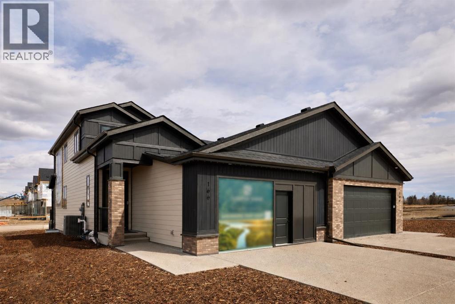
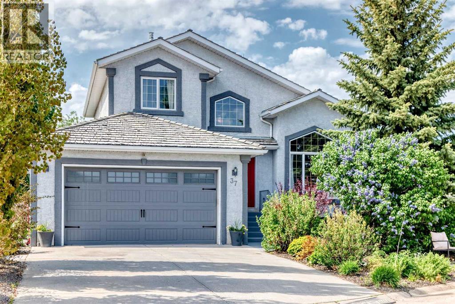
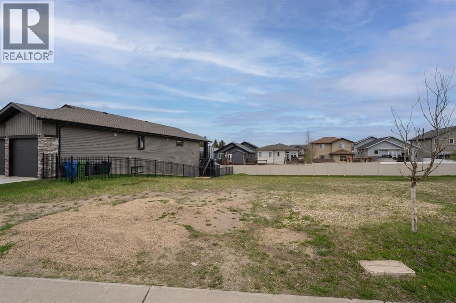
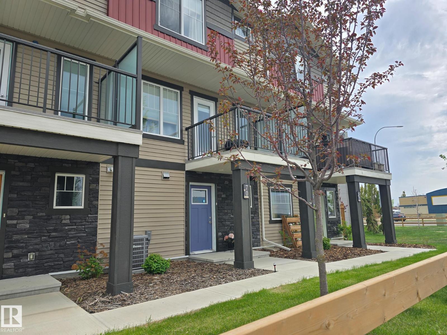
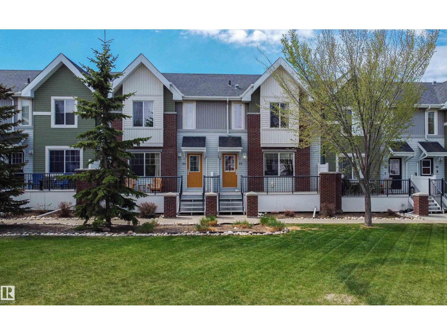
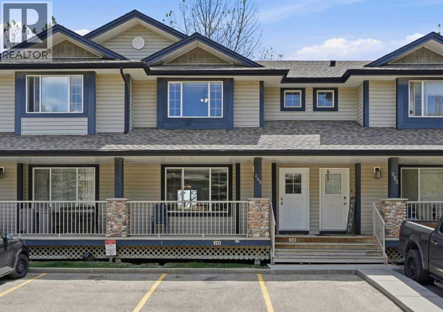
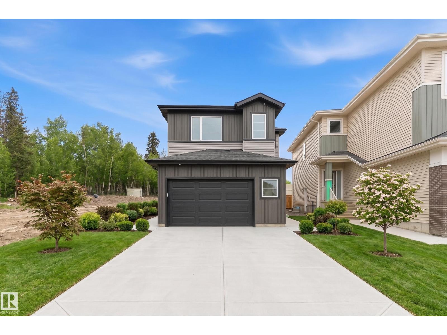
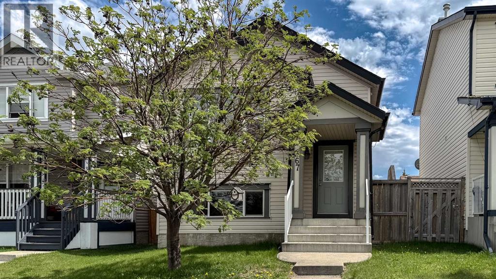
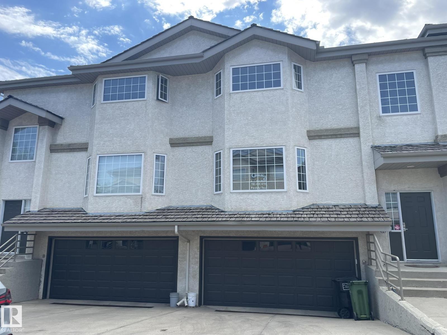
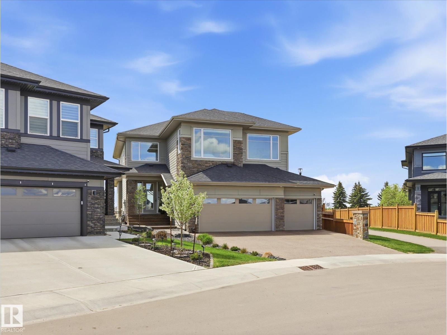
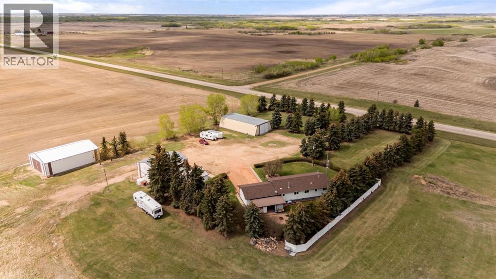
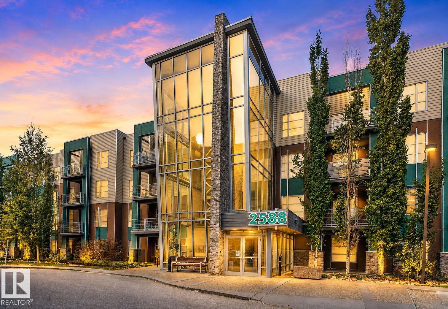
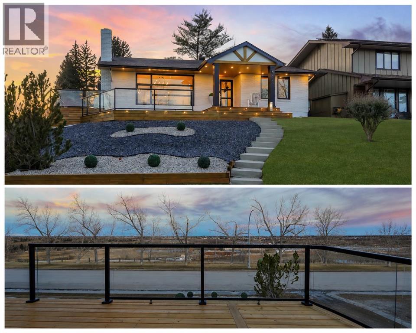
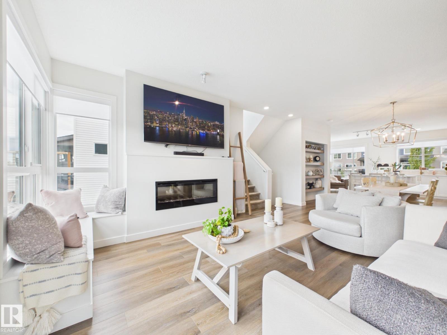
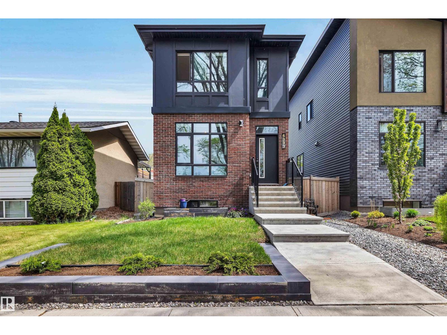
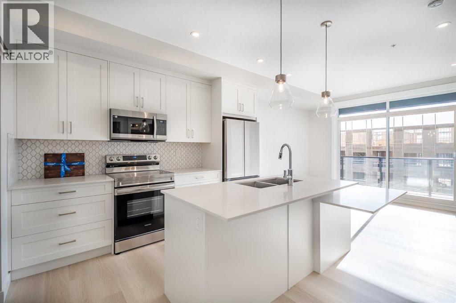
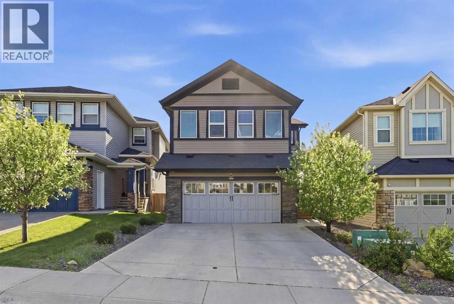
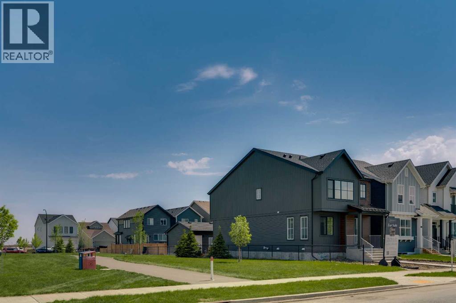
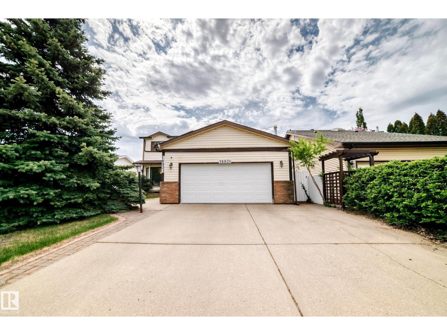
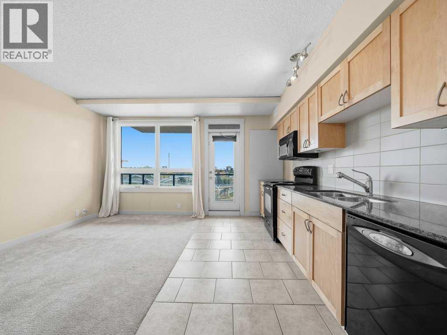
Welcome to this fabulous home in the very desirable community of New Brighton which offers many amenities that your family will enjoy and use all year round. Backing on to a peaceful green space, you will love the serenity of nature, occasional wildlife and the beauty. The privacy of your balcony will allow you to enjoy all this. This home, with 3 bedroom 2 and 1/2 bathroom, attached tandem garage plus a carport is a perfect family home. The main living space has a spacious living room, Dining area, Kitchen and a 2 piece guest bathroom. The impressive kitchen has lots of cabinets, classy cascading granite counter tops and a Pantry. Living room is bright and ideal for family time together. The Luxury Vinyl plank flooring adds a nice touch. The top level has 3 bedrooms. Primary bedroom has a long spacious walk-in closet, and a 3 piece En-suite bathroom. 2 more good size bedrooms, a full 4 piece bathroom and Laundry area on this level. All bathrooms have granite counters. New Brighton community offers many amenities and conveniences. It has ample park/green spaces, walking distance to schools, close to Major shopping, casual and fine dining, Banks, medical services and esy access to Major routes. As a Resident of New Brighton you enjoy access to the New Brighton Club, featuring a splash park, skating rink, tennis courts, and year-round community programming. The location, the community and the Low condo fees make this home an Unbeatable value Come home after a hard days work, get close to Nature and live a good life here at New Brighton point. Beautiful home to come home to. (id:51989)
MAIN LEVEL , NO UTILITY BILLS, 2 PARKING , with Stunning GREEN SPACE VIEW! Bright and spacious, this beautifully updated unit offers 2 beds, 2 baths and an oversized kitchen with in-suite laundry and ample storage space. Enjoy 9-ft ceilings, an open-concept layout and expansive windows that flood the space with natural light and showcase peaceful views of the green space. Newer fresh neutral paint throughout. Condo fees cover all utilities: heat, water, and electricity! This well-managed, pet-friendly UNIT includes 1 secure titled heated underground parking and 1 titled stall parking , lots of visitor/street parking, a fitness room and a large party room for your private gatherings and a open space courtyard . Located right across from a park & playground, just minutes from shopping, dining, schools, daycare, the Anthony Henday, LRT, and bus routes — perfect for families and professionals. Don’t miss your chance to own this hidden gem! (id:51989)
OPEN HOUSE | SAT, SEP 8 | 1:00 PM - 3:00 PMVarsity Estates – an exceptional opportunity in one of Calgary’s most prestigious communities. Situated on a quiet cul-de-sac, this home sits on one of the largest lots in the area, offering immense potential for future expansion, redevelopment, or simply enjoying the existing space. Surrounded by wide streets, mature trees, and near a golf course and huge parks, the location offers unmatched lifestyle and privacy.Perfect for families and entertainers alike, the massive backyard is equipped with built-in play facilities, including a slide, swings, playhouse, and sandbox. There's also a granite-topped BBQ station, a firepit area, and plenty of room for private outdoor gatherings such as birthday parties or summer barbecues.Inside, you'll find a spacious and functional main floor layout featuring a large kitchen with ample cabinetry, granite countertops, high-end KitchenAid appliances, and an eating space/lounge; a comfortable dining area; wide & bright living area with a bay window; a cozy family room with a gas fireplace; a flex room that can used as an additional bedroom or an office room; a 2-piece powder room; and a laundry area. In addition to two generously sized bedrooms and a 4-piece washroom, the primary bedroom completes upstairs with a walk-in closet and a private ensuite including a jetted tub. The fully finished basement includes a huge bedroom, living/recreational area, and a 4-piece washroom — ideal for guests, teens, extended family or man’s cave. The basement also includes a massive storage area. Freshly painted with elegant chandeliers (included), central air conditioning, and thoughtful updates throughout to add to the comfort and style of the home. The oversized double garage easily fits two large vehicles, and the extended driveway provides space for six additional cars—perfect for large families or entertaining guests.Location is unbeatable, and this home delivers on all fronts:7 min walk t o Dalhousie LRT Station & then few stations away from UofC & Downtown1 min drive to major highways, yet nestled in a quiet neighbourhood4 min drive to Market Mall6 min dive to Northland Village8 min drive to Alberta Children’s Hospital12 min drive to Foothills Medical Centre15 min drive to Calgary Downtown Educational access is top-notch! Catholic SchoolsTLC ProgramFrench ImmersionSpanish BilingualHighly Rated Elementary & Junior High SchoolsCalgary’s Ranked #1 Public High School under CBE — Sir Winston Churchill High SchoolUniversity of Calgary All within 5~12 min driving distanceThis is a rare opportunity to own such a premium property in a highly sought-after estate community, surrounded by green space, golf courses, and top amenities. Whether you’re looking to move in, expand, or build new, this is a home you don’t want to miss. Book your private showing today and explore all that this gem has to offer! (id:51989)
Welcome to Jacksonport Square, a premier 37,000+ sq. ft. retail development located in one of NE Calgary’s busiest commercial corridors. This 1,577 sq. ft. retail bay offers an excellent opportunity for a wide range of businesses including restaurants, grocery stores, spas, boutiques, professional services, and many other retail concepts. Featuring an impressive 22 ft. ceiling height with 40% mezzanine approval, the space provides added flexibility and functionality for your business needs. Strategically positioned near Metis Trail and Country Hills Blvd, the plaza benefits from exceptional visibility, high traffic exposure, and convenient access for customers from surrounding residential communities and nearby commercial hubs. Surrounded by established businesses and ample parking, Jacksonport Square is an ideal location to grow and thrive in a rapidly expanding area. (id:51989)
5 BEDROOMS! 4 BATHROOMS! SPICE KITCHEN! SIDE ENTRANCE TO THE 9' BASEMENT with 3 OVERSIZED WINDOWS! 200 AMP ELECTRICAL PANEL! 2 ENSUITES! Parkwood Homes VICTORIA model located in the favourite West Edmonton community of Secord! FUNCTIONALITY! - Large windows flooding the home with natural light, DRAIN in the garage, mudroom, main floor bedroom and 3 piece bathroom, spice kitchen, upper floor laundry, upper floor bonus room, spacious large bedrooms, one being the primary bedroom and a secondary bedroom with its own bathroom as well! FINISHES! - Thoughtfully curated interior, hand selected finishes promising no compromise. MDF Shelving throughout, Quartz countertops throughout, cabinets to the ceiling, tile in wet areas, vinyl plank on main floor, undermount sinks, upgraded doors and door handles. LOCATION - Enjoy a brand new home in the mature community of Secord while you still can! Last phase! Schools, shopping, quick access, & REC center. Photos are representative. (id:51989)
A rare chance to own a professionally curated Crystal Creek showhome while earning leaseback income (then move into it 12-18 months later). This semi-detached villa offers a bright, open main level with soaring ceilings, a striking full-height fireplace feature wall, and oversized windows that flood the space with natural light. The kitchen is clean and modern with a waterfall island, quartz surfaces, upgraded appliances, and rich cabinetry that anchors the space. Main floor living is anchored by a spacious primary retreat with a well-appointed ensuite and walk-in closet, plus the convenience of main floor laundry. Upstairs, a loft overlooks the great room, creating flexible space for a lounge or home office. The fully developed lower level expands your living with a large rec area, two additional bedrooms, and full bath, ideal for guests or extended family. The leaseback provides stable, hands-off income while Crystal Creek maintains the home in showhome condition, making this a smart investment and future residence in one. Located in Taza Park, one of southwest Calgary’s emerging communities, you’re 13 minutes to downtown, 5 minutes to Signal Hill, with quick access to Stoney Trail, nearby shopping, Weaselhead Flats, and the Glenmore Reservoir. This is a rare opportunity to own a new villa in a well-connected southwest location. Book your showing today! (id:51989)
Now available for sale at Plaza 34, Units 9216 & 9218 offer an excellent opportunity in Edmonton’s growing southeast commercial corridor. Located along busy 34 Ave NW with quick access to Whitemud Drive, Calgary Trail, Gateway Boulevard, and Anthony Henday Drive, the property provides outstanding visibility and accessibility for a variety of businesses. Surrounded by strong commercial activity and a growing residential population, Plaza 34 is an ideal location for owner-users or investors looking to establish or expand their presence in a high-demand area. Immediate availability.Additionally, Units 9220 & 9222 are also available for lease, with lease rates starting at $34.00 PSF, providing further opportunities for businesses seeking space in this high-exposure commercial plaza. (id:51989)
37 LAKESIDE GREENS Close! Backing directly onto the 14th hole in desirable Lakeside Greens Golf Course, this beautifully upgraded two-storey walk-out offers a rare blend of privacy, space, mature landscaping, and everyday convenience in the heart of Chestermere. With 1,918 sq. ft. above grade, a total of 4 bedrooms, 3.5 bathrooms, and a fully finished walk-out basement, this home is set on a peaceful lot surrounded by mature trees, lush gardens, multiple outdoor seating areas, and open views across the fairway. A large driveway and heated, double attached garage add excellent everyday function, with one extended-depth bay currently used as a workshop and offering great flexibility for storage, tools, bikes, a motorcycle, ATV, or a longer vehicle. Inside, the vaulted FORMAL LIVING ROOM AND DINING ROOM combination makes an immediate impression, with soaring ceilings, a dramatic feature window, updated flooring, and an open upper landing that gives the home a bright, airy feel. The main level continues into a warm rear family room with a gas fireplace, built-ins, and stunning golf course views. The kitchen sits comfortably at the heart of the home, featuring dark cabinetry, granite countertops, stainless steel appliances, tile backsplash, pantry storage, and easy connection to the dining area, family room, and upper deck. Main floor laundry with a 2-piece bathroom adds practical convenience. Upstairs, the spacious primary bedroom enjoys peaceful views, a walk-in closet, and an updated 5-piece ensuite with dual sinks, subway tile detail, a separate tub, and separate shower. Two additional upper bedrooms and a 4-piece bathroom complete the level, offering comfortable space for family, guests, or a home office. The finished walk-out basement adds another full layer of flexibility, with a large recreation/games area, separate family room, fourth bedroom, 3-piece bathroom, excellent storage, and direct access to the backyard. Truly an ideal setup for teenagers, guests, a gy m, media room, hobby space, or multi-purpose family living. The outdoor spaces are where this property truly shines. Enjoy coffee on the upper deck, relax beneath the covered lower patio, gather around the circular paver seating area, or unwind among the mature trees, gardens, and open golf course backdrop. Set in the family friendly and established area of Lakeside Greens golf course, this home offers a central and convenient location close to the lake, pathways, schools, shopping, restaurants, services, and everyday amenities. It is a rare combination of setting, space, views, and lifestyle in the heart of Chestermere. The Poly B has been removed and a new furnace in 2026! Move in and enjoy! Click on the link to view the Virtual Tour! (id:51989)
One of a kind acreage! This 5 bedroom, 3.5 bathroom property was designed by an engineer, so it is built to last. Uniquely built into a hillside, every level has grade access. Drive into the garage, and head inside into the mud room, storage room, utility room, or the partially finished space that can be finished as an in-law suite, teenage haven, or workshop. The middle level has 3 bedrooms, a full bathroom, and a large rec room. The top level has a chef's dream kitchen with tons of counter space, cabinetry, and great appliances, a two-level sunroom, dining area, living room with fireplace, second bedroom, full bathroom, and an enormous owner's suite that has a fireplace, walk-in closet, and full ensuite with steam shower. Enjoy the views of the property from every room. There are many paths through your 5 acres, and the way it is treed with usable space really makes it feel even larger. All paved and 10 mins to Stony Plain/Spruce Grove, what a location! (id:51989)
Build your dream home in The Timbers, one of Red Deer's most thoughtfully designed bareland condo communities. Bring your builder or build your own, Lot 49 at 6 Tyrrell Place is a level lot situated inside of a quiet cul-de-sac. The Timbers offers maintenance free living with no restrictions for age, pets, etc, while providing the convenience of included lawn care and snow removal through the condo corporation. The Timbers is governed by architectural controls that protect the look and value of the area long term, with many beautiful high end homes already constructed. This community features beautiful common areas and access to trails, as well as an abundance of nearby amenities including restaurants, groceries, shopping, schools, gyms, and more. Condo fees are $225.92/mo which cover snow removal in winter and lawn mowing in summer. (id:51989)
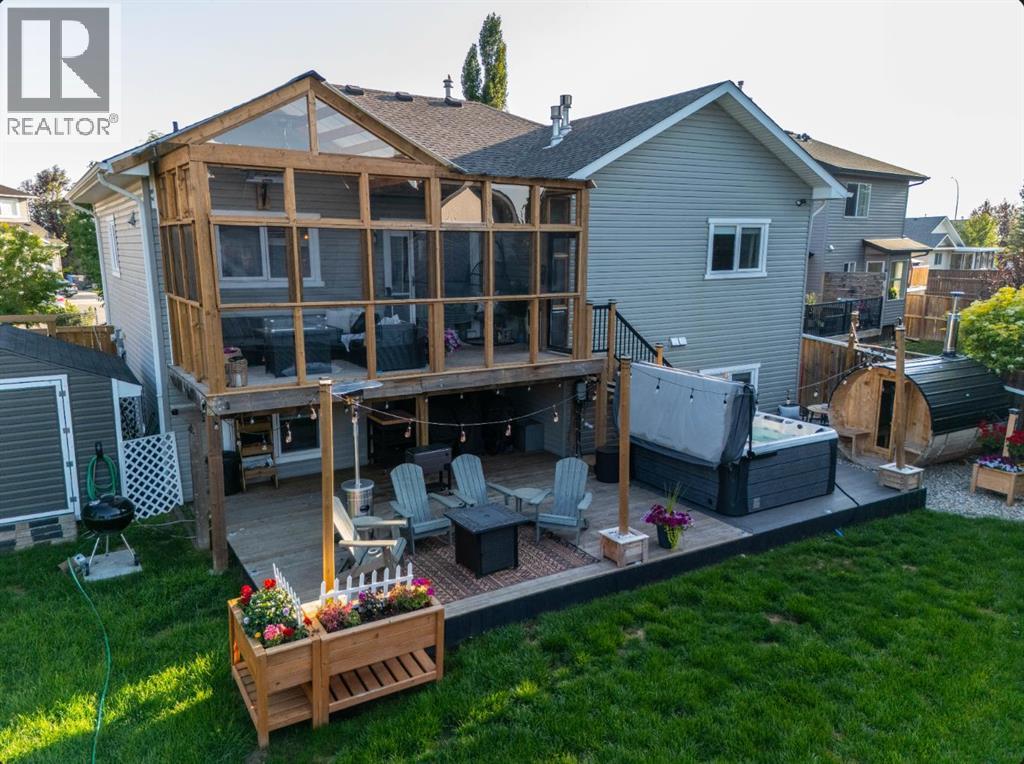
Welcome to the one you’ve been waiting for! Perfectly positioned on a rare 0.15-acre pie-shaped lot in one of Strathmore’s most sought-after family communities, this beautifully updated, FULLY DEVELOPED HOME offers the space, upgrades, and backyard lifestyle that rarely come together in one property. With 4 bedrooms, 3 bathrooms, and an incredible OUTDOOR RETREAT, this home is designed for families who want more than just a house—they want a lifestyle.From the moment you step inside, you’ll appreciate the bright, open-concept design FEATURING 9-FOOT CEILINGS, professionally installed luxury vinyl plank flooring (2024), and a warm, inviting atmosphere that’s perfect for everyday living and entertaining. The BEAUTIFULLY RENOVATED KITCHEN is sure to impress with quartz countertops (2023), a stylish tiled backsplash, maple live-edge breakfast bar, dedicated coffee bar, and an abundance of prep and storage space.The main-floor primary suite is a private retreat, complete with a cozy gas fireplace—a rare feature that creates the perfect place to unwind—and a spacious ensuite featuring double sinks, a jetted soaker tub, separate shower, and plenty of storage. Two additional bedrooms are privately tucked away on the upper level, while the FULLY FINISHED BASEMENT adds incredible flexibility with a large family room, reading nook, spacious fourth bedroom, full bathroom, cork flooring, and convenient walk-up access to the oversized heated double attached garage.The true showstopper is the backyard. Set on an OVERSIZED 0.15-ACRE PIE-SHAPED LOT, this outdoor oasis offers the kind of space that’s becoming increasingly hard to find. Whether you’re hosting summer BBQs, watching the kids play, gardening, or simply enjoying a quiet evening under the stars, you’ll never run out of room. Unwind beneath the covered deck, soak in the HOT TUB (2025), relax in your PRIVATE SAUNA (2025), or enjoy your morning coffee surrounded by the peace and privacy of this exceptional outdoor spac e. This backyard was designed to be enjoyed in every season.Additional upgrades include central air conditioning, new shingles (2023), and a hot water tank (2023), giving you peace of mind for years to come.If you’ve been dreaming of more space, a stronger sense of community, and a slower pace of life without giving up city convenience, this is your opportunity. Strathmore offers outstanding schools, parks, walking paths, recreation facilities, shopping, restaurants, and healthcare—all while being just 35 minutes from Calgary. Enjoy the best of both worlds: the charm and value of small-town living with an easy commute to the city whenever you need it.Homes offering this combination of lot size, thoughtful upgrades, and exceptional backyard living are incredibly hard to find. Don’t miss your opportunity to experience everything 128 Hillcrest Cape has to offer. (id:51989)
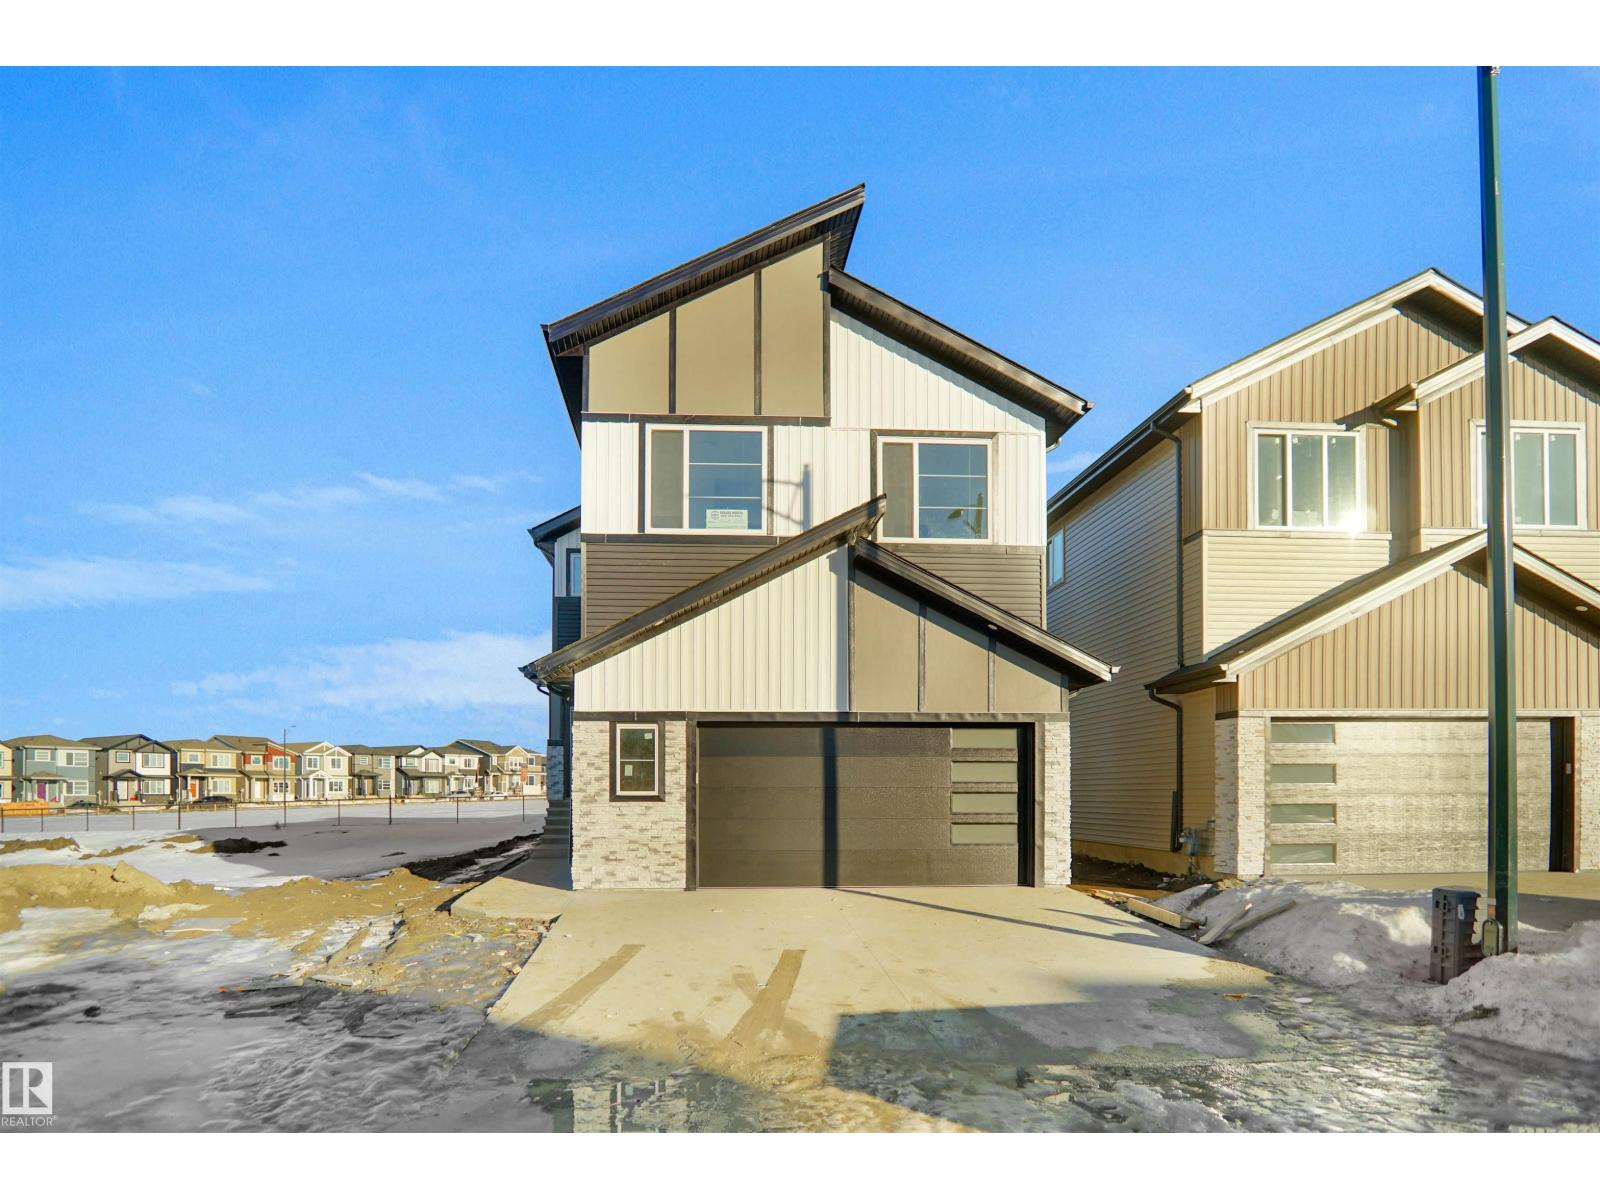
Located in the desirable community of Mattson, this corner custom-built home sits on a regular lot with additional side windows that fill the home with abundant natural light. Offering 5 spacious bedrooms and 4 full bathrooms, including 2 master bedrooms with their own private ensuites, this home is thoughtfully designed for comfort and functionality. The main level features a beautifully finished open-concept layout with a fully custom kitchen, convenient spice kitchen, and an impressive open-to-below living area that creates a bright and airy atmosphere. Each bedroom includes its own custom closet, adding both style and practicality. Enjoy the convenience of a private deck perfect for outdoor living, while being within walking distance to amenities and offering easy access to major highways. This property is under construction, and photos are for representation only; actual finishings will vary. (id:51989)
Experience modern luxury in this beautifully designed, air conditioned, three-storey home, featuring two primary bedrooms, each with its own private ensuite. The main floor welcomes you with a spacious foyer, convenient storage, a mechanical room, and direct access to the attached double garage. The second level offers an elegant open-concept layout. The kitchen showcases a central island ideal for gatherings, complemented by sleek quartz countertops. The bright living room opens onto a low-maintenance deck, perfect for enjoying Alberta sunsets! A stylish and convenient 2-piece bath completes this floor. On the top level, both primary suites offer walk-in closets and 4-piece ensuites. Laundry is thoughtfully located on this level for added convenience. Great location with shopping, public transportation and Tri-Leisure Center all with in walking distance! (id:51989)
Beautiful townhouse nestled in a quiet community overlooking a park! Featuring two spacious primary retreats, a cozy family room that overlooks the park, spacious kitchen with generous sized breakfast nook, main floor laundry and an abundance of natural light that floods the living spaces. You will also enjoy a good sized deck ( that are all currently being redone by the condo board) that overlooks the park/green space. Enjoy the convenience of a double attached garage and a location close to all amenities including schools, shopping, parks, and transit. Perfect opportunity for first-time home buyers or investors seeking comfort, style, and convenience in a desirable neighbourhood. (id:51989)
This is the kind of listing buyers wait for.Renovated. Move-in ready. Backing onto green space. Fully finished walk-out basement. Two parking stalls right out front. Visitor parking directly beside the home. And located in one of NW Calgary’s most established family communities.Welcome to Citadel.From the moment you walk in, this home feels right. Natural light pours through the windows, the open-concept layout flows effortlessly, and the peaceful green space behind the home creates the kind of privacy buyers rarely find in this price range.The renovated main floor was designed for real life.Morning coffees before the day begins.Family dinners that turn into long conversations.Kids doing homework while dinner is being prepared.The kitchen features stainless steel appliances, reverse osmosis system, abundant cabinetry, and plenty of room for everyone to gather comfortably. A convenient half bath on the main floor makes everyday living and entertaining even easier.Upstairs, you’ll find 3 spacious bedrooms and a full bathroom, offering practical space and functionality for growing families, first-time buyers, or anyone looking for smart everyday living.But what truly sets this home apart?The walk-out basement.Fully finished and incredibly functional, this lower level offers flexibility most homes simply do not have. Featuring a spacious family room, 4th bedroom, 3-piece ensuite, additional storage, wash basin, medicine cabinet, mini fridge, microwave, and portable cooktop.Teen retreat.Guest suite.Home office.Multi-generational living.Gym.Media room.This home evolves with your lifestyle.Step outside onto your private deck overlooking the green space and pathways behind the home the perfect place to relax, unwind, or entertain.Visitor parking sits directly beside the unit, giving friends and family easy access right to your doorstep. Citadel Pointe is a well-managed, pet-friendly complex offering landscaped green spaces, snow removal, l awn care, and low-maintenance living.You’re walking distance to schools, playgrounds, tennis courts, parks, pathways, transit, and everyday amenities.Minutes from Crowfoot Crossing, you’ll enjoy quick access to restaurants, grocery stores, shopping, the YMCA, movie theatre, and public library. Plus, with direct access to Stoney Trail and major routes, commuting anywhere in the city becomes simple.Affordable homes are everywhere.Affordable homes with green space views, a walk-out basement, renovated interior, and a location that checks every box? (id:51989)
NO neighbour at the back and a fully walkout design, this beautiful 2-storey home in Axelwood features two custom decks, an open-to-above living room, a spice kitchen, abundant windows, a fireplace, and a striking feature wall. The main floor offers a convenient bedroom with a full bathroom, while the modern kitchen serves as the heart of the home. Upstairs, a stunning bonus room with a fireplace and vaulted ceiling provides the perfect family entertainment space. The spacious primary suite includes a custom ensuite with a soaking tub, dual vanities, and a walk-in closet, complemented by two additional bedrooms sharing a full bath. This home checks all the boxes for style, comfort, luxury, and convenience, with an unfinished walkout basement ready for your personal touches. (id:51989)
Fantastic 3 bedroom bilevel with the ultimate oversized dream garage in Copperfield! Offering over 1500 sq. ft. of functional living space, this great home showcases an open main floor plan featuring vaulted ceiling, large kitchen with breakfast bar, dining room, living room with gas fireplace and 2 bedrooms. The fully finished lower level includes a spacious family room with electric fireplace, huge bedroom with walk-in closet complete with built-ins, renovated 3 piece bath, laundry and storage. Recent updates include a freshly painted interior in a neutral color palette, new LVP flooring and baseboards throughout the main floor (2024), new furnace and humidifier (2024) and a completely renovated lower level bath featuring a floor to ceiling glass shower wall with rain head (2024). Enjoy central AC, a fully fenced south backyard with large deck & patio, gas BBQ line and an oversized, heated, fully finished double detached garage with attic storage! Perfectly located on a quiet street and within steps to park and playground. Easy access to Stoney Trail and Deerfoot Trail. A wonderful place to call home! (id:51989)
2 Storey condo located in Carter Crest. 1560 SQ feet of living space plus a Fully finished basement. New renovation includes New paint, new value plank flooring ,New Modern Lighting, New Bathroom Vanity .Walk in and take a few steps up to the spacious and updated main floor. The living room features newer laminated floor and a large window . Cozy Living room come with Gas fireplace .The large kitchen with a lot of white cabinets. a nook off the kitchen & access to the back deck that has a great treed view. Upstairs are 3 large bedrooms, 2 full bathrooms including a full ensuite plus the laundry area. Down into the basement is a huge family room and a double Attached garage. Close to white mud freeway , shopping mall, schools and all amenities. * Deck 2.96 x 2.95* vacuum with attachments (Sold as is) (id:51989)
Welcome to Unit 208, 75 1 Avenue S, a beautifully maintained and updated 55+ condo in the highly sought-after Rio Vista Villas, offering comfortable, low-maintenance living in a prime south Lethbridge location just steps from downtown amenities and the scenic coulees. Rarely do units like this become available, featuring 2 bedrooms, 2 bathrooms, and a functional layout with the bedrooms positioned on opposite sides of the unit for added privacy. The bright open-concept kitchen, dining, and living area is filled with natural light, while the enclosed balcony with a newly installed screen door extends the living space. Recent updates include newly painted walls, new vinyl flooring in the living area and bedrooms, new linoleum flooring in the kitchen and bathrooms, and newly installed higher pedestal toilets. Additional features include in-suite laundry, a private storage locker, and heated underground parking with access to a convenient car wash bay. The building is equipped with two elevators and offers an exceptional range of amenities designed to support an active and social lifestyle, including a fitness centre, social room, Sunrise Lounge, craft room, workshop, library, gazebo, and recreation areas featuring pool tables, ping pong, shuffleboard, and darts. Conveniently located close to shopping, restaurants, parks, walking paths, highway access, and all downtown services, Rio Vista offers an outstanding opportunity for spacious and carefree adult living. With its desirable location, functional layout, extensive amenities, and beautifully maintained condition, Unit 208 is a rare opportunity you won’t want to miss. Please view the video walkthrough in the links tab or on YouTube by searching for the home address; this is a home you’ll want to experience in full. (id:51989)
Discover the ultimate lifestyle within this 3.11-acre rural estate located in prestigious Sandy Ridge Estates, perfectly situated on pavement with city water and sewer just 2 minutes from Grande Prairie. This legacy property offers an unmatched blend of privacy, luxury, and convenience, featuring over 9,000 square feet of completely renovated living space that combines timeless elegance with modern farmhouse design. The heart of the home is the culinary masterpiece kitchen, equipped with Wolf and Sub-Zero appliances, custom cabinetry, and a 10 ft island with seating for eight. The main floor leads directly into a backyard oasis featuring an outdoor cook station, massive composite deck, hot tub, and a private pool with a waterslide. The primary suite is a true sanctuary, complete with a fireplace, spa-like ensuite, walk-through dressing room, large designer laundry room, and a 3-season sunroom with a fireplace and radiant heater overlooking the manicured grounds. Main floor living is further enhanced by a grand dining area, a living room with floor-to-ceiling stone fireplace and timber beams, an entertainment room, office, and powder room. Upstairs, you will find two spacious bedrooms with full bathrooms, including a guest suite with its own ensuite and private balcony. The finished basement serves as an entertainer's dream, offering a second full kitchen, theatre, gym, sauna, three bedrooms, two bathrooms, a games room, and a hockey rec room with synthetic floor tiles. Outside, the property provides five attached garage bays, a triple detached heated garage, RV parking with hookups, and a lighted sport court perfect for pickleball, tennis, basketball, and hockey in the winter (Zamboni negotiable). Furthermore, the property boasts a barn converted into an indoor hockey arena with an NHL-inspired locker room. Complete with central air conditioning, a paved driveway, gated entry, fountain, stone walkways, and firepit areas, this is a total estate designed for those who value hosting, playing, and living life to the fullest. (id:51989)
Charming curb appeal, a cozy renovated interior, and an unbeatable location make this home a must-see. The updated kitchen is the centrepiece of the home, opening into a modern and inviting living room space. You’ll also find a good-sized primary bedroom, plus a spacious den or second bedroom at the back of the home. The bright and roomy main bathroom/laundry combination adds great function, while updated electrical and plumbing provide peace of mind. Outside, the front and back yards are landscaped with trees lining the fenced perimeter, along with a paving stone driveway, RV parking, walkways, patio areas, and alley access to a single detached garage that is ready for electrical connection. Located near the end of the avenue, just steps from the Muskoseepi Trail system, park, Bear Creek Outdoor Pool, and facing a beautiful garden-like green space, you couldn’t ask for a cuter home in a better location. (id:51989)
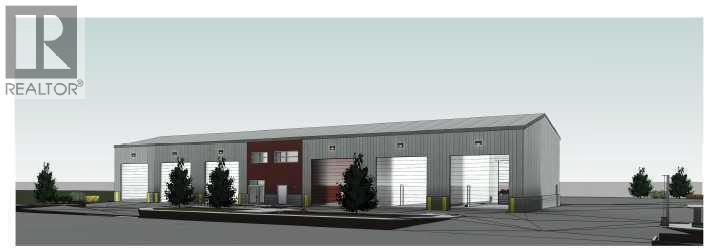
1.33-Acre Serviced Industrial Lot for Sale – Prime Calgary SE Location 1.33-acre serviced lot available in a prime Calgary SE industrial location. City levy is paid and the property is ready to build with no waiting time. Proposed Building Details: Building size: 9,240.87 sq. ft.Second-floor offices: 1,800 sq. ft. Total building area: 11,040.87 sq. ft. Six drive-through bays Two offices Two access points to the property. All City and architect and consultants fees are paid . (id:51989)
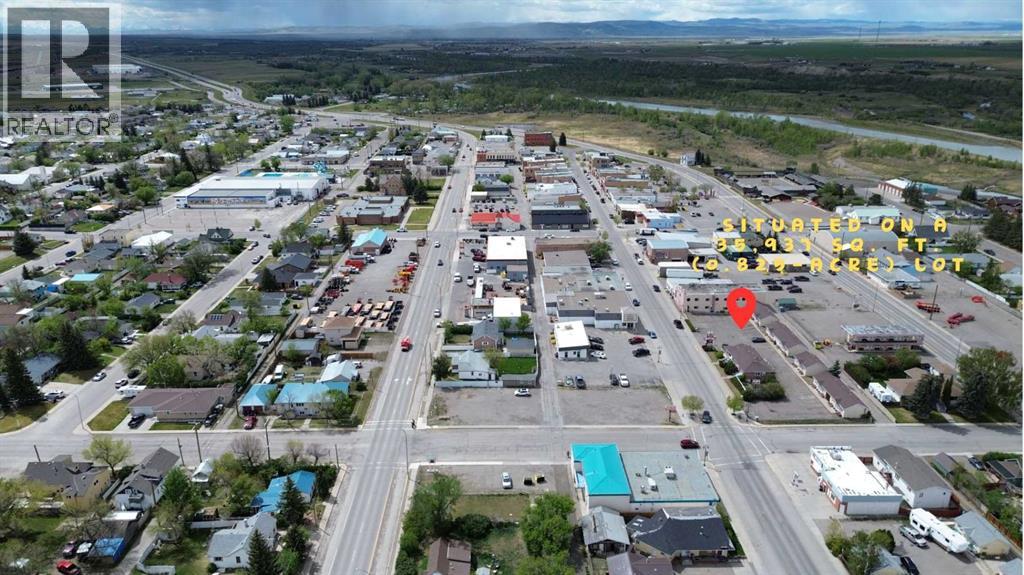
Excellent opportunity to acquire a well-established hotel/motel in a high-exposure Southern Alberta location positioned along the busy Highway 2 & Highway 3 corridor, approximately 90 minutes south of Calgary. This property benefits from consistent year-round traffic generated by tourism, agricultural activity, local events, and workforce accommodation, while also being ideally situated only 15 minutes from Head-Smashed-In Buffalo Jump, approximately 40 minutes to Waterton Lakes National Park, and within an hour of the U.S. border.The property features 28 guest rooms along with a spacious owner/manager’s residence offering 4 bedrooms and 2 bathrooms, thoughtfully laid out with two bedrooms upstairs and two downstairs — an ideal setup for owner-operators or on-site management. During the winter season, the business maintains strong and stable cash flow through longer-term occupancy, with king kitchenette suites historically achieving approximately $1,300–$1,500/month.Current ownership has completed renovations to five guest rooms, providing buyers with immediate upside potential through continued modernization and operational improvements. The motel generates approximately $350,000 in annual gross revenue, with the current owner reporting approximately $200,000/year in income inclusive of salary.Situated on a large 35,937 sq.ft. (0.825 acre) site with a building size of approximately 14,706 sq.ft., the property offers excellent visibility, accessibility, and ample future potential. The roof and boiler system are estimated to have approximately five years of remaining life, allowing purchasers the ability to strategically plan future capital improvements while operating a stable and income-producing asset in a growing regional market. (id:51989)
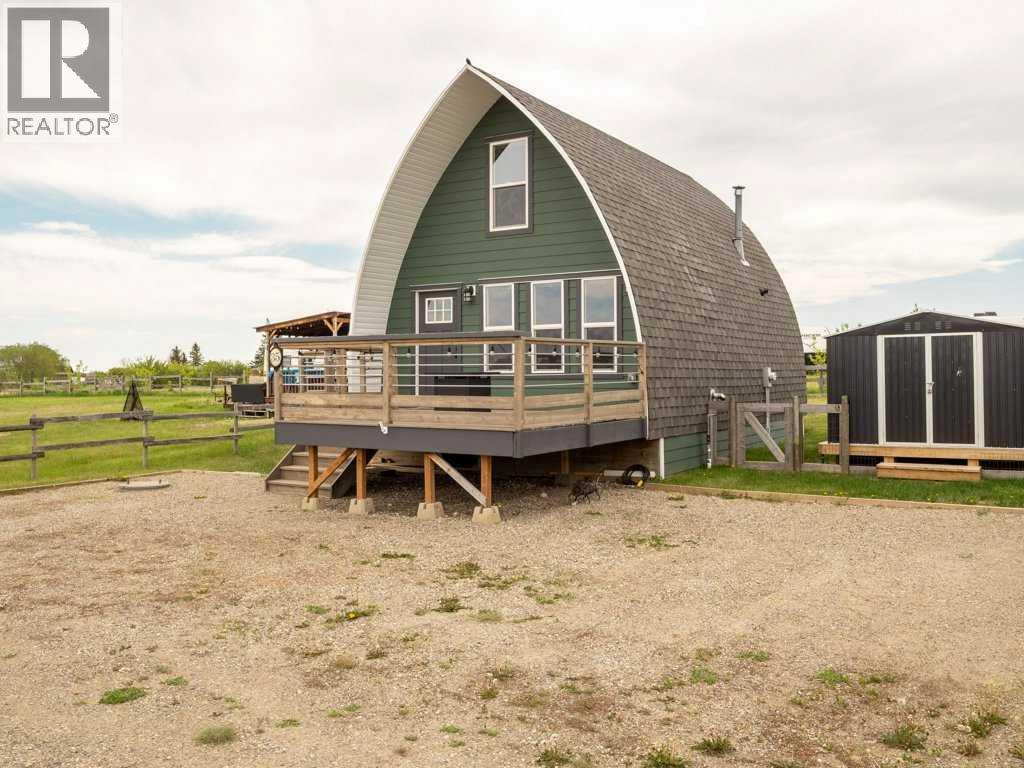
Renovated A-frame cottage in the quiet Mount Vista community, just minutes from Waterton Reservoir and surrounded by beautiful southwest Alberta scenery. This peaceful cottage development is built around a 12-acre man-made lake where you can enjoy the mountain views, gather at the community fire pit, and take in the calm setting with plenty of birds and wildlife nearby. Waterton Reservoir is only about a 5-minute drive away for swimming, fishing, paddling, boating, and more. Waterton Lakes National Park is roughly 30 minutes away, with the U.S. border about 35 minutes from the property.The cottage offers an open main floor with a living room, eat-in kitchen, and 3-piece bathroom, plus space upstairs for two bedrooms. Recent updates include exterior paint in forest green, interior paint in 2025, added insulation in the walls and floor, a new heated tracer wire for the waterline, a brand-new US Pellet Stove installed in 2025, a new hot water tank in January 2026, and a freshly stained front deck. Outside, you’ll find a backyard fire pit, a new 10' x 11' shed, a 30-amp RV plug-in, and parking for up to four vehicles. Fridge, stove, microwave, and all-in-one steam washer/dryer are included. Rogers 5G Wi-Fi works well here as does Starlink satellite internet, making it easy to stay connected while enjoying a quiet cottage setting. Your pets will also enjoy the fully fenced yard! This won’t last long! Call your favourite REALTOR® to book a showing! (id:51989)
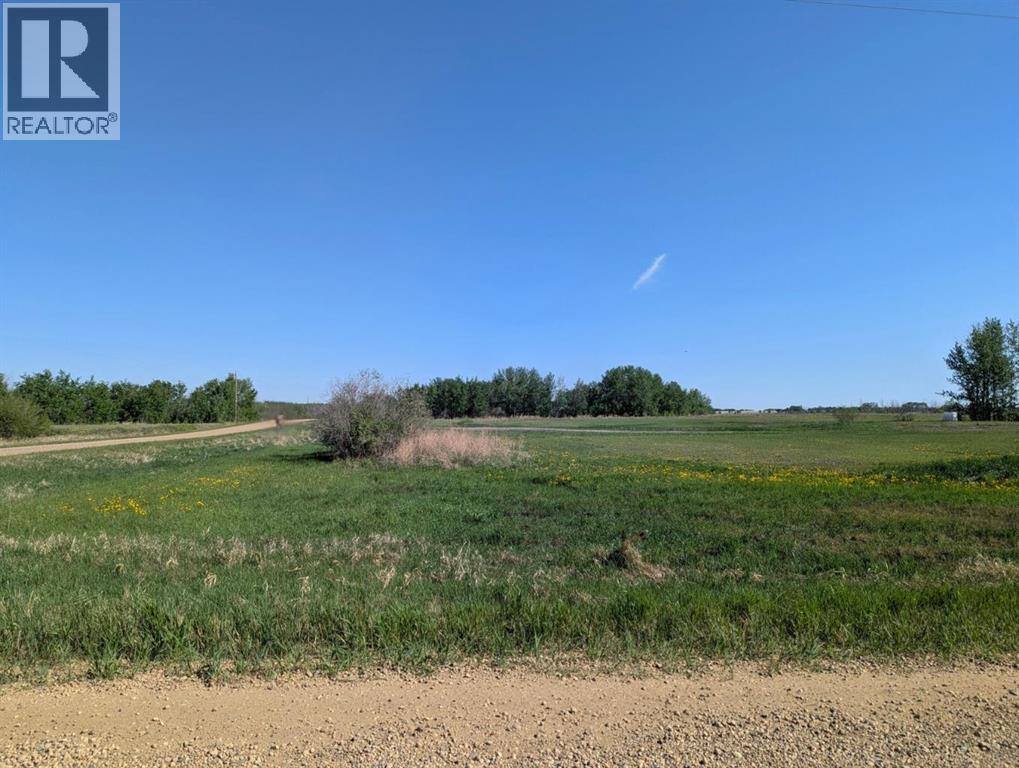
Build your dream country estate on this prime 2.62-acre corner lot, perfectly situated in Camrose County just a five-minute drive from the heart of the city. This exceptional property offers the ultimate blend of rural serenity and modern accessibility, located only 1.5 kilometers off the pavement to ensure a smooth, clean arrival home while remaining within an easy commuting distance of Wetaskiwin, Beaumont, Leduc, and Nisku. As a versatile blank canvas for your custom architectural vision, the land comes ready for development with natural gas already at the property line and a power pole conveniently located nearby, significantly streamlining your build process. Whether you’re looking to escape the hustle of the city or establish a permanent family legacy, this spacious corner parcel provides the rare opportunity to enjoy wide-open views and quiet country living without sacrificing the convenience of nearby urban amenities. (id:51989)
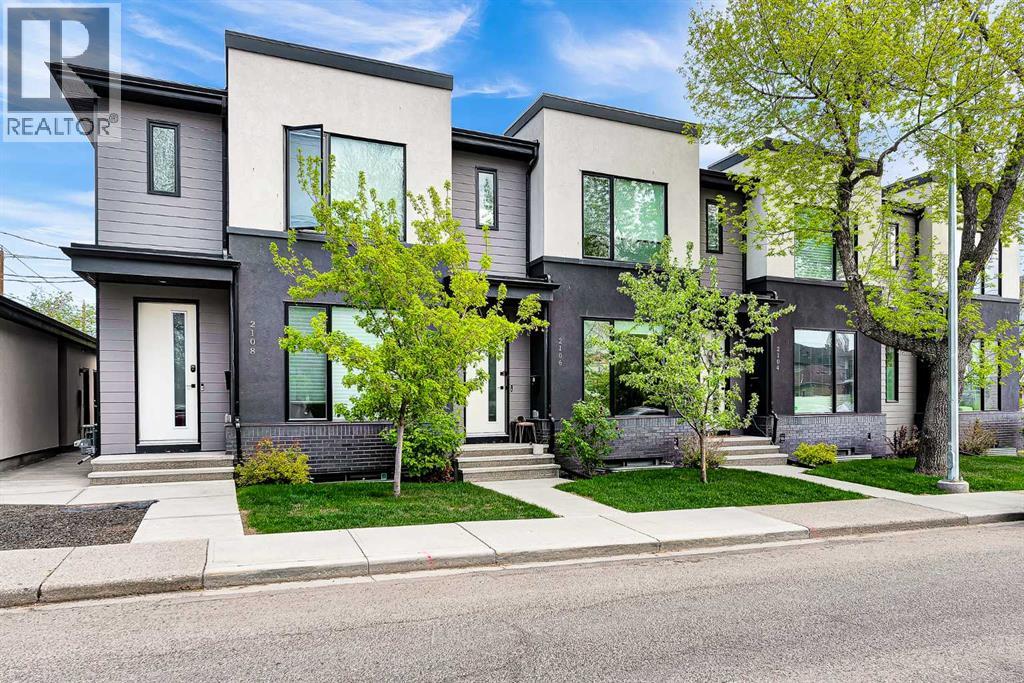
Welcome to this beautifully designed inner-city home in Mount Pleasant, one of Calgary’s most sought-after communities. Featuring thoughtfully designed 9-foot ceilings on all three levels, this exceptional property seamlessly blends modern luxury with everyday comfort. Upstairs, you’ll find two spacious primary bedrooms, each complete with its own private ensuite, offering comfort and privacy for families, guests, or roommates. The open-concept main floor is ideal for both entertaining and daily living, showcasing durable luxury vinyl plank flooring, soaring ceilings, and a stunning fireplace that creates a warm and inviting atmosphere. The chef-inspired kitchen is beautifully appointed with quartz countertops, full-height cabinetry, a gas stove, and stainless-steel appliances. The fully finished basement offers additional living space with a large recreation room, third bedroom, and full bathroom—perfect for movie nights, guests, or a home office setup. Additional highlights include air conditioning, high-end finishes throughout, a private fenced rear patio, and a detached single-car garage. Enjoy unbeatable access to nearby shops, restaurants, grocery stores, schools, and public transit—all within walking distance. This is inner-city living at its finest, offering modern comfort, exceptional design, and a prime location. (id:51989)
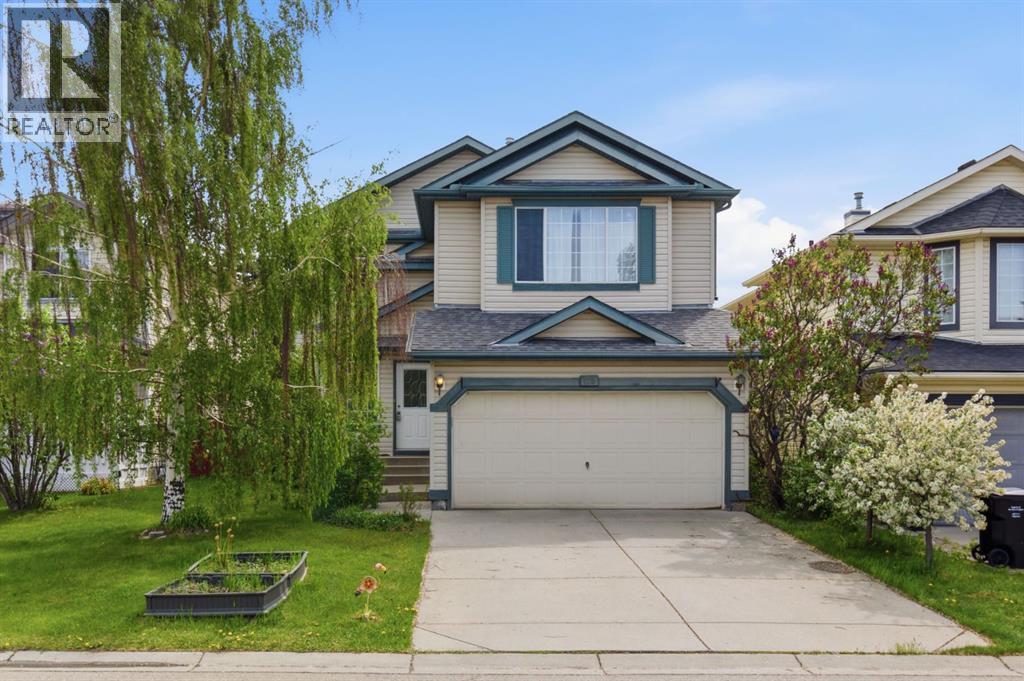
Move into a thoughtfully updated family home in the heart of Valley Ridge. With over 2,800 sq ft of developed living space including the fully finished basement, this move-in ready two-storey offers the space, layout, and upgrades families are looking for.The main floor has been refreshed with brand new luxury vinyl tile flooring, fresh paint, and an updated kitchen featuring white cabinetry, granite countertops, glass tile backsplash, and brand new appliances. Designed with everyday living in mind, the main floor offers multiple living spaces including a formal dining room that also works perfectly as a home office, a comfortable family room, main floor laundry, and a convenient 2-piece bathroom. Just off the kitchen, is a bright four-season sunroom with two skylights and a cozy wood stove, creating the perfect space to enjoy year-round while overlooking the large fenced backyard.Upstairs, the vaulted bonus room with oversized windows and a gas fireplace offers a warm and inviting space for movie nights, kids’ play space, or relaxing with family. The upper level also features two spacious secondary bedrooms, a full bathroom, and a large primary retreat complete with a walk-in closet and private 4-piece ensuite with a jetted tub.The fully finished basement adds even more flexibility with an additional bedroom, full bathroom, and a large rec room ideal for guests, teenagers, a home gym, or media space. Recent updates include a newer roof, brand new appliances (2026), New LVP floors on the main (2026), newer furnace (2021)Complete with a double attached garage and ideally located close to parks, pathways, golf, and quick access to the mountains, this is a fantastic opportunity to own a well-cared-for home in one of NW Calgary’s most desirable communities. (id:51989)
For those who seek the Exceptional. This Custom Residence by Hillview Master Builder is Perfectly Positioned on Jagare Ridge Golf Course. Offering 2874 sqft of modern luxury, this 4-bedroom, 4-bath home showcases premium hardwood, designer finishes, soaring ceilings, and an open-concept layout ideal for entertaining. The chef’s kitchen features top-tier appliances, an oversized quartz island, and a custom walk-in pantry. The living room is highlighted by a full wood feature wall with electric fireplace. Upstairs offers a loft with built-in office, laundry room, and a luxurious primary suite with walk-in closet and spa-inspired 5-piece ensuite, plus two additional bedrooms and full bath. The fully finished basement includes a bedroom, gym, rec space, and full bath. Set on a manicured 7,710 sqft south-facing lot with golf course views, this home also features central A/C, custom window coverings, a covered deck with gas hookups, and a heated oversized triple garage with polyaspartic floors. (id:51989)
Welcome to acreage living at its finest! Situated on 8.99 beautifully maintained acres, this property is the kind that instantly catches your eye and never lets go. From the moment you pull into the yard, you will appreciate the incredible pride of ownership throughout. Not a blade of grass is out of place and every inch of this property has been meticulously cared for inside and out. Surrounded by endless farmers fields and stunning Alberta skies, the setting offers peace, privacy, and breathtaking views in every direction.The impressive yard site features a 30x24 attached double garage, detached double garage, heated shop, and multiple outbuildings, making this property ideal for families, hobbyists, or anyone needing extra space for vehicles, toys, or projects.Inside, the home is warm, welcoming, and exceptionally well kept. The bright kitchen offers plenty of natural light, a fantastic layout, handy island, and flows beautifully into the dining area, creating a wonderful space for everyday living and entertaining. The front living room is sure to become your favorite place to unwind, complete with a freestanding gas stove and incredible panoramic views of the acreage through the large windows.The main floor also features a spacious primary bedroom, a 5 piece bathroom, two additional bedrooms, and a convenient 3 piece bath. Just off the attached garage, you will discover an incredible hot tub/BBQ space designed to take full advantage of the surroundings, with overhead doors that open up to the yard so you can relax and enjoy the fresh country air and beautiful views year round.Step outside and you will fall in love with the thoughtfully designed outdoor living spaces, including a stunning fire pit area surrounded by shrubs, privacy fencing, and ambient lighting that brings the space to life in the evenings. The fully finished basement adds even more room for the family with a huge rec room, additional bedroom, 2 piece bathroom, laundry room and storage galore .Complete with central A/C for those warm summer days and unforgettable views in every season, this immaculate acreage offers the perfect balance of comfort, function, and country charm. A truly special place to call home and an ideal property to raise a family. (id:51989)
Discover this immaculately kept ground-floor 2-bed, 2-bath corner unit offering comfort and style. Bright and inviting with 9' ceilings, large windows, and an open-concept layout featuring laminate flooring in the main living areas and new soft carpet in the bedrooms. The kitchen features stainless steel appliances, including a new fridge, ample cabinetry, and a functional centre island. The primary bedroom includes a walk-in closet and a 3-pce en-suite, while the spacious second bedroom offers flexibility. A dedicated den with a built-in desk creates the perfect workspace. Step outside to your own private west-facing patio, ideal for relaxing, with nearby ponds and walking trails to enjoy. This building also offers a fitness room, rec room, guest suite, and exceptional parking and storage with 1 underground titled stall featuring a large storage cage plus 1 additional outdoor titled parking stall. Ideally located close to all amenities, with quick access to Anthony Henday, Terwillegar Dr, and Whitemud. (id:51989)
This is a must-see condo. This one-bedroom, third-floor unit is set in one of the most desirable locations in the complex, backing onto a quiet green space with a private patio that feels like your own peaceful escape. Whether you’re enjoying your morning coffee, reading a book, or unwinding after a long day, the view is something special.Inside, you’ll love the fresh updates including brand-new appliances and upgraded vinyl plank flooring in the living and dining areas, giving the space a clean, modern feel.The building amenities truly take this condo to the next level. Residents enjoy access to a swimming pool, sauna, tennis courts, party room, and beautifully maintained green spaces that make everyday living feel like a retreat. The bright and welcoming hallways add to the pride of ownership throughout the building.And the location couldn’t be better. Close to shopping, dining, parks, and everyday essentials, while still offering a quiet place to come home to. Book your showing today! (id:51989)
EXTENSIVELY RENOVATED MODERN FARMHOUSE RIDGE HOME FACING FISHCREEK PARK| OVERSIZED 8,803 SQ FT CORNER LOTRare Parkland Ridge home facing Fish Creek Park and fully renovated! Welcome to this MODERN FARMHOUSE BUNGALOW offering nearly 2,900 SQ FT OF Extensively RENOVATED LIVING SPACE on a QUIET STREET in sought-after Parkland.Renovated within the past three years, this five bedrooms, three full bathrooms home blends timeless design with elevated custom finishes throughout. The main level features wide plank engineered hardwood, custom millwork, modern lighting and a stunning OPEN-CONCEPT MODERN DREAM KITCHEN with FLOOR-TO-CEILING CUSTOM CABINETRY and LED LIGHTING, PANEL-READY APPLIANCES, PULL-OUT PANTRY, QUARTZ SURFACES, oversized entertaining island, and a dedicated coffee station. The bright living room centers around a MODERN GAS FIREPLACE and large MODERN BLACK CASEMENT DRYWALL RETURN WINDOWS.Main floor windows are CUSTOM LOW-E 272, providing excellent energy efficiency year-round while framing PARK VIEWS and filling the home with natural light. The main level offers THREE BEDROOMS, including a spacious primary suite with PRIVATE ENSUITE AND WALK-IN CLOSET, plus the convenience of MAIN FLOOR LAUNDRY.The spa-inspired bathrooms are beautifully finished with custom tile work and WALK-IN SHOWERS. Each bathroom has been individually designed with its own distinctive aesthetic and custom finishes offering a level of details rarely found in typical renovation. The home also includes AIR CONDITIONING for year-round comfort.The fully developed lower level expands your living space with a large family room, MODERN WET BAR, COZY WOOD-BURNING FIREPLACE, additional bedrooms, and flexible space ideal for guests, a home office, or recreation.Outside, enjoy an OVERSIZED 8,803 SQ FT CORNER LOT with a partial MAINTENANCE-FREE HARD-SCAPING, a FRONT PORCH, FRONT DECK, SIDE DECK, and a HUGE PRIVATE BACKYARD with GAS BBQ ROUGH-IN. Parking is exceptional with a DOUBLE DETACHED GARA GE plus a LARGE PARKING PAD FITTING UP TO THREE VEHICLES. Furnishings were carefully selected to complement the home’s modern farmhouse design. Seller is open to negotiating the purchase of select FURNITURE separately to offer a TRUE MOVE-IN READY experience.Located along Parkridge Drive with direct access to scenic walking and biking pathways, and steps to Fish Creek Park. Enjoy exclusive access to PARK 96 PRIVATE COMMUNITY AMENITIES, including tennis courts, pickleball, skating, playgrounds, concerts, and more. Walking distance from the Bow Valley Ranch, Annie’s Café and also close to shopping, dining, and quick access to Deerfoot Trail. Note: seller is a licensed real estate agent in Alberta. THIS IS MORE THAN A HOME — IT’S A LIFESTYLE. A RARE OPPORTUNITY IN ONE OF CALGARY’S MOST ESTABLISHED AND DESIRABLE COMMUNITIES. (id:51989)
RARE FIND - This is One of the Largest units in Cobalt Beach & its an END UNIT! This beautifully designed home offers a spacious double attached garage with an additional storage space plus upscale finishes and thoughtful details throughout. The bright open concept main living area features oversized windows, designer lighting, sleek finishes and exceptional natural light. The chef inspired kitchen flows seamlessly into the living and dining areas, perfect for entertaining and everyday living. Upstairs offers convenient laundry, spacious bedrooms and a luxurious primary retreat with a spa inspired ensuite featuring a freestanding soaker tub, oversized glass shower, dual sinks and walk in closet. The finished lower level offers a versatile flex space that could serve as a 4th bedroom, an additional bathroom and patio access. Relax on the large upper deck and enjoy a move in ready home just steps to shopping, restaurants, the movie theatre and all the amenities Jensen Lakes has to offer. (id:51989)
This beautifully finished contemporary home offers a bright, functional layout with thoughtful design and quality finishes throughout. The open-concept main floor features impressive 9’ ceilings, spacious living and dining areas, and a chef-inspired kitchen complete with stainless steel appliances, professional hood fan, large pantry, and extensive cabinetry. Upstairs offers 3 generous bedrooms including a spacious primary retreat with walk-in closet and luxurious 5-pc ensuite. Large windows throughout the home provide an abundance of natural light, while recent exterior improvements include professionally completed front landscaping along with a new rear stone patio and turf, creating a polished low-maintenance outdoor space ideal for relaxing or entertaining. Located in the heart of Allendale directly across from Allendale Park and just minutes from the University area, Whyte Avenue, cafés, restaurants, schools, and Downtown Edmonton. (id:51989)
Discover modern lakeside living in this brand-new 2 bedroom, 2 bathroom condo located in the award-winning community of Mahogany. With a thoughtful layout and $20,000 in premium upgrades, this home offers a blend of comfort, style, and functionality.Featuring 699.4 sq. ft. of RMS living space (753 sq. ft. builder size), the unit showcases Luxury Vinyl Plank flooring throughout, tile flooring in both bathrooms, and an extended kitchen island—perfect for additional seating and prep space. The open-concept kitchen includes sleek finishes and ample cabinetry, flowing seamlessly into the living and dining area. The primary bedroom includes a private ensuite, while the second bedroom is ideal for guests, a home office, or a roommate setup.Enjoy year-round comfort with added bonus of air conditioning. This unit includes heated underground parking and a separate storage locker, providing convenient and secure storage solutions.Residents of this development benefit from exclusive access to the Mahogany Homeowners Association amenities:Calgary’s largest lake21 acres of park space and walking trailsTwo private beach areas with BBQ and firepit sitesBeach volleyball courts, fishing docks, playgrounds, and self-propelled watercraft rentalsLocated just steps away from a shopping plaza, restaurants, and schools with quick access to major roadways, this condo perfectly blends lifestyle and convenience.A rare opportunity to own a brand-new unit in one of Calgary’s most desirable lake communities. Move in and enjoy four-season recreational living at its finest. (id:51989)
This is the kind of home you walk into and just know. Not because it's flashy. Because it's right. Every room, every detail, every inch of this ~2492 sq ft two-storey was laid out with real life in mind. The life where six people need six real bedrooms, not five bedrooms and a closet with a window. Crucially, four of those bedrooms sit together on the second floor, meaning all the kids stay on the exact same level so no one has to be separated or tucked away on a different floor. The life where mornings are busy and three and a half bathrooms actually matter. The life where you cook, you gather, you stay. Walk in the front door and the foyer greets you with a walk-in closet. Right there, day one, you know this home was designed by someone who thought it through. The kitchen will stop you in your tracks. Floor-to-ceiling cabinetry, a proper chef's pantry, deep pot-and-pan drawers, and a pull-out spice rack. This is not a kitchen for looking at. It is a kitchen for using. Two dining rooms mean Sunday dinner has a home, and so does Tuesday night homework at the table. The ceilings on the main floor and in the basement are tall enough to make every space feel open and generous. And the light here is something else entirely. East-facing front, west-backing rear. You get the morning sun rolling in from the front and the evening glow warming the back. All day, every season, no compromises. Hillcrest is the kind of community where neighbours know each other and families put down roots. Once people land here, they tend to stay. Picture your mornings here. Your weekends. Your holidays. It fits, doesn't it. (id:51989)
Welcome to 76 Heirloom Drive SE, featuring the beautifully designed Wren 20 model by multiple award-winning Baywest Homes. DOUBLE GARAGE and SIDING GREEN SPACE with direct path to WETLANDS. Thoughtfully crafted with modern finishes and functional living spaces, this exceptional home offers the perfect balance of style, comfort, and everyday practicality. At the heart of the home is a stunning central kitchen complete with a quartz island, ceiling-height cabinetry, designer-curated finishes, stylish backsplash, and a spacious pantry—ideal for both entertaining and daily living. The main floor also features a dedicated office with additional windows that fill the space with natural light. Upstairs, enjoy the versatility of a spacious bonus room, convenient upper-floor laundry, and a thoughtfully designed layout for modern family living. The generously sized primary retreat offers a luxurious 6-piece ensuite designed for relaxation, while two additional bedrooms are positioned at the back of the home and share a full bathroom. Additional highlights include legal basement suite rough-in for future development, (suite depends on the Municipality or City’s approval). 9’ foundation walls, and a double detached garage. Ideally located right beside green space in the growing community of Rangeview, this home is just steps from the future Commercial Village, Harvest Hall, and Community Greenhouse—bringing convenience, connection, and community right to your doorstep. (id:51989)
Lovingly maintained for over 30 years! This beautiful home features a permitted 3-season room that is sure to become your favorite space to relax and unwind. Enjoy the large private yard, perfect for entertaining, gardening, or quiet evenings outdoors. Upstairs offers 3 spacious bedrooms, including a primary suite that was truly ahead of its time with a HUGE walk-in closet and spa-inspired ensuite complete with shower and oversized jacuzzi tub. Two additional bedrooms and another full 4-piece bathroom complete the upper level. The fully finished basement adds even more living space with a large rec room, additional bedroom, and upgraded mechanical. Pet free and smoke free, this home showcases true pride of ownership throughout! (id:51989)
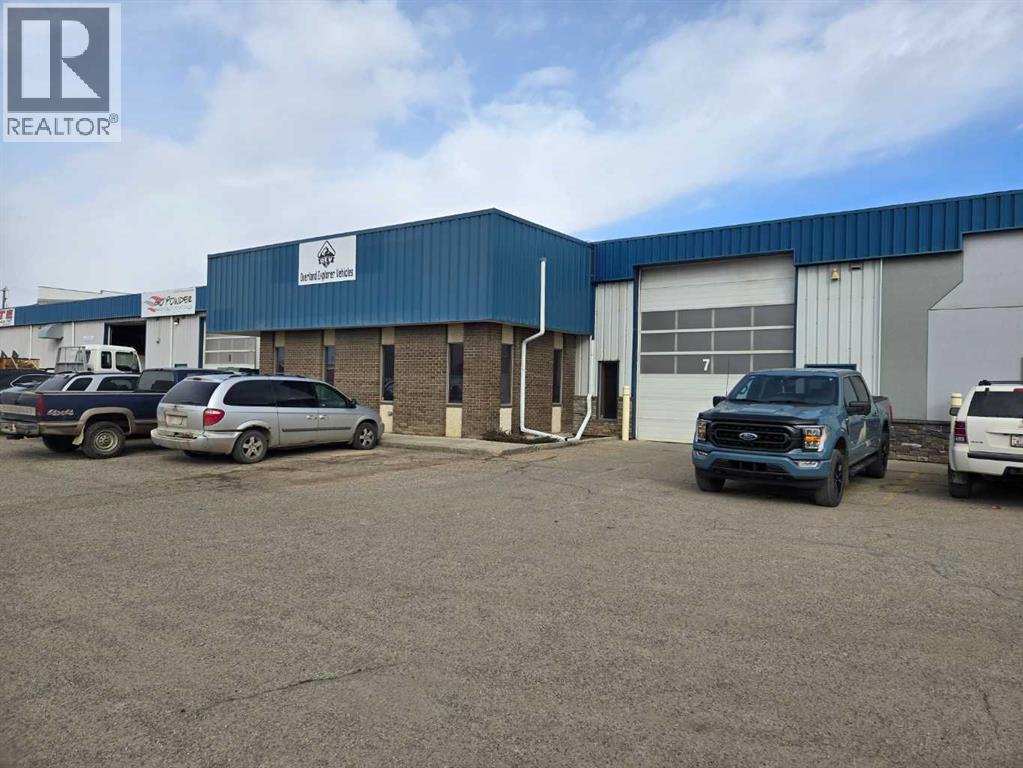
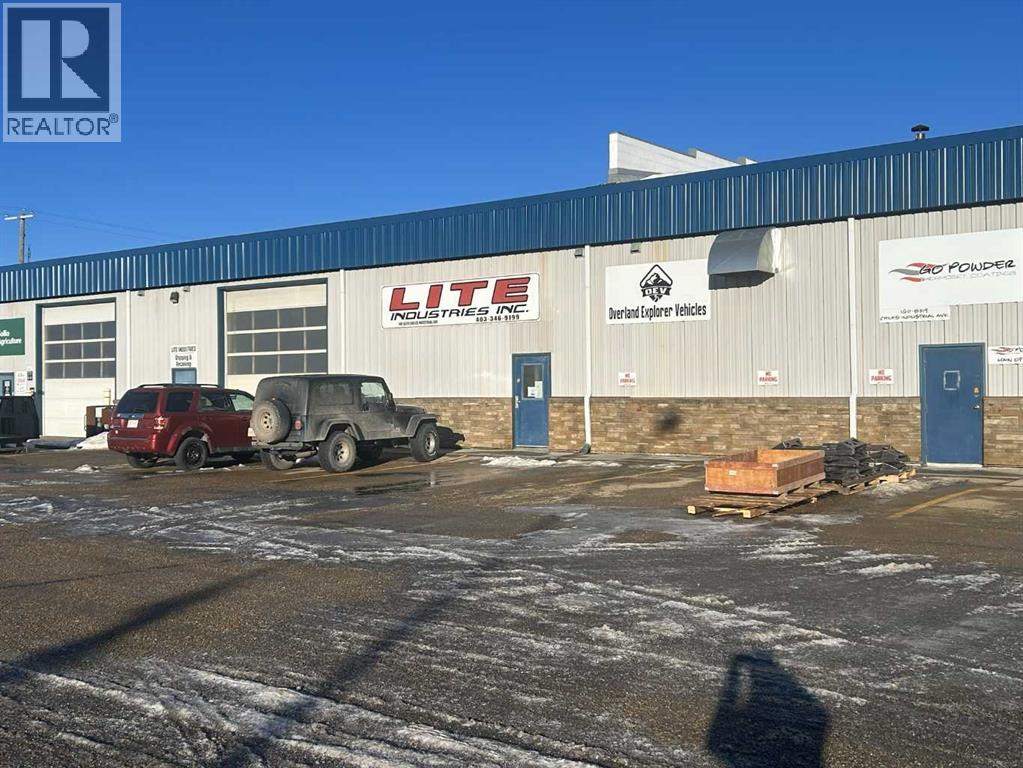
Located in Chiles Industrial Park, this 5,848 SF unit is available for sale. The unit features a recently renovated office area with a reception, three front offices, two washrooms, a boardroom, a staff lunchroom with a sink, an additional closet, and storage space. The shop is wide-open with a storage mezzanine and (1) 16' x 16' overhead door. The yard is fully paved with dedicated yard space along the east side of the property and ample parking available. The property is also available for lease. (id:51989)
Located in Chiles Industrial Park, this 10,900 SF double unit features a recently renovated office area with a reception, multiple offices, storage space, and a staff lunchroom. There are two shops/warehouses with (1) 14' x 12' overhead door and (1) 10' x 12' overhead door, as well as a storage mezzanine. Ample paved parking available and there is a dedicated outdoor storage area. This location offers excellent access to Gaetz Avenue and Highway 2A. The property is also available for lease. (id:51989)
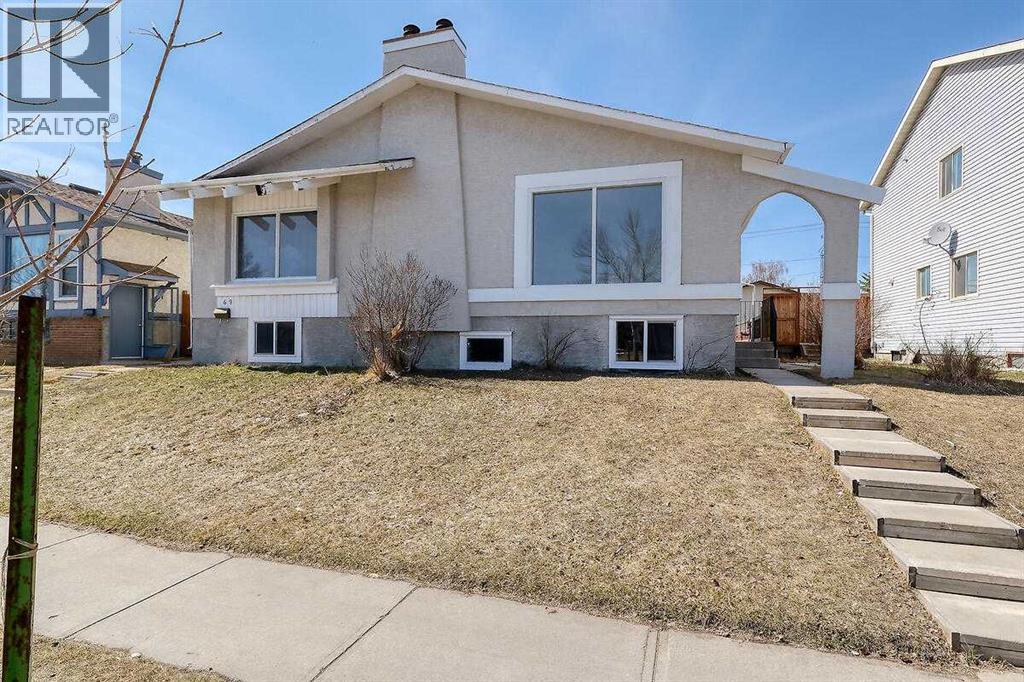
TOTALLY REDONE HOME!! JUST LIKE BRAND NEW. SUPERB LOCATION-CLOSE TO ALL AMENITIES-SCHOOLS/PLAYGROUND/SHOPPING ETC. FULLY DEVELOPED BI-LEVEL HOME WITH LOTS OF WINDOWS AND OPEN PLAN. MAIN FLOOR - BIG LIVING ROOM WITH CORNER FIRE PLACE, FORMAL DINING AREA, BIG KITCHEN, 2 BEDROOMS AND FULL BATHROOM. BASEMENT - FAMILY ROOM, SPICE SUMMER KITCHEN AREA, SMALL DINING AREA, 2 BEDROOMS, FULL BATHROOM AND UTILITY ROOM. STUCCO SIDING, REAR YARD AND PARKING FOR 2 CARS AND MUCH MORE. (id:51989)
Welcome to your next chapter in the highly desirable community of Drake Landing! This beautifully maintained 4-bedroom, 2-storey home with a fully finished basement offers the perfect combination of space, comfort, thoughtful upgrades, and an unbeatable setting. Backing onto green space with no rear neighbours and a quiet backyard retreat, you'll love the privacy and peaceful views this home provides. Whether you're enjoying your morning coffee on the patio or watching the kids play, this backyard setting is hard to beat. The yard is equipped with in-ground sprinklers to help keep everything looking its best.Step inside to a bright, open-concept layout designed for everyday living and effortless entertaining. The spacious kitchen is the heart of the home, offering an inviting space to gather with family and friends while remaining connected to the living and dining areas. Upstairs offers generous bedroom space, while the fully developed basement creates even more room for movie nights, guests, hobbies, or a growing family. A stair lift to the basement is currently in place and can remain for accessibility needs or be removed at the buyer’s preference.This home was built with comfort and efficiency in mind and has been thoughtfully upgraded throughout. Energy-conscious features include upgraded triple-pane windows, R50 attic insulation, R20 basement insulation, and upgraded carpet underlay with Delta Membrane for added warmth and comfort. Major recent updates provide exceptional peace of mind, including a new furnace and hot water tank (2023), central air conditioning (2023), new garage door opener (2023), and new shingles (2024). The insulated garage is complete with built-in shelving, offering fantastic storage and organization.Homes with this combination of location, upgrades, efficiency, and green space views don’t come along often — come see why Drake Landing continues to be one of Okotoks’ most loved communities. (id:51989)
Welcome to London at Heritage Station — Dominion Tower, where comfort, convenience, and city living come together. This bright and stylish studio-style one-bedroom condo offers an open-concept layout perfect for first-time buyers, professionals, or investors.The kitchen flows seamlessly into the living area and features granite countertops, maple cabinetry, modern backsplash, and appliances. Large windows fill the space with natural light, while the private balcony with a gas hookup is the perfect spot to relax and enjoy views toward downtown Calgary.The spacious sleeping area includes a large closet and is complemented by a well-maintained 4-piece bathroom. Recent updates include brand-new carpet installed in 2025 and a new boiler replaced in 2026, adding extra comfort and peace of mind.This well-managed concrete building offers fantastic amenities, including 24-hour security, concierge service, secure package handling, heated underground parking, a rooftop patio, and a sunroom. One of the biggest highlights is the direct indoor access to Save-On-Foods. Restaurants, shopping, and Heritage LRT Station are all just a short 5-minute walk away.With excellent rental potential and a location only 10 minutes from downtown Calgary, this is an amazing opportunity to own in a highly convenient and sought-after area. Book your showing today! (id:51989)
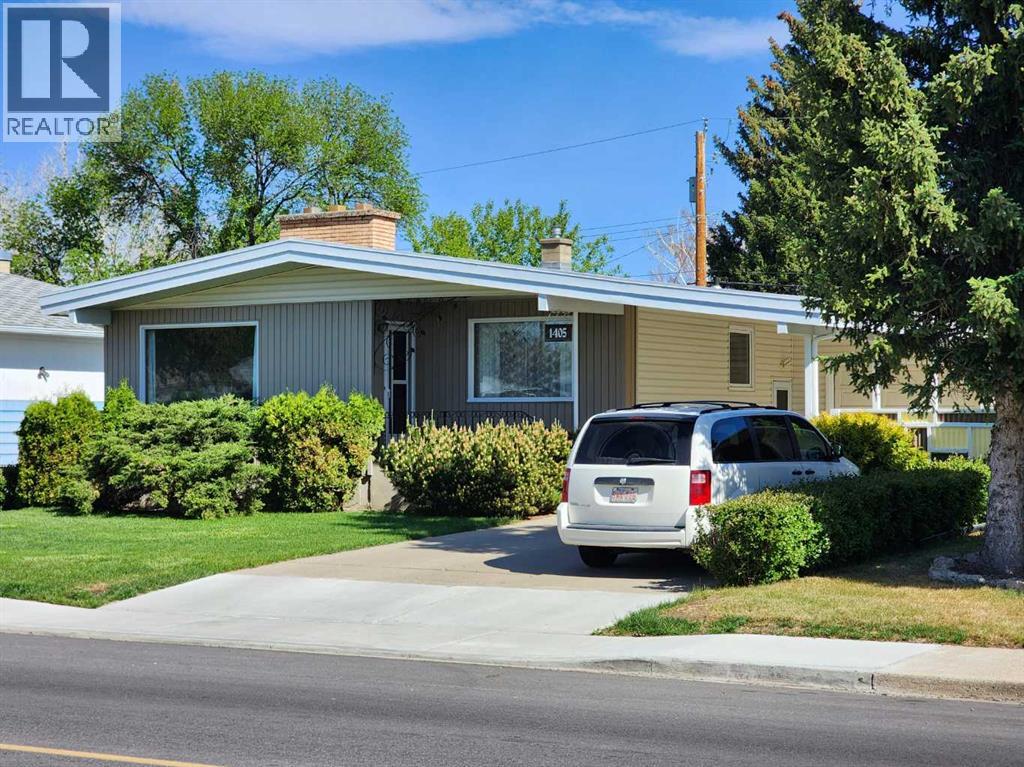
Lovingly owned by the same family for over 60 years, this charming 1200+ sq/ft bungalow is bursting with warmth, character, and room to grow. Step inside and you’re greeted by a bright, oversized living room that’s perfect for gatherings, movie nights, or simply soaking up the sunshine. The cozy kitchen offers plenty of cabinets and that classic “home-cooked-meal” vibe, while the three spacious bedrooms on the main floor give everyone their own comfortable corner — with even more room to expand if you’re dreaming bigger.A large 4-piece bathroom completes the main level, but the surprises don’t stop there. Head downstairs to discover a massive family/rec room that’s ready for game nights, hobbies, or the ultimate hangout zone, plus a handy 3-piece bath for added convenience. The single attached garage is generously sized, making parking, storage, or workshop tinkering a breeze.All of this sits in a fantastic location near schools, shopping, parks, and everything you need for easy everyday living. With decades of love poured into it and endless potential ahead, this is the kind of home that doesn’t come around often — and it’s ready for its next chapter. (id:51989)
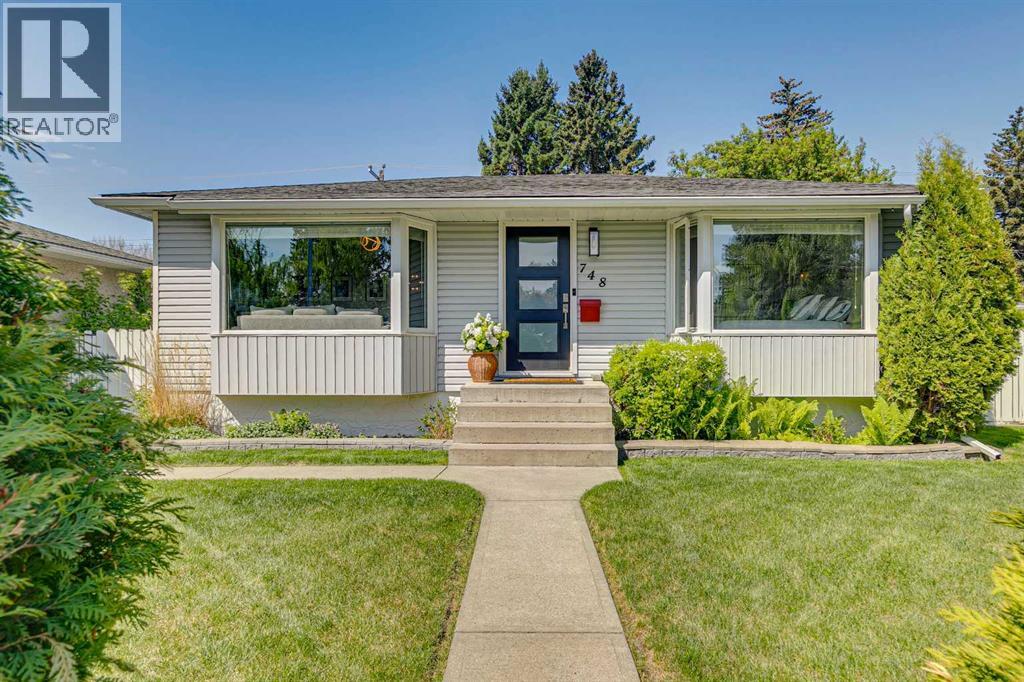
Welcome to this beautifully maintained 3-bedroom home, ideally situated on one of the best streets in the highly sought-after community of Acadia. Tucked away on a quiet cul-de-sac with minimal traffic, this property offers a peaceful setting while still providing exceptional access to Southland Drive, Deerfoot Trail, shopping, schools, and everyday amenities. Inside, the home showcases tasteful updates throughout, blending modern comfort with timeless charm. The bright and functional kitchen features granite countertops, modern stainless steel appliances, and excellent workspace for both everyday living and entertaining. Updated windows throughout the home enhance both efficiency and natural light, creating a warm and inviting atmosphere. The comfortable living room is anchored by a cozy fireplace, making it the perfect place to relax and unwind. The beautifully updated bathroom offers a touch of luxury with heated floors and dual shower heads. The dining area flows seamlessly onto the large private rear deck, creating an ideal setup for summer BBQs, outdoor dining, and entertaining guests. The finished basement offers a large additional space, perfect for a family rec area, home gym or office, and would be perfect for adding an additional bedroom. Outside, you’ll find an expansive backyard with convenient lane access, offering endless possibilities for gardening, play space, additional parking options, or future customization. The oversized detached double garage is another incredible feature of the home, and provides added convenience, storage, and protection from the elements year-round. This is an incredible opportunity to own a move-in-ready home in one of Calgary’s most established and desirable communities. (id:51989)
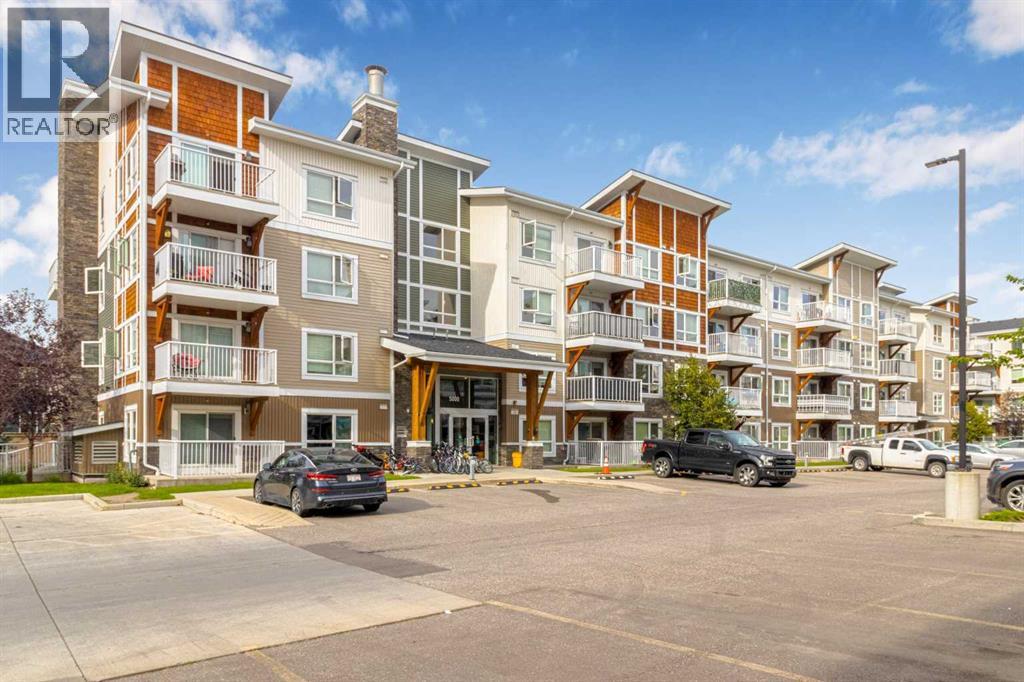
Welcome to Orchard Sky in Skyview Ranch. This bright 2 bedroom, 2 bathroom top-floor apartment is a great opportunity for first-time buyers or investors. The unit offers a functional open-concept layout with a modern kitchen, stainless steel appliances, stylish cabinetry, generous counter space, and a spacious living area that leads to a private balcony. The primary bedroom features a closet and 4-piece ensuite, while the second bedroom and full bathroom provide flexibility for family, guests, roommates, or a home office. Additional features include in-unit laundry, titled underground parking, and assigned storage. This tenant-occupied unit offers immediate rental income for investors, while also remaining a strong option for future owner-occupancy. Located close to schools, parks, playgrounds, shopping, transit, Stoney Trail, Country Hills Boulevard, Deerfoot Trail, and Calgary International Airport. A well-located 2 bed, 2 bath condo offering convenience, value, and long-term potential in the growing community of Skyview Ranch. Book your private showing today! (id:51989)
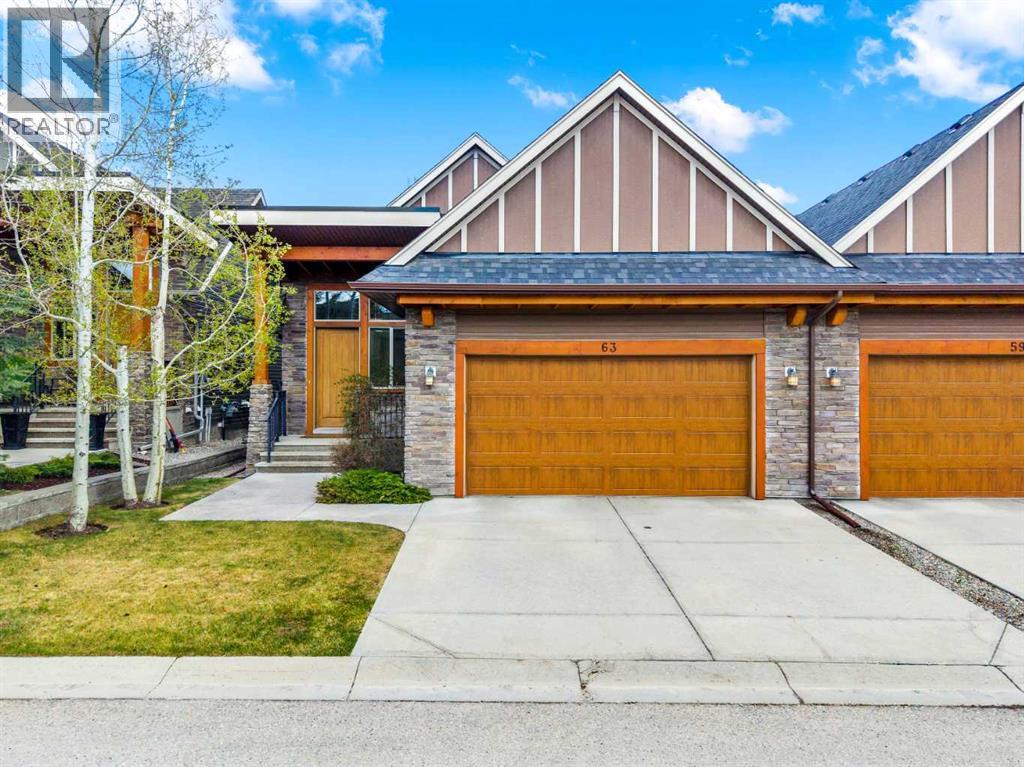
Welcome to 63 Cortina Villas SW, a RARE OPPORTUNITY to own an exceptional luxury villa nestled within the exclusive Cortina Villas enclave in the prestigious community of Springbank Hill. This beautifully appointed bungalow-style residence offers the perfect blend of sophisticated design, low-maintenance living, and timeless elegance. Thoughtfully crafted for discerning homeowners, the property combines spacious open-concept living with refined finishes and an effortless connection between indoor and outdoor spaces, creating a home that is equally suited to entertaining and everyday comfort.From the moment you arrive, the home makes a lasting impression with its attractive curb appeal, attached double garage, and beautifully maintained surroundings. Inside, soaring ceilings, expansive windows, and an abundance of natural light create an inviting atmosphere throughout the main level. The open-concept floor plan is designed to maximize both function and flow, seamlessly connecting the kitchen, dining area, and living room into one cohesive space. Rich finishes, thoughtful architectural details, and elegant design elements elevate every room while maintaining a warm and welcoming feel.The kitchen serves as the heart of the home, offering an exceptional combination of style and practicality. Generous cabinetry, ample preparation space, quality appliances, and a well-designed layout create an ideal setting for both everyday cooking and hosting guests. The adjoining dining area provides the perfect backdrop for intimate dinners or larger gatherings, while the spacious living room invites relaxation with its bright, open ambiance and views of the surrounding landscape. Large windows frame the outdoor scenery and fill the home with natural light throughout the day.The main-floor primary retreat is designed as a private sanctuary, offering generous proportions, a spacious walk-in closet, and a luxurious five-piece ensuite where comfort and relaxation take center stage. A second main-floor bedroom provides flexibility for guests, family members, or a dedicated home office, while a conveniently located powder room enhances functionality for both residents and visitors. Every detail has been carefully considered to provide comfort, convenience, and refined living.The fully developed lower level significantly expands the home's living space and versatility. Here, you will find two additional bedrooms, a full bathroom, and an expansive recreation area that can easily accommodate a media room, games area, fitness space, or additional entertaining zone. The thoughtful design of the lower level ensures that it feels bright, welcoming, and seamlessly connected to the elegance found throughout the rest of the home, providing exceptional flexibility for family living and hosting overnight guests.Outdoor living is equally impressive, offering peaceful spaces to enjoy morning coffee or warm summer evenings! Don't miss this rare opportunity - book your private showing today! (id:51989)
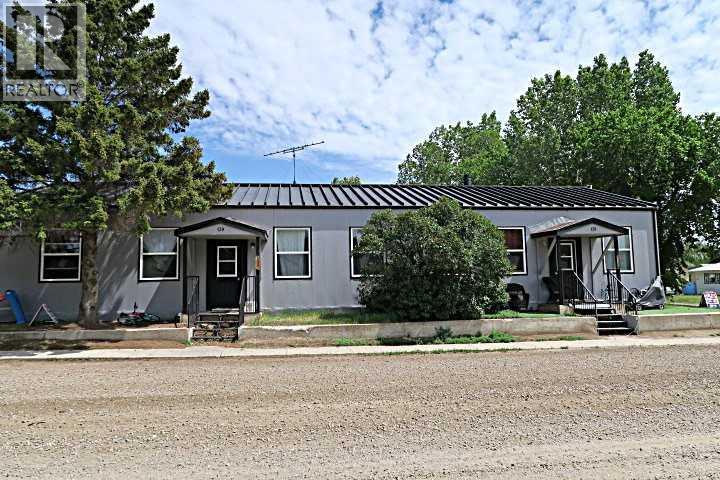
NO QUALIFYING MORTGAGE : Available with 25% Downpayment. (WOW what a deal). *****Unit 139A (3 Bedroom) $1450.00/Mo. Lease Ends June.30,2026.(Owner Pay's Gas ,Electricity Approx. $200/ Mo.*** water,sewer,& Garbage $142 /Mo .****** Unit 139B (2 Bedroom) Rent $891/Mo. : Month to Month Tenancy .Tenant pays heat & electricity (Owner pays Water,Sewer,Garbage $142/Mo. ),Insurance Approx. $2200 /Yr.***** Well maintained property inside and out .En-suite laundry ,separate furnaces. Corner lot with lots of OFF street and ON street parking.Property Manager lives in LOMOND and can continue to Manage Property . Employment continues for maintenance of Windmills, Solar Farm , And OLE Agricultural operation. Good demand for Tenants(Great Return on Investment) or Live in one side and Rent out the other side . Property is well maintained and managed. (id:51989)