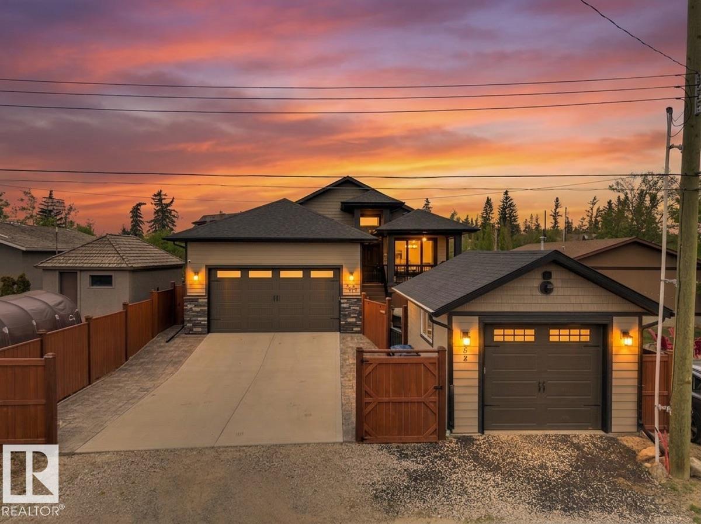
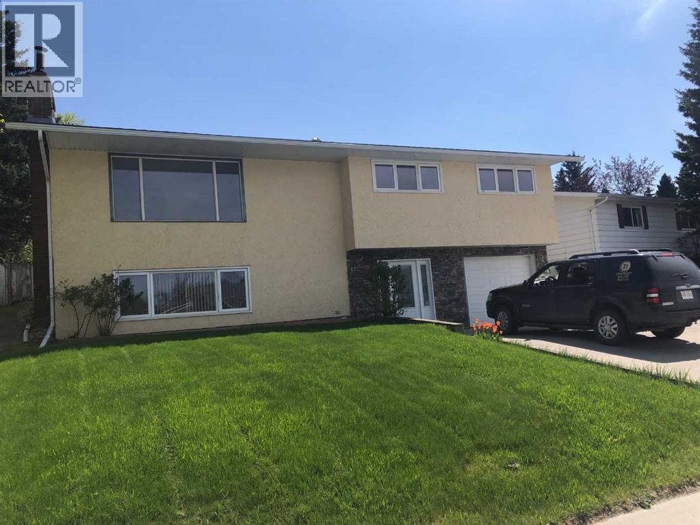
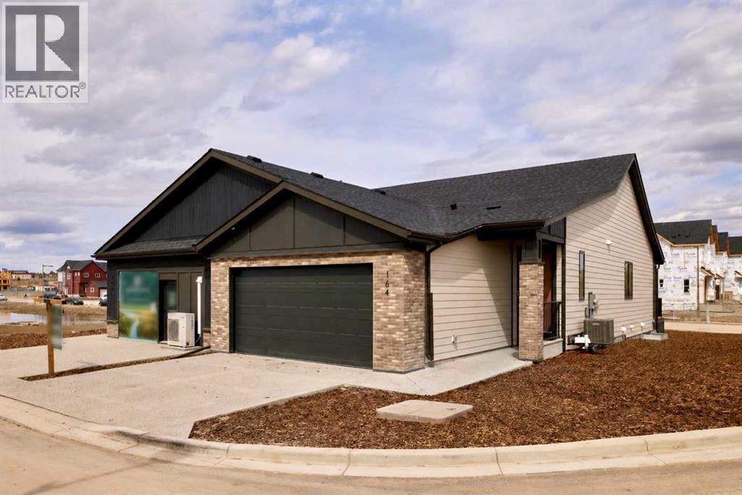
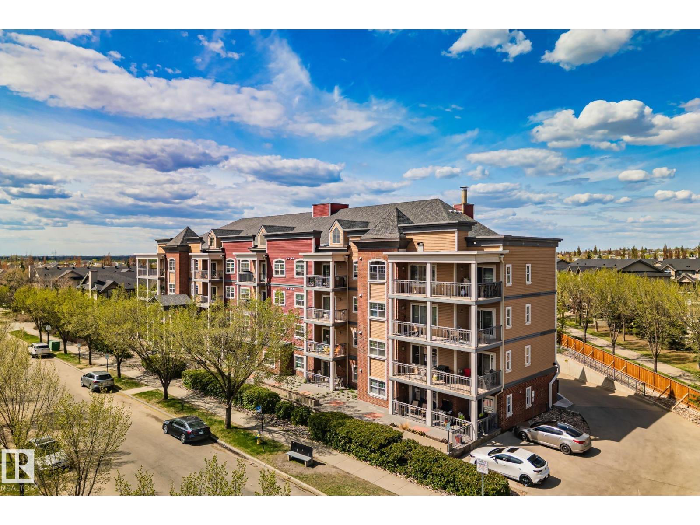
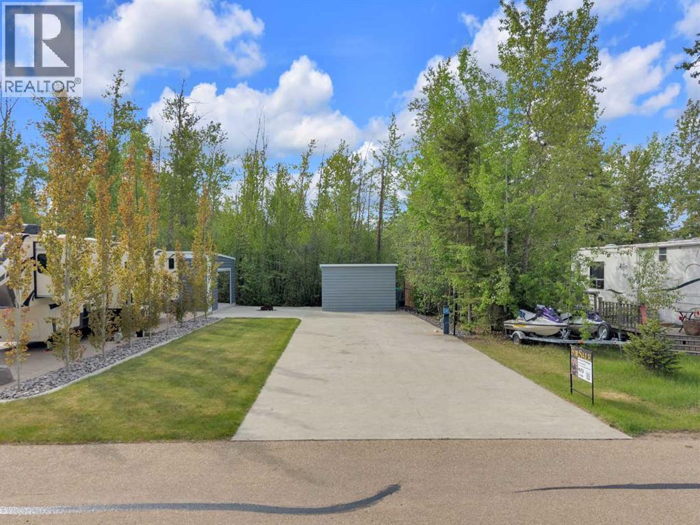
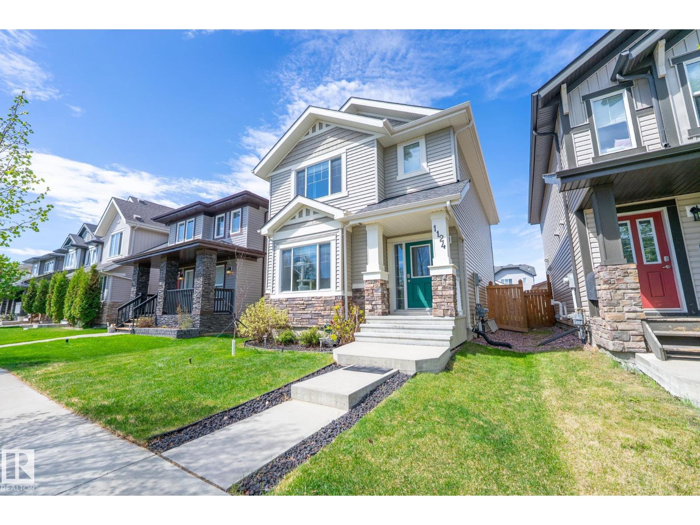
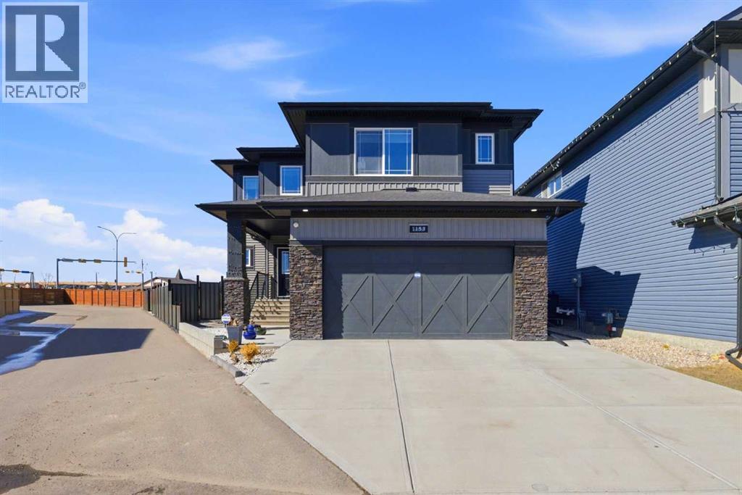
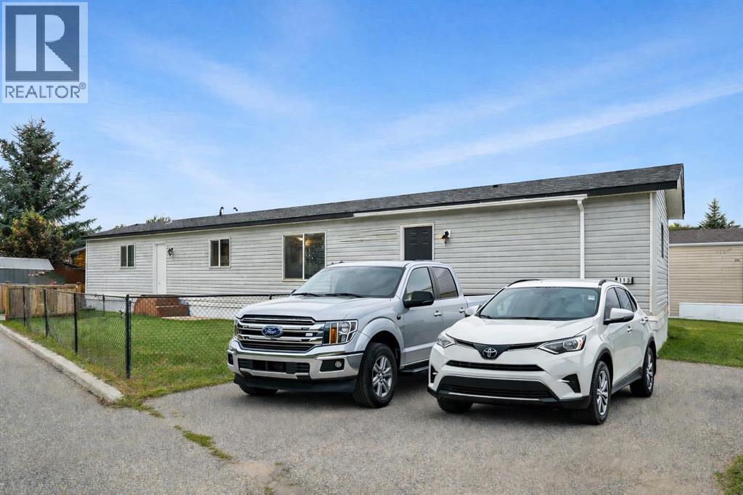
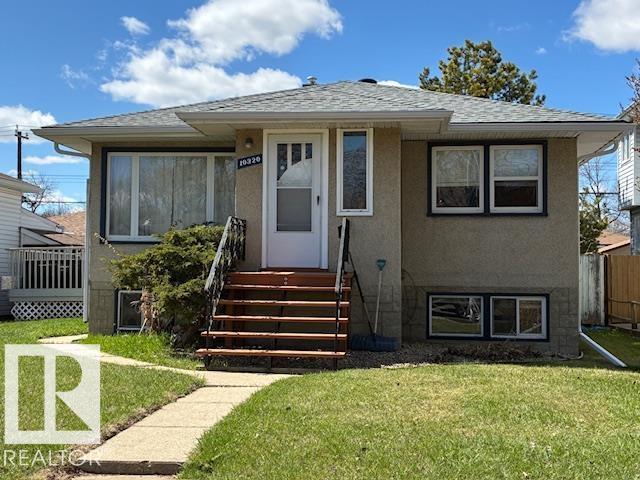
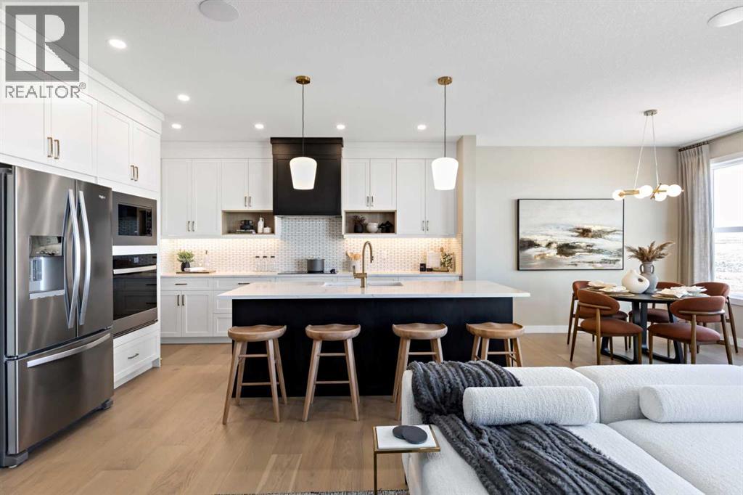
Stunning Lakeshore Bungalow! This luxury property is located steps from the sandy beach of Sylvan Lake in the desirable Cottage area. With over 3100 sq ft of total living space this home features nothing but high end finishings. Walk into this open concept floorpan to high ceilings, luxury vinyl plank flooring throughout and tons of natural light. Beautiful custom kitchen with an oversized kitchen island, walk through pantry, high end appliances with gas range and tons of storage. Large primary bedroom with walk in closet, ensuite offers custom cabinetry and walk in shower also on the main level is a second bedroom/den and 4 piece bathroom. Beautiful barn doors will open to the mudroom/laundry with built ins and freezer. Fully finished basement offers two additional bedrooms another 5 piece bathroom, a second family room, bar and games area for lots of entertaining. This home features covered front and back porches with composite decking with additional storage under the back deck for kayaks and entertai (id:51989)
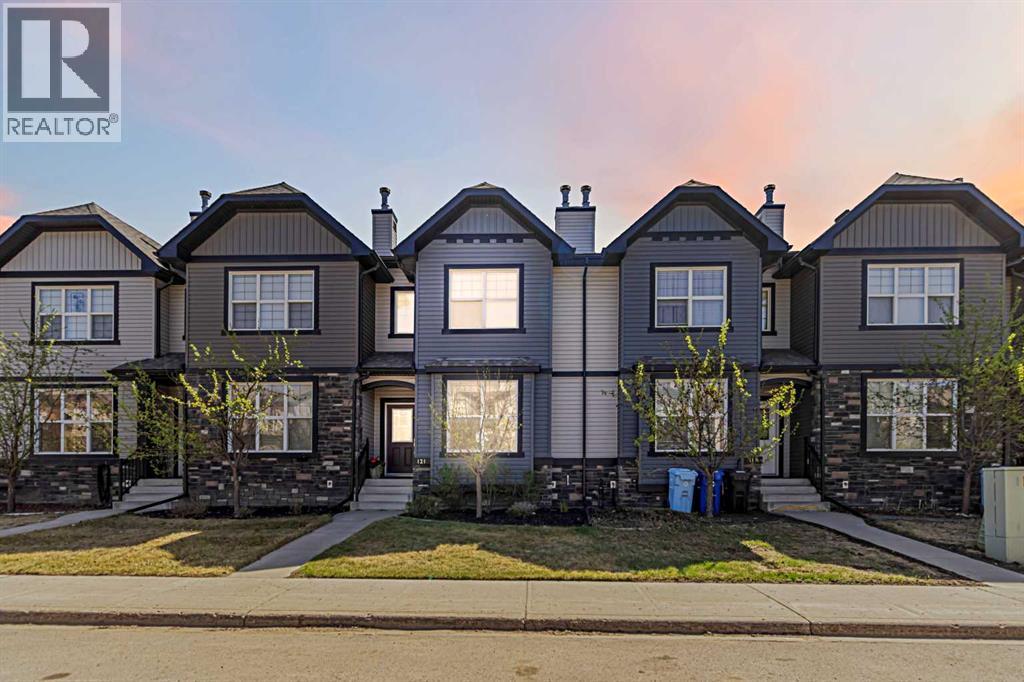
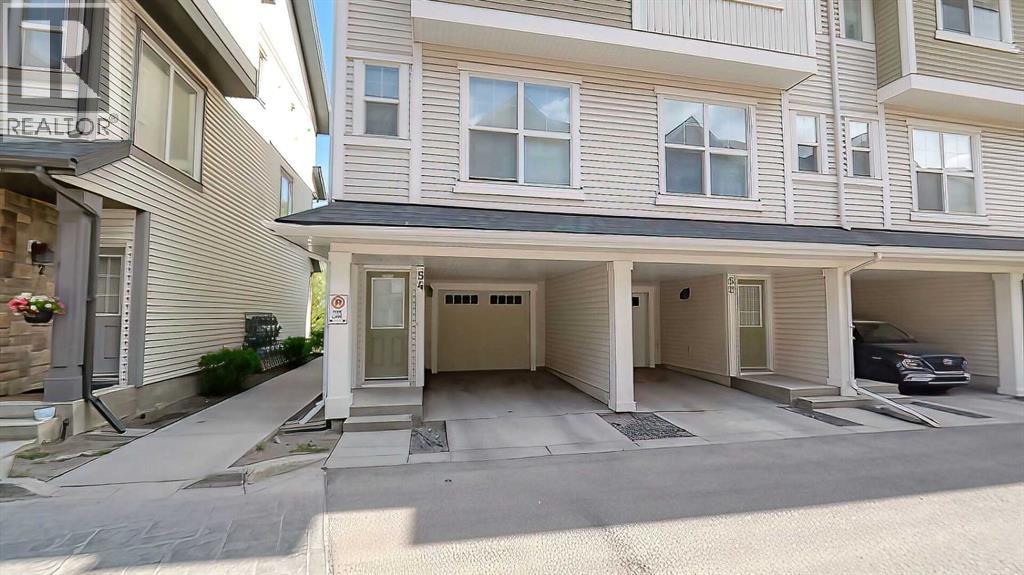
WELCOME HOME! Meticulously maintained, this beautiful 3 bedroom townhouse with a single attached garage plus additional parking is the perfect blend of comfort, style, functionality and is one of the most sought-after layouts in the area. Offering rich hardwood flooring throughout the main level and an inviting open concept design, this home was made for entertaining, relaxing, and everything in between. If you love a home where everyone can still be part of the conversation while cooking, dining, or binge watching your latest Netflix obsession, you’re going to love the vibe here!The spacious living room welcomes you in with warm natural light, rich toned hardwood floors in pristine condition, high ceilings, and a convenient double door closet for added storage. The beautiful warm toned kitchen features an abundance of counter space and cabinetry, stainless steel appliances, pantry storage, and a large island with an eat-up breakfast bar, creating seamless flow into the dining and living areas. Cozy up next to the fireplace during the winter months and enjoy central A/C during our beautiful sunny summers. Completing the main level is a functional back foyer, a versatile breakaway nook perfect for quiet relaxation, a reading corner, catching up on your favourite show, or simply unwinding while still feeling connected to the rest of the home, along with a custom built-in desk with upper cabinets and drawers, and a 2-piece powder room.Upstairs, you’ll find a generous primary retreat complete with a walk in closet and 4 piece ensuite. Two additional bedrooms, another full 4 piece bathroom, and UPPER FLOOR LAUNDRY add extra convenience for families or busy professionals alike. Central vac with attachments is also included. The undeveloped basement is ready for your future ideas whether it’s a fourth bedroom, gym, rec room, office space, or extra living area.Step outside and appreciate the versatile backyard along with convenient alley access to the garage, making park ing and accessibility a breeze.As a true bare land condominium, you own the land beneath your home offering the benefits of detached style living with the added convenience of low condo fees ($242 a month which includes water/sewer). Located close to schools, shopping, restaurants, parks, and bus routes, this home checks all the boxes for low maintenance living without sacrificing space or style. Pride of ownership shines throughout. Call today for your personal tour! (id:51989)
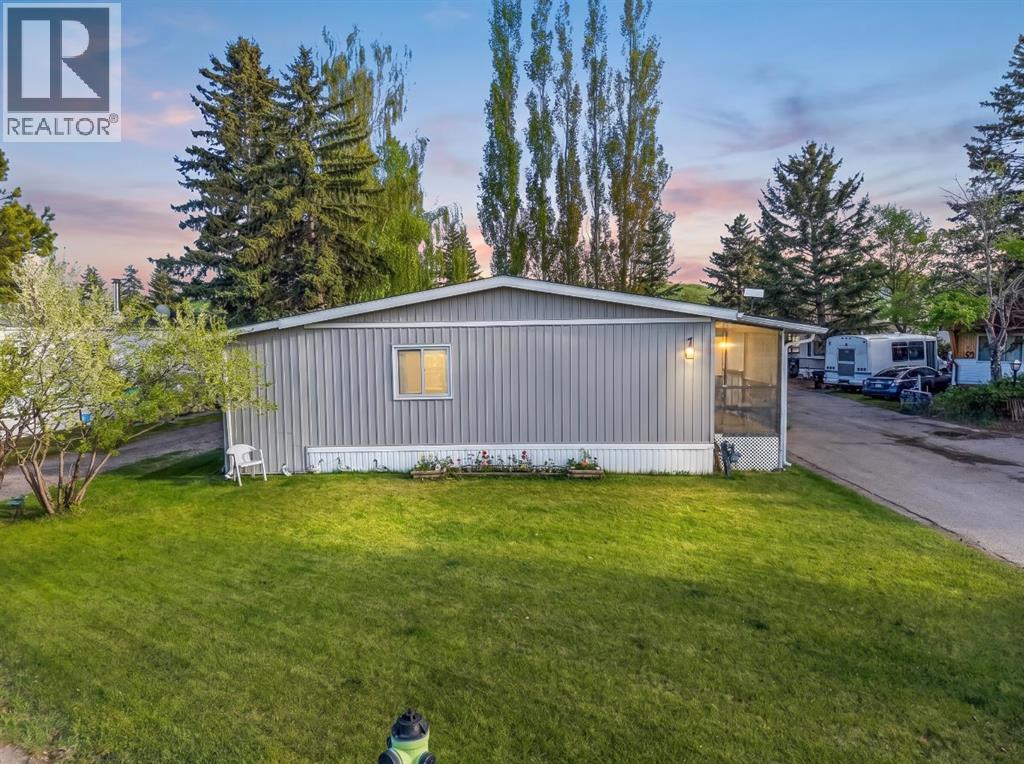
Welcome to Greenwood Village. This 3 bed, 2 bath, double wide mobile home sits at the entrance to the park on a large treed lot, siding onto a quiet street. No neighbours across the street – just an abundance of trees, ideal for nature walks, dog-walking, bird watching, or hikes. This home is truly move-in ready. You will love the bright, open floorplan. It has been meticulously maintained, presenting in excellent condition. The large living room is accessible through double French doors from the kitchen, and leads out to a covered side porch. The primary bedroom is large and easily accommodates a king size bed, dresser and nightables. The additional bedroom is a good size and the third bedroom could serve as an office, craft room, or flex room. The lovely kitchen has a new stove, dishwasher and microwave, and is very functional with lots of cabinets. The adjoining eating area is a good size. The warmth of the wood cabinets, flooring and trim give off a warmth that permeates throughout. The separate laundry room is conveniently located off the kitchen but tucked away in its own room. There is a covered entryway porch on the one side of the home, with a handy tool shed, along with a screened in porch running along the opposite end of the home. Located next to Greenwich Village, home of the famous Farmers Market West. This home is ideally located near Stoney Trail Ring Road for effortless citywide travel, and Highway 1 for a weekend getaway to Canmore, Banff or Bragg Creek. Bowness Park and everything it has to offer is at your back door. The recently renovated Clubhouse offers an amenities room, games room and hosted activities . Lease fee of $1375 monthly includes water, sewer, garbage pick up & snow removal. Calgary Transit and a school bus offers service through the park. Lease approval required, pets allowed. (id:51989)
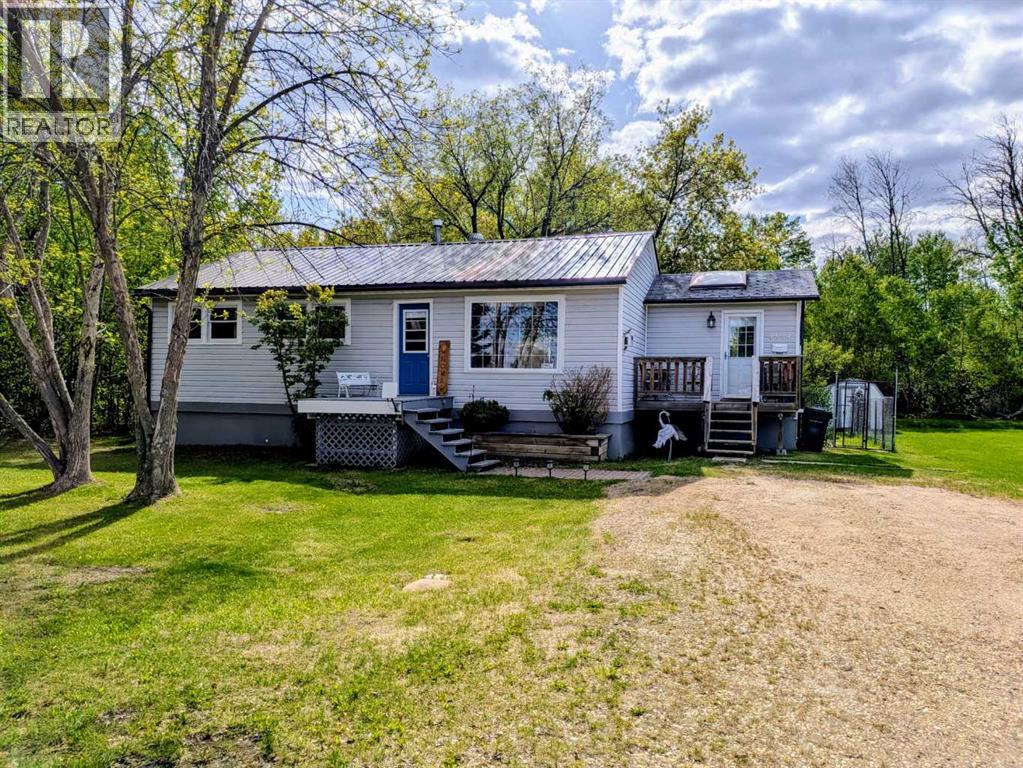
Welcome to this charming and character-filled home in the quiet, welcoming community of Eaglesham - offering small-town living with room to grow and two lots for the price of one! Whether you're dreaming of extra outdoor space, additional parking, future development potential, or simply more privacy, the second lot offers incredible versatility and value. Located approximately 1 hour from Grande Prairie and just 45 minutes from Peace River, Eaglesham is a peaceful community surrounded by beautiful countryside, making it an ideal place to slow down and enjoy a quieter pace of life. Step inside and you’ll immediately feel at home. A bright and inviting front entrance/boot room welcomes you in, highlighted by a large skylight that fills the space with natural light. The home features an open-concept layout that blends functionality with warmth and character, including exposed/open cabinetry, massive windows that flood the living areas with sunlight, and a cozy gas fireplace that creates the perfect atmosphere year-round. The spacious kitchen and dining area flow seamlessly together, with direct access to the back deck, an ideal spot for morning coffee, summer BBQs, or simply enjoying the peaceful surroundings. The home currently offers two good-sized bedrooms, with the option to easily convert one into two rooms if a third bedroom is needed. Downstairs, the full basement provides a blank canvas for future development, allowing you to customize the space to suit your needs. Outside, the generous yard offers endless possibilities with ample room for RV parking, gardening, entertaining, or simply enjoying the extra space that comes with owning an additional lot. Beautiful, functional, and full of charm, this is an incredible opportunity to enjoy affordable living in a friendly rural community. (id:51989)
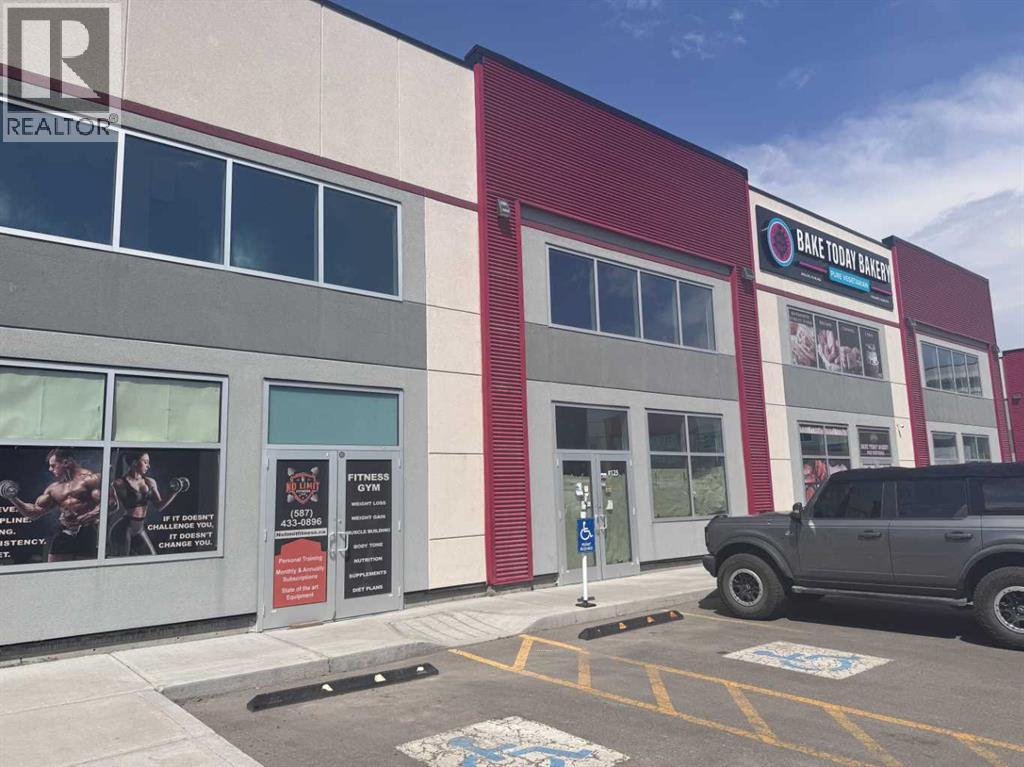
Now available for lease at Plaza 34, Units 9220 & 9222 offer an excellent opportunity in Edmonton’s growing southeast commercial corridor. Located along busy 34 Ave NW with quick access to Whitemud Drive, Calgary Trail, Gateway Boulevard, and Anthony Henday Drive, the property provides outstanding visibility and accessibility for a variety of retail, office, and professional uses. Units can be combined or demised to accommodate different business needs. Surrounded by strong commercial activity and a growing residential population, Plaza 34 is an ideal location for businesses looking to establish or expand in a high-demand commercial area. Lease rates starting at $34.00 PSF with immediate availability.Additionally, Units 9216 & 9218 are also available for sale, providing an excellent opportunity for owner-users or investors seeking space in this high-exposure commercial plaza. (id:51989)
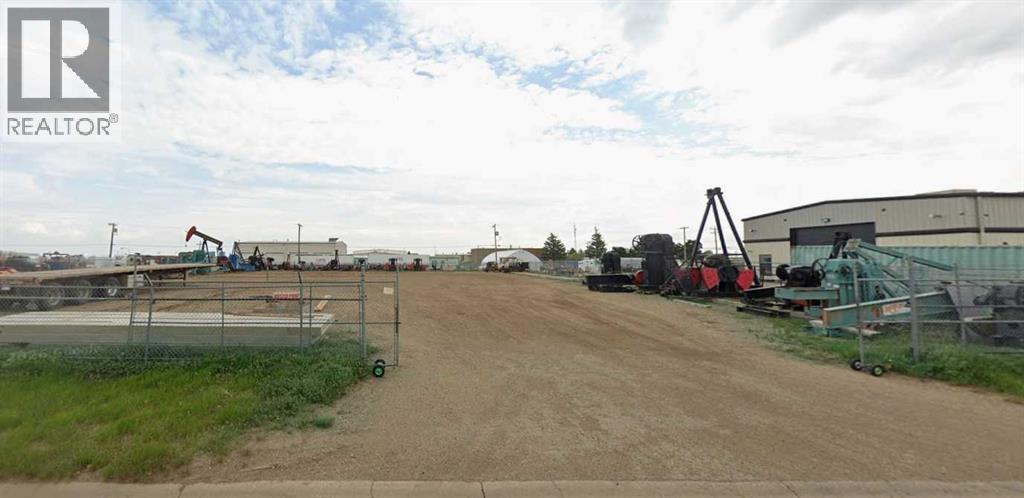
Position your business for success with this exceptional 0.94 acre, light industrial lot located in Redcliff. Offering easy access to the Trans Canada Highway, this property provides excellent connectivity for transportation, logistics and daily operations. Zoned light industrial, the lot allows for a wide range of business and development opportunities to suit your operational needs. Whether you are looking to expand, relocate or invest, this well, located parcel offers the flexibility and convenience your business requires. (id:51989)
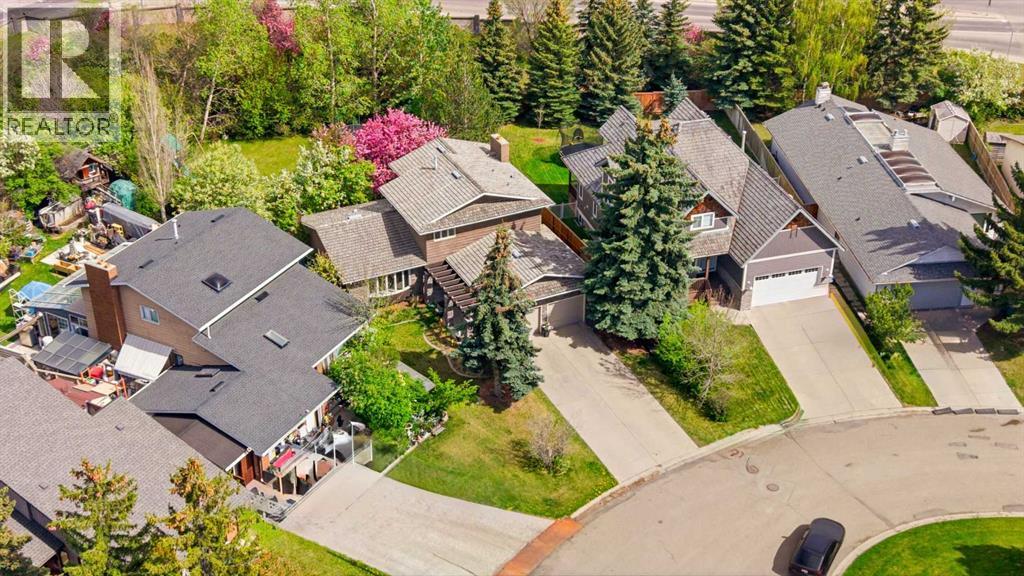
Varsity Estates – an exceptional opportunity in one of Calgary’s most prestigious communities. Situated on a quiet cul-de-sac, this home sits on one of the largest lots in the area, offering immense potential for future expansion, redevelopment, or simply enjoying the existing space. Surrounded by wide streets, mature trees, and near a golf course and huge parks, the location offers unmatched lifestyle and privacy.Perfect for families and entertainers alike, the massive backyard is equipped with built-in play facilities, including a slide, swings, playhouse, and sandbox. There's also a granite-topped BBQ station, a firepit area, and plenty of room for private outdoor gatherings such as birthday parties or summer barbecues.Inside, you'll find a spacious and functional main floor layout featuring a large kitchen with ample cabinetry, granite countertops, high-end KitchenAid appliances, and an eating space/lounge; a comfortable dining area; wide & bright living area with a bay window; a cozy family room with a gas fireplace; a flex room that can used as an additional bedroom or an office room; a 2-piece powder room; and a laundry area. In addition to two generously sized bedrooms and a 4-piece washroom, the primary bedroom completes upstairs with a walk-in closet and a private ensuite including a jetted tub. The fully finished basement includes a huge bedroom, living/recreational area, and a 4-piece washroom — ideal for guests, teens, extended family or man’s cave. The basement also includes a massive storage area. Freshly painted with elegant chandeliers (included), central air conditioning, and thoughtful updates throughout to add to the comfort and style of the home. The oversized double garage easily fits two large vehicles, and the extended driveway provides space for six additional cars—perfect for large families or entertaining guests.Location is unbeatable, and this home delivers on all fronts:7 min walk to Dalhousie LRT Station & then few stations a way from UofC & Downtown1 min drive to major highways, yet nestled in a quiet neighbourhood4 min drive to Market Mall6 min dive to Northland Village8 min drive to Alberta Children’s Hospital12 min drive to Foothills Medical Centre15 min drive to Calgary Downtown Educational access is top-notch! Catholic SchoolsTLC ProgramFrench ImmersionSpanish BilingualHighly Rated Elementary & Junior High SchoolsCalgary’s Ranked #1 Public High School under CBE — Sir Winston Churchill High SchoolUniversity of Calgary All within 5~12 min driving distanceThis is a rare opportunity to own such a premium property in a highly sought-after estate community, surrounded by green space, golf courses, and top amenities. Whether you’re looking to move in, expand, or build new, this is a home you don’t want to miss. Book your private showing today and explore all that this gem has to offer! (id:51989)
Welcome to Jacksonport Square, a premier 37,000+ sq. ft. retail development located in one of NE Calgary’s busiest commercial corridors. This 1,577 sq. ft. retail bay offers an excellent opportunity for a wide range of businesses including restaurants, grocery stores, spas, boutiques, professional services, and many other retail concepts. Featuring an impressive 22 ft. ceiling height with 40% mezzanine approval, the space provides added flexibility and functionality for your business needs. Strategically positioned near Metis Trail and Country Hills Blvd, the plaza benefits from exceptional visibility, high traffic exposure, and convenient access for customers from surrounding residential communities and nearby commercial hubs. Surrounded by established businesses and ample parking, Jacksonport Square is an ideal location to grow and thrive in a rapidly expanding area. (id:51989)
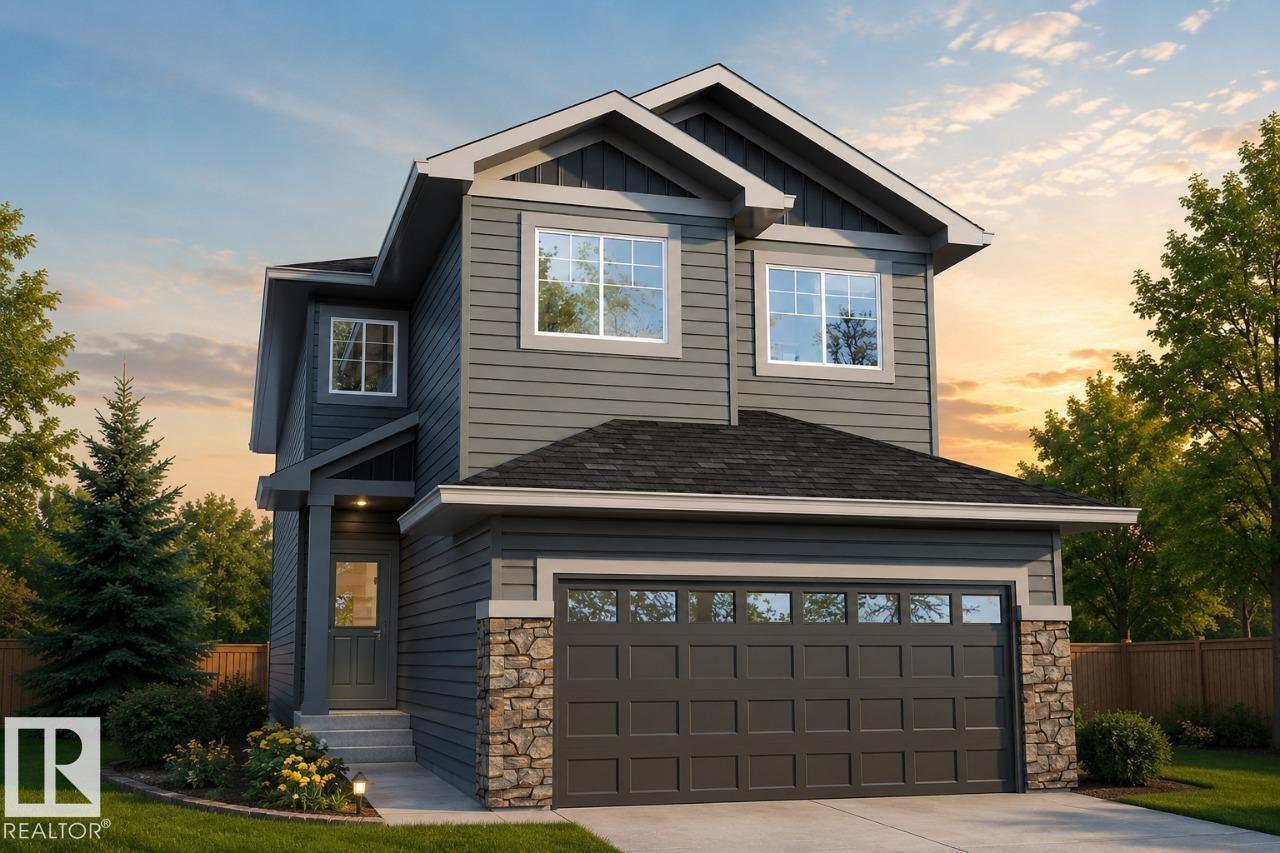
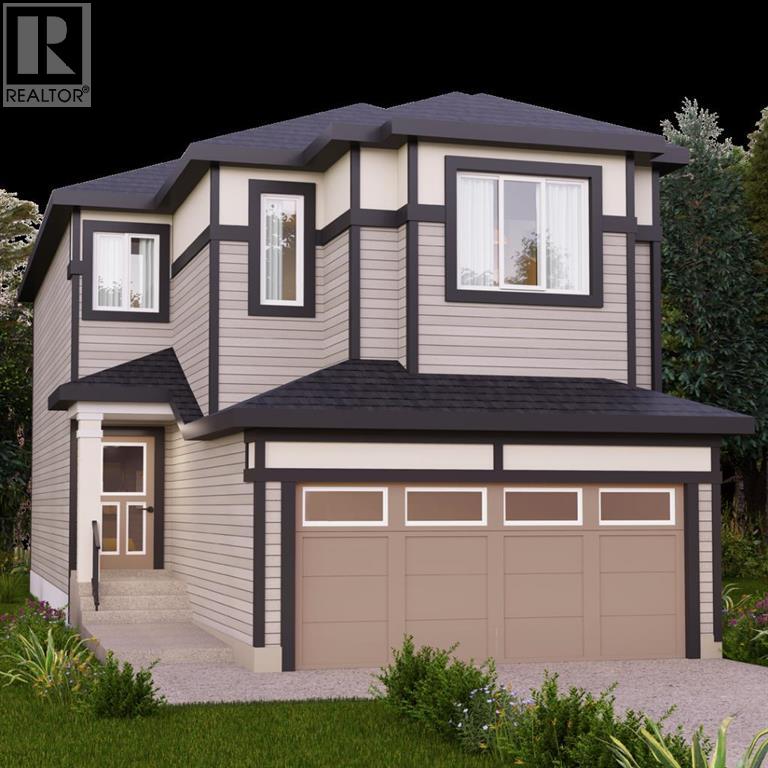
5 BEDROOMS! 4 BATHROOMS! SPICE KITCHEN! SIDE ENTRANCE TO THE 9' BASEMENT with 3 OVERSIZED WINDOWS! 200 AMP ELECTRICAL PANEL! 2 ENSUITES! Parkwood Homes VICTORIA model located in the favourite West Edmonton community of Secord! FUNCTIONALITY! - Large windows flooding the home with natural light, DRAIN in the garage, mudroom, main floor bedroom and 3 piece bathroom, spice kitchen, upper floor laundry, upper floor bonus room, spacious large bedrooms, one being the primary bedroom and a secondary bedroom with its own bathroom as well! FINISHES! - Thoughtfully curated interior, hand selected finishes promising no compromise. MDF Shelving throughout, Quartz countertops throughout, cabinets to the ceiling, tile in wet areas, vinyl plank on main floor, undermount sinks, upgraded doors and door handles. LOCATION - Enjoy a brand new home in the mature community of Secord while you still can! Last phase! Schools, shopping, quick access, & REC center. Photos are representative. (id:51989)
Beautiful home with a long list of assets that reflect pride of ownership newer roof , H/W tank 2 years old , many rooms newer paint , washer / dryer 2 years old. A short walk to shopping center, restaurants , specialty stores, gymnasium, and Mary Reimer Park ,walking trails and churches nearby. Must be seen to be appreciated. TITLE INSURANCE $350.00 (id:51989)
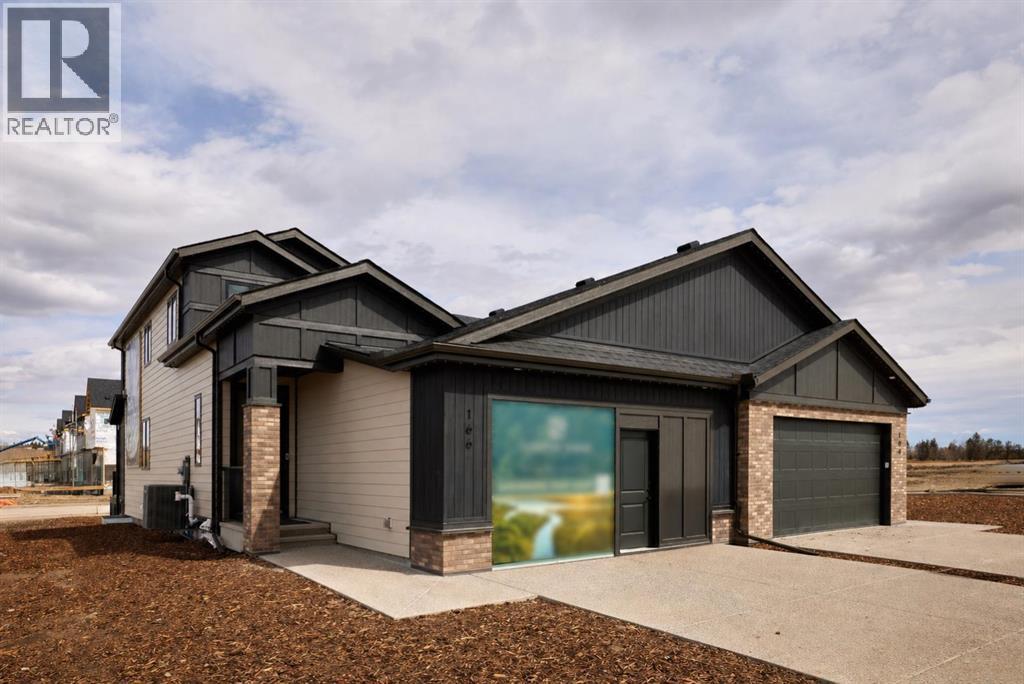
Welcome to 164 Juniper Ridge Crescent SW, a beautifully finished Crystal Creek Homes villa in Taza Park. Offered as a rare showhome leaseback opportunity. Enjoy the benefits of a professionally designed and maintained home with guaranteed rental income while Crystal Creek showcases the property, then take possession down the road. Find 2,000 sq. ft. of living space across a bright, open-concept main floor and fully developed basement. The main level is anchored by a spacious great room with fireplace, flowing seamlessly into a chef-inspired kitchen with large island, quartz surfaces, stainless steel appliances. Next to it, a generous dining area that opens to the rear deck. The primary suite is tucked away for privacy and features a walk-in closet and a well-finished ensuite with dual vanities and a tiled shower, while a dedicated laundry/mudroom and powder room complete the main floor. Downstairs, the fully developed basement expands your living space with a large rec room, additional bedroom, full bathroom, and ample storage. Elevated by warm, contemporary finishes, large windows, and clean architectural lines, this home offers low-maintenance living without sacrificing space or style. Located in Taza Park, one of southwest Calgary’s emerging communities, you’re 13 minutes to downtown, 5 minutes to Signal Hill, with quick access to Stoney Trail, nearby shopping, Weaselhead Flats, and the Glenmore Reservoir. This is a rare opportunity to own a new villa in a well-connected southwest location. Book your showing today! (id:51989)
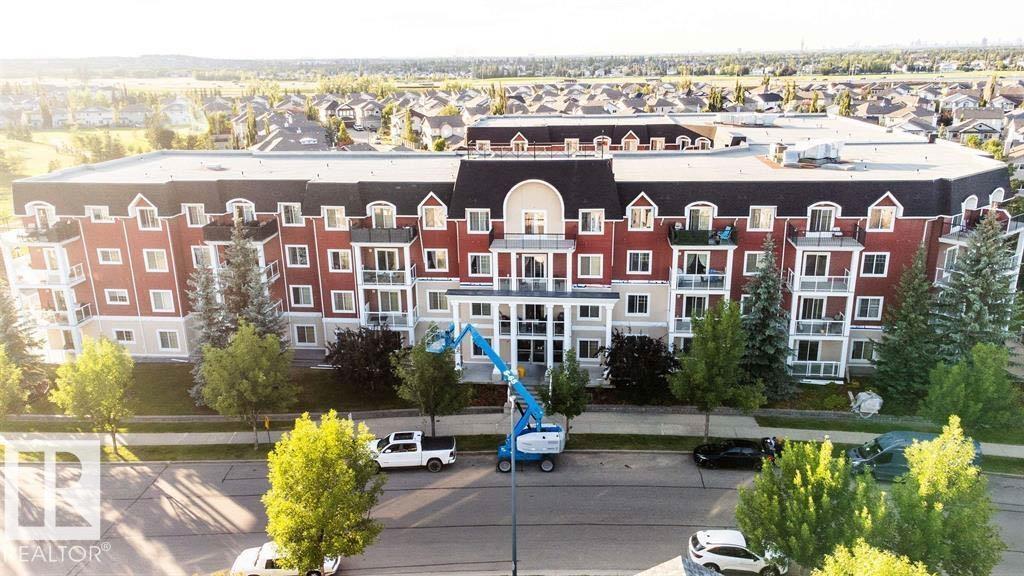
Bright and spacious 1 bed/1 bath in sought-after Terwillegar Towne — one of the most livable neighbourhoods in southwest Edmonton. The open layout is anchored by a gas fireplace, with a well-appointed kitchen featuring generous counter space and an oversized pantry. Step out to a large balcony overlooking a landscaped courtyard — a rare find at this price point. Everything you need is included: in-suite laundry, titled underground heated parking, private storage, and video-monitored security. The building's social room with a full kitchen is a bonus for entertaining beyond your own walls. Walk to transit, shopping, and everyday amenities. Units in this building turn over rarely — and it's easy to see why. An ideal first home or addition to your portfolio. (id:51989)
Welcome to Lot 30 at DeGraff Resort on beautiful Gull Lake—an outstanding opportunity to enjoy lake life with all the hard work already done. This well-maintained three-season lot offers exceptional value with extensive upgrades, including 50-amp power, water, and sewer services already in place for your convenience.The property features attractive landscaping and a large concrete pad, providing a clean and durable space to park your RV and enjoy your summer retreat. Designed for easy, low-maintenance ownership, the lot allows you to spend less time on upkeep and more time making memories with family and friends at the lake.A precast storage shed provides secure, maintenance-free storage for your outdoor equipment and seasonal belongings, while the overall property has been meticulously cared for and kept in excellent condition.For those looking to create the ultimate recreational getaway, Lot 30 is connected to two additional lots that are also available for purchase, offering a rare opportunity to establish a family-and-friends lake retreat with plenty of space for everyone.Located within the gated community of DeGraff Resort, you’ll enjoy excellent access to Gull Lake’s boating, fishing, and recreational opportunities, making this an ideal destination for summer relaxation and outdoor adventure.Don’t miss this chance to own a beautifully developed lot in one of Gull Lake’s most desirable recreational communities. (id:51989)
Bright main floor office condo with new improvements, 9 offices, board room, reception, kitchen lounge area and storage area. 2 internal bathrooms and 6 surface parking stalls. External overhead signage available. Security system available. Bright south facing unit with furniture available. Very clean and move-in ready. (id:51989)
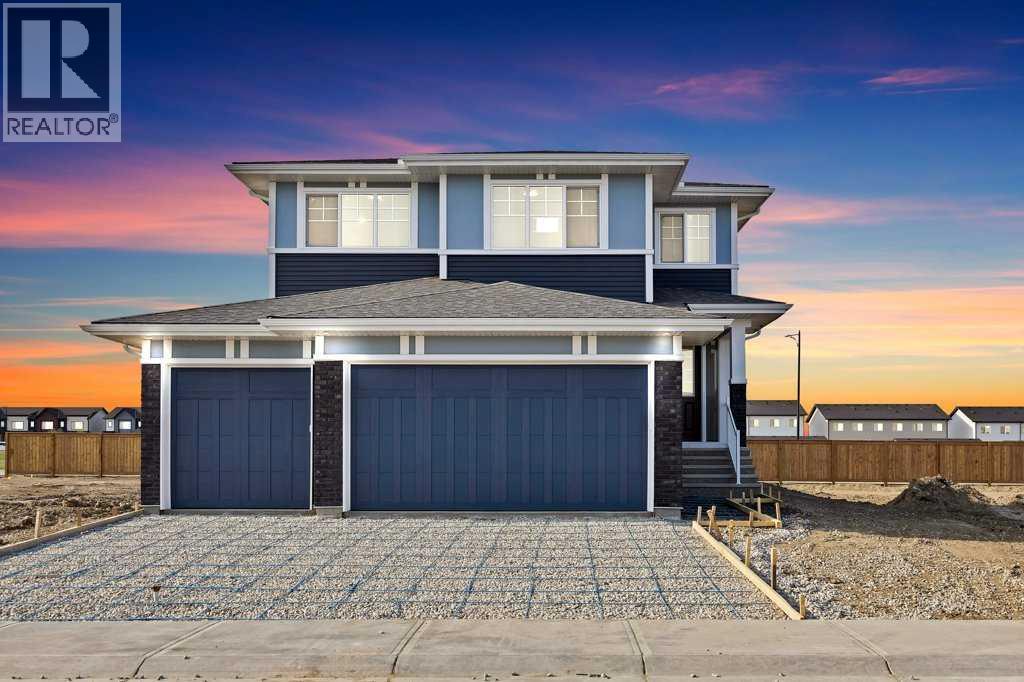
Welcome to this beautifully designed home in the vibrant community of Chelsea, Chestermere, offering nearly around 2,900 sq. ft. of thoughtfully planned living space with a triple attached garage and impressive open-to-below design that creates a bright and spacious atmosphere. The main floor features a modern open-concept layout with a spacious living area, large dining space, gourmet kitchen with ample cabinetry, dedicated spice kitchen/servery, and a main floor den perfect for a home office or guest space. Large windows throughout the home bring in an abundance of natural light while enhancing the elegant finishes and functional design. Upstairs offers 4 generously sized bedrooms including 2 primary bedrooms, each with its own private ensuite featuring luxurious 5-piece and 4-piece bathrooms respectively. The upper level also includes a convenient laundry area, a full bathroom, and a large bonus room ideal for family gatherings, entertainment, or a kids’ play area. The open-to-below feature adds a grand touch to the upper floor overlooking the main living area below. The unfinished basement comes with a separate side entrance, offering excellent future development potential for additional living space or an income-generating suite (subject to city approvals). Located in a growing family-friendly community close to parks, pathways, shopping, and amenities, this home combines luxury, functionality, and future potential in one exceptional package. (id:51989)
Welcome to this fabulous home in the very desirable community of New Brighton which offers many amenities that your family will enjoy and use all year round. Backing on to a peaceful green space, you will love the serenity of nature, occasional wildlife and the beauty. The privacy of your balcony will allow you to enjoy all this. This home, with 3 bedroom 2 and 1/2 bathroom, attached tandem garage plus a carport is a perfect family home. The main living space has a spacious living room, Dining area, Kitchen and a 2 piece guest bathroom. The impressive kitchen has lots of cabinets, classy cascading granite counter tops and a Pantry. Living room is bright and ideal for family time together. The Luxury Vinyl plank flooring adds a nice touch. The top level has 3 bedrooms. Primary bedroom has a long spacious walk-in closet, and a 3 piece En-suite bathroom. 2 more good size bedrooms, a full 4 piece bathroom and Laundry area on this level. All bathrooms have granite counters. New Brighton community offers many amenities and conveniences. It has ample park/green spaces, walking distance to schools, close to Major shopping, casual and fine dining, Banks, medical services and esy access to Major routes. As a Resident of New Brighton you enjoy access to the New Brighton Club, featuring a splash park, skating rink, tennis courts, and year-round community programming. The location, the community and the Low condo fees make this home an Unbeatable value Come home after a hard days work, get close to Nature and live a good life here at New Brighton point. Beautiful home to come home to. (id:51989)
MAIN LEVEL , NO UTILITY BILLS, 2 PARKING , with Stunning GREEN SPACE VIEW! Bright and spacious, this beautifully updated unit offers 2 beds, 2 baths and an oversized kitchen with in-suite laundry and ample storage space. Enjoy 9-ft ceilings, an open-concept layout and expansive windows that flood the space with natural light and showcase peaceful views of the green space. Newer fresh neutral paint throughout. Condo fees cover all utilities: heat, water, and electricity! This well-managed, pet-friendly UNIT includes 1 secure titled heated underground parking and 1 titled stall parking , lots of visitor/street parking, a fitness room and a large party room for your private gatherings and a open space courtyard . Located right across from a park & playground, just minutes from shopping, dining, schools, daycare, the Anthony Henday, LRT, and bus routes — perfect for families and professionals. Don’t miss your chance to own this hidden gem! (id:51989)
Explore new heights in Sora! This developing community in SE Calgary offers young families plenty of space and amenities toflourish. Explore the convenience of nearby urban attractions, including top-notch shopping and dining. Sora's natural wetlands and parks feature picturesque walking paths, trails, boardwalks, and waterside seating, ensuring nature is always close at hand. Plus, for those seeking more adventure, the Rocky Mountains are only an hour away! Step inside our Otis Z-24 model. With over 2000 SQFT of living space, open to below concept with railing, the Otis-Z is built with your growing family in mind. This single-family home features 3 bedrooms, 2.5 bathrooms and an expansive walk-in closet in the primary bedroom with 5 piece ensuite with double vanity, separate tub and shower. Enjoy extra living space on the main floor with the laundry room and den on the second floor. The open to below, 9-foot ceilings, electric fireplace and quartz countertops throughout blends style and functionality for your family to build endless memories. The back deck also include aluminum railings. **PLEASE NOTE** PICTURES ARE OF SHOW HOME; ACTUAL HOME, PLANS, FIXTURES, AND FINISHES MAY VARY AND ARE SUBJECT TO AVAILABILITY/CHANGES WITHOUT NOTICE** (id:51989)
Welcome to Glenridding Heights! This fully finished 2-storey home is in a great location, offering space and comfort for families and professionals alike. The main floor features a bright front living room, a well-appointed rear kitchen with granite countertops, warm maple cabinetry, stainless steel appliances, and plenty of counter and cupboard space. The dining area fits a large table, while the mudroom provides access to the back deck and a convenient 2-piece bath. Upstairs, the spacious primary bedroom includes a walk-in closet and spa-like 5-piece ensuite with soaker tub. Two additional bedrooms, a 4-piece bath, and upper-floor laundry add everyday convenience. The fully finished basement offers a large family room, fourth bedroom, beautiful 4-piece bath, and great storage. Outside, enjoy the large deck, backyard, and double detached garage. A welcoming, move-in-ready home you won’t want to miss. (id:51989)
Welcome to this stunning, fully developed 2-storey home located in the sought-after community of Chinook Gate SW in Airdrie. Situated on a massive pie-shaped corner lot of approximately 7,200 sq ft, this property offers exceptional space, privacy, and functionality—perfect for growing families or savvy investors. Step inside through the impressive double door entry into a grand, open foyer that sets the tone for the rest of the home. The main floor features a spacious bedroom and a full bathroom, ideal for guests or multi-generational living. The expansive living area is highlighted by a cozy gas fireplace and large windows that flood the space with natural light. The upgraded chef’s kitchen is a true showstopper, complete with built-in stainless steel appliances, a stylish range hood, and a large island countertop—perfect for entertaining. A separate spice kitchen with a gas stove adds extra convenience, while the bright dining area overlooks the backyard. Upstairs, you’ll find a well-designed layout featuring a luxurious primary bedroom with a 5-piece ensuite and walk-in closet. A second primary bedroom includes its own 3-piece ensuite, while two additional bedrooms share a full bathroom. The central bonus room provides extra living space, and a dedicated laundry room adds everyday convenience. The fully developed basement features a separate entrance and includes a legal 3-bedroom suite with 2 full bathrooms, its own kitchen, and laundry—an excellent investment opportunity. Additional upgrades include a water softener , water purification system and 8 feet garage door with tons shelves for extra storage . Enjoy outdoor living in the huge backyard with no rear neighbors, offering beautiful sunset views. The two-tier deck is perfect for entertaining, and there is ample space for RV parking. This exceptional property combines luxury, space, and income potential—all in a prime location close to amenities like schools, shopping plaza, playground, Parks, future recreat ion arena, church and many more. Don’t miss out on this rare opportunity—book your private showing today! (id:51989)
** OPEN HOUSES: SATURDAY Aug.8th 11am - 1:00pm * & * SUNDAY Aug.9th 12pm-2:00pm ** Tucked into Okotoks Village, this is a rare opportunity to own a newer 2017-built home in one of Okotoks’ most convenient communities.Set on a fully fenced, south-facing lot, the yard offers the kind of flexibility that’s hard to find — a true blank canvas to design around your family’s lifestyle. Whether that means a play space for kids, room for pets, a garden, a firepit, or an outdoor entertaining area, there’s space here to make it your own. The oversized concrete parking pad comfortably fits two vehicles, and on-site RV storage adds even more convenience for those who love to travel or simply need extra room.Newer homes like this rarely come available here, especially with this combination of age, layout, and lifestyle appeal.Enjoy being just minutes from parks, pathways, the rec centre, shopping, and historic downtown Okotoks — making day-to-day living easy and connected. Whether you’re downsizing, starting out, or looking for a smart lifestyle move, this home offers comfort, flexibility, and value.An added bonus: this home can be moved off the pad in the future if desired, giving you options down the road.Lot fees are $1,277/month and include water, sewer, garbage, compost, recycling, and snow removal. (gas & electricity separate) Buyer approval required by Cove Communities. which keeps this community predictable & desirable! (id:51989)
Located in Forest Heights this clean & bright raised bungalow home has been well taken care of ; original hardwood floors, doors & door frames to keep the character but many tasteful upgrades over the years.Two spacious bedrooms upstairs, a good sized living room, renovated kitchen and bathroom. The downstairs was completely redone in 2013, it features an open concept studio, newer summer kitchen, bathroom and flooring. Upgrades include electrical, plumbing, house roof & eavestroughs 2021, newer windows, high efficiency furnace & hwt. The south facing deck on a large fenced backyard complete with a double detached garage. Only minutes to downtown, walking trails, Forest Heights Elementary/German bilingual School, public transportation, shopping and all amenities. The huge lot is perfect for development of a Garden Suite, also a perfect revenue property because the long term tenants would like to stay! (id:51989)
Well maintained two-owner home in the highly sought-after community of Douglasdale. This spacious 2200 sq ft property offers an excellent floorplan with generous room sizes and great flow throughout. Featuring beautiful oak built-ins, a dedicated second floor oak office, and a bright, functional layout with gas range in the kitchen. Recent updates include a new high-efficiency water heater and new eavestroughs.Step outside to a low-maintenance xeriscaped (zero-scape) yard with raised flower and vegetable beds, ideal for gardening enthusiasts. Enjoy the virtually maintenance-free Trex composite decks on on the front porch. The backyard is complete with a gas line to the back deck for your BBQ or future heater. The basement includes a practical workshop with shower.This home is perfectly positioned directly across the street from a K-9 school, offering unmatched convenience for families. It is also within walking distance to the golf course and Bow River pathways, with easy access to parks, trails, and green spaces that define this established southeast Calgary neighbourhood. Just a short drive to 130th Avenue, Deerfoot Meadows shopping and amenities.Pride of ownership is evident throughout this move-in ready family home. With its thoughtful layout, quality updates, and outstanding location in one of Douglasdale’s most convenient pockets, this property provides the perfect blend of comfort and lifestyle. (id:51989)
A rare chance to own a professionally curated Crystal Creek showhome while earning leaseback income (then move into it 12-18 months later). This semi-detached villa offers a bright, open main level with soaring ceilings, a striking full-height fireplace feature wall, and oversized windows that flood the space with natural light. The kitchen is clean and modern with a waterfall island, quartz surfaces, upgraded appliances, and rich cabinetry that anchors the space. Main floor living is anchored by a spacious primary retreat with a well-appointed ensuite and walk-in closet, plus the convenience of main floor laundry. Upstairs, a loft overlooks the great room, creating flexible space for a lounge or home office. The fully developed lower level expands your living with a large rec area, two additional bedrooms, and full bath, ideal for guests or extended family. The leaseback provides stable, hands-off income while Crystal Creek maintains the home in showhome condition, making this a smart investment and future residence in one. Located in Taza Park, one of southwest Calgary’s emerging communities, you’re 13 minutes to downtown, 5 minutes to Signal Hill, with quick access to Stoney Trail, nearby shopping, Weaselhead Flats, and the Glenmore Reservoir. This is a rare opportunity to own a new villa in a well-connected southwest location. Book your showing today! (id:51989)
Now available for sale at Plaza 34, Units 9216 & 9218 offer an excellent opportunity in Edmonton’s growing southeast commercial corridor. Located along busy 34 Ave NW with quick access to Whitemud Drive, Calgary Trail, Gateway Boulevard, and Anthony Henday Drive, the property provides outstanding visibility and accessibility for a variety of businesses. Surrounded by strong commercial activity and a growing residential population, Plaza 34 is an ideal location for owner-users or investors looking to establish or expand their presence in a high-demand area. Immediate availability.Additionally, Units 9220 & 9222 are also available for lease, with lease rates starting at $34.00 PSF, providing further opportunities for businesses seeking space in this high-exposure commercial plaza. (id:51989)
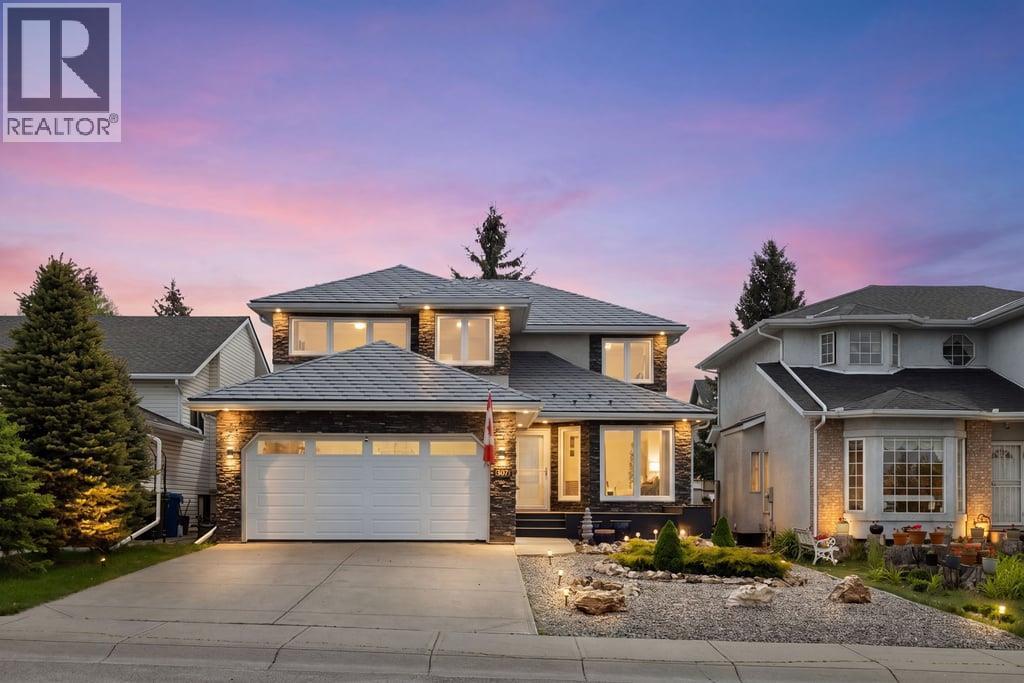
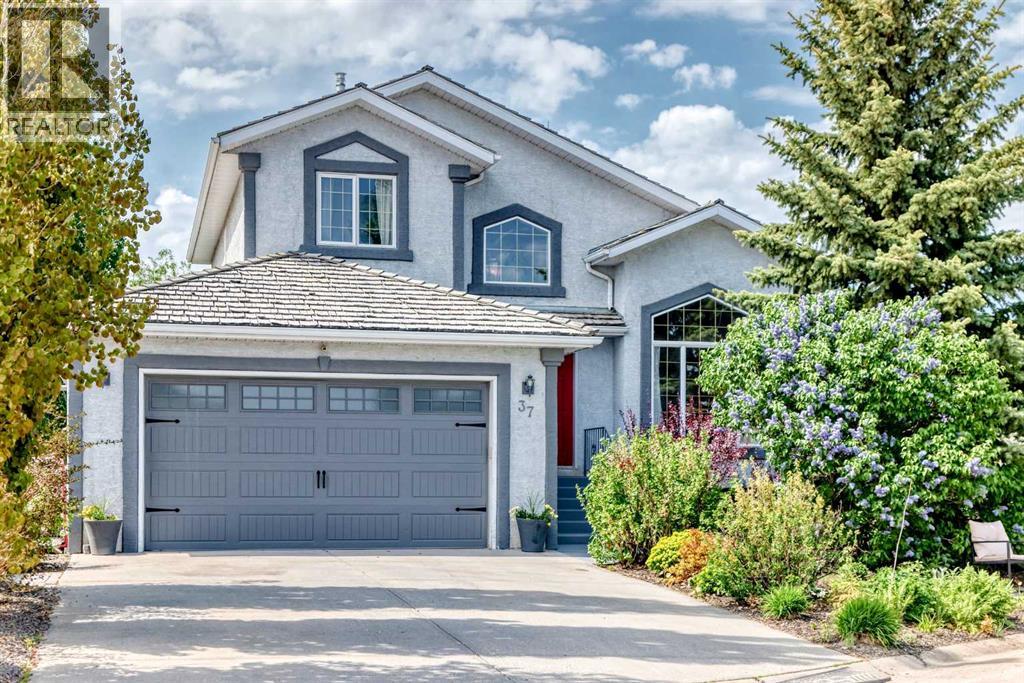
37 LAKESIDE GREENS Close! Backing directly onto the 14th hole in desirable Lakeside Greens Golf Course, this beautifully upgraded two-storey walk-out offers a rare blend of privacy, space, mature landscaping, and everyday convenience in the heart of Chestermere. With 1,918 sq. ft. above grade, a total of 4 bedrooms, 3.5 bathrooms, and a fully finished walk-out basement, this home is set on a peaceful lot surrounded by mature trees, lush gardens, multiple outdoor seating areas, and open views across the fairway. A large driveway and heated, double attached garage add excellent everyday function, with one extended-depth bay currently used as a workshop and offering great flexibility for storage, tools, bikes, a motorcycle, ATV, or a longer vehicle. Inside, the vaulted FORMAL LIVING ROOM AND DINING ROOM combination makes an immediate impression, with soaring ceilings, a dramatic feature window, updated flooring, and an open upper landing that gives the home a bright, airy feel. The main level continues into a warm rear family room with a gas fireplace, built-ins, and stunning golf course views. The kitchen sits comfortably at the heart of the home, featuring dark cabinetry, granite countertops, stainless steel appliances, tile backsplash, pantry storage, and easy connection to the dining area, family room, and upper deck. Main floor laundry with a 2-piece bathroom adds practical convenience. Upstairs, the spacious primary bedroom enjoys peaceful views, a walk-in closet, and an updated 5-piece ensuite with dual sinks, subway tile detail, a separate tub, and separate shower. Two additional upper bedrooms and a 4-piece bathroom complete the level, offering comfortable space for family, guests, or a home office. The finished walk-out basement adds another full layer of flexibility, with a large recreation/games area, separate family room, fourth bedroom, 3-piece bathroom, excellent storage, and direct access to the backyard. Truly an ideal setup for teenagers, guests, a gy m, media room, hobby space, or multi-purpose family living. The outdoor spaces are where this property truly shines. Enjoy coffee on the upper deck, relax beneath the covered lower patio, gather around the circular paver seating area, or unwind among the mature trees, gardens, and open golf course backdrop. Set in the family friendly and established area of Lakeside Greens golf course, this home offers a central and convenient location close to the lake, pathways, schools, shopping, restaurants, services, and everyday amenities. It is a rare combination of setting, space, views, and lifestyle in the heart of Chestermere. The Poly B has been removed and a new furnace in 2026! Move in and enjoy! Click on the link to view the Virtual Tour! (id:51989)
One of a kind acreage! This 5 bedroom, 3.5 bathroom property was designed by an engineer, so it is built to last. Uniquely built into a hillside, every level has grade access. Drive into the garage, and head inside into the mud room, storage room, utility room, or the partially finished space that can be finished as an in-law suite, teenage haven, or workshop. The middle level has 3 bedrooms, a full bathroom, and a large rec room. The top level has a chef's dream kitchen with tons of counter space, cabinetry, and great appliances, a two-level sunroom, dining area, living room with fireplace, second bedroom, full bathroom, and an enormous owner's suite that has a fireplace, walk-in closet, and full ensuite with steam shower. Enjoy the views of the property from every room. There are many paths through your 5 acres, and the way it is treed with usable space really makes it feel even larger. All paved and 10 mins to Stony Plain/Spruce Grove, what a location! (id:51989)
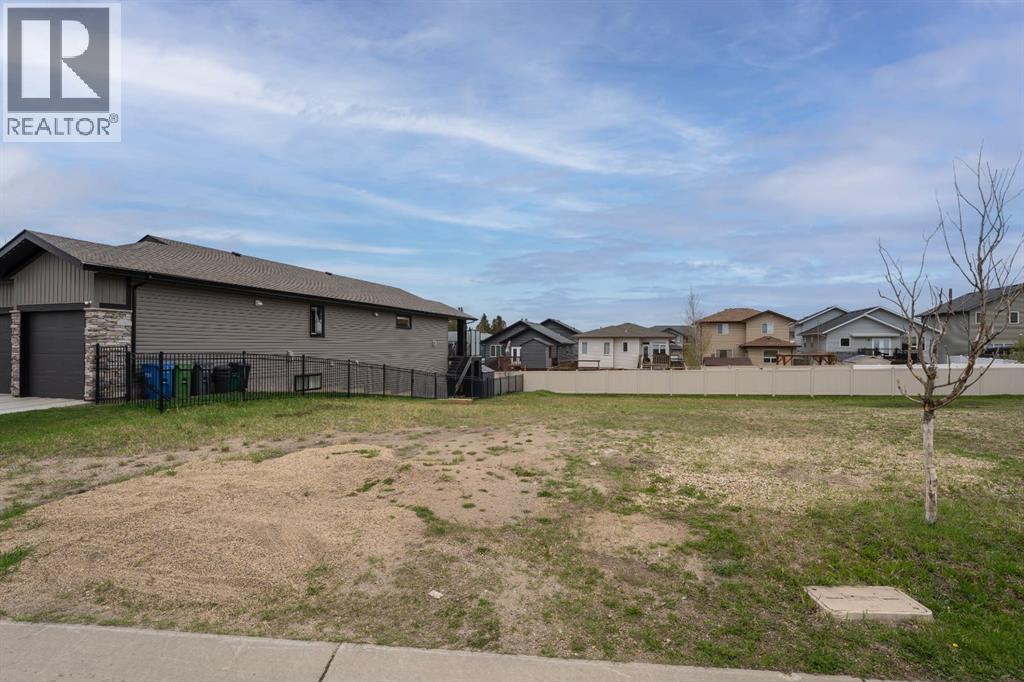
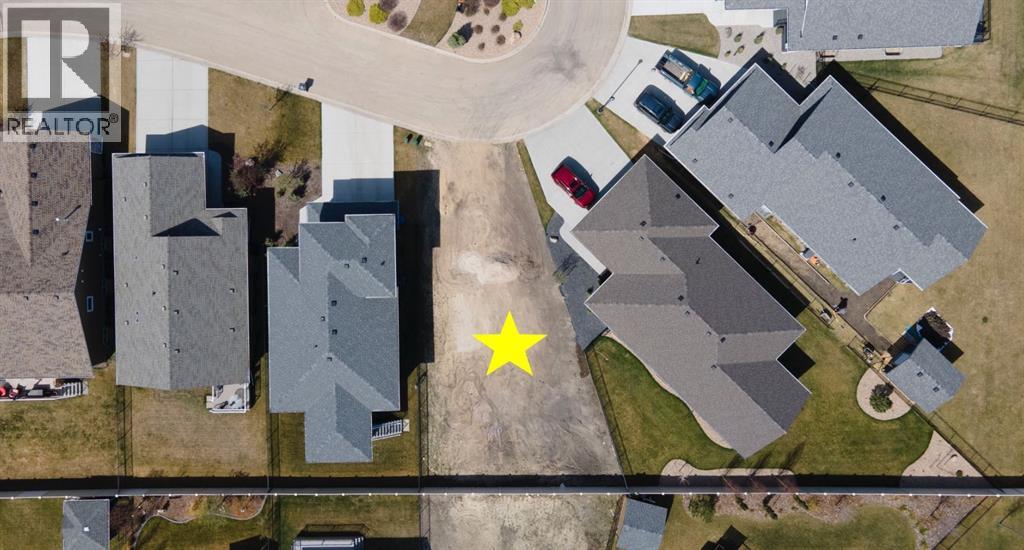
Build your dream home in The Timbers, one of Red Deer's most thoughtfully designed bareland condo communities. Bring your builder or build your own, Lot 49 at 6 Tyrrell Place is a level lot situated inside of a quiet cul-de-sac. The Timbers offers maintenance free living with no restrictions for age, pets, etc, while providing the convenience of included lawn care and snow removal through the condo corporation. The Timbers is governed by architectural controls that protect the look and value of the area long term, with many beautiful high end homes already constructed. This community features beautiful common areas and access to trails, as well as an abundance of nearby amenities including restaurants, groceries, shopping, schools, gyms, and more. Condo fees are $225.92/mo which cover snow removal in winter and lawn mowing in summer. (id:51989)
Searching for unique land to build your dream home? Your sanctuary? Or would you like to build a Bed & Breakfast? Glamping Resort? Offer outdoor tours? Look no further! This gold nugget, is at the very highest point of Peace River. Located 10 minutes from Peace River and seconds from the 12 Foot Davis gravesite, this land offers solitude and privacy. Residential dwellings are permitted, and there is a long list of discretionary uses which may be permitted by the Northern Sunrise County, making usage of this land extremely flexible. Paved road most of the way and utilities at the roadside. Don't miss out! Inquire today. (id:51989)
Looking to invest in Southbow Landing, or buy now and move in later? Trico Homes' Harrington show home is now available for purchase — a fully finished 4-bedroom, 3.5-bath home, offered with a guaranteed 6% leaseback return (pre-GST, based on the purchase price) paid monthly by the builder. Imagine owning a beautiful show home that pays you back. You collect reliable monthly income while Trico continues to use the property for sales and marketing, and throughout the leaseback term they take care of everything — full care and control of the home, plus all utilities, maintenance and upkeep. It's about as hands-off as homeownership gets. The Harrington itself is professionally designed and fully upgraded, with premium finishes, designer selections and quality craftsmanship throughout. Inside, the main floor opens up around the kitchen, great room and dining area, with a powder room tucked off to the side. Upstairs, a central bonus room is framed by three bedrooms, including a primary suite with a walk-in closet and private ensuite. The fully finished basement adds a fourth bedroom and full bathroom, along with room to grow into. Beautifully landscaped and styled with a curated interior, it's kept in pristine condition by Trico for the full leaseback term. Whether you're an investor looking for dependable passive income or a buyer who wants to purchase now and settle in down the road, this one's a rare find — set in Cochrane's growing community of Southbow Landing, surrounded by pathways, natural spaces and future amenities. Call your favourite realtor and book a showing today! (id:51989)
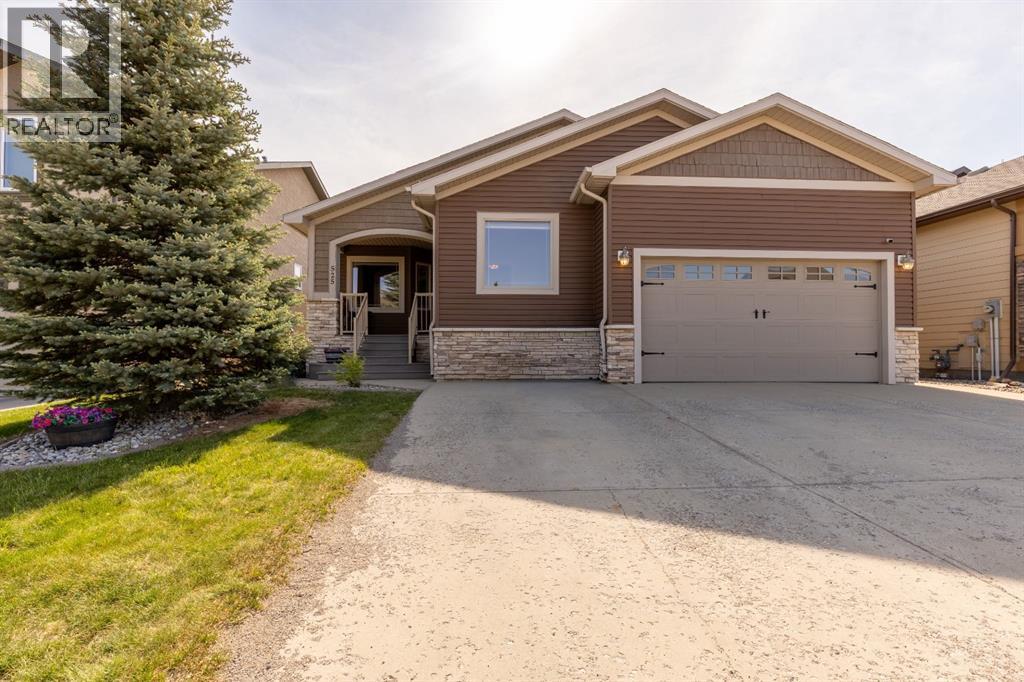
Welcome to 525 Edinburgh Road West. This spacious 1,768 sq. ft. bungalow backs directly onto West Highlands Park and offers beautiful pond views in a quiet, convenient location. Featuring five bedrooms, three bathrooms, a main floor office, and main floor laundry, this home is designed for both comfort and functionality. The massive chef’s kitchen is perfect for entertaining, while the bright walkout basement features a freshly painted lower level, a large second living space, and plenty of storage throughout the home. Step outside to enjoy the peaceful patio overlooking the pond and surrounding green space, with the park and pond creating the perfect setting for summer walks or pond hockey in the winter. Additional highlights include a double attached garage and permanent gemstone lighting, adding both style and convenience year-round. (id:51989)
Situated in the district of Strathcona Industrial Park with diverse commercial surrounding. It offers environment for growth and collaboration. All for just $2,800 per month plus GST including operating cost, making it a hassle-free opportunity. It comes with sizeable reception area, office space, open area, two shared restrooms and kitchen-like wash area. It will help you establish office/retail space and your visitors and clients will benefit from the convenience of the location. (id:51989)
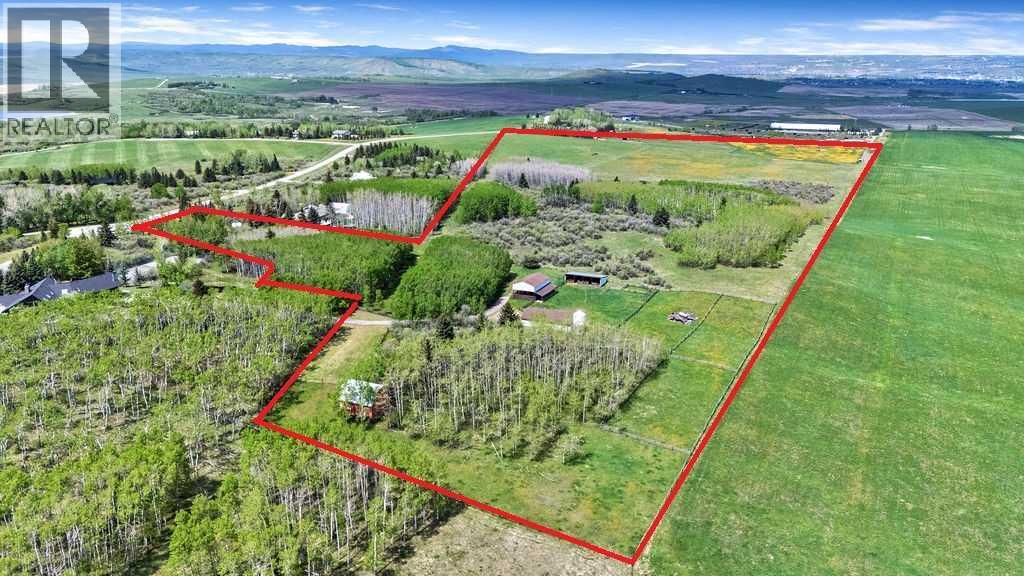
53.33 Acres of Beautiful Treed Land with Mountain and City Views! There is several potential building sites throughout the property to take advantage of the views. In the middle of the property is a large white barn with 8 horse stalls and tack area. An additional 4 outdoor stalls are located very close as well. The large hay shed is great from storing equipment and hay. On the south end of the property there is a cute red hip barn with 2 horse stalls, 2 tack area and a open loft. The polo field on the north end and the footing is a compacted clay base. 2 wells are located conveniently on each end of the property and an old electric panel and meter socket are located at the north end by that well. The meter was taken out but the power is still there, being pulled from the road underground. There is no power to the red barn. The white barn currently has power and water from the home which is for sale as well (MLS A2314997). If disconnected it could be tied into the well near the south entrance or the well located on the north end of the property. The property has two access points. Main access is off the cul-de-sac on the south end of the property. The other access is on the north end. Please do not walk this property without an appointment. (id:51989)
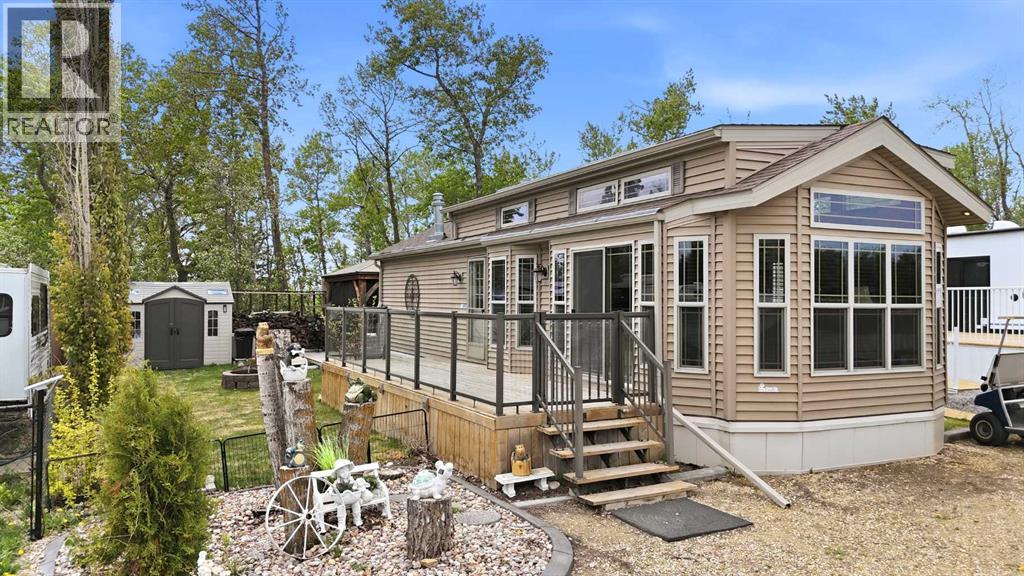
Welcome to your retreat at Gull Lake's Degraffs RV Resort! This 3-Season Park Model is move-in ready! Step into the living room with a tray ceiling, subtle pot lighting and an electric fireplace creating a cozy ambiance for relaxing evenings with friends and family. Built in privacy curtain turning this area into an extra sleeping space for guests and family. The bright kitchen features cream cabinets with crown molding, lots of pot lighting and the kitchen comes equipped with sleek black appliances.Retreat to the primary bedroom, featuring a built-in dresser and a vaulted ceiling, rest and rejuvenate in this comfortable haven after a day of adventure at the lake.Step through the patio door onto the spacious 25 x 8 deck, offering ample room for entertaining guests or simply basking in the natural surroundings. Private yard, which gracefully backs onto majestic trees, offering a serene backdrop for your outdoor activities. As a bonus, this property comes with a 13' x 14' gazebo, perfect for hosting gatherings or simply lounging in the shade on sunny days. Storage shed and firepit is also included. There is an additional 12' X 32' parking space available in the storage yard. This three-season unit provides you with the perfect escape throughout the warmer months and it comes with all furnishings! It truly is a turn-key property! Part of a bare-land condo, offering you the perfect balance of serene privacy and resort-style amenities.Propane tank is rented. (id:51989)
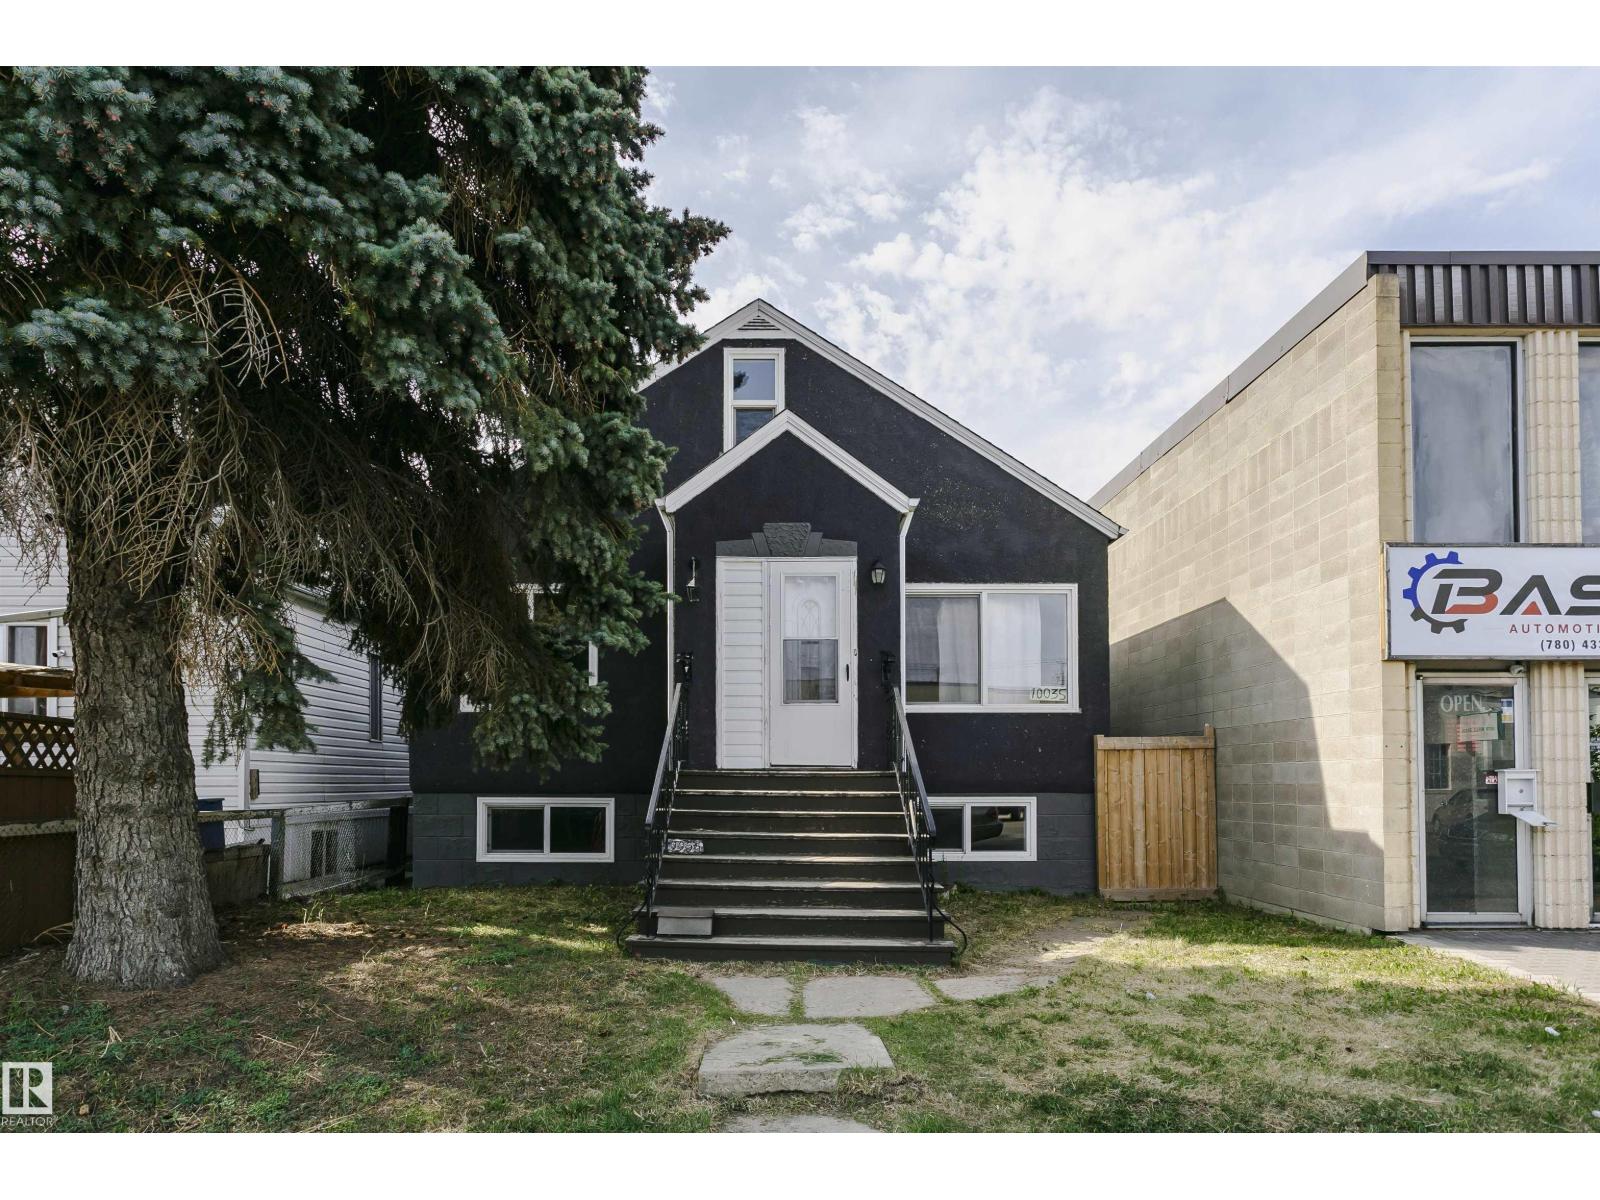
Mixed Used Zone! Multiple used land for potential redevelopment. Exceptional opportunity in the highly desirable Ritchie community! Located just minutes from Whyte Avenue, local cafes, restaurants, shopping, parks, and public transit. This property offers incredible potential for homeowners, investors, or future redevelopment opportunities. Enjoy a vibrant central location with quick access to the University of Alberta and downtown Edmonton. A rare chance to own in one of Edmonton’s most sought-after neighborhoods. (id:51989)
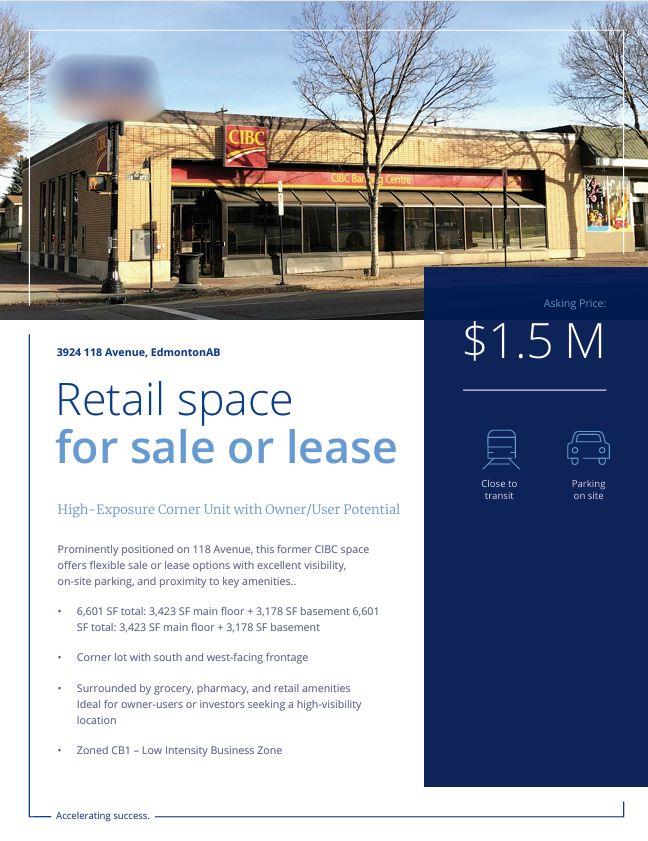
Prominently positioned on 118 Avenue, this space offers flexible sale or lease options with excellent visibility, on-site parking, and proximity to key amenities.6,601 SF total: 3,423 SF main floor + 3,178 SF basement.Corner lot with south and west-facing frontage. Surrounded by grocery, pharmacy, and retail amenities.Ideal for owner-users or investors seeking a high-visibility location.Zoned CB1 – Low Intensity Business ZoneOperating Costs $12.01 PSF (Est. 2024) (id:51989)
Welcome to 245 Elm Street, a spacious and beautifully designed bi-level nestled in the heart of Timberlea, a family-friendly neighbourhood close to parks, playgrounds, schools, walking trails, and all the everyday amenities you need. Featuring 5 bedrooms, 3 full bathrooms, and a thoughtfully designed layout, this home offers incredible flexibility for growing families, multigenerational living, or future possibilities for the space.From the moment you enter, you’ll appreciate the oversized foyer complete with double-door closets and an abundance of space to keep busy family life organized. Whether it’s backpacks, hockey bags, strollers, or guests arriving for gatherings, this welcoming entryway was designed with real life in mind.Upstairs, the bright and airy main floor is enhanced by soaring vaulted ceilings and large bay windows that fill the living room with natural light. The kitchen and dining area flow seamlessly together, creating the perfect setup for both everyday living and entertaining. The kitchen features rich espresso cabinetry, ample counter space, a functional breakfast bar, and a convenient corner pantry to keep everything within reach. Just off the dining area, patio door access leads directly to the back deck, making indoor-outdoor living effortless.The main floor is home to three generously sized bedrooms, including a spacious primary retreat complete with a large walk-in closet and private 4-piece ensuite. A second full 4-piece bathroom and linen closet complete this level with both comfort and functionality.Downstairs, the separate entrance basement expands the home’s versatility even further. Featuring two additional bedrooms, a spacious kitchenette, and a full 4-piece bathroom, this lower level offers endless options for extended family, guests, or evolving household needs. Bright windows throughout help the space feel open, welcoming, and functional for a variety of lifestyles.Step outside and enjoy the fully fenced backyard with ex cellent southwest exposure, making it the perfect setting for BBQ season, outdoor activities, and spending time with family and friends. Completing the property is a double attached garage and additional driveway parking for added everyday convenience.Blending comfort, functionality, and room to evolve with your needs, 245 Elm Street is a home ready to support every stage of life for years to come.Check out the photos, floor plans and 3D tour, and call today to book your personal viewing. (id:51989)
Build your dream home in The Timbers, one of Red Deer's most thoughtfully designed bareland condo communities. Bring your builder or build your own, Lot 57 at 13 Tyrrell Place is a level lot situated inside of a quiet cul-de-sac. The Timbers offers maintenance free living with no restrictions for age, pets, etc, while providing the convenience of included lawn care and snow removal through the condo corporation. The Timbers is governed by architectural controls that protect the look and value of the area long term, with many beautiful high end homes already constructed. This community features beautiful common areas and access to trails, as well as an abundance of nearby amenities including restaurants, groceries, shopping, schools, gyms, and more. Condo fees are $200.60/mo which cover snow removal in winter and lawn mowing in summer. (id:51989)
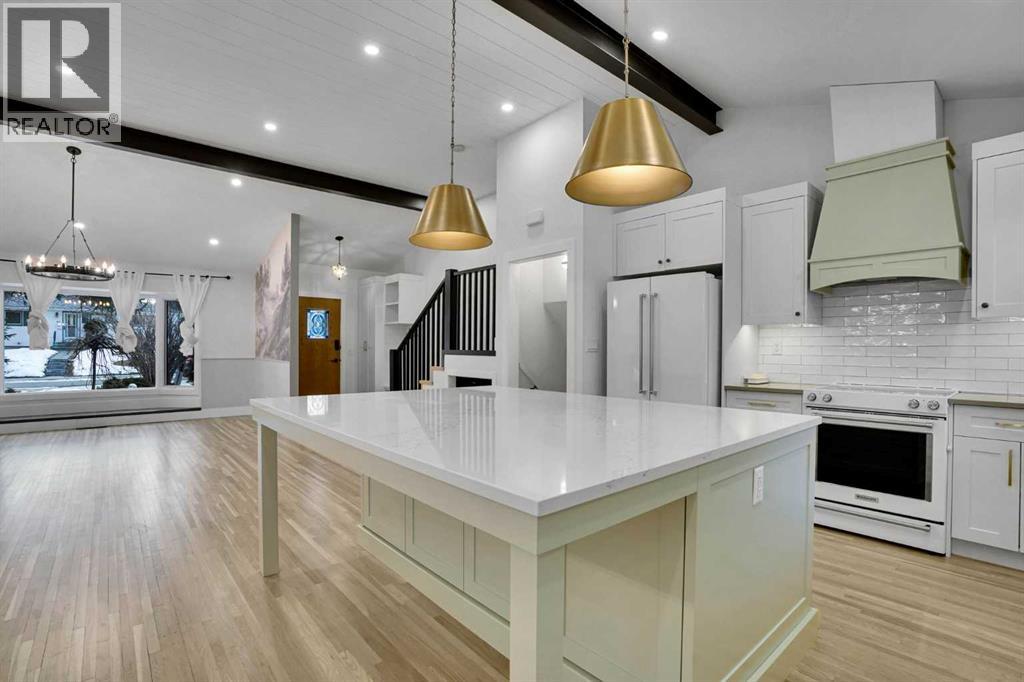
Beautifully renovated detached home in the inner Northwest community of Highwood. Extensively updated throughout, this home offers a bright, wide-open main floor with stunning exposed beams, refinished hardwood floors, a cozy gas fireplace, and custom built-ins that add both character and functionality. The modern kitchen is designed for everyday living and entertaining, featuring a large eat-in island, quartz countertops, stylish subway tile backsplash, under-mount lighting, soft close cabinetry and plenty of storage to keep everything organized. Upstairs you’ll find three generously sized bedrooms, each enhanced with charming wainscoting feature walls that add warmth and personality. The basement has been tastefully renovated with new flooring, paint, lighting and an open bright concept. Step outside to a truly special backyard — a private oasis complete with a studio, pergola, garden beds, and ample storage space, creating the perfect setting to relax, garden, or host friends and family. Located in family-friendly Highwood, you’ll enjoy close proximity to schools, shopping, parks, and recreation. The community features a large outdoor skating rink and is one of the few Calgary neighbourhoods with its own outdoor pool. This is a rare opportunity to own a beautifully updated home in a vibrant, inner city family-friendly community. (id:51989)
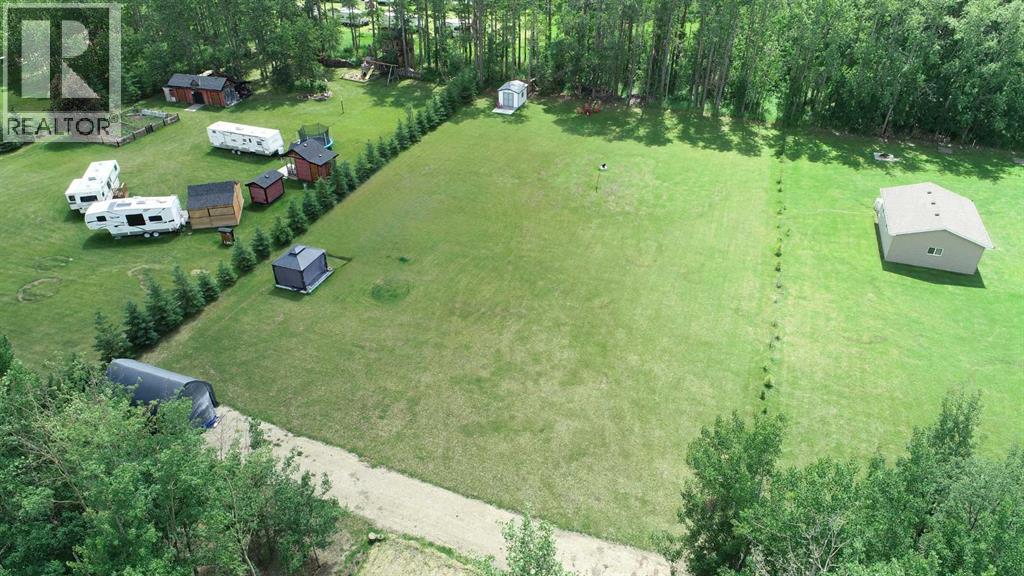
Own this rare, fully serviced parcel — ideal for immediate lake living or building your dream home. The property features an entry gate, gravel driveway, power, a brand-new well, and a 1,675-gallon dual-compartment septic system with high-level alarm.Tucked on the peaceful north shore and backed by a thick perimeter of trees, it offers excellent privacy. Enjoy the 12'x20' tarped carport, a cozy 10'x12' gazebo with patio flooring, lights, and heater, plus a powered 10'x12' shed with a large yard light. Gather around the firepit for relaxed evenings by the lake.With recent upgrades including the well, power, and septic, this turn-key property is ready for your boat, family, and lakeside adventures. (id:51989)
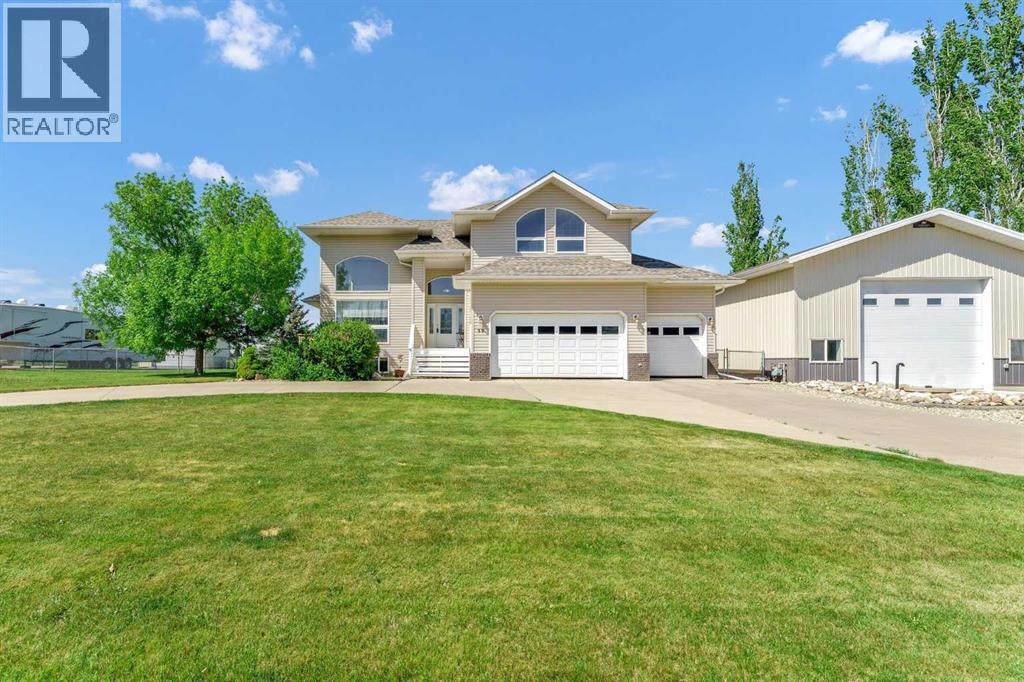
Welcome to one of Westland Acres' most impressive properties, perfectly positioned on 0.49 acres bordering the City of Brooks. Combining executive living with exceptional functionality, this 5 bedroom, 3.5 bathroom property offers outstanding curb appeal, a circular concrete driveway, mature landscaping, and an awesome and super clean, 32' x 60' heated shop. Step inside the grand front entry where soaring two-storey vaulted ceilings, wood pillars, and an open-to-below staircase create a lasting first impression. The heart of the home is the renovated kitchen, featuring quartz countertops and backsplash, stainless steel appliances and a chef's range. The adjoining dining area is highlighted by a gas fireplace and direct access to the expansive deck with beautiful views, making entertaining effortless and every day life enjoyable. The two-storey great room is filled with natural light, large windows and anchored by a gas fireplace, creating a warm gathering space. A main floor office offers flexibility and could easily serve as a sixth bedroom. The main level also includes convenient laundry and direct access to the triple heated attached garage. Upstairs, the open staircase continues the home's impressive design. The spacious primary retreat features an updated 5 piece ensuite with custom shower & tub and a hidden door leading to a dressing room and walk-in closet. Two additional bedrooms with vaulted ceilings and a full bathroom complete the upper level. The fully developed basement provides even more living space with a large family room, two additional bedrooms, a 3-piece bathroom, and abundant storage. Geothermal heating and cooling deliver year-round comfort with excellent energy efficiency. Outside, you'll discover a private backyard with mature trees, underground sprinklers, luscious lawns, views, and multiple outdoor living spaces. Enjoy the expansive deck or escape to the charming wood-lined screened in deck, perfect for relaxing without the mosquitoes. The heated 32' x 60' shop is an exceptional addition. With a 16' x 14' overhead door, 220 amp power, room to park an RV indoors, space for projects, a 10' x 32' mezzanine level for storage and an upper office overlooking the shop floor, it is perfectly suited for hobbyists, business owners, or anyone needing extra workspace. Connected to the Newell Regional Water Pipeline for continuous water supply to the cistern, this property offers the best of both worlds. Enjoy the privacy and space of acreage living while being just minutes from the amenities of Brooks. This is a rare opportunity to own a home in one of the area's most sought-after locations. (id:51989)
Welcome to your slice of prairie paradise. Situated on 5.09 acres offering a private setting with unobstructed views, just 10 minutes from city limits, this newly constructed 1.5-storey home perfectly blends rural serenity with urban convenience. Designed with versatility in mind, the main level features in-floor heating throughout and luxury wood-tile flooring. It offers a seamless open-concept floor plan with high ceilings, a premium kitchen with Hiebert Cabinets and a central island, and a covered patio ideal for outdoor living. The main floor hosts the primary retreat with a 4-piece ensuite, plus a flexible second bedroom or office, laundry, a 2 piece bathroom making full one-level living a distinct option. Upstairs, soft carpeting leads to a bright bonus room, two additional bedrooms, and a second 4-piece bath. Notable features include custom cabinets by Hiebert throughout, walk-in closets with organizers, vinyl windows, tankless hot water, central A/C, a double attached heated garage with in floor heating that flows into the main level of the home as well. The property has a water cistern for holding, with the opportunity to connect to the local water co-op in the future. Complete with an impressive 6 burner gas stove, refrigerator, dishwasher, eye catching built in hood fan. This property is the epitome of modern acreage living. (id:51989)
A stunning home inside and out! From the moment you arrive, you’ll appreciate the incredible craftsmanship, thoughtful design, and attention to detail throughout. The grand front entrance, lofted living room, double sided fireplace, engineered hardwood flooring, white oak finishes, beautifully designed kitchen, and impressive wall of windows create a space that is both elegant and inviting. The main floor features a spacious guest bedroom complete with its own ensuite, as well as a beautiful office that could also serve as a bedroom, highlighted by French doors and built in shelving. The living room, dining area, and kitchen offer an open concept feel while still maintaining their own distinct spaces. A large pantry, half bathroom, mudroom with built in lockers, and laundry room complete the main level. Upstairs you’ll find a cozy sitting area, along with the impressive primary suite featuring a vaulted ceiling, walk in closet, and a luxurious 5 piece ensuite with a soaker tub and separate shower. An additional bedroom also includes its own ensuite while providing access as a shared bathroom if desired. The fully finished basement offers two more bedrooms, a 4 piece bathroom with a separate vanity and makeup area, a spacious family room with a wood burning stove, an exercise room, and plenty of storage space. Additional features include a 200 amp electrical service, on demand hot water, air exchanger, underground sprinklers, and plumbing already in place for central air conditioning. The double attached garage is insulated, drywalled, plumbed for gas, and includes a separate entrance to the basement. There is also a single attached garage, perfect for storing a boat, recreational vehicles, or additional toys. Situated on a beautifully landscaped half acre lot, the yard is fenced, features trees including two apple trees, and is ready for you to enjoy from day one. (id:51989)
Build your dream home in The Timbers, one of Red Deer's most thoughtfully designed bareland condo communities. Bring your builder or build your own, Lot 70 at 13 Tindale Place is a level lot situated inside of a quiet cul-de-sac. The Timbers offers maintenance free living with no restrictions for age, pets, etc, while providing the convenience of included lawn care and snow removal through the condo corporation. The Timbers is governed by architectural controls that protect the look and value of the area long term, with many beautiful high end homes already constructed. This community features beautiful common areas and access to trails, as well as an abundance of nearby amenities including restaurants, groceries, shopping, schools, gyms, and more. Condo fees are $202.55/mo which cover snow removal in winter and lawn mowing in summer. (id:51989)
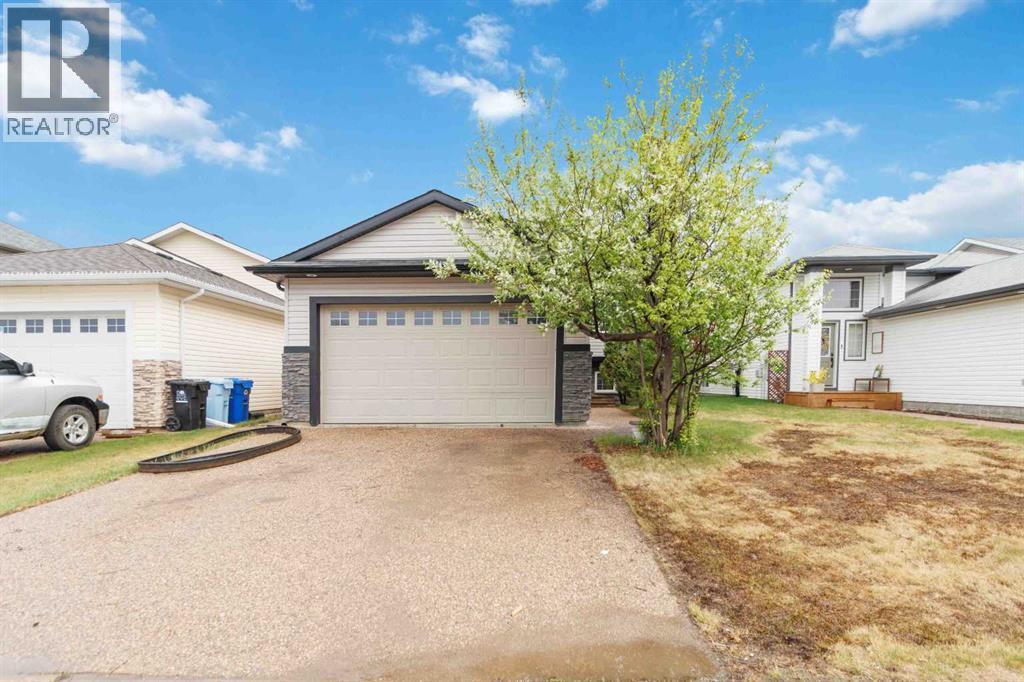
Welcome to 1012 Windsong Drive! This impeccably maintained home offers a move-in-ready experience with modern updates in an unbeatable location. Head upstairs to find brand-new laminate flooring throughout the upper level, complemented by updated light fixtures that create a bright, contemporary atmosphere. Practicality meets peace of mind with the inclusion of a brand-new washer and dryer set.Every corner of this property reflects true pride of ownership. The versatile basement is currently set up with wall mirrors—perfect for a home gym or dance studio—which the seller is happy to leave or remove at the buyer’s request. Beyond the home, you’ll enjoy an ideal lifestyle with schools, premier shopping, and all essential amenities just minutes away. If you are looking for a clean, updated home in the heart of one of Airdrie's most vibrant communities, this is the one! (id:51989)
Welcome to this extensively upgraded, fully finished home in the highly sought-after community of Westridge, offering over 3,300 sq ft of beautifully finished living space where luxury, efficiency and long-term savings come together. One of this home's most impressive features is the professionally installed 27-panel solar system, delivering approximately 70% savings on electricity costs while even generating seasonal credits during the summer months. Combined with professionally tinted windows to reduce UV heat gain, AeroSeal duct sealing, upgraded R50 attic insulation, a new furnace, hot water tank, humidifier, water softener, central A/C, Dynasty Class 3 impact-resistant shingles, and approximately $38,000 in new windows and custom triple-panel sliding patio doors (all completed in 2025), this home offers exceptional comfort, efficiency and peace of mind for years to come. From the moment you arrive, the upgraded 8' front door with expanded glass surround creates an impressive first impression. Inside, the bright, open-concept floor plan features 9' ceilings and beautiful light-coloured engineered hardwood flooring (2024) throughout the main level. The spacious living room is highlighted by a gas fireplace with a rich wood mantle, while the formal dining room easily doubles as a home office. The stunning kitchen has been upgraded with a gas stove/dual-door oven, Bosch microwave and Bosch dishwasher (2024), and custom remote-controlled blinds across the rear of the home add both convenience and sophistication. Upstairs, you'll find brand-new carpet, 3 generous bedrooms, a laundry room, and a vaulted ceiling bonus room that creates the perfect space for relaxing or family movie nights. The spacious Primary Suite is filled with natural light from large triple-pane windows and features dual vanities, a makeup station, a soaker tub, separate walk-in shower, and a walk-in closet with multi-tier storage. The fully finished basement expands your living space with a large recreation area, a spacious fourth bedroom with a walk-in closet, and one of the home's standout features—a professional spa-grade steam shower complete with multiple showerheads, massaging jets and Bluetooth connectivity. The basement is also plumbed and ready for a future wet bar, providing excellent potential for entertaining or multi-generational living. Centrally located within walking distance to parks, playgrounds, pathways and multiple schools, with quick access to shopping, dining and the Cornerstone retail district, this is a rare opportunity to own a home that perfectly balances upscale living with exceptional energy efficiency and substantial long-term utility savings. (id:51989)
Discover the Troon, built by master builder Douglas Homes. This three bedroom fee simple townhouse delivers a turnkey lifestyle with no condo fee’s. The open-concept main floor features 9-foot knockdown ceilings, luxury vinyl plank flooring, quartz countertops ,and 42-inch upper cabinets. The bright, open-concept main floor showcases a spacious great room with oversized windows and an optional fireplace. Centrally located kitchen features a spacious Island and stainless steel appliances while the dining area overlooks the sunny west back yard. Upstairs, the primary suite features a walk-in closet and a stylish 3-piece ensuite with quartz counters and a vanity. Two additional generously sized bedrooms provide plenty of space for family, guests, or a home office. A well-appointed 4-piece main bath includes quartz surfaces, a generous vanity, and a deep soaker tub. The lower level is thoughtfully designed, offering the perfect opportunity to create your dream space. Outside, the home is fully landscaped and includes a rear deck, fenced yard, and double garage. Don’t miss your chance—schedule your viewing today. Photos shown are from a previously built home and are intended to illustrate style and finishes; actual layouts and features may vary.*** The First-Time Home Buyers' GST Rebate could save you up to $50,000 on a new home! You must be 18+, a Canadian citizen or permanent resident, and haven't owned or lived in a home you or your spouse/common-law partner owned in the last four years. Terms and conditions are subject to the Government of Canada/CRA rules and guidelines. (id:51989)
Investor-ready and income generating in a prime Mill Woods location! Situated in a quiet cul-de-sac just steps from the LRT, this renovated property offers exceptional value in a strong rental area with great long-term potential. Already generating income with excellent tenants in place, this is a true turnkey opportunity for investors. Designed for maximum functionality, with 2 fully self-contained living areas, featuring 3 bedrooms and 1.5 bathrooms on the 1348sq ft upper level, plus a separate 1213sq ft lower suite with 3 bedrooms and 1 full bathroom. Both suites offer their own private entrances & separate in-suite laundries. Major mechanical upgrades include 2 separate high-efficiency furnaces & a 60-gallon hot water tank, offering maximum efficiency. Whether you're adding to your portfolio or purchasing your first investment property, this one checks all the boxes with strong income, recent updates, an ideal layout, and an unbeatable location close to transit, amenities, schools, and more! (id:51989)