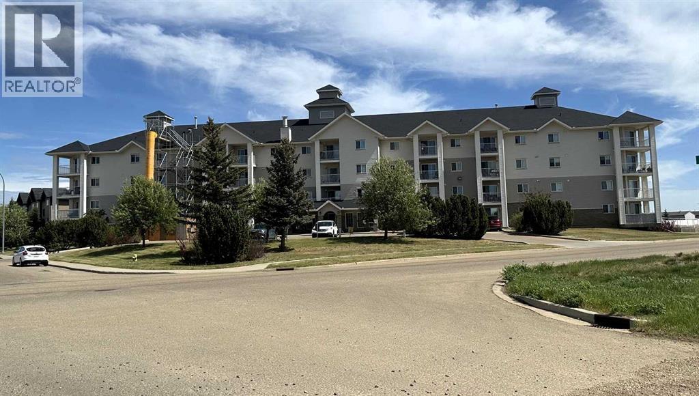
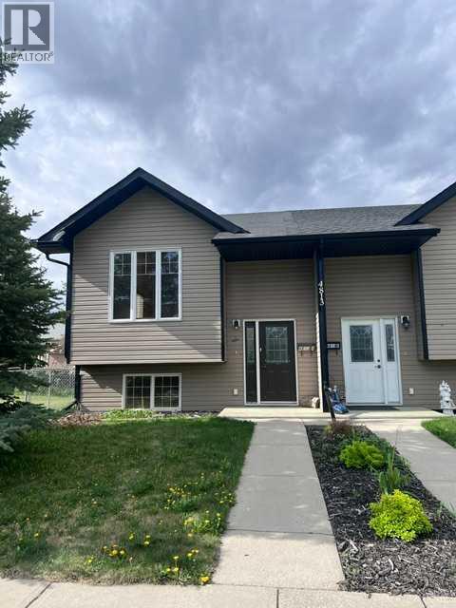
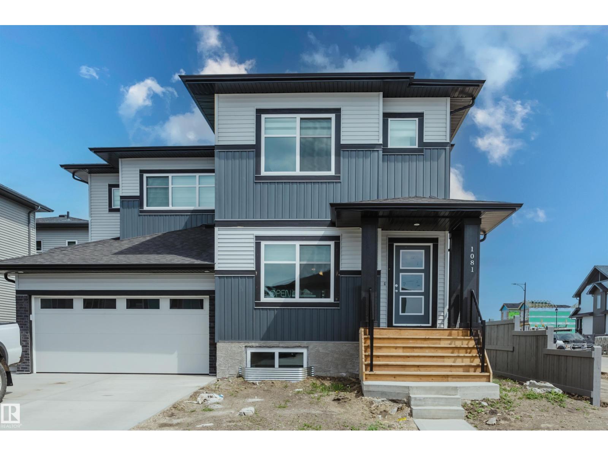
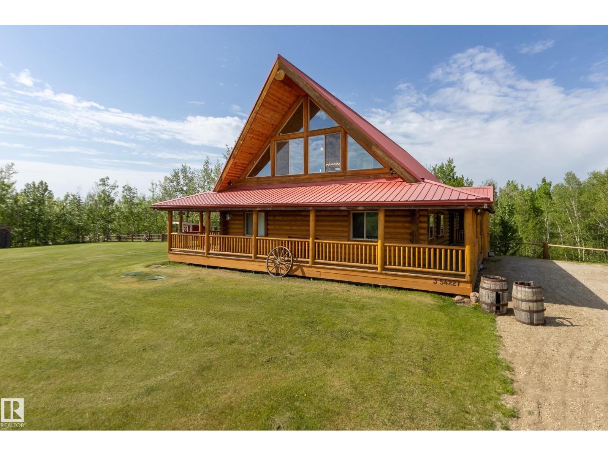
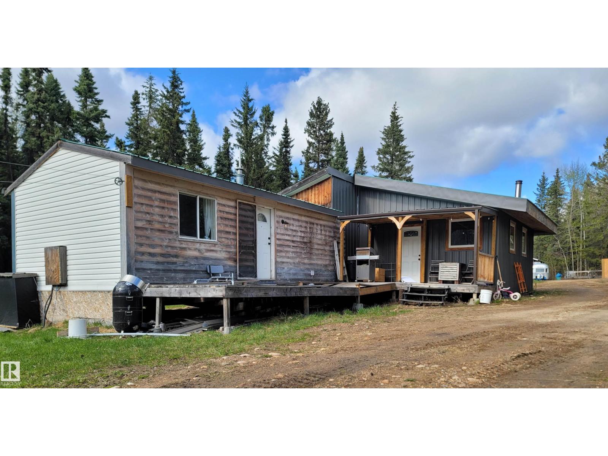
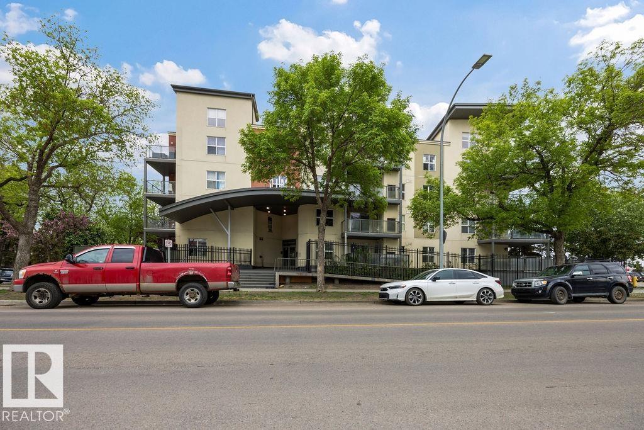
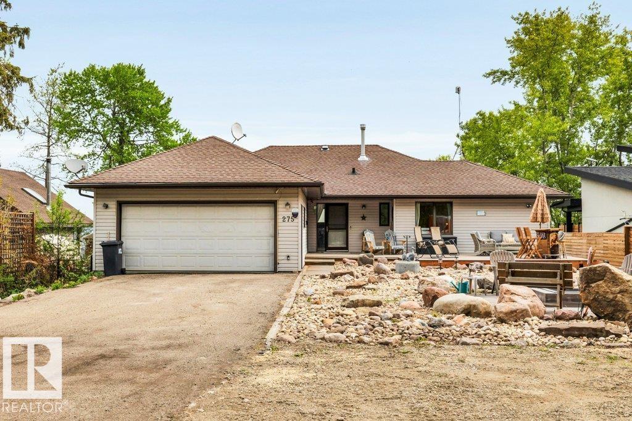
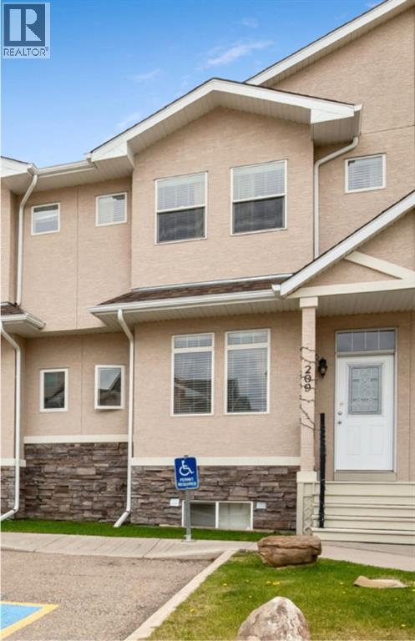
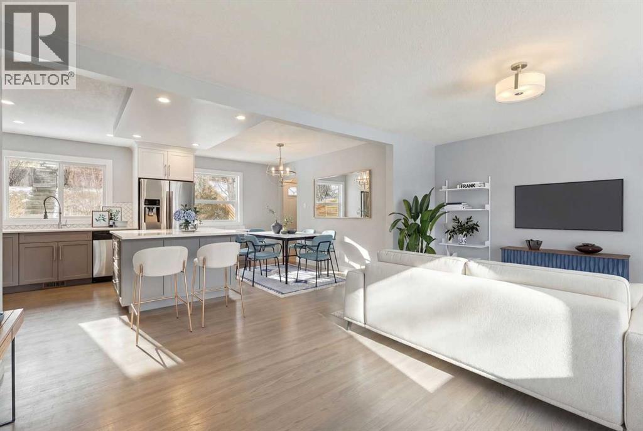
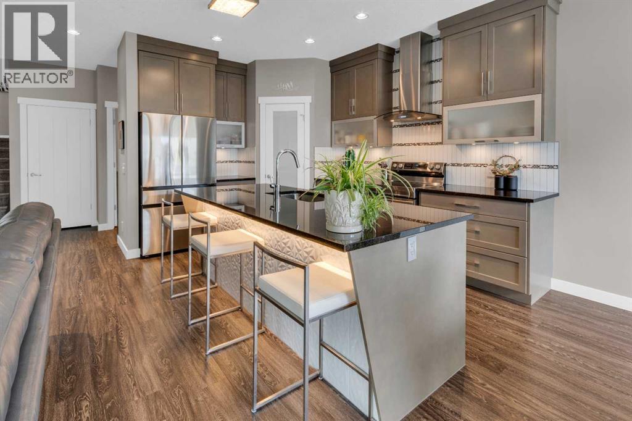
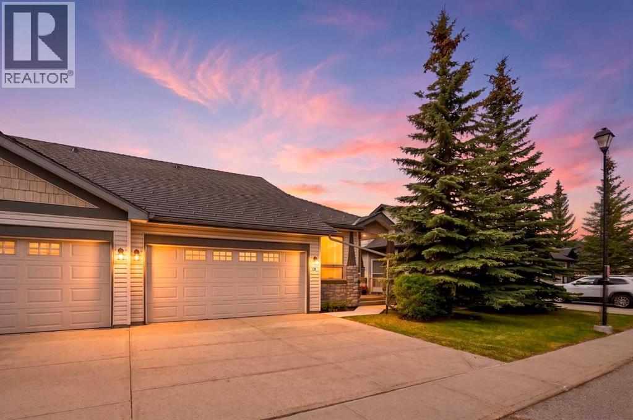
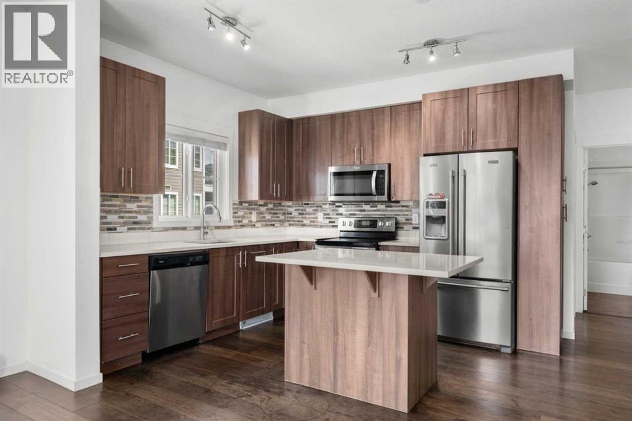
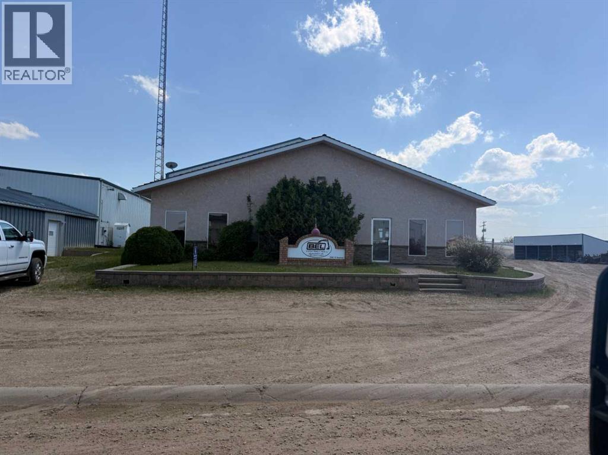
Affordable, Easy Living with Beautiful Sunrise Views! Welcome to this warm and inviting 1-bedroom plus den condo, perfectly located on the desirable east side of Brooks. Start your mornings with breathtaking sunrise views from your private space, filling your home with natural light and creating the perfect beginning to every day.Step inside and discover a thoughtfully designed floor plan featuring a spacious primary bedroom, a versatile den ideal for a home office, guest room, or hobby space, and a functional kitchen that offers everything you need for comfortable everyday living. The cozy living room provides a welcoming place to relax, unwind, and enjoy the peaceful atmosphere this home offers.Convenience is at your fingertips with in-suite laundry, making daily chores effortless, while the well-managed condominium ensures a worry-free lifestyle with less maintenance and more time to enjoy the things you love.Whether you’re a first-time buyer, downsizing, or looking for an investment opportunity, this condo offers exceptional value and affordability in today’s market. Opportunities like this don’t last long—comfortable, low-maintenance living at an attractive price point is always in demand. Don’t miss your chance to own this charming condo with beautiful sunrise views. Schedule your showing today before it’s gone! (id:51989)
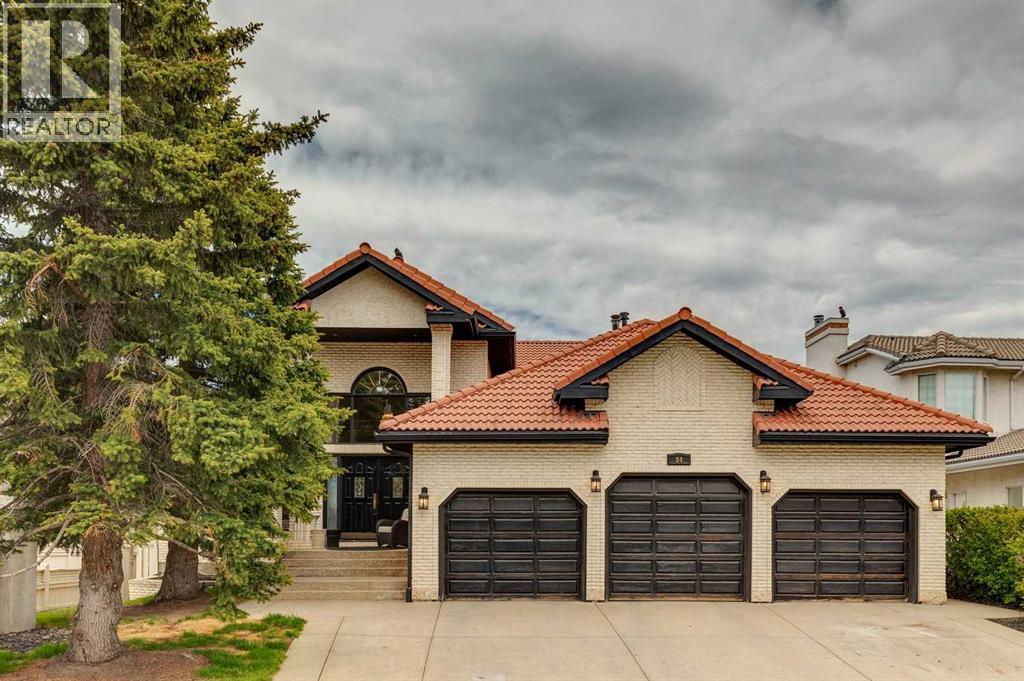
Welcome to Edenstone, one of Northwest Calgary’s most coveted communities. This exceptional estate home offers over 5,100 sq. ft. of beautifully reimagined living space, all wrapped in an expansive open concept bungalow design. Professionally renovated in 2022, the interior showcases a comprehensive transformation, including freshly painted walls and ceilings, custom stained cabinetry, wide plank hardwood, a redesigned kitchen with a new island and countertops, fully remodelled bathrooms, an added half bath, new tile, updated plumbing fixtures, and the complete replacement of Poly B.Exterior enhancements completed in 2021 include a rebuilt deck with glass railing and striking black painted windows, trim, and doors—creating a modern, cohesive aesthetic. The result is a move in ready residence that blends timeless design with contemporary craftsmanship.Inside, the home features a neutral palette, rustic wide plank flooring, and dramatic black stained oak millwork, all accented by marble surfaces and elegant brass fixtures. This combination creates a refined yet warm atmosphere—truly a legacy home designed to be enjoyed for generations.The main level offers two bedrooms plus a dedicated office, all under a soaring hand trowelled vaulted ceiling. Large picture windows frame beautiful mountain views, filling the home with natural light.The fully developed walkout basement extends the home’s versatility with a renovated 2 bedroom illegal suite, complete with a summer kitchen and full appliances—ideal for extended family or multigenerational living. An additional New York–style bachelor suite with a separate entry provides even more flexibility, easily converted into a games room, media lounge, or private teen retreat.Situated on a 75' x 160' walkout lot with no homes behind and an oversized triple car garage, this property offers privacy, space, and an exceptional backdrop of mountain views. With its thoughtful renovations, functional layout, and rare lot size, this is truly a one of a kind home that must be seen to be appreciated. (id:51989)
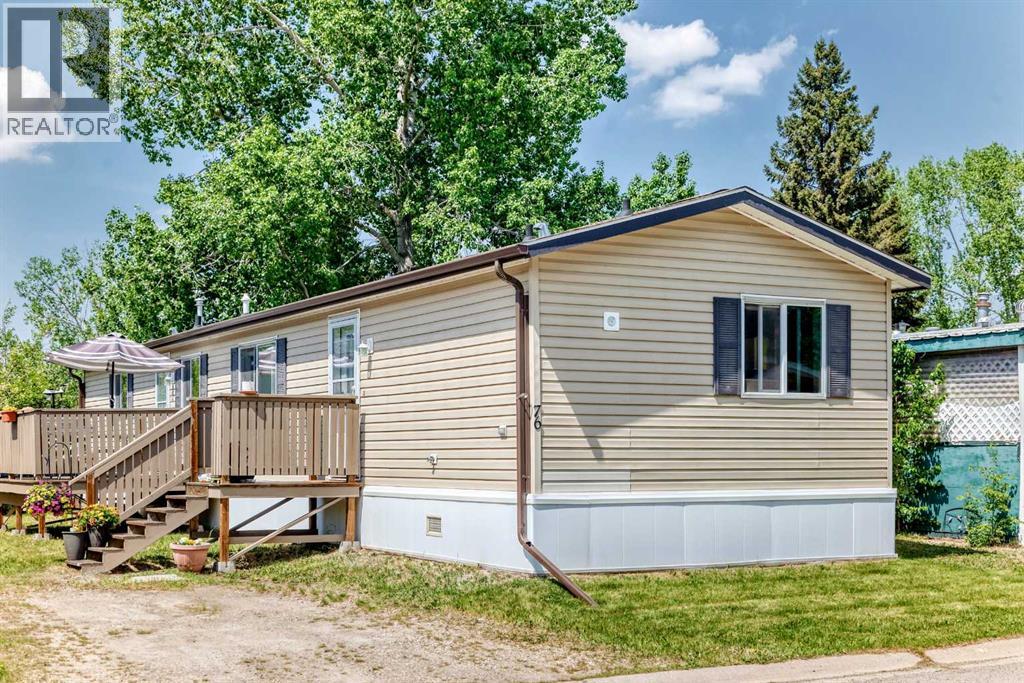
Welcome to this beautiful, custom built mobile home located in Westwood Court. Stay in the park or move it to a new location - the choice is yours! The open floorplan offers a spacious and bright Kitchen/Dining/Livingroom layout. This immaculate, well maintained property features a generously sized Primary bedroom with a 4 piece ensuite and a walk-in closet as well as two more bedrooms and another full bathroom. With a conveniently located laundry room and plenty of storage, this home has been cleverly designed for large get togethers as well as privacy when required. Step off the south facing deck onto the lawn where there is plenty of room to add a small vegetable garden, flower beds, water features, etc. This property comes with it's own water meter for tracking property water usage. All exterior plumbing pipes have been wrapped with heat tape and are enclosed in skirting that's rated to -40C. This affordable property makes homeownership affordable to first time home buyers as well as investors. (id:51989)
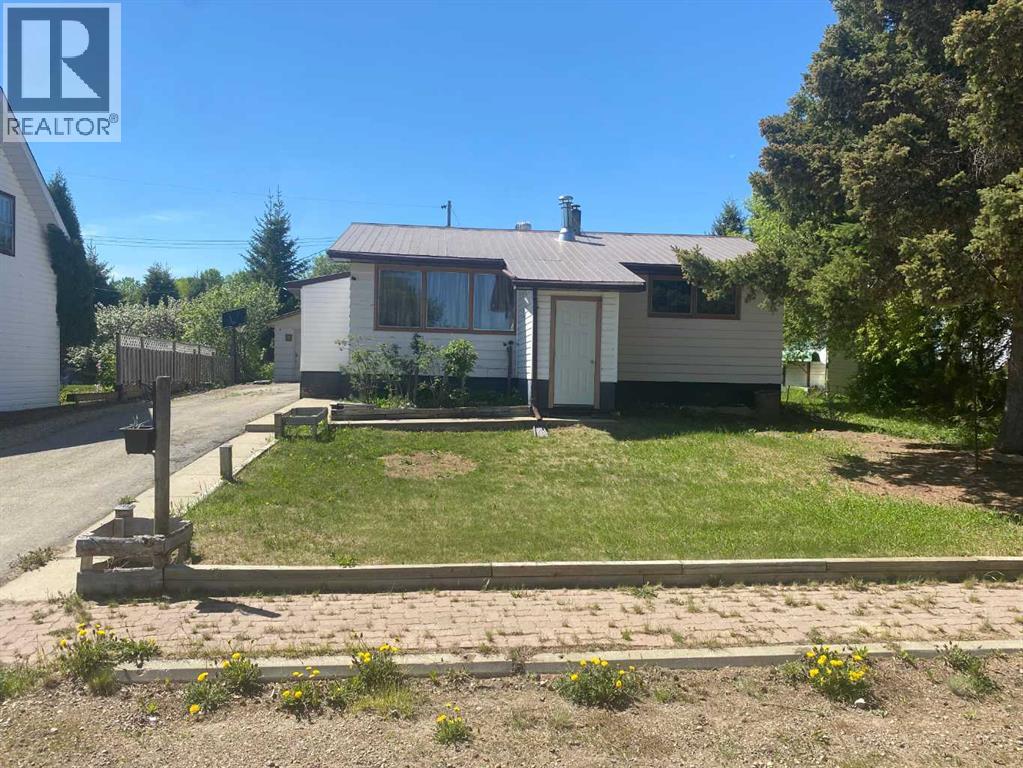
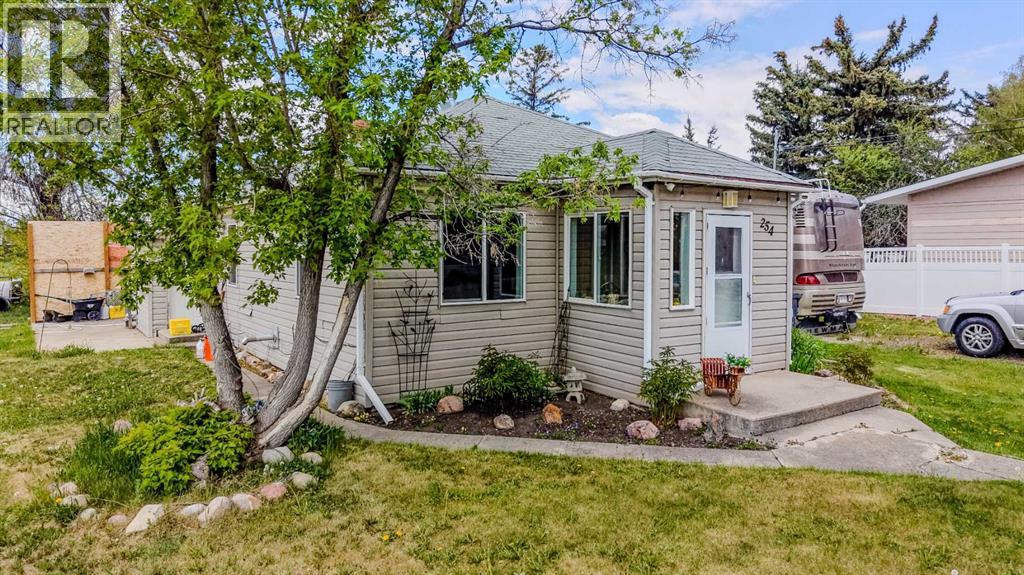
AFFORDABLE 3 BEDROOM, 1 BATHROOM home on its own lot in EAGLESHAM! This cute home has pavement to your door. You have a front and rear porch , great for all the coming and going in the winter. The kitchen is bright and clean and features a gas range, lots of cupboards, and is open to the dining area. There is new flooring and paint through out the main floor. The living room and bedrooms have new carpet, lino in the kitchen and bathroom. ( 3rd bedroom in the basement is not finished) The bathroom boasts a new toilet, and vinyl tub surround. You also have a cute laundry room in the basement, and a family room and bedroom sealed and waiting to be finished. You get a 16 x 24 garage which is partially insulated, private yard with rhubarb and raspberries, and great garden spot. Eaglesham is a great community and has much to offer for recreation, and also has awesome school. Call to view today (id:51989)
Stylish, bright, and move-in ready, this open-concept home puts you close to the college and everyday amenities. Vaulted ceilings and large windows create an airy main floor anchored by a spacious kitchen with a corner pantry and lots of counter space—perfect for cooking and entertaining. Finishes include durable ceramic tile and maple hardwood for a warm, modern feel. A convenient 2-piece bath completes the main level. Downstairs, two comfortable bedrooms are complemented by in-floor heating for year-round comfort, plus a full bath and practical storage. Outdoors, enjoy a sunny, south-facing fenced backyard ideal for pets, gardening, or summer BBQs. Off-street parking in the rear adds everyday convenience. If you’re looking for a bright, low-maintenance home near Olds College with quality finishes and thoughtful design, this one checks all the boxes. (id:51989)
BLACK STONE LEDUC IS AN OUTSTANDING PLACE TO CALL HOME! This 2 Storey, 3-bedroom/2.5 bathroom half-duplex home provides over 1,490 sf of coveted family living. The main floor features 9' ceilings, a center island with provision for a built-in microwave, a breakfast bar island top, Tiled kitchen back splash, QUARTZ counters, soft close cabinets, wood/metal railings, LVP flooring, pot &pan drawers, a GREAT ROOM with a fireplace, all appliances included and custom window coverings throughout! The upper level includes laundry facilities and is highlighted by a large Master Bedroom with a walk-in closet and a full ensuite bath. Also Separate side entrance, 9' foundation walls, 2 windows, RI in for second furnace and future laundry room, wet bar plus an Egress window for future bedroom. Outside you are treated to a 19.5' X 22' double garage and a 13x8 concrete patio. Close to walking trails and a playground...THIS COULD BE THE ONE FOR YOU! (id:51989)
Perched high above the valley with stop-in-your-tracks views, this breathtaking log home feels like a hidden retreat pulled straight from the mountains. Towering cathedral ceilings and chalet style windows immediately pull you in, creating the feeling of a private luxury retreat. The heart of the home is warm and inviting with a stunning kitchen featuring a designer approved island, wood countertops, and seamless flow into the dining area with door leading to the deck for quiet morning coffees and long summer evenings. The main floor also offers two spacious bedrooms, a beautifully finished 5pc bath, and large pantry. Upstairs, the handcrafted log staircase leads to an impressive primary retreat with a 5pc ensuite and serene south facing views. The walkout basement is bright and expansive with large windows, rough-ins for a bathroom and wet bar, and space for future bedrooms, guests, or the ultimate family entertaining area. This out-of-subdivision, custom log home offers the lifestyle buyers dream about. (id:51989)
Escape to 13.47 acres of beautifully treed paradise just 5 minutes north of Rochester in Athabasca County. Wander private trails through tamarack, black spruce and birch, pick berries, enjoy wildflowers, and unwind by the dugout pond surrounded by peaceful meadows. This is acreage living with room to breathe, ideal for a hobby farm, home business, multigenerational setup or private country getaway. The property includes 2 homes: a 1,292 sq. ft. SRI Homes, bungalow with 2x6 walls, includes 3 bedrooms, 1 bath, vaulted ceilings, wood stove, island kitchen and 2021 addition, plus a 525 sq. ft. second home by Premier Portables, with 1 bedroom, loft, full bath, vaulted ceilings, solid kitchen cabinetry, Corian counters, roughed in for laundry and huge porch. Upgrades include a 160' drilled well, new pump system/SubDrive controller, septic holding tanks and upgraded power. Also features a 24'6x40' shop/garage, 16'x16' heated workshop, shed and SeaCan storage. Now is the time! (id:51989)
Welcome to this brand new duplex in the growing community of Huxley. Offering 1,630 sq.ft. of well designed living space, this home features 4 bedrooms, 3.5 bathrooms, a fully developed 1-bedroom legal basement suite, and a double detached garage. The open concept main floor showcases a modern kitchen with stainless steel appliances, full height cabinetry, a large island, and pantry storage. The bright living and dining areas provide the perfect space for everyday living and entertaining. Upstairs, you'll find 3 spacious bedrooms, 2 full bathrooms, and a versatile bonus room. The primary suite includes a private ensuite with a glass shower. The legal basement suite offers excellent income potential or additional space for extended family. Enjoy added privacy with no neighbours directly behind the property. Conveniently located just minutes from East Hills Shopping Centre, Costco, Walmart, restaurants, and entertainment, with quick access to downtown Calgary and Chestermere Lake. This is a fantastic opportunity for first time buyers, investors, or growing families. (id:51989)
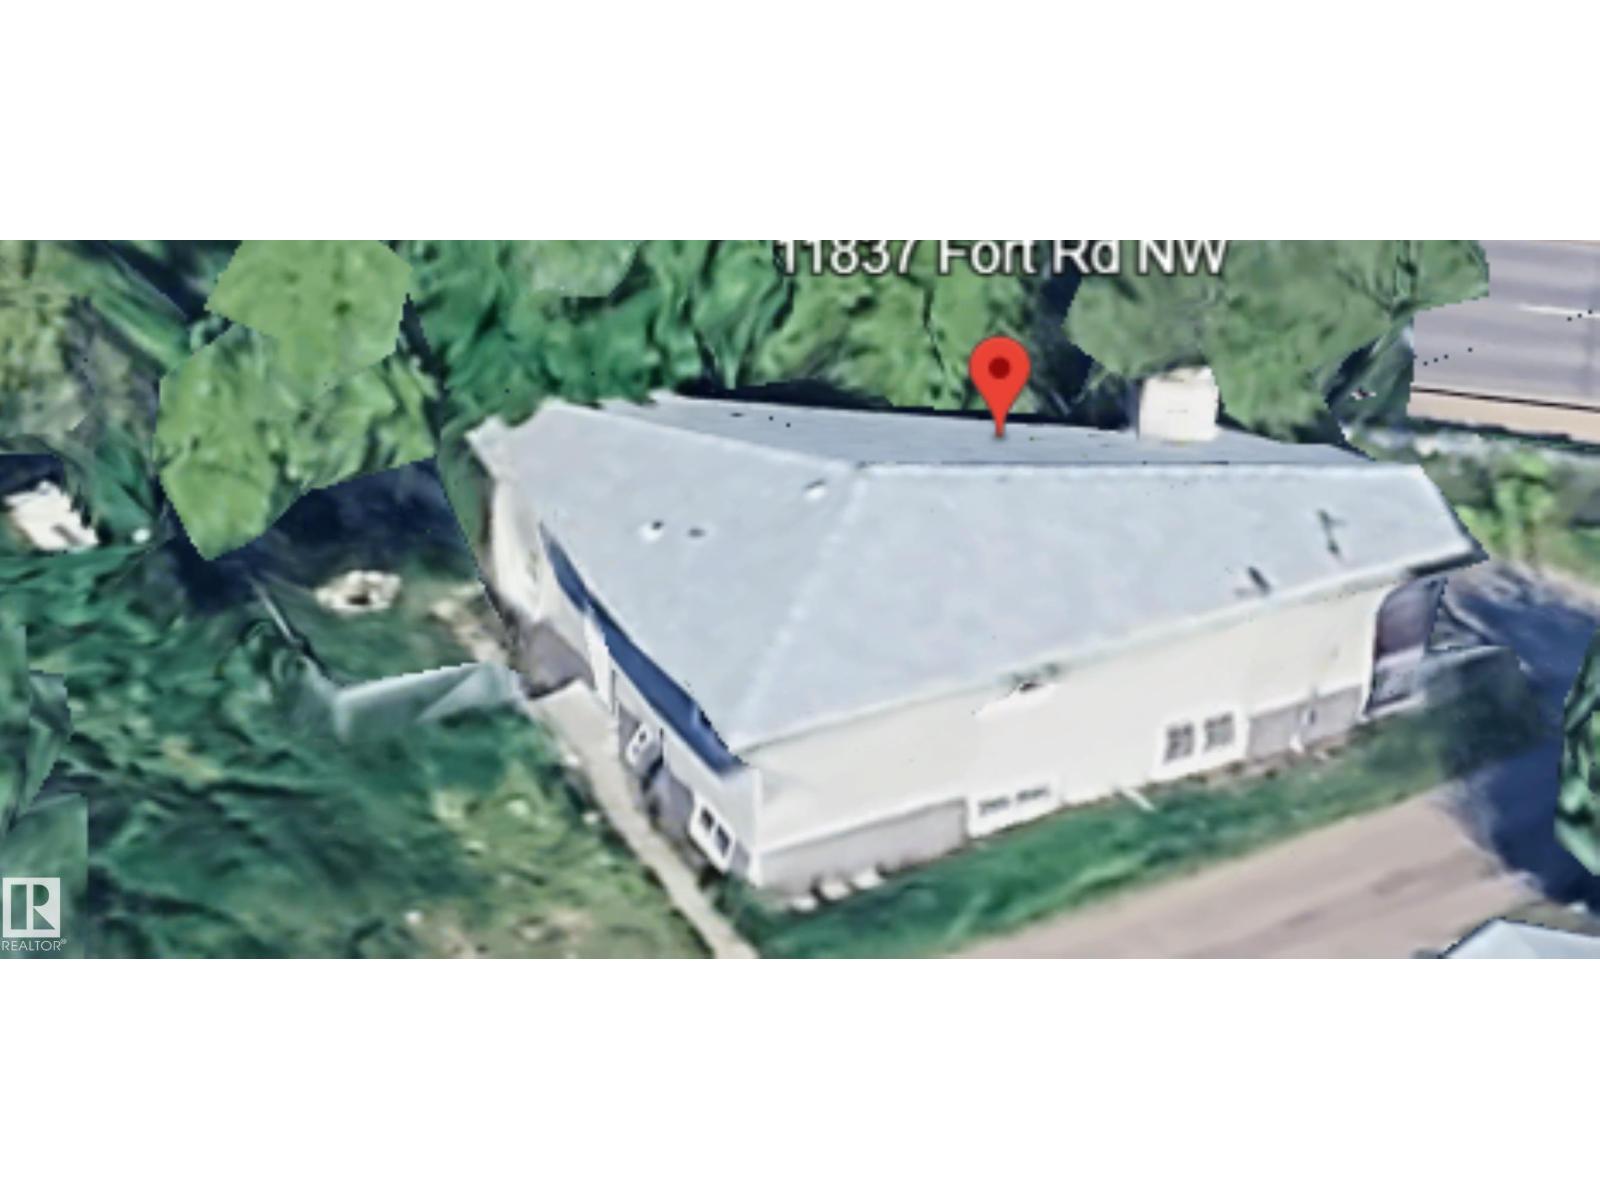
Solid Corner Lot Home with Multi Family Zoning RM H(23) with Commercial on main and 7 stories above. Located in Eastwood directly across the Street of Parkdale Square; and easy access to transportation. Seller will agree to lease back home on month to month tenancy until another suitable home can be purchased. This 3 bedroom home plus basement suite is occupied by the same family members. This property can also be purchased with vacant double lot & same zoning next door. Zoned RM H23 (Medium-Rise Multi-Unit Housing), his property offers strong redevelopment potential along Fort Road, directly across from Parkdale Square. The site benefits from excellent visibility and exposure within an evolving corridor. The property can be purchased with the adjacent site, providing added scale for future visibility and exposure within an evolving corridor. The property can be purchased with the adjacent site, providing added scale for future development. (id:51989)
Amazing opportunity to live in or rent out this like new multi level 3 bed, 3 full bath condo in Sunalta with titled underground parking and secure storage! This unit has 2 balconies, one off the main floor and one off the primary bedroom! Designed by BKDI-Zeidler and constructed by BMP. Has infloor heating throughout. One of the few newer builds in the area, built in 2019. The kitchen features stainless steel appliances, quartz countertops, and glass tile backsplash. Low maintenance vinyl plank flooring makes it ideal for an investment. Condo fee include heat and water. Perfect for downtown family living, or as a rental investment. 9 foot ceilings throughout. The large windows make this unit bright and clean. Very easy to rent out and is only a 3 minute walk to Sunalta C Train station. Hurry! This offer won’t last long. (id:51989)
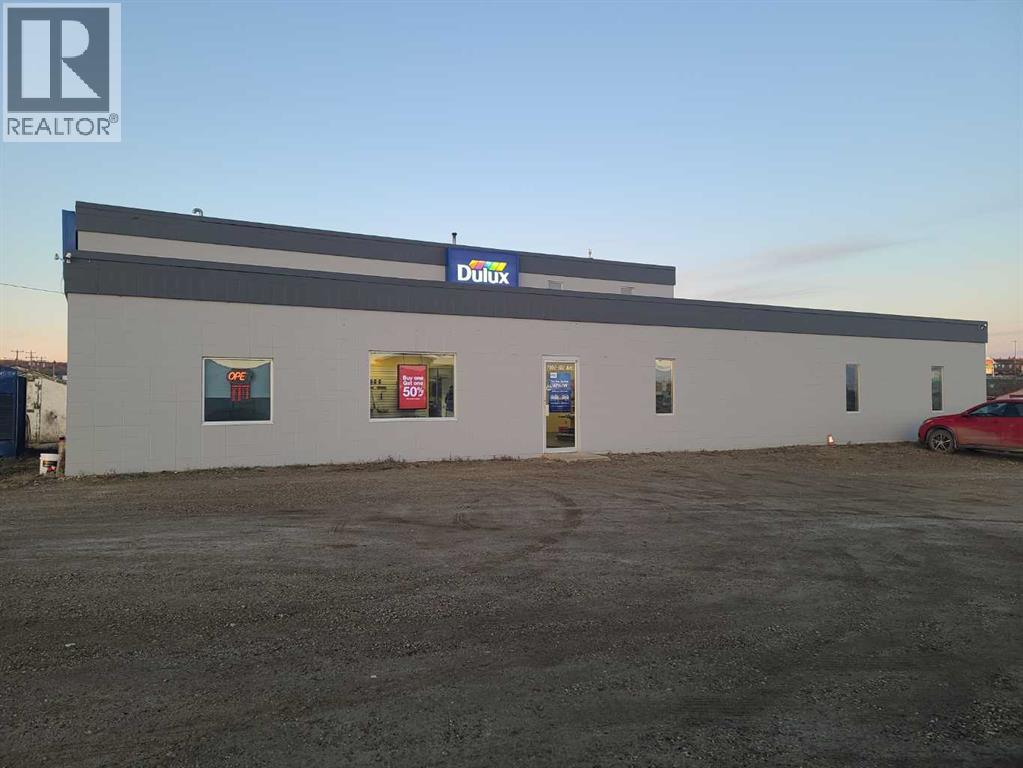
Here is a great opportunity if you are looking for lease space to start or grow your business! This property is situated in a high location. Over 4000 square feet of space gives you offices, , recaption and shop space and storefront. Located on the West Hill, this property would make an ideal location for any business. There is also the option to take less space - call today to discuss your options. (id:51989)
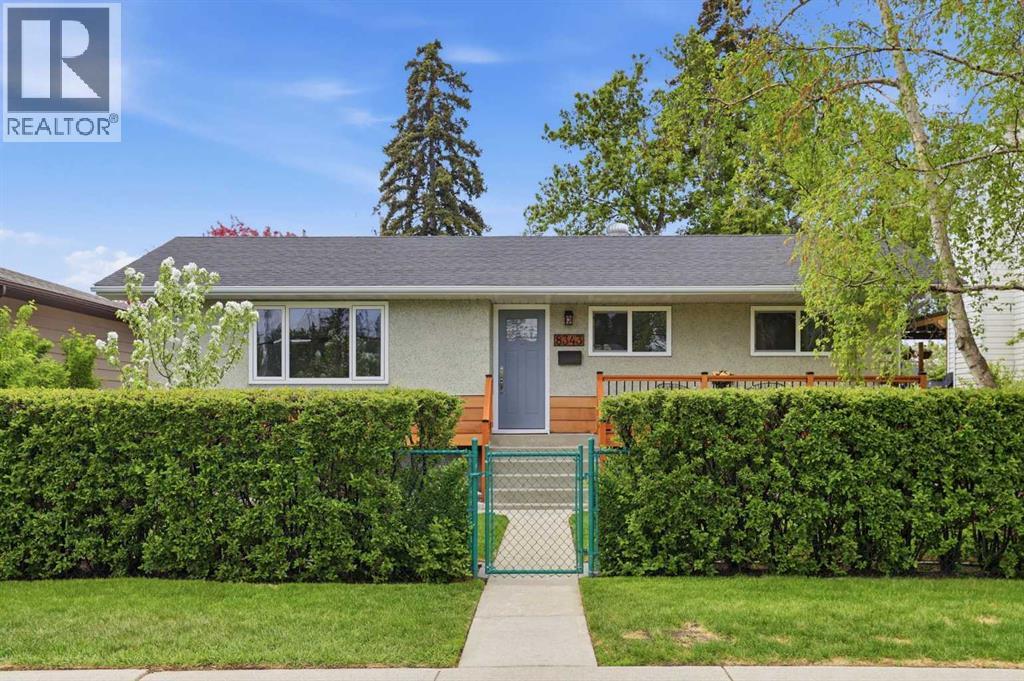
Completely Rebuilt Bungalow Across from the Bow River Lagoons & Pathways! Double RV parking! Welcome to this extensively renovated bungalow offering over 1,900 sq. ft. of beautifully developed living space in one of Bowness's most desirable locations. Situated on the quieter end of Park Avenue, directly across from green space, river pathways, and the Bow River lagoon system, this property combines exceptional craftsmanship with an unbeatable outdoor lifestyle. Completely rebuilt from the studs up, this home has been thoughtfully redesigned with quality finishes and attention to detail throughout. The main level features an open-concept layout with luxury vinyl plank flooring, a stunning chef-inspired kitchen, a feature fireplace, and three spacious bedrooms. The fully developed lower level adds incredible versatility with a large family room anchored by a gas fireplace, an additional bedroom, a dedicated office, a beautifully appointed bathroom featuring a ceiling-mounted rain shower, and a stylish dry bar perfect for entertaining. Outside, the impressive backyard is designed for year-round enjoyment. Relax under the covered entertaining area complete with a fire pit, gather around the separate wood-burning fire pit, or take advantage of the oversized double garage featuring a dedicated workshop space with quartz countertops. Double RV parking provides ample room for recreational vehicles, trailers, or additional parking.Just steps from Bowness Park, schools, pathways, and outdoor recreation, this is a rare opportunity to own a substantially rebuilt home in one of Calgary's most beloved river communities. (Extensive updates completed over multiple years including basement development and bathroom renovation, house shingles, custom cedar front porch, new main floor vinyl windows, garage shingles, laundry renovation, new washing machine, new electric fireplace and surround, and a comprehensive 2026 main floor renovation featuring a new kitchen, new kitchen applia nces, renovated bathroom, new flooring, new interior doors, casing and baseboards, and fresh paint throughout the main floor and basement. Additional features include a heated oversized double garage with workshop space, double RV parking, high-efficiency furnace, Vacuflo system, covered front and rear patios, and exceptional access to the Bow River pathway system, Bowness Park, Baker Park, Seven Bridges/Seven Brothers natural area, off-leash parks, Canada Olympic Park, and the shops and amenities of downtown Bowness.)You have to see this one to believe it! (id:51989)
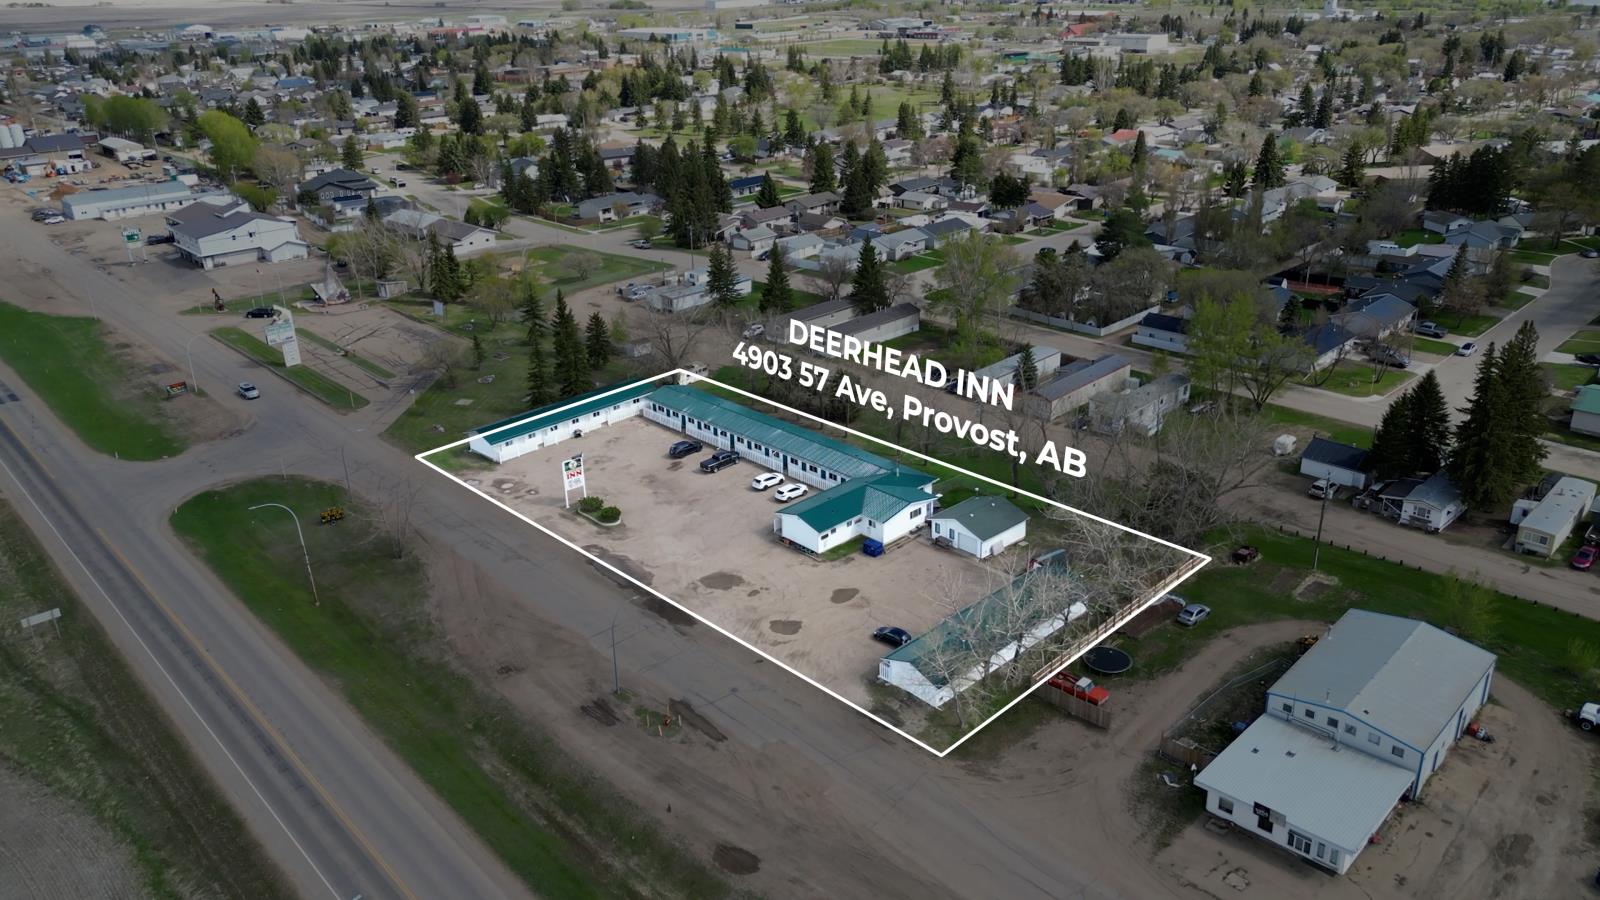
Rare opportunity to acquire a well-established 27-room motel in the heart of Albertas active oilfield region. Deerhead Inn features 10 single rooms, 11 double rooms, 6 kitchenette rooms, and a 2-bedroom managers suite, serving primarily long-term oilfield and industrial workers. Successfully operated by the current ownership for approximately 15 years, the property benefits from a strong base of repeat corporate clientele, stable revenues, and straightforward operations with no restaurant or lounge operations. Significant capital improvements have been completed in recent years, including new roofing on all three buildings, new gutters and downspouts, multiple water heater replacements, sewer line replacement, parking lot gravel upgrades, electrical improvements, and various building maintenance updates. Strategically located along Highway 13 in Provost, this turnkey business offers attractive cash flow, strong operational history, and future growth potential through revenue optimization and expanded online marketing. An excellent opportunity for investors, owner-operators, or buyers pursuing business immigration opportunities with an established income-producing hospitality asset. (id:51989)
RARE opportunity to own nearly 1.5 acres right in the heart of Raymond! This unique in-town acreage offers endless possibilities for future subdivision, development, investment potential, or simply enjoying the space and privacy of your very own acreage while still being close to all amenities. The property features a cozy 2 bedroom, 1 bathroom home, back alley access, and three large sheds providing ample storage and workspace options. Conveniently located near schools, the gas station, Dairy Queen, shopping, and more, this property combines small-town convenience with incredible potential. Whether you’re looking to develop, invest, or build your dream lifestyle property, opportunities like this don’t come around often. Come walk the land with your REALTOR® and see the potential for yourself! (id:51989)
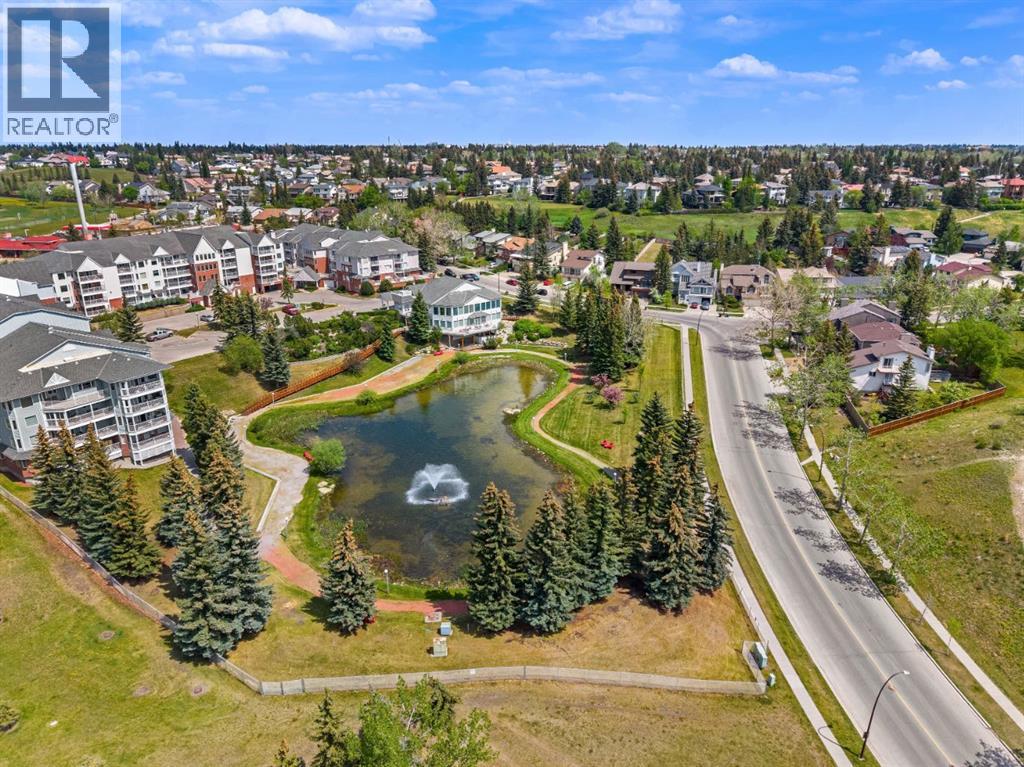
Welcome to Dreamview Village in Hawkwood, a sought after 55+ community where comfort, convenience, and connection come together. This first floor, 1 bedroom home offers an easy, accessible lifestyle with a bright and functional layout designed for everyday living. Inside, you’ll appreciate the warm feel of vinyl plank flooring, a practical kitchen with stainless steel appliances, comfortable living and dining spaces, in-suite laundry, and excellent storage. Dreamview Village is known for its beautifully maintained grounds, peaceful walking paths, pond, fountain, and welcoming community atmosphere. Whether you enjoy quiet time outdoors, meeting neighbours, or staying active, this complex offers a lifestyle that is difficult to duplicate. The clubhouse is truly the heart of the community, offering inviting spaces for social gatherings, card games, puzzles, billiards, shuffleboard, crafts, a library, exercise classes, and regular resident activities. There is also a well equipped woodworking shop for those who enjoy hands on hobbies, a convenient car wash bay, guest suites for visiting family and friends, elevators, visitor parking, and secure underground parking. This unit also includes one titled underground parking stall and a separate storage locker, adding to the ease and practicality of ownership. Located close to Crowfoot Crossing, the Melcor YMCA, Crowfoot Library, shopping, restaurants, transit, parks, and everyday services, Dreamview Village offers low maintenance living in one of NW Calgary’s most established and desirable communities. A wonderful opportunity to enjoy a comfortable home, excellent amenities, and a true sense of community. Some images are virtually staged. (id:51989)
A beautifully maintained, move-in ready home tucked into one of Calgary’s most loved communities — Bowness. Offering over 1,750 sq ft of developed living space, this charming property has been lovingly cared for by the original owners and blends comfort, functionality, and lifestyle perfectly.Inside, you’ll find bright, open living spaces filled with natural light, a modern kitchen featuring a central island, and French doors that create the perfect indoor-outdoor connection. Fresh paint throughout the main & upper floors gives the home a clean, updated feel, making it truly move-in ready. Upstairs offers a spacious primary retreat complete with a 5-piece ensuite, along with two additional bedrooms, a full 4-piece bathroom, and the convenience of upper-floor laundry. The fully finished basement adds even more versatility with a large rec room, an additional bedroom/office and another full bathroom — ideal for guests, teenagers, or extra family living space. Basment also have plenty of built in storage space.Outside, the sunny backyard is designed for relaxing and entertaining, featuring a spacious deck & fire pit perfect for summer evenings. As well as a garden shed for all your gardening tools. The front yard offers attractive low-maintenance landscaping along with a raised garden bed ready for planting.Located just steps from shopping, groceries, dining, pet stores, dental offices, and everyday amenities, this home also places you minutes from WinSport, Calgary Farmers’ Market West, the Bow River, and Bowness Park — one of Calgary’s favourite year-round outdoor destinations.Close to schools, parks, pathways, and popular local dining spots, this is the kind of home that feels welcoming the moment you walk in and offers everything people love about living in Bowness. (id:51989)
Modern luxury and exquisite upgrades best describe this NEW FLOOR PLAN brought to you by Kelly’s Signature Homes. This modified bi-level is located in Cold Lake North – walking distance to the hospital, Kinosoo Beach, & backs onto walking trail & park! This nearly 1700 sq.ft. home has sleek “Farmhouse” design features large open foyer with built-in bench seating. Main floor features 10’ ceilings, open plan living, white oak hardwood flooring & a grand bay window in the living room overlooking the backyard & greenspace behind. Kitchen features large centre island, corner pantry, quality cabinetry, tiled backsplash & a $3700 appliance allowance. Dining room with access to massive 19x11 deck. Main floor completed with Primary suite with walk-in closet & 5pc ensuite with 5ft shower & separate tub, and 2pc powder room. 2 Bedrooms + Full Bath on upper floor. Finished basement has 2 additional bedrooms & large family room + 4pc bath. Triple heated garage, concrete driveway, fully fenced with grass. (id:51989)
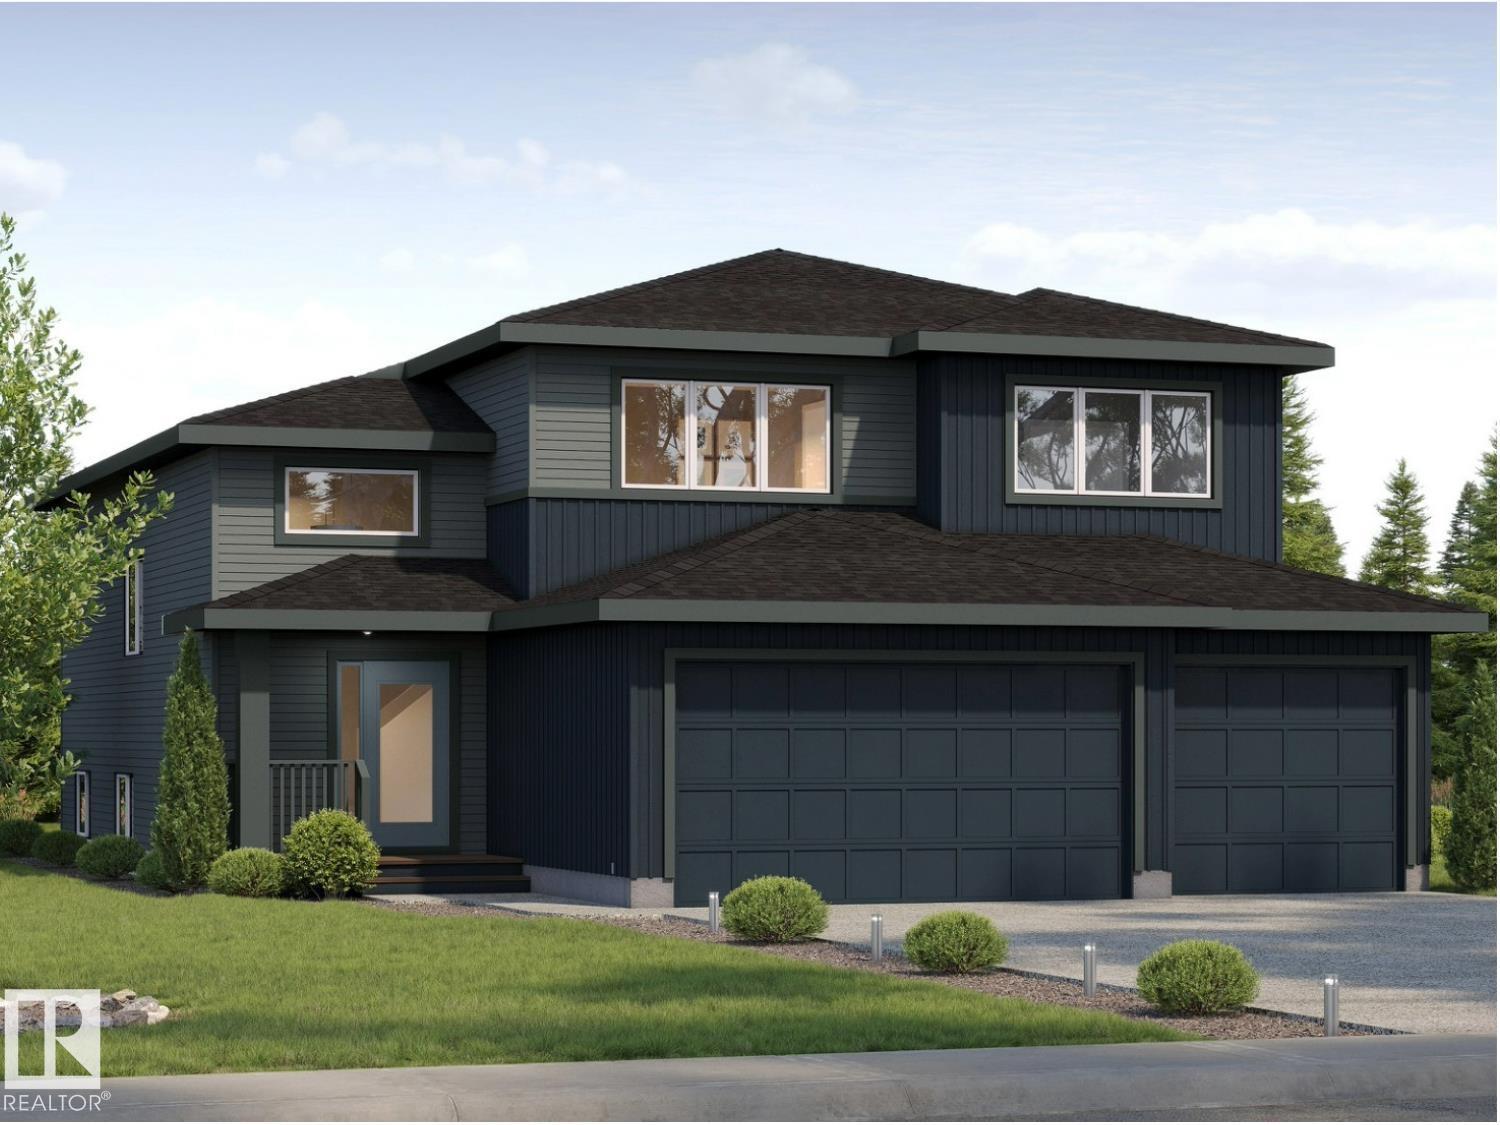
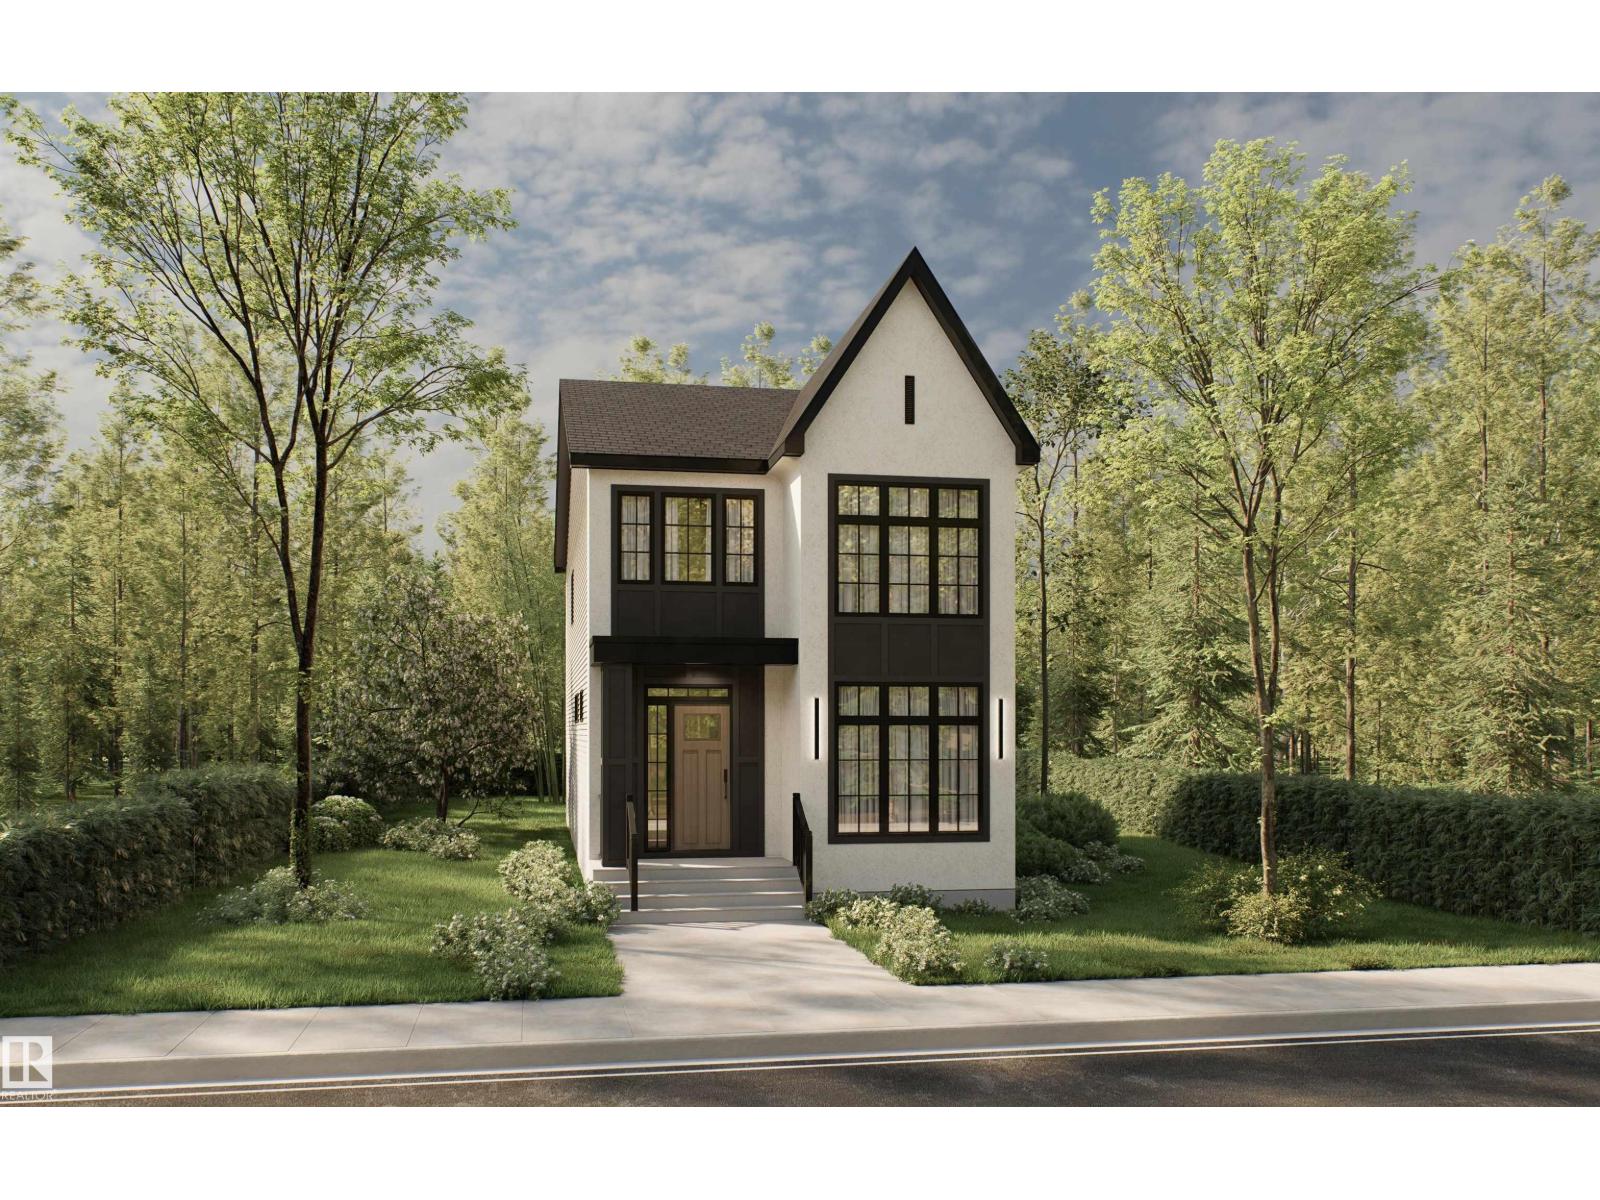
Another great QUALITY and AFFORDABLE build in Lethbridge! Why buy used when you can own BRAND NEW for this price? Get excited about the details of this location and this build. The main floor is an open concept, hosting the kitchen with a full stainless steel appliance package, 5 foot kitchen island with breakfast bar, living and dining rooms. The main floor still has room for the half bathroom, pantry and walk in laundry room. Upstairs you will find the 3 bedrooms, 2 of which are generously sized with the Master bedroom being the largest. The Master bedroom also is home to a larger closet and a full ensuite bathroom! Finishing off the upstairs is 1 more full bathroom. The basement is unfinished and is a walkout basement! It is ready for you to take the next step to complete. Enjoy the large lot as you will receive a double parking pad in the back, which also has a paved back alley! This home comes with Progressive New Home Warranty giving you peace of mind as a homeowner. What else is there to say? Call your realtor today to learn more and view this home! Note, Main listing photo is an artist rendering of what the finished product will likely be. (id:51989)
Welcome to this beautiful 1,460 sq ft bungalow, perfectly tucked away in a quiet, family-friendly cul-de-sac where kids can ride bikes freely and neighbours quickly become friends.Set on a spacious, mature lot, this home offers the perfect balance of privacy, comfort, and everyday functionality. From the moment you step inside, you’re welcomed by a bright and inviting front living room that flows effortlessly into the dining area, an ideal setting for both relaxed family dinners and hosting guests.The updated kitchen features refreshed cabinetry with new cabinet fronts, quartz countertops, and a layout designed for ease and connection, all while overlooking the heart of the home. Just beyond, the stunning family room offers a warm and comfortable retreat, complete with a gas fireplace and patio doors that open to a covered patio and a beautifully fenced backyard surrounded by mature trees, your own private outdoor escape.The main floor includes three well-appointed bedrooms, highlighted by a serene primary suite where large windows frame the natural surroundings like artwork, creating a peaceful and calming atmosphere. The updated main bathroom serves the 3 main floor bedrooms. A handy 2pc bathroom will come in handy for guests. Downstairs, the fully developed basement expands your living space with a generous rec room, an additional bedroom, a full bathroom, and a sauna, perfect for unwinding at the end of the day. Ample storage ensures everything has its place.The attached heated 22x22 double garage adds year-round comfort and practicality.Ideally located just minutes from the new elementary school, parks, and walking paths, yet quietly removed in a sought-after cul-de-sac, this home offers the lifestyle every family dreams of, space to grow, room to gather, and a true sense of community. (id:51989)
Our next big project in ASPEN GARDENS! This future 3 beds, 2.5 bath single house will showcase an open-concept modern kitchen with a large island, flowing seamlessly into the great room and dining area. The main floor features a welcoming den at the front entry, a convenient mudroom, a stylish powder room & a cozy fireplace in the great room. Upstairs, you’ll find a convenient laundry area, a beautiful primary suite with a walk-in closet & ensuite, plus 2 additional beds & a full bath. Families will love the proximity to top-ranked Westbrook School & Vernon Barford Junior High. Just minutes from Whitemud Park, Snow Valley Ski Resort & the Snow Valley Aerial Park. This prime location also offers quick access to Whitemud Creek Ravine’s scenic trails for biking, hiking & walking. ***HOME IS UNDER CONSTRUCTION. Some of the photos are from a previous build and for reference only (id:51989)
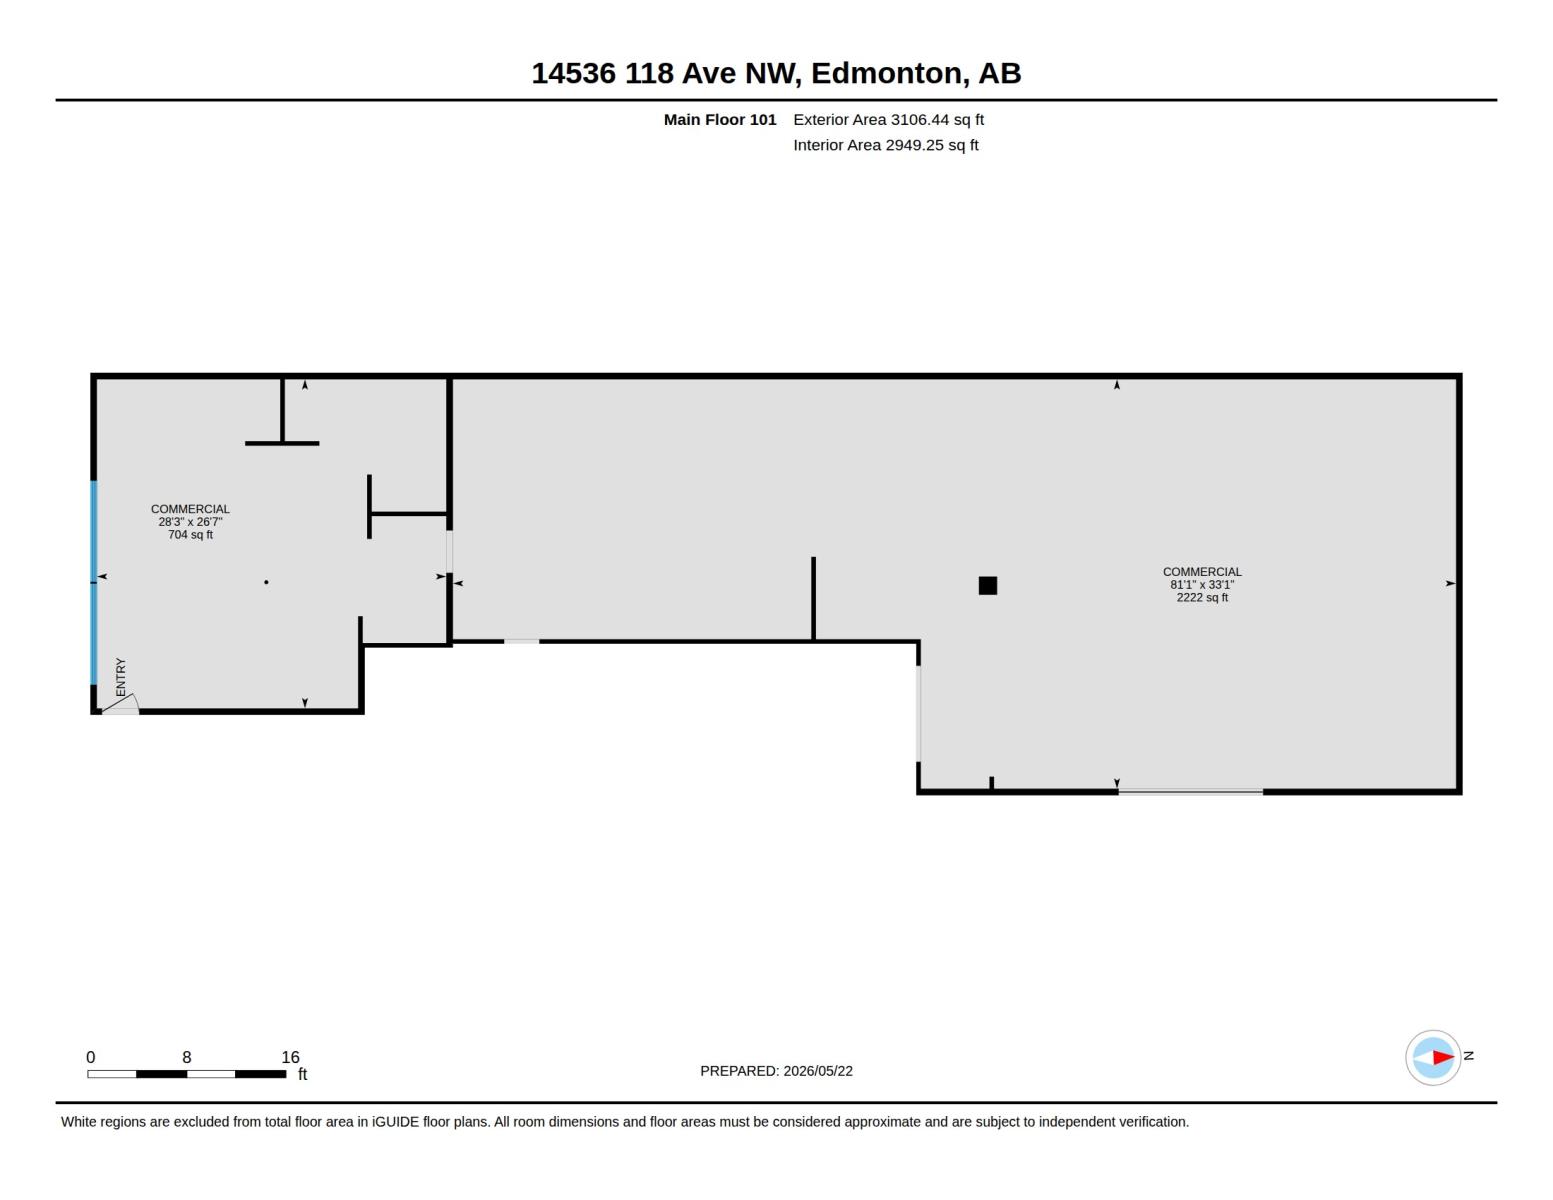
# 14536 118 Avenue NW, Edmonton, AB## PRIME MEDIUM INDUSTRIAL OPPORTUNITYExceptional owner-user or investment opportunity in a highly visible northwest Edmonton location. Situated along the busy 118 Avenue corridor, this freestanding commercial building offers approximately **6,290 sq. ft. of building area** on a **10,568 sq. ft. lot**, providing flexibility for a wide range of industrial and commercial operations.Strategically located with quick access to Yellowhead Trail, St. Albert Trail, Downtown Edmonton, and major transportation routes, the property benefits from excellent exposure, strong traffic counts, and convenient accessibility for customers, employees, and suppliers.### Property Highlights• Approx. 6,290 Sq. Ft. Building Area• Approx. 10,568 Sq. Ft. Lot Size• Medium Industrial Zoning• High Exposure Frontage on 118 Avenue• Excellent Signage Opportunities• Owner-User or Investment Opportunity• Convenient Access to Yellowhead Trail & Downtown Edmonton• Ample On-Site Parking and Loading Potential• Fibre Internet Available• Year Built: 1960• 2025 Assessed Value: $828,500• 2025 Property Taxes: $23,423.67### Ideal Uses✔ Contractor Services✔ Warehousing & Distribution✔ Manufacturing & Fabrication✔ Service Commercial Operations✔ Automotive Related Uses (subject to City approval)✔ Showroom & Industrial Flex Uses✔ Storage & Logistics OperationsThis is a rare opportunity to acquire a highly functional industrial property in an established commercial corridor with excellent accessibility and long-term growth potential.### Contact**Sergio Maione**780-231-7863**Michael Pino**780-238-8912**MS Realty Collective - RE/MAX Elite** (id:51989)
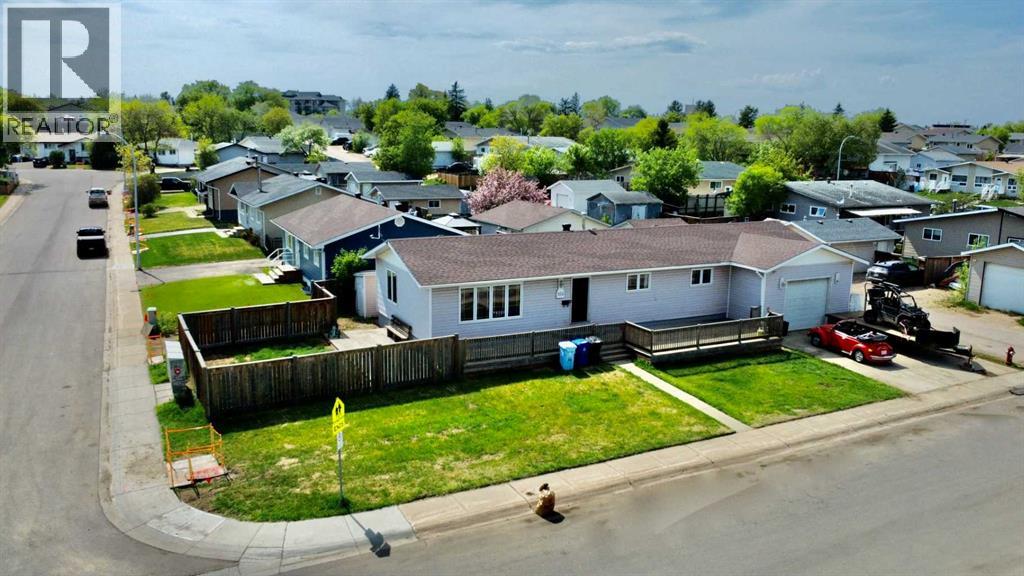
Did you ever hear a song, or smell a smell and it takes you back to the neighborhood you grew up in ? 100 Silica Place is your house, your friends house or that house down the street that gave out the best candy at Halloween. Located on a large corner lot, on a tree lined street, this home features a large wrap around deck at the front that takes you to a huge side yard. Inside you will find a modernized floor plan that opened up a massive living room, dining room and kitchen area. The kitchen features stainless steel appliances, newer cabinets and a large island with eating space. You can keep an eye on the kids in the side yard through the large dining room window. This floor features 2 kids bedrooms and a good size primary bedroom with plenty of closet space and built in shelving. Main floor bath features a jetted tub and separate stand up shower. Downstairs can be used as a three bedroom suite as it has its own entrance, another 4 pce bathroom, kitchen and living area or the whole basement could be used as part of your home. There's a large utility room as well as a huge storage/work room. Saving the best for last is the 30x19 attached garage/shop, its every gear heads dream. The possibilities are endless with this space. The Silin Forest / Silver Springs neighbourhood is a desirable location for its proximity to elementary and high schools, grocery stores. You can walk or ride your bike to Dairy Queen or McDonalds. Parks , playgrounds, green belts, bike trails and Ross Hennigar park are steps away. Start making new memories today! (id:51989)
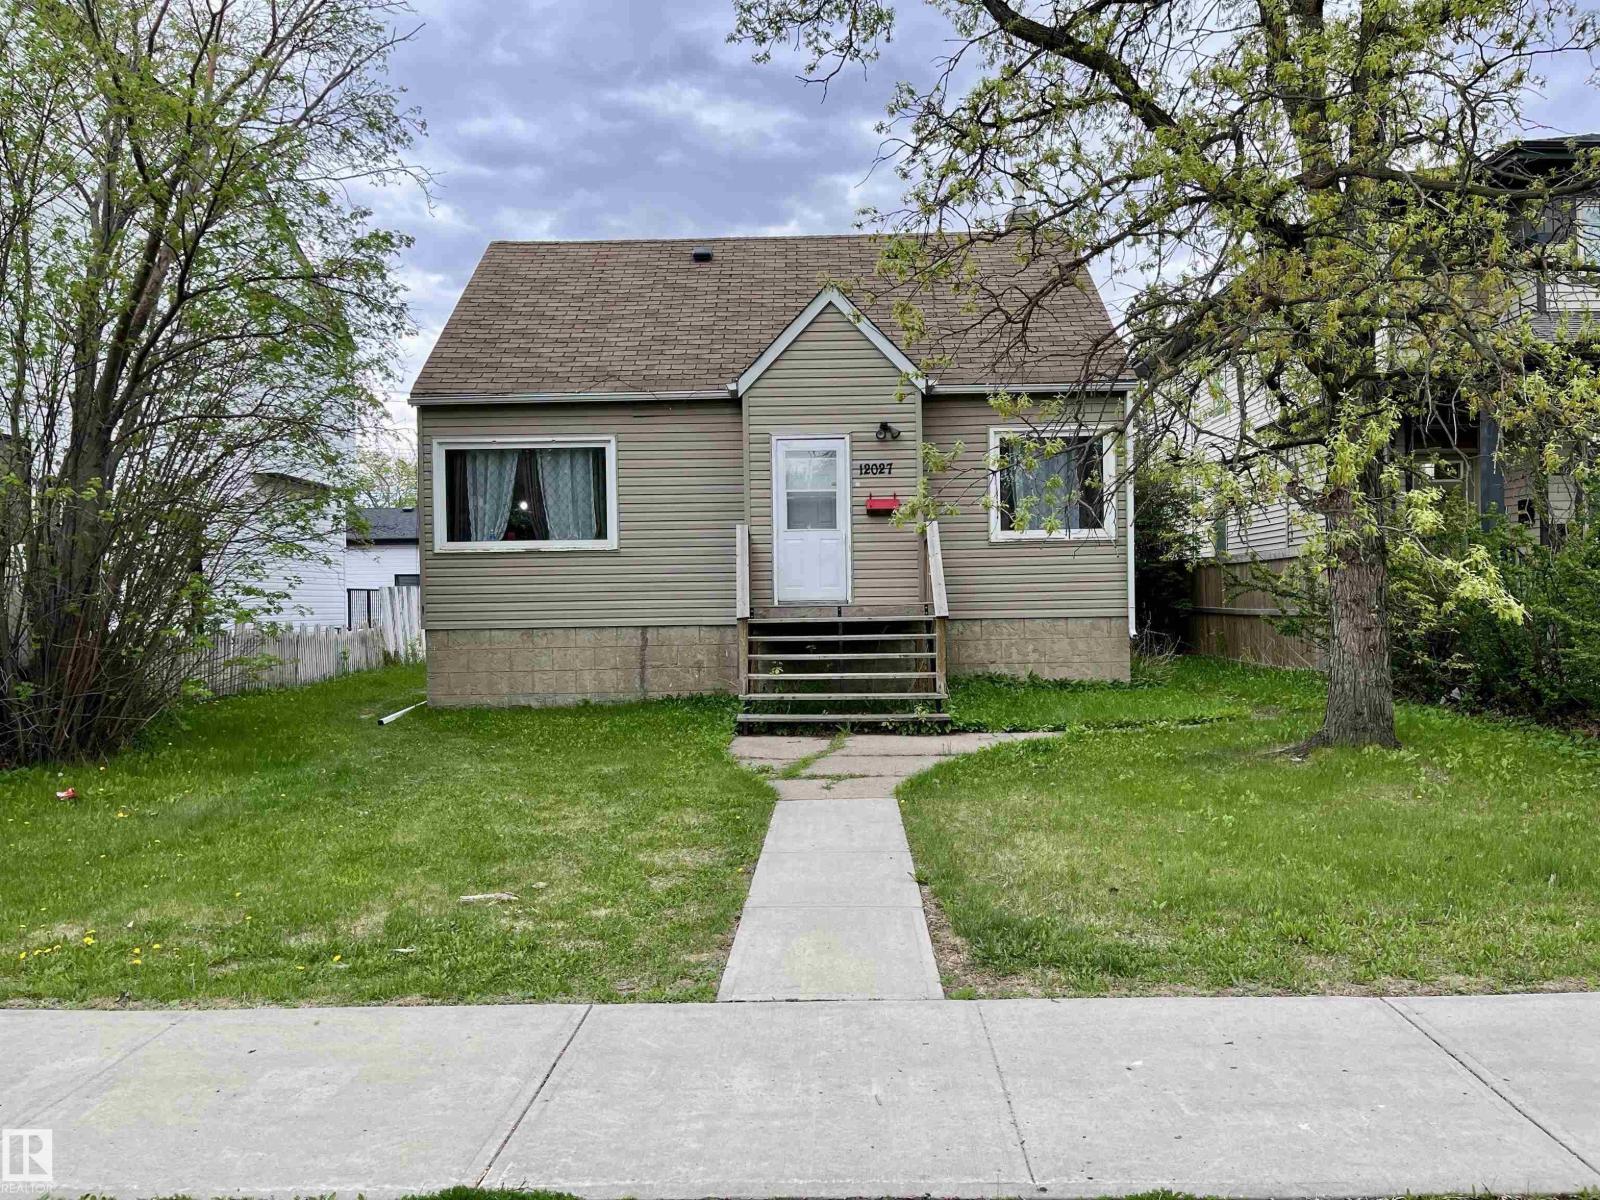
Attention developers and investors! Located in the central neighborhood of Prince Charles, on an inviting street across from both a playground and spray park, the existing home sits on a 50’ x 140’ lot, zoned RS, and is perfect for anything from a single-family home, lot subdivision, to an 8 unit rental! The neighborhood offers easy access to schools, shopping, downtown, the amenities of 124 ST, and the Yellowhead. The existing home is a 1.5 storey, over 1100sqft, currently rented and needing some TLC. The main floor features a living and dining room, kitchen, 4pc bathroom, and bedroom. On the 2nd floor are two additional bedrooms. The basement has a 4th bedroom, family room, 3pc bath, and storage. The backyard is huge, with a single car garage and plenty of yard space. (id:51989)
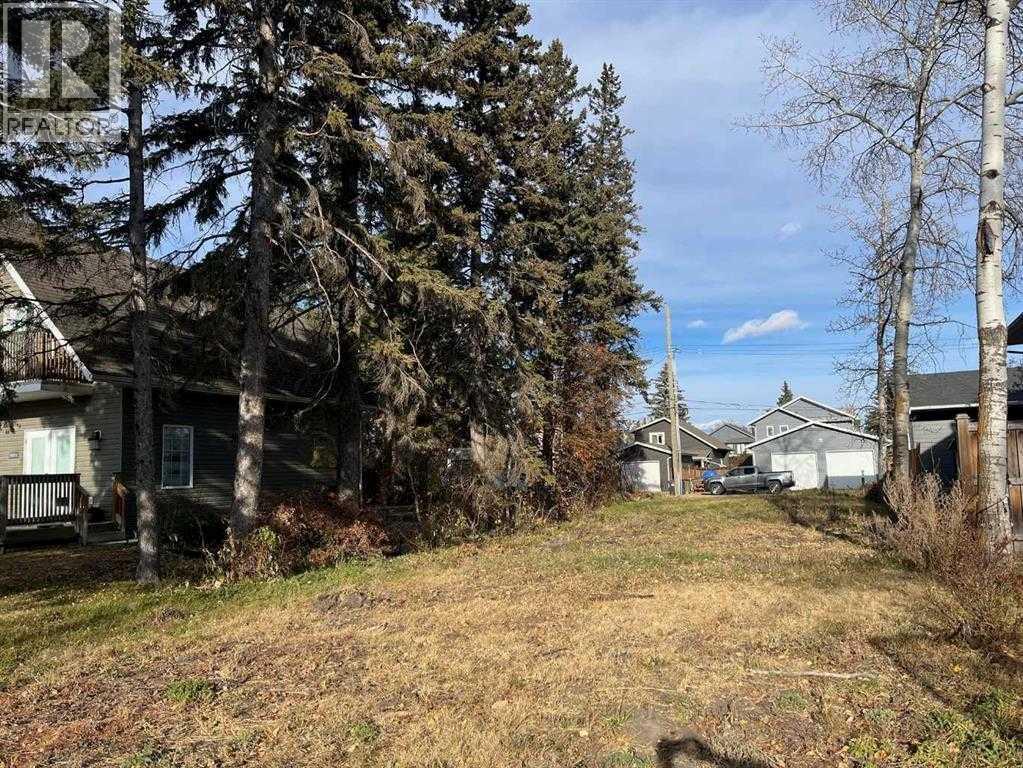
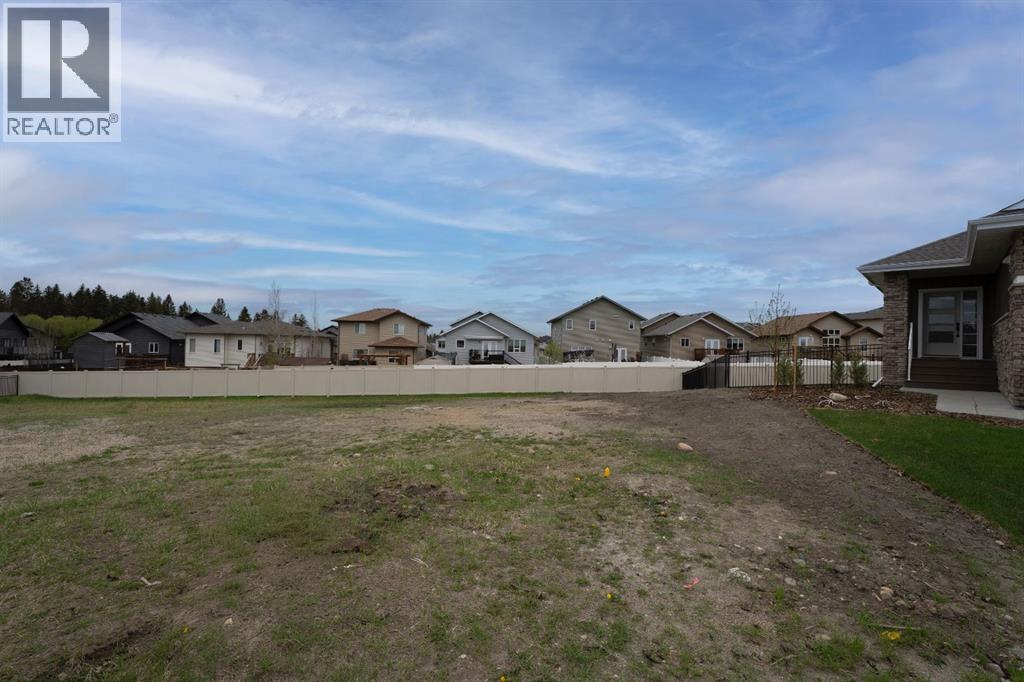
This beautiful vacant 40-foot lot sits just steps from the beach, offering the perfect canvas for your custom-built lake home or a smart investment property. Cleared and ready to build, it provides easy access to the tranquil waters of Sylvan Lake while enjoying the peacefulness and charm of this trendy neighborhood. Whether you’re envisioning weekend getaways, family memories by the water, or a prime rental opportunity, this prime lot delivers tremendous potential in one of Alberta’s favorite lake communities. (id:51989)
Welcome to this unique property in Lac Ste Anne County, located only 20 minutes to Stony Plain on ALL PAVEMENT. This property is 39.2 acres of park-like setting with a shop-house nestled down in the trees. This ranch style 2040 sqft bungalow with no basement is built on a 6 concrete slab with in-floor heat. Complete with 2 large bedroom including the primary bedroom with 9' ceilings, a large walk in closet & 4p ensuite with huge shower. The large kitchen has quartz counters, white cabinets, SS appliances & huge island great for entertaining. The front room is open concept with 22' vaulted ceiling, large windows & a wood-burning fireplace. 2 more bathrooms compete the home, one with quick access to the attached 40x60 shop with 16' ceilings (2x14' doors), the concrete for the shop pad is 8 thick & has a floor drain. There are 2 radiant heaters in the shop. Outside are 2 seacans, a large shed, raised garden beds & in-ground garden area. There is a wrap a round concrete patio on 3 of the sides of the house. (id:51989)
Experience over 1,600 sq ft of modern living in the heart of North Glenora—one of Edmonton’s most sought-after mature communities. If you love the charm of tree-lined streets, established neighborhoods, and timeless character, but want the style and comfort of a newer home, this is the perfect fit. Ideally located close to schools, shopping, restaurants, and everyday amenities, convenience is at your doorstep. Inside, additional windows throughout flood the home with natural light, while the oversized double sliding patio door off the dining area provides beautiful backyard views and seamless outdoor access. The open-to-below entryway creates a grand first impression, and the thoughtfully designed layout includes 3 spacious bedrooms. The primary suite is a true retreat, featuring a 5-piece ensuite. A separate side entrance offers added flexibility and future possibilities. Modern design, an unbeatable location, and the character of North Glenora—this home truly offers the best of both worlds. (id:51989)
Beautifully upgraded and well maintained, this executive-style 4-level split condo offers the perfect combination of comfort, style, and convenience in a beautifully landscaped setting surrounded by mature trees. The bright living room features soaring 11’ CEILINGS, a cozy GAS FIREPLACE, and an impressive home theatre setup complete with BOSE SURROUND SOUND, HD Epson projector, and motorized screen. Overlooking the living area, the elevated dining space creates an open and functional layout, while the kitchen showcases rich dark cherry-stained oak cabinetry. Upstairs offers 3 spacious bedrooms, including a generous primary retreat with dual closets and an upgraded bathroom. Pride of ownership shines throughout this home with upgrades including cherry hardwood flooring, CENTRAL A/C, LED lighting, paint, front-load laundry, and a high-efficiency furnace. Complete with a HEATED ATTACHED GARAGE and ideally located close to schools, shopping, YMCA, walking trails, an outdoor water park and the FARMERS MARKET. (id:51989)
Do not miss you chance to call this home! Front attached garage welcoming you to lower flex space - could be gym, extra living space with access to green space. up stairs you have open concept Kitchen living room with large west facing deck, and 1/2 bath. The bedroom are Located on the top level 2 good size rooms with access to full bath and a large primary bedroom with private bathroom! this complex is proven, amazing management and low condo fees! Strathmore is a full service community with amazing access to the City of Calgary- If you are looking for a first home, downsize, or an investment this one will tick all the boxes! Home has laundry - complex allows pets with approval. No Mowing, No Snow removal but tonnes of space, and storage! (id:51989)
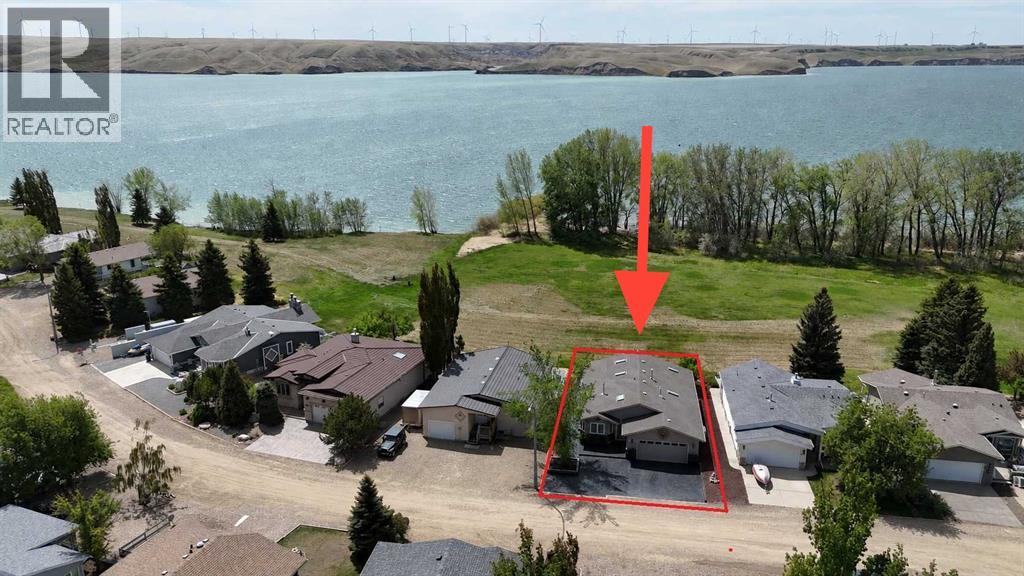
STUNNING VIEWS OF THE LAKE AND STEPS TO THE BEACH!!!This incredible four-bedroom lakefront bungalow offers the perfect blend of year-round comfort and relaxed resort-style living. Whether you're searching for a full-time residence, weekend getaway, or retirement retreat, this property delivers exceptional space, quality, and lifestyle in the sought-after community of Little Bow Resort.Inside, the bright open-concept main floor showcases soaring vaulted ceilings, skylights that open and have remote blinds, recessed lighting, and expansive windows that flood the home with natural light while capturing beautiful lake views. The spacious kitchen is beautifully appointed with granite countertops, a moveable island, pantry, breakfast bar, and extensive custom cabinetry, making it ideal for entertaining family and friends. The adjoining dining and living areas create a warm and inviting atmosphere, highlighted by a stunning three-sided gas fireplace.The primary retreat features a spacious bedroom, walk-in closet, and ensuite while the second main floor bedroom and additional full bathroom provide excellent flexibility for guests or family. Convenient main floor laundry adds to the thoughtful layout.The fully finished basement expands your living space with two additional large bedrooms, another full bathroom, a massive games and recreation area, second gas fireplace, and extensive storage space including a cold storage room.Situated on a beautifully landscaped lot with no neighbours behind—only the beach and lake—this property offers exceptional privacy, peaceful surroundings, and direct enjoyment of lake living. Designed for entertaining and relaxing, the backyard features a large patio area, built-in six-burner gas BBQ, firepit with gas lighter, and retractable awning for added comfort on warm summer days and evenings.The oversized, radiant heated double garage is exceptionally clean and well organized, featuring epoxy floors, extensive built-in cabinetry and slat wall storage systems. Designed with both functionality and versatility in mind, there is ample space for vehicles, tools, workshop needs, and all your lake toys. Bright lighting, workbench areas, and premium storage solutions make it an impressive year-round workspace. The stamped concrete driveway provides additional parking.Residents of Little Bow Resort enjoy boating, fishing both summer and winter, swimming, beach access, pickleball courts, and a welcoming lake community atmosphere. Additional upgrades include central A/C and a backup generator system that restores power within seconds during an outage.Experience the ultimate lake lifestyle at Little Bow Resort, where every day feels like a getaway. (id:51989)
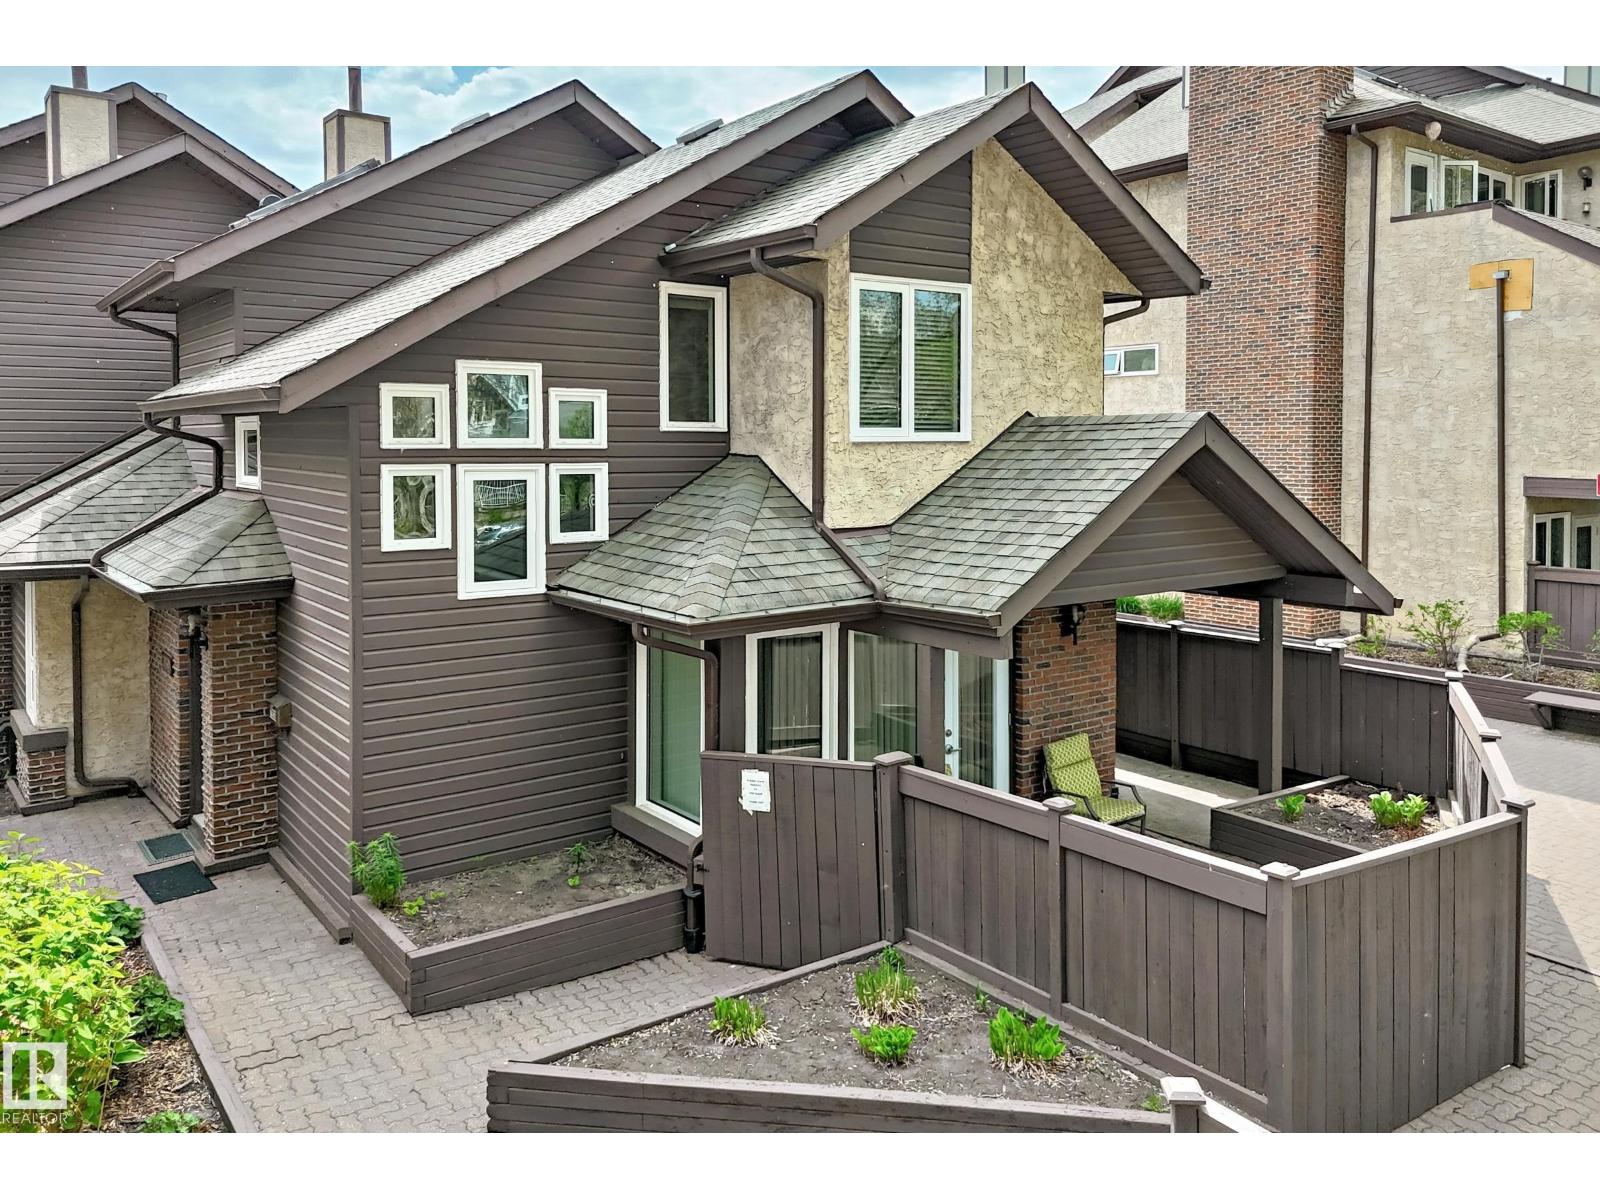
MUST BE SEEN! - UNIQUE PREMIUM TOWNHOUSE - MANY HIGH END UPGRADES. Close to University, this ORIGINAL OWNER townhouse has been extremely well cared for and UPGRADED. Total liveable area is 1462 sq.ft inc. fam. rm in basement. Evident pride of ownership! Newer windows (2023); shingles (2007). Main floor features UPGRADED kitchen (with breakfast nook), American Cherrywood hardwood floors, large formal dining room, living room with gas fireplace and access to your private patio (natural gas BBQ outlet) and garden area. Main also has a spacious den + 2 piece bath. Upper features large primary bedroom with direct access full bathroom + 2nd bedroom. Lower level rec room (all furniture included -- hide-a bed; shelving unit; TV + Stand; computer/desk/chair). plus 3 piece bath. Mechanical room (freezer + water softener inc.) with direct access to parkade and THREE TITLED parking stalls. Extra private ATTIC STORAGE SPACE with access through primary bedroom. Condo fee INCLUDES HEAT, WATER/SEWER. No Dogs (id:51989)
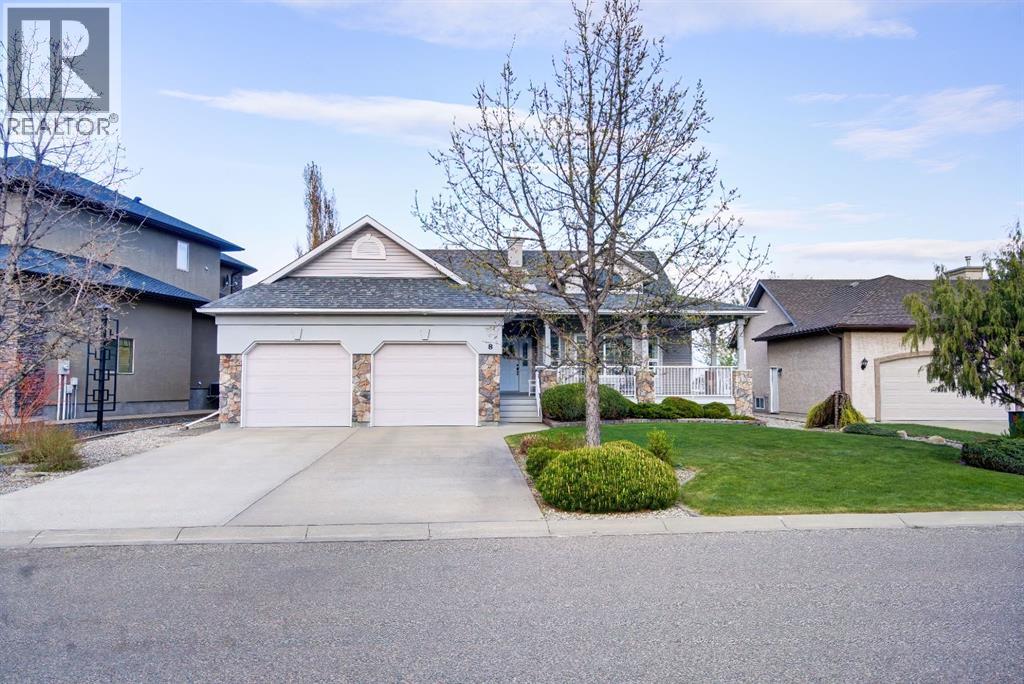
Have you been waiting for the perfect golf course home? A thoughtfully designed custom built home where comfort, function, and entertaining come together? Welcome to 8 Link Spur.From the moment you enter, you’ll appreciate the abundance of natural light streaming through the transom window, filling the home with warm west-facing sunshine. Just off the front entry is a spacious office that could easily serve as an additional bedroom, featuring vaulted ceilings, a bay window, and beautiful west-facing views.Designed with entertaining in mind, the open-concept kitchen, dining, and living areas create the perfect gathering space. The kitchen offers a large eat-up island with sink, plenty of counter space, a corner pantry, built-in desk area, and stunning views of the golf course. The dining area is large enough for family celebrations and flows into a versatile flex room featuring floor-to-ceiling windows, access to the expansive deck, and breathtaking golf course views. The inviting living room showcases built-in cabinetry and a cozy gas fireplace.The main floor also includes two additional bedrooms, including a spacious primary retreat with golf course views, a large walk-in closet, and a private 3-piece ensuite. A 4-piece main bathroom and convenient main floor laundry with access to the heated oversized double attached 25x25'8 garage complete the level.The fully developed basement provides exceptional additional living space with a large family room, rec room, and a designated area ready for a future bar. Two spacious bedrooms, one featuring a large walk-in closet and the other offering nearly the same amount of storage, provide plenty of room for family or guests. A 3-piece bathroom, generous mechanical room, and ample storage space, including under-stair storage, add to the home’s functionality.Outside, the meticulously maintained yard is beautifully landscaped with mature shrubs, underground sprinklers, and a garden area. Backing directly onto the golf course, you’ll enjoy unbeatable views and convenient access right from your backyard.Located in a quiet cul-de-sac and just a short walk to the trails along Frog Creek and the Kin Trail, this exceptional property offers a lifestyle that is hard to match.This is an opportunity to own a custom-built golf course home in an outstanding location. Don’t miss your chance—schedule your viewing today. (id:51989)
Build your dream home in The Timbers, one of Red Deer's most thoughtfully designed bareland condo communities. Bring your builder or build your own, Lot 51 at 14 Tyrrell Place is a level lot situated inside of a quiet cul-de-sac. The Timbers offers maintenance free living with no restrictions for age, pets, etc, while providing the convenience of included lawn care and snow removal through the condo corporation. The Timbers is governed by architectural controls that protect the look and value of the area long term, with many beautiful high end homes already constructed. This community features beautiful common areas and access to trails, as well as an abundance of nearby amenities including restaurants, groceries, shopping, schools, gyms, and more. Condo fees are $202.55/mo which cover snow removal in winter and lawn mowing in summer. (id:51989)
Welcome to desirable Lynnwood! This beautifully upgraded (inside and out!) 4 bedroom, 2 bath bungalow offers 2000 sq ft of functional and comfortable living space. Step inside to find a bright and inviting living room, maple hardwood flooring, spacious dining room and a modern kitchen with granite countertops, loads of prep space, stainless steel appliances, and a large pantry . The primary suite is roomy and has a large walk-in closet. Downstairs, the newly developed basement offers versatile space for a large family room and area for your gym equipment. There are 2 more bedrooms, a bathroom and laundry. The fenced yard has a large ground level deck with privacy wall. There's access to the detached garage with a new overhead door and secure RV parking. This turn key home has upgrades that incl the roof, furnace, hot water tank, vinyl windows and more, for your peace of mind. Located close to local parks, shopping, highly rated schools, transit, and quick access to Whitemud Drive, downtown and Henday. (id:51989)
Opportunity awaits!! This beautiful 10 acre property is perfect for horses or hobby farming, or build a home on the level building site! The site has services from the previous mobile home (drilled well, power, natural gas, older septic holding tank), saving a buyer those high development costs! There are two energized metal buildings measuring 26'x22' and 10'x22', a large barn on a concrete grade beam, and a large poultry barn, creating endless possibilities for a buyer! An efficient and sizeable corral system, tack shed, watering bowls, round pen, and plenty of pasture space to graze! (id:51989)
Beautifully maintained 2-bedroom, 2-bath condo featuring one of the most spacious and rare floor plans in the building with 2 underground parking stalls. This bright west-facing unit is flooded with natural light and offers a spacious open-concept layout that feels warm and inviting from the moment you walk in. The bedrooms are thoughtfully positioned on opposite sides of the unit, providing added privacy - ideal for roommates, guests, or a home office setup. Enjoy the convenience of in-suite laundry, a cozy fireplace, and all appliances included. Located just one block from Rogers Place and the vibrant Ice District, you’ll love being within walking distance to restaurants, shopping, entertainment, and all the energy of downtown living. Perfect for a first-time buyer, downtown professional, or investor looking to add a strong property to their rental portfolio. Well-managed building with friendly, welcoming neighbours and a great sense of community. (id:51989)
Summer at the lake is calling, and this is your opportunity to make the most of every moment! Quietly tucked away off the main Lake shore Drive in serene Poplar Crescent, this spectacular walkout waterfront home captures panoramic lake views & endless skies. Situated on a 68 x 145 ft lot, this 4 season retreat is designed for gathering, relaxing, and embracing lake life to the fullest. Vaulted ceilings, oversized windows, and an open-concept design fill the home with natural light and stunning lake views. Featuring 4 bedrooms & 3 bathrooms, this spacious home offers two fireplaces (1 gas & 1 wood-burning), in-floor heating in the basement, and flex space ideal for a studio, den, or home gym. Entertaining flows seamlessly from the kitchen to expansive lakeside deck & the screened-in hot tub room - for slowing life down on long summer evenings! Dbl Att Htd & Ins Garage & Paved Driveway. Dock Included. Boating, Golfing, Dining, Spa, Winter activities for 4 season living all close at hand. Rare & Special! (id:51989)
Welcome to this well-maintained and fully developed 3+1 bedroom townhouse offering space, comfort, and a fantastic location close to everything you need! The bright and inviting main floor features updated paint and brand-new flooring in the living room, creating a fresh and modern feel throughout the home.The kitchen has ample cupboards with room for a table, the stove & microwave hood fan is 2 years old. To finish off the main floor is a 2pc powder room.The spacious primary bedroom is a true retreat with its own private ensuite, while two additional bedrooms provide plenty of room for family, guests, or a home office, 4 pc main bath. Downstairs, the fully developed basement adds even more living space with a cozy rec area and a fourth bedroom — perfect for teens, visitors, or hobbies. Step outside to enjoy the private fenced yard and the convenience of a single detached garage. Located close to schools, the hospital, arena, pool, and other amenities, this home offers an ideal blend of comfort and convenience for families, first-time buyers, or anyone looking for low-maintenance living and over 1900 sqft of developed space gives your family room to grow. The Condo complex is well ran and the Condo fee is being reduced to $360.78 July 1st! Convenient Visitor Parking right outside your townhouse. Move-in ready and waiting for its next owners! (id:51989)
OPEN HOUSE. Sunday, August 9th. 2:00-4:00pm Bright, welcoming, and beautifully updated, this Haysboro home blends timeless charm with modern comfort in a layout designed for both everyday living and effortless entertaining. Flooded with natural light, the open-concept main floor showcases refinished original hardwood floors, a spacious living room with a large bay window, and inviting spaces perfect for gathering with family and friends. The stylish kitchen features quartz countertops, stainless steel appliances, updated lighting, and excellent flow into the generous dining area—ideal for everything from casual breakfasts to lively dinner parties. Upstairs, you’ll find two spacious bedrooms, two full 4-piece bathrooms, including a stunning ensuite with a walk-in shower, plus the added convenience of upper-floor laundry. The fully developed lower level offers the ultimate cozy retreat with a large rec room anchored by a charming wood-burning stove—perfect for movie nights and relaxing evenings at home. Two additional bedrooms, a third full bathroom with quartz countertops, and outstanding storage complete the lower level.Outside, the expansive west-facing backyard is a beautifully tiered and exceptionally private oasis surrounded by mature greenery. With plenty of space for gardening, summer BBQs, entertaining, and kids to play, it’s an outdoor setting that’s just as impressive as the home itself.Ideally situated on a quiet street within walking distance to the LRT, this location offers quick access to downtown along with nearby schools, parks, Chinook Centre, Glenmore Reservoir pathways, and countless everyday amenities. A perfect opportunity for families seeking comfort, style, and convenience in one of Calgary’s most established communities. *Notable mentions - Furnace, December 2024. Dryer 2023 and Dishwasher 2026. *** IGuide available upon request. :). QUOTE for DOUBLE car GARAGE is available upon request. (id:51989)
Welcome to this impeccably maintained former show home by award-winning builder Aquilla Homes, located in the highly sought-after community of Wildflower. Built in 2016 and proudly owned by the original owners, this stunning two-story smart home showcases true pride of ownership and presents like the day it was first handed over new.Offering 3 spacious bedrooms, 2.5 bathrooms, and a cozy upper bonus room, this elegant home is loaded with upgrades and thoughtful design throughout. The bright and welcoming great room features a warm gas fireplace with beautiful built-in cabinetry, creating the perfect atmosphere for relaxing evenings or entertaining guests. The stylish kitchen is both functional and impressive, complete with granite countertops, new stainless-steel appliances, a built-in microwave in the oversized island, luxury vinyl plank flooring, and an abundance of cabinetry and workspace.Upstairs, the inviting bonus room provides the ideal family retreat, while the luxurious primary suite and additional bedrooms offer comfort and versatility for growing families or professionals alike. The home also features stunning glass railing accents along the staircase, elegant window coverings throughout, and a practical mudroom with custom built-ins designed for everyday convenience.The exterior of this former show home is equally impressive with exceptional curb appeal, highlighted by an upgraded high-end 8-foot garage door, a beautifully styled front entry door system, and refined architectural detailing that sets this property apart.Built with energy efficiency and modern living in mind, this smart home is wired for home automation and features 9-foot ceilings on both the main and basement levels, oversized windows allowing for incredible natural light, LED lighting throughout, a high-efficiency furnace, and a high-efficiency hot water tank.Located in one of Strathmore’s most desirable communities, Wildflower offers an exceptional lifestyle with parks, pathways, schools, and amenities nearby, all while maintaining a welcoming family-oriented atmosphere. This is a rare opportunity to own a meticulously cared-for former show home loaded with upgrades in a premier location. Don’t wait as this gem will not last. (id:51989)
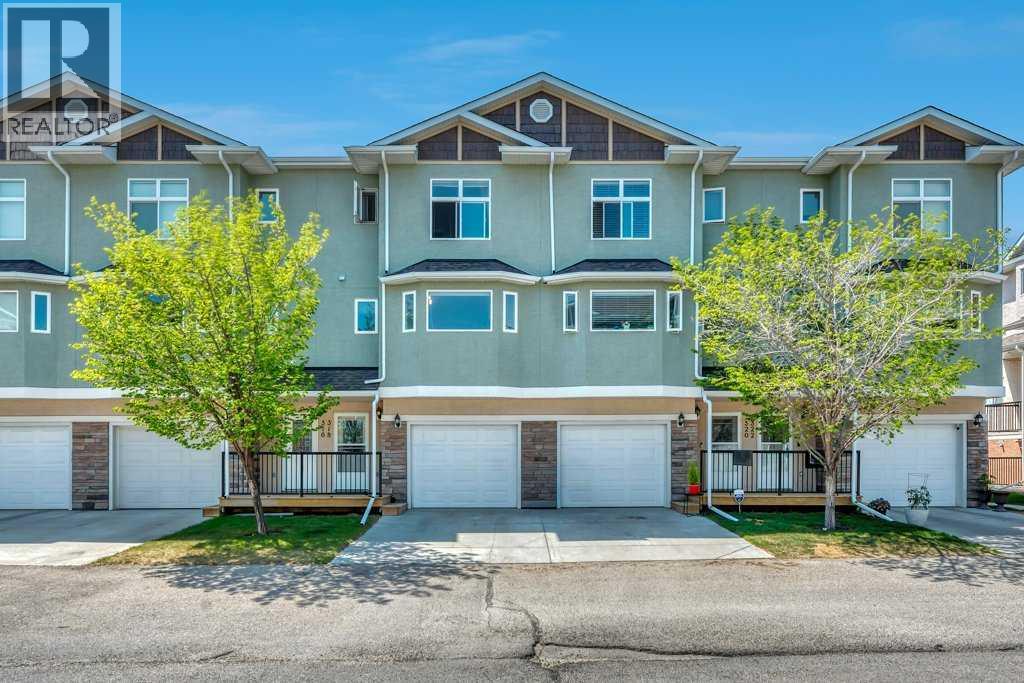
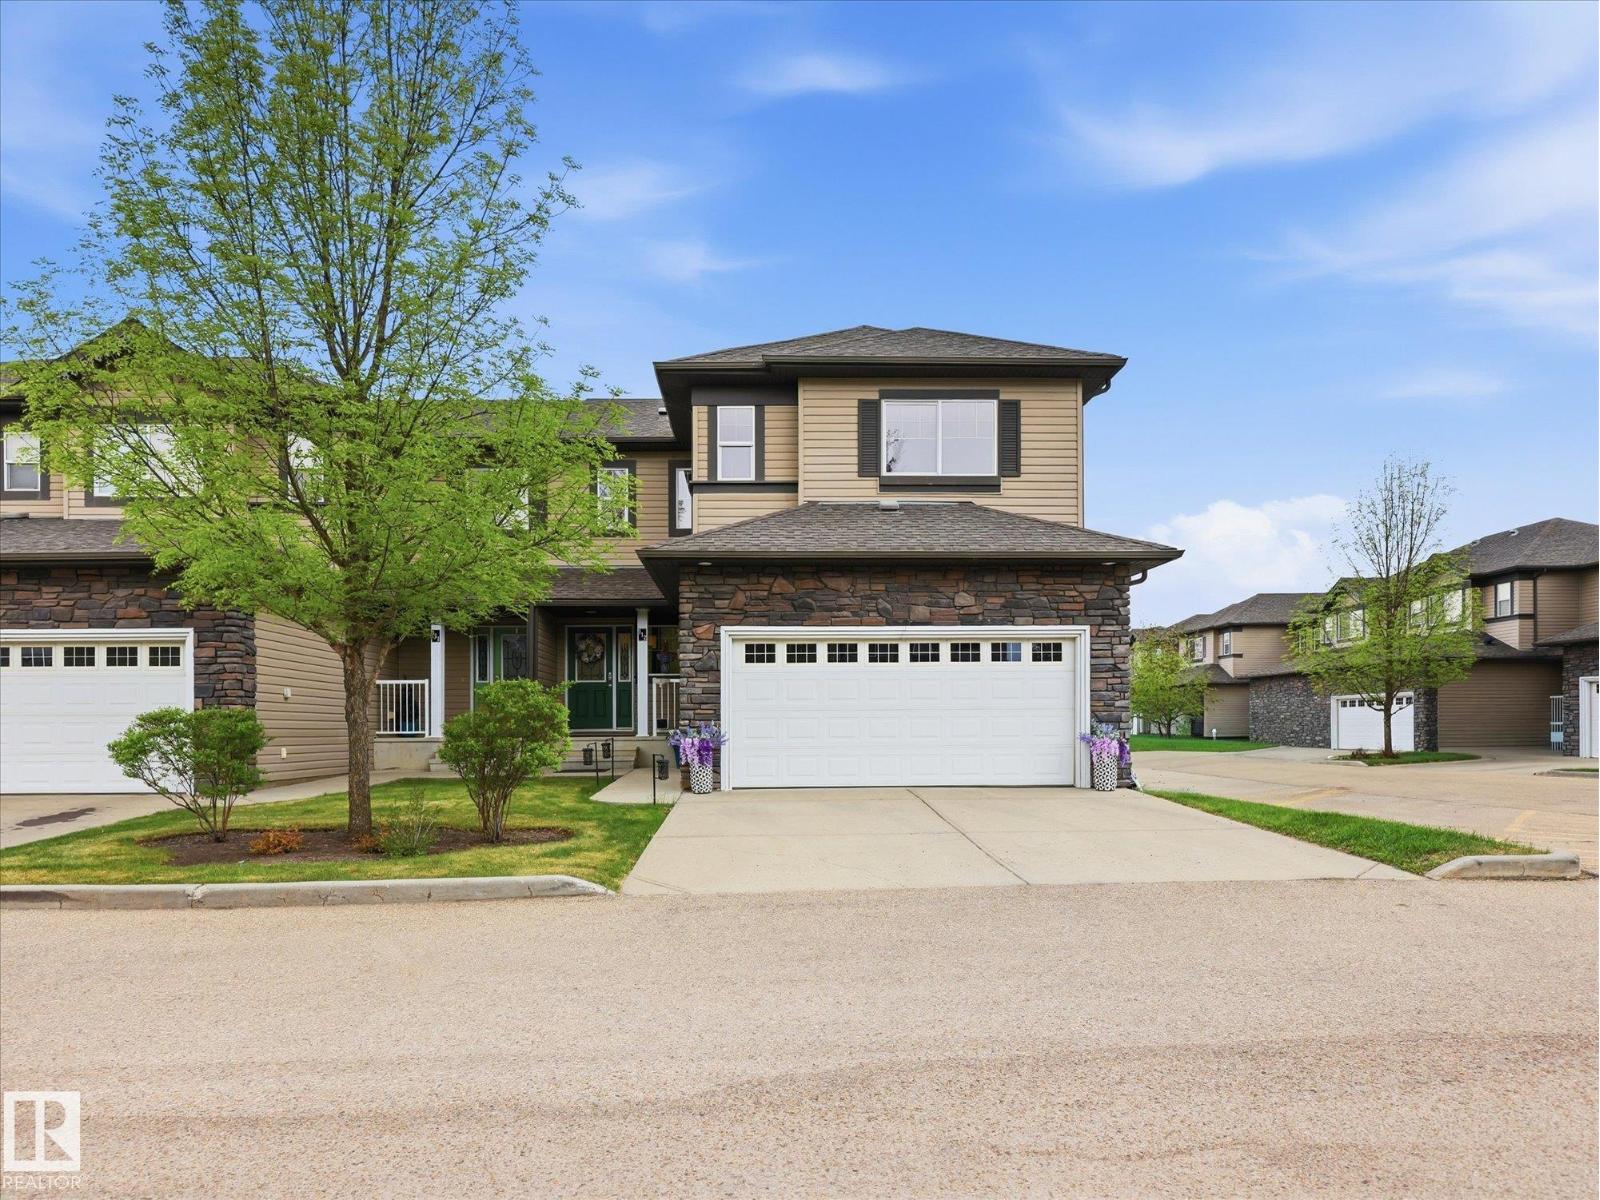
This fully finished, executive style, end unit townhome offers roughly 2320 sqft of total living space & boasts tons of upgrades/updates. The open-concept main floor features 9ft ceilings, cozy corner fireplace, hardwood floors & a seamless flow between the living room, dining area & beautifully finished kitchen. The kitchen is accompanied with stainless steel appliances, granite countertops & a large island. Upstairs leads you to the large bonus room with vaulted ceilings, ideal for movie nights & entertaining. This level includes 3 good-sized bedrooms, a full 4-pc main bathroom & a spacious primary bedroom featuring a walk-in closet & a private 4-pc ensuite with a separate tub & shower. The fully finished basement includes another rec area & 4pc bathroom. Brand new furnace in 2025, newer carpet, new fridge & dishwasher, Hunter Douglas blinds, composite decking. Enjoy a maintenance-free lifestyle with year-round snow removal & lawn care, this unit is move in ready! Central AC! (id:51989)
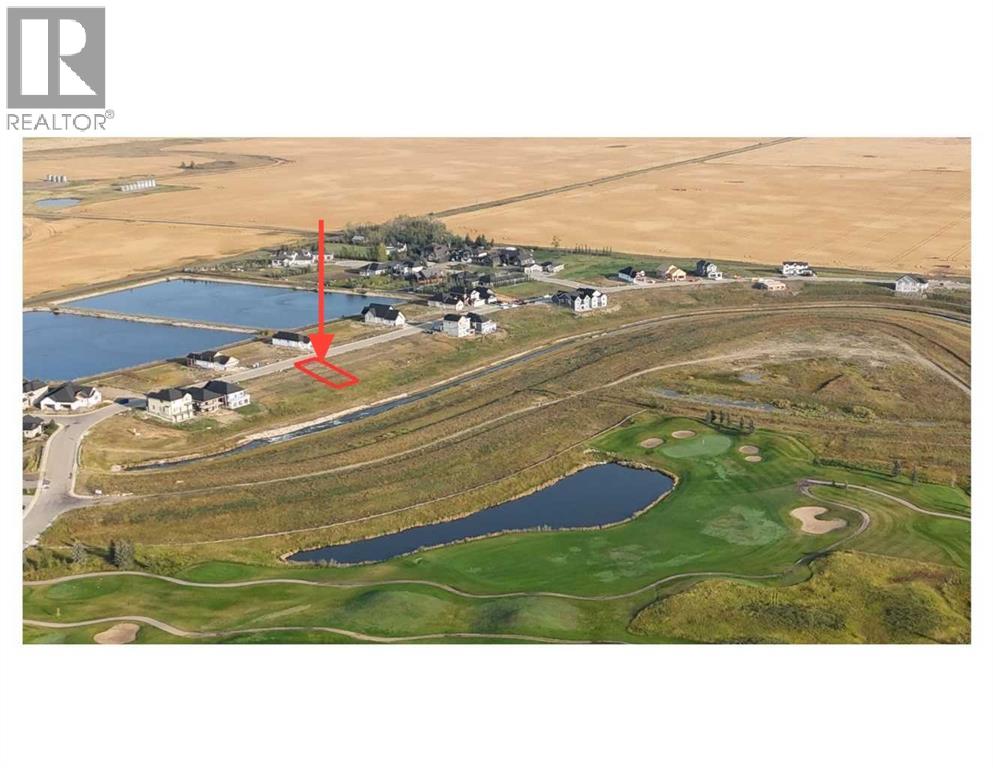
Build your dream home on this exceptional walkout lot backing onto the canal in the sought-after golf course community of Lakes of Muirfield. With an east-facing backyard, you’ll enjoy beautiful morning sun, peaceful water views, and added privacy. Boasting 50 feet of frontage, there is ample space to design a spacious custom home with room for a triple garage. Bring your own builder or choose from one of the reputable builders active in the community. Located in a premier golf course setting with no water restrictions, a significant advantage over Calgary, Chestermere, and Strathmore. A rare opportunity to secure a premium canal-side lot in a growing community. GST may be applicable. (id:51989)
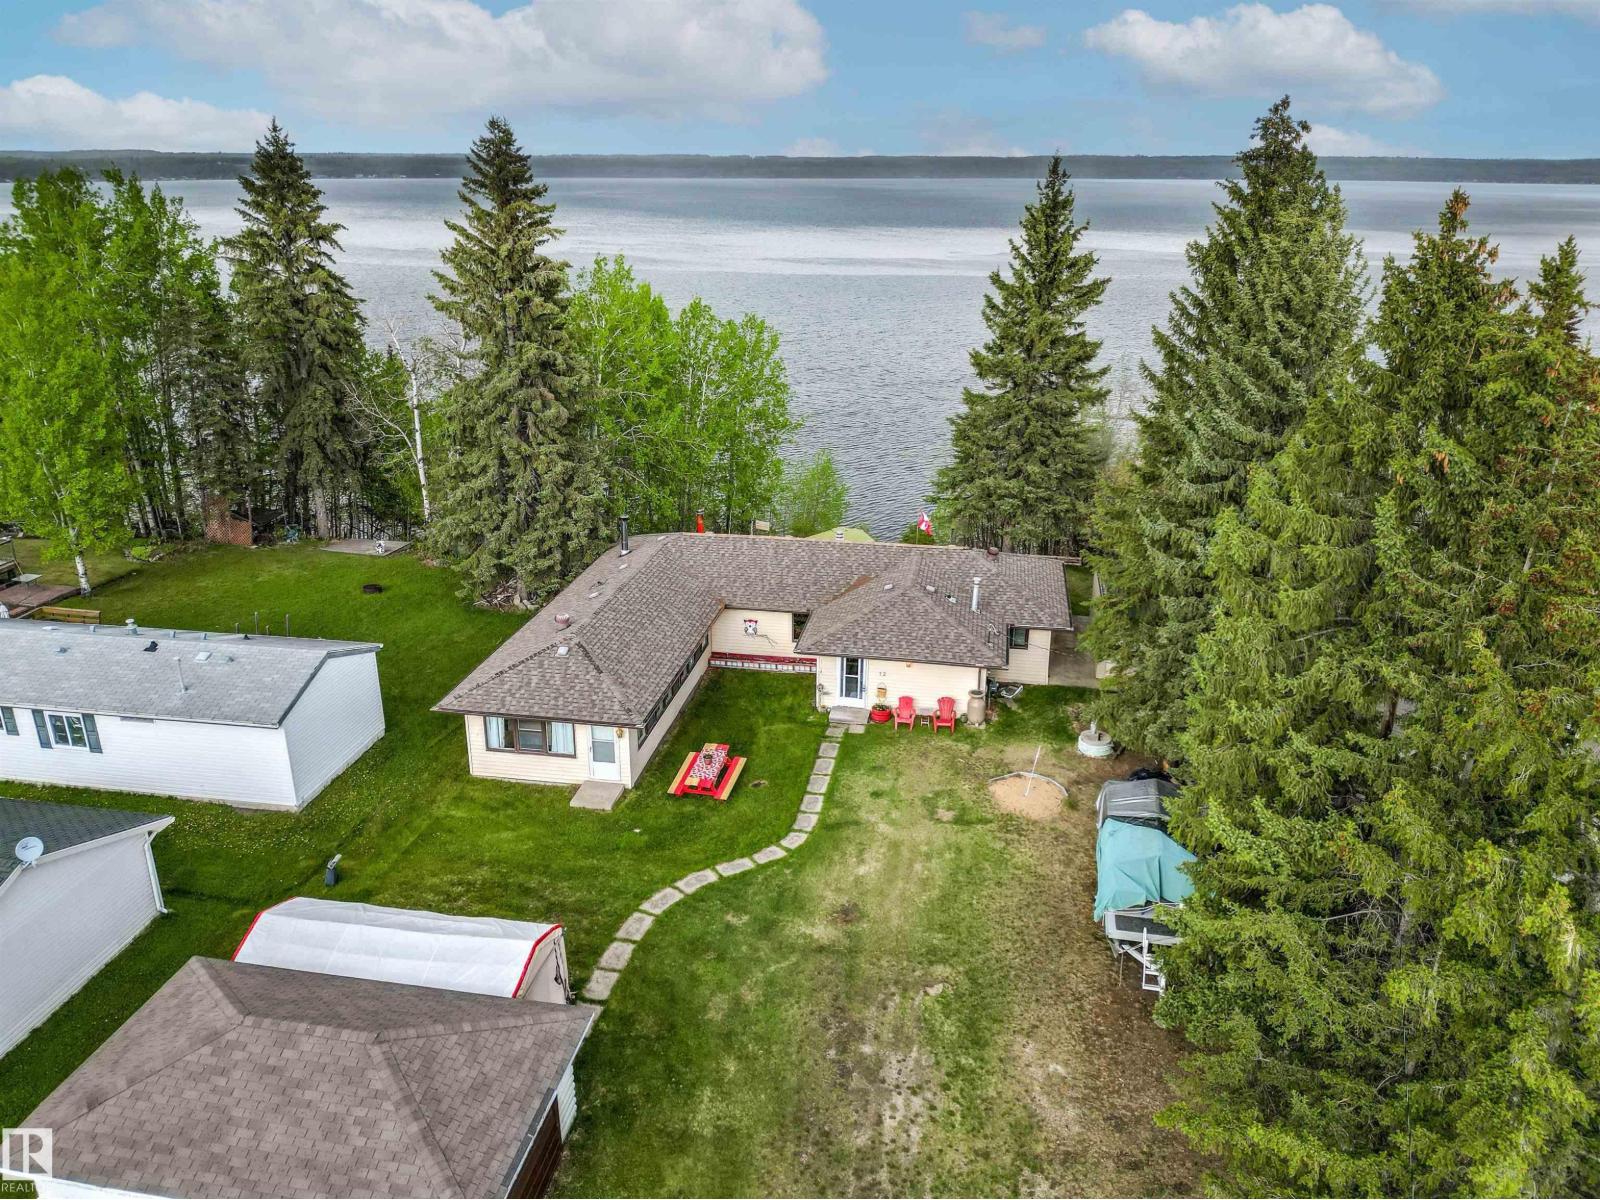
Perched above the sparkling waters of Wabamun Lake, this South Seba Beach bungalow delivers the ultimate lakefront lifestyle. The spacious 1,800 sq ft 4-bedroom retreat blends rustic warmth with breathtaking scenery — wall-to-wall lake-facing windows, rich wood detailing, and a cozy wood-burning stove create an atmosphere of instant comfort. The open-concept living and dining areas flow outside to a large composite deck, perfect for morning coffee, summer entertaining, or fireside evenings with sweeping lake views as your backdrop. A functional kitchen with plenty of cabinetry, breakfast nook, updated bathroom, and dedicated laundry round out the thoughtful layout, welcoming family and guests alike. A unique and charming lakeside boathouse converted into a lounge area along with direct water access put boating, fishing, and golden sunsets right at your doorstep. This property captures everything to love about lake life less than an hour from Edmonton. (id:51989)
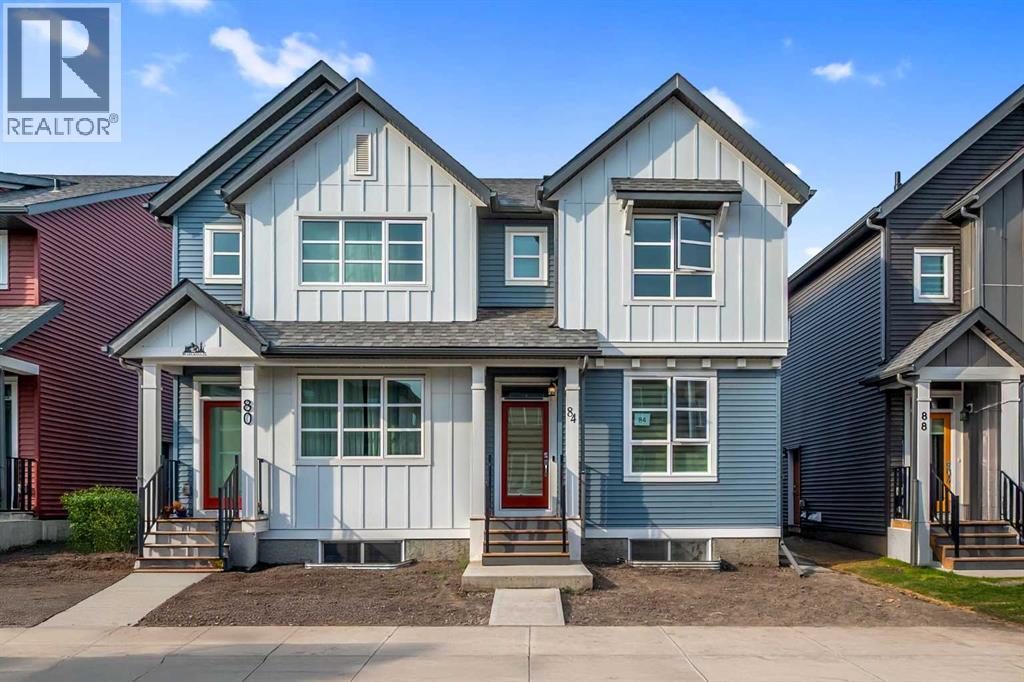
LEGAL SUITE | DOUBLE GARAGE | DECK | PRIME LOCATION | PRICED TO SELL | Welcome to 84 Savanna Place NE, situated in the vibrant community of Savanna and a few steps from Park, Lake, Savanna Bazaar Plaza, Schools, 3-4 minute drive to Gurudwara Sahib, Gobind Sarvar School, Saddletown LRT station, and loaded with tons of upgrades including but not limited to Quartz countertops, Built in Microwave, Chimney hood fan, Gas Range, Waterline Refrigerator, Walk in Pantry, Ensuite standing shower with glass door, Tile flooring in bathrooms, Spacious Walk in Closet, Deck, BBQ line, 2 Bed 1 Bath Legal Suite, Double Car Garage. Step inside to a spacious main floor featuring a generous foyer with a closet ahead of the spacious living room. The heart of the home boasts a huge kitchen with an oversized island, Quartz countertops, stainless-steel appliances, and a walk-in pantry for convenience. The dining room is spacious enough that it can be used as a secondary family area beside the powder room and another foyer at the back, which leads to a 10*10 deck having a gas BBQ line for your outdoor fun. Big Window on the back give plenty of sunlight and brightness throughout the main floor. The primary suite is a retreat of its own, featuring an ensuite with tile flooring and a glass-enclosed standing shower, and a huge walk-in closet. Two additional spacious bedrooms share a modern common washroom with tile flooring and quartz countertops. Completing the upper level is a convenient laundry area. With the convenient side entrance, the Basement is finished as a LEGAL SUITE. and rented at $1,200 monthly + utilities. The basement offers a huge kitchen and living area, 2 decent-sized bedrooms with closets, 1 bathroom, and a separate laundry. Excellent location within walking distance to the nearby shopping complex, parks, lake, playgrounds, School site, Gurudwara Sahib, LRT and Bus stop. Perfect for first-time Home Buyers and Investors. (id:51989)
RARE OPPORTUNITY to own an exceptional luxury villa nestled within the prestigious community of Springbank Hill. Offering over 2,100 square feet of beautifully maintained and upgraded living space, designed perfectly for lock-and-leave freedom.Step inside to discover gleaming hardwood floors and a grand light-filled foyer that creates an unforgettable first impression. Soaring vaulted ceilings elevate the space, enhancing the home's sense of grandeur while creating an atmosphere of elegance, openness, and timeless style.Conveniently located just off the entry, the secondary room offers flexibility to suit your lifestyle, whether as a guest room, home office, or relaxing space. At the heart of the home, the updated kitchen impresses with stainless steel appliances, quartz countertops and a deep composite undermount sink. The thoughtfully designed U-shaped kitchen offers abundant prep space and a convenient eating bar, perfect for casual meals and entertaining. Adjacent to the kitchen is a generous dining area, complete with recessed niche perfectly suited for a hutch or custom storage. The kitchen flows seamlessly into the open-concept living room, where an elegant stone fireplace and oversized windows capture sunshine throughout the day, creating a bright and uplifting living environment. Tucked just beyond, the primary bedroom offers a calming escape with two generous sized closets and featuring a spa-inspired ensuite with dual sinks, a standalone glass shower, and an oversized soaking tub and heated tile floor. A main-floor stacked laundry area and a stylish powder room add everyday convenience. The upper loft offers more lovely views and is a great flex room with so many possibilities. Downstairs, the fully developed basement extends the home’s versatility. The expansive recreation area is perfect for both relaxation and entertainment, making it an inviting space for family fun. This level also includes a generous sized bedroom, a full bathroom, and tons of st orage space. The lower outdoor space offers a partially covered patio, perfect for soaking up the sun, or a glass of wine with friends. The home is complete with air conditioning, a new furnace installed in 2025 with air purifier and HRV, water softener, water filtration, and in-floor heat in the basement. The front double attached garage provides year-round comfort with in-floor heating and new epoxy coating. A beautiful harmony of effortless luxury, impressive design, 1 hour drive to the mountains, 30 minutes to the airport, 5 minutes to all the amenities of Signal Hill Shopping Plaza, Westside Recreation Center, and just steps from a green space, walking paths. Call your favorite realtor to view this awesome property today! (id:51989)
Some condos make you compromise. This one doesn't. At 938 sq ft, this 2-bedroom, 2-bathroom third floor unit in the sought-after community of Legacy delivers the kind of space, finish, and functionality that usually costs more. Sleek dark flooring flows through the open-concept living area, anchored by a kitchen that actually works — walnut-tone cabinetry to the ceiling, quartz countertops, mosaic tile backsplash, stainless steel appliances, and an island with seating. The living room is generous, bright, and opens directly onto a private balcony with a gas line — your summer evenings just got better. The primary bedroom fits a king, features a walk-in closet, and connects to a private 4-piece ensuite. The second bedroom is a real room — not a glorified closet — adjacent to a 4-piece bath. In-suite stacked laundry, titled underground parking, and a large shared green space round out the package. Legacy has the infrastructure that newer communities promise but rarely deliver this fast: shops, restaurants, pathways, and pond — all walkable. This is the one. (id:51989)
Prime Mixed-Use Commercial Property – Wainwright, AlbertaThis exceptional commercial property presents a rare opportunity to acquire a highly functional mixed-use asset in the thriving business community of Wainwright, Alberta. Combining professional office space with substantial industrial capacity, the property offers a total of 7,750 square feet designed to accommodate a wide variety of commercial and industrial operations.The front portion of the building features approximately 1,750 square feet of professionally developed office space, thoughtfully configured with four private offices, a dedicated boardroom, and an efficient layout ideal for administration, client interaction, and day-to-day business operations. The office component provides a polished and welcoming environment that suits contractors, service companies, logistics operators, agricultural businesses, and a broad range of commercial users seeking both functionality and professionalism under one roof. Complementing the office area is an impressive 6,000-square-foot industrial shop measuring approximately 100 feet by 60 feet. The five-bay shop is built for productivity and versatility, offering ample room for equipment servicing, fleet maintenance, fabrication, warehousing, mechanical operations, or heavy-duty commercial use. Multiple overhead doors provide seamless access and workflow efficiency, while the expansive interior accommodates large vehicles, machinery, tools, and operational storage with ease. Designed with practicality and long-term utility in mind, the property offers excellent accessibility for commercial traffic and equipment movement, along with ample space for parking and yard use. Its strategic location within Wainwright’s established commercial sector further enhances its appeal for owner-operators and investors alike.Whether expanding an existing operation, relocating a growing business, or securing a high-performing commercial investment, this property delivers an outstan ding combination of office sophistication and industrial capability in one complete package. (id:51989)
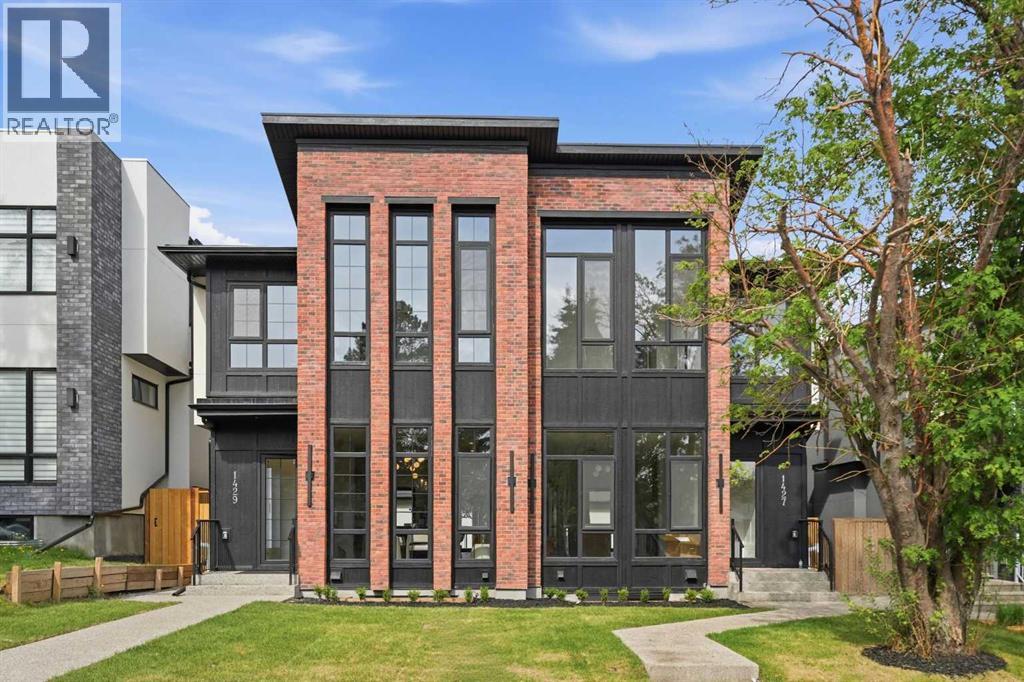
BRICK EXTERIOR | BUTLER'S PANTRY | MUDROOM | BONUS ROOM/OFFICE | STEPS TO TRANSIT | LEGAL BASEMENT SUITE | Welcome to 1429 26A Street SW, a beautifully crafted semi-detached infill located in the heart of Shaganappi. This brand new 2-storey home offers 2,969 square feet of developed living space and blends luxury, functionality, and inner-city convenience. With three bedrooms plus a dedicated office, this home is perfect for families, professionals, or anyone seeking contemporary design with premium finishes. On top of that it offers a two bedroom legal basement suite.The main floor impresses with soaring 10-foot ceilings, wide-plank engineered hardwood flooring, and 8-foot doors. The gourmet kitchen features quartz countertops, a gas stove, built-in microwave, hood fan, custom cabinetry, a walk-in pantry, and a large island with breakfast bar seating. A formal dining area and a cozy living room with gas fireplace and built-in millwork complete this elegant open-concept space. A stylish powder room with designer lighting and custom vanity adds to the home's appeal.Upstairs, you'll find 9-foot ceilings throughout, an expansive primary bedroom with large windows and 13.5 foot vaulted ceilings, a walk-in closet with custom built-ins, and a luxurious 5-piece ensuite with in-floor heating, dual sinks, quartz counters, freestanding soaker tub, and a tiled glass shower. Two additional bedrooms offer generous space and light, while the main bathroom includes double sinks and full-height tile tub surround. The upper floor also features a spacious laundry room with built-in cabinetry and a linen closet.The basement is a two bedroom legal basement suite with a separate entrance, offering a nicely sized living and kitchen area, engineered hardwood flooring, and a 4-piece bathroom. Additional highlights include central air rough-in, smart thermostat, HRV, high-efficiency furnace, 100 AMP panel in the home, and a sump pump. The exterior is finished with a combination of Hardie board, brick, and stucco, paired with dual-pane black vinyl windows. Enjoy outdoor living with exposed aggregate walkways, a rear deck, full landscaping, and a BBQ gas line.Backed by a comprehensive builder warranty and the Alberta New Home Warranty Program, this home provides peace of mind along with exceptional value. Located minutes from downtown, transit, schools, parks, and shopping, this is a rare opportunity to own a brand-new home in one of Calgary’s most desirable inner-city communities. (id:51989)