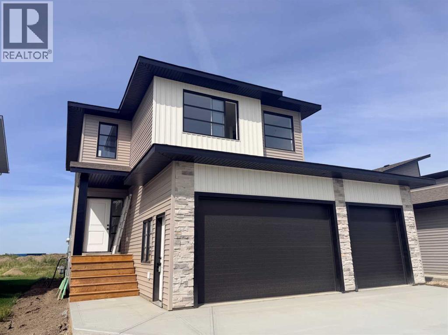
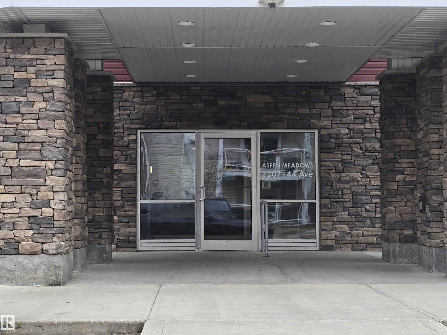
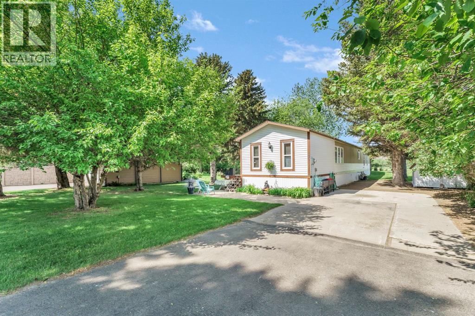
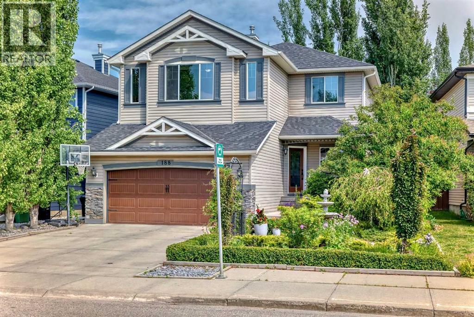
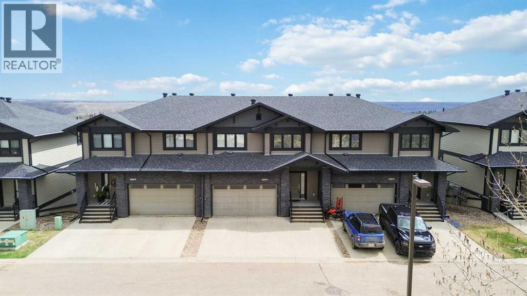
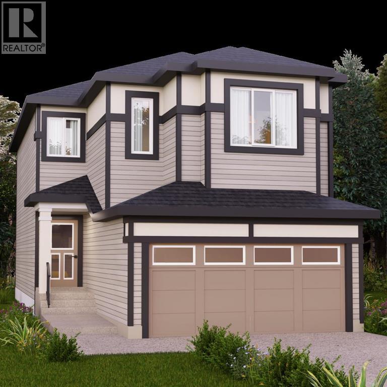
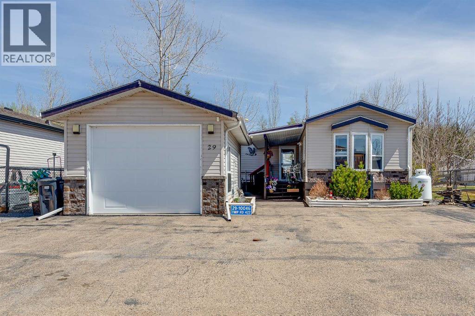
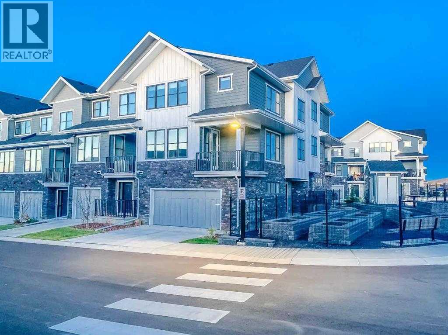
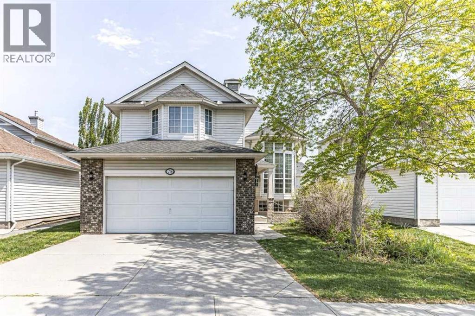
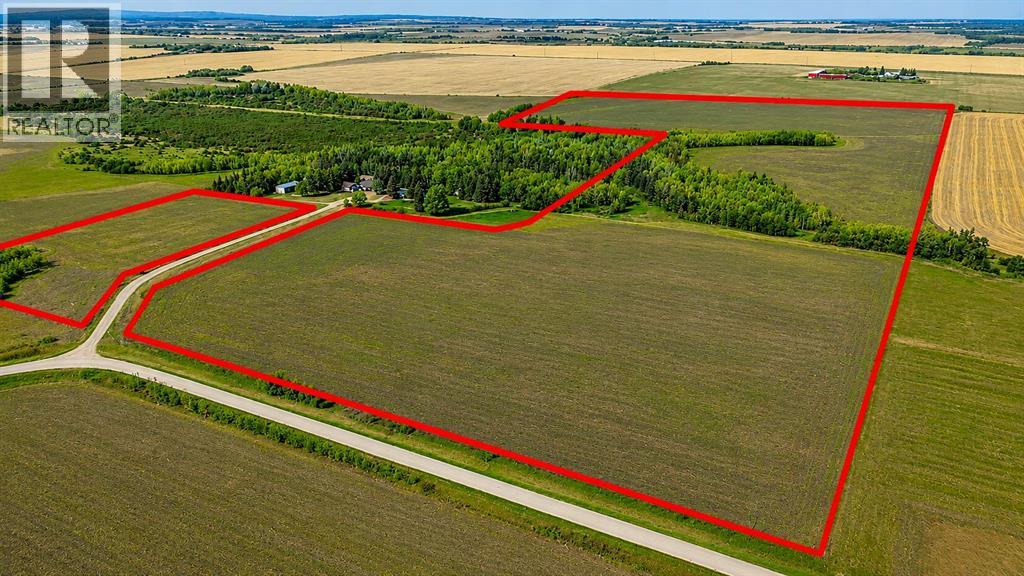
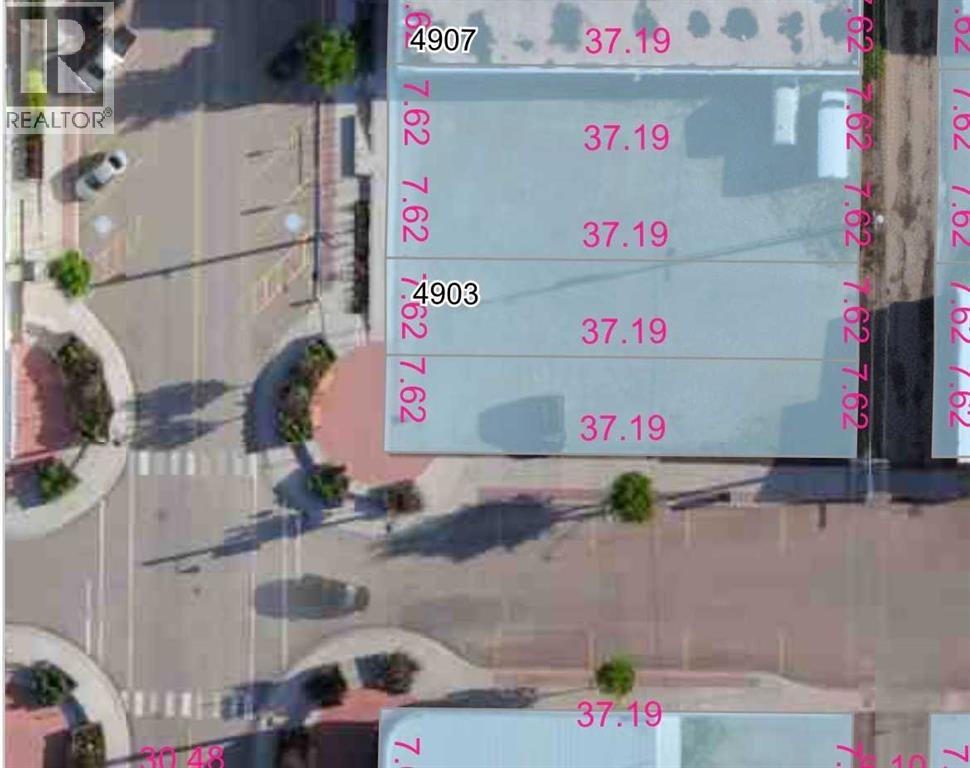
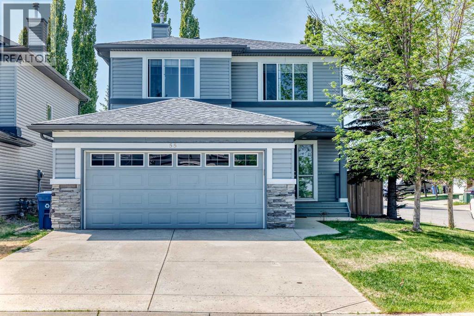
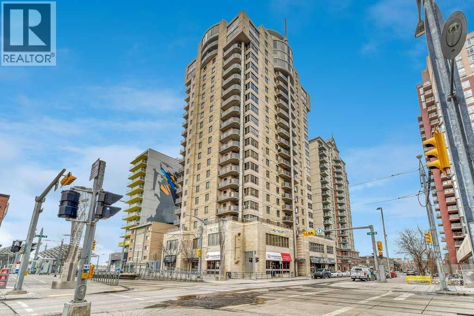
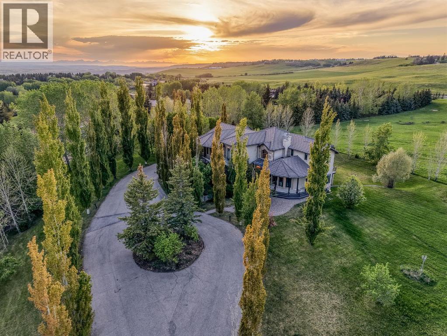
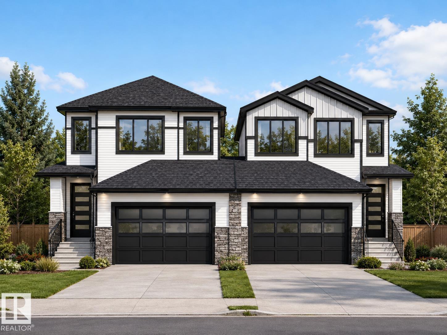
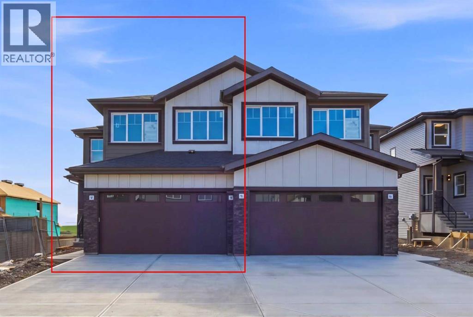
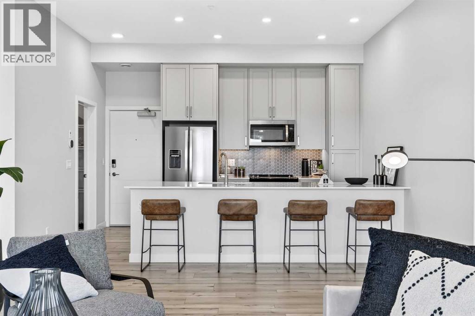
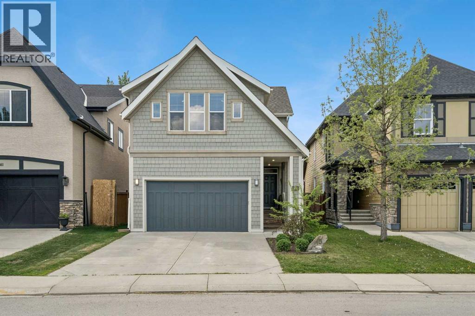
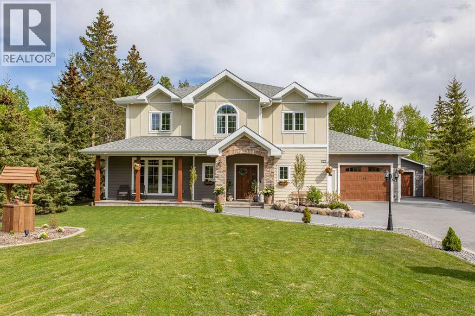
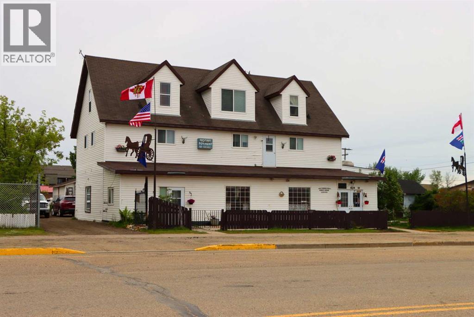
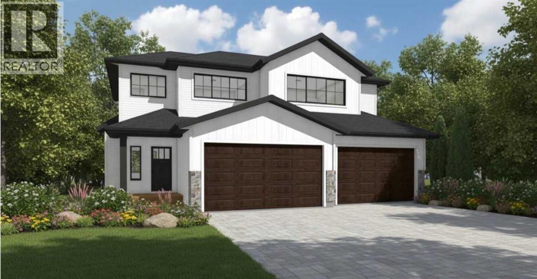
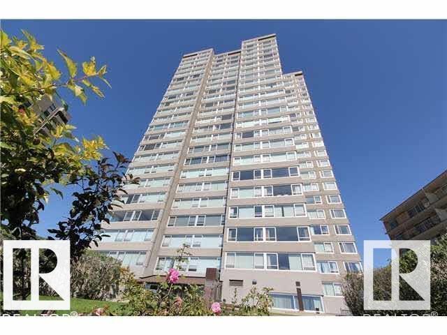
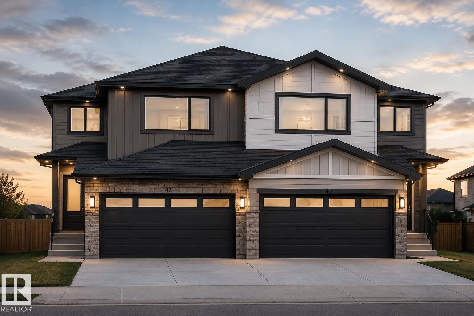
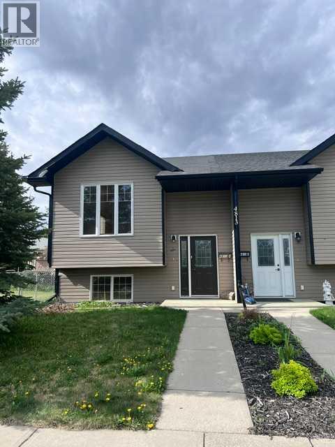
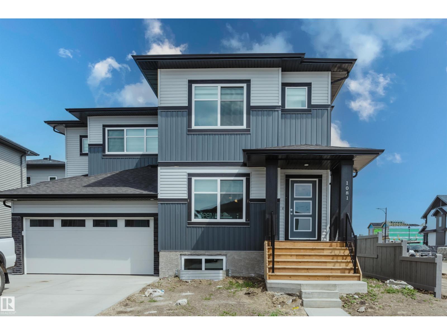
THE BRENDEN – JOB 299 | COMPLETION AUG 31, 20261694 SQFT | 2-STOREY | TRIPLE CAR GARAGE | NORTHRIDGEPresenting The Brenden, an intelligently designed 2-storey by Harker Homes that blends modern comfort with timeless craftsmanship. Situated in the prestigious neighbourhood of Northridge, this 1694 sqft residence delivers a streamlined layout, exceptional material selection, and the added convenience of a triple car garage—making it a standout choice for today’s homeowner.Inside, the Brenden features a bright, naturally cohesive interior accented by warm tones, clean detailing, and elevated finish selections. The kitchen is a true focal point, offering contemporary cabinetry, quartz surfaces, and a tastefully coordinated backsplash that brings the space together with understated sophistication. Matte-black hardware and fixtures provide just the right amount of modern contrast.The main floor showcases an open-concept design with resilient luxury vinyl plank flooring, generous windows, and a custom fireplace feature that anchors the living area. Upstairs, the home offers three comfortable bedrooms, including a private primary retreat complete with a beautifully tiled ensuite and walk-in shower. A full second bath and convenient upper-level laundry round out the well-planned upper floor.Every choice—from the flooring and tilework to the millwork details and interior colour palette—has been curated to create a harmonious, durable, and visually appealing living environment.A rare opportunity to secure a new Harker Homes build in one of Grande Prairie’s premier communities, with completion scheduled for this spring. (id:51989)
Experience stylish, low-maintenance living in Larkspur, Edmonton. This 1-bed + den, 1-bath condo blends comfort and convenience. The open layout offers a bright living area that flows into a versatile den, perfect for an office or guest space. The modern kitchen showcases granite counters, full-height maple cabinetry, and a tile backsplash. The bedroom provides a peaceful retreat, paired with a well-appointed bathroom. Enjoy your private balcony with natural gas hook-up for morning coffee or evening BBQs. Additional highlights include engineered hardwood in main areas, tile in laundry/bath, and one underground parking stall. Set in a quiet community close to parks, schools, shopping, and transit, this condo delivers both comfort and accessibility. A great opportunity to make Larkspur your home. (id:51989)
When peace, quiet, privacy and affordability are at the top of your wish list, there is no better option than 20 Josephine Ave SW. Just minutes south of Redcliff along the banks of the South Saskatchewan River, you'll find a peaceful little collection of homes that enjoy a park-like atmosphere that you won't find anywhere else. This is where you'll find this 1524 sq ft mobile home on a spacious lot measuring 66x250'. Pull into the driveway and you'll immediately recognize that this property has been loved and well-maintained for a long time. Step inside to a lengthy porch addition that provides valuable additional square footage and flexibility. In the main area you'll find a spacious living room, functional kitchen with plenty of cabinets, and two bedrooms including the generous primary bedroom with 4pc ensuite bathroom. The backyard is huge and offers a wide array of possibilities. Just a few hundred yards away from your front door is River Valley Park. Drop your paddleboard or kayak into the water, or hop on the walking/bike path and enjoy the spectacular views that the river valley offers. The lucky buyer should know that they are not only moving into a beautiful home, but they are also moving into a wonderful, tight-knit community of residents who look out for each other - truly a rare find these days! Go for a drive and you'll quickly see exactly what we're talking about! *NOTE - town water, septic tank, city of Medicine Hat utilities (last 13 months of bills can be found in supplements). NO LOT RENT! (id:51989)
WOW! PRESENTING A SUPER PRIVATE LARGE LUXURY HOME IN THE NICEST LAKE COMMUNITIY IN CALGARY! NOT ONLY IS THE HOME AMAZING BUT THE PROFFESSIONALLY LANDSCAPED FRONT & BACK YARD IS INCREDIBLE.THIS OASIS IS A SHORT WALK TO YOUR GORGEOUS BEACH & CLUBHOUSE FOR YEAR ROUND ENJOYMENT.THE BEAUTIFUL HOME IS OVER 2400 SQUARE FEET & BOASTS A MONSTEROUS VAULTED SUNNY BONUS ROOM ON THE UPPER LEVEL FOR SEPARATE ENTERTAINING!!! ON THE 9 FOOT MAIN FLOOR YOU ARE GREETED BY A LARGE FORMAL DINING ROOM WITH BORDEAU COLOURED HARDWOOD FLOORS ON THE 45 DEGREE ANGLE [WITH A CANTELEVER FOR YOUR SIDEBOARD OR CHINA CABINET.]THE SUNNY REAR OF THE HOME INCLUDES AN OPEN CONCEPT GREAT ROOM WITH A POWERFUL FIREPLACE COMPLETE WITH A REMOTE CONTROL FOR YOUR BLOWER FAN & CEILING SPEAKERS IN BOTH THE DINING ROOM & GREAT ROOM.THE CHEFS KITCHEN HAS EVERYTHING YOU NEED TO ENTERTAIN FRIENDS & FAMILY! IT HAS A SPACIOUS ISLAND BAR WITH 4 STOOLS INCLUDED, A DOUBLE GAS OVEN & COOKTOP, LARGE PANTRY, SAMSUNG OVENMICROWAVE, MAPLE CABINETRY,DUAL SINKS WITH GARBERATER, FILTERED WATER & SOAP DISPENSER, NICE LG FRIDGE WITH ICE & WATER AND A QUIET DISHWASHER! FRIDGE, OVENMICOWAVE PURCHASED IN 2024 .DISHWASHER PURCHASED IN 2025.THERE IS A SUNNY BREAKFAST NOOK OFF THE KITCHEN OVERLOOKING THE OASIS!LAUNDRY ROOM OFF THE GARAGE DOOR WITH A SAMSUNG WASHER & STEAM DRYER SET PURCHASED IN 2024.THE UPPER LEVEL IS HUGE WITH THE PRIMARY BEDROOM COMPLETE WITH A 6 PIECE ENSUITE BATHROOM WITH SOAKER TUB & DUAL SINKS, ANOTHER LINEN CLOSET & NOT ONE BUT 2 WALK IN CLOSETS! MAIN BATHROOM UPSTAIRS IS ALSO NICE WITH ITS OWN LINEN CLOSET! BOTH OTHER BEDROOMS ARE GREAT SIZES & THEY ARE ALL SEPARATED WITH A GRAND STAIRCASE!THIS BEAUTIFUL HOME ALSO HAS A BUILT IN VACUUM SYSTEM.THE SUPER PRIVATE BACKYARD IS AMAZING WITH 2 TIERED DECKS WITH A REAL JACUZZI WITH A STEREO AND LIGHT SHOW UNDER A METEL GAZEBO TO RELAX AFTER A HARD DAYS WORK.A SHOWER IN THE MAIN FLOOR BATH IS IDEAL!PAVING STONE PATIO & GARDENS COMPLETE THE NO MAITENANCE SCENARIO! THE BACKYARD SWING HAS A CONVERSATION SEATING DESIGN & WILL BE INCLUDED IN THE SALE.OVER THE DECKS THERE ARE POLK SPEAKERS & A DUAL BRIGHT MOTION SECURITY LIGHT.BEAUTIFUL TREES SURROUND THE YARD.THERE ARE CHIVES,RASPBERRIES,THYME,HOPS,STRAWBERRIES ,MINT ETC GROWING ON THE PROPERTY. A NICE BIG COSTCO SHED WILL ALSO BE INCLUDED TO STORE YOUR BIKES ETC.THE ROOF, EAVESTROUGHS,SIDING & CLADDING ON THE NORTH/WEST SIDE WAS REPLACED IN 2022! UPGRADED GARAGE DOOR & FRONT GLASS DOOR WERE ALSO REPLACED IN 2022!THE UNSPOILED WIDE OPEN BASEMENT HAS 2 HUGE WINDOWS ON THE SUNNIEST SIDE OF HOME THAT FLOOD THE AREA WITH SUNLIGHT FOR THE DREAM LOWER DEVELOPMENT .THERE IS ROUGHED IN PLUMBING FOR A BATHROOM.GARAGE IS OVERSIZED COMPLETE WITH LOTS OF SHELVING & PARKS A FULL SIZED 4 DR PICKUP!THE LAKE FEES ARE LOW & OFFER YOU BOATS, FISHING, SCUBA, TENNIS,PICKLEBALL,SKATING,COOKSHACKS,PLAYGROUNDS,BEACH VOLLEYBALL,MOVIE NIGHTS,ETC! PS THE BUS STOP IS JUST FOR SCHOOL KIDS AND NO FUTURE BUS STOP IS PLANNED (id:51989)
14-208 Sparrowhawk Drive! "The Lincolns" Greenbelt- Executive Luxury in a townhome style unit with finishes (hardwood, Granite, tile) to match plus walk-out basement & double attached heated garage and front driveway for additional parking. The open concept main living area & 2nd floor features hardwood and tile floors, a modern natural gas fireplace with built in shelves on each side, high ceilings, and a kitchen with granite countertops, a large island, Stainless Steel Appliances including a Gas Range, Subway Tile Backsplash and plenty of storage space. The second level of the home has upgraded hardwood floors and 3 bedrooms, laundry closet in the hallway and upgraded lighting. All 3 bedrooms are generous in size but the primary suite is exceptional with a long bright walk in closet and spa like ensuite bathroom with a dual vanity and large soaker tub. The lower level of the home is a bright walk out basement that leads out into the backyard with Green Belt views and is complete with a wet bar that includes a full fridge, plus separate laundry and another 4pc bathroom. The basement gives you different living options & or entertaining friends with the lower patio complete with a Murphy bed. This will also make a great family room. The home also features Central A/C, A gas line for your BBQ on the covered upper deck and in floor heat in the basement. Call today to view this stunning unit! (id:51989)
Explore new heights in Sora! This developing community in SE Calgary offers young families plenty of space and amenities toflourish. Explore the convenience of nearby urban attractions, including top-notch shopping and dining. Sora's natural wetlands and parks feature picturesque walking paths, trails, boardwalks, and waterside seating, ensuring nature is always close at hand. Plus, for those seeking more adventure, the Rocky Mountains are only an hour away! Step inside our Otis Z-24 model. With over 2000 SQFT of living space, open to below concept with railing, the Otis-Z is built with your growing family in mind. This single-family home features 3 bedrooms, 2.5 bathrooms and an expansive walk-in closet in the primary bedroom with 5 piece ensuite with double vanity, separate tub and shower. Enjoy extra living space on the main floor with the laundry room and den on the second floor. The open to below, 9-foot ceilings, electric fireplace and quartz countertops throughout blends style and functionality for your family to build endless memories. The back deck also include aluminum railings. **PLEASE NOTE** PICTURES ARE OF SHOW HOME; ACTUAL HOME, PLANS, FIXTURES, AND FINISHES MAY VARY AND ARE SUBJECT TO AVAILABILITY/CHANGES WITHOUT NOTICE** (id:51989)
LAKE VIEW! 4 SEASON living at it finest in this prestigious gated community of Raymond Shores. Escape the hustle and bustle of City living and enjoy the peace and serenity of Lake Living. This is the perfect year round property where you can feel safe and secure in this immaculate turnkey home. This property has been meticulously maintained and pride of ownership is evident. The main part of the home has one good sized bedroom with numerous built in storage, a 4pce bath, vaulted ceilings, laundry area, Maple kitchen cabinets, large pantry, crown moldings, gas stove, upgraded appliances and cozy eating area looking over the lake and the evening sunsets. There is a wonderful 20x20 addition with that could be used as a bunk house, office area, games room or additional family room! Outside is just perfect! There is a insulated 14ft x 28 ft garage for your boat, toys or vehicles. The 47 ft wide, paved driveway can host numerous vehicles. The private front veranda is step form the Beach Comber HOT TUB. The low maintenance back yard has a huge cement patio area with firepit, convenient garden areas, wood shed plus garden shed for extra storage. The home has easy access to the beach and the dock where more memories will be made. This resort also has an indoor heated swimming pool, hot tub, spacious clubhouse, gym, theatre room, private beach, playground and marina! (id:51989)
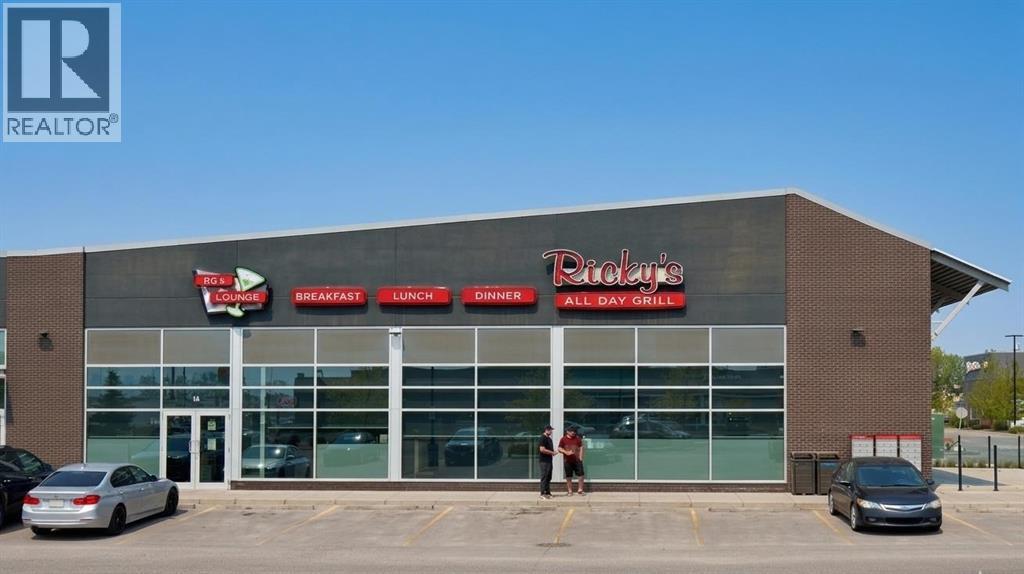
This prime commercial restaurant opportunity is situated at the high-traffic intersection of Deerfoot Trail and McKnight Boulevard within the bustling Aviation Crossing Plaza, providing exceptional visibility and accessibility for your future business. Currently operating as a well-maintained Ricky’s All Day Grill, the space showcases a professional, turn-key layout with modern interior finishes and an inviting atmosphere that has already established a positive presence in the community. This is an asset-sale-only acquisition, offering a seamless transition for operators who want to hit the ground running with an existing 165-seat interior capacity and an expansive 79-seat patio for warm-weather service. Because this is an asset-based transaction, the facility offers incredible flexibility; while you benefit from the established infrastructure of the current brand, the space is fully available for you to implement your own vision, concept, and branding, subject to landlord approval. (id:51989)
Welcome home to this Centrally Air Conditioned, thoughtfully designed, stunning, sun-soaked corner townhouse located in the prestigious community of Crestmont, Calgary! This exceptionally bright home is flooded with natural light thanks to its abundant windows and ideal corner-unit placement. The moment you step inside, you'll be impressed by the open, airy ambiance that defines every inch of this modern residence. The kitchen is a true showpiece—carefully designed with premium finishes, it features upgraded stainless steel appliances, an electric stove, and a high-performance hood fan. Sleek quartz countertops with an undermount sink add both beauty and functionality, while the generous cabinetry ensures all your storage needs are effortlessly met. Adjacent to the kitchen, the open-concept dining and living areas are framed by expansive windows that bathe the main floor in natural light, creating a warm and welcoming atmosphere perfect for both daily living and entertaining. Living room has an upgraded fireplace as well. Step out onto your spacious private balcony, complete with a built-in gas line, ideal for BBQs and outdoor dining. The main floor also includes a versatile den, perfect for a home office, study, or even a fourth bedroom—an added bonus for today’s dynamic lifestyles. Upstairs, you’ll find three spacious bedrooms, including a luxurious primary suite complete with a well-appointed 4-piece ensuite. The upper floor also features conveniently located upgraded laundry appliances, making household chores more efficient. The oversized 23' x 20' double garage offers more than enough space for two vehicles and additional storage—say goodbye to parking hassles and door dings. Further enhancements include a smart garage door opener, waterline/electric heat, and a host of stylish upgrades such as modern hardware, door knobs, and taps. Energy efficiency and sustainability are at the core of this home’s design. Proudly holding the 2021 Built Green certification, t his property offers long-term cost savings and a smaller environmental footprint—an ideal choice for the eco-conscious buyer. Smart home enthusiasts will appreciate the smart switches strategically placed throughout, ensuring modern convenience and control over lighting. Beyond the home itself, Crestmont is a sought-after community known for its serene natural surroundings, green spaces, and family-friendly amenities. Enjoy quick access to major routes like Highway 1 and Stoney Trail, placing downtown Calgary and the mountains within easy reach. This home offers the perfect balance of modern design, practical features, and eco-conscious living—all in a thriving and connected neighbourhood. Don’t miss your chance to view this exceptional property. It may just be the dream home you’ve been waiting for! (id:51989)
Located in the serene community of Lakeview Landing in Chestermere, this beautifully renovated 3-bedroom, 2-bathroom bi-level home with air conditioning is a must-see! The main floor features luxury vinyl plank flooring throughout, complemented by vaulted ceilings. The stylish kitchen showcases white cabinetry with granite countertops, a decorative subway tile backsplash, stainless steel appliances, and a kitchen island topped with a skylight, bringing in an abundance of natural light. A formal dining area and an additional eating space just off the kitchen are adorned with updated lighting. The large living room includes a cozy gas fireplace, along with a front sitting room and a versatile flex room perfect for a home office. Upstairs, you'll find a common 4-piece bathroom and three spacious bedrooms, including the primary suite, which offers ample closet space and a private 4-piece ensuite. The lower level is unfinished but presents excellent potential for a future recreation room, a fourth bedroom, and an additional full bathroom. Enjoy sunny days on the front patio or in the backyard, which features a two-tiered deck and a fully fenced, landscaped, and private outdoor space. Conveniently located near the golf course, lake, schools, shops, restaurants, parks, and more, this home truly offers the perfect blend of comfort and accessibility. Book your viewing today! (id:51989)
2 semi retail bays facing Gaetz Avenue with available free parking at the front and 4 assigned stalls. C4 zoning. 21' ceiling height. 2 rear access drive doors of 10' X 14' and two man doors beside it with additional parking at the rear. There is an available 455 sq ft mezzanine. Lighting is provided with LED, the space is HVAC. These bays can be used for retail, commercial or light industrial use. (id:51989)
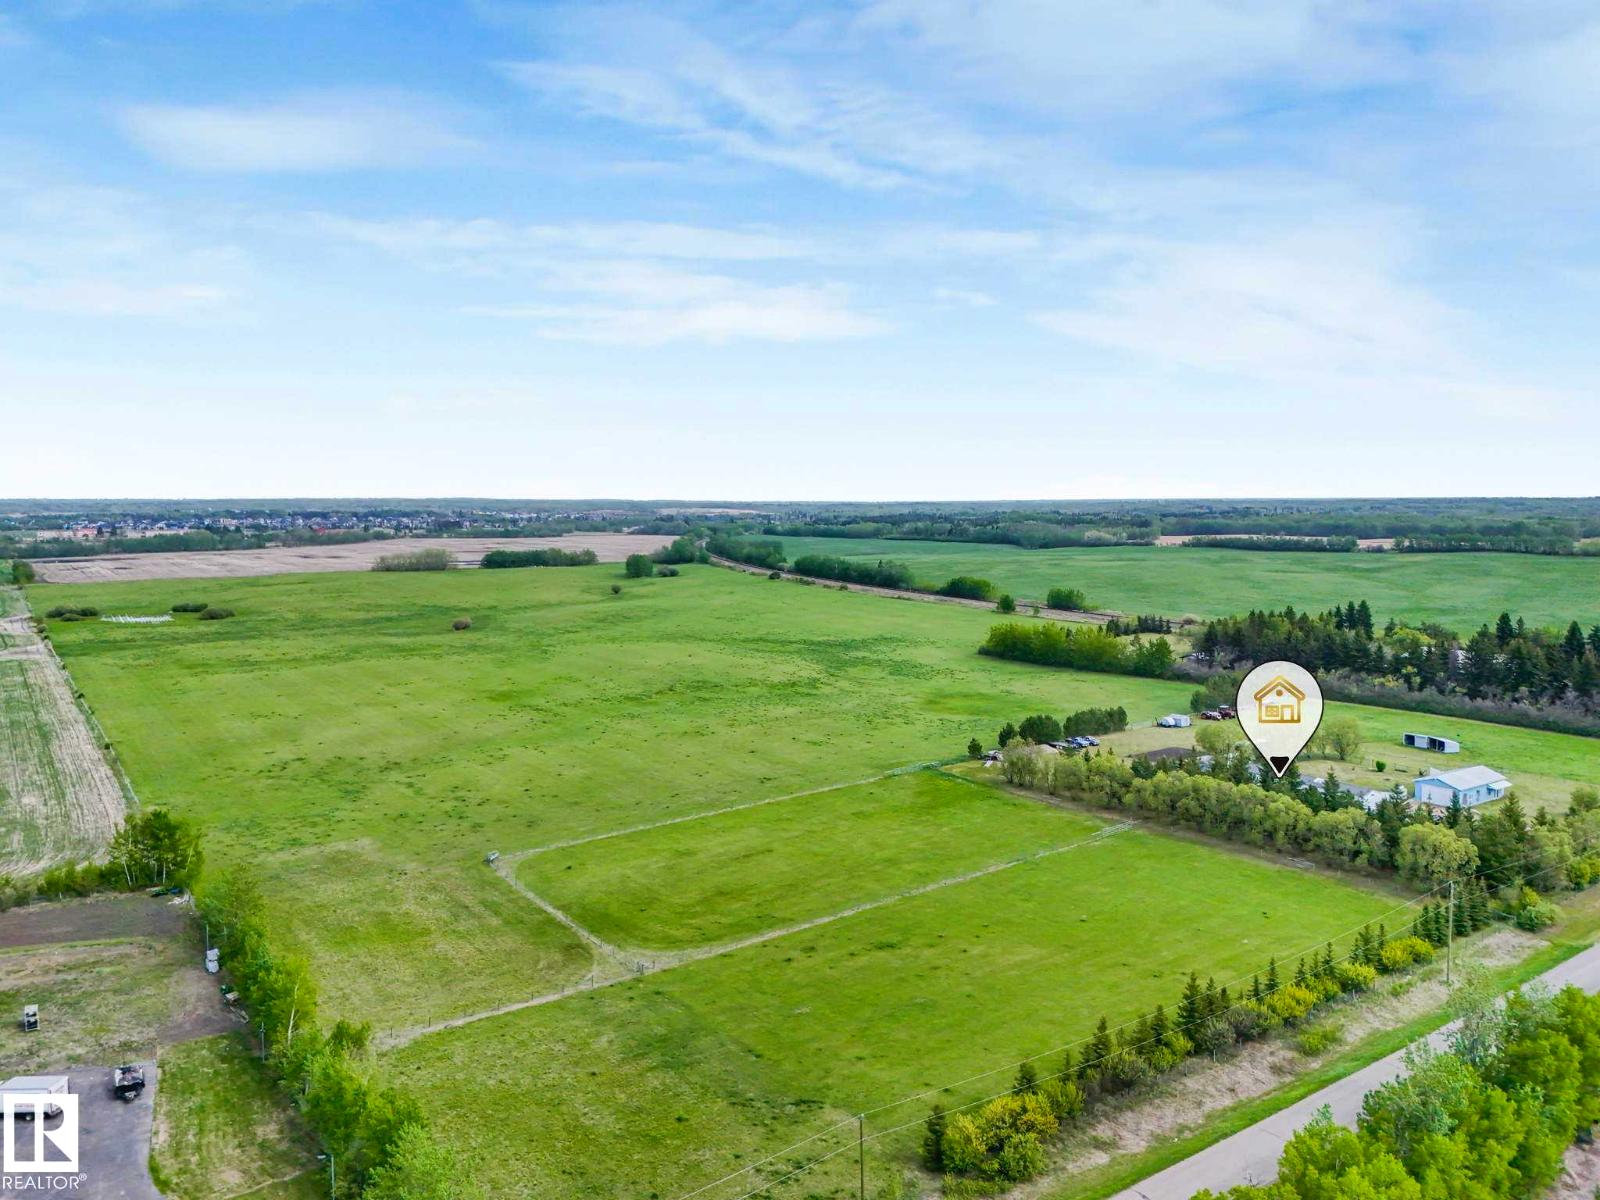
Exceptional opportunity to own 59.10 acres of versatile agricultural land in the County of Grande Prairie, conveniently located south on Township Road 711 West of RR 75 near Wembley, Alberta. This well-positioned parcel offers an ideal balance of productivity, accessibility, and rural privacy.Featuring a regular shape and practical layout, the land supports a variety of agricultural and rural lifestyle uses including crop production, haying, grazing, hobby farming, or future development potential. A combination of productive Class #3 and Class #6 soils provides flexibility for a range of agricultural applications.The property offers excellent access via Township Road 711 while maintaining the quiet appeal of a rural setting. Open farmland combined with natural landscape features creates a functional and visually attractive parcel with privacy and long-term usability.Zoned AG (Agricultural), this property supports a wide range of permitted agricultural uses and presents excellent potential for buyers looking to expand existing holdings, establish a hobby farm, or invest in Alberta farmland. The manageable size and strong usability make this an outstanding entry-level land investment with future growth potential.A rare opportunity to secure productive land in one of Alberta’s strongest agricultural regions. Another close proximity property is also for sale, see A2315694 149.99 Acre Property. (id:51989)
Outstanding commercial land package: 4 lots, 3 titles, endless potential. Positioned on a prominent Main Street corner, this property delivers unbeatable visibility and mountain views that elevate any future development. Back-alley access adds convenience and versatility, making this an ideal location for a wide range of commercial uses. (id:51989)
Welcome to this stunning two-storey home, proudly sitting on a corner lot in the highly sought-after community of Evergreen. The main floor welcomes you with a bright and spacious living room featuring an inviting fireplace and large south-facing windows that fill the space with abundant natural light. The open-concept kitchen is equipped with contemporary cabinetry, stainless steel appliances, and a convenient walk-through pantry. The main level also offers a dining area, an office/den, a 2-piece bathroom, and a functional laundry/mud room, adding both comfort and convenience to everyday living. Upstairs, you’ll find a generously sized primary bedroom complete with a walk-in closet and a 4-piece ensuite. Two additional well-appointed bedrooms and another 4-piece bathroom complete the upper level. The full unfinished basement presents a blank canvas awaiting your personal touch and future development. NEW Gas Stove and Microwave/Hood Fan. The roof was replaced in 2022. Step outside to the fully fenced backyard—an ideal space for relaxing, entertaining, and gathering with family and friends. Sprinkler system included. This home enjoys an exceptional location within walking distance to several excellent schools, including Evergreen Elementary School (just a 3-minute walk away) and Marshall Springs School, along with playgrounds and public transit. Fish Creek Park, Stoney Trail, Costco, and nearby shopping and commercial amenities are all just minutes away. Don’t miss this opportunity—book your private showing today! (id:51989)
Welcome to this beautifully maintained, sun-filled bungalow on a quiet street in family-friendly Marlborough Park. The main level showcases extensive upgrades, including refreshed hardwood flooring, updated bathrooms, and a modern kitchen complete with granite countertops, a stylish backsplash, and newer appliances. A classic wood-burning fireplace anchors the cozy living room, creating the perfect spot to unwind.Downstairs, a fully developed illegal basement suite features a private walk-up entrance, full kitchen, large living area, full bathroom, and two additional bedrooms—perfect for multi-generational families or rental income. The clever layout includes a shared laundry space equipped with two connected sets of washers and dryers, maximizing convenience while preserving privacy.Outside, the massive south-facing backyard offers endless space for children to play or gardeners to create an oasis, with ample room remaining to build a double or triple garage. Enjoy a seamless 15-minute commute to downtown Calgary and quick access to the Trans-Canada Highway. Best of all, you are within walking distance of local schools, transit, the community association centre, and the seasonal skating rink at Marlborough Park. Schedule your private tour today! (id:51989)
An incredible opportunity to own a well-established Mexican restaurant situated in a prime high-traffic location in Southwest Edmonton. This thriving business benefits from strong foot traffic, excellent visibility, and a loyal repeat customer base, supported by an outstanding 4.4 Google rating. Fully operational and turnkey, this is an ideal opportunity for owner-operators or investors looking to step into a successful and growing restaurant business in a vibrant neighbourhood. Modern setup, strong local presence, and consistent customer demand make this an exceptional investment opportunity. Confidential financial information and business details will be made available to qualified buyers upon signing a Non-Disclosure Agreement (NDA). (id:51989)
***NEW FLOORING, VACANT, CLEANED & READY FOR IMMEDIATE POSSESSION***This fully renovated 2-bedroom, 2-bathroom suite blends modern luxury with everyday comfort. The heart of the home is a beautifully updated kitchen featuring premium granite countertops, deep designer sinks, and sleek stainless steel appliances, perfect for both entertaining and quiet nights in. The same level of craftsmanship continues into the bathrooms, where you’ll find elegant finishes and a fully tiled spa-inspired space that feels clean, refined, and timeless.Every detail has been thoughtfully considered. Enjoy the convenience of a spacious in-suite storage room, insuite washer & dryer, along with generous closet space in both bedrooms, rare and incredibly practical. Comfort is year-round thanks to a brand new high-efficiency furnace and heat pump, offering both warmth in the winter and cooling in the summer.The lifestyle here is just as impressive. You’ll have a titled, highly desirable, heated underground parking stall, plus access to upgraded building amenities including a fully equipped gym, and a stylish games and lounge room, ideal for relaxing or hosting guests.The location is hard to beat, with easy access to the Bow River pathways, you’re steps away from scenic walks, biking, and outdoor living. Commuting is effortless with nearby C-Train access, connecting you seamlessly to the rest of the city.This is more than a home, it’s a polished, move-in-ready lifestyle in a location that truly delivers (id:51989)
Welcome to a rare opportunity to own an extraordinary estate in the coveted community of Blueridge Estates, where privacy, space, and convenience come together on a beautifully treed 2-acre property just minutes from the city.Offering an impressive 6,775 sq. ft. of developed living space, this custom-built home features 7 bedrooms and 6.5 bathrooms, in floor heating in the garage, making it the perfect fit for large families, multigenerational living, or those who simply want room to grow. Thoughtfully designed with both everyday living and entertaining in mind, the home offers expansive gathering spaces alongside private retreats for every member of the family.The heart of the home is a stunning chef-inspired kitchen with granite countertops, stainless steel appliances, and an abundance of workspace, flowing seamlessly into multiple living and dining areas. Soaring ceilings, walls of windows, rich hardwood flooring, and two fireplaces create a warm yet grand atmosphere throughout. Having a main floor bedroom with en-suite is ideal for extended family with mobility challenges. Upstairs, 3 spacious bedrooms each enjoy their own private ensuite and balcony, including an exceptional primary retreat complete with a spa-inspired ensuite, jetted tub, oversized walk-in closet, and peaceful views of the surrounding property. Along with an additional great room or flex room for an additional bedroom or office as presently used.The fully developed walkout lower level offers an additional three bedrooms, two bathrooms, in-floor heating, and a massive recreation space—ideal for extended family, teenagers, guests, or live-in caregivers.Outside, enjoy the serenity and privacy that only acreage living can provide while still being remarkably connected. Blueridge Estates is one of Calgary's most desirable estate communities, offering quick access to Crowchild Trail, Stoney Trail, and downtown Calgary. Whether you're commuting to the city core, heading to the mountains for a weekend getaway, or enjoying nearby pathways, golf courses, and outdoor recreation, this location offers the best of both worlds.Additional highlights include a heated four-car garage, central air conditioning, underground sprinklers, a main floor office or guest suite, and countless custom features throughout.A home of this size, caliber, and location rarely comes to market—offering an exceptional lifestyle for families seeking space, flexibility, and the luxury of acreage living without sacrificing convenience. (id:51989)
This spacious 1-bedroom condo with a den offers over 866 square feet of comfortable and well-designed living space. The elegant kitchen features high-end finishes, and the unit includes a private in-suite laundry room for added convenience. You’ll also enjoy secure underground parking with a dedicated storage locker. Located in a quiet and safe neighborhood, the condo is just steps away from scenic walking trails and within walking distance to a convenient shopping mall. Residents also have access to excellent building amenities, including a fully equipped gym, guest suite, and a social room with a billiards table. With easy access to Anthony Henday and Terwillegar Drive, this location offers the perfect balance of tranquility and outstanding connectivity. (id:51989)
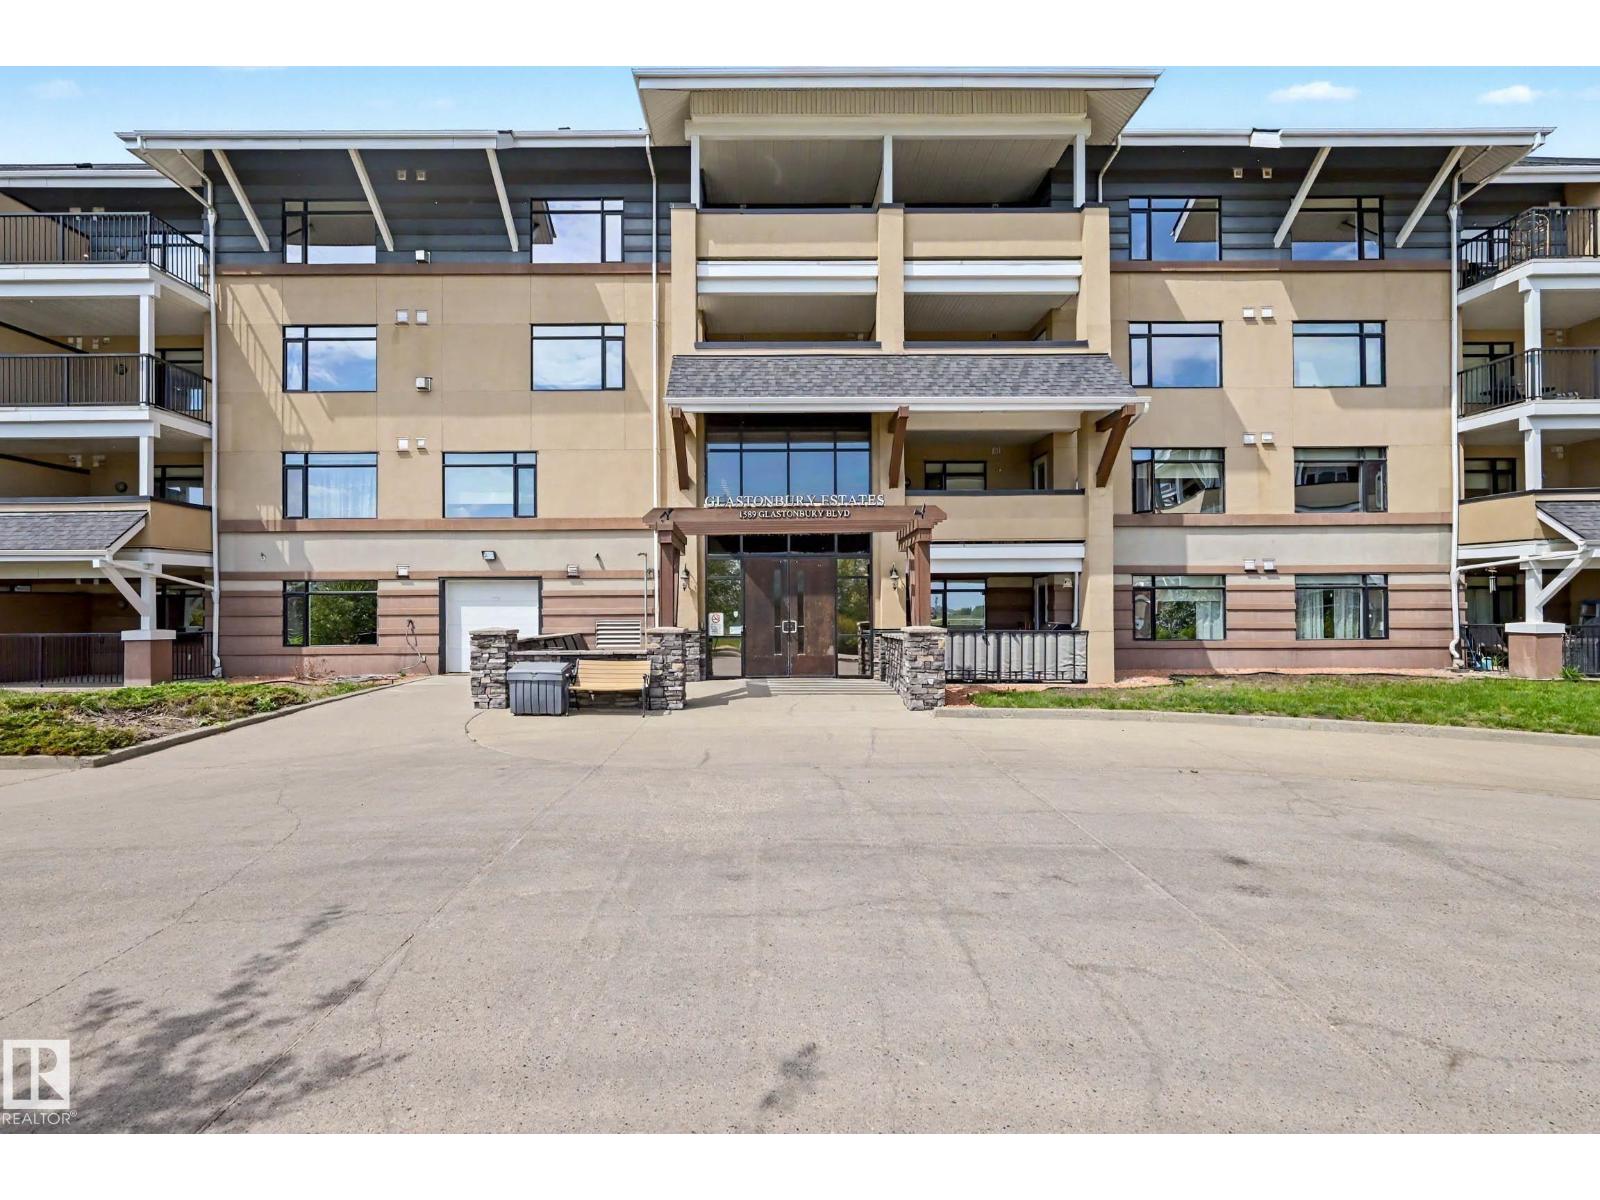
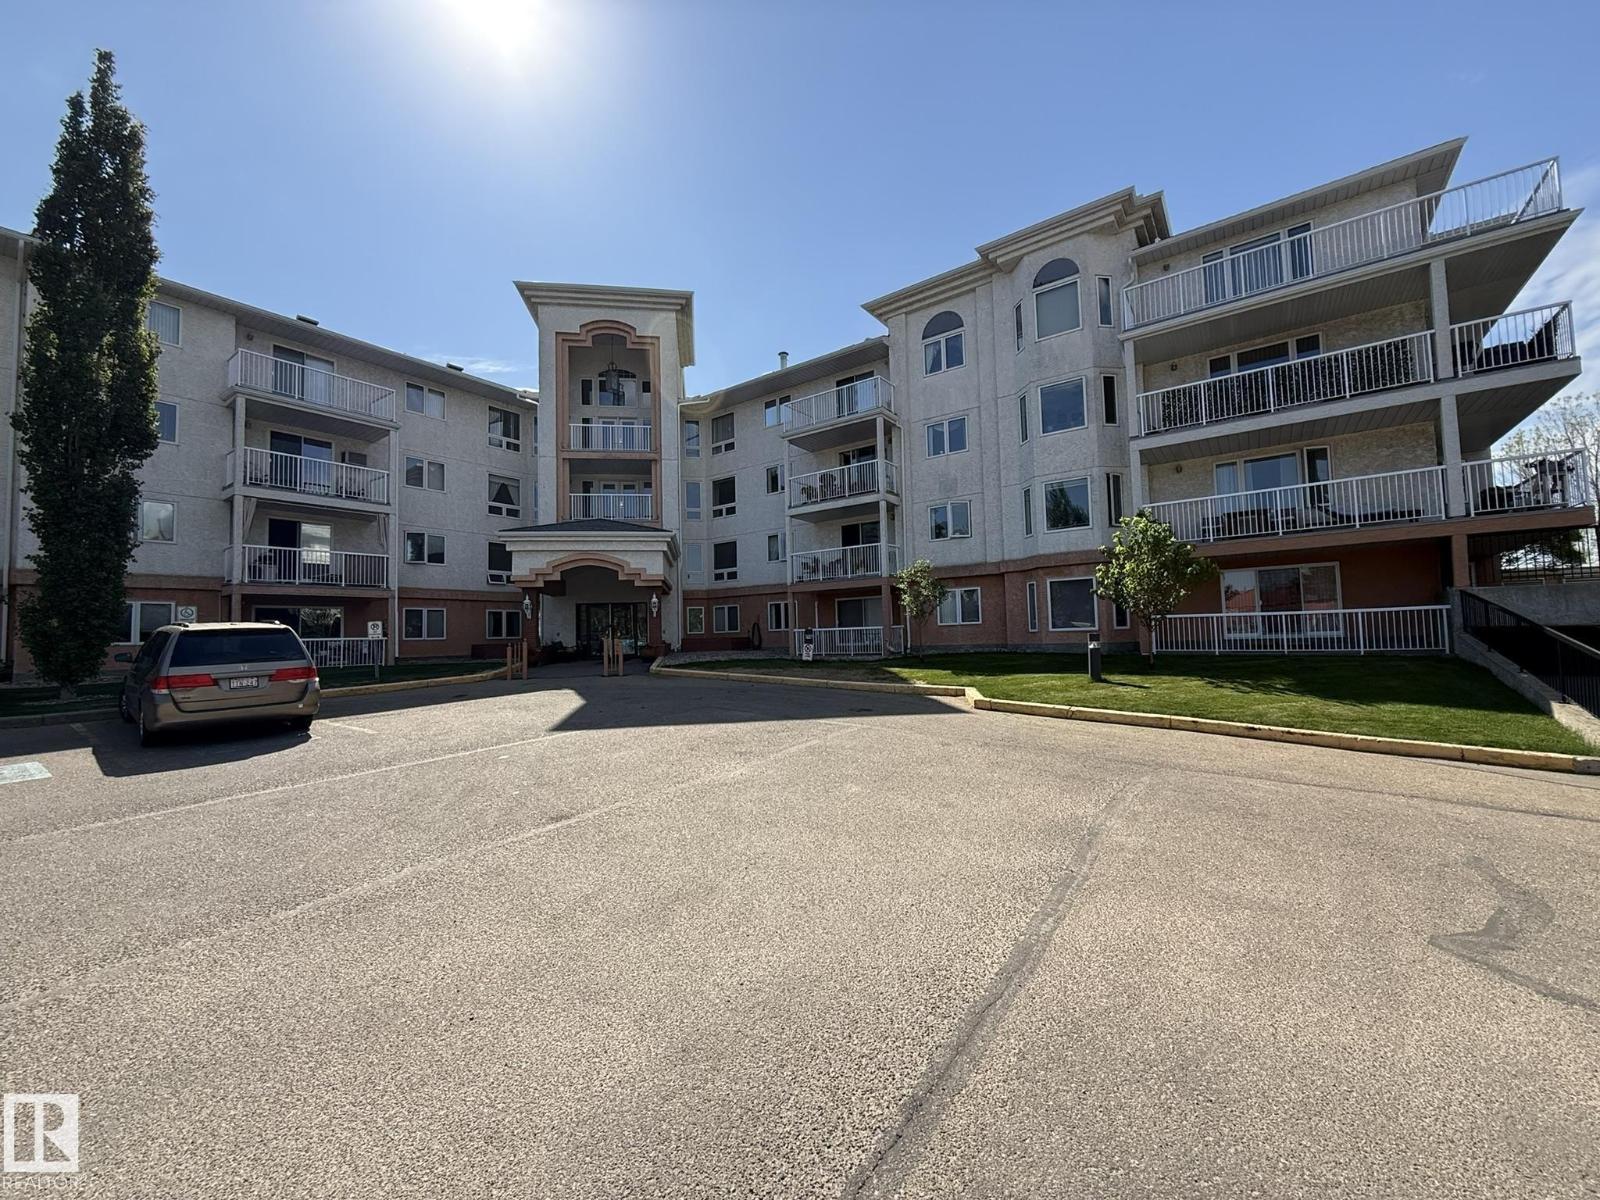
Welcome to this beautifully maintained TOP FLOOR unit in Glastonbury Village an 18+ complex. This spacious unit features 2 bedrooms 1.5 baths, throughfully designed with an open concept layout kitchen/living/dining and the comfort of A/C. The bright and inviting kitchen and living space with gas fireplace is perfect for relaxing or entertaining, while the top floor provides additional privacy and peaceful views. The primary bedroom has ample closet space and a private 4 piece ensuite bath. 2nd bed is a smaller one. 2 piece bath and laundry room. Residents enjoy fantastic building amenities including a social room, exercise room, and a guest suite for visiting family and friends. Titled underground parking for security and storage cage for all the extras. Located close to shopping, restaurants, grocery stores and everyday amenities. This condo offers the perfect blend of comfort, community, and accessibility. A wonderful opportunity for those seeking low-maintenance living in a quiet 18+ complex. (id:51989)
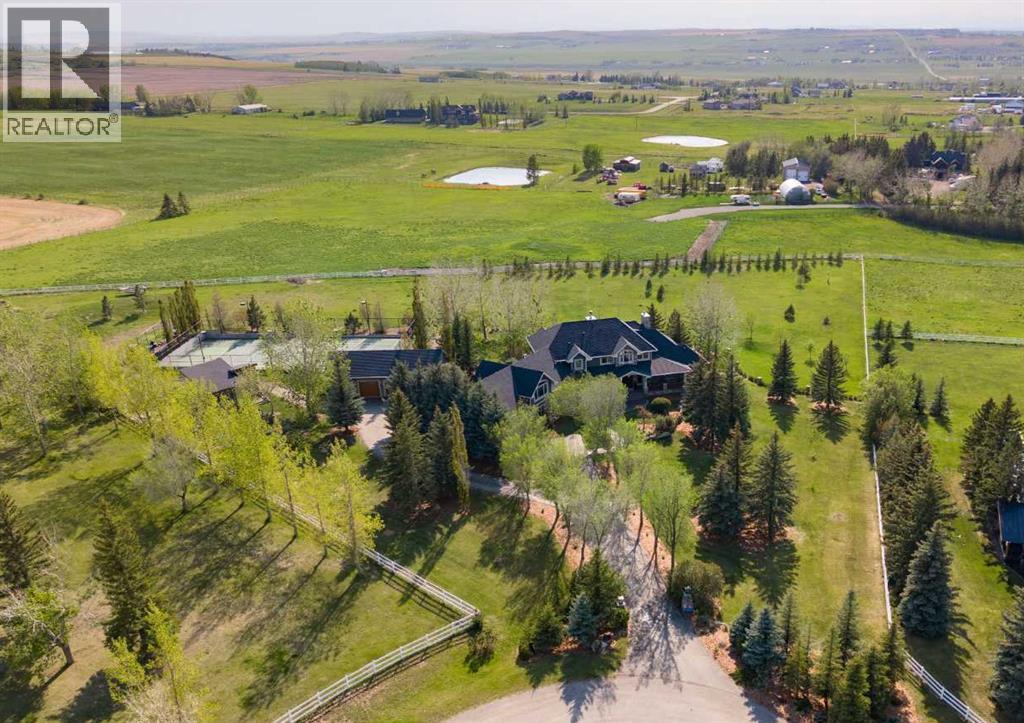
Set on 4 beautifully landscaped acres just south of Okotoks, this extraordinary custom-built estate is a masterclass in elevated country living, blending timeless architecture, refined craftsmanship, and resort-inspired amenities across more than 7,200 sq.ft. of thoughtfully designed living space. The home features a chef-inspired kitchen with dual oversized islands, premium built-in appliances including double Miele ovens and steam oven, beverage fridge, multiple dishwashers, and a fully equipped butler’s pantry. Soaring ceilings, dramatic architectural beams, expansive windows, and rich custom millwork create a warm yet grand atmosphere throughout. The main-floor primary retreat offers tranquil views, a spa-inspired ensuite, and boutique-style walk-in dressing room. Upstairs includes three spacious secondary bedrooms, a beautifully appointed 5-piece bath and additional powder room, open family lounge, and built-in workspace, while a separate loft above the garage — privately accessed from the main floor — offers exceptional flexibility for a studio, office, guest retreat, games room, or teen lounge and includes its own 2-piece bath. The walkout lower level is designed for recreation and entertaining, featuring expansive gathering spaces, games and media areas, fitness room, additional bedroom and full bath, custom bar and entertaining zone, plus a private relaxation space with infrared sauna, cold plunge tub, and massage chair. Outside, the property transforms into a private retreat with multiple outdoor living and entertaining spaces, outdoor fireplace, built-in outdoor kitchen, hot tub area, firepit gathering spaces, water features, mature landscaping, and expansive lawns. Additional features include a full-size private sport court for basketball, pickleball, and tennis, a detached greenhouse pavilion ideal for year-round growing, gardening, or entertaining, detached three-bay garage/shop with 220V power and 2-piece bath, dual laundry areas, extensive mechanical infrastructure, and full Control4 smart home automation. A truly rare Foothills offering designed around family living, recreation, entertaining, and elevated acreage living. Perfectly positioned just south of Okotoks, this remarkable estate offers an unrivalled blend of privacy, space, and convenience. Major shopping, dining, recreation, and everyday amenities—including Costco—are only minutes away, while Calgary's south ring road and downtown core remain within an easy commute. Experience the lifestyle of a private country estate without compromising access to the services and connections of the city. (id:51989)
Welcome to The Gardens at Southfort Bend, where independent living meets comfort, convenience, and community. This air-conditioned studio suite offers a functional layout and a spacious 3-piece bathroom with a sit-down shower for added accessibility. Enjoy a worry-free lifestyle with access to a wide range of amenities and services, including daily meal service in the dining room, a fitness centre, games room, chapel, hair salon, guest suites, recreation spaces, 24-hour staff presence. Condo fees include heat, water, cable TV, bi-weekly housekeeping and laundry service, as well as a emergency response pendant for added peace of mind. The Gardens is not an assisted living facility, but a welcoming adult community designed for those looking to maintain their independence while enjoying added conveniences, security, and social opportunities. A fantastic opportunity for downsizers, investors, or anyone seeking a low-maintenance lifestyle. (id:51989)
SPECTACULAR RIVER VALLEY LOCATION located on the 17th floor. This CORNER unit has 2 bedrooms, 1 bathroom & huge picture windows providing beautiful VIEWS from every room. Upon entry you are greeted by a spacious foyer with slate tiles. ENGINEERED HARDWOOD flooring throughout the living room, dining room, kitchen & hall. The GALLEY kitchen boasts white cabinetry with ceramic tile backsplash, ample counter space & opens to the dining area, perfect for entertaining! Watch the sun set from your SPACIOUS LIVING ROOM or gaze at the RIVER VALLEY sights from the balcony. Down the hall you'll find 2 GENEROUS SIZED bedrooms with large closets & the main 4pc bath. In-suite storage, A/C, 1 UNDERGROUND parking stall & ALL UTILITIES INCLUDED(HEAT, WATER & ELECTRICITY)! Building offers a GYM, SOCIAL ROOM, LARGE OUTDOOR PATIO, CAR WASH & LAUNDRY FACILITIES. (id:51989)
Active Homes proudly presents this stunning custom-built half duplex located in the desirable community of Crystallina Nera. This property features an open-concept design with soaring OPEN TO BELOW ceilings, LVP UPGRADE, a MAIN FLOOR den/4th BEDROOM, FULL BATHROOM, UPGRADED chef-inspired kitchen with QUARTZ countertops, large island, extended cabinets, & a FULL SPICE KITCHEN! Upstairs offers 3 spacious bedrooms + BONUS ROOM! Beautiful primary suite with custom feature walls & a spa-like ensuite bathroom with tile surround, and BIG walk-in closet. Additional UPGRADES include 9’ ceilings, 8’ doors, upper-floor laundry, $5,000 appliance credit, SEPARATE SIDE ENTRANCE to the basement, PREMIUM LOT (pie) with NO REAR NEIGHBOURS! Close to schools, shopping, and all major amenities. This home is a must-see! Estimated completion in August (id:51989)
OPEN HOUSE: July 25th & 26th from 12.00-2.00 p.m. RARE TO FIND 5 BEDROOM LAYOUT (4 Upstairs & 1 on Main) | Almost 2100 Sq. Ft. Front Double Garage Semi-Detached | Built on an East Facing Lot | Main Floor Full Bed & Bath and much more! Welcome to your brand-new home in Waterford, thoughtfully designed with the modern family in mind. The main floor invites you in with a seamless, open concept, highlighted by a bright family room, dining area, and kitchen. The living space features a custom accent wall and a sleek electric fireplace. Designed for ultimate versatility, this level includes a hard-to-find FULL BEDROOM AND BATHROOM WITH A STANDING SHOWER—perfect for elderly parents, guests, or a quiet home office. The chef-inspired L-SHAPED KITCHEN BOASTS A WALKTHROUGH PANTRY leading to a highly functional mudroom. Upstairs, discover a spacious bonus room, a convenient laundry room, and a RARE TO FIND 4 BEDROOM LAYOUT. The primary retreat features a DOUBLE VANITY ENSUITE, a much-needed WALK-IN SHOWER, and a generous walk-in closet. The other 3 bedrooms are also well-proportioned, perfectly accommodating the needs of a FAMILY THAT NEED MORE BEDROOM SPACES. The unfinished basement is primed for future development, FEATURING A SEPARATE SIDE ENTRY, EXTENDED 9 FT. HEIGHT, 2 DECENT SIZED REAR WINDOWS, and a mechanical room tucked away to maximize usable floor space. Situated on the southwest edge of Chestermere, Waterford offers a peaceful "Lake City" lifestyle with a quick commute to Calgary via easy access to Glenmore Trail and 17th Ave. You are just minutes away from Rainbow Creek Elementary, Chestermere Lake Middle School, local groceries, popular restaurants, and the water—your lakeside retreat awaits! Move-in ready by the end of June. Best of all, the LIST PRICE INCLUDES GST, AND ELIGIBLE FIRST-TIME BUYERS CAN CLAIM THE NEW HOUSING GST REBATE TO REDUCE THEIR UPFRONT PURCHASE PRICE. (Please note: This property is currently under construction. The photos and 3D tour provided are from a similar, fully finished home. This property will feature a similar colour palette and finishings). (id:51989)
Exceptional opportunity to own a fully developed 149.99 acre agricultural property in the County of Grande Prairie, ideally located south of Township Road 712 on Range Road 80 near Wembley. This versatile and well-balanced homestead offers the perfect combination of productive farmland, functional infrastructure, and comfortable rural living.The property features over 130 acres already developed with largely open and workable land supported by productive Class #3 soils, making it ideal for farming, livestock, or mixed agricultural operations. The parcel is fully serviced with natural gas, power, septic, and three water wells (2 are active), offering a self-sufficient rural setup ready for immediate use.The yard site is exceptionally well equipped with a large 42’ x 84’ heated shop featuring high ceilings and oversized doors, ideal for equipment storage, workshop use, or business operations. Additional improvements include a barn, hay shed, pole shed, corrals, fencing, and cross-fencing, creating a turnkey livestock and agricultural operation.The property also offers unique dual-living potential with both a beautifully updated 3 bedroom, 2 bathroom 2021 manufactured home and an original character residence ready for your restoration (currently not habitable). Whether used for multi-generational living, guest accommodations, employee housing, or future redevelopment opportunities, the flexibility of this setup is rarely found in acreage properties.Thoughtfully positioned within a private and mature landscape setting, the property offers a desirable blend of open farmland and natural tree cover for added privacy and shelter. Access is convenient via a gravel road with a defined entry, while still maintaining a peaceful and secluded atmosphere.Strategically located within one of Alberta’s strongest agricultural regions, this property presents outstanding long-term value and flexibility for agricultural, residential, or investment purposes. Whether you envision a working farm, hobby operation, equestrian setup, or private rural estate, this exceptional property is ready to support your vision. Adjacent properties also for sale, see A2316370 153.78 Acre Farm Land, and A2315854 59.10 Acre Farm Land. There are 4 surface leases on this property. (id:51989)
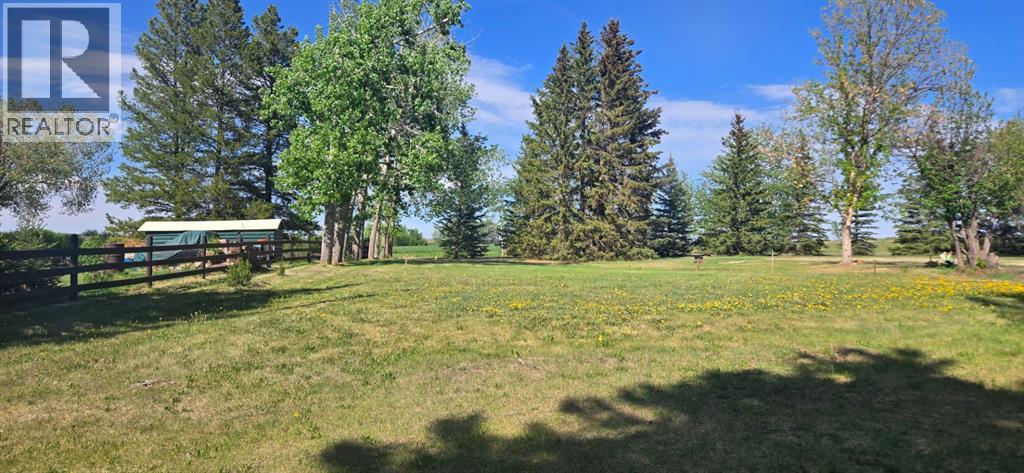
Escape the hustle and embrace the tranquility of country living on this beautiful ½-acre mature lot in Joffre, Alberta. Surrounded by established trees that provide privacy, shade, and natural beauty, this property offers the perfect setting to build the home you've always envisioned.With a well, septic system, and utilities already on site, much of the groundwork has been done, making it easier to start planning your dream home or peaceful retreat. Enjoy the charm of a quiet community while remaining conveniently located just 20 minutes from Red Deer, Lacombe, and Blackfalds, giving you easy access to shopping, schools, recreation, and essential amenities.Whether you're looking to build your forever home, a family getaway this picturesque lot offers endless possibilities. Opportunities like this are rare, come experience the beauty, privacy, and potential this exceptional property has to offer. (id:51989)
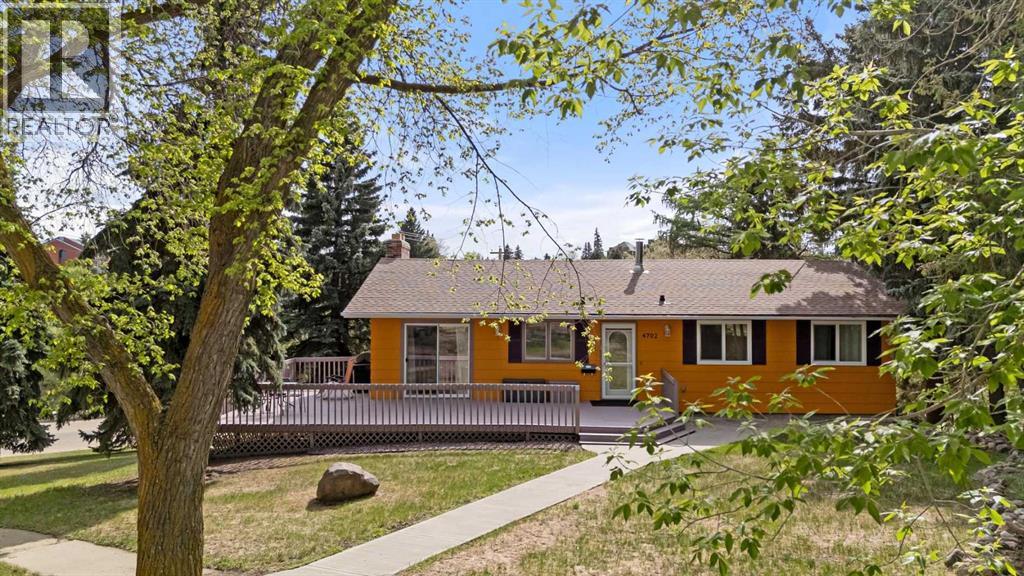
Location, location, location! Situated just blocks from the University of Alberta Augustana Campus, one block from Co-op and all downtown amenities, this fantastic property backs onto green space and is located directly north of Jubilee Park with immediate access to the beautiful valley trails system.This spacious home offers plenty of value and versatility with five bedrooms and an ideal layout for families, students, or anyone who appreciates an unbeatable location. Major updates include a newer roof (2023) and hot water tank (2021).Step inside and enjoy the bright main floor living space filled with natural light from the large west-facing windows. The expansive kitchen features loads of counter space and opens seamlessly to the dining area, large enough to host family gatherings and holiday celebrations with ease. The main floor also offers three bedrooms, including a generous primary bedroom complete with a convenient 2-piece en suite, a full 4-piece bathroom, plus an abundance of storage closets and cupboards throughout.Downstairs, the walk-out basement provides even more functional living space with a bright and open rumpus room, a 3-piece bathroom, designated storage areas, and a spacious laundry room. The attached single garage has been converted into two additional bedrooms, creating a rare five-bedroom setup with excellent flexibility for large families or student living potential.Outside, you’ll love the wraparound deck spanning the east and south sides of the home — the perfect place to enjoy sunny mornings and shaded summer evenings beneath the mature trees. Gas BBQ hook up for added convenience. The yard also features a cozy firepit area ready for entertaining, along with loads of parking space suitable for multiple vehicles and RV storage.Lots to love with this ideally located property in one of Camrose’s most desirable areas — perfect for Augustana students, families, or anyone looking to enjoy an exceptional lifestyle close to parks, trails, downtown amenities, and campus living. (id:51989)
Endless possibilities for this 68.85 acre parcel with mobile home and 24 x 48 shop. Live in the 1200 sq ft mobile home while you build your dream home. Vaulted ceilings, open plan with lots of cabinetry in the kitchen. Two bedrooms with bath at one end and primary bedroom with ensuite at the other. Upgrades include furnace 2012, shingles/skylights in 2016, shop door 2021, iron filter, hot water tank, pressure tank, windows and doors done in 2022. Septic tanks replaced in 2023 and were placed deep enough to accommodate a basement. Fenced yard around the home, fenced paddocks (page wire) and perimeter (farm) fencing. Great spot for a farm stand/market garden with this beautiful black dirt. No chemicals have been sprayed on the hay land since 2001. Shop has a 10 ft door, 12 ft ceiling, metal roof, sump pit, concrete floor/foundation, insulated, water line direct from well and has a gas line run to it. Located just 3 miles east of Sherwood Park, 1 mile west of Ardrossan and about a half mile south of Hwy 16. (id:51989)
Enjoy Top Floor Luxury at Les Jardins by Jayman BUILT!!! Great news for eligible First-Time Home Buyers – NO GST payable on this home! The Government of Canada is offering GST relief to help you get into your first home. Save $$$$$ in tax savings on your new home purchase. Eligibility restrictions apply. For more details, visit a Jayman show home or discuss with your friendly REALTOR®. LOVE YOUR LIFESTYLE! Les Jardins by Jayman BUILT next to Quarry Park. Inspired by the grand gardens of France, you will appreciate the lush central garden of Les Jardins. Escape here to connect with Nature while you savor the colorful blooms and vegetation in this gorgeous space. Ideally situated within steps of Quarry Park, you will be more than impressed. Welcome home to 70,000 square feet of community gardens, a stunning Fitness Centre, a Dedicated dog park for your fur baby, and an outstanding OPEN FLOOR PLAN with unbelievable CORE PERFORMANCE. You are invited into a thoughtfully planned 2 Bedroom, 2 Full Bath plus expansive balcony beautiful Condo boasting QUARTZ COUNTERS throughout, sleek STAINLESS STEEL WHIRLPOOL APPLIANCES featuring a Whirlpool refrigerator with top mount freezer, dishwasher with stainless steel interior, electric freestanding range with self clean, microwave hood fan. Luxury Vinyl Plank Flooring, High End Fixtures, Smart Home Technology, A/C and your very own in suite WASHER AND DRYER. This beautiful suite offers bright bedrooms with large windows, a storage area with a hanging rack, a large Primary Suite with a walk-in closet and en suite, a spacious dining/living area with sliding doors, an open concept layout between the kitchen, dining, and living room, and ample kitchen and bathroom counter space. STANDARD INCLUSIONS: Solar panels to power common spaces, smart home technology, air conditioning, state-of-the-art fitness center, high-end interior finishings, ample visitor parking, luxurious hallway design, forced air heating and cooling, and window coveri ngs in bedrooms. Offering a lifestyle of easy maintenance where the exterior beauty matches the interior beauty with seamless transition. Les Jardins features central gardens, a walkable lifestyle, maintenance-free living, nature nearby, quick and convenient access, smart and sustainable, fitness at your fingertips, and quick access to Deerfoot Trail and Glenmore Trail. It is located 20 minutes from downtown, minutes from the Bow River and pathway system, and within walking distance to shopping, dining, and amenities. Schedule your appointment today! (id:51989)
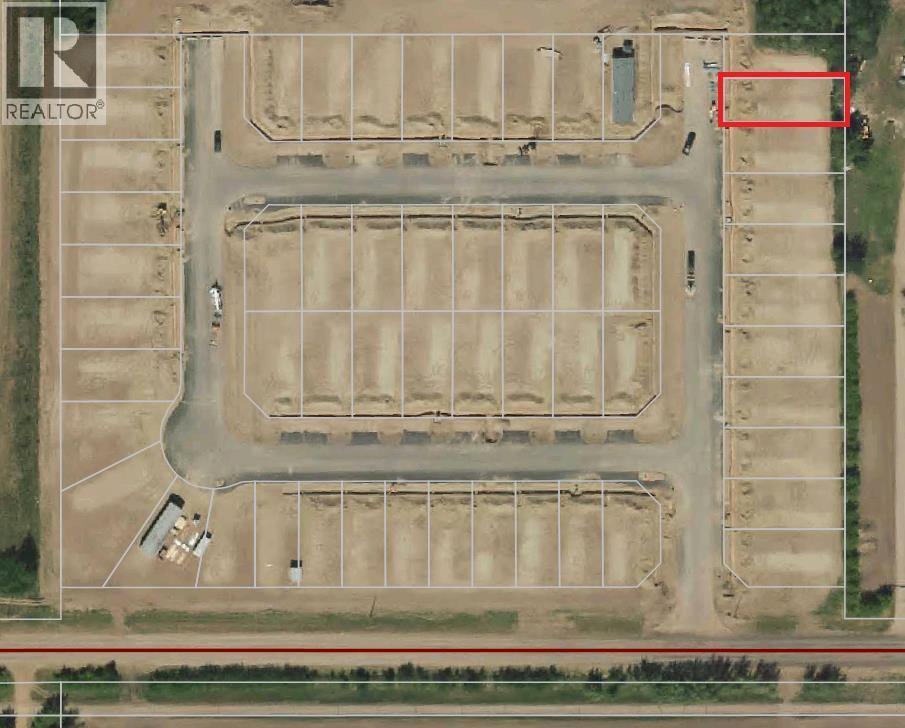
This lot offers a unique location. The back yard offers partial tree coverage, low traffic area and overall is one of the nicer lots and locations. This area allows for a modular home setup. You can bring in a used or new home to accommodate your budget. There are other lot options available. Please contact your favorite agent with questions and inquiries. Price is plus GST. (id:51989)
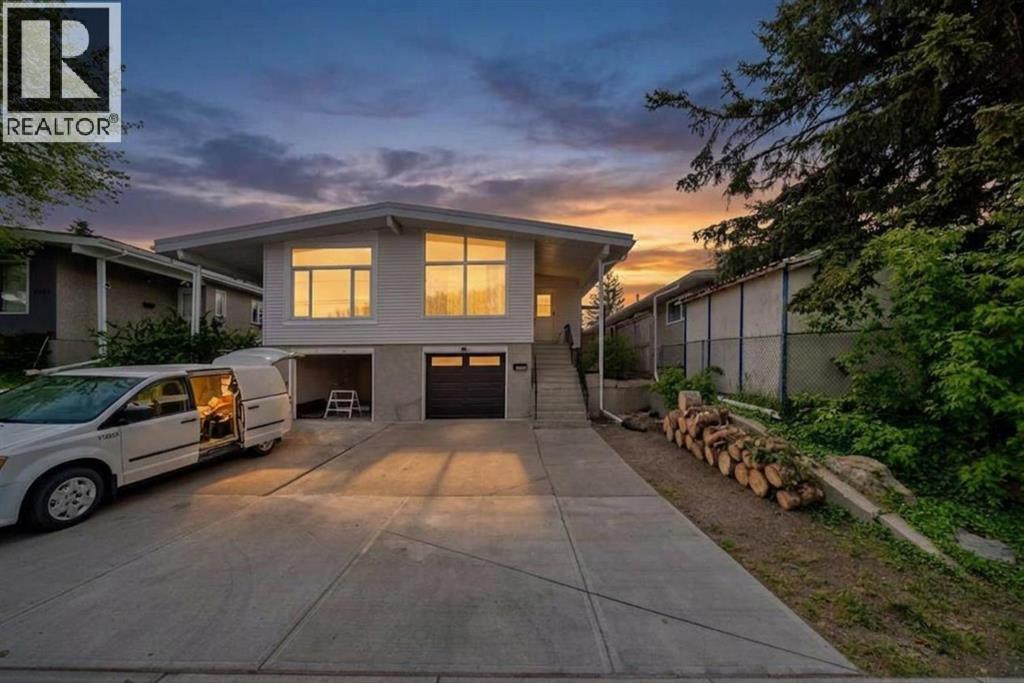
Move in ready for this renovated 3 bedroom half duplex with attached drive under single garage. The large living and dining room is open to the new kitchen with hallway leading to the bedroom area. All new vinyl plank flooring is throughout both levels, both bathrooms have been redone, the kitchen has all new cabinetry, quartz counters and stainless steel appliances. There is stacking laundry on the main and laundry hookup in lower level Basement can be a separate unit as the garage walks into a foyer at the bottom of the stairs with doors to the main basement and stairs up to the min floor unit. Lower level has a large family room , wet bar area plus 2 bedrooms and 3 pc bathroom. Newer mechanicals , shingles ,new light fixtures and freshly painted inside and out. The south facing yard has a gravel parking pad off the back alley, is treed and quite private. Walking distance to Confederation park, close to U of C and transportation (id:51989)
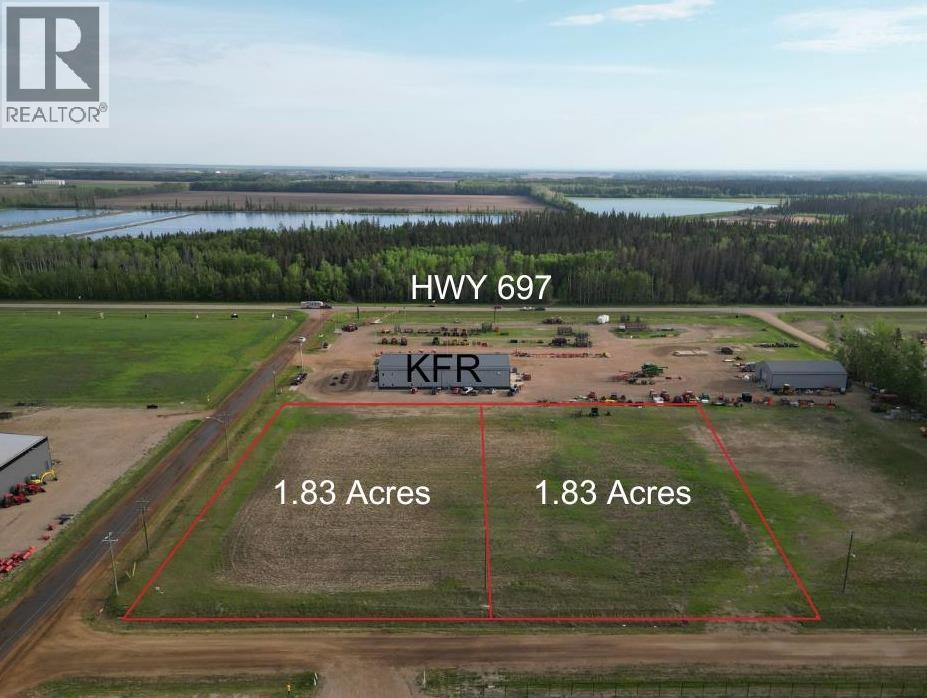
Prime commercial lot available here. Just off Hwy 697 directly behind the Kubota Dealership, 2- 1.83 lots for a total of 3.66 acres priced to sell at under $160K/ Acre. Services are at lot boundary, access built and shop pad ready to go. Take advantage of this great opportunity today! (id:51989)
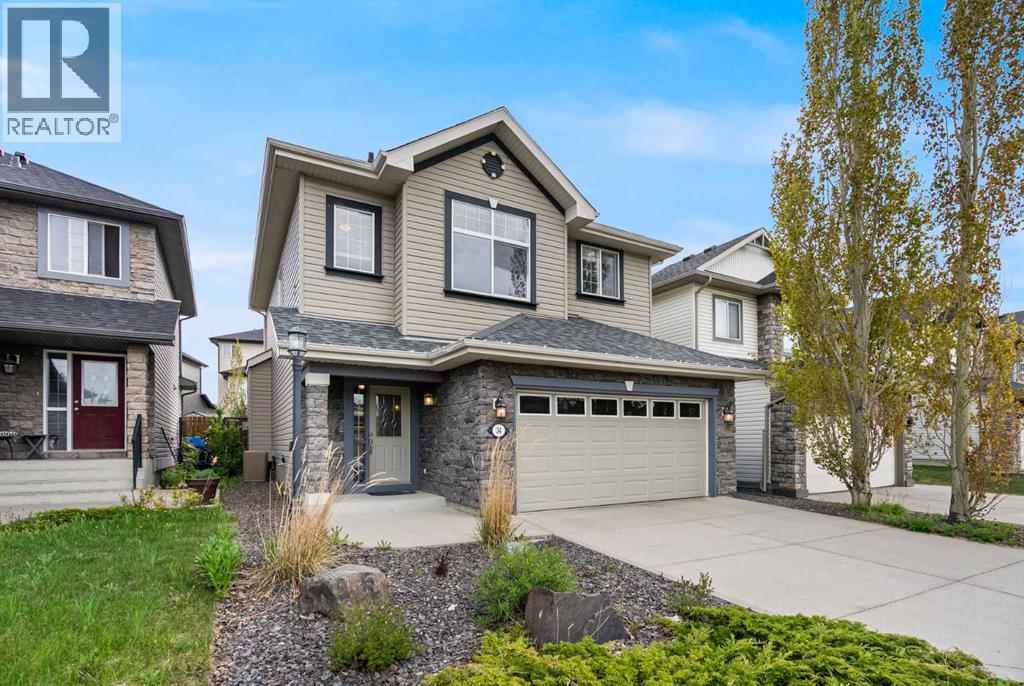
Kincora is a carefully curated community. With a vast green space that runs through, residents here are always connected to nature. Tucked on Kincora Drive, this nearly 1700 sq. ft. 2-storey offers unique features and a floorplan one can grow into. Inside you’ll notice a mix of tile and rich, brown hardwood floors. An open concept main floor offers an L-shaped kitchen, which features: natural maple cabinetry, a walk-in pantry, and a built-in space for a small office. There’s tons of storage and cabinets running along both walls, and a breakfast bar in between. Directly in front, the living room offers a multitude of options for configuring furniture and the gas fireplace in the center adds warmth. The dining space faces the back patio, with dual-doors that grant access to the beautifully landscaped backyard. Upstairs you’ll notice a smart use of space, with a private laundry room and a bonus room that stands tall. The stained glass ceiling fan is a feature that will remain in the home, it adds just the right amount of color and character. In the primary bedroom you’ll find a walk-in closet with added organizers, and a 5-piece ensuite complete with dual sinks, a standing shower, plus a cozy tub. Along with 2 additional bedrooms, there’s a linen closet and a 4-piece bathroom all upstairs too. Similar to the main floor, natural light is noticeable and abundant throughout the second level. Heading into summer, you’ll surely appreciate the trees and shrubs growing along the back fence and the two-tiered deck adds originality to the outdoor living space. We can’t forget to mention the freshly painted interior, central air conditioning, unfinished basement with 2 bright windows, and the double attached garage with a concrete front driveway. Your moments away from everyday necessities, such as: Co-Op Creekside, Orange Theory Fitness, Serene Day Spa, Creekside Dental/Medical, Starbucks, Splitsville, Symons Valley, Stoney Trail & More. You’ll find parks and ponds around each corner, this established part of the NW is truly functional and developed well. Tour the iGuide and book your showing today! (id:51989)
Welcome to this beautifully updated Stepper Homes in the sought after lake community of Mahogany! Offering over 2,200 sq. ft. of bright and functional living space, this home combines comfort, style, and one of the best locations in the community. Perfectly positioned for convenience, you'll enjoy a short 5 minute walk to West Beach, a 5 minute walk to the Mahogany Village shopping district, and immediate access in and out of the community making daily commuting effortless. Freshly painted interior and new floors throughout the entire home are ready to welcome a new family.The main floor features an open and inviting layout filled with natural light, highlighted by newly refinished hardwood flooring. The spacious kitchen is equipped with a gas range and recently updated modern appliances. The main floor boasts a generous living and dining space along with a separate room perfect for your remote home office. All perfectly temperature regulated with your central air system, for those hot summer days.You can then step outside to your sunny west facing backyard oasis, featuring a large composite deck, mature fruit-bearing trees, productive garden beds and a spacious walk through gardening shed to maintain your new beautiful backyard. Whether you're hosting summer gatherings or simply enjoying the evening sun, this backyard is designed to impress.Upstairs, you'll find a luxuriously oversized primary retreat complete with a spa inspired 5 piece ensuite and walk in closet to end your day in. Completing the upstairs are two additional generous size bedrooms, and a four piece bath along with a massive bonus room which provides the ideal space for family movie nights, or play area. Additional highly desired features include central air conditioning, a professionally heated garage with extensive built in and overhead storage, central vacuum rough in, freshly painted exterior, and recent furnace and AC tune up. Included with the home are all the professional high qu ality window coverings and all appliances as shown. (id:51989)
SPECTACULAR CUSTOM-BUILT LAKE RETREAT ON A PRIVATE HALF-ACRE LOT IN THE SUMMER VILLAGE OF GULL LAKE! Showhome quality inside and out, this exceptional property offers impeccable craftsmanship, timeless design, and an unbeatable lifestyle just moments from the lake. From the moment you arrive, the stunning curb appeal, cobblestone driveway, and gated entry pillars set the tone for what awaits inside. Step into the impressive foyer and be welcomed by soaring ceilings, abundant natural light, and beautiful engineered oak hardwood flooring throughout the main level. The open-concept living and dining area is designed for both everyday living and entertaining, featuring a cozy gas fireplace with custom wood mantle and an inviting atmosphere that immediately feels like home. The chef-inspired kitchen is truly the heart of the home, showcasing quartz countertops, a large centre island, stainless steel appliances, decorative range hood, walk-in butler's pantry with refrigerator rough-in, and an abundance of cabinetry and workspace. Large windows overlook the expansive backyard, creating a bright and airy setting. The spacious primary retreat easily accommodates a king-sized bedroom suite and features a walk-in closet and luxurious 5-piece ensuite designed for relaxation after a day at the lake. Upstairs offers five additional bedrooms, a generous family room, and a 5-piece bathroom, providing exceptional space for family and guests. Built with quality and comfort in mind, this home features central air conditioning, triple-pane windows, extensive soundproofing throughout many walls and ceilings, and a 3-piece bathroom roughed in for a future sauna. The heated double attached garage is complemented by an additional detached garage which is roughed in for heat, offering ample space for vehicles, lake toys, hobbies, and storage. The beautifully landscaped backyard is designed for outdoor enjoyment, complete with a firepit area, dog run, garden plot, storage shed, and plen ty of room for lawn games, gatherings, and future play structures. Enjoy everything the Summer Village of Gull Lake has to offer, including lake access, pickleball courts, playgrounds, local amenities, community events, and endless recreational opportunities. With its exceptional layout, quality construction, and prime location, this remarkable property also presents exciting bed and breakfast potential, subject to approval by the Summer Village of Gull Lake. A truly rare opportunity to own a luxury lake-area home that shows a perfect 10. (id:51989)
A grand income property with unlimited potential and pure Olde Country charm! Discover a rare, multi-stream revenue generator designed for the visionary entrepreneur. The main building was built in 2005 but has a timeless Bavarian identity. This unique commercial property perfectly blends stable residential income with a commercial business opportunity which has been assembled and is truly ready to go. With its exceptional location along 50th Avenue, it has long been a feature property within the heart of the downtown area within the Town of Valleyview. The property additionally features so many benefits including a 912 sq.ft. detached residence which means you can live where you work or you can continue to use it as another source of income. The potential for revenue generation doesn’t end with the buildings. A mini-golf course was developed on one of the three lots, and the other lot is vacant and could be used for business expansion, redevelopment or resale. This property offers multiple income streams, including rental income available from day one. You could then expand and bring back to life the iconic Bavarian themed restaurant, or you could completely reinvent the property to match your creative vision. Whatever you decide bring your imagination and create a new future for this completely unique and landmark property today! (id:51989)
Located in one of Grande Prairie’s most sought-after subdivisions, Little Rock Builders is proud to offer the signature Drew plan in The Banks at Spring Creek. The Drew features a large entryway that welcomes you into a spacious, open-concept floor plan. The kitchen, living, and dining areas are complemented by high-end flooring, large windows, a modern fireplace, and an overall comfortable yet stylish space—perfect for hosting, dining, and entertaining. The main level also includes two generously sized bedrooms and a full bathroom. Up a short set of stairs to the area above the garage, you’ll find a convenient laundry room, a large bonus room, and a full master retreat. The master suite includes a walk-in shower, double sinks, a soaker tub, and a walk-in closet. Additional highlights include a large garage, extra windows for natural light, a spacious entryway, great curb appeal, and excellent potential for future basement development. The home is currently framed and is expected to be move-in ready by late August to early September. (id:51989)
Executive living in one of Edmonton's finest locations! Fully furnished 2 bedroom condominium brilliant river valley views! 2 full bathrooms. Secure building FOB access to enter the building. Master bedroom with full ensuite bathroom. Underground heated garage with underground storage room. New exercise room and great new social hall. Parking and all utilities included. (id:51989)
BOTH SIDES AVAILABLE... ABSOLUTELY STUNNING! Brand New Half Duplex in Azur, Beaumont WITH OPEN TO ABOVE is being built with thoughtfully designed living space that will FEEL LIKE A SINGLE FAMILY HOME INSIDE. FULL CUSTOMIZATION is available, you can choose your colors, flooring etc. This modern home features 3 bdrms, 3 full baths, upper BONUS RM, main flr den, OPEN TO BELOW GREAT RM & Dbl Attached Garage. The open-concept main floor offers a spacious kitchen with island, large dining area, fireplace feature wall, and a rare main flr full bathroom beside the den which is perfect for guests or multi-generational living. Upstairs includes a generous primary suite with walk-in closet & ensuite, two additional bdrms, full baths and convenient upper floor laundry. The unfinished basement includes a separate side entrance for future IN-LAW SUITE, and bathroom rough-in, offering excellent future development potential. Located in the growing community of Azur close to schools, parks, shopping, and commuter routes. (id:51989)
Stylish, bright, and move-in ready, this open-concept home puts you close to the college and everyday amenities. Vaulted ceilings and large windows create an airy main floor anchored by a spacious kitchen with a corner pantry and lots of counter space—perfect for cooking and entertaining. Finishes include durable ceramic tile and maple hardwood for a warm, modern feel. A convenient 2-piece bath completes the main level. Downstairs, two comfortable bedrooms are complemented by in-floor heating for year-round comfort, plus a full bath and practical storage. Outdoors, enjoy a sunny, south-facing fenced backyard ideal for pets, gardening, or summer BBQs. Off-street parking in the rear adds everyday convenience. If you’re looking for a bright, low-maintenance home near Olds College with quality finishes and thoughtful design, this one checks all the boxes. (id:51989)
BLACK STONE LEDUC IS AN OUTSTANDING PLACE TO CALL HOME! This 2 Storey, 3-bedroom/2.5 bathroom half-duplex home provides over 1,490 sf of coveted family living. The main floor features 9' ceilings, a center island with provision for a built-in microwave, a breakfast bar island top, Tiled kitchen back splash, QUARTZ counters, soft close cabinets, wood/metal railings, LVP flooring, pot &pan drawers, a GREAT ROOM with a fireplace, all appliances included and custom window coverings throughout! The upper level includes laundry facilities and is highlighted by a large Master Bedroom with a walk-in closet and a full ensuite bath. Also Separate side entrance, 9' foundation walls, 2 windows, RI in for second furnace and future laundry room, wet bar plus an Egress window for future bedroom. Outside you are treated to a 19.5' X 22' double garage and a 13x8 concrete patio. Close to walking trails and a playground...THIS COULD BE THE ONE FOR YOU! (id:51989)
Great news for eligible First-Time Home Buyers – NO GST payable on this home! The Government of Canada is offering GST relief to help you get into your first home. Save $$$$$ in tax savings on your new home purchase. Eligibility restrictions apply. For more details, visit a Jayman show home or discuss with your friendly REALTOR®. LOVE YOUR LIFESTYLE! Les Jardins by Jayman BUILT next to Quarry Park. Inspired by the grand gardens of France, you will appreciate the lush central garden of Les Jardins. Escape here to connect with Nature while you savor the colorful blooms and vegetation in this gorgeous space. Ideally situated within steps of Quarry Park, you will be more than impressed. Welcome home to 70,000 square feet of community gardens, a stunning Fitness Centre, a Dedicated dog park for your fur baby, and an outstanding OPEN FLOOR PLAN with unbelievable CORE PERFORMANCE. You are invited into a thoughtfully planned AIR CONDITIONED 2 Bedroom, 2 Full Bath plus expansive balcony beautiful Condo boasting QUARTZ COUNTERS throughout, sleek STAINLESS STEEL WHIRLPOOL APPLIANCES featuring a Whirlpool refrigerator with top mount freezer, dishwasher with stainless steel interior, electric freestanding range with self-clean, microwave hood fan. Luxury Vinyl Plank Flooring, High End Fixtures, Smart Home Technology, A/C and your very own in suite WASHER AND DRYER. This beautiful suite offers bright bedrooms with large windows, a storage area with a hanging rack, a large Primary Suite with a walk-in closet and ensuite, a spacious dining/living area with sliding doors, an open concept layout between the kitchen, dining, and living room, and ample kitchen and bathroom counter space. STANDARD INCLUSIONS: Solar panels to power common spaces, smart home technology, air conditioning, state-of-the-art fitness center, high-end interior finishings, ample visitor parking, luxurious hallway design, forced air heating and cooling, and window coverings in bedrooms. Offering a lifestyle of ea sy maintenance where the exterior beauty matches the interior beauty with seamless transition. Les Jardins features central gardens, a walkable lifestyle, maintenance-free living, nature nearby, quick and convenient access, smart and sustainable, fitness at your fingertips, and quick access to Deerfoot Trail and Glenmore Trail. It is located 20 minutes from downtown, minutes from the Bow River and pathway system, and within walking distance to shopping, dining, and amenities. Schedule your appointment today! (id:51989)
END UNIT, MOVE-IN READY, NEGOTIABLE POSSESSION, AND NO FIVE-YEAR TO-DO LIST WAITING FOR YOU.This brand new Savanna townhome is for the buyer who wants a fresh start without renovation math, mystery repairs, or weekends swallowed by yard work. It is practical, polished, easy to live in, and ready when you are.The main floor keeps life moving, with a bright lounge, a proper eating area, and a kitchen finished with QUARTZ COUNTERS, 42" UPPER CABINETRY, A BUILT-IN MICROWAVE, CHIMNEY-STYLE HOOD FAN, STAINLESS STEEL APPLIANCES, MATTE BLACK HARDWARE, a SILGRANITE UNDERMOUNT SINK, and a glossy stacked tile backsplash carried to the ceiling at the range wall.The MAIN FLOOR POCKET OFFICE packs a punch in all the right ways. Work-from-home days, school projects, bills, forms, chargers, random papers that somehow reproduce overnight—this gives them a proper place to land. Not the kitchen island. Not the dining table. An actual dedicated space.Upstairs, three bedrooms are arranged around a CENTRAL BONUS ROOM, making the second floor feel more flexible and functional. The primary bedroom has its own ensuite and walk-in closet, and the laundry is upstairs because hauling baskets between floors is a character-building exercise most of us can skip.The unfinished basement with BATHROOM ROUGH-IN and SIDE ENTRY adds valuable future development flexibility without forcing decisions before you are ready. Out back, rear lane access with a PARKING PAD keeps things simple, while the rear patio gives you outdoor space without signing you up for a second job in landscaping.With 1,523 sq. ft., three bedrooms, a bonus room, pocket office, basement potential, and a Savanna location close to parks, pathways, schools, transit, shopping, and everyday essentials, THIS IS A SMART MOVE without the usual buyer homework.Move in now, settle in properly, and save your weekends for something better. Contact your agent and book a showing today! • PLEASE NOTE: Photos are of a DIFFERENT Spec Ho me of the same model – fit and finish may differ. Interior selections and floorplans shown in photos. (id:51989)
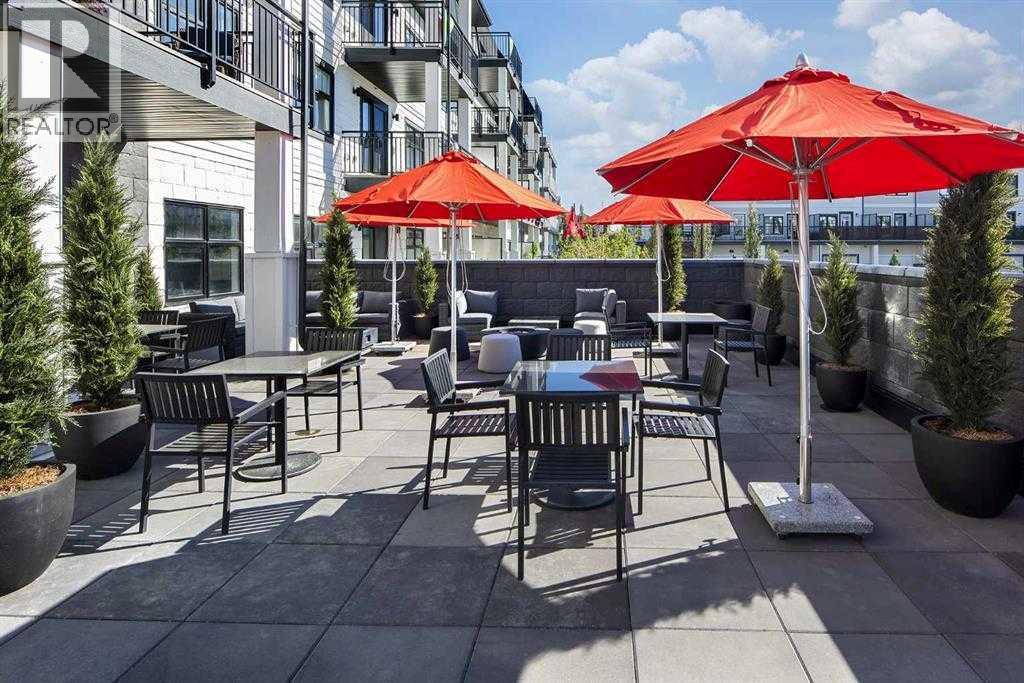
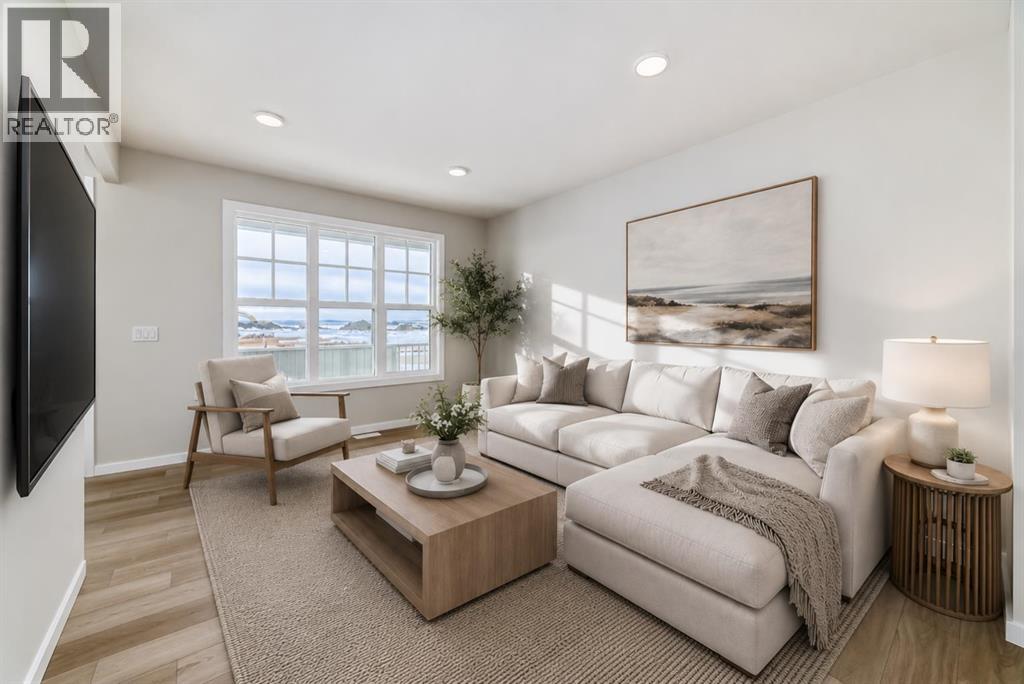
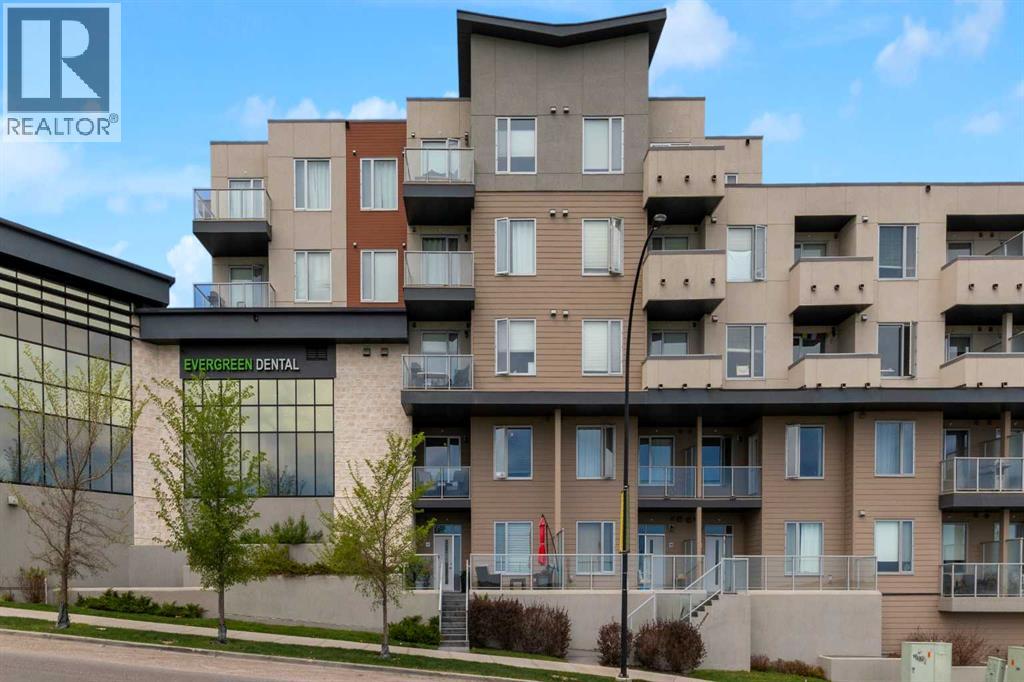
City Home living brings together the ease of street-level access, the comfort of 2-storey living and the convenience of 2 heated parking stalls in one exceptionally walkable Shawnee Slopes location. Thoughtfully maintained and beautifully finished, this move-in ready townhome pairs modern design with everyday functionality just moments from transit, shopping, parks and pathways. Arrive through the expansive front patio where glass railings, generous lounging space and room for barbequing create an inviting outdoor extension for morning coffee, evening drinks or entertaining friends. Natural light pours through oversized windows into the open-concept main floor, highlighting luxury vinyl plank flooring and designer finishes throughout. Gather around the stunning chef-inspired kitchen featuring quartz countertops, full-height cabinetry, high-end stainless steel appliances and a large centre island designed for casual meals and conversation. Seamless flow into the dining area makes hosting family dinners and celebrations feel effortless, while the bright living room encourages quiet evenings and comfortable everyday living. A stylish powder room completes the main level. Upstairs, a versatile office nook easily accommodates working from home, studying or creative projects. Unwind in the spacious primary retreat where a walk-through closet connects to the private ensuite and a private glass-railed balcony invites peaceful morning coffees or a relaxing nightcap before bed. Nearly equal in comfort, the second bedroom enjoys its own walk-through closet and private 4-piece ensuite, creating excellent flexibility for guests, roommates or family members. Convenient upper-level laundry further enhances daily routines. Dedicated storage and a well-maintained building add practical value to this impressive home. Set within the award-winning community of Shawnee Slopes, this location places Fish Creek LRT Station within walking distance for an easy commute downtown while nearby F ish Creek Provincial Park encourages an active outdoor lifestyle. Public tennis courts, F45, shopping, dining, playgrounds and endless amenities throughout Shawnee Park complete the experience of connected southwest living. (id:51989)
Welcome to this UPGRADED 55+Adult Main Floor CORNER UNIT 2Bdrms, 2-Full Bath Condo with 1140Sq.Ft. that comes w/one #2 Underground Heated Stall In HERITAGE GRAND EAST! Upon entry there is all NEW PAINT, LUXURY VINYL PLANK FLOORING in the Kitchen with 4-White Appliances & a separate Dining Room for 6+Guests. The Lg Corner Living Room has new PLUSH CARPET, with one window looking west & a PATIO DOOR facing the large concrete patio with new white railings & a gate. There is a Lg PRIMARY BDRM with 3-Separate Closets, a Full 3pc ENSUITE w/a WALK-IN SHOWER. The 2nd Bdrm is located on the opposite side of the unit that has a BAY WINDOW & is next to the full 4pc Main Bath. Then you have your own Laundry Room w/a Stacked Washer/Dryer with plenty of storage. This well kept building has a main floor Library, Mail Room, 2nd Floor Craft Room, 3rd Floor Exercise Room & Top Floor Social Room, Along w/a SHOP in the basement. Great Senior complex w/walking distance to ETS, Medical, Grocery & Century Park LRT + SEC! (id:51989)
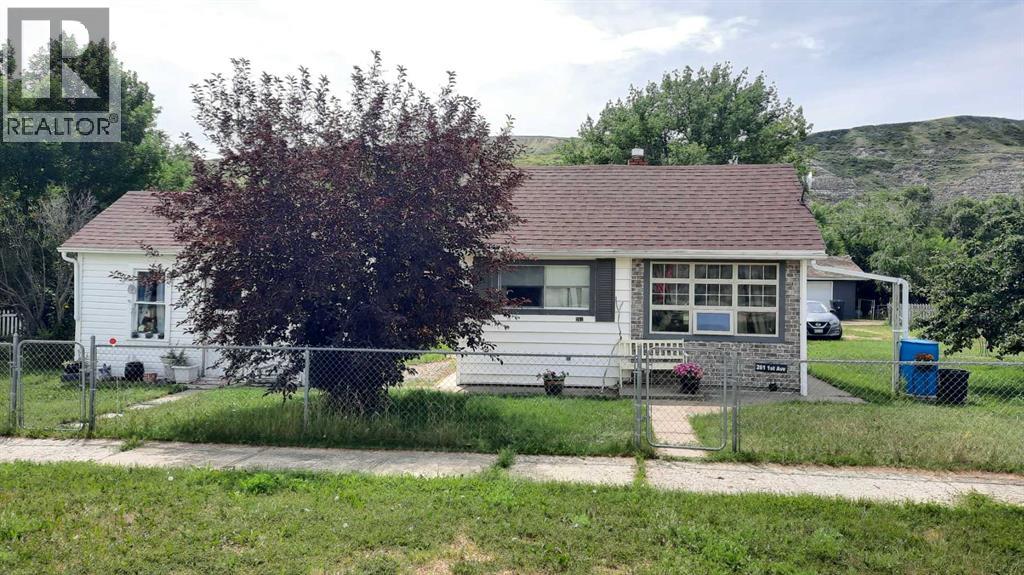
With Stunning unobstructed views of the Canadian Badlands in EVERY direction. This Very Special property has been well maintained and lovingly cared for. With upgraded shingles maintaining the historical color. 100AMP Panel, and newer Drilled well (40 ft) Located with 4 inclusive lots, fenced with party parking for 6 vehicles, RV Parking with sewer hookup and access to energized plug. Firepit area and garden shed. Inside the Home you'll find Kitchen with ample cupboards, main floor laundry, 3pc bathroom, quaint living room, and 2 bedrooms. A separate studio space or 1 bedroom summer guest house with power that use to be a 1930s gambling house. The yard also has Large crab apple, miniature crab tree, rose bush, Lilac, Choke cherry and go-gi berry and rhubarb. East Coulee has so much to offer with music festivals, artists, pancake breakfasts, school museum and a relaxed laid back atmosphere. This Home would make a perfect Summer Cottage ,safe if you want to snowbird or a Fun AirBNB. (id:51989)
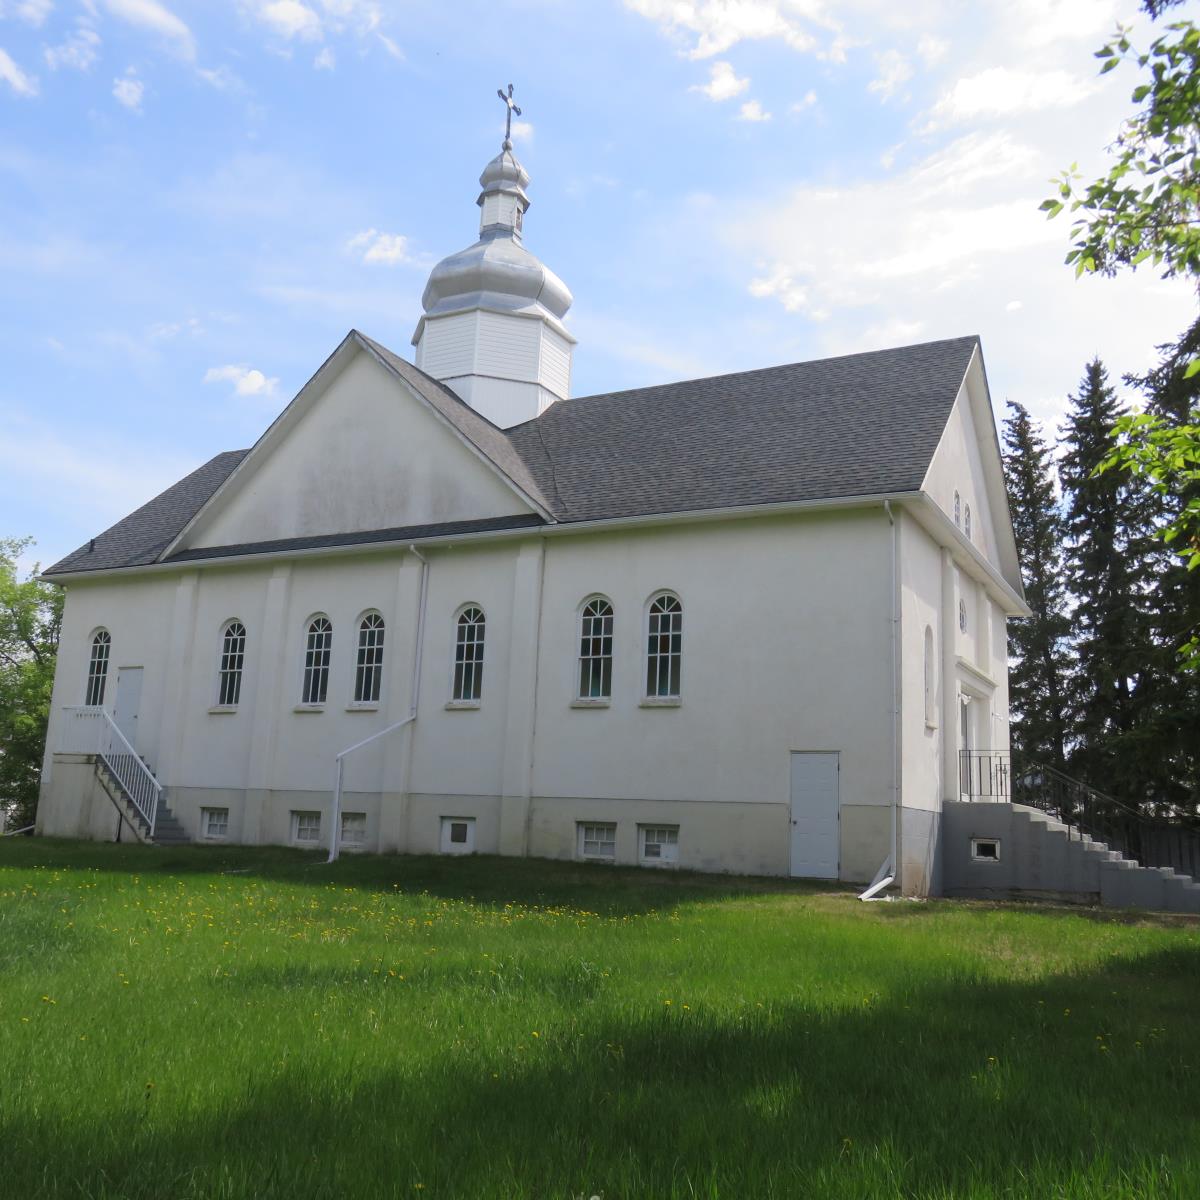
This building has a main floor with a loft area and a basement. The basement kitchen and dining area has a separate entrance. Lots of space for parking on the 4 lots all in a row. Use as a religious facility or engage and explore...possibilities are endless. Many options for use...wedding and catering facility, craft and photo studio, art gallery, restaurant, education and learning centre, day care, dance studio... etc with town zoning change approval. (id:51989)