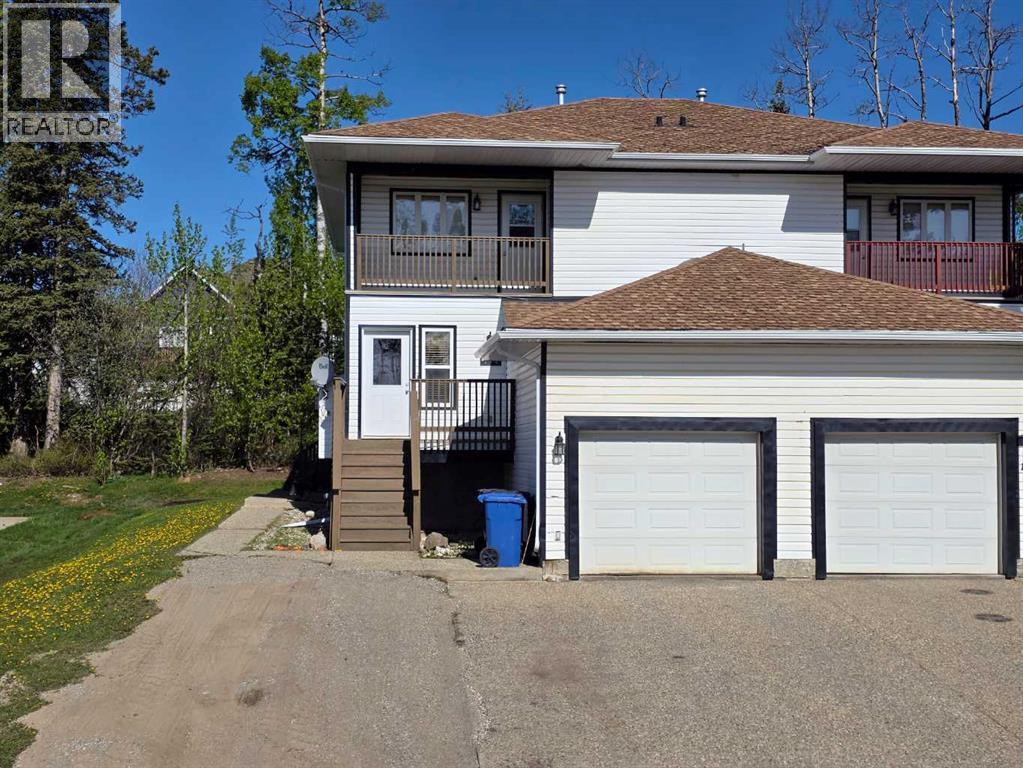
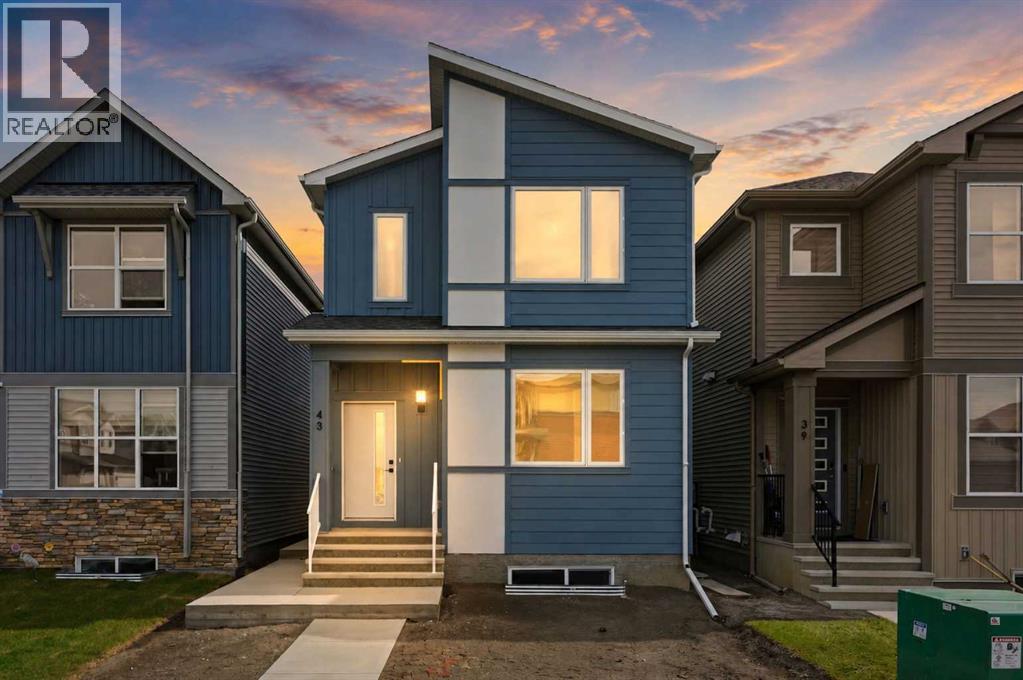
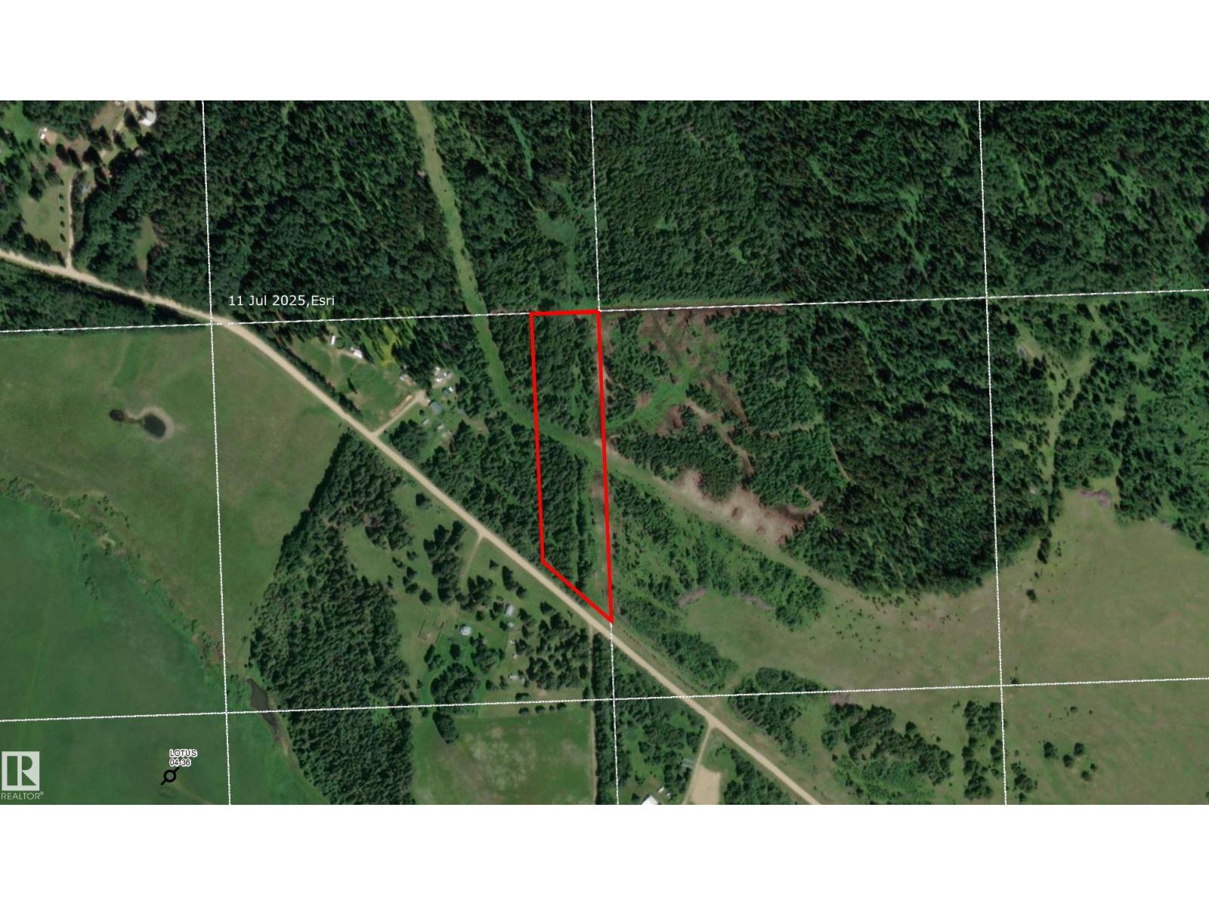
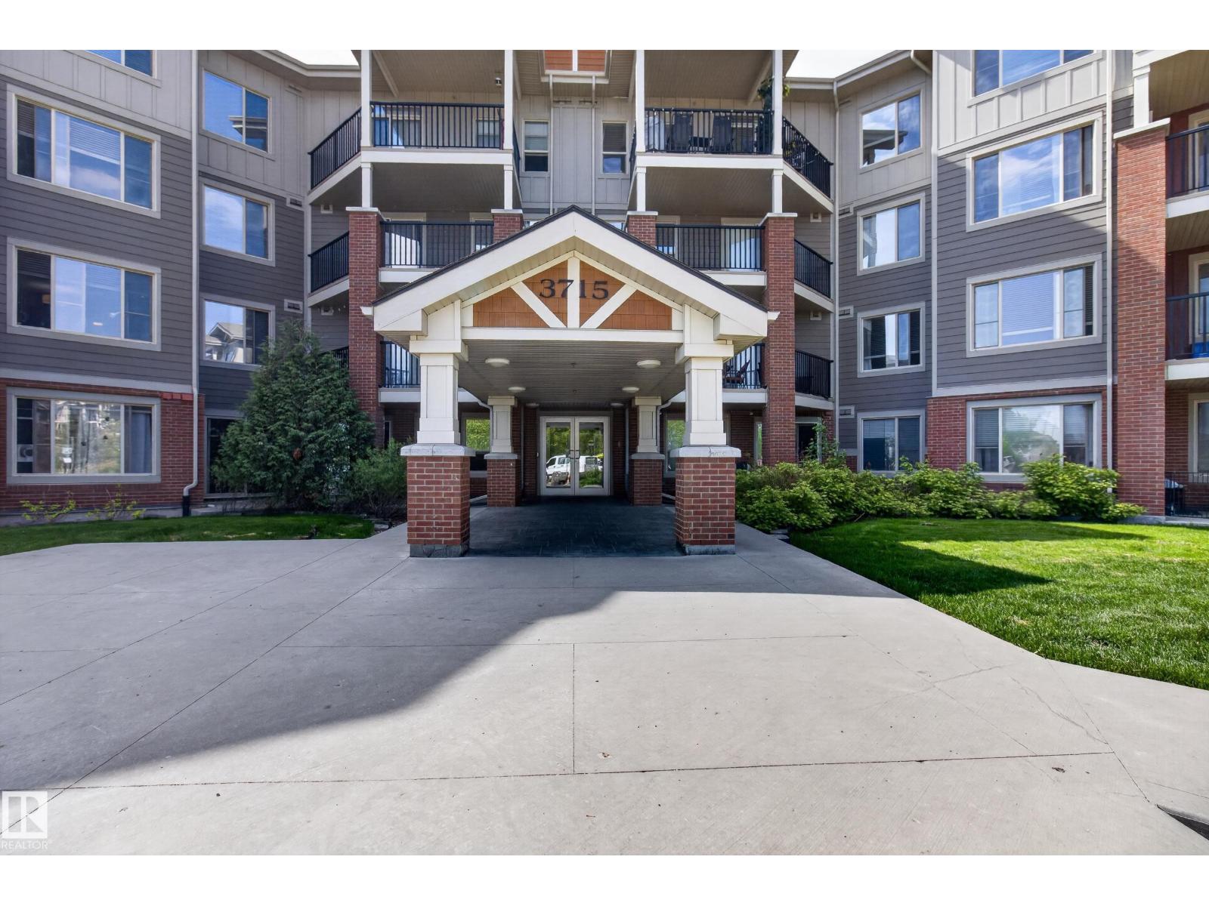
Great Opportunity-Franchise Business for Sale in Grande Prairie. Make good money with this easy-to-run, well-protected Shefield & Sons franchise in Grande Prairie Mall—now priced at just $119,000—where your family can step into a proven money-maker that is the only store in the entire mall selling smoke products, while also generating strong daily revenue from Lotto tickets, snacks, and drinks, attracting both loyal repeat customers and steady daily walk-in traffic from its prime location right as shoppers head toward the food court, with significant untapped potential to add even more products subject to mall and franchisor approval to take sales to the next level, and for qualified buyers this business may also fit certain Canadian business immigration requirements (please consult a licensed immigration lawyer for individual advice), all backed by comprehensive franchisor support, low rent, a long-term assumable lease, and included equipment, making this one of the most affordable and secure business opportunities in Alberta today. (id:51989)
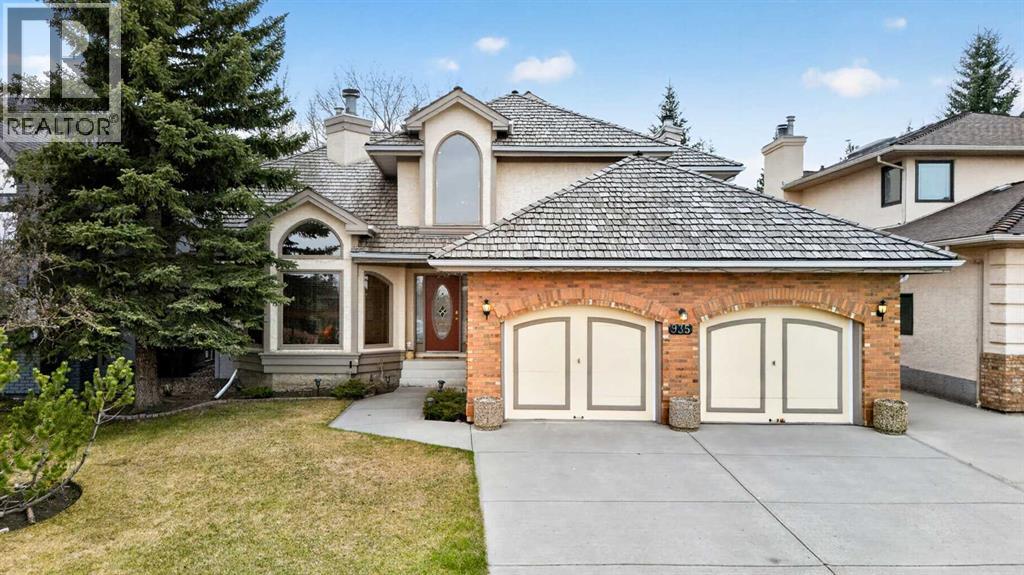
A true legacy home, welcome back to a time when you could feel a quality build when you stepped through the door and didn’t need an expensive brochure to convince you. Carefully crafted showhome from legendary builder A.C. Westman – co-founder of Jayman MasterBUILT homes which is now Alberta’s most prominent builder run by his son. This custom floorplan effortlessly balances openness with defined spaces – vaulted ceilings in the living room, entry and central foyer reach to roof top skylights that bring in natural light creating inviting sightlines and providing a comforting feeling of both intimacy and grandness. This balance also accentuates the versatility of this home’s design – providing for the ability to entertain yet also offering a sanctuary in which to comfortably retreat. Designed for living, built for gathering, generous with privacy… With over 4,100 square feet of beautifully developed living space, this timeless property presents many options for detailed renovation/upgrades and feature improvements on a foundation of quality and high-end offerings such as hydronic in-floor heating in the lower level and a heated over-size garage. In addition, custom oak picture frame paneling, solid core doors and closet bi-folds, oversized windows, granite countertops, a double sided feature fireplace with log lighter, tray ceiling in dining room, chair molding detail, custom high profile trim, custom desk/shelf built-ins in the upper level loft/den area, a second fireplace in the family room, upgraded tile flooring to complement the gorgeous oak hardwood flooring throughout…. the list is extensive and unparalleled. The custom millwork, stone, glass, tile and mirror details are endless, impactful and intentional. This is a floorplan with imagination and elegance brought to life with skill, craftsmanship and quality materials and presents a wonderful opportunity to provide contemporary improvements to take advantage of the re-invigorating process well underway in the neighbourhood with the continuing development of Cardel’s Shawnee Park both behind and in front of this home. Warmly finished in bold tones throughout with the kitchen presenting a stylish sharp contrast with striking black granite countertops and stainless steel appliances. In addition to an abundance of counter and cupboard space, the seller is also providing the option of a Bosch induction cooktop to replace the existing ceramic cooktop. Large laundry room just off of the mudroom on the main floor offers newer LG washer and steam dryer with added convenience of laundry sink in between.Upstairs the sun-drenched primary retreat offers a walk-in closet, 5 pc ensuite with dual sinks and a soaker tub. Large windows overlook the fully fenced and landscaped backyard with irrigation system. 15 minute walking distance to Fish Creek LRT.. minutes away from parks, schools, churches Shawnessy Shopping Centre, library/YMCA and with super easy access to Macleod Trail. (id:51989)
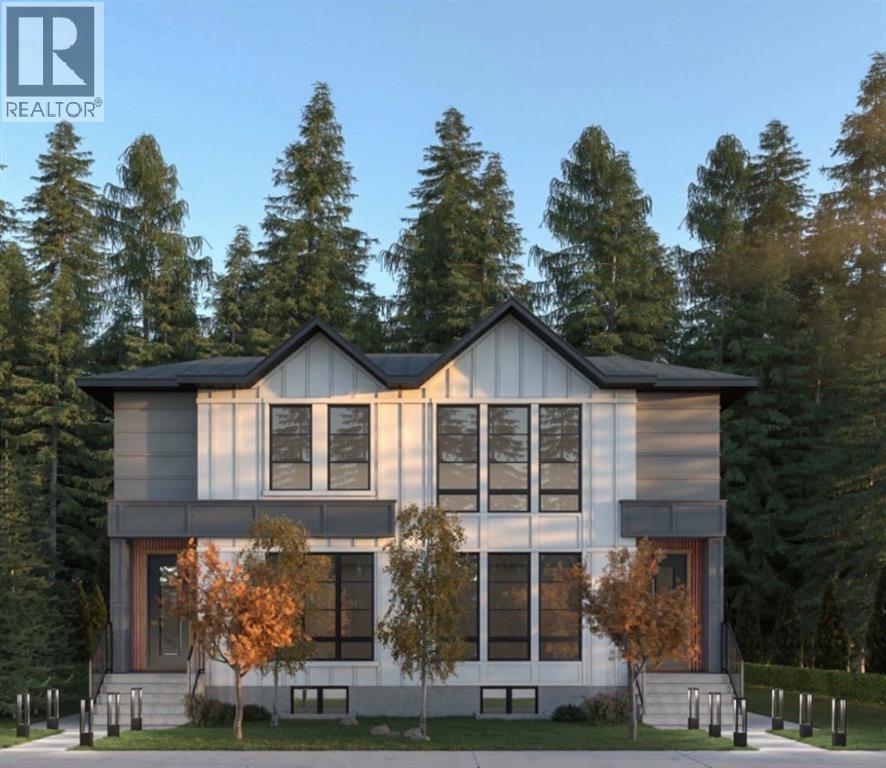
Exceptional Investment Opportunity in Renfrew Brand-New, High-Yield 8Plex. An extraordinary opportunity to elevate your real estate portfolio with this architecturally stunning 8plex, perfectly situated in the heart of Renfrew; one of Calgary’s most desirable inner-city communities. Celebrated for its central location, strong rental demand, and vibrant urban atmosphere, Renfrew provides the ideal backdrop for this purpose-built, income-generating asset. This newly constructed property features four meticulously designed townhomes, each offering 3 spacious bedrooms and thoughtfully crafted living spaces. Complementing each residence are fully legal 2-bedroom basement suites, bringing the total to eight separate rental units; each with its own private entrance. This rare configuration delivers exceptional cash-flow potential and long-term investment flexibility. The exterior architecture blends timeless design with modern sophistication featuring clean lines, premium exterior finishes, and a refined, cohesive colour palette that creates a boutique-style appearance rarely seen in multi-family developments. Professional landscaping, contemporary lighting, and an elegant facade further enhance the property’s striking presence. Quartz countertops, stainless steel appliances, luxury vinyl plank flooring, and oversized energy efficient windows create bright, modern interiors designed to attract quality tenants while minimizing ongoing maintenance costs. Strategically located just minutes from downtown Calgary, this exceptional property offers quick access to major highways, public transit, Renfrew aquatic centre, schools, restaurants, and everyday amenities making it highly attractive to both tenants and investors alike. Eligible for CMHC Select Financing, this is a rare opportunity to secure a turnkey, high-performance multi-family asset in one of Calgary’s strongest rental markets. Don’t miss your chance to own one of Calgary’s most visually striking and intelligently des igned investment properties. Contact us today for additional information or to arrange a private tour. (PLEASE NOTE: PHOTOS ARE FROM A DIFFERENT PROJECT BY THE SAME BUILDER) (id:51989)
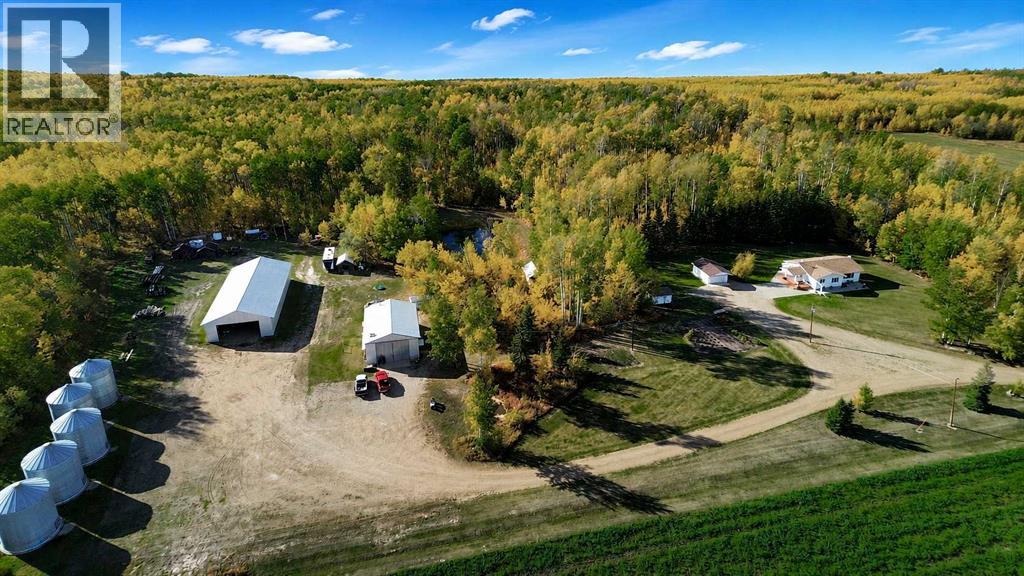
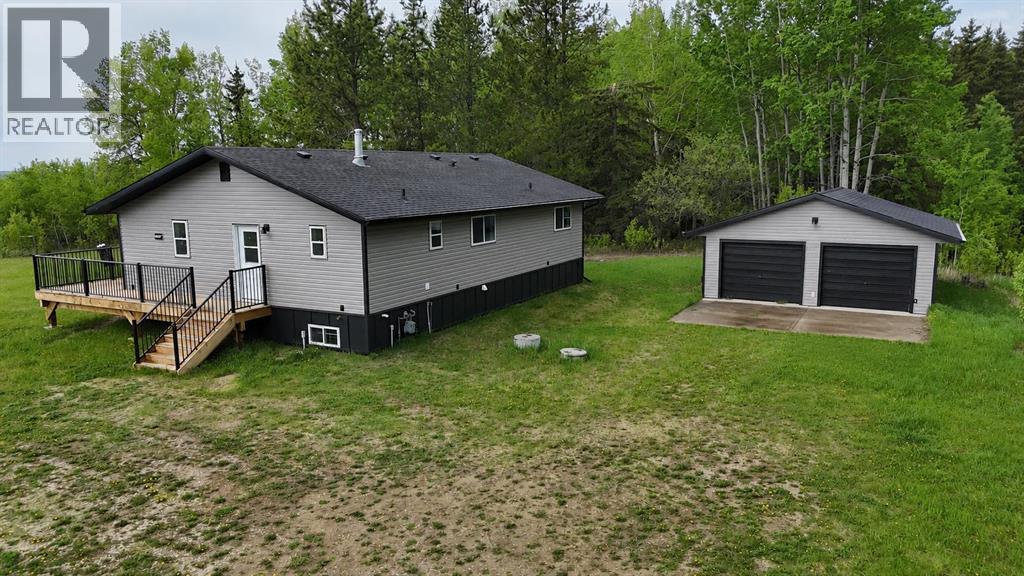
Immaculate, Private Acreage with an amazing view of the Saddle Hills and County Water! Located just inside the Alberta border, this property is a short 14-minute drive to Dawson Creek or a hop skip to family friendly Baytree. Pride of ownership and attention to detail is evident around every corner inside and out. With all the hard work done, the new owner is sure to appreciate being able to move in and enjoy their new acreage. The property offers 15.62 acres of mature lawns, a fertile garden, dugout, and a well-treed shelter belt along with breath-taking views into the Saddle Hills. The home is a custom-built bungalow on a fully developed basement. With too many updates to list, this home is truly move-in ready. Things that country people are sure to appreciate, like a covered deck, followed by a large entry with a sink to wash up in. From there, there is a large kitchen with new appliances and a dining area that takes full advantage of the unobstructed views. The living room offers a cozy gas fireplace and large windows to let the sunshine in. There is a good-sized master bedroom with a ‘cheater door’ into the full bath complete with a soaker tub and a separate shower nearby. A second bedroom and an office/bedroom complete the main level. Downstairs, you will find a large family room with woodstove, two more bedrooms, another bathroom, storage, and cold room as well as a laundry room that is combined with a large mudroom and a door to the outside. Besides the detached garage, there is a 32x48’ shop complete with concrete floor, heat, mezzanine and an abundance of built-in shelving and workbenches. Still need more storage? We have that covered with a 42x99’ machine/pole shed with doors at either end and a 12x16’ garden shed. Overlooking the dugout, the new owner is sure to enjoy the cutest ‘she-shed’ which is perfect for a private retreat complete with heat and power. The new owner is sure to appreciate having county water, which has been set up with two 2400-gal cisterns to ensure there is never a water shortage. Acreages so close to Dawson Creek and Baytree in this condition are hard to come by. Call your favorite agent to book your private showing and start calling this home before someone else does! (id:51989)
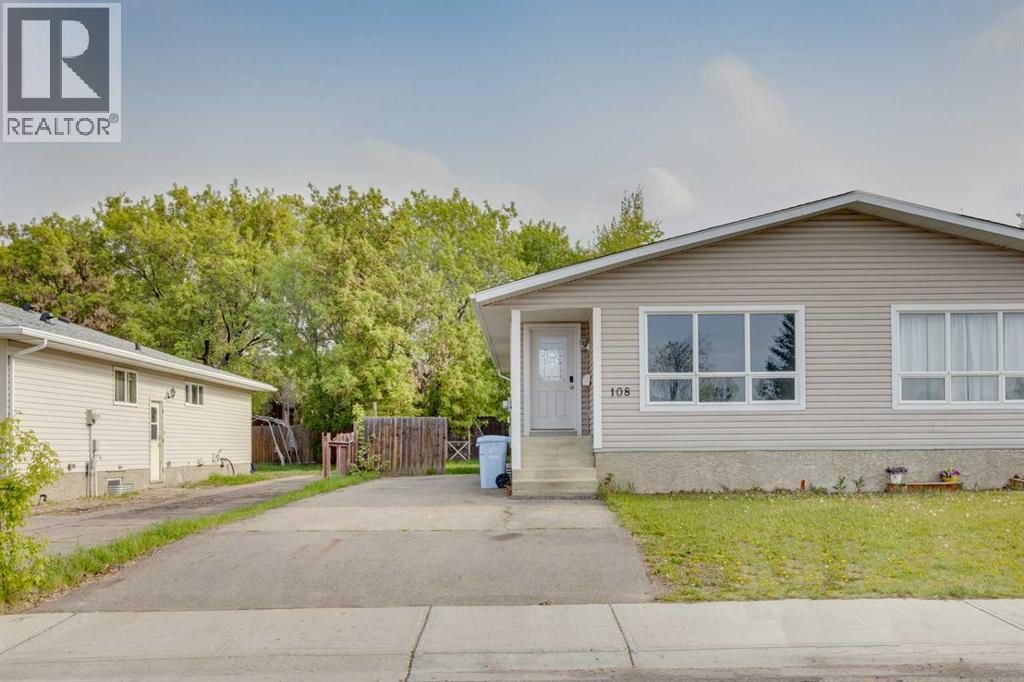
Renovated from Top to Bottom – Move-In Ready with Separate Entrance! Welcome to 108 Caldwell Crescent. This beautifully renovated home offers everything you need — and more. From the moment you walk in, you'll love the spacious living room that flows seamlessly off the front entrance, leading into a bright kitchen featuring newer countertops, stainless steel appliances, and a brand-new sink and faucet. The main level boasts three comfortable bedrooms, including a well-sized primary bedroom, and a completely renovated 4-piece bathroom, and of course a laundry closet just for the main level. Enjoy peace of mind with brand new flooring, baseboards, ceiling texture, fresh paint, interior doors and hardware, and modern light fixtures that elevate every room. The basement has a SEPARATE ENTRANCE! Head downstairs to a fully finished basement—perfect for extended family or potential illegal suite setup. It includes two additional bedrooms with brand-new windows, another fully updated 4-piece bathroom, and a large rec area equipped with a counter and dishwasher, ideal for a secondary kitchen or wet bar. There’s also separate laundry with a washer and room for a dryer. The basement has under-stair storage, a BRAND NEW FURNACE AND HOT WATER TANK, and of course similar upgrades to main level which includes new ceiling texture, light fixtures, flooring, baseboard, and paint throughout. Outside, you’ll appreciate the ample parking, and fenced landscaped yard. Call now for your personal showing. This turn-key property won’t last long—book your showing today! (id:51989)
Rare find TRIPLE garages with large RV Parking pad! Newly renovated, over 1041 sq ft, bright and beautiful bungalow with a spacious living room, 3 good sized bedrooms and 2 full bathrooms. Fresh paint, all new light fixtures, new vinyl plank flooring through out, new bathrooms and new kitchen with all new stainless steel appliances. Newer roof and windows with brand new zebra blinds. Separated sided entrance with partly finished basement with 2 spare rooms, full bathroom and large rec space. Completed with large backyard and many space for growing vegetables and flowers garden. Close to all amenities, schools and parks, Londonderry Mall and easy access to Anthony Henday. This is a must see on your list! (id:51989)
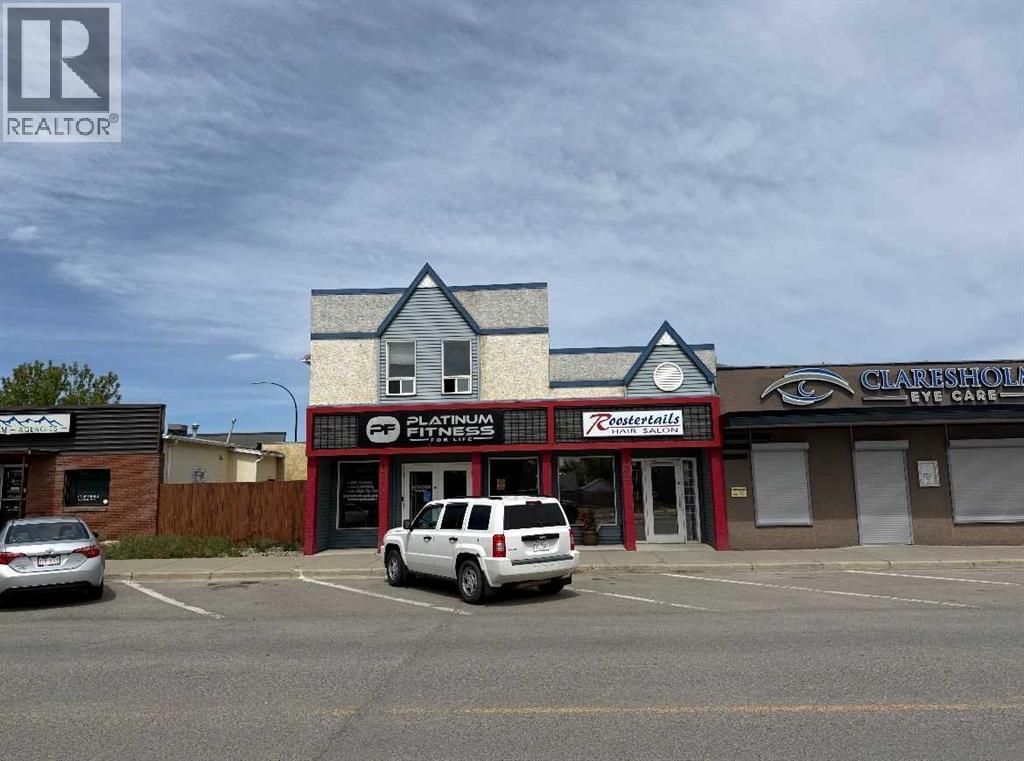
Fantastic opportunity to add a commercial property to your investment portfolio in the welcoming community of Claresholm, Alberta! Located at 136 49 Avenue West, this commercial building offers excellent potential in a growing small town known for its strong sense of community, local businesses, and convenient location along Highway 2 between Calgary and Lethbridge. Claresholm continues to attract residents, travelers, and business owners alike with its affordable cost of living, charming downtown core, and steady local economy. This property presents a great opportunity for investors looking to expand their portfolio in a thriving rural Alberta community with long term potential.Building only is being offered for sale, making this an ideal option for investors seeking a straightforward commercial asset in an established location. Whether you are looking to diversify your holdings or secure a property in a community with continued growth and opportunity, this is one worth exploring! (id:51989)
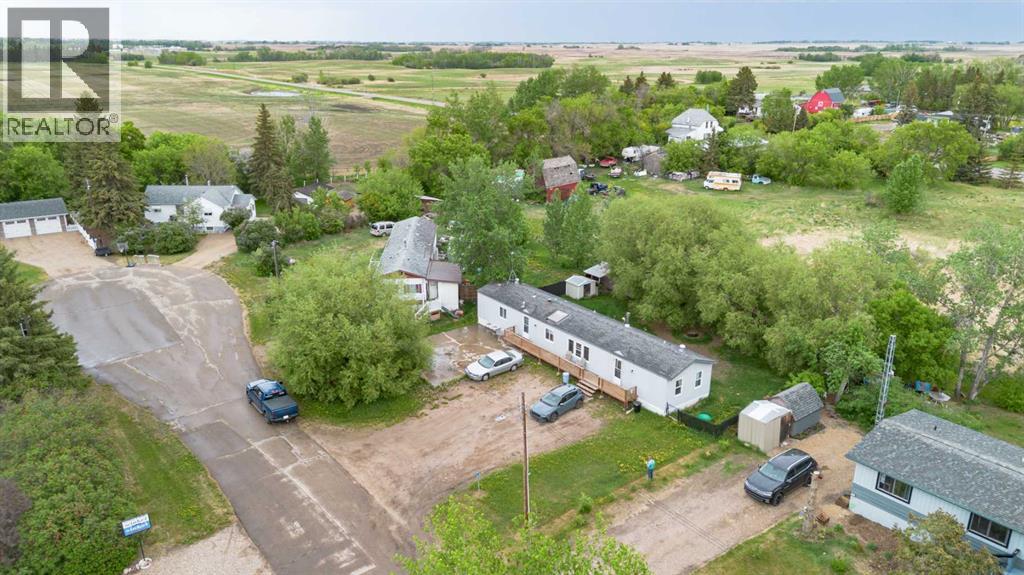
Whether you're looking for a family home, retirement property, or investment opportunity, this affordable home in the quiet hamlet of Erskine may be exactly what you've been searching for. Situated on a spacious 0.25-acre lot in a peaceful cul-de-sac, this modular home offers comfort, privacy, and plenty of potential.Out front, you'll find a generous 30x34 parking pad—perfect for RV parking, storing the toys, or as a great starting point for a future garage, as well as a front deck extending across between the 2 entrances. A unique feature of this home is the concrete foundation extending beneath the modular, providing a solid and sturdy base.Inside, the open-concept layout brings together the kitchen, dining, and living areas, creating a welcoming space that's ideal for everyday living and entertaining. The kitchen offers ample cupboard and counter space along with a convenient pantry. Just beyond the kitchen is the laundry room, leading to the spacious primary bedroom complete with a walk-in closet and a 4-piece ensuite featuring a relaxing jacuzzi tub.At the opposite end of the home are two additional bedrooms and another 4-piece bathroom, offering a functional layout for families or guests.The fully fenced backyard is ideal for children and pets to play safely. With a large parcel behind the property consisting mainly of grass and low lying area, you'll enjoy added privacy and peaceful views. Mature trees provide extra shade, and two storage sheds—including a spacious 10x16 shed—offer plenty of room for tools and outdoor equipment.Erskine is a welcoming community featuring a K–9 school and a convenient location just 10 minutes from Stettler for shopping and amenities, and approximately 45 minutes from Red Deer.If you're looking for a solid home that offers great value without breaking the bank, you may want to come have a look. (id:51989)
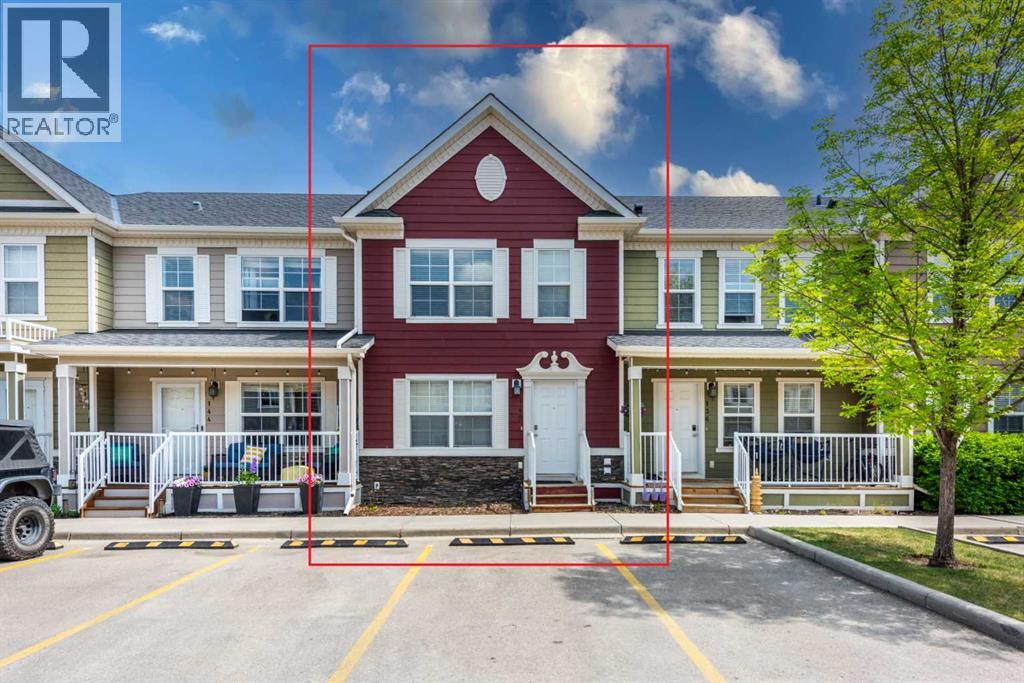
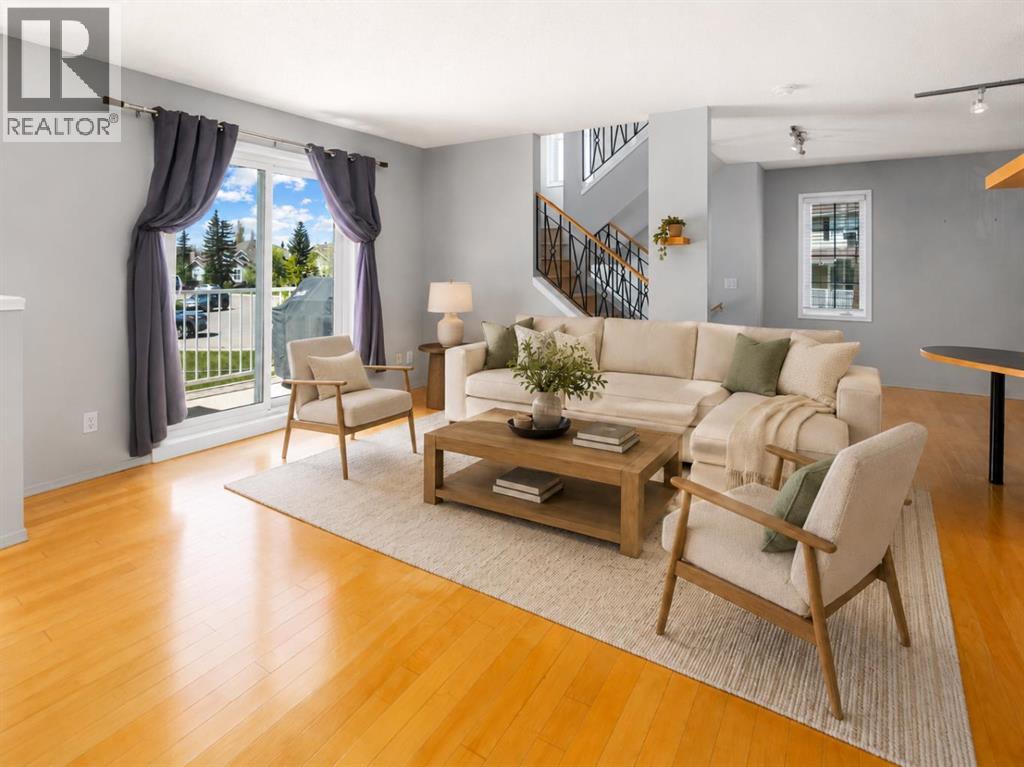
Welcome to this beautifully maintained townhome in the heart of vibrant Chestermere, offering comfort, functionality, and exceptional value — perfect for first-time buyers, downsizers, or investors alike!This bright and inviting home features a modern layout with 2 spacious bedrooms, 2.5 bathrooms, and a thoughtfully designed floorplan ideal for everyday living. The main floor welcomes you with an open and functional living space highlighted by updated vinyl plank flooring, fresh modern tones, and large windows that fill the home with natural light.The stylish kitchen is equipped with quartz countertops, ample cabinetry, and generous prep space, seamlessly connecting to the dining and living areas — perfect for entertaining or relaxing with family. A convenient 2-piece bathroom and direct access to the cozy backyard complete the main level.Upstairs, you’ll find a spacious primary bedroom featuring a private 4-piece ensuite, along with a second well-sized bedroom and an additional versatile bonus/family room space — ideal for a home office, kids’ area, or media room.Enjoy the convenience of 2 parking stalls and a family-friendly setting with a shared playground located just outside the backyard, creating the perfect environment for families and outdoor enjoyment.Recent updates including the brand-new furnace system provide added peace of mind and long-term value.Located close to schools, parks, shopping, restaurants, walking pathways, and just minutes from beautiful Chestermere Lake, this home offers the perfect balance of small-town charm and city convenience with easy access to Calgary.This is an incredible opportunity to own a stylish and affordable home in one of Chestermere’s growing communities.Book your private showing today! (id:51989)
Stunning Riverside estate lot backing onto a natural storm pond with Big Lake views and sought-after southwest exposure. This architecturally refined home features 10’ main floor ceilings, 8’ doors, and a full Hardie Board exterior with cedar accents. The open-concept interior offers shaker cabinetry throughout, 9’ kitchen cabinets with crown moulding, glass hutch cabinetry, quartz backsplash, upgraded hood fan, and premium KitchenAid appliances. Additional highlights include silgranit sinks with elegant gold fixtures, stained railings, upgraded lighting, a glass-enclosed den, and a striking plaster fireplace. The spa-inspired primary ensuite includes custom mirrors, gold plumbing, tiled niche, and upgraded tilework. Enjoy tranquil evenings on the covered deck overlooking water and nature with uninterrupted pond views. Ideally located steps from Lois Hole Provincial Park, scenic trails, downtown St. Albert, and convenient Anthony Henday access. All images shown are artist renderings and/or a show suite. (id:51989)
Welcome to 6907 4 AVE NE! well maintained bi-level home offering over 1,900 sq. ft. of developed living space in the established community of Abbeydale. The main floor features 3 spacious bedrooms, a full 4-piece bathroom, a bright and inviting living room, a generous dining area, and a functional kitchen with ample cabinet space. The fully developed basement includes a 2-bedroom illegal suite with its own kitchen, large living area, 3 piece bathroom, and shared laundry.Ideally located close to schools, including Abbeydale School, St. Kateri Tekakwitha School, and Lester B. Pearson High School. Enjoy convenient access to shopping and everyday amenities at East Hills Shopping Centre, with Costco, Walmart, restaurants, and other major retailers just minutes away. Parks, playgrounds, public transit, and quick access to Stoney Trail, Memorial Drive, and 16 Avenue make commuting throughout the city a breeze.Whether you're a growing family, first-time buyer, or investor, this versatile 5 bedroom home offers exceptional value and flexibility. Don't miss your opportunity to own this fantastic property in a convenient location! (id:51989)
Prime location in Hawks Ridge offering this custom built two storey home thoughtfully designed with high end finishes throughout. At over 2100 sq. ft. this home features an open concept design with luxury vinyl plank, quartz countertops and a vaulted living room. The main floor was designed for entertaining with its large chefs kitchen and floor to ceiling custom fireplace wall. The office/den space and full bathroom is conveniently tucked away near the front of the house. Upstairs you will find a large master bedroom with spa-inspired ensuite and walk-in closet. In addition there is two more bedrooms, a 4 piece bath, and laundry with sink. A bonus room also designed on the second floor for additional space. Convenient side entrance to basement ready for your finishing touch. (id:51989)
This property offers a fantastic opportunity for someone ready to bring their vision to life. The interior has been completely gutted and is ready for redevelopment, while much of the costly exterior work has already been completed. Recent upgrades include a durable new metal roof, all new windows and doors, and new siding, providing peace of mind and excellent curb appeal for years to come. The home has been partially configured for a charming 1-bedroom plus loft layout, with some plumbing already completed. A new electrical panel has been installed, leaving the remaining electrical work ready for completion to suit your needs. Situated on a large lot in a convenient location, you'll enjoy being within walking distance of shopping, restaurants, parks, schools, and other amenities. Whether you're looking for a renovation project, investment opportunity, or the chance to create a cozy custom home, this property offers incredible potential at an affordable price point. (id:51989)
Welcome to this beautifully maintained, air-conditioned bungalow offering the perfect blend of comfort, functionality, and space. The bright and inviting main floor showcases soaring vaulted ceilings and an open-concept design that’s ideal for both everyday living and entertaining. The renovated kitchen is a true centerpiece, featuring an abundance of cabinetry, generous counter space, and plenty of room to gather with family and friends. Patio doors lead directly to the covered deck, complete with a hot tub, creating the perfect space to relax and enjoy the outdoors in any season. Step outside to discover the expansive, private backyard—a rare retreat with plenty of room to relax, entertain, garden, or simply enjoy the peace and quiet. Mature landscaping, open green space, and excellent privacy create the perfect setting for summer barbecues, family gatherings, or evenings spent unwinding outdoors. The spacious primary retreat offers a walk-in closet and a private 4-piece ensuite. Two additional bedrooms and a full 4-piece bathroom complete the main level. Downstairs, the fully developed basement provides exceptional additional living space with a large recreation room perfect for movie nights, games, hobbies, or a home gym. Two additional bedrooms offer flexibility for family, guests, or a home office setup. The insulated and heated garage is equipped with a 220-volt plug and attic access for additional storage. Outside, you’ll also find a powered and insulated shed along with convenient RV parking beside the home. This property offers the complete package of comfortable bungalow living with space for everyone, both inside and out. Recent updates include the roof, siding, and flashing, all completed in 2018. (id:51989)
Tucked away in a quiet, family-friendly cul-de-sac in desirable Phase IV, this warm and welcoming 4-level split sits on a big beautiful lot with everything a growing family needs.From the moment you arrive, you’ll appreciate the spacious yard, large deck, and impressive 22x24 garage — perfect for vehicles, toys, storage, or workshop space. The fully fenced backyard offers endless room for kids, pets, gardening, entertaining, or simply enjoying peaceful evenings outdoors.Inside, the home features a bright and inviting main living area with hardwood floors, cozy wood-burning fireplace, and a huge bow window that fills the space with natural morning light.The oversized kitchen is truly the heart of the home, offering abundant cabinet and counter space, plus an open dining area with direct access to the deck and backyard — ideal for BBQ season and family gatherings.Upstairs you’ll find 3 comfortable bedrooms, including a spacious primary suite with its own 3-piece ensuite. The main upper bathroom features a deep soaker tub perfect for relaxing after a long day.The lower levels offer even more room to spread out, including a cozy family room with a beautiful gas fireplace, a wet bar area for entertaining, convenient laundry and bath combo, plus a large unfinished basement space ready for your ideas and future development.With its incredible lot, spacious layout, cozy charm, garage, deck, and quiet cul-de-sac location, this property offers the perfect blend of comfort, space, and potential. (id:51989)
Privacy assured with this Refined bungalow on 10 acres only minutes to Cold Lake that has never been on market before! 3976 sf fully developed with quality materials - low maintenance manicured grounds with perennials,to the Hardie Board & Stone exterior this one is a show stopper! Walking into the Zen-like interior with gleaming hardwood floors-you are immediately drawn to the abundance of light pouring into the home. Custom two toned maple cabinetry in the kitchen with an eat-at island for 4 opens to the dining area and sunken living room. The open concept flows effortlessly down a wide hallway towards your 1 st bedroom & laundry then Primary bedroom with patio doors to the 1000 sf deck with multiple entertaining, seating areas & fenced in dog run. Ensuite is styled with vessel sinks and a 2 person crafted stone shower. Walk out level comforts include games room, gym area, second family room, two more bedrooms and plenty of storage! Exit throughout the double doors to your hot tub under the stars. (id:51989)
Yes—this townhouse truly stands out with its super cute, fully fenced backyard, complete with a mature tree and the perfect amount of space for “Fluffy” to run and play. From the moment you step inside, you’ll appreciate how this home delivers all the comforts and function of a modern 2-storey layout. The kitchen features a central island and handy eating bar, ideal for quick snacks or gathering with friends. The open-concept living and dining area feels bright and welcoming, and a convenient main-floor half bath adds everyday practicality. Phantom screen off the back door opens things up to the back yard nicely. Upstairs, you’ll find two large primary bedrooms, each with its own private ensuite—a fantastic setup for roommates, guests, or anyone who loves extra privacy. A stackable washer/dryer and a linen closet are perfectly placed on this level for easy access. Fresh new flooring on the main floor gives the whole space a clean, modern feel. Located in the vibrant community of Seton, you’re surrounded by some of Calgary’s best amenities: South Health Campus, restaurants, cafés, boutiques, shopping, and the world-class YMCA—featuring a surf simulator, NHL-sized rink, climbing wall, and endless activities for all ages. Right across the street is The Block, Seton’s community hub with pickleball courts, an indoor gym, splash park, hockey rinks, and a skate park. It’s a four-season destination the whole family will love. A stylish home, a private yard, and an unbeatable location—this one checks all the boxes. Let’s get you in for a showing! (id:51989)
Perfect for first-time buyers, this half duplex offers the ideal combination of comfort, convenience, and value. Located in a family-friendly area just steps from a park and green space, you'll enjoy easy access to outdoor recreation while remaining close to schools, shopping, and everyday amenities. The bright, open-concept main floor is designed for modern living, featuring spacious living and dining areas, plenty of natural light, and a functional kitchen with ample cabinetry and workspace AND hardwood flooring. Upstairs, you'll find 2 HUGE bedrooms, each with an ensuite bath and large closet) AND a bonus room and laundry! Finished basement has a rec room or the 3rd bedroom, a den, full bathroom & utility room! The double attached garage provides year-round convenience and additional storage, while the low-maintenance private yard offers space to relax or entertain. Move-in ready and situated in a desirable location, this home is affordable, functional, and perfectly suited! (id:51989)
If garage space, functionality, and room for all the toys are high on your list, this property delivers in a big way. Situated on a massive 9,752 sq ft lot with rear alley access, this fully developed 4-bedroom, 3-bathroom home offers exceptional space, thoughtful upgrades, and one incredible detached 3-car garage (28x30ft) that truly sets this property apart.Built for the hobbyist, mechanic, craftsman, collector, or anyone who simply appreciates premium shop space, the detached garage is loaded with features including in-floor heat, its own separate electrical panel, attic storage, solar panels on the roof, and ample room for vehicles, tools, equipment, and projects. There is also dedicated trailer parking with easy rear alley access — a rare and highly sought-after feature. The 2 car attached garage has in floor epoxied floors, storage and a roll down screen that you can use when the garage door is open.The kitchen and dining area offer plenty of workspace and storage with two pantries, newer appliances, and beautiful plantation shutters that add warmth and character throughout the main level. Patio doors lead to a large screened-in deck overlooking the beautifully landscaped and private fenced backyard with no neighbours behind, creating the perfect place to relax or entertain.The main floor also features convenient laundry, while the fully developed lower level offers a spacious family room complete with a cozy gas fireplace and impressive floor-to-ceiling windows that fill the space with natural light. Additional upgrades include a durable metal roof and custom metal security blinds designed to improve window insulation value while also providing added peace of mind for those who travel or spend extended time away from home, a/c and reverse osmosis. This property offers an incredible combination of home, yard, shop space, storage, parking, efficiency, and privacy — all on a large mature lot. Opportunities like this rarely come available and must truly b e experienced in person to appreciate everything this property has to offer. (id:51989)
Prime location. Unbeatable convenience. This is Brentwood at its best. Steps from the C-Train, surrounded by shops, restaurants and cafés, and with the University of Calgary just 5 minutes away — plus Downtown in 15 and the mountains in an hour — few addresses in the city can compete. SAIT, Foothills Hospital and Alberta Children's Hospital are all close by.University City Condos puts you on the 11th floor with one of the building's top layouts. This well-kept 2-bedroom suite is flooded with natural light through floor-to-ceiling windows and opens onto a balcony with mountain views. Whether you're a first-time buyer, student, young professional or investor, the value here is clear. Titled underground heated parking, a storage locker, fitness facilities, onsite management and condo fees covering heat and water — everything is taken care of. (id:51989)
Welcome to this STUNNING custom-built half duplex by Active Homes in the sought-after community of Crystallina Nera. Featuring an OPEN-CONCEPT layout with soaring OPEN TO BELOW ceilings, upgraded LVP FLOORING, MAIN FLOOR den/4th BEDROOM, and FULL BATH. The chef-inspired kitchen offers QUARTZ countertops, EXTENDED CABINETRY, LARGE ISLAND, and FULL SPICE KITCHEN. Upstairs includes 3 SPACIOUS bedrooms, BONUS ROOM, upper-floor LAUNDRY, and a beautiful primary suite with FEATURE WALL, 5 piece SPA-LIKE ENSUITE, and BIG walk-in closet. Additional upgrades include 9’ ceilings, 8’ doors, SEPARATE SIDE ENTRANCE, and a PREMIUM PIE-SHAPED LOT with NO REAR NEIGHBOURS. Close to schools, shopping, parks, and all major amenities. Estimated completion in August (id:51989)
Welcome to this beautifully updated home in the award winning community of Coopers Crossing, voted Airdrie’s Best Community for 11 years in a row. Bright, and perfectly designed, this home offers the perfect blend of comfort and functionality. Situated in an unbeatable location close to walking paths, parks, and six schools, both public and separate.The main floor features warm hardwood flooring and a stunning open concept layout that is perfect for both everyday living for a busy family and entertaining. The renovated kitchen showcases upgraded quartz countertops, a large island, walk through pantry, and seamless flow into the dining and living areas. Cozy up around the fireplace or step outside to enjoy the sunny deck, hot tub, and spacious backyard. You’ll also love the dedicated office space, convenient mudroom, main floor laundry, and 2 piece powder room.Upstairs offers a bright bonus room that creates the perfect family hangout or media space. The spacious primary retreat includes a walk in closet and beautifully updated ensuite complete with a stand up shower, separate soaker tub, and double vanity. Two additional bedrooms are generously sized and filled with natural light, along with a family bathroom.The fully developed basement adds even more living space with a large family room, bar area, plenty of storage, and a flexible space ideal for a home gym, office, or future fourth bedroom. A convenient 2 piece bathroom completes the lower level.This location is close to all commuting roadways, shops and restaurants. This is the perfect opportunity to own a move in ready home in one of Airdrie’s most sought after communities. Book your showing today! (id:51989)
Welcome to this charming 2 Story 3-bedroom home featuring a modern kitchen with stainless steel appliances, a spacious and inviting living room, and a large dining area perfect for entertaining. The main floor also includes a convenient two-piece bath. Upstairs, you’ll find a versatile bonus room, a luxurious primary bedroom complete with a five-piece ensuite, and a spacious walk-in closet. Second bedroom also includes a walk-in closet. The upper floor also includes convenient laundry facilities. Additionally, the FULLY FINISHED BASEMENT offers a private one-bedroom with SEPERATE ENTRANCE. Central AC in the house. Located in a friendly neighborhood with easy access to local amenities. Upcoming School project : St. Sophia Catholic Elementary/Junior High School in Cavanagh/Heritage Valley (id:51989)
16.14-acre in Foothills County backing crown land on a private dead-end road with subdivision potential for up to three parcels, three drilled wells already in place, and utilities to the proposed lot lines, subject to Foothills County approval. Approximately 15 minutes to Okotoks and 30 minutes to Calgary.The home has genuine character and has been lovingly maintained. Log walls anchor the living room, newer skylights flood the interior with natural light, and high-end triple-pane German windows and a newer roof round out the major updates. Hardwood floors run through the main living areas. The kitchen features granite countertops, stainless steel appliances, a stainless steel sink, and space for a dining table. A separate formal dining room and a sunroom suited for a home office or reading room add to the floor plan's versatility. Five bedrooms and two and a half bathrooms — including a primary suite with a four-piece ensuite featuring a soaker tub and separate shower, a main four-piece bath, and a two-piece off the kitchen with laundry.Two detached single-car garages sit adjacent to the home — 271 sq ft and 351 sq ft — both with paved floors, usable as garages, workshops, or storage.The crown land boundary means no future neighbours on that side, direct access to open space, and a level of privacy that's genuinely hard to come by this close to Okotoks. Mature trees wrap the property.The subdivision potential is the standout opportunity. Subject to Foothills County approval, the 16.14 acres can be subdivided into three parcels: a 6.14-acre lot retaining the existing home, plus two 5-acre country residential lots. Three drilled wells — all strong producers — remove one of the biggest costs and obstacles in any subdivision process. Utilities already run along the proposed lot lines. Options are flexible: subdivide and live in the home while you build on the new lots, sell one or both lots to fund a new build, or hold the house as a rental. Acreage rentals in Foo thills County are in strong demand. (id:51989)
Whether you're looking for extra space for family, guests, or the potential for rental income, this duplex offers plenty of flexibility. The main floor features a spacious kitchen with ample cabinet and counter space, a cozy living room with a gas fireplace, and a dining area with access to the back deck. Upstairs you'll find 3 bedrooms, including a primary suite complete with a walk-in closet, full ensuite, and private balcony—the perfect place to enjoy your morning coffee and watch the sunrise over the mountains. Downstairs, the fully developed 1-bedroom basement suite has its own entrance, separate laundry, and kitchenette, making it ideal for renting long-term to offset mortgage costs or for visitors. The oversized attached single garage offers 11-foot ceilings and excellent overhead storage potential. Outside, mature trees provide a natural buffer and added privacy while you relax on the deck and enjoy the backyard. This is a home that offers options, comfort, and room to grow. Call today to book your private viewing! (id:51989)
1,910 SQ.FT. | 4 BEDS | 3 BATHS | MAIN FLOOR BED & BATH | SPICE KITCHEN | REAR DECK | HARDIE BOARD SIDING | SIDE ENTRANCE + 9' BASEMENT CEILING | BONUS ROOM | SOUTH FACING BACKYARD | Built by Crystal Creek Homes, this brand new home delivers an open layout and upgraded features hard to match at this price point in Belvedere. With 4 bedrooms and 3.5 baths, including a main-floor bedroom and full bath, it offers flexibility for guests, extended family or a private office.The main floor features a spacious great room with fireplace, a well-appointed kitchen, and a separate spice kitchen. A main floor bedroom with full bath provides flexibility for guests, extended family, or a private office. Upstairs, the loft creates a natural separation between the primary suite and secondary bedrooms, giving the upper level a practical and comfortable layout. The exterior is finished with durable Hardie board siding, while the separate side entrance and 9’ foundation offer strong future potential for a legal basement suite, subject to City approval and permitting. A finished 10’×10’ rear deck extends the living space outdoors, and the south facing backyard adds extra sunlight throughout the day. Set on a quiet street close to the future school site and soccer field, with quick access to East Hills Shopping Centre, Costco, Walmart, Cineplex, restaurants, Chestermere, and Stoney Trail, this is a well-rounded new home in one of Calgary’s growing southeast communities.Backed by a full builder warranty, this is a smart opportunity in one of Calgary’s growing southeast communities. Book your showing today. (id:51989)
Discover 5 beautifully treed acres along Battle Lake Trail, featuring a picturesque mix of mature spruce, pine, and poplar forest. This scenic property offers exceptional recreational opportunities, located just minutes from Battle Lake, Twin Lakes, and Pigeon Lake, with several golf courses within a 30-minute drive. Whether you're seeking a private recreational retreat or a peaceful off-grid homesite, this property provides an ideal setting surrounded by nature. The east property line features a new fence. The north fence line is located inside the property boundary, while the west and south property lines are unfenced. An underground oilfield water line crosses the property within a registered utility right-of-way. (id:51989)
Investors and homeowners alike will appreciate this well-maintained third-floor condominium offering an excellent combination of comfort, convenience, and long-term value. Featuring 2 spacious bedrooms and 2 full bathrooms, this bright and functional unit has a proven strong rental history, making it an attractive investment opportunity. Enjoy the convenience of two parking stalls, including one heated underground stall and one surface stall. The building is professionally managed with on-site management and offers desirable amenities including a fitness facility for residents. Situated in a sought-after neighbourhood, the property is surrounded by beautifully maintained grounds and is close to schools, shopping, restaurants, parks, and everyday amenities. Whether you're looking to expand your investment portfolio or secure a low-maintenance home in a prime location, this exceptional property is worthy of your attention. (id:51989)
Backing onto Montrose's beautiful 16-acre pond and pathway system, this home offers just over 3,300 sq. ft. of developed living space, a fully finished walkout basement, and something that's becoming increasingly difficult to find: options.Need five bedrooms upstairs? You've got them. Prefer four bedrooms and a bonus room? That works too. Looking for extra office space, a home gym, a craft room, a guest room, or a place to hide from your teenagers for a few minutes? This home gives you the flexibility to make the space work for your life, not the other way around.The fully finished walkout basement continues that theme. Currently configured with additional bedrooms, the layout can easily be adapted to create an even larger recreation space, and there's already plumbing in place for a future wet bar. Whether you envision movie nights, game days, a teen retreat, or the ultimate entertaining space, the possibilities are there.Outside, you'll enjoy one of the best locations in Montrose. The pathway system is right outside your backyard, the pond views are beautiful in every season, and the nearby parks are close enough that you'll always know when the kids made it there safely... and probably when they're debating whose turn it is on the swings.Inside, hardwood floors, granite countertops, a gas fireplace, central air conditioning, a walk-through pantry, main-floor office, and spacious living areas provide all the comfort and functionality a growing family could ask for.With just over 3,300 sq. ft. of developed space, a walkout basement, pond views, and a floor plan that can evolve as your family's needs change, this is more than a home—it's a place designed to grow with you. (id:51989)
Modern luxury and exquisite upgrades best describe this NEW FLOOR PLAN brought to you by Kelly’s Signature Homes. This modified bi-level is located in Cold Lake North – walking distance to the hospital, Kinosoo Beach, & backs onto walking trail & park! This nearly 1700 sq.ft. home has sleek “Farmhouse” design features large open foyer with built-in bench seating. Main floor features 10’ ceilings, open plan living, white oak hardwood flooring & a grand bay window in the living room overlooking the backyard & greenspace behind. Kitchen features large centre island, corner pantry, quality cabinetry, tiled backsplash & a $3700 appliance allowance. Dining room with access to massive 19x11 deck. Main floor completed with Primary suite with walk-in closet & 5pc ensuite with 5ft shower & separate tub, and 2pc powder room. 2 Bedrooms + Full Bath on upper floor. Finished basement has 2 additional bedrooms & large family room + 4pc bath. Triple heated garage, concrete driveway, fully fenced with grass. (id:51989)
Welcome to this exceptionally cared-for, one-owner, four-season lakefront retreat where pride of ownership is evident throughout. Designed for comfortable year-round living and unforgettable family memories, this charming property offers the perfect blend of relaxation, privacy, and natural beauty. Inside, you'll discover a spacious and functional single-level floor plan featuring 3 generously sized bedrooms and 2 full bathrooms. The inviting living room provides plenty of space for furnishings and serves as an ideal gathering place for family and friends. Whether hosting guests or enjoying a quiet evening at home, this warm and welcoming space is sure to impress. The thoughtfully designed kitchen offers abundant counter space and cabinetry, making meal preparation a breeze. Adjacent to the kitchen is a bright dining area large enough to accommodate family meals and special occasions. A patio door allows natural light to pour into the home while providing seamless access to the rear deck and beautiful outdoor surroundings. Located at the back of the home, the laundry area offers additional storage space and everyday convenience. The private primary suite is a wonderful retreat, featuring a spacious bedroom and its own 4-piece ensuite bathroom, creating the perfect place to unwind after a day spent enjoying the lake. Step outside and enjoy the partially covered rear deck, an ideal setting for morning coffee, summer barbecues, or simply taking in the peaceful surroundings. Mature trees, beautiful landscaping, and the absence of neighbours behind create a private and tranquil atmosphere. The yard has been thoughtfully designed for minimal maintenance, allowing you to spend more time enjoying the property. Adding to the appeal is a charming firepit area, a classic outhouse, and a cozy bunkhouse/cabin that is perfect for guests, hobbies, or extra storage. Several additional sheds provide plenty of room for tools, firewood, and recreational equipment. Walking trails wind through the trees and lead directly to the lake, allowing you to fully embrace the natural beauty of the setting. The bunkhouse also features a spacious front porch, offering another wonderful place to sit, relax, and enjoy peaceful evenings outdoors. As an added bonus, residents have access to a community clubhouse that hosts social gatherings and events, available for a modest annual fee. Whether you're searching for a peaceful year-round residence or a treasured family getaway to enjoy for years to come, this rare lakefront offering presents an exceptional opportunity to own a truly special property in a remarkable setting. (id:51989)
3 Bedroom2 Bathroom1118 sqft
RE/MAX Real Estate Central Alberta Alberta Realty Inc.
New Price! First-Time Buyers & Investors ALERT! This semi-detached bungalow offers two self-contained living spaces, perfect for multi-generational families, “live up & rent down,” or full rental investment. The main floor features 3 spacious bedrooms, large kitchen with ample cabinets & counters, open-concept living/dining area with abundant natural light from newer big windows, full bath with in-suite washer & dryer. The fully developed and functional basement has 3 additional good-sized bedrooms, a family room & kitchen, another full bath and a set of washer & dryer in utility room. A back-lane access single detached garage has a durable metal roof. Regular repairs and upgrades during the recent years include: roof replaced & basement windows expanded (2014), new furnace (2021), new main floor windows (2024), hot water tank (2025), new living/dinning room Vinyl Plank floor (2026). Prime location across from green space, close to schools, shopping, transit, recreation centres, and Nose Creek pathways. This home checks all the boxes for comfort, convenience, and investment potential! (id:51989)
Welcome to this beautifully maintained bi-level ideally situated on a quiet street in the highly sought-after community of Varsity. Set on a spacious 52-foot lot and offering over 2,000 sq. ft. of developed living space, this charming home combines comfort, functionality, and an unbeatable location — all within walking distance to three top-rated schools and just minutes from Market Mall, parks, ravines, golf courses, and countless amenities. The upper level features three generously sized bedrooms, a beautifully renovated four-piece bathroom, and a bright, expansive living room highlighted by a charming brick wood-burning fireplace with log lighter. The spacious dining area opens through double doors to a large deck overlooking the private backyard, while the kitchen offers exceptional space and functionality for everyday living. The fully developed lower level is equally impressive, featuring three additional well-sized bedrooms, a four-piece bathroom, and large windows that flood the space with natural light. A laundry room, ample storage, and access to the double rear attached garage complete this versatile lower level. This is an outstanding opportunity to own a spacious, move-in-ready home in one of Calgary’s most established and family-friendly communities. Good to live, good to invest! (id:51989)
**Open House - Saturday August 8, 1:00 pm - 3:00 pm** PRICE IMPROVEMENT! Welcome to 28 Elgin View SE, a warm and inviting family home nestled in the heart of Elgin Village in McKenzie Towne. Beautifully maintained and thoughtfully updated, this move-in-ready two-storey offers three levels of functional living space with 4 bedrooms, 2.5 bathrooms, a spacious bonus room, a partially finished basement, and an oversized double detached garage. Step inside to a bright, open-concept main floor designed for both everyday living and entertaining. Rich hardwood flooring flows throughout the living and family rooms, while the beautifully updated kitchen features extended cabinetry, a centre island with breakfast bar, a corner pantry, and a complete appliance package, including a new dishwasher. New recessed lighting enhances both the front living area and family room, creating a bright, contemporary atmosphere. A convenient main floor laundry area with new washer and dryer, along with a 2-piece powder room, completes this level. Upstairs, the spacious primary suite offers a walk-in closet and a private 4-piece ensuite. Two additional generously sized bedrooms, another full bathroom, and a versatile bonus room provide flexible space for a growing family, a media room, or a home office. Freshly painted with new carpeting throughout, the lower level expands your living space with a fourth bedroom, a flexible room ideal for a home office, gym, or playroom, a bathroom rough-in, and plenty of storage. Outside, enjoy the fully fenced north-facing backyard featuring a brand-new deck and railing—an ideal setting for summer barbecues, morning coffee, or relaxing evenings. The oversized double detached garage provides ample room for vehicles, storage, and hobbies. Perfectly situated just steps from parks and playgrounds and only minutes from schools, shopping, restaurants, and everyday amenities, this exceptional home offers the perfect balance of comfort, functionality, and location in one of McKenzie Towne's most sought-after communities. Whether you're searching for your first family home or simply looking for more space, 28 Elgin View SE is ready to welcome you home. Book your private showing today! (id:51989)
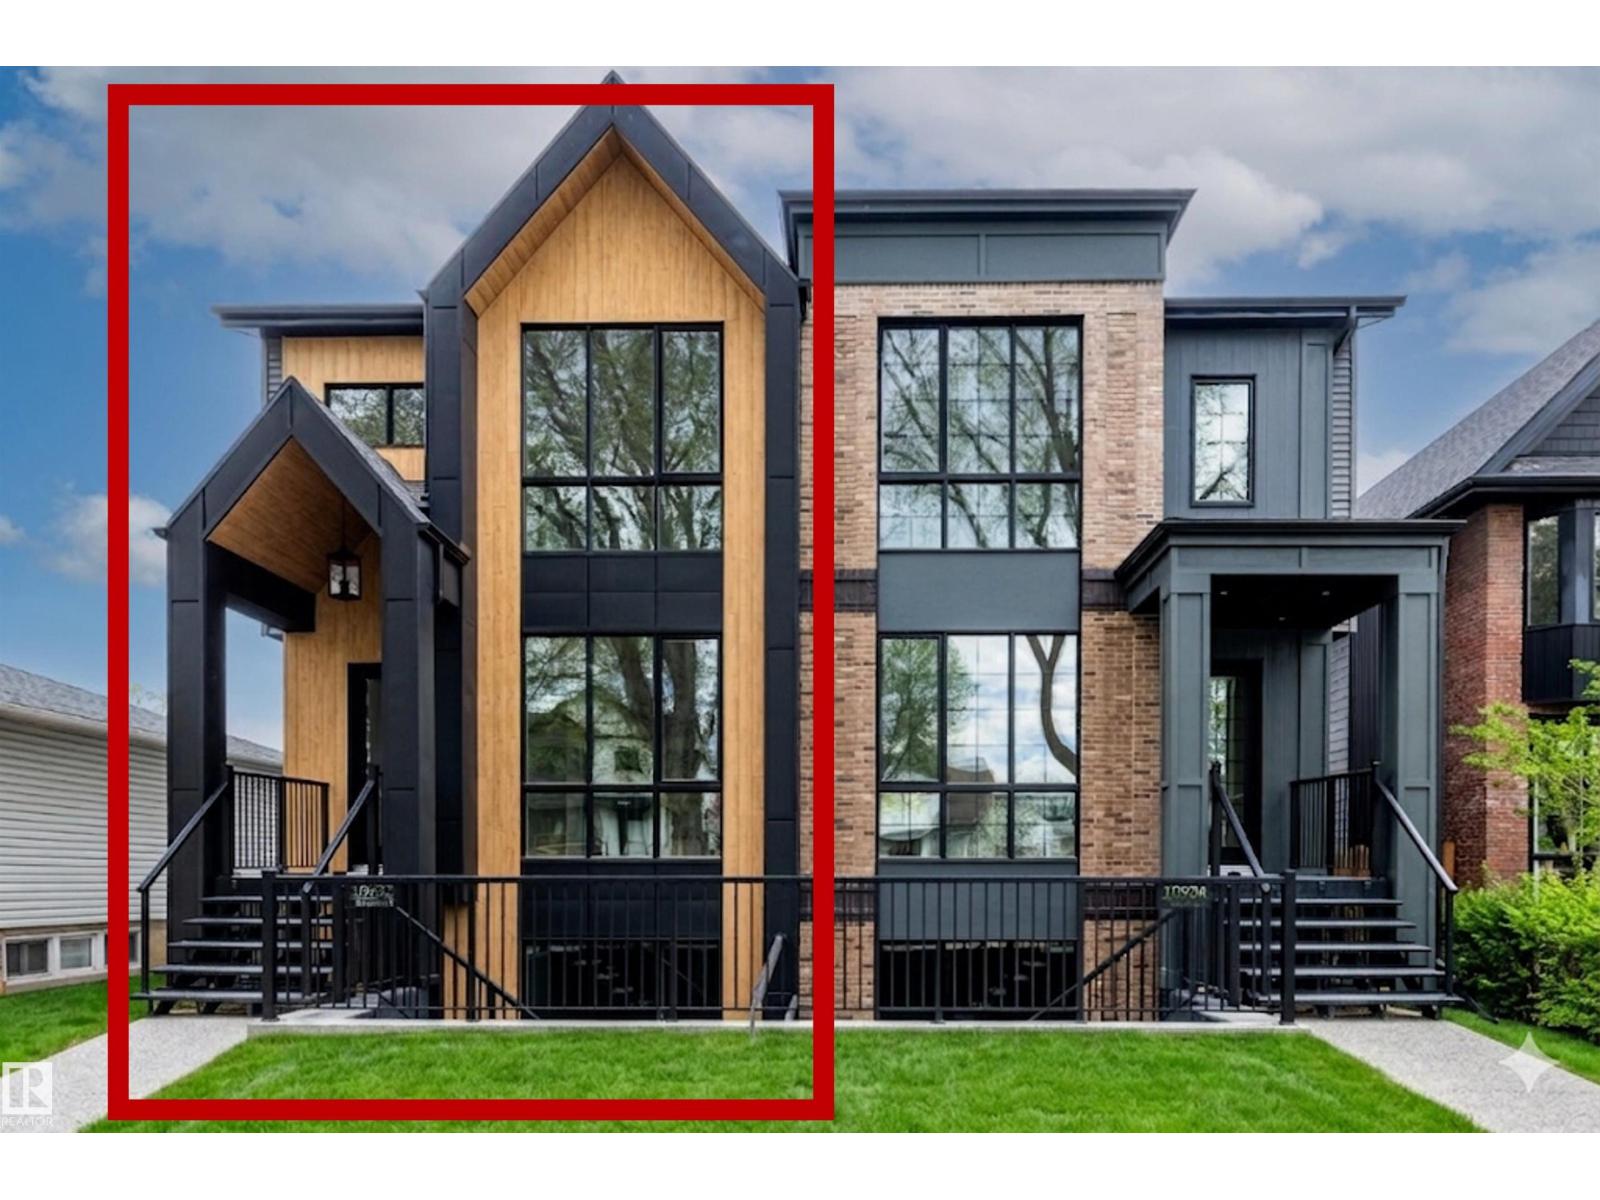
This HAMPTON HOMES custom HALF DUPLEX has thoughtful design, incredible craftsmanship and modern style! Upper suite has access to the backyard and DBL DET GARAGE; lower suite has a PATIO with SEPARATE ENTRANCE. Open concept with living, dining and kitchen on the main floor. 10’ CEILINGS and TRIPLE PANE WINDOWS flood the home with natural light. QUALITY QUARTZ counters throughout. SS appliances, real wood cabinetry, a large pantry and storage complete this level. Full closets with built-ins at the entrances and bedrooms. ENG. HARDWOOD on main level and quality carpet upstairs. A powder room up 3 stairs off the living room. Upstairs, 3 BEDROOMS, 9’ CEILINGS, a 4pc bath and LAUNDRY ROOM. Primary bedroom has VAULTED 12' CEILING, walk-in closet and ENSUITE BATH with soaker tub, tiled shower and private loo. Quality and vibrant 2-BED LEGAL BASEMENT SUITE below. 9' CEILINGS, 5' WINDOWS, IN-FLOOR HEAT, VINYL FLOORS, large kitchen + LR, LAUNDRY, & full bath. Close to schools, local parks, the City Centre + UofA!! (id:51989)
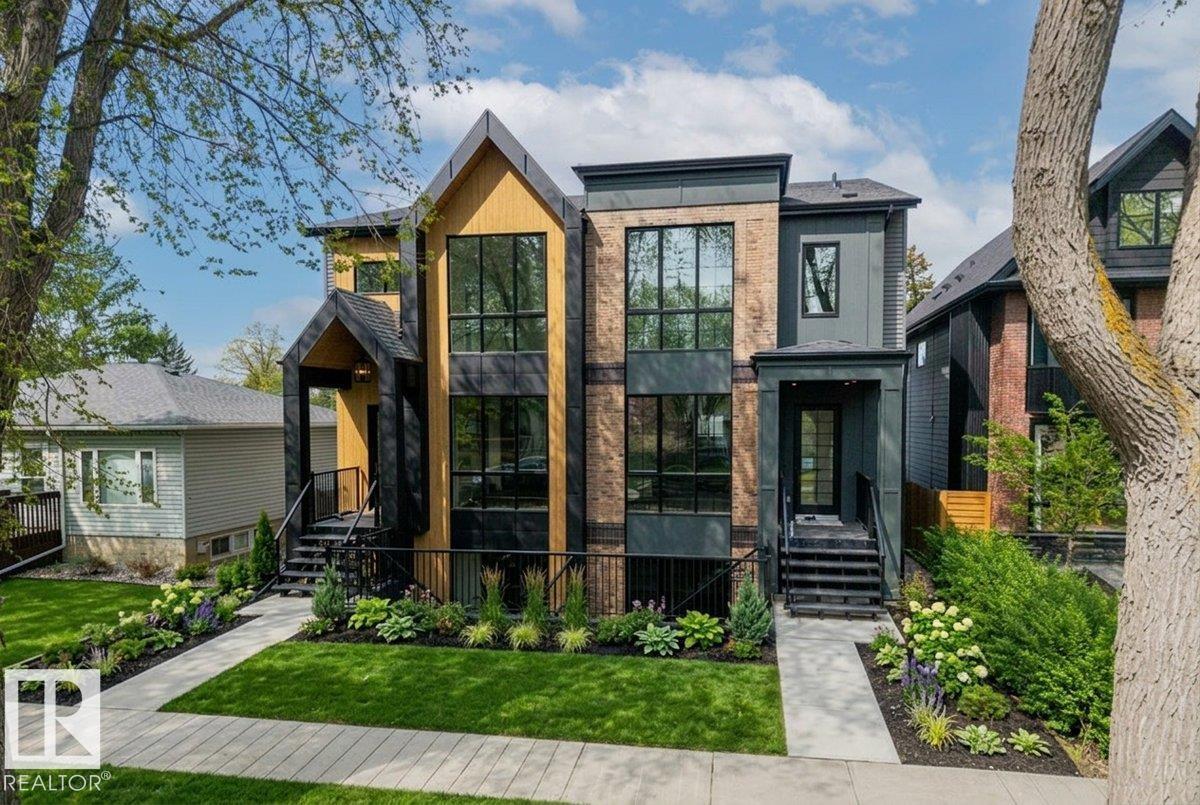
This HAMPTON HOMES custom FULL DUPLEX has thoughtful design with incredible craftsmanship, blending modern and classic style! Upper suites have access to the backyard and DBL DET GARAGE; lower suites have PATIOS with SEPARATE ENTRANCES. Open concept with living, dining and kitchen on the main floor. 10’ CEILINGS and TRIPLE PANE WINDOWS flood the home with natural light. QUALITY QUARTZ counters throughout. SS appliances, real wood cabinetry, a large pantry and storage complete this level. Full closets with built-ins at the entrances and bedrooms. ENG. HARDWOOD on main level and quality carpet upstairs. A powder room up 3 stairs off the living room. Upstairs, 3 BEDROOMS, 9’ CEILINGS, a 4pc bath and LAUNDRY ROOM. Primary bedroom has VAULTED 12' CEILINGS, walk-in closet and ENSUITE BATH with soaker tub, tiled shower and private loo. Quality and vibrant 2-BED LEGAL BASEMENT SUITES. 9' CEILINGS, 5' WINDOWS, IN-FLOOR HEAT, VINYL FLOORS, large kitchen + LR, LAUNDRY, & full bath. Close to the City Centre + UofA!! (id:51989)
--WELLNESS BUSINESS FOR SALE--price reduced $105,000, Presenting a rare below-replacement-cost acquisition opportunity: a fully equipped, turnkey commercial wellness business—a price that sits deliberately below the current market value of the included equipment, modern leasehold improvements, and setup costs (which independently exceed the asking price), meaning you are effectively acquiring hard assets at a discount to their tangible asset value while avoiding the typical six-figure capital outlay and months of construction delays associated with building out a comparable ±1,100 sq. ft. medical, chiropractic, aesthetic, or massage clinic from scratch; this professionally modernized space currently features five dedicated treatment rooms, a washer and dryer for laundry efficiency, a private office, and a dedicated staff room, all complemented by revenue-generating clinical assets including professional hydraulic massage tables, a premium shockwave therapy machine (a high-demand, high-fee service generator), towel warmer, specialized stone heater, and numerous other ancillary items, all supported by a highly favorable below-market lease that minimizes overhead and maximizes immediate cash flow, allowing a licensed massage therapist, chiropractor, aesthetician, or medical professional to simply bring their certification, begin operations within days, and benefit from a dense residential location with strong foot traffic and ample parking—all at an entry price that represents a genuine asset arbitrage play in a stabilized, ready-to-operate package. (id:51989)
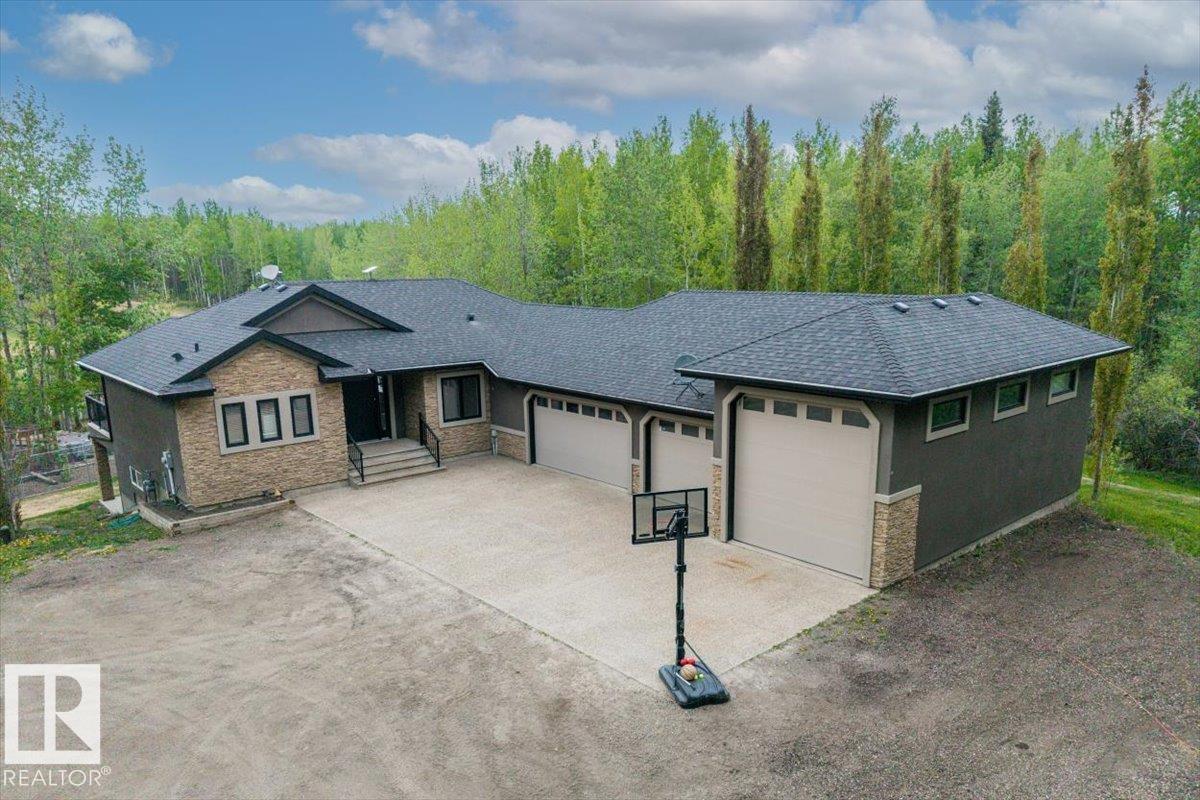
Tucked away in a private, fully treed setting, this stunning 4 bed, 3 bath walkout bungalow offers the perfect blend of country living and modern convenience. Featuring a triple attached garage with an impressive RV bay, there’s plenty of room for all vehicles, toys, and storage needs. Just minutes to the highway, (20 min to Stony Plain and 30 min to Edmonton), this property delivers peaceful acreage living without sacrificing accessibility. Even better, the school bus conveniently picks up the kids right at the end of the driveway. Designed for both relaxation and adventure, the backyard is truly one of a kind complete with a stunning pond area, BMX/ATV track, chicken coop, dog run, and easy access to nearby ATV trail systems. Enjoy incredible views and total privacy from the beautiful upper deck, or unwind on the covered lower patio off the walkout basement. A family retreat, hobby acreage, or entertainer’s dream, this property offers a lifestyle that’s hard to match. A standout property! (id:51989)
Beautifully renovated acreage property offering the perfect blend of country living and modern updates! Situated on 19.39 acres just 20 minutes from Edson down the Long Lake Road and located right off the pavement, this impressive property features a 3-bedroom, 2-bathroom home and a detached double garage.The home has undergone extensive renovations and upgrades, providing peace of mind and move-in-ready convenience. Recent improvements include new shingles, siding, windows, interior and exterior doors, flooring, paint, kitchen and bathroom renovations, updated appliances, and much more.Enjoy the privacy and space of acreage living while still being within an easy commute to town. Whether you're looking for a hobby farm, room for recreational activities, or simply a quiet country retreat, this property offers endless possibilities.Don't miss your opportunity to own this beautifully updated acreage in a fantastic location! (id:51989)
Welcome to this beautifully maintained former show suite in one of Coach Hill’s most desirable and well-established townhouse complexes. Proudly offered by only its second owner, this true end unit combines privacy, natural light, and thoughtful updates in an exceptional west-side location. With over 1,400 sq. ft. of well-designed living space, this bright and spacious home features 2 bedrooms, 2 bathrooms, and a functional layout that perfectly balances comfort and style.The main floor is warm and inviting with upgraded tile flooring, in-floor heat, updated lighting and fixtures throughout, and fresh paint completed in late 2024. The open-concept design is filled with natural light thanks to abundant south- and west-facing windows, while the surrounding green space, mature trees, and fenced front entry create a rare sense of privacy. The kitchen offers generous workspace and storage, and the home also features a newer fridge (2023/2024). Step outside to enjoy the brand new deck and patio door (2025)—perfect for relaxing or entertaining.Upstairs, you’ll find two generously sized bedrooms, including a spacious primary retreat with ensuite access, while the second bedroom is ideal for guests, a roommate, or a home office. This home also offers the convenience of three parking spaces thanks to the single attached garage and extended driveway, plus it is located directly across from additional visitor parking.Set within an award-winning, professionally managed complex, residents enjoy beautifully maintained grounds, a charming water feature and gazebo, and the benefit of long-standing condo board consistency with Keystone Grey management. Condo fees include water, natural gas, in-floor heat, snow removal, vent cleaning, grounds maintenance, garbage removal, recycling, and composting, offering excellent value and ease of ownership.Location is everything, and this one delivers. Situated directly across from Paskapoo Slopes, outdoor enthusiasts will love the access to natural green space and trails. Coach Hill residents also enjoy convenient access to 69 Street LRT Station and Route 93 service for commuting, plus nearby shopping and dining at West Springs Landing and Aspen Landing Shopping Centre. Recreation options are close by at Westside Recreation Centre, and the area is well served by community parks and local schools. It is also ideally positioned for quick access downtown or an easy westbound escape to the mountains. (id:51989)
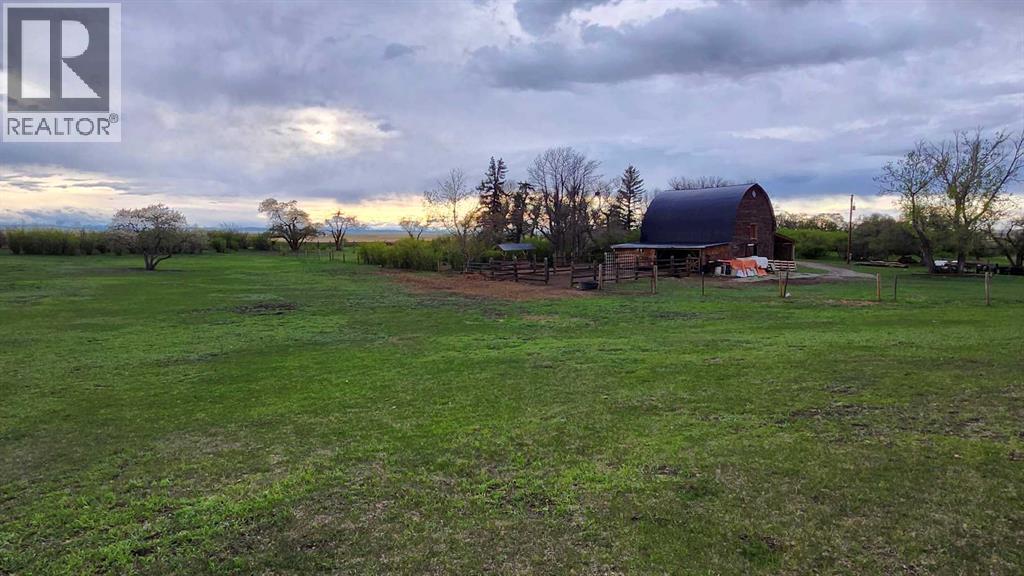
Idyllic, scenic, peaceful, multi-treed acreage 45 minutes from Calgary. Absolutely stunning property in a private setting. This homestead residence is 774 SF, is nestled on a generous 5-acre parcel of prime land. The home is a true fixer-upper, presenting an opportunity for repairs and renovations to restore its original charm. is sold “AS IS WHERE IS” ( the house currently is not in livable condition).. it has never been offered for sale, making it a unique chance for buyers seeking a property with historic character and potential. There are services to the home but not hooked up, with a gas meter already installed. Electrical wiring throughout the house is copper and the main breaker shut off for the entire property is at the power pole. The house is serviced by a concrete septic tank and a greywater field. The well is poly-lined, 80 ft deep, and according to Alberta well records, sits on an aquifer, indicating a reliable water source; however, the gallons per minute are unknown. Exterior construction features quarter logs of Douglas Fir with a poured concrete basement. Front of the property has a wood fence (2023), constructed with page wire and 12-inch cedar posts. The large barn is a Dutch-style gothic arch structure, measuring 32 ft by 64 ft, with a main floor of approximately 2,000 SF (including both lean-tos) and a loft measuring 32 ft by 30 ft (960 square feet). The barn is cable-suspended, with cables supporting the walls in all directions. The concrete floor was poured in 1950. The barn and lean-to includes lighting & electricity. The barn’s roof was replaced in 2021. Horse enthusiasts will appreciate this large barn that leads to the covered horse lean-to (2022) with heavy duty rubber mats, a large fenced paddock with an outdoor electrical outlet. The opposite side of the barn offers a lean-to (2024) for hay storage, etc. There is a dedicated 60-ft round pen (2025) w/sand, perfect for training and exercising horses, and approx. 2-3 acres of grazing land. The entire property is fenced with four strands of barbed wire and wood posts and is cross-fenced with numerous gates.. New gravel to the driveway (2023). 30 plus mature trees envelop the property, ensuring privacy and providing shade (oak, apple, elm, poplar, spruce), numerous shrubs, along with mature lilacs. The property boasts an abundance of wildlife, including owls, geese (which nest annually), fox, deer, eagles with nests, red-tailed hawks, and offers scenic views of the mountains. No neighbours on all 4 sides ensure this property remains serene and private. This 5 acre parcel is a Prime Location, ideally situated north of Parkland, 8 mins south of Nanton, 45 minutes from Calgary, just a short drive from the communities of Nanton and Stavely. Enjoy easy access to amenities, schools and local services without sacrificing the benefits of rural living. (id:51989)
Picture yourself in a walkable neighbourhood where you don’t have to give up the accessibility of restaurants and bars for your social life. If that sounds appealing, you need to check out Timberlands North. This convenient neighbourhood is located in the North-West corner of the City behind Blanco Cantina, Pampa Brazilian Steakhouse, and across the street you’ll find The Canadian Brewhouse and Browns Socialhouse. Walk to fitness class at Orange Theory or hit up Motion Fitness for your early morning workout – all within walking distance of your new home! You can build the dream home you want with the convenience of everything you need right outside your door. Picture yourself here, in Timberlands North! (id:51989)
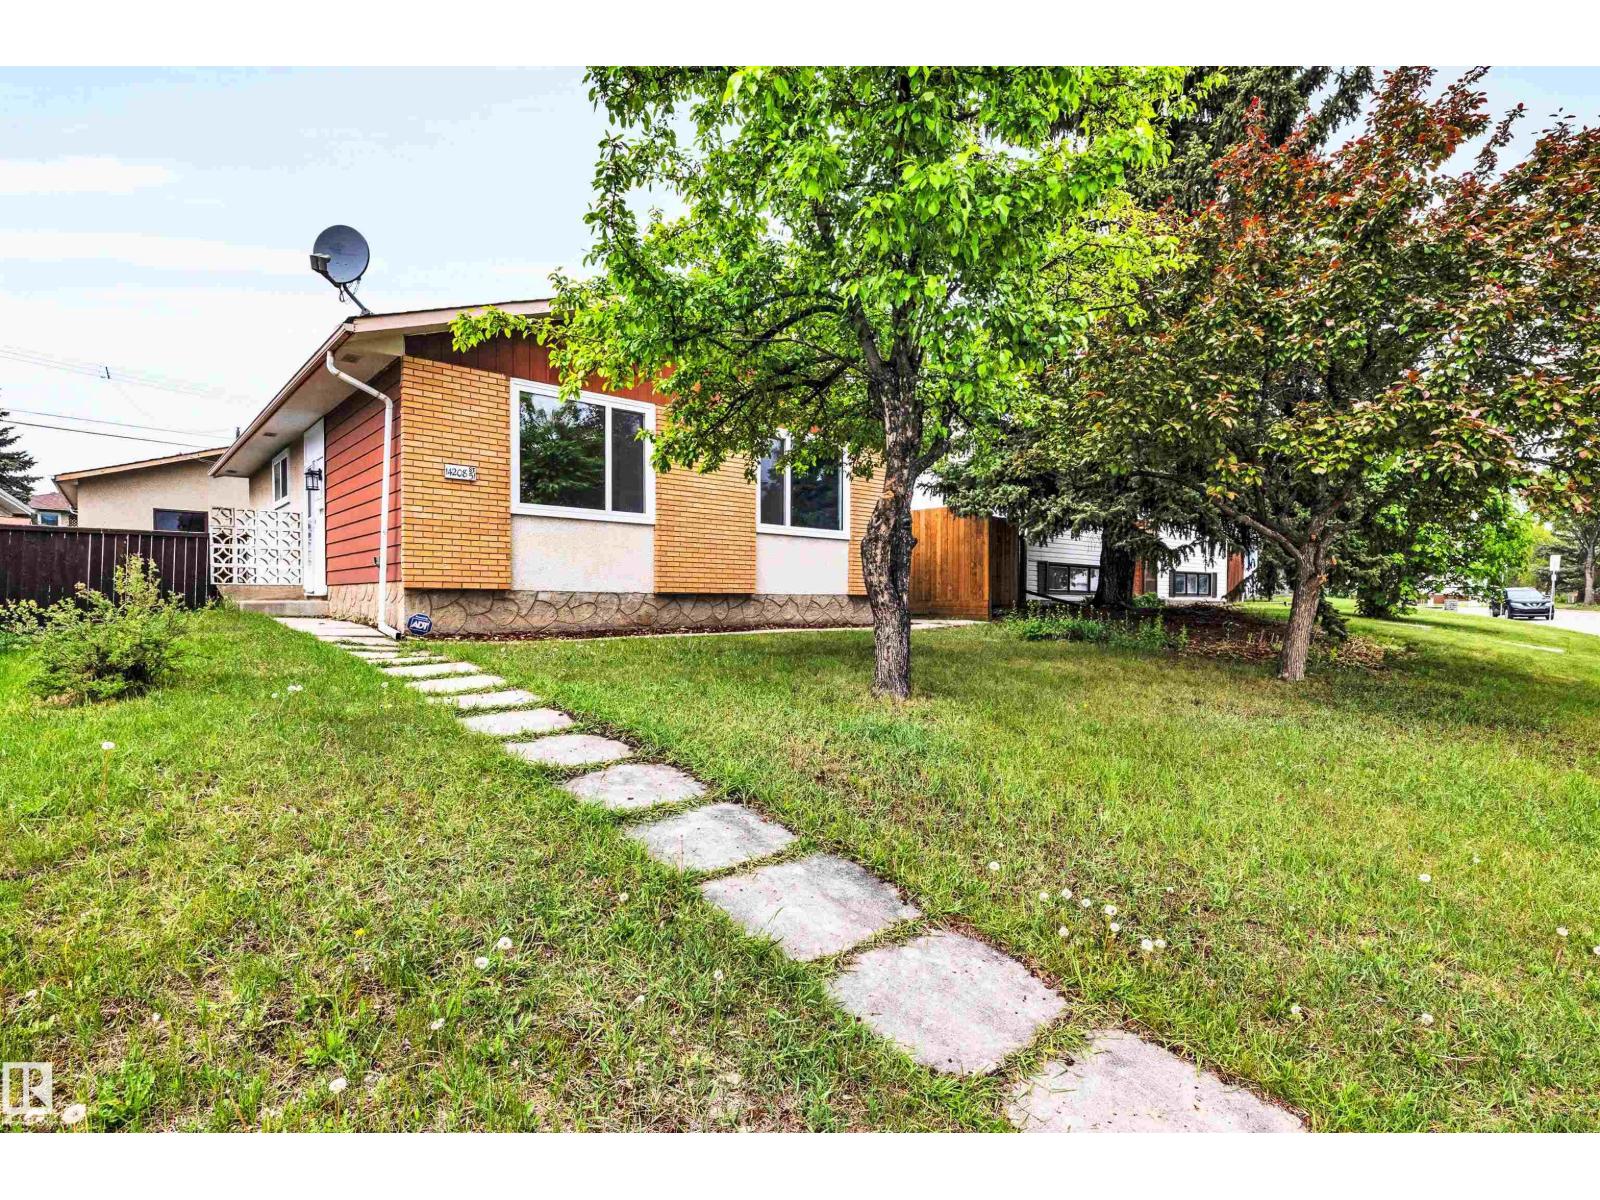
Exceptional bones & a blank canvas await in this well-maintained Baturyn split-level. Sold as-is, where-is — and honestly, that's part of the opportunity. The big-ticket mechanicals are already done: Newer Shingles, High-Efficiency Furnace & Hot Water Tank. You're stepping in with a solid foundation, ready to put your own stamp on it. Inside, vaulted ceilings & large windows create an airy, open feel. With 3 beds & 2 baths, the layout is functional & ready for a modern refresh. Outside, fantastic curb appeal, a manicured yard with low-maintenance vinyl fencing & an oversized 24x22 double garage impress at every turn. Located on a quiet street minutes from schools & the Henday — a perfect alternative to a duplex or townhouse, offering the freedom & flexibility only a detached property can provide. (id:51989)
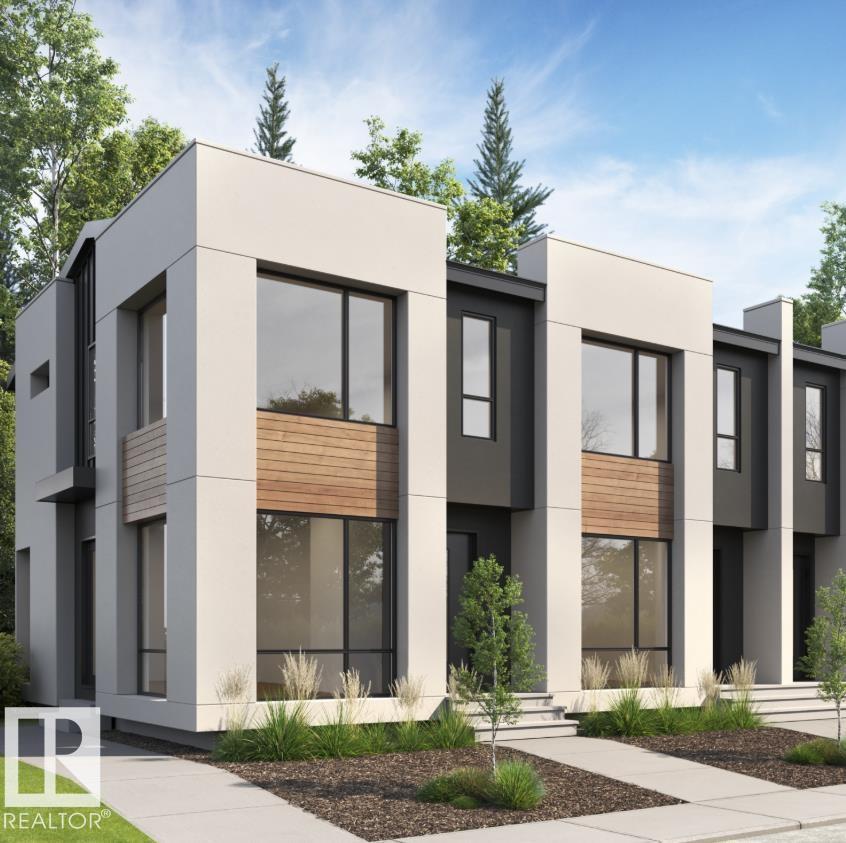
OUTSTANDING CORNER LOT LOCATION IN FOREST HEIGHTS THAT IS JUST STEPS TO SCHOOLS, PARKS AND PUBLIC TRANSIT. Well under construction with an anticipated possession day of 90-120 days this 4plex built by Edmonton's best infill builder, Platinum Living Homes is a perfect investment property. 8 legal suites, 4 detached garages, s.s. appliances, oversized windows, laminate flooring, tall ceilings and an exterior that is sure to wow. 8 of each appliance included, 1 bed legal suites, 2 bed upper suites with dual ensuite set up. The rental market in Forest Heights is still strong, why fight over tenants in lesser communities when you can have this location with better tenants. Just a quick bike ride into the river valley or a 5 minute drive to Edmontons downtown makes this the perfect investment. (id:51989)
Welcome to this exceptionally well-maintained and fully developed 1,277 sq. ft. bungalow located in the highly desirable Beaver Ridge neighborhood, directly across from the golf course and scenic walking trails. Situated on a large 7,793 sq. ft. lot, this impressive property offers 5 bedrooms, 3 full bathrooms, RV parking, and numerous quality upgrades throughout.The bright and welcoming main floor features an open-concept layout with soaring ceilings and beautiful hardwood flooring in the living room, highlighted by a cozy gas fireplace. The spacious kitchen is designed for both everyday living and entertaining, complete with tile floors, a large island with seating, gas stove, and an abundance of cabinetry. French doors lead to the composite back deck overlooking the beautifully landscaped and fenced yard featuring a greenhouse, storage shed, underground sprinklers with 3 zones, brick-surrounded fire pit area, and gas hookup for your BBQ.The main floor also includes convenient laundry, 3 bedrooms, and 2 full bathrooms. The primary suite offers a full 4-piece ensuite and comfortable space to unwind.Downstairs, the fully developed basement provides a massive open family/recreation area, 2 additional bedrooms, and another full 4-piece bathroom—perfect for larger families, guests, or entertaining.This home has been thoughtfully upgraded for comfort and efficiency. The garage features a unique radiant heat system with a 3-zone boiler setup in the ceiling, reflective vapour barrier, R-60 insulation, plus a separate unit heater. The basement also benefits from radiant heat in the joists with reflective barrier and R-20 insulation. Additional features include central air conditioning, central vacuum system, gated RV parking, new roof installed in 2020, new hot water tank in 2021, and a new furnace computer board installed in 2025.A rare opportunity to own a quality home in one of the area’s most sought-after neighborhoods! (id:51989)
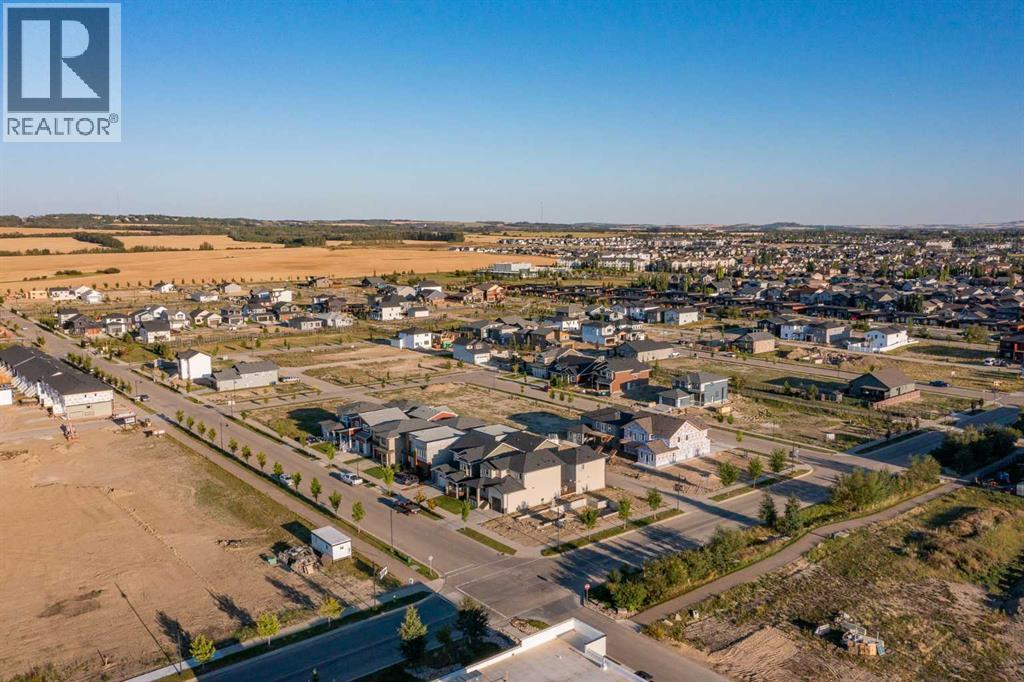
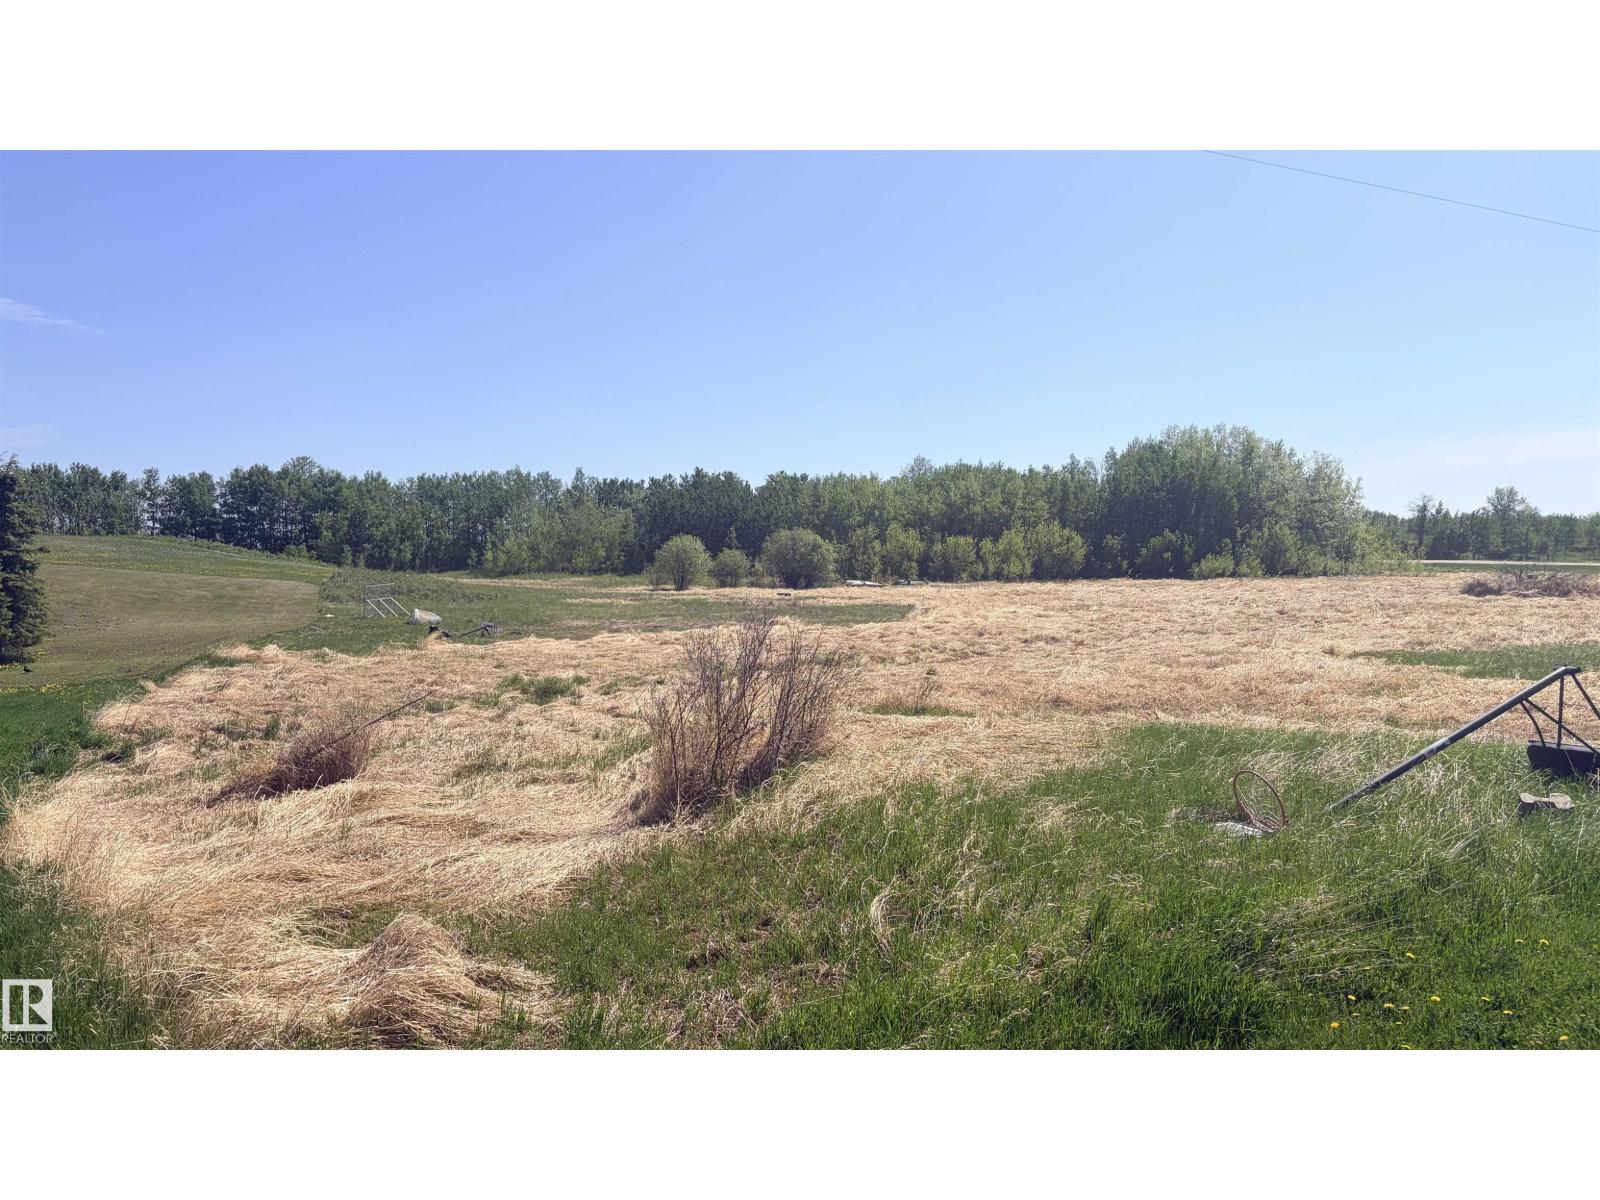
Welcome to Lakewood Acres in rural Strathcona County — the perfect opportunity to build your dream country home on 3.28 scenic acres! This beautiful corner lot is ideally located across from an environmental reserve, offering peaceful surroundings, mature trees, and picturesque views. Enjoy the tranquility of rural living with the convenience of being only 25 minutes east of Sherwood Park and 12 minutes west of Tofield. Power and gas are available at the property line, and there is no timeline to build, giving you the flexibility to design and build at your own pace. Restrictive covenants are in place to help maintain the integrity and value of the community. Paved road access and a serene setting make this an excellent opportunity for families, investors, or anyone seeking space and privacy in a sought-after country subdivision. Don’t miss your chance to own a beautiful piece of Strathcona County countryside! (id:51989)
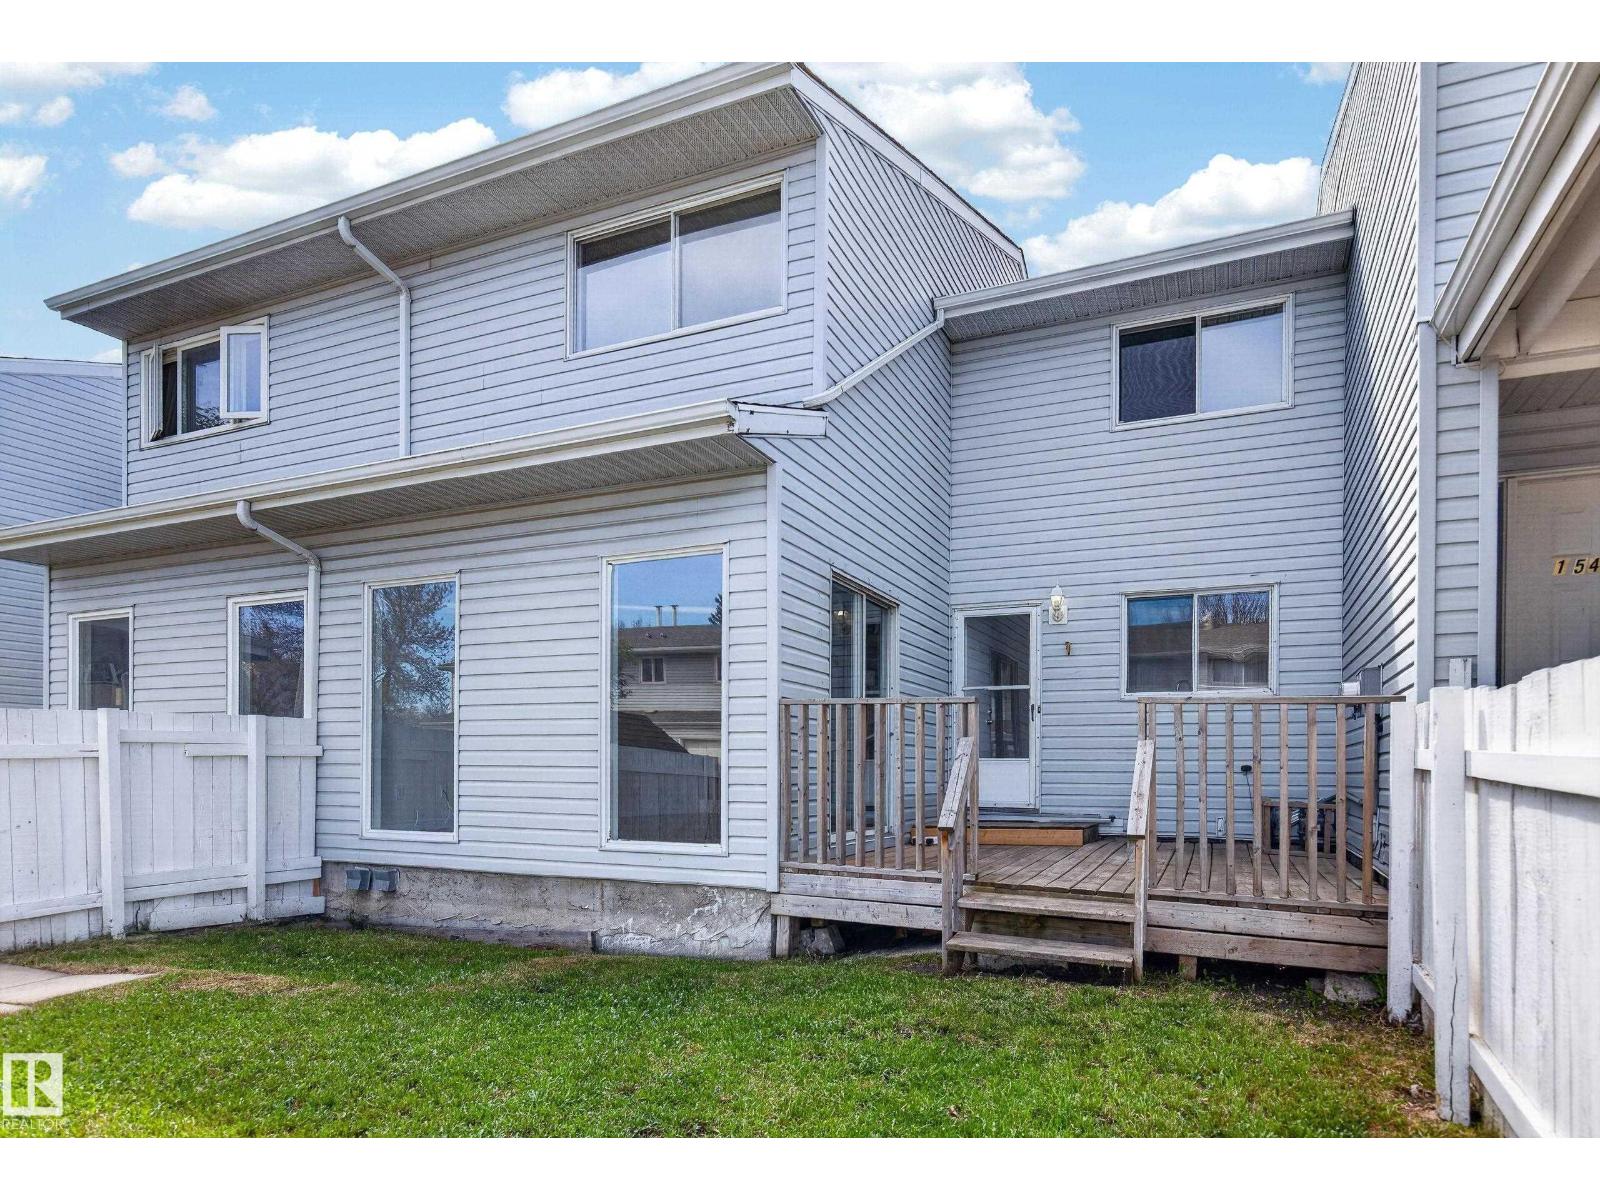
Perfect opportunity for a first time buyer or investor. Ideally located in a much sought-after community of Lee Ridge, this beautiful townhouse is close to all amenities. This property features an over-sized sunken living room, with patio doors which lead to the backyard deck, the kitchen is right across from a large dining room with ample space for those family dinners & gatherings, a fully finished basement with new luxury vinyl planks throughout the space, as well as 2 & 1/2 bathrooms. (id:51989)