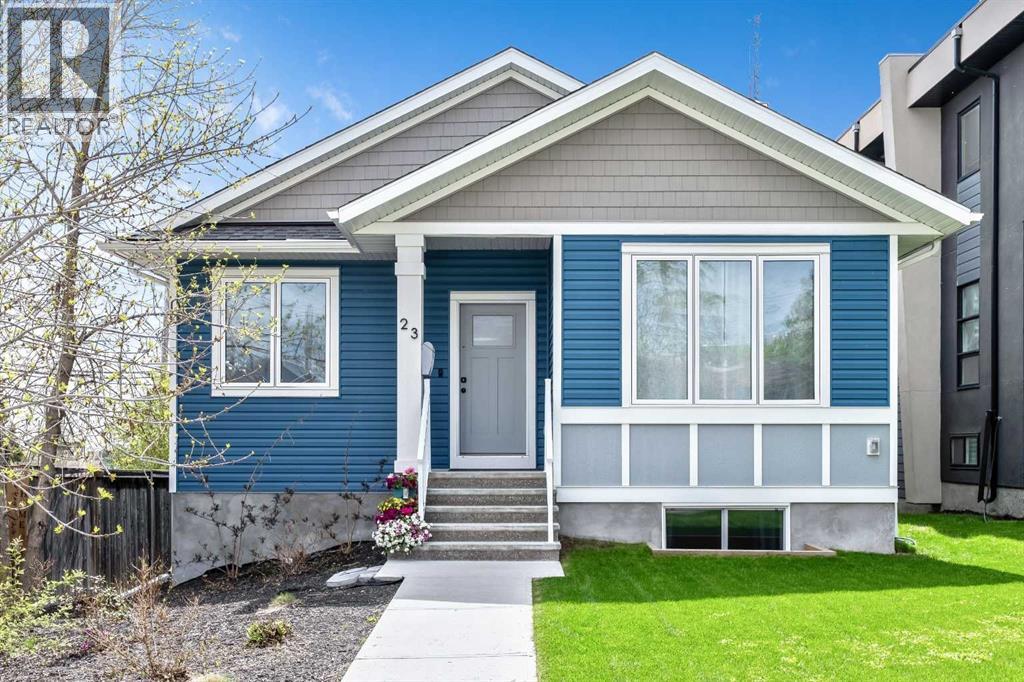
Nestled in the heart of Erlton, one of Calgary’s most sought-after inner-city communities, this architecturally designed bungalow with a legal lower suite offers a rare blend of contemporary design, refined finishes, and exceptional urban convenience. Just steps from Mission, downtown, the C-Train, and the Elbow River pathways, this property delivers over 2,580 sq. ft. of developed living space across two beautifully finished self-contained suites. Designed with modern living in mind, the home features clean architectural lines, high ceilings, triple-glazed windows, and an abundance of natural light throughout. Upscale finishes and thoughtful design details extend seamlessly through both levels, including quartz countertops, high-end appliances, heated tile flooring, walk-in closets, built-in organizers, dedicated laundry areas, water softener, and hot water on demand. The upper suite welcomes you with a versatile front den and a spacious home office or guest bedroom featuring striking glass panels and doors, ideal for working from home or accommodating guests. The open-concept kitchen, dining, and living area forms the heart of the home, highlighted by a chef-inspired kitchen with premium appliances, a large pantry, and expansive quartz countertops. The primary bedroom offers a walk-in closet with convenient laundry access and a beautifully appointed 3-piece ensuite with heated tile flooring and an oversized shower. A 2-piece powder room and private south-facing covered balcony complete the main level. The fully self-contained legal lower suite features its own private covered patio and a bright open-concept layout. The kitchen is finished with a large peninsula, quartz countertops, high-end appliances, and an adjoining dining area that flows seamlessly into the living room. This level also includes two large bedrooms, a flex room, dedicated laundry, and a 3-piece bathroom with heated tile flooring. Outside, enjoy the blooming front garden, sunny backyard, oversize d double detached garage with 200-amp service, plus an additional gravel parking pad beside the garage ideal for extra vehicles, guests, or recreational parking. Ideally located near the MNP Sport & Community Centre, Stampede Park, the upcoming event centre, Roxboro Dog Park, tennis courts, outdoor skating, 4th Street restaurants and boutiques, and downtown Calgary, this exceptional property combines contemporary design, income potential, and a truly walkable inner-city lifestyle. Whether you are seeking a stylish inner-city home, multi-generational living, or a thoughtfully designed property with legal suite income potential, this rare Erlton bungalow delivers on every level. (id:51989)
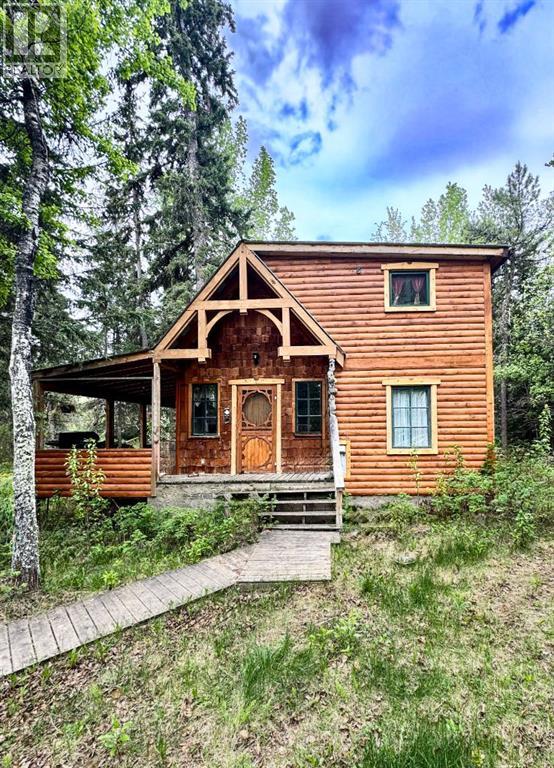
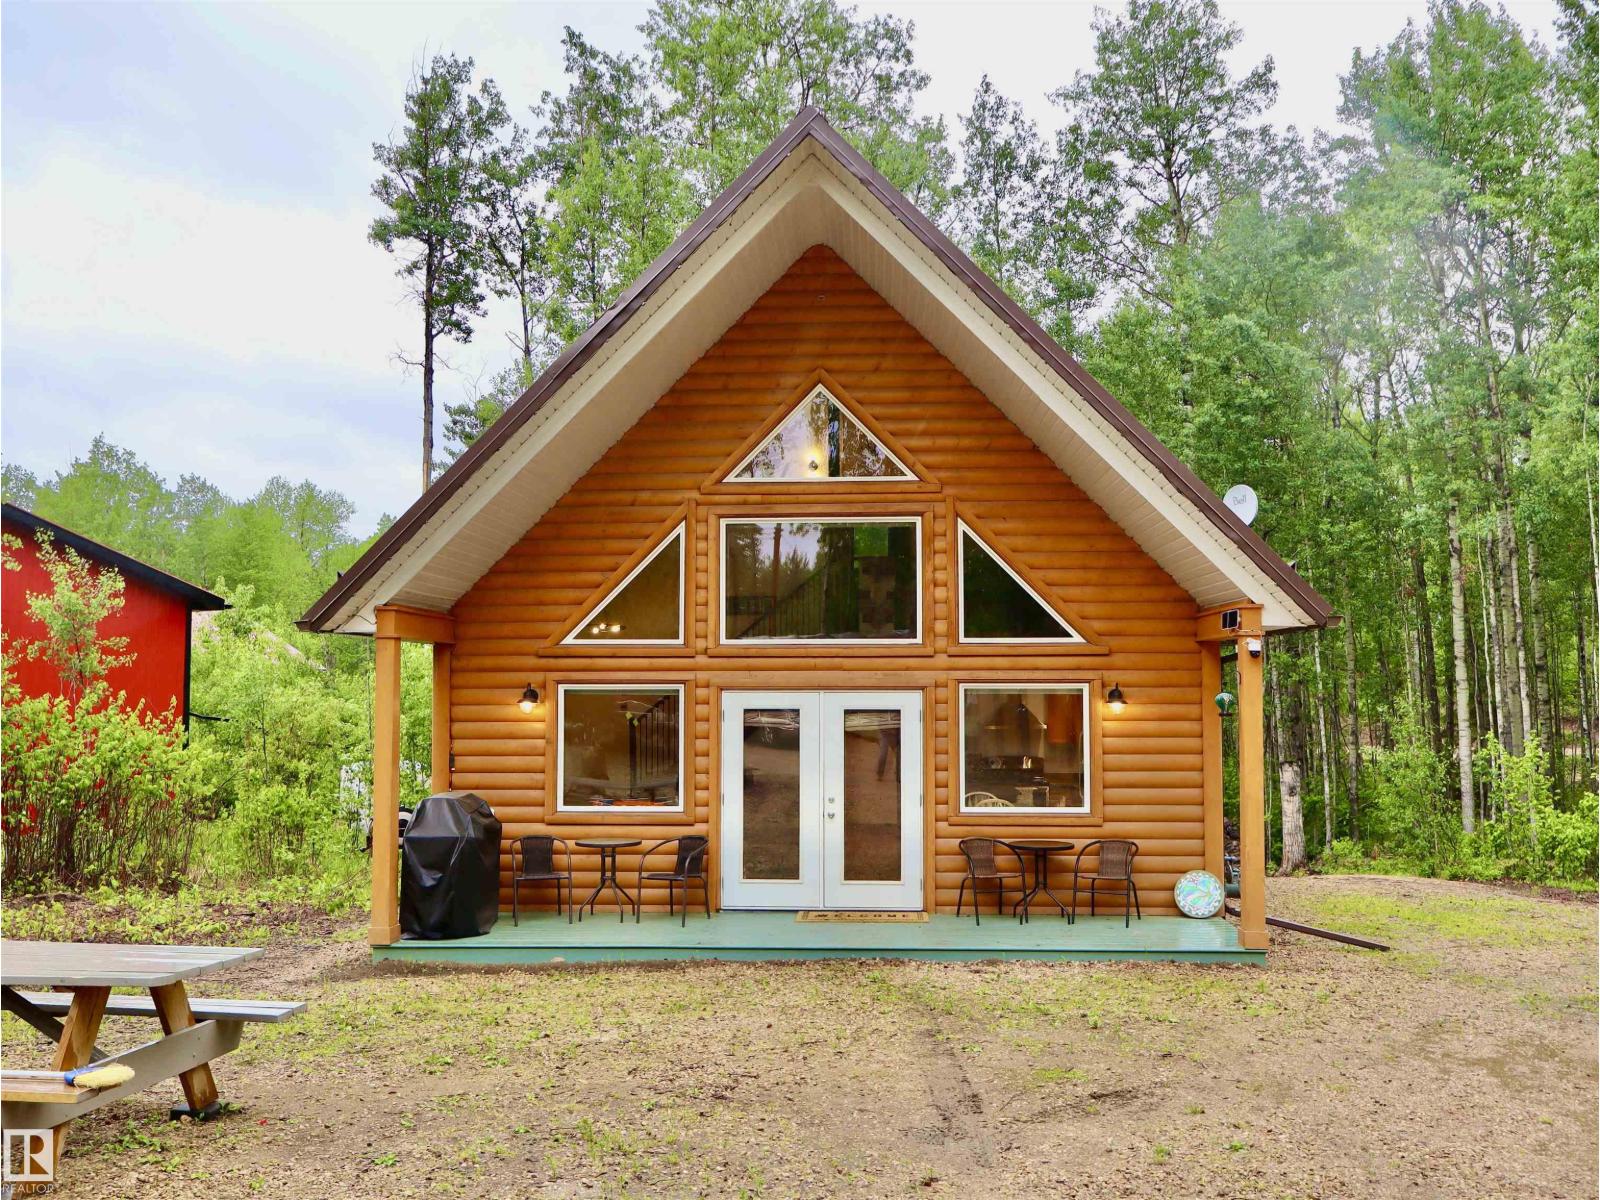
Welcome to this cozy 3 season cabin in Shining Bank. Situated on 0.74 acres and backing onto an open field, this 768 sq. ft. wood cabin is the perfect place to slow down and enjoy everything the area has to offer. With power, water and holding tank already in place, it’s ready for weekends at the lake, hunting trips, family gatherings or simply escaping the city.Inside you’ll find a comfortable living space with a loft for sleeping accommodations, giving the cabin a classic rustic feel while still offering the essentials for a comfortable stay. Surrounded by nature and open space, this property is a great opportunity for anyone looking for an affordable recreational retreat. (id:51989)
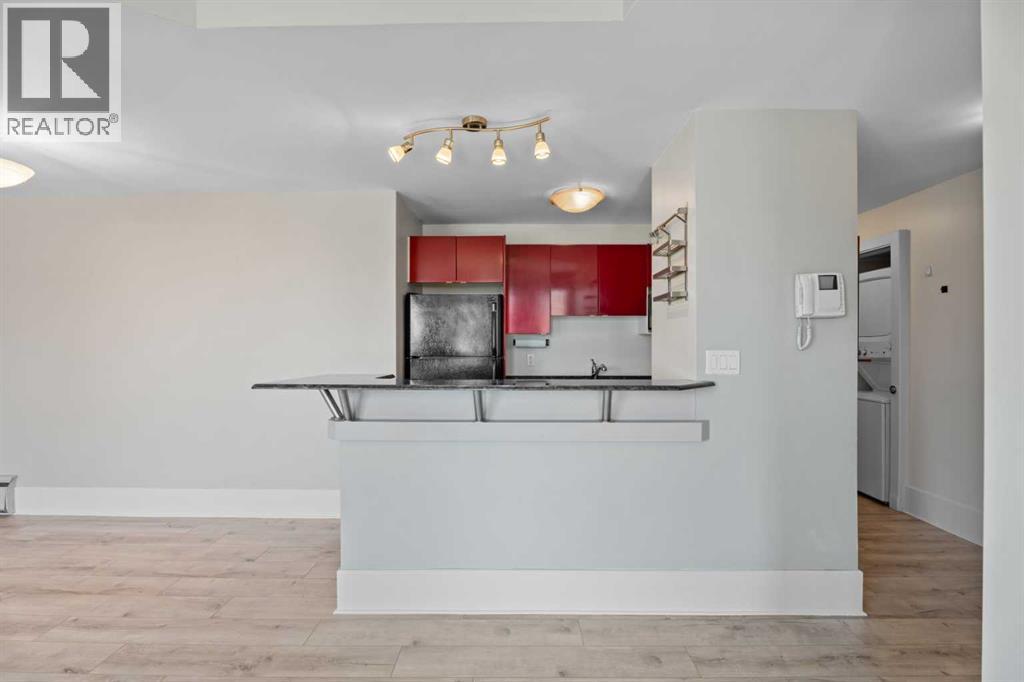
Welcome to stylish inner-city living in the heart of Calgary’s vibrant Beltline. This bright and spacious 2-bedroom, 2-bathroom condo offers exceptional value and one of the best opportunities in its price range for this size and location. Located in The Euro, a solid concrete building, residents enjoy updated elevators, a fitness room, and additional storage, while condo fees conveniently include all utilities, even electricity. Inside, the home features brand-new flooring, generous storage, and a thoughtfully designed open-concept layout that feels both inviting and functional. The well-appointed galley kitchen offers a pantry, oversized drawers, ample cabinetry, granite countertops, glossy cabinets, and a premium down-draft Jenn-Air stove, perfect for everyday living and entertaining alike. The spacious living and dining area is filled with natural light from floor-to-ceiling windows and is beautifully complemented by a curved coffered ceiling and charming Juliet balcony. The primary bedroom is a peaceful retreat with room for a king-sized bed and a full wall of wardrobes for excellent storage. Its spa-inspired ensuite features a large soaker tub and vanity area, creating a relaxing space to unwind at the end of the day. The second bedroom is also generously sized with wardrobes, making it ideal for guests, a roommate, or a home office. A stylish second bathroom with a glass and tile shower adds even more comfort and convenience. Perfectly situated between the tranquil beauty of Lougheed House and its gardens and the vibrant energy of 17th Avenue just steps away, this home offers an unbeatable urban lifestyle. Walk to shops, restaurants, cafes, and everyday amenities, or enjoy easy access to nearby bike routes. Whether you’re a first-time buyer, downsizer, or investor, this is a fantastic opportunity to own in one of Calgary’s most desirable neighbourhoods. Call your favourite Realtor today to book a showing. (id:51989)
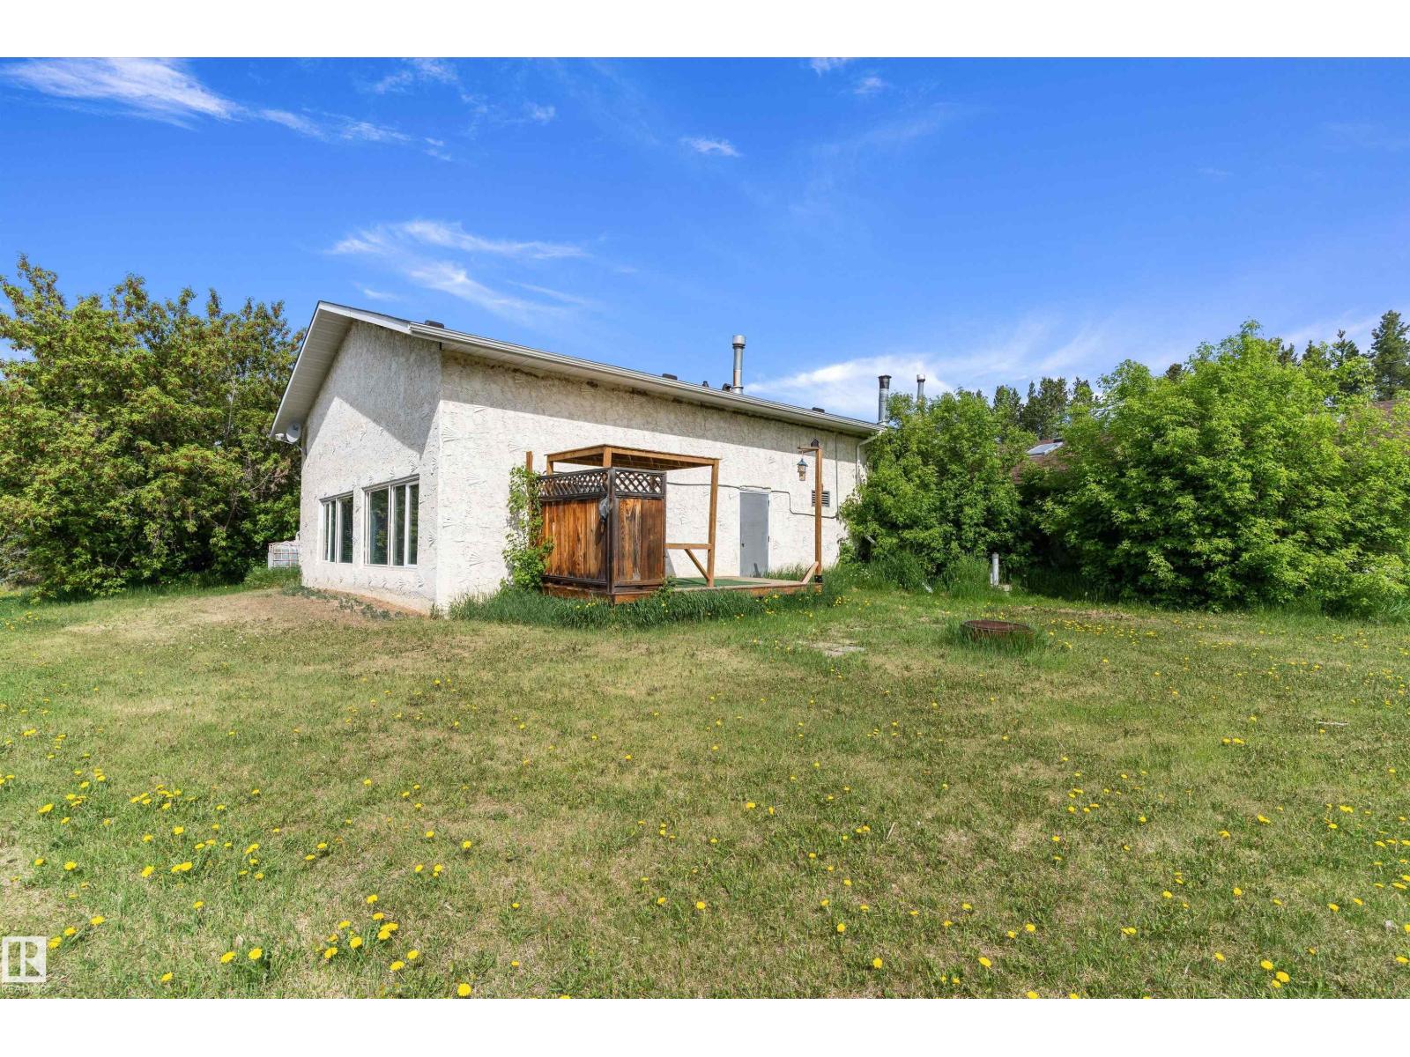
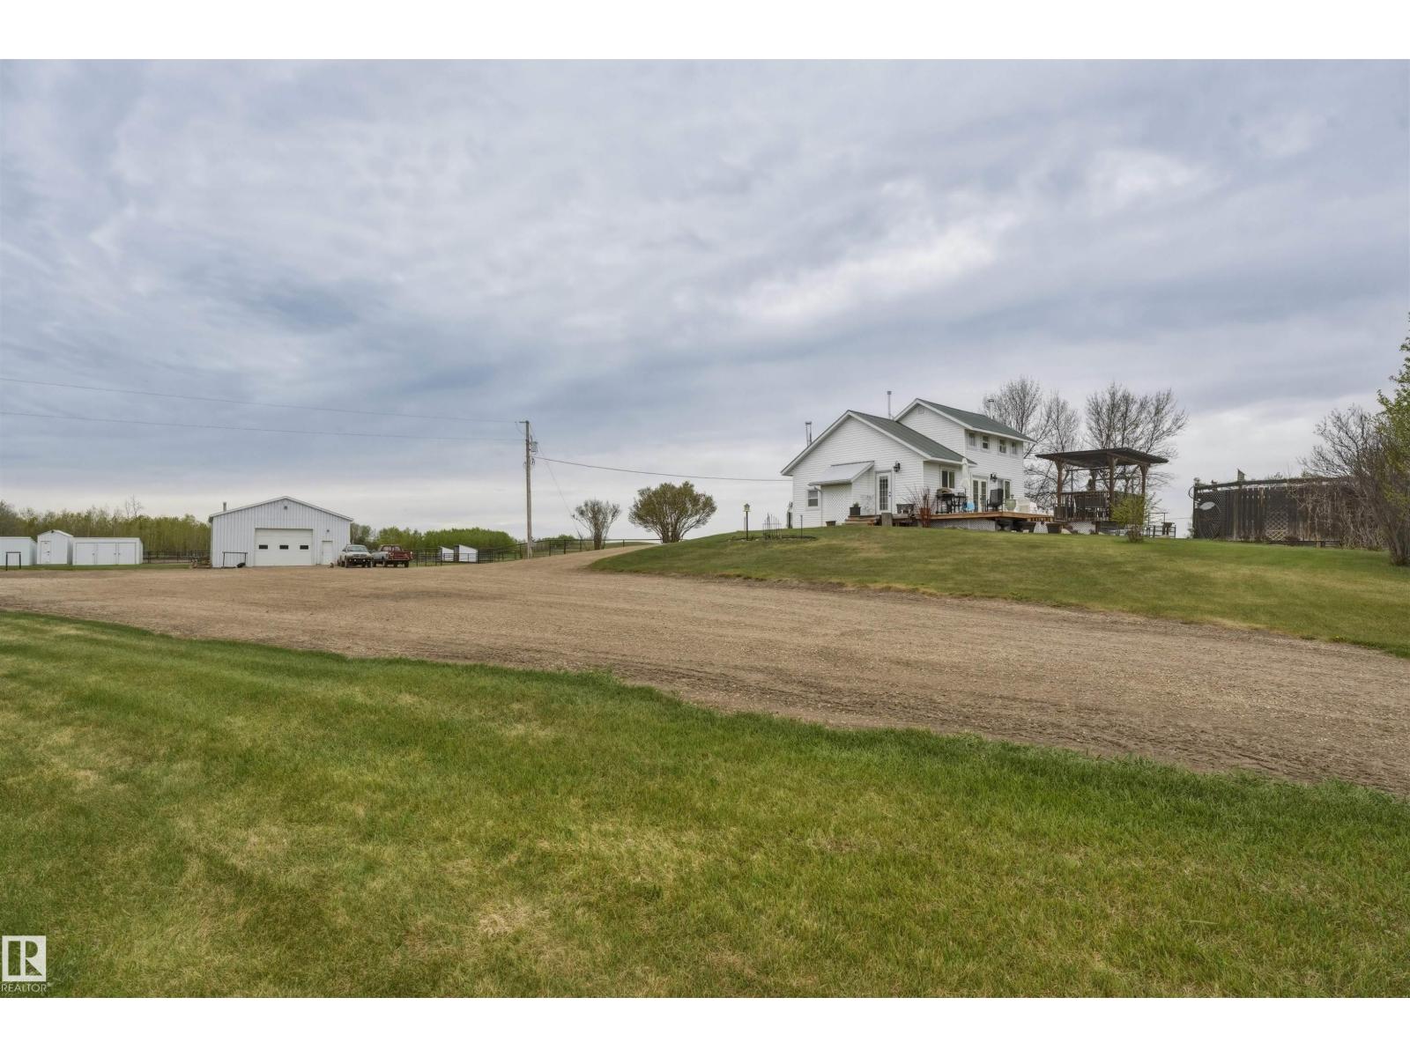
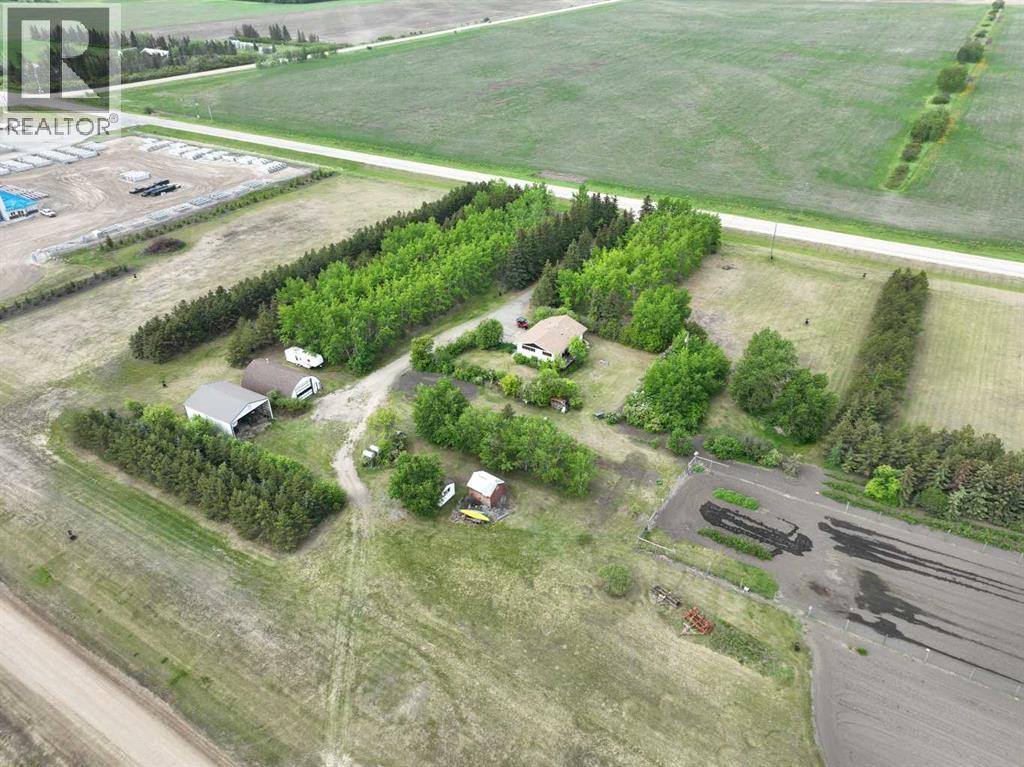
INVESTMENT OPPORTUNITY!!! This 1.61 acre parcel is in the city of Edmonton limits. The type of usage has tons of options. Was being used as an office for a construction company. Before that was a living quarters and a horse barn. Currently storage and living space. The current living space is 1827 square feet, the attached garage area is 41x33 feet with 2 doors 8 foot high and a 10 foot high door .Then the also attached storage is another 71x32.8 feet with another 8 foot high door, lots of potential. Currently zoned country residential and has its own water well and sewer. What are you waiting for opportunity knocks. (id:51989)
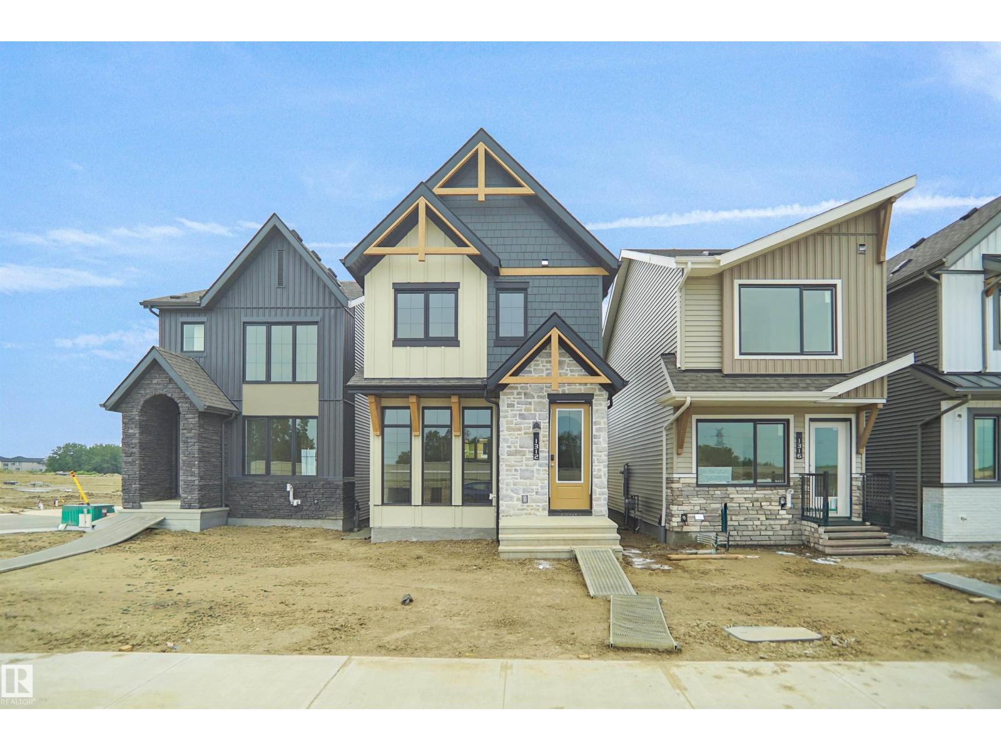
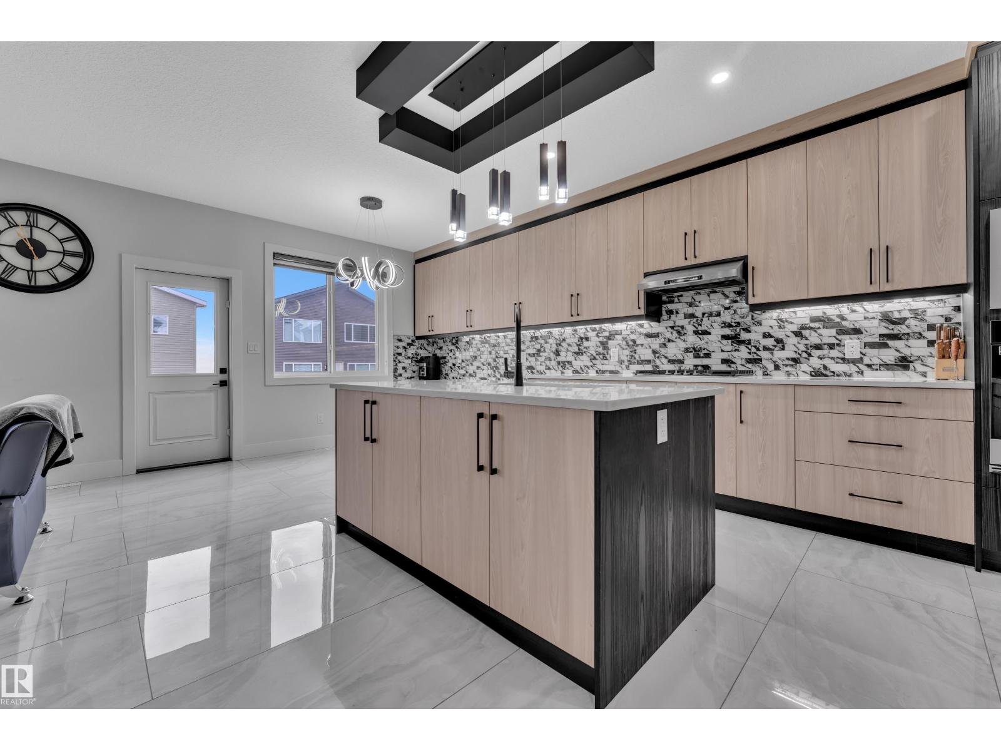
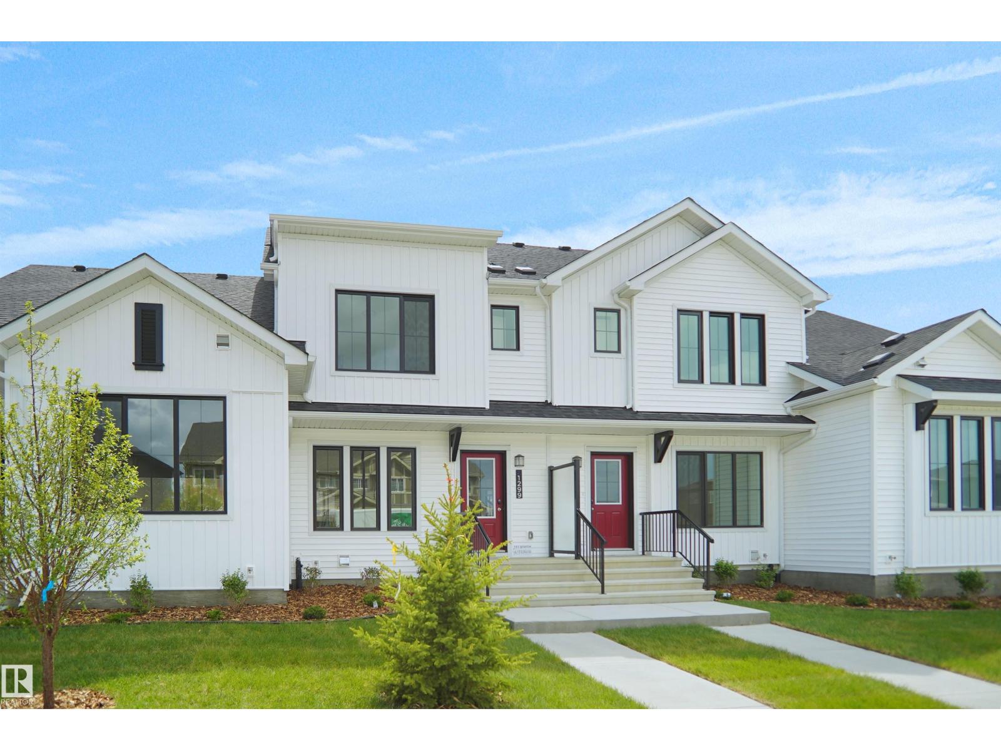
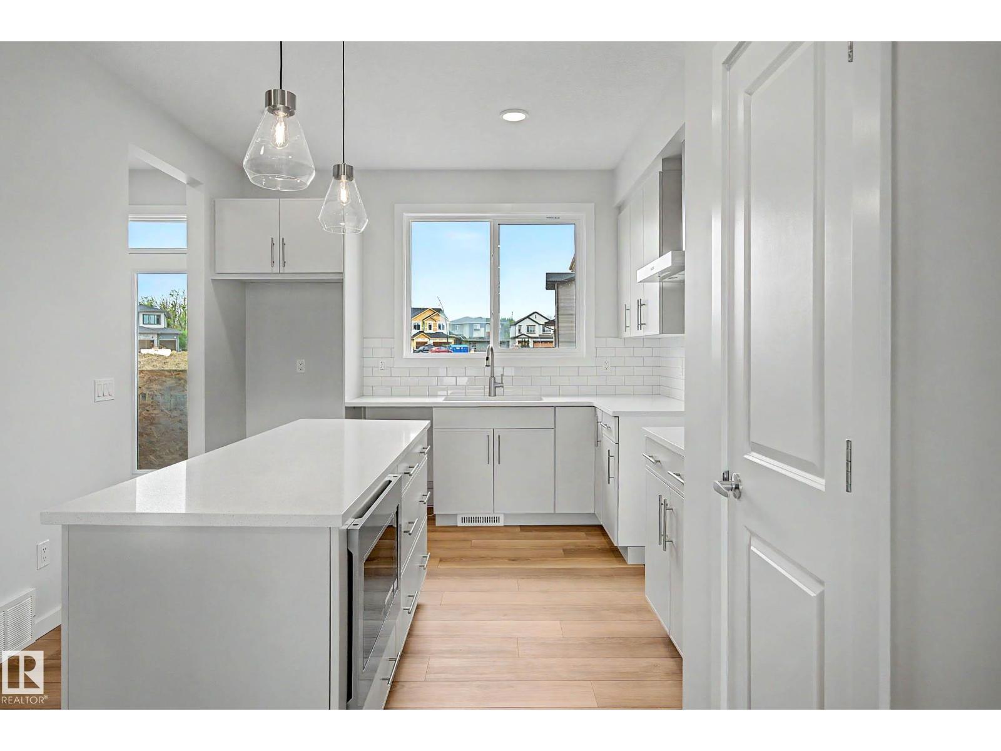
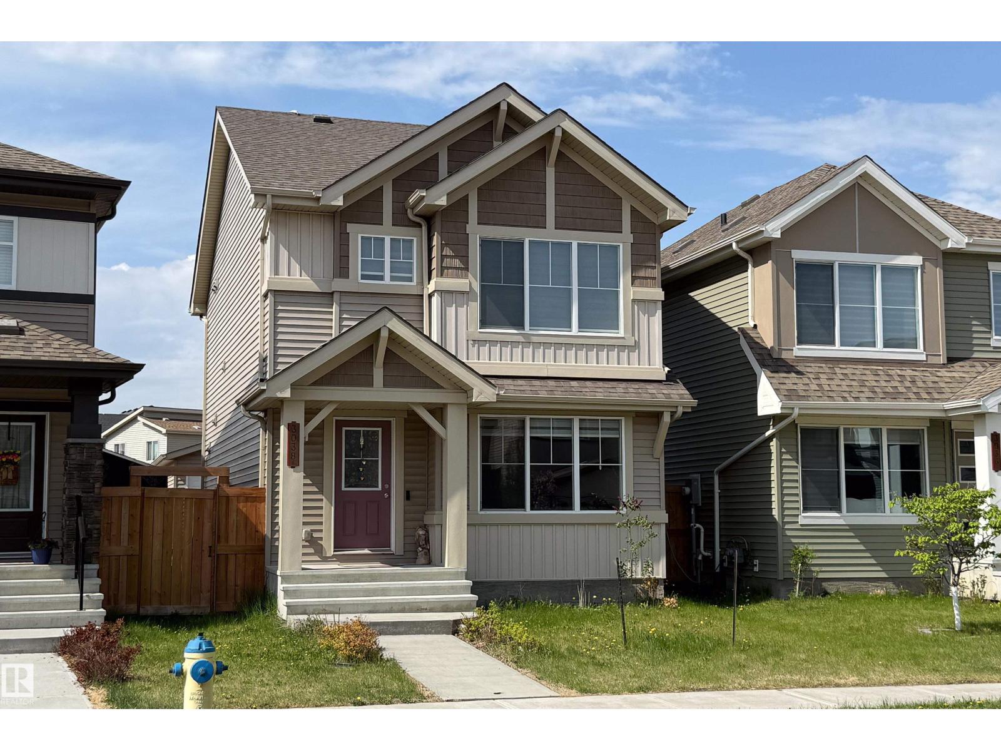
Welcome to the all new “Niagara” Built by Broadview Homes and is located in one of South East Edmonton's newest premier communities of Aster. With over 1400 Square Feet it comes with a detached parking pad, this opportunity is perfect for a young family or young couple. Your main floor is complete with Vinyl Plank flooring throughout the great room and the kitchen. The main floor open concept has a beautiful open plan with a kitchen that has upgraded cabinets, upgraded counter tops and a tile back splash. The upper level has 3 bedrooms, 2 full bathrooms. This single family home also comes with an unspoiled basement perfect for future development. This home is now move in ready! (id:51989)
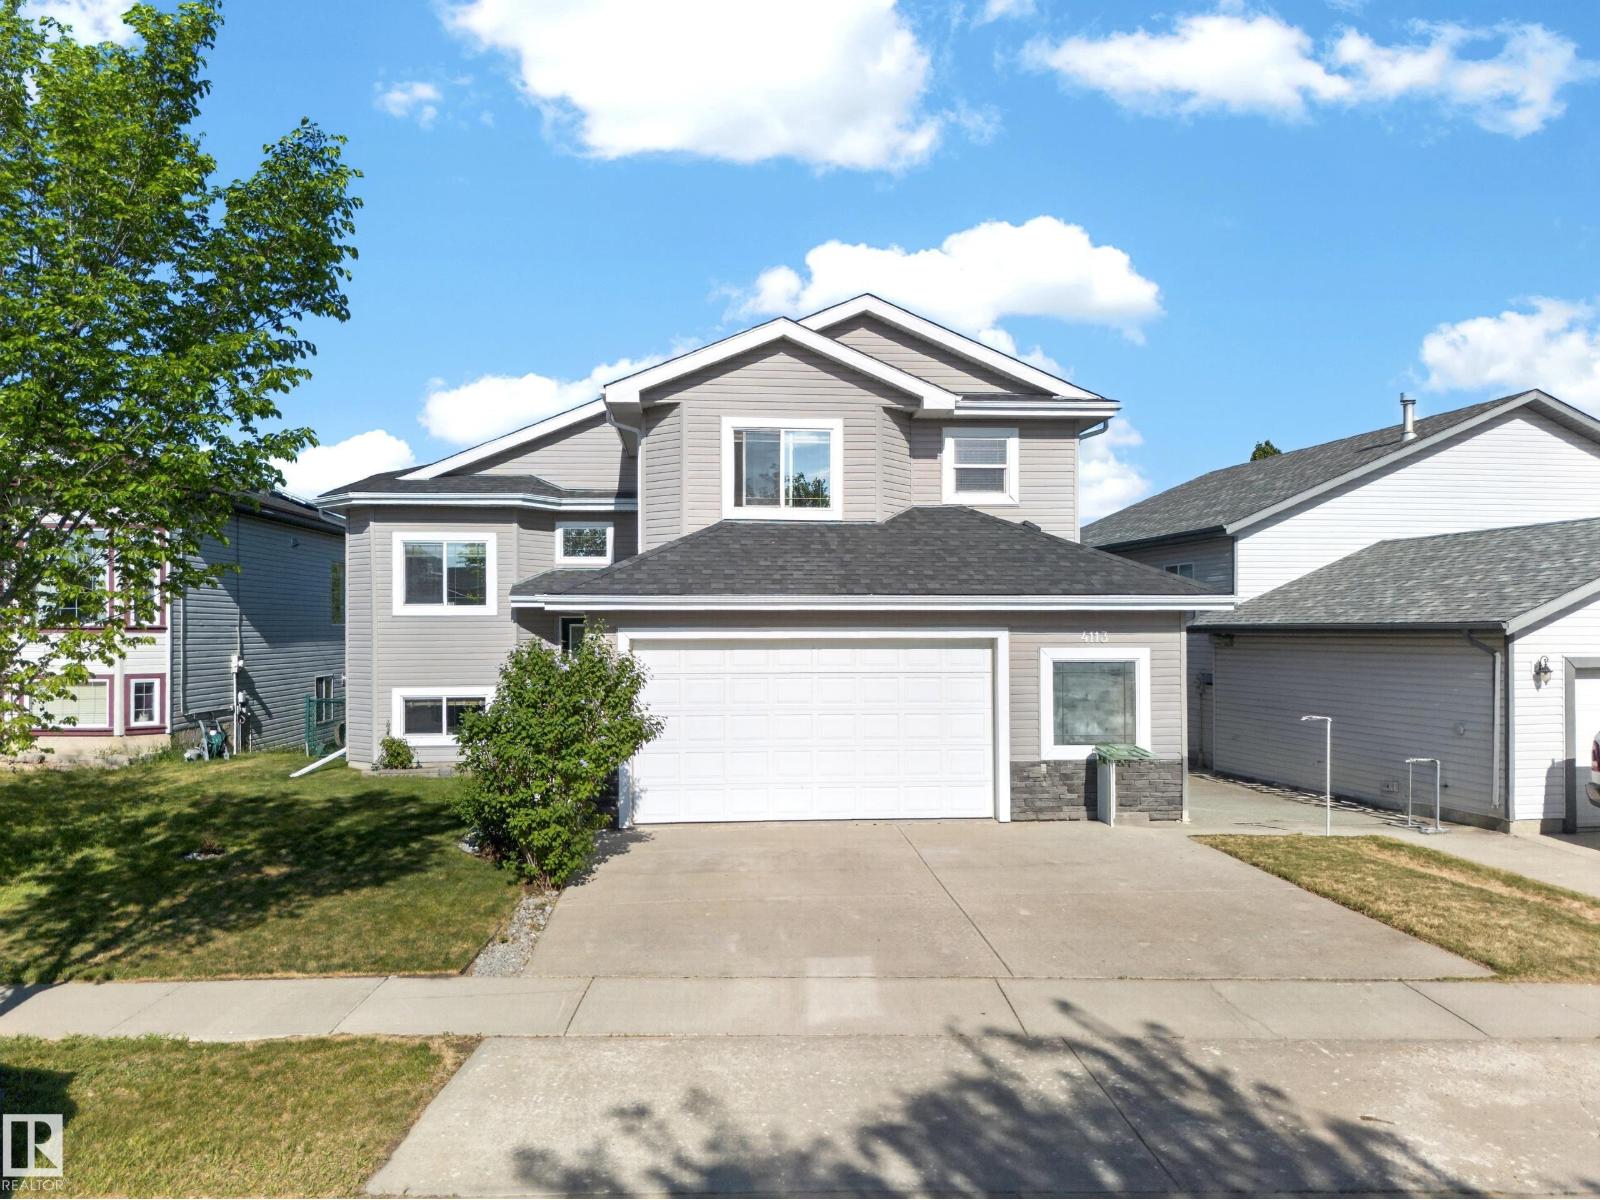
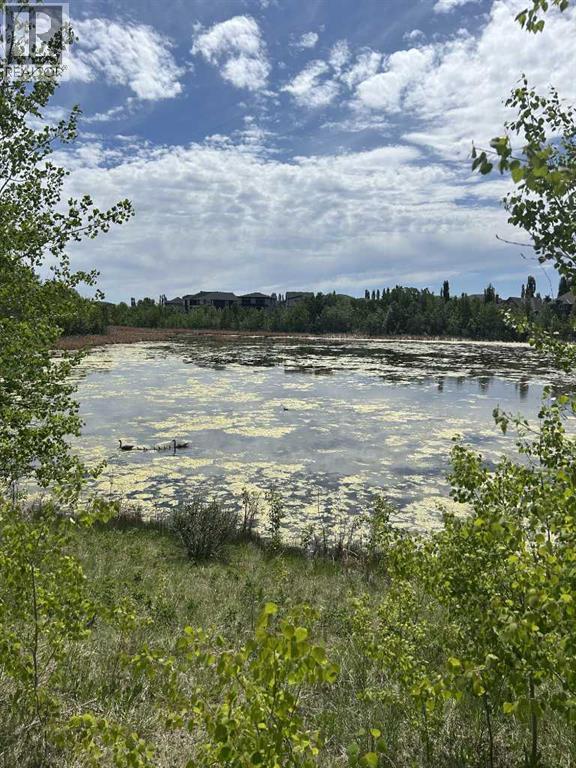
Welcome to this stunning bi-level backing directly onto a scenic pond and green space with no rear neighbours, offering exceptional privacy and beautiful views year-round. Boasting 2,644 sq. ft. of developed living space, this well-maintained home features 4 spacious bedrooms and a fully finished walkout basement, perfect for growing families or entertaining. The bright open-concept layout is filled with natural light from large windows that showcase the picturesque surroundings. Enjoy a spacious kitchen, inviting living areas, and plenty of room for family gatherings. The walkout basement provides additional living and recreation space with direct access to the backyard. Ideally located close to schools, parks, walking trails, the recreation center, shopping, and all amenities. A rare opportunity to own a beautiful home in a prime Beaumont location with pond views, green space, and no neighbours behind. (id:51989)
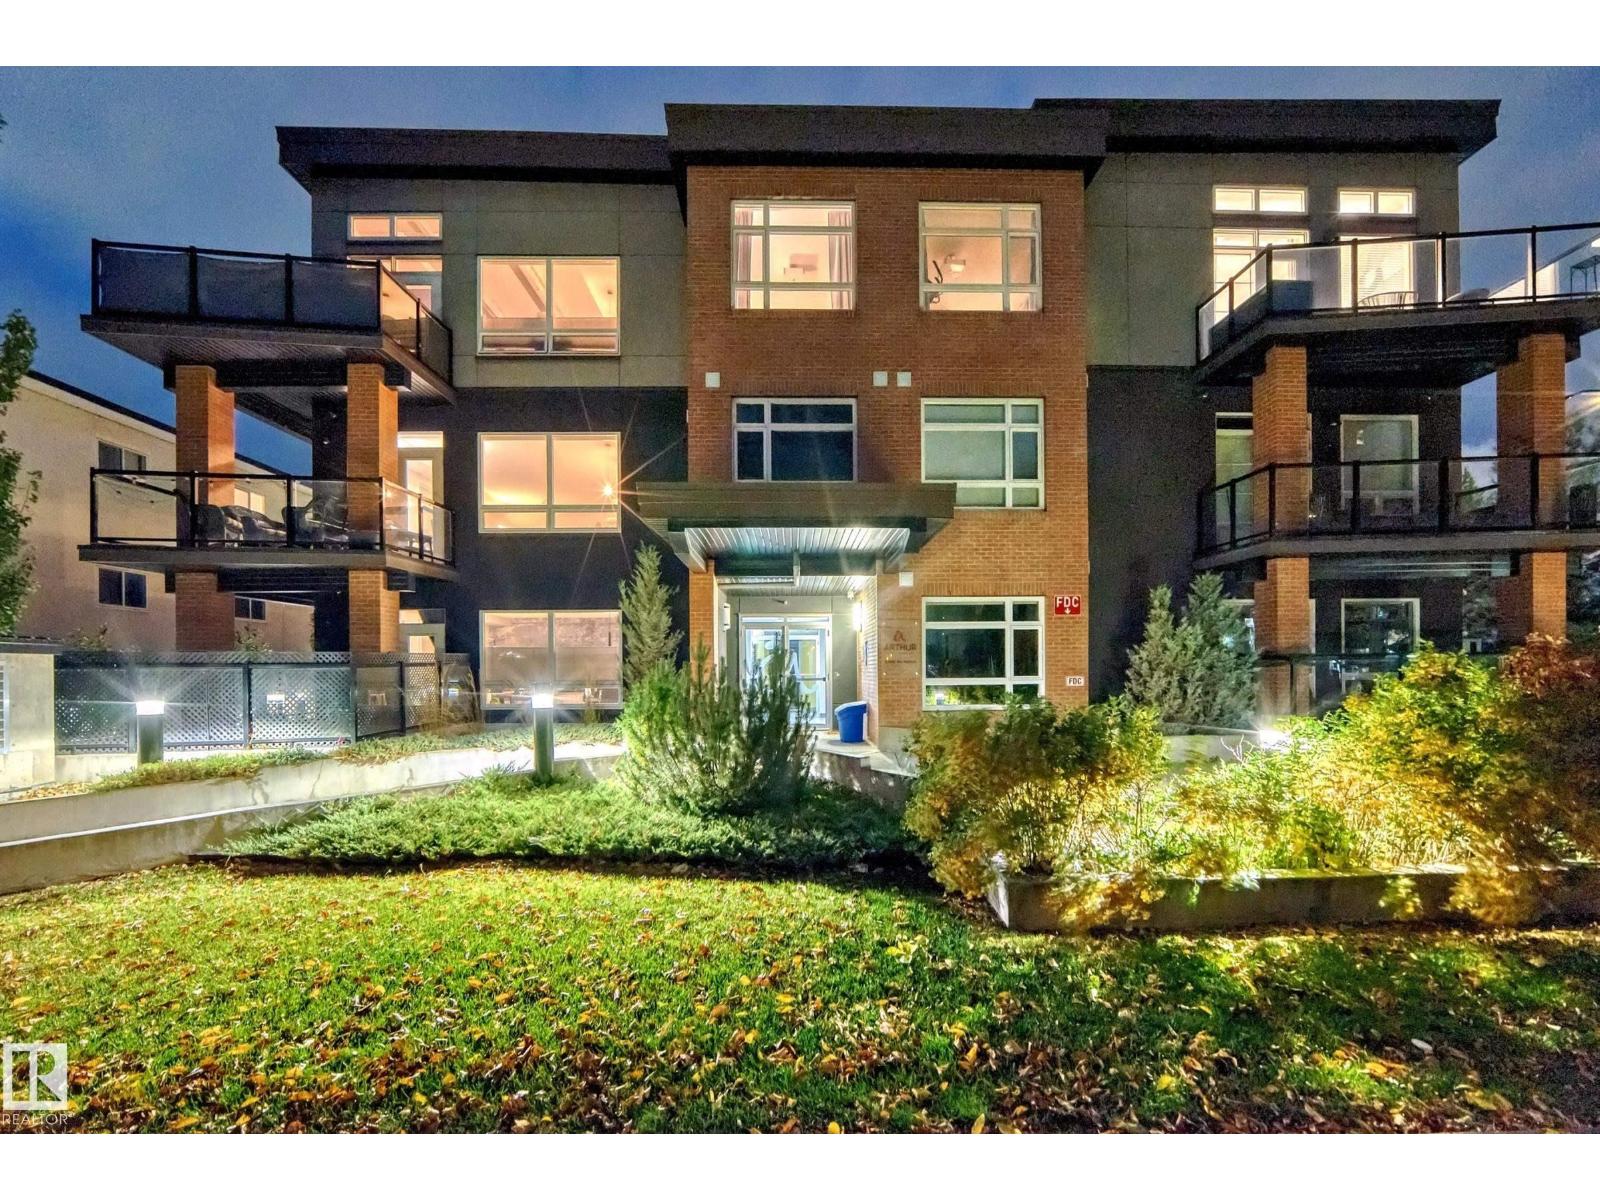
Welcome to Arthur Condominiums in the heart of Strathcona. This top-floor corner unit offers an ideal combination of privacy, natural light, and urban convenience. Featuring 2 bedrooms and 2 full bathrooms, the open-concept floor plan is enhanced by expansive windows and a large south-facing balcony. The kitchen is thoughtfully designed with quartz countertops, stainless steel appliances, and ceiling-height cabinetry for a sleek look and abundant storage. The spacious primary suite includes a walk-through closet and a full ensuite with double sinks. Additional highlights include engineered hardwood flooring, in-suite laundry, generous storage space, and two titled heated underground parking stalls. Just steps from the Farmers' Market, river valley trails, local restaurants, cafes, shopping, transit, and the University of Alberta. Enjoy the best of city living in one of Edmonton's most sought-after communities. (id:51989)
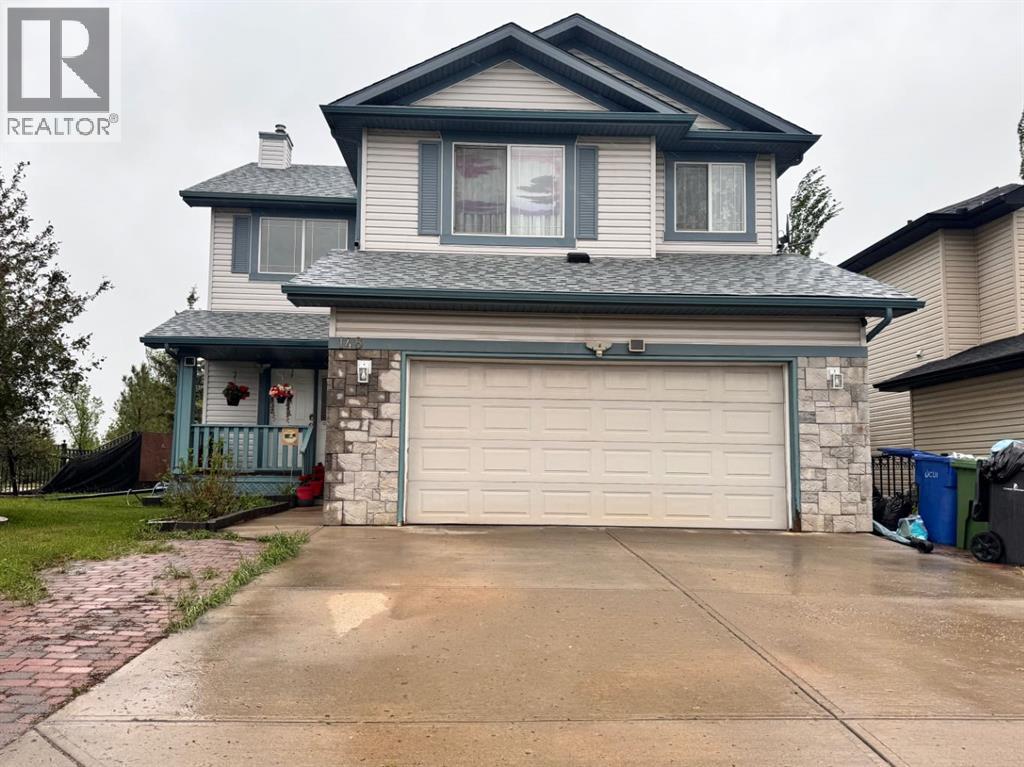
Beautiful corner lot 2 storey house! Located beside green space! 4 bedrooms and 4 bathrooms!! New basement built in 2023, new kitchen appliances and new roof in 2025! Close to all amenities ie schools, lake, park, shopping and supermarkets! Close to to major highways! (id:51989)
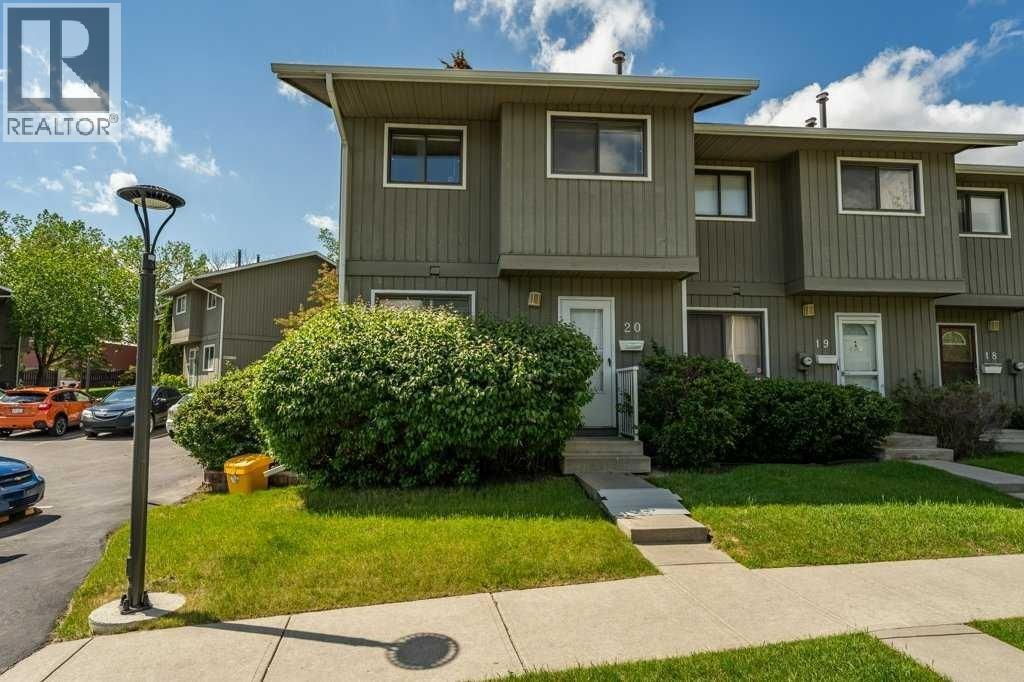
OPPORTUNITY KNOCKS IN RANCHLANDS!Bring your tools, your vision, and your imagination! This 3-bedroom END UNIT townhouse in the established Parkside Place complex (RANCHLANDS) offers an exceptional opportunity for renovators, investors, flippers, or buyers looking to build substantial sweat equity. (Last end unit sale in here: $382/Aug 2025 -- they don't come up often) With approximately 1,063 sq. ft. above grade plus a partly finished basement (bathroom), this home presents a rare chance to purchase in a desirable NW Calgary community at a price that reflects the work required. The property requires significant updating and renovation but offers tremendous upside potential for those willing to roll up their sleeves.The functional floor plan features a kitchen / dining nook at the front of the home, a spacious living room with a wood-burning fireplace overlooking the private fenced yard. Upstairs you'll find three bedrooms and a full family bathroom. The unfinished basement provides ample storage space and future development potential.As an end unit, the home benefits from additional privacy and natural light. An assigned parking stall (#27) is located nearby, while condo fees include water and sewer, etc. Residents enjoy a well-managed complex close to schools, parks, off-leash areas, transit, shopping, Crowfoot amenities, and major transportation routes.Whether you're an investor seeking your next project, a contractor looking for a value-add opportunity, or a buyer hoping to create a home tailored to your own style, this property offers exceptional potential. Renovated units within the complex have demonstrated the value that can be achieved with thoughtful improvements.Property is being sold as-is, where-is. Opportunities like this don't come along often—bring your imagination and discover the possibilities. (id:51989)
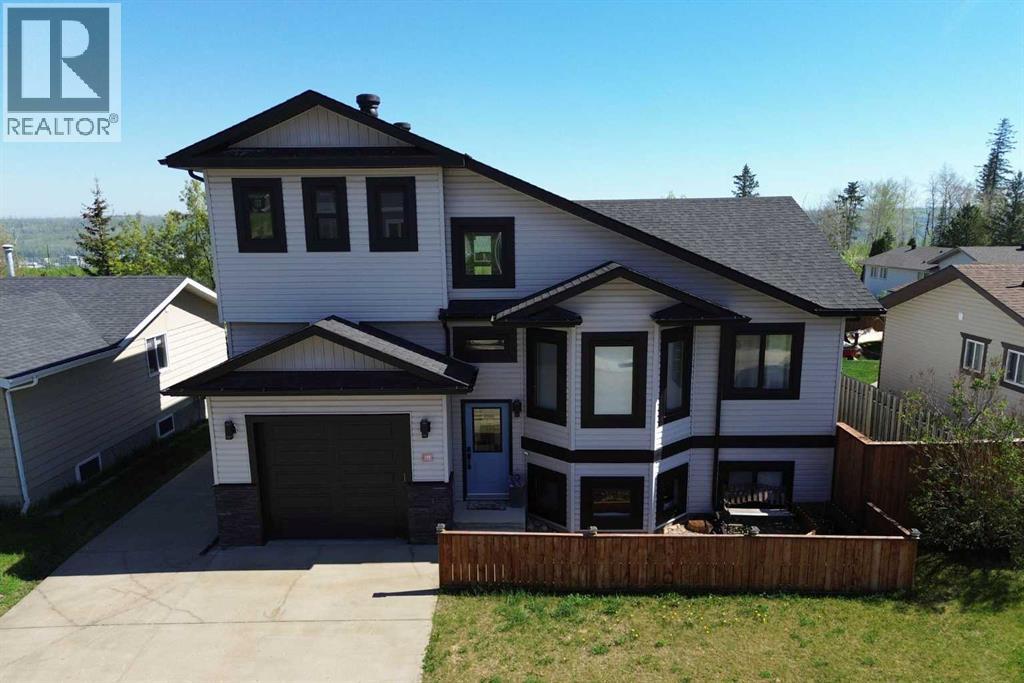
Welcome to 148 Beaconwood Place; a rare opportunity to own a versatile family home featuring 1397 SQ FT above grade, a LEGAL 2-Bedroom Basement Suite, an attached garage, and a large detached garage; allowing for an abundance of parking for vehicles, trailers, RVs, and recreational toys. Step inside and be greeted by elevated ceilings, expansive windows, and an abundance of natural light that floods the open-concept main floor. The spacious kitchen offers ample cabinetry and quartz counter space while seamlessly connecting to the living area, creating the perfect space for entertaining and everyday family living. The main floor also features two bedrooms, a full bathroom, and convenient main-floor laundry. The upper level is dedicated to the private primary retreat, complete with a walk-in closet, ensuite bathroom, and private balcony where you can enjoy your morning coffee while taking in the surrounding views. Downstairs, the fully self-contained Legal 2-Bedroom Basement Suite offers excellent income potential or additional space for extended family. Complete with its own kitchen, living area, full bathroom, and separate living quarters, this space provides flexibility and value rarely found in today's market. Outside, the oversized detached 27' x 27' garage/shop is a dream setup for mechanics, hobbyists, contractors, or anyone needing additional storage and workspace. Combined with the attached garage and expansive driveway, this property offers exceptional parking. Located in the sought-after community of Beacon Hill and close to schools, parks, trails, and amenities, this home offers the perfect combination of lifestyle, flexibility, and investment potential. Whether you're looking for a family home with mortgage-helping income, a multi-generational living solution, or simply a property with incredible garage space and parking, this one checks all the boxes. (id:51989)
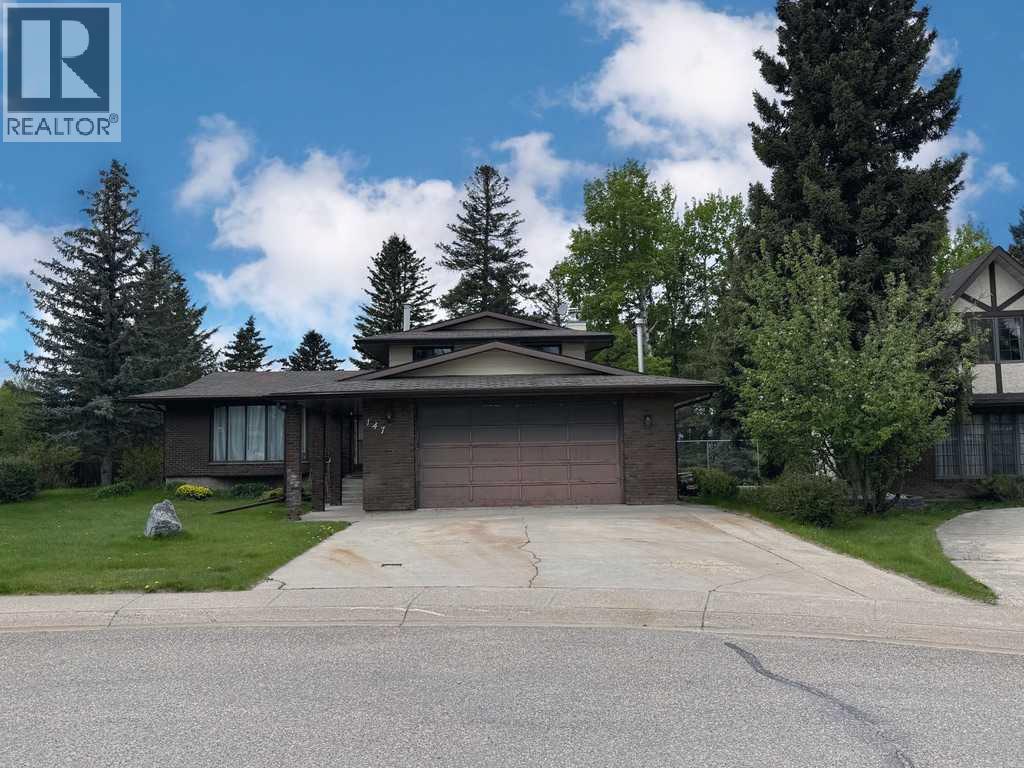
Warm, welcoming, and filled with space for the whole family, this 1808 sq ft home offers thoughtful updates and a comfortable layout throughout. The nicely redone kitchen features stainless steel appliances and an inviting feel, making it the perfect place for everyday living, family dinners, or entertaining guests. Upstairs you’ll find 3 bedrooms, including a renovated ensuite, while the fully finished basement adds even more functional living space. With two family rooms, there is plenty of room to spread out, including one centered around a cozy wood-burning fireplace. Outside, the large backyard and beautiful decks create the perfect setting to relax, unwind, and take in the views. Complete with a double attached garage, this home offers warmth, comfort, and space both inside and out. (id:51989)
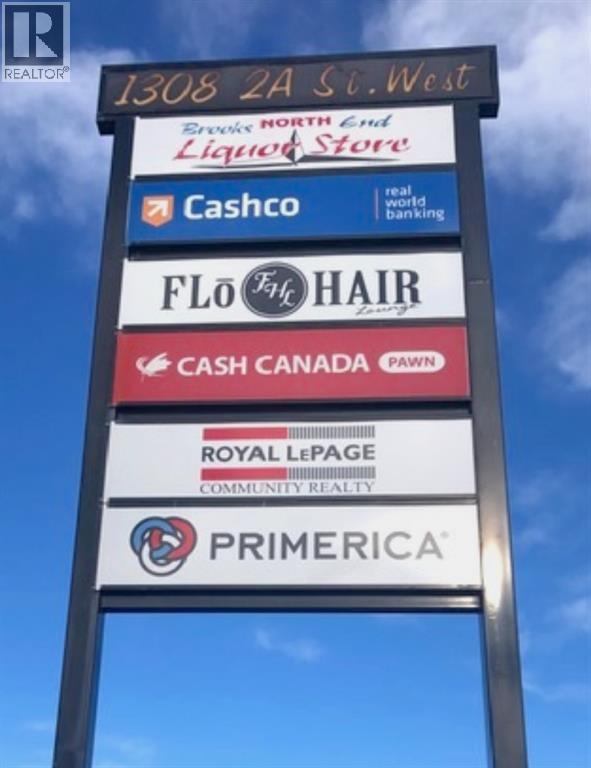
BROOKS PLAZA is located in the best possible retail commercial area of Brooks, with easy access and tremendous exposure. The long term owner has looked after all of the operating systems and building structure in the best way . The property has always been well maintained . In 2025 the roof was updated and portions replaced. EPDM rubber membrane was placed around the curbs of 11 new 4 ton HVAC rooftop systems that were installed in January 2026 . This property always attracts great tenants and the owner has had tremendous success with many long term tenants. Over the past 20 years the level of occupancy in this plaza has been exceptional. Current rents average of $14.67/SF with one unit currently at $18.00 /SF. See the supplements for rents and expenses and projected rents . PLEASE DO NOT DISTURB THE TENANTS. (id:51989)
No Building commitment, bring your own builder. Build your dream custom home 3000-5000 sq/ft on an expansive 6770 sq ft Estate lot in sought-after Rocky Ridge, NW Calgary, perfectly positioned across from a tranquil pond and backing onto green space and trees. This rare homesite offers true four-season serenity, with no neighbours behind, direct access to pathways, and sweeping Rocky Mountain views that frame your backyard and fill your main living spaces with natural beauty. Set high on Calgary’s northwest ridge, your custom design can take full advantage of the rolling landscape—imagine a sun-filled great room with wall-to-wall windows, a gourmet kitchen and covered deck overlooking the treetops. Morning walks around the wetland ponds, evenings watching the sunset over the Rockies, and easy access to Rocky Ridge’s extensive pathways, parks, and Ranch Centre amenities create an unparalleled lifestyle that feels like a retreat while still being minutes from major routes, C-Train access, and northwest shopping and services. (id:51989)
Welcome to this wonderful 1-bedroom, 1-bathroom condo located in the desirable community of Kingsland. Situated on the second floor with a bright west-facing exposure, this home offers both comfort and convenience. The kitchen is well appointed with dark cabinetry, granite countertops, stainless steel appliances, and an over-the-range microwave. The spacious living area provides plenty of room to relax or entertain, with space for a small dining table. The bathroom continues the upscale feel with granite counters and modern, neutral finishes. You’ll also appreciate the convenience of a full-size stackable washer and dryer in-suite. Parking stalls are located at the rear of the building. If needed, there is ample street parking available along 67th Avenue. Don’t miss out—call today to book your private viewing! (id:51989)
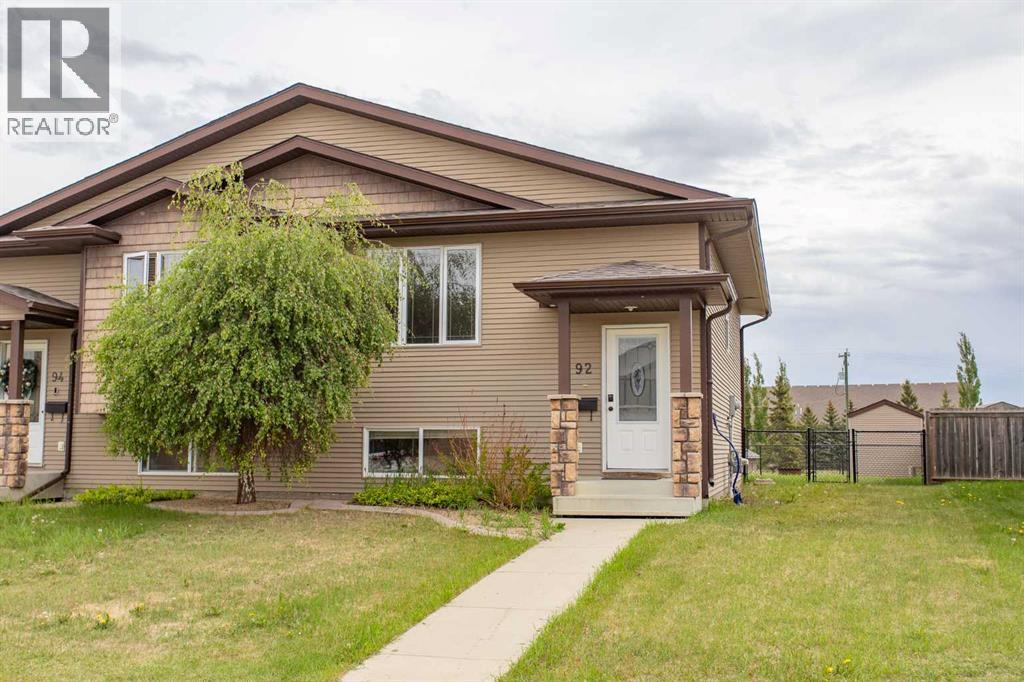
This well-maintained, move-in-ready home features timeless wood cabinetry and a functional kitchen with a corner pantry, new appliances, and new vinyl plank flooring & carpet. Freshly painted throughout in a modern, neutral palette, the home is filled with natural light, creating a bright and welcoming atmosphere.The spacious primary bedroom offers a comfortable retreat, with the added convenience of laundry located on the same level as the bedrooms. Outside, enjoy a fully fenced, low-maintenance chain-link backyard complete with a firepit—perfect for relaxing or entertaining. Additional highlights include attractive curb appeal, a good-sized storage shed, and rear parking.An excellent value and an ideal opportunity for first-time buyers or those looking to downsize, all in a great neighbourhood. (id:51989)
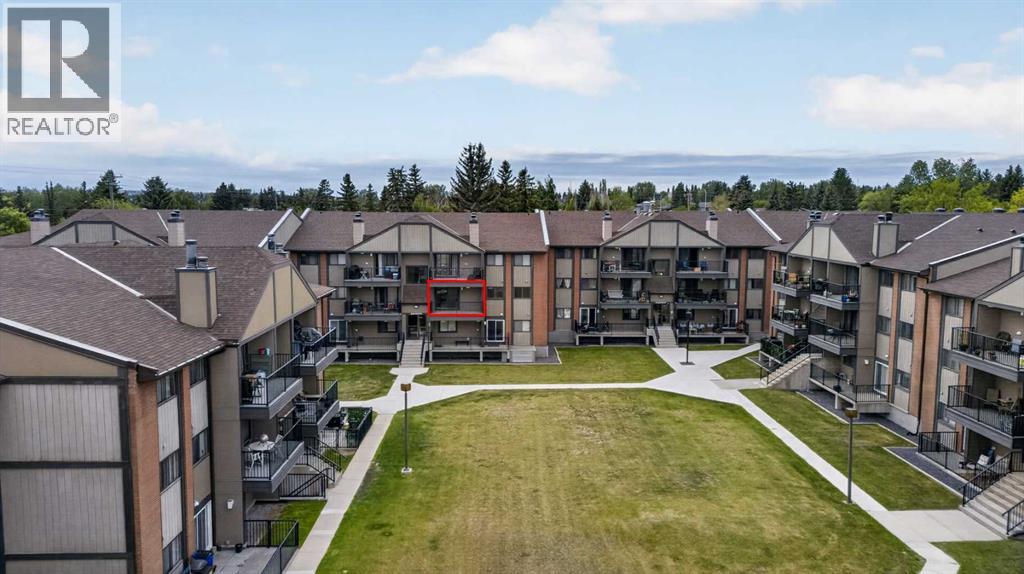
OPEN HOUSE SATURDAY JUNE 20 from 12pm - 2pm! Welcome to this beautifully maintained 2-bedroom, 1-bathroom condo in the highly sought-after community of Canyon Meadows. Freshly painted and exceptionally well cared for, this move-in-ready home offers a bright, functional layout and the convenience of in-suite laundry. Step outside onto your balcony overlooking the peaceful courtyard—an ideal spot to enjoy your morning coffee or relax at the end of the day. Additional highlights include heated underground parking, a dedicated storage locker, and access to the building's gym, providing comfort, convenience, and an active lifestyle all in one place. Perfectly situated close to schools, shopping, restaurants, transit, and everyday amenities, with the endless walking and biking paths of Fish Creek Park just a short walk away. Whether you're a first-time home buyer, downsizer, or investor, this clean and well-kept condo offers exceptional value in one of Calgary's most established communities. Book your private showing today! (id:51989)
Discover stylish, low-maintenance living in this beautifully designed 3-storey townhouse featuring a bright open-concept layout with a modern kitchen, spacious dining and living areas, and a private balcony overlooking Ellerslie Road. The upper level offers a generous primary suite with a 4-piece ensuite, two additional bedrooms, and a full bathroom, providing plenty of space for family, guests, or a home office. Complete with central A/C, convenient upper-floor laundry, and a double attached garage, this move-in-ready home combines comfort, functionality, and an unbeatable location close to shopping, schools, parks, dining, and major commuter routes. (id:51989)
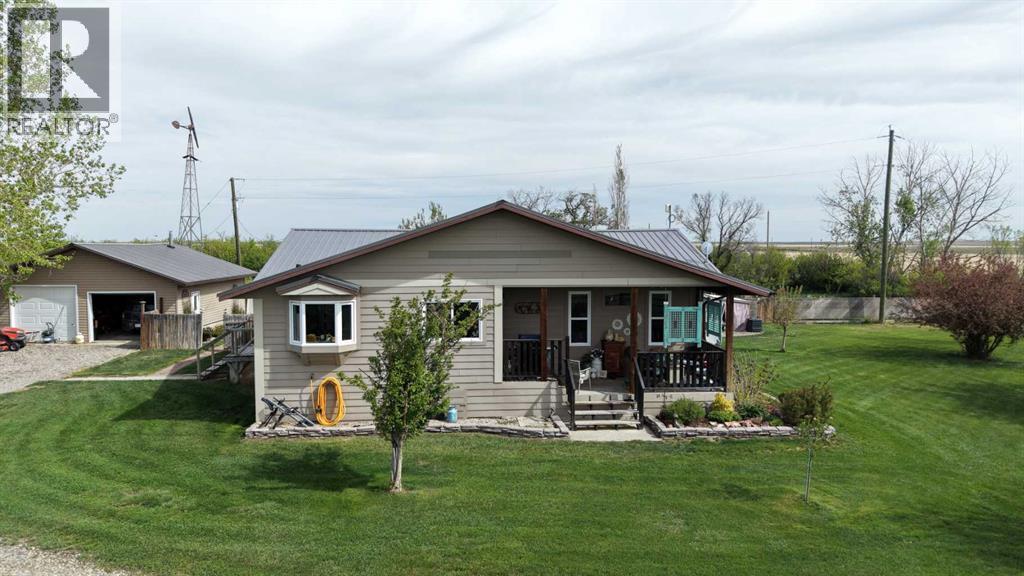
As the setting sun rolls that unique golden light out across the prairie, you hear it…peace and serenity. Meadowlarks and croaking frogs, the distance sounds of cattle and the low growl of the neighbour’s tractor, the soundtrack of your new life on this special acreage. Located about 15 minutes east of Claresholm, there are spectacular views of the Porcupine Hills and the Rockies to the west and southwest. This charming 3-bedroom bungalow has special touches throughout, stained glass, custom cabinetry, and a warmth that invites you in. In the kitchen custom hickory cabinets have quartz counter tops and stained glass inserts along with the spacious island that seats five. Just past the dining area is the door to the verandah leading you out to the prairie views that go all the way to Chief Mountain. The living room features a stained-glass window and is open to the dining area and kitchen, so no one feels left out of the buzz of family gatherings. The master bedroom has a pretty, embossed wallpaper ceiling and a large walk-in closet. Down the hall is the bathroom with an antique dresser vanity and access to the back patio and potential hot tub area. There is a convenient 2-piece bathroom in the main floor laundry that is handy to the back door. Downstairs there is a family room for hanging out and two more bedrooms along with a 3-piece bathroom. Plenty of room for the kids or guests and the utility room has a large cold pantry to store all the summer’s bounty. The back yard is ready for those long summer evenings with a patio surrounded by a shelter belt, perennial beds and shrubs. Lots of room for a garden and two garden sheds that can stash all those yard items out of the weather. And did you say you needed space for cars and storage? A two car garage is adjacent to the house and the 3 car garage sits a bit farther away, both are insulated and heated. The original hip roof barn hasn’t seen livestock for a few years and there are pastures waiting for a couple hor ses, maybe a 4-H steer or a few sheep. Just imagine living in this quiet oasis away from hustle and bustle of everyday life. (id:51989)
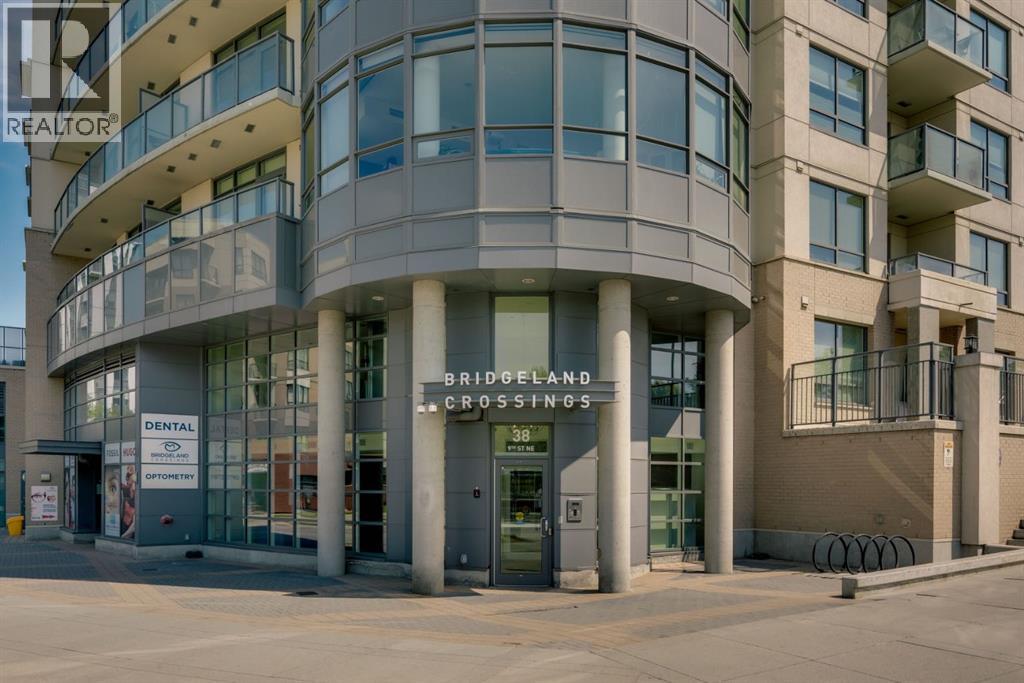
Welcome to urban living at its finest in the sought-after Bridgeland Crossing! Offering an exceptional opportunity to own in one of Calgary’s most vibrant inner-city communities, this contemporary condo places you just steps from C-Train access, the Bow River pathway system, trendy cafes, restaurants, and only minutes from downtown.Perfect for first-time buyers and investors alike, this stylish home combines modern design with an unbeatable location. The open-concept living space is flooded with natural light and showcases newer hardwood flooring throughout—no carpet means easy maintenance and no stains. The sleek kitchen is designed to impress, featuring built-in stainless steel appliances including a gas cooktop, built-in oven, microwave, and contemporary hood fan. An entire wall of floor-to-ceiling cabinetry provides exceptional storage for all your kitchen essentials and gadgets.The adjacent living area offers the perfect space to relax or entertain, with access to a sunny west-facing balcony where you can enjoy afternoon sunshine and beautiful evening light. The bright and spacious bedroom is filled with natural light and conveniently connects to the cheater ensuite bathroom, providing functionality and privacy for both residents and guests.Comfort is enhanced year-round with central air conditioning, while residents enjoy access to an impressive array of building amenities including a fitness centre, party room, guest suite, dog wash station, and community garden.This turnkey home effortlessly combines style, comfort, and convenience in one of Calgary’s most desirable neighbourhoods. Whether you're looking for your first home, a low-maintenance lifestyle, or a fantastic investment opportunity, this is one you won't want to miss. Call today to book your private showing! (id:51989)
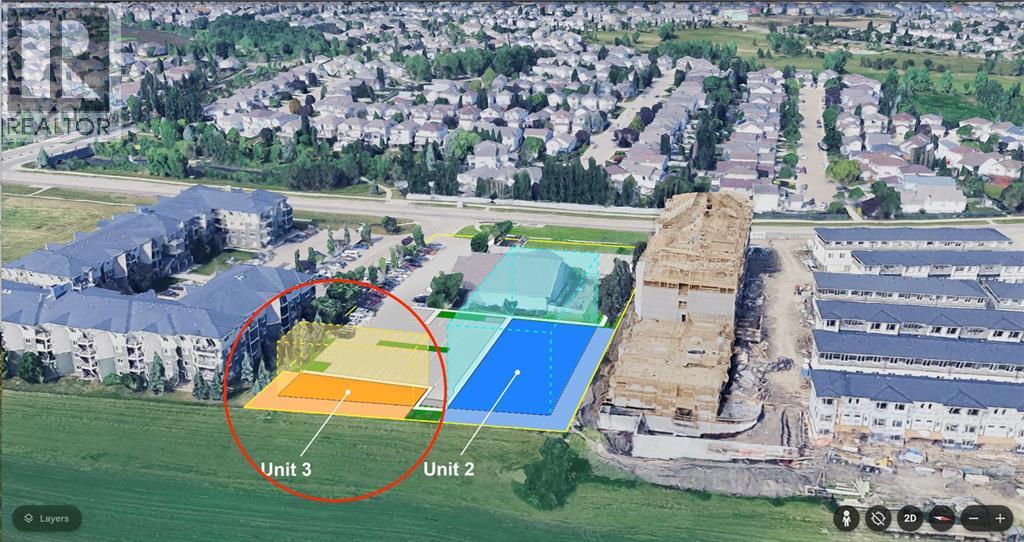
HUGE OPPORTUNITY to build and own an ideally-sized commercial building on a high-visibility location supported by an upscale local draw area. REALIZE HUGE SAVINGS in capital investment and long-term operational costs! ONLY THREE PARCELS in this rare 2-acre bare land commercial condominium project, featuring a huge 1.1 acre common area with enough parking, green space and waste locations to fulfill any DP requirements. The small self-governed condo structure makes for huge savings in land acquisition, construction, and maintenance costs PLUS saves on management expenses while ensuring hands-on control. YOUR PURCHASE IS NOT JUST THE TITLED LAND - you also become 1/3 owner of the entire condo corp including the common property AND all related assets! Perfect for small / mid-scale developers & built-to-suit owners. BUILD OUT POTENTIAL - This parcel fits a 3,200+ sq.ft floor plate, and height allowance of 16m making the build-out potential huge! Build-out of 9,500 to 12,800 sq.ft over 3 or 4 floors. Buildable footprint is perfect for professional / medical firms, service centres, childcare & more. Ideal for at-grade local retail due to build area size & shape (with zoning). The lot has another 3,000 sq.ft of outdoor space for amenities - ideal for child care operators. THE VALUE IS HUGE - An equivalent standalone infill site would need a half-acre of land plus the cost of demolition, parking, access, and waste mgmt. NOT REQUIRED HERE! With 70 existing stalls plus area area for 30 more, AND major property setbacks largely in the huge common area, this is a turn-key build-out site with huge capital investment savings. THE LOCATION IS VERY RARE - located between Anthony Henday and 199th ST in west Edmonton's fully developed & semi-affluent Glastonbury area, there are 40,000 high-income people within 2km - and limited commercial to support them. This makes STRONG LOCAL DEMAND. Public transit is adjacent with a major ETS transportation hub nearby. Current z oning is UF with 16m height allowance which aligns closely to BE (Business Employment) and CG (Commercial General) in height / location requirements making for great development flexibility. ONLY 2 PARCELS AVAILABLE, the 3rd already occupied by a church building. THIS LISTING - Unit 3: Effective size of 0.47 acres (see below info). ALSO AVAILABLE: MLS A2313152 - Unit 2: Effective size of 1.25 acres (see listing) and build-out potential for 42,500 to 55,000 sq.ft. CAPTURE UNPARALLELED ROI - Take advantage of a build-site specifically designed to optimize building footprint and maximize investment / operational value! MORE MATERIALS AVAILABLE ON REQUEST. PLEASE DO NOT VISIT THE PROJECT WITHOUT AGENT PRE-APPROVAL. NOTE: Unscheduled site visits may result in a security response. Lot area note: Title area 0.14 acres + ownership in 1.1 acre common. As instructed by CREB, total lot size includes parcel plus typical parking /related common area to support 4 stories of commercial. (id:51989)
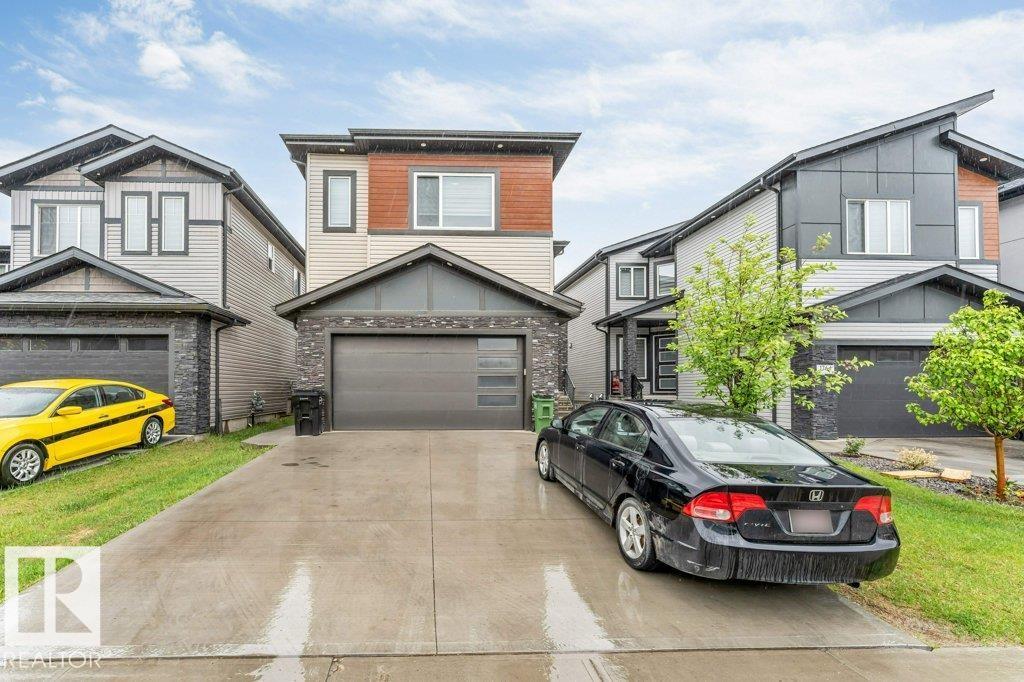
East-facing home with 2 living rooms, located in a quiet cul-de-sac and filled with natural sunlight throughout the day. This well-designed home offers 3 bedrooms, a main floor den, and 3 full bathrooms, ideal for families. Features include a fully customized interior with feature walls, an extended kitchen with ample cabinetry and gas cooktop, and a dedicated prayer room. Upstairs includes durable vinyl flooring, while the built-in deck provides great outdoor space. The garage comes with a gas line and custom shelving. Situated steps from a scenic pond and close to all amenities, this almost new home includes all appliances and is move-in ready. (id:51989)
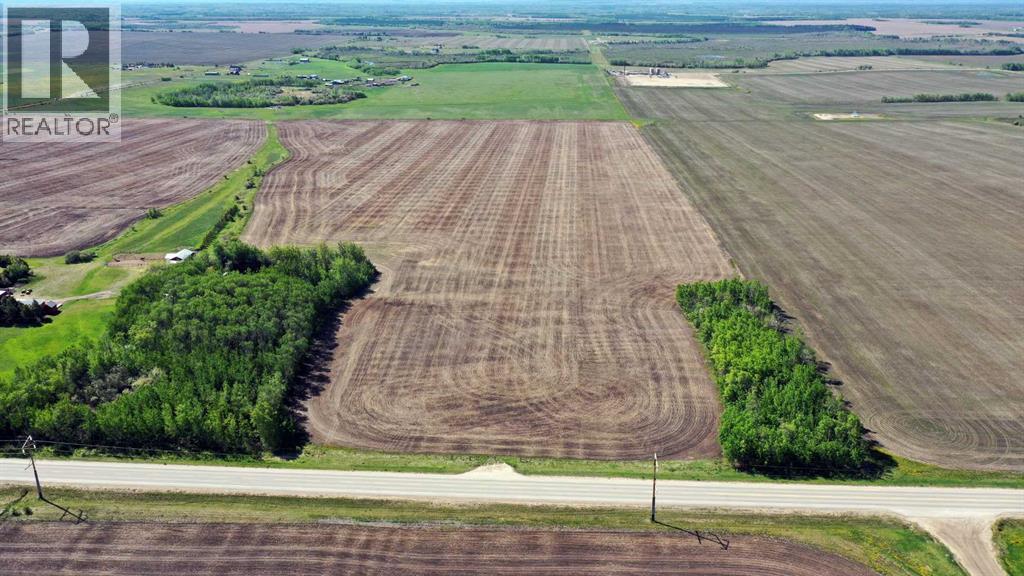
Take a look at this opportunity to own 13.67 acres with a mountain view. Located on a paved road, a few short minutes west of the city between Dimsdale and Wembley, this property has dream-home potential. There are trees to the east and west side of the land and several choices for yard-site development. With CR 5 zoning there is potential for a small business or hobby farm operation. (id:51989)
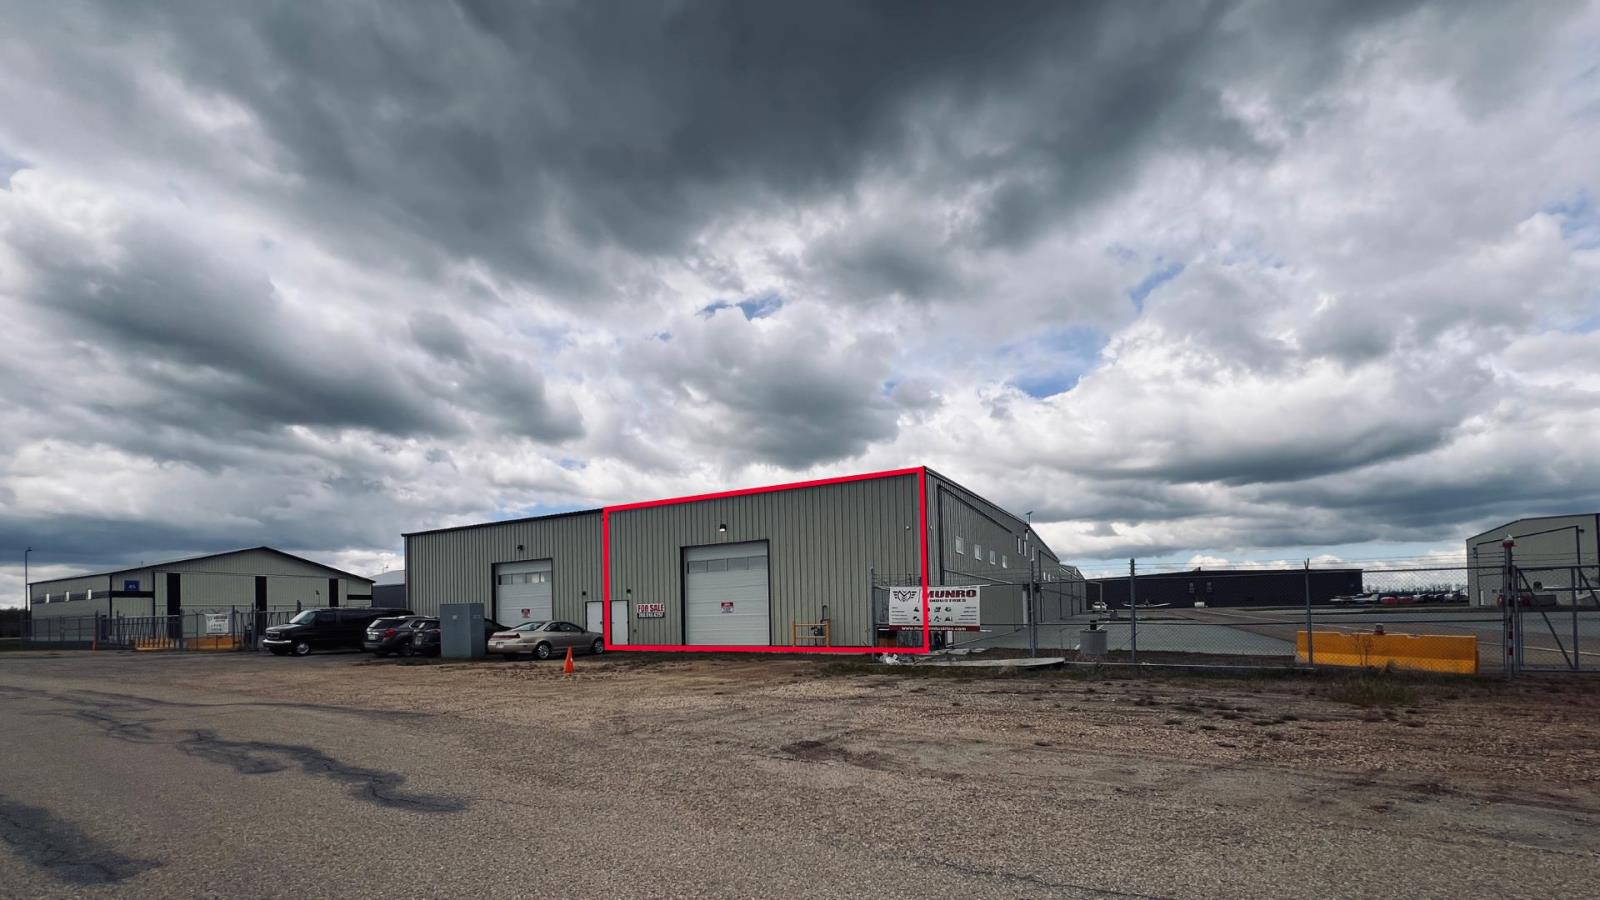
Exceptional opportunity to own a well-appointed aircraft hangar at Villeneuve Airport, one of the Edmonton Metropolitan Region’s key general aviation airports. Located in Sturgeon County approximately 9 km northwest of St. Albert, Villeneuve Airport is operated by EIA and serves as an important aviation hub for private aircraft owners, flight training, recreational flying, and aviation-related businesses.This 2,841 SF hangar is designed with functionality, and efficiency in mind. The building features a 55’ x 16.5’ powered bi-fold aircraft door, providing convenient aircraft access, along with a 14’ x 14’ powered grade-level overhead door for additional flexibility and equipment access.The interior is equipped with LED lighting, in-floor heating, energy-efficient insulation, and 100 AMP electrical service, creating a practical and efficient space for year-round use. The property also includes two washrooms, one of which is accessible and complete with a shower, as well as two man doors for added convenience.Positioned within the Villeneuve Airport community, this hangar offers excellent access to the northwest Edmonton region, St. Albert, Sturgeon County, and surrounding communities. A great opportunity for aircraft storage, aviation users, or owners seeking a high-quality hangar in a well-established regional airport setting. (id:51989)
Looking for more space, more freedom, and a better lifestyle? This beautiful character home on 24 picturesque acres offers the perfect opportunity to enjoy country living while staying within approximately 30 minutes of Stony Plain. Ideal for horse enthusiasts, hobby farmers, or anyone looking to downsize their home and upsize their land, this property is set up and ready to go. Features include a barn, fenced and cross-fenced pastures, automatic waterers, and a well-established outdoor riding arena. A huge shop and multiple storage buildings provide ample room for equipment, vehicles, toys, or a home-based business. The landscaped yard has been thoughtfully designed for outdoor living, creating the perfect setting to relax, entertain, and enjoy the peaceful surroundings. The character-filled home is warm and inviting, with plenty of potential to make it your own. Located in a desirable rural community with a nearby school, this property combines functionality, charm, and endless possibilities. (id:51989)
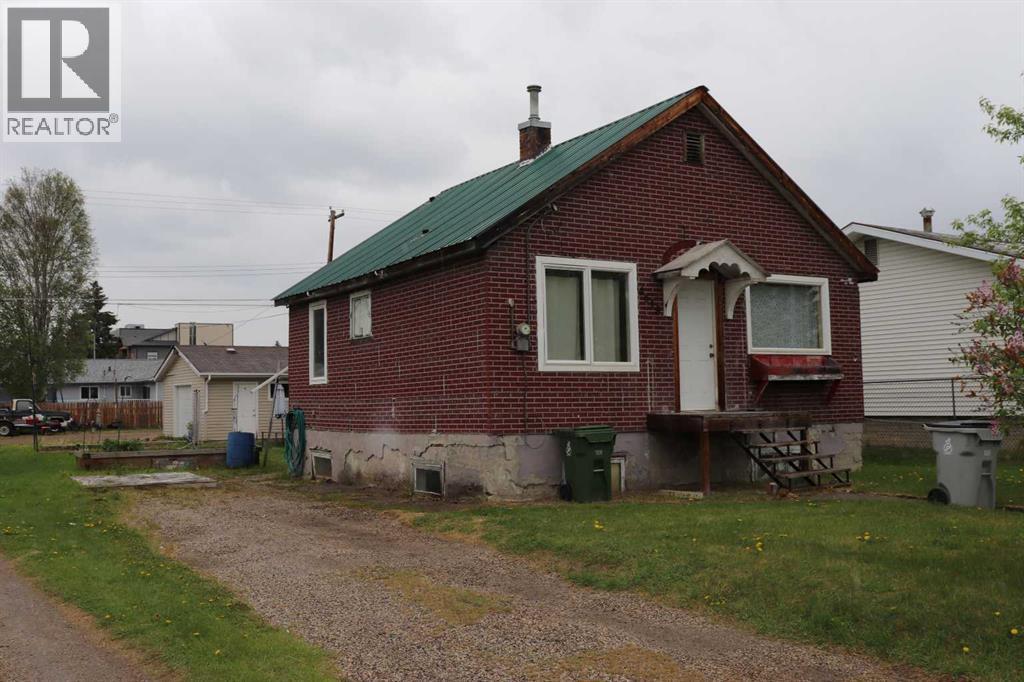
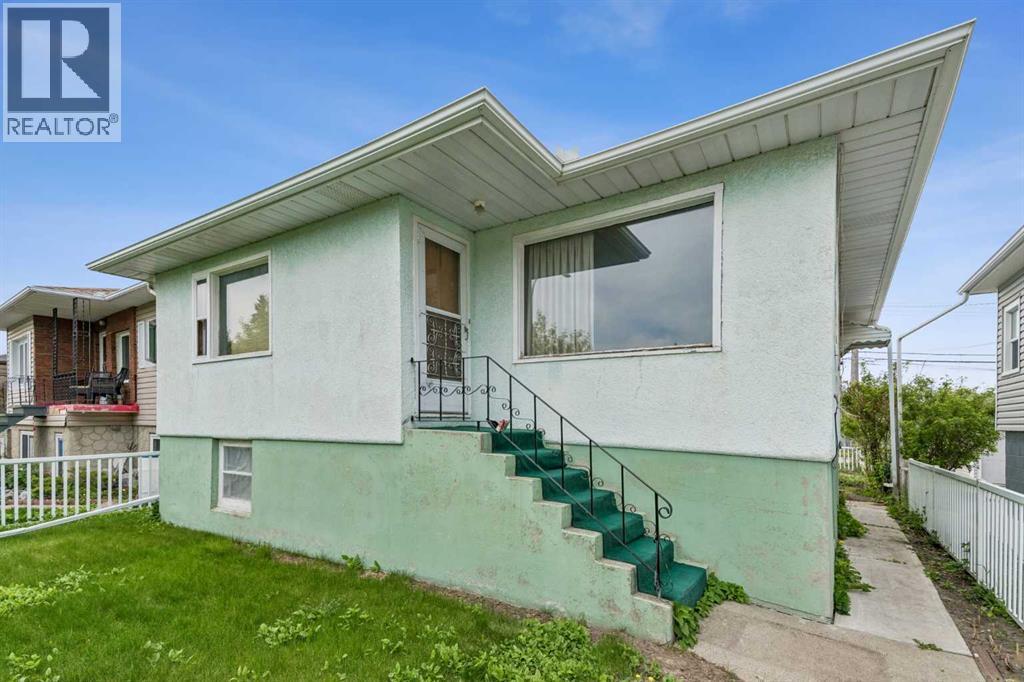
House and garage in very central location to all amenities. 7000 sq. ft lot and single detached garage with alley access. House on full basement. 3 bedrooms and one bathroom. (id:51989)
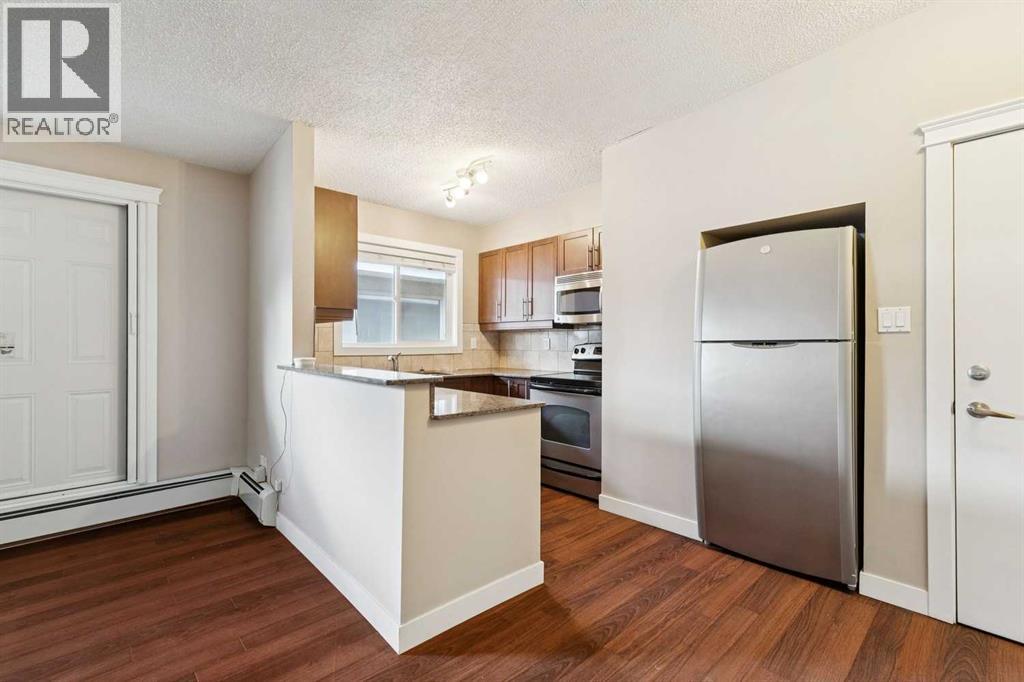
LOCATION, LOCATION, LOCATION! Experience the affordability of a condo with the feeling of a home in this BEAUTIFULLY RENOVATED 2-level unit. Perfect for YOUNG PROFESSIONALS, STUDENTS, FIRST TIME BUYERS or INVESTORS, this bright home is filled with natural light and thoughtfully updated throughout. The MODERN KITCHEN features a STYLISH BACKSPLASH and NEW STAINLESS STEEL APPLIANCES while the entire unit showcases NEW VINYL FLOORING(Jan 2026), FRESH PAINT, DOORS & WALLS (Feb 2026), and NEW BASEBOARDS (Mar 2026).The lower level offers a SPACIOUS BEDROOM a FULL 4 PC BATHROOM & additional STORAGE (roughed-in for future plumbing), adding both comfort and potential. Enjoy an unbeatable CENTRAL LOCATION—just minutes from the River Valley, 124 Street shops & trendy restaurants, Brewery District, Ice District, Downtown, MacEwan University, and the University of Alberta. Complete with an assigned PARKING STALL with PLUG IN, this home is MOVE IN READY with IMMEDIATE POSSESSION AVAILABLE! WHY RENT IF YOU CAN OWN?! (id:51989)
Welcome to Caledonia. Fantastic home on a quiet street. This home offers 4 bedrooms. Major upgrades include, windows all replaced in '25 including the basement. Attic re-insulated with R60 in '25. new storm doors '25. Roof , Furnace and HWT were all replaced in 16. Furnace and HWT were inspected in '23. Fireplace was cleaned in '21. Full disclosure; had a basement leak in 2016, which was professionally repaired. In the process the basement bathroom was removed. No leaks since. Some baseboard stain in the upstairs hallway from a humidifier that sat against the wall. Presently utilities average $137/gas, $210/electric and $110/water/garbage. (id:51989)
Ever think to yourself, this meeting could have been a hike? This zoom call could have been a backcountry ski trip? This conference could have been an evening by the fire, looking up at the milky way? This might be the home for you. Located on the edge of Kananaskis Country, at the end of a quiet road, this 5.5 acres offers refuge from even a single honk or beep that might interrupt the song of the birds, or the babble of the creek that runs through the property. Yet it is only a 10 minute drive from the charming hamlet of Bragg Creek, and only 45 minutes to downtown Calgary! Entering this charming 3 bed, 4 bath home, the first stop is an impressive lofted living room, with a stunning brick backsplash for a toasty gas fireplace. This space is so open and bright, with many windows looking over the forest, and skylights above. Continuing through the expansive dining room, you come to a lovely sunroom that over looks the huge south-facing deck. To the left, there is a beautiful kitchen with unique quartz countertops, breakfast nook, white cabinetry, and a gas stove for gourmet cooking. A convenient two piece bath and mud room complete this level. Upstairs is a large primary bedroom with walk-in closet, 4 piece en-suite, and window seat with built in storage. There are another two generous-sized bedrooms and 5 piece bath, all bright and with views of the surrounding forest. On the lower walk-out level, large windows and high ceilings make the large recreational room a versatile space. There is also another full bath, laundry, and an attractive wood-burning stove to keep it comfortable in winter. The oversized and heated garage offers plenty of space for parking as well as a small workshop, and a separate door for quick yard access. Updates to the home include a durable liquid vinyl exterior coating with lifetime guarantee and zero maintenance, addition of water and ice shield to the north part of the roof, upgraded skylights, leaf guards in the eaves, and Starlink high speed internet. The property features its own walking trails with small bridges to keep your feet dry as you meander back and forth over the small creek that borders the south side of the property. From here you can connect easily to the west Bragg Creek Day Use area, which has world class hiking, biking, cross country skiing, and horseback riding trails…which then connects to the rest of Kananaskis…which connects to many other parks and backcountry areas…your backyard is literally endless! Check out the 3-D tour and book your viewing appointment today- this one won’t last! (id:51989)
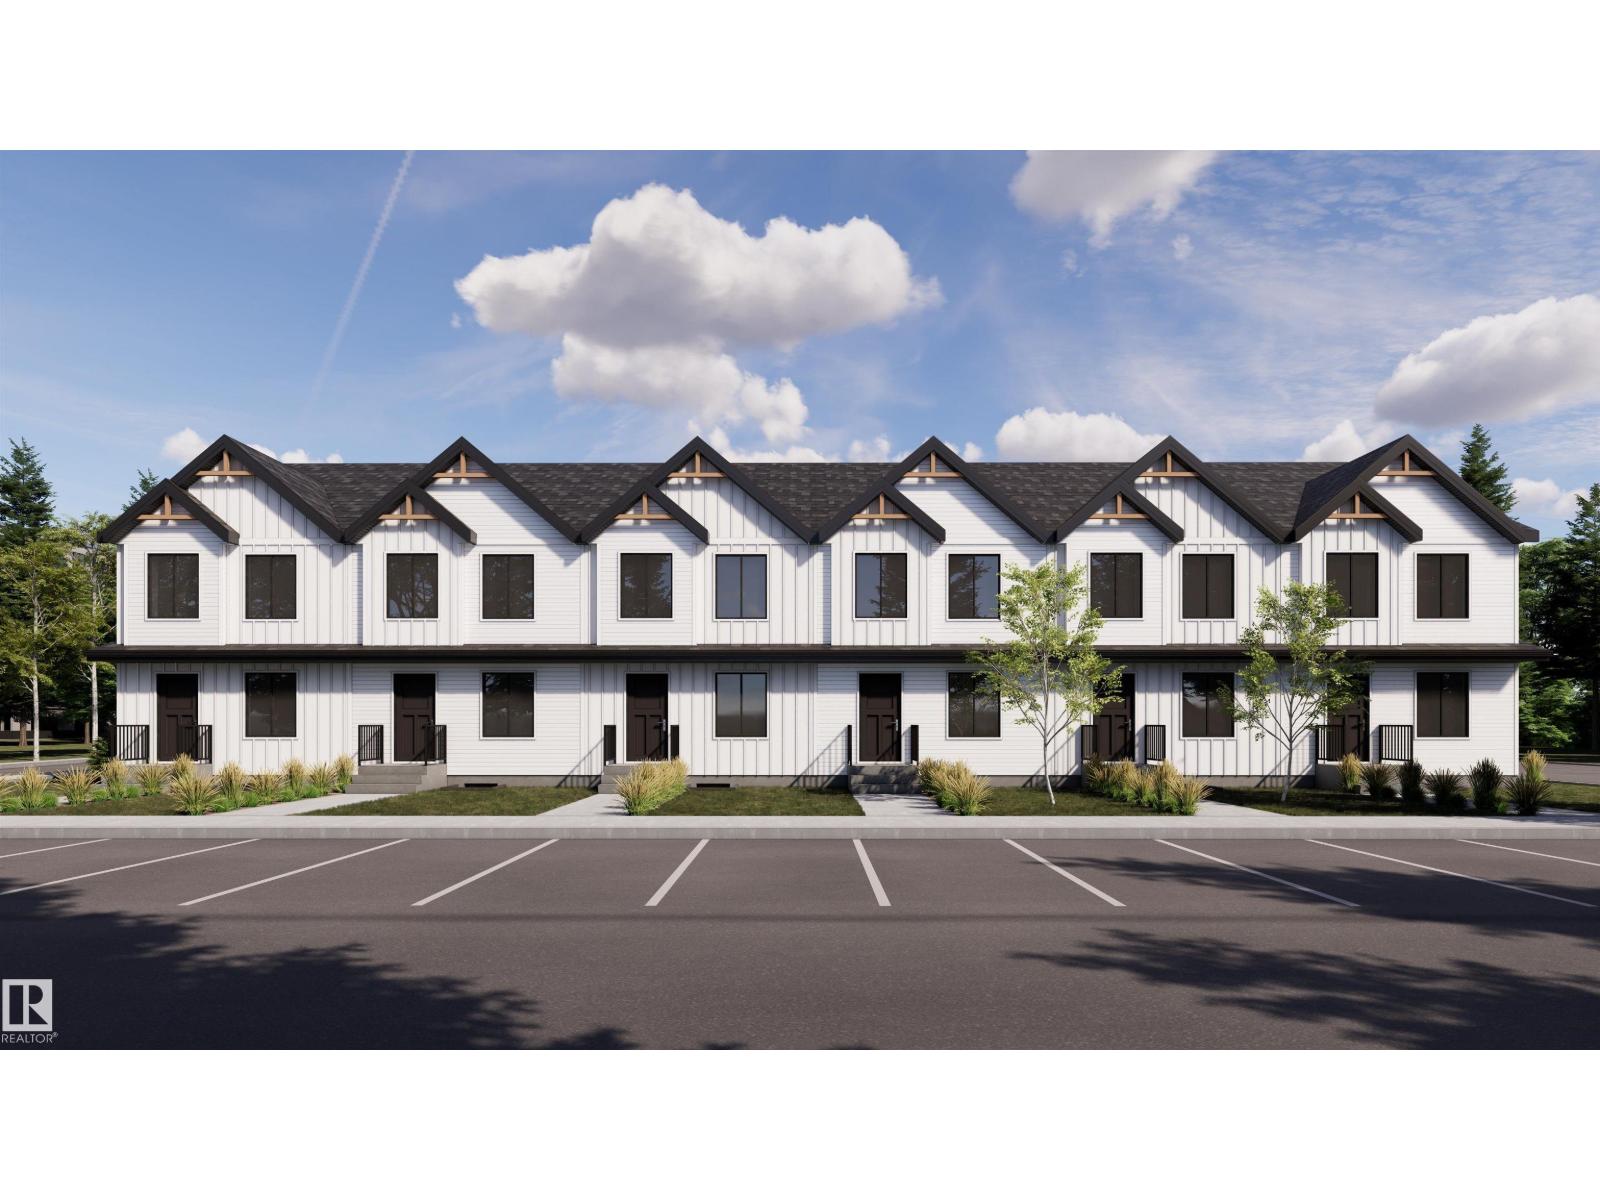
Welcome to Blackmud Creek! This brand new townhouse unit the “Mila” Built by StreetSide Developments and is located in one of South West Edmonton's newest premier communities of Cashman. With almost 900 square Feet, it comes with full landscaping and a parking stall, this opportunity is perfect for a young family or young couple. Your main floor is complete with upgrade luxury Vinyl Plank flooring throughout the great room and the kitchen. Highlighted in your new kitchen are upgraded cabinet and a tile back splash. The upper level has 2 bedrooms and a full bathroom. This town home also comes with a unfinished basement perfect for a future development. ***Home is under construction and the photos are of an artist rendering and finishing's may vary, will be complete by March 2027 *** (id:51989)
**2-BEDROOM LEGAL SUITE**1-BEDROOM BACHELOR SUITE**TOTAL 4 KITCHENS**SEPARATE ENTRANCE**DOUBLE ATTACHED GARAGE* Welcome to this stunning 2023-built home in the heart of Laurel! Offering over 2,900 sq ft of luxurious living space above grade, this meticulously maintained residence features 8 bedrooms, 6 bathrooms, and an exceptional layout designed for large or multi-generational families. The main floor boasts an open-concept design with a spacious living area, elegant kitchen, dining space, family room, a bedroom, and a full bath. Upstairs you'll find 4 generous bedrooms, including multiple ensuites, a versatile den, and convenient upper-floor laundry. The fully finished basement with separate entrance offers TWO self-contained living spaces—a 2-bedroom suite and a 1-bedroom bachelor suite. With a total of FOUR kitchens, this home provides incredible flexibility. (id:51989)
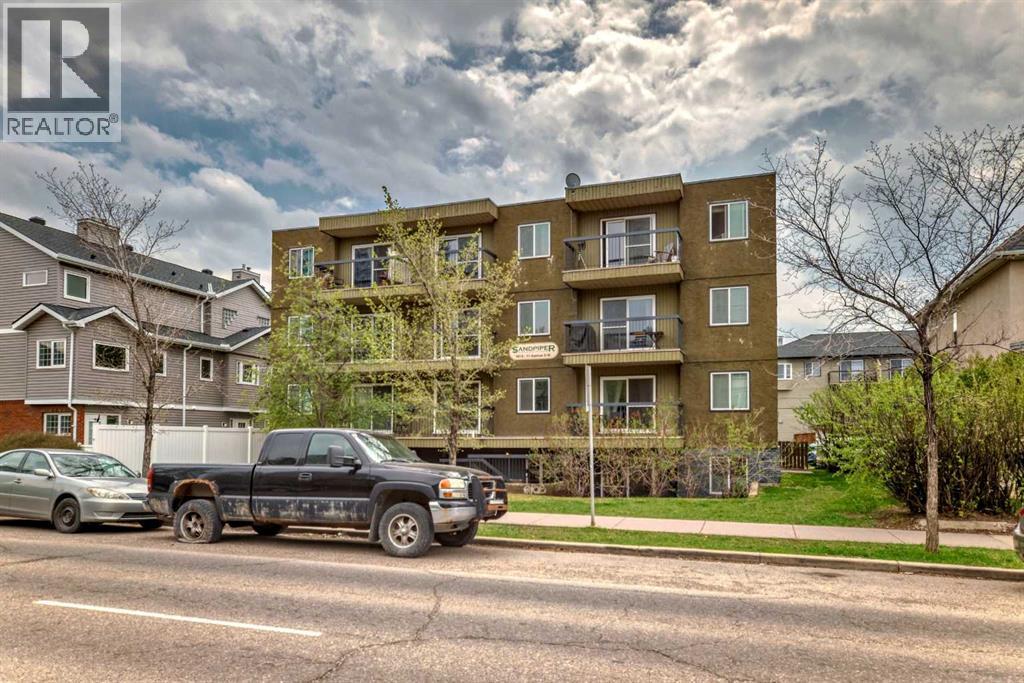
A great opportunity to get into the market with this amazing condo, equipped with everything you need. Located in the established community of Sunalta, this unit is walkable to so many amenities, including restaurants, breweries, parks, and the highly sought-after Sunalta Elementary School.The brand-new Sunalta Community Hub is just steps away, offering many community events throughout the year and providing residents with a strong sense of community. Sunalta Station is less than a five-minute walk, offering easy access to downtown and around the city. If transit isn’t your jam, the unit also comes with assigned parking.Inside, the unit features in-suite laundry (washer and dryer) and an open-concept kitchen with new stainless steel appliances. Both the bedroom and bathroom are spacious and finished with newer updates. This unit has everything an investor or first-time buyer is looking for! (id:51989)
Profitable Noodlebox Franchise Opportunity in CalgaryExcellent opportunity to acquire a growing Noodlebox franchise in one of Calgary's fastest-growing and most dynamic commercial districts. Surrounded by major retail developments, healthcare facilities, residential communities, and strong daytime traffic generators, this location benefits from exceptional exposure and a steadily expanding customer base.This turnkey operation features trained staff, established systems, modern equipment, and ongoing franchise support. Sales have shown strong growth, with the upward trend clearly reflected in the financial statements.With revenue generated through dine-in, takeout, online ordering, and delivery services, this business offers immediate cash flow and continued growth potential. A rare opportunity to own a recognized Canadian franchise in a thriving Calgary market without the cost and risk of starting from the ground up. (id:51989)
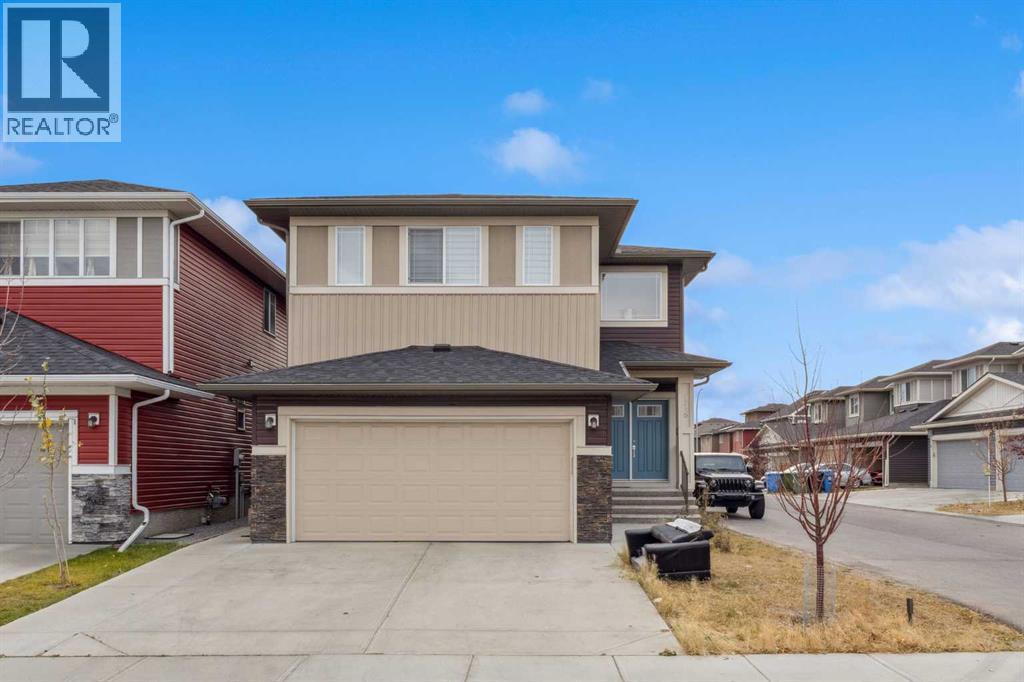
Huge Price Adjustment. Welcome to this spacious 2-storey split home in Saddle Ridge, ideally located steps from a park. Offering 7 bedrooms, 4 full bathrooms, and a double attached garage, this home is perfect for large or multi-generational families. The main floor features an open-concept layout with a front flex room, a family room with a gas fireplace, and a dining area. The kitchen includes a central island with built-in bench seating and a separate spice kitchen for added convenience. A main-floor bedroom and full bathroom add excellent flexibility. Upstairs, the primary bedroom includes a walk-in closet and a 5-piece ensuite bath, along with 3 additional bedrooms sharing a 4-piece bath. A bonus room and upper-floor laundry complete this level. The fully developed basement includes a 2-bedroom illegal suite with a separate side entrance, kitchen, full bathroom, and living area. Saddle Ridge is a well-connected community with easy access to schools of all levels, parks and playgrounds, ponds and walking/bike trails, shopping, restaurants, medical clinics, transit, including Saddletown LRT, Genesis Centre (featuring YMCA, public library, and recreational facilities), major roadways, and Calgary International Airport. A functional and spacious home in a family-friendly community (id:51989)
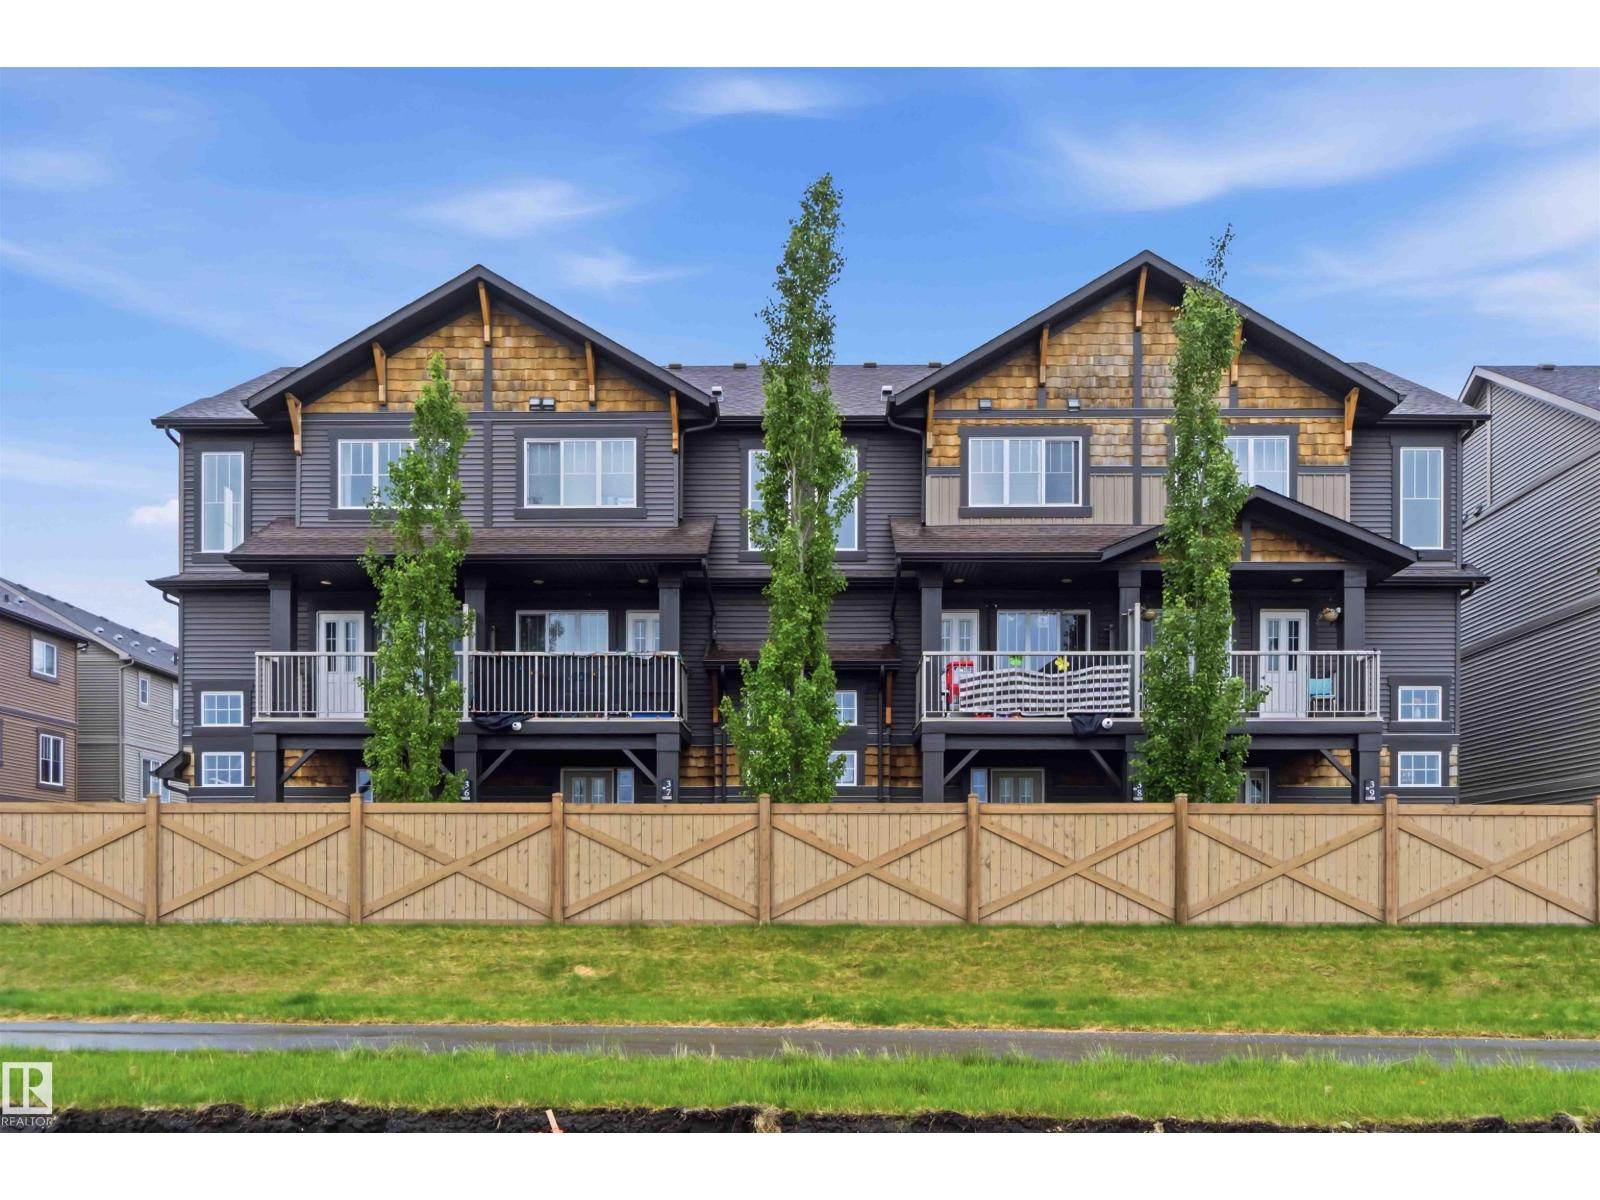
“NO CONDO FEES and AMAZING VALUE! Welcome to this brand new townhouse the “Bentley” built by StreetSide Developments. Located in one of Edmonton's premier south west communities of Keswick. With over 1250 square feet, front and back yard is fully landscaped, back yard is fully fenced and features a double detached garage. Your main floor is complete with upgraded luxury vinyl plank flooring throughout. Highlighted in your new kitchen are upgraded cabinets, quartz counter tops, upgraded lighting package, stainless steel appliances, and a tile back splash. Finishing off the main level is a 2 piece bathroom. The upper level has 3 bedrooms and 2 full bathrooms that is perfect for a first time buyer. The basement is unfinished and ready for your own personal touch. This home is now complete and move in ready!” (id:51989)
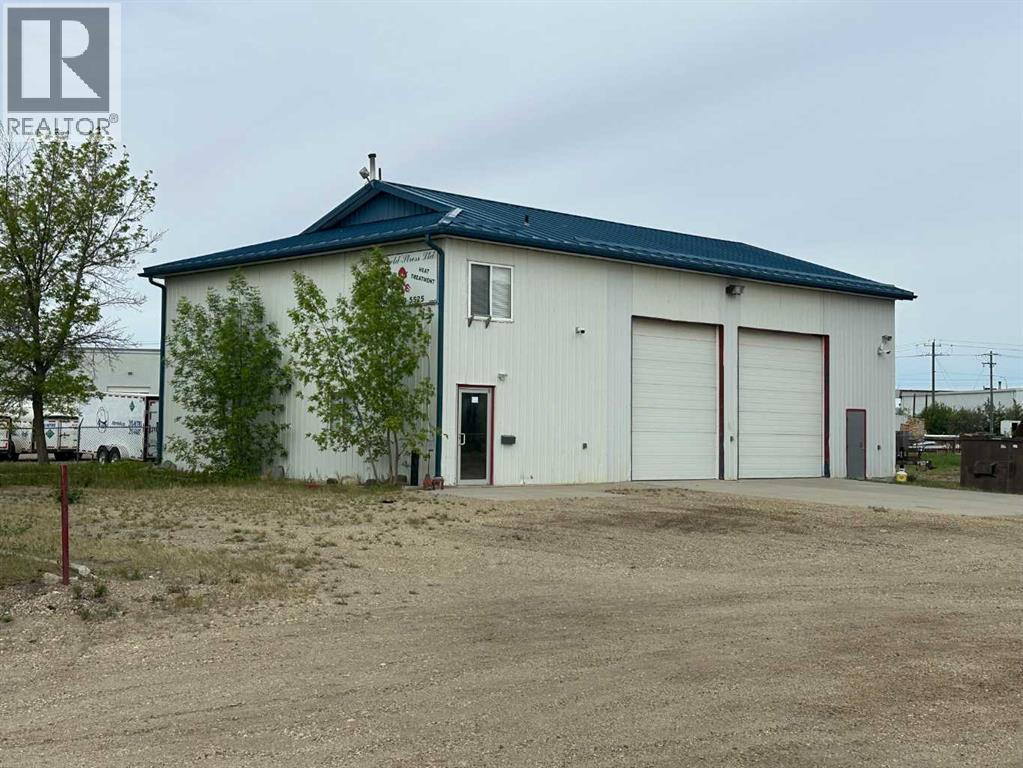
2,400 square foot shop available for lease on a 1.4 acre lot in Richmond Industrial Park. This is a nice clean building with two floors of office area and a two bay shop. The shop features 14 foot high overhead doors, a high ceiling, a one ton crane and a bathroom. The main floor of the office area has a large reception area, a nice size office and a bathroom. The mezzanine is accessed through the shop and consists of a large office, a bathroom with a shower and a storage or lunch room area. The building is clean, shows well and is ready to move into. The property has a fenced yard and nice trees by the shop. There is a large metal structure in the yard with a roof and one wall that was originally constructed as a crane operation and the shed next to it was the control room for it. The crane rails are still in place but it needs a bridge and hoist to be operational. Basic Rent is $7,000.00 per month and the Additional Rent is $2,869.55 Per month for a Total Monthly Rent Payment of $9,869.55 + $493.48 GST = $10,363.03. (id:51989)
Beautifully maintained 1,187 sq. ft. home, originally built in 1973 and thoughtfully updated several times over the years. The main floor has a nice open kitchen with custom oak cabinetry, an island dining area, and a living room. There are three bedrooms on the main level, along with a newly renovated 3-piece bathroom with a walk-in tile shower. Step out from the dining area onto the deck and enjoy peaceful views of the beautifully landscaped property. The fully finished lower level includes a walk-out family room with a gas fireplace, an additional bedroom, a full 4-piece bathroom featuring a jetted tub and steam shower, laundry room, cold room, and mechanical room with a high-efficiency furnace.12.5+/- acres with thousands of mature trees, a large garden area, and two large open grassed areas. There is also an approximately 30’ x 40’ heated arch rib shop with concrete floor, lights and power and a 30' x 40' open cold-storage shop with space for equipment, storage, or hobby use.With 12.5 acres zoned institutional, this property is suitable for many types of development. This is the remaining 12.5 acres from the owner's industrial subdivision development. (id:51989)
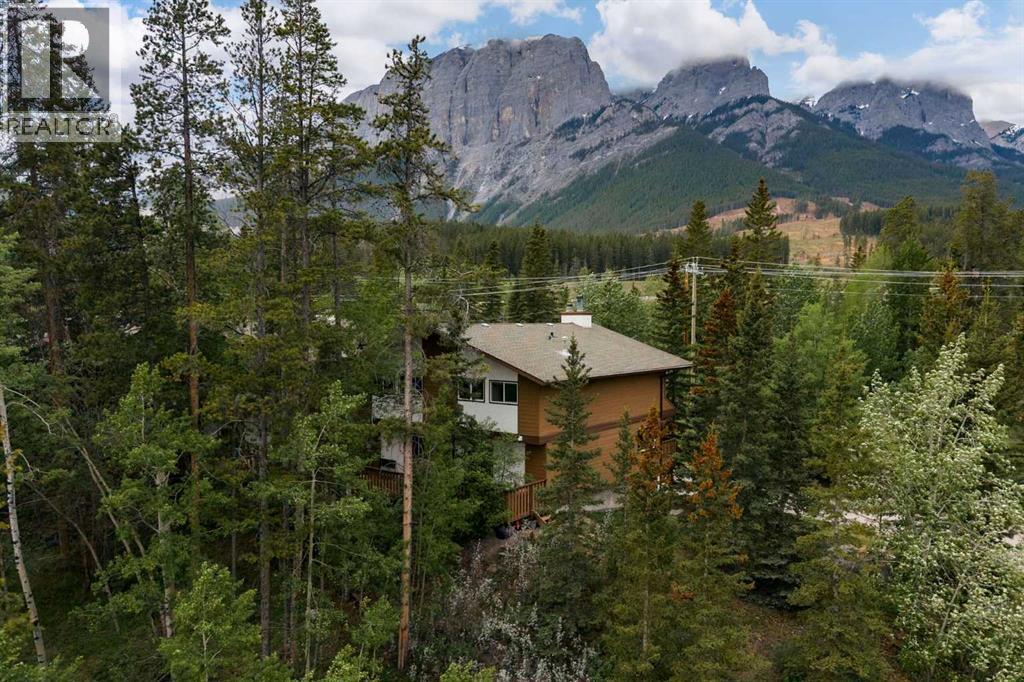
This is a rare opportunity to own a home that works equally well as a vacation retreat or a full time residence in the Whisky Jack complex. Positioned as an end corner unit, it offers a level of privacy, natural light, and mountain views that is rarely found in the community.Rundleview is one of Canmore’s most established and desirable neighbourhoods, originally created to house athletes during the 1988 Winter Olympics and to offer residents a dream location in the heart of the adventure landscape. Thoughtfully set apart from the highway and railway corridor, it is widely regarded as one of the quietest communities in town, with minimal noise pollution. Located at the base of the Canmore Nordic Centre and directly connected to the surrounding wilderness corridor, this home offers immediate access to some of the best hiking, biking, and running trails in the Bow Valley, along with direct access into Kananaskis Provincial Park and the Spray Lakes water reserve. All of this is enjoyed while still being just a scenic fifteen minute walk to downtown Canmore.The Whisky Jack complex is known for its distinctive Austrian alpine charm, an architectural style that feels both timeless and perfectly suited to the Bow Valley setting. Beyond the design, this is a strong and well established community where owners take pride in the neighborhood and its quiet, respectful atmosphere. The complex has recently completed a comprehensive upgrade including all new windows and doors, adding long term value, improved energy efficiency, and peace of mind for owners.The home has been tastefully renovated and is thoughtfully laid out across three levels. The upper floor features three bedrooms and two bathrooms, including a spacious primary suite with its own private patio and ensuite, creating a peaceful retreat surrounded by mountain views.The main level is the heart of the home, offering a stunning great room layout that brings together the kitchen, dining, and living spaces. A coz y wood burning fireplace anchors the living area, while decks on both sides of the home create a seamless connection to the outdoors. Large windows wrap the space, filling it with natural light, spectacular mountain views, and a sense of privacy that is rarely found. A convenient half bath and pantry complete this level.The lower level provides excellent flexibility, serving as an ideal guest space or an illegal, non conforming suite that can help offset mortgage costs. This level includes a kitchen, living area, bedroom, and a three piece bathroom, making it well suited for extended family, guests, or additional income.Corner units in Whisky Jack rarely come to market, and this home stands out for its location, privacy, and connection to both wilderness and town. It is a unique opportunity to own a piece of Canmore’s Olympic legacy in one of its most sought after communities. (id:51989)
Welcome to The Sasha by Homes By Avi—an exceptional, brand-new two-story masterpiece designed for luxurious comfort. Nestled in the highly sought-after community of The Uplands at Riverview, this home is surrounded by serene, tree-lined ravines, lush green spaces, and scenic walking trails. Inside, discover a flawless open-concept layout elevated by 9’ ceilings and premium granite countertops. The chef’s kitchen boasts a center island with a siligranite sink, a chic chimney hood fan, a built-in microwave, and an appliance allowance. Work from home seamlessly in the main-floor pocket office and relax in the upper-level loft. Upstairs also features a convenient laundry closet and three spacious bedrooms, including a private owner's suite with a large walk-in closet and 3-piece ensuite. Bonus Feature: A separate side entrance leads to a 9’ ceiling basement! Full landscaping and blinds. Photos of similar model for illustration only. (id:51989)
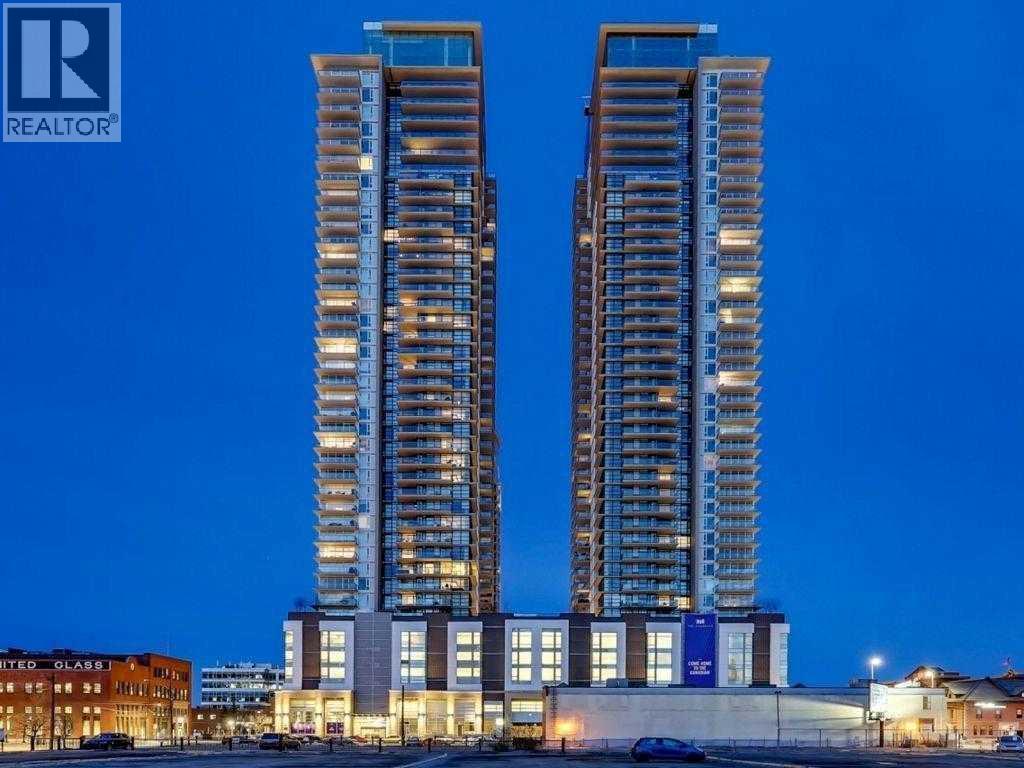
***Rent it out for Aug 1, Welcome to the 33rd floor of The Guardian South Tower, Calgary’s tallest residential tower. This stunning 1-bedroom, 1-bathroom condo is offered fully furnished and provides a turnkey rental opportunity in the heart of downtown.Featuring a bright and modern open-concept layout, this unit is highlighted by floor-to-ceiling windows showcasing expansive south-facing views of the city skyline and mountains. Enjoy spectacular views year-round, including the iconic fireworks during the annual Calgary Stampede.The Guardian offers exceptional amenities including a fully equipped fitness centre, garden terrace, workshop, social lounge, and 24-hour concierge/security for added convenience and peace of mind.Located in the vibrant community of Victoria Park, steps to restaurants, cafes, shopping, transit, and entertainment.Pet-friendly (board approval required). Non-smoking building.Underground Parking Available $200/month Don’t miss this opportunity to live in one of Calgary’s premier high-rise buildings. (id:51989)
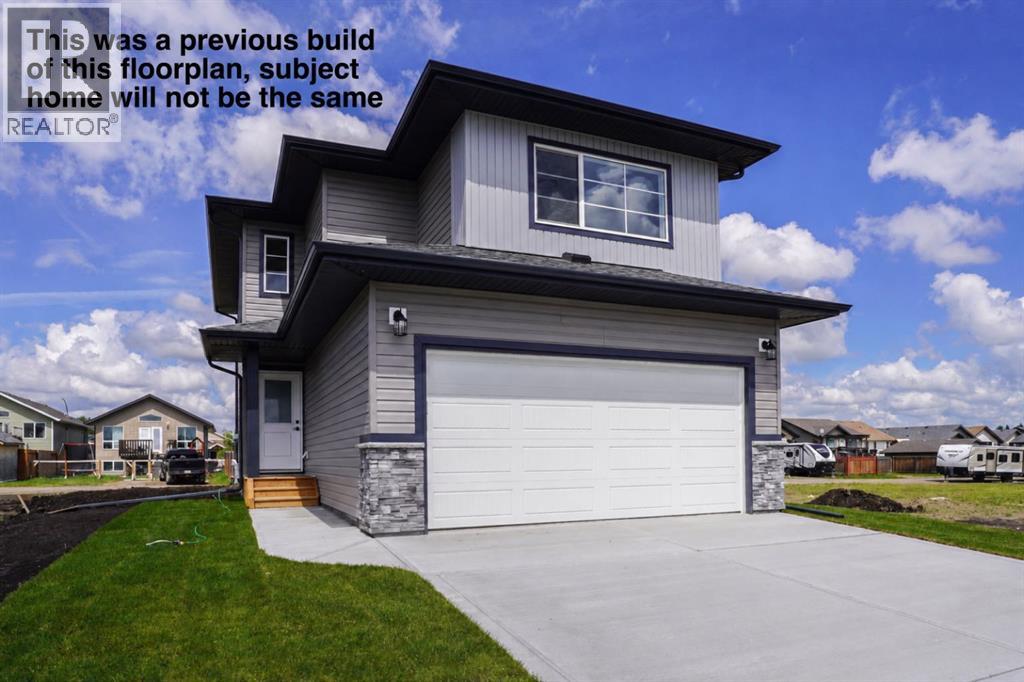
Situated just steps from a large green space, parks, playgrounds, Terrace Ridge school, and scenic walking paths, this brand new Laebon built home in the desirable subdivision of Trinity Crossing is ready for its new family! This best selling 1707 sq ft floor plan offers an open layout with large windows, modern finishes, an attached double garage, and a large 2nd floor bonus room. A modern kitchen features two toned raised cabinetry, a large walk in pantry, stainless steel appliances, quartz countertops, and a large island with eating bar. The adjacent dining space has large sliding doors that open into the back deck, and the living area is spacious and bright thanks to a large picture window. Vinyl plank flooring flows throughout the main, which is completed by a 2 pce bath. Head upstairs to find nicely sized bedrooms, including a large primary suite with a huge walk in closet and full 4 pce ensuite. Two additional rooms share a 4 pce bath, and a bright laundry room is conveniently located just off the bedrooms. You'll love ending your day in the huge bonus room, which makes the perfect space for family movie nights or a relaxing space to wind down. The attached garage is insulated, drywalled, and taped. If you need more space, the builder can complete the basement development for you, and allowances can also be provided for blinds and a washer and dryer. Poured concrete front driveway, front sod, and rear topsoil are included in the price and will be completed as weather permits. 1 year builder warranty and 10 year Alberta New Home Warranty are included. Taxes have yet to be assessed. This home has an estimated completion date of August 2026. Photos and renderings are examples from a similar home built previously and do not necessarily reflect the exact finishes and colours used in this home. (id:51989)
Escape to the lake and discover this charming retreat set on a beautifully maintained 0.63 acre lot in the peaceful community of Summer Lea. You'll appreciate the warmth, character, and pride of ownership that shines throughout this inviting property. The bright & welcoming 942 sq. ft. cabin features an open-concept layout designed for comfortable living and effortless entertaining. Soaring vaulted pine ceilings, warm wood finishes, and abundant natural light create a cozy yet spacious atmosphere. The loft overlooks the main living area and the cute seating area leads to the private upstairs primary bedroom with half bath, while two additional bedrooms on the main floor offer plenty of space for family and guests. Other features include a reverse osmosis water system and exterior feature lights. This unique condominium-style subdivision has low annual fees of just $150 and provides owners access to approximately 85 acres of shared green space and groomed trails, making it an ideal destination! (id:51989)
BEAUTIFUL 5-BEDROOM HOME IN A WELL-ESTABLISHED MATURE NEIGHBORHOOD FEATURING NUMEROUS UPGRADES. THE MAIN FLOOR OFFERS OAK HARDWOOD FLOORING THROUGHOUT, A SPACIOUS PRIMARY BEDROOM WITH A 3-PIECE ENSUITE, 2 ADDITIONAL GENEROUS-SIZED BEDROOMS, A 4-PIECE BATHROOM, BRIGHT AND INVITING LIVING AND DINING ROOMS, AND AN OPEN-CONCEPT KITCHEN WITH ABUNDANT CABINETRY, COUNTER SPACE, AND A LARGE ISLAND. THE RECENTLY FULLY RENOVATED BASEMENT FEATURES A SEPARATE ENTRANCE, SECOND KITCHEN, LAMINATE FLOORING, SPACIOUS FAMILY ROOM, 2 BEDROOMS, A DEN, AND A NEW 4-PIECE BATHROOM. RECENT UPGRADES INCLUDE NEW SHINGLES NEW WINDOWS NEW BASEMENT FLOORING AND PAINT UPDATED PLUMBING AND ELECTRICAL NEW ACRYLIC STUCCO AND MUCH MORE. THIS HOME BOASTS A HUGE BACKYARD, AN OVERSIZED DOUBLE DETACHED HEATED GARAGE, AND IS CONVENIENTLY LOCATED JUST HALF A BLOCK FROM SCHOOLS, SHOPPING, AND PUBLIC TRANSIT. (id:51989)
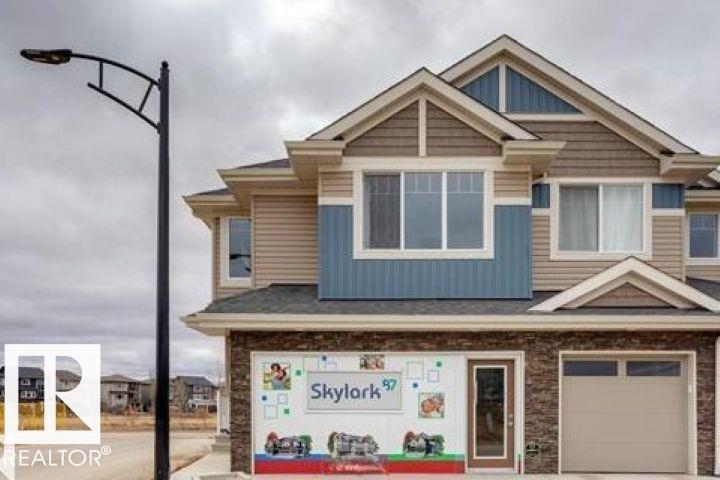
OCTOBER 31/2026 POSSESSION. Welcome to Skylark 87 located just minutes south of St. Albert. Trumpeter on Big Lake is taking flight with over 300 acres of rolling hills, mature woodlands and natural wetlands. Trumpeter is home to a wide variety of wildlife, over 220 bird species, and now you can make this exceptional location your home too. This exceptional 2 storey townhome features quality finishing throughout including quartz counter tops, vinyl plank flooring, ceramic tile backsplash, ceramic tile floors, stainless appliances, & so much more. The open concept main floor features the kitchen, the dining room, and the living room all open to each other. The upper floor features a generous master w/walk in closet and 4 piece ensuite, 2 additional bedrooms, a second upper floor 4 piece bath, THE BONUS ROOM, & the laundry room. This unit features a DOUBLE ATTACHED GARAGE & a unfinished basement. Enjoy summer days on your spacious rear deck. At this price, what are you waiting for? Come take a peak. (id:51989)
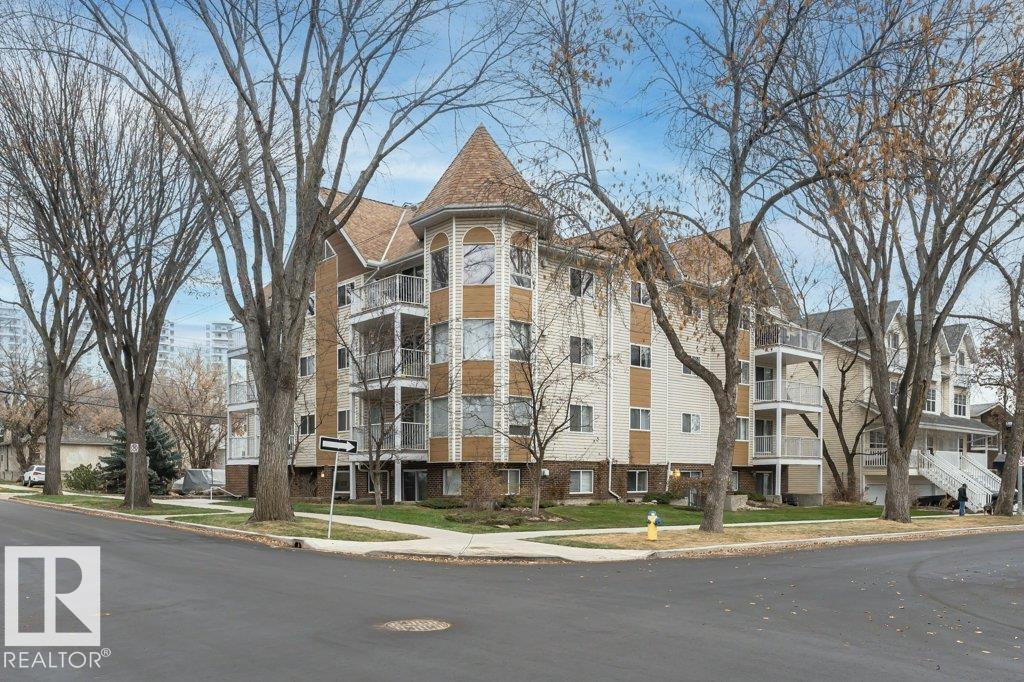
Location Location Location in Garneau. Quiet tree lined street & walking distance to Whyte Avenue, U of A & Hospital. 2 beds 2 baths 1 surface covered stall. Well managed and maintained. Walk to restaurants & a vibrant night life where shopping & all amenities are close by. Transportation to downtown, NAIT, MacEwan University & the University of Alberta! This bright corner unit natural light lots of windows large balcony. newer laminate flooring throughout, updated kitchen new backsplash, new dishwasher & fridge. The lovely 2 bedroom, 2 bath condo with corner gas fireplace, in-suite laundry & covered parking is the perfect investment in the area. The west facing balcony nestled in Garneau with ' towering trees. move in ready quick possession available. Be quick. Ownership is the best investment. (id:51989)
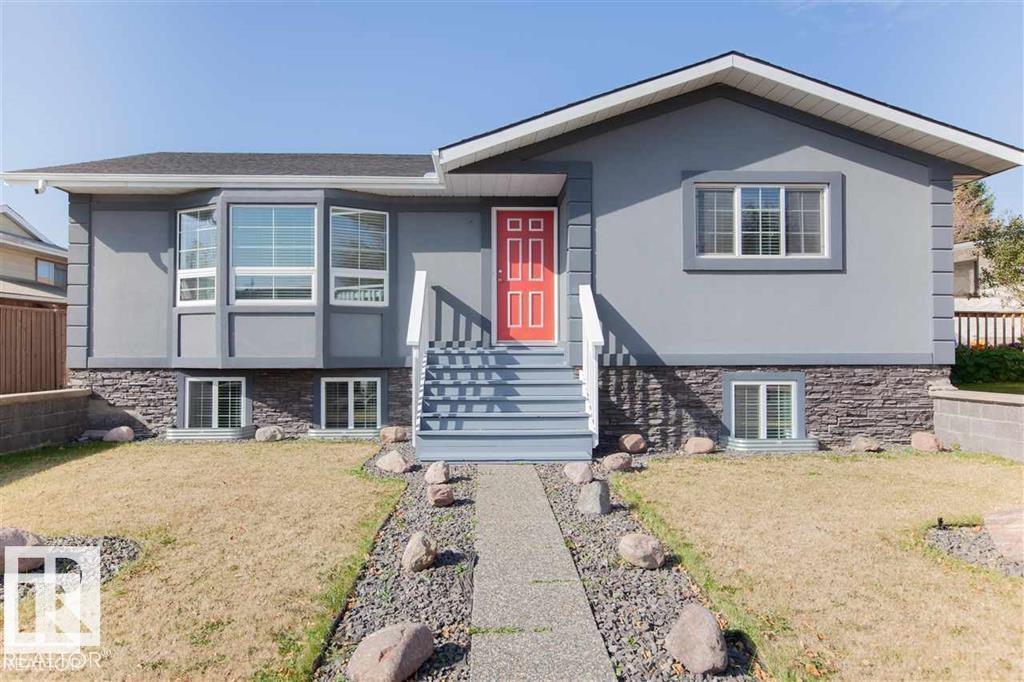
BEAUTIFUL STREET AND AN EXCELLENT LOCATION! ORIGINAL RAISED BUNGALOW WITH LARGE WINDOWS ON LOWER LEVEL. A KITCHEN DOWN, RUMPUS ROOM, BEDROOM LAUNDRY AND STORAGE AREA. STUCCO EXTERIOR. SURROUNDED BY BEAUTIFUL HOMES ON THE STREET. MANY AMENITIES NEAR BY. CLOSE TO PARKS, SCHOOLS AND EASY ACCESS TO 16TH, DEERFOOT, EDMONTON TRAIL AND DOWNTOWN. (id:51989)
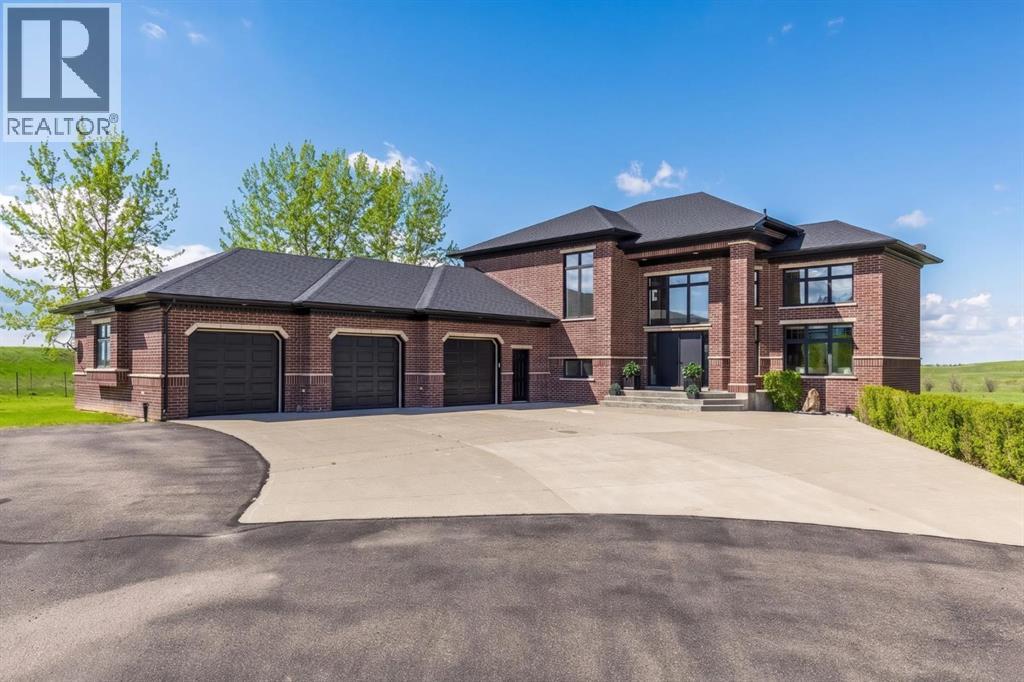
From the moment you arrive, this stunning brick home makes a statement. Set against an expansive backdrop of rolling prairie, open sky, and a natural creek valley, all only minutes from the City of Medicine Hat and tucked just outside Desert Blume; the property enhances the landscape with timeless curb appeal. Located in an exclusive acreage community, this is the kind of neighbourhood where people look out for one another; privacy and community in perfect balance. Step inside and the craftsmanship is immediately evident. The private home office is nothing short of extraordinary, featuring rich hand-crafted walnut wainscoting, a soaring coffered ceiling, gleaming hardwood floors, and custom built-in cabinetry; working from home is at a new level! The great room is a showstopper — double-height ceilings, walls of windows flooding the space with natural light, and a sleek modern fireplace that makes the whole room feel like home. Extensively renovated in recent years, this modern space is a place you can entertain or have quiet evenings at home feeling cozy and reading a book. The chef's kitchen delivers on every level, custom rich wood cabinetry with intricate millwork, granite countertops, a statement range hood, stainless steel appliances including a Sub-Zero refrigerator, and a large central island, all illuminated by elegant pendant lighting.Featuring 4 (1+3) Bedrooms; the primary retreat is positioned to truly get away from it all, featuring a spacious spa-like ensuite, oversized dressing room and a private deck to take in the view! The walk-out basement is expansive with 3 large bedrooms, 2 full bathrooms a theatre room and family room with fireplace and wet bar, the perfect space to entertain from when the family's hitting the pool or hot tub! The oversized garage is as functional as it is impressive, with epoxy-coated floors, extensive built-in shelving, and ample room for multiple vehicles plus workout equipment. A true multi-use space for the active hous ehold.Outside, the property transforms into a private resort. A large in-ground pool with diving board and full-size waterslide takes centre stage on the rear patio, while multiple balconies on the upper levels offer unobstructed views across the coulees and the creek below. A driving mat to practise your golf swing, a Quonset outbuilding with fuel storage, a creek-side storage shed, and vast grounds complete the picture."The space to raise our kids and enjoy the freedom of living with an abundance of land to create our own little oasis away from the fast-paced life of the city was the highlight of this property." - The Sellers.Properties like this don't come along often. Whether you're entertaining on a grand scale, raising a family with room to roam, or simply soaking in the silence of the prairie horizon... welcome home. (id:51989)
Welcome to this exceptional two-story residence in well sought Cavanagh community, offering more than four bedrooms and four full bathrooms, thoughtfully designed to accommodate comfortable family living. The bright open concept main floor features a spacious living and dining area, a large kitchen island, amble cabinetry and a sun filled kitchen window that enhances the space with abundant natural light. Upstairs, you will find generously sized bedrooms, well appointed bathrooms and laundry, while the fully finished basement includes an additional bedroom, a full bathroom and a large recreation room ideal for guests, extended family, or entertaining. Outside, enjoy the detached double garage, large deck and yard space. Ideally situated with convenient access to highways, this house offers an easy commute while remaining close to schools, parks, shopping and everyday amenities. An outstanding opportunity to own a spacious, move-in ready home in a highly desirable location. (id:51989)
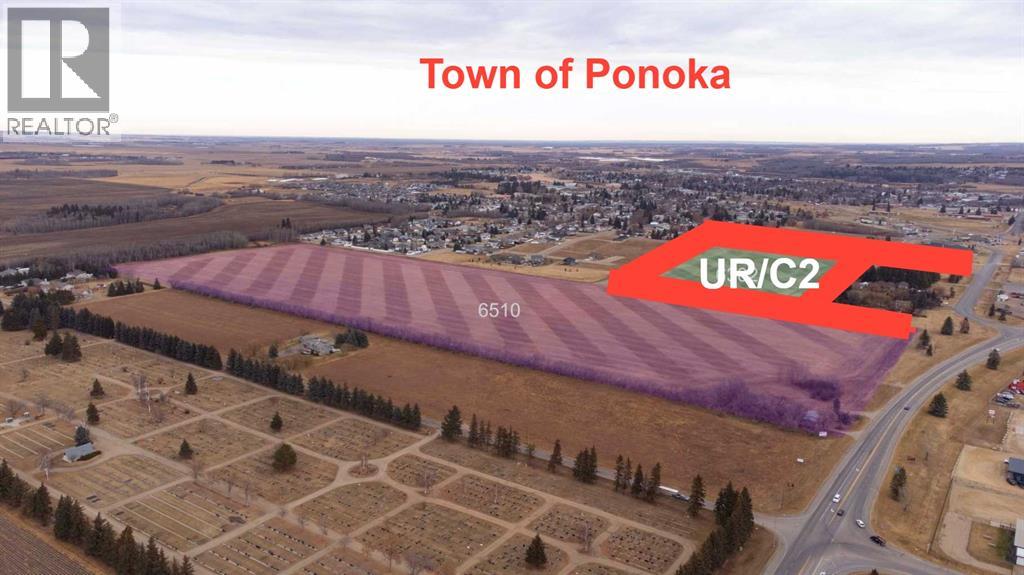
Prime Development Commercial/Urban Reserve Lands - 17.42 Acres for sale individually! Or if you want more, it is part of a 70.70-acre package with Area Structure Plans, offering a strategic opportunity for land development. The two parcels, 6510 Hwy 53 (Urban Reserve, 53.27 acres) and 6302 48 Avenue (C2 Commercial / Urban Reserve, 17.43 acres), are available for a large contiguous parcel, providing over 70 acres for a master-planned community in Ponoka or can be sold individually. The site features flat topography, excellent development flexibility for staged capital construction, and options for commercial, single-family, and multi-family residential projects. The NW5-43-25-W4 lands offer a short- to medium-term development opportunity in the Town of Ponoka, with existing services nearby, residential neighbourhoods in proximity, and strong frontage potential along key transportation routes. This parcel is uniquely positioned for a mixed-use concept that combines commercial, medium-density residential, and single-family housing, with superb access and visibility along Highway 53 and nearby underground services. Explore the supplements for more detailed information on the ASP outline plans, including sanitary sewer and water main concepts, as well as grading and stormwater management concepts. Seize this development opportunity now or hold it for the future! (id:51989)