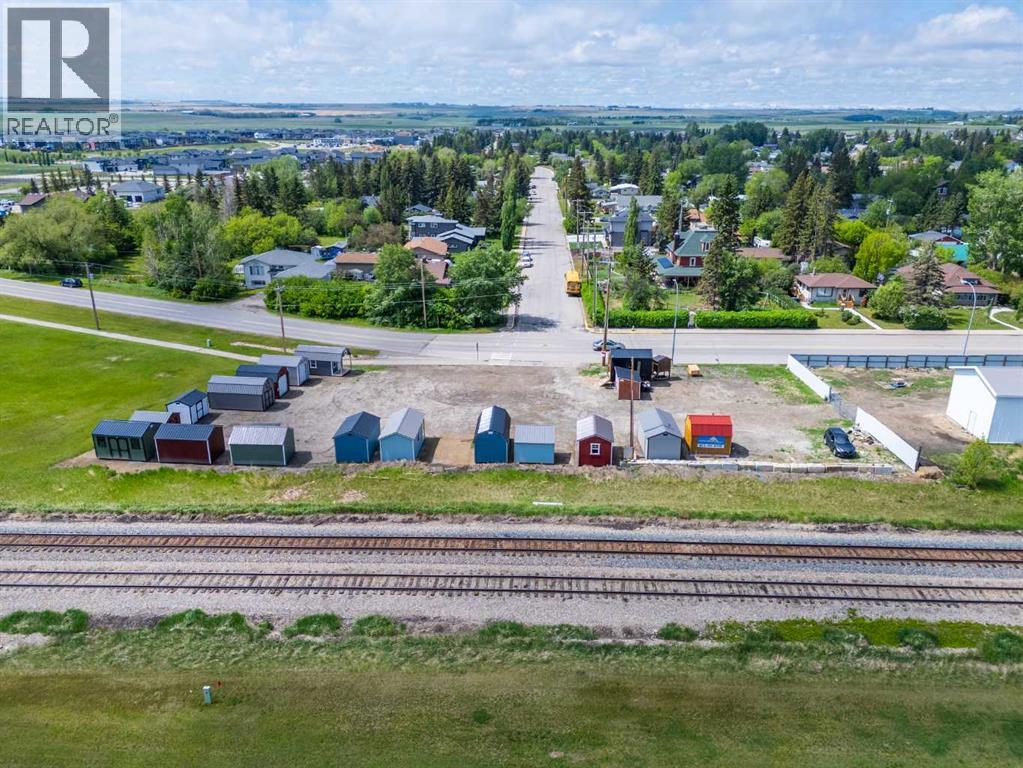
Purchase this property for the land alone or take advantage of the opportunity to acquire both the lot and the established Old Hickory Buildings & Sheds business operating onsite.THE PROPERTYLocated on a prime .58-acre commercial corner lot along Main Street at a busy 3-way stop, this property offers exceptional exposure in a high-traffic location. Measuring approximately 101 ft x 226 ft, the fully serviced lot presents excellent retail, office, showroom, or future development potential.The property currently features a 10x12 service building/pumphouse complete with a 2-piece bathroom, hot water sink, electric baseboard heat, and basement utility access where services enter the property. Additional features include 220 power and a water hydrant onsite.THE BUSINESS OPPORTUNITYOld Hickory Buildings & Sheds has been operating since 1997 and has been located at this site since 2023. This unique business model offers the ability to market and sell portable buildings and sheds with NO inventory carrying costs. Simply market the product line, generate sales, and earn revenue without physically handling or stocking the buildings.There is tremendous opportunity to grow and expand the business model further, add complementary revenue streams, or develop the site into your own dream commercial venture.Located in the fast-growing community of Carstairs, just north of Calgary, this property offers incredible visibility and long-term potential in a community where commercial growth and services are in demand. (id:51989)
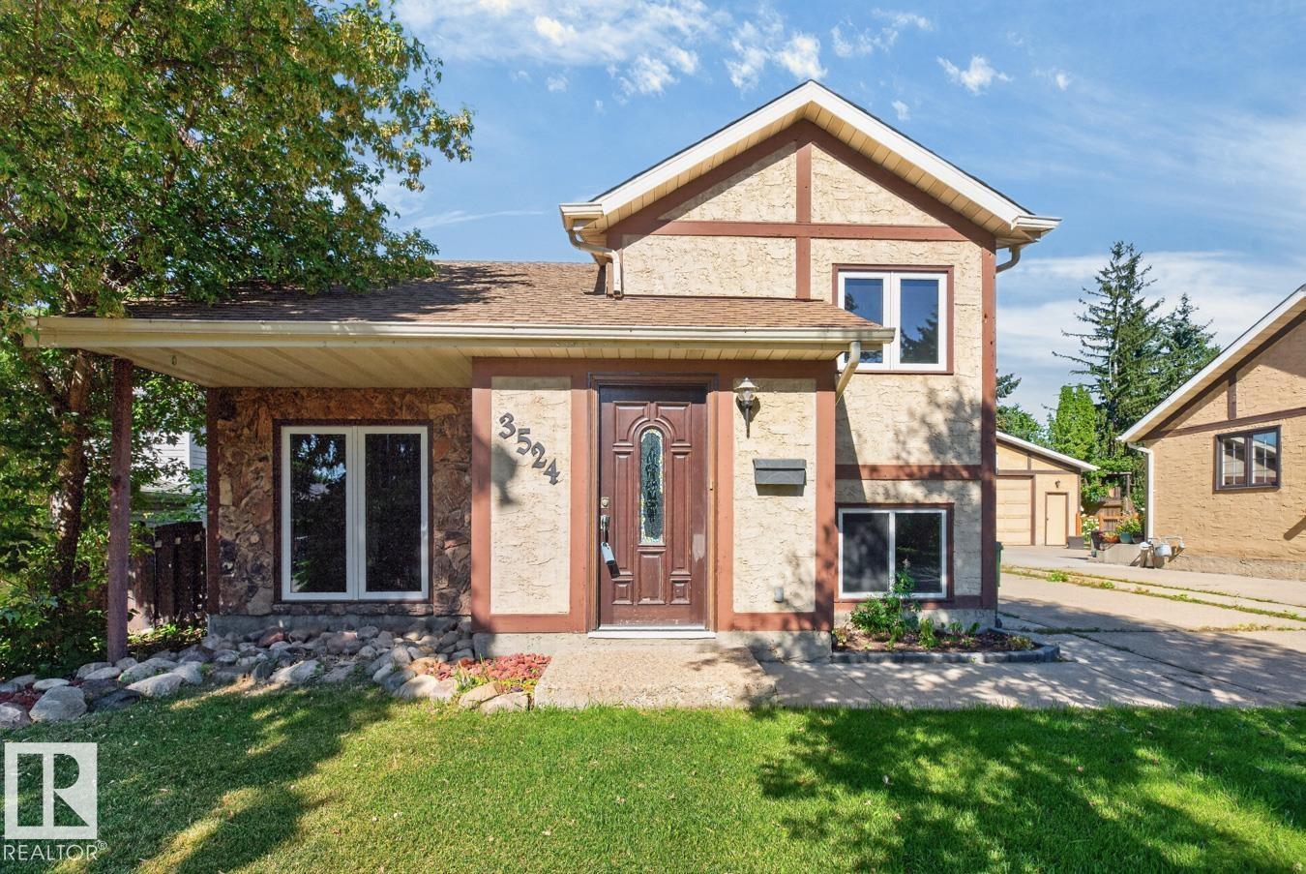
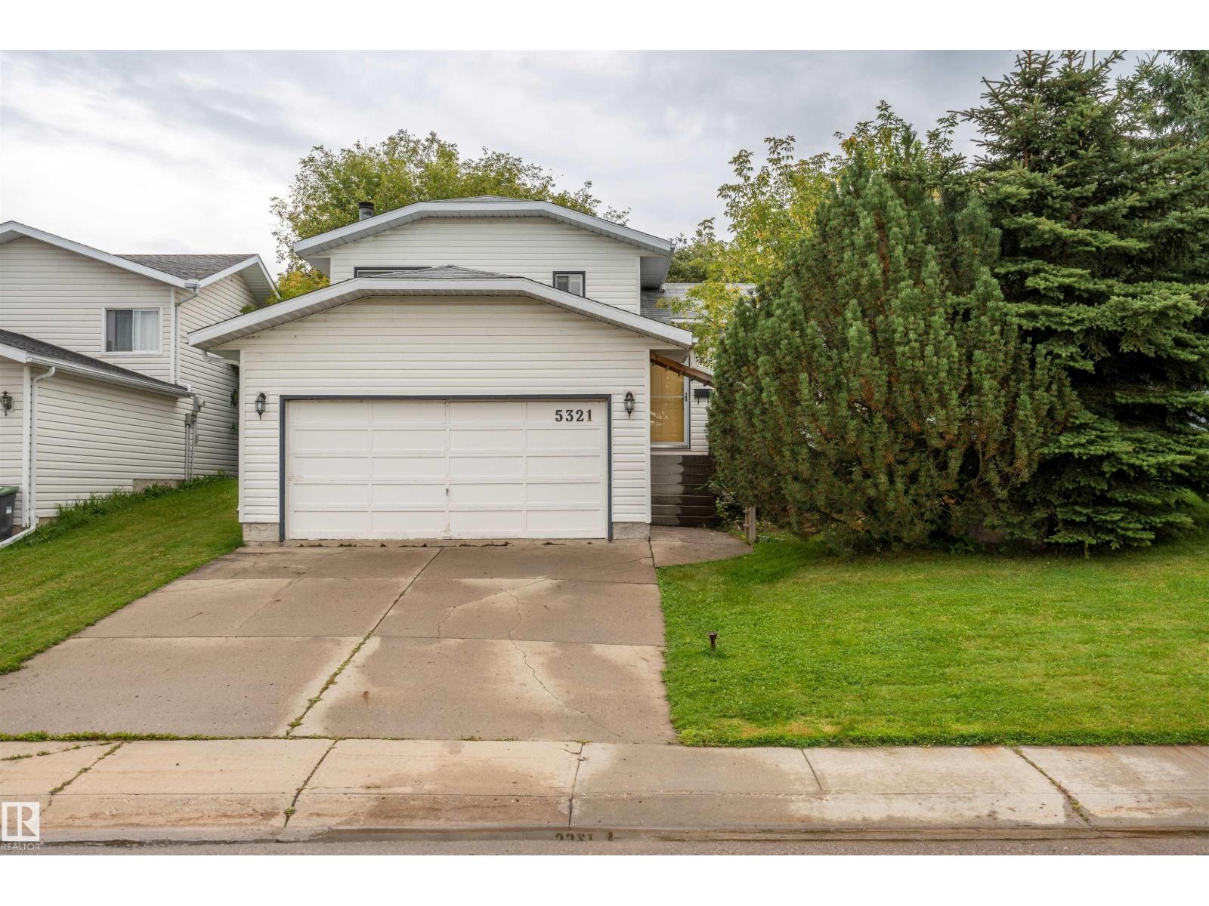
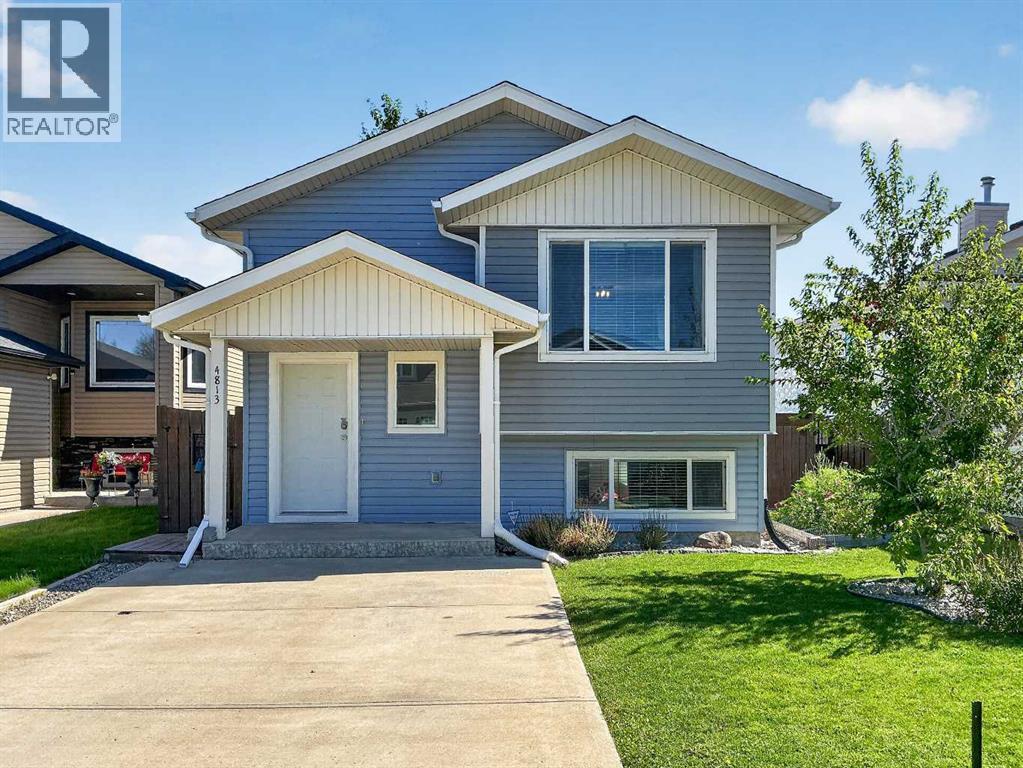
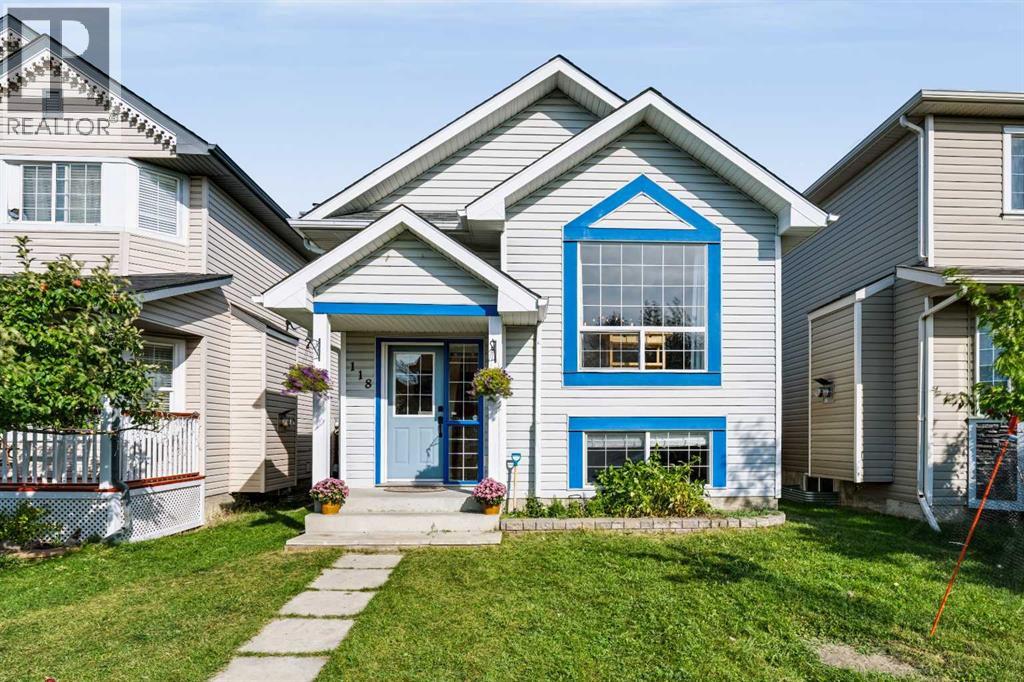
CHARMING, UPDATED & READY TO CALL HOME! This inviting bi-level sits on a lovely established street and offers fantastic curb appeal along with 4 BEDROOMS, 2 BATHROOMS & a DOUBLE DETACHED GARAGE! Inside, you’ll find a bright, welcoming layout with many of the updates already completed, including NEWER WINDOWS, UPDATED FLOORING, NEWER LIGHTING, an UPDATED KITCHEN and UPDATED 4PC BATH, plus a HIGH-EFFICIENCY FURNACE and NEWER SHINGLES on the home. The kitchen offers plenty of space with a comfortable eating nook. Head downstairs for even more living space with a LARGE REC ROOM, 2 additional bedrooms, 3pc bath and laundry. Outside features a FULLY FENCED YARD, hot tub pad and DOUBLE DETACHED GARAGE. Plenty of updates, great space and charming curb appeal, with room to make this home your own! (id:51989)
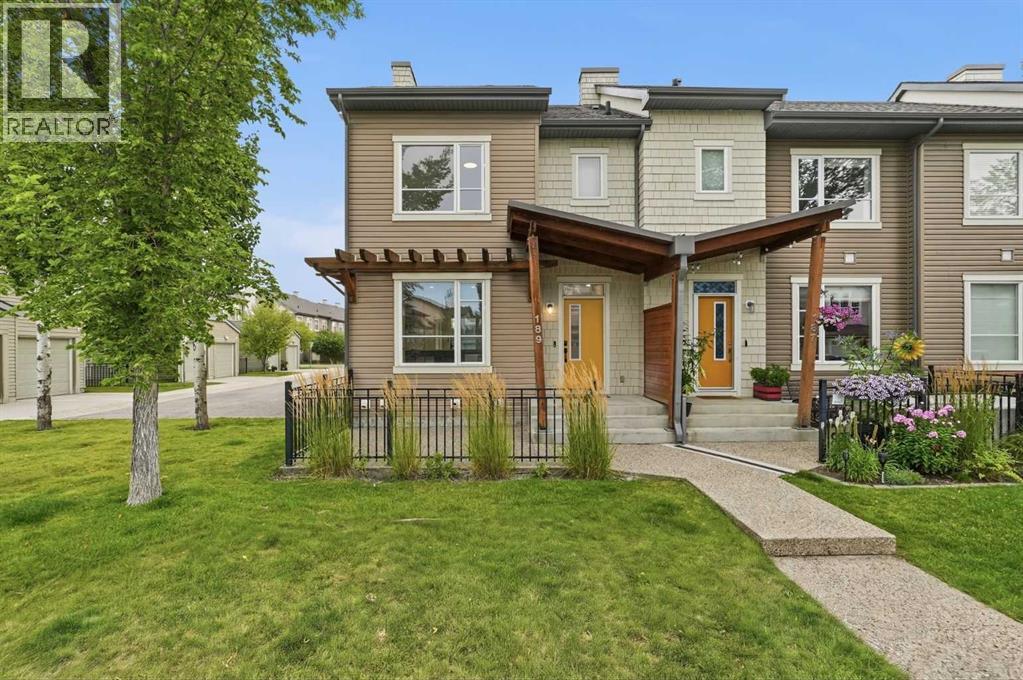
Enjoy a maintenance-free lifestyle with lake access in this exceptional end-unit townhouse, that has undergone a COMPLETE $80K Professional renovation top to bottom and shows like new! Situated directly across from single-family homes with bright west exposure and patio, this property boasts strong curb appeal highlighted by a covered porch, exposed aggregate sidewalk, established perennial landscaping, and an irrigation system. Parking is effortless with a single attached garage, private driveway, and abundant street parking right out front.Inside, the open main floor welcomes you with 9-foot ceilings, durable luxury vinyl plank flooring, a convenient 2-piece powder room, and a cozy gas fireplace in the living room. The bright kitchen is fully equipped with sleek grey shaker cabinetry, quartz countertops, subway tile backsplash, silgranit sink, pantry, and quality stainless steel appliances.Upstairs, the primary suite offers a walk-in closet and a 3-piece ensuite featuring a full-size glass shower. Two additional bedrooms, a 4-pc bath, and a built-in linen cabinet complete the 2nd floor.The unfinished lower level hosts the laundry area, rough-in bath, and provides an ideal blank canvas ready for your custom development ideas. Complete with ceramic tile flooring in all bathrooms, a high-efficiency furnace, and a high-efficiency hot water tank, this turnkey townhome is ready for a QUICK possession! (id:51989)
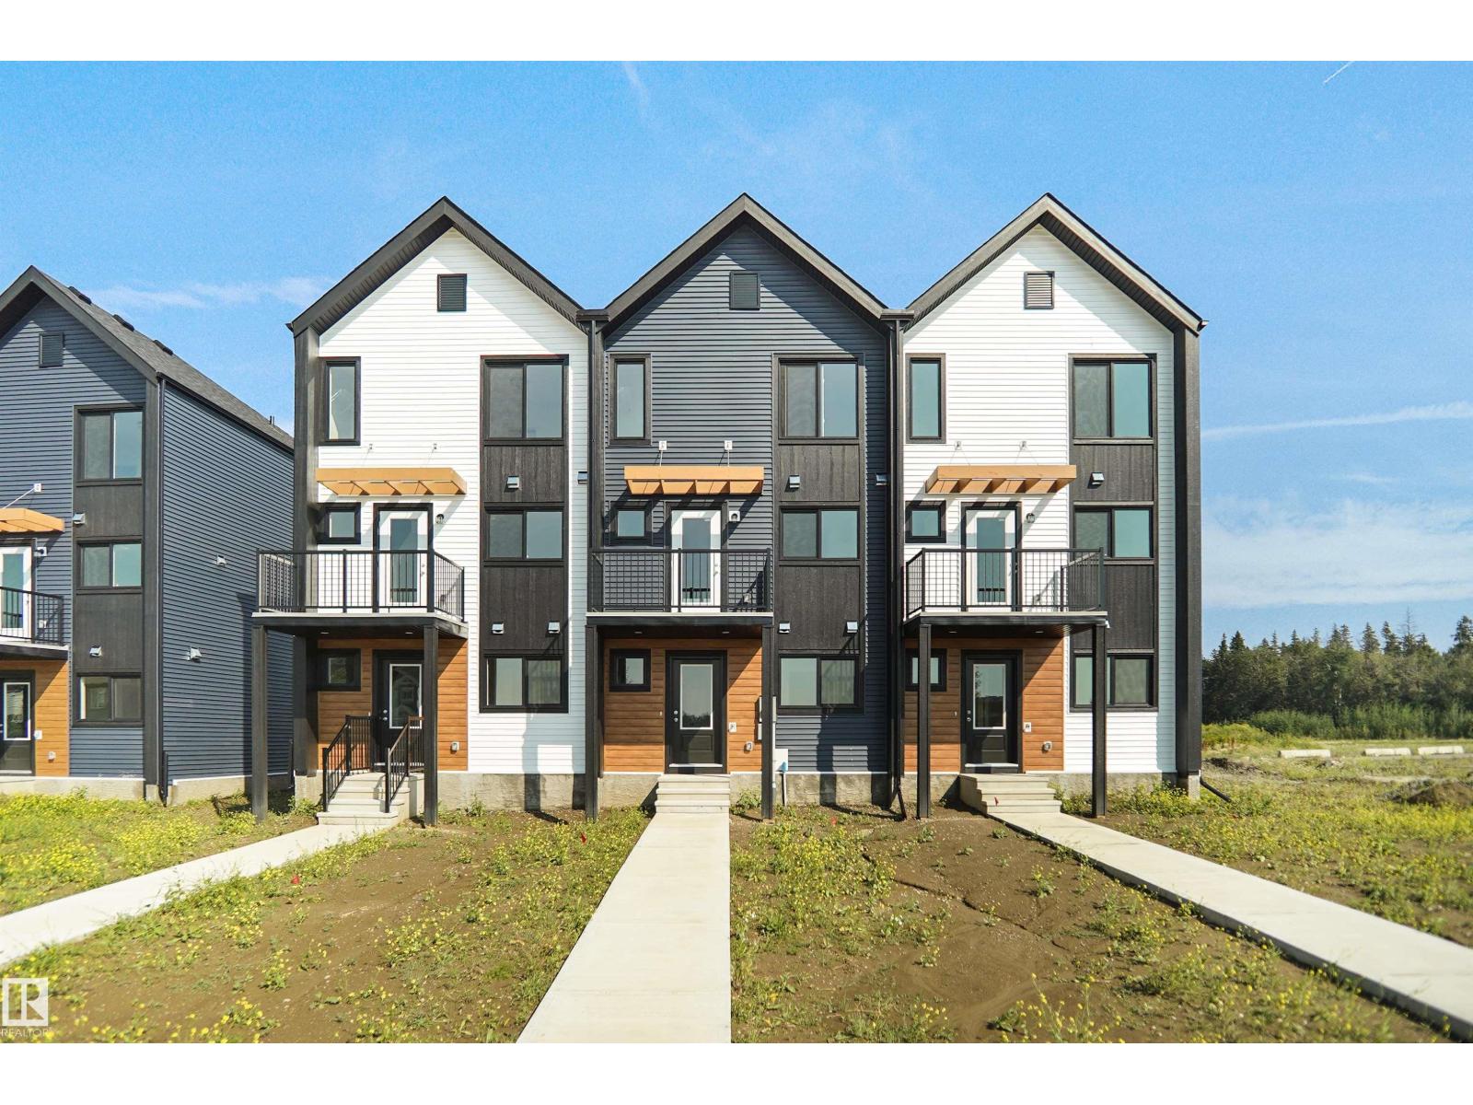
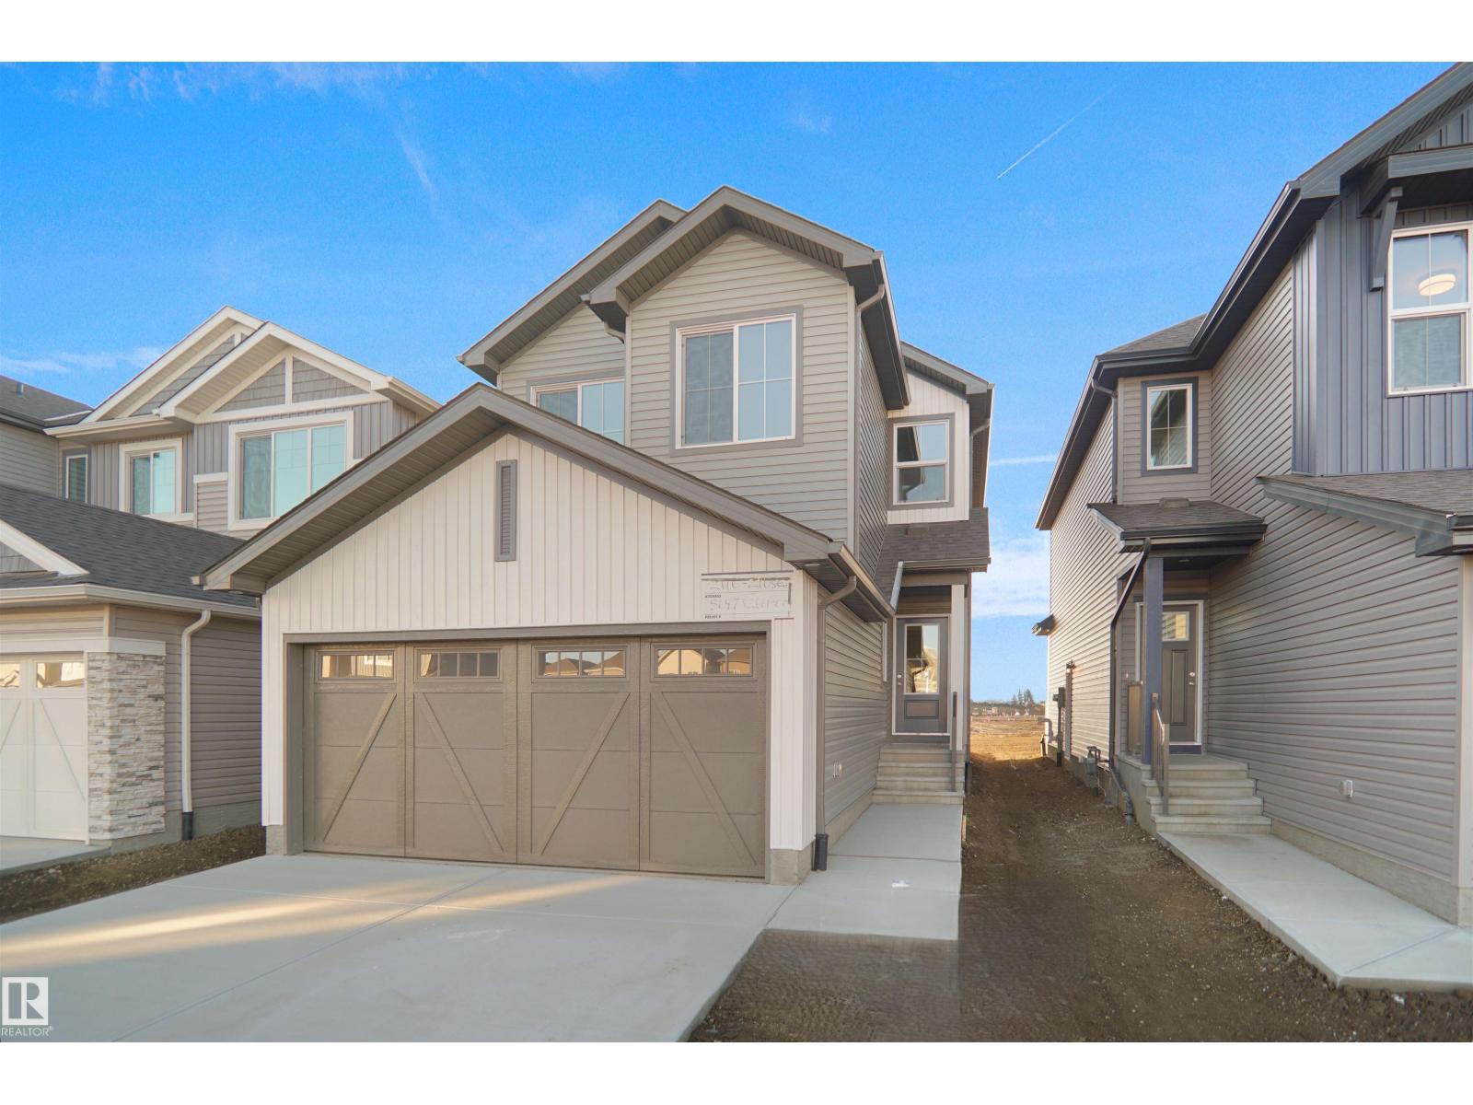
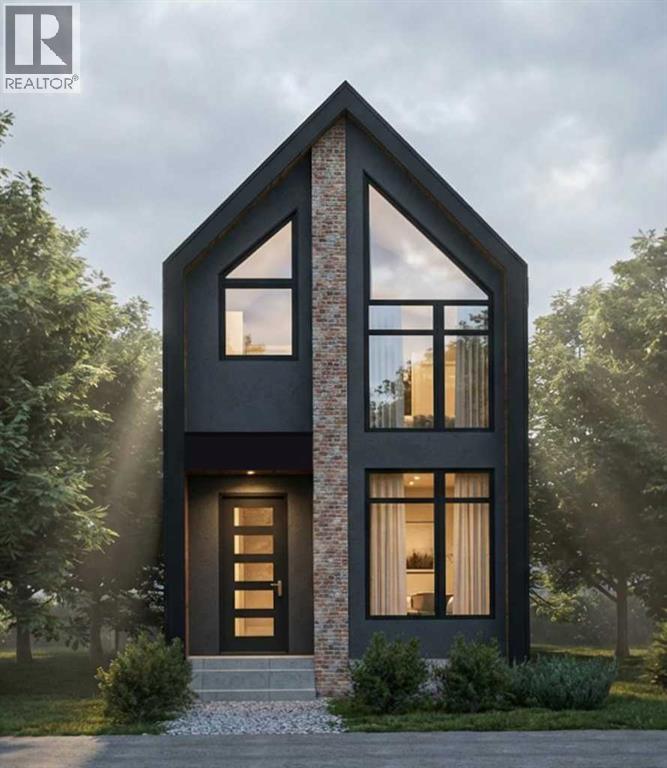
NO CONDO FEES and AMAZING VALUE! You read that right welcome to this brand new townhouse unit the “Bryce” Built by the award winning builder Pacesetter homes and is located in one of Spruce Groves newest communities of Copperhaven. With over 1380 square Feet, this opportunity is perfect for a young family or young couple. Your main floor as you enter has a flex room/ Bedroom that is next to the entrance from the garage with a 3 piece bath. The second level has a beautiful kitchen with upgraded cabinets, upgraded counter tops and a tile back splash with upgraded luxury Vinyl plank flooring throughout the great room. The upper level has 2 bedrooms and 2 bathrooms. This home also comes completed with front and back landscaping and a attached garage. *** Photo used is of an artist rendering , home is under construction and will be complete by the end of the week*** (id:51989)
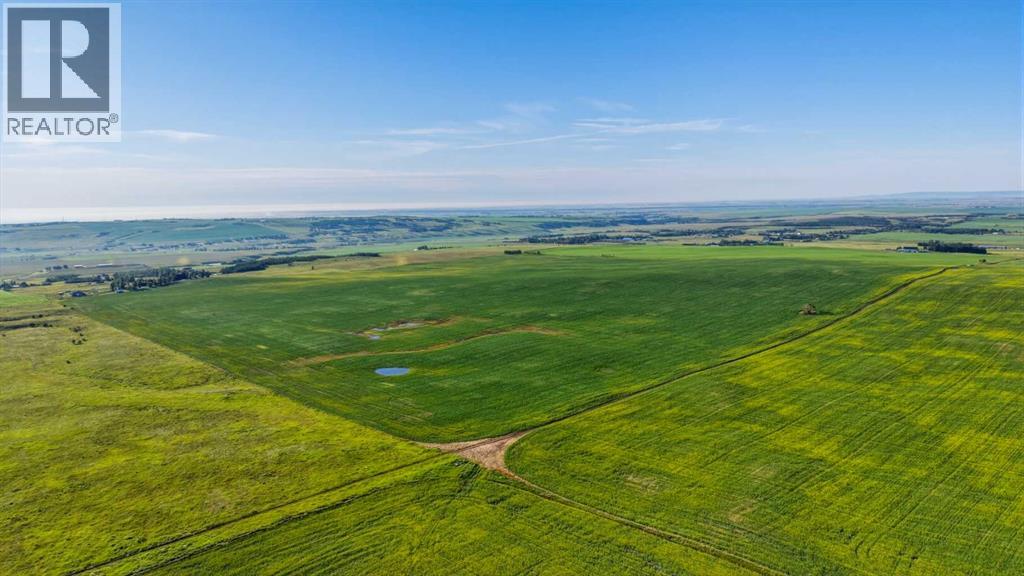
160 acres south of Okotoks on two separate titles, offering a rare combination of agricultural use, flexibility and long-term potential.With close proximity to Okotoks and major transportation routes, this property presents an opportunity to expand an existing farming operation, establish a family farm, or hold the land with future development in mind.Across the two titles, there is potential to build up to four full-sized homes and two secondary suites, creating options for multi-generational living, or long-term planning or development.A natural spring provides a reliable water source for livestock. A portion of the land is currently in crop, with additional acreage available for grazing or expanded agricultural use.Whether you are looking for productive farmland today or land with options for the future, this is a substantial holding in a highly desirable location just south of Okotoks. (id:51989)
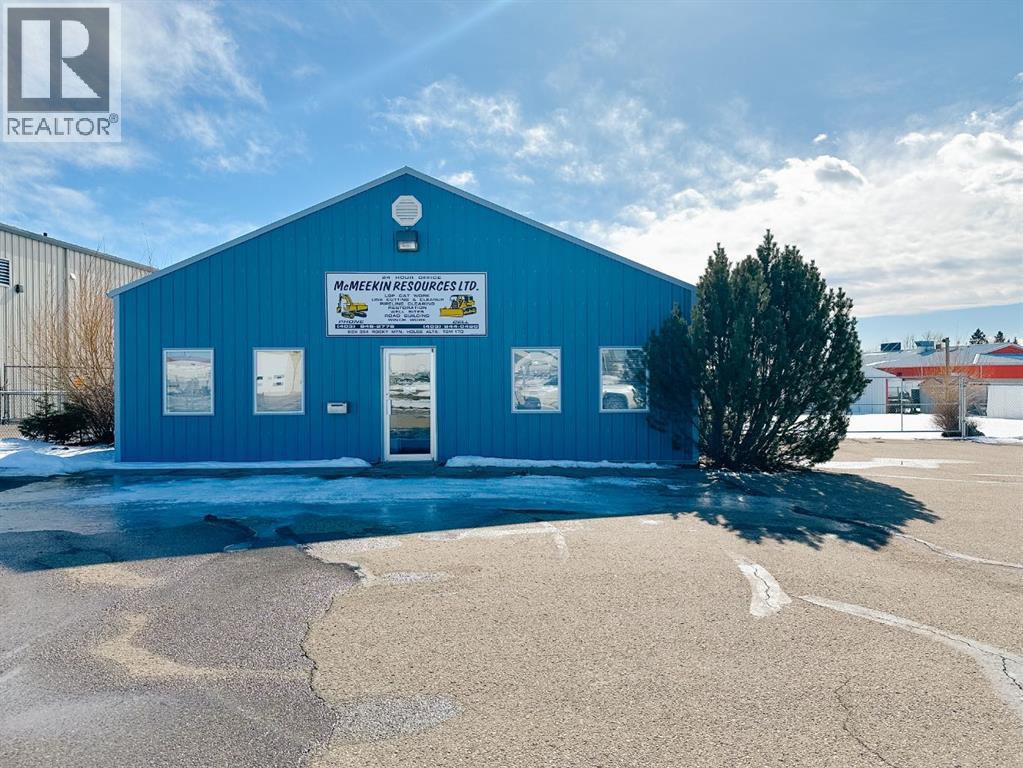
Here is your opportunity to take your business to the next level! Great commercial building located in the industrial area of Rocky Mtn House, situated on a large lot - almost an acre in size. Tons of room for parking. The office building is about 1188 sq ft in size and boasts 3 good sized offices, large break room and washroom. There is also an alarm for inside, a gate for security purposes outside as well as storage shed. (id:51989)
LEGALLY SUITED HOME; Welcome to this brand-new two-storey in the highly desirable community of Laredo! Ideally situated across from a pond and walking path, this thoughtfully designed property is within walking distance of two parks and nearby trails, also in close proximity to schools, shopping, medical services and other everyday amenities. The bright, open-concept main floor features beautiful hardwood flooring, a spacious kitchen with a walk-in pantry and access to the covered back deck. The backyard is already fenced & sodded, a bonus for new home construction. Upstairs, the impressive primary bedroom offers a large walk-in closet and a luxurious ensuite with a large vanity, soaker tub, tiled shower and heated tiled floors. The upper-floor laundry room connects directly to the primary closet—an incredibly convenient feature you will appreciate every day! There are two more bedrooms and another full bathroom upstairs which are sized generously. An attached double garage provides additional parking and storage. The fully finished basement includes a legal one-bedroom suite with its own private entrance and dedicated parking space. The main residence has the yard completely separate from the basement suite for added privacy. A beautiful new home in an exceptional location! Other noteworthy features: gas fireplace in main floor living room, no wire shelving- all wood shelving in closets & pantry, quartz countertops in bathrooms & kitchen, basement has functional in-floor heat. (id:51989)
4 level split home in the family community of Brady Heights, close to hiking trails and playgrounds. This 3 bedroom home features an attached heated garage, fantastic fully fenced and landscaped backyard with 2 tier deck. Inside, there are vaulted ceilings overhead in the bright living room which then leads into the well appointed kitchen/dining room which has access to the backyard. Upstairs is where you will find 3 bedrooms including good sized primary and full bathroom. On the 3rd level, there is a cozy family room complete with wood fireplace, access to the attached garage, laundry room, and great boot room. The 4th level is another great den space and utility room compete with new furnace. Everything you need in a family home at an affordable price. (id:51989)
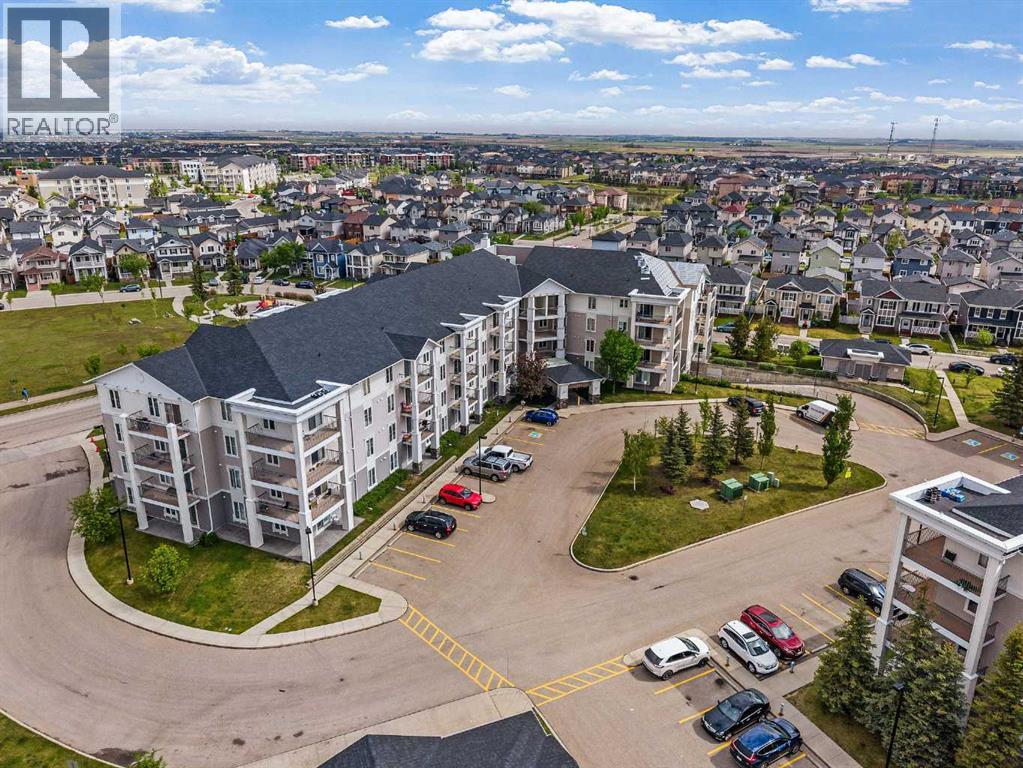
Welcome Investors, First Time Home Buyers, Downsizers! This exceptional third floor unit showcases one of the largest floor plans in the complex, offering 875 sq ft of thoughtfully designed living space. A southwest-facing balcony bathes the home in natural light while providing open, peaceful views—an ideal setting for both morning coffee and evening relaxation.The well-balanced layout features two spacious bedrooms, two full bathrooms, and in-suite laundry. The primary bedroom is complete with a walk-through closet and a private 3-piece ensuite. Positioned across the living area, the second bedroom enjoys excellent privacy and convenient access to a second 4-piece bathroom—ideal for family or guests.The open-concept kitchen offers ample cabinet and counter space, a new microwave, and flows seamlessly into the dining and living areas—built for real life and easy entertaining. In-suite storage & laundry offer a dryer and a new washer that adds everyday convenience.This secure building includes HEATED UNDERGROUND PARKING, ADDITIONAL STORAGE, secure bike storage, and visitor parking, keeping both you and your guests covered year-round. This building is also a very well managed building by the board.Located minutes from schools, parks, shopping, public transit, and with quick access to McKnight Blvd and John Laurie Blvd.Condo fees include property management, water, electricity, heat, gas, landscaping, snow removal, lawn maintenance, bike storage, and building insurance. Book a showing to view this lovely home, you will enjoy the lifestyle and easy accessibility to everywhere!*Some photos have been virtually staged* (id:51989)
Welcome to the Kaylan built by the award-winning builder Pacesetter homes and is located in the heart of Trumpeter at Big Lake and just steps to the neighborhood parks and walking trails. As you enter the home you are greeted by luxury vinyl plank flooring throughout the great room, kitchen, and the breakfast nook. Your large kitchen features tile back splash, an island a flush eating bar, quartz counter tops and an undermount sink. Just off of the kitchen and tucked away by the front entry is the powder room. Upstairs is the master's retreat with a large walk in closet and a 4-piece en-suite. The second level also include 2 additional bedrooms with a conveniently placed main 4-piece bathroom and a good sized bonus room. Close to all amenities and easy access to the Henday.. *** Home is under construction, the photos being used are from the same home recently built but colors may vary, home should be complete by the end the week *** (id:51989)
FULLY FINISHED in River's Edge! The main floor of this 2 storey beauty features an open concept and bright living room, spacious kitchen with granite counter tops and stainless steel appliances. Pantry is perfect for all your staples. Upstairs you'll find a generous primary with walk-in closet and bright ensuite. Downstairs features a large rec space and full bath! Total living space of 2100 sq ft+! Your pie-shaped backyard is private, completed low maintenance land scaping with no neighbors behind you and large enough for the kids, family, summer BBQs and the dog! The garage features an epoxy floor, and window coverings are included! New K-9 Future school located just around the corner! Minutes from the Henday, Whitemud and other amenities. Pack up & move on in; let's make your move today! (id:51989)
Perfect starter home or downsizing bi-level in small town Coalhurst backing on to park and pond with walking path. There is also a little playground and spray park around the corner from this home. Nice welcoming entry with front closet. Main level has open plan with living room & dining room. Custom trim accents adorn the walls. Dining room also has an entrance to small deck with staircase to large boardwalk deck in backyard. Kitchen has full appliance package with new dishwasher purchased this year. Main floor also has 3 bedrooms including primary with walk-in closet. There is also a full bathroom with tub/shower combo on this level. Basement is fully developed with large family room that has an electric fireplace. There is also a 4th bedroom, another full bathroom with tub/shower combo, a storage room with separate walk-up entrance to backyard, and a utility room with laundry. There is also storage under the stairs and a sump pump. Backyard is fenced and landscaped and has a large 10x16 shed for storage. Off street parking on the concrete driveway for your vehicle is up front. Home has convenience of central a/c to keep cool in the warmer months. Move in and enjoy! (id:51989)
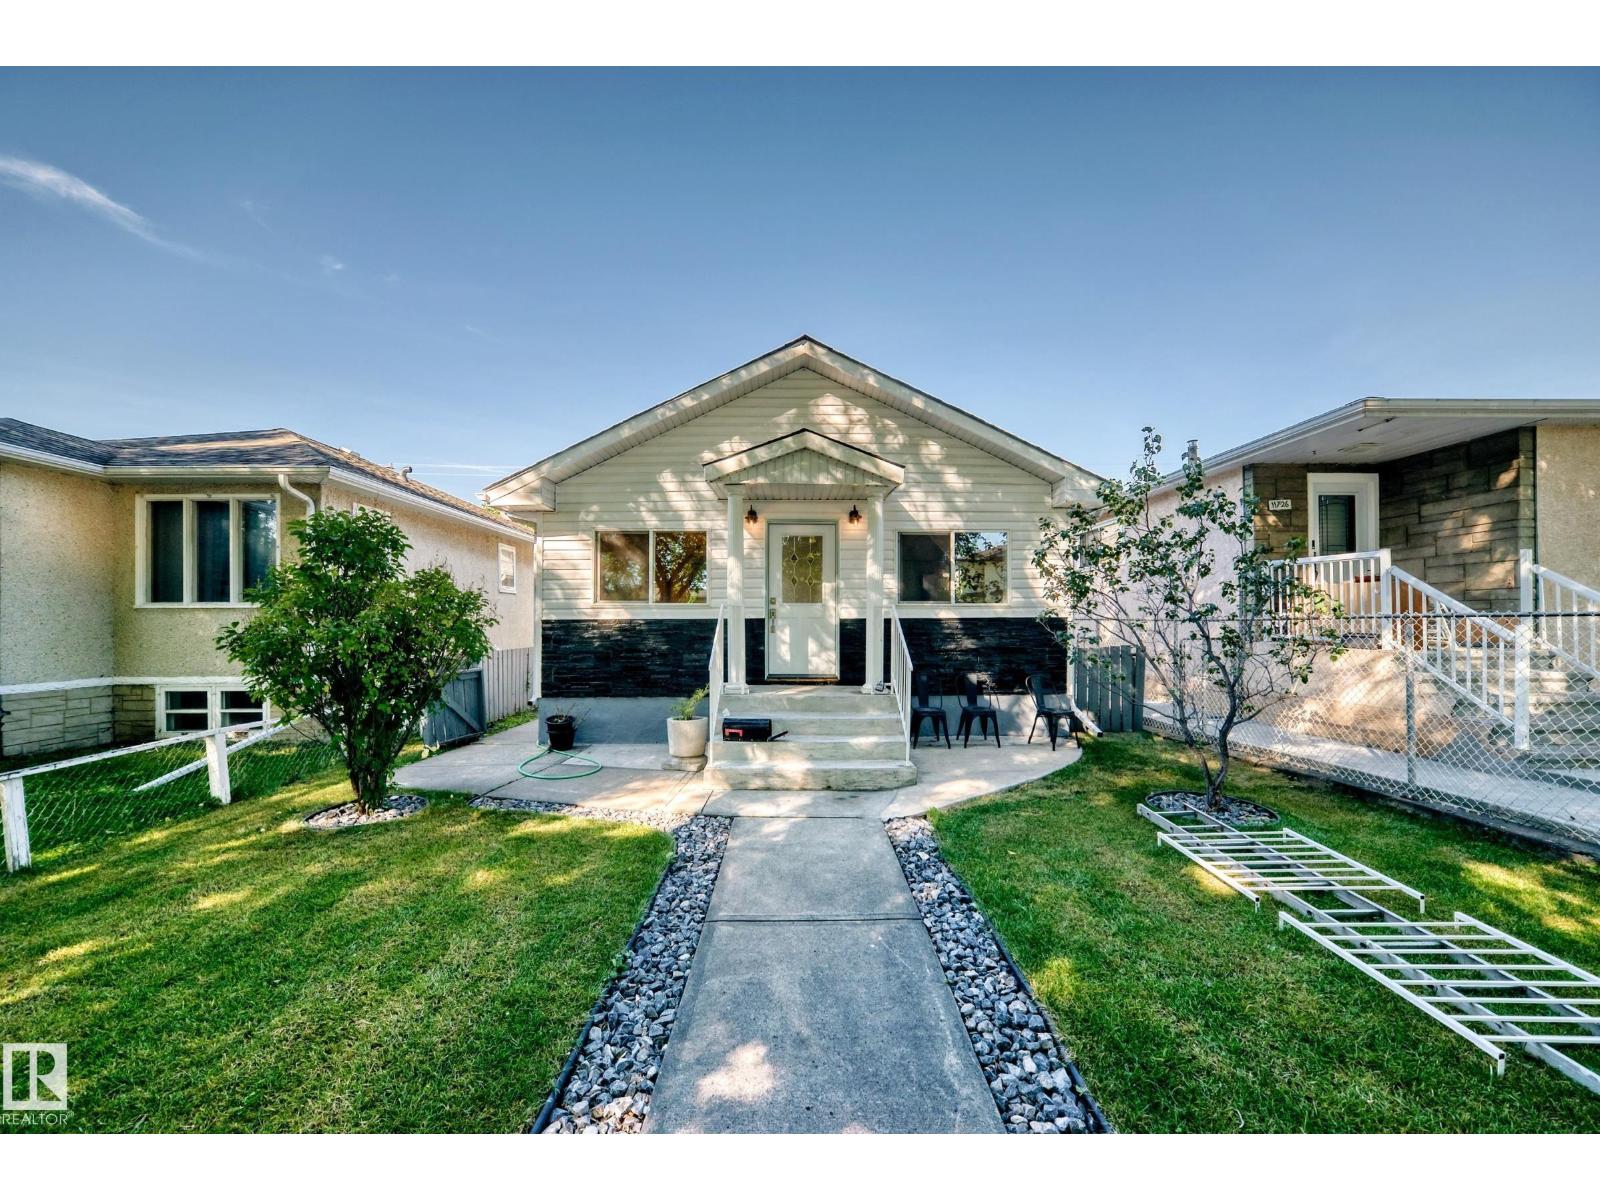
Pretty, beautiful, and gorgeous... All at the same time!!! This character home has been extensively renovated. Main floor has been completely transformed into a modern open design with a BIG KITCHEN opening up to a LARGE LIVING ROOM. This home contains in total 4 BEDROOMS and 2 FULL BATHROOMS. Entire home has been RENOVATED top to bottom, with NEW FLOORING, PAINT, BATHROOMS and KITCHEN. The house itself is located in THE HEART OF EDMONTON a mere 8 minute drive to downtown. 5 minute drive to YELLOWHEAD TRAIL. Perfect home as an investment property or for the young family looking to settle down in Edmonton. Great price for a detached single family home renovated in a major Canadian city only minutes from downtown. (id:51989)
Spacious Southview bungalow on 1.5 lots with an impressive garage package! This 1,349 sq ft 2+1 bedroom open-beam home offers a bright, open-concept layout with the dining room, kitchen, living room & office flowing together seamlessly. The office was originally a bedroom & could easily be converted back with the addition of a wall. The large primary bedroom features a 2-piece ensuite. The fully developed basement includes a huge family room with wet bar, fireplace, dance floor, hobby area, storage room, 1 bedroom, 3-piece bathroom & mechanical room. Additional features include built-in vacuum & central A/C. Situated on a generous 1.5-lot parcel, the property boasts a 22'x24' heated attached garage, a 16'x23' heated detached garage, plus a 12'x24' detached garage, all with concrete floors. RV owners will appreciate the gravel parking pad with gated access for secure storage. Conveniently located just 1 block from St. Mary School & approximately 2 blocks from Sobeys grocery store. (id:51989)
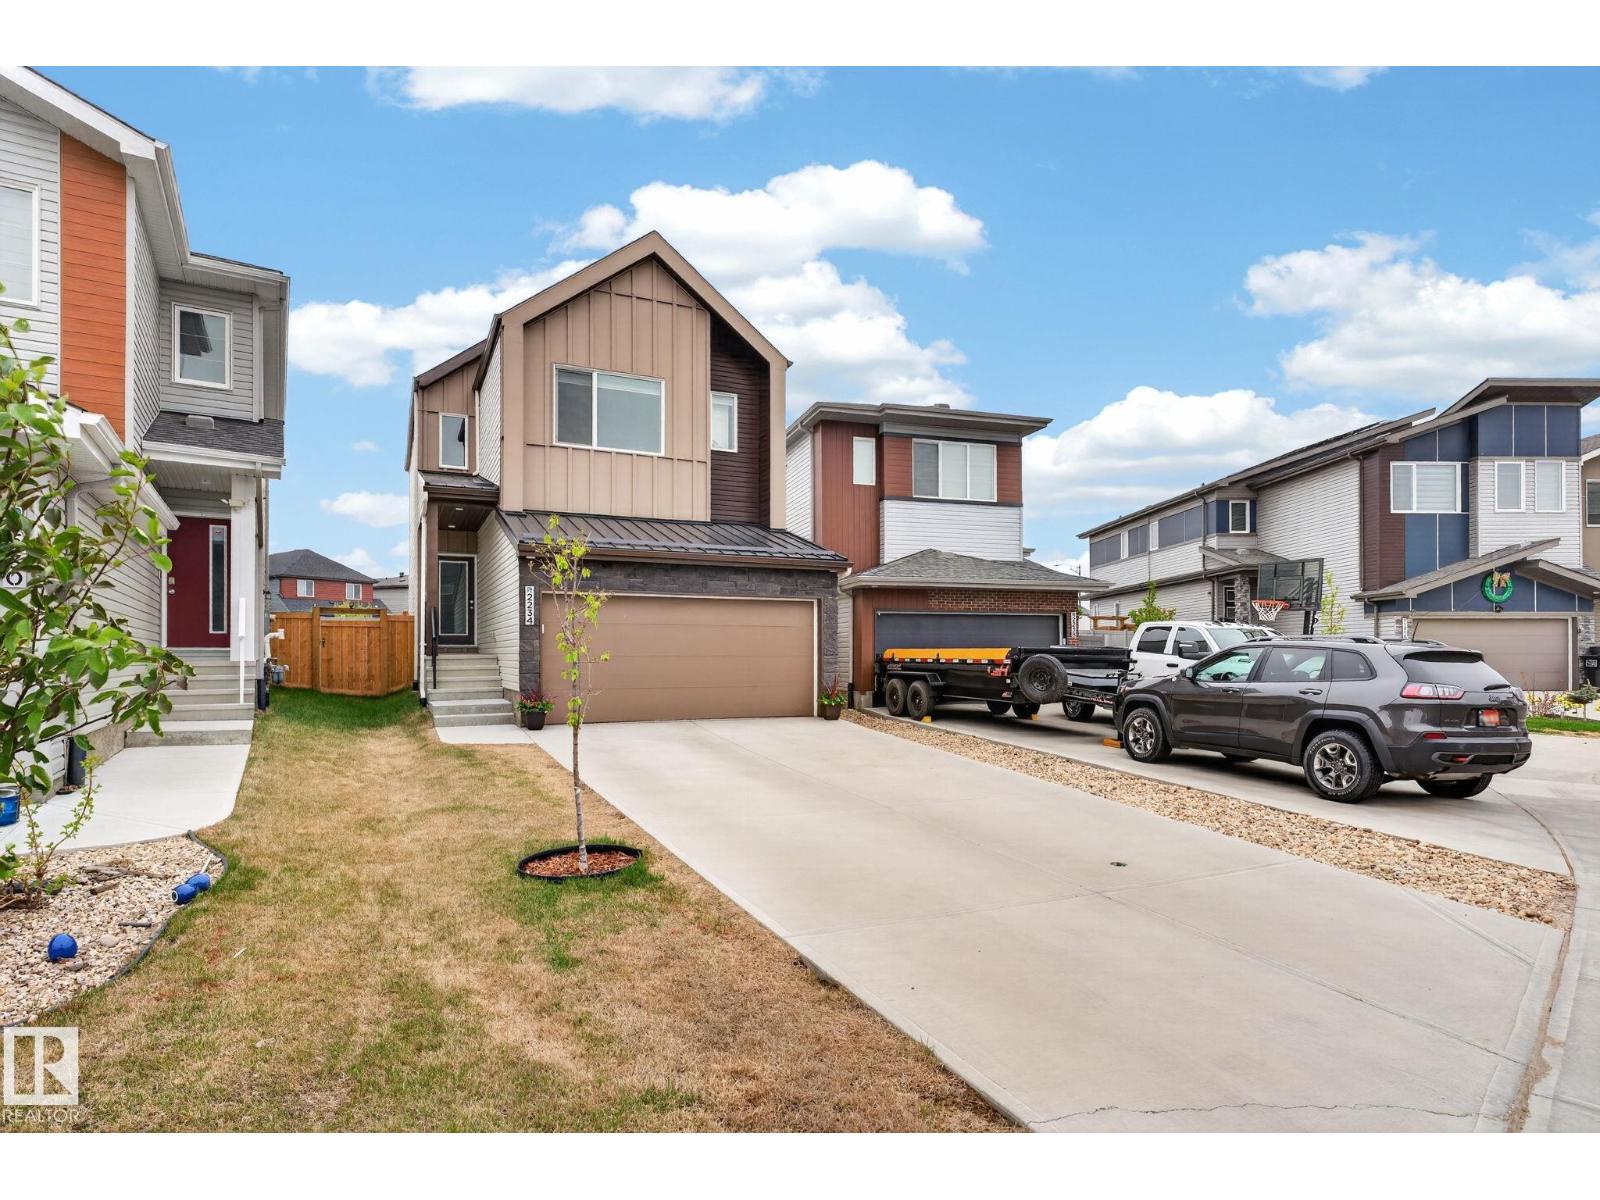
SPACIOUS 3 Bed 2.5 Bath Half Duplex with a BONUS ROOM and 9 ft ceilings on the main floor! This bright and spacious townhome with plenty of windows offers a great living area on the main floor with a large kitchen including a pantry, wood cabinets, large windows and a lovely gas fireplace! On the second floor you'll find 3 good sized bedrooms, a convenient south facing bonus room, a large Primary bedroom with a walk in closet and an ensuite! With Hunter Douglas blinds throughout, a high efficiency furnace, fully fenced backyard with a nice sized deck and a large basement including two windows plus a roughed in 4 piece bathroom, this home has plenty of fantastic perks! Located on a quiet street just a few seconds drive off James Mowatt Trail, with easy access to the Henday and Highway 2. Monsignor Fee Otterson Elementary/High school, Johnny Bright School, ravine for walking trails, small malls and daycare within walking distance! You don't want to miss this one!! (id:51989)
Welcome to this beautifully crafted new build by Paramount Homes, ideally located in the sought-after community of Altadore. Offering 2,332 sq. ft. of thoughtfully designed living space, this detached home features 4 bedrooms, 3.5 bathrooms, and a double detached garage.Designed with modern living in mind, the home showcases elevated finishes and functional details throughout. The spacious kitchen is anchored by a large island and complemented by a walk-in pantry, creating an inviting space for everyday living and entertaining. Generous walk-in closets, double vanities, and a wet bar add both style and convenience to the thoughtfully planned interior.With quality craftsmanship, a spacious layout, and a prime Altadore location, this brand-new Paramount Homes residence offers an exceptional opportunity to enjoy contemporary inner-city living in Calgary. (id:51989)
Welcome to Southern Springs, located in the vibrant and growing community of Walker. This stylish and well-maintained townhouse offers the perfect blend of comfort, function, and convenience. The entry level features a versatile flex room—ideal for a home office, gym, or guest space—as well as access to the double attached garage. Upstairs, you'll find a bright, open-concept living area with beautiful hardwood flooring, large windows that flood the space with natural light, and a spacious kitchen complete with a huge island and plenty of storage. Step onto the sunny balcony to enjoy your morning coffee or unwind at the end of the day. The top floor hosts two generous bedrooms, each with its own private ensuite, offering privacy and comfort. Ideally situated close to parks, schools, shopping, public transit, and all essential amenities, this home truly has it all. New furnace installed 2026. (id:51989)
Experience elevated luxury in this custom-built Executive Bungalow, beautifully renovated throughout and set on a massive lot with a Triple Attached Garage. Designed to impress, the open-concept main floor showcases soaring ceilings, two living spaces, and walls of natural light. The heart of the home is the showstopping chef’s kitchen, featuring granite counters, custom cabinetry, new appliances, an oversized island, and a separate Spice Kitchen, all overlooking the inviting living room with gas fireplace. A main-floor bedroom, full bath, elegant dining area, and private sitting room add versatility. Retreat to the luxurious Master Suite with a spa-inspired 5-piece ensuite, steam shower, dual sinks, and walk-in closet. Upstairs delivers three bedrooms plus a loft. The fully finished basement boasts 9-foot ceilings, a bedroom, full bathroom, and second kitchen—perfect for guests, extended family, or entertaining. A luxury statement property offering uncompromising style, scale, flexibility, and prestige. (id:51989)
Incredible opportunity for first-time buyers, families, or investors! This charming bi-level offers over 1,700 sq ft of developed living space in an ideal location—just steps from shopping, dining, parks, walking paths, and major routes. The bright main level features an west-facing living room filled with natural light, a spacious dining area, and a functional kitchen with abundant cabinet and counter space. Two generous bedrooms—including a primary suite with a walk-in closet—and a full 4-piece bath complete the main floor.The fully finished basement expands your space with a large rec room and office space, 3rd bedroom, full bath, and flexible space easily converted into a 4th bedroom. Recent updates include a new roof (2021) and new hot water tank (2024) for added peace of mind. Outdoors, enjoy a low-maintenance backyard. The oversized double detached garage is drywalled, insulated, and offers exceptional storage. A move-in ready home packed with value. Book your private showing today! (id:51989)
1,216 sq ft 3-bed, 2-bath home in a 55+ active adult community. Wide open floor plan with key updates including a new furnace (2025), hot water tank (2021), and fridge (2022). Some cosmetic updates needed, with quick possession available. Features a 3-sided attached carport, located directly across from the lake and close to visitor parking. Buyer must be approved by Park management. (id:51989)
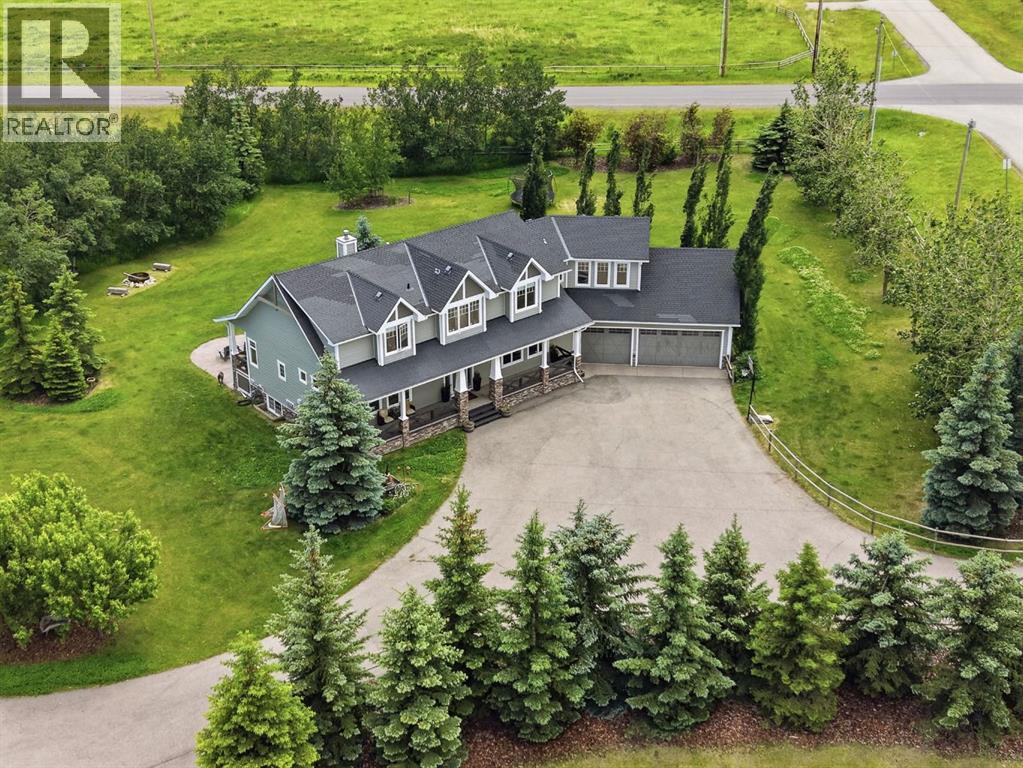
If you’ve been searching for an acreage that truly has it all, this 3.61-acre property is one you need to experience in person. Located on pavement just 6 minutes to Okotoks and 10 minutes to Calgary, it offers the perfect balance of peaceful country living with incredible convenience. Whether you’re a car enthusiast, operate a home-based business, or simply want your kids to grow up exploring the outdoors, this property delivers. Wander private walking trails, build tree forts in the forest, collect fresh eggs from the chicken coop, keep bees, or enjoy the open green space for soccer, family gatherings, and endless adventures. The charming Craftsman-style home welcomes you with Hardie board siding and an oversized heated triple attached garage. Offering nearly 5,000 sq. ft. of developed living space, the tiled foyer with feature wall opens into a vaulted living room with a grand natural gas fireplace, stone surround, wood mantel, and beautiful south-facing views of the treed backyard. The kitchen features ceiling-height cabinetry, quartz countertops, a large island, panel-ready refrigerator, gas range, clever pull-up cupboards, corner pantry, and open sightlines into the bright dining area. The main floor includes the primary bedroom, office/music room, laundry, and all principal living spaces. The primary room offers two walk-in closets and a luxurious ensuite with a dual-sink granite vanity, soaker tub, oversized custom tiled shower with multiple body jets, glass shower door, and built-in cabinetry. Upstairs, families will love the bonus room above the garage, an open-to-below walkway, and two oversized bedrooms, each with a massive walk-in closet, homework station, and private vanity sink. The Jack-and-Jill bathroom features a separate toilet and shower area, making busy mornings easy for everyone. The basement offers heated epoxy floors, 10-foot ceilings, a wet bar with custom cabinetry and stone countertops, a large recreation area, gym, theatre room with proj ector and screen, two additional bedrooms, a full bathroom with a tiled shower and glass door, plus a well-organized mechanical room and storage. Outside is where this property truly sets itself apart. The heated 40’ x 30’ detached shop is ideal for a car collection, workshop, or toys, with excellent lighting, shelving, and room for four or more vehicles. The iconic red barn with striking black accents and stonework is currently set up for a home-based business, featuring a developed two-room space with a wet bar, full bathroom, separate entrance, and its own holding tank, while the attached garage provides even more room for vehicles, storage, hobbies, or animals. Explore your own private walking trails, forest, and open green space. With 3,000+ sq. ft. of garage space, endless possibilities, and an unbeatable location, this is an acreage that rarely comes to market. (id:51989)
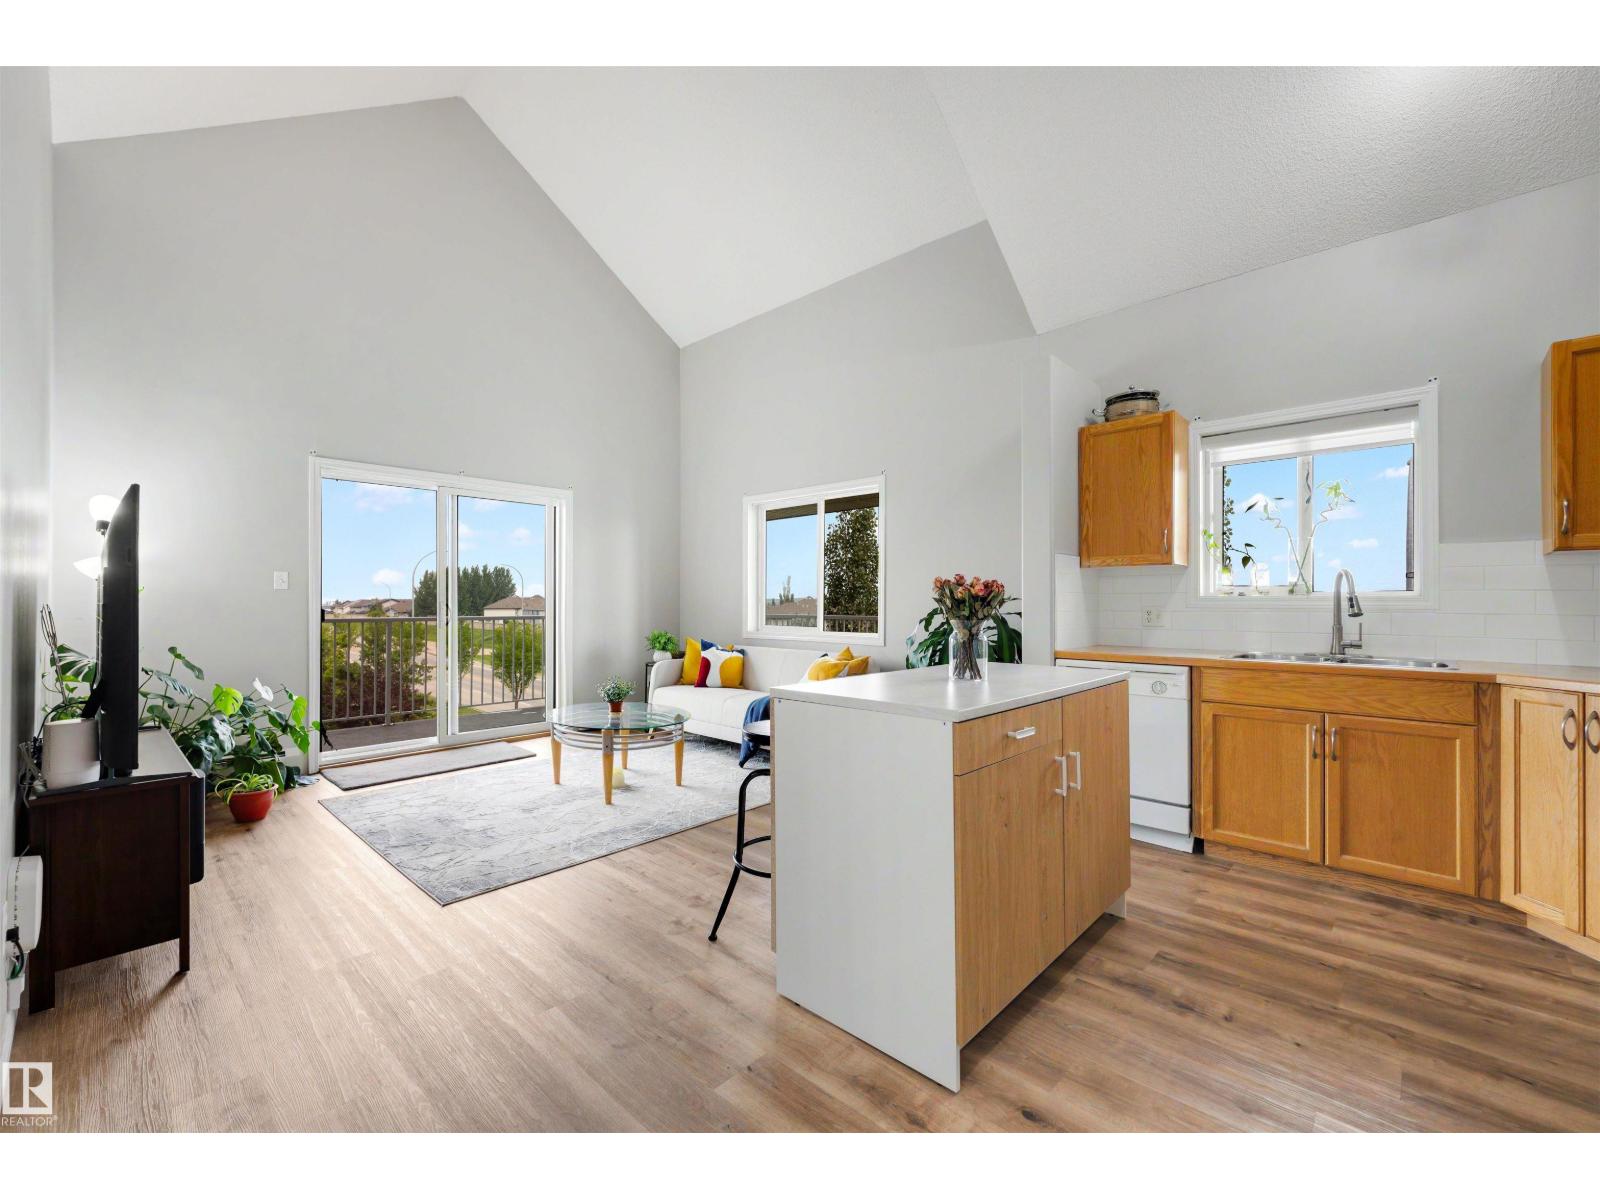
NEARLY 1,500 SQ FT + HUGE LOFT + 3 FULL BATHROOMS + 2 TITLED STALLS FOR $197,900! If you've been looking at condos but don't want to sacrifice space, this top-floor corner home is anything but typical. The soaring two-level layout offers 2 bedrooms plus an enormous upper loft with incredible flexibility for a home office, gym, family room, studio, hobby space or guest area. The open kitchen flows into generous living and dining spaces filled with natural light, creating plenty of room to entertain or simply spread out. Step outside onto the wrap-around balcony for even more living space and views toward downtown. Three full bathrooms make the layout exceptionally functional, while 2 titled parking stalls solve one of the biggest compromises of condo living. Located in Wild Rose close to parks, trails, shopping, restaurants and everyday amenities. Get house-sized space without the house-sized price or maintenance, all for under $200K. (id:51989)
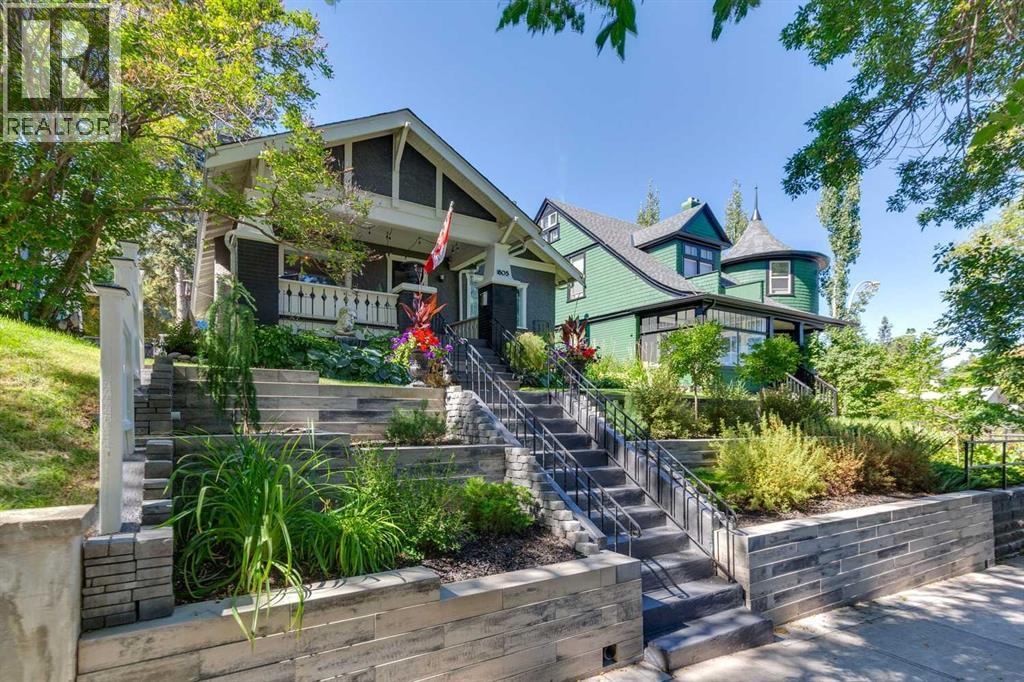
A Bankview original with undeniable design pedigree, this classic and eclectic Craftsman bungalow is a true standout. Search “Bankview High-Low Design” and this remarkable home appears among its celebrated features, having been showcased in no fewer than five distinguished design publications, including Apartment Therapy, Avenue Magazine, Dwell, The Globe & Mail and Western Living. A rare offering for design enthusiasts, gardeners and heritage aficionados alike. Set behind beautifully terraced gardens alive with established perennials and flowering shrubs, the home welcomes you with an inviting, neighbour-friendly front porch and an unmistakable sense of character. Inside, original architectural details have been thoughtfully preserved, including blonde oak hardwood flooring and soaring 9-foot ceilings on the main level. Two likely original Batchelder tile fireplaces have been recently restored to working condition—one enhanced with a new gas insert and the other with an electric light/heater. Three restored Arts & Crafts-era vintage light fixtures, each complemented by distinctive Meyda Tiffany shades, add another layer of authentic period charm. A cozy front-facing flex room overlooks the porch and offers exceptional versatility as a home office, reading room or additional bedroom. The inviting living room conceals a clever built-in cabinet, creating a delightful design surprise. A generously proportioned dining room—framed by designer Chiang Mai Dragon drapery by Schumacher and a charming statue nook—provides an elegant transition to the sophisticated chef’s kitchen, creating an exceptional setting for entertaining. Granite countertops, a substantial butcher-block island, sleek cabinetry, stainless-steel appliances and a cleverly concealed pantry combine style with function. The serene primary suite features chic designer wallpaper, a statement light fixture and an expansive walk-in closet with abundant custom storage. The beautifully updated main bathroom offers a granite vanity and large, easy-access walk-in shower. The developed lower level extends the living space with a comfortable family room, additional bedroom and private ensuite bathroom featuring both a generous soaker tub and separate shower. Modern infrastructure has been seamlessly integrated, including a high-efficiency furnace, central air conditioning, water softener and on-demand endless hot water. Contemporary conveniences include LED lighting throughout, smart thermostat, smart light switches and Ring security cameras. Ideally positioned just steps from the energy, restaurants, cafés and shops of 17th Avenue, this exceptional Bankview home offers a rare blend of heritage character, collected design, thoughtful updates and unmistakable personality. A truly special home for those who appreciate architecture, history and individuality. (id:51989)
Price Reduction! **LOCATION! LOCATION! LOCATION!!** Perfectly located just 2 blocks from the gorgeous playgrounds and trails of the Ridge in Legacy! This beautifully appointed home has it all! High ceilings on main plus almost ten foot ceilings in the bright basement! Neutral colours and an open concept floor plan. This amazing South backing home is bright and sunny and offers so many upgrades including luxury laminate and ceramic tile flooring, ample windows showcasing your beautiful South backing yard. The *GORGEOUS* ultra white kitchen is amazing and "What everybody wants today!" with sleek ceiling height cabinets, beautiful counters, large island with double graphite sink and breakfast bar, corner pantry, pendant and recessed lighting throughout, stainless steel appliances, this Chef's Dream Kitchen is sure to impress! The open area living room and dining rooms are spacious and bright with ample windows and boast a gas fireplace with mantle and built in shelving. Upstairs you will find 3 large bedrooms including the huge owner's suite with 5 piece luxury ensuite and walk in closet. The upper level also features a bonus room (currently used as a fourth bedroom) and a full bathroom plus the “must have” upstairs laundry room! Why build new when everything has been done? The landscaping and fencing and window coverings and deck are all done for you. All you need to do is move in! This wonderful home is in a great location and an amazing community! You will love living here! (id:51989)