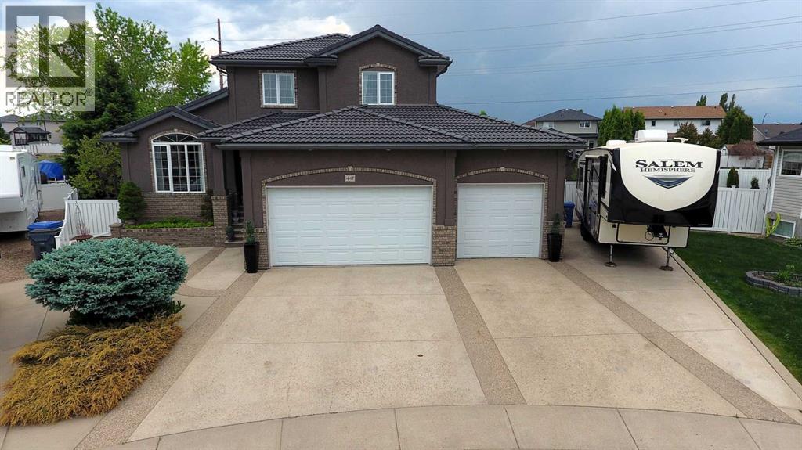
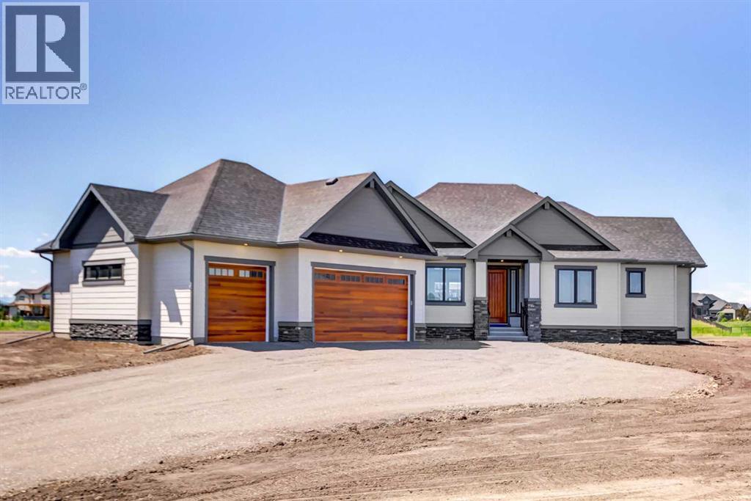
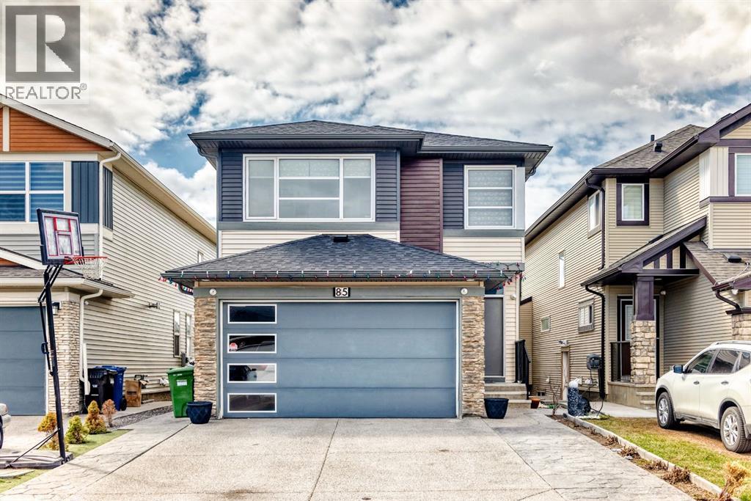
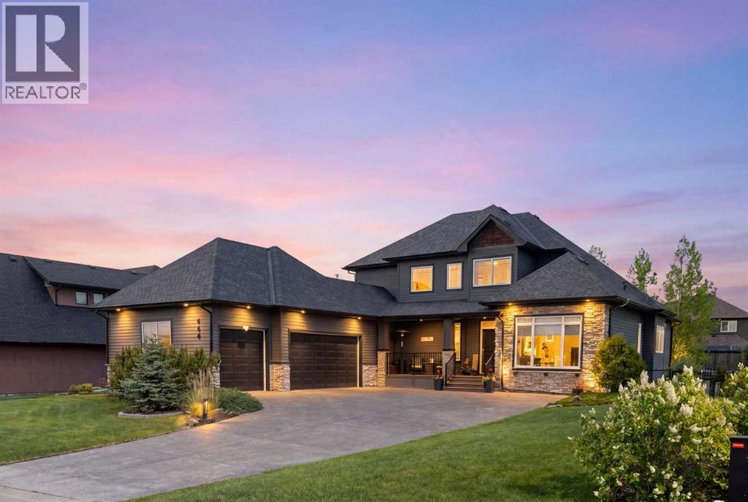
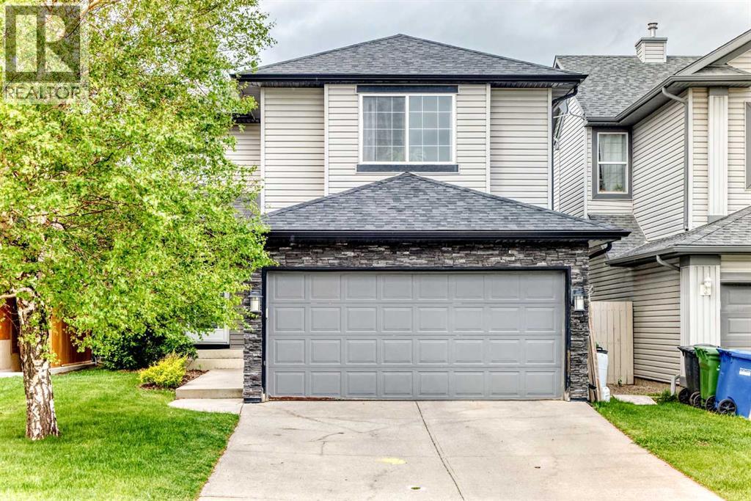
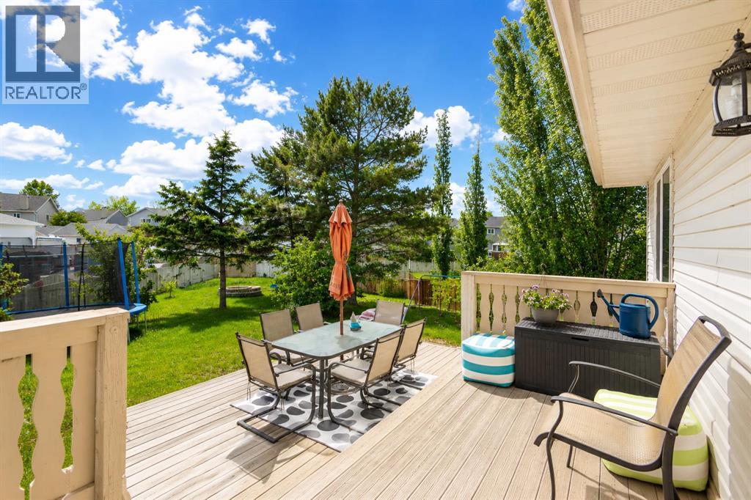
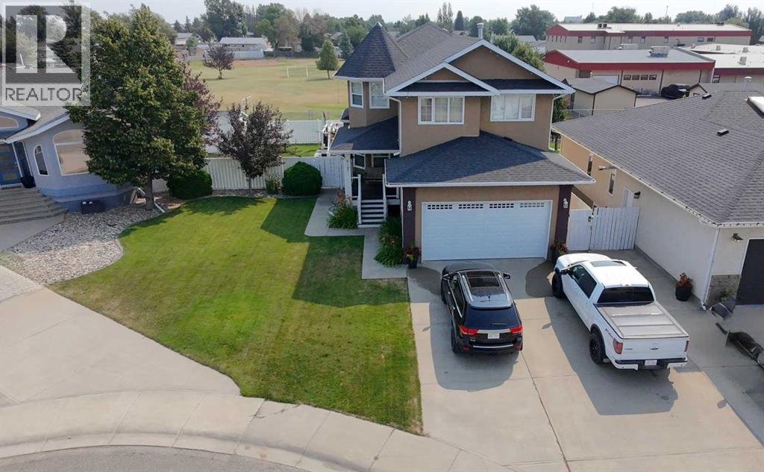
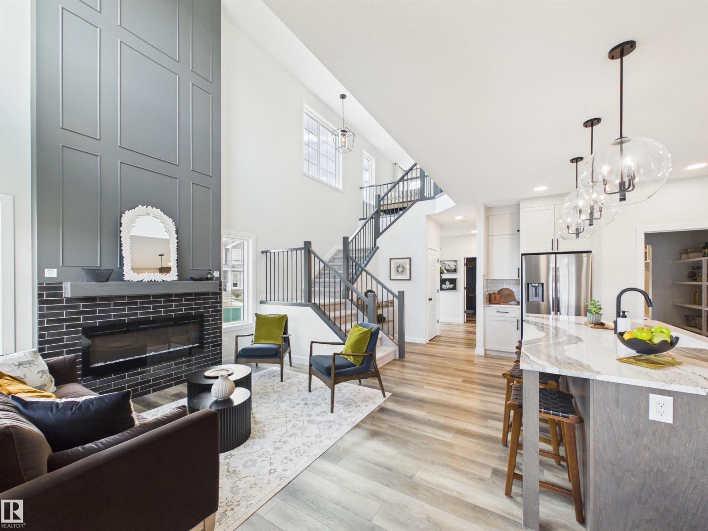
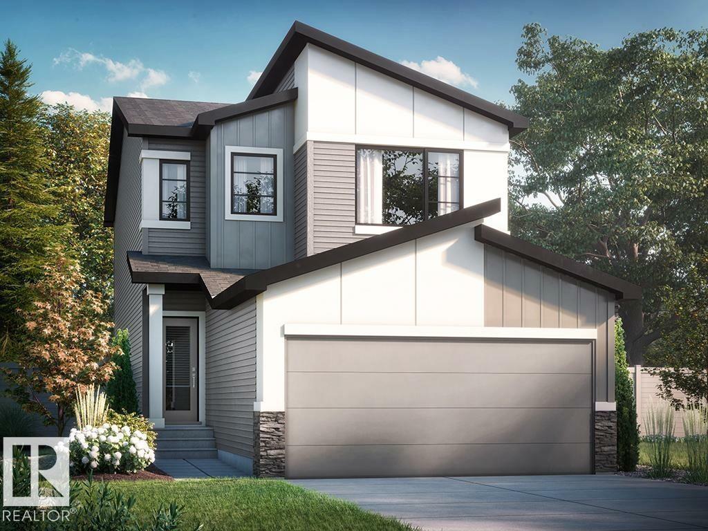
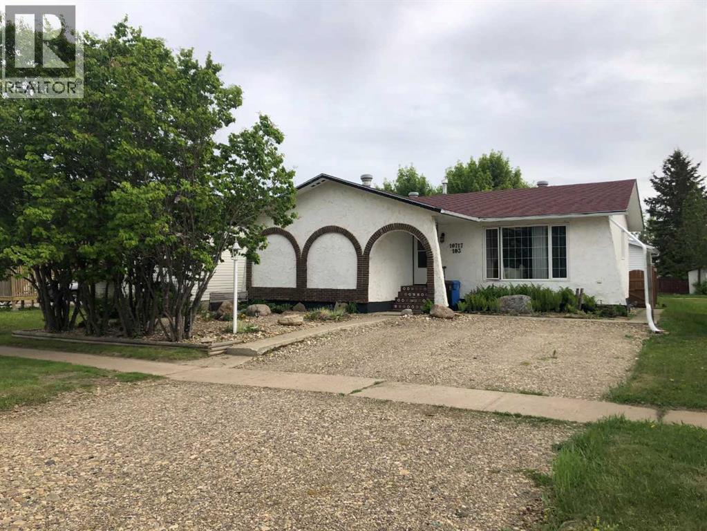
Welcome to 447 Spruce Way.This type of property rarely comes available in Medicine Hat. Sitting on a very large lot this home offers an attached 3 car heated garage with RV parking and 50 amp service conventiently located next to the home. A separate 2 car heated garage with back alley access is also included. The back yard is landscaped with beautiful flower beds trees and shrubs and includes a play ground area. Enjoy the relaxing patio ares to entertain guests and watch your favourite movies or sports programs out doors. Indoors you will see that the home has been upgraded with no expense spared. The kitchen includes custom maple cabinets with extra shelving and unique corner pull out shelves along with granite countertops and high end appliances. Extensive tile and maple hardwood flooring throughout the home. Bathrooms and laundry room cabinets match the kitchen. Large living room and separate dinning room provide comfort and entertainment for the family. The upper floor has a primary bedroom with ensuite as well as 2 other bedrooms and a 4piece bathroom. The basement is fully finished and provides 2 more bedrooms as well as a large area for living room and recreation room space. Home has 2 furnaces and 2 hot water tanks. This home is move in ready. (id:51989)
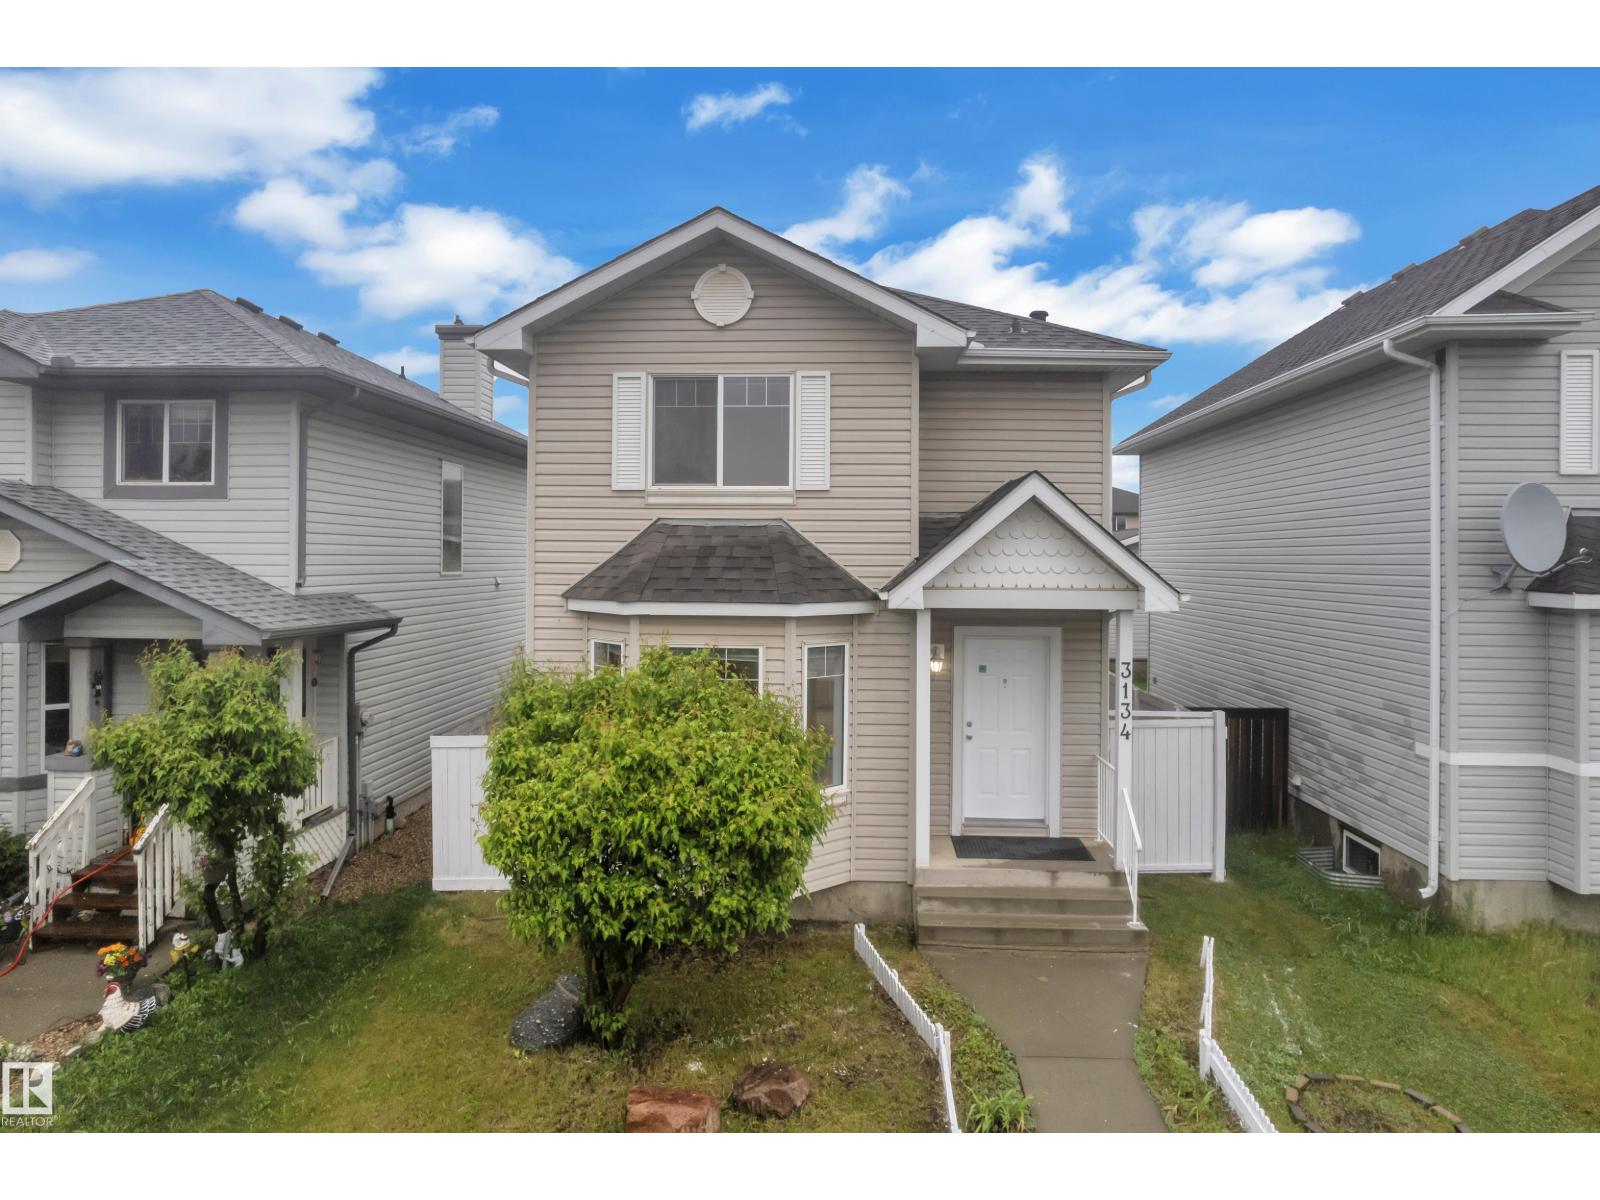
4 Bedrooms | Fully Finished Basement | Oversized Double Detached Garage | Major Recent Upgrades Well-maintained 2-storey home in desirable Silver Berry featuring a fully finished basement, spacious kitchen, fresh paint and a large deck for outdoor enjoyment. Recent upgrades include roof shingles (1 year old), washer 1 year old and new dishwasher and range hood (1 month old). Conveniently located near schools, parks, shopping, and all amenities. Move-in ready and perfect for families! (id:51989)
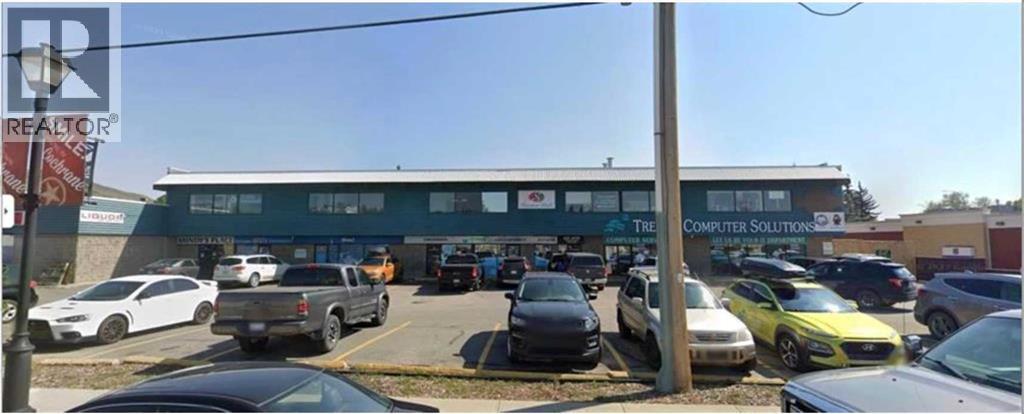
Sheridan Mall bay for lease. This bay is on the second floor, newly rented, with 24-hour access. The hallway connects to the east and west entrances. Lease base rent is $12/SF plus $10.50/SF common area. Strong tenant base, with many local businesses. This bay is on the west side of the building with west window views. (id:51989)
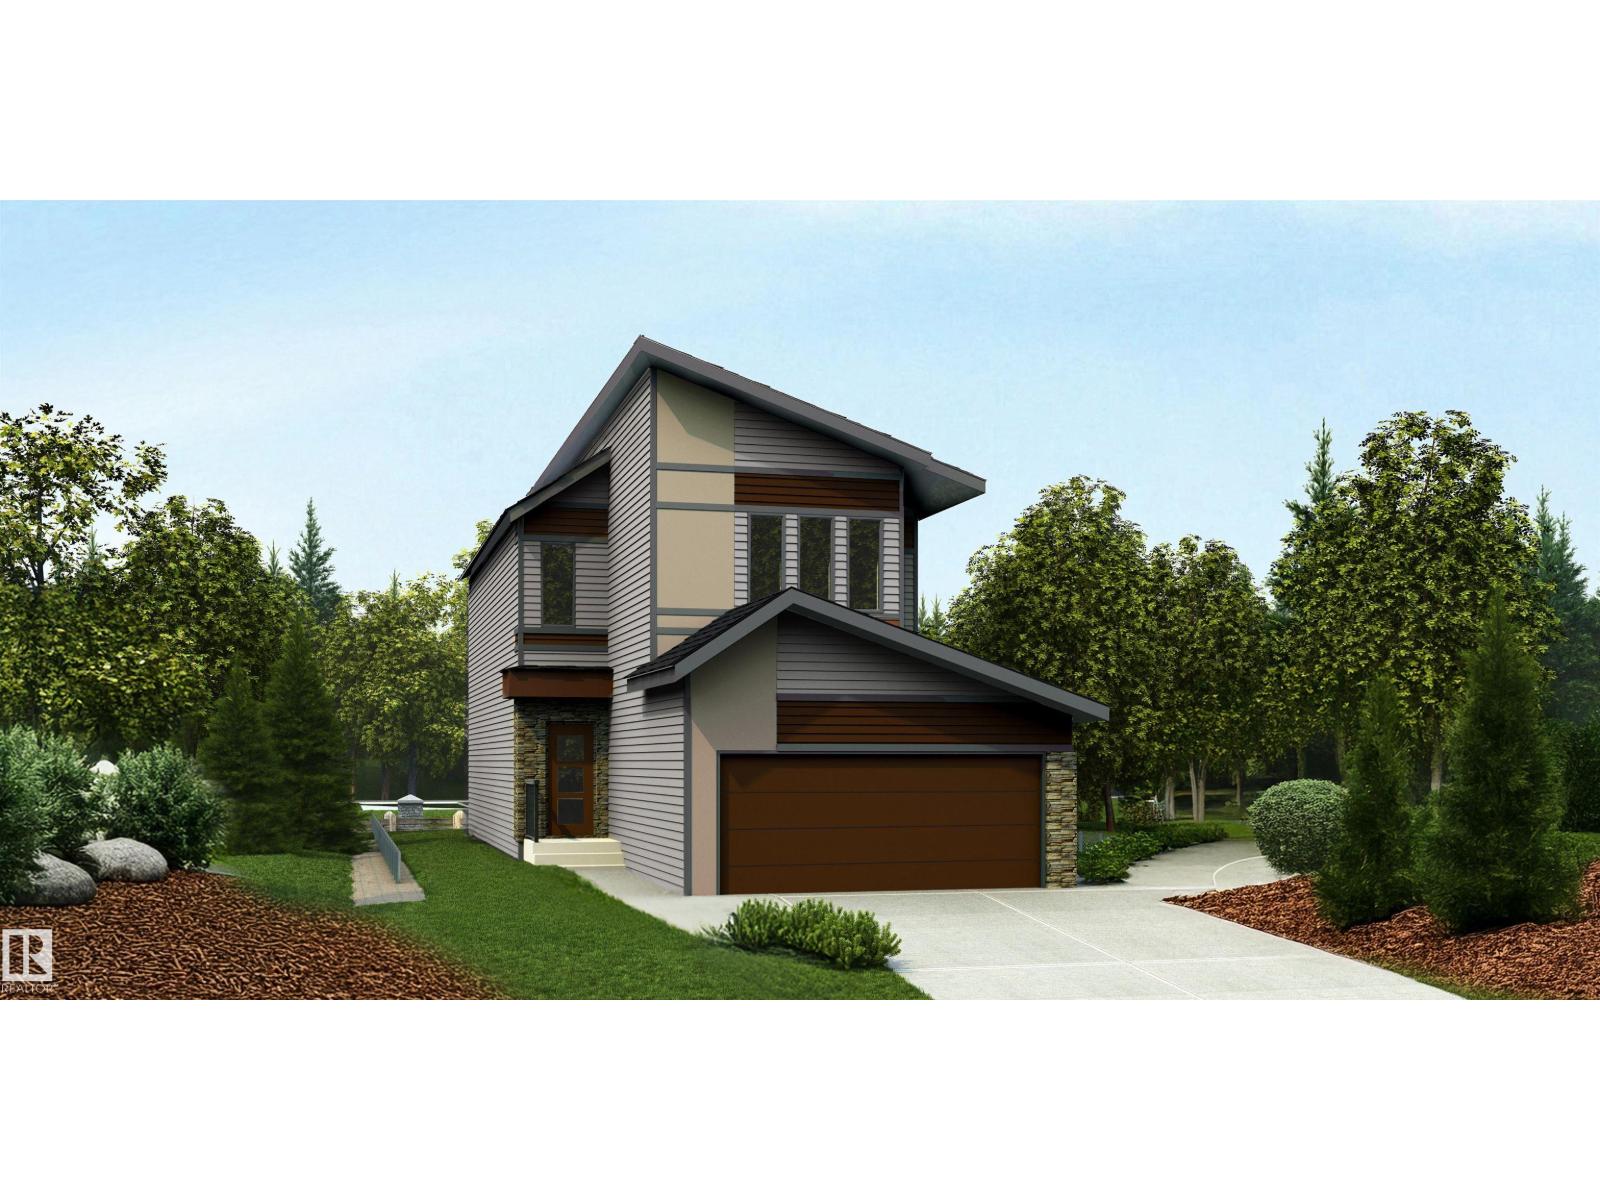
Discover this well-designed 4-bedroom home offering modern comfort on a desirable walkout lot. The main floor features 9' ceilings, LVP flooring, and a double attached garage with floor drain. A welcoming foyer leads to a main-floor bedroom and full 3-piece bath with stand-up shower—ideal for guests or flexible living. The open-concept layout connects the kitchen, nook, and great room. The kitchen is finished with quartz countertops, an island with flush eating ledge, Silgranit undermount sink, built-in microwave, chimney hood fan, full-height backsplash, soft-close cabinetry, and a pantry. Large windows and a patio door lead to the rear deck, while the great room features an electric fireplace. Upstairs offers a bonus room, 3 bedrooms, a 3-piece bath, and laundry. The primary suite includes a 5-piece ensuite with double sinks, soaker tub, walk-in shower, and walk-in closet. Includes black fixtures, upgraded railings, side entrance, walkout basement, and rough-in package. (id:51989)
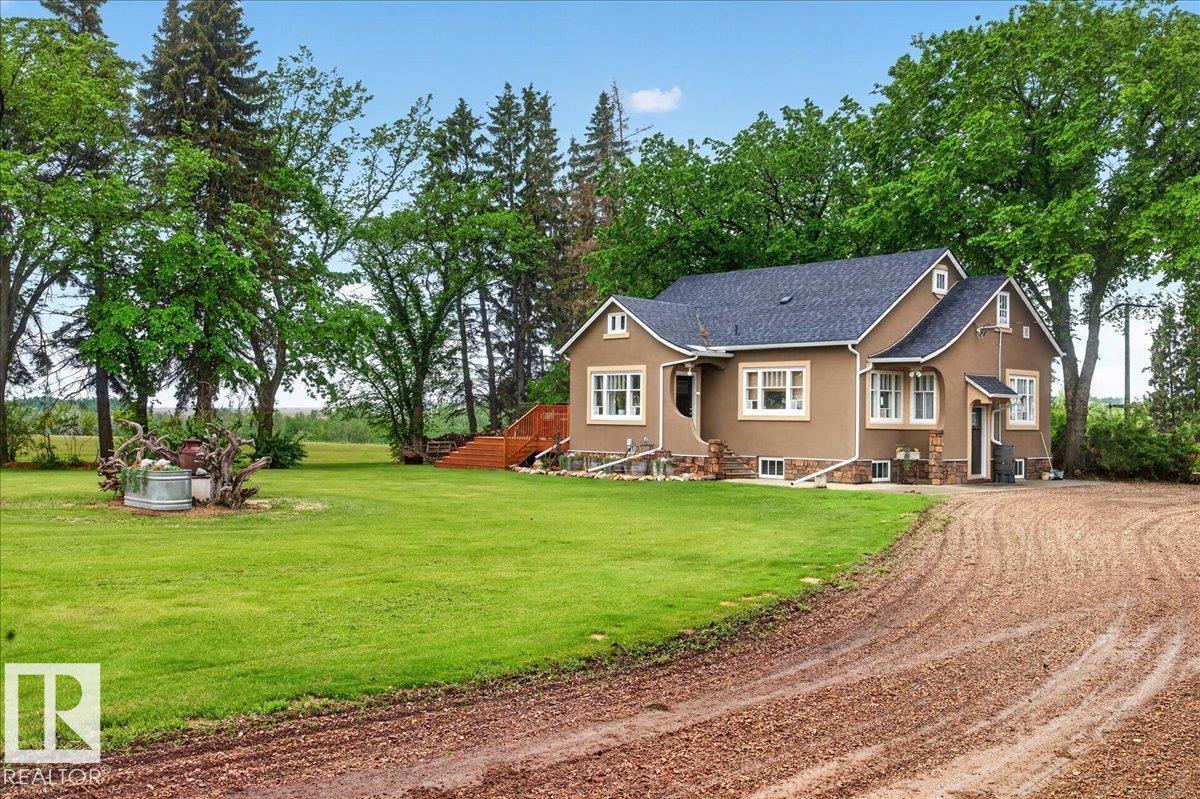
Opportunity meets charm on this meticulously maintained 6-acre acreage with prime highway frontage—ideal for a home-based business, hobby farm, or anyone needing exceptional shop space! The character-filled 4-bedroom home features a country kitchen, original hardwood floors, coved ceilings, and a classic clawfoot tub. Two bedrooms are located on the main floor, with a spacious upper-level bedroom and a fully finished basement offering a family room, second bathroom, 4th bedroom, and abundant storage. Outside, you'll find an impressive 40' x 60' heated shop with a 34' x 28' addition, concrete floors throughout, and a 2-post hoist included. A detached garage has been converted into a fantastic games and entertaining space. Additional features include a barn, pole barn, 2 chicken coops, and 3 bored wells servicing the house, shop, and yard irrigation separately. A rare, versatile property in an unbeatable location! (id:51989)
Welcome to Windsor Estates, where luxury acreage living meets unmatched convenience just minutes from Sherwood Park. Tucked away in a quiet cul-de-sac on a private 2.04-acre parcel, this exceptional executive bungalow offers over 5 bedrooms, 4 full bathrooms, and a fully finished walkout basement. Designed for both everyday living and entertaining, the home is flooded with natural light through an abundance of large windows that showcase the beautiful surrounding landscape. Pride of ownership is evident throughout, with spacious living areas, quality finishes, and meticulous attention to detail. Surrounded by mature trees and offering incredible privacy, this is a rare opportunity to enjoy the peace of country living without sacrificing access to city amenities. An outstanding acreage in one of the area’s most desirable communities. (id:51989)
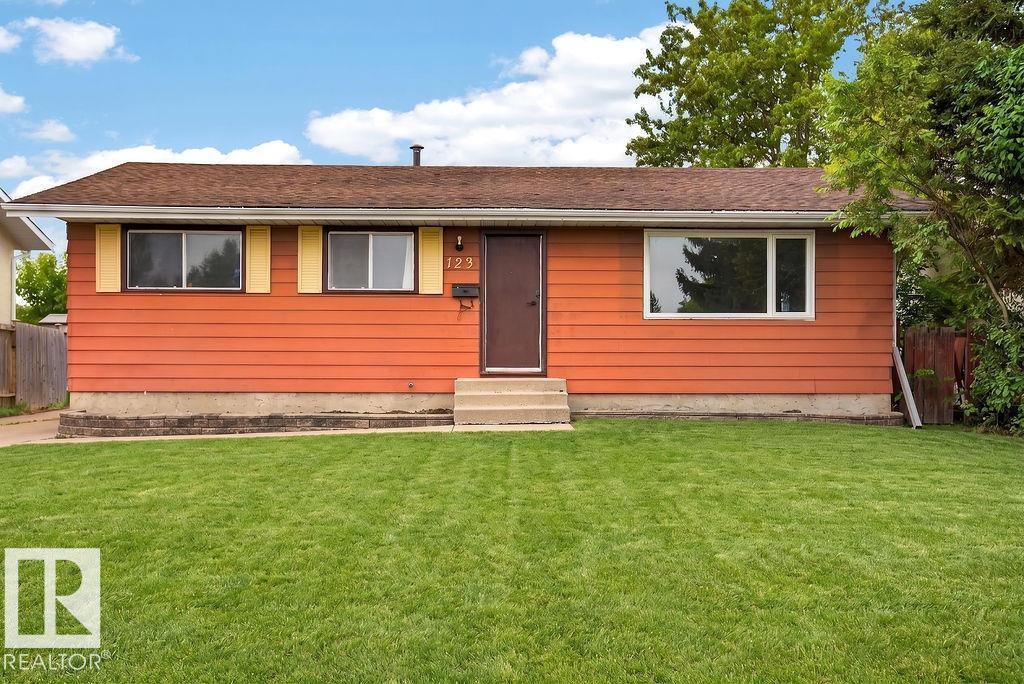
Welcome to 123 Grandin Dr in Morinville! This charming raised bungalow offers a functional layout and fantastic natural light.The basement layout offers flexibility and may lend itself well to a future separate entrance subject to municipal approvals, permits and buyer due diligence. The main floor features a bright, living room that flows seamlessly into a dining area. The classic kitchen boasts white cabinetry, ample counter space, and a large window looking out to the yard. Two bedrooms and a full bathroom complete the main level. Downstairs, the fully finished basement significantly expands your living space, featuring a room with a kitchenette, two more bedrooms, and a second full bathroom. A laundry and utility room offers plenty of storage. Step outside to enjoy the spacious rectangular shaped fully fenced backyard, with a firepit, mature trees, and an above ground pool, making it the perfect outdoor retreat! Located near school bus routes, and parks, this property is a must-see! (id:51989)
Welcome to this upgraded former showhome in the highly desirable community of South Shore in Chestermere. Offering 1,735 sq ft above grade plus a professionally developed illegal basement suite, this home delivers flexibility, functionality, and modern style. The main level features 9 ft ceilings, luxury vinyl plank flooring, quartz countertops, stainless steel appliances, tall cabinetry, and a large central island designed for entertaining. The open concept layout flows seamlessly into a warm and inviting living room highlighted by a floor to ceiling tiled fireplace. Upstairs offers 3 spacious bedrooms, a versatile bonus room, upper floor laundry, and a well appointed primary retreat with walk-in closet and private ensuite. The fully developed illegal basement suite includes 1 bedroom, 1 bathroom, and a kitchen, providing excellent potential for extended family use or additional income. Additional upgrades include air conditioning, Gemstone permanent exterior lighting, a rear deck, side entry access, west facing backyard backing onto green space, custom window coverings, designer wallpaper accents, upgraded lighting fixtures, and premium hardware throughout. Every detail has been thoughtfully enhanced to elevate both style and functionality. Located minutes from Lake Chestermere, schools, walking paths, and East Hills Shopping Centre, this home offers both lifestyle and investment value. (id:51989)
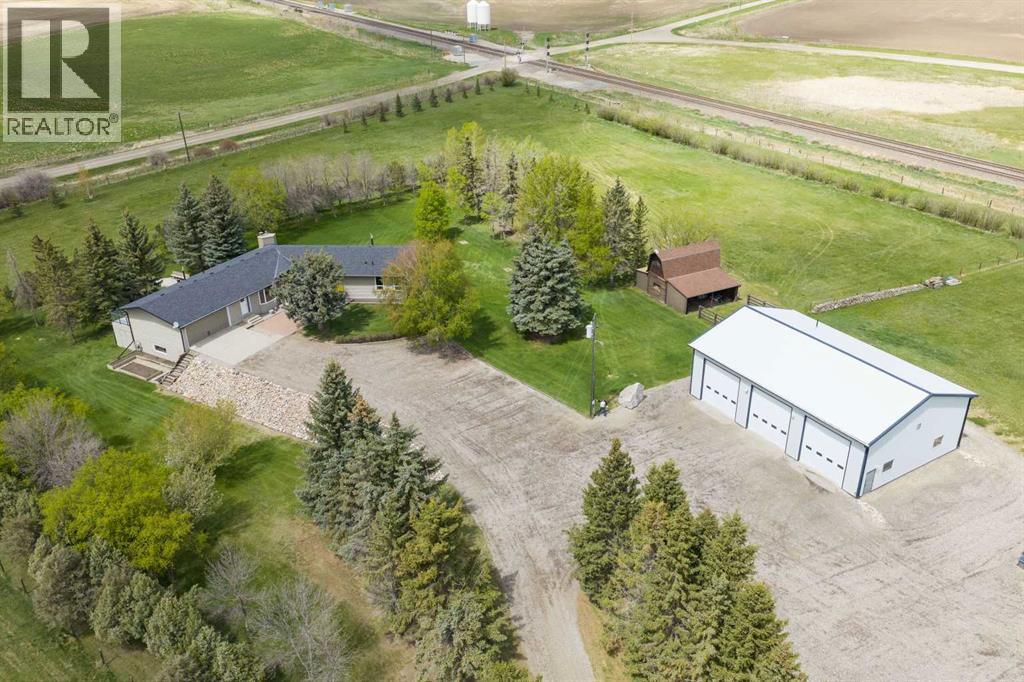
UNLOCK this RARE OPPORTUNITY — Located in the GOLDFINCH INDUSTRIAL AREA STRUCTURE PLAN w/the potential to REDESIGNATE this parcel to ‘INDUSTRIAL’!!This ONE-OF-A-KIND PROPERTY is situated on 12.55 ACRES of well-kept grounds in WHEATLAND COUNTY, offering STUNNING MOUNTAIN VIEWS from the WALK-OUT BUNGALOW. The home feat.4,315.12 SQ FT OF DEVELOPED LIVING SPACE, 4 Bedrooms, 3 ½ Bathrooms, an ATTACHED OVERSIZED HEATED DOUBLE GARAGE, a 59’ x 39’ SHOP + a BARN w/A KIDS’ PLAYHOUSE.Entering the foyer, you’re welcomed by STUNNING NEW FLOORING through out + FRESH NEUTRAL PAINT + a FORMAL DINING ROOM w/LARGE BAY WINDOWS that fill the space w/natural light.The WARMTH + CHARM carry into the LIVING ROOM, showcasing CUSTOM OAK BUILT-IN BOOKSHELVES, OAK PANELLING, a FLOOR-TO-CEILING GAS STONE F/P, + LARGE WEST-FACING WINDOWS framing BREATHTAKING MOUNTAIN VIEWS.The BREAKFAST NOOK is ideal for QUICK + CASUAL MEALS, w/DIRECT ACCESS to the 59’0” x 11’8” WEST-FACING DECK, creating a seamless transition to OUTDOOR LIVING.The HEART OF THE HOME feat. WHITE CABINETRY, w/NEW TILE BACKSPLASH, WHITE APPLIANCES, ELECTRIC STOVE w/ELEGANT HOOD FAN + EXPANSIVE COUNTER SPACE + ABUNDANT CABINETRY, providing both FUNCTION + STYLE.A 2-PC BATHROOM + WASHER/DRYER in the Mudroom by the GARAGE ENTRANCE + 2nd exterior door. On the EAST SIDE OF THE HOME, an UPDATED 4-PC BATHROOM sits across from the 2ND + 3RD GENEROUSLY SIZED BEDROOMS. The PRIMARY BEDROOM is spacious enough to accommodate a SITTING AREA, w/a LARGE WALK-IN CLOSET + an UPDATED 4-PC ENSUITE feat.a WALK-IN SHOWER + DOUBLE VANITY. Downstairs the SPACIOUS BASEMENT opens into a LARGE FAMILY ROOM highlighted by BRICK WALLS + STONE WOOD-BURNING w/Gas Starter F/P. The RECREATION ROOM has a spacious BUILT-IN BAR feat. wraparound wood cabinetry, a serving counter w/bar seating, a Dishwasher, creating the PERFECT setting for ENTERTAINING + HOSTING. A 24’4” x 22’8” UNDEVELOPED ROOM offers ample STORAGE + DIRECT ACCESS TO OUTDOOR STORAGE. The flex a rea provides ample room for a KIDS’ PLAY AREA, HOME GYM, OR HOBBY AREA. The 4TH BEDROOM feat. a UNIQUE LAYOUT w/ITS OWN FLEX AREA, while a NEWLY RENOVATED 3-PC BATHROOM across the hall.Recent IMPROVEMENTS: NEW FLOORS(2026) + FRESH PAINT THROUGHOUT (2026) + Well Pump(2025), 50 Gallon H20 Tank(2025), Regular Septic Service(2025), HVAC Serviced(2025), Shingles(2025), Windows(2019), Newer Furnace + INVISIBLE FENCE w/2 Collars for pets = $6,500 VALUE!!The 3-BAY SHOP is equipped w/OVERHEAD DOORS + Radiant Heat + includes a 13’7” x 7’7” LOFT W/A 2-PC Bathroom, offering excellent WORKSPACE POTENTIAL. Outside, the fully fenced property transforms into a PEACEFUL PRIVATE RETREAT. MATURE TREES THROUGHOUT THE ACREAGE create PRIVACY + NATURAL CHARM. Enjoy the COVERED PATIO + a DEDICATED F/P GATHERING AREA, perfect for relaxing or hosting FAMILY + FRIENDS while watching the SUNSET. Kids will love the PLAYHOUSE ATTACHED TO THE BARN, complete w/a LOFT SPACE, creating a fun + imaginative retreat for them!! (id:51989)
Golf Course Living at Its Finest! Welcome to this beautifully appointed bungalow, perfectly situated on a premium golf course lot with stunning views and an exceptional setting. Designed with both comfort and style in mind, the open-concept main floor offers an inviting layout ideal for everyday living and entertaining. The spacious primary suite serves as a private retreat, complete with a walk-in closet and a 4-piece ensuite. A second bedroom, convenient main-floor laundry, and an abundance of natural light further enhance the home's appeal. The fully finished lower level expands your living space with a large family room, an additional bedroom, a 3-piece bathroom, and an impressive storage room featuring a dedicated workshop area—perfect for hobbies, projects, or extra storage needs. Outside, enjoy spectacular golf course views from the rear deck, creating the perfect space to relax or entertain. A double attached garage and generous driveway provide ample parking for family and guests. Offering an unbeatable combination of location, views, and functional living space, this exceptional home is a rare opportunity for those seeking the lifestyle and tranquility of golf course living. (id:51989)
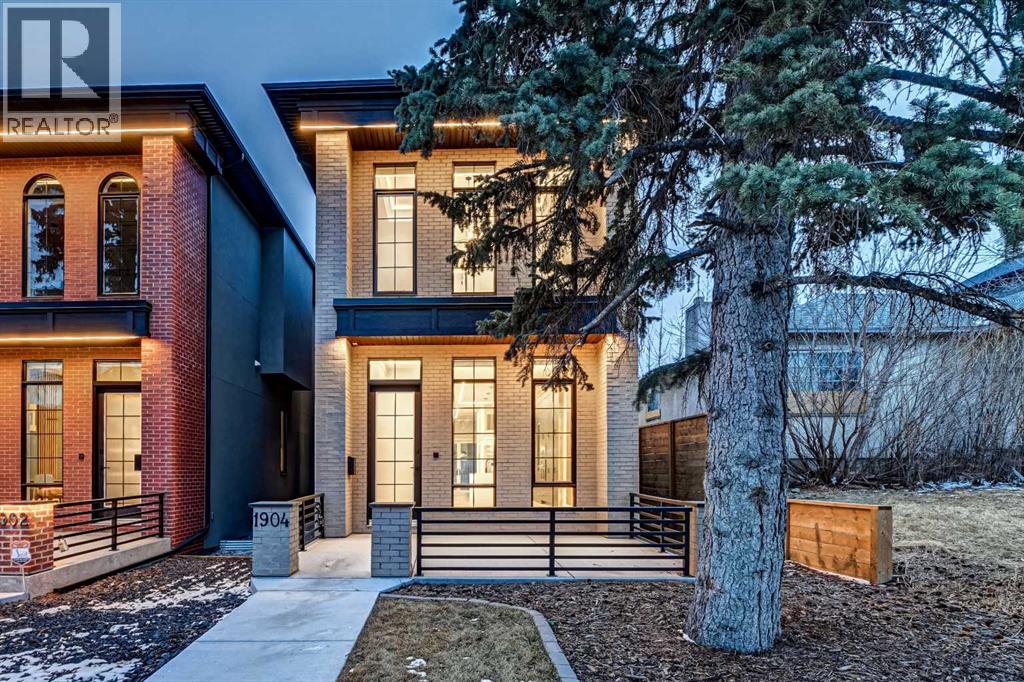
Set on a quiet street in the inner-city community of Hillhurst, this brand-new 4+1 bedroom home by D & M Custom Homes offers more than 3,600 sq ft of thoughtfully finished living space with exceptional craftsmanship throughout. The bright, open main floor features wide-plank hardwood, high ceilings, stylish lighting, and a front dining area with a striking feature wall and plenty of room for entertaining. The kitchen is beautifully appointed with quartz countertops, a large waterfall island with eating bar, abundant storage, and a high-end appliance package. Open to the kitchen, the living room is highlighted by a floor-to-ceiling fireplace and built-ins. A mudroom and 2-piece powder room complete the main level. Upstairs, the second floor includes 3 spacious bedrooms, including a primary suite with a walk-in closet and elegant 5-piece ensuite with dual sinks, a freestanding soaker tub, and a separate shower. The 2 additional bedrooms each offer ample closet space and access to a private 3-piece ensuite. A conveniently located laundry room with sink and storage is also on this level. The third floor features a large bonus room with a wet bar and access to a rooftop patio with beautiful city and downtown views. It also includes a second primary retreat with a generous bedroom, custom walk-in closet, and luxurious 5-piece ensuite with dual sinks, a freestanding tub, and an oversized glass shower. The finished basement extends the living space with a spacious family/media room with wet bar, home gym, fifth bedroom, and 4-piece bath. Outside, the backyard includes a deck and access to the triple detached garage. This impressive home is just blocks from the Bow River pathways and the West Hillhurst Community Association, and close to Kensington, Riley Park, schools, SAIT, the University of Calgary, shopping, and downtown. (id:51989)
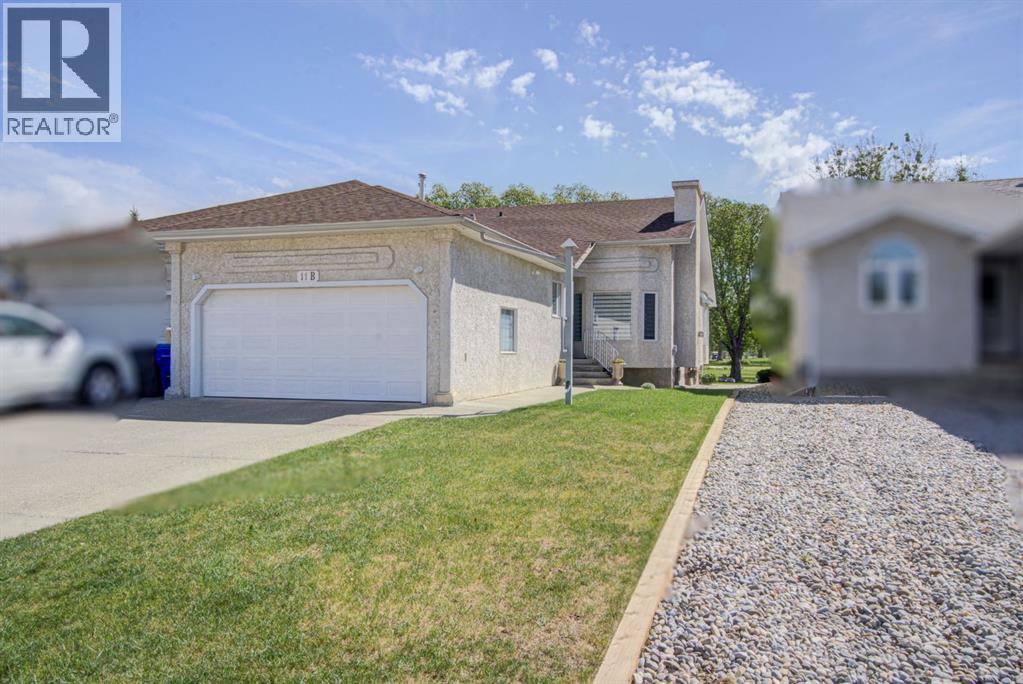
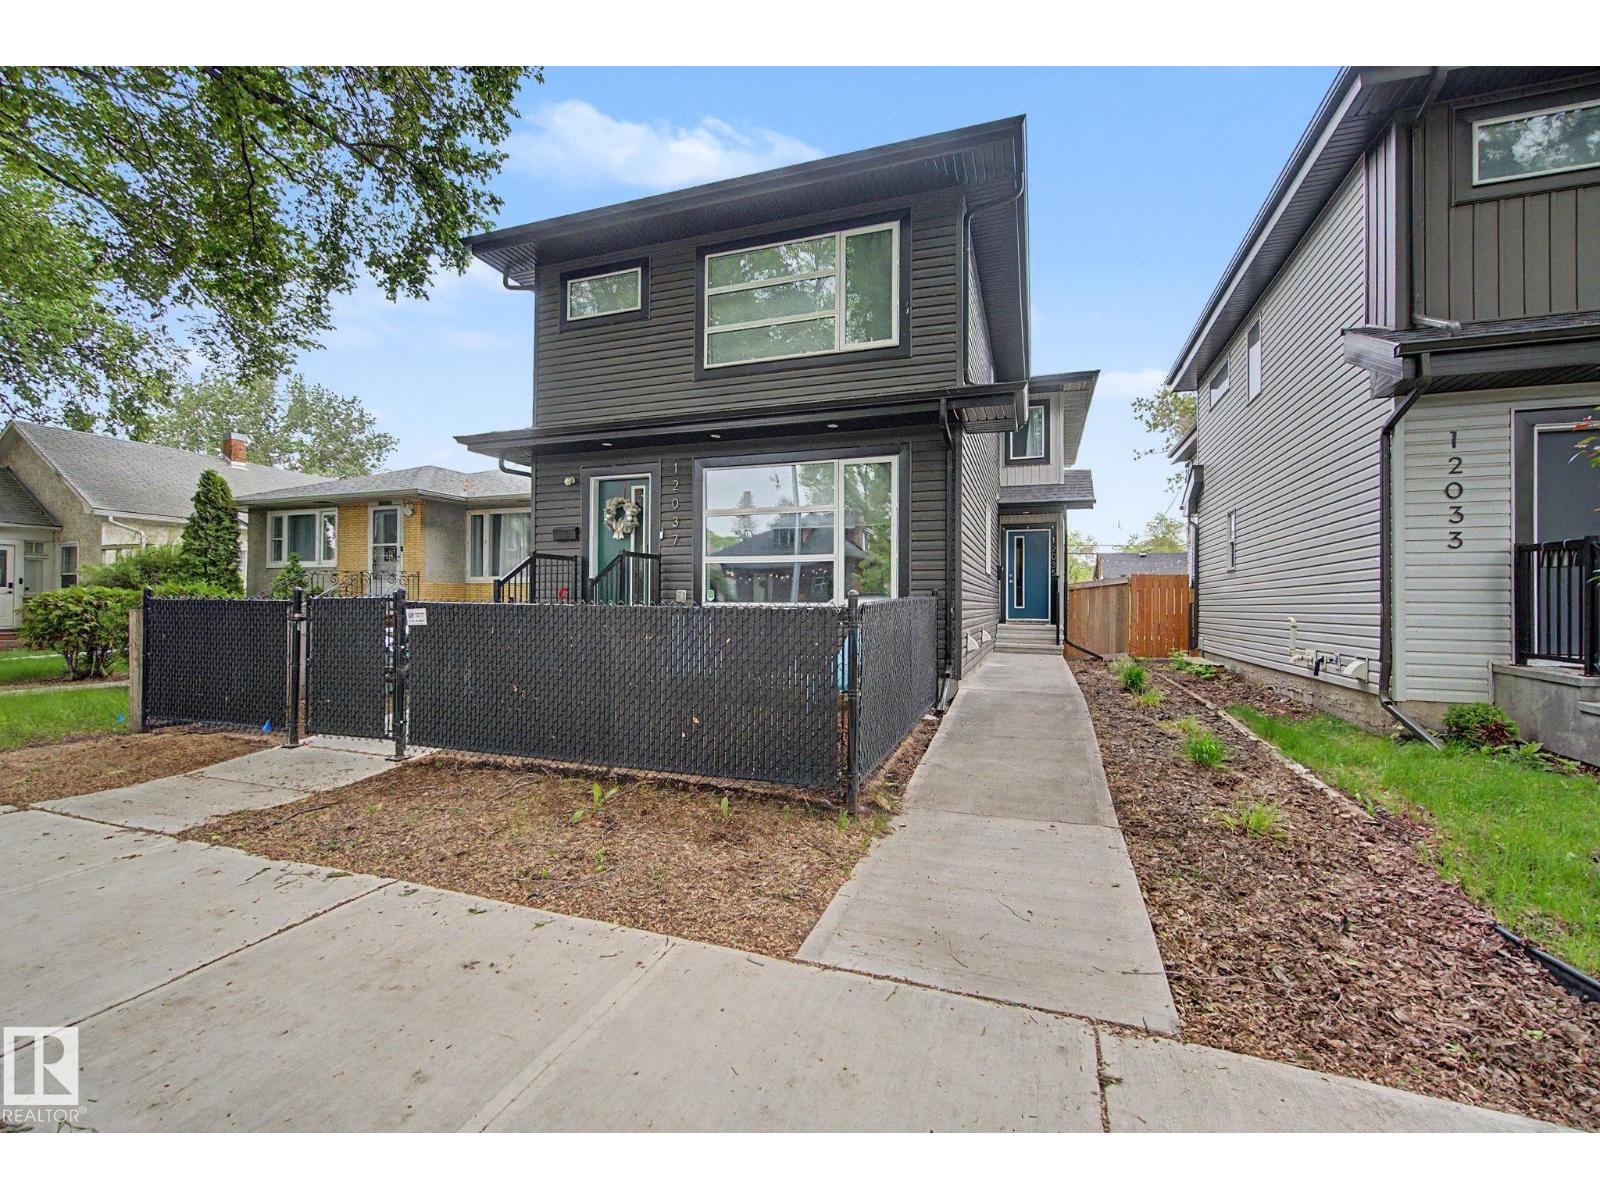
NO CONDO FEES!! Built in 2017, this modern rear-unit duplex offers space, layout, and finishes buyers are looking for without the monthly fees. The open-concept main floor features quartz countertops, stainless steel appliances, a large island, and plenty of room for everyday living and entertaining. Upstairs, both bedrooms are true primary suites, complete with walk-in closets and private ensuites, making this an ideal setup for homeowners, roommates, guests, or investors. The unfinished basement features 9ft ceilings and roughed-in plumbing, providing excellent potential for future development. Outside, enjoy your private yard and detached single garage. Conveniently located close to downtown, NAIT, shopping, schools, restaurants, transit, and major commuter routes. Whether you’re looking for your first home, your next investment property, or a low-maintenance lifestyle without compromise, this property delivers exceptional value in a newer-built home. Modern. Practical. Move-in ready. (id:51989)
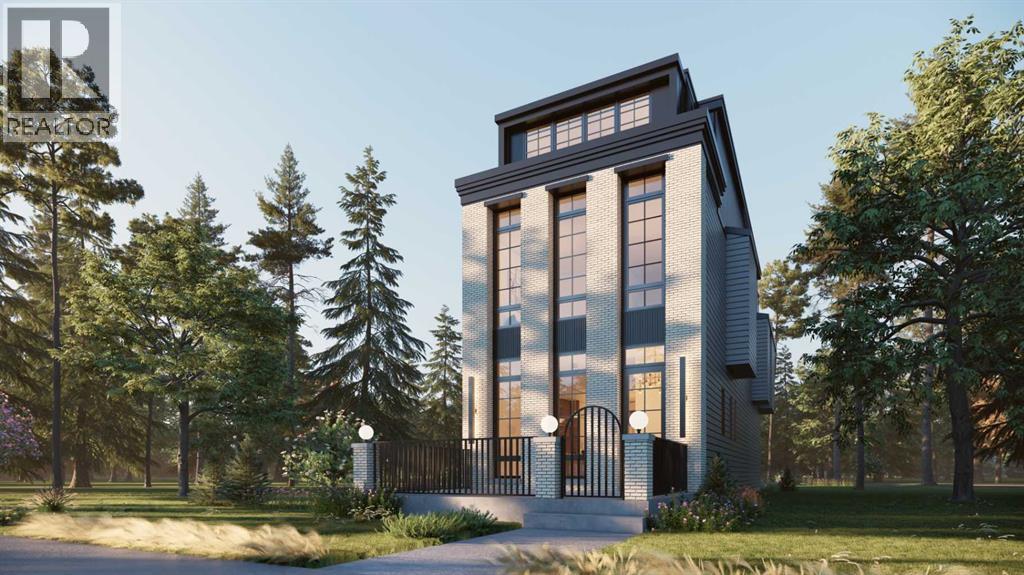
Set in one of Upper Mount Royal’s most prestigious pockets, this newly built residence delivers a refined blend of architectural elegance and modern design across more than 3,000 sq ft of meticulously crafted living space. With 3+1 bedrooms and a thoughtfully curated layout, this home captures the essence of upscale inner-city living while embracing the timeless character of the neighbourhood. A striking brick façade creates a lasting first impression, while the west-facing outdoor space invites warm afternoon light and effortless entertaining. Inside, the main level is defined by soaring 11-foot ceilings, wide-plank hardwood flooring, and an abundance of natural light that enhances every detail. A fully integrated smart home system elevates daily living with automated power blinds and customizable lighting, while upgraded designer light fixtures add an extra layer of sophistication throughout. The open-concept design seamlessly connects each space, complemented by a well-appointed mudroom and elegant powder room. At the heart of the home, the kitchen is designed to impress—featuring a massive waterfall quartz island, sleek custom cabinetry, and a high-end gas range that will appeal to both everyday living and elevated entertaining. The adjoining living room offers a stunning focal point with its tiled fireplace and custom-built media centre, while large sliding glass doors create a seamless transition to the backyard. A statement floating staircase leads to the upper level, where 10-foot ceilings continue the sense of openness. Here, you’ll find three generously sized bedrooms, a beautifully finished 4-piece bathroom, and a fully equipped laundry room with sink and ample storage. The primary suite is a true retreat, offering a spacious walk-in closet and a spa-inspired 5-piece ensuite complete with a freestanding soaker tub, oversized glass shower, and dual vanity. The fully developed lower level expands the home’s versatility with 9-foot ceilings and the option fo r in-floor heating. Designed for both relaxation and recreation, it features a large family room with a wet bar—perfect for movie nights or hosting guests—along with a dedicated exercise space, a fourth bedroom, and an additional 4-piece bathroom.Additional highlights include air conditioning, a rear deck with a BBQ gas line, and a heated double detached garage—ideal for Calgary’s winter months—ensuring comfort and convenience year-round. Located just moments from the vibrant energy of 17th Avenue SW, as well as top-rated schools, parks, and transit, this home offers an exceptional lifestyle with quick access to the downtown core via 14th Street SW. A rare opportunity to own a brand-new luxury home in one of Calgary’s most iconic communities—where timeless location meets contemporary living. (id:51989)
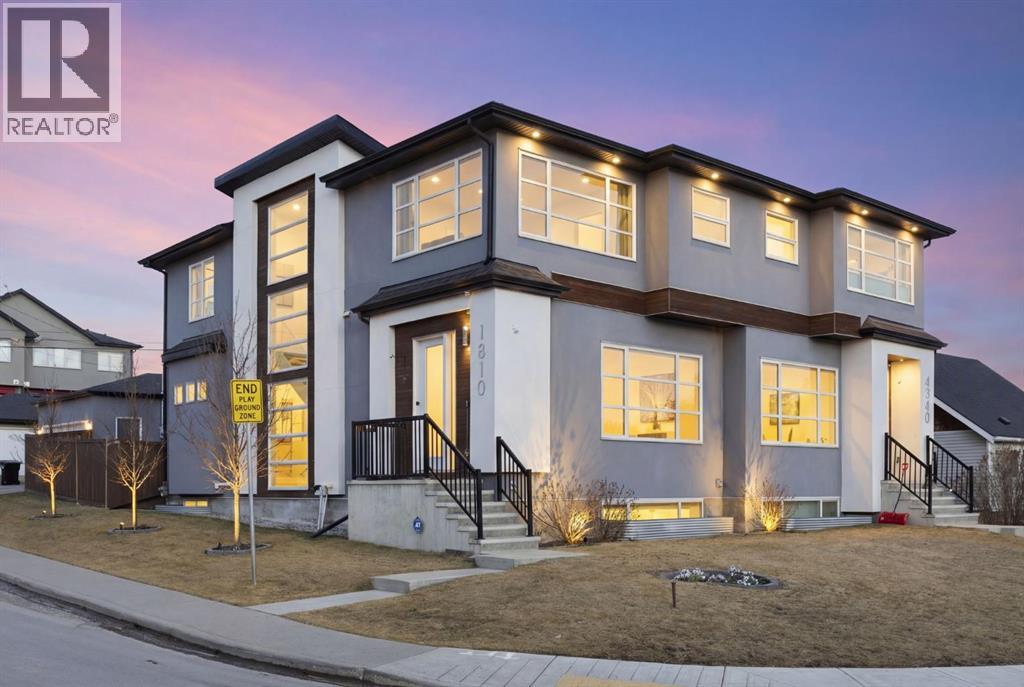
*** CORNER LOT ACROSS FROM PARK*** Stunning luxury five-bedroom infill, ideally located on a quiet inner-city Montgomery street lined with a charming blend of well maintained original homes and contemporary new development. Situated on a prime corner lot, this contemporary semi-detached residence offers 2,753 sq ft of thoughtfully designed living space where style and function come together seamlessly. The main floor impresses with soaring 10-foot ceilings and expansive south and west facing windows that flood the home with natural light, while a dramatic open-riser staircase is highlighted by a breathtaking two storey open to below design, with oversized windows that follow you upward and create a striking architectural statement. At the heart of the home, the designer kitchen is both elegant and highly functional, featuring a waterfall island, custom cabinetry, quartz countertops, and premium appliances including a gas cooktop and French door refrigerator perfect for everyday living and entertaining alike. The upper level offers three well appointed bedrooms, including a luxurious primary retreat complete with a custom walk-in closet and a spa-inspired ensuite showcasing a freestanding soaker tub, walk-in steam shower with bench and dual rain shower heads, dual vanities, and refined finishes, along with the convenience of upper-floor laundry. The fully developed basement extends the living space with two additional bedrooms, a full bathroom, a spacious recreation room with fireplace, and an impressive wet bar, creating an ideal setting for guests or family gatherings. Outside, enjoy a private, fully fenced backyard with a poured concrete patio, while the double detached garage equipped with a separate electrical breaker for future EV charging, plus a driveway accommodating two additional vehicles adds exceptional practicality. Located directly across from green space with a park and playground, and just steps from the Bow River for world class fly fishing, rafting , and access to the extensive pathway system, this home offers a rare blend of luxury and lifestyle with quick access to Highway 1 for effortless mountain escapes and close proximity to Market Mall, the University of Calgary, Foothills and Children’s Hospitals, Edworthy and Shouldice Parks, and downtown Calgary making Montgomery one of the city’s most desirable and up and coming inner city communities. This home is priced to sell! Book your private showing today! Homes of this caliber, in a location like this, are rarely available and won’t last long. (id:51989)
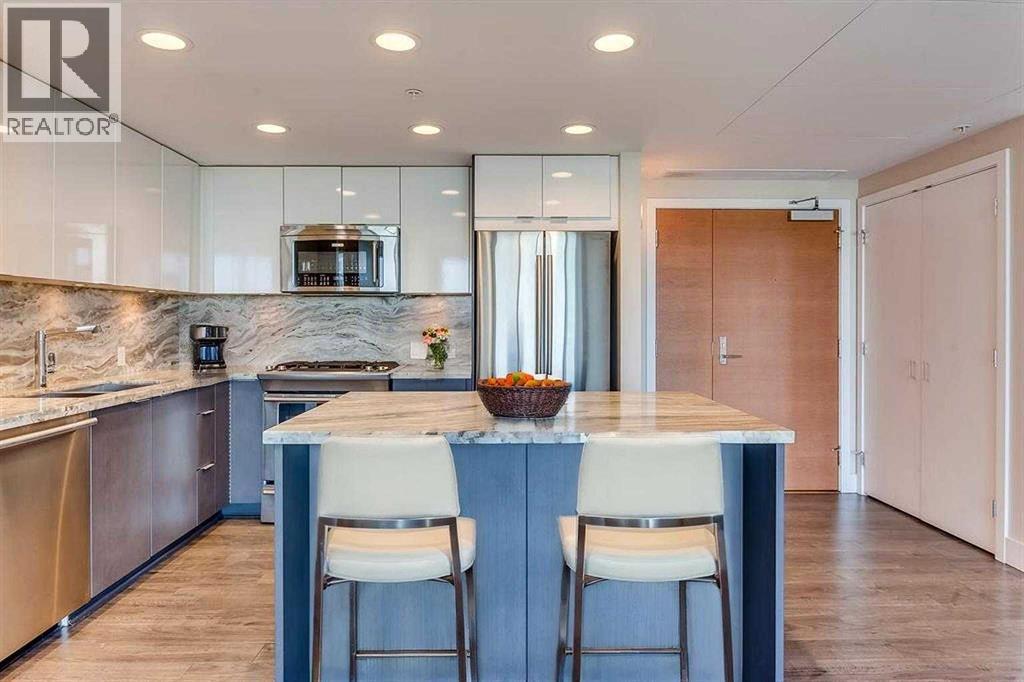
FRAME-WORTHY BOW RIVER VIEWS FROM THE 14TH FLOOR. Welcome to this stunning former show suite in the sought-after Fuse Tower at Evolution, located in the heart of Calgary’s vibrant East Village. Offering exceptional value with 2 bedrooms, 2 bathrooms, underground parking stall (Tandem that fits 2 cars), and a storage locker, this move-in ready unit combines luxury, lifestyle, and investment potential.Step inside to an airy open-concept layout highlighted by floor-to-ceiling Low-E windows that flood the space with natural light while showcasing breathtaking views of the Bow River, St. Patrick’s Island, and the downtown skyline. The thoughtfully designed floor plan places the bedrooms on opposite sides for maximum privacy, each featuring incredible views.The spacious primary retreat offers double closets and a spa-inspired 5-piece ensuite with granite countertops and in-floor heating. The stylish kitchen is designed to impress with sleek cabinetry, granite counters, a central island, and premium stainless steel appliances. A full-size front-load washer and dryer add everyday convenience.Enjoy summer evenings or morning coffee on the oversized balcony (approx. 145 sq. ft.) while taking in the panoramic river and city views. Residents enjoy premium amenities including concierge service, fitness facilities with steam room and sauna, secured underground parking, and a beautifully landscaped garden patio.Located in one of Calgary’s most exciting riverfront communities, East Village offers unmatched walkability to the RiverWalk, restaurants, cafes, parks, Studio Bell, the Central Library, and the LRT station. With the future Event Centre and Arena nearby, this location continues to grow in desirability and long-term value. (Unit is virtually staged) (id:51989)
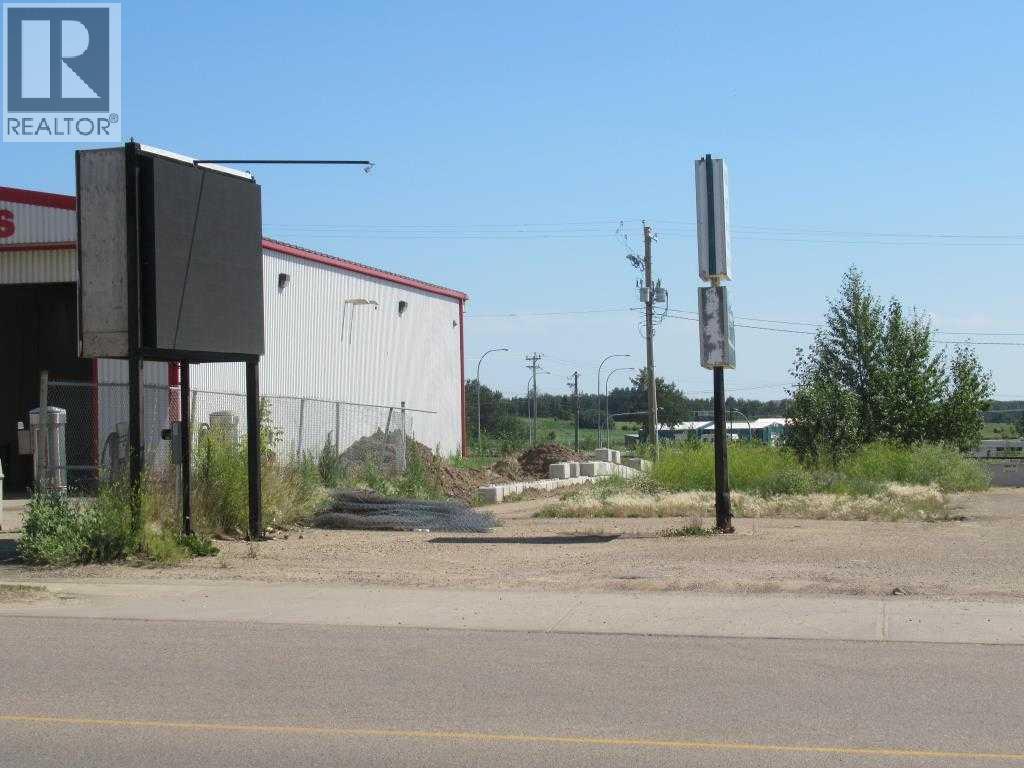
Prime commercial opportunity in the heart of Lac La Biche. Located directly on Main Street, this 9,250 sq. ft. vacant lot offers excellent visibility and exposure in a high-traffic location. With two lots available, this property presents a flexible opportunity for investors, developers, or business owners looking to establish or expand their presence in one of the community's busiest commercial corridors. Conveniently situated near shopping, restaurants, professional services, and other established businesses. A great location to bring your commercial vision to life. Opportunity to purchase one or both lots. (id:51989)
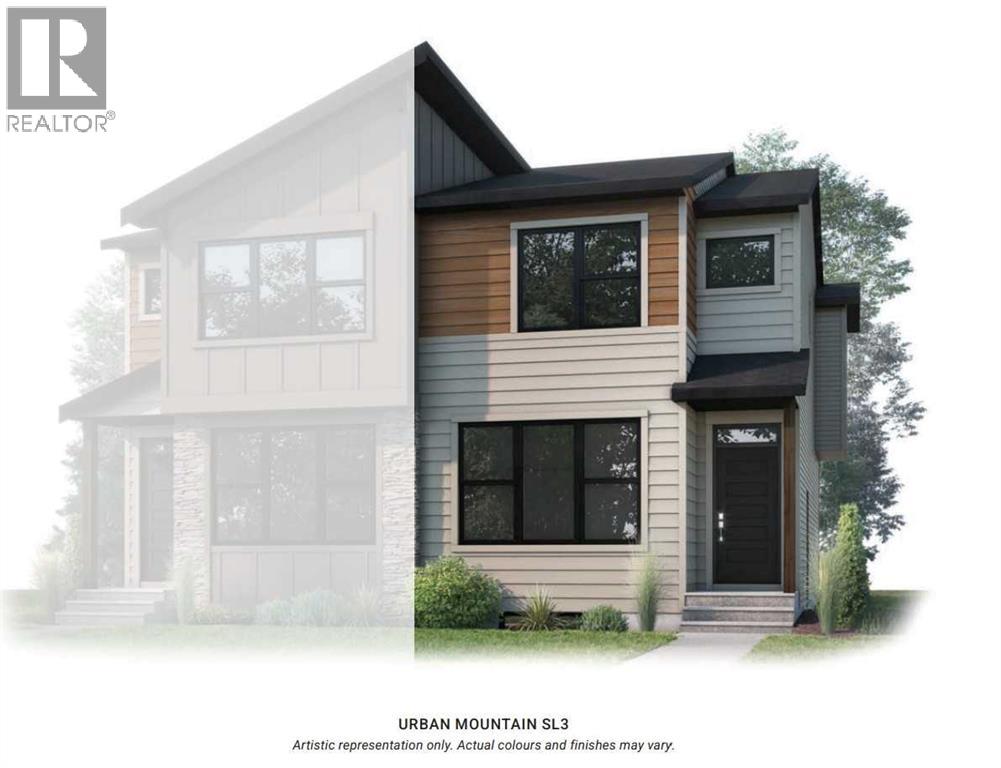
Welcome to the Midtown 1 — a 1,452 sq. ft. semi-detached home in North Calgary's new community of Lewisburg, priced at $544,900. This 3-bed, 2.5-bath home features an upgraded kitchen, designer bathrooms, and open concept layout complete with upper floor laundry room and extra storage. Light-filled living spaces and a functional open layout make everyday living effortless. Discover Cardel Homes better design and quality. Photos are representative of previously built model. (id:51989)
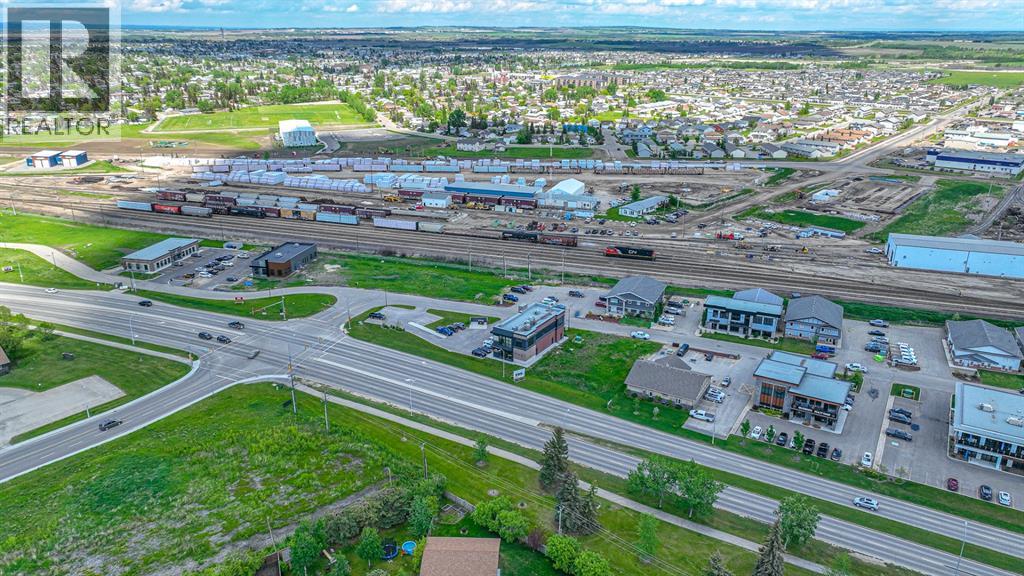
MAJOR PRICE REDUCTION!! PERFECTLY POSITIONED FOR THE 2025 CONSTRUCTION SEASON. Railtown has quickly become Grande Prairie's trendiest professional office & retail hub. A stellar mix of business can increase your exposure as well as your customer base. Located on one of the busiest arteries in the city the traffic counts surpass 10,000+ vehicles per day. LOT #9 offers direct access from 92 Avenue intersection with unparalleled exposure to Resources Road. The architectural controls in the development have lead to a quality mix of buildings which will maintain the value & appeal of the area long into the future. Please call a commercial Realtor with any questions or to acquire further information. Lot price is plus GST. (id:51989)
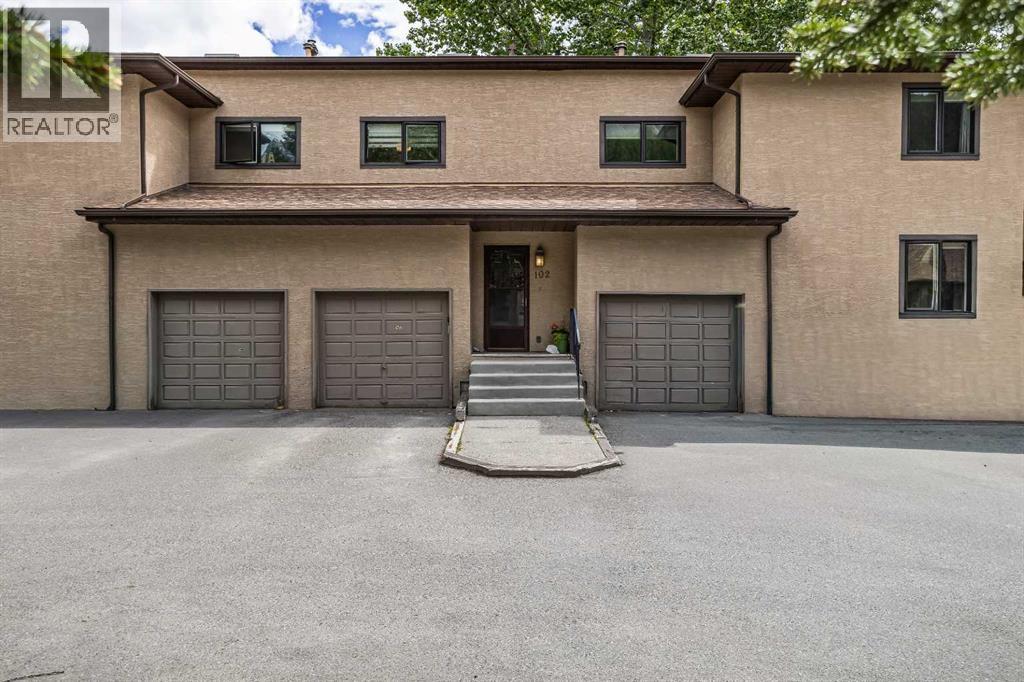
Charming Three-Bedroom Townhome in Hospital Hill — 200 Three Sisters Drive. Tucked into the established and tree-lined Hospital Hill neighbourhood, this three-bedroom, two-bathroom townhome offers the kind of space, character, and location that rarely comes available in Canmore. Just a short stroll from downtown and the river, this is genuine mountain living without the compromise.Spanning 1,673 square feet across three levels, the home opens into a bright, inviting entryway before flowing into a spacious open-concept main floor. The living room is anchored by a striking full-height stacked stone wood-burning fireplace — a rare and coveted feature — while oversized windows frame views of the surrounding neighbourhood and mountain peaks beyond. Step through the sliding doors onto your private balcony with flower planters and a peaceful treed outlook.The updated kitchen is a standout, featuring white shaker cabinetry, KitchenAid stainless steel appliances, dark quartz countertops, a subway tile backsplash, and a peninsula with bar seating — perfect for casual mornings or entertaining guests. The adjacent dining area is bright and airy, with a statement woven pendant light and easy access to both the kitchen and living spaces.Upstairs, three well-sized bedrooms offer carpeted comfort and mountain views. A beautifully updated bathroom with tub/shower combo for the top floor and a second four-piece bathroom, which includes a large jetted soaker tub can on the lower levelThe lower level provides an unfinished basement — a generous blank canvas ideal for gear storage, a home gym, workshop, or future development — plus a dedicated Samsung washer and dryer.Additional highlights include an attached shared garage plus one additional parking stall in front, and a residential zoning in one of Canmore's most walkable and sought-after neighbourhoods. (id:51989)
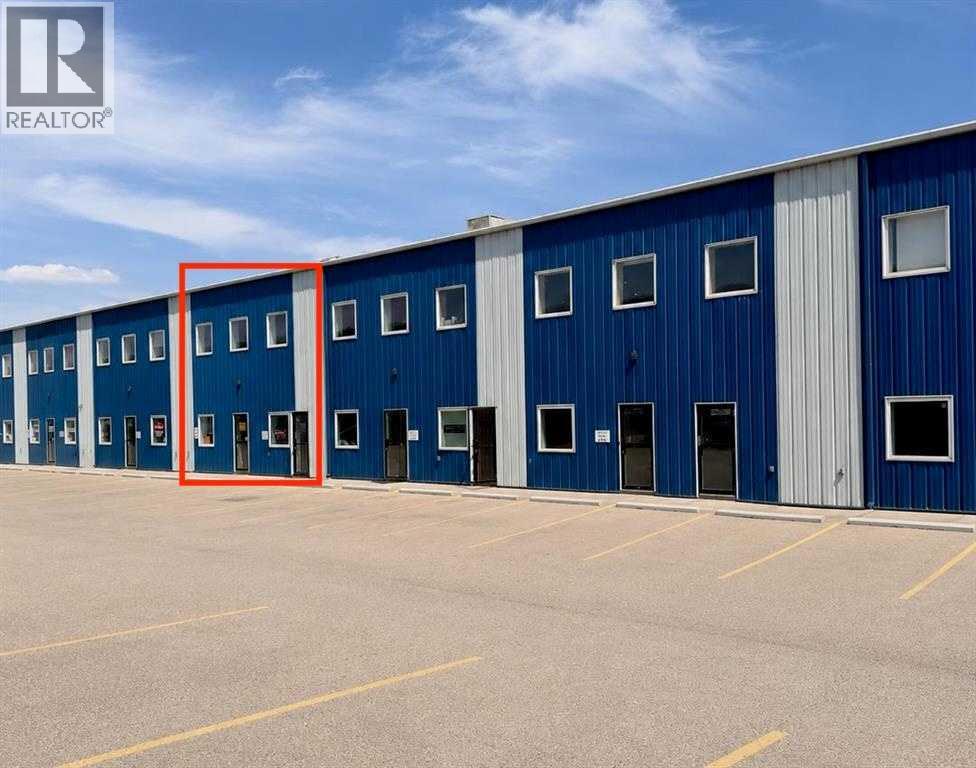
Second-floor office space available for lease within a professionally maintained industrial condominium complex. This ±900 sq. ft. office unit offers an efficient layout suitable for a variety of professional or business uses. Ideal for companies seeking an affordable office location within an established industrial environment. Convenient access and excellent opportunity for small businesses requiring functional office space. The 900 SF have its own entrance. (id:51989)
This beautiful 2-bedroom, 2-bathroom suite at Terra Sol Court offers premier West Edmonton living. Built with commercial grade concrete and steel framing, the building ensures exceptional soundproofing and superior fire safety. Its exterior features durable Hardie Board siding for lasting curb appeal, while an eco-friendly geothermal heat pump system provides highly efficient, year-round heating and cooling. Inside, the suite boasts a stunning modern interior with an open-concept layout, large windows, walk-in closet in each bedroom and a spacious primary bedroom with a private ensuite. Enjoy the convenience of heated underground parking and an on-site fitness room. Covered balcony faces greenspace with eastern exposure for sunshine to savour your morning coffee or roll out a mat and do yoga! Ideal for private barbecues too! This prime Glastonbury location is just minutes away from scenic walking trails, peaceful ponds, local parks, and exceptional shopping at nearby West Edmonton Mall and local plazas. (id:51989)
Exceptional Walkability | Short-Term Rentals and Pets Allowed | Corner Unit | Low Condo Fees |Welcome to your new home in the highly sought-after community of Parkhill, one of Calgary’s most charming and connected inner-city neighbourhoods. Perfectly positioned just steps from the Elbow River pathways, Stanley Park, the C-Train, and the vibrant shops and restaurants of Mission, this 1-bedroom apartment offers the ideal combination of urban convenience and outdoor lifestyle.Inside, you'll find a bright and inviting open-concept layout designed to maximize both space and functionality. Large windows fill the home with natural light, while the thoughtfully designed living and dining areas create a comfortable setting for everyday living and entertaining. The kitchen offers quartz countertops, ample cabinetry and workspace, seamlessly connecting to the main living area.The spacious bedroom provides a peaceful retreat with generous closet space, while the well-appointed bathroom and a flex space that can be used as an office or storage. This end unit walks right out into a tranquil courtyard that has an outdoor grill, which can be used for entertaining guests or simply as another access point to the unit. This unit also comes with one underground and titled parking stall, and there is also COVERED visitor parking just beside the courtyard. Whether you're a first-time buyer, investor, or looking to simplify your lifestyle, this unit offers outstanding value in a prime location.Enjoy easy access to downtown, Stampede Park, the Saddledome, Repsol Sport Centre, and some of Calgary's best parks, pathways, cafes, and restaurants. With low-maintenance living and an unbeatable location, this is your opportunity to experience everything that makes Parkhill one of Calgary's most desirable communities.Book your private showing today and discover the best of inner-city living. (id:51989)
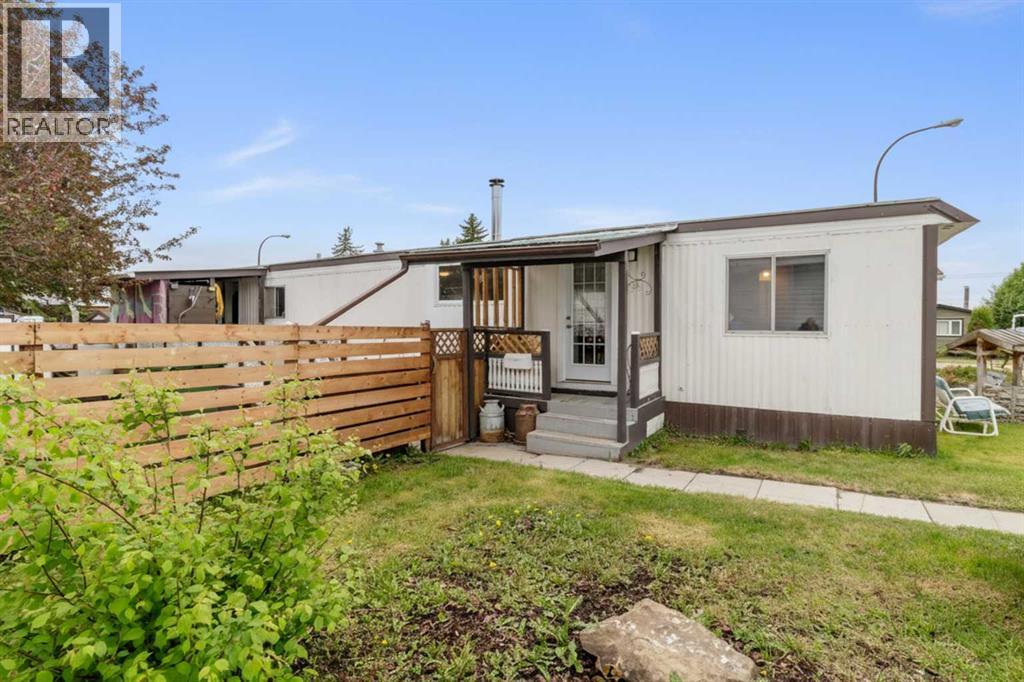
Nestled in the friendly, well-established community of Mustang Acres, this charming mobile home is the perfect blend of warmth, comfort, and convenience. The thoughtfully designed layout features two generous bedrooms, including a primary bedroom with its own private two-piece ensuite and shower. You'll find two good-sized living areas — plenty of room for the whole family to spread out, entertain, or simply relax. The kitchen is compact and cozy, with everything within easy reach, making it a functional and intimate space for home-cooked meals. Anchoring the heart of the home is a beautiful wood-burning stove, set in the center of the living and dining area, casting a warm amber glow on cool Alberta evenings — the kind of atmosphere that truly makes a house feel like a home.Step outside and you'll quickly discover why Mustang Acres is such a sought-after family community. Low traffic streets create a safe, relaxed environment where kids can play freely and neighbours actually know one another. The location is hard to beat — close to both elementary and middle schools, and surrounded by parks and scenic walking paths perfect for morning jogs or evening strolls. Just minutes away, the G.H. Dawe Community Centre offers an impressive array of amenities including a full fitness facility, an indoor swimming pool complete with water slides, skating rinks, and an outdoor spray park — keeping the whole family active year-round. And for everyday living, you couldn't ask for more convenience: groceries, banks, a walk-in medical centre, and a variety of restaurants are all within easy walking distance. This is comfortable, connected, community living at its finest. (id:51989)
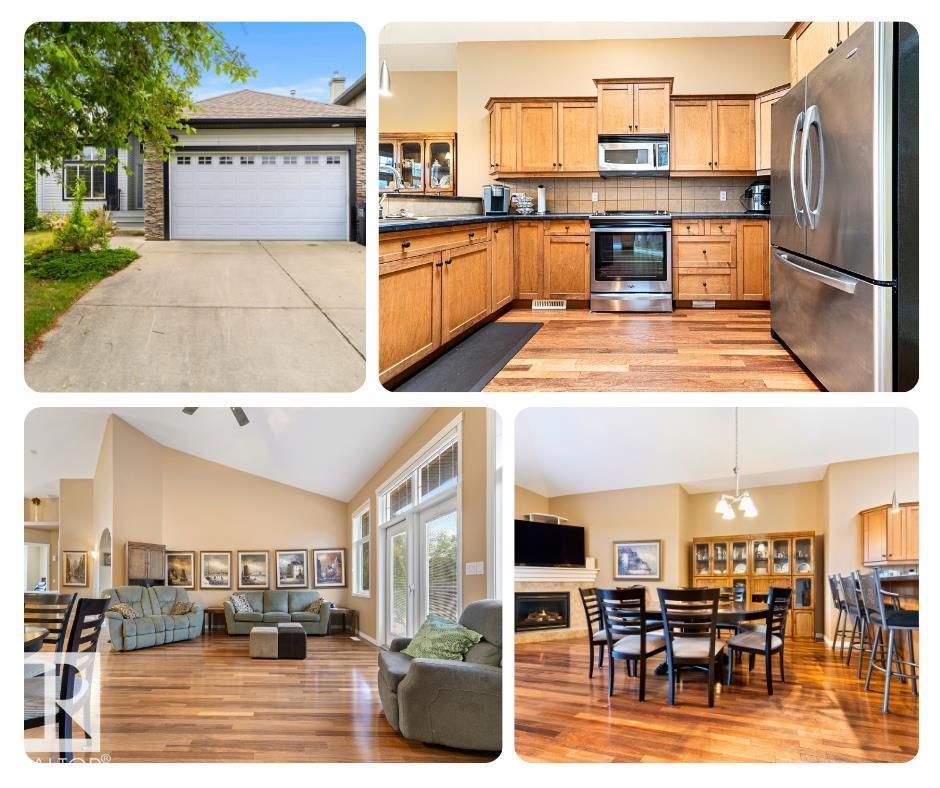
The wait is over! This stunning bungalow w/over 3,000 sq. ft. of beautifully developed living space in sought-after Rutherford. The main floor welcomes you w/soaring vaulted ceilings & an expansive open-concept kitchen, dining & great room, complete with rich hardwood floors & cozy gas fireplace, perfect for gathering w/guests. The primary retreat is truly impressive, featuring a 10-ft ceiling, spacious walk-in closet & a luxurious ensuite w/a corner soaker tub & oversized walk-in shower. A versatile front flex room is ideal for a home office or additional bdrm. The fully finished basement includes two more bdrms, a full bathroom, wet bar, abundant entertaining space & plenty of storage. Step outside to the low-maintenance backyard, where a massive deck invites you to relax & enjoy the tranquility of the serene walking trail beyond. Perfectly situated on a quiet street, this home offers the best of both worlds - just a 1-min away from Johnny Bright but tucked away from traffic congestion. Don't miss out! (id:51989)
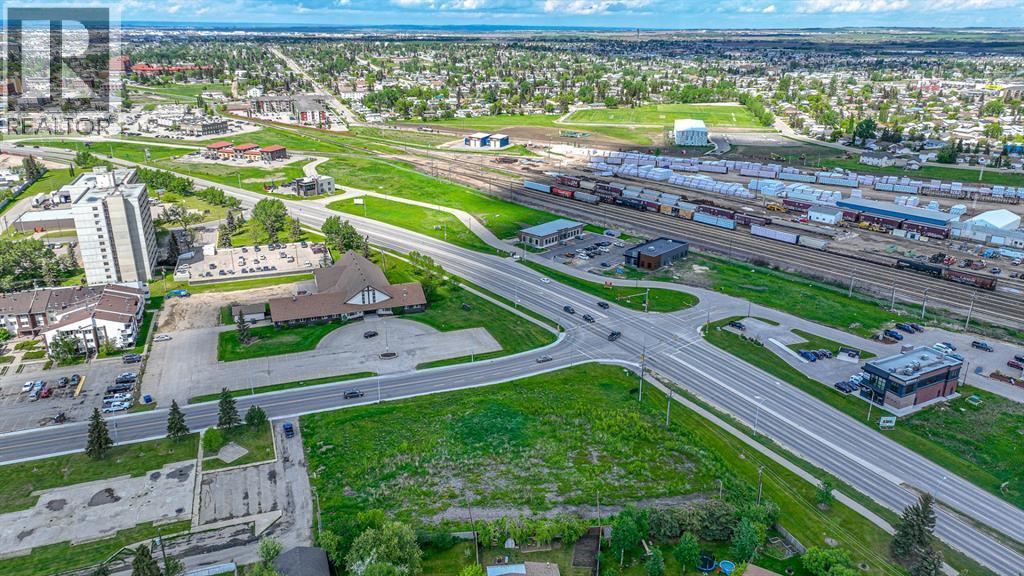
FOUR lot package covering 3.4 acres. You will not find a combination of exposure and price per acre anywhere else in the city of Grande Prairie. Railtown has quickly become Grande Prairie's trendiest professional office & retail hub. A stellar mix of business can increase your exposure as well as your customer base. Located on one of the busiest arteries in the city the traffic counts surpass 10,000+ vehicles per day. Direct access from 92 Avenue. The architectural controls in the development have lead to a quality mix of buildings which will maintain the value & appeal of the area long into the future. Please call a commercial Realtor with any questions or to acquire further information. Lot price is plus GST. (id:51989)
A BEAUTIFULLY TREED PRIVATE LOT IN A CUL-DU- SAC BACKING ONTO A RAVINE AN EASY HOUR DRIVE FROM EDMONTON! This 0.30 acre lot with NEW MUNICIPAL WASTE WATER plus POWER AND GAS TO THE PROPERTY LINE. Very close to summer/winter activities to keep the family busy: boating; canoeing/kayaking; fishing summer & winter; all types of water activities; hiking on several trails; sledding in the winter; cross country skiing or just sitting around the fire enjoying nature. The adjacent Village of Pigeon Lake has all the conveniences you need shopping; restaurants, fuel. AND from the back of the lot take a short walk on a foot bridge across the ravine to The Village. This property is located in a golfer's heaven with 4 golf courses a few minutes away: Black Bull Golf Course; Willow Greens Golf Course; Dorchester Ranch Golf Course; Pigeon Lake Golf Club. There are other great fishing lakes a short distance away. Drive your golf cart to the Black Bull. A boat launch is nearby. You MUST check this quiet location out. (id:51989)
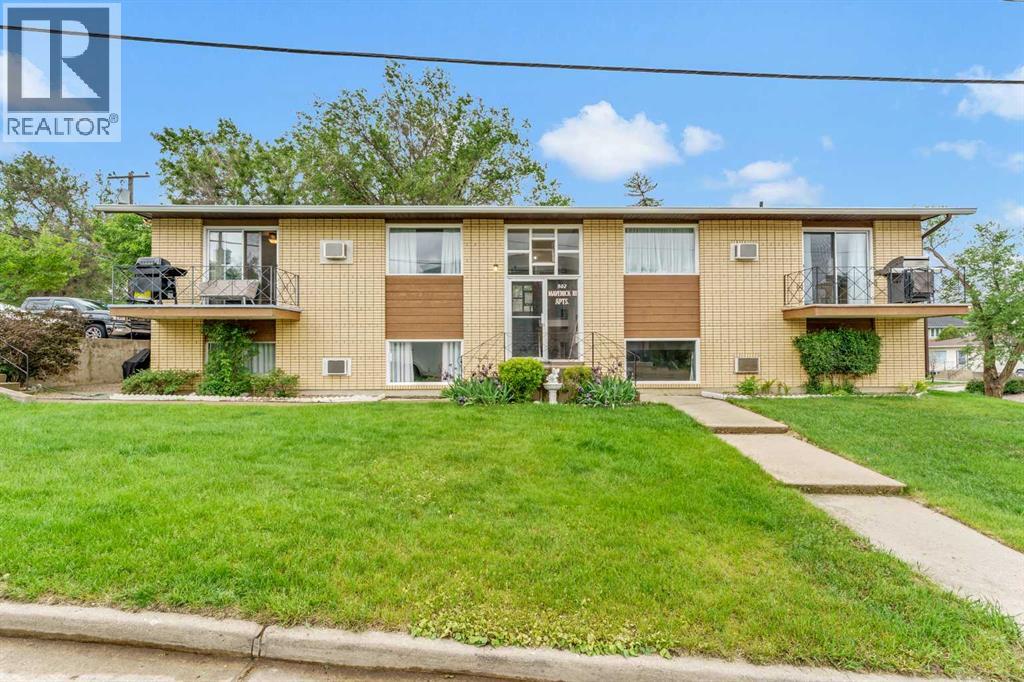
Welcome to 502 3 Avenue SE, a well-maintained fourplex revenue property located on the desirable SE Hill, centrally situated and within easy reach of shopping, schools, parks, and other everyday amenities.This investment property features three 2-bedroom, 1-bath units and one 1-bedroom, 1-bath unit. All units have been painted within the last two years, with three of the four suites offering durable tile and laminate flooring, while the fourth features a combination of carpet and tile. Tenants will also appreciate the convenience of shared coin-operated laundry on site. The coin laundry is supplied by BK Coin Supplies.Outside, the property offers ample parking with powered stalls for all four units, as well as a storage shed ideal for maintenance equipment and additional storage needs. The well-maintained exterior and functional layout make this property an attractive and low-maintenance investment opportunity.Whether you're looking to expand an existing rental portfolio or make your first investment in the rental market, this property offers excellent potential and steady income opportunities. (id:51989)
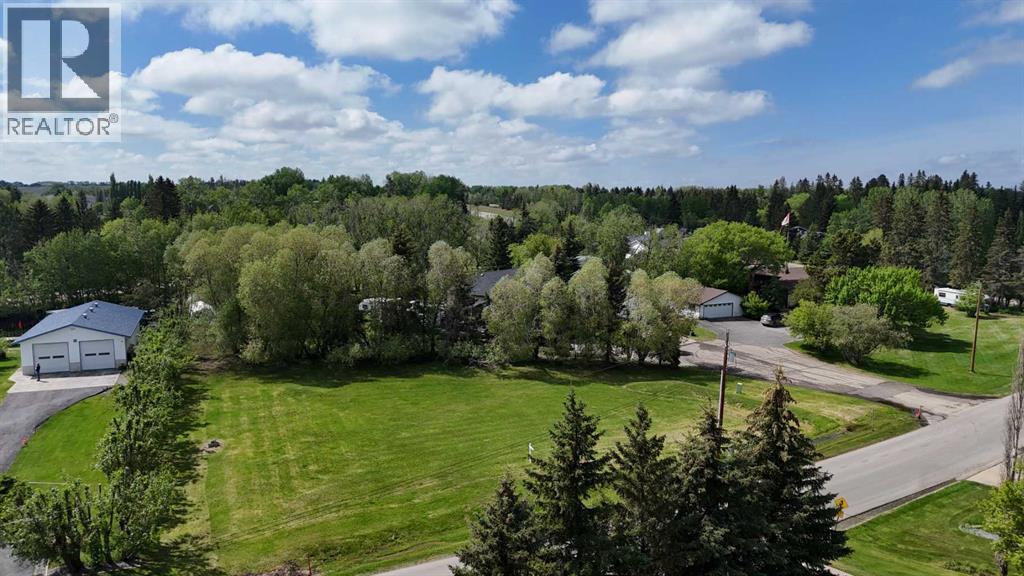
Rare opportunity to own a prime bare land lot in the highly sought-after community of Sylvan Lake, Alberta. (1/2 Acre) (20,780 sqft.) Whether you're looking to build your dream home, vacation property, or investment project, this property offers endless potential in one of Central Alberta's most desirable lake communities.This spacious flat lot provides the perfect balance of small-town charm and modern convenience, Located in the Summer Village of Norglenwold a year round community. Easy access to Sylvan Lake's beautiful waterfront, beaches, parks, schools, shopping, restaurants, and year-round recreational activities. Enjoy boating, fishing, swimming, golfing, and scenic walking trails just minutes from your doorstep. Property Features:• Flat Bare land lot ready for development• Services available at property line (buyer to verify)• Ideal for a custom home or investment property• Convenient access to amenities and major routes• Located in a thriving and growing lakeside communitySylvan Lake continues to attract residents and visitors alike with its vibrant lake lifestyle, strong community atmosphere, and proximity to Red Deer. The town is known for its recreational opportunities, lakeside living, and year-round events. Don't miss your chance to secure a piece of one of Alberta's premier lake communities. (id:51989)
New build! Located on a quiet cul-de-sac in the desirable Green Haven community. This exceptional custom bungalow offers estate-style living on a private 0.80-acre lot backing on to a walking path and pond. Just 5 minutes from Costco, shopping, golf, and everyday amenities. With west-facing exposure and beautiful mountain views, this home combines space, privacy, and convenience in one of Okotoks’ most sought-after neighborhoods. Inside, the bright open-concept main floor features 9-foot ceilings, a stunning 13-foot vaulted living room ceiling, oversized windows, hardwood flooring, and a cozy gas fireplace. The chef-inspired kitchen includes an oversized island with built-in storage, a walk-through butler’s pantry with pull-out drawers, 42” Sub-Zero refrigerator, and Miele dishwasher. A 4-panel sliding door opens to the covered, maintenance-free Trex deck, creating seamless indoor-outdoor living with rough-in wiring for future patio heaters and a gas line for BBQ. The main floor offers a luxurious primary bedroom retreat with a spa-inspired ensuite featuring heated floors and an oversized tiled shower. A second bedroom and an additional full 4-piece bathroom complete the sleeping quarters, providing comfort and flexibility for family or guests. A well-appointed laundry room with sink and a powder room off the mudroom add everyday convenience and functionality. The fully finished basement offers 8’3” ceilings, two oversized bedrooms, a full bathroom with separate water closet, and rough-ins for future laundry.Additional features include:•Heated triple-car garage (30'x30')•Air conditioning•Central vacuum rough-in•Water softener•Functional mudroom•Premium finishes throughout•Carpet-free interiorLuxury, space, and modern comfort in the heart of Green Haven. (id:51989)
Welcome to this beautifully upgraded detached home in the highly sought-after community of Savanna NE Calgary! This spacious home offers an exceptional layout and lots of upgrades.The main floor features a bright family room, dining area, modern upgraded kitchen, cozy fireplace, convenient 2-piece bathroom, and a large living room at the entrance — perfect for entertaining guests and family gatherings.Upstairs, you will find 4 generously sized bedrooms, including 2 bedrooms with their own 4-piece ensuites, an additional 4-piece bathroom, a spacious bonus room, and upper floor laundry for added convenience.The illegal basement suite comes complete with a separate entrance, 2 bedrooms, kitchen, living room, full bathroom, and separate laundry.Additional highlights include a double attached garage, exposed concrete driveway extended on both sides with stamped concrete, rear deck, fully fenced backyard with concrete flooring, and central air conditioning to keep you comfortable during hot summer days.Conveniently located close to shopping, schools, parks, transit, and all major amenities. A perfect opportunity to own a spacious family home in a prime location! (id:51989)
You wake up on a Saturday morning. No alarm. Just light pouring through those big windows, filling the room.Someone heads out of your primary suite across your 2,800+ square feet of living and starts the coffee. You follow, pausing below the catwalk overlooking that soaring main floor living room, the wall of windows pulling the outside in, the double sided fireplace already taking the edge off the morning. The kitchen comes alive. The island becomes the gathering place it was always meant to be. Breakfast turns into conversation, conversation turns into the whole morning spent together.The kids find their space. Three bedrooms upstairs, room for everyone, room for guests, room to grow. And downstairs, thoughtfully designed living means nobody is ever on top of each other. The basement has in-floor heat, already framed and waiting, a blank canvas ready for your personal touch, a theatre, a gym, a playroom. Whatever this season of life calls for.After school pickup, the mudroom catches everything at the door. Bags, boots, backpacks. The walk-through mudroom flows straight from the laundry into then the pantry, so groceries go from car to shelf without the chaos. The epoxy-floored double garage plus a third bay means every vehicle, every bike, every season has a home.On the days you work from home, the front office gives you the separation and light you need. Close the door. Get it done.The yard is ready for your version of summer evenings. One of the largest lots in the community, a two-level back deck made for entertaining, the mountains sitting right there on the horizon, close enough to feel like yours. You come home settled in a way that only fresh air and open sky can do.Your guests arrive Friday evening. They pull up and the curb appeal stops them before they even get to the door. The L-shaped exterior, the fresh painted Hardie Board, the composite verandah. It looks exactly like the kind of home you always pictured. Inside, the powder room catches them i n the hallway, that deep navy and gorgeous wallpaper doing exactly what it was meant to do. Dinner is long and loud in the best way, everyone eventually pulling toward the warmth of that two-sided fireplace.At the end of the night, your kids and guests climb the stairs. The main floor primary suite is yours now. Heated floors, a glass shower, a standalone tub waiting for a Sunday with nowhere to be. You chose well. You know it.This is Monterra. Peaceful at night, alive during the day, mountain air, pathways, neighbours who wave.This is not just a house.This is the next chapter. And it is waiting for you. (id:51989)
Tucked away on a quiet street in the family friendly community of Citadel, this fully developed 3 bedroom, 3.5 bathroom home offers over 2,200 sq. ft. of living space and a layout designed for growing families.Proudly owned by the original owner, this home has been exceptionally well maintained and showcases true pride of ownership throughout.Step inside to a bright and welcoming main floor where large windows fill the home with natural light. The functional kitchen offers ample cabinet and counter space, a large pantry, and an adjoining dining area ideal for everyday living and family gatherings.One of the standout features of this home is its unique backyard setting. With a rear lane behind the property and no immediate rear neighbours, you'll enjoy added privacy and a quieter setting without backing directly onto Stoney Trail.Upstairs, the spacious bonus room creates the perfect spot for movie nights, a playroom, or a home office. The primary bedroom offers its own ensuite, while two additional bedrooms and a full bathroom complete the upper level.The fully developed basement expands your living space with a fourth bedroom, full bathroom, and versatile recreation area that's ready to adapt to your family's needs.Recent updates include a furnace and electric hot water tank (2020), dishwasher and refrigerator (2025), and roof and exterior replacements completed in 2013.Located within walking distance to both public and Catholic elementary schools and close to parks, pathways, shopping, and major routes, this is a fantastic opportunity to own a move in ready home in one of Northwest Calgary's most established communities. (id:51989)
Welcome to this well-maintained detached bi-level in the community of Erin Woods, offering over 1,800 sq. ft. of developed living space with 4 bedrooms, 3 full bathrooms, and a single attached garage. Situated on an impressive 8,000+ sq. ft. pie-shaped lot in a quiet cul-de-sac, this home sits in a peaceful, tucked-away corner of the neighbourhood. The sprawling backyard , including cherry and apple trees, offers a private retreat rarely found within city limits. Step inside to a bright and inviting living room featuring soaring ceilings and expansive windows that flood the home with natural light. A few steps up, you'll find a spacious dining area ideal for family gatherings and entertaining. The functional kitchen offers ample wood cabinetry, generous counter space, and a convenient breakfast bar. Sliding patio doors lead to a large deck overlooking an enormous fully fenced and landscaped backyard, perfect for summer BBQs, entertaining, gardening, and endless outdoor activities. The main level features three well-sized bedrooms, including a primary retreat with a private 3-piece ensuite. The fully developed lower level offers a large family room, recreation area, fourth bedroom, and a 4-piece bathroom, all bathed in natural light from large windows and finished with new fully adhered luxury vinyl plank flooring. Additional peace of mind comes with a new quiet 2-stage, multi-speed furnace and new hot water tank. Steps from the family-friendly Erin Woods Park (playground, sports courts, pathways & toboggan hill). Conveniently located close to schools, shopping, restaurants, and everyday amenities, with quick access to Stoney Trail and Deerfoot Trail for an easy commute anywhere in the city. If you're searching for the perfect place to call home, this exceptional family residence is sure to impress. Don't miss your chance to own this outstanding home. Schedule your private showing today! (id:51989)
Stunning 2,956 sq. ft. walkout home with TWO FULLY FINISHED BASEMENTS, backing onto a beautiful pond in a prime location. This custom-built property offers a total of 8 bedrooms and 6 bathrooms with exceptional functionality and space throughout. The main floor features an open-to-above living area, family room, extended kitchen with spice kitchen, 1 bedroom, and a full bathroom. Upstairs includes 2 primary suites with ensuites and walk-in closets, 2 additional bedrooms, a bonus room, laundry, and a shared bath. The first basement offers 2 bedrooms, full bath, kitchen, and laundry, while the second basement includes 1 bedroom, full bath, and a spacious rec room. Enjoy scenic pond views from two balconies and easy access to schools, shopping, parks, and all amenities. (id:51989)
Featuring an extraordinary private outdoor terrace with sunny south exposure and tandem underground parking, this immaculate 2 bedroom + spacious den, 2 bathroom condo at Evolution offers a rare blend of indoor comfort and outdoor living in the heart of East Village. With over 500 sq. ft. of functional patio space plus extensive garden/planter areas, this is the kind of private outdoor retreat you simply don’t find often in downtown condo living. Whether you’re hosting friends, relaxing outside, or enjoying a quiet morning coffee, this impressive terrace creates a true extension of your living space.Inside, floor-to-ceiling windows bring in beautiful natural light, while the thoughtful layout offers both style and function. The sleek kitchen features granite countertops, upgraded stainless steel appliances, a gas range, and a kitchen peninsula that flows seamlessly into the dining and living areas. The spacious den provides excellent flexibility for an alcove-style home office, reading nook, storage, or additional everyday living space.Both bedrooms are generously sized, with each offering access to its own ensuite bathroom complete with heated floors. The primary bedroom also features a custom-designed walk-in closet with built-in shelving, adding a true sense of organization and comfort. Additional highlights include in-suite laundry, custom closet storage, two-zone HVAC for added temperature control, and tandem underground parking for two vehicles.Built by award-winning BOSA Developments, Evolution offers an elevated lifestyle with exceptional amenities including 24-hour concierge service, steam room, sauna, two fitness rooms, underground visitor parking, and beautifully maintained common spaces, including an outdoor courtyard with community BBQs. One of the fitness rooms is conveniently located on the same floor, directly across the hall.Located in the heart of East Village, you’re just steps from the Bow River pathway system, St. Patrick’s Island, the C Train, grocery options, local shops, restaurants, cafes, and all the charm this vibrant downtown community has to offer. A rare opportunity to own a beautifully finished condo with exceptional private outdoor space in one of Calgary’s most walkable urban locations. (id:51989)
Luxury, comfort and low maintenance living awaits in the gated community of Legacy View! Built in 2019, this beautifully appointed Bungalow offers over 1200 sq ft of thoughtfully designed main-level living w/ bonus of a 4-ft crawl space for storage. Open-concept design showcasing a stunning custom kitchen complete w/ soft-close cabinetry & pull-out organizers, beautiful marble countertops & large island w/ dedicated eating bar. The spacious living room is anchored by a cozy gas fireplace w/ elegant marble surround. Retreat to the Primary suite featuring a w/i closet & private ensuite, while guests appreciate the 2nd bed & bath. Central Air-Conditioning. Den/office space is convenient along w/ main floor laundry & heated dbl attached garage. Relax on the covered back deck overlooking peaceful green space w/ no rear neighbors. Combining upscale finishes & prime location, this exceptional home is one you won’t want to miss. (id:51989)
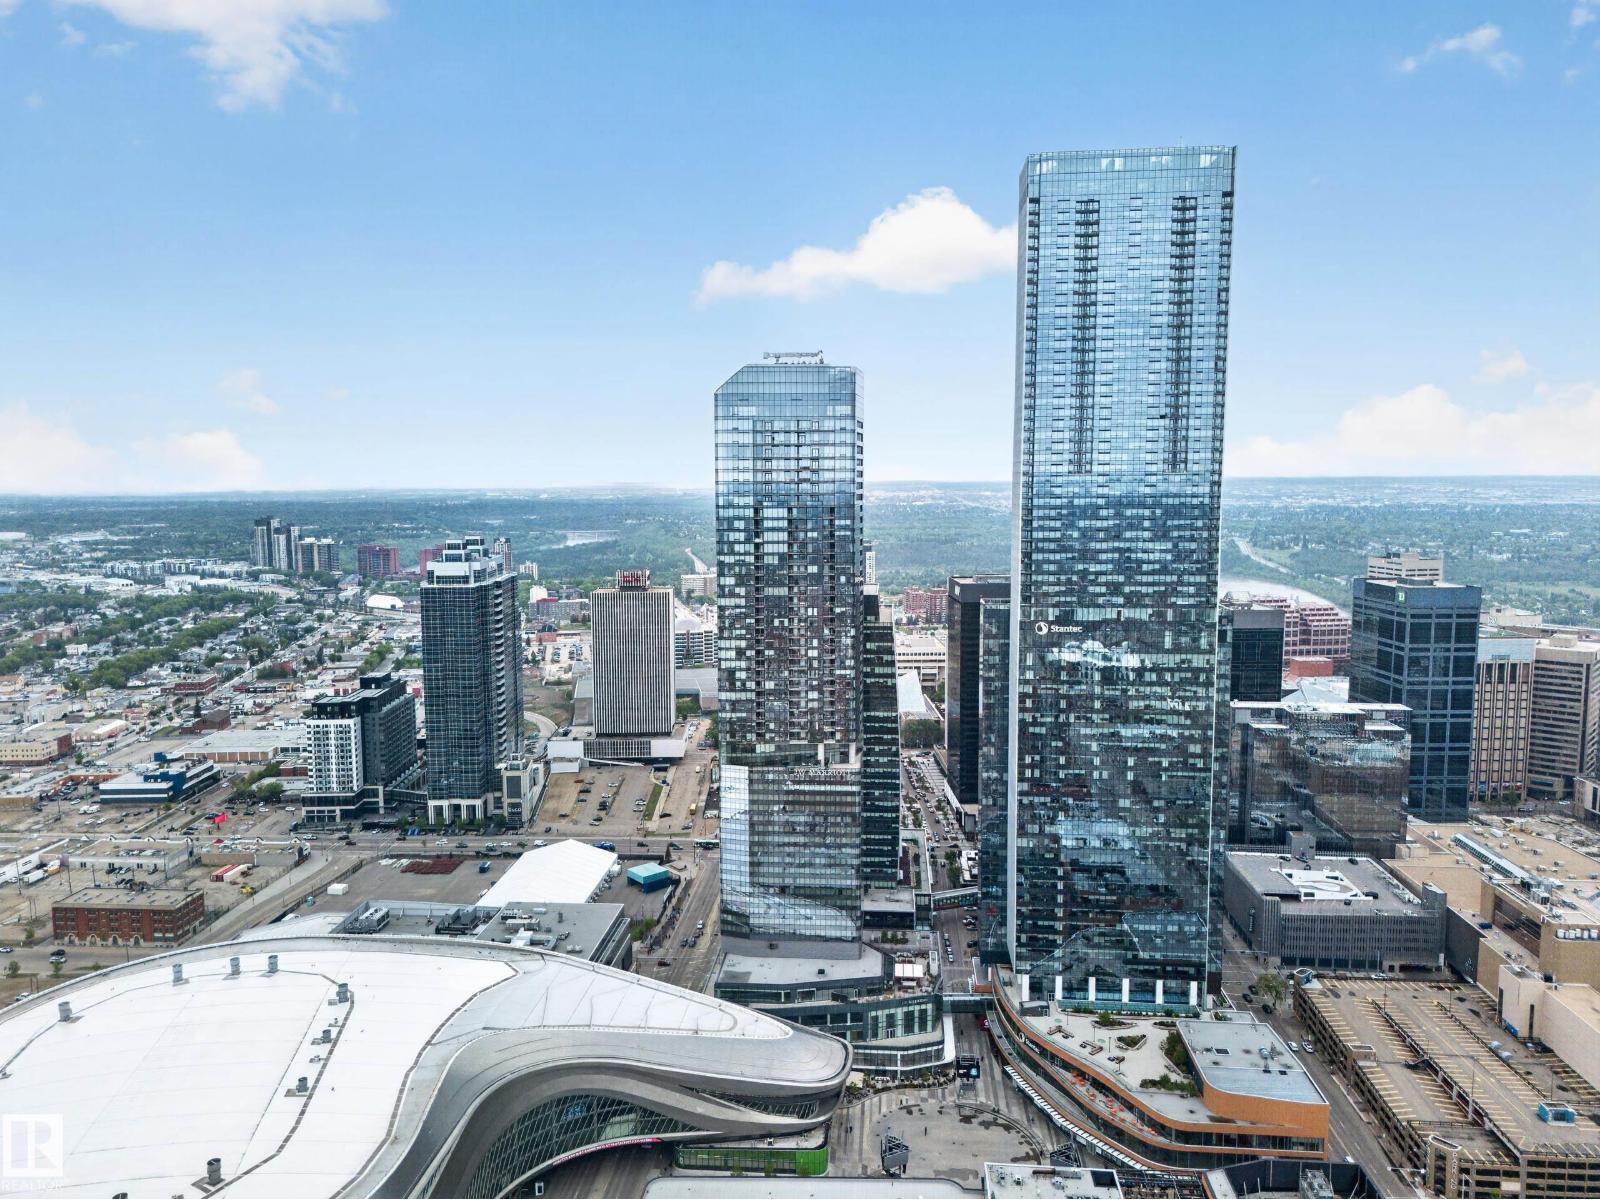
Welcome to an exceptional opportunity to own a luxury 1-bedroom, 1-bathroom residence in one of Edmonton’s most iconic addresses — Legends Private Residences at ICE District. Located in the heart of downtown Edmonton, this elegant 40th-floor unit offers breathtaking city views and unmatched urban convenience. Step inside to soaring floor-to-ceiling windows that fill the space with natural light. The modern kitchen features premium appliances, sleek cabinetry, and quartz countertops, while the spacious bedroom offers a large window with stunning skyline views to enjoy every morning. Residents enjoy premium amenities including a 24-hour concierge, fitness centre, rooftop terrace, private social lounges, and direct access to Rogers Place and the vibrant ICE District. More than just a home, this is luxury living at its finest — ideal for urban professionals or investors. (id:51989)
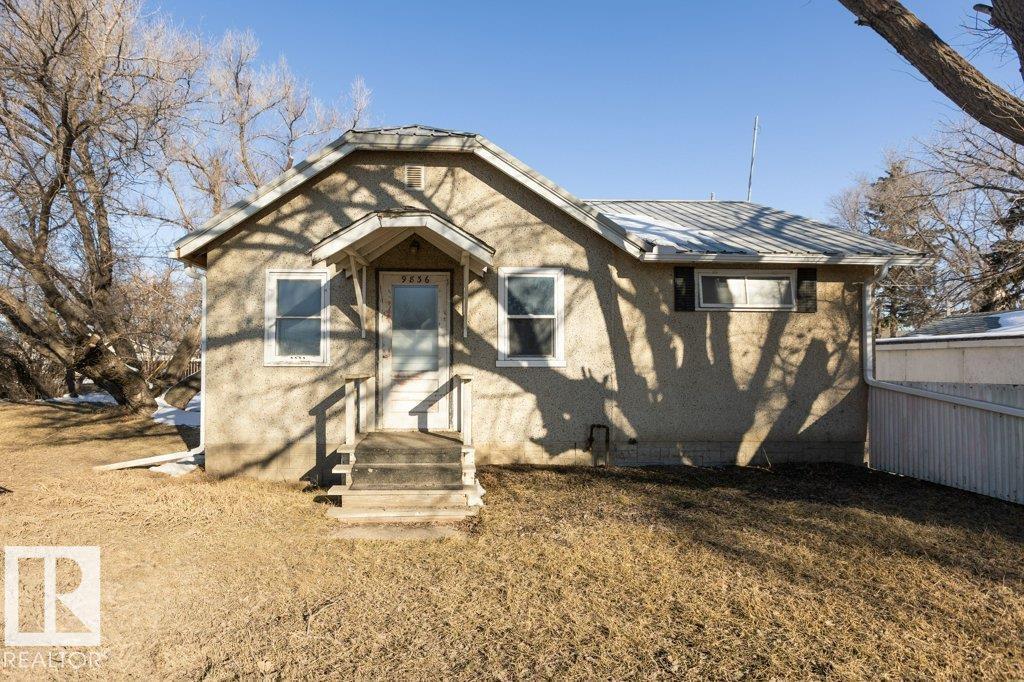
WHY PAY RENT? WALKING DISTANCE TO SHOPPING! Clean, move in ready home. Back alley access takes you to single garage & rear parking. Enter home through rear mudroom. Well laid out U shaped kitchen with white appliances, modest dining area, 3 pce bath, rear coat closets & storage. 2 bedrooms & large bright south west living room. Part basement houses laundry, mechanical & storage room. Home has updated metal roof, vinyl plank flooring, HWT, as well seller is having a brand new 100 amp service installed for the sale. Outside you will find large 6544 sq ft lot, mature trees, single garage has lean to carport for extra storage. Would make excellent rental or first time home. (id:51989)
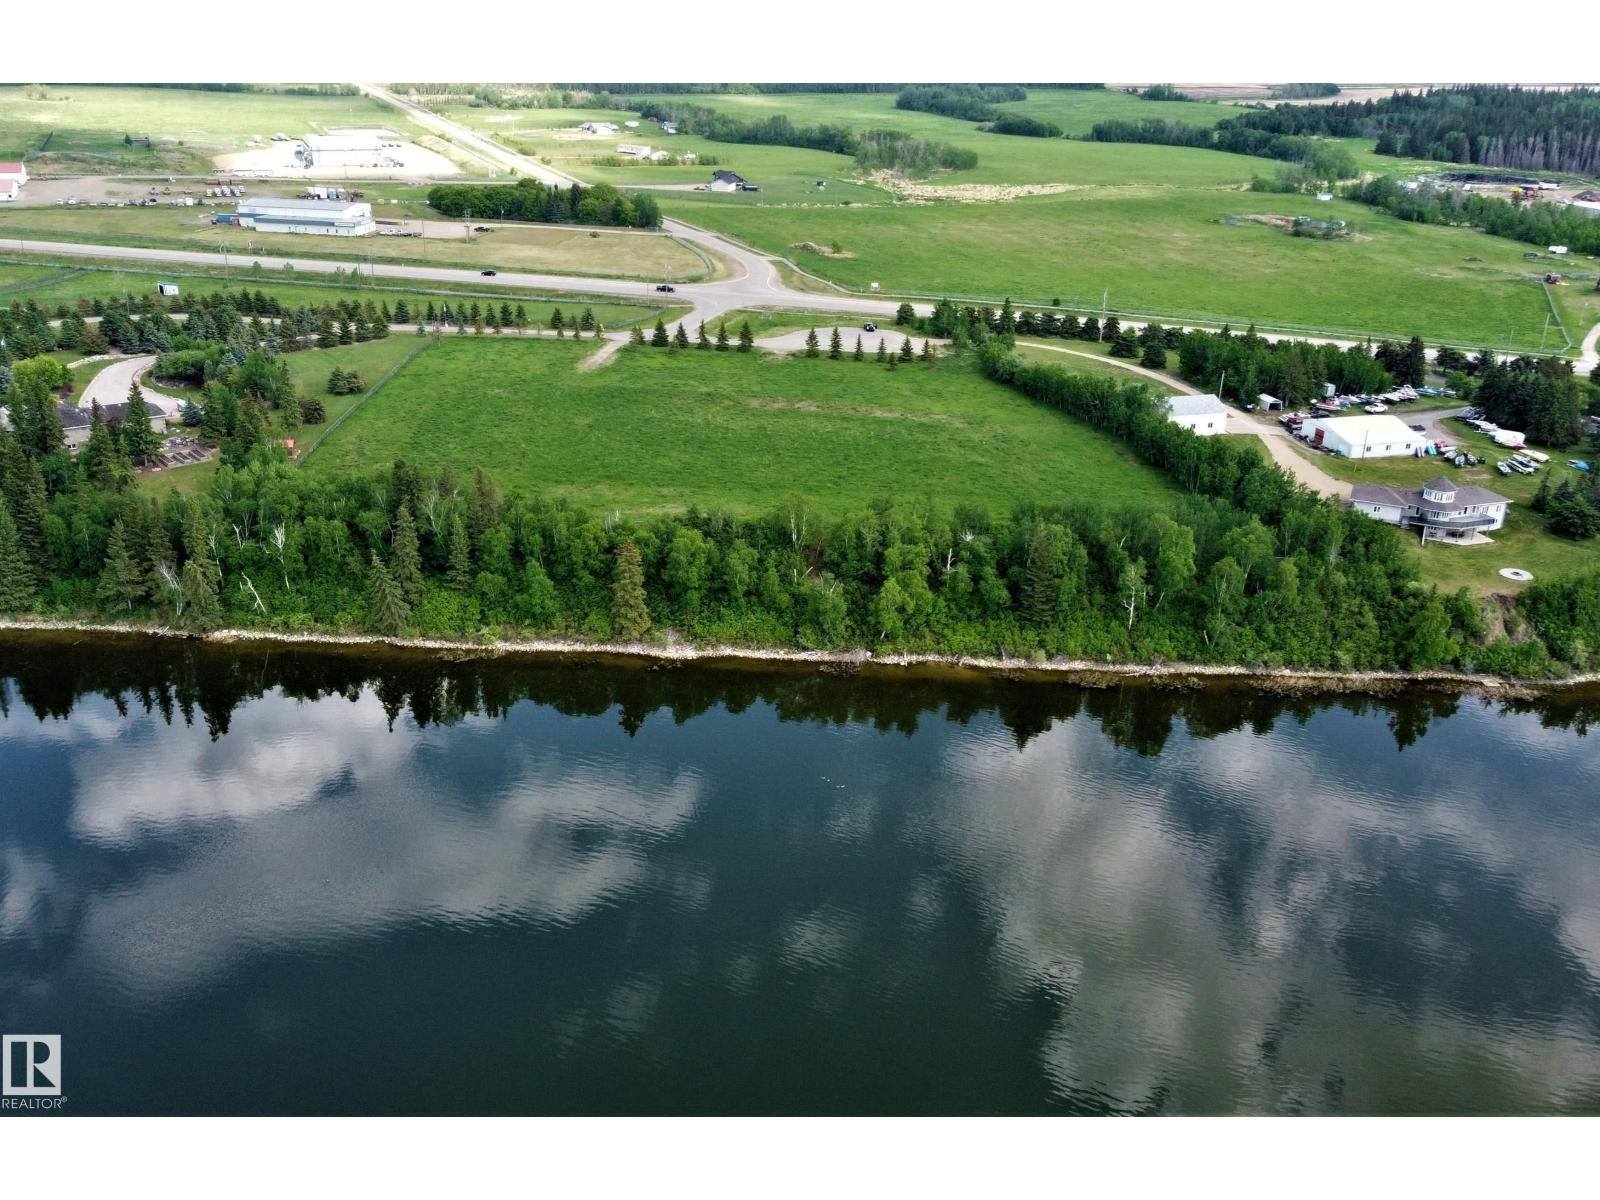
Lakefront Luxury! 1.5 acre parcel located in a private cul-de-sac ½ a mile west of Bonnyville. Panoramic view of Moose Lake with west exposure for breathtaking sunsets. Small subdivision offers limited neighbours and no restrictions allow owners to develop at their leisure. Just a short distance from Golf Course, Vezeau public lake access, walking/ biking trail and Shaw House. Enjoy all the perks of living on Moose Lake such as swimming, fishing, boating or just unwinding. Perfect place for your recreational get away or to call home! Make the first step to better living! (id:51989)
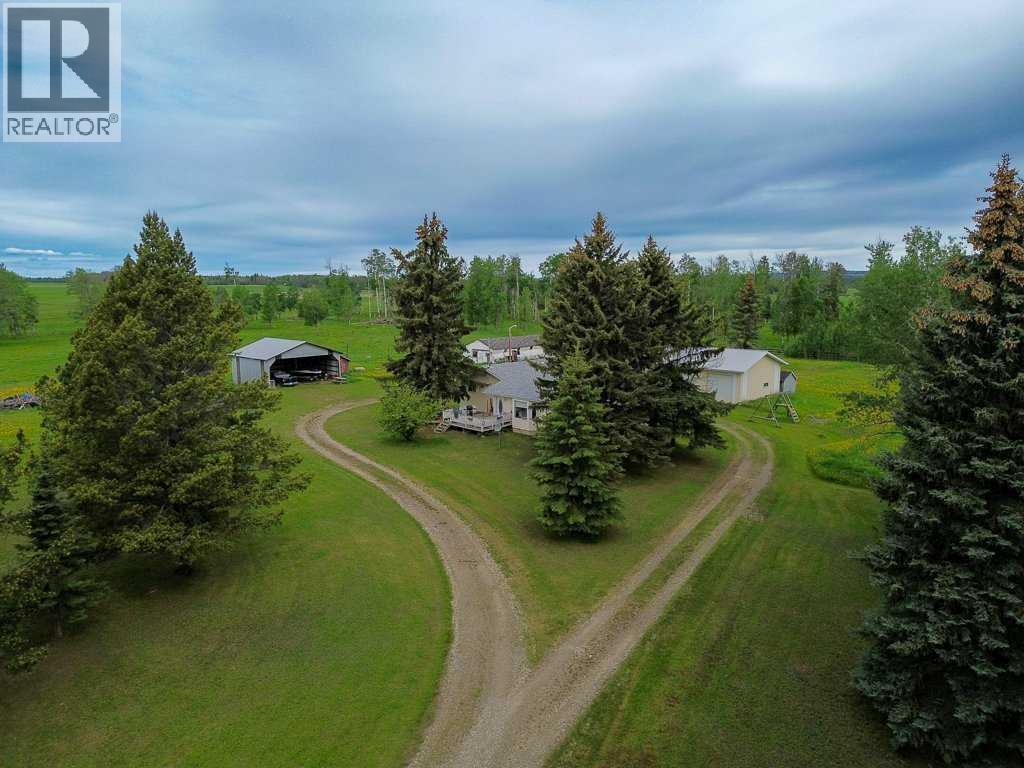
Welcome to this warm and inviting 4-bedroom, 1-bath home that offers comfort, character, and plenty of room to grow. The spacious living room was added on 14 years ago and is the heart of the home filled with natural light coming from a beautiful bay window that frames the front yard and a cozy free standing wood stove. The west portion of the home with four bedrooms was built in 1990 and the main bathroom and laundry area are just inside the back porch. The full basement is unfinished with lots of room for storage and there's also a second wood stove down there. Outside is a tree lined driveway for added privacy, well-kept lawn and peaceful surroundings. A detached, over sized 30 x 40' garage offers secure parking, storage, or room for hobbies and projects and there are hook ups for a second serviced site on the east side of the driveway. Other outbuildings include an oversized storage shed and older barn and the property is perimeter fenced with plenty of room to once again have a few livestock (fencing would need to be completed). Located just 10 minutes north east of Rocky this is property has easy access to both the Taimi and Oras roads. (id:51989)
Immediate possession on this over 55 condo. 2-bedroom 2-bathrooms, in sought after Cranberry Court. This second-floor unit offers 902 square feet of living space. The European kitchen features plenty of cabinetry and newer appliances. Master bedroom features a walk-through closet to the 2-piece en-suite. The second bedroom is next to the 4-piece main bathroom. In- suite laundry with space for the small freezer. The spacious Livingroom has patio doors to the deck and storage room. The unit has been freshly painted and ready to move in. Located in the Heart of Leduc, it is close to shopping, transit, parks, swimming, civic center, Library and hospital. Rare concrete construction with elevator, underground Parkade, workshop, exercise room and social room. Get ready to enjoy your new life! (id:51989)
**NO CONDO FEES**This gorgeous 4 bedroom, 4 bathroom duplex is located in the highly sought after neighborhood Coopers Crossing. It is located close to shopping, schools, walking paths and playgrounds. It is truly is a family friendly neighborhood. The duplex is a fantastic home for all. The main floor has an open concept. Walking in you have a living room with cozy fireplace, large eating area with plenty of room for the whole family to gather in. The kitchen is stunning with a large island, with pot drawers for extra storage, pantry, sink by the window to watch the kids playing in the private backyard, and plenty of cupboard space. The mudroom also has the laundry conveniently located on the main floor. To finish you have a two piece bathroom on the main floor. Upstairs you have a primary to dream about. Walking through the french doors you have a huge bedroom, spacious walk in closet and spa like ensuite. Down the hall you have another bedroom, four piece bathroom and one more bedroom with walk in closet and front balcony for those evening reading breaks. Downstairs you have a huge family room, large bedroom and another four piece bathroom. Enough room for all to have their own space. Outside you have a low maintenance backyard with patio stones and large double detached garage! You have to see this fantastic duplex with NO CONDO FEES! (id:51989)
Elevated beyond the expected, this exceptional bungalow-style townhome offers a rare combination of elegance, comfort, and effortless living. With over 1,500 sq. ft. of beautifully designed space, this upper-level residence features two spacious bedrooms, two bathrooms, a double attached garage, and an impressive private terrace that extends the living experience outdoors.A private fenced courtyard welcomes you home before leading into the bright and inviting main level above. Thoughtfully positioned with multiple exposures, this home is filled with natural light throughout the day. Soaring vaulted ceilings, fresh contemporary paint, new luxury laminate flooring, refined finishes, and a cozy gas fireplace create a warm yet sophisticated ambiance.The heart of the home is the beautifully appointed kitchen, featuring an oversized island, abundant cabinetry, premium appliances including a gas cooktop, designer backsplash, recessed LED lighting, and exceptional workspace. The open-concept design flows seamlessly into the dining and living areas, creating the perfect environment for everyday living and entertaining.One of the home's most impressive features is the expansive nearly 180 sq. ft. terrace, complete with a natural gas hookup for summer barbecues and outdoor gatherings. Enjoy your morning coffee, unwind after the day, or host friends in this private outdoor retreat.The spacious primary suite offers a peaceful escape with a generous walk-in closet and beautifully finished ensuite. A second bedroom provides versatility for guests, a home office, or additional living needs, while the full bathroom and oversized laundry room add convenience and functionality.The lower level provides valuable additional space ideal for a home gym, hobby room, office, or extra storage, along with direct access to the oversized double attached garage. Situated above the garage, the home offers added privacy and year-round comfort.Located in the desirable community of McKenz ie Towne, residents enjoy easy access to parks, pathways, shopping, dining, recreation, and everyday amenities. Offering the space and feel of a detached home with the convenience of low-maintenance living, this meticulously maintained residence is a rare opportunity for those seeking quality, style, and comfort. Be sure to explore the immersive 3D virtual tour! (id:51989)
Unique opportunity to acquire a well-established gas station and convenience store business with real estate included, ideally located in a high-traffic area of Ponoka with excellent exposure and easy access from Highway 2A.This business has consistently generated strong revenue over the years and benefits from steady customer flow from the surrounding residential neighborhoods as well as passing highway traffic. With the right operator, there is significant upside potential to further grow and diversify the business.The property offers additional development opportunities, including space for a touchless car wash and interior build-out potential for a light-kitchen food concept. Introducing a bubble tea café, specialty food outlet, or similar complementary business could substantially increase customer traffic and overall sales.The infrastructure is well maintained, featuring double-walled fiberglass underground storage tanks and pumping systems in excellent condition. The current fuel supply agreement expires in approximately three years, potentially providing a valuable opportunity for a new owner to renegotiate more favorable terms.The owners are preparing for retirement and plan to relocate out of province, creating an exceptional opportunity for an ambitious owner-operator or investor. (id:51989)
Welcome to 6107 Park Place, a beautifully maintained two story home in one of Taber's desirable neighbourhoods. With five bedrooms, four bathrooms, and a fully developed basement, this property offers the space, comfort, and thoughtful layout that growing families are often searching for. Let the attractive street appeal guide you to the front porch where you can sit and swing with friends. Through the front door you'll find a formal dining space, perfect for large family dinners, special events and gatherings. From there, the home opens into a spacious kitchen, eating space, and living room with built in shelving and storage. The kitchen is both functional and inviting, featuring a large centre island, and corner pantry. A patio door off the dining space leads to your own little oasis, a two level deck complete with trex deck boards and hot tub. The large pie shaped lot backs onto a school rather than a neighbour and has back alley access for convenience. Inside, a 2pc washroom completes the main floor. Upstairs you'll find even more space with a large family room that's great for movie or game nights with more built in storage spaces and a desk which could be used as a home office. The primary suite offers a 3pc ensuite with his/her closets, tiled shower, heated floors and towel warmer. Two more bedrooms with ample closet spaces, a 4pc washroom and laundry room complete the upper level, offering a practical setup for family living. The lower level is fully finished and adds valuable extra space with two more bedrooms, a full bathroom, and a spacious rec room that can easily serve a variety of needs, from family gathering space to hobbies or home gym. With this much room to work with, the home is well suited to both daily life and changing needs over time. Located in an attractive area of well kept homes, this property combines generous space with a warm and welcoming feel. It is a home that has clearly been cared for and one that offers an excellent opport unity for the next family to settle in and enjoy. (id:51989)
5 Things to Love About This Alquinn Home: 1) Thoughtful Main Floor - Work from home with ease in the main floor den, then enjoy the open-concept living, dining, and kitchen area designed for everyday living & entertaining. 2) Stunning Living Room - High ceilings and an electric fireplace create a bright, welcoming space. 3) Kitchen You'll Love - Featuring an island w/ breakfast bar seating, + a convenient walkthrough pantry connecting directly to the mudroom & double attached garage. 4) Exceptional Upper-Level Layout – Offering a versatile bonus room/loft, convenient laundry room, 2 bedrooms, a full 4pc bath, and a spacious primary retreat complete with a walk-in closet and 5pc ensuite featuring dual sinks, a soaker tub, and separate shower. 5) Fantastic Location – Enjoy life in Westerra, surrounded by parks, playgrounds, walking trails, schools, shopping, and recreation facilities. IMMEDIATE POSSESSION! (id:51989)
Welcome to 2708 6 Avenue SW — a stunning brand-new 2026-built detached home nestled in the up-and-coming community of Alces in southwest Edmonton. Thoughtfully designed for modern family living, this spacious 4-bedroom, 3.5-bathroom home offers the perfect blend of contemporary style and everyday functionality. From the moment you step inside, you'll appreciate the quality craftsmanship and attention to detail that sets this home apart. Whether you're hosting guests, raising a family, or simply enjoying your own private retreat, this home delivers on every level. Brand New Construction — Built in 2026, everything is fresh, modern, and will be move-in ready. 4 Bedrooms — Generous space for families of all sizes -3 Bathrooms — Designed for comfort and convenience - Prime Location — Situated in the growing Alces community in southwest , backing onto to trail system. Photos are representative. (id:51989)
Nestled on a beautifully landscaped private lot, conveniently located close to downtown, this turnkey family home is exceptionally well maintained and brimming with upgrades. Step inside to discover new flooring throughout and a kitchen featuring fresh tile backsplash, new shelving, and updated countertops. The main floor bathroom impresses with two sinks and a relaxing soaker tub, while electric fireplaces on both the main and lower levels add warmth and ambiance.The main level features a cozy dining area that streams seamlessly into the large bright living area outfitted with an electric fireplace. This level offers 3 bedrooms, with the third one being outfitted with a queen-sized Murphy bed and built-in shelving, making it a highly versatile space. Most windows have been replaced, and a high-efficiency furnace was installed in 2019 for year-round comfort. The fully developed lower level offers insulated flooring, a wet bar with a mini fridge, a full bathroom, and a flexible fifth bedroom that would work perfectly as a home gym. New shingles were added in 2018.Outside, the backyard is fully fenced with cedar with posts set deep below the frost line. The back yard also features a cedar deck, raised garden beds, and a storybook cedar-sided shed, along with a firepit area and shaded sitting area. The brand new 22×26-foot heated garage boasts ten-foot ceilings, and there is plenty of parking both front and back. The well-established front rock garden is planted with deer- and drought-resistant perennials, adding curb appeal with minimal upkeep. This home is truly move-in ready. Don’t hesitate, Call your Realtor for an appointment to view. (id:51989)