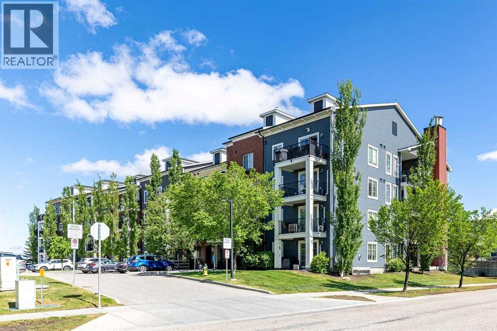
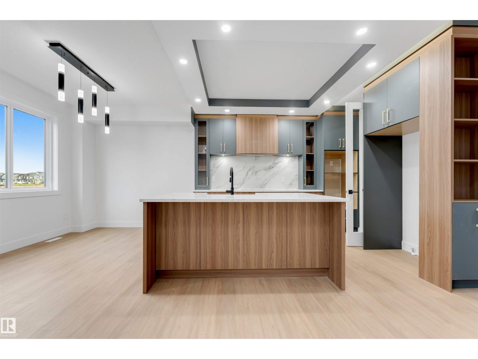
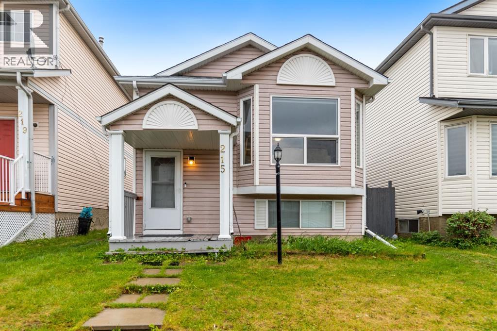
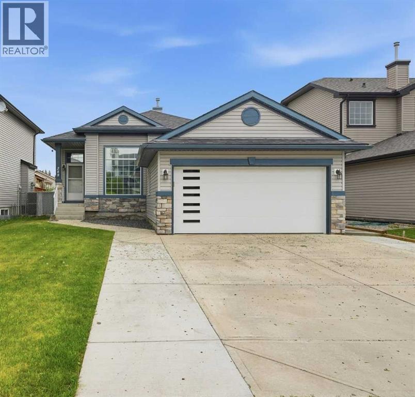
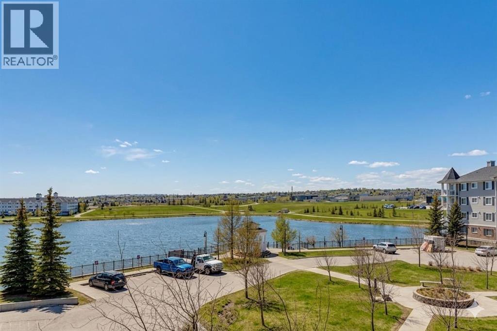
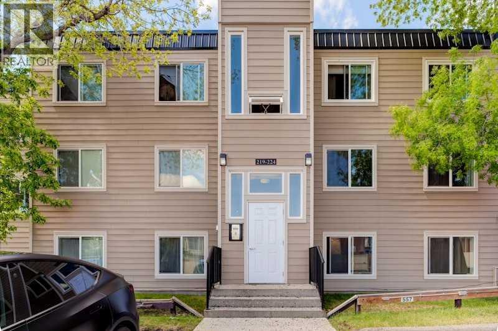
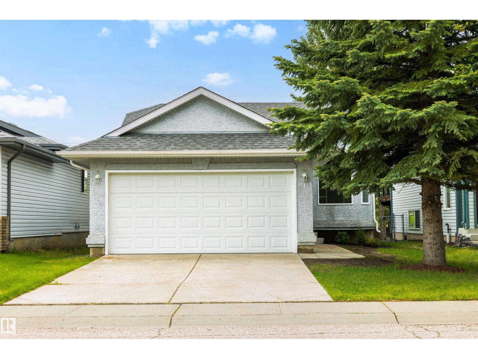
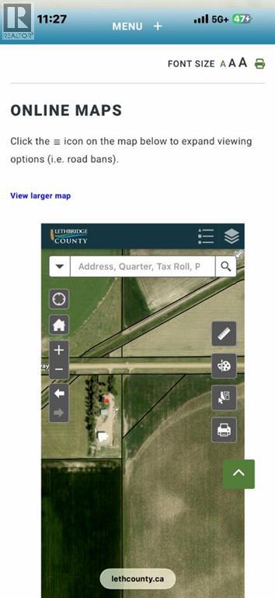
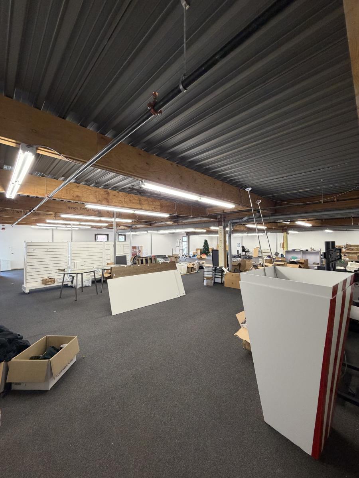
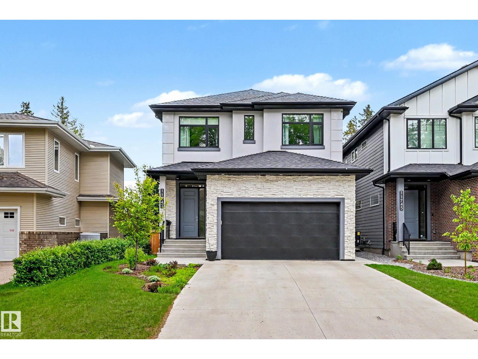
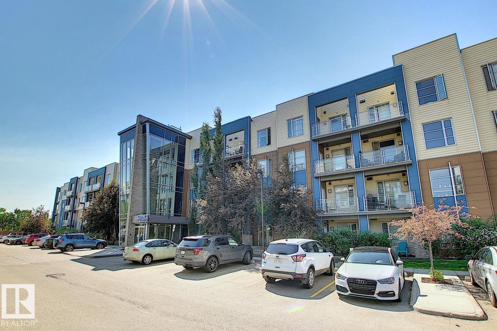
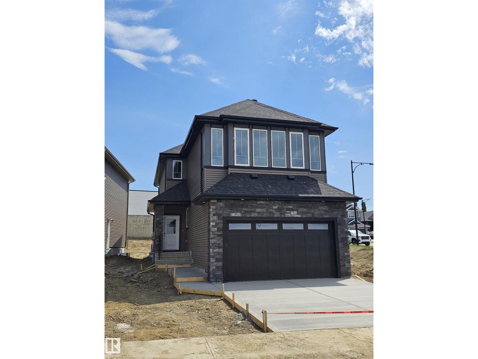
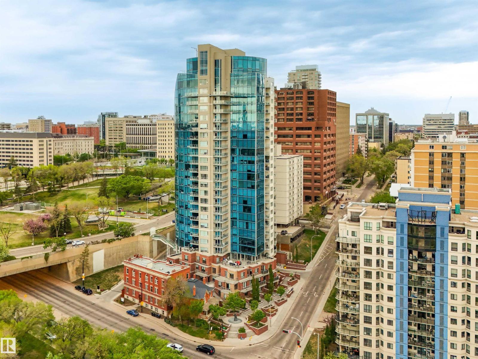
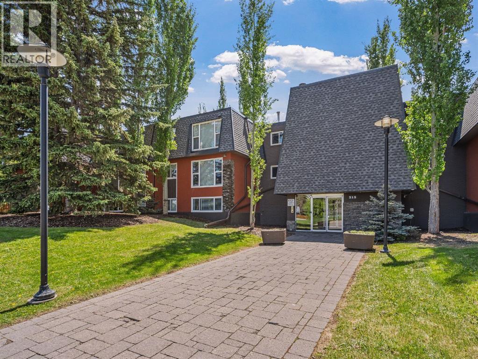
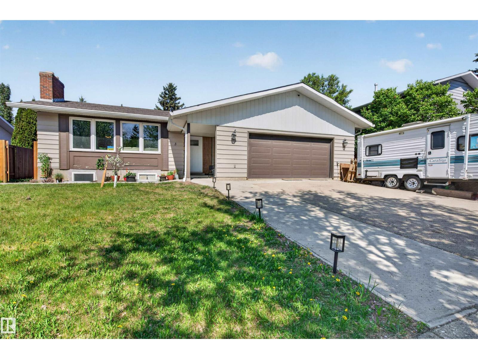
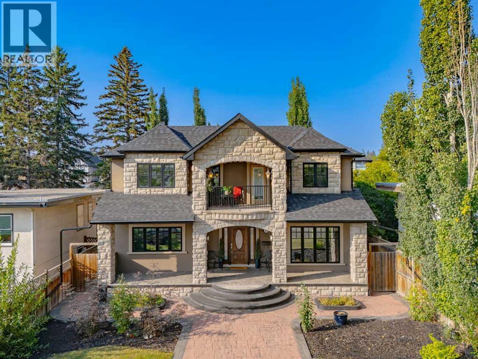
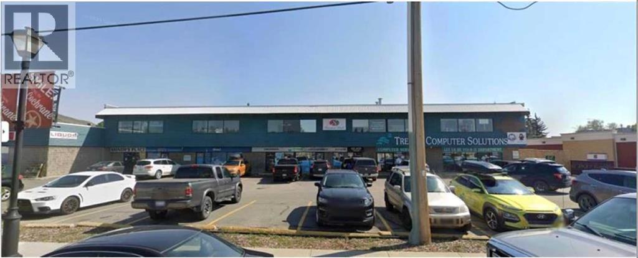
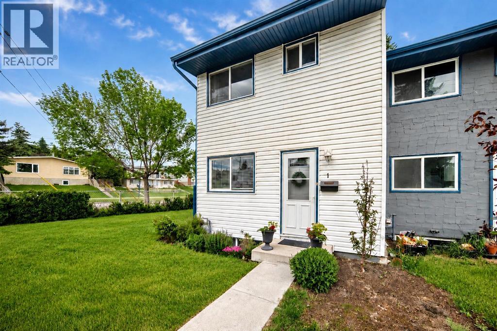
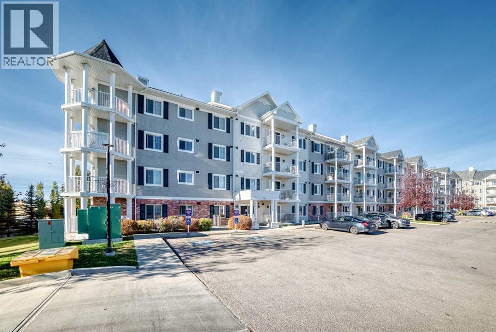
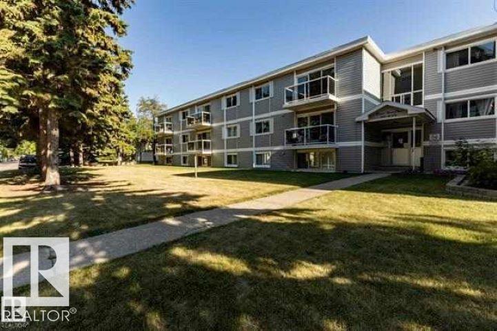
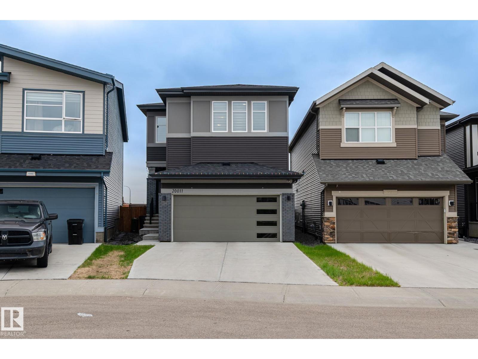
PRICE REDUCTION. Welcome to this stylish, move-in ready 1-bedroom condo — a bright, contemporary space designed for comfort, convenience, and low-maintenance living. With summer just around the corner, the BUILT-IN WALL MOUNTED AC unit is an absolute must, keeping the entire space cool and comfortable during the warmest months.Step inside to an open-concept layout featuring LUXURY VINYL PLANK FLOORING, soaring ceilings, and sun-filled windows that create an inviting sense of space. The modern kitchen is beautifully appointed with rich espresso cabinetry, granite countertops, mosaic tile backsplash, and a full suite of stainless steel appliances including a fridge, stove, built-in microwave, and dishwasher. A thoughtfully designed built-in desk nook adds the perfect work-from-home solution without sacrificing style or space.The generous living and dining area is anchored by a sparkling crystal chandelier and opens directly onto your private balcony — ideal for morning coffee or unwinding in the evening.The spacious bedroom offers plush carpeting, a large window overlooking mature, leafy trees, and direct access to a beautifully designed walk-through closet featuring an upgraded built-in organizer with custom shelving, drawers, and optimized hanging space. This thoughtful upgrade maximizes storage while adding a touch of luxury. The closet flows seamlessly into the clean and well-maintained 4-piece bathroom, creating a functional and private retreat.Additional perks include a titled parking stall and a dedicated storage locker located on the parkade level. The well-managed building features a welcoming lobby, visitor parking, and beautifully landscaped green space. A lovely park sits directly across the street, offering even more outdoor space to enjoy. Pet-friendly with board approval, the location provides quick access to pathways, schools, shopping, and major routes including Deerfoot and Stoney Trail.Whether you're a first-time buyer, a young professional seeking a lock-and-leave lifestyle, or an investor looking for a turnkey opportunity, this condo delivers exceptional value. Book your private showing today and experience it for yourself. (id:51989)
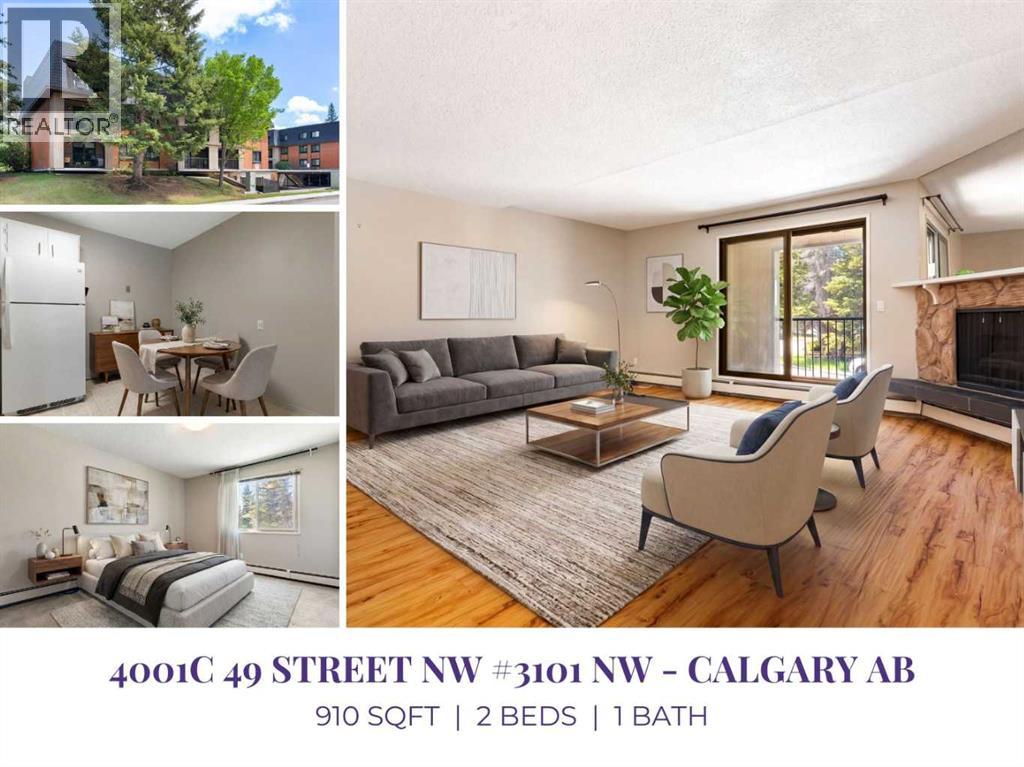
Hello, Gorgeous! Welcome to #3101, 4001C 49 Street NW — over 900 sq ft of beautifully maintained, single-level living in Varsity Villas, a quiet 25+ adult living community in one of northwest Calgary's most established neighbourhoods.This 2-bedroom home has been thoughtfully updated and meticulously cared for: an updated kitchen, new in-suite washer and dryer, new dishwasher, abundant storage, and a functional layout designed for easy everyday living. The spacious living room is anchored by a cozy corner gas fireplace and opens through sliding doors to a covered balcony — the perfect spot for morning coffee. The primary bedroom offers a walk-in closet, while the second works beautifully as a guest room or home office. A dedicated in-suite storage room and in-suite laundry add convenience rarely found in condo living. Elevator access and no stairs to your door.About the condo fee — because you'd rather hear it from us than wonder. It covers gas, heat, water, sewer, insurance, professional management, and a full-time on-site resident manager: nearly every cost of running your home, in one predictable monthly payment. Ideally located near Market Mall, Foothills Medical Centre, Alberta Children's Hospital, the University of Calgary, transit, parks and pathways. Move-in ready, and wonderfully easy to live in. (id:51989)
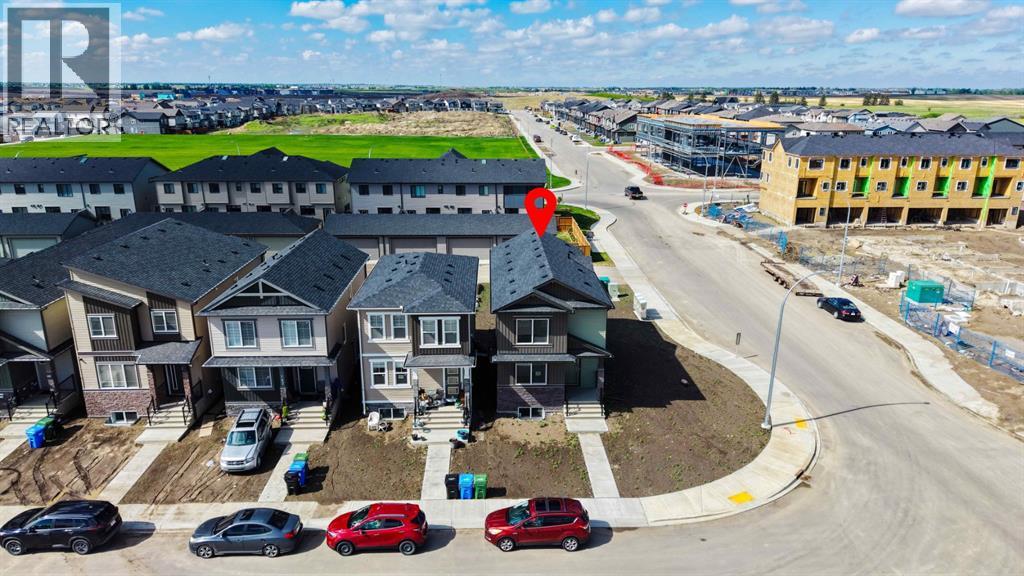
Welcome to this stunning home, perfectly situated on a spacious corner lot, this is the only laned home property of its kind in the area offering exceptional curb appeal and advantage of parking on both sides of the home. This home Offering 4 bedrooms and 3 full bathrooms, this home combines modern elegance with exceptional functionality.Step inside to discover a bright and inviting main floor featuring soaring 9-foot ceilings, a spacious living room, and a generously sized bedroom with a full bathroom—ideal for guests, parents, or a home office. The beautifully appointed kitchen is the heart of the home, showcasing full-height cabinetry, quartz countertops, a large island with breakfast bar seating, and plenty of space for family gatherings. The adjacent dining area creates the perfect setting for everyday meals and special occasions alike.A convenient rear entry leads to the oversized backyard, offering endless possibilities for outdoor enjoyment, while the detached double garage provides secure parking and additional storage.Upstairs, you’ll find a spacious bonus room, perfect for movie nights, a play area, or a second family lounge. The luxurious primary suite features a walk-in closet and a private ensuite bathroom, while two additional bedrooms share a well-appointed full bathroom. The upper-level laundry room adds everyday convenience.The unfinished basement offers incredible future potential with a separate entrance, two large windows, and bathroom rough-ins already in place—making it an excellent opportunity for future development.Ideally located within walking distance to Park, East Hills Shopping Centre, Costco, Walmart, TD Bank, restaurants, and numerous everyday amenities, this home also offers quick and easy access to Stoney Trail.This is more than just a house—it’s a place where memories will be made. Don’t miss your opportunity to own this exceptional home in a thriving community. (id:51989)
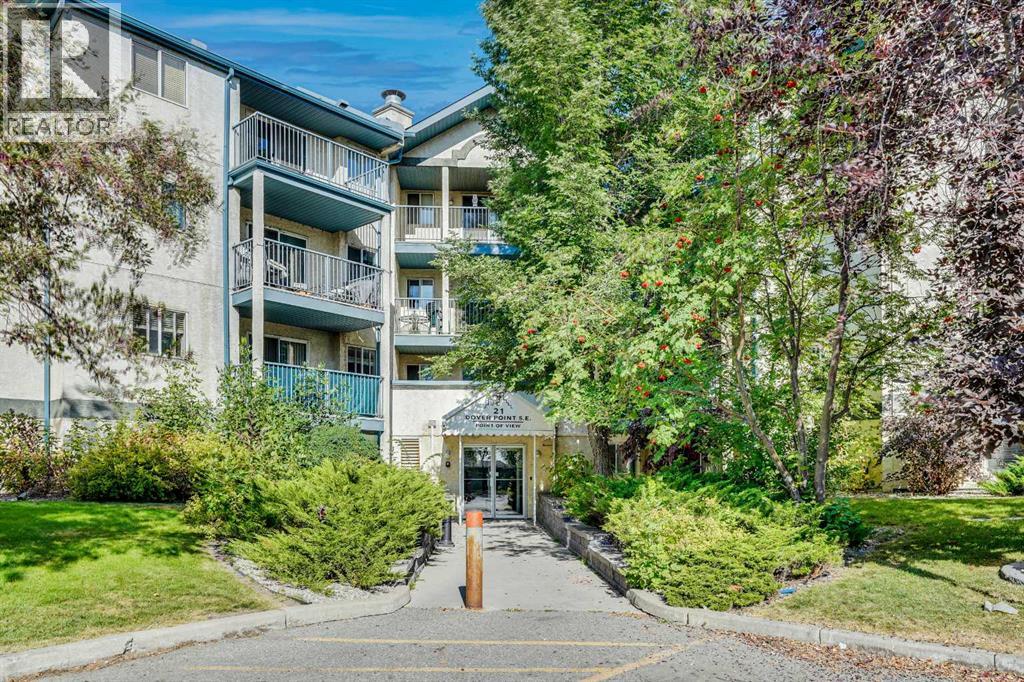
Welcome to this bright and well-maintained 2nd floor apartment 2 spacious bedrooms 1 full bathroom A beautifully upgraded kitchen with modern finishes Open-concept living and dining area with plenty of natural light Perfect for first-time buyers, investors, or anyone looking for a comfortable and stylish home in a convenient location. Don’t miss out on this fantastic opportunity! Contact us today to book your private showing. (id:51989)
Welcome to this beautiful 2,383 sq. ft. home in the desirable community of Alces, Edmonton. Offering a total of 7 bedrooms and 4 full bathrooms, this spacious property is perfect for growing families and investors alike. The main floor features an open-to-below design, two living areas, a bedroom, a full bathroom, a modern kitchen, and a separate spice kitchen. A stylish feature wall adds a touch of elegance to the living space. Upstairs, you’ll find 4 spacious bedrooms and 2 full bathrooms, including a well-appointed primary suite. The fully legal 2-bedroom basement suite provides excellent income potential or additional space for extended family. Conveniently located close to shopping, schools, parks, and everyday amenities, this home offers the perfect blend of comfort, style, and functionality. (id:51989)
Seize this turnkey restaurant opportunity in prime West Edmonton for a seamless asset acquisition. Previously operating as a pizza and fried chicken concept, the fully fixtured commercial kitchen features heavy-duty infrastructure ready for immediate operation or easily adaptable to your unique culinary brand. Boasting strategic, quick access to Anthony Henday Drive, the space is perfectly positioned to capture high-volume delivery, takeout, and local dine-in traffic from surrounding residential hubs, allowing an operator to bypass costly, time-consuming build-outs and start generating revenue right away. (id:51989)
First time home buyers or investers, Welcome to what could be your new home at 215 Carmel Close in Monterey Park and prepare to be impressed! Nestled away on a quiet close, this charming bi-level home boasts 1861 square feet developed and is highlighted by a separate side walk-up basement entrance to the illegal basement suite. This home has a total of 6 bedrooms and 3 bathrooms, ensuring ample space for everyone. For investors, upstairs tenants are paying $1900 plus 50% utilities. Recently treated to a fresh coat of paint throughout, New kitchen, stainless steel appliances, new flooring and new windows. This home welcomes you with a bright and airy atmosphere. The main floor features an open floor plan that seamlessly connects the kitchen, spacious dining area, and inviting living room. The three bedrooms on this level provide flexibility, while the primary bedroom boasts a private 3-piece ensuite. Separate laundry for the main floor. Venturing downstairs to suite, you will have a spacious kitchen, 2nd living room. A full bathroom adds to the convenience, Plus 3 more bedrooms that can be easily configured to meet your needs. Although it is also easy to picture the entire floor being transformed into its own separate suite. Fenced spacious backyard for your summer activities. This location ensures easy access to transportation and major roads, including Stoney Trail, McKnight Blvd, and 16th Avenue. The greater Monterey Park area offers an array of grocery, restaurants, and amenities just a short distance away. Do not miss the chance to make this wonderful property yours by scheduling a showing with your favourite Realtor. (id:51989)
PRICE REDUCED! Welcome to 209 Oakmere Close, a beautifully updated home that blends modern comfort with exceptional functionality in one of Chestermere’s most desirable neighbourhoods. The main floor has been extensively renovated and features soaring ten foot ceilings, fresh paint, goumet kitchen and durable tile flooring throughout. A bright front flex room offers the perfect space for a home office or formal living area, while the inviting family room includes a corner fireplace and east facing windows that fill the home with natural light. High end window coverings with remotes throughout.This thoughtful layout includes two spacious primary bedrooms, each offering comfort and privacy, along with an additional bedroom on the lower level. With a total of three and a half bathrooms, convenience is built into every level of the home. Main floor laundry adds to the ease of daily living. The partially developed basement provides a massive recreation room, a dry bar, and an abundance of storage space, making it ideal for family living or entertaining. The home is equipped with air conditioning for warm summer days and a fully dry walled and heated garage for year round comfort. Step outside to a east facing yard designed for both relaxation and practicality. Enjoy a new composite deck with a cedar privacy wall, a dog run, a new shed, concrete sidewalks, and a widened driveway that offers additional parking. Recent exterior upgrades include a new roof, new gutters, new facia, a new garage door, and a professionally installed Gouly full time outdoor lighting system that enhances curb appeal in every season. This is a truly move in ready property that has been cared for with pride and upgraded with intention. A fantastic opportunity in a family friendly location close to schools, parks, pathways, and all the amenities Chestermere has to offer. This turn key property will not last!!!! (id:51989)
Welcome to this bright and spacious 2 bedroom + den condo in Lighthouse Landing, Country Hills, offering just over 840 sq.ft. of functional living space with beautiful pond views and incredible natural light. The open concept layout features a large living area with expansive windows and direct access to a private balcony overlooking the water, complete with a gas line for BBQ, creating the perfect space to relax and unwind. The kitchen flows seamlessly into the living space and is complemented by a dedicated dining area, while the den near the entrance provides an ideal setup for a home office or additional storage. Both bedrooms are generously sized and feature windows, including the primary bedroom with a walk-in closet and private 4-piece ensuite, while a second full 4-piece bathroom adds convenience for guests or additional occupants. Enjoy the added convenience of in-suite laundry, along with both an underground parking stall and a surface stall, plus a storage unit located directly in front of the underground space for easy access. Ideally located, you are just minutes from Country Hills Towne Centre, Superstore, Vivo Rec Centre, Landmark Cinemas, and countless restaurants and cafes. Quick access to Stoney Trail and Deerfoot Trail ensures an easy commute anywhere in the city, and Calgary International Airport is only 10 minutes away. (id:51989)
Welcome to this bright and beautifully updated second floor 2 bedroom, 1.5 bathroom, condo located in a quiet building. Filled with natural light throughout the day, this spacious home features beautiful oak parquet flooring, updated windows and patio door, a custom pantry unique to the unit, an open concept kitchen, and a generous living and dining area that opens to a private west facing balcony overlooking a peaceful courtyard with mature trees. The oversized primary bedroom easily accommodates a king sized bed and offers a walk-in closet and convenient 2 pc ensuite. Additional highlights include a large in suite storage room, visitor parking, dual building and unit entrances, and the potential for future in suite laundry (subject to condo board approval). Enjoy a friendly community atmosphere, excellent schools, and an unbeatable location just a short walk to Heritage C-Train Station, transit, local cafés, restaurants, and shops, with quick access to Deerfoot Trail, and more. A rare opportunity to enjoy quiet, low maintenance living in one of Calgary's most convenient and connected neighbourhoods. (id:51989)
Discover this fully renovated charming bungalow that feels like a brand new home! Every detail has been meticulously updated, from modern light fixtures and top-of-the-line appliances to beautifully finished floors and bathrooms. The garage features a pristine epoxy floor, never having housed a vehicle, ensuring it remains in immaculate condition. Ideal for families starting their journey or snowbirds seeking a cozy retreat without the hassle of adult lifestyle complexes, this home offers versatility and comfort. A new treated deck extends your living space outdoors, while the unspoiled basement, roughed in for plumbing, provides endless design potential—completely free of cracks. With its brand new interior and turn-key readiness, this property is poised for immediate possession. This is an original owner property that was lovingly cared for all through its years and renovated for the next family to build a new story of their own. Don’t miss your chance to make this your home! (id:51989)
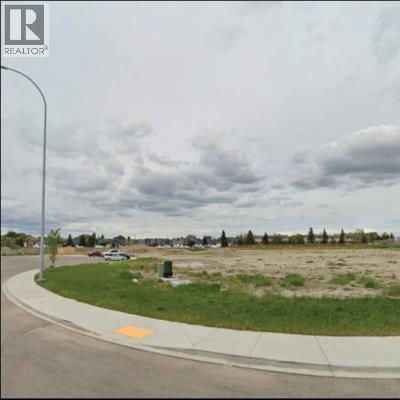
This is a civil enforcement sale. Property is triangle shaped 2.99 acres with no known improvements. Located just off Hwy 512 just minutes East of Lethbridge. Great building site. (id:51989)
Situated steps from MacEwan University in the Central McDougall neighbourhood, 10539 - 108 Street NW offers flexible, demisable space within an established urb…Situated steps from MacEwan University in the Central McDougall neighbourhood, 10539 - 108 Street NW offers flexible, demisable space within an established urban complex. Previously home to uses ranging from professional offices to a dance studio, the building readily accommodates office, studio, personal-service, and commercial-school concepts. The property benefits from strong accessibility, on-site surface parking, and walking distance to the Metro LRT, making it easily reachable for both staff and clients. Positioned within a vibrant inner-city corridor surrounded by numerous restaurants, cafes, and amenities, the building enjoys consistent daytime traffic and a strong neighbourhood draw. With both developed and base building condition options available, and flexible demising starting from 916 SF, this property presents an excellent opportunity for a wide range of businesses seeking a well-located presence in a dynamic Edmonton corridor. (id:51989)
Peace and Tranquility welcomes you!! This property boasts 15 acres of a mix of trees, farm land and a creek but the WOW factor is the manicured fenced garden area that is absolutely stunning that has won Beautification Awards with a mix of fruit trees, islands of flowers, shrubs and vegetable garden to thoroughly enjoy. Appreciate the garden view from the covered deck or sunroom. This 3 bedroom 2 bathroom plus flex room home has had recent upgrades such as insulated skirting, furnace & HT Tank, vinyl windows, toilets, door locks, flooring and upkeep to the roof plus more. A double car heated detached garage and with large carport. A second fenced garden for vegetables and large backyard for enjoyment. Outbuildings include silo style shed w/ concrete floor, large mechanics shop/storage with power & wood stove, covered RV storage/cold storage with power. Currently +/- 8 acres in hay land (currently rented but not under contract) so can start your own hobby farm today. This wonderful property waits you. (id:51989)
Welcome to Canterbury Estates in the heart of Canyon Meadows. This well-maintained bi-level sits on an EXCEPTIONALLY LARGE, WIDE ESTATE LOT along a beautiful, tree-lined street. Renovate the existing home or build a beautiful new residence on a lot that is increasingly difficult to find in Calgary. Owned by the same family for over 30 years and offered for the first time in a generation, the home provides 2,022 square feet of developed living space, including 1,288 square feet on the main level. It features four bedrooms, with three upstairs and one in the basement, plus a separate basement entrance that offers flexibility for extended family living. Two fireplaces add warmth and character, with one in the main-floor family room and another downstairs. The MASSIVE SOUTHWEST-FACING BACKYARD is the highlight of this property. A full-width deck overlooks the private yard and captures plenty of afternoon and evening sunshine. There is ample space for entertaining, gardening, children, pets or future redevelopment. Several major updates have already been completed. The roof was replaced approximately four years ago with premium hail-resistant asphalt shingles, and the windows have also been updated. The home features hail-resistant metal siding that remains in excellent condition. Other improvements include brand-new luxury vinyl plank flooring in the kitchen and stairwell, a new dishwasher and fresh basement carpet. The front-drive garage includes a workshop area, ideal for hobbies, woodworking or additional storage. Canyon Meadows is known for its WIDE STREETS, MATURE TREES AND GENEROUS LOTS. Fish Creek Provincial Park is just around the corner, Canyon Meadows Golf and Country Club is minutes away, and Robert Warren School and St. Stephen School are within walking distance. Easy access to Stoney Trail and Macleod Trail makes commuting convenient, with shopping, restaurants and Babbling Brook Park also nearby. This is an excellent opportunity to update a solid family ho me or build something new on a RARE OVERSIZED LOT in an established Calgary community. Book your private showing today. (id:51989)
Vacant lot, located in Cynthia, Alberta. Water and sewer are located on the property line, development can be done with relative ease. Lots of traffic flows past this location due to industrial/pre-fabricated equipment equipment movement throughout Alberta, servicing the northwest portion of the province. Could be used as a storage yard, drop off location, or build a structure. (id:51989)
Nestled on one of Bridgeland’s most desirable tree-lined streets, this exceptional Paul Lavoie-designed residence offers over 4,200 sq. ft. of developed living space plus a fully self-contained two-bedroom carriage house above the triple detached garage. Surrounded by mature aspens and lilacs, the home blends timeless architecture, sophisticated design, and modern comfort. An oversized pivoting front door opens to a grand foyer with soaring ceilings and hardwood floors. The main level features a formal lounge with a dramatic tiled fireplace, a private office, powder room, elegant dining room with custom built-ins, and a spectacular chef’s kitchen complete with custom cabinetry, stone countertops, oversized island, walk-in pantry, Sub-Zero refrigerator, Fisher & Paykel refrigerator, built-in wall oven, and five-burner gas range. The adjoining great room offers custom built-ins, a gas fireplace, and patio doors leading to the west-facing deck. A striking glass and steel staircase leads upstairs to a bonus room and three spacious bedrooms. The luxurious primary retreat features a custom walk-in closet and spa-inspired ensuite with heated floors, dual sinks, soaker tub, and oversized steam rain shower. Two additional bedrooms each include private ensuites. A well-appointed laundry room completes the upper level. The fully developed basement offers in-floor heating, two additional bedrooms, a full bathroom, large recreation room with wet bar, and extensive storage. Outside, enjoy a private west-facing yard with artificial turf and a spacious entertaining deck. Additional features include central air conditioning, extensive hardwood flooring, custom window coverings, two gas fireplaces, and exceptional craftsmanship throughout. Above the triple garage, the beautifully finished two-bedroom carriage house provides outstanding flexibility for extended family, guests, or rental income. It features luxury vinyl plank flooring, a full kitchen with stone countertops and stainles s steel appliances, bright living and dining areas, two spacious bedrooms, and a stylish four-piece bath. Rarely does a property offer this level of design, functionality, and versatility in such a prime inner-city location. Just minutes from downtown, parks, schools, restaurants, and amenities, this is an exceptional opportunity to own one of Bridgeland’s finest homes. (id:51989)
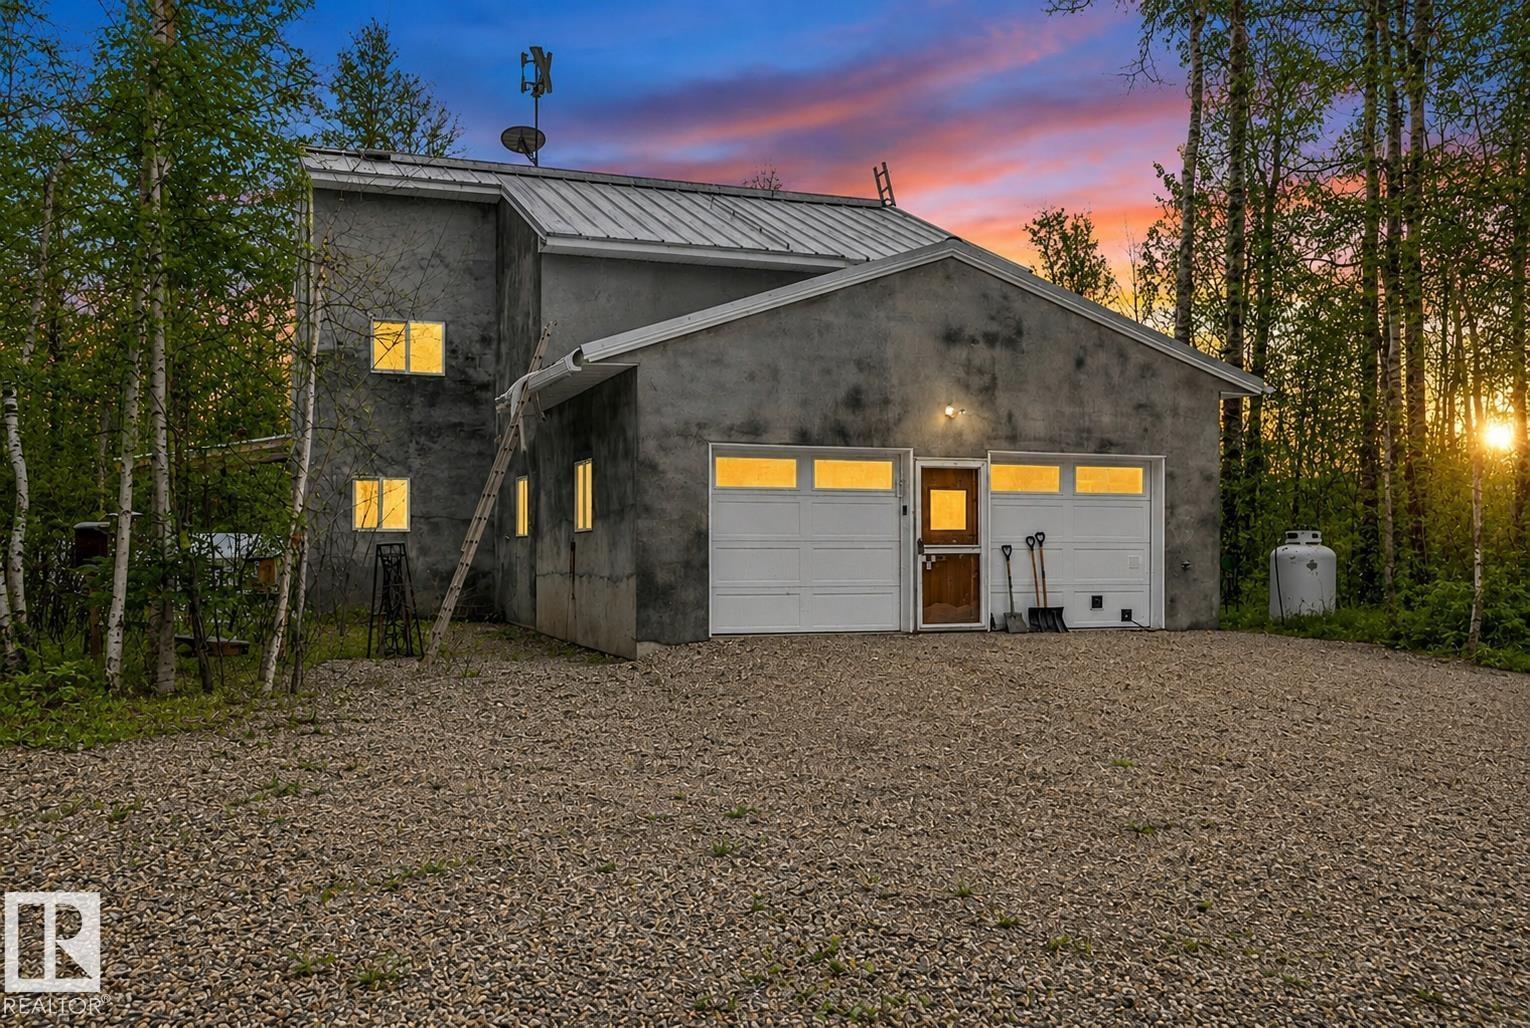
Welcome to 14 Westland Park, located in Parkland County, close to the Cougar Creek Golf Course & Wabamun Lake. This home is off-grid serviced with solar power & propane, 2x8 construction (R40) with concrete siding, metal roof (R60 insulation in ceiling), a forced air furnace & frost fighter (in-floor) heat to keep the concrete slab exterior pony wall warm! This home has 1 bdrm on the main floor & 1.5 baths, it could easily be renovated to have 2 bdrm in the loft. Just inside the attached garage is a half bath that is roughed in for a shower. The location of this plumbing would make it possible to put another bathroom in the loft. The kitchen is open concept to the dining & living rm with vaulted ceilings open to the loft. There is a woodstove that provides heat to the home & also provides heat to the frost fighter lines in the foundation. The solar set up has a battery bank to store power through-out the day & a generator. The yard has beautiful landscaping, garden & a root cellar. Some Photos are AI. (id:51989)
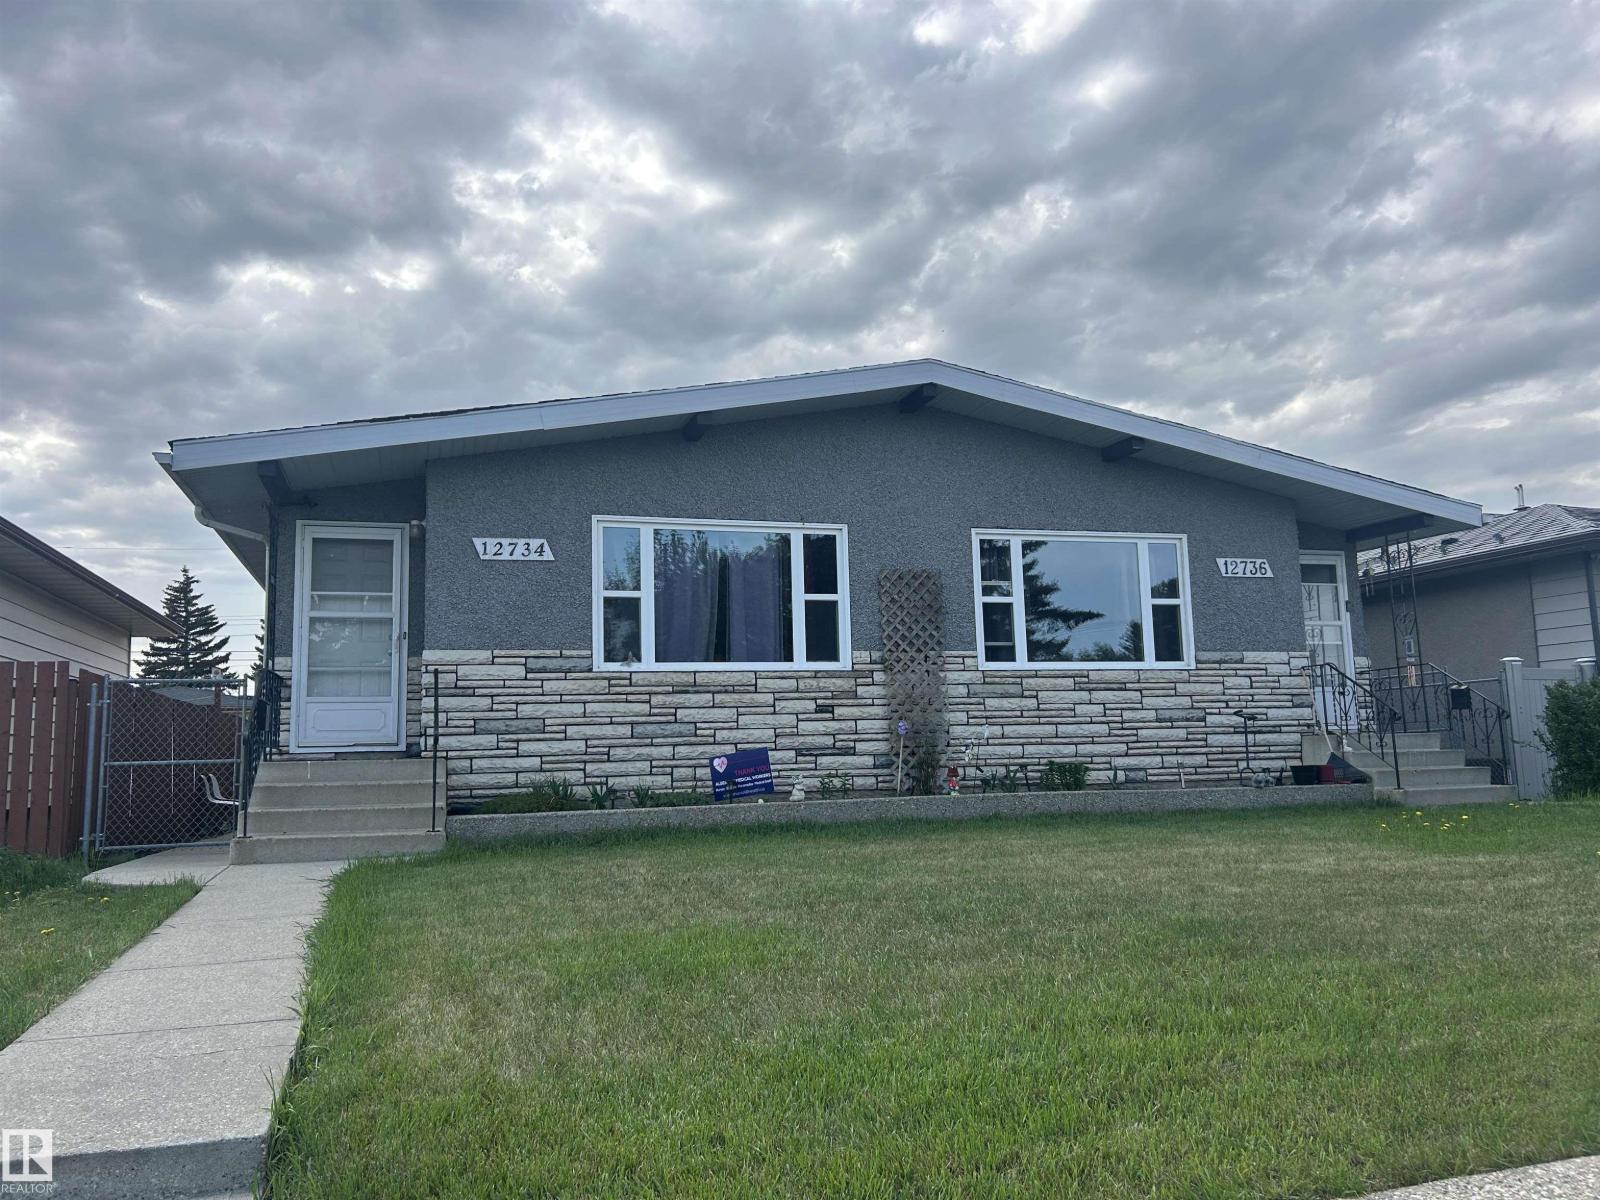
Nicely Kept Killarney side by side Duplex, Property is offer via Seller Financing via a 2 year term, interest, calculated as low as 0%, terms and conditions apply, property is fully fence with chain link, gorgeous oversized single with high ceiling and loads of storage, ample amounts of parking, RV parking next to the Garage. (id:51989)
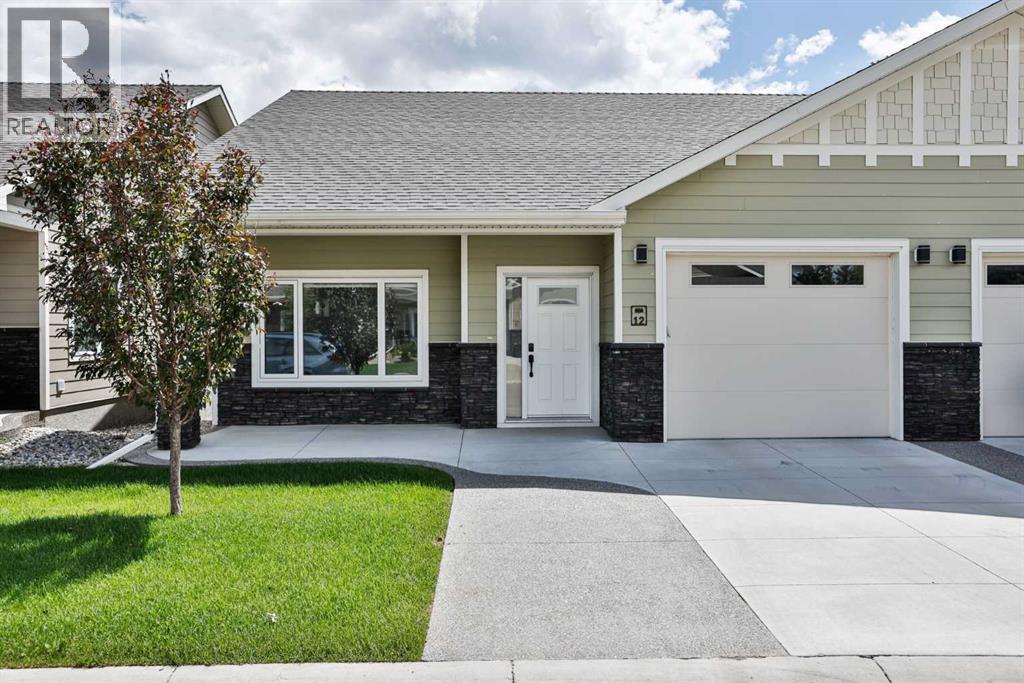
Welcome to Unit 12 at 333 Cowan Avenue, a beautifully maintained condo in the heart of Picture Butte offering comfort, convenience, and outstanding potential. Whether you are a first time buyer, investor, or looking to downsize, this home presents an excellent opportunity to enjoy low maintenance living in a welcoming community.Step inside to a bright and inviting open concept layout designed for both everyday living and effortless entertaining. Large windows fill the living space with natural light, creating a warm and welcoming atmosphere. The functional floor plan flows seamlessly into the kitchen, offering plenty of workspace, ample cabinetry, and a practical design that makes meal preparation a breeze. The main floor features a spacious primary bedroom along with a well appointed full bathroom, providing comfortable single level living. Downstairs, the unfinished basement offers a blank canvas ready for your personal touch. With a bathroom already roughed in, there is incredible potential to create additional living space, a recreation room, guest area, home office, or extra storage to suit your needs.Located in the friendly community of Picture Butte, you will enjoy a peaceful small town lifestyle while remaining close to local shops, parks, schools, and everyday amenities. Move in ready with room to grow, Unit 12 is a fantastic opportunity to secure an affordable home with future potential. (id:51989)
Fantastic two-storey family home backing onto College Park School! This meticulously maintained property offers plenty of space for everyone.The main floor features a functional layout with a bright living room overlooking the backyard, complete with hardwood flooring and a cozy gas fireplace. It flows seamlessly into the dining area and kitchen, which offers abundant cabinet and storage space, an island with quartz countertops, and newer appliances (2022). A convenient powder room is located just off the garage entry.Upstairs you’ll find a spacious bonus room, laundry, a full bathroom, and three bedrooms. The primary bedroom includes an ensuite, walk-in closet, and beautiful views of the green space.The fully finished basement adds even more living space with a large family room, an oversized bedroom, and an additional bathroom.Notable features include RV parking, new central air conditioning (2025), a 22' x 25' attached heated garage, concrete foundation, and excellent curb appeal.A wonderful place to call home! (id:51989)
Exceptional Windsor Park living just steps from the University of Alberta, U of A Hospital, excellent schools, and Edmonton's spectacular River Valley trail system. Built in 2020, this thoughtfully designed 2-storey home offers over 3,800 sq ft of finished living space. The bright open-concept main floor features large windows, 10ft ceilings, abundant natural light, a spacious dining area, and a chef's kitchen with premium appliances, professional-grade gas range, dual sinks, and an oversized island. Upstairs offers 9ft ceilings, generous bedrooms, convenient laundry room, a luxurious primary suite with dressing room, and a rare second bedroom ensuite. The fully self-contained legal basement suite with 9-foot ceilings provides outstanding flexibility for extended family, a nanny, university students, or additional income. Enjoy the large south-facing backyard, expansive deck, and attached double garage. An outstanding opportunity in one of Edmonton's most sought-after neighbourhoods. (id:51989)
LUXURY CONDO in Ambleside! Top floor, end unit with pond view and 2 titled parking stalls, it doesn't get much better than that. This stunning 2 bedroom, 2 bath unit has it all. Upon entering greeted with rich hardwood flooring that continues throughout. Open floor plan. Large kitchen area features center island, quartz counters, upgraded kitchen cabinets, stainless steel appliances and dining area. Beautiful living room with high ceilings and lots of windows offering an abundance of natural light, not to mention the gorgeous view of the outside landscape and pond from many viewpoints. Primary bedroom features a walk-in closet and 3 piece en-suite. Second bedroom located steps from additional 4 piece bath, perfect for guests. Featured den/computer area, perfect for a home office. In-suite laundry and storage room. Large balcony with S,N and E view and bbq gas line to enjoy those summer nights. Building amenities include fitness room, party room and shared BBQ area. Located close to all major amenities. (id:51989)
Stunning new build by Finesse Homes. This new home offers a stunning modern design with 2174 SQFT of modern and high end finishings, a full appliance package, 4 bedrooms plus a main floor den/Bedroom, walk through pantry, nice sized mud room, a beautiful well planned living space with nice sized mud room, this home has 3-bathrooms a separate entrance and a nice open floor plan with high ceilings, This home is perfect for a growing family. The main floor includes a full bathroom and a den that’s ideal for guests or flexible use, while the open-to-below living room adds a bright, spacious feel next to the chef’s kitchen. Upstairs, you’ll find four generously sized bedrooms, including a primary with a beautiful ensuite, a bonus room, and convenient second-floor laundry.. Located in the desirable community of Hawks Ridge, you’ll enjoy easy access major routes like Anthony Henday Drive and Yellow Head Trail for a smooth commute. (id:51989)
UNRIVALED Luxury Living on the 25th Floor, In The Prestigious Symphony Tower! Perched High Above The City, 2504 is an Exceptional 2 Bedroom Condo Showcases Commanding Panoramic Views Through Floor-To-Ceiling Windows Of The River Valley And Downtown Skyline. The Open Concept Layout Is Designed For Elevated Living And Entertaining. The Kitchen Features A Large Island And Premium Cabinetry. The Primary Retreat Offers A Walk-In Closet and a 6-Piece Ensuite. The Second Bedroom Includes A Walk-In Closet And Cheater Ensuite Access. Step Out To The Private East-Facing Balcony. Additional Features Include In-Suite Laundry, Central Vac And Air Conditioning. Comes With 2 Parking Stalls, With Storage Cages. Luxury Building Amenities Include Secure Access, Fitness Centre, Social Room, Private Pedway to the Legislation Grounds and Prime River Valley Location. (id:51989)
Nestled amongst the trees and sounds of nature, backing onto the lake, this cozy home, in one of the most charming communities in Strathcona County, Collingwood Cove, is cute as a button. The welcoming from porch leads you into the living room with fireplace and tons of windows inviting the outside in and allowing you to look out at your sprawling yard. The bright updated kitchen with vaulted ceilings and upgraded appliances is open to the dining area. Even the bathroom is just darling, with a claw foot tub! The master bedroom is large with closet organizer and leads to the washer/dryer (new!) room which has a separate entrance to the outside. The second bedroom is perfect for a nursery. The thoughtful design choices, mixing modern with rustic, suits this home and community perfectly. Truly the perfect place for YOU! A fantastic price makes this home a MUST SEE. The yard has two sheds, one tarp garage (10x20) and a Sauna (seller open to including for extra). BONUS: The water and sewer is municipal! (id:51989)
Prime opportunity to own a commercial property in the heart of Oyen’s downtown core. Located on Main Street, this highly visible property offers excellent exposure and accessibility, making it ideal for a wide range of business or investment uses.The building features a functional layout with flexible space that can accommodate retail, office, or service-based operations. Large front-facing windows provide great natural light and strong street presence, perfect for showcasing a business. The property benefits from convenient customer parking and steady local traffic.This is a fantastic opportunity for entrepreneurs looking to establish or expand their business in a central location, or for investors seeking an affordable commercial asset with potential for income generation and future value growth.Oyen serves as a key service hub for the surrounding agricultural region, providing steady demand for essential businesses and services. Easy access to Highway 9 further enhances connectivity and convenience. (id:51989)
Welcome to the ideal acreage where country peace meets urban convenience. This 3.59-acre property sits right on the edge of the Town of Valleyview, along Township Road 704. Enjoy the space and privacy of rural living while being connected to Town water and benefiting from being only a stone’s throw away from all the amenities located within Town! This property is truly designed to balance convenience, relaxation, and hard work. Starting with the home is a beautifully maintained 1512 sq.ft. main floor which features three spacious bedrooms and two bathrooms. The crown jewel of the home is the 5-piece ensuite bathroom addition. It serves as a private, spa-like sanctuary crafted for pure relaxation. And if you need more space the basement is already partitioned and drywalled. It offers a blank canvas for you to finish according to your lifestyle needs, whether that means extra bedrooms, an entertainment hub, or maybe a basement home gym. Extending outside is a massive, elevated wrap-around deck that frames the east side of the home. It is the perfect spot for morning coffees or summer hosting. For more intimate gatherings, step down to the private patio area at the back perfect for quiet, peaceful evenings. For the mechanic or business owner, the on-site workshop is ideal for work and storage. On one side is a fully heated workspace space equipped with a mobile gantry crane to handle your heaviest projects. On the other side is an open, secure side bay where you can keep your equipment, toys, and vehicles safe from the elements. Properties like this which offer acreage privacy, immediate proximity to town, and all the features you need for work, rest and play is incredibly rare. Book a personal viewing before this opportunity slips away. (id:51989)
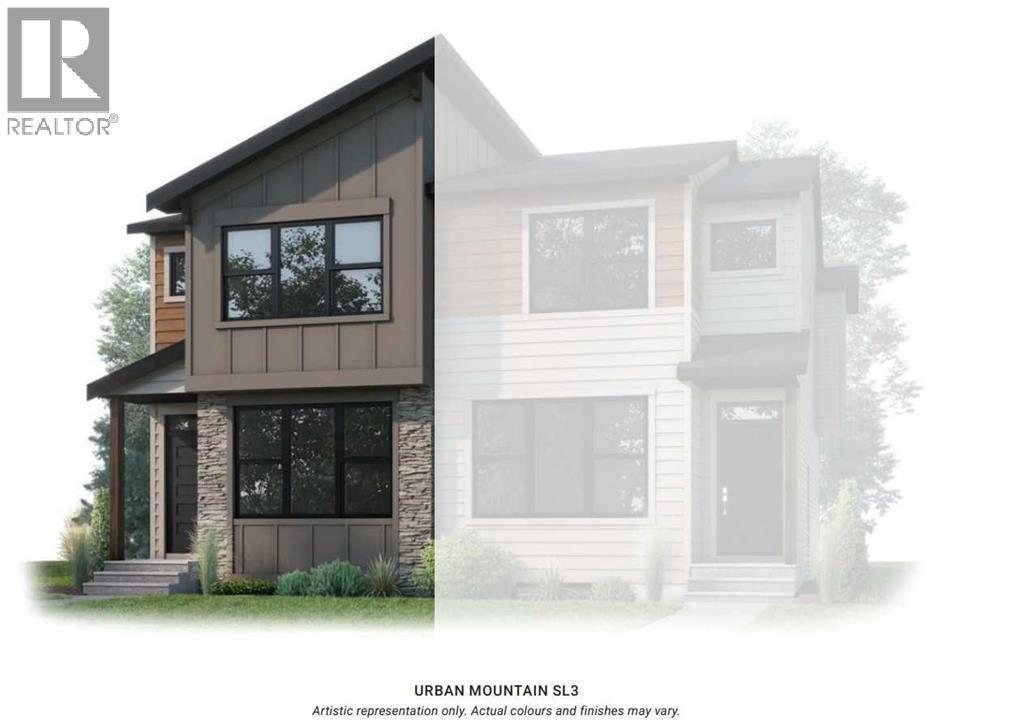
Welcome to the Midtown 2 — a 1,634 sq. ft. semi-detached home in North Calgary's new community of Lewisburg. This 3-bed, 2.5-bath home features an upgraded kitchen, designer bathrooms, and a versatile upper-floor loft — perfect as a home office, playroom, or reading nook. Light-filled living spaces and a functional open layout make everyday living effortless. Photos are representative of previously built model. (id:51989)
Welcome to The Windsor, a beautifully designed concrete building in the heart of highly desirable Windsor Park. Offering over 900 square feet of thoughtfully designed living space, this bright and spacious 2-bedroom condo is a refreshing alternative to today's smaller cookie-cutter floorplans.The open-concept layout is filled with natural light from the oversized windows and features a functional kitchen complete with granite countertops, tile backsplash, wood cabinetry, ample storage, and a pantry. The generous living and dining areas provide plenty of room for everyday living and entertaining, while the in-suite laundry room offers additional storage space.The primary bedroom is exceptionally spacious and features an well sized closet with built-in organizers. The second bedroom also includes a large closet with custom built-ins and is conveniently located next to the stylish 3-piece bathroom, complete with granite counters and an elevated vessel sink. Quality finishes throughout include real wood trim, high-end light fixtures, and solid-core doors that help minimize sound transfer.The Windsor underwent an extensive renovation in 2014, including new wiring, plumbing, windows, doors, kitchens, bathrooms, flooring, exterior finishes, landscaping, and more. This well-managed concrete building offers exceptional soundproofing, and an elevator.The location is truly unbeatable. Walk or bike to Britannia Plaza and enjoy local favourites such as Lina's Italian Market, Sunterra Market, Village Ice Cream, Monogram Coffee, yoga studios, restaurants, and boutique shopping. Enjoy year-round recreation at Stanley Park with swimming, skating, tennis courts, and river pathways nearby. Chinook Centre, the C-Train, Macleod Trail, and downtown Calgary are all just minutes away.Whether you're a first-time buyer, investor, or downsizer, this is an outstanding opportunity to own a spacious, high-quality home in one of Calgary's most sought-after inner-city communities. (id:51989)
RARE 8-BEDROOM LEGALLY SUITED HOME in the heart of AKINSDALE! Offering an exceptional combination of SPACE, FLEXIBILITY, and INCOME POTENTIAL, this unique property features 4 BEDROOMS ON THE MAIN FLOOR and 4 BEDROOMS IN THE LEGAL BASEMENT SUITE. The main level offers a bright, functional layout with a spacious living room, cozy FIREPLACE, central AIR CONDITIONING, and plenty of room for large families or shared living arrangements. Downstairs, the fully self-contained legal suite provides excellent rental income potential with its own generous living spaces and bedroom count. Outside, enjoy a LARGE BACKYARD and DOUBLE ATTACHED GARAGE, adding convenience and value. Situated on a quiet street in one of St. Albert's most established communities, you're just minutes from schools, parks, trails, shopping, transit, and quick access to Anthony Henday Drive. Whether you're an INVESTOR, HOUSE HACKER, or MULTI-GENERATIONAL FAMILY, opportunities like this are few and far between! (id:51989)
Welcome to a rare architectural masterpiece where high-end luxury meets soulful, artisan craftsmanship. Situated on a prime, expansive 8,367 sq. ft. lot, this home offers the perfect balance of urban convenience and serene privacy. Located steps from over 400 businesses, yet tucked away on a quiet, scenic one-way street, this property redefines elevated living.The interior is a testament to 35 years of master artistry by Kai Mortensen. From the exotic wood staircases and 70+ custom solid-wood doors and windows to the intensive, hand-carved woodwork throughout, every surface exudes quality. Built to last with premium 1-inch plywood subfloors and solid hardwood, the home’s integrity is unmatched.Designed for the ultimate lifestyle, the property features a massive 4-car insulated garage, 66-ft. RV parking, and a sprawling outdoor oasis. Enjoy year-round entertaining on four large covered decks with cedar ceilings, two additional open-air decks, and professional landscaping complete with two putting greens and mature trees.The functional floor plan with over 5200 sqfts of total living space includes a main-floor bedroom, four fireplaces, and spa-inspired bathrooms with double-head steamers. The walkout basement serves as a self-contained retreat with 2 bedrooms, 2 bathrooms, and a private 770 sq. ft. deck. Plus, the property includes a pre-built foundation ready for an additional 900 sq. ft. per floor—offering endless potential for expansion. A unique, one-of-a-kind residence that blends artistic soul with expansive, future-ready luxury. Schedule your private viewing today. (id:51989)
Sheridan Mall bay for lease. This bay is on the second floor, newly rented, with 24-hour access. The hallway connects to the east and west entrances. Lease base rent is $12/SF plus $10.50/SF common area. Strong tenant base, with many local businesses. This bay is on the west side of the building with west window views. (id:51989)
Ideal for RV Storage, fleet parking, contractor equipment storage and C-cans. Prime secured industrial yard site includes 8' fence with barbed wire. Multiple configurations available. Demised by Chaulk-Line. RV Special introductory rate starting at $95/month. Lease Rate for larger space at $3.50/sf for 2,000 sf to 60,000 sf. (id:51989)
Move-in ready! This is another golden opportunity to own a beautiful home with a highly desirable walk-up basement on a conventional lot in the sought-after community of Livingston NW. With strong demand for walk-up and walkout basements, this property is truly a rare find. Thoughtfully upgraded throughout, the home features ceiling-height kitchen cabinetry, a gas stove, quartz countertops in the kitchen and all bathrooms, and a spacious pantry for all your storage needs. The bright and open concept living and dining areas are filled with natural light from the large windows and patio door, which lead to a deck overlooking the surroundings. Upstairs, you'll find three generous bedrooms plus a large bonus room that offers beautiful views, making it the perfect space for family gatherings, a home office, or a media room. On clear nights, enjoy the breathtaking spectacle of the Northern Lights from the comfort of your own Bonus Room. The well designed floor plan provides both comfort and functionality for growing families and visiting guests alike. A conventional lot with a walk-up basement at this price point is becoming increasingly difficult to find. Combining exceptional value, desirable upgrades, and an outstanding location, this home is one you won't want to miss. (id:51989)
What if your next home came with a built-in mortgage helper? Welcome to this beautifully maintained 1959 character bungalow in Terrace Heights, where timeless charm and pride of ownership meet modern-day opportunity. Nestled on a mature, tree-lined street just steps from Fulton Ravine and Edmonton's river valley trail system, you'll enjoy peaceful surroundings with quick access to downtown, parks, schools, and amenities. What truly sets this home apart is the self-contained basement suite with its own address, offering income potential and flexibility. Whether you're a first-time buyer looking to offset your mortgage, an investor seeking rental income, or a multi-generational family wanting additional living space, this property delivers. Complete with a double garage and updated mechanical systems, you can enjoy peace of mind while benefiting from the flexibility and income potential this home offers. (id:51989)
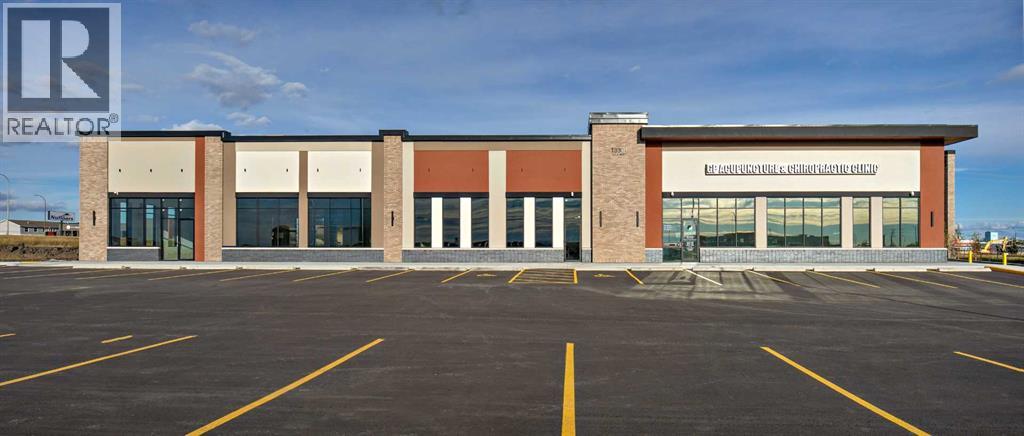
Prime Commercial Lease Space Opportunity! This brand-new 2,485 sq. ft. office space offers outstanding visibility with highway frontage and exceptional daily traffic exposure. Situated in the thriving Trader Ridge commercial area on the north end of Grande Prairie, this property is ideal for businesses looking to establish or expand their presence in a rapidly growing commercial hub. This newly constructed space will offer 11 large offices, 2 washrooms, rear common area/workspace, spacious reception area, waiting room + vestibule. Featuring ample on-site parking and excellent accessibility, it provides the exposure and convenience today's businesses demand. Don't miss this opportunity to secure a premium location in one of the city's newest business developments. Contact your commercial REALTOR® today for more information or to arrange a viewing! (id:51989)
Affordable, updated, and move-in ready! This charming townhouse offers one of the largest outdoor spaces in the complex, a beautifully renovated kitchen, and an unbeatable location close to schools, transit, shopping, and everyday amenities. This desirable end-unit location offers an abundance of natural light, making the home feel bright, open, and inviting.The RENOVATED white kitchen features quartz countertops, NEWER STAINLESS STEEL APPLIANCES, updated cabinetry, and modern finishes. The adjoining dining and living area is warm and welcoming providing plenty of space for relaxing. This beautiful townhome is enhanced by laminate and tile flooring, updated pot lights throughout, fresh paint, and ALL UPDATED WINDOWS, including a larger living room window allowing for extra light. Upstairs, you'll find a spacious primary bedroom with a charming window nook, a bright second bedroom ideal for guests or a home office, and an updated 4-piece bathroom with a NEWER SHOWER SURROUND. The unfinished basement provides excellent storage, includes a Maytag stacked washer and dryer (2019), and offers future development potential.Outside, enjoy front, side, and backyard spaces, including the largest concrete patio in the complex—a perfect setting for gardening, entertaining, or relaxing outdoors. Additional updates completed between 2019 and 2026 include newer exterior doors, freshly painted trim, new wainscoting in the stairwell, added front hallway closet and updated lighting.Conveniently located within walking distance to schools, parks, shopping, and public transit, with direct access to downtown Calgary, the University of Calgary, SAIT and Mount Royal University. Whether you're a first-time buyer, downsizer, or investor, this well-maintained home offers exceptional value and lifestyle. (id:51989)
Beautiful 1 Bedroom Condo in Lighthouse Landing! Fantastic opportunity to own a well-kept Top-floor unit just steps from the lakeand walking paths. Features 9 ft ceilings, hardwood floors, a functional kitchen with stainless steel appliances and raised breakfast bar, bright and spacious living room walks out to the patio with a gas hookup for your summer BBQ. The bedroom includes a walk-through closet to a 4pc bath. This unit comes complete with a full-sized in-suite front-load washer and dryer, a storage locker, and an energized parking stall located directly in front of the entrance. Close to Vivo Rec Centre, shopping, restaurants, transit, and easy access to Stoney, Deerfoot Trails, Airport and Cross iron Mills. Don’t miss this great opportunity to move into this nice complex! (id:51989)
FABULOUS OPPORTUNITY FOR A FIRST TIME HOME BUYER OR INVESTOR. TOP FLOOR UNIT WITH APPORX. 650 SQ FT. LIVING SPACE. LAMNATED FLOOR AND CERAMIC TITLE THRU OUT THIS ONE BEDROOM AND ONE BATH UNIT. SPACIOUS LIVING ROOM WITH SLIDING DOOR TO BALCONY. KITCHEN WITH GRANITE COUNTER TOP, INSUITE LAUNDRY. THIS IS A PERFECT LOCATION JUST CROSS FROM BONNIE DOON MALL. STEPS TO LRT STATION AND FEW BLOCKS TO WHYTE AVE, U OF A AND RIVER VALLEY. (id:51989)
Welcome to Uplands! This RARE FLOOR PLAN features 3 bedrooms. each with its own WALK IN CLOSET , plus a dedicated OFFICE SPACE and spacious bonus room on the second floor. The open-concept main floor offers a bright kitchen, dining, and living area perfect for everyday living and entertaining. The primary suite includes a 4-piece ensuite and oversized walk-in closet. Along with 2 other good size bedrooms and a common wash room. Additional features include second-floor laundry, CENTRALIZED AIR CONDITIONING , CENTRALIZED WATER FILTER. a SIDE ENTRANCE for future legal suite potential, fully landscaped and fenced yard, a large deck with aluminum railings and no rear neighbors for added privacy. A perfect blend of space, functionality, and future potential in one of Edmonton’s most sought-after communities. (id:51989)
Golden opportunity for a lucky buyer to purchase this beautiful family home in the desirable neighbourhood of Rosenthal. Easy access to schools, walking distance to playgrounds and neighbourhood pond/park area. The Anthony Henday, Whitemud Freeway, Yellowhead Freeway, and major shopping are all easily accessible from this beautiful home. This Landmark-built home is full of energy-efficient upgrades, central AC, triple-pane windows, a tankless hot water system, an HRV system with Smart Thermostat! Features include: quartz counters on the 6' kitchen island, tiled backsplash, soft-close cabinetry, stainless steel appliances, lots of natural light with large windows & sliding patio door to the spacious deck with a gas hookup for BBQ, on the west-facing back yard. Heated Double garage with built-in slat walls for incredible functionality. Value-packed at a bargain price! Quick Possession is possible too! (id:51989)
This large bungalow offers an exceptional blend of privacy, space, and natural beauty, backing directly onto peaceful green space and sitting just steps from shopping, amenities, and the scenic coulees with their winding walking paths. Inside, you’ll find a spacious kitchen with plenty of cabinets and an eating bar, opening to a bright dining area with walk-out access to a private deck — perfect for morning coffee or evening unwinding. The living room is generously sized with plenty of windows that fill the home with natural light, while the huge primary bedroom and convenient main-floor laundry add comfort and practicality. The fully developed lower level features walk-out access, a massive second bedroom, a cozy gas fireplace, a large rec room, and an impressive utility and storage room. A large garage completes the package, making this home an ideal fit for anyone seeking space, serenity, and a truly special location. (id:51989)
A ravine between you and the North Saskatchewan River makes it hard to believe this Urban Acreage sits inside the city. Rural Residential zoning on the 1.247 acre parcel opens options to apply for: veterinary business, agriculture, an outbuilding & events. Windermere is SW Edmonton's premier community for those who value proximity without compromising privacy, with shopping, dining & a theatre minutes away. The 2016 two-storey opens to a double-height great room anchored by a gas fireplace, its large SW-facing windows framing the private, treed grounds. The chef-ready kitchen pairs a 36 Wolf Rangetop with generous granite workspace. Upstairs, each secondary bedroom has its own ensuite, while the owner's suite offers extensive custom dressing space & a grand ensuite. A paved drive leads to a triple garage with a pass-through bay, and the fully finished lower level adds a dedicated theatre, with dual A/C. Proximity & privacy on a rare acre and a quarter, minutes from the city yet a world apart. (id:51989)
This impressive detached home is located in the highly desirable Carrington NW community, offering easy access to Stoney Trail. With approximately 2,300 sq. ft. of fully developed living space, this move-in ready home features 4 bedrooms and 3.5 bathrooms, thoughtfully designed for both comfort and functionality. Step inside to discover a bright and spacious living room with large windows that fill the space with natural light, creating a warm and inviting atmosphere. The modern kitchen is equipped with quartz countertops, a gas range, hood fan, stainless steel appliances, and a cozy dining area. With open views from the window, cooking and dining become a true pleasure. Enjoy year-round comfort with the Split Air Conditioner for living and dining room during the summer months. Upstairs, you’ll find three generously sized bedrooms, including a primary suite with an ensuite bathroom, and the convenience of laundry on the same level. The fully developed basement offers additional living space with a separate side entrance, a bedroom, and a full bathroom, ideal for guests, extended family, or a private home office. Step out to the spacious backyard, featuring a built-in gazebo—perfect for summer BBQs, family gatherings, or simply relaxing while watching the sunset. This vibrant community provides excellent amenities, including a basketball court, skate park, public art installations, Greenway playground, the upcoming Greenway Plaza, a future school site, and business district, ensuring both convenience and quality living. Brand new roof. Don’t miss the opportunity to own this comfortable, convenient, and high-quality dream home! Book your viewing today and make this beautiful home your perfect retreat! (id:51989)
Welcome home to this fully finished 2-storey townhouse in the desirable Sherwood Green complex, located in the family-friendly community of Woodbridge Farms. The bright and spacious main floor features a functional kitchen with large windows that fill the space with natural light. The open-concept living and dining area is perfect for everyday living and entertaining, with patio doors leading to a large two-tiered deck and fenced backyard. Upstairs, you'll find three comfortable bedrooms and a 4-piece bathroom. The fully finished basement offers plenty of additional living space, ideal for a family room, games room, home office, or fitness area. The laundry area is conveniently located in the utility room. Enjoy reasonable condominium fees and an excellent location close to schools, parks, walking trails, shopping, public transit, and all amenities. A fantastic opportunity for first-time buyers, families, or investors alike! (id:51989)
Private ravine view gives this two-storey half-duplex condo with a gorgeous view! Inside, the main floor layout is anchored by a front den with a bright window, creating a dedicated workspace separate from the main living area. The kitchen is finished with ample cabinetry, includes all appliances, and connects to an adjacent dining area where a patio door leads out to the deck. In the living room, a corner gas fireplace provides a natural focal point for the space. A two-piece powder room completes the main floor. Upstairs, the large primary bedroom, features a walk-in closet and its own 4 piece ensuite. Two additional bedrooms share a second four-piece bathroom on this level.. The lower level extends the space with a fully finished walk-out basement, laundry room, access to the double attached garage, and large recreation area with doors opening to a covered patio and the fenced yard. Central a/c keeps you cool this summer! Stylish vinyl plank flooring throughout! Walking distance to all amenities! (id:51989)