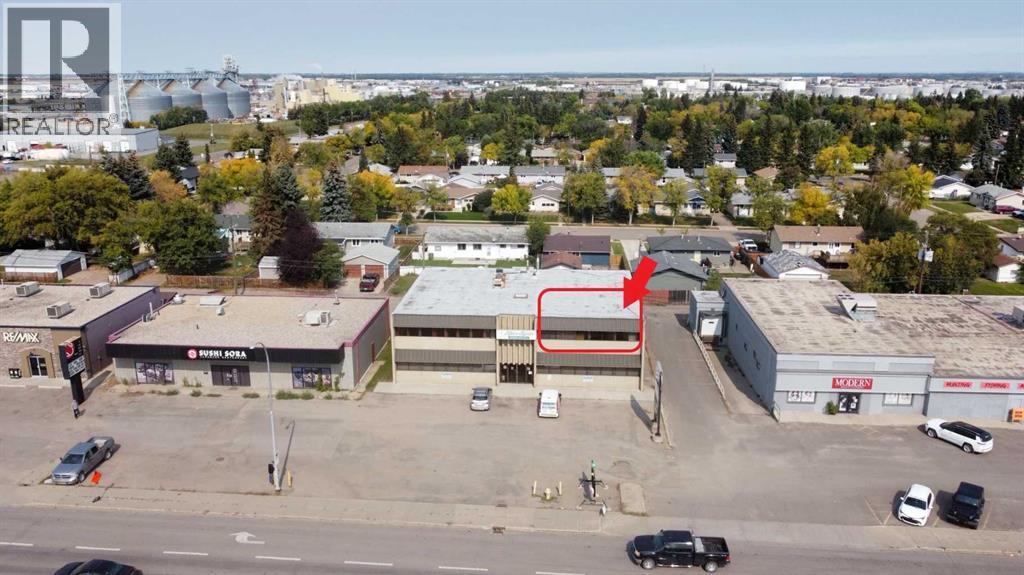
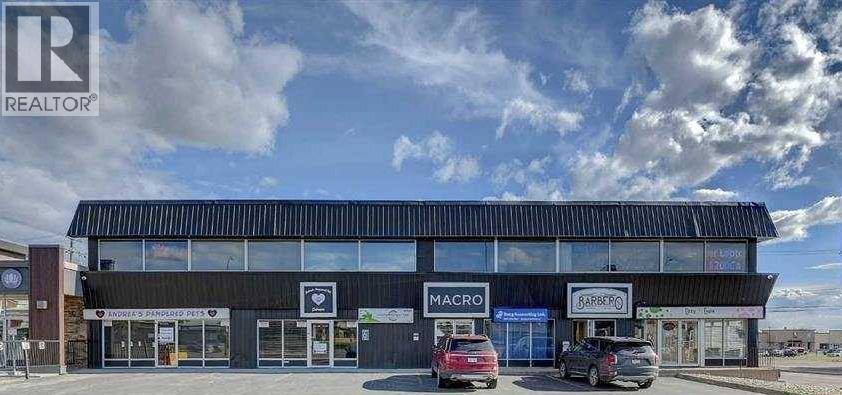
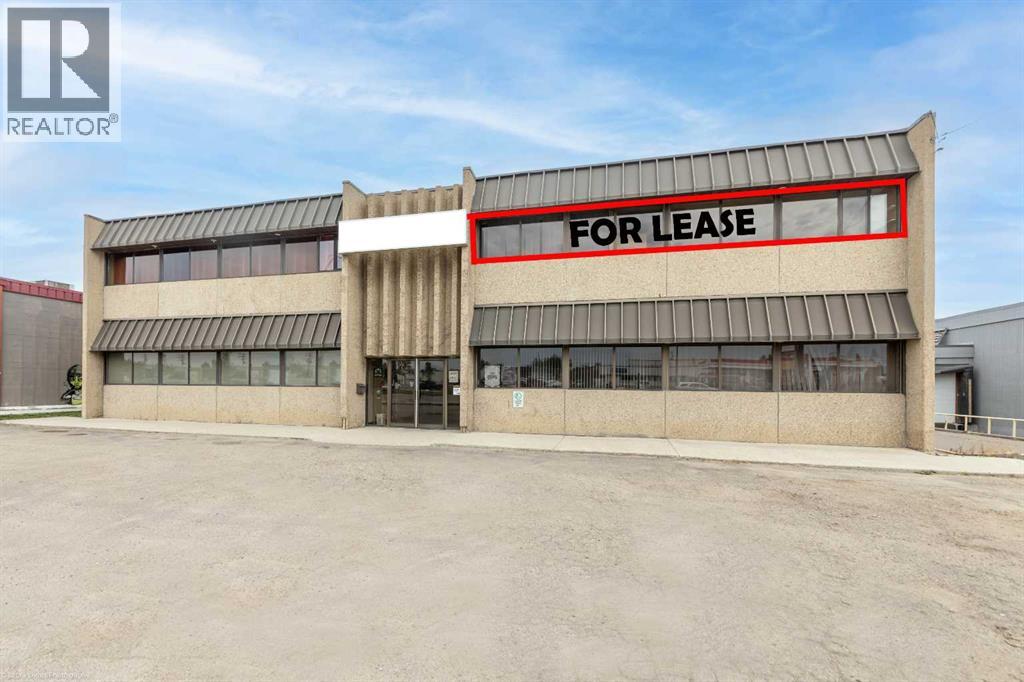
1200 square feet of HWY 16 High Exposure lease space. From the large south facing windows you can watch the customers drive into your business off of Highway 16. This 2nd floor lease space is in a highly visible location adjacent to the busy Yellowhead Highway 16. Your business will be seen by all the traffic that drives through Lloydminster, plus all of our local traffic. The parking lot is easily accessible with lots of room and has recently been repaved. This property is surrounded by other commercial amenities including restaurants, automotive and retail businesses. This 1200 square foot space features a reception area, office space, lounge area, storage rooms and south facing windows. This could be your next office space, medical office, meeting center or bring your own business ideas. There is a shared common area entry, bathrooms and plenty of customer parking in front of the building. . There is also back-alley access for additional parking and deliveries. The lease cost is $1,100.00 per month and includes all utilities. Owner will consider leasing out a larger portion. The bottom floor is occupied with a retail business and office spaces. Call to view this prime commercial space with highway 16 visibility. (id:51989)
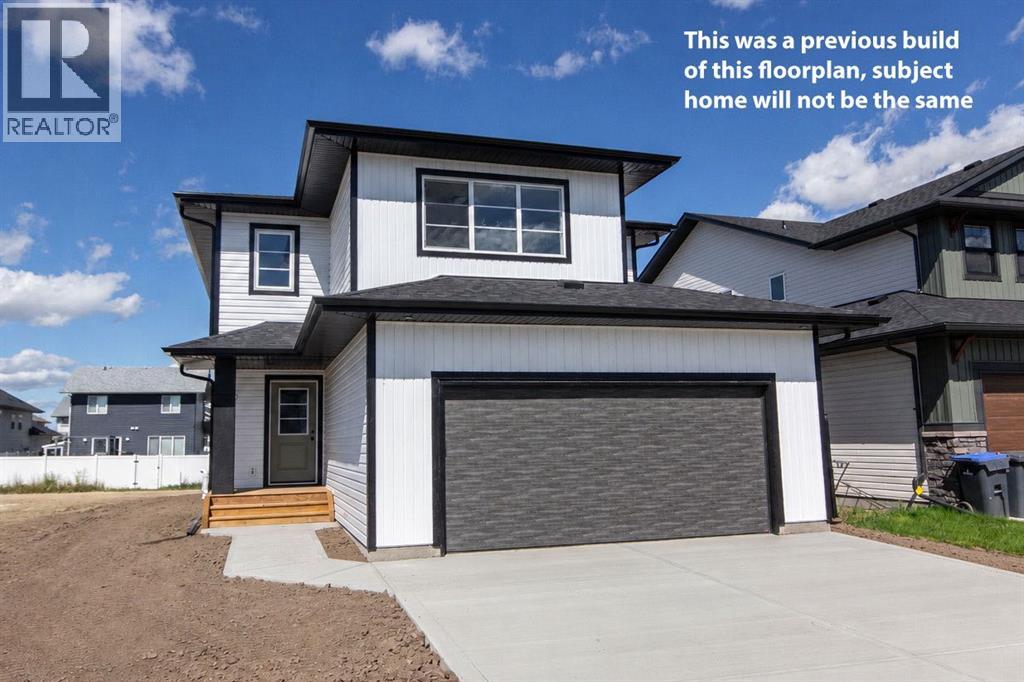
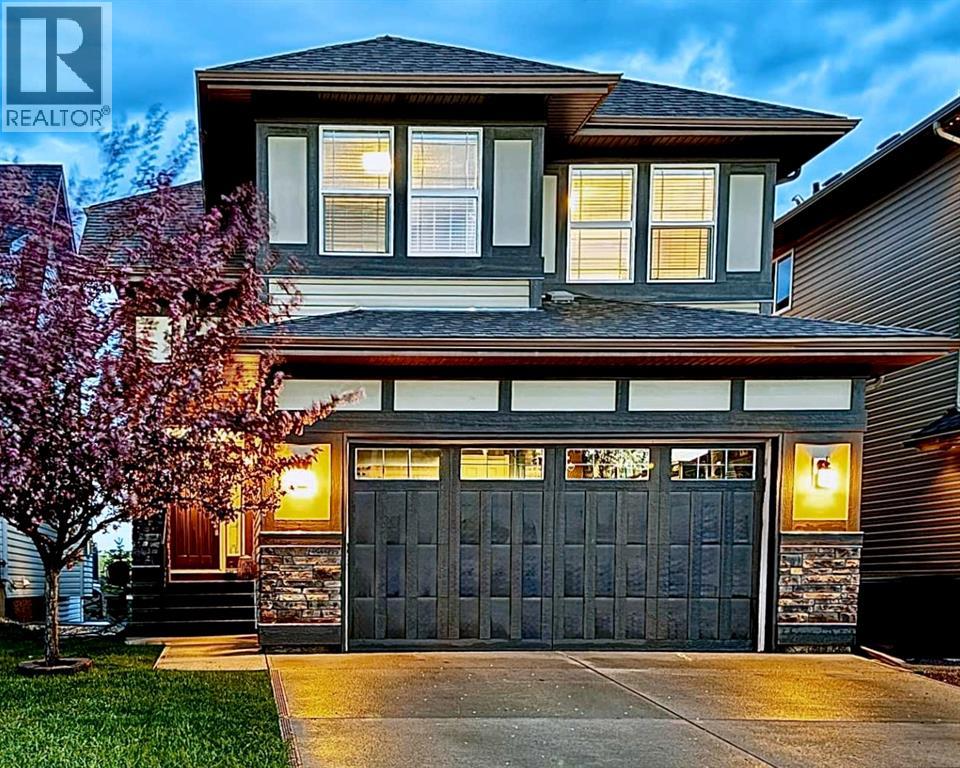
Be the first owner of this beautiful brand new build by Laebon Homes! This best selling floor plan offers 1,928 square feet above grade with a bright, open concept layout and modern finishes throughout. The kitchen is thoughtfully designed with two tone cabinetry, quartz countertops, stainless steel appliances, a large island with eating bar, and a spacious walk-in pantry. The living room is spacious and bright, featuring a large picture window that overlooks the backyard, while the dining area sits just off the kitchen and provides access to the back deck through sliding patio doors. Upstairs, the large primary suite offers a private 4 pce ensuite complete with dual sinks, a shower, and a spacious walk-in closet. Two additional bedrooms share a 4 pce bathroom, and the convenient upper level laundry makes everyday living easy. The upper bonus room provides a great additional living space, ideal for family movie nights, a playroom, or a relaxing space to wind down. The attached garage is insulated, drywalled, and taped. If you need more space, the builder can complete the basement development for you, and allowances can also be provided for a washer and dryer to make this a completely move in ready package. Poured concrete front driveway, front sod, and rear topsoil to grade are included in the price and will be completed as weather permits. 1 year builder warranty and 10 year Alberta New Home Warranty are included. GST is included in the price and first time buyers can save the GST via the new Federal first time home buyers rebate. Taxes have yet to be assessed. This home has an estimated completion date of August 2026. Photos and renderings are examples from a similar home built previously and do not necessarily reflect the exact finishes and colours used in this home. (id:51989)
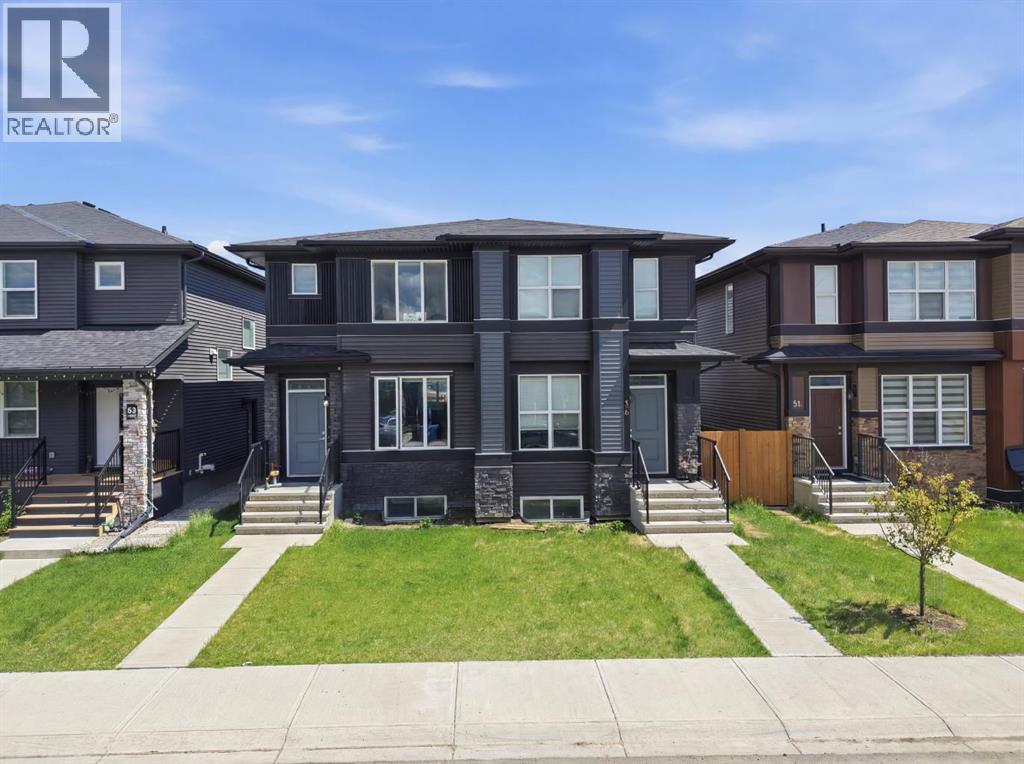
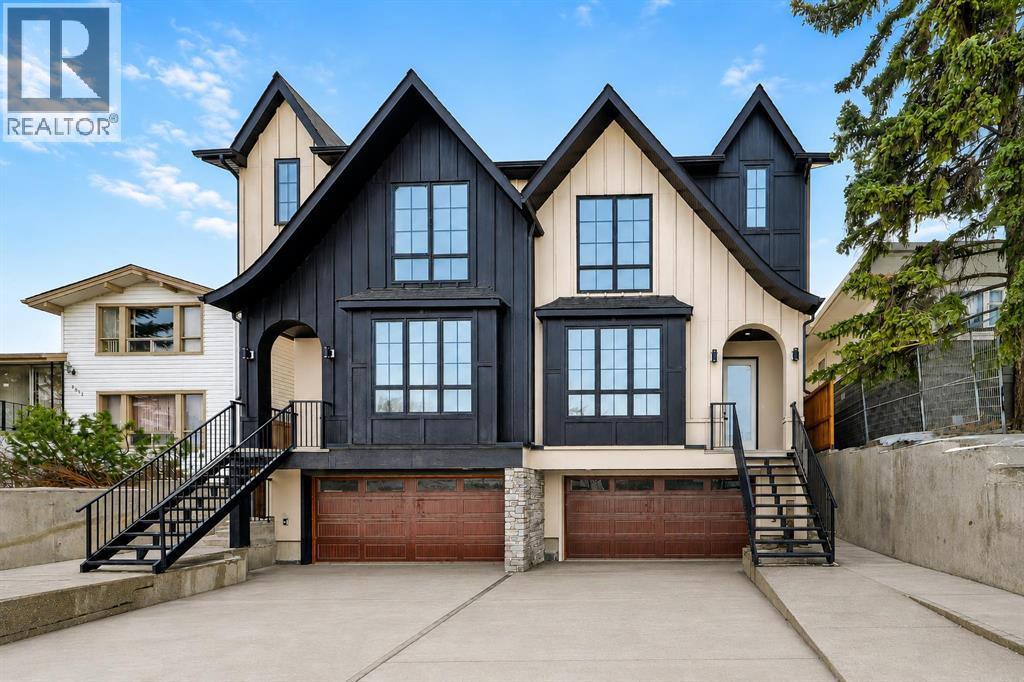
Welcome to this beautiful duplex located in the community of Cornerstone NE Calgary. Conveniently located just steps from the FreshCo Plaza, 4 minute walk to route 136 bus stop. A 19 minute bus ride to Saddletowne LRT station. Schools, parks, and everyday amenities, this property offers the perfect blend of comfort, convenience, and investment potential. Easy access to Stoney Trail. Calgary International Airport just 15 minutes Featuring 4 spacious bedrooms, 3.5 bathrooms, and in the basement you will find a 1 bedroom legal suite. This home is ideal for first-time homebuyers looking to offset their mortgage with rental income or savvy investors seeking a turnkey opportunity. The bright and modern open-concept layout offers generous living space, stylish finishes, and plenty of natural light throughout.Enjoy easy access to bus stops, shopping, restaurants, and major roadways, making daily commuting a breeze. Whether you’re looking for a family home with a mortgage helper or an income-generating investment property, this Cornerstone gem checks all the boxes. Book your showing with your favourite realtor today! (id:51989)
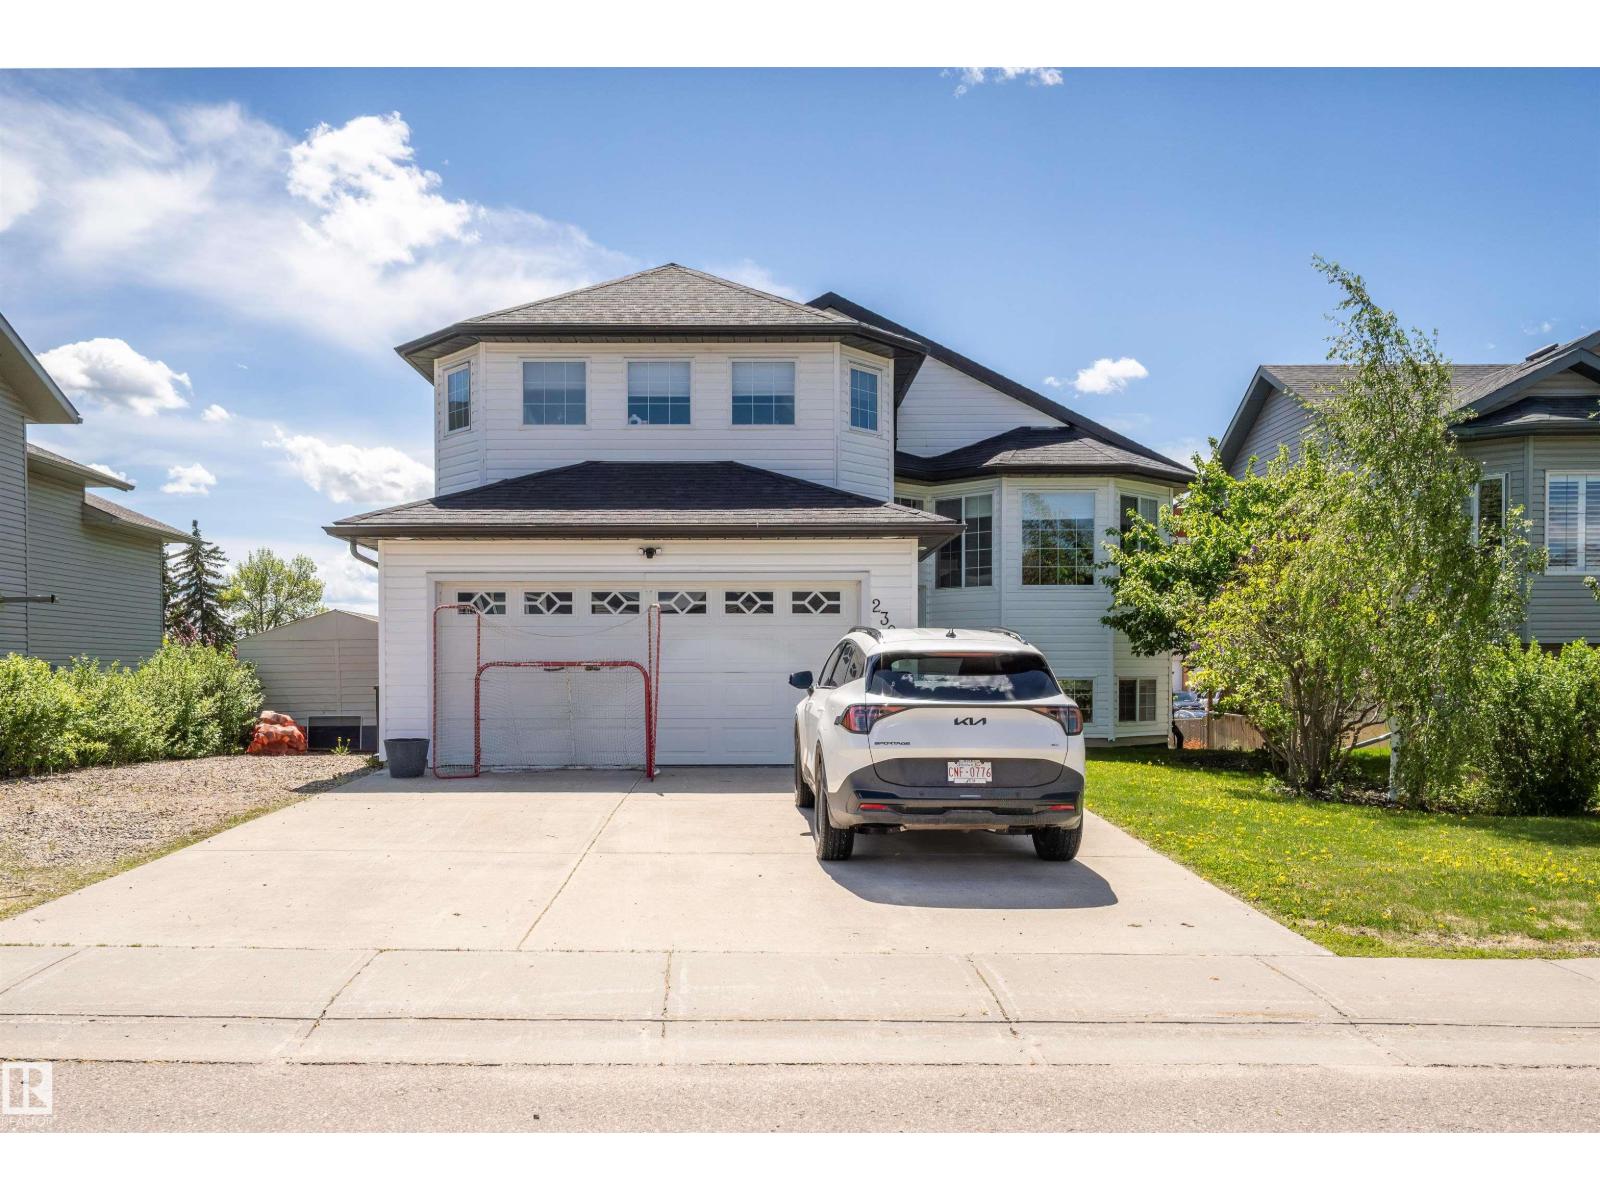
Welcome to this beautifully maintained, move-in ready home just a short walk from Kinosoo Beach! The sunny south-facing backyard is fully fenced, thoughtfully landscaped, and best enjoyed from the inviting three-season sunroom. Inside, the home offers a bright open-concept layout with a stunning three-way fireplace creating warmth and connection between the main living spaces. The upper-level primary suite provides a private retreat complete with a walk-in closet and ensuite. The lower level is filled with natural light and features a walk-out to the backyard, in-floor heat, and flexible living space. The den offers great potential and could easily be converted into a fourth bedroom if desired. A double attached HEATED garage, extra RV parking, Central Air Conditioning and an unbeatable location near the beach make this home an incredible opportunity in Cold Lake! (id:51989)
This 3 bedroom, 2 bathroom bungalow is nestled in the family-friendly community of Elmwood Park. Step inside to discover a bright and inviting living room, where large windows fill the space with natural light. The functional kitchen features warm wood cabinetry and ample granite counter space, making meal preparation a breeze. Downstairs, the fully developed basement provides additional living space with a spacious family room, a third bedroom, a full bathroom featuring a sauna and jetted tub, and a large laundry/storage area. Outside, you'll find a fenced backyard with plenty of room for entertaining, gardening, or enjoying summer activities. (id:51989)
INVESTORS AND FIRST-TIME HOME BUYERS ALERT! Great starter home or investment property - 1130.22 SQ feet live in, rent it or have great potential to convert it to Airbnb for higher cash flow! Welcome to this Stunning, Low Affordable 3 Bedrooms upstairs are good sized-Bungalow! The main floor greets you with Fresh paintings, and a Large & Bright Living room. The price includes all Appliances. Privacy South Facing Yard, Easy access to Public Transportation, School, Shopping Centre & all amenities. Large private backyard shed included. RV parking has agate to the backyard, very close to school, double OVERSIZED garage. Come check this out and make this home YOURS! (id:51989)
* 7 Things to Remember! 1. WELL MAINTAINED family home offering OVER 2,700sqft of LIVING SPACE, 4 Beds, 3.5 Baths, a BONUS ROOM & Fully Finished Basement 2. BRIGHT and functional MAIN FLOOR_ HARDWOOD flooring, a FLEX ROOM OFFICE w WINDOW, Spacious Dining Area & Living space with a GAS FIREPLACE 3. GORGEOUS KITCHEN_GRANITE COUNTERTOPS, STAINLESS STEEL APPLIANCES with a Bosch Dishwasher, BIG Walk-Through PANTRY and a LARGE ISLAND 4. LANDSCAPED & FENCED SOUTH-FACING BACKYARD complete with a spacious deck, BBQ GAS LINE, and shed—perfect for outdoor entertaining and family gatherings. 5. FULLY FINISHED BASEMENT with impressive 9-FT CEILINGS, another GAS FIREPLACE, 4th BEDROOM, full BATH and THREE LARGE WINDOWS providing plenty of natural light. 6. Upgrades include ALL LIGHTING CONVERTED TO LED, a 240V EV CHARGING OUTLET, REFRIGERATOR (2025) & NEW DRYER(2026)7. MOVE-IN READY! CENTRAL AIR CONDITIONING and a NAVIEN TANKLESS HOT WATER SYSTEM, All located in a FAMILY-FRIENDLY COMMUNITY close to everyday amenities. (id:51989)
Wow a great office space for so many uses, lawyers, Dr.'s, Accountant's, build your equity and move into this well developed building featuring an addition built in 2011 (id:51989)
Welcome to easy, maintenance-free living at #305–19 Terrace View NE! This well-appointed third-floor condo offers 2 bedrooms and 2 full bathrooms, making it an excellent option for first-time buyers, downsizers, or investors alike. The bright and inviting open-concept layout features a spacious living room with access to your private covered deck, a generous dining area, and a well-equipped kitchen complete with stainless steel appliances and plenty of cabinetry for storage and functionality. The primary bedroom includes a walk-through closet and a private 4-piece ensuite, while a second bedroom and additional 4-piece bathroom provide flexibility for guests, family members, or a home office. Additional features include convenient in-suite laundry, a covered deck perfect for enjoying your morning coffee or relaxing at the end of the day, plus one underground parking stall with a dedicated storage unit. This pet-friendly building (with restrictions) has no age restrictions and offers exceptional value with condo fees of just $450/month, covering all utilities and maintenance, including electricity, heat, water, sewer, garbage collection, snow removal, groundskeeping, parking, and reserve fund contributions. A fantastic opportunity to own a comfortable, affordable, and worry-free home in a great location! (id:51989)
This exceptional villa bungalow combines luxury finishes, thoughtful design, and a bright, open layout that feels both modern and inviting. Meticulously maintained, this home showcases soaring vaulted ceilings and premium upgrades throughout. Discribed by the builder as a “Built Green” home featuring a on-demand hot water system and heat exchanger, plus triple pane argon filled windows for improved efficiency and lower utility costs.The front entry way leads you into a spacious foyer with room for seating. Just off the entry is a stylish half bath and a custom built-in workstation. The main living area opens up beautifully, anchored by an oversized granite island with room for bar seating, extra-large Blanco sink, under-cabinet lighting, and upgraded stainless steel appliances—including a built-in gas cooktop and dual ovens, one a Miele steam/convection oven. A large pantry and dining area make this chef's kitchen ideal for modern living. A well-designed laundry area sits at the entrance to the heated garage and includes a built-in bench and coat hooks for added convenience.The warm and inviting living room, with tones of natural light is enhanced by vaulted ceilings and expansive sliding doors that lead to a covered balcony great for entertaining in the summer. A gas line for your BBQ makes life even easier. The large primary bedroom is conveniently located off the living room and offers a two-sided walk-through closet leading to the luxurious ensuite, featuring a marble double vanity, Dietra heated tile floors, and an oversized shower with built-in bench seating.The fully finished walkout basement is bright and welcoming. A beautifully appointed wet bar with marble countertops, pantry, and full-size fridge makes this level perfect for guests, entertaining, or multi-generational living. The spacious family room offers plenty of room for relaxation or games, and a separate den with dual pocket doors adds flexible living space as a possible home office or gym. A bright lower-level bedroom and a full bathroom with soaker tub make this space ideal for visitors. The lower covered patio provides another private outdoor retreat. Located in desirable Crestmont—3-minutes to Stoney Trail and the TransCanada Highway for quick access to the mountains—this home offers unmatched convenience and lifestyle. (id:51989)
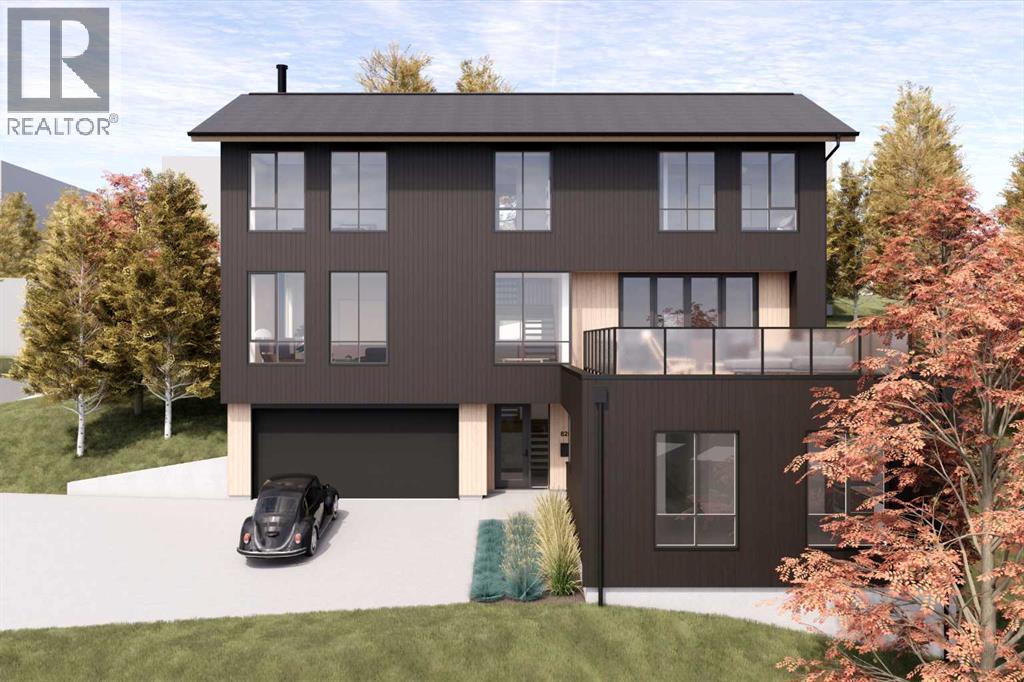
828 Bison Path SE is a rare hidden gem, dramatically built into the eastern slope of Scotsman’s Hill in the heart of the city & unlike anything else currently available in Calgary. This luxurious, private & meticulously detailed 3 bedroom, architectural home is located just minutes from downtown, the Scotiabank Saddledome, Calgary Stampede, the boutiques, art galleries, restaurants & cafés of Inglewood, The Confluence Historic Site & Parkland, the Brewery District & the Crossroads Market. Offering the ultimate in privacy and tranquility, Bison Path is a quaint hidden street connecting Bellevue Street with Maggie Street, one of Calgary’s oldest streets, and the home feels as though it is tucked away in the countryside, accessed by a secret country lane. Clever site positioning eliminates the need for window coverings while ensuring exceptional privacy from neighboring homes. Situated on a generous 5,294 sf triangular corner lot, the home’s orientation allows for an abundance of oversized, over-height windows on both the front & side elevations, flooding the residence with incredible natural light while capturing stunning soaring views from virtually every room. Tall sliding doors off the kitchen and dining areas lead to an east-facing terrace, creating seamless indoor-outdoor living and truly embodying the expression “bringing the outdoors in.” Top-quality materials & custom millwork are showcased throughout, while the natural wood exterior cladding blends beautifully into the naturally landscaped setting. Interior finishes include engineered oak hardwood flooring paired with luxurious wool carpeting, while the living room is anchored by a stylish natural wood-burning Stûv fireplace. Currently under construction, thus offering an opportunity for customization. The 1011 sf entry level remains a blank slate ready to suit your lifestyle needs, be it a gym, games room, bedrooms, or a fully permitted legal two bedroom above-grade secondary suite subject to City inspection . Families will appreciate the short walk to the local Ramsay Elementary School (K-6), while older children can bike to their designated top-ranked public schools including Rideau Park JH Junior High & Western Canada HS High School, renowned for one of Calgary’s premier IB programs. Pets will love the expansive naturally landscaped north backyard, while architecture enthusiasts will appreciate that the home was designed by respected Calgary firm Hindle Architects & developed by Cover Art Developments, the innovative team behind the revitalization of the nearby iconic Black & White Meat & Groceries building in Ramsay. A home of this size, quality & architectural significance rarely becomes available in such an amenity-rich location, particularly within one of Calgary’s most historic & sought after inner-city communities. Take advantage of this exceptional opportunity & request the detailed construction plans, private tour of 3D model. Price does not include finished secondary suite (id:51989)
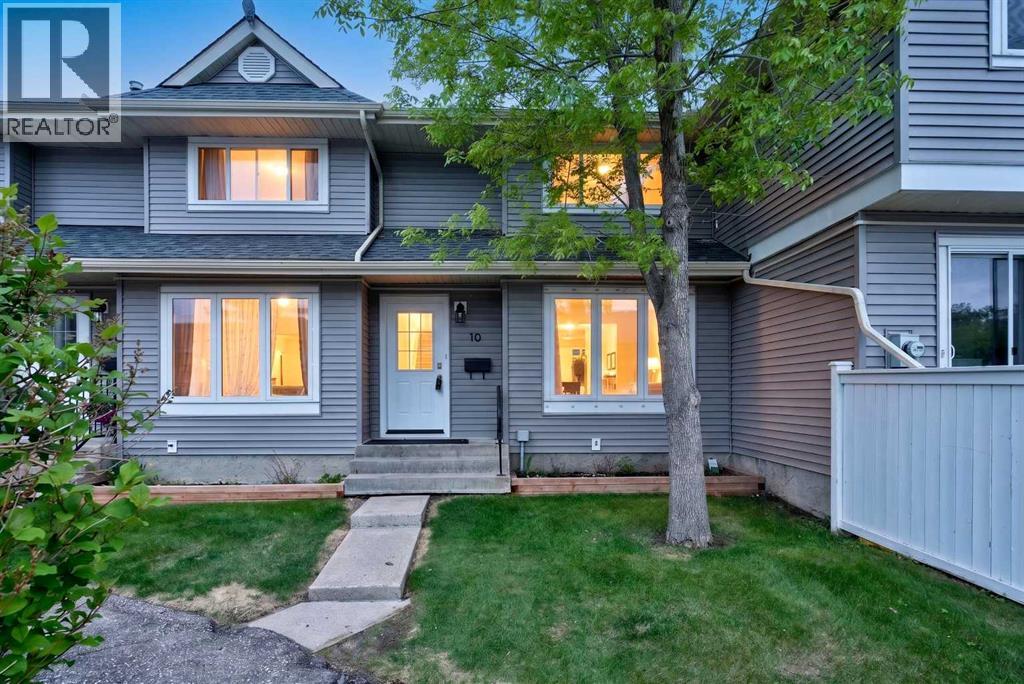
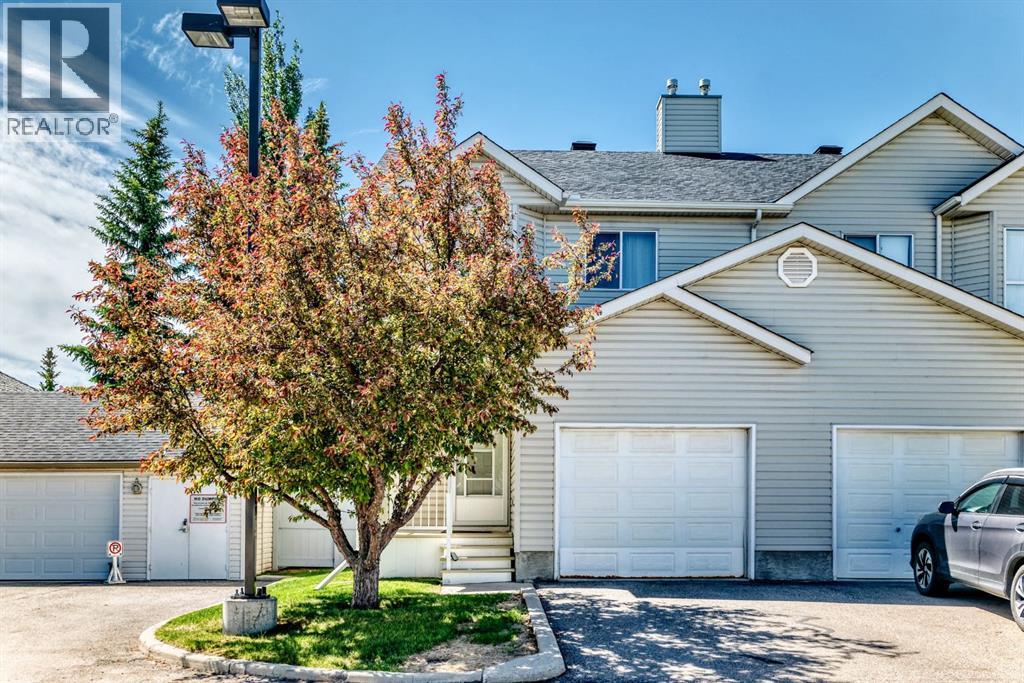
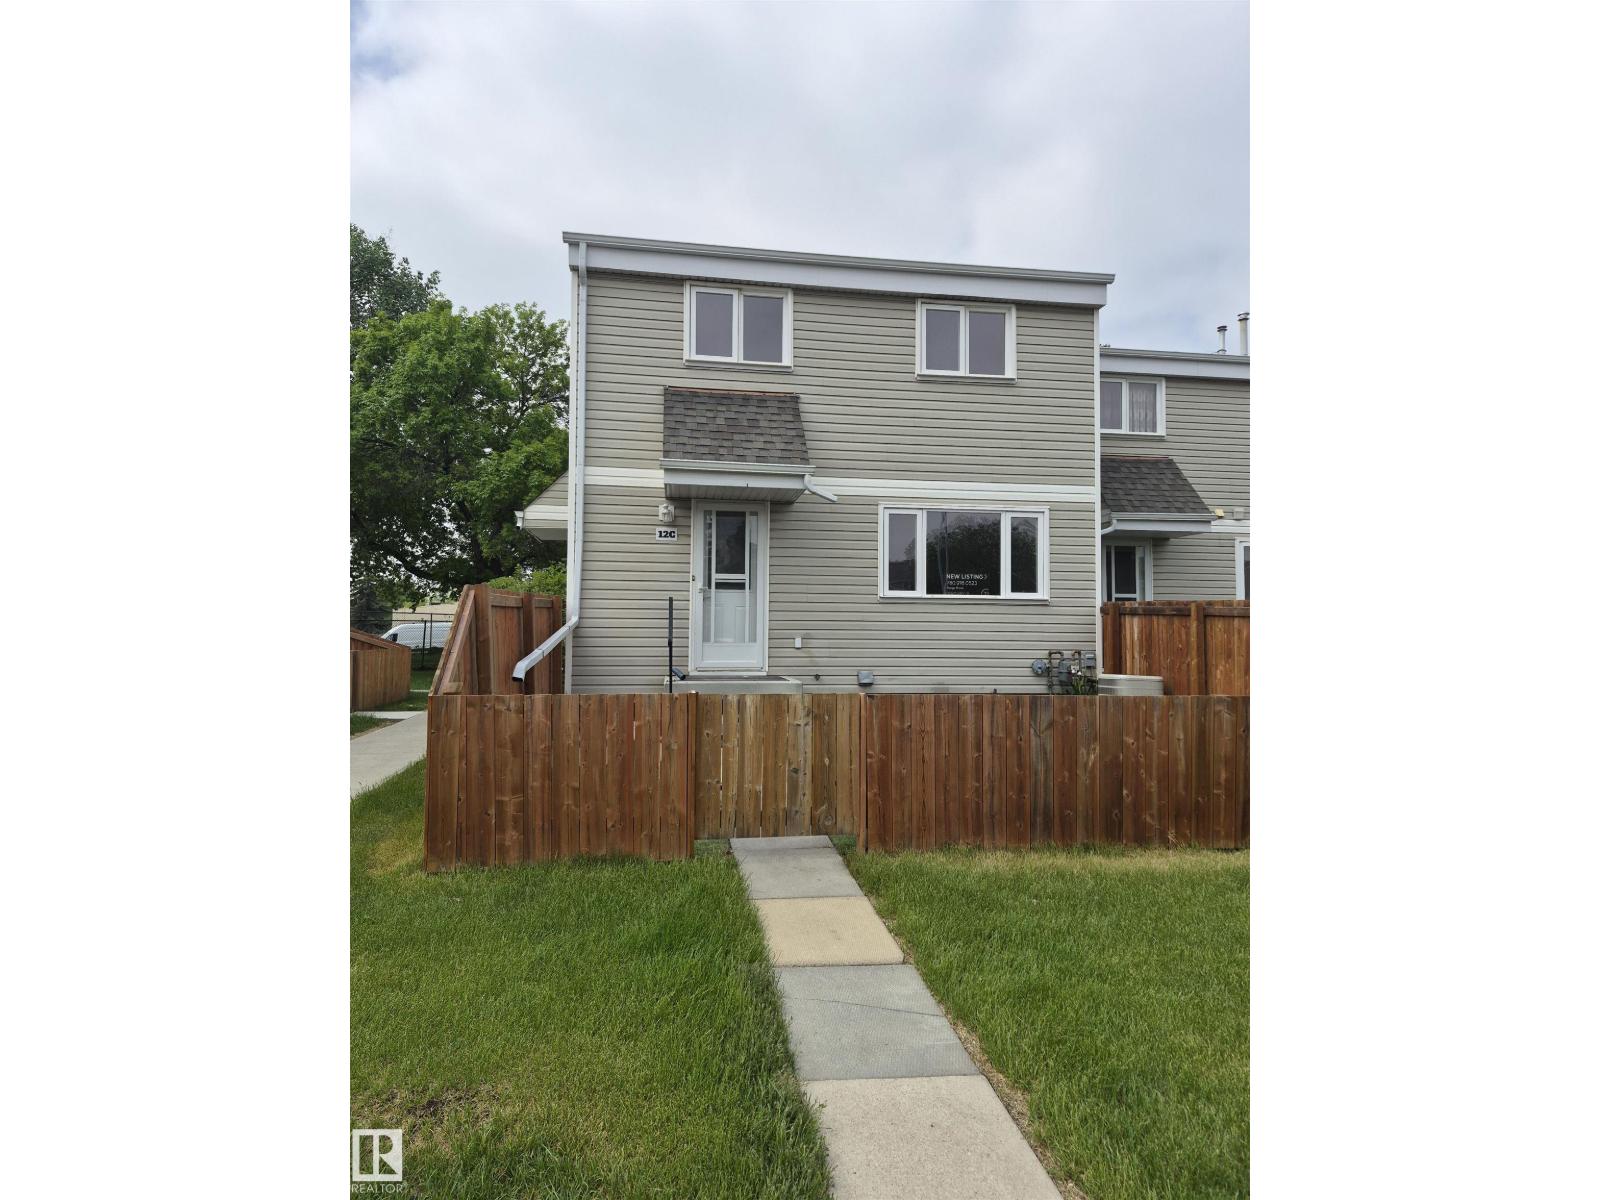
Welcome to this well-maintained 2-storey townhouse in the heart of Falconridge! Featuring 3 spacious bedrooms, 1.5 bathrooms, and a functional floor plan, this home is ideal for first-time homebuyers, families, or investors. The main floor offers a bright living area with hardwood flooring and tile throughout, a convenient kitchen, and a dining space perfect for everyday living. Upstairs, you'll find three generously sized bedrooms and a full bathroom.Located in a family-friendly community, this home is within walking distance to schools, public transit, parks, playgrounds, and shopping amenities. With quick access to major roadways and everyday conveniences nearby, this property offers exceptional value and convenience. Whether you're looking for a place to call home or a solid investment opportunity, this townhouse is a must-see!Furniture currently in the home is negotiable. (id:51989)
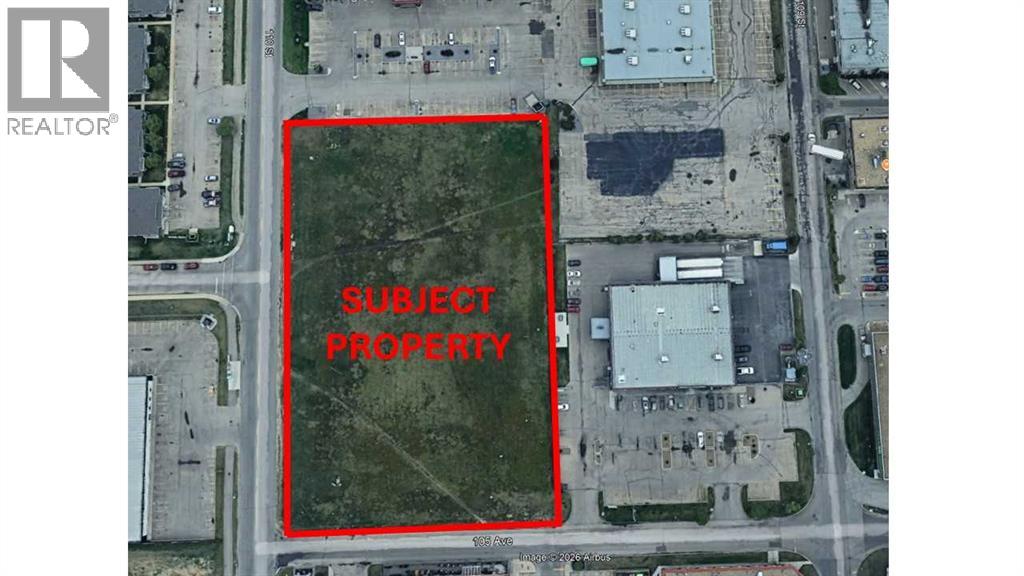
One of the last vacant parcels available in Gateway. This 3.48 Acre parcel features a great location with easy access to the Grande Prairie Regional Hospital, new Maskwa Medical Center opening in 2027, a wide range of restaurants, and extensive options for shopping and entertainment alike all within walking distance of subject property. To name a few they include Save-on Foods, Walmart, Staples, London Drugs, Great Northern Casino, Cineplex Odeon Theatres, and Northwest Polytechnic. DC Zoning offers a range of development opportunities. (id:51989)
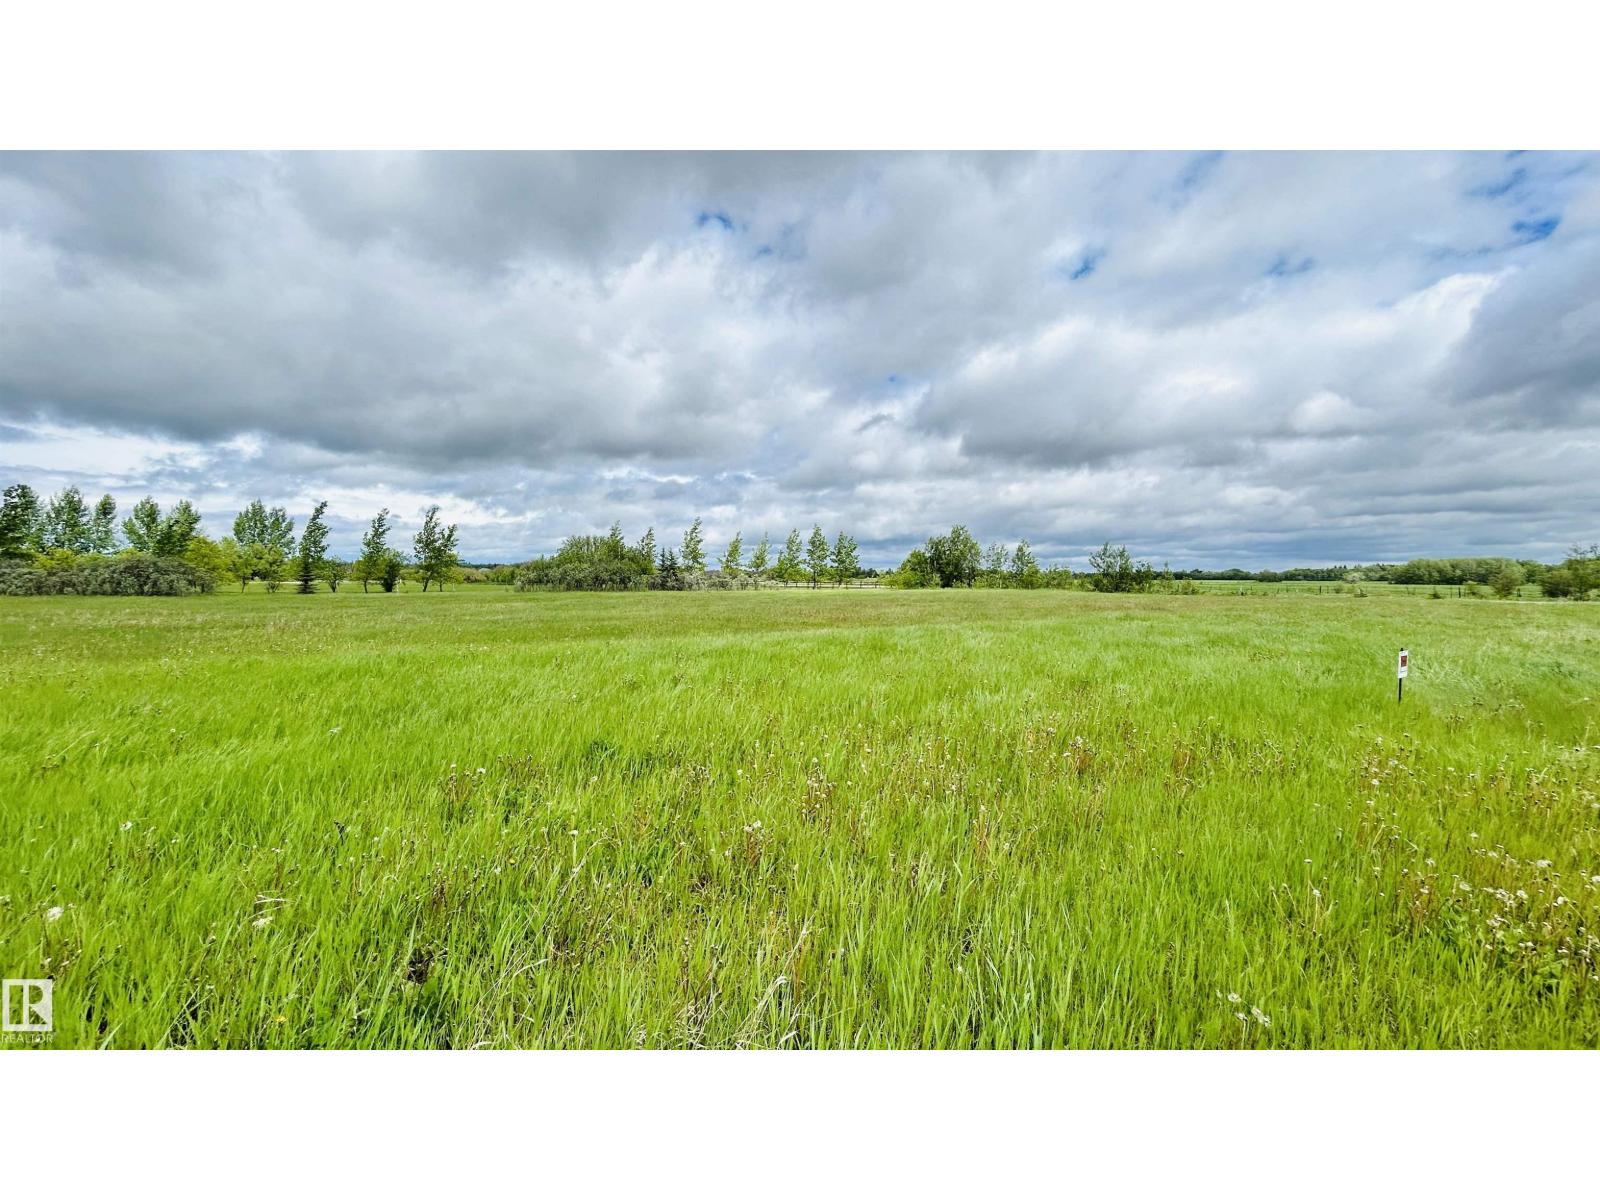
Build your dream acreage without being far from town! This 1.48-acre parcel offers the best of both worlds—peaceful country living with convenient access just off Highway 660 for easy commuting. The land is level, ready for your new build, and full of potential. A great opportunity to create the lifestyle you’ve been waiting for! (id:51989)
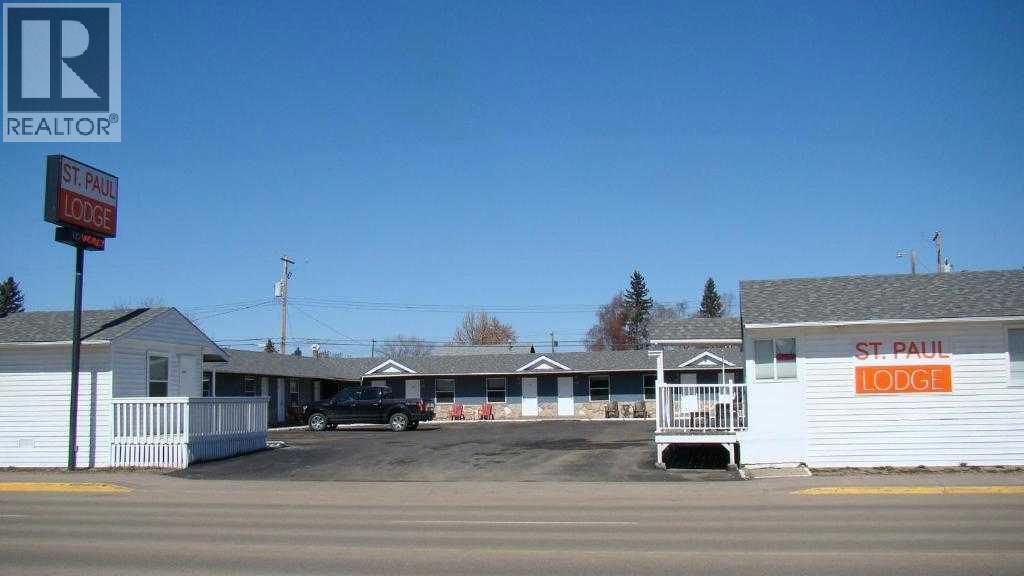
VERY EASY OPERATION. LOCATED IN VERY GOOD TOWN. 22 ROOM & 3 BEDROOM MANAGER SUITE. 5 KITCHENETTS. ST PAUL IS A HUB TOWN IN THE AREA. POPULATION IS AROUND 6,000. THERE IS HUGE PROJECT COMING, WHICH IS CARBON CAPTURE AND STORAGE. THERE IS A LOT OF POTENTIAL. (id:51989)
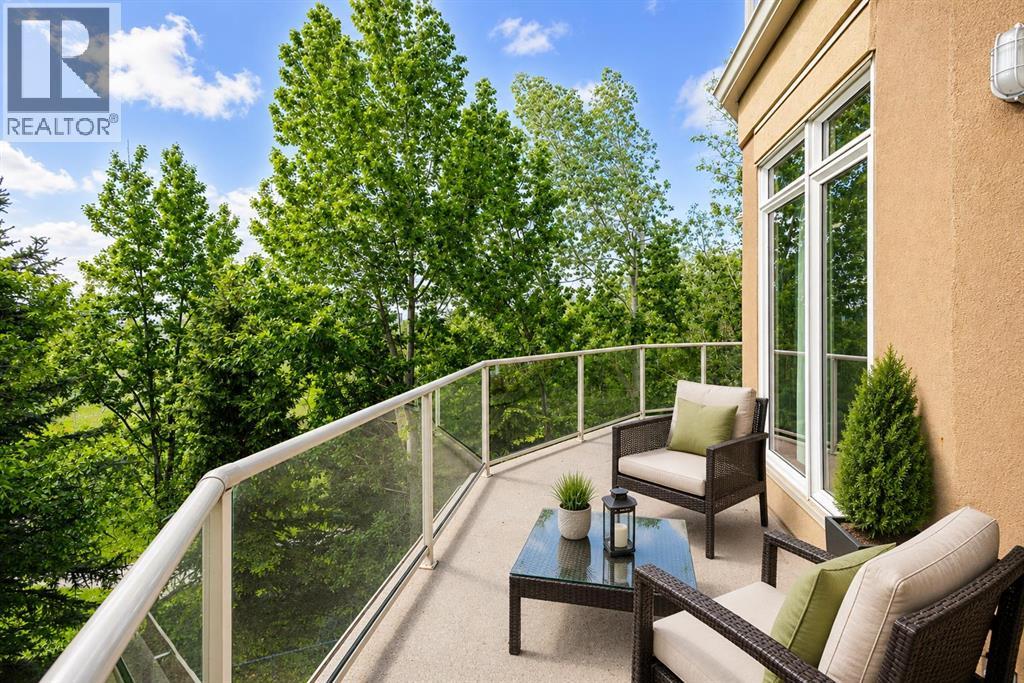
Experience elevated living in one of Calgary’s most desirable golf course communities. Perfectly positioned on the edge of Shaganappi Point Golf Course, this exceptional corner residence offers over 1,400 sq.ft. of thoughtfully designed living space, breathtaking green space views, and a lifestyle that is rarely available in the inner city.The true showpiece of this home is the massive wrap-around balcony, seamlessly extending your living space outdoors and providing multiple vantage points to enjoy the surrounding trees, fairways, and tranquil setting. Whether you're enjoying your morning coffee, entertaining guests, or unwinding at sunset, the outdoor space is simply spectacular.Inside, the bright and spacious layout features 2 bedrooms plus a large den, with the den offering the flexibility and size to function as a third bedroom, home office, or private guest retreat. Expansive windows flood the home with natural light while showcasing the stunning golf course backdrop. The generous living and dining areas are anchored by a cozy fireplace and flow effortlessly into the well-appointed kitchen, creating an ideal setting for both everyday living and entertaining.The primary suite offers a private sanctuary complete with a walk-in closet, full ensuite, and direct access to the balcony. A spacious second bedroom and additional full bathroom provide comfort and privacy for family and guests alike.Adding to the convenience is a rare titled tandem parking stall that accommodates two vehicles front-to-back, along with an assigned storage locker.Set within a meticulously maintained building just minutes from downtown, the C-Train, pathways, shopping, and some of Calgary’s finest recreational amenities, this is a rare opportunity to own a luxury corner unit with unobstructed golf course surroundings, exceptional outdoor space, and a highly versatile floor plan. Properties offering this combination of location, views, and lifestyle seldom come to market. (id:51989)
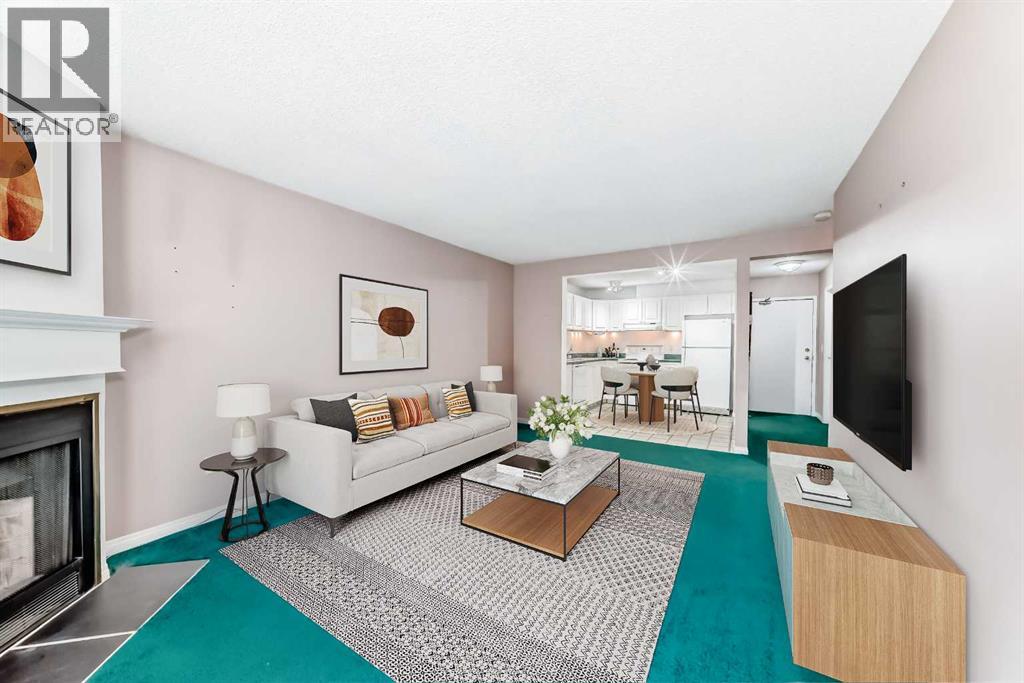
Welcome to one of the best values in Patterson! This bright and spacious top-floor corner unit offers privacy, natural light, and a peaceful setting overlooking mature trees from the oversized balcony. Tucked away on the quieter side of the building, you'll enjoy comfortable summer evenings without the direct afternoon sun.Inside, the functional open-concept layout features a welcoming foyer with a large storage room and convenient in-suite laundry. The kitchen offers ample cabinetry and flows seamlessly into the dining and living areas, creating an inviting space for everyday living and entertaining. The generous living room is anchored by a cozy fireplace and features updated patio doors leading to the expansive outdoor retreat.The primary bedroom easily accommodates a king-sized bed and is conveniently located beside the updated full bathroom. Fresh paint, newer windows, updated patio doors, and renovated balconies provide peace of mind and enhance the overall appeal of the home.The well-managed complex features low condo fees that include heat, making ownership both comfortable and affordable. Whether you're a first-time buyer, downsizer, or investor, this move-in-ready opportunity offers outstanding value with the ability to personalize and add your own touches over time.Ideally located just minutes from downtown Calgary, Canada Olympic Park, Westhills Shopping Centre, transit, walking paths, and quick mountain access. Quick possession available. Don't miss your opportunity to own in one of Calgary's most desirable west-side communities. (id:51989)
Position your business in one of West Edmonton’s fastest-growing and most affluent communities. This 1,160 SF commercial bay at Royal Centre Edgemont is offered in shell condition, providing tenants with the flexibility to customize the space to meet their operational needs. Strategically located along Edgemont Boulevard with excellent visibility, ample on-site parking, and convenient access to Anthony Henday Drive, the centre serves a rapidly expanding residential population. Surrounded by more than 75,000 residence with a median household income of approximately $125,758. The property benefits from strong demographics, high household incomes, and increasing consumer demand. Existing neighboring businesses include dental, pharmacy, daycare, coffee, Vape, Taekwondo and many more businesses and other service-oriented uses, creating strong synergy and daily traffic. Ideal for retail, professional office health and wellness, personal services, and specialty commercial users seeking a presence in a thriving neighborhood retail hub. (id:51989)
Welcome to the highly sought-after community of Crescent Heights, where inner-city convenience meets timeless charm. Ideally located between Centre Street and Edmonton Trail, this beautifully updated 1.5-storey home offers the perfect blend of character, functionality, and modern comfort for families and professionals alike.Boasting over 1,700 sq. ft. above grade, this inviting home features a bright and spacious layout designed for everyday living and entertaining. The main floor offers a generously sized living room, three well-appointed bedrooms, and stunning hardwood flooring throughout, adding warmth and elegance to the space.The spacious kitchen is both stylish and practical, complete with a breakfast bar, ample cabinetry, and an open-concept design that flows seamlessly into the impressive vaulted family room. Anchored by a cozy gas fireplace and surrounded by an abundance of windows, this space is flooded with natural light and creates the perfect atmosphere for relaxing or hosting guests.The primary bedroom retreat features a luxurious 5-piece ensuite, providing a private space to unwind at the end of the day. Upstairs, a thoughtfully designed loft overlooks the family room below, making it ideal for a home office, reading nook, or additional lounge space.The fully finished basement offers incredible versatility with a spacious games room, den, hobby room, bathroom, and dedicated laundry area. Whether you need space for entertaining, hobbies, a home gym, or growing family needs, this lower level delivers endless possibilities.Outside, enjoy the convenience of a single detached garage with secure off-street parking located at the rear of the property.Situated minutes from downtown Calgary, schools, parks, restaurants, shopping, and transit, this exceptional Crescent Heights home offers an incredible opportunity to enjoy vibrant inner-city living in one of Calgary’s most established and desirable communities. (id:51989)
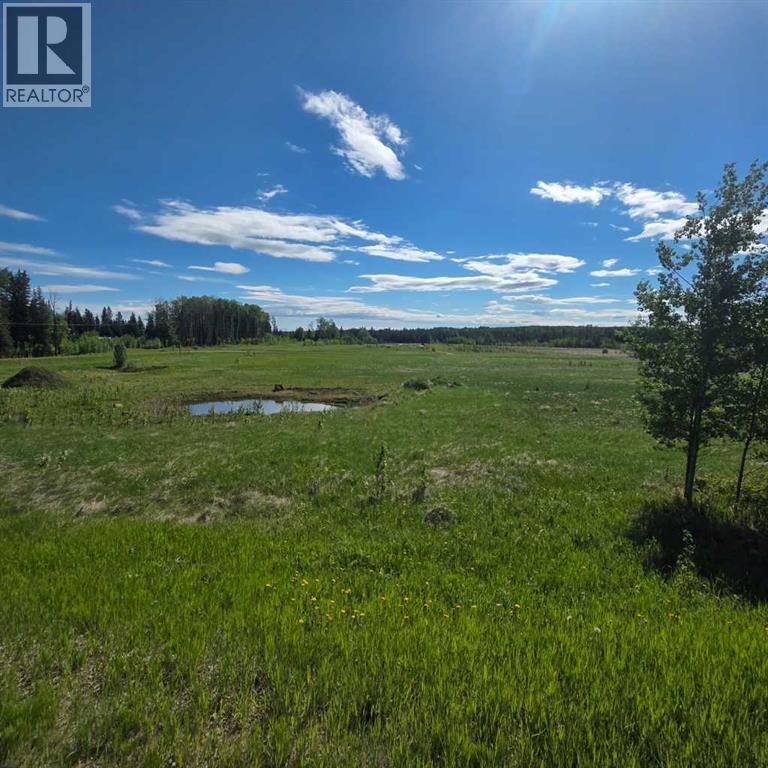
Just 3.5 km from town, in a desirable area of acreages, you will find this 3.81-acre parcel is well suited for a modular home development. Zoned Country Residential, the subdivision offers excellent flexibility, with no registered restrictive covenants regarding architectural style, minimum square footage, or exterior finishes—ideal for buyers looking for a straightforward, cost-effective development. The lot features power along the west property line, with a natural gas line running through the property, providing convenient access to essential services. Small water source on property. Lot 4 is located at Range Road 175 and Township Road 540, with access off Township Road 540. To further support your development, the seller is open to assisting with arrangements for servicing the land, making this an even more attractive opportunity. Enjoy the privacy and space of acreage living while remaining close to town amenities. (id:51989)
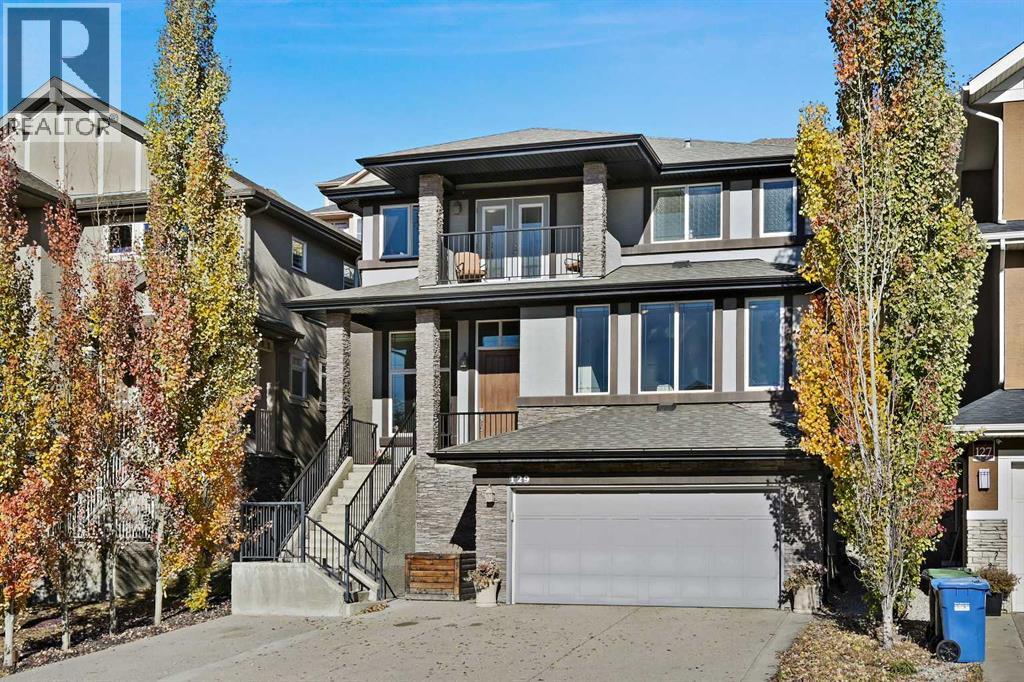
Welcome to 129 Springbluff Boulevard – a stunning and thoughtfully designed home that offers both luxurious living and practical comfort. Step into the vaulted family room, where soaring two-storey windows flood the space with natural light and frame serene views of the backyard. A sleek, wall-mounted gas fireplace adds warmth and elegance to this inviting central space. The kitchen is a chef's dream, featuring granite countertops, an electric cooktop, built-in oven and microwave, and ample cabinetry – perfect for hosting or everyday meals. The sunlit front room, perched above the garage, offers the ideal space for a home office, sitting area, or creative studio. French doors lead to a full-width deck that seamlessly steps down to a tranquil flagstone patio – an ideal space for outdoor entertaining.Upstairs, the spacious primary suite is your private retreat, complete with a personal balcony, a spa-like 5-piece ensuite, and a double walk-through closet. The second and third bedrooms both feature walk-in closets, providing plenty of storage and personal space. The fully finished basement offers even more living area, including a generous rec room, a private fourth bedroom, and a beautifully finished 3-piece bathroom – perfect for guests, teens, or in-laws.This premium home is designed with convenience and efficiency in mind, including dual zone heating, built-in vacuum system, and a heated garage. Located in one of Calgary's most popular family communities close to parks, schools, and the shopping of Calgary West Hills, this is a home you won’t want to miss! (id:51989)
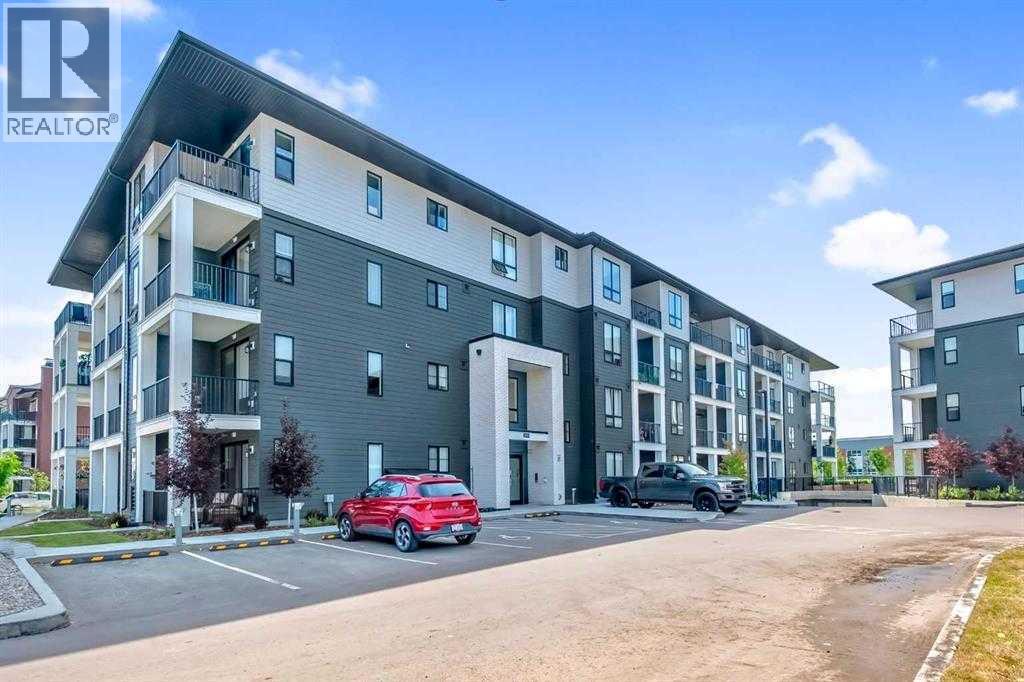
Welcome to Legacy Park Encore! This spacious and modern 2-bedroom, 2-bathroom condo offers exceptional value for first-time buyers, downsizers, and investors alike. Built by Brad Remington Homes in 2024, this well-designed unit features a stylish kitchen with a large quartz island, full stainless steel appliance package, and a stacked in-suite washer and dryer for everyday convenience. The open-concept layout is complemented by a smart split-bedroom design, offering added privacy and functionality. Enjoy a generous walk-in closet, a northwest-facing balcony perfect for evening sunsets, and the convenience of a titled parking stall. Ideally located across from All Saints High School and just steps from Legacy Township Shopping Centre, this home offers excellent walkability in one of Calgary’s vibrant and growing communities. A fantastic opportunity to own a newer condo in Legacy with modern finishes, strong lifestyle appeal, and long-term investment potential. (id:51989)
This beautiful, Blackwolf townhome still shows like new! A bright, open concept with high ceilings, spacious main floor living room/ dining area, gleaming white kitchen featuring an island with eating bar and two pantry areas. The main floor also has a 2 piece bathroom and garden door to the larger than normal back yard. Upstairs boasts 3 bedrooms, a primary 3 piece ensuite, additional four piece bathroom & stacking washer/dryer. This modern unit has quartz countertops through-out, main floor laminate, tiled bathroom floors, tile around the bathtub & central air. Located on the corner, the large, fully fenced back yard is also landscaped with a seating area and DOUBLE, HEATED detached GARAGE! Front parking pad, back lane and right across from a pond and green space! Enjoy this fantastic property and all the amenities Blackwolf has to offer including the 73 acre Legacy Park. Close to shopping, dining ,multiple walking & biking paths, make this a great package! (id:51989)
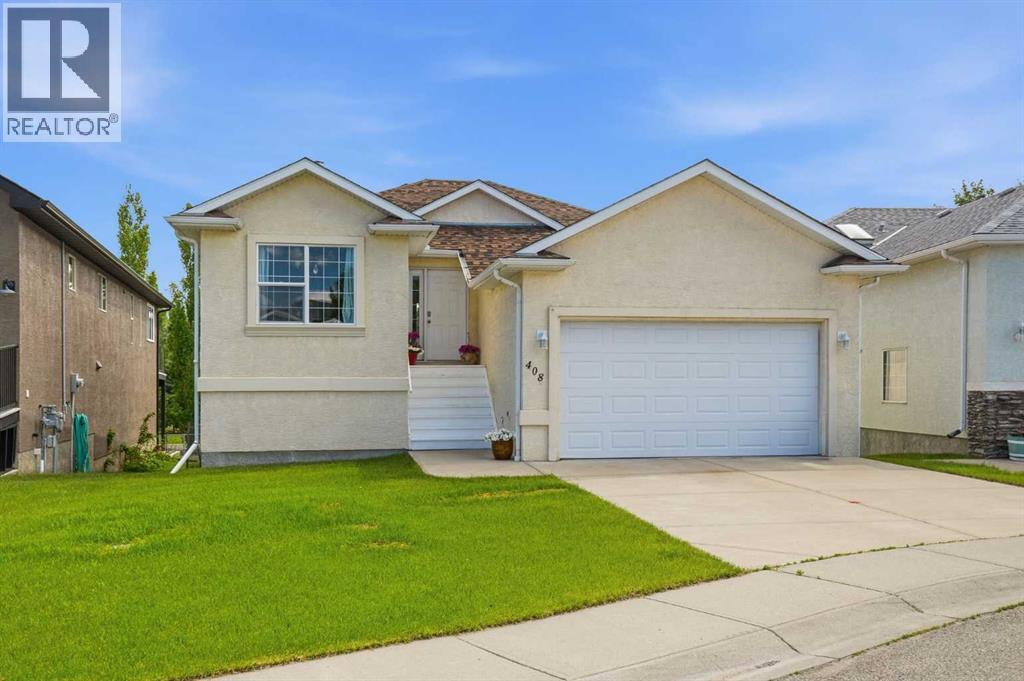
Welcome to the bungalow you’ve been waiting for! Tucked away in a peaceful cul-de-sac and close to the beautiful Highwood Golf Course, this impeccably cared-for walkout home offers the perfect blend of comfort, style, and functionality on an oversized lot. Step inside and be greeted by a bright, inviting entryway where natural light pours through the home, creating a warm and welcoming atmosphere. Updates include: new roof, new floors, renovated bathrooms, new granite, new washer/dryer, new hot water tank and the list goes on! The open-concept main floor is designed for effortless everyday living and entertaining. The stunning white kitchen features granite countertops, a walk-in pantry, abundant cabinetry, and plenty of prep space, all overlooking the dining area and spacious living room. Step out onto the upper deck to enjoy your morning coffee or unwind while taking in the peaceful surroundings. The generous primary retreat offers double closets and a private ensuite, while a second spacious bedroom and an additional full bathroom provide flexibility for family or guests. Convenient main floor laundry with direct access to the insulated and heated double attached garage adds to the home’s practical design. The fully finished walkout basement is flooded with natural light and offers exceptional additional living space, including a large family room, third bedroom, full bathroom, and ample storage. Whether you’re accommodating extended family, hosting guests, or creating the ultimate recreation space, this lower level delivers endless possibilities. Outside, the expansive yard provides plenty of room for gardening, entertaining, or simply enjoying the outdoors. Golf enthusiasts will love the rear double gate, allowing you to drive your golf cart directly onto the course. Located in a quiet, welcoming community just a short drive to Okotoks and Calgary, this rare walkout bungalow combines peaceful living with everyday convenience. Opportunities like this don’t come along often! (id:51989)
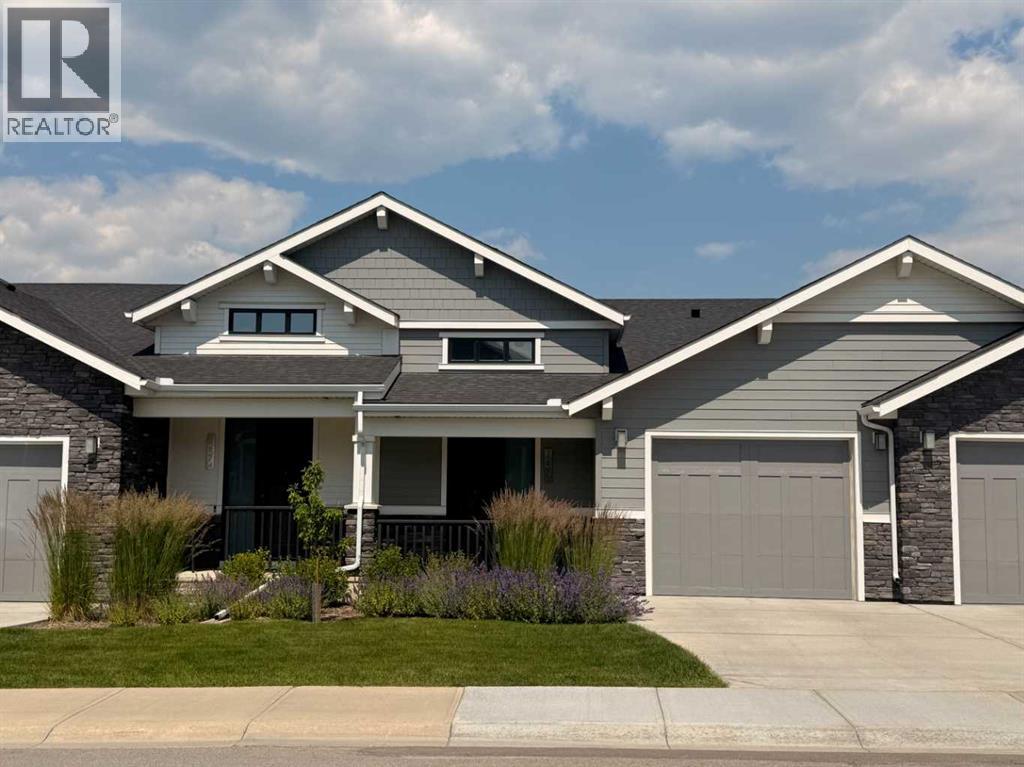
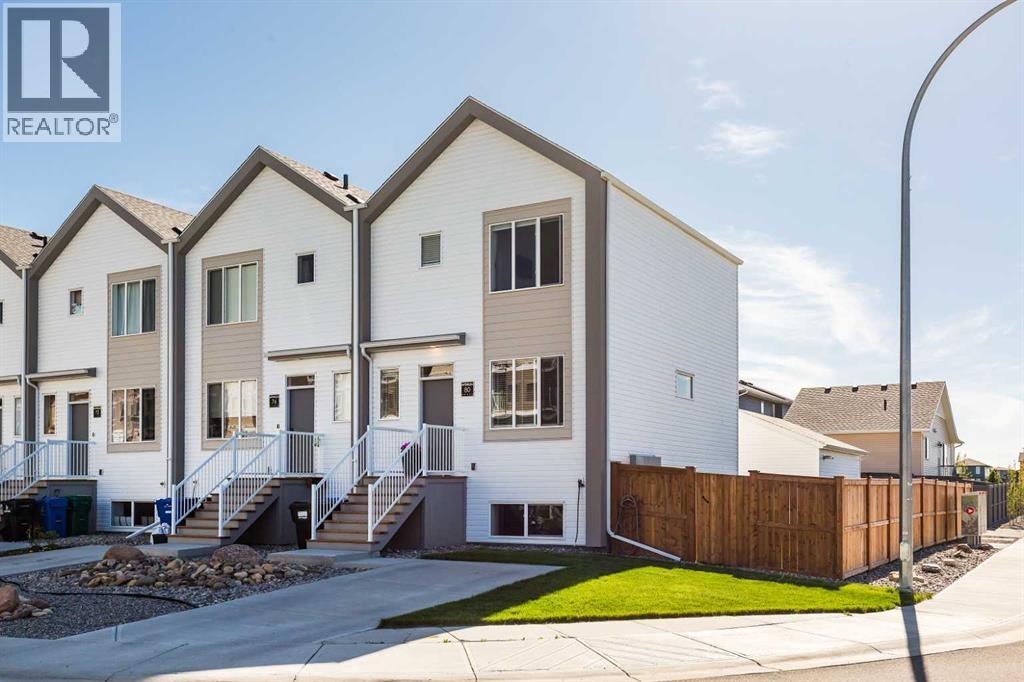
Introducing the Braeburn – a stylish, energy-efficient one-bedroom, one-bathroom townhome built to CHBA Net Zero Ready standards. This thoughtfully designed home offers superior insulation, triple-pane windows, and advanced construction techniques that ensure low energy costs and optimal comfort year-round. With 10' ceilings and larger windows, the Braeburn is bright and airy, creating an open, inviting atmosphere. Inside, you'll find a fully equipped kitchen with modern appliances, a convenient eating counter, and a spacious living area perfect for relaxation or entertaining. The bedroom offers a peaceful retreat, and the sleek bathroom features high-quality fixtures. Enjoy outdoor living with a private space ideal for morning coffee or evening unwinding. Photos are representative. (id:51989)
Exceptional opportunity to lease a highly visible second floor commercial unit in the north end of Grande Prairie, located near one of the city’s major shopping destinations. This premium location offers excellent exposure, strong traffic counts, and easy access from major routes. The space offers storefront visibility, making it ideal for retail, professional services, boutique office use, wellness, or specialty businesses. Base Rent $542.50 per month plus additional rent $289.33 = $831.83 plus GST (including utilities). (id:51989)
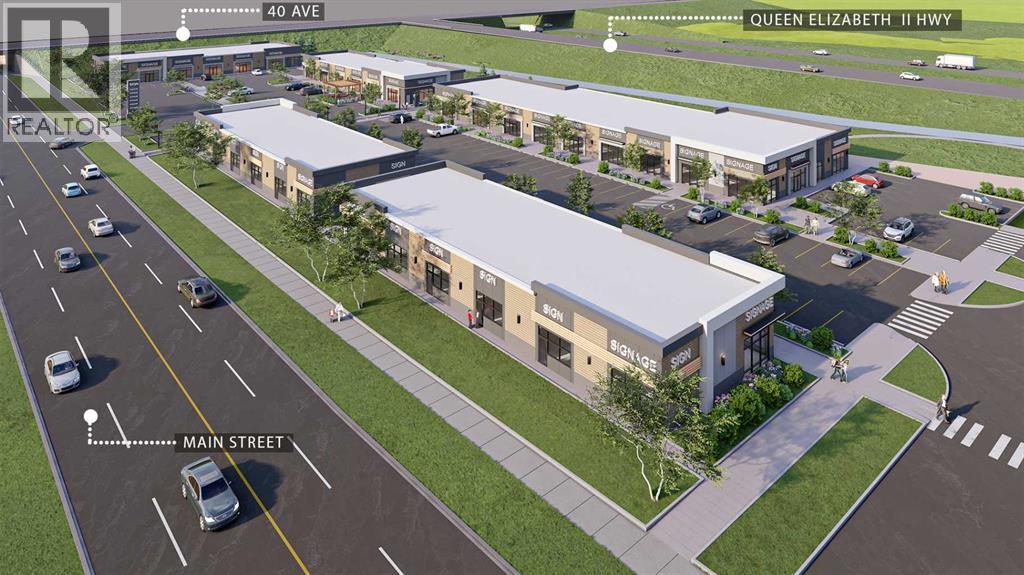
Welcome to Main Street Market, a brand-new commercial development located in the heart of Airdrie’s rapidly expanding commercial corridor. This 1,890 +/- sq. ft. retail condo unit presents an exceptional opportunity for Physio, Chiro and Massage service providers, as well as investors and owner-users looking to establish themselves in one of Airdrie’s newest retail destinations. Situated within a high-exposure mixed-use plaza surrounded by significant residential growth, the development offers excellent accessibility, modern construction, ample on-site parking, and prominent frontage. Ideally suited for Physio, Chiro and massage located right beside medical and pharmacy. This professionally planned project is expected to be completed in Fall/Winter 2026. (id:51989)
Welcome to this well-maintained attached two-storey home in the family-friendly community of Morinville! Offering over 1,300 sq. ft. of living space, a partially developed basement, detached double garage, and no condo fees. The bright open-concept main floor features a spacious living room with an electric fireplace, a modern kitchen with quartz countertops, ample cabinetry, central island, and a cozy dining area. A convenient 2-piece bathroom and rear entrance provide access to the fully fenced, low-maintenance backyard and garage. Upstairs you'll find a 4PC main bath, laundry room, and three generously sized bedrooms. The primary bedroom features a walk-in closet and private 3PC ensuite. The partially developed basement includes a bedroom (awaiting flooring), a 2PC bath, recreation area, plus utility and storage space. A fantastic opportunity for first-time buyers, growing families, or investors looking for a move-in-ready home close to schools, parks, shopping, and all the amenities (id:51989)
Welcome to this exceptional corner-unit townhouse nestled in the heart of McKenzie Lake, one of Calgary's most sought after family communities. Offering over 1,800 sq. ft. of developed living space, this home features 3 bedrooms, 2.5 bathrooms, an attached garage, and a fully developed basement designed to adapt to your lifestyle.The bright and inviting layout is complemented by thoughtful updates throughout, while the private rear deck with a gas BBQ hookup creates the perfect setting for summer evenings and weekend gatherings. Backing onto a quiet alley, you'll enjoy added privacy and a peaceful atmosphere rarely found in townhouse living.Located just moments from the Bow River pathway system, Fish Creek Provincial Park, schools, shopping, restaurants, and major commuter routes, this home offers the perfect balance of nature, convenience, and community. Whether you're a first-time buyer, young family, or downsizer looking for low-maintenance living without sacrificing space, this is an opportunity you won't want to miss. (id:51989)
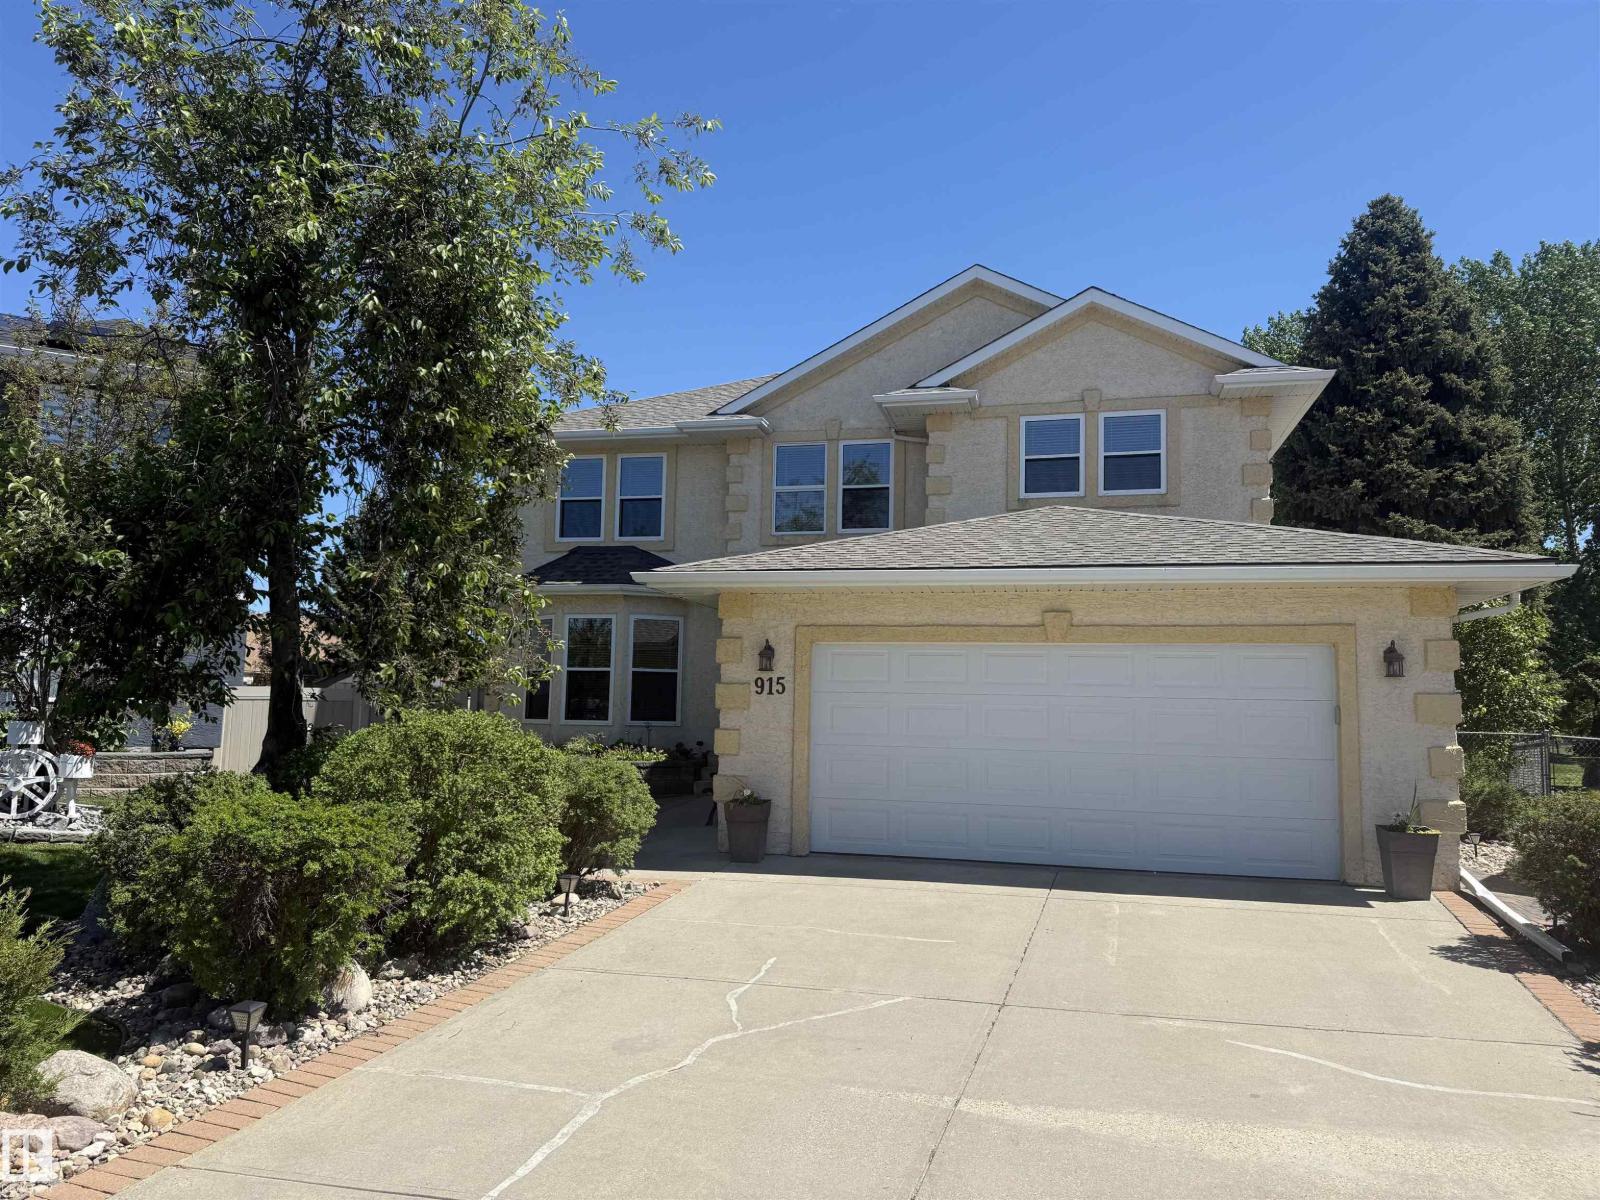
Absolutely STUNNING California style open concept Potter Greens 2 storey! Drenched in sun and boasting dramatic vaults, this amazing oasis features include stunning landscaping backing onto a very mature part of the 13th hole at Lewis Estates (you'll feel like you're on a permanent vacation), 3 large upstairs bedrooms main floor den (which could be a 4th bedroom), formal dining room, a F-Fin basement featuring a large family room, a hobby room (perfect wine making room), TONS of natural light, a gas fireplace, gleaming hardwood flooring, main floor laundry, an underground irrigation system, upstairs loft plus much more! If that's not enough, this one also has new windows & doors, newer shingles, new carpets, central A/C, oversized heated double car garage, pool table, vinyl fence and a fire pit area w/ chairs. This quiet cul-de-sac situated former showhome is also very close to schools, parks, shopping, transportation, Henday Whitemud and of course golf! You are TRULY buying an experience. A MUST SEE! (id:51989)
This 2,132 sqft 2-storey sits on a MASSIVE 12,500 SQFT (over a 1/4 acre) LOT!! This property features 4 BEDROOMS UPSTAIRS, 2.5 BATHROOMS, SEPERATE LIVING & FAMILY ROOMS and a MAIN FLOOR DEN THAT CAN BE USED AS A 5th BEDROOM. The basement is partially finished with an additional roughed-in bathroom, additional bedroom, laundry room, and another living room. The HUGE BACKYARD IS THE HIGHLIGHT OF THIS HOME, and also has a LARGE DECK. Other features include the DOUBLE ATTACHED GARAGE, and a gravel RV PARKING PAD! (id:51989)
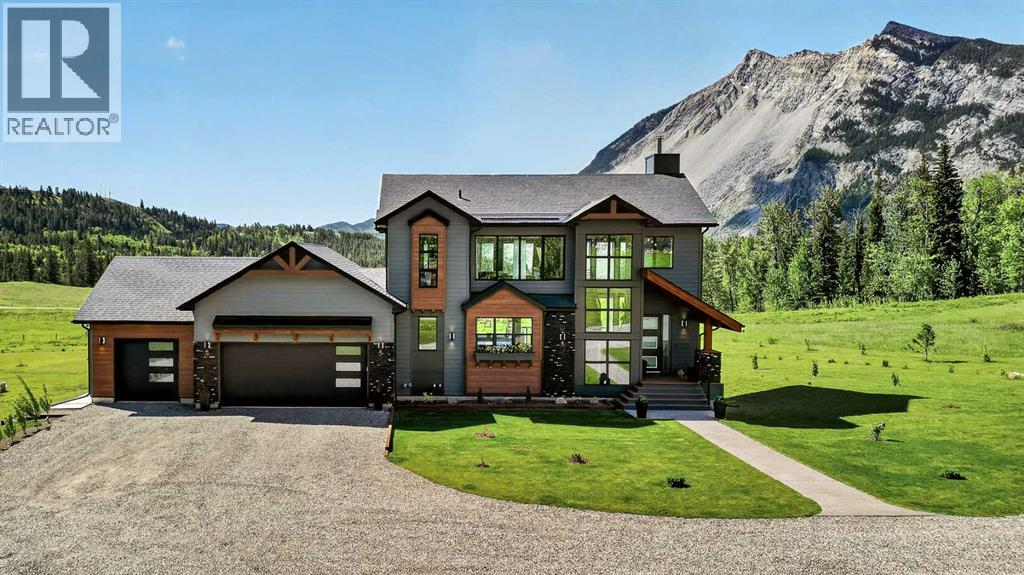
Set on over 3 acres in the town of Frank, this luxury two storey home delivers one of the most unforgettable settings in the Crowsnest Pass, with every window framing views of the Frank Slide, one of the most iconic mountain backdrops in Canadian history. With over 700 trees planted with drip lines, a greenhouse, garden space, and a heated triple car garage, this property blends high-end living with the kind of outdoor space people dream about.Inside, the grand entrance opens into a show-stopping living room with soaring 30-foot open-to-above ceilings, walls of windows, and a floor-to-ceiling wood-burning fireplace that instantly becomes the heart of the home. Whether you are entertaining, relaxing by the fire, or simply taking in the view, this space is hard to forget. The striking staircase with wrought iron railing adds even more character and presence.Just off the living room, the kitchen is equally impressive, featuring two islands, granite countertops, a gas range, built-in oven, walk-in pantry, and an abundance of cabinet space. The dining area flows seamlessly from the kitchen and sits in front of another oversized window overlooking the mountains. From here, step onto the main floor deck, complete with two gas lines, one for the BBQ and one for a fire table, making it the perfect spot to enjoy those Frank Slide views all summer long. This level also includes a 3-piece bathroom, dedicated laundry room, and direct access to the fully finished heated triple garage.The second level is reserved entirely for the primary retreat, offering more than enough room for a king-sized bed, additional furniture, and even a cozy reading nook or office space. The ensuite features a tiled walk-in shower, dual vanities, and a jetted soaker tub perfectly positioned in front of corner windows facing Frank Slide. The walk-in closet is massive and finished with custom built-ins.The walkout basement is fully developed and filled with natural light, with large windows and mo untain views even from the lower level. This space includes a spacious family room with an electric fireplace, a dry bar, two additional bedrooms, a gym, and a sauna that is included with the home.With breathtaking views, serious square footage, a heated triple garage, established landscaping, and a setting that feels private, peaceful, and truly one of a kind, this is a Crowsnest Pass property that stands in a league of its own. Plus with this amount of space, you have the ability to add a riding arena and barn for horses. (id:51989)
Welcome to this BEAUTIFUL TOP FLOOR condo overlooking BEAUTIFULLY LANDSCAPED GREEN SPACE in the highly sought-after community of Somerset, a rare opportunity in a quiet, exceptionally maintained 18+ adult building where premium top-floor units seldom become available. Enjoy outstanding PRIVACY, PEACEFUL TREE-LINED VIEWS OF MATURE EVERGREENS, and an unbeatable WALKABLE LIFESTYLE just STEPS from the Somerset-Bridlewood LRT STATION, shopping, restaurants, YMCA/Cardel Rec Centre, library, parks, and WALKING/BIKE PATHS. Condo fees INCLUDE HEAT, WATER, ELECTRICITY, HEATED UNDERGROUND PARKING, SNOW REMOVAL, LAWN CARE, and PROFESSIONAL MANAGEMENT, offering EXCEPTIONAL VALUE and truly STRESS-FREE OWNERSHIP. Inside, the BRIGHT OPEN-CONCEPT LAYOUT is filled with NATURAL LIGHT and features a SPACIOUS OAK kitchen with PANTRY, generous living and dining areas, durable LAMINATE PLANK flooring, GRANITE COUNTERTOPS, IN-SUITE LAUNDRY, IN-SUITE STORAGE, and two spacious bedrooms. Step onto your PRIVATE BALCONY overlooking the GREEN SPACE, the perfect spot for morning coffee or evening relaxation. This home also includes a HEATED UNDERGROUND PARKING stall PLUS a CUSTOM-BUILT STORAGE UNIT directly at the stall, a rare and valuable bonus. SECURE FOB entry, ELEVATOR access, and an exceptionally convenient LOCATION with quick access to Macleod Trail and Stoney Trail complete the package. Whether you are a first-time buyer, downsizer, professional commuting downtown, or investor seeking a low-maintenance property in a prime location, this move-in ready home delivers an exceptional combination of comfort, convenience, and lifestyle. RARELY DO TOP FLOOR GREEN SPACE UNITS IN QUIET INTERIOR LOCATIONS LIKE THIS BECOME AVAILABLE. (id:51989)
A perfectly beautiful home for you!!!. Perfect location - backing onto green space and a playground. Built for you to enjoy life with family, in this 2163 sq ft home with 3 Bedrooms, 2 and 1/2 bathrooms. Spacious foyer to welcome family and friends into your home. Elegant separate Dining room, large formal Living room, Family room with a Fireplace and lots of space for family to gather. The gourmet kitchen has stainless steel appliances, large island, lots of rich cabinets, Granite countertops and a pantry. Stylish Dark wood railings complement the Dark wood flooring through out this main level. A 2 piece guest bathroom on this floor. The upper level has the Primary suite with a 5-piece En-suite, and a very large walk-in closet. Here you can relax in the soaker tub after a hard days work. Large Bonus room for the family to enjoy movie nights and spend quality time together. 2 more big bedrooms and a 4-piece main bathroom on this level, plus the laundry room. The lower level opens to a large space for you to design your ideal space. The Backyard has a Concrete patio plus a deck for your summer BBQs. Practical and well thought-out layout. This home has much to offer and is ideal for a large or small family. Double garage, Central Air conditioning. Close to many amenities - Schools, Shopping, Dining, walking paths, Genesis center, Library, and Transit. This home is a great value for you to call it "Your Home" (id:51989)
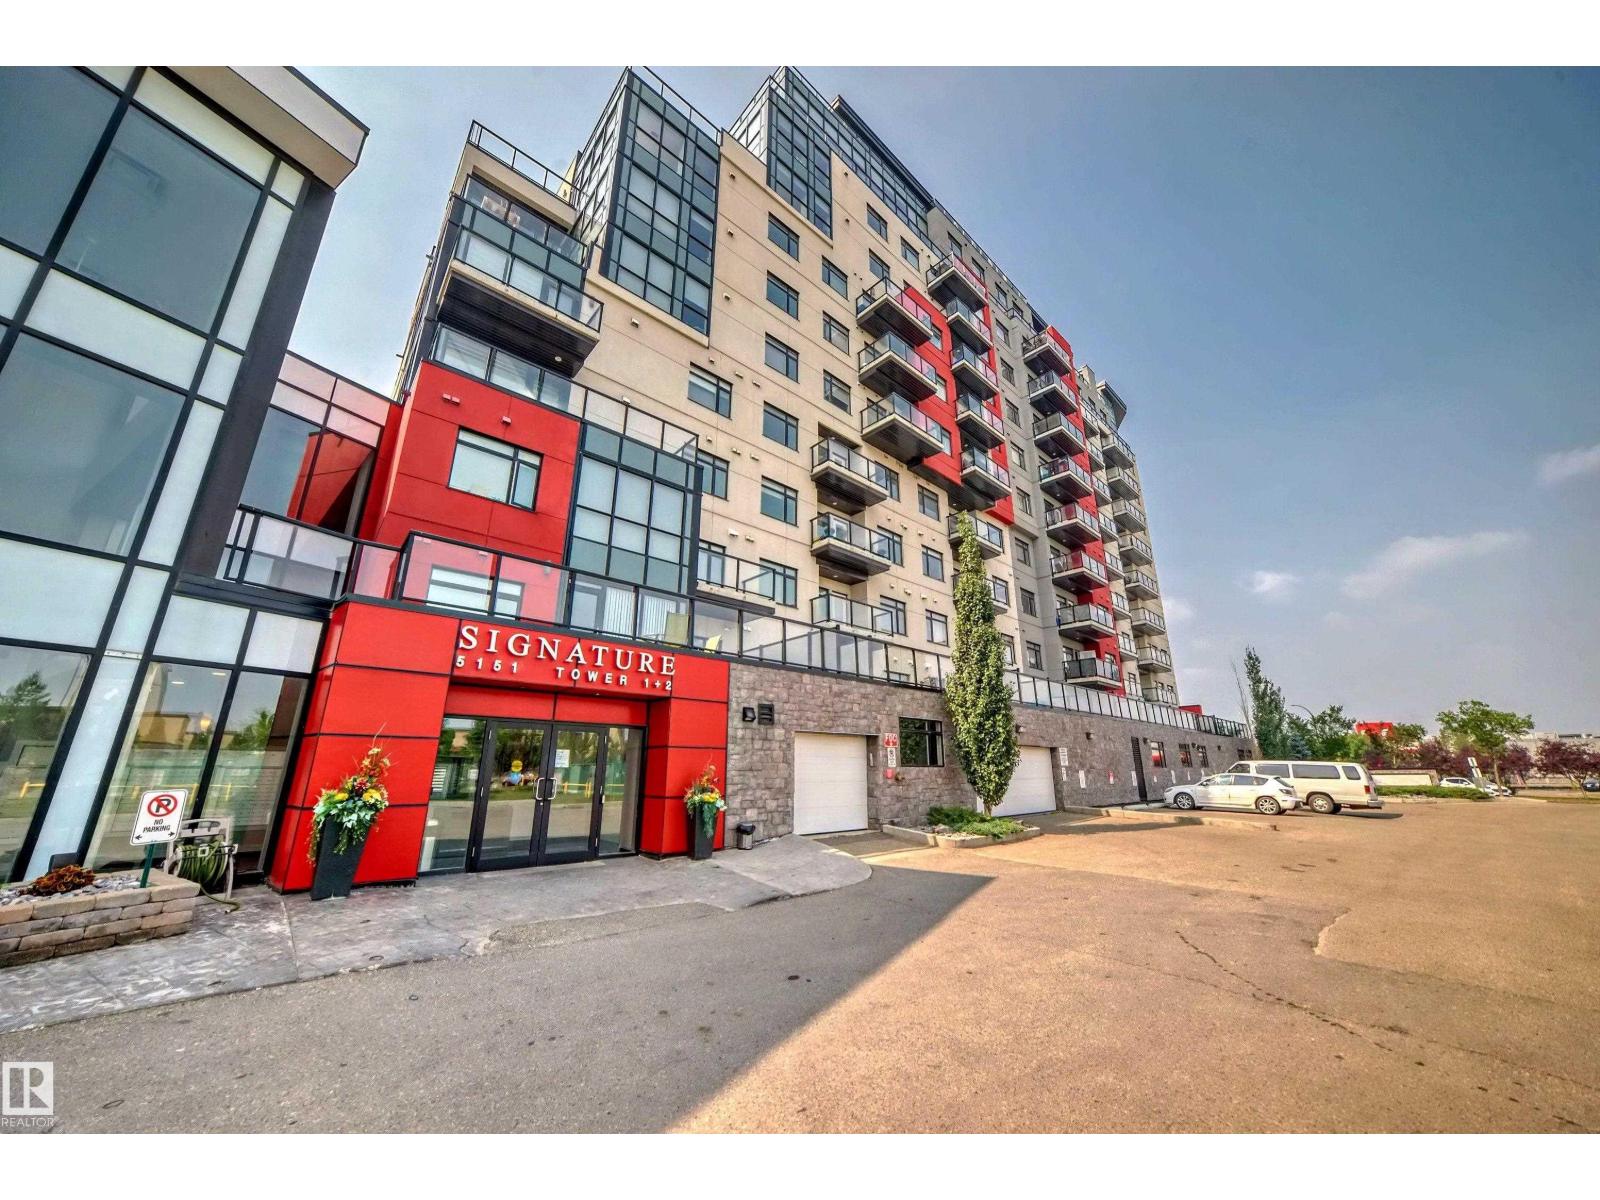
Fully upgraded with granite counter top, hardwood flooring and tile. North facing units. Small dog allowed upon board approval. Unit come with one title underground parking and cage storage. The building offer a concierge in the lobby, huge social room with pool table, kitchen facilities and a large outdoor patio and BBQ area. (id:51989)
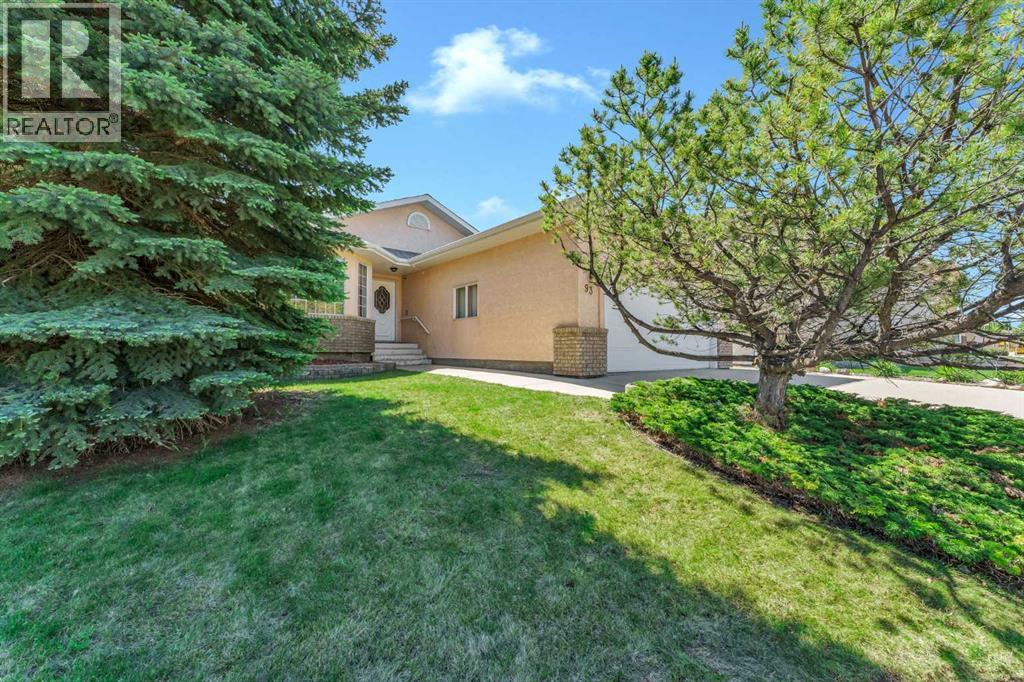
Welcome to 93 Park Meadows Court SE. A great bungalow located in the highly desirable Park Meadows neighbourhood. Designed with entertaining in mind, this spacious home offers an exceptional layout with multiple gathering spaces for family and friends to enjoy. The heart of the home is the open kitchen featuring raised oak cabinetry, a large centre island, and a garden door leading to the enclosed sunroom, perfect for enjoying your morning coffee or simply just relaxing. The main floor also offers a bright living room with a cozy gas fireplace, a formal dining area, and a spacious great room ideal for hosting guests. This well-appointed home features 2+2 bedrooms and 3 bathrooms, including a generous primary suite complete with a 4-piece ensuite. Convenient main floor laundry adds to the functionality of the home.The fully developed lower level provides even more living space with a large recreation room offering plenty of room for a pool table, a family room with a wood burning fireplace, two additional bedrooms, and a full bathroom.Additional features include a double attached insulated and heated garage and an amazing location close to parks, walking paths, schools, and amenities.This is a wonderful opportunity to own a spacious bungalow in one of Medicine Hat's most sought-after neighbourhoods. (id:51989)
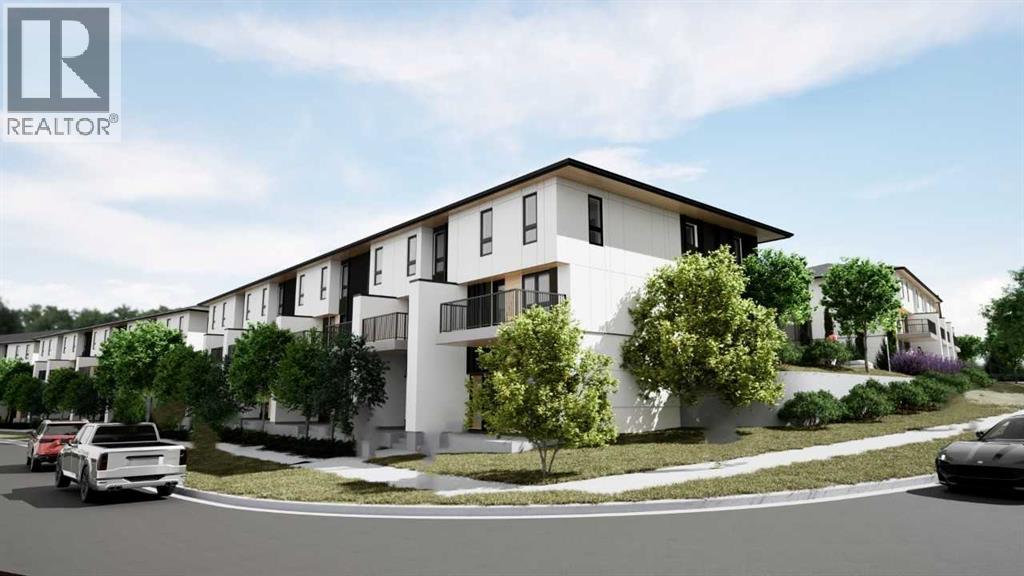
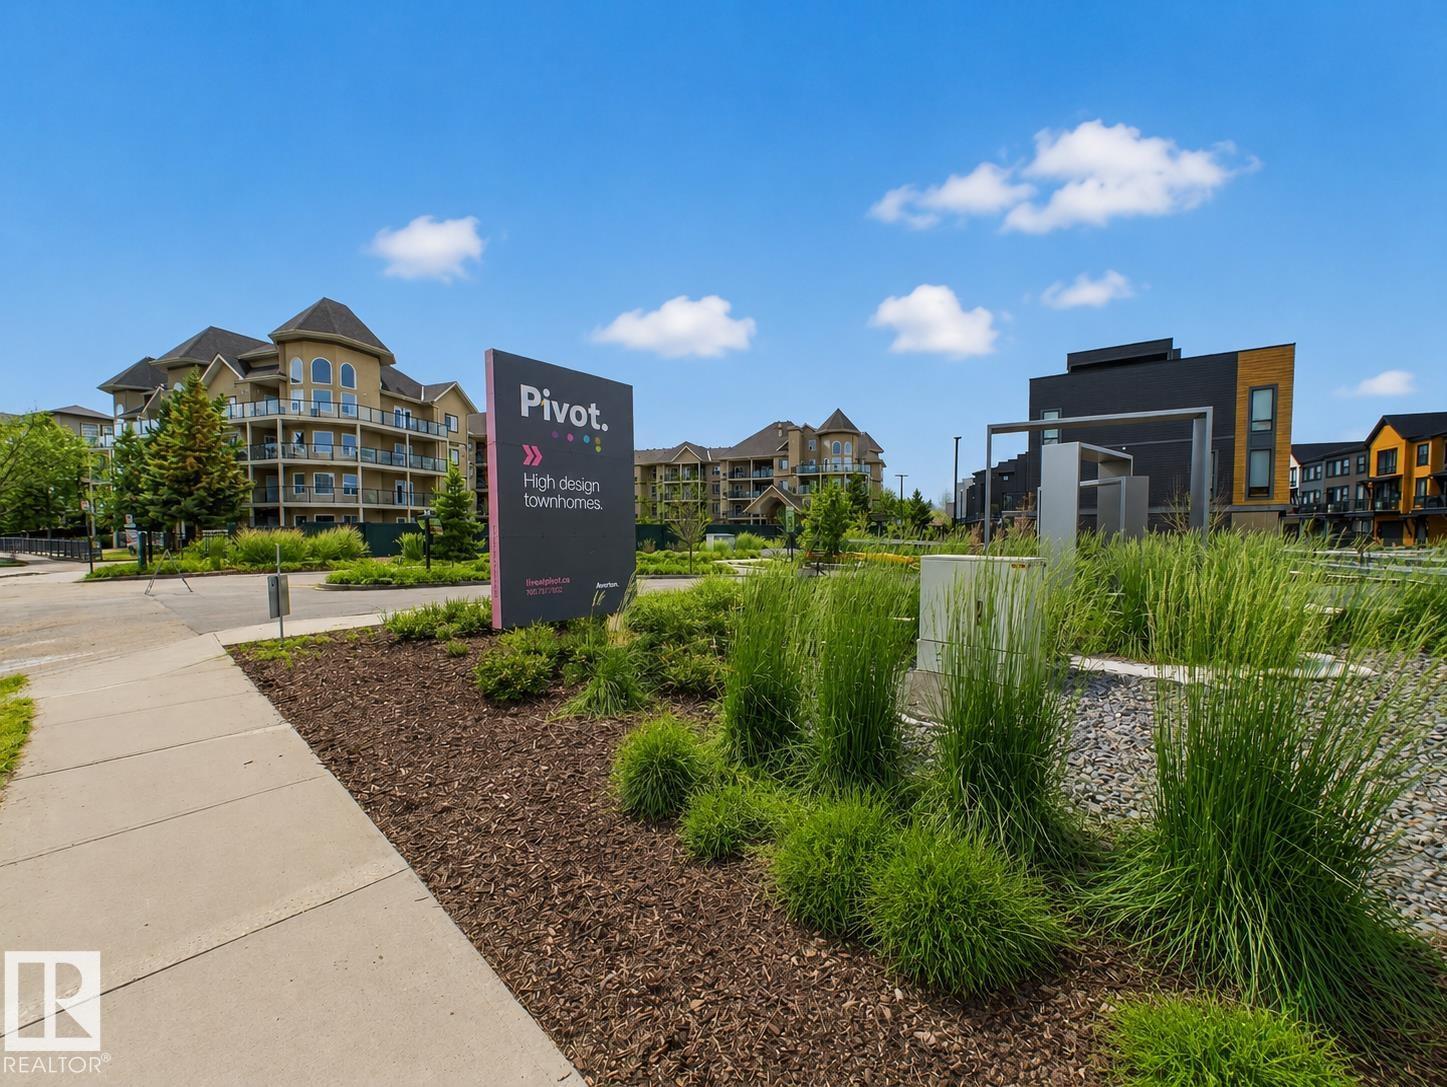
Experience easy living in this wonderfully structured condo complex the PIVOT condos. Close to schools, parks and amenities in and near Rutherford, this spacious home features a 20ft wide x 31ft deep quad parking garage! Huge kitchen/living/dining space on its own level and 2 primary bedrooms with ensuites! You will love parking in the tandem deep garage and entering into the large foyer area. The second level greets you with a luxurious kitchen area over looking wooded area, large family dining area and beautifully bright living room. The island kitchen enjoys granite counters, stainless appliances and plenty of cabinetry. The bedroom level has terrific views also overlooking wooded area. Its bright and spacious, yet relaxing and comforting. (id:51989)
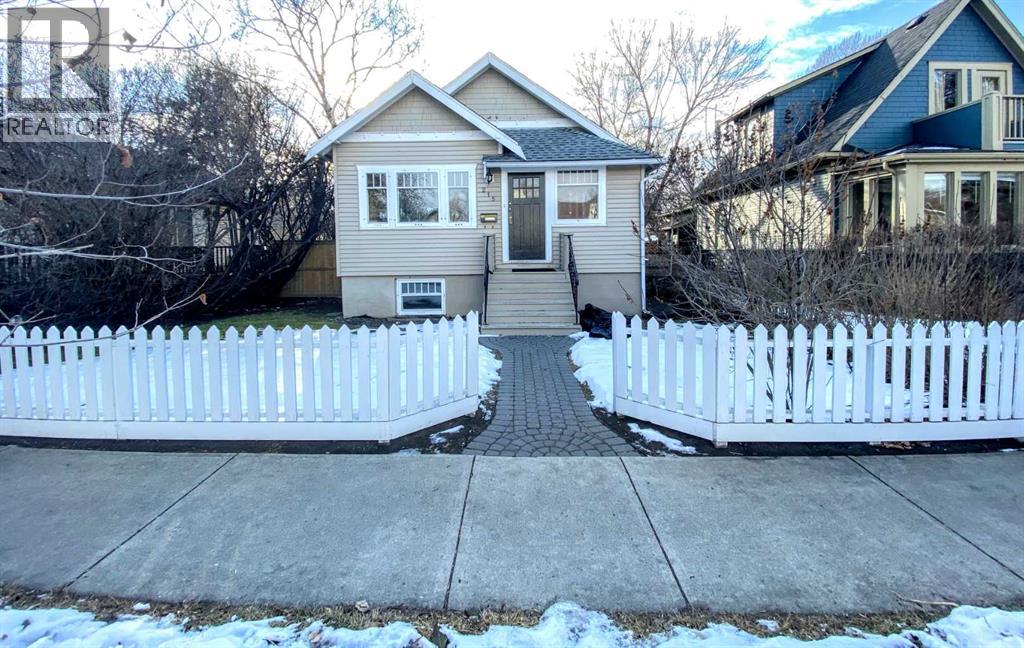
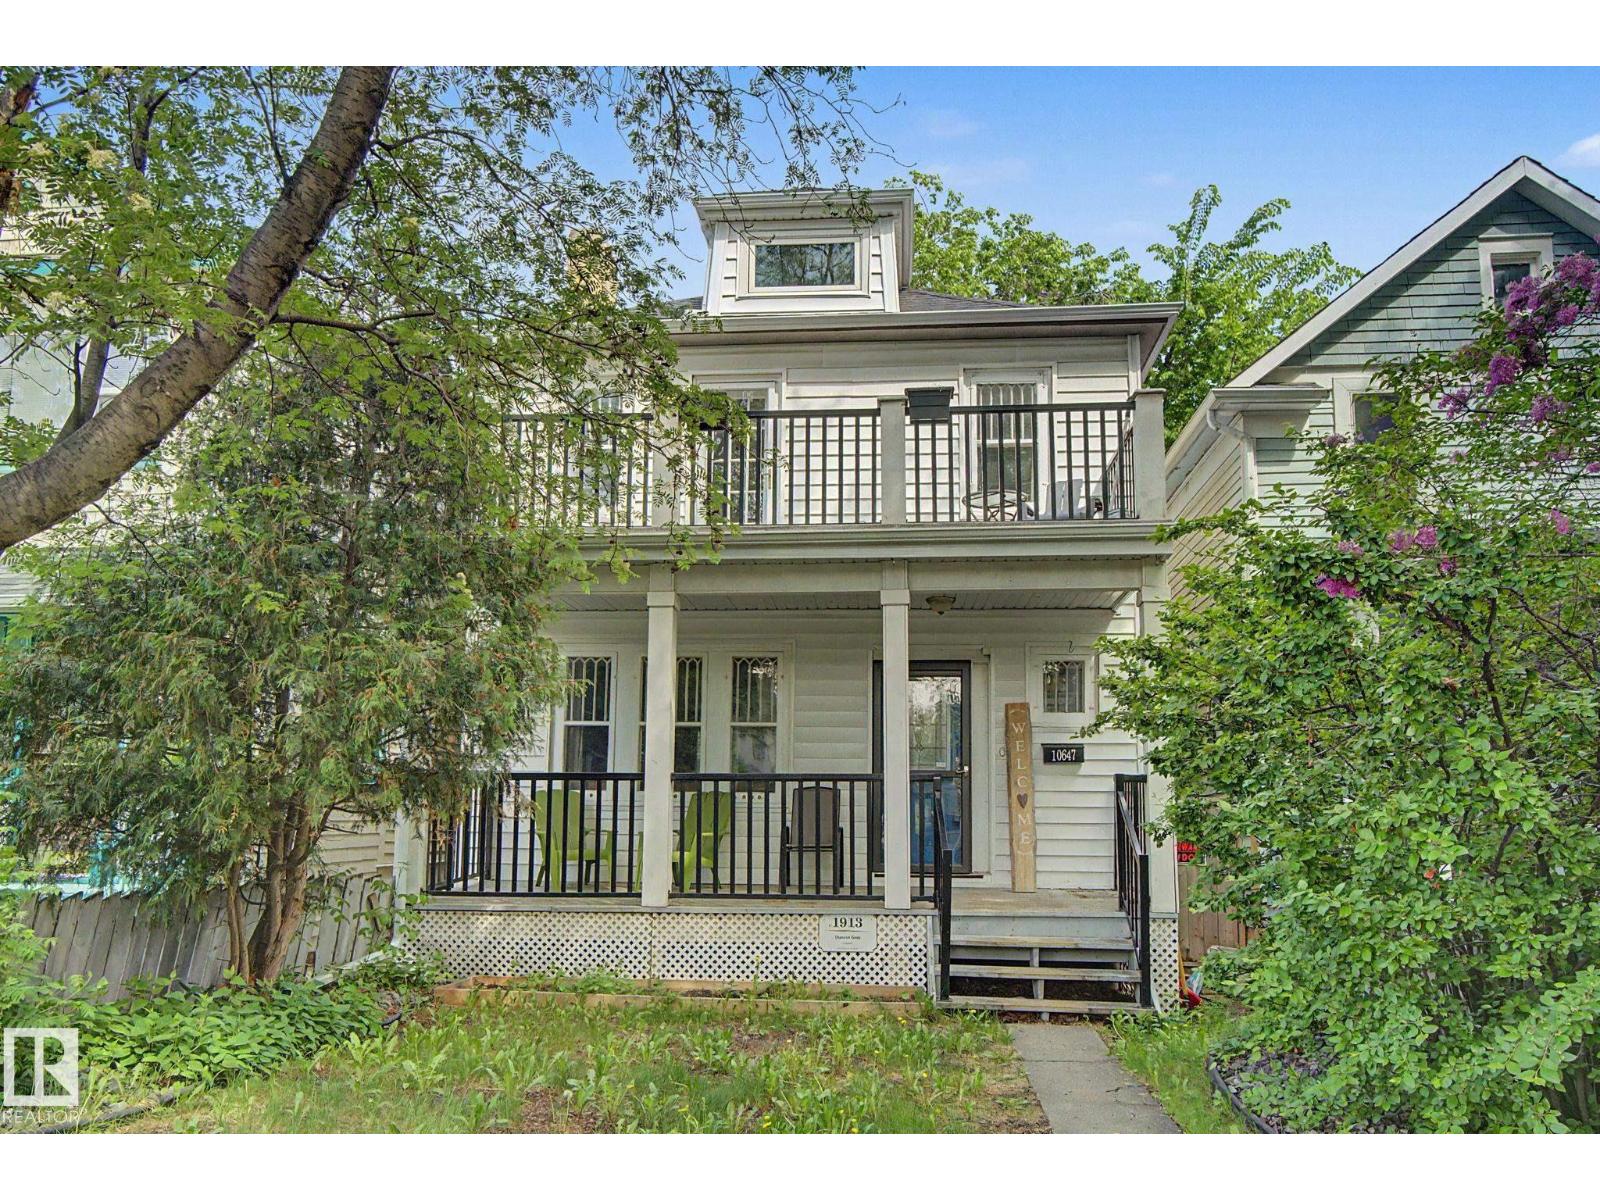
Some homes are simply lived in, others are loved. This beautifully restored 1913 Westmount gem is one of those rare lovinly restored homes. Renovated from the studs up while preserving it's original character and charm, it blends historic beauty with modern comfort in one of Edmonton's most sought after neighborhoods. Featuring 2 bdrms, 1.5 baths and a fully finished attic loft ideal as a 3rd bdrm, office, family room or flex space. The spacious primary bdrm opens onto a stunning second storey balcony overlooking a tree lined street. Enjoy the inviting covered front porch, private landscaped backyard, large deck, drywalled and heated double garage with new overhead door and opener and abundant basement storage. Recent upgrades include new shingles, eavestroughs, attic window, high efficiency furnace and some fresh paint. Steps from the shops, cafes, restaurants, galleries, markets and festivals of vibrant 124 Street, close to schools, parks and playgrounds and minutes from downtown and the River Valley. (id:51989)
Attention first time home buyers or downsizers it doesn't get any better than this 4 bedroom 3 bathroom Home with Low condo fees! Completely renovated from floor to ceiling on every level!! There is a brand new kitchen with quartz countertops modern custom white cabinets to the ceiling,new backsplash, vinyl plank flooring, fixtures, lights and modern paint throughout.The long-term owners have professionally renovated! There are new vanities in all bathrooms, new fixtures, custom tile work and new light fixtures. The layout of this corner unit is ideal for a small family or single people. This home is bright, spacious and completely inviting. There is a great size yard that is fenced in a well-run complex with two parking stalls one that is assigned and one that is rented and can continue to be rented. Centrql air also!This wonderful home is close to shopping schools parks and Transit. ! Walking distance to the MAC ISLAMIC Schools. (id:51989)
Striking design meets everyday functionality in this BRAND NEW inner-city infill, where curated finishes, a standout layout, and an ATTACHED DOUBLE GARAGE come together in a way that’s rarely seen. From the moment you step inside, DESIGNER TILE sets the tone, paired with clean lines, warm wood tones, and a bright, intentional flow that feels elevated without sacrificing comfort.The FOYER makes an immediate impression with statement tile and thoughtful storage, leading into a front PRIVATE OFFICE with oversized windows, ideal for working from home in a space that feels separate yet connected. Just beyond, the DINING ROOM sits in a central position, creating a natural transition between the front of the home and the main living areas, perfect for both everyday meals and hosting.The KITCHEN anchors the space with a long QUARTZ ISLAND, BUILT-IN OVEN, sleek cabinetry, and a layout designed to function as well as it looks. At the rear, the LIVING ROOM is warm and inviting, centred around a GAS FIREPLACE with CUSTOM BUILT-INS. Large sliding doors span the back wall, bringing in natural light and opening onto the deck and backyard for an easy indoor-outdoor connection. A discreet POWDER ROOM and smart storage complete the main level.Upstairs, the PRIMARY SUITE feels like a true retreat with VAULTED CEILINGS, large windows, and a spacious WALK-IN CLOSET. The ENSUITE is finished with a FREESTANDING SOAKER TUB, GLASS SHOWER, and DOUBLE VANITY, blending clean design with everyday comfort. Two additional bedrooms are well-sized and connected by a JACK & JILL BATHROOM, while the centrally located LAUNDRY room adds convenience exactly where it’s needed.The fully finished basement expands your living space with a large REC ROOM, WET BAR, and a fourth bedroom with its own WALK-IN CLOSET, plus a full bathroom. Whether used for entertaining, guests, or a private retreat, this level offers flexibility without compromise. Direct access to the ATTACHED DOUBLE GARAGE is paired wit h a functional MUDROOM entry, designed for real life.Outside, the backyard is private and usable, with space to relax and entertain. The elevated deck and large rear windows enhance the connection between indoor and outdoor living.Located in the heart of SOUTH CALGARY, this home offers quick access to MARDA LOOP, where you’ll find local favourites like MERCATO, VILLAGE ICE CREAM, and PHIL & SEBASTIAN COFFEE. You’re just minutes to RIVER PARK and the ELBOW RIVER PATHWAYS for walking, biking, and year-round outdoor living. Nearby schools include ALTADORE SCHOOL and CENTRAL MEMORIAL HIGH SCHOOL, with easy access to MOUNT ROYAL UNIVERSITY and downtown via 14TH STREET SW and CROWCHILD TRAIL.A refined home that delivers on layout, design, and livability, with features that truly set it apart. *BOTH SIDES AVAILABLE. (id:51989)
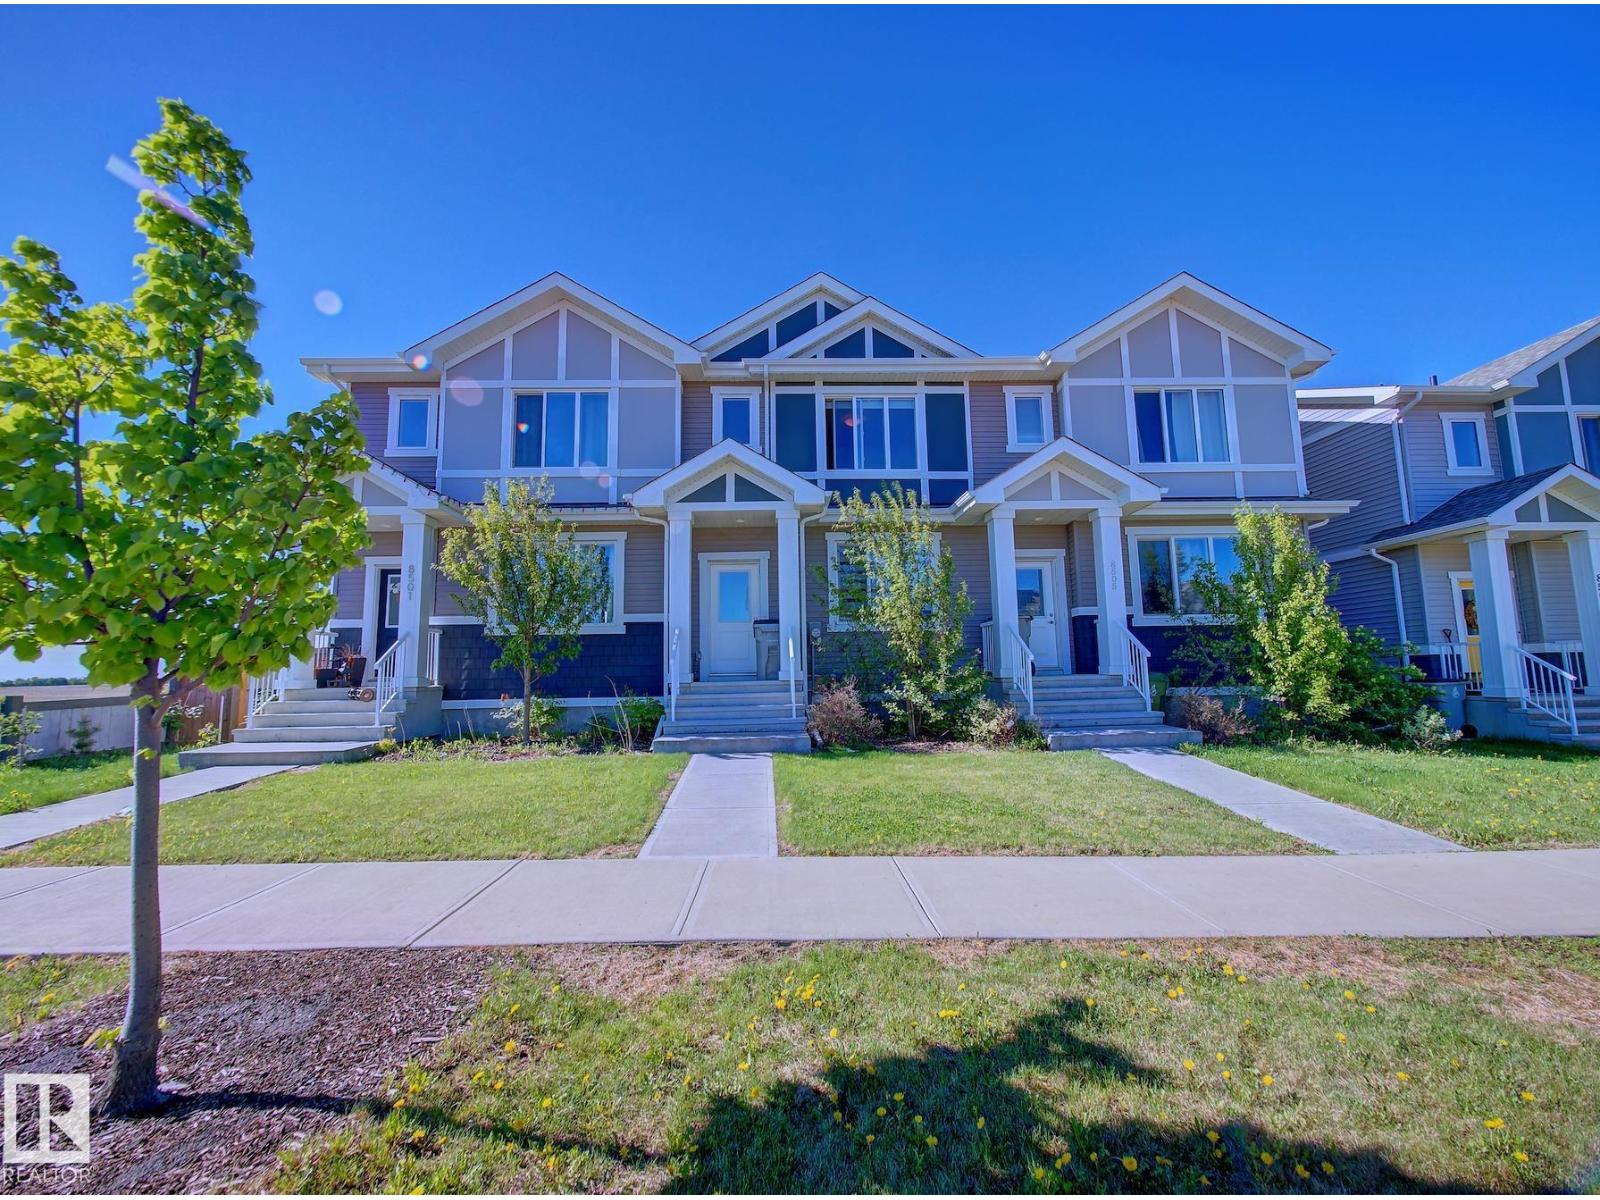
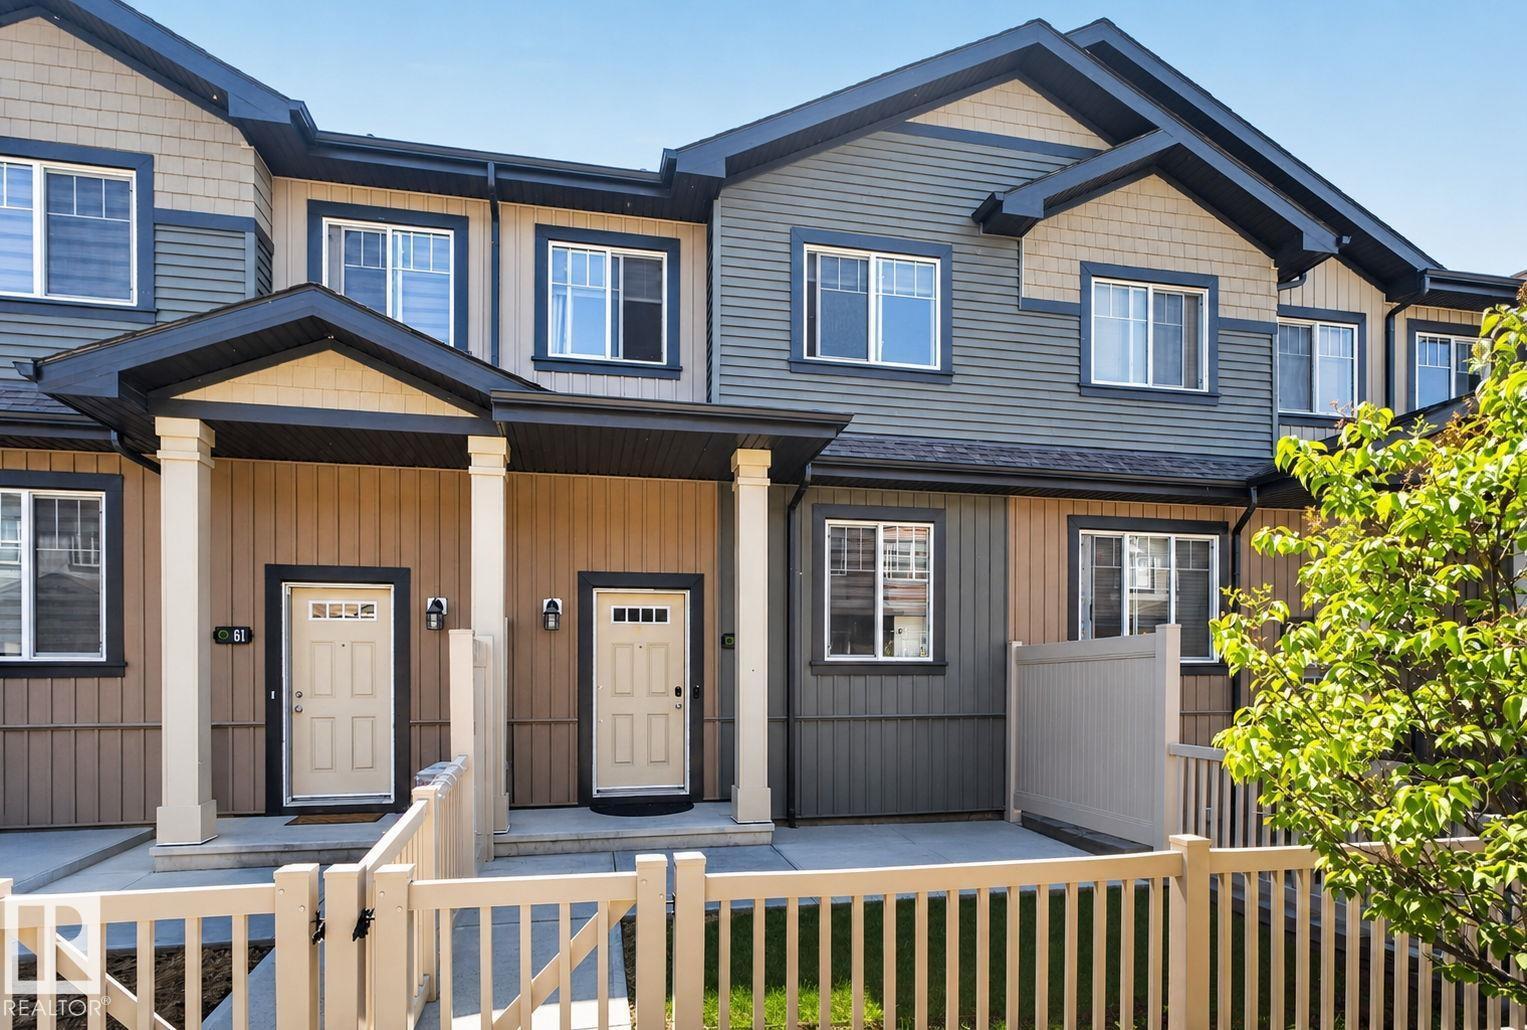
Welcome to this beautifully maintained townhome in the desirable Orchards at Ellerslie. Featuring 3 spacious bedrooms, 2.5 bathrooms and a stunning kitchen complete with quartz countertop, stainless steel appliances, a breakfast bar and ample cabinet space. The open concept main floor seamlessly connects the kitchen, dinning and living areas creating the perfect space for everyday living and entertaining. Additional highlights include a double attached garage, H/E furnace, HRV system, fenced front yard, gas line for BBQs, and a convenient location close to parks, schools, shopping, and community amenities. (id:51989)
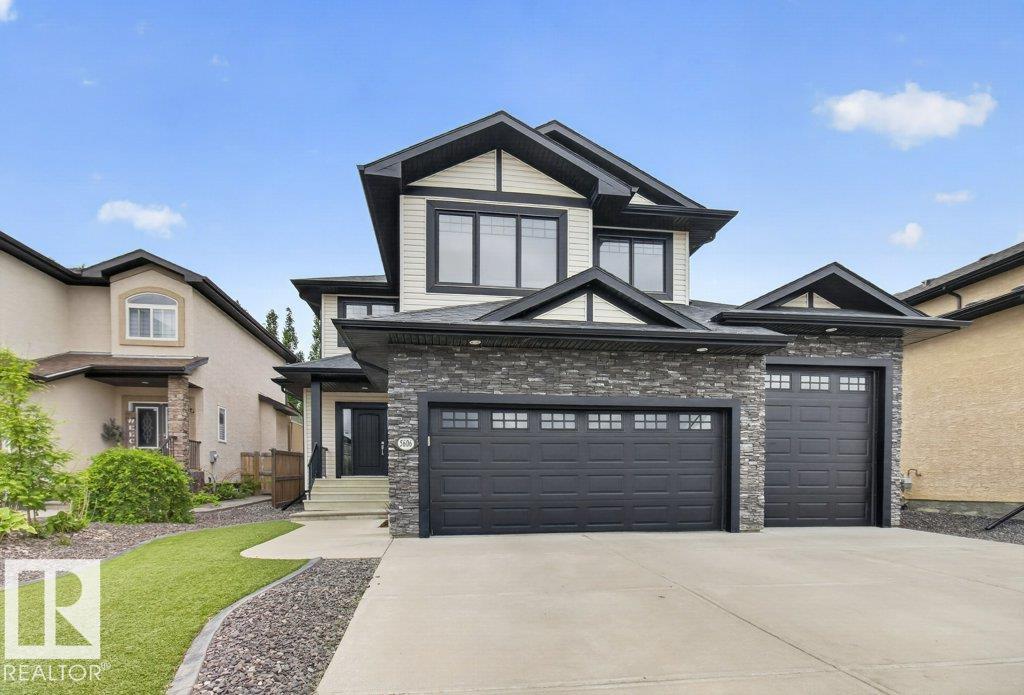
Stunning 2500+ sq ft bonus room 2 story in desirable Eaglemont Heights. Open great room plan featuring espresso maple kitchen w/ extended island & suspended pendent lighting, SS appls, granite counters & huge walk-through pantry in chef's kitchen. Sunny breakfast nook w/ garden door to deck. Formal DR. Spacious great room with stone faced gas fp. Main floor laundry & private powder room complete main level. Massive bonus room w/ vaulted ceilings & oversized windows. Rare 4 bd plan including a king size primary w/ a luxurious 6 pc ensuite featuring his & her sinks, jetted soaker tub & separate stall shower. Upgrades include: central AC, hardwood & 24x12 ceramic tile flooring,9 foot ceilings, wrought iron spindle on stairs, & high-efficiency furnace & hot water tank. Dream triple attached garage with 9' overhead door on drive-through bay to concrete parking pad in rear yard. Insulated & drywalled! Maintenance free turf lawn with decorative constant curb perimeter. West facing yard! Close to K-9 school! (id:51989)
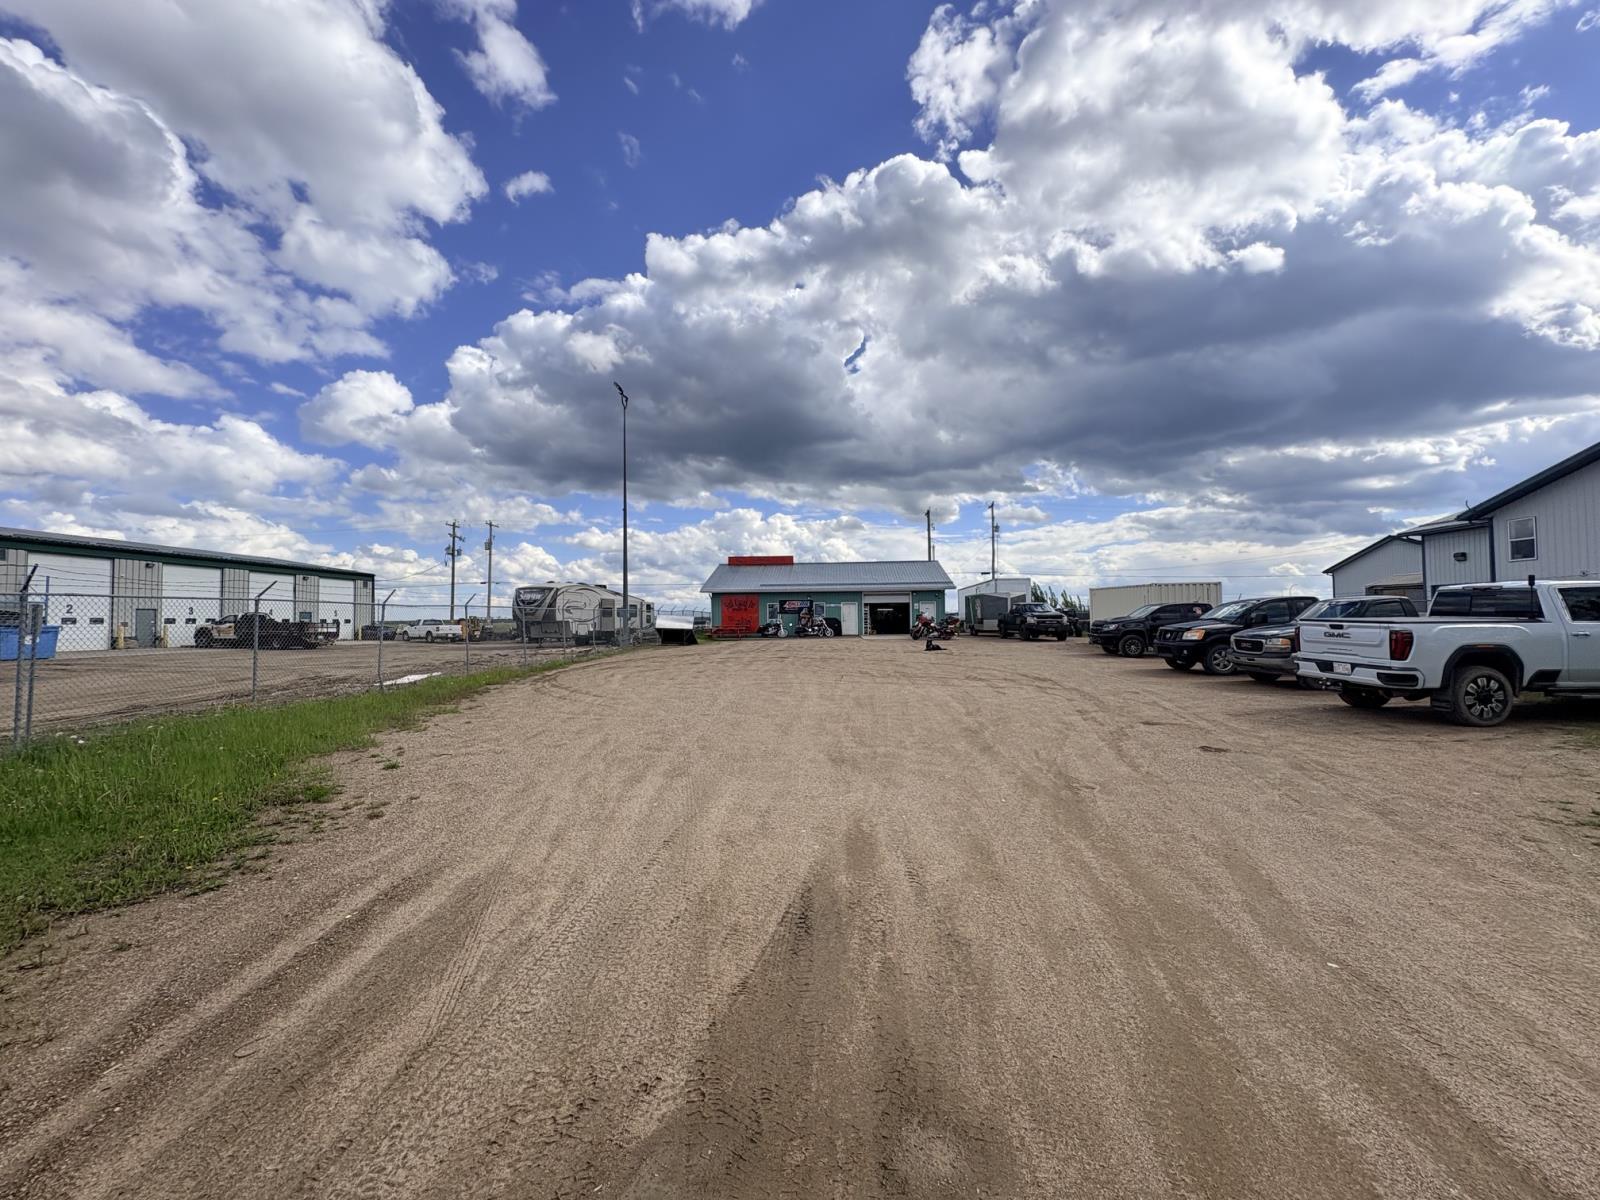
An exceptional opportunity to own a well-established and respected motorcycle service and retail business in Bonnyville. Sick Cycles has been successfully serving the Lakeland region for the past six years and has built a loyal customer base through quality workmanship, excellent customer service, and a passion for the riding community. This turnkey sale includes the real estate, all equipment, tools, parts inventory, showroom inventory, apparel, accessories, and business assets required to continue operations seamlessly from day one. Current staff are willing to remain with the business, providing valuable continuity and a smooth transition for new ownership. Sick Cycles is a full-service motorcycle repair and maintenance facility offering routine servicing, diagnostics, troubleshooting, out-of-province inspections, performance upgrades, and major repairs. Licensed mechanics provide professional service across a wide range of motorcycles and ATVs. The retail showroom features an extensive selection of riding gear, apparel, helmets, jewelry, accessories, and motorcycle-related merchandise, creating multiple revenue streams beyond service work. Whether youre an experienced operator looking to expand or an entrepreneur seeking a proven business with established systems and clientele, this is a rare opportunity to acquire a longstanding operation with strong community recognition and growth potential. (id:51989)
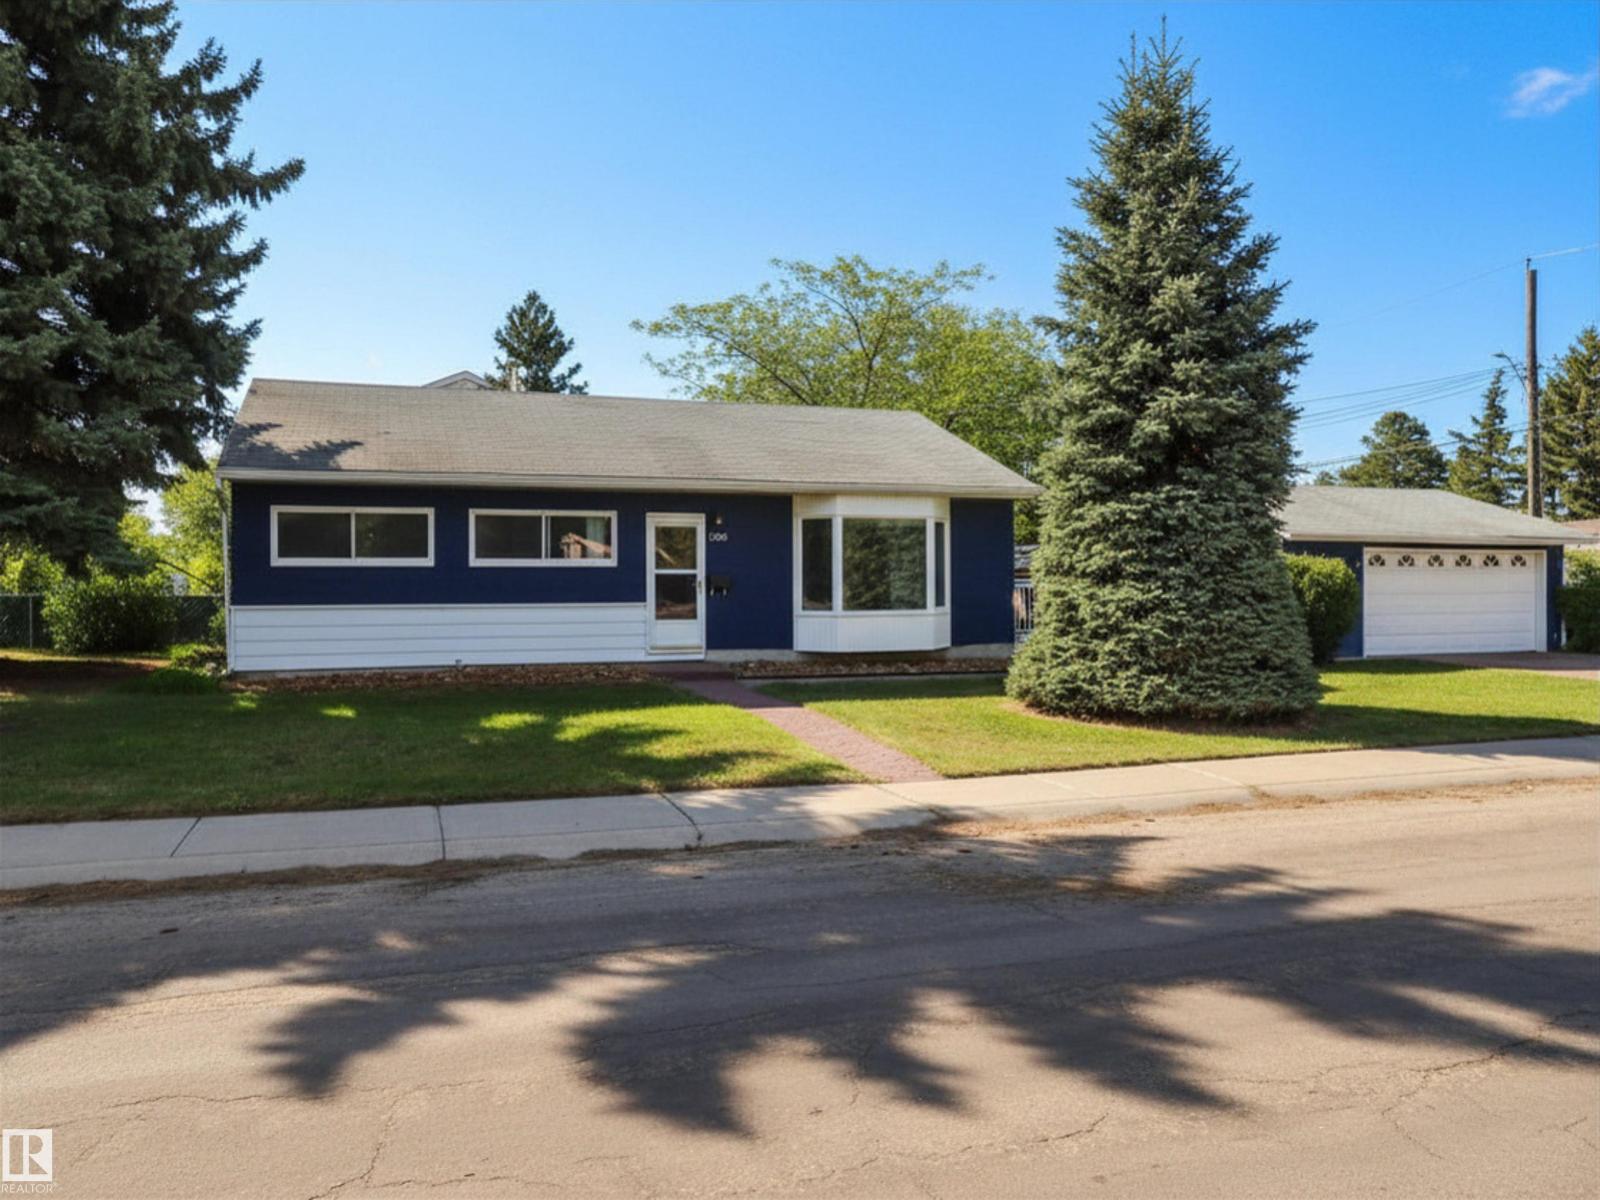
Set on a large, mature, picturesque corner lot in a quiet street in Athlone sits this well-maintained bungalow with a spacious front yard and double detached garage. Nestled among mature foliage, stroll up cute brick walkways to the front or side entryway. Enjoy a beautiful fully fenced backyard oasis – quiet mornings on the patio listening to the birds singing in your walnut tree, or hosting friends & family for backyard BBQ’s on a large patio with nice greenspace beside the garage. Inside you’ll find a well-maintained family friendly home – living room with a cozy fireplace, quaint dining room/flex space, and spacious eat-in kitchen. Kitchen has been upgraded and flows seamlessly onto the back patio! With 3Bed/1Bath, this is a great family home in a family friendly neighbourhood close to all amenities, schools, parks, and greenspaces! Athlone School/Park & Community League, Sir Thompson Junior High & Park, Dunevegan Treestand, Wellington Spray Park, McArthur School & Library! (id:51989)
Welcome to luxury living on nature’s doorstep in the picturesque community of Chaparral Valley. This exquisite, air-conditioned, 4-bedroom, 4-bathroom walkout estate offers over 3,000 sq. ft. of masterfully developed living space. Backing directly onto the 9th hole of a premier golf course—with the Bow River and expansive river valley just beyond—finding a home with these unobstructed views, in this location, at this price point represents exceptional value in the Calgary market. The Heart of the Home & Outdoor Oasis: Designed for the culinary enthusiast, the exceptional chef’s kitchen features counter space for days and an abundance of full-height cabinetry. Entertaining is effortless around the oversized granite serving island, complete with a separate eating bar that comfortably seats up to six. Premium upgrades include a gas cooktop, double-door stainless steel fridge, and a built-in convection oven, warming oven and microwave.The generously sized dining area seamlessly extends outside to a large, elevated balcony with plenty of room for your BBQ, patio table, and chairs. This is your front-row seat to nature: start your day taking in spectacular morning sunrises, and in the evening, experience profound peace and tranquility as you see and hear local wildlife. It is the perfect vantage point overlooking open grasslands, the manicured golf course, and a large pond currently under development.A Second-Floor Family Retreat: Head upstairs to discover a level built for comfort and family convenience, including a dedicated laundry room. A standout feature of the upper floor is the large, enclosed family/games/ movie room; accessed through elegant double doors, it is the perfect private space for family movie nights. The crown jewel of this level is the expansive Primary Suite. This private retreat features split, double walk-in closets and a spa-inspired ensuite that leaves nothing to be desired. Enjoy the luxury of private, individual dual vanities, dedicated makeup counter, a large deep soaker tub, and a standalone walk-in shower.Fully Developed Walkout & Premium Storage: The fully finished walkout basement maximizes your living space and offers exceptional privacy, featuring a separate entrance straight from the floor-level patio. The lower level is an ideal setup for older children or guests, boasting a spacious second family room, a large fourth bedroom with its own walk-in closet, and a full bathroom. Both the basement and the garage are a homeowner's dream for organization, offering extensive storage space, built-in shelving, and a dedicated workbench.Unmatched Location & Lifestyle: Step outside and embrace an active, outdoor lifestyle. You are mere minutes from an extensive network of hiking and biking trails, Fish Creek Provincial Park, local dog parks, the Bow River, and several neighborhood playgrounds. (id:51989)
2400 square feet of HWY 16 High Exposure lease space. From the large south facing windows you can watch the customers drive into your business off of Highway 16. This 2nd floor lease space is in a highly visible location adjacent to the busy Yellowhead Highway 16. Your business will be seen by all the traffic that drives through Lloydminster, plus all of our local traffic. The parking lot is easily accessible with lots of room and has recently been repaved. This property is surrounded by other commercial amenities including restaurants, automotive and retail businesses. This 2400 square foot space features a large room with hardwood floors that are in excellent condition and have high quality underlay (former dance studio floors), which makes it an excellent place for karate, taekwondo, yoga, or a fitness center ......or for use as a large office space. There is also a reception area, office, lounge area, storage rooms and south facing windows. Bring your business ideas. There is a shared common area entry, bathrooms and plenty of customer parking in front of the building. There is also back-alley access for additional parking and deliveries. The lease cost is $2,000.00 per month and includes all utilities. The bottom floor is occupied with a retail business and office spaces. Call to view this prime commercial space with highway 16 visibility. (id:51989)
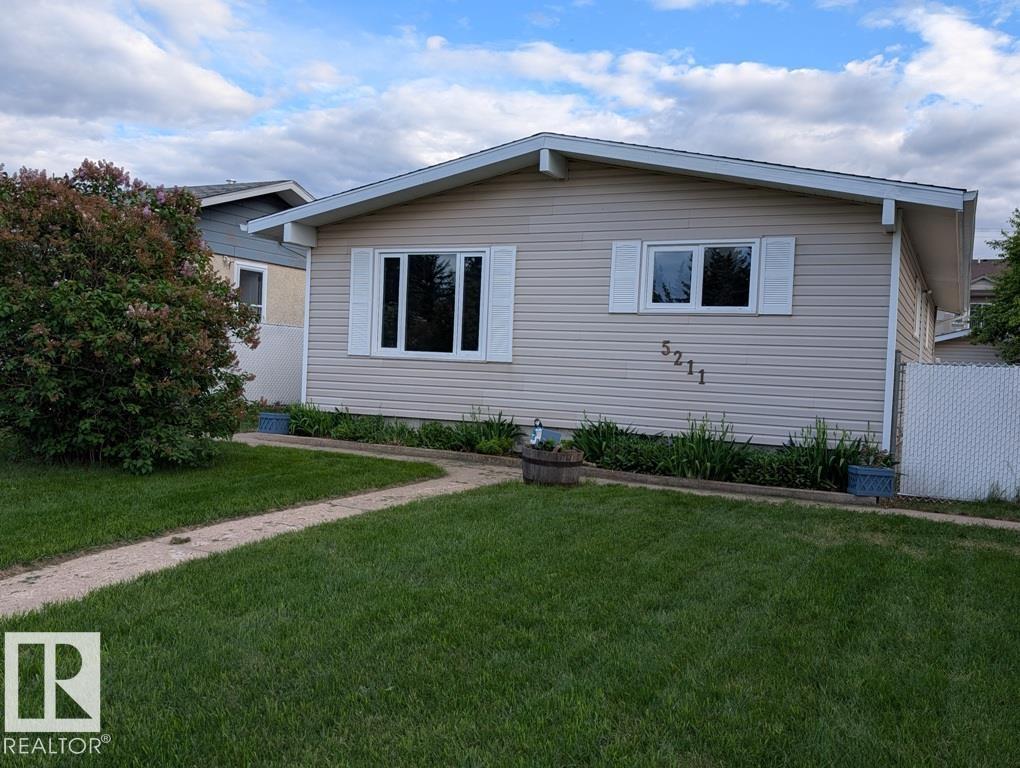
Raise your family in Tofield, located 30 minutes east of the Anthony Henday and 45 minutes from the Edmonton International Airport (YEG). 3+1 bedroom bungalow, which has undergone extensive renovations: new kitchen sink & taps, countertops and flooring, bathrooms, windows, interior doors, light fixtures, furnace, air conditioning. Newer flooring in kitchen/dining and basement. Additional insulation installed behind Vinyl siding to help with the heating bills. Shingles replaced approximately 10 years ago. Finished basement, large chain link fenced yard with vehicle gate and single detached garage with new shingles. Move in ready! Welcome to Tofield which features a Health Centre, Medical Clinic, 2 schools, loads of businesses and recreational opportunities. Welcome home! (id:51989)
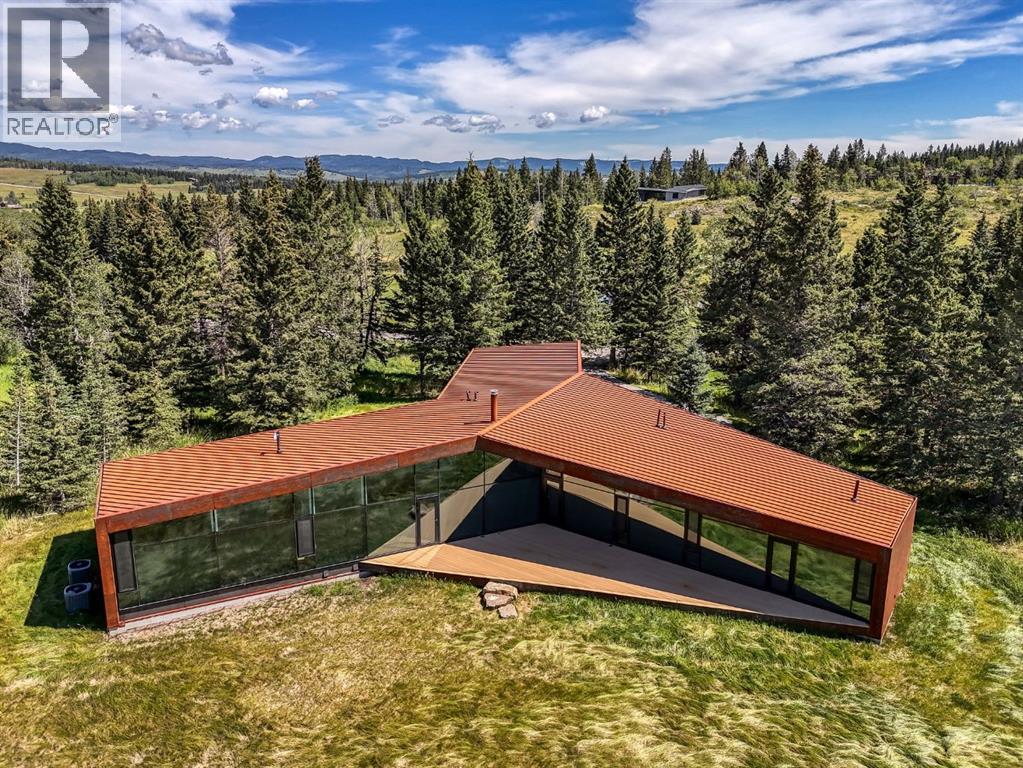
Set within the rolling foothills of Alberta's eastern Rockies, 32 Carraig Ridge is a study in architecture, landscape, and restraint.Occupying a 2.1-acre homesite within the private gated enclave of Carraig Ridge, the residence was conceived by internationally acclaimed Saunders Architecture as a contemporary response to its extraordinary setting. Positioned along a forested ridgeline above Anna Lake, the home appears to emerge naturally from the land itself, framed by mature spruce and expansive views stretching across the foothills toward the Rocky Mountains beyond.The striking Y-shaped form is both sculptural and purposeful. Each wing is oriented to capture a distinct perspective of the surrounding landscape—morning light filtering through the trees, reflections across the lake below, and distant mountain silhouettes that shift with the seasons. Floor-to-ceiling glazing dissolves the boundary between indoors and out, creating a constant dialogue between architecture and nature.Inside, nearly 4,000 square feet of thoughtfully designed living space balances warmth with modern minimalism. Natural materials, soaring ceilings, and carefully framed sightlines draw the eye outward, while expansive terraces extend the living experience into the landscape. The principal living spaces are designed for gathering, anchored by the well-appointed chef's kitchen and surrounded by uninterrupted views of the foothills. The primary suite occupies its own private wing, while guest accommodations and a flexible studio or office offer space for family, creativity, or quiet retreat.Yet the true luxury here is space.Carraig Ridge is unlike any other residential offering in the region. Spanning approximately 650 acres of protected foothills landscape, with more than 500 acres preserved in their natural state, the community consists of just 44 estate homesites. Residents collectively steward a vast expanse of wilderness where native grasses, forests, wetlands, and wildlife remain th e defining features of daily life.Located between Calgary and Canmore, Carraig Ridge offers a rare balance of accessibility and seclusion. International flights, urban amenities, world-class skiing, mountain biking, and hiking are all within easy reach, yet life here feels distinctly removed from the pace of the city.Importantly, this foothills location falls outside Canada's foreign buyer restrictions, presenting a rare opportunity for international purchasers seeking ownership in one of Western Canada's most compelling architectural communities.Part contemporary retreat, part design statement, and part wilderness sanctuary, 32 Carraig Ridge represents a rare convergence of architecture and landscape—an opportunity to experience the Canadian foothills through a lens of exceptional design. (id:51989)