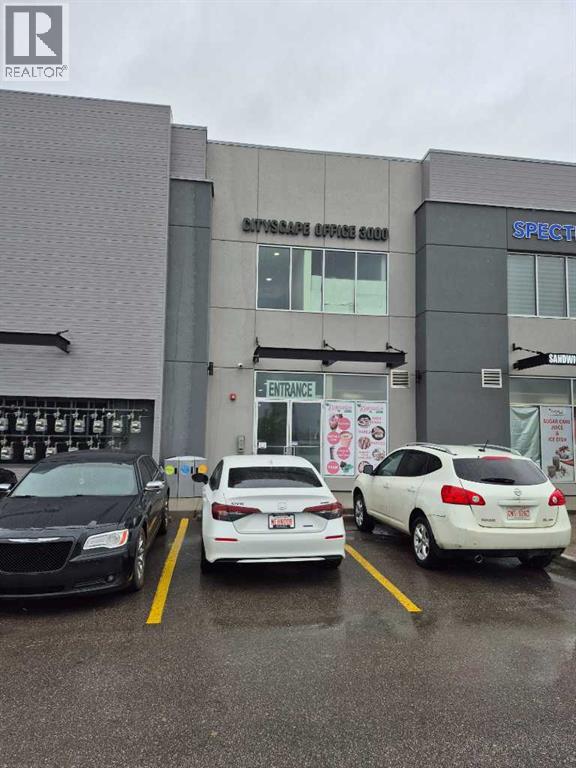
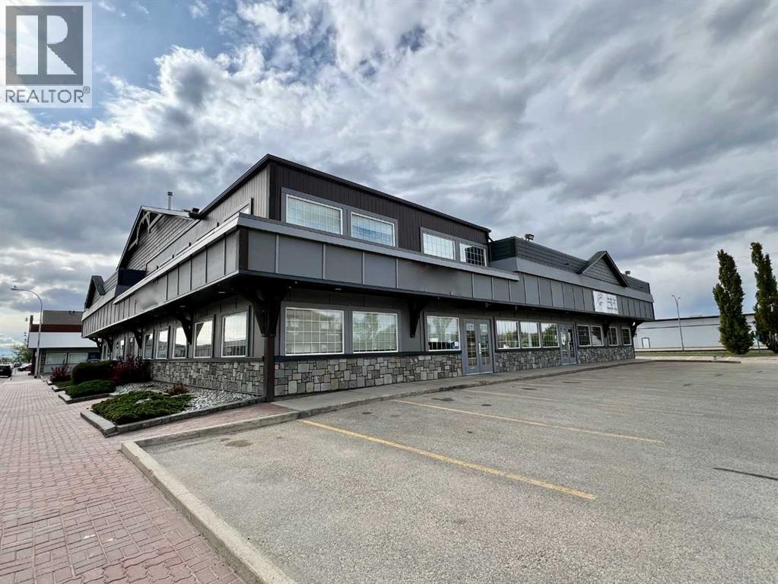
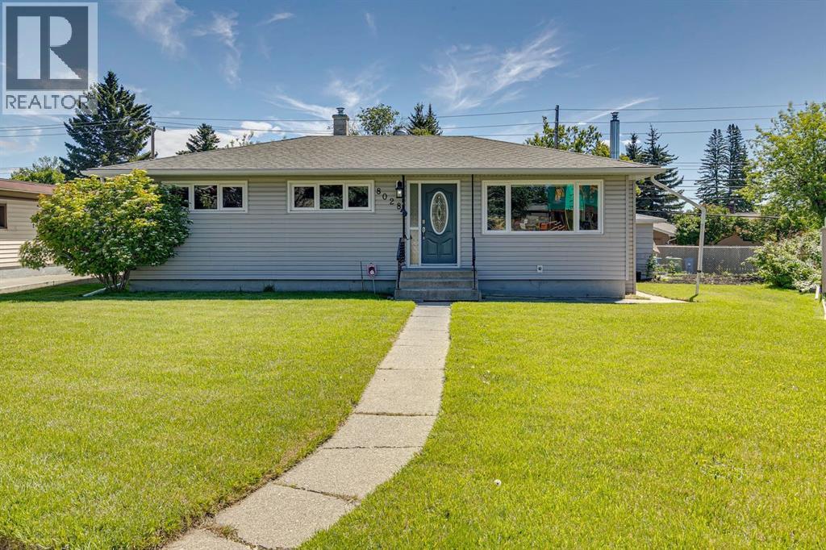
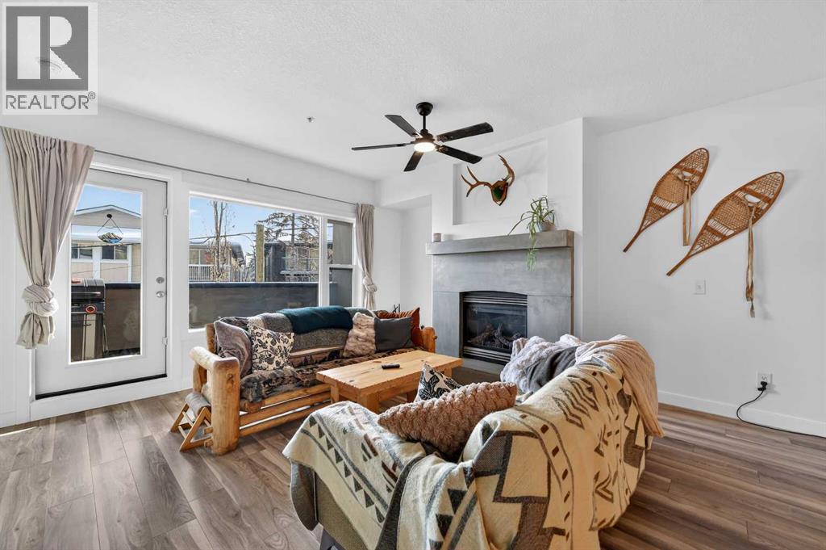
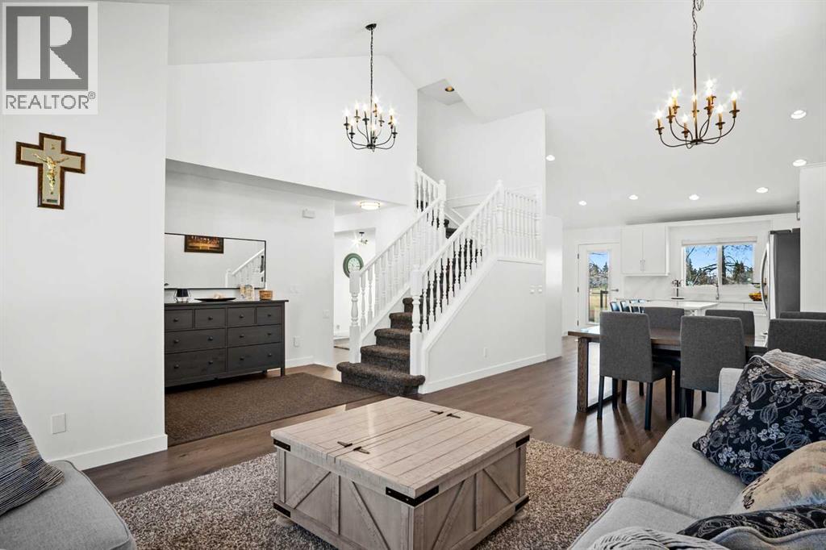
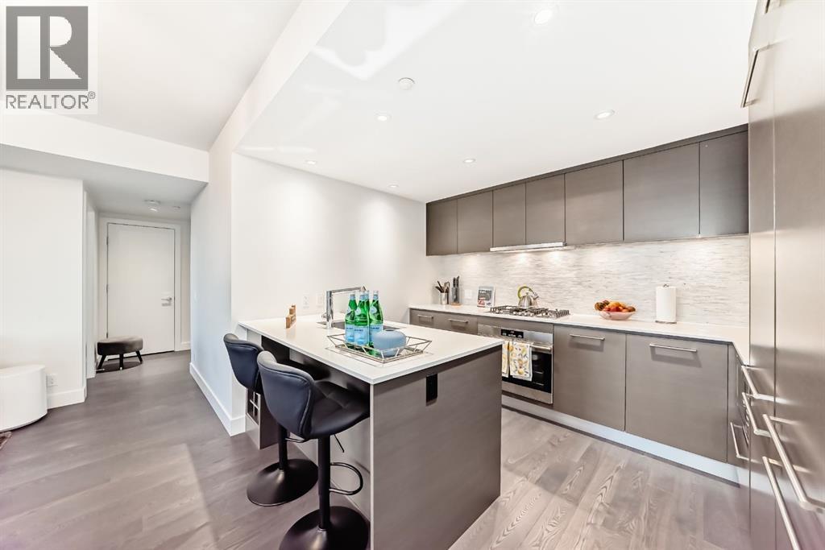
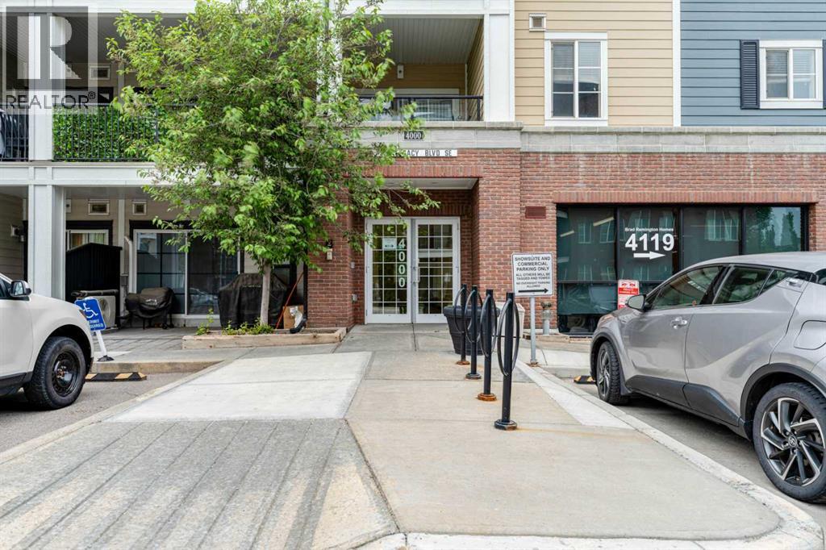
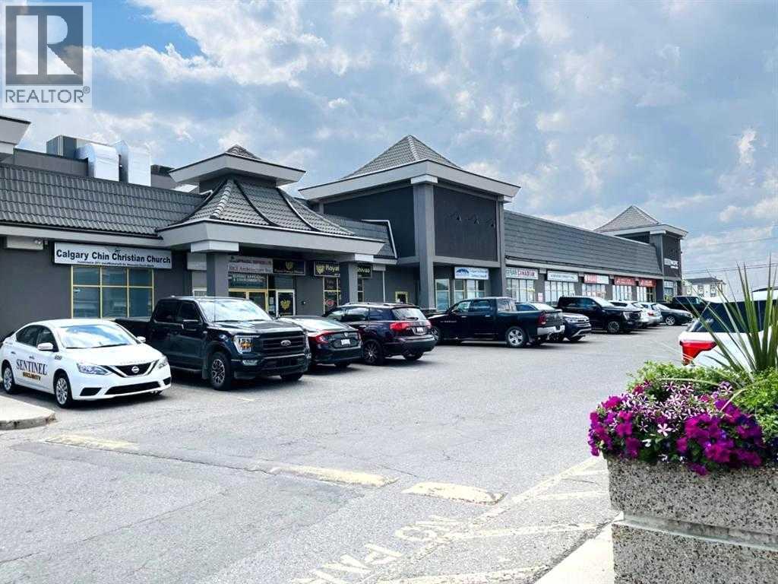
Bright second floor Office Condo located in Cityscape Landing. Ideally located in Jacksonport only minutes to the airport. Easy access to Metis Trail, Country Hills, Deerfoot and Stoney Trails. Great location surrounded by growing communities, including Cityscape, Skyview, Cornerstone, and Redstone. This location boasts many restaurants, delis, liquor, jewelry, and clothing stores along with a strong presence of accounting, lawyer, counseling, and wellness offices. (id:51989)
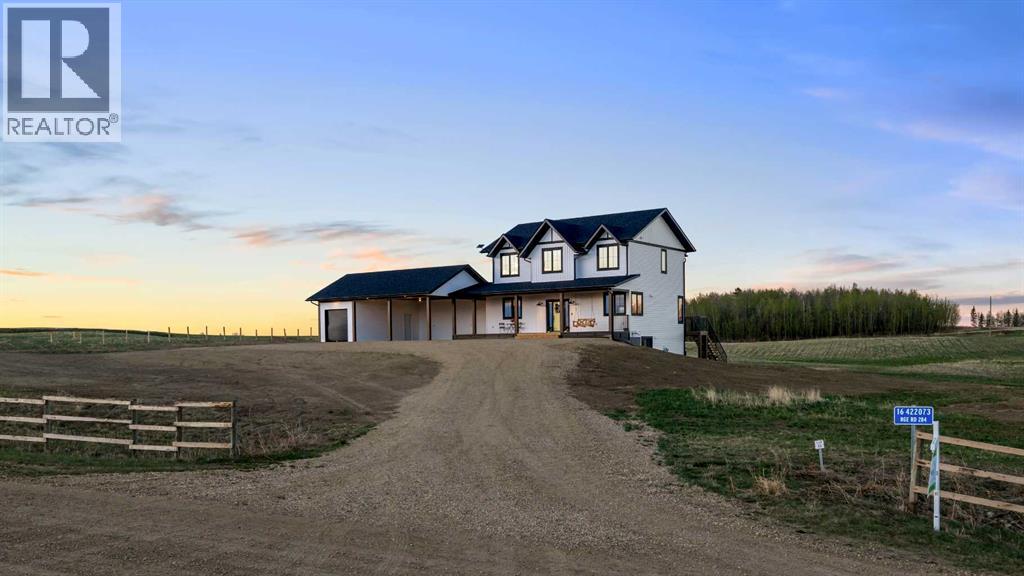
CUSTOM BUILT 2-STOREY BY COLBRAY HOMES ON 4.99 ACRES ~ FULLY DEVELOPED WITH 2,098 SQ. FT. ABOVE GRADE, 6 BEDROOMS (4 up, 2 down), 4 BATHROOMS ~ WALKOUT BASEMENT ~ MINUTES TO THE LAKE ~ Pride of ownership shines in this newly built custom home that’s loaded with upgrades and stylish finishes throughout ~ Covered front veranda spans the entire width of the home and features a charming swing that overlooks the front yard ~ Bright and spacious foyer welcomes you ~ The kitchen offers an abundance of custom cabinetry with crown moulding, extra large storage drawers and gold hardware; ample stone countertops including a peninsula with an eating bar; apron front cast iron sink; upgraded stainless steel appliances (waterline to fridge); a stylish stove alcove with tile; and a walk-in corner pantry ~ Easily host large gatherings in the spacious dining room featuring large south and west windows that fill the space with natural light ~ Archway leads to the huge living room with board and batten trim, more large windows with lake views, and patio door access to the massive south facing deck with a screened-in sunroom and stairs to the lower level patio and backyard ~ Convenient main floor laundry has built-in cabinets and a folding counter ~ 2-piece main floor bathroom located next to the bright and spacious mudroom with a built-in bench, coat closet, and easy access to the carport and garage ~ The primary bedroom can easily accommodate a king size bed plus multiple pieces of furniture, has a large walk-in closet with built-in organizers, and a spa-like ensuite featuring a stand-alone soaker tub, oversized dual vanity with stone countertops, built-in shelving, and a walk-in shower with a tile surround and a bench ~ 3 additional bedrooms are located on the same level as the primary bedroom and share a 4-piece bathroom with an oversized vanity and a linen closet ~ The fully finished walkout basement has high ceilings, large above-grade windows and operational in-floor heat ~ Larg e family room has garden door access to the covered lower patio that spans the entire width of the home, has lake views, and includes a hot tub ~ 2 generous-sized bedrooms (for a total of 6) share a 4-piece bathroom ~ Utility room and storage space complete the basement ~ 24’ x 24’ carport and a 24’ L x 12’6” W detached garage ~ Located on 4.99 acres, this property offers tons of space to create your own country oasis ~ Minutes to Gull Lake boat launch, and Meridian Beach, with easy access to Gull Lake and Highway 2 ~ Move-in ready! (id:51989)
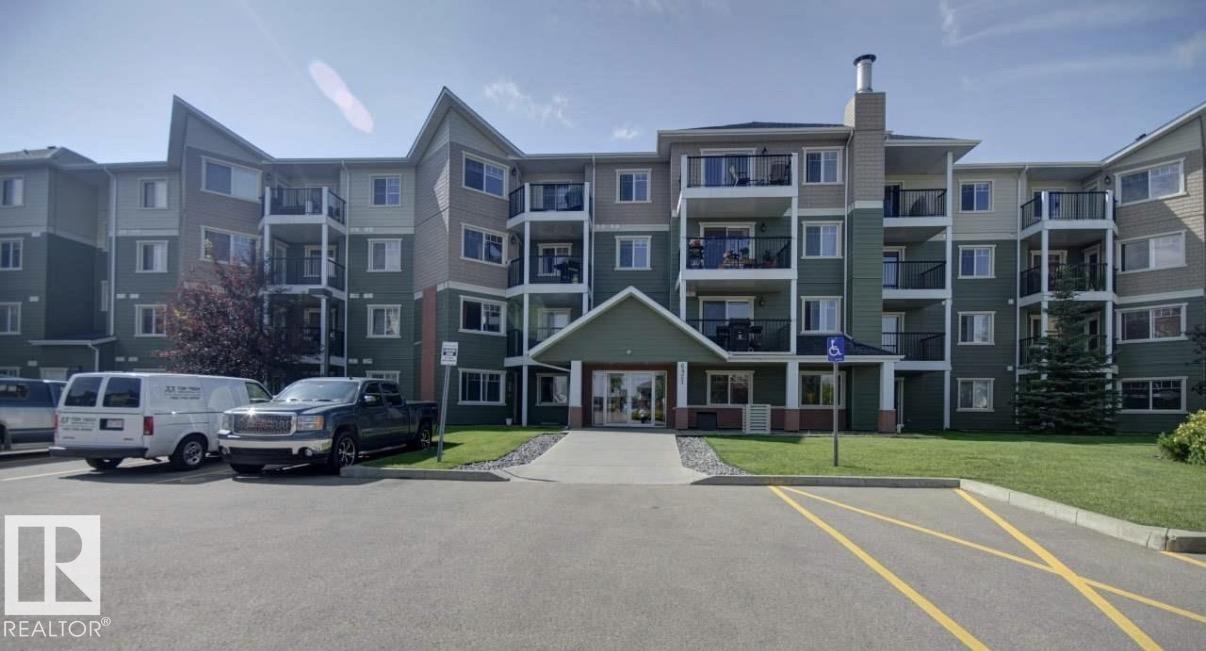
Discover exceptional value in the desirable community of Glastonbury. Whether you're looking for a solid investment property or a comfortable long-term residence, this beautifully designed condo offers both convenience and quality.This spacious one-bedroom unit features an open layout that leads to a large private balcony, perfect for entertaining guests or enjoying a quiet evening outdoors. The building is constructed with concrete and steel and finished with durable Hardie board exterior cladding, providing lasting quality and peace of mind.Additional features include:Heated underground parking (Stall #4), In-suite laundry, fridge stove dishwasher washer and dryer. Generously sized living spaces, Access to a well-equipped amenities room with fitness equipment. Conveniently located within walking distance of shopping, restaurants, this property also offers excellent access to Anthony Henday Drive for easy commuting throughout the city.Currently rented, providing immediate cash flow. (id:51989)
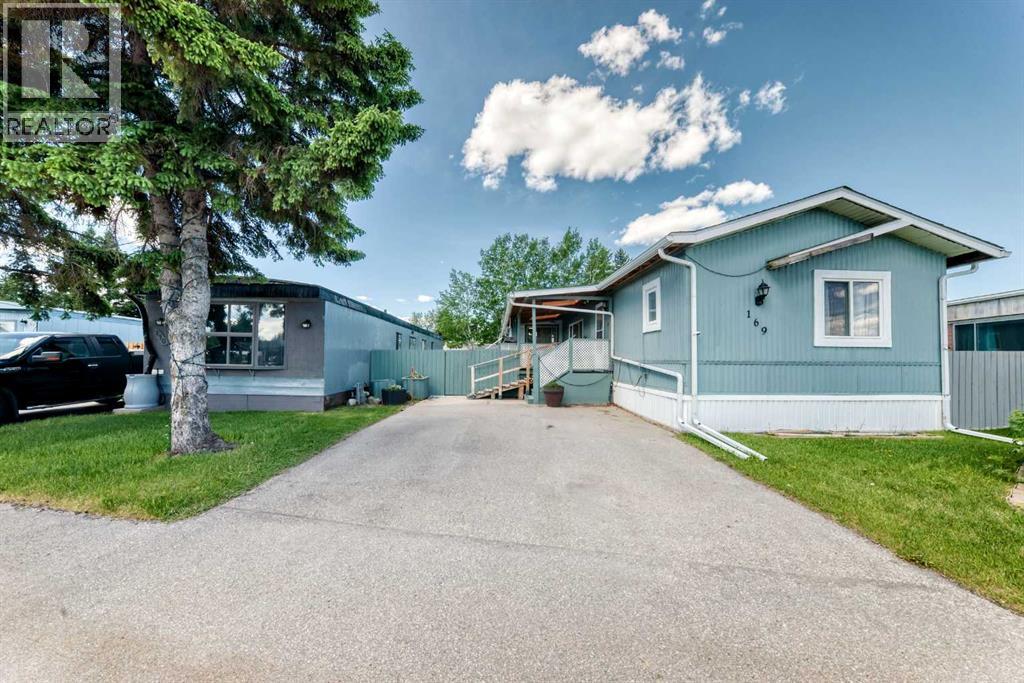
Welcome to 169 6724 17 Ave SE. Built in 1990, this very well designed and well maintained 1260 sq.ft. family home, has a bright open floor plan with vaulted ceilings, 3-Bedrooms, 2 full bathrooms, includes the (4pc) ensuite off primary bedroom plus a second full bathroom, laundry room, with water softener and reverse osmosis INCLUDED. Large living room and kitchen with a beautiful skylight offering an abundance of light, plenty of cupboards, counter space and storage. Vinyl windows, 2x6 walls, well insulated for lower utility costs. Large yard with lots of sun (for the gardener in you), covered deck also offers shade (with 2 skylights). Mountview is a clean MHP, lot fee includes water, sewer, trash pick-up, park maintenance. New hot water tank 2023 (electric), laminate flooring (2016) new shingles 2016, new washer & dryer(2014), furnace (2021) (checked by ATCO 2025), levelled and new skirting 2020. Great location close to Eliston Park, bus rapid transit to downtown Calgary, Stoney Trail ring road, East Hills shopping centre with Costco, Walmart, Cineplex Cinema, all amenities. Two parking stalls and lots of street parking very close. Quick possession available, well priced to sell, call today to view. (id:51989)
Position your business for success in this well-appointed 1,350 SF main & upstairs office space located in a highly accessible central location. Featuring a functional layout designed to accommodate a variety of professional and business uses, this turnkey space offers 3 private offices, a dedicated boardroom, and an open bullpen area ideal for collaborative workspaces or additional staff stations. The property also includes two washrooms, ample parking for employees and clients, and a practical floor plan that maximizes efficiency and productivity. Whether you're expanding your current operations or establishing a new office, this space provides the flexibility and convenience today's businesses require. An excellent opportunity to secure quality office space in a convenient location. Base rent $20/sf =$2,250/mo+ GST. Condo Fees, approximately $387.50/mo, Taxes approx. $437.50/mo, Insurance approx. $58.33/mo. Total additional rent costs =$883.33/mo + Utilities. (id:51989)
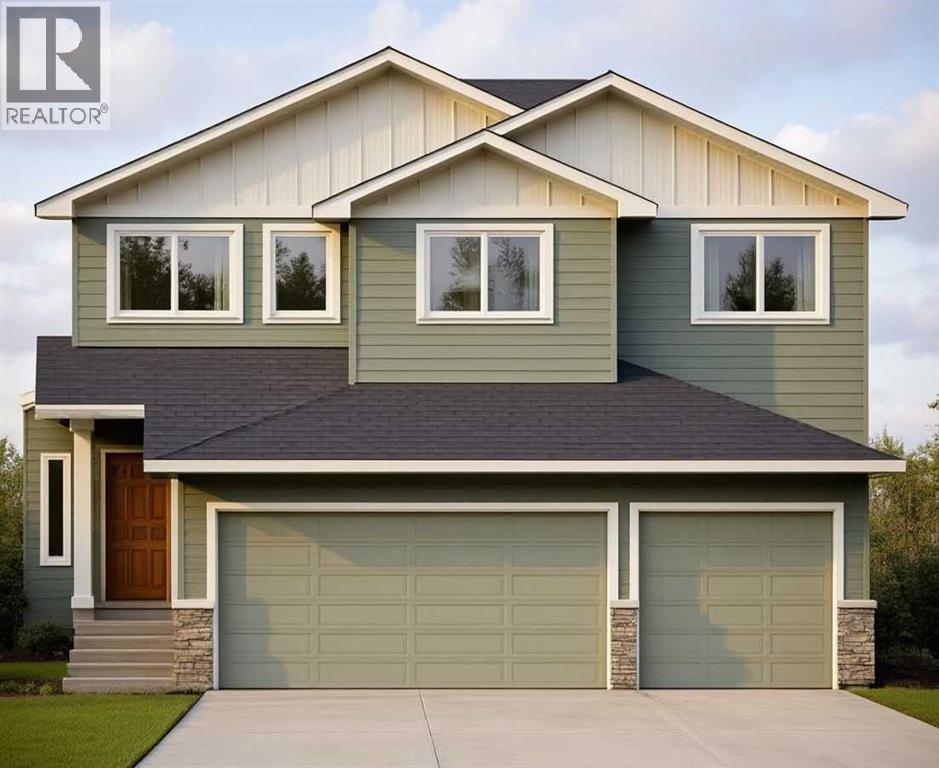
This stunning, brand-new build by MARYGOLD HOMES offers over 2,400 sq. ft. of thoughtfully designed living space & comes complete with an attached TRIPLE-CAR GARAGE. Located in the desirable community of Mandalay Estates, this beautifully crafted 2-storey home is just minutes from the Community Golf Course, Memorial Arena, Hugh Sutherland School, & within walking distance to both SHOPPERS DRUG MART & the LOBLAWS grocery store conveniently located within the subdivision. The durable HARDIE-BOARD exterior provides both exceptional curb appeal & long-lasting quality & inside, you'll appreciate the functional layout designed for everyday living. Convenient garage access is provided through a spacious mudroom with built-in storage, leading directly into the kitchen via a WALK-THROUGH PANTRY. The chef-inspired kitchen is the heart of the home, featuring a large central island with storage on both sides, bar-style seating, STAINLESS STEEL KITCHEN APPLIANCES, soft-close shaker cabinetry with pull-out drawers, quartz countertops, & a custom hood fan canopy. The kitchen flows seamlessly into the dining area, where sliding patio doors lead to the large rear deck, complete with a gas line for effortless outdoor entertaining & summer barbecues. And adjacent to the dining area, the inviting living room is anchored by a beautiful tile-surround gas fireplace, creating a warm & welcoming space for everyday living & gatherings with family & friends. A versatile den/office on the main level provides the perfect space for working from home, studying, or creating a private retreat. Large windows throughout the home fill the space with natural light, while luxury vinyl plank flooring on the main level & plush carpet on the upper level provide the perfect blend of style & comfort. Upstairs, the spacious primary suite offers large windows, a walk-in closet with custom shelving, & a beautiful 5-piece ensuite featuring dual sinks, a separate water closet, & a shower with a built-in bench. Tw o additional generously sized bedrooms, a full bathroom, & a central bonus room provide plenty of space for the whole family. The layout is thoughtfully designed to keep the primary bedroom nicely separated from the secondary bedrooms, providing added privacy & a quiet retreat. The upper-level laundry room completes the upper-level layout & adds everyday convenience & features built-in cabinetry, a utility sink, & a window that fills the space with natural light. The unfinished basement includes rough-ins for a future bathroom & 9-ft. ceilings, offering excellent potential for future development & the flexibility to customize the space to suit a growing family's needs. Don't miss the opportunity to make this exceptional home your very own! PLEASE NOTE: Home is under construction. Buyers have the opportunity to select interior selections -contact listing agent for more info. Photos shown are from similar/previous projects & are for reference only. Exterior rendering is also only for illustrative purposes. (id:51989)
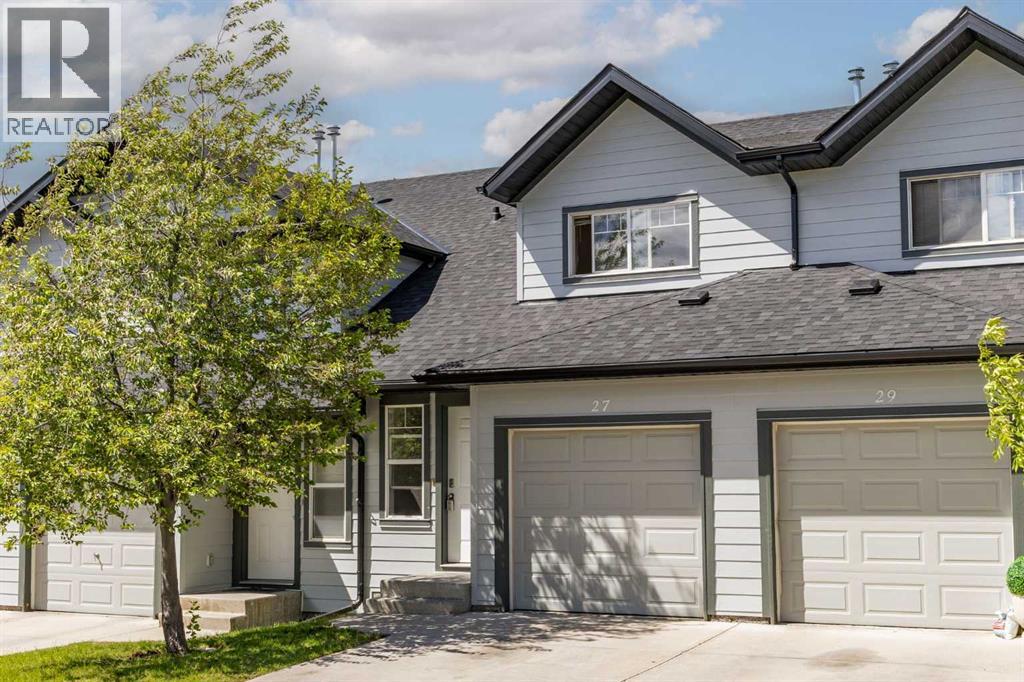
Welcome to 27 Panatella Villas NW, a move in ready home in the established and family-friendly community of Panorama Hills. Freshly painted throughout, this home offers peace of mind and an easy transition for its next owners.The main floor is thoughtfully laid out for everyday family living with a bright and comfortable feel throughout. The open concept design offers a designated dining area perfect for family meals, hosting friends, or gathering during special occasions. The living room is filled with natural light from the large window and creates an inviting space to relax and unwind. Just steps away, the patio extends your living space outdoors and is ideal for summer BBQs, morning coffee, or enjoying warm evenings.The kitchen provides plenty of counter space for cooking and meal prep along with generous cabinet storage to keep everything organized and functional. Upstairs features 3 well sized bedrooms including an spacious primary bedroom complete with a walk in closet, creating a comfortable retreat at the end of the day. The additional bedrooms work well for children, guests, a home office, or growing families. The basement offers additional storage space for seasonal items and everyday essentials, while the single attached garage adds convenience and keeps your vehicle protected year round. Location is one of the biggest highlights of this home. Situated only steps from a playground and within walking distance to schools, this is a home designed around family convenience. Panorama Hills continues to be one of Northwest Calgary’s most desirable communities thanks to its access to grocery stores, restaurants, coffee shops, fitness facilities, medical services, and quick connections to major roads. Residents also enjoy access to the Panorama Hills Community Centre featuring recreation spaces, sports courts, gathering areas, and a popular splash park that creates memorable summers for families and children.Offering thoughtful updates, functional living spa ces, and an unbeatable location, 27 Panatella Villas NW is ready to welcome its next chapter. (id:51989)
Welcome to 12 Harmony Passage — the Devon by NuVista Homes. This 2,065 sq ft Foursquare-style home offers 3 bedrooms and 2.5 bathrooms with soaring 10' main floor ceilings and 9' foundation and upper floor ceiling heights. The kitchen is appointed with an upgraded Samsung gourmet appliance package, quality cabinetry with taller upper cabinets, and quartz countertops. Luxury vinyl plank flooring flows throughout the main level, complemented by a natural gas fireplace with full tile surround to ceiling height — a stunning focal point for the living space. A rear detached triple car garage rounds out this exceptional home, offering space and flexibility rarely found at this price point. Situated in the lakeside community of Harmony, Rocky View County. Photos are representative. (id:51989)
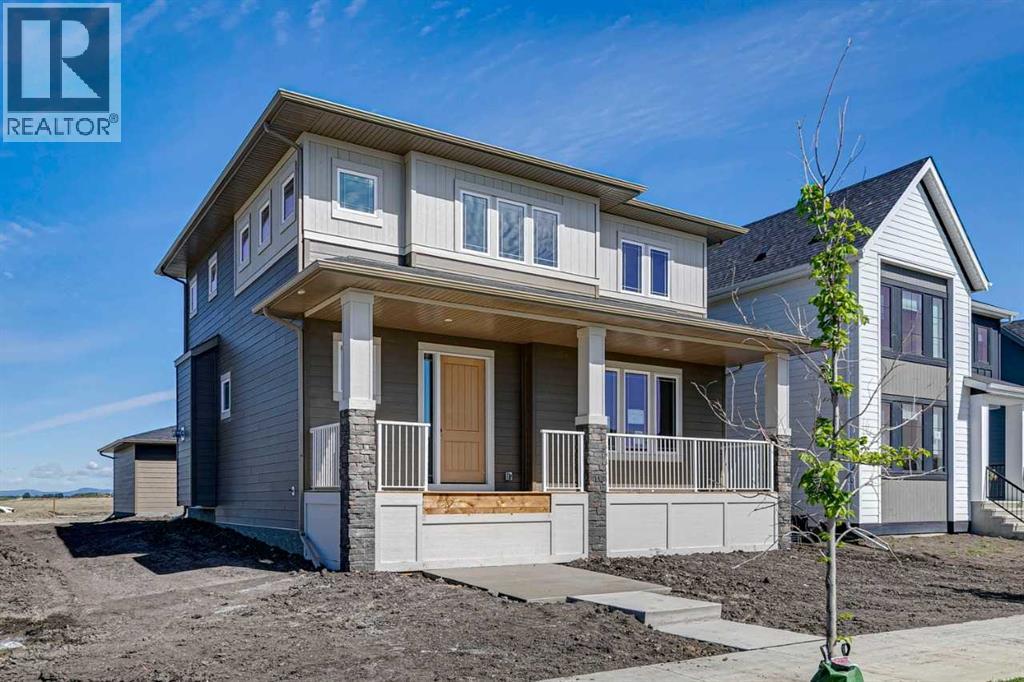
Brand New Build | Ready for Possession! Built by Cedarglen Homes and offering over 2,000 square feet of thoughtfully designed living space, this brand-new property is the kind of home that grows with your lifestyle. From the moment you arrive, the attractive curb appeal, covered front porch & contemporary exterior create a warm and inviting first impression. Step inside & you'll immediately appreciate the bright, open layout designed for both family living and entertaining. LVP flooring flows throughout the main level, connecting the spacious great room, dining area, and kitchen in a way that feels effortless and welcoming. Large rear windows and an oversized patio door fill the space with natural light, while the expansive GREAT ROOM offers plenty of space to gather & relax. The kitchen is designed to be both beautiful & practical with QUARTZ COUNTERTOPS, large island, tons of cabinetry, pantry, and ample prep space. Enjoy a $7000 allowance to select your desired appliances. Just off the kitchen, the dining area overlooks the backyard and opens directly onto the rear deck, creating an easy indoor-outdoor connection for summer barbecues and evening gatherings. A versatile FLEX ROOM at the front of the home could function as an office or kids playroom. Everyday convenience was clearly top of mind in this design. The mudroom entry from the DOUBLE ATTACHED GARAGE includes built-in bench and storage space, helping keep life organized, while the tucked-away powder room offers privacy for guests. Upstairs, the layout continues to impress. A central BONUS ROOM creates the perfect secondary living space for movie nights, homework sessions, or a kids' hangout area. The primary suite is thoughtfully positioned as a private retreat, complete with a spacious walk-in closet and a beautiful ensuite featuring DUAL VANITIES, QUARTZ COUNTERTOPS, a soaker tub, separate shower, & private water closet. Two additional bedrooms are generously sized and share a full bathroom, while the co nvenient UPPER FLOOR LAUNDRY room makes daily routines easier. The undeveloped basement presents outstanding future potential. With a SEPARATE SIDE ENTRANCE, large windows, rough-ins for a future legal suite (subject to permits and city approval), and laundry connections already planned, the lower level offers excellent flexibility for future development. This home offers a SUNNY SOUTH FACING BACKYARD. Complete your landscaping within 1 year of possession and receive a $2000 landscaping rebate! Living in Logan Landing means enjoying one of SE Calgary's newest & most exciting communities. Designed around nature, connectivity, and outdoor living, residents will enjoy future parks, pathways, green spaces, playgrounds, and convenient access to nearby shopping, schools, major roadways, & everyday amenities. Book your showing today! (id:51989)
Updated & move-in ready maintenance-free Bungalow located in the safe and well-maintained Horizon South Adult Community.This home offers 3/4 spacious bedrooms and 2 full bathrooms, with a renovated kitchen featuring new quartz countertops, bright white cabinetry, a functional island with storage drawers on both sides & stainless steel appliances.The open-concept layout flows into the dining area and spacious living room, where large windows fill the home with natural sunlight. Patio doors lead to your private deck and backyard space, perfect for relaxing or entertaining.Recent upgrades include new flooring,fresh paint,ceilings,window coverings,select windows & modern lighting.The fully finished basement provides additional living space with a massive family room,flex room,extra bedroom,full bathroom,laundry area and storage room.This fantastic complex backs onto Bearspaw Lake and near Bearspaw Park, Thomas Opalinski Park & Blackmud Ravine.Enjoy access to the community clubhouse over looking the lake! (id:51989)
GREAT VALUE !Amazing Townhome with Stunning Views – Front & Back, Plus a Fenced Private Yard!Pet Friendly | Low Condo Fees – You Can Have It All Here! Welcome to this beautiful townhome with a fenced private yard and attached single garage, located in the highly sought-after community of Cranston’s Riverstone.The main level is truly spacious and features luxury vinyl plank flooring throughout, enhanced by large windows that fill the home with natural light—creating a warm and inviting atmosphere perfect for relaxing or entertaining. The bright kitchen offers two windows with far-reaching hill and ravine views, stainless steel appliances, and a convenient quartz eating counter. Across from the kitchen is a generous dining area open to the space, making it ideal for hosting family and friends. Step out onto the spacious deck overlooking the backyard and enjoy peaceful, scenic surroundings.This well-maintained home offers over 1,421 sq. ft. of thoughtfully designed living space. Upstairs, you’ll find a spacious primary bedroom complete with a walk-in closet and a 4-piece en suite. The second bedroom is also generously sized and features its own walk-in closet and private 4-piece en suite—perfect for family members or guests. A separate laundry room with washer and dryer is conveniently located on the upper level.The basement provides additional flexible space, ideal for a den, home office, gym area, or extra storage. The furnace room and hot water tank are also located downstairs.The backyard is truly a highlight—fully fenced and backing onto the ravine with breathtaking views. Enjoy a calm and relaxing atmosphere with scenic views visible from every window in the home. The complex is pet friendly and professionally maintained, including lawn mowing and landscaping—an added perk for buyers seeking low-maintenance living with outdoor enjoyment.Prime Location – Amenities Just Minutes Away!Enjoy close proximity to schools, shopping, groceries, and restauran ts, including:Seton Shopping DistrictSouth Health CampusCineplexYMCAWalking distance to parks and bus stops for added convenience.Don’t miss this incredible opportunity book your private showing today (id:51989)
Welcome to the Curnoe 2 by Logel Homes—a well-designed unit featuring full-height cabinet fronts, quartz countertops, luxury vinyl plank flooring throughout, and tile in the bathroom. The upgraded kitchen includes a modern backsplash, a premium sink and faucet, and comes with stainless steel appliances. Enjoy year-round comfort with air conditioning, plus the convenience of an in-suite washer and dryer. Nine-foot ceilings and large windows provide plenty of natural light. This home includes a titled parking stall and is backed by the Alberta New Home Warranty. Located close to shopping, public transit, and major routes like Deerfoot and Stoney Trail, it offers easy access across the city. With affordable condominium fees, this is a great opportunity to own a well-appointed home in a convenient location. (id:51989)
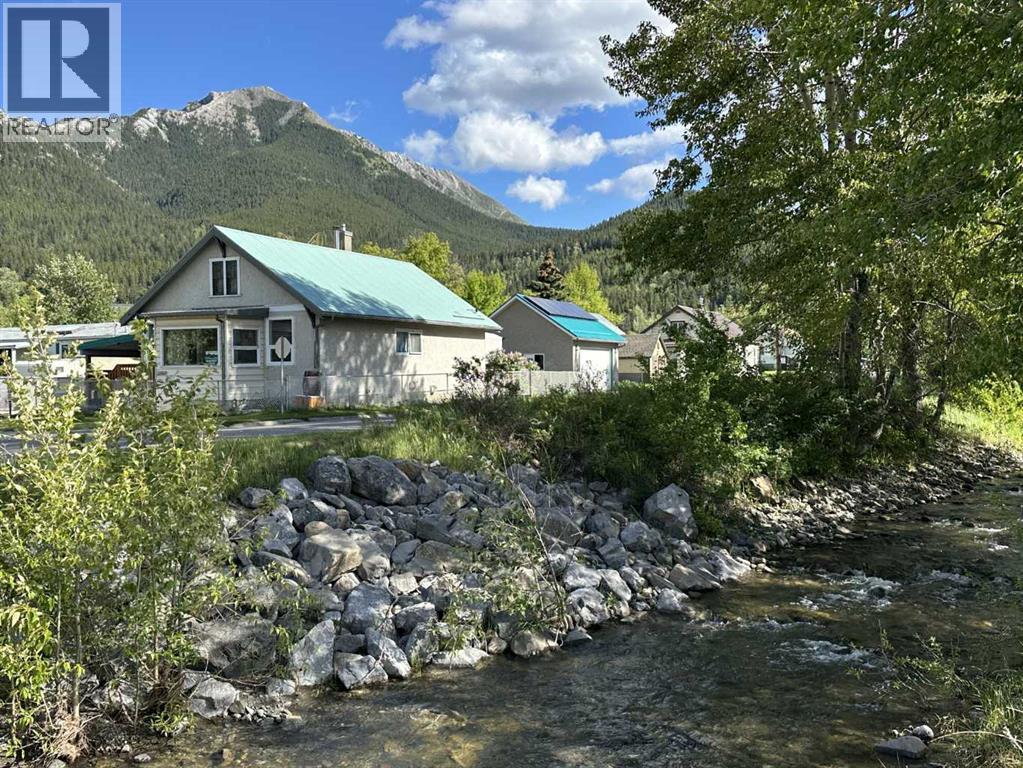
Desirable Blairmore, Crowsnest Pass location near Lyons Creek and close to the backcountry access at Sartoris Road. High quality upgrades throughout this fantastic mountain retreat in the Crowsnest Pass. Open floor plan with wood burning stove in the living room. Beautifully improved kitchen. Two bedrooms up plus partial basement development. Infrared sauna downstairs. Nice deck off the back. Car port plus a newer garage with tall ceiling. Grid connected solar power supplement set up. Walking distance to shopping, dining and medical services. A great teaching ski hill, swimming pool, mountain bike terrain and bike trails are close by. Crowsnest Pass still offers very affordable real estate in the Canadian Rockies. Whether for retirement, or a wonderful Nordic mountain weekend get away, this home has so much to offer. (id:51989)
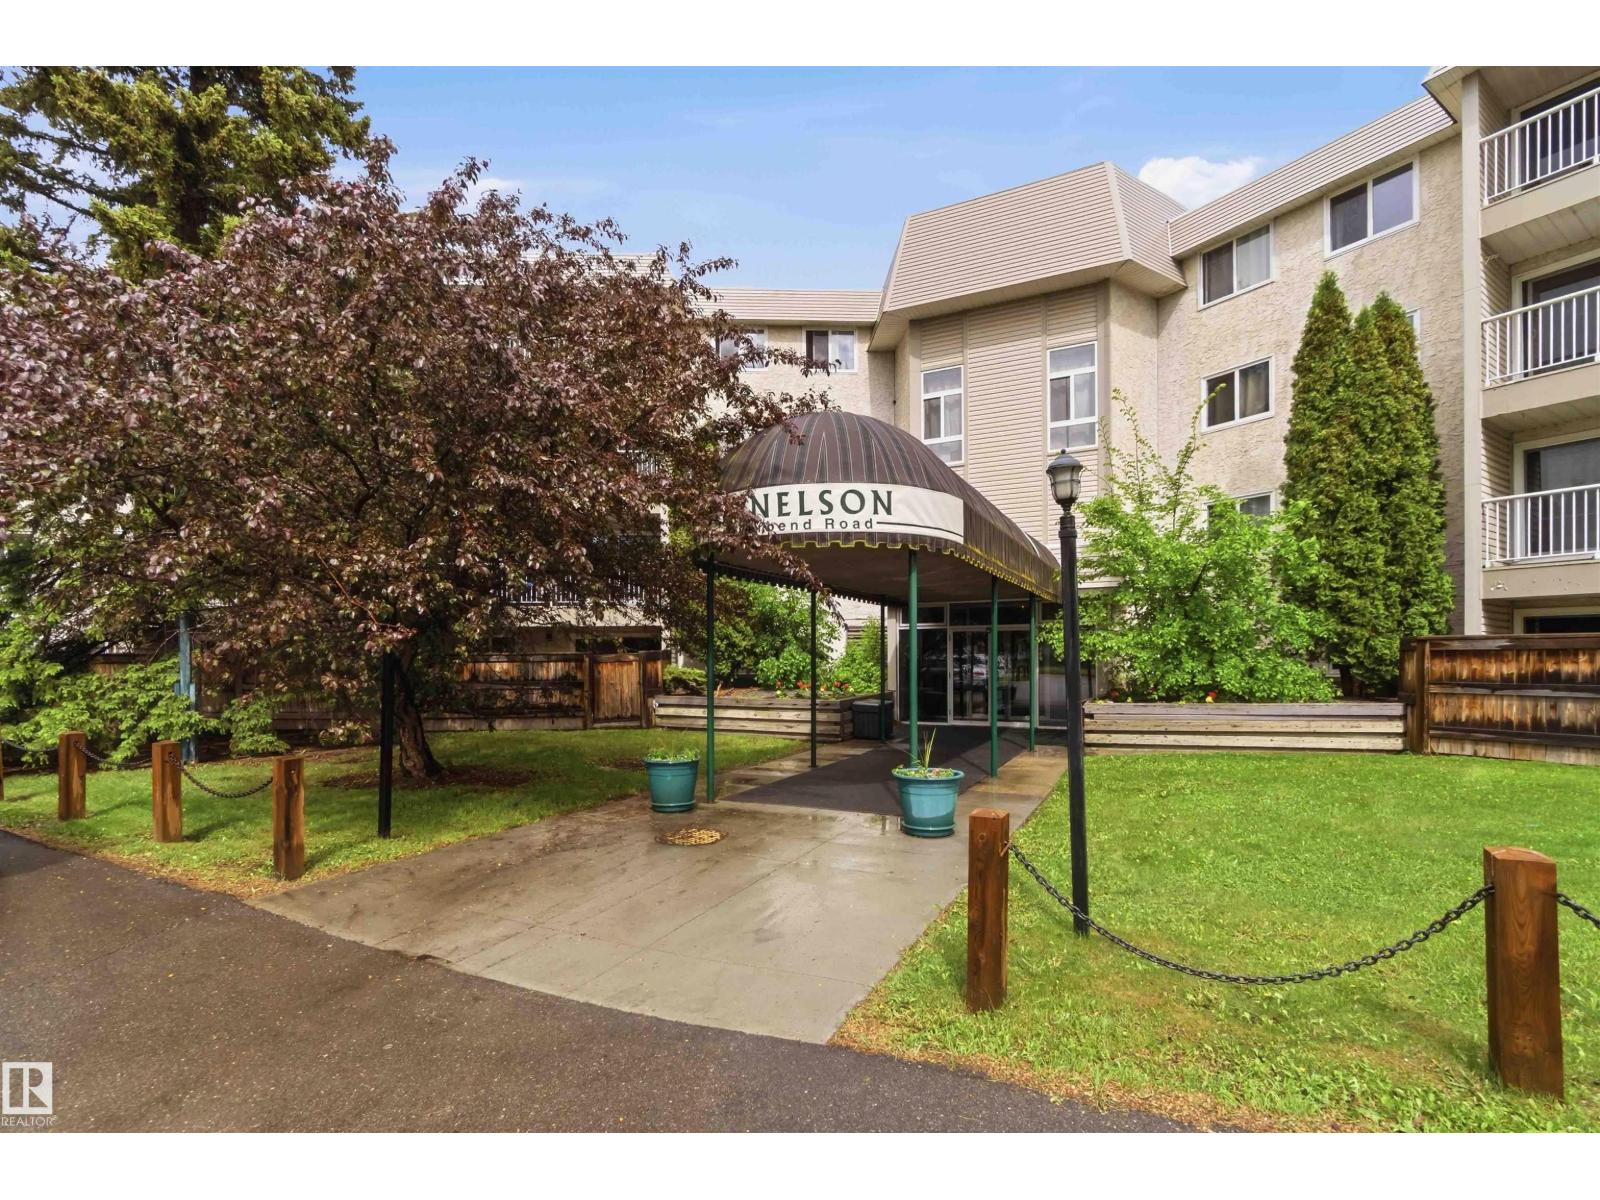
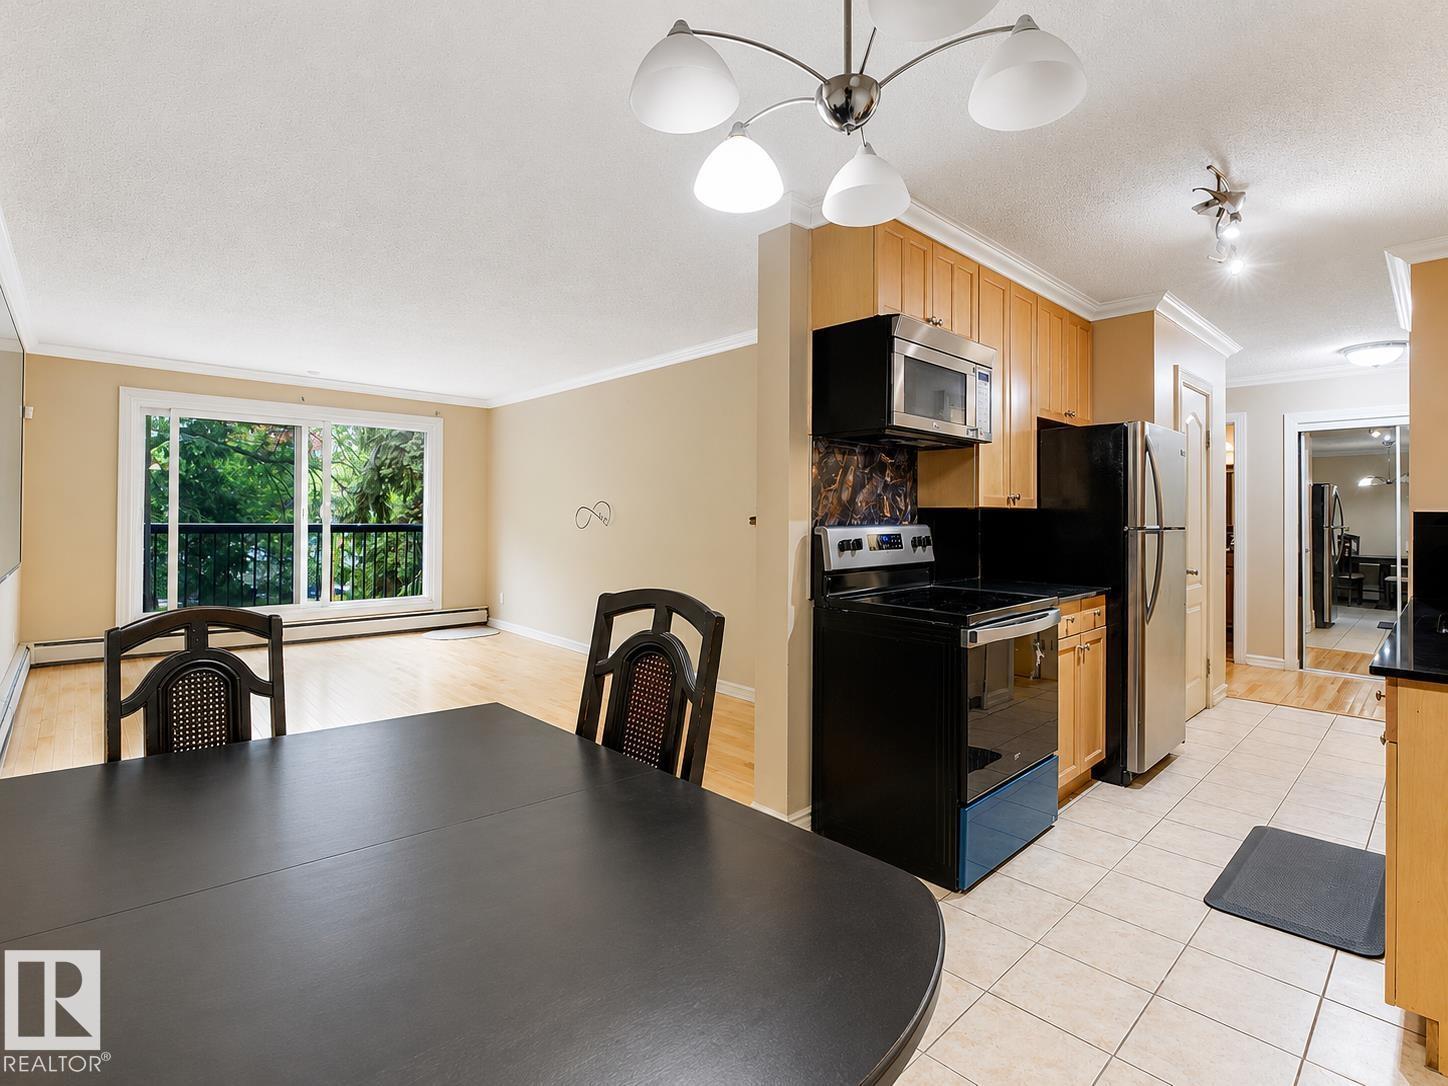
Rare three-bedroom opportunity in desirable Brander Gardens! This spacious 1,100 sq. ft. ground-floor condo offers three bedrooms, two full bathrooms, including a private primary ensuite, and two assigned parking stalls—one covered. Enjoy a secluded patio surrounded by mature trees, along with exceptional building amenities including an indoor pool, hot tub, sauna and recreation room. Ideally located near the river valley, schools, shopping and transit, with quick access to Whitemud Drive, Fox Drive and Downtown. An outstanding option for families, downsizers or buyers seeking exceptional space and value in Southwest Edmonton. (id:51989)
Top-Floor Downtown Living Near MacEwan – Bright 2 Bedroom Condo Welcome to Oliver Gables in the heart of Wîhkwêntôwin, just minutes from MacEwan University and steps from Jasper Avenue. This top-floor, west-facing 2-bedroom condo offers 929 sq ft of comfortable living space and the added benefit of no neighbours above. The open-concept living and dining area is filled with natural light, creating an inviting space to unwind or entertain. The functional kitchen features granite countertops, modern cabinetry, and ample storage, while in-suite laundry provides everyday convenience. Both bedrooms are generously sized, offering flexibility for roommates, guests, a home office, or additional living space. Enjoy evening sunsets from your private west-facing balcony, then take advantage of the unbeatable location with cafés, restaurants, shopping, transit, and the river valley all within easy reach. Condo fees include heat and water, and the unit comes with an assigned parking stall. (id:51989)
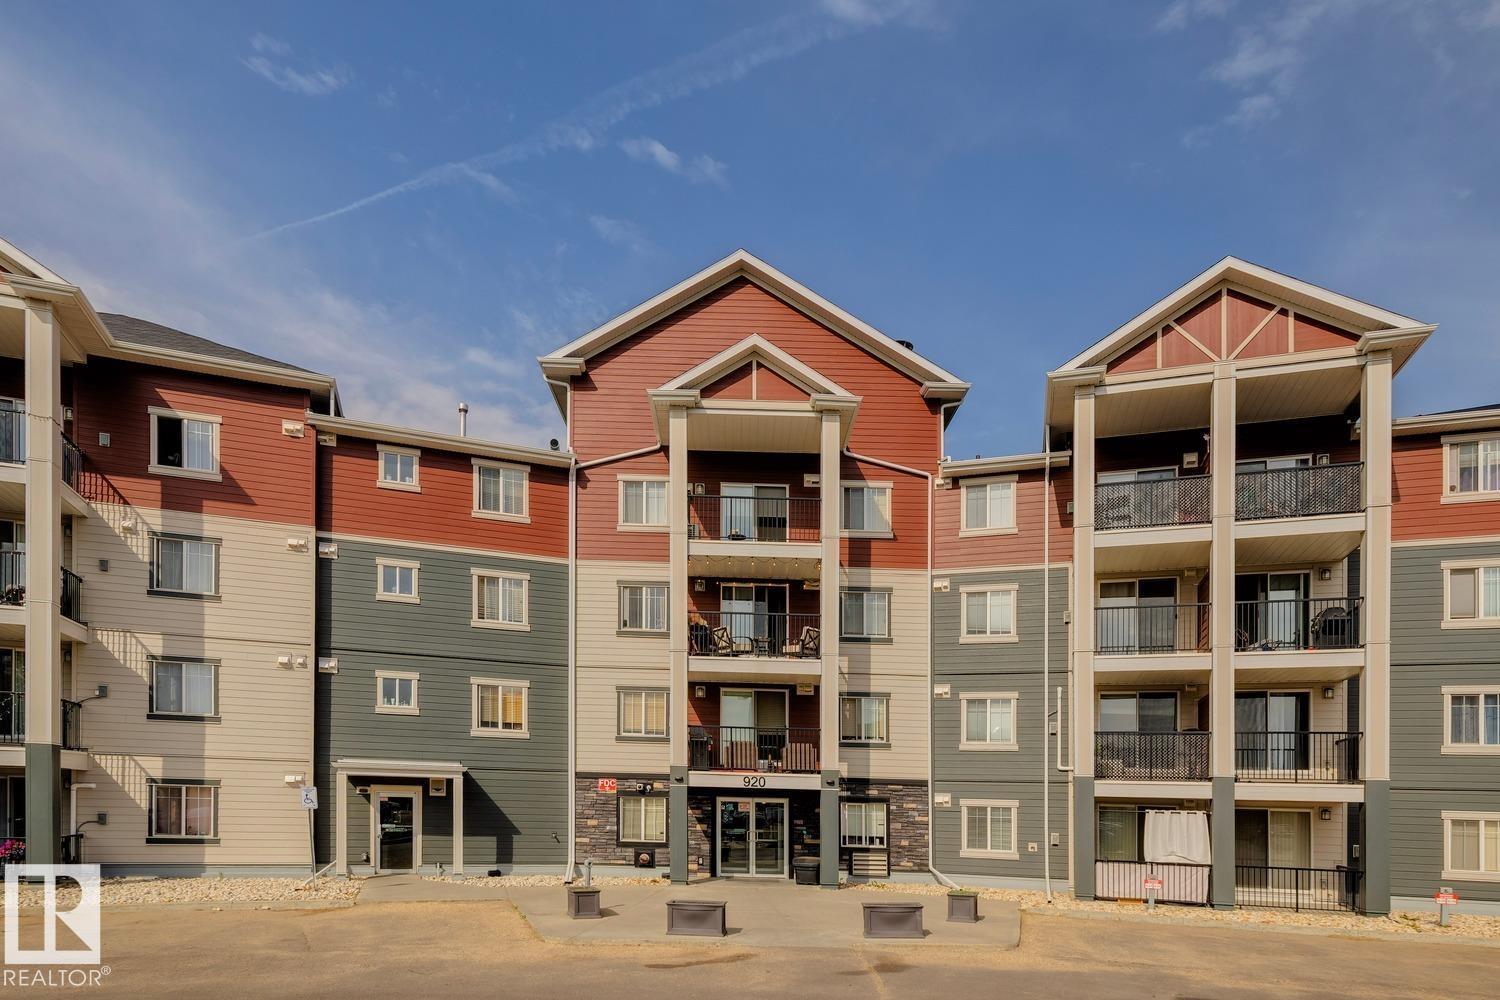
Fantastic opportunity to own this well-maintained 1-bed 1-bath condo in the desirable community of South Terwillegar. Located on the ground floor, this bright and inviting unit features an open-concept kitchen and living area designed for comfortable everyday living & effortless entertaining. The functional kitchen offers ample cabinetry and workspace, while the spacious living room provides direct access to a private west-facing patio—perfect for summer BBQs, relaxing evenings, and enjoying beautiful sunset views. The generous primary bedroom, in-suite laundry, and assigned parking stall add to the convenience and value of this home. Residents of Axxess at Terwillegar enjoy access to an exercise room, visitor parking, professional management, and a secure building. Ideally situated close to shopping, restaurants, schools, parks, playgrounds, and public transit, with quick access to Anthony Henday Drive and Terwillegar Drive. The perfect blend of affordability, convenience, and location. (id:51989)
Welcome to this beautiful two-storey home in the desirable community of Woodbend, featuring 3 bedrooms and 2.5 bathrooms—designed for comfort, style, and everyday convenience. Step into a bright, spacious living room filled with natural light, seamlessly flowing into a modern open-concept kitchen finished with luxurious full quartz accents throughout. Upstairs, you’ll find a stunning primary bedroom with a walk-in closet and a 5-piece ensuite, plus two additional bedrooms—perfect for family and guests. The garage offers generous overhead CEILING STORAGE, ideal for keeping things organized and out of the way. This home also includes a SEPERATE SIDE ENTERANCE for easy accessibility, and an unfinished basement ready for your personal touch and future development. (id:51989)
Welcome to the epitaph of luxury living in the Point on the Bow! Extraordinary private location surrounded by serene parklike beauty that can be enjoyed from every room! This upgraded gem with almost 2000 sq ft of luxurious living blends sophistication, elegance and functionality with an open concept floor plan that seamlessly connects the kitchen, dining and living areas, creating the perfect environment for entertaining or quality time relaxing at home. Upgraded with many quality built-ins, stainless steel appliances, recessed lighting, bamboo hardwood and porcelain tile floors, quartz and granite countertops and raised bathroom vanities. Enjoy the large covered balcony with bbq gas line, 3 gas fireplaces, large laundry room with sink and storage, ensuite jetted tub, built-in vacuum system, large tile entrance to greet guests and secure underground titled parking and storage locker room. Large gourmet style kitchen with gas range, hood fan, double oven, steam oven, warming drawer, lots of cupboard space, pull-out pantry and built-in breakfast nook. Primary bedroom retreat has gas fireplace, 5 pce ensuite bathroom with large jetted soaker tub, shower stall, combo bidet toilet with auto-lift, plenty of storage and walk-in closet with great organizers. Guest bedroom is very spacious with gas fireplace, 2 pce ensuite bathroom and flex area with built-in closets and book shelves. The Point on the Bow is a luxury low-density building with only 38 suites, incredible Tropical Atrium Lobby, first-class Point Spa amenities, full-time concierge service, on site building manager and underground visitor parking. The location is extraordinary situated across from Peace Park on a quiet no-thru traffic cul-de-sac in West Eau Claire! Outstanding amenities include indoor pool, hot tub, fully equipped fitness room, large social lounge with full kitchen, outdoor garden terrace with gas barbecue, main floor library with billiard table & wet bar, underground visitor parking and carwas h bay. The beautiful Tropical Atrium Lobby creates a lush natural garden oasis with extensive ledge stone planters, stone bridge and 2 impressive granite waterfalls with trickle creek ponds! This amazing lifestyle opportunity can be yours with close proximity to the world-class pathway system, beautiful Prince's Island Park, Bow River and Lagoon, fine dining, great Restaurants, Pubs, Bakeries and Cafés, Plus 15 Skywalk System, LRT & Transportation, Peace Bridge and just a short walk to Kensington Shops, Safeway and Calgary's vibrant city center. Time to enjoy the ultimate in downtown urban living! (id:51989)
Opportunity knocks in Ramsay! Situated on a 407 sq. m. lot in one of Calgary's most sought-after inner-city communities, this handyman's special is full of potential for renovators, investors, or buyers looking to build equity.This character home is ready for a new vision and requires some TLC, making it the perfect project for those looking to restore, renovate, or redevelop. A notable update includes newer windows throughout the home, providing improved energy efficiency and natural light.Enjoy all that Ramsay has to offer, with its vibrant community atmosphere, proximity to downtown, river pathways, parks, transit, and the exciting amenities of Calgary's growing entertainment district. Whether you're searching for your next renovation project or a valuable inner-city property with future potential, this is an opportunity you won't want to miss.Property is being sold as-is. (id:51989)
Set on a quiet street in the Parkdale area of Stettler, this well-maintained bi-level offers the kind of layout families continue to appreciate—three bedrooms on the main floor, bright living spaces, and a fully finished lower level. Classic white siding with brick accents and an attached single garage create timeless curb appeal.Inside, the bright living room overlooks the front street and provides a comfortable space to gather and unwind. The dining area sits adjacent to the kitchen, creating a practical flow for everyday living, while the kitchen offers excellent storage, ample workspace, and a window above the sink overlooking the backyard.Three bedrooms are located on the main floor, making this a great family-friendly layout. The primary bedroom includes its own 3-piece ensuite, while a full 4-piece bathroom serves the remaining bedrooms and guests.The fully finished lower level expands the living space with a generous family room, an oversized fourth bedroom, laundry area, and plenty of storage. Large windows throughout the lower level help create the bright, welcoming feel that bi-level homes are known for.Outside, the backyard offers plenty of room for kids, pets, gardening, or simply enjoying the outdoors.With four bedrooms, multiple living spaces, and a location that appeals to a wide range of buyers, this home presents an excellent opportunity to settle into a well-established neighbourhood and make the space your own. (id:51989)
No condo fees on these modern townhomes across the street from the new school, park and playground in Garry Station. Choose between 2 or 3 bedroom plans. This particular unit is 2 bedroom DUAL MASTER SUITE, MIDDLE Unit. All homes will be fenced, landscaped, patio and double parking pad in the back. Both models have an ensuite and come with kitchen appliances, quartz counter tops, second floor laundry room. Don't delay get in now. NHW. FIRST TIME BUYER! ASK ABOUT THE NEW GOVERNMENT GST REBATE PROGRAM WHERE YOU CAN GET THE GST BACK. CERTAIN RESTRICTIONS APPLY (id:51989)
NO CONDO FEES! This well-maintained 3-storey townhome in the desirable community of Keswick offers stylish living and a convenient single-car garage. The ground level welcomes you with a versatile den or home office and ample storage space. The bright and open main floor features a timeless kitchen with dual-toned cabinetry, white marble-inspired stone countertops, and a pantry for added function. The dining area opens to a private deck, perfect for morning coffee or summer BBQs. A 2-piece bath and stackable laundry complete this thoughtfully designed space. Upstairs, you’ll find a 4-piece main bathroom and three comfortable bedrooms, including a primary suite with a private 3-piece ensuite—a relaxing retreat at the end of the day. (id:51989)
TOP FLOOR unit with in-suite laundry in the eco-friendly Belgravia Square condo complex, walking distance to University of Alberta. This modern 2019-built, 516 square foot unit features 1 bedroom with large east-facing windows, 3-piece ensuite bathroom with cheater door, washer & dryer, kitchen with eat-up island and granite countertops and a bright living room with more large windows and balcony access. This state-of-the-art condo complex features underground heated parking (one assigned stall), geothermal heating, solar panel system, face recognition security/access system and a rooftop patio common area with BBQ and seating. Centrally located within walking distance to LRT, hospital, river valley trails and Whyte Ave. Fantastic opportunity! (id:51989)
Welcome to this upgraded home, perfect for everyone! A spacious front entry welcomes you, New durable vinyl plank flooring leads into the bright & inviting great room. The kitchen features granite countertops, a large island, ample cabinetry, corner pantry, & overlooks the living room complete with a gas fireplace & patio doors leading to the expanded deck. Newer carpet leads to a sun-filled bonus room upstairs, perfect for a home office or extra family room. The king-sized primary retreat offers a closet w/ a great organizer & your ensuite; two generous bedrooms and a full 4-piece bath complete the upper level. The unfinished basement provides excellent potential for future development to suit your family's needs. Recent upgrades are updated paint, a newer hot water tank, a/c, central vac, 3 new ceiling fans, & an upgraded half bath. The furnace has been meticulously maintained. Outside, you'll love the backyard featuring a new shed & an enlarged deck. Garage is insulated & drywalled. (id:51989)
Welcome to this beautifully maintained ravine-backing townhome with 2 bedrooms, 4 bathrooms, a double attached garage, and a fully finished basement! The bright, open-concept main floor is filled with natural light from the large south-facing windows and offers plenty of space to relax or entertain. The upgraded kitchen features stainless steel appliances, a corner pantry, a large eating bar, and direct access to the spacious deck overlooking the trees and ravine. Upstairs, the generous primary suite includes a walk-in closet and a spa-inspired ensuite with a soaker tub and separate shower. A second large bedroom, full bathroom, and convenient laundry complete the upper level. The finished basement offers a spacious family room, flex space, half bath, and walkout access to a covered patio. Steps from trails and minutes to shopping, restaurants, and transit, this well-managed complex offers an exceptional lifestyle in a fantastic location. Visit the REALTOR®’s website for more details (id:51989)
Opportunity for a double lot! Imagine owning your own piece of paradise at picturesque Elinor Lake. Just a stepping stone away from the largest provincial recreation area in Alberta, Lakeland Provincial Park, including Touchwood, Pinehurst, Ironwood and Seibert Lakes. Elinor Lake is conveniently located, just 2.5 hours North East of Edmonton and 3.5 hours South East of Fort McMurray. From your property, you will have access to a network of walking, biking, ATV trails and during the winter, snowmobile trails. These beautiful lots at Elinor Lake are a bare land condominium property where condo fees include water and sewer. Choose a lot for your RV or build your own cabin and enjoy this private, bare land condo community. Amenities include a boat launch, convenience store, laundromat and shower. Located only 20 minutes from Lac La Biche. Property must be sold with the adjoining lot 85 (MLS# A2319382) which leaves enough room to build your sanctuary residence or park a couple of RV's. Water and sewer is ready and waiting for you on this spectacular lot with the option to purchase the 5th wheel! (id:51989)
Elevated golf course living — Stunning 1½-storey home on a quiet cul-de-sac. Soaring 21-ft ceilings, an ICF foundation & an open-concept main living area anchored by a feature fireplace. The entertainer's dream kitchen boasts white cabinetry, quartz countertops, a gas range, stainless appliances, butler's pantry, and both a casual dining area & formal dining room. A bright main-floor office with floor-to-ceiling windows adds flexible workspace. The main-floor primary suite offers a spa-inspired 5 pc ensuite & private walkout to the deck. Main-floor laundry, A/C & custom flooring throughout add everyday luxury. Upstairs, a generous bonus room provides the perfect flex space. The fully developed lower level features a stylish wet bar, TV/family room & dedicated home gym. With 6 beds & 6 baths, everyone has their own space. Outside: oversized heated dble garage, shop, fenced yard, hot tub, screened-in deck, charming front porch, and low-maintenance landscaping — all framed by breathtaking golf course views. (id:51989)
NEW PRICE ='s OPPORTUNITY in the highly desirable community of Cochrane Heights, this character home sits on a corner lot across from the Tri Schools and offers over 1,500 sq. ft. of living space. It features 3 bedrooms, an open living and dining area, a renovated kitchen, and a front den, along with a private covered courtyard for outdoor family time. The main level is filled with natural light and includes the open-concept living, dining, and kitchen area, plus the front den and a 2-piece bath. Upstairs are a 4-piece bath, a bedroom, and the primary bedroom with a private balcony. The lower level offers a family room, a hobby/rec room or potential future bedroom, and a large unfinished area with the mechanical room and laundry. Outside, you’ll find a covered courtyard, a fire pit, and plenty of yard space for outdoor activities. Call today to book your viewing. (id:51989)
QUALIFIED FIRST TIME BUYERS WILL BE ELIGIBLE FOR THE GST REBATE! THE SHOW HOME IS FOR SALE!!! Welcome to Your Dream Home in Calgary's most sought-after lake community sought-after– Where Luxury Meets Practical Living! Step into this masterpiece built by EXCEL HOMES – the upgraded Berkley model offering 1866 SF of contemporary design, exceptional functionality AND a 2-bedroom LEGAL BASEMENT SUITE W/PRIVATE ENTRY. This home is FULLY AIR CONDITIONED, FULLY LANDSCAPED front and back (incl a rear deck) and ITS PROFESSIONALLY & BEAUTIFULLY DECORATED. FIBRE CEMENT SIDING protects your investment. Nestled in Calgary’s vibrant LAKE COMMUNITY, you’ll enjoy quick access off Stoney Trail or Deerfoot Trail. From the moment you walk in, this home will impress with its thoughtful layout and premium finishes. The open-concept floor plan seamlessly connects the living room, dining area, and showstopper kitchen – the true heart of the home. Cook like a pro in your chef-inspired kitchen with upgraded stainless steel appliances including built-in microwave & oven, chimney-style hood fan, and an abundance of cabinets and deep pot drawers...and a massive waterfall island w/even more storage! A huge walk-in pantry is a chef’s delight. Under cabinet, pendant & pot lighting as well as the large windows, make this a bright & airy home. The living room boasts feature wall fireplace & ship lap walls. You'll also find a versatile flex room at the back of the house - perfect for home office, playroom or guest bedroom. Metal railings lead you upstairs to the second level, which offers three spacious bedrooms, including a stunning primary suite with a walk-in closet and dual sink ensuite. A vaulted bonus room with pot lighting adds an elevated family retreat, and the convenient upper-level laundry room makes day-to-day living easier. Thinking about rental income or extended family options? This home offers a LEGAL TWO BEDROOM SUITE, all done to upstairs standards and a private exterior SIDE EN TRANCE. This is an amazing opportunity for rental income or extended family! As a Certified Built Green home, you’ll benefit from energy-saving features and smart home tech, including Ring doorbell, Wi-Fi-enabled garage opener, smart thermostat, extra CAT6 and USB outlets, plus 9' knockdown ceilings, metal stair railings, and luxury vinyl plank flooring on the main level. Whether you're a growing family, savvy investor, or multi-generational household, this is the home you've been waiting for. This home has a GOLD STAR BUILT GREEN RATING!! Move in, unpack, and start living your best life in Mahogany. Quick possession is available so you can spend your summer at the Lake! (id:51989)
***HUGE PRICE DROP FOR QUICK SALE*** Great investment opportunity in the highly sought-after community of Saddle Ridge! This 2-storey home offers excellent potential for investors or buyers looking for additional income.The main level features a functional layout with a bright living room, kitchen, and dining area, along with a convenient half bathroom. The upper level includes 3 good-sized bedrooms and a full bathroom, making it ideal for a family.The property also includes an illegal suite in the basement with a separate entrance and separate laundry, providing flexibility for extended family or rental income potential.Located close to schools, parks, shopping centers, and public transit, this property offers strong rental appeal in one of NE Calgary’s most popular communities.A great opportunity for investors or first-time buyers looking for mortgage support in Saddle Ridge. Don’t miss out! (id:51989)
Move in ready doesn't come close to describing this address. It is absolutely the most beautiful and well presented home in the community. If you've been waiting for the perfect home to come up in Prestwick, this is it. This is one of only 6 units located in the centre of the building on the pond facing side!! Understandably, they do not become available often. These units are fixtured with extended balconies, allowing you to take advantage of the water views. it features two well separated bedrooms. The bathroom is oversized with a doored water closet to provide function and privacy. The kitchen and working spaces are perfectly proportioned. New flooring and overall pristine condition. The closets are large and there's plenty of storage. Of course underground parking, manicured grounds and amenity space. The building is incredibly well managed and maintained and documents are available. (id:51989)
Charming 3-bedroom bungalow with 2.5 baths in a prime location. This updated home features a fully developed basement with a spacious rec room, a cozy wood-burning fireplace, wet bar, bedroom, and 3 pc bath. The property boasts numerous upgrades including cabinets, countertops, flooring, and doors. Enjoy the convenience of a central vacuum system with attachments included. A double insulated detached garage with its own furnace offers ample storage space. Relax in the peaceful west-facing backyard with a concrete patio, perfect for outdoor entertainment. This tastefully renovated home is must-see. Call today to View! (id:51989)
Your opportunity for a bungalow on a pie-shaped lot at a great price! The south end of 5th Street is a no-through street, providing a quiet backdrop for inner Calgary living. The extra-wide rear of the lot means there is space for a double garage plus a huge garden, RV parking, greenhouse, trampoline - let your imagination run wild! The oversized covered deck means you can comfortably enjoy the outdoors in rain or shine and the raspberry bushes are ready for your enjoyment this summer :) This bungalow features newer windows, roof, siding and kitchen updates including appliances, granite counters and backsplash. Hardwood floors freshly refinished! The kitchen can accommodate a small island or table and has a patio door right to the back deck. Large dining and living area includes a cozy gas fireplace. Three bedrooms up including one that has been converted to a laundry room - this gives the flexibility for same-level laundry or you could easily move it back to the basement hookups. You could also add a secondary suite in the lower level (subject to City of Calgary approvals) with the separate back entrance. The lower level has a huge rec room, 4th bedroom and full bathroom, plus plenty of storage. Kingsland is a centrally situated community with easy access in any direction due to the proximity of Macleod Tr, Elbow Dr, Glenmore Tr and Heritage Dr. There are schools of all levels (Chinook Park Elementary, Woodman Jr High and Wise Wood High) and plenty of amenities nearby. The Glenmore Reservoir is just 5 minutes away, providing an incredible escape to go walking or cycling and enjoy nature. (id:51989)
Live in Lower Mount Royal!If you've been searching for an inner-city home that offers more than just a great location, this is it.With over 1,064 sq. ft. of living space, 9-foot ceilings, and a layout that's both functional and inviting, this two-bedroom, two-bathroom condo delivers the kind of room that's becoming increasingly hard to find in Calgary's urban core.The open-concept living area is bright and welcoming, anchored by a striking stone-faced fireplace with a mantle that adds warmth and personality to the space. Large windows overlooking the balcony bring in plenty of natural light, while the generous dining area easily accommodates everything from casual dinners to weekend get-togethers.The kitchen checks all the boxes with granite countertops, stainless steel appliances including a gas range, and plenty of storage and prep space.The layout is ideal for everyday living, with two spacious bedrooms and two full bathrooms, including a private primary retreat featuring a walk-in closet and a five-piece ensuite with dual vanities, a deep soaker tub, and a separate glass shower.And then there's the location.Just a few minutes from the restaurants, coffee shops, boutiques, fitness studios, and nightlife of 17th Avenue, you'll love having Calgary's best urban amenities at your doorstep. Better yet, you're tucked away just enough to enjoy a quieter, more residential feel when it's time to unwind.Complete with in-suite laundry, titled underground parking, and a separate storage locker, this is the perfect blend of space, style, and walkability in one of Calgary's most sought-after neighbourhoods.Because living close to everything shouldn't mean compromising on space. (id:51989)
This home is built for a family right in the middle of it all—those busy years when kids are growing, schedules are full, and having the right space, both inside and out, matters.Set in a highly desirable location in Olds, this property backs directly onto Deer Meadow School’s playground and expansive green space. For younger kids, it means quick access to play structures and room to run without loading up the car. For older kids, it opens up a lifestyle—basketball courts, a running track, and wide-open space just steps out the back gate. Across the street, a walking path leads to another quiet neighbourhood playground, giving you two safe, accessible options that make it easy to let kids be kids.Inside, the home has been fully refreshed in a way that simply isn’t common. For a busy family, that means no projects waiting, no renovations to plan—just move in and enjoy. The space feels bright, clean, and thoughtfully finished throughout, with a timeless white palette that reflects natural light and creates a calm, organized feel even on hectic days.The layout supports how families actually live. With 5 bedrooms and 4 full bathrooms, there’s room for everyone—whether you have younger kids sharing space now, teenagers needing their own rooms, or guests coming to stay. The brand-new kitchen anchors the home, opening into the dining area under a vaulted ceiling that brings a sense of openness and connection. It’s a space where mornings start, homework happens, and evenings wind down together.The sunken family room adds a layer of comfort and character, centered around a wood fireplace with elegant white detailing, a raised hearth, and a subtle mantel. It’s the kind of space that naturally draws people in—whether it’s for movie nights, quiet evenings, or just a place to relax after a long day.Outside of the home itself, the oversized 25’ x 25’ garage offers practical value that families appreciate—room for vehicles, bikes, tools, and all the extras that come with an a ctive lifestyle.Set in a quiet, family-oriented community, this home offers the balance many buyers are looking for—small-town living with space to grow, a safe and connected neighbourhood, and a home that has already been brought up to a standard that feels both modern and easy to maintain.For families who want a clean, updated home in a location that supports everyday life, this is a rare opportunity. (id:51989)
|| MOVE IN READY || Experience luxury living in this immaculate 2-bedroom, 2-bathroom residence with an award-winning floor plan and breathtaking views of the Bow River and mountains. Enjoy incredible scenery from your private balcony, a chef-inspired kitchen with premium built-ins and oversized island, and a spacious primary retreat with a spa-like ensuite.This quiet, pet-free unit includes in-suite laundry, titled underground parking, and storage, all within a highly sought-after owner-occupied building featuring 24-hour concierge, fitness centre, and premium amenities including a dog washing station. Just steps to the Bow River pathways and C-Train, this is the perfect blend of luxury, lifestyle, and location. (id:51989)
***Investor Alert*** Welcome to this well-maintained home recently upgraded in a quiet, well established neighbourhood, lined with large mature trees spacious city roads plenty of parking space. The house is situated on a generously sized lot (R-GC) with extended frontage, the property features a fully fenced backyard perfect for families, pets, and added privacy. The Back lane can easily accommodate an extra entrance to the yard for larger outdoor motor vehicle toys such RV's and bikes. The outdoor space continues with a spacious backyard and a large deck, ideal for summer BBQs and entertaining. The double detached garage provides ample parking and storage, adding to the home’s overall functionality specifically in the winter. Inside the home you will find newer finishes throughout, including tastefully updated spa inspired bathrooms, beautiful vanities with plenty of space. With a total of 4 bedrooms and 2 full bathrooms, this property is well-suited for large families, multi-generational living, or investors alike.A key highlight is the fully finished legal suited basement, offering excellent flexibility and income potential. This suite offers separate laundry with high end front load washer and dryer. Also finding in the basement a second bathroom with a stand up shower. Spacious Kitchenette with newer appliances enormous flex room/ dinning area or living room.Conveniently located with easy access to major roadways, commuting is simple and efficient. Public transit is right at your doorstep with a bus route along Centre Street, and you’re just minutes from shopping, schools, parks, and everyday amenities.A great opportunity to own a functional and adaptable property in a desirable borderline NE/NW area of the city. (id:51989)
Bungalow with a Double Detached Garage & Bonus Sunroom! Looking for a home that offers more than the average house? This charming Parkdale bungalow is perfect for first-time buyers or investors. It’s located on a quiet, tree-lined street walking distance to Stadium. A bright, window-filled room at the back of the house. It’s the perfect spot for your morning coffee, a home office, or a plant-filled sanctuary. The basement has its own private door. This is a huge bonus if you want to build a basement suite to help pay your mortgage! Basement has multiple cracks, rain water does not enter any part of the home. (id:51989)
Set in the established west-side community of Crestmont, this custom-built two-storey home offers over 2,200 sq ft of well-designed living space with curated finishes, smart storage, and the kind of layout buyers are actively looking for, all backing south onto the pathway system Crestmont is known for. Every selection was personally chosen by the owners, putting this home a clear step above the usual builder standard, from the vinyl plank flooring & tile throughout (no carpet home) and 9-foot ceilings to the oversized doors, triple-pane windows, and glass railings that keep it bright and open throughout.The main floor is bright, functional, and easy to live in. The kitchen stands out with a generous quartz island for gathering, custom patterned tile backsplash, an upgraded SilGranit farmhouse sink, and custom wine built-ins, along with frosted glass flip-up cabinetry and a walk-in pantry tucked behind a glass pocket door that keeps everyday storage out of sight. A full appliance package rounds it out, including a KitchenAid fridge and dishwasher, Electrolux gas cooktop, and built-in wall oven and microwave. The dining and living spaces connect naturally, centred on a three-sided fireplace, and a dedicated main-floor office offers a separate space to work, study, or simply close the door when needed. A mudroom with built-in lockers and a bench keeps busy mornings in order.Upstairs offers the layout many buyers specifically search for. The primary suite is a quiet retreat with a 5-piece ensuite featuring a glass-enclosed tiled shower and upgraded tile work, plus a walk-in closet with custom organization. Two additional bedrooms are generously sized and share a 4-piece main bath with dual sinks and a custom tiled shower, while a central bonus room gives everyone a second living space and the upper laundry room adds the kind of convenience that just makes sense.Downstairs, the unfinished basement adds flexibility for whatever comes next. With 9-foot ceilings and a f inished stairwell with glass railing, it's ready to become a rec room, home gym, teen hangout, guest space, or simply extra room to spread out as the family grows.Outside, a 26' x 14' exposed concrete patio steps down to a south-facing yard that backs directly onto the community pathway and green space, offering all-day sun, real privacy, and an outlook most homes on the street don't have. Out front, the extra-wide and extra-deep attached double garage, measuring 20'4" x 23'5" at nearly 500 sq ft, gives two vehicles plus bikes and gear a proper place, with an exposed aggregate driveway adding to the curb appeal.Crestmont continues to be one of Calgary's most loved west-side communities, with pathways, parks, and green space at your door and an active outdoor lifestyle built in. You're a quick drive to the mountains and Canada Olympic Park, with the Bow River Valley nearby and easy routes into the city when you need them. **Click the VIDEO LINK to watch the video** (id:51989)
TWO DWELLINGS on a rare opportunity less than 10 minutes from Nanton!! 9.17 acres of usable country living offering exceptional versatility, privacy, and space for a wide range of lifestyles. This unique acreage features two detached residences, ideal for multi generational living, guest accommodation, or rental potential. The original homestead (built in 1949 and extensively rebuilt in 2022) offers approximately 950 sq ft with 2 bedrooms and 1 bathroom. Thoughtfully updated with stucco siding, a tin roof, and luxury vinyl plank flooring throughout, this charming home also includes a recently added single car garage and is currently tenanted offering immediate income potential or a future private space for extended family! The main residence offers an inviting and functional layout with a large walkout basement featuring a secondary entrance, 2 furnaces, and a large flex/storage pantry area creating excellent flexibility for future development or potential private living space. The home has recent upgrades, including all new lighting, fresh paint and flooring in the lower level, and beautifully renovated bathrooms featuring a stunning primary ensuite with a free standing tub and walk in shower, as well as a fully renovated lower level bathroom. The walkout basement layout also provides excellent potential to add another bedroom or future rental potential with its 2 furnaces. Outdoors, the property is exceptionally well set up for rural living, livestock enthusiasts or horse lovers. Approximately 6 acres are fully fenced pasture, supported by a barn, lean-to shelter, a grain barn, and a chicken/goat pen with gas service adding further functionality. Additional features include a grain silo, root cellar, and two heated stock waterers, making this a highly usable rural setup. Completing the property, you will find an older triple car garage/shop with a newly installed tin roof and 220-amp electrical service capability - ideal for equipment storage, workshop use, or h obby space. Water supply is strong and reliable with a well producing approximately 3 GPM, supporting both households and rural operations. Both residences also have central air conditioning for added comfort. The outbuildings, while requiring some maintenance and improvement, offer excellent potential for future enhancement and customization to suit a wide range of uses. This property offers an outstanding combination of infrastructure, land, and flexibility well suited for livestock enthusiasts, animal lovers, extended families, or those seeking a property with rental income potential and long term versatility. A true rural lifestyle package with room to grow, create, and enjoy the Alberta countryside. (id:51989)
Welcome to easy, ground-floor living in the sought-after community of Legacy. These thoughtfully designed 2-bedroom, 1-bathroom units feature bright, open-concept layouts with modern finishes throughout. The stylish kitchen showcases quartz countertops, stainless steel appliances, and ample cabinetry, opening seamlessly into the living area for comfortable everyday living. Enjoy the convenience of direct ground-level access and outdoor space perfect for relaxing or entertaining. The spacious primary bedroom offers a walk-through closet, while the versatile second bedroom can accommodate guests, a home office, or additional living needs. Complete with in-suite laundry, air conditioning, titled underground parking, and assigned storage. Located close to parks, pathways, shopping, restaurants, and major commuter routes. An excellent opportunity for first-time buyers, downsizers, or investors. Move-in ready and available for immediate possession. (id:51989)
Step into refined luxury with the Percy by Homes by Avi, a stunning 2-story home in The Uplands . This residence greets you with a bright, open-concept main floor designed for effortless living. At its heart, a chef-inspired kitchen with a central island overlooks the great room and dining area. Offering rare versatility, the layout features 4 bedrooms and 3 full bathrooms , including a convenient main-floor bedroom and full bath, perfect for guests or a home office. Upstairs, a spacious central bonus room separates the secondary bedrooms from your private retreat. The primary suite acts as a true sanctuary, complete with an upgraded, spa-like ensuite. Finished with a private side entry door and an attached double garage, this home perfectly balances upscale style with everyday convenience. Photos of similar model for illustration only, colour/finishing will vary. (id:51989)
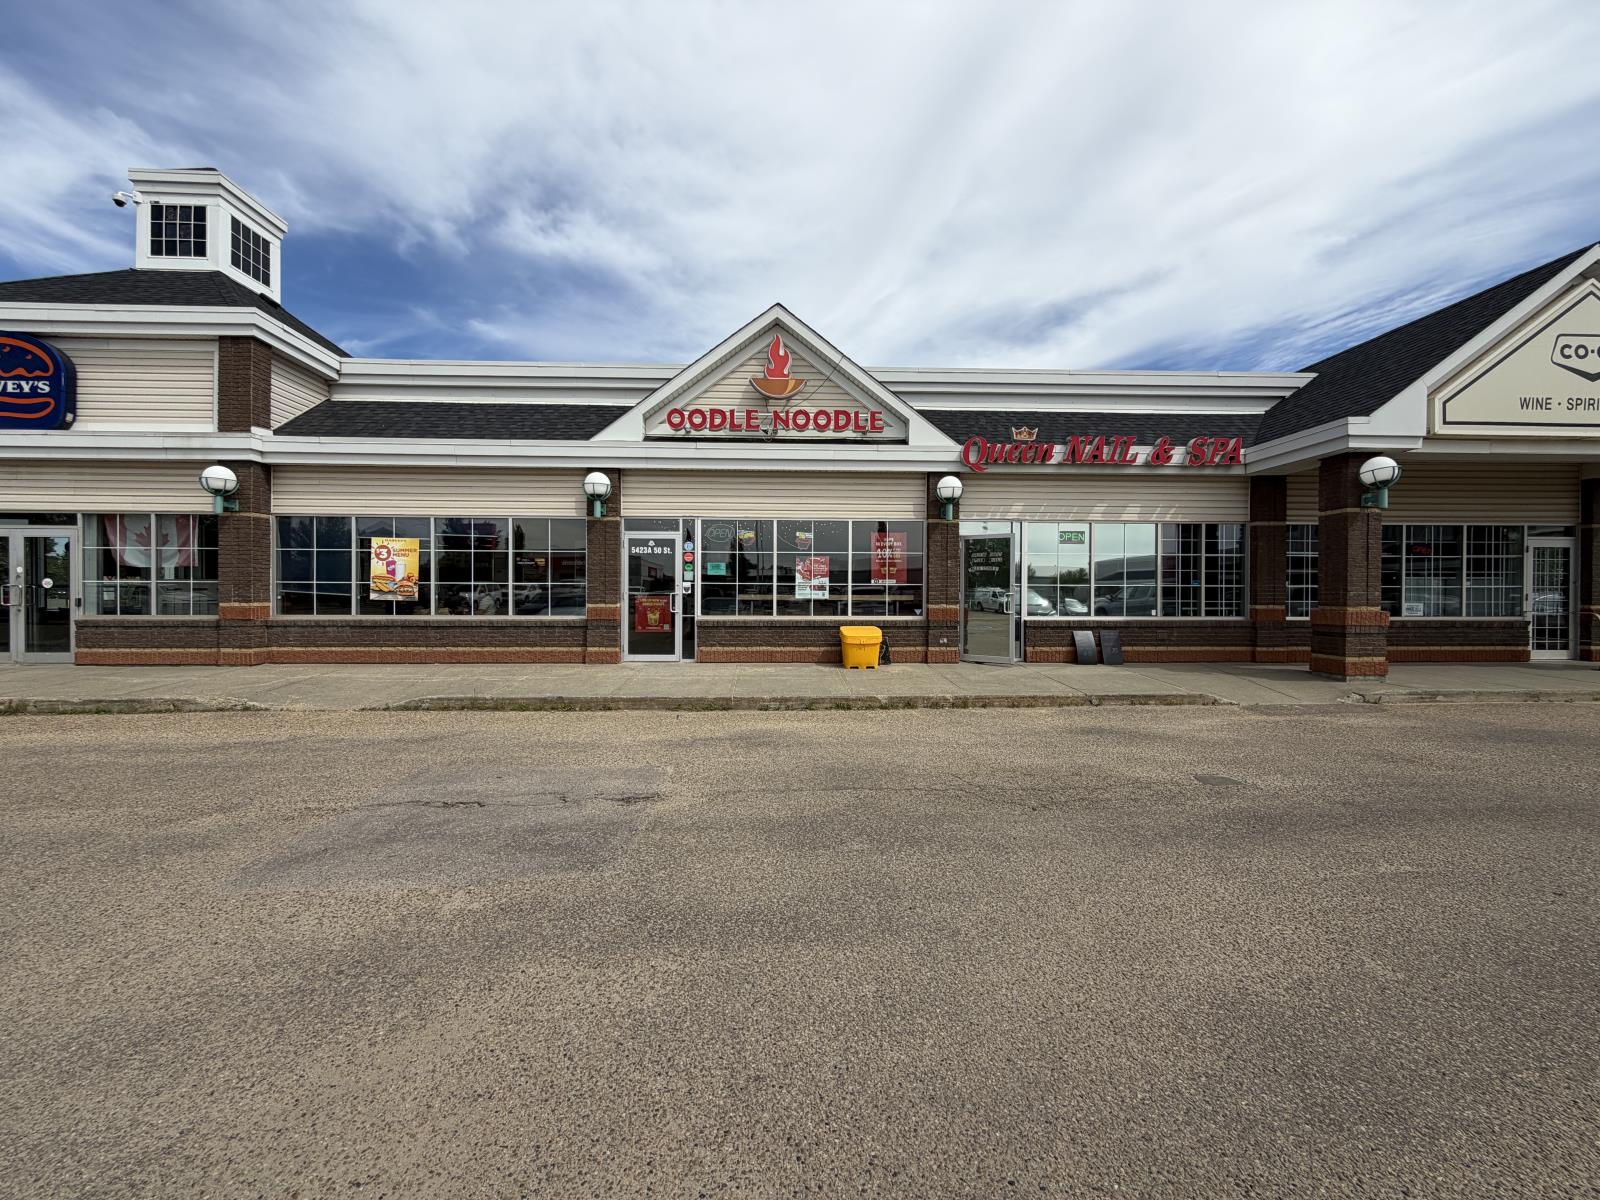
Exceptional opportunity to acquire a well-established Oodle Noodle franchise in a prime location on 50 Street in Leduc. Successfully operating for approximately 13 years, this popular restaurant has built a loyal customer base and maintains an impressive 4.3-star Google rating. The business features seating for approximately 20 guests, a huge fully equipped kitchen, strong brand recognition, and proven operating systems. Full training and ongoing franchise support will be provided, making this an excellent opportunity for both experienced operators and first-time business owners. Located in a high-traffic area with excellent visibility and ample parking, this turnkey business offers significant growth potential through dine-in, takeout, delivery, catering, and expanding residential development in the surrounding area. A rare chance to own a reputable franchise with established sales and tremendous upside potential. (id:51989)
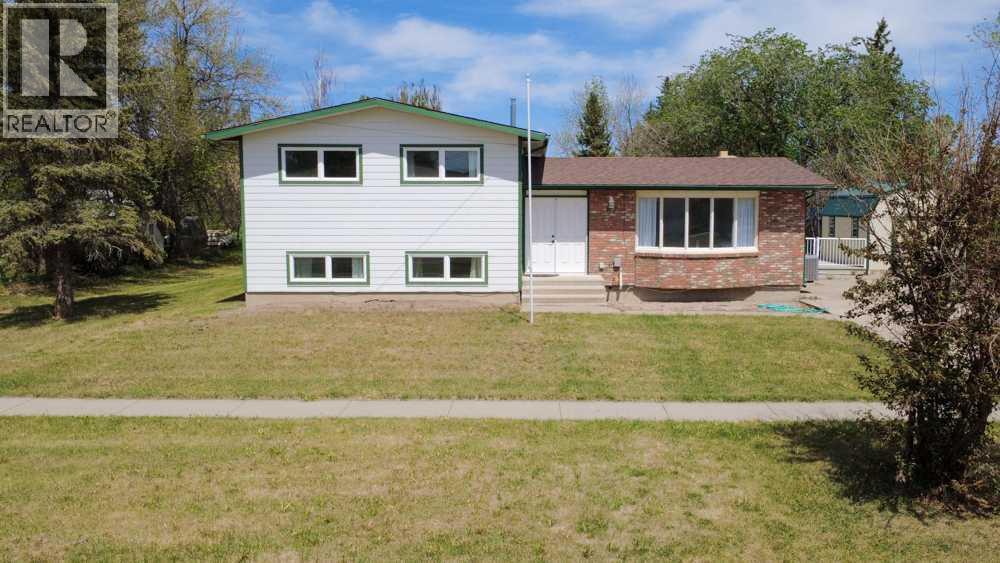
Welcome to this spacious 4-level split on a generous third-of-an-acre lot in Raymond. With multiple living areas across four levels, this home offers the kind of flexible layout that growing families and multi-generational households genuinely appreciate, room to spread out, room to gather, and room to make it your own. The main level immediately impresses with soaring ceilings, patio doors on both sides of the living and dining space, and a wood-burning stove that anchors one of two separate living areas. It's the kind of main floor that feels bigger than it looks on paper, and the double front entry doors, no centre divider, are a practical detail you'll appreciate every time you're hauling something in. A convenient half bathroom rounds out this level. Upstairs, the top floor keeps all three bedrooms together in their own quiet zone, a layout families consistently love. One full bathroom serves this level. The level below the main floor offers two additional bedrooms, a full bathroom, and its own living space, ideal for older kids, guests, or a second family room. At the lowest level, a full unfinished basement with no windows gives you excellent storage today and serious potential for a future rec room, theatre room, or hobby space down the road. Outside, the backyard delivers with mature trees, three storage sheds, one built to match the home, and enough space for RV parking. The right side of the property is a natural fit for an attached garage if that's on your wishlist. Major mechanicals are all taken care of: new roof, furnace, hot water tank, and AC, plus some updated flooring throughout. With five bedrooms across multiple levels, two full bathrooms, two separate living areas, and all the big-ticket items already done, this home is ready for its next family. (id:51989)
NEWLY BUILT!! BACKING ONTO GREEN SPACE!! WALKOUT BASEMENT!! TRIPLE ATTACHED GARAGE!! MAIN FLOOR BED & FULL BATH!! OVER 3800+ SQFT OF LIVING SPACE!! 7 BEDROOMS!! 5 BATHS!! Step into this stunning custom build offering luxury, space, and comfort across all levels. The main floor welcomes you with a bright living area featuring a beautiful fireplace, a spacious dining area with access to the BACKYARD DECK, and a chef-inspired kitchen with a HUGE ISLAND, premium built-ins, and a fully equipped spice kitchen. A full MAIN FLOOR BEDROOM & 3PC BATH makes this level perfect. Upstairs, you’ll find FOUR BEDROOMS & THREE FULL BATHS, including a serene PRIMARY BEDROOM with a walk-in closet and an elegant 5pc ensuite bath. Two additional bedrooms share a convenient Jack & Jill 3pc bath, while a fourth bedroom sits beside another 4pc bath. This level is completed with an upper-floor laundry room, a cozy BONUS ROOM, and an impressive open-to-below feature. The WALKOUT BASEMENT extends your living space with TWO MORE BEDROOMS, a 4pc bath, and a spacious family area — all leading directly to the backyard and GREEN SPACE VIEWS. A home crafted for comfort, luxury, and grace where every level brings more to embrace. (id:51989)
Build your future in the welcoming hamlet of Wandering River with this exceptional 9,121 sq. ft. vacant lot. Offering a blank canvas for your vision, this property is perfectly suited for a manufactured home or a custom-built residence designed to fit your lifestyle.Located in a quiet, established neighborhood, this lot is fully serviced and ready for development. Water and sewer services are already in place, helping reduce both construction costs and timelines. Power is conveniently located adjacent to the property for easy connection, and a gas line will be re-installed at no additional cost to the purchaser.Wandering River is a friendly and growing community known for its peaceful atmosphere and small-town charm. Residents enjoy convenient access to local amenities, schools, recreation facilities, and everyday essentials, making it an ideal location for families, retirees, or anyone seeking a relaxed lifestyle.Opportunities like this are becoming increasingly difficult to find. Whether you're looking to build your dream home or invest in land for the future, this property offers outstanding value and endless potential. Priced to sell, this is your chance to secure a fully serviced lot in a desirable community. (id:51989)
Bright, flexible space ideal for both office and boutique retail uses, featuring large windows, abundant natural light, and a rare private rooftop patio with sliding door access. A unique opportunity for businesses seeking privacy, natural light, and an elevated client experience with indoor-outdoor. ***Key Benefits: Exclusive rooftop space – perfect for client-facing or lifestyle businesses | Private entrance (shared by only 3 tenants) + exclusive washrooms | Strong signage opportunities (front door + podium) | Quiet, professional 2nd-floor setting with retail visibility potential. ***Ideal Uses: Professional offices (lawyer, accountant, consulting, real estate) | Wellness & health (physio, massage, psychology, nutrition) | Beauty & personal care (med spa, aesthetics, hair studio, skincare) | Boutique fitness (yoga, Pilates, personal training studio) | Creative studios (photography, design, architecture) | Specialty retail/showroom (home décor, fashion, bridal, gallery) | Education/training (tutoring, language, workshops). (id:51989)
With over $100k in renovations, this fully updated END unit townhouse is a must see! Nothing else like it on the market. Bright and open layout with lots of natural sunlight. Main floor features engineered hardwood floor throughout, brand new kitchen and 2 piece bathroom. U shaped kitchen with new two tone cabinets, quartz counters and tiled backsplash. Stainless steel whirlpool appliances including gas stove. Flat ceiling throughout with added potlights, custom shelving, new light fixtures, doors and hardware and fresh paint. Sliding doors out to a patio and overlooking a greenspace. Modern railing leading upstairs where you will find 2 large bedrooms, laundry room and 4 piece bathroom. New carpet upstairs, and an amazing bathroom with tiled floor, tub surround and floating vanity. Even motion sensor undermount lighting! Quiet spot in the complex, single attached garage with new door and opener (also water lines added). Newer furnace and hot water tank. Just move in and enjoy! (id:51989)