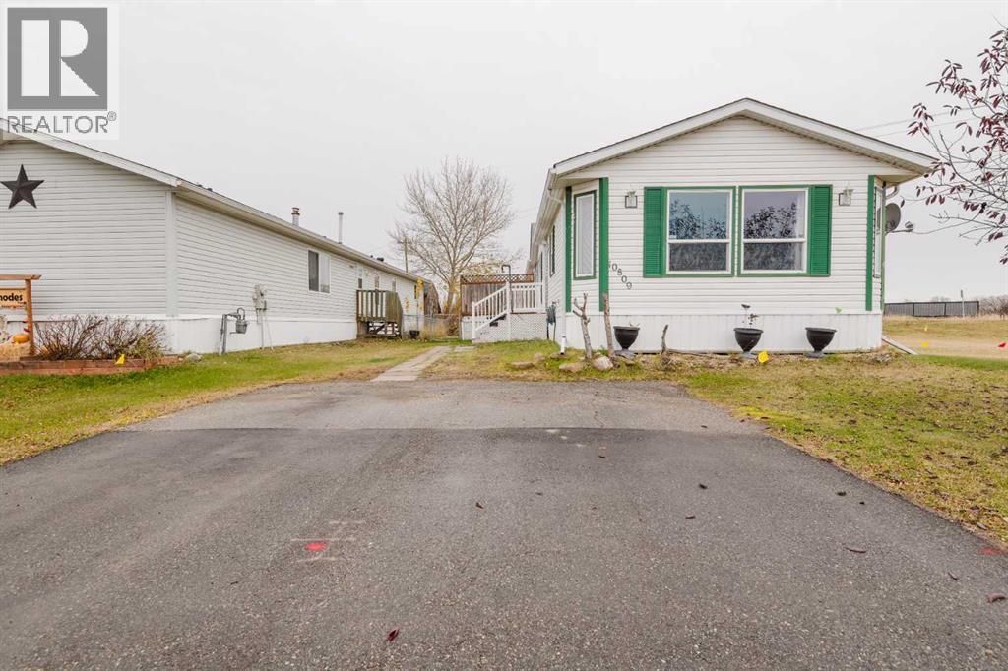
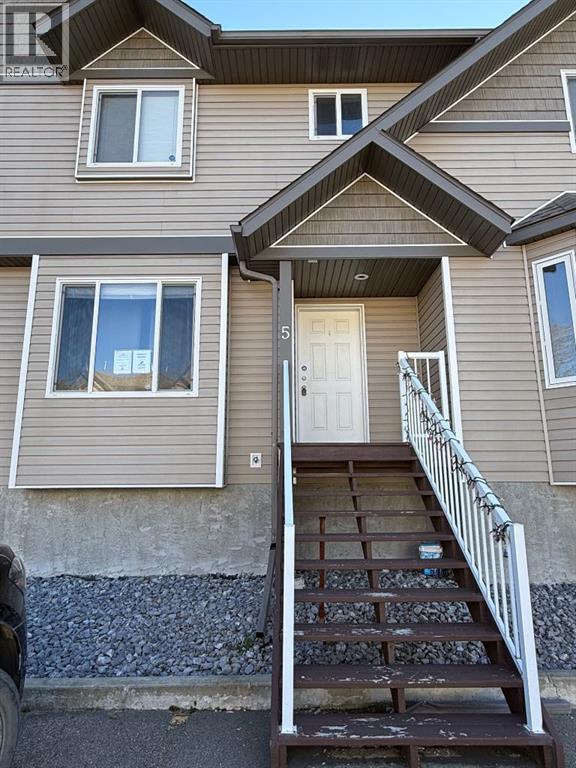
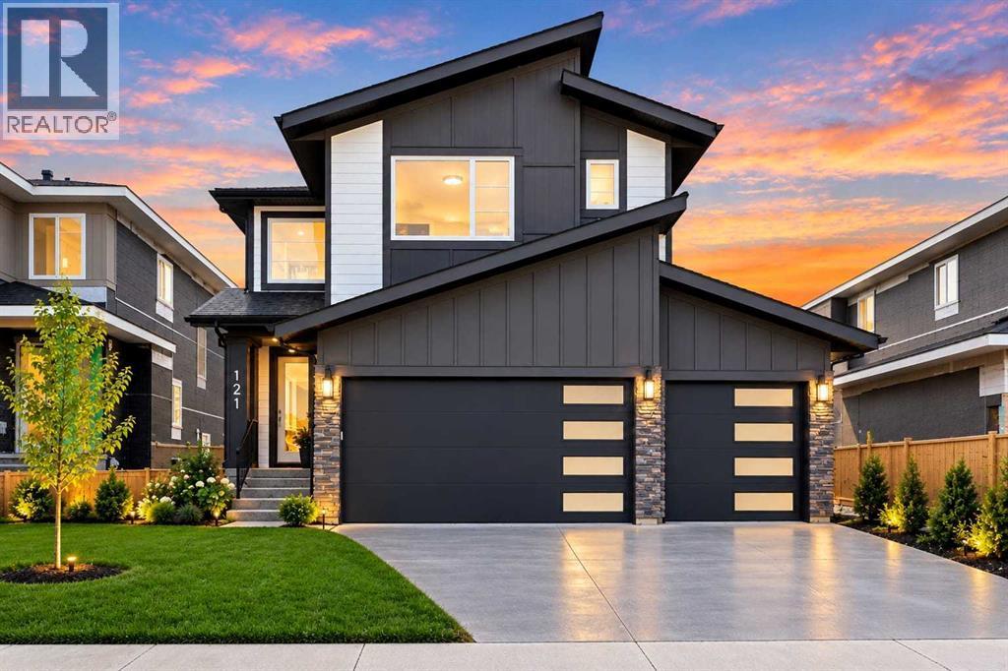
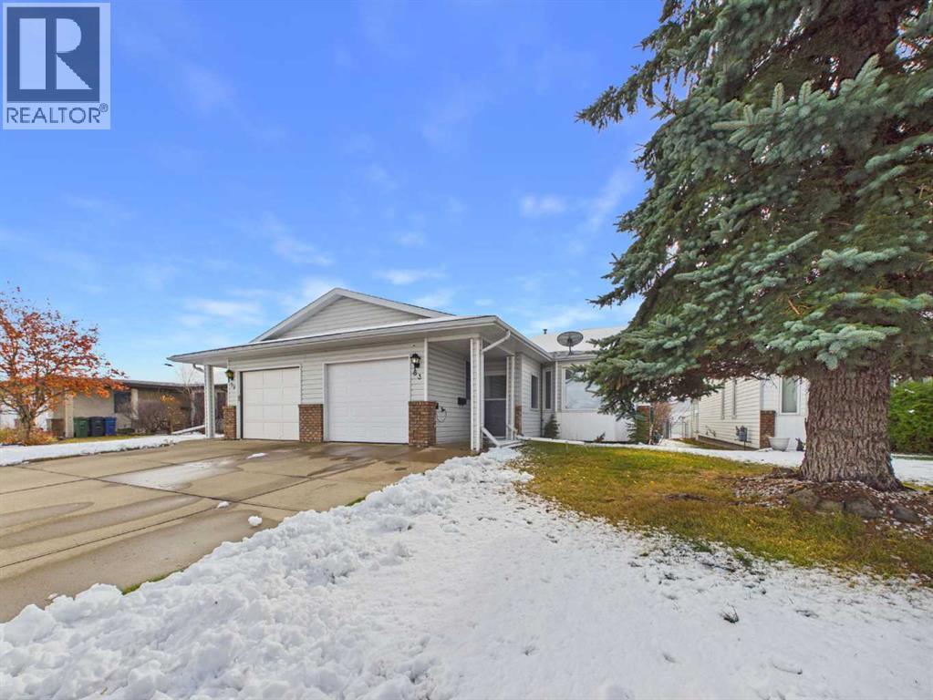
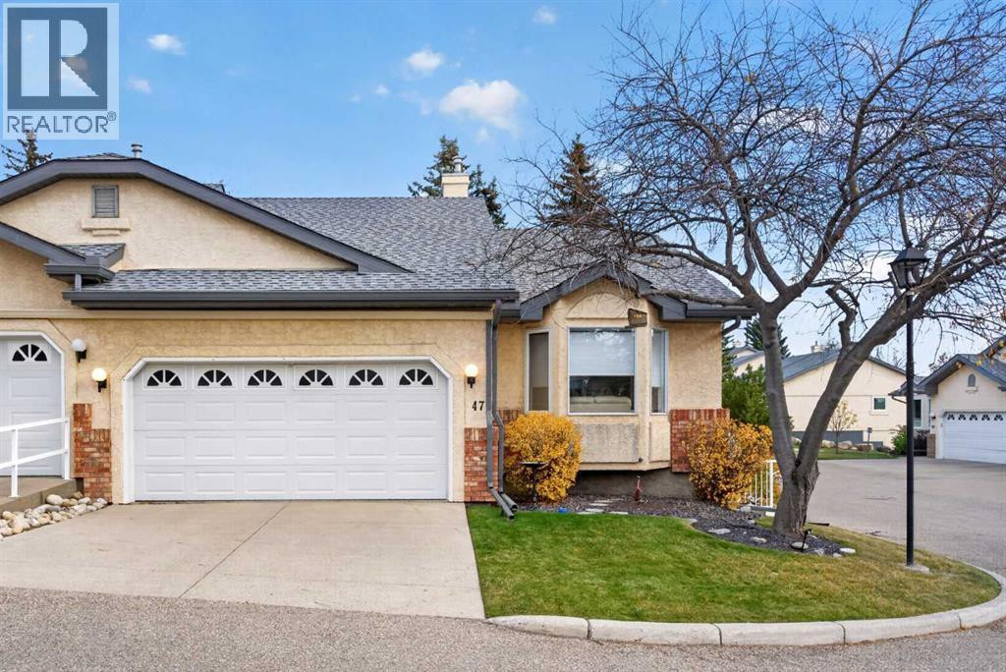
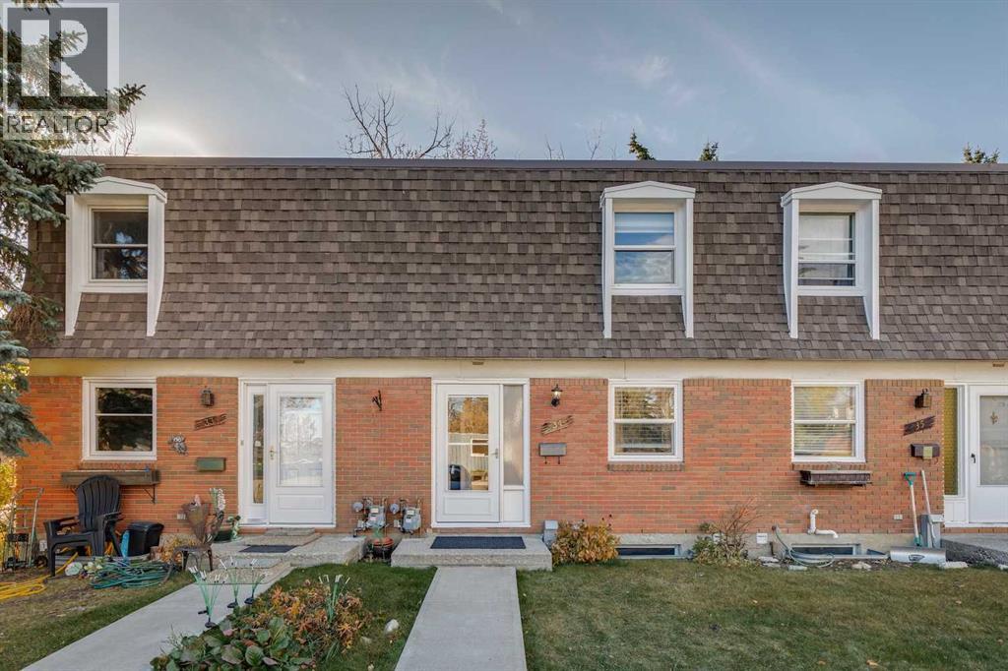
AMAZING LOCATION Steps from the Clairmont Community School! ALL THE IMPORTANT UPDATES INCLUDING AIR CONDITIONING! Don't miss your opportunity on this great mobile on it's own lot. Unique layout with family room or bonus room up front with lots of windows for light. To complete the front of the home there are two bedrooms and a bathroom. Large open concept living, dining and kitchen area with vaulted ceiling and skylights for lots of natural light. The living room features a new gas fireplace with remote control for those cozy winter nights. The kitchen has new appliances throughout including a gas stove and fridge with water and ice. This unit has had a brand new hot water tank and new furnace complete with Air Conditioning. Shingles were redone in approximately 2019. The back entry features laundry area and second entrance. Off the dining area is a good sized deck with privacy fence. Completing the home is a large master bedroom with walk in closet and ensuite with Jacuzzi Tub. The yard is fenced and you only have neighbours to the north. This unit has had all the major improvements so it is move in ready. Ceiling fans are new complete with remotes, as well as new ceiling exhaust fans. All windows were recently resealed. (id:51989)
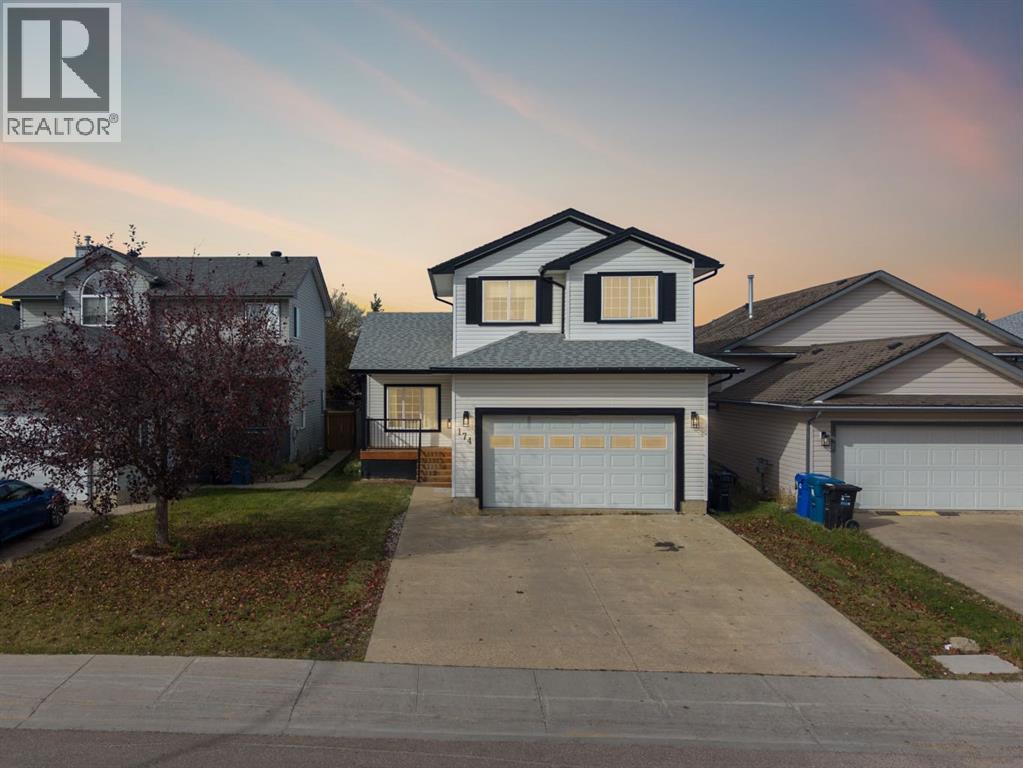
Welcome to 174 St. Laurent Way, a beautifully updated two-storey home offering four bedrooms, three and a half bathrooms, a fully developed basement and a heated double attached garage. Finished in a crisp black and white palette, this modern family home features extensive updates completed within the past five years, a fully fenced backyard and a wonderful location backing directly onto a walking path.The exterior has been refreshed with updated shingles, doors, decks and landscaping, creating a polished first impression. A concrete driveway provides parking for two vehicles and leads to the double attached garage, complete with a radiant heater for year-round comfort.Inside, luxury vinyl plank flooring and modern window coverings complement the bright, contemporary finishes. The front living room features high ceilings and provides a comfortable space to welcome guests. Beyond it, the dining room opens to the kitchen while remaining distinct from the main living area, creating a functional layout for everyday family life.The updated kitchen offers white cabinetry, new countertops and an impressive amount of workspace. A corner pantry provides valuable storage, while the black sink and coordinating details add contrast to the clean design. Stainless steel appliances were replaced approximately four years ago, with the dishwasher added in 2026. The dining area provides direct access to the large back deck, where a natural gas line makes outdoor cooking and entertaining easy. A refreshed two-piece bathroom completes the main level.Upstairs, three bedrooms and two full bathrooms provide a comfortable family layout. The spacious primary retreat features a walk-in closet, an additional wall closet and a beautifully updated ensuite with a freestanding tub. The additional bathrooms throughout the home have also been refreshed with new vanities, tile flooring, modern lighting, mirrors and updated showers, continuing the cohesive black and white aesthetic.The fully dev eloped basement adds another inviting living space with a comfortable family room centred around a gas fireplace. A fourth bedroom and stylish three-piece bathroom with a modern glass shower create an ideal setup for guests, older children or extended family. The laundry and additional storage are also conveniently located on this level.Outside, the fully fenced backyard offers privacy and direct access to the walking path behind the property. The large deck provides plenty of room for summer dining, barbecues and time spent outdoors. A newer furnace and hot water tank, along with central air conditioning, add comfort and peace of mind. With its extensive updates, four-bedroom layout, heated garage and trail-side setting, 174 St. Laurent Way is a beautifully finished home ready for its next family. (id:51989)
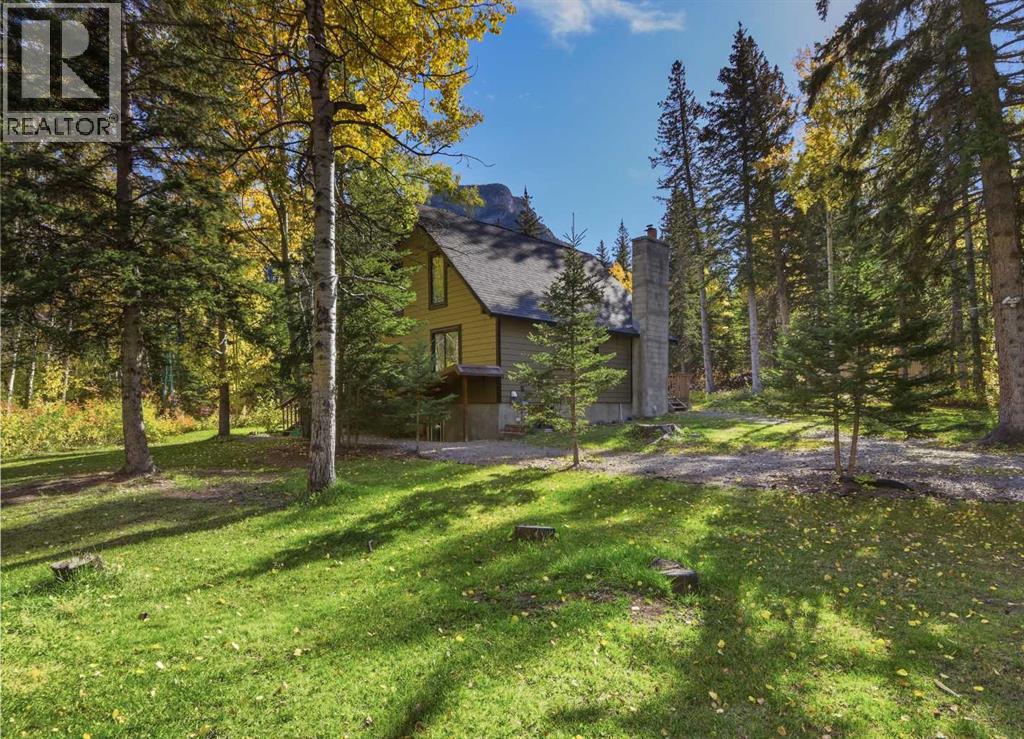
Set on a 31,000+ sqft scenic view lot, this beautifully renovated 1,839 sqft Lac Des Arcs home offers a peaceful retreat with sweeping mountain views. Thoughtfully updated inside and out, the welcoming main level features an open kitchen and living area where a wood-burning fireplace creates a warm and inviting gathering space. Stone countertops, stainless steel appliances and a gas stove complement the kitchen, while the wraparound deck with stunning hot tub offers plenty of room to relax and take in the surrounding scenery. The main floor primary bedroom enjoys ensuite privilege to a beautifully appointed bathroom with a steam shower, along with a walk-in closet. A lofted bedroom adds a charming space for family or guests. On the lower level, a comfortable family room, additional bedroom and full bath provide flexibility for everyday living. A detached garage with a workshop and extra storage completes this wonderful property. Enjoy the beauty of mountain living in Lac Des Arcs. (id:51989)
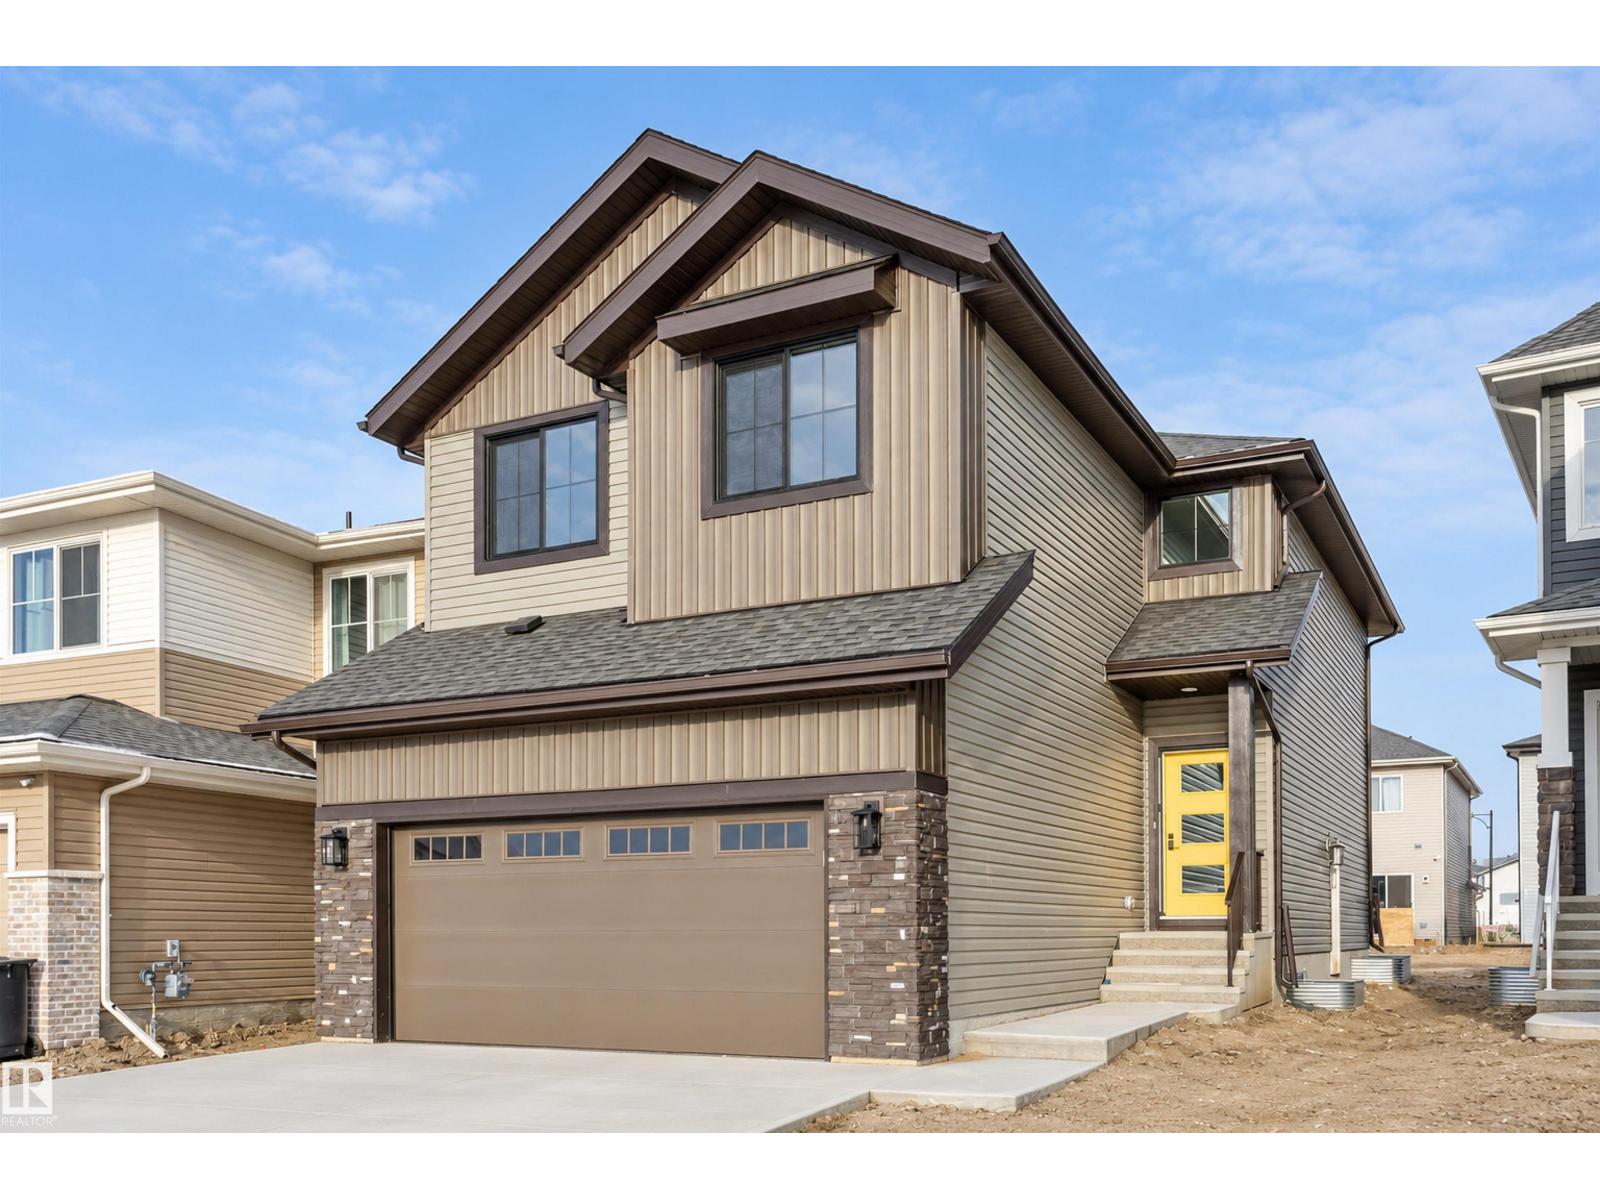
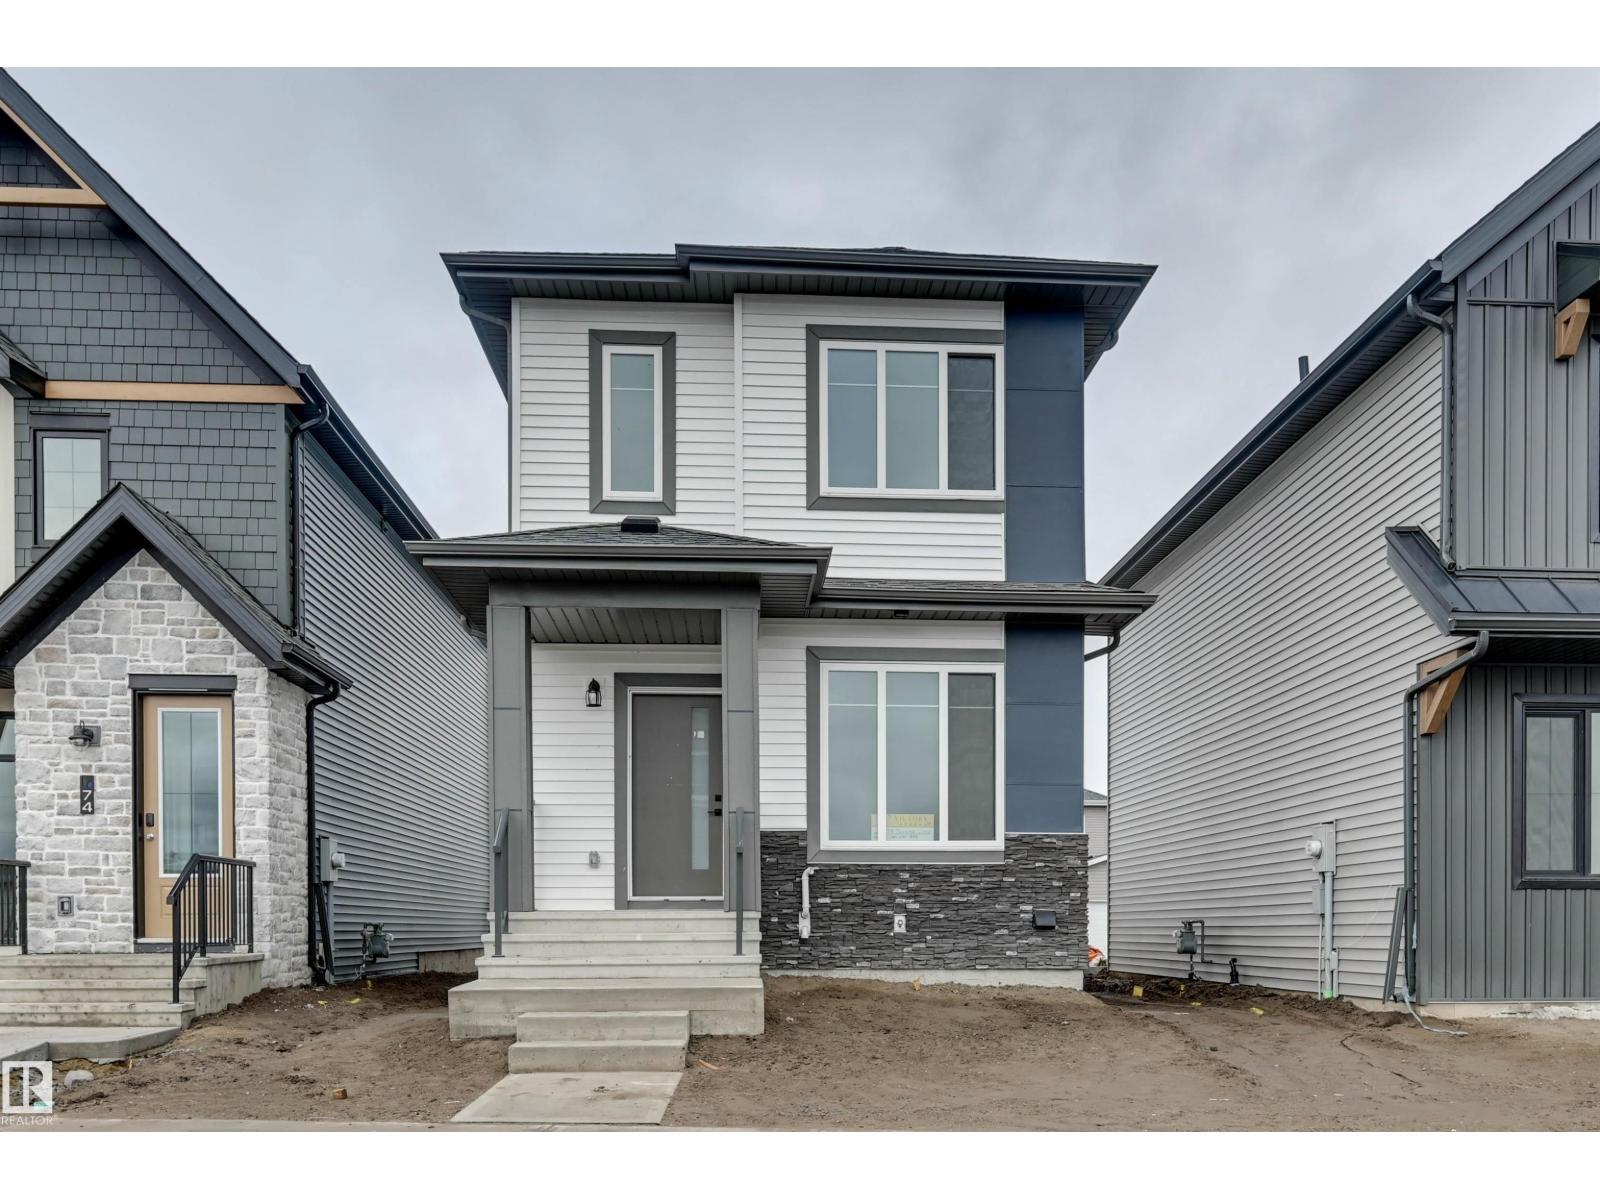
Built by Urban Luxury Homes, a small custom builder known for quality craftsmanship, this beautifully finished Beaumont home delivers thoughtful design and upscale details throughout. The main floor features durable LVP flooring, a versatile flex room, dramatic wide open stairwell, and a well-planned kitchen with quartz countertops, large walk-in pantry, custom wood shelving, and a generous appliance credit. Bright living and dining spaces create an inviting flow for everyday living and entertaining, while the oversized 24’ x 21’ garage offers excellent room for vehicles and storage. Upstairs you’ll find three spacious bedrooms, a bonus room ideal for relaxing, and a convenient second-floor laundry complete with a countertop workspace. The primary retreat impresses with a huge walk-in closet and spa-inspired ensuite featuring a custom tiled shower, soaker tub, double vanity, private toilet room, and stylish barn door entry. (id:51989)
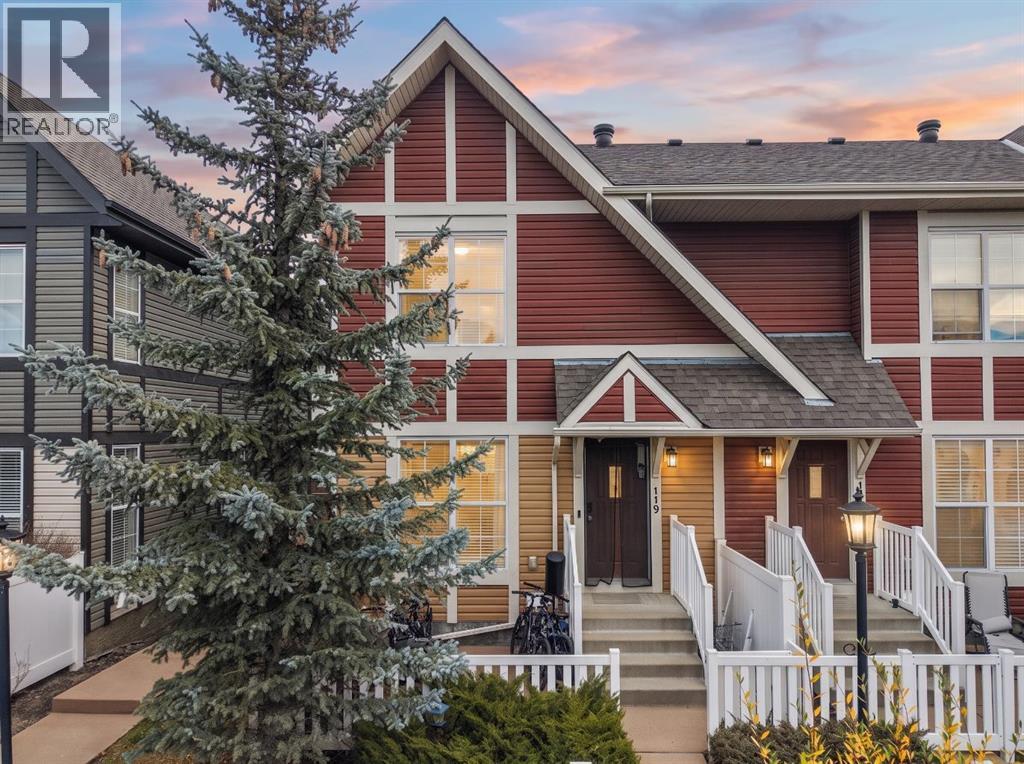
Check out this low maintenance two storey townhouse, with room to grow! Whether you’re looking for your first home, downsizing, or adding to your investment portfolio, this well maintained townhouse style condo is a fantastic opportunity for a great price! The main floor offers a bright, open-concept layout that brings the kitchen, dining and living spaces together, creating a comfortable and functional place to call home. With 3 bedrooms and 3 bathrooms, there’s plenty of room for everyday living. Upstairs a well thought out floor plan with 2 bedrooms, 4 pc bath and a primary suite with own 3 pc ensuite & walk in closet. The basement is undeveloped, plumbed for a 4th bathroom and room to make the space just as you need. Add in two dedicated parking stalls, and the convenience of low maintenance living & you have a property that checks all the boxes! (id:51989)
Welcome to this beautiful, freshly painted end unit townhome, offering extra natural light, a desirable west-facing front exposure, and the convenience of a double attached garage!The bright and spacious main floor features upgraded hardwood and tile flooring throughout, creating a warm and inviting atmosphere. The gourmet kitchen is sure to impress with rich espresso cabinetry, stainless steel appliances, a pantry, and a functional island perfect for meal preparation and entertaining. The sunny living and dining areas provide plenty of space to relax and gather, while a convenient two-piece powder room completes this level.Upstairs, you’ll find a generous primary bedroom retreat featuring a large walk-in closet and a four piece ensuite. Two additional bedrooms and a full four piece bathroom provide plenty of room for family, guests, or a home office.The basement offers abundant storage space, a spacious laundry area, and direct access to the double attached garage.Ideally located close to shopping, schools, and public transportation, with South Calgary Hospital just a five minute drive away, this wonderful townhome combines comfort, style, and convenience in a fantastic location. Freshly painted and ready for you to move in and enjoy! (id:51989)
Step inside to a bright and spacious open-concept main floor where the large living room flows seamlessly into the dining area and kitchen, creating the perfect space for everyday living and entertaining. The main level also features a full 4-piece bathroom, a fourth bedroom that's ideal for guests or a home office, and a generous mudroom with convenient rear entry. Upstairs, you'll find a spacious primary retreat complete with a large walk-in closet and a luxurious 5-piece ensuite. The upper level is rounded out with a cozy bonus room, a convenient laundry room, two additional bedrooms, and another full 4-piece bathroom, offering plenty of space for the whole family. Now comes with a double detached garage. (id:51989)
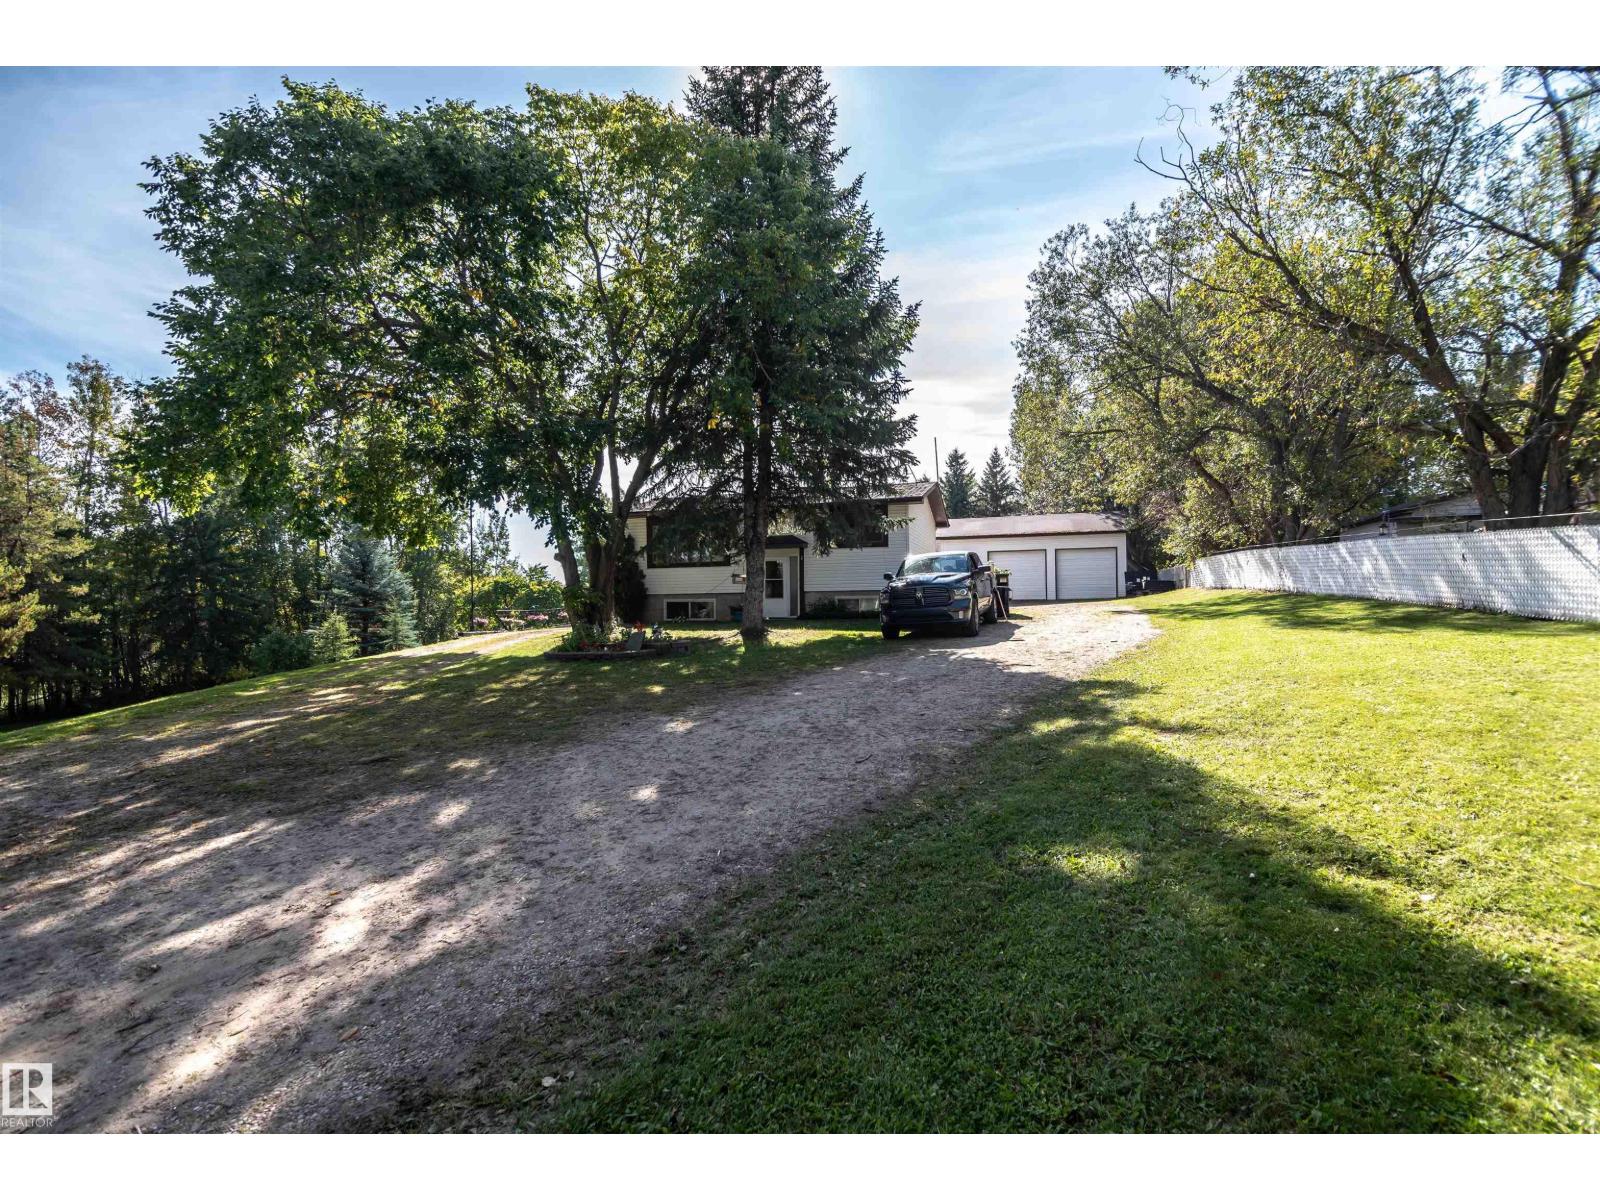
Perfect Starter Home or Retirement Retreat on 1.2 Acres! Ideally located just 10 minutes from Stony Plain and Wabamun, with Mink Lake and Jackfish Lake nearby, this property offers the perfect blend of country living and convenience. Surrounded by mature trees, the 1.2-acre parcel features a circular driveway, fenced yard site, and plenty of privacy. The bright 1,750 sq. ft. home offers 875 sq. ft. on each level, with 2 bedrooms up and 2 down, a large country kitchen, spacious living room, and comfortable lower-level family room. Numerous upgrades over the past 10 years include select new doors and windows, a new septic field, shop addition, land reclamation, improved insulation, pressure tank control panel, fresh interior paint, new trim, countertops and backsplash, plus a new deck in 2026. The impressive 32' x 26' garage/shop features 12' ceilings and an additional 16' x 22' extension, providing excellent workspace and storage. A large powered shed adds even more convenience. Whether you're starting out (id:51989)
Step into luxury like never before. This stunning 2755 sqft custom-built residence brings together timeless elegance, exceptional craftsmanship, and thoughtful design in every detail. Ideally located in Waterford community in Chestermere, this stunning home welcomes you with a living space, hardwood flooring, high ceilings, designer feature walls, and a triple attached garage. The family room features a fireplace and an elegant dining area. The chef-inspired kitchen is designed to impress, featuring premium built-in appliances, custom cabinetry, an oversized island, and a fully equipped spice kitchen, perfect for everyday living and effortless entertaining. Upstairs, you’ll find 2 master bedrooms, 2 additional bedrooms, and a bright, spacious loft. The main primary retreat welcomes you through double-door entry and features a generous walk-in closet, and a spa-inspired 5 pc ensuite with a freestanding soaking tub. The second primary suite offers its own walk-in closet and private 3 pc ensuite, while the additional two bedrooms each features walk-in closets and share a beautifully appointed full bathroom. The unfinished basement features 9 ft ceilings and a separate side entrance, offering potential for future development. This spectacular custom-built home presents a rare opportunity to own one of Waterford’s finest residences. (id:51989)
Welcome to this inviting home in desirable Eastview Estates, perfect for those looking for comfortable, easy living. The spacious living room offers plenty of room to relax or entertain, while the open kitchen creates a welcoming space to gather with family and friends. The versatile den or bedroom features a cozy gas fireplace and direct access to the backyard, adding warmth and convenience to the home. Enjoy the comfort of underfloor heating downstairs, central air conditioning and a covered deck that provides a great space to enjoy the outdoors. If you're looking for a comfortable home in a great adult-iiving community, this property is well worth a look! Single attached garage for your convenience especially with winter coming! No Condo Fees and plenty of storage!!! (id:51989)
This is your chance to make your home in one of Northwest Calgary’s most exclusive adult communities…welcome to DREAMVIEW VILLAGE EDGEMONT! Offering maintenance-free 55+ living, this wonderful 2 bedroom villa enjoys hardwood floors & 3 full bathrooms, updated kitchen with quartz countertops, 2 car garage & is walking distance to Nose Hill Park, neighbourhood shopping & transit. With over 2000sqft of comfortable living space, this perfectly lovely bungalow end unit boasts a fantastic floorplan which features an inviting living room with vaulted ceilings & West-facing bay window, open concept dining room with access onto the rear deck, spacious family room & sleek updated kitchen with quartz counters & subway tile backsplash, large pantry & white/stainless steel appliances including a Bosch dishwasher. The main floor master bedroom is a great-size…with 2 closets & an updated ensuite with walk-in shower & quartz counters. The lower level is finished with a terrific rec room area, 2nd bedroom, full bathroom & multi-purpose room currently used as a craft room but would also make a super home office, gym or guest bedroom. Main floor laundry with Maytag washer & dryer, plus a 2nd set of laundry hook-ups in the lower level storage room. Residents of DREAMVIEW VILLAGE also have a clubhouse with kitchen, lounge/games room with fireplace, shuffleboard, darts & pool table. Your monthly condo fees include water & sewer, as well as snow shoveling & grass cutting. Within walking distance is the Edgepointe Village shopping plaza – with its restaurants, gas station, pharmacy & services. The Edgemont Veterinary Clinic is also a few short minutes away, & a leisurely stroll takes you to the ever-popular Nose Hill Park with its winding trails, off-leash areas & wide open views! A truly dynamite home in one of Northwest Calgary's most desirable communities, in this prime location with easy access to the Edgemont Superstore complex & Edgemont Athletic Club, community amenities, & both Sha ganappi & Stoney Trails to take you to major retail centers, Foothills Medical Centre/Alberta Children's Hospital/Arthur J.E Child Cancer Centre, LRT & downtown. (id:51989)
Your Next Home Is Ready When You Are! Quick Possession Available! This beautifully updated two-bedroom townhouse offers comfort, functionality, and fantastic amenities—all in a convenient location! Step inside to discover a refreshed kitchen featuring stainless steel appliances, quartz countertops, a new faucet, and freshly painted real-wood cabinetry. The bright, spacious living and dining area opens through south-facing patio doors to your own private, fenced backyard—perfect for enjoying the sunshine, relaxing outdoors, or entertaining friends and family. Upstairs, you’ll find two comfortable bedrooms, a full bathroom with a new vanity and countertop, and plenty of storage, including a walk-in closet and a separate linen shelving area. The primary bedroom features generous closet space and updated blinds, while the second bedroom includes a new ceiling fan with light. Need extra space? The basement offers a versatile recreation room with new carpet and a ceiling fan—ideal for a home office, workout area, movie nights, or a cozy hangout. The separate mechanical and laundry room includes a washer, dryer, laundry sink, and additional storage. Enjoy even more value with community amenities that include an outdoor swimming pool, basketball/racquet courts, and an amenities room, all complemented by attractive condo fees. The location makes everyday living easy, with schools, shopping, Fish Creek Provincial Park, and Canyon Meadows Aquatic & Fitness Centre nearby. With convenient access to Macleod Trail and the CTrain, getting around the city is simple. Whether you’re buying your first home, downsizing, or looking for a smart investment, this is an opportunity to own an updated home with outdoor space and great amenities. Quick possession is available, so why wait? Book your showing today and get ready to make yourself at home! Virtual Staging has been used in the photos. (id:51989)