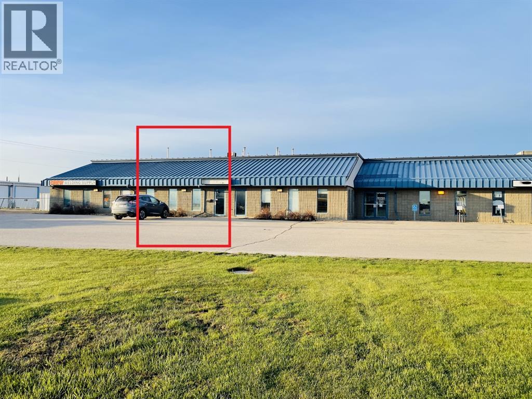
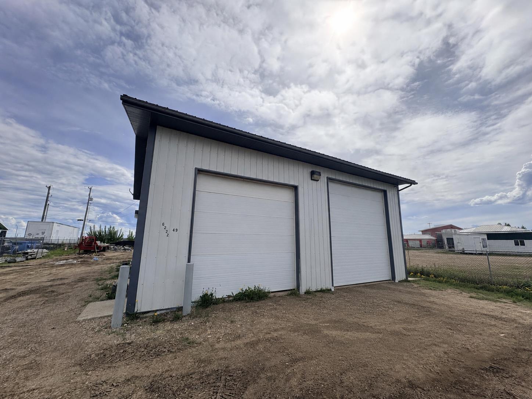
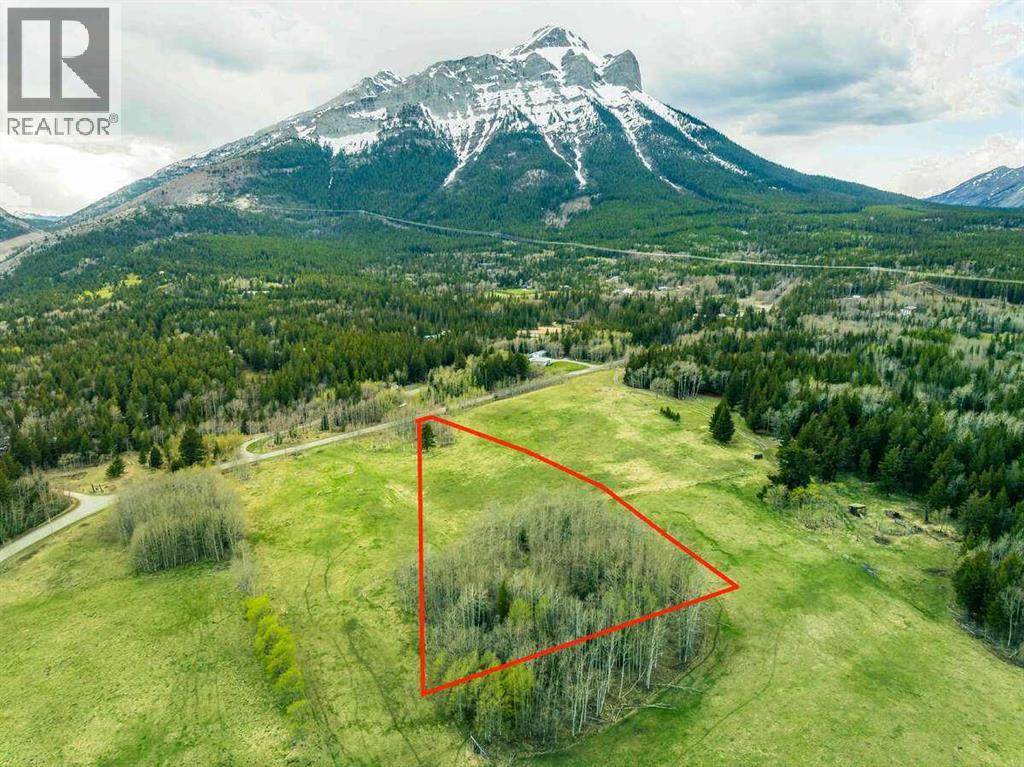
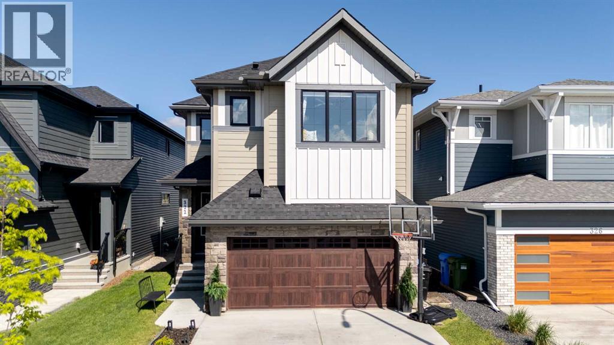
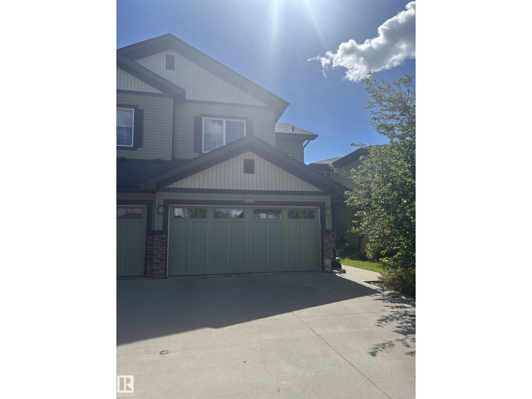
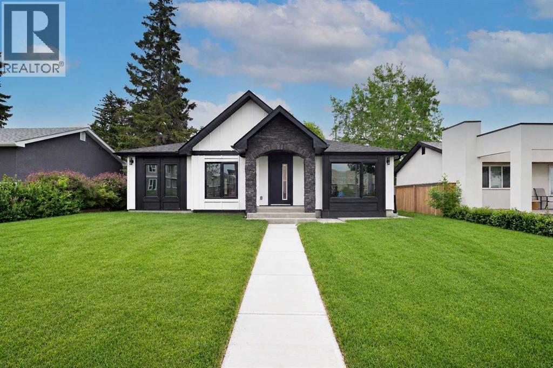
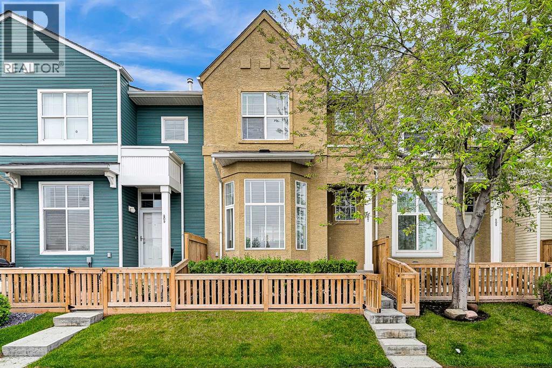
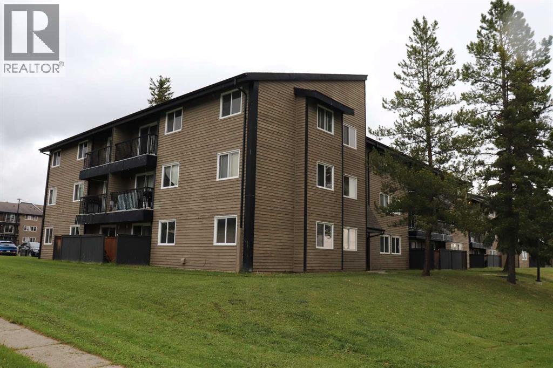
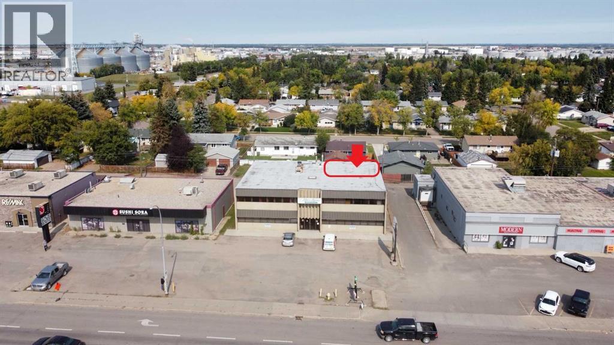
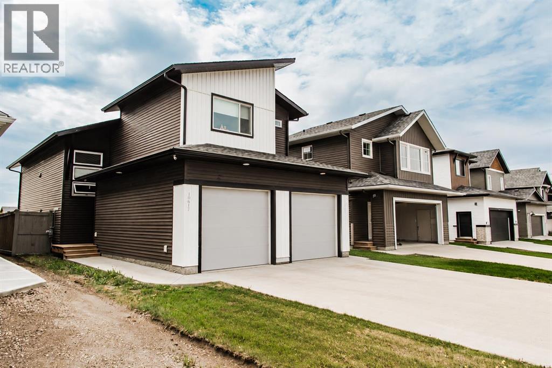
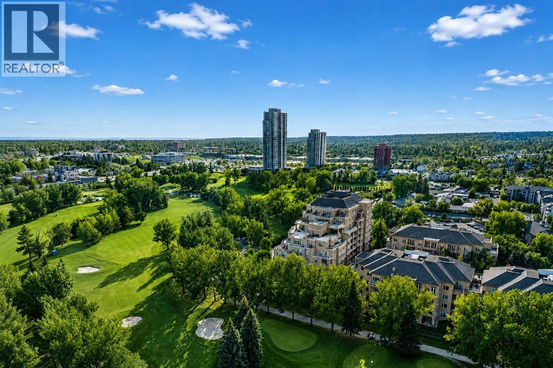
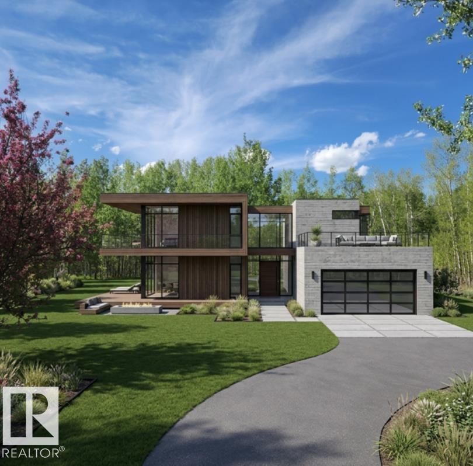
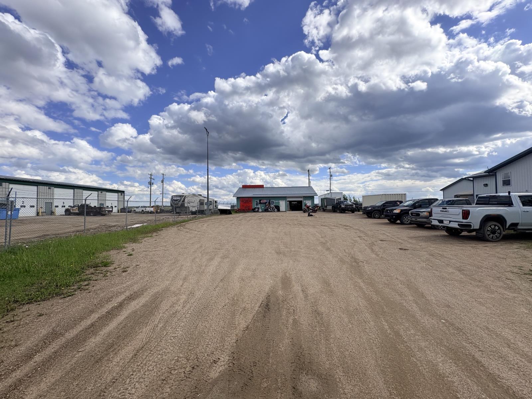
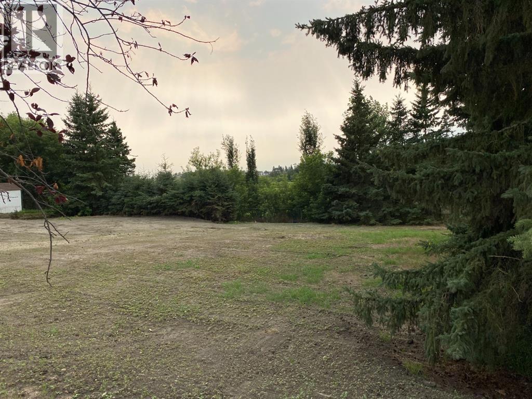
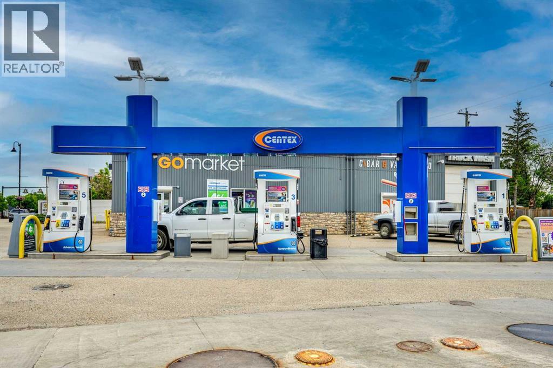
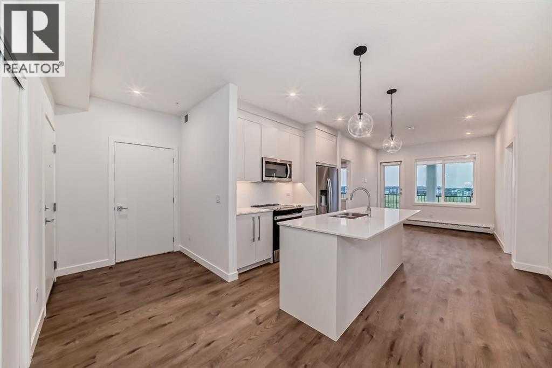
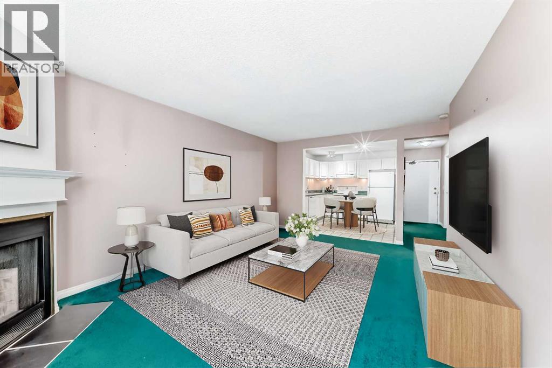
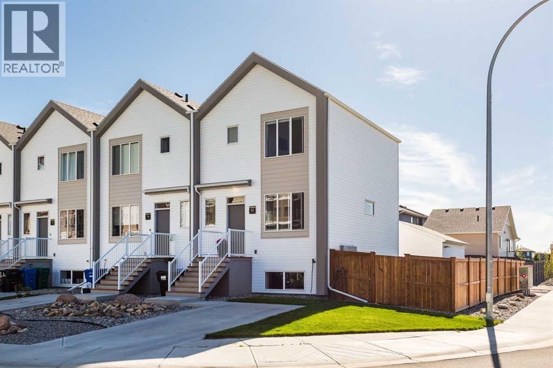
FENCED YARD with great exposure on a busy road in Richmond Industrial. Features fresh well lit open office up front and a large 30' wide x 59' long shop in the back, 14' x 14' Overhead door plus floor drain. This building is newer than most in the area and in great shape. Yard has 2 access points for easy drive through. Base rent is $3120.00 /Month and Additional Rent of $1128.53 for a Total of 4248.53 plus GST.Shareholder of landlord is Licensed REALTOR® in Alberta. (id:51989)
Prime Commercial/Industrial Shop – Perfect for Growing Businesses!Affordable, Functional, and Ready for your growing business, this highly versatile 2,450 sq. ft. commercial property offers the perfect blueprint for success without the crushing overhead costs.The Main Shop & Utility (1,600 Sq. Ft.)The heart of the property is a clean, well-laid-out 40 x 40 main shop designed for maximum efficiency. It features excellent drive-in accessibility with two overhead doors to accommodate a variety of commercial vehicles and equipment:For added convenience, the main shop floor includes a dedicated 3-piece bathroom—saving time and keeping the workspace self-contained. There is also an extra utility room on the ground floor that works well for storage of tools, parts, or inventory.Bonus Cold Storage & Upper-Level Office600 Sq. Ft. Cold Storage: Seamlessly attached to the back of the main building, this bonus space is ideal for keeping seasonal equipment, materials, or overflow inventory secure and out of the elements.Upper-Level Office: Escape the noise of the shop floor in the spacious upstairs office. Complete with its own half bath, this light-filled room is the perfect dedicated space for client meetings, bookkeeping, and day-to-day administration.The Lot & YardSituated on 0.36 of an acre fully graveled and fully fenced for excellent security and peace of mind.Dont let high commercial rents hold your business back. Take the next big step for your business! (id:51989)
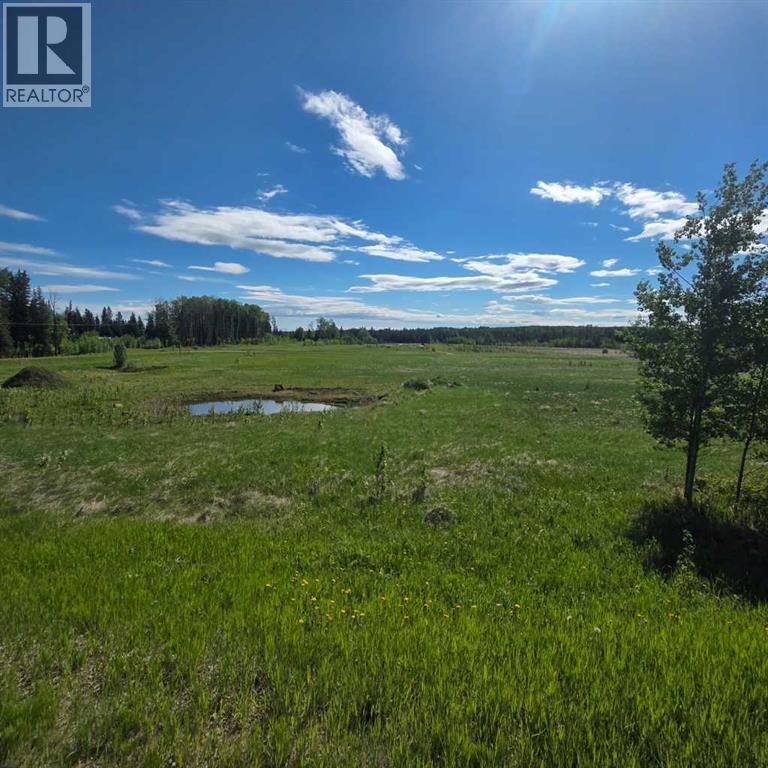
For more information, please click the "More Information" button. Welcome to SentryRidge, where panoramic mountain views and outdoor recreation surround you! Whether you enjoy hiking, breathtaking scenery, or simply a quieter pace, SentryRidge offers a balance of natural beauty and modern acreage living. Located in Alberta’s Rocky Mountains, Tecumseh is one of the most desirable acreage communities in the Crowsnest Pass, with sweeping views and nearby crown land access right from your future home. This 3.5 ac open grassland parcel offers expansive views and a bright, welcoming setting for your future home. The gently sloping terrain allows for straightforward building options with minimal clearing or site preparation required, creating an ideal foundation to bring your vision to life. Scattered stands of poplars add natural character and pockets of privacy while preserving the wide-open feel and panoramic mountain backdrop. With its ease of development and scenic setting, this parcel is well suited for those looking to build without compromise. All SentryRidge lots are accessed via paved Tecumseh Road directly off Highway 3, offering quick access to local amenities while still providing a peaceful and quiet setting. There is no required timeline to build, and all construction requirements follow standard municipal bylaws, with no additional architectural controls in place. Natural gas and power services are conveniently located along the front boundary of each lot adjacent to Tecumseh Road. (id:51989)
Located in the emerging southwest community of Hudson at Pine Creek, this extensively customized two-storey home offers a level of design and finish rarely seen. Built in 2022 and backing onto an extensive green space, the property combines modern luxury with a highly functional layout, offering 3 bedrooms, 2.5 bathrooms, a double attached garage, and beautifully curated living spaces throughout.The main floor immediately stands out with its thoughtful design details, including 9-foot ceilings, arched openings, herringbone vinyl plank flooring, custom wallpaper, shiplap accents, and designer wall paneling that carry throughout the home. Large floor-to-ceiling windows flood the great room with natural light, while full-height drapery adds warmth and texture to the space. At the centre of the home is a striking gourmet kitchen designed for both everyday living and entertaining, featuring high-end appliances including a gas range with pot filler, a quartz waterfall island with seating, two-tone cabinetry, a farmhouse sink, and walk-in pantry. The adjacent dining and living areas create an open yet refined atmosphere, anchored by a gas fireplace and seamless access through double patio doors to the backyard. A spacious mudroom with custom built-ins and a two-piece powder room complete the main level. Upstairs, the primary retreat offers a walk-in closet and a luxurious five-piece ensuite with dual sinks, a deep soaker tub, and an oversized glass shower. Two additional bedrooms, including one with a built-in window bench, a four-piece bathroom, and upper laundry provide excellent functionality for families. The bonus room creates an additional living space perfect for movie nights, a media lounge, home office, or play area. The unfinished basement offers endless potential for future development, whether envisioned as a home gym, recreation room, media space, or wet bar. Outside, the fully landscaped backyard was designed for low-maintenance outdoor living and takes full advantage of the home’s exceptional location backing directly onto green space with no rear neighbours immediately behind. A composite deck spans the entire width of the home and includes a BBQ gas line, built-in garden boxes, grassy area, and a dedicated fire pit space ideal for entertaining or relaxing outdoors. Additional features include air conditioning, custom blinds, and numerous upgrades throughout. Pine Creek is one of Calgary’s newest and fastest-growing communities, known for its connection to nature and convenient access to city amenities. Residents enjoy pathways, ponds, environmental reserves, nearby shopping and dining at Township Shopping Centre, and quick access to Macleod Trail and Stoney Trail. The location is also close to Spruce Meadows, Sirocco Golf Club, playgrounds, parks, and several respected private schools, offering an ideal balance of lifestyle, recreation, and accessibility. Check out the 3D Tour! (id:51989)
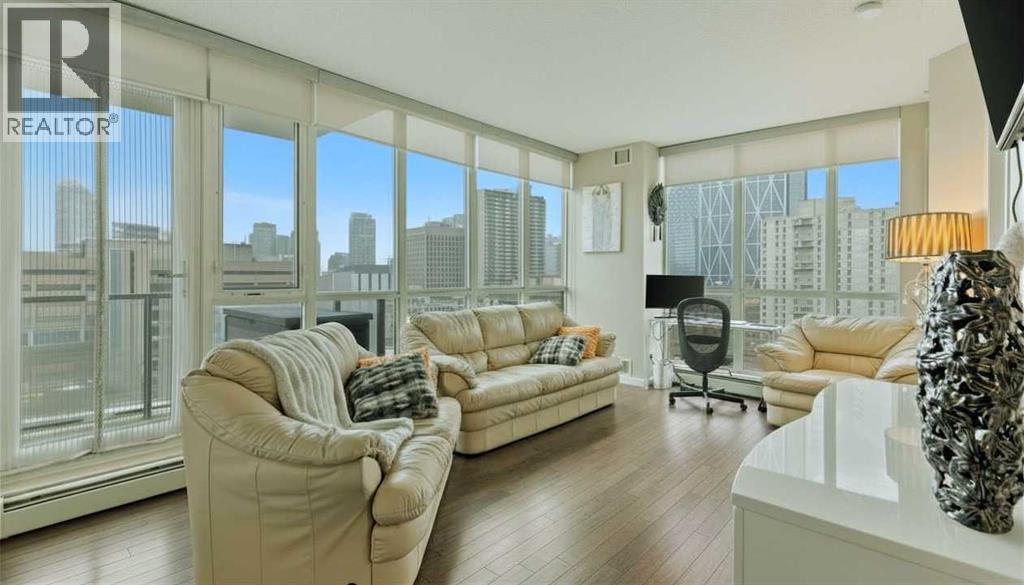
Welcome to Riverfront Pointe—where modern, sophisticated urban living meets everyday convenience in the heart of East Village, one of Calgary’s most vibrant and evolving communities.This thoughtfully designed 2BD/2BA condo offers an ideal layout for urban professionals, couples, or roommates seeking both comfort and flexibility. The MASTER BEDROOM features a full-size closet, 4-piece ensuite, and easily fits a king-sized bed, while the SECOND BEDROOM is generously sized with its own full bathroom—perfect for guests or shared living.FLOOR-TO-CEILING WINDOWS flood the space with natural light, enhancing the open-concept design. The kitchen features S/S APPLIANCES and flows seamlessly into the living and dining areas—ideal for entertaining or unwinding after a long day.Step outside to your expansive S/SW-FACING BALCONY, perfect for summer evenings and front-row views of the Stampede fireworks.A true standout is the RARE TITLED TANDEM PARKING STALL - FITS TWO FULL-SIZE VEHICLES - IN A HEATED, SECURED PARKADE—an exceptional find in a downtown location.Positioned above the third floor—where homes are typically quieter—THIS UNIT OFFERS A PEACEFUL ESCAPE from street-level noise, while still being steps from everything East Village has to offer.Enjoy 24-HOUR SECURITY, an ON-SITE GYM, and unbeatable access to the Bow River pathways, Superstore, Shoppers Drug Mart, Winners, and countless dining and lifestyle amenities.With the NEW EVENT CENTRE AND ENTERTAINMENT DISTRICT just a few blocks away, East Village continues to evolve—making this not only a home, but a smart investment in location and lifestyle.Set on a quiet cul-de-sac with ample visitor parking and pet-friendly (with board approval), this building offers both comfort and convenience.Units with this combination of layout, location, and titled tandem parking rarely come available—don’t miss this opportunity. Call your favourite realtor and book a private showing today! (id:51989)
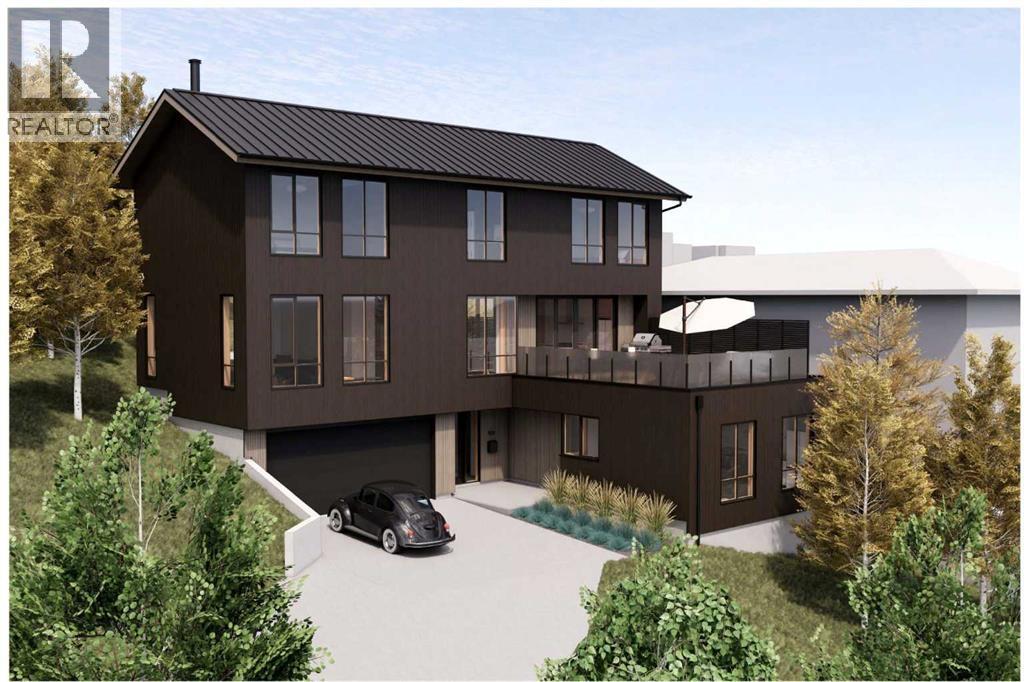
Bison Path SE is a rare hidden gem, dramatically built into the eastern slope of Scotsman’s Hill in the heart of the city & unlike anything else available in Calgary. This luxurious, private & meticulously detailed 3 bedroom, architectural home is located just minutes from downtown, the Scotiabank Saddledome, the Calgary Stampede, the boutiques, art galleries, restaurants & cafés of Inglewood, The Confluence Historic Site & Parkland, the Brewery District & the Crossroads Market. Offering the ultimate in privacy & tranquility, Bison Path is a quaint hidden street connecting Bellevue Street with Maggie Street, one of Calgary’s oldest streets & this home feels as though it's tucked away in the countryside, accessed by a secret country lane. Clever site positioning eliminates the need for window coverings while ensuring exceptional privacy from neighboring homes. Situated on a rare 7,003 sf lot with 60 foot frontage, the home’s orientation allows for an abundance of oversized, over-height windows on both the front & rear elevations, flooding the residence with incredible natural light while capturing stunning soaring views from virtually every room. Tall sliding doors off the kitchen & dining areas leading to both an east facing dual aspect terrace & a west facing deck, creating seamless indoor-outdoor living & truly embodying the expression “bringing the outdoors in.” Top quality materials & custom millwork are showcased throughout, while the natural wood exterior cladding blends beautifully into the naturally landscaped setting. Interior finishes include engineered oak hardwood flooring paired with luxurious wool carpeting, while the living room is anchored by a stylish natural wood-burning Stûv fireplace. Currently under construction, thus offering an opportunity for customization. The 1011 sf entry level remains a blank slate ready to suit your lifestyle needs, as a gym, games room, bedrooms, or a fully permitted legal two bedroom above grade secondary suite subjec t to City inspection. Families will appreciate the short walk to the local Ramsay Elementary School (K-6), while older children can bike to their designated top-ranked public schools including Rideau Park JH & Western Canada HS, renowned for one of Calgary’s premier IB programs. Pets will love the expansive naturally landscaped backyard, while architecture enthusiasts will appreciate that the home was designed by respected Calgary firm Hindle Architects, developed by Cover Art Developments, the innovative team behind the revitalization of the iconic Black & White Meat & Groceries building. A home of this size, quality & architectural significance rarely becomes available in such an amenity rich location, particularly within one of Calgary’s most historic and sought-after inner-city communities. Take advantage of this exceptional opportunity & request the detailed construction plans, private tour of the 3D model. Projected late 2026 completion. Price does not include finished secondary suite. (id:51989)
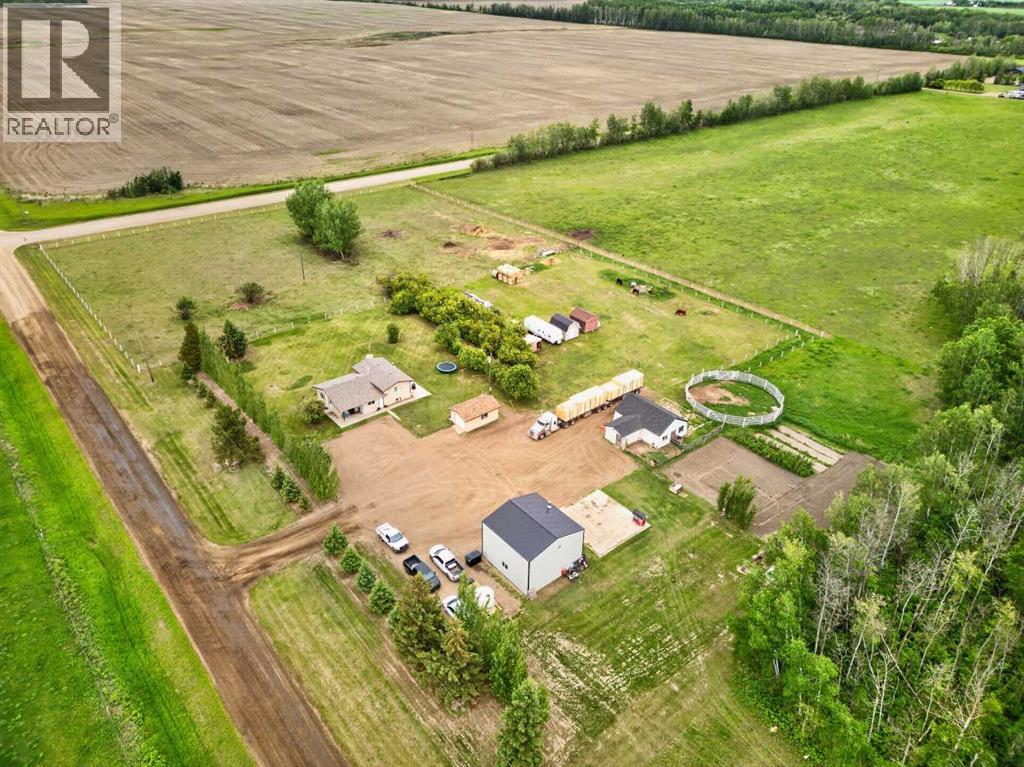
Enjoy country living on this 8-acre property featuring a 1,295 sq. ft. bungalow with 4 bedrooms and 2.5 bathrooms. The open-concept layout creates a bright and functional living space, perfect for family living and entertaining.Outside, you'll find plenty of room for vehicles, equipment, and hobbies with a 22' x 14' detached garage and a 30' x 30' shop. The property is fully fenced, with additional cross-fencing and separate animal pens, making it well suited for livestock or hobby farming. A 22' x 32' barn adds even more versatility and storage options. Whether you're looking for space for animals, a workshop, or simply room to enjoy the outdoors, this acreage offers endless possibilities. (id:51989)
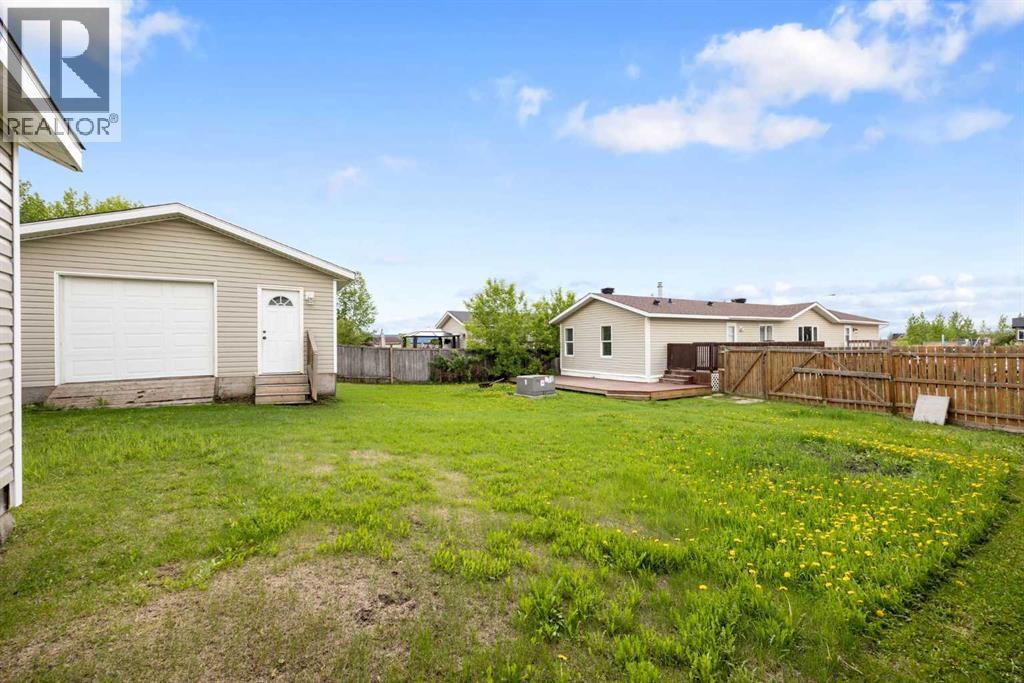
132 Greentree Crescent – HUGE LOT | RV PARKING | QUIET CUL-DE-SAC! Just under 10,000 sqft of land!! Welcome to 132 Greentree Crescent — a rare opportunity to own one of the largest lots in Gregoire Park, complete with RV parking and a 30AMP hookup! Tucked away in a quiet cul-de-sac, this beautifully maintained 2005 mobile home offers an incredible combination of space, functionality, and outdoor living.Step inside to discover a bright and inviting open-concept layout featuring vaulted ceilings, updated light fixtures, and newer vinyl plank flooring throughout. The spacious kitchen offers plenty of room for meal prep and entertaining, flowing seamlessly into the living and dining areas for comfortable everyday living.This home features 3 generously sized bedrooms and 2 full bathrooms, including a spacious primary retreat complete with a 4-piece ensuite and walk-in closet.The backyard is truly a dream come true — massive, private, and bathed in full evening sun! Whether you're entertaining, relaxing, or need space for all your toys, this property delivers. Enjoy rear double-gate access for easy entry and exit, plus two incredible storage buildings: a 10x12 shed and an impressive 20x24 wired workshop/shed complete with cable hookup, man door access, and a wood stove for heating — perfect for hobbies, projects, or additional storage.Additional highlights include air conditioning, newer interior doors, and a massive driveway with ample parking, including room to build a future garage if desired.Properties with lots this size, RV parking and power and water hook up, and workshop potential don’t come around often. Call today to book your private viewing! (id:51989)
Welcome to this stunning nearly twenty-four hundred square foot home in the desirable Laurel neighborhood of Edmonton. The main floor features an inviting living room, dining area, and kitchen, plus a mudroom and two piece bathroom. Upstairs, you’ll find a master bedroom suite complete with a four piece ensuite and walk-in closet, two additional bedrooms, and another four piece bathroom. Plus, there’s a large bonus room ready for whatever you envision—whether that’s extra living space, a home office, or a creative studio. The fully finished basement boasts a spacious rec room, giving you even more flexibility for entertaining or storage. The home is beautifully maintained and includes a lovely deck perfect for outdoor enjoyment. (id:51989)
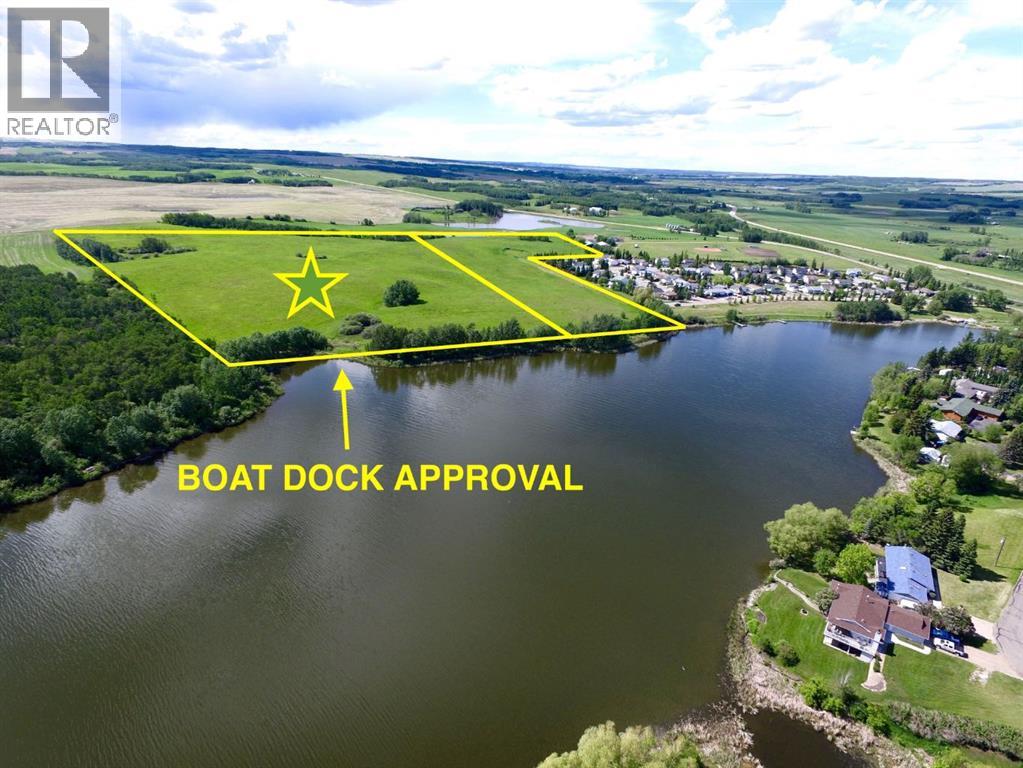
Discover the endless possibilities with this exceptional 34.8-acre property on beautiful Alix Lake, complete with approval for a private boat dock. Whether you're seeking a peaceful acreage retreat, a recreational getaway, a future development project, or a long-term investment, this unique property offers tremendous potential. Already annexed into the Village of Alix and zoned Urban Reserve the land presents a rare opportunity for a variety of future uses. Enjoy the best of lakeside living while benefiting from the convenience of town services and amenities nearby. Alix is one of Alberta's best-kept secrets—a welcoming community offering K-12 schools, shopping, banking, emergency services, an arena, and more. The lake itself is a hidden gem, renowned for excellent water skiing, wake surfing, boating and all watersports, with a public boat launch and no power boat restrictions. Whether you're dreaming of building your own lakeside paradise or securing a valuable investment in a growing community, this property offers an opportunity that seldom comes available at such an affordable price. LESS THAN 2HRS FROM CALGARY & EDMONTON. AN EASY 40 MIN COMMUTE TO RED DEER AND 30MINS TO LACOMBE. HAUNTED LAKES GOLF COURSE IS ANOTHER HIDDEN GEM JUST AROUND THE CORNER. Nothing between you and lake but a nature trail. (id:51989)
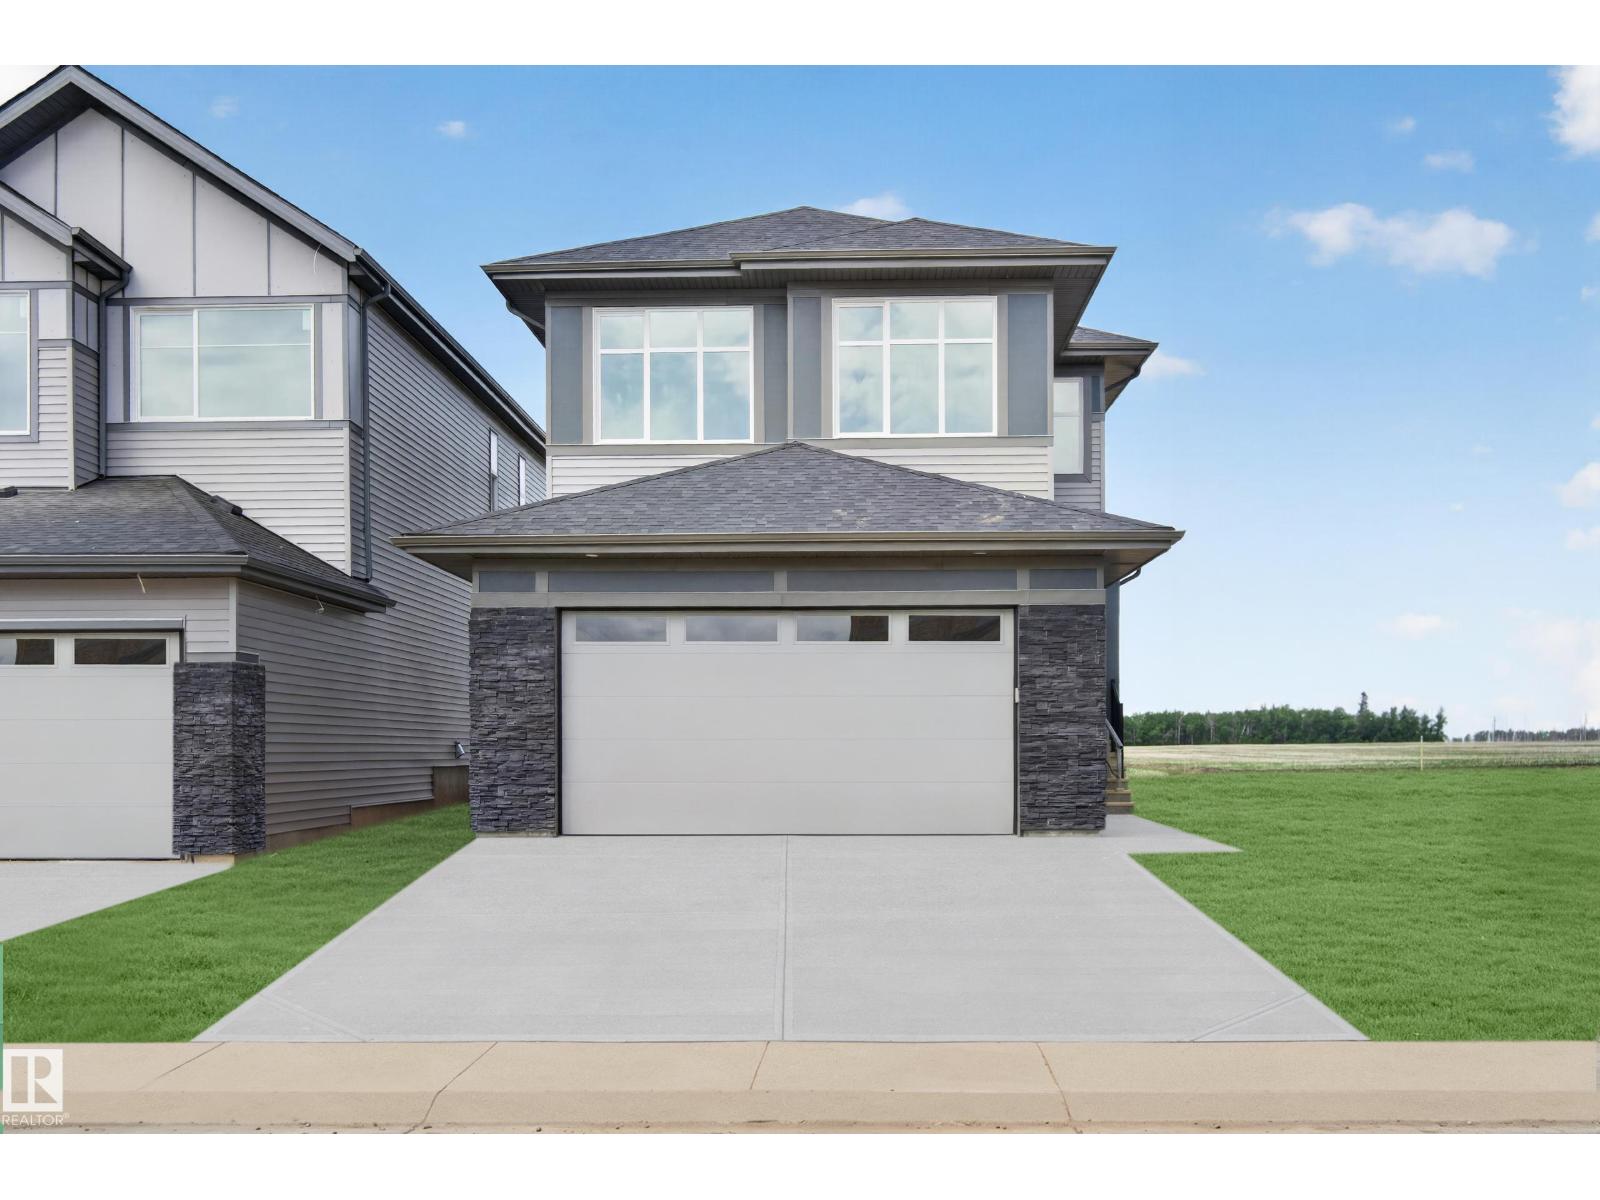
Beautiful 2,315 sq. ft. home in the Anderson community of Leduc featuring exceptional design and functionality. The main floor offers a bedroom and full bathroom, ideal for guests or multi-generational living. The open-concept layout showcases high-quality finishes and a bright, inviting living space. The kitchen is complemented by a spice kitchen, adding convenience and versatility for everyday cooking and entertaining. Upstairs includes three spacious bedrooms and two full bathrooms, including a well-appointed primary suite. Located close to parks, schools, and amenities, this home blends comfort, style, and practicality in a desirable family-friendly community. (id:51989)
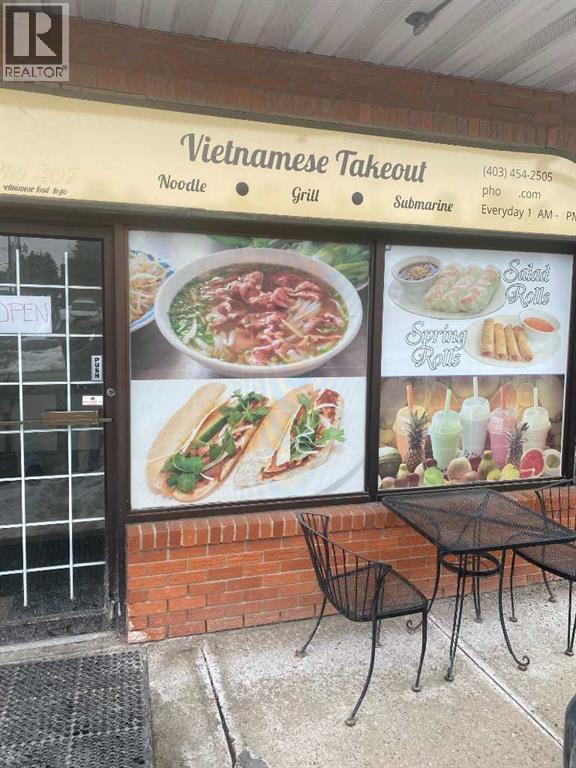
Turnkey Vietnamese restaurant take-out opportunity for sale in a prime NW Calgary location! Situated in a busy strip shopping mall, this 934 sq. ft. space offers excellent visibility and ample parking right at the doorstep for easy customer access. The business comes with a fully equipped commercial kitchen, including walk-in fridge and freezers, allowing for seamless operations from day one. With amonthly rent of $2,721.83 (including operating costs), this is an ideal opportunity for entrepreneurs looking to step into the food industry with full training and established processes (all cooking recipes) provided. (id:51989)
HONEY STOP THE CAR! This home features open concept living at its best. Main floor features large living room with gas fireplace, dining room, large kitchen with pantry and 2 pc bathroom for guest use as well laundry area. Upstairs boasts another 3 bedrooms with the Primary Bedroom featuring its private 3pc ensuite. Large fenced SW facing yard and deck to enjoy the summer months ahead. Close to all amenities, Schools, Public transit, Parks and so much more. (id:51989)
4940 45th Street SW is a completely rebuilt bungalow that has been thoughtfully reimagined with high-end craftmanship and modern efficiency. Situated on private and secure 55x100 ft lot in the very desirable community of Glamorgan. Walking distance to all levels of schools including Mount royal University, close to playgrounds, shopping, public transportation, restaurants and bars, easy stress-free commute to downtown and easy access west to the mountains. This home offers 1367 sq ft of luxury living space on the main floor with a completely finished basement. This down to the stud's renovation gives you all of the features and benefits of new construction while preserving the charm of an established community. When you walk up to the home you appreciate the poured concrete pathways, Hardie board siding and rock details. Open the front door and be welcomed by the open, sunny and bright open space living area. The main floor includes three bedrooms with a private primary that has a five-piece spa like ensuite, walk in closet with functional built ins and a make-up table with mirror. The Chef's kitchen has lots of cabinets and quartz counters including a large island with room for four stools. The perfect place to entertain or help the kids with homework. There are sliding doors off of the dining room to a private deck to enjoy a morning coffee or to relax at the end of the day. The thoughtful mudroom is a feature seen very rarely in homes in the area. Downstairs the basement is finished to the same quality standards as the main floor. Enjoy the spacious family room with wet bar, a three-piece bathroom, bedroom and den. All of the mechanical systems have been upgraded and there are two high efficient furnaces for dual zone heating. The back yard contains a large 30x24 ft triple garage that is drywalled and insulated and there is still room to store an RV. This is an opportunity to own a like new bungalow in one of southwest Calgary's most sought-after communities t hat blends timeless design, top quality materials and modern living in one package. Call today for your private viewing! (id:51989)
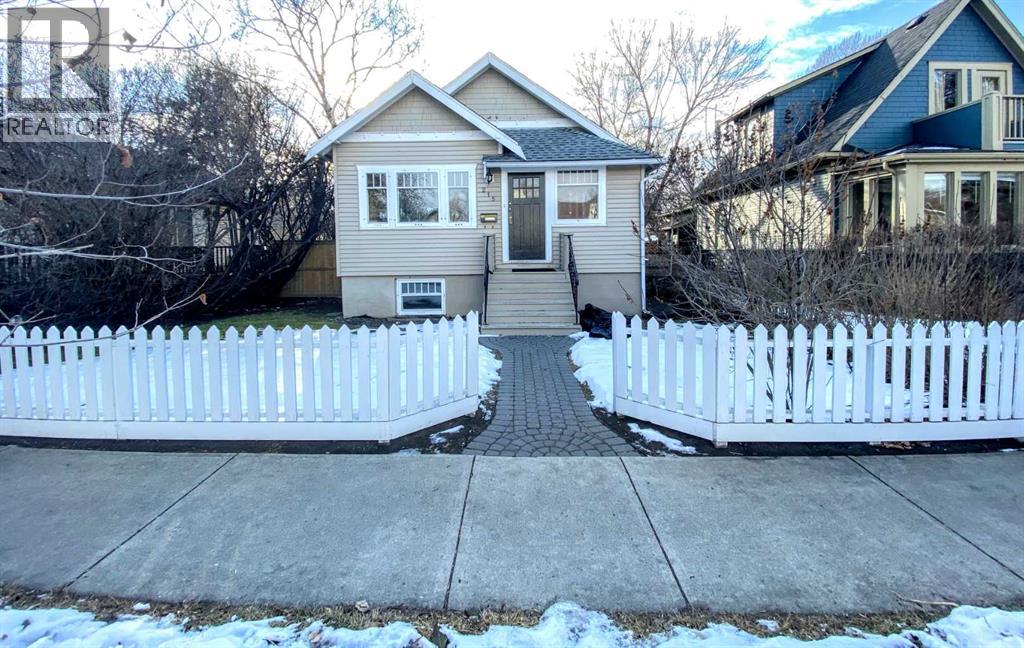
Welcome to this well-maintained 2-storey home in the highly sought-after community of McKenzie Towne. Offering 1,176 sq. ft. of bright and functional living space, this affordable home features two spacious bedrooms, 1.5 bathrooms, and a double attached garage—perfect for first-time buyers, young professionals, downsizers, or investors. The thoughtfully designed floor plan is filled with natural light and offers comfortable everyday living. The main floor features a welcoming living room that flows seamlessly into the kitchen and dining area, with access to a private balcony—ideal for BBQs. A convenient 2-piece powder room completes the level. The front foyer boasts soaring ceilings and a charming bay window overlooking the private 10' x 8' concrete patio and fully fenced front yard—perfect for enjoying your morning coffee. Upstairs, you'll find two generously sized bedrooms, each with a walk-in closet, and a full 4-piece bathroom. The lower level includes a spacious laundry room, additional storage, and direct access to the double attached garage. Located just steps from McKenzie Towne Centre, you'll enjoy easy access to cafés, restaurants, shops, services, and everyday amenities. Commuters will appreciate the proximity to the future Green Line LRT station, offering long-term convenience and potential value growth. Enjoy nearby parks, pathways, schools, and all the amenities that make McKenzie Towne one of Calgary's most desirable communities. Call today to book your private viewing! (id:51989)
3 bedroom apartment style condo in Mountain Vista Condominiums. Common laundry with post office boxes. Balcony facing west. Located on the third floor. (id:51989)
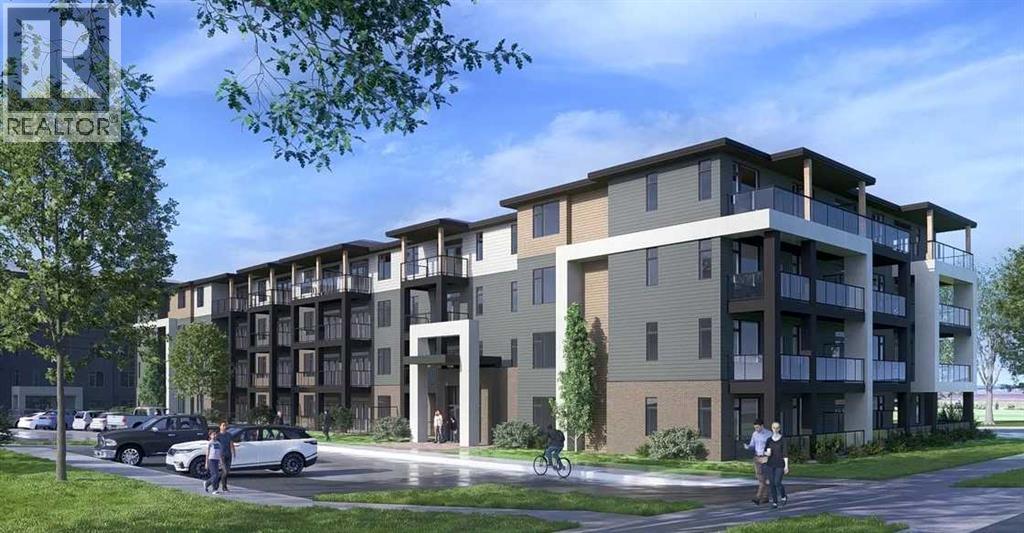
Welcome to The Lawrence XL, a smartly designed one-bedroom, one-bathroom residence offering 484 sq. ft. of well-planned living space. This home features 9-foot ceilings and an 8-foot-wide patio door, allowing for a ton of natural light and easy access to the balcony with a gas hookup—ideal for outdoor entertaining. The kitchen has quartz countertops, tile backsplash, soft-close cabinetry, and premium stainless steel appliances. Convenience is further enhanced with in-suite laundry. The Lawrence XL is available for possession Winter 2027. Purchasers will have a complimentary meeting with Logel Homes’ design team to help with choosing colours and any upgrades they may wish to select. For peace of mind, this home is backed by Alberta New Home Warranty, ensuring long-term quality and security (id:51989)
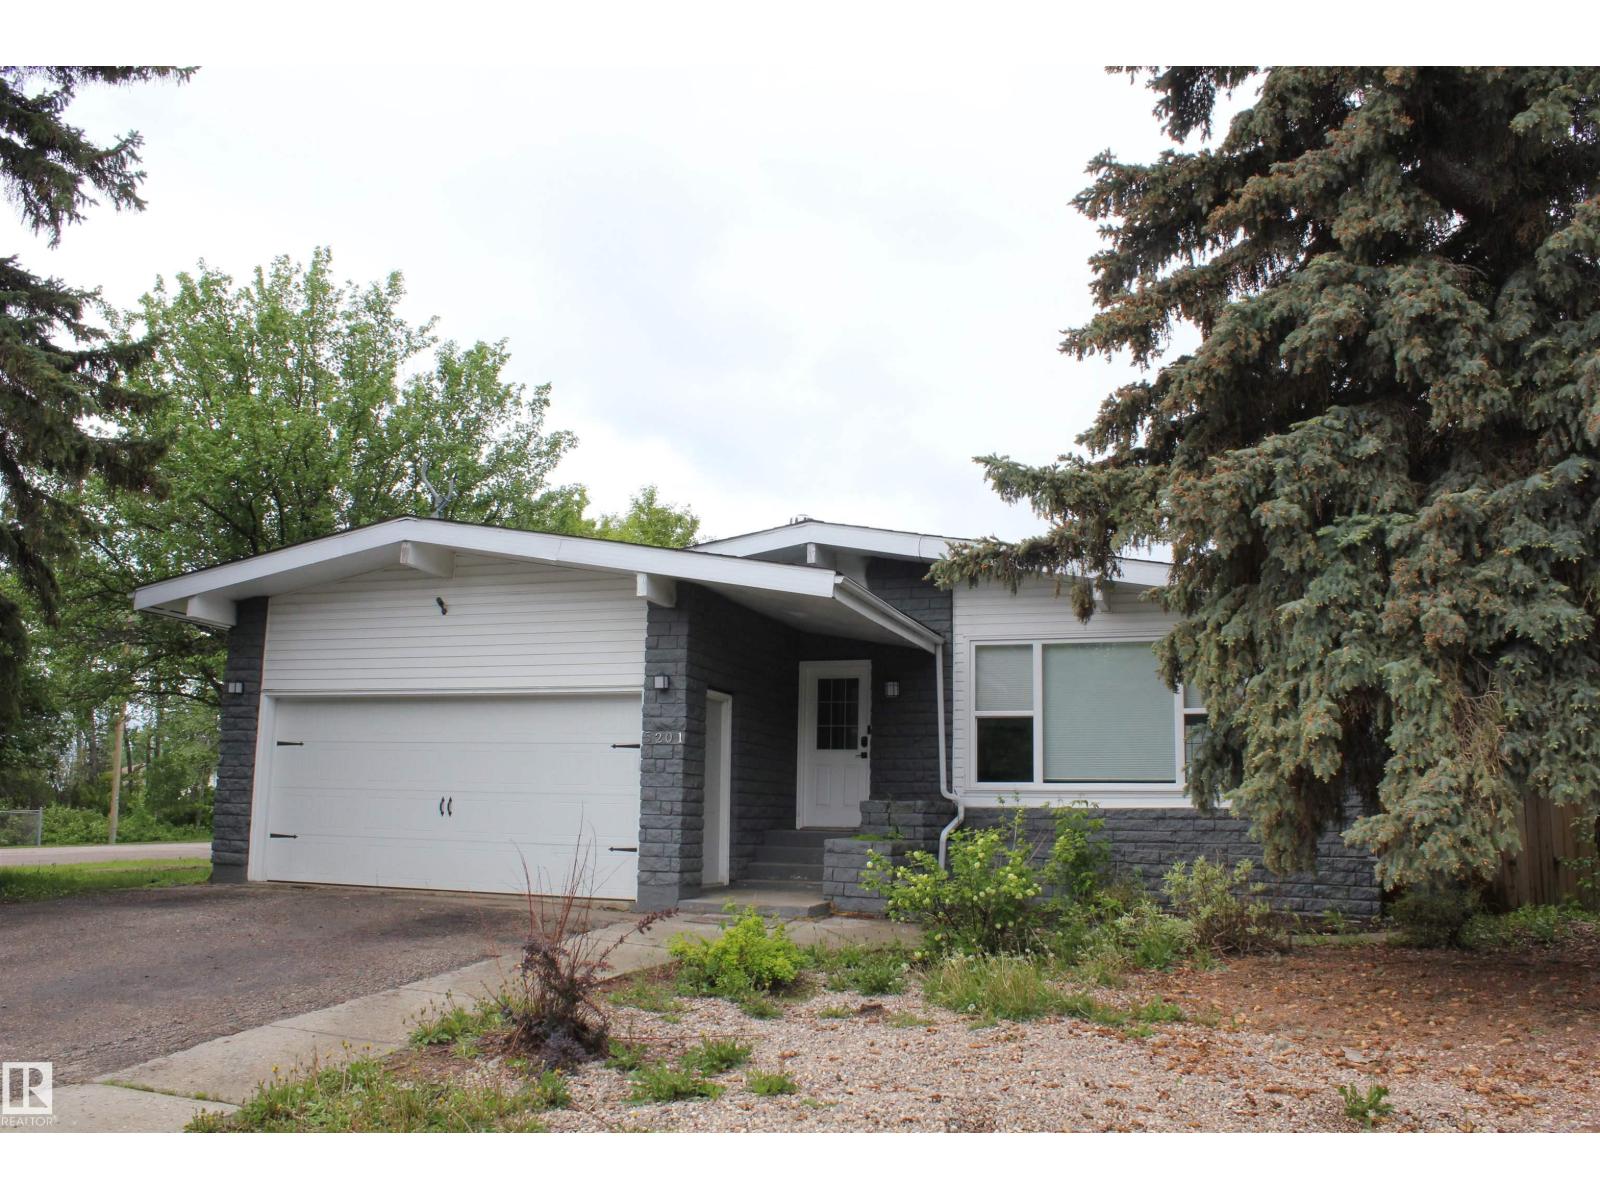
5201 Ravine Drive is in a quiet cul-de-sac in Elk Point and is situated on a huge, fenced corner lot (1½ lots) with beautiful mature trees that gives this property acreage feels. This home is ideal for a growing family (1297 sqft) as it offers 4 bedroom, 2 baths, large family room, den with flex space and a good-sized cold room. You’ll love the openness of the main floor with the vaulted ceilings, large windows that let in lots of natural light, wood burning fireplace, main floor laundry, secure entrance to the garage, and a good size back porch that leads to the deck and back yard. This home has lots of storage and some cedar lined closets. Recent upgrades include vinyl siding, windows and exterior doors, vinyl plank flooring throughout, both bathrooms have been renovated, high efficiency furnace, HWT, newer kitchen appliances, light fixtures and paint throughout. Close to schools, arena, park and a short walk to downtown and the hospital. $2,798.00 2026 taxes Quick possession is available. (id:51989)
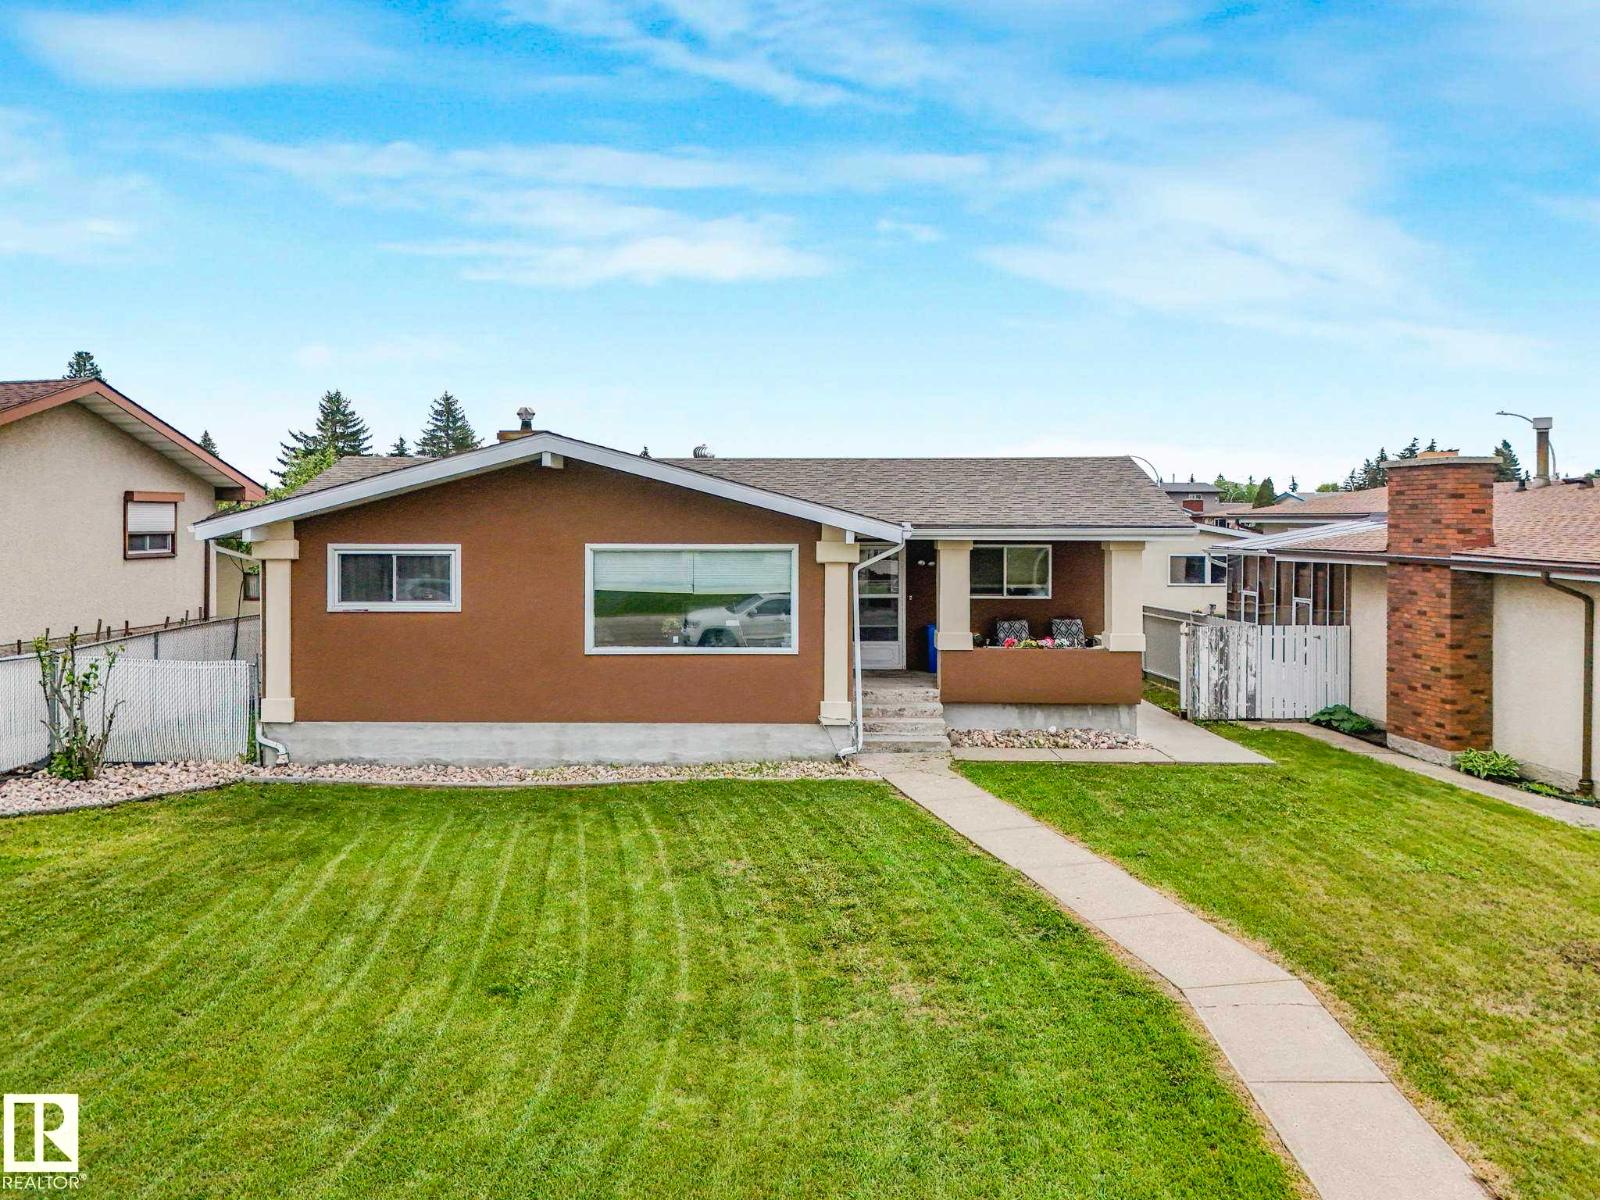
This well-maintained 1125sqft bungalow is ideal for First-Time Home Buyers or an Investment property. The spacious living room holds large windows and vinyl plank flooring which continues into the kitchen with adjacent dining area. Down the hall you’ll find 3 bedrooms, a 4pc main bath and a convenient linen closet. The fully finished basement offers a SEPARATE ENTRANCE, and features a sleek new SECOND KITCHEN, large family room, spacious den (currently used as a bedroom, window may not meet egress requirements), 3pc bath, & laundry - ideal for extended family. The backyard is fenced with a DOUBLE GARAGE. Conveniently located within walking distance to several schools, recreation, and shopping centres. (id:51989)
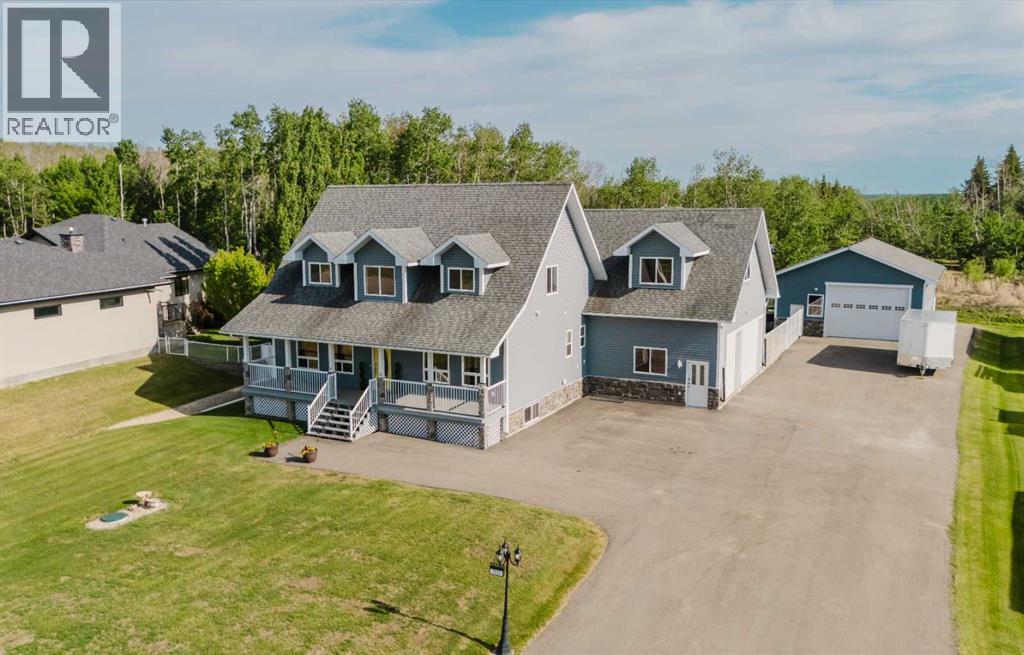
Welcome to this warm and inviting home that has something to offer everyone in thefamily. From the “age in place” main level floor plan featuring master with en-suite, steamshower, living room, kitchen, dining area, powder room and laundry, to the two, second-floor childhood dream bedrooms with a shared double sink bathroom, surprising walk-inclosets, gable window seats, and even a secret “Narnia-like” bonus space, the wondercontinues to the basement. Nine-foot ceilings, separate garage entrance, 2 bedrooms,full bath and theatre-like family room make this a very livable and private space.This practical home boasts generous storage on each floor for your seasonal treasuresand everyday needs. The over garage bonus room has potential room for whateveryour heart desires, with large rooms and extra storage space there are many opportunities for this room. Even your pet is accommodated in a fully fenced back yard and main floor fireplace to curl up in front of while you enjoy a warm drink on a chilly day. The cement surround on themassive firepit makes S’mores evenings a family must , while the more rambunctiousmembers have room to run.The heated 30x40 shop with carport supports the triple car garage and can evenprovide enough covered storage for your toys and daily drivers to be covered all yearlong. Now that is true luxury living here in Northern Alberta! And the outdoor parking?Come see , and judge for yourself! (id:51989)
HWY 16 High Exposure lease space. This 1200 square foot space is the north east portion of the 2nd floor. The Highway 16 location with ensure your business will be seen by all the traffic that drives through Lloydminster, plus all of our local traffic. The parking lot is easily accessible with lots of room and has recently been recently repaved. This property is surrounded by other commercial amenities including restaurants, salon, automotive and retail businesses. This 1200 square foot space features a large room with hardwood floors that are in excellent condition and have high quality underlay (former dance studio floors), which makes it an excellent place for karate, taekwondo, yoga, or a fitness center ......or use as a large office space. Bring your business ideas. There is a shared common area entry, bathrooms and plenty of customer parking in front of the building. There is also back-alley access for additional parking and deliveries. The lease cost is $1,000.00 per month and includes all utilities. Owner will consider leasing out larger portions. The bottom floor is occupied with a retail business and office spaces. Call to view this prime commercial space with highway 16 visibility. (id:51989)
*Legal Suite* Investment opportunity with no rear neighbors in the desirable Arbour Hills community! This gorgeous modified bi-level offers a fully suited layout, making it ideal for homeowners looking to offset their mortgage or investors seeking strong rental potential. The main floor features an open-concept design with a bright living room, functional kitchen, dining area, convenient main-floor laundry, and two bedrooms. Privately situated above the garage, the spacious primary retreat includes a walk-in closet and a 3-piece ensuite.The self-contained lower suite offers its own separate entrance, two bedrooms, a full 4-piece bathroom, kitchen, dining area, living room, and in-suite laundry providing excellent flexibility for tenants or extended family. Beautifully finished inside and out, this home showcases upgraded finishes, energy efficient Low-E Argon windows, a high-efficiency furnace, and energy-saving lighting throughout. The fully fenced and landscaped yard backs onto open space, offering added privacy and no neighbors behind.Located in the newer phase of Arbour Hills, you'll enjoy easy access to schools, shopping, walking trails, and Bear Creek Golf Course. Current tenants are month-to-month and would love to stay, making this a turnkey investment opportunity. (id:51989)
Some homes blend in. This one watches over the city. Perched above the walking paths, overlooking the golf course and stretching toward the skyline beyond, this nearly 2,100 sqft single-level penthouse delivers something rare: scale, presence and effortless living. The expansive 3-bedroom layout offers the freedom to downsize without compromise - trading shovelling snow and cutting grass for a lock-and-leave lifestyle elevated in every sense. Over $100,000 in curated upgrades bring intention to every space. The gourmet kitchen is wrapped in quartz and anchored by a gas range, stainless steel appliances, wine fridge, full walk-in pantry with additional bar fridge and customized pull-out storage throughout. The open concept living and dining spaces were designed to bring people together - equally suited for large celebrations or quiet evenings by the gas fireplace. Built-in audio, a projection theatre, 10-foot ceilings, Hunter Douglas blinds and phantom screens create a home that feels refined, comfortable and effortless. Your nearly 300 sqft primary retreat is lined with windows and paired with a spa-inspired ensuite featuring dual sinks, a steam shower with bench seating and a fully customized walk-in closet. Two additional bedrooms provide flexibility for guests, a sophisticated office, lounge or library. And then comes the showpiece: a nearly 600 sqft outdoor terrace suspended above it all. Morning coffee over the fairways. Evening wine with the skyline glowing in the distance. A space designed to entertain, unwind and disappear into. Complete with two underground side-by-side parking stalls, private storage locker, bike storage, car wash bay, fitness facility and recreation lounge, every detail supports the lifestyle this residence was built for. Moments to daily amenities, blocks to the C-Train, walkable to golf and minutes to downtown, this is condo living without sacrifice. Downsizing doesn’t mean giving something up - it means finally living the way you’ve ea rned. (id:51989)
Discover the perfect balance of privacy, nature, and convenience on this exceptional 1.56-acre parcel in sought-after Sturgeon Heights. Backing onto a protected forest reserve, this property offers a peaceful, secluded setting surrounded by the beauty of the Sturgeon River valley. A cleared driveway and building site are already in place, making it easier to bring your dream home to life. Enjoy paved access and an easy commute to St. Albert, Edmonton, Spruce Grove, and Stony Plain, all within approximately 30 minutes. The property is rich with natural beauty, including wild strawberries and Saskatoon berries, while nearby Alberta Beach, Sandy Beach, farmers' markets, and local amenities provide endless opportunities to enjoy the Alberta lifestyle. Whether you're envisioning a custom bungalow, modern retreat, or family estate, this build-ready lot offers the space, privacy, and flexibility to create something truly special. (id:51989)
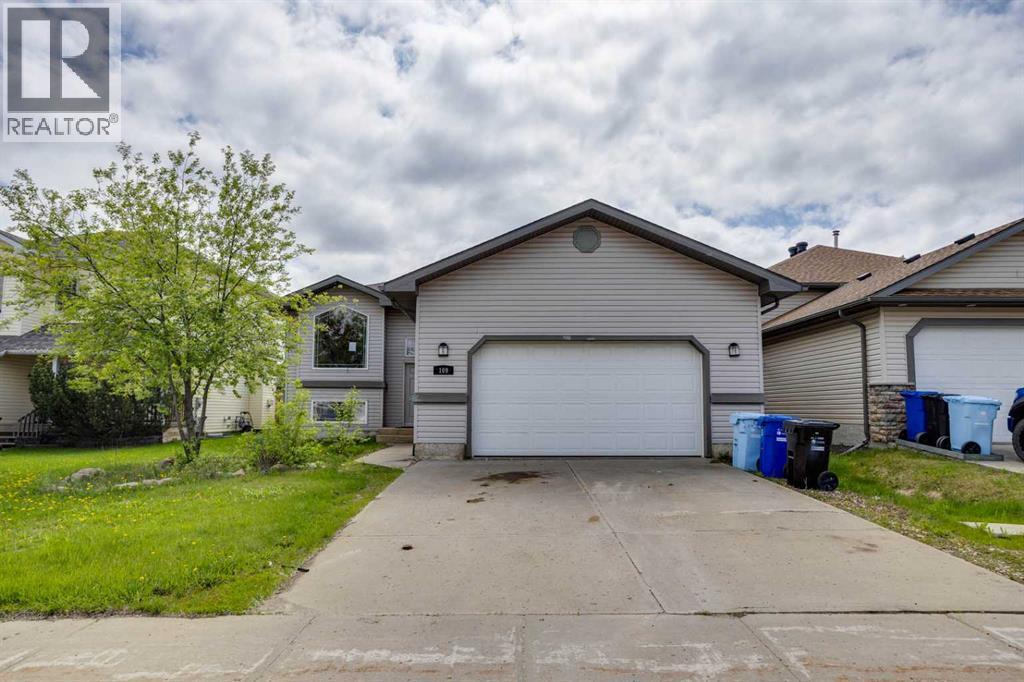
Opportunity knocks at 109 Lanauze Street! Located in the established and sought-after neighbourhood of Timberlea, this 4-bedroom, 3-bathroom bi-level offers 1,301 sq. ft. of living space and exceptional potential for buyers looking to build sweat equity.Featuring a functional floor plan with large windows that allow for plenty of natural light, this home provides a solid foundation for renovation and customization. While the property requires updates and repairs, it presents an affordable opportunity to add value and make it your own.The main level is complemented by a spacious attached double garage measuring 23'8" x 22'7", along with a front driveway for additional parking. The basement includes two recreation spaces, one bedroom, and a 3-piece bathroom, offering flexibility for growing families, hobby spaces, or future improvements.Situated on a generous 5,741 sq. ft. fenced lot, the yard provides plenty of room for children, pets, gardening, or outdoor entertaining. Whether you're an investor, handyman, or buyer searching for a project with upside potential, this property offers a chance to create equity in a desirable Timberlea location.Don't miss this opportunity to unlock the potential of this home and transform it into something special. (id:51989)
UPDATED BI-LEVEL WITH HEATED DOUBLE GARAGE IN QUIET FAMILY NEIGHBORHOOD! Welcome to this beautiful and bright bi-level home offering a functional layout and stylish updates throughout. The main floor features three spacious bedrooms and a recently redone 4-piece bathroom, creating a comfortable space for family living. The chic white kitchen is both stylish and practical, offering loads of counter space and plenty of room for meal prep and entertaining. From the dining area, enjoy direct access to the massive deck, perfect for summer barbecues, relaxing evenings, and outdoor gatherings. The lower level is filled with natural light, thanks to the bi-level design, making it feel open and inviting. You’ll also find brand new carpet, a large fourth bedroom, a 3-piece bathroom, and plenty of additional living space that’s perfect for a family room, guest area, or home office. Abundant storage is also in order with this property. You will certainly appreciate all the updated vinyl windows. Outside you will enjoy the expansive deck, fully fenced yard, and your 26 x 24 heated garage. There's also lean-to storage for more convenience. Plus, there's a PARK just north. Ideal for those with little ones. (id:51989)
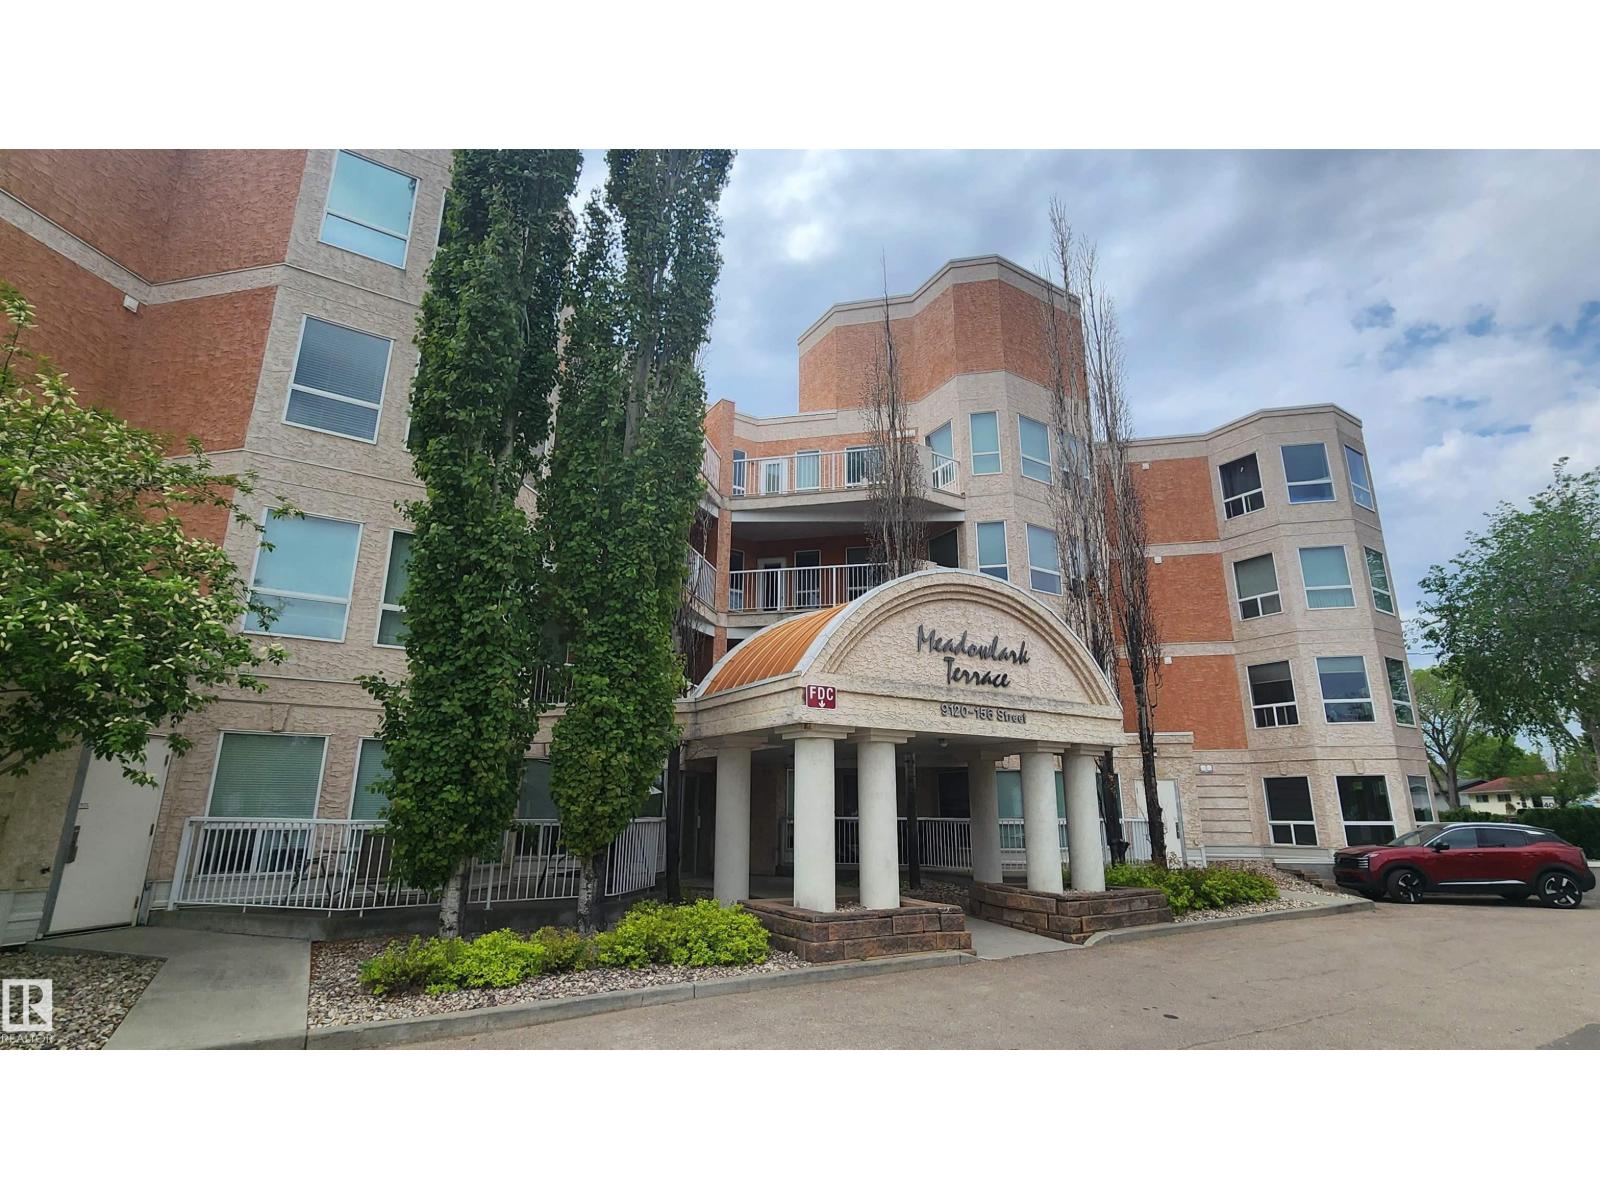
FORECLOSURE ALERT....FORECLOSURE ALERT.... Well maintained, well design unit features a wide entrance, big windows for natural lighting, huge living room and dining area with open kitchen with a raised island. This unit comes with 2 generously sized bedroom to fit your furnishing needs. A bright 4pce main bathroom and another 3 pce bath ensuite, in-suite laundry and lots of storage space. Step outside on the balcony and enjoy the pleasant view as you soak in the morning sunshine at Meadowlark Terrace, West Edmonton premier well managed low-rise condo. Located within walking distance to all amenities, yet easy access to Whitemud freeway, future LRT, schools, bus and all other major amenities. THIS IS A MUST SEE!!! (id:51989)
AMBERWOOD-EXEMPLFIES; CONVENIENT, URBAN LIVING IN A CHOICE LOCALE. Enrich Your Life in the Quiet Community of HILLVIEW. Location Satisfies All of Life’s Needs With Convenience to Schools, Parks, Shopping & Public Transportation (Including Bus & LRT). Ease of Access to the Grey Nuns Hospital & Medical Hub(s) Plus Both the Whitemud & Anthony Henday. FEATURES: Open Concept Floor & Abundance of Natural Light + Vaulted Ceilings Invokes a Sense of Space & Openness. Provides a Complete Range of Space, Storage & Functionality. FEATURES:Tasteful Renovations Include a Remodeled Kitchen w/ Modish Two-Tone Cabinetry. New Counter Tops & Fixtures. Contemporary Paint Tones. Combination of Durable Laminate & New Carpeting. Wood Burning-Stone Fireplace Feature. Multi-Tier Deck Complete w/ Gazebo Backing on to a Green Space/ Off Leash Dog Area. 2 Assigned Energized Parking Stalls. Ample Visitor Street Parking. Dogs Allowed-Subject to Board Approval. Exemplifies a Well Managed Urban Village in Quiet, Convenient Location (id:51989)
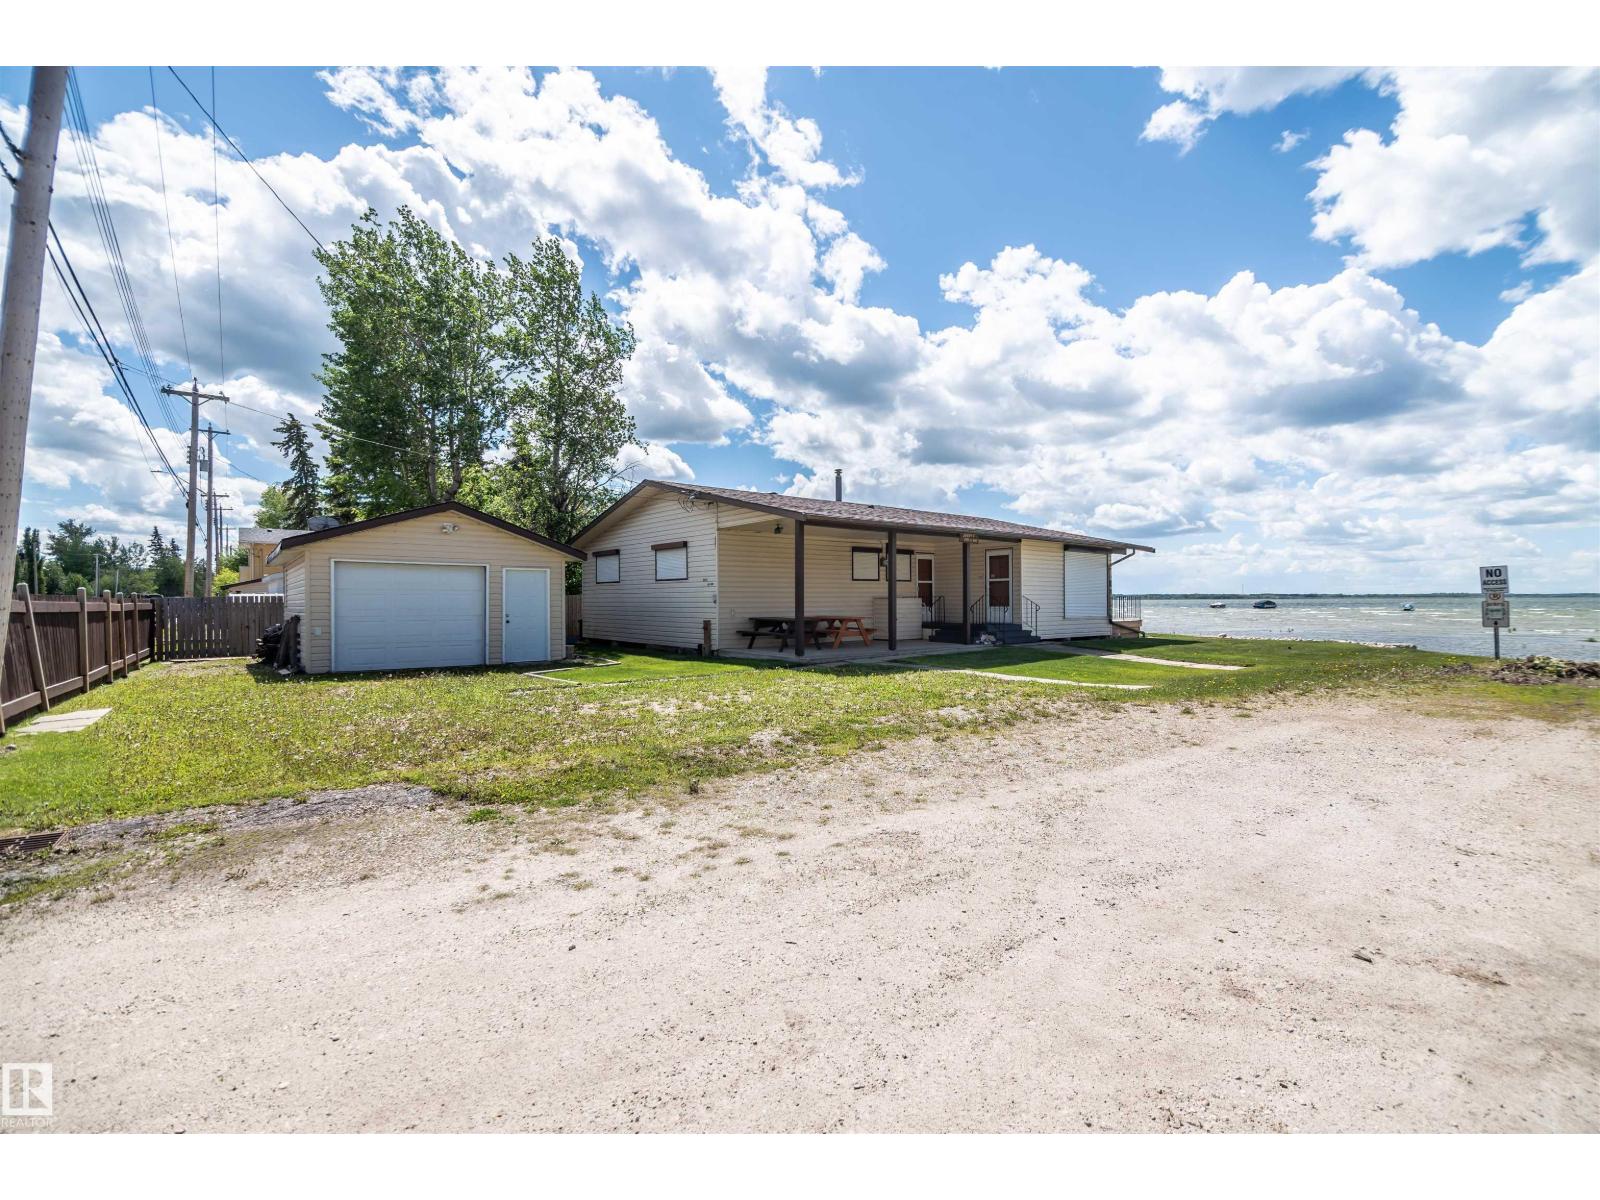
Original family cottage perched on a beautiful waterfront lot with breathtaking views of Lac Ste. Anne. Ideally located within walking distance of local amenities including the library, museum, grocery stores, restaurants, coffee shops, and golf course. The property features a 20' x 16' detached garage and a charming 1,260 sq. ft. three-bedroom bungalow. Inside, you'll find vaulted cedar tongue-and-groove ceilings, a cozy gas fireplace to cozy up to, a spacious kitchen with abundant cabinetry, and numerous windows that fill the home with natural light while showcasing stunning lake views. The full bathroom has been updated with a convenient walk-in shower. This fully serviced seasonal cottage also offers a large front deck perfect for relaxing and enjoying the waterfront setting. The property is being sold furnished, excluding personal belongings, making it an excellent opportunity to start enjoying lake life right away. Located on the shores of Lac Ste. Anne, just 35 minutes west of Edmonton (id:51989)
An exceptional opportunity to own a well-established and respected motorcycle service and retail business in Bonnyville. Sick Cycles has been successfully serving the Lakeland region for the past six years and has built a loyal customer base through quality workmanship, excellent customer service, and a passion for the riding community. This turnkey sale includes the real estate, all equipment, tools, parts inventory, showroom inventory, apparel, accessories, and business assets required to continue operations seamlessly from day one. Current staff are willing to remain with the business, providing valuable continuity and a smooth transition for new ownership. Sick Cycles is a full-service motorcycle repair and maintenance facility offering routine servicing, diagnostics, troubleshooting, out-of-province inspections, performance upgrades, and major repairs. Licensed mechanics provide professional service across a wide range of motorcycles and ATVs. The retail showroom features an extensive selection of riding gear, apparel, helmets, jewelry, accessories, and motorcycle-related merchandise, creating multiple revenue streams beyond service work. Whether youre an experienced operator looking to expand or an entrepreneur seeking a proven business with established systems and clientele, this is a rare opportunity to acquire a longstanding operation with strong community recognition and growth potential. (id:51989)
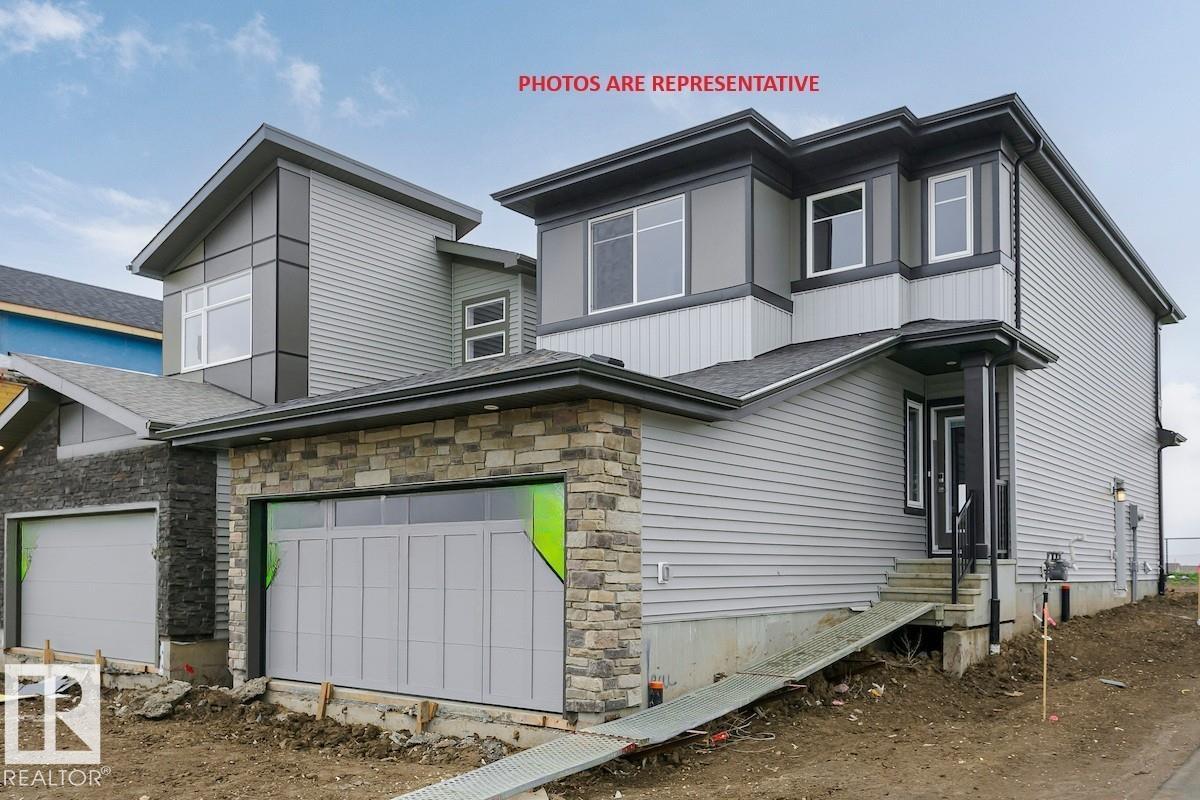
Welcome to the STELLA! This gem built by Bedrock Homes is located near a pond and walking trails in Weston at Edgemont! This home comes with 4 BEDROOMS (3 upstairs / 1 on main floor), along with 3 FULL BATHS and an open-concept design that will leave you speechless! The spacious great room with electric fireplace is the perfect entertainment space. The large kitchen is conveniently located at the heart of the home. Upstairs, you will find your primary bedroom which contains a HUGE walk-in closet and 4pc bath with stand-up shower and dual vanities. Completing the second floor are 2 additional bedrooms, laundry, a 4pc main bath, and a massive bonus room! BLINDS included standard! SEPARATE ENTRANCE & 9' BASEMENT! **Photos are representative. Tentative completion ~July/August 2026** (id:51989)
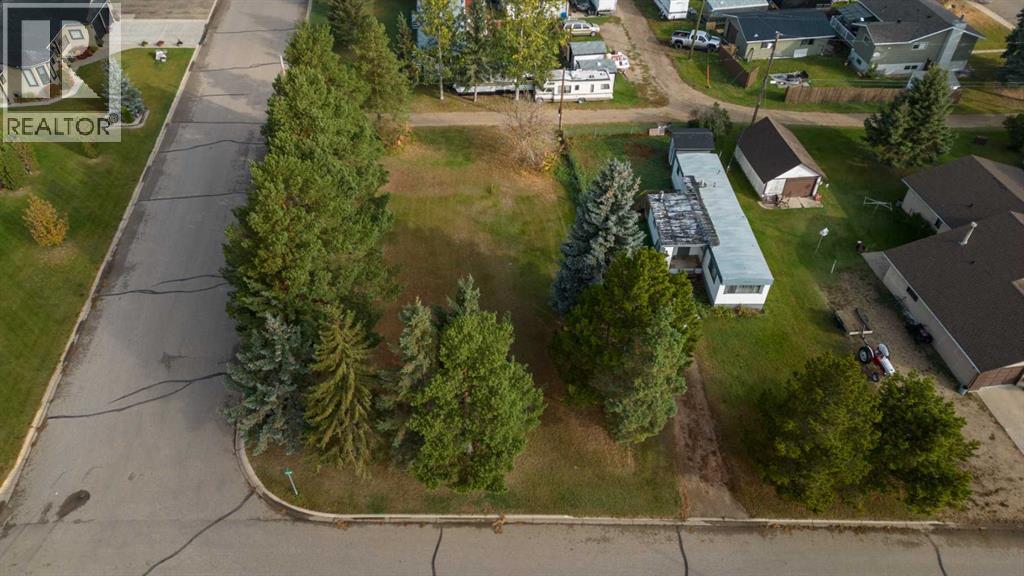
PERFECT opportunity to move in a mobile home on these 3 lots within the Town of Sedgewick. Municipal water/sewer right where the home needs to be, located steps to the recreation center and K-12 school. This wonderful community has a lot to offer with an attractive main street featuring lots of great businesses and amenities, a dog park filled with fun for days for your fur baby, a desired campground and outdoor pool for the kids, and a library to relax and take a break. Sedgewick is a great place to call home! No building commitment timeline! (id:51989)
Welcome to one of the largest corner unit in building with 2 bedroom, 2 bathroom + a DEN apartment located in a prime Saddle Ridge location at Unit 202 – 7110 80 Avenue NE. Offering a perfect blend of comfort, functionality, and convenience, this home is ideal for first-time buyers, downsizers, or investors. The Corner unit features a thoughtfully designed open-concept layout with a modern kitchen overlooking the living and dining areas—perfect for everyday living and entertaining. Large windows fill the space with natural light, creating a bright and welcoming atmosphere. The spacious primary bedroom includes a walk-in closet and a private 4-piece ensuite, while the second bedroom is generously sized and conveniently located near the main 4-piece bathroom. Additional highlights include in-suite laundry, a private balcony ideal for relaxing or summer BBQs, and a dedicated parking stall for added convenience. The building is well maintained and offers a low-maintenance lifestyle. Situated steps from shopping, grocery stores, restaurants, medical offices, schools, parks, playgrounds, and public transit, with quick access to major roadways, this location is hard to beat. A fantastic opportunity to own a move-in-ready condo in one of NE Calgary’s most vibrant and convenient communities. (id:51989)
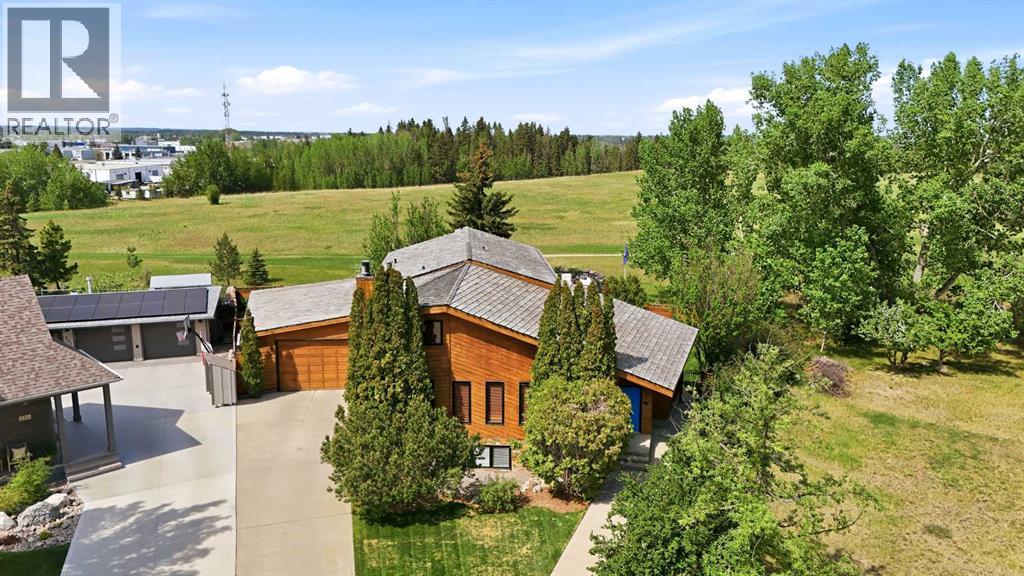
Backing onto a beautiful treed reserve and situated on an incredible 10,000 + sq. ft. lot, this one-of-a-kind property offers a spectacular park-like setting with mature trees, exceptional landscaping, and outstanding privacy. Boasting over 3,200 sq. ft. above grade, 7 bedrooms, 3.5 bathrooms, and a layout designed for both family living and entertaining, this is a home unlike anything else on the market. The stunning living room is the heart of the home, featuring soaring vaulted cedar ceilings, exposed beams, and a floor-to-ceiling stone-faced wood-burning fireplace that creates a warm and inviting atmosphere. The spacious kitchen offers plenty of workspace and storage, while the dining area overlooks the backyard and provides direct access to the deck. A main floor office offers the perfect work-from-home setup, and the integrated surround sound system services the living room, dining area, outdoor entertaining spaces, and basement media room. The oversized attached garage is a standout feature, complete with rear overhead door access to the backyard. The primary suite is a true retreat, offering a generous bedroom with room for a sitting area, large closet space, and an oversized 5-piece ensuite featuring a custom tile shower and separate soaker tub. Patio doors lead directly to the expansive upper balcony overlooking the beautifully landscaped yard and reserve. Four additional bedrooms complete the upper level (1 more up & 3 on the main) providing exceptional space for large or growing families. Recent upgrades include all bathrooms renovated in 2025 with new cabinetry, granite countertops, and travertine flooring and tile work, along with electric heated flooring in the main floor bathroom. The home is primarily plumbed with copper, with the remaining Poly-B replaced in 2025. Additional improvements include a cedar shake roof (2015), majority of triple pane windows relaced in 2008, new fence (2020), fence refinishing (2026), and a 7-zone heating system providi ng customized comfort throughout the home. The lower level is built for entertaining, featuring a wet bar with seating area, a sunken theatre/media room accompanied by another wood burning fireplace, two additional bedrooms, abundant storage space, and a separate exterior entrance to the backyard. Outside, the meticulously maintained grounds are truly the showpiece of the property. Beautiful landscaping, mature trees, and a flower misting system create an incredible outdoor environment, while the treed reserve behind the property provides year-round privacy and a stunning natural backdrop. Whether enjoying the deck, relaxing on the upper balcony, or simply taking in the view, this backyard offers a setting that is rarely found. Properties offering this combination of size, character, updates, and location rarely come available. This is a home that must be experienced in person to be fully appreciated. (id:51989)
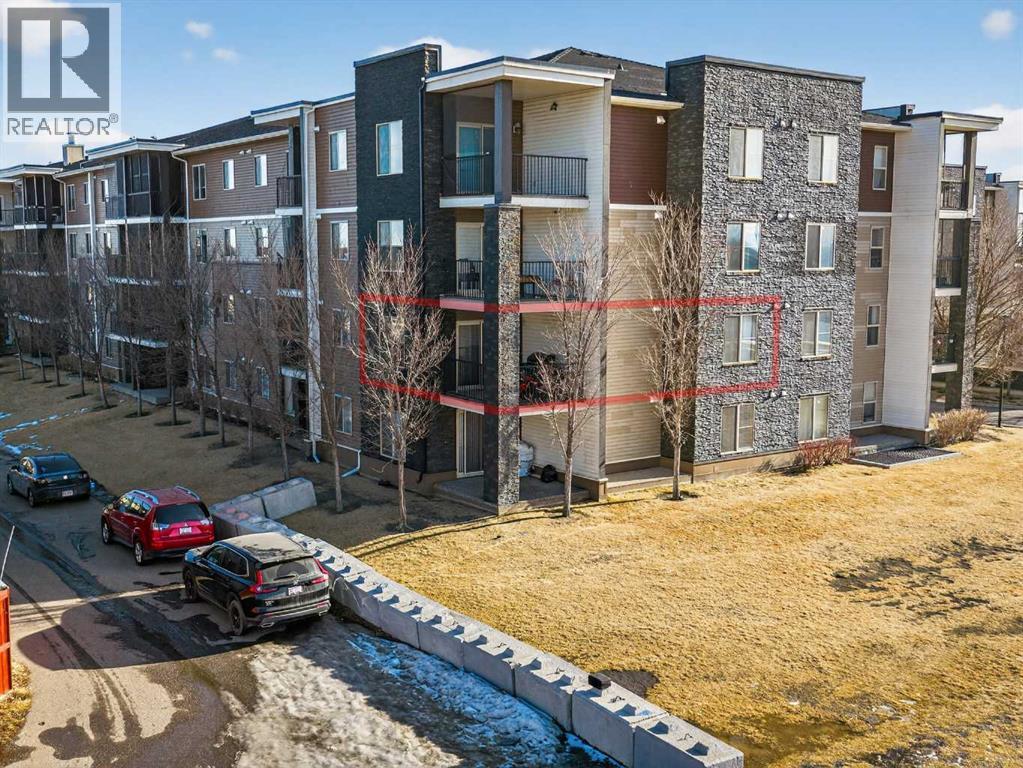
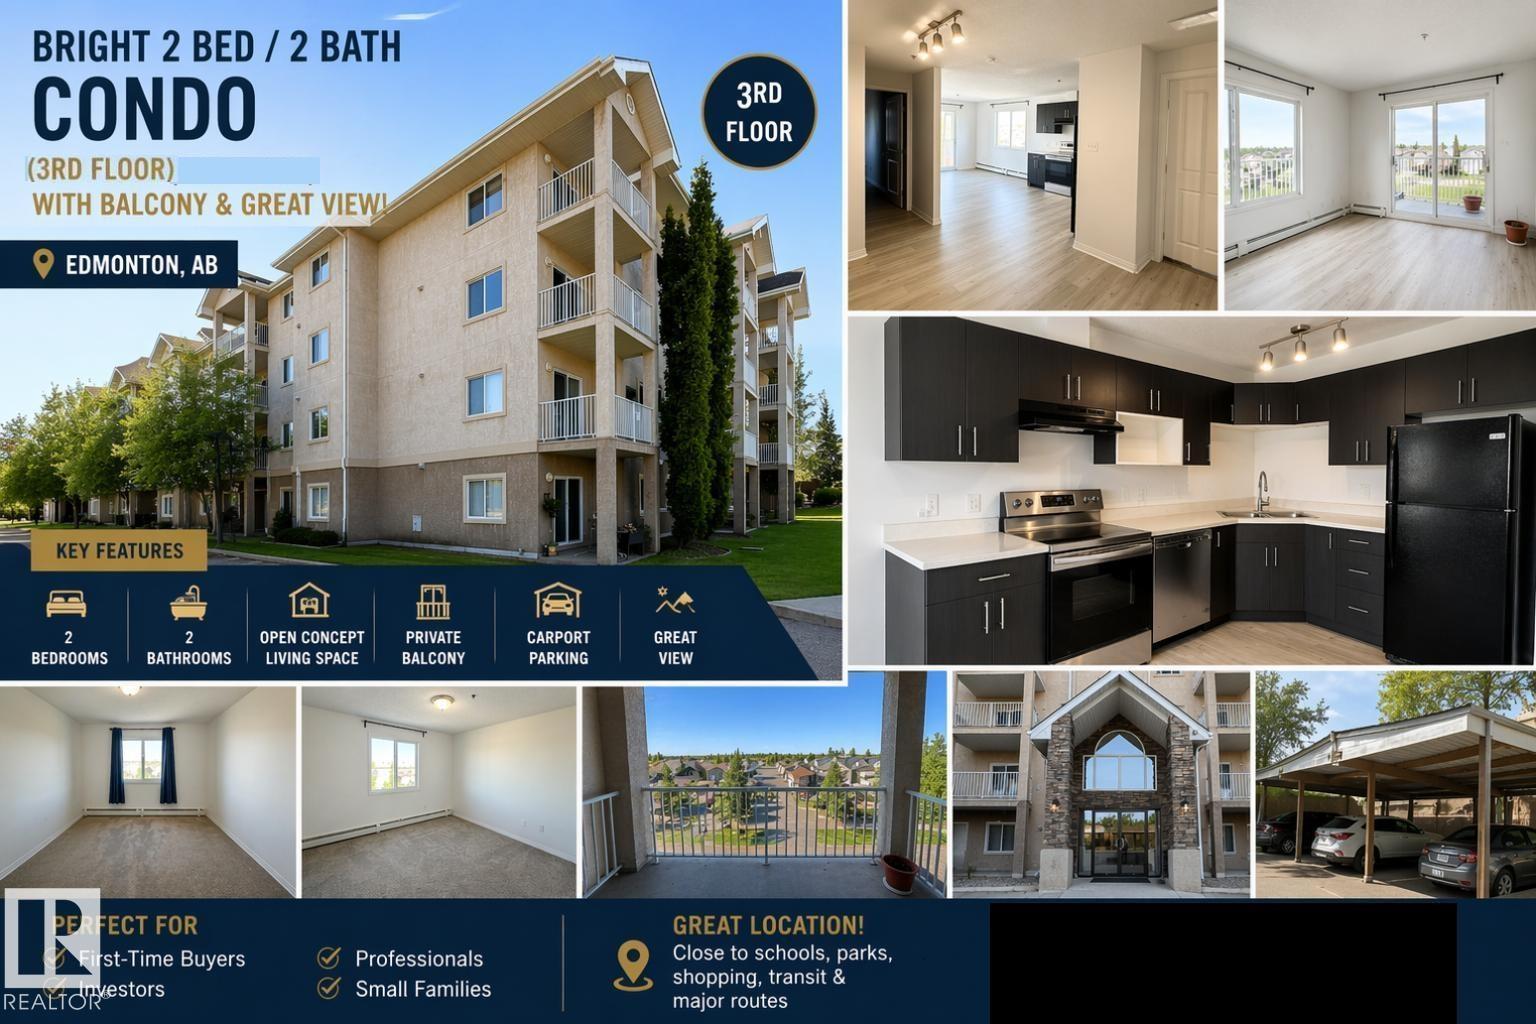
Beautifully renovated corner unit offering 2 spacious bedrooms, 2 full bathrooms, and a covered parking stall. Enjoy stunning views of the surrounding neighborhood, parks, and school from this bright and inviting home. The open-concept layout features a brand-new kitchen with elegant quartz countertops, seamlessly flowing into the generous dining and living areas. New luxury vinyl plank flooring enhances the main living space, while patio doors lead to a private corner balcony—perfect for relaxing or entertaining. Both bedrooms are generously sized and feature comfortable carpeting, including the primary suite with a walk-through closet and a private 4-piece ensuite. Fresh paint throughout gives the home a modern, move-in-ready feel. Additional highlights include convenient in-suite laundry, ample storage space, and quick possession availability. Ideally located close to shopping, schools, parks, public transit. (id:51989)
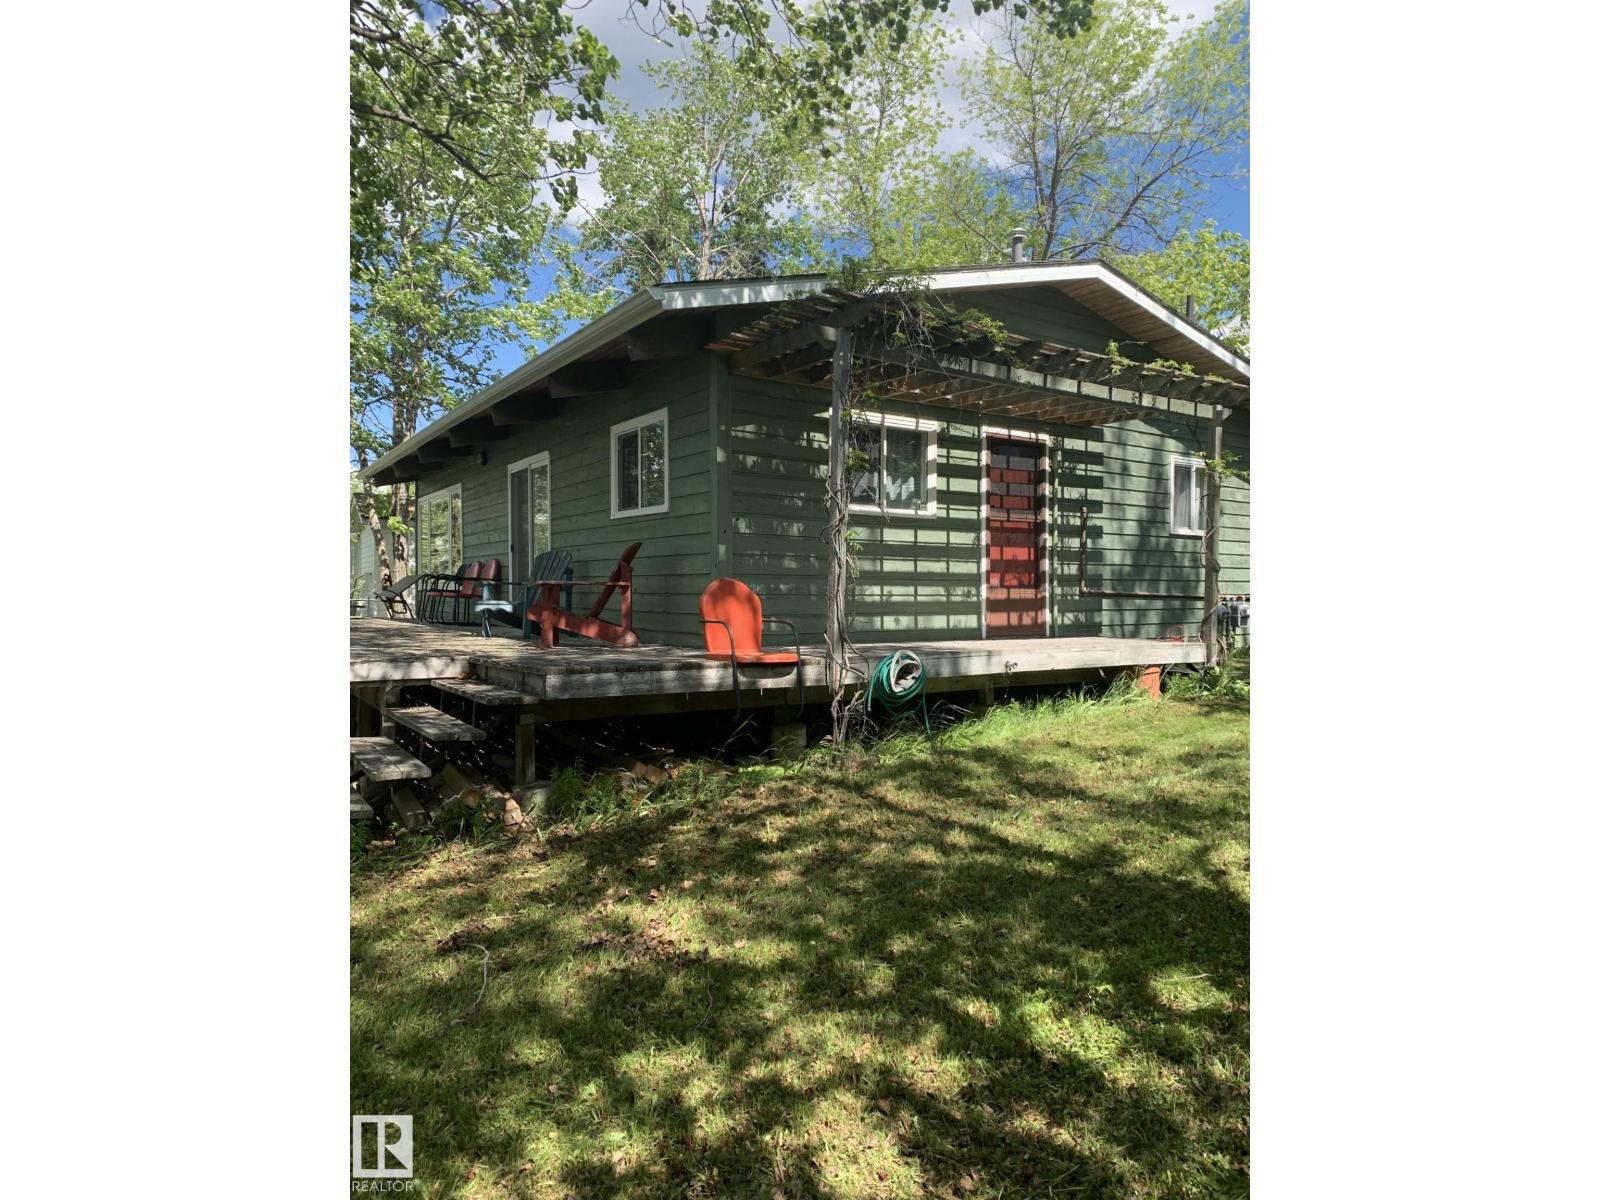
Lakefront retreat on beautiful Lac La Biche Lake! This charming 3-season cabin offers 3 bedrooms, 1 bathroom, and sits on a spacious 0.34-acre waterfront lot. The open-concept design features a vaulted ceiling and newer PVC windows on the lake side, filling the cabin with natural light and stunning lake views. Step outside to the partial wrap-around deck, perfect for relaxing or entertaining while overlooking the water. Enjoy easy lake access via the newer staircase leading down to the water. An outdoor shower adds convenience after a day of swimming, boating (boat launch 5 minutes up the road), or fishing. Whether you're looking for a family getaway, a recreational property, or a peaceful escape from the city, this lakefront gem offers the perfect setting to create lasting memories. Don't miss this opportunity to own your own piece of paradise on Lac La Biche lake! (id:51989)
Rare Riverfront Opportunity on Riverside Drive! Build your dream home on this prime riverfront lot in Ponoka. Offering approximately 120 feet of frontage and 94 feet of depth, this desirable property provides an exceptional setting with beautiful river views and direct access to nature. The previous home has been removed, leaving the lot ready for development. With summer here, now is the perfect time to start planning and building. Riverfront properties like this are a rare find—don't miss this exceptional opportunity! (id:51989)
Prime Commercial Investment Opportunity: High-Volume Branded Gas Station & Multi-Income Business Hub!Strategically positioned on a high-traffic, major intersection with exceptional visibility and easy access, this premier commercial property is a true turn-key powerhouse. Featuring a globally recognized, branded fuel station, the site experiences a massive, steady flow of daily commuter and commercial traffic.Key Features & Diverse Revenue Streams:Busy Convenience Store: A highly successful, fully stocked C-store generating excellent profit margins and consistent foot traffic.Dual-Bay Car Wash: A well-maintained 2-bay wand car wash catering to everyday local drivers.Exclusive Truck Wash Facilities: Unique competitive advantage featuring one indoor truck wash bay and one outdoor truck wash bay, perfectly equipped to service oversized commercial vehicles, fleet trucks, and RVs.Passive Rental Income: Includes a fully leased, stable vape store tenant providing immediate, reliable secondary rental income to offset operational costs.This exceptional property offers a rare combination of stable fuel volume, a bustling retail operation, specialized commercial wash services, and passive real estate income. Perfect for an experienced owner-operator or an institutional investor looking to add a high-performing asset to their portfolio. Don't miss out on one of the most versatile commercial opportunities on the market. Schedule your private viewing today! (id:51989)
Welcome to #2409 at 395 Skyview Parkway NE, located in the vibrant community of Cityscape. Unit is currently rented at $2150/month. This beautifully maintained 3-bedroom, 2-bathroom, titled underground parking, 1 storage space offers a modern open-concept layout with premium luxury vinyl plank flooring throughout the main living space. The chef-inspired kitchen features sleek quartz countertops, stainless steel appliances, and contemporary cabinetry, making it perfect for both everyday living and entertaining. The big balcony faces the playground and unit recieves lot of natural light. The spacious primary bedroom includes a walk-through closet leading to a private 3-piece ensuite with standing shower, while the two additional bedrooms offer great flexibility for family, guests, or a home office. Enjoy the convenience of in-suite laundry, stylish window coverings, and an oversized private balcony perfect for relaxing and enjoying fresh air. This well-managed building offers excellent amenities, including a fully equipped fitness centre with weight room, yoga and spin space, and a beautifully landscaped courtyard. Ideally located close to parks, shopping, and all essential amenities, this property offers the perfect blend of comfort, convenience, and modern urban living. Book your private showing today. (id:51989)
Welcome to one of the best values in Patterson! This bright and spacious top-floor corner unit offers privacy, natural light, and a peaceful setting overlooking mature trees from the oversized balcony. Tucked away on the quieter side of the building, you'll enjoy comfortable summer evenings without the direct afternoon sun.Inside, the functional open-concept layout features a welcoming foyer with a large storage room and convenient in-suite laundry. The kitchen offers ample cabinetry and flows seamlessly into the dining and living areas, creating an inviting space for everyday living and entertaining. The generous living room is anchored by a cozy fireplace and features updated patio doors leading to the expansive outdoor retreat.The primary bedroom easily accommodates a king-sized bed and is conveniently located beside the updated full bathroom. Fresh paint, newer windows, updated patio doors, and renovated balconies provide peace of mind and enhance the overall appeal of the home.The well-managed complex features low condo fees that include heat, making ownership both comfortable and affordable. Whether you're a first-time buyer, downsizer, or investor, this move-in-ready opportunity offers outstanding value with the ability to personalize and add your own touches over time.Ideally located just minutes from downtown Calgary, Canada Olympic Park, Westhills Shopping Centre, transit, walking paths, and quick mountain access. Quick possession available. Don't miss your opportunity to own in one of Calgary's most desirable west-side communities. (id:51989)
Position your business in one of West Edmonton’s fastest-growing and most affluent communities. This 1,160 SF commercial bay at Royal Centre Edgemont is offered in shell condition, providing tenants with the flexibility to customize the space to meet their operational needs. Strategically located along Edgemont Boulevard with excellent visibility, ample on-site parking, and convenient access to Anthony Henday Drive, the centre serves a rapidly expanding residential population. Surrounded by more than 75,000 residence with a median household income of approximately $125,758. The property benefits from strong demographics, high household incomes, and increasing consumer demand. Existing neighboring businesses include dental, pharmacy, daycare, coffee, Vape, Taekwondo and many more businesses and other service-oriented uses, creating strong synergy and daily traffic. Ideal for retail, professional office health and wellness, personal services, and specialty commercial users seeking a presence in a thriving neighborhood retail hub. (id:51989)
Welcome to the highly sought-after community of Crescent Heights, where inner-city convenience meets timeless charm. Ideally located between Centre Street and Edmonton Trail, this beautifully updated 1.5-storey home offers the perfect blend of character, functionality, and modern comfort for families and professionals alike.Boasting over 1,700 sq. ft. above grade, this inviting home features a bright and spacious layout designed for everyday living and entertaining. The main floor offers a generously sized living room, three well-appointed bedrooms, and stunning hardwood flooring throughout, adding warmth and elegance to the space.The spacious kitchen is both stylish and practical, complete with a breakfast bar, ample cabinetry, and an open-concept design that flows seamlessly into the impressive vaulted family room. Anchored by a cozy gas fireplace and surrounded by an abundance of windows, this space is flooded with natural light and creates the perfect atmosphere for relaxing or hosting guests.The primary bedroom retreat features a luxurious 5-piece ensuite, providing a private space to unwind at the end of the day. Upstairs, a thoughtfully designed loft overlooks the family room below, making it ideal for a home office, reading nook, or additional lounge space.The fully finished basement offers incredible versatility with a spacious games room, den, hobby room, bathroom, and dedicated laundry area. Whether you need space for entertaining, hobbies, a home gym, or growing family needs, this lower level delivers endless possibilities.Outside, enjoy the convenience of a single detached garage with secure off-street parking located at the rear of the property.Situated minutes from downtown Calgary, schools, parks, restaurants, shopping, and transit, this exceptional Crescent Heights home offers an incredible opportunity to enjoy vibrant inner-city living in one of Calgary’s most established and desirable communities. (id:51989)
Just 3.5 km from town, in a desirable area of acreages, you will find this 3.81-acre parcel is well suited for a modular home development. Zoned Country Residential, the subdivision offers excellent flexibility, with no registered restrictive covenants regarding architectural style, minimum square footage, or exterior finishes—ideal for buyers looking for a straightforward, cost-effective development. The lot features power along the west property line, with a natural gas line running through the property, providing convenient access to essential services. Small water source on property. Lot 4 is located at Range Road 175 and Township Road 540, with access off Township Road 540. To further support your development, the seller is open to assisting with arrangements for servicing the land, making this an even more attractive opportunity. Enjoy the privacy and space of acreage living while remaining close to town amenities. (id:51989)
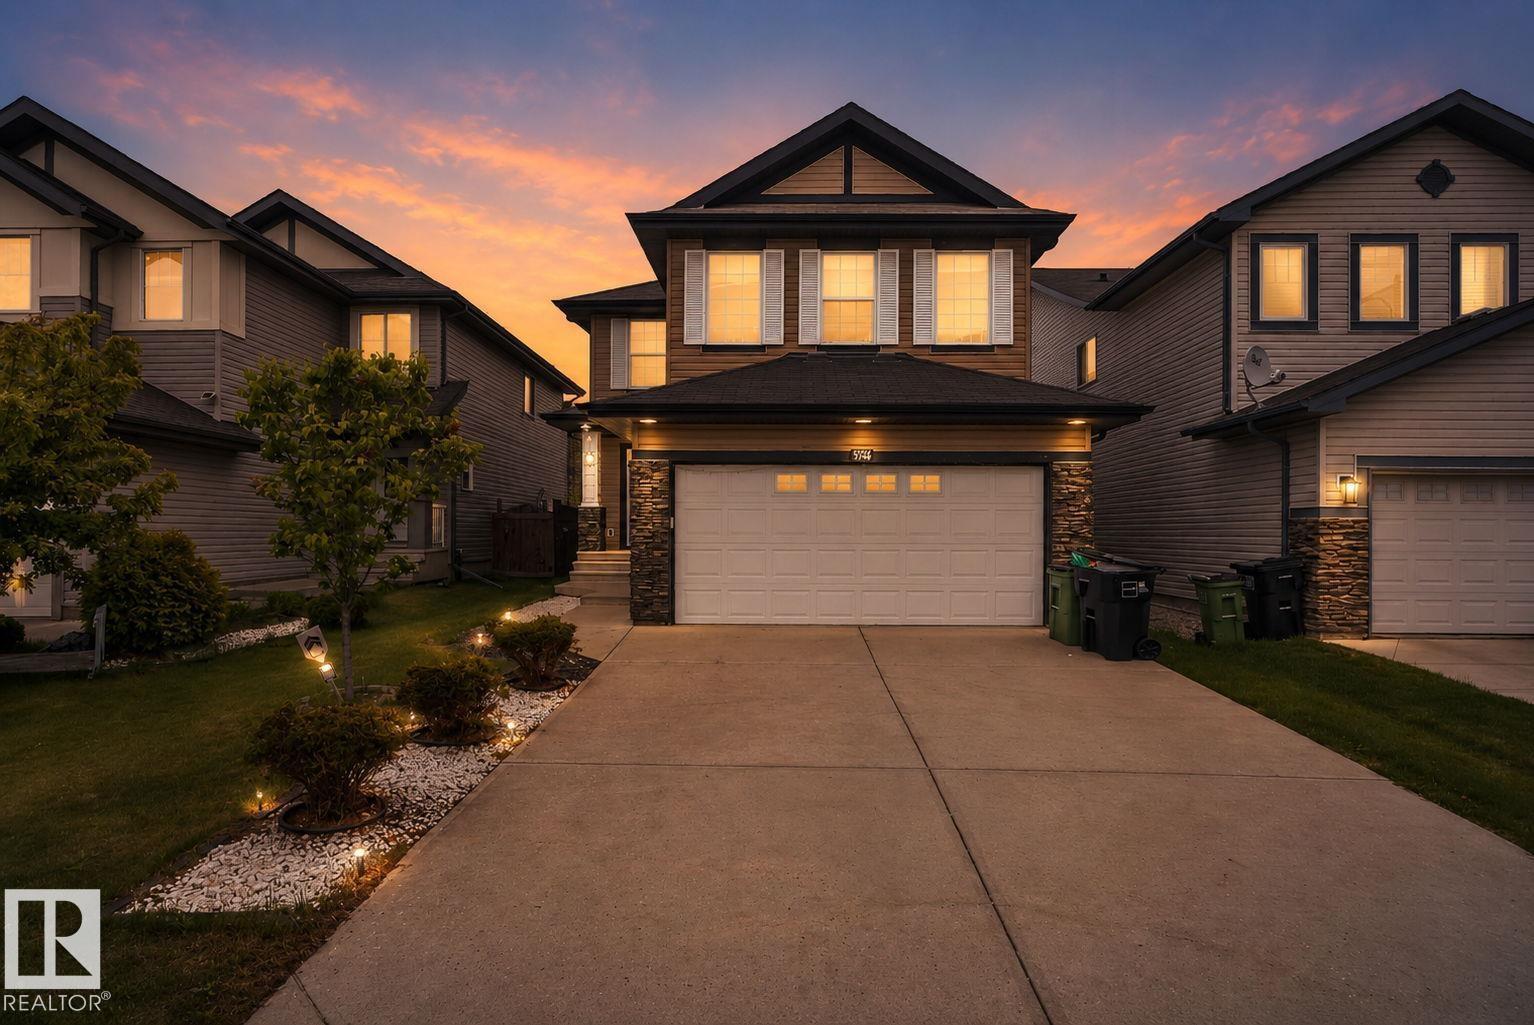
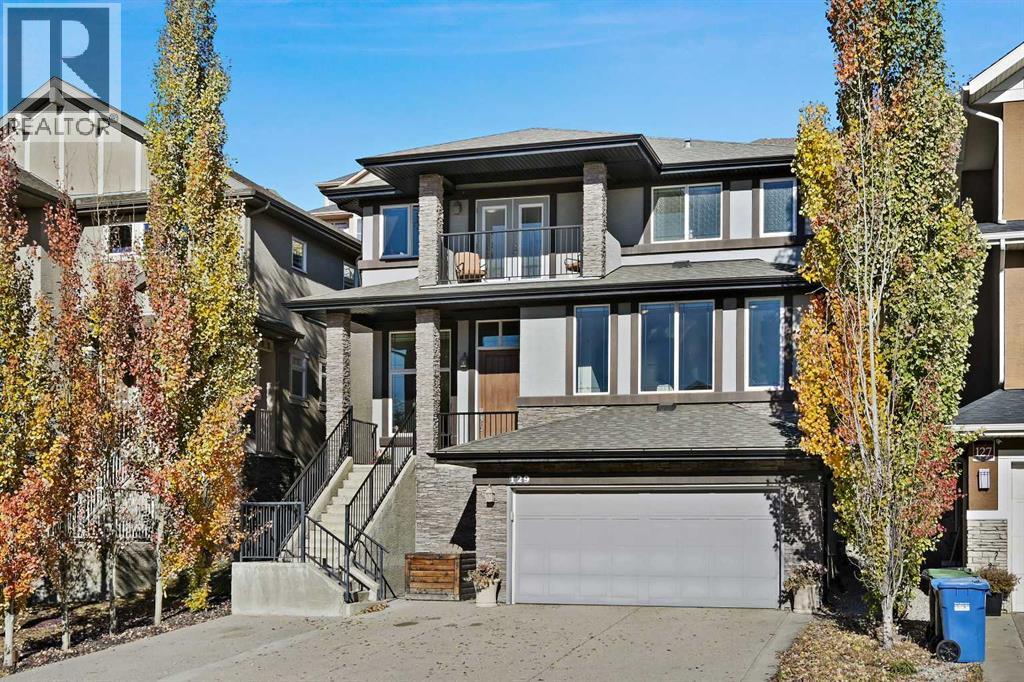
Welcome to 129 Springbluff Boulevard – a stunning and thoughtfully designed home that offers both luxurious living and practical comfort. Step into the vaulted family room, where soaring two-storey windows flood the space with natural light and frame serene views of the backyard. A sleek, wall-mounted gas fireplace adds warmth and elegance to this inviting central space. The kitchen is a chef's dream, featuring granite countertops, an electric cooktop, built-in oven and microwave, and ample cabinetry – perfect for hosting or everyday meals. The sunlit front room, perched above the garage, offers the ideal space for a home office, sitting area, or creative studio. French doors lead to a full-width deck that seamlessly steps down to a tranquil flagstone patio – an ideal space for outdoor entertaining.Upstairs, the spacious primary suite is your private retreat, complete with a personal balcony, a spa-like 5-piece ensuite, and a double walk-through closet. The second and third bedrooms both feature walk-in closets, providing plenty of storage and personal space. The fully finished basement offers even more living area, including a generous rec room, a private fourth bedroom, and a beautifully finished 3-piece bathroom – perfect for guests, teens, or in-laws.This premium home is designed with convenience and efficiency in mind, including dual zone heating, built-in vacuum system, and a heated garage. Located in one of Calgary's most popular family communities close to parks, schools, and the shopping of Calgary West Hills, this is a home you won’t want to miss! (id:51989)
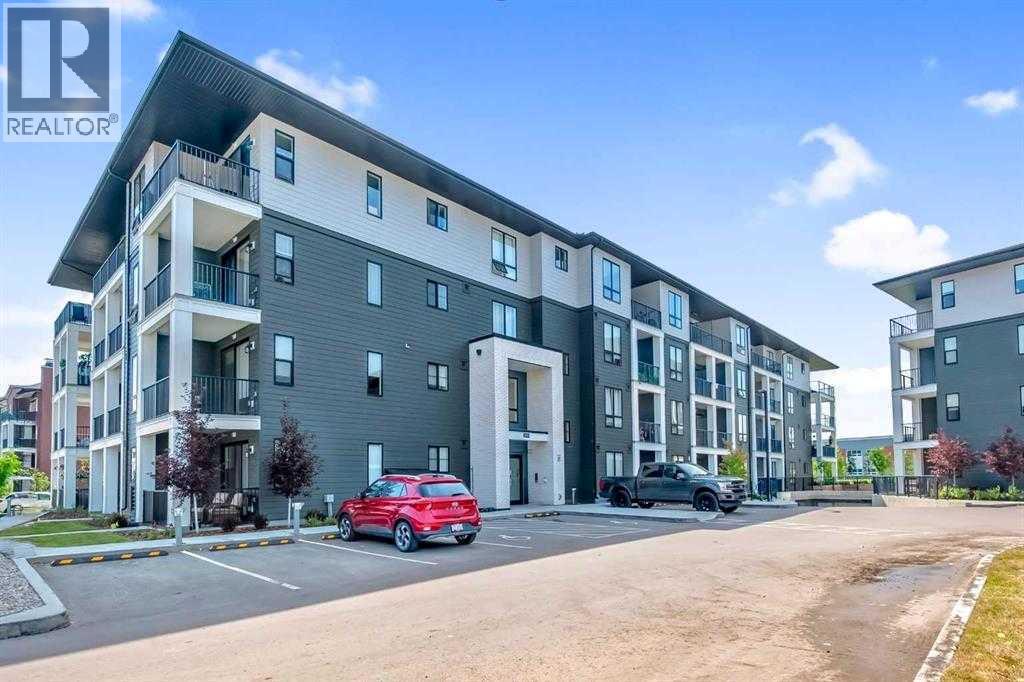
Welcome to Legacy Park Encore! This spacious and modern 2-bedroom, 2-bathroom condo offers exceptional value for first-time buyers, downsizers, and investors alike. Built by Brad Remington Homes in 2024, this well-designed unit features a stylish kitchen with a large quartz island, full stainless steel appliance package, and a stacked in-suite washer and dryer for everyday convenience. The open-concept layout is complemented by a smart split-bedroom design, offering added privacy and functionality. Enjoy a generous walk-in closet, a northwest-facing balcony perfect for evening sunsets, and the convenience of a titled parking stall. Ideally located across from All Saints High School and just steps from Legacy Township Shopping Centre, this home offers excellent walkability in one of Calgary’s vibrant and growing communities. A fantastic opportunity to own a newer condo in Legacy with modern finishes, strong lifestyle appeal, and long-term investment potential. (id:51989)
This beautiful, Blackwolf townhome still shows like new! A bright, open concept with high ceilings, spacious main floor living room/ dining area, gleaming white kitchen featuring an island with eating bar and two pantry areas. The main floor also has a 2 piece bathroom and garden door to the larger than normal back yard. Upstairs boasts 3 bedrooms, a primary 3 piece ensuite, additional four piece bathroom & stacking washer/dryer. This modern unit has quartz countertops through-out, main floor laminate, tiled bathroom floors, tile around the bathtub & central air. Located on the corner, the large, fully fenced back yard is also landscaped with a seating area and DOUBLE, HEATED detached GARAGE! Front parking pad, back lane and right across from a pond and green space! Enjoy this fantastic property and all the amenities Blackwolf has to offer including the 73 acre Legacy Park. Close to shopping, dining ,multiple walking & biking paths, make this a great package! (id:51989)
Welcome to the bungalow you’ve been waiting for! Tucked away in a peaceful cul-de-sac and close to the beautiful Highwood Golf Course, this impeccably cared-for walkout home offers the perfect blend of comfort, style, and functionality on an oversized lot. Step inside and be greeted by a bright, inviting entryway where natural light pours through the home, creating a warm and welcoming atmosphere. Updates include: new roof, new floors, renovated bathrooms, new granite, new washer/dryer, new hot water tank and the list goes on! The open-concept main floor is designed for effortless everyday living and entertaining. The stunning white kitchen features granite countertops, a walk-in pantry, abundant cabinetry, and plenty of prep space, all overlooking the dining area and spacious living room. Step out onto the upper deck to enjoy your morning coffee or unwind while taking in the peaceful surroundings. The generous primary retreat offers double closets and a private ensuite, while a second spacious bedroom and an additional full bathroom provide flexibility for family or guests. Convenient main floor laundry with direct access to the insulated and heated double attached garage adds to the home’s practical design. The fully finished walkout basement is flooded with natural light and offers exceptional additional living space, including a large family room, third bedroom, full bathroom, and ample storage. Whether you’re accommodating extended family, hosting guests, or creating the ultimate recreation space, this lower level delivers endless possibilities. Outside, the expansive yard provides plenty of room for gardening, entertaining, or simply enjoying the outdoors. Golf enthusiasts will love the rear double gate, allowing you to drive your golf cart directly onto the course. Located in a quiet, welcoming community just a short drive to Okotoks and Calgary, this rare walkout bungalow combines peaceful living with everyday convenience. Opportunities like this don’t come along often! (id:51989)
Introducing the Braeburn – a stylish, energy-efficient one-bedroom, one-bathroom townhome built to CHBA Net Zero Ready standards. This thoughtfully designed home offers superior insulation, triple-pane windows, and advanced construction techniques that ensure low energy costs and optimal comfort year-round. With 10' ceilings and larger windows, the Braeburn is bright and airy, creating an open, inviting atmosphere. Inside, you'll find a fully equipped kitchen with modern appliances, a convenient eating counter, and a spacious living area perfect for relaxation or entertaining. The bedroom offers a peaceful retreat, and the sleek bathroom features high-quality fixtures. Enjoy outdoor living with a private space ideal for morning coffee or evening unwinding. Photos are representative. (id:51989)