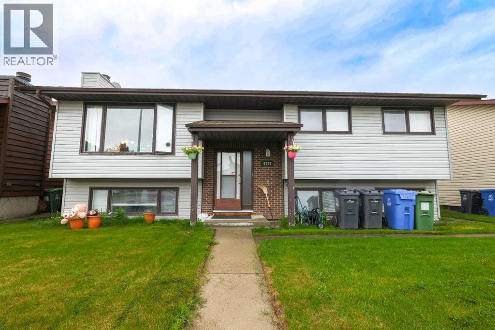
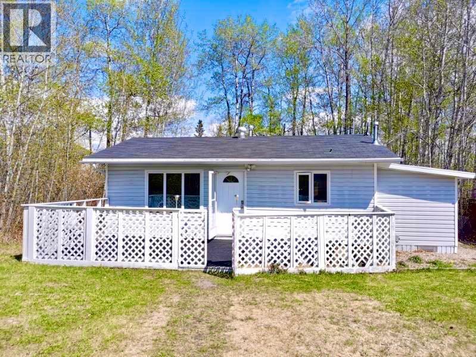
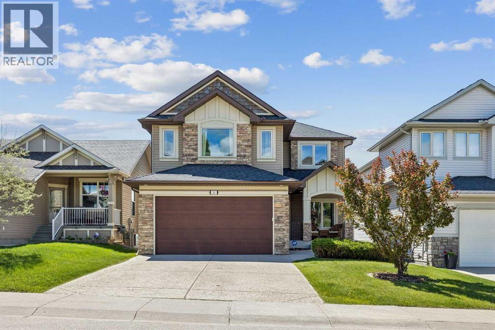
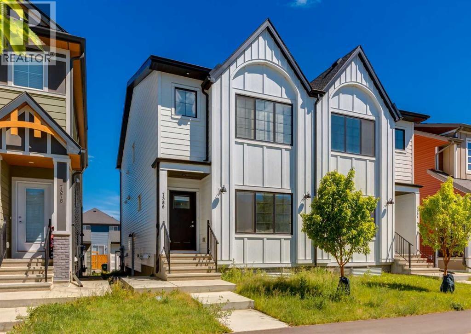
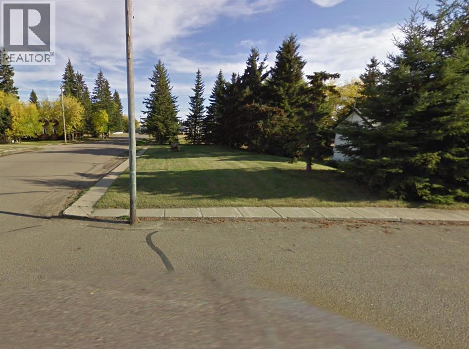
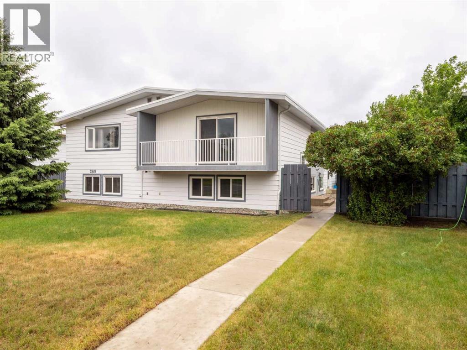
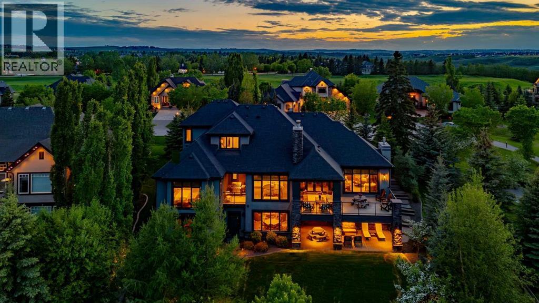
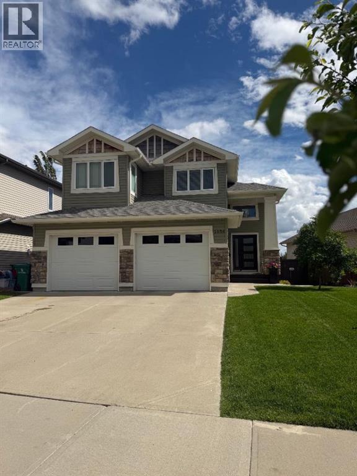
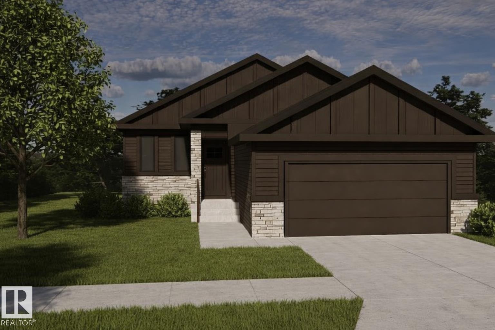
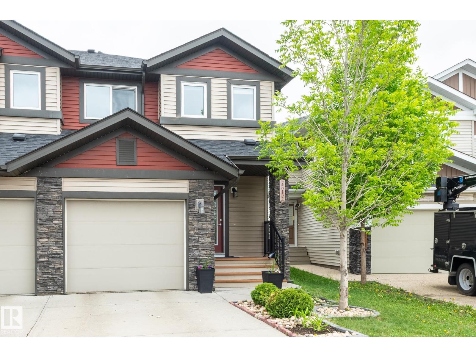
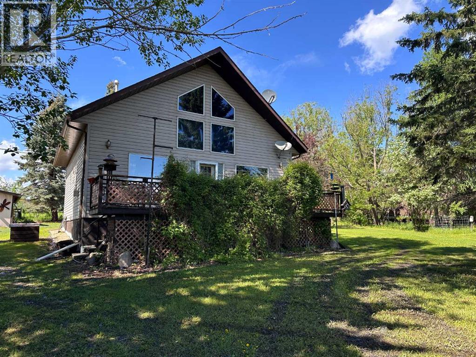
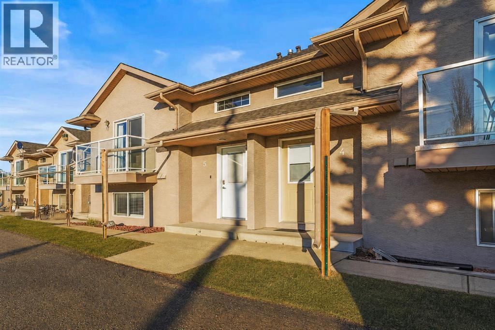
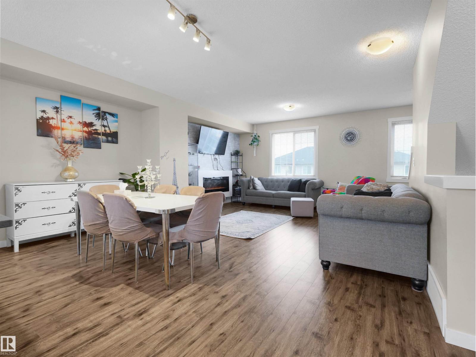
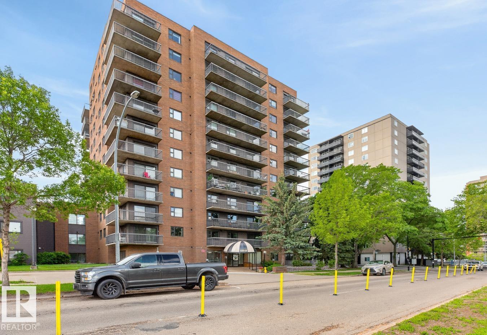
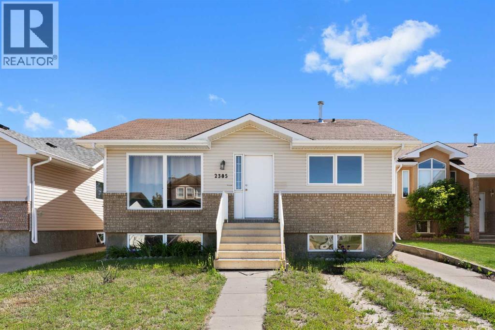
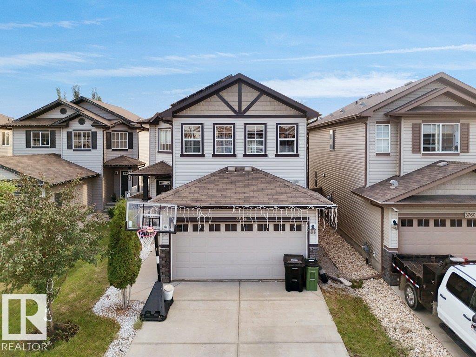
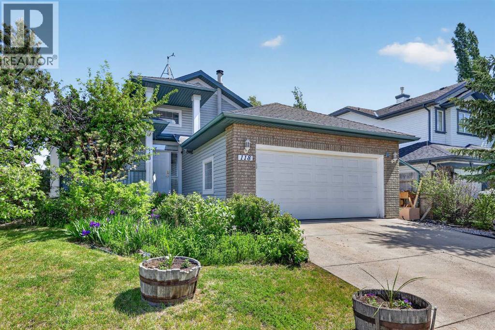
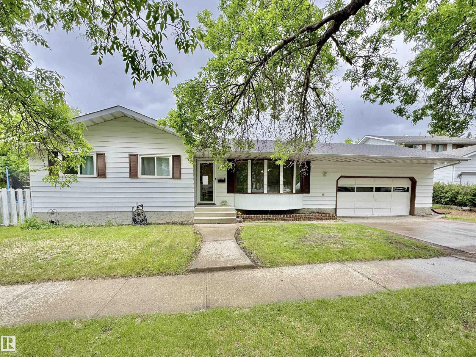
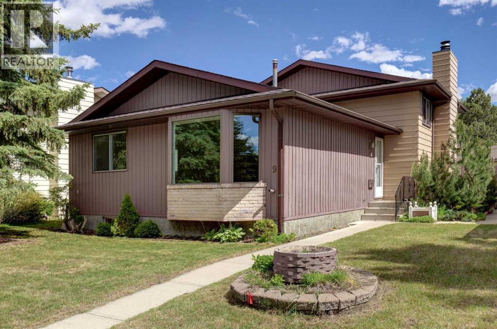
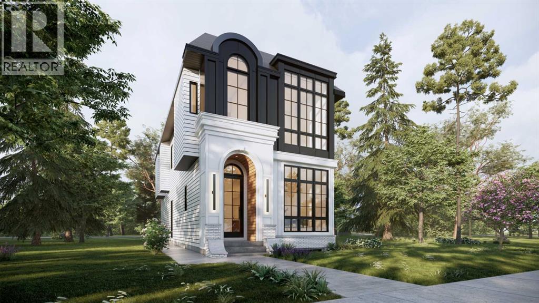
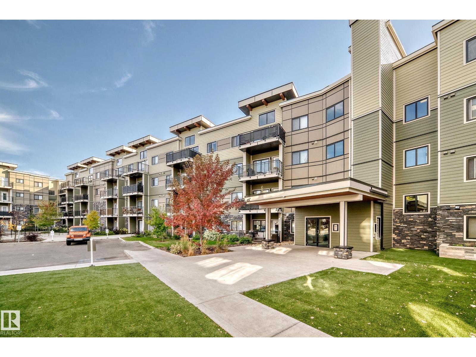
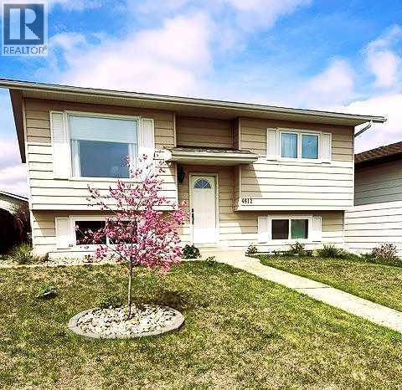
Great investment property with long-term tenants who are willing to stay. This home also works well for a family, offering 5 bedrooms and 3 bathrooms in a terrific location close to schools and parks. Shingles will need replacement. The double detached garage is insulated and heated. (id:51989)
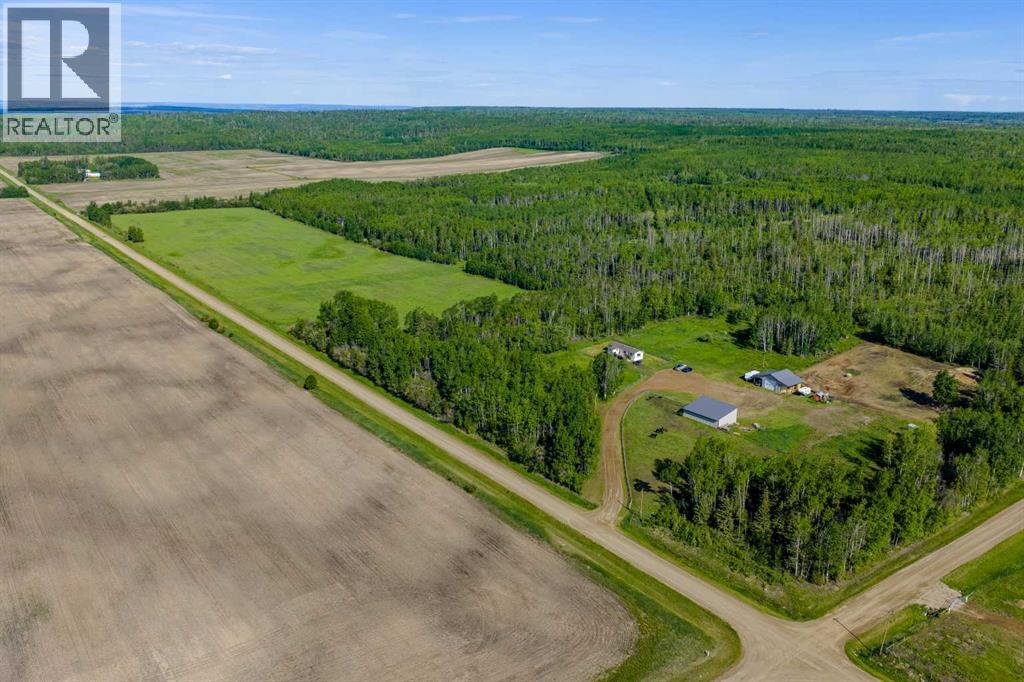
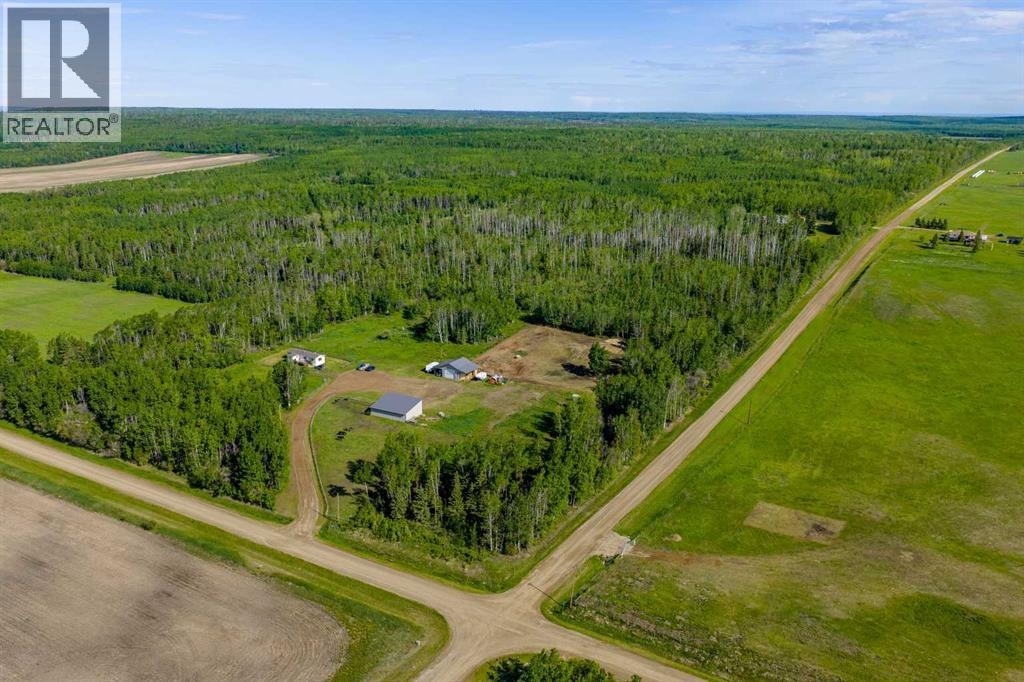
Imagine owning your own private 155-acre playground in the heart of Saddle Hills County. Ride horses through winding trails, harvest your own hay, enjoy abundant wildlife, and unwind in complete privacy—all while having the convenience of a comfortable home, shop, and outbuildings already in place. This versatile Gordondale-area property is the perfect blend of country living, recreation, and future potential. 34 min from Dawson Creek, B.C., 33 min to Spirit River, AB. The well-maintained 2005 mobile home features 2 bedrooms, 1 bathroom, and an attached mudroom, providing comfortable year-round living. Outside, you'll find a large shop, pole barn with tack room, and approximately 20 acres of productive hay land. Nature lovers and outdoor enthusiasts will appreciate the abundance of mature trees, established riding and recreational trails throughout the property, and excellent wildlife habitat. Located in WMU 359, this quarter section offers outstanding opportunities for hunting, horseback riding, ATVing, and year-round outdoor recreation. An added bonus is the second building site on the property, which previously serviced a residence and still offers the potential for future development, with former power, natural gas, water, and sewer services in place. A rare opportunity to own a diverse quarter section combining agricultural potential, recreational enjoyment, and future development possibilities—all in a beautiful and private rural setting. (id:51989)
Imagine owning your own private 155-acre playground in the heart of Saddle Hills County. Ride horses through winding trails, harvest your own hay, enjoy abundant wildlife, and unwind in complete privacy—all while having the convenience of a comfortable home, shop, and outbuildings already in place. This versatile Gordondale-area property is the perfect blend of country living, recreation, and future potential. 34 min from Dawson Creek, B.C., 33 min to Spirit River, AB. The well-maintained 2005 mobile home features 2 bedrooms, 1 bathroom, and an attached mudroom, providing comfortable year-round living. Outside, you'll find a large shop, pole barn with tack room, and approximately 20 acres of productive hay land. Nature lovers and outdoor enthusiasts will appreciate the abundance of mature trees, established riding and recreational trails throughout the property, and excellent wildlife habitat. Located in WMU 359, this quarter section offers outstanding opportunities for hunting, horseback riding, ATVing, and year-round outdoor recreation. An added bonus is the second building site on the property, which previously serviced a residence and still offers the potential for future development, with former power, natural gas, water, and sewer services in place. A rare opportunity to own a diverse quarter section combining agricultural potential, recreational enjoyment, and future development possibilities—all in a beautiful and private rural setting. (id:51989)
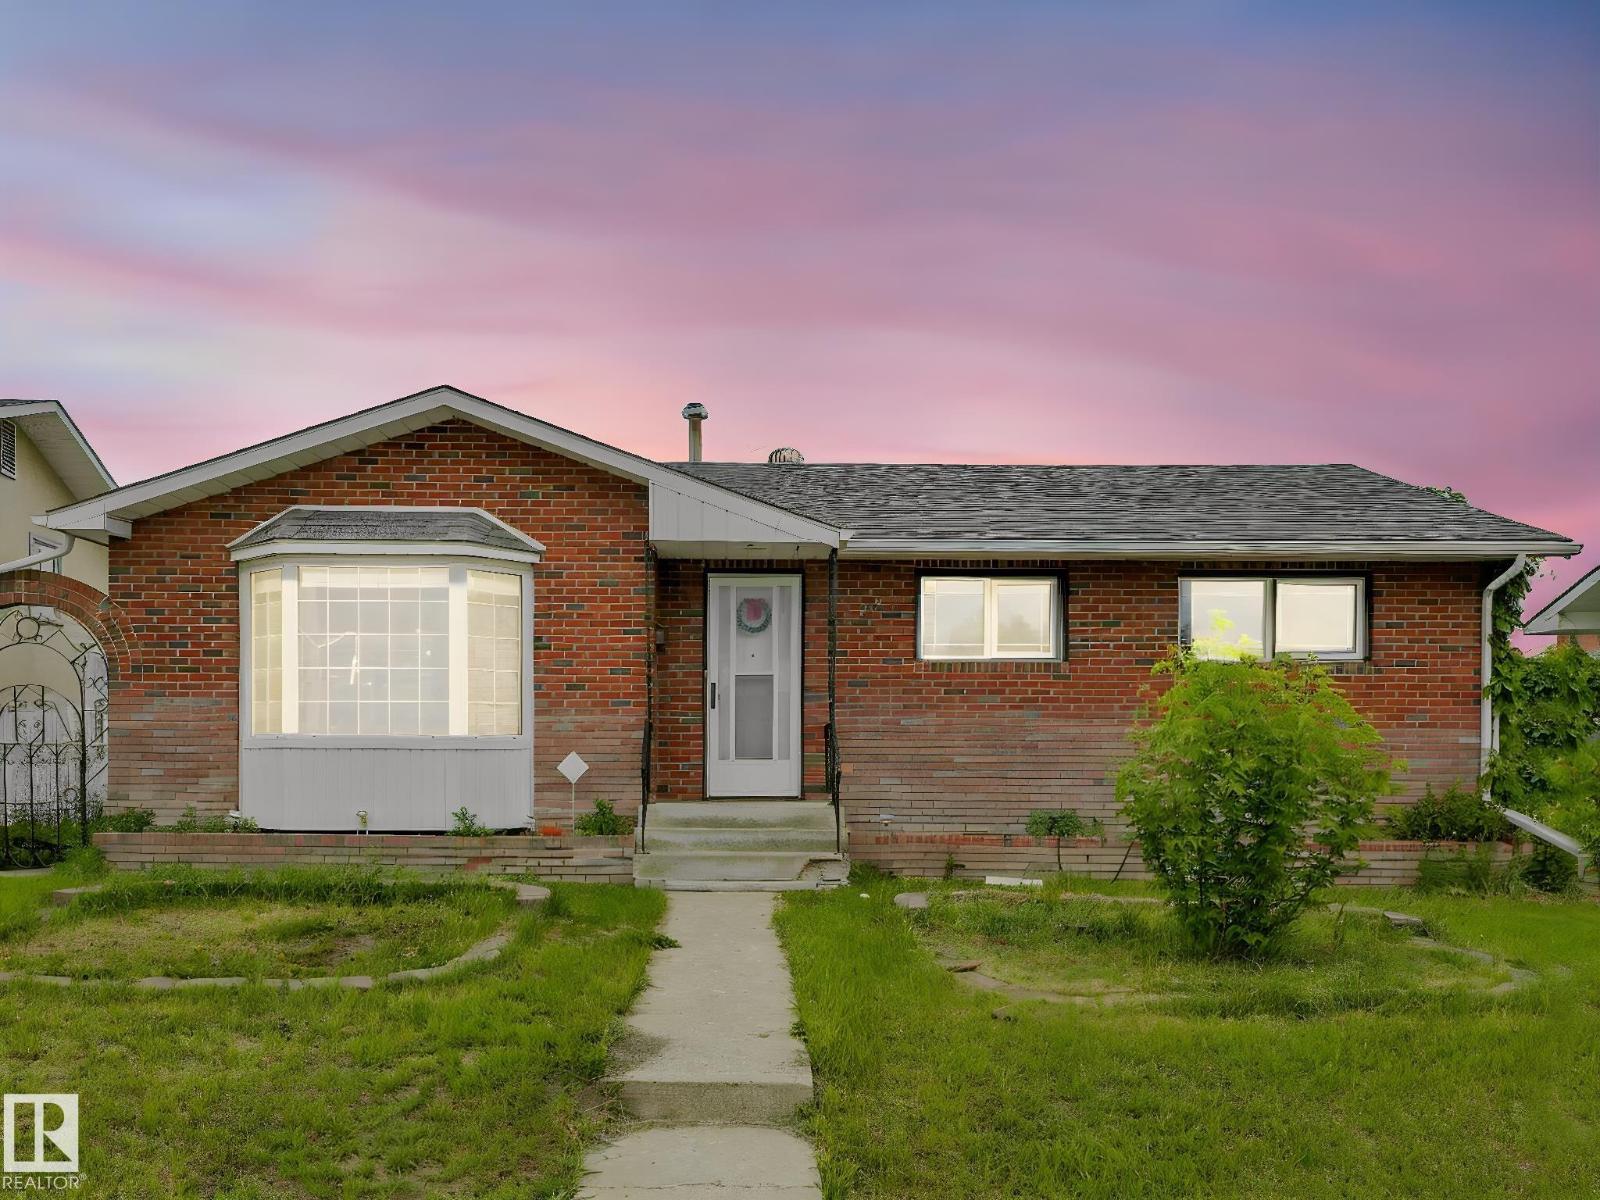
Welcome to this well-maintained bungalow situated on a large lot in a family-friendly neighborhood, close to schools, playgrounds, and shopping. The main floor offers a spacious living room, dining area, and functional kitchen featuring a central island, perfect for everyday living and entertaining. Three comfortable bedrooms and a 4-piece bathroom complete the main level. The fully finished basement provides excellent additional living space with a large recreation area, second kitchen, two bedrooms, a 4-piece bathroom, and a dedicated laundry room. Outside, you'll find a double detached garage and plenty of yard space to enjoy. This versatile property offers room for growing families, multi-generational living, or added flexibility to suit your needs. A great opportunity in a convenient location! (id:51989)
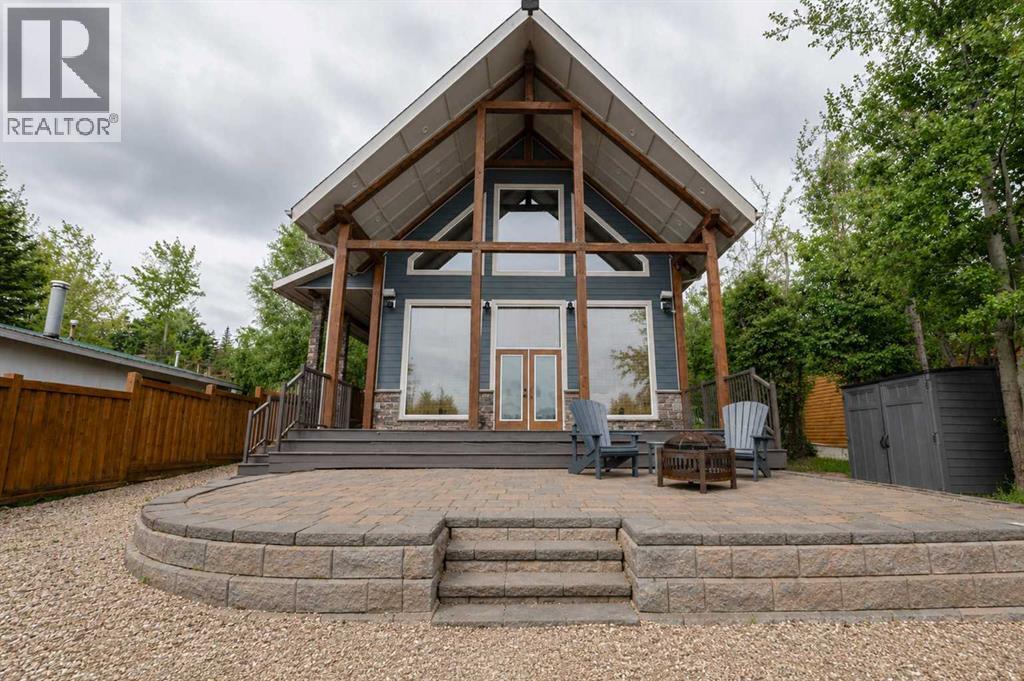
Looking for a cozy home, weekend getaway, or affordable lakeside retreat? This charming property is set up for year-round living and is located in the desirable Youngs Beach subdivision, just a 2-minute walk from the Beaver Lake boat launch and only 7 minutes from Lac La Biche.Connected to municipal services with garbage collection, this property offers the convenience of town amenities while enjoying the peaceful atmosphere of lakeside living. The neighbourhood features a nearby playground, mail delivery, street lighting, and excellent walking trails.The front driveway provides parking for two vehicles, while the rear alley access offers additional flexibility. The fully fenced backyard includes a gate with ample space to store your boat, RV, trailer, or recreational vehicles. There is also plenty of room for visiting family and friends to park their campers. Surrounded by mature trees, the backyard provides privacy and a welcoming outdoor space to relax and unwind.Enjoy summer evenings on the covered deck, perfect for barbecuing and outdoor dining, or gather around the fire pit while children and pets play in the spacious yard.Inside, the open-concept living room, dining area, and kitchen create a bright and functional layout that's ideal for entertaining. The home features one bedroom plus a bonus room that could be used as an additional sleeping area, office, or hobby space. The bathroom includes a large walk-in shower, and a versatile storage closet off the kitchen can serve as a pantry or additional storage. The laundry area is conveniently located off the bonus room and is tucked behind a stylish sliding barn door.Recent improvements include fresh paint throughout, new countertops and backsplash, new flooring, a new asphalt driveway, and a new hot water tank.Whether you're looking for a full-time residence, a retirement retreat, or a recreational property close to the lake, this home offers exceptional value in one of Alberta's premier outdoor rec reation destinations. Enjoy boating, fishing, hiking, ATV trails, and all the natural beauty that the Lac La Biche region has to offer. (id:51989)
RARE OPPORTUNITY to own a premium fully-finished walkout home backing directly onto a serene pond and nature trails with UNOBSTRUCTED ROCKY MOUNTAIN AND VALLEY VIEWS. This exceptional property offers over 3,300 sq ft of total developed living space, featuring a 2,588 sq ft RMS above-grade footprint paired with an additional 744 sq ft of finished walkout space. Offered for the first time by its original owner, this 4-bedroom (3 up, 1 down), 3.5-bath home provides an abundance of nature and privacy while overlooking the historic and scenic Cochrane Ranche site. Perfectly positioned on a unique stretch of road with homes only on one side and zero driveways across the street, offering exceptional front privacy and ease of street parking. Enjoy sweeping sunrises over Cochrane Hill and sunsets over the Rockies from the main floor, primary bedroom, ensuite, and backyard. The main level showcases fresh paint, hardwood and ceramic tile flooring, a private office, main floor laundry, and a generous kitchen complete with an induction cooktop and a two-tiered GRANITE island. Upstairs, the primary bedroom serves as a serene retreat with mountain views, a gorgeous 5-piece ensuite and large walk-in closet. The fully finished walkout basement stays cozy year-round with in-floor heating serviced by a newly installed boiler. Step outside to a covered patio overlooking a manicured, mature yard, or entertain on the newly recovered, extensive upper deck. Offering panoramic views, privacy, and tranquility, this home delivers an uncompromised setting. (id:51989)
Exceptional investment opportunity in the vibrant community of Rangeview! This newly built modern half duplex with a legal basement suite offers outstanding income potential in one of Calgary’s fastest-growing communities. The thoughtfully designed upper level features an open-concept layout with spacious living and dining areas, creating the perfect setting for everyday living and entertaining. At the heart of the home is a stunning chef-inspired kitchen showcasing ceiling-height soft-close cabinetry, stone countertops, and a premium gas range. The main floor also includes a convenient mudroom and powder room. Upstairs, you'll find a spacious family room, a versatile bonus room, a dedicated laundry room, and three bedrooms, including an impressive primary retreat with a coffered ceiling, walk-in closet, and luxurious ensuite. Two additional bedrooms and a full bathroom complete the upper level. Adding tremendous value is the beautifully finished legal basement suite, complete with its own private separate entrance for enhanced privacy and convenience. Bright and inviting, the suite features 9-foot ceilings, large windows, a spacious bedroom with a walk-in closet, a full bathroom, and its own laundry, making it an ideal setup for tenants or extended family. Additional upgrades include blinds throughout and an oversized double detached garage, offering ample room for vehicles, storage, and recreational equipment. Ideally located in the thriving new community of Rangeview, nestled between the established amenities of Seton and Mahogany, this home is just steps from greenspace, a pond, dog park, and future amenities. Surrounded by exciting new development, this is a rare opportunity to own a modern, income-generating property in one of southeast Calgary’s most desirable communities. (id:51989)
Commercial lots in the downtown core for sale. The Village of Marwayne wants your business! The downtown core revitalization project is well underway and there are a variety of commercial lots available for sale. Besides completing the 1.9 million dollar construction project on center street which included the water, sewer and storm sewer upgrades, The Village has widened sidewalks for pedestrian traffic, built green boulevards and added new light fixtures. Additionally there’s an inventory of historical commercial places, award winning streetscapes design, a grant program, and design guidelines available to assist business owners. The possibilities are endless. So bring your dreams & ideas and join a true small business community with big heart. (id:51989)
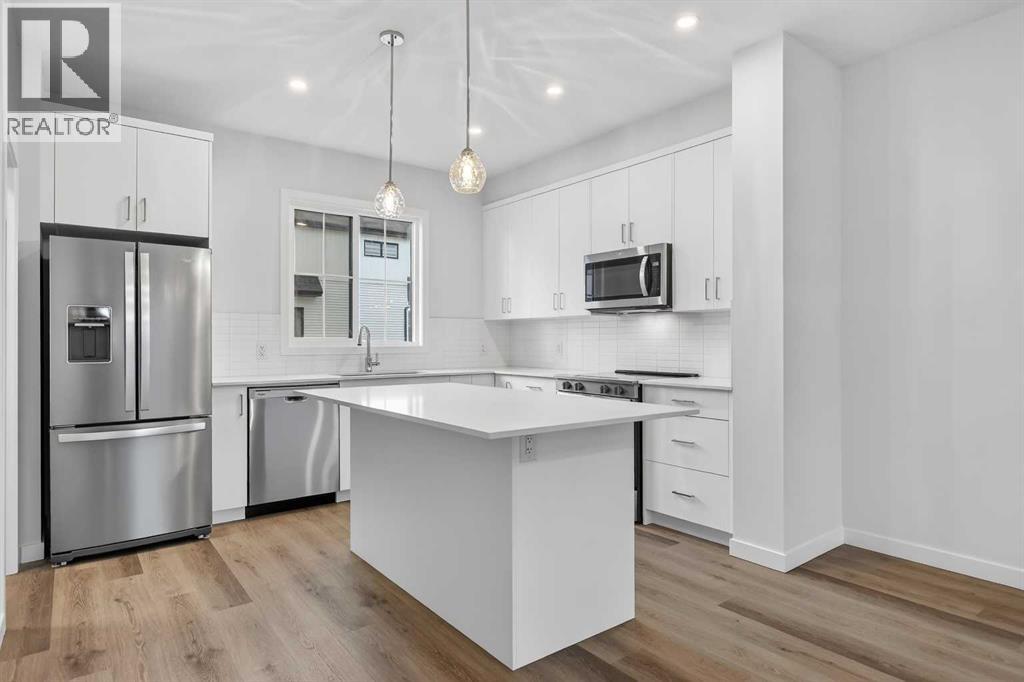
Open House this Saturday and Sunday from 12-5pm. Please go to the Show Home located at 1746 Rangeview Dr SE for access. StreetSide proudly presents this highly desired interior unit townhome that offers a sophisticated blend of expansive living space and elegant modern finishes. Designed with versatility in mind, the residence features four spacious bedrooms—including a convenient lower level bedroom ideal for guests or a home office—and two and a half well appointed bathrooms. The heart of the home is an open-concept main floor that flows seamlessly onto a private balcony, perfect for indoor-outdoor entertaining. Culinary enthusiasts will appreciate the chef-inspired kitchen, which comes standard with modern light slab-style cabinetry, a full bank of storage drawers, polished white quartz countertops, and premium stainless steel appliances. This residence is a water meter unit, allowing for precise and efficient utility management.The interior aesthetic is defined by contemporary durability, featuring luxury vinyl flooring throughout the primary areas and premium 8lb underlay carpet for added comfort on the stairs and upper level. Practicality meets luxury with a dedicated upper-level laundry room and an attached double car garage.Situated in the community of Rangeview, Calgary’s premier garden-to-table neighborhood, residents enjoy a unique village-like serenity paired with urban vibrancy. The development is centered around a lush courtyard garden and provides unparalleled connectivity to community greenhouses, pathways, and local markets. With immediate proximity to major transportation routes, schools, and parks, this home offers the perfect balance of comfort and convenience. (id:51989)
Your Dream Lakefront Getaway awaits!! Just 45 minutes from Grande Prairie, this immaculate waterfront 4 season home in the gated community of Boyd Lakeshore offers the perfect escape for your family & friends. Situated on the shores of Sturgeon Lake with your own beachfront, private dock access with boat lift, and unobstructed lake views, this property was built for making the most of every season. Step inside and be welcomed by a spacious mudroom, main floor laundry, and convenient powder room. The main-floor primary suite provides comfort and privacy with walk-in closet & custom shelving & ensuite with dbl sinks & shower. The stunning open-concept living area showcases soaring cathedral ceilings with wood beams and floor-to-ceiling windows that frame breathtaking unobstructed lake views. The beautifully appointed kitchen features granite countertops, large center island, custom cabinetry, and premium JennAir appliances, including a 5-burner gas cooktop, built-in oven and microwave, oversized refrigerator and freezer, Bosch dishwasher, garbage compactor, and a two-drawer beverage fridge in the island. Walk-out composite deck lakeside offers partial shade plus stamped concrete walk-ways front driveway to backyard invite your guests to sit back and enjoy the views! Central air conditioning keeps the home comfortable on warm Summer days and the gas fireplace provides the perfect ambience for the cozy Winter nights. The upper level offers flex/bonus room space, a full bathroom and 2 additional bedrooms, 1 with full ensuite making it a great option for 2nd Primary bedroom OR bunkhouse space for kids/grandkids. Bsmt features full bath & utilities with 2000 GAL freshwater tank, HWD, central vac and crawl space for additional storage. The 128' Flo dock as well as the 5000LB Flo lift with remote & new canopy are also included as well as some furniture noted in remarks, completing this move-in ready lake life pkg! Whether you're boating, swimming, entertaining, or simply r elaxing by the water, this exceptional lakefront retreat offers luxury, convenience, and unforgettable views. Take advantage of lake life and enjoy the freedom of having your own private getaway with close proximity to the City. Ready for immediate possession this lake life dream could start today! (id:51989)
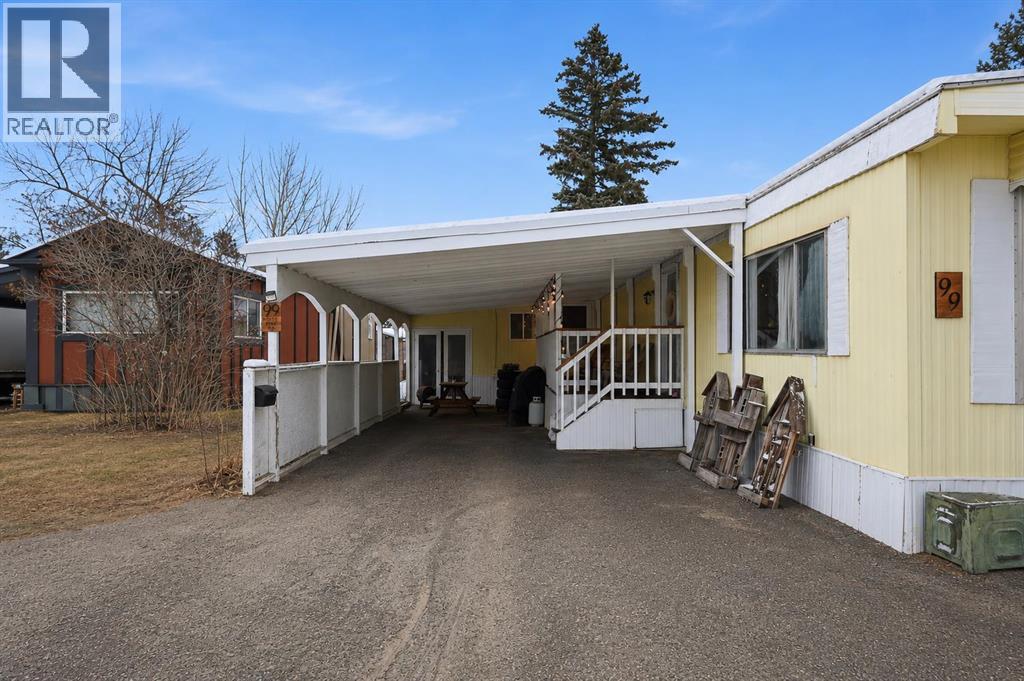
Welcome to the kind of home where your Saturday starts with sunshine, fresh coffee, and a stroll to the farmers' market just around the corner. Tucked beneath towering mature spruce trees in the quiet community of Greenwood Village, this 3 bedroom home offers something genuinely rare in today's market: a chance to own your own home, in one of the most amenity rich corners of NW Calgary, for $87,900. Inside, the home feels bright and welcoming, with the living area soaking up natural light from the big front windows. The kitchen brings real character with warm butcher block countertops, dark cabinetry, and stainless steel appliances, flowing into a dining space that makes family dinners and weekend pancakes feel easy. Three bedrooms give everyone their own space, including a primary with a built-in desk nook and walk-in closet, and a kids' room with a fun loft style bunk setup, with plenty of room to make each one your own. One of the bigger surprises here is the enclosed 188 sq ft bonus room, not included in the listed square footage, a generous flexible space just waiting on your ideas, whether that's a mudroom, home gym, hobby room, or serious storage. Outside, the oversized deck is built for BBQs, evening hangouts under the string lights, and lazy weekend lounging, while the covered carport keeps your vehicle out of the weather year round. Greenwood Village sits quietly up on the hill above Bowness, a well managed, beautifully treed community with its own community centre and a genuine neighbourly feel, yet you're steps from Calgary Farmers' Market West with over 65 local vendors, minutes from WinSport and Canada Olympic Park, and just down the hill from Bowness Park and the Bow River pathways. Trinity Hills shopping is minutes away, and with the Trans-Canada right there, the mountains are an easy hour west. Bring your vision, because with a little creativity this home will truly shine, and at this price you have the room to make it happen. Whether you're a first -time buyer, downsizing, or simply looking for an affordable home base with an unbeatable lifestyle, this is your chance to put your own stamp on a home in a community where life simply feels easier. (id:51989)
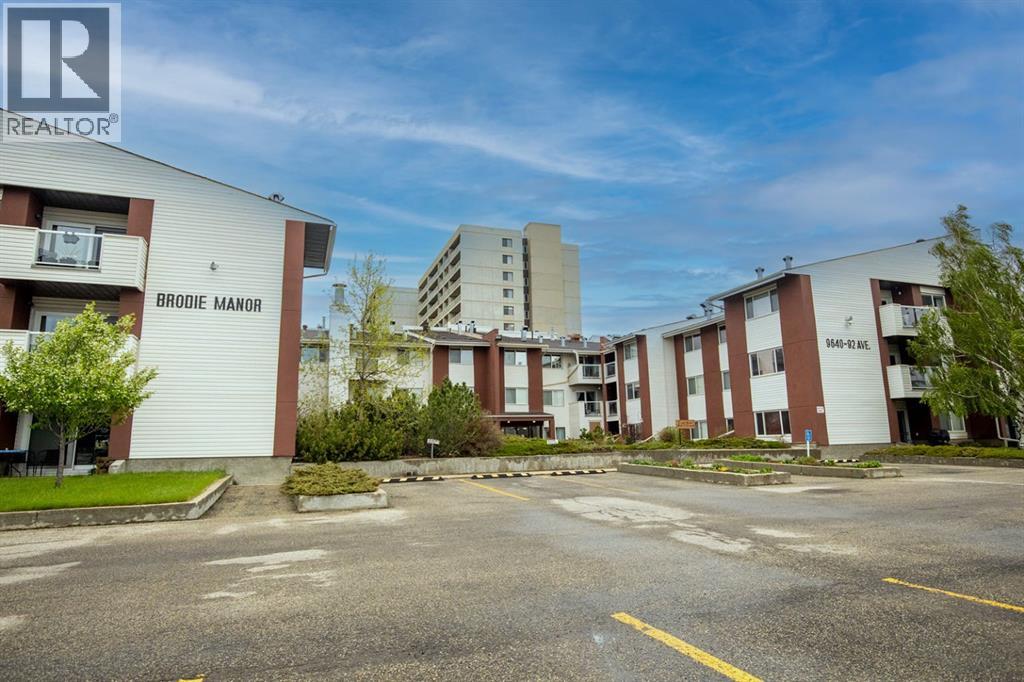
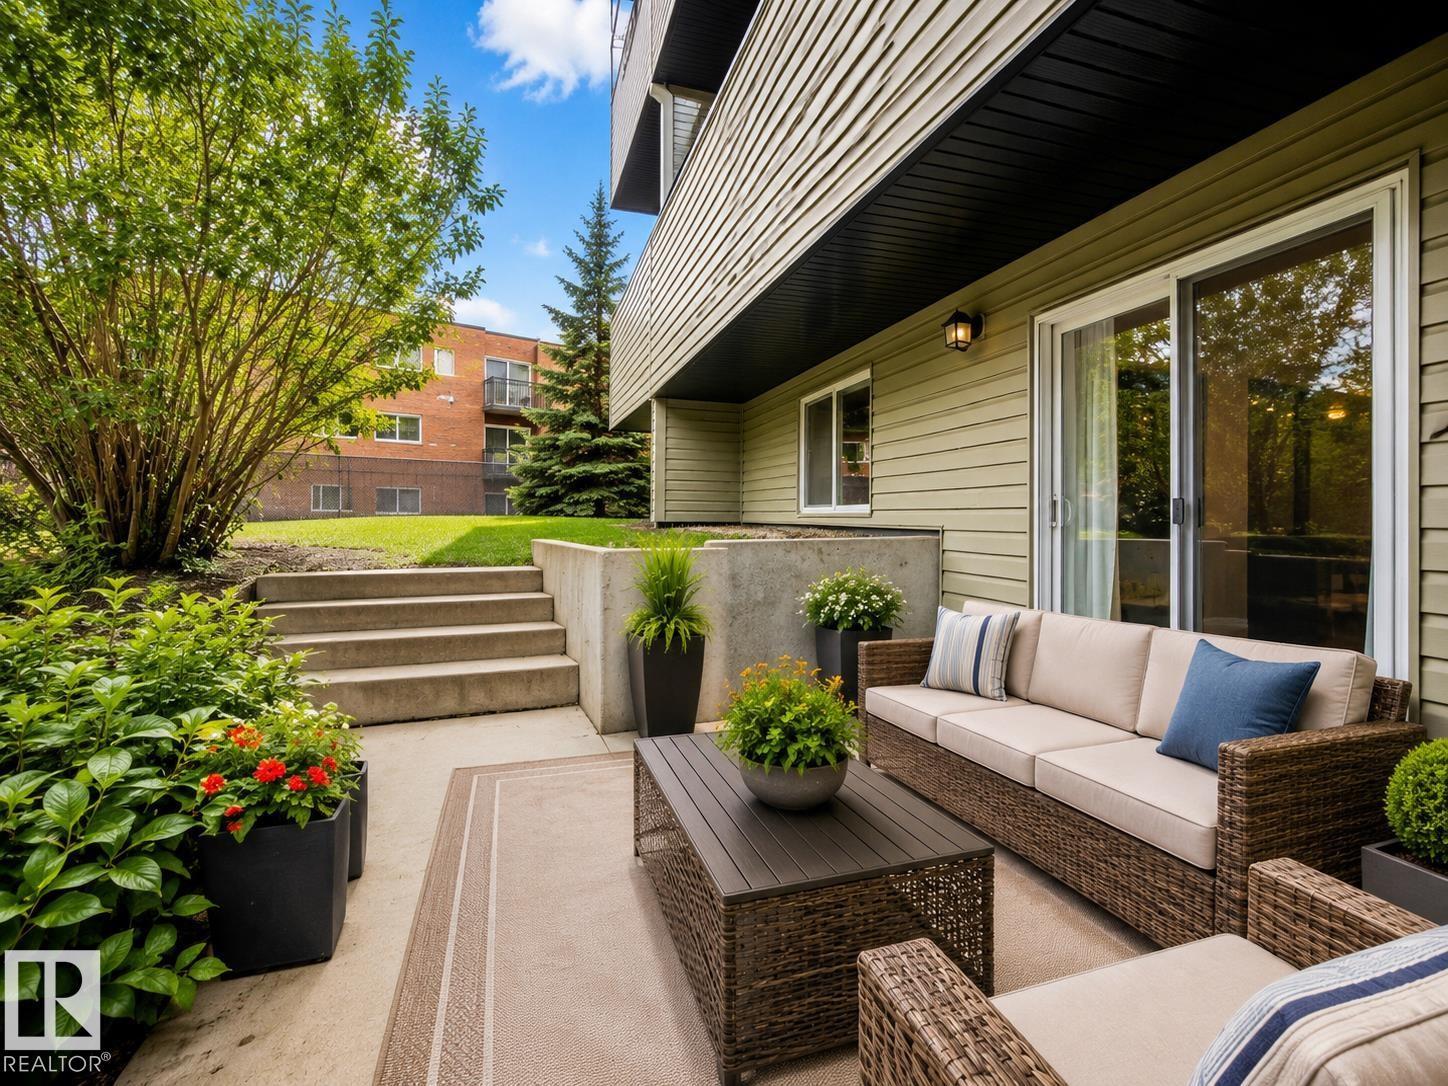
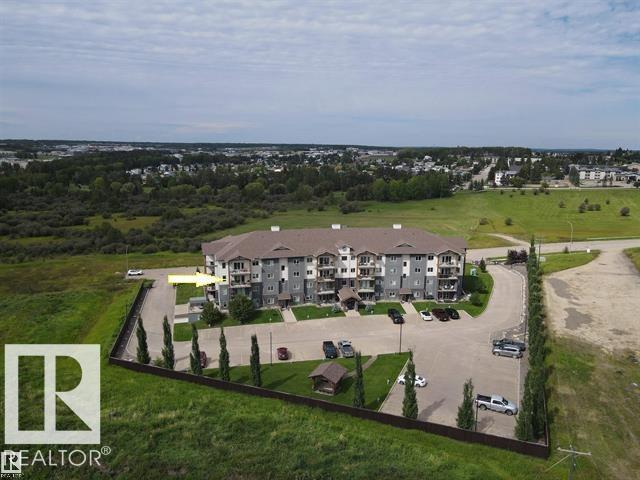
Comfortable & Convenient 45+ Living! Welcome to this well maintained, main floor condo offering the perfect blend of comfort, convenience, and community. This bright and inviting home features 2 bedrooms, 1 bathroom, and a functional layout designed for easy everyday living. The spacious living area is filled with natural light and features patio doors that lead directly to a private concrete patio and a green space, providing the perfect spot to enjoy your morning coffee or relax outdoors. The dining area flows seamlessly into the kitchen, creating a welcoming space for both daily living and entertaining. Neutral finishes and a practical floor plan make it easy to move right in and make the space your own. A convenient in suite storage room provides valuable extra space for seasonal items and household essentials. Additional storage within the building may be available upon application. Residents also enjoy the convenience of a shared laundry room on each floor, a large elevator for easy accessibility, and a welcoming common area where neighbours can gather for coffee, games, puzzles, and socializing. Outside, you’ll appreciate the assigned parking stall along with plenty of visitor parking for family and friends. Brodie Manor is perfect for a low-maintenance lifestyle while remaining close to everyday amenities and services. Whether you’re looking to downsize or simply enjoy the benefits of adult living, this charming condo is ready to welcome you home. Please note some photos are virtually staged. (id:51989)
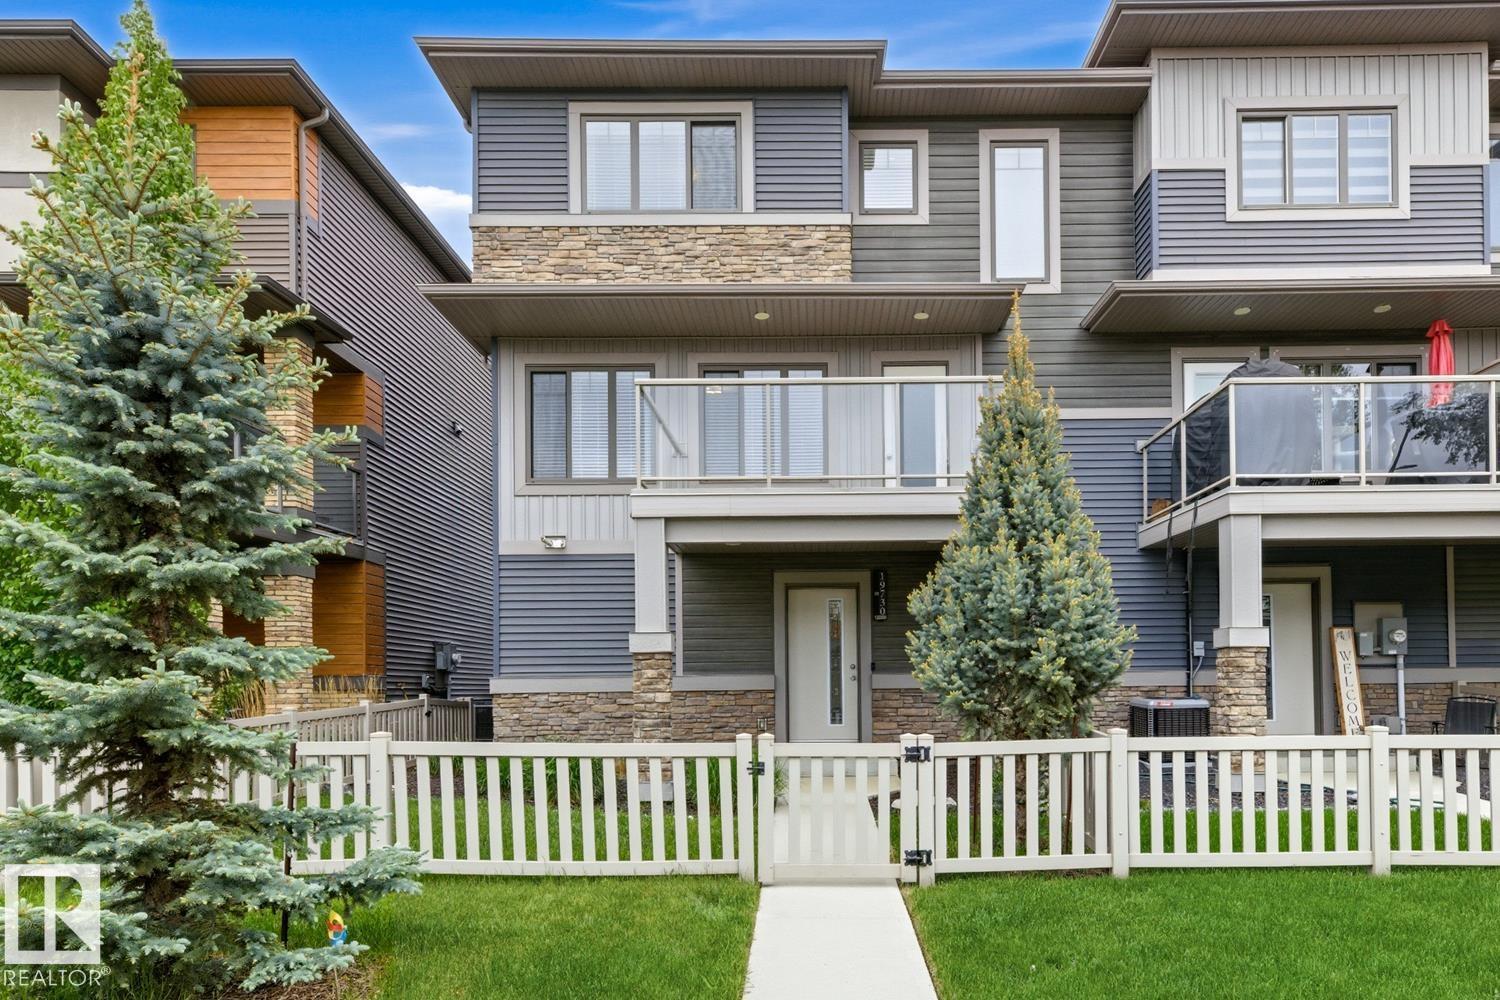
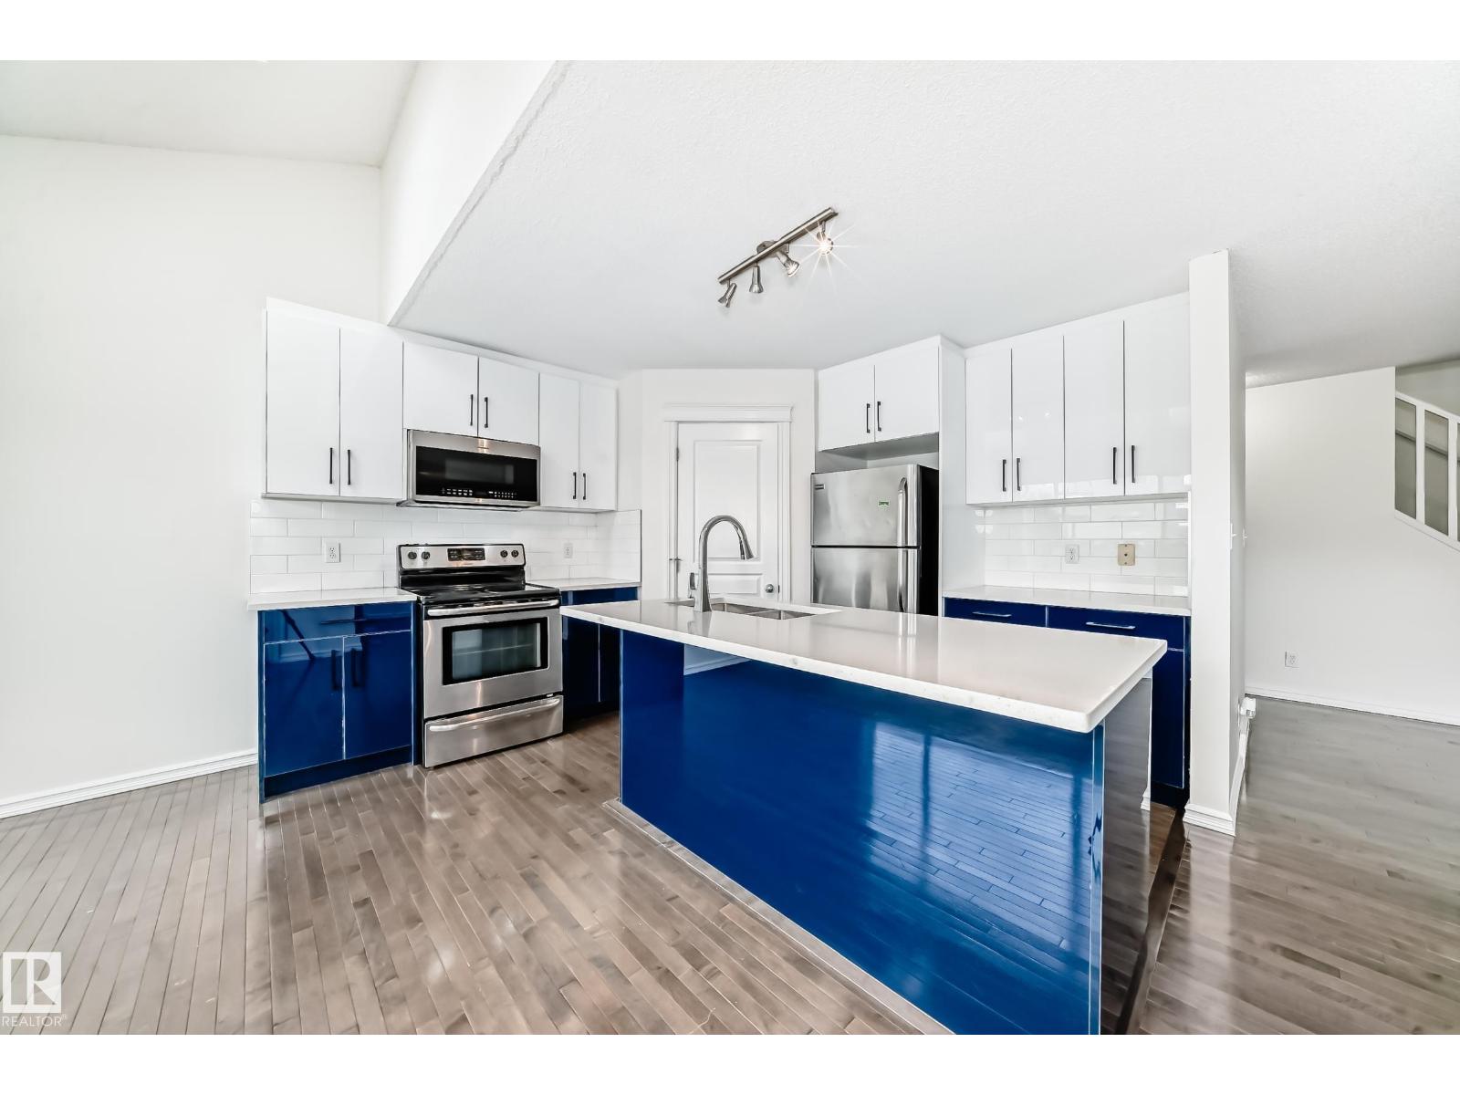
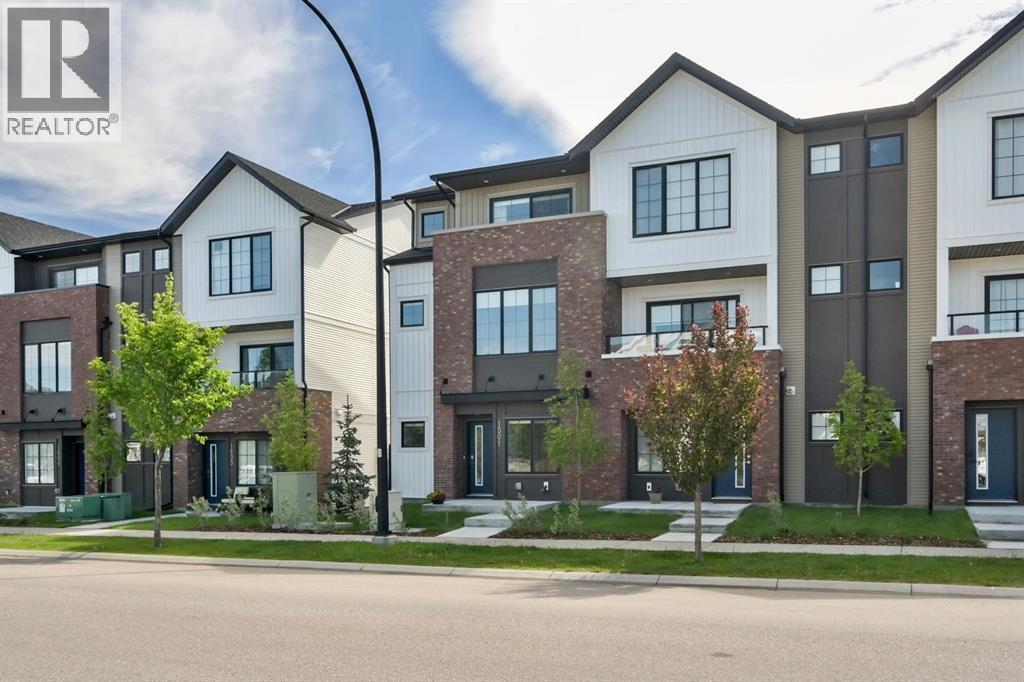
Welcome home to this bright, move-in-ready end-unit townhome offering large windows and curb appeal! Contemporary exterior with crisp grey-and-blue siding, stone accents, and a fully fenced front yard. Easy to maintain, tiled entry with built-in bench seating and a walk-in closet leads up to a sun-filled open-concept main level. The kitchen is the standout: white shaker cabinetry, quartz counters, full subway-tile backsplash, stainless steel appliances, a walk-in pantry, and a peninsula with breakfast-bar seating that flows into generous dining and living areas finished in warm luxury vinyl plank. No Condo Fees! No HOA Fee! (id:51989)
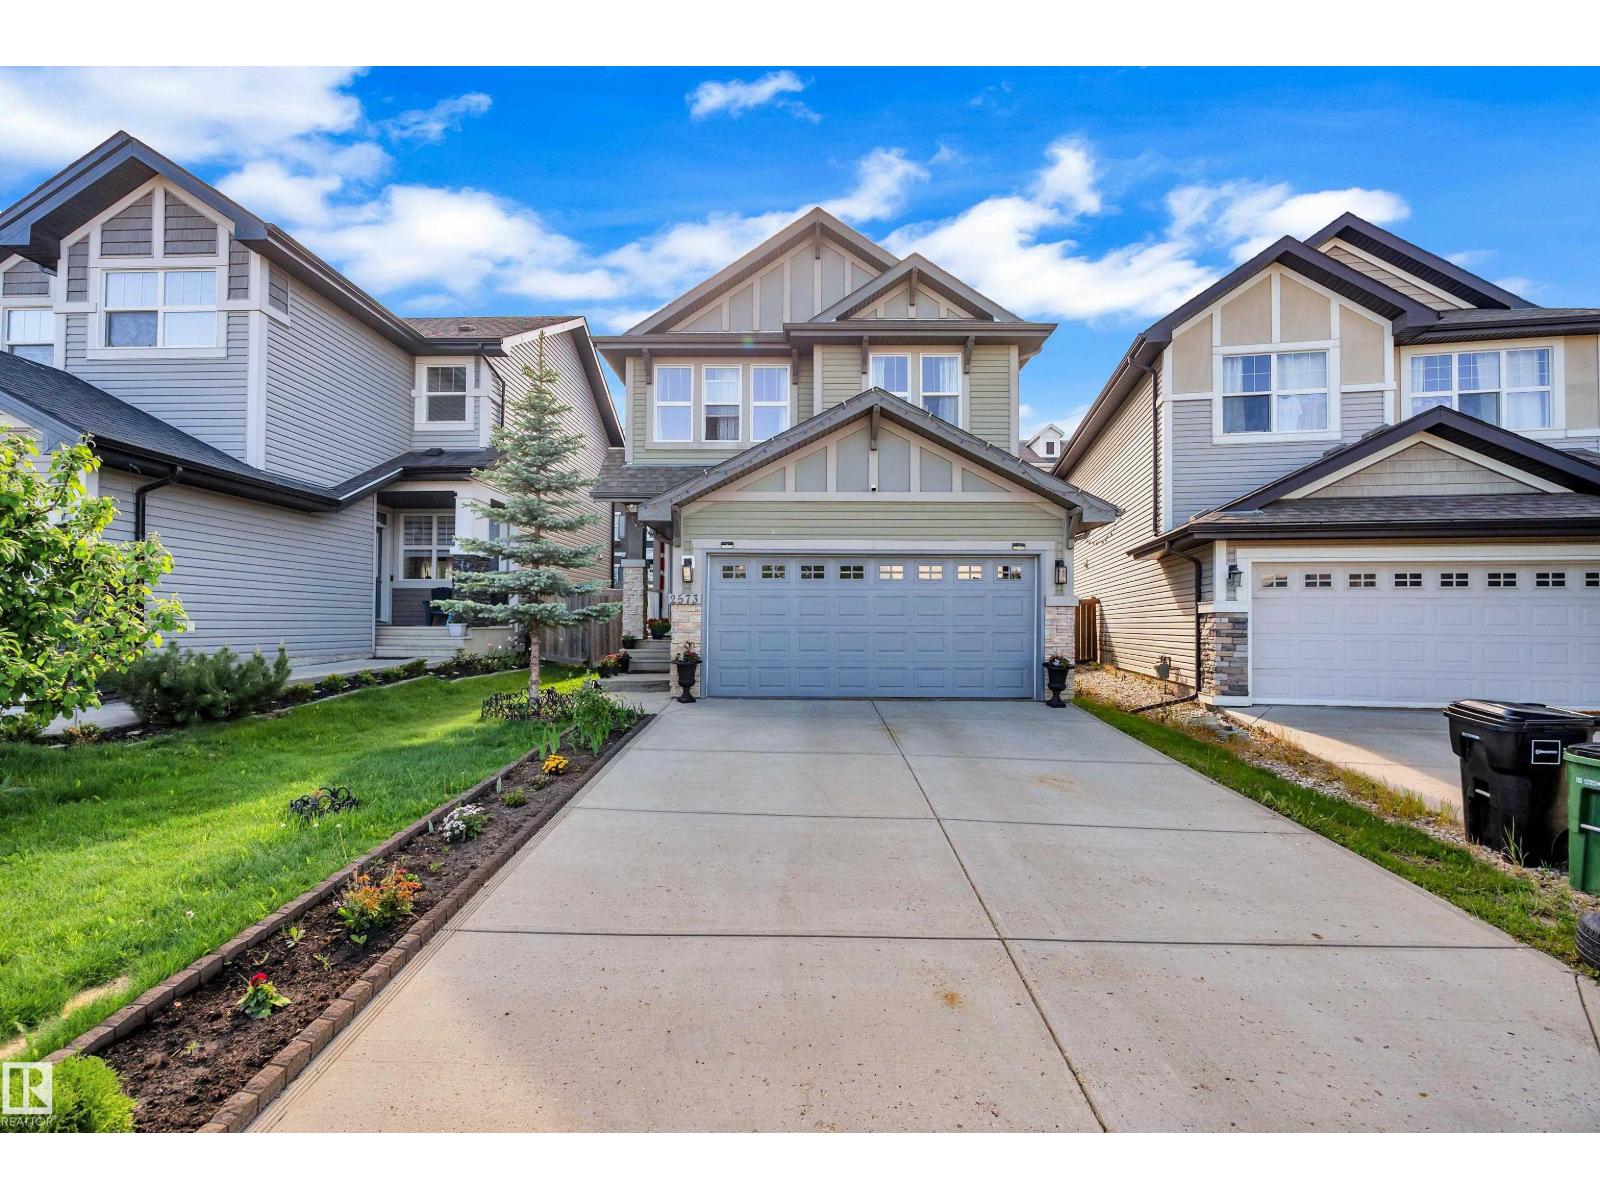
Welcome to this beautiful and classic family Home. FULLY RENOVATED in June 2026, brand new carpets, counter tops, Dish washer, Microwave and Freshly painted all over.. It feel like buying a new home in an established area in the centre of the city. A Former modern Landmark Show home! The main floor comes with an open concept, bright and has stunning dark hardwood. From stairway its carpeted ; upper level offers Three large size bedrooms with a bonus suite, great master suite with a four piece en-suite and a large walk-in closet. insulated and drywalled garage, professional island in kitchen, walk-through pantry, two skylights, fireplace, and more! The yard is beautifully landscaped and fenced, and ready for the new owner. Neighbors are friendly and treats everyone like family. Located in a nice quiet private spot. It is close to all amenities, school, stoppings, Costco, West Edmonton Mall. 2 minutes to the Henday and White mud. (id:51989)
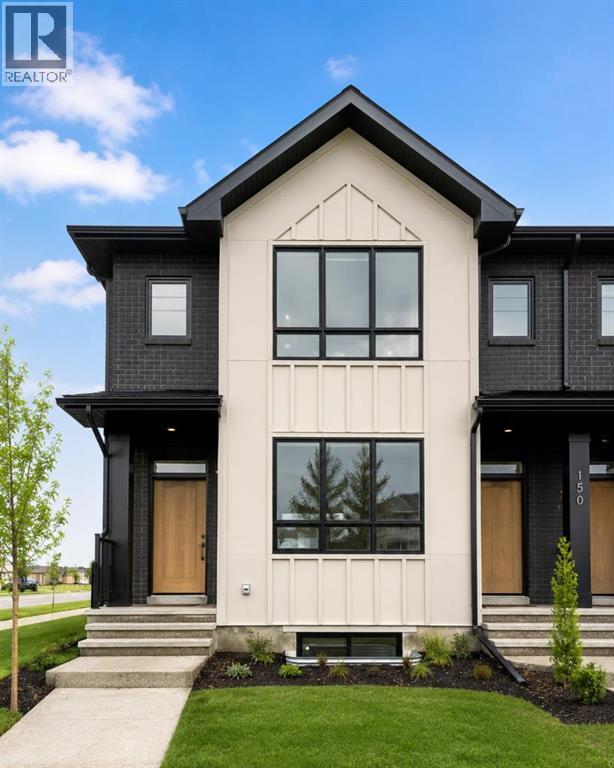
Welcome to the Charlotte by Partners Homes, a brand new duplex in the northeast Calgary community of Keystone Creek offering 1,348 square feet of thoughtfully designed living space, 3 bedrooms, 2.5 bathrooms, and a desirable corner lot location. Combining modern design, quality construction, and everyday functionality, this home is an excellent opportunity for first-time buyers, families, and investors looking for a new construction home in a growing Calgary community. Finished in a timeless Modern Farmhouse elevation, the exterior features Hardie Board detailing, double-glazed windows, fiberglass exterior doors, front landscaping included by the builder, and a 20' x 21' concrete parking pad. The corner lot location provides additional yard space, enhanced curb appeal, and extra natural light throughout the home. Inside, the main floor features 9-foot ceilings and a bright open-concept layout designed for both everyday living and entertaining. The kitchen is beautifully appointed with full-height cabinetry, quartz countertops, a tile backsplash, Delta plumbing fixtures, a large central island, and an upgraded stainless steel appliance package including a French door refrigerator and upgraded electric range. The spacious living and dining areas flow seamlessly together, while the BBQ gas line adds convenience for outdoor gatherings. Knockdown ceilings throughout create a clean and contemporary finish. Additional features include a tankless hot water system, 200 AMP electrical service, and the builder's QuietWall™ system designed to help reduce sound transfer between homes. Upstairs, the primary bedroom offers a walk-in closet and private ensuite featuring an upgraded walk-in shower. Two additional bedrooms, a full bathroom, and convenient upper-level laundry with the washer and dryer included complete the second floor, creating a functional layout that works well for a variety of lifestyles. Located in Keystone Creek, a boutique community with only three phases of de velopment, residents enjoy a quieter neighbourhood setting while remaining close to parks, pathways, schools, shopping, recreation, Calgary International Airport, CrossIron Mills, and major routes including Stoney Trail and Deerfoot Trail. With thoughtful upgrades, a sought-after corner lot, and the quality craftsmanship Partners Homes is known for, the Charlotte offers exceptional value in northeast Calgary. (id:51989)
Looking for a smart investment or a way to turn your student's rent payments into long-term equity? This affordable and well-located condo is the perfect opportunity. Whether you're an investor seeking a reliable rental property or parents looking to help your university-aged child build a stronger financial future, this property checks all the boxes. For investors looking to expand their portfolio, there is also a unique opportunity to purchase three of the four units in this fourplex, creating excellent potential for increased cash flow, simplified management, and long-term appreciation. One of the standout features of this property is the exceptionally low condo fees, helping keep monthly ownership costs affordable and maximizing your investment potential. The functional main floor layout offers a spacious living area filled with natural light, creating a comfortable space to relax or entertain. The kitchen provides plenty of functionality, while the dining area is ideal for everyday living. A convenient half bath and a large storage/pantry space complete the main level. Downstairs, you'll find three bedrooms and a 4-piece bathroom, creating a practical setup for students, roommates, or tenants. Location is everything, and this condo delivers. Situated within walking distance of the University of Lethbridge and Nic Sheran Park, you'll appreciate the convenience and lifestyle this area offers. Restaurants, grocery stores, and the Cor Van Raay YMCA are all just a short drive away, making day-to-day living easy and enjoyable. Opportunities like this don't come along often. Whether you're adding to your investment portfolio or helping your child take their first step toward financial success, this property is well worth a look. With low condo fees, an excellent location, strong rental appeal, and the possibility to acquire multiple units within the complex, this is a property that makes financial sense. Contact your REALTOR® to book a viewing today! (id:51989)
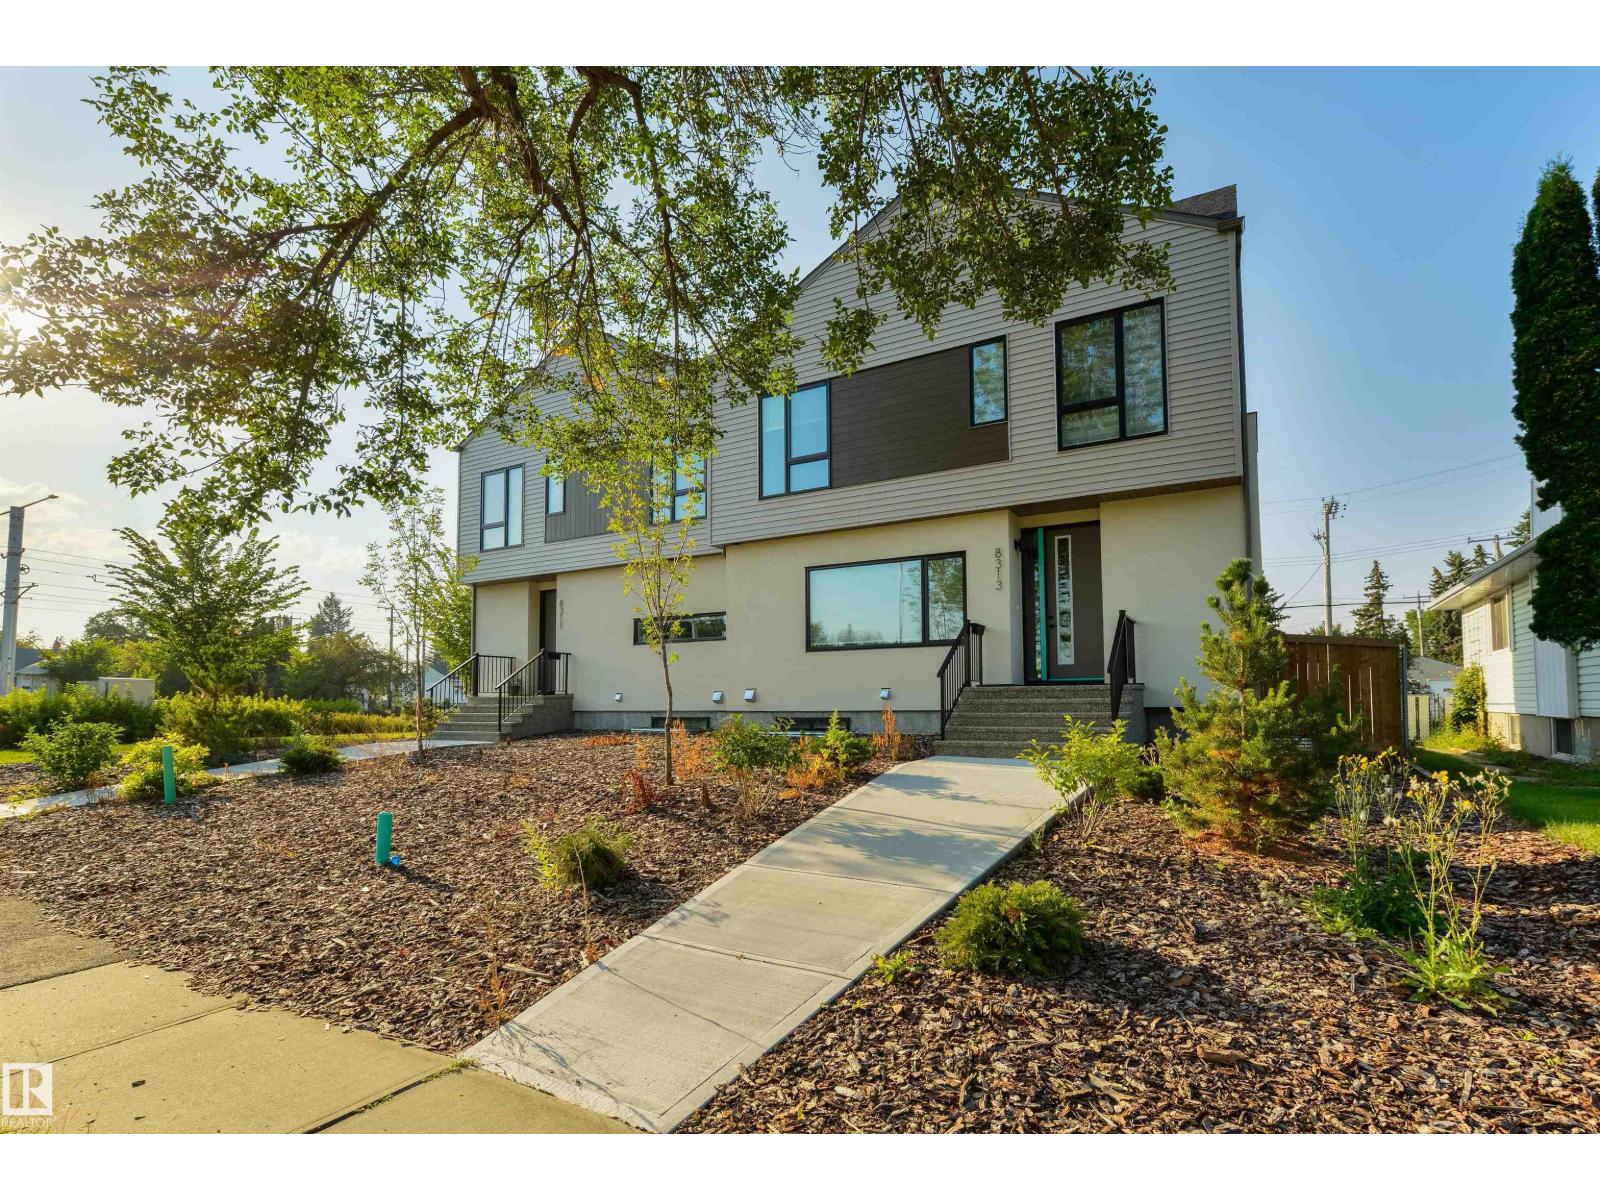
Amazing Investment Opportunity in Avonmore offering 3 Legal Units in a prime location. Looking for a place to call home with the possibility of your mortgage being covered by rent? Explore your financing options to see the possibilities with potentially putting down as low as 5%. This newly built half duplex with a legal basement suite and garage suite was tastefully designed with quality finishes. The upper unit offers 3 beds up and a 2 bedroom legal basement suite accompanied by a garage suite to boost cash flow. One bedroom garage suite is a generous size offering open concept living and a balcony. In addition 2 single car garages below accompanied by a third parking stall. Each unit is fully sustainable with its own laundry and utility services for the tenants to handle their own bills. High end finishes with LVP, Custom Cabinetry, SS Appliances and Quart countertops. Second to none location close to Whyte Avenue, Bonnie Doon Mall, shopping, U of A and walking distance to LRT. (id:51989)
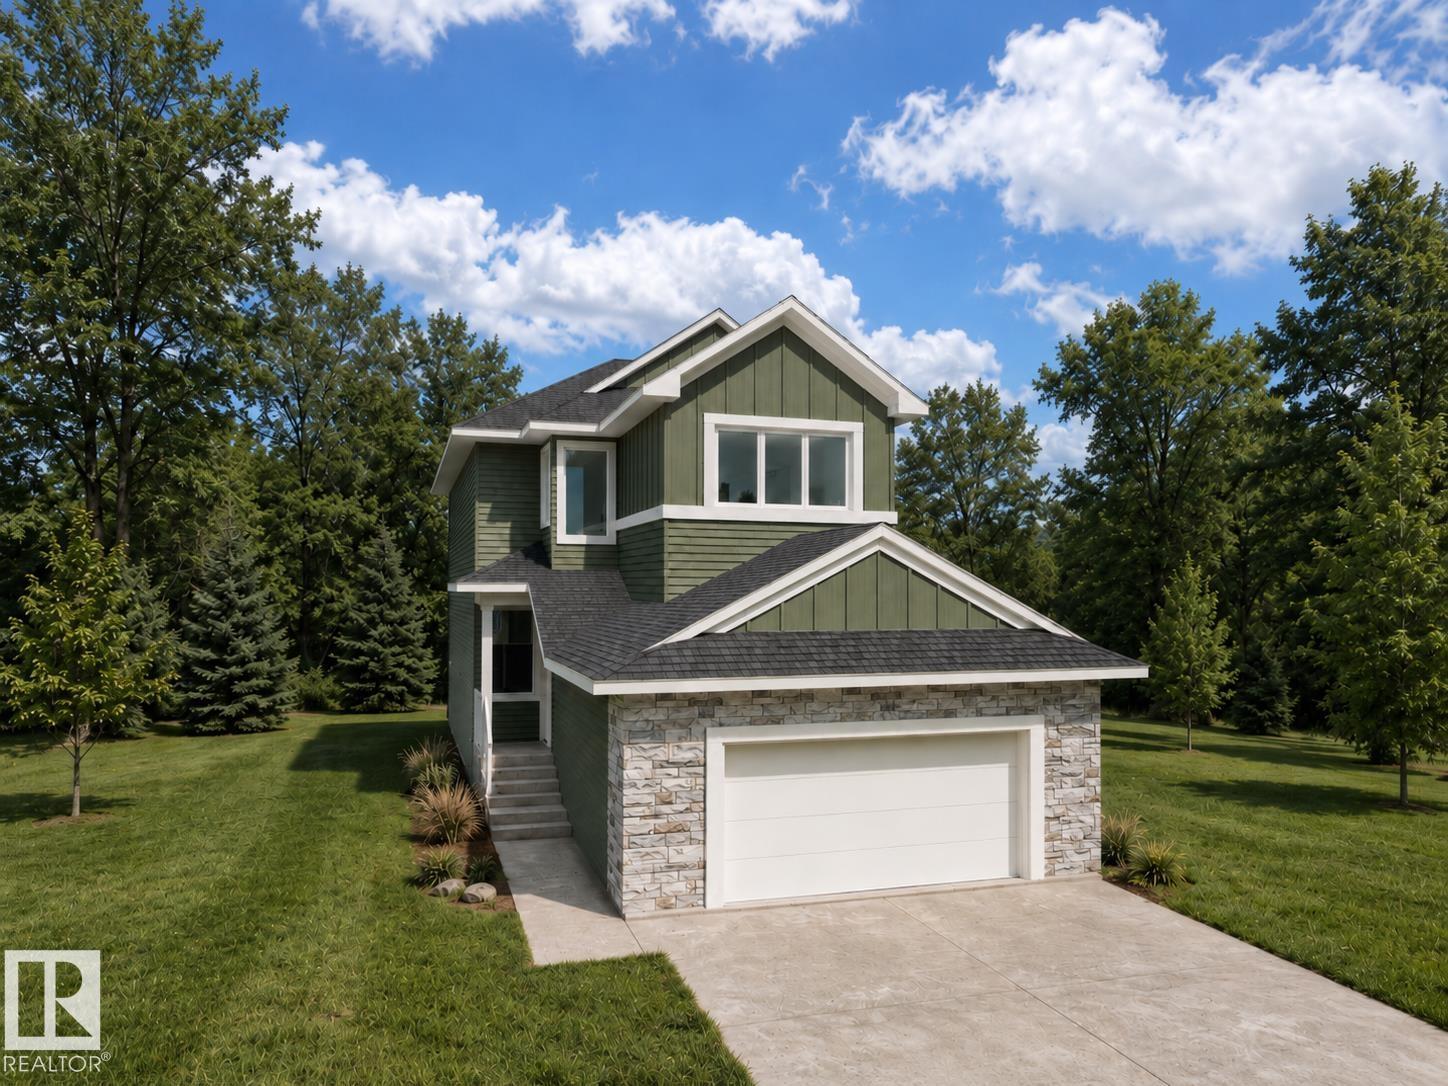
ed living space, this home is thoughtfully designed for comfortable everyday living. The bright open-concept main floor features a large central island, walk-through pantry, and a living room highlighted by a cozy fireplace. A versatile main floor office or bedroom provides flexibility for remote work, guests, or growing families. Upstairs, the spacious primary suite impresses with a soaker tub, walk-in shower, double vanity, private water closet, and a large walk-in closet. A generous bonus room and convenient upper-level laundry complete the upper floor. Large rear-facing windows showcase the green space views and fill the home with natural light. The basement offers endless possibilities for future development, and THE BUILDER ALSO OFFERS THE FLEXIBILITY TO CUSTOMIZE AND COMPLETE THE BASEMENT, LANDSCAPING, OR OTHER FEATURES TO SUIT YOUR NEEDS. Double attached garage. Ideally located near walking trails, parks, schools, shopping, and everyday amenities. (id:51989)
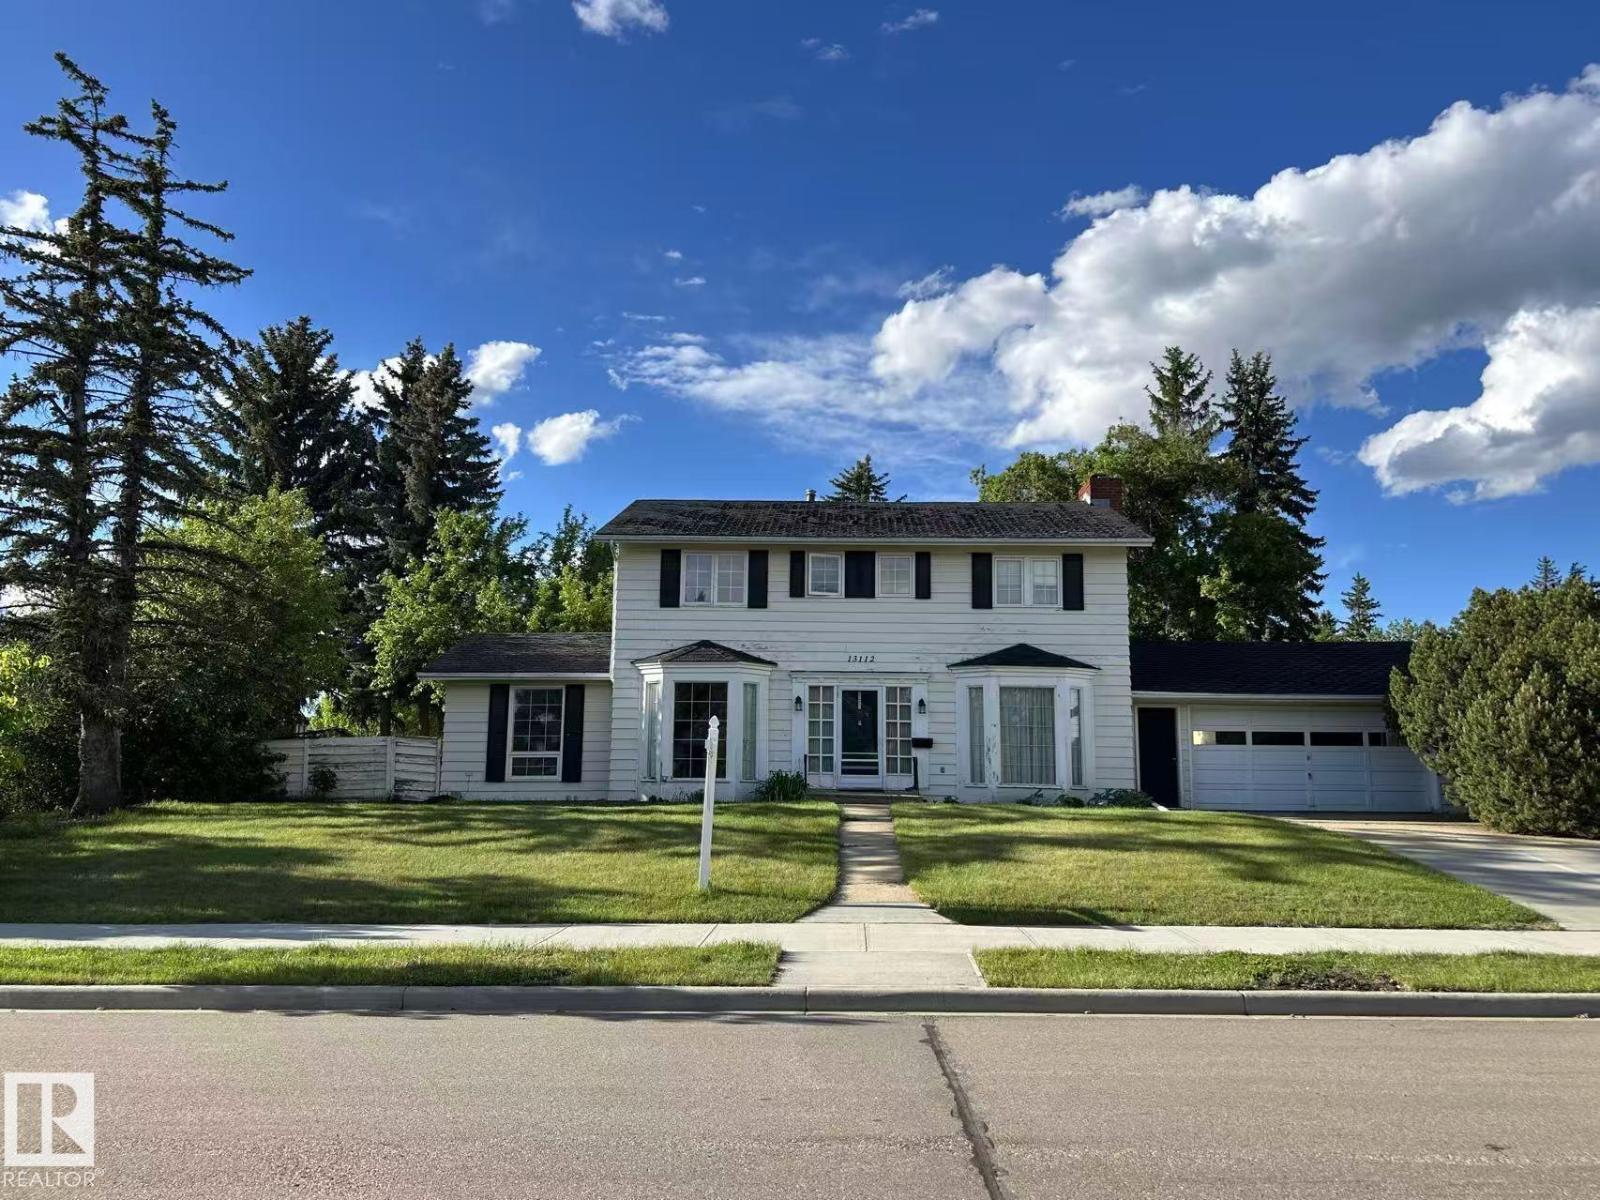
Unbeatable location meets endless potential! This massive **corner lot** is situated in one of Edmonton’s most sought-after neighborhoods. Just steps away from the breathtaking **River Valley** and trail systems, and minutes from the **University of Alberta & U of A Hospital**. The property features a rare **front-drive garage** PLUS an additional **rear garage**—perfect for a workshop, hobby space, or extra storage. Families will appreciate being within walking distance to the top-rated **Grandview Heights School (1-9)**. Whether you’re looking to build your dream luxury infill or take on a major renovation project, this is the one. **Property is being sold As-Is, Where-Is**—an incredible canvas awaiting your vision in the heart of the city! (id:51989)
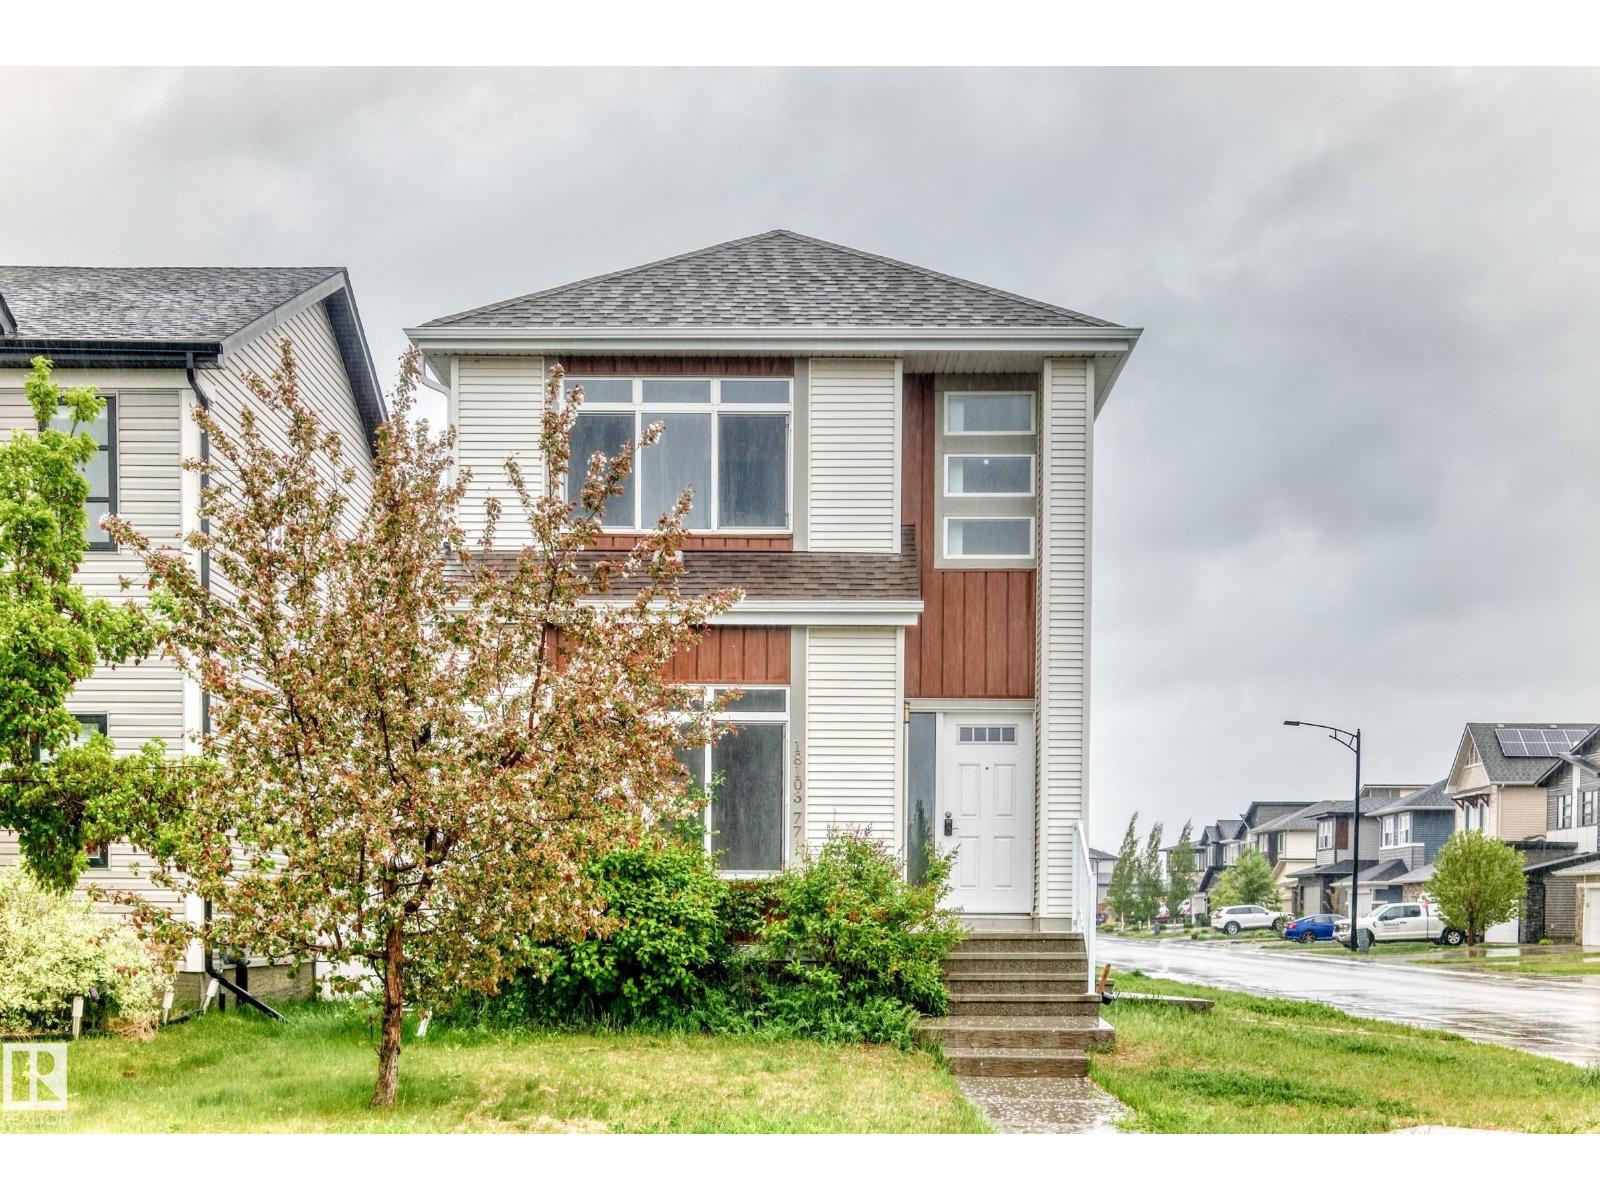
WELL KEPT 2 STORY AT 18103 77 ST AT A NICE CORNER LOT WITH EXTRA PARKING PAD. THE WHOLE HOUSE WAS BUILT & FINISHED BY THE BUILDER. HIGH CEILING ON EACH FLOOR. MAIN FLOOR HAS LARGE FOYER, DEN, HALF BATH, NICE KITCHEN, LIVING ROOM. UPSTAIRS HAS 3 BEDROOM, 2 FULL BATHS, LAUNDRY. BASEMENT FINISHED HAS 2 BEDROOMS, FAMILY ROOM, POTENTIAL KITCHEN. DECK & FENCED YARD. DOUBLE DETACHED GARAGE. (id:51989)
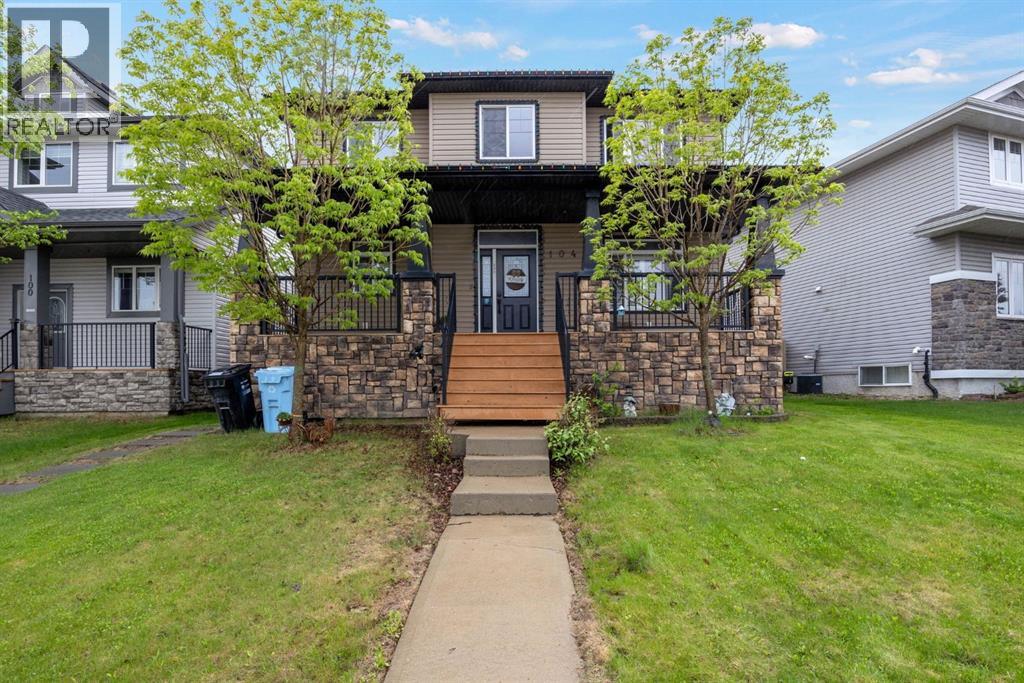
Welcome to 104 Crane Rise — a spacious and versatile home offering comfort, functionality, and incredible value in a family-friendly location! Featuring 4 bedrooms and 3.5 bathrooms, this property is perfect for growing families, investors, or homeowners looking for extra space and income potential. With an illegal suite with separate entrance, this home offers flexibility for extended family, guests, or the opportunity to generate rental income.Step inside to discover a bright and inviting layout with plenty of room for everyday living and entertaining. The kitchen offers ample cabinetry and workspace, flowing nicely into the main living and dining areas. Upstairs, the huge primary bedroom is the perfect retreat, complete with a spacious walk-in closet and private ensuite bathroom. The additional bedrooms provide plenty of room for kids, guests, or a home office setup.Outside, you’ll appreciate the attached double garage along with plenty of parking for vehicles, toys, or visitors. The property is ideally situated close to schools, walking trails, ponds, shopping, parks, and all the amenities families need. Whether you’re relaxing at home, enjoying nearby outdoor spaces, this home offers endless possibilities in a fantastic neighbourhood. Don’t miss your chance to own this beautiful property at 104 Crane Rise! (id:51989)
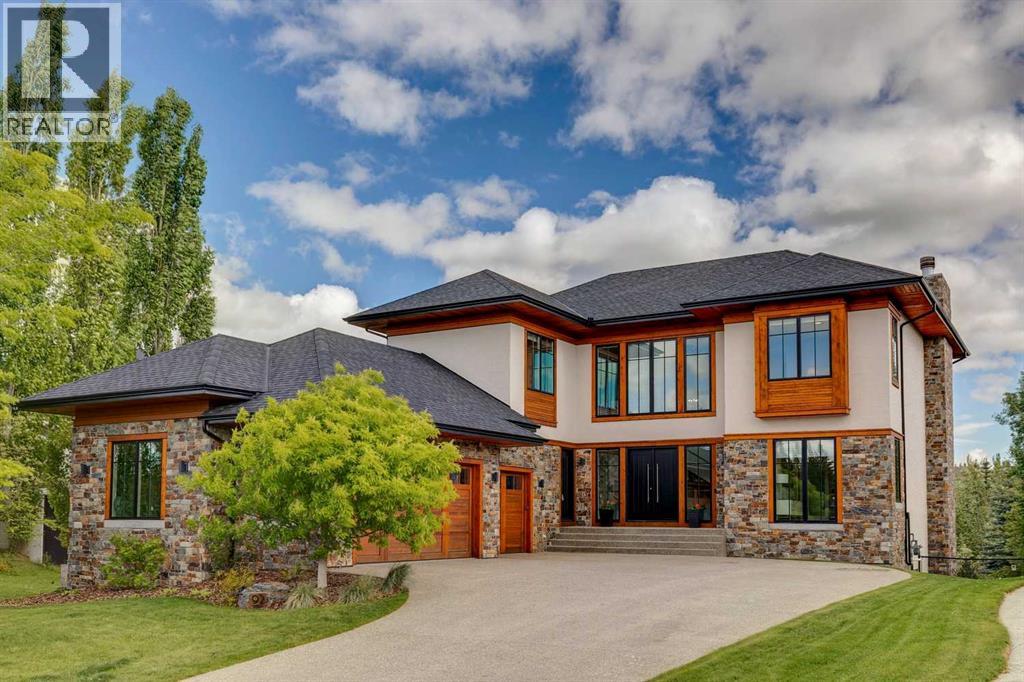
AN EXTRAORDINARY ESTATE HOME..... This nearly 5,000 square foot custom built masterpiece represents a rare opportunity to own one of Heritage Pointe's most distinguished residences. With a greenspace buffer out front and a private south facing walkout backing directly onto a forested ravine, this home offers the kind of seclusion and natural grandeur that simply cannot be replicated. The arrival experience sets the tone immediately. A dramatic main entrance with floating staircase and soaring vaulted ceilings signals that everything inside has been curated with intention. MAIN LEVEL...... Sophisticated walnut hardwood floors anchor the principal living spaces, each opening through French doors to an expansive patio overlooking the ravine below. The chef's kitchen is nothing short of exceptional: Quartz countertops, a full suite of Miele appliances including microwave, oven and steam oven, a Sub-Zero refrigerator, custom tile backsplash, and a hybrid island that flows seamlessly into a flush mounted dining table. The living room centres around a wood burning fireplace with gas log lighter and a generous hearth built for Alberta winters. The formal dining room is grand in scale, featuring custom built-ins designed for glassware and entertaining. A dedicated main floor office overlooks the greenspace, and a well-appointed two-piece bath completes the level. UPPER LEVEL..... Four bedrooms plus a private flex room off the massive primary suite closet, offering versatility as a nursery, reading retreat, or dedicated office. The primary ensuite is a sanctuary: skylights overhead, double vanity, heated tile floors, jetted soaker tub, tiled shower surround, and a private water closet. This is the kind of space you simply don't want to leave. WALKOUT LOWER LEVEL..... Designed for both functionality and indulgence, the walkout level features a fifth bedroom, a three piece bath with steam shower, wet bar, dedicated workout area, and a spacious living room with natural gas f ireplace. Step outside to a stunning aggregate patio finished with a cedar ceiling beneath the upper deck, creating an outdoor room that impresses year round. EXTERIOR & FINISHES..... Custom stone masonry, cedar, and stucco combine to create an unmistakably high end curb presence. The heated triple garage (double plus single) features an epoxy finished floor and gas heater. Additional appointments include central A/C, radiant in-floor heat throughout, Pella windows, Hunter Douglas window coverings, coffered ceilings, custom wood front doors, vacuflo system, underground sprinkler system, aggregate driveway, dog run, garage workbench, and custom built-ins throughout. THE HERITAGE POINTE LIFESTYLE.... close to Heritage Pointe exclusive 27 hole golf course, Heritage Pointe's lake access offering paddle boarding, fishing, and beach privileges. Enjoy pickleball courts, summer camp programming, community events, and miles of ravine trails, all within one of Alberta's most prestigious areas. (id:51989)
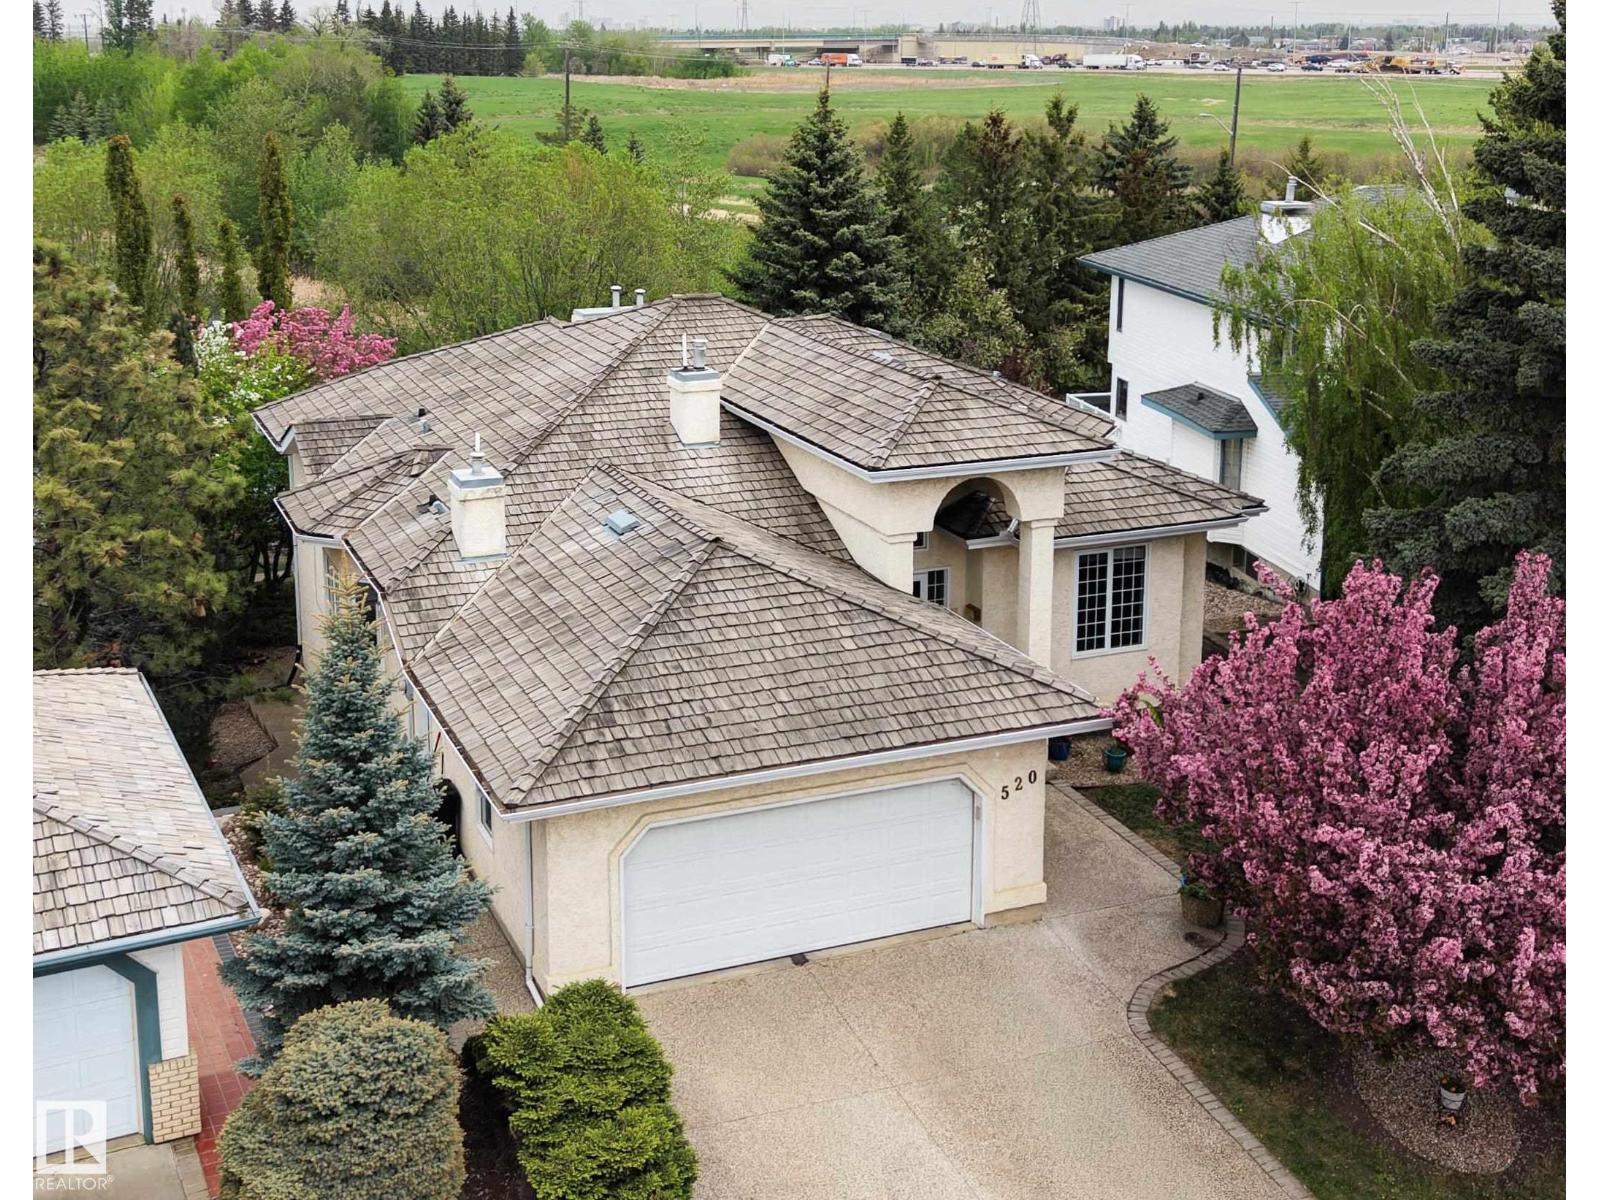
Tucked away in a quiet cul-de-sac, this spacious WALK-OUT BUNGALOW has 5 bedroom, 3.5 bath 1940 sq ft home backs onto a PEACEFUL POND, playground, and scenic walking trails right outside your backyard. The main floor features 10 ft ceilings, large sun filled windows, hardwood floors, cozy gas fireplace, bright kitchen with breakfast nook overlooking the water, and a additional main floor bedroom. The massive primary suite is a true retreat with private balcony, huge walk in closet, and ensuite with his and hers sinks. A spiral staircase leads to the walkout basement with large rec room, bar with seating, 3 bedrooms including one with its own ensuite, plus a 4 piece bath. Additional features include heated and insulated double garage, A/C, central vac, water softener and RO system. Close to golf, schools, shopping, parks, transit, and everyday amenities for convenient family living and an ideal lifestyle setting. (id:51989)
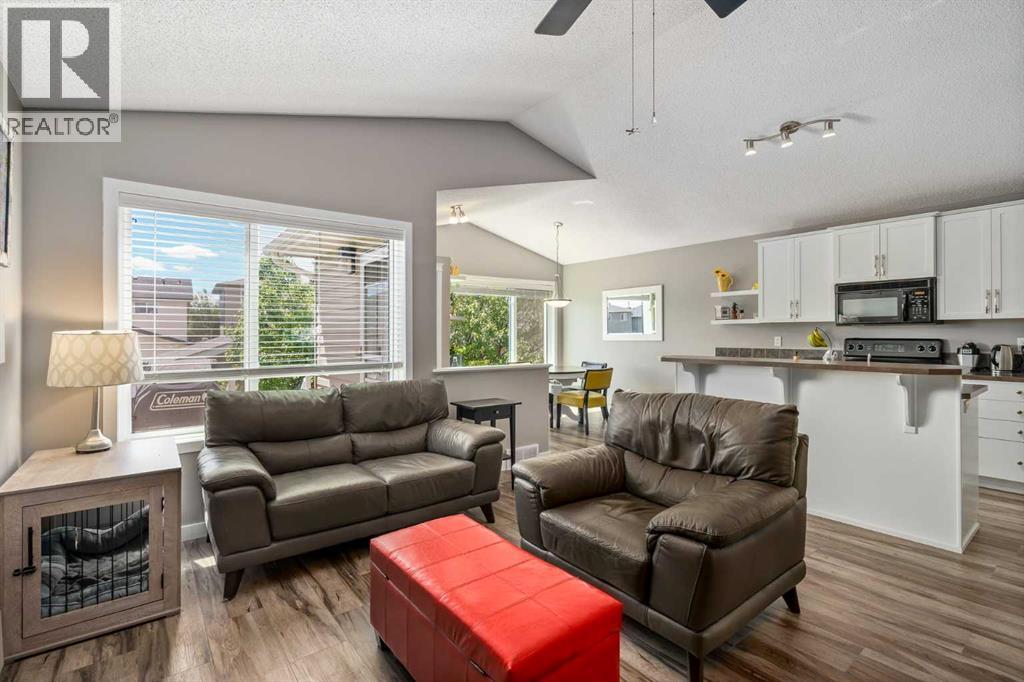
Welcome to this beautifully maintained bi-level in the heart of Sagewood, offering the perfect blend of comfort, functionality, and pride of ownership in one of Airdrie’s most family-friendly communities. This home has been thoughtfully updated over the years and shows exceptionally well inside and out. The bright and inviting main floor features updated flooring, fresh interior paint, and newer wood blinds that add warmth and style throughout the living room and kitchen. Large triple pane windows fill the home with natural light, while the functional layout provides comfortable everyday living for families, first-time buyers, or those looking to downsize without sacrificing space. The fully developed basement adds valuable additional living space perfect for a family room, games area, home office, or guest accommodations. This home has seen numerous important upgrades including upstairs windows, exterior doors, and screen doors replaced in 2024, a newer hot water tank, furnace humidifier, reverse osmosis system, and recent furnace servicing with duct cleaning completed in 2025. The gas fireplace was also professionally cleaned and inspected in 2025 for added peace of mind. Outside, you’ll appreciate the extensive exterior improvements including painted house and garage trim, refreshed fencing, updated front post and house numbers, and a rebuilt deck base completed in 2025. The composite back deck, complete with BBQ gas line, creates an ideal outdoor space for relaxing or entertaining, while the insulated and double detached adds year-round convenience. A parking pad adds additional parking/storage space. Located close to parks, pathways, schools, and everyday amenities, this is a move-in ready opportunity in a welcoming community that truly feels like home. (id:51989)
Set at the end of a quiet cul-de-sac overlooking two ponds in the exclusive enclave of The Ranche at Heritage Pointe, this impressive architectural build with CALBRIDGE Homes is surrounded by mature trees and professionally landscaped grounds. A charming covered front porch and stone portico welcome you through the custom wood front door, which boasts six-point locks, arched transom windows and iron details including a speakeasy window. The grand entrance includes a soaring vaulted ceiling and a wallpapered art display wall that separates the foyer from the rest of the home. The elegant main floor includes a cozy home office, a spacious living room with an elegant gas fireplace, a formal dining room with a stylish wet bar and private BBQ balcony, and a designer kitchen, all featuring custom millwork, designer lighting and oversized windows showcasing the tranquil view of the mature trees and ponds. A custom 86” stainless steel range hood sits above a Wolf double oven gas range and is breath-taking focal point surrounded by Bec Woodcraft custom cabinetry. A Subzero refrigerator and freezer flank the entrance to the butler’s pantry, which is as stylish as it is convenient. Two Miele dishwashers, a built-in microwave, a second refrigerator, an instant hot water spigot, reverse osmosis drinking water, a coffee bar, two sinks and a grand central island with quartz countertops leave nothing to be desired. Dual sliding doors fully open to the rear balcony, where a wood-burning stone fireplace provides a magical ambiance and retractable privacy screens separate the uncovered dining area and the covered lounge area. The main-floor primary suite boasts peaceful views, a designer walk-in closet, and a spa-like ensuite with dual vanities, a massive glass shower and an elegant free-standing bathtub. An upper-level loft is ideal for guests or a live-in nanny with a stylish wet bar on the landing and two large bedrooms connected by a jack-and-jill bathroom. The entertaining lower level is fully adorned with custom display cases, shelving and cabinetry and offers two additional bedrooms, two bathrooms, a home gym with an infrared sauna and a fantastic theatre room. An incredible wet bar with a curved island is open to the living and games rooms, where you can walk out onto the covered rear deck with retractable privacy screens. A spectacular feature of this incredible home is the unparalleled, heated, oversized, triple attached garage, which boasts epoxy flooring, 10’ 8” ceilings in two bays and 14’ ceilings in the third to accommodate a truck lift, a commercial wash station, an electric ceiling crane, a 30-gallon air compressor, a dehumidifier, a mini split air conditioner with two heads, Bec Woodcraft custom cabinetry and the most amazing stainless steel work bench with custom storage drawers to name only a few of the many incredible features. Condo fees include snow removal, lawn mowing and water used for irrigation, ideal for snowbirds and frequent travelers. (id:51989)
This Stunning Immaculate Two Storey Bi-Level home with Walkout backs onto a Beautiful Park with Playground, Walking Paths and an Elementary School nearby! Checks the Boxes of everything you may want or need, this may be the Perfect Fit! Entering the Home you are welcomed by an Abundance of Natural Light from the Southern Exposure and Skylights! The Large Inviting Entry way leads to a Gorgeous Functional Kitchen area with Granite Countertops, Corner Pantry Storage and large Island. Dining Room and Living Room are open areas - perfect for Entertaining, Gas Fireplace and access to the Upper back deck to enjoy Relaxing in the Sun and Summer Barbecues! Additionally the main Level has a Spacious Bedroom/Office, Four Piece Bathroom and Convenient Laundry Room. Upper Private Master Retreat provides a Great Spot to Relax and Unwind with the Five piece Ensuite Bathroom, and Walk-in Closet. The Walk-out Lower Level features the Family Room area, Two Large Bedrooms and Four Piece Bathroom. Extras Include - Air Conditioning, Hot Water on Demand, Underground Sprinkler System and Central Vac. Double Door Attached Garage and Large Driveway provides plenty of Off Street Parking. Fully Fenced with Tasteful Landscaping completed. Amazing well maintained, Fully Finished move in ready Property is ready for New Owners, Call your favourite Realtor to Book a Private Showing today! (id:51989)
Built by ATTESA Homes, this beautifully crafted bungalow in Heritage Valley blends modern design with everyday comfort while backing onto peaceful green space. Featuring a double attached garage, the open-concept main floor offers a spacious great room, dining area, and stylish kitchen with island seating, ideal for entertaining and family living. The primary suite includes a walk-in closet and elegant ensuite with dual sinks, while an additional office or bedroom and convenient main floor laundry provide added flexibility and function. Large windows throughout fill the home with natural light and showcase the scenic views behind the property, creating a warm and inviting atmosphere. The fully finished basement adds even more living space with 2 additional bedrooms, a 4-piece bathroom, and a spacious rec room perfect for relaxing or entertaining. THE BUILDER ALSO OFFERS THE FLEXIBILITY TO CUSTOMIZE LANDSCAPING OR OTHER FEATURES TO SUIT YOUR NEEDS. Located close to walking trails, parks, schools, shopping, (id:51989)
This is a beautifully designed well maintained half-duplex sought-after community in Cavanagh, where style, space, and location come together effortlessly. Offering just under 1,300 sq. ft. of thoughtfully planned living space throughout the main floor. The main floor showcases a modern kitchen flowing seamlessly into the living and dining areas, LVP FLOORING, perfect for hosting or relaxing with family. Upstairs, enjoy the flexibility of a bonus room, a spacious primary retreat complete with private ensuite, plus two additional well-sized bedrooms. The unfinished basement is a blank canvas ready for your personal touch. Step outside to a nice backyard backing onto green space with NO NEIGHBOURS BACKING, your own private escape. New K-9 Catholic school under construction within minutes walk. Closed to parks, shopping, major routes, and minutes from the airport, this home truly checks every box. (id:51989)
Welcome to this charming property located at beautiful Missawawi Lake in Lac La Biche County, offering the perfect combination of peaceful lake living and convenient access to town amenities. Situated just 13 km from Lac La Biche, this unique opportunity includes two separate lots, making it ideal for families, outdoor enthusiasts, or those looking for a recreational retreat.The main lot features a cozy home with an open loft area that can serve as an additional bedroom, home office, or creative space. The bathroom has been beautifully renovated with a stunning tiled shower, new toilet, and a new hot water tank, providing modern comfort and style.Outside, you'll appreciate the exceptional outbuildings, including a heated double detached garage with infrared heat, a heated woodshop with infrared heat, and an additional outbuilding equipped with a wood stove. The second vacant lot offers plenty of space for guests to set up campers and enjoy summer weekends together.The property is serviced with a septic holding tank (1400 Gal) and water cistern (1400 gal) and also includes an outdoor toilet for added convenience.This sought-after area is known for its outstanding recreational opportunities, including excellent fishing and hunting, boating, birdwatching, and access to hundreds of nearby lakes. Residents also enjoy a nearby golf course and the many amenities of Lac La Biche, including excellent schools, a recreation centre with twin arenas, a swimming pool, curling rink, and a welcoming community atmosphere.Whether you're searching for a year-round residence, weekend getaway, or family retreat, this Missawawi Lake property offers endless opportunities to enjoy Alberta's great outdoors.Don't miss your chance to own this versatile lake-area property—book your private viewing today! (id:51989)
Welcome to this fully developed bi-level townhouse condo has been freshly painted, featuring a functional and comfortable layout with the main living spaces on the upper level and two bedrooms below offering more than 1000 sqft of space. The bright and inviting living room features a large patio door that fills the space with natural light and provides access to the west-facing balcony. The kitchen offers ample counter space and plenty of cabinetry for storage, while the adjoining dining area provides a cozy setting for everyday meals. Completing the main floor is a convenient 2-piece bathroom and in-suite laundry area. The lower level features two bedrooms, a full bathroom, a utility room, and storage space. Situated on a quiet street, this home is just minutes from beautiful Sylvan Lake and its many amenities, including local restaurants, boutique shopping, schools, playgrounds, and scenic walking trails. Designed for easy living, the condo fees cover common area maintenance, water, sewer, snow removal, and garbage collection, giving you more time to enjoy the lifestyle Sylvan Lake has to offer. Whether you're a first-time home buyer, downsizer, or investor, this property has great potential. (id:51989)
Welcome to Allard! This stunning former showhome offers 1,693 sq. ft. of stylish living space across three levels with premium upgrades throughout. Built in 2018, this modern townhouse features an attached double garage and a versatile main-floor office/flex space. The bright open-concept second level showcases 9-ft ceilings, large windows, vinyl plank flooring, and a chef-inspired kitchen with stainless steel appliances, quartz countertops, tiled backsplash, and soft-close cabinetry. Step onto the private balcony, perfect for summer BBQs. Upstairs, the spacious primary suite includes a private ensuite, complemented by two additional bedrooms, a full bath, and convenient upper-level laundry. Located in a well-maintained complex with low condo fees, this home is within walking distance to schools (K-9 and High School), parks, shopping, and everyday amenities. Enjoy future access to the LRT expansion. Low Condo fee unit is an exceptional opportunity for first-time buyers, young families, or investors. (id:51989)
Waterford House on Saskatchewan Drive perfectly blends refined living with stunning River Valley and city skyline views. This spacious, well maintained 1033 square foot home offers a beautifully renovated kitchen, a comfortable dining area, and a large living room that leads to a balcony showcasing breathtaking scenery. The primary bedroom boasts a walk-in closet and a full 4-piece ensuite for added comfort. Also featured is a versatile flex room with double French doors and a full closet, ideal for use as a bedroom or home office. The unit includes a second full 4-piece bathroom and an in-suite laundry and storage room for convenience. This home comes with one large underground parking stall and an additional storage locker. Residents enjoy access to an exercise room and a social room within this immaculate building. Located in a prime spot with great access to the River Valley, Old Strathcona Market, Whyte Avenue, the University of Alberta, and downtown Edmonton. A great place to call home. (id:51989)
This 4 bedroom 2 full bath bungalow is located in a great family oriented neighbourhood in NE Crescent Heights. The main floor includes a living room with large windows, kitchen with corner pantry and dining space with access to the back deck, Primary bedroom with walk-in closet and access to the 4 piece bath, as well as the second bedroom which has been converted into the main floor laundry room. The basement family room has a handy bar area which makes it a great space for entertaining or movie nights. Also in the basement are the 3rd and 4th bedrooms, an office, and the second full bathroom. The backyard is fully fenced and includes off street parking space and plenty of room to build a garage. Located close to schools, shopping, dining, and Big Marble Go Centre. (id:51989)
Huge Condo for the Money!This 2-story, 3-bedroom, 2-bathroom, 1,100+ sq ft condo in Belvedere, Edmonton features a rare walkout basement layout with a private patio, building upgrades, and transit access. This exceptionally styled 2-level apartment condo in Belvedere, Edmonton offers over 1100 sq ft of living space featuring a main floor layout that includes a functional galley kitchen, a dining room, a 2pc bathroom, and a spacious living room with sliding doors leading to your private sunken walk-out patio. Highlighting a unique walkout basement design, this floor plan flows effortlessly to the outdoors. The upper level includes 3 good-sized bedrooms, a large 4pc bathroom, a convenient storage room, and immediate access to the newly renovated common laundry room located just outside the upper door. In addition to ample in-suite storage, this unit comes with a separate secure indoor storage locker (1.66mx1.11m) situated right in the building foyer near your suite entrance. The well-maintained com (id:51989)
SOLAR PANELS + FINISHED BASEMENT w/ SECOND KITCHEN + FRESH COAT OF PAINT+ GARAGE HEATER + CENTRAL A/C + HUGE BACKYARD w/ EXTENDED DECK + CENTRAL VACUUM + SECURITY CAMERAS! This well maintained 4 bedroom, 4 bathroom home in Maple is loaded with upgrades. Recent updates include all main floor appliances, backsplash & vinyl flooring, while the basement was finished in 2023. The bright entrance features soaring ceilings & large windows. The open concept main floor offers a spacious living room with fireplace, kitchen with stainless steel appliances & ample cabinet space, dining area, laundry & a 2 piece bathroom. Upstairs includes 3 bedrooms, a bonus room & 2 full bathrooms. separate entrance for basement is from the garage. The fully finished basement features a bedroom, family room, second kitchen, full bathroom, and laundry rough ins. The huge backyard includes an extended deck, gazebo, and storage shed, perfect for gardening, kids, and pets. Close to schools, shopping, parks, and Anthony Henday Drive. (id:51989)
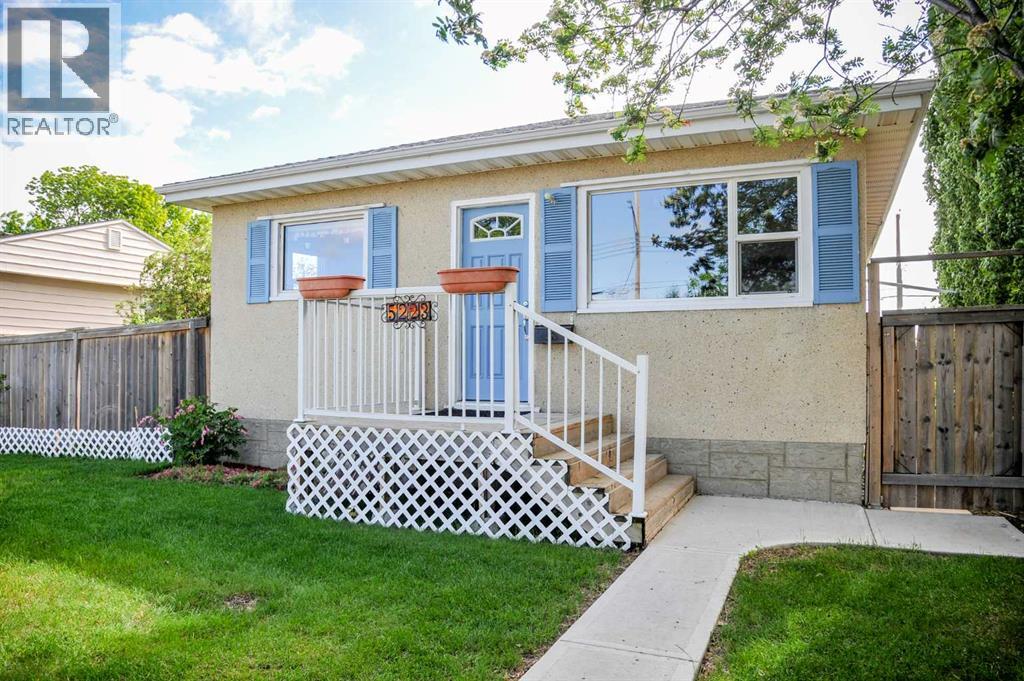
Looking to simplify without sacrificing comfort?This charming bungalow may be exactly what you've been searching for. Offering 760 sq/ft of thoughtfully designed living space, this home proves that bigger isn't always better. Every square foot is put to good use, creating a practical and comfortable layout that's ideal for downsizers, retirees, first-time buyers, or anyone looking for easy, low-maintenance living.From the moment you arrive, the curb appeal stands out. The durable stucco exterior, welcoming front porch, and tidy entry create a warm first impression and a place you'll be proud to call home.Inside, the bright living room flows seamlessly into the eat-in kitchen, creating an inviting space for everyday living and entertaining. Fresh paint throughout, updated vinyl windows, and vinyl plank flooring installed approximately 2-3 years ago give the home a clean, modern feel while maintaining its cozy character.The kitchen serves as the heart of the home and provides access to the laundry room, which offers additional storage and leads to two functional bedrooms. On the opposite side of the kitchen you'll find the rear entry and a clean, well-maintained 4-piece bathroom. Nothing here is flashy or overdone just a home that has been cared for with pride and designed to work well for everyday life.With no basement to maintain, day to day living couldn't be much simpler. Major updates include a hot water tank replaced approximately 3 years ago and a furnace approximately 15 years old, providing peace of mind for years to come.Situated on two lots, the yard offers plenty of room to enjoy without being overwhelming. A fenced backyard features space for a garden, a gazebo area for relaxing with family and friends, and a convenient sliding gate that allows access for RV parking or additional vehicles.The double detached garage is a standout feature. Only 13 years old, it features a steel insulated overhead door, wood flooring, and still carries that unmi stakable newer garage feel. Add insulation and heat and you'll have an excellent workshop, hobby space, or year-round parking solution.Affordable, move-in ready, and exceptionally well maintained, this is the kind of property many buyers spend months waiting to find. If you've been searching for a home that offers comfort, practicality, and pride of ownership in a manageable package, this one deserves a place on your must-see list. (id:51989)
Ironwood Gates offers a refined blend of luxury, style & comfort in condo living! This beautiful Southwest corner unit features 3 bedrooms, 2 bathrooms, an open main living area, gas fireplace, large kitchen island, granite finishes, engineered hardwood flooring & 9-foot ceilings. The primary bedroom includes a walk-through closet & ensuite with a large glass shower. The second bedroom also offers walk-through access to the main 4-piece bath. Additional features include central A/C & R30 wall insulation. Located on the third floor, this unit features two private balconies—one off the living room and another off the primary bedroom—providing additional outdoor living space and excellent natural light. Building amenities include an exercise room, meeting space with kitchen & terrace, quiet hydraulic elevator, secure gated entry & perimeter fencing. Condo fees of $800 include heat, water, sewer, reserve fund contributions, exterior maintenance & janitorial services. (id:51989)
Welcome to this BILD Calgary award-winning, END UNIT 3-storey Village Townhome, THE ONLY ONE AVAILABLE in the highly sought-after Vesta Elevate Collection, nestled in Cooper’s Crossing—Airdrie’s multi-time “Best Community” award winner. Showcasing state-of-the-art modern living with a touch of classic architectural charm, this practically new home offers the perfect blend of style, functionality, and location. Thoughtfully designed, the home features 3 bedrooms, 2.5 bathrooms, and a versatile ground-floor flex room—ideal for a home office, gym, or additional living space. The bright and spacious open-concept main floor boasts 9-foot ceilings and is perfectly suited for both everyday living and entertaining. At the heart of the home is an elegant gourmet kitchen, featuring full-height cabinetry with soft-close drawers and doors, upgraded stainless steel appliances (with extended warranty), sparkling quartz countertops, a pantry and a generous center island. The kitchen flows seamlessly into the dining and living areas, with access to a massive covered balcony with natural gas hookup, while a convenient powder room completes the main level. Upstairs, the deluxe primary suite offers a peaceful retreat with an ensuite bathroom and a sizeable walk-in closet, complemented by two additional bedrooms, a 4-piece main bathroom, and a practical upper-floor laundry room. Large windows throughout the whole home maximize natural light and enhance its bright and airy feel. Outdoor living is equally impressive, with a rare feature of two balconies, a spacious one off the dining room on the main floor - perfectfor relaxing or entertaining and another private and covered, west-facing balcony off the master bedroom. The home also includes central A/C, a double attached and insulated garage with an additional storage room, plus two additional full-size driveway parking stalls and a concrete front patio, all rare and highly desirable features in townhomes. Enjoy the ease of low-mainten ance living with professionally designed and maintained landscaping, allowing more time to take advantage of the unbeatable location. Situated directly across from Cooper’s Town Promenade, you’ll have walkable access to shopping, dining, and everyday amenities, along with nearby parks, pathways, and schools. This exceptional property offers upscale finishes, a flexible layout, and unmatched convenience—ideal for professionals, families, or investors seeking elevated living in one of Airdrie’s premier communities. Call your favourite realtor before this gem is gone! (id:51989)
This upgraded corner-lot bungalow offers rich hardwood floors, durable tile in high-traffic areas, sleek granite surfaces throughout, and a modern kitchen equipped with stainless steel appliances, a gas stove, and a garburator. Exterior highlights include RV parking, a large rear deck, a storage shed, fruit trees (cherry, raspberries, rhubarb, and black currants), 220-volt wiring, a BBQ gas line, and a convenient dog run. Inside, comfort is enhanced with air conditioning, central vacuum, two cozy gas fireplaces, and dual hot water tanks. The main level features a versatile dining/flex room, an airy vaulted living room, and a generous primary suite with a steam shower, soaker tub, and walk-in closet. The second bedroom can function as the main laundry, offering added convenience and flexibility. The lower level includes a spacious rec room ideal for a theatre setup, two additional bedrooms, a full bathroom, a large storage area with built-in storage shelving, and a second laundry space. Located near two schools, walking paths, a pond, the golf course, and shopping—this home delivers comfort, convenience, and exceptional functionality. (id:51989)
Welcome to this beautifully maintained 2-storey home offering stylish & functional living space in the community of Callaghan. The bright, open-concept main floor features 9' ceilings, a spacious living room & dining area w/patio doors leading to an EXTRA-LARGE DECK—perfect for entertaining. The modern kitchen boasts NEW SS APPLIANCES, a large island & stunning NEW QUARDZ COUNTERTOPS. Upstairs, you'll find a spacious primary bedroom w/walk-in closet & a luxurious 4-piece ensuite featuring a SOAKER TUB & SEPARATE SHOWER. Two additional bedrooms, a full bathroom & a standout BONUS ROOM w/HUGE WINDOWS provide the perfect setting for family gatherings or movie nights. Recent upgrades include a NEW FURNACE (2026), FRESH PAINT & NEW APPLIANCES (2026). The drywalled double garage, fully fenced backyard & unspoiled basement (potential for separate side entrance) & TWO WINDOWS offer endless possibilities. Ideally located close to Schools, Rec-centre, Superstore, Shopping, Public Transit, Trails & all amenities. (id:51989)
Welcome to Pineview, one of Fort Saskatchewan's most sought-after mature neighbourhoods, known for its beautiful tree-lined streets and family-friendly atmosphere. Situated on a large corner lot with RV parking, this 3+1 bedroom, 2.5 bathroom home offers incredible potential for the savvy buyer. With just under 1,200 sq. ft. above grade, you'll love the spacious living room, large eat-in kitchen, and functional layout. The primary bedroom features its own 2-piece ensuite, while the main bathroom has been beautifully updated. The fully finished basement offers a generous rec room, fantastic bar area, 1 bedroom, and a 3-piece bathroom. Outside, enjoy the great concrete patio and oversized 24' x 25' double attached garage. Add some sweat equity and watch your investment grow! (id:51989)
4 Bedroom3 Bathroom1169 sqft
Maxwell Riverside Realty Royal LePage Noralta Real Estate
Welcome to this impeccably maintained 4-level split in the quiet, family-friendly community of Maplewood—where the neighbours are friendly, the streets are peaceful, and the lawnmower soundtrack is kept to reasonable hours. This super clean 3-bedroom home has been freshly painted throughout and features new vinyl plank flooring, so you can move right in without adding "replace carpet" to your weekend to-do list. The functional layout includes a spacious primary bedroom with a convenient 2-piece ensuite, a 4-piece main bath, and plenty of room for family life to unfold. Built with quality, solid, timeless materials, this home offers the kind of craftsmanship that never goes out of style. No trendy fads here—just good bones and lasting value. Step outside and you'll find an oversized detached garage with plenty of room for vehicles, tools, toys, or that collection of "I'll use it someday" projects. The mature yard features large trees, a garden area for your green thumb ambitions, and a rear patio perfect for summer BBQs, morning coffee, or quietly judging the squirrels. Located within walking distance to schools, parks, and playgrounds, this is a home where kids can play, families can grow, and everyone can enjoy the convenience of a well-established neighbourhood. Clean, updated, and move-in ready—this Maplewood gem is proof that sometimes the good ones really do exist. (id:51989)
ONLY 1 UNIT REMAINING! LEFT SIDE IS SOLD. Welcome to this BRAND NEW beautifully designed detached home in Upper Montgomery, perched on top of the hill and offering a rare combination of refined design, functional layout, and incredible panoramic views.The bright, open-concept main floor is thoughtfully designed for both everyday living and entertaining. A spacious front dining area creates a welcoming first impression while perfectly framing views toward Nose Hill Park, adding a unique sense of openness and connection to nature. The space flows seamlessly into the heart of the home—the kitchen and living area.The kitchen stands out with warm oak cabinetry, quartz countertops, and a beautifully crafted rounded island that adds both character and functionality. A premium 36-inch gas range anchors the space, complemented by a full appliance package, built-in pantry, with lots of room for storage. At the rear of the home, the LARGE living room is designed for comfort and connection, featuring a sleek gas fireplace and large patio doors that flood the space with natural light. Step outside to the south-facing backyard, where you can take in expansive views toward the mountains and along Sarcee Trail, creating a bright, open feel that is rarely found in inner-city living.A standout feature of the main level is the double-sided mudroom, offering generous storage on both sides with built-in bench seating—perfectly designed to keep everyday life organized. A stylish powder room completes the main floor. Upstairs, the home truly sets itself apart with a rare and highly desirable layout—three bedrooms, each with its own private ensuite. The primary suite is a luxurious retreat, complete with a VAULT PEAK CEILING, a walk-in closet with custom built-ins, and a spa-inspired ensuite featuring dual vanities, a freestanding soaker tub, and a glass-enclosed shower. What makes this level exceptional is that both secondary bedrooms also feature their own private ensuites, eli minating the need for shared bathrooms and offering unmatched comfort and privacy for family members or guests. These bedrooms also feature TRAY CEILINGS and SPECTACULAR VIEWS ON TOP OF THE HILL! A full laundry room with built-in cabinetry adds everyday convenience.The fully developed legal 2-bedroom basement suite (subject to city approval) offers a private, self-contained living space with a modern kitchen, bright LARGE living area, full bathroom, and dedicated laundry—ideal for rental income or multi-generational living.Located close to the Bow River pathways, Shouldice Park, Winsport, Market Mall, Foothills Hospital, and the University of Calgary, this home offers an exceptional lifestyle with easy access to everything you need.A rare opportunity to own a view property with a premium layout in Upper Montgomery. (id:51989)
The Connaught at Griesbach - Welcome home to this stunning top-floor, north-facing 2 bedroom, 2 bathroom suite featuring a bright open-concept design and modern finishes throughout. With a builder’s size of 1,000 sq. ft., this suite offers quartz countertops, soft-close cabinetry, and low-maintenance vinyl plank flooring in the main living areas, complemented by plush carpet in the bedrooms. The impressive two-storey living room is filled with natural light from expansive windows, with a bedroom conveniently located on each side for added privacy. Step out onto the spacious deck, complete with a natural gas hookup for barbecuing. Enjoy the many building amenities, including a fitness centre, social/amenity room, library, car wash bay, and secure key fob access. Additional features include Hunter Douglas window coverings, stainless steel appliances, in-suite laundry with stacking washer and dryer, and one underground parking stall. Building was treated with fire retardant spray during construction. (id:51989)
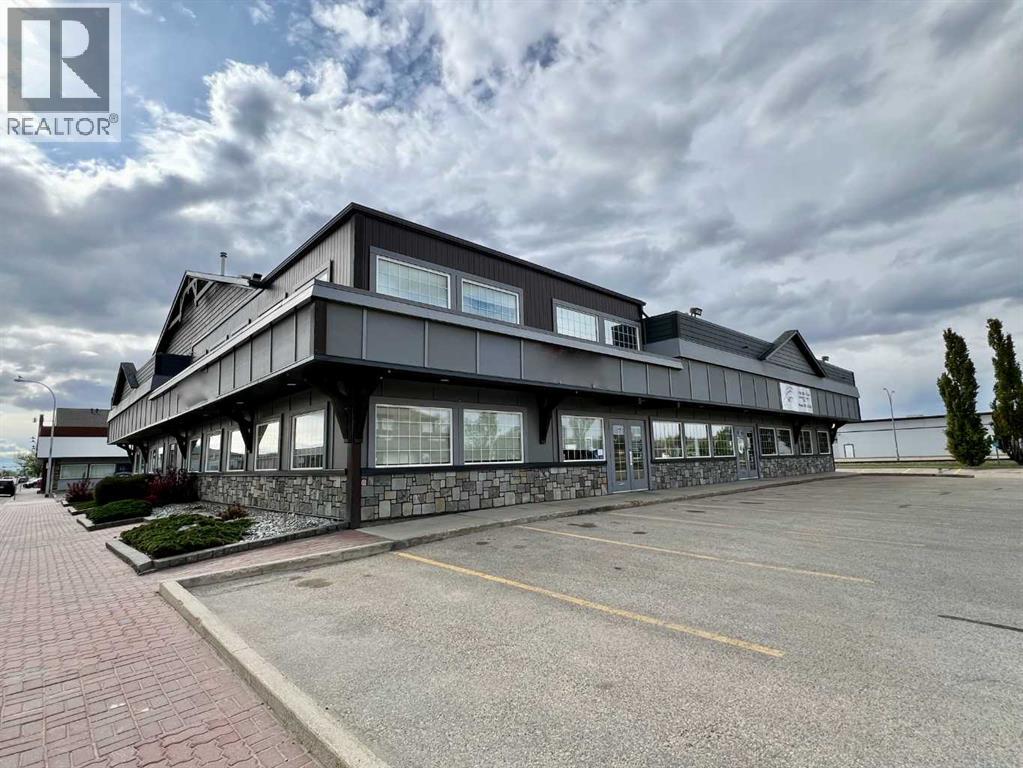
Position your business in this centrally located downtown office space offering 3,176 square feet of functional and professional workspace. Designed to accommodate a variety of office and professional service users, this well-appointed space features a welcoming reception area with an adjacent waiting room, a dedicated boardroom, seven private offices, two washrooms, an upper reception or workspace, a file/storage room, a staff or flex room, and a convenient kitchenette area. The efficient layout provides flexibility for administrative, professional, medical, or service-based operations, while ample on-site parking ensures convenience for both staff and clients. With excellent accessibility and a prime central location, this property presents an outstanding opportunity for businesses seeking a professional and practical office environment. A turnkey office opportunity in a highly accessible location, ready to support your growing business. Base Rent $20/sf x 3176sf = $5,293.33/mo. Addtional Rent: Condo fees approx. $1,251.83/mo, Taxes approx. $767.28, Insurance approx. $138.42/mo = $2,157.53/mo. Total Monthly Rent $7,450.86 plus Utilities. (id:51989)
Well Maintained home close to schools and Abbey Center! If you are wondering what your next home looks like, here it is!! This beautiful home was completely renovated upstairs and down in 2008. From Custom Made Blinds and window coverings to the beautiful glass door knobs you will see beautiful upgrades throughout. The kitchen features gorgeous Alderwood Cabinets, Ceramic Tile Flooring, Lighted upper cabinets, desk area, dining room and a garden door out to the back yard. The Dishwasher and the Microwave are brand new. The main floor and entryway have Hardwood Flooring throughout with the exception of the spare bedroom, bath and kitchen. The upstairs windows were replaced around this time also, and the basement windows are brand new this spring. There are 2 bedrooms upstairs and the renovated bathroom features a deep bubble tub with handheld shower(the plumbing is there in the wall if converting to regular shower is wanted). The downstairs features a large family room area, 2 more bedrooms, and lots of storage in the laundry room. Great spaces for any family. Outside is a gardeners paradise. Loads of perennial shrubs and flowers and 2 nice raised garden beds. The large deck offers a perfect place for entertaining and catching the afternoon sun. The deck and the back stairwell were just stained. The Shingles were replaced in 2022. There is also a 24x17 garage for you! This is a move in ready home - and it looks just like the one you've been dreaming about. (id:51989)
Welcome to this well cared for bungalow sitting on a spacious 0.27-acre lot just a 25-minute drive from Lethbridge and walking distance to the new Raymond High School, Victoria Sports Park, and Hospital! With 5 bedrooms, 3 full bathrooms, a fully finished basement, and a fully fenced yard, this home offers plenty of space both inside and out for a growing family. This home has received many recent updates this Spring, including a new roof, new kitchen countertops, new carpet on the stairs and in the basement, and a fresh coat of paint from top to bottom! The main floor features a bright open-concept layout with hardwood floors throughout the kitchen, dining, and living areas, creating a warm and welcoming space to gather. You’ll find 3 bedrooms upstairs, including a comfortable primary suite with a walk-in closet and private 3-piece ensuite. Another full bathroom on the main floor adds convenience to the everyday layout. Downstairs, the fully developed basement offers a large family room centred around a cozy wood-burning stove, along with 2 additional bedrooms, another full bathroom, and a large utility/storage area with a sink beside the washer and dryer setup. Outside, the property continues to shine. The yard is fully fenced and landscaped with mature trees and bushes, creating a peaceful and private setting. There’s also a greenhouse, a large garden area, and plenty of room to enjoy outdoor living, whether you love gardening, entertaining, or simply having extra space to spread out. The attached garage is fully insulated and already equipped with in-floor heating pipes ready to be completed, plus built-in shelving, and easily accessible attic space for storage and organization. Thoughtful extras like the manifold plumbing system, high-efficiency furnace, central vac, mud room entry, and oversized pantry/storage space add even more functionality to this move-in-ready home. If you’ve been looking for a solid family home with space, comfort, and a great yard in Ra ymond, this one is definitely worth a look. (id:51989)
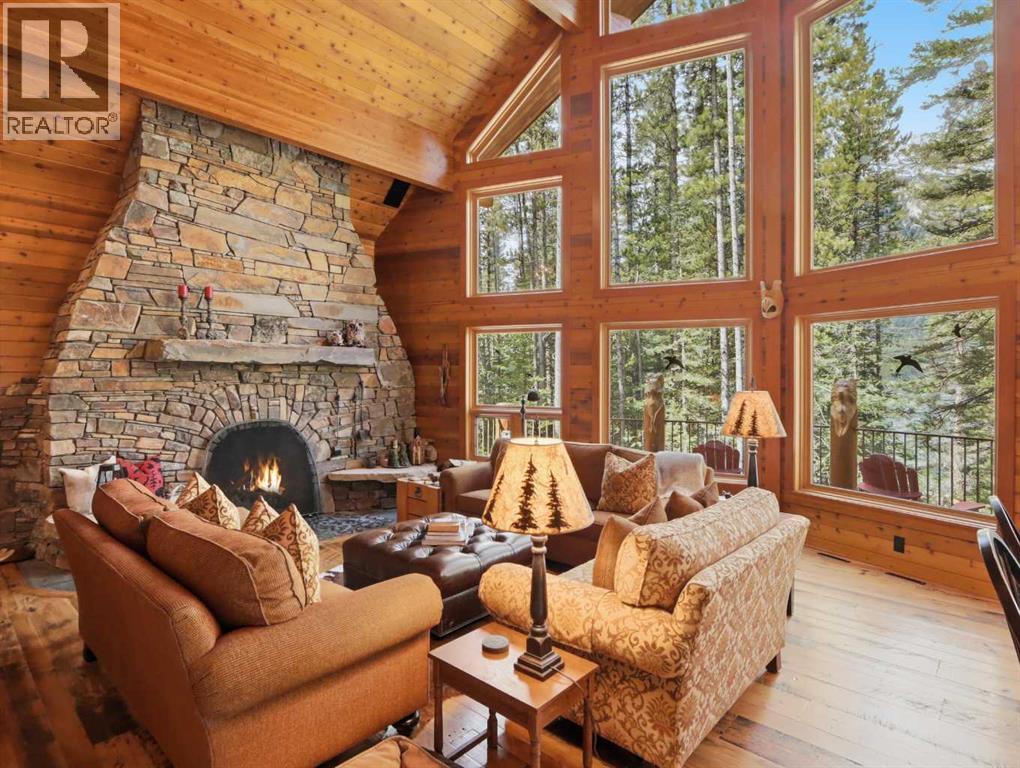
World-class waterfront living on Lower Kananaskis Lake surrounded by the breathtaking natural beauty of Peter Lougheed Provincial Park. This lakefront residence offers glimmering water views, mountain vistas, exceptional craftsmanship and alpine elegance. Enjoy direct waterfront access for picnics, canoeing, kayaking, stand-up paddleboarding, or relaxing in one of Alberta’s most spectacular mountain settings. Exquisitely built as a custom 1 1/2-storey walk-out post and beam residence, the home was designed to blend into the natural slope of the lot and complement the landscape. Organic forms and natural materials define the architecture, with argillite stone exterior, cedar log posts, Douglas Fir timber accents, Western Red Cedar trims, copper detailing, and expansive rake windows framing uninterrupted mountain and lake views. Inside, soaring vaulted ceilings, exposed Douglas Fir beams, cedar-lined ceilings, reclaimed wood, slate flooring, custom tile work, copper fixtures, hand carvings, and artful lighting create a refined yet rustic mountain lodge atmosphere. The open concept main floor is anchored by a grand Rumford wood-burning fireplace with argillite stone. A wall of windows fills the living room, dining area, and kitchen with natural light while showcasing lake and mountain views.The gourmet kitchen offers granite countertops and island, pull-out drawers, built-in microwave, Sub-Zero refrigeration, Wolf 5-burner gas range, and copper hoodfan and backsplash inlay. The main floor includes two bedrooms, a full bath, and thoughtful design for accessible or multi-generational living. A double-entry main floor bath maximizes functionality, while a small firewood hatch keeps firewood access easy and tidy. The private upper-level primary suite is a peaceful retreat with vaulted ceilings, a natural spa-inspired ensuite, and quiet separation from the main living areas. The walk-out lower level offers a third bedroom, additional 4-piece bath, family room, and a second stone fireplace, along with exterior access tucked behind a retaining wall for easy connection to the lake.Every detail speaks to the home’s quality and uniqueness. Reclaimed fir barn wood from 1897 and reclaimed fir from a 1947 abandoned warehouse add character, warmth, and rich patina throughout the flooring, stairs, and posts. Hand-carved animals, including bear, wolf, and mountain sheep, appear in the deck posts, while custom hand-cut bathroom tiles represent the Kananaskis mountain landscape. Copper accents, dedicated art lighting, and a custom bear gate with a moose-head design add function and whimsy while reflecting the home’s connection to local wildlife. Unprecedented in setting, quality, and character, this one-of-a-kind Kananaskis waterfront residence offers style, warmth, elegance, and an extraordinary connection to nature. With sensational lake frontage, mountain views, and exceptional post and beam craftsmanship, this is a truly remarkable Rocky Mountain retreat. (id:51989)