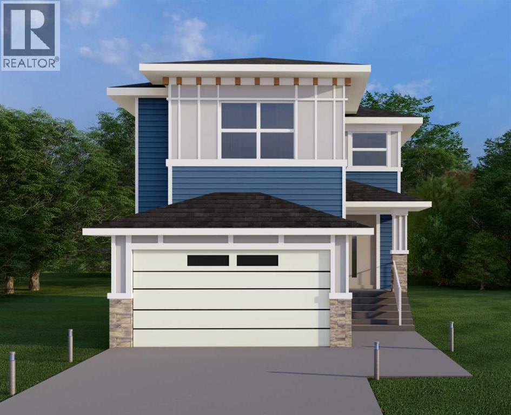
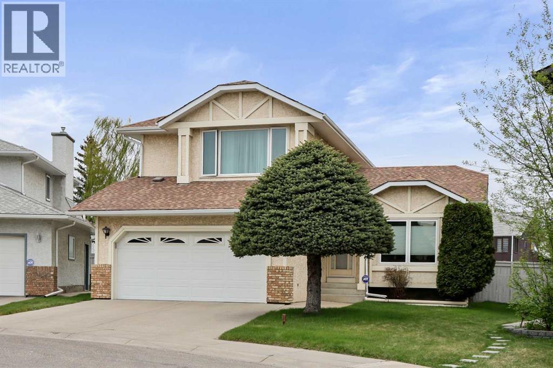
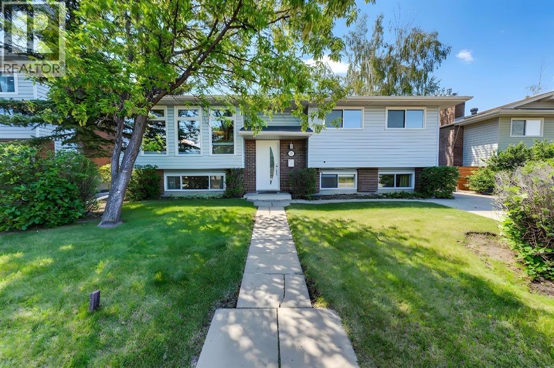
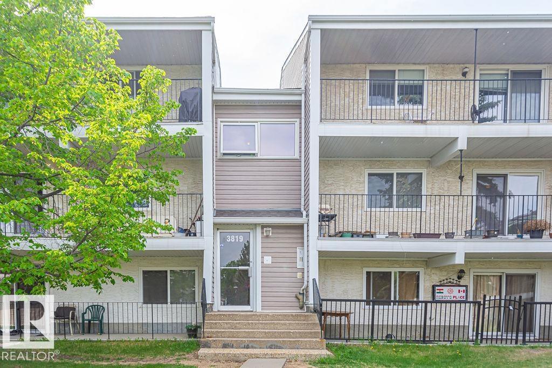
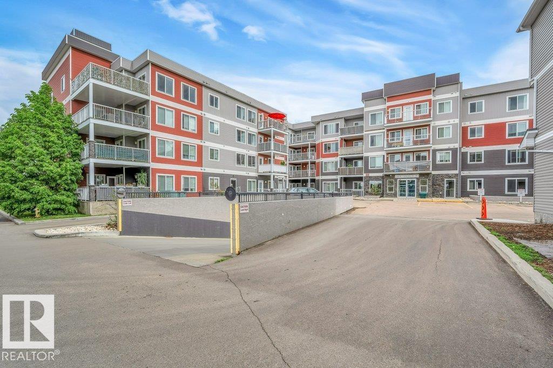
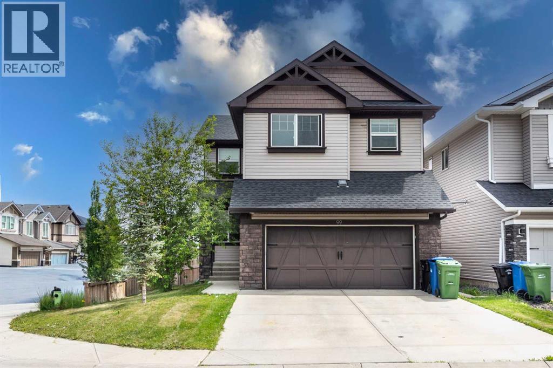
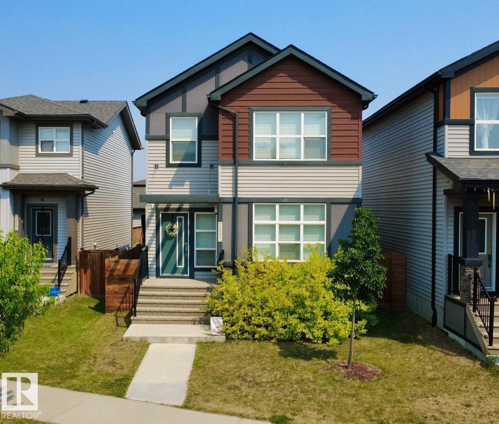
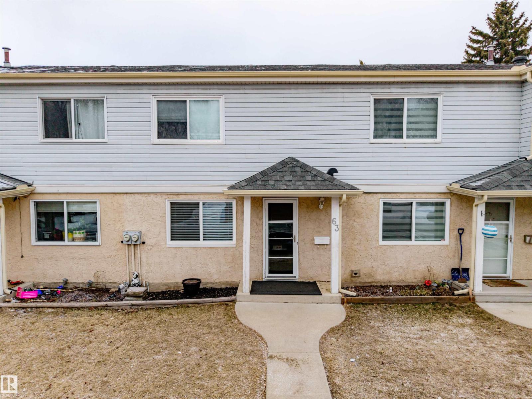
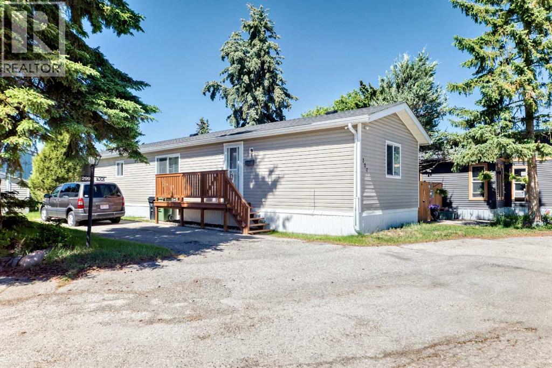
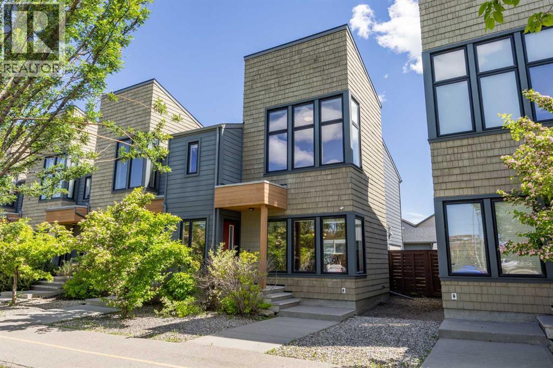
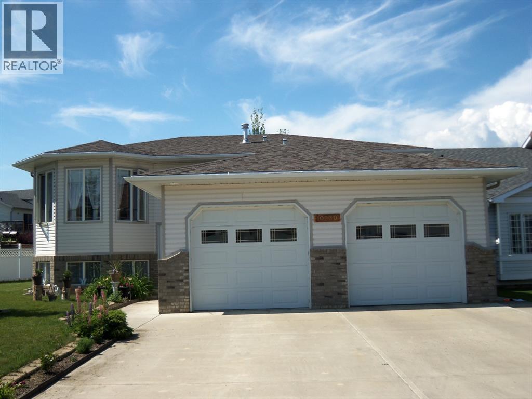
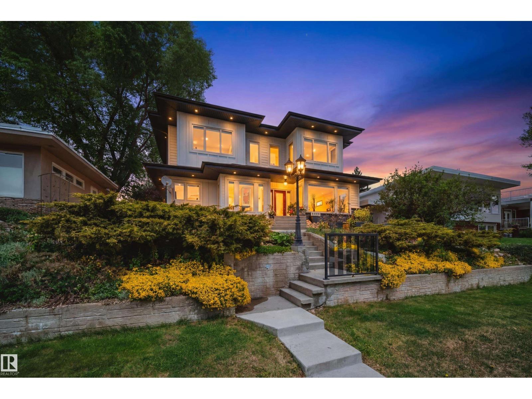
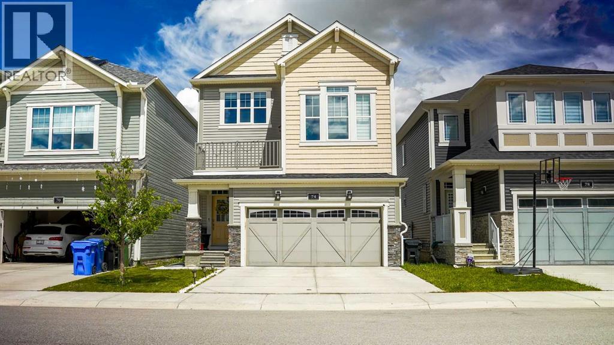
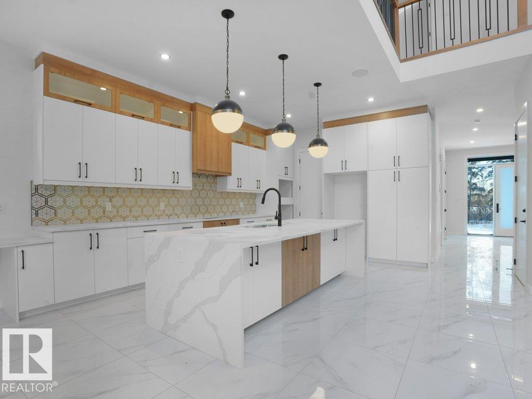
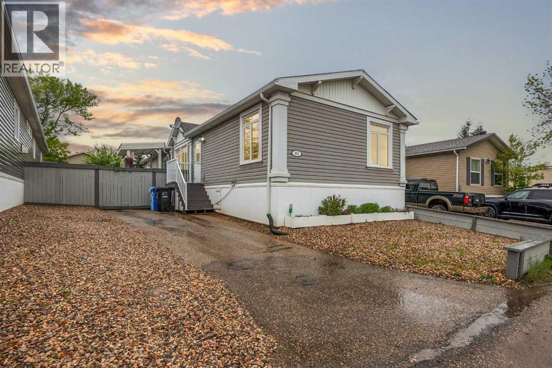
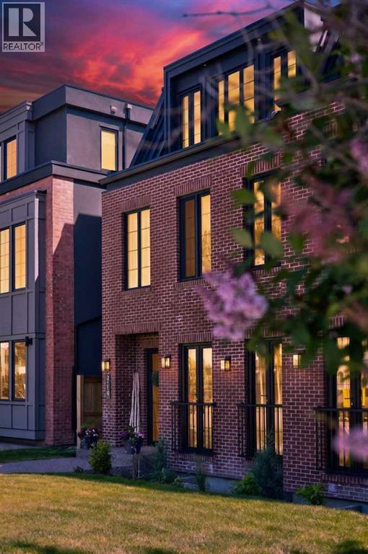
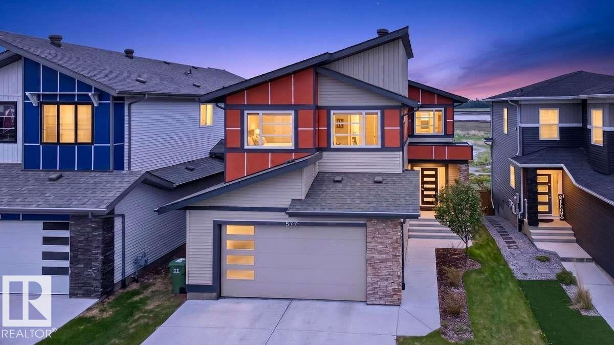
WELCOME TO THE JADE. This Prairie-style home delivers 2,273 sq. ft. of thoughtfully designed living space above grade, opening with a welcoming covered front porch and a dramatic open-to-above foyer that sets the tone the moment you walk in. The main floor offers 1,056 sq. ft. with 9' ceilings and 8' doors throughout, flowing through an open-concept family area, dining area, and gourmet kitchen anchored by a flush eating bar, 30" gas cooktop, 36" fridge and freezer, built-in wall oven and microwave, and LED under-cabinet lighting, all backed by a walk-through pantry with wire shelving. A built-in electric fireplace warms the family room, feature wall paneling elevates the dining space, and a multi-purpose flex room behind stylish double barn doors gives you the space to work, create, or unwind. The functional mud room with built-in bench, hooks, and direct garage access keeps daily life organized, and a main floor powder room adds everyday convenience. Upstairs, 1,217 sq. ft. holds 3 bedrooms and 2 bathrooms, including a primary retreat finished with a beautifully detailed tray ceiling, feature wall paneling, walk-in closet, and an ensuite featuring dual vanities, a freestanding tub, and a glass-enclosed shower. A bonus room with its own tray ceiling and a spacious laundry room complete with built-in cabinetry and utility sink round out the upper level. Finishing touches include vinyl siding, smooth panel finishes, high-end millwork, a vinyl-wrapped deck, and a sleek metal garage overhead door with painted finish, with an undeveloped basement ready for your plans. (id:51989)
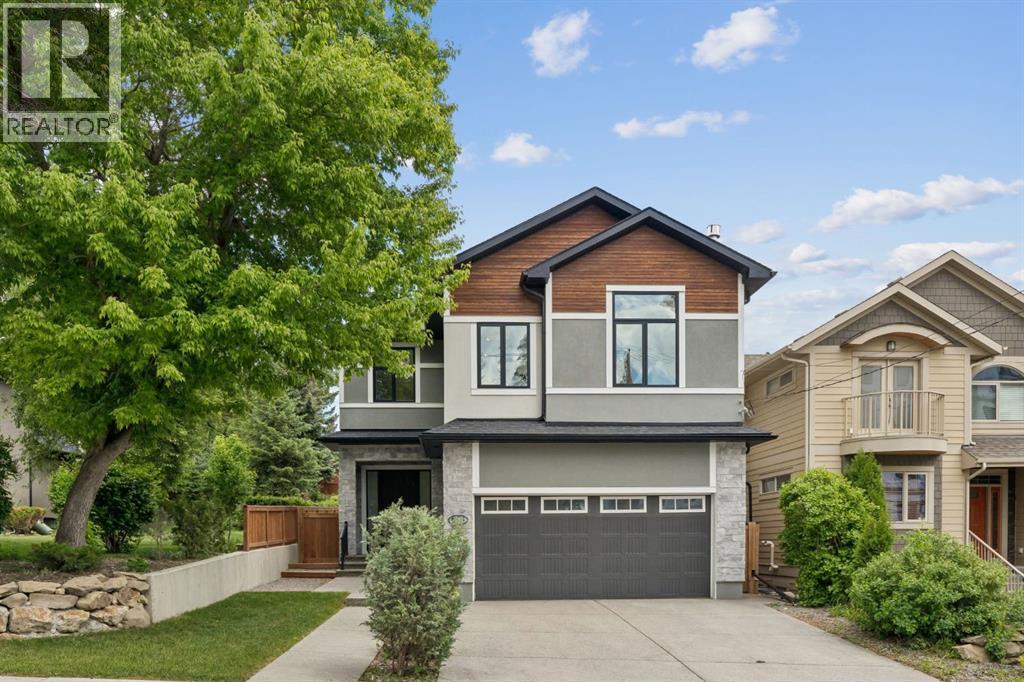
Luxury living awaits in the prestigious inner-city community of Hounsfield Heights/Briar Hill. Backing onto green space and offering breathtaking views of the downtown skyline, this exceptional custom-built home offers over 4,200 square feet of thoughtfully designed living space.Warm and inviting, the main floor showcases soaring 10-foot ceilings, rich hardwood flooring, custom millwork, a grand foyer with heated floors and abundant natural light. The spacious great room is anchored by a stunning floor-to-ceiling stone fireplace, creating the perfect setting for both everyday living and entertaining. At the heart of the home, the chef-inspired kitchen is beautifully appointed with premium Thermador appliances, including a 6-burner gas cooktop, built-in wall oven, and refrigerator. A massive quartz-topped island, striking tile backsplash, and walk-through butler’s pantry combine style and practicality. The adjacent dining area opens seamlessly to the private patio and backyard, ideal for summer entertaining and al fresco dining. A private den/office, powder room, and spacious mudroom with heated floors complete the main level.Upstairs, you'll find three generously sized bedrooms, including a luxurious primary retreat perfectly positioned to capture the city views. The spa-inspired ensuite features dual vanities, quartz countertops, an oversized glass shower, a deep soaker tub, heated floors and a spacious walk-in closet. The two secondary bedrooms each feature custom built-in desks, creating functional study spaces for students or work-from-home flexibility. A bright bonus room with a gas fireplace is a perfect spot for the family to watch a movie together. The dedicated office nook, large laundry room with sink and storage, full bathroom, and additional powder room further enhance the functionality of the upper level.Designed for entertaining, the fully developed lower level offers a large recreation room with a wet bar, along with ample space for game tables, fi tness equipment, or family gatherings. The fourth bedroom and full bathroom provide comfortable accommodations for guests or extended family, while hydronic in-floor heating ensures year-round comfort.Additional features include central air conditioning, triple-pane low-E windows, an oversized heated attached garage with EV wiring, and low-maintenance professional landscaping. Enjoy a short walk to the boutiques, cafés, restaurants, and everyday conveniences of the vibrant 19th Street corridor, and even more shopping and dining options just minutes away in Kensington. Commuting is effortless with quick access to downtown and nearby transit, while families will appreciate the proximity to some of Calgary's top-rated schools, major hospitals, and post-secondary institutions. Surrounded by parks and pathways and ideally positioned for an easy escape to the Rocky Mountains, this remarkable home offers the perfect balance of luxury, convenience, and lifestyle. (id:51989)
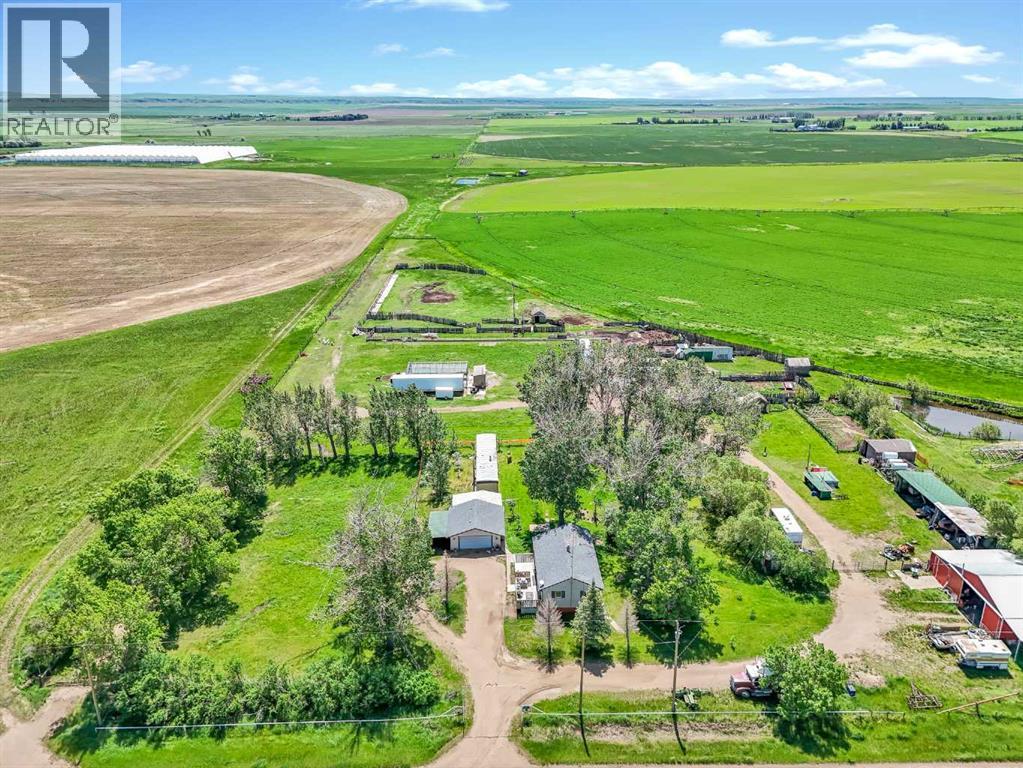
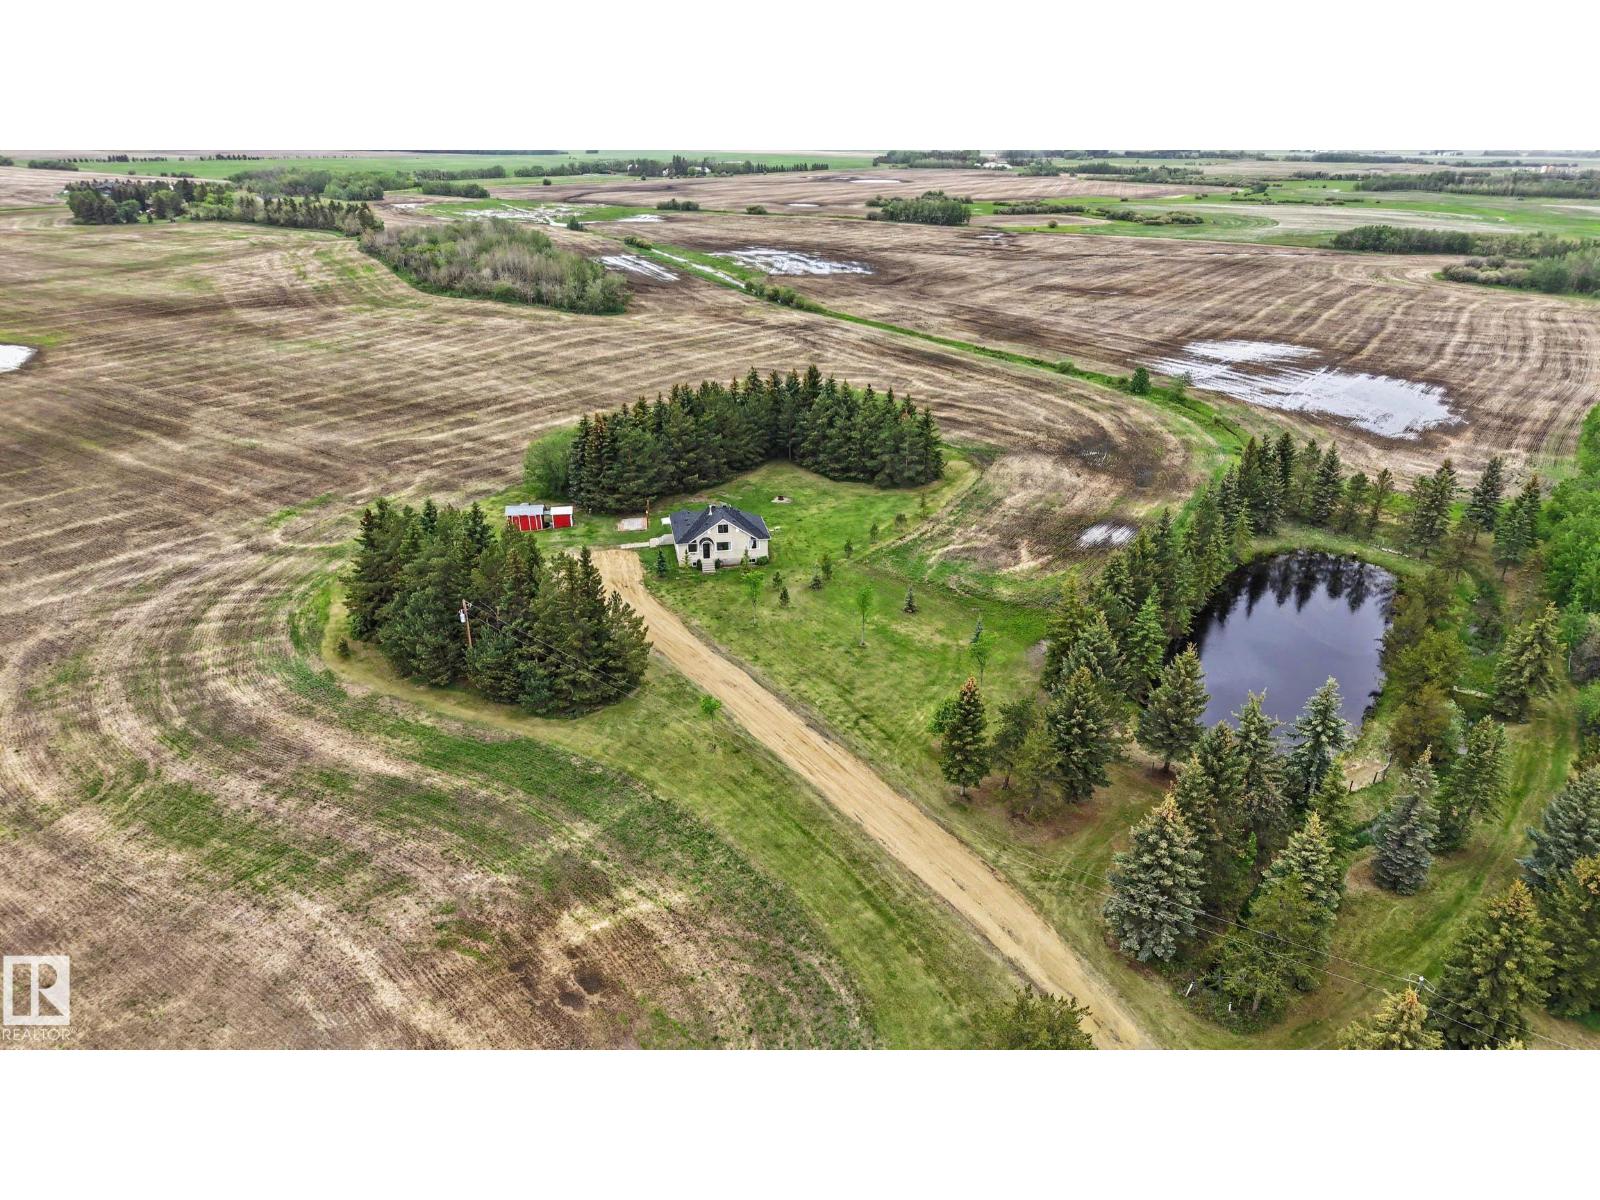
Welcome to #2 - 6317 Township Road 114, a fully developed acreage offering the perfect balance of comfort, functionality, and self-sufficient living—just 15 minutes from the city, set on a special 8 acre parcel . This is a rare opportunity to step into a turnkey homestead where everything is already thoughtfully in place. The fully finished bungalow home is warm and practical, ideal for everyday country living. The main floor features a bright living room, dining area, and kitchen, along with two bedrooms, a recently updated 4-piece bathroom, and a functional mudroom. The lower level includes a spacious family room, a third bedroom, a 3-piece bathroom, storage room, laundry, and utility space. Recent updates include vinyl flooring (2023), shingles (2022), added attic insulation, and a Culligan water system. Outside, the property is set up for a true homestead lifestyle. A 45’ x 30’ greenhouse in the works, and large garden plot support year-round growing, complemented by a 20’ x 8’ root cellar for longevity in storing foods. Livestock infrastructure is already in place currently housing goats, sheep, llamas, pigeons, and chicken pens with feeders, out buildings and corrals to support the animals. A 24’ x 10’ butcher shop with two freezers and an outdoor smoke station completes the farm-to-table setup. A standout feature is the 38’ x 40’ heated shop with 220V power—perfect for trades, hobbies, or business use. Additional buildings include a 24’ x 26’ detached garage and a 15’ x 40’ side shop/shed, offering ample space for equipment and storage. An on-site mobile home (as-is) adds future potential for guests or workspace. With efficient utilities, including a well and cistern system with filtration with manageable monthly costs, this property combines sustainability with convenience. A rare chance to enjoy acreage living without compromise. Other notable items include the water sources: well with a cistern, SMRID with a dugout, sellers have paid into access for the water co-op for household use as well - although the well is more than enough. Septic tank and field for sewer and access to utilities for the trailer should a buyer wish to restore the unit. This property has been loved and cared for with thoughtful living in mind and is waiting for a new owner. (id:51989)
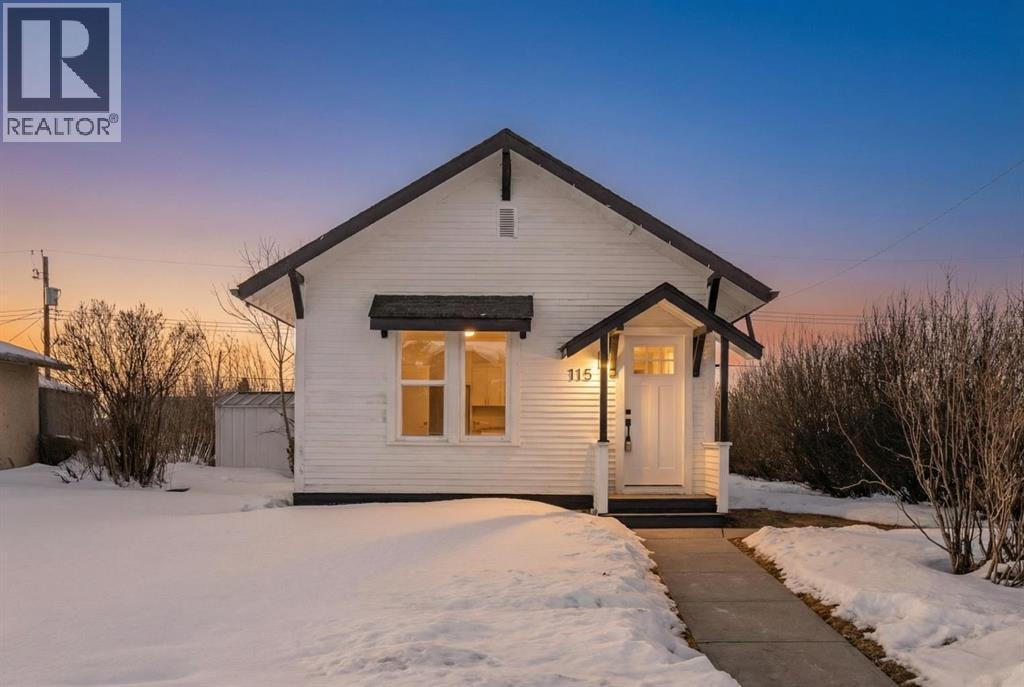
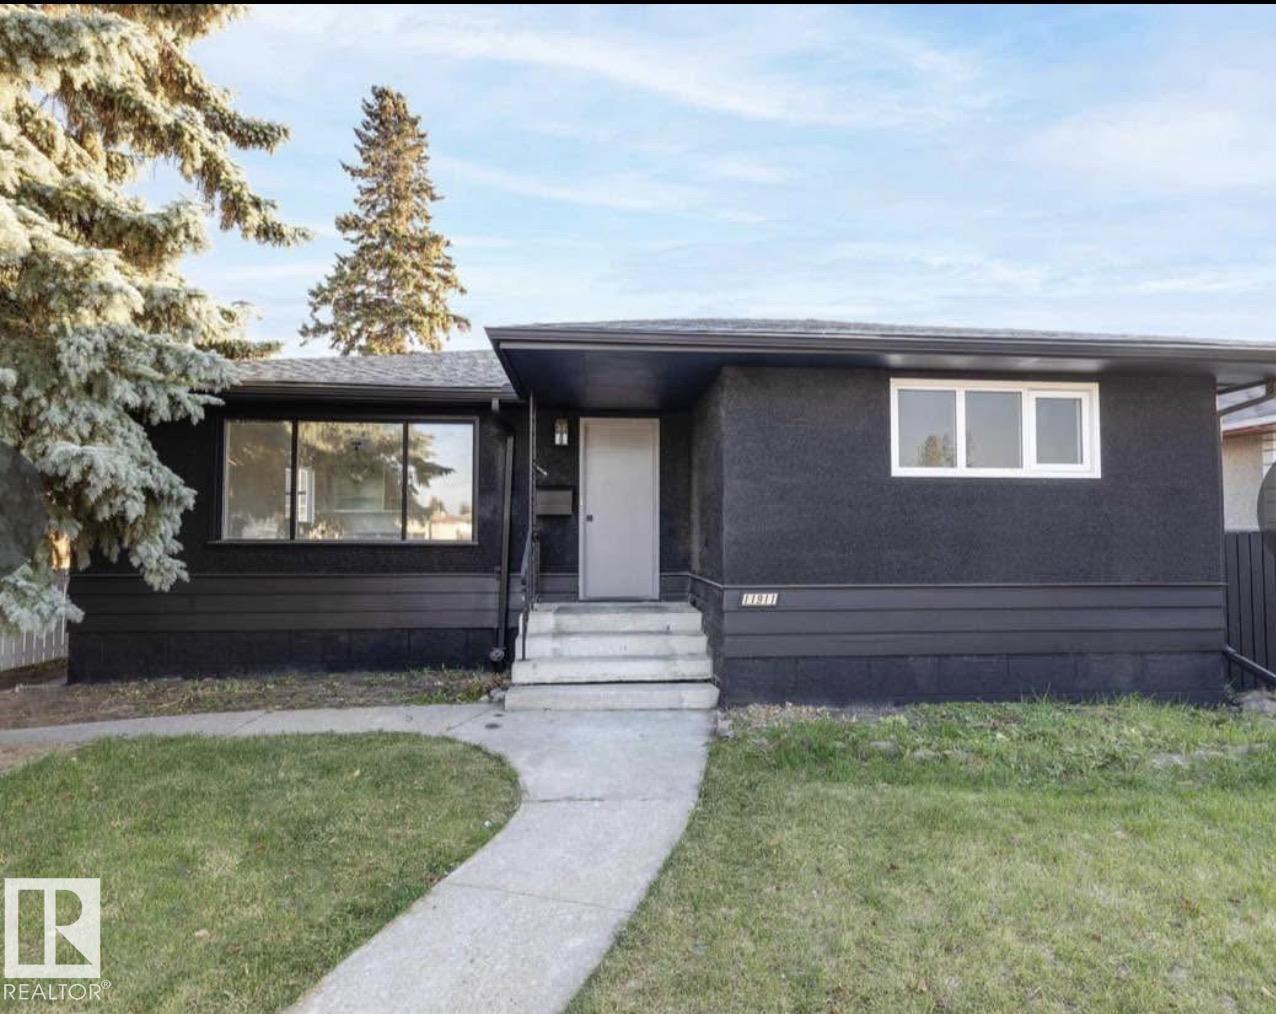
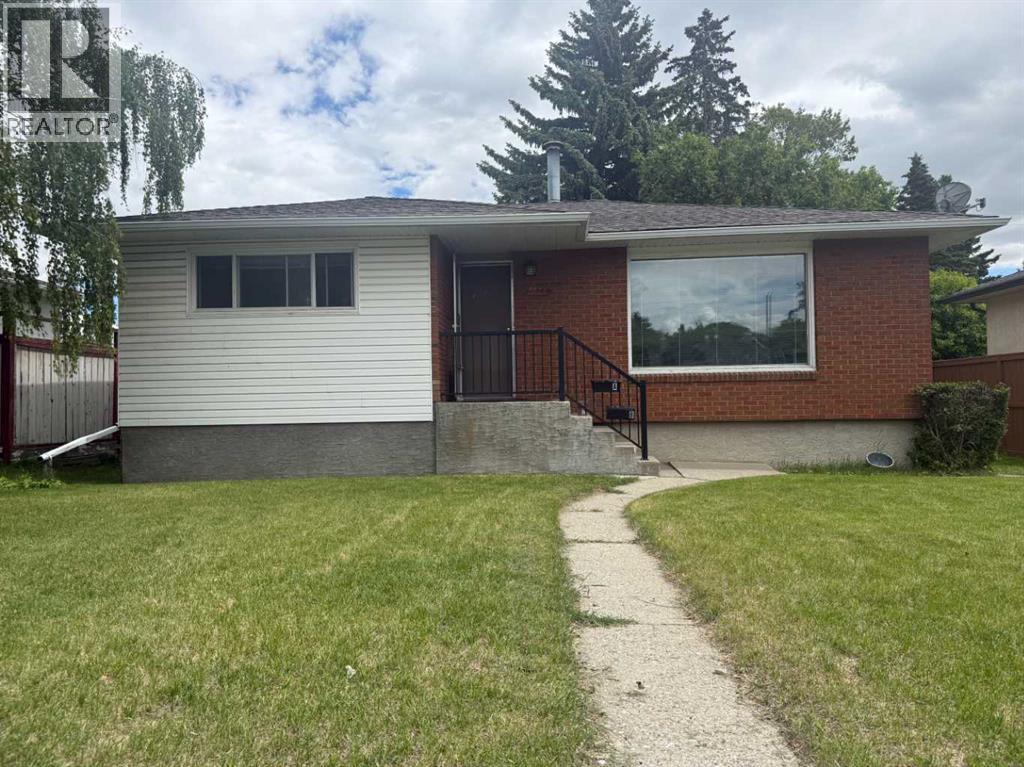
Presenting a fantastic opportunity to own a fully renovated home on a rare 50’ x 120’ corner lot. Ideal for those looking to downsize, enter the market, or invest in a cash-flowing property. This home has been carefully renovated from the ground up, offering peace of mind with ALL NEW plumbing, electrical, windows, and a brand NEW ROOF, along with a complete interior transformation.The expansive corner lot provides abundant green space and sunlight, leading to a sunny backyard with plenty of space for entertaining, relaxing, or hosting summer gatherings. The property also features a single oversized garage, ideal for vehicles, tools, or a workshop setup, along with an additional shed for extra storage and a fire pit to enjoy evenings outdoors. The lot is well-suited for storing a boat or trailer. Inside, the home features new flooring, doors, knockdown ceilings, and modern plumbing and electrical fixtures throughout. The open-concept layout highlights a fully updated kitchen with new cabinets and appliances, seamlessly opening into a bright living room filled with natural light from the west-facing exposure. Just off the main living space, you’ll find a spacious bedroom with a large window, as well as a stylish, eye catching updated bathroom complete with a modern stand up shower. Downstairs, the basement offers plenty of storage space and includes a BRAND NEW FURNANCE and HOT WATER TANK.A truly turnkey property offering indoor comfort, outdoor space, and exceptional functionality move in and enjoy. Call your favourite today for a viewing, this won't last long!! (id:51989)
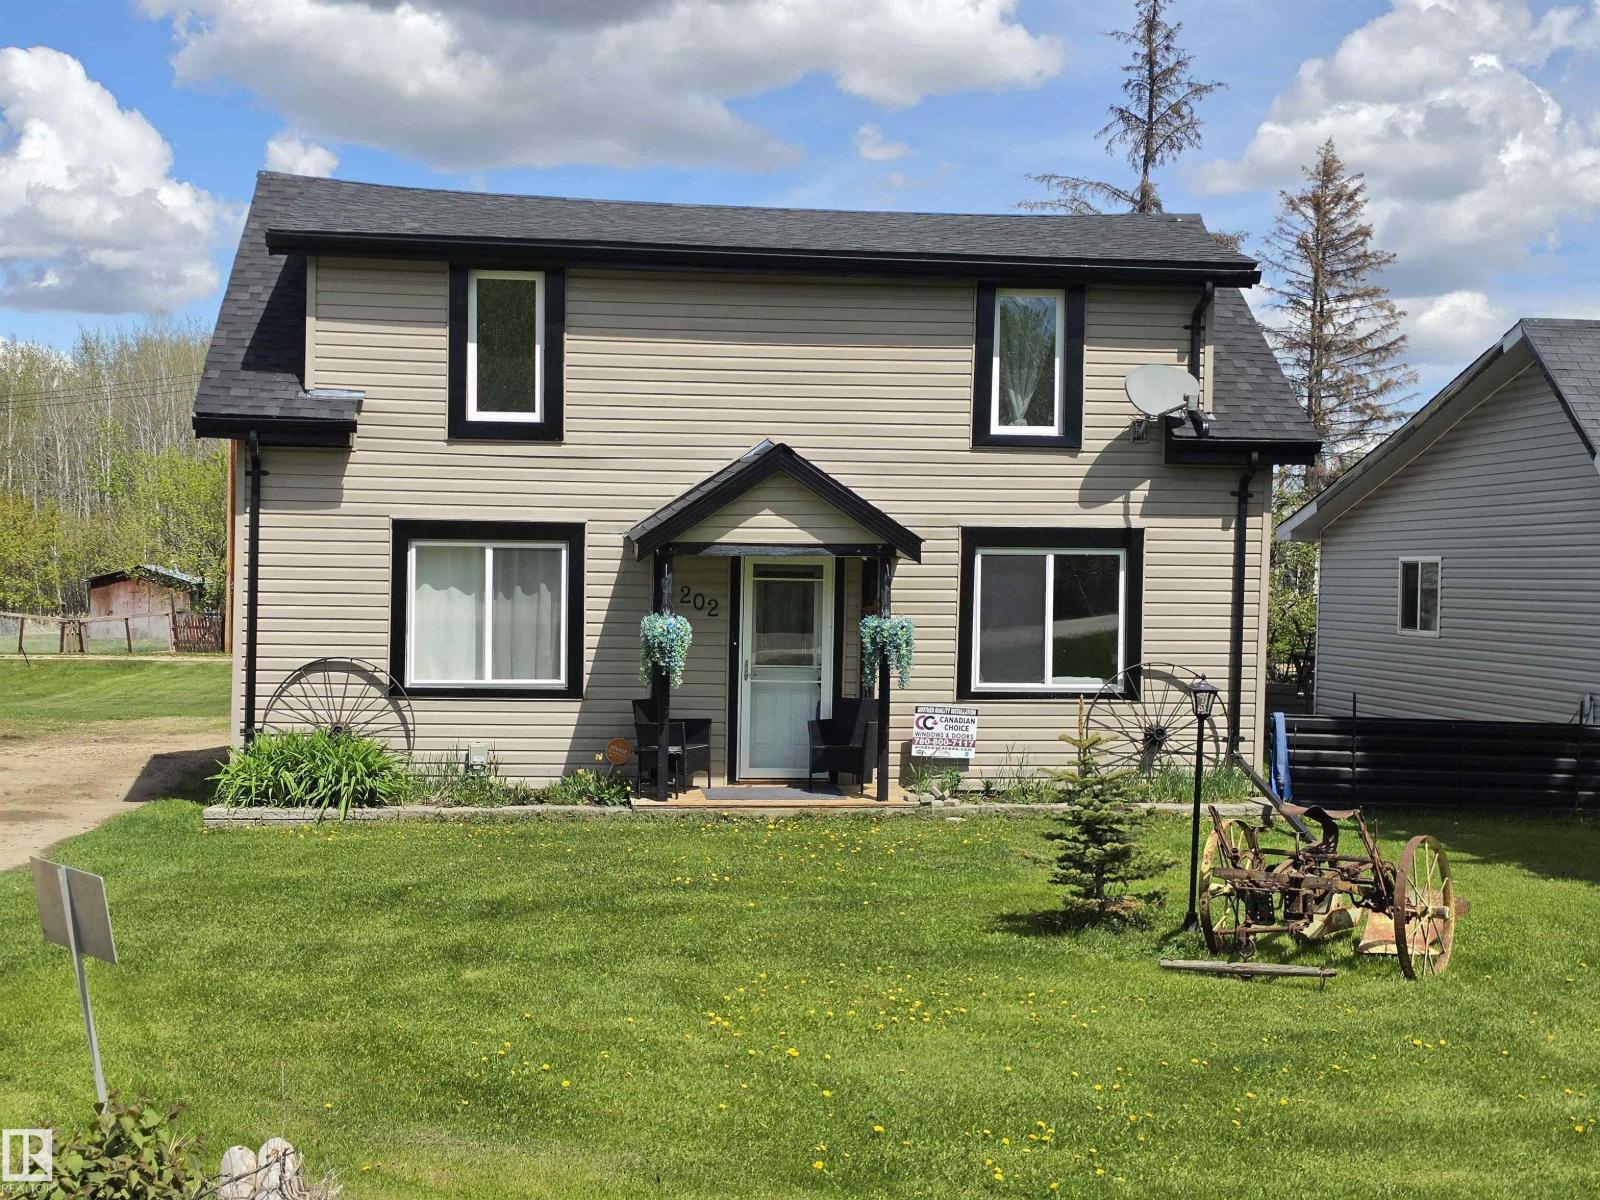
CHARMING, COZY & wonderfully AFFORDABLE perfectly describe this quaint 3 bedroom home in the quiet Hamlet of Cherhill! Originally built in 1933, this SOLID LOG HOME was built to stand the test of time and is a perfect blend of character & modern upgrades. BRAND NEW TRIPLE PANE WINDOWS, NEW ROOF (including sheathing), freshly painted, newer flooring, new well pump...The work has all been done! Featuring a great functional layout, this home offers a main floor primary bedroom, a warm & inviting living room, a country-style eat-in kitchen with next-to-new SS fridge, a 4 pce bathroom with laundry /utility area combined, as well as a GREAT mudroom! Upstairs you'll find 2 more HUGE bedrooms! Just off the mudroom, is a large covered, screened-in porch, fantastic to enjoy warm summer nights AND...a 12x18' ENCLOSED SOLARIUM WITH HOT TUB! WOW! Imagine perfect evenings spent relaxing and unwinding here! Located 40 minutes northwest of Spruce Grove, a quieter lifestyle is just a short drive away. (id:51989)
This amazing Copperwood home has it all! Located on a corner lot, this custom-built family home offers 5 bedrooms, 3.5 bathrooms, solar panels, Gemstone lighting, a hot tub, heated double garage, and plenty of space for everyone.Turn-key and move-in ready, this home allows you to simply unpack and start enjoying everything it has to offer. The main floor features a spacious open-concept layout with a bright living room, generous dining area, and kitchen complete with custom cabinetry, under-cabinet lighting, a large island, stainless steel appliances, and newer vinyl plank flooring. Designed with family living in mind, there is plenty of room to gather, entertain, and enjoy everyday life. Main floor laundry adds everyday convenience.Upstairs, you'll find a bonus family room with a custom entertainment unit, plus a separate office or craft room. A few steps up is the primary bedroom with ensuite and walk-in closet, along with two additional bedrooms and a full bathroom.The basement offers even more flexibility with 2 bedrooms, a den, cold storage, and additional living space. This home also features a tankless hot water system, roof shingles that are approximately 10 years old, 3 temperature zones for comfort throughout the home, central A/C, and underground sprinklers.Outside, enjoy the beautifully landscaped and fenced yard, a gas line for your BBQ, a spacious deck, hot tub, permanent Gemstone lighting, and underground sprinklers that help keep the yard looking its best.Located in family-friendly Copperwood, close to parks, schools, walking paths, and amenities, this property offers the space, features, and flexibility today's families are looking for. Everything has been done—now it's time to enjoy the lifestyle. (id:51989)
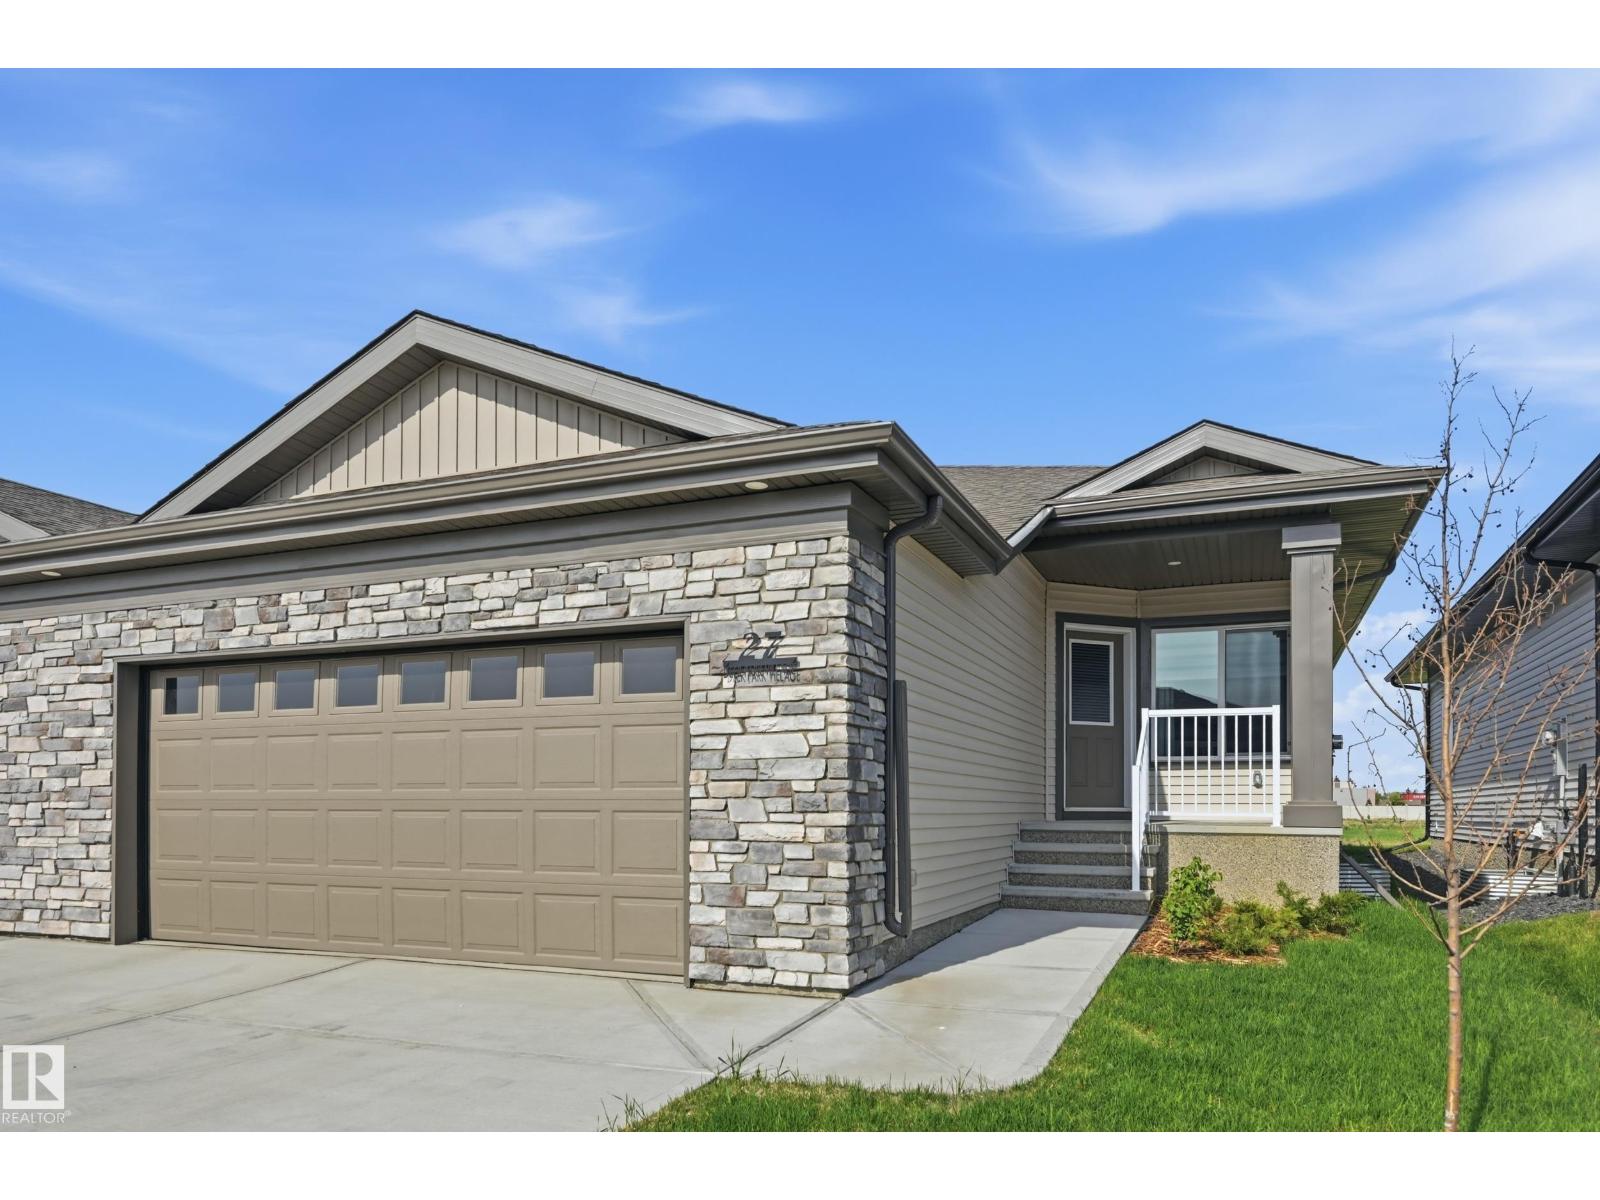
Welcome to effortless living in this new 55+ gated community in Deer Ridge. This executive bungalow duplex offers a bright, open floor plan with thoughtful upgrades throughout. The kitchen features quartz countertops, upgraded stainless steel appliances, and plenty of workspace for everyday living and entertaining. The spacious primary suite includes a 4-piece ensuite, walk-in closet, and a conveniently located laundry area. Completing the main floor is a 2-pc bath and a bright den providing flexible space for a home office, hobby room or guest bedroom. Low condo fees, year-round lawn and snow maintenance, and convenient proximity to golf, shopping and transit, provides the perfect opportunity to enjoy more of what you love and less of the upkeep. (id:51989)
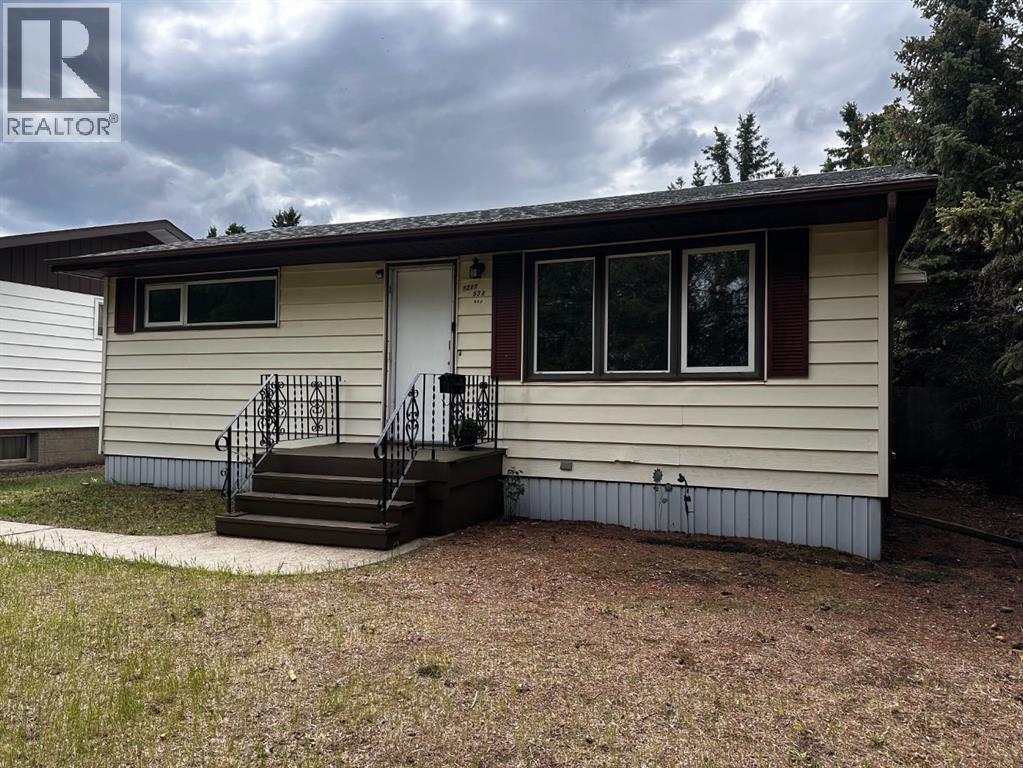
Move right in and start making memories in this charming 860 sq. ft. bungalow, thoughtfully updated and ready for its next owner. Fresh paint, new laminate flooring, and new carpet create a bright, welcoming atmosphere throughout.The home features 4 bedrooms—2 on the main floor and 2 downstairs—along with a full bathroom on each level, providing plenty of space for a growing family, guests, or a home office setup.Outside, you’ll appreciate the fully fenced backyard, surrounded by mature trees that offer privacy and a peaceful setting. The covered courtyard is the perfect spot to enjoy your morning coffee, entertain friends, or relax after a long day. Best of all, the yard is designed for low-maintenance living, giving you more time to enjoy your home.Additional highlights include:* Single-car garage* Fresh paint throughout* New laminate and carpet* Covered backyard courtyard* Mature trees and privacy* Fully fenced yard* Shingles replaced approximately 3 years agoAffordable, move-in ready, and full of charm—this is an excellent opportunity for first-time buyers, downsizers, or investors alike. Don’t miss your chance to make this wonderful property your own! (id:51989)
An outstanding location in Auburn Bay, surrounded by parks and green space on three sides, offering uninterrupted views from both the front and back, along with mountain views to the west. Just three blocks from the lake entrance and within walking distance to the South Health Campus, Seton's shops, restaurants and amenities, and the Brookfield Residential YMCA.A rare dual primary bedroom floor plan features two spacious bedrooms, each complete with its own private ensuite, making it ideal for roommates, guests, or families seeking additional privacy. A convenient 2-piece powder room completes the home's 2.5-bathroom layout.Inside, you'll appreciate the refinished 3¼" maple hardwood flooring that extends throughout the entire home. Fresh neutral paint throughout creates a bright, move-in-ready feel, while the kitchen offers stone countertops, a new stove, and a new microwave.Step outside to enjoy the large rear deck, perfect for relaxing in your private outdoor space. The oversized double detached garage is insulated, providing extra space for storage and parking.As a resident of Auburn Bay, you'll enjoy year-round access to one of Calgary's premier private lakes, featuring swimming, paddleboarding, kayaking, canoeing, fishing, skating, hockey, tennis courts, playgrounds, beach areas, and community events for all ages.This is a rare opportunity to own a beautifully updated home in a truly exceptional location that offers both convenience and an active lake lifestyle. (id:51989)
Welcome to Skylark 57, a modern rental community in the desirable neighbourhood of Maple. Choose from spacious 3-storey townhomes with single tandem or double attached garages, or stylish 2-storey duplexes. These thoughtfully designed homes offer 3 bedrooms, 2.5 bathrooms, and approximately 1,400 sq. ft. of comfortable living space. Enjoy open-concept layouts, contemporary finishes, attached garages, and low-maintenance living in a family-friendly community. Conveniently located just minutes from public transit, shopping, restaurants, grocery stores, and everyday amenities along 17 Street, with quick access to Whitemud Drive, Anthony Henday Drive, and Sherwood Park. Surrounded by parks, walking trails, and green spaces, Skylark 57 is also close to The Meadows Recreation Centre, making it easy to stay active year-round. Experience the perfect blend of comfort, convenience, and community at Skylark 57. (id:51989)
Wake up to stunning mountain views every single day! This 1 bedroom townhouse with a garage offers the perfect blend of style and function, with the main layout conveniently situated on a single level. Step inside and up 1 flight of stairs to the main floor and you will discover a bright, open-concept living area with a fully equipped kitchen boasting quartz countertops, soft-close drawers, and stylish two-tone cabinets highlighted by pendant lighting. An adjacent, flexible space is perfect for a cozy dining area or a home office. The spacious primary bedroom features a massive walk-in closet and easy access to the full bathroom and a generous laundry room. This unique floor plan is designed to feel like a modern apartment but with the added benefits of a main floor storage/flex area and direct access to an oversized, extended single-car garage (with the addition of a full length driveway). This home is perfectly situated to offer the best of both convenience and community. It's located right next to a future school site, with transit options directly at your doorstep for effortless commuting. Enjoy a short two-minute walk to Bow Valley High School, and a quick five-minute trip to the Spray Lakes Sports Centre for all your recreational needs. For bigger city amenities, you're only 20 minutes from South Calgary, and the mountains you see from your home are within easy reach, with Canmore just a 40-minute drive away. Low condo Fees! Crafted by Slokker Homes, a family-owned builder with deep roots dating back to 1935. Every detail reflects our multi-generational commitment to "long quality"—ensuring your home is built beautifully and engineered to last for decades to come. Experience the peace of mind that comes with nearly a century of building excellence. (id:51989)
Affordable North End Duplex – Recently Reduced and Ready for New Owners! Opportunity, value, and potential come together in this well-located duplex in Peace River's desirable North End! Recently reduced in price, this property presents an excellent opportunity for first-time buyers, investors, or anyone looking to build equity by adding their own personal finishing touches. With a motivated seller ready to make a deal, now is the perfect time to take a closer look. The location is hard to beat—just steps from schools and a family-friendly park, a short walk to downtown amenities, and only a block from the scenic river walking trails where you can enjoy the beauty of the Peace River year-round. Inside, you'll find 3 bedrooms and 1.5 bathrooms, along with a full basement that offers the potential for a fourth bedroom, recreation room, home office, or additional living space. Much of the heavy lifting has already been completed, including updated plumbing, new drywall, and finished mudding and taping. The foundation is in place—now it's your chance to bring your vision to life. Choose the flooring, paint colours, and finishing details that suit your style and create a home that's uniquely yours. Outside, the partially fenced backyard provides space for kids, pets, or gardening, while the 14' x 22' detached garage offers plenty of room for parking, storage, or a workshop. Whether you're looking for an affordable place to call home or a promising investment opportunity, this property delivers exceptional value. With the recent price reduction and a motivated seller, this could be the opportunity you've been waiting for. Book your showing today and discover the possibilities! (id:51989)
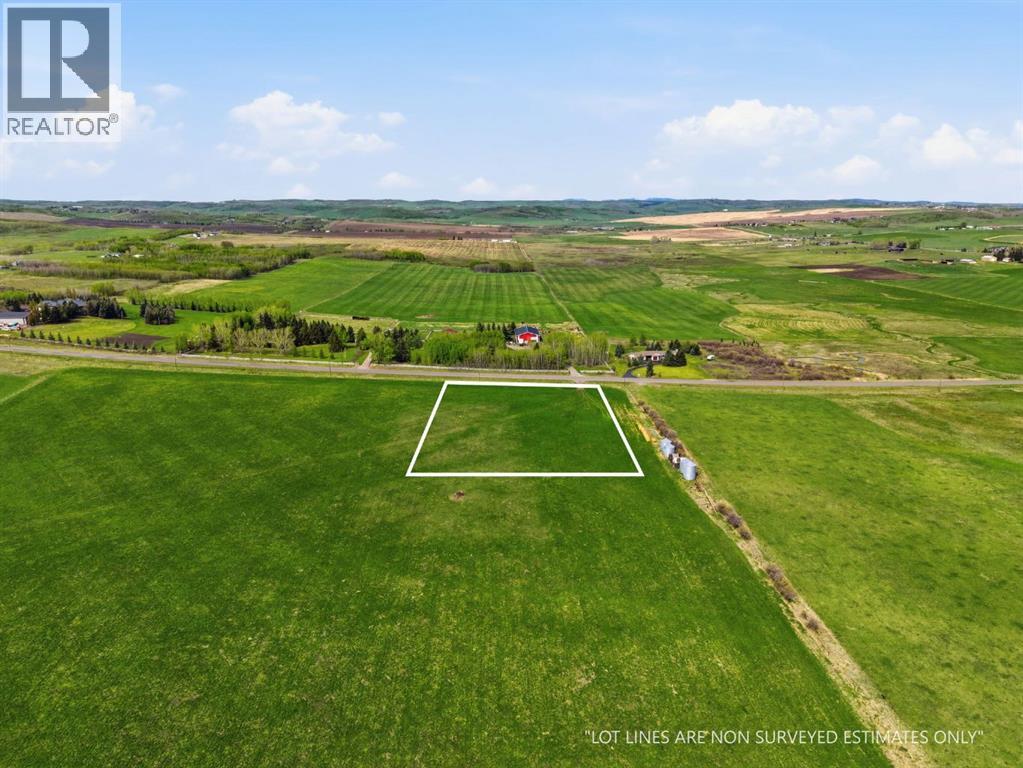
Rarely does an opportunity like this come available. This exceptional 2.4-acre parcel in Foothills County offers the perfect balance of country living and city convenience - just minutes from Calgary and close to Spruce Meadows, Granary Road, Stoney Trail, and a wide range of amenities.Finding a parcel of this size and location is increasingly rare. With no building commitment, you have the freedom to design and build on your own timeline. Create the dream home you've always envisioned, add the perfect shop, design expansive outdoor living spaces, or craft the ultimate country estate - the possibilities are limited only by your imagination.Enjoy peaceful pastoral views, quiet surroundings, and wide-open skies while remaining conveniently connected to everything the city has to offer. Whether you're ready to build now or planning for the future, this is a unique opportunity to secure a premium piece of Foothills County land in an unbeatable location. (id:51989)
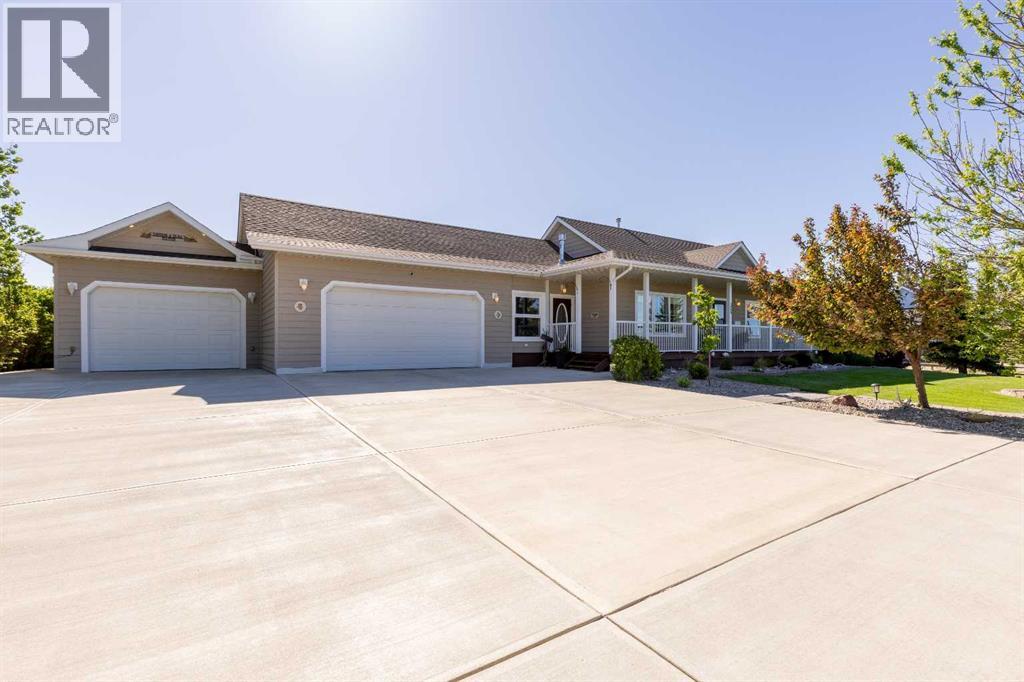
Beautifully maintained and updated bungalow property in the charming town of Granum! Approaching the home, you'll notice the practicality and curb appeal created by tasteful landscaping, a covered wrap-around porch, and two garages. This turn-key home is perfect for anyone looking to settle into a quiet, small-town lifestyle without sacrificing comfort. Inside, the living room is centered around a beautiful fireplace with masonry and a stylish mantle. The new triple-pane windows throughout the main floor let in plenty of sunlight, keeping each room warm and inviting. The dining area, kitchen, and breakfast nook make the perfect spot to entertain friends and family. Down the hall, two bedrooms and a full four-piece bath can be found alongside a spacious primary bedroom with a large closet and four-piece ensuite bath. Venture downstairs and you'll be greeted by a large family room with a bedroom, full four-piece bath, and laundry nearby making the ideal spot to create the guest suite of your dreams. Next to the attached double garage, a convenient bonus room is waiting for you to make it your own. This space would be perfect as a play room, hobby room, or extension to a workshop. With two attached garages, this home has no shortage of space to spread out and explore your hobbies. Through the breakfast nook, the rear porch leads out onto a deck and down to the backyard which is kept lush and green by underground sprinklers. Fruit trees, shrubs, garden plots, a firepit, and a hot tub will help you make the most of those beautiful prairie summers, with unbeatable blue skies and mountain views. If a beautiful bungalow home with plenty of smart upgrades and tons of charm sounds like the place for you, give your REALTOR® a call and book a showing today! (id:51989)
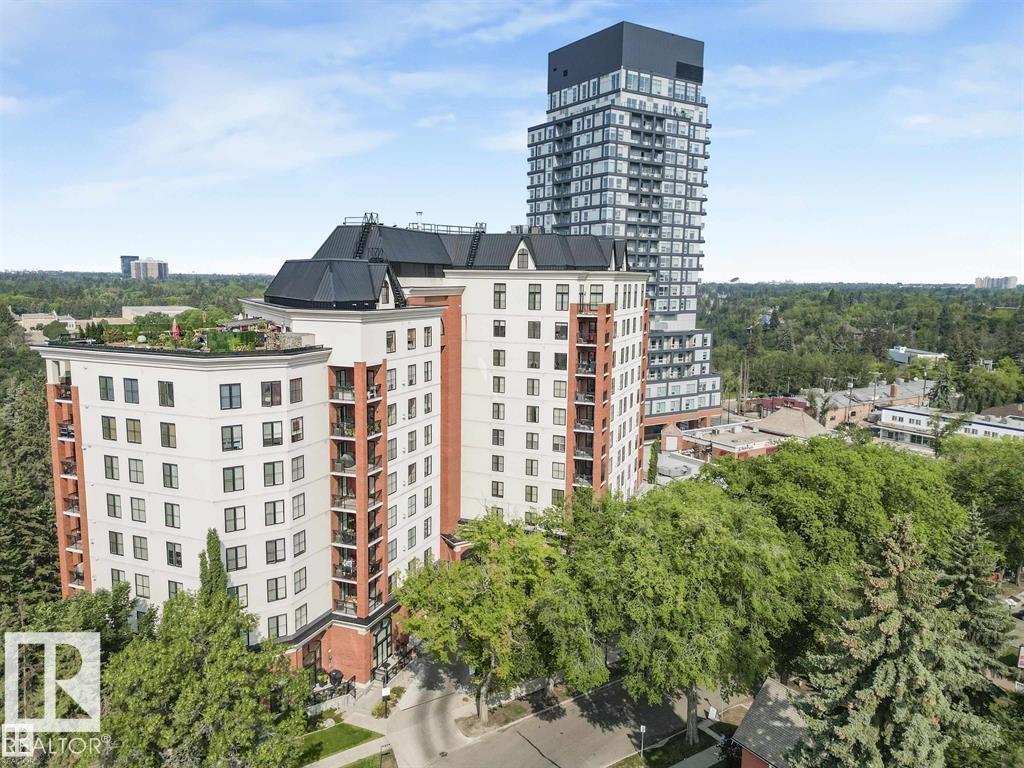
Stunning freshly renovated penthouse featuring one of the city's most spectacular southwest River Valley views from a brand new 900 sq/fft. rooftop terrace. Located in the elite enclave of Clifton Place this unit features an executive 2BR, 2 Bath layout on just under 2,000 sq/ft unit and has just been renovated throughout. Be the first to enjoy the new hardwood floors, carpet, lighting, windows, and glass doors and sliders. The chef's gourmet kitchen features granite countertops, an island with bar sink and wine fridge, and new stainless appliances. The primary ensuite has granite countertop, steam shower, Jacuzzi tub and a large walk-in closet, while 2nd Bath has a new walk-in shower. In-suite laundry, 2 underground parking stall and large walk-in pantry round out this turnkey executive dream. If you’re looking for an elite property with one of the best views in the city in move-in condition, look no further (id:51989)
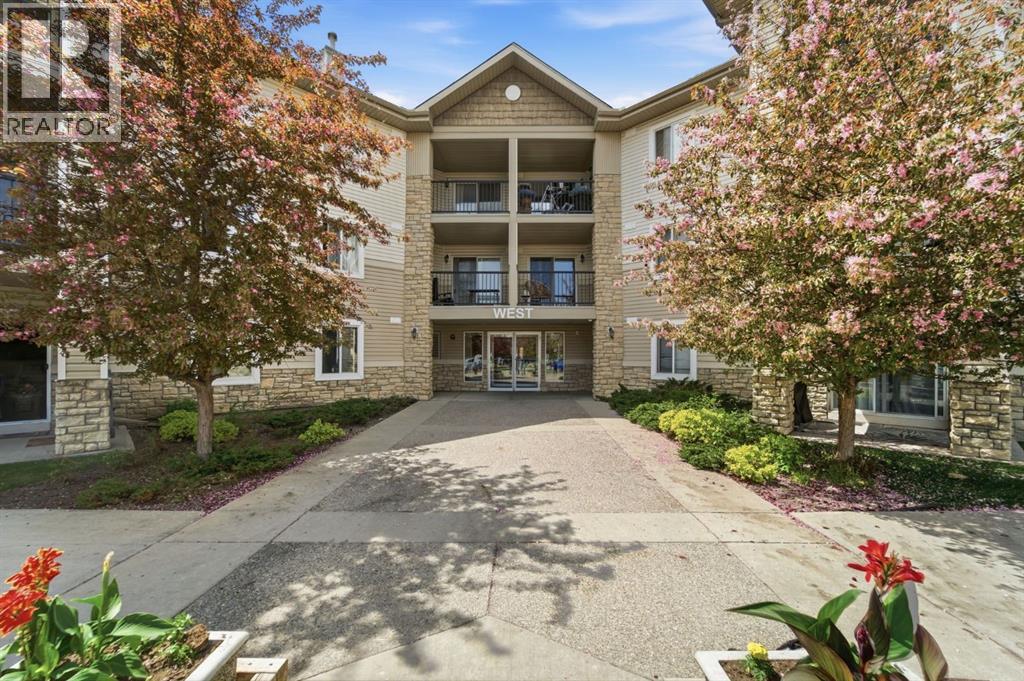
Welcome to this bright and well-maintained top-floor condo in the desirable community of Evergreen. Featuring a functional open-concept layout, this 1-bedroom plus den unit offers a comfortable living space filled with natural light and beautiful west-facing exposure. The kitchen flows seamlessly into the dining and living areas, creating an inviting space for everyday living and entertaining. Highlights include laminate flooring, in-suite laundry, stainless steel appliances, a spacious balcony perfect for enjoying evening sunsets, and a titled heated underground parking stall for year-round convenience. The versatile den provides an ideal space for a home office, study area, or additional storage. The condo fees provide exceptional value and include electricity, heat, water, sewer, insurance, professional management, reserve fund contributions, and snow removal. Conveniently located close to shopping, restaurants, coffee shops, schools, public transit, and major roadways including Stoney Trail, this home offers excellent access to everything you need, with Costco just a short 7-minute drive away. Whether you're a first-time buyer, downsizer, or investor, this is a fantastic opportunity to own in one of Calgary's most sought-after southwest communities. (id:51989)
** OPEN HOUSE SATURDAY 2:00 to 4:00 PM ** 2 BIG DOUBLE CAR GARAGES **Jewel of a Deal!!! ** Squeaky clean home ** Original Owners ** A wonderful URBAN STYLE HOME with many upgraded features & meticulously crafted - Truly a custom dream home - 1800 SF of smart air-conditioned living space offering 3 bedrooms, 2.5 baths, and an unfinished basement... Check out the floor plan! This classic design features a vaulted ceiling in the front living room and dining area, a smart CHEF's kitchen, and all overlooking the breakfast nook and family room. Upgraded features include a brick-faced wood fireplace, high efficiency furnace, 2 newer hot water tanks, modern lighting and plumbing fixtures, oak baseboards, doors, and casings... and so much more! The kitchen is masterfully designed for efficiency and entertaining with lots of countertop space, upgraded appliances with a gas cooktop stove, a tiled backsplash, a sunshine ceiling, a dramatic peninsula island with a raised eating bar for two. Upstairs includes an oversized primary bedroom with a full private ensuite (jetted tub), an oversized walk-in closet, 2 more generously sized spare bedrooms, and a staircase railing with an open view to the rooms below. Other impressive features include an oversized, fully insulated double front attached garage, a second detached 26' x 24' rear heated garage with 220v power, exterior cladded wood windows, a pie shaped east-facing backyard with mature landscaping, 11' x 30' concrete RV parking, a 24' x 15' wood deck, a fully fenced, sunny private backyard setting, rich front curb appeal with stucco detail, brickwork and covered front entry. Convenient Location - Steps away from the walking paths, ponds, Ice rink, park, pathways, schools, health care, daycare, shopping, Stoney Trail, transit, and so much more. Call your friendly REALTOR(R) to book a viewing! (id:51989)
>>>>>HIGHLY SOUGHT AFTER DESIRABLE CUL-DE-SAC LOCATION | MASSIVE LOT | 3 BEDROOMS | 2.5 BATHROOMS | TANDUM PARKING PAD WITH POTENTIAL FOR A HUGE BACK GARAGE | AMAZING NEIGHBOURS | ROOM TO GROW | INCREDIBLE POTENTIALHomes like this rarely come available in one of Rundle’s most desirable locations. Tucked away on a quiet cul-de-sac, this well-maintained bi-level offers the perfect combination of space, flexibility, and future potential.The main floor features 2 spacious bedrooms, including a primary bedroom with its own private 2-piece ensuite, a full bathroom, and a layout that can easily be converted back to a 3-bedroom configuration if desired. Downstairs, you’ll find a large third bedroom, a large bathroom, and two additional living space ideal for growing families, guests, or future development opportunities.Step outside and discover one of this property’s standout features—South facing backyard, an oversized lot with a tandem parking pad and ample room to build the dream garage you’ve always wanted, while still leaving plenty of space for entertaining, gardening, or family gatherings.Surrounded by mature trees, pride of ownership, and wonderful long-term neighbours, this home offers the lifestyle buyers are searching for. Conveniently located just minutes from schools, parks, shopping, transit, and the Rundle LRT Station, you’ll enjoy all the benefits of an established community with room to grow.Whether you’re a first-time buyer, growing family, or savvy investor, this is an exceptional opportunity to secure a home in a location you’ll love for years to come. (id:51989)
Why rent when you can OWN this FANTASTIC 2 Bedroom, 1 Bathroom Condo in Michaels Park! Upon entering, you will notice how adorable this cute and cozy home feels...with its large living/dining room (which opens to a large, West Facing Balcony that allows you to enjoy lots of afternoon sunshine), cute Kitchen with pantry, 2 good sized bedrooms and spacious bathroom, In-Suite Laundry and tons of Storage! With 1 Parking Stall with plug-ins, tons of Visitor Parking, close to Shopping and Schools, as well as public transportation and major roadways. (id:51989)
Bright & Sunny South-Facing 2-Bedroom Condo in a Prime Location. Beautifully maintained condo offering 2 spacious bedrooms and 2 full bathrooms. This bright and inviting home features a generous primary bedroom complete with a 4-piece ensuite and a large walk-in closet. The second bedroom is also a great size, making it ideal for family, guests, or a home office. Enjoy the convenience of underground heated parking and an indoor car wash facility. Situated in an excellent location, you'll be close to shopping, public transportation, and have quick, easy access to Anthony Henday Drive. Schools are within walking distance. Don't miss this opportunity to own a comfortable, well-located home with exceptional convenience and amenities. (id:51989)
Welcome to this beautifully maintained corner-lot home in the highly sought-after community of New Brighton! Perfect for families and savvy investors alike, this property offers a functional layout with 3 bedrooms on the main floor, including a spacious primary suite with a luxurious 5-piece ensuite and walk-in closet. The modern kitchen features quartz countertops, stainless steel appliances, lots of cabinet spaces and a large island, ideal for family meals and entertaining. The bright and inviting family room is highlighted by a stunning floor-to-ceiling tiled fireplace feature, creating a warm and stylish focal point. The fully developed basement includes a 4th bedroom and a separate entrance, providing excellent potential for multi-generational living or future rental income. Additional features include central air conditioning and central vacuum. Enjoy all that New Brighton has to offer, with nearby schools, public transportation, and fantastic amenities such as walking/biking paths, a water park, hockey rinks, and tennis courts.A great opportunity to own a versatile home in a family-friendly community! (id:51989)
AMAZING PIECE OF LAND LOCATED ON TWP 531 AND RR 223 , BUILD YOUR OWN MANSION ON THIS 56.09 ACRES AND KEEP IT FOR YOUR FUTURE GENARATIONS TO ENJOY OR POTENTIALLY CAN BE CONVERTED IN TO COUNTRY RESIDETIAL LOTS ( SUBJECT TO COUNTY APPROVAL) SURROUNDED BY SERENE AND PEACEFUL NATURE. (id:51989)
BEST UNIT AVAILABLE, END OF THE ROAD UNIT, larger yard only one neighbour. No condo fees on these modern townhomes across the street from the new school, park and playground in Garry Station. Choose between 2 or 3 bedroom plans. This is a 2 bedroom home with DUAL MASTER SUITES. All homes will be fenced, landscaped, patio and double parking pad in the back. Both models have an ensuite and come with kitchen appliances, quartz counter tops, second floor laundry room. Don't delay get in now. NHW. FIRST TIME BUYER! ASK ABOUT THE NEW GOVERNMENT GST REBATE PROGRAM WHERE YOU CAN GET THE GST BACK. CERTAIN RESTRICTIONS APPLY (id:51989)
Welcome to this stunning, recently renovated townhouse in Tamarack! This upgraded 2-bedroom unit is sure to impress. The open-concept main floor features a spacious dinette with access to a private deck. The gourmet kitchen offers modern cabinetry, tile backsplash, an island with a raised eating bar, and upgraded stainless steel appliances. The main level is completed with a bright, functional living room with large windows and a convenient two-piece bath. Upstairs, you’ll find stacked laundry and two generous bedrooms—each with its own ensuite. This home also features brand-new luxury vinyl plank flooring on the upper level, fresh paint throughout, new countertops, and new carpet on the stairs. Enjoy the convenience of a double tandem garage and ample visitor parking nearby. Low condo fees and a prime location close to all amenities, including the Meadows Rec Centre, transit, shopping, and easy access to Whitemud Drive and Anthony Henday. Don’t miss out—this opportunity won’t last long! (id:51989)
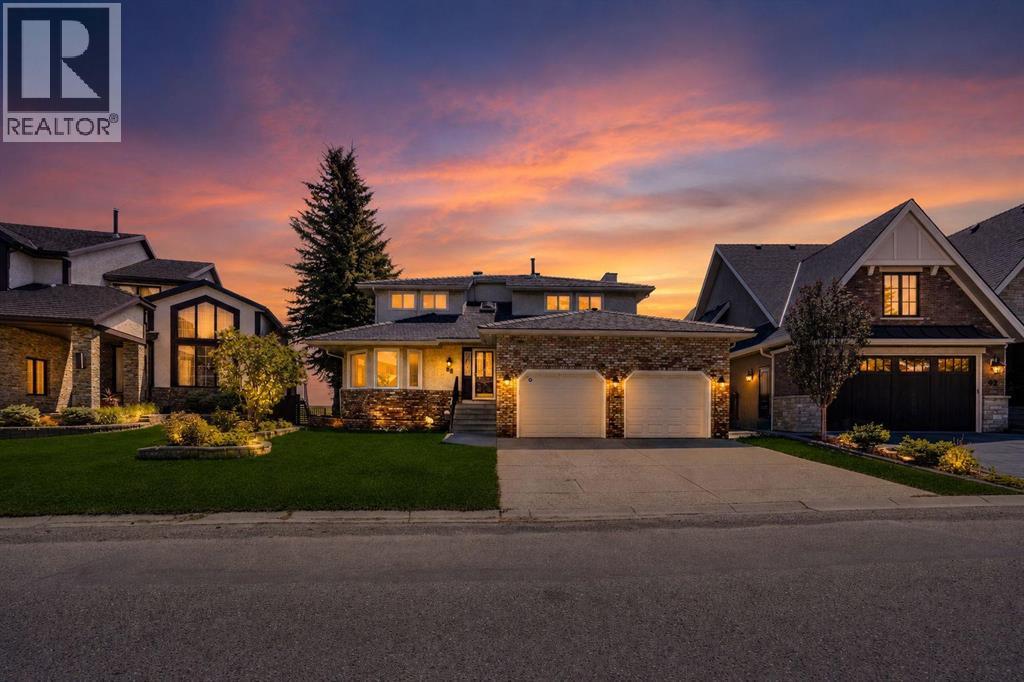
Nestled in one of Calgary’s most prestigious communities, this exceptional home offers a RARE combination of privacy, breathtaking views, and timeless elegance. Backing directly onto expansive green space with unobstructed views of Nose Hill Park and the Calgary skyline, this dream home delivers a lifestyle that few can match. From the moment you step inside, you are welcomed by an inviting open-concept living and dining area featuring beautiful hardwood flooring. Large updated bay windows frame the spectacular backyard scenery, creating a seamless connection between indoor comfort and outdoor beauty. The thoughtfully designed kitchen features a central island, luxurious countertops, and views that make everyday cooking an enjoyable experience. Just steps from both the kitchen and living room is the deck overlooking the beautiful green space and city skyline. Whether enjoying your morning coffee at sunrise, hosting summer gatherings, or simply relaxing with nature as your backdrop, this outdoor space is truly exceptional. The curved staircase illuminated by natural light from the skylight leads to the upper level. Here you will find four spacious bedrooms with excellent functionality and abundant natural light. The primary bedroom is truly special, featuring bay windows overlooking the breathtaking backyard, a walk-in closet, and a 5-piece ensuite. An additional 5-piece bathroom serves the remaining bedrooms, making this level ideal for growing families. The fully developed WALKOUT basement offers a spacious recreation area, two additional bedrooms, a full bathroom, abundant natural light, and cork flooring. Recent updates include vinyl windows, rubber roof (2025), furnaces (2024) and hot water tank(2024). Don’t miss this rare opportunity and book a showing today! (id:51989)
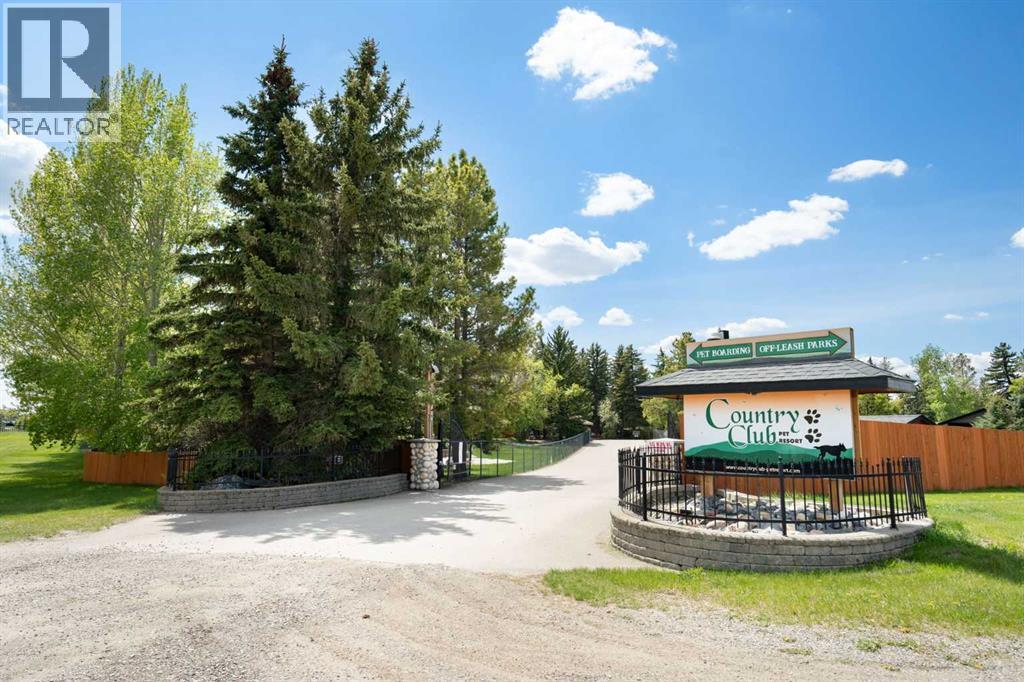
LARGE COMMERCIAL PET BOARDING FACILITY / 5 SEPARATE TITLES / ALMOST 80 ACRES / 5 WELLS / 63,000+ SQ FT OF DEVELOPED SPACE / 15 BUILDINGS / CREMATORY / 2 RESIDENCES Situated on nearly 80 acres with 5 separate titles and located just minutes east of Calgary on highway 22X, this is a once-in-a-generation opportunity to acquire one of Canada's most recognized and purpose-built pet facilities - The Country Club Pet Resort. Offered as an asset sale, this remarkable property includes an established luxury pet resort that provides pet boarding, private off-leash park rentals and pet memorial services. The boarding facility itself sits on 16.79 acres and is comprised of four buildings featuring 14,000 sq. ft. of indoor boarding space for dogs. All four kennel buildings have outside concrete/gravel runs, romping corrals and off-leash park areas. The overall design of the kennel is masterfully planned to maximize efficiency, safety and security. The Cattery located on the upper floor of the main kennel building has 4000 sq. ft. of indoor boarding space for cats and other small animals. The facility features ample paved parking, heated workshop, tool shop, laundry room and commercial class crematory. North of the resort property is a 2200 sq ft walkout bungalow on 2.71 acres. This home includes views of downtown Calgary, beautiful landscaping, a tranquil waterfall/pond and double car garage. There is also a triple car garage and several outbuildings on this property. West of the resort property are 6 off-leash parks and a dog swimming pool set on 19.50 acres. The off-leash parks are all fenced and include privacy screening, secure chain link gates and paved parking areas. The resort, walkout bungalow and off-leash parks share extensive commercial infrastructure including paved roads, underground utilities and backup power generation. Beautiful mature landscaping, shelterbelts, open green spaces, and panoramic mountain views create a peaceful and private setting.Directly south of the resort is a smaller bungalow with an attached single car garage and two Quonsets located on 19.74 acres. West of the bungalow is 20 acres of vacant farmland.The two residences on this property are suitable for owner occupancy, staff housing or other specialized uses. Strategically located, this property also provides easy access to the Prairie Economic Gateway inland port. With a wide range of permitted/discretionary uses, this is an exceptional opportunity to acquire a landmark property with multiple revenue streams and unlimited future potential in one of Western Canada's fastest-growing markets. (id:51989)
Acreage living with municpal water and sewer BONUS. 1.98 acres of peaceful space. This home has been well cared for over the years with a hugh back deck to sit and enjoy the birds/wildlife. Hugh oversized heated double garage plenty of space for cars and tools. Outside features garden spot, greenhouse, wood shed, storage sheds and plenty of space to play. Inside is kitchen with island, dining area opens onto deck. Cosy living room with fireplace, huge master bedroom with 5 piece ensuite. 2 additional bedroom, laundry room make this a very comfortable and affordable place to call home. (id:51989)
Welcome to this extensively renovated home on a quiet street in the desirable community of Kensington. Thoughtfully updated throughout, this move-in-ready property offers a bright open-concept layout, modern finishes, and exceptional living space for the whole family. The main floor features a spacious living area, 3 bedrooms, and a beautifully updated full bathroom. The fully developed basement has a separate entrance and offers additional living space with 3 bedrooms, a full bathroom, kitchen, separate laundry. Step outside to enjoy the large private backyard, complete with a gazebo and fire pit area—perfect for relaxing or entertaining family and friends. The double detached garage provides ample parking. Certain photos in this listing have been virtually staged. The property is currently vacant, and the furnishings and décor shown are digital renderings intended to demonstrate the home's potential. (id:51989)
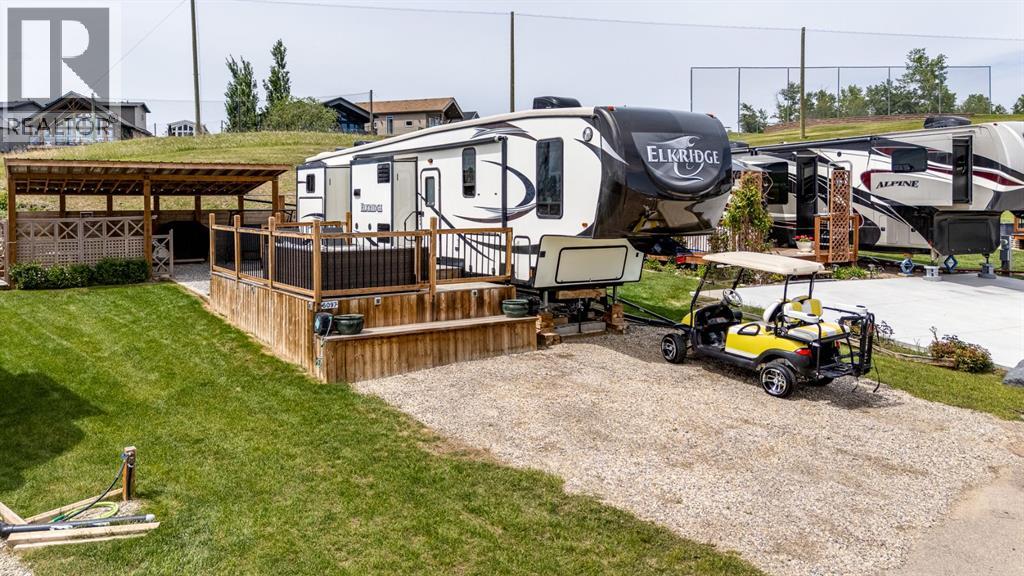
Enjoy the ultimate lake lifestyle at Whispering Pines Golf & Country Club Resort, one of Central Alberta’s premier gated lake and golf communities, just 30 minutes south of Red Deer and within easy reach of Calgary and Edmonton.This turnkey recreation lot is fully developed and ready to enjoy. Relax on the large elevated deck with lake views or gather under the covered lean-to, creating comfortable outdoor living in any weather. An upper-level seating area at the rear of the lot provides additional space to unwind.Included is a well-maintained 2015 Heartland Elkridge fifth wheel featuring 2 bedrooms and 2 bathrooms, along with all furnishings and household essentials. A 2012 golf cart with new batteries are also included.Condo fees of $202.50 /month cover water, sewer, garbage, lawn care, snow removal, professional management, and reserve fund contributions.Resort amenities include an indoor pool, hot tub, fitness centre, pickleball and volleyball courts, playgrounds, community gathering spaces, private sandy beach, marina, walking trails, and garden plots. Golf enthusiasts will appreciate the 18-hole course, clubhouse, and restaurant, while winter activities include skating, ice fishing, and cross-country skiing.Fully furnished and move-in ready, with future flexibility for a park model or custom home build. Just arrive and start enjoying everything resort living has to offer. (id:51989)
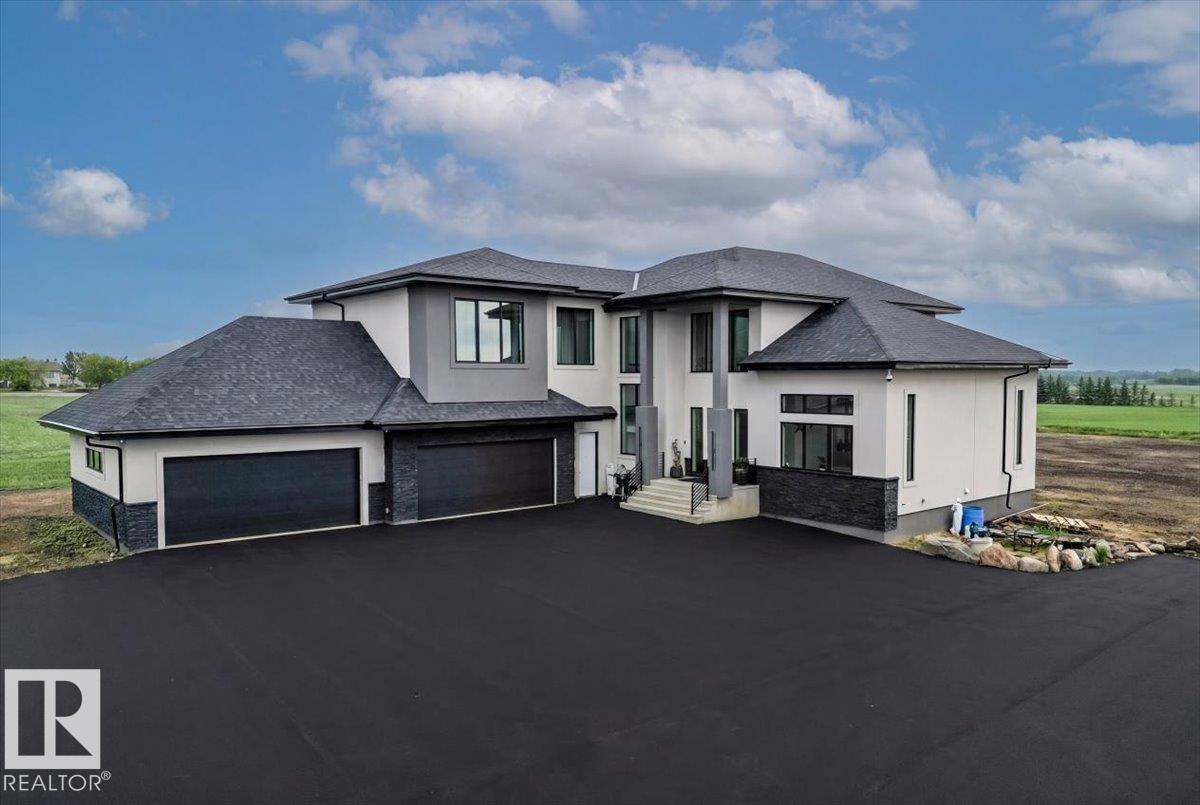
Escape to unparalleled luxury and modern convenience in this equisite custom-built home on 2.47 private acres in Sturgeon County. Offering over 5,000 sq. ft. of meticulously designed living space, this architectural masterpiece offers 4 spacious bedrooms and 3.5 bathrooms. The impressive primary retreat includes dual walk-in closets and a spa-inspired ensuite with a freestanding soaker tub and a 6' x 6' steam shower. Entertain year-round on the spectacular 740 sq. ft. covered, screened-in deck complete with tile flooring and a fully equipped outdoor kitchen. The expansive 4-car garage with 220V power is ideal for vehicles, toys, and hobbies. Designed for comfort and efficiency, the home features smart heating and air conditioning, a tankless water heater, Starlink internet capability, and satellite TV readiness. A state of the art security system with PTZ cameras provides added peace of mind. Don't miss the opportunity to own this private modern oasis. Country living has never felt so luxurious! (id:51989)
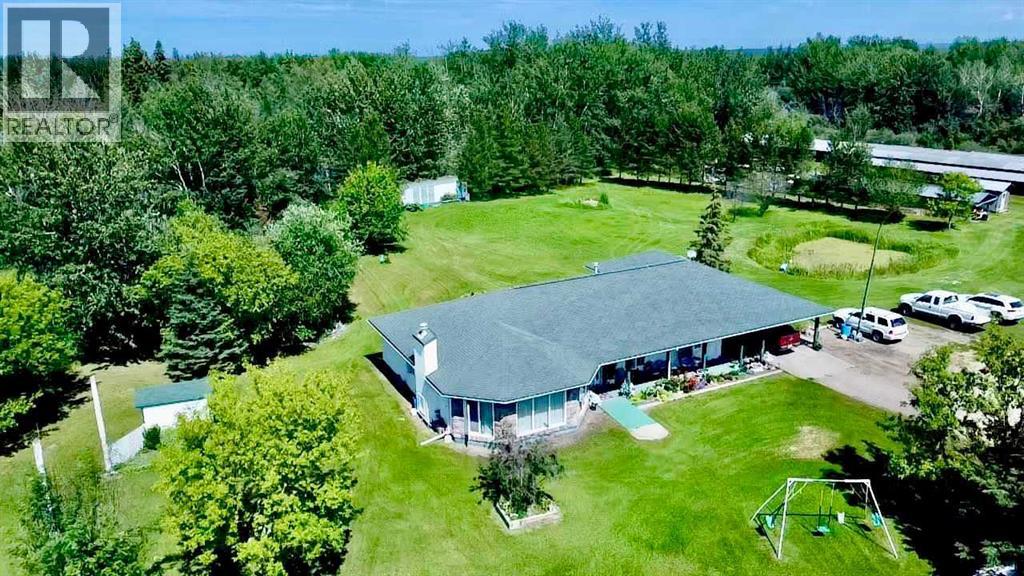
Enjoy Country Living in this 2179 square foot home on 15.84 acres! Discover the perfect blend of tranquility and convenience with this beautifully maintained home on acreage located on paved Lakeland Drive—just minutes from town and close to all amenities. The owner previously listed the home property on 9.93 acres, and now has included an additional 5.91 acres with 2nd adjacent lot to the east totally 15.84 acres. The spacious 2,180 3 bedroom/4 bathroom home features a bright, sunny kitchen with abundant cabinetry, generous counter space, and brand-new stainless steel appliances, including a large refrigerator and upright freezer. This home offers a complete living space without stairs, features wide door ways, and handle bars in by a toilet and shower that making access easier. The inviting living room boasts gleaming hardwood floors, a ceramic-faced fireplace, and expansive windows overlooking the professionally landscaped grounds. Step outside and enjoy your own private oasis, complete with a gazebo, mature shade trees, a picturesque pond, vibrant flower gardens, and countless planter pots. Additional features include a versatile 2-room office space, carport, equipment shelters, storage sheds, and a charming chicken coop—perfect for hobby farm enthusiasts! There is room here to have a few horses, cows, chickens, other livestock. A large garden could be planted here an watered with a pump to the pond. The property is located near the golf course, boat launch, and Churchill Park, this property offers the space, setting, and lifestyle your family will love! The distance to town is also nice for children take part in extra curricular activities. Cal to day to book your showing of this unique home. (id:51989)
Beautiful 2 story home with two suites. Main suite has 3 bedrooms upstairs. Master comes with its own ensuite and walk in closet, while the other two bedrooms share a full bathroom in the hallway. Full size washer and dryer are also on upper level near the master bedroom. Main level has open concept living space/kitchen/dining room with a walk in pantry. Outside is a small deck and fenced yard, double garage and driveway. The basement suite is self contained, featuring 9 foot ceilings and open kitchen/living space. It has a large bedroom with walk in closet and a full bath completes the space. There is room for some storage under the stairs and enough room on the front street for parking. The home comes with 2 furnaces and 2 hot water tanks. Located in this subdivision is a great playground with community gardens and a frisbee golf course. There is a small shopping mall at the end of the block, as well as all the major shopping centers close by. (id:51989)
INCREDIBLE LOCATION !!! Be in the of the heart of Sherwood Park. This 3- bedroom Townhome is close to Broadmoor Park/Lake, Broadmoor Golf Course, Sherwood Park Mall, Festival Place, The library, Kinsmen Leisure Centre and so much more. The Main floor features a good-sized kitchen, Dining room and spacious living room. The large primary bedroom highlights a clean upper level that boasts a 4PC bathroom. With recently Permitted Electrical, the partially finished basement is awaiting the final vision. Two parking stalls are conveniently located right in front of the Unit. A Great Property for first-time home buyers or investors seeking rental potential. Recent Upgrades include Kitchen Flooring 2026, New Sinks and New Toilets in both bathrooms. Electrical 2022, Washer 2025, Shingles 2020. (id:51989)
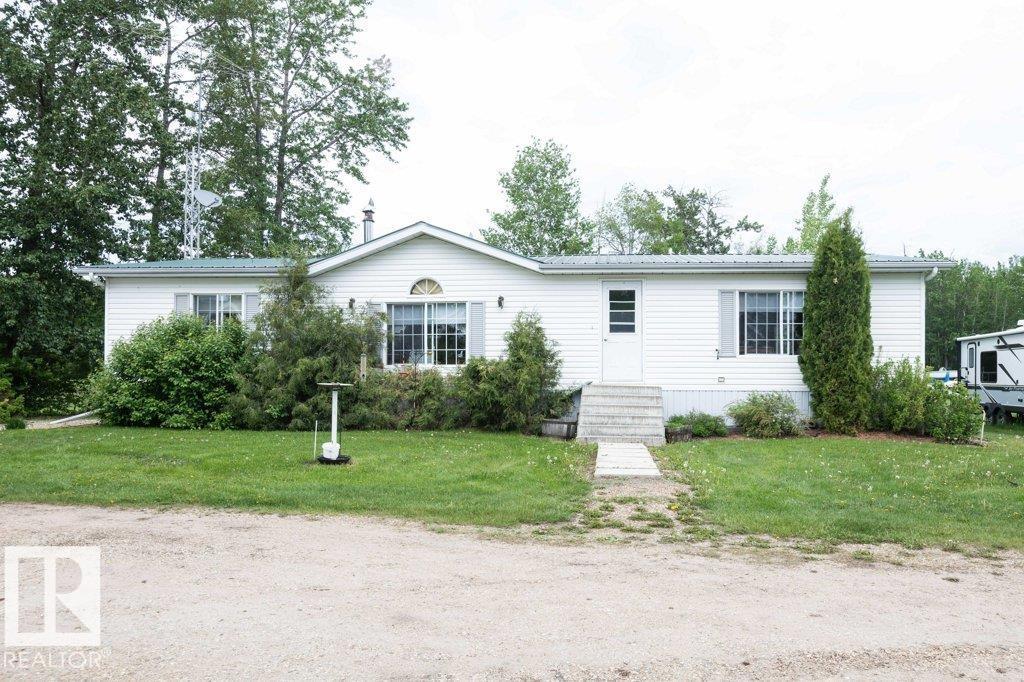
WAIT A MINUTE !!!! This 1089 sqft 2001 mobile home has 3 bedrooms 2 full bathrooms, large living room, spacious kitchen and dining room this unit is just waiting for you ! Starting with the exterior, has vinyl siding, well insulated to keep down heating and cooling costs, vinyl windows, shed around the back for storage. A few steps up to the porch, (has a gate to unload groceries), front entry into the home. Bright Lighting lighting throughout with ceiling fan in living room. The kitchen is truly a cooks dream kitchen with functional appliances (well maintained) and tons of cabinets & counterspace. Fridge, Stove, Dishwasher, Range Hood Fan. Living room has big windows letting in the natural light. The primary bedroom is big & can easily accommodate a king size bed, walk up closet , 4 pc en suite bathroom has tub, vanity with sink , toilet and water resistant floor. The second (of 3) bedroom is huge and can easily fit queen size bed & has walk up closet. The third bedroom is conveniently located at the front of this unit an be used as a bedroom or an office space. Tandem front parking fits a truck and good sized SUV. Big yard and in back is shed for all your storage needs. RV parking on site for a nominal fee. The Lot Lease Rate of $1375.00/ month includes water, sewer, snow & garbage removal, common area maintenance and onsite management & recycling, access to the clubhouse. Greenwood Mobile home park has easy access to shopping, parks, schools, bus routes in the park. A short distance away from Stoney Trail.. START PACKING !! (id:51989)
Welcome to this beautifully maintained home, ideally located directly across from Walden Plaza and just steps away from Shoppers Drug Mart, with convenient access to transit and a wide range of amenities. This move-in-ready property features a double detached garage at the rear and numerous valuable upgrades throughout. The main floor showcases elegant hardwood flooring, while durable linoleum tile flooring enhances the front entry area. The kitchen is equipped with appliances replaced in 2023, offering modern convenience and peace of mind. Enjoy year-round comfort with central air conditioning, a water softener, and an updated humidifier. Major mechanical improvements include a furnace, hot water tank, and humidifier replaced in 2022. New blinds installed in 2025 add a fresh, contemporary touch throughout the home. Freshly painted in April 2026, the home offers a clean, updated feel and is truly move-in ready. Upstairs, you’ll find three spacious bedrooms, including a primary retreat featuring a soaring high ceiling that creates an open and airy atmosphere. The unfinished basement provides excellent potential for future development and customization. Combining a prime location, thoughtful upgrades, and functional living spaces, this home is an outstanding opportunity for families and investors alike. (id:51989)
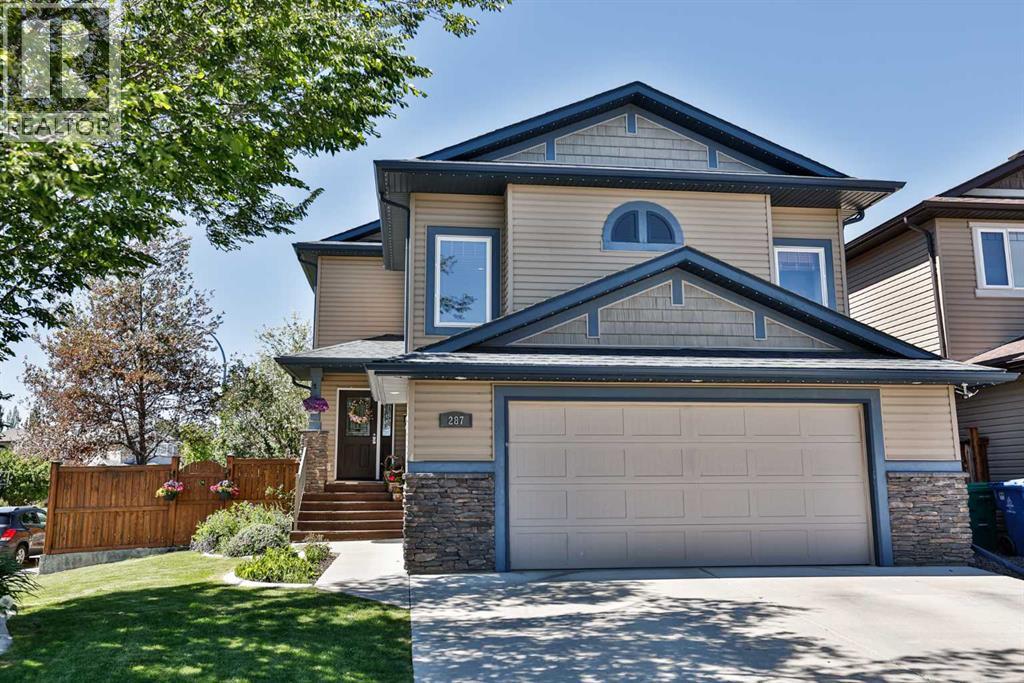
Truly outstanding custom home in a great Saddleback location! You will want to see this immaculate property with a beautiful layout and a classic, luxurious feel right away. Priced well - this home will impress you from the moment you drive up. Entering through a spacious front foyer your eye will be immediately drawn to the main floor. 9 foot ceilings, generously bright and airy room sizes, lovely gas fireplace, and the chef's kitchen with island and roomy formal dining space. But that's not all. Many more features have been packed into this house. 4 bedrooms, 3 full baths, including a jetted tub! Double attached heated garage, plus you can enjoy the outdoors from your lovely back deck off the dining room that view the park. You'll love the storage plus huge basement rec room with infloor heat. The shed outside has cabinetry and power. Let this well designed home provide your family beauty, comfort and convenience. Call to see it soon - and just move in! (id:51989)
Welcome to this EXTENSIVELY renovated modern farmhouse on prestigious Ada Blvd in Highlands, overlooking the River Valley & downtown skyline! Situated on an elevated lot, this stunning home offers 4,000 + SqFt of luxury living w/ 5 bedrms, 5.5 bathrms, OVERSIZED HEATED 3 CAR GARAGE w/13' ceilings, epoxy floors & 3-pc bath, plus a SINGLE DETACHED GARAGE! Open-concept main floor features 9ft ceilings, a spacious living rm w/ gas fireplace, dining area, UPGRADED chef’s kitchen w/ extended cabinetry, butler’s pantry, premium built-in appliances, Also on the main floor is a self-contained 1-bedrm nanny/in-law suite! Upstairs offers 3 bedrms, 2 full baths, laundry & a luxurious primary retreat w/ River Valley/downtown views, WIC & spa-inspired ensuite w/ freestanding tub, stand shower & in-floor heat. FF basement includes theatre/rec room, bedrm, full bath, laundry & storage rm. Professionally landscaped, irrigation, artificial turf, upgraded gutters & Hardie board.Steps to trails, golf, amenities & University! (id:51989)
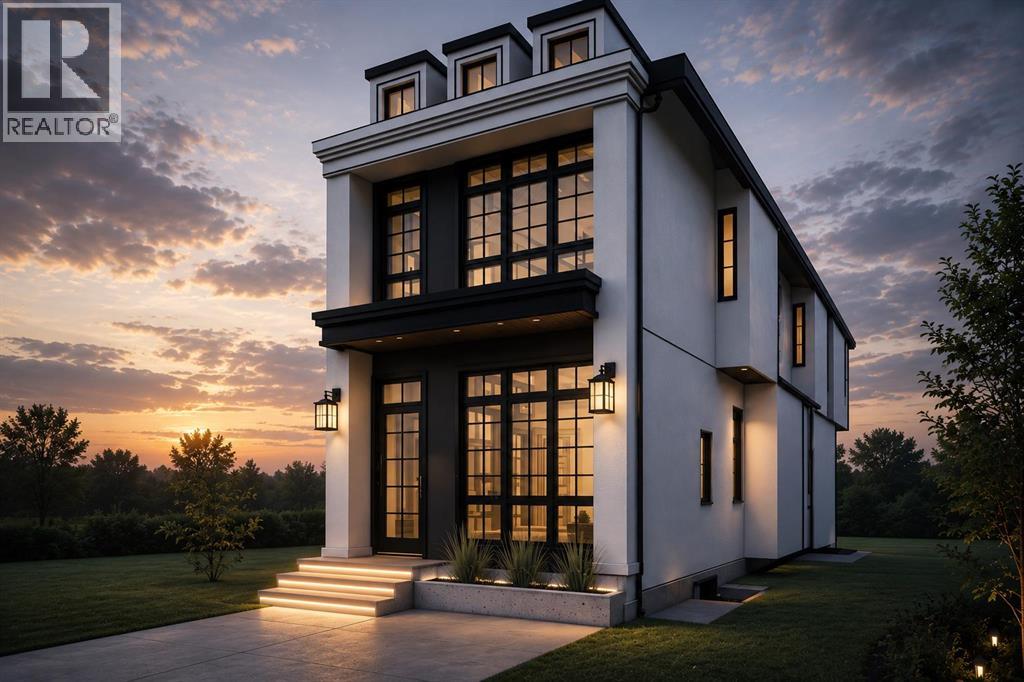
This brand new detached infill in Killarney, by Moon Homes, offers 3,112 sq ft of thoughtfully designed living space, featuring three upper-level bedrooms, each with its own private ensuite and walk-in closet, a main floor office or formal dining room, and a fully developed basement with a wet bar and custom entertainment built-ins. ***Buyers still have the opportunity to personally work with the builder to select finishes and personalize key design elements to create your dream home!***Designed to balance modern architecture with everyday functionality, the main floor is bright and open, with large windows bringing in natural light throughout. A welcoming foyer leads into a versatile front room that can function as either a private home office or formal dining area. At the heart of the home, the kitchen combines style and practicality with full-height cabinetry, quartz countertops, a generous island, dedicated pantry storage, and a gas cooktop. Open sightlines connect the kitchen to the dining and living areas, creating an ideal layout for entertaining.The rear living room is centred around a contemporary fireplace feature and is designed as a comfortable gathering space for family and guests. Oversized bi-parting patio doors open to the backyard, enhancing the home's indoor-outdoor connection. A discreet powder room and functional mudroom with built-in storage complete the main level.Upstairs, the primary suite serves as a private retreat, featuring a vaulted ceiling, spacious walk-in closet, and a spa-inspired ensuite complete with a steam shower. Two additional bedrooms each include their own walk-in closet and private ensuite, offering exceptional comfort and privacy for family members or guests. An upper-level laundry room adds everyday convenience.The fully developed basement is designed for recreation and entertaining, highlighted by a spacious family room with custom entertainment built-ins and a stylish wet bar. A glass-enclosed fitness area/gym pr ovides dedicated workout space, while a fourth bedroom, full bathroom, and additional storage complete the lower level.Located in the desirable community of Killarney, this home offers convenient access to 17 Avenue SW, Westbrook LRT Station, neighbourhood parks, the Killarney Aquatic & Recreation Centre, and Shaganappi Golf Course.Please note: All images shown are architectural renderings and are intended for illustrative purposes only. Images are from a similar previously completed property and are provided solely to showcase the quality of construction and anticipated finishes. (id:51989)
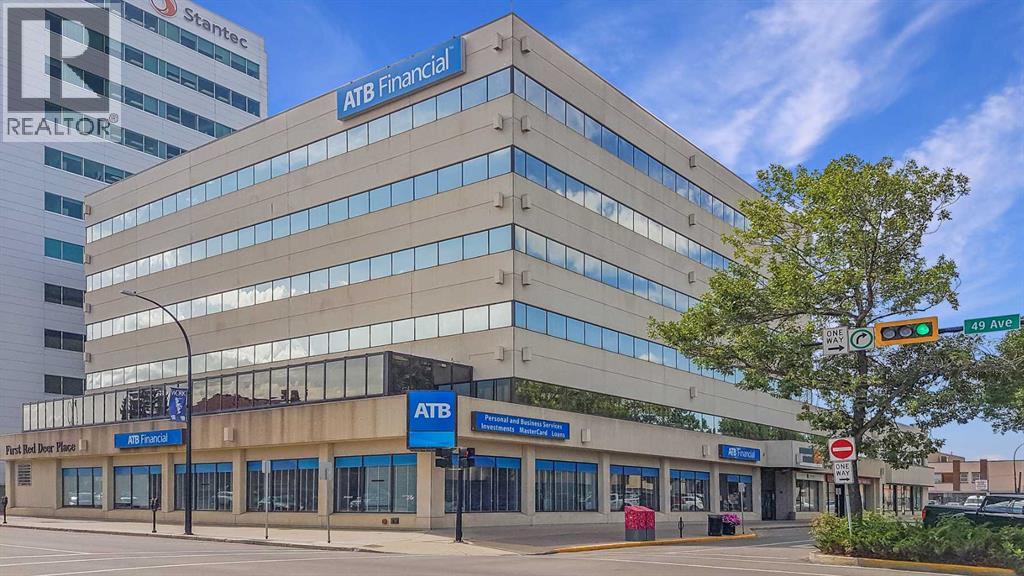
Exceptionally clean, well cared for, professionally managed, secured six storey office building located in the heart of downtown Red Deer, one block north of Ross Street on the corner of 51st Street. The available spaces include the main floor at ± 3,806 SF at $19.00 per SF; third floor ±2,238 SF at $14.00 per SF; and fourth floor ± 6,000 SF at $14.00 per SF. The Additional Rent amount is $11.00 per SF for the 2025 budget year, which includes utilities and security. Underground parking stalls are available at a rate of $150.00 per month, surface parking stalls available at a rate of $125.00 per month. (id:51989)
Welcome to this stunning and highly upgraded split-level home in the desirable community of Carrington NW. Showcasing modern design, exceptional functionality, and quality finishes throughout, this move-in-ready property offers 4 bedrooms, 3.5 bathrooms, and a fully developed walk-up basement with a separate entrance.The bright and spacious main floor features an open-concept layout with luxury vinyl plank flooring, large windows, designer light fixtures, and a cozy electric fireplace. The heart of the home is the beautifully upgraded and extended white kitchen, complete with quartz countertops, a waterfall island, built-in appliances, a brand-new refrigerator, a new electric stove, and ample cabinetry, making it perfect for both everyday living and entertaining.The dining area overlooks the fully landscaped and fenced backyard, where a spacious deck provides the ideal setting for summer BBQs and outdoor gatherings. A convenient powder room completes the main level.A unique split-level design leads to the impressive bonus room featuring soaring 12-foot ceilings and an attached flex area ideal for a children's play space, reading nook, or family lounge. Step out onto the balcony and enjoy a peaceful outdoor retreat.The upper level offers a luxurious primary bedroom with a walk-in closet and a spa-inspired 5-piece ensuite featuring a large soaker tub and upgraded shower. Two additional spacious bedrooms complete this level. The original upper-floor laundry room has been converted into a prayer room and can easily serve as a home office, study, or flex room.The fully developed walk-up basement adds tremendous versatility, featuring a separate entrance, kitchen, bedroom, full bathroom, separate laundry with new washer and dryer, and a comfortable living area. Whether used for extended family, guests, or future rental opportunities, this space provides excellent potential for additional income.Additional highlights include a double attached garage, full concr ete driveway, upgraded bathrooms, premium finishes throughout, and extensive upgrades that set this home apart.Ideally located close to parks, schools, shopping, public transit, and everyday amenities, this exceptional Carrington home offers the perfect blend of style, comfort, and convenience. The main home is vacant and available for quick possession, while the basement is currently occupied by a tenant willing to stay. An outstanding opportunity in one of Calgary's fastest-growing communities. (id:51989)
CORNER LOT + FINISHED LEGAL BASEMENT SUITE + SPICE KITCHEN + 6 BEDROOMS + GAS FIREPLACE. Welcome to this fully upgraded home in Chappelle featuring 6 bedrooms & 4 bathrooms. This thoughtfully designed home offers a rear double attached garage. The bright open concept main floor is highlighted by large windows and an impressive great room with fireplace. The chef inspired kitchen includes all appliances and a separate spice kitchen, flowing seamlessly into the main living space. A full bedroom and bathroom complete the main floor. Upstairs, the spacious primary bedroom features a luxurious ensuite with double vanities, a soaker tub, and a stand up shower. The second level also includes 2 additional bedrooms, 1 full bathroom, a bonus room, and convenient upper-floor laundry. The fully finished legal basement suite offers its own full kitchen, 2 bedrooms, and a full bathroom, perfect for rental income or extended family living. located close to schools, parks, and amenities. (id:51989)
PRICED TO SELL!! Enjoy credit of 3 months of paid condo fees (includes water, sewer, garbage, etc.) at this beautiful upgraded 3-bdrm, 2-bathroom home in Gregoire, on its OWN land w/ room to build a garage or shed (subject to municipal approval). Located just 2 homes from the site bus stop, this property offers exceptional parking w/ space for up to 4 vehicles out front, plus double-gated access to a secure gravel parking pad perfect for storing a boat, trailer, ATV, snowmobile, etc. Inside, you'll immediately appreciate the welcoming front entry featuring a custom built-in bench & a stunning tempered rain glass divider that creates separation from the main living space while allowing natural light to flow throughout the home. Commercial-grade vinyl plank flooring, upgraded baseboards, oversized window casings, and crown moulding add a polished finish throughout.The showpiece of this home is undoubtedly the kitchen. Rarely do you find a manufactured home w/ a kitchen of this calibre. Featuring quartz countertops, an oversized island w/ built-in wine fridge, stainless steel appliances (replaced 2022), gas cooktop, built-in wall ovens, upgraded backsplash, and abundant cabinetry, this space was designed for both entertaining and everyday living. The kitchen flows seamlessly into the dining and living areas, creating a bright and inviting open-concept layout. Built-in Sonos speakers throughout the living room and bedrooms further enhance the home's modern appeal.A thoughtfully designed built-in office nook w/ desk and shelving creates the perfect work-from-home setup, homework station, or organizational hub. The spacious primary bedroom offers a California Closet organizer & a beautifully renovated ensuite featuring a double vanity, tile tub surround, and additional storage. Two additional bedrooms and a second full bathroom provide flexibility for family, guests, or hobbies. The laundry room also features custom California Closet organization.This home is packed w / valuable mechanical and energy-efficiency upgrades, including Central Air Conditioning, Hot Water on Demand with new heat exchanger (2025), refurbished water softener (2025), Bluetooth-connected smoke and CO2 detectors replaced in 2025, and an Arctic Package consisting of insulated skirting, upgraded insulation, triple-pane windows, heat tape, high-efficiency furnace, weatherization improvements, and additional vapour barriers. The belly bag was professionally replaced by Belly Boyz in 2024, offering added peace of mind for years to come. Outside, enjoy the large composite deck and stairs complete with a natural gas BBQ hookup, landscaped yard, and included storage shed. Whether you're entertaining guests or enjoying a quiet evening outdoors, this space is designed to be enjoyed.With extensive upgrades already completed and pride of ownership evident throughout, this move-in-ready home offers exceptional value in a convenient location close to schools, amenities, transit, and highway access. (id:51989)
Set within sought-after West Hillhurst, this beautifully appointed residence offers over 3,500 sq. ft. of fully finished living space, where generous proportions, refined finishes, and contemporary elegance come together with ease. Designed with a nod to mid-century modern style, the home is defined by clean architectural lines, a sophisticated colour palette, and a wonderful sense of warmth throughout. Every detail has been carefully considered, creating interiors that feel both polished and inviting, with a quality that is felt the moment you arrive. The main floor offers a seamless connection between the living, dining, and entertaining spaces, perfectly suited to both everyday family life and hosting. At the heart of the home, the chef’s kitchen makes a striking impression with high-end appliances, sleek cabinetry, and an expansive centre island. Floor-to-ceiling European windows draw in beautiful natural light and open easily to the sunny, south-facing patio and private rear garden. The bedroom layout is exceptional, offering rare flexibility, privacy, and storage. The second floor features three spacious bedrooms, including two principal-style suites, each with its own ensuite and generous walk-in closet. One includes two large walk-in closets, while the other offers a beautifully scaled walk-in closet and private ensuite. An additional bedroom features a large walk-through closet with direct access to the bathroom, creating a thoughtful design where every bedroom is well served by ample storage and bathroom access. The third level is dedicated to the primary retreat, a true sanctuary with additional windows capturing impressive city views, two custom built walk-in closet, and a spa-inspired ensuite with a deep soaker tub, dual vanities, and a spacious glass shower. Step out onto the rooftop patio for morning coffee or an evening glass of wine with the city skyline as your backdrop. The fully finished lower level extends the living space beautifully, with a ge nerous recreation room, wet bar, glass-enclosed gym, fifth bedroom, and full bathroom. Whether used for movie nights, guests, fitness, or quiet retreat, this level adds meaningful function and comfort. Outside, the extra-deep south-facing backyard offers a private and sun-filled escape, complete with a generous patio and access to the double detached garage, which is wired for electric vehicles. Perfectly positioned close to the river pathways, Edworthy Park, Kensington, restaurants, cafés, shops, Foothills Hospital, the Tom Baker Cancer Centre, the University of Calgary, and SAIT, this home offers an exceptional lifestyle in one of Calgary’s most desirable inner-city communities. Elegant, considered, and impressively functional, this is a home that offers far more than beautiful finishes. It delivers a feeling of quality, intention, and understated sophistication throughout. (id:51989)
For more info, please click on View Listing on Realtor® Website. Rare pond-backing walkout home in the sought-after Black Stone community, offering nearly 2,500 sq. ft. of thoughtfully designed living space with beautiful water views. This spacious 5-bedroom home features an impressive open-to-above living room filled with natural light, a modern kitchen with a large island, walk-through pantry, quartz countertops, and abundant cabinetry, making it ideal for everyday living and entertaining. A main-floor bedroom and full bathroom provide flexibility for guests, extended family, or a home office. Upstairs you'll find a generous bonus room, spacious bedrooms, and a well-appointed primary suite with a walk-in closet and luxurious ensuite. The unfinished walkout basement offers outstanding potential to create additional living space tailored to your needs. Enjoy the peaceful backyard setting with direct access to walking paths and pond views, while remaining close to schools, parks, and all amenities. (id:51989)
Experience the perfect blend of rural tranquility and urban convenience on this exceptional 4.08-acre property just minutes north of St. Albert. Tucked away behind a private driveway, this charming 2-bedroom, 1-bath home offers a peaceful retreat surrounded by open skies, mature landscape, and the quiet beauty of country living. The unique flag-shaped lot provides both privacy and versatility, giving you ample space for future development, hobby farming, outdoor recreation, or simply enjoying the expansive land as your own personal sanctuary. Inside, the home offers comfortable living with warm, inviting spaces ideal for those seeking simplicity, independence, or a gateway property into acreage life. Whether you envision expanding, building your dream estate, or embracing the existing home’s cozy charm, this property delivers endless potential. All of this while being only a short drive from major city amenities, offering a rare opportunity to enjoy rural living without sacrificing convenience. (id:51989)
Welcome to Banff Trail - Your Ideal Development Opportunity, subject to the City of Calgary approval. Nestled in the highly sought-after district of Banff Trail, this property boasts a prime location just blocks from the Confederation Park, William Aberhart High School, École Banff Trail and the University of Calgary. There are plenty of shopping centres nearby and is conveniently situated approximately 6 kilometres from downtown Calgary, where you can enjoy the perfect blend of tranquillity and urban accessibility. Embrace this 50' frontage property with R-CG zoning, offering an ideal canvas for new development projects subject to the City of Calgary approval. A rear detached single garage provides ample storage space, hobbies, or workshop needs. Adjacent to the garage is a triple gravel parking pad, enhancing convenience and functionality for residents and guests alike. This property features an older home with a three-bedroom illegal basement suite. With its solid foundation and existing structure, capitalize on the opportunity to renovate or reimagine the space to suit your preferences and lifestyle. Experience the vibrant community atmosphere of Banff Trail, characterized by its friendly neighbourhoods, nearby schools, and local amenities. Contact your favourite Agent for a viewing today and seize the chance to transform this property into your urban oasis in one of Calgary's most desirable neighbourhoods. (id:51989)
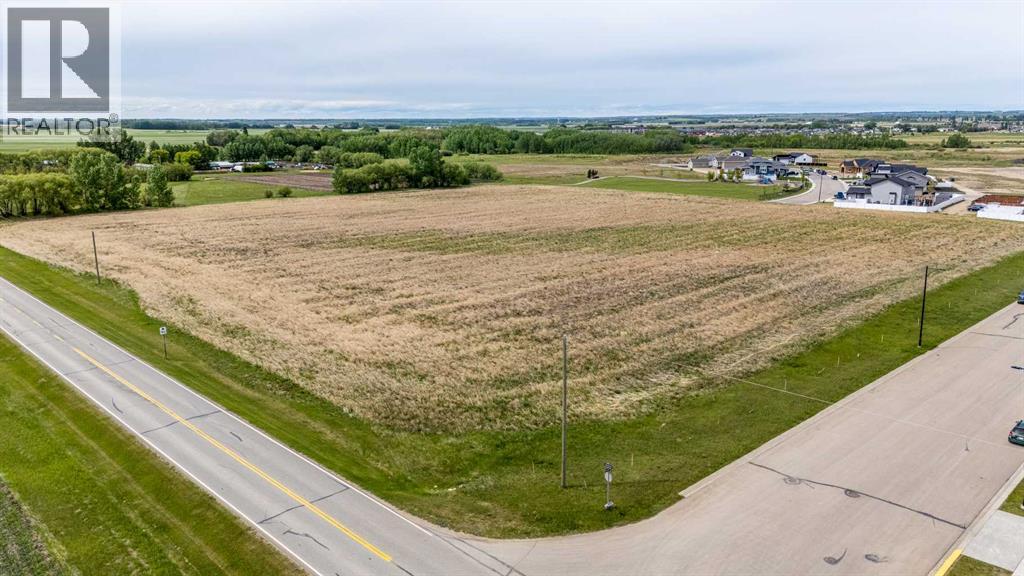
Prime residential land on Highway 12 on the south east side of the growing City of Lacombe suitable for development to build new homes. Lacombe, Alberta, located just north of Red Deer, is a charming city known for its rich agricultural heritage, well-preserved Edwardian architecture, and vibrant small-town charm. Finish the development and sell the lots or if you ambitious develop and build out yourself. Subdivision Potential Located on South East end of Lacombe. A natural extension to existing residential subdivision Metcalf Ridge. 16 duplex lots are slotted for phase 1 and only need shallow services to be shovel ready (and of course appropriate approvals from the City of Lacombe). Water, sewer and road are already in place). Phase two is roughly 8 acres and has a mixture of townhouse, duplex and single-family lots envisioned with an additional 18 Single family lots, 12 townhouse lots, and 8 more duplex lots. But it is not cast in stone. You have the option to redesign how and what type of lot configuration or density you want. A large part of the heavy lifting has been done, engineering, Traffic Impact Assessment (TIA), surveying, outline planning, decision letter from the subdivision authorities. (id:51989)
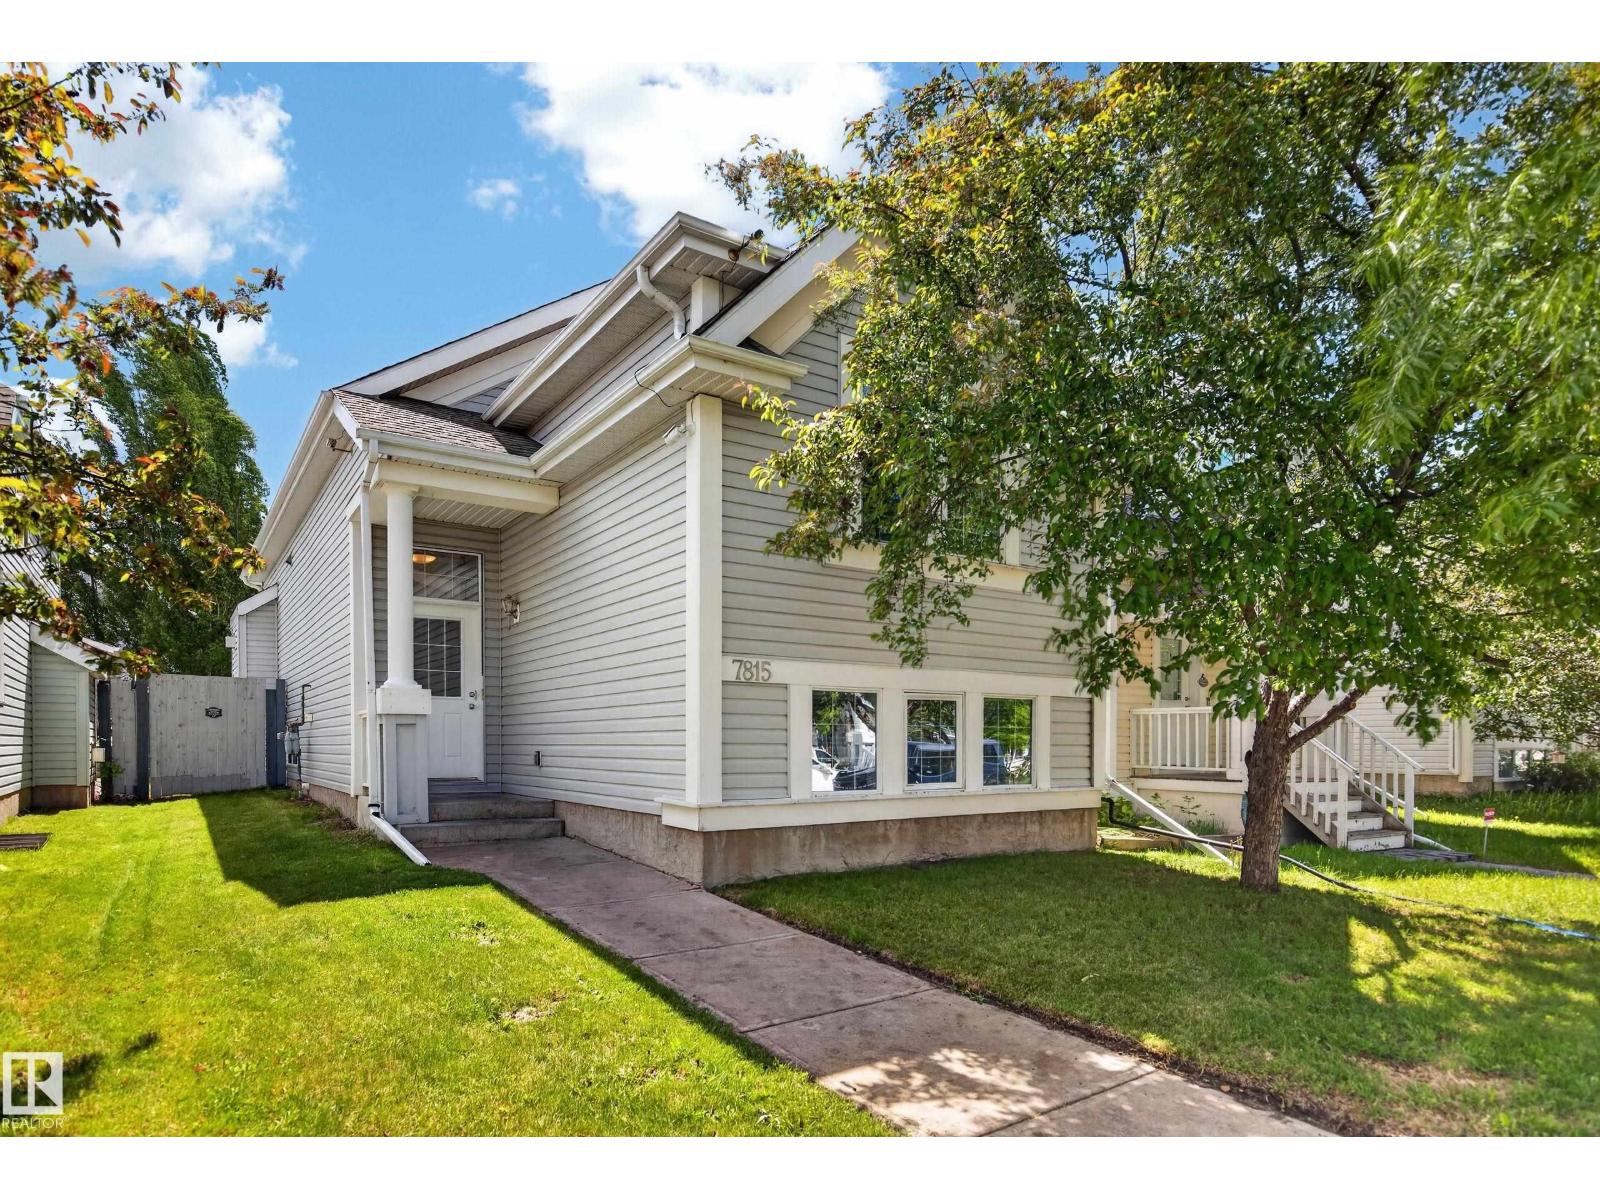
Welcome to the beautiful neighborhood of SUMMERSIDE! When you first enter, you are greeted with an open concept kitchen w/ PANTRY, dining room & living area with VAULTED CEILINGS & tons of NATURAL LIGHT. Down the hall hosts the primary bedroom with 4pc ensuite, a second bedroom sizeable for an office space & another 4pc bath. Downstairs leads to a spacious family room, TWO additional bedrooms (one with a WALK IN CLOSET), a 4pc bath, laundry & lots of storage space. The backyard has a poured CONCRETE PAD, finished & ready for a potential future garage! This home also has AIR CONDITIONING! Just a few minutes from the Henday, shopping, playgrounds, lake/beach access & more! Upgrades include- Hot Water Tank replaced this spring & has just been carpet cleaned. (id:51989)