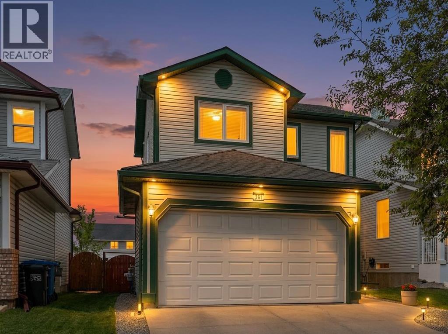
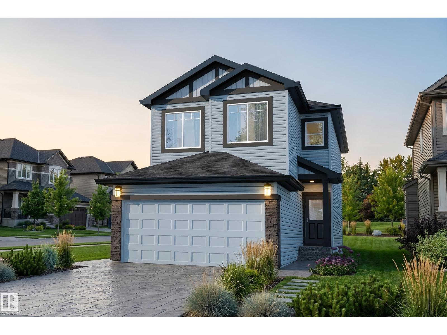
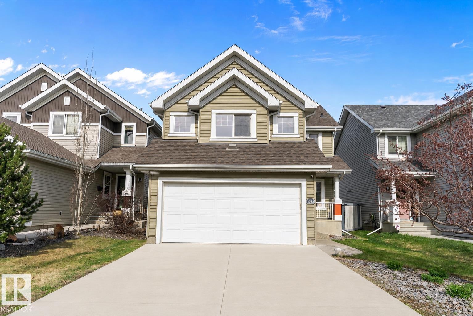
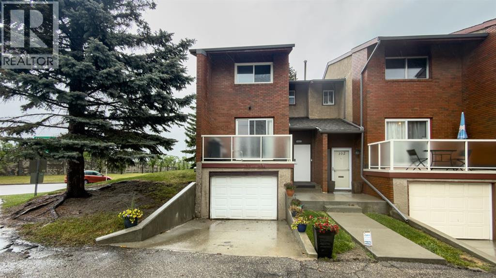
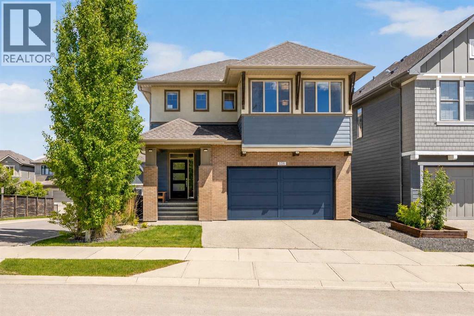
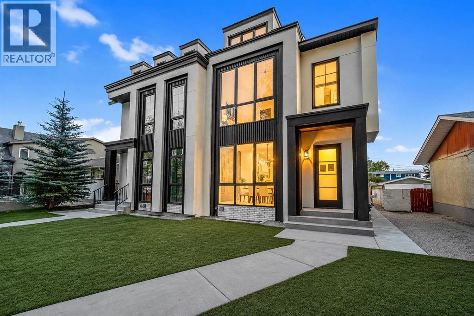
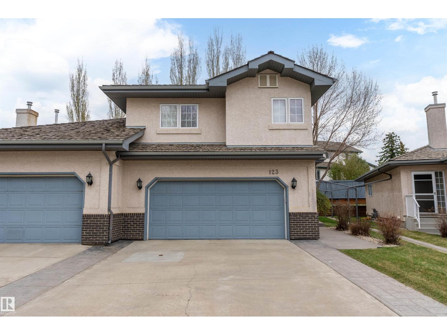
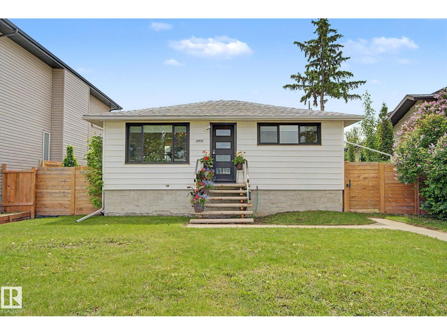
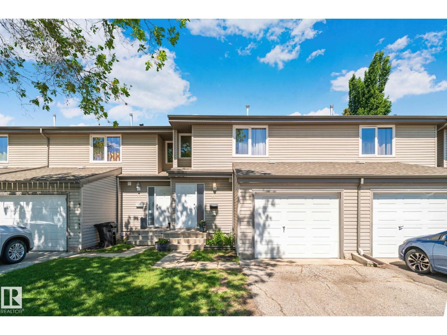
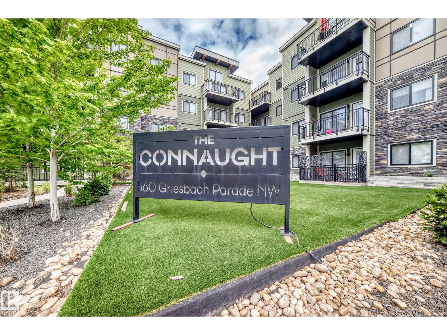
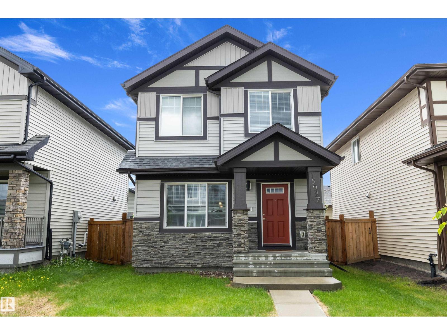
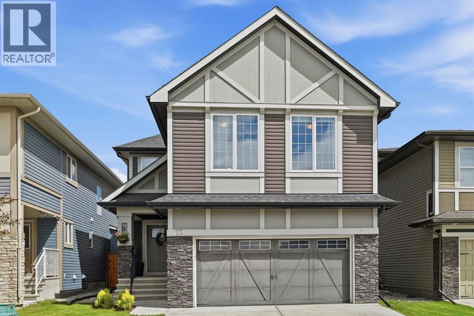
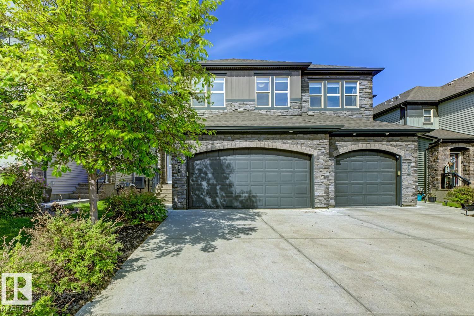
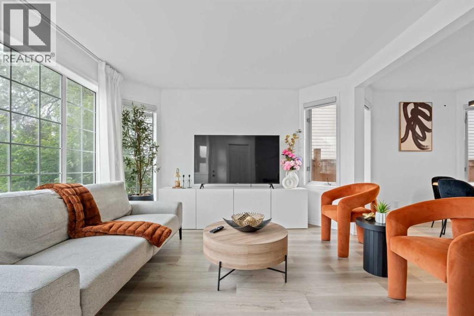
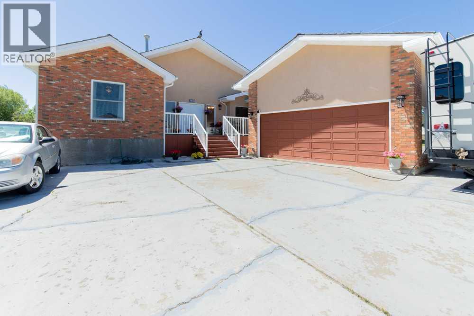
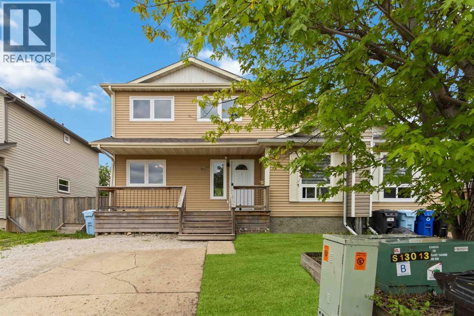
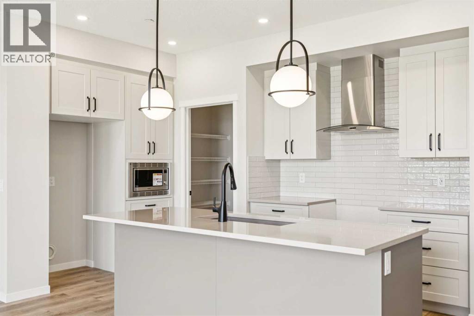
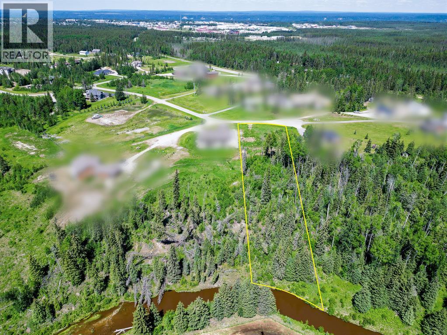
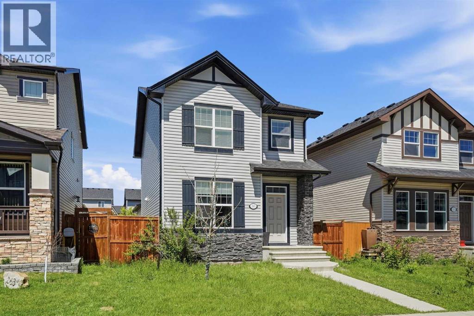
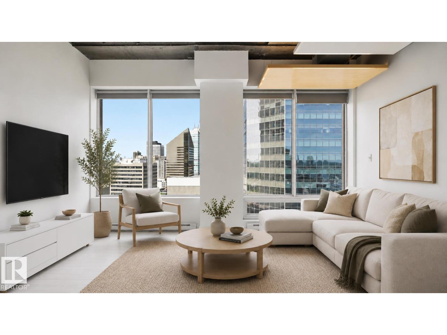
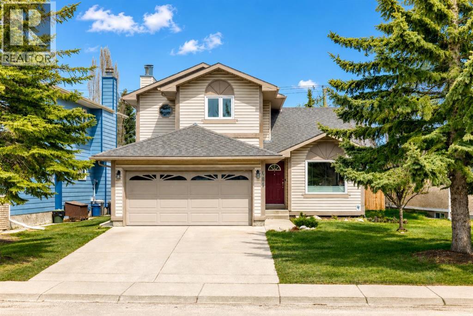
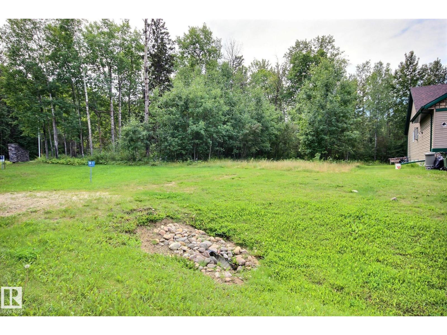
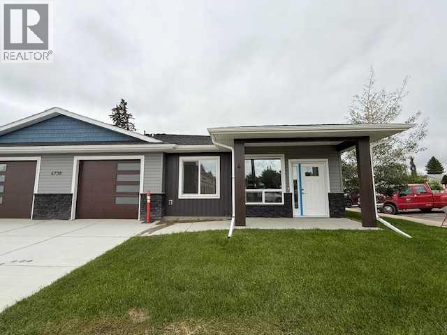
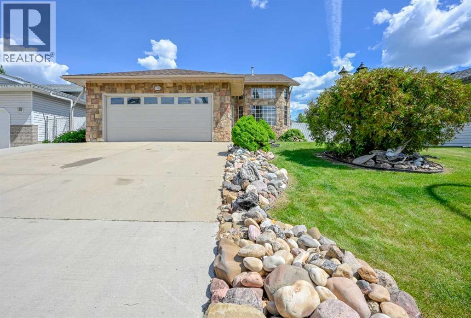
** Beautiful Community of Rivercrest** With easy access to Highway 22 and Highway 1, this growing community of Rivercrest is the perfect place to make it home for your family. Here you can breathe easy, enjoying the natural beauty of the area and the town’s many amenities while staying connected to everything Calgary and the Rocky Mountains has to offer. Up and coming Elementary School will be in short walking distance!! Framing is completed and insulation will be starting shortly. You still have time to make this your home by making the remainder of interior color selections that are still open for selection. This 3-bedroom, 2.5 bath, den with bonus room 2-storey features 2027 sq.ft. of spacious living with exceptional quality finishes that only a Janssen Home can bring! Main floor features living room with Gas Fireplace, a kitchen with walk through pantry/mudroom, spacious den, nook eating area opening onto a 12’ x10’ vinyl covered deck. Upper level features a primary retreat with walk-in closet that adjoins by pocket door to a spacious laundry room with lower cabinet and undermount deep sink, 5-pce ensuite with dual undermount sinks, soaker-tub & walk-in shower, 2 additional bedrooms off the bonusroom and an additional 4-pce bath. Upgraded features include: 9' main-floor walls, painted railings & metal spindles, luxury vinyl plank flooring throughout main level, tile in laundry & upper baths. Full height kitchen cabinets with soft close doors/drawers & full extension drawer glides, quartz counters, undermount sink plus 5 S/S appliance package which includes gas range and range hood!. Built on Site solid shelves. LoE Argon slider windows, R-50 attic insulation, high efficient furnace w/programmable thermostat & drip humidifier, hot water on demand and 4 pc R/I plumbing in basement. Spacious covered porch at front, finished deck that covers the walk out poured concrete pad. Warranty includes 1 yr comprehensive, 2 yrs heating, electric, plumbing, 5 yrs building en velope, 10 yrs structural. *Note - Interior and Exterior photos are from previous builds*. (id:51989)
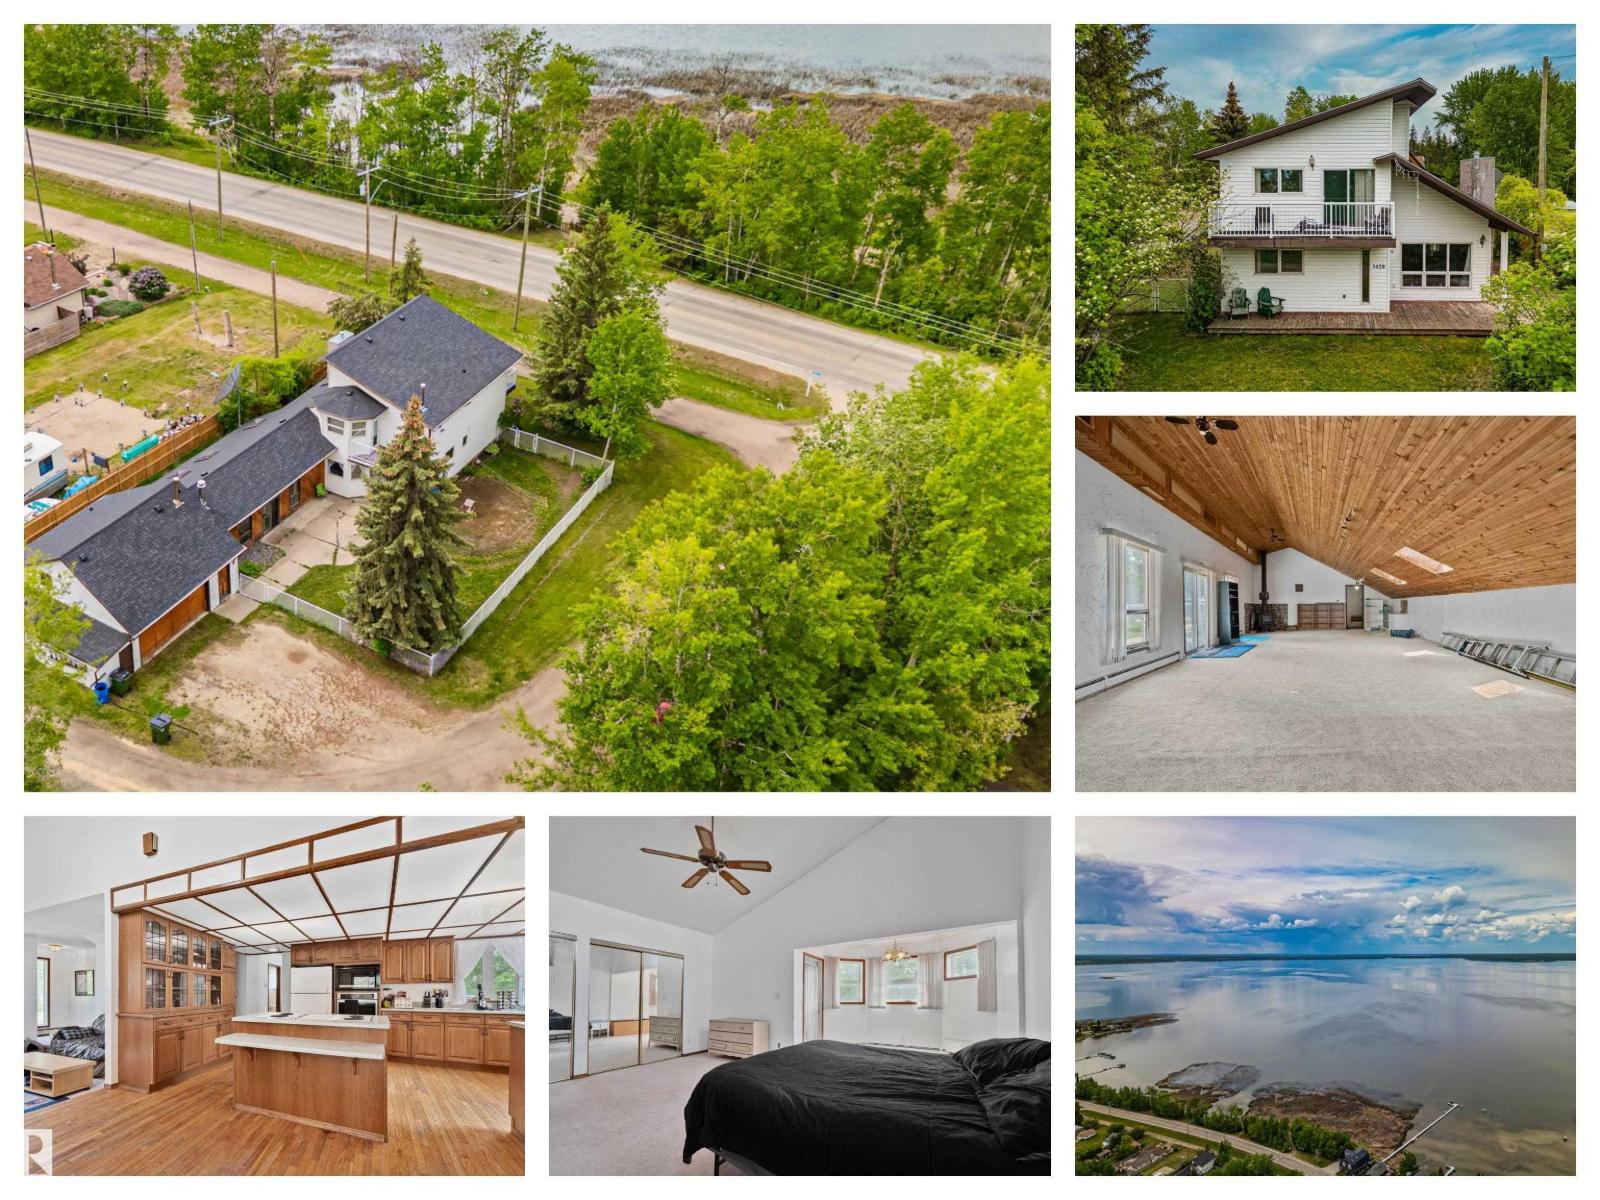
Discover the potential of this spacious lake property just steps from the water! Situated on a large, corner treed lot, this unique home offers plenty of space for family living, weekend getaways, or investment opportunities. Enjoy lake views, mature landscaping, huge yard, and a massive attached garage/shop perfect for storing vehicles, boats, RVs, tools and more by Alberta Beach. Inside, you'll find generous living spaces with room to personalize and make your own. The private fenced yard features a large patio, ideal for summer entertaining, family gatherings, and evenings around the firepit. A second level balconies provides the perfect spots to relax and take in the surrounding scenery. Located in a sought-after lakeside community, this property offers easy access to boating, fishing, swimming, and year-round outdoor recreation. Whether you're searching for a full-time residence, vacation property, or investment opportunity, this home combines space, functionality, and an unbeatable lake lifestyle (id:51989)
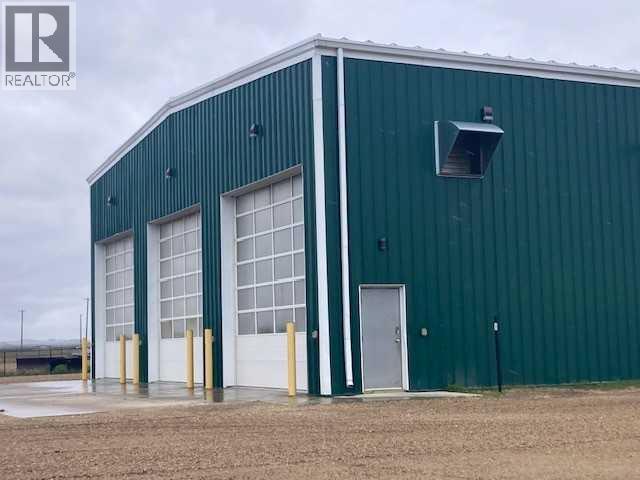
Shop available for sale in Peregrine Business Park, just west of Clairmont, near the traffic circle. This building is 5,040 square feet and is situated on a 2.50 acre, fenced lot. The shop features one 80' drive through bay and two, 52' conventional bays. There are four, 16' x 16' over head doors. The office area consists of a large reception area, two offices, a washroom and a utility room. The shop has a washroom (can be accessed from shop or from office area), a laundry room and a storage room. There is a 936 square foot mezzanine, which can serve as parts storage or as a luncheon / coffee room. This property has a drilled well and a 3,500 gallon septic tank. (id:51989)
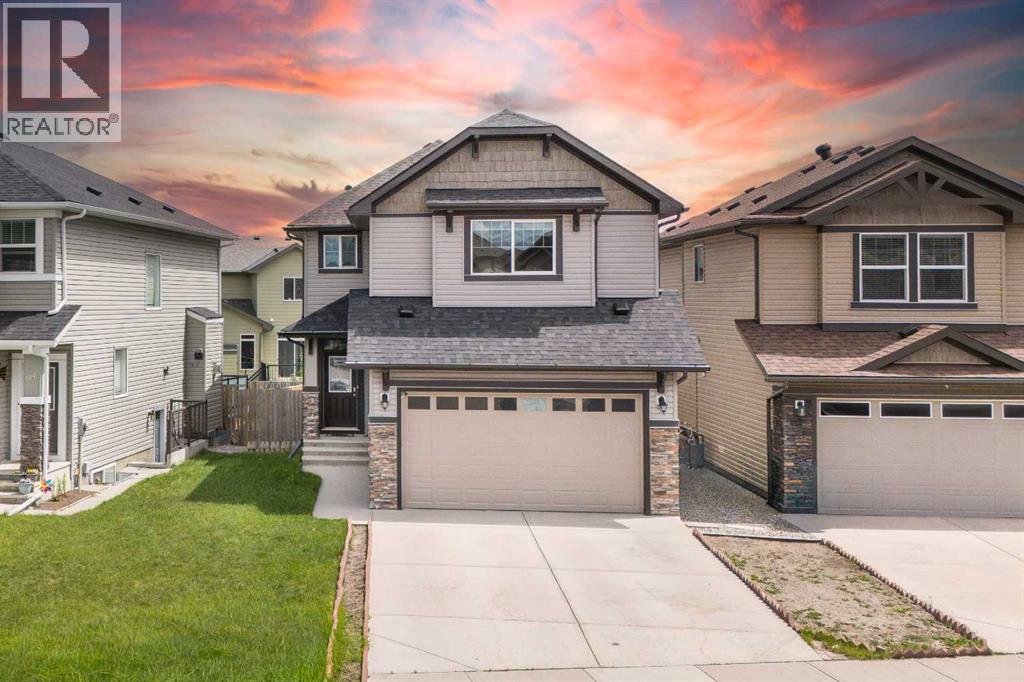
OVER 1,900 SQ. FT. | FRONT ATTACHED GARAGE | GOURMET KITCHEN | BONUS ROOM | UPSTAIRS LAUNDRY | WALKING DISTANCE TO SCHOOLS & SHOPPINGWelcome to this beautiful two-storey family home in the sought-after community of Skyview Ranch. Offering over 1,900 sq. ft. of well-designed living space, this home combines comfort, functionality, and an unbeatable location. The main floor features a spacious gourmet kitchen complete with granite countertops, stainless steel appliances, ample cabinetry, and a large dining area perfect for family meals and entertaining. The bright and expansive living room is highlighted by a cozy fireplace, creating the ideal space to relax and gather with family and friends. Upstairs, you’ll find a generous bonus room, perfect for movie nights, a play area, or a home office. The spacious primary retreat offers a luxurious 5-piece ensuite and plenty of room to unwind. Two additional well-sized bedrooms, a full bathroom, and the convenience of upper-floor laundry complete the second level. The unfinished basement provides endless possibilities for future development and customization to suit your family’s needs.Ideally located within walking distance to Apostles of Jesus School and Prairie Sky School, as well as shopping and everyday conveniences. Enjoy quick access to major amenities and easy commuting via Stoney Trail. This is an excellent opportunity to own a fantastic family home in one of Calgary’s most desirable northeast communities. Don’t miss out! (id:51989)
RARE TURNKEY OFFERING. Livingstone Golf Course is a fully operational 9-hole facility located 15 minutes from Calgary, just slightly off Highway 1 (TransCanada Highway). Positioned at the gateway to Kananaskis, this property offers dramatic mountain views and beautiful vistas. Property is a total of 404 acres.The course is fully manicured, highly rated, and suitable for all skill levels. Improvements include Pro shop and a large clubhouse with event / food service capacity. The site potentially presents a prime development opportunity for an RV park/campground, or development in addition to continued golf operations. Space cleared for an additional 9 holes.Established and premier offering. (id:51989)
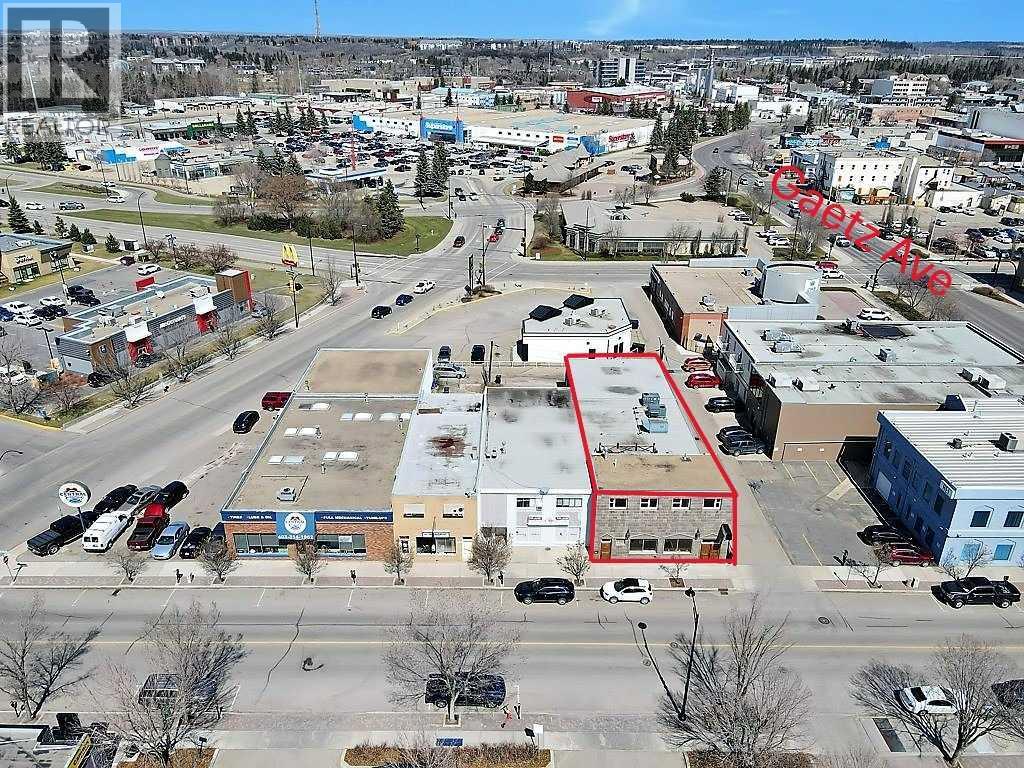
Now offering For Sale an Iconic 5450 sqft end unit building in downtown Red Deer, AB. This building has had some extensive renovations over the past few years. Upgraded electrical, plumbing, heating and sprinkler system. The building is currently set up as a boutique / cafe / night club for music venues, comedy and various entertainment. Comes equipped with a kitchen, entertainment stage, sound booth, eat up bar, tables and chairs. Employee lounging area is located on the upper level and features an outdoor patio. The main level has custom 2 tiered seating area, coat check and updated customer washrooms. Plenty of parking available with metered street parking and a large metered parking lot across the road. Also available "For Lease" under MLS# A2320515 (id:51989)
1216 sf Bilevel main floor, 3 bedrooms, large kitchen with oak cabinets and quartz countertops, Dining area, big windows for natural lighting, 1.5 baths. Down is fully finished with an addition 1144 sf featuring a den or small bedroom, another bedroom, rec room and 2 storage rooms. Side yard is fenced with a patio area, also comes with a covered sun room and a large shed. Double detached garage 24x26 with lots of parking. Set high on a corner lot in the heart of Onoway, only 30 minutes commute to Edmonton (id:51989)
ELITE LOCATION. BACKING ONTO A HUGE FIELD/GREEN SPACE for exceptional privacy, and a place to play, this family-friendly two-storey home with lake privileges is ready to welcome its next owners. Walking through the front door, you’re immediately greeted neutral colours and an open foyer. Continue into the open-concept main floor where you’ll find a great sized kitchen featuring newer stainless steel appliances, a large island, pantry, and abundant cabinet storage. The true highlight of this space is the wall of south-facing windows that floods the home with natural light while providing beautiful, private views of the backyard and expansive green space beyond perfect for watching the kids play. Adjacent to the kitchen is a generous dining area and a comfortable great room complete with a stone-faced gas fireplace and built-in entertainment features, creating the ideal setting for both everyday living and entertaining. A convenient main-floor laundry room adds to the home’s functionality. Upstairs, you’ll find a large north facing bonus room and three spacious bedrooms. The primary bedroom features its own private ensuite, while a full 4-piece bathroom serves the additional bedrooms. The finished lower level offers even more living space with a large family room, games area, a charming pocket office, and a full 3-piece bathroom. Outside, the tasteful landscaping is enhanced by front and rear underground sprinklers, while the attached insulated and drywalled double garage provides plenty of storage and convenience. Other key notes are newer A/C, newer paint, newer H2O tank, newer furnace and newer roof. Located close to schools, shopping, parks, playgrounds, transportation, and all essential amenities, this home combines comfort, space, and an unbeatable setting. Come and see for yourself why this could be the perfect place to call home. (id:51989)
Well-kept 1.5-storey air-conditioned home with 4 bedrooms, 3 bathrooms, a finished basement, and front attached double garage. Updates include new countertops, fresh paint throughout including ceilings, and 18 inches of blown-in attic insulation. The main floor features a vaulted foyer, front den with French doors, laundry, be bathroom, and vaulted living room with gas fireplace. The kitchen offers a large island, stainless steel appliances, walk-through pantry, and dining area with backyard access. Upstairs has 3 bedrooms, including a primary suite with 2 walk-in closets and a 4-piece ensuite with jetted tub and separate shower. The finished basement includes a 4th bedroom, family room, games area, and sound-dampening ceiling. Furnace, central A/C, and HWT replaced in 2020; 50-year shingles installed in 2015. Outside features a front porch with extra-wide lighted steps, 18x18 deck, shed with loft storage, and welded-frame fence. Across from a K-9 school and near a spray park. (id:51989)
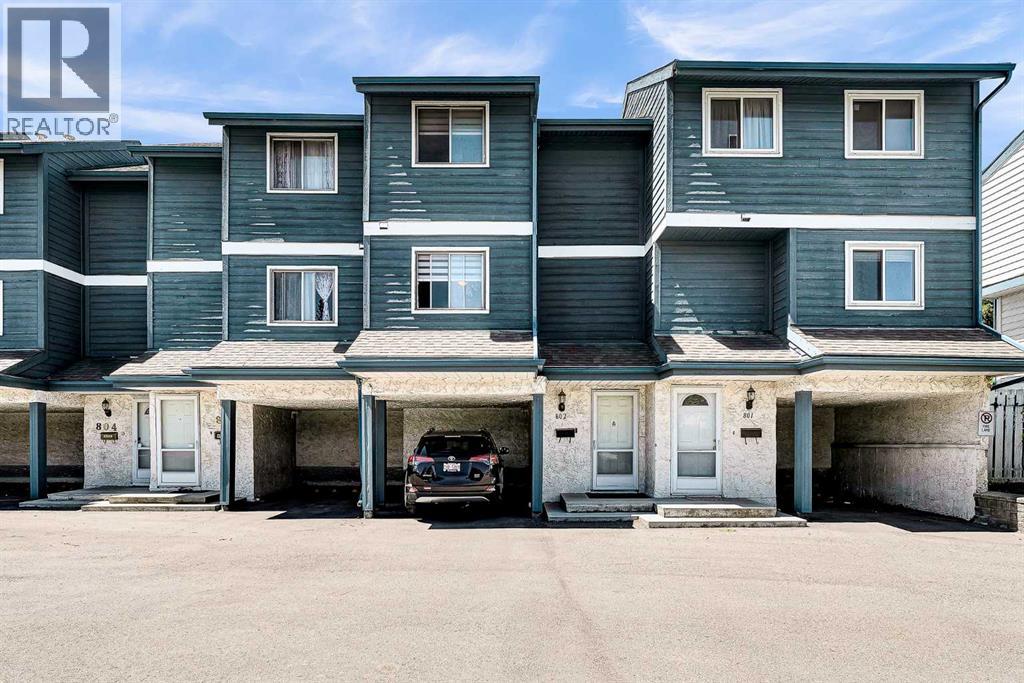
This well maintained 1,420 sq. ft. fully finished end unit townhouse offers the perfect blend of comfort, and convenience. The upper level features a spacious primary complete with a private 3-piece ensuite, along with two additional generously sized bedrooms, a 4-piece main bathroom, and convenient upper-floor laundry. The bright and functional kitchen includes an eating area,patio doors leading to the deck, complete with a gas line for your BBQ perfect for summer entertaining. The massive living room is the ideal gathering space, highlighted by a stunning three-sided gas fireplace that adds warmth and character.Some Photos are virtually staged. Recent updates include all new paint, new carpet, and several new light fixtures, making this home move-in ready. Additional features include a single tandem garage, plenty of visitor parking, and the peace of mind that comes with living in a well-managed complex. Ideally located close to restaurants, shopping, schools, and amenities, EIA just a short drive away. (id:51989)
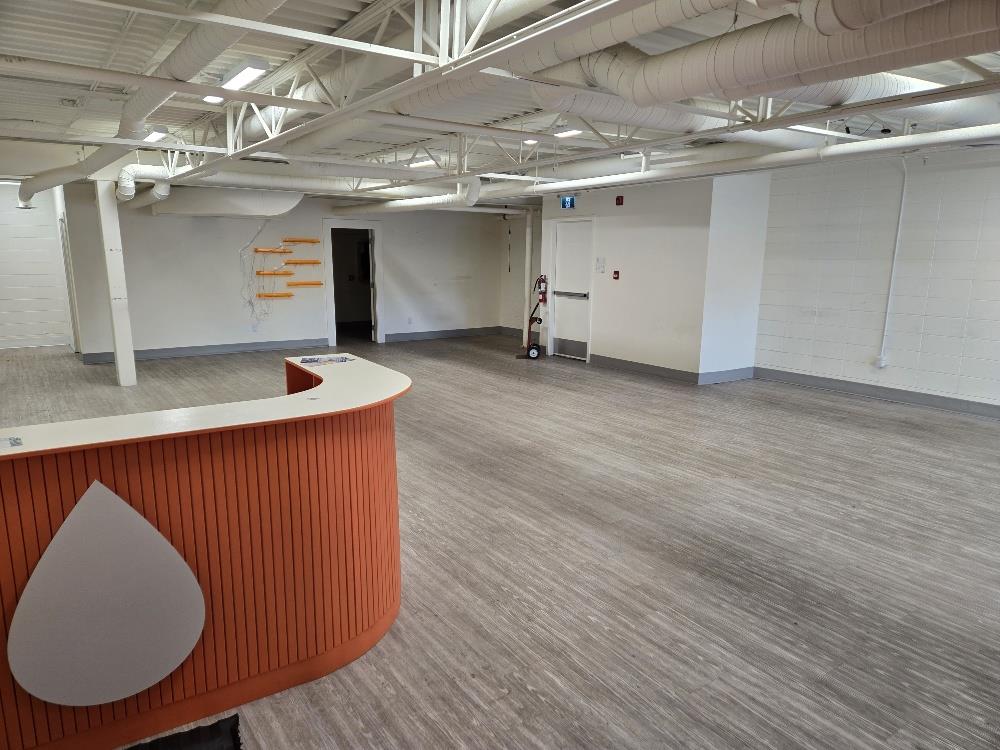
Newly Renovated second Floor Space- 1500 sqft available - $18/sqft Ideally situated on Whyte Avenue with great visibility for pedestrian and vehicletraffic. Plenty of parking. Refinished exterior and interior. Excellent signage opportunities. Space perfect for retail, health, fitness, medical, personal,business and office services. Zoning - CB2 Ready for immediate possession (id:51989)
HOME SWEET HOME! Welcome to this beautifully maintained detached family home offering over $55,000 IN UPGRADES nestled in the heart of Silver Creek, one of Airdrie's most established and family-friendly communities. Complete with a double attached garage and numerous major upgrades throughout, this immaculately maintained, move-in ready home offers the perfect blend of comfort, functionality, and modern convenience. Step inside and immediately appreciate the abundance of natural sunlight that fills the home, creating a bright, warm, and inviting atmosphere year-round. The spacious open concept main floor is perfectly suited for both everyday living and entertaining, featuring a cozy living room anchored by a charming fireplace, a well-appointed kitchen with stunning granite counters and island, updated appliances, ample counter space, and rich wood cabinetry that adds timeless warmth and character. Upstairs, you'll find a breathtaking primary retreat complete with a walk-in closet and a spa-like 5 piece ensuite bathroom, offering the perfect place to unwind at the end of the day. Two additional great-sized bedrooms provide plenty of space for a growing family, guests, or a home office setup. The fully finished basement adds great additional living space and includes a bedroom, bathroom, family recreation room, children's play area, home gym, media room, or whatever best suits your lifestyle needs. Major updates include a Malarkey Legacy 50-year roof (2016), hardwood/tile flooring (2016), Trane furnace with humidity control (2019), granite kitchen renovation with backsplash and Whirlpool appliances (2020), R75 insulation upgrade (2021), bathroom renovation (2021), basement carpet replacement (2021), steel exterior door (2021), Window Lux 3-pane windows (2023 & 2025), landscaping (2026), and extensive garage upgrades including heating, plumbing improvements, and an epoxy floor (2019–2026). Fencing and interior painting have been maintained on an ongoing schedule. Ste p outside to your own backyard oasis, thoughtfully landscaped for both relaxation and entertaining. Enjoy summer BBQs on the spacious open deck, gather around the fire pit with family and friends, or relax under the patio umbrella while taking in the peaceful surroundings. The garage has a separate 125 amp breaker electric panel, which is capable of running a level 2 EV or hybrid charging system (240 volts) and additional outlets. Silver Creek is known for its beautiful parks, playgrounds, walking paths, and nearby Nose Creek trails. Families will love the close proximity to schools and daycare facilities, while everyday conveniences are just minutes away, including grocery stores, restaurants, coffee shops, fitness centres, wellness services, shopping, recreational amenities and a quick drive to Calgary. Don't miss your opportunity to make Silver Creek your next home, book your private showing today! (id:51989)
Welcome to The Pinnacle at Kincora, a boutique, meticulously crafted condominium by Cove Properties—one of Calgary’s most trusted and award-winning multifamily developers, renowned for quality construction and thoughtful design.Nestled in one of Kincora’s most peaceful enclaves, this elegant 2-bedroom plus den (or home office), 2-bath residence offers an exceptional blend of comfort, style, and functionality, all within walking distance to scenic parks, pathways, and everyday shopping conveniences.Offering 1,000 sq. ft. of spacious single-level living, this beautifully upgraded home showcases quartz countertops throughout, designer tile, luxury vinyl plank flooring, and refined fixtures and finishes. The kitchen is equipped with high-end Frigidaire stainless-steel appliances, a one-year-old microwave, and cabinetry enhanced with LED lighting, creating both style and practicality.Enjoy year-round comfort with a portable A/C unit, and appreciate thoughtful upgrades including 16 pot lights that add warmth and brightness throughout the home.A rare find in condo living, this unit includes two titled parking stalls—one heated underground and one convenient outdoor stall directly in front of the building—plus bike storage, offering outstanding flexibility and convenience.Step outside to your private, comfortable balcony, complete with wood-style flooring, a gas line, and a one-year-old, barely used Weber BBQ—perfect for relaxing or entertaining.Situated in a secure, maintenance-free, 18+ building, The Pinnacle at Kincora offers a unique combination of luxury, tranquility, and effortless living. Pets are permitted with board approval.This is a rare opportunity to own a beautifully upgraded home in an exceptional community—don’t miss your chance to make it yours. (id:51989)
Exceptional redevelopment opportunity in Calder! Situated on a desirable 34' x 110' CORNER LOT, this spacious Bungalow provides endless potential for investors or renovators. Existing home has solid bones and a functional layout but requires major renovations. Best suited for single family home or commercial redevelopment. AMAZING LOCATION with easy access to major commuter routes, schools, parks, shopping, and everyday amenities. This property combines location, size, and potential in one attractive package and is being sold for land value only. (id:51989)
Experience contemporary living at its best in the New "Mondrian" building. This Ultra-modern condo comes with 2 beds, 2 baths plus a large den, and is located in Calgary's coveted West District. This stunning home features 9-ft ceilings, luxury vinyl plank flooring and oversized windows that bring in tons of natural sunlight. The Ultra-Lux kitchen boasts S/S appliances, custom cabinets, Quartz counter-tops and a large center island that overlooks the spacious living room that grants access to an expansive balcony for outdoor enjoyment. The primary bedroom comes with a 3pc spa-like ensuite plus a walk-thru closet. Completing this gorgeous condo is a 2nd bedroom, 4pc bath plus in-suite laundry and a large front entrance. Additional bonuses included one titled U/G parking stall (#85), a separate storage locker (#32), Air Conditioning plus one of the largest patio's in the building. Residents have exclusive access to amenities including a rooftop patio, bike storage and visitor parking. Located close to schools, parks, major shopping, restaurants, City transit and easy access to main roadways. (id:51989)
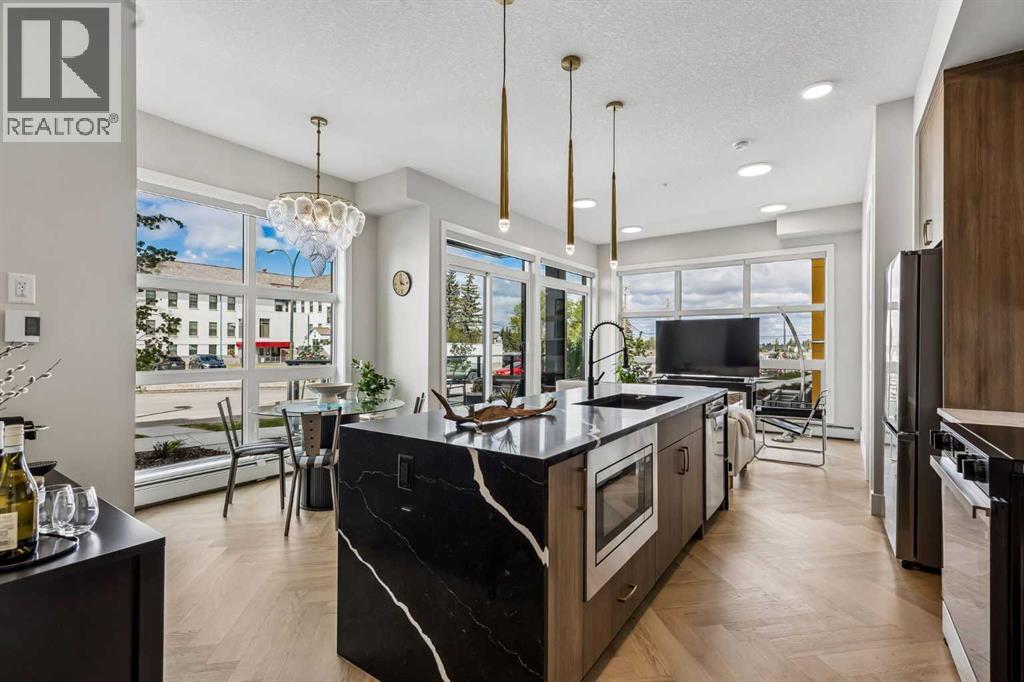
This bright main floor corner unit offers 2 bedrooms, 2 bathrooms, a spacious covered patio with a convenient separate entrance, and a view of Clearwater Academy right across the street. The open concept living area is anchored by 10-foot ceilings and large windows that bring in an abundance of natural light. The herringbone vinyl plank flooring and high end fixtures create a sleek aesthetic. The kitchen features a large island with a waterfall edge, full height cabinetry, quartz countertops, and stainless steel appliances. The adjacent large dining area offers ample room for entertaining. Off the living room, a generously sized patio extends the living space outdoors, an ideal space for a quiet coffee in the morning sunshine, or an evening barbecue with family and friends.The primary bedroom has a spacious ensuite with a double vanity, as well as a walk in closet. The layout of the unit is ideal as the second bedroom and full bathroom are located on the opposite side of the living areas, offering privacy for all parties. The bright second bedroom would also make an ideal home office or gym. In-suite laundry with a stacked washer and dryer complete the unit. This home comes with one titled, heated underground parking stall. The pet friendly building (with board approval) also offers bicycle storage and secure visitor parking. It is ideally located just a short drive to downtown Calgary, and is within walking distance to Mount Royal University, the shops and restaurants of Marda Loop, and numerous parks, including a dog park just down the street. With almost 900 square feet, two bedrooms, and 2 full bathrooms, this condo is a rarity in the coveted neighbourhood of Currie! (id:51989)
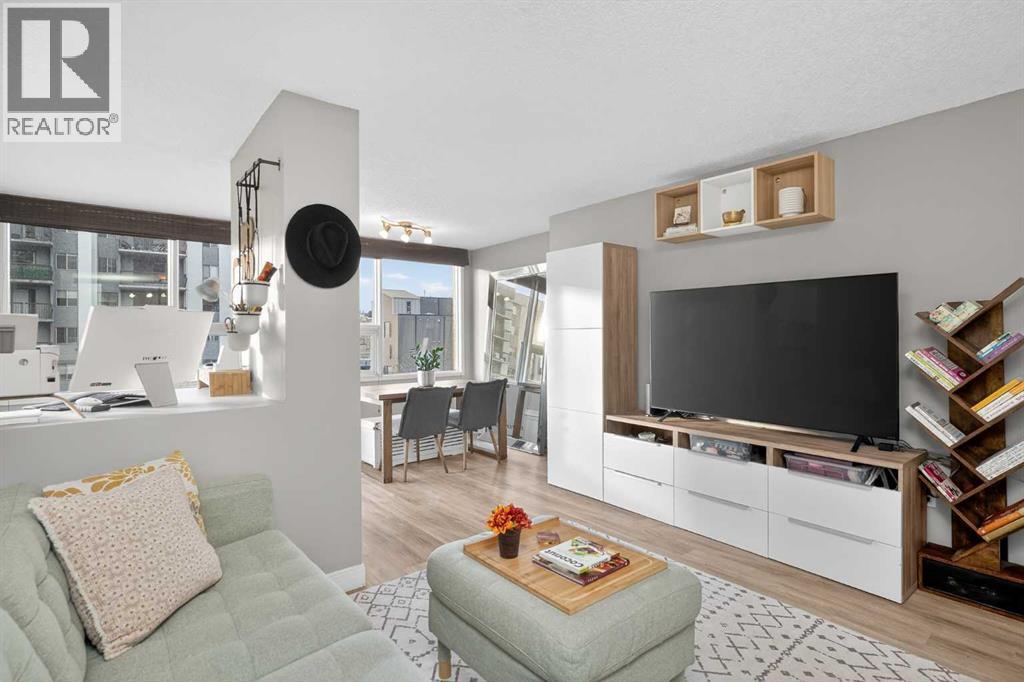
**Welcome to this EXTENSIVELY RENOVATED 2 Bedroom + Den condo, offering a refined blend of comfort, style, and urban convenience. Nestled on a quiet, tree-lined avenue just two blocks from vibrant 17TH AVENUE this SE corner unit enjoys additional windows and an abundance of natural light throughout the day. The interior showcases NEWER wide-plank flooring, in-suite laundry, and the added convenience of an assigned UNDERGROUND PARKING stall. The kitchen has been FULLY RENOVATED within the past 2 years, featuring updated cabinetry, generous counter space with an extended breakfast bar, and ALL-NEW stainless steel appliances, including a NEW washer/dryer. A rare kitchen window enhances both light and functionality, an uncommon luxury in condo living. The kitchen flows seamlessly into the spacious living room, making it ideal for entertaining. Adjacent to the dining area, the open-concept DEN provides an excellent work-from-home studio or creative art space, offering flexibility to suit your lifestyle. Both bedrooms are well-proportioned, and the FULL BATHROOM HAS BEEN UPDATED with a new vanity and toilet, adding to the home’s move-in-ready appeal. Residents also enjoy access to a ROOFTOP PATIO with sweeping views of Calgary’s ever-changing skyline, perfect for hosting gatherings, grilling, or simply unwinding. This home offers the unique advantage of being steps from a vibrant social scene while still providing a peaceful, private retreat. Pet Policy: Maximum of two domestic cats or dogs, each not exceeding 15 kg when fully grown. (id:51989)
Welcome to the Parker by Parkwood Homes, a stylish and thoughtfully designed home located in the scenic community of Rivers Edge. Combining modern finishes with functional living spaces, this home is perfect for families and professionals seeking comfort and convenience in a nature-inspired setting. The main floor features a bright open-concept layout designed for everyday living and effortless entertaining. The contemporary kitchen offers sleek cabinetry, quality finishes, ample counter space, and a central island that flows seamlessly into the dining and living areas. Large windows fill the home with natural light, creating a warm and inviting atmosphere throughout. Upstairs, the Parker model provides well-appointed bedrooms, including a spacious primary bedroom complete with a walk-in closet and private ensuite, your perfect retreat at the end of the day. The upper-floor laundry adds everyday convenience and a second entertainment space with a spacious bonus room! Photos are representative. (id:51989)
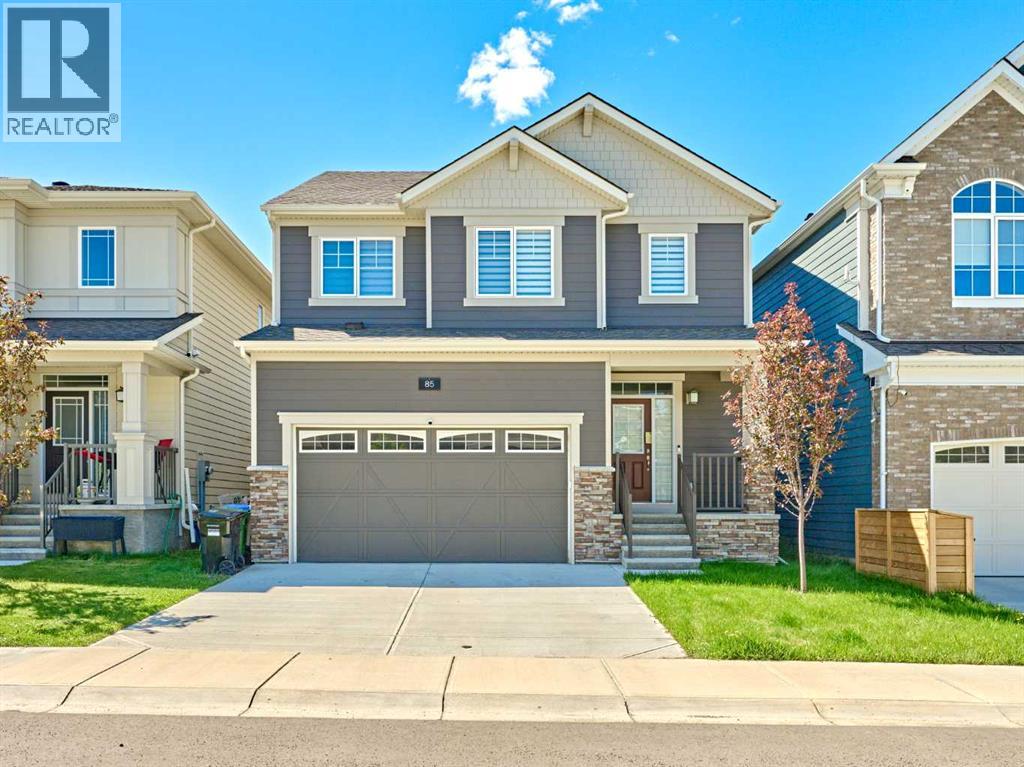
Welcome to this beautifully maintained home in the desirable community of Yorkville. Thoughtfully designed with both everyday living and entertaining in mind, this home offers over 2100 sq.ft. of living space, a BRIGHT OPEN-CONCEPT layout and plenty of space for the whole family.The MAIN FLOOR features 9-FOOT CEILINGS, a SPACIOUS KITCHEN overlooking the dining and living areas, a convenient 2-PIECE POWDER ROOM, and a dedicated MUD ROOM with access DIRECTLY THROUGH TO THE KITCHEN AND PANTRY, making grocery runs a breeze. Upstairs, you'll find a LARGE BONUS ROOM perfect for movie nights, a play area, or home office. Two generously sized BEDROOMS each feature WALK-IN CLOSETS and share a 4-PIECE BATHROOM, while the spacious PRIMARY RETREAT offers a WALK-IN CLOSET and private 4-PIECE ENSUITE with DUAL SINKS.Step outside to enjoy the BACKYARD DECK, ideal for summer BBQs and relaxing evenings. The DOUBLE ATTACHED GARAGE provides plenty of room for vehicles and storage, while the undeveloped basement offers endless potential to create additional living space tailored to your needs.Located in Yorkville, residents enjoy parks, playgrounds, walking paths, and beautiful green spaces throughout the community. Commuting is easy with quick access to MACLEOD TRAIL and STONEY TRAIL, while nearby shopping, restaurants, schools, and everyday amenities are just minutes away. This is an excellent opportunity to own a MOVE-IN-READY FAMILY HOME in one of Calgary's growing southwest communities. (id:51989)
A beautifully upgraded family home in sought-after Summerside with exclusive access to the Beach Club! This 3-bedroom, 2.5-bath home with an oversized attached double garage offers an ideal blend of comfort and functionality. The open-concept main floor features hardwood flooring, granite countertops, stainless steel appliances, and a spacious kitchen designed for both everyday living and entertaining. Upstairs has been upgraded with brand new carpet in the massive bonus room and 3 generous bedrooms. The oversized primary suite includes a cozy sitting area, walk-in closet, and a luxurious ensuite with a separate shower and corner jetted soaker tub. Additional features include central A/C, central vacuum, high-efficiency furnace, and tankless hot water system. Step outside to enjoy the large deck and fully fenced backyard with storage shed—perfect for summer fun and outdoor living. Conveniently located within walking distance to schools, daycare, shops, and restaurants. Start Packing! (id:51989)
Great opportunity to live in the established inner-city community of Kelvin Grove, with excellent access to Glenmore Trail, Elbow Drive, Macleod Trail, Crowchild Trail, and downtown Calgary. This end-unit townhome is minutes from Chinook Centre, Mount Royal University, Rockyview Hospital, Glenmore Reservoir, pathways, transit, schools, shopping, and other everyday amenities. The main floor offers a spacious kitchen with stainless steel appliances, and access to a private west-facing deck. The living room/dining room combination, along with a generously sized 2-piece bathroom. Upstairs, you’ll find a large primary bedroom, with a walk-in closet and new bathroom upstairs. The fully developed lower level includes a large den, new bathroom and sauna, separate laundry/utility room, plus plenty of additional storage and direct access to the garage. Out back, the property offers a private fenced yard, while the complex is currently working on a new outdoor common area, creating a great space for family gatherings, pets zone and a stronger sense of community within the complex. Parking includes a heated oversized single attached garage, driveway parking, and an additional assigned stall just outside the unit. A well-managed condo association, and a highly convenient location make this a solid opportunity in one of Calgary’s most accessible inner-city neighborhoods. (id:51989)
Experience exceptional luxury in this former Cardel Homes Show Home, ideally situated on a premium corner lot in the prestigious community of Shawnee Park. Offering over 3,680 sq. ft. of beautifully developed living space, this meticulously designed 4-bedroom, 4-bathroom home combines timeless elegance with outstanding craftsmanship and over $200,000 in premium upgrades. From the moment you step inside, you'll appreciate the impressive 9-foot ceilings, expansive windows, and stunning 10-foot ceiling in the living room that fills the home with natural light. Designer touches include European White Oak engineered hardwood flooring, custom millwork, motorized solar powered blinds, built-in speakers, and an open-concept floor plan that perfectly balances everyday comfort with sophisticated entertaining. At the heart of the home is a spectacular chef's kitchen featuring premium KitchenAid stainless steel appliances, a gas cooktop, custom Huntwood maple cabinetry, quartz countertops, a large centre island with breakfast seating, a marble herringbone backsplash, motion-sensor faucet, and a spacious walk-in pantry.The adjoining dining area opens onto two covered outdoor living spaces, including a private entertaining deck with a motorized privacy screen—perfect for enjoying your morning coffee or hosting guests year-round. The soaring great room is anchored by a beautiful gas fireplace, creating a warm and inviting atmosphere.Upstairs, you'll find a spacious bonus room, a dedicated built-in office/study area, and a luxurious primary retreat featuring elegant French barn doors, dual walk-in closets with custom organizers, and a spa-inspired 5-piece ensuite complete with dual vanities, a freestanding soaker tub, oversized custom shower, and designer tile finishes. Two additional generously sized bedrooms, each with walk-in closets, a full bathroom, and a convenient upper laundry room with sink and storage complete the upper level. The professionally finished basement is de signed for entertaining and extended family living, featuring a large recreation room, full wet bar with beverage fridge, fourth bedroom, stylish 3-piece bathroom, and a second laundry area equipped with premium Bosch washer and dryer.Additional features include:• Oversized epoxy-finished heated triple tandem garage with Bosch radiant in-floor heating and EV-ready electrical service• Multi-zone heating and cooling with central air conditioning• High-efficiency Lennox Elite furnace• Active radon mitigation system• Permanent programmable Gemstone exterior lighting• Built-in multi-room audio system• Smart garage door opener and security system wiring• Underground irrigation system• Fully landscaped and fenced backyard Perfectly located just moments from Fish Creek Provincial Park, scenic walking and cycling pathways, parks, tennis and pickleball courts, schools, churches, the YMCA, Shawnessy Shopping Centre, restaurants, the LRT station, and with quick access to Macleod Trail. (id:51989)
*BOTH SIDES AVAILABLE & QUICK POSSESSION AVAILABLE!** | Welcome to this truly remarkable residence in the heart of the highly desirable North Glenmore Park community, where contemporary architecture meets meticulous craftsmanship. This property seamlessly blends luxury, functionality, and investment potential. South-facing backyard, and a 2-bedroom legal basement suite, this home offers unparalleled comfort, elegance, and versatility for families and investors alike. From the moment you step through the door, you’ll be captivated by the open-concept layout, high-end finishes, and abundance of natural light. The main floor is an entertainer’s dream, designed to maximize functionality without compromising style. The central gourmet kitchen is the heart of the home, featuring stainless steel appliances, custom high-rise cabinetry, quartz countertops, a spacious built-in pantry, and a large island with bar seating. Whether you’re hosting dinner parties or enjoying casual meals with family, this kitchen is sure to impress. The kitchen also features a coffee bar that has a sink. Adjacent to the kitchen, the dining area is flooded with light from oversized windows, creating a warm and inviting space for gatherings. The main-floor office, thoughtfully tucked away, provides the perfect environment for productivity, whether for remote work, study, or personal projects. A well-organized mudroom, complete with built-in storage and a bench, adds a layer of convenience, while the elegantly designed half bathroom enhances the functionality of this level. The upper floor continues to impress with its focus on luxury and practicality. The primary suite is a true retreat, featuring sky-high vaulted ceilings, a walk-in closet, and a spa-like 5-piece ensuite. The ensuite is a masterpiece in itself, offering a free-standing soaker tub, a walk-in rain shower, dual sinks, and premium finishes, creating a space that feels like your own private sanctuary. Two additional bedrooms, each wi th sophisticated tray ceiling accents, provide comfort and style for family members or guests. A spacious laundry room with a sink, counter space, and linen storage ensures organization and efficiency on this level. One of the home’s standout features is the fully developed legal basement suite, which offers a host of possibilities. With its own private side entrance, this legal suite is designed for maximum privacy and functionality. It includes two spacious bedrooms, a sleek kitchen with quartz countertops and modern finishes, a stylish 4-piece bathroom, and its own laundry facilities. Whether used as a mortgage helper, a rental property, or a space for extended family, this legal suite is a valuable addition to the home. Close to parks, schools, shopping, Mount Royal University, Marda Loop, Lakeview Golf Course. (id:51989)
A rare find! Well-kept home tucked away on a quiet street in sought-after Creekside Terrace, offering a private setting just off the ravine. The welcoming entryway features a large closet, & just down the hall is a spacious laundry room. An open-concept layout includes a bright living room w/ vaulted ceiling & generous kitchen w/ raised eating island, pantry, ample cupboard & counter space, & new appliances. The large dining nook can easily accommodate gatherings w/ family & friends & opens to a large back deck w/ gazebo & semi-private yard space. Upstairs offers a spacious primary bedroom w/ double doors, 2 mirrored closets, & full ensuite. A 2nd bedroom & another full bath w/ stand-up shower completes this level. The unspoiled basement has tall ceilings & ample light, ready for your personal development. Additional features include oversized driveway & large double garage. Condo fees include internet & use of community amenities building. Ample visitor parking. Some photos may be virtually staged. (id:51989)
Looking for a fully RENOVATED gem with a TRIPLE garage and a HUGE professionally landscaped backyard on a 50x 130 ft lot? This bungalow is a 3-bedroom, 1.5 bathroom and has been extensively renovated from top to bottom. Step inside to discover white cabinetry, new appliances, laminate flooring, new carpet, updated doors and windows, lighting, and fresh finishes throughout.The open concept living room and dining room flow seamlessly into the kitchen. The primary bedroom is on the main floor and features a walk-in closet. The basement has TWO bedrooms with a LARGE living room, 2 piece bath, and laundry room. The infrastructure upgrades are just as impressive, with power lines moved underground, a 150-amp electrical service to the home, and a 200-amp service to the TRIPLE garage, offering incredible flexibility. All the hard work has been done, just move right in or build 2 skinny homes! Great location within walking distance to Britannia Youngstown School, short commute to U of A, Downtown, and West Ed! (id:51989)
St. Albert Living at ENTRY-LEVEL PRICING; SINGLE GARAGE ATTACHED, FINISHED BASEMENT; OPEN CONCEPT; GREAT SIZE BACKYARD; 3BED-s/1.5BATH-s; LOCATION! PARKS, WALKING TRAILS, PUBLIC TRANSPORTATION, SCHOOL NEARBY; renovated & well maintained over the years this townhouse is amazing for investors, first-time home buyers and anyone looking to move to St. Albert (id:51989)
Welcome to this beautifully appointed third-floor, 2-bed, 2-bath suite offering approx. 1000 SQ FT (builder's size) of thoughtfully designed living space. Open-concept layout showcases contemporary finishes throughout, including quartz countertops, soft-close cabinetry, and durable vinyl plank flooring in the main living areas, with carpeting in both bedrooms. Bright and spacious living area is enhanced by large windows that fill the home with natural light, while the split-bedroom design provides added privacy with each bedroom positioned on opposite sides of the suite. Covered balcony with NG hookup for BBQ. Amenities include fitness centre, social room, library, car wash bay, and secure key fob access throughout the building. Additional highlights include stainless steel appliances, Hunter Douglas window coverings, in-suite laundry with a stacking washer and dryer. One underground parking stall, and the added peace of mind of fire-retardant treatment applied during construction. (id:51989)
Attention investors and first-time home buyers! Welcome to 919 38 Street NE, a well-maintained 4-level split townhouse located in the vibrant community of Marlborough. This fantastic location is within walking distance to Marlborough CTrain Station, Marlborough Mall, Walmart, Canadian Tire, T&T Supermarket, schools, parks, the community hall, and numerous other amenities.The home offers convenient street parking as well as an attached carport. Inside, you'll find a well-cared-for property featuring a spacious living room on the main level with large windows, vaulted ceilings, and a stunning floor-to-ceiling wood-burning fireplace that creates a warm and inviting atmosphere.The third level features a modern kitchen with ample counter space, updated appliances, and plenty of cabinetry to meet all your culinary needs. On the upper level, you'll find two oversized bedrooms, including a generous walk-in closet, along with a spacious 4-piece bathroom.The basement offers a versatile flex space that can be used as a home office, storage area, or hobby room, along with a large laundry room and utility area housing the furnace and hot water tank.Whether you're looking for your first home or a great investment opportunity, this property offers exceptional value, convenience, and comfort in a highly desirable location. Don't miss your chance to own this wonderful home! (id:51989)
Welcome to this beautifully maintained, move-in ready home in the sought-after community of Glenridding Heights. Designed for modern living, the open-concept main floor features soaring ceilings and expansive windows that fill the home with natural light. The spacious living and dining areas flow seamlessly into the well-appointed kitchen, complete with stainless steel appliances, stylish cabinetry, generous counter space, a breakfast bar, and a walk-in pantry. The bright dining nook overlooks the sunny south-facing backyard, creating the perfect setting for everyday living and entertaining. Upstairs offers a spacious primary retreat with a walk-in closet and private ensuite, along with two additional bedrooms and a full 4-piece bathroom. Complete with a double detached garage and ideally located near parks, schools, walking trails, and everyday amenities, this home offers the perfect blend of comfort, style, and convenience. (id:51989)
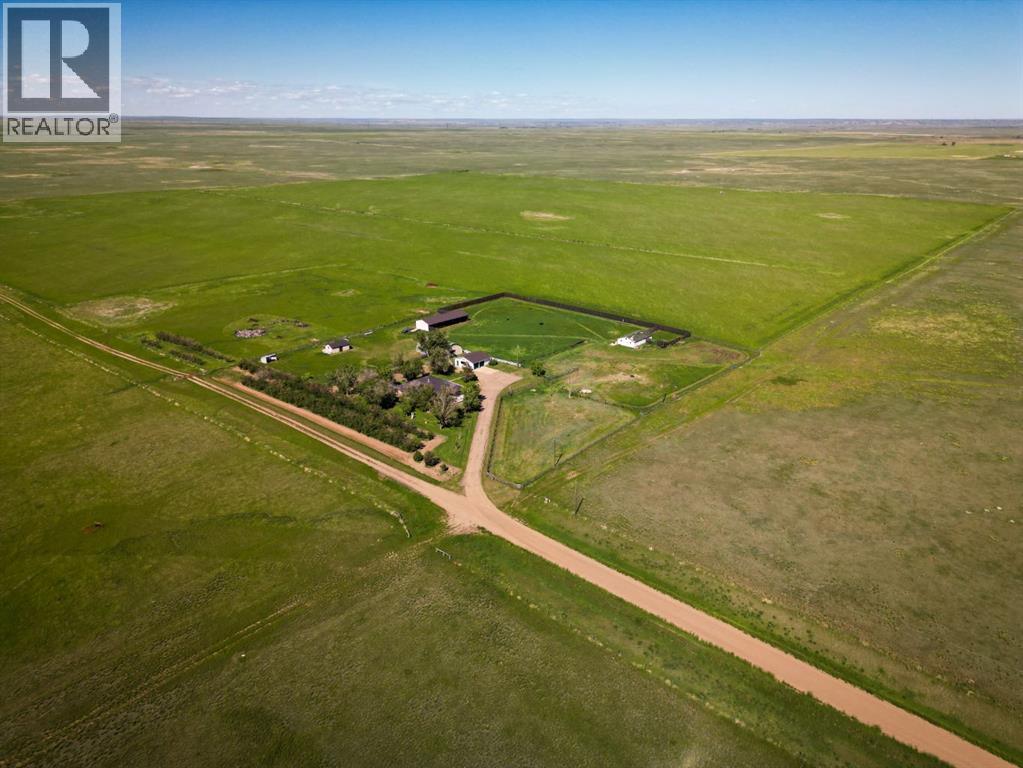
Enjoy the country lifestyle you've been dreaming of on this exceptionally well-maintained 4.87-acre property, ideally suited for horse enthusiasts, hobby farmers, avid gardeners, or anyone seeking peace, privacy, and space to roam. Offering the perfect balance of rural tranquility and convenient access to amenities, this turnkey acreage is located just 5 minutes from Redcliff and 10 minutes from Medicine Hat. Designed with equestrian living in mind, the property features four generously fenced pastures, a separate corral surrounding the barn, and a Ritchie automatic waterer for added convenience. The property boasts premium Centaur fencing, renowned for its attractive appearance, flexibility, durability, and maintenance-free design. New wind fencing installed along the northeast and east boundaries provides excellent protection from the elements for livestock. There is ample room to further expand the existing equestrian facilities, and an indoor riding arena is located just 1.5 miles down the road. The impressive exterior is brick, featuring a durable metal roof not only on the home, but also on the detached, heated double garage, and fully tinned 25’ x 75’ three-sided animal shelter. The 30' x 50' Quonset has been painted white inside, offering bright and versatile storage or workspace options. A paved driveway leads directly from the road into the beautifully landscaped yard. You will have complete peace of mind with the newly drilled water well (October 2024). Custom built by Heredity Homes in 2000, this spacious bungalow offers approximately 2,000 sq. ft. of thoughtfully designed living space, plus a 240 sq. ft. three-season sunroom. The open concept main floor showcases quality craftsmanship throughout, including beautiful custom cabinetry, a lighted display cabinet, and built-in desk and bookshelves in the office. The kitchen is designed for both everyday living and entertaining, featuring a supersized island with bar sink, generous pantry space, and seamles s flow into the main living room highlighted by a beautiful gas fireplace. The primary suite is a welcoming retreat, complete with a large walk-in closet and a skylight that fills the space with natural light. Additional conveniences include main-floor laundry with an oversized stainless steel sink. The fully finished basement expands the living space with another bedroom and large family room, while the cold room and utility room provide exceptional storage options. Outdoor living is a true highlight, with a maintenance-free south-facing deck offering views of the Redcliff and Medicine Hat lights stretching across the horizon. A second west-facing deck is already equipped with a hot tub hookup, providing the perfect place to relax and enjoy spectacular prairie sunsets. A rare opportunity to own a move-in-ready acreage with outstanding equestrian potential, exceptional privacy, and beautiful views, this is a property that must be seen to be fully appreciated. (id:51989)
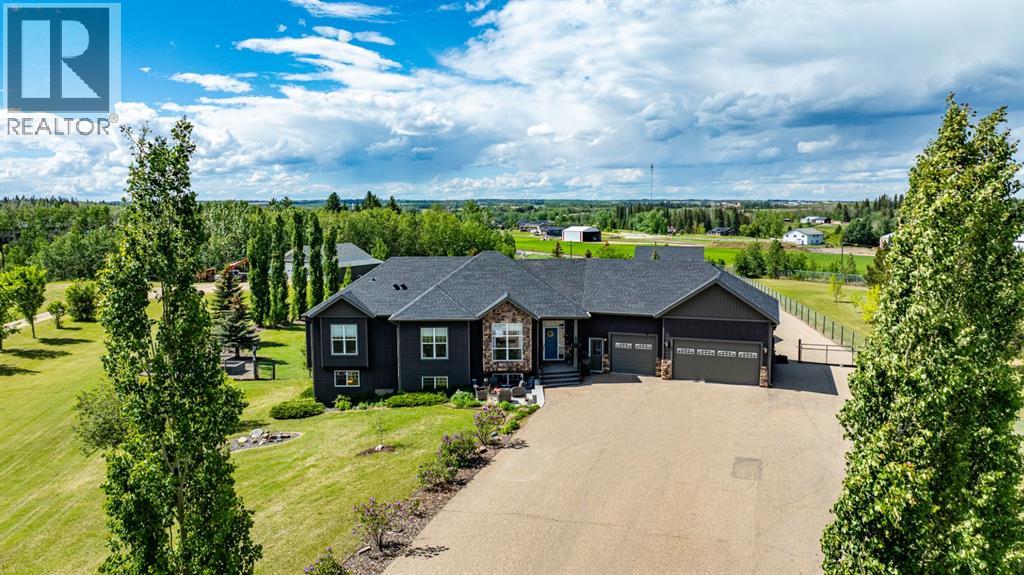
~ The one you have been waiting for! This stunning and extensively renovated acreage is minutes to Red Deer offering you privacy, beautiful lanscape with multiple garage spaces for you to enjoy! ~Step inside to soaring custom wood ceilings and a stunning open-concept design that immediately impresses. The spacious mudroom connects to the heated triple attached garage, complete with hot and cold water, while main floor laundry and a convenient powder room add everyday functionality. At the heart of the home, the chef-inspired kitchen features custom white cabinetry extending to the ceiling, quartz countertops, a large island, premium stainless steel appliances including a professional side-by-side refrigerator, and a stylish coffee bar. The adjoining living room offers a warm and inviting atmosphere, highlighted by a beautiful fireplace framed with custom built-ins.Enjoy peaceful country views from the bright three-season sunroom or entertain with ease on the expansive maintenance waterproof vinyl deck. The luxurious primary retreat is a private sanctuary, complete with a walk-through closet and spa-inspired 5-piece ensuite featuring a freestanding soaker tub, oversized glass shower, and private water closet. A beautifully designed office, featuring custom cabinetry and window seating completes the main level.The fully developed walkout basement is equally impressive, featuring a striking brick accent wall along the staircase, a massive recreation room with direct access to the covered patio, a second family room, three additional bedrooms, and a beautifully finished bathroom with a walk-in shower.Situated on 2 pristine acres, the outdoor space has been thoughtfully designed for both relaxation and functionality. Enjoy evenings around the firepit, tend to the fenced raised garden beds, and take full advantage of the incredible outbuildings. The heated 30' x 40' triple detached garage, heated 22' x 30' shop, and 14' x 14' storage shed provide endless possibilities for hobbies, projects, equipment, and storage.The peace and tranquility of country living without losing the convenience of the city - this exceptional property offers all the benefits of luxury acreage living without the time, stress, or expense of building new! (id:51989)
Welcome to the place where kids ride their bikes until the streetlights come on, neighbours know each other by name, and family memories are made every day. Nestled on a quiet street in the sought-after community of Mountainview in Okotoks, this beautifully maintained two-storey home offers 2,070 sq. ft. of thoughtfully designed living space in a location that families love. Surrounded by walking paths, parks, playgrounds, the community pond, and excellent schools, with convenient access to Calgary and Millarville, this is a home that offers both connection and convenience. Step inside and you'll immediately notice how bright and welcoming the home feels. Large windows fill the open-concept main floor with natural light, creating comfortable spaces where everyday life unfolds with ease. Whether you're helping with homework at the kitchen island, preparing dinner while friends gather nearby, or hosting holiday celebrations, this home was designed to bring people together. The kitchen is truly the heart of the home, featuring stainless steel appliances, a large central island, generous counter space, and abundant cabinetry that offers both beauty and functionality. The adjoining dining area flows effortlessly into the spacious living room, creating an inviting space for everything from quiet evenings to lively gatherings. Just beyond the dining area, step outside to a private backyard that extends your living space through every season. Enjoy summer barbecues on the large deck, evenings around the fire pit, gardening, or simply relaxing while children and pets play in the fully fenced yard. The main floor also offers a practical mudroom, convenient powder room, and direct access to the double attached garage, making busy mornings and everyday routines just a little easier. Upstairs, a spacious bonus room provides the flexibility every growing family needs. It's the perfect place for movie nights, a playroom, home office, or a quiet retreat at the end of the day. The p rimary suite is a peaceful escape featuring a walk-in closet and a beautifully appointed ensuite with dual vanities, a soaker tub, and a separate shower. Two additional spacious bedrooms, a full bathroom, and the convenience of upper-floor laundry complete the second level. The unfinished basement is ready for your vision, whether you dream of a recreation room, home gym, additional bedrooms, or extra space for family to gather. Central air conditioning keeps the home comfortable throughout the summer months, while the thoughtful layout offers the flexibility today's families are looking for. This is more than just a house. It's a place to put down roots, build lasting friendships, and enjoy everything that makes Mountainview one of Okotoks' most desirable communities. If you've been searching for a home that offers space, comfort, and an exceptional lifestyle, this one is ready to welcome you home. (id:51989)
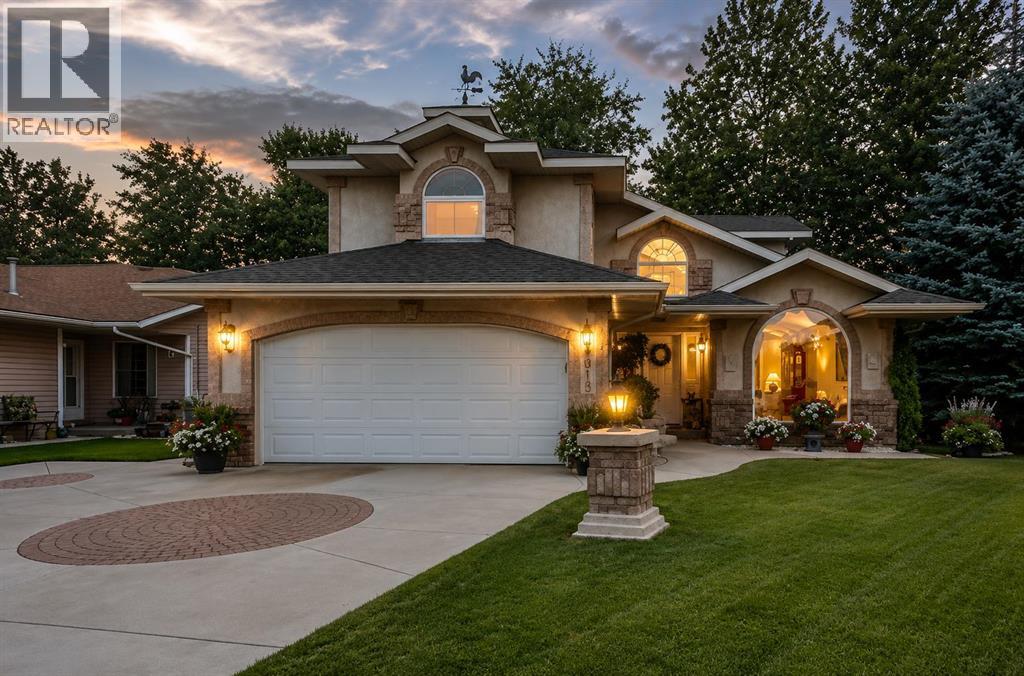
There is truly nothing else like this home on the market in Innisfail! Nestled in a private, forest-like setting right in town, this architectural masterpiece blends timeless elegance with natural serenity. From the moment you arrive, the extra-large front parking pad, accommodating three or more vehicles alongside the heated double garage, sets the tone for a property that balances luxury and practicality. Inside, the main level impresses with a cathedral ceiling foyer, chandelier, and refined details throughout. Ceiling medallions, crown mouldings, ledge lighting, and mosaic tile accents add sophistication, while hardwood flooring, custom wool carpeting, and Hunter Douglas window treatments elevate every room. The sunken living room exudes warmth, while the formal dining room glows with Murray Feiss lighting. The gourmet kitchen features abundant solid oak cabinetry, a gas stove, a Jenn-Air microwave/oven combo (gas hookup available/present), and a bay-window breakfast nook overlooking the treed backyard. Adjacent, the family room features a gas fireplace and a picturesque sitting area, creating an intimate gathering space. A captivating feature is the year-round sunroom, accessed through French doors, where walls of windows flood the space with natural light and frame uninterrupted views of the backyard oasis. A main-floor office or bedroom with custom-built-ins, a powder room, and a spacious laundry with sink and garage access complete this level. The primary suite occupies the upper floor, offering a private retreat at the top of its own grand staircase. A sitting area leads into the expansive bedroom with a walk-in closet, a hidden ironing board, a laundry chute, and a spa-inspired ensuite with a jetted soaker tub, Roman taps, and a shower. The walkout lower level evokes the feel of a luxury mountain retreat with beadboard, wainscoting, and cabin-like textures. The rec room, with 11-foot ceilings and a gas fireplace, is designed for entertaining, featuring a w et bar, built-in cue racks, and space for a pool table. Two additional bedrooms share a Jack-and-Jill four-piece bath, while above-grade windows and built-in organizers add both light and function. Outdoors, a wraparound deck with a natural gas BBQ hookup extends living into the treetops, perfect for entertaining or quiet mornings. Additional highlights include low-voltage outdoor lighting, retractable garden hoses, a wood retaining wall, two sheds, and wiring for a hot tub. The setting itself is unmatched—a private wooded escape that feels miles from town while only minutes from every amenity. Comfort and peace of mind come with in-floor heating in both the house and garage, many updated vinyl windows, a boiler-fired hot water tank (approx. 8 years old), and the roof was replaced in 2022. This home is a rare offering. Refined, timeless, and surrounded by nature, yet designed for modern living and entertaining. A sanctuary unlike any other, where classic elegance and a private forest retreat become one. (id:51989)
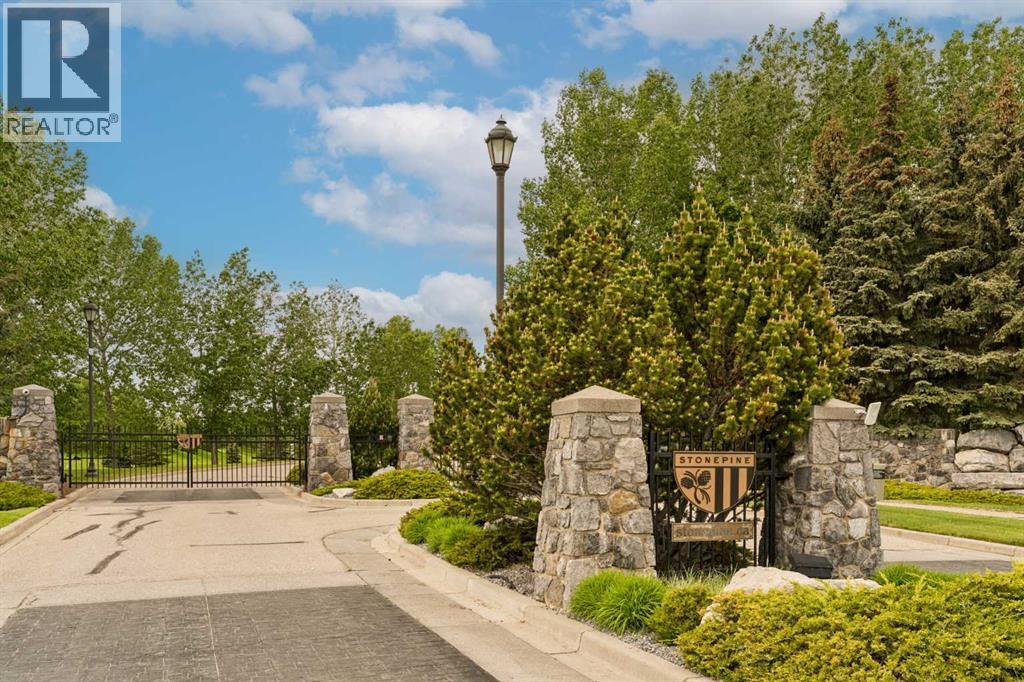
Stonepine has long been the address of choice for discerning buyers seeking privacy, security, and a true lock-and-leave lifestyle. Positioned at the quiet end of the community—well removed from Highway 8 and backing onto a mature forest of evergreens and aspens—this villa-coach home offers exceptional privacy and more than 5,000 sq.ft. of beautifully developed living space, along with an oversized triple-tandem garage. A natural-stone courtyard and elegant entry introduce interiors defined by custom quality, ten-foot ceilings, extensive millwork, and site-finished birch hardwood. The great room captures treed views and features a gas fireplace and a dramatic full-height wall of built-ins, while the chef’s kitchen includes abundant custom cabinetry, premium Sub-Zero, Dacor, and Miele appliances, and a generous island opening to a window-wrapped dining nook, large covered deck, and expansive private yard. A formal dining room with custom built-ins and a picture window provides an ideal setting for entertaining. The main-floor primary suite offers peaceful treed views, high ceilings, a bright walk-in closet, and a luxurious ensuite with steam shower, soaking tub, and double vanities. A sunny south-facing office with extensive built-ins, a discreet powder room, and a spacious laundry/mud room complete the level. The upper loft is a spectacular multi-purpose space with thirteen-foot vaulted ceilings, a full bathroom, fireplace, extensive custom built-ins, and a full-width upper deck rebuilt to capture serene forest views, creating a true treetop retreat. The lower level adds nine-foot ceilings, three generous bedrooms, two full baths, a wet bar, games area, welcoming family room with a gas fireplace, and a custom wine cellar. Additional features include central air conditioning, in-floor heating on the lower level and garage, epoxy garage flooring, and extensive custom storage. The bareland condominium provides comprehensive exterior maintenance, including landscaping, lawn care, snow removal, driveway sealing, window washing, trash and recycling, and ongoing groundskeeping, with planned roof replacement over the next two years reflecting Stonepine’s commitment to long-term excellence. Residents enjoy beautifully landscaped grounds with ponds, waterfalls, and winding walking paths, along with direct access to the Glencoe Golf & Country Club. With only 72 residences across its private 65 acres, Stonepine remains one of the region’s most exclusive enclaves, celebrated for enduring quality and effortless living. (id:51989)
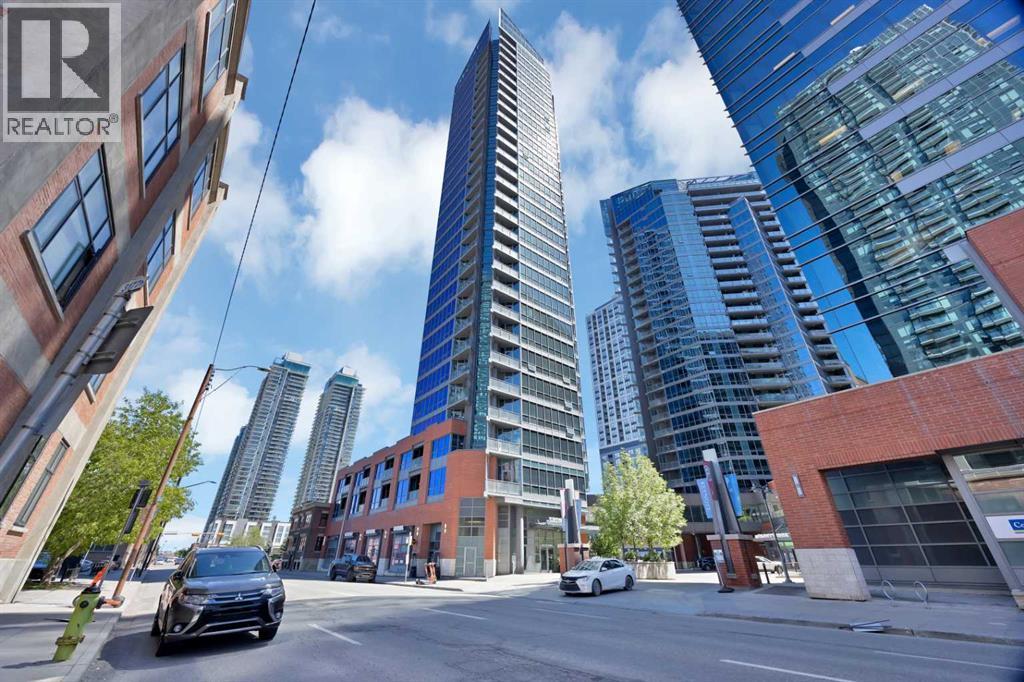
Bright Downtown Condo with Stunning Views! Experience modern urban living in this brand-new, ultra-modern condo located in the heart of Calgary. Designed with style and comfort in mind, this home features high-end finishes that complement any taste, along with breathtaking floor-to-ceiling windows offering spectacular views day and night. Enjoy unmatched convenience with everything just steps away—Sunterra Market, RBC banking, Shoppers Drug Mart, two nearby LRT stations, and vibrant outdoor spaces like Olympic Plaza for skating, picnics, and seasonal fireworks. Start your mornings with a walk to Starbucks or Tim Hortons, and end your evenings entertaining friends before heading to a Calgary Flames game. With a Walk Score of 95, this location truly delivers on lifestyle and accessibility. The condo is equipped with premium appliances, including a full-sized washer and dryer and dishwasher for added comfort and efficiency. Additional features include a heated underground parking stall, storage locker, two guest suites for visiting friends and family, a fully equipped gym, and a relaxing hot tub. A perfect blend of luxury, convenience, and downtown energy—this condo truly has it all. (id:51989)
Welcome to Greenbury, one of Spruce Grove’s most sought-after communities, where this beautifully finished luxury half duplex BACKING ON JUBILEE PARK offers the perfect blend of style, comfort, and location. Backing directly onto a picturesque park with mature trees, you'll enjoy peaceful views and added privacy year-round. The bright main floor showcases rich hardwood flooring, a stunning fireplace, and an elegant kitchen featuring granite countertops, white cabinetry, ample workspace, a large walk-through pantry and a layout designed for entertaining. Upstairs you'll find three spacious bedrooms, including a generous primary retreat, while the fully finished basement adds incredible versatility, a fourth bedroom a bathroom, and a great livingroom. Step outside to enjoy the beautifully landscaped west-facing yard and greenspace beyond your fence. An added bonus: both sides of this duplex are currently available, creating a rare opportunity for multi-generational living or investment. (id:51989)
**OPEN HOUSE SATURDAY August 1st 12pm - 3pm** Stop compromising between lifestyle and function. This extensively renovated home in the heart of Erin Woods is a rare find, perfectly balancing modern style with incredible utility. The bright, open-concept main floor features large windows, premium LVP flooring, and a sleek, kitchen complete with full-height high-gloss cabinets and quartz countertops. Step through updated patio doors to a private backyard oasis featuring a beautiful deck and pergola, perfect for weekend relaxation. Upstairs, you will find a massive primary bedroom with custom built-in closets, two generous secondary bedrooms, and a fully renovated 4-piece bathroom, all complemented by updated carpeting throughout.The true highlight of this property is the massive, heated, and insulated oversized detached double garage, a professional-grade space perfect for a workshop, home gym, or creative studio. Beyond the garage, the property offers unmatched parking flexibility with space for an RV or trailer, plus a fully developed basement featuring a side entrance and easy potential for a 4th bedroom. With proximity to the East Hills shopping corridor and major transit, this home is built for someone who values both space and convenience. Meticulously updated and ready for its new owners, this versatile property is truly one of a kind. Book your private showing today! (id:51989)
This unique home in Cardston is a great family-friendly option with plentiful off-street parking, 5 bedrooms, 3 full bathrooms, storage space and a mother-in-law suite for generational living! On a spacious corner lot and centrally located, this home offers vaulted ceilings in the living room, flanked by arched entryways, well sized formal dining area, eat-in breakfast nook and gas stove! There's wood burning fireplaces, a flex loft space and the oversized garage is sure to fit all your toys! Bonus RV parking and a deck on the south side of your home means that will be the prime BBQing spot this summer! (id:51989)
Welcome to 114A Windsor Drive, located in the heart of Thickwood in a family friendly neighbourhood where kids still play outside, neighbours become friends, and everyday conveniences are just minutes away. Situated close to elementary and high schools, walking trails, the dog park, shopping, and more, this affordable, updated home offers exceptional value for families, first time buyers, or those seeking multi-generational living opportunities. Located across from a quiet cul-de-sac, the home benefits from additional street parking and a welcoming community atmosphere. The exterior has seen numerous updates over the years and features two front parking stalls along with a charming front porch, the perfect spot to relax while watching the kids play. Inside, you'll find a bright and functional main floor beginning with a spacious dining area highlighted by a large front window. The adjoining galley style kitchen offers solid wood cabinetry, stainless steel appliances, and plenty of storage. The spacious living room is filled with natural light from the south facing patio doors and windows and features a cozy gas fireplace as its focal point. Step outside to enjoy the large wraparound deck, built in 2015, complete with a privacy wall, ample space for entertaining, and direct access to the fully fenced backyard. A large storage shed offers additional room for tools and outdoor equipment while still leaving plenty of yard space for children, pets, swingsets, or summer games. The main floor is completed by a convenient 2 piece bathroom and additional storage space. Upstairs, you'll find three generously sized bedrooms, a full 3 piece bathroom, and the convenience of UPPER LEVEL LAUNDRY with extra storage. The fully developed basement provides even more living space with a fourth bedroom, a full bathroom, and a large recreation room. A SECOND LAUNDRY AREA and KITCHENETTE offer incredible flexibility for extended family, guests, rental income potential, or can simply serve as the perfect entertaining space with a wet bar setup. With major updates already completed and an affordable price point, this move in ready home is one you won't want to miss. UPDATES INCLUDE: Windows (2022), Exterior Doors (2022), Shingles (2022), Furnace (2016), Wraparound Deck (2015), and Shed (2015). (id:51989)
Welcome to the Astrid at 30 Hotchkiss Gardens SE, a beautifully designed home in Calgary’s award-winning Rangeview community. Thoughtfully crafted for modern living! The chef-inspired kitchen features quartz countertops throughout, kitchen pot lights, a stylish chimney hood fan, built-in microwave, additional bank of drawers, and a convenient walk-through pantry for added storage and functionality. Triple-pane windows provide enhanced comfort and energy efficiency year-round. Upstairs, enjoy the convenience of a dedicated laundry room, spacious entertainment room, and a luxurious ensuite complete with dual sink vanities. The extended 2’ garage depth offers extra room for storage, tools, or larger vehicles. Located in the vibrant community of Hotchkiss, you’ll appreciate quick access to Deerfoot Trail, Stoney Trail, and Macleod Trail, along with close proximity to shopping, dining, and everyday amenities. Enjoy over 51 acres of parks, pathways, and wetlands, offering year-round outdoor recreation. This is your opportunity to own a brand-new home in a community that combines natural beauty with urban convenience. First-time buyers may be eligible for a GST rebate—contact your Realtor® or sales team for more information. (id:51989)
Discover the perfect balance between acreage living and town convenience on this exceptional 2.5-acre property. If you've been dreaming of building your forever home but don't want to sacrifice easy access to everyday amenities, this is the opportunity you've been waiting for.With municipal water and sewer services already available, you can enjoy the space, privacy, and freedom of acreage living without many of the challenges that often come with rural properties. There's plenty of room to design the home you've always wanted, along with a large garage, workshop, garden, RV parking, or outdoor entertaining space.For growing families, this location offers the best of both worlds—space for kids to run and play while remaining just minutes from schools, sports, activities, shopping, and all the conveniences of town. No long commutes or sacrificing family time just to enjoy a larger property.For those entering their next chapter, this property provides room to pursue hobbies, enjoy the outdoors, and create a peaceful retreat while still staying connected to the community and amenities you use every day.Whether you're raising a family, planning your forever home, or simply looking for more space without giving up convenience, this 2.5-acre lot offers a lifestyle that's increasingly hard to find. (id:51989)
OPEN HOUSE: AUG 2nd from 2PM to 5PM. PRICE IMPROVEMENT!!! Welcome to your “I am Home” feeling. A space for your family to grow. The kitchen is waiting for you to entertain your family and friends, a cook’s or baker’s dream. Your elevated kitchen and dining room are meant for functionality that will last through time. After dinner, take your relaxation to your sunny backyard deck for that fresh airy and garden’s refuge. The backyard is waiting for your garden design. You have double detached garage with a backyard to store all your vehicles and belongings. Did I mentioned room to grow? Your home has 5 bedrooms and 3.5 bathrooms. Your family will be comfortable for generations to come. The developed basement has great potential for a legal suite, a future project perhaps. All floors of your home are thoughtful to house your future needs and wants. A home with purpose to complements your lifestyle. What are you waiting for! 267 Skyview Springs Garden NE is your “I AM HOME” Feeling that you have been searching for. (id:51989)
Welcome to this bright and inviting 17th floor condo in the heart of downtown Edmonton, offering incredible convenience & investment potential. Located in a short-term rental friendly building, this well-designed unit is perfect for investors, students, first-time buyers or anyone seeking a low-maintenance urban lifestyle. The functional layout maximizes every square foot & includes the convenience of in-suite laundry! Enjoy being steps from Rogers Place, nightlife, all amenities & Edmonton's River Valley trail system. With direct indoor access to the LRT, commuting is effortless in every season. Convenient access to the University of Alberta, NAIT, Grant MacEwan University & downtown's business district makes this an ideal location for both owners & tenants alike. Whether you're looking for a move-in-ready downtown home, a long term rental or an Airbnb investment property, this condo offers the perfect blend of convenience, lifestyle income potential in Edmonton downtown! (id:51989)
PRIVATE LAKE ACCESS, DOUBLE ATTACHED GARAGE, DOUBLE DETACHED HEATED GARAGE AND SPACIOUS RV PARKING —this rare property offers exceptional versatility and room for all your vehicles, toys, and storage needs!Welcome to this well-maintained 4 bedroom, 4 bathroom home in the highly desirable lake community of Sundance. Offering over 1,670 sq ft of developed living space and equipped with central A/C, this home blends comfort, functionality, and thoughtful updates throughout. The main floor features a bright and inviting layout with both a formal living room and a cozy family room complete with a gas fireplace—perfect for everyday living and entertaining. New vinyl plank flooring throughout the home adds a modern touch. The kitchen shines with newly installed countertops (2022), ample cabinetry, and updated windows throughout (2021). Upstairs, the spacious primary retreat includes a walk-in closet and a beautifully appointed 4-piece ensuite featuring a curbless shower. Two additional bedrooms and a full 4-piece bathroom complete the upper level. The fully finished basement offers incredible flexibility with new carpet (2025), a large recreation/games room, dry bar, flex space, a fourth bedroom, a recently renovated 3-piece bathroom, and a dedicated office—perfect for working from home or accommodating guests. Additional updates include a new hot water tank (2025) and roof replacement (2020), providing peace of mind for years to come. Step outside to enjoy the fully fenced and landscaped backyard, complete with a large deck, green space, and the standout feature of a detached heated double garage—ideal for hobbyists or additional parking. Located in the established and family-friendly lake community of Sundance, residents enjoy year-round access to Sundance Lake. The area is known for its excellent schools, parks, pathways, all while providing convenient access to major roadways, shopping, and amenities. This is a unique opportunity to own a versatile, move-in ready hom e! (id:51989)
Civil Enforcement Sale: vacant lot in the Summer Village of Silver Sands being sold Where-Is, As-Is. Dimensions of 18.4 wide x 40.89 long backing onto environmental reserve. All information and measurements have been obtained from the Tax Assessment, old MLS, a recent Appraisal and/or assumed, and could not be confirmed. The measurements represented do not imply they are in accordance with the Residential Measurement Standard in Alberta. (id:51989)
Senior Friendly fully finished bungalow. No basement! Crawl Space with lots of extra storage! No Stairs! Open floor plan with all new appliances and quality finishing throughout with wheelchair access. 2 bedrooms and 2 baths. Primary bedroom is spacious with walkthrough closet and 3 piece ensuite c/w 5' Walkin shower with sit down feature. There is in suite laundry c/w stackable washer and dryer. The second bedroom is complete is an extra sleeping area for your weekend guests and use it for a home office or craft room when your guests leave. You will love the attached 22'9" x 13'8" garage to park your vehicle, c/w RI EV Charging option, and extra storage that you have. NO stairs to contend with when transitioning from the garage to the main floor. Within steps of historical downtown Lacombe -shopping, ALL medical amenities, post office and all the beautiful shops - Dutchess Flower shop & Timeworn Charm to name a few, and the variety of eating establishments whether meeting a friend for a latte or having a dinner date at the ONA cafe/Broomtree cafe/Cilantro and Chives, or wherever you choose. This is an ideal location for those not wanting to have the stress of driving to everyday appointments or necessities. (id:51989)
GREAT CASH FLOW OPPORTUNITY - PERFECT LOCATION! LEGALLY SUITED HOME IN DESIRABLE LOCATION. This beautifully maintained and upgraded bi-level offers the perfect blend of comfortable family living and exceptional investment potential in one of Grande Prairie's most sought-after mature neighborhoods. Located close to schools, parks, shopping, restaurants, walking trails, and countless amenities, this is the type of location buyers wait for. From the moment you arrive, you'll be impressed by the outstanding curb appeal, mature trees and shrubs, and the undeniable pride of ownership that is evident throughout the property. Step inside and you'll immediately notice the abundance of natural light pouring through the large windows in the spacious living room. The thoughtful layout provides a separate living space from the kitchen and dining area, creating an inviting atmosphere that's perfect for both entertaining and everyday living. The beautiful kitchen features rich cherry oak cabinetry, stainless steel appliances, a center island, stylish tile backsplash, and a bright dining nook with direct access to the backyard. Recent updates include new vinyl plank flooring in the kitchen, new carpet in the basement, and a beautifully refreshed main bathroom featuring a new tub and tile surround. The main floor offers three generously sized bedrooms, a stylish main bathroom with custom vanity, and a spacious primary retreat complete with a walk-in closet and private ensuite featuring a Victorian-style vanity and an impressive custom jet waterfall stand-alone shower. Downstairs, the legal suite creates incredible value for homeowners and investors alike. Whether you're looking to generate rental income, offset mortgage costs, or increase your purchasing power through suite revenue, this setup offers tremendous flexibility. The lower level features a large fourth bedroom, an additional full bathroom, and a spacious family room, creating an ideal space for tenants, extended family, or guests. Outside, you'll discover a backyard that truly sets this property apart. The huge fully fenced and landscaped yard is filled with mature trees and shrubs that provide beauty and privacy, while numerous garden boxes already planted with vibrant sunflowers create a charming outdoor retreat. The patio and firepit area offer the perfect setting for summer gatherings, family barbecues, or relaxing evenings outdoors. Additional value and peace of mind come from the heated double garage, air exchanger, newer hot water tank, regularly maintained and serviced furnace, and shingles that remain in great condition. Every aspect of this property reflects the care and attention that has gone into maintaining and improving the home over the years. Whether you're a family looking for an amazing home in a prime location or an investor searching for a legally suited property with strong income potential, this rare Mountview opportunity delivers the location, flexibility, and value you've been waiting for. (id:51989)
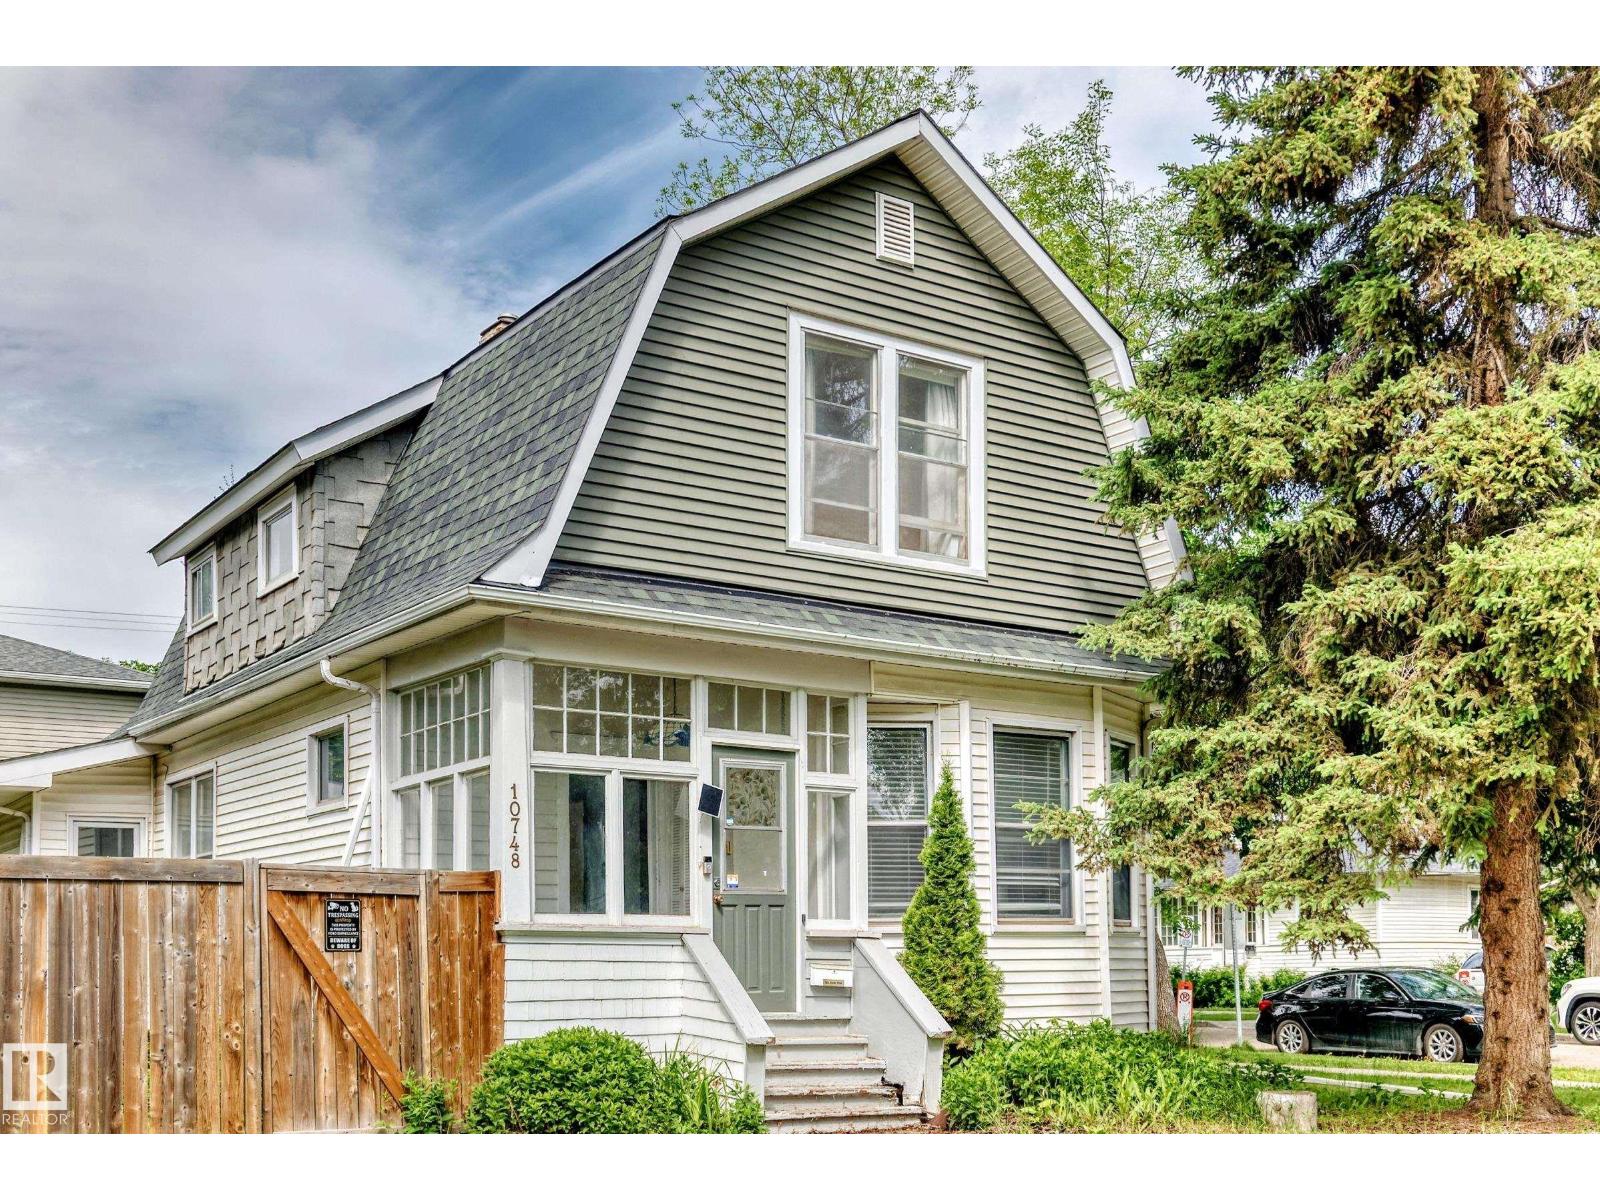
Rare opportunity in Historic Westmount! This charming Dutch Colonial Century home offers 3 bedrooms, 1.5 bathrooms, and endless possibilities—move in, restore and potentially qualify for heritage grants, or hold as an investment and build your dream home in the future. Situated on a desirable corner lot just steps from the shops, restaurants, cafés, and vibrant lifestyle of 124 Street. Character details include an enclosed front veranda, original staircase with period woodwork, maple hardwood floors, and a classic heritage foyer. The upgraded kitchen features modern cabinets, cork flooring, stainless steel appliances, and abundant counter and cupboard pace. A bright family room addition overlooks the fully fenced private yard with a large deck and mature cedar landscaping. Enjoy being part of one of Edmonton's most sought-after communities, close to the Westmount Farmers' Market, downtown, parks, and excellent infill opportunities. (id:51989)