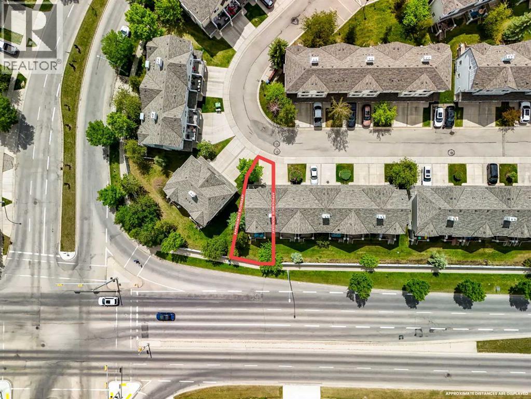
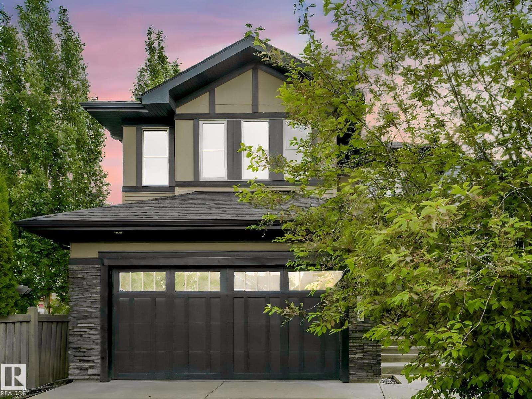
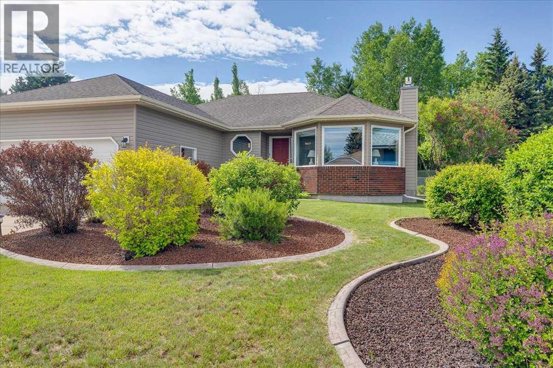
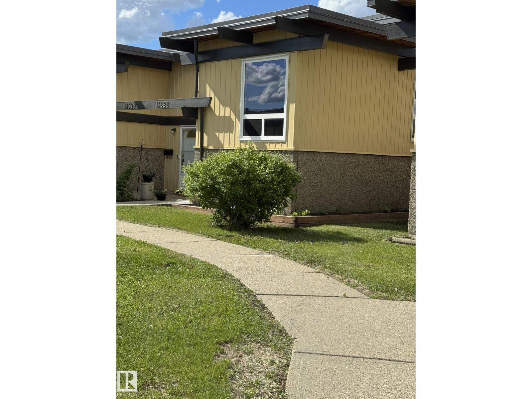
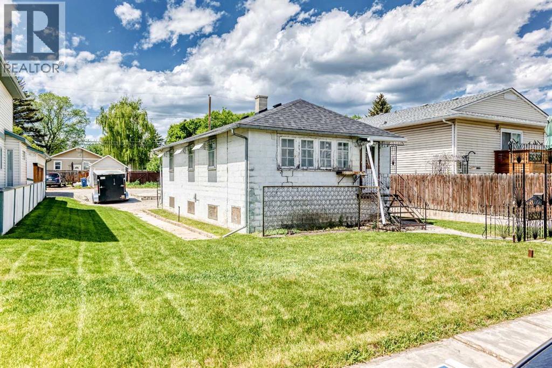
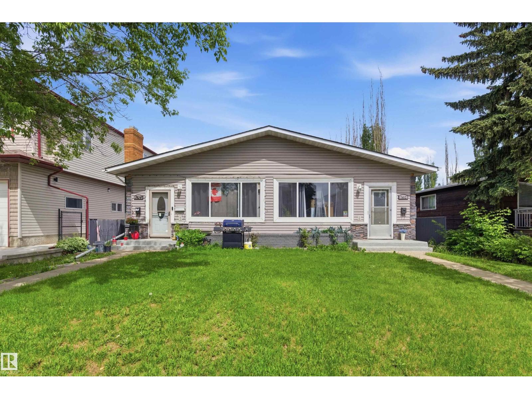
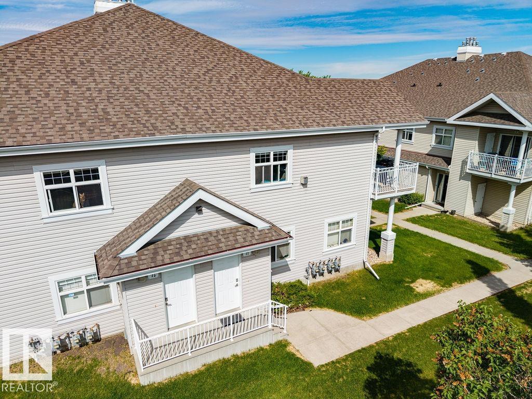
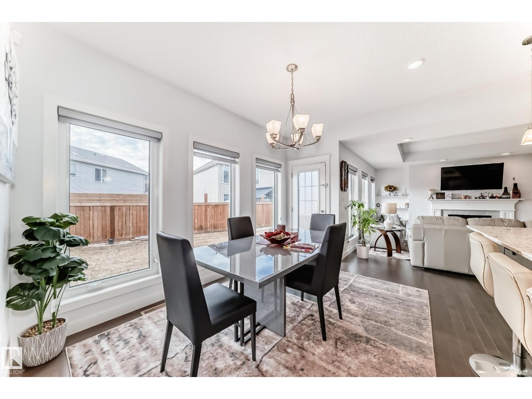
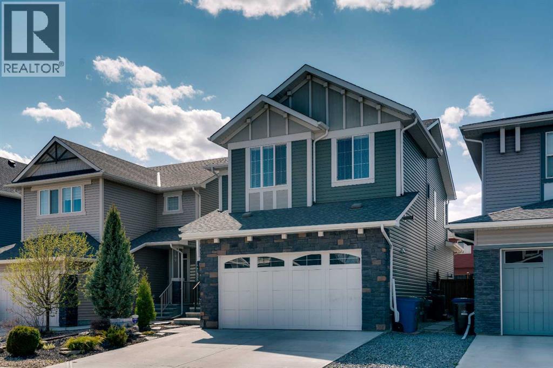
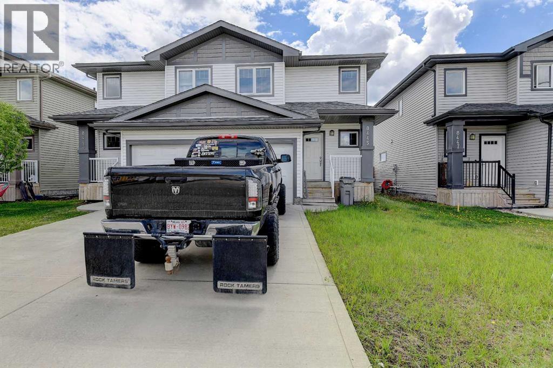
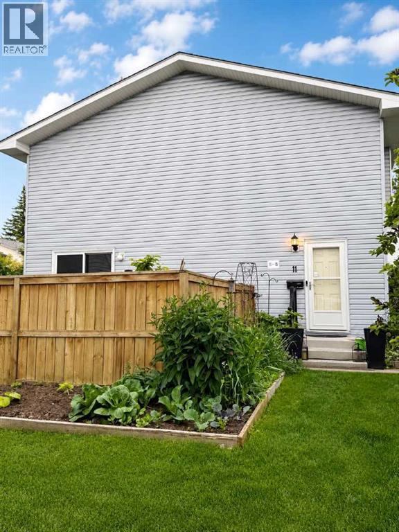
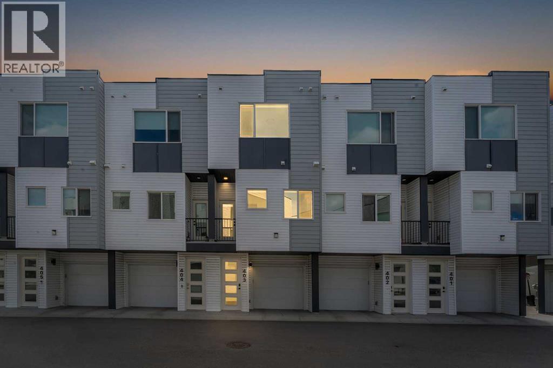
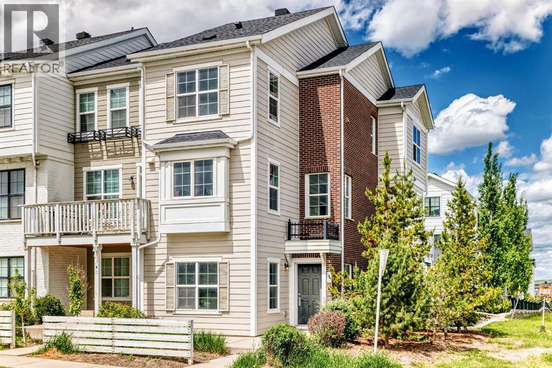
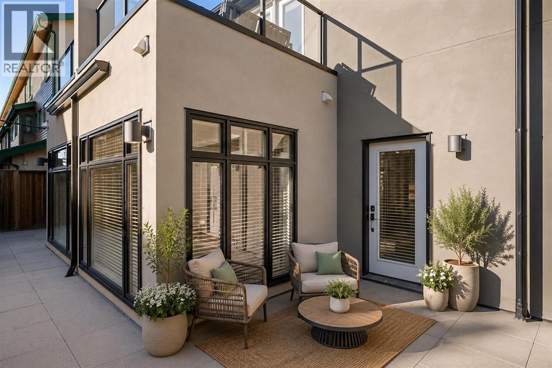
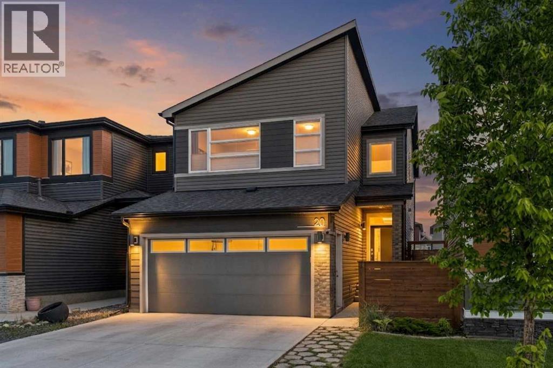
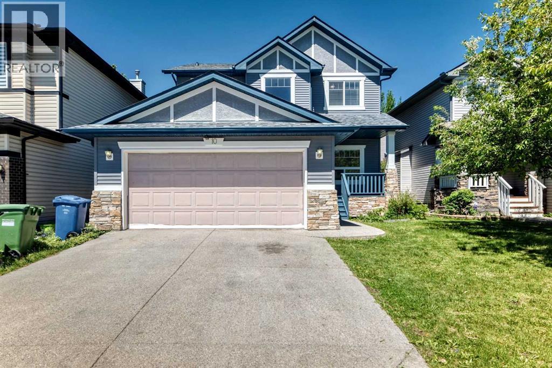
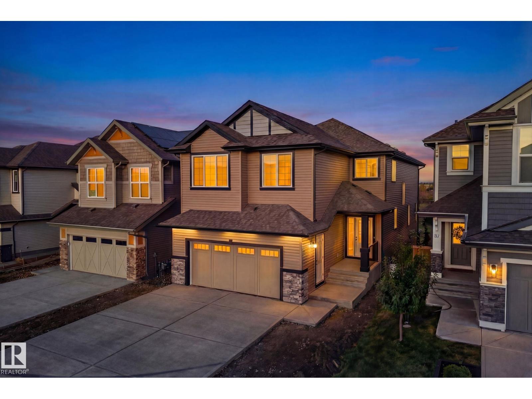
This bright and spacious end-unit townhouse offers the extra space, privacy, and flexibility that growing families need. Positioned on a corner lot with additional windows, natural light pours throughout the home, while mature trees create a peaceful backdrop and added privacy from neighbouring properties.The main living area features beautiful hardwood floors, soaring ceilings, and a cozy fireplace, creating a warm and inviting space to relax after a busy day. Just a few steps away, the open-concept kitchen and dining area is designed for everyday living, complete with upgraded appliances, a rare walk-in pantry, and convenient main-level laundry.Upstairs, you'll find two oversized primary suites, each with its own private ensuite and generous closet space. Whether you need a separate space for an older child, overnight guests, a home office, or shared parenting arrangements, the layout offers incredible flexibility.The fully finished lower level adds even more room to grow and is currently set up as a home office and fitness area. It could easily become a playroom, media room, homework zone, or family hangout space.Additional features include a new furnace and hot water tank (2023), Interior Paint (2026), New carpets (2026), single attached garage with driveway parking, and a large private deck perfect for summer BBQs, morning coffee, or watching the kids play outdoors.Located in the family-friendly community of Copperfield, you'll love being close to parks, playgrounds, schools, shopping, transit, and all the everyday amenities that help make parenting a little easier.A bright, functional home with the space, flexibility, and location today's families are looking for. (id:51989)
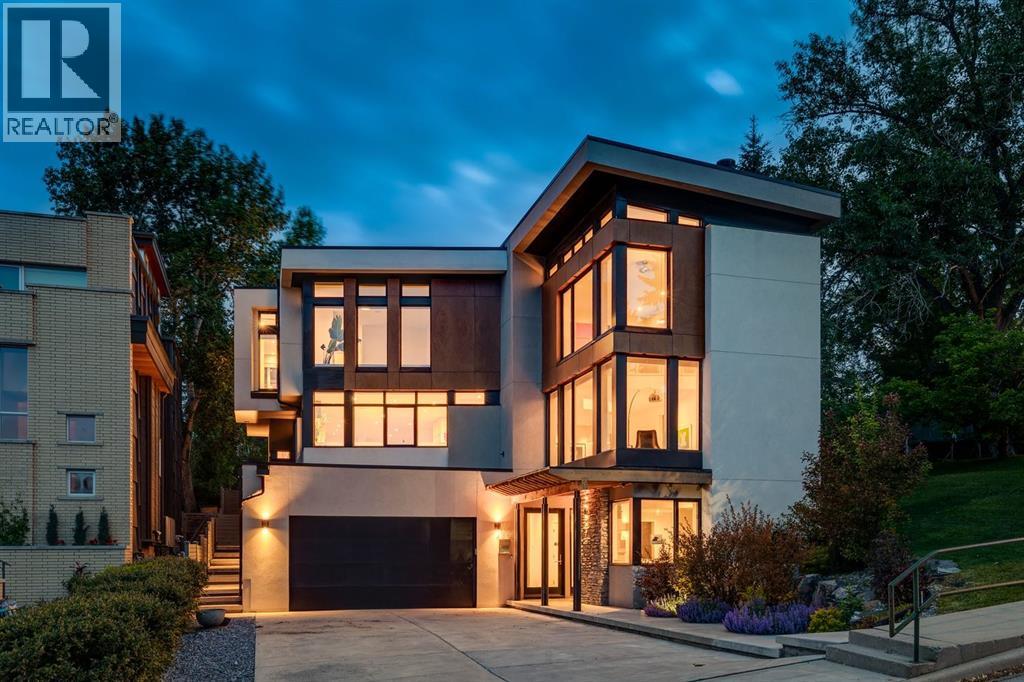
Perched in the prestigious community of Briar Hill, this exceptional custom residence offers over-the-top luxury, refined craftsmanship, and breathtaking city views in one of Calgary’s most coveted inner-city locations. Extensively renovated throughout, the home has been transformed with a stunning modern kitchen, beautifully updated bathrooms, and sophisticated designer lighting, creating a residence that feels virtually new. From the moment you enter, heated concrete floors set the tone for the home's sophisticated design. The entry level features a spacious guest bedroom complete with a stylish bar area and private 4pc ensuite, while a dedicated den/hobby room with extensive built-in storage provides flexibility creativity or additional living space. A massive mudroom with custom built-ins connects seamlessly to the oversized triple attached tandem garage (with enough height to add a gold simulator), while a dedicated storage room can offer functionality as a wine cellar. A striking staircase accented by a custom metal feature wall leads to the heart of the home. Designed for effortless entertaining, the expansive main level showcases a spectacular chef’s kitchen with sweeping granite countertops, crisp white cabinetry, separate refrigerator and freezer, a Miele 6-burner gas range, dual dishwashers, and a convenient pull-out pantry. The adjoining breakfast nook and family room open to a remarkable backyard oasis featuring a patio, wood deck, rock climbing wall, kids playhouse, and mature trees, offering a peaceful retreat with a scale and privacy rarely found in the inner city. The kitchen flows seamlessly into a stunning living room highlighted by soaring two-storey windows, a dramatic media wall, and spectacular downtown skyline views. A private office with custom built-ins and a powder room complete this level. Above, the upper floor is flooded with natural light from multiple skylights and offers two generous secondary bedrooms, each with walk-in closets, alo ng with a beautifully appointed 5pc bathroom. A convenient laundry room with sink and an open loft overlooking the dramatic living room below creates the perfect setting for a home office or library retreat. Privately situated, the luxurious primary is a true sanctuary, showcasing a dedicated beverage station, a spacious sleeping area framed by captivating downtown views, and a lavish 5pc ensuite complete with a deep soaker tub, separate glass shower, and custom walk-in closet. Located in the highly sought-after community of Briar Hill, residents enjoy quick access to downtown, the Bow River pathway system, top-rated schools, parks, transit, and premier shopping and dining. Just moments from SAIT, Kensington, and major commuter routes, this remarkable home combines peaceful residential living with unparalleled urban convenience. An extraordinary opportunity to own a truly distinctive luxury home in one of Calgary’s most desirable neighbourhoods. (id:51989)
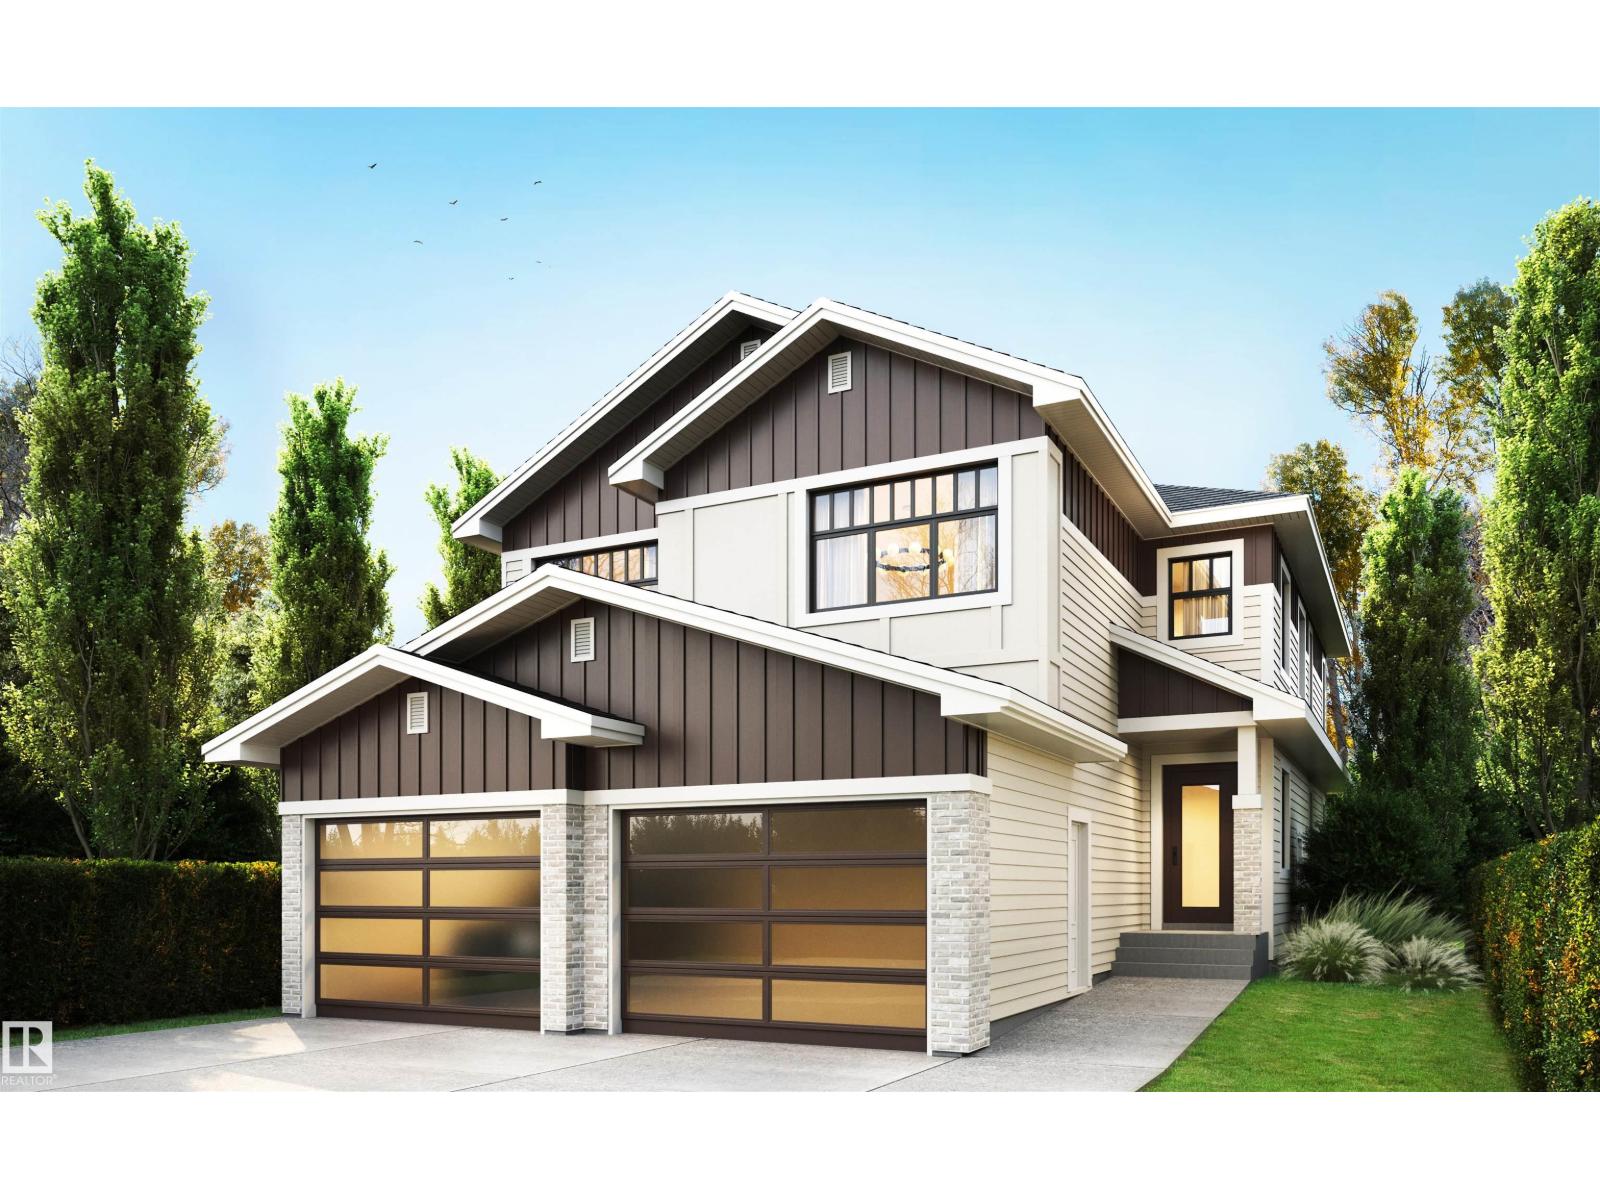
Stunning 2,744 sq ft 4-bedroom home in the sought-after Fraser community of Leduc. This beautifully designed property features an open-to-below great room, creating a bright and impressive living space. The main floor offers a modern kitchen with a convenient spice kitchen, ideal for everyday cooking and entertaining. The upper level includes spacious bedrooms and a well-appointed primary suite. Located in a family-friendly neighbourhood close to schools, parks, and amenities. The home backs onto a tranquil pond, offering peaceful views and added privacy with no rear neighbours. (id:51989)
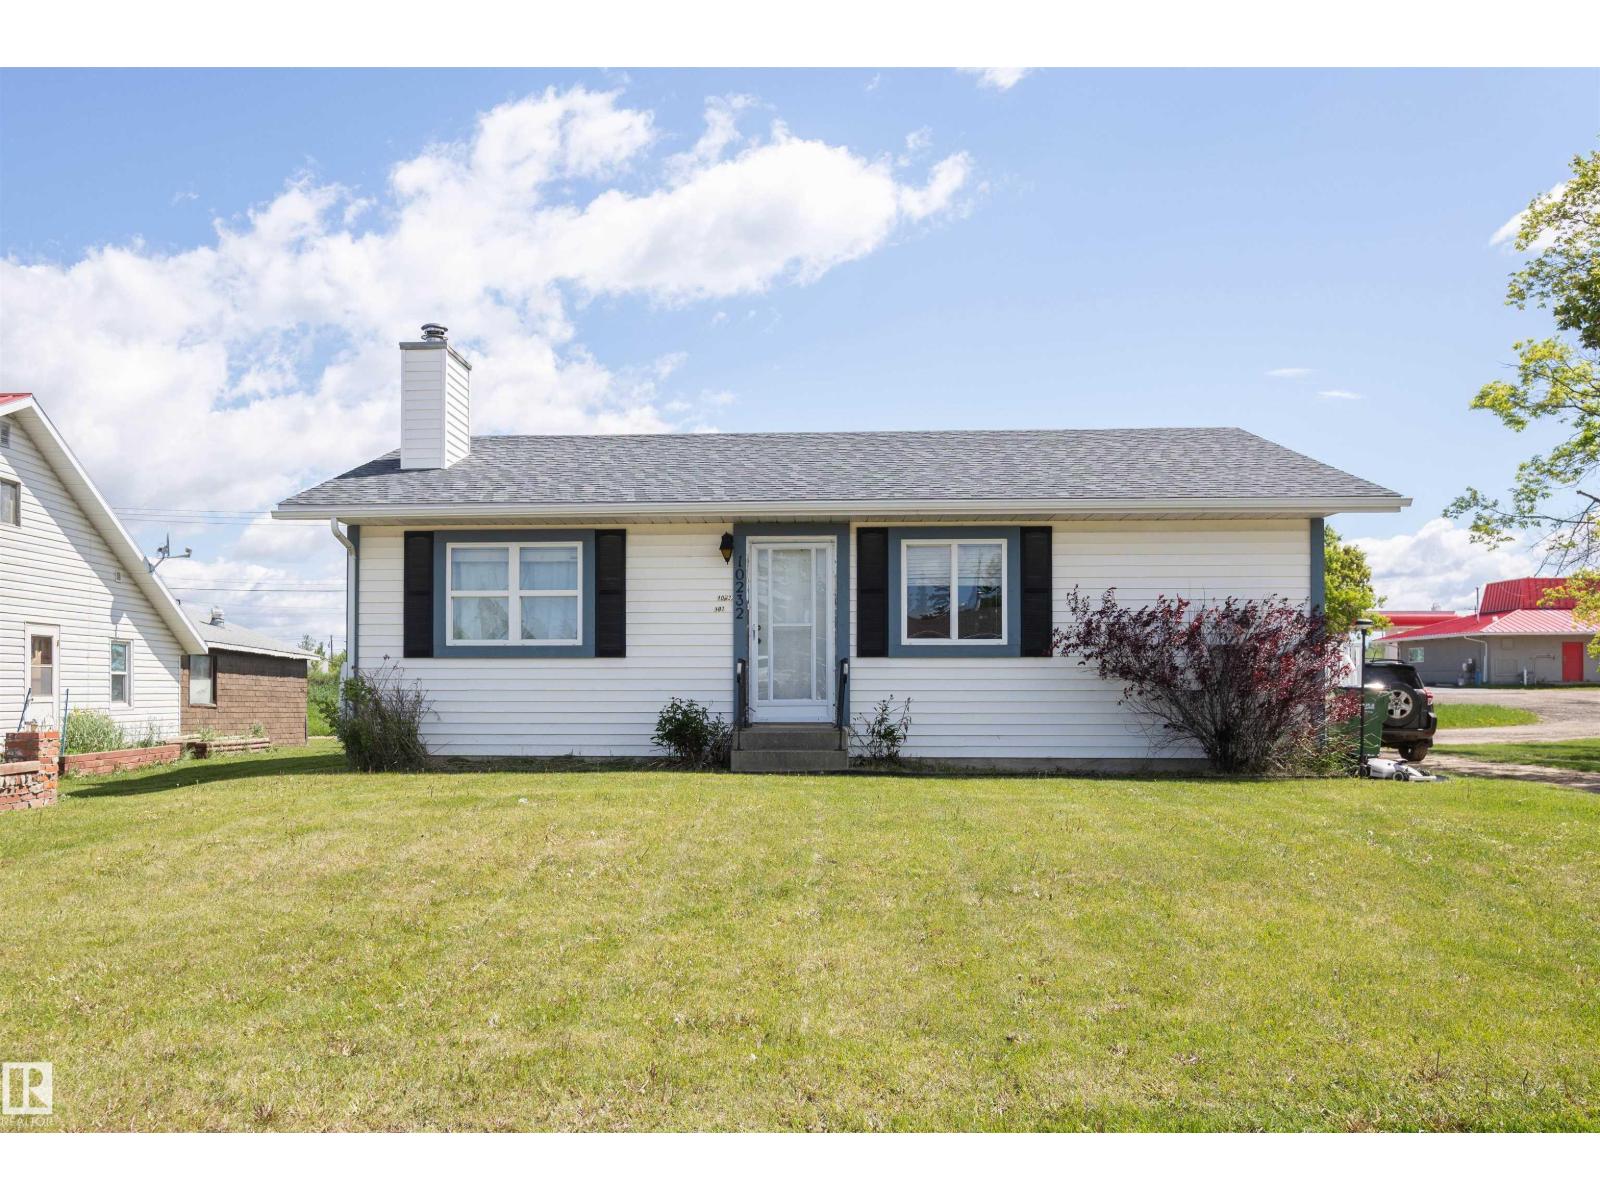
Tucked away off the beaten path in the central zone of beautiful Westlock, this 1,100+ sq ft bungalow is ideal for families or those looking to downsize. The main floor features main-level laundry and a bright kitchen overlooking a cozy living room with a wood fireplace, perfect for Alberta winters. Stay cool all summer with central A/C. The primary bedroom offers a large closet and a 2-piece ensuite, alongside a second main-floor bedroom. Downstairs, the finished basement boasts a spacious family room, room for storage, two more bedrooms, and a roomy 4-piece bath. Step outside to a fully fenced yard with a great patio area for entertaining, plus an insulated and heated detached double car garage—a mechanic’s or hobbyist’s dream! Located close to schools and downtown, this home blends quiet living with ultimate convenience. (id:51989)
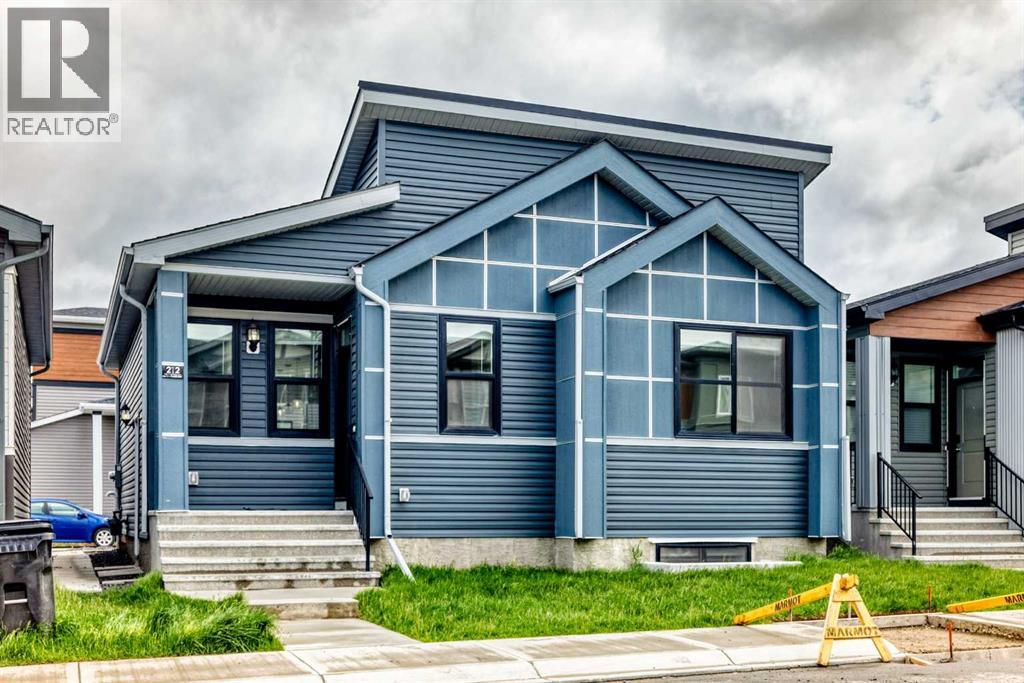
* OPEN HOUSE * Friday June 19, 6-8pm, Saturday June 20, 1-3pm * Good starter home or investment property in the NW side of Livingston. It features finished basement with side entrance, quartz counter tops in the kitchen and bathrooms, 9 feet ceiling on the main floor, stainless steel appliances, and LVP floor in the living room and kitchen area. Main floor with 2 good size bedrooms, master bedroom with 4 pieces ensuite, bright and large living room, spacious kitchen and eating area, and mud room in the back entrance. Fully finished basement with separated side entrance, large family room, 2 large bedrooms, and 1 full bathroom. It closes to playground, shopping, restaurants, and easy access to major roads. ** 212 Lucas Place NW ** (id:51989)
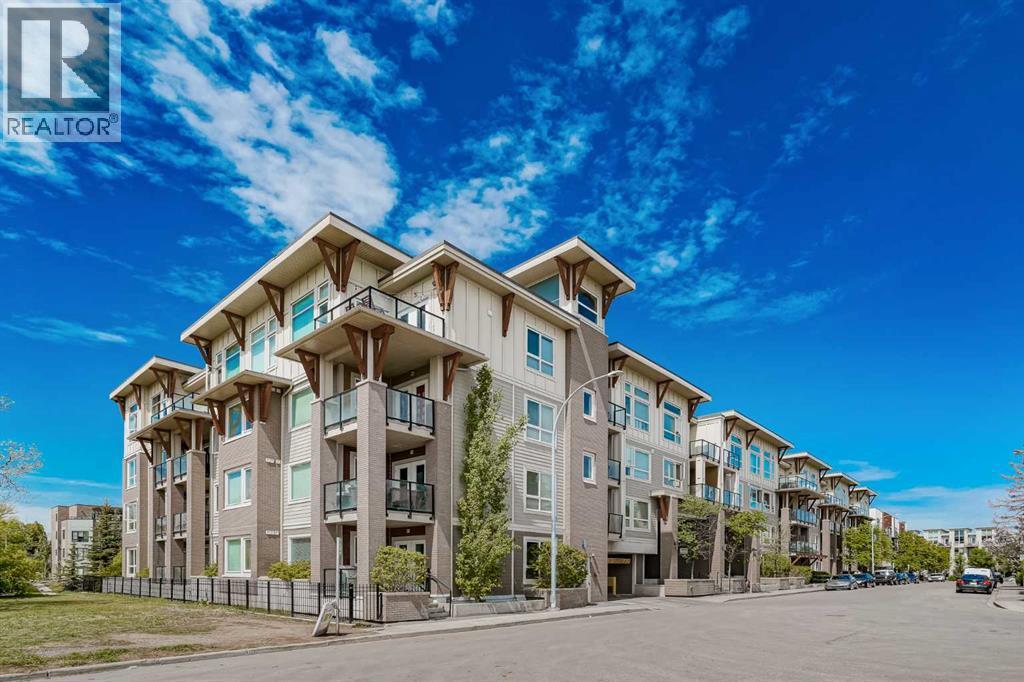
Welcome to this beautifully appointed 1-bedroom, 1-bathroom condo in the highly sought-after community of Renfrew. Perfectly situated on the first floor, this home offers the ideal combination of comfort, convenience, and urban lifestyle living just minutes from downtown Calgary.Inside, you'll find a modern open-concept layout featuring durable laminate flooring throughout the main living areas and tile flooring in the bathroom. The kitchen is thoughtfully designed with hard surface countertops, a stainless steel built-in gas cooktop, built-in wall oven, stainless steel hood fan, and stainless steel refrigerator, creating a stylish and functional space for cooking and entertaining.The west-facing balcony and large windows allow natural light to pour into the home, creating a bright and welcoming atmosphere. Located on a quiet street with minimal traffic noise, you'll enjoy peaceful living while remaining close to all the amenities, restaurants, shopping, parks, pathways, and entertainment that make Renfrew one of Calgary's most desirable inner-city communities.Additional features include low condo fees, titled underground parking, a secure storage locker, and access to a fitness facility just a short walk away. Whether you're a first-time buyer, downsizer, or investor, this is an exceptional opportunity to own in a vibrant and convenient location. (id:51989)
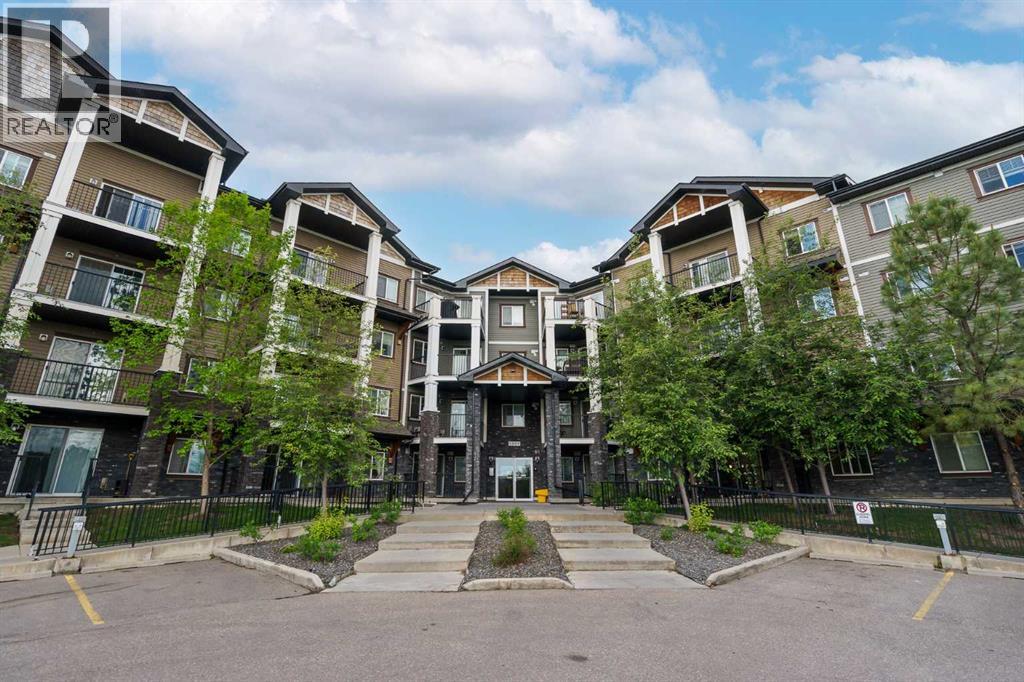
Freshly painted, beautifully maintained, and move-in ready, this bright one-bedroom condo offers the perfect blend of comfort, convenience, and value in the heart of Panorama Hills. What sets this home apart? Beautiful hardwood flooring, a versatile flex space ideal for a home office, heated underground parking, and a dedicated storage locker—features not always found in comparable one-bedroom units. The thoughtfully designed floorplan maximizes every square foot, with an open-concept kitchen, dining, and living area that feels both spacious and inviting. Large windows fill the home with natural light, while the freshly painted interior provides a clean, modern feel throughout. The spacious primary bedroom offers ample closet space and easy access to the full bathroom, while in-suite laundry adds everyday convenience. Step outside to your private balcony overlooking greenspace and a walking path—a peaceful setting that offers more privacy than many condo units and creates the perfect place to enjoy your morning coffee or unwind at the end of the day. Located within walking distance to shopping, restaurants, transit, schools, parks, and countless amenities, this home offers exceptional convenience in one of Northwest Calgary's most established communities. Whether you're a first-time buyer, investor, or downsizer, this well-cared-for condo checks all the boxes with hardwood floors, fresh paint, underground parking, storage, and a private outdoor space you'll truly enjoy. Book your private showing today! (id:51989)
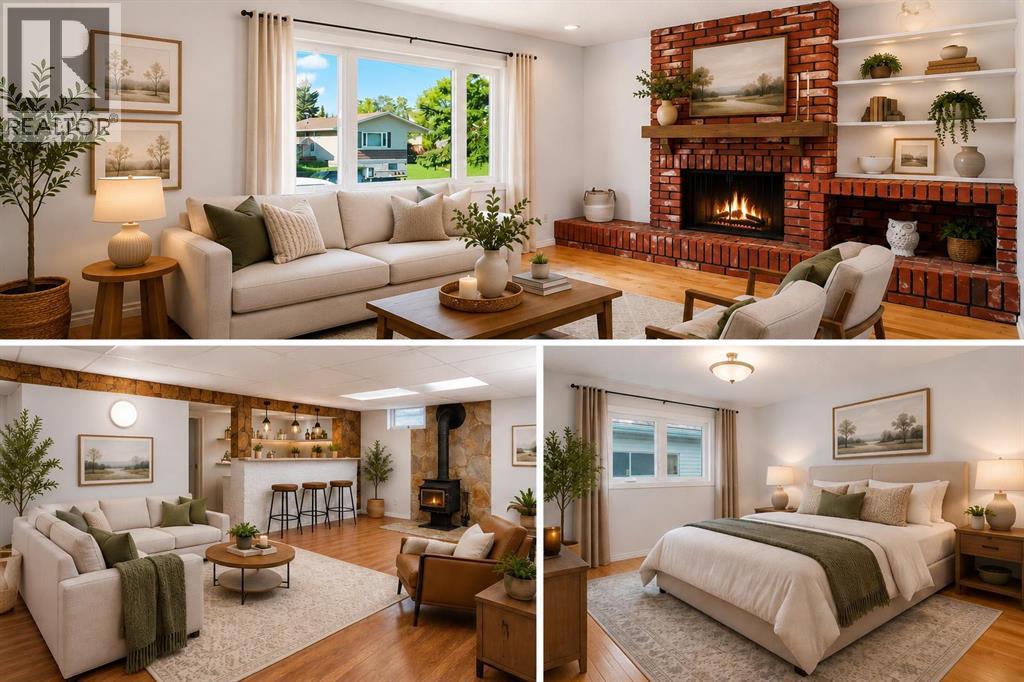
Welcome to this well-maintained and updated bungalow situated on a 5,500 sq. ft. lot, on a quiet crescent, in the established community of Thorncliffe. Offering 3 bedrooms on the main floor plus a fourth bedroom in the basement (window does not meet current egress requirements), this home provides plenty of space for families, guests, a home office or home gym.Updates include fresh paint throughout, new main floor windows, luxury vinyl tile flooring in the kitchen and bathrooms, new kitchen and laundry appliances with transferable extended warranties, recent hot water tank, updated lighting, recent soffits, facia, eaves troughs, downspouts on house and garage, and recent shingles and new garage door opener on the garage. The functional layout, mature lot, and detached oversized two car garage (currently one half set up as hobby room/storage) make this a great opportunity for buyers looking for a move-in-ready home in a central location. Thorncliffe is known for its mature trees, wide streets, and abundance of green space. Just a short walk away, Laycock Park offers baseball diamonds, open green space, a large off-leash dog park, and scenic views overlooking downtown Calgary. The nearby Nose Creek Pathway system provides kilometers of walking and cycling trails, connecting residents to the Bow River pathway network, downtown vibe in Calgary, and numerous parks throughout the city.The Thorncliffe Greenview Community Association is also within walking distance and serves as a hub for recreation and community events. Residents enjoy access to an arena, bowling alley, racquet courts, gymnasium, disc golf course, community garden, and inclusive playground, along with a variety of programs for all ages. In addition, the Thornhill Aquatic & Recreation Centre, Judith Umbach Public Library, Thornhill Tennis/Pickleball courts and Huntington Hills Skatepark are within walking distance.Commuters will appreciate the exceptional access to Deerfoot Trail, Centre Street, McKnigh t Boulevard, and downtown Calgary. Whether you drive, cycle, or take advantage of the MAX transit network, getting around the city is simple. Shopping, dining, and entertainment are all nearby, including Deerfoot City, No Frills, Save-on Foods, Starbucks and Tim Hortons, while all levels of school, parks, transit, and everyday amenities are just minutes from your doorstep.This is an excellent opportunity to own a spacious bungalow in a well-established community that combines convenience, recreation, and connectivity. (id:51989)
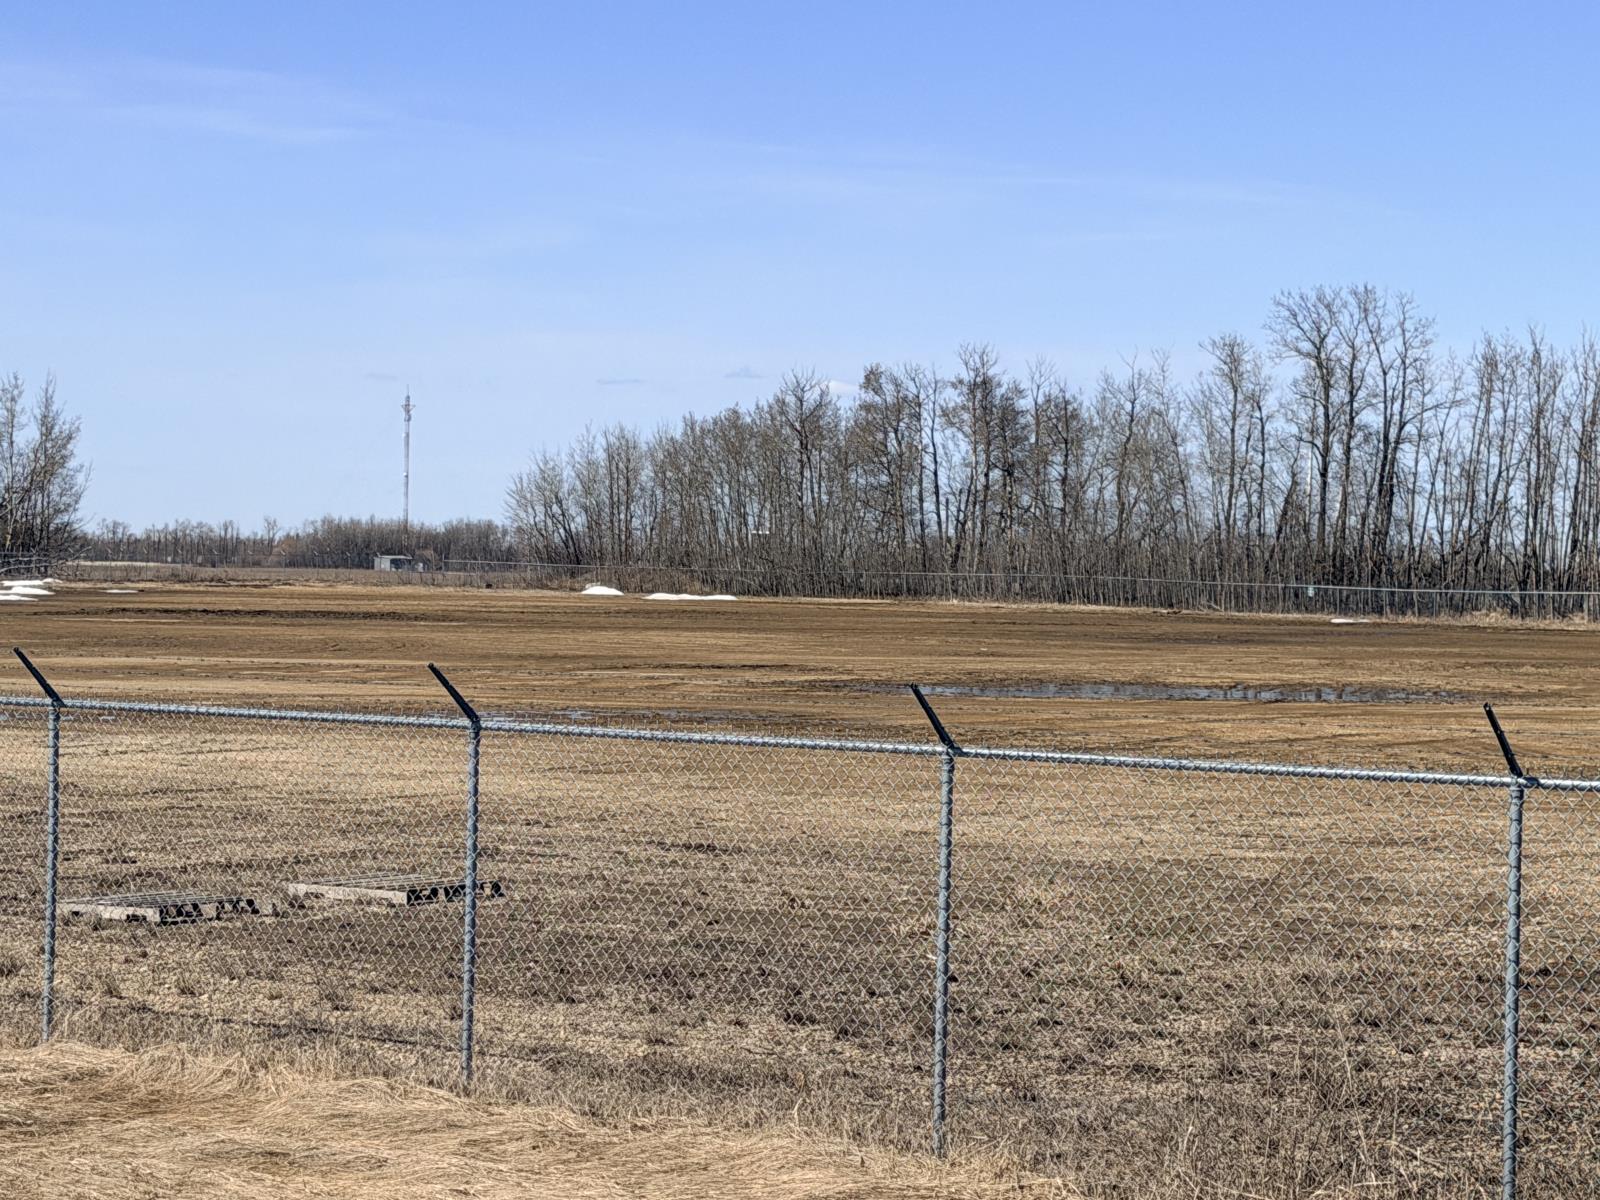
8.55 Acres of fenced property in the North Sky Business Park. Partially serviced industrial lot ready for you to build on. Each lot requires septic tanks that will eventually be hooked up to a low pressure sanitary system (sewer line is at the property line). Waterline is at the edge of the property. Natural gas lines are into the subdivision. 3 Phase Power is available. 45 minutes from west Edmonton. Development covenant requiring construction to commence within two years of possession. (id:51989)
Open house on Saturday, July 18, 2-4 pm. Welcome to this incredible duplex in the sought-after community of Legacy. Step inside and be greeted by a bright, open-concept floor plan featuring modern finishes and an abundance of natural light throughout. The contemporary kitchen is thoughtfully designed with a central island, ample cabinetry, and a pantry—perfect for both everyday living and entertaining. The main level also offers a spacious living room, a dining area, and a convenient two-piece bathroom, adding to the functionality of the space. Upstairs, you’ll find a generously sized primary bedroom complete with a walk-in closet and a four-piece ensuite. Two additional well-appointed bedrooms, another four-piece bathroom, and a conveniently located laundry room complete the upper level.The full, partially finished basement offers a blank canvas, ready for your personal touch and future development. Outside, the fenced backyard with a deck is perfect for enjoying warm summer evenings. Recent UPGRADES include vinyl floorings on main level, staircase and upper level. FRESH paint throughout. The vibrant community of Legacy offers an abundance of amenities, including parks, playgrounds, and scenic walking paths, along with nearby shopping and dining options. With quick access to downtown and major routes throughout the city, this location truly offers both comfort and convenience. Don’t miss this opportunity—book your private showing today! (id:51989)
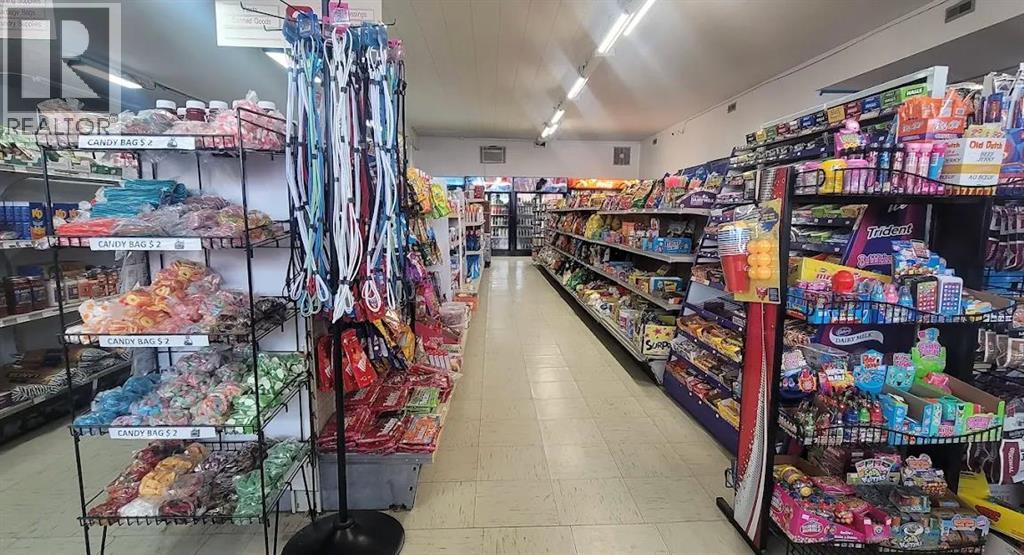
Excellent opportunity to acquire a well-established grocery store and liquor store being sold together in the welcoming community of Vauxhall, Alberta. Conveniently located approximately 1.5 hours southeast of Calgary, Vauxhall serves as a hub for the surrounding agricultural area and enjoys steady local and regional customer traffic. This profitable business has demonstrated strong sales performance and offers multiple revenue streams through both grocery and liquor operations.The current owner has successfully operated the business for 11 years and is retiring, creating an exceptional opportunity for a new owner to take over a proven operation. No prior industry experience is required, as the business is well-established and can be learned and managed by motivated owner-operators. Ideal for families, entrepreneurs, or investors seeking a turnkey business with a loyal customer base, strong revenues, and significant future potential. (id:51989)
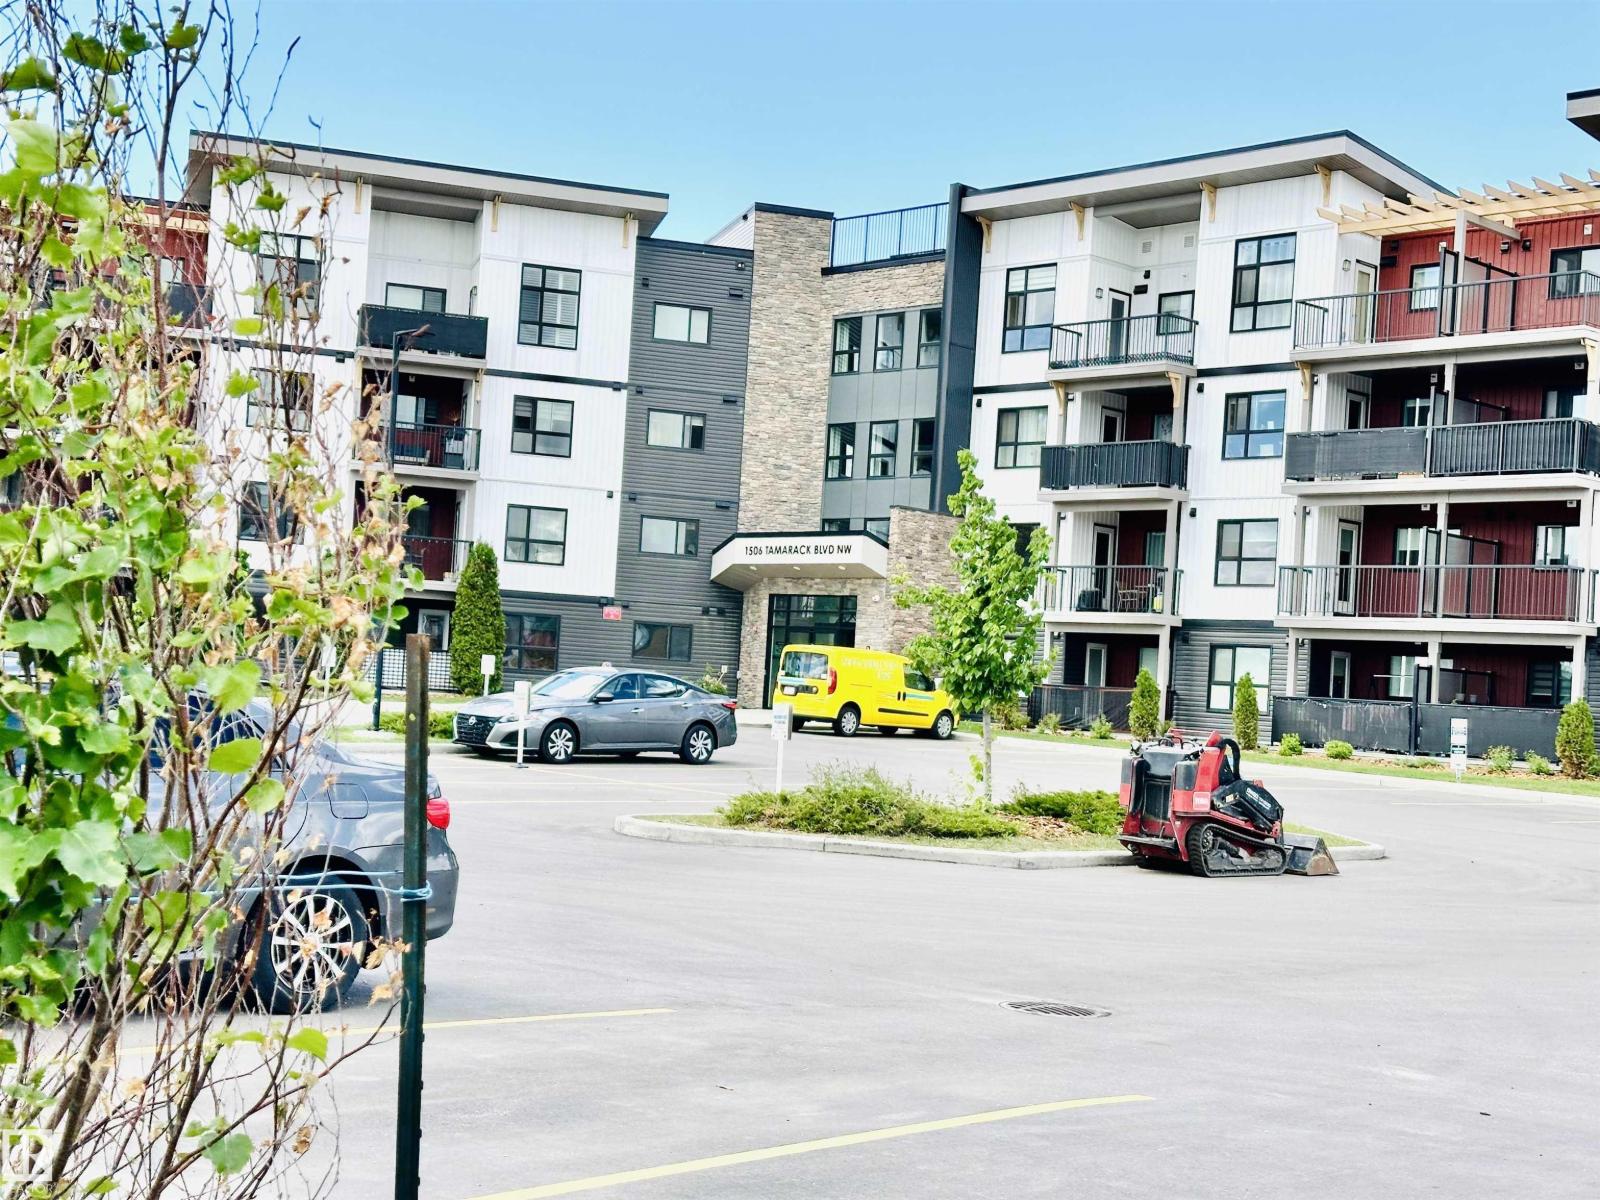
Welcome to this beautifully maintained 1-bedroom, 1-bathroom condo in the desirable Tamarack community, featuring the popular ODIN floor plan. Thoughtfully designed with contemporary finishes, this home offers quartz countertops, stainless steel appliances, a full-height tile backsplash, durable vinyl plank flooring, and the convenience of in-suite laundry. Enjoy your private patio along with the added value of two parking spaces, including one heated underground parking space and one surface parking space, plus a dedicated storage unit. Residents can enjoy secure fob entry, an intercom system, LED-lit common areas, and a rooftop patio with beautiful views. Built for comfort and efficiency, the building features enhanced insulation, Low-E windows, sound attenuation between units, and individually metered power. Some photos have been virtually staged. Ideally located near shopping, restaurants, schools, recreation, transit, and major commuter routes. Covered by the Alberta New Home Warranty. (id:51989)
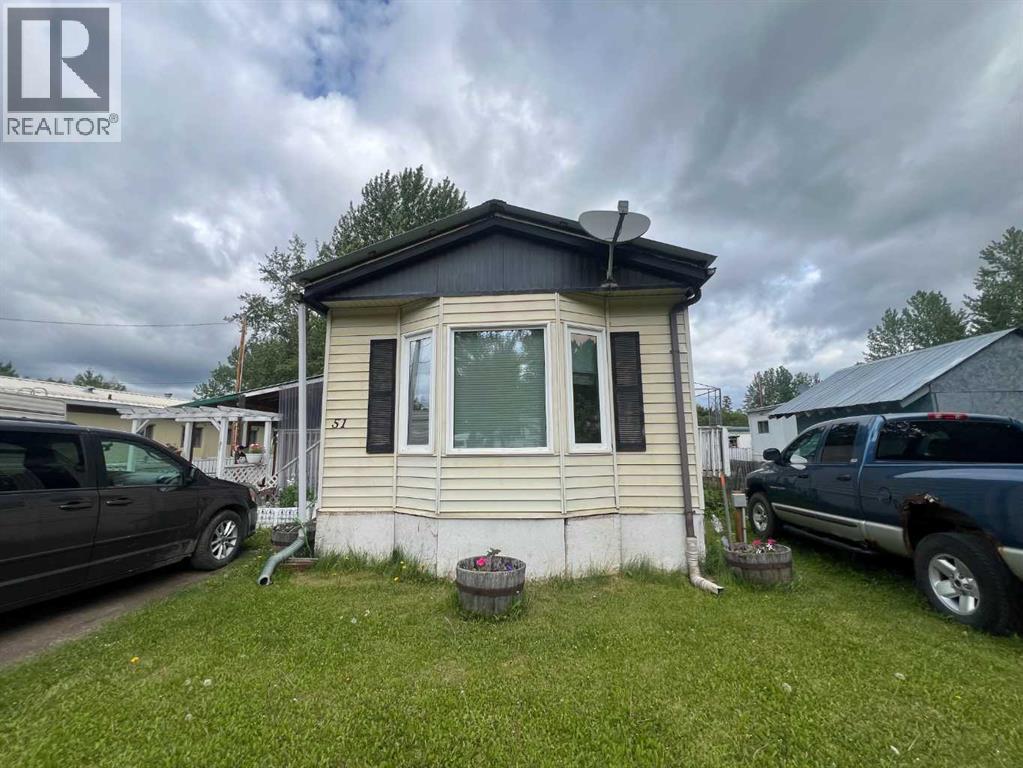
Enjoy the feel of acreage living in this well-maintained 2-bedroom mobile home located in Branch Corner Mobile Home Park, just west of Edson. This home offers a unique and functional layout featuring a sunken living room, elevated dining area, generous pantry storage, and thoughtfully designed built-ins throughout. The oversized primary bedroom includes an impressive 5-piece ensuite, creating a comfortable private retreat. Recent updates include newer kitchen countertops, flooring, paint, California knockdown ceilings, living room windows, hot water tank (approx. 2 years), and metal roof (approx. 2 years). Step outside to a large, covered deck ideal for entertaining, plus a cozy second perfect for morning coffee. Complete with a fenced yard and storage shed, this property offers affordable living with room to relax and enjoy the outdoors. (id:51989)
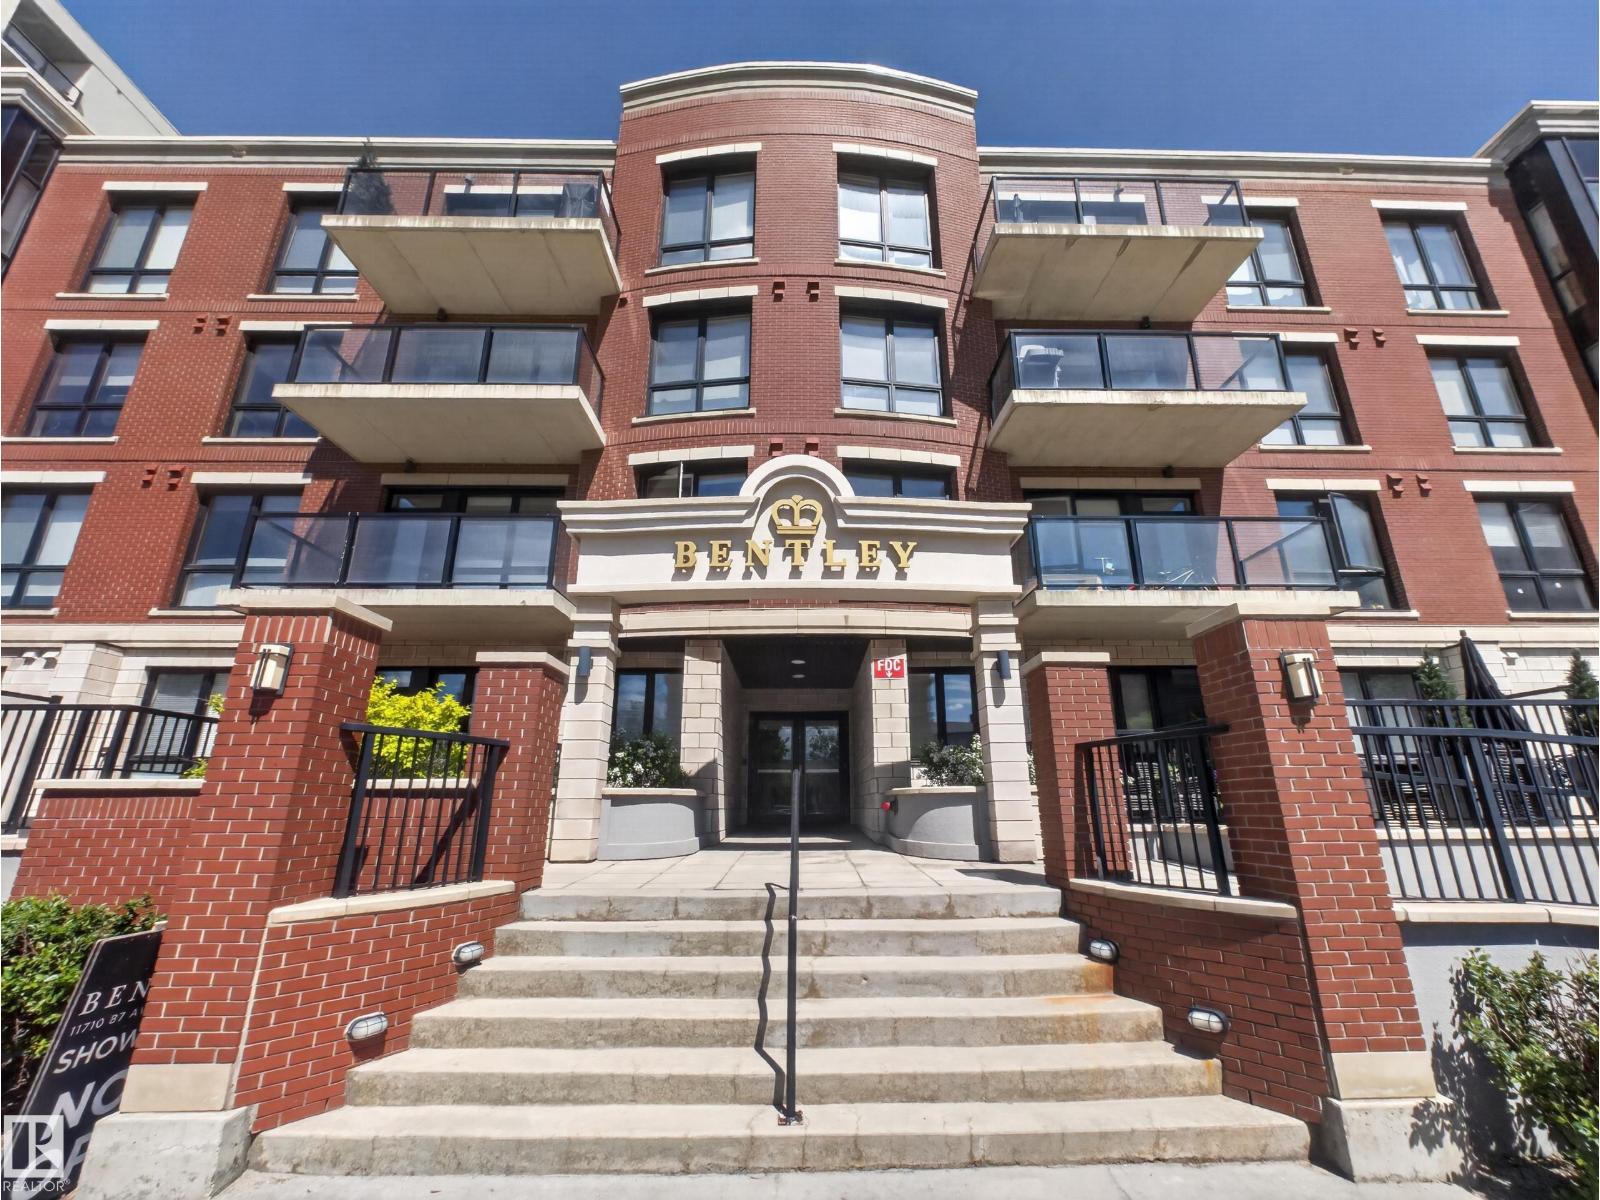
For the Most Discerning... First time ever offered, this exceptional Penthouse at The Bentley presents a rare opportunity to own a true legacy property within Windsor Park's only condominium building, surrounded by some of Edmonton's most prestigious homes. This luxury residence features 3 bedrooms, 3 full bathrooms & soaring 10-foot ceilings. The open-concept design is highlighted by expansive windows, premium finishes, quartz countertops & contemporary cabinetry. Enjoy the rare luxury of dual balconies, including an east-facing terrace that captures beautiful morning sun & a north-facing retreat offering cool, shaded outdoor living. Built with superior concrete & steel construction for exceptional quality & sound attenuation, The Bentley is ideally located steps from the U of A, University Hospital, River Valley trails, the Jubilee Auditorium & Old Strathcona. Completing this remarkable offering are 3 titled parking stalls—an exceptionally rare feature in luxury condominium living. (id:51989)
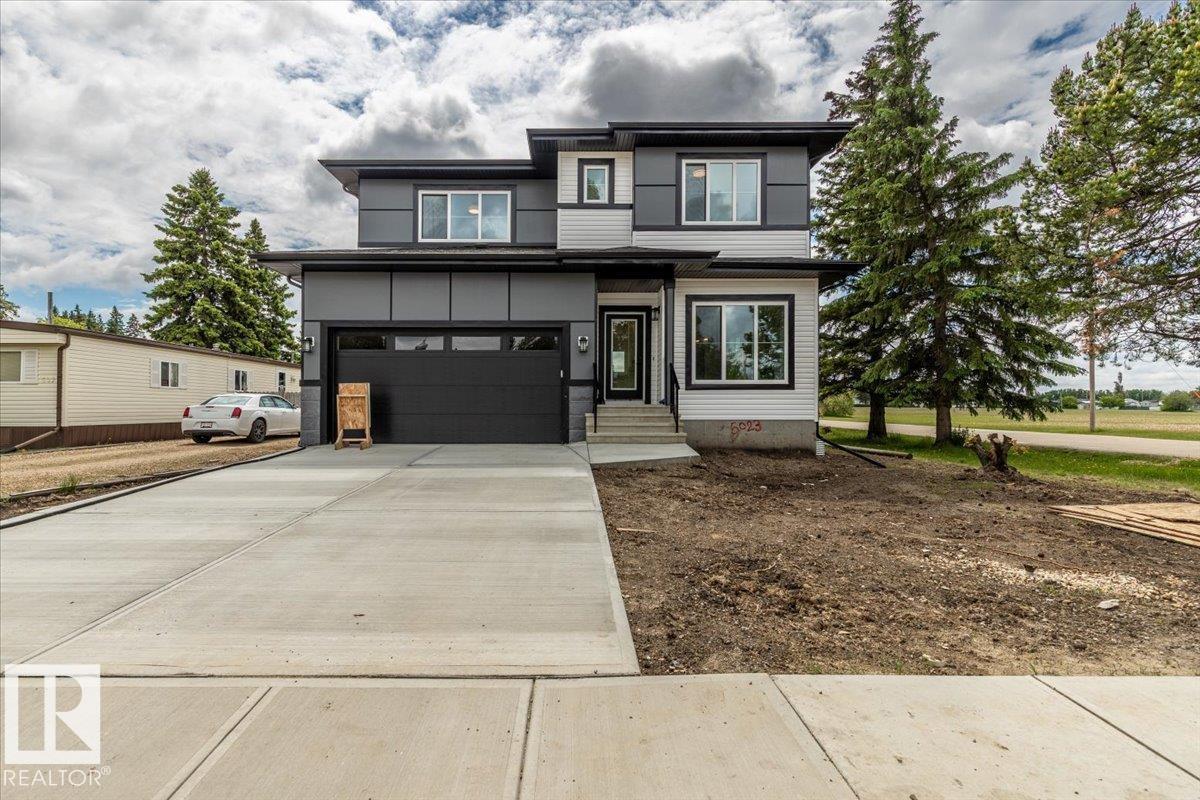
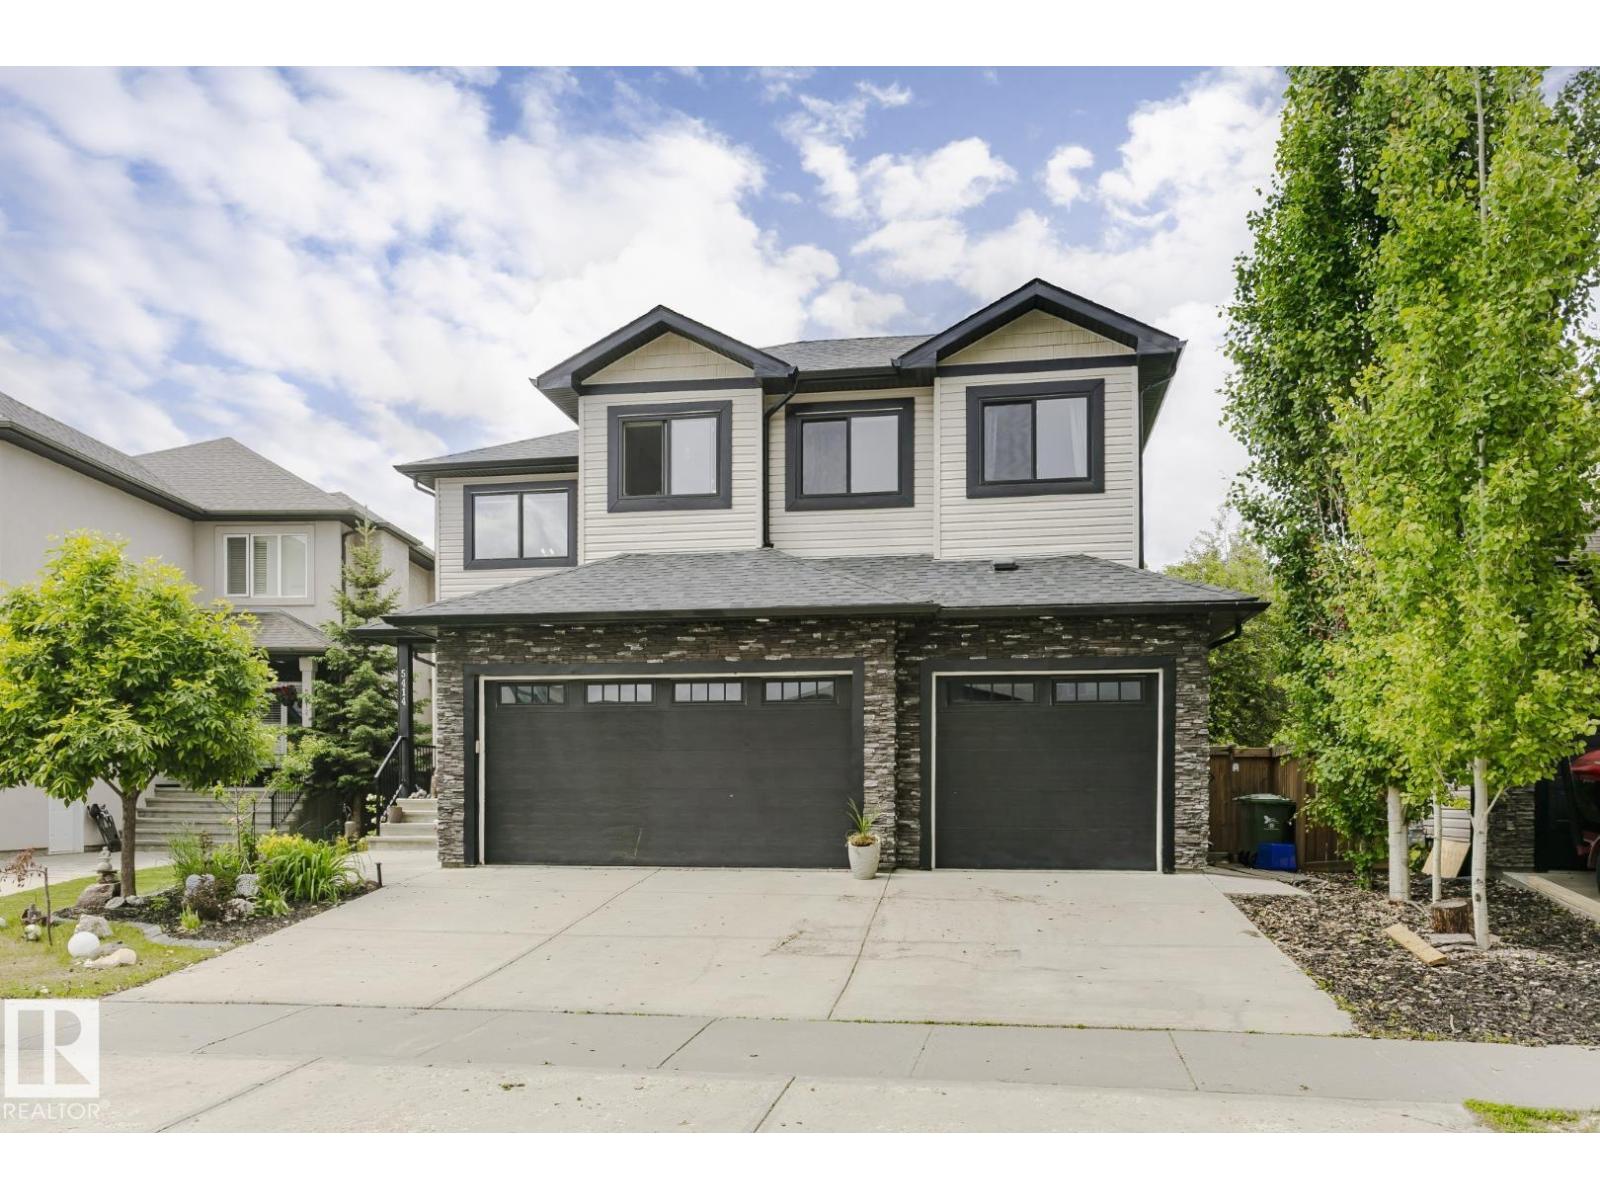
Welcome to this stunning new-build two-storey home situated on an impressive 53' x 195' lot, offering exceptional space, modern finishes, and outstanding functionality. The bright open-concept main floor is designed for both everyday living and entertaining, featuring large triple-pane windows that flood the home with natural light while providing excellent energy efficiency. The stylish kitchen boasts granite countertops, ample cabinetry, and a spacious island overlooking the dining and living areas. Upstairs, you'll find 3 generous bedrooms, and a versatile bonus room perfect for a family room, office, or play space. The spacious primary suite provides a comfortable retreat, while the homes thoughtful layout offers room for the whole family. A rare and valuable feature is the combination of a double attached garage and a double detached garage, providing abundant parking, storage, and workspace options. Conveniently located close to all amenities,this home combines modern comfort, quality craftsmanship. (id:51989)
Welcome to this elegant 2,555 sq.ft. two-storey home in the community of Ambleside in Windermere. A dramatic open-to-below foyer opens into a warm, open-concept main floor featuring a Den/Office, full bathroom, and a chef-inspired kitchen with rich dark maple cabinetry, a large granite island, and views of the living room with its central gas fireplace. Large windows fill the space with natural light, highlighting the stylish hardwood, tile, and vinyl plank flooring throughout. Upstairs, you’ll find three spacious bedrooms, two full bathrooms, a bonus room, and a luxurious primary suite with a Jacuzzi ensuite. The fully finished basement offers two additional bedrooms and a full bathroom, making it ideal for extended family or multi-generational living. Outside, enjoy the landscaped yard and backyard deck—perfect for relaxing or entertaining. This home combines elegance, comfort, and functionality, with convenient access to Anthony Henday, Walking trails, schools, parks, restaurants & all major amenities. (id:51989)
Gorgeous Walk-Out 2-Storey with over 3,800 sq ft of living space located in the well sought after community of Eaglemont in the Town Of Beaumont. Features 4 spacious bedrooms up with the primary having a 5-piece en-suite and a walk-in closet. Also on the upper lever is a large bonus room, laundry and a 4-piece family bath. Main floor boasts a huge island kitchen with a walk- through pantry leading to a triple tandem garage. A 2-piece powder room, office, living rm and dining area with a patio door leading to a gigantic deck completes the main floor. The basement is fully developed with a wine room, a stunning Bar, a media room, and large Family Room plus a 3-piece bath. The door leads to the patio, hot tub, and landscaped private setting with fruit trees backing onto a treed area with a walking path. What a great place to call home and is a real pleasure to show! (id:51989)
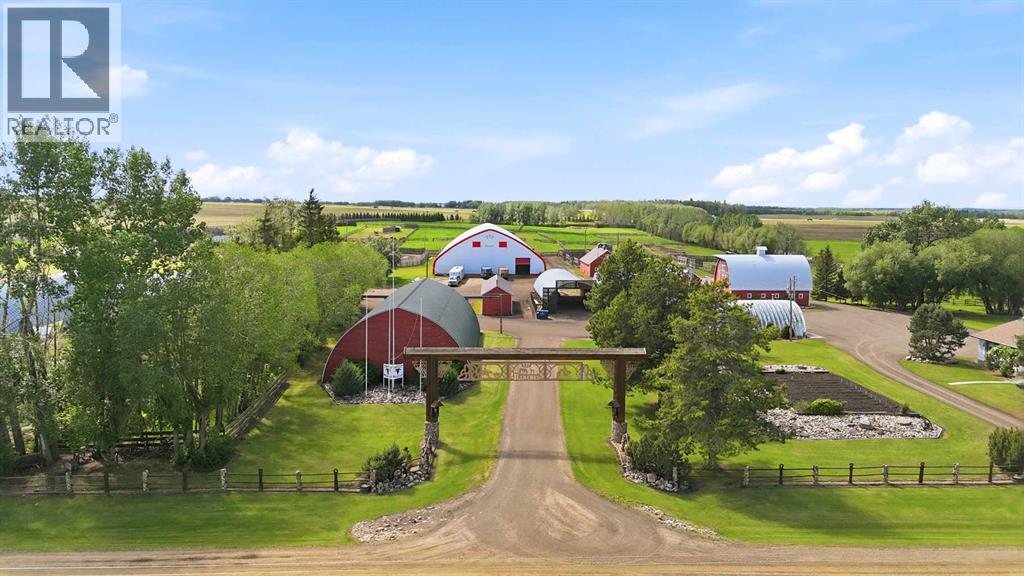
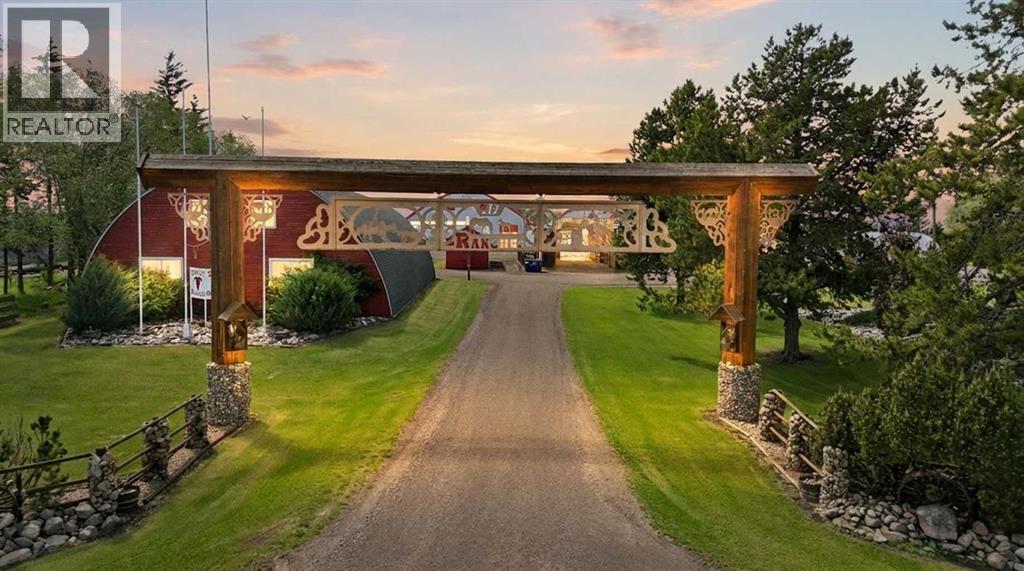
This exceptional 32-acre generational farm, located just 5 miles from town and along the Highway 2 corridor, is a rare opportunity to own a property that has been well maintained and improved over decades with tremendous pride of ownership. The grounds are truly stunning, featuring a long-established yard with mature trees throughout and impressive perimeter shelterbelt treelines that provide privacy, wind protection, and natural beauty. An established orchard includes apple, saskatoon, Nanking cherry, plum, raspberry, and chokecherry trees, complemented by a large garden area. Additional amenities include a large fenced dog pen and a thoughtful summer water system servicing perimeter trees and a water bowl at the back of the property.The land is fully perimeter fenced and offers extensive paddock fencing with automatic heated water bowls connected to all paddocks. Currently configured with 15 permanent paddocks and a dugout in the large treed pasture on the west side, this property is exceptionally well-suited as an equestrian center or multi-use farm. The replacement cost of the numerous quality outbuildings and infrastructure would be astounding, making this a tremendous value for the discerning buyer.The comfortable 1,400 sq ft detached bungalow has been updated with new flooring and paint within the last ten years. While the basement is older and offers renovation potential, the home provides a solid foundation for modern living. Supporting the residential portion is a detached 3-car garage.The extensive improvements and facilities are the true highlight of this property. They include a 36x40 insulated and heated arch rib shop with cement floor, a 40x60 heated and insulated slant wall shop with upgraded lighting and a new overhead electric door, a 28x46 hip roof barn featuring a finished tack room, 2 box stalls, 6 tie stalls, and a fully converted loft (spray foamed, sheeted, with power and in-floor heating roughed in) currently used as a woodworking shop, p lus a covered lean-to. Additional barns include a 20x62 heated barn converted to a vet building, a 26x48 seven-stall barn with loft, and a massive 90x205 “Winkler” tarped building set up as a riding arena complete with an insulated tack room and viewing area. Multiple storage options round out the package: two open-front storage sheds, a 50x100 wood arch rib shed, a 16x60 wood storage shed, a 55x225 arch rib Quonset, and a 50x100 slant wall steel Quonset. Most are equipped with power and lights. A prepped mobile home pad is also in place, complete with gas, water, and its own septic tank. This turn-key equestrian and farm property offers endless potential while showcasing the care and investment of a true generational property. (id:51989)
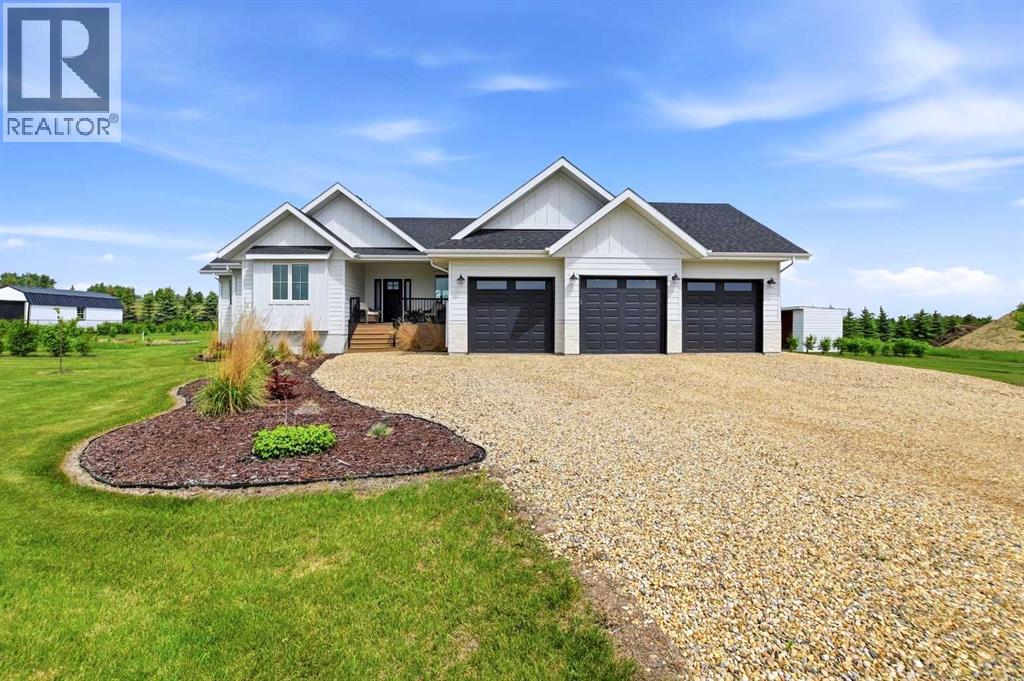
Skip the build and move right into this stunning nearly new bungalow! Just minutes from town, this impeccably finished home offers the perfect mix of modern elegance and peaceful country living.Step inside to discover a bright open-concept layout with dramatic vaulted ceilings, a warm welcoming foyer, and a fresh neutral color scheme that creates a light and airy feel throughout. A highly functional mudroom with custom built-in storage and hooks offers excellent organization and easy access from the oversized triple attached garage.The chef-inspired kitchen is a true standout, featuring crisp white cabinetry with soft ambient lighting, beautiful quartz countertops, a large sit-up island, and a spacious walk-in pantry with bonus workspace. It is equipped with premium stainless steel appliances, including two built-in wall ovens and a discreet cabinet-front dishwasher. The adjacent dining area provides ample space for entertaining and flows directly out to the semi-covered back deck.The sun-filled living room boasts expansive windows, attractive vinyl plank flooring, and a cozy wood-burning stove complete with a high-efficiency Heatilator system — ideal for cutting heating costs while delivering warmth and charm during cooler evenings. Thoughtful upgrades like stylish light fixtures and quality hardware elevate every space.This well-planned home offers five bedrooms and four bathrooms. The primary suite is a private sanctuary with a generous walk-in closet and a luxurious five-piece ensuite featuring dual vanities, a deep soaker tub, a stunning tiled shower, and plenty of natural light.The fully developed lower level delivers outstanding extra living space, including three additional bedrooms, a massive recreation room with a roughed-in wet bar, and a practical laundry room complete with a stainless steel sink, freestanding cabinet, shelving, and loads of storage. In-floor heating ensures comfort year-round, while the fourth bathroom is roughed in for a future sa una.The expansive 30' x 35' attached garage provides abundant room for vehicles, tools, and recreational gear and is prepped for a future heater. Outdoors, enjoy total privacy with no neighbors behind you. Hundreds of recently planted lilac bushes and young trees are already establishing a beautiful, secluded backyard oasis.Conveniently located with quick access to Highway 2, Edmonton, and Red Deer, this property also offers the family-friendly perk of school bus pickup right at the driveway. Built with exceptional craftsmanship and attention to detail, this move-in ready bungalow is the ideal combination of contemporary comfort, smart functionality, and serene country living. (id:51989)
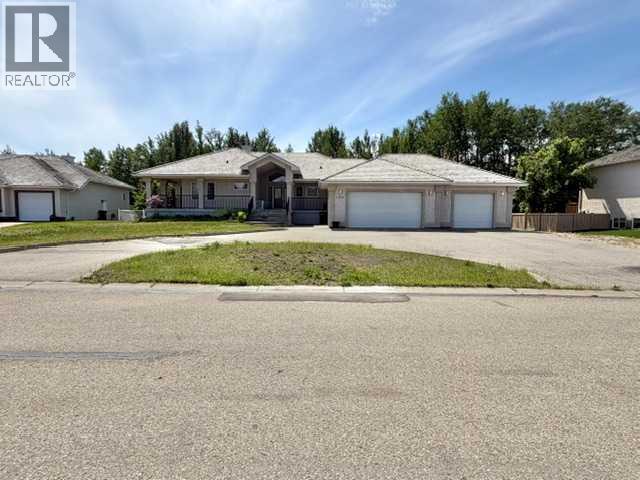
Nestled on a beautifully landscaped lot backing onto a mature treed area of town, this exceptionally well-maintained bungalow offers the perfect blend of privacy, comfort, and functional living. Situated in a quiet, established neighborhood, this property has been lovingly cared for and is truly move-in ready. From the moment you arrive, the pride of ownership is evident with manicured lawns, mature shrubs, decorative landscape edging, and an inviting front entrance. Inside, the bright and spacious main floor offers over 1,300 sq. ft. of living space featuring hardwood flooring, a welcoming living room highlighted by a gas fireplace and large bay window, and a formal dining area perfect for entertaining. The kitchen offers abundant cabinetry, generous counter space, and a sunny breakfast nook overlooking the backyard. The main level also features a spacious primary bedroom complete with a walk-in closet and 3-piece ensuite, a second bedroom, a versatile den (ideal as a home office, guest room, or hobby space), a full 4-piece bathroom, and the convenience of main-floor laundry. A fully finished basement provides exceptional additional living space with a large recreation room, separate family room, two additional bedrooms, a 3-piece bathroom, and ample storage. Whether you're hosting family gatherings, accommodating guests, or simply looking for room to spread out, this lower level offers flexibility for every stage of life. Step outside and enjoy your own private backyard retreat featuring raised garden beds, mature landscaping, a covered deck, a tiered sun deck that leads to a fire pit area. Backing onto a greenspace with no rear neighbors, this peaceful setting is perfect for morning coffee, summer entertaining, or simply unwinding while enjoying the natural surroundings. Completing the package is an attached garage with built-in storage and workspace, offering both practicality and convenience. If you've been searching for a meticulously maintained bungalow that combines space, privacy, in a desirable location this exceptional property is sure to impress! (id:51989)
Welcome to the quiet community of Caernarvon! This lovingly maintained and cozy condo has almost 1000 square feet of living space. The two spacious bedrooms have new drywall and paint (2026.) The 4-piece bathroom was updated in 2024 and boasts a large soaker tub. The electric fireplace is the perfect complement for the sunny and bright living room! Recent upgrades include flooring (2025/2026) and baseboards (2026) as well as a new furnace and hot water tank (2024.) This home backs onto an elementary school field, with the community league, additional schools, shopping, and parks nearby. A wonderful place to call home! (id:51989)
Prime R-CG zoned redevelopment opportunity on a quiet street directly across from Sherwood School in the established community of Lynnwood. This flat 50’ x 120’ lot offers excellent building efficiency and is ideally suited for a duplex infill with secondary suites (subject to City approvals), making it a standout opportunity for both builders and investors looking to capitalize on Calgary’s growing demand for multi-unit housing.Lynnwood is one of Calgary’s hidden gems — a mature, tree-lined neighbourhood quietly gaining momentum as redevelopment continues to reshape the area. With strong family appeal, solid infrastructure, and increasing investment activity, the community is well positioned for long-term upside. The potential future Green Line LRT nearby adds another layer of value with improved transit connectivity and future desirability.Residents benefit from quick access to major roadways, shopping, schools, and abundant outdoor amenities, including Beaver Dam Flats, the Bow River pathway system, and Pop Davies Athletic Park — all contributing to the lifestyle appeal driving buyer demand.With a school directly across the street, a highly usable lot, and clear redevelopment potential, this is the type of property builders wait for in a neighbourhood trending firmly in the right direction.Contact your favourite Realtor® today to learn more about this exceptional opportunity. (id:51989)
Incredible TURN-KEY INVESTMENT OPPORTUNITY IN DESIRABLE KENILWORTH! This rare, legal side-by-side duplex features fully self-contained basement suites, offering a total of four 2-bedroom units. Every unit is fully rented to quality tenants, making this a massive cash-flowing addition to your portfolio with little to no deferred maintenance. The property has undergone extensive recent renovations, including new basement kitchens, modern flooring, and completely updated bathrooms. Complete peace of mind with upgraded windows throughout. Outside, the massive, fully fenced backyard is perfect for tenants, complemented by a rare triple detached garage providing excellent potential for additional storage or parking revenue. Situated in a prime, high-demand mature neighborhood close to the Bonnie Doon LRT, downtown, schools, and major transit routes. True turn-key revenue properties of this caliber, legal status, and pristine condition rarely hit the market! (id:51989)
INVESTOR ALERT! This property is located in the prestigious subdivision of the Dunes on 17. It backs out to treed crown land/river banks and is just a short distance away from the Dunes Golf Course. This custom built bungalow is fully developed with a triple car garage and a walk-out basement. The main level is wide open with 9ft ceilings, 2 bedrooms, 2.5 bathrooms (including the ensuite bathroom), main floor laundry, a triple sided fireplace in the living room and an abundance of south facing windows. The main floor also features a sunroom that leads out to a large two-tiered deck. The basement features in-floor heat, a games room, a kitchenette w/pantry, 2 more bedrooms and another bathroom. The private backyard is filled with trees & shrubs and includes full irrigation system. This community enjoys the benefit of low county taxes and the convenience of city amenities nearby. The heated triple garage is over 1100 sq.ft and there’s plenty of space to park your RV. Book a private viewing to see how you can make this your own. (id:51989)
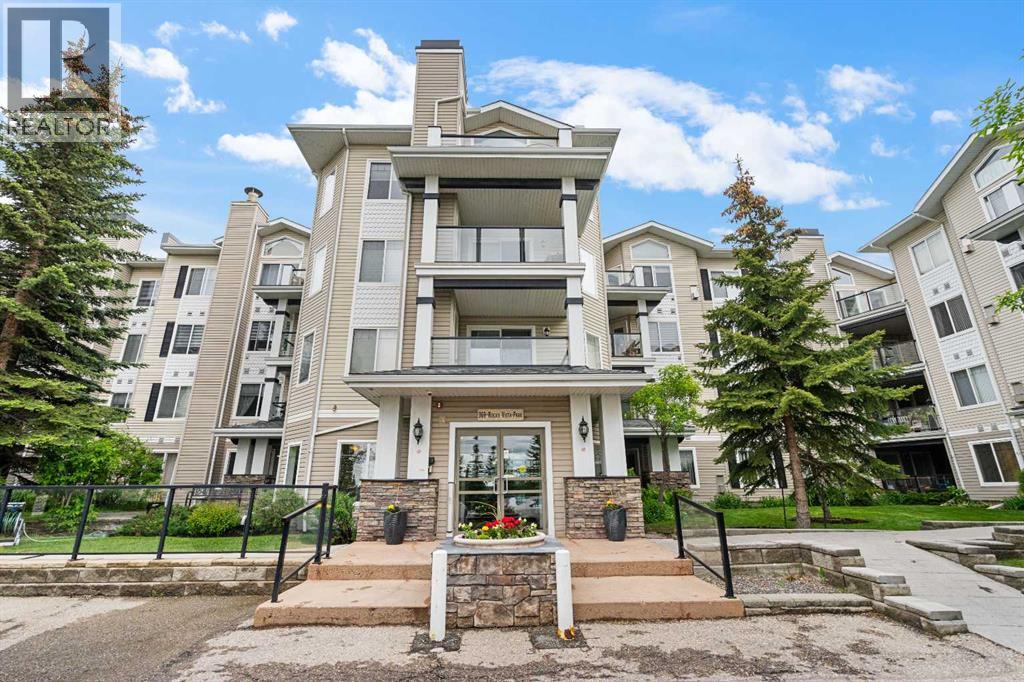
For the ultimate in convenience and amenities, look no further than this bright one bedroom plus den unit in the Pavillions at Rocky Ridge. This second floor unit offers great views to the West, featuring an open concept kitchen perfect for entertaining. The cozy living room features a natural gas fireplace with tile surround for cozying up on those cold winter nights. Adjacent to the living room, the dining area is spacious with plenty of room for guests. The spacious primary bedroom is bathed in West light and features a double closet and plenty of room for whatever sized bed that you require. The large den could be enjoyed as an office or guest room with square feet to spare. The stackable washer/dryer provides easy convenience and a decent amount of storage, something normally reserved for much bigger units. Relax on your private balcony with a coffee or a glass of wine in the evenings while you take in the setting sun. BBQ's are made easy with the natural gas line that will never have you running out to replace your propane tank again. Adding to the laundry room storage, there is ample storage space with it's own dedicated room off of the balcony. The low HOA fee includes access to the Lake Club amenities including: fitness center, movie theatre, games room with pool table and outdoor tennis/basketball courts. This home shows 10/10 and is move in ready with titled, underground parking that is right across from the elevator. No more lugging groceries from one end to the other side of the parkade. Call your favourite realtor today! (id:51989)
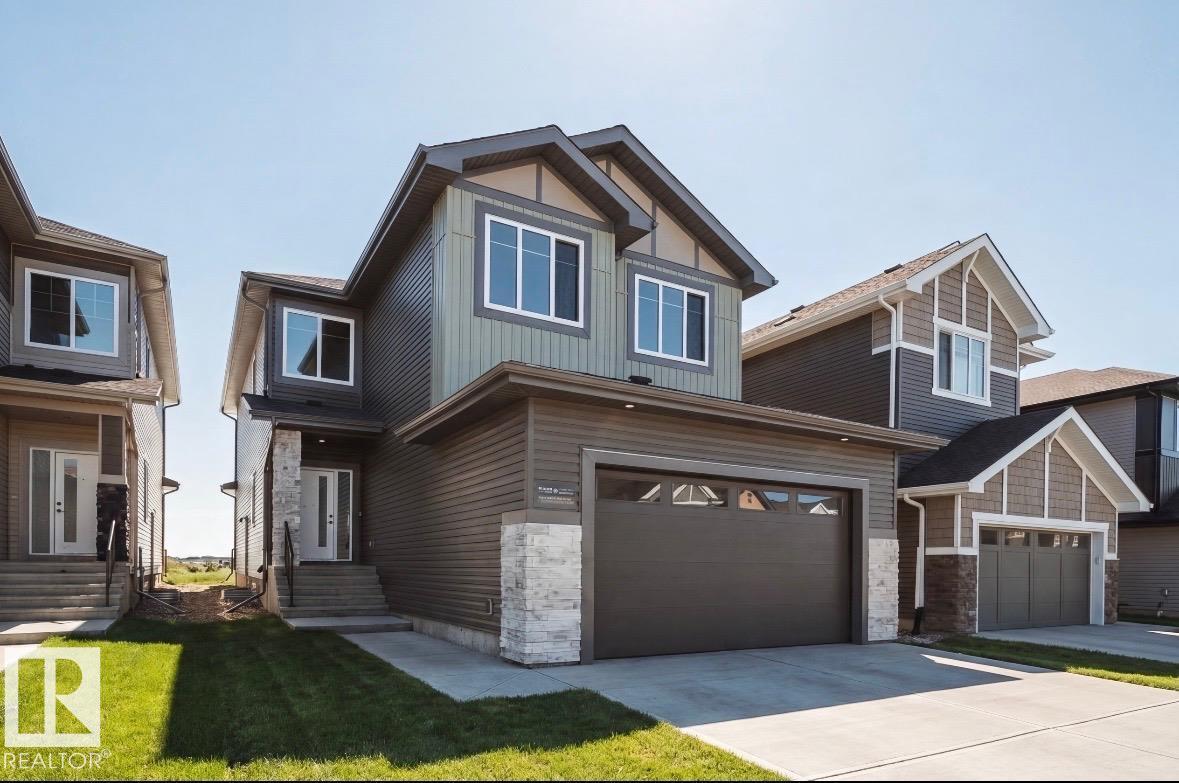
Welcome to the Crystal I by Active Homes built in the sought after neighbourhood of Crystallina. This Breathtaking 5 bedroom home is the ideal location for those with growing families looking to optimize their space at home. You'll be greeted by 9 FT CEILINGS and a spacious foyer. The MAIN FLOOR BEDROOM/DEN is ideal for those looking for an extra room, or an at home office. The WALKTHROUGH SPICE KITCHEN w/hidden door opens to your large QUARTZ ISLAND with an abundance of counter space and EXTENDED CABINETRY. The OPEN TO ABOVE living room allows for lots of natural light throughout the home. Upstairs, find 4 SPACIOUS bedrooms, including a stunning primary retreat w/a spa-like ensuite featuring a soaker tub, tiled shower, and generous WALK-IN CLOSET. This home also offers the convenience of UPSTAIRS LAUNDRY. The DOUBLE ATTACHED GARAGE provides room for 2 vehicles & excess storage space. The side entrance allows for future basement development. Upgrades throughout, and ready for immediate possession! (id:51989)
Welcome to this beautifully updated PET-FRIENDLY 2-bedroom, 1-bathroom condo with a single detached garage in the highly sought-after Lake Summerside community, complete with exclusive lake access! Newly updated throughout, this home features 9' Ceilings, new high-end carpet, durable 5mm luxury vinyl tile flooring, brand-new remote-control zebra blinds on the windows and patio door, all new light fixtures, updated kitchen and bathroom faucets, a brand-new stacked washer and dryer, and a newer furnace (2024). The bright open-concept layout offers comfortable living and entertaining space, while the kitchen showcases sleek black appliances and a breakfast bar overlooking the dining and living areas. Cozy up by the gas fireplace or unwind on the private balcony with room for BBQing and seating, plus convenient outdoor storage. Enjoy year-round recreation at Lake Summerside, including boating, fishing, swimming, and skating, with schools, shopping, public transit, and quick access to Anthony Henday nearby. (id:51989)
SECLUDED CUL-DE-SAC, AIR CONDITIONED, FINISHED BASEMENT, 4 BEDROOMS, 4 BATHS! Ideally positioned in the sought-after community of Windermere, this well-appointed residence offers 3,200 sq. ft. of thoughtfully designed living space (including the professionally finished basement). Sunny, west-facing backyard. Bright, open-concept main floor (9 windows). A striking stairwell extends seamlessly from the upper level to the basement, enhancing the home’s sense of space and architectural flow. Chef-inspired kitchen features an oversized quartz island, premium stainless-steel appliances, walk-in pantry. Three spacious bedrooms include a generously sized primary retreat with a spa-inspired 5-piece ensuite. Large bonus room, second-floor laundry. Finished basement offers a spacious family room, bedroom, full bath, den. Double attached garage with additional driveway parking. Minutes to top schools, Currents of Windermere, golf, trails, and Movati. Quick possession available. (id:51989)
Extensively Upgraded | Heated Garage Retreat | Hot Tub | Over 2,300 Sq Ft Above GradeWelcome to 203 Bayview Circle, a thoughtfully customized home offering over 2,300 sq ft above grade, exceptional entertaining spaces, and practical everyday living in one of Airdrie's most sought-after communities.The bright open-concept main floor was designed with both comfort and functionality in mind, featuring a chef-inspired kitchen complete with quartz countertops, an oversized island, farmhouse sink, gas range with pot filler, and a walk-through pantry. Large windows flood the home with natural light, while the front office provides an ideal work-from-home setup. The kitchen flows seamlessly into the dining and living areas, creating an inviting space for everyday living and entertaining.Upstairs, a centrally located bonus room separates the bedrooms and provides the perfect space for movie nights, family gatherings, or quiet evenings at home. The spacious primary retreat features a spa-inspired ensuite with a freestanding tub, oversized walk-in closet, and convenient direct access to the upper-floor laundry room.The professionally upgraded backyard was designed to maximize outdoor living throughout Alberta's warmer months. Multiple pergola-covered seating areas, a hot tub, fire pit space, artificial turf, stamped concrete, and low-maintenance landscaping combine to create a private retreat-like setting that's equally suited for relaxing or entertaining.One of the home's standout features is the heated double attached garage, transformed into a versatile flex and entertainment space complete with epoxy flooring, custom mezzanine storage, workshop area, lounge space, and an upgraded 8-foot garage door capable of accommodating full-size trucks, including the current owner's F-350. The flexible design can easily be adapted for additional vehicle parking depending on buyer needs.Additional upgrades include central air conditioning, reverse osmosis water filtration, undergr ound sprinklers, and solar panels that significantly offset seasonal electricity costs, with transferable financing and original equipment warranty available to qualifying buyers.The basement currently functions as a gym and recreation space while still offering excellent potential. Ideally located close to parks, pathways, schools, and everyday amenities, this is a rare opportunity to own a truly customized home that seamlessly blends functionality, comfort, and exceptional entertaining spaces within an established family-friendly community. (id:51989)
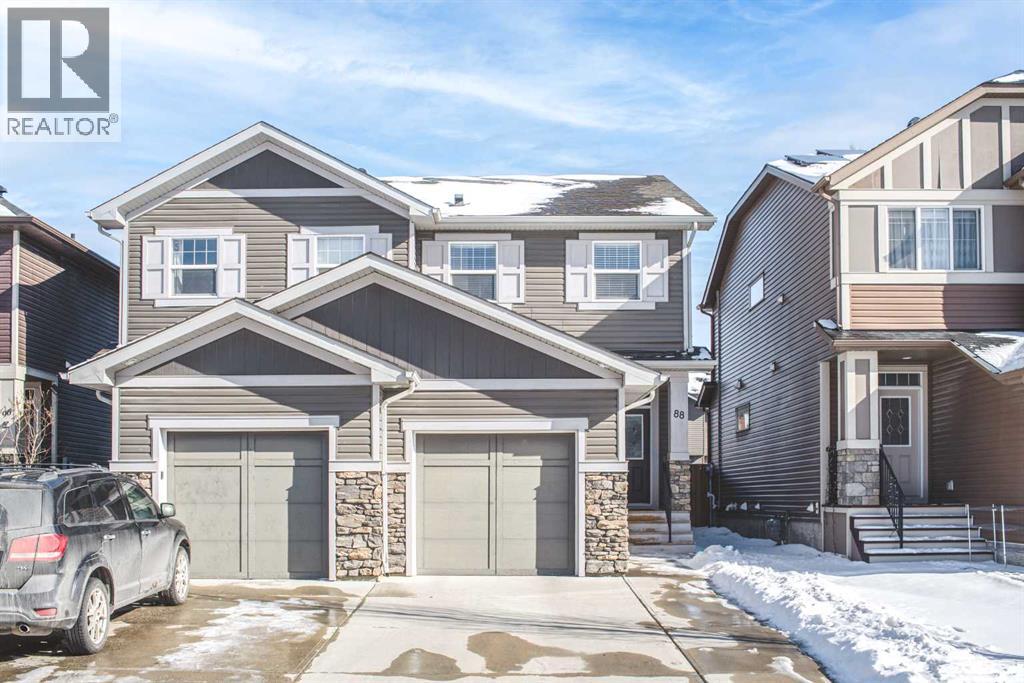
Attractive duplex in Crystal Landing with an attached single-car garage! This thoughtfully designed 3-bedroom, 1.5-bathroom home features a functional layout, modern finishes, and is currently tenant-occupied, making it an excellent investment opportunity. It also presents a great option for a first-time home buyer looking to enter the market. The main floor offers a bright and welcoming living room, a dining area, and a well-appointed kitchen complete with a pantry, center island with sink, and eating bar. Durable vinyl plank and tile flooring flow throughout the main level, and a convenient half bathroom completes the space. Upstairs, you'll find three generously sized bedrooms and a full bathroom. The primary bedroom and second bedroom both feature walk-in closets, providing plenty of storage and organization options. The unfinished basement offers excellent potential for future development or additional storage. Outside, the fully fenced and landscaped backyard provides a private outdoor retreat with plenty of room to enjoy. The other side of the duplex is also available for purchase, creating a unique opportunity to own both sides of this income-generating property. Don't miss out—schedule your showing today! (id:51989)
Welcome to #11, 4810 40 Avenue SW! This well maintained 2-bedroom end-unit townhouse. Featuring durable laminate flooring throughout, the bright and functional layout offers spacious bedrooms with large windows that fill the home with natural light, walk in closet and Soaking tub in the 4 pc bathroom. On the main level the kitchen is bright and functional with modern cabinetry, countertops, and lighting. From the living room you enter the back yard through the sliding patio doors to your private, south-facing backyard that is perfect for enjoying sunny days in this pet-friendly, well-managed complex. This unit also features a high-efficiency furnace and hot water tank. Ideally located just 10 minutes from downtown and within walking distance of Westhills Towne Centre, Weaselhead Natural Area, theatres, restaurants, shopping, and a wide range of amenities, this home offers exceptional value in a convenient southwest location. (id:51989)
TURNKEY MEDICAL & HYPERBARIC CLINIC - Canora Neighbourhood - ±5,758 SFA rare opportunity to acquire a fully operational medical and hyperbaric clinic in Edmontons established Canora neighbourhood. Spanning approximately 5,758 square feet, this turnkey facility is purpose-built for healthcare use and ready for an owner-operator or investor to step in from day one.The space has been thoughtfully configured to support both a functioning medical clinic and a dedicated hyperbaric treatment centre — two high-demand healthcare services under one roof. Whether youre an established practice looking to expand, a healthcare group seeking a move-in-ready facility, or an investor capitalizing on the growing wellness and medical sector, this property presents a compelling acquisition.Highlights:±5,758 SF purpose-built medical spaceDual-use configuration: medical clinic + hyperbaric clinicTurnkey and fully operational — no build-out requiredEstablished Canora location with residential catchment areaZoned for medical/health services use. Additional details available upon request. (id:51989)
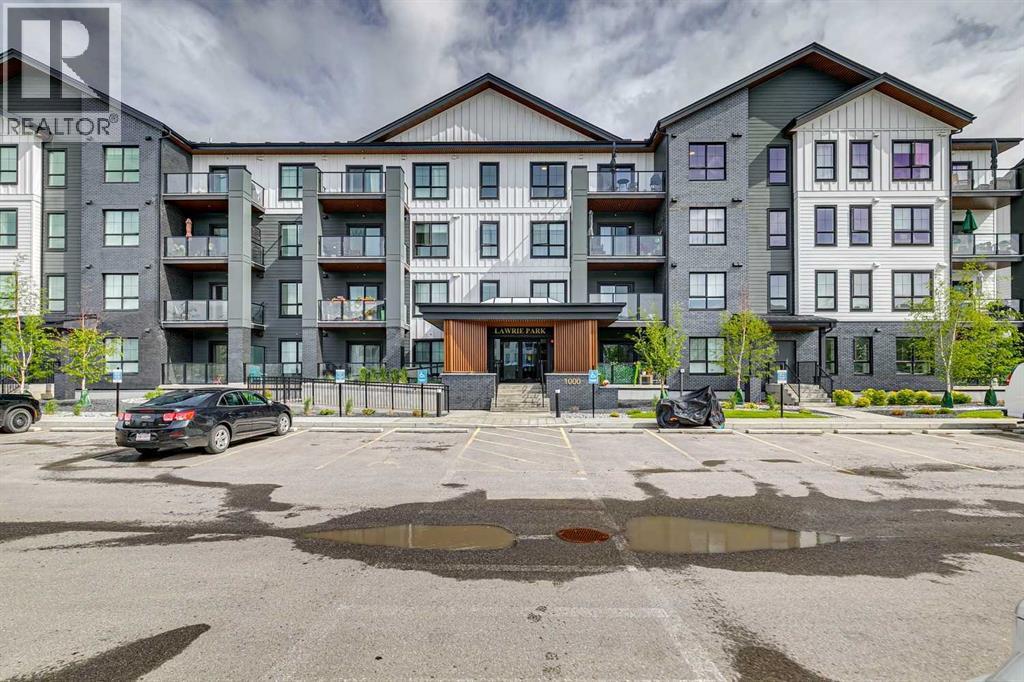
This immaculate top-floor, south-facing 2-bedroom, 2-bathroom home in Lawrie Park offers mountain views, abundant natural light, an open layout, and the added privacy of no neighbours above or on one side. The bright open-concept design connects the kitchen, dining area, and living room, creating a practical space for everyday living and entertaining. The kitchen has stainless appliances, upgraded quartz counters, a corner pantry with lighting, and a fridge with water and ice. The home also features air conditioning, dimmer switches on most lights, upgraded tile flooring in the bathrooms, and a well-planned laundry room with extra storage. The primary bedroom has a unique bump-out that would make an excellent spot for a makeup vanity, office setup, or reading nook, and it includes a full ensuite with walk-in shower. The second bedroom and additional full bathroom provide flexibility for guests, family, or a home office. The unit includes one heated underground parking stall with a large storage cage located directly in front of it. Residents of Lawrie Park enjoy access to community gardens, recreation areas, a nearby dog park, and excellent nearby walking paths, including the lovely pond and pathways in Wedderburn. Shopping, dining, and everyday services at D’Arcy Crossing are just a short walk away. (id:51989)
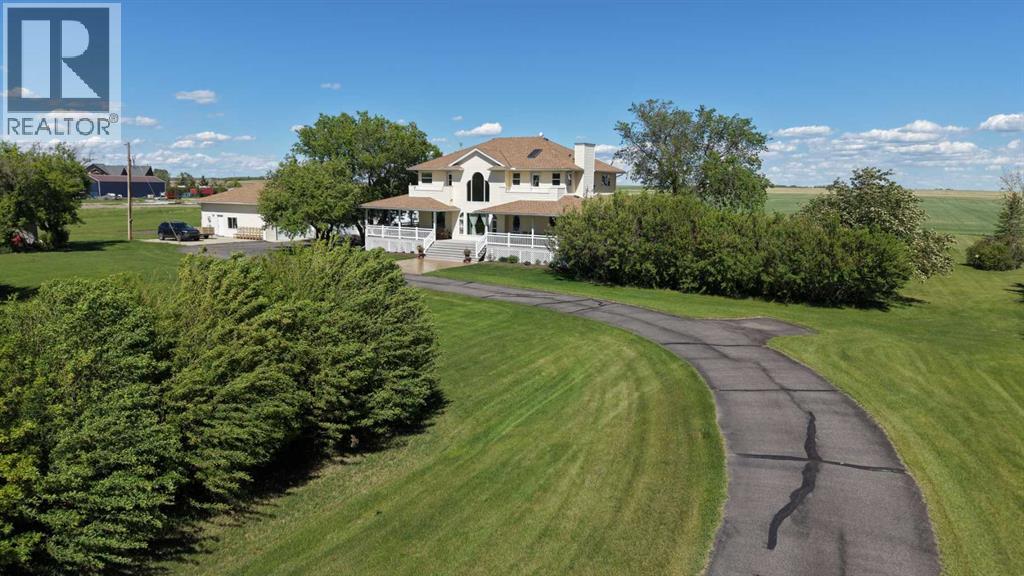
Country living without the long commute! Situated on 5.93 beautifully landscaped acres less than 1.5 miles from Calgary’s north city limits on pavement, this pristine property offers the perfect balance of rural serenity & city convenience with quick access to both Calgary & Airdrie. Surrounded by mature trees, manicured grounds & breathtaking prairie views, the home welcomes you with an expansive covered wraparound Trex deck complete with gas lines for your BBQ, creating the perfect space to relax & enjoy Alberta’s wide-open skies. An asphalt driveway leads to the impressive 38’ x 50’ heated garage/shop w/in-floor heat, separate service, 2 oversized overhead doors, a 2-piece bathroom, washer/dryer & a bright open interior w/plenty of room for projects, storage, equipment, or entertaining. Inside, this exceptionally well-maintained home showcases Brazilian cherry hardwood flooring throughout much of the main level & an inviting layout designed for both everyday living & entertaining. The spacious kitchen offers abundant cabinetry, a pantry, additional prep sink & flows seamlessly into the family room & flexible gathering space. A formal dining room provides an elegant setting for hosting family & friends, while large windows throughout the home flood the interior w/natural light & capture the surrounding views. The practical side entrance, located near the shop, is ideal for acreage living & leads through a mudroom w/a 3-piece bath—perfect for cleaning up after working outdoors. Upstairs there are 3 generous bedrooms, including a primary retreat w/a walk-in closet, gas fireplace, heated floors in the bedroom & ensuite. The ensuite has a large tub, shower, water closet & access to a balcony overlooking the property. A 2nd upstairs balcony serves the 2nd bedroom, while the open hallway overlooks the main living area below. Convenient upper-floor laundry as well. The fully developed in floor heated basement has a large rec space, family room w/gas fireplace, wet bar c omplete w/fridge & dishwasher, an additional bedroom & a 2-piece bath. Additional features include 4 gas fireplaces, a high-producing well, reverse osmosis water system to the kitchen & fridges & pride of ownership that is evident throughout the property. A rare opportunity to own a beautifully cared-for acreage. Click on the 3D tour &Video. (id:51989)
Welcome to this well-maintained 1-bedroom, 1-bathroom condo in the heart of Boyle Street, offering convenience, comfort, and excellent access to core amenities. This bright and inviting unit features a functional layout with large windows that fill the space with natural light, a spacious living room with access to a private balcony and a dining area ideal for everyday living. The kitchen offers ample cabinet and counter space, while the generous bedroom provides a comfortable retreat at the end of the day. A well-kept full bathroom and one assigned parking stall add to the home's practicality. Ideally located just minutes from Downtown, Commonwealth Stadium, Commonwealth Recreation Centre, LRT Station, River Valley trails, shopping, restaurants, schools, and everyday amenities. With easy access to public transit and major commuter routes, this is an excellent opportunity to enjoy convenient urban living in a central location. (id:51989)
Set on a huge ravine lot backing directly onto Edmonton’s river valley, this former show home offers a serene blend of luxury, privacy, and natural beauty. With over 5,000 sq. ft. of finished living space, no expense was spared in creating a timeless home with top-of-the-line finishings and appliances. Soaring ceilings extend throughout, anchored by a dramatic double-height great room framing tranquil ravine views. Completing the expansive main floor is a chef’s kitchen, walk-through pantry, conservatory/music room, and primary suite with private deck access. Upstairs, custom millwork, a library entertainment room, and two large bedrooms connected by Jack and Jill baths offer warmth and function. The walkout lower level is an entertainer’s dream, with theatre room, gym, massage spa, bar, games area, pool table/card room, and statement fish tank. Lush forests blanket the lot, creating a tranquil retreat where grand ceilings and thoughtful design harmonize to provide an unparalleled living experience. (id:51989)
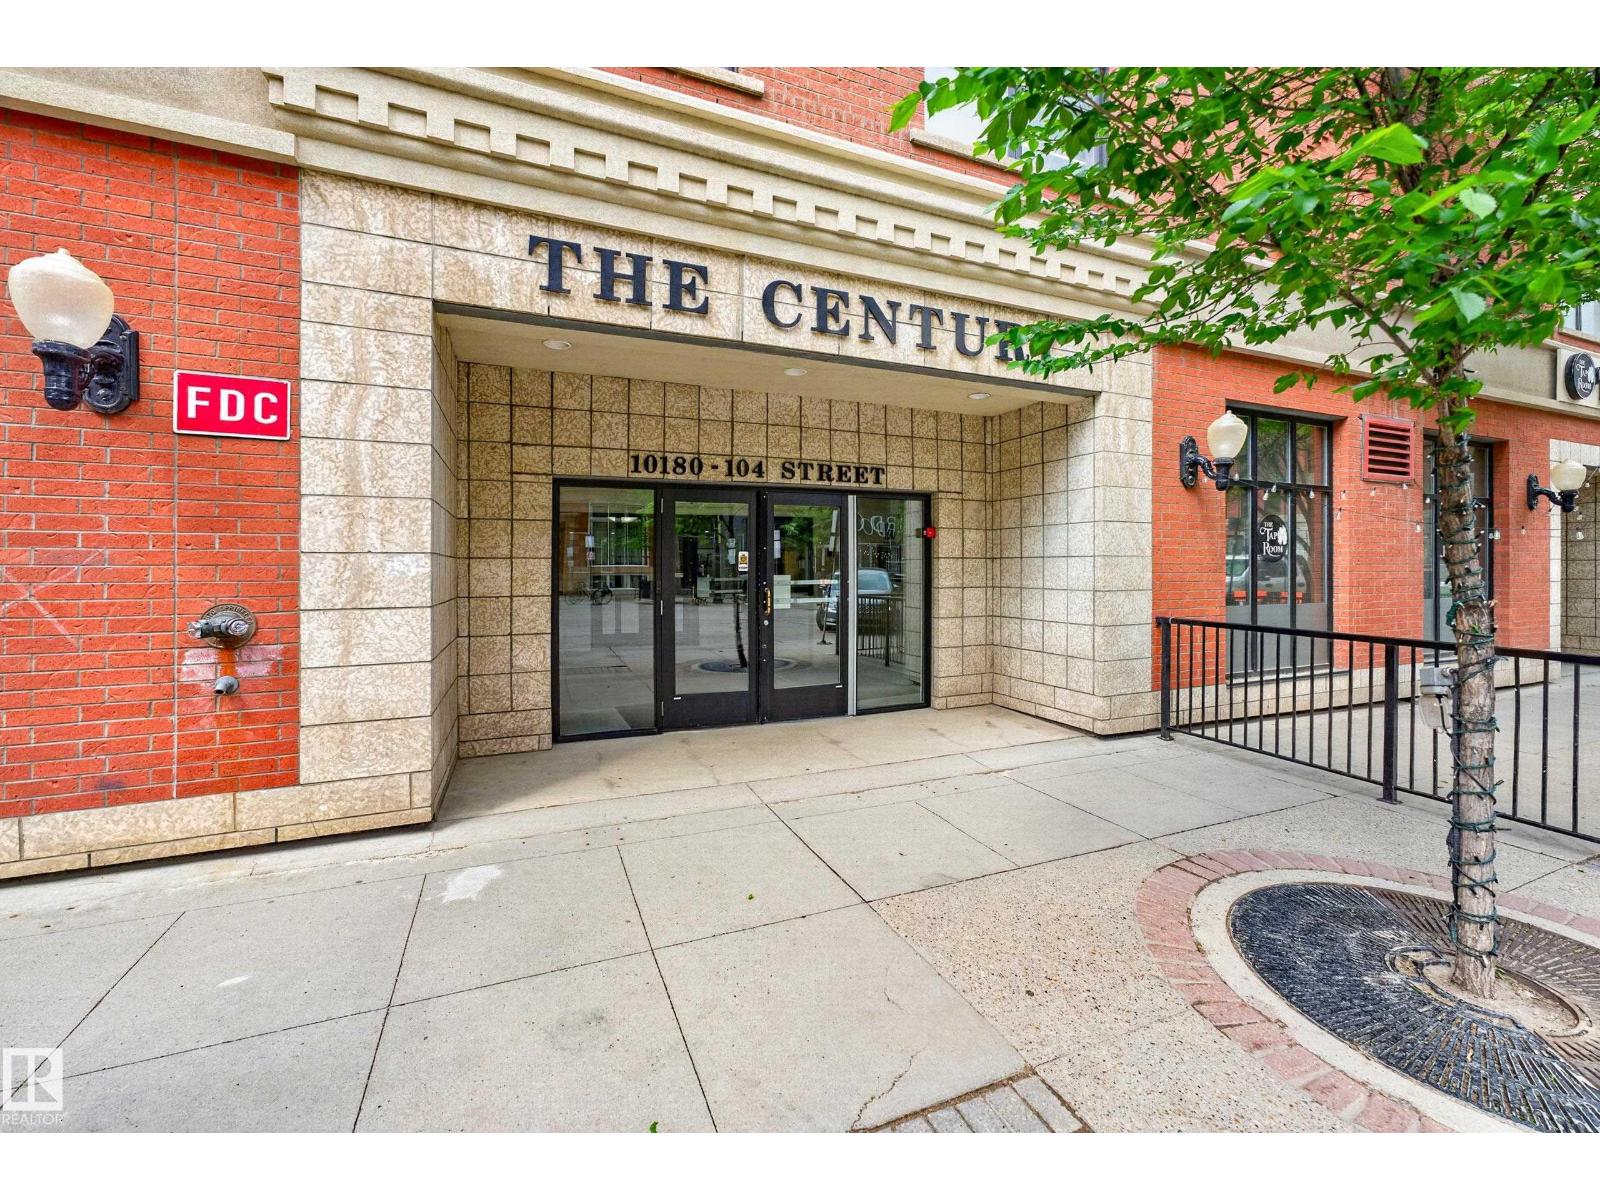
Experience the pinnacle of vibrant downtown living from the 17th floor. This spectacular corner-unit (private & quiet ) condo features breathtaking views of downtown and the ICE District, paired with some of the lowest condo fees of any high-rise. The fully renovated, freshly painted interior boasts stunning hardwood flooring throughout. A chef-inspired kitchen showcases newer appliances, solid wood cabinetry, premium stone countertops. The modern aesthetic flows into the bathroom, which features matching custom solid wood cabinets and stone finishes. This 2 bedroom, 800sf unit is tailor made for a young professional looking to get into the market, or an investor as this rents out easily at $2500mth. Step outside your door into a world-class lifestyle. You are steps away from the famous 104 Street Farmers Market and Edmonton's finest dining favorites, including Bar Bricco, Bar Henry, and Sabor. This unit has insuite laundry, titled heated parking, and whisper quiet Mitsubishi A/C unit for cool comfort. (id:51989)
ATTACHED GARAGE | MODERN FINISHES | LIGHT AND BRIGHT | LOCATED IN DESIRABLE PANORAMA HILLS | Welcome to this beautiful townhouse in the highly desirable and established NW community of Panorama Hills. Featuring an attached garage, modern finishes, and a bright open-concept layout, this home offers both comfort and convenience. Step inside and immediately appreciate the abundance of natural sunlight that fills the main living area. The spacious kitchen is equipped with stainless steel appliances, ample cabinet space, and a functional layout that makes meal preparation effortless. The adjacent dining area creates the perfect setting for entertaining family and friends while staying connected to the heart of the home. The bright and inviting living room provides plenty of space to relax and unwind after a long day. Enjoy your morning coffee or evening relaxation on the private balcony, offering a great spot to take in the fresh air. The main level is completed by a convenient 2-piece bathroom. Upstairs, you'll find a spacious primary bedroom featuring a good-sized closet and a private 3-piece ensuite. The second bedroom is generously sized and ideal for family, guests, or a home office. This level also includes a full 4-piece bathroom and the convenience of in-suite laundry. Located close to shopping plazas, schools, parks, and numerous amenities, this home offers an unbeatable location. With quick access to Stoney Trail and Harvest Hills Boulevard, commuting throughout the city is a breeze. Don't miss this fantastic opportunity to own a stylish and well-maintained townhouse in one of Calgary's most sought-after communities. (id:51989)
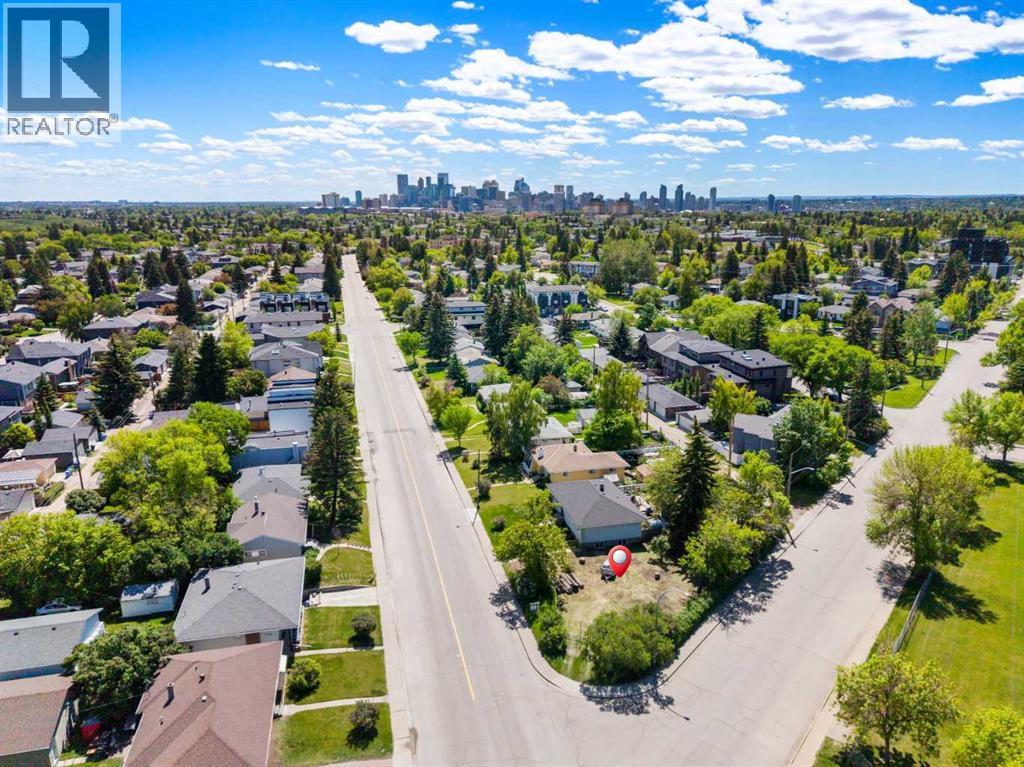
Unique build opportunity in the bustling inner-city community of Banff Trail. Why build a standard boring infill when you can build this fantastic 2,157 sqft. detached home featuring 4 bedroom and 4.5 baths, 3 being ensuites! An alternate build option would be to build 2 or 3 townhome units. Located minutes to C-train, University of Calgary, SAIT, and the Foothills and Children’s Hospitals, this option could also be successful. This 3,810 sqft. lot comes with an approved Development Permit and plans for a beautiful single-family home with double attached garage. Save on demo and abatement costs as this lot is build-ready with everything you need to get started. Banff Trail is home to multiple green spaces, parks and walking trails including Confederation Park. You are close to multiple vibrant business and entertainment districts, eclectic restaurants, schools and shopping options. This is a great multifaceted build opportunity in a desirable NW inner city community. (id:51989)
Open House Sunday July 18 11-2PM! Welcome to this beautifully maintained end-unit townhouse in the highly sought-after community of Nolan Hill. Offering 3 spacious bedrooms, 2.5 bathrooms, and an attached garage, this move-in-ready home combines thoughtful design, functional living space, and an unbeatable location.Pride of ownership is evident throughout this exceptionally well-cared-for home. Lovingly maintained by its original owners, the property showcases a level of care and attention that is immediately apparent from the moment you step inside.The desirable end-unit location allows an abundance of natural light to pour through the additional windows, creating a bright and welcoming atmosphere throughout the home. The functional floor plan offers over 1500 square feet of living space, generous room sizes and comfortable living spaces designed to accommodate a variety of lifestyles. At the heart of the home is the stylish kitchen, featuring elegant quartz countertops, ample cabinetry, and plenty of workspace for cooking and entertaining. The kitchen flows seamlessly into the dining and living areas, creating an ideal space for gathering with family and friends. Rich hardwood flooring throughout the main level adds warmth, durability, and timeless appeal while enhancing the home’s open-concept design.Upstairs, you’ll find three generously sized bedrooms, including a spacious primary retreat complete with its own ensuite bathroom. Two additional bedrooms and another full bathroom provide flexibility for growing families, guests, or a dedicated home office. A convenient main-floor powder room further enhances the home’s functionality.One of the standout features of this property is its exceptional location within the complex. Visitor parking is conveniently located directly beside the unit, making it easy for guests to visit. The attached garage offers secure parking and additional storage space for everyday convenience.Recent improvements include a bra nd-new roof, with the replacement covered by the condominium corporation, providing valuable peace of mind for future homeowners.Located in the desirable northwest community of Nolan Hill, residents enjoy access to scenic walking paths, parks, playgrounds, and nearby green spaces while being just steps away from shopping, restaurants, coffee shops, fitness facilities, and a variety of everyday amenities. With easy access to Stoney Trail, Sarcee Trail, and Shaganappi Trail, commuting throughout Calgary is both convenient and efficient.Whether you’re a first-time buyer, a growing family, a professional, or an investor, this bright and spacious home presents a rare opportunity to own a meticulously maintained property in one of Calgary’s most desirable northwest communities. (id:51989)
This exceptional 32-acre generational farm, located just 5 miles from town and along the Highway 2 corridor, is a rare opportunity to own a property that has been well maintained and improved over decades with tremendous pride of ownership. The grounds are truly stunning, featuring a long-established yard with mature trees throughout and impressive perimeter shelterbelt treelines that provide privacy, wind protection, and natural beauty. An established orchard includes apple, saskatoon, Nanking cherry, plum, raspberry, and chokecherry trees, complemented by a large garden area. Additional amenities include a large fenced dog pen and a thoughtful summer water system servicing perimeter trees and a water bowl at the back of the property.The land is fully perimeter fenced and offers extensive paddock fencing with automatic heated water bowls connected to all paddocks. Currently configured with 15 permanent paddocks and a dugout in the large treed pasture on the west side, this property is exceptionally well-suited as an equestrian center or multi-use farm. The replacement cost of the numerous quality outbuildings and infrastructure would be astounding, making this a tremendous value for the discerning buyer.The comfortable 1,400 sq ft detached bungalow has been updated with new flooring and paint within the last ten years. While the basement is older and offers renovation potential, the home provides a solid foundation for modern living. Supporting the residential portion is a detached 3-car garage.The extensive improvements and facilities are the true highlight of this property. They include a 36x40 insulated and heated arch rib shop with cement floor, a 40x60 heated and insulated slant wall shop with upgraded lighting and a new overhead electric door, a 28x46 hip roof barn featuring a finished tack room, 2 box stalls, 6 tie stalls, and a fully converted loft (spray foamed, sheeted, with power and in-floor heating roughed in) currently used as a woodworking shop, p lus a covered lean-to. Additional barns include a 20x62 heated barn converted to a vet building, a 26x48 seven-stall barn with loft, and a massive 90x205 “Winkler” tarped building set up as a riding arena complete with an insulated tack room and viewing area. Multiple storage options round out the package: two open-front storage sheds, a 50x100 wood arch rib shed, a 16x60 wood storage shed, a 55x225 arch rib Quonset, and a 50x100 slant wall steel Quonset. Most are equipped with power and lights. A prepped mobile home pad is also in place, complete with gas, water, and its own septic tank. This turn-key equestrian and farm property offers endless potential while showcasing the care and investment of a true generational property. (id:51989)
Welcome to 509 Sunridge Crescent West, an exceptional custom-built bungalow. Perfectly positioned backing directly onto the tranquil Sunridge Pond and greenspace, this stunning 1,368 sq. ft. home offers outstanding craftsmanship, and an abundance of thoughtfully designed living space both inside and out. From the moment you arrive, you will appreciate the home's attractive curb appeal, featuring durable vinyl siding, stone accents, a newer asphalt shingle roof (approximately 3 years old), solar panels, and a fully fenced yard. The attached garage is completely finished, painted, drywalled, and gas heated, making it the perfect year-round workspace or storage area. Inside, the quality and attention to detail are immediately evident. Rich ash hardwood flooring flows throughout the main living areas, while extensive custom cabinetry and built-in storage solutions showcase the homes exceptional craftsmanship. The spacious kitchen serves as the heart of the home, featuring vaulted ceilings, granite countertops, a large central island, abundant cabinetry, and direct access to the expansive covered Trex deck. Whether you are entertaining guests or enjoying your morning coffee, the wraparound deck provides the perfect setting to take in the peaceful pond and greenspace views. A gas BBQ hookup makes outdoor cooking effortless. The inviting living room is warm and welcoming, anchored by a cozy gas fireplace and complemented by additional custom built-ins. A bright main-floor office with elegant French doors offers the ideal space for working from home, reading, or pursuing hobbies. The conveniently located main-floor laundry room is exceptionally functional, featuring extensive built-in cabinetry, a custom pull-out ironing board drawer, linen storage, and easy access to the spacious rear entry. The primary retreat is a true sanctuary, boasting 9-foot ceilings, a ceiling fan, abundant natural light, and custom California Closets. The luxurious 4-piece ensuite is beautifully ap pointed with a double walk-in shower, standalone clawfoot tub, heated tile floors, an oversized L-shaped mirror, and a stunning glass block feature window. The fully developed walk-up basement offers an incredible extension of living and entertaining space. Gather around the custom wet bar, enjoy movie nights with the built-in entertainment centre, or challenge friends to a game on the included pool table. A cleverly concealed hidden door to the utility room adds a unique touch of character and functionality. Two additional generously sized bedrooms feature large closets and bright windows, while a well-appointed 3- piece bathroom includes a corner shower and tile flooring. Wine enthusiasts will appreciate the dedicated wine room, complete with a sink, and extensive built-in shelving. Additional features include in-floor hot water heating in the basement, tankless hot water on demand and underground underground sprinklers. Located minutes from the University, schools, walking paths and public transit. (id:51989)
This stylish and sun-filled townhouse in Bankview offers the perfect blend of modern design, functional space, and unbeatable inner city value. Featuring two heated, secure underground parking stalls, this home stands out with thoughtful upgrades and a layout that works beautifully for both everyday living and entertaining. The open-concept main floor is anchored by soaring 9 foot ceilings and durable laminate flooring throughout. A spacious living area offers plenty of room to relax or host, while the kitchen is a true showpiece, complete with a large waterfall quartz island, under mount sink, stainless steel appliances, gas range, and a deep pantry with both open and closed storage. The adjacent dining area is wrapped in two walls of south-facing windows, flooding the space with natural light. Just outside, a shared patio with gas hookup creates the perfect setting for summer evenings and weekend lounging. A convenient two piece bathroom completes the main level. Upstairs, both bedrooms are generously sized and feature their own private ensuite bathrooms and built-in wardrobes. The primary suite is oversized with excellent storage and a sleek 4-piece bath. The secondary bedroom offers a five-piece ensuite, additional closet space, and its own private south-facing balcony overlooking the courtyard. Laundry is also located on the upper level, thoughtfully positioned near both bedrooms for added ease and efficiency. **One of the standout advantages of this home is the simplicity of ownership. There is no in-suite utility room, meaning no furnace or hot water tank to maintain or replace. These major mechanical components are handled at the building level, eliminating the risk of unexpected big-ticket expenses. Monthly condo fees include heat, water, and gas, offering a more predictable and low-maintenance lifestyle.** With secure underground parking, modern finishes, and a location close to transit, shopping, parks, and the university, this is a turnkey opportunity in one of Calgary’s most vibrant inner-city communities. (id:51989)
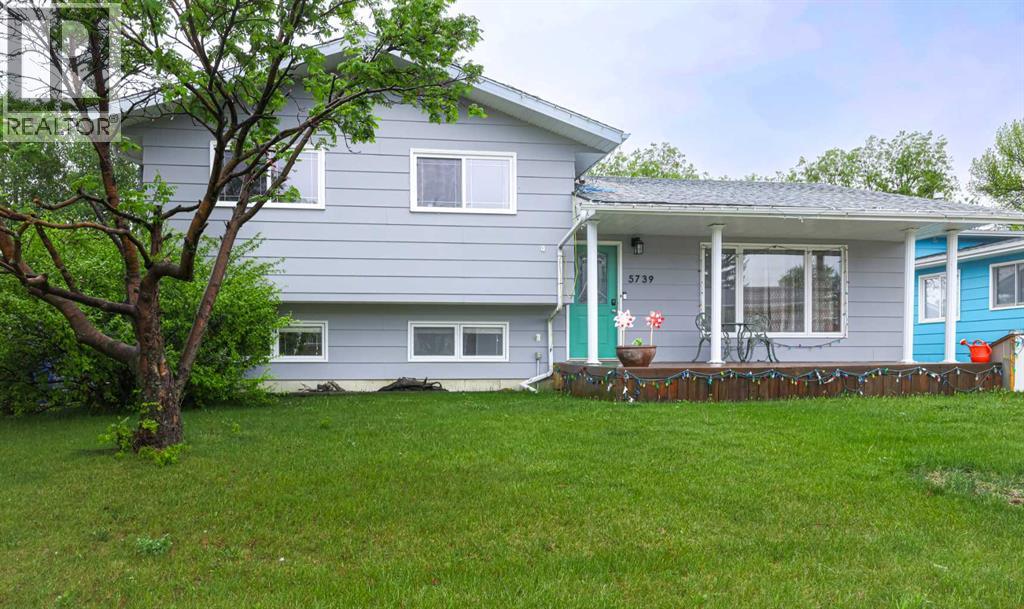
Wonderful family home located within walking distance to schools and playground! The home is land. scaped with deck at the rear and covered verandah in the front....flower boxes to beautify the area. Rear deck has a gas BQ hook up. The rear yard is fenced as well as 24x24 detached garage. There are 4 bedrooms & 3 baths....main floor is a very open floor plan with the kitchen being the heart.....lots of cabinets and counter space with eating area...dining & living room. Family room on the third level with a wood burning fireplace and 3 pce. bath & fourth bedroom. The upper level has 3 bedrooms 2pc. ensuite and a full 4 pce. bath. This is the ideal home to make you dreams come true. (id:51989)
Welcome to this former show home, that’s been UPGRADED far beyond builder grade with designer inspired touches that give it a warm, polished feel. The heart of the home is the stunning kitchen, featuring UPGRADED full-height cabinetry, quartz countertops, an UGRADED built-in pantry, and stylish finishes that blend beauty with practicality. CUSTOM built-ins in the mudroom provide added organization and convenience as you enter from the garage. The bright, open concept main floor is flooded with natural light from oversized windows overlooking the beautifully landscaped backyard, creating an inviting space for both everyday living and entertaining. Featuring a large deck, lots of space for kids or pets to play and a rear back lane. Upstairs, a large bonus room provides the perfect space for the family to spend time together and separates the primary bedroom and the two additional bedrooms. The primary suite is a true escape, complete with a spa-inspired ensuite featuring dual sinks, soaker tub, and a separate shower. A four-piece family bathroom and convenient upper floor laundry complete the level. Other UPPGRADES include, A/C, landscaped backyard, oversized deck, front closet, walk-in closets in ALL bedrooms, and upgraded appliances. The basement is ready for you to finish to your families needs (see photos for basement ideas). Set in a fantastic family-friendly neighbourhood, this move-in-ready home offers exceptional style, quality upgrades, and a layout designed for modern living. A must see! (id:51989)
Welcome to this exceptionally spacious family home in the sought-after community of Hidden Valley NW!This well-maintained two-storey home features 5 bedrooms, 3.5 bathrooms, and a front-attached double garage, offering the perfect layout for growing or multi-generational families.The bright and functional main floor offers generous living and entertaining spaces filled with natural light. The spacious kitchen opens to comfortable family areas, creating an ideal setting for everyday living and gatherings.Upstairs, you'll find three generously sized bedrooms, including a spacious primary retreat with a private ensuite bathroom and ample closet space. The room easily accommodates a king-sized bed and additional furnishings, creating a comfortable and inviting space to relax and unwind.The fully developed basement adds two additional bedrooms, a full bathroom, and a large recreation area, providing exceptional flexibility for guests, extended family, a home office, or future rental possibilities.Major recent upgrades include:• New Roof (July 2024)• New Hot Water Tank (2025)• Brand-New Siding (June 2026)• Newly Flooring in All Upper-Level Bedrooms (February 2026)• Fresh wall and Baseboards paiting• Newly Painted Front Deck Located on a quiet street in one of NW Calgary's most established family communities, this home is close to schools, parks, playgrounds, walking paths, shopping, public transit, and offers quick access to Stoney Trail, Deerfoot Trail, and Calgary International Airport.With extensive recent upgrades and an unbeatable family-friendly location, this move-in-ready home offers exceptional value and is ready for its next owners to enjoy.Don’t miss this outstanding opportunity—book your private showing today! (id:51989)
In Summerwood, the pond-backing lots are finite. The walkout homes on those lots are rarer still. Brand new ones with nearly 4,000 sq ft don't come up twice. This exceptional home backs directly onto a tranquil pond, with unobstructed water views from the main floor, the glass-railing deck, and the walkout basement, a backdrop you'll never lose. The chef's kitchen impresses immediately: quartz countertops, multi-tone cabinetry, built-in wall oven and microwave, induction cooktop, a large island, and a tucked-away spice kitchen. The open living area flows naturally to the deck through sliding glass doors, anchored by a striking shiplap fireplace. Upstairs, the primary retreat delivers a freestanding soaker tub, glass shower, dual vanity, and walk-in closet, alongside a bonus room and upper-floor laundry. The finished walkout basement adds a rec room, wet bar, two bedrooms, and a full bath. Steps to walking paths, parks, and Lakeland Drive amenities. This is the home you stop scrolling for. (id:51989)