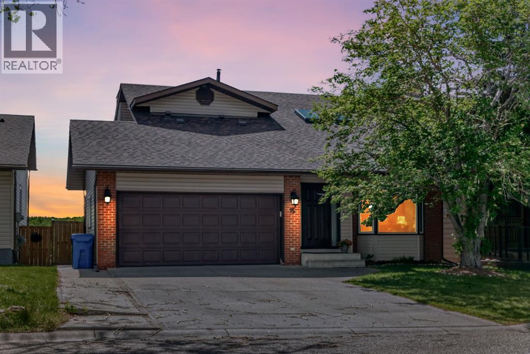
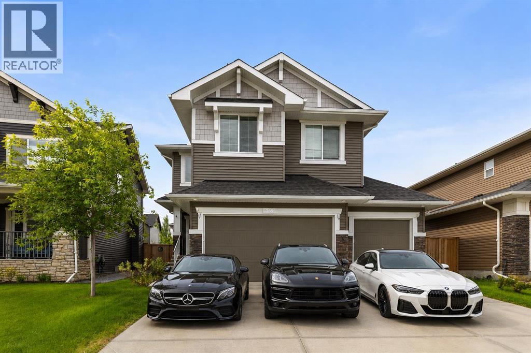
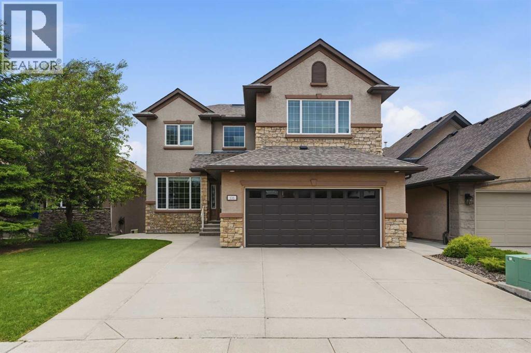
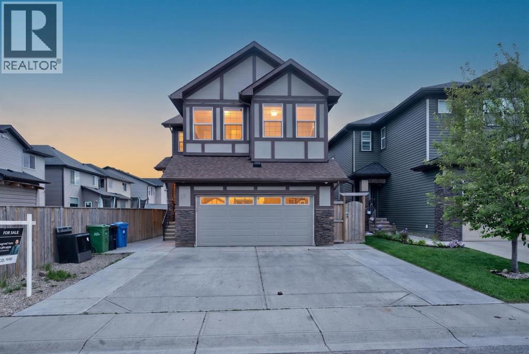
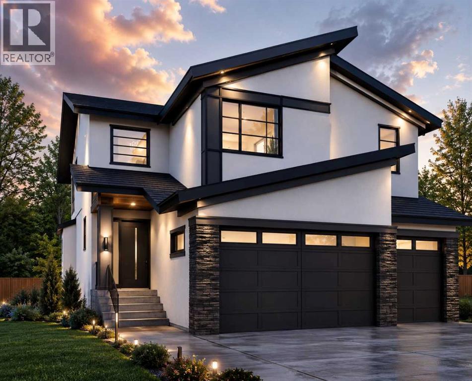
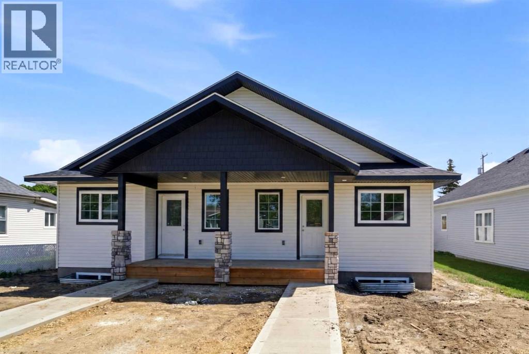
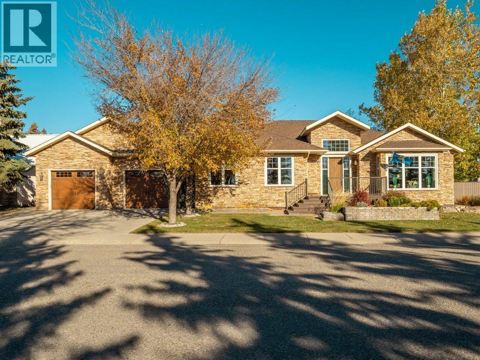
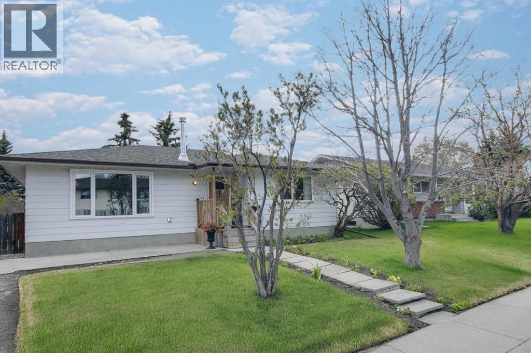
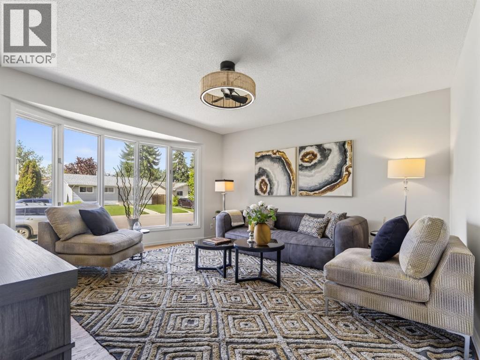
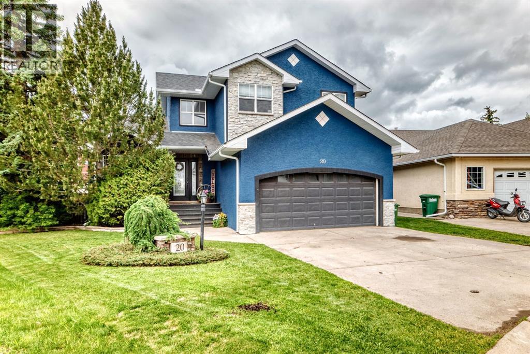
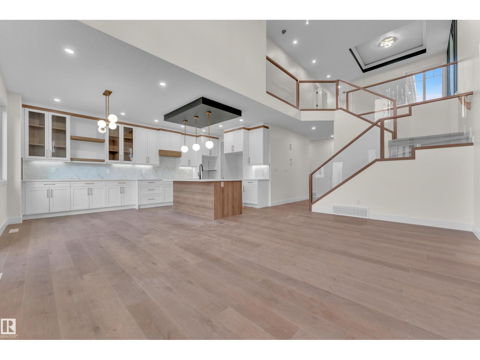
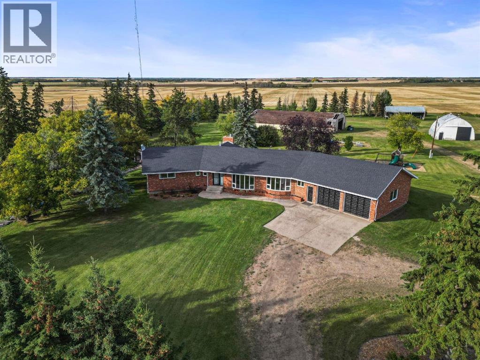
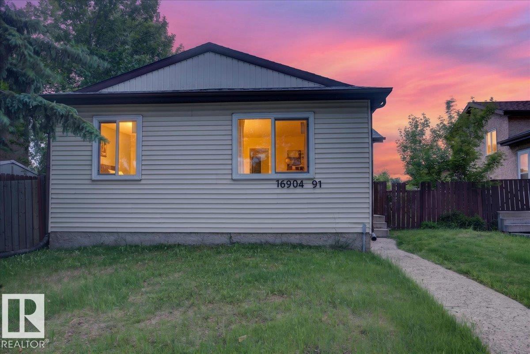
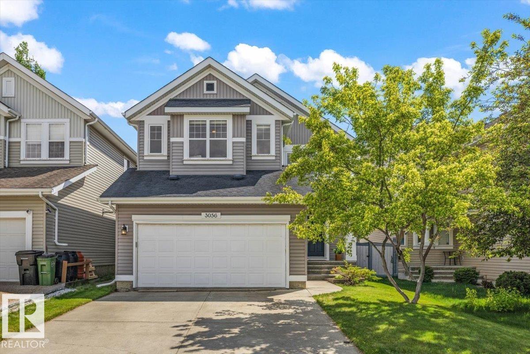
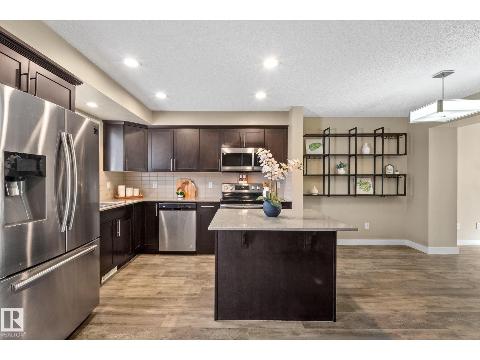
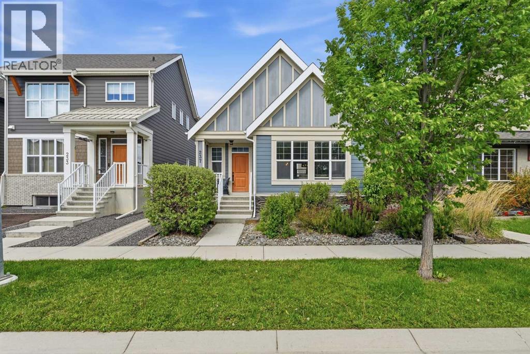
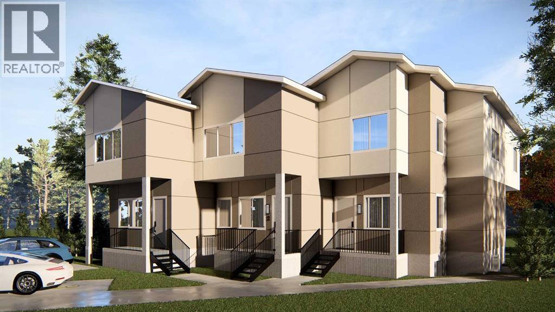
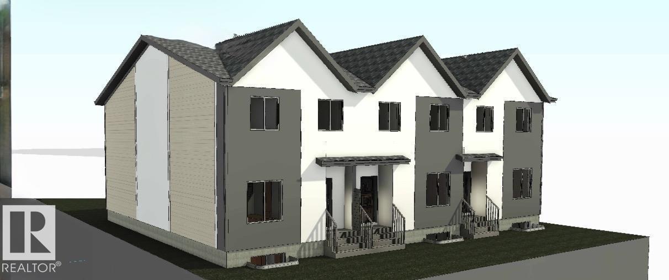
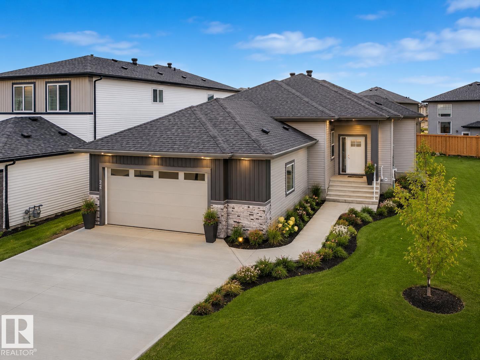
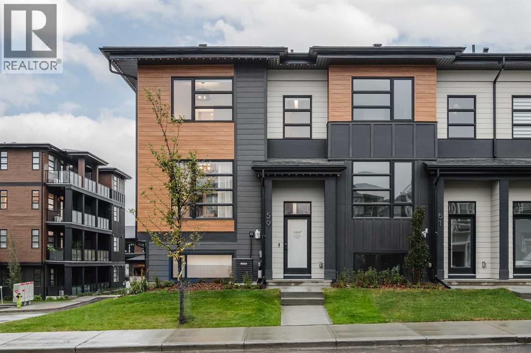
**** OPEN HOUSE, SATURDAY JULY 18, 2-4PM***Welcome to Hawkwood, where your new home is perfectly situated on a quiet, family-friendly street. Upon entering, you are welcomed into an inviting foyer where rich hardwood flooring, striking vaulted ceilings, and warm natural light instantly set an elegant tone. Two large skylights on the vaulted ceiling flood the main level with sunshine, enhancing the spacious main living room as it flows seamlessly into the dining area and leads directly into the updated kitchen. Designed for both style and functionality, the kitchen boasts stainless steel appliances, granite countertops, and a central island. A wall of large windows overlooks the oversized deck and massive backyard, allowing you to easily keep an eye on the kids or dogs playing outside. A convenient powder room and a dedicated laundry area complete this well-designed main level. Upstairs, a versatile bonus area offers the perfect space for a cozy reading nook or your new home office. The primary bedroom serves as a true retreat, featuring a walk-through closet and a luxurious ensuite bathroom complete with a large vanity, a jet tub, and a separate shower. Best of all, you can step out onto your own private upper deck to take in beautiful views of the Rocky Mountains. Two additional bright bedrooms and a main four-piece bathroom complete the top floor. Adding incredible value to this property is the legal basement suite. This bright lower level features a separate entrance, its own private laundry and storage, a full bathroom, and two large bedrooms. The sunny kitchen and living area open directly to the backyard and a covered patio, making it an ideal layout for a mortgage helper or multi-generational living. Living in Hawkwood means enjoying an unbeatable location and a vibrant community lifestyle. You will be just steps away from local playgrounds, an outdoor rink, tennis and pickleball courts, soccer fields, and baseball diamonds. Families will love the close pr oximity to Hawkwood and St. Maria Goretti Schools, while everyday essentials—including Crowfoot Crossing, the Melcor YMCA, and the public library—are only minutes away. With transit options nearby, you are just five minutes from the Crowfoot LRT station and enjoy quick access to John Laurie Blvd, Sarcee Trail, and Highway 1, keeping downtown Calgary just 20 minutes from your front door. This exceptional home is waiting for you to come say hello—Move in & Enjoy! (No Poly b Piping) (id:51989)
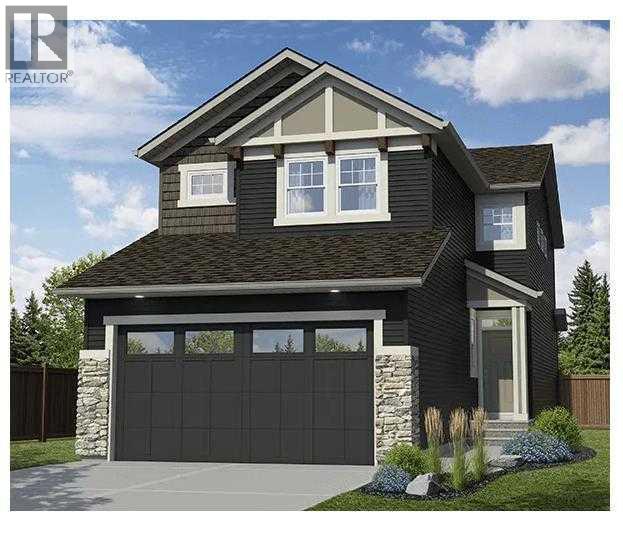
Front-drive two-storey in Lakewood, Strathmore offering 1,797 sq.ft. above grade, 3 bedrooms, 2.5 bathrooms, and an attached double garage on a 40-foot wide lot. The open-concept main floor features a spacious living room, kitchen with pantry, dining area, and a half bathroom — plus patio doors to the rear deck. Planned finishes include painted shaker cabinetry, quartz or granite countertops, LVP flooring on the main level, LED pot lighting, and a full LG or Samsung appliance package. Upstairs offers a primary suite with walk-in closet and ensuite, two additional bedrooms, a bonus room, and upper-floor laundry. Side entrance included, offering future basement development potential subject to city approvals. GST new housing rebate may apply — ask for details.Pre-construction home. All specifications, floor plans, and renderings are based on preliminary builder plans and subject to change without notice. Final specifications outlined in the construction agreement. (id:51989)
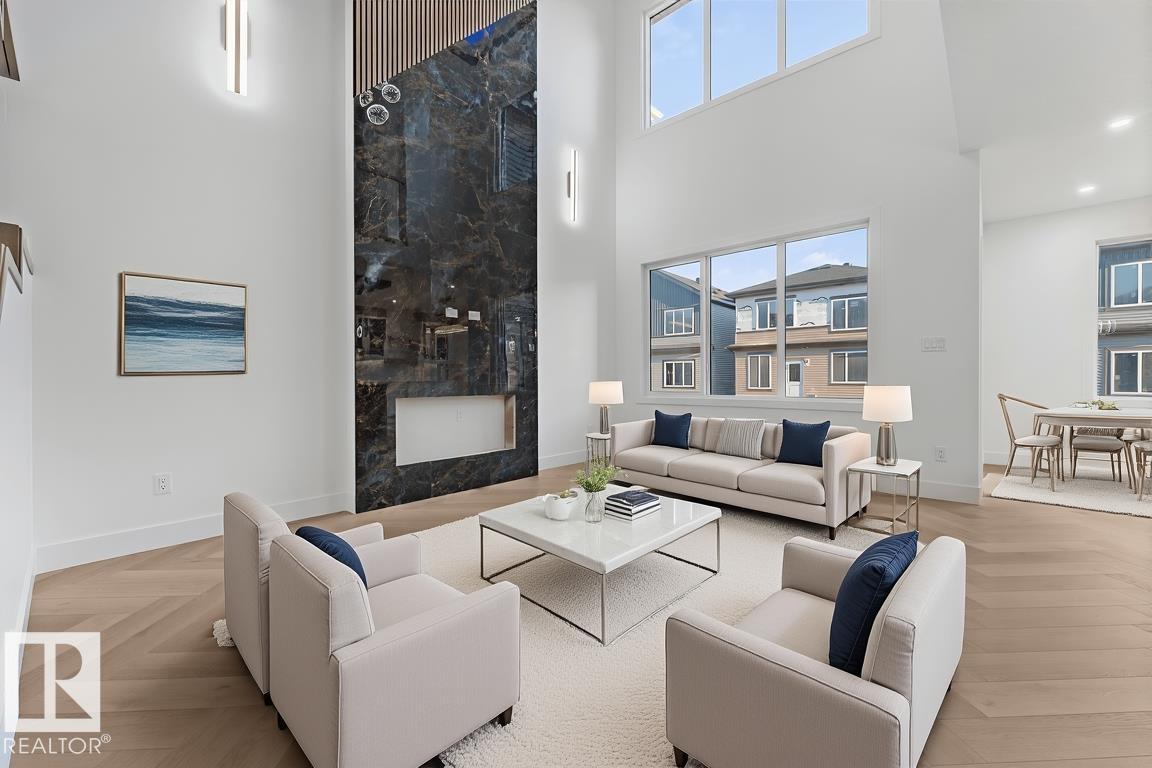
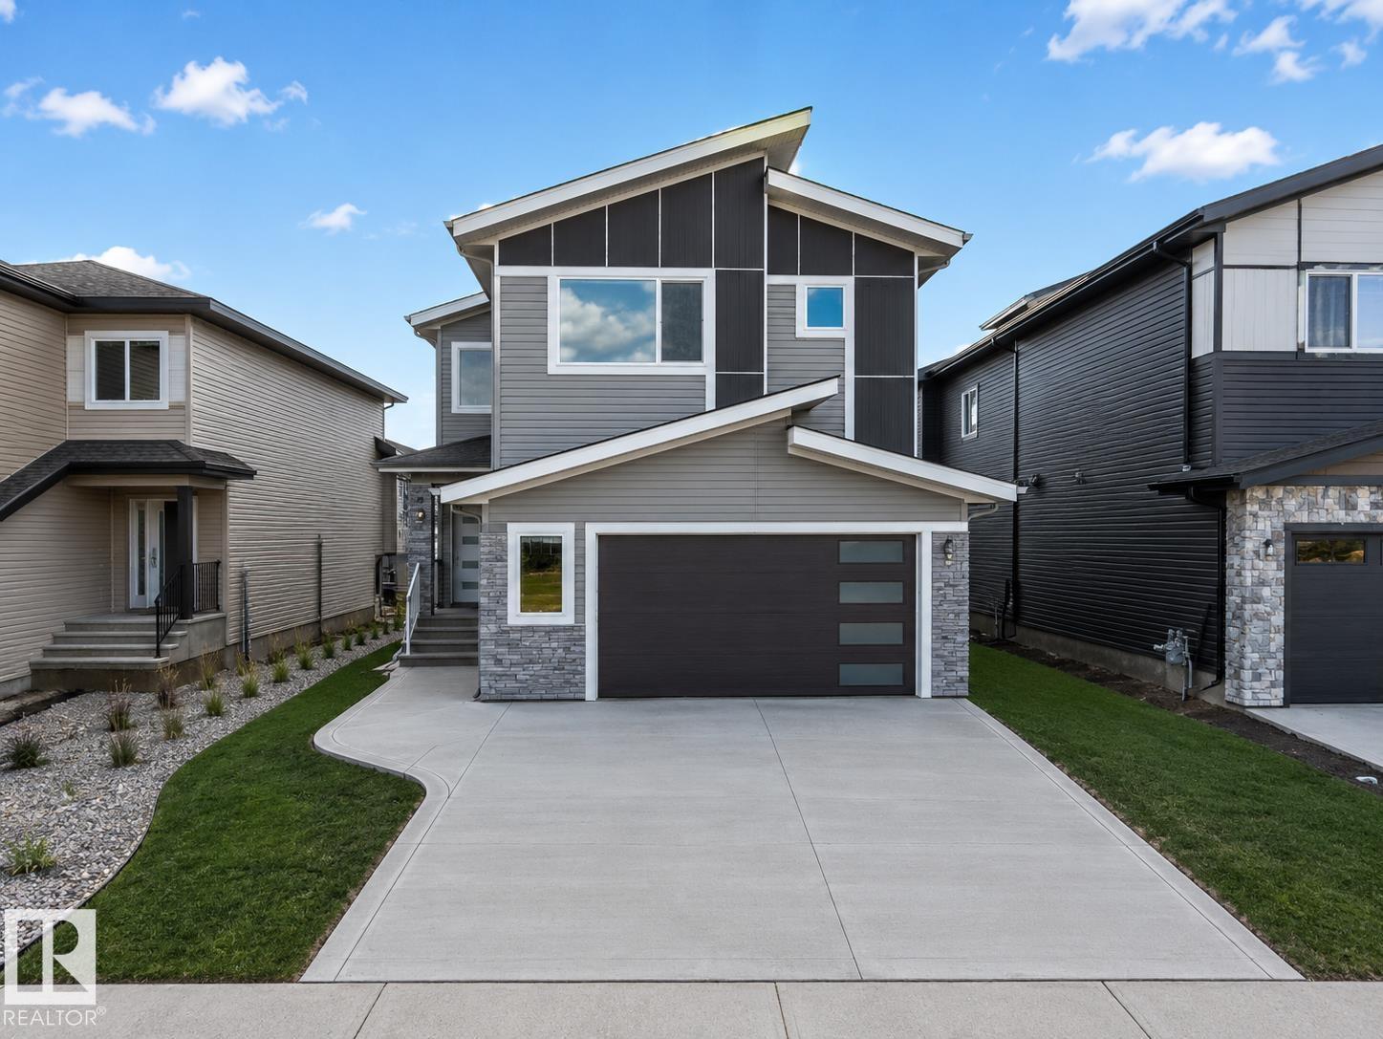
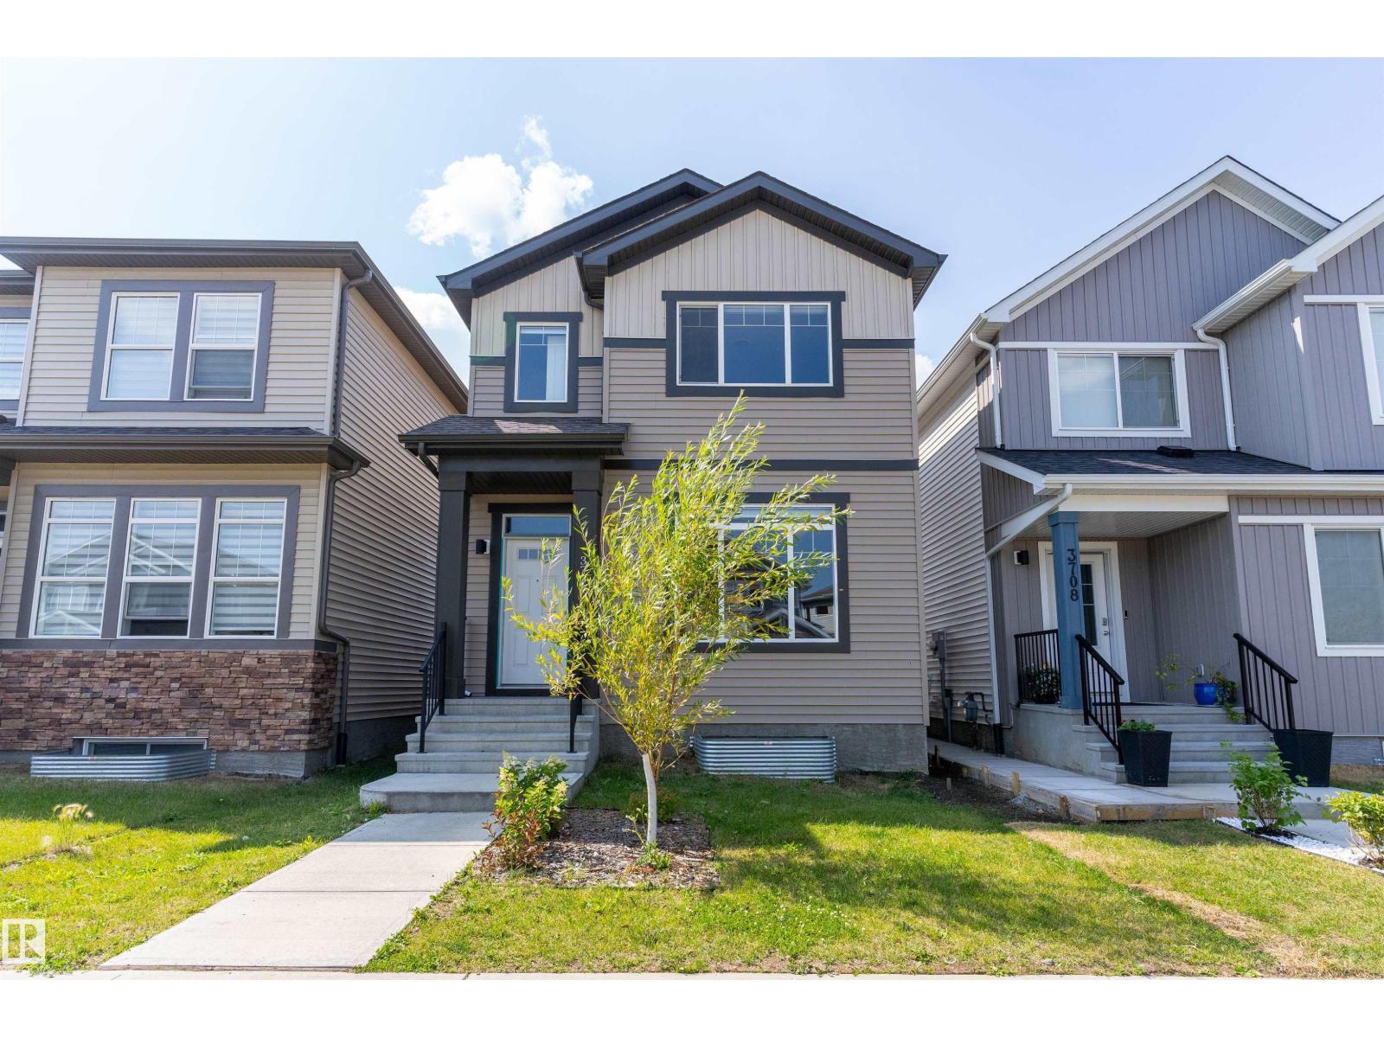
This beautiful single family home is located on a 24 pocket lot comes with tons of custom finishes and upgrades. Upon entry you will find a closet, Full bathroom and a bedroom. Large windows in the open to above living area lets immense amount of natural light into the house. You will also find your dream chef's kitchen with spice kitchen. Upstairs has owner's suite with a walk-in closet and 5 pc ensuite, 2 generous size secondary bedrooms, bonus room and upstairs laundry. Close to the airport and other amenities. Don't miss out on this amazing opportunity to call it your home!! (id:51989)
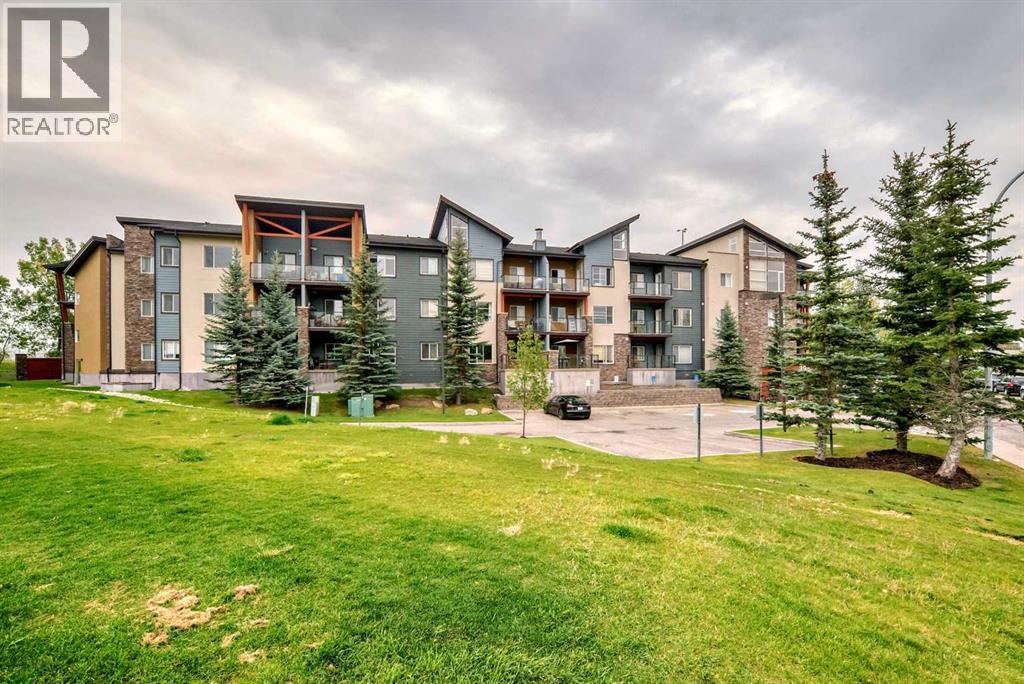
Bright, student-friendly condo steps from the University of Calgary — perfect for students, faculty, or investors. This elevated main-floor 2-bedroom + den, 2-bath unit offers approximately 805 sq. ft. of efficient, move-in-ready living with a sunny southwest exposure.Highlights:- Well-laid-out open plan with a breakfast bar, granite counters, rich dark cabinetry, and stainless steel appliances- Separate office/den — ideal for study sessions, a home office, or extra storage- Primary bedroom with private 4-piece ensuite; second bedroom conveniently separated for roommate privacy- Covered balcony with mature-tree views — private outdoor space for relaxing- Elevated main-floor location provides easy access and a sense of privacy- No smoking/no pets; vacant and ready for immediate possessionLocation advantages:- Minutes to the University of Calgary — walk, bike, or quick transit for students and staff- Close to major medical centres (Foothills Medical Centre, Alberta Children’s Hospital), Market Mall, parks, pathways, and transit routes- Excellent for student rentals, first-time buyers, downsizers, or investors seeking a low-maintenance property in a well-established NW Calgary neighbourhoodBook a viewing today — bright, convenient, and tailored for university living. (id:51989)
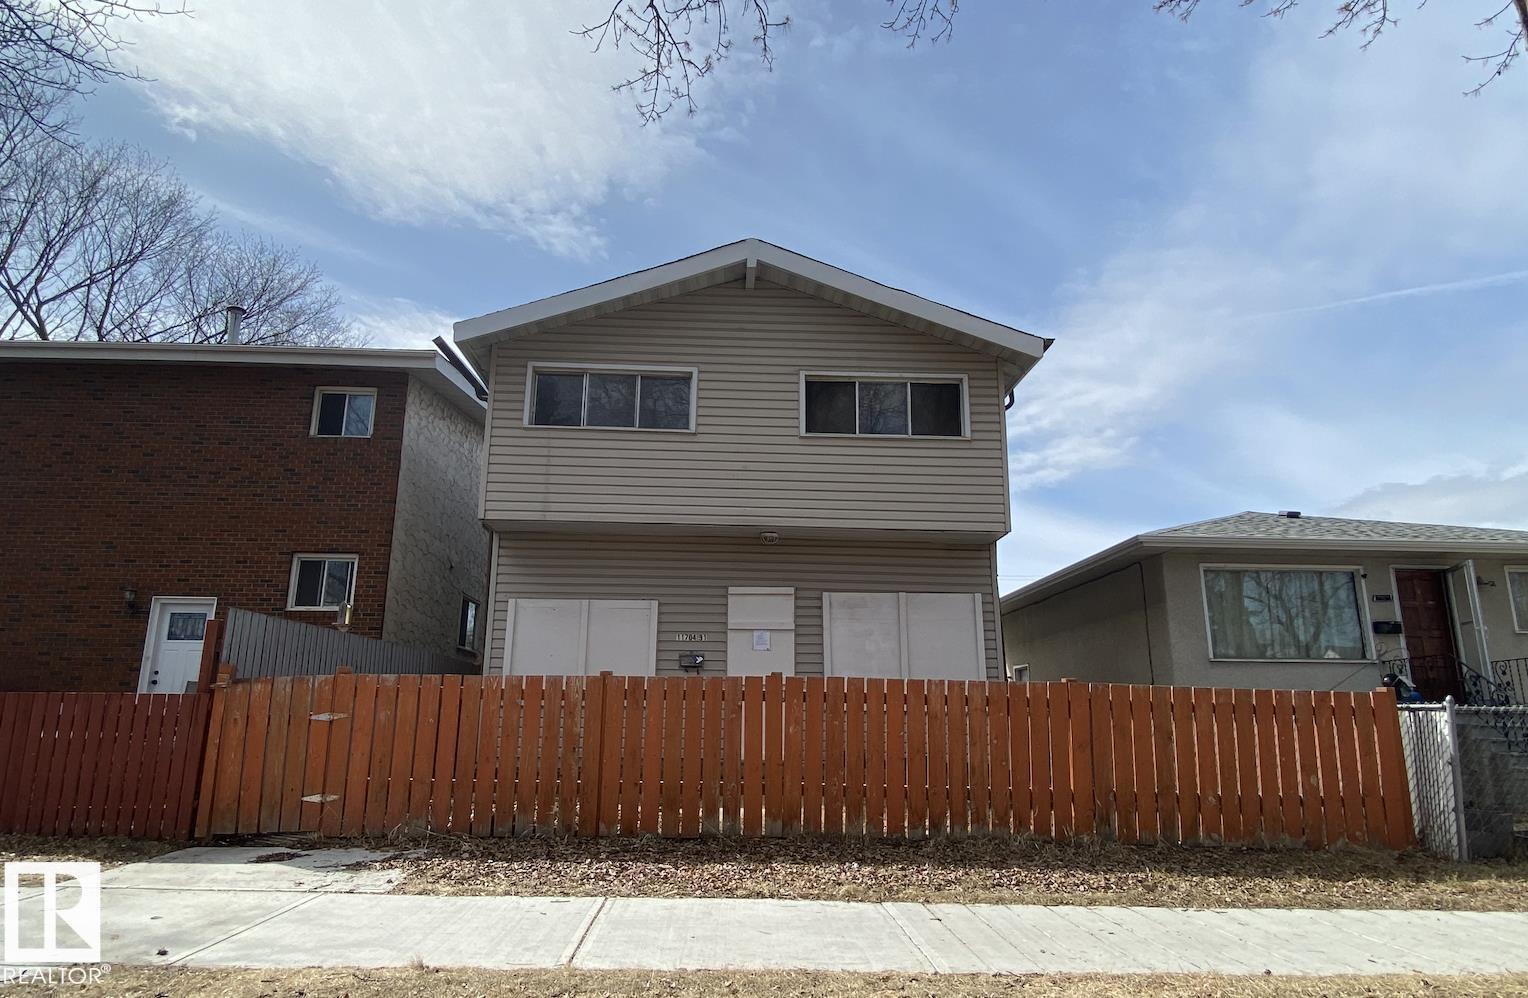
LAND VALUE ONLY—a rare opportunity to secure a build site in one of Edmonton’s most active infill corridors. Approx. 33 ft x 120 ft lot (3,960 sq ft) with Small Scale Infill Development Zone. Ideal for duplex, skinny homes, or multi-unit redevelopment (buyer to verify with City of Edmonton). Surrounded by ongoing revitalization and new infill builds, this pocket is seeing strong momentum and demand. Positioned minutes from Downtown Edmonton and NAIT, with easy access to transit and major commuter routes—making this location highly desirable for both resale and rental strategies. (id:51989)
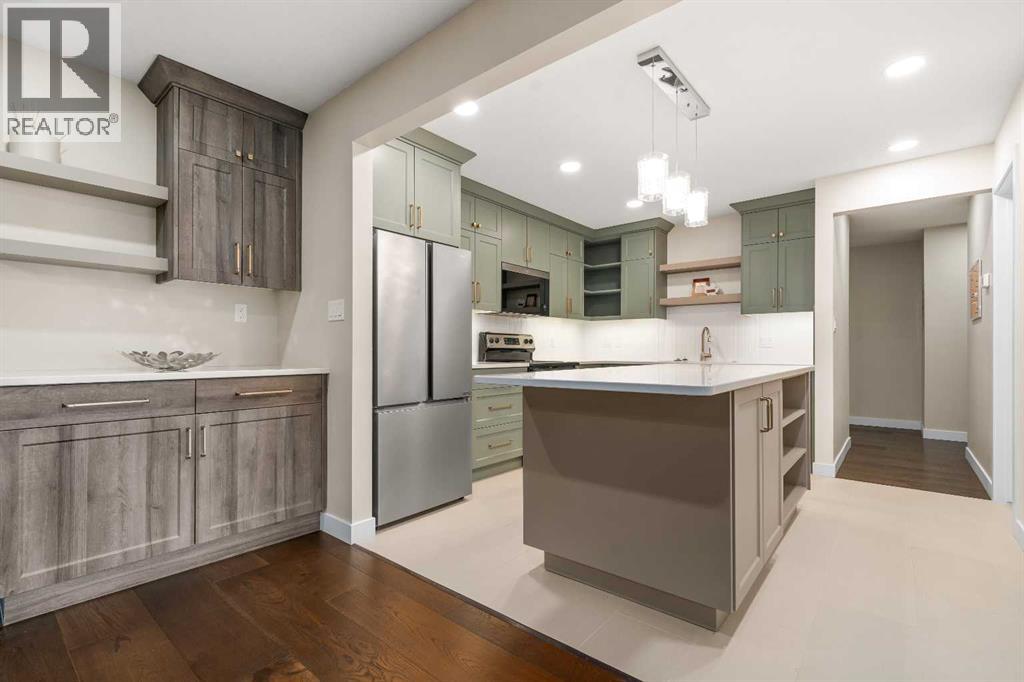
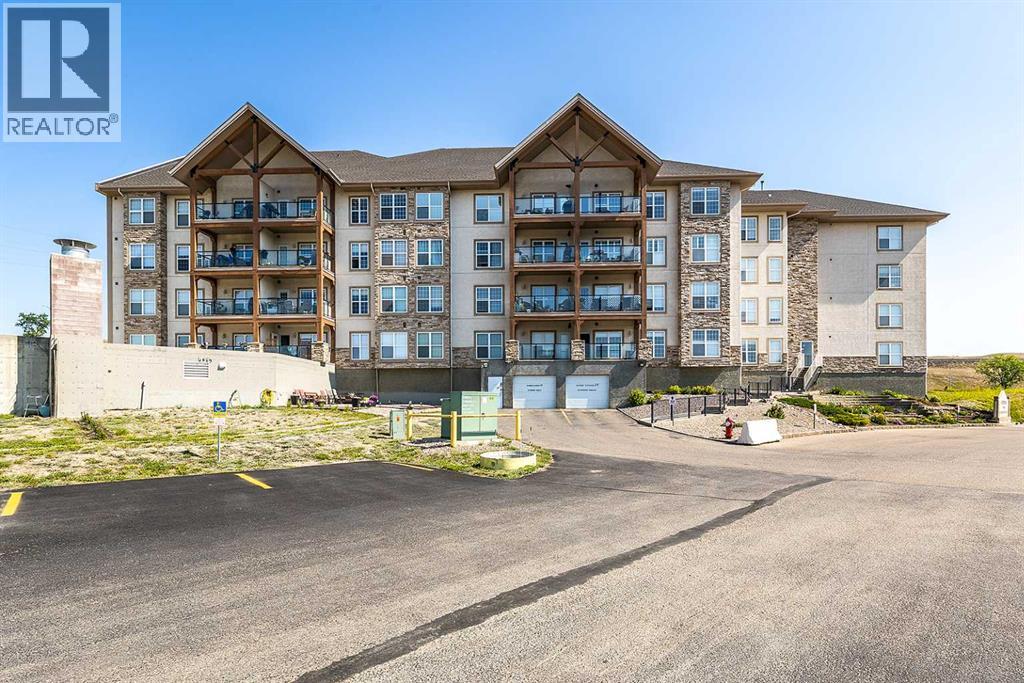
Enjoy carefree living in this beautifully updated 55+ top floor corner-unit condo offering over 1,250 sq. ft. of bright, comfortable living space in the desirable Southview Villas. Perfectly situated close to shopping, restaurants, medical services, and everyday conveniences, this condo combines a fantastic location with thoughtful upgrades throughout. The heart of the home is the stunning kitchen, fully renovated in October 2025 and featuring soft-close cabinetry, quartz countertops, under the cabinet lighting, a stylish coffee bar, updated appliances, anti-slip tile flooring and abundant storage. Rich Pravada hardwood flooring flows through the main living area, while dimmable lighting throughout the unit allows you to create the perfect atmosphere any time of day. The spacious living and dining areas provide an inviting space for entertaining or relaxing, with direct access to a large covered balcony overlooking the beautifully maintained courtyard. Enjoy peaceful mornings with sunshine streaming through the enclosed space and views of the gazebo and greenspace. The generous primary suite offers excellent closet space and a 2 pc private ensuite, while the second bedroom is ideal for guests, hobbies, or a home office. A renovated four-piece bathroom down the hall includes anti-slip tile flooring and a temperature-control shower valve for added comfort, and the unit’s updated thermostat and newer mini-split air conditioning system ensure year-round efficiency and comfort. Additional updates include a newer refrigerator, dishwasher, and microwave, all approximately 2–3 years old. Residents enjoy access to a variety of amenities including a fitness room, workshop, games room, recreation room, underground parking (assigned), and private storage. Condo fee of $804.29 includes heat, water, sewer, electricity, exterior insurance, exterior maintenance, and garbage removal (basically everything except your cable/phone/internet). Pet-friendly (with restrictions) and move-in ready, this is an exceptional opportunity to enjoy a low-maintenance lifestyle in one of the city's most convenient and welcoming adult communities. (id:51989)
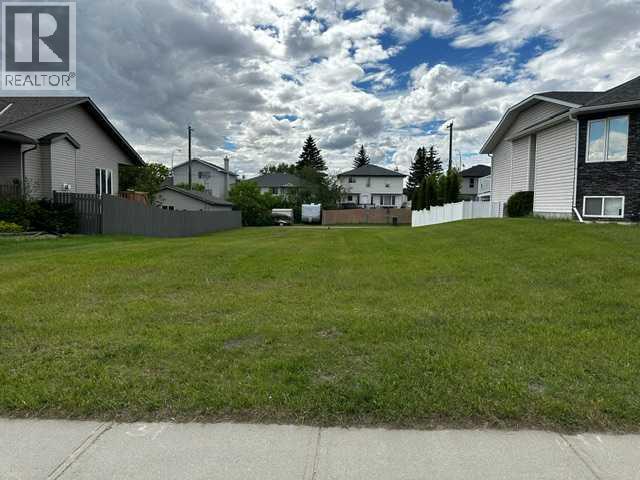
Build Your Dream Home on a Rare Oversized Lot!Looking for the perfect place to build? This exceptional 57.87' x 140' lot offers the space and flexibility you've been searching for. Ideally located across from a beautiful green space, you'll enjoy an open view and a welcoming neighborhood setting.With established homes already built on both sides, you'll have the confidence of knowing what your surroundings will look like, plus the added benefit of existing fencing on both sides.This generously sized lot can accommodate a home with a front-attached garage, and there's also room for a rear garage or additional parking thanks to the convenient back alley access. Best of all, there is no building commitment—bring your own builder and design the home that suits your lifestyle.Features:Large 57.87' x 140' lotAcross from green spaceEstablished neighborhoodExisting homes and fencing on both sidesBack alley accessSuitable for front-attached and rear garage optionsServices to the property lineNo building commitmentOpportunities like this are rare in established communities. Don't miss your chance to create the home you've always envisioned.GST may be applicable as this is vacant land. (id:51989)
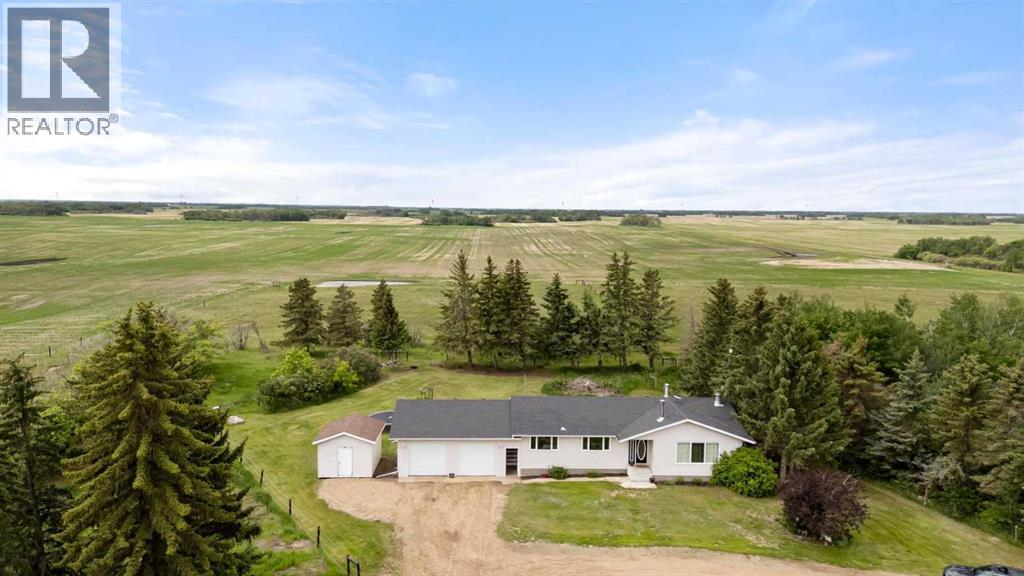
Looking for the perfect place to call home? This beautiful 11.59 acre property is located just 10 minutes southwest of Forestburg and offers the ideal blend of country living, comfort, and functionality. Step inside and you'll immediately appreciate the spacious living room, complete with a cozy wood stove to help keep heating costs down during the winter months. The bright, open kitchen features an abundance of counter space, a large island, and a generous dining area—perfect for family gatherings and entertaining. The main floor offers three bedrooms, two bathrooms, and the convenience of main floor laundry. Downstairs, the unfinished basement provides a blank canvas with plenty of room to add one or two additional bedrooms, a large family room, and a spacious bathroom to suit your needs. You'll also enjoy the convenience of an attached double garage. Outside, the mature trees, fenced areas for a few animals, and peaceful rural setting create a true country retreat. The property is well equipped with a 40' x 60' heated shop featuring an office area, a Quonset with a dirt floor for storage, and numerous grain bins. As an added bonus, the current owners generate supplemental income by renting out the Quonset and grain bins on an annual basis. Whether you're looking for a family acreage, hobby farm, or a property with excellent shop space and income potential, this one is a must see. (id:51989)
Minutes’ walk to the LRT station bus routes and many local shopping areas & restaurants! Over 850 sq/ft 2 bdrm ,2 bath ensuites, main floor condo in Clearview Town Centre. In-suite laundry w/stackable washer & dryer / storage space. Large windows, for tons of natural lighting! Great kitchen area w/ island overlooking the spacious living room. 2 Huge master bedrooms with 4 pc ensuites. 8’x12’ concreate patio'. Energized titled parking stall. Condo fees include heat, water & sewer. Conveniently located just off the Manning Freeway. Quick access to endless shopping, public transit, with easy access to Yellowhead Trail and Anthony Henday ring road. MUST SELL BRING OFFERS!! (id:51989)
Discover this beautifully renovated upper-floor studio unit offering an exceptional blend of modern updates and cozy charm. The bright living space features stunning hardwood floors a sunny alcove & a modern kitchen complete with stainless steel appliances, a convenient eating bar, new cabinets, sleek countertops, fresh faucets, a built-in dishwasher, and a gorgeous black tile backsplash, enjoy cooking and entertaining in this lovely space. Step outside onto your private balcony to relax or enjoy the courtyard out back. This unit maximizes convenience with an in-suite stacking laundry pair, an updated bathroom, and plentiful storage, plus an additional assigned storage room right down the hall. Located in a quiet building. One assigned parking stall is included. Enjoy premier downtown living within steps of transit, supermarkets, and the vibrant dining, shopping, and entertainment. Only minutes away from Grant MacEwan, the U of A & even a golf course within 5 mins. Low condo fees is a bonus. (id:51989)
? Luxury Living with an Oversized Driveway & South-Facing Backyard ?Welcome to this stunning, meticulously maintained home where luxury, comfort, and functionality come together seamlessly. From the rich hardwood flooring to the designer lighting fixtures, every detail has been thoughtfully selected to create an elegant living experience.The main floor features a sophisticated chef-inspired kitchen complete with dark custom cabinetry, quartz countertops, a stylish subway tile backsplash, stainless steel appliances, and a convenient walk-through pantry connecting directly to the mudroom and garage. The spacious living room is highlighted by a cozy gas fireplace, while the bright dining nook opens onto the deck, perfect for indoor-outdoor entertaining. A versatile flex room provides the ideal space for a home office, formal dining room, or hobby area.Upstairs, you'll find four generously sized bedrooms, a spacious bonus room with impressive vaulted ceilings, a convenient laundry room, and a beautifully appointed 5-piece bathroom with dual sinks. The luxurious primary retreat offers a spa-inspired ensuite and a large walk-in closet, creating the perfect private sanctuary.Additional highlights include:• Oversized driveway• Heated garage• South-facing backyard for all-day sunshine• Designer finishes throughout• Exceptional family-friendly floor planIdeally located near shopping, restaurants, parks, scenic bike paths, and the community lake. Families will appreciate the proximity to the new K–9 school, while commuters enjoy easy access to major routes, placing Downtown Calgary and Calgary International Airport just 25 minutes away.Experience elevated family living in one of the area's most desirable communities. (id:51989)
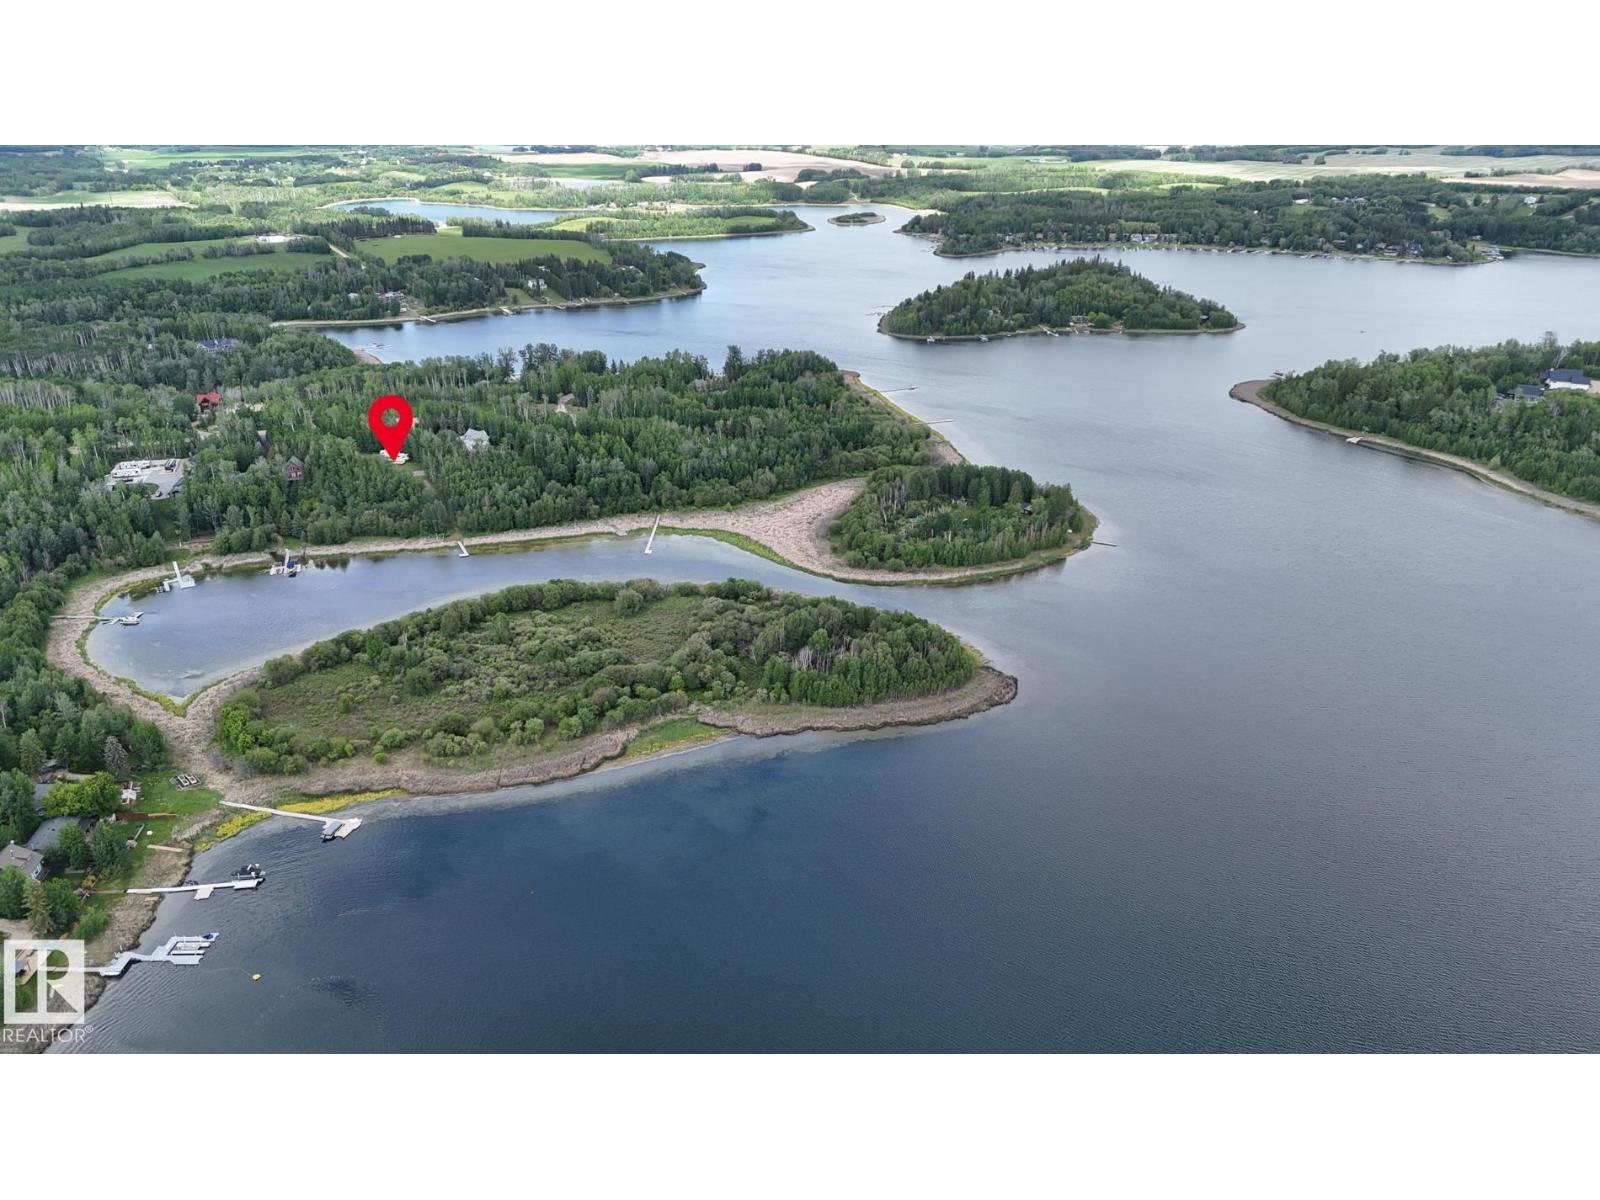
Over 17 acres of Privacy, Nature and Wildlife & 300ft of private Waterfront!!! This isn't just about owning a lakefront home or amazing recreational acreage.....this is a RARE OPPORTUNITY to own waterfront real estate with the versatility of 4 separate living spaces. When you factor land size, privacy, water front, and square footage of the home - the price per door value proposition is hard to ignore. This property is perfectly suited for multi-family enjoyment, hosting large gatherings or the ultimate Air BNB Investment. Whether your interests involve boating, fishing, walking trails, nature, hunting or just having a place to get away from it all.....this is it!!! THIS IS the Absolutely MOST UNIQUE property on all of Buffalo Lake!! FULLY FURNISHED - 4 Kitchens. 4 Living Rooms. 13 Bedrooms. 6 Bathrooms. 50ft of glass and screen porch that look out to the Lake......It absolutely must be experienced to be appreciated!!! An adjacent parcel may also be available for purchase - increasing your ownership to 122 acres - Prime hunting and recreational land with the BONUS of Waterfront!! (id:51989)
Welcome to this stunning, bright two-storey walkout home in the prestigious Panatella Estates community of Panorama Hills. Offering over 4000sq ft of thoughtfully designed living space, this exceptional property combines elegance, comfort, and an unbeatable location. Step inside to a grand foyer featuring a sweeping curved staircase, rich hardwood flooring, and an abundance of natural light. The main floor offers both formal and casual living spaces, including a spacious dining room and living room, a well appointed kitchen with granite countertops, and an additional family room and dining area that open onto a deck with gas hookup overlooking the ravine. A private office provides the perfect work-from-home space, while a convenient powder room and mudroom with laundry complete the level. Upstairs, you'll find a generous primary retreat featuring a walk-in closet and a luxurious 4-piece ensuite. Three additional bedrooms, a full bathroom, and a large bonus room provide plenty of space for family living. The fully developed walkout basement continues to showcase the home's beautiful ravine views and offers incredible flexibility with a spacious recreation room, a large bedroom with walk-in closet and cheater ensuite access, plus a den that could serve as a home office, gym, or hobby room. Outside, enjoy the covered patio below and a sunny backyard with ample green space for children and pets to play. Recent updates include a brand-new roof and garage door, both completed in 2026. Perfectly situated backing onto pathways and scenic walking trails, this home offers the tranquility of nature while remaining just minutes from shopping, schools, amenities, and convenient access to Stoney Trail. This is a great opportunity to own a beautiful two-storey walkout home in one of Panorama Hills' most sought-after locations. (id:51989)
Exceptional 6-bedroom Pacesetter home in the vibrant community of Skyview Ranch! This beautifully upgraded, sun-filled home features maple hardwood floors, a gourmet kitchen with quartz countertops, stainless steel appliances, large island, maple cabinetry, and corner pantry. The spacious living room with elegant fireplace flows seamlessly into the dining area and bright nook overlooking the backyard.Enjoy outdoor living year-round with a covered deck and a beautiful sunroom, perfect for relaxing or entertaining. Upstairs offers a large bonus room, a luxurious primary suite with a walk-in closet and spa-inspired 5-piece ensuite, plus three additional bedrooms, a full bathroom, and convenient upper-level laundry.The fully finished basement features a 2-bedroom illegal suite with a separate side entrance, a perfect space for extended family. Conveniently located near schools, parks, shopping, transit, Calgary International Airport, Deerfoot Trail, and Stoney Trail. A perfect blend of luxury, functionality, and investment opportunity! (id:51989)
NEW BUILT IN WATERFORD!! OVER 3100 SQFT OF LIVING SPACE!! TRIPLE ATTACHED GARAGE!! SEPARATE ENTRANCE TO BASEMENT!! 5 BEDROOMS!! 4 BATHROOMS!! SPICE KITCHEN!! MAIN FLOOR BEDROOM & FULL BATH!! Welcome to this beautifully designed home in the highly desirable community of Waterford! Stepping inside, you are greeted by a spacious open-concept layout featuring a dining area, family room with fireplace, and a bright breakfast nook with access to the backyard deck. The kitchen is a true showstopper, complete with a large island, ample cabinetry, pantry, stainless steel appliances, and a fully equipped spice kitchen. The main floor also offers a bedroom and a full 4-piece bathroom, making it perfect for guests or multi-generational living. The upper level is thoughtfully designed with 4 spacious bedrooms, a bonus room, convenient laundry, and an impressive open-to-below feature. The primary retreat offers a walk-in closet and a luxurious 5-piece ensuite. Two bedrooms are connected by a Jack & Jill 4-piece bathroom, while the fourth bedroom enjoys access to its own 4-piece bathroom. The basement comes with a separate entrance and awaits your future development ideas. Situated in one of Chestermere's fastest-growing communities, this home is close to parks, pathways, schools, shopping, and everyday amenities. A perfect blend of space, style, and functionality—this is one you don't want to miss! (id:51989)
Welcome HOME to this stunning BUNGALOW, thoughtfully designed with COMFORT, QUALITY, AND CONVENIENCE in mind! Featuring two spacious bedrooms, and two full bathrooms, this beautifully crafted residence offers EXCEPTIONAL MAIN FLOOR LIVING. The PRIVATE ensuite boasts a walk-in CUSTOM TILED SHOWER, making it the ideal choice for those seeking a SENIOR-FRIENDLY home without compromising on style. Step inside and be welcomed by the BRIGHT, OPEN CONCEPT LAYOUT, enhanced by LUXURY VINYL PLANK flooring and timeless finishes throughout. The gorgeous WHITE KITCHEN serves as the heart of the home, showcasing ELEGANT QUARTZ COUNTERTOPS, ample cabinetry and a design that is both functional and sophisticated. Every detail has been carefully considered to create a spacious, inviting atmosphere. From the charming built in BENCH SEATING at the front entrance to the covered front veranda, and MAINFLOOR LAUNDRY this home exudes warmth and CURB APPEAL. Outside, you'll appreciate the low maintenance exterior, allowing you more time to enjoy the things that matter most! The undeveloped basement presents endless possibilities for future expansion, already equipped with rough-ins for in floor heating, a future bathroom, family room and it offers potential for a third bedroom. Built for lasting durability and efficiency. QUALITY CRAFTMANSHIP is evident throughout, as WOLOWSKI DEVEOPLMENTS take PRIDE in delivering superior finishes and EXCEPTIONAL VALUE. Additional highlights include a HIGH EFFECIENCY FURNACE and a COMMERCIAL GRADE HOT WATER TANK, ensuring comfort and RELIABILTY for years to come. Ideally located within walking distance to the HEART OF LACOMBE, you'll enjoy easy access to walking trails, schools, churches shopping and a major bus route. With a ONE YEAR BUILDER WARRANTY and a 10 YEAR NEW HOME WARRANTY, you can move in with complete confidence. Competitively priced and offering OUTSTANDING VALUE, this TIMELESS & WELCOMING HOME is ready for its NEW OWNER. (id:51989)
Offering 4,658 sq. ft. of finished living space on a beautifully landscaped double lot, this meticulously maintained bungalow combines quality construction, thoughtful design, and exceptional space in a desirable Fort Macleod neighbourhood. The home’s exterior showcases extensive stonework, adding timeless character, durability, and exceptional curb appeal.The main floor features a spacious primary suite with walk-in closet and ensuite, a second bathroom, main floor laundry, a stunning office/library with floor-to-ceiling custom built-in shelving, a living room with stone fireplace, formal dining area, and a well-appointed kitchen complete with extensive custom cabinetry, built-in appliances, and a large central island.Quality craftsmanship is evident throughout with hardwood flooring, custom millwork, high-end fixtures, and Triple E Argon windows providing excellent natural light and energy efficiency.The fully developed ICF basement offers three additional bedrooms, two bathrooms, a large family and recreation area, wet bar, and substantial storage space.The attached double car garage features epoxy flooring and extensive built-in storage shelving. Outside, the mature landscaping, large deck, and oversized lot provide excellent outdoor living space.Conveniently located within walking distance of schools, parks, grocery shopping, and other amenities, this property offers 4 bedrooms, 4 bathrooms, and has been exceptionally well maintained throughout. (id:51989)
Immaculate & charming, 3 & 1 bedroom, 2 bath, 1123 sq. ft. bungalow situated on a quiet street adjacent to a park with a sunny south back yard featuring original hardwood floors throughout the main floor. Good sized living room with cozy woodburning fireplace open to a charming dining room. The family sized kitchen with white cabinetry & a removable island has a sink overlooking the private back yard & has plenty of room for a breakfast nook. There are 3 good sized bedrooms on the main floor including a king sized master. The main bath is a 4pc with tub & shower. There is a separate entrance to the lower level which includes a 3 pc bath, huge family room, large master with walk-in closet, a spacious pantry & laundry/mechanical room. The backyard features a newer low maintenance deck. This home has been well maintained & updated over the years. Exceptional location close to parks, schools, shopping & transit, including the highly regarded Sir Winston Churchill High School, just minutes away. Currently tenant-occupied by a reliable long-term tenant who would be happy to stay, making this an attractive opportunity for investors seeking immediate rental income. (id:51989)
Epic location at an affordable price. It is truly hard to beat this value in one of Edmonton's most sought-after communities of Glenora. Next to all the restaurants & amenities of West Block & LRT transit out your front door. Totally walkable community & just blocks from the river valley. Concrete hi-rise construction, condo fee includes all utilities, access to the amenities such as saltwater pool, exercise room & games room. Heated underground parking is available to lease, pet friendly complex & onsite staff. This 700sqft, 1 bedroom renovated unit with south facing balcony is a gem at this price!!! (id:51989)
Welcome home to this beautifully refreshed bungalow, where classic charm seamlessly meets modern updates in an unbeatable location. From the moment you step inside, you'll notice the incredible transformation, anchored by freshly refinished original hardwood floors that gleam under an abundance of natural light. The entire main floor has been treated to a premium, designer-selected paint palette and updated contemporary lighting fixtures, creating an airy and sophisticated atmosphere throughout. The heart of the home features brand-new IKEA kitchen cabinets, counter, and backsplash, meticulously designed to maximize storage while delivering a crisp, clean aesthetic. Complete with bright white cabinetry, a stylish subway tile backsplash, and functional butcher-block style countertops, this kitchen flows effortlessly into a spacious dining area. Slide open the large glass doors to find a massive, elevated rear deck, perfect for summer barbecues, outdoor dining, and entertaining. Down the hall, the main floor layout offers a comfortable and practical footprint with three well-appointed bedrooms and a main bathroom, making it ideal for growing families or professionals alike. One of the most valuable features of this property is the separate side entrance, which provides direct access down to the unfinished lower level. Serving as a completely blank canvas, this basement offers a clean footprint and a rare opportunity to finish as you desire. Situated on a mature, beautifully treed lot with fantastic curb appeal, this bungalow strikes the perfect balance between neighbourhood charm and urban accessibility. You are perfectly positioned just steps from local schools, scenic community parks, and excellent transit options, while enjoying an effortless commute directly into the downtown core. Completely turnkey on the main level with equity-building potential downstairs, this immaculate bungalow is ready for its next chapter. (id:51989)
Welcome to this beautifully maintained main-floor condo in the sought-after Elements at McConachie, with 2 bedrooms, 2 full bathrooms, and a versatile den perfect for a home office or flex area. The open-concept design features a stylish kitchen with granite countertops, stainless steel appliances, and a convenient breakfast bar, seamlessly connecting to the spacious dining area and bright living room. The primary suite boasts a private 4-piece ensuite, while the second bedroom is generously sized and situated near the additional full bathroom. Enjoy the comfort of in-suite laundry and air conditioning. Complete with one underground parking stall, one outdoor stall, this home offers exceptional value in a fantastic family-friendly community. (id:51989)
Garden Heights is one of Red Deer's most desirable neighbourhoods—surrounded by mature trees and walking trails, yet only steps from Clearview Market Square with groceries, restaurants, coffee shops, banking, and everyday amenities. Situated on a large pie-shaped lot, this fully finished 5-bedroom, 3-bathroom home offers over 3 levels of thoughtfully designed living space. The open-concept main floor features soaring ceilings, hardwood floors, central air conditioning, a stunning floor-to-ceiling stone fireplace, and a beautiful kitchen with granite countertops, a large island, stainless steel appliances, and a corner pantry. The upper-level primary suite is a true retreat with a huge walk-in closet, a loft area perfect for a home office, and a luxurious ensuite featuring double sinks, a tiled shower, and a jetted tub. The recently finished basement adds two bedrooms, a full bathroom, a large family room, 9' ceilings, vinyl plank flooring, and in-floor heat. Outside, enjoy the private backyard with underground sprinklers, upgraded vinyl fencing, a gas BBQ hookup, and a storage shed.• Central A/C (2021)• Hot water tank (2026)• Water softener (2024)• Reverse osmosis water system• In-floor heat in basement and garage• Hot & cold water taps in garage and backyard• Finished heated garage with 10' doors, 10'6" ceilings, floor drains, and automatic security rail locksA rare opportunity to own a beautifully maintained home in one of Red Deer's most sought-after communities. (id:51989)
A charming farmhouse-inspired bungalow perfectly positioned on a desirable corner lot in one of Airdrie's most sought-after communities. Offering exceptional curb appeal, outstanding pride of ownership, and a thoughtfully designed layout, this move-in-ready home delivers the perfect blend of comfort, style, and functionality. From the moment you arrive, you'll appreciate the inviting exterior with stone & hardie board front entrance, heated double attached garage, additional paved parking beside the garage, and beautifully maintained landscaping that sets the tone for what awaits inside. Step through the front door and discover a bright, open-concept design highlighted by 9-foot ceilings, an abundance of oversized windows, upgraded lighting fixtures, and elegant Hunter Douglas window coverings throughout. The heart of the home is the spacious kitchen featuring stainless steel appliances, a large central island, corner pantry, and plenty of cupboard and counter space for everyday living and entertaining. Adjacent to the kitchen, the generous dining area easily accommodates family gatherings while overlooking the stunning backyard retreat. The main floor offers exceptional convenience with a dedicated office/den, laundry room, mudroom with direct access to the rear deck, and a beautifully appointed primary suite. This private retreat showcases vaulted ceilings, a massive walk-in closet, and a luxurious 5-piece en suite designed to provide a relaxing escape at the end of the day. Step outside and fall in love with the backyard oasis. Fully fenced and exceptionally private, this outdoor space was designed for enjoyment. Features include low-maintenance artificial turf, a covered deck, built-in BBQ outdoor kitchen, gazebo, charming garden/storage shed, and plenty of room to entertain family and friends all season long. The mostly developed lower level offers two additional bedrooms, a 2-piece bathroom, and a large recreation area ready for your finishing touches. A pool table is included, creating the perfect foundation for future family games nights, a media room, or entertaining space. With 9-foot ceilings downstairs, the basement feels bright, spacious, and full of potential. Additional upgrades include a water softener, Kinetico water treatment system, central vacuum system, and countless thoughtful touches that reflect the care and attention this home has received over the years. Located within walking distance to amenities, scenic environmental reserve, parks, and extensive pathway systems, Williamstown remains one of Airdrie's most beloved communities. Commuters will appreciate the easy access to major roadways while still enjoying the peaceful atmosphere of this established neighbourhood. This is a rare opportunity to own a meticulously maintained bungalow that truly allows you to move in, relax, and enjoy. A charming property inside and out that must be experienced to be fully appreciated. (id:51989)
Quiet & close a beautiful pond & trails! Perfect for a young family or professional couple, perhaps working from home. This move-in ready 2-storey half duplex offers over 1,500 sq ft of living space. The open-concept main floor features luxury vinyl plank flooring, 9 ft ceilings, quartz countertops throughout, and a spacious kitchen with stainless steel appliances, beverage centre, ample counter space & cabinetry. The bright dining area overlooks the deck and backyard, while the inviting living room is ideal for entertaining. Upstairs you'll find a generous primary suite with walk-in closet & 3-piece ensuite, plus 2 spacious bedrooms, a 4-piece bath, & convenient upper-floor laundry with a sink. You will appreciate the double attached garage & the side entrance provides allows access to the basement. Perfect for home gym, additional living space, or develop. HOA to enhance area. Ideally located close to schools, shopping, amentities, South Edmonton Common, airport, & Anthony Henday Dr & future LRT. (id:51989)
Completed at the end of 2023 and first occupied in 2024, this immaculate park-front residence at Les Jardins offers the rare opportunity to enjoy a nearly new home without compromise. Overlooking expansive green space and bathed in natural light, it is a home that effortlessly balances sophisticated design with everyday comfort. More than 1,600 square feet across three thoughtfully designed levels, every space has been carefully considered to enhance the way you live. The main floor is warm and inviting, where the kitchen naturally becomes the heart of the home. Equipped with stainless steel appliances, a generous pantry, custom window coverings, smart home technology, and refined finishes throughout. Upstairs, the private primary retreat offers a walk-in closet and spa-inspired ensuite, while two additional bedrooms provide exceptional flexibility for family, guests, or a dedicated home office. The fully developed lower level extends the home's versatility, creating the perfect setting for a media lounge, fitness space, guest retreat, or creative studio, complemented by an impressive custom walk-in storage area rarely found in townhome living. Thoughtfully designed for the future, the home features four dedicated solar panels integrated into the electrical system with a convenient monitoring app, allowing homeowners to track energy production with ease. A rough-in for an electric vehicle charger in the side-by-side double attached garage further enhances the home's forward-thinking design. The garage itself is finished with custom flooring, professionally installed bike storage, built-in racking systems, and exceptional organization, creating a space that is as functional as it is impressive. Beyond the interiors, the lifestyle continues. Enjoy morning coffee in your private gated yard overlooking the park, cycle the Bow River pathway network, explore nearby Carburn Park, or spend the afternoon at Sue Higgins Dog Park, all just moments from your front door. Residen ts also enjoy exclusive access to Les Jardins' private fitness centre. Additional features such as a reverse osmosis drinking water system and water softener reflect the exceptional level of care throughout this impeccably maintained home. Perfectly positioned just minutes from downtown Calgary, this is effortless lock-and-leave living where contemporary elegance, sustainability, and nature exist in perfect harmony. (id:51989)
**WOW This stunning, fully finished 5 bedroom home truly has it all and is situated on a .21 acre lot. Located in one of Strathmore’s most sought after neighbourhoods, this beautifully upgraded home offers the perfect blend of style, comfort, and functionality for today’s family.From the moment you step inside, you’ll be impressed by the spacious, welcoming entryway and the elegant finishes throughout. Modern paint colours, stylish flooring, and thoughtful design create a warm and inviting atmosphere. Just off the foyer, a bright front den with a large east facing window makes the perfect home office or could easily serve as a sixth bedroom.The open concept main floor is ideal for both everyday living and entertaining. The chef inspired kitchen features gorgeous stone countertops, stainless steel appliances, an upgraded gas stove, a corner pantry, and a spacious dining area with direct access to the backyard. The cozy living room is the heart of the home, showcasing a professionally crafted stone fireplace and a stunning custom feature wall.Practicality meets style with the custom built mudroom off the garage entrance, offering exceptional storage for busy family life. A beautifully updated 2 piece powder room completes the main level.Upstairs, you’ll find three generous bedrooms, including a spacious primary retreat that easily accommodates kingsized furniture. Complete with a striking stone feature wall, walk-in closet, and private ensuite, it’s the perfect place to unwind. Two additional bedrooms share a well appointed 4 piece bathroom.The professionally finished lower level adds even more living space with two additional bedrooms, another full 4 piece bathroom, a comfortable family room, and a dedicated laundry area.Additional features include **central air conditioning** for year round comfort.Step outside and discover your own private backyard oasis. Beautifully landscaped with mature trees for added privacy, this incredible outdoor space is desi gned for relaxing and entertaining. Enjoy the expansive deck, charming wooden pergola with patio, cozy fire pit area, two storage sheds, and plenty of room for kids, pets, gardening, or all your outdoor toys.To top it all off, this home is located within walking distance of Brentwood Elementary School, junior high, and high school, in a friendly, welcoming neighbourhood you’ll love being part of.This exceptional home truly checks every box and is ready to welcome its next family. Don’t miss your opportunity to make it yours! (id:51989)
Vacant and available for immediate possession. Welcome to Riverstone—where comfort, space, and easy living come together in one.Step inside this bright and inviting 1 bedroom, 2 bathroom unit and immediately feel the thoughtful layout. Just to your right, you’ll find a convenient in-suite laundry room complete with washer and dryer, storage space, and a full 4-piece bathroom—perfect for guests!The heart of the home opens up into a spacious, open-concept kitchen, living, and dining area designed for both relaxing and entertaining. The kitchen offers generous cupboard and counter space, making meal prep effortless whether you’re cooking for one or hosting friends.From the living room, step out onto your private balcony and take in the beautiful prairie sky—an ideal spot for morning coffee or unwinding at the end of the day.Tucked just off the living area, the primary bedroom provides a peaceful retreat, featuring two closets for ample storage and a private ensuite bathroom with walk in shower for added comfort and convenience.A perfect blend of function and calm living—this Riverstone home is ready to welcome you in. **some photos digitally staged with AI** (Will be vacant At the end of June). (id:51989)
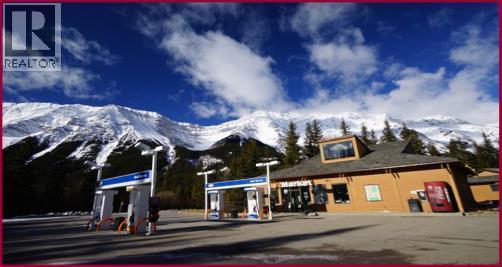
EXPERIENCE THE BEAUTY OF KANANASKIS COUNTRY! An incredible opportunity to own your own business and property features in one of Alberta's most stunning, world-class Provincial Park areas. Located just 1 hour from Calgary, this rare gem offers breathtaking natural surroundings at a very attractive price.•Multi-Revenue Setup: Gas Station + Convenience Store + Liquor Store•Bonus Living/Rental Space: Residential building with 2 separate suites•Stability: Secure, long-term land lease with the provincial government•Great Potential: A perfect "blank canvas" opportunity for an owner-operator to build and expand a business in a prime tourism location! (id:51989)
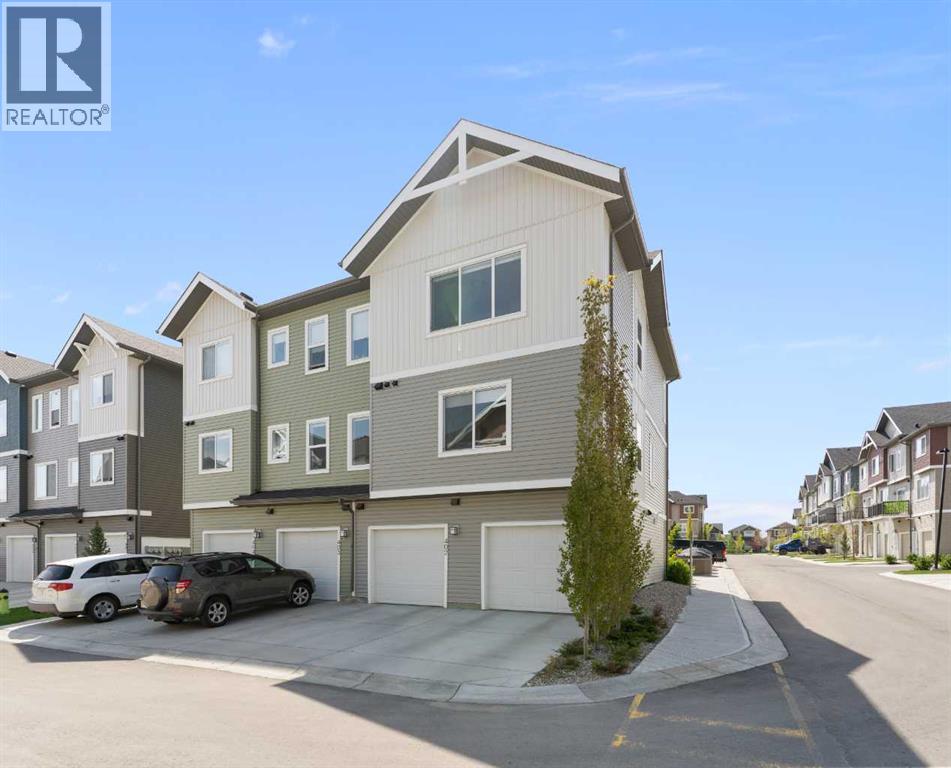
Welcome to The Jasper, a stunning top-floor stacked townhouse that offers the perfect blend of style and function. This unit at 402- 24 Rivercrest Drive features nearly 1200sq ft thoughtfully designed living space, with most of the layout conveniently situated on a single level. Step inside and up to the main floor and you will discover an open-concept living area with a full kitchen that's a home chef's dream. The kitchen boasts elegant quartz countertops, soft-close drawers, and stylish two-tone cabinets highlighted by pendant lighting. An adjacent, flexible space is perfect for a spacious dining area or a home office. This home has two large bedrooms and a full 4-piece bathroom with dual access. The primary bedroom is a true retreat, featuring a massive walk-in closet and a luxurious 4-piece ensuite. A spacious laundry room adds to the convenience.This unique floorplan is designed to feel like a modern apartment but with the added benefits of a main floor storage/flex area and direct access to an oversized, extended single-car garage.This home is perfectly situated to offer the best of both convenience and community. It's located right next to a future school site, with transit options directly at your doorstep for effortless commuting. Enjoy a short two-minute walk to Bow Valley High School, and a quick five-minute trip to the Spray Lakes Sports Centre for all your recreational needs. For bigger city amenities, you're only 20 minutes from South Calgary, and the mountains are within easy reach, with Canmore just a 40-minute drive away. Crafted by Slokker Homes, a family-owned builder with deep roots dating back to 1935. Every detail reflects our multi-generational commitment to "long quality"—ensuring your home is built beautifully and engineered to last for decades to come. Experience the peace of mind that comes with nearly a century of building excellence. (id:51989)
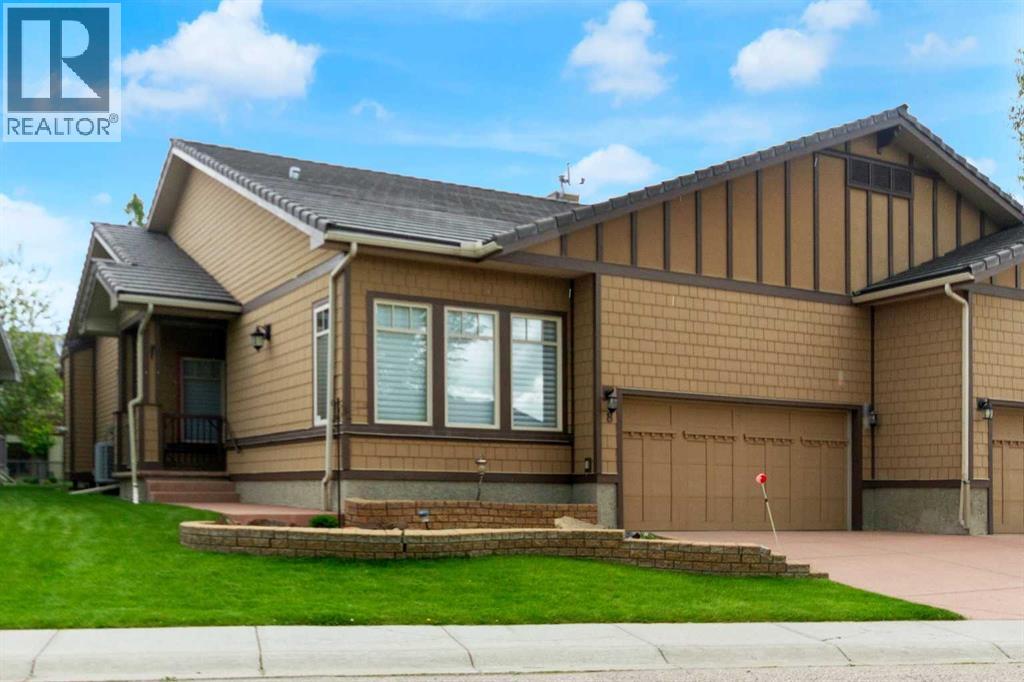
Welcome to this beautifully maintained bungalow villa in the highly sought-after community of Bridlewood Estates, offering the perfect combination of space, comfort, and low-maintenance living. Backing onto picturesque green space and walking paths, this exceptional home boasts over 3,100 sq. ft. of developed living space and one of the most impressive outdoor living areas you’ll find in a villa setting.Thoughtfully designed for both everyday living and entertaining, the bright and inviting main floor features a spacious foyer, formal dining room, and an elegant living room highlighted by a cozy gas fireplace and custom wood detailing. The well-appointed kitchen is the heart of the home, showcasing granite countertops, stainless steel appliances, a corner pantry, stone tile backsplash, and generous dining areas that seamlessly connect the living spaces.A true highlight of the home is the expansive rear deck, offering an outstanding outdoor retreat overlooking the beautifully maintained green space and walking paths beyond. Whether you’re enjoying your morning coffee, hosting family and friends, or simply relaxing and taking in the peaceful surroundings, this remarkable outdoor space extends your living area and provides a setting that is rarely found.The spacious main-floor primary suite offers a private retreat complete with a walk-in closet and a beautifully renovated ensuite featuring a separate shower and a relaxing Jacuzzi tub. A second bedroom, convenient main-floor laundry room, and powder room complete this level.The fully finished lower level provides exceptional additional living space, featuring a large family room with a second gas fireplace, a third bedroom, full bathroom, and a versatile flex room ideal for a home office, fitness area, hobby room, or additional guest space. Extensive storage adds to the home’s practicality and functionality.Quality craftsmanship and pride of ownership are evident throughout, with custom crown mouldi ngs, durable exterior finishes, and thoughtful upgrades that enhance both style and comfort.Enjoy the benefits of low-maintenance living with no condo fees—just a modest $180 monthly HOA fee covering lawn care, snow removal, and irrigation. This allows you to spend more time enjoying the lifestyle and surroundings that make this community so desirable.Rarely do homes become available in this exclusive villa enclave. Offering beautiful green space views, generous living areas, outstanding outdoor space, and a lock-and-leave lifestyle, this is an exceptional opportunity to right-size without compromise. (id:51989)
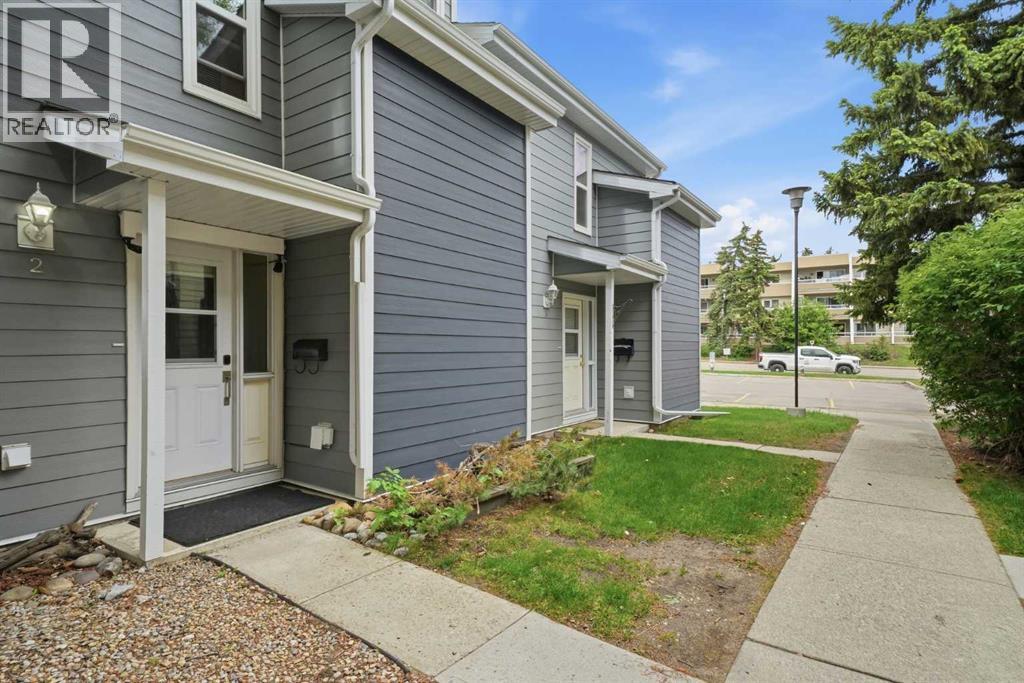
**OPEN HOUSE - Sat & Sun, Aug 8 & 9 1:00 - 4:00 pm!** Welcome to this beautifully maintained 3 bedroom, 2 bathroom townhome offering over 1,400 sqft of living space, assigned parking stall and various upgrades throughout in the established community of Greenview. As you enter the home, you are welcomed into the main floor which features a spacious living room with patio doors leading to the rear deck & private patio space, a dedicated dining area with cozy fireplace, a practical galley style kitchen with dual tier island, convenient laundry room, and additional storage space. Heading upstairs, the second level offers two large bedrooms and a 2pc bathroom, providing flexibility for families, guests, or a home office. Occupying the entire top floor, the impressive primary retreat is a standout feature rarely found in this price range, offering exceptional privacy along with a large walk-in closet and full ensuite bathroom. An assigned parking stall completes this home. Whether you're a first-time buyer, investor, or downsizer seeking low-maintenance living without sacrificing space, this home delivers outstanding value in a highly desirable location. Enjoy being just steps from the scenic Nose Creek pathway system and Laycock Park, perfect for walking, cycling, and outdoor recreation. Commuters will appreciate the quick access to Deerfoot Trail, Centre Street, McKnight Boulevard, and Edmonton Trail, providing quick connections throughout the city. Downtown Calgary, Calgary International Airport, major transit routes, shopping centres, restaurants, schools, and the Northeast business district are all just minutes away, making everyday living exceptionally convenient. Don't miss out and come view this gem of a home today! (id:51989)
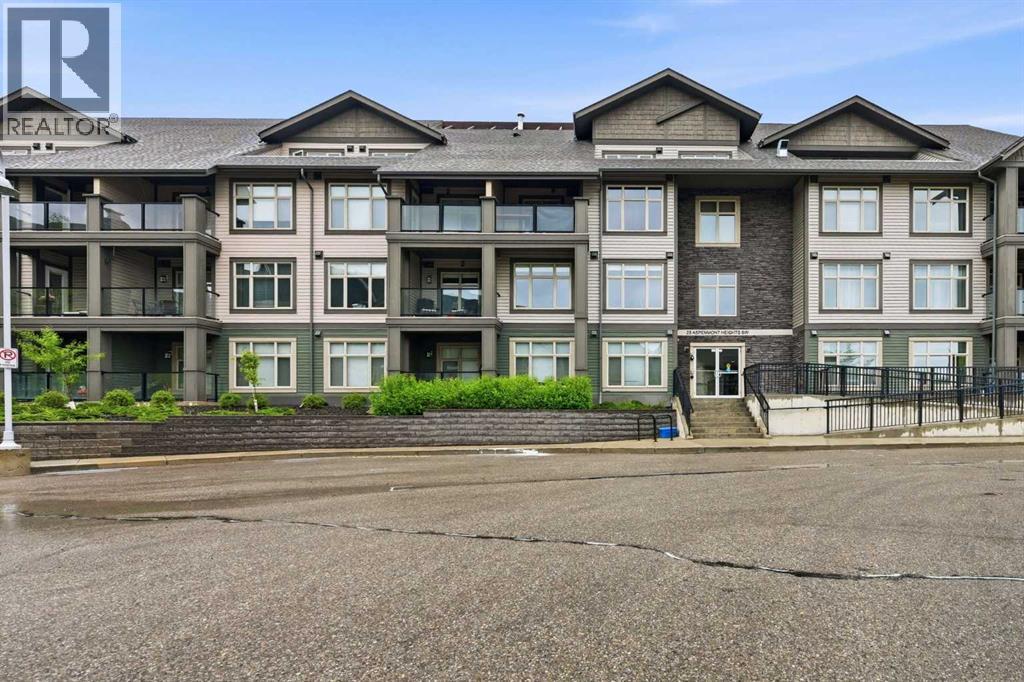
WELCOME TO VALMONT OF ASPEN STONE, a well-managed, beautifully treed complex in the heart of Aspen Woods. Unit 306 offers over 900 sq ft of thoughtfully arranged living space across two levels, freshly painted throughout and truly move-in ready. THE MAIN LEVEL features an open kitchen with refreshed cabinetry and stainless steel appliances, flowing naturally into the dining and living areas and out to a private balcony. A second bedroom, a 3-piece bathroom, and stacked in-suite laundry complete this floor — a flexible arrangement well suited to guests, a roommate, or a dedicated home office. UPSTAIRS, the primary retreat occupies its own level: a bedroom easily large enough for a king bed, a large closet plus an additional storage closet, and a well-appointed 5-piece ensuite. It’s a quiet, private space that lives larger than the square footage suggests. FLOORING is a practical mix of laminate, tile, and carpet, with in-floor heating throughout! PARKING: The unit includes one titled underground parking stall and a separate storage locker (3.5’ × 4’ × 8.5’). OUTSIDE your door, the complex borders a green space with a pond and walking path, and residents enjoy access to a fitness room in the adjacent building. The shops, restaurants, and services of Aspen Landing are just minutes away, with quick access west to the mountains. IMMACULATE and ready to be enjoyed — book your showing today. (id:51989)
This beautiful single-family home sits on a rare 26-pocket lot and features numerous custom finishes and upgrades. The main floor offers a bedroom, full bathroom, and an open-to-above living area filled with natural light from large windows. Enjoy a chef’s kitchen with a spice kitchen for added convenience. Upstairs includes the owner’s suite with a walk-in closet and 5-piece ensuite, two spacious bedrooms, a bonus room, and upstairs laundry. Conveniently located close to the airport and other amenities—don’t miss this amazing opportunity! (id:51989)
Looking for an acreage only minutes out of town? Here it is! This stunning large bungalow with just over 13 acres of land may be just the property you've been waiting for. From the moment you enter this truly remarkable home you'll notice the bright and spacious floor plan that flows from front to back. The main floor boasts a nice front living room, excellent kitchen/dining space, a formal dining room, 3 bedrooms, main floor laundry room and another rear family room with a beautiful brick fireplace. The primary bedroom has a walk-in closet and 3pc ensuite. The lower level is fully finished and includes a wide-open family and entertainment room, wet bar with fridge and stove, Stunning fireplace with custom cabinetry built-ins, flex room, office space, three more bedrooms, 3pc bathroom with custom tiled shower, an excellent storage space and in-floor heating. Outside is an oasis with rear back deck, wonderful large garden, a quonset that needs work but could make a very usable space and lots of trees, making this acreage truly a must see. Acreages of this size, quality and location to town don't come on the market that often. A one-of-a-kind property at a remarkable price! (id:51989)
SECOND KITCHEN AND SEPARATE ENTRANCE! Check out this nice and clean bungalow in Lago Lindo. Whether you are a first time home buyer or an investor, this is the perfect house for you. On the main floor, you get a big living room, 3 good size bedrooms, a full washroom, and a kitchen with nice stainless steel appliances. Separate entrance to the basement that has a SECOND KITCHEN, a big living room, a full washroom, and a nice size bedroom. This house has Tons of upgrades include: Paint, flooring, and baseboard in 2026; Windows in 2025; Newer Furnace, Hot Water Tank, and Shingles. The big backyard is perfect to enjoy the nice days outside. Come see it and call it home. (id:51989)
Welcome to the vibrant lake community of Summerside! This beautiful 2-storey home offers 2,350 sq ft of bright, functional living space with 3 bedrooms and 2 1/2 bathrooms. The open-concept main floor features a spacious living room with a cozy gas fireplace, a dedicated home office, convenient main-floor laundry, and a well-appointed kitchen with a walk-through pantry. Large windows fill the home with natural light throughout. Upstairs, you'll find a bonus room with vaulted ceilings, a spacious primary suite with a walk-in closet and private ensuite, plus two additional large bedrooms and a full bathroom. The sunny south-facing backyard offers plenty of space to relax and entertain. Located just steps from the school and a short walk to Summerside Lake, enjoy year-round access to swimming, fishing, skating, and more. Experience the incredible lifestyle and strong community spirit that make Summerside one of Edmonton's most desirable neighbourhoods. (id:51989)
Welcome to Trumpeter community! This well maintained 3-beds 2.5 baths home features an inviting open-concept layout that seamlessly connects the living room, dining area, and kitchen. Granite countertops continue throughout all bathrooms, adding a touch of elegance and consistency throughout the home.The kitchen is highlighted ample cabinetry, and plenty of workspace. Upstairs, you'll find three spacious bedrooms, including a comfortable primary suite complete with its own ensuite bathroom. The unfinished basement offers endless possibilities for future development, allowing you to customize the space to suit your needs. Outside, enjoy the convenience of a double detached garage and a low-maintenance yard. Ideally situated just minutes from scenic walking trails, golf courses, parks, and other amenities, this home offers the perfect balance of nature and urban convenience. Don't miss this fantastic opportunity to own a beautiful home in the sought-after Trumpeter area! (id:51989)
Welcome to lake living at its finest in Mahogany, Calgary’s premier four-season lake community. This stunning Hopewell-built bungalow blends timeless design, exceptional craftsmanship, and an unbeatable lifestyle. From the moment you arrive, the striking architectural rooflines, charming front porch, and beautifully landscaped exterior create unforgettable curb appeal. Step inside and be welcomed by a bright, airy open-concept floor plan filled with natural light from expansive windows. Elegant custom wallpaper, designer lighting, rich laminate flooring, soaring ceilings, and a sophisticated gas fireplace create a warm and inviting atmosphere that instantly feels like home. The chef-inspired kitchen is the heart of the home, featuring gorgeous granite countertops, black stainless steel appliances, ceiling-height cabinetry, a stylish tile backsplash, and a large central island perfect for entertaining family and friends. The spacious main-floor primary retreat offers a peaceful escape with a generous walk-in closet and a luxurious spa-inspired ensuite complete with dual vanities and an oversized walk-in shower. Convenient main-floor laundry and a powder room add to the thoughtful design. The professionally finished lower level expands your living space with a large family and recreation area, two generous bedrooms, a full four-piece bathroom, flexible office or hobby space, and abundant storage. Outside, discover your own private backyard oasis featuring an expansive deck, custom planter boxes, low-maintenance landscaping, and plenty of room to relax, entertain, and enjoy warm summer evenings. The heated oversized detached double garage is a dream for car enthusiasts and hobbyists alike, featuring an engineered roof structure designed to accommodate a future vehicle lift while still providing ample space for full-sized vehicles, motorcycles, tools, and toys. Beyond the home, embrace the award-winning Mahogany lifestyle with exclusive access to Calgary’s largest fresh water lake, two private beaches, 74 acres of natural wetlands, over 22 kilometres of scenic pathways, parks, playgrounds, boutique shopping, restaurants, cafés, and endless year-round recreation. Located just minutes from the South Health Campus, YMCA, Fish Creek Provincial Park, major roadways, and public transit, this exceptional home offers the perfect balance of luxury, convenience, and community. Move in, unpack, and start enjoying the lake lifestyle you've been dreaming about. Book your private showing today and fall in love. MAKE AN OFFER! (id:51989)
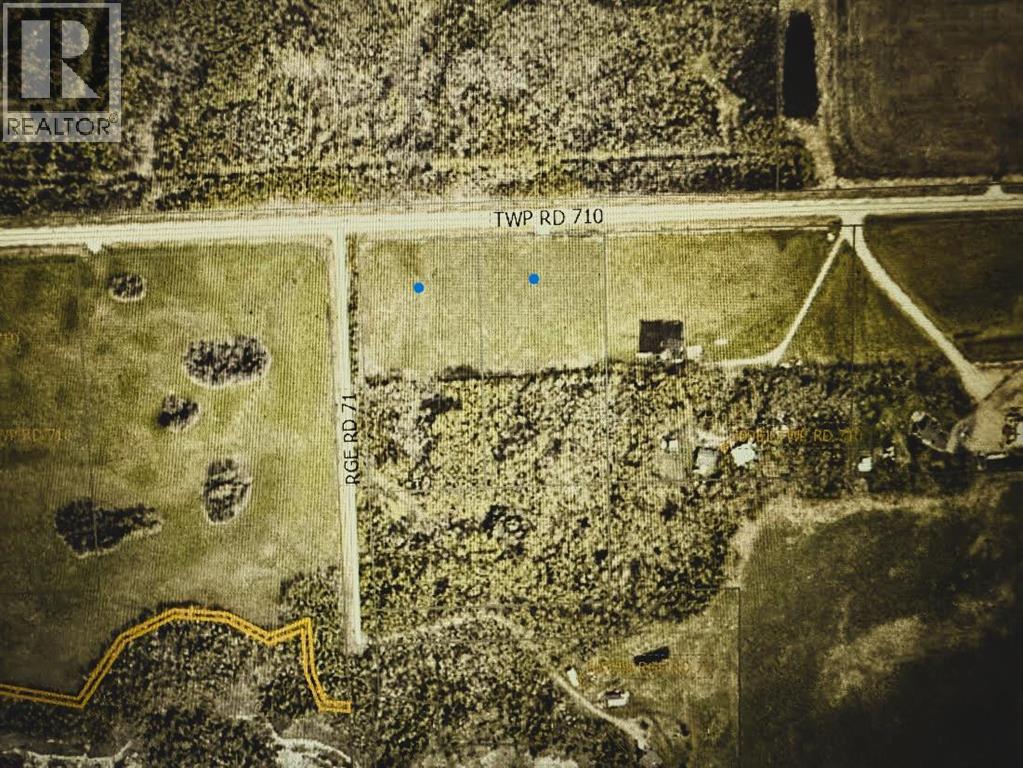
Escape the city crowds without giving up the convenienc of urban living. This 4.79 acre bare land lots offer the ultimate canvas for your custom dream home, shop, or private country oasis. City Water utility is paid for along north township road and up to new owner to run low pressure line to cistern. Geo testing approved and completed for septic system. Gas to the property line. Located just minutes from the Grande Prairie city limits, you get the peaceful tranquility of county taxes and wide-open spaces, paired with an effortless commute.No gravel, no dust, and no utility delays—everything is ready for you to break ground! Call your favourite realtor today! (id:51989)
RARE FIND! Stunning 2,860 sq.ft. country home with THREE MASTER BEDROOMS, ideal for multi-generational living. The main floor offers a spacious master suite with ensuite, soaring open-to-above ceilings, a bright great room, and a chef-inspired kitchen with a separate spice kitchen. Upstairs features a bonus room, convenient laundry, and two additional master bedrooms, including a luxurious owner’s retreat with a 5-piece ensuite and walk-in closet. A separate side entrance adds future development potential, while the included DECK provides the perfect space to relax and enjoy the surrounding views. Complete with 4 full bathrooms, elegant finishes throughout, a double attached garage, and an undeveloped basement ready for your vision. A rare opportunity to enjoy luxury, space, and peaceful country living in one exceptional home. (id:51989)
Welcome to this unique development opportunity in NE community of Castleridge! Complete with a Development Permit for a 3-unit townhouse complex with approved basement units for a total of 6 units. Located in a high-demand rental community with numerous schools, transit – including LRT, shopping and much more. The property currently has a 900 sq. ft., bi-level home on it. Call for more details, and book your showing today! (id:51989)
UNDER CONSTRUCTION. An exceptional opportunity to own brand new 3-plex in the community of GOODRIDGE CORNERS. This property offers Total 18 Bedrooms, 9 Full Bathrooms And 3 Half Bathrooms. This Brand New 3-plex offers total of 6 Legal Suites, each with seperate Entrance to the Basement. Each Unit offers 1807.44 sqft in living space. Upper Units comes with Total 4 Bedrooms and 2.5 Bathrooms. Main floor offers One Bedroom with open concept kitchen, living area and Half Bathroom. BASEMENT SUITES comes with TWO BEDROOMS, BATHROOM, SEPERATE KITCHEN AND SEPERATE LAUNDRY. This Turnkey Investment comes with 3 REAR DOUBLE CAR GARAGES, LANDSCAPING AND APPLIANCES FOR UPPER UNITS AND THE BASEMENTS. TAXES ARE NOT ASSESSED YET. (id:51989)
Located in a quiet cul-de-sac in the sought-after Meadowview community, this beautifully designed bungalow offers the perfect blend of luxury and functionality. The open-concept layout is ideal for entertaining, while the bedrooms are thoughtfully tucked down the hall for added privacy. A versatile main floor bedroom or office provides the perfect space for guests or working from home. The spacious secondary bedroom features a Jack-and-Jill bathroom, creating its own private ensuite feel. A separate side entrance offers added flexibility, while the oversized double garage provides plenty of room for vehicles and storage. With its exceptional floor plan, modern design, and family-friendly location close to parks, trails, and amenities, this home delivers comfort and style in one of Leduc’s fastest-growing communities. Photos virtually staged. (id:51989)
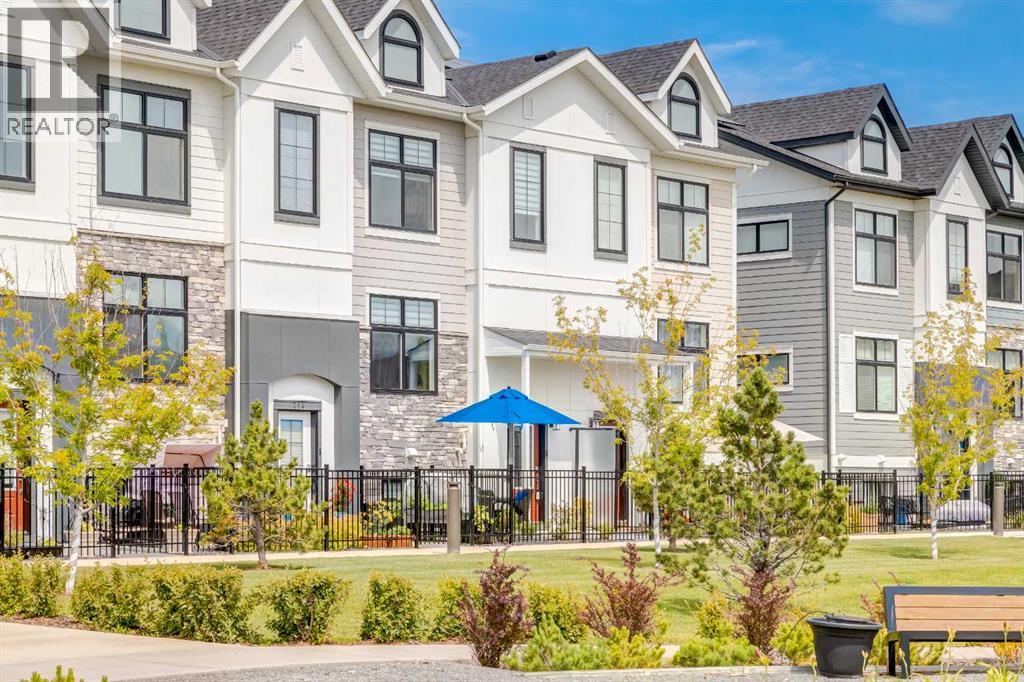
The wait is over—Livingston Views' showhome is now available for purchase.This exceptional 3-bedroom, 2.5-bathroom townhouse showcases designer-selected finishes and premium upgrades throughout, with no expense spared in creating a truly remarkable home. Every detail has been thoughtfully curated to exceed the expectations of even the most discerning buyer.The stunning kitchen features full-height cabinetry, quartz countertops, a full-height backsplash, and an upgraded stainless steel appliance package. Additional highlights include a fully finished, heated double under-drive attached garage, providing both comfort and convenience year-round.To provide added peace of mind, this home comes complete with Alberta New Home Warranty coverage—the industry's premier warranty program.This is a rare opportunity to own a professionally designed showhome that perfectly combines style, quality, and functionality. (id:51989)
Turnkey Investment Opportunity in Maple Crest! Currently operating as a successful Airbnb, this beautifully designed open-concept home offers style, comfort, and immediate income potential. The bright main floor features 9’ ceilings, a spacious living and dining area, and a modern kitchen with quartz countertops, stainless steel appliances, and ample cabinetry, all overlooking the cozy living room with fireplace. A convenient half bath completes the main level. Upstairs offers a spacious primary bedroom with walk-in closet and ensuite, two additional bedrooms, a full bathroom, and upper-level laundry. Sold fully furnished with all furniture and accessories included, this home is truly move-in ready. The unfinished basement with HRV system offers future development potential. Enjoy the landscaped yard with deck and double detached garage. Close to schools, shopping, parks, recreation centres, and Anthony Henday Drive. Ideal for investors, families, or buyers seeking a hassle-free ownership opportunity now (id:51989)
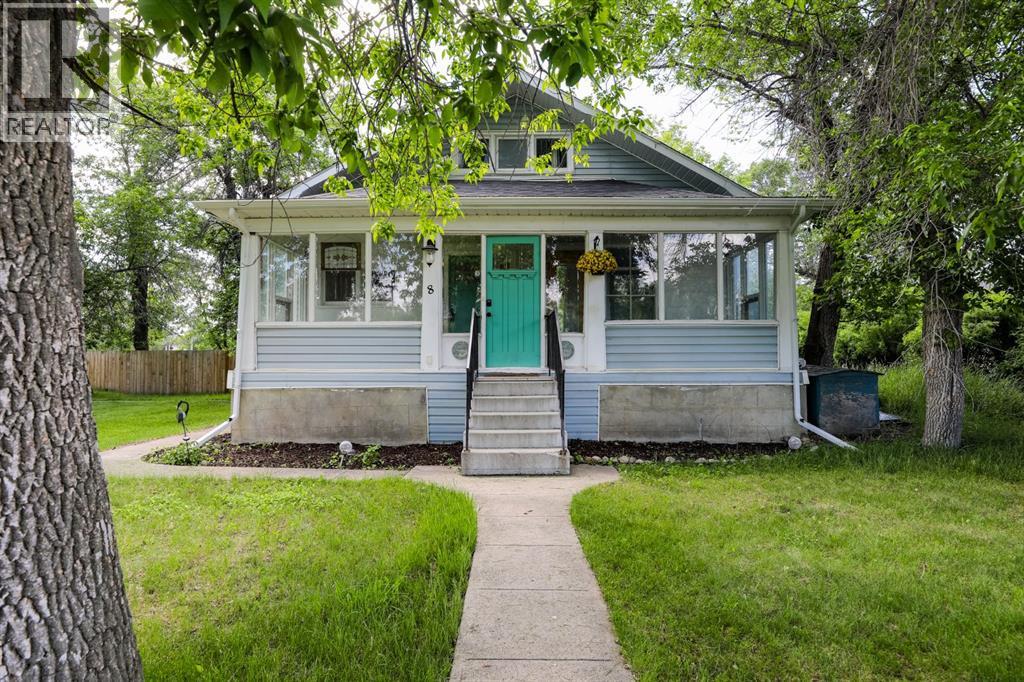
Charming is the first word that comes to mind when describing this home. Built in 1915, it offers an abundance of original character while benefiting from several important upgrades over the years. Situated on a beautiful 0.29-acre corner lot surrounded by mature trees, this 4-bedroom, 2-bathroom home has a warm and inviting feel from the moment you arrive. The charming sunroom welcomes you as you enter and adds to the home’s unique character. The main level features three bedrooms, a 4-piece bathroom, a comfortable living room, and a spacious kitchen that has seen tasteful updates while maintaining the home’s character. Upstairs, you’ll find a cozy family room, a 3-piece bathroom, and an additional bedroom, creating a private retreat that could easily function as a primary suite. Several major updates have already been completed, including a new roof installed just a few months ago, along with upgrades to the furnace and hot water tank. The basement/crawl space is accessed from the exterior rear entrance and provides plenty of additional storage. Outside, the fully fenced backyard is a peaceful retreat complete with a firepit area and a chicken coop. While there is currently no garage, the lot offers ample space to build one if desired. The back balcony, stairway, and some siding do require repair and updating, which has been reflected in the asking price. If you’re looking for a home filled with character, charm, and potential, this one is ready for its next owner. (id:51989)
WATERFRONT 1 ACRE ON JACKFISH LAKE. A rare full acre land lot with direct access to the lake, located in a QUIET COVE in Two Island Point subdivision, away from the busy lake traffic but still deep enough to launch your boat. A large gravel pad fire pit area features beautiful views of the lake for enjoying the long summer evenings. Serviced with 200-amp, 50 amp and two 30 amp plugs in different locations across the cleared lot – perfect for parking your RV while you slowly build your dream home (no building timelines). Also No need to remove the dock in the winter because of the sheltered cove. Power and gas are at the lot line and you’ll also have the ability to drill your own well. Peaceful and private, surrounded by mature trees and secured with a heavy-duty gate. Your little slice of heaven awaits! (id:51989)
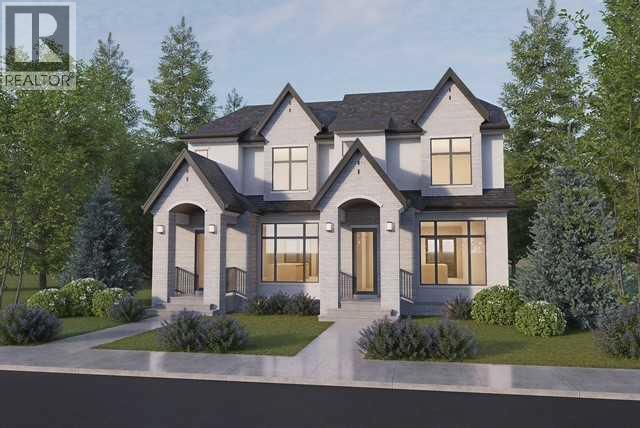
UPDATE July 27, 2026 - THE MILLWORK IS COMPLETE AND PAINTING HAS COMMENCED. Situated on one of Renfrew's most desirable streets, 1116 Radnor Avenue NE offers a rare opportunity to purchase a brand-new home on an oversized inner-city lot while still having the ability to personalize select finishes. Currently at the insulation stage and scheduled for occupancy in early Fall, buyers still have time to work with the builder and design team to tailor aspects of the home to their own preferences.Built by Boulevard Development Corporation, the home sits on a substantial lot measuring approximately 50 feet wide at the front, widening to 55 feet at the rear, with depths of 127 and 132 feet. The additional lot width allows for a larger footprint and an oversized double garage, a feature seldom found in newer semi-detached homes.The design balances clean lines with warm, natural materials. Custom millwork, feature walls, built-in storage, and carefully considered lighting add character throughout the home. The main living area is anchored by a fireplace feature wall, while the kitchen incorporates full-height cabinetry, quartz countertops, a large island, and a dedicated coffee bar.Appliances include an upgraded SMEG gas range, cabinet-depth Fisher & Paykel refrigerator/freezer, and integrated dishwasher. Hardwood flooring extends throughout the main and second floors, creating continuity across the principal living spaces and bedrooms.Practical spaces have been given equal attention, with a generous mudroom, ample storage, and a large second-floor laundry room designed for day-to-day functionality.Renfrew remains one of Calgary's most established inner-city communities, valued for its mature streetscape, excellent access to downtown, and strong mix of parks, schools, local businesses, and recreational amenities. Families will appreciate the proximity to several schools, playgrounds, and green spaces, while commuters can reach the downtown core in minutes.The atta ched renderings are based on the selected finishes and closely reflect the intended finished product. Both 1116 and 1118 Radnor Avenue NE are available for purchase, each with its own distinct design approach. The first buyer will have the opportunity to choose their preferred side. (id:51989)