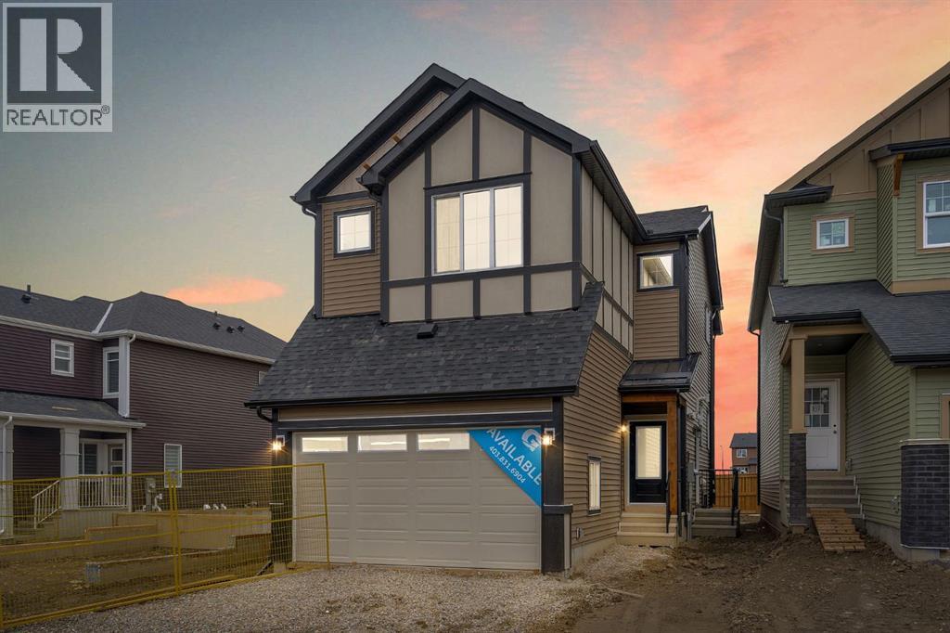
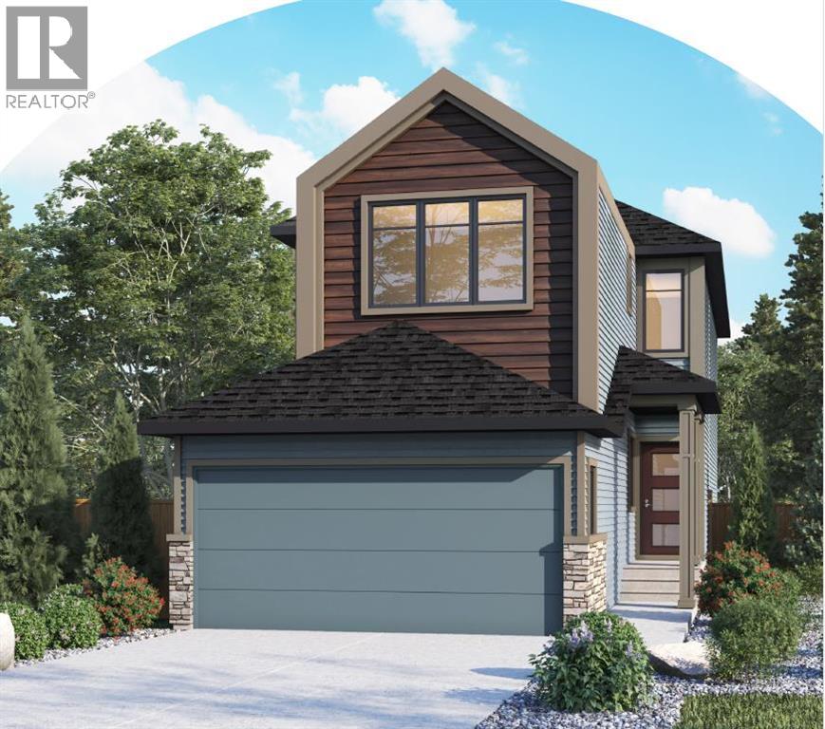
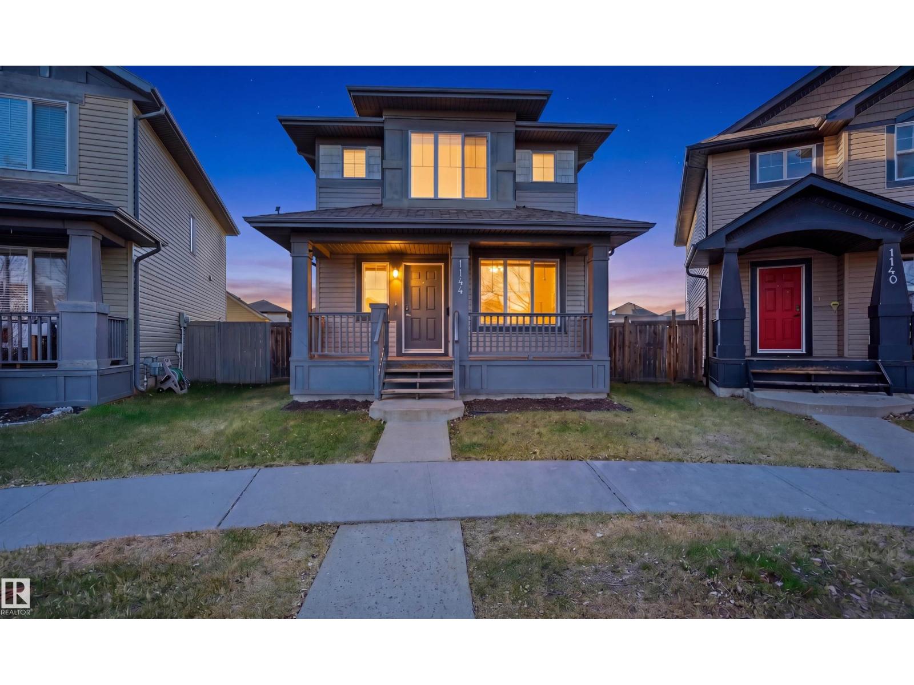
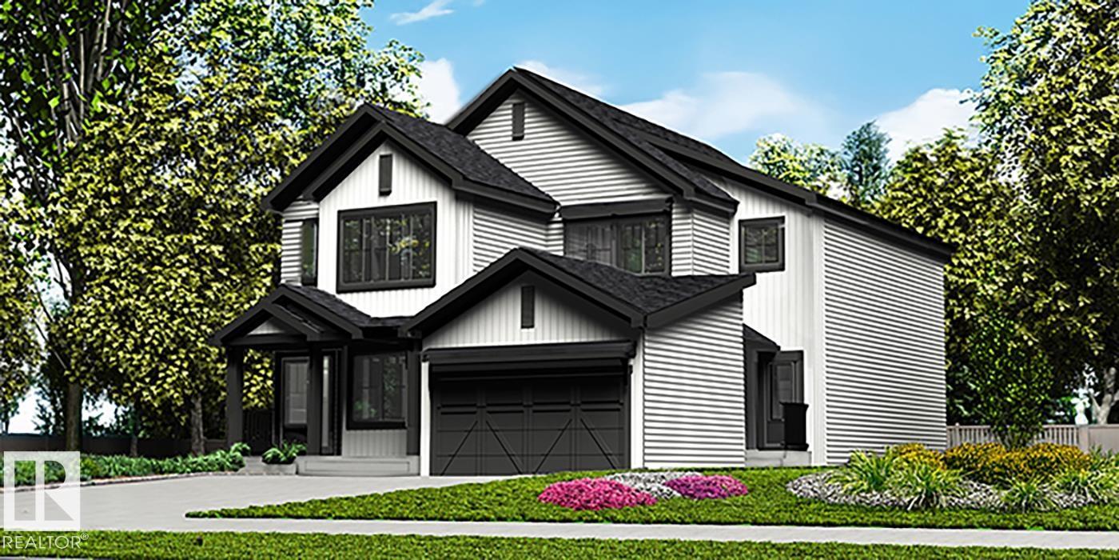
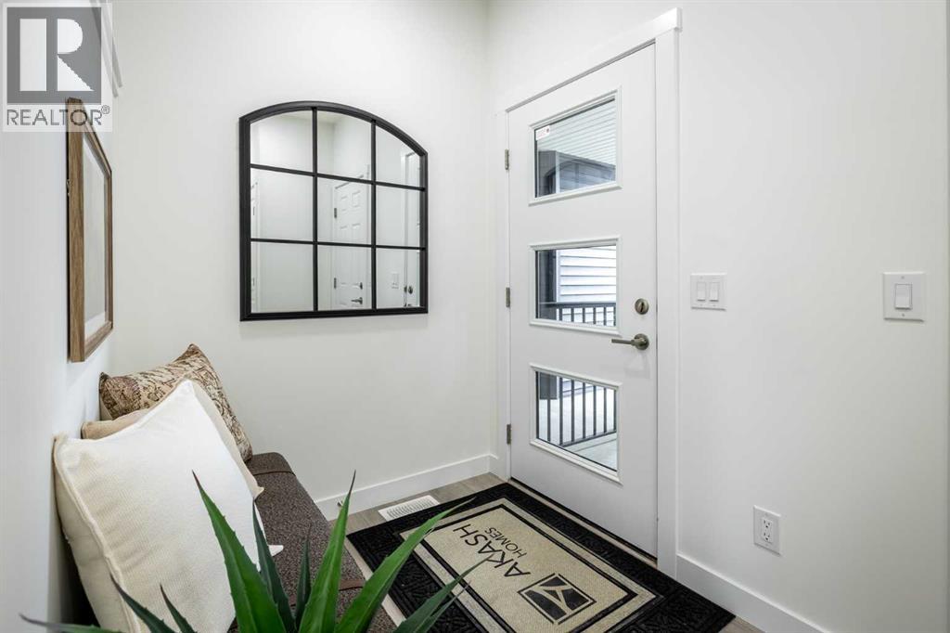
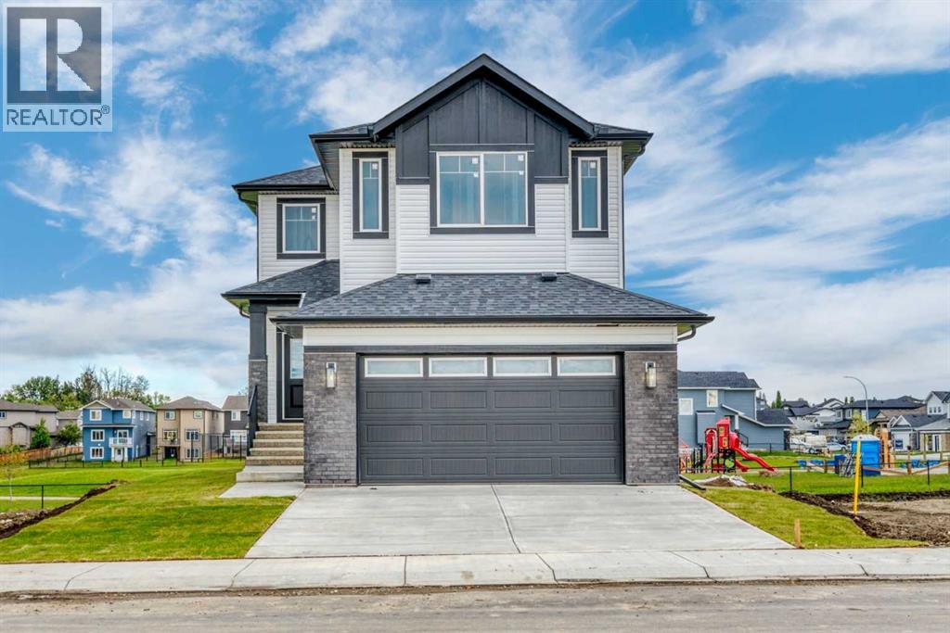
Welcome to the stunning Montay II ZLL in the vibrant community of Livingston, offering 2,145 square feet of thoughtfully designed living space with a beautiful Modern Farmhouse elevation. This brand-new 4-bedroom, 2.5-bathroom home seamlessly blends style and functionality, featuring 9-foot main floor ceilings, an open-concept layout, elegant wrought iron railings, and a versatile flex room that can easily serve as a home office, playroom, or formal dining area. The kitchen showcases quartz countertops throughout, striking two-tone cabinetry with riser and cornice detailing, a Silgranit sink, and a gas line rough-in for a future range. The spacious living room is anchored by a sleek electric fireplace, creating the perfect space to gather and entertain. Upstairs, the primary retreat is enhanced with additional pot lights, while three additional bedrooms provide plenty of room for family and guests. Outside, enjoy a 7' x 10' pressure-treated deck complete with a gas line rough-in for your BBQ. The unfinished basement offers incredible future potential with 9-foot foundation walls, a separate side entrance, and rough-ins already in place for a legal 2-bedroom secondary legal suite (pending city approval), making it ideal for multi-generational living or future rental income. Located in one of Calgary’s most sought-after communities, Livingston offers exceptional amenities, parks, pathways, schools, and convenient access throughout the city, making this home an outstanding opportunity for families and investors alike. (id:51989)
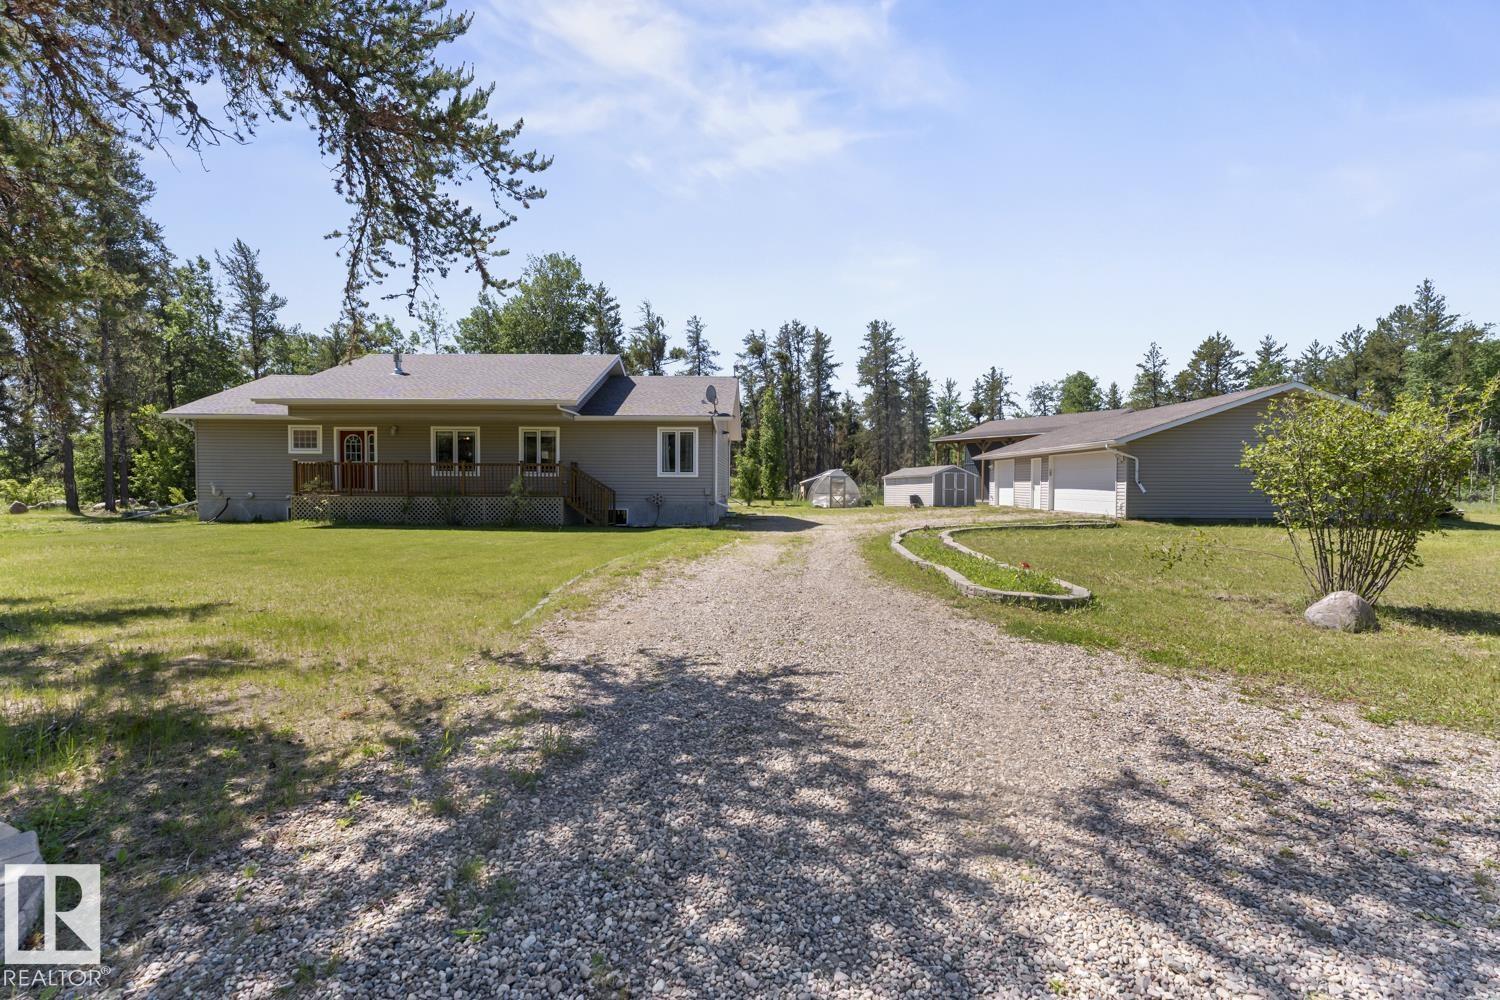
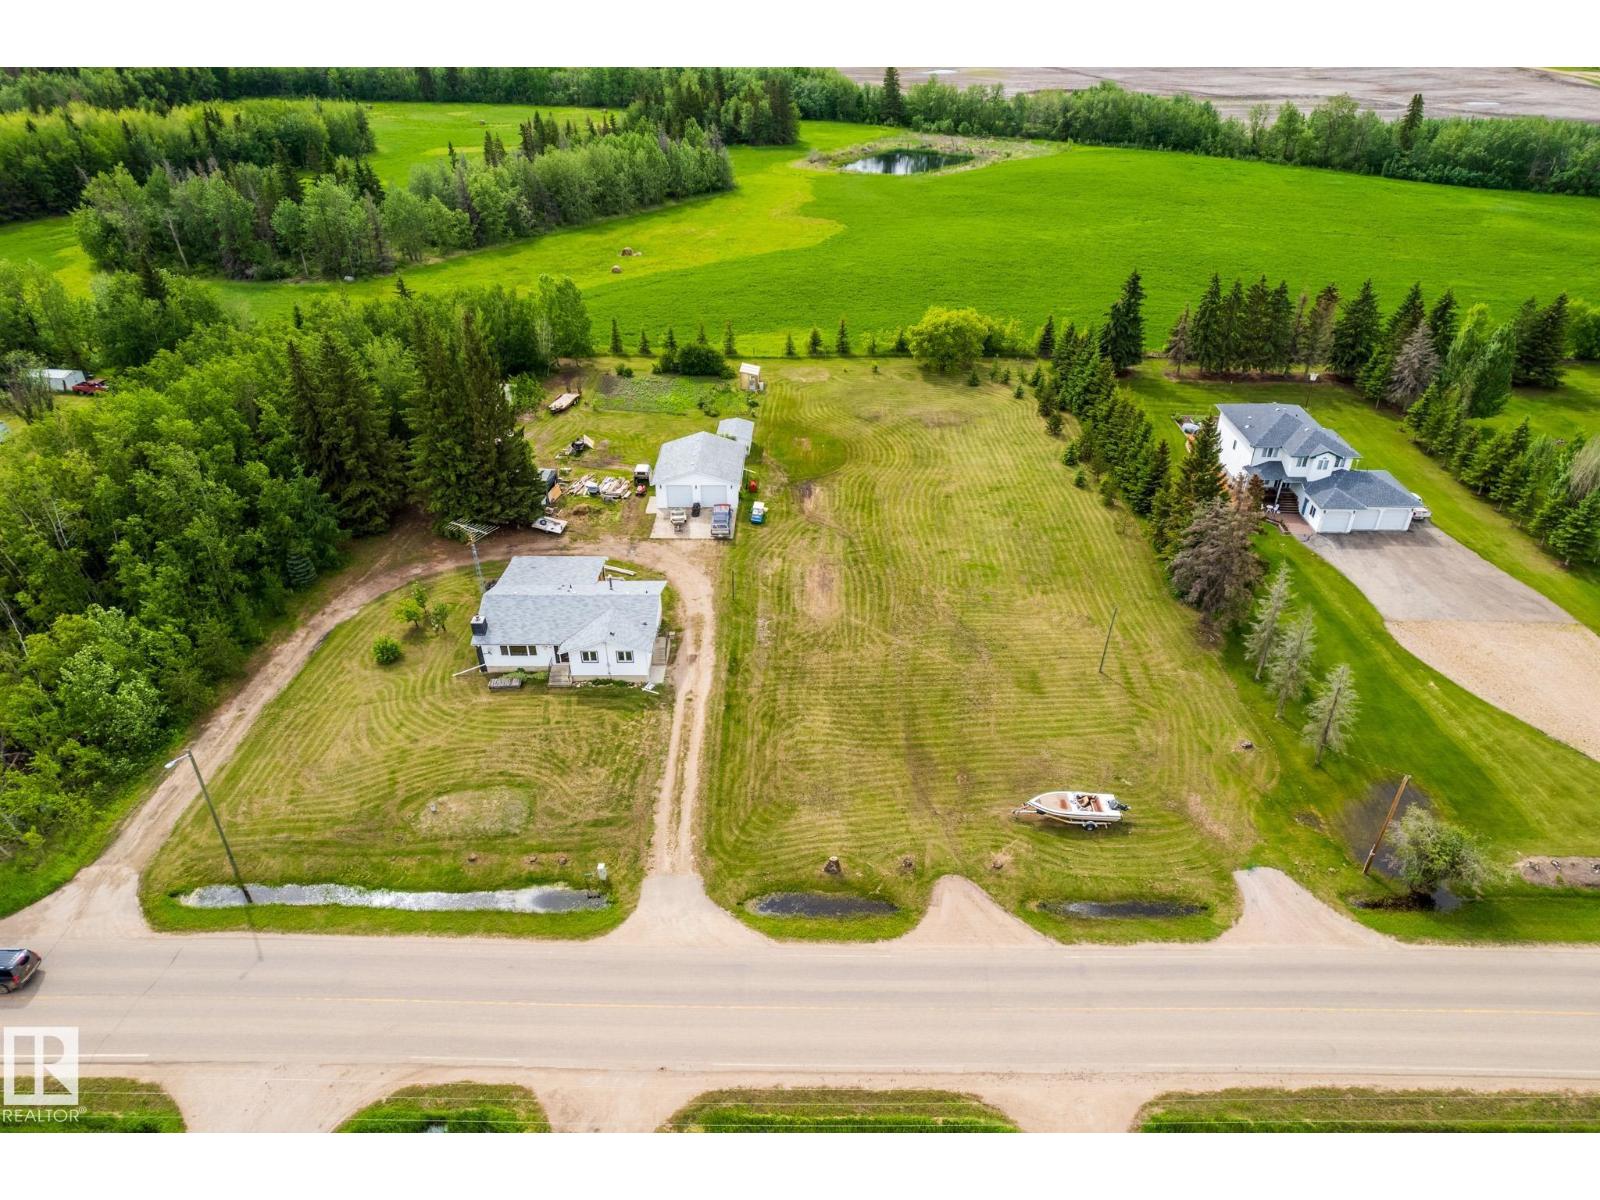
Exceptional family home nestled on 2.97 beautifully landscaped acres in desirable Pine Meadows. This fully fenced and gated property offers privacy, space, and outstanding amenities. The main floor features an inviting open-concept design with vaulted cedar ceilings, a cozy gas fireplace, and an abundance of natural light. The kitchen boasts maple cabinetry, a large eating peninsula, and flows seamlessly into the dining area with garden door access to the expansive rear. 3 bedrooms are located on the main level, including a spacious primary suite with a 4-piece ensuite and private deck access. The fully finished basement is warmed by in-slab heat and includes a large family room, 4th bedroom, craft room, 4-piece bath, and ample storage. Outside, enjoy a full-length deck with a newer hot tub (4 years old), greenhouse, garden shed, and firepit area. Completing the property are a heated 30x40 triple detached garage and a 24x40 partially finished shop with a 14' overhead door and RV lean-to parking. (id:51989)
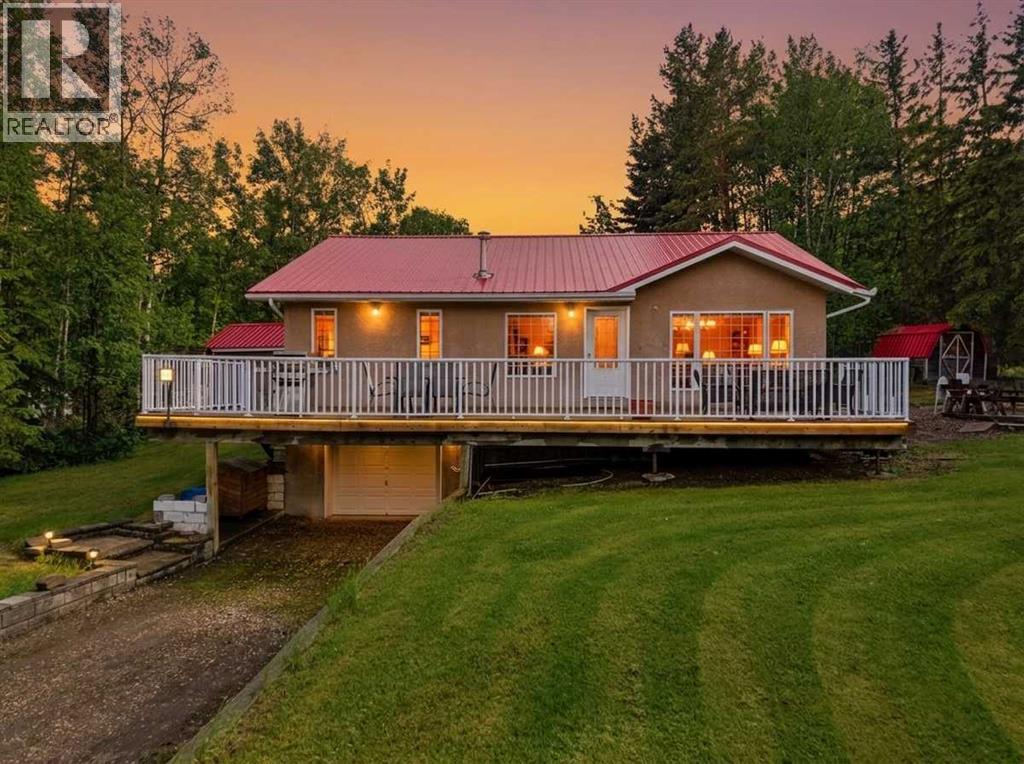
Welcome to an ultra private large lot in the quiet community of Parkland Beach on Gull Lake. This stucco sided home has a new Metal roof, and is super solid. The main level is open concept with a large kitchen, dining area and living room that opens to a wonderful large deck. There are 3 bedrooms and 2 bathrooms upstairs and additional wide open rec. room / kids den and full bathroom in the partially finished basement. All this on a large and private lot VERY CLOSE to the beach. TONS of parking in a FULLY FENCED and gated yard allows you security and privacy. There is a large shed with stucco exterior STACKED FULL of Firewood - so your summer is SET!!! Parkland beach offers a great community mixed with year around residents and seasonal use. The beach is terrific and includes a boat launch, playground, exercise equipment and walking paths. Come and explore this quiet and safe community and all it has to offer you and your family! (id:51989)
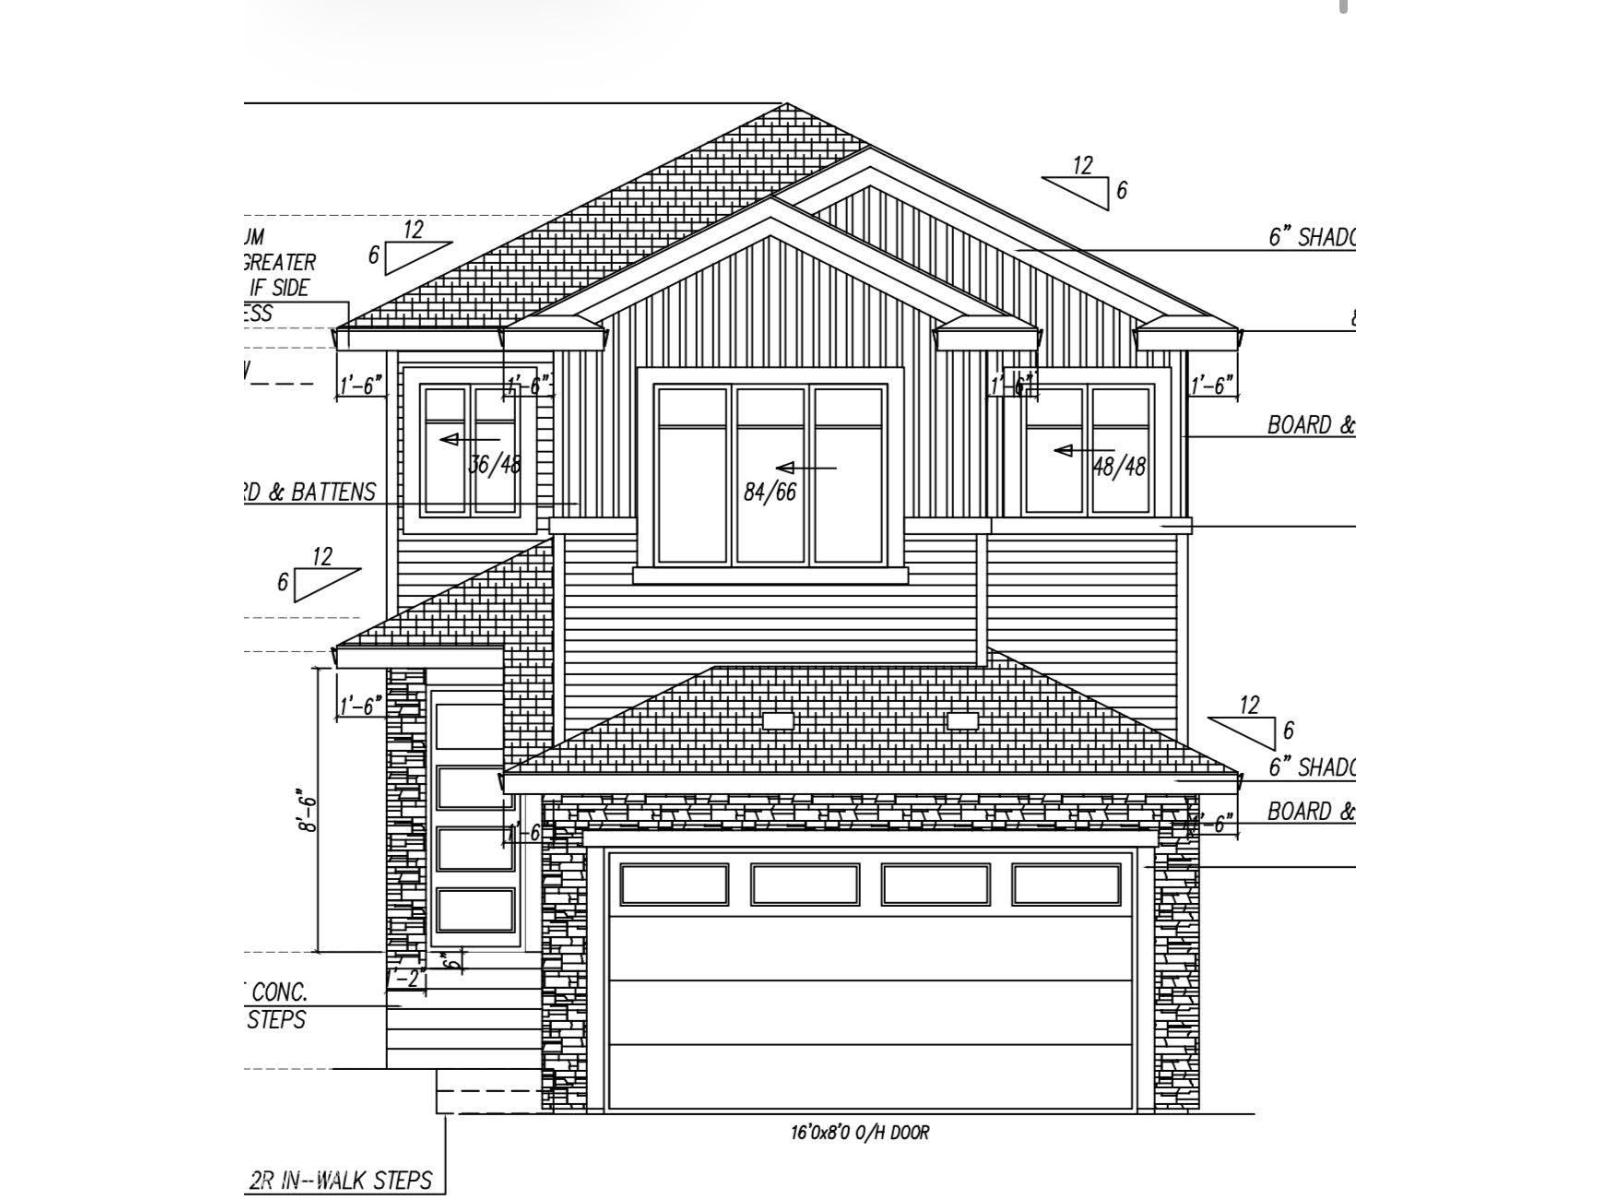
Brand New Detached Single family house built by the custom builder Happy Planet Homes and is located in the vibrant community of HAWKS RIDGE. This custom-built 2 Storey home features 4 BEDROOMS and 3 FULL WASHROOMS. Upon entrance you will find a MAIN FLOOR BEDROOM WITH HUGE WINDOW ,FULL BATH ON THE MAIN FLOOR , Huge OPEN TO BELOW living room, FIREPLACE FEATURE WALL and a DINING NOOK. Custom-designed Kitchen with High Gloss upper cabinets and textured bottom cabinets with a huge centre island. Upstairs you'll find a HUGE BONUS ROOM across the living room which opens up the entire space. The MASTER BEDROOM showcases a lavish ensuite comprising a stand-up shower with niche, soaker tub and a huge walk-in closet. Other 2 secondary bedrooms with a common bathroom and laundry room finishes the Upper Floor. **PLEASENOTE** Pictures from different layout, similar spec (id:51989)
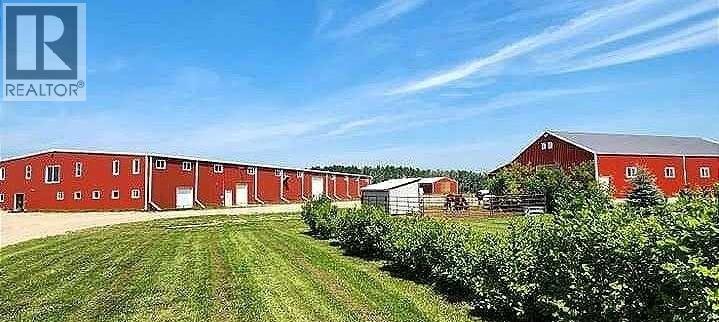
PRIME CENTRAL ALBERTA HWY FRONTAGEExceptional 25,000 sqft. (100x250x20ft) Insulated, heated STEEL Engineered Equestrian & Event facility. Situated on a 138.6 Acres & wonderfully located on paved Highway 11, just 32 mins W of Red Deer, AB & Hwy 2. Fully operational property, perfectly diverse for commercial activities, it enjoys a Heated Viewing lounge w Kitchen, 2 accessible Bthrms. The 34x100ft upper Mezzanine with roughed-in plumbing for 6 Bthrm /2 Showers & Natural Gas for a Kitchen, ready for completion. Just built in 2022, the Heated Barn 36x84x14ft (with full length 14 ft Lean-too) features 12 stalls, all w Auto waterers. Don't worry about sourcing hay! You can produce your OWN HAY on a productive S sloping 105 Acres and store it out of the weather in the 40x80x16ft Hay Shed, it was also just built in 2022. Steel pipe paddocks--fenced & cross-fenced, 2 water wells, 2 septic systems add to the value. Live the dream, enjoy the lifestyle & generate income with this well-established business! WANT to build your DREAM HOME? The 2013 1,520 sq. ft. 4-Bdrm, 2-Bthrm modular, can be removed to adjust the sale price. With ongoing developments in this area, this property is a robust investment opportunity expecting significant growth potential, for equestrian enthusiasts or anyone looking to capitalize on its strong location, quality buildings & income potential. (id:51989)
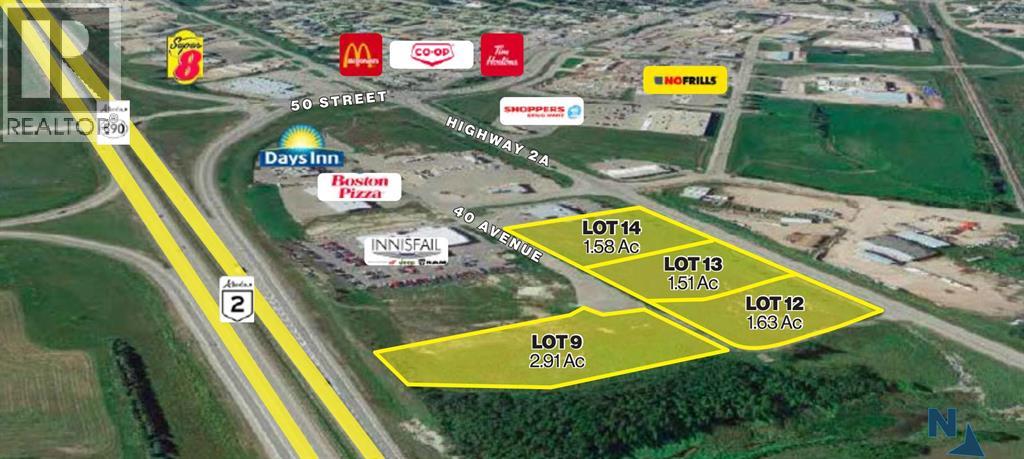
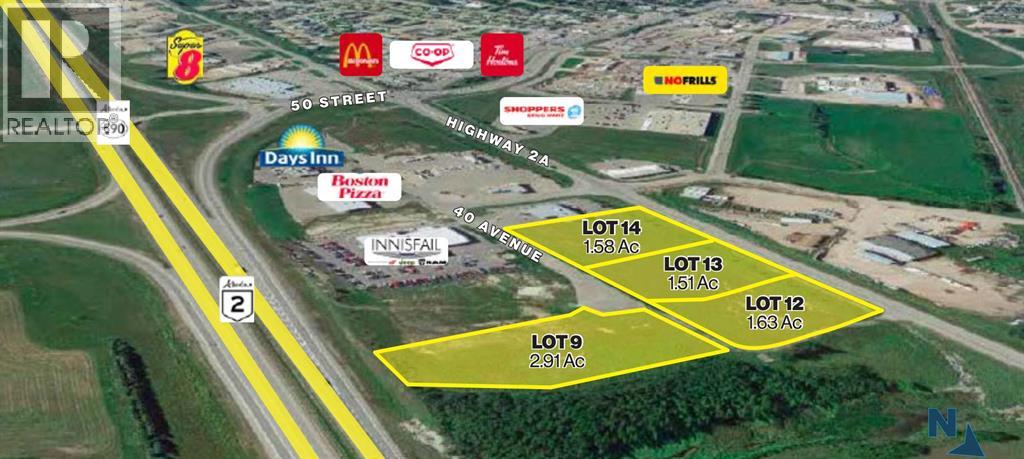
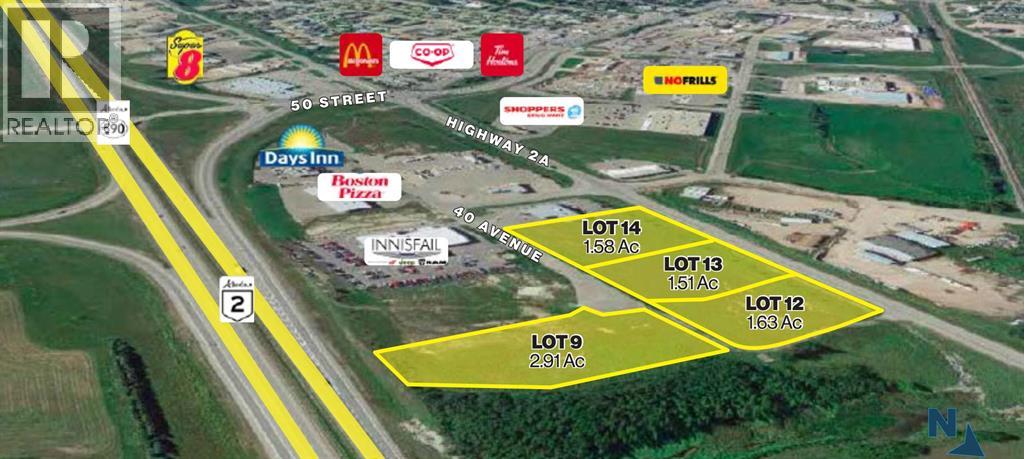
Innisfail is conveniently located within the Calgary-Edmonton corridor, just off AB-2 only an hour and 15 minutes from downtown Calgary, and 2 hours from downtown Edmonton. This land development opportunity is located in the northeast corner of Innisfail and provides easy access and direct visibility to the highway which sees 30,000 VPD. There are 4 Lots available for lease or purchase, each ranging from 1.51 to 2.63 acres. Additionally, all four parcels of land (7.63 acres) are available for sale. Some adjacent business’ include, Innisfail Chrysler Jeep Ram, Boston Pizza, Days Inn, Shoppers Drug Mart and No Frills Supermarket. ***Lots available: Lot 9: 2.91 Ac | $ 893,000.00 === Lot 12: 1.63 Ac | $ 517,000.00 === Lot 13: 1.51 Ac | $ 470,000.00 === Lot 14: 1.58 Ac | $ 493,500.00 *** Zoning: HWY -C Commercial District. (id:51989)
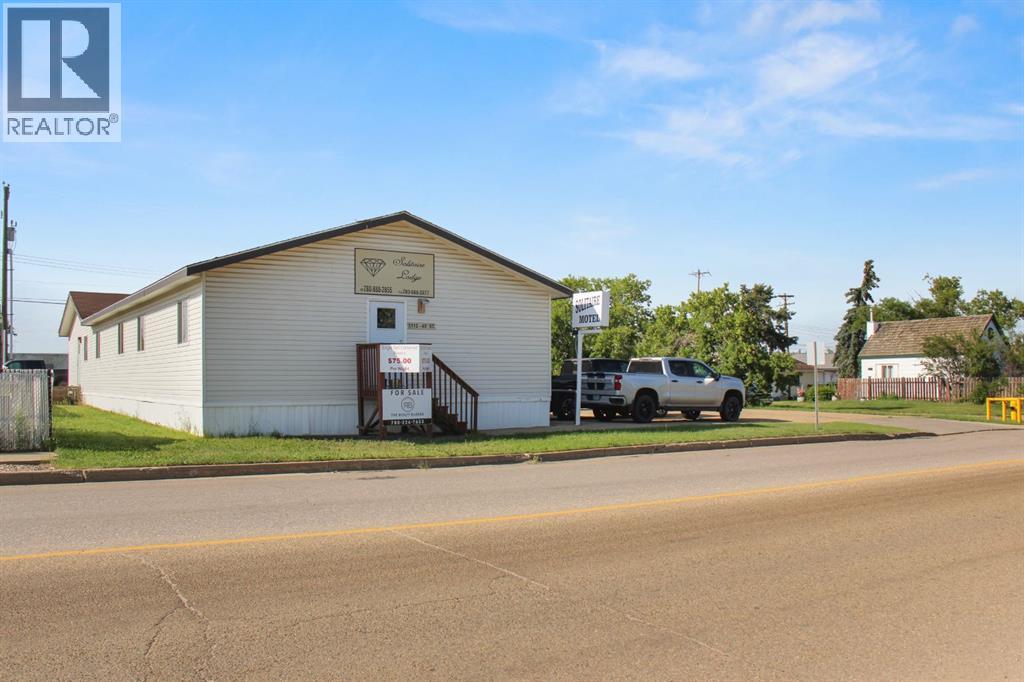
Here’s your chance to own Solitaire Lodge - a fully operational, turnkey motel that’s ready to welcome guests and generate income from day one. With 12 beautifully maintained suites and a fully equipped onsite manager’s quarters, this property is the complete package. Perfectly located at 5112 49 Street, Hardisty, the lodge is just steps from everything guests could want — restaurants, groceries, a gym, and more. Whether guests are in town for work or play, they’ll enjoy a convenient, comfortable stay. Each suite is thoughtfully designed to feel like a home away from home, featuring essentials like coffee makers, fridges, microwaves, TVs, and Wi-Fi — everything today’s travelers expect. Whether you’re expanding your portfolio or diving into the hospitality world, this is a fantastic opportunity to invest in a thriving Alberta community. Don’t miss out — Solitaire Lodge is ready for its next proud owner! (id:51989)
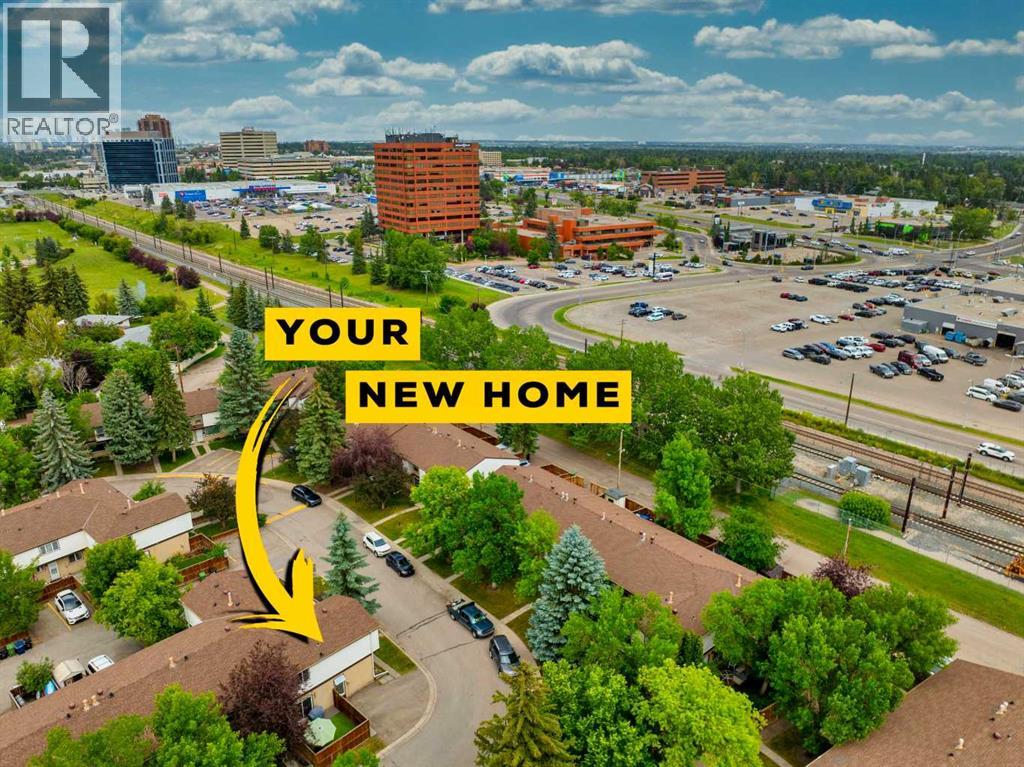
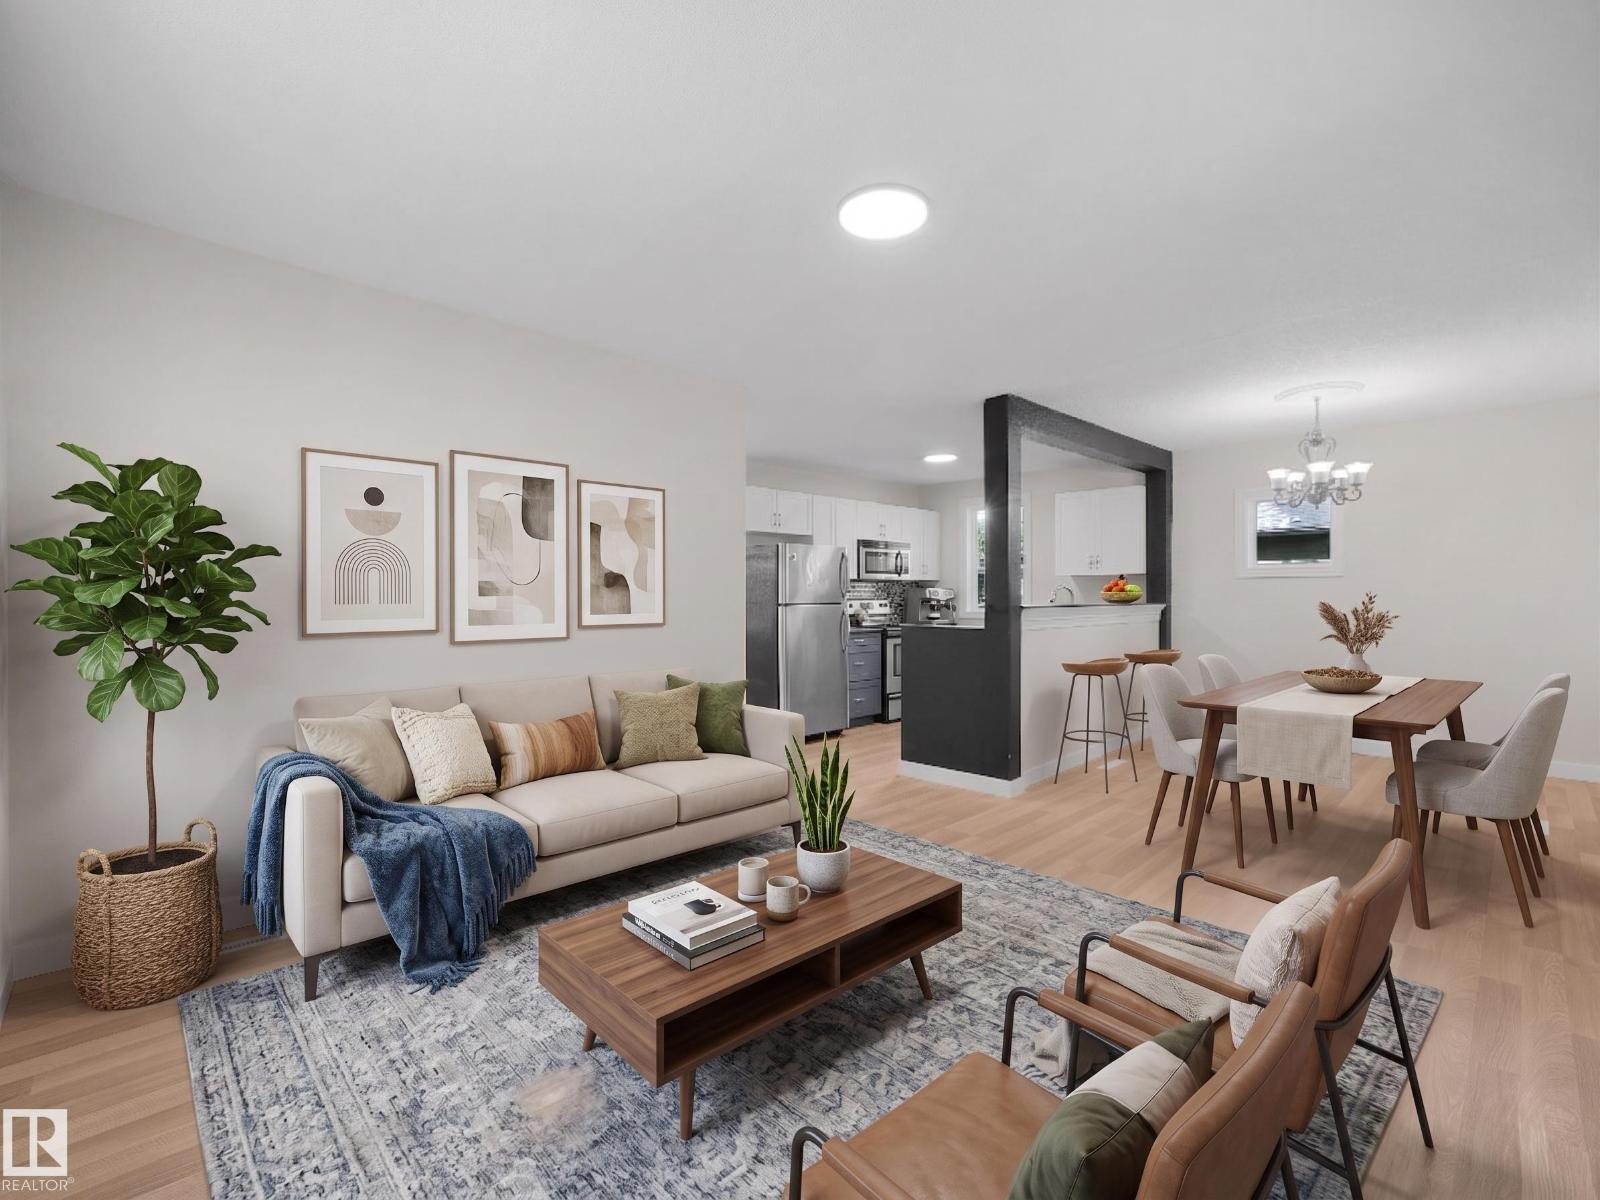
Welcome to this beautifully maintained townhouse in the heart of Southwood! Offering over 1,600 SQFT of total developed living space, this 3-bedroom, 1.5-bath home combines comfort, functionality, and exceptional value in one of Calgary’s most established communities. Recently refreshed with brand-new laminate flooring and modern baseboards throughout the main and upper levels, this move-in-ready home showcases a fresh, contemporary feel from the moment you step inside.The main floor features a well-designed kitchen that flows seamlessly into the bright and spacious open-concept living and dining areas, creating the perfect setting for everyday living and entertaining. Large windows fill the space with natural light, while a convenient half bath completes the main level.Upstairs, you'll find three generously sized bedrooms and a full bathroom, providing plenty of room for families, guests, or those working from home. The fully developed basement offers additional versatile living space, ideal for a recreation room, home office, gym, or media area.Step outside to your private fenced backyard — a perfect retreat for children, pets, gardening enthusiasts, or summer BBQs with family and friends. Two assigned parking stalls add to the home's everyday convenience.Other recent improvements include a newer furnace (2024), hot water tank and fencing within the last few years, a new dishwasher, upgraded R30 insulation added to the front soffit for enhanced energy efficiency, as well as the newly installed laminate flooring and baseboards throughout the main and upper floors.Ideally located just minutes from Anderson and Southland C-Train Stations, Southcentre Mall, schools, parks, playgrounds, shopping, restaurants, and countless amenities, this home offers outstanding accessibility and convenience for any lifestyle.Whether you're a first-time homebuyer, downsizer, or investor, this is an incredible opportunity to own a beautifully updated home in the desirable co mmunity of Southwood. Don't miss your chance to make it yours! (id:51989)
We brought you to a well-established business with over 40 years of successful operation. The current owner is planning to retire and is looking to pass on this strong, income-generating business to a new owner who can continue its legacy and future growth. An Auto repair shop for sale which was Established in1986, this long-standing business has grown from a tire shop into a full service muffler and automotive repair facility. Its 6000 +/- sq. ft. shop with features 9 (nine) fully equipped service bays with one large Garage pit . It is located in a highly visible, high-traffic area along Fort Road with increased exposure from the Yellowhead Trail freeway project. They have offered full services and Tire shop such as Out-of-Province and insurance inspections, custom exhaust work, brakes, oil changes, wheel alignments, suspension repairs, tires, transmission flushes, and batteries. The business is fully equipped and staffed by experienced technicians. It benefits from an established customer base and a strong reputation in the community. Efficient operating systems are already in place, making this a turnkey opportunity. Yes, this is great exposer who willing to bring use care dealership Lets check it out . (id:51989)
Acreage living in Town of Smoky Lake limits, this 2 acre parcel is well treed on town water and septic field system but you could tie into the Town septic system as well. This 1343 sq ft Bungalow has been totally renovated over the years with newer kitchen cupboards and counter tops, windows, shingles, Siding, HWT and Furnace. 4 bedrooms 3 full bathrooms main floor has gas fireplace and basement as wood stove and also a wet bar. 28ft by 32ft detached heated garage was built in 2012 . (id:51989)
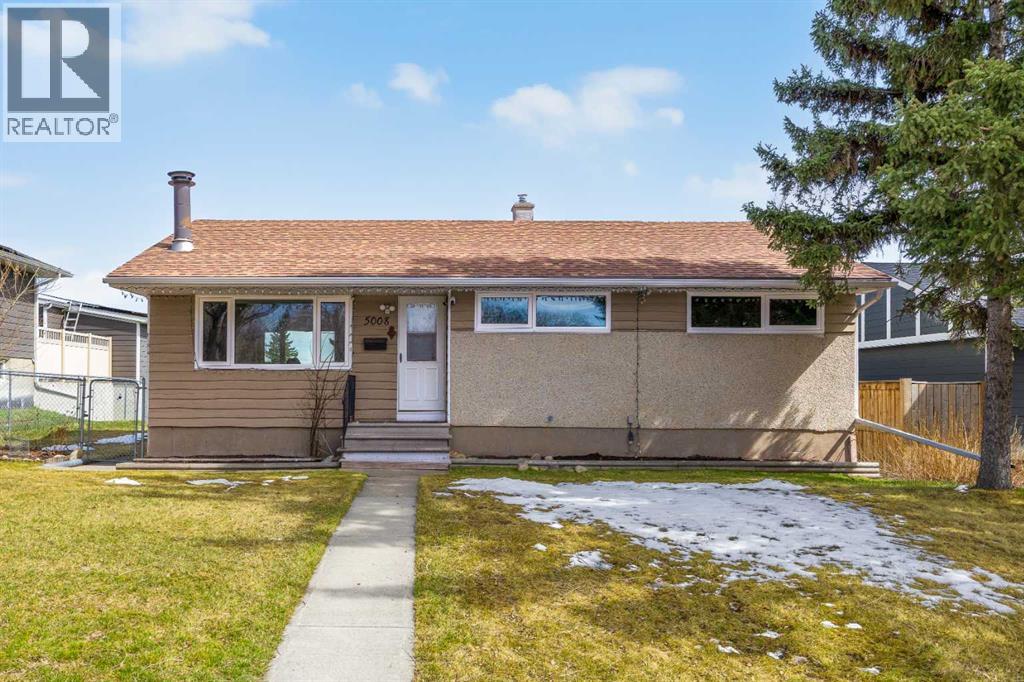
Opportunity, flexibility, and future potential all come together in this well-maintained bungalow located in the established community of Thorncliffe. Whether you're a first-time buyer, investor, or developer, this is the type of property that offers immediate livability with long-term upside.Situated on a desirable lot with front green space views and rear lane access, this home features a bright and functional layout with oak hardwood flooring throughout the main living areas, three spacious bedrooms, and a full 4-piece bathroom. Large windows fill the home with natural light, creating a warm and inviting atmosphere.A separate rear entrance provides additional flexibility, while the fully developed lower level offers a large recreation space, an additional bedroom, and a 3-piece bathroom—ideal for extended family, guests, or future development possibilities.Major updates have already been completed, including newer basement windows (2023), main floor windows (2024), a high-efficiency furnace (2023), and a 200-amp electrical panel (2024), providing peace of mind for years to come.Outside, you'll find a large backyard, spacious deck, and an impressive oversized 26' x 25' double detached garage with additional parking off the rear lane. Plenty of street parking is available directly in front of the home for added convenience.Located close to schools, parks, transit, shopping, and the Thorncliffe Greenview Community Centre, this property offers exceptional accessibility and value in one of Calgary's most established neighbourhoods.Move in, rent out, renovate, or redevelop—the choice is yours. With move-in-ready comfort, major mechanical updates, and future potential, this is a property that offers value today and flexibility for tomorrow. (id:51989)
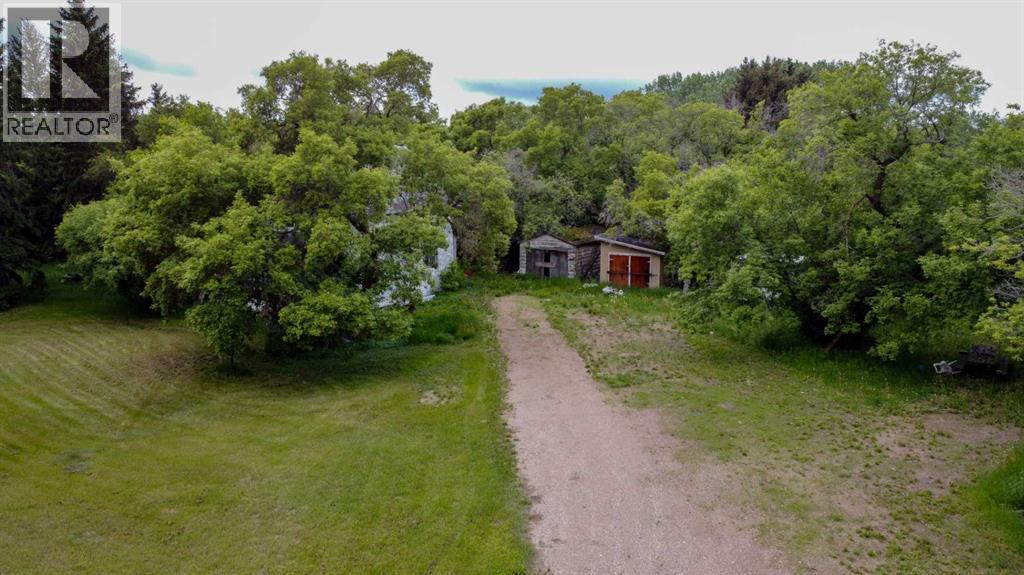
10.55 ACRES OF OPPORTUNITY – VALUE IN THE LAND – SOLD "AS-IS, WHERE-IS"Attention builders, developers, and acreage enthusiasts! Here is your chance to own a private, heavily treed 10.55-acre parcel with immense potential to build your dream estate or rural getaway.PLEASE NOTE: This property is being sold strictly for its land value. * The Structure: The existing house on the property is in disrepair, has a compromised roof, and is considered a tear-down. No value has been assigned to the building.Property Condition: The acreage contains various old vehicles, equipment, and unattached goods scattered throughout the yard. The property will be sold exactly "As-Is, Where-Is, As Seen" on possession day. The buyer will assume full responsibility for the removal of the structure, vehicles, and debris remaining on the site.If you are looking for a blank slate project with over 10 acres of beautiful Alberta land to work with, bring your tools, your vision, and your contractor. (id:51989)
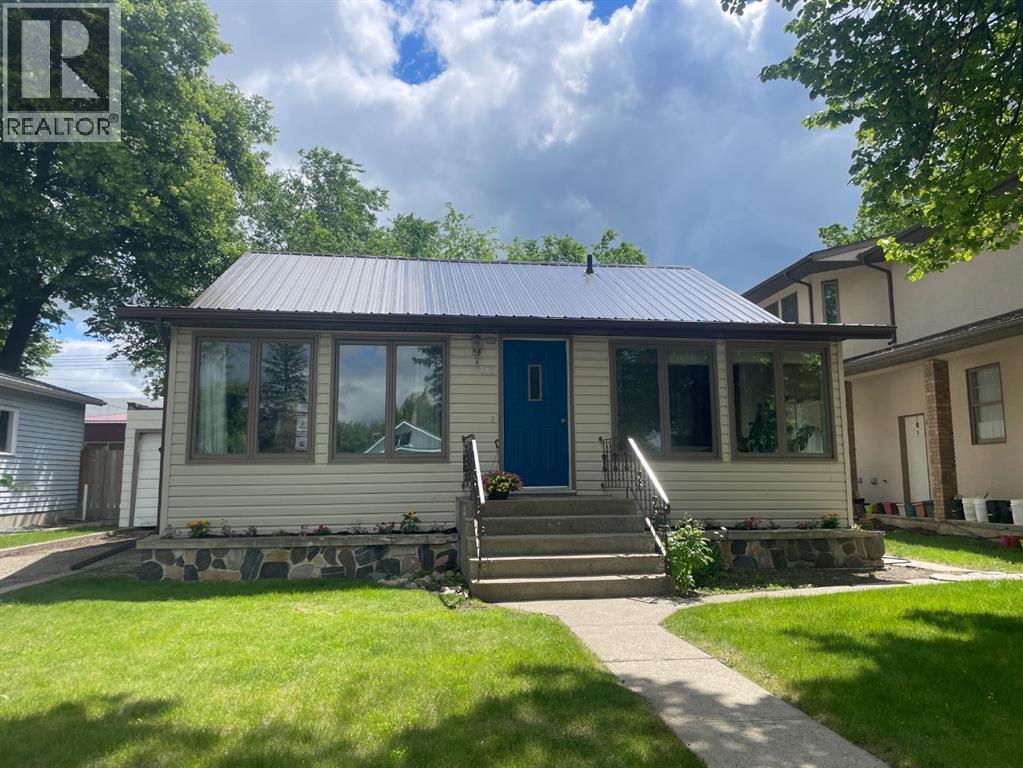
HISTORY LIVES HERE - Some 30 years after the Brooks General Store & Livery were constructed in the downtown core & the village of Brooks was incorporated, a new era of residential development rose in the area. Craftsmen of all kinds descended to build homes for the residents coming to the area for opportunity. Brick layers & stone masons, fine carpenters & framers worked together to build the community. First the homes were built, then the former Brooks hospital, in 1944, now the Community Cultural Centre, which continues to be a hub of services just a block away. Very few of these special homes with original finishes are still standing in Brooks & 312 3 St. W is a lovingly preserved example. Sitting high up on the lot & sheltered by elm trees. Extensive improvements have been made to the roof system with new long life metal roof, truss reinforcement, fascia, soffits, eavestroughs, upgraded insulation & ventilation in 2025. All work completed by quality, local trades. The enclosed front verandah is heated & provides a welcome, spacious place for storage & buffer from the elements making the rest of the home more comfortable & energy efficient. The main floor opens to living room & dining area with wonderful original hardwood flooring & mouldings. Recently painted in colours that enhance the wood & stand up to the bright sunshine from the large windows. Large furniture pieces are at home here with versatility for how you layout the space. The front nook is a beautiful place to enjoy the canopied view of the street, set up a children's play area or your home office. Two generous bdrms on the main with ample closet space. Unique period finishes from different times come together in harmony; a mahogany accordion door, telephone alcove, curved plaster archways, all telling the story of how homes were changing in style & function. Galley style kitchen is remarkably roomy with large window overlooking backyard. Lots of cabinets & 2 sides of countertop workspace make it ver y functional. Main floor laundry in just renovated back entry with new exterior door & flooring. 4 PC bath was updated with tub, quality tile surround & a very unique corner toilet. Basement is fully finished with higher ceilings that you'd expect in this age of home & a practical family room space with lots of storage. Huge bedroom has walk-in closet & would make an excellent primary bdrm. Modern 3 pc bath with tiled shower. Premium systems include recently serviced boiler for hot water heating & rooftop AC. 100 AMP electrical service, copper & abs plumbing. Fenced backyard has some lovely mature shade trees & lots of open area for future garden plans. This home is conveniently located within walking distance to downtown, shopping, schools, childcare, health care services & would be ideal for those seeking a more walkable lifestyle. Walk-through this property virtually & imagine yourself in its next chapter. There's many years of life & enjoyment to be had & a rare opportunity for a home like this. (id:51989)
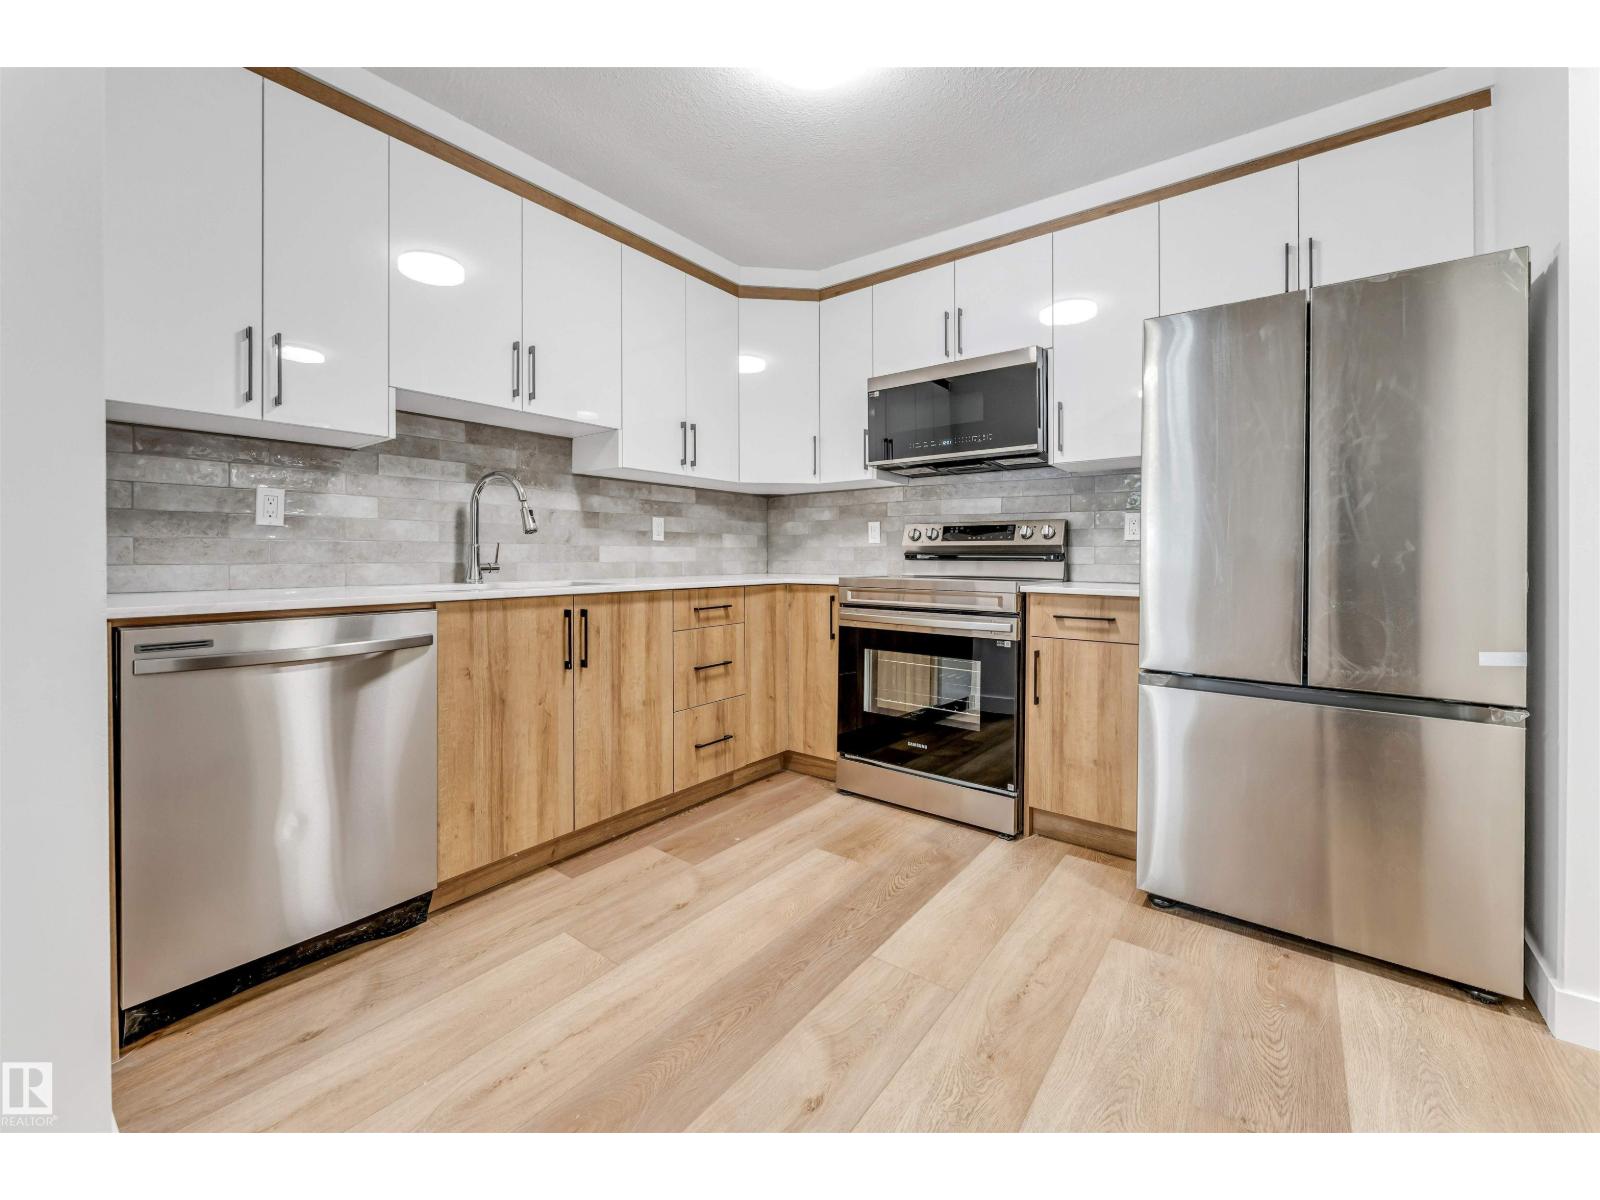
Fully renovated two-bedroom apartment ideal for resident 55+, located on Edmonton's west side. This ground-floor unit boasts a new kitchen, new vinyl flooring, and fresh paint, plus two beautifully appointed washrooms, one being an in-suite. You also get the convenience of your own laundry facilities. Enjoy unbeatable convenience with West Edmonton Mall, grocery stores, Home Depot, and Canadian Tire all within walking distance. Plus, easy access to transit makes getting around a breeze. The Ultimate Retirement Nest Egg – Buy Now, Move in Later, Rent Today.” (id:51989)
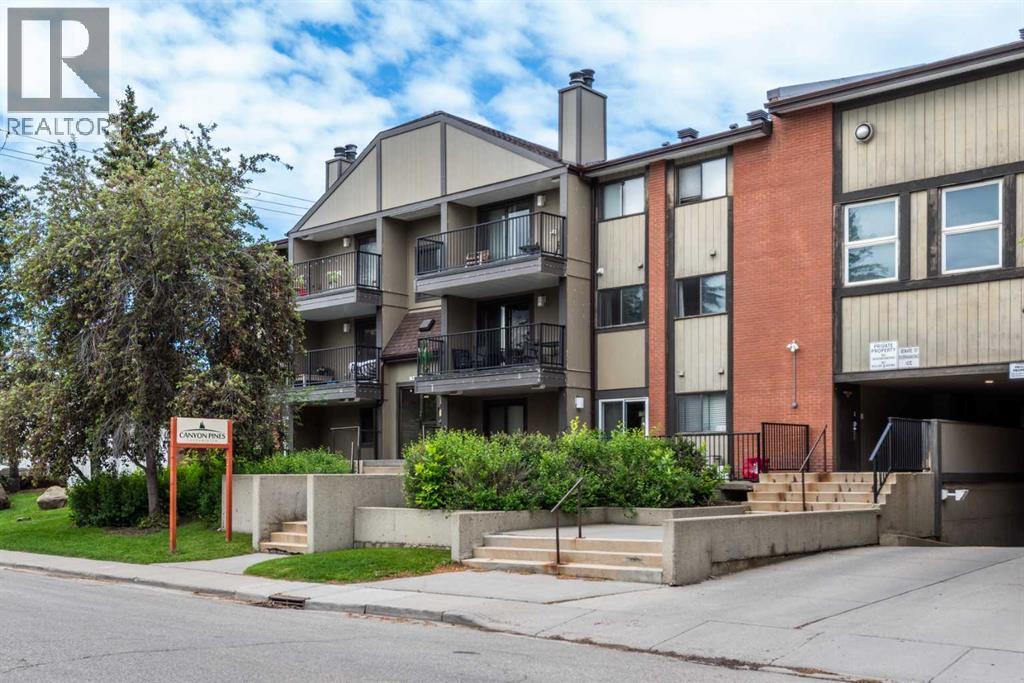
HUGE PRICE IMPROVEMENT! This 2-bedroom, 1-bath corner unit offers exceptional light, privacy, and comfort. This well designed second floor home features a bright open concept layout where the living, dining, and kitchen spaces connect effortlessly. Large windows fill the home with natural light, and the spacious private balcony extends your living area outdoors — ideal for morning coffee or evening unwinding. The galley-style kitchen includes ample cabinetry and prep space and flows directly to the dining area. Both bedrooms are generously sized, with the primary suite offering a walk in closet for added convenience. A full sized in suite laundry room with the washer and dryer provides extra storage, making day to day living easy and organized. This building has a new roof and has newly installed vinyl windows in the unit. Additional perks include secure underground parking, a dedicated storage locker, and access to a well equipped fitness room. The complex is professionally managed, pet friendly (with restrictions: up to two pets under 30 lbs), and surrounded by mature trees and green space, creating a peaceful, park like setting. Commuting and daily errands are mad easy as you’re just a 5 minute walk to the Canyon Meadows LRT Station, with quick access to Macleod Trail SW and Anderson Road SW for shopping, dining, and major routes. Outdoor enthusiasts will love being near Fish Creek Park and Babbling Brook which offer endless pathways and natural beauty. The community also provides access to the Canyon Meadows Golf Club, the Canyon Meadows Aquatic & Fitness Centre, and a vibrant community association with year round activities, including an outdoor skating rink. Perfect for investors, or first time buyers or downsizers, this well-managed condo delivers outstanding value in a highly walkable, amenity rich location. (id:51989)
Innisfail is conveniently located within the Calgary-Edmonton corridor, just off AB-2 only an hour and 15 minutes from downtown Calgary, and 2 hours from downtown Edmonton. This land development opportunity is located in the northeast corner of Innisfail and provides easy access and direct visibility to the highway which sees 30,000 VPD. There are 4 Lots available for lease or purchase, each ranging from 1.51 to 2.63 acres. Additionally, all four parcels of land (7.63 acres) are available for sale. Some adjacent business’ include, Innisfail Chrysler Jeep Ram, Boston Pizza, Days Inn, Shoppers Drug Mart and No Frills Supermarket. ***Lots available: Lot 9: 2.91 Ac | $ 893,000.00 === Lot 12: 1.63 Ac | $ 517,000.00 === Lot 13: 1.51 Ac | $ 470,000.00 === Lot 14: 1.58 Ac | $ 493,500.00 *** Zoning: HWY -C Commercial District. (id:51989)
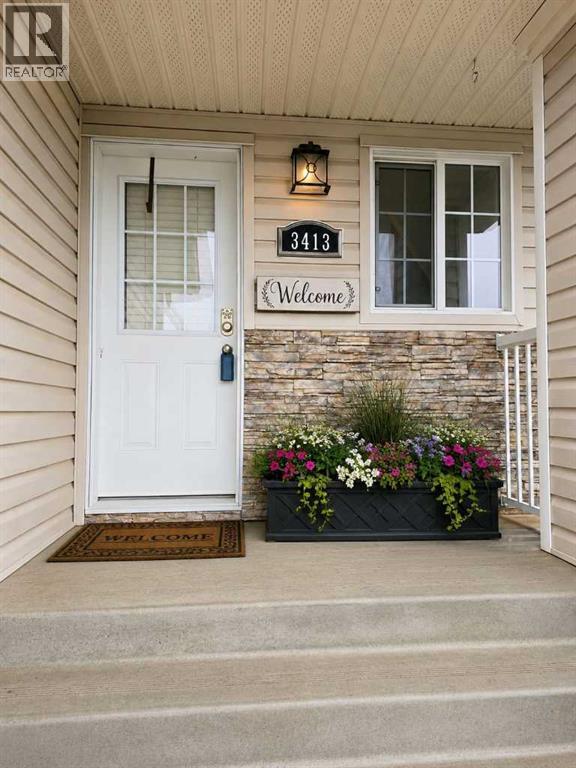
Welcome to 3413 50A Street Close, a beautifully maintained half duplex nestled in a sought-after Camrose neighborhood. This inviting 3-bedroom, 3-bathroom home offers the perfect blend of comfort, functionality, and low-maintenance living.Step inside to discover a bright and welcoming main floor featuring an open-concept layout, warm hardwood flooring, and a spacious kitchen complete with abundant cabinetry, a central island, and plenty of workspace for everyday living and entertaining. The adjoining dining and living areas provide a seamless flow, creating a comfortable space to gather with family and friends.Upstairs, you'll find generously sized bedrooms, including a spacious primary retreat, while the fully finished basement offers additional living space ideal for a family room, recreation area, home office, or guest accommodations.Outside, enjoy your private fenced backyard complete with a large deck, garden shed, and impressive raised garden beds—perfect for those with a green thumb. The beautifully landscaped front and rear yards add exceptional curb appeal and create welcoming outdoor spaces to relax and enjoy.The attached double garage provides secure parking and additional storage, while the convenient location offers easy access to schools, parks, walking trails, shopping, and all the amenities Camrose has to offer.This move-in ready home combines thoughtful design, attractive outdoor spaces, and a fantastic location—making it an excellent opportunity for first-time buyers, families, professionals, or those looking to downsize without compromise.Don't miss your chance to make this wonderful property your next home! (id:51989)
Welcome to 193 Park Drive! This beautifully refreshed 4-bedroom family home is move-in ready, and situated on a generous 8,120 sq. ft. lot in a desirable neighbourhood.The bright and inviting main floor offers 3 bedrooms, updated light fixtures throughout, and fresh paint that gives the home a clean, modern feel. The functional layout provides comfortable living spaces for families of all sizes. The fully developed walkout basement adds valuable additional living space with a fourth bedroom, 3 piece bathroom, upgraded laundry appliances, a bright and beautiful family room and direct access to the backyard oasis.Step outside and enjoy your own private retreat featuring a tranquil pond and water feature, perfect for relaxing or entertaining. The backyard is fully fenced with a combination of vinyl and chain-link fencing, offering both privacy and practicality. The spacious deck is finished with durable vinyl planking, creating a great outdoor space to enjoy summer evenings.The stucco exterior adds lasting curb appeal, while the detached 24 x 30' double garage provides excellent storage and workspace, complete with plumbing for a future gas heater.With 1,100+ sq. ft. above grade, a walkout basement, numerous updates including full poly b replacement, and immediate possession available, this home is ready for its next owners to move in and enjoy. Don't miss your opportunity to view this fantastic property! (id:51989)
Perfect Paisley Half Duplex! Here's your opportunity to purchase a move in ready home in a fabulous South Edmonton community where you'll love walking trails, a dog park, and easy access to the Henday. Inside you will find a desirable open concept main floor with upgrades such as hardwood floors, electric fireplace, ceiling height cabinets, quartz countertops, & stainless steel appliances. Upstairs find full sized laundry with room for storage, main bathroom, & 3 bedrooms including the primary with ensuite & walk in closet. The basement is unfinished waiting for your personal touch! Out back is your oasis featuring a huge deck with custom pergola and gas BBQ outlet, fully fenced & landscaped with a large shed to store your garden equipment. So convenient to have an attached garage too! This home has plenty of space for your family & is so convenient close to schools and parks, this is the one! (id:51989)
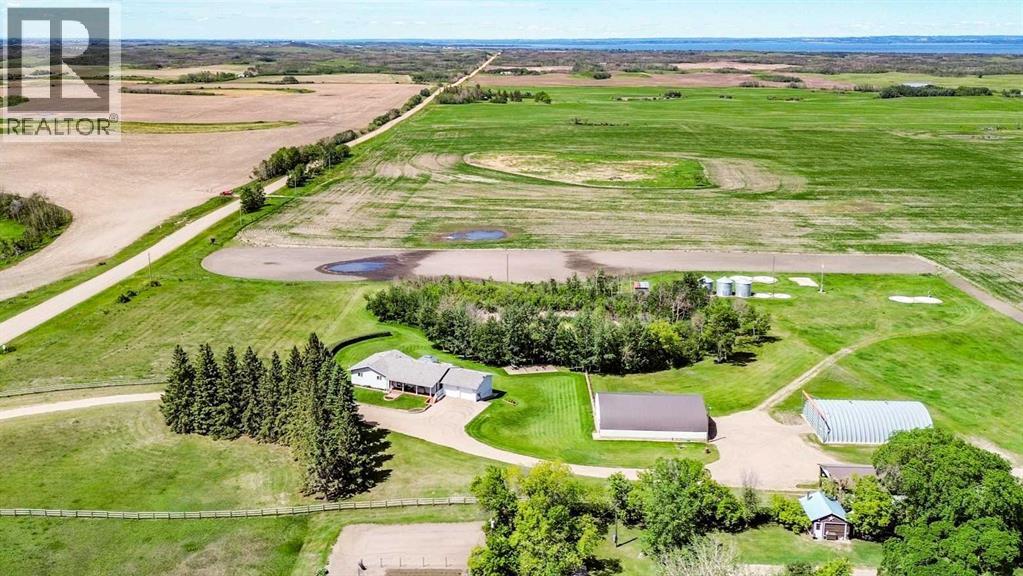
Spacious country living meets turnkey hobby farm opportunity with this impressive 2,660+ sq. ft. two-story home built in 2003 and situated on a 18+ acre parcel. Offering an excellent potential hobby farm on a 18-acre home site that provides privacy and room to enjoy the rural lifestyle. This fully finished home features 3 bedrooms plus and office/crafts room, 3 bathrooms, and a bright open floor plan designed for family living and entertaining. The spacious kitchen includes a large pantry, breakfast nook, and newer appliances while the massive 600+ sq. ft. entertainment/theater room creates the perfect gathering space for family and friends. Comfort is a priority with in-floor boiler heat in the main floor , natural gas forced-air heating for the second story plus air conditioning for those warm summer days. Numerous upgrades have been completed throughout the home Outside you will find a double attached garage approx 20 X 24, corrals, garden area, greenhouse, and an impressive 40 x 80 Quonset shop complete with rolling stock doors and a concrete floor offering exceptional storage and workspace. A fantastic opportunity for hobby farming, livestock, or anyone looking for wide open space as the possibilities abound with this property with acreages of this nature at a premium - the proposed subdivision is approx 18 acres with the house, garage and shop all within the parcel. The sign is up and this property is waiting for the new owner!!! (id:51989)
Welcome to 41 Lewiston Common, the beautifully designed Delilah ZLL by Genesis Builders. Offering 2,126 square feet of thoughtfully planned living space, this home combines modern style, functionality, and future flexibility. Scheduled for possession in July, this stunning home features 4 bedrooms and 3 full bathrooms, including a highly desirable main floor bedroom and full bathroom perfect for guests, multi generational living, or a private home office.Step inside to bright, contemporary finishes and an open-concept layout designed for both everyday living and entertaining. The spacious kitchen features quartz countertops throughout, a premium Silgranit sink, gas line rough-in for a future range, and plenty of storage and workspace. The adjoining dining and living areas are enhanced by additional windows that flood the home with natural light, creating a warm and inviting atmosphere.The upper level offers a spacious loft with a tray ceiling, added pot lighting, and large windows that create the perfect secondary living space for family movie nights, a children's play area, or a home workspace. The primary retreat is designed for relaxation with its elegant tray ceiling and upgraded ensuite layout. Two additional bedrooms, a full bathroom, and convenient upper-floor laundry complete the upper level.Additional features include an Urban Craftsman elevation, double attached garage with full driveway, 10' x 7' pressure-treated rear deck, wrought iron railings, 9' main floor ceilings, 9' foundation walls, gas line rough-ins for both a BBQ and future gas range, additional pot lighting throughout, and a future legal suite dual rear entry with a 2-bedroom legal suite rough-in, offering excellent long-term investment potential.Located in the exciting new community of Lewiston, residents will enjoy thoughtfully planned streetscapes, future parks, pathways, green spaces, and convenient access to schools, shopping, dining, and major commuter routes. Lewiston is designe d to bring together modern living and community connection, making it an ideal place for families, professionals, and those looking to establish roots in one of Airdrie's newest and most anticipated neighbourhoods.This exceptional home offers the perfect balance of style, comfort, and future opportunity in a growing community you'll be proud to call home. (id:51989)
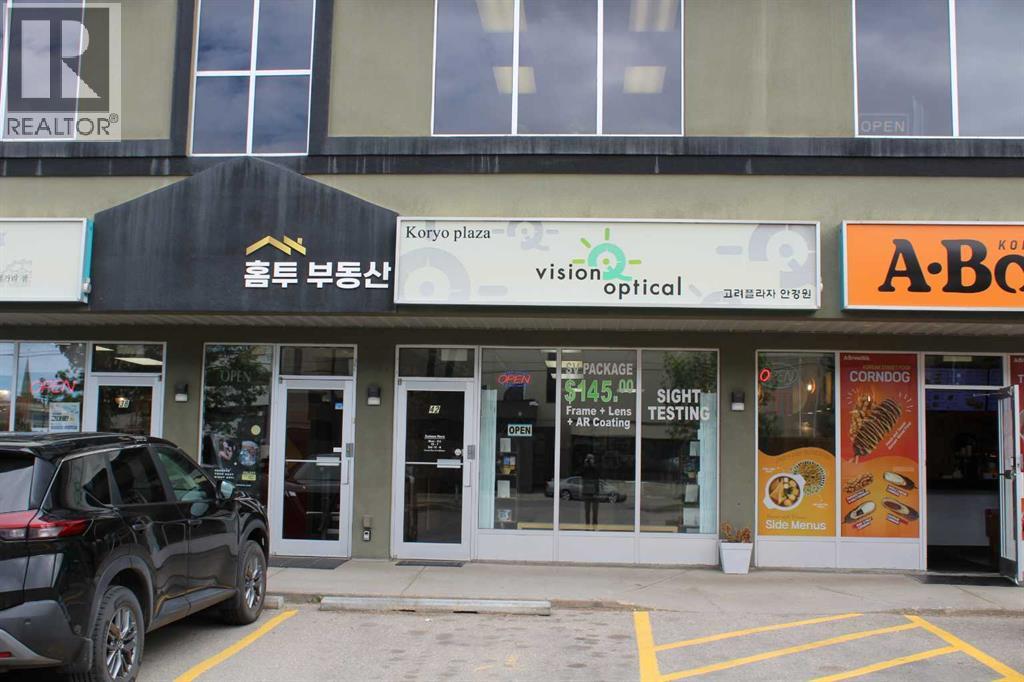
Retail Bay #42 containing 931.52 square feet of main floor retail located in Koryo Plaza. Exciting retail strip containing many Asian food businesses and restaurants. Currently the space is occupied by Vision Optical who have been in the plaza for just about 20 years. Three new high rises have opened in close proximity with over 400 rental units. The current lease expires on October 31 so the proposed possession date is Nov 1, 2026. If you happen to be in the optical business the current tenant's business is available for sale also. (id:51989)
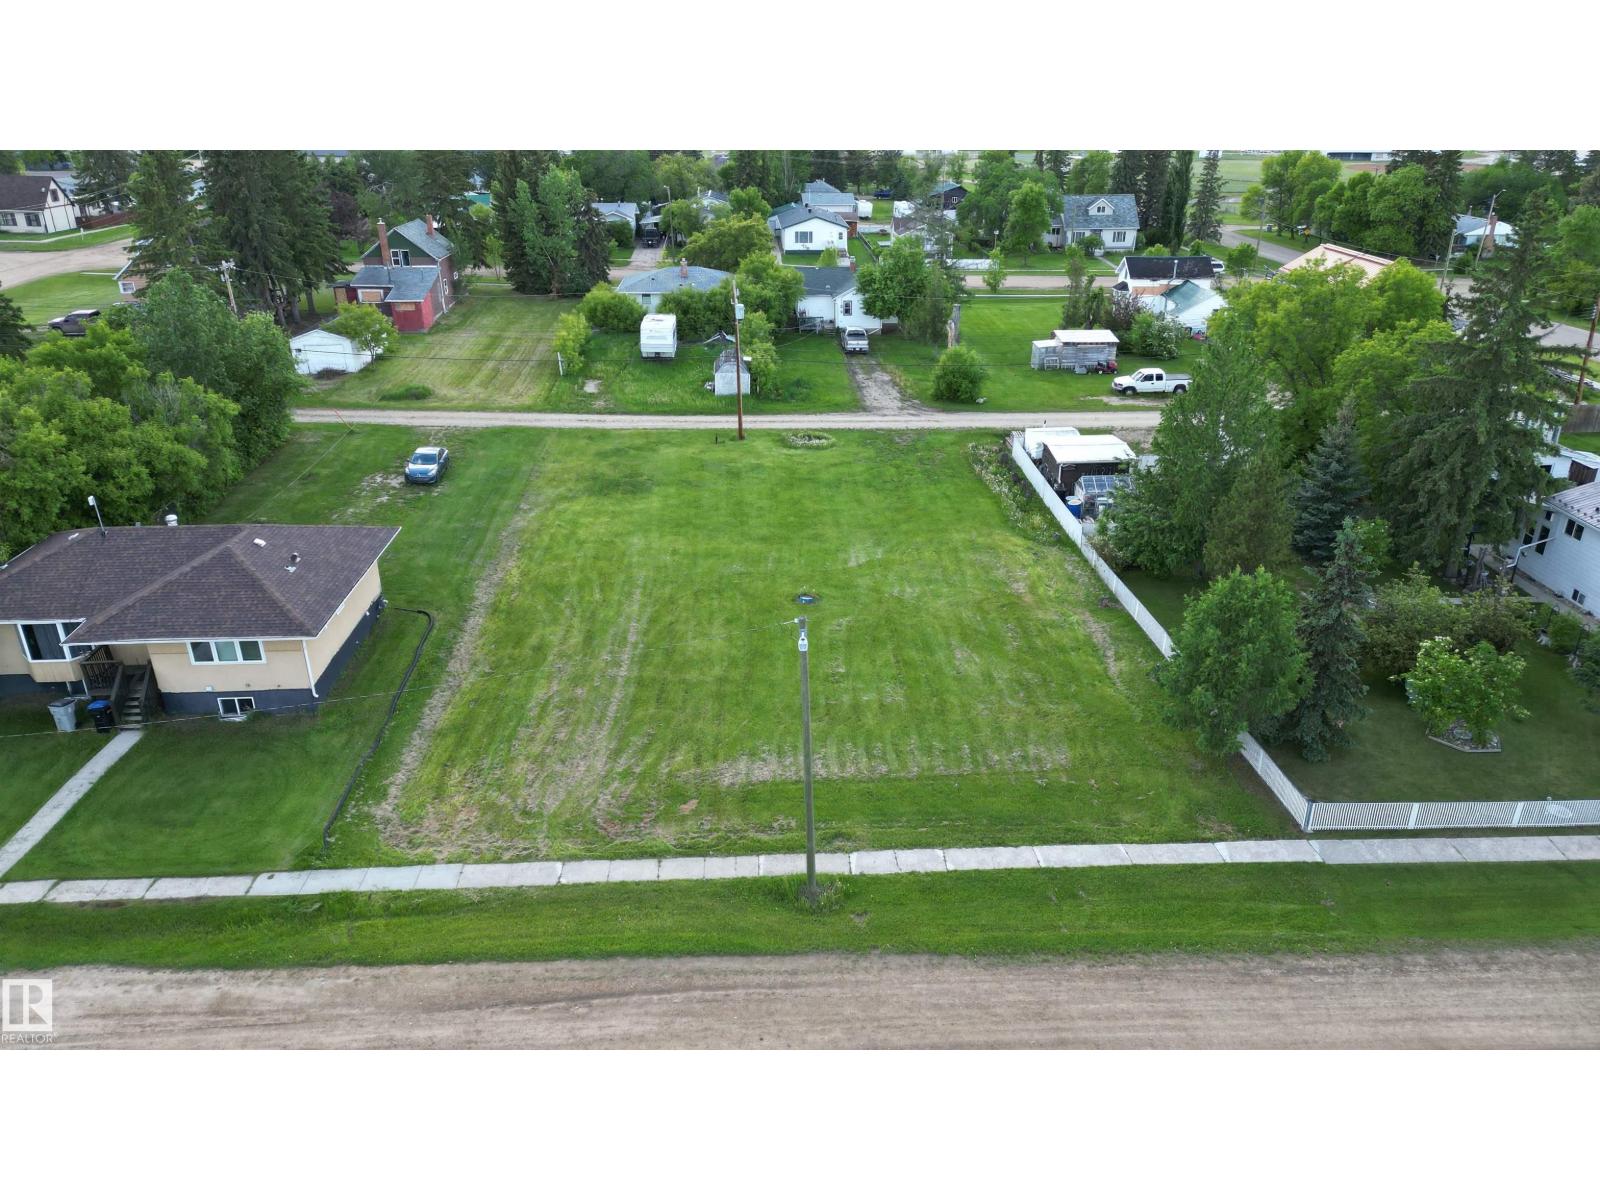
Vacant double lot on one title in the comfortable community of Mayerthorpe. Close to schools, hospital and recreational facilities + walking distance to grocery store, pharmacy and all amenities. Excellent infill or investment opportunity, or build your dream home with plenty of yard space. Lot is flat, open and priced to sell! Town services include municipal septic, water and garbage pickup. Natural gas and power ready to be brought in. R1 (Res Single-Fam) zoning. (id:51989)
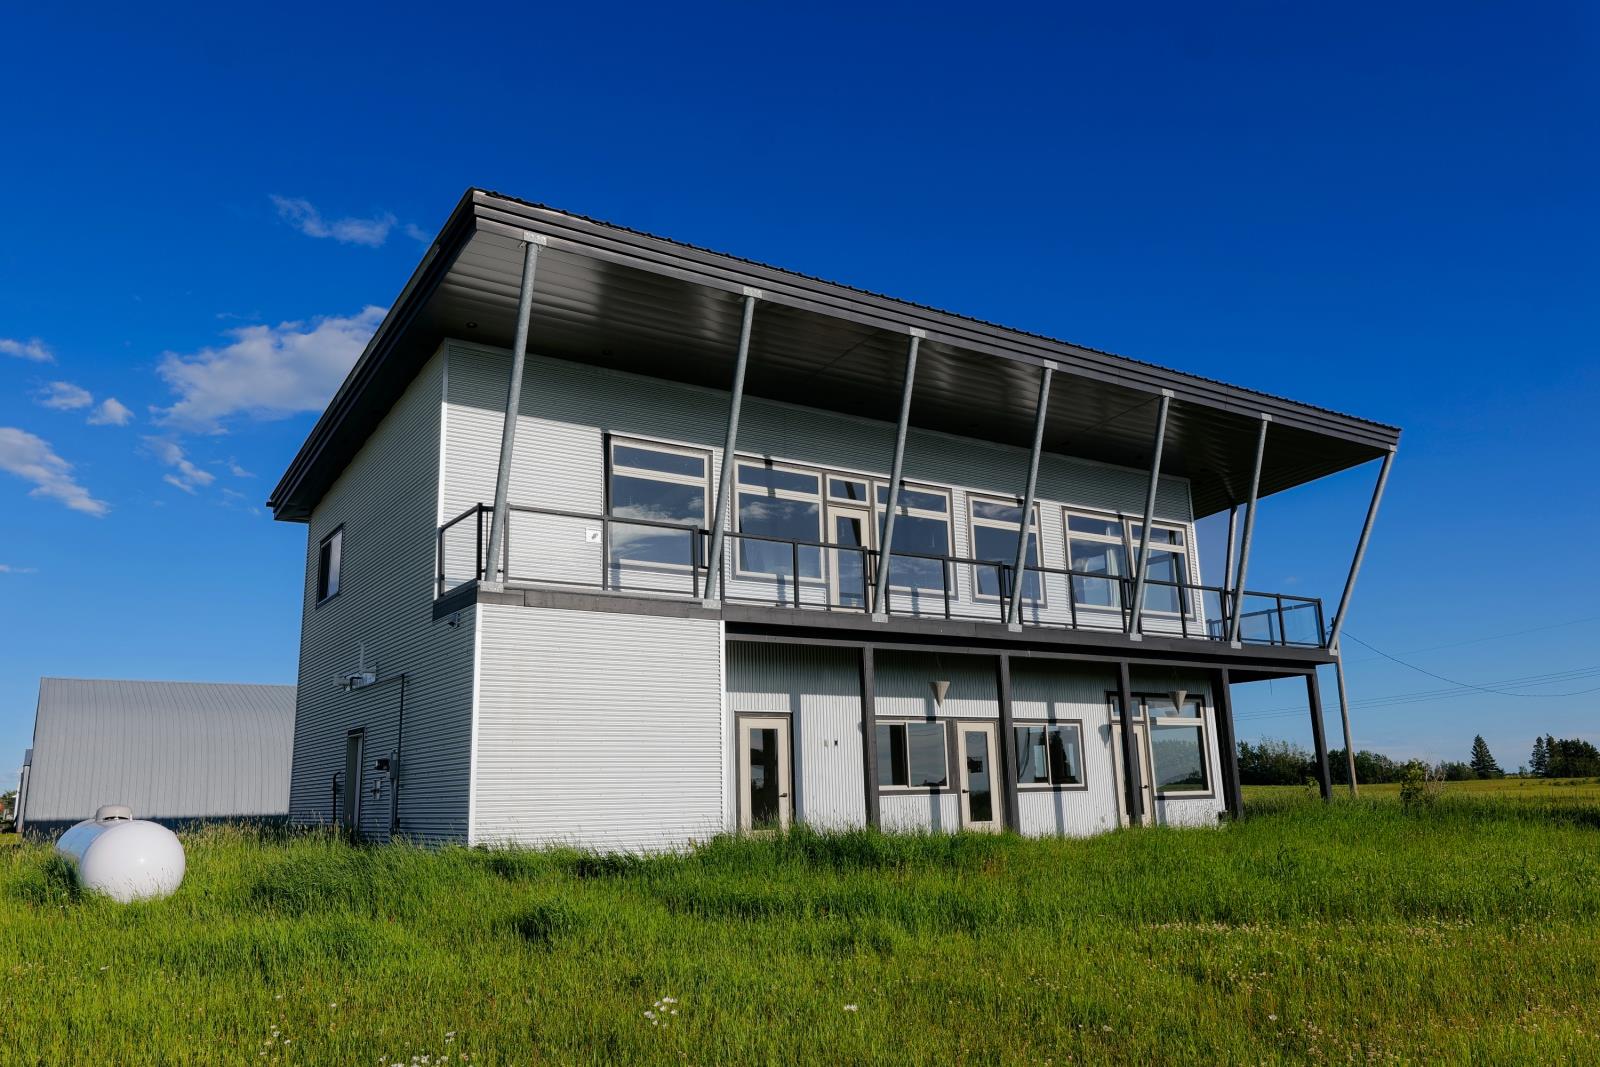
Rare opportunity to own a 1 of a kind custom built multi use building at the Westlock Airport. Unique modern style with thoughtful upgrades throughout, spacious lower admin area with luxurious upstairs living space. Plenty of room to build a hanger on the lot if desired. (id:51989)
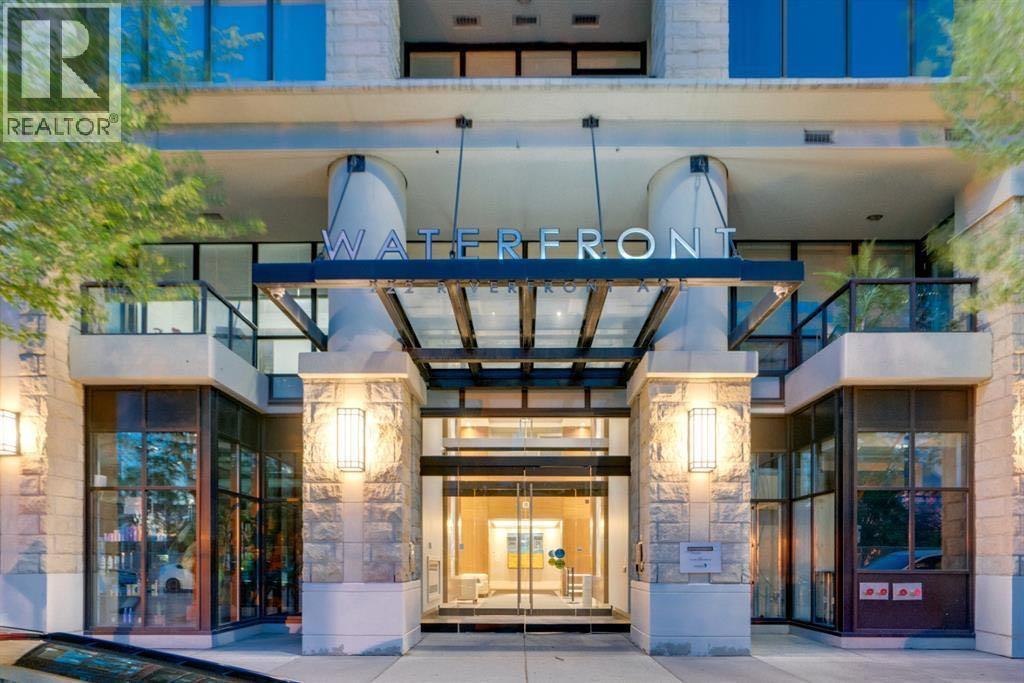
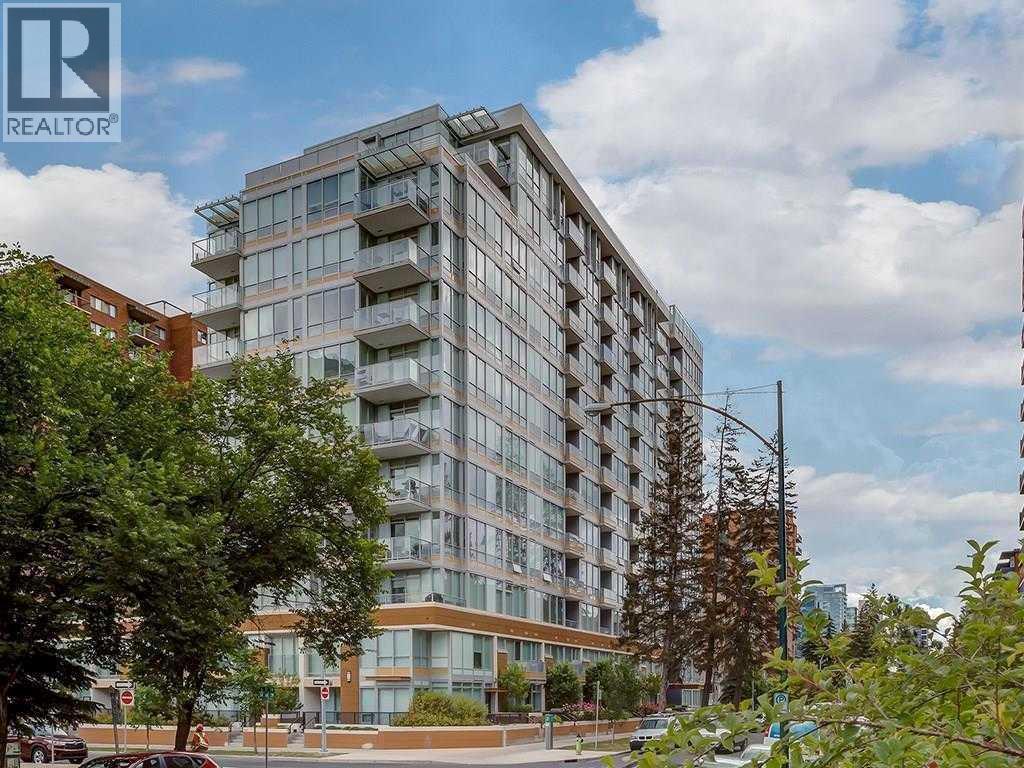
Wow! This stunning contemporary condominium in the heart of downtown is the perfect inner city retreat, offering incredible access to award winning restaurants, unique shopping, every amenity imaginable, and just a 3 minute walk to the expansive pathway system that winds along the tranquil Bow River. Come home to an amenity rich concrete building designed for comfort, convenience, and sophistication. The impressive lobby welcomes residents and guests with soaring ceilings, a linear fireplace, and elegant contemporary design. An executive concierge provides added security and ensures packages are received safely and conveniently. High speed elevators whisk you directly to your third floor residence. Inside, you'll discover an abundance of natural light, an open and airy floor plan, high end finishes, and central air conditioning for year round comfort. The beautifully appointed kitchen is the heart of the home, featuring stone countertops, premium concealed appliances, a gas cooktop, full height cabinetry, and ample room for a large dining table where friends and family can gather for an exceptional meal. The inviting living room is framed by an entire wall of glass, showcasing lush treetop views and creating a seamless connection to the outdoors. Step onto the cozy balcony to enjoy your morning coffee or unwind in the evening while overlooking the beautifully landscaped central courtyard. The den is perfectly suited for today's work from home lifestyle, offering a quiet and functional space to stay productive. Thoughtfully designed built ins provide excellent storage and organization, making it easy to keep everything in its place and maintain a clean, clutter free environment.The bedroom is a relaxing retreat complete with dual closets and convenient access to the stylish 3 piece bathroom featuring an oversized walk in shower with 10 mm glass, designer tile, and thoughtfully designed storage shelving. In suite laundry and heated underground parking, complete with a car wash bay help enhance everyday living ! You will for sure enjoy access to more than 6,000 square feet of exceptional amenities including a private owner's lounge with a full kitchen, fireplace, and pool table, a fully equipped fitness centre and yoga studio, an indoor whirlpool and steam room, and a private movie theatre. This exceptional lifestyle opportunity combines the energy of downtown living with the serenity of riverside surroundings. Enjoy close proximity to Calgary's extensive walking, biking, and jogging pathways, Prince's Island Park, the Bow River and Lagoon, the Peace Bridge, countless restaurants and cafés, the Plus 15 Skywalk System, LRT access, and public transportation. Kensington's vibrant shops, grocery stores, and Calgary's bustling city centre are all just a short walk away. This is your opportunity to experience the very best of urban living. A must see property that truly needs to be experienced in person. Call today to arrange your private viewing! (id:51989)
8,000 Sq Ft | Backing onto Green Space | Ready for Your Custom fully Walkout Home Build your dream home in the prestigious Royal Oaks community on this spacious 8,000 sq ft lot . This walkout lot backs directly onto serene green space, offering privacy and stunning views. Ideal for a custom-designed walkout home, Located in the highly sought-after Royal Oaks neighborhood, Quick access to the Edmonton International Airport, Minutes from Beaumont and major amenities. Steps from parks, walking trails, and natural beauty. Peaceful, family-friendly community Don't miss this rare opportunity to build in one of the region's most desirable locations. Whether you're a builder or a homeowner ready to design your perfect residence — this lot is ready for you. (id:51989)
Presenting this beautifully upgraded 4-bedroom, 3.5-bath two-storey home with excellent curb appeal and a functional, modern layout. The main floor offers an open-concept design with rich dark hardwood, a spacious kitchen with a central island, and a bright living area perfect for everyday living and entertaining. Upstairs features a large primary bedroom with walk-in closet and ensuite, plus two additional bedrooms and a full bath. The fully finished basement adds extra living space with a rec room, additional bedroom, and 3-piece bathroom—ideal for guests or extended family. Outside, enjoy a fully landscaped and fenced backyard, perfect for relaxing or entertaining. Located on a quiet street close to schools, parks, shopping, and transit, this home also includes recent upgrades such as new shingles (2024) and a hot water tank (2022). Move-in ready and beautifully maintained. (id:51989)
Welcome home to this spacious and well-maintained bungalow offering 5 bedrooms, 3 bathrooms, and plenty of room for the growing family. This property combines practical updates with a functional layout designed for comfortable everyday living.The bright main floor features three bedrooms, including a primary suite complete with its own 3-piece ensuite. The kitchen has been refreshed with new flooring and comes with granite countertops, a moveable island, brand new stove and microwave, and a convenient walk-in pantry. A 4-piece main bathroom serves the additional bedrooms on the main level.Downstairs, the fully developed basement offers two additional bedrooms, a 3-piece bathroom, and plenty of versatile living space for family, guests, hobbies, or a home office.Recent updates provide peace of mind, including brand new shingles (2026), a hot water tank replaced in 2020, a new sump pump, and a furnace that has been cleaned within the last four years. The insulated double attached garage adds convenience and extra storage.Step outside to enjoy the fully fenced backyard, featuring a large deck framed for privacy screens and a hot tub —perfect for relaxing, entertaining, or enjoying warm summer evenings.Located just a couple block from Jack Stuart School, you will have peace of mind knowing you live in an ideal family neighborhood in a desirable part of town. This move-in-ready home offers an excellent combination of space, updates, and value. Don't miss your opportunity to make it yours! (id:51989)
Welcome to 105 Hill Drive, where elegance meets comfort in the heart of downtown! This beautifully renovated bungalow is a true gem, boasting a myriad of features that promise to captivate the sophisticated buyer. Step through the inviting entrance and be greeted by a bright, open-concept living area that effortlessly flows into the dining space, perfect for entertaining friends and family. The modern aesthetic is accentuated by sleek grey laminate flooring that complements the contemporary design, while large windows ensure the space is bathed in natural light. Prepare to be impressed by the beautiful kitchen, a culinary enthusiast's paradise! With its pristine grey soft touch close cabinetry, luxurious countertops, this kitchen is not only functional but also lots of space for the chef of the home. Whether whipping up a quick breakfast or hosting an elaborate dinner party, this space is designed to inspire. The main floor features two generously sized bedrooms, including a primary suite that has been thoughtfully renovated to create additional space and comfort. This adaptable layout allows for easy reconfiguration, should you wish to revert the home back to a three-bedroom layout. A beautifully renovated full bathroom completes the main floor, offering both style and convenience. Immerse yourself in the full, renovated bathroom that combines style and utility, providing a serene oasis for relaxation. Venture to the lower level, where a spacious family room awaits, providing the perfect setting for cozy movie nights or game days. With two additional bedrooms and another modern full bathroom, this level is ideal for guests or can serve as a private retreat for family members. Step through the patio doors from the kitchen and discover your personal outdoor paradise! The expansive backyard is perfect for family gatherings, pets, or simply enjoying a peaceful afternoon in the sun. The impressive 26.7 x 24. 6detached heated garage is a mechanic’s dream, provid ing ample space for tools, projects, and more—truly a rare find! Nestled in a prime downtown location, this home offers unparalleled access to all the amenities you could desire. With schools, shopping, and public transport just a stone's throw away, you’ll enjoy the convenience of urban living without sacrificing tranquility. Just a short stroll to the scenic Syne and vibrant downtown area, you’ll be surrounded by the best dining, entertainment, and cultural experiences. A walkable location to schools, shopping, bus route, and all amenities, you MUST add this home to your shopping list! CALL NOW AND START PACKING! Property is sold as is where is. Book in early! (id:51989)
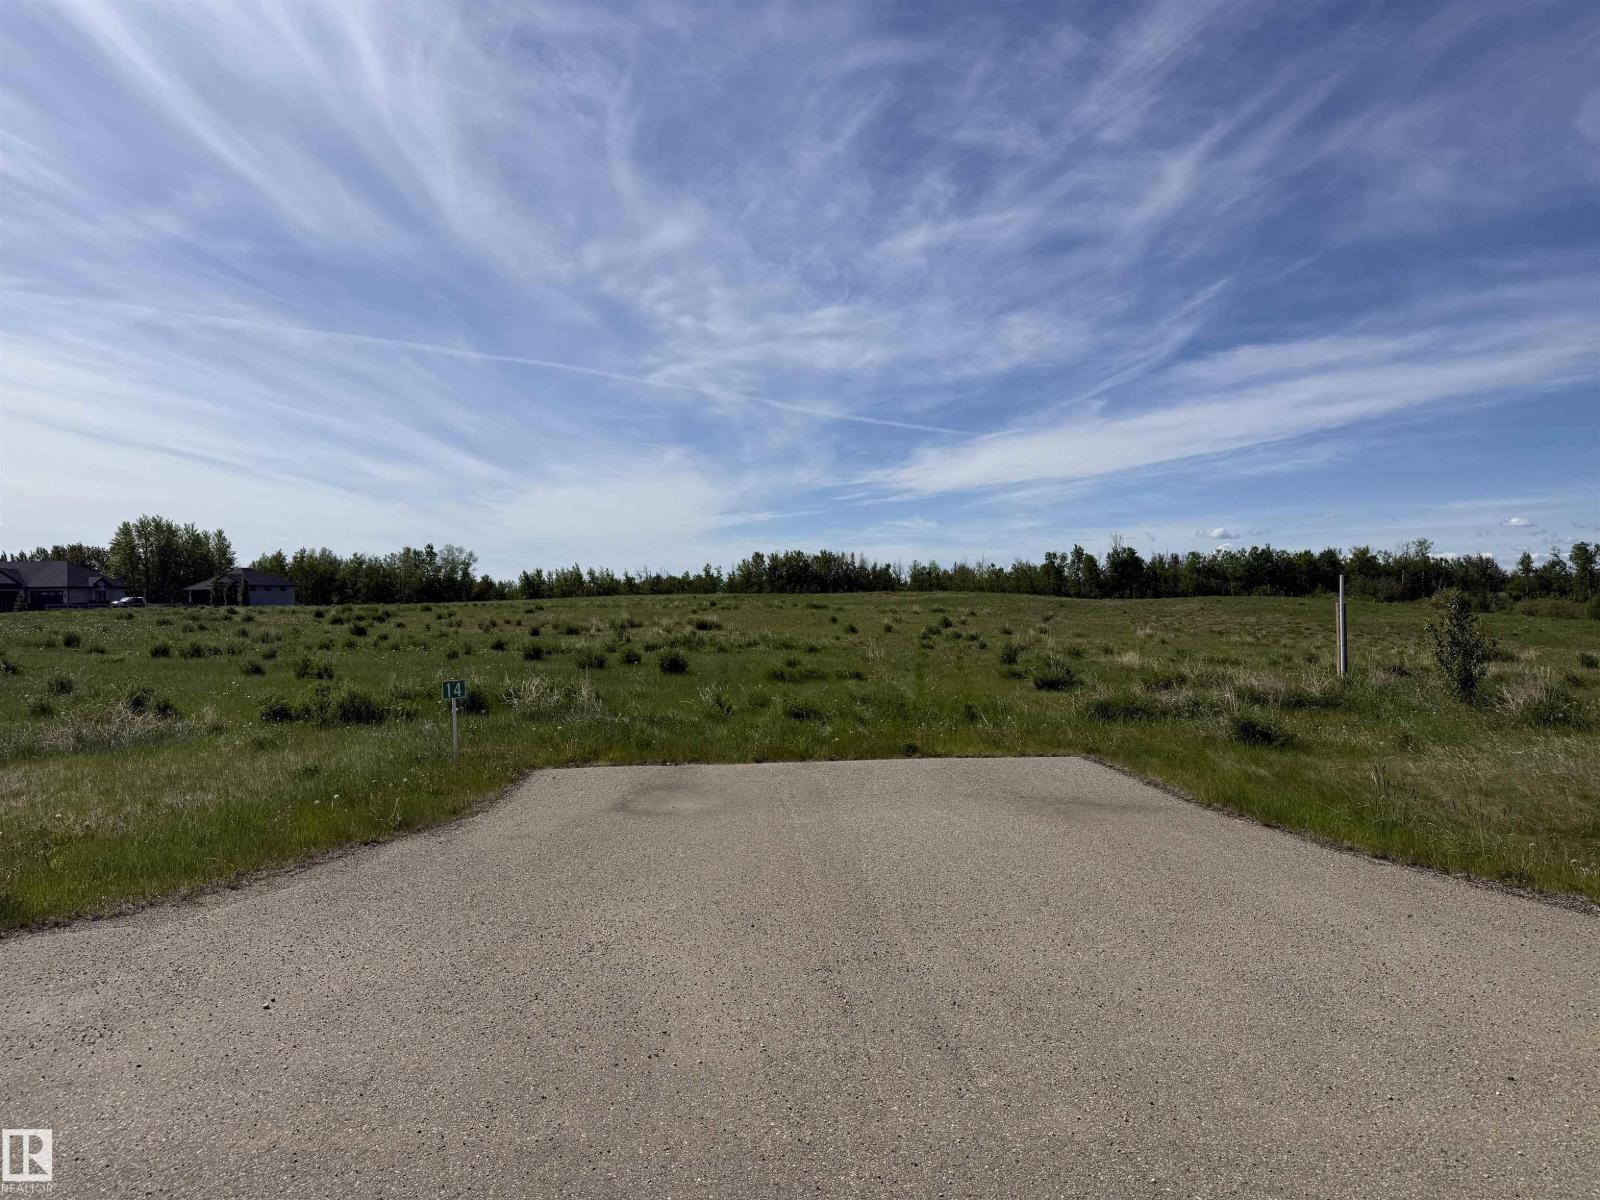
AMAZING ACREAGE LOT MINUTES FROM SPRUCE GROVE AND STONY PLAIN! WELCOME TO LOT 14 IN PARKLAND COUNTY'S PRESTIGIOUS MUIR LAKE HEIGHTS. THIS INCREDIBLE VACANT LOT IS ONE OF A KIND WITH A SOUTH FACING ASPECT. LOT SIZE IS 2.01 ACRES. DRILLED WELLS AND SEPTIC FIELDS ARE PERMITTED. NO TIMELINE RESTRICTION FOR BUILDING. GST DOES NOT APPLY. LOT IS A SHORT 20 MINUTE DRIVE FROM WEST EDMONTON ON PAVEMENT. SUBDIVISION HAS ARCHITECTURAL GUIDELINES AND UNDERGROUND SERVICES. A SECURITY DEPOSIT IS REQUIRED TO BE PAID TO THE DEVELOPER UPON CONSTRUCTION COMMENCEMENT. (id:51989)
Beautifully upgraded and meticulously maintained 2-storey home in the sought-after community of Tamarack! Situated on a rare pie-shaped lot, this well-planned home features a huge backyard, oversized deck, and a 24' x 24' detached garage. Offering over 1,594 sq. ft. plus a fully finished basement, this move-in ready home includes 4 bedrooms and 3.5 bathrooms. The main floor showcases hardwood floors, granite countertops, stainless steel appliances, and custom Hunter Douglas blinds. Located on a quiet street close to schools, parks, shopping, and transit, this home offers the perfect blend of space, comfort, and convenience. Don’t miss this incredible opportunity! (id:51989)
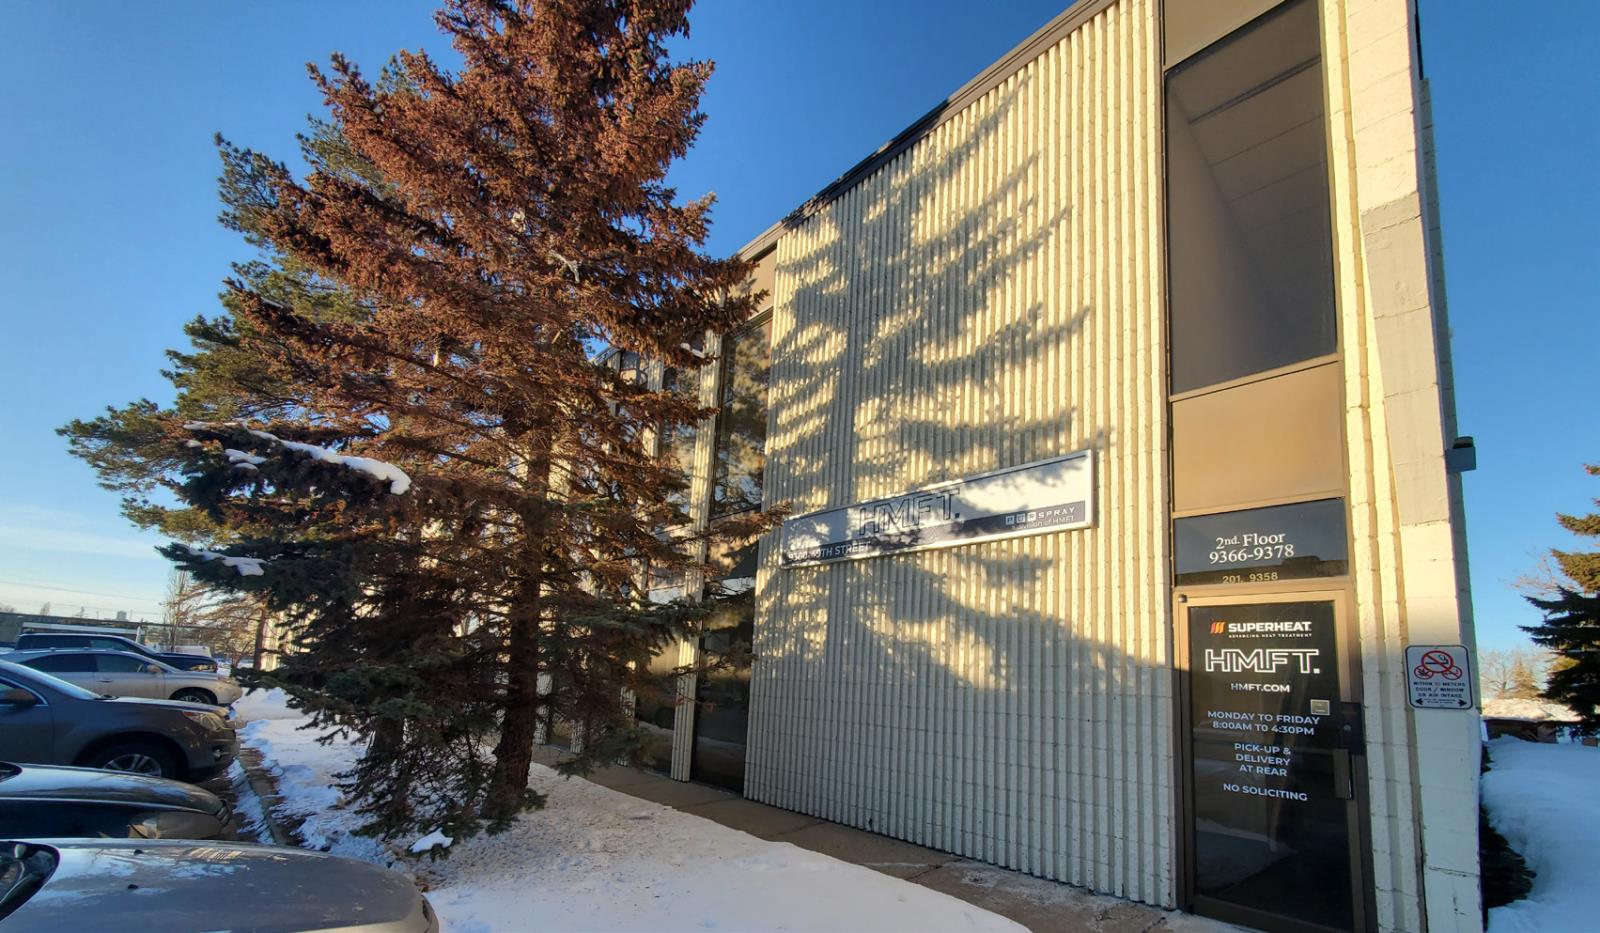
- 6,752 sq.ft.± office/warehouse- Currently demised into reception area, two private offices, boardroom, open work stations, washrooms, lunchroom, and balance is warehouse with two 10’x12’ grade loading overhead doors, and sump- Building complex is located one block from 50th Street with access to Sherwood Park Freeway, 101 Avenue and Whitemud Freeway (id:51989)
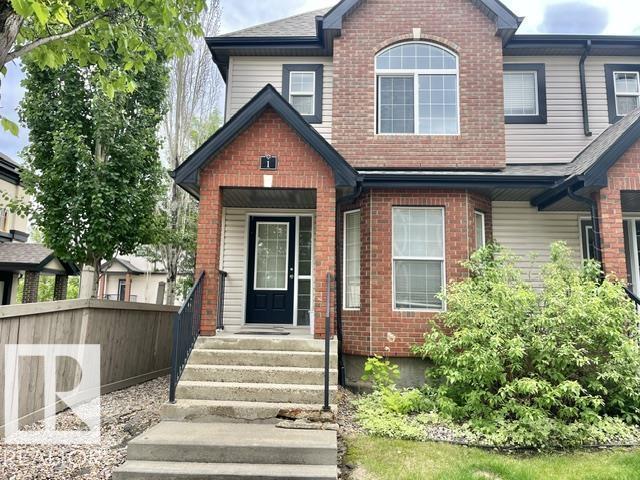
This bright and clean 2 story 3 bedrooms and 2 bathroom townhouse offers over 1300 sqft of living space, DOUBLE DETACHED GARAGE, END UNIT, PRIVATE/EXCLUSIVE YARD, EXTRA WINDOWS. The large living room features laminate flooring and large bay window. The bright kitchen with sunny breakfast nook, 2 piece bathrooms and a convenient laundry room on the main level. The master bedroom features a vaulted ceiling, large windows, and huge walk-in closet. The full basement is ready for development. Enjoy the fenced and landscaped, facing south backyard. It has a quick access to schools, shopping and public Transportation. Don't miss out on this great home! (id:51989)
Welcome to Unit 316 at 30 Cranfield Link SE, a top-floor condo offering breathtaking mountain views and the convenience of two titled underground parking stalls. This well-maintained home combines comfort, community, and exceptional amenities in one of Cranston's most sought-after adult-living buildings.Residents enjoy an impressive array of amenities, including a vibrant games room complete with billiards, card tables, board games, and comfortable gathering spaces. The theatre room features raised seating, creating the perfect setting to enjoy your favorite movies or cheer on your favorite team. Stay active in the fully equipped fitness centre offering a variety of cardio and strength-training equipment, then unwind in the relaxing sauna and hot tub for a true spa-like experience. Additional amenities include a welcoming library and numerous social opportunities that foster a strong sense of community.Inside, the kitchen features recently updated stainless steel appliances, ample cabinetry, durable hard-surface countertops, and plenty of space for cooking and entertaining. The recently renovated luxury vinyl plank flooring adds a modern touch while providing excellent durability and water resistance throughout the main living areas. Just off the main living space, you'll find a versatile flex area with built-in cabinetry, ideal for a home office, reading nook, hobby space, or additional seating and guest accommodations when family and friends come to visit.The two spacious bedrooms and living areas enjoy a desirable west-facing exposure, showcasing stunning mountain views. Two full bathrooms feature tile flooring and hard-surface countertops, providing both style and functionality. Step outside onto the private balcony, complete with a gas line for a BBQ, making it the perfect place to enjoy summer evenings and mountain sunsets.Beyond the home itself, residents appreciate the strong community atmosphere, with monthly birthday celebrations, puppy parades, so cial gatherings, and friendly neighbors who make this building feel like home. Located in the heart of Cranston, you'll enjoy convenient access to shopping, dining, services, major roadways, and all the amenities that make this community one of Calgary's most desirable places to live.A rare opportunity to enjoy low-maintenance adult living with outstanding amenities, mountain views, flexible living space, and a true sense of community. (id:51989)
Stylish duplex designed for comfort and function, featuring a double attached garage with floor drain, 9’ main floor ceilings, upgraded railings, LVP flooring, and an electric fireplace. The spacious foyer flows past a 2-piece bath into an open-concept great room, kitchen, and dining area. The kitchen includes quartz countertops, a central island with Silgranit sink and flush eating ledge, chimney-style hood fan, full-height backsplash, built-in microwave, and upgraded soft-close cabinetry, plus a convenient pantry. Large rear windows and a sliding patio door fill the space with natural light and provide backyard access. Upstairs offers a generous primary suite with walk-in closet and 4-piece ensuite, two additional bedrooms, a 3-piece bath, and a laundry room with storage. Includes black fixtures and basement rough-in plumbing. (id:51989)
Natural light, mature trees, and a location that keeps you connected to everything Edmonton has to offer. This bright corner-unit condo offers 1,104 sq. ft. of living space and an abundance of windows that fill the home with natural sunlight. The open-concept layout provides flexibility to create a space that suits your lifestyle, whether working from home, entertaining friends, or enjoying a quiet evening in. The kitchen features ample cabinetry, generous counter space, a breakfast bar, updated faucet, newer appliances, and updated lighting. The primary bedroom includes double closets and a private 4-piece ensuite, while the second bedroom is located beside a 3-piece bathroom. Recent updates include lighting, paint & fixtures. In-suite laundry and one covered parking stall add everyday convenience. Step outside onto your private balcony and take in the mature tree-lined streets that make this area feel welcoming. Located in Queen Mary Park just minutes from NAIT, U of A, shopping & transit. (id:51989)
4 BEDROOMS | SEPARATE SIDE ENTRANCE | DOUBLE ATTACHED GARAGE | EXCELLENT CURB APPEALWelcome to this beautifully designed home by Broadview Homes, offering exceptional curb appeal, 4 bedrooms, modern living space, a functional open-concept layout, and upscale finishes throughout.Step inside to discover 9-foot ceilings, wide-plank luxury vinyl flooring, and a bright, airy main floor filled with natural light. The stunning kitchen is a standout feature, complete with full-height cabinetry, soft-close doors and drawers, stainless steel appliances, and a large central island with seating—perfect for both everyday living and entertaining. A convenient walkthrough pantry connects directly to the mudroom and garage, making grocery drop-offs seamless.The kitchen flows effortlessly into the dining area and spacious great room, creating an inviting space for family gatherings and entertaining. A convenient 2-piece powder room completes the main level.Upstairs, you'll find 4 generously sized bedrooms and upper-level laundry for added convenience. The spacious primary retreat features a walk-in closet and a luxurious 4-piece ensuite. The remaining bedrooms share a well-appointed 4-piece bathroom, making this home ideal for growing families.The basement features 9-foot ceilings, rough-in plumbing, and a separate side entrance, offering excellent potential for future development, a secondary living space, or an income-generating suite (subject to municipal approval and permitting).Additional highlights include a double attached front garage, large driveway, and thoughtful design throughout. With west-facing frontage and an east-facing backyard, you'll enjoy abundant natural light throughout the day.This is your opportunity to own a stunning new Broadview Homes build that combines style, functionality, and future potential. Book your private showing today. (id:51989)
Experience stylish inner-city living at Calla in the heart of the Beltline. This well-designed one-bedroom condo offers a bright, open layout with floor-to-ceiling windows, a sleek modern kitchen, quartz countertops, premium stainless steel appliances, in-suite laundry, and a private balcony. Enjoy exceptional building amenities including heated underground parking, assigned storage, fitness centre, yoga room, steam room, concierge service, and guest suite access. A great opportunity to own in one of Calgary’s most desirable urban communities. (id:51989)
Innisfail is conveniently located within the Calgary-Edmonton corridor, just off AB-2 only an hour and 15 minutes from downtown Calgary, and 2 hours from downtown Edmonton. This land development opportunity is located in the northeast corner of Innisfail and provides easy access and direct visibility to the highway which sees 30,000 VPD. There are 4 Lots available for lease or purchase, each ranging from 1.51 to 2.63 acres. Additionally, all four parcels of land (7.63 acres) are available for sale. Some adjacent business’ include, Innisfail Chrysler Jeep Ram, Boston Pizza, Days Inn, Shoppers Drug Mart and No Frills Supermarket. ***Lots available: Lot 9: 2.91 Ac | $ 893,000.00 === Lot 12: 1.63 Ac | $ 517,000.00 === Lot 13: 1.51 Ac | $ 470,000.00 === Lot 14: 1.58 Ac | $ 493,500.00 *** Zoning: HWY -C Commercial District. (id:51989)
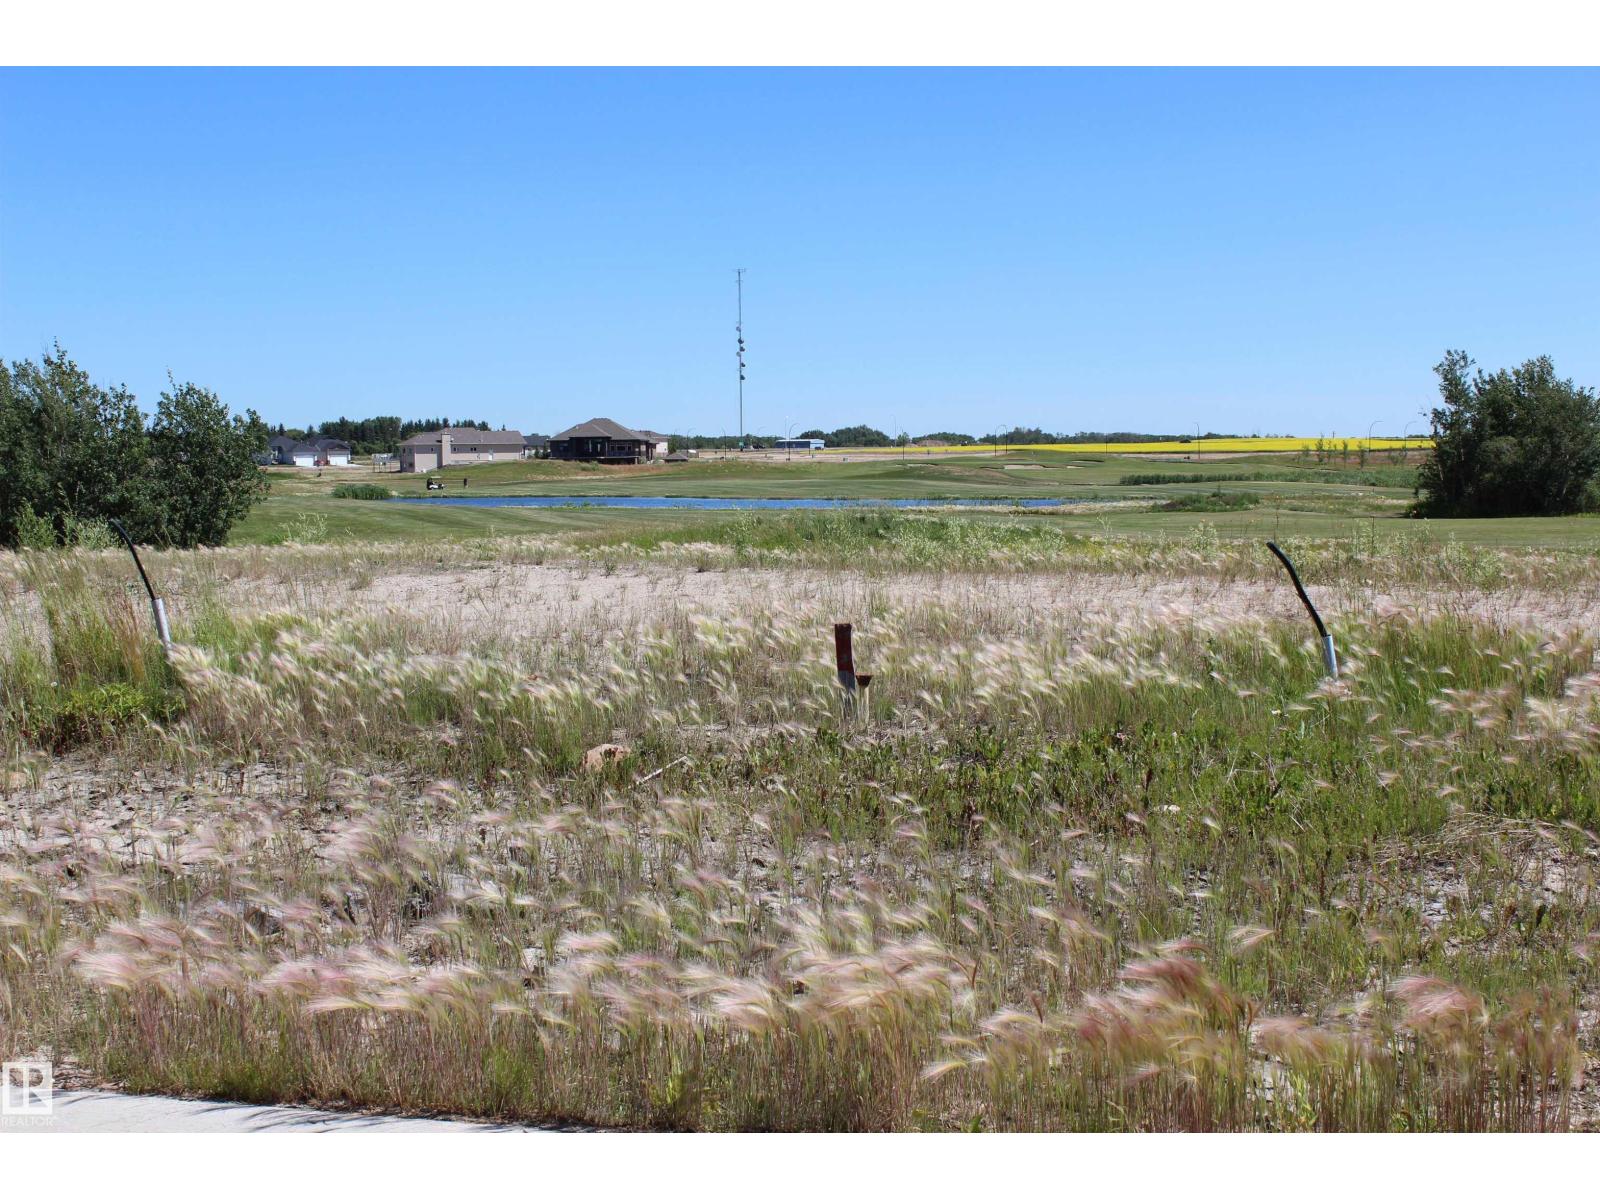
Large walkout lot backing onto the 12th fairway of Whitetail Crossing Golf Course! This 60x164 foot lot enjoys a gorgeous view of the course, trees, bridge and wildlife. Fully serviced with City of Edmonton water and town sewer, so no worries about water and sewer. Build your dream home on this wonderful lot located in a cul-de-sac with custom homes already built. Enjoy the freedom of picking your own house design while following the Architectural guidelines set out by the Town. Mundare is a short 40 minute drive east of the City with a K-8 school, daycare, bakery, grocery store, banks, liquor stores; just to name a few of the amenities. (id:51989)
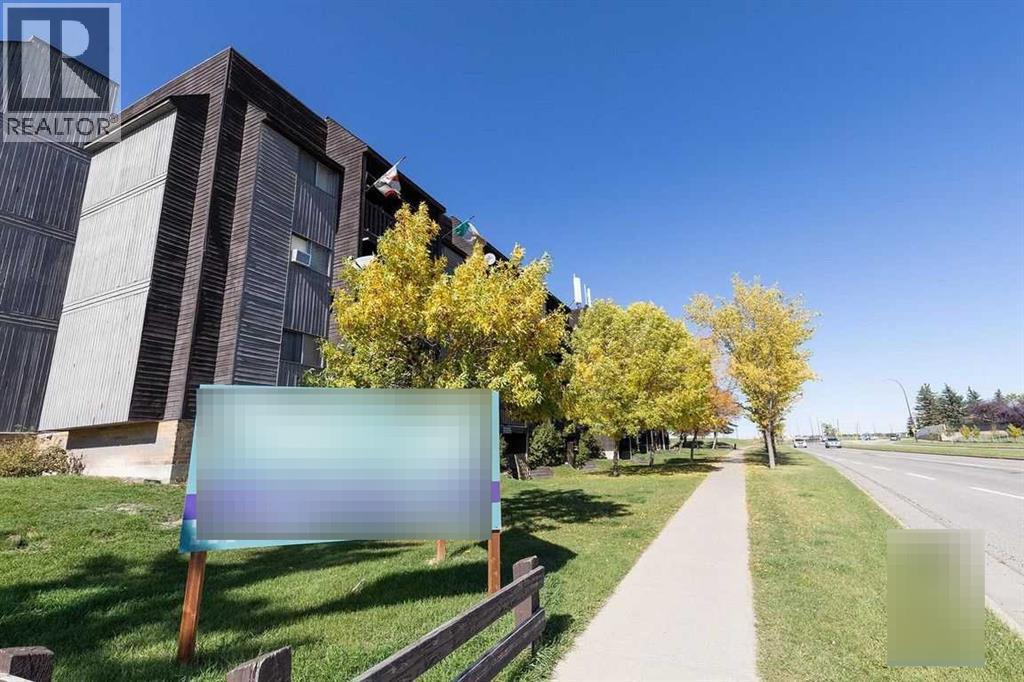
Click Brochure link for more details** Doverglen Estates. There are many apartments for rent in Dover, but there aren't many like Mainstreet's Doverglen Estates. Picture yourself relaxing on your balcony overlooking the beautiful blue waters of the Bow River in the valley below, next to the off-leash dog park and near so many incredible hiking and cycling trails leading across the city. This four-story walkup apartment complex isn't just located in a beautiful but convenient spot, but these boutique units are also fully-renovated, smoke-free, and pet-friendly! Apartments feature laminate and ceramic floors, and we take the hassle out of moving by providing your fridge, stove, dishwasher, window coverings, and in-unit storage. Laundry facilities are onsite for your added convenience. Save more money with Mainstreet: not only do we provide the best deals on rent, but we also pay your heating and water bills! We keep things safe too with secured building entry and security patrols. (id:51989)
WALKOUT BASEMENT!! Home awaits in one of Cochrane’s nature-inspired communities, West Hawk! Offering breathtaking mountain and foothill views, a future school site, a dog park, and direct access to a natural reserve, this community blends convenience with outdoor living. The Soho offers three bedrooms, 2.5 bathrooms, and a front-attached garage. Designed with your lifestyle in mind, this home features modern upgraded finishes, 9-foot ceilings, and quartz countertops throughout. The main floor provides extra living space for family and friends to gather, while upstairs you’ll find a convenient laundry room with a sink. Step outside to enjoy your back deck, perfect for relaxing or entertaining. With a thoughtful layout that blends comfort and functionality, the Soho is the perfect place to build lasting memories. **PLEASE NOTE** PICTURES ARE OF SHOWHOME; ACTUAL HOME, PLANS, FIXTURES, AND FINISHES MAY VARY AND ARE SUBJECT TO AVAILABILITY/CHANGES*** (id:51989)
Immediate Possession & Enter to Win $50,000 developer draw! This brand-new home by Stonecraft Homes is thoughtfully designed with today’s modern buyer in mind. Backing onto Brave park, a walking path, and green space in a family friendly neighborhood. Offering 2,194 sq ft of developed living space plus an unspoiled walkout basement, including a side entrance and rough-in for a future bathroom, providing exceptional value, and excellent potential for additional development. The bright, open-concept main floor features a contemporary kitchen with on-trend finishes and new appliances, a walkthrough pantry, mudroom, powder room, and a versatile den ideal for a home office. Upstairs you’ll find a well-designed laundry room, spacious bonus room, three bedrooms, and two full bathrooms, all finished with clean, modern touches that balance style and functionality. The builder did not hold back with upgrades including full-height kitchen cabinetry to the ceiling, quartz countertops, walkthrough pantry, MDF built-in closets and pantry shelving, spindle hand railing, sleek black door and closet hardware, waterproof vinyl flooring, and a stylish electric fireplace with textured feature wall. Located in Strathmore’s desirable Lakewood community, residents enjoy access to walking trails, parks, and green space, along with convenient access to schools (with free busing and no catchment zones), shopping, and everyday amenities. Enjoy the ease of a quick commute to Calgary while living in a vibrant, growing neighborhood designed for connected, active living and easy access to highway 1. (id:51989)
Here is a home that could sit proudly among the classic New York brownstones. This stunning 3-storey is located in the heart of Terwillegar Towne, steps from schools, shopping, entertainment, and transit. With upgrades that measure in the hundreds of thousands this home features a fully upgraded kitchen with premium cabinetry & countertops, and top-tier GE Monogram appliances, plus a custom built-in dining set with storage. The private backyard is ideal for entertaining with a stamped concrete patio. The upgraded garage offers an epoxy floor, storage racks, and slat-wall organizers. The luxurious primary suite includes a spacious ensuite with bidet and steam shower. A second-floor bedroom features a built-in Murphy bed, desk, and storage. The basement includes a gym, with a built in TV and THE hidden gem...a professionally designed home theatre by National Audio Visual. Additional upgrades include a large AC unit, HEPA filtration, steam humidifier, tankless hot water, water softener, and newer furnace. (id:51989)
Great Investment Opportunity with Prime Highway Exposure!Position your business for success with this versatile 14,000 sq. ft. C-3 Highway Commercial property offering exceptional visibility and convenient access directly off Highway 16, while remaining within walking distance to Edson’s business district. The building welcomes clients with a professional front entrance leading into a bright reception, office, or retail display area—ideal for showcasing products and services. The main level also features two dedicated pet grooming rooms that can easily be adapted into private offices, treatment rooms, or flexible workspace to suit a variety of commercial uses, along with freezer storage space and a 4-piece bathroom.The fully developed lower level expands the possibilities with space well suited for additional treatment rooms, office use, staff accommodations, or a surveillance suite. This level also includes a second bathroom, laundry area. kitchenette, and additional storage.This property has seen numerous upgrades including newer windows, hot water tank (2023), upgraded 100-amp electrical service with added 30-amp RV plug (2022), roof shingles, fascia and eavestroughs (2014). Additional features include hot and cold exterior water service, over 60 yards of gravel added to the yard, ample parking for vehicles, trailers, or equipment, and a fabric Quonset providing valuable covered storage.Offering flexible commercial space, extensive improvements, and outstanding highway exposure, this property presents an excellent opportunity for investors or business owners looking to establish or expand their operations. (id:51989)
Charming Character Meets Modern Updates in the Heart of Central Edmonton! This beautifully maintained semi-bungalow offers the perfect blend of timeless charm and thoughtful renovations, creating a warm and inviting place to call home. Step inside to discover a bright, open-concept living and dining area with updated flooring, fresh finishes, and a stylish, modern feel that's perfect for everyday living and entertaining. The renovated kitchen provides plenty of functionality and a clean, contemporary design, while the spacious upper-level loft creates a cozy primary retreat full of character and natural light. The basement has LOTS of storage space, laundry and 2 more rooms. Outside, you'll enjoy all the benefits of a fenced yard and it is located right across the street from the community rink and greenspace & a park. Whether you're a first-time buyer, downsizer, or investor looking for a move-in-ready home with classic appeal and modern touches, this charming property is one you won't want to miss. (id:51989)
Set on 11.19 beautifully maintained acres, this exceptional property offers the perfect blend of privacy, space, and convenience. Located just 4.5 miles from White Sands and Buffalo Lake, and only 10 miles from Stettler, this well-kept acreage is ideal for those seeking a quieter lifestyle without sacrificing access to amenities. Positioned on a gentle natural slope, the property features mature landscaping, expansive green space, impressive outbuildings, and a meticulously maintained home designed for comfortable family living. A bright front entry welcomes you inside, offering convenient access to the attached garage and nearby powder room. The main level showcases neutral colors, abundant natural light, and a thoughtful floor plan. The kitchen is both stylish and functional, featuring white cabinetry, subway tile backsplash, stainless steel appliances, a peninsula workspace, built-in wall oven and microwave, and an induction cooktop. The spacious dining area opens to the outdoors through garden doors, while a wide arched opening leads into the inviting living room highlighted by beautiful vinyl plank flooring and access to the upper deck overlooking the property. The primary suite provides a peaceful retreat with a large walk-in closet complete with organizers and a beautifully finished ensuite featuring a custom tiled shower. Two additional bedrooms, a dedicated office with glass-insert door, and a well-appointed main bathroom with tub/shower complete the main level. The fully developed walkout basement has in floor heat and exceptional versatility. The massive family room features an electric fireplace and garden doors leading to the patio. This level also includes an additional bedroom, den, second kitchen with extensive cabinetry and double sink, large bathroom with shower, laundry/mechanical room, multiple storage areas, and a substantial workshop located beneath the garage. There is a convenient separate access to the garage from the basement. Windows have been upgrades on both floors. Outside, the property is equally impressive. Two 40' x 60' quonsets provide outstanding storage and workspace options. One is finished inside and has a mezzanine, radiant heat, and air compressor. Additional storage is available in the 24' x 46' pole shed, and power has been extended to the grain bins. The beautifully landscaped yard offers expansive lawns for children and pets, a park-like firepit area, mature trees, decorative stonework, and a picturesque curved driveway framed by spruce trees and rail fencing. This outstanding acreage offers the space, privacy, and flexibility that acreage buyers dream of, whether you are raising a family, operating a home-based business, pursuing hobbies, or simply enjoying the peace and beauty of country living. (id:51989)
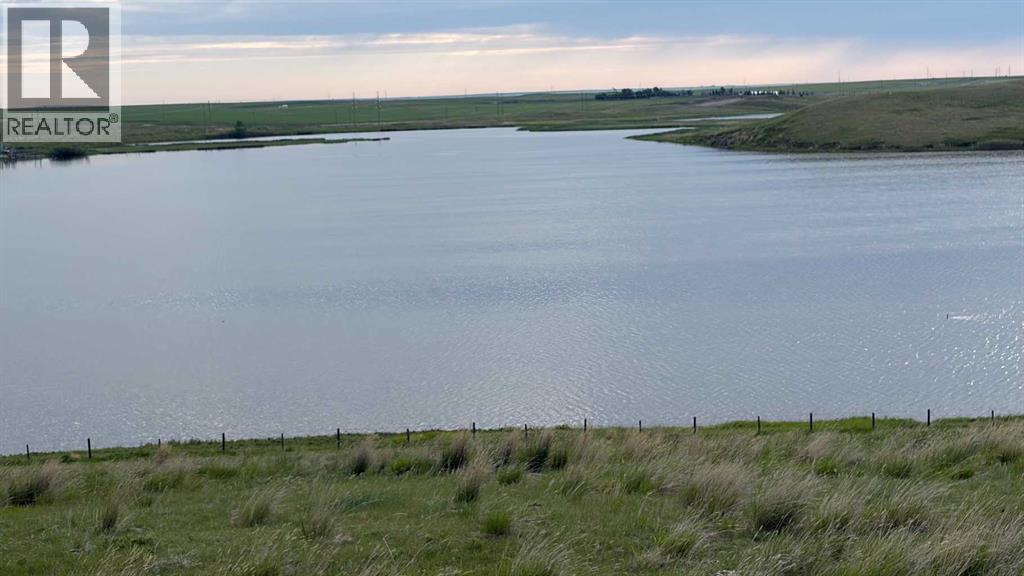
Prime Real state opportunity that borders Clear Lake Reservoir, 8 miles east of Stavely, Alberta or south of Calgary in 75 minutes . This 43.9 acre property features hills overlooking Clear Lake Reservoir, offering high and dry building sites with excellent views of both the lake and mountains . Significant infrastructure is already in place, fully fenced pasture for cattle, horses and includes power and a producing water well .Opportunity to build your log cabin, your primary residence or just setup your camp site. Where else can one attain 43 acres with this privacy ,water and mountain views, with the opportunity to fish ,kayak ,paddle of simply hangout with the family and setup your campfire to watch the sunsets all within 75 minutes south of Calgary on pavement. Directions : Straight East of Stavely from Highway # 2 for 8 miles to 261 Range Road and South 1/4 mile East side of road right along the waters edge. (id:51989)