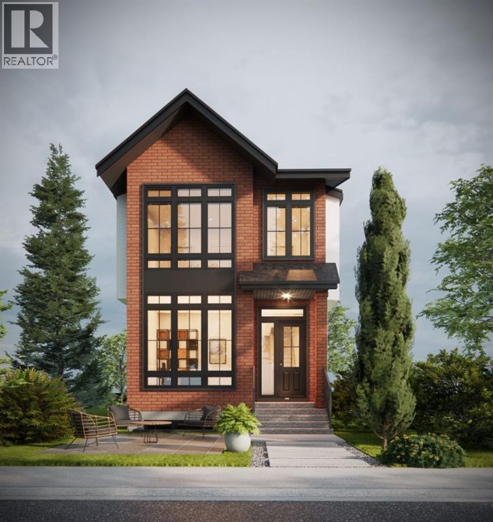
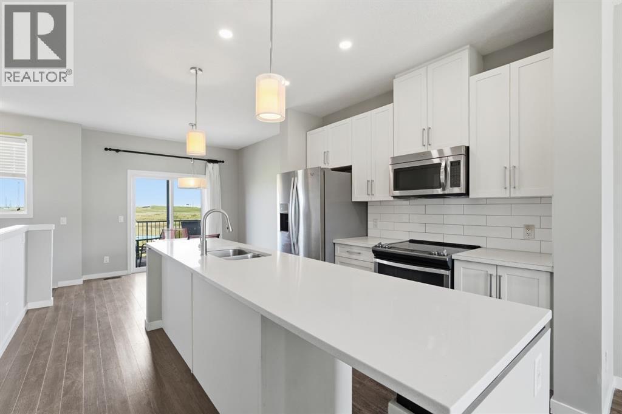
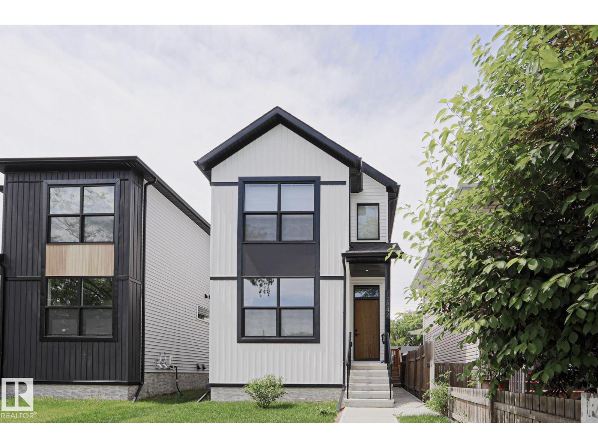
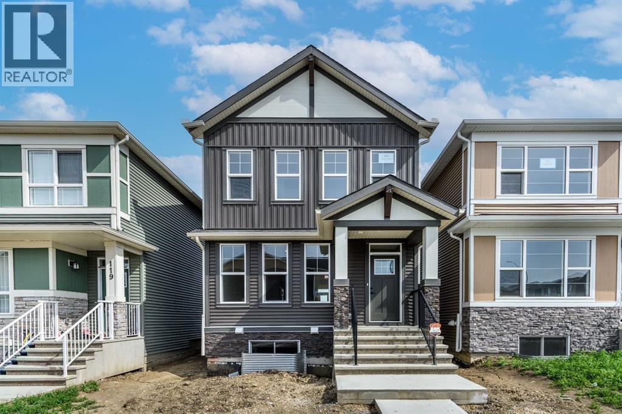
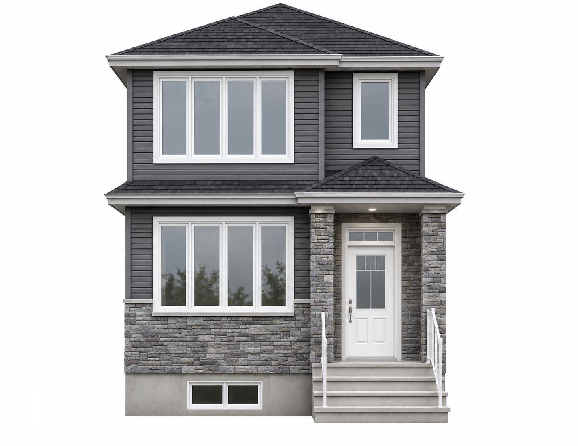
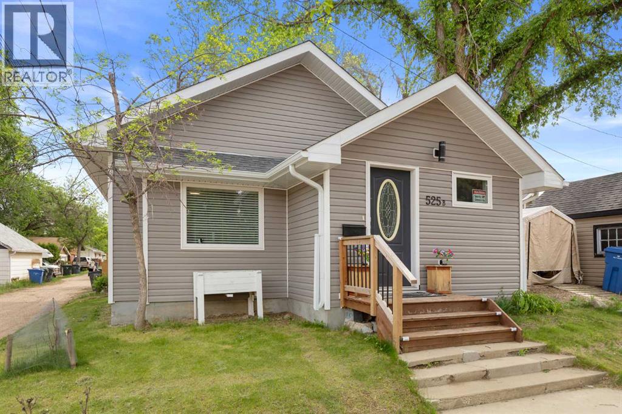
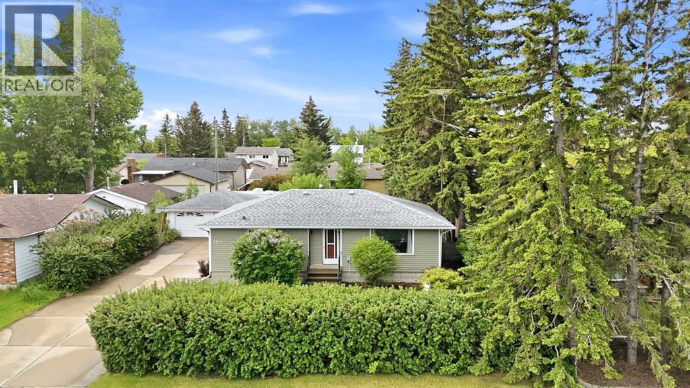
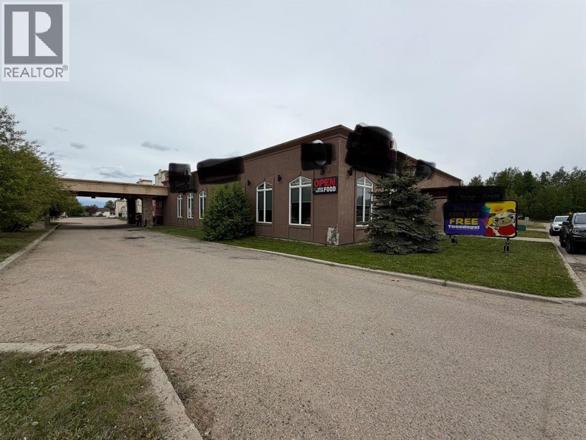
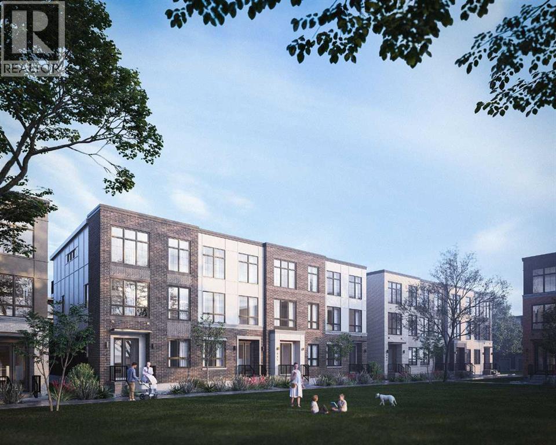
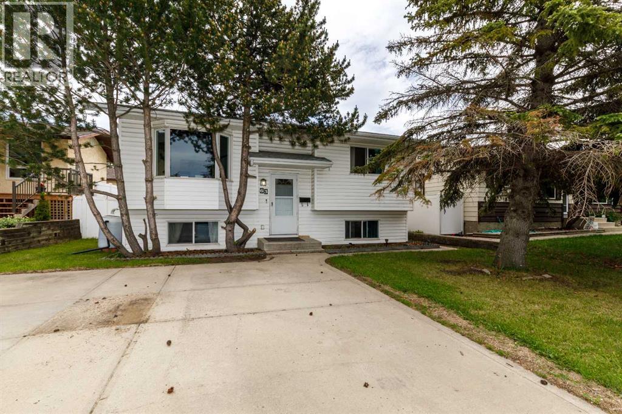
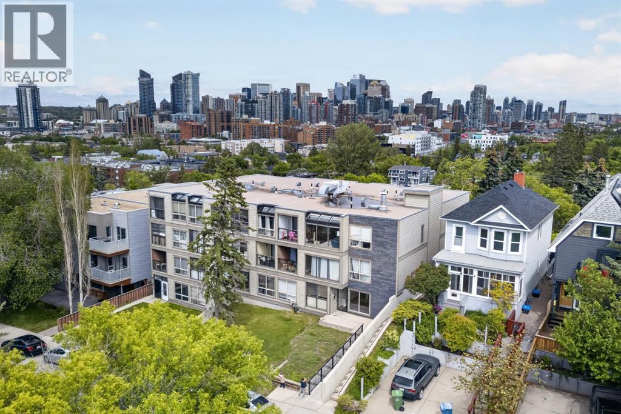
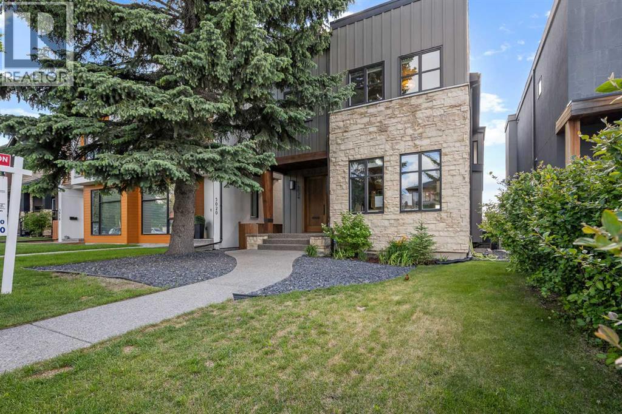
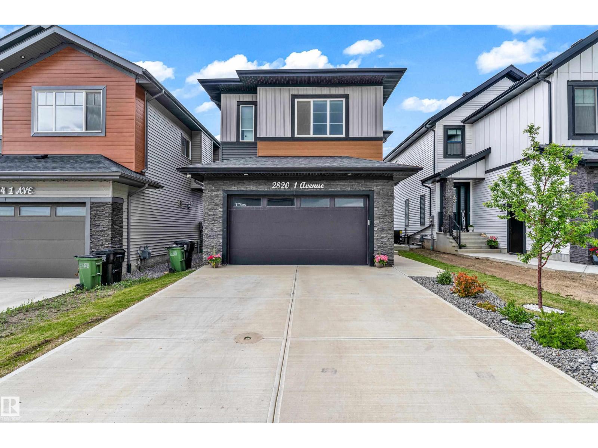
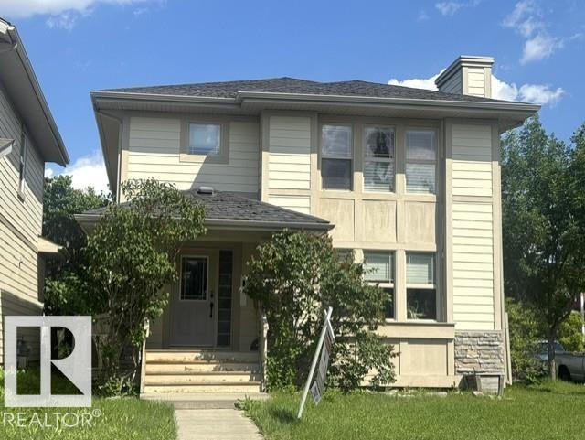
This impressive brand-new, two-story home in the sought after family friendly neighborhood of Spruce Cliff. The pristine design entails modern finishings, exquisite attention to detail, and contemporary final touches. This main floor includes oversized windows that brightens the foyer, living room, formal open dining room, high-end kitchen, mudroom & natural light from front to back. The kitchen has designer finishes, quartz countertop that can seat 6 individuals, upgraded stainless steel appliances such as a gas cooktop, convection wall oven and microwave. The second floor invites you to explore three bedrooms, a full-size upper floor laundry room, five-piece ensuite, a four-piece bath, a lavish & relaxing master retreat w/custom walk in closet and magnificent ensuite with a large soaker tub, double vanity & custom shower. The lower level includes a well laid out family room, a full three-piece bath, rec room and 4th bedroom. This home is located mere minutes from downtown Calgary, Westbrook Mall, the shops in Marda Loop, gyms, boutique fitness facilities, schools, grocery stores & any other amenities that complete the perfect inner-city lifestyle. (id:51989)
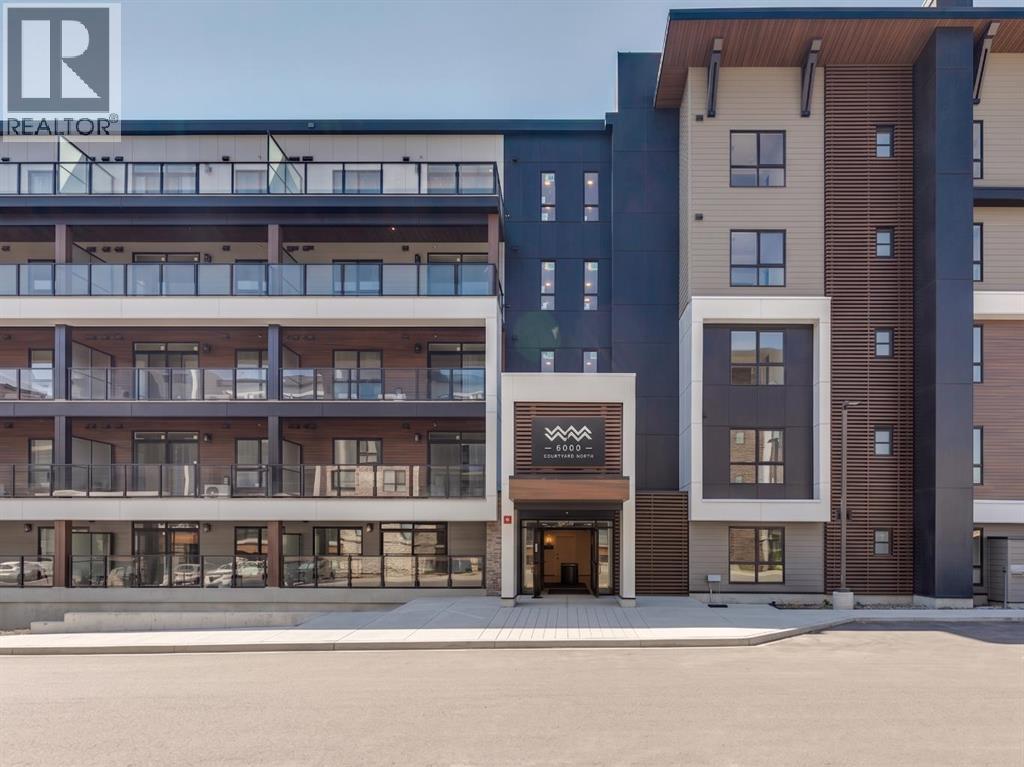
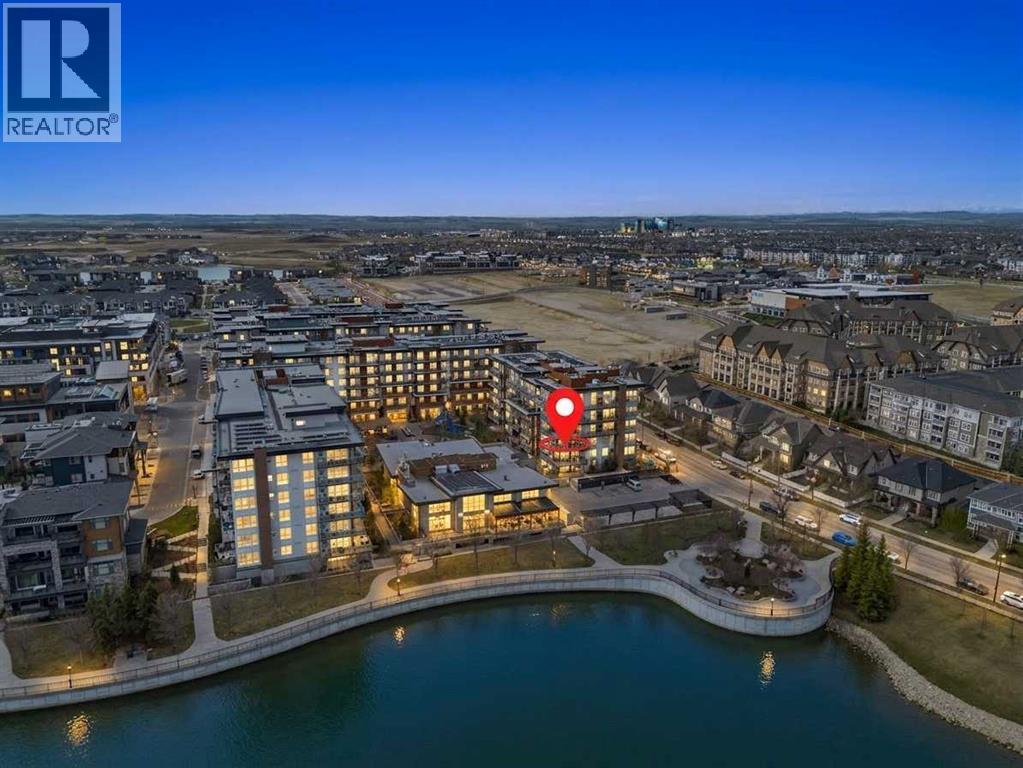
Welcome to "The Curnoe 2"—an exceptional 2-bedroom, 1-bathroom residence masterfully designed by the multi-award-winning Logel Homes, beautifully situated in Calgary’s premier, award-winning lake community of Mahogany. Intelligently maximizing every single inch, this home perfectly balances modern elegance with high functionality, offering an incredible low-maintenance lifestyle spanning just under 600 square feet. Step inside to a bright and airy open-concept sanctuary where soaring 9-foot ceilings and extra-large windows work together to flood the home with natural light and create a beautifully open living space. Premium luxury vinyl plank flooring flows seamlessly through the main living areas, guiding you into a beautifully laid-out kitchen. This open kitchen design creates a seamless flow into the living area, making it perfect for both daily routines and entertaining friends. The culinary space is heavily upgraded with stunning quartz countertops, modern cabinetry, a premium full-tile upgraded backsplash, and a stylized upgraded sink and faucet. Completing the kitchen are upgraded stainless-steel appliances that elevate the entire cooking experience. The highly efficient floor plan features two comfortable bedrooms, offering fantastic versatility for a primary retreat alongside a second bedroom that is ideal for guests, roommates, or a dedicated home office. Just steps away, the beautiful 4-piece bathroom serves as a private oasis, beautifully finished with elegant tile flooring and contemporary fixtures.Everyday convenience and year-round comfort are a top priority here. The unit comes fully equipped with an in-suite washer and dryer and large patio. Adding tremendous value and peace of mind to this property, you will also enjoy the convenience of a secure assigned storage locker for your seasonal gear and a titled underground heated parking stall. Beyond the walls of this stunning condo, you are stepping into a vibrant lifestyle that only Mahogany can pro vide. As Calgary's most celebrated lake community, Mahogany offers private beach access, miles of scenic walking and cycling pathways, and a bustling urban village filled with local coffee shops, trendy dining, and convenient grocery options right at your doorstep. Whether you are a first-time buyer looking to step into the market or a savvy investor seeking a high-demand property from a trusted builder, "The Curnoe 2" checks every single box. (id:51989)
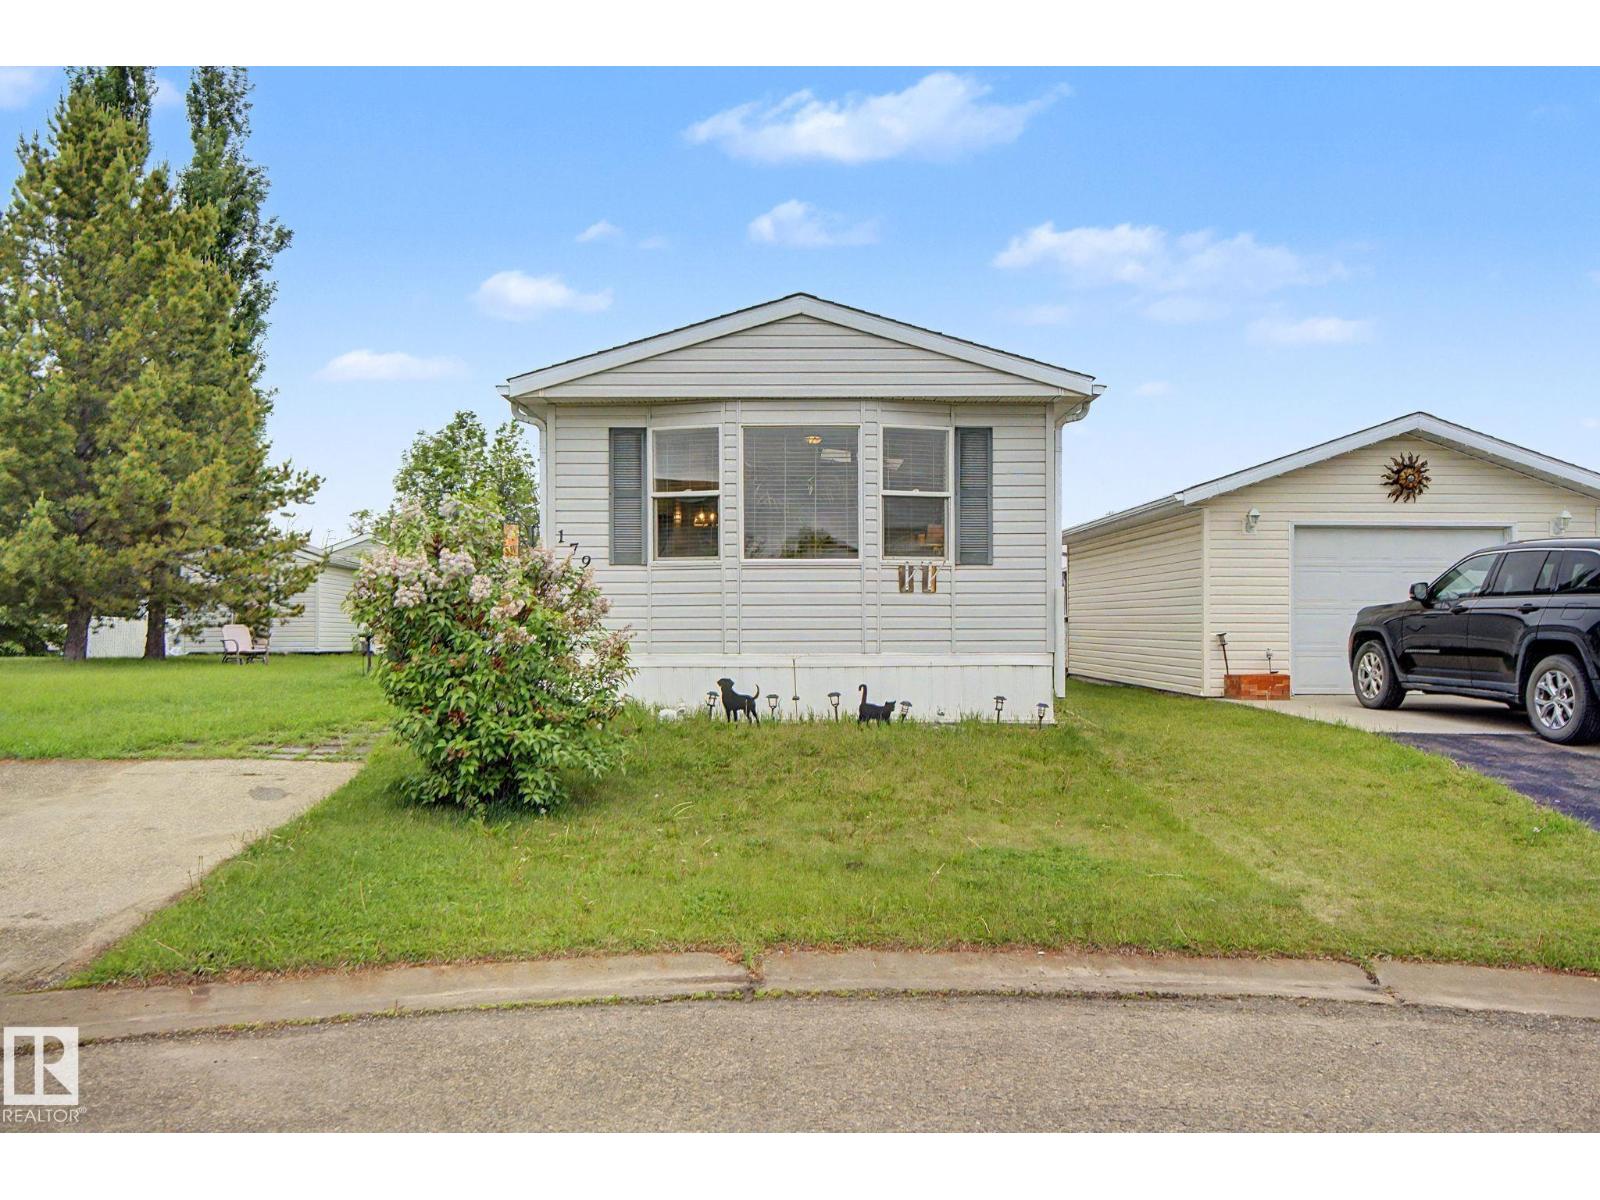
Welcome home to one of the best locations in Stony Plain's very desirable Meridian Meadows! This 850 sq ft manufactured home is tucked away at the end of a quiet cul de sac with amazing views of farm fields to the west. Open floor plan as soon as you walk in the door. Large living room with vaulted ceiling and big front window for loads of natural light. Great size eat-in kitchen with good prep space a a lot of storage. Master bedroom has a great size closet and room for your furniture too! 2nd bedroom is great for guest, kid, or a home office. 4pc bath! Large west facing deck is where you'll want to spend as much time as possible! New roof (2022). Fresh paint. Very low lot rent!!! (id:51989)
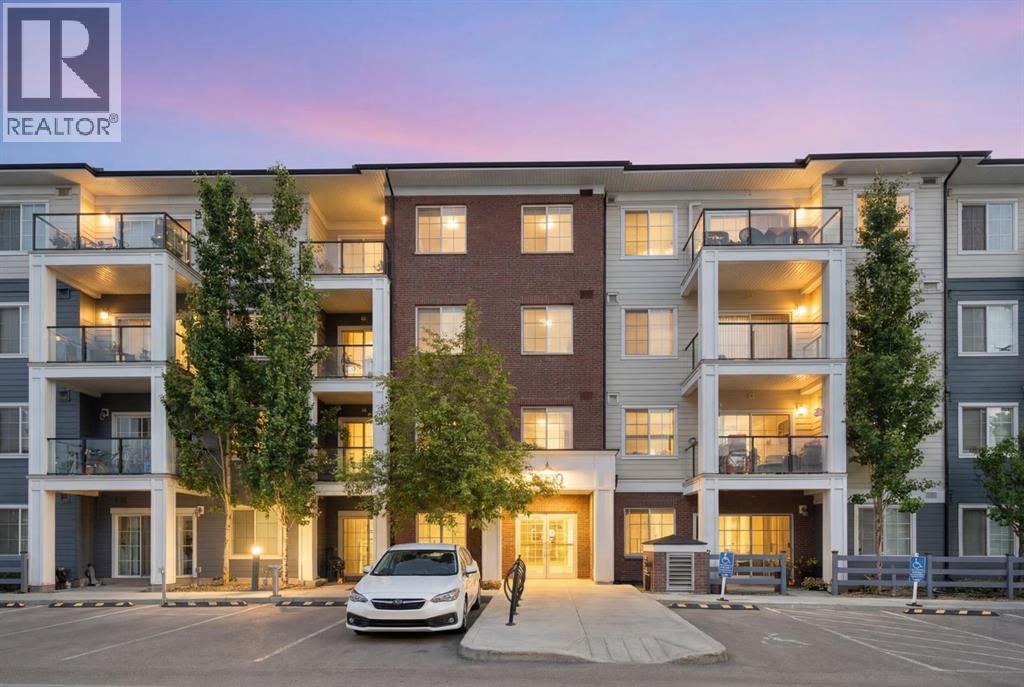
Prestigiously located on the top floor, this beautifully appointed condo offers the perfect blend of luxury, comfort, and convenience in the sought-after community of Sage Hill. From the moment you step inside, you'll appreciate the stylish vinyl plank flooring, soaring 9-foot ceilings, and abundance of natural light that fills the home with warm morning sunshine.Designed with both functionality and privacy in mind, the open-concept layout features a spacious central living area that thoughtfully separates the two bedrooms. The well-appointed kitchen showcases stainless steel appliances, a large island with ample storage, and plenty of workspace for everyday living and entertaining.The generous primary retreat features a walk-through closet with built-in storage leading to a luxurious ensuite complete with dual sinks. The second bedroom enjoys convenient Jack-and-Jill access to the home's second full bathroom, making it ideal for guests, roommates, or a home office setup.Additional features include in-suite laundry, a versatile entryway den/mudroom with extra storage, and a private balcony perfect for enjoying your morning coffee or unwinding at the end of the day. A newly installed screen door leading to the balcony adds both comfort and convenience, allowing you to enjoy fresh air throughout the warmer months.This exceptional unit comes complete with two titled parking stalls and an assigned storage locker. One stall is conveniently located in the heated underground parkade just steps from the elevator, while the second is a surface parking stall.Ideally situated close to scenic walking paths, ponds, parks, and an abundance of shopping and dining options including Costco and T&T Supermarket, this prime location also offers quick access to Stoney Trail, making commuting throughout the city effortless. A rare opportunity to enjoy elevated condo living in one of NW Calgary's most convenient communities. (id:51989)
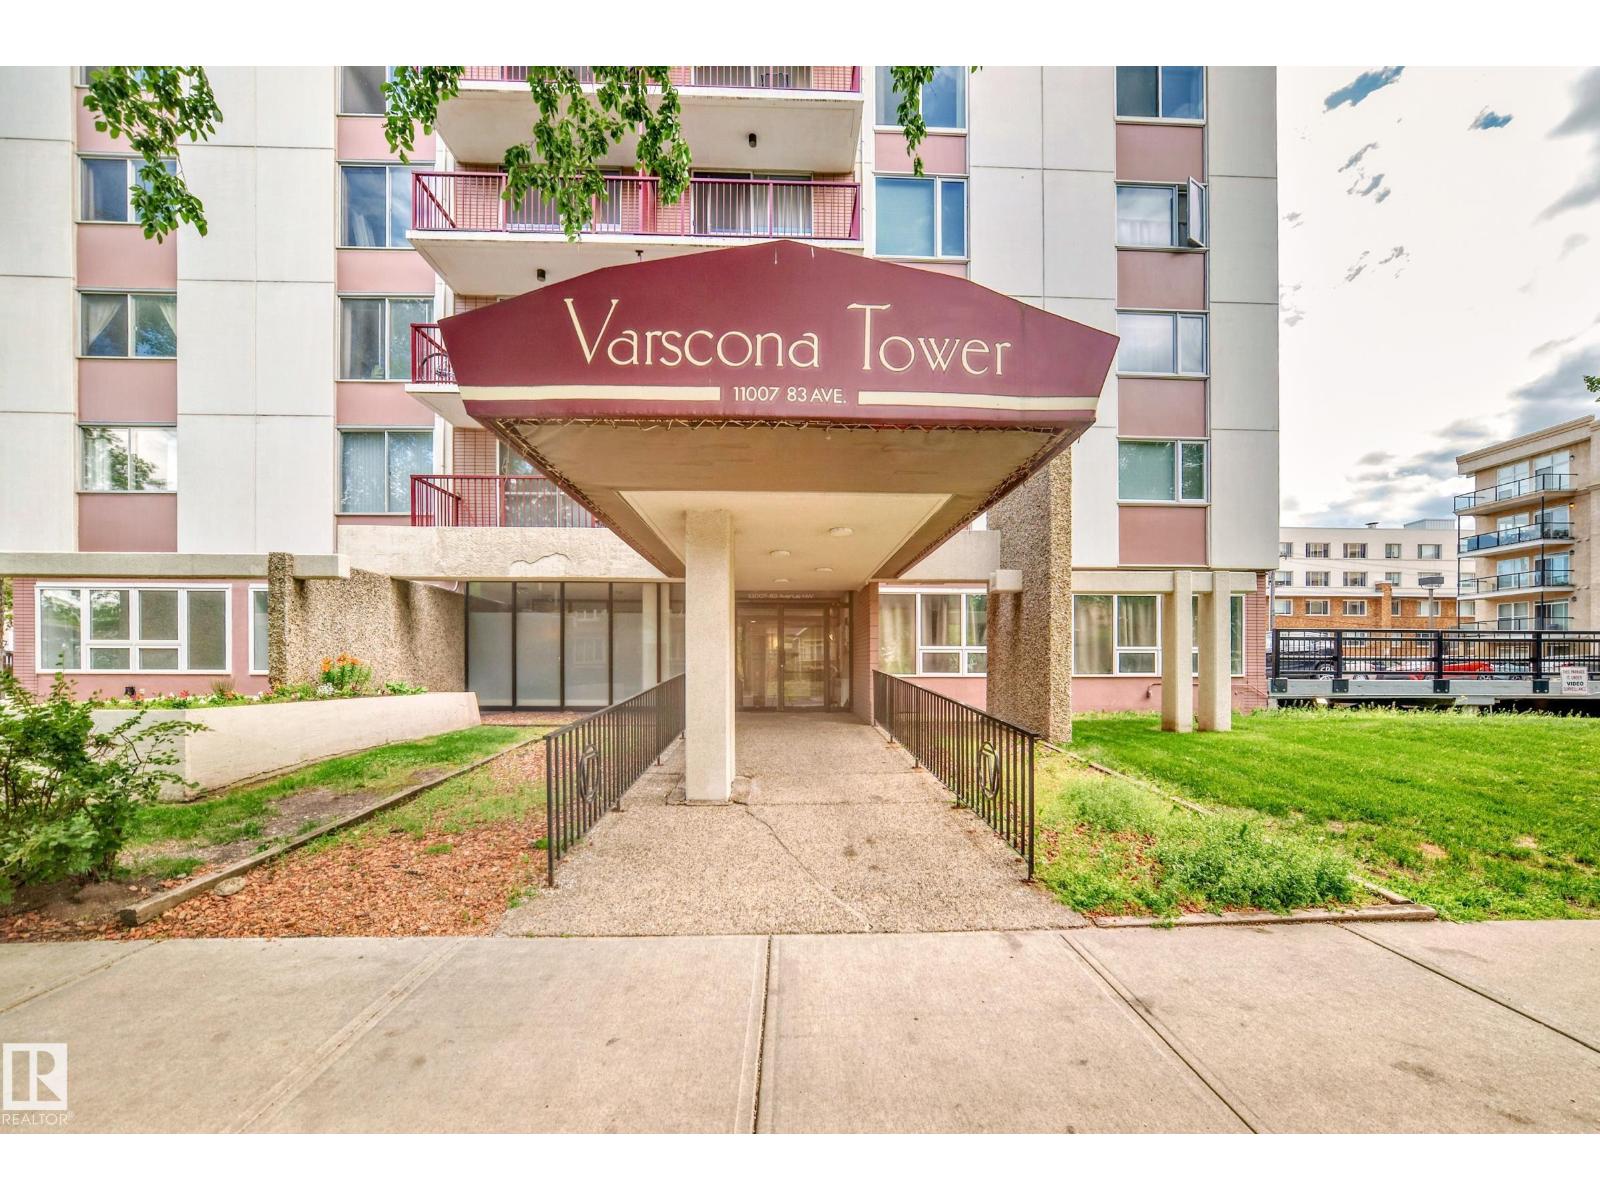
GREAT URBAN LIVING LOCATION! GREAT INVESTING CHANCE! Super Close to the University of Alberta and Hospital! Spacious and sunny 2-bedroom unit in a concrete high-rise building. This unit features a shared dining/living area with laminate floors, a convenient kitchen, 2 large bedrooms with west window and additional in suite storage. There is also a large balcony with south view. There is a laundry room matched on each floor with convenient access. One covered parking stall is assigned in the parkade. Highly secured entrance is equipped with ample visitor parking. Affordable condo fee which includes all utilities. Own the urban lifestyle - stylish restaurants and cafes, City Arts Centre, Garneau Tennis & Beach Volleyball Club - all around your living place! An rare opportunity for students, professionals and easy to rent out for investors! (id:51989)
Welcome to this freshly painted and professionally cleaned townhome in the sought-after community of Copperfield, offering the perfect blend of comfort, style, and convenience. Ideally situated on a sunny south-facing walkout lot backing directly onto green space and walking pathways, this home is filled with natural light throughout the day and offers a peaceful setting rarely found in townhome living. Featuring 3 bedrooms and 2.5 bathrooms, this well-designed home is ideal for families, professionals, or first-time buyers. The main level welcomes you with a spacious foyer, access to the attached garage, and a versatile walkout flex space that can be used as a home office, gym, or additional living area. The bright and open second level is designed for both everyday living and entertaining, featuring a spacious living room, dining area, convenient pantry, and stylish kitchen complete with modern cabinetry, stainless steel appliances, and a large centre island. Step out from the dining area onto your private balcony overlooking the pathways and green space, the perfect place to enjoy your morning coffee or unwind after a long day. Upstairs, the generous primary retreat features a private 3-piece ensuite, while two additional bedrooms and a full bathroom provide plenty of space for family, guests, or a home office setup. The single attached garage and full driveway offer ample parking and storage. Located in a family-friendly community close to schools, parks, playgrounds, shopping, restaurants, and major routes including Stoney Trail and Deerfoot Trail, this move-in-ready home offers exceptional value in one of Calgary's most popular southeast communities. (id:51989)
Most people don't realize you can have lakefront luxury within a city.Take a look at this stunning Pompeii-built walkout bungalow w/ LOFT offering lake views. The home has over 4,200 sq. ft. of developed living space featuring an open-concept design showcases open spiral staircase, craftsman detailing, elegant lighting, & a dramatic spiral staircase. The main floor features a private office/formal dining room, spacious living room, & gourmet kitchen w/ full-height cabinets quartz countertops, & upgraded appliances. The bright primary suite has lake views, walk-in closet & luxurious 6-piece spa like ensuite. A 2nd bedroom & laundry complete the main level. The in-floor heated WALKOUT basement offers a massive recreation area w/ kitchenette, floor-to-ceiling lake-view windows, 2 additional large bedrooms, a huge bathroom & abundant storage.Situated on a south-facing 56' x 173' lakefront lot, this exceptional property combines luxury, space, & breathtaking waterfront views of Lake Ozerna (id:51989)
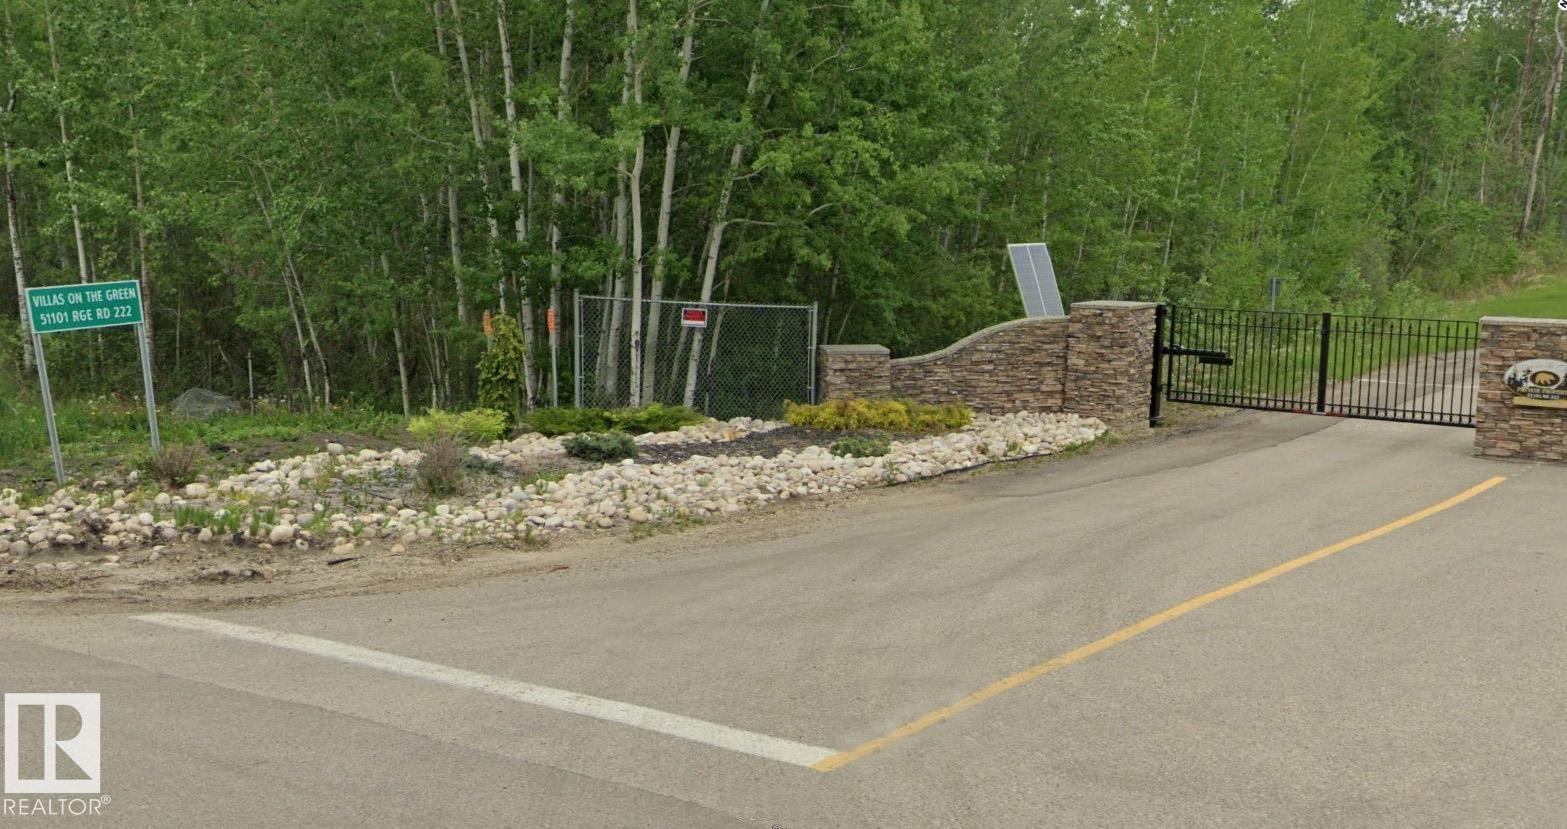
This sounds like a premier development opportunity! You are looking at a 5.3-acre parcel of prime, undeveloped land nestled right inside the gated community footprint of the prestigious Northern Bear Golf Course (located in Strathcona County/Sherwood Park, just southeast of Edmonton). Because this is a Jack Nicklaus Signature Course—one of only a handful of its kind in Canada—the estate profile here is highly sought after by affluent buyers looking for luxury country living with city conveniences. Situated where it is at Northern Bear, the property blends the security and serenity of a golf course with easy access to Sherwood Park and Edmonton. Flexible building opportunities open the doors to variable construction possibilities. (id:51989)
Experience modern, low-maintenance living in this beautifully designed open-concept bi-level located in the highly desirable community of Southfork. Fully developed with 2 bedrooms and 2 bathrooms, this home presents an exceptional opportunity for first-time buyers, investors, empty nesters, or professionals seeking comfort and convenience. The bright and inviting main level features a spacious living room with access to a private balcony, a dedicated dining area, and a well-appointed kitchen complete with a contemporary tile backsplash and generous cabinetry for ample storage. Upstairs, the primary suite offers a peaceful retreat, showcasing a large walk-in closet, a 4-piece ensuite, and direct access to its own private balcony. The fully finished lower level includes a spacious second bedroom with a walk-in closet, a full bathroom with a stand-up shower, and convenient stackable laundry. Thoughtfully designed storage throughout enhances everyday functionality. Some photos may be virtually staged. (id:51989)
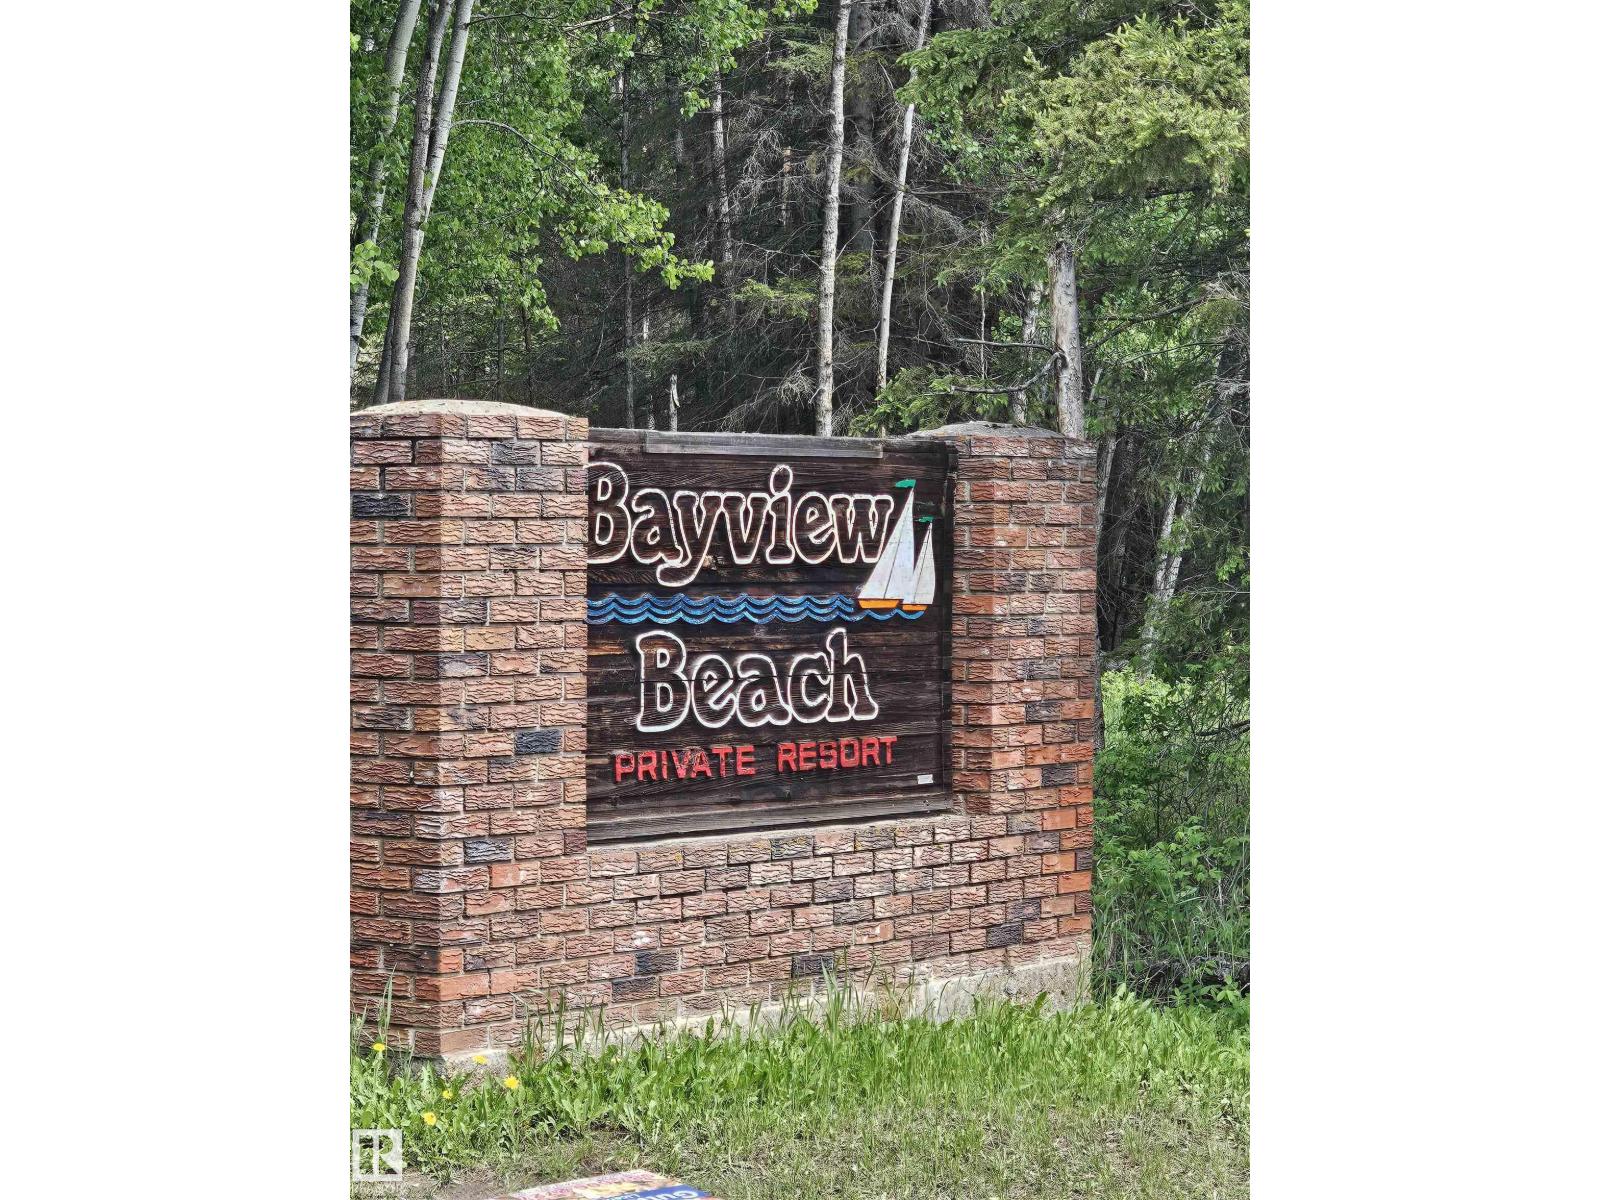
Build your Home2Love at Bayview Beach on beautiful Lac La Biche Lake. This well-treed 5,615 sq ft lot offers the perfect opportunity for weekend escapes, RV use, or future cabin and home construction. Enjoy a short walk to the sandy beach, municipal reserve, and public boat launch, giving you easy access to boating, fishing, swimming, and endless lake adventures. Municipal water and sewer services are available within the subdivision. A unique bonus is that the adjoining lot is also available for purchase, creating nearly 12,400 sq ft of combined land. Perfect for family or friends wanting to build close together, or for those seeking extra space and privacy. Located just minutes from Plamondon and everyday amenities, this is an affordable opportunity to build your Home2Love and enjoy everything lake life has to offer. Enjoy the lake Lifestyle at Bayview Beach. (id:51989)
Welcome to this beautiful family home in The Orchards at Ellerslie! Offering nearly 1,600 SQFT of living space, this home features an open-concept main floor with a spacious kitchen, walk-in pantry, bright dining area, cozy living room with fireplace, and convenient 2-piece bath. Upstairs offers 3 spacious bedrooms including a primary suite with walk-in closet and 4-piece ensuite, plus a large bonus room, upper-floor laundry, and another full bath. Located in a family-friendly community close to schools, parks, walking trails, shopping, and all major amenities! (id:51989)
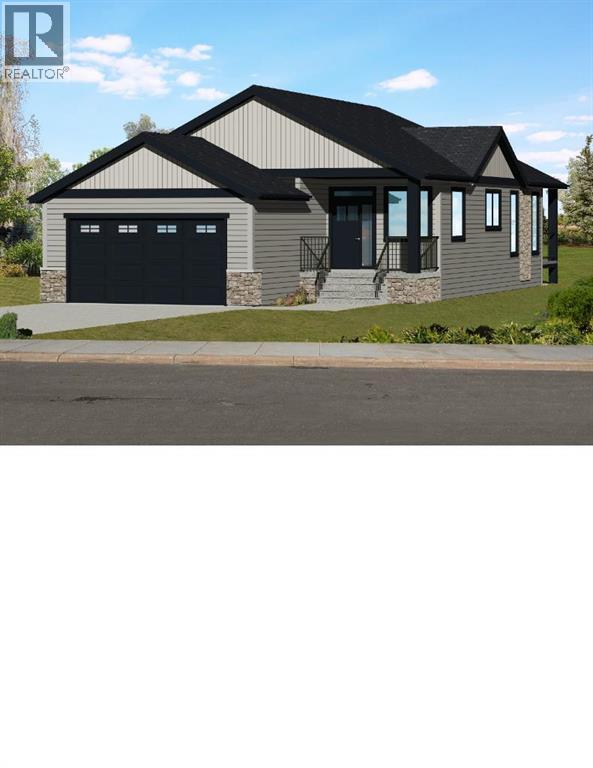
This newly constructed bungalow in High River is-sure to impress with its quality construction, modern design and thoughtful layout. With almost 1300 sq ft of living space, this home offers a comfortable and stylish living environment that is perfect for both relaxing and entertaining. The 10 ft ceilings add a sense of spaciousness and elegance to the living space. The high ceilings enhance the overall aesthetic appeal of home and create an airy and open feel throughout. Kitchen is fully equipped with quartz countertops, large pantry and island with double sink. Stainless steel appliances complete the modern look. The open concept layout allows for a seamless flow between the kitchen, living room, and dining room making it perfect for entertaining and family gatherings. The primary bedroom features a luxurious 5 pce ensuite with double sinks, large walk-in shower and a spacious walk-in closet. this private retreat offers a perfect blend of comfort and style, providing a serene and well appointed space for relaxation and rejuvenation. Completing the main level is a laundry room, second bedroom and a 4 pce bath. Everything you need on one level for easy and comfortable living. Home features an energy efficient furnace with a clean air system helping to maintain a healthy indoor environment by circulating fresh air throughout the home. Basement is undeveloped, offering you the opportunity to customize and design the space to your personal taste and style. Yard will be completed with sod. In the very early stages of development allowing you to work with the builder to chose your finishes. (id:51989)
Are you thinking about building your home in the country? We have affordable lots in this lakeview subdivision close to the shores of Buck Lake. This great lot at over an acre is already serviced with gas, power and phone to the lot line. The subdivision offers a walking path winding along the creek at the edge of the community. Launch your boat at the provincial campground just a few km down the road and enjoy a day on the water. The lake offers great fishing, water sports, ice fishing and snowmobiling or just put on your cross country skies and go for a stroll. There are also a few great golf courses within 20 km. Close proximity to the towns of Drayton Valley & Rocky Mountain House so you can easily travel for work. If you would still like to be close to the family but enjoy the quiet country life this may be a great fit for you as it's just 1.5 hrs from Edmonton and Red Deer. Lynncreek Estates has a variety of other lots available as well. GST is included in the listed price. (id:51989)
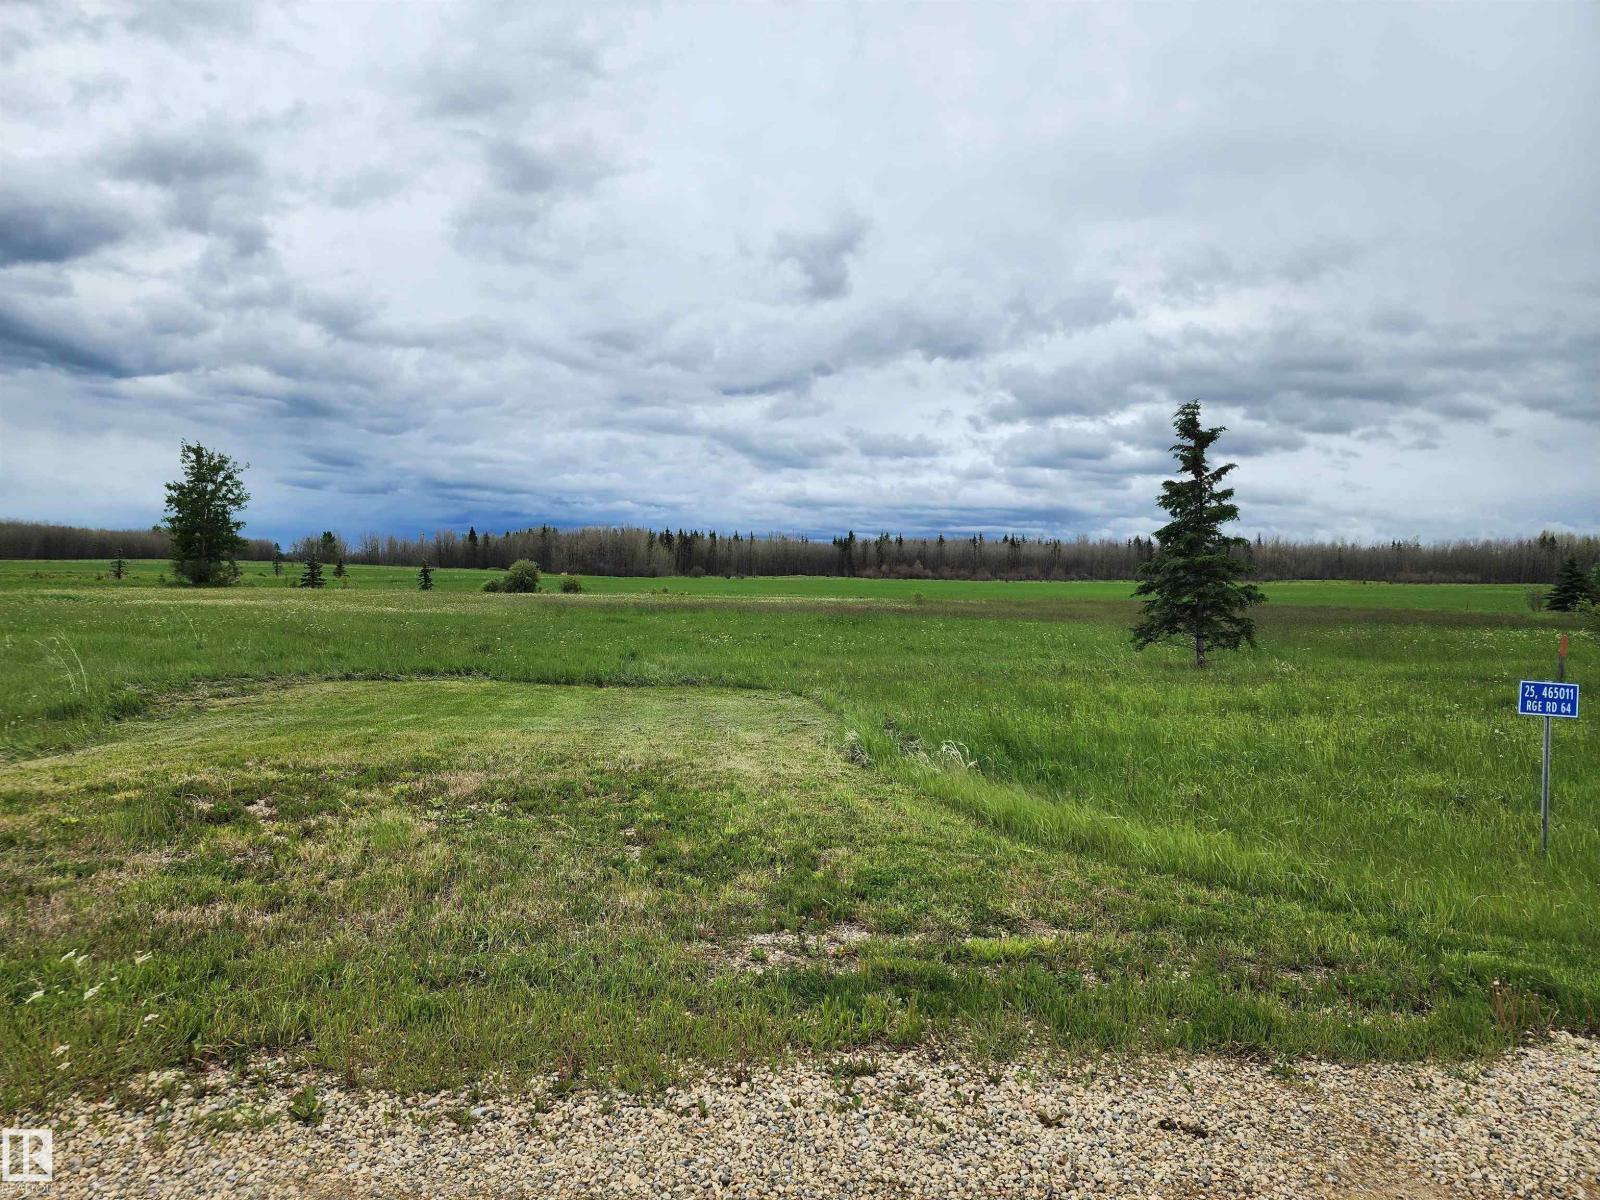
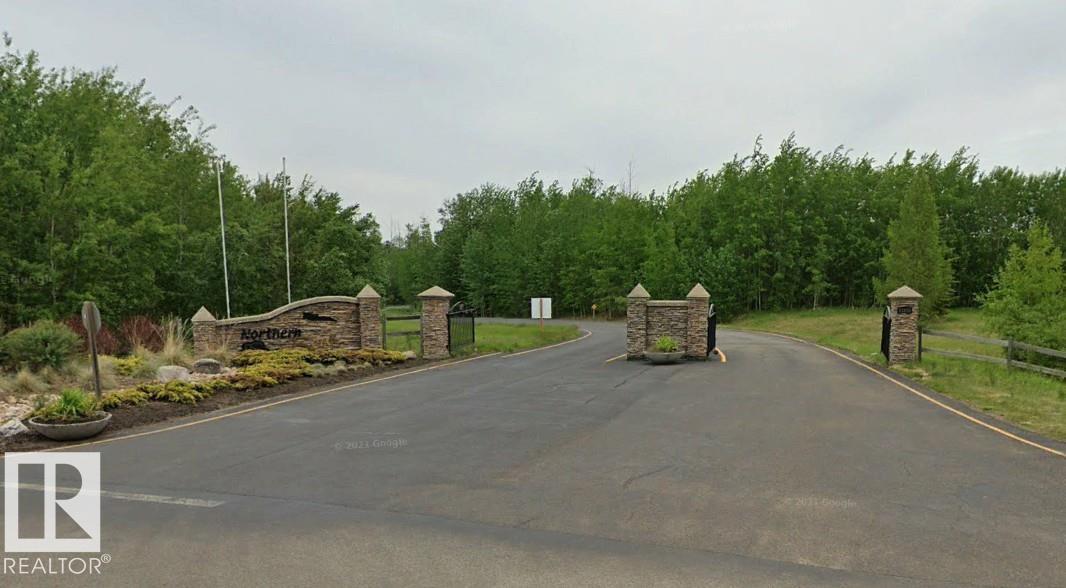
This sounds like a premier development opportunity! You are looking at a 15.57-acre parcel of prime, undeveloped land nestled inside the footprint of the prestigious Northern Bear Golf Course (located in Strathcona County/Sherwood Park, just southeast of Edmonton). There is easy access right at the golf course entrance! Because this is a Jack Nicklaus Signature Course—one of only a handful of its kind in Canada—the estate profile here is highly sought after by affluent buyers looking for luxury country living with city conveniences. Situated where it is at Northern Bear, the property blends the security and serenity of a golf course with easy access to Sherwood Park and Edmonton. Flexible building opportunities open the doors to variable construction possibilities. (id:51989)
INVESTOR ALERT – FULLY PERMITTED LEGAL BASEMENT SUITE WITH SEPARATE ENTRANCE! 2024-built detached home in Calder offering exceptional income potential + modern living. Main floor features bright open-concept layout with living, dining & contemporary kitchen with quality finishes, mudroom & powder room. Upper level offers 3 bedrooms including primary suite with ensuite plus additional full bath. Fully developed LEGAL basement suite provides excellent mortgage helper or multi-generational living option. Property includes double detached garage, low-maintenance yard, and modern construction throughout. Located in mature NW community close to schools, transit, shopping, parks & major roadways with quick access to downtown. Excellent opportunity for investors or homeowners seeking turnkey income property in a growing area. (id:51989)
**Brand New House in Huxley**Welcome to this well-maintained and thoughtfully designed 2 Storey home in the highly desirable community of Huxley. Offering a functional layout, spacious living areas, and excellent future potential, this property is ideal for families, first-time buyers, and investors alike.The 9 feet main floor Ceiling is designed for comfortable everyday living and effortless entertaining, featuring a bright and inviting living room, a dedicated dining area, and a well-appointed kitchen complete with ample cabinetry and a convenient pantry. A welcoming front foyer and a 2-piece powder, Door to the backyard through mud room complete the main level.Upstairs, you'll find three generously sized bedrooms, including a spacious primary Bedroom with ensuite with a walk-in closet. The upper level also features two more bedrooms, a full 4-piece bathroom, convenient laundry area, and a versatile family room that can easily function as a home office, media room, or children's play space.The undeveloped basement with 9-feet Ceiling presents an excellent opportunity for future customization and added value, featuring a separate SIDE Entrance, and two large windows that provide abundant natural light. Whether you're considering additional living space, a recreation area, the basement offers exceptional flexibility.Situated on a quiet street in the established community of Huxley, this home is conveniently located near parks, playgrounds, shopping centers, and major commuter routes, providing easy access to all amenities and services. *DON'T MISS THIS OPPORTUNITY! * Schedule a showing today!!! (id:51989)
Beautifully Updated Bungalow in the Heart of BeaverlodgeWelcome to this thoughtfully updated bungalow offering comfort, functionality, and exceptional value in the growing community of Beaverlodge. Situated on a generous 50' x 120' fenced lot, this charming home blends modern upgrades with classic character, creating an ideal opportunity for first-time buyers, downsizers, investors, or anyone seeking affordable small-town living with big-city conveniences just minutes away.Built in 1970, this well-maintained home features 768 sq. ft. above grade, 2 bedrooms, 1.5 bathrooms, and a partially developed basement that provides additional living space and future potential. Recent improvements throughout the property allow buyers to move in with confidence and enjoy years of worry-free ownership.The bright and inviting main floor showcases updated laminate flooring, fresh paint, newer windows, updated bathroom finishes, and modern fixtures and hardware throughout. The kitchen and living spaces offer a practical layout filled with natural light, while the updated bathroom features a beautiful tile surround, newer vanity, and toilet.Step outside to enjoy the fully fenced yard, front and rear decks/patio, mature landscaping, and plenty of room for children, pets, gardening, or entertaining. A play structure, outdoor entertainment space with hutch and outdoor tv and additional storage options add even more versatility to the outdoor space.Property Features768 sq. ft. bungalowBuilt in 19702 bedrooms (Room for 2 more downstairs)1 full bathroom plus 1 half bathroomFull basement, partially developedDrywalled basement with future development potentialUpdated bathroom with tile surroundNew vanity and toiletAll new fixtures and hardwareRecent UpdatesWindows replaced in 2025Laminate flooring installed in 2022Interior paint completed in 2026Front deck built in 2018Rear deck completed in 2025Fence replaced in 2023Additional replacement furnace includedLocatio nConveniently located in the heart of Beaverlodge, this property offers easy access to schools, parks, shopping, and local amenities while maintaining the charm and quiet pace of small-town Alberta living. Grande Prairie is only a short drive away, making this an excellent option for commuters and families alike.Move-in ready, extensively updated, and packed with value, this is an outstanding opportunity to own a beautifully maintained home in one of the Peace Country's most desirable communities. (id:51989)
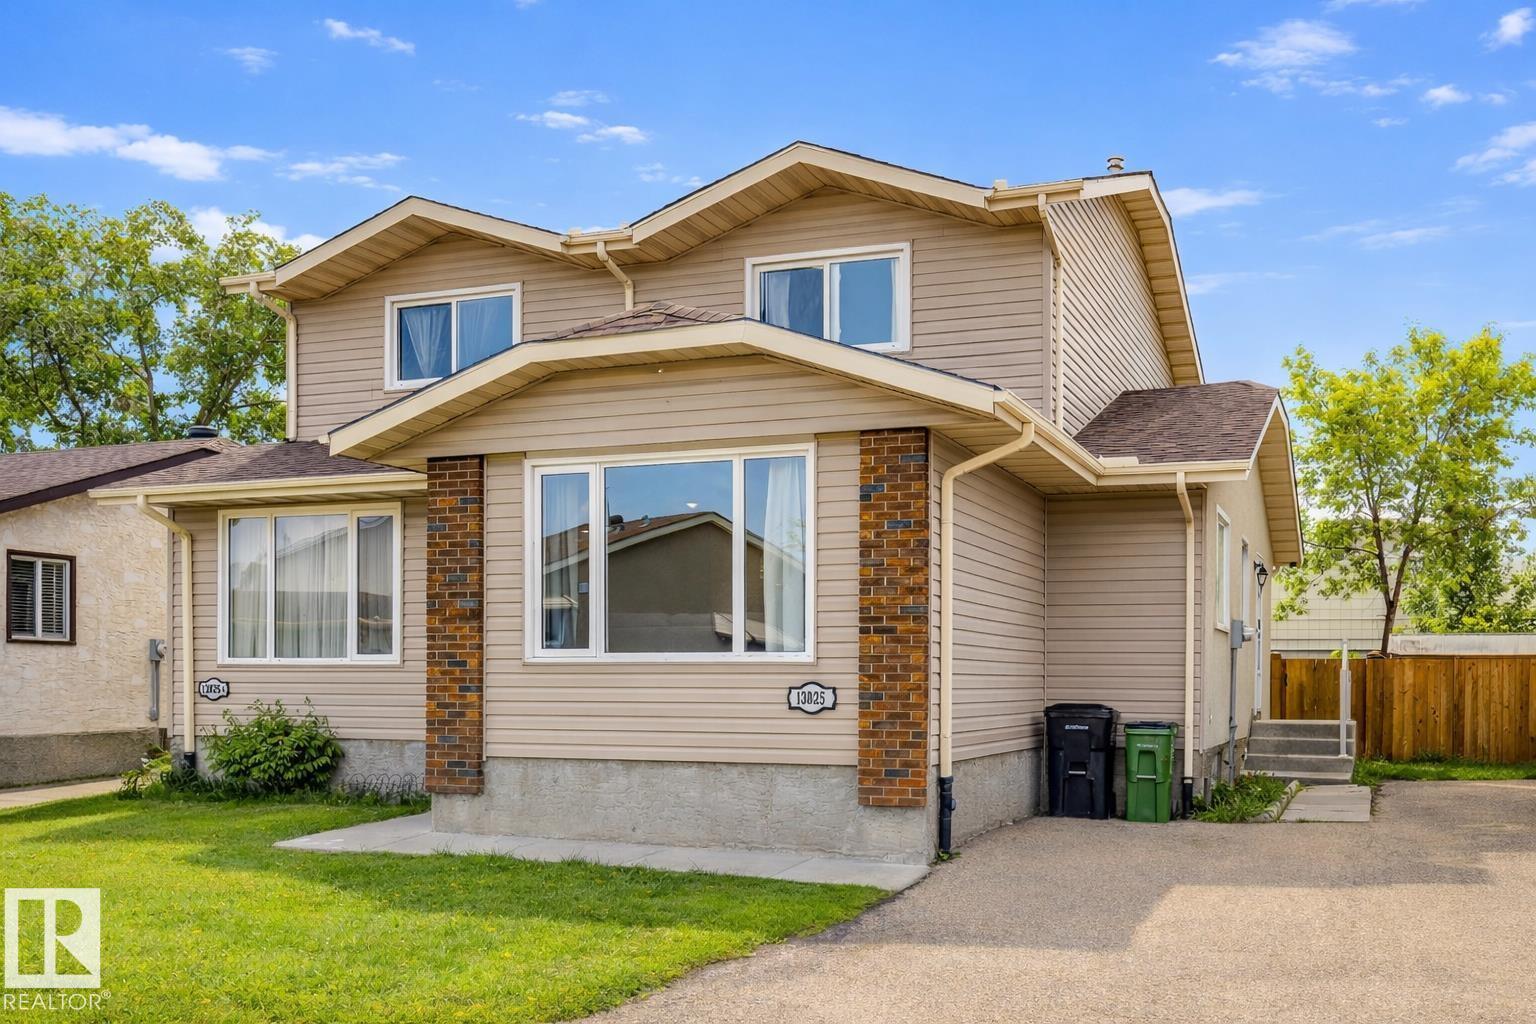
Welcome to this beautifully renovated bungalow in the desirable west Edmonton's community of Elmwood! Situated on a large lot, this move-in-ready home offers 3 spacious bedrooms and 2 full bathrooms on the main floor, plus a fully finished basement featuring 2 additional bedrooms, a full bathroom, kitchen, and separate living space. Major mechanical upgrades provide exceptional peace of mind, PLUMBING HAS BEEN UPDATED throughout whole house, a new A/C (2017), high-efficiency furnace (2017), hot water tank (2024), and a sewer line replacement completed in 2025 and a sewer backflow prevention valve. Ideally located just minutes from schools, parks, West Edmonton Mall, Misericordia Hospital, public transit, shopping, restaurants, and major commuter routes including Whitemud Drive and Anthony Henday. This is an excellent opportunity for families, investors, or anyone seeking a turnkey property in a mature, convenient neighbourhood. (id:51989)
VIEWS! VIEWS! VIEWS! Perched on the 3RD floor with a PREMIUM CORNER ORIENTATION, this remarkable residence offers uninterrupted, panoramic views of MAHOGANY LAKE a setting so serene and expansive, it evokes the feeling of a private beachfront retreat. From sunrise reflections dancing across the water to golden-hour evenings that flood the home in warmth, every moment here is framed by natural beauty. The WRAPAROUND BALCONY becomes your personal escape where morning coffee feels like a lakeside getaway, and evenings unfold with a sense of calm, privacy, and QUIET LUXURY. It’s a rare blend of tranquility and sophistication, where the rhythm of the water meets the elegance of refined living. This is more than a view, it’s a daily experience of peace, presence, and elevated lifestyle. Enjoy a stunning panorama of Mahogany Lake and MAHOGANY ISLAND to the east and north, CITY SKYLINE glimpses to the northwest, and breathtaking sunsets over the majestic ROCKY MOUNTAINS to the west - all from this exceptional residence in prestigious Westman Village Calligraphy. Your active lifestyle in this WORLD CLASS complex would involve a brief stroll around the VILLAGE RECREATION CENTRE, a warm-up run at the FITNESS CENTRE, shooting a few hoops in the FULL-SIZED BASKETBALL COURT then some VIRTUAL GOLF before finally cooling off in the OLYMPIC-SIZED SWIMMING POOL and another one with kiddie slides. You may cook a few snacks in their COMMERCIAL KITCHEN and enjoy a good book in the cozy ATRIUM. Then add more action as you play BILLIARDS, darts, cards or board games in the GAMES ROOM. Then unwind with a glass of wine at the Rec Centre bar. Movies are also always playing at the MOVIE THEATRE where WORSHIP SERVICES are held on Sundays. You may even book guests to stay a few nights at Westman’s guest suites and treat them to CHAIRMAN'S STEAKHOUSE or some Jazz blues with wine and dinner at ALVIN'S JAZZ BAR. There are restaurants and shops in the Westman complex and more NEARBY at the Mahogany shopping centre. Reflective of its FORMER SHOWHOME heritage, this fabulous UNIT has all the bells and whistles INCLUDING 9-FT CEILINGS, LUXURY VINYL PLANK FLOORING, STYLISH MIRRORS, and UPGRADED LIGHT FIXTURES. The GALLEY KITCHEN boasts of STAINLESS-STEEL APPLIANCES WITH A STOVE TOP, FUNNEL-TYPE HOOD FAN AND SEPARATE OVEN, QUARTZ COUNTERTOPS WITH A BREAKFAST BAR, DESIGNER BACKSPLASH, WHITE CABINETS, and A PANTRY. The OPEN FLOOR PLAN Kitchen, dining and living rooms with TRAY CEILINGS and tons of windows are FLOODED WITH NATURAL LIGHT. The 255 sq. ft., L-shaped CORNER BALCONY offers relaxed outdoor living with expansive lake, city and mountain views. The spacious PRIMARY bedroom, with HIS AND HERS CLOSETS and 3-pc ensuite also offers GORGEOUS VIEWS. There is a DEEP SOAKER TUB in the 4pc main bath just in front of the 2nd bedroom, also with 9 ft. TRAY CEILINGS and a huge WALK-IN CLOSET. Includes in-suite washer and dryer and 2 HEATED TITLED PARKING SPOTS. SEEING IS BELIEVING! (id:51989)
Welcome to this brand-new laned home in Robinson, Leduc, featuring nearly 1,690 sq. ft. of modern living space! This thoughtfully designed home offers a MAIN FLOOR BEDROOM and FULL BATH, an open-to-below foyer, custom finishes, and a separate side entrance for future basement development. Upstairs features 3 spacious bedrooms, including a primary suite with a 4-piece ensuite, 2 additional bedrooms and a bonus room. Complete with a double detached garage and located close to parks, trails, schools, and everyday amenities. (id:51989)
Welcome to this 1,207 sq. ft. home offering 3+1 bedrooms (with one oversized bedroom that could be converted back into two rooms) and 3 Full bathrooms plus a private yard. The main living area features vaulted ceilings that create an open and spacious feel. A cozy family room with a gas fireplace provides a comfortable space for gathering with family and friends. Fully finished Basement with games room. Looking for a little extra space and privacy? The functional multi-level layout offers separate living areas, a dining area, a kitchen with room for a dining table, well-sized bedrooms, and bathrooms conveniently located on different levels. Step outside to a private yard with plenty of room for gardening, or simply enjoying the outdoors. Oversize heated, Finished garage. This home offers an opportunity for first-time buyers, growing families, or anyone looking for a functional layout in an established neighborhood. (id:51989)
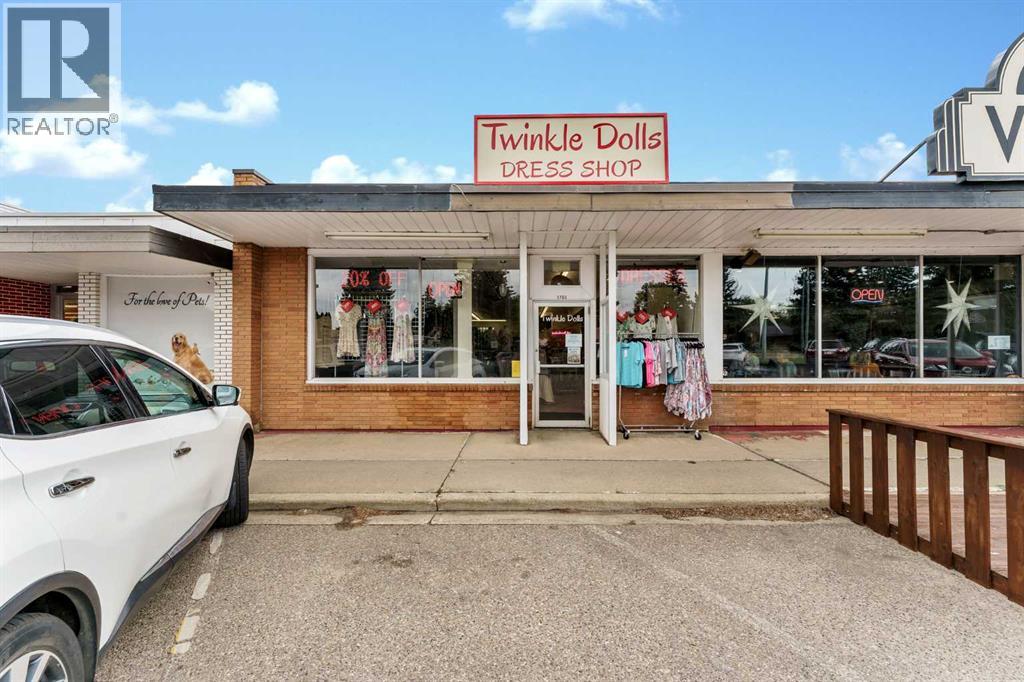
Established as a unique women’s fashion destination in Medicine Hat, Twinkle Dolls has built a reputation for offering stylish, distinctive clothing, accessories, and jewelry in a welcoming boutique environment. This specialty retail store has become known for its carefully selected fashion lines, personalized customer service, and one-of-a-kind shopping experience.Twinkle Dolls offers a curated selection of women’s apparel ranging from casual everyday styles to elegant and cocktail attire, complemented by a large selection of accessories and jewelry. The boutique has carried sought-after fashion brands and has developed a loyal customer base looking for quality pieces, unique finds, and an alternative to traditional retail shopping. With its inviting atmosphere and reputation for friendly, attentive service, Twinkle Dolls represents an opportunity to continue and grow an established boutique concept in the Medicine Hat market. The business provides a strong foundation for an entrepreneur looking to take over an existing retail presence with community recognition, repeat clientele, and the opportunity to bring their own vision and creativity to the brand. A true boutique experience, Twinkle Dolls has been a place where customers come not only to shop, but to enjoy a personalized fashion experience. (id:51989)
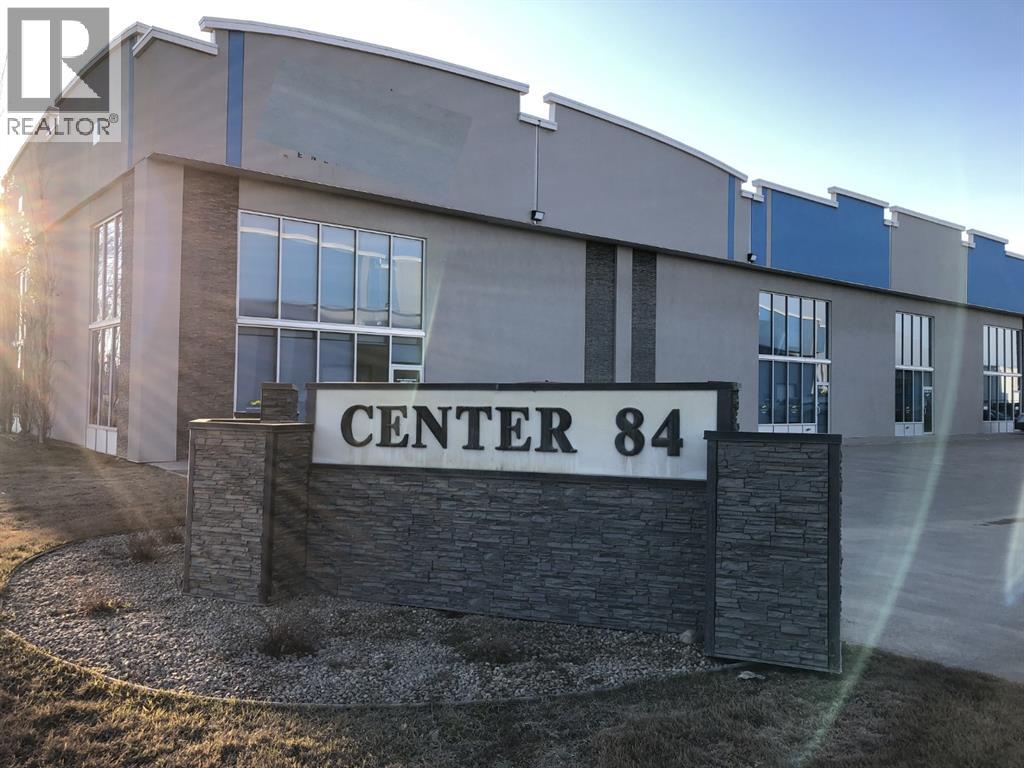
High end office space with HIGH SPEED Fibre internet with great exposure on busy 84th Avenue and near Hwy 40 . Lots of parking available on adjacent site if needed. Setup with 12 offices , board room, kitchen and bathrooms on both levels. This space is 3840 Sq Ft but could be combined with adjacent units if more space is required. Flexible lease terms available. Base Rent - $3840, Additional Rent - $1878.40, Total - $5718.40 plus GST. Owner is a licensed Realtor in Alberta. (id:51989)
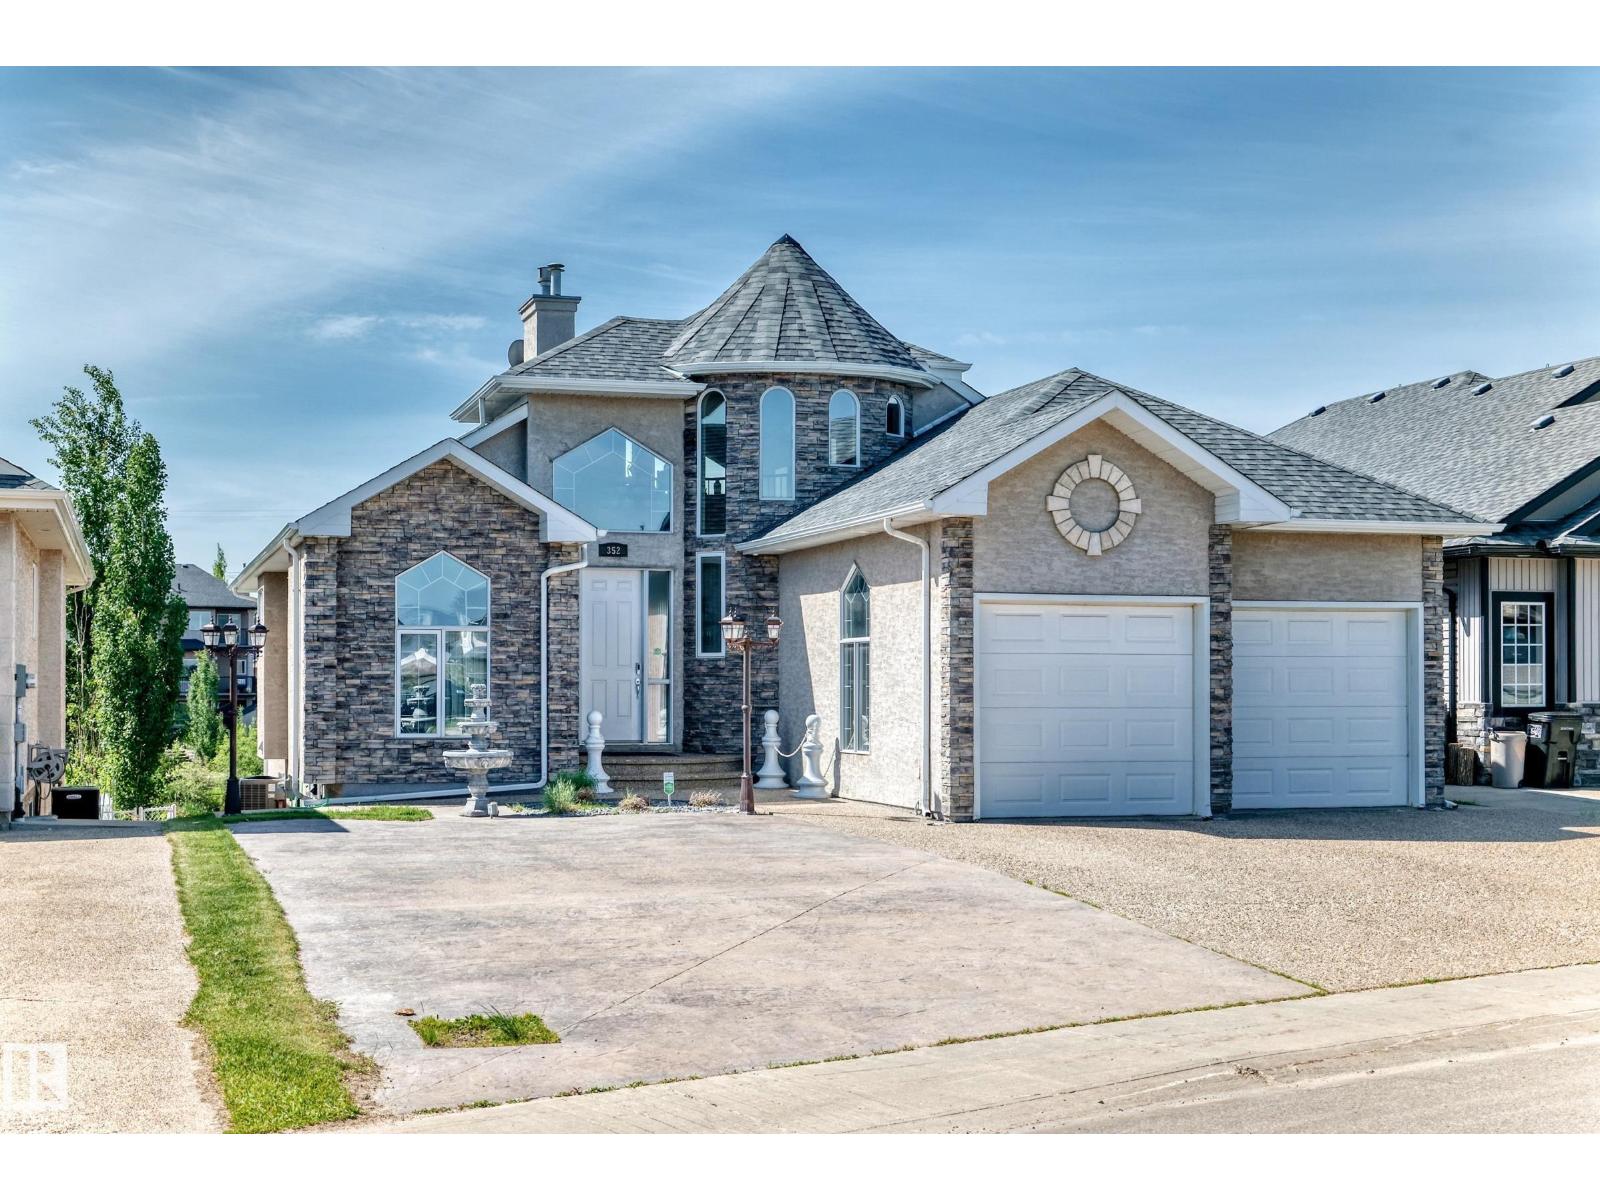
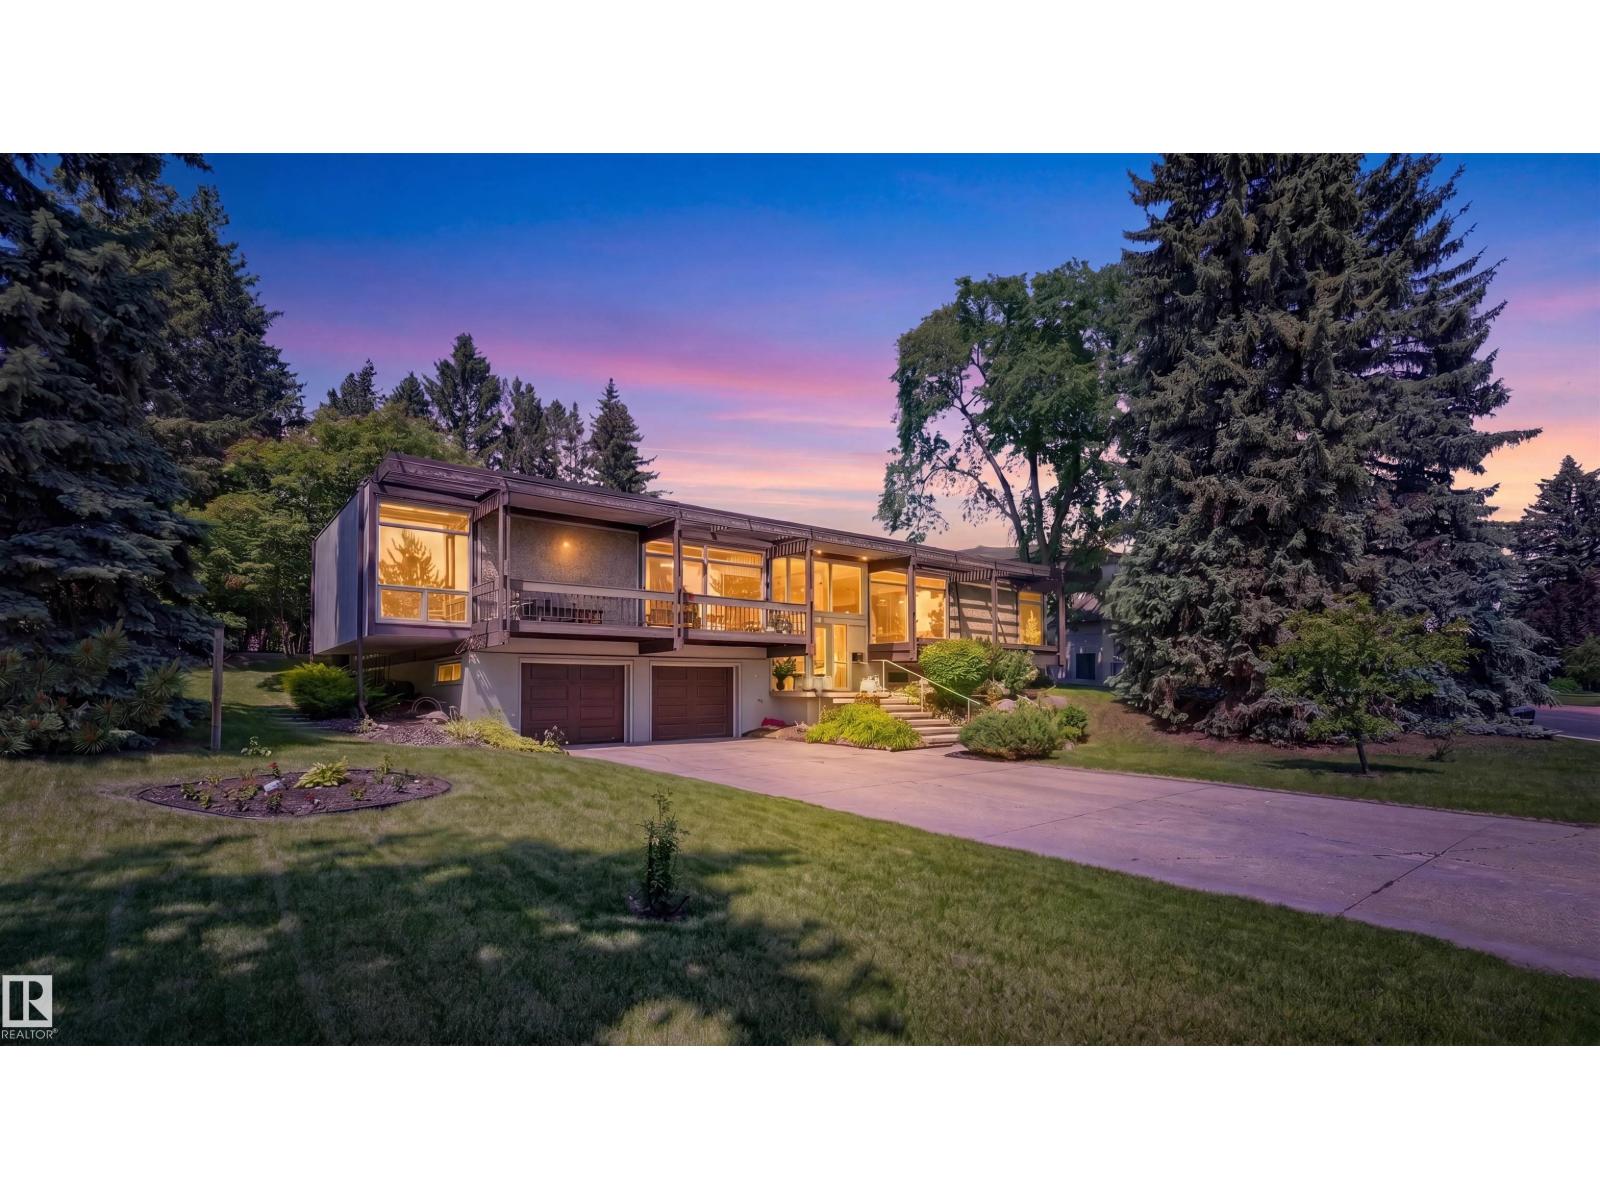
Welcome to 8 Laurier Place, a rare offering in prestigious Laurier Heights. Set on an exceptional 20,611 sq. ft. lot with beautiful views toward the Edmonton River Valley, this property offers space, privacy, character, and future potential in one of Edmonton’s most desirable communities. Built in 1964, this spacious bi-level features 2,431 sq. ft. above grade, a fully finished basement, and an oversized double attached garage. The main floor offers generous living areas, large windows, a formal living room, dining area, kitchen, and a welcoming family room with a wood-burning fireplace. Outside, the expansive yard feels like a private park, surrounded by mature trees in a peaceful natural setting. Close to the river valley, parks, schools, amenities, and the Edmonton Valley Zoo, this location offers convenience and a strong connection to nature. Redevelopment or subdivision potential, This is an exceptional Laurier Heights opportunity. Buyer to verify subdivision potential with the City of Edmonton. (id:51989)
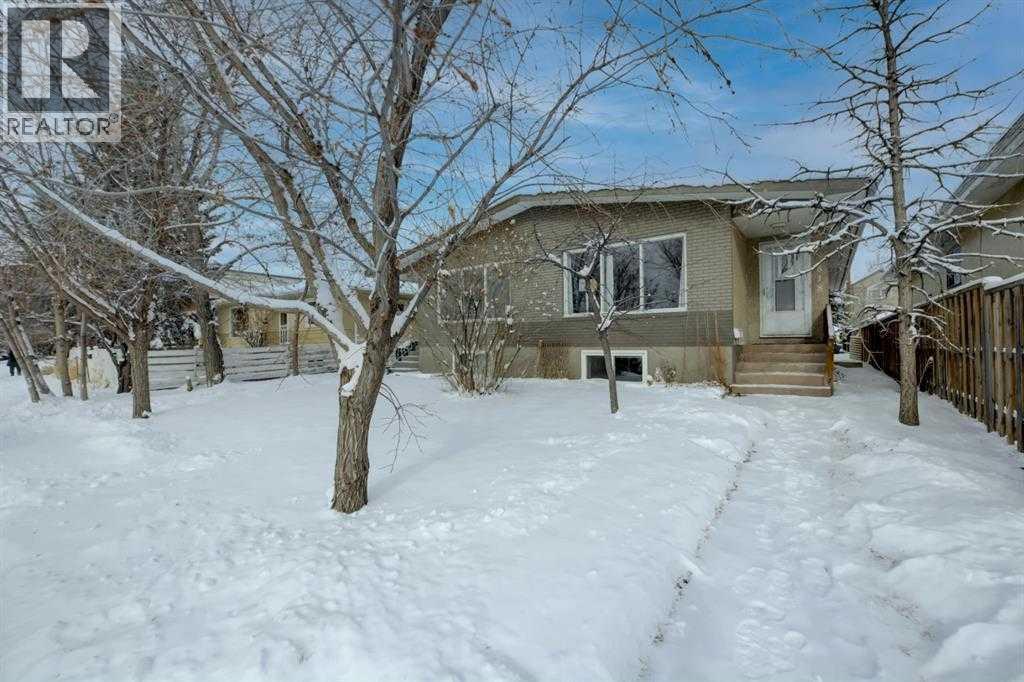
Discover this well-kept home in the welcoming community of Carlisle in NW Edmonton, steps from parks, schools, and major amenities. Adjacent to Griesbach Village, you’ll enjoy quick access to shopping, restaurants, sports facilities, trails, the Anthony Henday, and a convenient 10-minute drive to NAIT. Inside, the home features updated laminate flooring, ceramic tile in the kitchen and baths, upgraded baseboards, modern lighting, and an improved bathroom. The main floor offers a spacious living room and a charming country-style kitchen ideal for family gatherings. A handy half bath and a versatile third bedroom—perfect for an office or den—add flexibility. Upstairs, the extra-large primary bedroom provides generous space, while the second bedroom overlooks the backyard. A comfortable, move-in-ready home in a well-established neighbourhood. Some interior photos may have been virtually staged. The representation of the physical property has not been altered. (id:51989)
This cherished family home, built in 1993, is ready for its next chapter. With 4 bedrooms and 3 bathrooms, there’s plenty of space for comfortable family living. The property features an oversized 36x24 detached garage. 9 Foot walls in the garage. An enclosed back porch, a private side deck, and a greenhouse for gardening enthusiasts.While the home has been well cared for over the years, it’s ready for someone to bring their own vision and updates to make it shine again. Some maintenance items, such as shingles and plumbing, may need attention, but the quality construction and thoughtful layout provide an excellent foundation. Nestled in a sought-after area, this property offers great potential for those looking to personalize a well-loved home and make it their own. (id:51989)
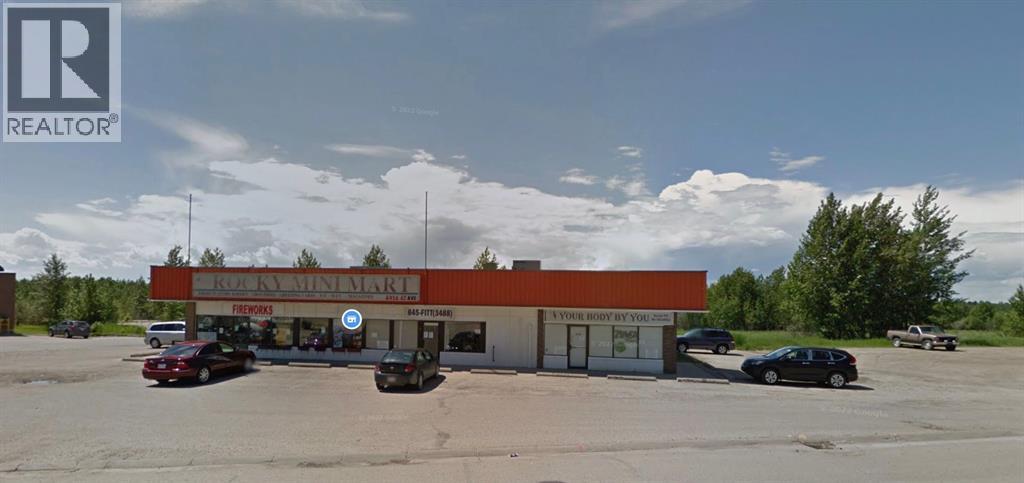
For Lease on 2,100 sq.ft Office/Retail space located in #1, 4924 47 Ave, Rocky Mountain House AB. The basic rent $15.50 per sq.ft ($2,712 per month), the operating cost $7.00 per sq.ft ($1,225 per month) including natural gas, water & sewer, snow removal, property tax, property insurance in it. The tenant pays the electricity based on the separate meter. The convenience store as mini-mart has been operated by the previous tenant, and the new tenant has a right to negotiate with the basic frames of the walking cooler or shelves in it. Be Your Own Boss! (id:51989)
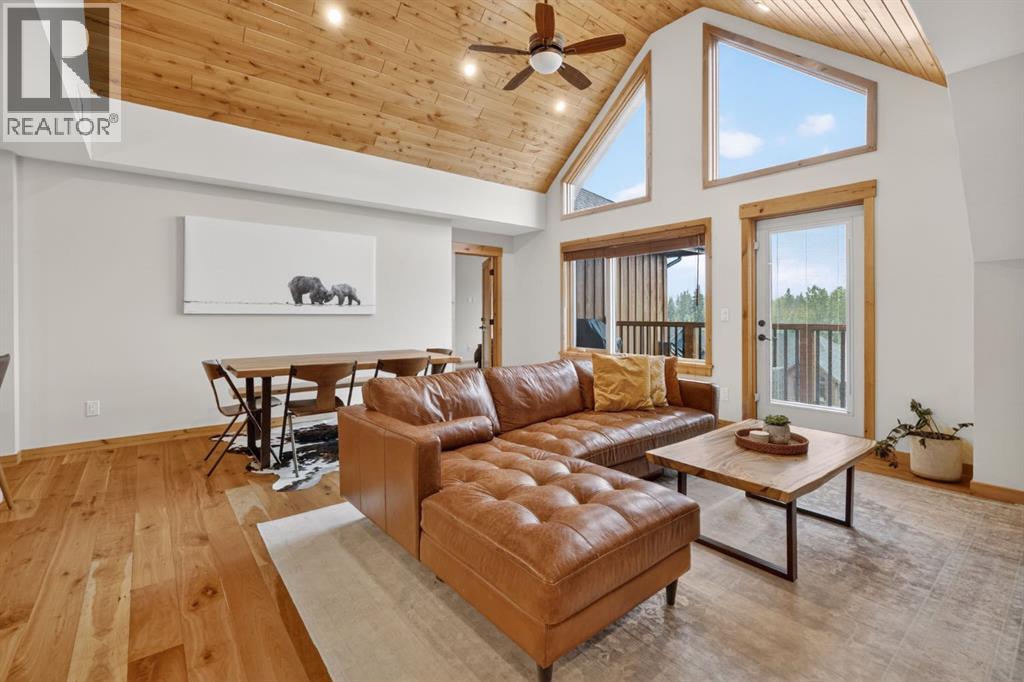
Rarely does a top-floor Spring Creek residence combine this level of space, natural light, and expansive mountain views. Vaulted wood ceilings and dramatic windows create an immediate sense of arrival, while the open-concept layout is perfectly suited for entertaining family and friends. At the heart of the home, a beautifully finished kitchen with a large island, gas range, and extensive cabinetry flows effortlessly into the living area, anchored by a stunning stone fireplace. With 3 bedrooms plus a den, 2 bathrooms and quality finishes throughout. The private balcony is perfect to enjoy the surrounding mountain setting, this home delivers the lifestyle buyers seek when they choose Spring Creek. Trails, dining, shopping, and downtown Canmore are all just a short stroll away. (id:51989)
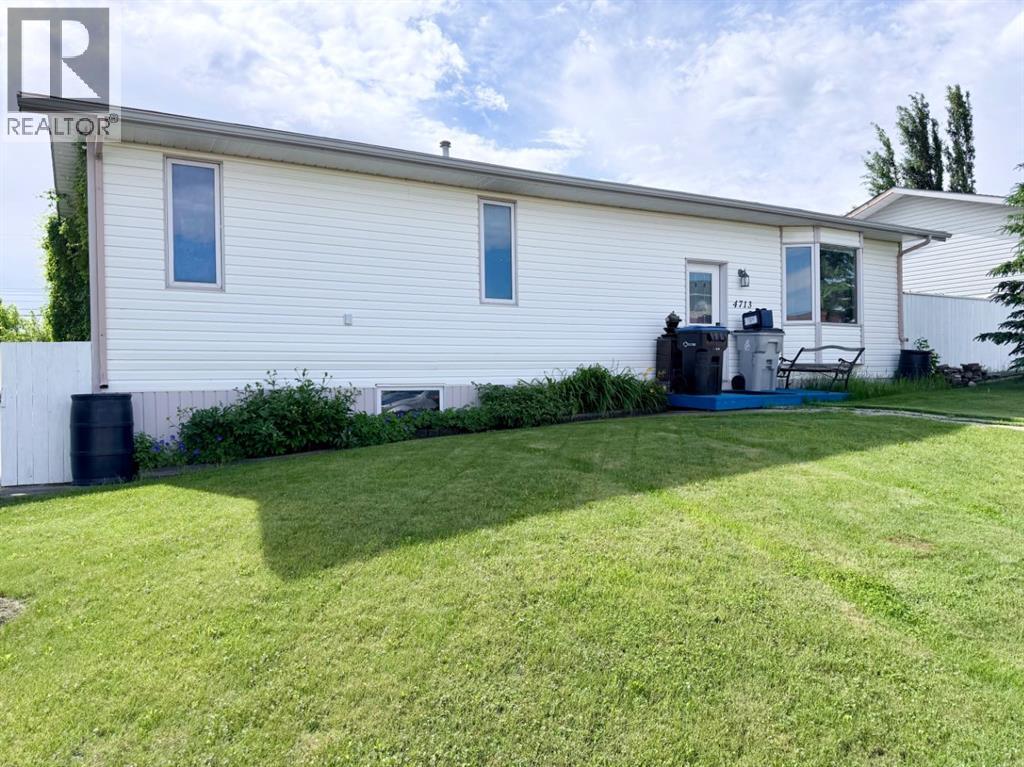
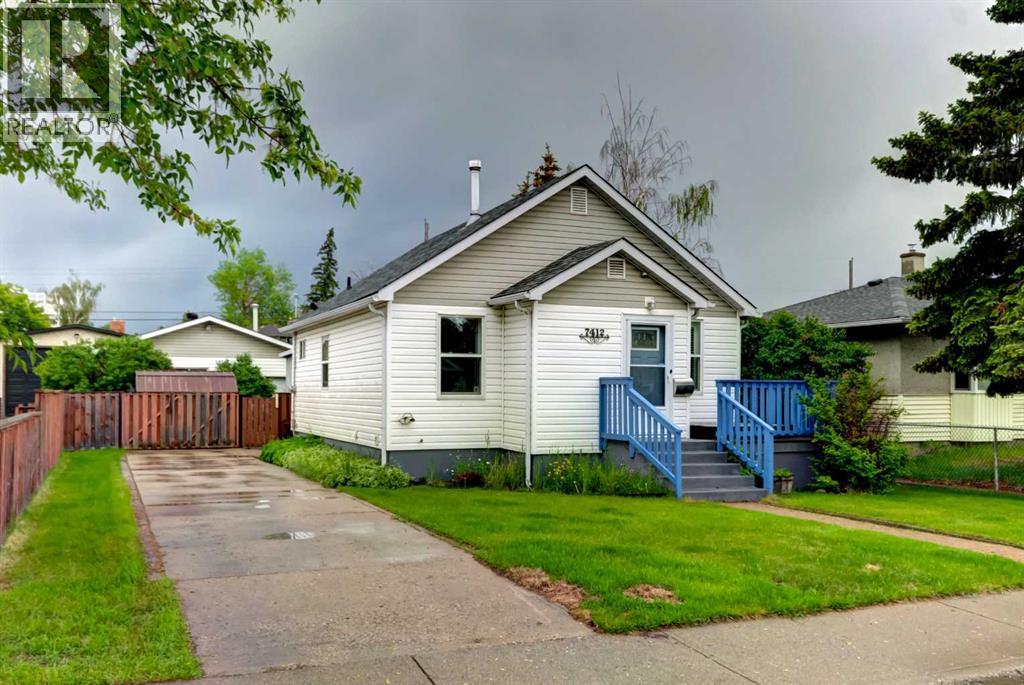
Move-in ready and beautifully renovated, this charming SE Hill bungalow offers the perfect blend of comfort and convenience — all within walking distance to downtown, schools, parks, and local amenities. Whether you’re starting your morning with a short stroll for coffee or enjoying the ease of nearby everyday essentials, this location delivers a lifestyle that’s hard to beat. Inside, this 2 bedroom, 2 bathroom home was extensively updated in 2019 with an impressive top-to-bottom renovation that leaves little left to do but move in and enjoy. The transformation included the kitchen, appliances, bathrooms, flooring, paint, trim, windows, doors, electrical, plumbing, ductwork, siding, soffit, fascia, shingles, hot water tank, and more — offering the style buyers want with the peace of mind that comes from major upgrades already being completed. The spacious primary suite was thoughtfully redesigned to include a walk-in closet and a beautiful full ensuite, creating a private retreat at the end of the day. Main floor laundry adds everyday convenience, while the cozy yard provides a welcoming outdoor space without the burden of heavy maintenance. Stylish, updated, and exceptionally well cared for, this is the kind of home that allows you to simply unpack and start enjoying everything the neighbourhood has to offer. (id:51989)
If you've been searching for a home where your children can simply walk across the street to the playground, this charming bungalow in one of Olds' most established neighbourhoods deserves a closer look.Located directly across from Olds Elementary School and its playground, this is the kind of setting that makes everyday family life easier. Morning walks to school, afternoons spent at the park, and quick access to Uptowne Olds, walking paths, ball diamonds, and community amenities all contribute to a lifestyle families will appreciate for years to come.Built with the character and craftsmanship that make homes from the 1960s so appealing, this property combines timeless charm with thoughtful updates and functional living space. The bright main floor offers over 1,080 square feet with an open flow between the kitchen, dining area, and living room, creating a welcoming space for everyday life and family gatherings. Large windows allow natural light to pour into the main living areas, while mature trees provide shade and privacy throughout the summer months.The main floor features three bedrooms and a full bathroom, with one of the bedrooms currently being used as an office that could easily serve as a nursery, playroom, or work-from-home space.Downstairs, the basement was extensively renovated in the early 2000s and offers excellent flexibility with two additional bedrooms, a second full bathroom, a large recreation room, and a spacious laundry area. The layout also provides potential for a mother-in-law setup or space for extended family.Outside, the beautifully established yard is one of the home's standout features. Mature trees, a large deck, and plenty of room for children and pets create an inviting outdoor retreat. The oversized 23' x 21' detached garage provides excellent storage and workspace, while rear lane access offers convenient RV parking.Recent improvements include a newer hot water tank, updated front door, exterior siding, and basement flooring , giving buyers added confidence and value.With approximately 2,100 square feet of developed living space, five bedrooms, two full bathrooms, and an unbeatable location for young families, this is a home where memories are waiting to be made. (id:51989)
ASSET SALE & WELL ESTABLISHED FRANCHISE OPPORTUNITY IN THE HEART OF EDSON; only 2 hrs West of Edmonton & 2 hrs East of Jasper Park! Great opportunity to purchase this franchise, assets/equipment and leased space to run your business on a busy main traffic road / area in Edson! Great location, with a modern, well maintained space to run your business successfully. The space is leased to the current Franchisee and a buyer can take over the lease to continue using this space. There is a great menu, ample seating for customers to enjoy their meals with family and friends, and a large meeting/party room customers can book! Cozy fireplace adds ambience and some extra heat for those sitting nearby. There is a bar section for customers to sit at. The back area of the restaurant is where the food is prepped and stored. This is the perfect business for a family / team to commit to and realize its' full earning potential! Great location in the Town of Edson in a high traffic area, with lots of customer parking. There is an info package upon request that lists the assets / included equipment , franchisee fee, lease of space info, and more. (id:51989)
Welcome to the Maverick, a Classic Townhome by Partners, a thoughtfully designed 1,877 sq. ft. home with a rear attached double garage and no condo fees in the highly sought-after northwest community of Upper Greenwich. Combining modern architecture, elevated finishings, and a unique dual-primary layout, this home offers an exceptional opportunity for downsizers and discerning buyers seeking a low-maintenance lifestyle without compromising on comfort, space, or style. The main floor features a bright and open-concept design where the kitchen, dining area, and great room flow seamlessly together, creating an inviting space for everyday living and entertaining. At the heart of the home, the kitchen showcases quartz countertops, full-height cabinetry, an upgraded designer backsplash, gas range, and a spacious island that offers additional prep space and seating. The adjacent great room is anchored by an electric fireplace with a contemporary plaster finish surround, creating a warm and inviting focal point. Upstairs, the thoughtfully selected dual-primary configuration offers two spacious bedroom retreats, each offering privacy and comfort. The main primary suite is highlighted by a vaulted ceiling and a beautifully appointed ensuite featuring dual vanities, a freestanding soaker tub, a fully tiled shower, and a private water closet. The second primary bedroom offers an ideal space for guests or extended family, complete with its own walk-in closet, private ensuite with shower, and separate water closet. Completing the upper level is a spacious laundry room with side-by-side washer and dryer space and ample storage potential. Additional upgrades include air conditioning rough-in, garage heater rough-in, premium quartz countertops, upgraded flooring selections, a BBQ gas line for outdoor entertaining, and a carefully curated interior finish package. Located in Upper Greenwich, residents enjoy a lifestyle centered around the community's signature canal, extensive pathway network, playgrounds, sports courts, and beautifully planned green spaces. Just minutes from Calgary Farmers' Market West, WinSport, Bow River pathways, and major commuter routes, Upper Greenwich offers an exceptional balance of recreation, convenience, and connectivity. The community's thoughtful design, walkable atmosphere, and future amenities continue to make it one of Calgary's most desirable destinations for those seeking an elevated, lock-and-leave lifestyle. With no condo fees, upgraded finishings, a versatile dual-primary layout, attached garage, and exceptional location, the Maverick offers a unique opportunity to enjoy stylish, low-maintenance living in one of northwest Calgary's most sought-after communities. (id:51989)
ACT FAST! 4 BEDS | 2 BATHS | SEPARATE LAUNDRY | SINGLE DETACHED GARAGE. This property is an ideal investment opportunity, currently rented to long-term tenants. It also presents a great option for a first-time home buyer looking to enter the market in a prime location. Situated in the highly sought-after community of Windsor Park, this spacious bungalow offers incredible convenience just minutes from Chinook Centre, downtown Calgary, and excellent transportation options. 7 Mins to Downtown Calgary, less than 5 Mins to Chinook Mall, and less than 10 mins to the nearest TRAIN STATION. Located across from a SCHOOL and PARK, this well-maintained property is filled with natural light. Perfect as an INVESTMENT or a first home, you can live upstairs while renting out the illegal basement SUITE. The main floor features an open-concept living and dining area, two generously sized bedrooms, and its own laundry. The lower level, with a SEPARATE ENTRANCE, includes two additional spacious bedrooms, a large kitchen, living room, and laundry facilities. The property also boasts a fully fenced yard and a single detached garage. This home is an excellent opportunity. Schedule a showing today with your favourite Realtor!! (id:51989)
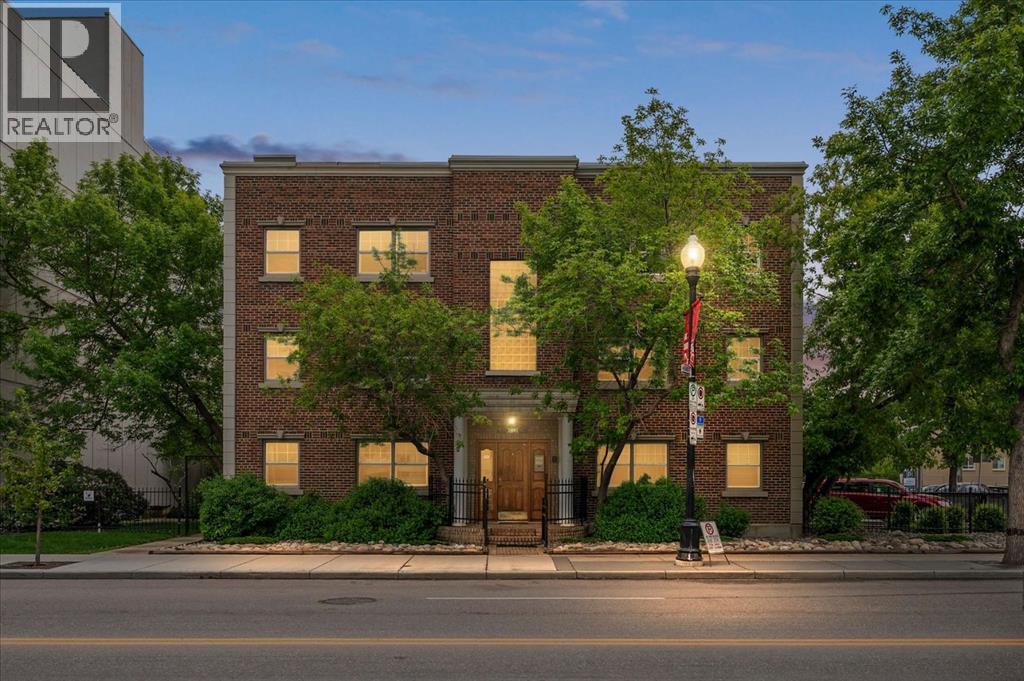
Are you looking for an affordable Lower Mount Royal condo in a historic Brick building with parking? What about being steps from all the restaurants and shopping of 17th Ave, and the tree lined streets of Mount Royal? Whether you are looking for your next rental or to get into the market and still have room in the budget to renovate, this could be the one you have been waiting for! This building has lush landscaping and a shared second floor terrace with BBQ and heaters. With one of the most walkable locations in the Inner City, you are steps from all the action. Fancy a night out singing Karaoke at Watchman’s? Coffee at Deville? Lunch at Alumni? Just over 600sqf, this character home faces west along 10a Street, and features in suite laundry, assigned parking and a storage locker. The eat in kitchen has ample storage and a bright window gazing out to mature trees. The airy living room has cheerful windows and a decorative fireplace with built in storage mantle. The large bedroom with a walk-in closet is set around the corner from the main living area with access to the 4-piece bathroom. This home has ton of potential, so bring your ideas and excitement. Contact your trusted agent to book a showing before She Gon’! (id:51989)
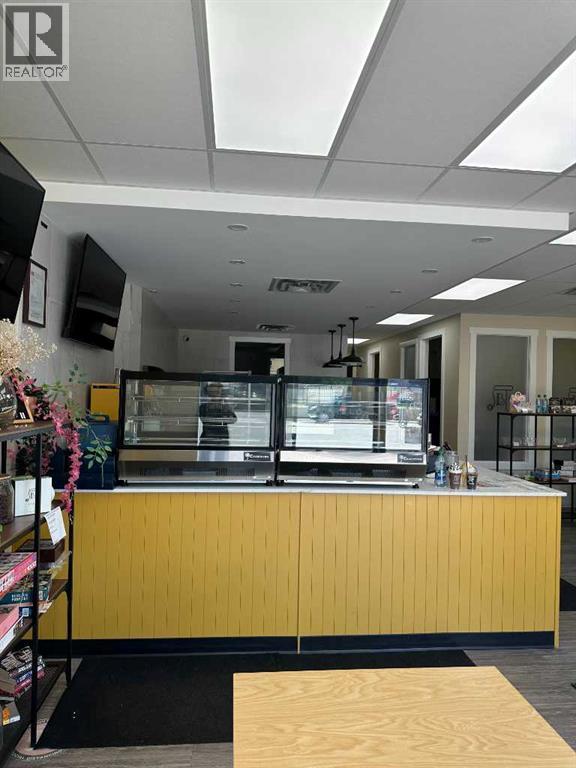
A Bakery Cafe franchise featuring Baked Cheese tarts, drinks such as coffee and smoothies, soft serve, and more! A popular dessert loved in Asia and now in Calgary! 1,430 square foot bakery with all equipment included. Can continue on with franchise or start a new concept with Landlord approval. Base rent is $3,347.43 per month with Operating Costs at $1,125.81 per month plus $200 per month for sign rental plus GST plus Utilities. Lots of room to expand offerings such as Japanese groceries, merchandise, etc Has been in business for 5 years with 5 years left on the lease. (id:51989)
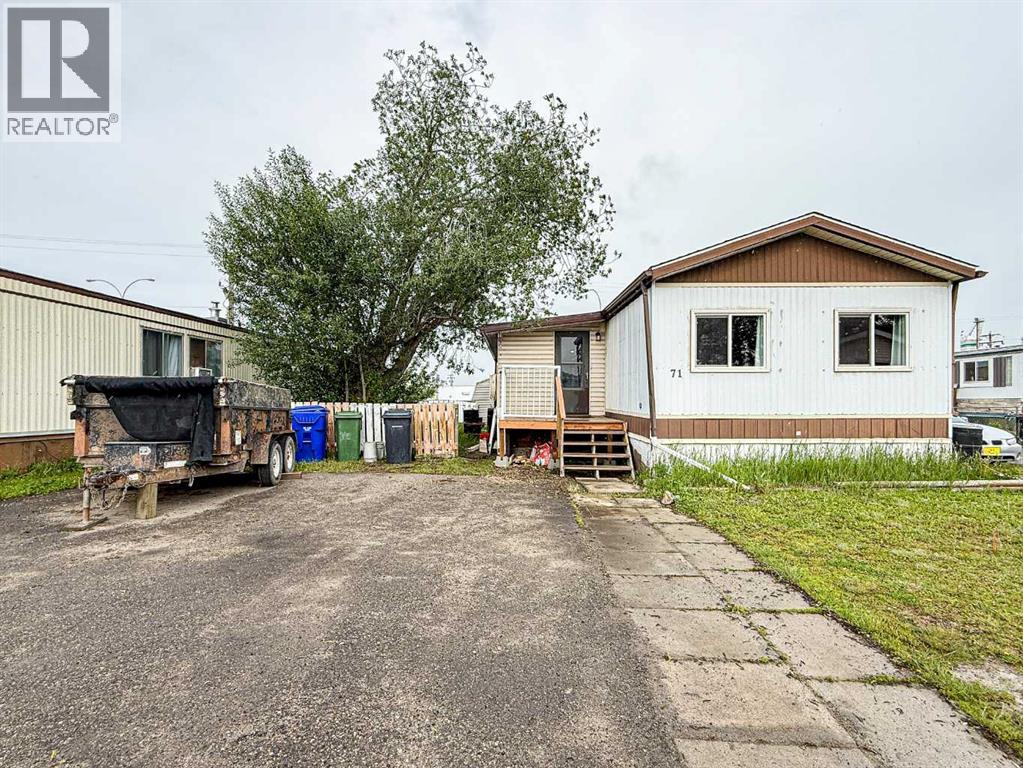
Affordable homeownership awaits with this well-maintained 1,131 sq. ft. manufactured home situated on a rented lot in a convenient Olds location. Offering 3 bedrooms and 2 full bathrooms, this home features a spacious living room and an open-concept kitchen and dining area, creating a functional layout for everyday living. An added 8’ x 14’ enclosed addition provides extra space that can be used as a sunroom, sitting area, storage room, or seasonal living space. Numerous updates have already been completed, including newer windows, updated faucets, new heat tape, shingles, front deck, stove, and dishwasher. Outside, you’ll find a fully fenced yard with mature trees, providing privacy and shade, along with a garden shed for additional storage. Whether you’re a first-time buyer, downsizing, or looking for an investment opportunity, this property offers a practical and affordable optionality rent is currently $525/month, and quick possession is available. Contact your favorite REALTOR® today to arrange a viewing! (id:51989)
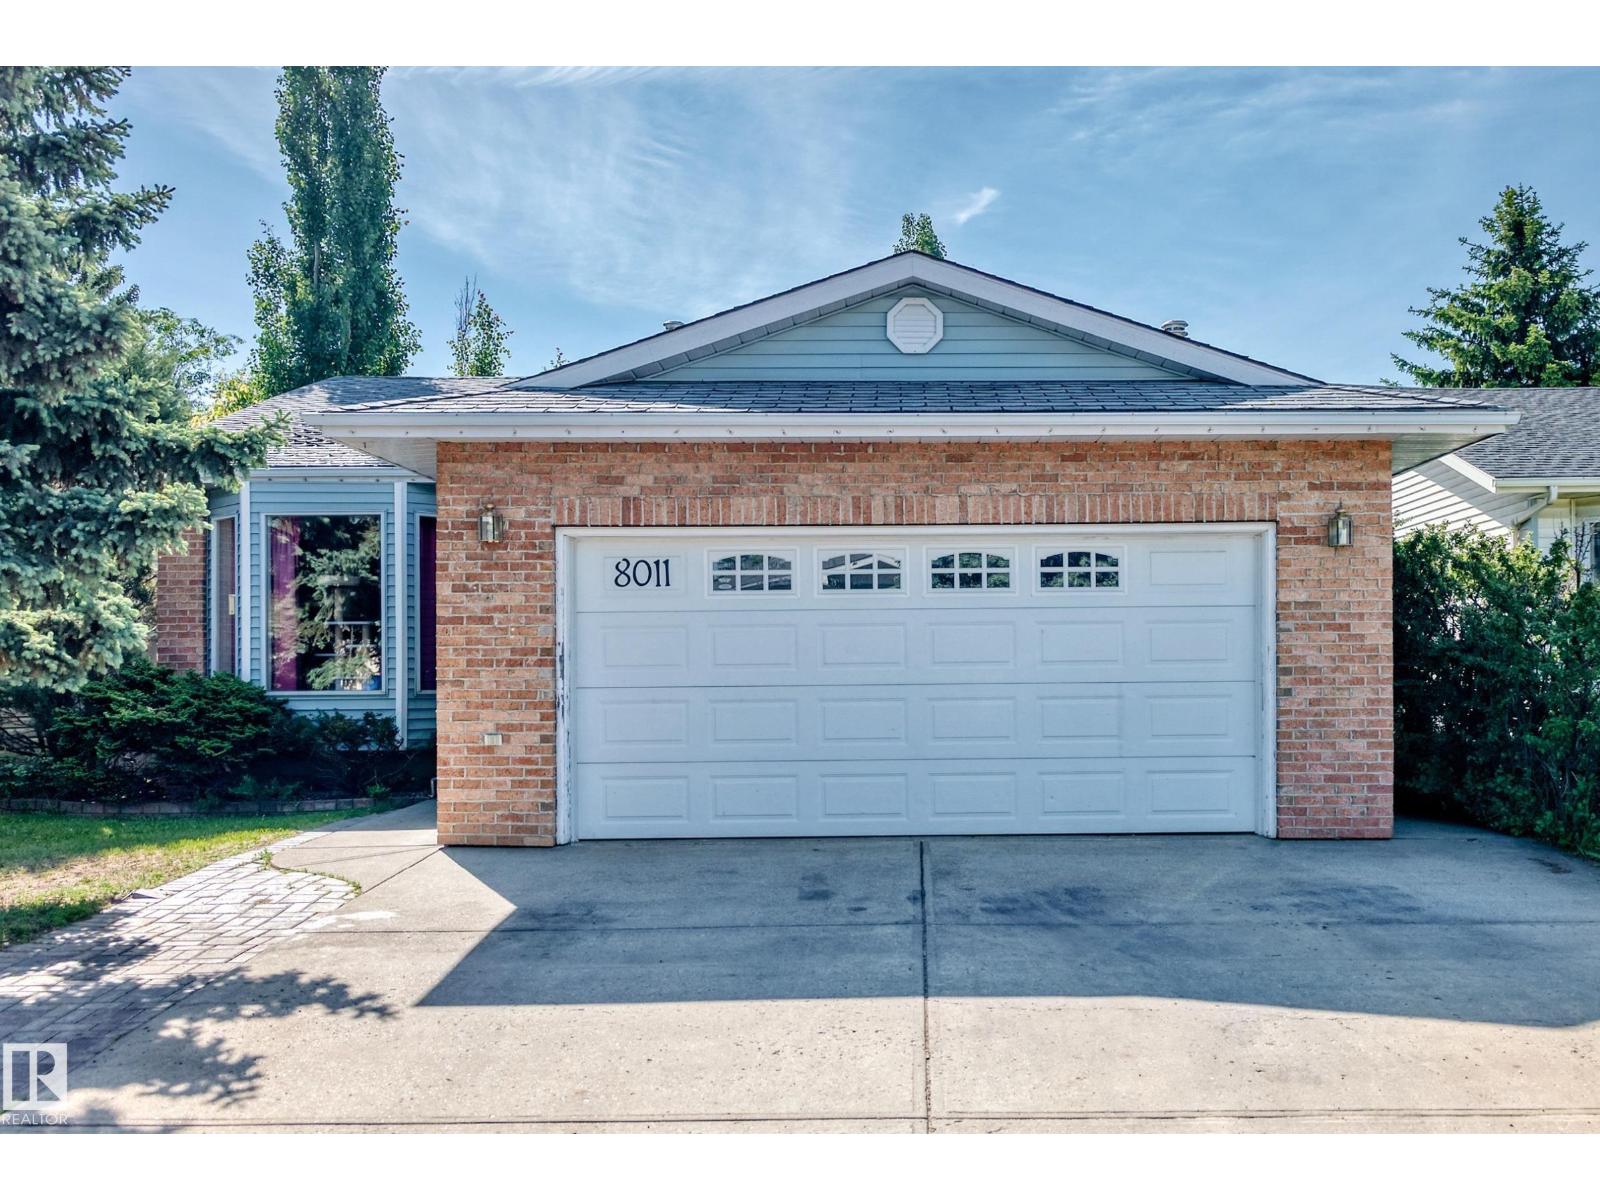
Welcome to this well-designed home offering a functional layout and excellent location. The upper level features 2 bedrooms, while the lower level includes a massive primary suite complete with a walk-in closet and 4-piece ensuite, creating a private and spacious retreat.The home is ideally situated with no neighbours behind, backing onto a treed alley that adds privacy and a more open feel. Everyday convenience is right at your doorstep with major shopping across the street, making this an appealing option for buyers looking for both comfort and accessibility. Detached double garage was built in 2011. This property combines practical living space with a desirable setting, making it a great fit for families, first-time buyers, or anyone looking for a home with a unique and functional floor plan. (id:51989)
This bright and airy condo offers stunning city views and an unbeatable location just steps from the shops, restaurants, and amenities of 17th Avenue, with easy access to downtown. The kitchen features rich espresso cabinetry, black appliances, and durable vinyl flooring that flows throughout the home.The open-concept layout is ideal for both entertaining and everyday living, while large windows flood the space with natural light. A versatile sunroom/workshop extends the living area and leads to an exceptionally spacious patio—a rare inner-city feature that provides the perfect setting for relaxing or enjoying warm summer evenings.The well-appointed 4-piece bathroom offers additional storage and the convenience of in-suite laundry. Residents also enjoy access to building amenities including a fitness area and games room.Perfect for young professionals, this pet-friendly building is surrounded by trendy cafés, restaurants, parks, and schools. Downtown is less than a 30-minute walk away, and the Sunalta CTrain Station is just 15 minutes on foot, making commuting and exploring the city effortless. (id:51989)
Absolutely stunning home in a great Atadore location in a prime public and private school district. This home has four large bedrooms on the second floor with a full bathroom and a large master ensuite with his and her closets, heated floors and a steam shower. Main floor features stunning oak hardwood flooring with a separate dining and living room area. Large open kitchen with stainless steel appliance package and gas top stove, two ovens and two refrigerators. Spacious living room featuring a fireplace and views to green space area, walking out to an expansive patio. Lower level walk-out basement with 9 Foot ceilings, rec room, wet bar, large bedroom, full bath and cold storage room. This home has A/C, in-floor heating, a large capacity water tank, high efficiency furnace, soft water and a security system. This home has 9-foot ceilings on all three levels! Well-appointed backyard accessible from the lower level with a triple detached garage that is drywalled and insulated with EV charging. This home is a must-see! Seller is a licensed Realtor in Alberta. (id:51989)
Welcome to this beautifully maintained 1,389 sq. ft. 4-bedroom, 3-bathroom home in one of Wainwright's most desirable locations! Backing directly onto greenspace and situated on a quiet street, this property offers the perfect blend of privacy, convenience, and functionality for families and hobbyists alike.Step inside to discover a bright, open-concept layout filled with natural light, creating a warm and inviting atmosphere throughout the home. Recent updates provide peace of mind and modern appeal, including a newer furnace, hot water tank, updated flooring, fresh paint, new shingles on the garage and the complete removal of Poly-B plumbing.The spacious kitchen, dining, and living areas flow seamlessly together, making everyday living and entertaining effortless. With four bedrooms and three bathrooms, there's plenty of room for growing families, guests, or a home office setup.One of the standout features of this property is the incredible oversized (42'-6" x 28'-3") heated double garage. More than just a place to park, this impressive space includes its own 3-piece bathroom, making it ideal for projects, hobbies, a workspace, or anyone who appreciates extra functionality.Outside, you'll find a massive driveway with room for multiple vehicles, trailers, RVs, recreational toys, or even a game of basketball with the family. After a long day, relax and unwind in the included hot tub while enjoying the peaceful greenspace views behind the home.Location is everything, and this home delivers. You'll be within walking distance or a short drive to schools, parks, the splash park, and all the amenities Wainwright has to offer, while still enjoying the tranquility of a quiet, family-friendly neighborhood.If you've been searching for a move-in-ready home with an exceptional garage, unbeatable outdoor space, and a fantastic location, this property is one you won't want to miss. (id:51989)
Welcome to this stunning home in the heart of Alces! This thoughtfully designed property offers a bedroom and full 3PC bath on the main floor, perfect for guests or multi-generational living. The main level features a spacious living area, a modern kitchen, and a separate spice kitchen & dining area. Upstairs, you'll find a luxurious primary bedroom with a 5PC ensuite, a second primary bedroom with its own 3PC ensuite, and additional bedrooms sharing a common 3PC bathroom. A spacious bonus room provides the perfect space for family entertainment, while the conveniently located upper-floor laundry adds everyday convenience. The fully FINISHED BASEMENT includes 2 Bedrooms, 3PC bath, Kitchen & living area and a separate OWNER'S suite, offering living room & 2 PC bath for flexible living arrangements. The fully finished garage features epoxy flooring, built-in shelving, and a garage heater. (id:51989)
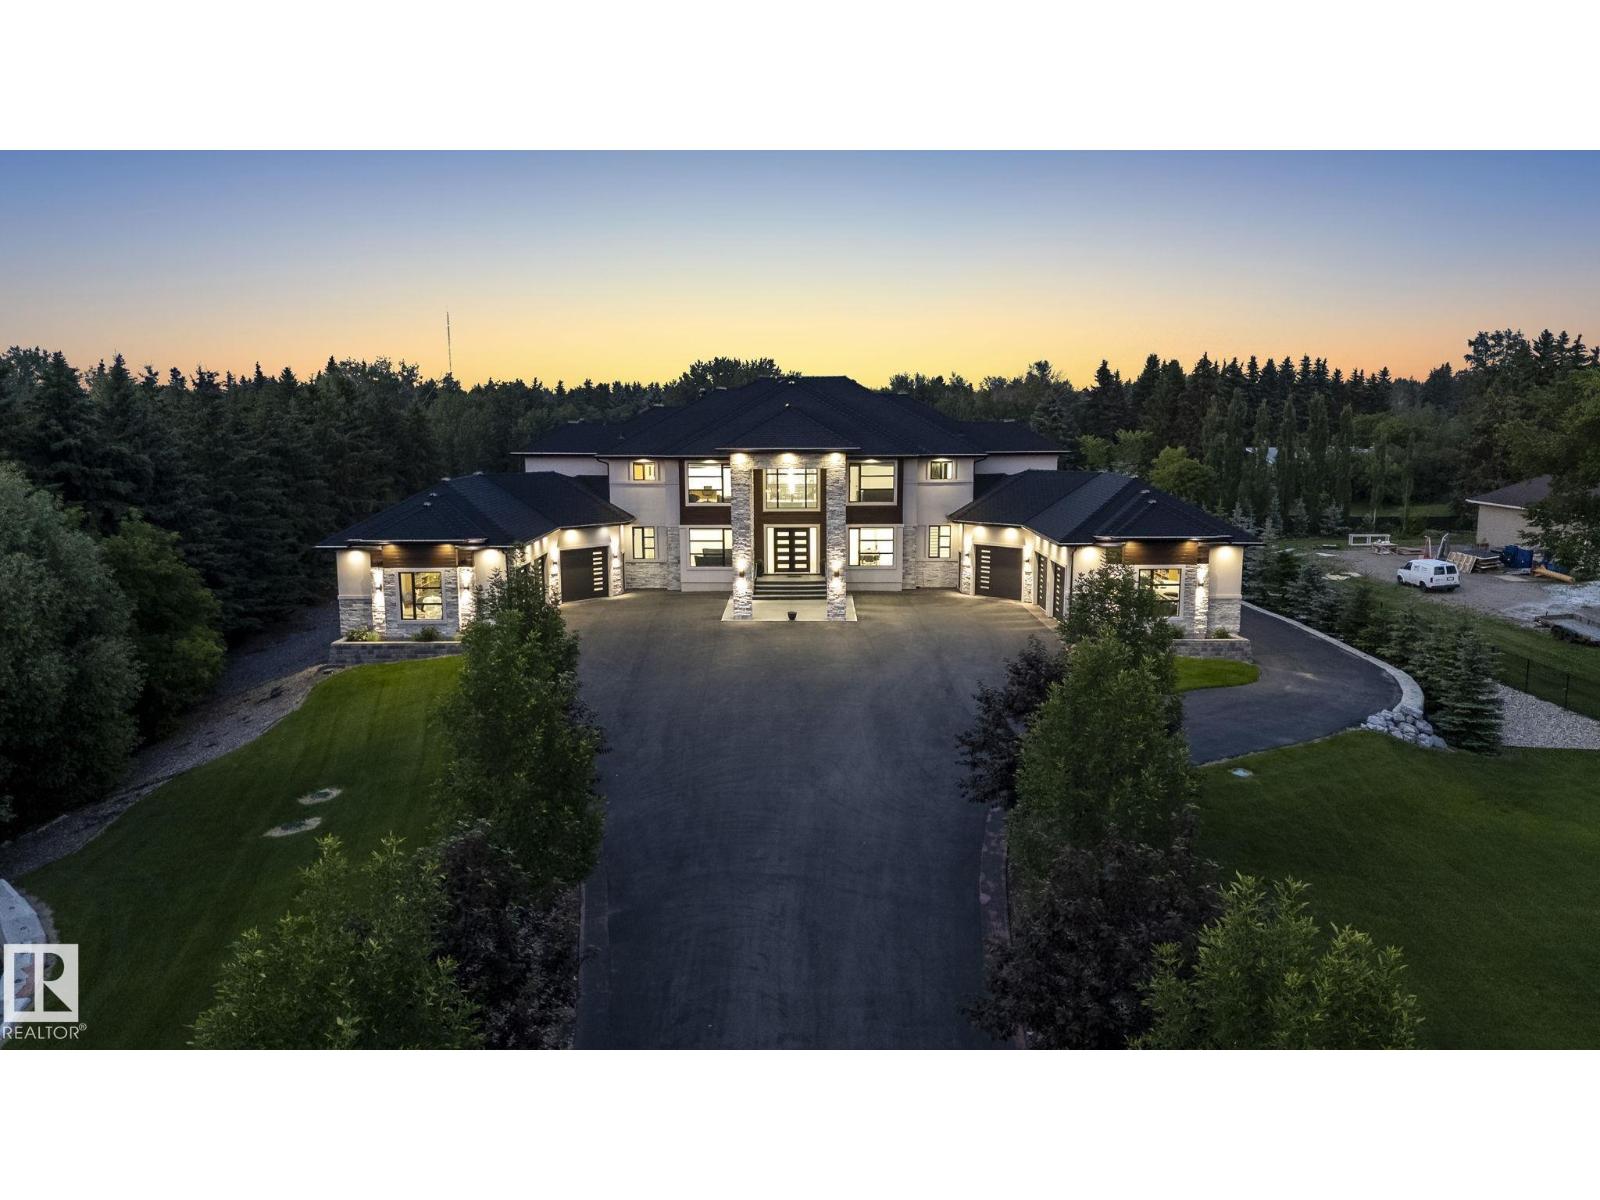
A truly exceptional estate property just mins from the city. Situated on 3 acres with city water & sewer, this 9,000+sqft residence is a masterclass in design and function. Boasting 7 spacious bedrooms, each with its own ensuite and walk-in closets, this home is ideal for large families, multi-generational living, or those who love to entertain on a grand scale. Enter through a dramatic foyer into formal living and dining rooms that exude elegance. The home features 2fully equipped kitchens, as well as a main flr office, making it easy to balance work and life. The fully dvlpd lower level is the ultimate retreat, complete with a custom bar and generous entertainment areas. Luxury extends to the infrastructure: in-floor heating on all three levels, zoned heating and cooling, and two oversized triple-car garages, one with a 3-piece bath and one with a dog wash. Step outside to enjoy three separate patios, a rear stamped concrete pad, and meticulously manicured grounds complete with a full irrigation system. (id:51989)
Absolutely stunning 2-storey home built by Jaman MasterBuilt in the highly sought-after community of Griesbach! This beautifully designed home features an open-concept main floor with rich hardwood flooring/large bright windows & a cozy fireplace w TV niche complemented by a custom built-in entertainment unit. The chef-inspired kitchen offers upgraded cabinetry/SS appliances/stylish backsplash/centre island & a pantry w custom built shelves. Dining area overlooks the large deck & prof landscaped backyard. Convenient main floor laundry rm/mud area & a 2pc bath. Upstairs offers 3 spacious bedrooms & a 4 pc bathroom. King-sized master bedroom features abundant natural light/a walk-in closet w custom organizer & a luxurious 4 pc ensuite w a relaxing tub. Basement w utility rm is ready for your personal design ideas. Enjoy the private backyard w a large deck—perfect for summer gatherings. Double car garage w back lane access. Close to ETS transit/schools/shopping/park & all amenities. Just move-in & enjoy! (id:51989)
Welcome to this well-maintained bungalow in the established community of Ogden, offering 2 bedrooms, 2 full bathrooms, and 950 sq. ft. of comfortable living space. The main floor is designed for both everyday living and entertaining, featuring a spacious primary bedroom, a full bathroom, and inviting gathering spaces that create a warm, functional layout. Downstairs, you'll find an additional bedroom and full bathroom, providing flexibility for guests, family members, or a home office setup. Outside, the property continues to impress with a private backyard retreat complete with a hot tub, rear alley access, RV parking, and a heated, double detached garage. Whether you're hosting friends, storing recreational vehicles, or simply enjoying your own outdoor space, this property offers versatility that's becoming increasingly difficult to find. Located in the heart of Ogden, you'll appreciate the convenience of nearby parks, schools, shopping, major transportation routes, and easy access throughout Calgary. (id:51989)
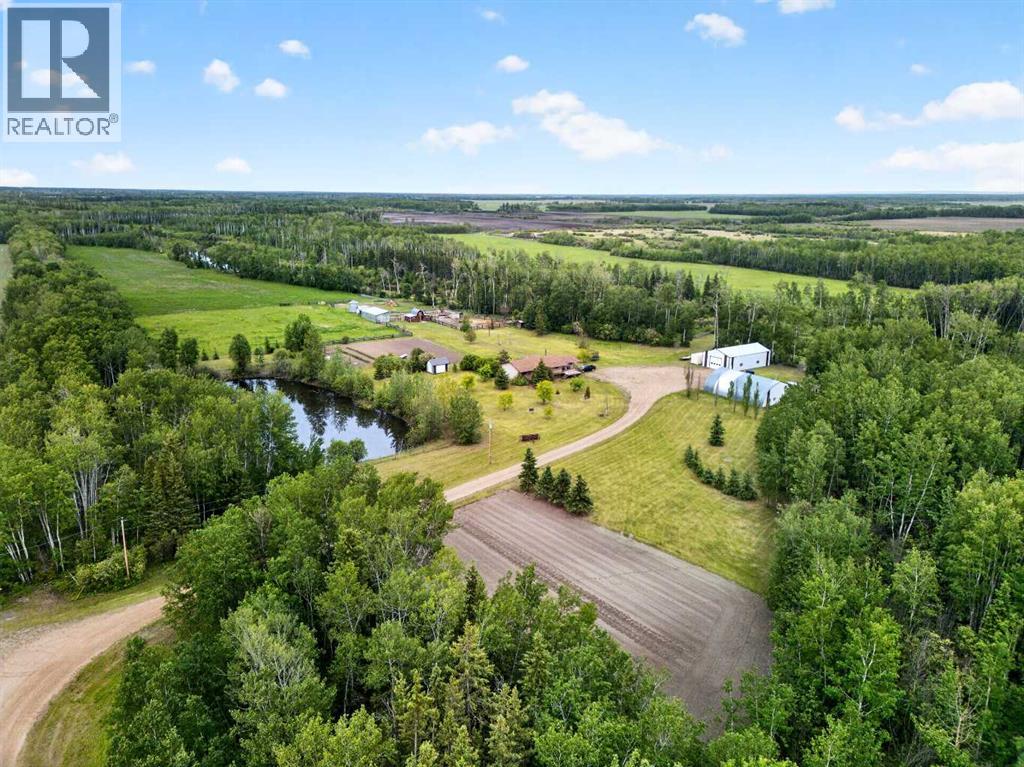
Welcome to this beautiful 154-acre property offering space, privacy, and endless possibilities. The 1,722 sq. ft. home features 4 bedrooms, 2 bathrooms, a wood stove, and a fully finished basement, making it ideal for families or anyone looking to enjoy country living. Outside, the property is set up for farming, horses, or hobby operations with a 60' x 40' quonset complete with a bathroom, a 32' x 60' cold storage shop, a barn, horse fencing, stables, and shelters. There are also two large gardens, a garden shed, and an underground temperature-controlled root cellar for storing produce year-round.A river runs directly through the property, providing easy river access and adding to the natural beauty of the land. With 154 acres to enjoy and excellent infrastructure already in place, this property is a rare opportunity to own a versatile and well-equipped rural acreage. (id:51989)
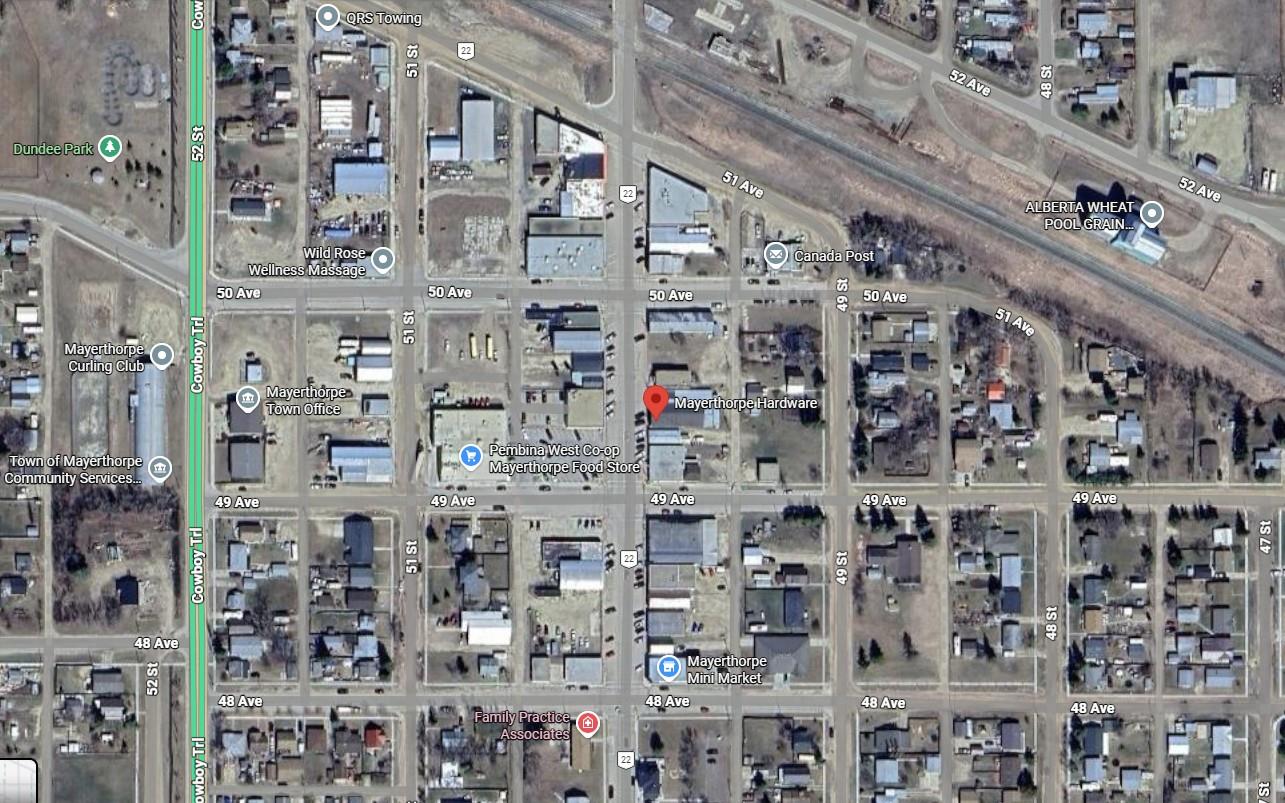
Freestanding commercial building situated on its own land in Prime location of Downtown Mayerthorpe. The property currently features a single commercial structure and is operated as hardware store by current owner. The seller has also obtained Development Permit (DP) approval allowing conversion into multiple commercial uses including a convenience store, office space, coffee shop, and hardware store.Ideal for investors, owner-operators, or developers. Store can be operated as hardware store, however, the approved DP provides a pathway for repositioning the property to serve multiple business streams within the community.Business caters to nearby villages and hamlets for their hardware needs in Lac Ste Anne Country, Woodlands Country and nearby Barrhead County rural areas.All existing chattels, equipment, fixtures, and current inventory related to the hardware and liquidation store presently operating on the premises included. (id:51989)
Situated just steps from the Red Deer Hospital and close to shopping, restaurants, and groceries, this large 47' x 120' lot is zoned R-M, which permits multi-family development. The existing home is currently rented for $1,500/mo with the tenants paying all utilities. This older but well-maintained home has seen minor renovations including an updated kitchen and a newer high-efficiency furnace. It offers 2 bedrooms on the main floor and a 3rd bedroom in the basement with its own 2-piece bathroom, plus a large rec room. There is a single detached garage at the back, and the lot is fully fenced with a large yard. (id:51989)
Welcome to this stunning Sterling home in the highly sought-after community of Laurel Crossing! Blending modern comfort with incredible investment value, this property is a must-see. Step inside to discover a FRESHLY PAINTED interior from top to bottom, filling the space with clean, natural light and inviting atmosphere. The stunning NEW MAIN FLOORING features stylish, high-quality finishes perfect for everyday living and entertaining. Boasting 3 spacious bedrooms and 2.5 beautifully appointed bathrooms, this home offers the ideal layout for growing families or professionals. Beyond being a beautiful place to live, this property is a savvy financial opportunity yielding a potential rental income of $1500/month for investors! Situated in an amazing, high-demand neighborhood close to excellent schools, scenic parks, shopping, and major transit routes. Whether you are a first-time homebuyer or a savvy investor looking to add a high-yield property to your portfolio, this home is the ultimate find. Act fast! (id:51989)