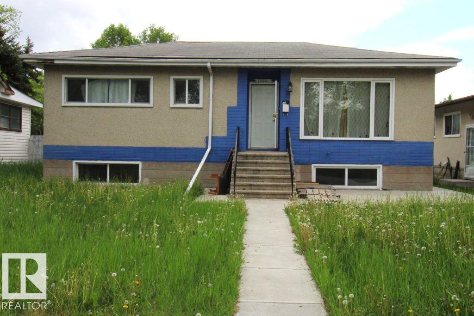
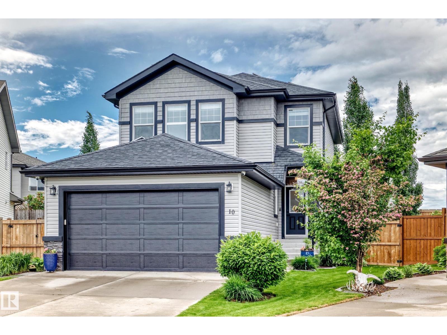
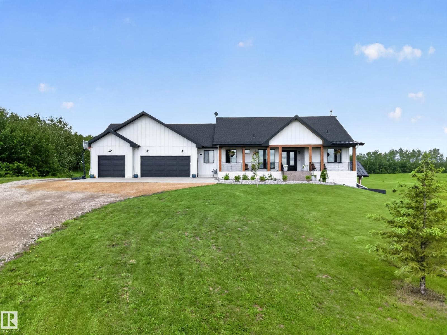
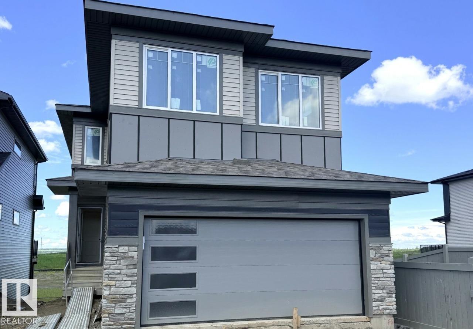
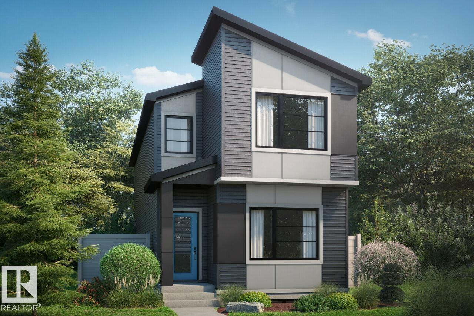
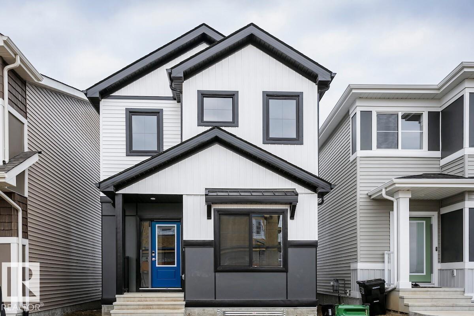
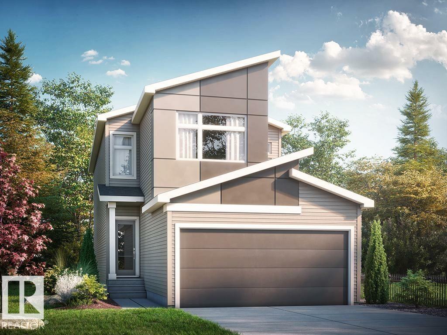
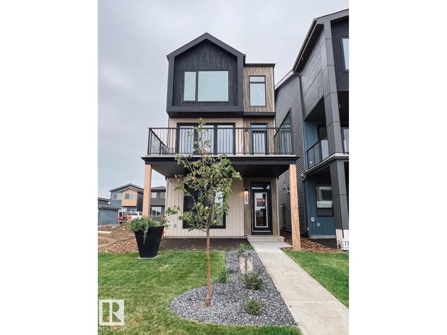
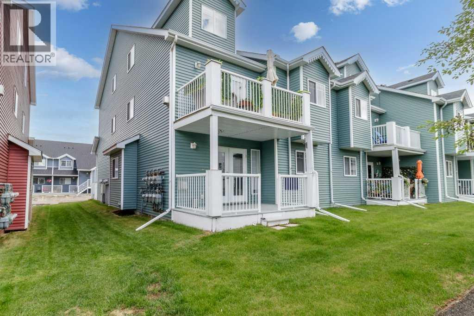
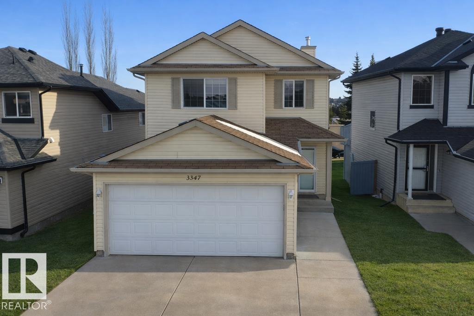
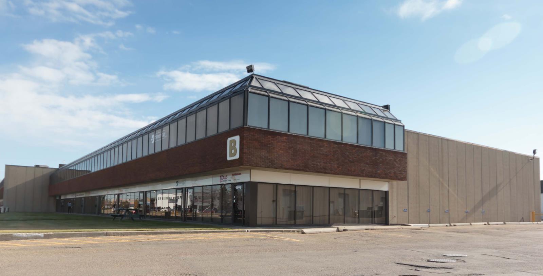
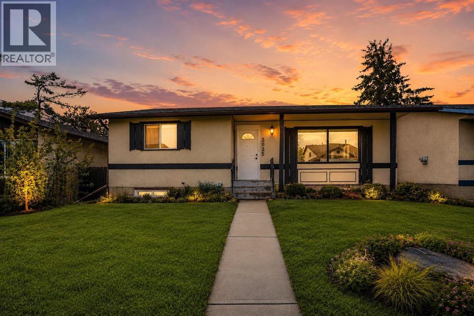
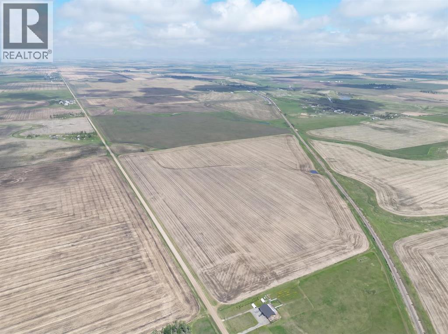
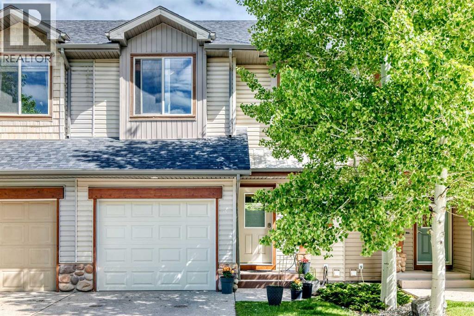
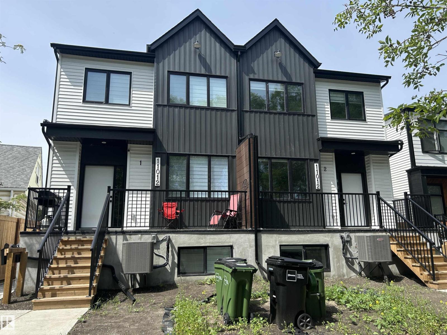
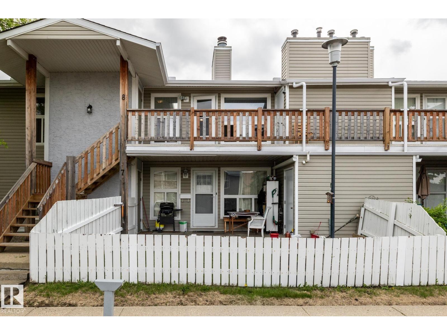
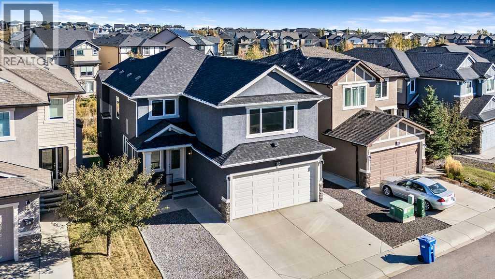
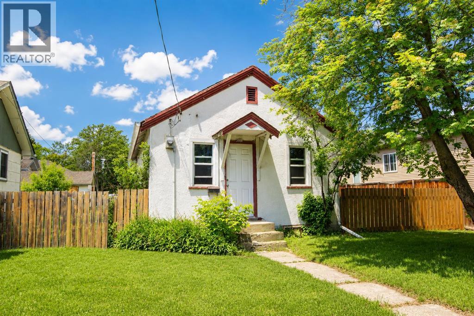
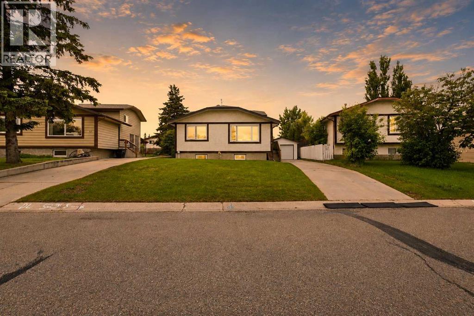
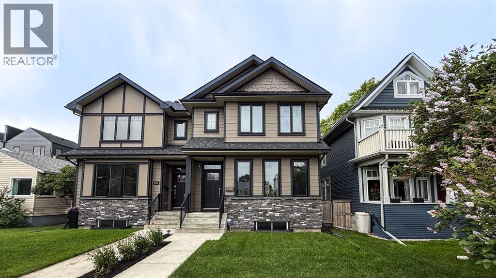
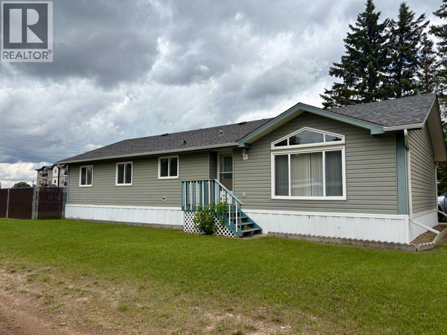
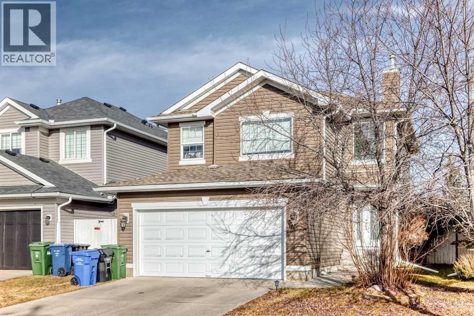
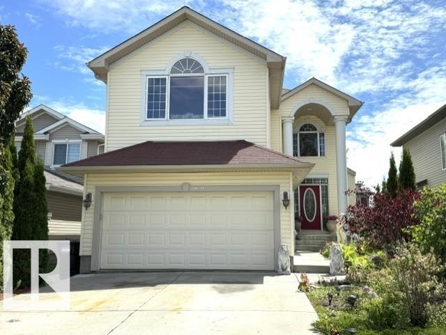
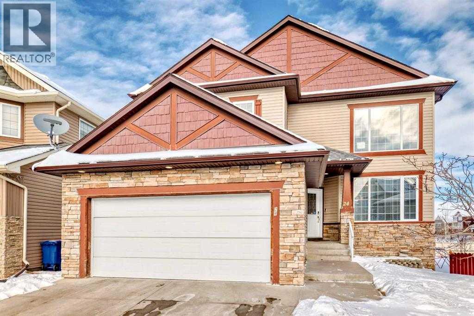
Welcome to this well-maintained home in the mature community of Eastwood, offering 3 Bedrooms, Den, Office, 2 Full Bathroom & SEPARATE ENTRANCE TO FULLY FINISHED BASEMENT. Step inside through the inviting foyer and into the bright living room, which flows seamlessly into the dining area. The spacious kitchen features ample cabinetry and a window overlooking the yard. The main floor offers 3 bedrooms, including a spacious primary bedroom, along with a full 4-piece bathroom. Vinyl flooring runs throughout the home, providing durability and easy maintenance. The fully finished basement with separate entrance adds exceptional flexibility and includes a second kitchen, large rec room, office, den, and a 3-piece bathroom. Conveniently located close to schools, parks, shopping, public transit. (id:51989)
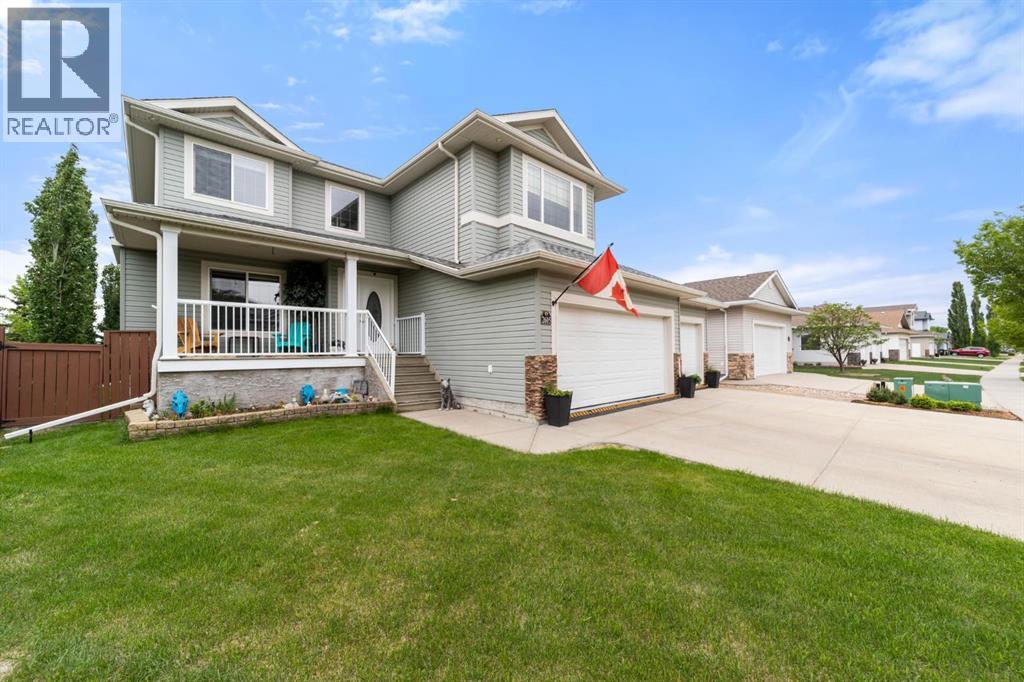
Welcome to Valleyview! This beautifully maintained 2,200 sq. ft. two-storey offers the perfect combination of space, comfort, and functionality for the growing family. Situated on a fully fenced lot with ample parking and a heated triple attached garage complete with epoxy floors, this property is sure to impress. The open-concept main floor is designed for everyday living and entertaining, featuring a spacious living room anchored by a cozy gas fireplace. The kitchen is equipped with granite countertops, upgraded stainless steel appliances, a new gas stove and dishwasher (2023), a convenient baking nook, and a walk-through pantry that connects directly to the main floor laundry area. A formal dining room provides the ideal setting for family gatherings and holiday meals. Upstairs, you'll find a bright bonus room with a second gas fireplace, creating the perfect space to relax or unwind. The oversized primary suite features a walk-in closet and a luxurious ensuite with dual sinks, a jetted soaker tub, walk-in shower, and private water closet. Two additional bedrooms and a full 4-piece bathroom complete the upper level. The fully finished basement offers even more living space with two additional bedrooms, a full bathroom, a large family room, and plenty of storage. Additional features include tankless hot water on demand. Step outside to enjoy the recently expanded deck with aluminum railing, gazebo, and natural gas BBQ hookup—perfect for summer entertaining. Located just a block from parks, walking trails, and Camrose's picturesque valley, this home offers everything that makes Valleyview one of the city's most sought-after neighbourhoods. A fantastic family home in an exceptional location. (id:51989)
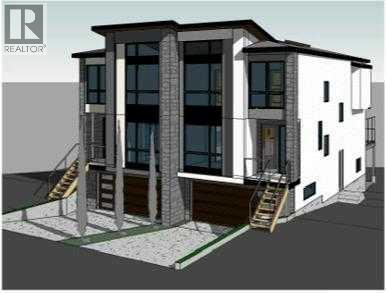
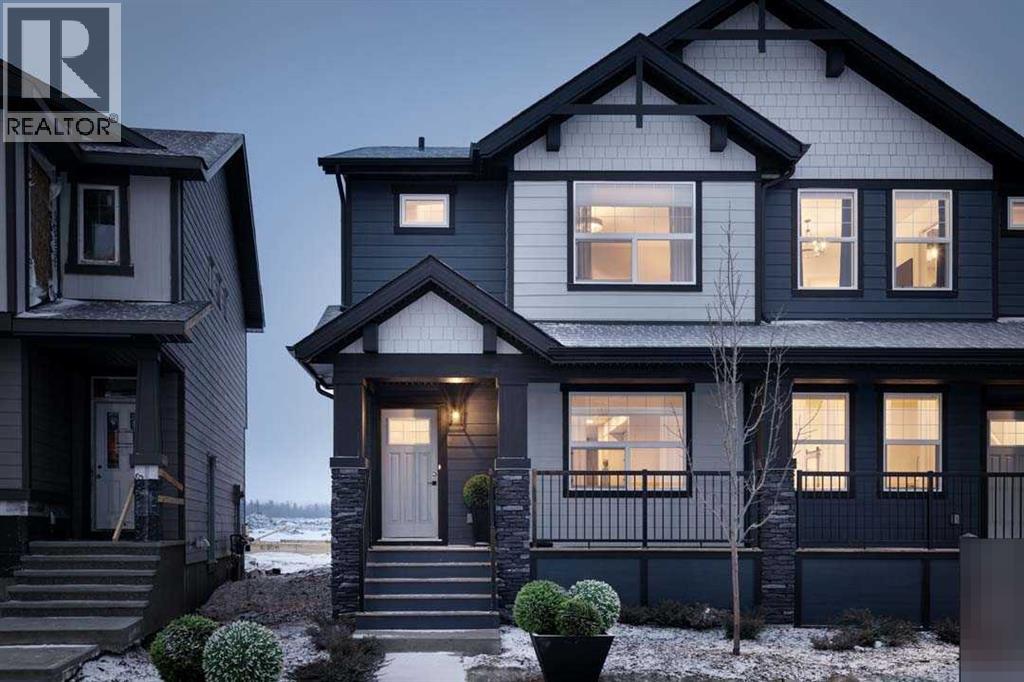
Pre-Construction Duplex in Richmond / Knob Hill SW. A rare offering where modern luxury, architectural excellence, and prime inner-city living come together—this is a residence destined to impress the most discerning buyers. Experience unmatched sophistication and modern elegance with this pre-construction luxury half duplex in the prestigious community of Richmond SW, Calgary. Perfectly positioned on a south-facing lot embraced by mature trees, this home offers a serene natural setting while being moments away from the vibrant energy of 17th Avenue’s premier restaurants, boutique shops, and the Calgary downtown core. With effortless access to Crowchild Trail, scenic parks, and dog-friendly green spaces, this residence promises both convenience and tranquility. Crafted on a 3,000 sq. ft. lot, this 2034 sq. ft. architectural masterpiece showcases a striking exterior with Hardie siding, enhanced lighting, and expansive oversized windows designed to flood every level with natural light. The home’s thoughtful outdoor elements include a 10' x 21' rear deck, full professional landscaping, fencing, and captivating downtown skyline views—a truly rare inner-city luxury offering. The welcoming front porch opens into a beautifully planned main level with 9-ft ceilings, leading to a refined office space and a stylish powder room. The heart of the home is its top-tier chef’s kitchen, meticulously designed with full-height custom cabinetry, premium stainless steel built-in appliances, and an impressive waterfall-edge island that serves as both a culinary workspace and an elegant gathering point. The adjoining family room, centered around a sleek contemporary fireplace, creates an atmosphere of warmth and elevated comfort. On the upper level, luxury continues with 9-ft ceilings, 8-ft doors, and three generously proportioned bedrooms. The primary suite is an exquisite private retreat—complete with a two-way fireplace connecting the bedroom to the spa-inspired ensuite, a custom-desi gned walk-in closet, and a lavish 5-piece bathroom featuring dual vanities, a freestanding soaker tub, and a glass-enclosed shower. Two additional bedrooms, a spacious full bathroom, and a dedicated laundry room complete this sophisticated upper floor. The fully finished walkout basement brings exceptional value and versatility with its 9-ft ceilings, custom wet bar, expansive recreation room, full bathroom, and separate side entry, offering endless lifestyle possibilities. As a pre-construction opportunity, this home allows you to personalize color schemes and select non-structural upgrades, ensuring every detail reflects your taste and vision. (id:51989)
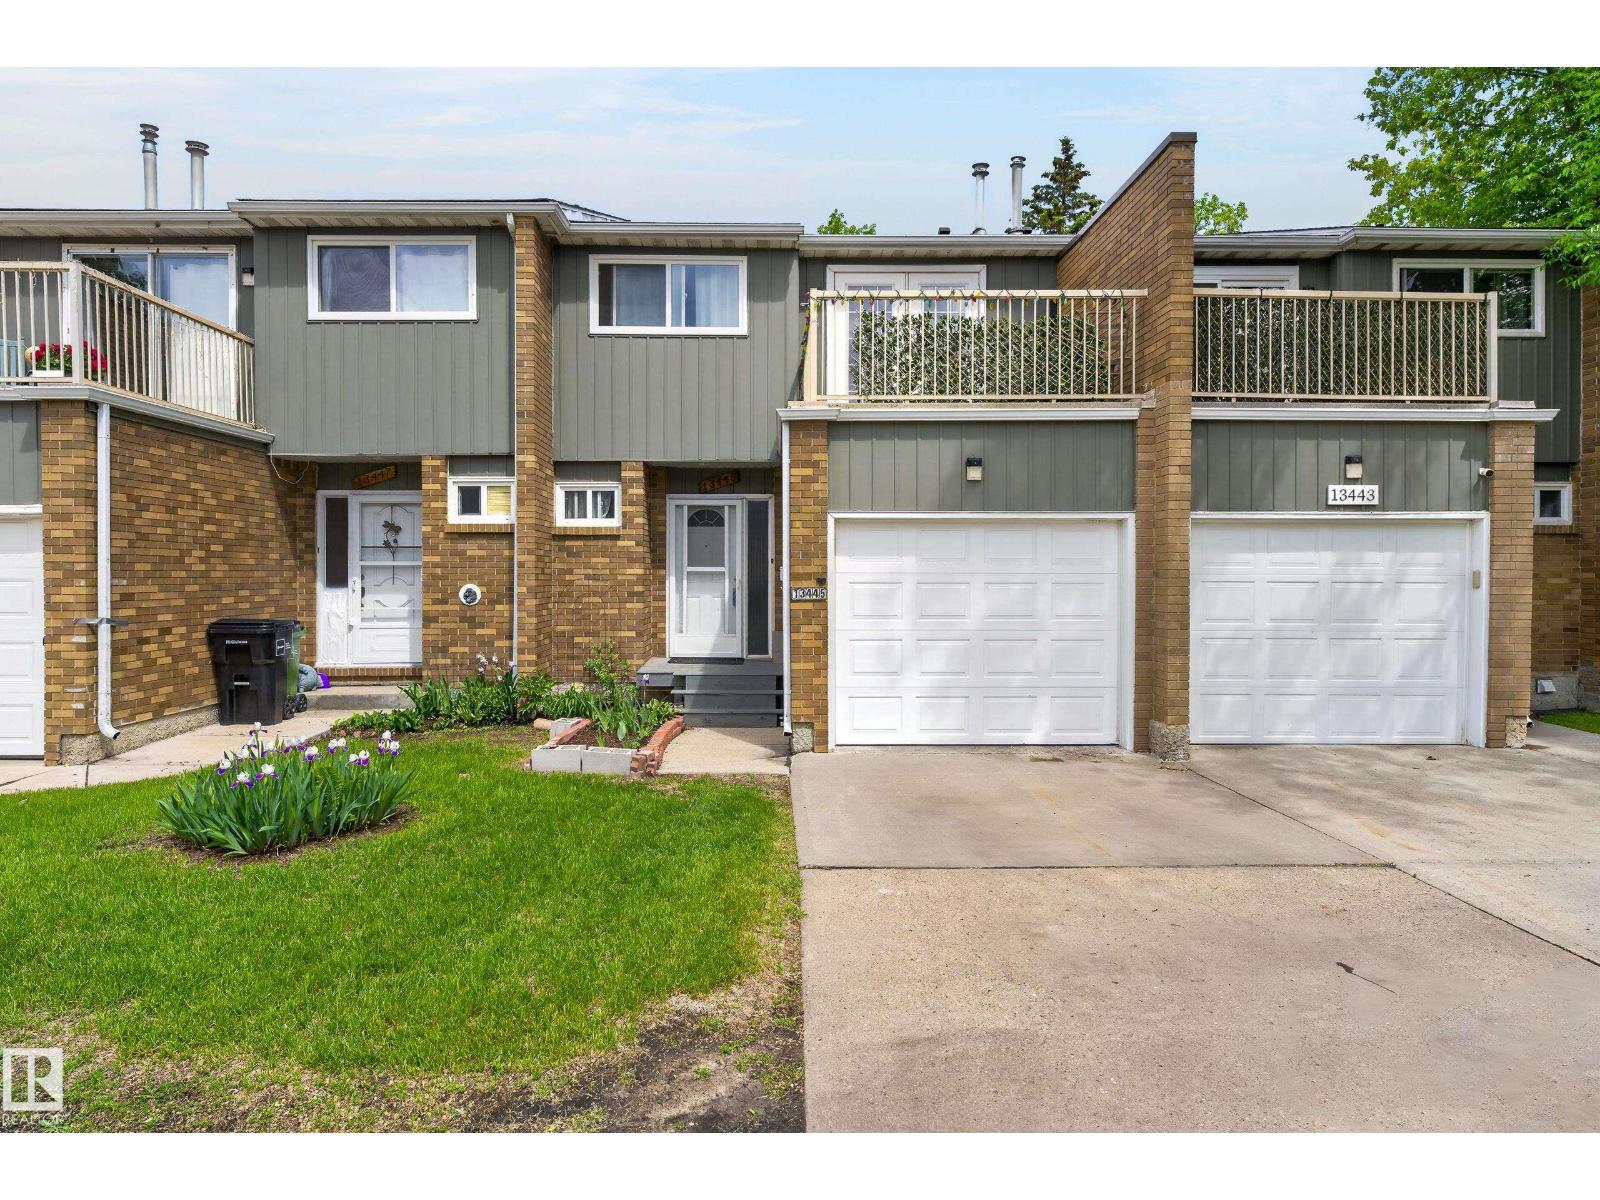
Welcome to your next home or turn-key investment in Belmont! This fully developed, 2-story townhouse in Claregreen Square delivers exceptional value and a lifestyle of absolute convenience. The main floor features an open kitchen, a separate dining room, and a bright, spacious living area. Slide open the patio doors to enjoy your private, mature-tree-lined deck. Upstairs boasts 3 large bedrooms, including a massive primary retreat with a wall-to-wall closet and garden doors leading to a private upper balcony. The fully finished basement adds incredible living space, featuring a cozy family room with a classic brick-facing, wood-burning fireplace. Enjoy absolute peace of mind with an updated furnace, newer hot water tank, vinyl windows, and an attached single garage. Condo fees are $503.16/mo. For full condominium details, refer verbatim to Report (1).pdf. Steps from schools, shopping, and transit, with fast access to the Anthony Henday! Come see it today! (id:51989)
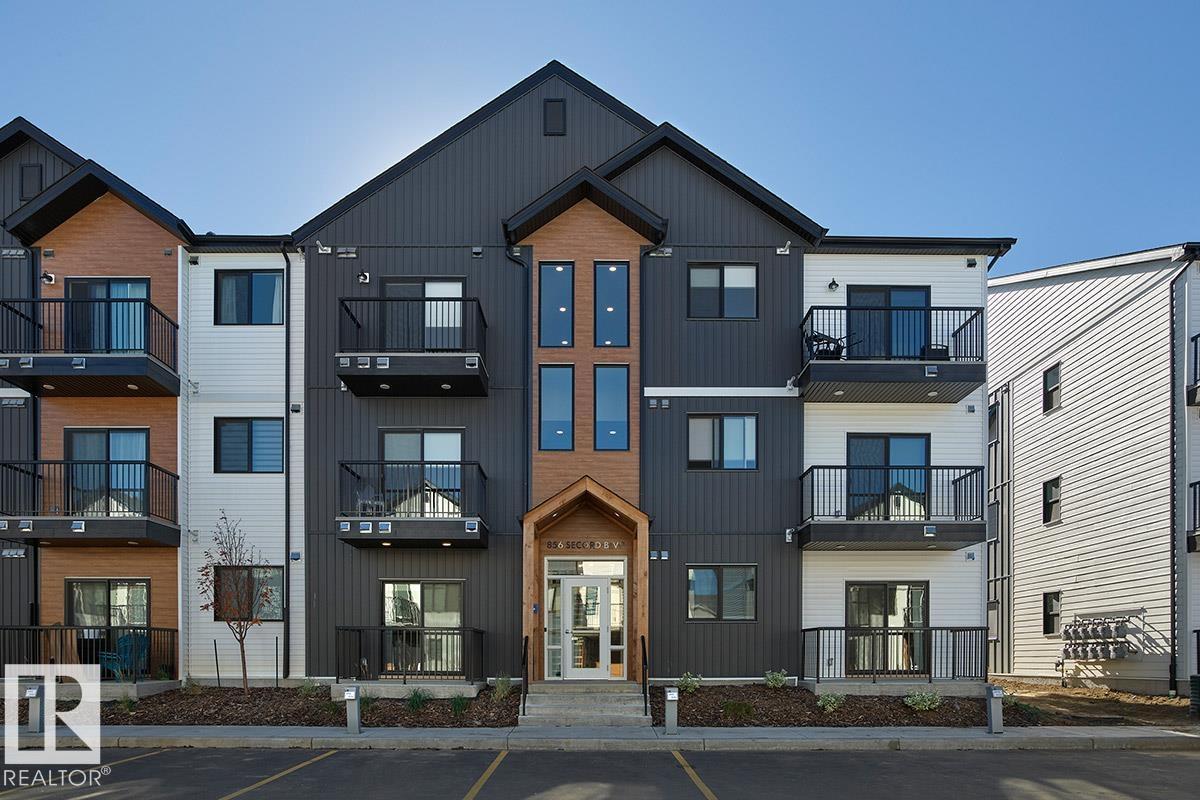
Welcome to this beautifully designed 1-bedroom, 1-bathroom condo featuring the sought-after Lykke floor plan by StreetSide Developments. Offering approximately 565 sq. ft. of thoughtfully designed living space, this modern unit showcases stylish vinyl plank flooring, quartz countertops throughout, stainless steel kitchen appliances, and contemporary two-tone cabinetry. The open-concept layout maximizes space and functionality, creating a bright and inviting atmosphere perfect for first-time buyers, downsizers, or investors. Enjoy low-maintenance living in a vibrant community with convenient access to shopping, dining, parks, walking trails, and major commuter routes. An excellent opportunity to own a modern home with quality finishes and exceptional value. (id:51989)
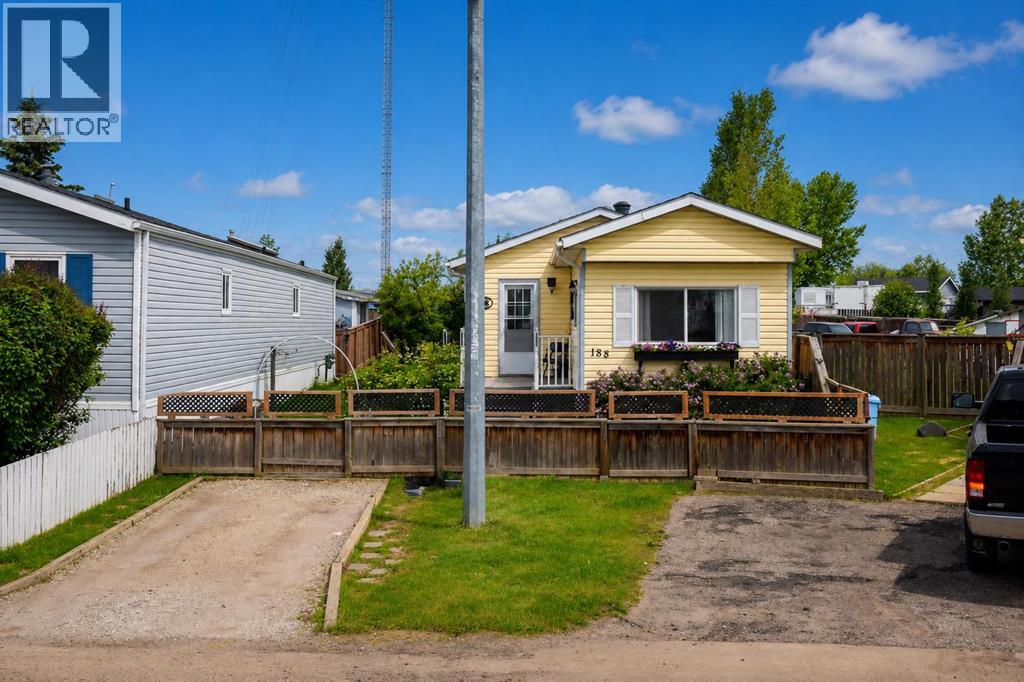
Welcome home! This well-maintained 2-bedroom plus den mobile home offers comfortable living on a beautifully landscaped lot with plenty of outdoor space to enjoy. Inside, you'll find a bright living room filled with natural light, an eat-in kitchen featuring custom wood countertops, and a spacious entryway with a double closet and convenient laundry closet. The updated 3-piece bathroom includes a large double shower with a glass door. Step outside and appreciate everything this oversized, fully fenced lot has to offer. Enjoy two decks, including one with a gazebo, established gardens, beautiful greenery, a workshop, and a garden shed. The double gate at the back provides easy access, and there's parking for up to three vehicles.If you're looking for an affordable home that's been lovingly cared for and offers plenty of outdoor space, this property is definitely worth a look! Title insurance in lieu of a real property report. (id:51989)
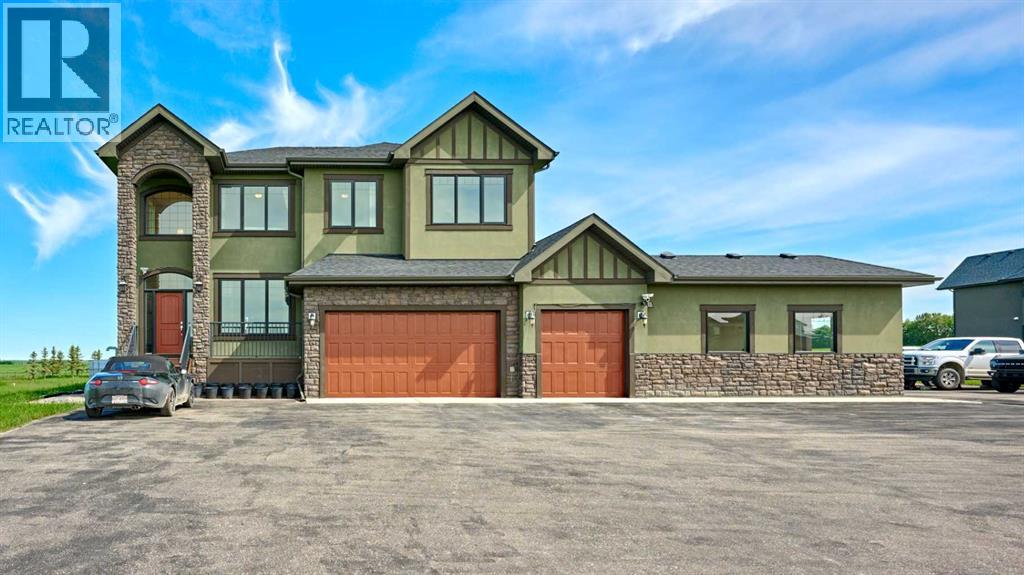
Open house 2-4:30 PM on Sunday, July 26th, Welcome to this beautifully appointed acreage home in the highly sought-after community of Foothills County. Situated on a desirable corner lot with stunning mountain views, this exceptional property offers over 4,000 sq. ft. of developed living space designed for comfortable family living and entertaining.The main floor showcases a bright, open-concept layout highlighted by a spectacular open-to-above living room with soaring ceilings and expansive Low-E windows with durable powder-coated frames, filling the home with natural light while capturing breathtaking views of the surrounding landscape. The spacious kitchen, dining areas, family room, and dedicated home office provide both functionality and elegance. The house is equipped with a built-in stereo system, with speakers installed throughout multiple rooms, providing convenient whole-home audio.Upstairs, the luxurious primary retreat features a spa-inspired ensuite and walk-in closet, complemented by two additional bedrooms and a full bathroom. The fully developed basement offers a large recreation room, family room, two additional bedrooms, and a full bathroom, providing plenty of space for family and guests.This well-appointed home is equipped with dual air-conditioning systems for enhanced year-round comfort, as well as a premium Kinetico water softener and purified water system. The property also features a remote-controlled entrance gate, offering both convenience and security.Step outside to enjoy peaceful country living from the expansive deck and beautifully landscaped grounds. The fully fenced corner lot is enhanced by dozens of mature trees of various species, creating exceptional privacy and a picturesque natural setting. Car enthusiasts, hobbyists, and growing families will appreciate the oversized 4-car attached garage with ample room for vehicles, equipment, and storage.Ideally located with quick access to Highway 22X, this property located jus t 200M away to the 85 ST and is just a 10 km drive to the buffalo run costco , offering the perfect balance of rural tranquility and urban convenience. This is a rare opportunity to experience the very best of Foothills County living. (id:51989)
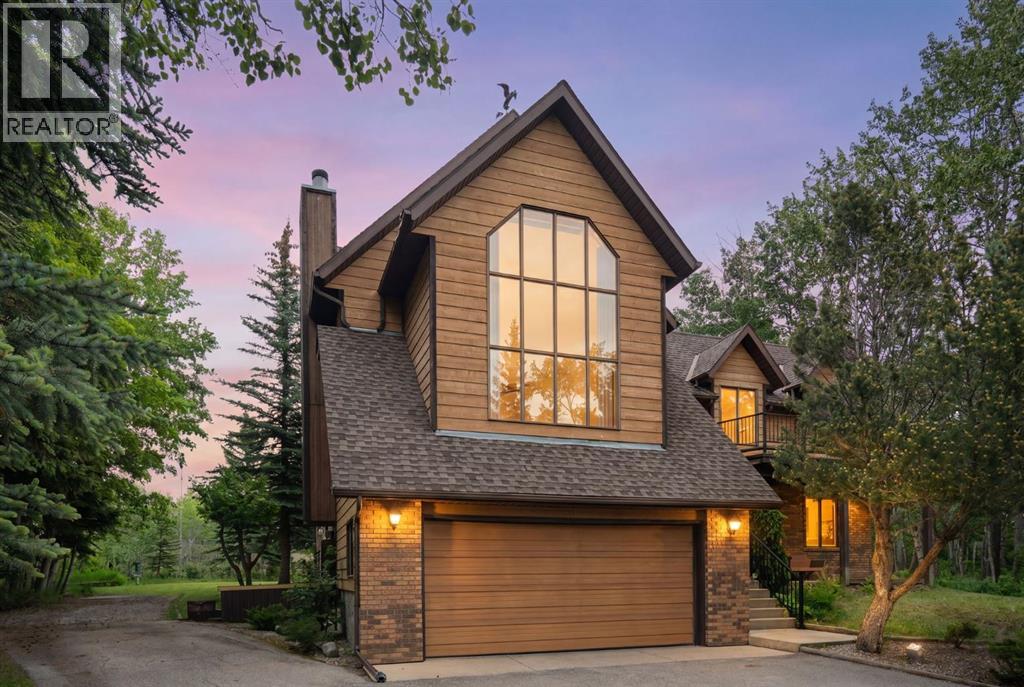
Welcome to 39 Bearspaw Ridge Crescent, one of Bearspaw’s most iconic original-owner estate homes, offered to the market for the very first time. Set on 2 beautifully treed acres directly across from Bearspaw Golf Course, within walking distance to local amenities and just 20 minutes from downtown Calgary, this remarkable property offers over 4300 sq. ft. of developed living space and an extraordinary opportunity to reimagine a true acreage classic. Built in 1987 as the ultimate family gathering place, this distinctive 5-level split was designed for entertaining on a grand scale. The grand foyer creates an unforgettable first impression with rare vein-cut travertine flooring, a soaring two-storey entry, dramatic curved oak staircase, and elegant brass chandelier. At the heart of the home, the impressive great room features vaulted ceilings, expansive windows, custom built-in library shelving, and a striking marble-surround fireplace, all framed by peaceful forest views. The kitchen is complemented by a bright bay-window breakfast nook overlooking the natural landscape and expansive rear deck, while a formal dining room provides the ideal setting for hosting family and friends. The spacious primary retreat offers vaulted ceilings, serene treed views, a walk-in closet, and a 5-piece ensuite with stone countertops. Two additional upper-level bedrooms enjoy beautiful forest outlooks and share a well-appointed bathroom, creating a private retreat-like atmosphere throughout. Designed with entertaining in mind, the home offers an exceptional collection of additional gathering spaces. A warm family room with wood-burning fireplace and wet bar is perfect for movie nights, while the sun-filled solarium showcases a memorable indoor jacuzzi surrounded by lush greenery and a second wet bar leading out to the large rear patio. The dedicated games room features a pool table, shuffleboard, dart area, and access to an upper balcony for seamless indoor-outdoor entertaining. The walkou t lower level expands the lifestyle experience with a second recreation room, full leather-clad bar, laundry facilities, powder room, utility space, cold storage, and direct garage access. Outside, the property has been transformed into a private recreational retreat. Highlights include a custom 18-hole frisbee golf course, firepit gathering area with handcrafted log seating, covered wood storage, charming playhouse, and a large powered outbuilding, 304sqft, ideal for storage or workshop use. An attached double garage provides space for vehicles, tools, and recreational equipment with extra gravel parking for your RV. Situated on one of Bearspaw’s most sought-after and quiet streets, surrounded by mature trees and a strong sense of community, this is a rare opportunity to own a home unlike any other. Whether you choose to restore its architectural character, embrace its nostalgic charm, or transform it into a modern luxury showpiece, this exceptional estate is ready for its next remarkable chapter. (id:51989)
BRILLIANT ALQUINN QUALITY, PIE LOT & LOCATED IN A BEAUTIFUL CUL-DE-SAC. SOME FEATURES INCLUDE, 23 SOLAR PANELS, 12 INVERTERS, 11.5 KW CAPACITY WORTH 30K. THIS SYSTEM ALLOWS EXCESS POWER TO BE SOLD BACK TO THE GRID. RADON MITIGATION SYSTEM, EXTENDED PARKING PAD, UPGRADED & INSULATED 8' GARAGE DOOR. CONCRETE STEPS, FLEX ROOM WITH OPAQUE DOORS, MAIN FLOOR LAUNDRY, WALK THROUGH PANTRY, SPACIOUS KITCHEN WITH QUARTZ COUNTER TOPS, UPGRADED STAINLESS STEEL APPLIANCES, RICH EXPRESSO CABINETRY, POT DRAWERS & WORKING ISLAND. LIVING & DINING ROOM FEATURE HARDWOOD FLOORS, GAS FIREPLACE & FRESH PAINT. UPSTAIRS HAS A GENEROUS BONUS ROOM, 2 SPARE BEDROOMS & BATH. MASTER OFFERS A WALK-IN CLOSET, SOAKER TUB, OVERSIZED SHOWER, WATER CLOSET & CERAMIC TILES. THE GARAGE IS INSULATED, HEATED & CAN ACCOMODATE A TRUCK. THE YARD IS FULLY FENCED WITH MATURE LANDSCAPING, LARGE DECK & TRENDY PERGOLA. THERE IS CENTRAL AIR CONDITIONIG, A SECURITY SYSTEM THAT INCLUDES CAMERAS, WINDOW SENSORS & SUMP PUMP OVERFLOW DETECTION. MUST SEE! (id:51989)
NEWLY BUILT FARMHOUSE WITH AN OUTSTANDING SHOP! Quality built custom home situated on 2.97 acres in Steinke Estates. Only 15 mins from Sherwood Park & Beaumont & just 30 mins to downtown Edmonton! This WALKOUT BUNGALOW offers 3422 square feet of total living space! Featuring an open design with engineered hardwood floors throughout, huge living room & vaulted ceilings. GORGEOUS KITCHEN with high end appliances, Quartz counter tops, pantry with spice kitchen plus a huge dining area! Large Primary Bedroom with 5 piece luxurious ensuite & 2 walk-in closets. Main floor mud room & a powder room. CENTRAL A/C. Fabulous basement with 2 bedrooms & 1 ENSUITE & 4 piece bathroom plus walk-in closets, massive family room & wood-burning fireplace, utility room with boiler system for heated floors in house & in TRIPLE ATTACHED GARAGE! 40x40 SHOP WITH NEW IN-FLOOR HEATING & MEZZANINE! Septic is a treatment plant & well for water. Aggregate front, lovely deck, beautiful land & more! Enjoy the best of country living today! (id:51989)
Welcome to 52 Gambel Loop — a stunning brand-new 2026-built detached home offering 2,368 sq ft of beautifully designed living space on a premium corner lot in the sought-after community of Greenbury, Spruce Grove. This walkout home backs directly onto serene green space and a pond, delivering breathtaking views and exceptional privacy right from your backyard. Designed with versatility in mind, the main floor features a bedroom and a full bathroom complete with a stand-up shower — ideal for guests, or a private home office setup. 10x12 deck is the perfect spot to relax and enjoy the natural surroundings. The main bathroom features dual sinks, and window coverings are included throughout. With 4 bedrooms and 3 bathrooms across a spacious layout. Photos are of same model. Virtually staged. (id:51989)
Welcome to the “Erika” 1,653 sqft. this beautiful 4 bed 3 bath plus bonus room home in Kinglet by Big Lake! Featuring a spacious main floor with main floor bedroom and full bath. The open concept kitchen includes a pantry and central island that opens up to the dining room and great room with a fireplace. On the second floor you will find two bedrooms, a bonus room at the top of the stairs and the primary bedroom including a walk-in closet and much more! Perfectly located close to parks, trails, and all amenities, including West Edmonton Mall and Big Lake! Please note home is still under constructions, interior photos/upgrades might differ. (id:51989)
The Athena F is built with a main floor bedroom and a full bathroom, spacious living room, dinette, and central kitchen with a corner pantry. Side entry added for future development. Basement with 9’ foundation walls and 2 windows. Cozy up by the 50” electric hot & cold fireplace in the living room. Built with a 4-piece ensuite with upgraded walk-in shower and dual sinks. All LED disc lights were upgraded to 5000k white light. Double compartment stainless steel under mount kitchen sink, complete with a chrome finish faucet with pull down sprayer, and 1.5gpm aerator. Energy efficient features include dual pane, Low-E, argon gas filled, Energy Star rated windows, heat recovery ventilator, 96.5% efficient and direct vented furnace, 80gal hot water tank. Quartz counters in kitchen and bathrooms. Luxury vinyl plank flooring throughout main floor and all wet areas. Advanced wear & stain protection carpet w/ 35 oz. weight and 8 lbs. under pad. (id:51989)
Large mudroom with built-in MDF shelving, hooks, and bench. Convenient side entry, 9’ basement ceilings, and 3-piece bathroom rough-in makes for an ideal future developement. Open-concept main floor which allows for a large L-shaped designer kitchen with 41” soft close cabinets to the ceiling and large kitchen island. Convenient pantry with frosted glass door. 50” linear electric fireplace in the great room adds a modern touch with warmth and ambiance. Quartz countertops located in the kitchen and all bathrooms. Upgraded spindle railing on main & second floor. The second floor includes a large primary bedroom with walk-in closet, 4-piece ensuite with dual sinks and stand-up shower. On the second floor, you will also find two more spacious bedrooms, central bonus room, bathroom with dual sinks and tub shower, and walk-through laundry. Luxury Vinyl Plank floor on main floor+ all bathrooms. High-efficiency furnace and HRV system. (id:51989)
Welcome to the Family 3-Storey by Cantiro Homes, thoughtfully designed for those balancing busy work lives with family living. This home offers three fully finished above-ground levels of functional space, along with a double-car rear-attached garage, fencing, and landscaping for a low-maintenance lifestyle. The ground floor includes a private bedroom and full bathroom, ideal for guests or extra space. Large windows throughout all levels fill the home with natural light, while a glass wall on the main floor and an electric fireplace in the main living area add a modern, elevated feel. Upstairs, the primary bedroom features a generous walk-in closet and a spacious 5-piece ensuite, creating a true retreat. The Birch Interior Style Package completes the home with quartz countertops throughout, high-end faucets, and refined lighting, delivering a calm and cohesive design aesthetic. *Photos are representative. (id:51989)
One of the best locations in Rainbow Park. This beautiful end unit offers 1330 sq' of living space with 3 bedrooms and two baths. As you enter the home and walk up the stairs you will find a functional kitchen with a newer stove and refrigerator along with a brand new dishwasher just installed. This condo offers a open concept area into the kitchen, dinning area and large living room with a gas fireplace. The patio doors off the living room leads to the patio area overlooking the pond below. There are two nicely sized bedrooms off the hallway. One bedroom offers a Jack and Jill entrance into the main bathroom. The main floor also offers a new washer and dryer combo unit recently installed for all your laundry needs. As you head upstairs to the loft area you will find a large bathroom with soaker tub. The loft area offers a flex room currently being used as a primary bedroom overlooking the living room area below, The unit also offers some storage under the porch outside. This unit is located in a prime location a few blocks from the golf course and lake, within walking distance to the beach and downtown area of Sylvan Lake. (id:51989)
Welcome to this well-maintained home in Silver Berry offering 4 bedrooms, 4 bathrooms, and a double attached garage. The main floor features a bright kitchen, dining area, and living room with large windows. Upstairs includes a spacious primary bedroom with 4-piece ensuite, plus two additional bedrooms and a full bath. The fully finished basement offers a family room, bedroom, and full bathroom. Conveniently located near schools, shopping, parks, and Meadows Rec Centre. (id:51989)
• 1,368 sq.ft.± second floor office space available• Located in South Edmonton with excellent proximity to Whitemud Drive, Calgary Trail and 99 Street• Nicely appointed office build out• Owned and managed by Dream Industrial Management Corp. (id:51989)
BEAUTIFULLY RENOVATED BUNGALOW | ILLEGAL BASEMENT SUITE | SEPARATE ENTRANCES & LAUNDRY | 5 BEDROOMS | HUGE SOUTH-FACING BACKYARD | QUIET STREET | WALK TO LRT & AMENITIES | Set on a quiet street, this renovated bungalow combines modern updates, flexible living arrangements and a location that keeps daily essentials close at hand, just minutes from shopping, dining, schools, parks and transit. Fresh updates throughout create a bright, welcoming atmosphere while separate entrances and separate laundry enhance functionality for a variety of living arrangements. Gather with family and friends in the spacious living room where oversized windows draw in natural light and showcase the open layout. Designer lighting defines the adjacent dining area, creating an inviting setting for both casual meals and special occasions. Culinary creativity comes naturally in the beautifully renovated kitchen featuring stainless steel appliances, granite countertops, sleek cabinetry and a chic backsplash that adds timeless appeal. Neutral finishes and updated laminate flooring carry throughout the main level, lending a cohesive look that is both stylish and easy to maintain. Rest comfortably in the primary bedroom while 2 additional bedrooms accommodate family, guests or a home office. Daily routines feel effortless thanks to the renovated 4-piece bathroom finished with contemporary touches. Flexibility continues in the updated illegal basement suite accessed through its own separate entrance. Meal preparation remains convenient in the modern lower kitchen appointed with updated cabinetry, countertops and backsplash. Conversation flows easily between the kitchen and adjoining family room, creating a comfortable place to connect or unwind. Generous bedroom sizes add versatility with 2 large bedrooms located on this level. Added practicality comes from a full 4-piece bathroom along with a powder room positioned near the entrance for quick cleanups after arriving home. Outside, a patio extends the living space into a huge south-facing backyard where children and pets have plenty of room to play. A charming decorative wishing well adds character to the outdoor setting while the oversized single detached garage delivers valuable parking and storage. Everyday errands become simpler with grocery stores, restaurants, shopping centres and recreation amenities all nearby. Commuters will appreciate being approximately a 10-minute walk from the LRT station, connecting you to the rest of the city with ease. (id:51989)
Prime ±112.77 acre agricultural land for sale in Conrich, Alberta. Ideally located in Rocky View County with strong access to Stoney Trail, Trans-Canada Highway, and nearby rail infrastructure. This fully cultivated parcel has no subdivisions and includes both surface and mineral rights, an exceptionally rare ownership opportunity. The land is zoned agricultural and is currently leased annually to a local farmer for crop production. (id:51989)
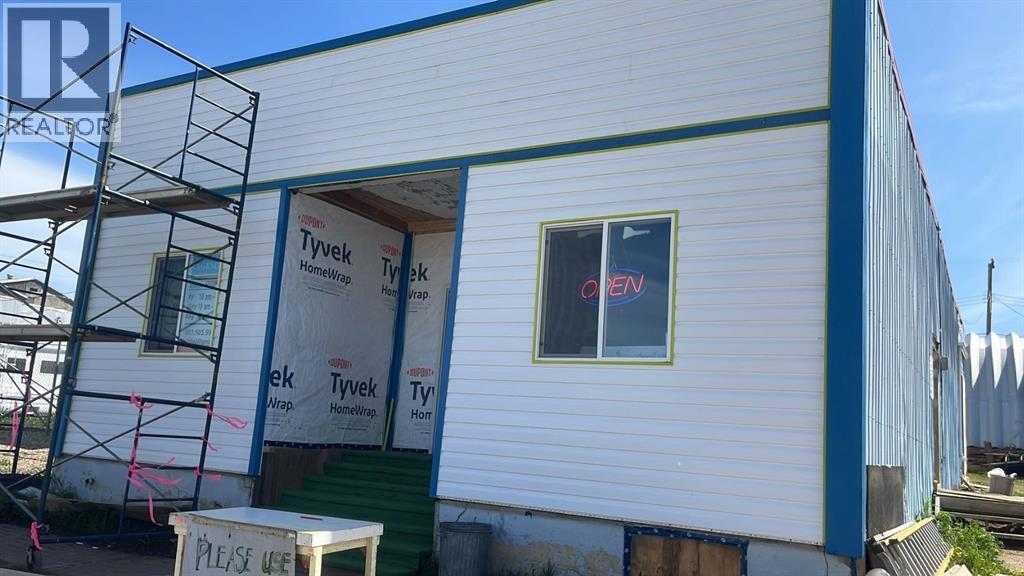
Excellent opportunity to own a well-established and profitable Bottle Depot business with property in the growing community of Spirit River. This turnkey operation is situated on a highly visible commercial site and includes an extensively renovated approximately 1,800 sq. ft. building featuring a newer roof, updated flooring, and an attractive renovated front façade. The property also includes an approximately 1,200 sq. ft. metal quonset, providing ample storage and operational space. The business has a strong local customer base and offers stable income with potential for future growth. All equipment required for continued operation is included, allowing for a seamless transition to new ownership. (id:51989)
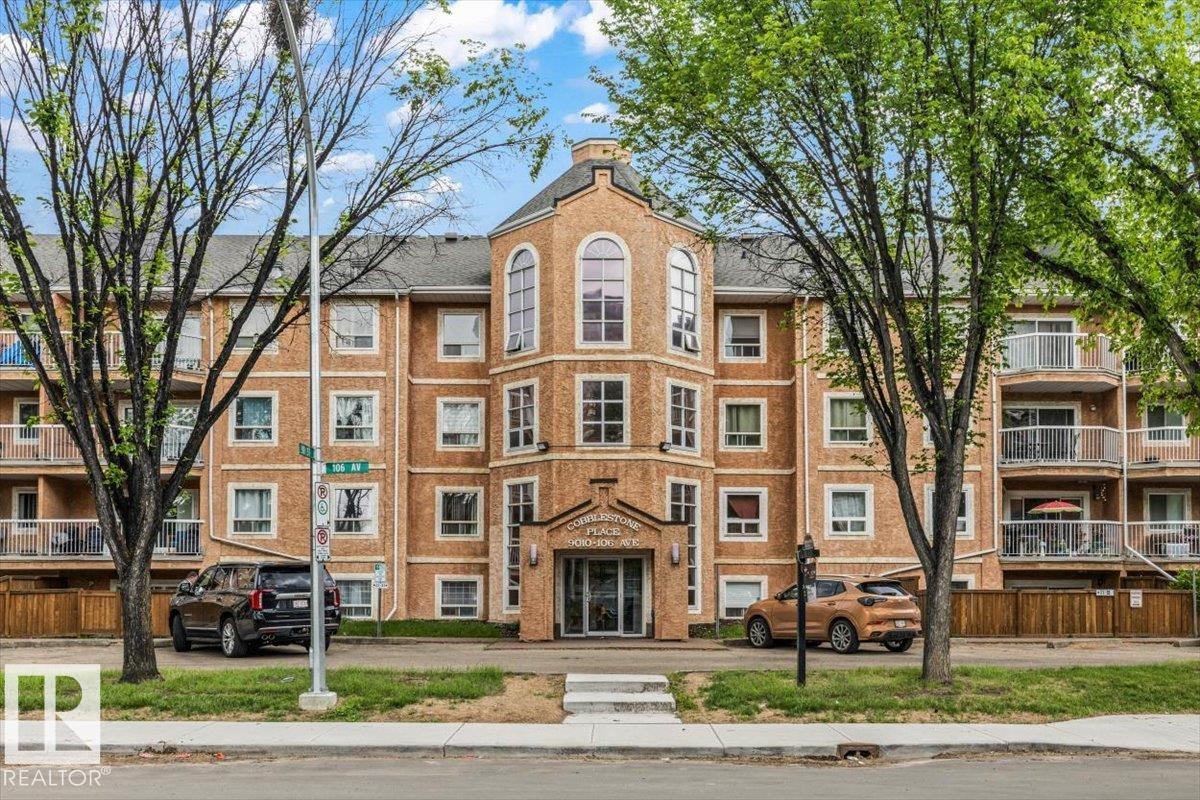
Welcome to this spacious almost 1,000 sq. ft. two-bedroom, two-bathroom condo offering an excellent floorplan designed for comfortable living. Both bedrooms are generously sized, and each full 4-piece bathroom provides added convenience for residents and guests alike. The functional kitchen features appliances, ample workspace, and a peninsula with a two-seat eating bar, perfect for casual dining or entertaining. Relax in the bright living room highlighted by a charming mantle-style wood-burning fireplace and large patio doors leading to a private outdoor patio. The primary bedroom includes a walk-through closet with direct access to its ensuite bathroom. Additional features include secured underground parking, two elevators, and access to a well-equipped fitness room. If you are looking for affordable downtown living, you have found the right place. Private back yard, In suite laundry. (id:51989)
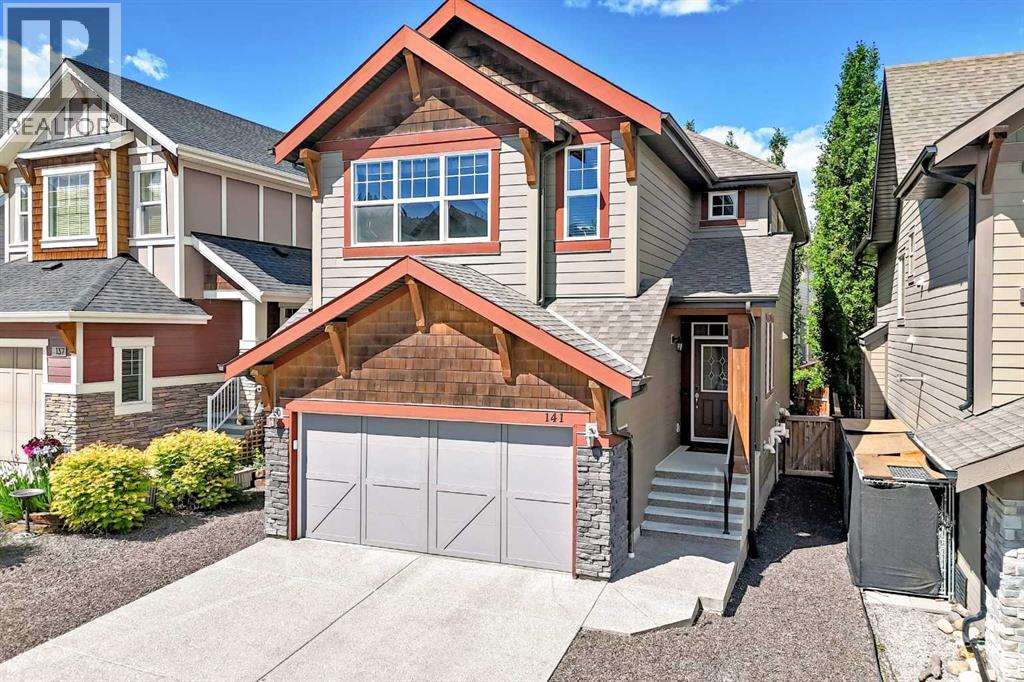
Welcome to the very desirable community of Riviera, with playgrounds, green space and the amazing path system along the Bow River all within a short walking distance. Spray Lakes Rec Centre and shopping is just across the river making this a very convenient location and yet very quiet at the same time. You will appreciate the back yard in this home, with its big trees, very large deck for entertaining guests and the feeling of calmness it provides. Inside the home the kitchen, with a large island, is open to the dining and living area with big windows bringing in lots of nature lighting. An office area and a half bath are also on the main floor. In your 2 car attached garage you also have custom build metal shelving racks for added storage. Upstairs is a beautiful primary bedroom featuring a 5 piece en-suite, with soaker tub, shower and double vanities. There are 2 more bedrooms that share a second full bath that can be separated off by a barn door creating privacy for kids or your guests. The large laundry room is located upstairs as well, convenient to the bedrooms. The biggest bonus on the second floor is the great sized family room for movie nights or quiet space to get away and enjoy. (id:51989)
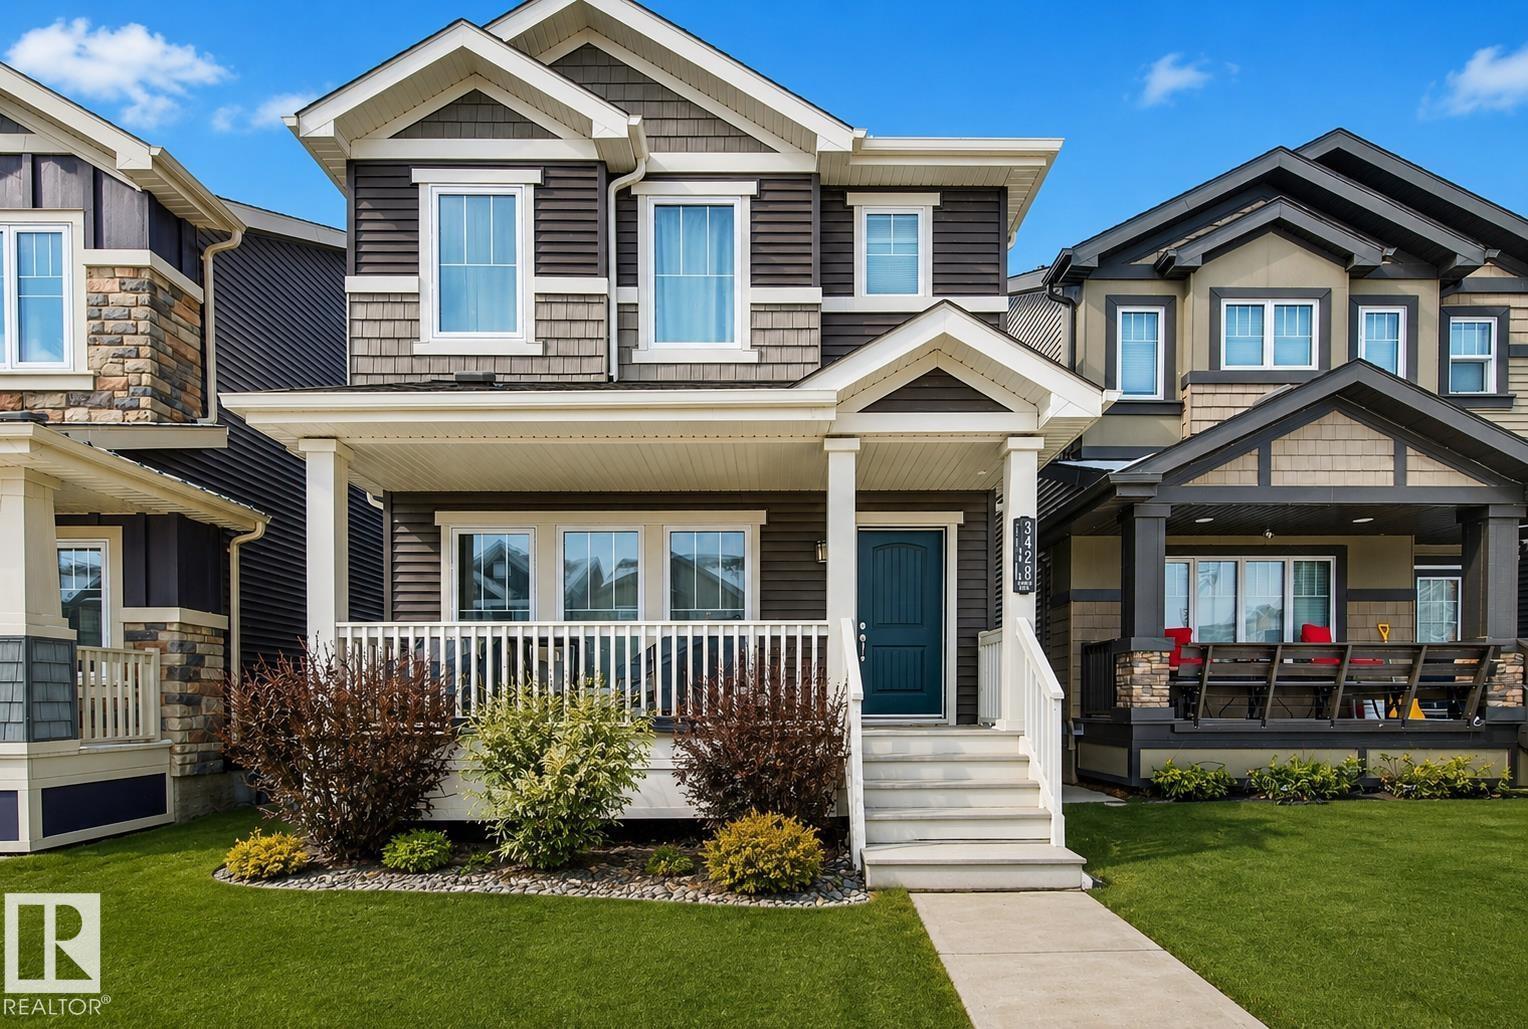
Welcome to this charming detached family home in The Orchards, offering a bright and inviting layout with 3 bedrooms, 2.5 baths, and a beautifully designed open-concept main floor with 9 ft ceilings and fresh paint throughout - perfect for modern living. The kitchen features quartz countertops, abundant cabinetry, and generous dining and living room areas. The laundry is conveniently located upstairs along with 3 spacious bedrooms and 2 full baths. The unfinished basement offers loads of potential for future development, along with plenty of additional storage. The large covered front veranda along with the beautiful landscaping creates a warm and welcoming first impression. The back yard is a mix of stonework and grass, offering both low-maintenance living and usable outdoor space. Enjoy year-round comfort with central A/C, and a fully insulated and heated garage. Located close to schools, playgrounds, and all amenities, this home delivers comfort, convenience and exceptional value. (id:51989)
** Open House: August 1st 12-2pm and August 2nd 12-2pm** Welcome to this wonderful family townhome in Riverview, Cochrane. Offering 2 bedrooms, 2.5 bathrooms, and a thoughtfully designed layout, this home is perfect for first-time buyers, young families, or those looking to downsize and just steps from the golf course!The upper level features a spacious primary bedroom complete with a 4-piece ensuite, a second generous bedroom, an additional 4-piece bathroom, and the convenience of upper-floor laundry. A versatile open bonus area at the top of the stairs provides the perfect space for a family room, home office, study area, or children's play space.The main floor offers comfortable everyday living with a functional kitchen, dining area, and inviting living room centred around a cozy gas fireplace. The full unfinished basement provides endless opportunities for future development, whether you envision a recreation room, additional bedrooms, a home gym, or extra storage.Completing the home is a single attached garage for added convenience.Located in Riverview, you'll enjoy easy access to the Bow River, golf courses, parks, walking paths, recreation facilities, community amenities, and more. This is a fantastic opportunity to own a well-designed home in a welcoming community with plenty of amenities nearby. (id:51989)
Introducing an exceptional investment opportunity in the heart of Westmount. This brand new 2025 built 8 unit property offers the perfect combination of strong income potential, quality construction and long term appreciation in one of Edmonton's most sought after infill communities. Featuring four spacious 3 bedroom, 2.5 bath upper suites and four legal 2 bedroom basement suites, each unit is thoughtfully designed with modern finishes, quartz countertops, stainless steel appliances, vinyl plank flooring and in suite laundry. Solar panels contribute to improved efficiency and reduced operating costs while three garages and additional parking enhance tenant appeal. Located minutes from downtown, transit, schools, shopping, parks and Edmonton's growing core, this turnkey asset is positioned to attract quality tenants and deliver consistent returns. A rare opportunity to own a newly constructed multi family property in a mature neighbourhood known for its redevelopment, convenience and enduring value. (id:51989)
Just Bring Your Suitcase! This beautifully updated 3-bedroom corner unit is move-in ready and available for immediate possession. Features include fresh paint throughout, updated laminate flooring, a stylish stone fireplace, renovated bathroom, spacious kitchen with walk-in pantry, and a bright living room with a cozy wood-burning fireplace. The large primary bedroom offers a walk-in closet and direct bathroom access, while the private second-floor deck includes a convenient storage room. Ideally located near Anthony Henday, Whitemud Drive, Mill Woods Park, Meyonohk School, shopping, transit, and Costco. A fantastic opportunity for first-time buyers, families, or investors! (id:51989)
Welcome to Panatella Estates, where elegance meets perfection! This EXECUTIVE 4-BEDROOM walk-out with a striking STUCCO EXTERIOR, backs directly onto the ravine and is presented in IMMACULATE SHOW-HOME CONDITION - a home so pristine it feels more like a curated gallery than a home. with a striking stucco exterior. Beautifully crafted and maintained with premium finishes throughout, this home also features a new roof, gutters, and furnace (2025) for complete turn-key peace of mind.Step inside to soaring 9’ ceilings, gleaming engineered hardwood, and a main-floor office/den perfectly suited for working professionals or creative minds. The open-concept design flows seamlessly through a sun-filled living area with a designer fireplace and into a chef-inspired kitchen featuring custom white cabinetry, quartz countertops, upgraded stainless-steel appliances, a striking two-tone island, walk-through pantry, and a gas rough-in for those who prefer a gas range.From the dining area, step onto your sun-drenched dura-deck, thoughtfully equipped with a BBQ gas line for effortless entertaining. Overlooking breathtaking ravine scenery, this tranquil outdoor space extends your living area into nature itself — where morning coffee, golden sunsets, and peaceful evenings transform everyday moments into quiet luxury.Ascend to the upper level where a magnificent vaulted bonus room awaits — the kind of space that draws everyone together. Whether it’s movie night with the family, kids laughing over board games, or quiet moments with a book and a view, this room captures the essence of home.The primary suite is a true retreat — a spa-inspired sanctuary featuring dual vanities, a 10 mm glass shower, and separate his-and-hers walk-in closets for effortless organization. Three additional upper bedrooms are thoughtfully designed with generous proportions, offering plenty of space for family, guests, or a personalized home studio. Convenient upper-floor laundry completes this level, adding everyday ease to its exceptional comfort.The expansive walk-out basement with 9’ ceilings and plumbing rough-ins offers endless possibilities — whether you envision a private secondary suite (Subject to City approval), home theatre, or fitness studio, it’s a blank canvas ready for your personal touch. Outside, the property shines with meticulous low maintenance landscaping, and an OVERSIZED garage for added functionality. Backing directly onto the peaceful ravine and walking paths, this home offers the perfect blend of natural beauty and everyday convenience — where scenic morning walks and tranquil evening views become part of your routine. Ideally situated just minutes from schools, parks, the community lake, shopping, restaurants, and major roadways, this location captures the very best of Panorama Hills living. (id:51989)
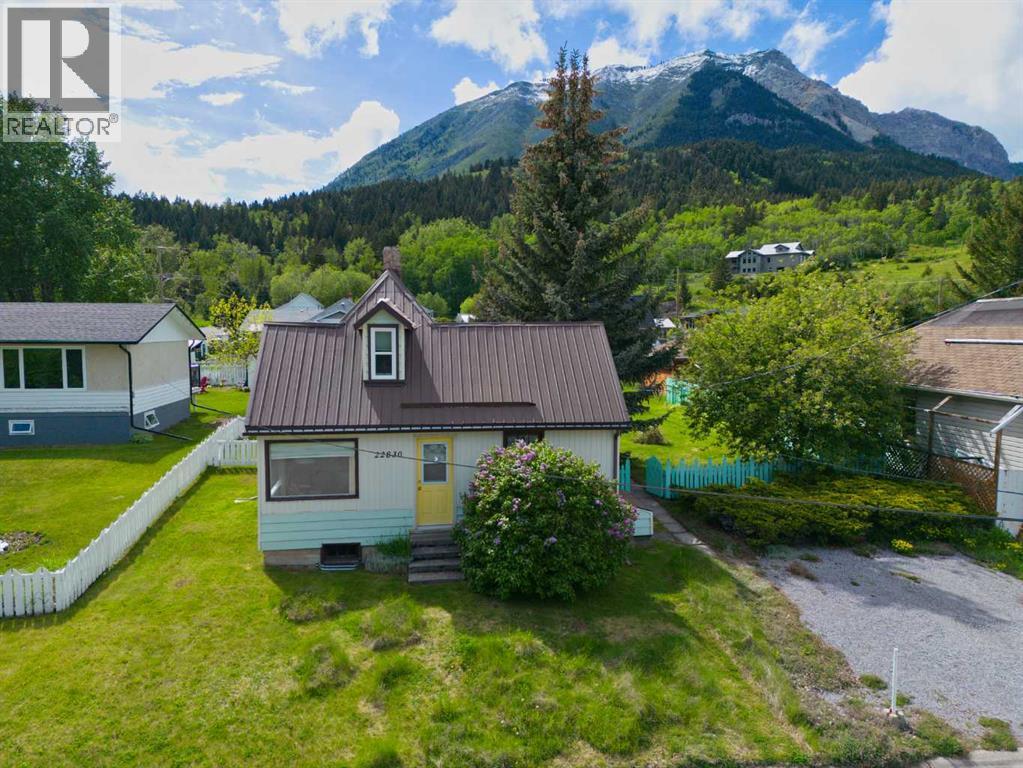
Cute and cozy! Tucked away in a quiet area of Hillcrest, this charming home offers an affordable opportunity to enjoy the mountain lifestyle that makes the Crowsnest Pass so special. Step outside and enjoy easy access to Drum Creek, stunning views of Turtle Mountain, and the peace and privacy of a well-established neighbourhood.Situated on a generous 7,200 sq. ft. lot, there's plenty of room for future plans—whether that's building the dream garage or shop, creating a large garden, or simply enjoying the extra outdoor space. Inside, the home offers additional living area with approximately 200 sq. ft. of upper-floor space not included in the RMS measurement, providing 2 of the 3 bedrooms for this home.Downstairs, a 12' x 10' family room offers some potential. With a little updating, it could become the perfect man cave, TV room, games room, or cozy retreat. Whether you're looking for a first home, weekend getaway, investment property, or a place to downsize and enjoy mountain living, this property is well worth a look. The seller is also offering some furnishings, ask your REALTOR® for a list. (id:51989)
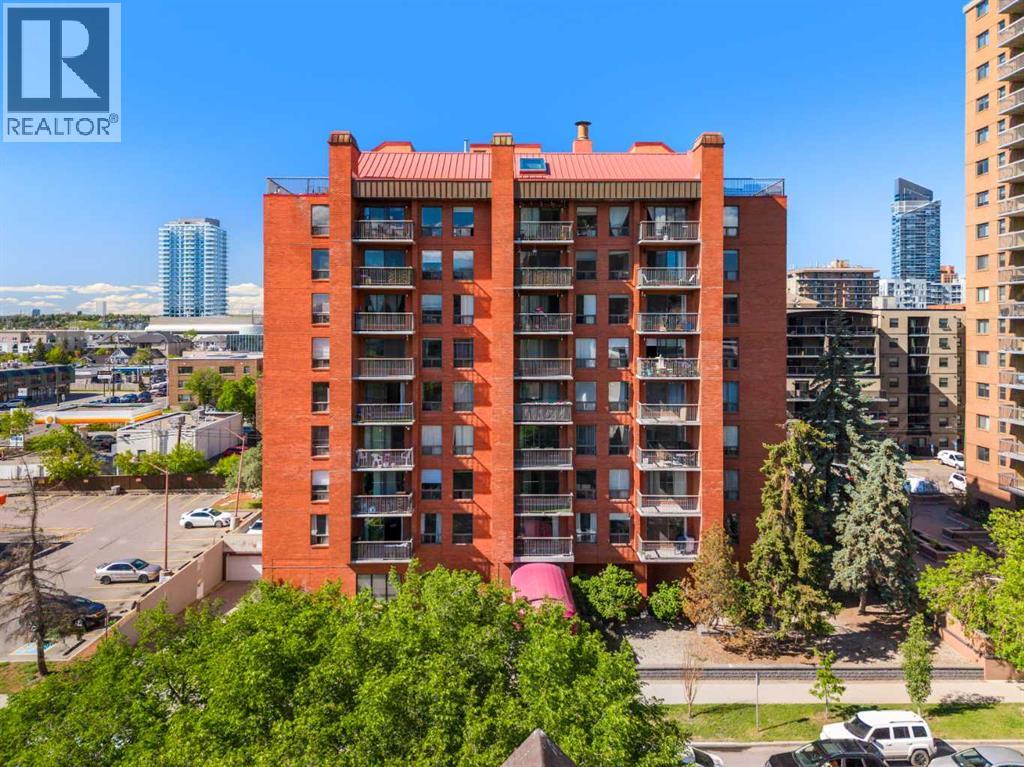
Situated in the heart of Calgary’s vibrant Beltline district, #505, 1334 14 Avenue SW offers an exceptional opportunity to enjoy urban living with comfort, convenience, and style. This beautifully maintained two-bedroom CORNER UNIT combines generous living space, modern updates, and an unbeatable location just steps from some of Calgary’s best restaurants, cafés, shopping, and entertainment.As you enter the home, you are welcomed by a bright and inviting open-concept layout filled with natural light from large southwest-facing windows. The spacious floor plan creates a seamless flow between the kitchen, dining area, and living room, making it ideal for both everyday living and entertaining guests. The corner-unit positioning enhances privacy while allowing sunlight to fill the home throughout the day.The thoughtfully updated kitchen offers contemporary cabinetry, quality countertops, ample storage, and modern appliances designed to make meal preparation effortless. A functional layout provides excellent workspace while maintaining connection to the main living areas, allowing you to stay engaged with family and guests while cooking. Adjacent to the kitchen, the dining area comfortably accommodates gatherings of all sizes and transitions naturally into the expansive living room.The living room provides a welcoming setting to relax and unwind, complete with a cozy fireplace that adds warmth and character to the space. Large windows frame views of the surrounding cityscape while creating an airy and comfortable atmosphere. Sliding doors lead to a private balcony where you can enjoy your morning coffee, soak up the afternoon sunshine, or take in the city lights in the evening.The spacious primary bedroom serves as a comfortable retreat, offering ample room for a full bedroom suite and featuring convenient access to a private two-piece ensuite bathroom. The second bedroom is equally versatile and can easily accommodate guests, a roommate, a home office, or a fitn ess space depending on your lifestyle needs. A well-appointed four-piece main bathroom and in-suite laundry add everyday convenience.This well-managed concrete building provides the benefits of solid construction, enhanced sound attenuation, and peace of mind. The home also includes a covered parking stall and a separate storage locker, providing valuable additional space for seasonal items, sporting equipment, and personal belongings. Recent updates throughout the unit contribute to its move-in-ready appeal, allowing the next owner to simply settle in and enjoy.Living in Beltline means embracing one of Calgary’s most dynamic and walkable communities. Located just moments from 17th Avenue SW, you will have endless options for dining, coffee shops, boutique shopping, fitness studios, parks, and nightlife right outside your door. Enjoy easy access to downtown offices, public transit, bike pathways, and the city’s extensive river pathway network. Book your private showing today! (id:51989)
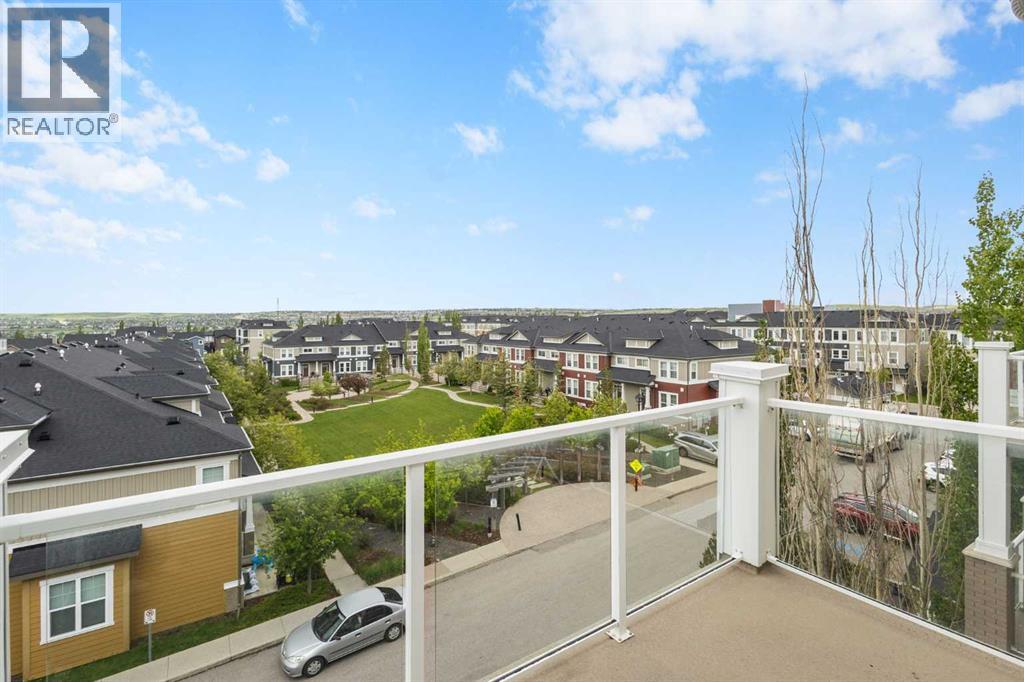
Welcome to this beautifully maintained top-floor one-bedroom condo offering exceptional value in a quiet, well-managed, and pet-friendly complex. Enjoy peaceful courtyard views from your private south-facing balcony, complete with a gas line for BBQing and outdoor relaxation.The bright open-concept layout features stylish plank flooring, quartz countertops, stainless steel appliances, and a spacious kitchen with a large breakfast bar that seamlessly flows into the living area—perfect for entertaining. A dedicated office nook with built-in shelving provides an ideal work-from-home space, while the generous bedroom offers plenty of closet space and comfort.Low condo fees are an added bonus and include both heat and water, making ownership affordable and hassle-free. Additional conveniences include in-suite laundry, a storage area, recycling and garbage facilities, and a titled heated underground parking stall located close to the elevator.Surrounded by parks, pathways, and green spaces, this prime location is within walking distance to School, shopping, restaurants, grocery stores, coffee shops, and everyday amenities. With quick access to Creekside Shopping Centre, Sage Hill Crossing, Stoney Trail, and Beddington Trail, commuting throughout the city is effortless.Whether you're a first-time home buyer, investor, or someone looking to downsize, this move-in-ready home offers the perfect blend of comfort, convenience, and value. Don't miss this fantastic opportunity! (id:51989)
Situated on the South Hill, just steps from the Red Deer Hospital and close to shopping, restaurants, and groceries. This large 47' x 120' lot is zoned R-M, which permits multi-family development. The cozy 1-bedroom, 1-bathroom home has received updates including newer windows and doors, vinyl plank flooring, updated finishing, an updated kitchen, and a renovated bathroom, plus a rear addition with a boot/storage room. The large yard out back offers space to park multiple vehicles. The property is currently rented for $1,395/mo with the tenant paying all utilities. (id:51989)
Welcome to elevated urban living in Vetro, where refined design meets an unbeatable inner-city location just steps from the Stampede Grounds. This executive 18+ residence is perfectly tailored for the professional seeking both convenience and a low-maintenance lifestyle. This open-concept layout is a good use of space and flow. Expansive windows frame great south exposure views while drawing in natural light, enhancing the clean, modern aesthetic throughout. The living space extends effortlessly onto a private balcony complete with a gas line for BBQing—ideal for unwinding above the energy of the city. The kitchen is designed with rich espresso cabinetry, SS appliances, and a functional breakfast bar that creates a natural space for everyday living.The spacious primary bedroom is complete with a walk-through closet and an ensuite, combining comfort with smart design.Ownership includes a titled underground parking stall, assigned storage locker, and access to secure bike storage—ensuring every element of convenience is covered.Vetro is known for its exceptional amenity package, including a fully equipped fitness centre, hot tub, steam rooms, private theatre, and games/billiards room—bringing a luxury, hotel-style experience right to your doorstep.The location is where this home truly separates itself: immediate access to the C-Train, a short walk to downtown, and steps to the Stampede Grounds place you at the centre of Calgary’s most vibrant events and everyday conveniences. Main floor commercial retail, including a pharmacy, adds an extra layer of practicality for day-to-day living.This is an opportunity to own a sophisticated, lock-and-leave residence in one of Calgary’s most connected and dynamic urban communities. (id:51989)
4-Plex in the Heart of Sylvan Lake sitting on 3 lots!!! Amazing Investment Opportunity 3 - 2 Bedroom Units that are 931 square feet, 909 square feet and 861 Square feet plus a 1 bedroom lower level suite which is 642 square feet! All Units are in very good condition with newer kitchens and appliances and all have in unit storage! Front and Back Entrances, a ton of parking, Laundry Room with 1 Commercial Washer and Dryer, additional storage area, which could convert the 1 Bedroom lower level unit to a 2 bedroom unit. Roof is 30 Year Architectural Shingles which are believed to be 15 years old. HWT was replaced last year! Balconies were just rebuilt and painted. Excellent Investment Opportunity! (id:51989)
Welcome to York Mills, a quiet and Beautifully maintained complex. This is a lovely living space, you'll have room for the whole family. You'll love all the NATURAL light coming into to the living room and the beautiful electric fireplace. The kitchen over looks onto the dining area. This home offers three bedrooms, 1 being upstairs with a 2 peice bath to finish the main floor. Downstairs has 2 more generously sized bedrooms and a 4 piece bath, laundry and PLENTY OF STORAGE for all your needs. Enjoy a PRIVATE FENCED IN maintenance free yard. This great location offers close proximity to shopping centers, schools, transit, and the Grey Nuns Hospital, and easy access to the rest of the city via the Anthony Henday. (id:51989)
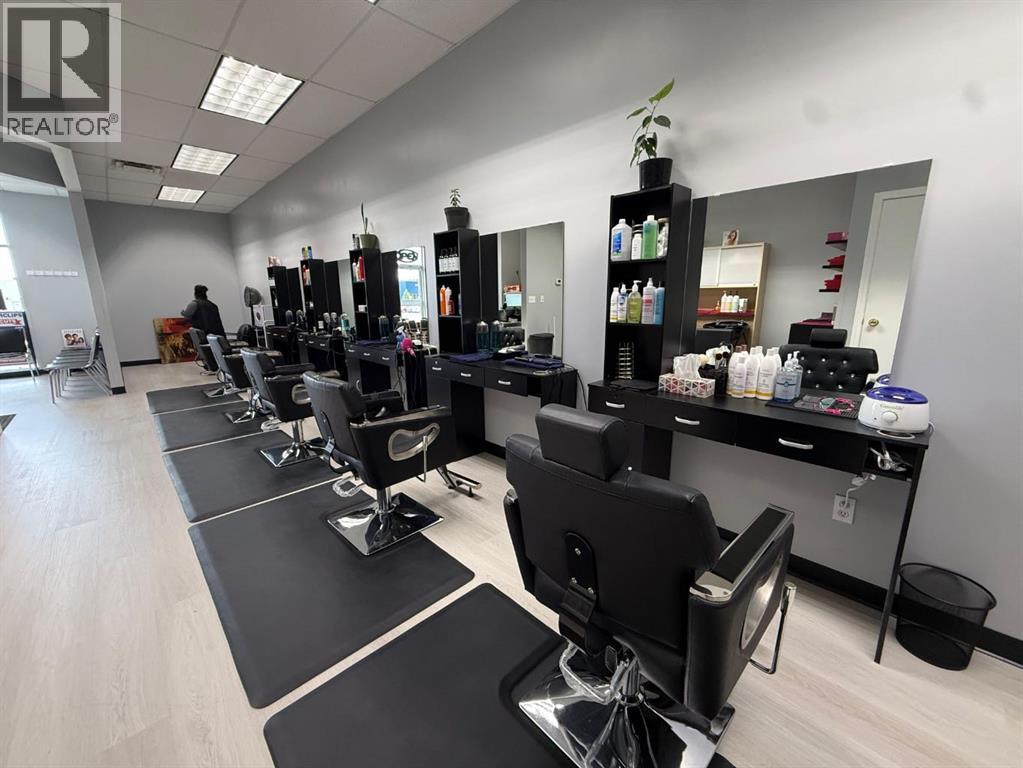
Turn Key Hair Salon in desirable Calgary SE Mackenzie Town location. Long term lease secured with Smart Center. Perfect opportunity to run your own business in a busy location. Strong customer base with repeat and walk-in clients. (id:51989)
UPDATED HOME IN A GREAT LOCATION ACROSS FROM A GREEN SPACE AND TRAILS - This WONDERFULLY upgraded 4-level split is a home with STYLE! Large, bright living room on main with a great big, new kitchen. Upper level has master bedroom with a walk in closet plus 2 more bedrooms and a 4 pce bathroom with jetted tub . Lower level ( well actually another main level) is a family room, office w/pocket door, huge bathroom with shower combined with your laundry room, this second main level has a family walk -out to back yard. Basement has two more bedrooms with newer carpet. Outside you will love the single detached garage with a workshop, the large fenced backyard, covered deck & concrete patio & concrete driveway that can park 3-4 vehicles. Storage can be found under the north deck area. Upgrades include newer windows (all triple paned except basement & 1 upstairs bedroom) along with a newer furnace and 3 year old hot water tank. This great family room awaits its next family! (id:51989)
Welcome to the popular community of Tuxedo Park. Known for its charming tree lined streets. Ideally located 10 min to downtown Calgary, 15 min to Calgary airport and minutes to Deerfoot trail. Two blocks walking distance are 2 major grocery stores. This home built in 2011 has 4 bedrooms, 3 full bathrooms 1 half bathroom has been very well maintained. This thoughtfully designed open concept main floor plan is both functional and great for entertaining. The owner has made many upgrades including kitchen cabinets, appliances including a Kitchen Aide gas stove, dishwasher is one year old. Basement has been completely renovated with new carpet, paint, furnace is 6 six years old. The water system in this home is ON DEMAND system. Backyard faces south has a patio, barbecue, 2 car detached garage. (id:51989)
Welcome to this well-maintained bungalow offering the ease of main floor living on a desirable corner lot. Perfect for first-time buyers, downsizers, or anyone looking for a functional and comfortable home, this property combines convenience, space, and great curb appeal. Inside, you'll find a bright and inviting layout designed for everyday living. The main level features spacious living areas, a functional kitchen with ample cabinetry, comfortable bedrooms, and a full bathroom, all conveniently located on one floor. Situated on a generous corner lot, the property provides extra outdoor space, excellent access, and plenty of room for gardening, entertaining, or simply enjoying the outdoors. The double detached garage offers secure parking, additional storage, and a great workspace for hobbies or projects. This home is a fantastic opportunity to enjoy low-maintenance living in a great location. Don't miss your chance to own this charming corner-lot property with a double garage and all the benefits of main-floor living. Book your showing today! (id:51989)
Welcome to 214 Coville Circle NE. Backing directly onto green space with no rear neighbours, this updated home offers over 2,220 sq. ft of developed living space in the heart of Coventry Hills. The main floor features an open layout with a spacious kitchen, large island, dining area, living room with fireplace, main-floor laundry, and a 2-piece bathroom. Upstairs includes a bonus room, primary bedroom with walk-in closet and ensuite, plus two additional bedrooms and a full bathroom. The finished basement adds extra living space and a 2-piece bathroom. Recent updates include new flooring, interior paint, baseboards, light fixtures, security system, and exterior siding. Enjoy the large backyard and deck backing onto green space. Conveniently located with a short drive to Calgary International Airport, as well as close to schools, parks, shopping, transit, and major routes. Move-in ready and available for quick possession. Book your private showing today (id:51989)
Welcome to this stunning custom-built 2-storey home offering 2,230 sq ft of beautifully upgraded living space! Main floor greets you with the open-to-below foyer highlighted by imported crystal chandeliers. The large & bright living room is filled w large windows & abundant natural light, a cozy fireplace & TV niche. Exquisite hand-painted 18K gold leaf trim adds a unique touch of luxury & craftsmanship. Spacious chef-inspired kitchen features ample cabinetry, a centre island & a walk-in pantry. Convenient main floor laundry rm & a 2-piece bath. Stunning iron-railing staircase leads you to a generous family rm lots of windows along with 3 good-sized bedrooms. The king-sized master bedroom offers a walk-in closet & a luxurious 4-piece ensuite w corner tub. Step outside to the fully fenced, prof landscaped yard w a large deck, ideal for relaxation & summer BBQs. Located close to schools, parks, public transit & everyday amenities, this exceptional home offers space, elegance & incredible value. Don't miss! (id:51989)
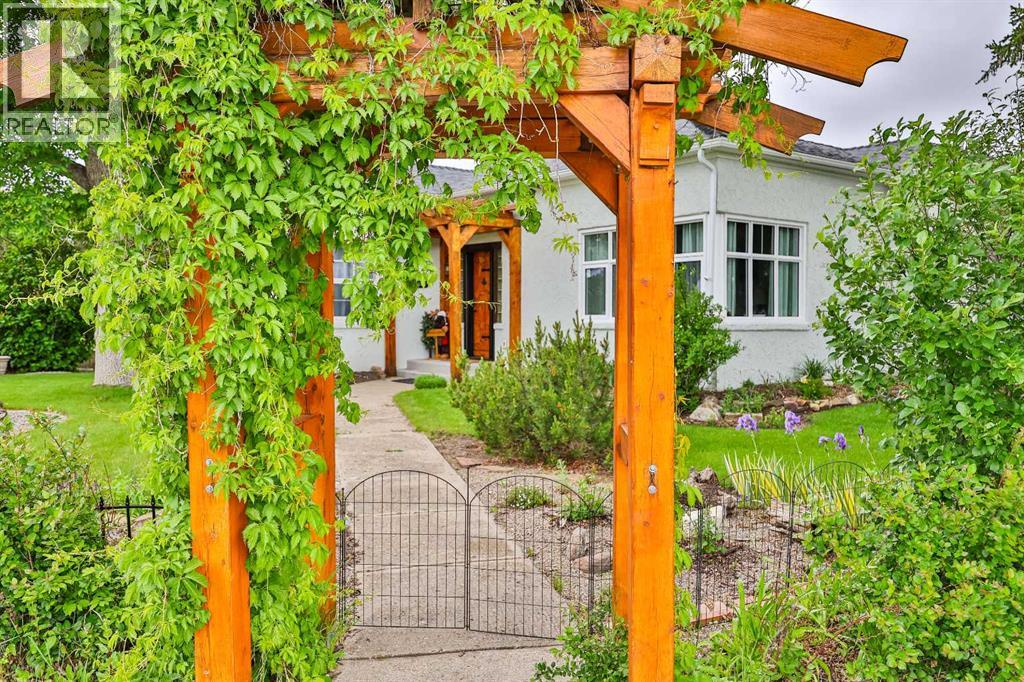
Welcome to one of Cardston's most charming and truly one-of-a-kind homes! Bursting with character, warmth, and thoughtful updates throughout, this beautifully transformed 3-bedroom, 2-bathroom property offers a rare opportunity to own a home that simply can't be replicated. From its landscaped gardens and hand carved solid wood doors to its incredible outdoor spaces and unbeatable location, this is the kind of home that captures your heart the moment you arrive! Perfectly situated directly across from Town Square, the pickleball courts, baseball diamond, soccer fields, playground, and green space, you'll enjoy front-row access to some of Cardston's best community amenities while still feeling tucked away in your own private retreat. Inside, every room reflects the care and attention that has gone into making this house a home. Fresh paint, beautiful custom details, upgraded windows, and thoughtfully curated finishes create a warm and comfortable home. The Kitchen boasts upgraded high-end appliances including a new Gas Stove, Water-filtered Ice-Maker Refrigerator, and newly installed super quiet Dishwasher. The beautifully renovated bathrooms feature an oversized spa-inspired shower and a relaxing soaker tub. With a newly installed Tankless Hot Water System, doors, a spacious laundry room with a brand new Washer and Dryer, you can move in and simply enjoy! The oversized Garage in length and width, boasts a large workshop area with plenty of extra shelving. Insulated and recently upgraded from vinyl siding to Hardy Board it compliments the newly upgraded Class-4 roofing on the home and Garage. An upgraded Garage Door with automatic opener and farm-style lamps ties into the rustic charm, with yet another hand-carved wood side door. Step outside and prepare to fall in love! The backyard’s mature landscaping and thoughtfully designed outdoor living spaces, still allows for potential parking of an RV, Boat, or Trailer using the old gate entrance at the end of the prop erty. There is even a hand-crafted outdoor cabin that adds even more character and possibilities—perfect as a reading retreat, hobby space, playhouse, art studio, or cozy getaway—while storage above in the attic roof and two additional wooden sheds provide plenty of practical space for gardening tools, camping gear, BBQ, Golf clubs or seasonal items. The exterior has been professionally painted and includes both cedar pergolas as well as the back patio BBQ pergola. As an added bonus, the fully insulated attic is ready for future development or fantastic storage, offering flexibility and room to grow! Rich in character, and located in one of Cardston's most desirable settings, this is far more than just a house—it's a lifestyle, a retreat, and a place to create lasting memories. Call your favorite Realtor® to book your showing. (id:51989)
Welcome to this brand-new and bright 1,000 sq. ft. walk-out basement suite, featuring a private entrance, separate kitchen, and dedicated laundry room. Nestled in a quiet cul-de-sac in Airdrie, Alberta, this exceptional home offers the perfect blend of space, comfort, functionality, and breathtaking canal views. Designed for modern living, the suite boasts two spacious bedrooms, a well-appointed kitchen with brand-new stainless steel appliances, a formal dining area, expansive living and family rooms, and a convenient in-suite laundry room equipped with a washer and dryer.The bright and inviting walk-out basement is enhanced by seven large windows and a glass sliding door, allowing an abundance of natural light to fill the space while providing direct access to a huge pie-shaped backyard. Outdoor living is equally impressive, with a 10' x 21' deck overlooking the scenic canal—an ideal setting for relaxing, entertaining, or enjoying peaceful sunsets. A front double-car garage provides ample parking and storage space. Conveniently located near parks, schools, and walking paths, this move-in-ready home presents an outstanding opportunity for those seeking privacy, style, and an unbeatable location. (id:51989)
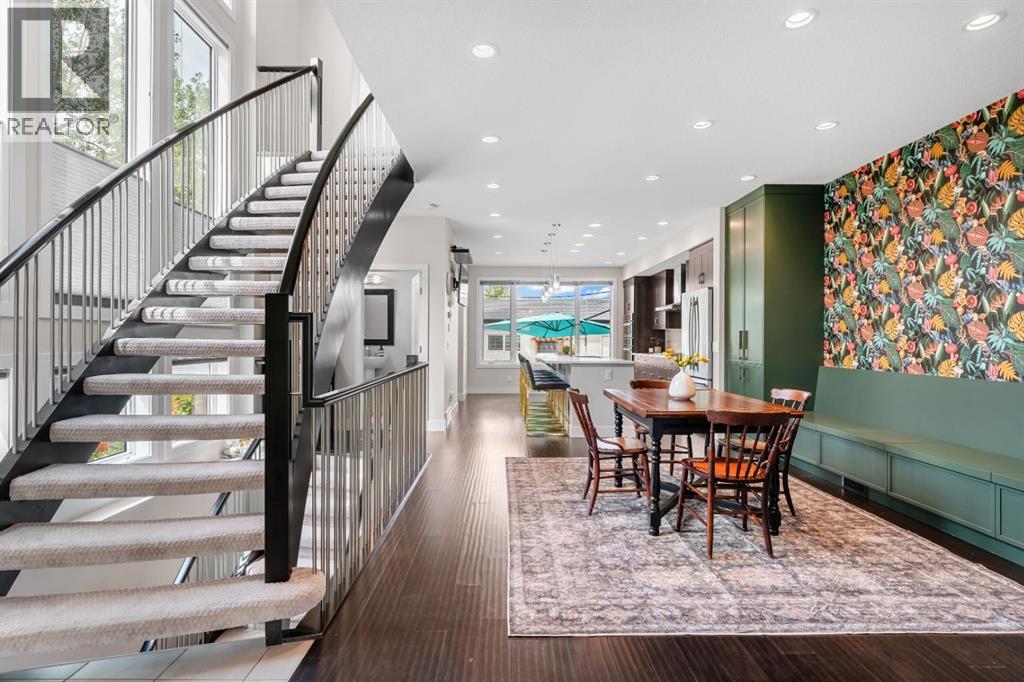
Experience Inglewood at its finest. From sunset skyline views to evenings spent entertaining in the beautifully landscaped backyard, this exceptional home offers luxury living in one of Calgary’s most sought-after inner-city neighbourhoods. With 2,867 SqFt of fully developed living space, this modern home offers a thoughtful layout, elevated finishes, and a true sense of pride of ownership throughout. Upon entry, you are welcomed by a grand open staircase that serves as a stunning architectural feature and sets the tone for the home. The main floor is designed for both everyday living and entertaining, featuring 9 ft ceilings, hardwood floors, and a beautiful dual-sided gas fireplace separating the spacious dining room and living area. The dining room is a standout space with custom cabinetry and a built-in bench, creating the perfect setting for hosting family and friends. The large kitchen overlooks the west-facing backyard and is both stylish and highly functional, featuring premium JennAir appliances, an oversized island with seating for 5–6, and plenty of room to gather with family and friends. A functional mudroom with built-in bench seating and storage adds everyday convenience, while the magnetic wall across from it is a charming and practical touch for kids’ artwork, Christmas cards, and keeping the fridge clean. Upstairs, the beautiful primary retreat features vaulted ceilings, a walk-in closet with custom floor-to-ceiling shelving and cabinetry, and a luxurious ensuite complete with a large soaker tub and oversized steam shower. Two additional bedrooms, a full bathroom, and an upper laundry room with storage complete the second level. The lower level offers even more living space with a media/TV room featuring built-in speakers and a roughed-in area for a future dry bar. A fourth bedroom and full bathroom make this level ideal for guests, older children, or additional flexible living space. Outside, enjoy the west-facing backyard with a large stamped conc rete patio designed to look like wood boards, plus a double detached garage. Additional features include a water softener, newer sump pump, and newer hot water tank. A beautifully cared-for home in an exceptional Inglewood location tucked away on a quiet street close to the bird sanctuary; modern, functional, and full of thoughtful details. (id:51989)
Welcome to the Delta II by Shane Homes, currently in progress. This thoughtfully designed 3 bedroom, 2.5 bath two storey home offers an open concept main floor with a bright living room, dedicated dining area, and a rear kitchen featuring a walk-in pantry. A convenient half bath and charming covered front veranda complete the main level. Upstairs, enjoy a spacious owner’s bedroom with a walk-in closet and 4 piece ensuite, plus two additional bedrooms, a full bathroom, upper family room, and stacked laundry. The unfinished basement includes rough-ins and is prepared for future development, offering excellent potential to customize the space to your needs.. Photos are representative of a finished showhome. Finishes will vary. Photos are representative. (id:51989)
Excellent location, on one of Whitecourt's busiest streets. Tenant is responsible for utilities and municipal taxes, as well as common area fees. (id:51989)
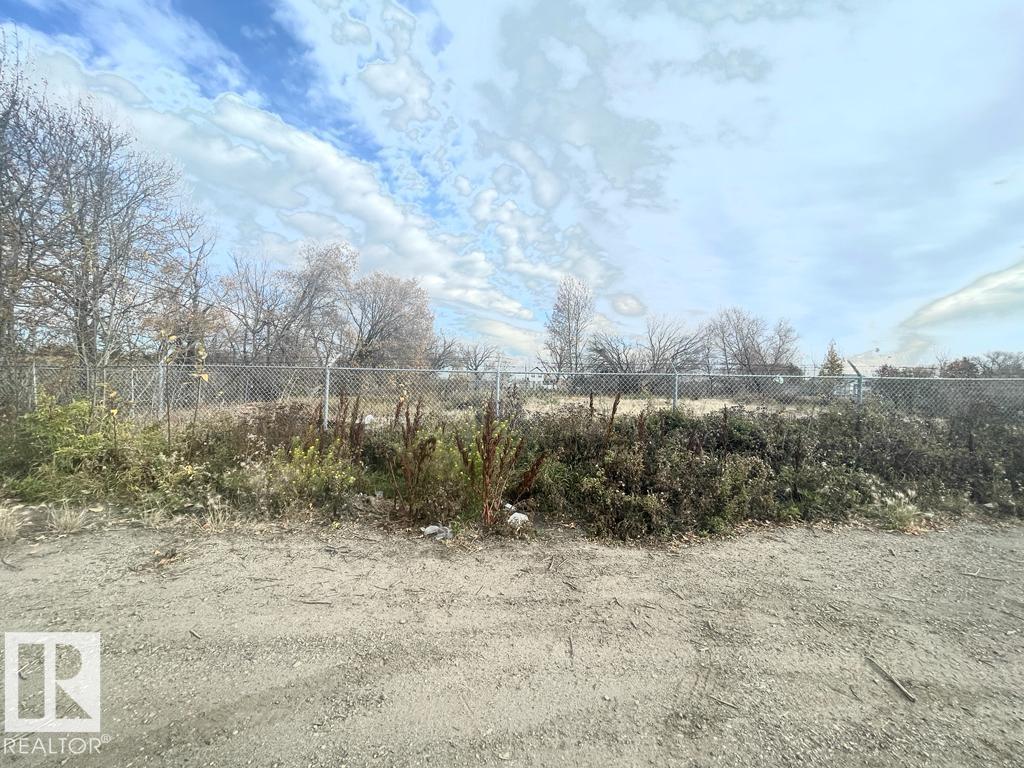
Here is your Great Opportunity to own this 15,480 square feet land! This price is for total lot dimension of 124.9 x 124. Listing price of $268,000. equivalents to $89,333. each lot. Three lots in one title. This is the un-serviced land. Chain fenced all around the land and it is just off Yellowhead Trail and in the Bergman residential community. No need to pay for demolition costs - Investors & Builders - Don't miss out this Great Opportunity! (id:51989)
ESTABLISHED. PROFITABLE. READY FOR ITS NEXT CHAPTER.For the right owner, this isn't simply a pet store. It's an opportunity to build upon a trusted business with a loyal customer base, strong community reputation, and significant growth potential.Generating Gross sales exceeding $775,000 annually (YE2025-2026) and delivering normalized SDE approx $80,000, this established pet specialty business has been serving local pet owners for more than 7 years. Backed by a respected national franchise system, the store offers premium pet nutrition, natural treats, supplements, and health-focused products that have earned the trust of customers throughout the community.What makes this opportunity particularly exciting is the untapped potential.An engaged owner can build upon an already successful foundation through increased community involvement, local partnerships, customer events, social media marketing, delivery services, subscription programs, and expanded online engagement. With new residential growth nearby and an increasing number of pet-owning households in the area, there is a clear opportunity to grow both revenue and market presence.The 1,420 sq. ft. turnkey operation is located in a high-visibility retail center with strong neighboring businesses and ample parking. Included in the sale are fixtures, equipment, furnishings, and approximately $90,000 in inventory at wholesale value.Ideal for an entrepreneur (owner / operator), or pet enthusiast looking to take an established operation and unlock its next stage of growth.Confidential opportunity. Detailed information available to qualified purchasers upon completion of an NDA and approval process. Please do not approach staff directly. Contact your favorite Realtor Today for additional information! (id:51989)