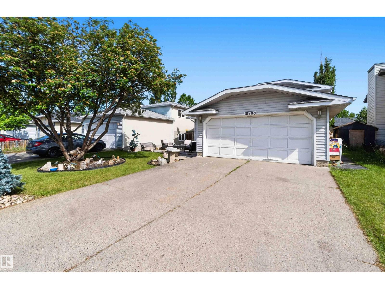
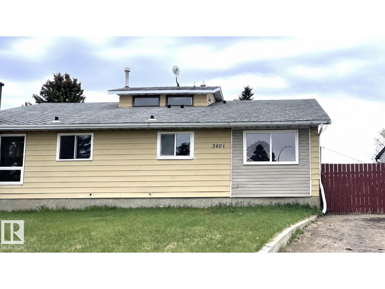
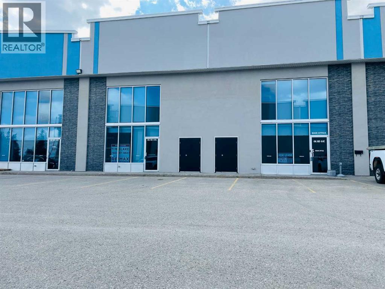
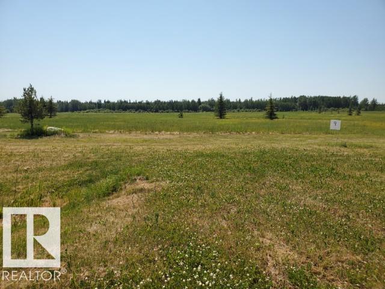
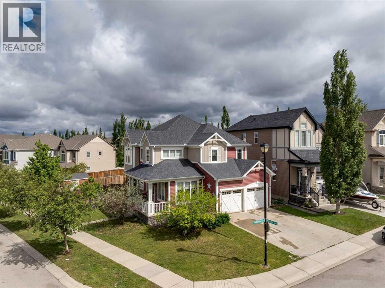
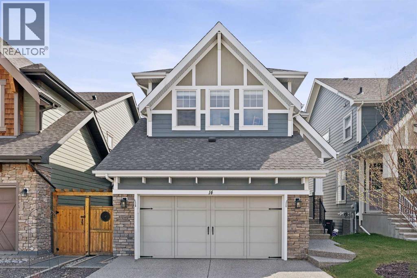
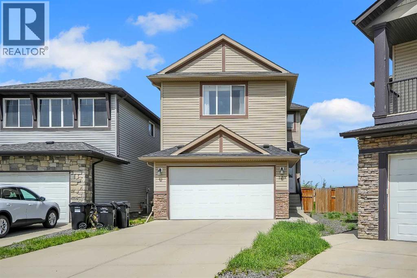
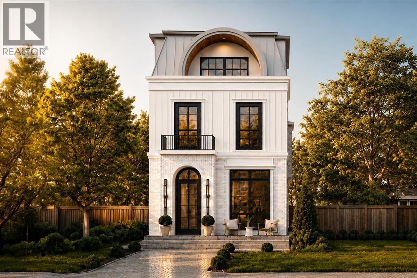
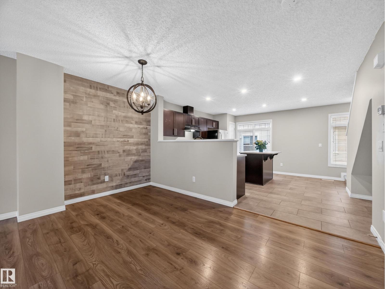
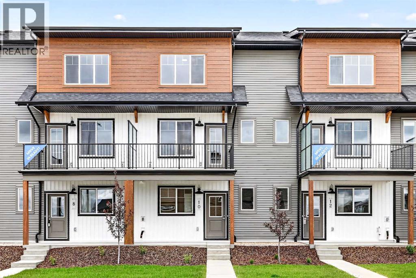
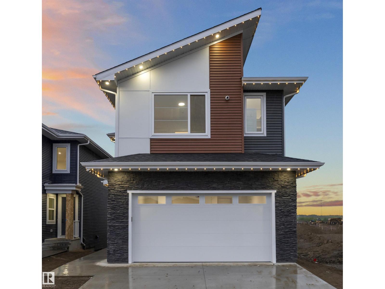
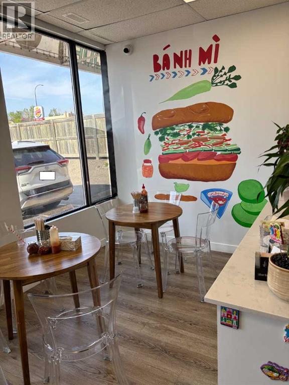
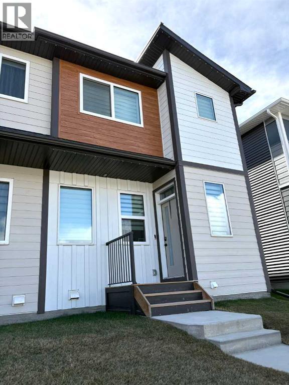
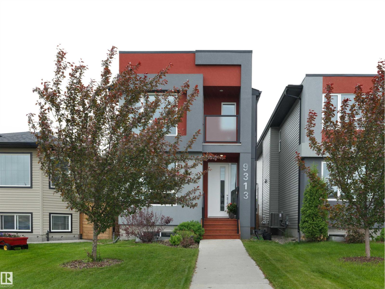
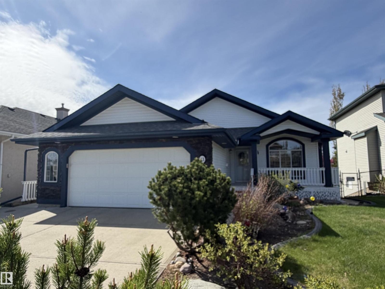
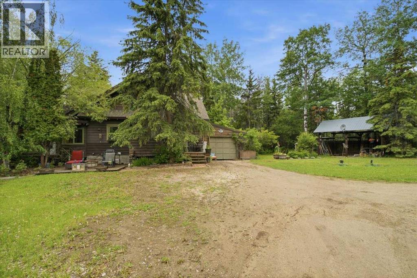
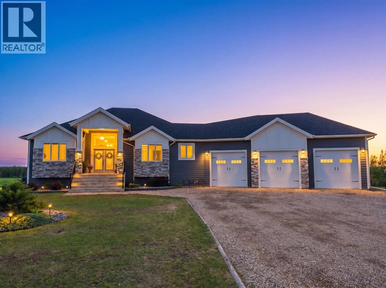
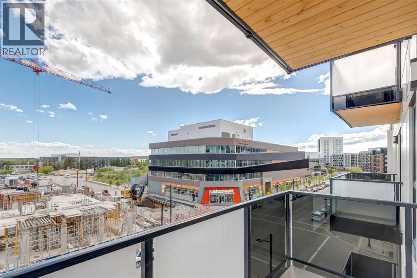
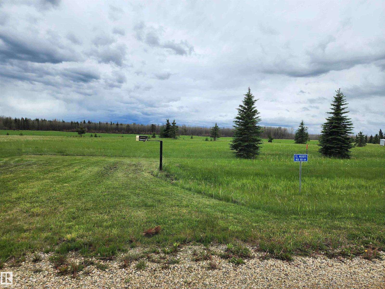
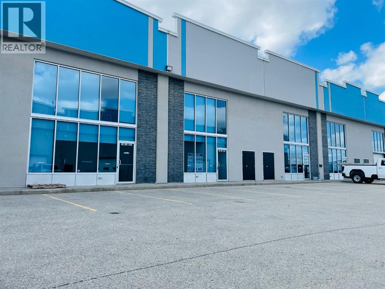
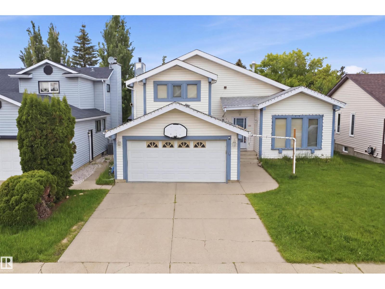
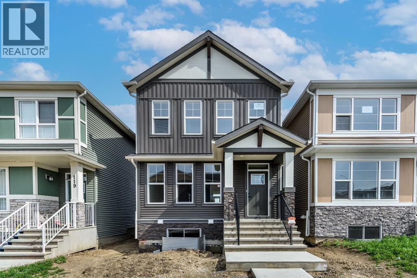
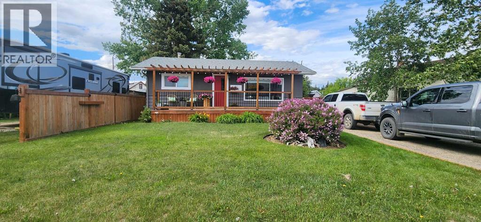
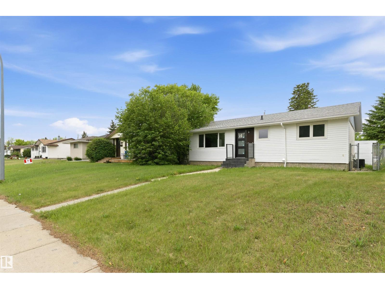
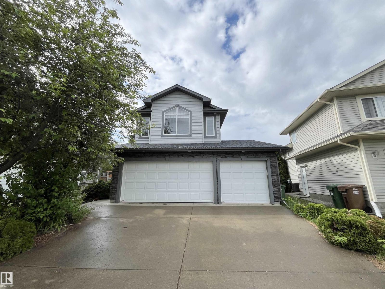
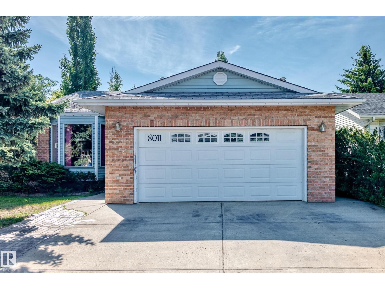
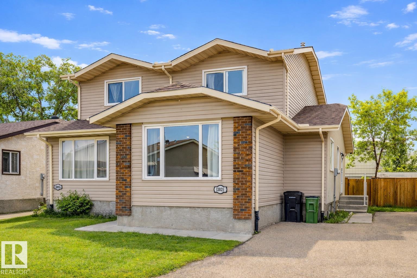
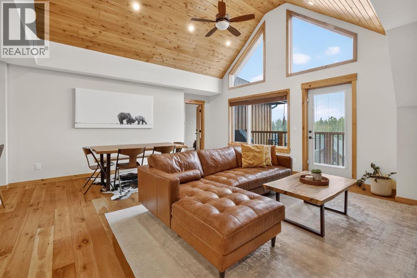
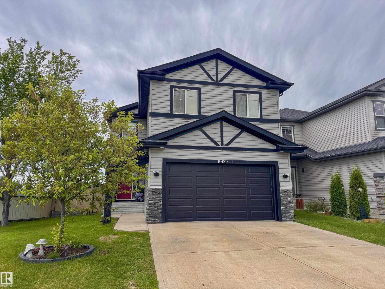
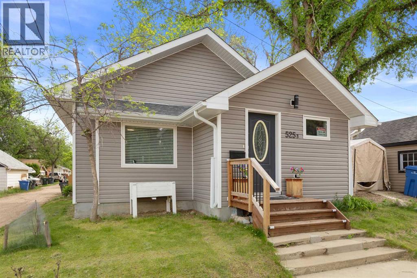
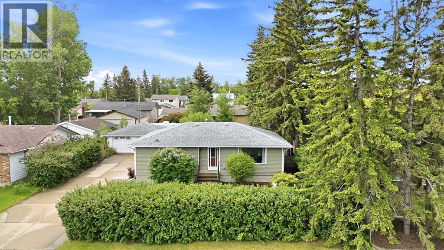
Welcome to this spacious 4-level split in the desirable community of Lymburn! Offering over 2,400 sq. ft. of living space, this well-maintained home features 4 bedrooms and 3 bathrooms, providing plenty of room for the whole family. Enjoy multiple living areas, a functional layout, and a quiet location close to schools, parks, shopping, public transit, and all amenities. A fantastic opportunity to own a beautiful family home in a mature West Edmonton neighbourhood. (id:51989)
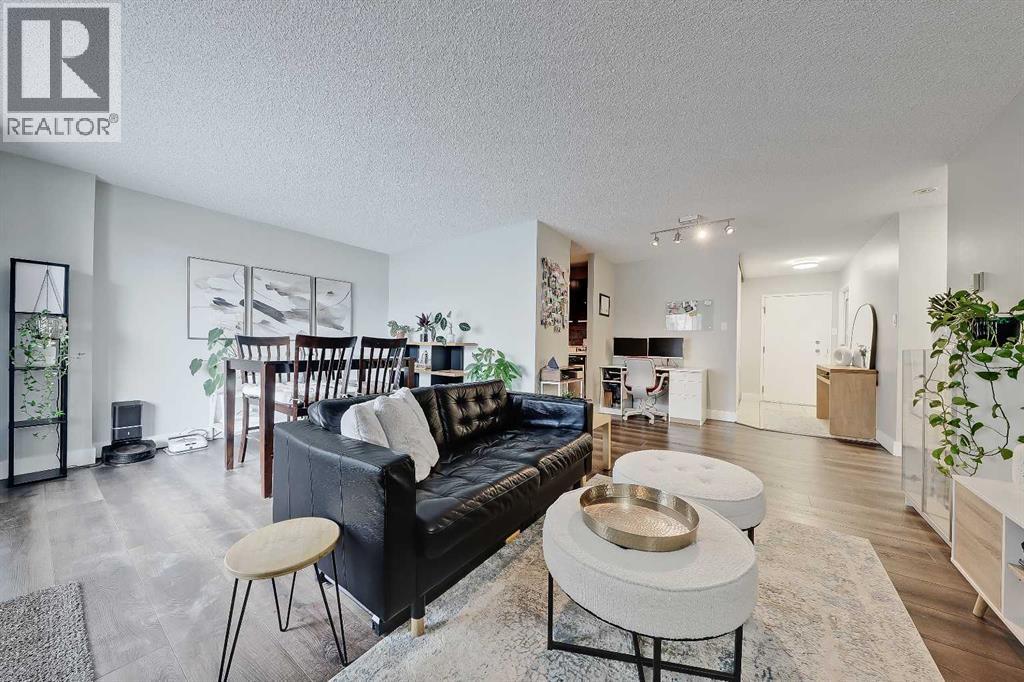
RENOVATED SUB PENTHOUSE LEVEL 1-BEDROOM + DEN/ 1 BATHROOM WITH HEATED UNDERGROUND PARKING, FITNESS CENTRE & SAUNA! Perfect for young professionals, first-time buyers, or those seeking an urban lock-and-leave lifestyle, this professionally renovated sub-penthouse unit offers an exceptional blend of style, functionality, and location in the heart of the Beltline. A welcoming foyer features two oversized storage closets and convenient in-suite laundry, while fresh neutral paint and mahogany luxury vinyl plank flooring creates a warm, modern feel throughout. The renovated kitchen is beautifully appointed with peppercorn cherry cabinetry, quartz countertops, stainless steel appliances, ceramic tile flooring, and ample storage and prep space. The spacious living and dining areas provide flexibility for entertaining, relaxing, or working from home, while the large den offers excellent versatility as a home office, reading room, or extra storage. Floor-to-ceiling patio doors flood the home with natural light and open onto an expansive private balcony showcasing stunning views of Calgary’s downtown skyline, including the iconic Calgary Tower. The generously sized bedroom offers a comfortable retreat with easy access to the updated 4-pc bathroom, featuring a new bathtub, updated vanity, ceramic tile flooring, and a spa-inspired rainfall showerhead. This well-managed concrete building provides enhanced sound attenuation and privacy, along with excellent amenities including a fitness centre, sauna, garbage chute, and secure heated underground parking. Located in the heart of Beltline, residents enjoy unparalleled walkability to downtown office towers, Stephen Avenue, The Core Shopping Centre, Central Memorial Park, Safeway, cafés, restaurants, entertainment venues, transit, and Calgary’s extensive pathway network. This is inner-city living at its finest. (id:51989)
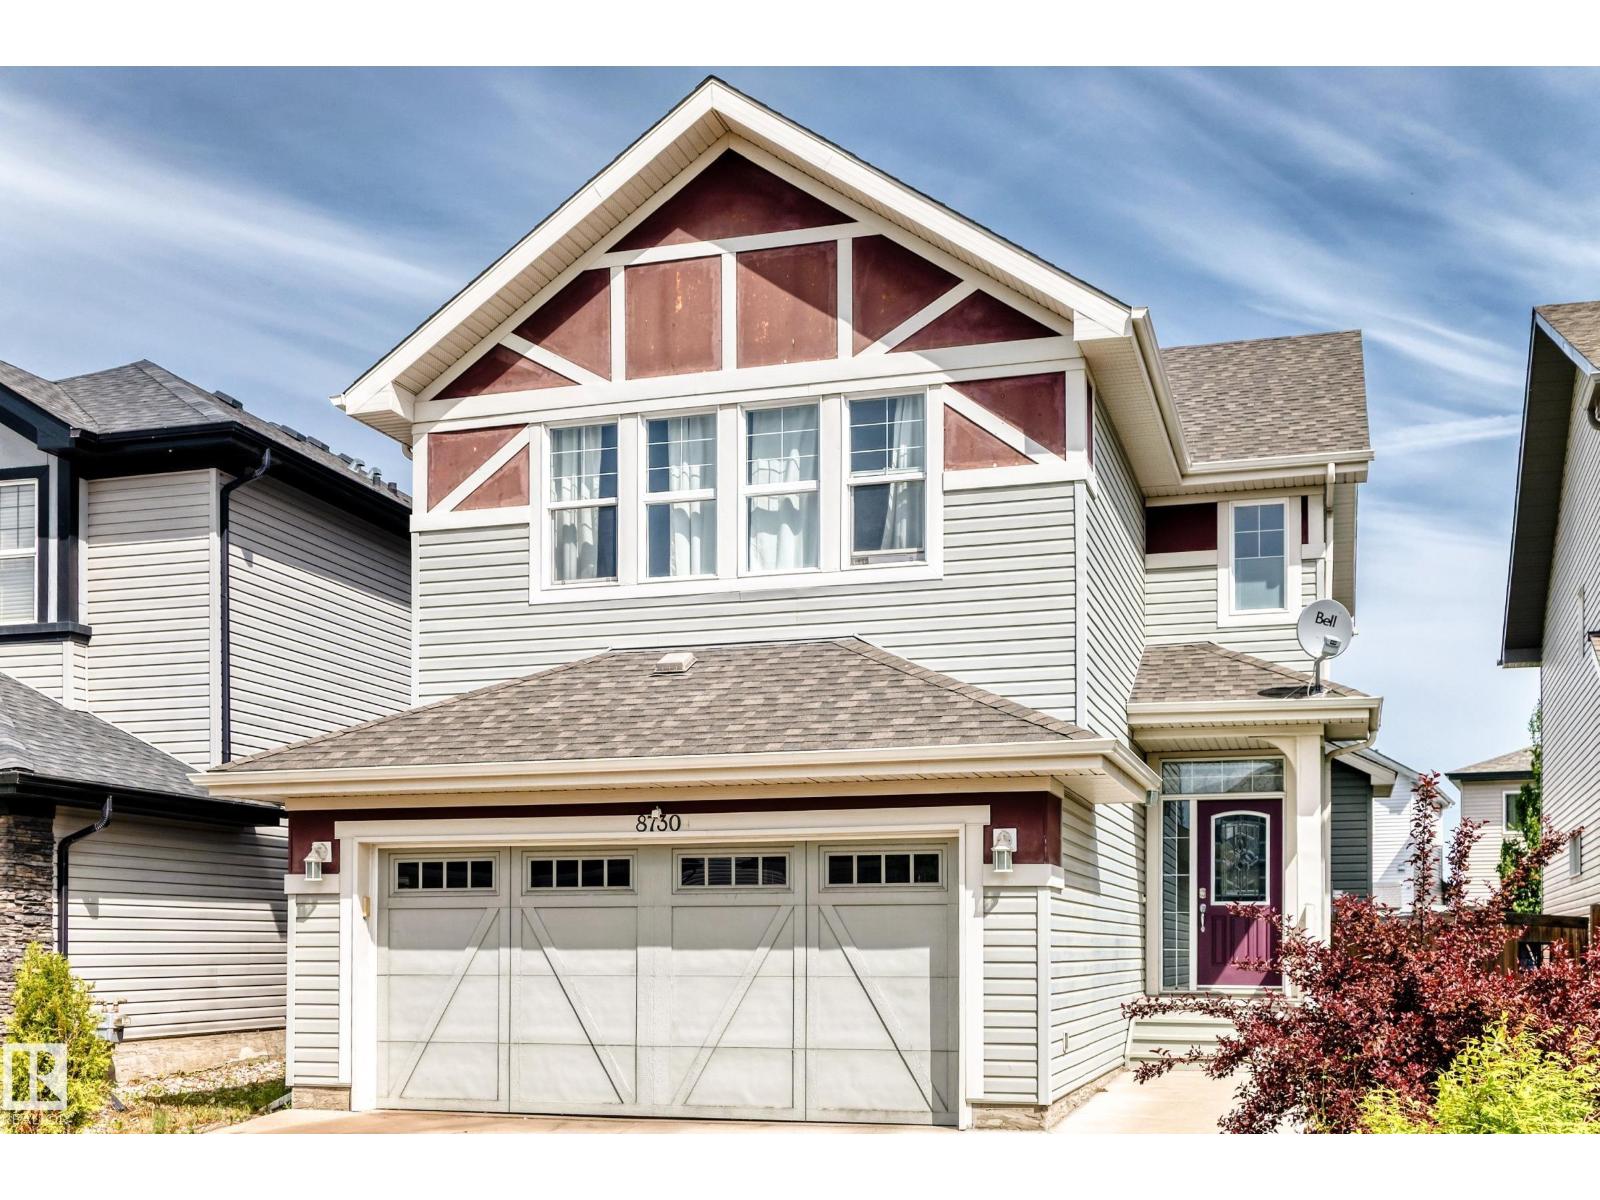
Quiet cul-de-sac location. Fully finished 4 bedroom home, has an attached/oversized garage with spacious driveway. Grand foyer: vaulted ceiling, open staircase to upper level, which overlooks the foyer below. Main floor: open plan, wood flooring & view of big back yard. Living room: cozy fireplace can also be enjoyed from kitchen & dining rooms Dining area: patio door opens to backyard. Lovely kitchen: plenty of wood cabinets, island, newer appliances, gas stove & 220 electrical wall outlet. Upper level: large bonus room with big windows. Primary bedroom: has 4 piece ensuite, separate shower & corner tub. There are two more bedrooms + another 4 piece bathroom on upper level. Basement: family room, bedroom, 3 piece bathroom. (id:51989)
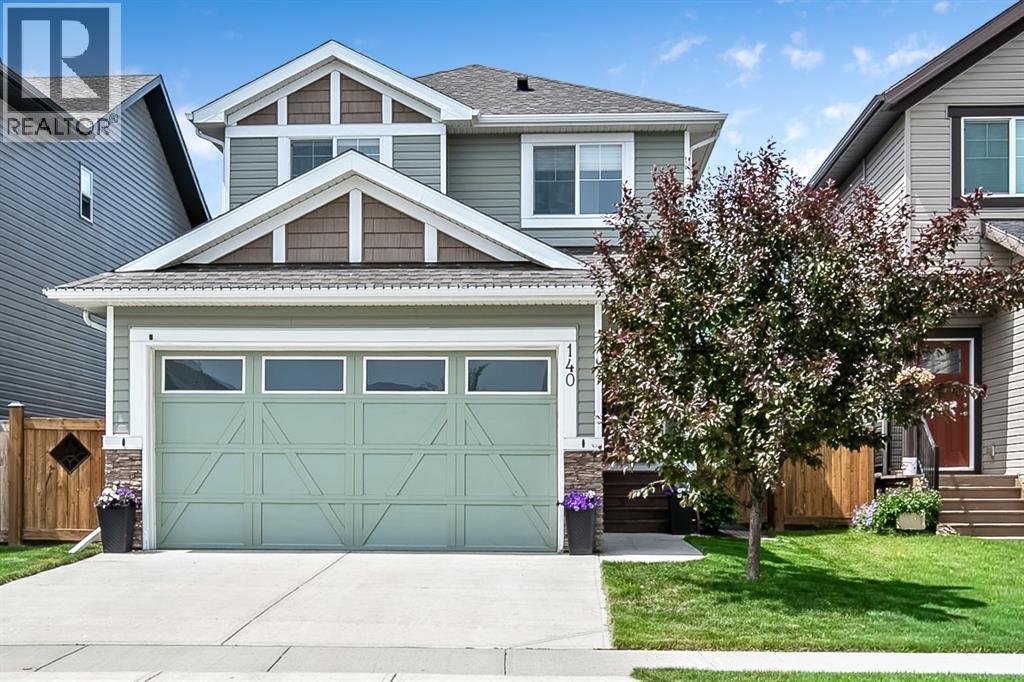
**OPEN HOUSE SATURDAY JULY 4TH - 11am-1pm **This beautifully maintained and updated home offers the perfect blend of comfort, functionality, and style. With 3 bedrooms up and 1 bedroom down, there's plenty of space for growing families, guests, or those working from home.The main floor features an open-concept layout with a cozy living room that flows seamlessly into the spacious kitchen. You'll love the abundance of cabinetry, large island, and convenient pass-through pantry. The kitchen includes newer appliances and the updated pantry adds additional storage. A practical laundry room, mudroom, and 2-piece powder room complete the main level.Upstairs, you'll find three generous bedrooms, including a spacious primary retreat featuring a walk-in closet with custom closet organizers and a private ensuite. A full 4-piece bathroom serves the additional bedrooms. The fully finished basement adds even more living space with a large bedroom, 3-piece bathroom, dedicated office, and a welcoming family room with a relaxed beach-house-inspired vibe—the perfect place to unwind. Updates includes the dishwasher, refrigerator, stove, new laminate flooring downstairs and vinyl plank upstairs.Step outside and enjoy the private backyard complete with a spacious deck, ideal for entertaining or enjoying your morning coffee. The yard is fully fenced, offering privacy and room for kids or pets to play. (id:51989)
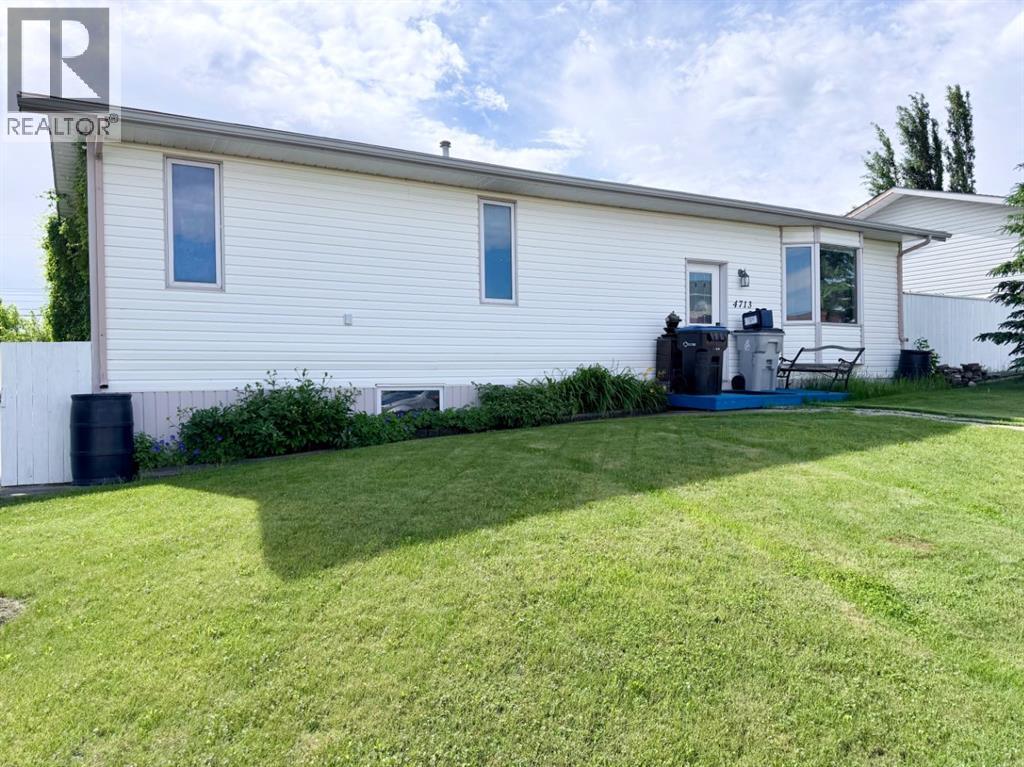
Newly Renovated Bungalow Duplex – Located in the bustling city of Wetaskiwin, this property offers a versatile layout with a legal three-bedroom suite on the main level and an illegal two-bedroom suite below, ideal choice for investors, or those looking to downsize. Both levels feature crisp white cabinets and elegant quartz countertops. The upper suite comes fully equipped with all-new appliances, including fridge, stove, dishwasher, and stackable washer/dryer. Laminate flooring throughout, spacious living room, and large windows that flood the home with natural light. Upper level includes a 4pc bathroom and a 2pc ensuite with a convenient walk-through closet; lower level features a 3pc bathroom. Recent mechanical upgrades include a new hot water tank and furnace. The exterior boasts a fenced yard, ample parking space, and a storage shed. This property is currently tenant-occupied. (id:51989)
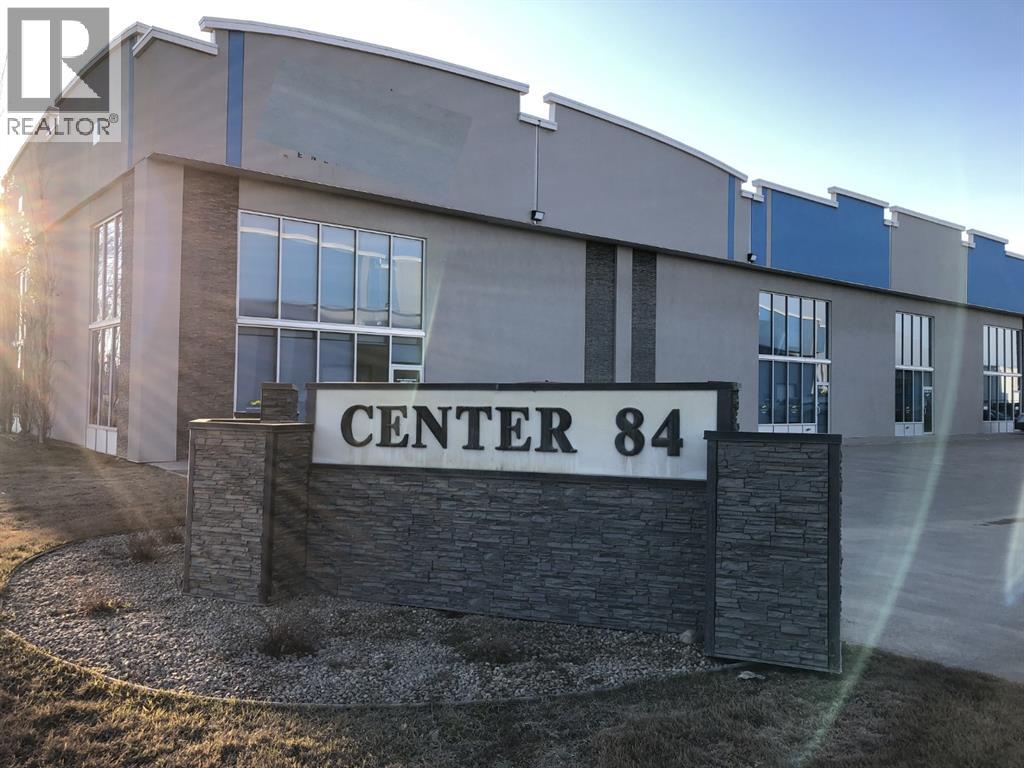
Own your own executive office space with HIGH SPEED Fibre internet and great exposure on busy 84th Avenue , near Hwy 40. Lots of additional parking available on adjacent site if needed. Setup with 12 offices , boardroom and Kitchen with bathrooms on both levels. Priced to sell far below replacement cost. This space features 3840 Sq Ft office but could be combined with adjacent units if more space is required. Also available for lease. Owner is a Licensed REALTOR® in Alberta. (id:51989)
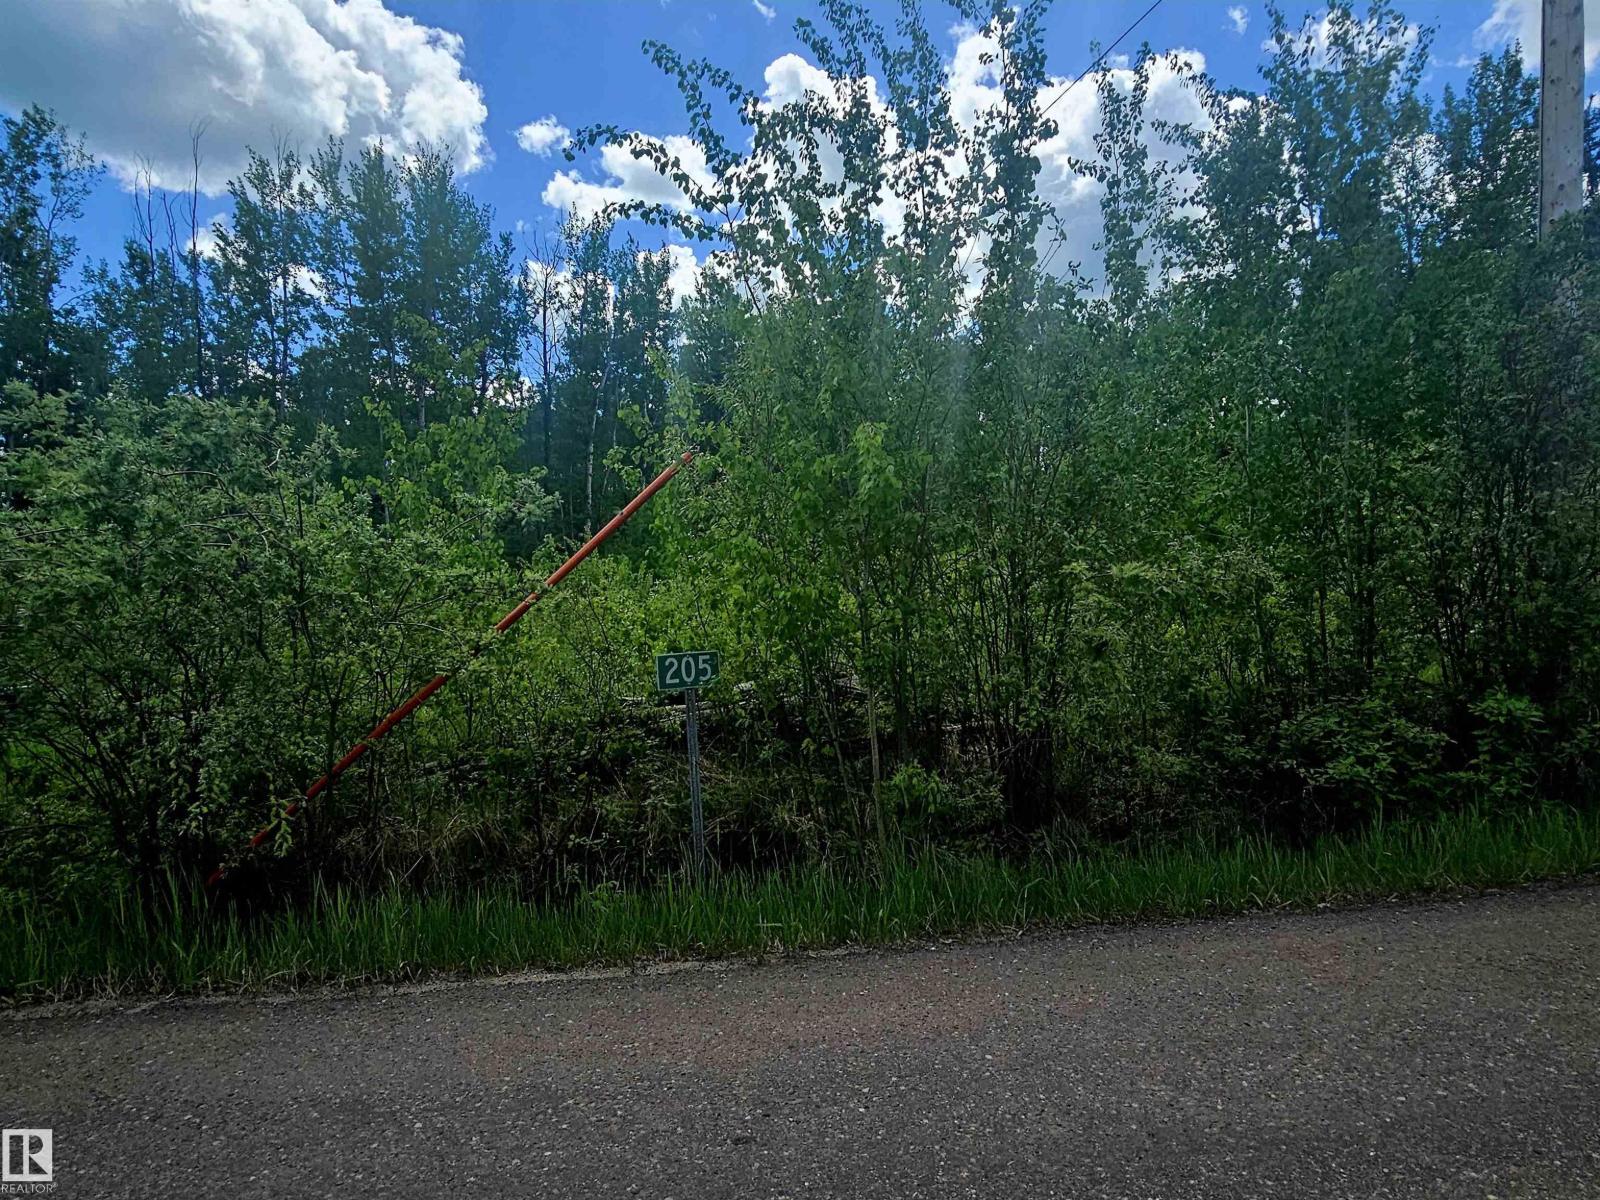
Are you thinking about building your home in the country? We have affordable lots in this lakeview subdivision close to the shores of Buck Lake. This great lot at little over an acre is already serviced with gas, power and phone to the lot line. The subdivision offers a walking path winding along the creek at the edge of the community. Launch your boat at the provincial campground just a few km down the road and enjoy a day on the water. The lake offers great fishing, water sports, ice fishing and snowmobiling or just put on your cross country skies and go for a stroll. There are also a few great golf courses within 20 km. Close proximity to the towns of Drayton Valley & Rocky Mountain House so you can easily travel for work. If you would still like to be close to the family but enjoy the quiet country life this may be a great fit for you as it's just 1.5 hrs from Edmonton and Red Deer. Lynncreek Estates has a variety of other lots available as well. GST is included in the listed price. (id:51989)
This is a home you won’t want to miss. A 6400sqft corner-lot ideally located within walking distance of schools and the ever-popular Chinook Winds Park. Step inside to a welcoming foyer, complemented by a private main-floor office overlooking the charming covered front porch. The thoughtfully designed floor plan is filled with natural light thanks to an abundance of oversized windows, creating a bright and welcoming atmosphere throughout. Recent updates include beautiful new flooring throughout the home and a modernized pantry, adding both style and functionality. The generous living and dining areas offer plenty of space for both everyday living and entertaining. A beautiful bay window and cozy fireplace create the perfect setting for family gatherings and special occasions. Upstairs, you’ll find four spacious bedrooms, including an impressive primary retreat featuring a vaulted ceiling, bay window, walk-in closet, and private ensuite. Convenient upper-floor laundry and three additional large bedrooms provide ample room for a growing family. The unfinished basement offers endless possibilities, with ample space for additional bedrooms, a bathroom, home gym, media room, and plenty of storage. Outside, the south- and west-facing backyard is a true highlight. The existing deck offers the perfect outdoor retreat, while rear lane access provides a possibility for RV parking. Additional features include a dog run, gas lines to both the deck and kitchen stove. This fantastic property combines thoughtful updates, generous living spaces, and an unbeatable location with new schools and rec center coming soon. (id:51989)
Build your Home2Love at Bayview Beach on beautiful Lac La Biche Lake. This well-treed 6749 sq ft lot offers the perfect opportunity for weekend escapes, RV use, or future cabin and home construction. Enjoy a short walk to the sandy beach, municipal reserve, and public boat launch, giving you easy access to boating, fishing, swimming, and endless lake adventures. Municipal water and sewer services are available within the subdivision. A unique bonus is that the adjoining lot is also available for purchase, creating nearly 12,400 sq ft of combined land. Perfect for family or friends wanting to build close together, or for those seeking extra space and privacy. Located just minutes from Plamondon and everyday amenities, this is an affordable opportunity to build your Home2Love and enjoy everything lake life has to offer. Enjoy the lake Lifestyle at Bayview Beach. (id:51989)
Experience exceptional riverfront living in the highly desirable community of Riviera in Cochrane. This stunning estate home offers over 2,000 sq. ft. of thoughtfully designed living space and is perfectly positioned on a quiet street overlooking the Bow River and the beautiful Cochrane river valley. Located just steps from the river and Cochrane’s extensive pathway network, this fully finished walkout home provides the ideal balance of natural surroundings and convenient access to downtown amenities. Backing directly onto a playground, it offers an outstanding setting for families and those who enjoy an active outdoor lifestyle. The open-concept main level is beautifully finished with upscale details throughout, highlighted by timeless blue feature walls and sophisticated brass accents that create a warm and inviting atmosphere. Large windows span every level of the home, filling the interior with natural light and showcasing the spectacular views beyond. Upstairs, the intelligently designed floor plan offers a unique layout reminiscent of dual primary suites, with two generous bedrooms positioned on opposite sides of an expansive bonus room for enhanced privacy and flexibility. The primary retreat is a luxurious escape, featuring a spa-inspired 5-piece ensuite complete with premium fixtures, heated flooring, and direct access to the conveniently located upper-level laundry room. The bright walkout basement continues to impress with oversized windows, abundant natural light, and direct access to a covered patio. This level includes a spacious bedroom and a substantial storage room that could easily be transformed into an additional bedroom, home gym, office, or versatile flex space to meet your changing needs. Year-round comfort is ensured with central air conditioning, while the exterior has been designed with low-maintenance living in mind. Durable James Hardie siding, an exposed aggregate driveway, a spacious vinyl rear deck, and a concrete walkout patio combine to create impressive curb appeal and lasting value. Offering an unbeatable location, breathtaking views, and a beautifully finished interior, this remarkable home is one you won't want to miss. Schedule your private viewing today. (id:51989)
Welcome to 129 Covecreek Bay NE, an impressive and versatile family home located on a quiet bay in the highly sought-after community of Coventry Hills. Offering approximately 2,450 sq. ft. above grade and nearly 1,000 sq. ft. of additional developed living space in the legal basement suite, this property provides the perfect combination of space, functionality, and income-generating potential.Designed with growing families in mind, the main floor features expansive living and dining areas, a bright and welcoming layout, and a main-floor office/flex room that can easily function as a bedroom for guests, seniors, or individuals with mobility challenges who prefer to avoid stairs.Upstairs, you'll find a thoughtfully designed family-friendly layout featuring four spacious bedrooms, including a large primary retreat complete with a private ensuite bathroom and ample closet space. Three additional generously sized bedrooms provide plenty of room for children or guests, while the large bonus room offers endless possibilities as a family room, media room, play area, or home learning space.The fully developed legal basement suite is a standout feature, offering 2 bedrooms, 1 full bathroom, a separate entrance, and complete privacy. Whether used as a mortgage helper, investment property, or accommodation for extended family, this legal suite adds significant value and flexibility.Parking is rarely an issue here. The home boasts a highly desirable three-car tandem attached garage, providing space for vehicles, storage, tools, or hobbies. The oversized driveway comfortably accommodates four or more additional vehicles, making it ideal for larger households and visitors.Community Highlights – Coventry HillsOne of the greatest advantages of this home is its location within the well-established and family-oriented community of Coventry Hills.Families will appreciate the abundance of educational options nearby, including multiple Calgary Board of Education (CBE) and C algary Catholic School District (CCSD) schools serving elementary, middle, and high school students within and around the community. This makes school drop-offs and daily commutes convenient for families with children of all ages.Additional community amenities include:Multiple public and Catholic schools nearbyNumerous playgrounds, parks, pathways, and green spacesEasy access to recreation facilities and sports programsMinutes from shopping, restaurants, grocery stores, and everyday conveniencesConvenient access to major routes including Stoney Trail and Deerfoot TrailClose proximity to transit servicesShort drive to Calgary International AirportNearby medical clinics, pharmacies, and community servicesFamily-friendly neighbourhood with a strong sense of communityProperty Features?? Approximately 2,450 sq. ft. above grade?? Nearly 1,000 sq. ft. developed basement space?? Fully legal 2-bedroom basement suite with separate entrance?? Total of 6 bedrooms (4 upstairs + office/flex room + 2 b (id:51989)
Welcome to a home that doesn’t just impress – it effortlessly elevates. Currently under construction by Alliance Custom Homes, this brand-new 3-STOREY DETACHED infill is a masterclass in modern elegance. Every finish, every fixture, every square inch is intentional. From the moment you walk in, it’s clear: this isn’t just a house, it’s a lifestyle. Inside, you're greeted by a soft, natural palette and sunlight pouring in through oversized windows. The wide-plank engineered oak floors stretch across the main level, grounding the open layout with warmth and flow. The front foyer with built-ins leads directly into the bright and serene dining area, with oversized windows and designer lighting. A statement island and floor-to-ceiling custom cabinetry draw your eye into the kitchen and anchor the space, complemented by designer fixtures, upgraded high-end Jenn-Air appliances, and a seamless backsplash that wraps up the wall. Through to the back of the home, the living room offers a cozy and sophisticated retreat, with custom millwork, a striking gas fireplace, and clean-lined built-ins frame the space. Oversized sliding patio doors lead you outside to the backyard…and what a backyard it is! low-maintenance landscaping, a modern patio, and an outdoor gas fireplace create a quiet, cozy oasis to unwind or entertain! Upstairs, you’ll find two spacious secondary bedrooms, each with walk-in closets and stylish private ENSUITES. A dedicated home office offers a quiet escape for work-from-home days, while a spacious laundry room makes life easy with custom storage and quartz countertops. The bonus room on this level features a custom-built TV cabinet – an ideal space to kick back and unwind. Then it’s up to the top floor, reserved entirely for the primary retreat! The bedroom features a full-wall built-in and connects to a walkthrough closet that leads into a dreamy ensuite with a steam shower, designer tile, and double vanity. Just down the hall, a second bonus space is ready t o impress with a built-in entertainment unit, private balcony, and wet bar. The fully finished basement adds even more flexibility, with an EXTENDED BASEMENT large rec area with a stylish wet bar, GYM, SAUNA, fourth bedroom and full 4-piece bath. Whether you're hosting guests or need a teen retreat, it’s ready to adapt. Set in the heart of Altadore, you're just steps from River Park and Sandy Beach, perfect for dog walks, morning jogs, or lazy weekend strolls. Grab coffee at Monogram or Neighbour, brunch at Our Daily Brett, or stock up at Blush Lane Organic Market. Marda Loop is a 3-min drive or 15-min walk away, with boutique shopping, dining, fitness studios, and more. For schools, you're in the walk zone for Altadore School and just minutes from Central Memorial High School and Rundle Academy. Quick access to Crowchild Trail puts downtown Calgary or the mountains well within reach. * property is under construction and can be customized* (id:51989)
Welcome to this beautifully maintained 3-bedroom townhouse in the highly sought-after community of Summerside! Enjoy exclusive lake access year-round, offering endless opportunities for swimming, kayaking, fishing, and skating, perfect for embracing an active lifestyle in every season.Step inside to an inviting open-concept layout filled with natural light, creating a warm and spacious atmosphere throughout. The large living area is perfect for relaxing or entertaining, while the generous kitchen features a central island, ample counter space, and plenty of room for meal prep and gathering with family and friends.This home also offers additional storage in the partial basement, along with the convenience of an attached double garage with direct access.With easy access to the lake, shopping, schools, and all amenities, this is the perfect place to call home. (id:51989)
OPEN HOUSE This Saturday and Sunday from 12-4pm. Please go to the ShowHome located at 14 Hotchkiss Parade for details. StreetSide proudly presents this exceptionally popular interior-unit townhome, where expansive living areas meet modern comforts and sophisticated finishes. The thoughtfully designed floorplan features three spacious upper-level bedrooms and two and a half well appointed bathrooms, complemented by a versatile lower-level den perfect for a home office or quiet retreat. The heart of the home is an inviting open-concept main floor, anchored by a large gourmet kitchen featuring a functional breakfast bar for casual dining. This bright living space transitions seamlessly to a private balcony, offering a perfect setting for outdoor relaxation. The interior showcases high end craftsmanship, including modern dark slab-style cabinetry with a full bank of drawers for maximum storage. The kitchen is further elevated by polished white quartz countertops and a full suite of premium stainless steel appliances. Durable luxury vinyl flooring runs throughout the primary living areas, while the stairs and upper level are finished with plush carpet over an 8lb underlay for superior comfort. This residence is a water meter unit, allowing for precise and efficient utility management. Additional conveniences include an attached double car garage and a lifestyle defined by maintenance free living and professionally maintained landscaping. Located in the vibrant community of Hotchkiss, where nature takes centre stage by boasting 80+ combined acres of green space and wetlands, providing a scenic backdrop for modern living. Enjoy proximity to Seton’s vibrant retail district, world-class healthcare, and easy highway access. As the community grows to include its own school and daycare, Hotchkiss remains the premier choice for those seeking a balanced, well-connected lifestyle. (id:51989)
Exceptional WALKOUT SHOWHOME BACKING TO POND! Over 2400 Sq ft home with Built in Appliances, Blinds, Curtains, Deck, Landscaping & finished legal suite by Award winning Builder. Wow factor starts as soon as you step in the foyer featuring a built-in cabinet, the hallway with a unique wallpaper set the tone for the rest of the home. The stunning open-to-below living room with expansive window that brings in natural light & a breathtaking centerpiece the fireplace feature wall. The extended kitchen showcases beige cabinetry with channel light, glass cabinets, built-in appliances, a unique designer island along with a walkthrough spice kitchen. The main floor offers a full bed & full bath, perfect for guests or a home office. Mudroom with additional cabinetry and a dog shower completes the main level. Upstairs offer a luxury primary suite & ensuite, 2 additional bedrooms, a bathroom, a walk in laundry with ample cabinets, and a bonus room. Adding incredible value, the walkout basement has a legal suite. (id:51989)
Take advantage of this exceptional opportunity to own a fully renovated and professionally equipped quick-service restaurant in a high-visibility location on busy International Avenue. Whether you're an experienced operator or an aspiring entrepreneur looking to enter the restaurant industry, this turnkey space provides an affordable path to ownership without the time, expense, and uncertainty of building from scratch.The bright and welcoming 850 sq. ft. restaurant features seating for 15 guests, modern finishes, dual TV displays, extensive service counter space, under-counter refrigeration, dual sinks, and an efficient layout designed for both dine-in and takeout service.The fully equipped commercial kitchen includes a 5-foot canopy ventilation system, cooking equipment, stainless steel refrigeration, and additional restaurant assets necessary to begin operations quickly. Simply bring your menu and start serving customers.Located at a prominent intersection with excellent exposure, strong traffic counts, and bus service directly in front of the plaza, the location offers outstanding accessibility and visibility for attracting customers throughout the day.With affordable occupancy costs of only $2,750 per month including operating costs, this opportunity offers low overhead and strong potential for owner-operator profitability. The current lease has approximately two years remaining with options to renew, providing stability and flexibility for future growth.Currently operating as a Vietnamese quick-service restaurant, the space is well suited for a variety of food concepts including Asian cuisine, bubble tea, sandwiches, shawarma, tacos, poke, desserts, specialty coffee, and other creative offerings, subject to landlord approval.Skip the costly renovations, permit delays, and equipment purchases. This is a rare opportunity to acquire a move-in-ready restaurant in a high-exposure location and start building your business from day one. (id:51989)
QUICK POSSESSION * THIS HOME QUALIFIES FOR THE NEW FEDERAL FIRST-TIME BUYER GST REBATE PROGRAM • LOOK MASTER BUILDER has added $25,000 in Builder upgrades to this in luxurious home • SIDE ENTRY DOOR • FULLY LANDSCAPED • DECK • WINDOW COVERINGS • DOUBLE CAR GARAGE Located just a 2-minute walk from the Bow River, where nature is truly at your doorstep!As you enter this open-concept floor plan, you’ll immediately notice the gorgeous wide-plank flooring, 9-foot ceilings, cozy fireplace with a mantle and tile surround, and elegant metal railings along the staircase and upper hallway.The spacious living room is perfect for casual family gatherings or cozy movie nights. Centrally located, the dining area offers ample space for a large dining table, making it ideal for entertaining. At the rear of the home, the kitchen features a large island with an eating bar, pantry, quartz countertops, 42" high upper cabinets and stainless steel appliances including a sleek chimney hood fan and built-in microwave. Additional highlights include slimline and pendant lighting, as well as a gas line rough-in for a future gas stove.The mudroom includes a built-in bench with hooks for jackets and everyday storage.Upstairs, you’ll find a spacious primary bedroom complete with a walk-in closet and a luxurious 4-piece ensuite featuring dual sinks and a 5-foot-wide tiled shower. Two additional bedrooms are located at the rear of the home, along with another 4-piece bathroom. The upper floor also includes a convenient laundry room, a tech space perfect for a desk or study area, and a linen closet for extra storage.The unfinished basement offers excellent future development potential, with plumbing rough-ins already in place for a bathroom, laundry facilities and a bar sink.Step outside from the mudroom onto the 100-square-foot deck, ready to kick-start your backyard vision. A gas line rough-in has also been provided for your future BBQ. And to make Calgary winters more comfortable, y ou’ll appreciate the detached double-car garage.Both the front and back yards will be fully landscaped with grass.Energy-efficient features include triple-pane windows, a 96% high-efficiency furnace, LED lighting, a premium HRV air filtration system, and an Ecobee Smart Thermostat.Photos are representative only. Not all features shown in the photos are included. Images are from a showhome and may not reflect the exact home available. The builder’s representative will clarify all specifications and included features prior to contract preparation. RMS measurements are based on the builder’s blueprints. (id:51989)
Sherwood Community – This infill home feels like new! Built in 2017 with 1770sqft of living space – 3 beds, 2.5 baths, side entrance to the basement, upper deck off of the primary bedroom, double detached garage & so much more! Entering the home you will love the bright & open feeling – from the front office to the kitchen & onto the living room – the oversized windows allow for the natural light to flow throughout. Stepping into the kitchen you will find ample counter & storage space including a walk-in pantry, island & spacious dining area. Continue on into the living room with fireplace (stunning tile surround) – The 1/2 bath & more storage completes the main level. Upstairs the primary bedroom includes a walk-in closet, 4-piece ensuite & deck. Beds #2 & #3 are both a good size – 4-piece bath & laundry completes this level. Downstairs is unfinished & ready for your ideas – with the side entrance it can be a basement suite or a perfect family space. Outside enjoy the yard - deck, landscaped & fenced! (id:51989)
On a quiet crescent in Northridge, discover this charming WALKOUT BUNGALOW backing onto Newbury PARK. This home has great curb appeal w/ a covered front deck. The entrance welcomes guests into an OPEN DESIGN featuring a white kitchen w/ QUARTZ counters, eating bar island, corner pantry, tile backsplash, pot/pan drawers, crown moulding trim on the upper cabinets & s/s appliances. The living room has soaring VAULTED CEILINGS, a gas f/p w/ stone front, a wood mantle & a stunning library wall. The dining nook has access out to the maintenance free back deck w/ gorgeous park views. A French door leads into a front office w/ hardwood flooring which flows throughout most of the main floor. The garage entrance has the laundry facilities. There are 2 main floor bedrooms, a 4pce bath & a 3pce ensuite. The fully finished WALKOUT basement has a 2nd kitchen, family room w/ f/p, 3rd bedroom, hobby room, 4pce bath & a 2nd laundry room. A double attached OVERSIZED HEATED garage completes this excellent property! (id:51989)
Escape to your own private country oasis! Situated on a magnificent 6.49-acre fully treed parcel, this exceptional acreage offers the perfect blend of scenic privacy, spacious family living, and incredible hobby utility. If you have been searching for a property that combines home comfort with plenty of room to roam and work, this is the one.The main level of the home is designed for both functionality and warmth, featuring a bright kitchen and a formal dining area. Gather in the inviting living room, centered around a classic, floor-to-ceiling brick wood-burning fireplace that promises cozy winter nights. A dedicated piano room offers the perfect flex space for a home office, library, or music studio. The main floor primary suite is a private retreat, boasting a walk-through closet that flows seamlessly into an ensuite complete with a comforting heat lamp positioned by the tub/shower combo.The crown jewel of the main level is the spectacular sunroom. Equipped with its own gas fireplace, this bright and airy space is already plumbed in and ready for a hot tub, creating the ultimate year-round sanctuary to take in the views of your forested land.Head upstairs to find a fantastic layout for families or guests, featuring two additional bright and spacious bedrooms, a full bathroom, and a massive secondary family room—perfect for movie nights or a children's play area.The partially finished basement provides an abundance of extra living and utility space, offering great potential to customize to your needs. Here, you will find a massive recreational room, a dedicated laundry room, another full bathroom, and a generous storage room to keep everything organized. An attached single garage provides secure parking and convenient access.The outdoor infrastructure truly sets this 6.49-acre property apart. The fully treed acreage offers ultimate peace and seclusion, complete with a dedicated fire pit area perfect for evening gatherings under the stars. For the mechani c, woodworker, welder, or hobbyist, the property boasts an incredible 27 ft. by 39 ft. Quonset shop. This massive outbuilding features a full-sized garage door, 100-amp power, and its own dedicated sub-panel, making it fully ready for projects, equipment storage, or a dream workshop. Don't miss out on this rare gem that perfectly delivers the ultimate acreage lifestyle! (id:51989)
There’s something special about finding a home that feels both luxurious and effortlessly welcoming. Set on over 3 picturesque acres just minutes from the city and accessed by only 1 km of gravel, this exceptional walkout bungalow offers the perfect balance of refined living and peaceful acreage serenity. With over 1,900 sq. ft. of beautifully curated living space above grade, every detail has been thoughtfully designed to create a home that is as functional as it is stunning. From the moment you step inside, soaring vaulted ceilings, natural light, and timeless finishes create a warm, inviting atmosphere that instantly feels like home. At the heart of the property is a truly remarkable kitchen designed for gathering. Floor-to-ceiling cabinetry, stone countertops, a statement island, and a hidden pantry blend elegance with everyday practicality, while the open-concept layout allows conversations to flow effortlessly from the kitchen to the dining and living spaces. The living room is both classy and cozy, anchored by a beautiful gas fireplace and custom built-ins that add character and charm. Thoughtful details, including a built-in bench and carefully selected finishes, elevate the space while maintaining a sense of comfort and warmth. The primary suite is a private retreat designed for relaxation. Wake up to peaceful acreage views and step directly onto the deck with your morning coffee. The spa-inspired ensuite offers a luxurious escape with a deep soaker tub, oversized tiled walk-in shower, and a beautifully appointed space that invites you to slow down and unwind. Completing the main floor are two additional generously sized bedrooms and the convenience of main floor laundry, thoughtfully designed to support both everyday living and growing families. The fully finished walkout basement continues to impress with its tall ceilings and abundance of natural light. Whether hosting movie nights in the theatre room, gathering with family in the spacious recreation are a, or welcoming guests to the additional bedrooms, this level was designed for both entertaining and everyday enjoyment. Two more thoughtfully sized bedrooms and a beautifully finished bathroom ensure there is plenty of room for family and friends. Outside, the lifestyle is just as remarkable as the home itself. Spend long summer afternoons poolside, enjoy quiet evenings under endless prairie skies, and embrace the freedom that comes with over 3 acres of land. Whether your vision includes lush landscaping, mature trees, gardens, or simply open space to enjoy, this property offers the opportunity to create something truly special. A massive triple attached garage provides ample room for vehicles, toys, and all the essentials of acreage living. Private yet connected. Luxurious yet comfortable. This is the kind of home that rarely comes available—a place where elevated design meets the warmth and tranquility of country living. Come see for yourself today, it is worth it! (id:51989)
Welcome to this BRIGHT AND MODERN TOP-FLOOR CONDO in the HIGHLY SOUGHT-AFTER UNIVERSITY DISTRICT! Offering 1 BEDROOM, 1 BATHROOM, and approximately 470 SQ. FT. of thoughtfully designed living space, this SOUTH-FACING UNIT is filled with NATURAL LIGHT and enjoys OPEN VIEWS from the private balcony.The contemporary kitchen features STYLISH CABINETRY, QUARTZ COUNTERTOPS, STAINLESS STEEL APPLIANCES, and AMPLE STORAGE, seamlessly flowing into the OPEN-CONCEPT LIVING AREA. The spacious bedroom is complemented by a FULL 4-PIECE BATHROOM and convenient IN-SUITE LAUNDRY.A RARE BONUS is the PRIVATE STORAGE LOCKER (#75) CONVENIENTLY LOCATED ON THE SAME FLOOR, making access easy and practical. The unit also includes MAILBOX #426 for added convenience. Residents enjoy outstanding building amenities, including a FITNESS CENTRE, SECURE ENTRY, and beautifully maintained common areas.Located in Calgary’s vibrant UNIVERSITY DISTRICT, you are just steps from RESTAURANTS, CAFÉS, SHOPPING, GROCERIES, ENTERTAINMENT, PARKS, WALKING PATHS, and PUBLIC TRANSIT. Minutes from the UNIVERSITY OF CALGARY, FOOTHILLS MEDICAL CENTRE, ALBERTA CHILDREN’S HOSPITAL, and MARKET MALL, this home offers exceptional convenience for PROFESSIONALS, STUDENTS, INVESTORS, and FIRST-TIME BUYERS alike.MOVE-IN READY and offering an UNBEATABLE COMBINATION OF LOCATION, LIFESTYLE, AND VALUE. (id:51989)
Are you thinking about building your home in the country? We have affordable lots in this lakeview subdivision close to the shores of Buck Lake. This great lot at over an acre is already serviced with gas, power and phone to the lot line. The subdivision offers a walking path winding along the creek at the edge of the community. Launch your boat at the provincial campground just a few km down the road and enjoy a day on the water. The lake offers great fishing, water sports, ice fishing and snowmobiling or just put on your cross country skies and go for a stroll. There are also a few great golf courses within 20 km. Close proximity to the towns of Drayton Valley & Rocky Mountain House so you can easily travel for work. If you would still like to be close to the family but enjoy the quiet country life this may be a great fit for you as it's just 1.5 hrs from Edmonton and Red Deer. Lynncreek Estates has a variety of other lots available as well. GST is included in the listed price. (id:51989)
2 YEARS FREE CONDO FEES | NEW BUILD TOWNHOME | LOW CONDO FEES | 4 BED (3 UP, 1 DOWN) / 2.5 BATH / 1,327 SQ FT | ATTACHED GARAGE + DRIVEWAY | FALL 2026 POSSESSION – Welcome to the Spruce 1 townhome by Minto Communities, an award-winning Canadian builder, located in Wildflower, proudly voted Best New Community in Canada. This vibrant, master-planned community in Airdrie is designed with lifestyle and connection in mind, offering a thoughtful mix of home styles in a neighbourhood built to grow with you. This brand-new townhome offers a spacious and functional layout ideal for families, professionals, or anyone looking for extra flexibility. The main floor features a modern kitchen positioned at the centre of the home, complete with a large island, stainless steel appliances, contemporary finishes, ample cabinetry, and storage. The dining area is located at the front of the home just off the foyer, creating an inviting space for everyday meals or entertaining. Toward the back of the home, the living room provides a comfortable retreat with direct access to a private balcony, perfect for enjoying fresh air. A convenient 2-piece bathroom completes this level. Upstairs, the primary bedroom offers a walk-in closet and private 3-piece ensuite. Two additional bedrooms, a full 4-piece bathroom, and discreet upper-floor laundry complete the upper level, providing excellent functionality for growing households or home office needs. The lower level features a fourth bedroom and direct access to the oversized single attached garage, offering versatility for guests, a home gym, or workspace. A full driveway provides additional parking, adding everyday convenience rarely found in townhome living. Residents of Wildflower enjoy exclusive access to The Hillside Hub, a standout amenity centre featuring Airdrie’s first outdoor pool, a hot tub, open-air sports court, and a variety of shared indoor and outdoor spaces designed for gathering, recreation, or quiet retreat. With nearby parks, pathways, amenities, and easy access to major routes, Wildflower delivers a truly well-rounded lifestyle. Combining award-winning community planning, modern design, low condo fees, and immediate possession, this is an outstanding opportunity to own a stylish new build townhome in one of Canada’s most celebrated communities. Don’t miss your chance to make Wildflower home! Book your visit today! (id:51989)
High end office space with HIGH SPEED Fibre internet with great exposure on busy 84th Avenue and near Hwy 40. Lots of parking available on adjacent site if needed. Setup with 25 offices , 2 board rooms, kitchen and bathrooms on both levels. This space is 7080 sq ft but can be divided up if you need less space. Flexible lease terms available. Base Rent - $6490.00, Additional Rent - $3463.30, Total - $9953.30 plus GST. Owner is a Licensed REALTOR® in Alberta. (id:51989)
Turnkey full fixtured liquor store in a high visibility, excellent exposure location equipped with walk in cooler, all fixtures, two stand up coolers, security system, pos systems, cash register. Inventory can be purchased separately for additional $80,000 (id:51989)
Welcome to this spacious 4-level split nestled in the desirable community of Larkspur! Offering 4 bedrooms and 3 and half bathrooms, this well-designed home provides plenty of living space for growing families. The Primary Bedroom has a 5 piece ensuite. Main floor boasts eat-in kitchen plus dining room. The functional floor plan features multiple living areas, including a huge family room that is perfect for entertaining, movie nights, or family gatherings. A bright and inviting sunroom with separate furnace offers the ideal space to relax and enjoy natural light throughout the year. With ample room both inside and out, this home combines comfort, functionality, and an excellent location close to schools, parks, shopping, public transit, and major commuter routes. A wonderful opportunity to make this family-friendly home your own! (id:51989)
**Brand New House in Huxley**Welcome to this well-maintained and thoughtfully designed 2 Storey home in the highly desirable community of Huxley. Offering a functional layout, spacious living areas, and excellent future potential, this property is ideal for families, first-time buyers, and investors alike.The 9 feet main floor Ceiling is designed for comfortable everyday living and effortless entertaining, featuring a bright and inviting living room, a dedicated dining area, and a well-appointed kitchen complete with ample cabinetry and a convenient pantry. A welcoming front foyer and a 2-piece powder, Door to the backyard through mud room complete the main level.Upstairs, you'll find three generously sized bedrooms, including a spacious primary Bedroom with ensuite with a walk-in closet. The upper level also features two more bedrooms, a full 4-piece bathroom, convenient laundry area, and a versatile family room that can easily function as a home office, media room, or children's play space.The undeveloped basement with 9-feet Ceiling presents an excellent opportunity for future customization and added value, featuring a separate SIDE Entrance, and two large windows that provide abundant natural light. Whether you're considering additional living space, a recreation area, the basement offers exceptional flexibility.Situated on a quiet street in the established community of Huxley, this home is conveniently located near parks, playgrounds, shopping centers, and major commuter routes, providing easy access to all amenities and services. *DON'T MISS THIS OPPORTUNITY! * Schedule a showing today!!! (id:51989)
Beautifully Updated Bungalow in the Heart of BeaverlodgeWelcome to this thoughtfully updated bungalow offering comfort, functionality, and exceptional value in the growing community of Beaverlodge. Situated on a generous 50' x 120' fenced lot, this charming home blends modern upgrades with classic character, creating an ideal opportunity for first-time buyers, downsizers, investors, or anyone seeking affordable small-town living with big-city conveniences just minutes away.Built in 1970, this well-maintained home features 768 sq. ft. above grade, 2 bedrooms, 1.5 bathrooms, and a partially developed basement that provides additional living space and future potential. Recent improvements throughout the property allow buyers to move in with confidence and enjoy years of worry-free ownership.The bright and inviting main floor showcases updated laminate flooring, fresh paint, newer windows, updated bathroom finishes, and modern fixtures and hardware throughout. The kitchen and living spaces offer a practical layout filled with natural light, while the updated bathroom features a beautiful tile surround, newer vanity, and toilet.Step outside to enjoy the fully fenced yard, front and rear decks/patio, mature landscaping, and plenty of room for children, pets, gardening, or entertaining. A play structure, outdoor entertainment space with hutch and outdoor tv and additional storage options add even more versatility to the outdoor space.Property Features768 sq. ft. bungalowBuilt in 19702 bedrooms (Room for 2 more downstairs)1 full bathroom plus 1 half bathroomFull basement, partially developedDrywalled basement with future development potentialUpdated bathroom with tile surroundNew vanity and toiletAll new fixtures and hardwareRecent UpdatesWindows replaced in 2025Laminate flooring installed in 2022Interior paint completed in 2026Front deck built in 2018Rear deck completed in 2025Fence replaced in 2023Additional replacement furnace includedLocatio nConveniently located in the heart of Beaverlodge, this property offers easy access to schools, parks, shopping, and local amenities while maintaining the charm and quiet pace of small-town Alberta living. Grande Prairie is only a short drive away, making this an excellent option for commuters and families alike.Move-in ready, extensively updated, and packed with value, this is an outstanding opportunity to own a beautifully maintained home in one of the Peace Country's most desirable communities. (id:51989)
Welcome to this beautifully renovated bungalow in the desirable west Edmonton's community of Elmwood! Situated on a large lot, this move-in-ready home offers 3 spacious bedrooms and 2 full bathrooms on the main floor, plus a fully finished basement featuring 2 additional bedrooms, a full bathroom, kitchen, and separate living space. Major mechanical upgrades provide exceptional peace of mind, PLUMBING HAS BEEN UPDATED throughout whole house, a new A/C (2017), high-efficiency furnace (2017), hot water tank (2024), and a sewer line replacement completed in 2025 and a sewer backflow prevention valve. Ideally located just minutes from schools, parks, West Edmonton Mall, Misericordia Hospital, public transit, shopping, restaurants, and major commuter routes including Whitemud Drive and Anthony Henday. This is an excellent opportunity for families, investors, or anyone seeking a turnkey property in a mature, convenient neighbourhood. (id:51989)
VIEWS! VIEWS! VIEWS! Perched on the 3RD floor with a PREMIUM CORNER ORIENTATION, this remarkable residence offers uninterrupted, panoramic views of MAHOGANY LAKE a setting so serene and expansive, it evokes the feeling of a private beachfront retreat. From sunrise reflections dancing across the water to golden-hour evenings that flood the home in warmth, every moment here is framed by natural beauty. The WRAPAROUND BALCONY becomes your personal escape where morning coffee feels like a lakeside getaway, and evenings unfold with a sense of calm, privacy, and QUIET LUXURY. It’s a rare blend of tranquility and sophistication, where the rhythm of the water meets the elegance of refined living. This is more than a view, it’s a daily experience of peace, presence, and elevated lifestyle. Enjoy a stunning panorama of Mahogany Lake and MAHOGANY ISLAND to the east and north, CITY SKYLINE glimpses to the northwest, and breathtaking sunsets over the majestic ROCKY MOUNTAINS to the west - all from this exceptional residence in prestigious Westman Village Calligraphy. Your active lifestyle in this WORLD CLASS complex would involve a brief stroll around the VILLAGE RECREATION CENTRE, a warm-up run at the FITNESS CENTRE, shooting a few hoops in the FULL-SIZED BASKETBALL COURT then some VIRTUAL GOLF before finally cooling off in the OLYMPIC-SIZED SWIMMING POOL and another one with kiddie slides. You may cook a few snacks in their COMMERCIAL KITCHEN and enjoy a good book in the cozy ATRIUM. Then add more action as you play BILLIARDS, darts, cards or board games in the GAMES ROOM. Then unwind with a glass of wine at the Rec Centre bar. Movies are also always playing at the MOVIE THEATRE where WORSHIP SERVICES are held on Sundays. You may even book guests to stay a few nights at Westman’s guest suites and treat them to CHAIRMAN'S STEAKHOUSE or some Jazz blues with wine and dinner at ALVIN'S JAZZ BAR. There are restaurants and shops in the Westman complex and more NEARBY at the Mahogany shopping centre. Reflective of its FORMER SHOWHOME heritage, this fabulous UNIT has all the bells and whistles INCLUDING 9-FT CEILINGS, LUXURY VINYL PLANK FLOORING, STYLISH MIRRORS, and UPGRADED LIGHT FIXTURES. The GALLEY KITCHEN boasts of STAINLESS-STEEL APPLIANCES WITH A STOVE TOP, FUNNEL-TYPE HOOD FAN AND SEPARATE OVEN, QUARTZ COUNTERTOPS WITH A BREAKFAST BAR, DESIGNER BACKSPLASH, WHITE CABINETS, and A PANTRY. The OPEN FLOOR PLAN Kitchen, dining and living rooms with TRAY CEILINGS and tons of windows are FLOODED WITH NATURAL LIGHT. The 255 sq. ft., L-shaped CORNER BALCONY offers relaxed outdoor living with expansive lake, city and mountain views. The spacious PRIMARY bedroom, with HIS AND HERS CLOSETS and 3-pc ensuite also offers GORGEOUS VIEWS. There is a DEEP SOAKER TUB in the 4pc main bath just in front of the 2nd bedroom, also with 9 ft. TRAY CEILINGS and a huge WALK-IN CLOSET. Includes in-suite washer and dryer and 2 HEATED TITLED PARKING SPOTS. SEEING IS BELIEVING! (id:51989)
Welcome to this brand-new laned home in Robinson, Leduc, featuring nearly 1,690 sq. ft. of modern living space! This thoughtfully designed home offers a MAIN FLOOR BEDROOM and FULL BATH, an open-to-below foyer, custom finishes, and a separate side entrance for future basement development. Upstairs features 3 spacious bedrooms, including a primary suite with a 4-piece ensuite, 2 additional bedrooms and a bonus room. Complete with a double detached garage and located close to parks, trails, schools, and everyday amenities. (id:51989)
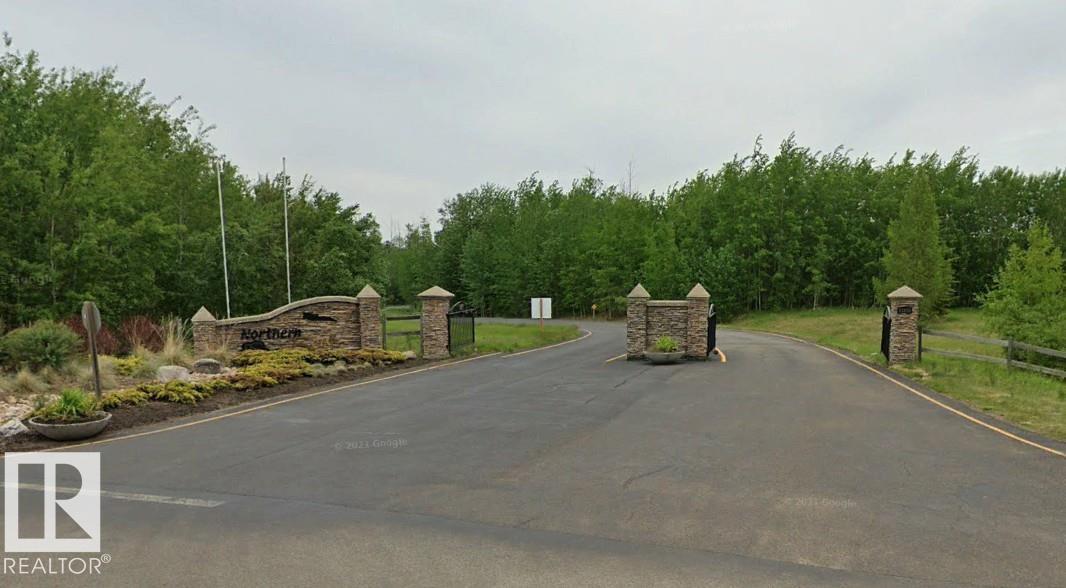
This sounds like a premier development opportunity! You are looking at a 15.57-acre parcel of prime, undeveloped land nestled inside the footprint of the prestigious Northern Bear Golf Course (located in Strathcona County/Sherwood Park, just southeast of Edmonton). There is easy access right at the golf course entrance! Because this is a Jack Nicklaus Signature Course—one of only a handful of its kind in Canada—the estate profile here is highly sought after by affluent buyers looking for luxury country living with city conveniences. Situated where it is at Northern Bear, the property blends the security and serenity of a golf course with easy access to Sherwood Park and Edmonton. Flexible building opportunities open the doors to variable construction possibilities. (id:51989)
INVESTOR ALERT – FULLY PERMITTED LEGAL BASEMENT SUITE WITH SEPARATE ENTRANCE! 2024-built detached home in Calder offering exceptional income potential + modern living. Main floor features bright open-concept layout with living, dining & contemporary kitchen with quality finishes, mudroom & powder room. Upper level offers 3 bedrooms including primary suite with ensuite plus additional full bath. Fully developed LEGAL basement suite provides excellent mortgage helper or multi-generational living option. Property includes double detached garage, low-maintenance yard, and modern construction throughout. Located in mature NW community close to schools, transit, shopping, parks & major roadways with quick access to downtown. Excellent opportunity for investors or homeowners seeking turnkey income property in a growing area. (id:51989)
Welcome to the perfect blend of STYLE, SPACE AND LOCATION in the heart of St. Albert! This beautifully updated two-storey home is designed for modern family living, featuring brand-new paint & contemporary lighting & absolutely no carpet throughout for a clean, polished look. From the moment you step inside, you’ll appreciate the bright, inviting atmosphere & thoughtful layout. The main floor offers spacious living, highlighted by a stunning double-sided fireplace that creates warmth & comfort. The kitchen hosts stainless appliances, pantry and quartz counters. ALSO MAIN FLOOR LAUNDRY. Upstairs, a massive bonus room provides the perfect space for movie nights, home office & more. W/ four bedrooms and a fully finished basement, there’s room for everyone to spread out & enjoy. Stay comfortable year-round w/ CENTRAL AC while the impressive TRIPLE HEATED GARAGE and extended driveway provide exceptional parking & storage. Located in this sought-after neighborhood, WALKING DISTANCE TO SCHOOLS, PARKS AND MORE. (id:51989)
Welcome to this 1,207 sq. ft. home offering 3+1 bedrooms (with one oversized bedroom that could be converted back into two rooms) and 3 Full bathrooms plus a private yard. The main living area features vaulted ceilings that create an open and spacious feel. A cozy family room with a gas fireplace provides a comfortable space for gathering with family and friends. Fully finished Basement with games room. Looking for a little extra space and privacy? The functional multi-level layout offers separate living areas, a dining area, a kitchen with room for a dining table, well-sized bedrooms, and bathrooms conveniently located on different levels. Step outside to a private yard with plenty of room for gardening, or simply enjoying the outdoors. Oversize heated, Finished garage. This home offers an opportunity for first-time buyers, growing families, or anyone looking for a functional layout in an established neighborhood. (id:51989)
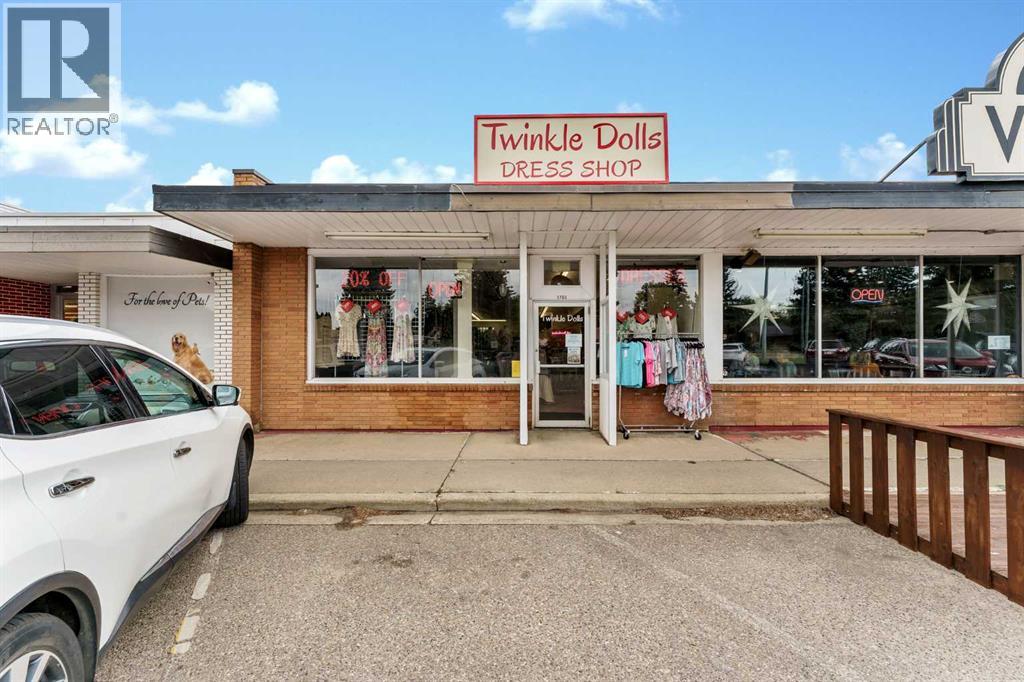
Established as a unique women’s fashion destination in Medicine Hat, Twinkle Dolls has built a reputation for offering stylish, distinctive clothing, accessories, and jewelry in a welcoming boutique environment. This specialty retail store has become known for its carefully selected fashion lines, personalized customer service, and one-of-a-kind shopping experience.Twinkle Dolls offers a curated selection of women’s apparel ranging from casual everyday styles to elegant and cocktail attire, complemented by a large selection of accessories and jewelry. The boutique has carried sought-after fashion brands and has developed a loyal customer base looking for quality pieces, unique finds, and an alternative to traditional retail shopping. With its inviting atmosphere and reputation for friendly, attentive service, Twinkle Dolls represents an opportunity to continue and grow an established boutique concept in the Medicine Hat market. The business provides a strong foundation for an entrepreneur looking to take over an existing retail presence with community recognition, repeat clientele, and the opportunity to bring their own vision and creativity to the brand. A true boutique experience, Twinkle Dolls has been a place where customers come not only to shop, but to enjoy a personalized fashion experience. (id:51989)
High end office space with HIGH SPEED Fibre internet with great exposure on busy 84th Avenue and near Hwy 40 . Lots of parking available on adjacent site if needed. Setup with 12 offices , board room, kitchen and bathrooms on both levels. This space is 3840 Sq Ft but could be combined with adjacent units if more space is required. Flexible lease terms available. Base Rent - $3840, Additional Rent - $1878.40, Total - $5718.40 plus GST. Owner is a licensed Realtor in Alberta. (id:51989)
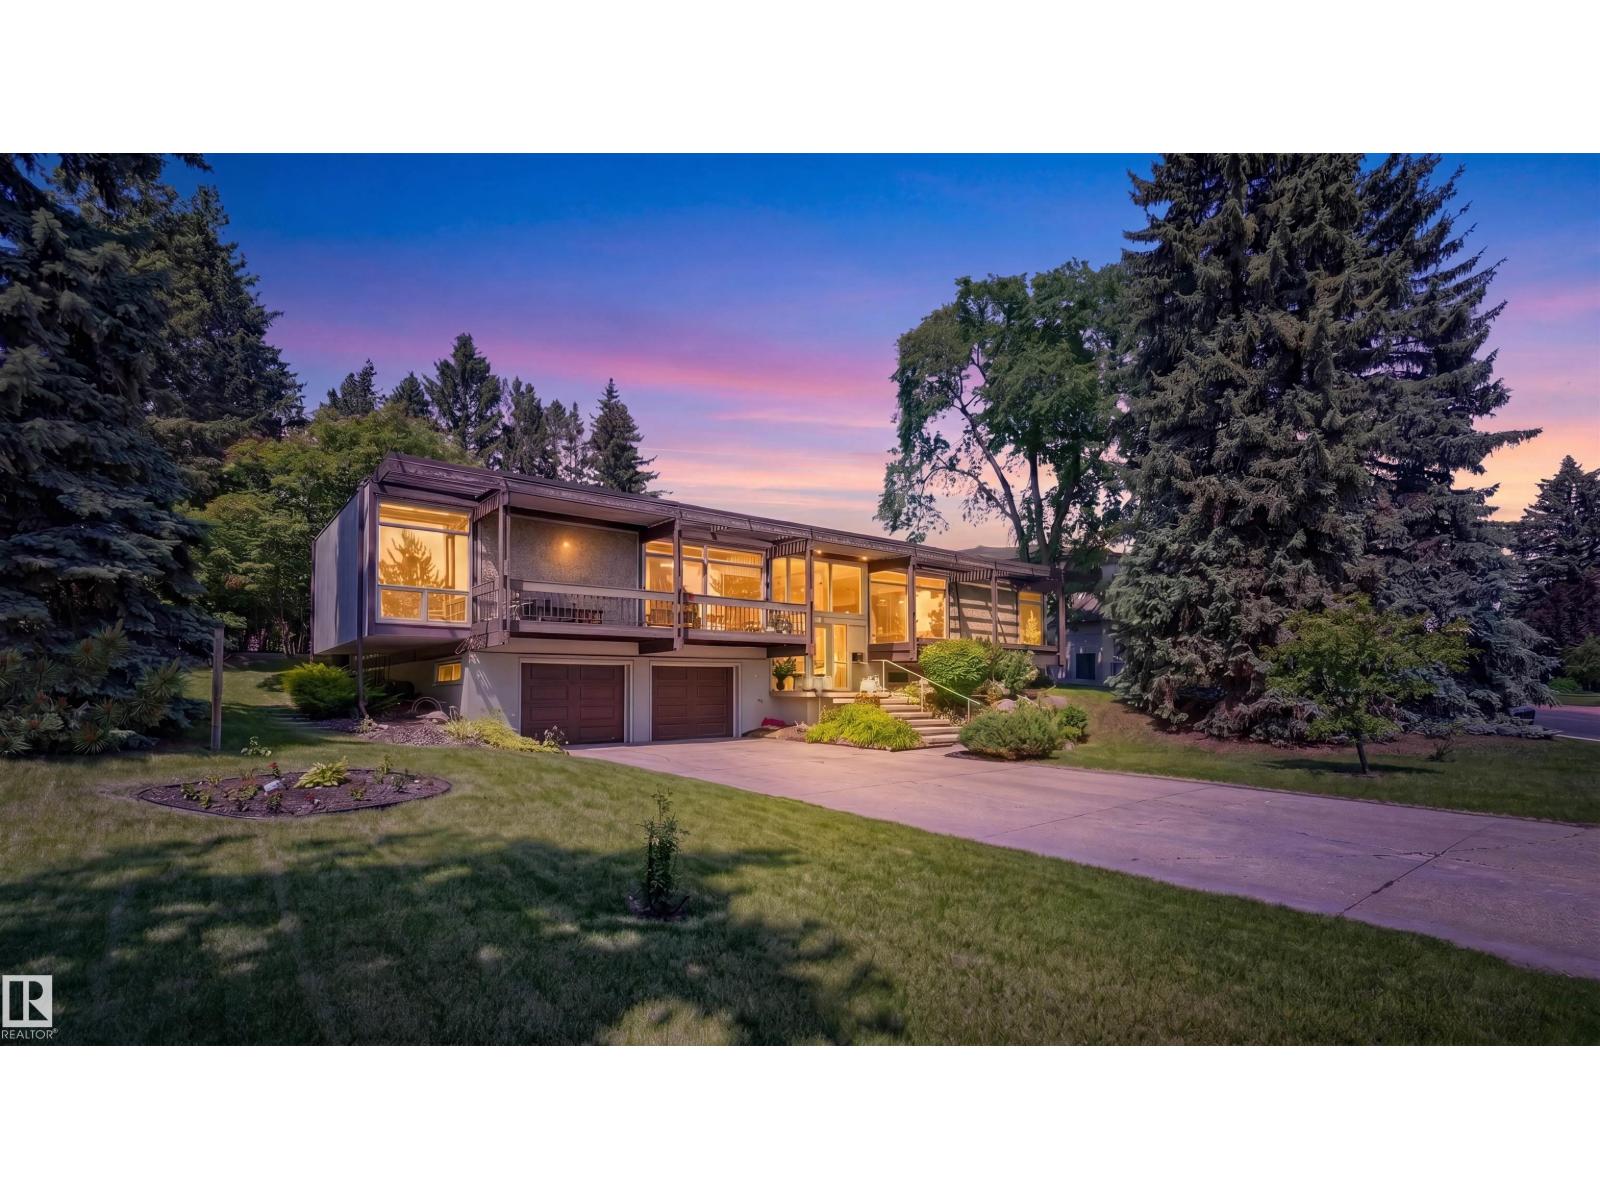
Welcome to 8 Laurier Place, a rare offering in prestigious Laurier Heights. Set on an exceptional 20,611 sq. ft. lot with beautiful views toward the Edmonton River Valley, this property offers space, privacy, character, and future potential in one of Edmonton’s most desirable communities. Built in 1964, this spacious bi-level features 2,431 sq. ft. above grade, a fully finished basement, and an oversized double attached garage. The main floor offers generous living areas, large windows, a formal living room, dining area, kitchen, and a welcoming family room with a wood-burning fireplace. Outside, the expansive yard feels like a private park, surrounded by mature trees in a peaceful natural setting. Close to the river valley, parks, schools, amenities, and the Edmonton Valley Zoo, this location offers convenience and a strong connection to nature. Redevelopment or subdivision potential, This is an exceptional Laurier Heights opportunity. Buyer to verify subdivision potential with the City of Edmonton. (id:51989)
Discover this well-kept home in the welcoming community of Carlisle in NW Edmonton, steps from parks, schools, and major amenities. Adjacent to Griesbach Village, you’ll enjoy quick access to shopping, restaurants, sports facilities, trails, the Anthony Henday, and a convenient 10-minute drive to NAIT. Inside, the home features updated laminate flooring, ceramic tile in the kitchen and baths, upgraded baseboards, modern lighting, and an improved bathroom. The main floor offers a spacious living room and a charming country-style kitchen ideal for family gatherings. A handy half bath and a versatile third bedroom—perfect for an office or den—add flexibility. Upstairs, the extra-large primary bedroom provides generous space, while the second bedroom overlooks the backyard. A comfortable, move-in-ready home in a well-established neighbourhood. Some interior photos may have been virtually staged. The representation of the physical property has not been altered. (id:51989)
This cherished family home, built in 1993, is ready for its next chapter. With 4 bedrooms and 3 bathrooms, there’s plenty of space for comfortable family living. The property features an oversized 36x24 detached garage. 9 Foot walls in the garage. An enclosed back porch, a private side deck, and a greenhouse for gardening enthusiasts.While the home has been well cared for over the years, it’s ready for someone to bring their own vision and updates to make it shine again. Some maintenance items, such as shingles and plumbing, may need attention, but the quality construction and thoughtful layout provide an excellent foundation. Nestled in a sought-after area, this property offers great potential for those looking to personalize a well-loved home and make it their own. (id:51989)
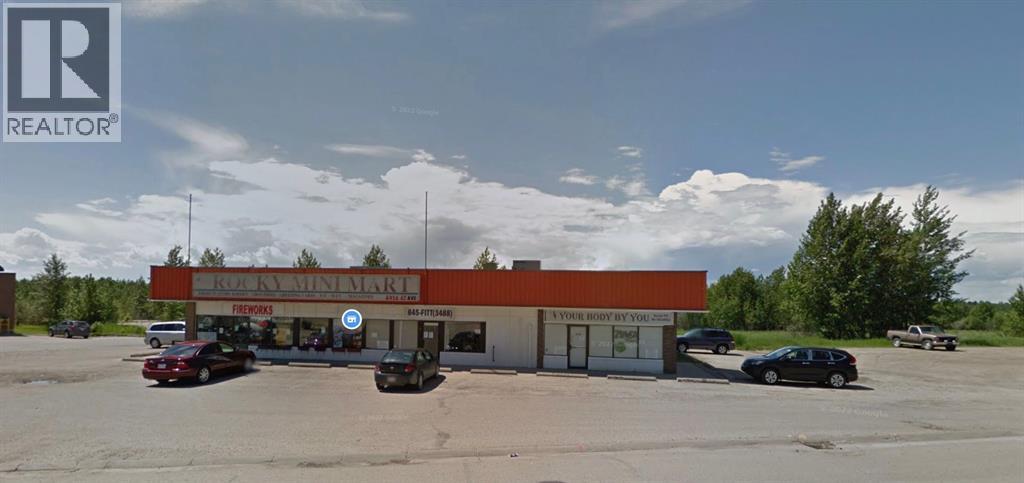
For Lease on 2,100 sq.ft Office/Retail space located in #1, 4924 47 Ave, Rocky Mountain House AB. The basic rent $15.50 per sq.ft ($2,712 per month), the operating cost $7.00 per sq.ft ($1,225 per month) including natural gas, water & sewer, snow removal, property tax, property insurance in it. The tenant pays the electricity based on the separate meter. The convenience store as mini-mart has been operated by the previous tenant, and the new tenant has a right to negotiate with the basic frames of the walking cooler or shelves in it. Be Your Own Boss! (id:51989)
Rarely does a top-floor Spring Creek residence combine this level of space, natural light, and expansive mountain views. Vaulted wood ceilings and dramatic windows create an immediate sense of arrival, while the open-concept layout is perfectly suited for entertaining family and friends. At the heart of the home, a beautifully finished kitchen with a large island, gas range, and extensive cabinetry flows effortlessly into the living area, anchored by a stunning stone fireplace. With 3 bedrooms plus a den, 2 bathrooms and quality finishes throughout. The private balcony is perfect to enjoy the surrounding mountain setting, this home delivers the lifestyle buyers seek when they choose Spring Creek. Trails, dining, shopping, and downtown Canmore are all just a short stroll away. (id:51989)
This stunning, open-concept 2-story home is ideally situated in a quiet neighborhood near schools, shopping, and CFB Edmonton. Designed for comfort and convenience, the main level features hardwood flooring, AC, and a spacious living room, stone-accented gas fireplace. The gourmet kitchen is a chef's delight, boasting stainless steel appliances, a built-in wine cooler, a large island, granite countertops, and an expansive walk-through pantry. The pantry leads to a practical boot room equipped with a pet door, providing seamless access to a dedicated dog house and a fully fenced backyard.Upstairs, you will find a generous bonus room with additional office space, alongside a primary suite featuring a 5-piece ensuite, a walk-in closet, and two large junior bedrooms with a shared 4-piece bath. The fully finished basement offers an inviting family room with built-in speakers and an electric fireplace, a spacious fourth bedroom, and an upscale 4-piece bath. Complete with a large composite deck. (id:51989)
Move-in ready and beautifully renovated, this charming SE Hill bungalow offers the perfect blend of comfort and convenience — all within walking distance to downtown, schools, parks, and local amenities. Whether you’re starting your morning with a short stroll for coffee or enjoying the ease of nearby everyday essentials, this location delivers a lifestyle that’s hard to beat. Inside, this 2 bedroom, 2 bathroom home was extensively updated in 2019 with an impressive top-to-bottom renovation that leaves little left to do but move in and enjoy. The transformation included the kitchen, appliances, bathrooms, flooring, paint, trim, windows, doors, electrical, plumbing, ductwork, siding, soffit, fascia, shingles, hot water tank, and more — offering the style buyers want with the peace of mind that comes from major upgrades already being completed. The spacious primary suite was thoughtfully redesigned to include a walk-in closet and a beautiful full ensuite, creating a private retreat at the end of the day. Main floor laundry adds everyday convenience, while the cozy yard provides a welcoming outdoor space without the burden of heavy maintenance. Stylish, updated, and exceptionally well cared for, this is the kind of home that allows you to simply unpack and start enjoying everything the neighbourhood has to offer. (id:51989)
If you've been searching for a home where your children can simply walk across the street to the playground, this charming bungalow in one of Olds' most established neighbourhoods deserves a closer look.Located directly across from Olds Elementary School and its playground, this is the kind of setting that makes everyday family life easier. Morning walks to school, afternoons spent at the park, and quick access to Uptowne Olds, walking paths, ball diamonds, and community amenities all contribute to a lifestyle families will appreciate for years to come.Built with the character and craftsmanship that make homes from the 1960s so appealing, this property combines timeless charm with thoughtful updates and functional living space. The bright main floor offers over 1,080 square feet with an open flow between the kitchen, dining area, and living room, creating a welcoming space for everyday life and family gatherings. Large windows allow natural light to pour into the main living areas, while mature trees provide shade and privacy throughout the summer months.The main floor features three bedrooms and a full bathroom, with one of the bedrooms currently being used as an office that could easily serve as a nursery, playroom, or work-from-home space.Downstairs, the basement was extensively renovated in the early 2000s and offers excellent flexibility with two additional bedrooms, a second full bathroom, a large recreation room, and a spacious laundry area. The layout also provides potential for a mother-in-law setup or space for extended family.Outside, the beautifully established yard is one of the home's standout features. Mature trees, a large deck, and plenty of room for children and pets create an inviting outdoor retreat. The oversized 23' x 21' detached garage provides excellent storage and workspace, while rear lane access offers convenient RV parking.Recent improvements include a newer hot water tank, updated front door, exterior siding, and basement flooring , giving buyers added confidence and value.With approximately 2,100 square feet of developed living space, five bedrooms, two full bathrooms, and an unbeatable location for young families, this is a home where memories are waiting to be made. (id:51989)
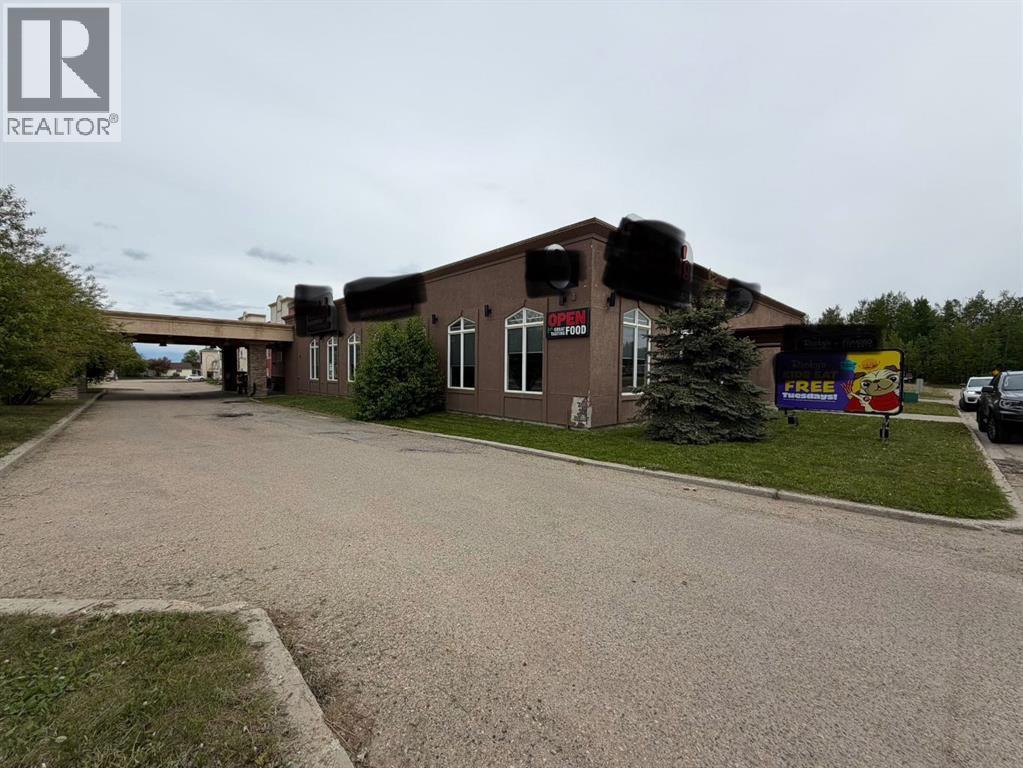
ASSET SALE & WELL ESTABLISHED FRANCHISE OPPORTUNITY IN THE HEART OF EDSON; only 2 hrs West of Edmonton & 2 hrs East of Jasper Park! Great opportunity to purchase this franchise, assets/equipment and leased space to run your business on a busy main traffic road / area in Edson! Great location, with a modern, well maintained space to run your business successfully. The space is leased to the current Franchisee and a buyer can take over the lease to continue using this space. There is a great menu, ample seating for customers to enjoy their meals with family and friends, and a large meeting/party room customers can book! Cozy fireplace adds ambience and some extra heat for those sitting nearby. There is a bar section for customers to sit at. The back area of the restaurant is where the food is prepped and stored. This is the perfect business for a family / team to commit to and realize its' full earning potential! Great location in the Town of Edson in a high traffic area, with lots of customer parking. There is an info package upon request that lists the assets / included equipment , franchisee fee, lease of space info, and more. (id:51989)
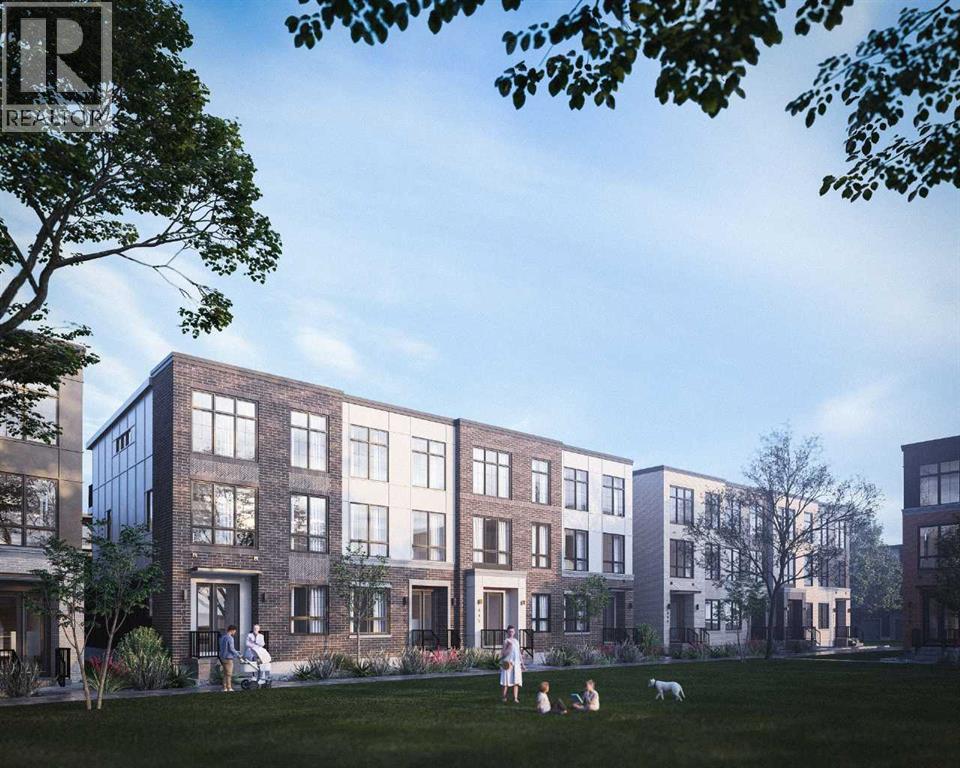
Welcome to the Maverick, a Classic Townhome by Partners, a thoughtfully designed 1,877 sq. ft. home with a rear attached double garage and no condo fees in the highly sought-after northwest community of Upper Greenwich. Combining modern architecture, elevated finishings, and a unique dual-primary layout, this home offers an exceptional opportunity for downsizers and discerning buyers seeking a low-maintenance lifestyle without compromising on comfort, space, or style. The main floor features a bright and open-concept design where the kitchen, dining area, and great room flow seamlessly together, creating an inviting space for everyday living and entertaining. At the heart of the home, the kitchen showcases quartz countertops, full-height cabinetry, an upgraded designer backsplash, gas range, and a spacious island that offers additional prep space and seating. The adjacent great room is anchored by an electric fireplace with a contemporary plaster finish surround, creating a warm and inviting focal point. Upstairs, the thoughtfully selected dual-primary configuration offers two spacious bedroom retreats, each offering privacy and comfort. The main primary suite is highlighted by a vaulted ceiling and a beautifully appointed ensuite featuring dual vanities, a freestanding soaker tub, a fully tiled shower, and a private water closet. The second primary bedroom offers an ideal space for guests or extended family, complete with its own walk-in closet, private ensuite with shower, and separate water closet. Completing the upper level is a spacious laundry room with side-by-side washer and dryer space and ample storage potential. Additional upgrades include air conditioning rough-in, garage heater rough-in, premium quartz countertops, upgraded flooring selections, a BBQ gas line for outdoor entertaining, and a carefully curated interior finish package. Located in Upper Greenwich, residents enjoy a lifestyle centered around the community's signature canal, extensive pathway network, playgrounds, sports courts, and beautifully planned green spaces. Just minutes from Calgary Farmers' Market West, WinSport, Bow River pathways, and major commuter routes, Upper Greenwich offers an exceptional balance of recreation, convenience, and connectivity. The community's thoughtful design, walkable atmosphere, and future amenities continue to make it one of Calgary's most desirable destinations for those seeking an elevated, lock-and-leave lifestyle. With no condo fees, upgraded finishings, a versatile dual-primary layout, attached garage, and exceptional location, the Maverick offers a unique opportunity to enjoy stylish, low-maintenance living in one of northwest Calgary's most sought-after communities. (id:51989)