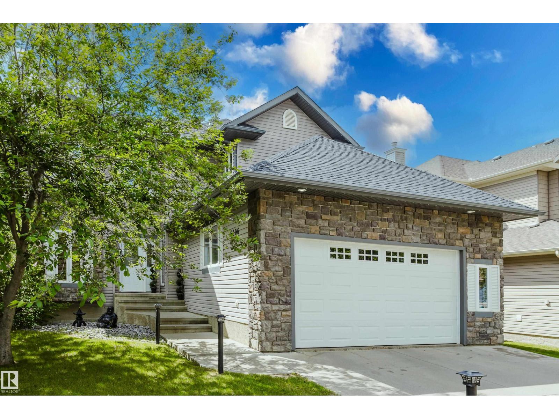
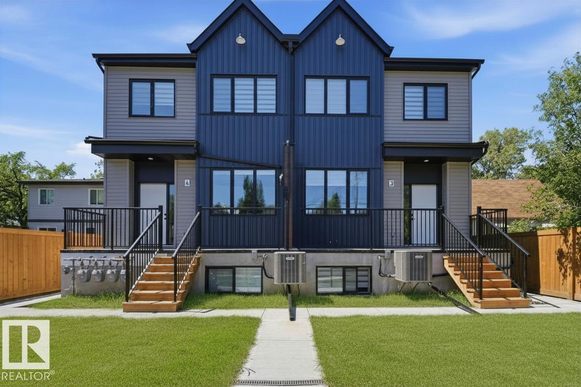
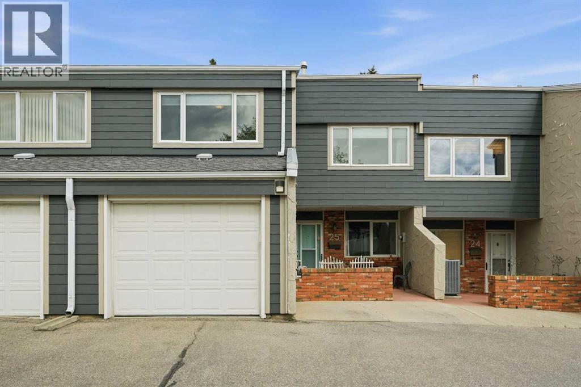
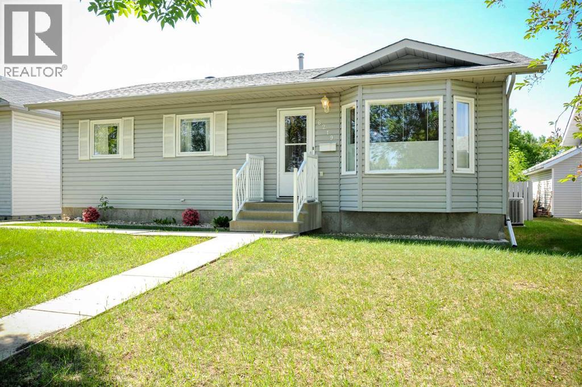
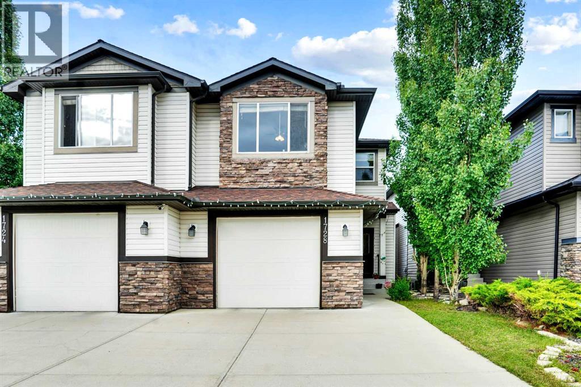
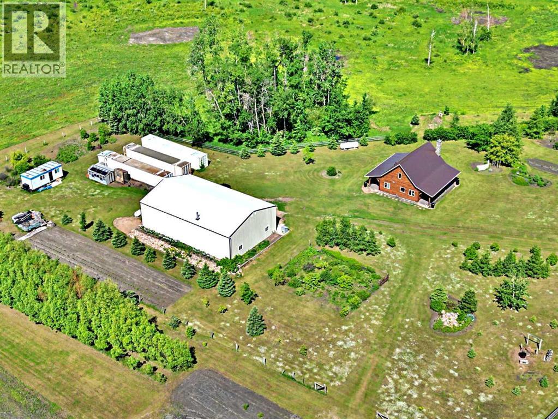
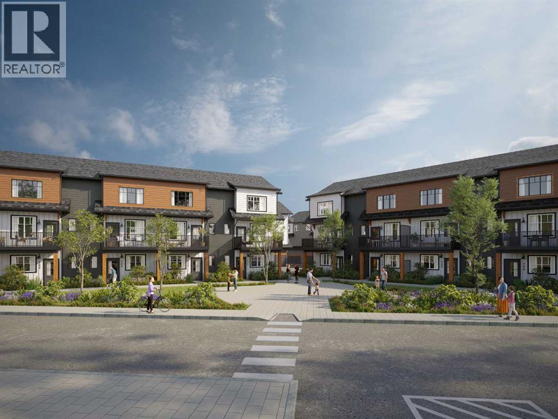
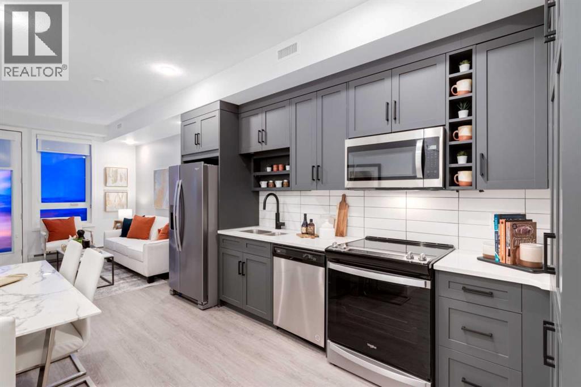
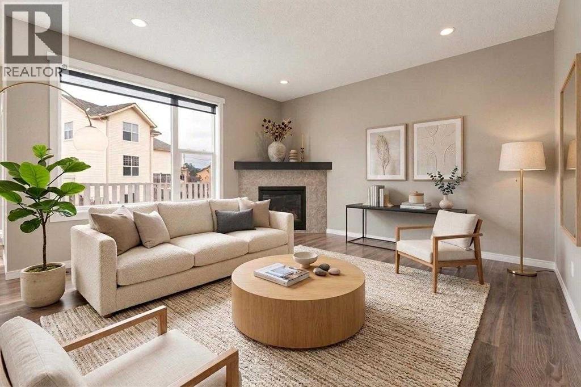
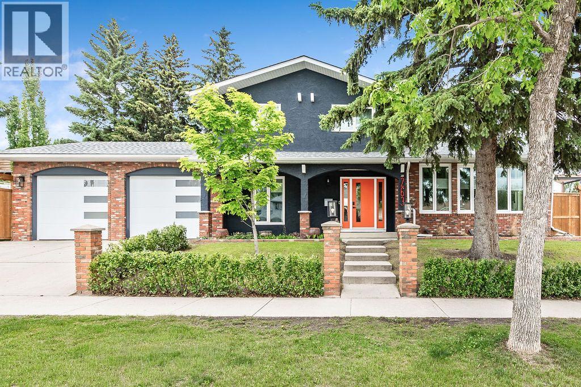
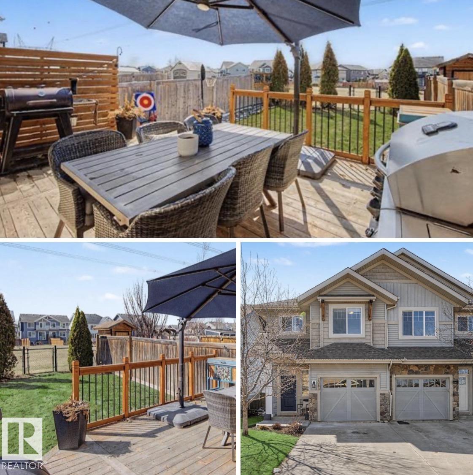
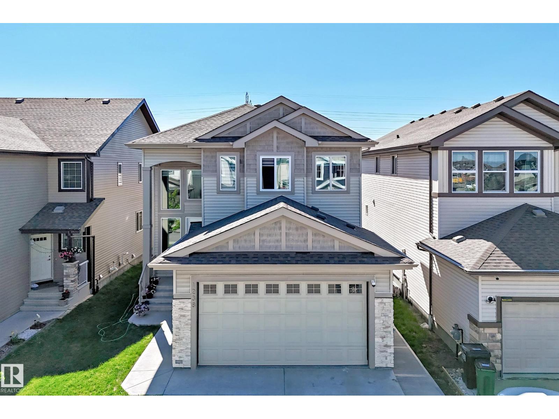
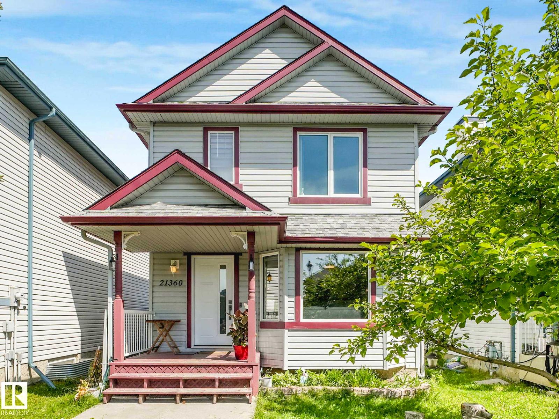
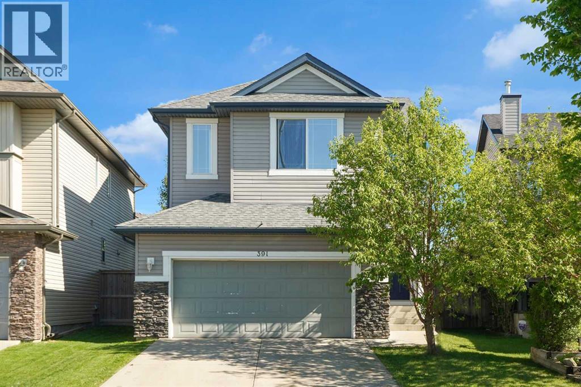
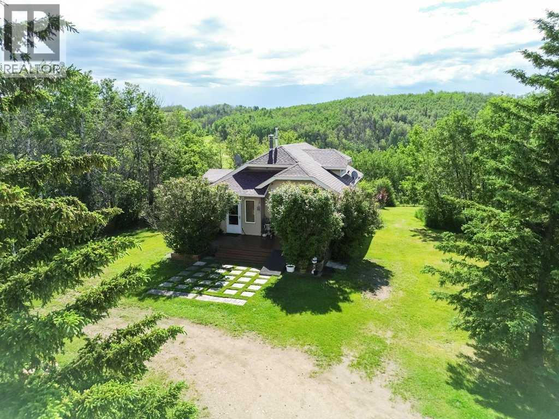
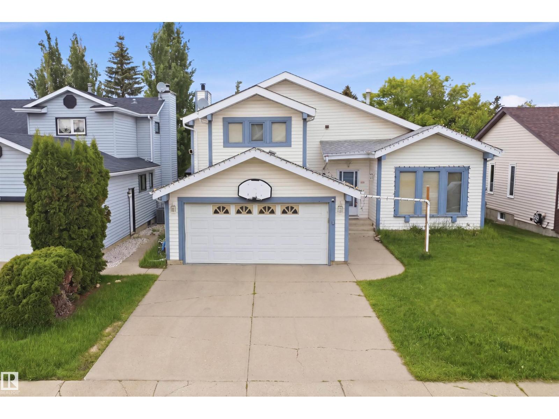
This home combines thoughtful upgrades with spaces that simply make sense. Soaring living room ceilings create a sense of openness, while the kitchen, dining, and living areas flow together naturally for everyday living and entertaining. Dreaming of a home-based business? Whether it's a lash studio, hair salon, waxing studio, or another venture, there's a room here to build something of your own while welcoming clients comfortably. The spacious primary suite offers a true retreat, complete with an oversized ensuite and private water closet. The heated and finished garage keeps winter where it belongs, and the backyard is ready for evenings around the fire table with its convenient natural gas hookup. Notable upgrades include California Closets, 200-amp electrical service, water softener and water filtration systems, DRICORE subfloor in the basement, and programmable colour exterior lighting. Just one block from the school, this is a home designed for comfort, convenience, and room to grow. (id:51989)
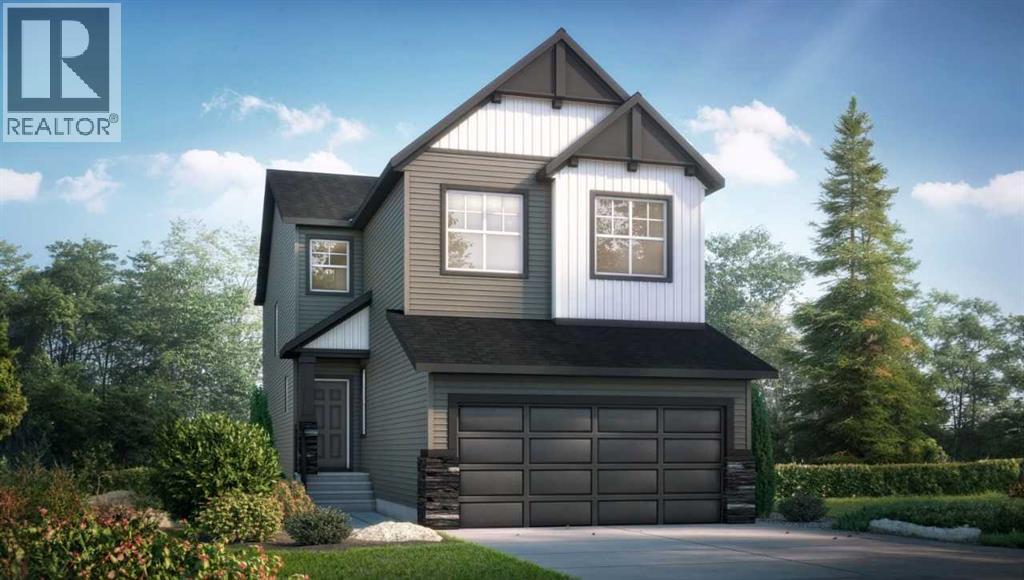
20 beds 20 baths! Position your portfolio for long term success with this newly constructed 8 unit investment property in Westmount. Designed to meet the demands of today's rental market, this purpose built development features four spacious 3 bedroom, 2.5 bath upper suites and four legal 2 bedroom basement suites, creating an attractive and versatile unit mix. Each suite offers contemporary finishes including quartz countertops, stainless steel appliances, vinyl plank flooring and in suite laundry. Solar panels contribute to improved energy efficiency and lower operating costs, while four garages and additional parking enhance convenience for tenants. Located in one of Edmonton's most established communities, residents enjoy easy access to downtown, schools, shopping, parks, transit and major commuter routes. Combining quality construction, strong tenant appeal and excellent income potential, this property is a compelling opportunity for investors seeking lasting value and consistent performance. (id:51989)
The one you have been waiting for! Welcome to Theodore Place NW, a stunning, fully finished townhome in the heart of the NW that has been tastefully renovated, lovingly maintained, and is truly move-in ready. From the moment you step inside, you will appreciate the character, warmth, and thoughtful finishings throughout this beautiful home. The entryway welcomes you with rich tile flooring, setting the tone for the stylish updates found throughout. The main floor features beautiful new luxury vinyl plank flooring, creating a seamless, modern flow throughout the space. The kitchen has been beautifully updated with new cabinetry, rich stone countertops, trendy finishes, and a stylish framed, house-style layout that gives the space a custom feel. Stainless steel appliances complete the kitchen, making it both functional and inviting. The kitchen flows effortlessly into the large dining area, offering plenty of space for family dinners, hosting friends, or enjoying everyday meals. From there, you move into the spacious main-floor living room, where a cozy wood-burning fireplace adds charm and warmth to the heart of the home. Whether you are relaxing after a long day, entertaining guests, or enjoying a quiet night in, this space feels comfortable, welcoming, and full of character. Just off the dining area, you will find your own private patio, perfectly sized for a BBQ, outdoor dining table, and patio furniture. This outdoor space backs onto a lovely green space, offering a peaceful setting for morning coffee, summer evenings, or a quiet place to unwind. The main floor is completed by a beautifully updated bathroom, adding convenience and style to the everyday layout. Upstairs, the home continues to impress with two large bedrooms, each offering ample space, natural light, and flexibility for a family, guests, a home office, or a hobby room. You will also find a full bathroom on this level, perfectly positioned for the secondary bedrooms. The massive primary retreat is a true highlight, featuring generous space, a large wall-to-wall closet, and its own attached ensuite bathroom. It is the perfect place to relax, recharge, and enjoy a private retreat within the home. The lower level has been freshly finished and offers even more functional living space. Here you will find a large recreation room, ideal for a movie area, kids’ playroom, gym space, home office, games room, or additional family room. The basement also includes a large storage room and convenient in-suite laundry, giving you the extra space and practicality every home needs. Additional features include a single attached garage, parking for two vehicles, extra visitor parking, and central air conditioning to keep you comfortable through the warmer months. With thoughtful renovations, a fully finished layout, great storage, outdoor space, and a fantastic NW location, this home checks all the boxes. Beautifully updated, fully finished, and located in a desirable community. Run, don’t walk (id:51989)
Beautiful Family Home Across from Victoria Park PlaygroundThis meticulously maintained family home offers everything a growing family could want. Featuring 5 spacious bedrooms and 3 full bathrooms, the home combines comfort, functionality, and thoughtful updates throughout.Enjoy updated flooring, elegant crown mouldings, and bright, inviting living spaces enhanced by bay windows in both the living and dining areas, filling the home with natural light. The well-appointed kitchen provides ample workspace and storage, while the large basement family room offers the perfect place to relax, complete with a cozy natural gas fireplace.Additional features include a spacious laundry room, dedicated storage room, central vacuum system, and air conditioning for year-round comfort. Recent updates provide added peace of mind, including new house shingles installed in 2025 and a hot water tank replaced in 2024.Step outside to a covered back deck overlooking a beautifully landscaped, fully fenced, and private yard—ideal for entertaining, children, and pets. A double detached garage adds convenience and extra storage.Located directly across from Victoria Park Playground, this exceptional home offers a wonderful combination of space, comfort, updates, and family-friendly living. This move-in-ready property is a must-see for families seeking a fantastic location and a home that has been lovingly maintained inside and out. (id:51989)
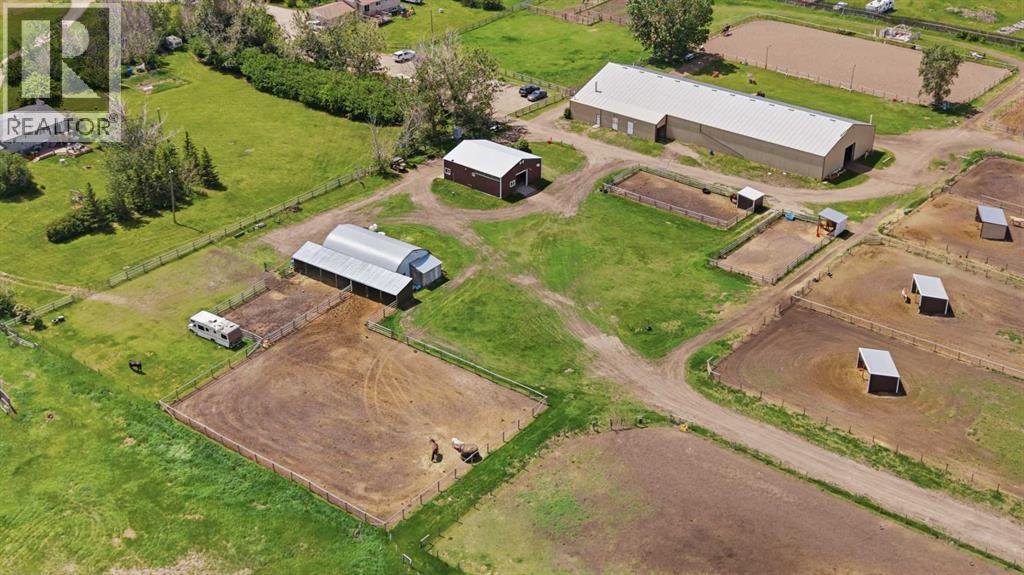
Fully operational equestrian facility on 40 acres with 2 titles, less than 5 km from Calgary city limits. A rare combination of city-edge convenience & serious horse infrastructure. Whether you're running a training program, lesson operation, or breeding facility.The 6-stall barn is clean, heated, and in excellent condition. Stalls are fitted with rubber mats & automatic waterers. The aisle is wide enough for a tractor & spreader with room to cross-tie. A large feed room & bathroom are located within the barn. The indoor riding arena with recently replaced footing & a built-in sprinkler system for dust control. A wash rack, dedicated blanket storage space, & large lounge with a viewing area & opening windows. Attached to the area is a covered carport/garage to park your tractor or use it for additional equipment storage.The outdoor arena has newer footing. 18 paddocks in total; 13 with automatic waterers. An additional 4 large grass turnouts, several with their own shelters or they are directly connected to paddocks with shelters.A quonset could be used as a shop or can be converted into additional stalls. Covered hay & bedding storage is located at the back of the property. A perimeter fence separates the barn area from the residential zone, providing a safety barrier between the horses & the road.This property carries strong investment & holding value, it offers flexibility for the future while operating as a fully functional equine centre today. Year-round paved road access makes it practical for clients and hauling trailers.The first residence is a bi-level. The living room has a large windows. The dining room connects the living spaces & the kitchen. There are patio doors leading to the 2 tier deck. The kitchen features quality oak cabinetry, lots of counter space, storage & with a window above the sink overlooking the yard. The primary bedroom is generous in size with 2 closets & 2 windows facing the private front yard with mature trees & landscaping. A second bedroom is currently being used as an office. The main 4-piece bathroom includes a soaker tub with shower. The developed basement has a large living space with egress windows & a fireplace, a large bedroom, a 4-piece bathroom, & laundry room with its own walkup entrance & separate exterior door. A carport & double attached garage.The second residence features an open-concept kitchen & dining area with built-in bench seating, custom cabinetry, butcher block countertops, white subway tile backsplash, & an abundance of drawer storage. A large living room with mountain views. Three bedrooms up & a 4-piece bath. A two-tiered deck off the back where you can watch the sunset while the horses and kids play. The walkup basement with a separate entrance includes a large rec room, a 2-piece bath with room to add a shower, laundry, home office space, and substantial storage. A double garage & mature trees. ONE PARCEL AVAILABLE INDIVIDUALLY A2324335 (id:51989)
Welcome to this beautifully maintained 3-bedroom, 2.5-bath home ideally located in the heart of Luxstone, one of Airdrie’s most family-friendly communities. Backing directly onto a tranquil pond, this home offers rare privacy, peaceful views, and a setting that truly elevates everyday living.From the moment you enter, you’ll appreciate the bright and open-concept main floor, thoughtfully designed to maximize space, comfort, and natural light. Large windows frame stunning backyard views, creating a calm and welcoming atmosphere — perfect for relaxing evenings or entertaining guests. The layout flows seamlessly, making daily life both functional and enjoyable.Upstairs, the home continues to impress with a spacious bonus room, ideal as a family lounge, media room, home office, or kids’ play area — offering flexibility to suit your lifestyle. The generous primary bedroom features a private ensuite, while two additional well-sized bedrooms and a full bathroom provide ample space for family or guests.The unfinished basement presents an incredible opportunity to personalize and expand your living space — whether you envision a home gym, additional bedroom, recreation area, or entertainment zone. This added potential enhances both lifestyle and long-term value.Step outside to enjoy the peaceful pond-facing backyard, where you can unwind, enjoy morning coffee, or take in evening sunsets with no rear neighbours. Located close to schools, walking paths, parks, 10 minutes drive from cross-iron shopping mall , and quick access to major routes , this home offers the perfect balance of tranquility and convenience.Homes with this combination of location, layout, and lifestyle rarely come available. This is your opportunity to secure a beautiful home in one of Airdrie’s most sought-after communities — book your private showing today. (id:51989)
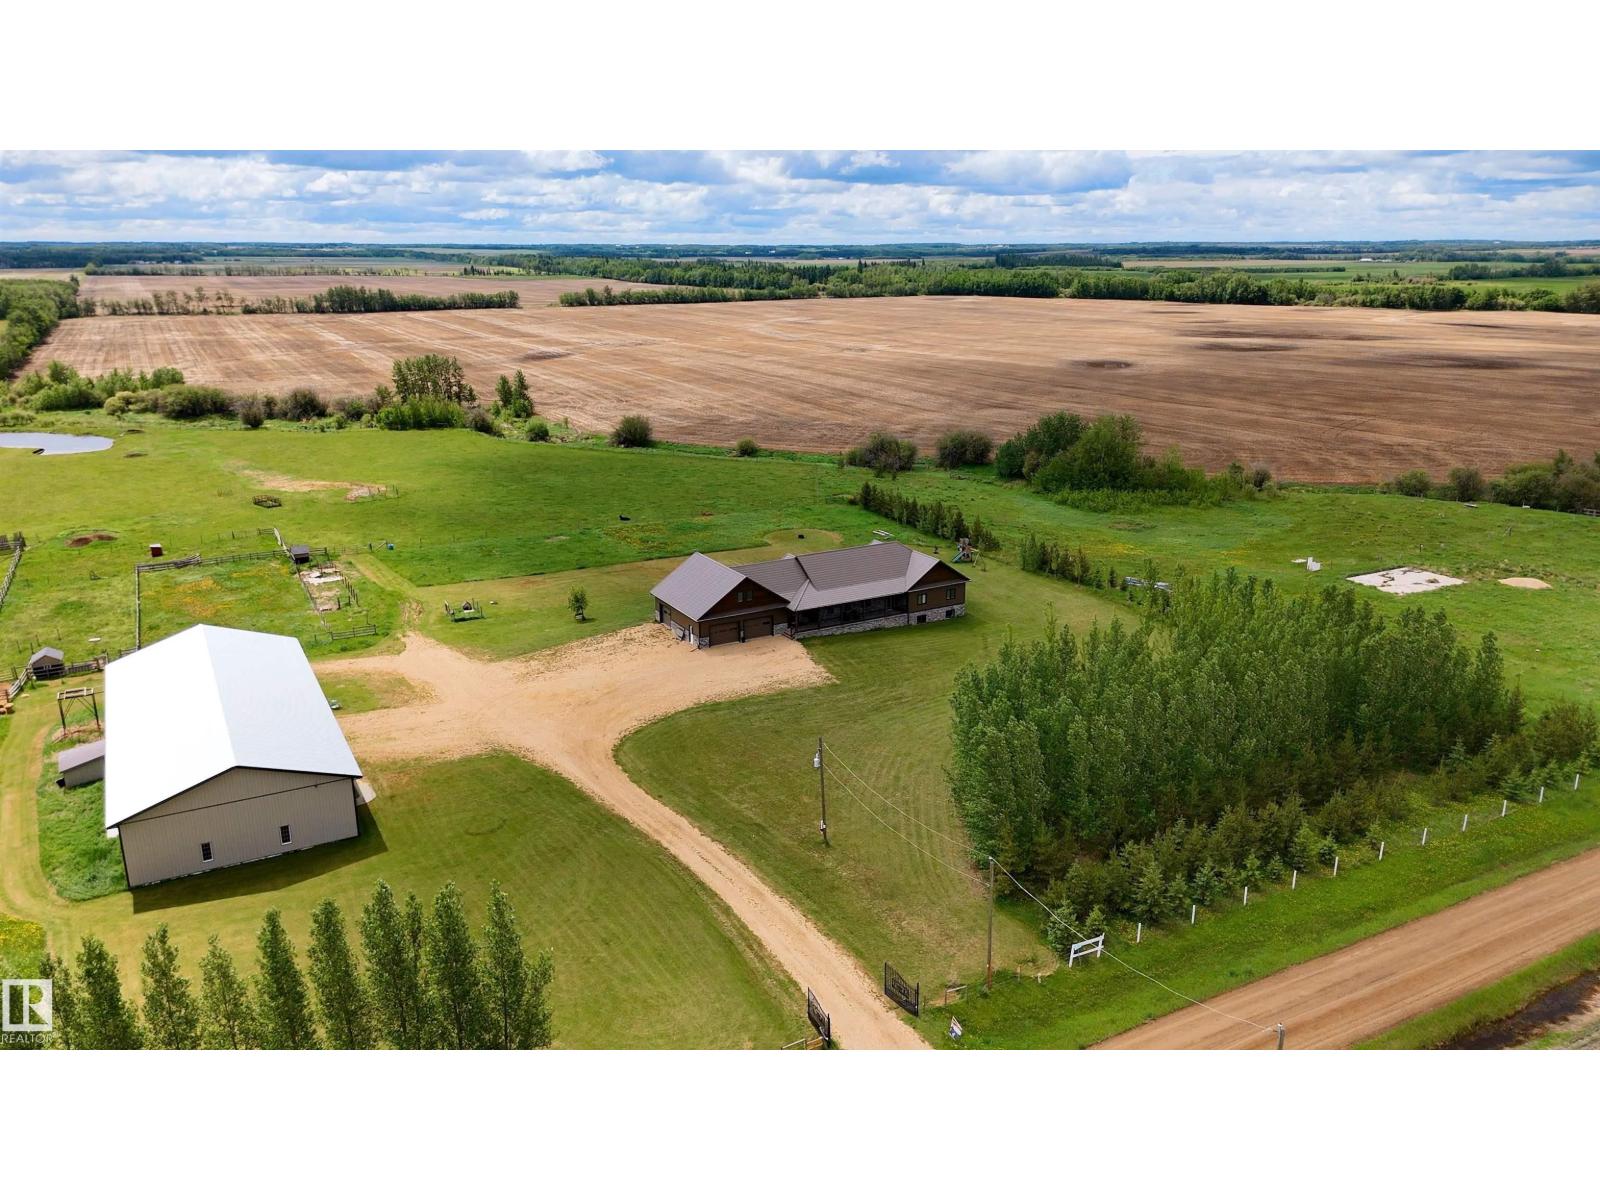
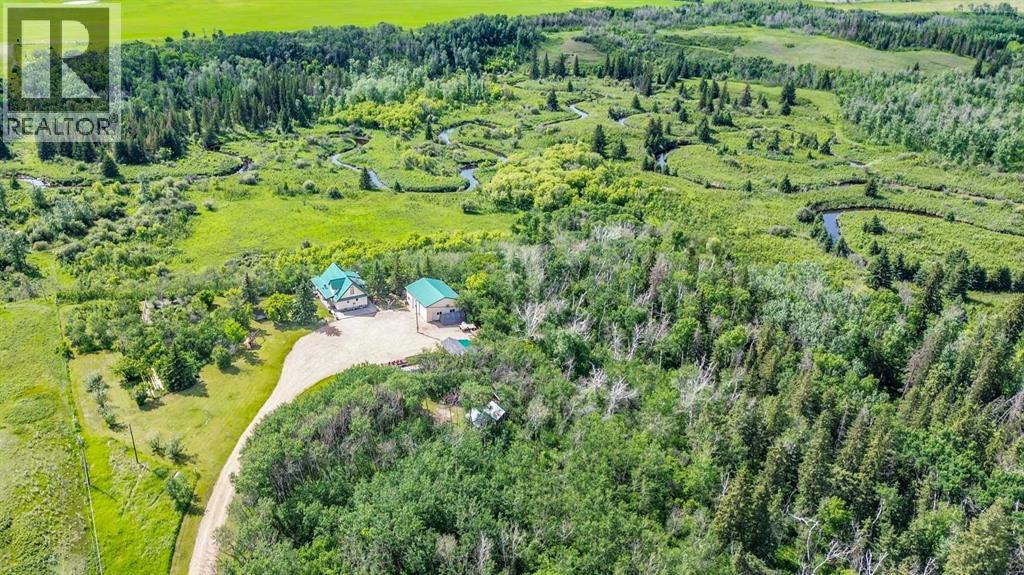
Located on 12 acres, just ½ mile off Hwy 44 and only 30 minutes to St. Albert and 40 minutes to Edmonton, this METICULOUS, LIKE NEW ICF home offers over 6,500 sq. ft. of finished living space plus a 6,000 sq. ft. refurbished heated shop for more than 12,000 sq. ft. of exceptional space. Ideal for a large family, multi-generational living, or a home-based business, this 7+ bedroom bungalow features an oversized garage with room for up to 5 vehicles. Highlights include a chef's kitchen with professional-grade appliances, custom millwork throughout, sun-filled rooms, private loft suite with ensuite & A/C, stunning primary retreat with spa-inspired 5-piece ensuite, 3 basement bedrooms, second kitchen, theatre room, rec room & 2 feature fireplaces. The 6,000 sq. ft. heated shop offers 3 overhead doors, 4 separate workspaces & a 3-pce bath. Hobby farm ready with serviced pastures, outbuilding, dugout & creek. Radiant in-floor heating, state-of-the-art reverse osmosis system & more. A truly one-of-a-kind estate. (id:51989)
When you’re searching for your next home, you want to buy from a someone who not only took care of the property, but has PRIDE OF OWNERSHIP. This IMMACULATE HOME at The Post in Nolan Hill, where convenience and lifestyle is the focal point! The unique CURB APPEAL with brick and durable COMPOSITE SIDING while not compromising style shows both function and flair. This DOUBLE PRIMARY w/ ENSUITES layout is ideal for couples and young families, because who likes to share? The OPEN CONCEPT kitchen/living/dining rooms is highlighted by pristine HARDWOOD FLOORS and tile, updated dining light fixture, QUARTZ COUNTERS, stainless steel appliances, and 9 FT CEILINGS. Downstairs you’ll find an extra DEN/FLEX SPACE on it’s own floor, great for work-from-home setups, or having additional privacy. What makes this home so convenient you are STEPS AWAY from the strip mall: gym, childcare centre, doctor, dentist, optometrist, pharmacy, vet, a several restaurants right at your fingertips. GROCERIES and essentials are an easy 4 min drive to T&T, Walmart, and Sobeys. For young families or couples planning, imagine walking on 5 mins to PLAYGROUND and POND and PATHWAY for outdoor fun. There is also a future elementary school (3 mins). Come see why this home stands out from the rest, and is the destination for your next chapter! (id:51989)
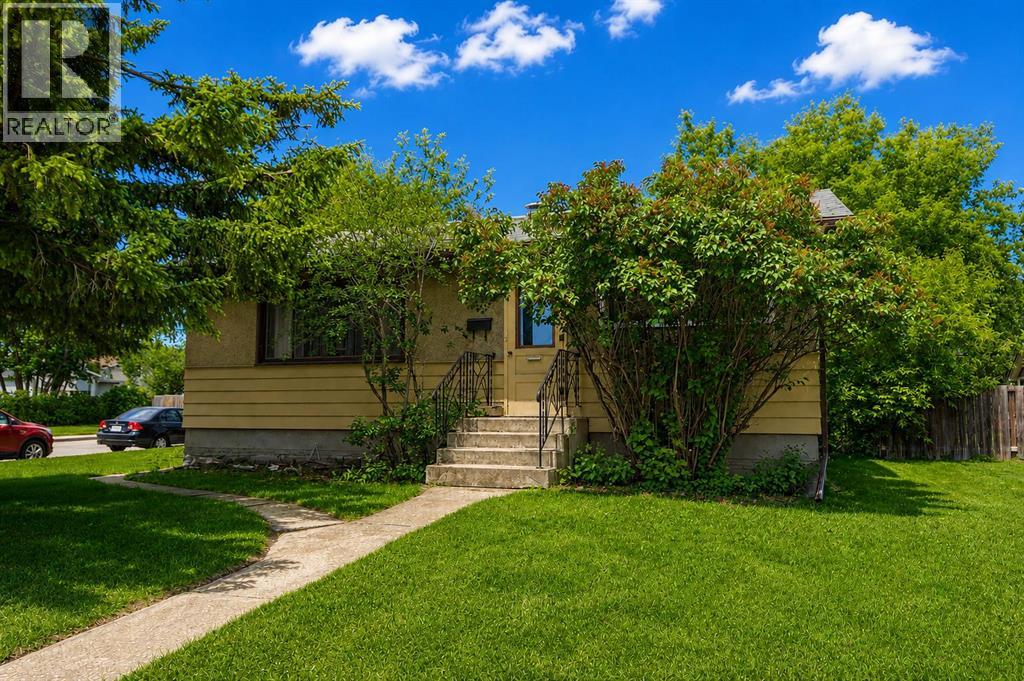
Located on Red Deer's South Hill within walking distance of the Red Deer Hospital, shopping, restaurants, and groceries. This 47' x 120' lot offers R-M zoning, which permits multi-family development. This nicely updated bungalow offers vinyl plank flooring with updated trim, a fully renovated main bathroom, some vinyl windows, stucco exterior, and the hot water tank was replaced in 2024. The large yard is fully fenced and there's a single detached garage at the back of the home. This property is available for immediate possession! (id:51989)
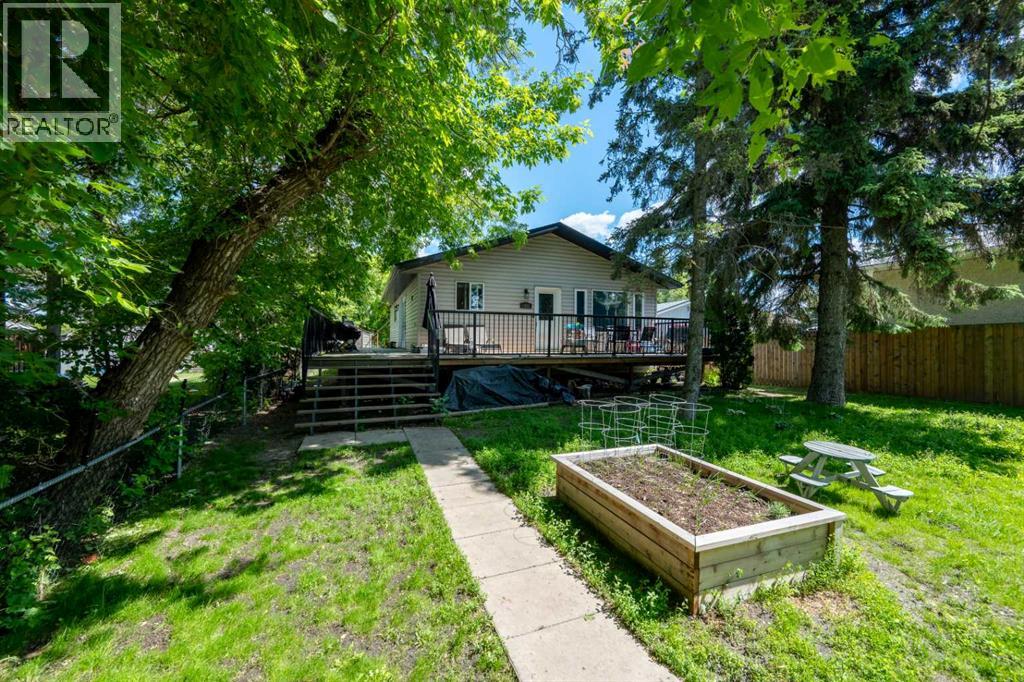
BUNGALOW WITH FRONT & SIDE WRAP-AROUND DECK | 5 BEDS, 3 BATHS Located at 1022 10 Avenue, this bungalow offers a practical layout for families or members relocating to the Wainwright area. A defining feature of the property is the large wrap-around deck. Positioned seamlessly across both the front and the side of the home, this deck serves as an expansive, functional outdoor transition space that overlooks the front yard and its surrounding mature trees. Main Floor Details: The main level features an open living room and a practical eat-in kitchen. It has three bedrooms, including a primary bedroom with a dedicated 4-piece ensuite bathroom. A separate 4-piece main bathroom completes this floor. Basement & Layout Extensions: The full, partially finished basement expands the home's total usable layout. The lower level includes a spacious family room, two additional bedrooms, a 3-piece bathroom, a dedicated laundry room, and a separate storage area. The front and side wrap-around deck connects to a fully fenced yard featuring mature trees and a raised garden bed. Parking: Off-street parking for two vehicles with back lane access (id:51989)
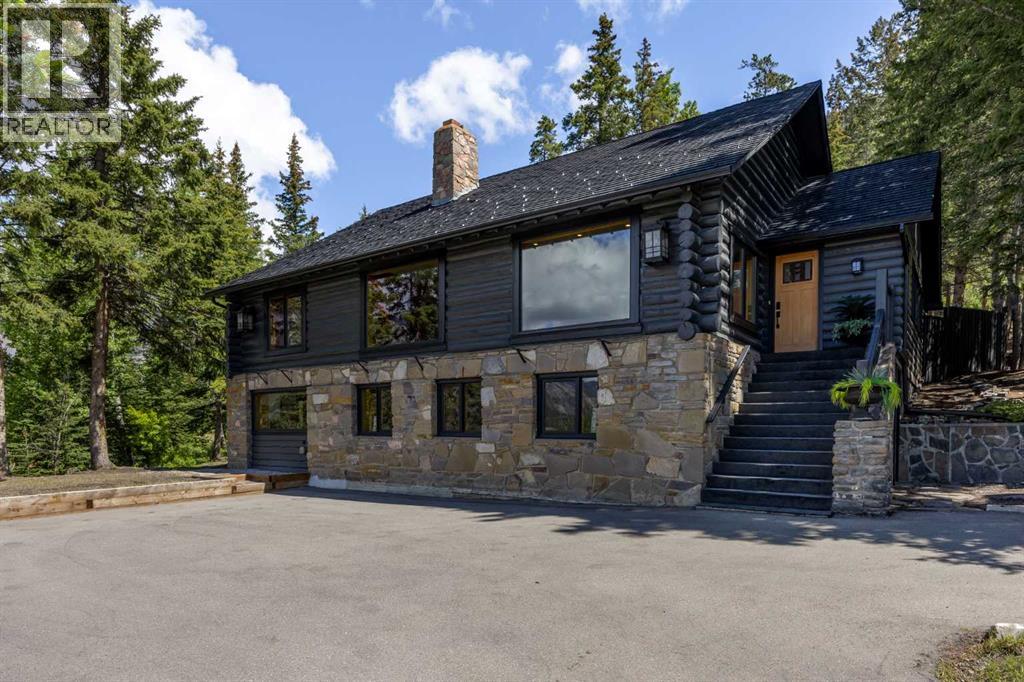
Some properties are bought. This one is fallen for.210 St. Julien is an original log cabin, relocated to this site in 1950 and reborn through a comprehensive renovation that touched everything: roof, windows, plumbing, electrical, insulation, kitchens, bathrooms, flooring, and finishing. What remains is rare. The warmth and soul of hand-built log construction, the systems and finishes of a brand new property, and a patina that simply cannot be manufactured. The kind that only comes from real timber, real time, and real care.It sits on one of Banff's most prestigious streets, on nearly 11,000 square feet of elevated land backing onto treed reserve. The main living level opens to an unobstructed view across the entire valley and the peaks beyond. This is the view people move to the mountains for, framed from the comfort of a property that already lives at a level few in town do.Inside, the main floor centers on a 325 square foot living room anchored by a fireplace, flowing into a generous dining area and a chef's kitchen. Two bedrooms, including a serene primary, and a beautifully finished four piece bath complete the main level. Above, a light-filled loft offers flex space for whatever the next owner imagines: a studio, a writing room, a yoga retreat, a quiet place to think.The fully developed walkout lower level with its own private entrance, kitchen, bedroom, den, and laundry, plus generous storage. Income, guests, or extended family, without compromising the privacy of the main dwelling.For the buyer who appreciates the finer things, who understands that craftsmanship and provenance are worth more than square footage and convention, 212 St. Julien is a work of art in its own right. Properties of this character do not come to market often. When they do, they find the right person.Shown by private appointment. (id:51989)
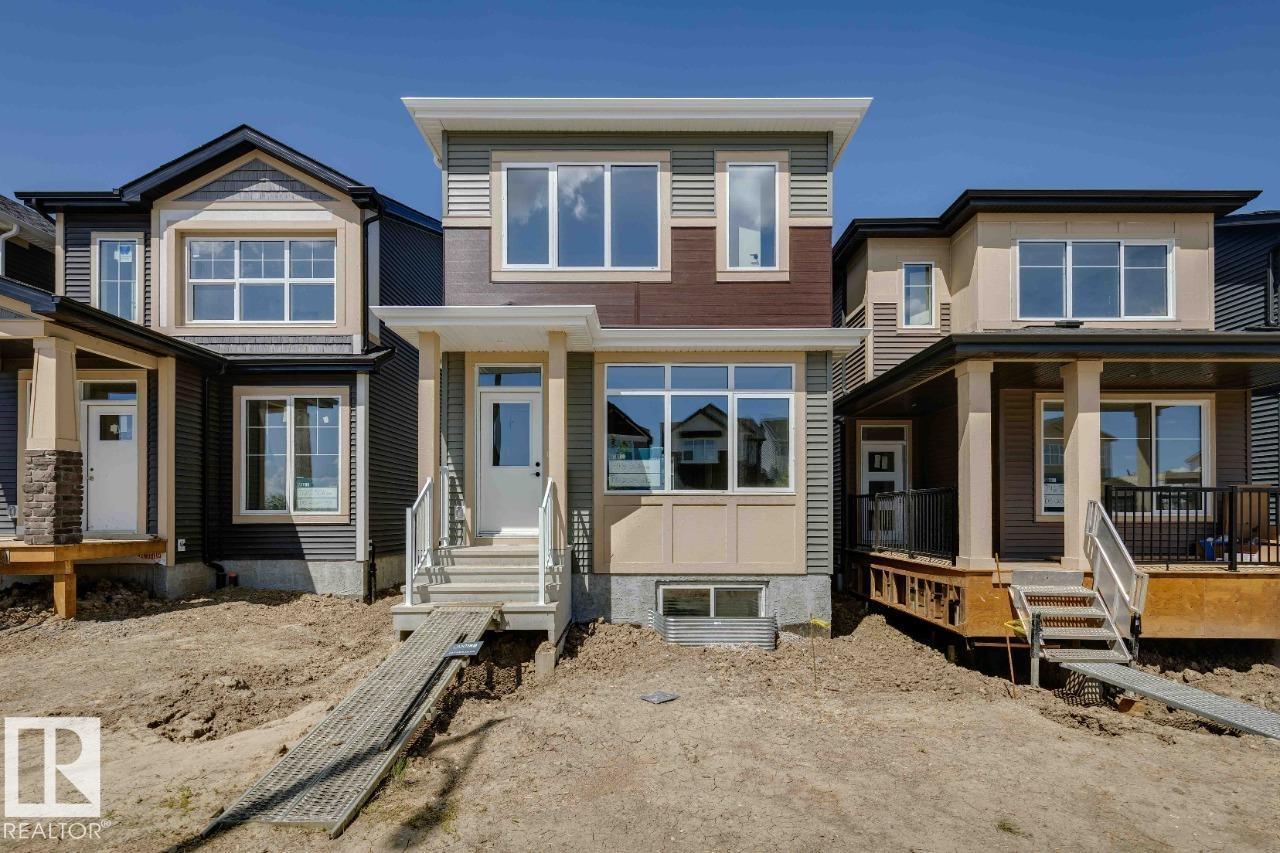
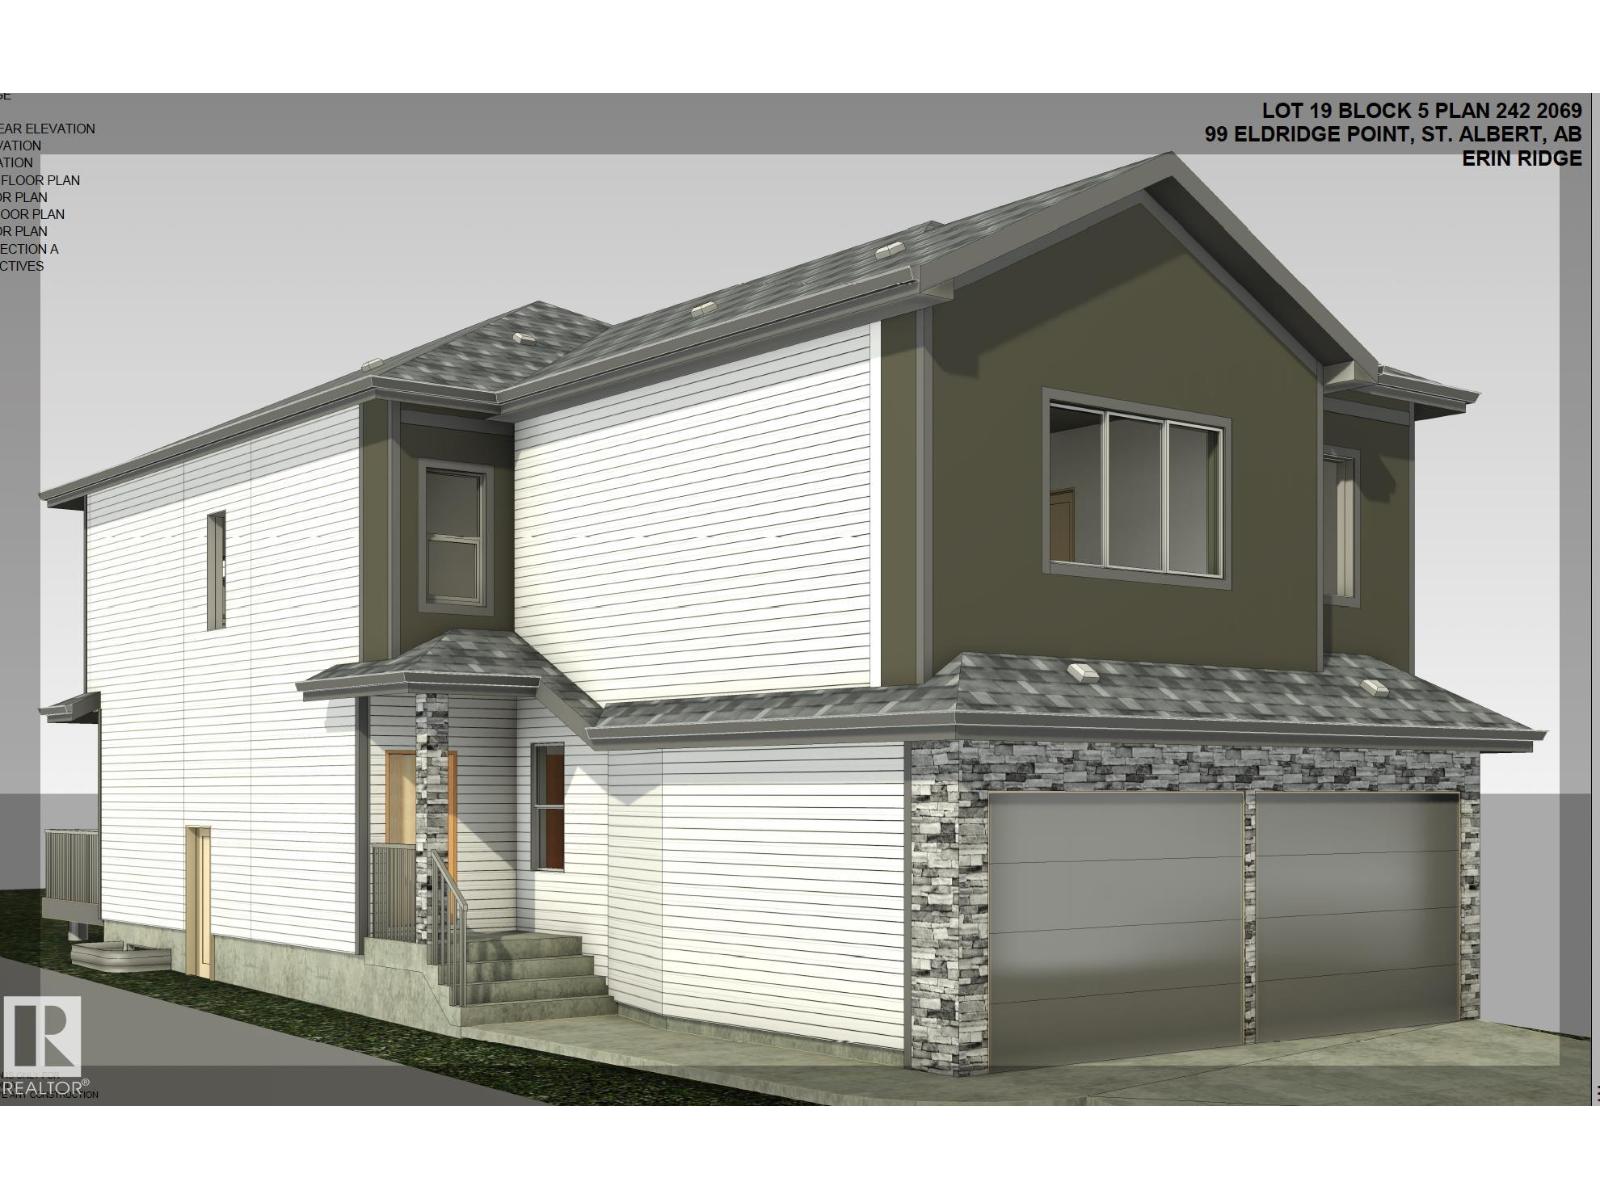
AVAILABLE FOR IMMEDIATE POSSESSION, welcome to the Metro Shift 18 by Cantiro Homes! Designed for those seeking more space, flexibility, and future potential, this home delivers exceptional value. The main floor offers an open-concept layout with a spacious kitchen flowing into the dining and living areas. A tile fireplace adds warmth and character, while built-in rear entry storage provides everyday convenience. Upstairs includes two secondary bedrooms, a full bath, and laundry. The primary bedroom features a walk-in closet and ensuite, offering a private retreat. A SEPERATE SIDE ENTRY provides excellent potential for future development. Additional features include Modern Prairie elevation, Linen interior style, 9’ foundation, parking pad, and front landscaping. (id:51989)
Virtually all pavement to this 128 Acre parcel within 10 minutes of Vermilion, AB. Scenically-Situated on the North Half of Indian Lake - Roughly 70 Acres of Hay land, 40 Acres of new breaking land, and 18 Acres within the yard-site: Supplying: an immaculately kept 1,266 SQ FT Home, built in 2020, a 66' x 42' Goodon Shop (2014) with an extra 42' x 24' loft space (extra living quarter capabilities,) horse shelter & tack room with corral and small pasture. A CNRL lease is currently providing $2,200 / year in revenue. The land is fully fenced with cross fencing for horses. Also on the property; a fully self sustained, year-round, Trout Pond with 14" + Rainbow trout (methyl hydrate tank for winter months.) There are countless mature fruit trees of a wide variety, providing a true mini-Orchard feel. High-end "Allura" composite siding covers the home. Triple-pane - Jeld-Wen windows, solid Oak doors and casing throughout, as well as one of a kind ~ Copper-Bathtub. The total heating cost for the home in 2025 was $966 ~ Propane heat. Gas is ran underground to the house & shop for future use if desired. An absolute ONE-OF-A-KIND property awaiting it's new owner. (id:51989)
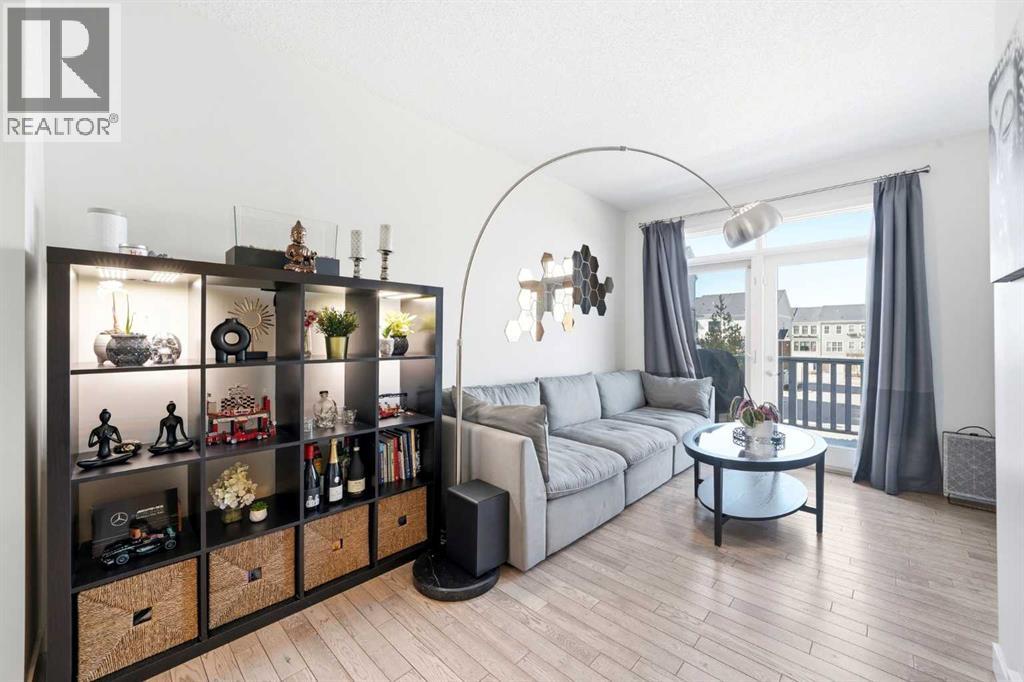
StreetSide proudly presents this highly desired interior-unit townhome that offers a sophisticated blend of expansive living space and elegant modern finishes. Designed with versatility in mind, the residence features four spacious bedrooms—including a convenient lower level bedroom ideal for guests or a home office—and two and a half well appointed bathrooms. The heart of the home is an open-concept main floor that flows seamlessly onto a private balcony, perfect for indoor-outdoor entertaining. Culinary enthusiasts will appreciate the chef-inspired kitchen, which comes standard with modern white slab-style cabinetry, a full bank of storage drawers, polished white quartz countertops, and premium stainless steel appliances. The interior aesthetic is defined by contemporary durability, featuring luxury vinyl flooring throughout the primary areas and premium 8lb underlay carpet for added comfort on the stairs and upper level. Practicality meets luxury with a dedicated upper-level laundry room and an attached double car garage. Located in the vibrant community of Hotchkiss, where nature takes centre stage by boasting 80+ combined acres of green space and wetlands, providing a scenic backdrop for modern living. Enjoy proximity to Seton’s vibrant retail district, world-class healthcare, and easy highway access. As the community grows to include its own school and daycare, Hotchkiss remains the premier choice for those seeking a balanced, well-connected lifestyle. Please note that photos used are renderings. (id:51989)
**Eligible First-Time Home Buyers may qualify for NO GST on this home — a potential savings of $18k! Take advantage of the Government of Canada’s new GST relief program designed to help buyers enter the market sooner. Eligibility criteria apply.For more details, visit a Homes by Avi show home or discuss with your friendly REALTOR®.** Welcome to Autumn in University District, a beautifully designed Built-Green Registered condo by Homes by Avi, located in one of Calgary’s most sought-after urban communities.This thoughtfully designed S1 floor plan offers 1 bedroom, 1 bathroom, and approximately 551 sq. ft. of functional living space (501 RMS sq. ft.), perfectly blending smart design with modern style. The open-concept layout features a contemporary kitchen with pantry storage, bright living area, dedicated dining space, and a comfortable bedroom retreat with convenient access to the full bathroom and in-suite laundry.Designed for comfortable everyday living, this floor plan maximizes every square foot while still offering an airy and inviting feel — ideal for first-time buyers, professionals, students, healthcare workers, or investors looking for a low-maintenance lifestyle in a highly walkable community.Residents of Autumn enjoy an exceptional collection of amenities designed to elevate condo living, including a top-floor owner’s terrace with BBQs, fire tables, and community garden spaces, a fully equipped fitness centre, stylish co-work and entertainment lounge, heated underground parking, secure storage on every residential floor, visitor parking, main-floor bike storage with direct laneway access, and a dedicated bike and pet wash station.Located just steps from Central Commons Park, the vibrant retail main street, the University of Calgary, Alberta Children’s Hospital, Foothills Medical Centre, and CF Market Mall, this is an unbeatable opportunity to own in one of Calgary’s most vibrant and connected communities.Experience modern condo living, exceptio nal walkability, and lifestyle-driven design at Autumn by Homes by Avi. (id:51989)
OVER 3,000 SQ.FT. TOTAL DEVELOPED LIVING SPACE • 6 BEDROOM + DEN +3.5 BATH • NW CALGARY’S SOUGHT-AFTER PANORAMA HILLS • CUL-DE-SAC • PIE LOT • WEST-FACING DECK • RAISED REAR ELEVATION (BRIGHT LOWER-LEVEL WINDOWS) • UPDATES: 2019 LAMINATE FLOORING • 2025 ROOF • PARTIAL SIDING REFRESH • NEW EAVESTROUGHS/GUTTERS + FASCIA • NEW GARAGE DOOR. Welcome home to Panorama Hills, where this well-maintained SECOND-OWNER property delivers the space you need, the updates you want, and the lifestyle you’ve been waiting for. Pull into the quiet cul-de-sac and appreciate the DOUBLE ATTACHED GARAGE plus driveway parking for two, along with excellent garage storage featuring overhead platforms and shelving–perfect for bikes, bins, and seasonal gear. Step inside and you’ll feel the difference right away: FRESH NEUTRAL PAINT and LAMINATE FLOORING (UPDATED IN 2019) create a clean, cohesive look across every level. The main floor is open, bright, and filled with natural light, complete with a convenient MAIN-FLOOR POWDER ROOM. The kitchen is warm and functional with MAPLE CABINETRY, a spacious CENTRE ISLAND with raised breakfast bar, CORNER PANTRY, timeless tile backsplash, and a BRAND NEW STAINLESS APPLIANCE PACKAGE (FRIDGE, STOVE, DISHWASHER). The dining area features a patio door leading straight to the HUGE WEST-FACING DECK–ideal for summer BBQs and evening sunsets. Upstairs, the VAULTED BONUS ROOM becomes your family hub—movie nights, play space, or a home office–alongside three bedrooms and a 4-PC MAIN BATH. The PRIMARY BEDROOM offers a calm retreat with a walk-in closet and a 4-PC ENSUITE featuring a SOAKER TUB and separate shower–perfect for unwinding at the end of the day. The raised rear elevation delivers a noticeably brighter LOWER LEVEL with LARGE WINDOWS, making the space feel open and comfortable. The lower level includes THREE FINISHED ROOMS–EACH WITH A CLOSET AND WINDOW–ideal for guests, teens, offices, or a gym, or use one as a spacious REC ROOM. A 4-PC LOWER BATH and lau ndry area add everyday practicality, and the layout offers future WALK-UP entrance potential. Outside, enjoy the LARGE PIE-SHAPED YARD with room to garden, play, and entertain. Close to parks and pathways, schools, shopping, restaurants, transit, VIVO, and quick access to STONEY TRAIL & DEERFOOT. Book your showing today! (id:51989)
Great new price. Home shows 10/10. Even better than the photos! Custom kitchen with natural quartzite counters, silgranite main and prep sinks, cabinet pantries, loads of counter space, all new appliances. Renovated bathrooms with quartzite counters, custom tile, and proper venting. Future basement bathroom materials matching the existing baths will be left for the new owners. Central air conditioning. New walnut luxury vinyl plank flooring through the main floor. New custom designed railings. All new lighting throughout including potlights. Wood burning fireplace in family room. New laundry room. New Lux triple pane windows and new exterior doors throughout. Roof is less than 10 years old and solar tubes have been inspected a resealed. New electrical panel. New fence, pergola, timbertech decking, new deck structure, railing, and stairs. Balcony restructured and waterproofed. Yard recently expanded to increase usable area. Dog run with proper drainage and landscaping paper. Trees maintained by professional arbourist. Oversized insulated double garage with new overhead doors and motors. Room for 2 vehicles with additional workshop and storage space. This home has been renovated to the highest standard. (id:51989)
Pre construction home with a tentative 10-12 month possession timeframe. Welcome to The Emerald by Shane Homes, a thoughtfully designed two storey home offering modern comfort and functional living. Personalize your selections and make it your own before it is built.The main floor features a central lifestyle room ideal for a home office or flex space. At the rear, the open concept kitchen, dining nook, and living room create a bright and inviting setting. The spacious island is perfect for gathering, and the living room includes a cozy gas fireplace.Upstairs, a central family room separates the owner’s bedroom from three secondary bedrooms for added privacy. Each secondary bedroom offers a walk in closet and shares a four piece bath. The rear owner’s bedroom includes a deluxe four piece ensuite and walk in closet. Second floor laundry adds everyday convenience.Photos are representative and for illustrative purposes only. (id:51989)
An unparalleled, turn-key opportunity awaits an ambitious developer on the quiet side of the world-renowned Northern Bear Golf Club. This package features 30 fully serviced residential lots strategically positioned between Units A & B, framing the pristine fairways of holes 7, 8, and 9. Designed to be completed as an exclusive enclave of executive-style residences, the topography is an absolute dream—offering coveted walkout views for the vast majority of the properties. Future homeowners will enjoy a luxurious, maintenance-free lifestyle; reasonable HOA fees are already established to cover year-round snow removal and comprehensive lawn maintenance. The lifestyle appeal here is unmatched. It’s an effortless stroll to the prestigious Jack Nicklaus Signature course, featuring a clubhouse, lounge, and restaurant. Give buyers the peace and luxury of estate living with the convenience of a managed community. Bring your architectural visions to life and complete this premier golf-side subdivision. (id:51989)
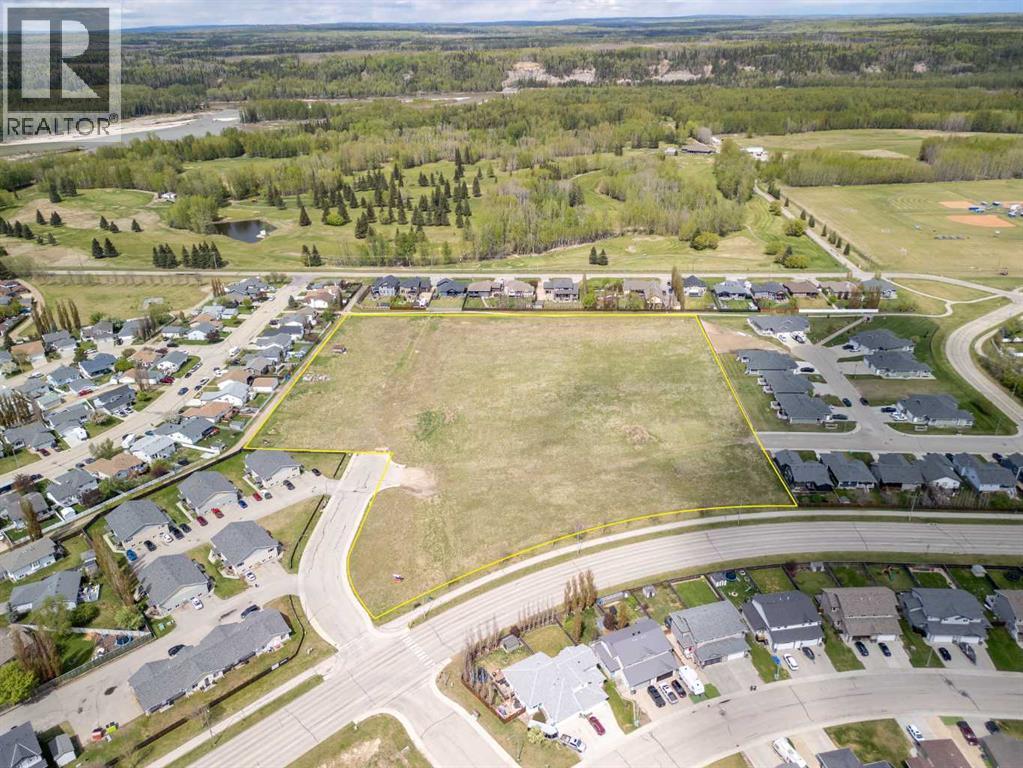
Prime Residential Development Opportunity with Vendor Financing AvailableVendor financing is available, making this an exceptional opportunity for developers looking for flexible acquisition options in a growing market.Prime residential development land located near schools, walking trails, the Whitecourt Golf & Country Club, Graham Acres Field, and other town amenities. Currently zoned Single Family, with the Town indicating they would consider a mix of single-family and multi-family, offering excellent flexibility for future development.This desirable parcel is completely cleared, level, and well compacted, requiring no costly additional fill. All underground services are to the lot line, reducing upfront servicing costs and accelerating your development timeline.Whitecourt is experiencing extremely low rental vacancy rates and a limited supply of build-ready lots, creating a strong opportunity for new housing inventory. With steady demand driven by industry, local employment, and a growing community, this property represents a rare chance to develop in a market where new housing is needed.An ideal opportunity for developers looking to build affordable housing, rental projects, or mixed-use concepts in a thriving and undersupplied market. (id:51989)
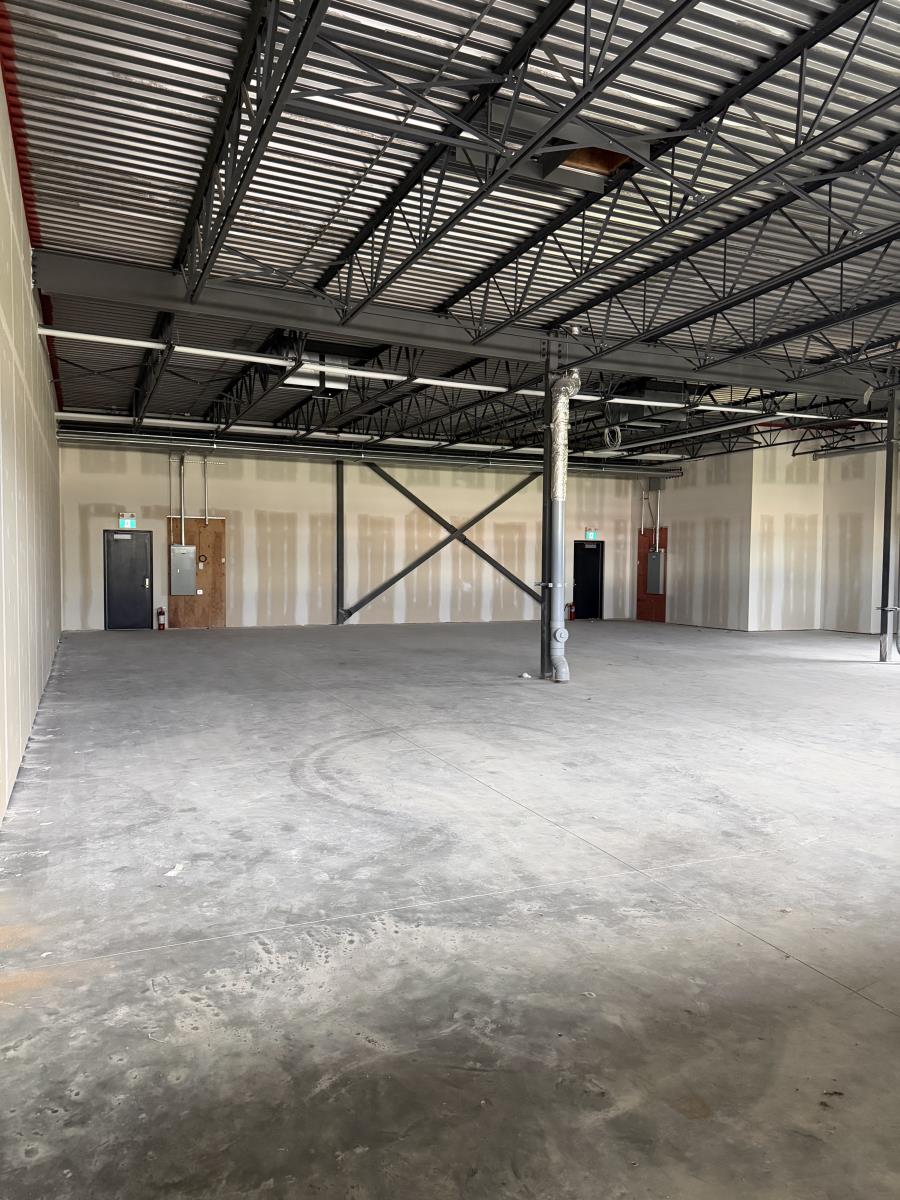
Elite Centre on 50th is a brand-new commercial development at one of South Edmontons most prominent intersections — Roper Road and 50th Street. Newly constructed and move-in ready, units feature 12 clear ceilings, prominent fascia and pylon signage, and 70 on-site parking stalls. With immediate possession available, this is a rare opportunity to secure a brand-new space in a high-traffic, high-visibility South Edmonton location. Ideally suited for quick-service restaurants, hospitality concepts, healthcare providers, and professional services operators.Available Units:Unit 2 – 2,044 SFUnit 3 – 1,343 SFUnit 6 – 1,342 SFZoning: Business Employment (BE) - Additional Rent: $13 PSF - Possession: Immediate (id:51989)
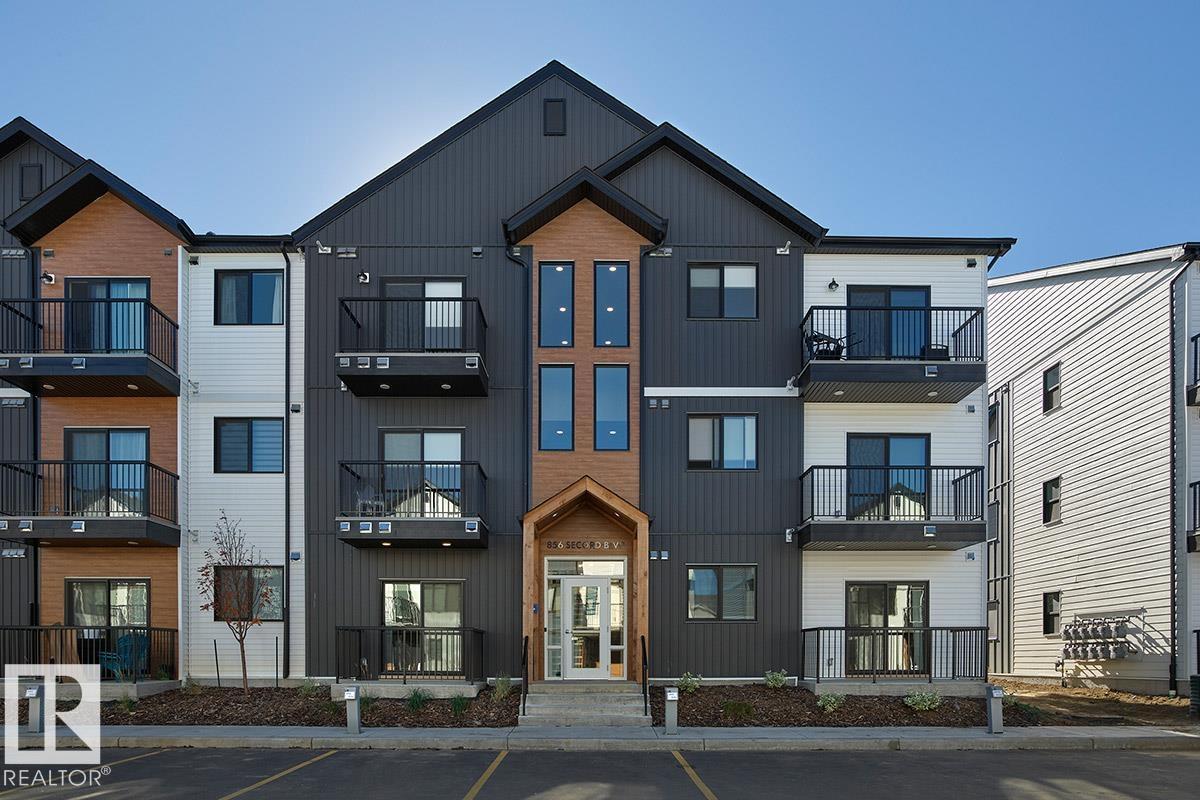
Welcome to this beautifully designed 1-bedroom, 1-bathroom condo featuring the sought-after Lykke floor plan by StreetSide Developments. Offering approximately 565 sq. ft. of thoughtfully designed living space, this modern unit showcases stylish vinyl plank flooring, quartz countertops throughout, stainless steel kitchen appliances, and contemporary two-tone cabinetry. The open-concept layout maximizes space and functionality, creating a bright and inviting atmosphere perfect for first-time buyers, downsizers, or investors. Enjoy low-maintenance living in a vibrant community with convenient access to shopping, dining, parks, walking trails, and major commuter routes. An excellent opportunity to own a modern home with quality finishes and exceptional value. (id:51989)
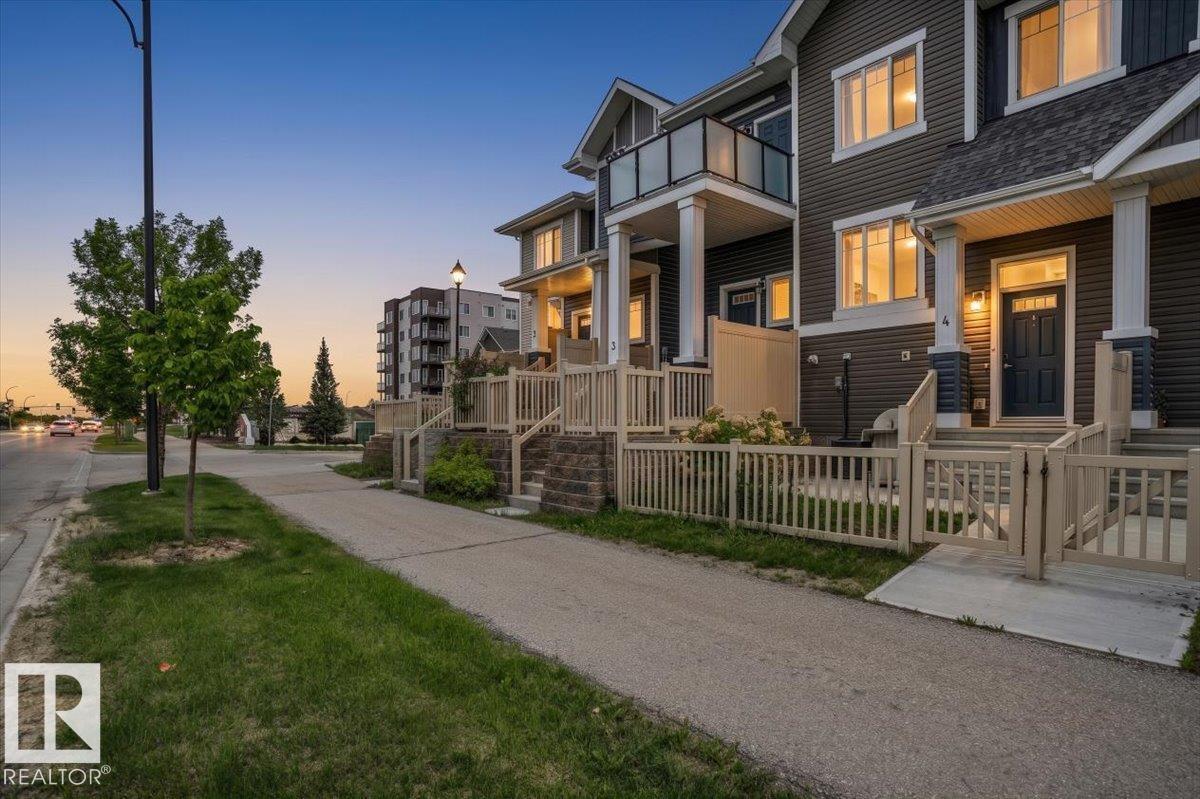
Welcome to this beautifully maintained and freshly painted townhome in the desirable community of Chappelle Gardens. This stylish open-concept home features a bright living area, modern kitchen with quartz countertops, stainless steel appliances, ample cabinetry, and a large island perfect for entertaining. The thoughtfully designed layout offers 2 spacious bedrooms, a full bathroom, convenient in-suite laundry, and plenty of storage. The primary bedroom includes a walk-in closet for added comfort. One of the few units in the complex with central air conditioning, this home provides year-round comfort. Enjoy your private fenced front yard, ideal for relaxing or summer BBQs, plus the convenience of an attached garage. Residents enjoy exclusive access to Chappelle Gardens amenities, including a recreation centre, skating rink, playgrounds, community gardens, walking trails, ponds, and more. Low condo fees of only $229/month. (id:51989)
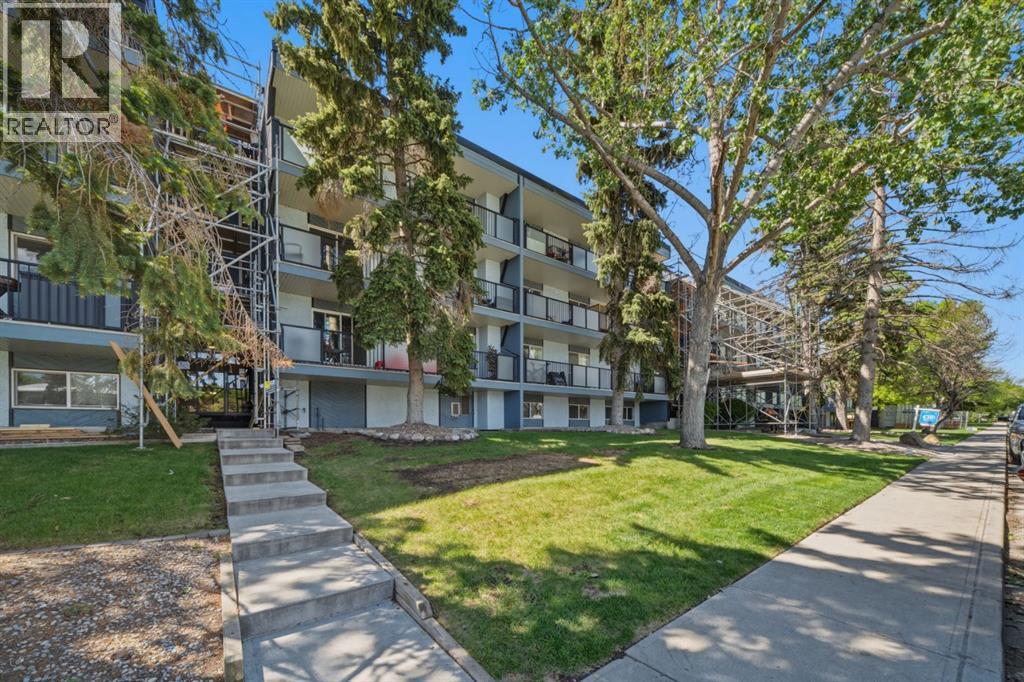
Welcome to Unit 401 at 617 56 Avenue SW! This top-floor, end-unit, south facing condo offers 812 sq. ft. of thoughtfully designed living space with 2 bedrooms, 1 full bathroom, and a private 137 sq. ft. balcony. The excellent open-concept layout is filled with natural light thanks to its desirable end-unit location, featuring two windows in the dining and living areas that provide significantly more brightness than many interior units in the building.Pride of ownership is evident throughout, as the home has been exceptionally well maintained and remains in great condition. The well-managed building is currently undergoing a proactive major exterior rehabilitation and structural modernization project under full engineering oversight which is almost over. Buyers can enjoy peace of mind knowing the building envelope, entryways, and stairwells are being comprehensively renewed, creating long-term value and confidence in ownership. Truly a fantastic opportunity to secure a home in an updated building with the heavy lifting already underway. The location is hard to beat. Just a short walk to Chinook CTrain Station, Chinook Centre, restaurants, grocery stores, and everyday amenities, this home offers exceptional convenience for both owners and tenants. Enjoy quick access to downtown, major transit routes, Macleod Trail, Glenmore Trail, and the city's pathway network, making commuting and getting around Calgary simple and efficient. Whether you're looking for a comfortable home or a smart investment, this central location delivers outstanding accessibility and long-term appeal. (id:51989)
Perched on the edge of a spectacular coulee and overlooking Red Willow Creek, this extraordinary home offers a lifestyle that few properties can match. Consisting of 160 acres, this quarter section stretches from the top of the east ridge, across the coulee floor, and up to the west side. With no close neighbors, virtually no traffic, and endless opportunities to explore your own land, this is the perfect escape and a rare opportunity to own a truly one-of-a-kind setting. In 1996, the home was put onto a basement and the addition of the top floor, roof, and decks were completed at this time. Recent updates include a new kitchen, flooring throughout the upper two levels, new carpet on the staircases, and fresh paint, creating a bright and welcoming atmosphere throughout. Designed to capture the incredible landscape from every angle, the home is filled with oversized windows that frame the stunning coulee views. The main floor features a dramatic living room with vaulted ceilings and a cozy wood-burning stove. Garden doors lead to a covered wraparound deck overlooking the coulee—an ideal spot to enjoy morning coffee, wildlife sightings, and unforgettable prairie sunsets. The beautifully renovated kitchen offers hickory cabinetry, a custom backsplash, stainless steel appliances, a large apron-front sink, and an oversized side-by-side refrigerator/freezer. Completing this level are two bedrooms and a stunning bathroom/laundry room which features dual vessel sinks, custom tile work in the tub/shower, and extensive cabinetry. The upper floor was designed with the views in mind. A wide catwalk overlooking the living room leads to a private balcony where panoramic coulee vistas become part of your daily routine. The spacious upper loft area offers endless possibilities for a family room, home office, studio, or relaxation space. Adding to the home's unique character, an antique stained-glass door takes you down to the walkout basement. Here you will find a large family room , two additional bedrooms, a spacious bathroom with corner shower, and warm knotty pine accent walls. The covered and screened patio creates another inviting outdoor living space and includes a hot tub for year-round enjoyment. Outside, the property continues to impress. The 42’x32’ shop features two oversized overhead doors, a mezzanine level, air compressor, gen set, and workshop space. The yard includes a dog run, raised garden boxes, fruit tree enclosure, two storage sheds, and mature landscaping. The fenced and gated land is currently utilized as pasture, while a charming cabin tucked away on the far side of the coulee offers the perfect destination for family camping or a secluded retreat. Hunting blinds are included. Properties of this calibre are exceptionally rare. If you have been searching for privacy, natural beauty, abundant space, and a home unlike any other, this remarkable retreat deserves your attention. (id:51989)
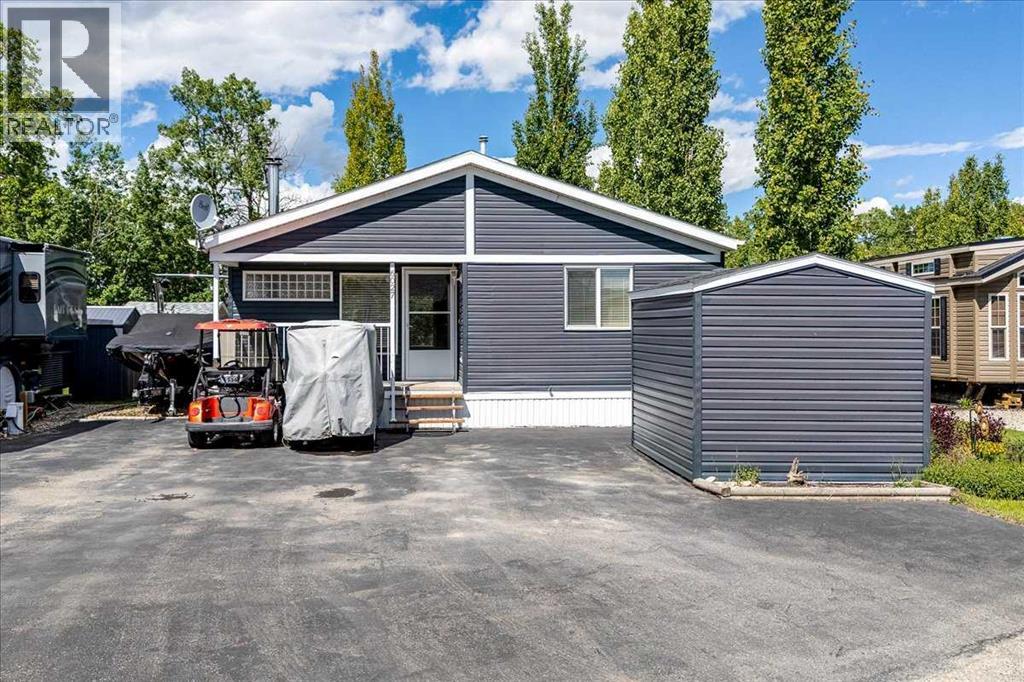
Welcome to your own piece of paradise at Gleniffer Lake Resort & Country Club. Whether you're looking for a year-round home, a weekend retreat, or the perfect place to spend your summers, this charming all-season property offers comfort, privacy, and an incredible resort lifestyle.Tucked away on a beautifully landscaped lot backing onto a grass walking path, this home enjoys a private setting with a line of mature trees along the rear of the property. Relax on the covered deck, enjoy your morning coffee surrounded by nature, or unwind after a day on the golf course. The spacious yard offers room to enjoy the outdoors while still being low maintenance, and the paved driveway provides plenty of parking for vehicles, golf carts, and recreational toys. Storage sheds add extra convenience. As an added bonus, two golf carts are available to be included with the sale, perfect for exploring the resort, visiting amenities, or heading out for a round of golf.Inside, the bright and welcoming layout offers comfortable everyday living with an open living area and spacious kitchen. This home has been lovingly maintained and thoughtfully updated, allowing the next owner to simply move in and start enjoying the Gleniffer Lake lifestyle. Recent improvements include a newer hot water tank, newer refrigerator, updated washing machine, and a new dishwasher. The home's siding and shingles were replaced in 2014, providing added peace of mind. The care and attention given to this property are evident both inside and out.One of the best features of this property is its location. The outdoor pool and hot tub situated between Phase 5 and Phase 6 are just a short walk away, offering convenient access for residents in the area, while the resort's outstanding amenities are only a short golf cart ride away. Enjoy access to indoor and outdoor pools, hot tubs, a private marina and boat launch reserved exclusively for Gleniffer Lake property owners, a restaurant, fitness centre, recreation ce ntre, laundry facilities, playgrounds, tennis courts, pickleball courts, basketball court, and one of Central Alberta's premier golf courses, conveniently located within the resort and ready to enjoy.This is more than just a property. It's a place where family and friends can gather, memories can be made, and the Gleniffer Lake lifestyle can be enjoyed year-round. (id:51989)
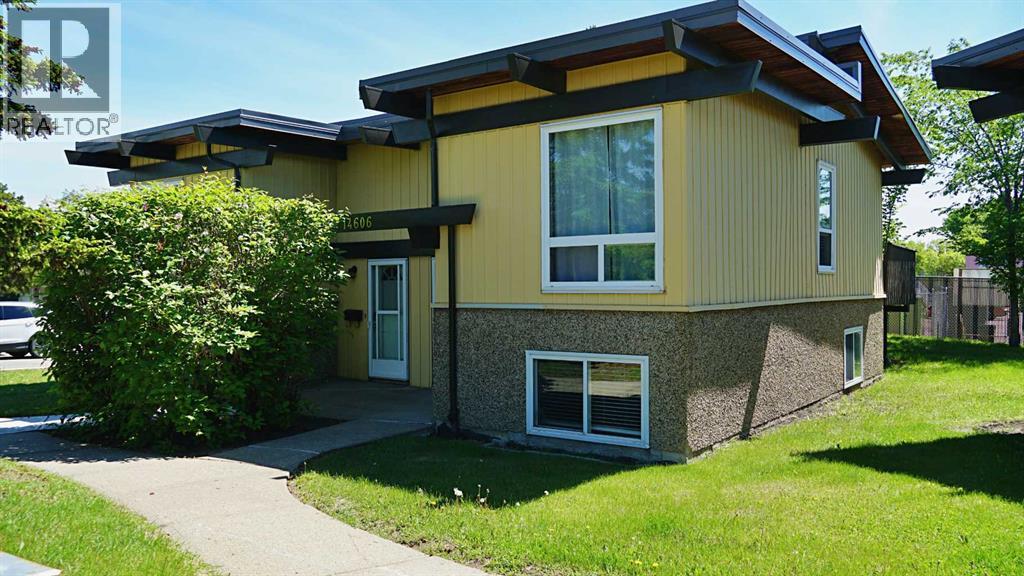
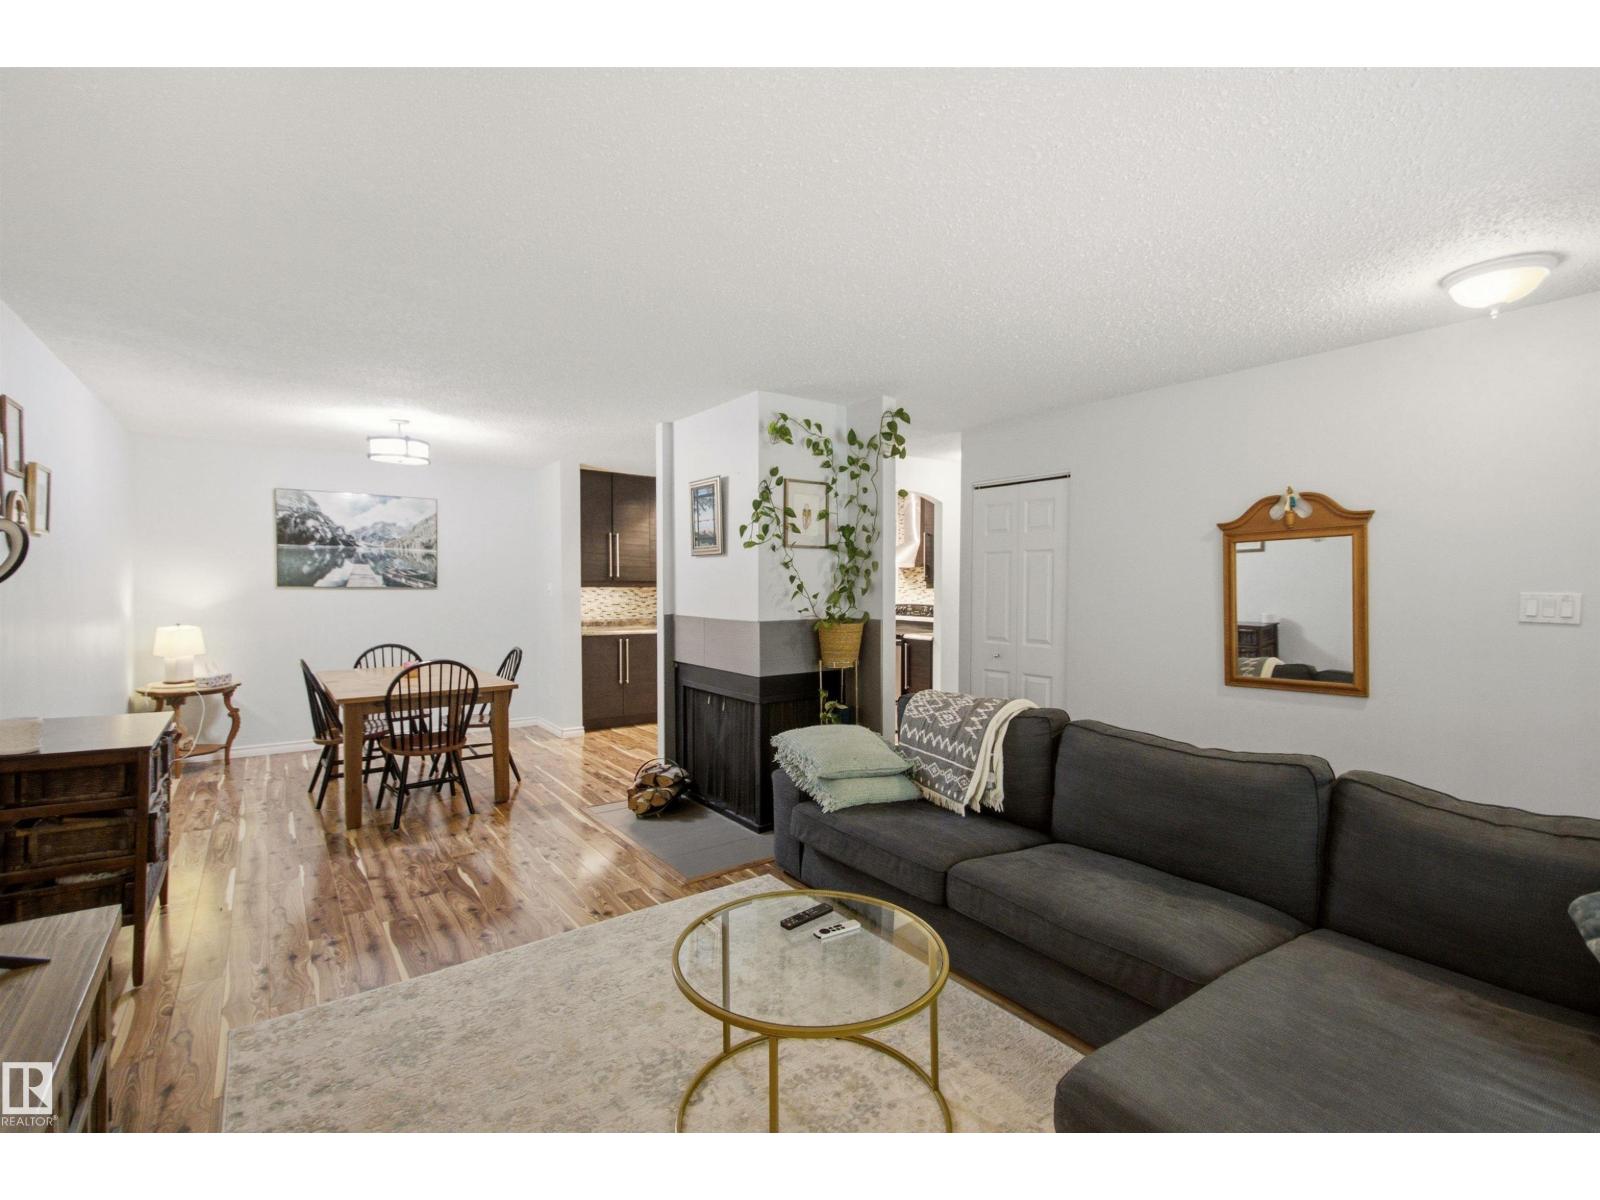
Welcome to this beautifully renovated duplex condominium in Edmonton, offering the perfect blend of comfort, convenience, and value. Backing onto a large green space, this home provides plenty of room to enjoy the outdoors while maintaining a peaceful setting. The property has been extensively updated, with major improvements including new windows and whipping tiles completed approximately 10 years ago, a new roof installed 5 years ago, and a full interior renovation completed within the last 5 years. These updates provide modern finishes and peace of mind for years to come. Ideally located close to a daycare, public elementary school, and a variety of shopping amenities, this home is perfect for families, first time buyers, or investors looking for a move in ready property in a convenient location. Don’t miss this opportunity to own a well maintained and updated home with a spacious green space right outside your door. (id:51989)
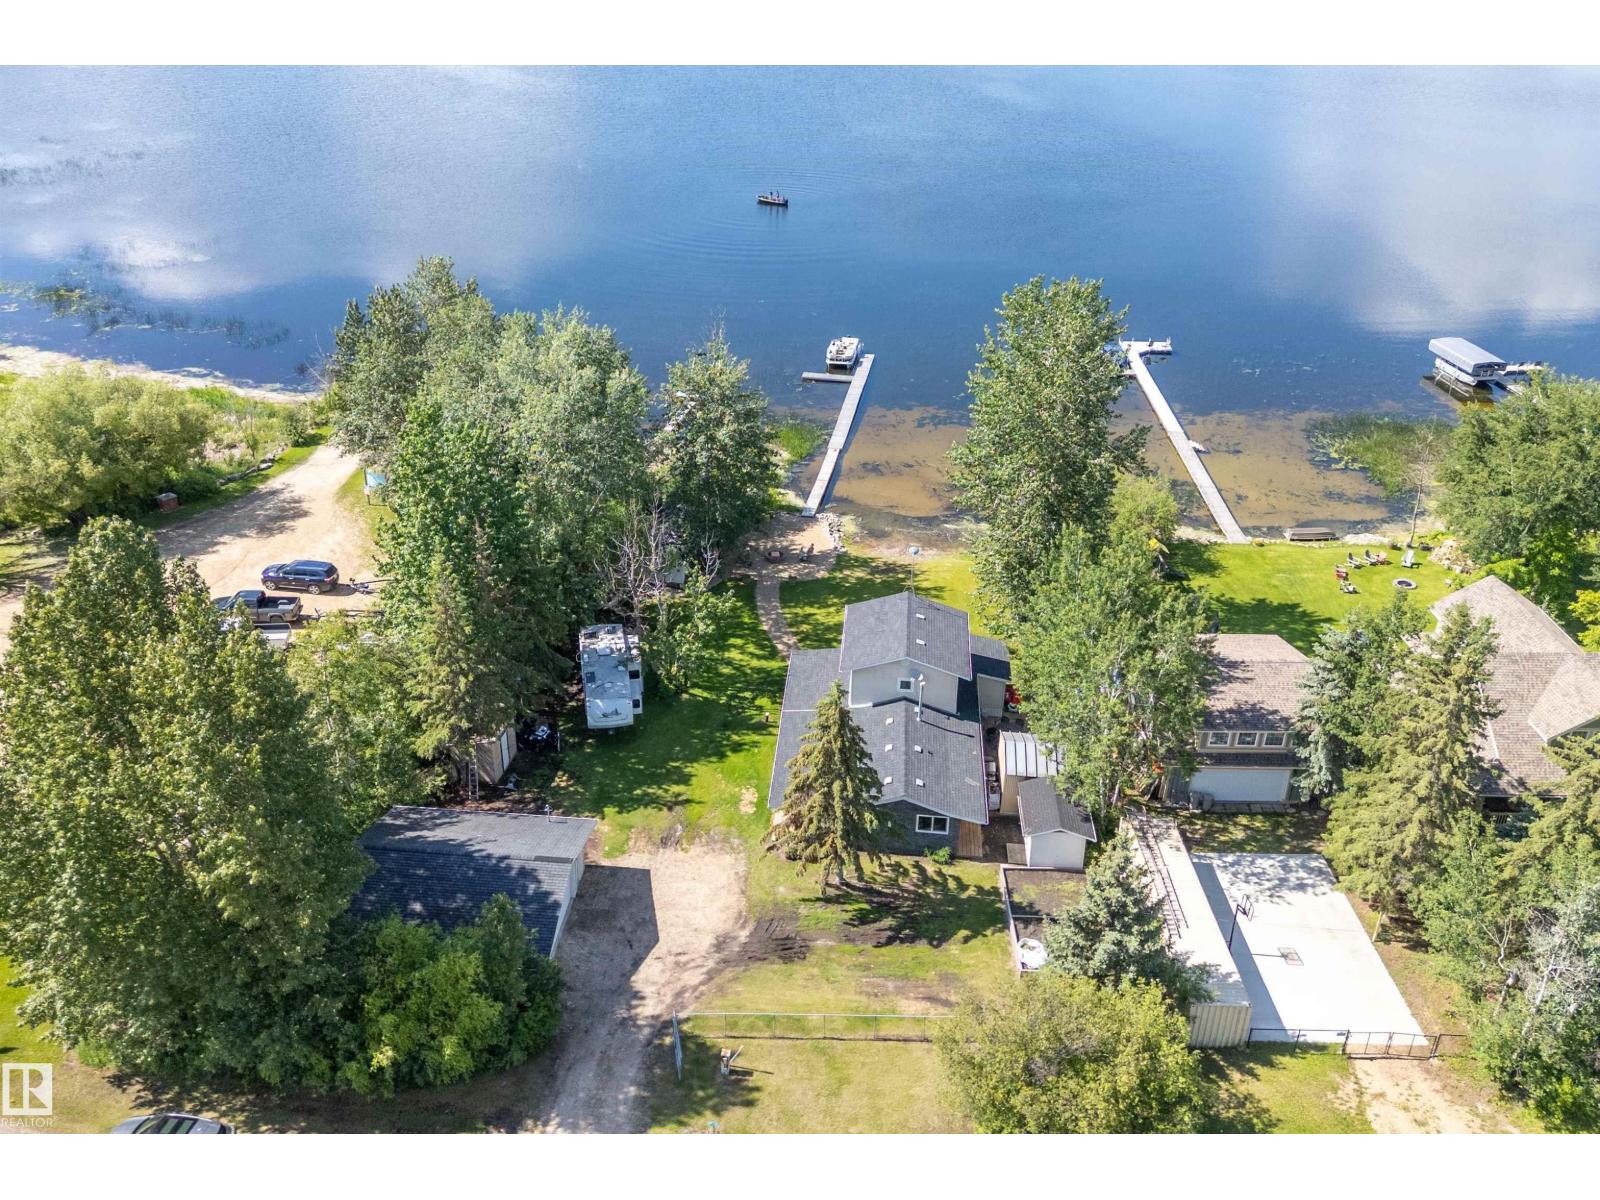
Welcome to lakefront living at its best! Nestled along 100 feet of flat shoreline on beautiful Lac La Nonne, this year-round waterfront retreat on 0.49 acres offers endless days of boating, swimming, fishing, and sunset evenings around the fire. Less than 20 min to Barrhead & 55 min from Edmonton, this 1,530 sf home is the perfect lake getaway. The main floor features 3 bedrooms, a full bath, laundry, a bright kitchen & dining area with stunning lakeviews plus a cozy livingroom. A charming spiral staircase leads to a private primary retreat on the second level with space for future ensuite & lakefront views. Outside, enjoy a 60-foot dock, pontoon boat lift, heated and insulated 28' x 28' garage, multiple storage buildings, perennial gardens, a fenced yard, raised vegetable garden, and a dedicated fire pit area for making summer memories. Recent updates include: windows, hot water tank, exterior stone-look features. (id:51989)
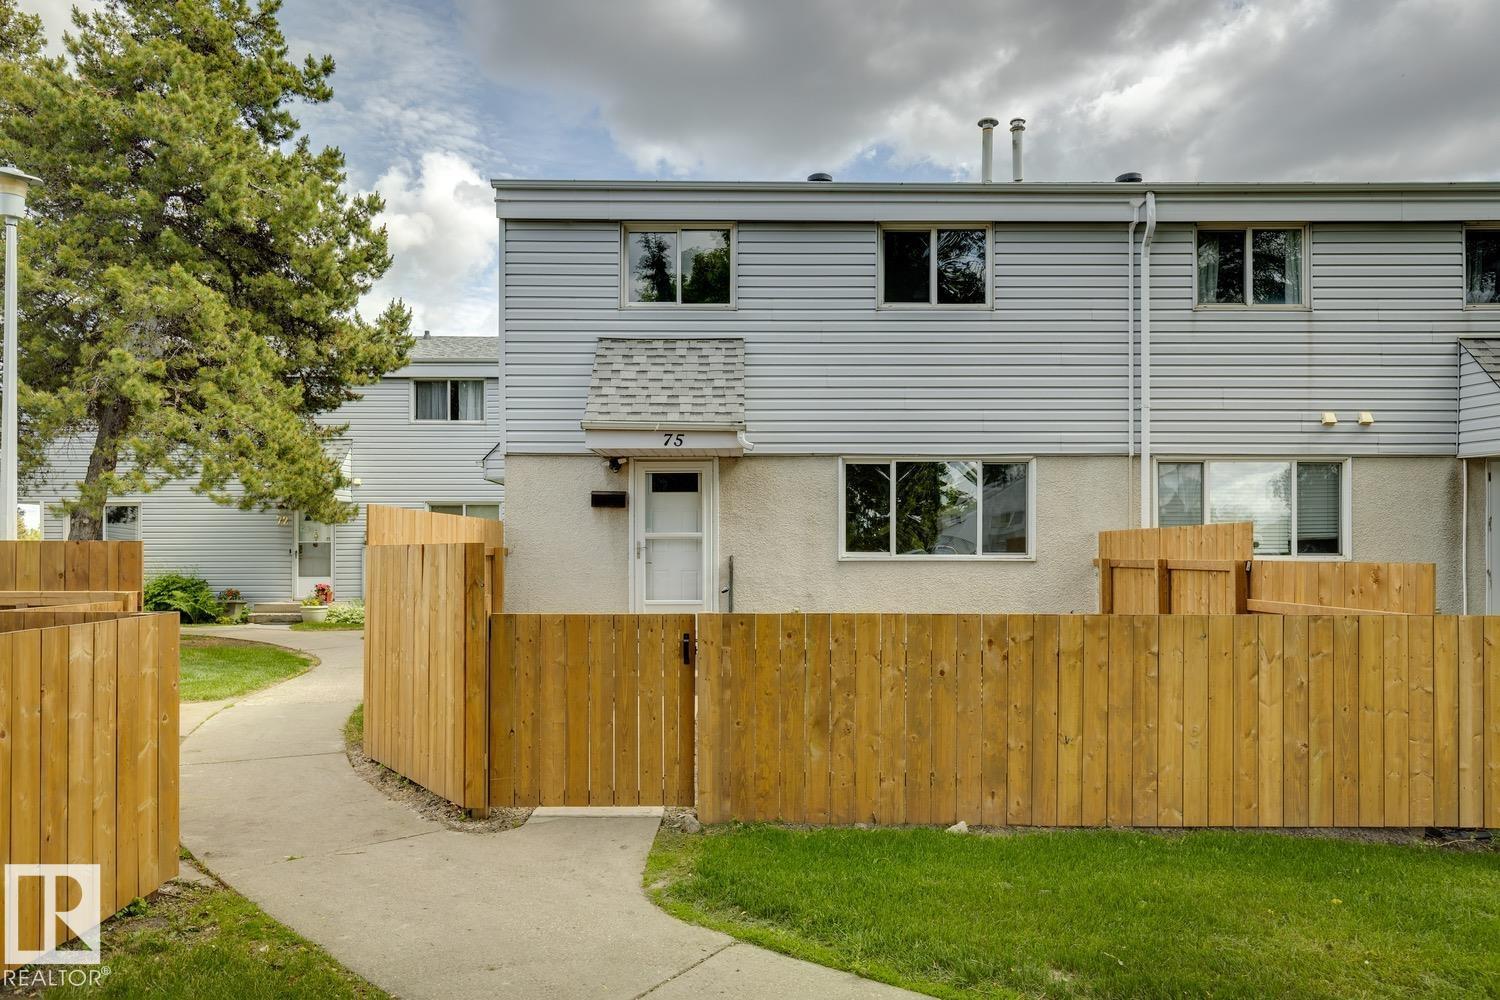
Welcome to this beautifully renovated townhouse, nestled in a family-friendly neighbourhood. Step inside to discover new vinyl plank flooring, fresh paint, stylish upgraded light fixtures, and modern vanities throughout. The open-concept living and family room seamlessly flow into a bright, functional kitchen highlighted by a large window. Upstairs, you'll find three comfortable bedrooms and a fully renovated main bathroom. The finished basement offers a spacious recreation room, a convenient laundry area, and ample storage. Enjoy a fully fenced front yard and a central location close to schools, public transit, shopping, Manning Crossing, and Anthony Henday. Condo fees are $355 per month. Don’t miss your chance to make this wonderful home yours! (id:51989)
Stunning home with luxury and functionality for modern family living. Open-to-above living room with lot of windows, fireplace & beautiful feature wall. A convenient main-floor bedroom with a full bathroom is perfect for guests or extended family. The heart of the home is its modern kitchen, flowing into a dining area ideal for summer gatherings. Upstairs beautiful bonus room with feature wall, perfect for family entertainment. The spacious primary suite with stunning ceiling & wall design offers a custom ensuite with a soaking tub, dual vanities, and a walk-in closet. Two additional bedrooms share a full bath. Every corner of this home has been thoughtfully designed, checking all the boxes for style, comfort, luxury and convenience. (id:51989)
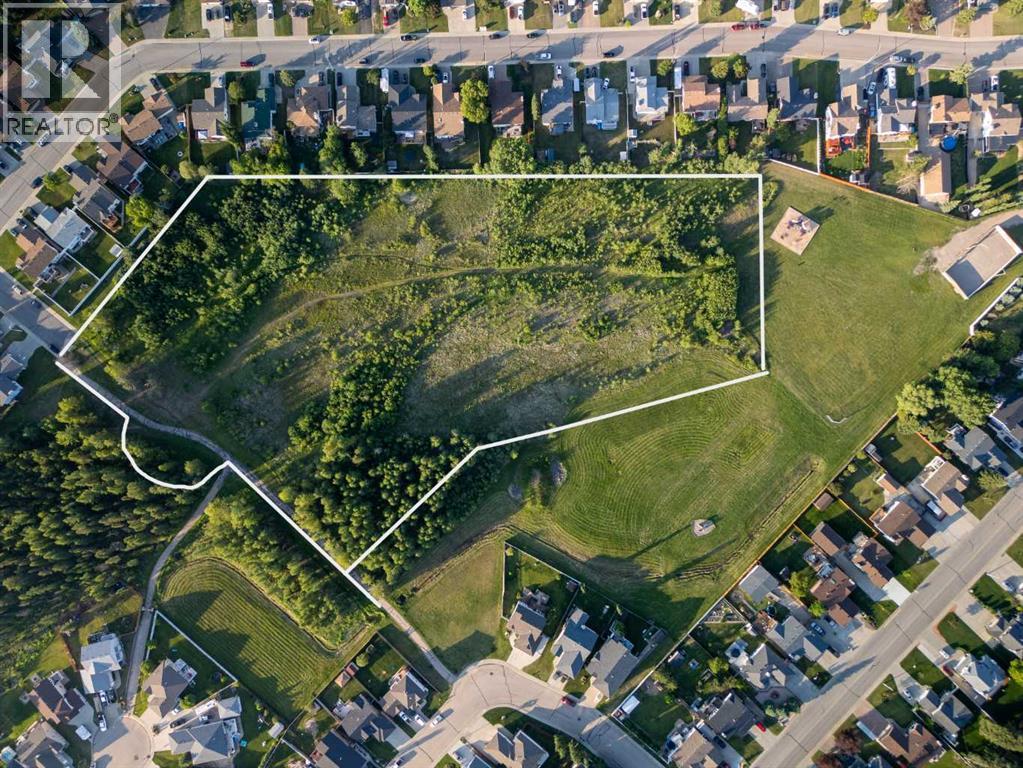
7.04 acres of prime, cleared and leveled residential development land with services to the lot line—now with vendor financing available, offering a rare and flexible opportunity for developers and investors.Located in one of Whitecourt’s most sought-after residential areas, “Homes on the Hill” has long been synonymous with premium living. With no new subdivisions developed in over a decade, demand for new housing in this area remains exceptionally strong.A newly proposed subdivision plan features 25 spacious single-family lots on a quiet cul-de-sac, ideal for creating an upscale residential community. Much of the engineering work has already been completed, with several necessary Town approvals in place—saving significant time, cost, and development risk.Alternatively, the parcel lends itself well to an adult living community or could be redesigned for a higher-density 40–50 lot subdivision, subject to approvals. The flexibility of this site makes it suitable for a range of residential development concepts. (id:51989)
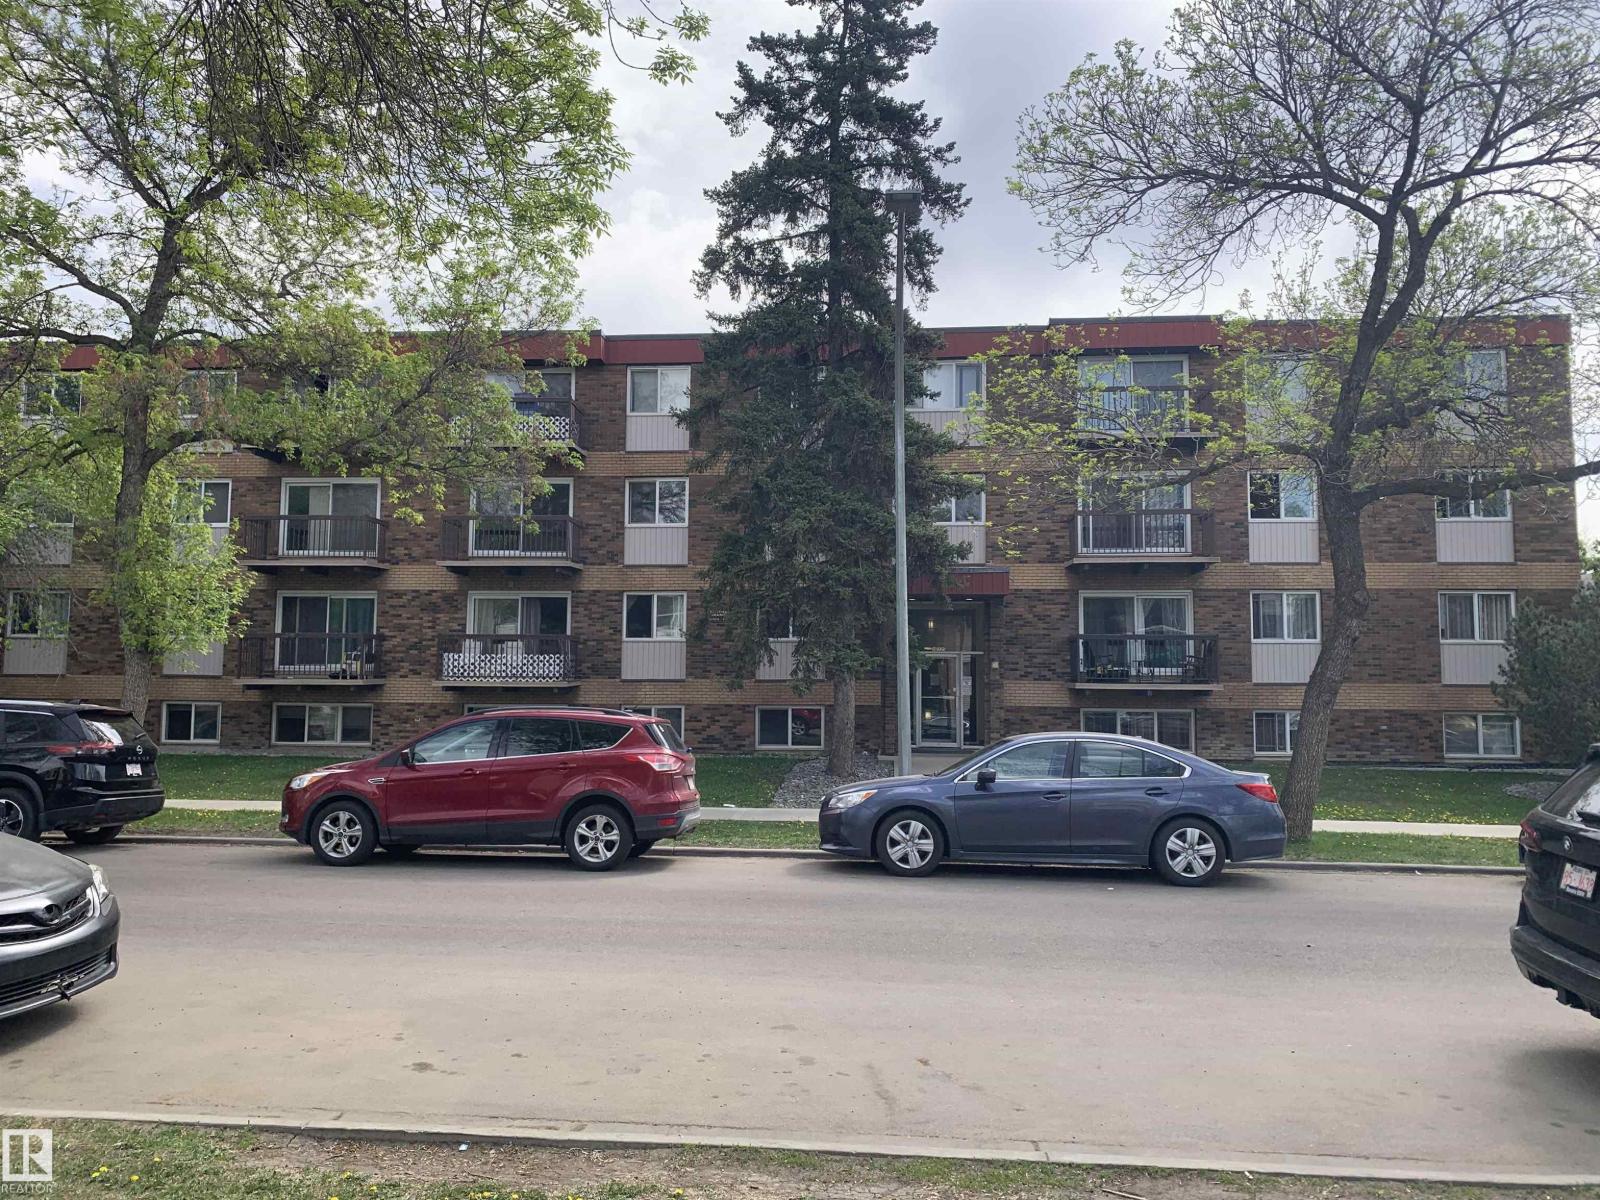
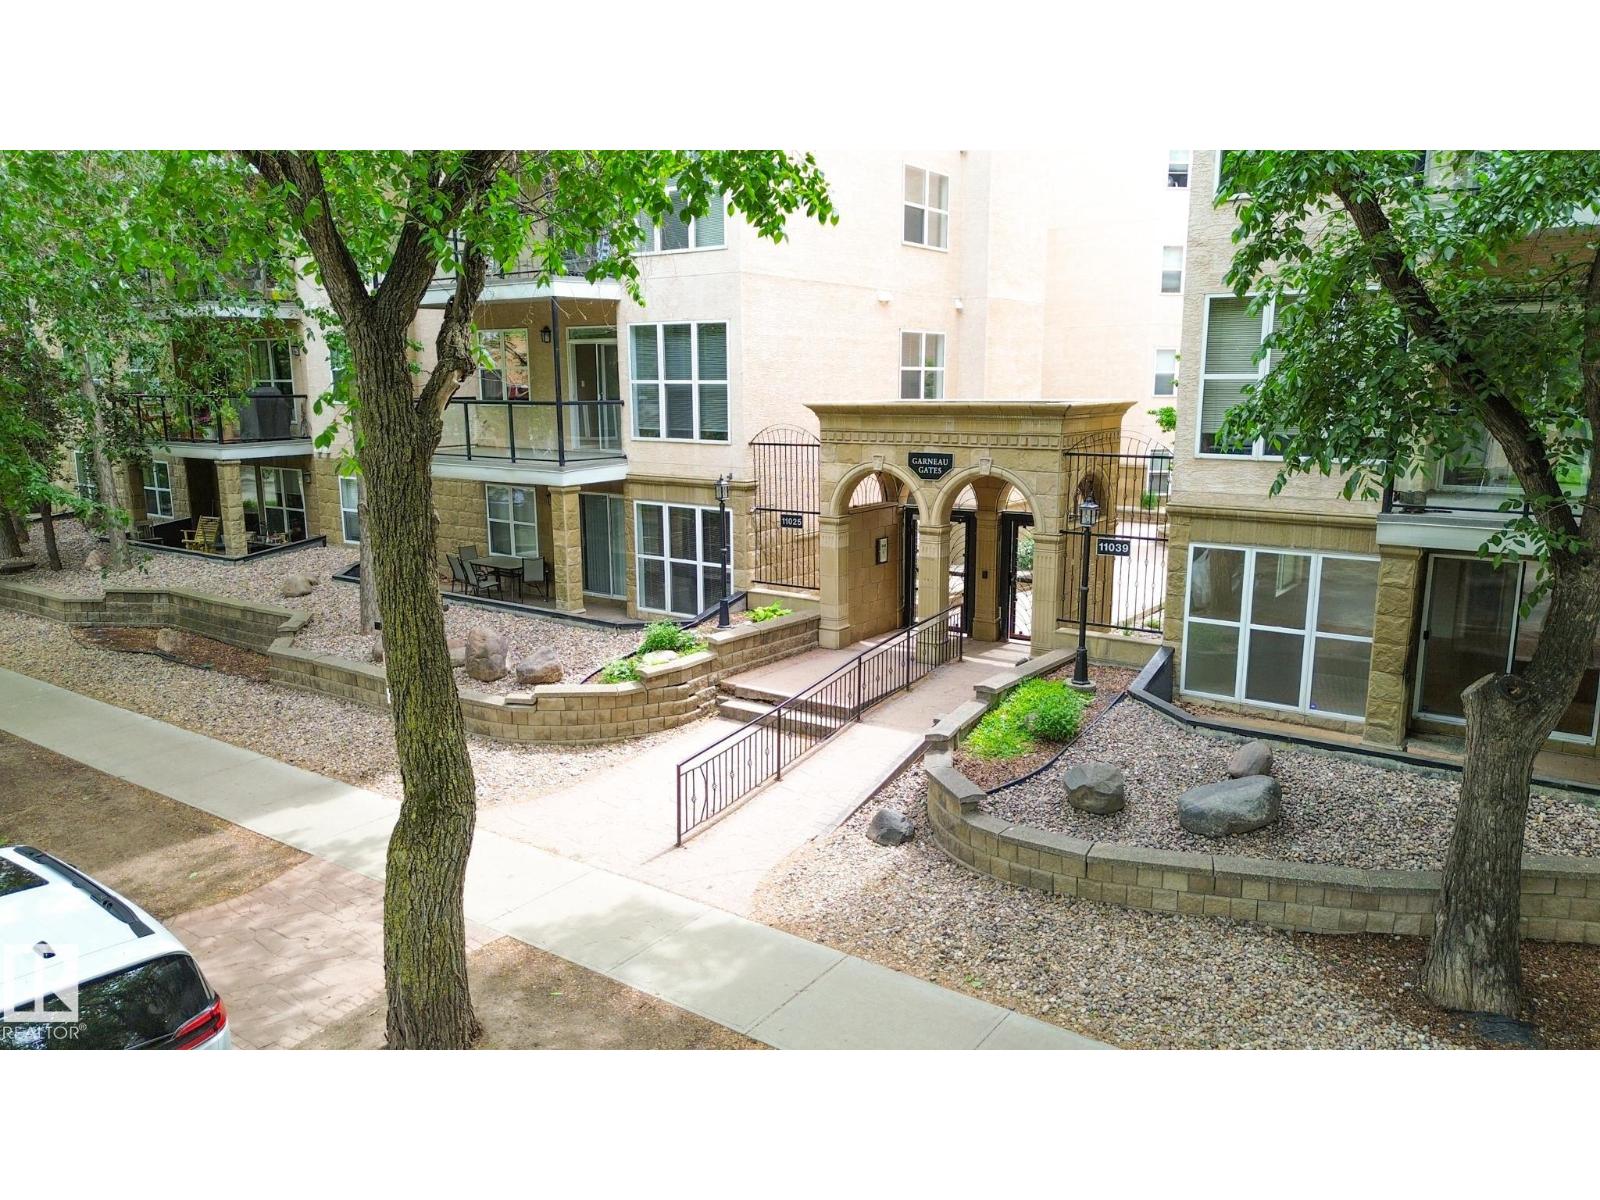
Steps from the University of Alberta in the heart of Garneau, this two-bedroom apartment offers comfort, convenience, and an easy urban lifestyle. With over 900 sq. ft. on the fourth floor, the suite feels open and welcoming with large windows and an airy floor plan. The kitchen features ample cabinetry, laminate countertops, and an eating bar that flows into the living area. A full 4-piece bath and in-suite laundry add everyday practicality. The spacious primary bedroom includes direct bathroom access, while the second bedroom is ideal for guests, roommates, or a home office. Enjoy a private north-facing balcony, an in-suite storage/utility room, and the warmth of an electric fireplace. A titled underground parking stall with storage cage completes the package. This property is an excellent option for students, professionals, or investors seeking a well-located Garneau property. (id:51989)
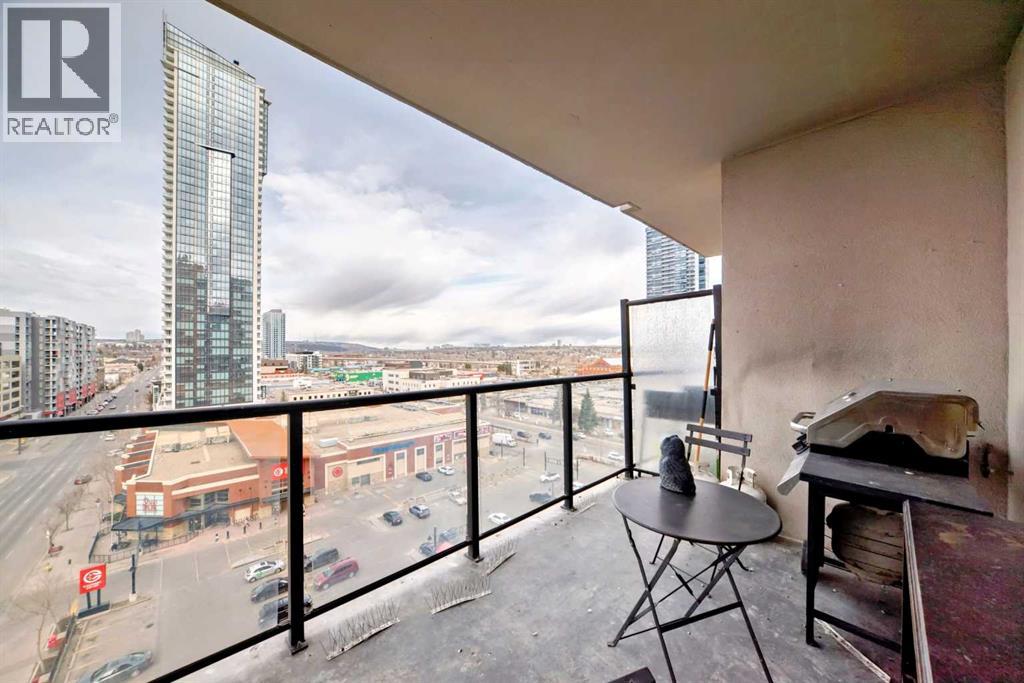
Rare End-Unit Corner Suite with Panoramic Southwest City & Mountain Views – Fully Furnished & Move-In Ready!Welcome to one of the most desirable floor plans in Vantage Pointe! This bright and spacious end-unit corner suite offers exceptional privacy with only one shared wall, an abundance of natural light from multiple sides, and breathtaking southwest views of both the city skyline and the Rocky Mountains. Whether you’re a first-time buyer, investor, downsizer, or professional seeking a turnkey downtown lifestyle, this beautifully maintained 2-bedroom, 2-bathroom residence is ready for immediate possession.Offering over 800 sq. ft. of thoughtfully designed living space, this home features an open-concept layout with 9-foot ceilings, large windows, designer paint, upgraded luxury vinyl plank flooring, and a modern electric fireplace that creates a warm and inviting atmosphere. The spacious kitchen is ideal for everyday living and entertaining, complete with upgraded granite countertops, a functional island with seating, ample cabinetry, and appliances that have all been replaced within the last two years.The primary bedroom includes a walk-through closet and private 3-piece ensuite, while the second bedroom and full bathroom provide flexibility for guests, roommates, family members, or a home office setup. Step outside onto your oversized private balcony and enjoy stunning sunsets, mountain views, and the vibrant energy of downtown Calgary.An incredible bonus—this unit is being sold fully furnished. Furniture, TV, Dyson vacuum, bidet, and numerous household items are included, making this a true move-in-ready opportunity or an ideal turnkey investment property.Residents of Vantage Pointe enjoy excellent amenities including a fitness centre, steam room, bicycle storage, party room, secured entry, on-site security, and professional management. The unit also includes a heated titled underground parking stall for year-round convenience.Located in the heart o f the Beltline, you’re just steps from Midtown Co-op, restaurants, cafes, shopping, public transit, parks, and Calgary’s downtown core. Enjoy the convenience of urban living while still having the comfort of a spacious, upgraded home with incredible views.Rarely do end-unit corner suites offering this combination of views, upgrades, furnishings, location, and value come to market. Vacant and available for quick possession. Book your private showing today! (id:51989)
This established dry cleaning depot and alterations business has been operating successfully since 2005. The current owner has run the business for over 15 years and is now selling to transition into retirement. Over the years, the business has secured a highly loyal and steady customer base with the advantage of no direct competition in the immediate area. The shop is strategically situated in a busy shopping centre surrounded by high-traffic retail tenants. This prime location offers excellent visibility and generates consistent foot traffic daily. The business features simple operations that can be easily managed by a single operator. There is great potential to increase sales by expanding the alterations services, as many current customers are actively requesting it. The total monthly rent is $3,142.85, which includes a base rent of $32.50 per square foot and operating costs. Utilities are billed separately. The lease has been securely renewed for a 10-year term expiring in January 2036, and it includes an additional 5-year renewal option. This is a turnkey opportunity to acquire a stable business with low competition and simple daily management. (id:51989)
Rare opportunity to own a top-floor residence in Calligraphy III, one of the most desirable buildings in Westman Village. This sixth-floor unit is one of only six residences on the floor, offering exceptional privacy and a quiet living environment. One of the quietest floors in the entire Westman Village complex. Top-floor location with no neighbors above. Expansive west-facing balcony with beautiful mountain and city views. Two spacious bedrooms plus a separate den/home office. Large U-shaped kitchen with abundant counter space and upgraded cabinetry. Premium kitchen upgrades, including a built-in oven, cooktop, and microwave.TWO titled underground parking stalls, each valued at approximately $35,000 according to current tax assessments. This bright and spacious layout is being offered for sale for the first time. Featuring 2 bedrooms, 2 bathrooms, and a dedicated den/office, the home is designed to maximize comfort and natural light. Large west-facing windows fill the living and dining areas with sunshine throughout the day, creating a warm and inviting atmosphere. The kitchen is equipped with stainless steel appliances, a breakfast bar, extensive cabinetry, and generous workspace for cooking and entertaining. The primary bedroom easily accommodates a king-sized bed and features two closets along with a private 3-piece ensuite complete with a walk-in shower. Situated on the opposite side of the unit, the second bedroom offers excellent privacy and comfortably fits a queen-sized bed. A full 4-piece bathroom is conveniently located nearby. The den/home office features oversized windows that capture the afternoon sun, making it an ideal workspace. Sliding patio doors from the dining area open onto an extra-long, covered west-facing balcony where you can enjoy stunning sunsets, mountain views, and city vistas. Additional storage is provided through a pantry and dedicated laundry area. The two titled underground parking stalls can accommodate full-size trucks or larg e SUVs, a rare and valuable feature. Westman Village offers an unparalleled lifestyle centered around its impressive 40,000-square-foot Village Centre. Residents enjoy access to an extensive collection of amenities, including: Indoor lane pool and activity pool, Hot tub and steam room, Fitness centre and full gymnasium, Movie theatre, Virtual golf simulator, Party room, Billiards and darts, lounge, Craft room and woodworking shop, Library, Green Thumb gardening room, Indoor walking track, Wine room, Outdoor fire pit and playground, Car wash and dog wash stations, Electric vehicle charging stations. The community is also home to popular retailers, the award-winning Chairman's Steakhouse, Alvin's Jazz Club, and additional dining and service options. Sobeys and other shopping amenities are just a short five-minute walk away. Located on the shores of Mahogany Lake, residents enjoy scenic pathways, lakeside living, and access to the Mahogany Beach Club and all of its year-round recreational amenities. (id:51989)
Affordable living in a fantastic area with 3 bedrooms! This main level bungalow carriage house feels like home & faces a leafy green courtyard. Good sized living room with decorative fireplace and a spacious dining area. Kitchen has been renovated with Ikea cabinets, stainless steel appliances, tile backsplash & walk in pantry. Down the hall is in suite laundry & 3 bedrooms. Bathroom has been updated and can be accessed from the main hallway or directly from the primary bedroom! Beautiful newer flooring throughout/Furnace 2025/HWT 2023. No stairs to worry about with this unit and you have your own private patio area where you can relax or even do some gardening. This complex is full of friendly neighbours and is located in mature and desirable Gariepy with walking distance to Centennial School + newly landscaped trails and playground. Convenient proximity to the River Valley, West Edmonton Mall, Whitemud & transit. Whether you are a 1st time homeowner, downsizer or investor this could be the one! (id:51989)
Offering 3.56 acres near the south shore of Buffalo Lake, this agriculturally zoned parcel stands apart from the typical lake property. Whether your plans include building a private acreage, creating a recreational retreat, or exploring future subdivision opportunities, this property provides the space and versatility to make it happen.With ample room for a custom home, shop, outbuildings, and outdoor living, buyers can enjoy the freedom that comes with acreage ownership while remaining close to all the recreation Buffalo Lake has to offer. The size of the parcel creates options that are seldom found in a traditional lake lot setting.Municipal water, sewer, and power services are located nearby, while natural gas runs along the south boundary of the property, adding convenience for future planning. Whether you're looking for a place to build now, a seasonal spot for your trailer to enjoy lake living, or a property to hold for the future, this is a unique offering with plenty of room to grow. (id:51989)
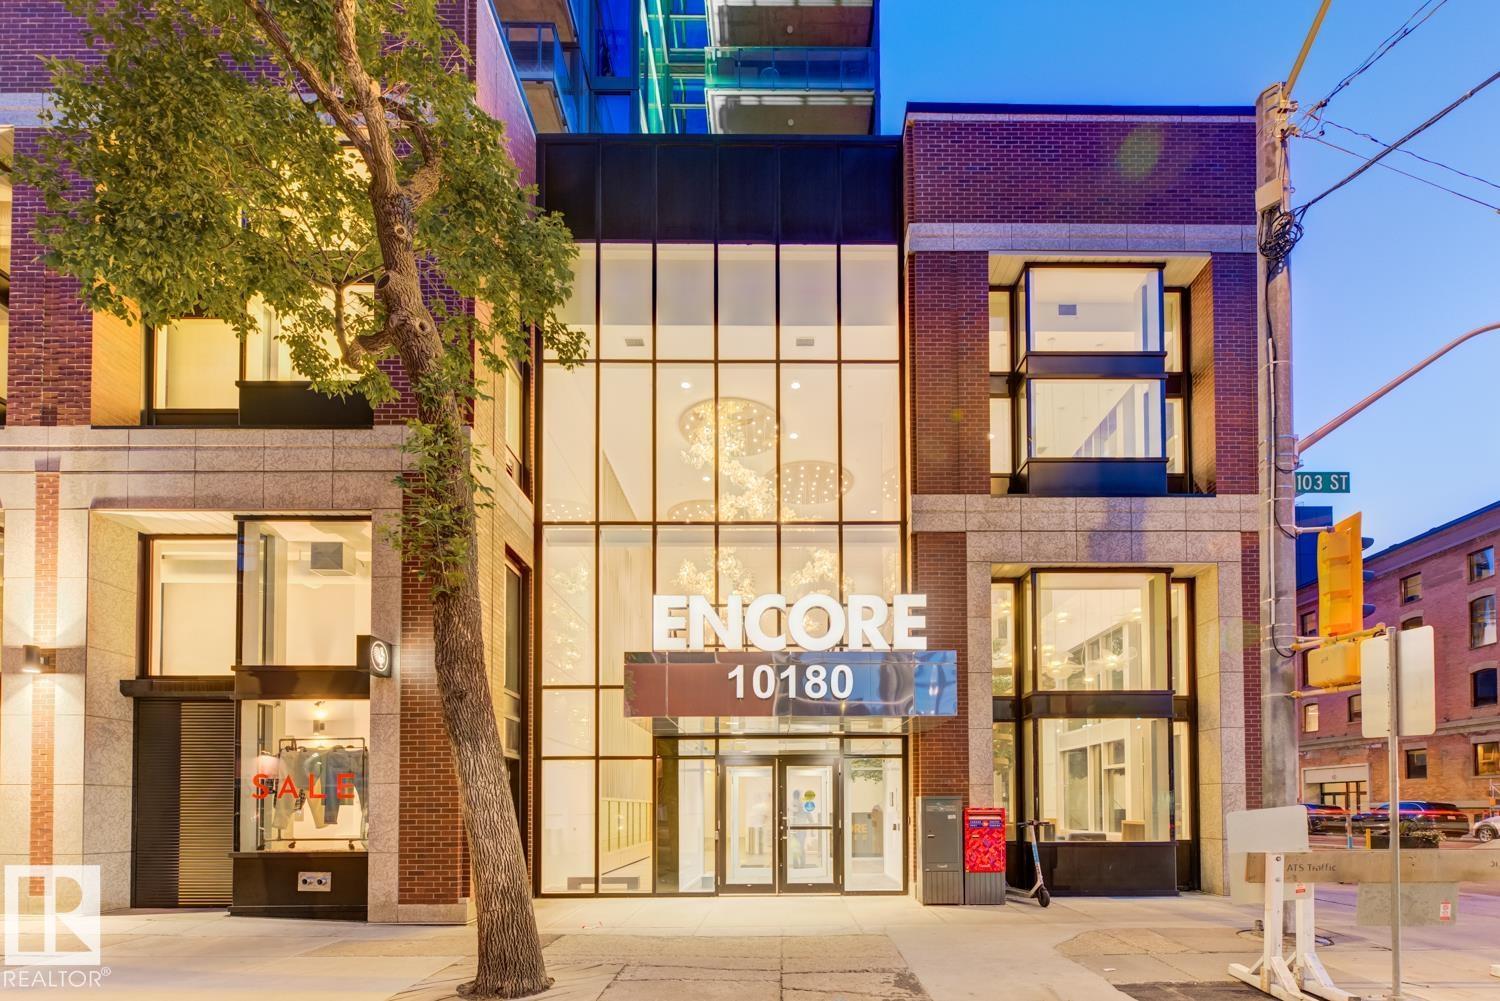
**UPGRADED FIREPLACE & APPLIANCES** Elevate your lifestyle in this stunning 29th-floor condo at Encore Tower, just steps from Rogers Place and Edmonton's vibrant Ice District. Soak in breathtaking 180° downtown views through floor-to-ceiling windows and unwind by the striking marble FIREPLACE. The modern chef’s kitchen featuring KitchenAid’s upgraded *RED SEAL*stainless steel appliances and sleek quartz countertops. This 2-bedroom, 2-bath unit includes a luxurious primary suite with ensuite, walk in shower, and California Closets. The private balcony is the perfect place for morning coffee or after-work refreshment, while building amenities include a fitness centre, social lounge, outdoor terrace, and titled underground parking with storage locker. Live stylishly at the center of it all. (id:51989)
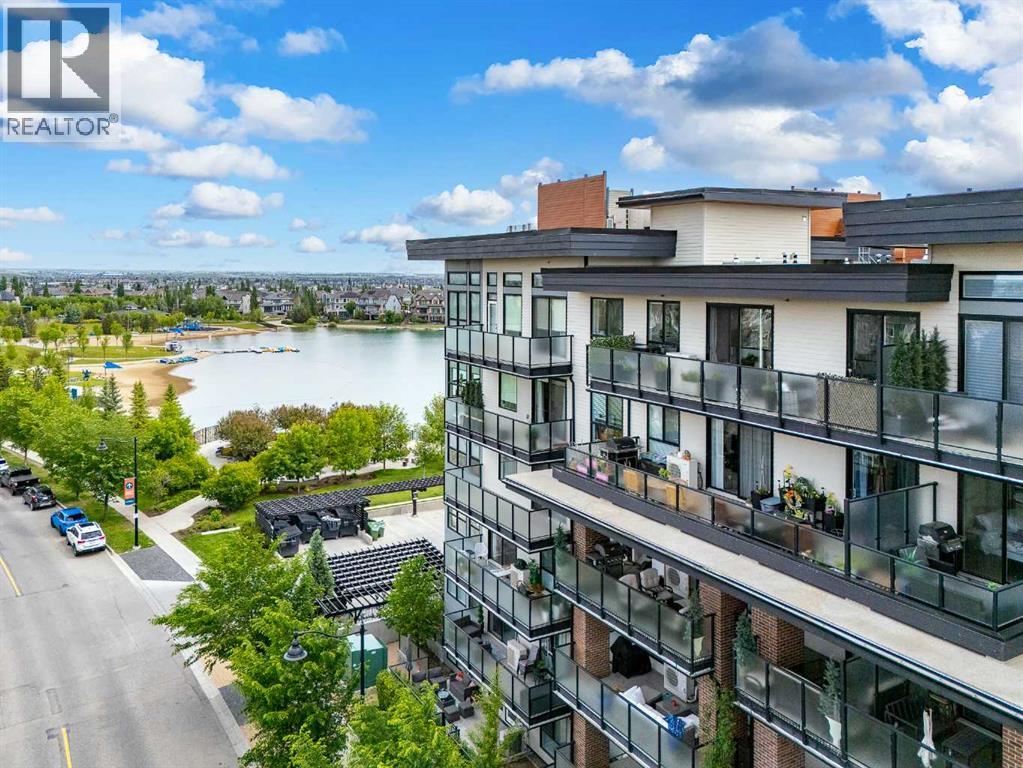
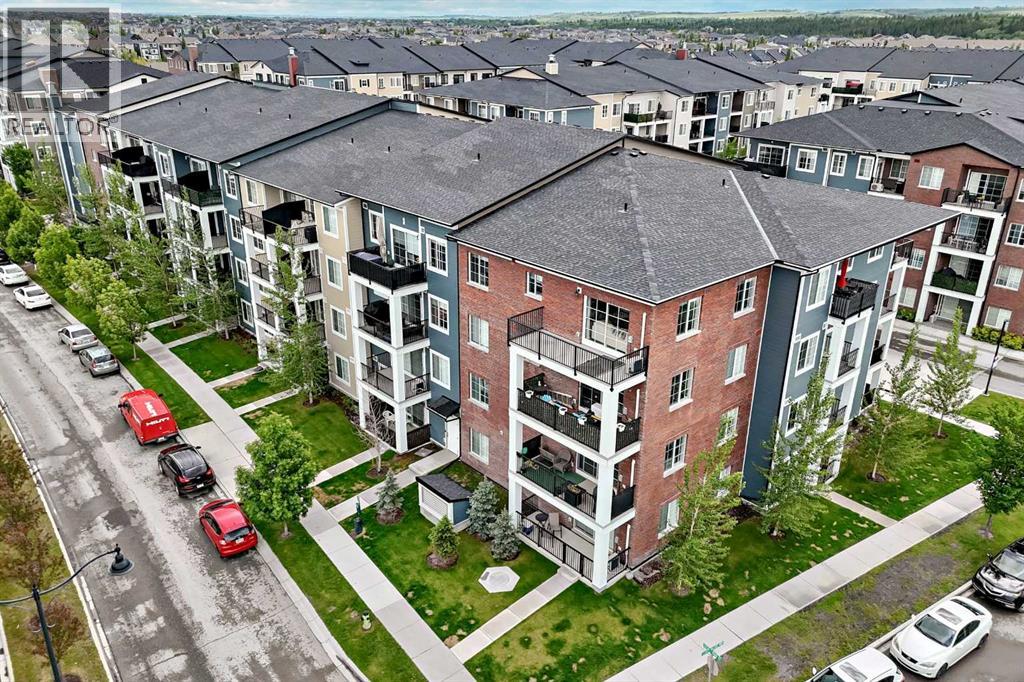
Experience elevated living in this beautifully upgraded 3rd floor residence in the highly sought after community of Legacy. Thoughtfully designed with both style and functionality in mind, this sophisticated home offers over $12,000 in upgrades and showcases a seamless blend of contemporary finishes and everyday comfort.Upon entering, you are welcomed by soaring 9 foot ceilings, LVP flooring, and an abundance of natural light that enhances the home's bright and airy atmosphere. The designer kitchen serves as the focal point of the space, featuring quartz countertops, ceiling height soft close cabinetry, an upgraded backsplash, premium stainless steel appliances, and an expansive island perfect for entertaining or casual dining. The open-concept layout flows effortlessly into the spacious dining and living areas, creating an inviting setting for both relaxation and hosting guests.The primary retreat offers a generous walk through closet and a private 4 piece ensuite, creating a peaceful sanctuary at the end of the day. A well sized second bedroom and an additional full bathroom provide flexibility for guests, family members, or a home office. Additional conveniences include in-suite laundry, assigned storage locker #554, and titled heated underground parking stall D67.Step outside to your private balcony, complete with a natural gas BBQ line, providing the perfect setting to enjoy morning coffee or unwind on warm summer evenings.Perfectly positioned in one of Calgary's most desirable master planned communities, this residence is located directly across from a Montessori daycare and just steps from Sobeys, The Canadian Brewhouse, Winners, Dollarama, restaurants, cafés, and everyday conveniences. All Saints High School, scenic ponds, cricket grounds, extensive walking and biking pathways, and transit options with direct connectivity to Somerset-Bridlewood LRT Station are all within easy reach. Residents will also appreciate the abundance of visitor parking and the future Calgary Public Library planned for nearby Walden.With quick access to Macleod Trail, Stoney Trail, Fish Creek Provincial Park, and the Bow River, this exceptional home offers a rare combination of upscale living, outstanding convenience, and an unbeatable location. Move-in ready and meticulously maintained, this is Legacy living at its finest. (id:51989)
BACKING onto a BEAUTIFUL GREENSPACE & walking trail 8mins to SCHOOL! Just under 1800sqft, 3 bedrooms, 2.5 baths BONUS ROOM & an unspoiled basement if more space is needed! Very BRIGHT open concept main floor, kitchen has SS appliances, corner pantry, plenty of cabinet space and a centre island giving you additional storage and counter space. Large living room for all your furniture, FIREPLACE, & a dining area facing the sunny west backyard. Upstairs is a rare large bonus room & FULL LAUNDRY ROOM! Primary bedroom is very spacious featuring walk-in closet and a full ensuite with a W/I shower and DOUBLE SINKS. 2 more bedrooms & a 4pc bath complete the upper level! Backyard space is incredible, Deck w/ privacy screen, FULLY LANDSCAPED/FENCED & a gate leading to the useable green space & walking path! WALK TO SCHOOL!! Chappelle Gardens giving you access to parks, splash park, FULL SIZED hockey rink (zamboni), basketball,you name it! Newly built clubhouse for events/annual activities, HOME IS MOVE-IN READY! (id:51989)
Welcome to this beautifully maintained two-story home in the heart of Laurel! Offering over 2,100 sq. ft. above grade, this spacious home features 4 bedrooms, multiple living areas, and a thoughtfully designed layout perfect for growing families. The bright and functional main floor offers generous living and dining spaces, family room and kitchen, while the upper level provides comfortable bedrooms, including a spacious primary retreat with a luxurious 5-piece ensuite and walk-in closet and bonus room. The fully finished legal basement suite adds incredible value with its own kitchen, family room, 2 bedrooms, laundry, and separate living space—ideal for extended family or mortgage helper potential. build on 28 feet pocket lot, Conveniently located close to schools, parks, shopping, public transit, and all amenities. A fantastic opportunity in one of Southeast Edmonton’s most desirable communities! (id:51989)
Welcome to the ONLY single family home in Suder Greens with NEW RENOVATIONS an Insulated double detached AND a finished basement for $450,000 or less! Competitively priced and ready to move. On a Cul-de-Sac Street! Walk into the home and immediately notice the brand new Luxury vinyl plank flooring. The living room is so inviting, & perfect for hosting. You'll find professionally painted walls as you move into the gorgeous kitchen & find a convenient half bath off the kitchen for guests. Moving upstairs you'll find the primary bedroom has lots of space and a good sized walk in closet. 2 more bedrooms & a main bathroom rounds out the top floor. In the basement you'll find a fantastic living area or second living room for the kids, or movie room, as well as an extra bedroom and bathroom! The backyard you'll find a spacious deck/yard. The garage is plenty big enough for 2 vehicles. Upgrades also include a NEW ROOF and some NEW WINDOWS that both have warranty to be passed to the new buyer. Come take a look!!! (id:51989)
Welcome to this wonderful family home offering 3 bedrooms, 2.5 bathrooms, a spacious bonus room, and a sunny south-facing backyard in a convenient location close to walking paths, shopping, and everyday amenities.Step inside to a spacious front entry and appreciate the 9-foot ceilings that create an open and inviting atmosphere throughout the main level. The bright living room is the perfect place to relax, featuring a cozy gas fireplace with stone surround and large windows overlooking the sunny south-facing yard. The functional kitchen offers a central island with eating bar, ample cabinetry, pantry storage, and black appliances, making meal preparation and entertaining a breeze. Adjacent to the kitchen, the generous dining area provides plenty of space for family gatherings and features direct access to the south-facing deck—ideal for outdoor dining and summer barbecues.A convenient 2-piece powder room completes the main floor. Outside, the fully fenced backyard offers plenty of room for children and pets to play, while the rear lane access provides potential for RV storage. The double attached garage adds everyday convenience and additional storage space.Upstairs, you'll find a huge south-facing bonus room filled with natural light, creating the perfect space for family movie nights, a playroom, or home office. The upper level also includes a conveniently located laundry, two spacious secondary bedrooms, and a 4-piece main bathroom with a large vanity. The primary retreat offers plenty of room for king-sized furniture and features a walk-in closet along with a private ensuite complete with a deep soaker tub, separate shower, large vanity, and private water closet.The unfinished basement offers excellent future development potential with two large windows, a 3-piece bathroom rough-in, and ample space to create additional living areas tailored to your needs. Additional features include a high-efficiency furnace approximately five years old.View 3D Tour/M ulitmedia/Virtual Tour. (id:51989)
Welcome to this beautifully maintained 4.7-acre acreage just 25 minutes East of Innisfail. Surrounded by mature trees and peaceful countryside, this unique property offers both a charming home and income-generating potential through an established Saskatoon berry orchard.The home is warm and inviting, featuring bright living spaces, an updated kitchen, a spacious dining area, and a versatile loft perfect for a family room, office, or guest space. Large windows throughout showcase stunning views of the surrounding landscape and provide an abundance of natural light. 1940's home moved onto walkout basement foundation in 1979.Outside, you'll find a private, park-like setting with beautifully landscaped grounds, mature shelterbelts, and plenty of room to enjoy country living. The thriving Saskatoon berry operation offers an excellent opportunity for supplemental income or a rewarding hobby business.Whether you're looking for a peaceful rural retreat, a hobby farm, or a property with business potential, this picturesque acreage delivers the best of country living while remaining conveniently close to Elnora and surrounding communities. Upgrades include a new water well pump and pressure tank in 2023, a new Hot Water Tank in 2024, a High-Efficiency Furnace in 2016, new Roof and Sheeting replaced in 2014, many upgraded windows, new Siding in 2014, Garage with a lean-to on both sides built in 1992. (id:51989)
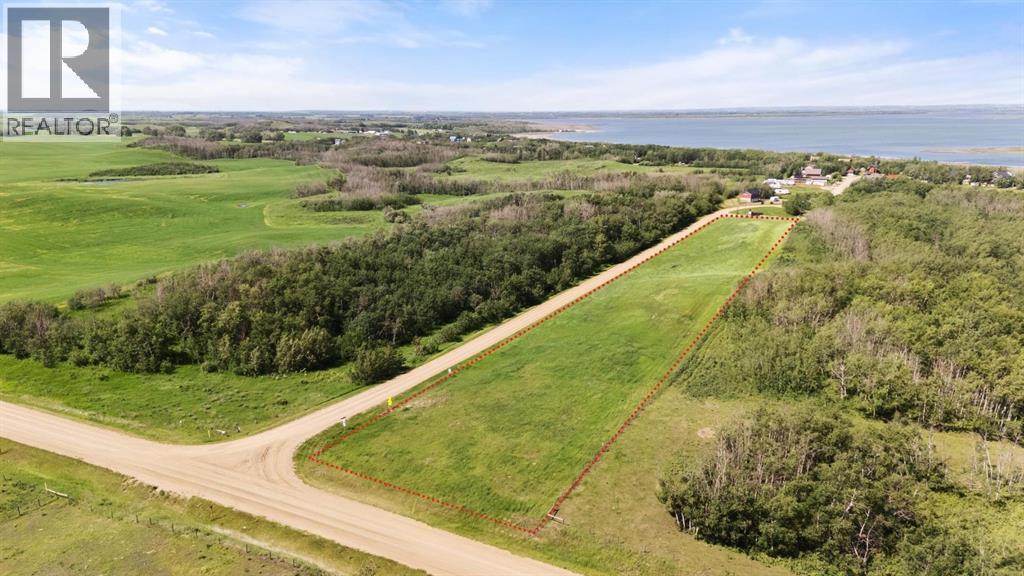
Welcome to The Slopes of Sylvan Lake, where nature meets refined living. Discover this exceptional .34 acre (~15,000 sf) Hillside Lot in Phase 2, perfectly designed for a walkout home that captures serene pond views and stunning sunsets. Backing onto a private treed reserve of mature poplar and aspen, this lot offers unmatched privacy and a natural setting rarely found this close to the lake. The property is bound by an Estate Lot on the north boundary, providing an expansive buffer. Cleared and fully serviced right to the property line, this lot is subdivided and ready for your Summer 2026 build. Forget septic tanks and wells, The Slopes connects directly to the Sylvan Lake Regional Wastewater Line and features its own on-site state-of-the-art water treatment facility, giving you modern convenience in a country setting. The Slopes offers over 25 acres of shared open space – featuring conservation-by-design principles which integrate walking trails, community amenity areas, and wide buffers between neighbors, ensuring a quiet, estate-style experience. Just a short walk brings you to the shores of Sylvan Lake, and a five-minute drive connects you to the town’s vibrant shops, restaurants, and marina. Architectural guidelines protect your investment and ensure a cohesive community of luxury homes built to the highest standards. It’s time to build your dream home - surrounded by natural beauty, modern infrastructure, and timeless design - at The Slopes of Sylvan Lake. (id:51989)
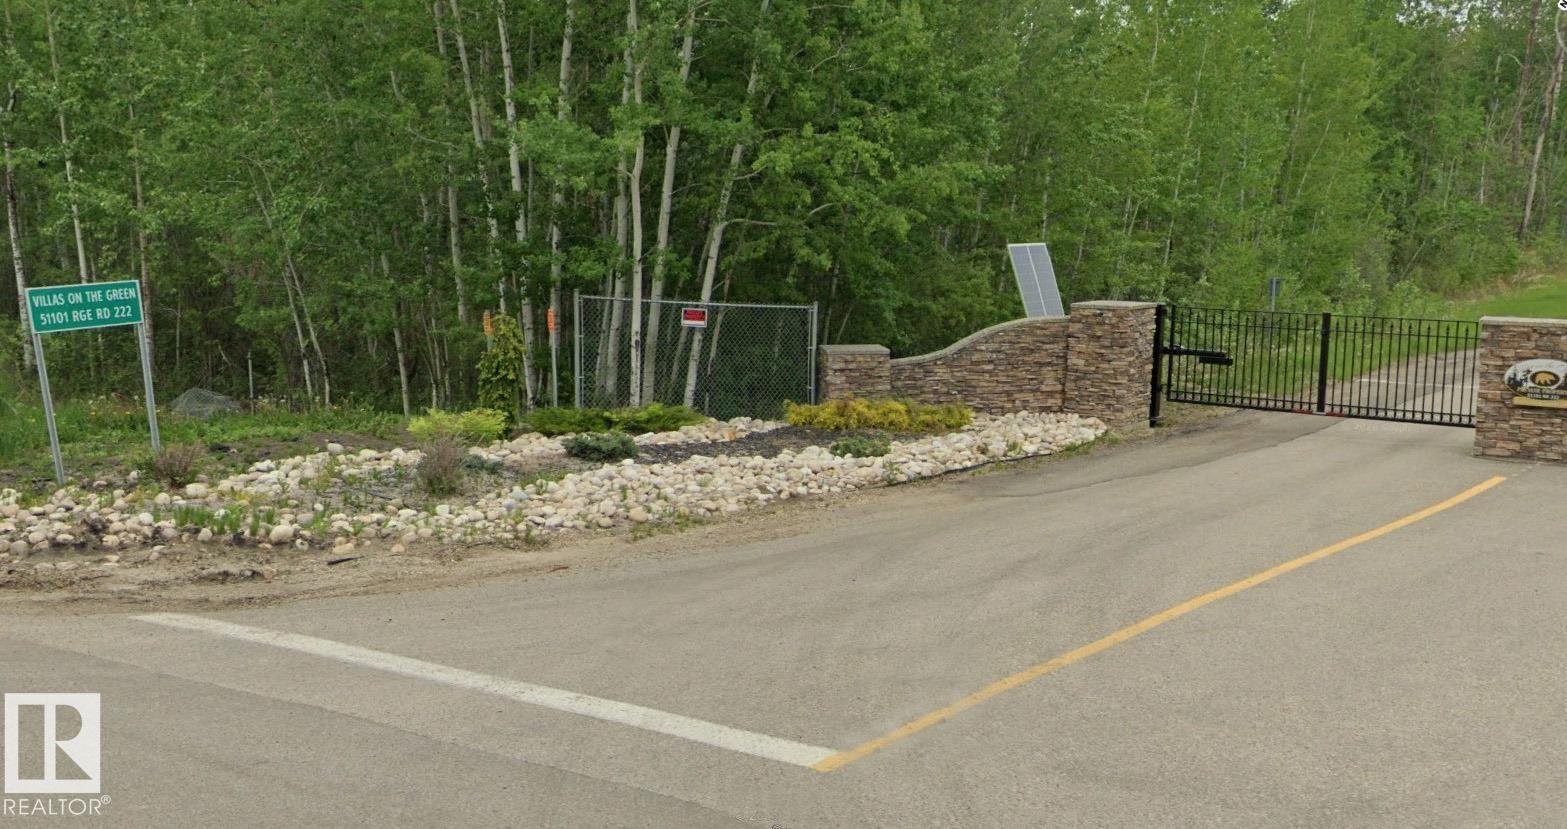
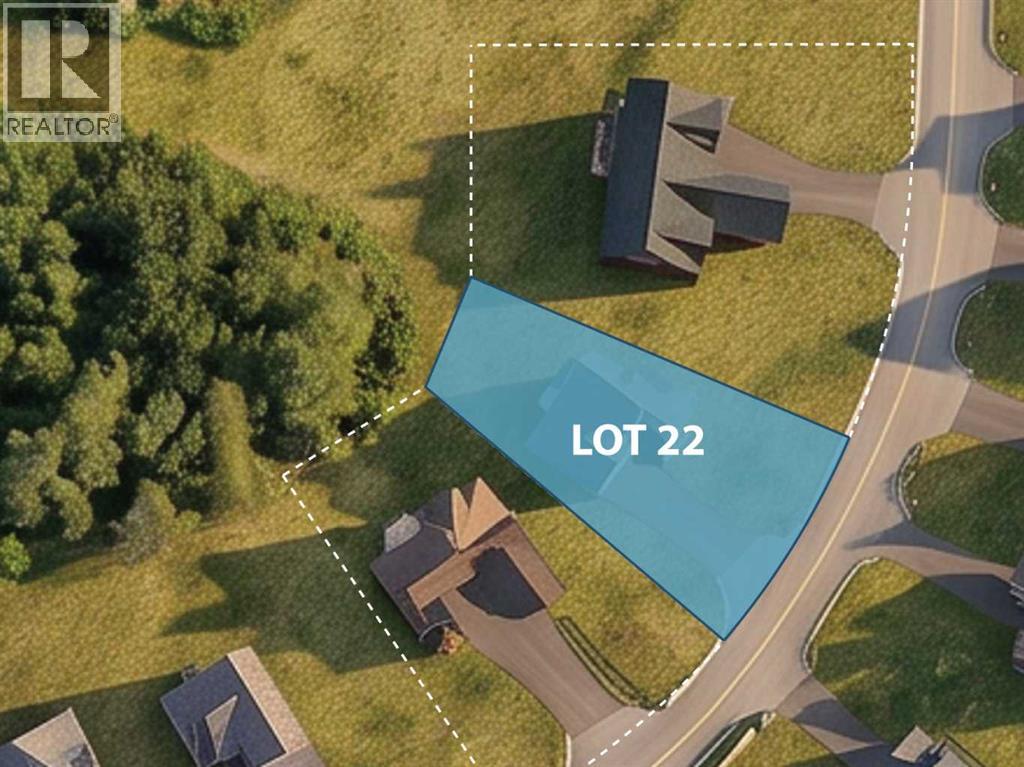
A gated community lot on one of Canada's top one hundred golf courses does not present itself often. This 0.12-acre lot in the Northern Bear Villas community, designed for half duplex homes, offers the opportunity to belong to a wonderful enclave! The site positions your future build along the 7th fairway of the layout created by Jack Nicklaus, ensuring your daily backdrop is defined by pristine, mature greens and the quiet separation that only a private, gated development can offer. This is land intended for a residence where the view is secure and the surroundings are established, complete with wildlife! While the setting delivers privacy and the distinct pace of county living, the practical connection to the city remains simple with Sherwood Park a straightforward 15–20-minute drive away. Low-maintenance living in a location that does the heavy lifting. (id:51989)
Welcome to this spacious 4-level split nestled in the desirable community of Larkspur! Offering 4 bedrooms and 3 and half bathrooms, this well-designed home provides plenty of living space for growing families. The Primary Bedroom has a 5 piece ensuite. Main floor boasts eat-in kitchen plus dining room. The functional floor plan features multiple living areas, including a huge family room that is perfect for entertaining, movie nights, or family gatherings. A bright and inviting sunroom with separate furnace offers the ideal space to relax and enjoy natural light throughout the year. With ample room both inside and out, this home combines comfort, functionality, and an excellent location close to schools, parks, shopping, public transit, and major commuter routes. A wonderful opportunity to make this family-friendly home your own! (id:51989)