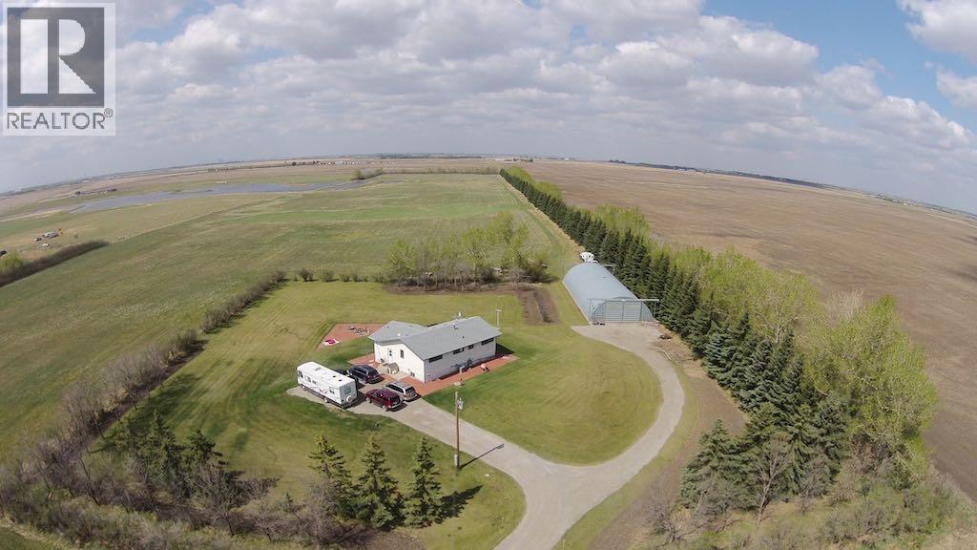
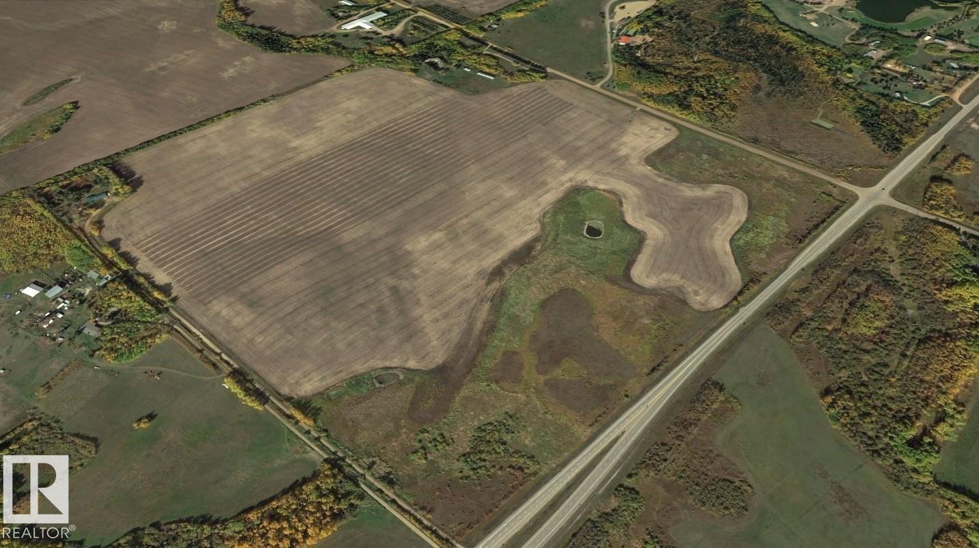
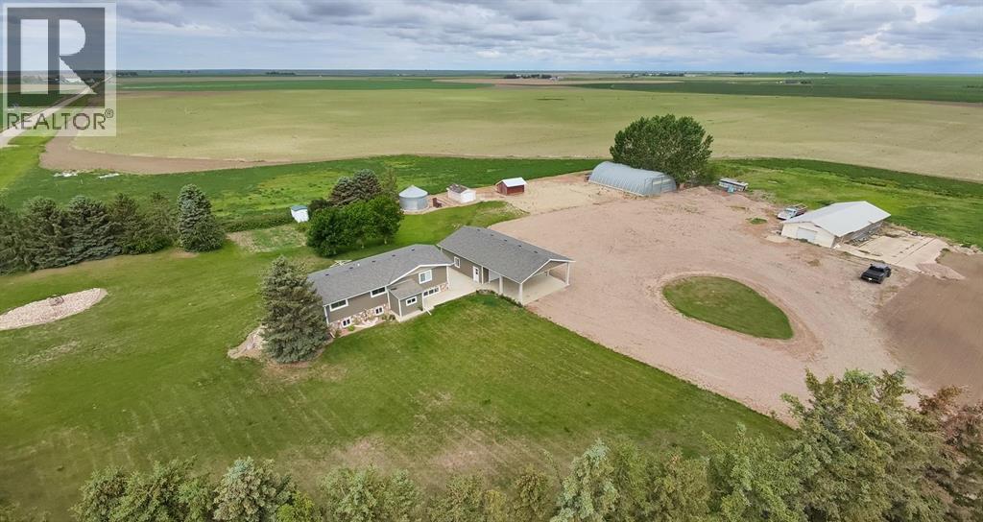
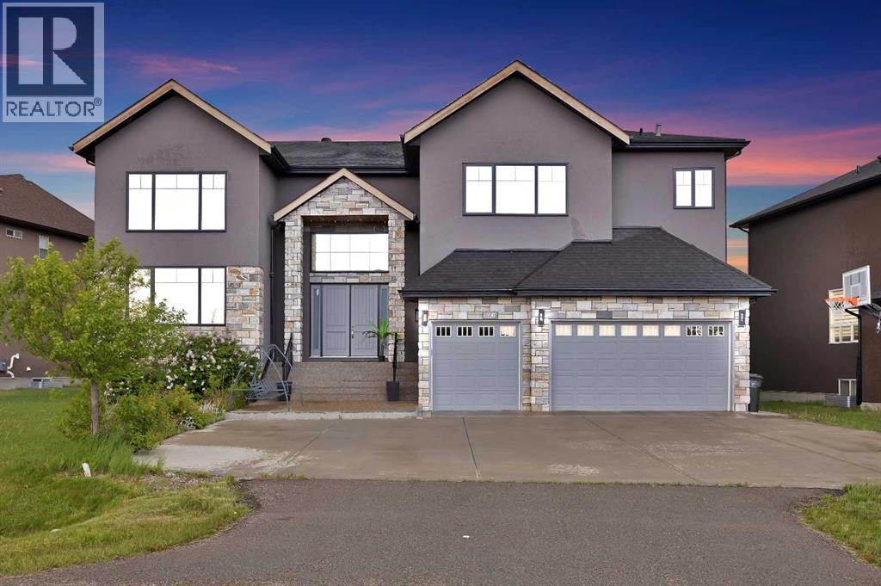
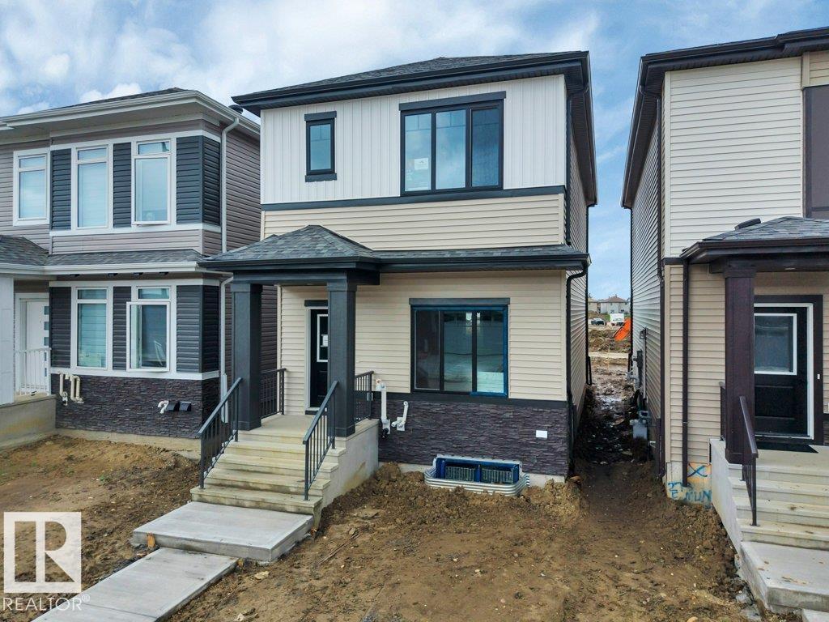
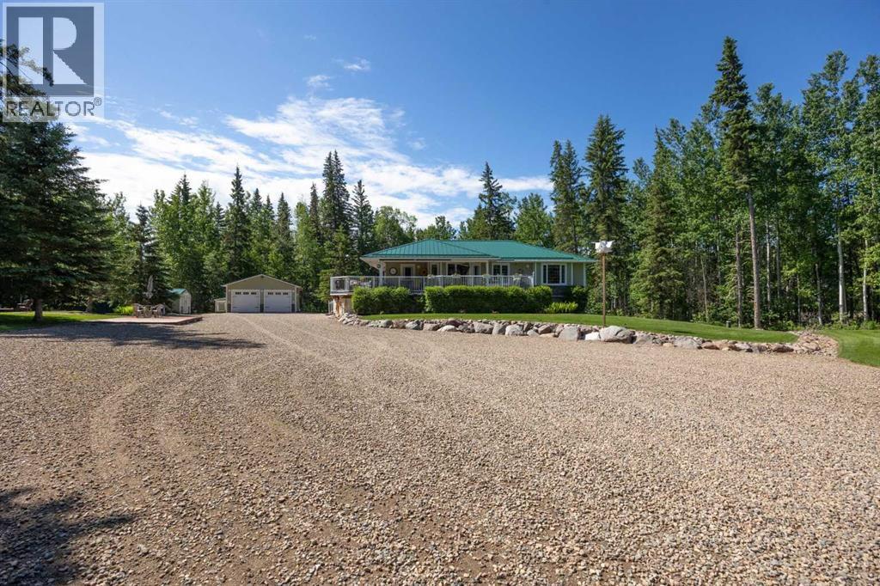
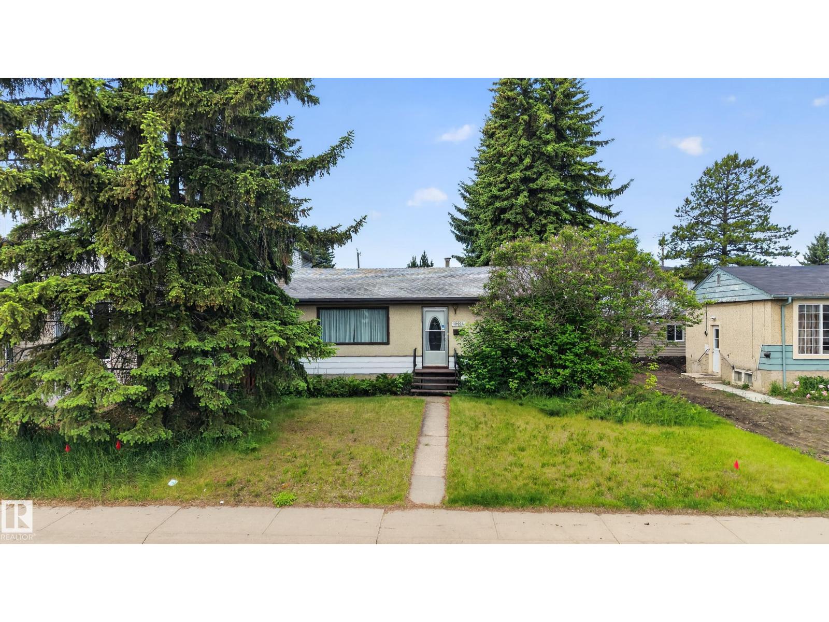
An exceptional opportunity to acquire approximately 40 acres of strategically located land within the Conrich area. The property includes a well-maintained residence and offers immediate residential use, rental income potential, or a country living lifestyle while benefiting from significant long-term land value upside. Also located on the property is a 4000 square foot Quonset that can be utilized for storage or a shop. This shop includes 220 volt electricity with hookups for both water and gas. Positioned within the approved Conrich Area Structure Plan (ASP), the lands are designated for future industrial development, placing this property within a highly sought-after growth area immediately east of Calgary. As industrial expansion continues throughout the region, opportunities to secure large land holdings with future development potential are becoming increasingly limited.The property’s location provides excellent access to major transportation routes, including Highway 1, Stoney Trail, and the Calgary logistics corridor. Nearby industrial growth, infrastructure investment, and ongoing commercial development continue to strengthen the area’s long-term outlook.Whether you are an investor, developer, land banker, or purchaser seeking a strategic real estate holding, this property offers a unique combination of current residential utility and future industrial potential. (id:51989)
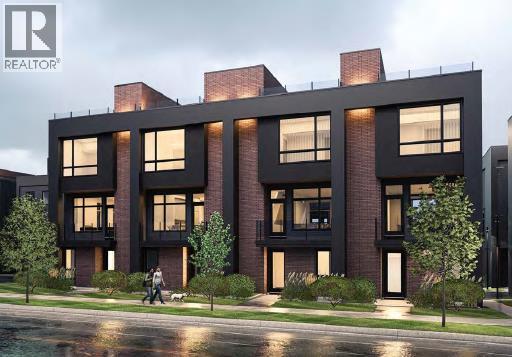
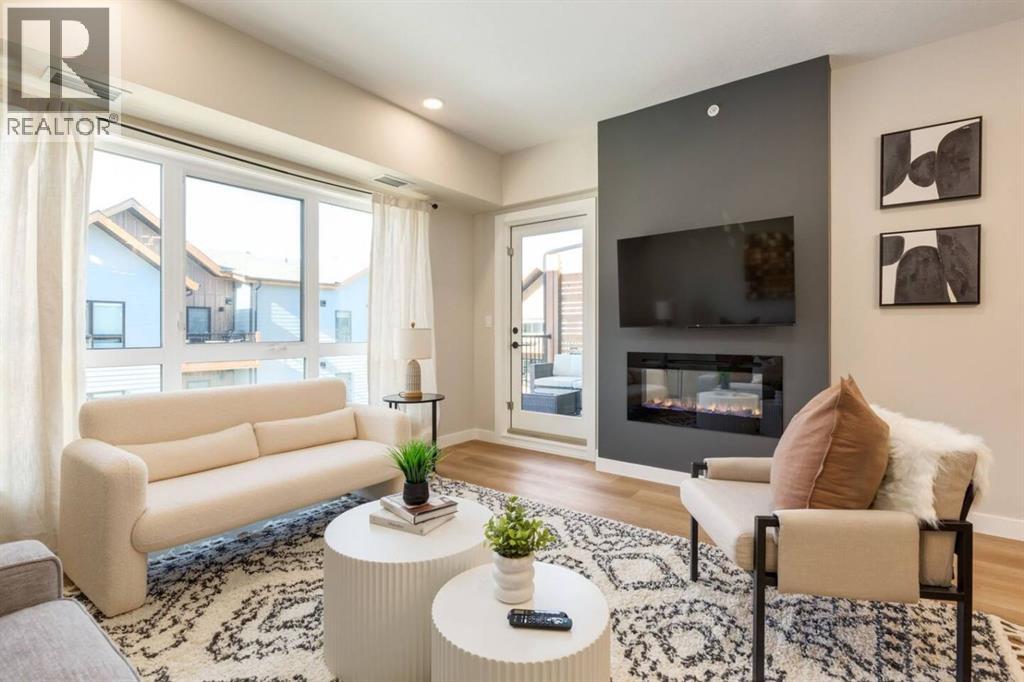
Open House Saturday July 25th 10AM-2PM! Builder now offering $10,000 credit towards Window Coverings, Drapes, or Wallpaper for an accepted offer submitted before August 31, 2026! Welcome to Guild: an all-encompassing and modern townhome complex in the highly desirable University District. This luxurious 3 bedroom south-facing unit is mere steps from trendy restaurants, boutique fitness, and local retail. Adorned with 7" engineered oak hardwood flooring, quartz and porcelain countertops, and a private elevator for added convenience and accessibility across all four levels. The spacious main living area features a 62" electric fireplace set against a fluted plaster feature wall as its focal point, and seamlessly integrates into the designer kitchen with premium SubZero refrigerator and Wolf gas range, sleek cabinetry, and large waterfall island. The upper level primary bedroom is an illuminated oasis, complete with a walk-in closet featuring built-ins, and a spa-like ensuite with heated flooring, double vanity and shower with bench. Two additional bedrooms offer lifestyle flexibility, whether used as office space, for hosting guests, or to accommodate a growing family. Ascend to the final level and experience the breathtaking rooftop patio, a space thoughtfully curated for entertaining loved ones, or simply lounging and enjoying the sights and sounds of nature. A gas line for BBQs and single zone A/C unit ensure optimal enjoyment and convenience. Each space in this residence, from the double-car garage to the fully loaded laundry nook, has been meticulously designed to enable you to live the most comfortable life possible. Indulge in the perks that come with living in a vibrant, pedestrian-oriented neighbourhood, where countless amenities are within walking distance including main street retail and accompanying night markets, along with quick access to Alberta Children's Hospital, Foothills Medical Centre, University of Calgary, Market Mall, and scattered NW greenspac es. With a minimal commute or bike ride to the Downtown Core, this community offers elevated urban living and is the perfect place to settle down. (id:51989)
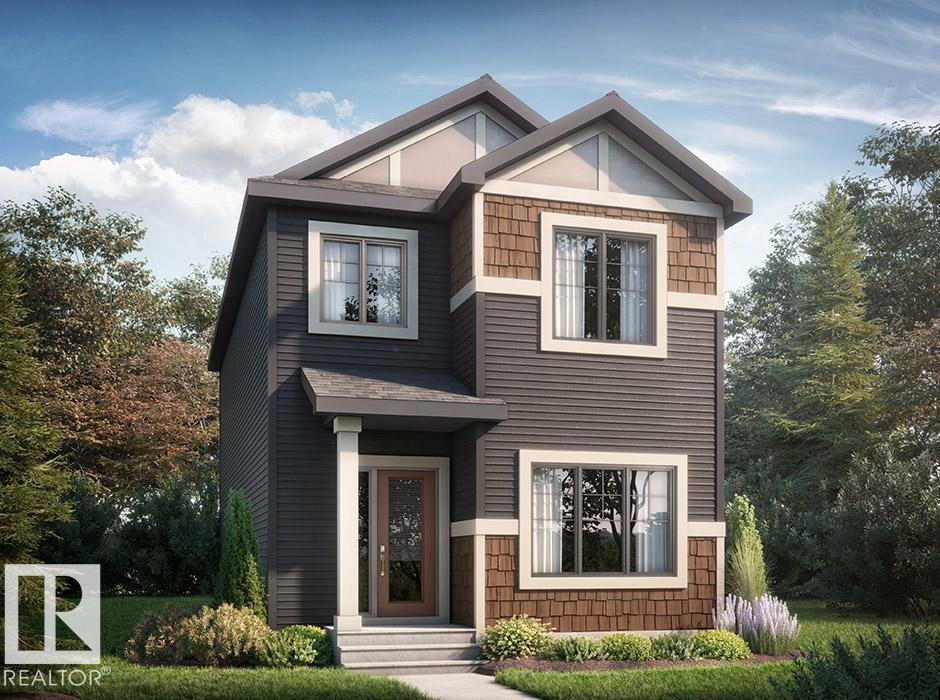
Welcome to this stunning 2-storey home offering the perfect blend of luxury, style, and functionality. The bright open-concept main floor features a spectacular open-to-below great room, a dedicated den/office ideal for working from home, and a spacious mudroom with a large walk-through pantry. At the heart of the home is the massive chef’s kitchen, complete with quartz countertops, an oversized island, built-in oven and microwave, and abundant cabinetry for storage and entertaining. A unique walk-in closet at the front entry adds exceptional convenience and organization. Upstairs, you'll find a spacious bonus room, convenient second-floor laundry, and a luxurious primary retreat featuring an oversized bedroom, large walk-in closet, and spa-inspired 5-piece ensuite. With quartz countertops throughout and thoughtfully designed family-friendly spaces, this home delivers the perfect combination of elegance, comfort, and everyday practicality. (id:51989)
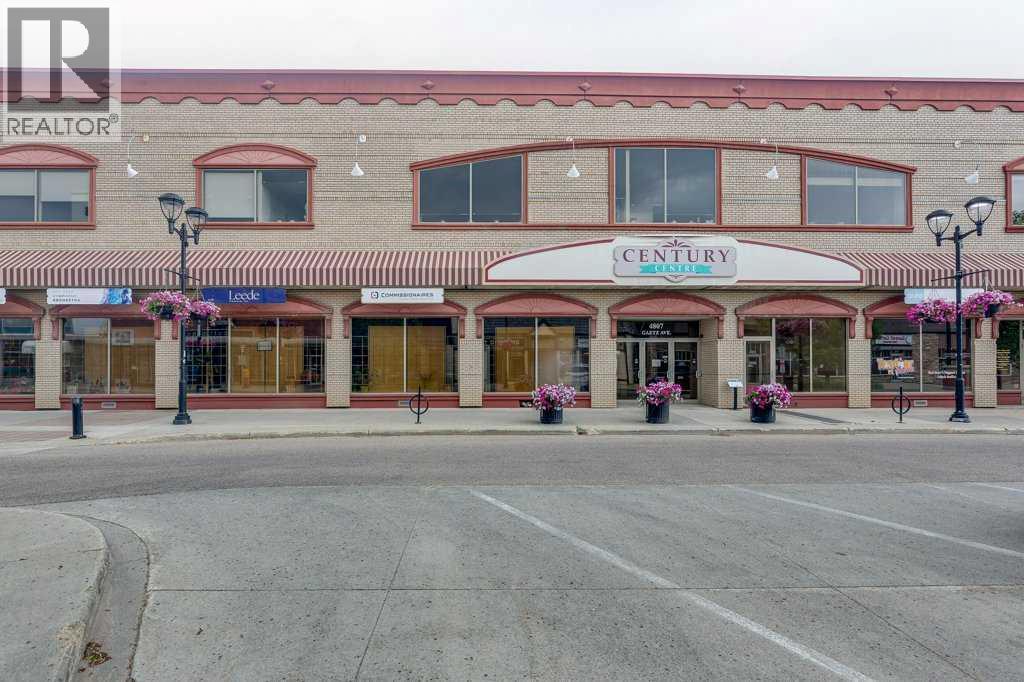
Rare main floor opportunity in the historic Century Centre in the heart of Downtown Red Deer. Suite 105 offers approximately 2,900 sq. ft. of flexible commercial space with barrier-free access, a secure building entrance, high ceilings, updated commercial carpet tile, multiple private rooms/offices, large open work or retail areas, a kitchenette/work room with sink and cabinetry, and rear service/access doors. The layout lends itself well to a wide range of professional, medical, wellness, training, retail, service, or office uses.Century Centre is a recognizable downtown landmark originally built for Eaton’s and extensively renovated into a multi-purpose commercial building with modern conveniences while maintaining its historic character. The building benefits from a strong tenant mix including chiropractic, dental, financial services, employment services, real estate, security, and other professional users. Located along 50 Avenue/Gaetz Avenue with convenient access to City Hall, the courthouse, banks, restaurants, coffee shops, downtown amenities, and seasonal downtown events. Shared customer parking is available along the south and east sides of the building, with one owner/manager stall included in the east lot. Additional staff parking, pylon signage, and basement storage may be available at additional cost. There is ample on street parking as well. Lease rate is $14.00/sq. ft. with estimated additional rent of $8.75/sq. ft. Heat, water, and central A/C are included; power is separately metered and billed separately. (id:51989)
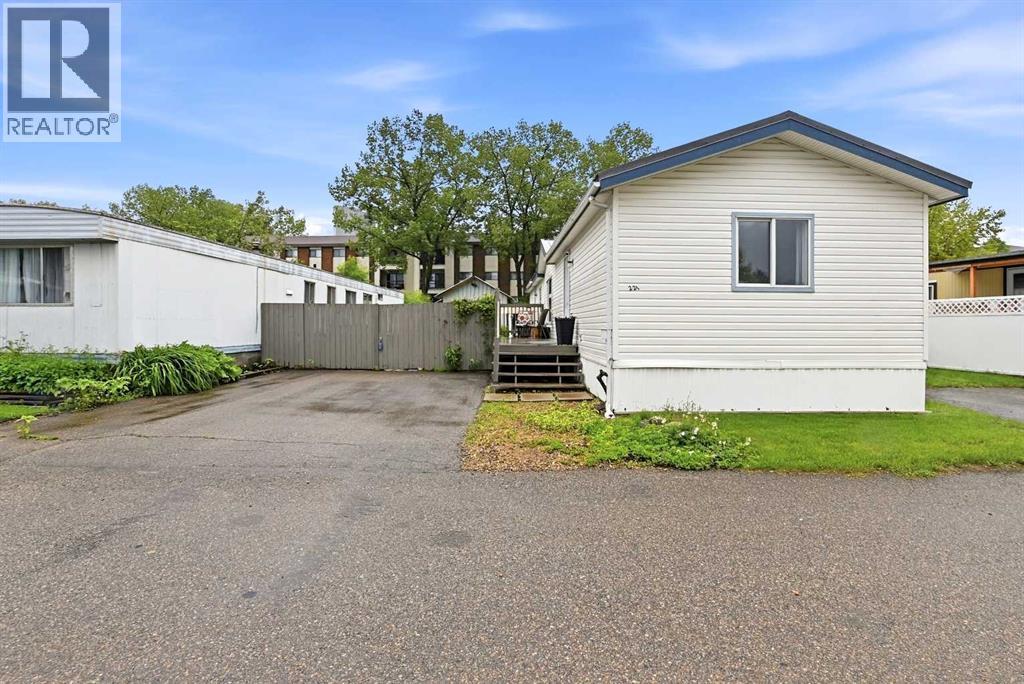
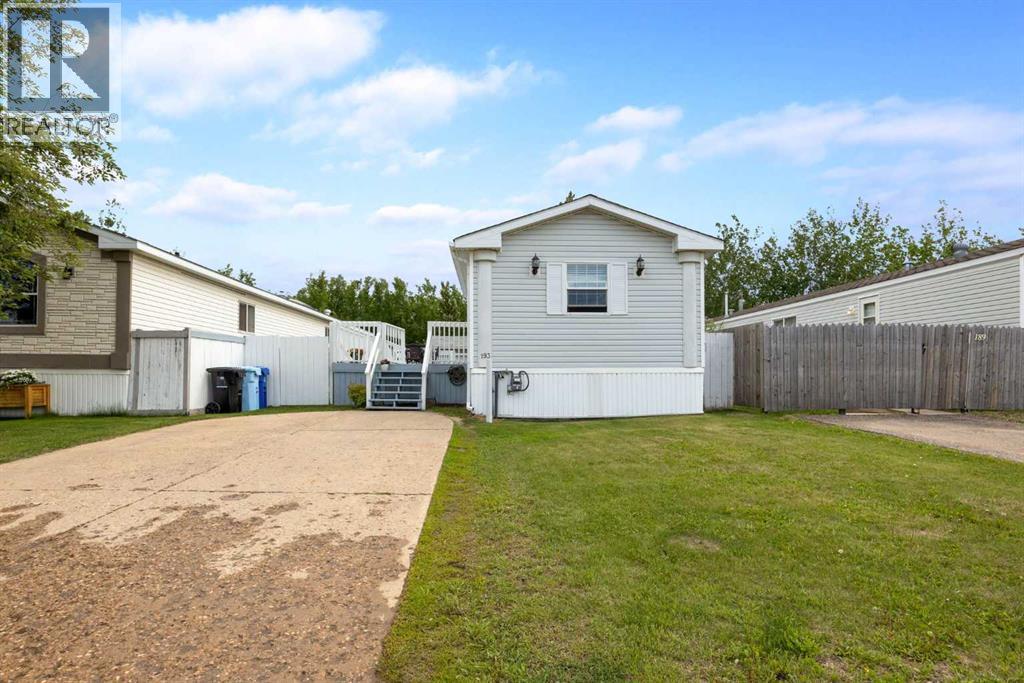
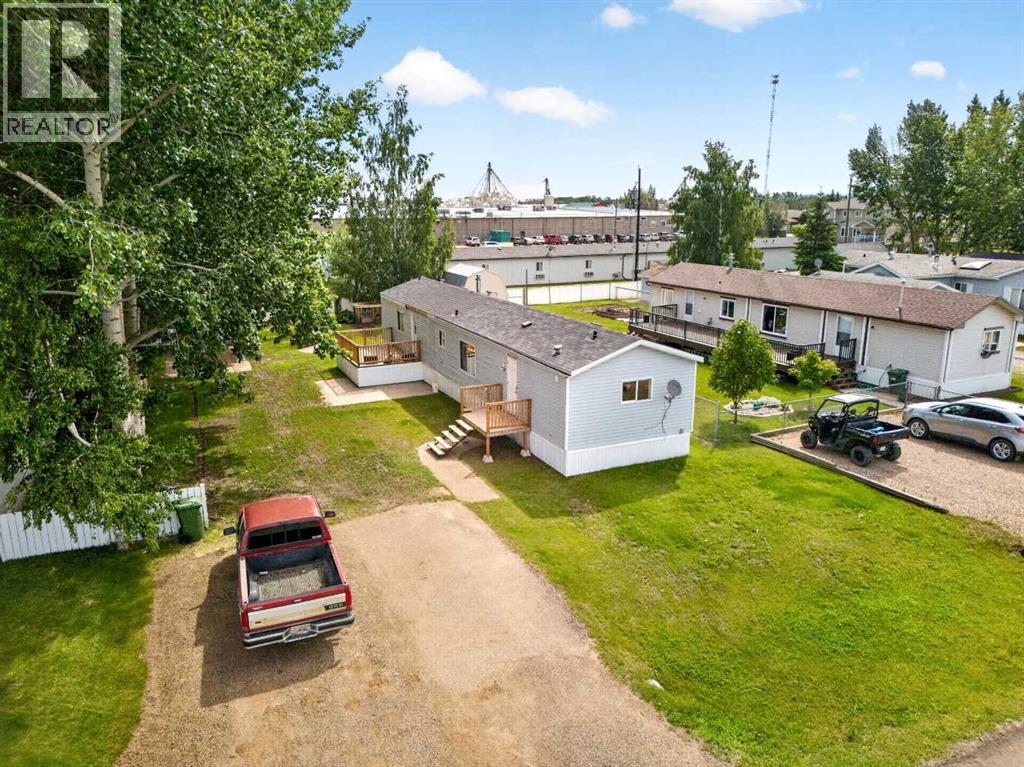
Step into this expansive 1,088 sq. ft. mobile home (68’x16’) located in the Creekside Mobile Home Park, close to the hospital and all amenities. Inside, it's an open concept. Enjoy vinyl flooring, vaulted ceilings, bright white cabinets, and an epoxy countertop, complemented by ceiling fans. Lots of natural light. The primary bedroom is relaxing with double closets and a four-piece bath with a jetted tub (as is). There are 2 more good-sized bedrooms and another four-piece bath. The home is equipped with a newer furnace in 2018, a hot water tank in 2022 and the heat tape was replaced just last year. Outside, there is a large deck. The yard is beautifully landscaped, full of flowers, a patio and a fire pit area complete with a garden out back and a large 12x12 shed, which has power and is great for a workshop or extra storage, all making this home an absolute standout. Don’t miss out! (id:51989)
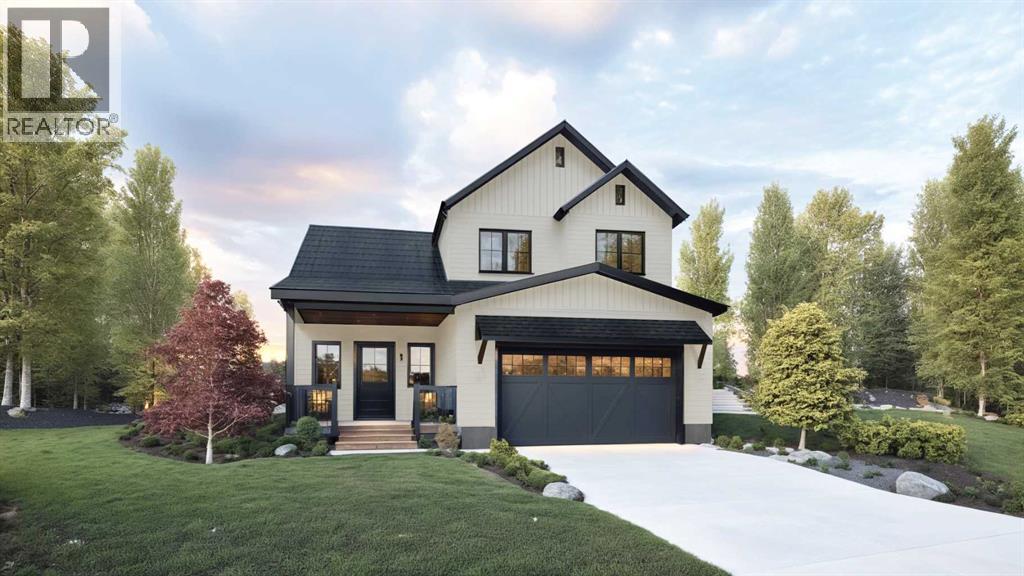
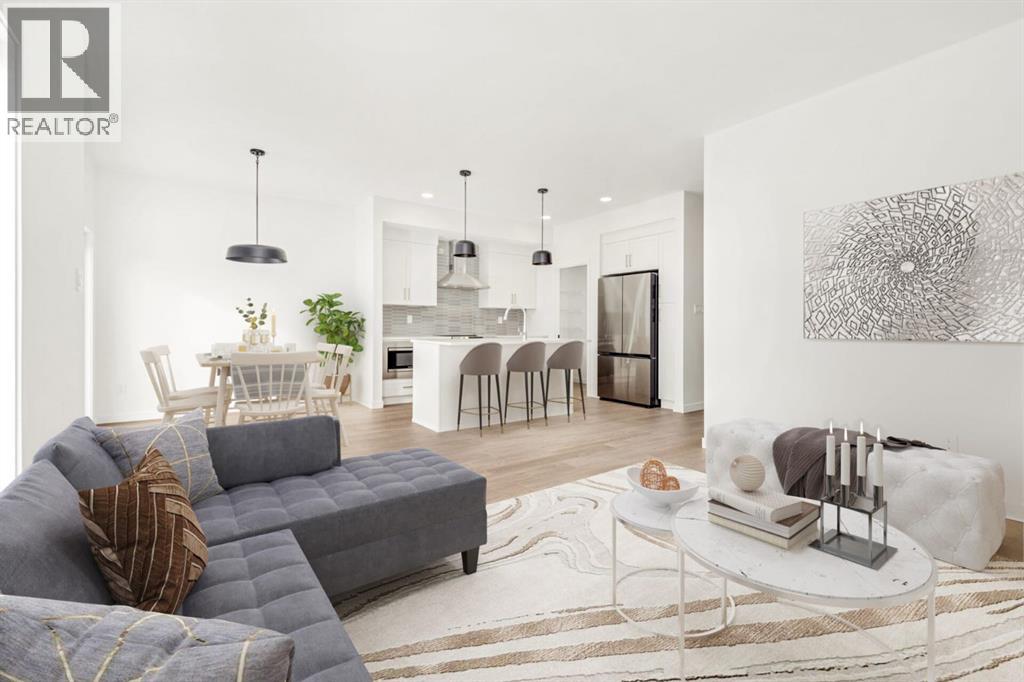
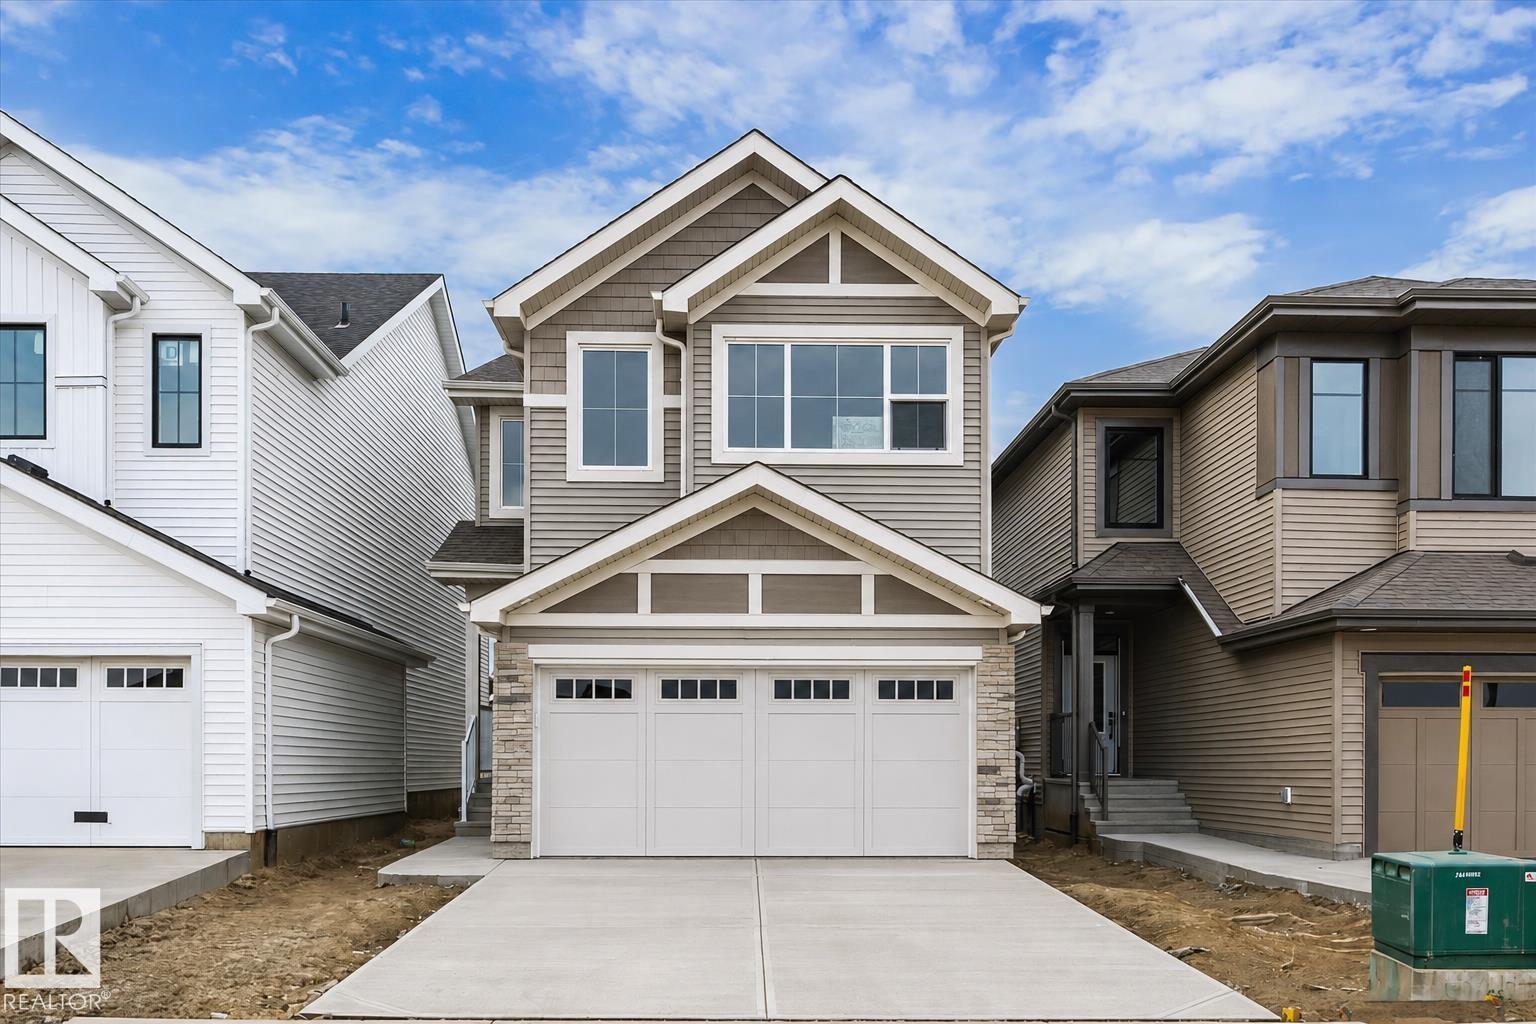
This home is built on FLARE AVE and for GOOD REASON!! It's got style, it's got charm, it's got everything you are looking for in your new high-end home built by Albion - a custom home builder! Say hello to the Alder, offering 1,690 sq. ft. of thoughtfully planned living space. This home welcomes you with clean lines, quality finishes, and a warm modern farmhouse feel accented by wood details. The main floor features 9-foot ceilings, an open-concept layout that seamlessly connects the kitchen, dining, and living areas, all with views to the rear yard and abundant natural light from large, south facing windows and sliding doors. An electric fireplace adds a cozy focal point to the living space. Upstairs, you’ll find three bedrooms, including a spacious primary suite with a stunning ensuite. The unfinished basement gives you the opportunity to tailor it to your needs - whether it's a home gym, an extra bedroom for guests, or even your own personal movie theatre, the possibilities are endless with the 8-foot ceiling height and plumbing rough-ins! An oversized (yes, it will fit your truck!) attached garage provides additional storage and convenient parking, enhancing everyday living. This home offers everything you want and need in a fresh, never-before-lived-in build. So you know how you said - "I'll move if I find the PERFECT home?" Well, pack your bags, you've found it! (id:51989)
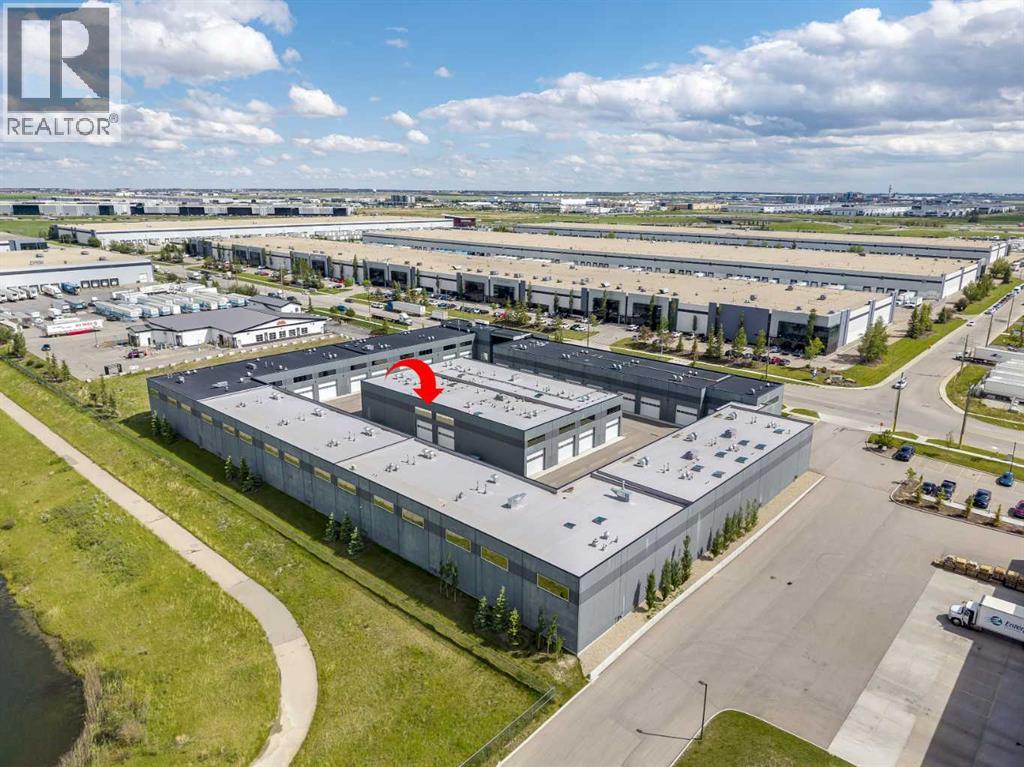
Welcome to The Vaults – luxury storage condos- the perfect opportunity for car lovers looking for a functional space to work on, display and store their luxury vehicles. Built for entertainment the main level features an HD Golf Simulator, basketball court, bathroom with shower, extra storage and laundry. Upgrades include epoxy garage floor, barn doors, luxury vinyl flooring and a skylight. The 27’ ceilings and 13.5’ clearance below the mezzanine is large enough to accommodate a motor home or hydraulic lift. Overlooking the basketball court, the mezzanine with high end finishes offers a full kitchen with breakfast bar and an entertainment/meeting space perfect for an onsite boardroom/office area or lounge area. Owner amenities include a car wash and clubhouse with wet bar with ample seating, multiple screens and office space, perfect for meetings and get togethers. The complex provides 24-hour surveillance with owner only access & concrete perimeter make this a safe and secure location. Located near the airport with easy access to Stoney Tr & Deerfoot Tr.Purchase alone of with unit 37 (see A2323185), accessed through a secure interior door, the 2nd unit at 1,802 sq ft is the perfect space for supplemental storage, games and office area in the mezzanine. (id:51989)
Prime location in the core area of the city, west of the Downtown, close to amenities and revenue generating property in desirable community of Sunalta, Located just two blocks (a short walk) from the Sunalta C-Train Station, allowing for a quick, direct commute into Downtown Calgary with lots of shopping/dining options. Close to some of Calgary's best schools (Western Canada, Mount Royal, Sacred Heart), and nearby tennis courts for active living. This well maintained 2 storey. Both 2 story units feature 3 bedrooms and laundry; one with a full bath and 2 piece ensuite, the other with a full bath, 3 piece ensuite, and 2 piece powder room on the main floor. Basement units (2 bed/1 bath and 1 bed/1 bath) include private access from common entry way/landing and shared laundry room. 4 parking stalls accessible from rear laneway. This well maintained 2 storey, four unit building is zoned M-CG d111 with potential annual revenue over $72000 approximately. Steps away from parks, a wide variety of restaurants, and multiple local grocers. Great opportunity for Investors and Builders. Concrete Parking pad for 3 vehicles accessible through back alley . (id:51989)
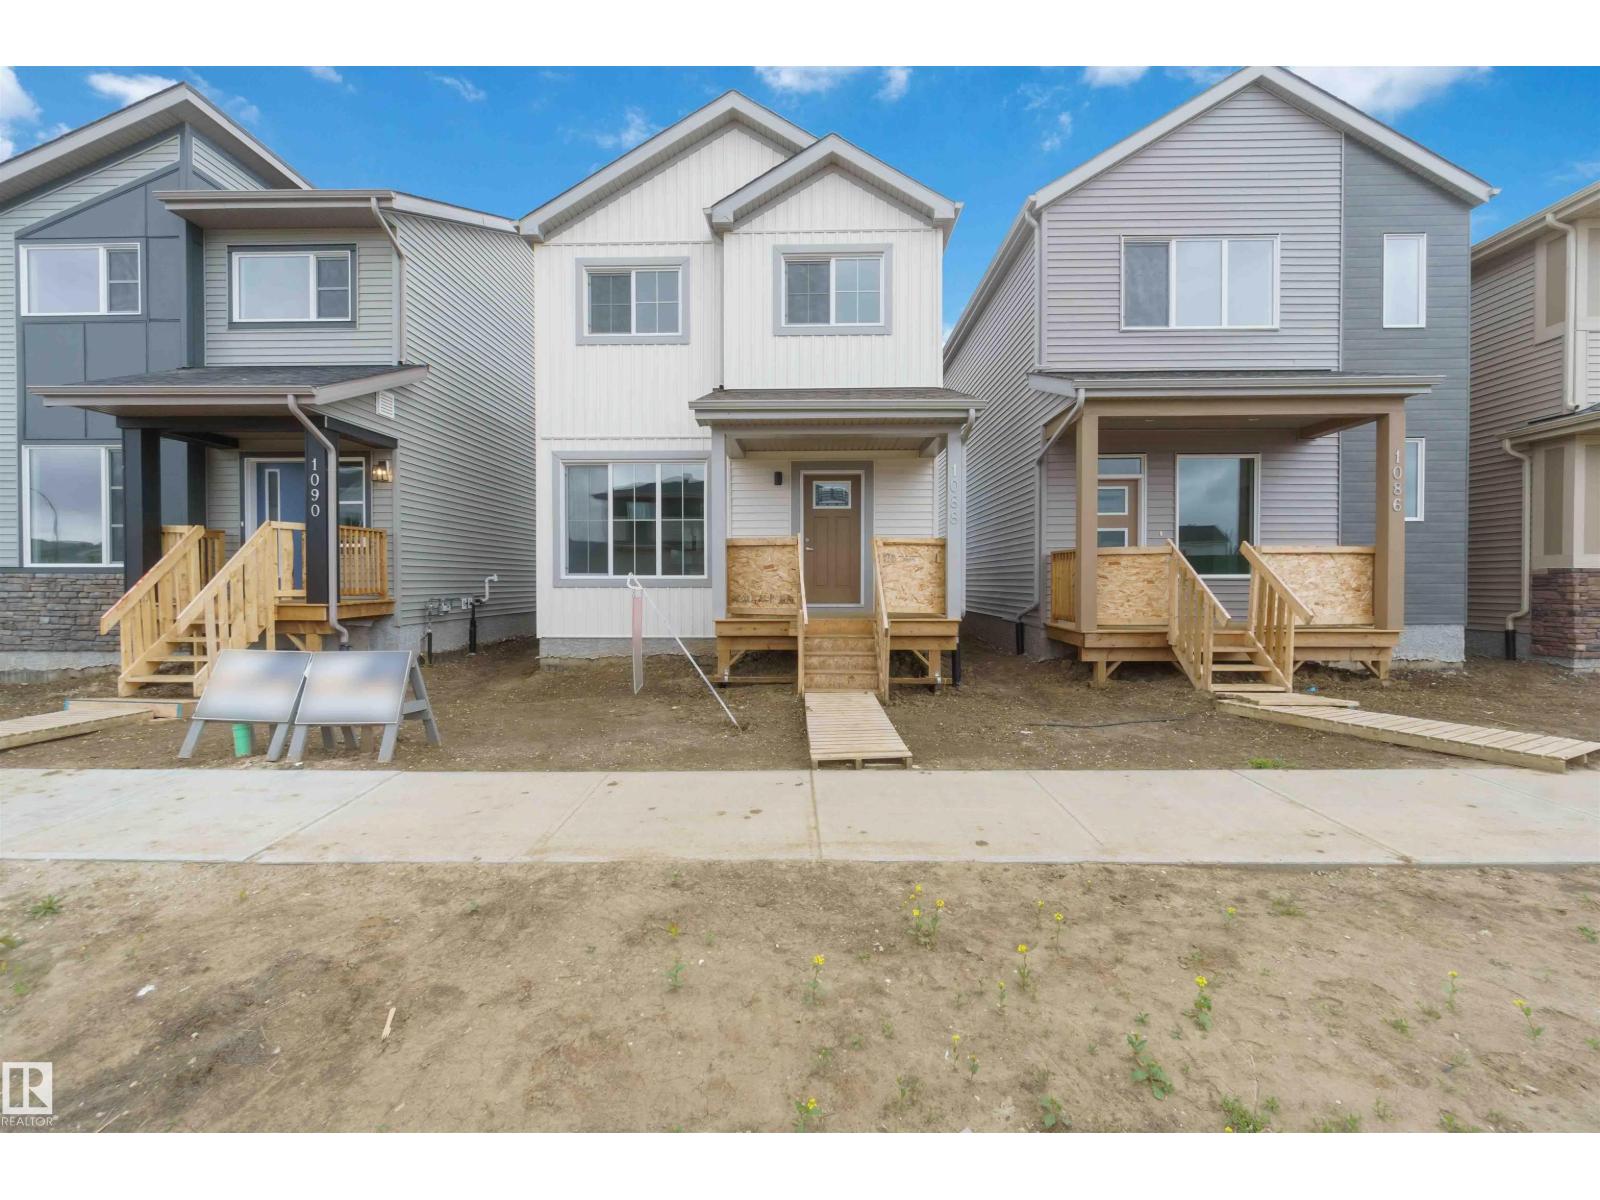
BRAND NEW! READY FOR IMMEDIATE OCCUPANCY! AMAZING LOCATION WITH SOUTH FACING BACK YARD! WELCOME TO ONE OF SPRUCE GROVE'S BEST; 1088 MCLEOD AVE! THIS INCREDIBLE 2 STORY HAS 1622 SQ FT OF LIVING SPACE, 3 BEDROOMS AND 3 BATHS. THE KITCHEN IS OPEN TO MAIN FLOOR WITH IVORY CABINETRY, QUARTZ COUNTERTOPS, EATING BAR STYLE ISLAND, VINYL FLOORS, AND TILE BACKSPLASH. SPACIOUS DINING AREA BORDERS KITCHEN. MAIN FLOOR LIVING AREA HAS 9 FOOT CEILINGS AND IS PERFECT FOR RELAXING OR ENTERTAINING. MAIN FLOOR ALSO HAS A HALF BATHROOM AND REAR MUDROOM. UPPER LEVEL HAS A GIANT PRIMARY BEDROOM WITH A WALK-IN CLOSET. ENSUITE IS A 4-PIECE WITH A TUB/SHOWER. UPPER LEVEL ALSO HAS 2 ADDITIONAL BEDROOMS, LAUNDRY ROOM, AND AN ADDITIONAL FULL BATHROOM. PROPERTY HAS ROOM FOR A DOUBLE GARAGE WITH ALLEY ACCESS. PROPERTY IS LOCATED IN EAST SPRUCE GROVE WALKING DISTANCE TO SHOPPING AND IS SECONDS FROM ACHESON/WEST EDMONTON. HOME INCLUDES FULL NEW HOME WARRANTY AND HAS A SIDE ENTRANCE. (id:51989)
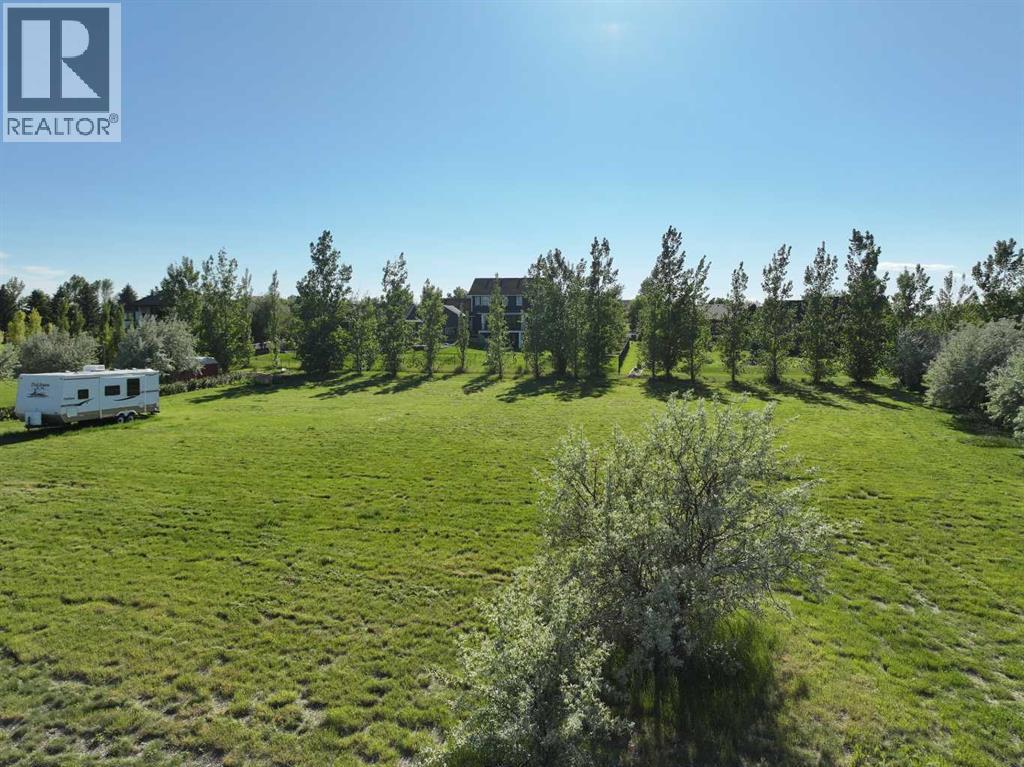
Opportunity awaits in Deer Run Estates! This parcel is one of the last remaining undeveloped lots in the community, offering an unmatched canvas to design and build your custom estate. This property combines the peace and wide-open space of rural living with absolute convenience. The lot features fully paved access right to your property line. There is potable water available, as well as raw water available for irrigation, a game-changer for keeping your lawn and landscaping lush all summer long. Located just minutes from Lethbridge, you are a short drive from all major city amenities while enjoying the quiet country lifestyle. Plus, golf enthusiasts will love the close proximity to the Picture Butte golf course. Don't miss your chance to secure this fully-serviced acreage in an established, prestigious community. (id:51989)
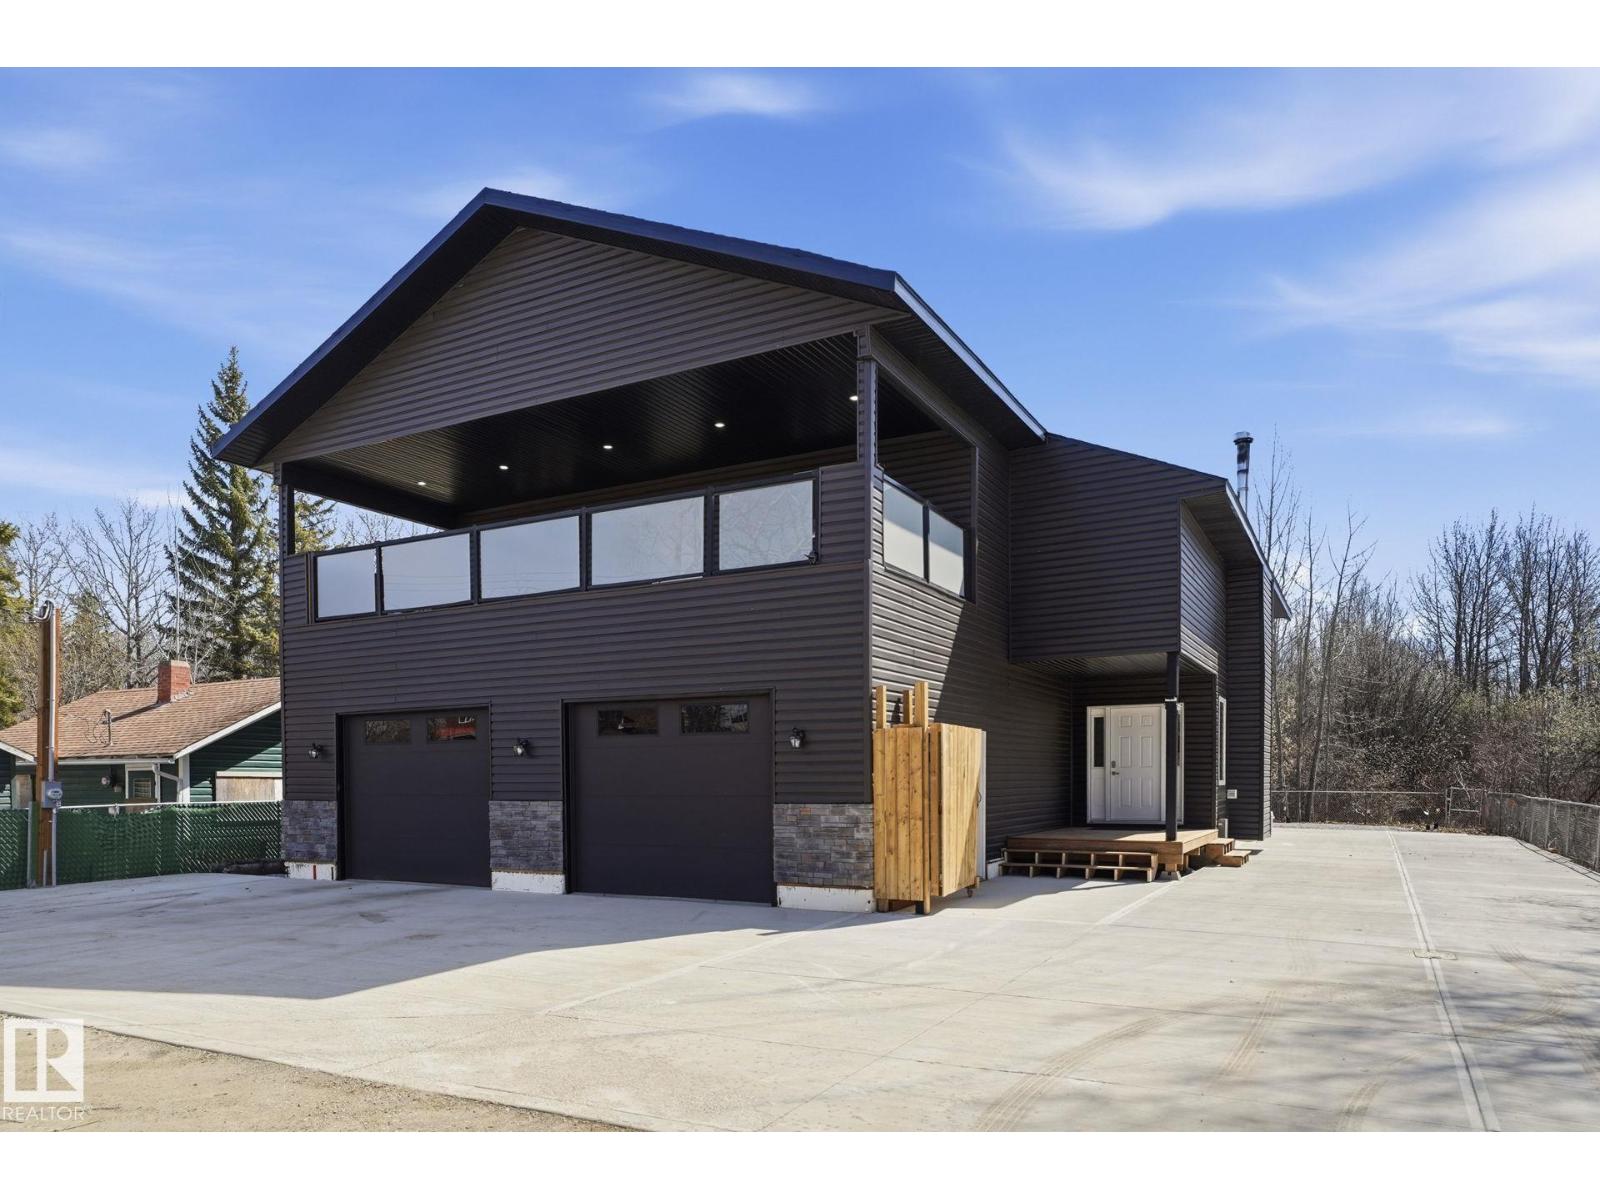
This wonderful home is tucked into a great neighbourhood that’s close to parks, walking paths, and plenty of outdoor space to enjoy. With 3 bedrooms, 3 bathrooms, and a ton of room both upstairs and down, it’s the kind of place that really works for family life, entertaining, or just stretching out and making it your own. As you step inside, you’re greeted by a lovely entryway with lots of closet space to keep everything neat and organized. The main floor has a bright and inviting family room where you can cozy up, perfect for creating just the right atmosphere. The dining area is just off the family room and has access to a very unique rooftop patio over the garage. It’s finished with rubberized flooring and makes such a great spot to relax, entertain, or enjoy your morning coffee outside. The kitchen is a nice size, with plenty of workspace and some newer appliances. The gas stove and fridge are both just a year old, and if you prefer an electric stove there’s electrical already in place. Just down the hall you’ll find a fantastic walk-in pantry with loads of storage space, you’ll also find three good-sized bedrooms, including a large primary suite with a generous closet and its own 3-piece ensuite with shower. There’s also a beautiful 5-piece bathroom on the main floor, complete with double sinks. The basement is full of potential and could easily be made to suit your needs. There’s a laundry room with enough space to add a kitchenette if you’d like, direct access to the attached garage, a huge family room, a 4-piece bathroom, and three additional rooms that could be converted into bedrooms with the addition of egress windows. Whether you need space for guests, hobbies, or a home office, there’s so much flexibility here. This home has had a lot of important updates too, giving you peace of mind. In the last 3–5 years, the shingles, siding, and windows have all been done, extra insulation was blown into the attic, the hot water tank was replaced about 5 years ago, and the furnace is brand new in 2024. Outside, you’ll find a great yard with a shed for storage, plus lots of room to garden, play, or simply enjoy some time outdoors. Altogether, this is a home that’s been well cared for and is ready for its next owners to enjoy. With plenty of space, thoughtful updates, and a location you’ll love, it’s a wonderful opportunity to put down roots. (id:51989)
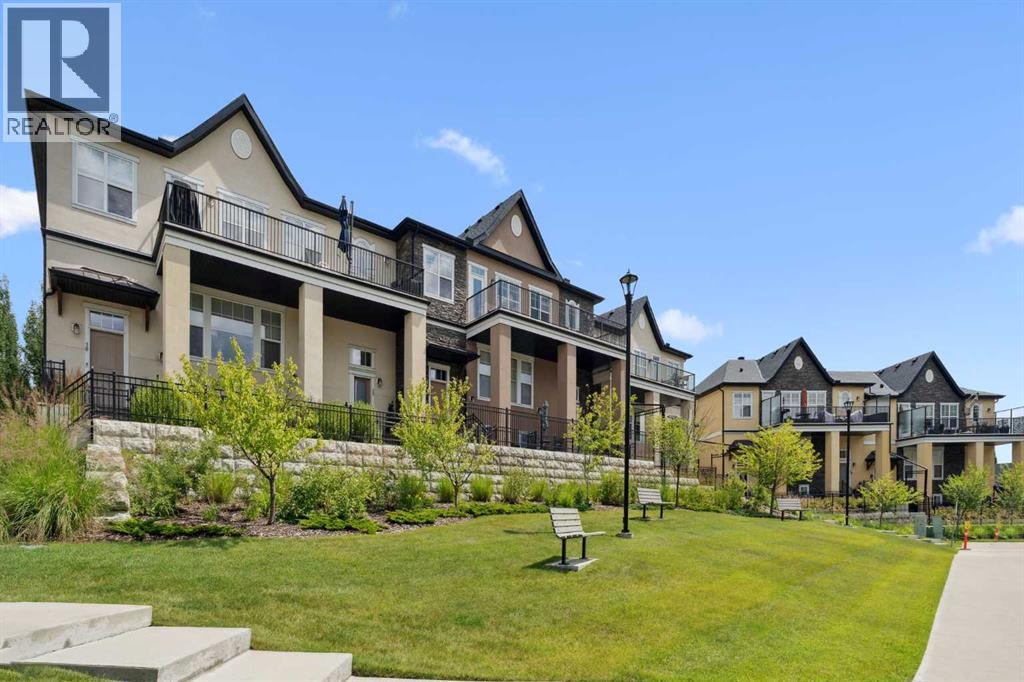
Welcome to Cranston’s Riverstone, where serenity meets sophistication. If you love peace and quiet but still enjoy everything the city has to offer, this exclusive residence delivers the perfect balance. Perched above the community, this rare luxury bungalow style townhome in the sky offers a lifestyle unlike anything else in Riverstone, especially as the only townhomes ever built on the south side.Designed for those who value comfort and refinement, this home has undergone thoughtful upgrades between 2025 and 2026. Improvements include new toilets and faucets throughout, a fully serviced A/C and furnace with replaced components, and a complete suite of new appliances, including a premium washer and dryer. A new hot water tank and a top of the line water softener with carbon filtration elevate everyday living, providing not just softened water but purified water throughout the home.Whether you’re enjoying the quiet surroundings, taking in the elevated views, or relaxing in your beautifully updated interior, this residence offers a true sense of retreat. Don’t miss your opportunity to own a little piece of paradise in one of Calgary’s most sought after communities. (id:51989)
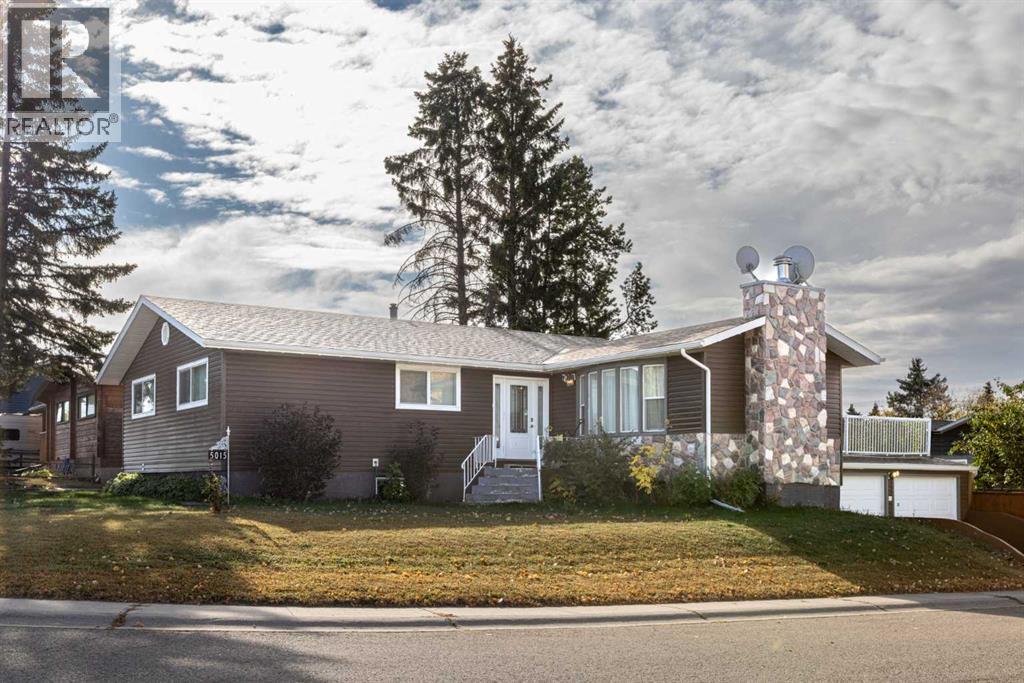
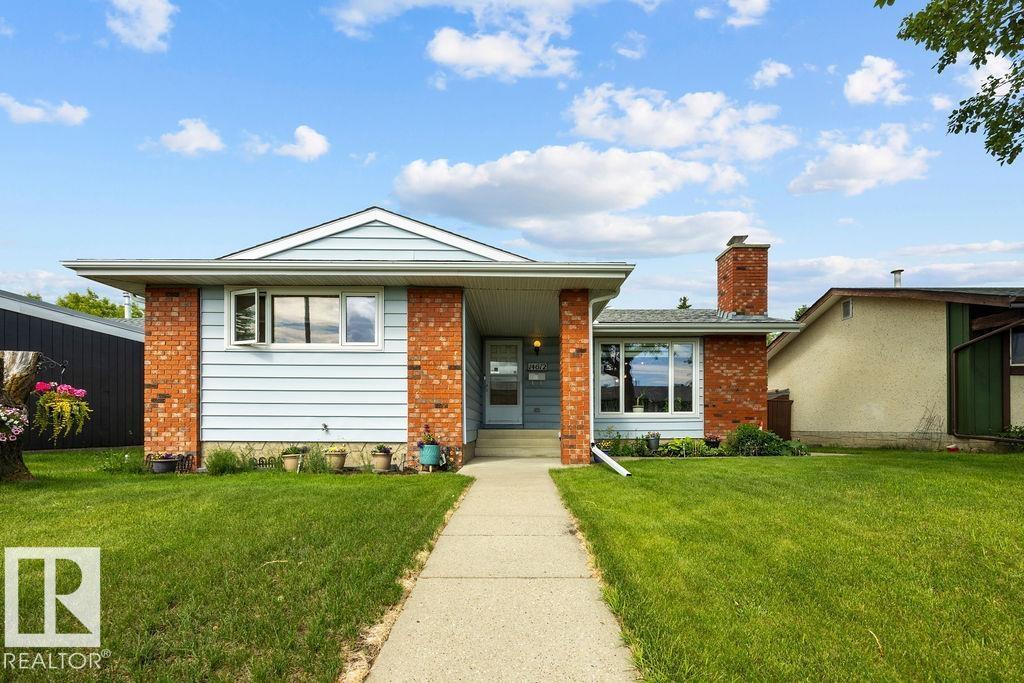
First time on the market! Lovingly maintained by the original owner, this charming Caernarvon bungalow is ready to welcome its next chapter. Featuring 1215 sqft, 3 bedrooms & 1.5 bathrooms, incld rare ensuite. Large vinyl windows, replaced in 2006, fill the home with natural light & create a bright, inviting atmosphere throughout. Spacious living room is anchored by cozy corner wood-burning fireplace & flows into the dining area & large kitchen, complete w/ loads of cabinetry & sink overlooking the backyard. Downstairs, the basement is ready for your vision. Create the ultimate recreation space, add additional bedrooms & living areas, or design the basement you've always wanted. The possibilities are endless. Outside, you'll find an oversized HEATED double detached garage (22'1 x 21'4), RV parking & yard w/ plenty of room to enjoy. Ideally located just steps from parks, schools, shopping, amenities, and major commuter routes, this is a fantastic opportunity to put down roots in an established community. (id:51989)
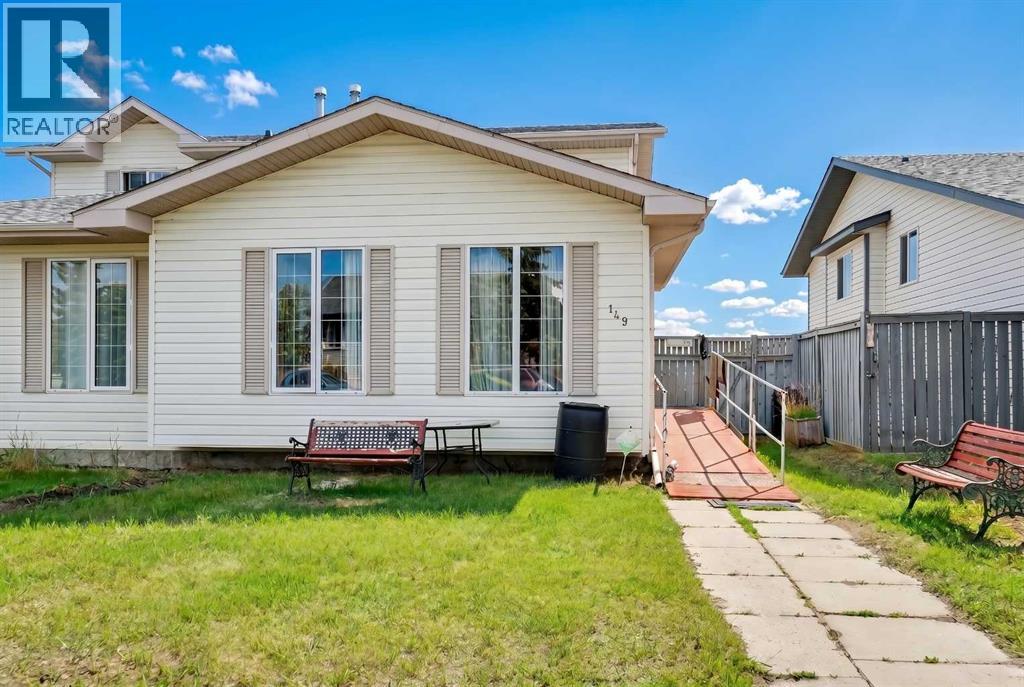
Not a condo and NO CONDO FEES! Well maintained family or senior friendly home on a quiet street. Three large bedrooms plus a den and rec room, 2 full baths plus a roughed in third full bath, spanning across three developed floors! Recent updates include a new roof (2024) as well as newer laminate flooring, paint, a new stainless-steel fridge, deck, and workshop. The mobility accessories are included (ramp, stair lift, remote) if desired. The main floor features an expansive living room open to the dining room and kitchen, as well as a 3pc bathroom with stand-in shower and a large bedroom. Main floor laundry could be easily added (dryer electrical present) in the main floor mudroom. Upstairs holds another 2 large bedrooms and complete 4pc bathroom, accessible with the built on stairlift! The basement offers a lot of potential with your new touches, featuring a games/bonus room, a mostly finished – roughed in 3pc bathroom, and a den that could be called a fourth bedroom with proper egress modifications to the deck. This home features a large deck, a fully fenced yard, and a rear workshop with alley lane access. Affordable and functional: no condo fees, pet friendly, senior friendly, family friendly. This home simply can’t be beaten at this price point! Please note that some of the images were enhanced virtually. (id:51989)
Prime Commercial Condo Opportunity in Summit Park – Southwest CalgaryDiscover an outstanding opportunity to own a well-appointed commercial condominium in the highly sought-after Summit Park Complex, located at 5718 1A Street SW, Calgary. This versatile office space is ideal for professional service firms, including lawyers, accountants, financial planners, mortgage brokers, and insurance professionals.The thoughtfully designed layout features: Four private offices, Welcoming reception areaBoardroom for client meetings and presentations, Refreshment area/kitchenette, one assigned parking stall conveniently located at the front of the buildingThe unit offers secure access via a controlled-entry security door and elevator.The property's exceptional location provides immediate access to Macleod Trail, with quick connections to Glenmore Trail and Deerfoot Trail, ensuring convenient travel throughout the city. Just minutes from downtown Calgary, the office also benefits from close proximity to major amenities, including CF Chinook Centre and the Calgary CTrain, enhancing accessibility for both clients and staff. Realtor is related to seller. (id:51989)
Prime +/-68 Acres Agricultural Land with Highway 28 Frontage. This exceptional +/-68 Acres parcel offers a rare opportunity in a highly desirable location, just 5 minutes from Gibbons and 40 minutes to Edmonton. Situated at the SW corner of Township Road 564 and Highway 28, this property boasts premium visibility and accessibility, making it an ideal investment for land banking or agricultural ventures. Zoned for agriculture, the land is well-suited for farming operations, with its expansive open space and strategic positioning. Its Highway 28 frontage ensures convenience and potential for future growth in an area that’s steadily developing. Whether you’re looking to expand your farming portfolio, secure a valuable investment, or explore future possibilities, this property delivers unmatched potential. Don’t miss this chance to own a versatile piece of land in a sought-after area! (id:51989)
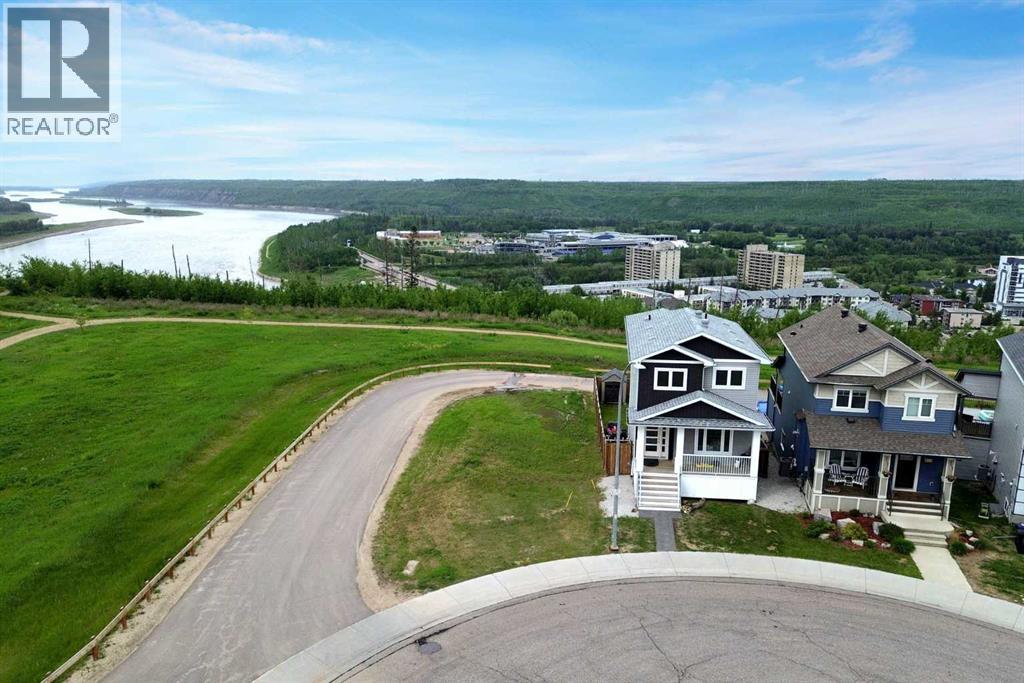
Opportunities like this are exceptionally rare. Situated at the very end of Athabasca Avenue, this remarkable lot offers what may be one of the most coveted locations in Fort McMurray. With unobstructed river views to the east, west, and north, this property delivers a setting that is simply impossible to replicate elsewhere.Backing onto greenspace and positioned across from a park, you'll enjoy privacy, open sightlines, and direct access to nature, all while being just steps from public transit and everyday conveniences. Located in Abasand, a neighbourhood consistently voted among Fort McMurray's most desirable communities, this is a location that residents fall in love with and rarely leave.The eastern exposure showcases breathtaking views toward MacDonald Island, creating the perfect backdrop for your morning coffee and offering front-row seats to fireworks displays throughout the year from the comfort of your own deck. Whether you're enjoying the sunrise over the river valley or watching the city light up during special celebrations, the views are truly unforgettable.The possibilities for maximizing this extraordinary setting are endless. Several neighbouring properties have expanded their outdoor living spaces with rooftop patios above their garages to further capture the panoramic scenery. With this oversized end lot, lane access, and multiple potential access points from both the rear lane and side lane, there is incredible flexibility for future development, outdoor entertaining spaces, additional parking, or custom design opportunities.If you've been waiting for a property that offers a location unlike anything else on the market, this is it. Views, privacy, greenspace, and endless potential come together to create a truly one-of-a-kind opportunity. Build your dream home today! (id:51989)
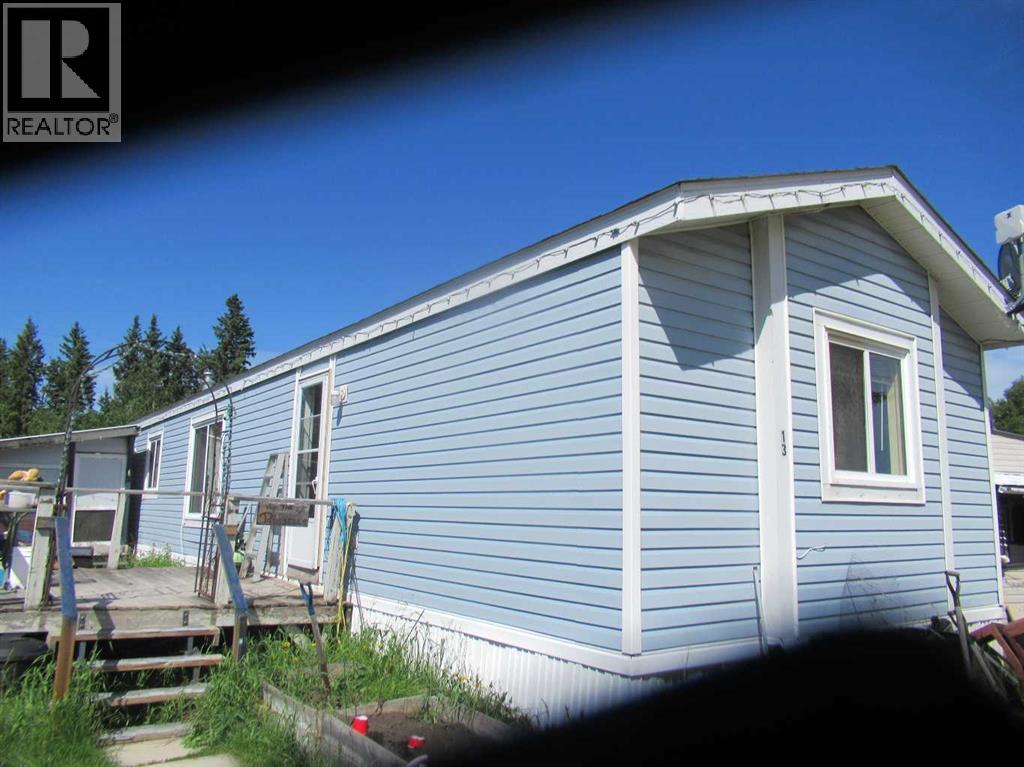
Attractive gable-roofed 16'x80', 3 bedroom mobile home in excellent condition. Large and open living, dining area with MBR separated, (some furnishings negotiable). Shingles replaced in 2023 and hot water tank replaced in 2025. Vinyl plank floors excepting carpet in the Primary Bedroom. Porch 12'x16 (id:51989)
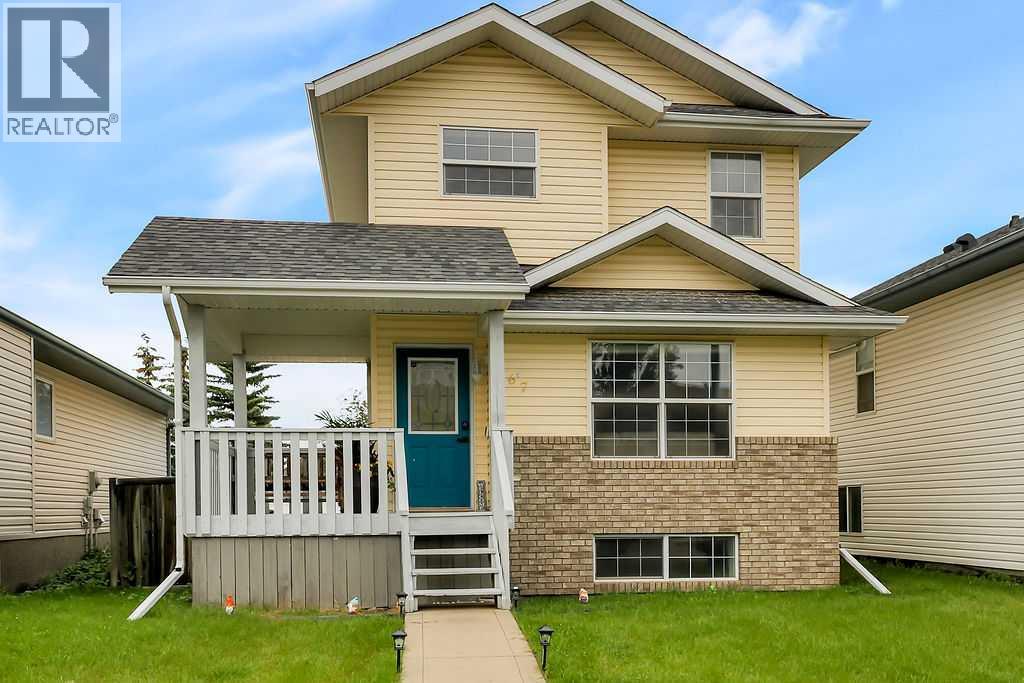
FULLY DEVELOPED ~ 3 BEDROOM, 3 BATHROOM 2-STOREY ~ MOVE IN READY ~ Recent updates include; New paint, new flooring , new light fixtures, shingles replaced (approx. 5 years ago), hot water tank (replaced approx. 6 years ago) ~ Wrap around covered front veranda welcomes you and leads to a bright and welcoming foyer ~ The living room features a large south facing window that allows natural light to fill the space, and opens to the formal dining area ~ The kitchen offers a functional layout with plenty of white cabinets accented with crown moulding, ample counter space, full tile backsplash, large pantry and space for an eating area ~ Rear entry offers easy access to the huge deck, lower patio and backyard ~ 2 piece main floor bathroom ~ The primary bedroom can easily accommodate a king size bed plus multiple pieces of furniture and has dual closets with tons of space ~ 2 additional bedrooms are both a generous size with ample closet space ~ 4 piece bathroom centrally located to the bedrooms ~ The fully developed basement has a bright and spacious family room plus a flex space, 3 piece bathroom with a walk-in shower, laundry, and ample storage space throughout ~ The backyard is landscaped, fully fenced with back alley access, includes a shed for storage and backs on to a gated 55+ community ~ Large rear parking pad has space for at least two vehicles with potential RV parking ~ Located in desirable south east Red Deer, close to shopping, parks, playgrounds and schools with easy access to all other amenities ~ Pride of ownership is evident in this well cared for home! (id:51989)
Fantastic 3 bedroom model by Avonlea with bonus room .The bonus room could easily be converted to a 4th bedroom. This home welcomes you with a large entry way and closet to help keep things clutter free. Grocery delivery is made easy with a two-car attached garage with direct entry into the home. Enjoy the new additions to this model with mudroom off the garage and walk through pantry The main floor includes a convenient 2-piece washroom . The kitchen includes a central island, big walk through pantry, Stainless appliances, built in Microwave and dishwasher. The dining nook is adjacent and sits in front of large patio doors leading out to your optional rear deck. Beautiful large windows allow for an abundance of natural light to fill the home. The spacious 3 bedrooms and bonus room on the upper level will keep the whole family happy. Both the Master and one of the other upper bedrooms feature walk-in closets. Also new and improved is the convenience of laundry on the second level. The Kohen is the perfect family home, with a basement level that can be further developed to include family room, fourth bedroom and a full bath. Located close to school, park and play ground in Southbrook. NHW. Home is virtually staged. ASK ABOUT THE NEW GOVERNMENT GST REBATE PROGRAM WHERE YOU WILL RECEIVE THOUSANDS BACK FROM THE GOVERNMENT. Certain restrictions apply. (id:51989)
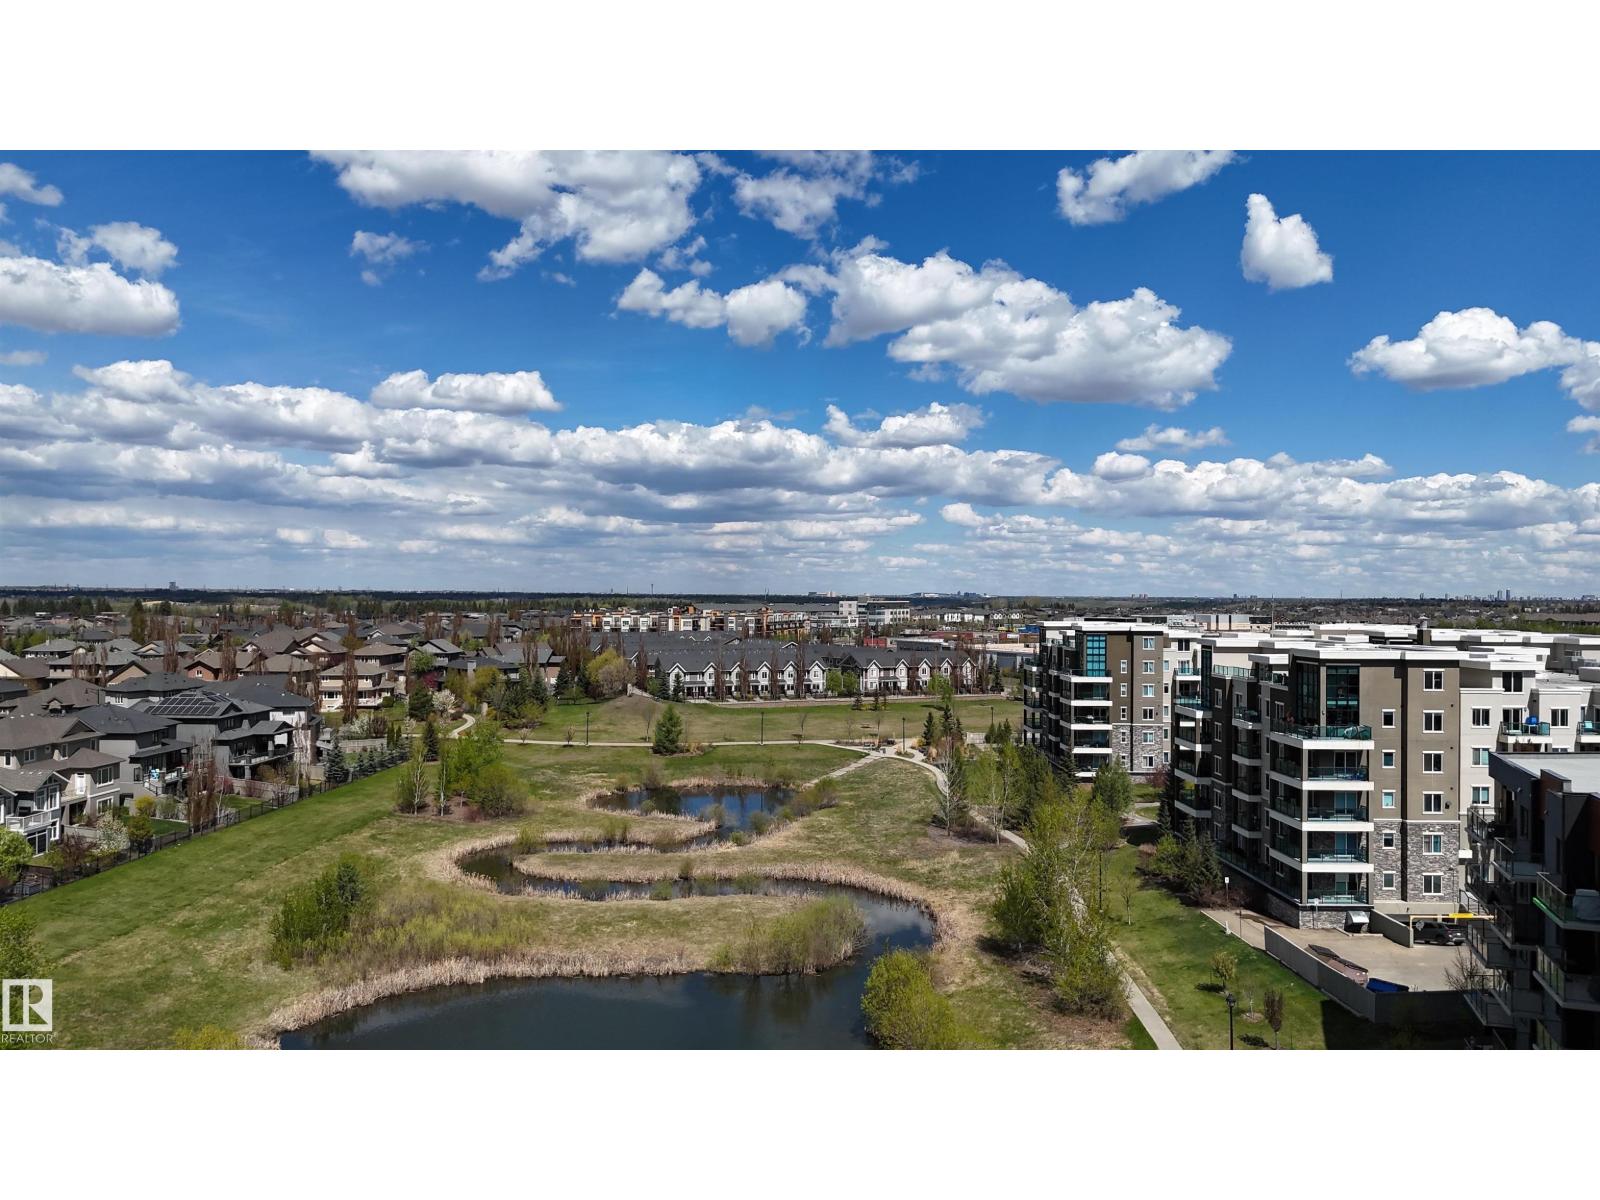
Location! Location! Welcome to this stunning 2-bedroom, 2 full bathroom plus den condo with beautiful lake views at Windermere.luxury steel & concrete condo building located in one of Southwest Edmonton’s most desirable communities. This popular model features a bright open-concept layout with a highly functional floor plan, 9’ ceilings, and modern laminate flooring throughout the main living area. The spacious den off the entry is perfect for a home office.The gourmet kitchen offers ceiling-height cabinetry, quartz countertops, stainless steel appliances, hood fan. The primary bedroom features a walk-through closet and a luxurious 4-piece ensuite with double sinks. A second spacious bedroom and another full 4-piece bathroom complete the unit. Enjoy the convenience of in-suite laundry and one titled heated underground parking stall. Relax on the large west-facing balcony overlooking the peaceful pond view. Exceptional location with easy access to all amenities including public transit,shopping,restaurant. (id:51989)
**OPN HSE SAT 1-2:30 PM** **Value Alert** Welcome to your next chapter in Legacy! This exceptional freehold home with no monthly condo fees offers the perfect blend of style, function, and value in one of southeast Calgary’s most desirable communities. One of the standout advantages of freehold ownership is the absence of monthly condo fees, helping keep ongoing ownership costs lower and potentially improving affordability compared to many similar townhomes.Built in 2017 by Stepper Custom Homes, a builder widely respected for its craftsmanship and commitment to creating vibrant neighbourhoods, this beautifully maintained two-storey residence offers over 1900 sq ft of developed space with a fully finished basement, for a total of 4 bedrooms, 2.5 bathrooms, and a detached double garage.Step inside and you’ll immediately appreciate the bright, open-concept main floor featuring 9-foot ceilings and a thoughtfully designed layout ideal for both everyday living and entertaining. The custom kitchen is a standout, showcasing full-height white cabinetry with crown mouldings, quartz countertops, upgraded appliances, and generous workspace that flows seamlessly into the dining and living areas. A convenient main-floor powder room is perfect for visiting family and guests.Out back, the fully fenced yard and spacious deck create the perfect setting for summer BBQs, morning coffee, kids at play, or simply relaxing at the end of the day.Upstairs, you'll find three comfortable bedrooms, including a spacious primary retreat with a large walk-in closet and private 4-piece ensuite. The convenience of upper-floor laundry makes busy days that much easier.The professionally finished lower level adds even more flexibility with a generous second family room and a fourth bedroom featuring an egress window and oversized walk-in closet, making it ideal for guests, teenagers, a home office, or extended family. The basement also includes a rough-in for a future full bathroom, providi ng excellent potential for additional functionality and value.This move-in-ready home has been thoughtfully updated with fresh interior paint, brand-new central air conditioning, and all-new window coverings, and includes a complete appliance package so you can settle in from day one.Located just moments from schools, shopping, parks, playgrounds, and the extensive pathway network that Legacy is known for, this home offers outstanding convenience in a thriving, family-oriented community with easy access to major roadways.Whether you're purchasing your first home or simply looking for an outstanding property in an exceptional neighbourhood, this is a rare opportunity to enjoy freehold ownership, thoughtful upgrades, and a fantastic location—all without the burden of monthly condo fees.Welcome home. (id:51989)
The Roma is a beautifully designed two-storey home offering 2,049 sq. ft. of functional living space, thoughtfully crafted for modern family living. Featuring 3 bedrooms, a main-floor den, and a spacious mud room off the garage entrance, this home balances style, comfort, and convenience. The open-concept layout creates a natural flow between the kitchen, dining, and living areas, providing the perfect setting for everyday living and special occasions alike. Upstairs, the spacious primary retreat offers a private escape complete with a luxurious 5-piece ensuite, while two additional bedrooms provide plenty of room for family, guests, or a home office. With its thoughtful design, premium features, and family-friendly layout, the Roma is a home you'll love for years to come. Pictures are from another similar home. Actual colors and upgrades may vary. (id:51989)
Welcome to Ma-Me-O Beach, where summer nights around the fire, mornings on the patio, and weekends on the lake are just part of everyday life. Built in 2024 and located just steps away from beach access, this stunning 2-storey retreat offers over 2,189 SQFT with 4 BEDROOMS and 3 FULL BATHROOMS designed for gathering family and friends. Inside, VAULTED CEILINGS, a WOOD BURNING FIREPLACE, and a MASSIVE KITCHEN create the perfect entertaining space after a day on the lake. The showpiece COVERED UPPER PATIO with gorgeous views extends your living space outdoors, while the massive rear covered patio overlooks the landscaped and fenced yard complete with HOT TUB and firepit for an evening of relaxation. Oversized double attached garage with FULL BATHROOM for showering off after the lake, RV PARKING with 220V power, built-in RV sewer disposal, spray foam insulation, and thoughtful upgrades throughout make this the perfect year-round home, weekend getaway, or Airbnb opportunity. (id:51989)
This fully furnished 2 bedroom, 2 bathroom condo at Sparrowhawk delivers a turnkey investment in one of the Bow Valley's most sought after corridors. Minutes from Canmore, steps from Kananaskis, and positioned for year-round demand from skiers, hikers, and Banff-bound travellers. Inside, 881 sq.ft. is laid out with intention: an open-concept kitchen with stainless steel appliances, quartz countertops, and a large island anchors the main living space, flowing into a bright living room warmed by an electric fireplace and framed by oversized windows. The primary bedroom offers a private retreat complete with ensuite, while a versatile second bedroom sleeps additional guests comfortably. Maximizing both lifestyle, flexibility and revenue potential, this Sparrowhawk unit delivers a turn key opportunity for investors. In-suite laundry and underground parking round out the everyday convenience.Step outside to your private balcony, then take in what truly sets Sparrowhawk apart: resort-style amenities including a year round heated outdoor pool and hot tub with sweeping mountain views, plus a fully equipped fitness centre, all just steps from your front door. (id:51989)
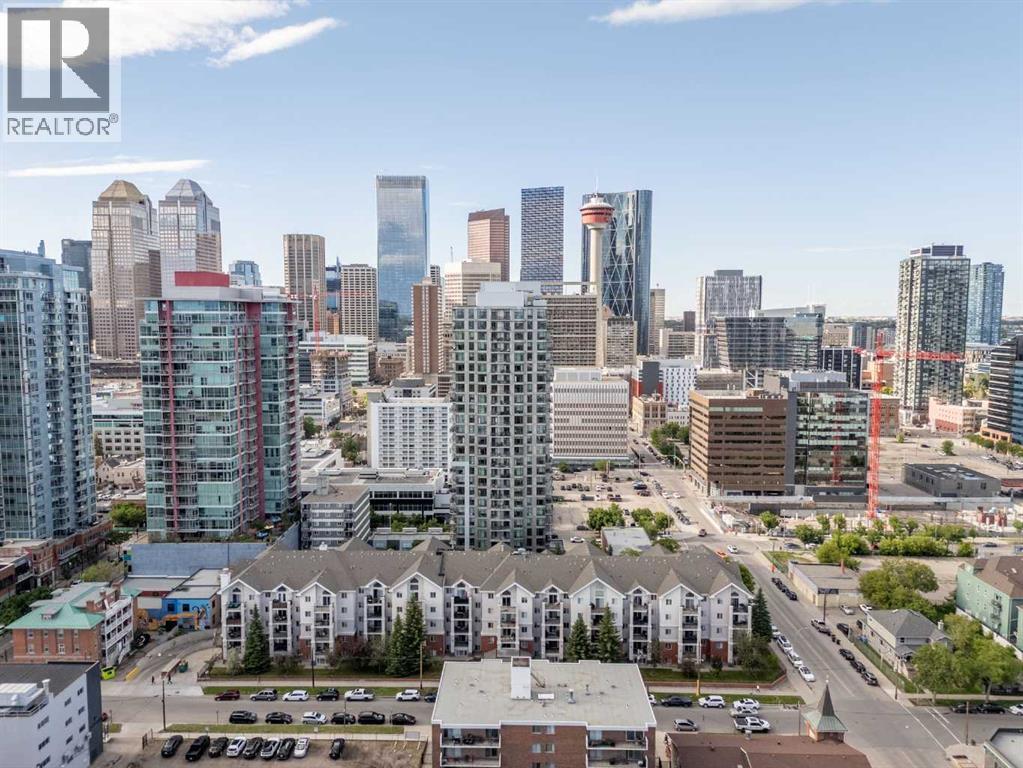
In the heart of the Beltline, this spacious two-bedroom plus den, two-bathroom main floor condo offers a great blend of comfort, flexibility, and inner-city convenience. Offering 969 sq. ft. of interior living space, this condo has a practical layout that feels comfortable, functional, and easy to live in.The main living area features a generous living room with a cozy fireplace, a defined dining space, and a well-planned kitchen with plenty of workspace and storage. Freshly painted and featuring a new stove and new window coverings, the home feels clean, refreshed, and move-in ready. The primary bedroom offers excellent space, a walk-in closet, and a private four-piece ensuite, while the second bedroom and additional four-piece bathroom provide great separation for guests, a roommate, or everyday living.A separate den adds valuable flexibility and can easily function as a home office, reading area, hobby space, or additional storage. In-suite laundry and a titled secure underground parking stall add even more everyday convenience, while the reasonable condo fee includes heat and water. The main floor location also makes access simple and practical.Set in one of Calgary’s most vibrant inner-city communities, you’re close to 17th Avenue, First Street Market, Stampede Park, downtown, transit, restaurants, coffee shops, parks, fitness studios, and everyday amenities. A great opportunity for first-time buyers, professionals, downsizers, or investors looking for a well-located Beltline condo with space, function, and convenience. (id:51989)
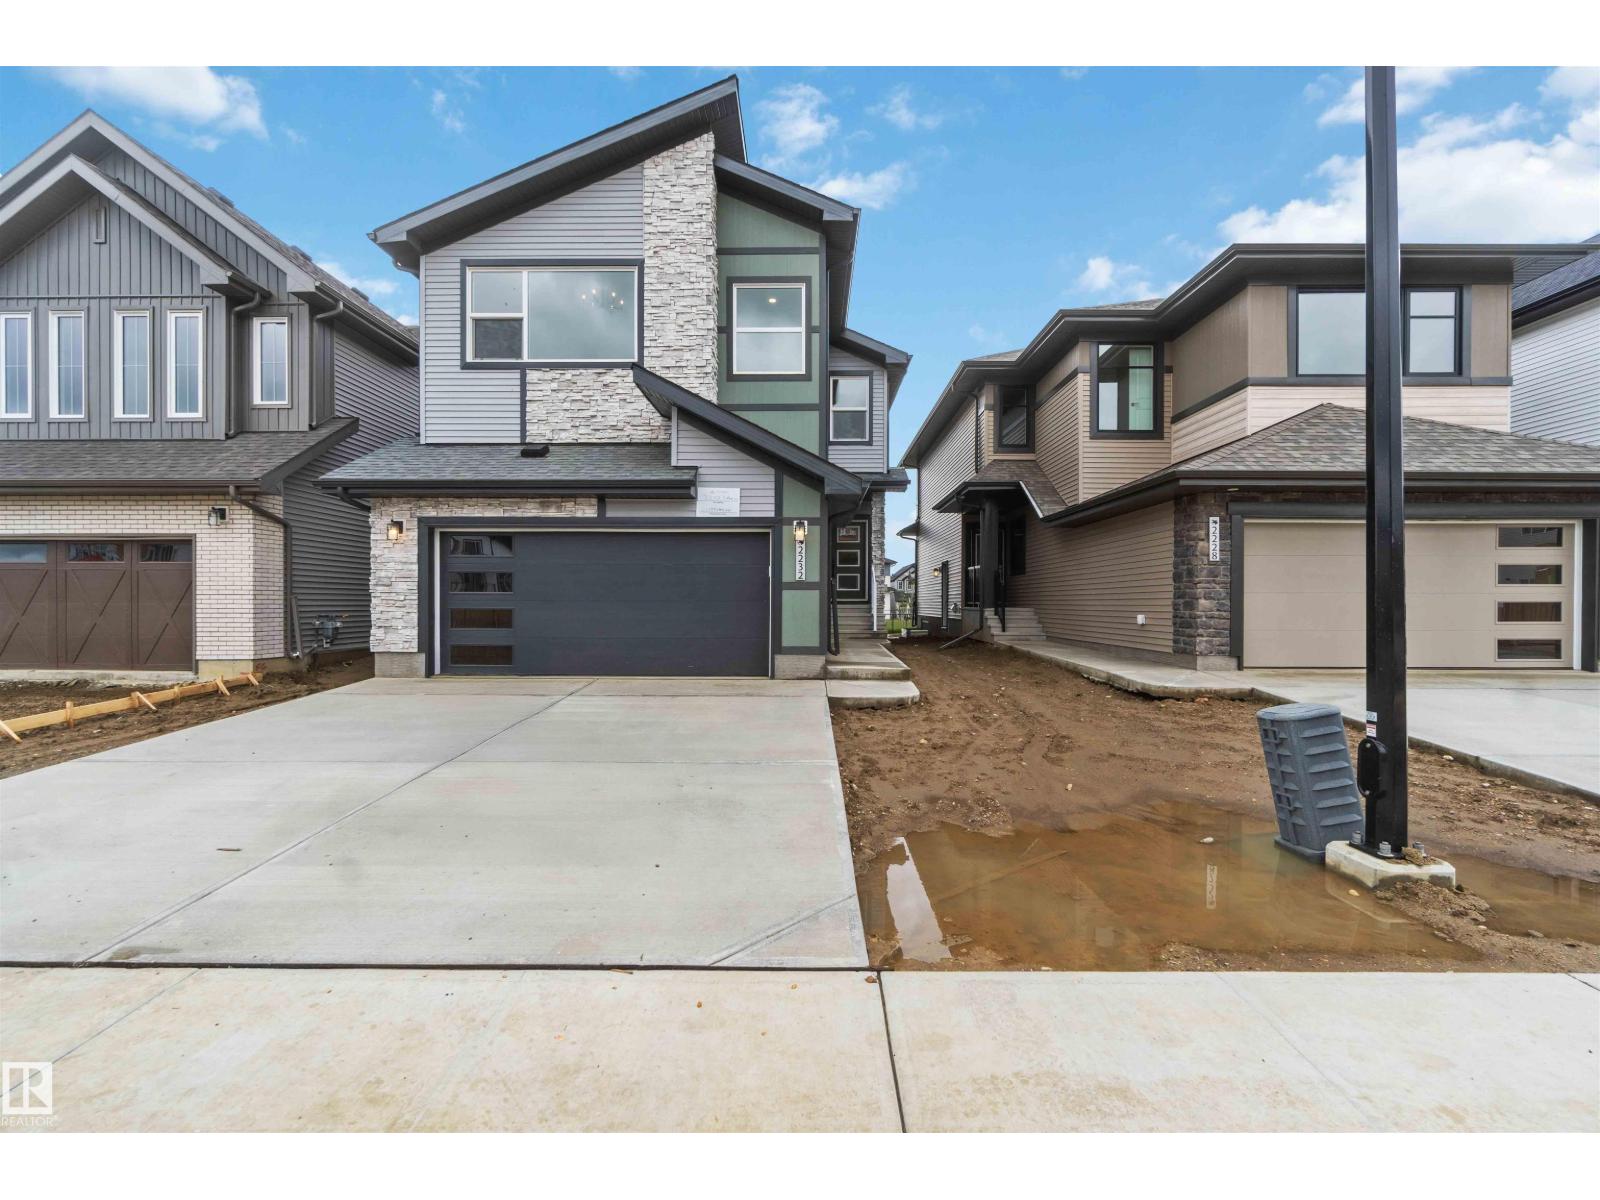
This is a 4-bedroom, 3 full bathroom home — including a 4th bedroom and full bathroom with walk-in shower conveniently located on the main floor, perfect for guests, or a private home office setup. Brand-new 2026 detached home in the amenity-rich community of Legacy Ridge, with quick access to Highway 16. The open-concept main floor features 9' ceilings, a kitchen with large island, corner pantry & quartz countertops, a 50 linear electric fireplace in the great room. Upstairs offers a primary bedroom with walk-in closet and 4-piece ensuite (dual sinks & stand-up shower), two additional bedrooms, a bonus room, full bathroom, and upper-floor laundry. Basement includes a side entrance, upgraded 9' ceilings, and 2 windows. Home is currently under construction. Est completion October. Photos are of the same layout, interior colours may differ* Virtually Staged for illustration purposes. Furniture, appliances and decor not included. (id:51989)
What a find! Located in a quiet and friendly keyhole crescent with ideal access to schools, shopping, transit without losing privacy. Be impressed with the curb appeal - updated siding, careful landscaping, and a great driveway for guests! Yes, the home has been loved through its years. Enter to be impressed by the openness of the floor plan - updated to keep it young but a mantled fireplace to remind you of its history. 3 charming bedrooms, an ensuite, too! Note the main bathroom has been renovated - deep tub and all! The kitchen has an openness without losing its workability. On the way to the basement be sure to check the fantastic back yard - truly an oasis after a hard day's work! The partially-finished basement has the hard part done and a 3pc bath. Don't miss the double garage! Is this perfect? Close to it!! (id:51989)
Welcome to Summerside! Exceptional value in this two bedroom upper level carriage home, great for first time buyers or investors alike. Featuring all new laminate flooring and paint, bright and open living room, and plenty of working space and storage in the kitchen along with an eat-at bar and pantry. Both bedrooms are a good size, the primary has a walk-in closet, and there is a four piece bathroom. The balcony off the living room is South-West facing for plenty of sunlight, and being an upper unit there is nobody living above. Avoid the winter chills with the single car garage and in the summer enjoy the Summerside community amenities including lake access. (id:51989)
Here we have a great acreage just a stones throw away from Bow Island. This 4.3 acre parcel hosts an updated home, a large detached garage, a quonset and an old pig barn. Lets dive in. The updated 5 bedroom house features plenty of space to raise your family and host friends. With an all new exterior, you can rest easy , knowing the home is protected from the elements for years to come. The newer large detached garage comes with running water (hot & cold), heated floors and Trusscore interior wall coverings to keep the place looking spiffy. The quonset is 40' wide by 60' long with a concrete floor so it would be a good building to insulate and heat or use it as it is to store all your toys. The old pig barn has a lot of additional storage space or it could be a workshop to tinker on your hobbies. The property is kept green by the high pressure irrigation line that supplies water at enough pressure that you don’t need a pump to water your grass and animals. All this is just 5.3 kms away from Tim Hortons. You can see the Bow Island water tower from the yard. This place is definitely worth a look. (id:51989)
END UNIT, IMMEDIATE POSSESSION,. DOUBLE DETACHED GARAGE, DECK, FENCED AND LANDSCAPED, NO CONDO FEES. PICTURES ARE OF SAME MODEL, NOT SUBJECT PROPERTY. Welcome to the "Glasgow" townhome, by Award winning, Master Builder, Douglas Homes Ltd. From the front covered porch, the entry opens onto the spacious great room with 9ft ceiling and gleaming hardwood floors throughout the main floor. The aspiring chef will appreciate the well planned "island" kitchen. From the upgraded 42 inch, soft close cabinets, to the gorgeous quartz countertops, everything is within easy reach. The sparkling stainless steel fridge, the glass top, self cleaning electric range, dishwasher, and over the range microwave/hoodfan are all just an arms length from the kitchen sink. Opposite side of the island, provides a convenient pantry, and desk with upper cabinet for all those recipe books you will collect. The spacious dining area features a large picture window looking out upon the back yard with room for the kids to play, with a rear entry door to the deck for those summer bbq's. Here also is a 2pc powder room for your guests convenience, Upstairs includes 2 good sized secondary bedrooms, a 4pce bathroom with quartz vanity and tile floors, a convenient upstairs laundry, and a spacious primary bedroom with large upsized window and ensuite bath, with walk in shower, with glass front, tile floor and twin sinks and quartz vanity. The full basement provides rough in plumbing for a future bath, one window for future bedroom, and enough space remaining for a spacious future family room if you decide your family needs room to spread. All this in the desirable new subdivision Cobblestone Creek, with tennis courts, playgrounds, future school reserve, pathways and numerous green spaces, on the western edge of Airdrie, with wide open country side, and views to the west. Directions: (id:51989)
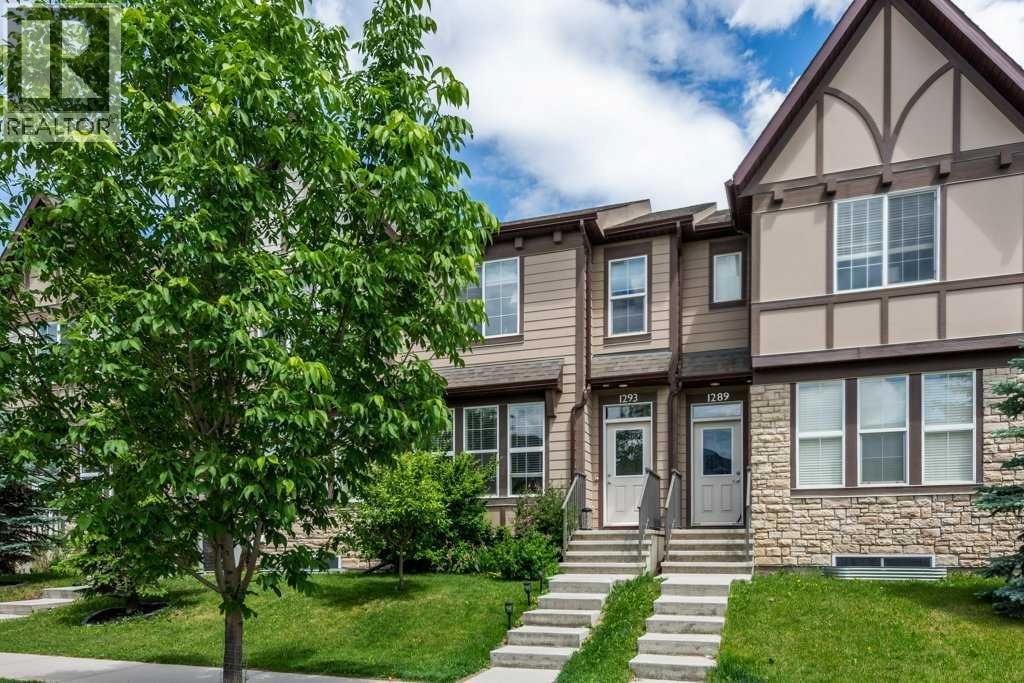
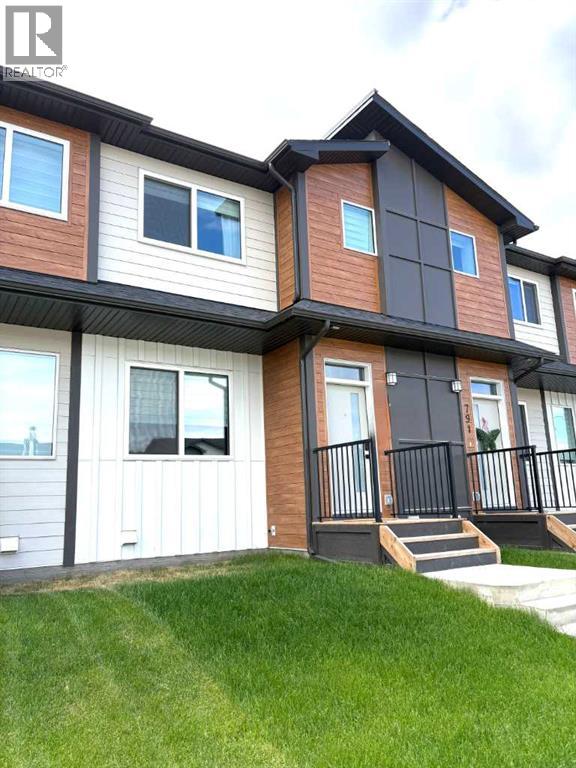
NO CONDO FEE Rowhouse, the open concept main floor is well laid out Living Room adjacent with Kitchen and Dining area. The stunning kitchen features high end stainless steel appliances, quartz counters. Cabinets plus two large pantries provide plenty of storage space. 2 pc bathroom and a mud room connecting to the Double attached garage. On second level, there are Primary bedroom with a walk-in closet and a 4 pc ensuite, two decent size Bedrooms with a 4pc main Bathroom, the spacious Bonus room with a south window, the upper floor LAUNDRY ROOM. Some of the upgrades are: Quartz counter tops in the kitchen, Knock down ceilings, Stainless Steel Appliances, Higher quality carpet, Additional storage shelves, etc. Basement is unfinished with roughed in plumbing for the washroom. The location is fantastic, very close to the community central park, kids playground, schools, bus stops. (id:51989)
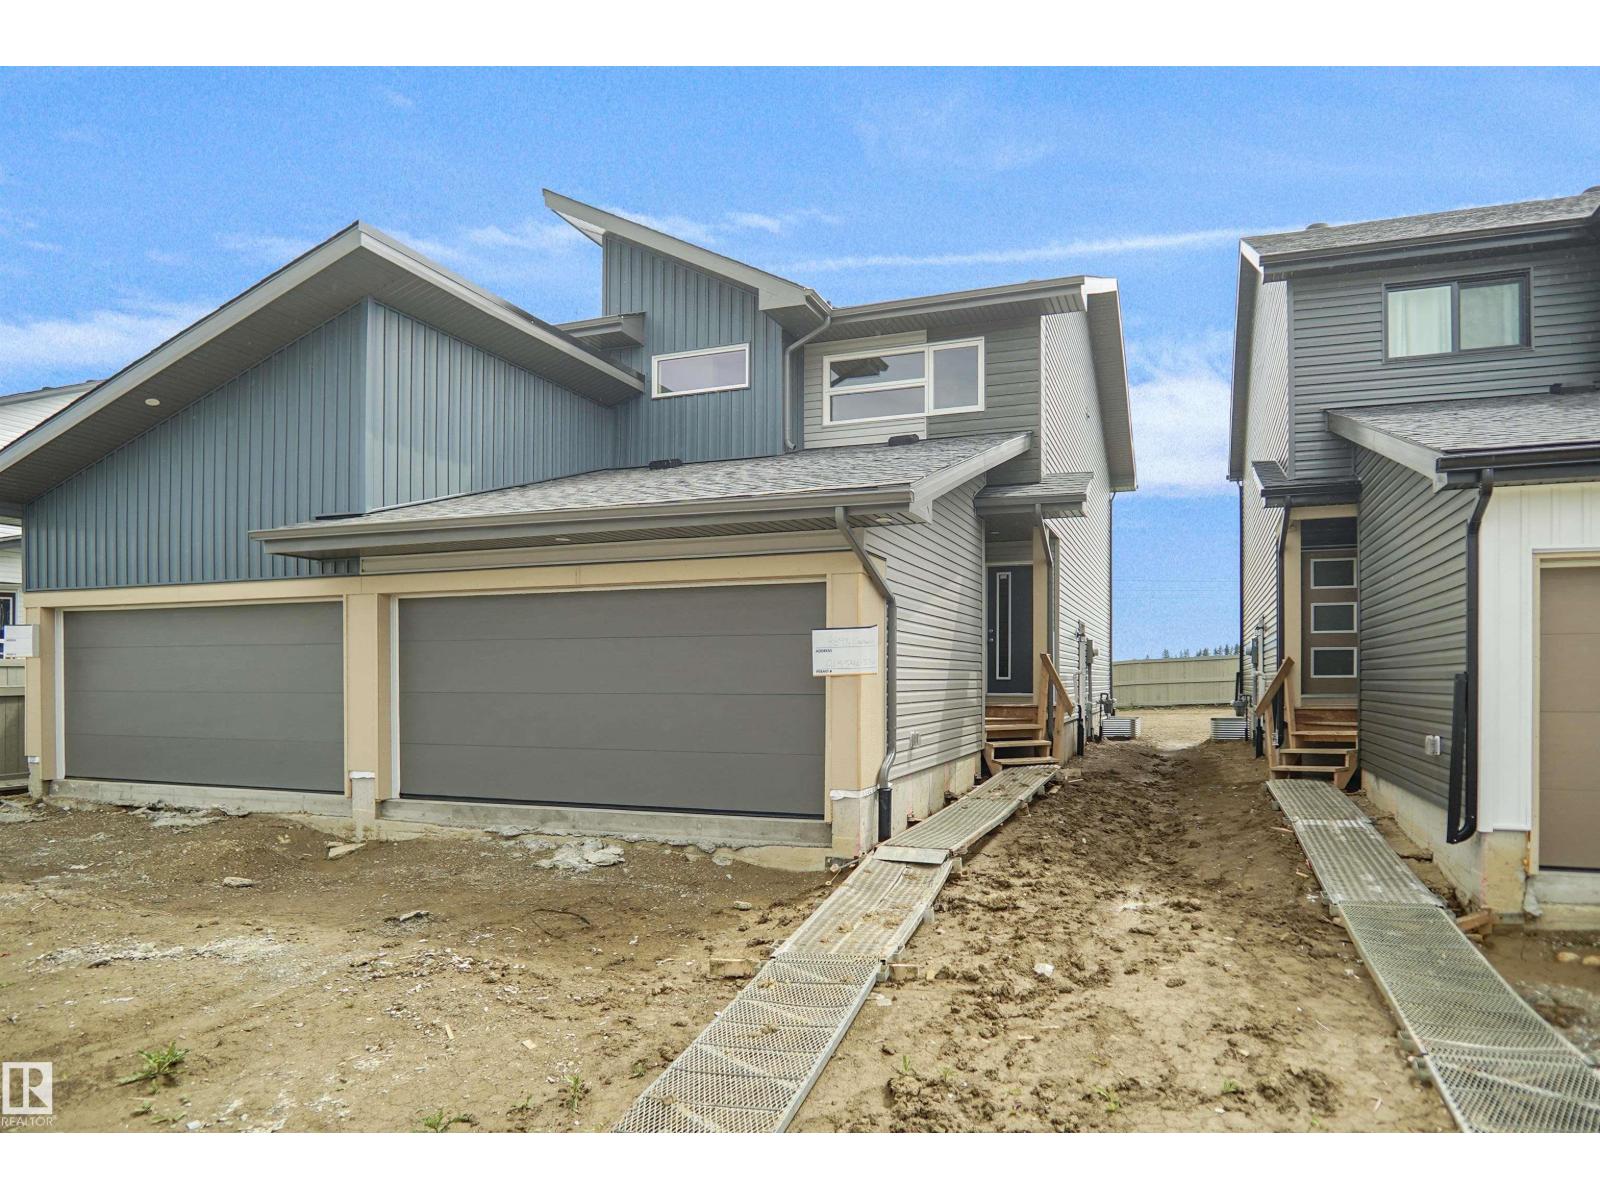
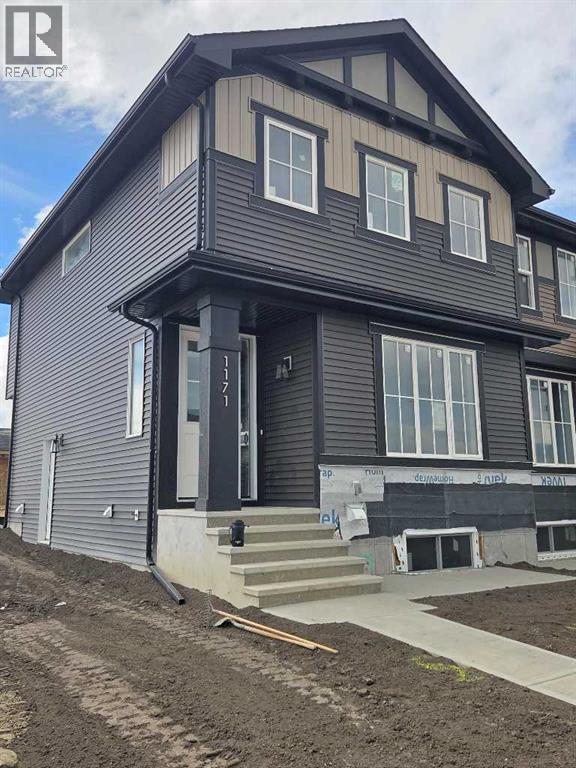
Welcome to the “Aspire” built by the award-winning builder Pacesetter Homes. This is the perfect place and is perfect for a young couple of a young family. Beautiful parks and green space through out the area of Easton. This 2 storey single family attached half duplex offers over 1400+sqft, includes Vinyl plank flooring laid through the open concept main floor. The kitchen has a lot of counter space and a full height tile back splash. Next to the kitchen is a very cozy dining area with tons of natural light, it looks onto the large living room. Carpet throughout the second floor. This floor has a large primary bedroom, a walk-in closet, and a 3 piece ensuite. There is also two very spacious bedrooms and another 4 piece bathroom. Lastly, you will love the double attached garage and the side separate entrance perfect for future basement development. ***Home is under construction the photos shown are of the show home colors and finishing's will vary, should be completed by August 30 2026 *** (id:51989)
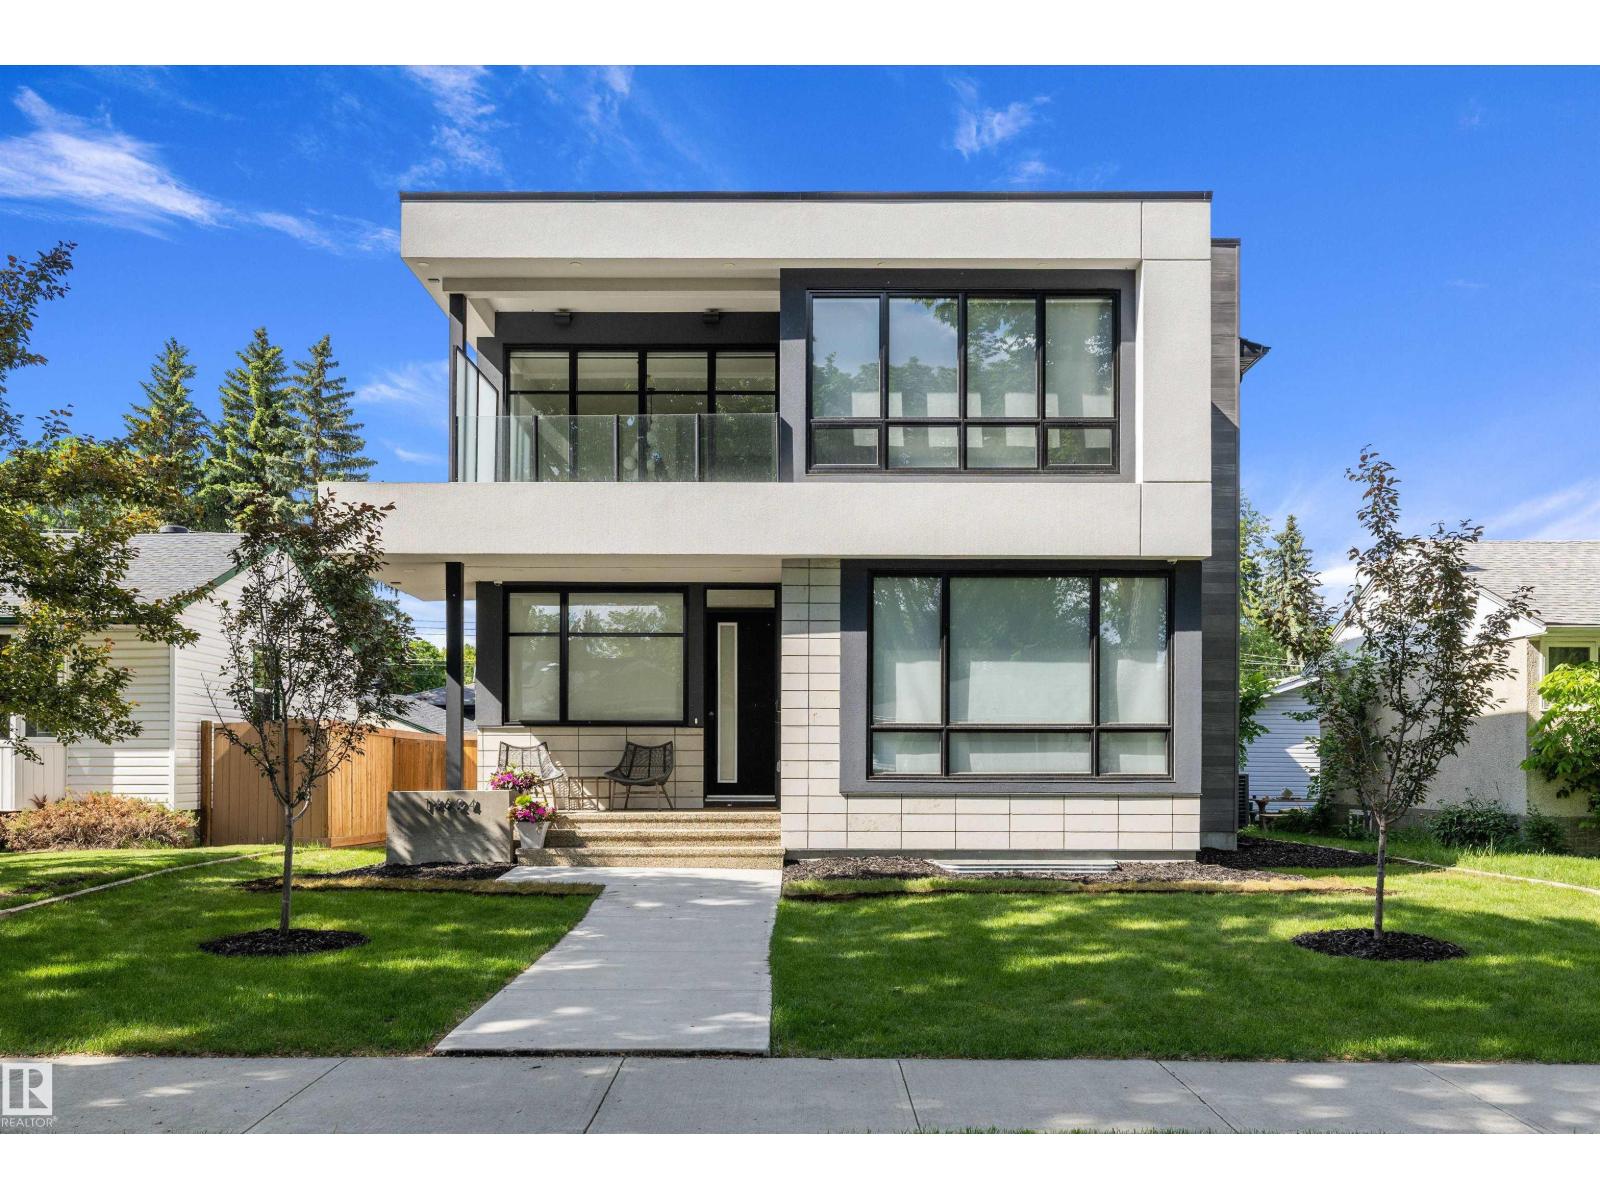
Located in Parkview, Expansive living space across three finished levels with a layout designed for modern family living and entertaining. 10-ft ceilings and large windows create a bright, open atmosphere throughout the main floor. The main floor features herringbone hardwood, an open-riser staircase, a chef’s kitchen with premium Miele appliances and a temperature-controlled wine display, along with seamless living and dining spaces. A private office, powder room, additional den/playroom, and large mudroom with walk-in pantry add everyday functionality Upstairs, the spacious primary suite includes a spa-inspired ensuite and walk-in closet, complemented by two additional bedrooms, a full bath, laundry room, and cozy bonus room with front balcony access. The fully finished basement features a gym, wet bar, recreation area, bedroom, and full bath. Complete with a triple attached garage! Ideally located close to schools, parks. (id:51989)
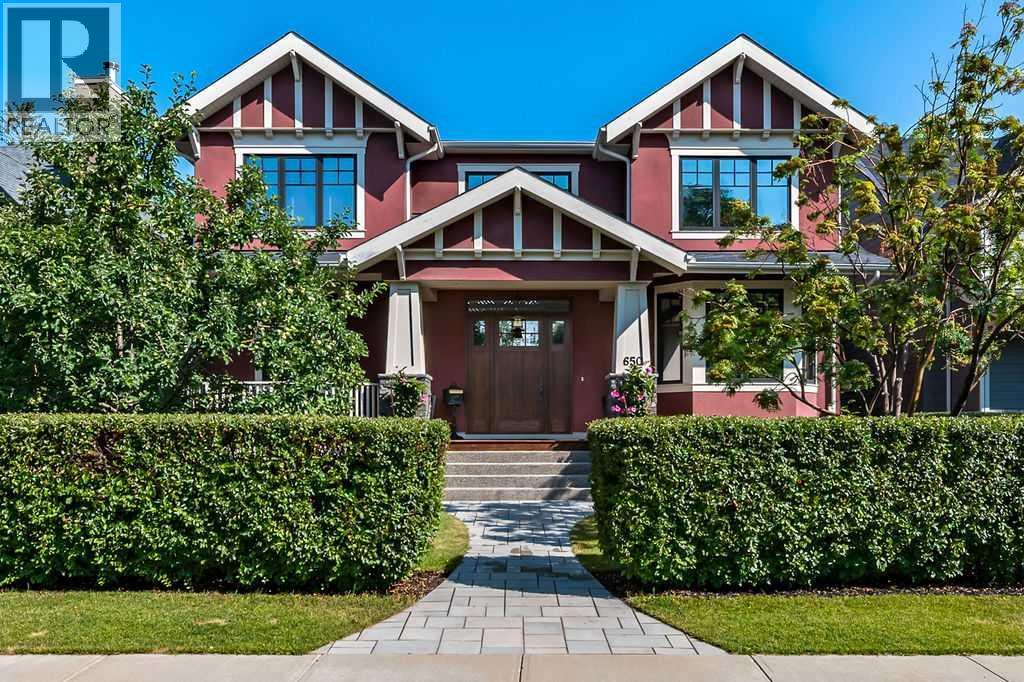
Perfectly perched on the hill overlooking Confederation Park, this exquisite custom crafted residence offers a level of detail, design, and presence that is rarely seen. This is not a home that was built to follow trends. Every element was thoughtfully selected and masterfully executed to create something truly timeless and unique. From the moment you arrive, the charm is undeniable. The inviting front porch, stone detailing, solid wood door, elegant hardware, and even the mailbox set the tone for what awaits inside. Step through the entrance and take a moment to appreciate the craftsmanship. To your right, the breathtaking two storey library draws you in, complete with a fireplace that invites quiet mornings spent with a favourite book. Follow the stunning hardwood floors into the main living area where expansive windows perfectly frame uninterrupted park views. The dining room, anchored by beautiful built-ins, is ready to host memorable gatherings, while the living room showcases another striking fireplace. Step out to the covered deck with remote screen and experience seamless indoor and outdoor living. The kitchen is a true showpiece, designed for both the passionate chef and effortless entertaining. Just beyond, a remarkable pantry offers exceptional storage and functionality. The primary suite is every bit as impressive as expected. Wake to views of the park and enjoy direct access to the screened deck. The dressing room is extraordinary, while the ensuite features a grand shower, clawfoot tub, and a charming vanity area complete with antique mirror and seating. Laundry is discreetly positioned off the ensuite for added convenience. The second level continues to impress. The upper library, connected by a striking iron staircase, is a defining architectural feature. A spacious games room with pool table, a private office with fireplace, and a vaulted gym create a dynamic and versatile upper floor. An additional bedroom with its own ensuite, steam shower, and ba lcony completes this level. The walkout lower level is warm and inviting with large windows, a wood burning fireplace, and in floor heat. The custom bar is beautifully equipped with an ice maker, wine fridge, beverage fridge, and filtered water. A third bedroom with its own ensuite ensures comfort for guests. Even the mechanical room reflects the same level of care and pride found throughout the home. A wonderful surprise awaits outside with a separate self contained legal suite, offering a full kitchen, dining space, living room with fireplace, bedroom, bathroom, and its own laundry. Perfect and private for extended family. The beautifully landscaped backyard is the perfect finishing touch. The heated and insulated garage features extensive cabinetry and epoxy flooring, along with an additional parking space for added flexibility. Designed by John Haddon with interior design by Rod MacDonald, this is a home that must be experienced to be fully appreciated. (id:51989)
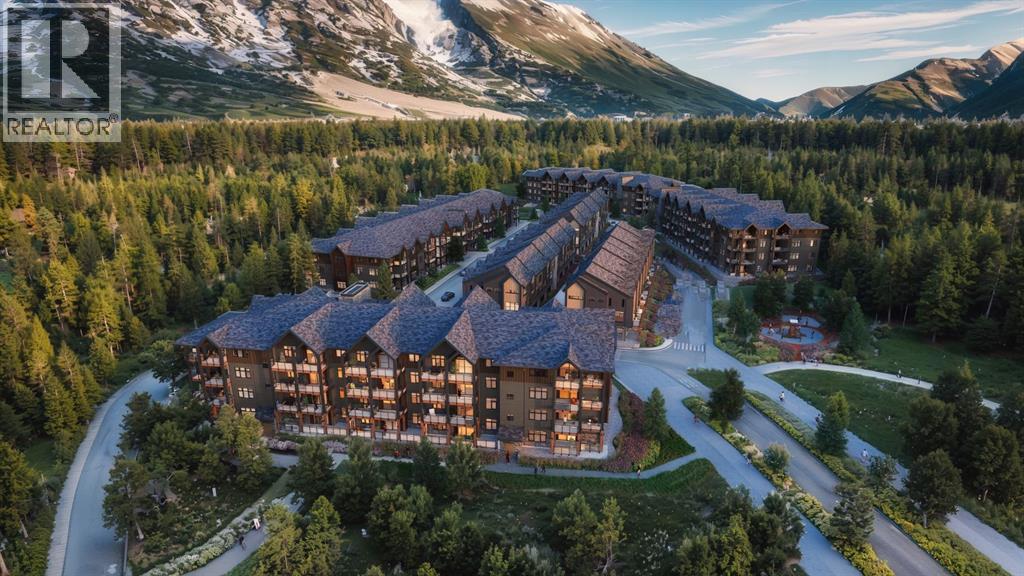
Experience mountain living made easy in this beautifully appointed ground-floor Soleil 2 floorplan at Altitude at Three Sisters. Offering two bedrooms and a functional single-level layout, Unit 105 combines contemporary finishes with the comfort and convenience today's buyers are seeking. The covered patio creates an inviting outdoor retreat, while in-floor heating, luxury vinyl plank flooring, and tile-appointed bathrooms provide year-round comfort and durability.The kitchen is designed to impress with 41" upper cabinetry with full-height risers, Samsung appliances, a built-in hood fan, and a front-control range, creating a space that's as practical as it is stylish. Thoughtful details such as undermount bathroom sinks and underground parking further enhance everyday living.Condo fees of $660 per month cover heat, water, sewer, building insurance, snow removal, reserve fund contributions, and access to the community spa and hot tub, allowing owners to spend less time on maintenance and more time enjoying the mountain lifestyle. Built by award-winning Logel Homes, Altitude is ideally positioned in Three Sisters, just steps from the future Gateway commercial district, which will bring shopping, dining, and everyday services to your doorstep.Whether you're searching for a full-time residence, weekend retreat, or investment in one of Canmore's most exciting new communities, this exceptional home offers the perfect balance of comfort, convenience, and Rocky Mountain adventure. Please note, some images are virtually staged. (id:51989)
Welcome to this beautifully maintained 3 bedroom, 2 bathroom home backing directly onto greenspace with a gate providing easy access to the trail system. Offering privacy, outdoor recreation, and a spacious layout, this home is the perfect opportunity for first-time buyers, downsizers, or anyone looking for affordable living without sacrificing space.Inside, you'll love the bright open concept design featuring vaulted ceilings, large windows, and durable updated flooring throughout. The spacious living room flows seamlessly into the dining area and well-appointed kitchen, complete with stainless steel appliances, ample cabinetry, and skylights that fill the space with natural light.The primary retreat is generously sized and features a large walk in closet and ensuite bathroom complete with a jetted tub, separate shower, and oversized vanity. Two additional bedrooms and a full bathroom provide plenty of space for family, guests, or a home office.Step outside to enjoy the massive wrap around deck overlooking the treed greenspace, perfect for summer BBQs, entertaining, or simply relaxing in your private outdoor oasis. The detached garage offers storage for the toys and a workspace, while the long driveway provides additional off-street parking.Located in a desirable setting with direct trail access and no rear neighbors, this move in ready home offers the perfect blend of comfort, convenience, and outdoor living. (id:51989)
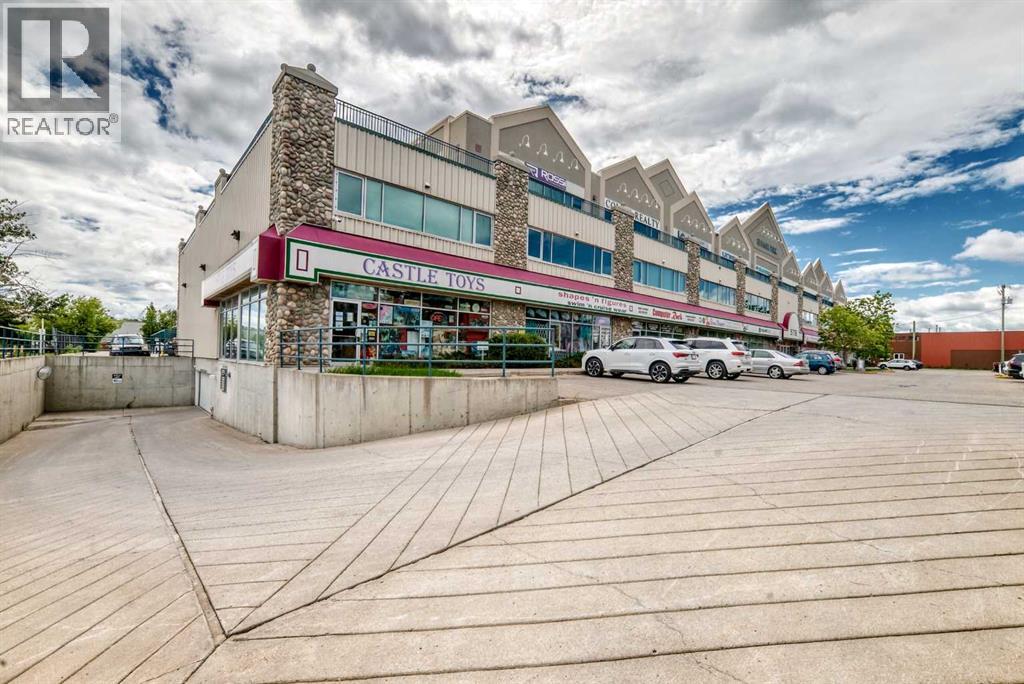
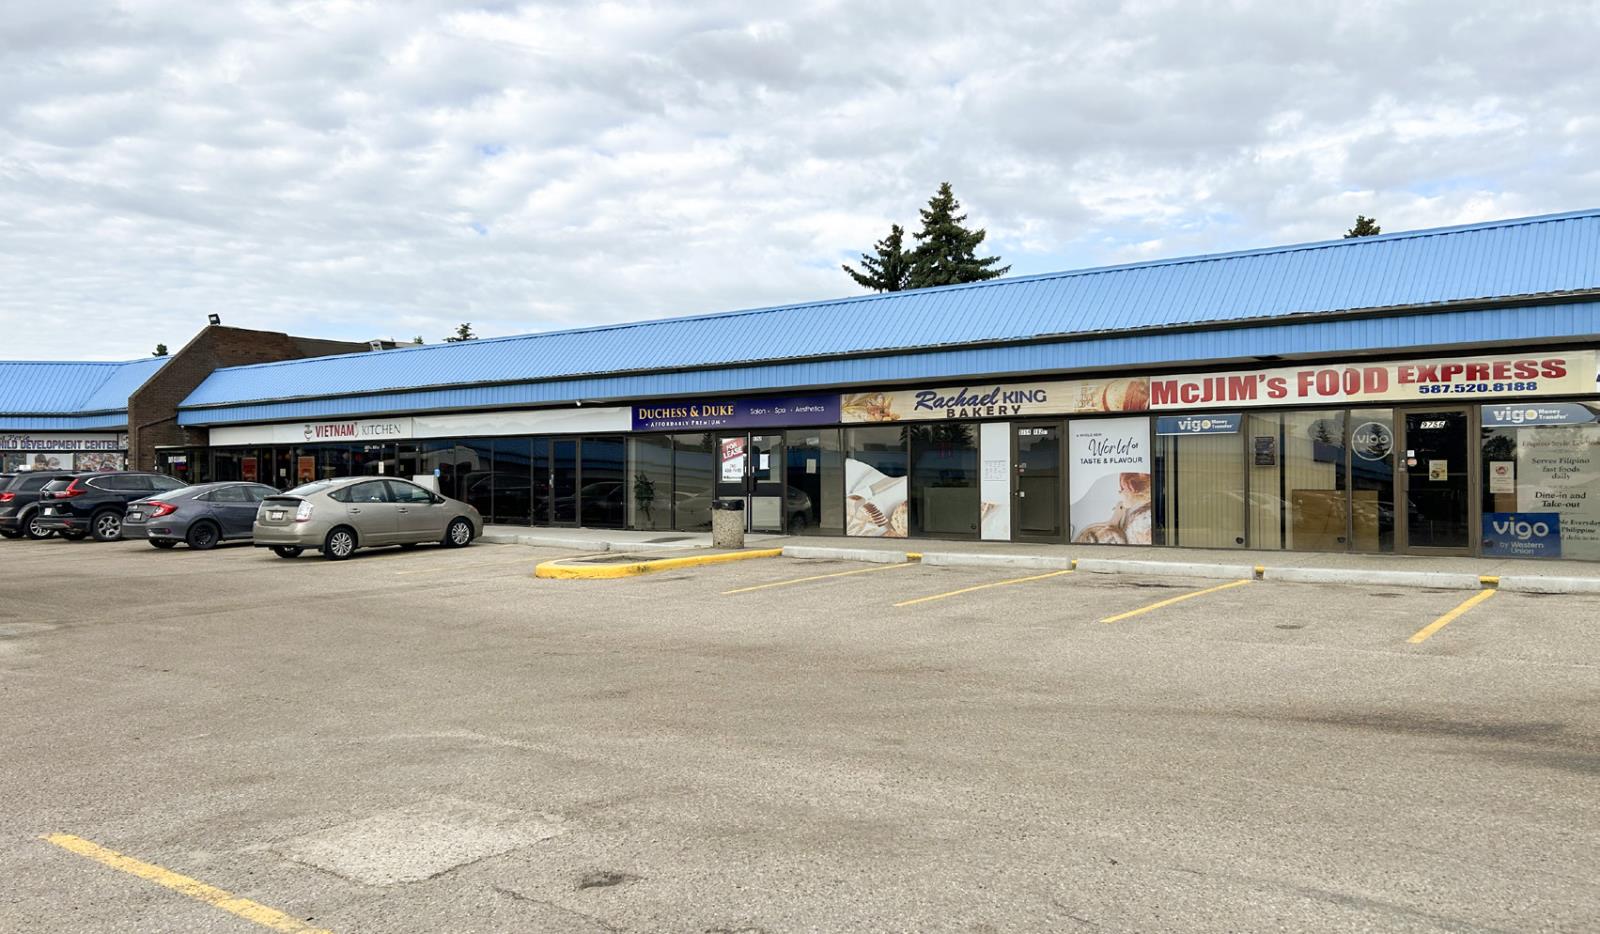
• Small retail space nestled within a residential community with a strong demand for personal services• Previously operated as a hair salon, existing plumbing, electrical and layout could reduce start up costs for a similar use• Efficient floorplan with reception area, private rooms, and open work area• Large windows along the front allowing natural light• Easy customer access with multiple rows of common parking (id:51989)
QUICK POSSESSION * THIS HOME QUALIFIES FOR THE NEW FEDERAL "FIRST TIME HOME BUYER GST REBATE PROGRAM" LOOK MASTER BUILDER has added $25,000 in Builder upgrades to this amazing home! *** LUXURIOUS STREET TOWN * NO CONDO FEES * DOUBLE CAR GARAGE * FULLY LANDSCAPED * DECK * WINDOW COVERINGS * Located just a 2 minute walk to the Bow River where nature is right out your front door! As you enter this "open concept floor plan", the first features you'll see are the gorgeous wide plank floors, soaring 9 foot high ceilings, a cozy fireplace with a mantle and tile surround and elegant metal railing on the staircase both on the main floor and the upper floor hallway! The spacious living room allows for casual family gatherings or a fun movie night. The dining room is located in the middle of the home and has the capacity to fit a large dining room table. The kitchen is at the rear of the home and has an island with eating bar, a pantry, quartz countertops, 42" high upper cabinets, stainless steel appliances including a sleek chimney hood fan, a built-in microwave, "Slim Line" lighting, elegant pendant lighting and a R.I gas line to the stove. The mudroom has a bench and hooks for jackets. The upper floor has a huge primary bedroom that has a walk-in closet and a 4 piece ensuite bathroom which includes a 5 ft. wide TILED shower and 2 undermount sinks. The 2 spare bedrooms are at the back of the home where you'll also find a 4 piece bathroom. The laundry room is on the upper floor as well. There's also a Tech area for a desk at the top of the stairs. The basement is unfinished but has a plumbing rough-in for a 4th bathroom. As you enter the backyard from the mudroom an 88 square foot deck with a privacy wall is there to get your future backyard plans started. We have provided a rough-in gas line for your BBQ here. To get you out of Calgary's long winters, a double car garage is waiting for you! Grass will be provided for both the front yard and the back. Energy saving compo nents are triple pane windows, a 96% high efficient furnace, LED lighting, a high end Air Filtration System (HRV) and a ECOBEE Essential smart thermostat Pictures are representative. Not all components in the pictures are included. Pictures are of a showhome but not the exact home. Builder's representative will clarify all details prior to a contract being written. RMS measurements taken from Builder's blueprints. (id:51989)
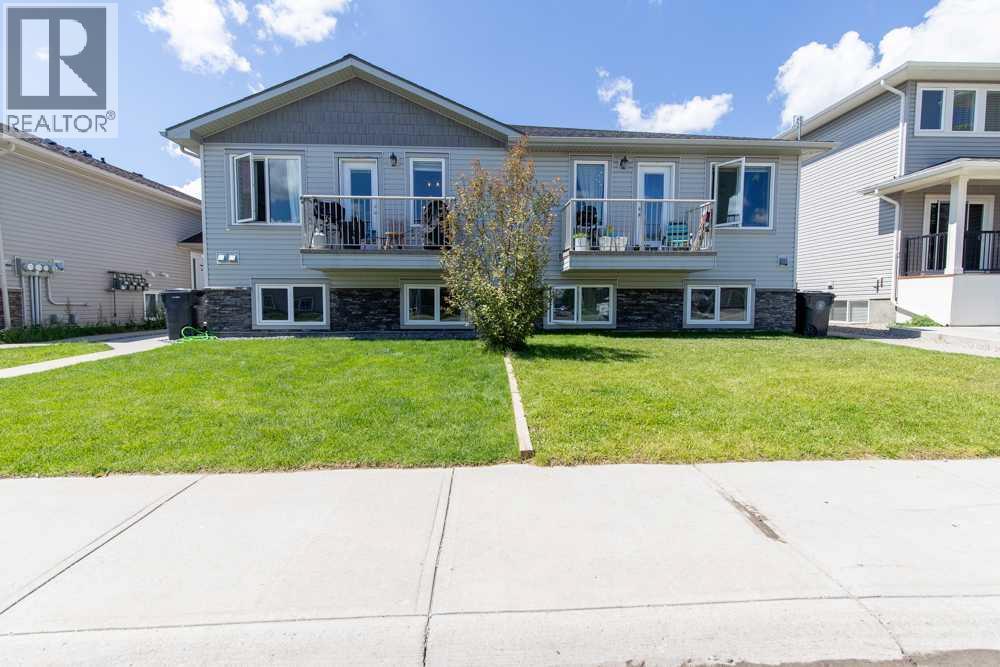
Beautiful Coalhurst four-plex condo unit, perfect for a young family starting out or seasoned investors looking to expand their rental portfolios! This property is located right down the street from a beautiful park in a quiet neighborhood with quick access to the highway. On the main floor, you'll find a powder room, a dining area surrounded by tall windows, a large open-concept living space, and balcony. The kitchen features cupboard storage, a corner pantry, and a convenient island with a dishwasher, breakfast bar, power outlets, and a sink. All three bedrooms are downstairs, making this unit cool and comfortable. Also on the lower level, storage and in-unit laundry create a comfortable layout. This property is excellent as a rental or family home, with an ideal location near a park with a lake and playground in a peaceful neighborhood. Give your REALTOR® a call and book a showing today! (id:51989)
"The Hamilton" by award winning Master Builder, Douglas Homes Ltd. END UNIT, SIDE ENTRY TO BASEMENT, Just under 1300 sq.ft. of gorgeous, upgraded living. Main floor features 2pc powder room, 9ft ceilings, 8ft doors, quartz countertops, upgraded 42 inch, soft closes cabinetry, hardwood floor throughout the main floor, upgraded plumbing and light fixtures. Stainless steel fridge, dishwasher, over the range microwave/hoodfan, and glass top, self cleaning electric range. Upstairs, you'll find 3 bedrooms, including the spacious principal bedroom with 3 pce ensuite, with walk in shower, tile floors. 2 secondary bedrooms, and a 4 pce bath. Nothing for you to do as the landscaping is complete, with a FENCED, in back yard, DECK and 20 x 20 DOUBLE DETACHED GARAGE. What a great complete package, ready for QUICK POSSESSION. (id:51989)
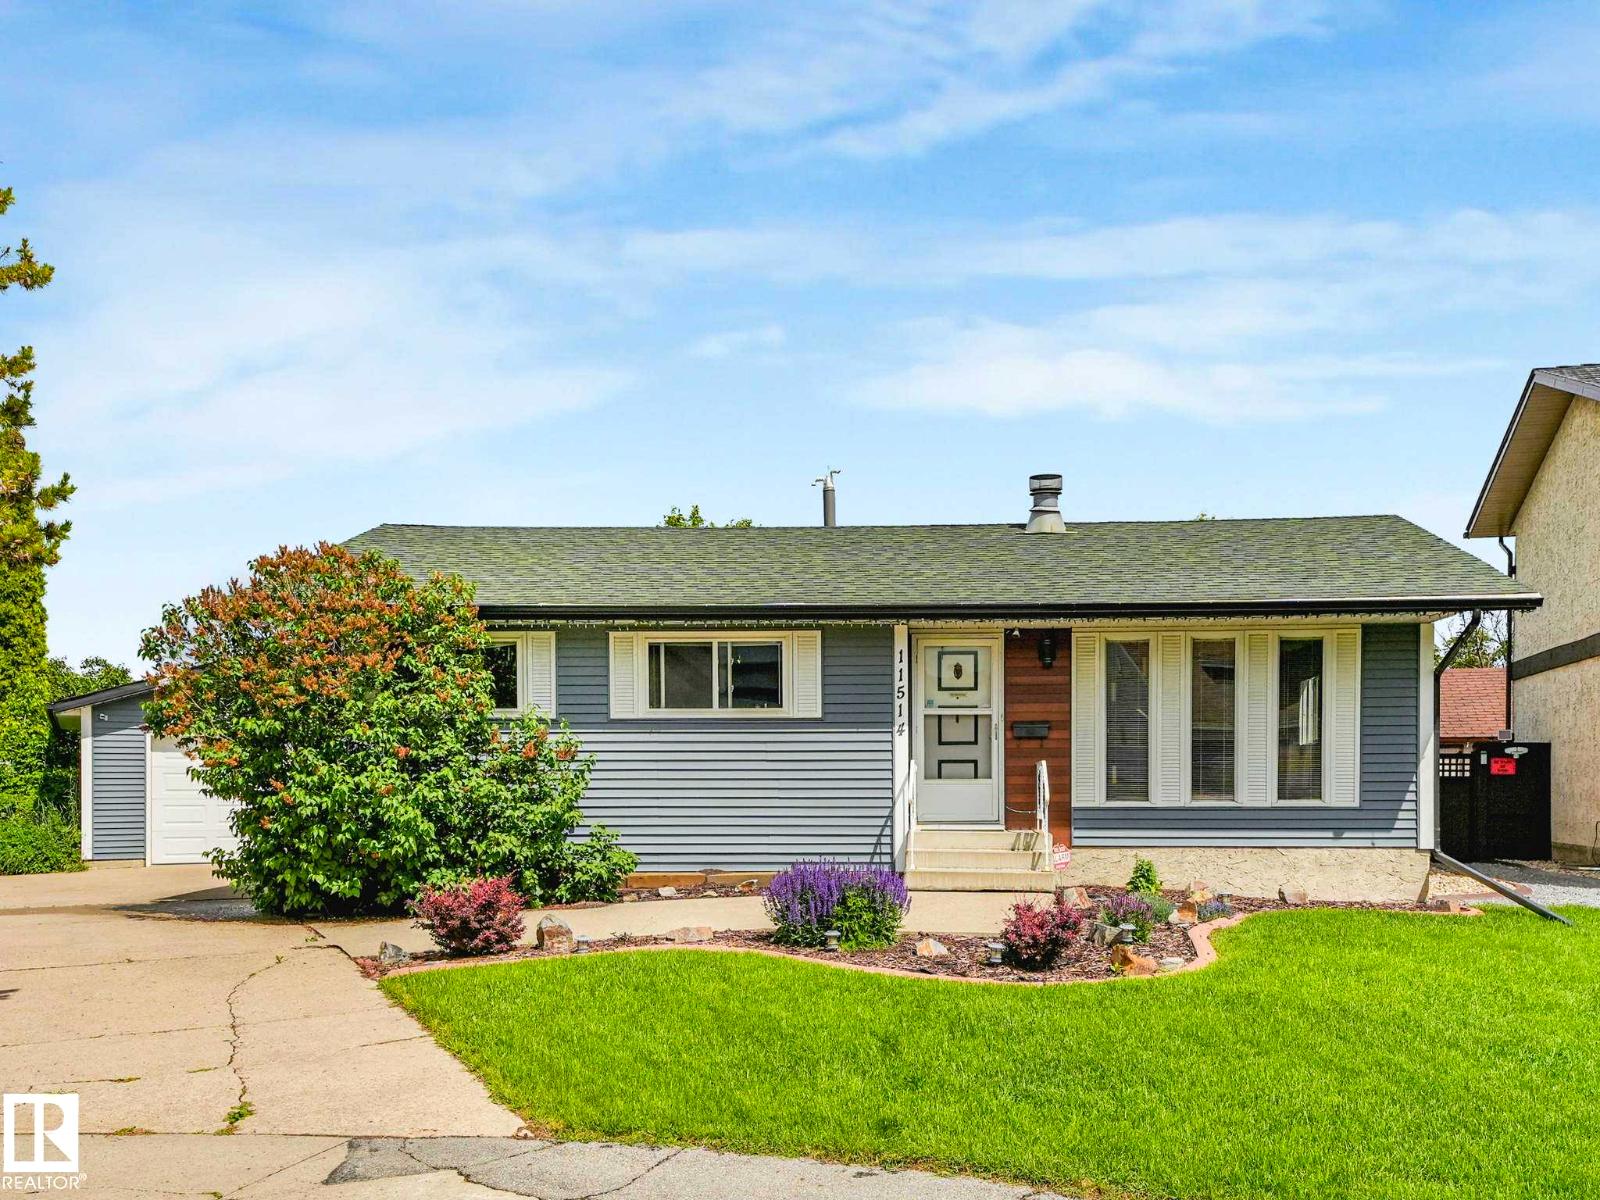
An incredible opportunity to own a home with solid bones and structure, ready for your personal finishing touches. Key updates include a torch on membrane roof (2018), high efficiency furnace (2019), and a hot water tank (2024), providing peace of mind for years to come.Inside, the home offers spacious living areas that create a comfortable retreat for everyday living or an inviting setting for entertaining guests. The functional kitchen is ideally positioned between the family room and dining area, enhancing flow and overall usability. The dining room features sliding doors that open onto a large deck, perfect for indoor/outdoor living.The raised bungalow design allows for larger basement windows, bringing in an abundance of natural light to the lower level.Enjoy morning sun in the backyard and unwind in the evening on the front porch as the sun sets to the west.Ideally located within walking distance to a wide range of amenities, including the Thornhill Aquatic Centre, Calgary Public Library, Murray Copot Arena, Superstore, schools of all levels, and nearby parks and fields. Commuting is effortless with excellent access to major routes such as Centre Street, 4 Street, 64 Avenue, and Deerfoot Trail, as well as convenient public transportation options. (id:51989)
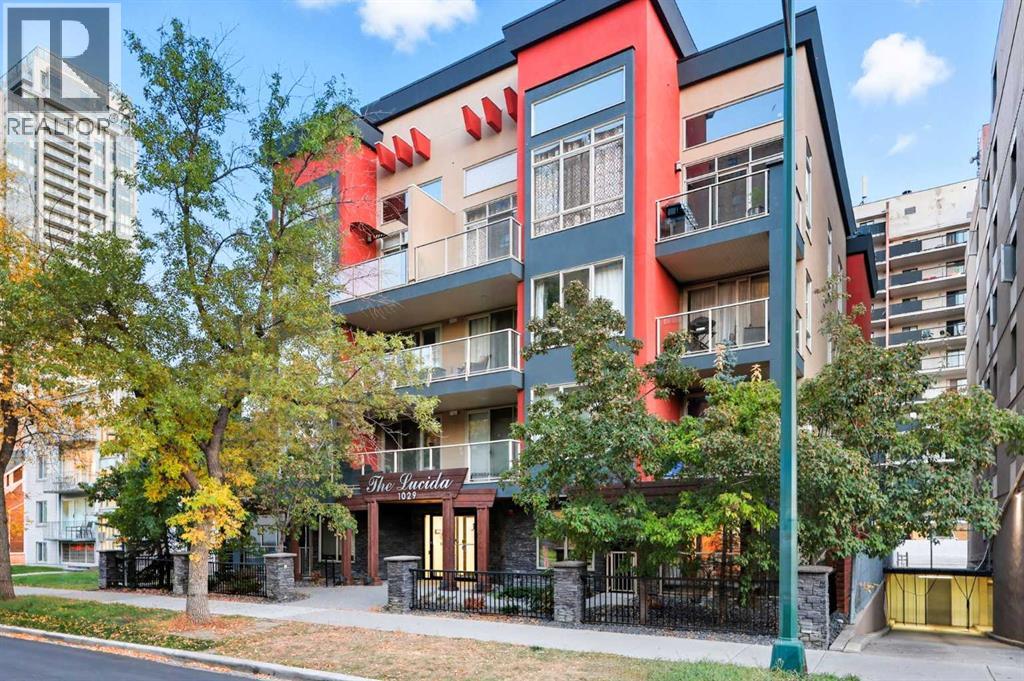
*Open House July 30* Welcome to this exceptional main-floor corner residence, where sophisticated design meets effortless urban living. Offering 2 bedrooms plus a den, this beautifully appointed home is ideal for professionals, downsizers, or anyone seeking a refined lifestyle in one of Calgary’s most desirable locations. From the moment you step inside, you'll appreciate the thoughtful upgrades and attention to detail throughout. Rich walnut hardwood flooring and tinted windows provide the perfect combination of elegance, comfort, and privacy. The open concept floor plan is anchored by a stunning chef-inspired kitchen featuring custom two-tone cabinetry, a full height glass tile backsplash, premium stainless steel appliances, and a gas range. A large central island with seating creates the perfect space for entertaining, casual dining, or gathering with family and friends. The spacious living area seamlessly blends style and functionality, highlighted by a designer textured feature wall that adds warmth and character to the space. Expansive windows flood the home with natural light, enhancing the bright and inviting atmosphere. Retreat to the luxurious primary suite, complete with a walk-through closet and a spa inspired ensuite featuring dual vanities, a deep soaker tub, and a glass enclosed shower. A generously sized second bedroom, a full bathroom, and a versatile den, ideal for a home office, reading room, or guest space. Additional features include in-suite laundry, a private patio, titled underground parking, a dedicated storage locker, and energy efficient construction designed to reduce utility costs while promoting sustainable living. Perfectly situated just steps from the Bow River pathway system, off leash dog park, 17th Avenue amenities, shopping, dining, transit, and downtown Calgary, this residence offers an unparalleled blend of luxury, convenience, and lifestyle. (id:51989)
Welcome to this well-maintained 1,216 sq. ft. 16' wide modular home offering 3 bedrooms and 2 full bathrooms. Situated on a 0.20-acre lot in a quiet, low-traffic area, this property provides a peaceful setting while remaining close to local amenities. The spacious yard features mature trees, partial fencing, a fire pit area, and a storage shed, creating an ideal space for outdoor enjoyment. Relax on the welcoming front porch or entertain guests on the generous deck overlooking the yard. With comfortable living space inside and a private, family-friendly setting outside, this property offers the perfect blend of comfort, convenience, and small-town charm. (id:51989)
LUXURY ESTATE HOME featuring OVER 6,000 SQ. FT. OF DEVELOPED LIVING SPACE | 7 BEDROOMS | 6.5 BATHROOMS | TRIPLE ATTACHED GARAGE | SEPARATE ENTRY BASEMENT with an ILLEGAL SUITE. Nestled in the sought-after estate community of Cambridge Park in Conrich, this remarkable custom-built residence offers the perfect blend of luxury, space, and convenience, all while being just minutes from Calgary and only two minutes from Khalsa School. Set on an expansive 0.25-acre lot, this home has been thoughtfully designed to accommodate growing families, multigenerational living, and those who love to entertain.? The main level welcomes you with bright, spacious interiors and an impressive chef's kitchen featuring premium stainless steel appliances, abundant cabinetry, stone countertops, a large island, and a separate spice kitchen. Two generous living areas and an oversized dining space. A bedroom, full bathroom, and additional powder room on this level offer excellent flexibility for guests, extended family members, or a home office.? The upper level is highlighted by two stunning primary suites, each complete with a luxurious ensuite and walk-in closet. A dedicated raised-floor room offers a peaceful setting for prayer, meditation, or personal reflection. This floor also includes ?2 more bedrooms, another full bathroom and a conveniently located laundry room.? The fully developed lower level? ?featuring ?an ILLEGAL SUITE has ?2 additional bedrooms, a second kitchen, comfortable living and recreation areas, private laundry facilities, and well-appointed bathrooms including one with a steam shower, this level provides both privacy and functionality.? Every detail has been carefully considered, with premium finishes throughout including hardwood flooring, designer tile, modern lighting, heated floors, central air conditioning, central vacuum, an irrigation system, and an inviting fireplace with a stone feature wall. Completing the property is an oversized triple attached garage and a beautifully landscaped yard with ample space to relax and enjoy the outdoors. (id:51989)
Amazing family home in Meadowview with easy access to the highway for your commute! Open-concept floor plan with a spacious living room that features a cozy fireplace and modern lighting. The dining area separates the living room and a wide open kitchen with two-tone kitchen cabinets and granite countertops. a back mud-room with convenient bench/hooks as well as a 2 piece bathroom complete the main floor. Upstairs, you will find 3 bedrooms, including the primary with dual sinks, a large walk-in shower, and a feature wall. There is another full bathroom and a convenient upper-floor laundry room. 9-foot ceilings on all 3 levels, including the second floor, led lights in the stair risers, vinyl plank flooring, a separate side entrance to the basement for future development, and a concrete pad ready for your garage in the backyard. Walking distance to Caledonia Park School, easy access to Highway 2A, close to trails, playgrounds, and the LRC. $3,500 applaince allowance is included. (id:51989)
Welcome to this exceptional 1.89-acre property in the highly sought-after Boulder Creek Estates, just moments from Skeleton Lake and the golf course. Pride of ownership shines throughout this beautifully maintained bungalow, where every detail has been thoughtfully cared for both inside and out. Surrounded by stunning mature landscaping, this is the kind of property that always catches your eye and leaves a lasting impression. Step inside to discover a bright and spacious floor plan featuring 3+1 bedrooms and 3.5 bathrooms. The heart of the home is the expansive kitchen, complete with a large sit-up island, abundant cabinetry, and an inviting dining area perfect for gathering with family and friends. The living room offers a warm and welcoming atmosphere with a gas fireplace and built-in surround sound speakers, creating the perfect space to relax or entertain. The primary suite is a peaceful retreat with a walk-in closet, private ensuite, and direct access to the back deck. The fully developed lower level provides additional living space with a large family room, games area, wet bar, an additional bedroom, and plenty of room for guests. Outside, the wraparound deck invites you to enjoy the beauty of the property from every angle, featuring a covered front deck, built-in outdoor speakers, and pull-down shades for added comfort. Whether you're enjoying your morning coffee, entertaining guests, or spending evenings around the fire pit, this outdoor space was designed to be enjoyed. Adding even more value, the property comes with furniture as outlined in Schedule A, includes security cameras, RV hookup, main floor laundry with sink, durable Hardy board siding, and a long-lasting metal roof. The heated double detached garage is equipped with 220 wiring, making it ideal for hobbyists, projects, or additional workshop needs. Located just minutes from the lake, golf course, swimming areas, and boat launch, this remarkable property offers the perfect balance of recreation, comfort, and country living. A true turnkey acreage where you can simply move in and start enjoying everything this incredible lifestyle has to offer. (id:51989)
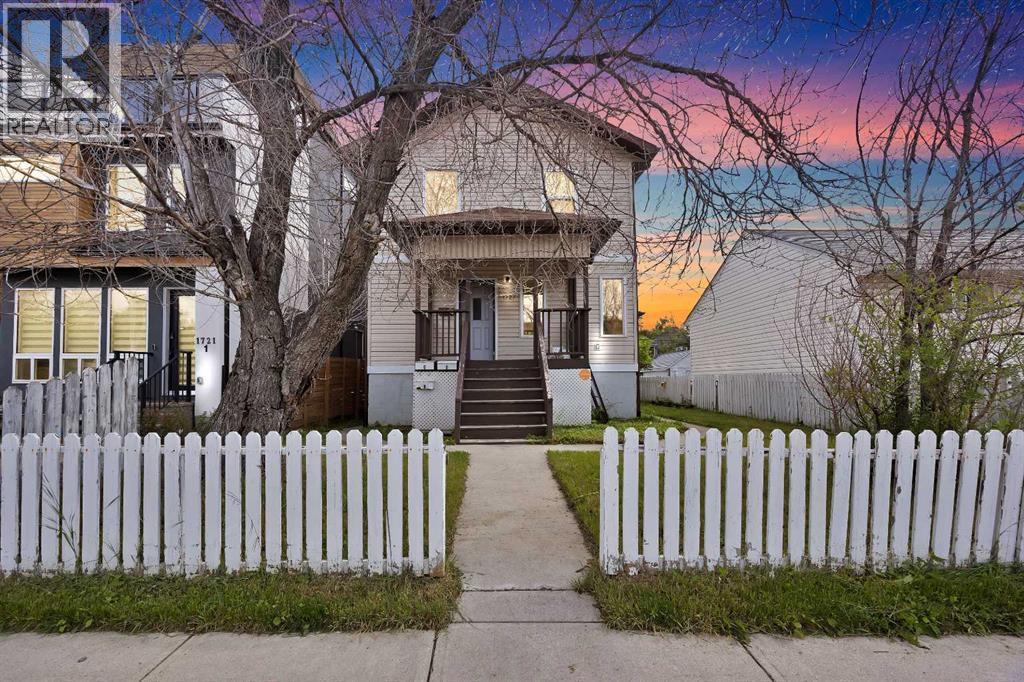
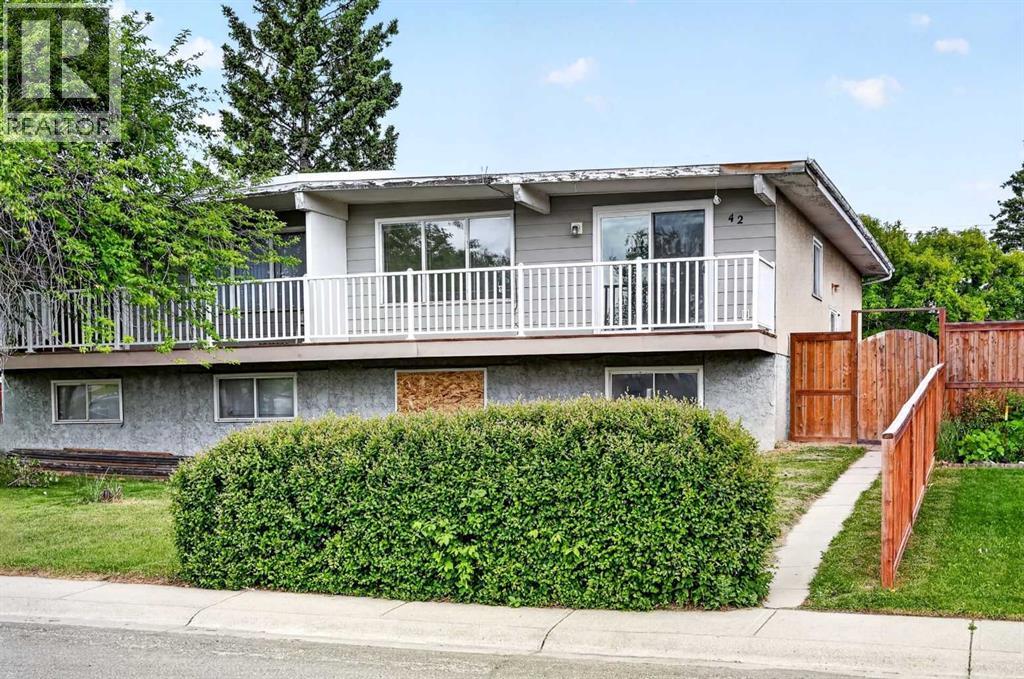
INVESTOR ALERT! Prime redevelopment opportunity in the desirable community of High Park. Situated on a massive 50’ x 148’ lot, this property offers incredible potential for future development, infill construction, or land assembly. The existing bungalow provides holding income potential while you plan your next project. Surrounded by mature trees and established homes, this property is ideally located close to schools, parks, public transit, shopping, and major commuter routes. Whether you’re looking to build now or invest for the future, opportunities like this don’t come along often. Exceptional lot size, desirable location, and endless possibilities make this a must-see for builders, developers, and savvy investors alike. (id:51989)