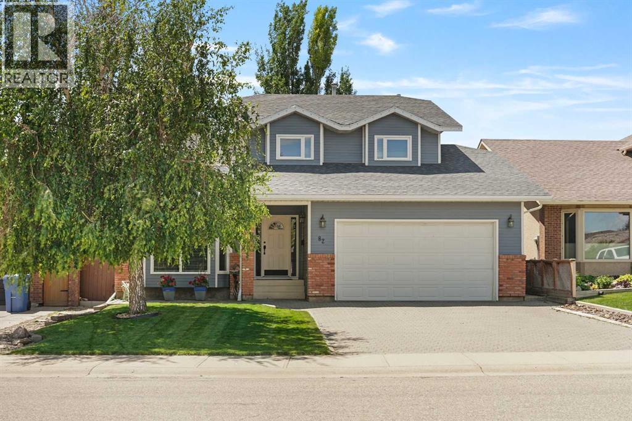
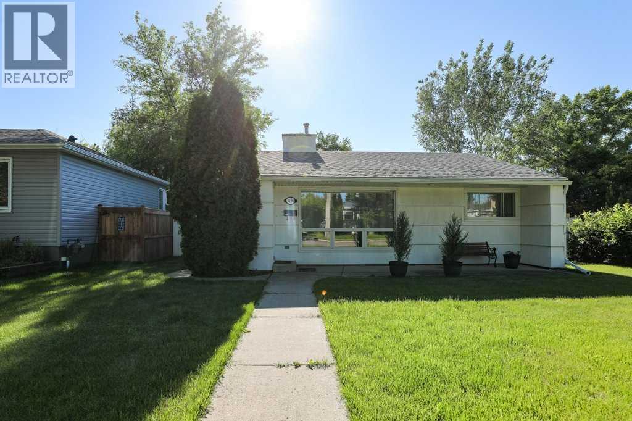
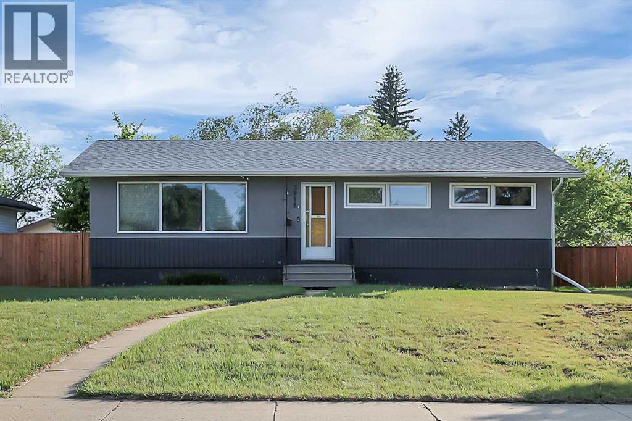
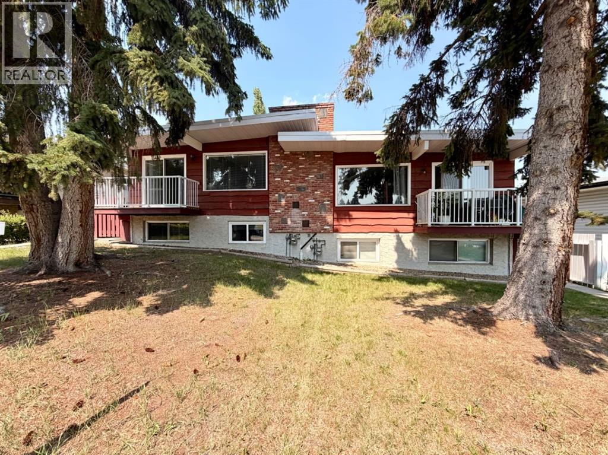
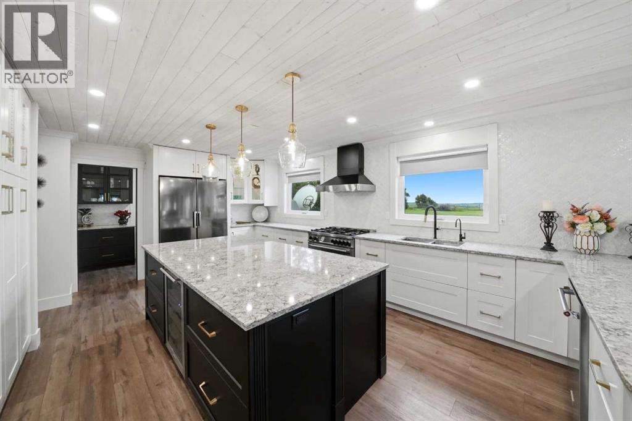
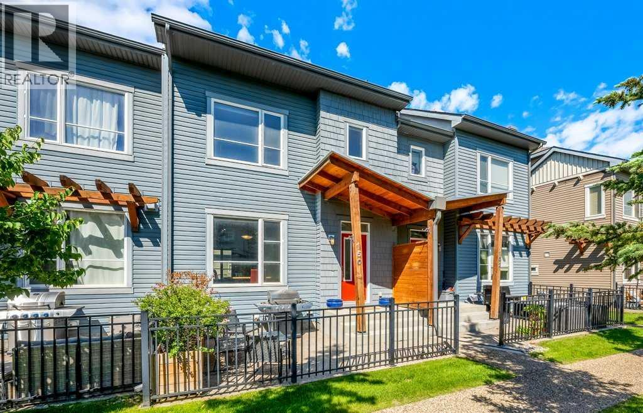
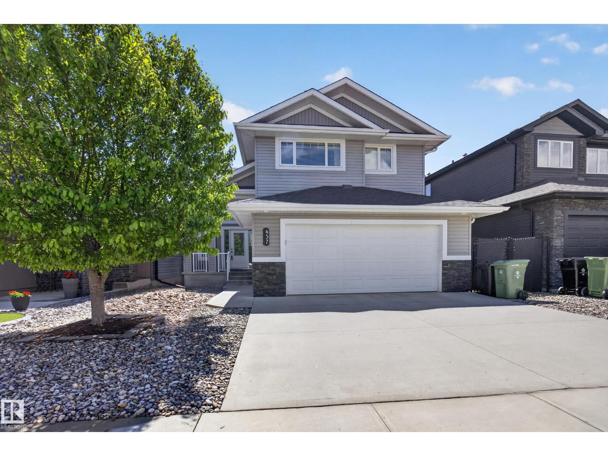
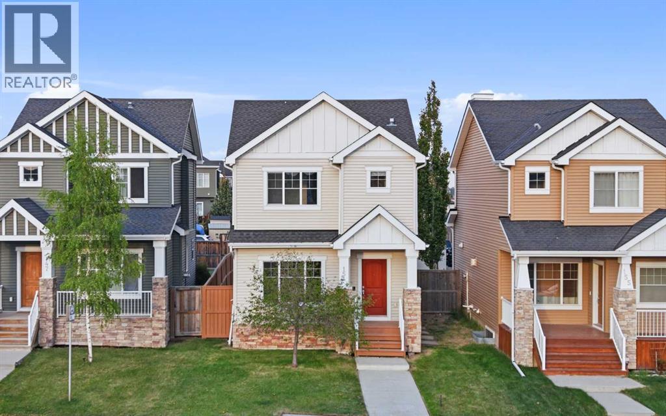
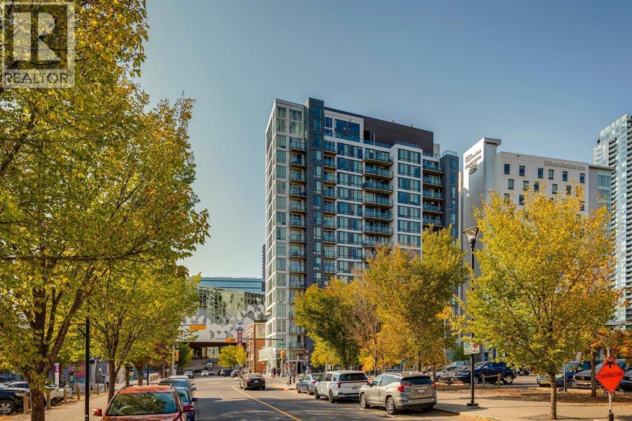
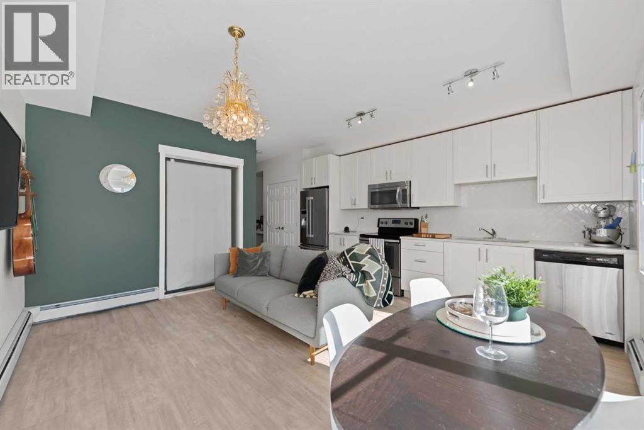
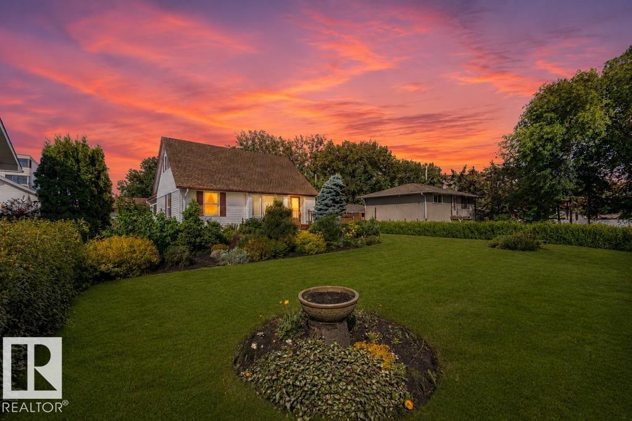
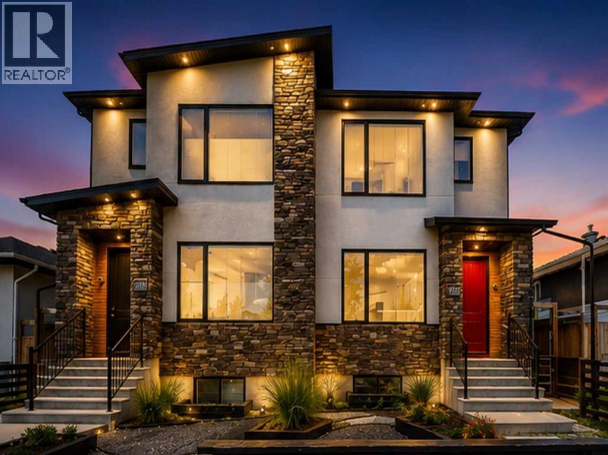
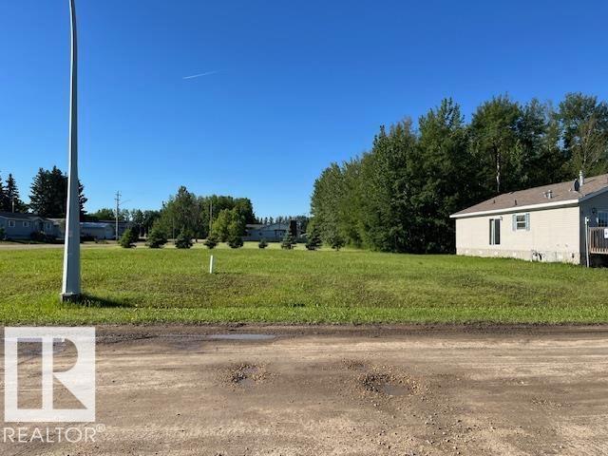
Welcome to 82 Sherwood Blvd W! This beautiful home tucked away in a great neighbourhood features 1,928 square feet of living space above grade. The main level is beautiful with a great living room area and dining room that has space for the whole family. The kitchen has plenty of room for nightly meals and it flows right into the family room that will be perfect for family movie nights. The main level also gives access to the garage and the outdoor deck area. Moving upstairs, you have three bedrooms, including the primary bedroom complete with a 5pc ensuite. Downstairs, there's plenty more space with another bedroom, large rec room, and storage. A big feature for this home is the beautiful back yard with a great deck and plenty of green space. This backyard is sure to be the envy of all of your friends and family. Near all the amenities the west side has to offer, this home is a real show stopper. Contact your favourite REALTOR® today! (id:51989)
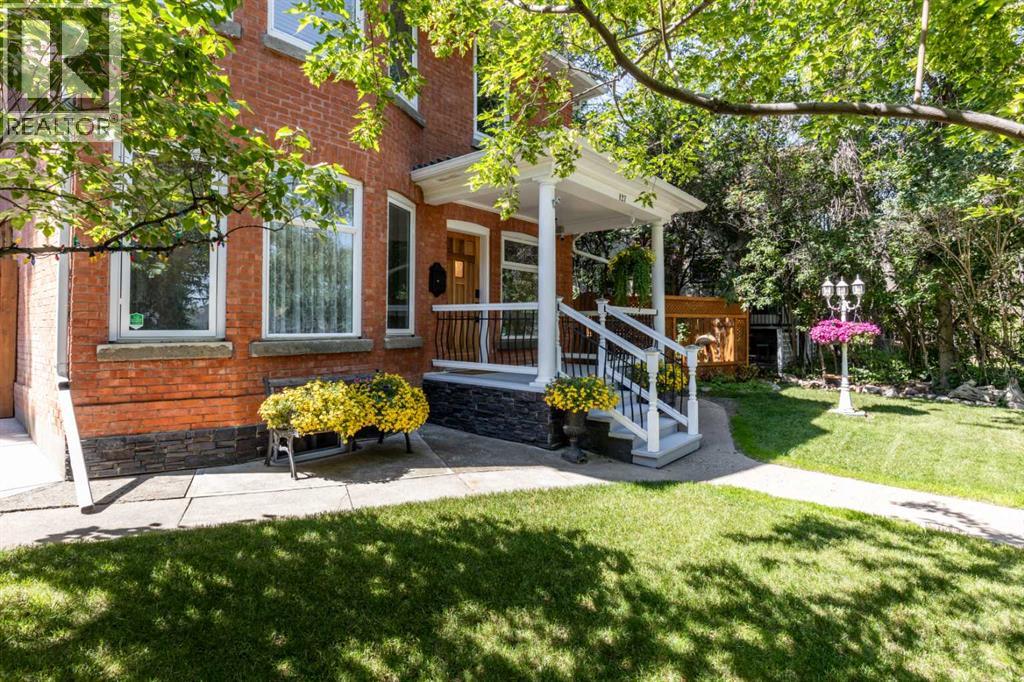
Welcome to 127 1st St SW. This charming 2 storey brick home has been completely restored. It is nestled in the river valley along one of Medicine Hat's most coveted streets. This turnkey opportunity boasts a beautifully manicured yard including two ponds and ug sprinklers. From the moment you walk in the front door quality and craftsmanship are evident. The generous foyer welcomes you with a wrought iron/crystal chandelier and powder room that includes a heated marble floor and custom stained glass privacy windows. From the foyer you can make your way to the living room through a set of original french doors. The 9 foot ceilings, detailed moldings, cast iron fireplace and bay windows give you the feeling of an elegant era gone by. The dining room showcases a beautiful, custom oak built in china cabinet, custom oak built in window/storage seat and exposed original chimney. Whether you feel like grabbing a snack or cooking up a storm the modern/functional kitchen provides new black stainless appliances, solid maple cupboards, a copper sink with touch faucet, new lighting, exposed brick chimney, antique island and old screen door that leads to the sunroom. This room is a little piece of summer all year round. The ceiling fan, vinyl plank floors and acacia wood shelves make this a plant lover’s dream. At the top of the under- lit stairway you will find an office with a custom built in library wall that includes book shelves and filing drawers along with custom stained glass (backlit) valances. The anaglyptic ceiling creates a turn of the century feeling while the custom closet shelving provides great storage for office supplies. The second bedroom offers a beautiful street side view from the tree tops and showcases a built in window seat allowing for generous extra storage. The third bedroom has a simple, classic feel with a generous closet and east facing window that invites the morning sun to brighten the space. The master bedroom is a spacious retreat wi th an exposed brick chimney, built in his and hers closets on either side of the fireplace with room for a tv above. The west wall of this room has a large awning window that opens to the tranquil sounds of the pond below and the garden door invites you outside to relax on your own private balcony. The upstairs bathroom is a true turn of the century space with an exposed brick chimney at the head of the double skinned acrylic slipper tub, a custom oak vanity & storage tower that includes a small fireplace. The heated marble floor is a luxury on a cold winter’s night. The finished basement is home to a new furnace and newer hot water tank, 3 piece fully renovated bathroom and family room. The original brick chimney in this room boasts a custom made mantle from antique timbers, ample recessed lighting/wall sconces, a large closet and custom made barn doors .This property is also home to a heated triple car garage & parking pad for your vehicles/trailer/rv. (id:51989)
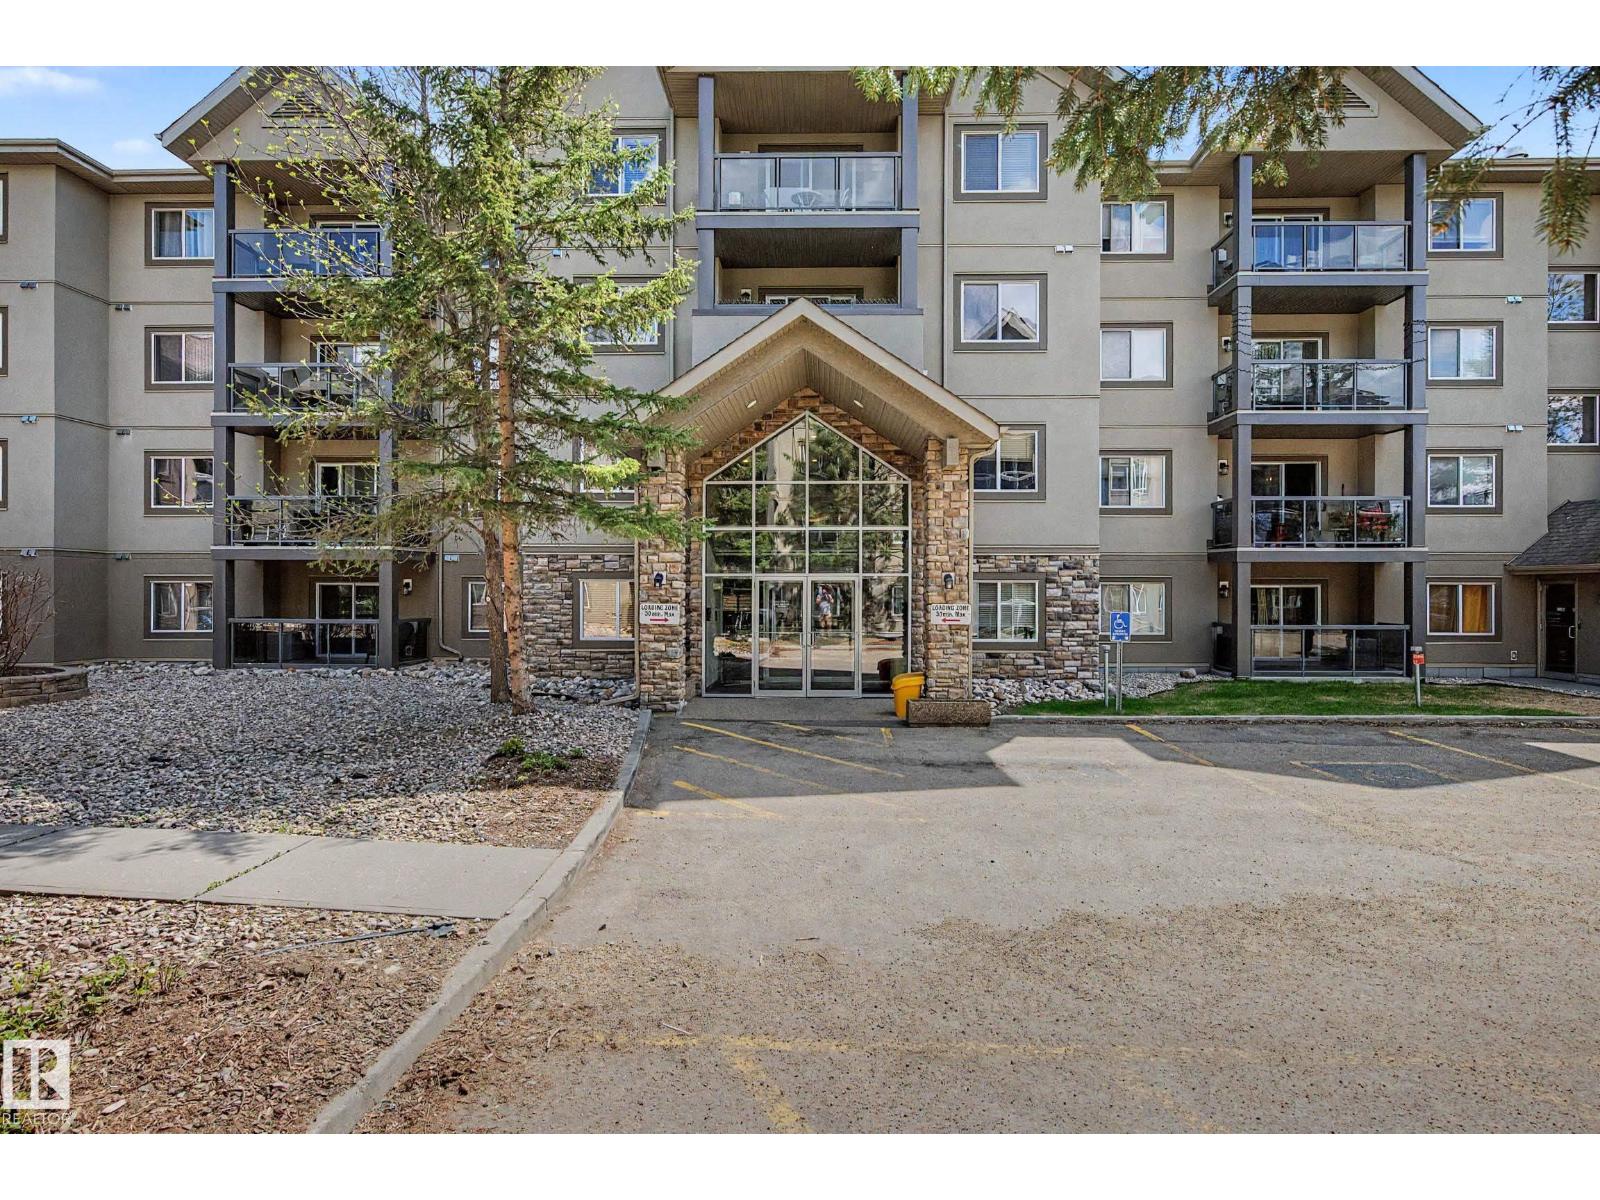
Beautifully maintained condo in desirable Grande Lewis Estates! This immaculate 2 bedroom, 2 bathroom unit offers an open-concept layout with a spacious kitchen featuring an island for extra counter space and seating. The bright living room is highlighted by a cozy corner fireplace and access to your private balcony. The spacious primary suite includes a 3-piece ensuite, while the second bedroom and full bath provide great flexibility for guests, roommates, or a home office. BRAND NEW $6,000 A/C ONLY 1.5 YEARS OLD. TOP OF THE LINE! This exceptional unit also includes TWO titled parking stalls (1 Underground & 1 Surface), ample in-unit storage room, plus a convenient caged storage unit located underground directly in front of your parking stall. Building amenities include a social/party room & fitness gym. Ideally located close to walking trails, golf, shopping, and quick access to Anthony Henday Drive. Pride of ownership is evident throughout — this condo is in AMAZING condition and truly move-in ready! (id:51989)
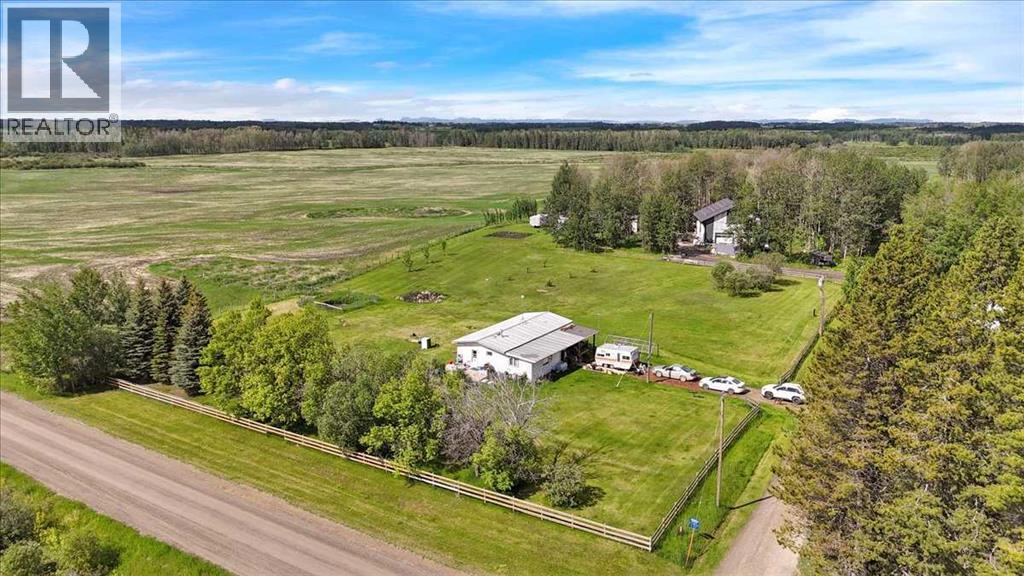
156+ Acres | 130+ Cultivated Acres | Rental Income | Custom 2,475 Sq.Ft. Barndominium Project Rare opportunity to own a productive, income-generating 156+ acre farm and acreage property just south of Condor in Clearwater County. With over 130 cultivated acres currently leased, a second residence generating rental income, and a stunning custom-built barndominium project well underway, this property offers exceptional flexibility for farming, homesteading, horses, multi-generational living, or investment. The property features two mobile homes with additions, offering approximately 1,630 sq. ft. and 1,253 sq. ft. of living space, mature treed yard sites, garden areas, horse pasture and shelter, and a large heated chicken coop. The impressive shop and future residence measures approximately 47' x 52' with an additional 15' x 11' extension and was built with quality and longevity in mind. Featuring in-floor heat, 200-amp service, solar power infrastructure, and approximately 2,475 sq. ft. of potential residential space on the upper level alone, the building provides an incredible opportunity for a new owner to create a custom home tailored to their own needs and lifestyle. Much of the heavy lifting has already been completed, while still leaving plenty of flexibility to design and finish the living space exactly the way you want it. Properties offering this combination of productive farmland, multiple income streams, extensive improvements, and future residential potential rarely come available. Whether you're looking to expand your agricultural operation, create a self-sufficient homestead, or enjoy the country lifestyle with built-in revenue sources, this unique property delivers outstanding opportunity and long-term value. (id:51989)
Welcome to this beautifully renovated 2-bed, 2-bath condo in the heart of Macewan, SW Edmonton. Located on the 3rd floor with a north-facing balcony, you’ll enjoy peaceful views of the city skyline and plenty of natural light throughout the day. This home features new light fixtures, new appliances, in-suite laundry, and underground parking with a secure storage space. The layout is ideal, offering two spacious bedrooms with two full baths, making it perfect for shared living, guests, or a home office setup. You’ll love the convenience of being close to schools, parks, shopping, and everyday amenities, with quick access to Anthony Henday and QE2 for effortless commuting. Condo fees include heat, water, parking, professional management, and more—providing excellent value and peace of mind. Whether you're a first-time buyer or looking to add a strong performer to your real estate portfolio, this property stands out. One look will do>>> (id:51989)
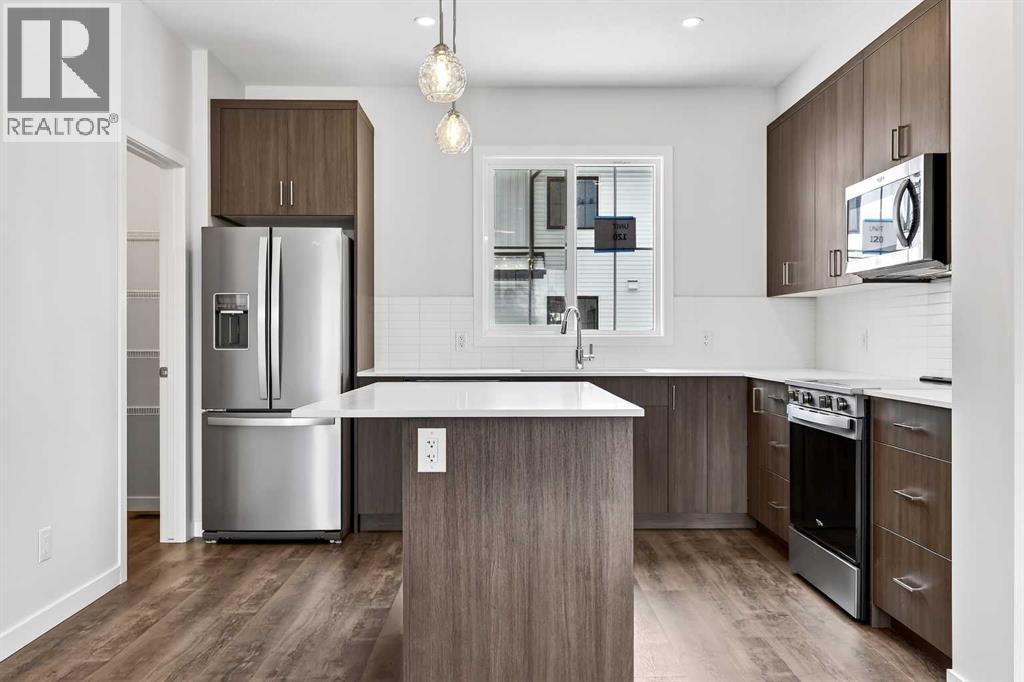
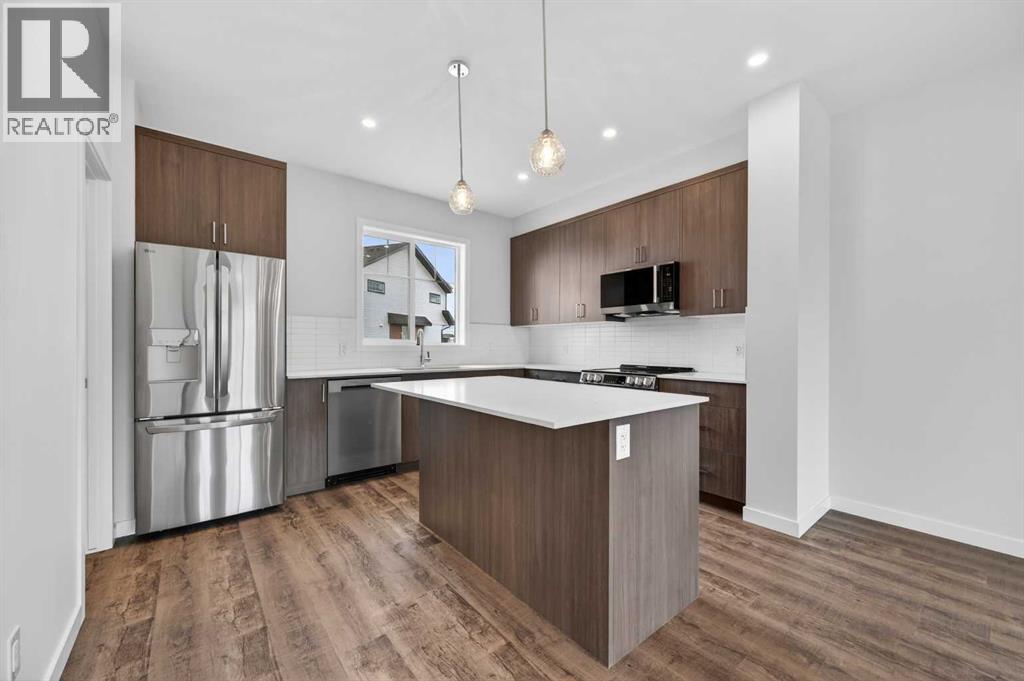
Open House this Saturday and Sunday from 12-5pm. Please go to the Show Home located at 1746 Rangeview Dr SE for access.StreetSide proudly presents this exceptionally popular interior-unit townhome, where expansive living areas meet modern comforts and sophisticated finishes. The thoughtfully designed floorplan features three spacious upper-level bedrooms and two and a half well appointed bathrooms, complemented by a versatile lower-level den perfect for a home office or quiet retreat. The heart of the home is an inviting open-concept main floor, anchored by a large gourmet kitchen featuring a functional breakfast bar for casual dining. This bright living space transitions seamlessly to a private balcony, offering a perfect setting for outdoor relaxation.The interior showcases high end craftsmanship, including modern dark slab-style cabinetry with a full bank of drawers for maximum storage. The kitchen is further elevated by polished white quartz countertops and a full suite of premium stainless steel appliances. Durable luxury vinyl flooring runs throughout the primary living areas, while the stairs and upper level are finished with plush carpet over an 8lb underlay for superior comfort. Additional conveniences include an attached double car garage and a lifestyle defined by maintenance free living and professionally maintained landscaping.Located in the vibrant community of Rangeview, Calgary’s premier garden-to-table neighborhood, this home offers a unique balance of village-like serenity and urban convenience. The development centers around a lush courtyard garden, providing residents with unparalleled access to community gardens, educational programming through the Home Owner’s Association, and year-round local markets. Enjoy the ease of proximity to local amenities and major routes while living in a master-planned community that celebrates connectivity and style. (id:51989)
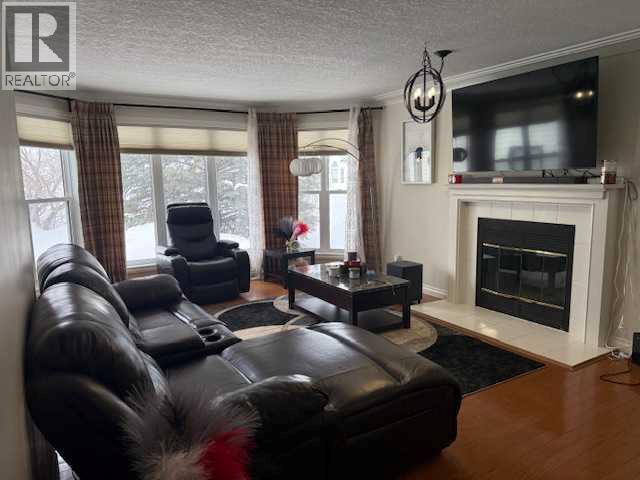
Located in one of High Level's most desirable family neighborhoods sits this beautiful 4 bedroom, 3 bath home. Walking through the front door, the first thing you will notice is the beautiful wood burning fireplace and stunning hardwood floors. walking into the kitchen, you see an abundance of oak cabinets, laminate counter tops and garden door to the back yard. 2 good sized bedrooms for your children and a primary bedroom that features a walk in closet and very well addressed ensuite. The "creme de la creme" of the main floor has got to be the stunning main bath with a gorgeous free standing tub, shower and absolutely STUNNING tile work. Just off the side of the front entrance is the laundry leading down to the lower level. Here you have a very good sized bedroom, a 3 piece bath and oversized family room. The back yard is fully fenced and the large trees create a calming private retreat. (id:51989)
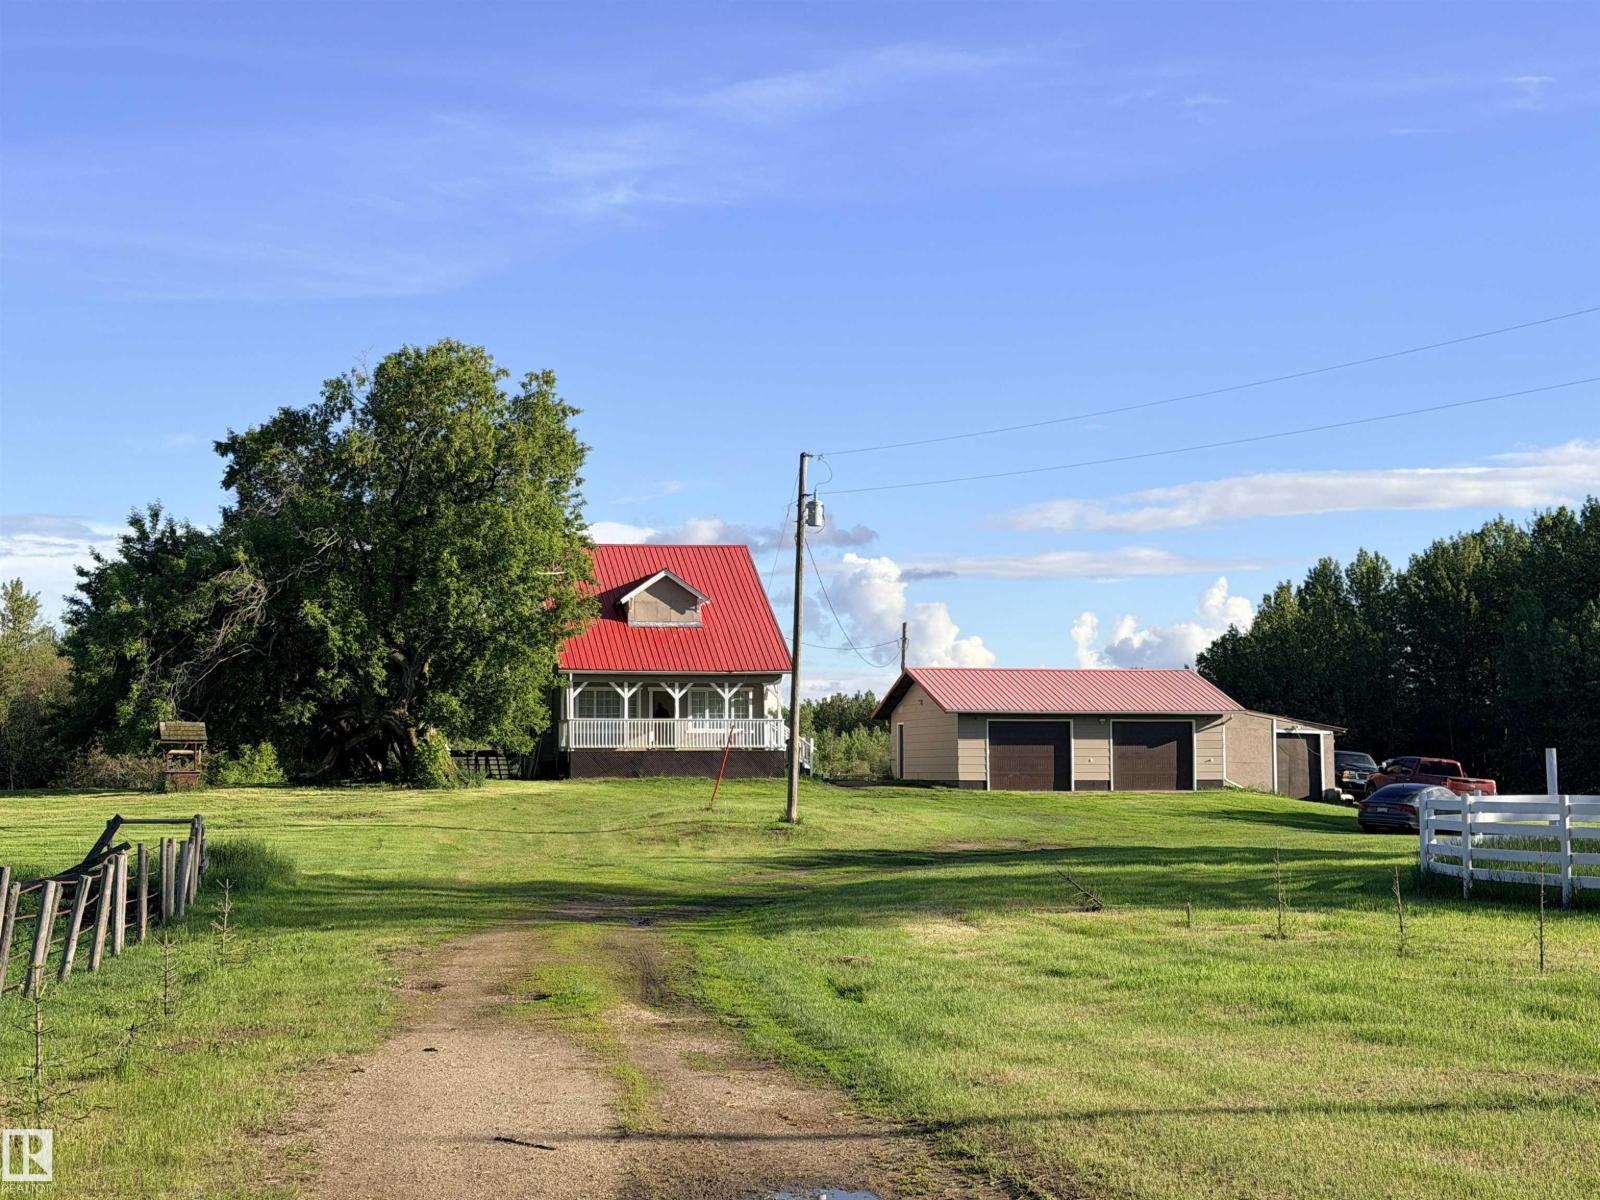
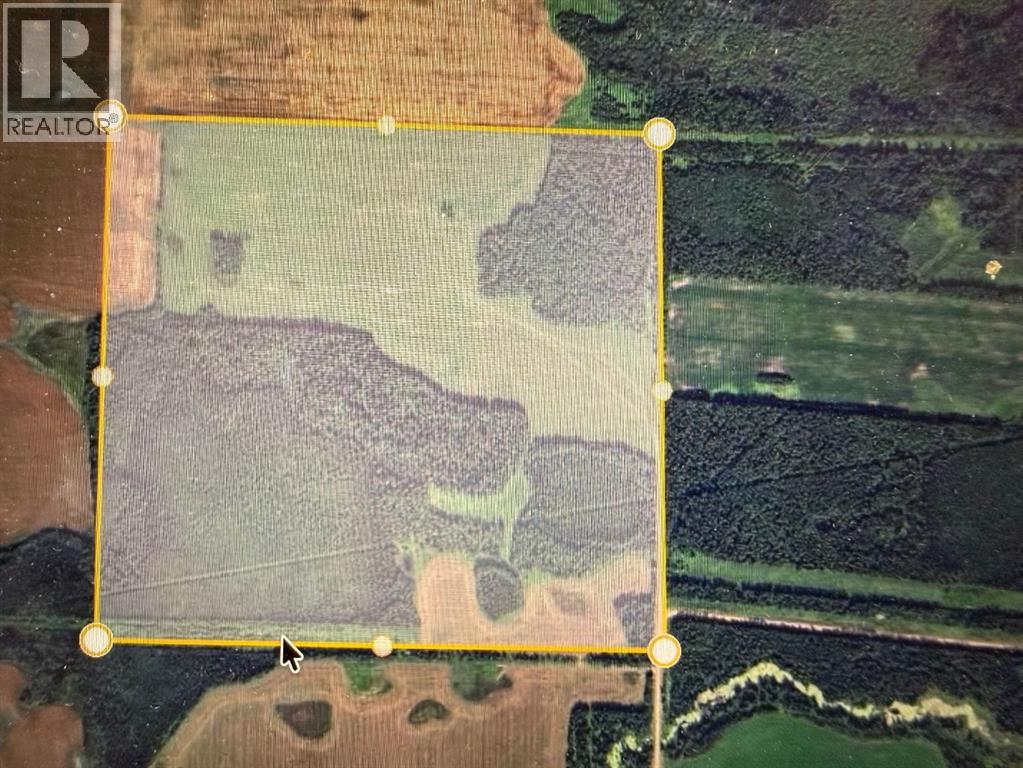
Located in rural Westlock County, near the Hamlet of Nestow, this 156.84-acre property includes approximately 35 acres of pasture, fenced and set up for livestock with an auto-waterer and additional hydrants—ideal for horses and/or cattle. The bright, renovated character home sits on a newer basement and features modern kitchen cabinetry, updated windows, neutral tones, and a spacious, functional layout. Offering 4 bedrooms (3 up, 1 on main), plus new carpet and vinyl plank flooring. The basement includes a family room, storage, and mechanical area. A partially constructed log home on a concrete foundation with crawl space adds extra potential. Double detached heated garage. Mature landscaping and a wrought iron-look gated entrance complete the setting. Conveniently located near Clyde (K–9 school) and just a short drive to Tawatinaw Valley Ski Hill—country living with recreation nearby! (id:51989)
PRICE IMPROVEMENT! Welcome to this beautifully updated bungalow in the heart of Fleetwood, offering the perfect blend of character, privacy, and modern upgrades. With 908 sq. ft. of above grade living space, this move-in-ready home features 3 bedrooms, with potential for a large 4th, 1 bathroom, with and an impressive list of recent improvements. Major upgrades completed in 2024 include updated electrical wiring and panel, upgraded plumbing, a new on-demand hot water system, and a beautifully refreshed bathroom with a new shower surround, toilets, and sink.Enjoy summer comfort with central air conditioning, while the roof still has plenty of life remaining at approximately 8 years old. Most windows have been replaced, improving efficiency and curb appeal. Outside, you’ll find a private, mature backyard, refinished rear concrete steps, an updated retaining wall, and a single detached garage with convenient rear lane access.The location is hard to beat - just minutes from the coulees, the Lethbridge Country Club, parks, schools, shopping, and everyday amenities. In today’s market, detached homes in Lethbridge at this price point are becoming increasingly difficult to find, making this an exceptional opportunity for first-time buyers, downsizers, or investors looking for a turnkey property in a sought-after southside neighborhood. Contact your favorite REALTOR® to book a showing! (id:51989)
FULLY DEVELOPED 3 BEDROOM, 2 BATHROOM BUNGALOW ~ DOUBLE DETACHED GARAGE + RV PARKING ~ IMMEDIATE POSSESSION AVAILABLE ~ Welcoming foyer leads to the living room with a large picture window that overlooks the front yard and allows for natural light to fill the space ~ The updated eat-in kitchen offers a functional layout with ample cabinet and counter space, full tile backsplash, stainless steel appliances and another large window that fill the space with natural light ~ Just off the kitchen is a spacious mud room with more cabinets and convenient access to the backyard ~ 3 bedrooms on the main level are all a generous size with ample closet space ~ 5 piece main bathroom has dual sinks ~ The fully finished basement features a large L-shaped family room, a 3 piece bathroom, laundry, a cold room and ample space for storage ~ The sunny west facing backyard is landscaped with mature trees, has a patio space, is fully fenced with back alley access and a HEATED double detached garage with two overhead doors ~Rear parking offers additional parking with room for an RV ~Furnace, windows and shingles were all replaced within about the last 10 years. Newer hot water tank and electrical panel ~ Located in a mature neighbourhood with easy access to schools, parks, walking trails, and shopping ~ Immediate possession and move in ready! (id:51989)
Immaculate, Updated Side-by-Side Duplex in Southwood with great curb appeal Each place has its own washer and dryer. Located on a street with other duplexes. Rental Income for the 2 main floor legal suites is $3100/month. Rental amounts are currently under the going rate for the area. A 4-5 minute walk through a greenspace/park to Anderson LRT Station. Also walking distance to Southland Mall. Discover a meticulously cared-for, side-by-side duplex in a highly sought-after Southwood location. Owned and lovingly updated and maintained by the same couple for 20 years, this property offers bright, stylish two-bedroom suites with modern updates and reliable rental income. With its convenient access to transit, shopping, and schools, this is an exceptional opportunity for both owner-occupants and investors.Key featuresWell-kept two-bedroom suites, each with its own in-unit washer and dryerUpdated kitchens with predominantly white finishes, modern appliances, and ample cabinetryUpdated bathrooms.Brand-new roof installed November 2024One furnace replaced about 6 years ago; reliable heating New railings on sun decks and new exterior side doorsMain-floor suites feature brick fireplaces and vaulted ceilings for an inviting feelOversized double garage plus concrete parking pads beside for ample off-street parkingFull rectangular lot in a convenient, desirable areaPrime location: 1.5 blocks off Elbow Drive; walking distance to Anderson LRT Station and Southland MallProximity to schools, shopping, parks, and amenitiesConsistent, high-demand rental property with historically strong occupancy (id:51989)
~Exceptionally beautiful property inside and out~ BREATHTAKING VIEWS~ See the city lights twinkle as you look out from the west and enjoy the tranquility to the EAST!!! AMAZING TRANSFORMATION from old to new, with a complete professional renovation top to bottom! This home features: triple pane windows, new flooring, paint, bathrooms, kitchen, 220 in garage, new garage heater, appliances and much more! The front foyer boasts high ceilings and a beautiful, curved staircase! A sunken formal living room with wood burning fireplace and large windows located in the front off the entrance, flows to the spacious dining that also features a large window, built in modern cabinets and a large storage/panty tucked behind a beautiful barn door. The kitchen features expansive quartz countertops, a 4x8 island, STUNNING WHITE CABINITRY, reverse osmosis, 5 burner gas range, a walk-in pantry with coffee station and incredible MODERN tiled backsplash! The large QUARTZ peninsula seats 4 and is conveniently located adjacent to the double patio doors that walk out onto a large private patio and east back yard. The family room off the dining boasts high ceilings, a beautiful brick feature wall and a gas fireplace; a large comfortable living space for family gatherings and movie nights. THE HOT TUB ROOM is truly a remarkable place ALL YEAR ROUND to enjoy your mornings or evenings, and is completely set up for entertaining friends, drinks and BBQ'S. Main floor also features MAIN FLOOR LAUNDRY ROOM located off the garage entrance, and a spacious office with BUILT IN CABINETS! THE GORGEOUS CURVED STAIRCASE leads to the second floor where you'll find an illegal SUITE above the garage with a 4-piece bathroom, 2 bedrooms, a full-size living room, kitchen area, and separate entrance. The PRIMARY BEDROOM also located on the upper floor has a HOTEL FEEL, sunken and behind French Doors featuring a beautiful wood burning fireplace, door to the private balcony and views to the west overlooking the CI TY! AMAZING AND GENEROUS size 5 piece en-suite has a large sunken spa like tub, water closet, separate shower, expansive counters with dual sinks and a door to the east PRIVATE BALCONY. There is enormous closet space for him and her. No shortage of beautiful upgrades throughout, lighting, flooring, air conditioning and more. The basement has 2 rooms close to completion, very little left to do, roughed in for a fourth bathroom, one room is used as a gym, there is a large storage room and full access to the hot tub above, for any maintenance. All new plumbing, and electrical, furnaces, sump pump, new garage heater, making this home an attractive purchase with peace of mind. Enjoy the tranquility acreage living has to offer, minutes to RED DEER, nothing left to do but enjoy your new beautiful home. (id:51989)
Welcome to the 2026 Flora by Bedrock Homes! Located in the scenic community of Riverstead at Keswick, this stunning 1,592 sqft home blends modern functionality with elegant design. The main floor features a versatile front-facing flex room, ideal for a home office, studio, or playroom. The open-concept great room, complete with a cozy 50” electric fireplace, flows seamlessly into a dining area and a designer corner kitchen featuring quartz countertops, an island with an eating bar, a corner pantry and a picturesque window above the sink. A convenient powder room and rear mudroom complete this level. Upstairs, you’ll find a central bonus room, laundry room, two spacious bedrooms, and a primary suite featuring a 3-piece ensuite and a walk-in closet. Perfectly designed for comfort and modern living, the Flora is ready to welcome you home. (id:51989)
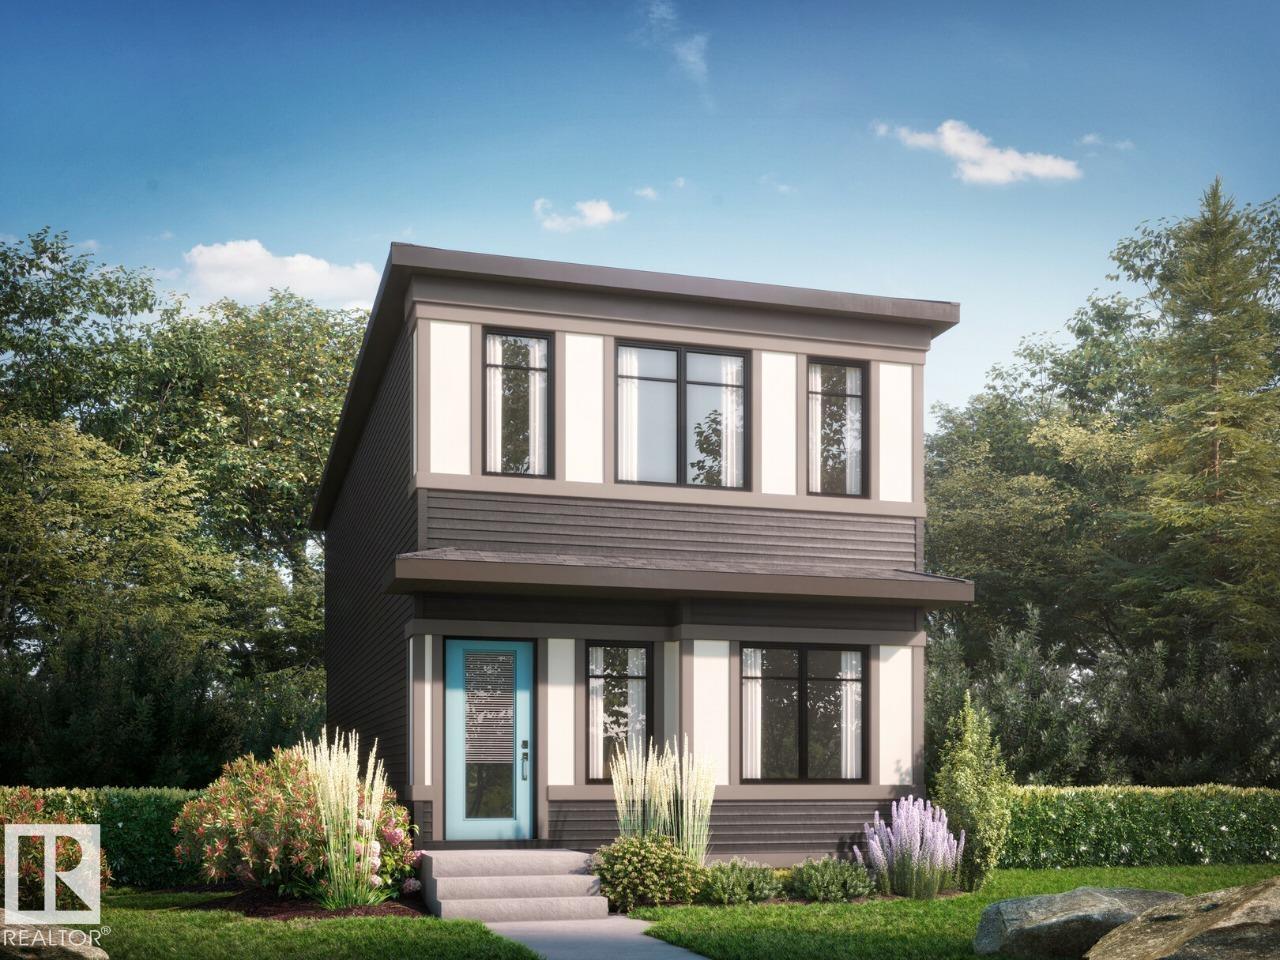
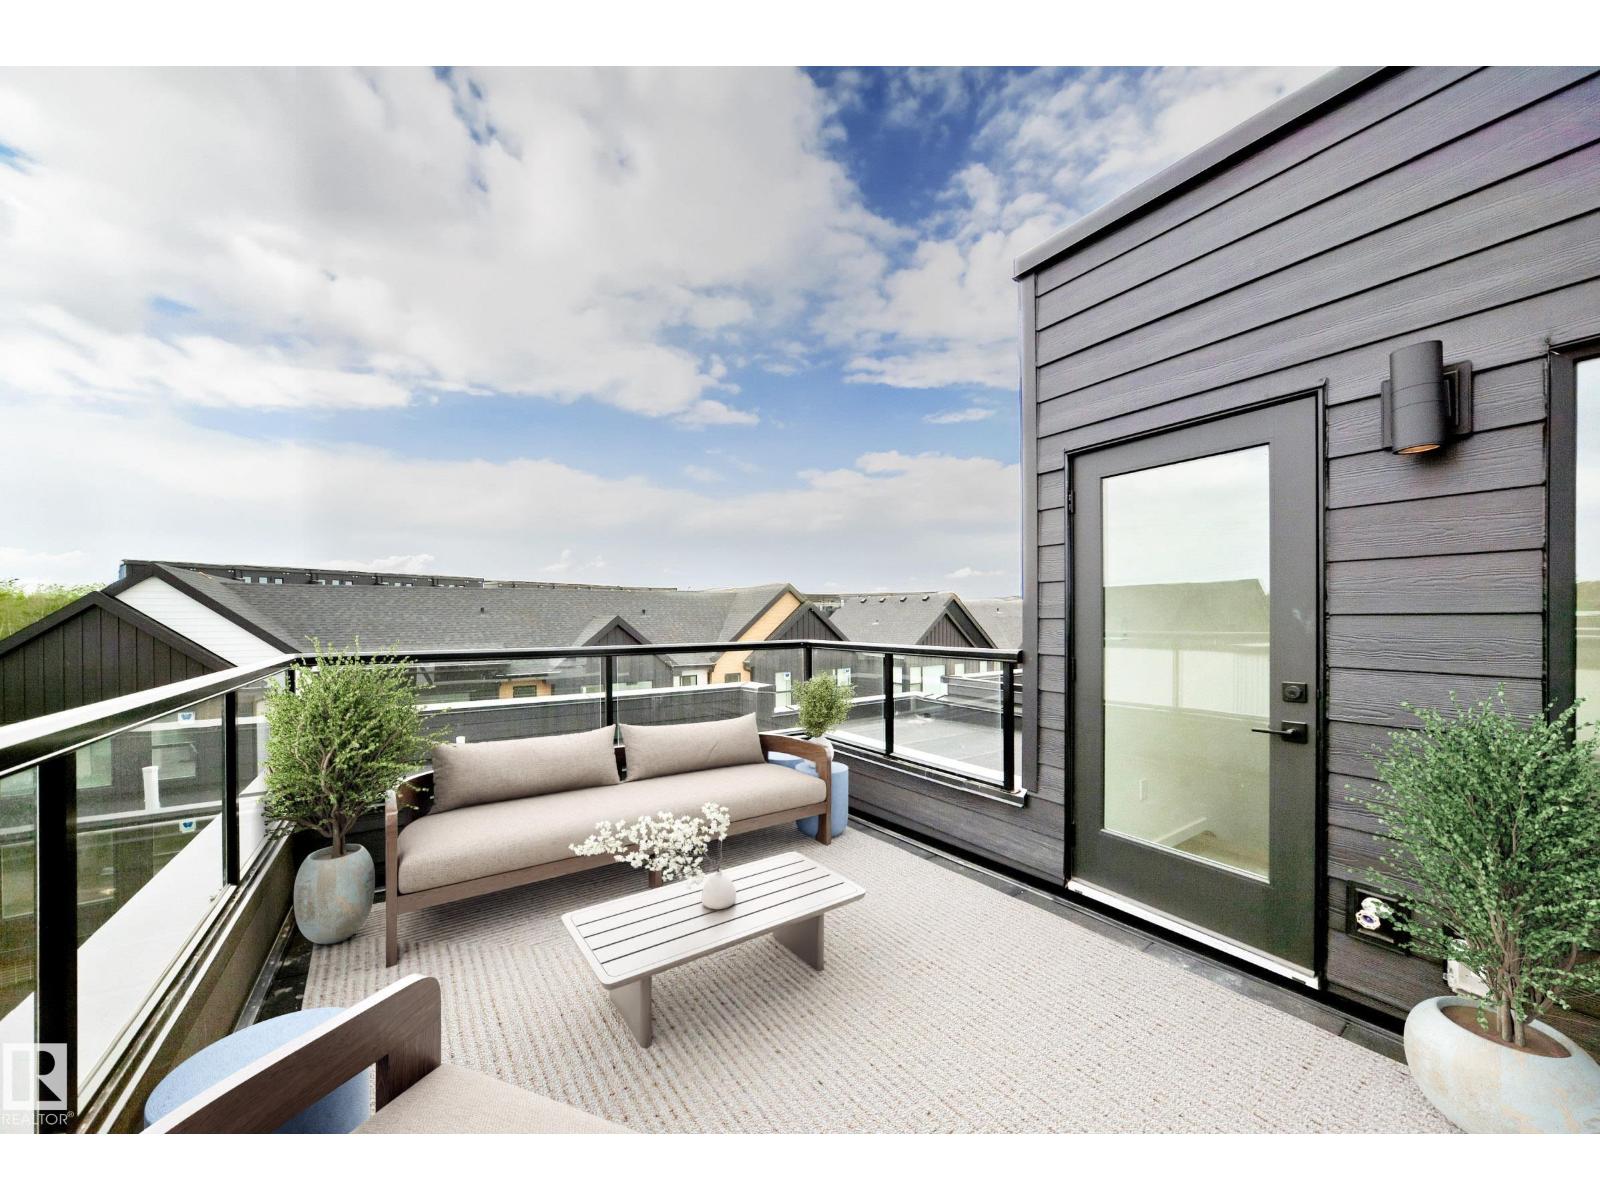
Visit the Listing Brokerage (and/or listing REALTOR®) website to obtain additional information. Rooftop terrace living reaches a new level in this brand-new Midtown townhome in St. Albert. Offering 1,856 sq. ft., 2 bedrooms plus a flex space, and 2.5 baths, this never-lived-in home pairs striking modern finishes with functional design. Clean white tones, matte black fixtures, upgraded interior hardware, a built-in pantry, and a sunken powder room create a refined, designer-inspired feel throughout. The flex room offers the perfect work-from-home setup, fitness space, or reading retreat, while the private rooftop terrace extends your living space outdoors. Backed by Alberta New Home Warranty, plus Federal GST rebate savings for eligible first-time buyers. Images and renderings are representative of the home’s layout and/or design only and may include virtual staging. Exact finishes may differ. (id:51989)
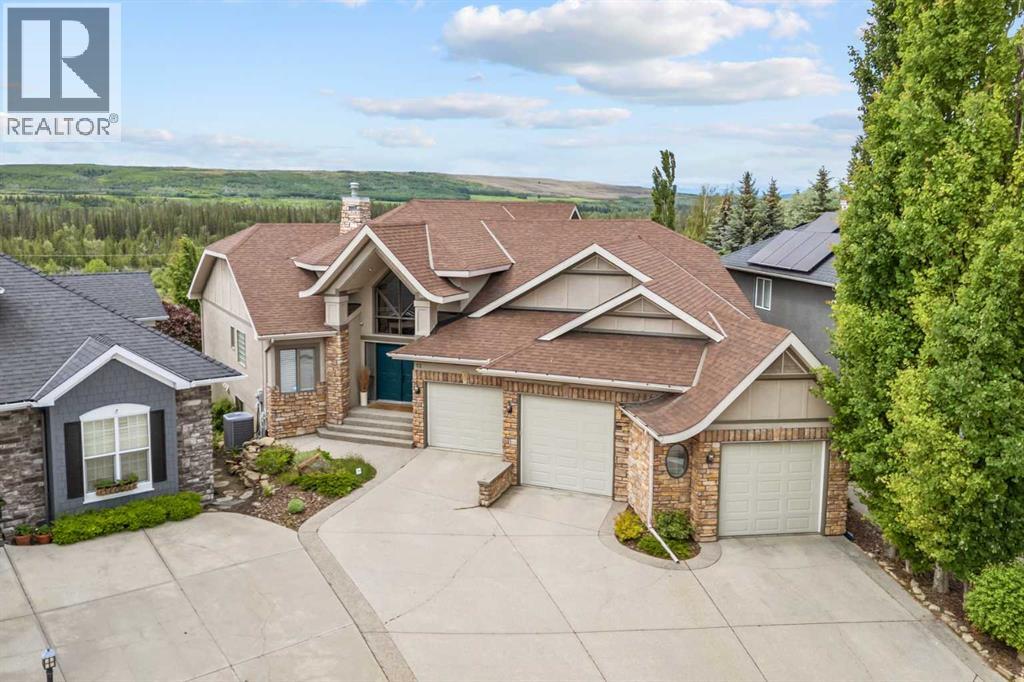
Set on one of the most coveted lots in Discovery Ridge, this exceptional estate residence offers a level of privacy, scenery, and exclusivity that is rarely available. Located on the prestigious Rise, this remarkable property captures sweeping mountain, pond, and rolling hillside views with no neighbors behind. Beautifully landscaped with in-ground irrigation, the setting exemplifies why Discovery Ridge remains one of Calgary's most sought-after communities. Offering over 5,500 square feet including a fully developed walkout basement, this custom-built home combines impressive scale with thoughtful design. The triple attached garage with in-floor heating, central air conditioning, stucco exterior, and extensive upgrades throughout reflect the quality and care invested in the property. The main level is anchored by an impressive great room featuring soaring vaulted ceilings, a gas fireplace, and expansive south-facing windows that frame the breathtaking views while filling the home with natural light. Rich walnut hardwood flooring flows throughout the main level and loft, enhancing the home's timeless character. Designed to accommodate both grand entertaining and everyday comfort, the main floor includes a formal dining room, breakfast nook, mudroom, laundry room, and a spacious front sitting room or office. The well-appointed kitchen features custom cabinetry, granite countertops, stainless steel appliances, a gas cooktop, built-in oven and microwave, and a walk-in pantry with an additional refrigerator. Step outside from both the breakfast nook and living room onto the expansive refinished wraparound deck (2021), extending across the rear of the home, perfectly positioned to capture all day sunlight while providing a front-row seat to the natural surroundings. The main-floor primary bedroom provides convenient single-level living and features a generous walk-in closet along with a luxurious en-suite complete with in-floor heating, dual vanities, a soaker tub, steam shower, and private water closet. Overlooking the great room below, the open loft enjoys spectacular mountain views. Complete with its own four-piece bathroom, this versatile space is ideal as a home office, lounge, studio, or guest retreat. The fully developed walkout lower level is complete with in-floor heat, two additional bedrooms, two full bathrooms, and a tiered theatre room with a built-in entertainment system. The center-piece of the lower level is the massive recreation area and family room anchored by a second gas fireplace. The wet bar is exceptionally equipped with a sink, dishwasher, and refrigerator, while an adjacent storage room includes an additional sink for added convenience. A unique bonus space located beneath the garage is currently utilized as a gym, offering flexibility for hobbies, fitness, or workshop use. With an irreplaceable setting, outstanding privacy, and panoramic views rarely found within the city, this is truly a one-of-a-kind offering in Discovery Ridge. (id:51989)
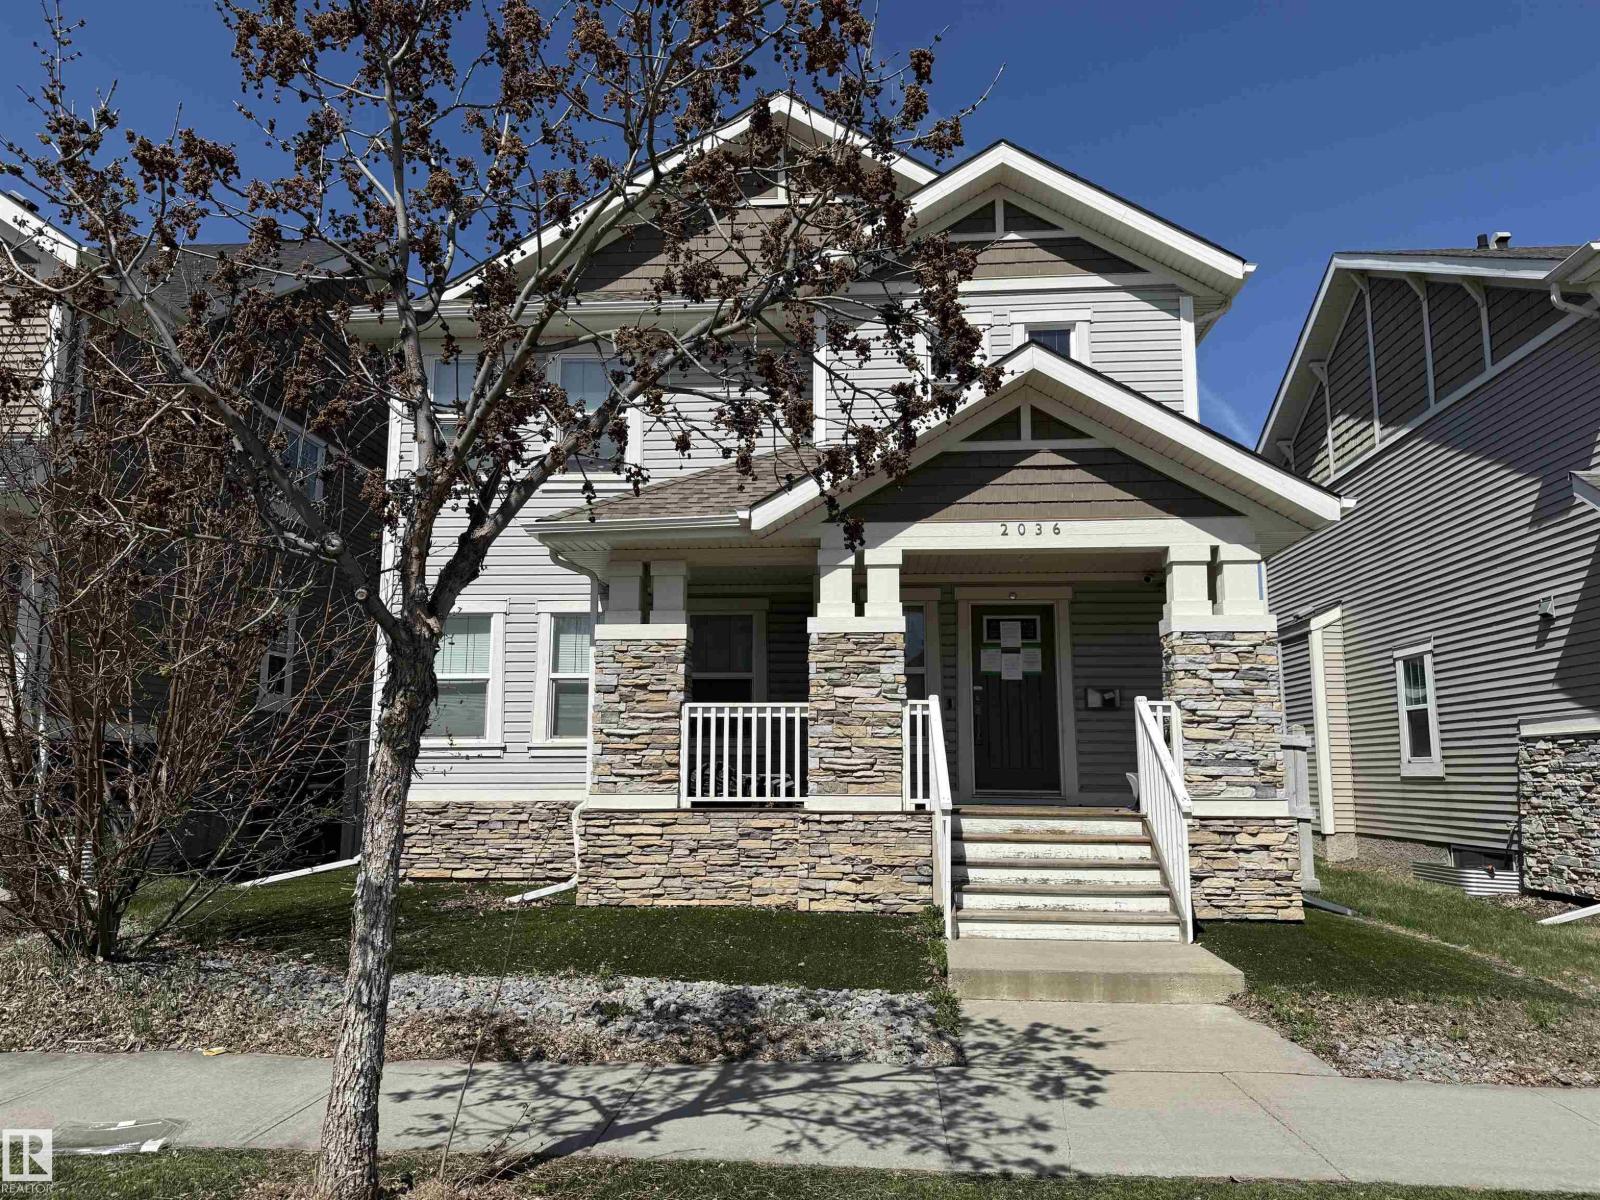
2 storey home in the lovely neighbourhood of Griesbach. Large front veranda and artifical turf on the front and back. Inside the inviting entrance leads you to a large open office/den area and the main floor has a large kitchen with quartz counters, huge island with sink, corner pantry and lots of cabinets. Open to the great room with gas fireplace, spacious eating area & 2 piece bathroom round out this floor. Upstairs there are 3 bedrooms, primary with a gas fireplace, ensuite with separate shower, dual sinks, big tub and walk in closet. The fully finished basement has a 4th bedroom, family and games area. There is a double detached garage and composite decking (id:51989)
Clean, stylish and completely move-in ready, this beautifully maintained townhome offers the perfect blend of comfort, convenience and lifestyle in the sought-after lake community of Chaparral. Ideally positioned in one of the most desirable locations within the complex, you'll enjoy walkout access to greenspace, sunny outdoor spaces and added privacy. Inside, discover one of the larger floorplans available with spacious living and dining areas centred around a functional kitchen featuring maple cabinetry, stainless steel appliances, a double sink and breakfast bar seating. A conveniently located two-piece bathroom completes the main level. Upstairs, dual primary suites create a highly desirable layout, each offering a walk-in closet and private ensuite bathroom. Laundry is conveniently located between the bedrooms for everyday ease. The lower level provides additional storage and utility space, while the double attached garage and central air conditioning add comfort and practicality year-round. Whether you're enjoying morning coffee on the front terrace, BBQ season on the rear patio or spending summer days at Lake Chaparral, this home delivers an exceptional lifestyle. All just minutes from parks, schools, shopping, restaurants, golf and countless everyday amenities. Fresh, functional and perfectly located - this is low maintenance living done right. (id:51989)
OUTSTANDING VALUE! BACKING THE LAKE! Prime location with unobstructed views! This STUNNING WALKOUT bi-level home is in pristine condition! Featuring a bright and open-concept layout with vaulted ceilings. Generous entry way, 3 bedrooms & 3 full bathrooms. GORGEOUS kitchen with beautiful cabinetry, GRANITE countertops, large island, pantry & high end appliances. Spacious living room with engineered hardwood floors, attractive gas fireplace, a generous dining area and tons of natural light! The Primary Bedrooms offers a luxurious 4-piece ensuite & walk-in closet. Convenient main floor laundry. The walkout basement features a large family room, second gas fireplace, bedroom & bathroom and tons of storage space! Large deck and a SOUTH-FACING BACKYARD to relax and enjoy the views! Outdoor living space with gazebo & hot-tub! OVERSIZED double attached garage. Central Air-Conditioning too! Located in South Fort, a highly desirable community close to parks, trails & many wonderful amenities. See this beauty today! (id:51989)
Welcome to this well-appointed 4-bedroom, 4-bathroom two-storey home in the highly sought-after community of Royal Oak. Offering over three levels of developed living space, this home is perfect for growing families seeking comfort, functionality, and convenience. Recent improvements include a newly built double garage, brand-new interior paint throughout, central air conditioning, updated carpeting, and numerous mechanical and appliance upgrades that provide peace of mind for years to come. The bright and inviting main floor is designed for everyday living and entertaining, while the fully developed basement adds exceptional versatility with a spacious recreation room, fourth bedroom, and full bathroom—ideal for guests, teens, or a home office. Step outside to enjoy the large backyard and expansive deck, perfect for summer barbecues, family gatherings, or simply relaxing outdoors. Royal Oak continues to be one of NW Calgary’s most desirable communities, offering an abundance of parks, playgrounds, walking paths, schools, shopping, restaurants, and easy access to the YMCA. Commuters will appreciate the convenient access to Crowchild Trail, Stoney Trail, and the Tuscany LRT Station, making it easy to get anywhere in the city. A fantastic opportunity to own a move-in-ready family home in a community that truly has it all. (id:51989)
Welcome to N3 in East Village, a groundbreaking high rise apartment literally steps from the central library, shops and amenities, transit, and more! This simple unit is perfect for a new homeowner or for an investment property. A one-bed, one-bath unit with a kitchen and living room space provides a space to call your own for an amazing entry price. The surprisingly spacious kitchen provides plenty of storage, and the lower left cabinet also contains the in-unit washer/dryer. A balcony overlooks the central library for a unique Calgary Downtown view! Windows throughout provide great light as well. Further benefits of N3 are the bike storage and assigned storage unit in the basement level, as well as an exercise area, visiting area, and outdoor roof patio with barbecue area and more amazing views of the bow river, studio bell, and city skylines. Designed with intention, N3 capitalizes on its location and provisions, giving you everything you need just a block or two away. From the superstore around the corner for your day-to-day shopping; to the c-train (freefare zone) for easy access anywhere nearby, especially with both the red and blue line connections; to the Saddledome and Stampede grounds for those Summer rodeo days or Winter hockey games; East Village's N3 comes with all of the downtown conveniences you can wish for, and then some! (id:51989)
OPEN HOUSE on Saturday, Aug 01 between 1-3pm! Welcome to this exceptional home in the heart of Altadore, one of Calgary’s most sought-after inner-city communities, where modern design, high-end finishes, and an unbeatable location come together to create the ultimate urban lifestyle. Situated on an oversized, 124 ft deep lot, offering 2,900+ sq ft of total developed living space. Thoughtfully crafted with both everyday living and entertaining in mind, this residence offers a bright, open-concept main floor filled with natural light, complemented by a stunning kitchen featuring waterfall countertops, a premium JennAir appliance package, and a large central island. The inviting living room is anchored by a sleek linear gas fireplace and oversized sliding door overlooking the back yard. The stunning open-riser staircase with elegant wood treads and full glass railings, creates a bright, airy focal point that sets the tone for the entire home and serves as a striking architectural statement. Upstairs, the home continues to impress with soaring 10 ft ceilings that elevate the sense of space and light throughout the upper level. The primary retreat is a true standout, featuring a beautifully designed walk-in closet and a spa-inspired ensuite, featuring a tiled steam shower, offers both comfort and modern elegance. The thoughtfully designed upper floor also includes a versatile bonus room area—ideal for a cozy lounge, study, or additional family space—along with well-appointed secondary bedrooms with walk-in closets. The fully developed basement offers a built-in TV media center that creates the perfect setting for movie nights or relaxing evenings. A sleek wet bar adds an elevated touch for entertaining, in-floor heating throughout the basement provides a warm ambiance year-round, while the smartly thought-out layout includes a spacious bedroom ideal for guests. In addition, there is a flexible room that can easily function as a home gym, kids’ playroom, or private office . Outside, enjoy a private outdoor setting with a large deck and a good sized yard along with an insulated and drywalled double garage. Situated in one of Calgary’s most desirable inner-city neighbourhoods, this home is just minutes from Marda Loop’s vibrant shops, cafés, and restaurants, while also offering quick access to River Park, Sandy Beach, and downtown. (id:51989)
Welcome to this rare find in the desirable community of Abbeydale! This thoughtfully maintained Half Duplex has been lovingly cared for and updated over the years, offering a perfect combination of modern finishes, comfortable living spaces, and a warm, inviting atmosphere.The main floor welcomes you with spacious, stylish living room and dining area. The bright living room is featuring a cozy fireplace, three large windows that bring in an abundance of natural light and elegant suspended ceiling designs. The generous dining area is perfect for family gatherings, beautifully accented with a chandelier and oversized double windows.The kitchen features quartz countertops, stainless steel appliances, and a lovely view of the sunny south-facing backyard. Adjacent to the kitchen is a charming breakfast nook with bay windows, offering a cozy space for morning coffee, a sitting area, or a flexible den space.Step outside to enjoy the impressive oversized Trex deck, ideal for summer evenings, outdoor dining, and entertaining with family and friends. The south-facing backyard provides a large green space with built-in raised vegetable and flower planters along the private fence, a built-in storage box, spacious shed, and the convenience of a double-door RV gate with alley access.Upstairs, the high-ceiling staircase leads to a well-designed second floor featuring a generous-sized primary bedroom with a large walk-in closet, two additional spacious bedrooms and a charming full bathroom with stylish cabinet, bathtub tiles.The finished basement with Luxury Plank flooring adds even more valuable living space with a large family room perfect for recreation, games, or movie nights, along with an additional flexible area ideal for a home office or den. A full bathroom, oversized walk-in storage room, and dedicated laundry/furnace area complete the lower level.This fantastic location provides everyday convenience with quick access to Stoney Trail and Memorial Drive while being close to shopping including Easthill Shopping Centre. Enjoy the ease of walking to Abbeydale School (K-6), St. Kateri School, nearby parks, and playgrounds.A wonderful opportunity to own a beautifully updated home. Don't miss your chance to make this special property your new home! (id:51989)
WALKOUT BUNGALOW WITH GARAGE AND SHOP ON 3.26 TREED AND PRIVATE ACRES! WELCOME TO LOT 28 IN PARKLAND COUNTY'S COTTAGE LAKE HEIGHTS II. THIS INCREDIBLE PROPERTY HAS 3 BEDROOMS, 3 BATHROOMS, AND JUST OVER 2500 SQ FT OF LIVING SPACE. RECENT UPGRADES INCLUDE KITCHEN CABINETRY WITH UNDER CABINET LIGHTING. KITCHEN ALSO HAS EPOXY COUNTERTOPS, GLASS BACKSPLASH, VINYL PLANK FLOORS, AND STAINLESS APPLIANCES. DINING AREA BORDERS KITCHEN WITH SUNROOM DECK ACCESS. MASSIVE LIVING AREA HAS ENGINEERED HARDWOOD FLOORS, LED LIGHTING, UPPER DECK ACCESS, AND A WOOD BURNING FIREPLACE. PRIMARY BEDROOM IS KING-SIZED WITH ADDITIONAL DECK ACCESS. UPGRADED ENSUITE HAS AN OVERSIZED JETTED TUB AND LEADS TO A MASSIVE CUSTOM WALK-IN CLOSET. WALK-OUT BASEMENT IS FINISHED WITH A HUGE FAMILY ROOM WITH WOOD BURNING STOVE, 2 LARGE BEDROOMS, A BATHROOM, AND UTILITY/LAUNDRY AREA. ATTACHED GARAGE IS 27X14. SHOP IS HEATED & 25X25 WITH A CAR-PORT. HOME HAS WELL WATER. LOT IS PRISTINE WITH MATURE TREES, HOT TUB, PLAYHOUSE AND GREENHOUSE. (id:51989)
An excellent opportunity to acquire a substantial commercial office condominium in Westmount Place, a prominent mixed-use building in Calgary’s Downtown West End.Unit 277 offers approximately 6,734 square feet of office space, providing flexibility for a wide range of professional, corporate, institutional, or service-oriented users. The generous floor area is well suited for a law firm, accounting practice, consulting company, medical or professional services group, educational organization, or an owner-user seeking a customizable downtown office environment.Westmount Place features four levels of commercial office space within a mixed-use commercial and residential condominium development. Its strategic west-end location provides convenient access into and out of the downtown core while remaining close to Calgary’s principal business district. The property is approximately one block from the Downtown West–Kerby LRT station and three blocks from Calgary’s Plus 15 pedestrian network. Nearby amenities include restaurants, cafés, hotels, professional services, Contemporary Calgary, Shaw Millennium Park, and numerous walking and cycling pathways.This property presents a compelling opportunity for an owner-user or investor seeking a large and conveniently located office condominium with excellent public-transit access and proximity to downtown amenities.Unit 277 is currently available for purchase either individually or together with the neighbouring office condominium on the same floor, Unit 201, 1100 – 8 Avenue SW (MLS® Number A2294603).Unit 201 contains approximately 3,847 square feet, while Unit 277 contains approximately 6,734 square feet. When acquired together, the two units provide approximately 10,581 square feet of contiguous office space, offering a rare opportunity for a larger owner-user, professional firm, institutional organization, or investor. (id:51989)
Welcome to this bright and stylish TOP FLOOR apartment in the sought-after community of Legacy! This beautifully finished unit offers a sleek, modern feel with light-toned finishes, upgraded details, and a warm, inviting entryway complete with chic white barn doors. The functional layout includes a convenient built-in desk area, perfect for working from home or creating a drop zone for keys, bags, and everyday essentials.Storage is a true standout here, with an impressive amount of closet organizers thoughtfully added throughout for shoes, coats, pantry items, and more. You will not find many apartments with this level of smart, usable storage. The west-facing balcony is the perfect place to enjoy afternoon sunshine, while the in-suite A/C keeps the home comfortable during the warmer months.This unit also comes with one titled underground parking stall and one assigned storage unit, adding even more value and convenience. The building is ideally located close to everything you need, including Sobeys, Winners, Canadian Brewhouse, PetSmart, Tim Hortons, parks, pathways, golf, and more. With quick access to Macleod Trail and Stoney Trail, commuting around the city is easy.Bright, cozy, functional, and exceptionally well located — This is a fantastic opportunity to make Legacy home! (id:51989)
Welcome home to this truly one-of-a-kind family gem in the heart of Fort Saskatchewan! Perfectly located across from a park and just minutes from the golf course, downtown amenities, shopping, schools, and several parks, this home offers the lifestyle young families are looking for. The spacious main floor features a massive primary bedroom, stunning exotic hardwood floors, a bright living room overlooking the beautifully landscaped, park-like backyard, a sunny eat-in kitchen with adjoining sunroom, and a full 4-piece bath. Upstairs you'll find two generous bedrooms, a versatile bonus room or study, and a convenient 2-piece bath. The fully developed basement with plenty of storage - den and hobby room . Outside, enjoy the meticulously manicured yard, double detached garage, and plenty of additional parking. A rare opportunity in an exceptional location! (id:51989)
A standout feature of this property is the fully developed lower-level illegal suite, offering exceptional flexibility, functionality, and long-term value. With its own private side entrance, full kitchen, spacious bedroom with a walk-in closet, full bathroom, in-suite laundry, large windows, and high ceilings, this level is thoughtfully designed to function as a comfortable and independent living space. Ideal for extended family, guests, live-in support, or buyers seeking additional flexibility and future potential, this valuable feature significantly expands the home’s functionality and sets it apart in Calgary’s inner-city market. Located on a quiet, tree-lined street in highly sought-after Renfrew, this beautifully maintained and freshly painted home offers over 2,260 sq. ft. of thoughtfully designed living space packed with standout features rarely found in Calgary’s inner-city market. From the impressive chef-inspired kitchen featuring quartz countertops, full-height cabinetry, a gas stove, double ovens, and an oversized island, to the stunning primary retreat complete with a spa-inspired ensuite featuring heated floors, a jetted soaker tub, dual vanities, a separate glass shower, and a beautiful skylight overhead, this home blends luxury with everyday functionality. Multiple skylights fill the upper level with exceptional natural light, while central air conditioning and a fully insulated and heated double detached garage provide outstanding year-round comfort. Built in 2016, this home combines quality construction, modern finishes, and a layout that adapts effortlessly to a variety of lifestyles. The main floor is bright and inviting, featuring large windows, Hunter Douglas window coverings throughout, hardwood flooring, and an open-concept design that makes everyday living and entertaining feel seamless. The kitchen serves as the heart of the home, balancing functionality with style through premium finishes and thoughtful design, while the living room fire place adds warmth and character. A practical mudroom and stylish two-piece bathroom complete the main floor. Upstairs, the primary suite has vaulted ceilings, a generous walk-in closet, and a spa-inspired ensuite illuminated by a beautiful skylight. Designed for year-round comfort, the ensuite features in-floor heating, dual vanities, a jetted soaker tub, and a separate glass shower. Two additional bedrooms with ample closet space, a full bathroom, convenient upper-floor laundry, and an additional skylight above the staircase further enhance the bright and airy feel of this thoughtfully designed level. Additional features include excellent storage throughout and a landscaped yard thoughtfully designed for low-maintenance enjoyment while providing a private outdoor retreat ideal for relaxing or entertaining. Mature landscaping and fencing enhance the sense of privacy, completing the exceptional functionality and appeal of this inner-city property. (id:51989)
Create the home you've always envisioned on this spacious 7,390 sq. ft. lot in a peaceful rural community. At an impressive 63 ft x120 ft size, this property offers ample room to design a custom home with space for a large garage, expansive outdoor living areas, and a backyard oasis. Backing onto a park with municipal reserve land, you'll enjoy a picturesque setting with added privacy and room to roam. Families will appreciate the convenience of a nearby K-12 school, quiet streets, and abundant recreational opportunities that make this community such a wonderful place to call home. Looking for even more space? The neighboring corner lot (E4495267) is also available, offering a rare opportunity to secure side-by-side properties, both zoned R1A, with municipal services to property line. (id:51989)
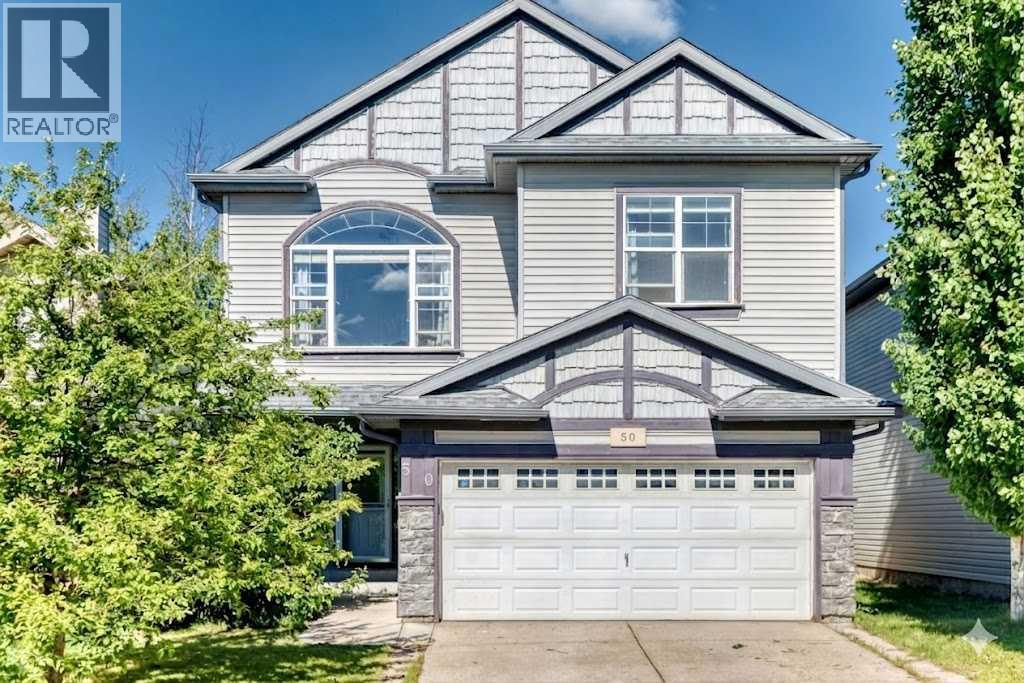
Welcome to 50 Royal Birch Terrace NW, a beautifully maintained and exceptionally functional two-story home in the highly desirable northwest community of Royal Oak. Offering 1,846 square feet of living space above grade plus a fully finished basement, this property is specifically designed to accommodate larger or multi-generational families with its rare five-bedroom layout and excellent use of space.The main level features a bright, open floor plan highlighted by well-maintained solid hardwood flooring that stretches across both the main and upper levels, offering a completely carpet-free environment that is both elegant and easy to clean. The kitchen is highly functional and tastefully upgraded with durable granite countertops, a brand-new electric range, a luxury high-performance hood fan, and a newer refrigerator. Thanks to the ideal east-west orientation, the home enjoys fantastic natural light throughout the day, ending with a sun-drenched, west-facing backyard. Step outside to find a perfectly flat, usable yard complete with a massive deck, offering the perfect setup for outdoor dining, entertaining, and family gatherings.The second floor is a true standout feature of this property, centered around a massive, open bonus room wrapped in large picture windows that capture incredible afternoon sun. Rare for a home of this size, the upper level boasts four generously sized bedrooms, each spacious enough to comfortably accommodate a queen-sized bed, ensuring everyone in the family has their own dedicated personal space.The fully finished basement significantly expands your living area, adding great flexibility to the home's footprint. It features a large independent living room or recreation space, a private fifth bedroom, and a full three-piece bathroom, making it an ideal setup for extended family, older teenagers, or long-term guests.Location and connectivity are unmatched here. Situated on a quiet, family-friendly street, you are just minutes away fro m the Tuscany LRT Station, providing a seamless commute downtown. Drivers will appreciate the immediate access to Crowchild Trail and Stoney Trail, making trips around the city or weekend getaways to the mountains incredibly efficient. For daily conveniences, the Royal Oak Shopping Centre with Walmart, Sobeys, and numerous dining options is right down the road, alongside the world-class Shane Homes YMCA at Rocky Ridge. This property perfectly combines space, condition, and convenience in one of Calgary's premier northwest communities. (id:51989)
Brand New Legal Basement Suite for Rent in the Desirable Edgemont Community! Available immediately, this modern 2-bedroom, 1-bathroom suite offers approximately 800 sq. ft. of thoughtfully designed living space. Featuring a bright open-concept layout, large windows, contemporary finishes, and a stylish kitchen equipped with brand-new appliances, this home provides both comfort and functionality. Enjoy the convenience of a private separate entrance and in-suite laundry. Located in a quiet, family-friendly neighborhood close to schools, parks, playgrounds, walking trails, shopping, restaurants, and public transit. Easy access to Anthony Henday Drive and major roadways makes commuting a breeze. Ideal for professionals, couples, or small families seeking a clean, modern, and well-connected home. Utilities are shared on a 70/30 basis, with the basement tenant responsible for 30% of total utility costs. (id:51989)
Excellent opportunity to own a 160-acre parcel in the Northern Sunrise County Three Creeks Area. This quarter section offers a great mix of cultivated acres, and bush, making it suitable for variety of uses including farming, and recreational enjoyment. Call today for more information. (id:51989)
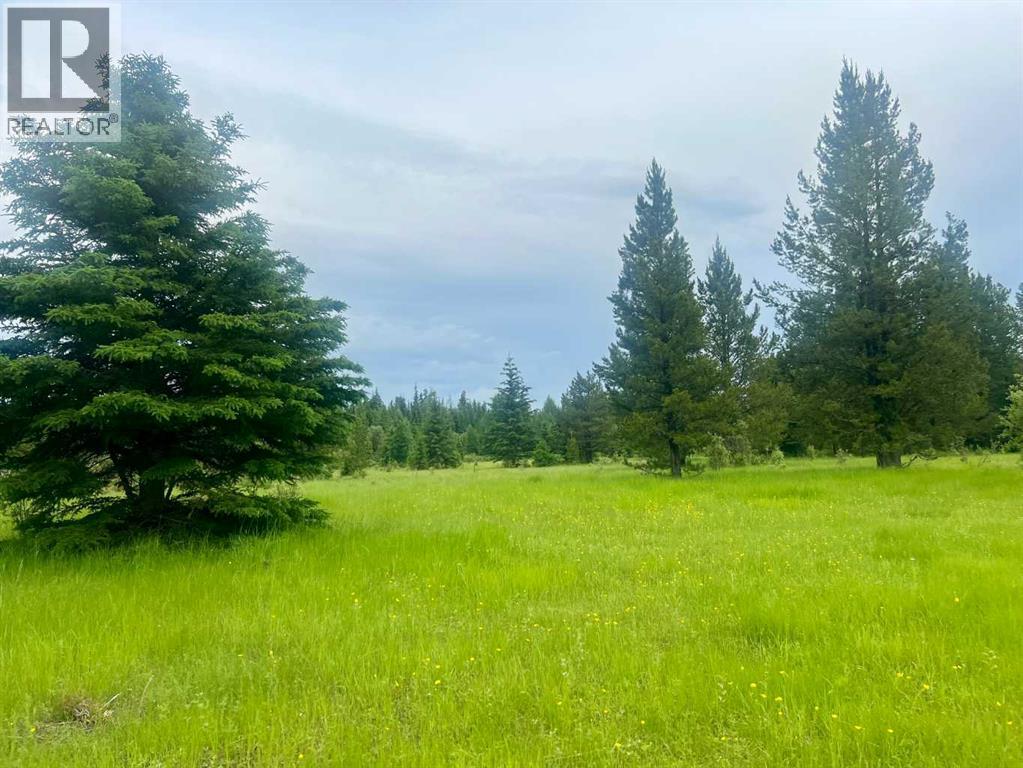
Extra-large acreage in the County! Over 94 level partially cleared pristine acres with open pastureand mature timber stands offering incredible quiet and privacy. On the north side, justminutes from downtown, this parcel fronts on TWP 534 (paved). Zoned Rural District,this large holding allows up to three dwellings plus limited commercial and industrialuses and many types of home businesses. Institutional, recreational and lodging usesare also generally appropriate in this District. Subdivision potential with easy rezoning toCR. Neighbours are largely agricultural or country residential and very well set back.First time on the market for a generation, this land is that rare chance for country living,working, and playing all on your own land. Start your dynasty here! (id:51989)
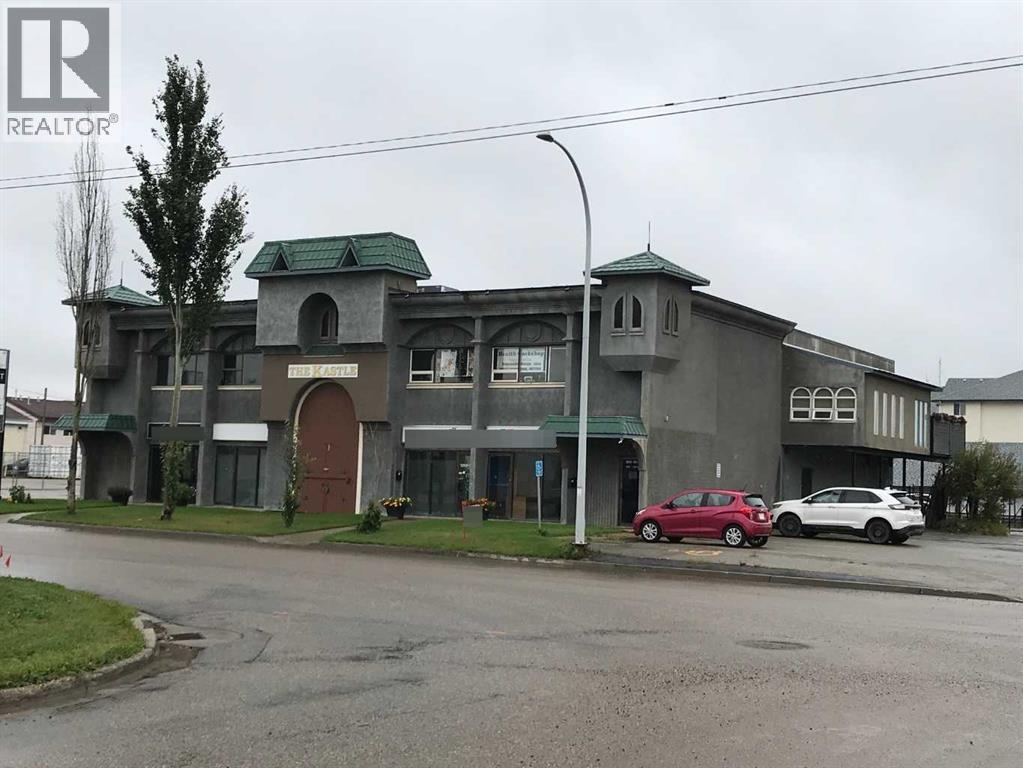
897 square foot, second floor space with large windows facing west. Space features a kitchenette area and two washrooms and a large open space. This space has worked really well in the past for a massage therapist's office. Landlord has left some improvements so that the Tenant can give their preferences. (id:51989)
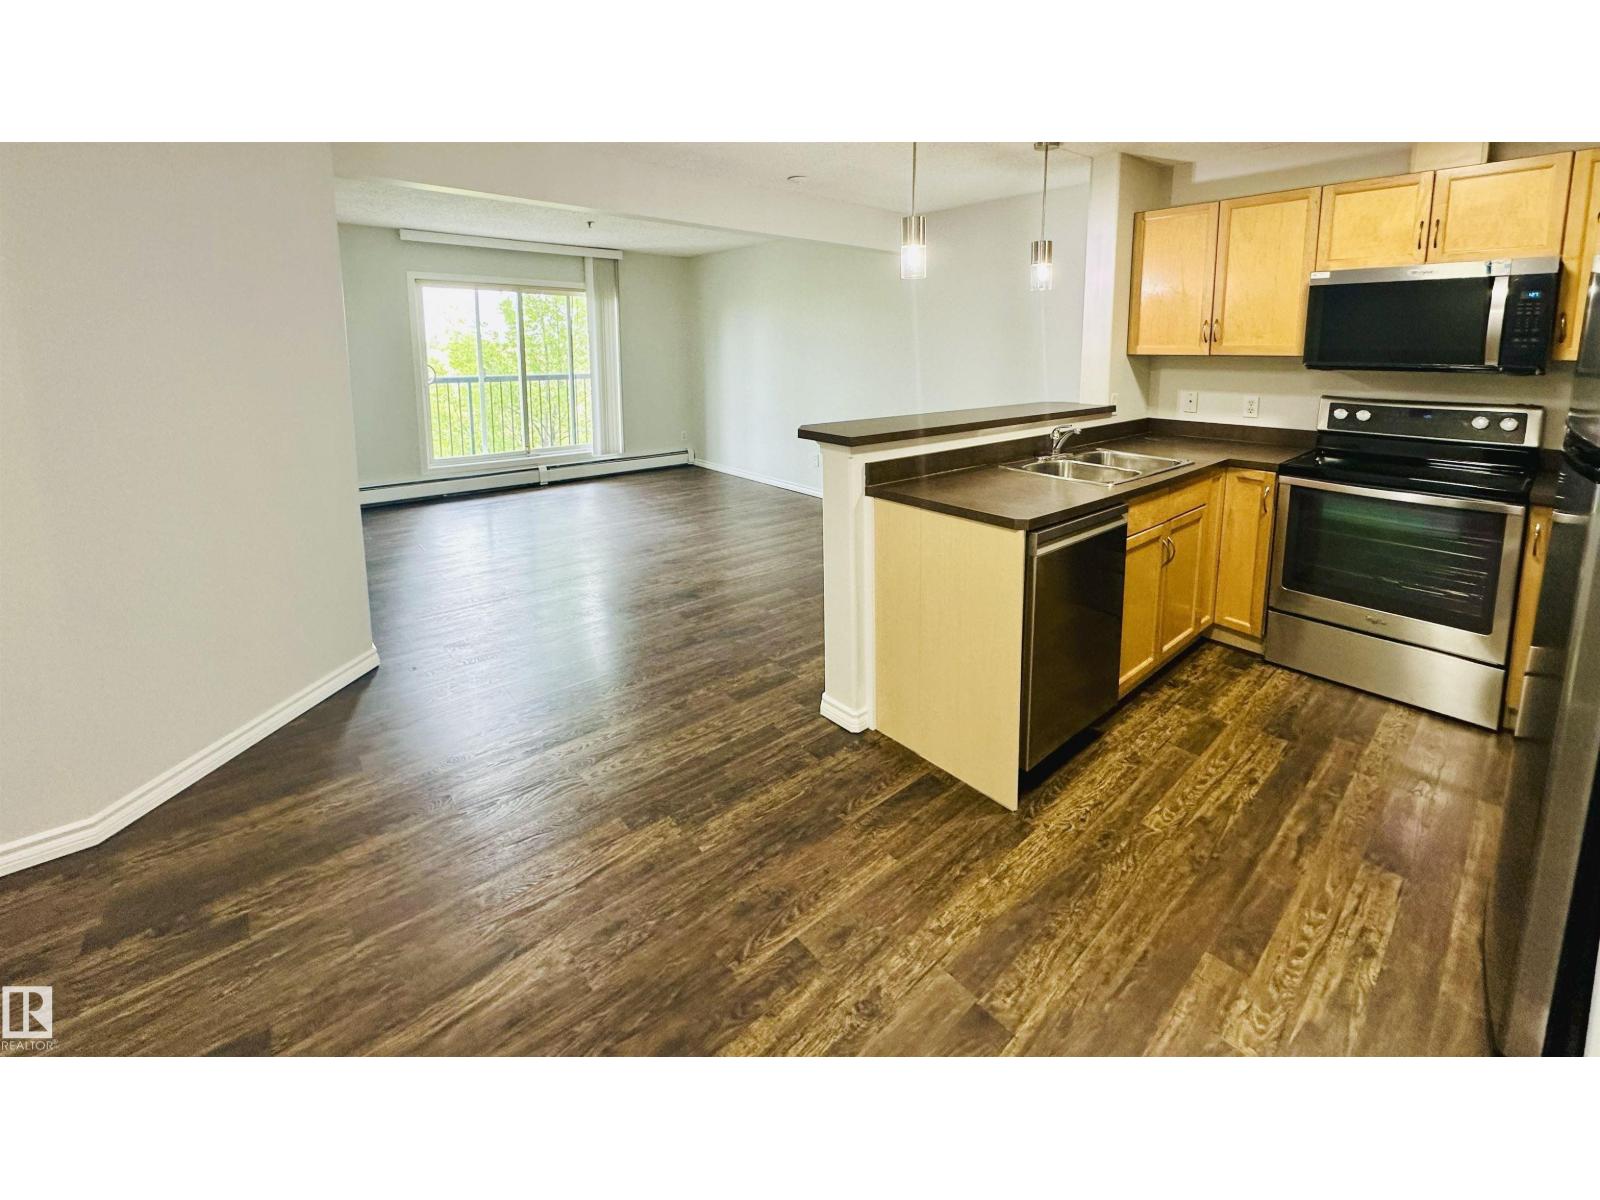
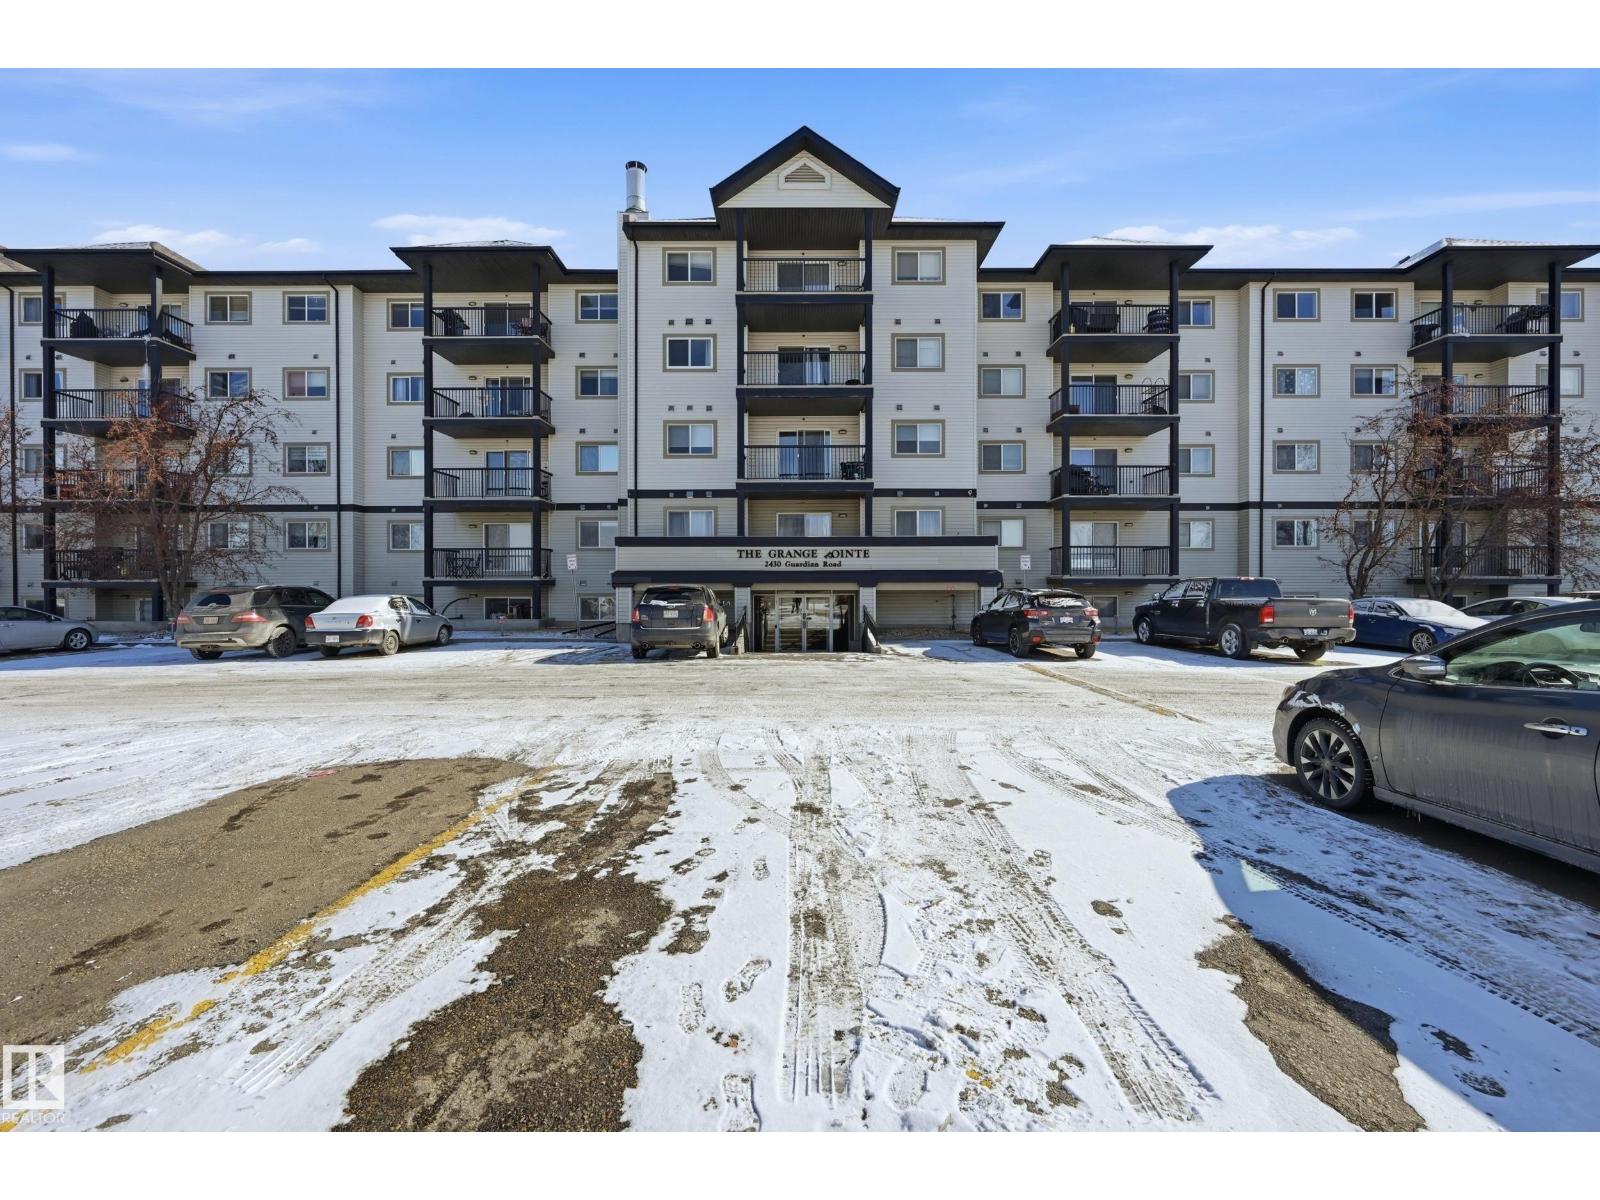
This NEW RENO condo unit located in the GRANGE POINTE. Features 2 bedrooms and 2 full bath. Open kitchen design, looking over the LIVING & DINING room. Master room has WALK THROUGH CLOSET and 4 piece en-suite. In suite laundry. Brand new High End VINYL PLANK flooring and NEW CARPET in 2 bedrooms. New paint and new baseboard. South facing balcony give you more sun light. Walking distance to PUBLIC TRANSIT, SHOPPING. Close to COSTCO and all amenities. Easy access to ANTHONY HENDAY and WHITEWAY freeway. Ideal for first time buyer and investor. (id:51989)
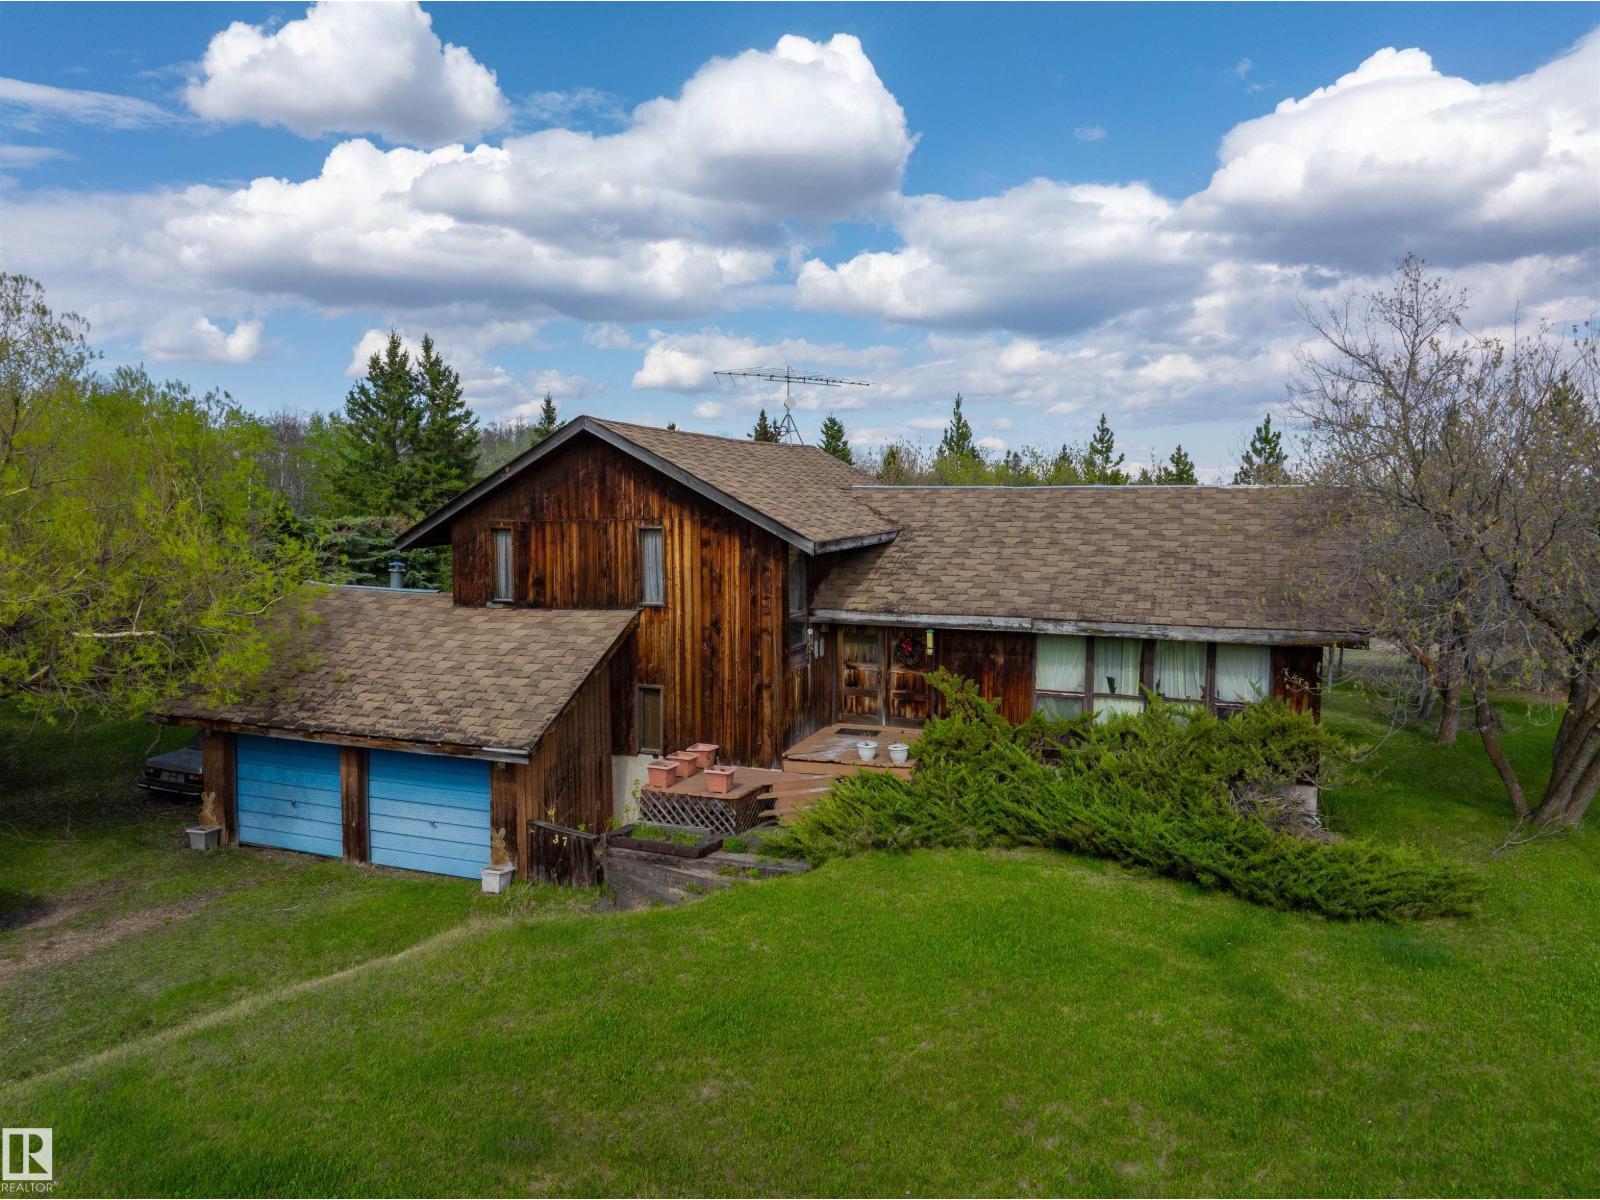
Opportunity awaits on this 3.06-acre fully fenced acreage in Strathcona County. Surrounded by mature trees and offering excellent privacy, this property is ideal for those looking to create their dream country retreat, hobby farm, or horse property. Enjoy a convenient location just 20 minutes from Sherwood Park and Fort Saskatchewan, and only 10 minutes from Elk Island National Park. The land is usable and well-suited for horses, hobby farming, or simply enjoying wide-open space. Mature trees throughout the property provide privacy, shelter, and a picturesque natural setting. The property is serviced with a well and septic system, offering a solid foundation for future development. The existing 1,200 sq. ft. split-level home is being sold as-is and requires a complete renovation or removal, presenting an excellent opportunity for buyers looking to build their dream acreage home or undertake a fulfilling project. (id:51989)
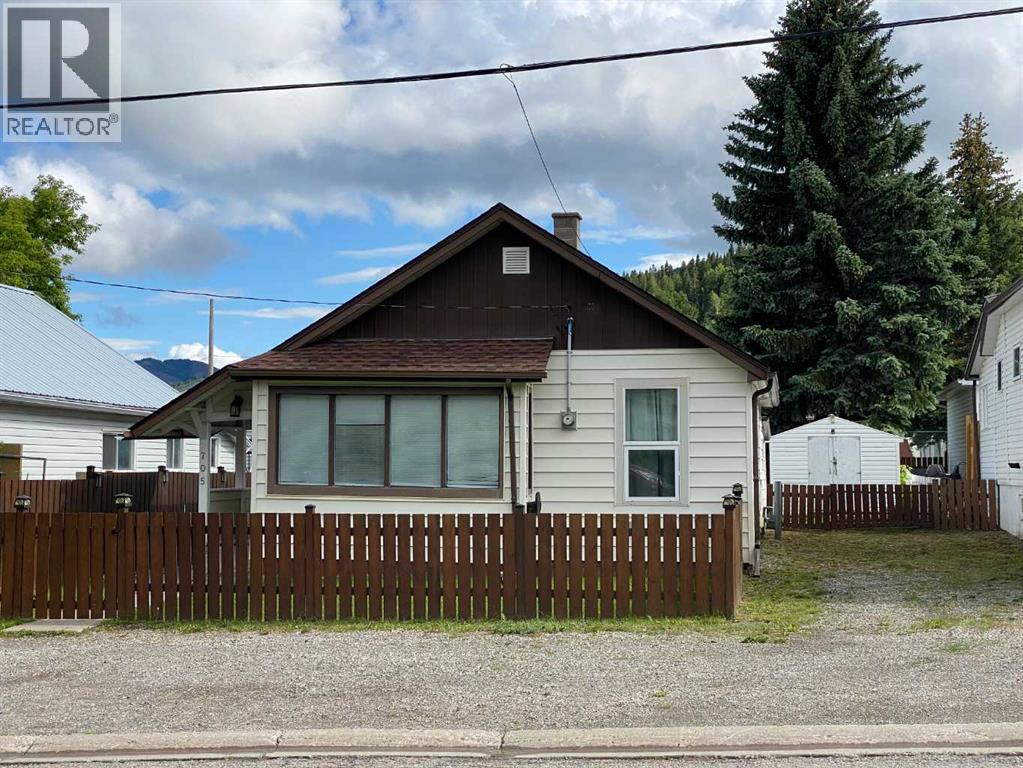
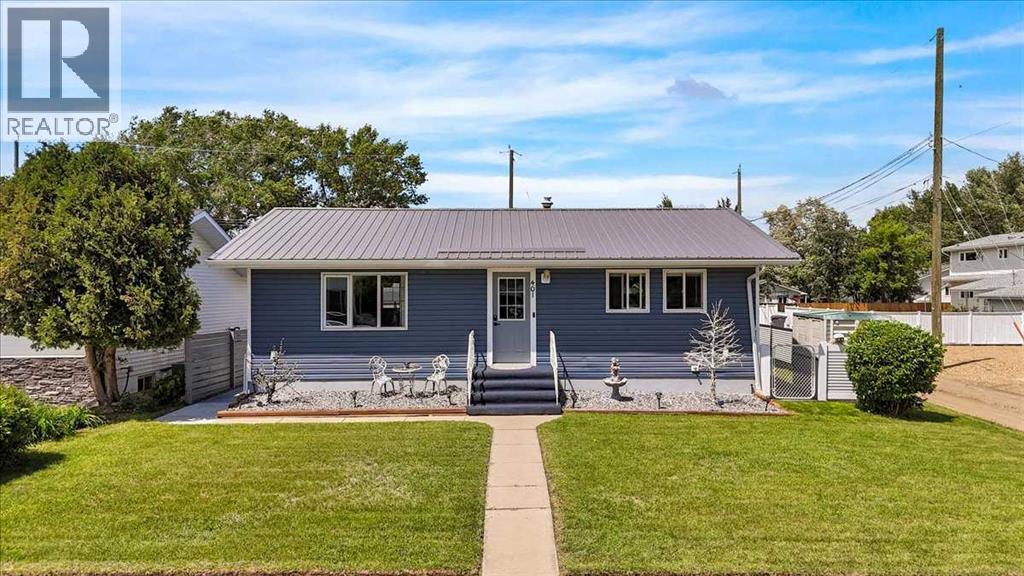
This immaculate bungalow offers comfortable main-floor living in the heart of Hillcrest. Featuring two bedrooms, a bright living room, functional kitchen, and convenient laundry room, this home has been lovingly maintained inside and out. The property includes a storage shed for your tools and outdoor equipment adding practical space for everyday living. Whether you're a first-time buyer, downsizing, or looking for a move-in-ready home, this charming property is ready for you to enjoy from day one. (id:51989)
This is a rare opportunity to secure a magnificent 50.85 acre vacant parcel of prime Agricultural (AG) zoned land located right on Symons Valley Road in Rural Rocky View County. There are 2 other 50.85+/- adjacent parcels also available. Key Highlights:•Size & Zoning: An expansive 50.85 acres provides the perfect scale for your custom estate and a small hobby farm, all within desirable AG zoning.•Location, Location, Location: Enjoy the best of both worlds—peaceful rural living with exceptional proximity. The parcel is conveniently located just approximately 10 miles from both the vibrant amenities of Calgary and the growing community of Airdrie, offering an easy commute and quick access to city conveniences.•Breathtaking Views: The land boasts a desirable west-facing orientation, perfectly positioned to capture spectacular sunsets and, most importantly, unobstructed Rocky Mountain views.•The Perfect Canvas: With direct access off a paved secondary highway (Symons Valley Road/Highway 772) and utilities like electricity and natural gas available at the lot line, this cleared acreage is a pristine, ready-to-build site for your luxury dream home.Imagine waking up to the sun illuminating the peaks of the Rockies and spending evenings watching the sunset paint the sky—this is the exceptional lifestyle that awaits. Build the custom acreage you've always envisioned! Please do not approach the other neighboring properties(acreage owners). (id:51989)
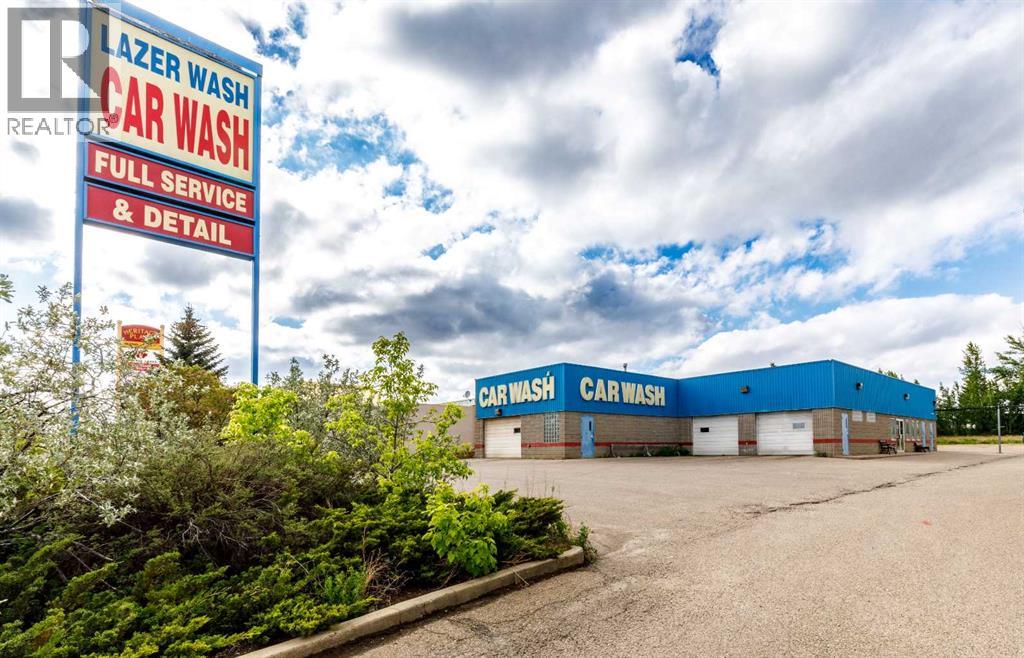
Exceptional opportunity to own a well-established car wash in Red Deer. This turnkey business cleans vehicles in and out while customers wait, as well as a large detail bay for those looking to leave their vehicle for a comprehensive top-to-bottom cleaning. The property offers excellent access and a loyal customer base, with opportunities for future growth through memberships and fleet accounts. Well-maintained and designed for efficient operation, this investment is ideal for an owner-operator or investor seeking strong income potential and long-term value. Located in a growing community with excellent visibility and accessibility, this is a rare chance to acquire a business and real estate in one package. (id:51989)
OPEN HOUSE on Saturday and Sunday from 12-5pm. Please go to the show home located at 101, 28 Red Embers Plaza NE for access. StreetSide proudly presents this highly desired interior-unit townhome that offers a sophisticated blend of expansive living space and elegant modern finishes. Designed with versatility in mind, the residence features four spacious bedrooms—including a convenient lower level bedroom ideal for guests or a home office—and two and a half well appointed bathrooms. The heart of the home is an open-concept main floor that flows seamlessly onto a private balcony, perfect for indoor-outdoor entertaining. Culinary enthusiasts will appreciate the chef-inspired kitchen, which comes standard with modern Dark slab-style cabinetry, a full bank of storage drawers, polished white quartz countertops, and premium stainless steel appliances. The interior aesthetic is defined by contemporary durability, featuring luxury vinyl flooring throughout the primary areas and premium 8lb underlay carpet for added comfort on the stairs and upper level. Practicality meets luxury with a dedicated upper-level laundry room and an attached double car garage. Located within Redstone Square this home places you at the heart of the dynamic Redstone neighborhood. Enjoy the ease of a convenient location with quick access to major routes, including Stoney Trail, ensuring you are never far from the city's best. The community is strategically positioned near future commercial developments, promising shops, services, dining, and entertainment options just moments from your doorstep. (id:51989)
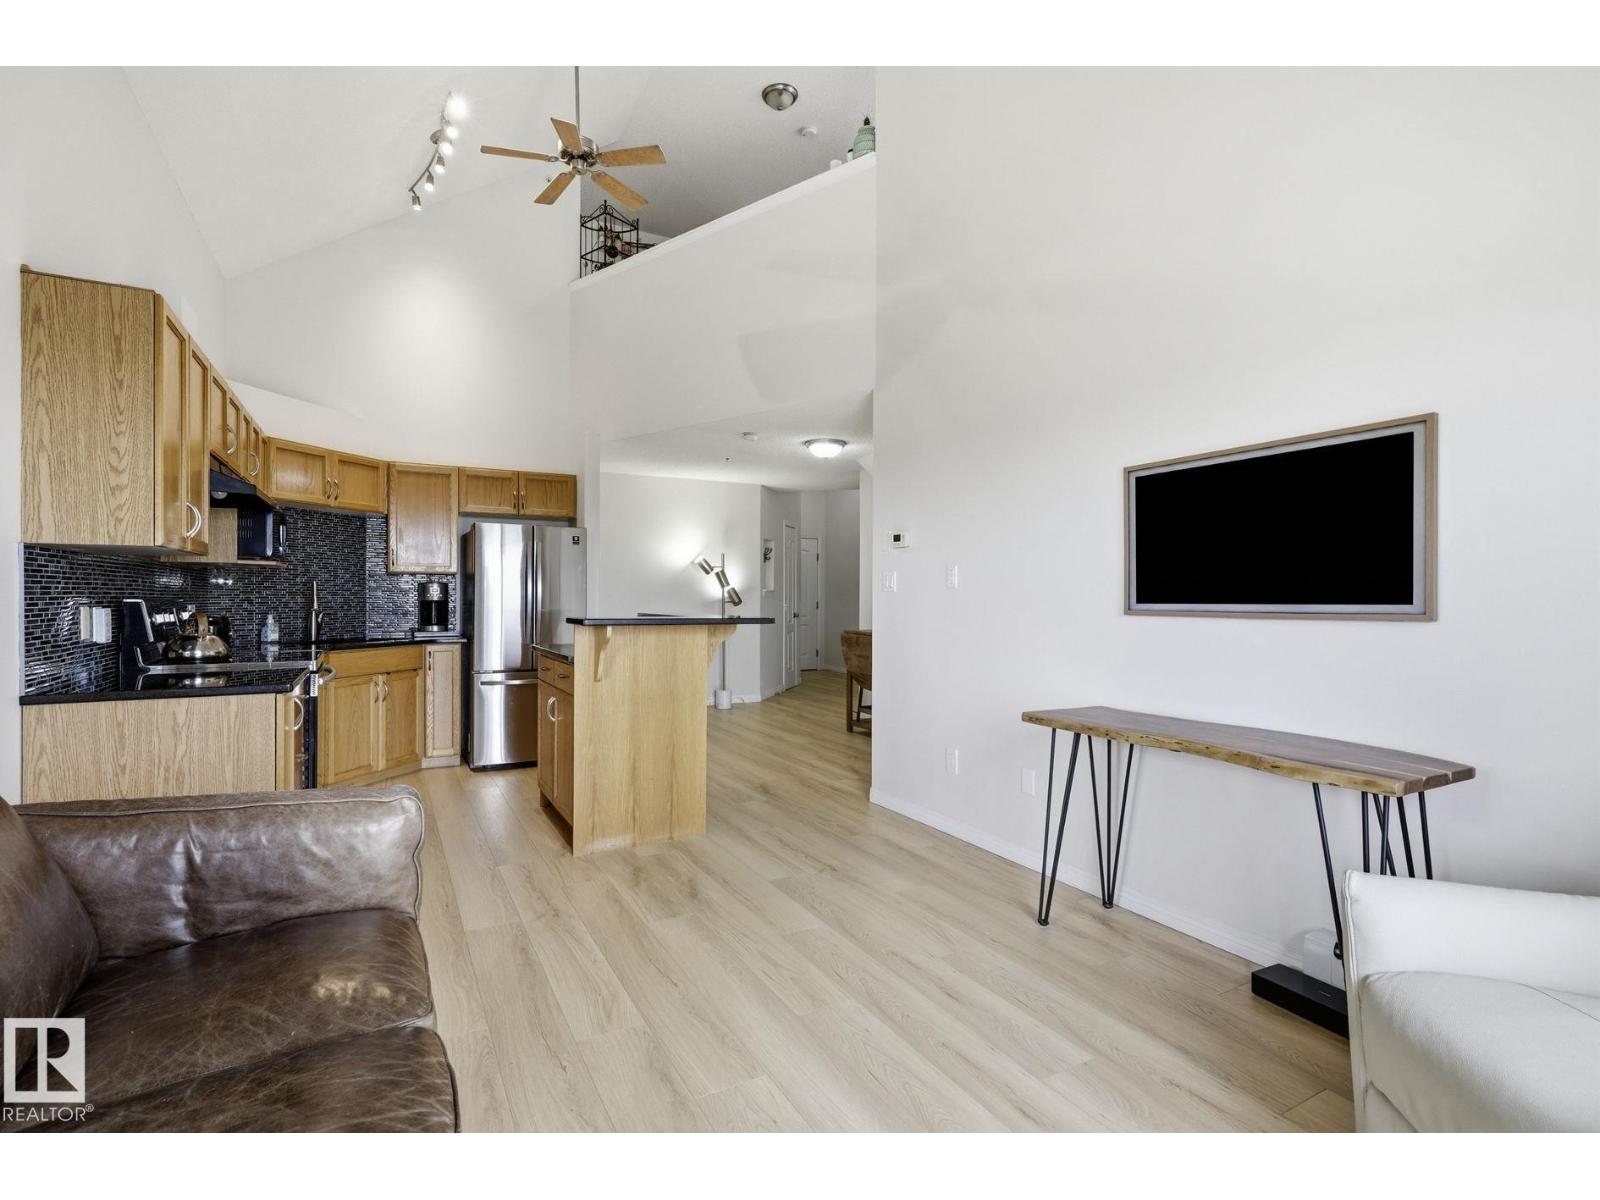
Experience loft-style living in this exceptional top-floor condo featuring a unique and versatile floor plan. Soaring ceilings and an open-concept layout creates a bright and inviting living space. The upper loft offers endless possibilities as a home office, lounge, guest space, or potential third bedroom, complete with its own full bathroom and a skylight that enhances the bright, open feel. Step outside to the private wrap-around balcony, perfect for morning coffee, entertaining, or simply enjoying the views. Located with easy access to everyday amenities, shopping, dining, public transit, Anthony Henday Drive, and Whitemud Drive, making commuting throughout the city a breeze. This 2-bedroom plus loft home with two titled parking stalls is a standout opportunity for buyers seeking something beyond the ordinary! (id:51989)
Turnkey and beautifully updated, this fully developed home offers 2 bedrooms up, 2 bedrooms down, and 2 full bathrooms, all located in one of Drumheller’s most desirable neighbourhoods. Enjoy being just a short walk from the river, along with convenient access to parks, playgrounds, schools, outdoor pickleball courts, and the community’s scenic walking and biking trails. Recent upgrades include a NEW kitchen, furnace, hot water tank, appliances, windows, and doors, along with added attic insulation , extra insulated vinyl siding and plumbing. Exceptionally well maintained and move-in ready, this home offers the perfect blend of comfort, convenience, and outdoor living. (id:51989)
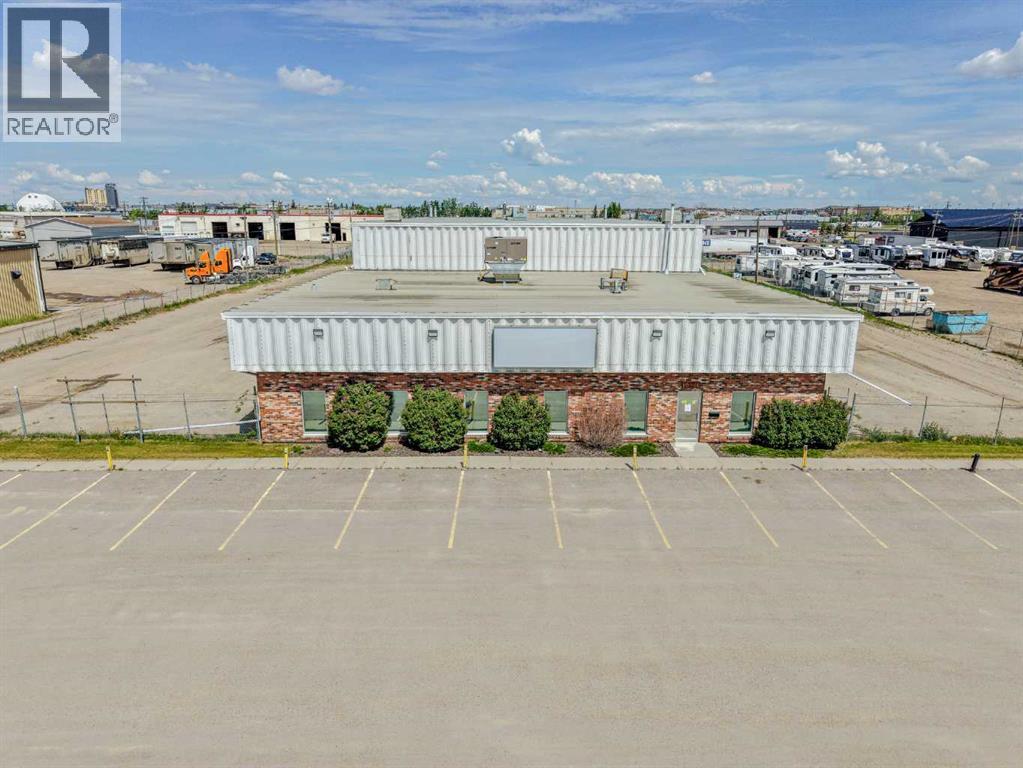
Located in the Richmond Industrial Park, a central Grande Prairie location with excellent access to all areas of the city, this impressive 15,736 SF industrial facility offers exceptional functionality for a wide range of industrial and service users. Constructed with concrete block and insulated steel-frame construction with brick exterior accents, the building features 15,210 SF on the main floor, including approximately 4,250 SF of office space. The office area includes two large multi-purpose rooms ideally suited for training, boardroom use, or secure storage of equipment such as PPE, etc. The shop is highly functional with five drive-through bays, including a dedicated wash bay that is fully serviced with municipal water and sewer, four 16’W x 16’H overhead doors at the rear of the building, and seven additional 14’W x 14’H overhead doors providing access to the south side of the facility. Additional features include a 2-ton overhead crane with an approximate hook height of 15'5", new rooftop HVAC units installed in 2024, 400-amp main electrical service plus an additional 200-amp service in the newer portion of the building, and varying clear ceiling heights throughout the shop reaching up to 19 feet. A rare opportunity to acquire a versatile industrial property with substantial office buildout, multiple drive-through bays, a crane, and a highly accessible central location. Call your Commercial Realtor® today for more information or to arrange a private tour. (id:51989)
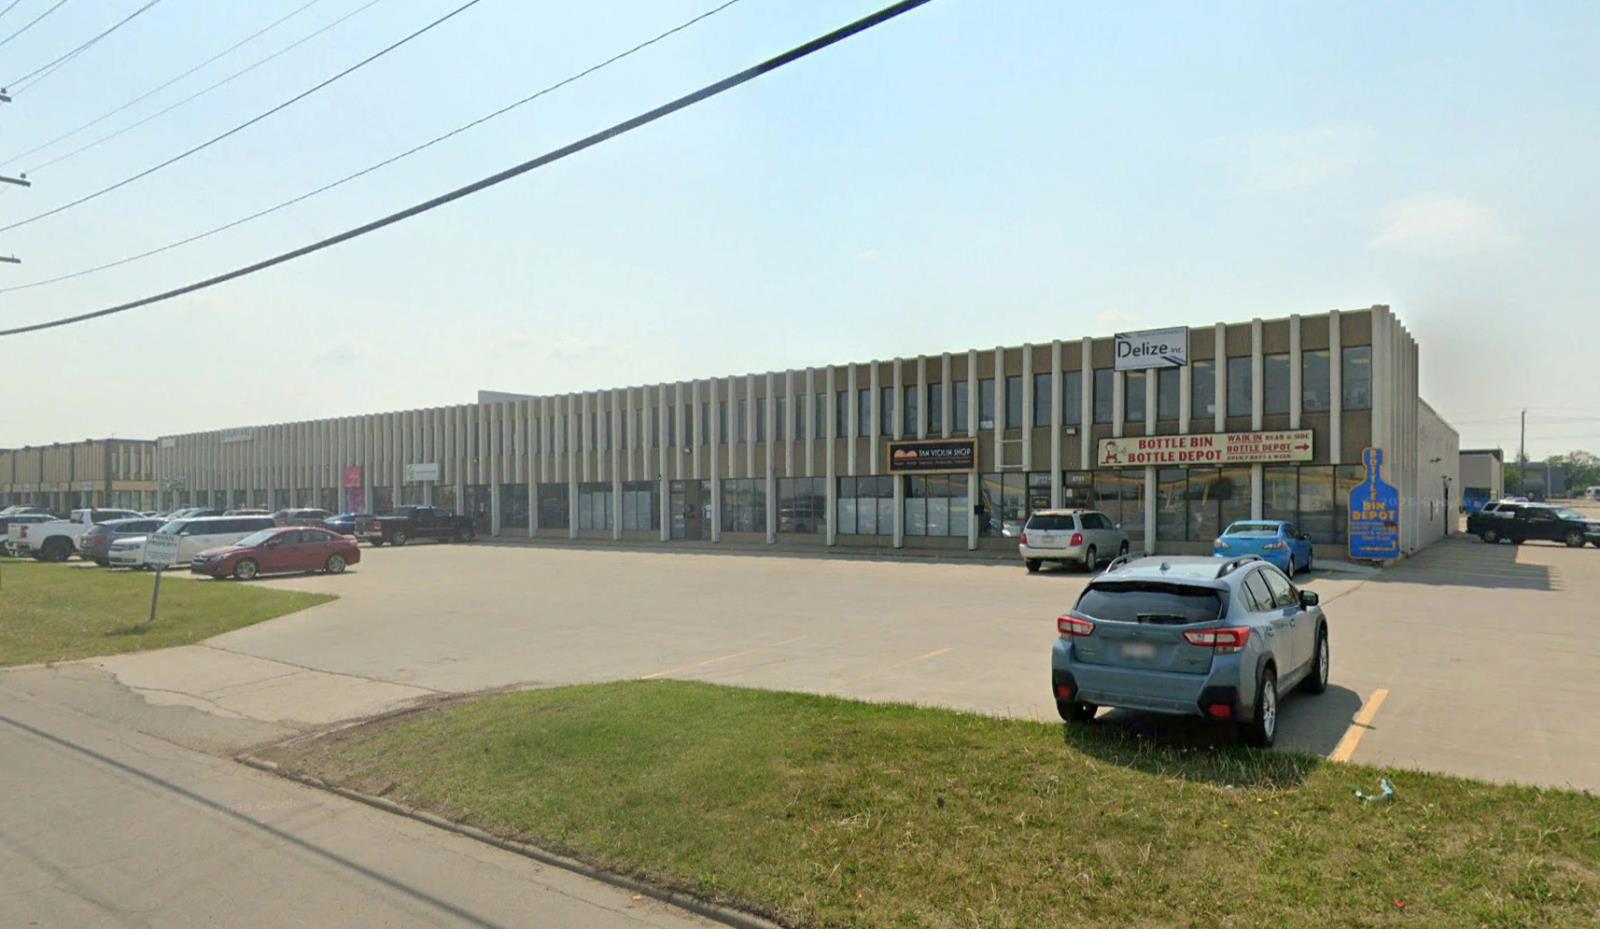
• 1,596 sq.ft.± main floor office• Easy access to 51 Avenue and Whitemud Drive• Close to major roadways and transportation• Space could work well for small storage (id:51989)
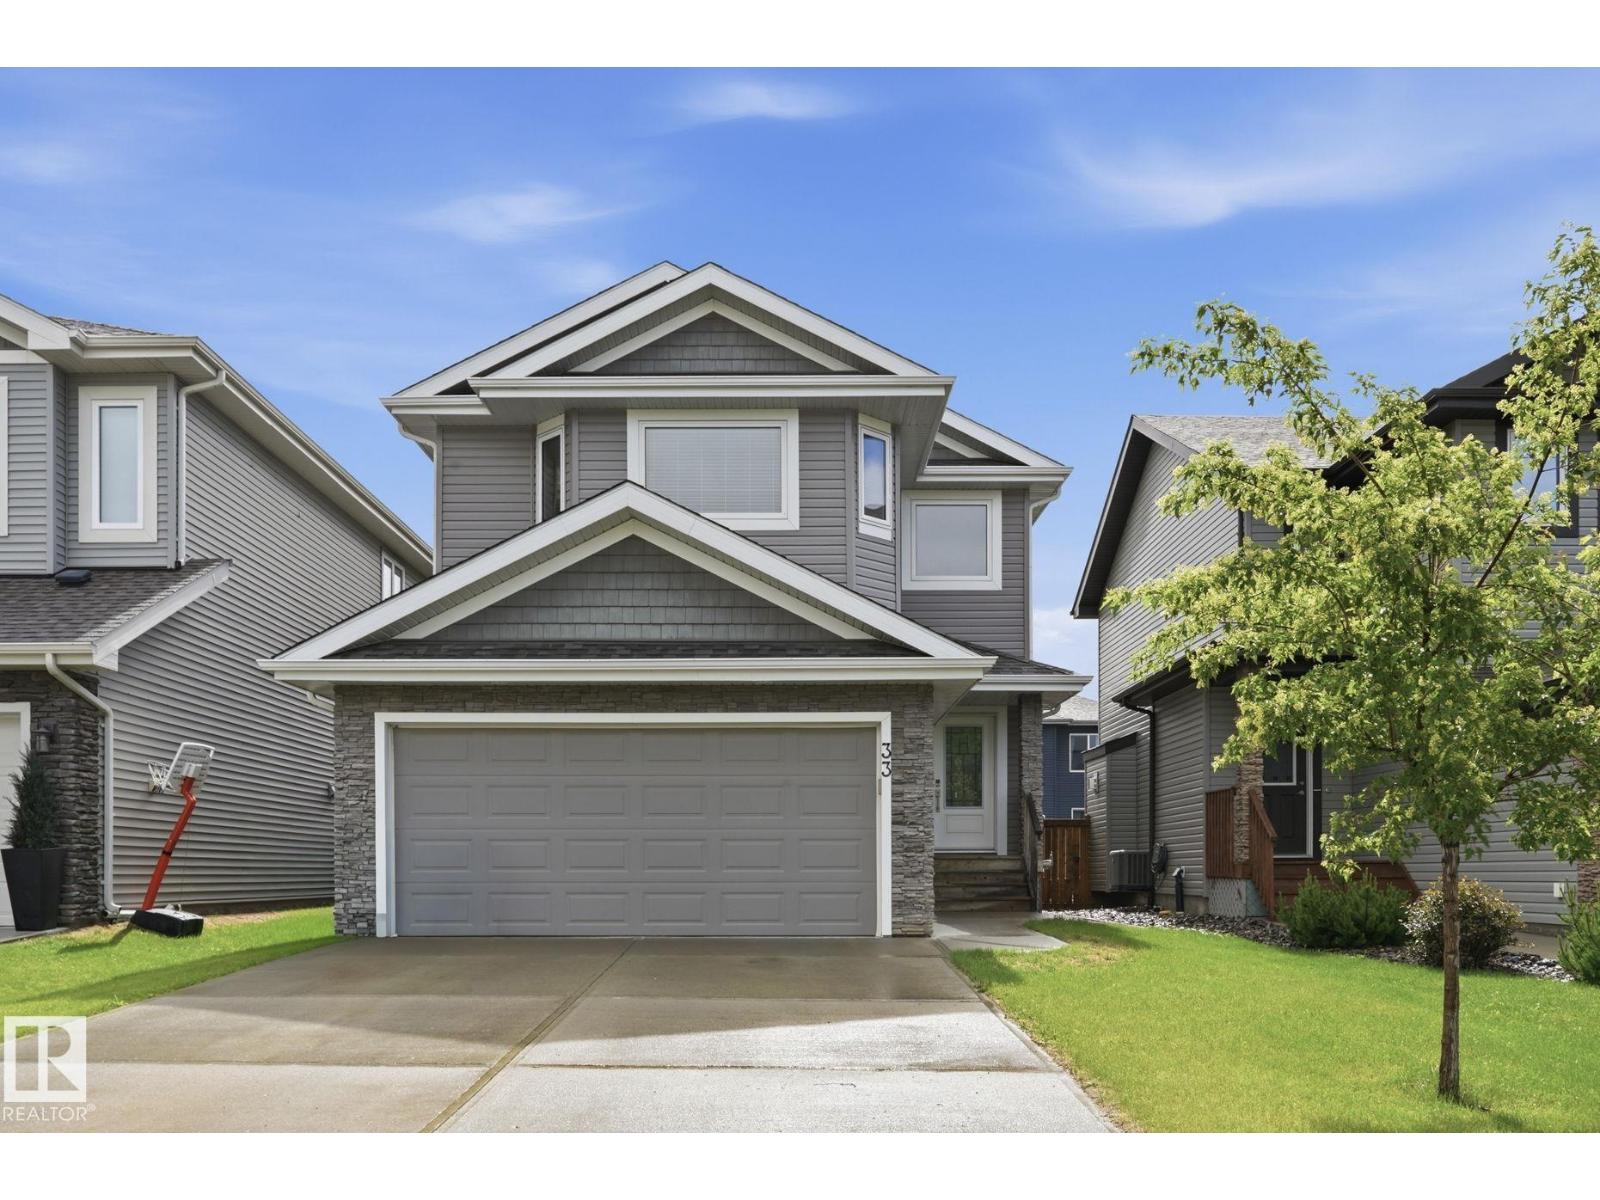
Welcome to the highly coveted community of Riverside, St Albert.This beautifully crafted up scale home features the perfect blend of space, comfort, and outdoor living. The main floor features 9ft ceilings.Beautiful upgraded modern kitchen cabinets, Featureing quarts countertops, stainless steel appliances, an enormous pantry and a seemless connection to the dining and living room, a 2 piece powder room and a seperate laundry complete the mainfloor. Upstairs, the enormous master suite offers a walkin closet and a 5 piece ensuite with a separate shower. There are 2 additional bedrooms that have lots of closet space and a convienently placed 4 piece full bathroom. The finished basement adds even more versatility to this home with an enormous recroom, full bath and storage space. If that was not enough the back yard is fully fenced, luxuriously landscaped with raised flower beds, costom walkways, a large shed and a deck with gazebo to die for! (id:51989)
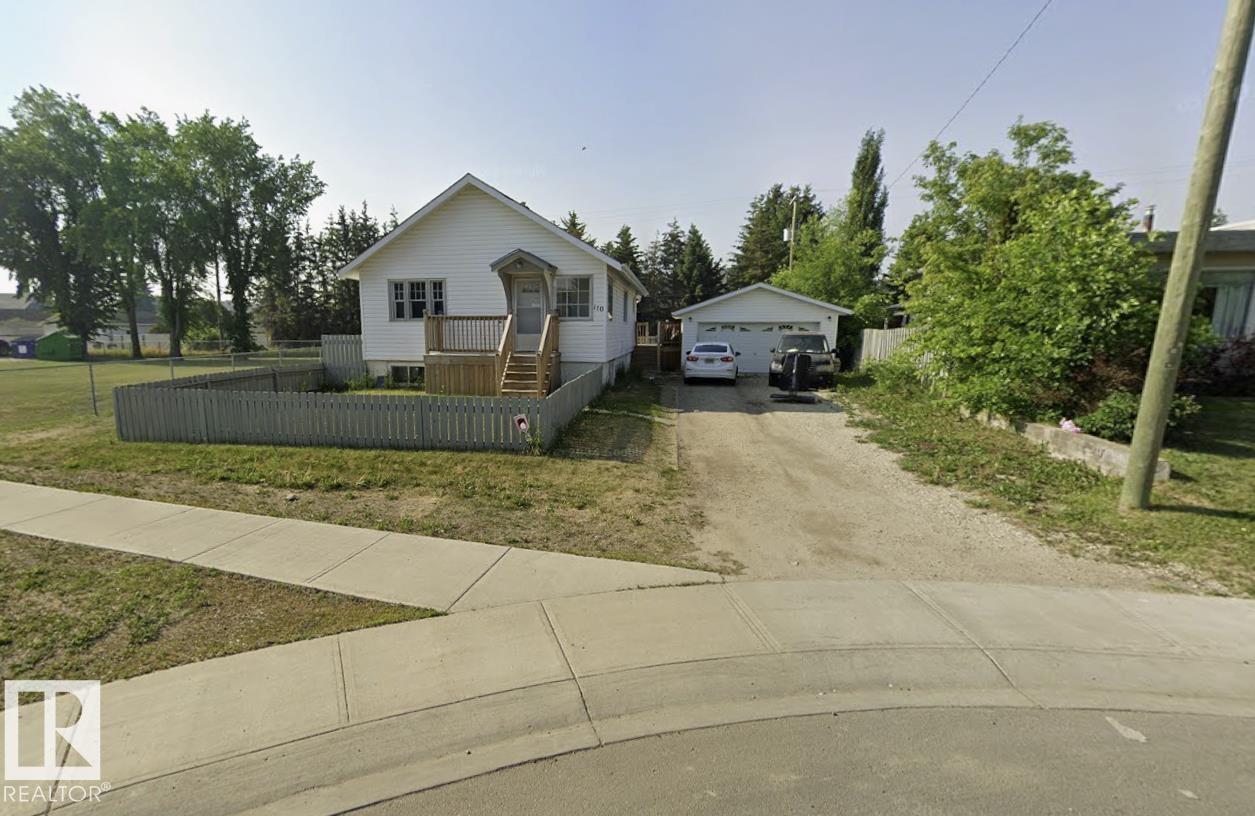
Excellent opportunity to buy and hold, build sweat equity or convert into high density residential. This raised bungalow sits on a large lot with lots of potential. Double detached garage with long driveway, access from back alley to the back yard allows for RV storage. Zoning is R2CC City Centre High Density Residential District. (id:51989)
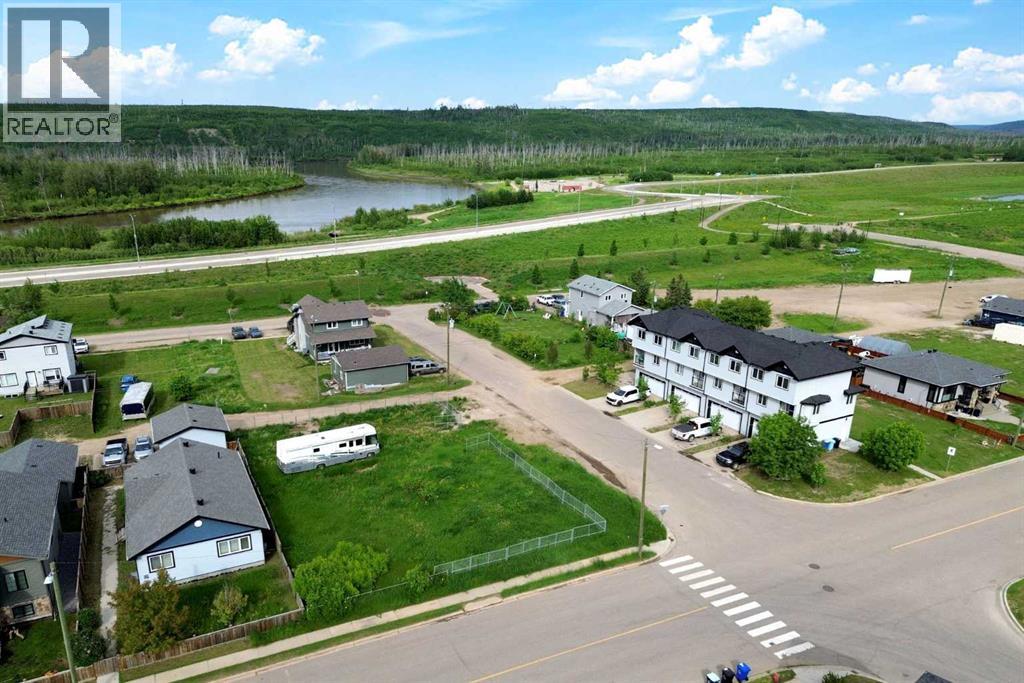
Build Your Dream Home in Waterways! Welcome to 7204 Bulyea Avenue, a 5,625 sq. ft. residential lot located in one of Fort McMurray's most unique and growing neighbourhoods. Zoned R1M, this property offers the opportunity to design and build a custom home tailored to your lifestyle, whether you're envisioning a modern bungalow, a spacious two-storey residence, or a home with ample garage and parking space. Surrounded by established homes and just moments from the Clearwater River, walking trails, and green space, Waterways offers a lifestyle that blends nature, community, and convenience. With plenty of room to create your ideal home and outdoor living space, this lot presents an excellent opportunity for homeowners, builders, and investors alike. Build-to-suit opportunities may be available, allowing buyers to work with a builder to create a home designed specifically for their lifestyle and budget. For investors and developers, there may also be potential to pursue higher-density residential development through rezoning, subject to approval by the Regional Municipality of Wood Buffalo. For those seeking additional space and development potential, the neighbouring corner lot at 7202 Bulyea Avenue is also available, creating the rare opportunity to combine both parcels into an approximately 11,250 sq. ft. development site. (id:51989)
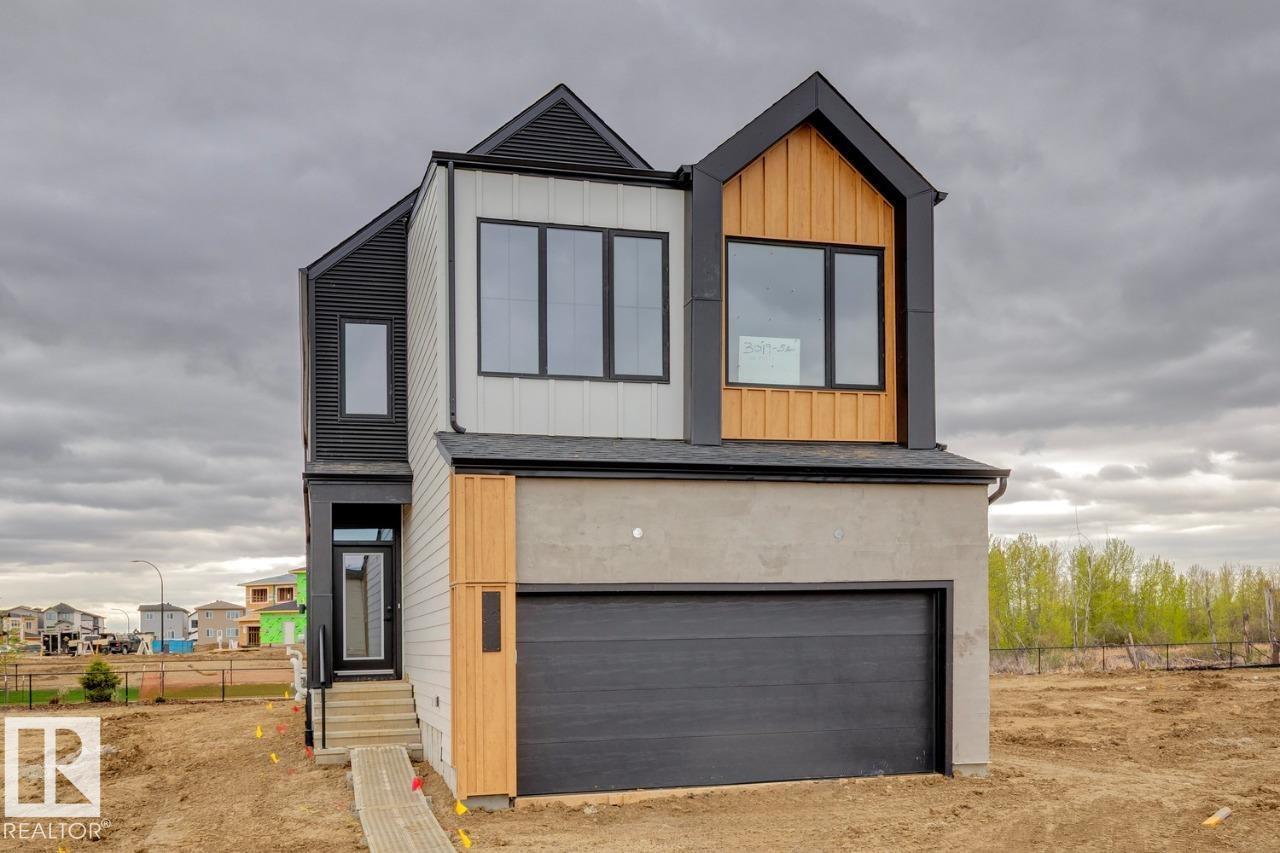
Welcome to 7351 Klapstein Cres SW, featuring the Family Generations 22 by Cantiro Homes. Designed for modern family living, this home offers a bright main floor with a spacious kitchen, dining area, living room, HOMEWORK ROOM, and pantry. Upstairs features a generous primary bedroom, two additional bedrooms, a family room, laundry room, and full bath, providing space for both connection and privacy. Upgrades include a 9'3 foundation wall height, electric linear fireplace with tile surround, horizontal metal railing, enhanced lighting, Birch interior style, and West Coast Fusion Plus exterior styling. A SEPARATE SIDE ENTRANCE and rough-in drains for a future basement sink and laundry area add long-term value to the basement development opportunities. Located in Riverstead at Keswick, enjoy parks, trails, green spaces, shopping, services, schools and convenient Southwest Edmonton access. Photos are representative; features may vary. (id:51989)
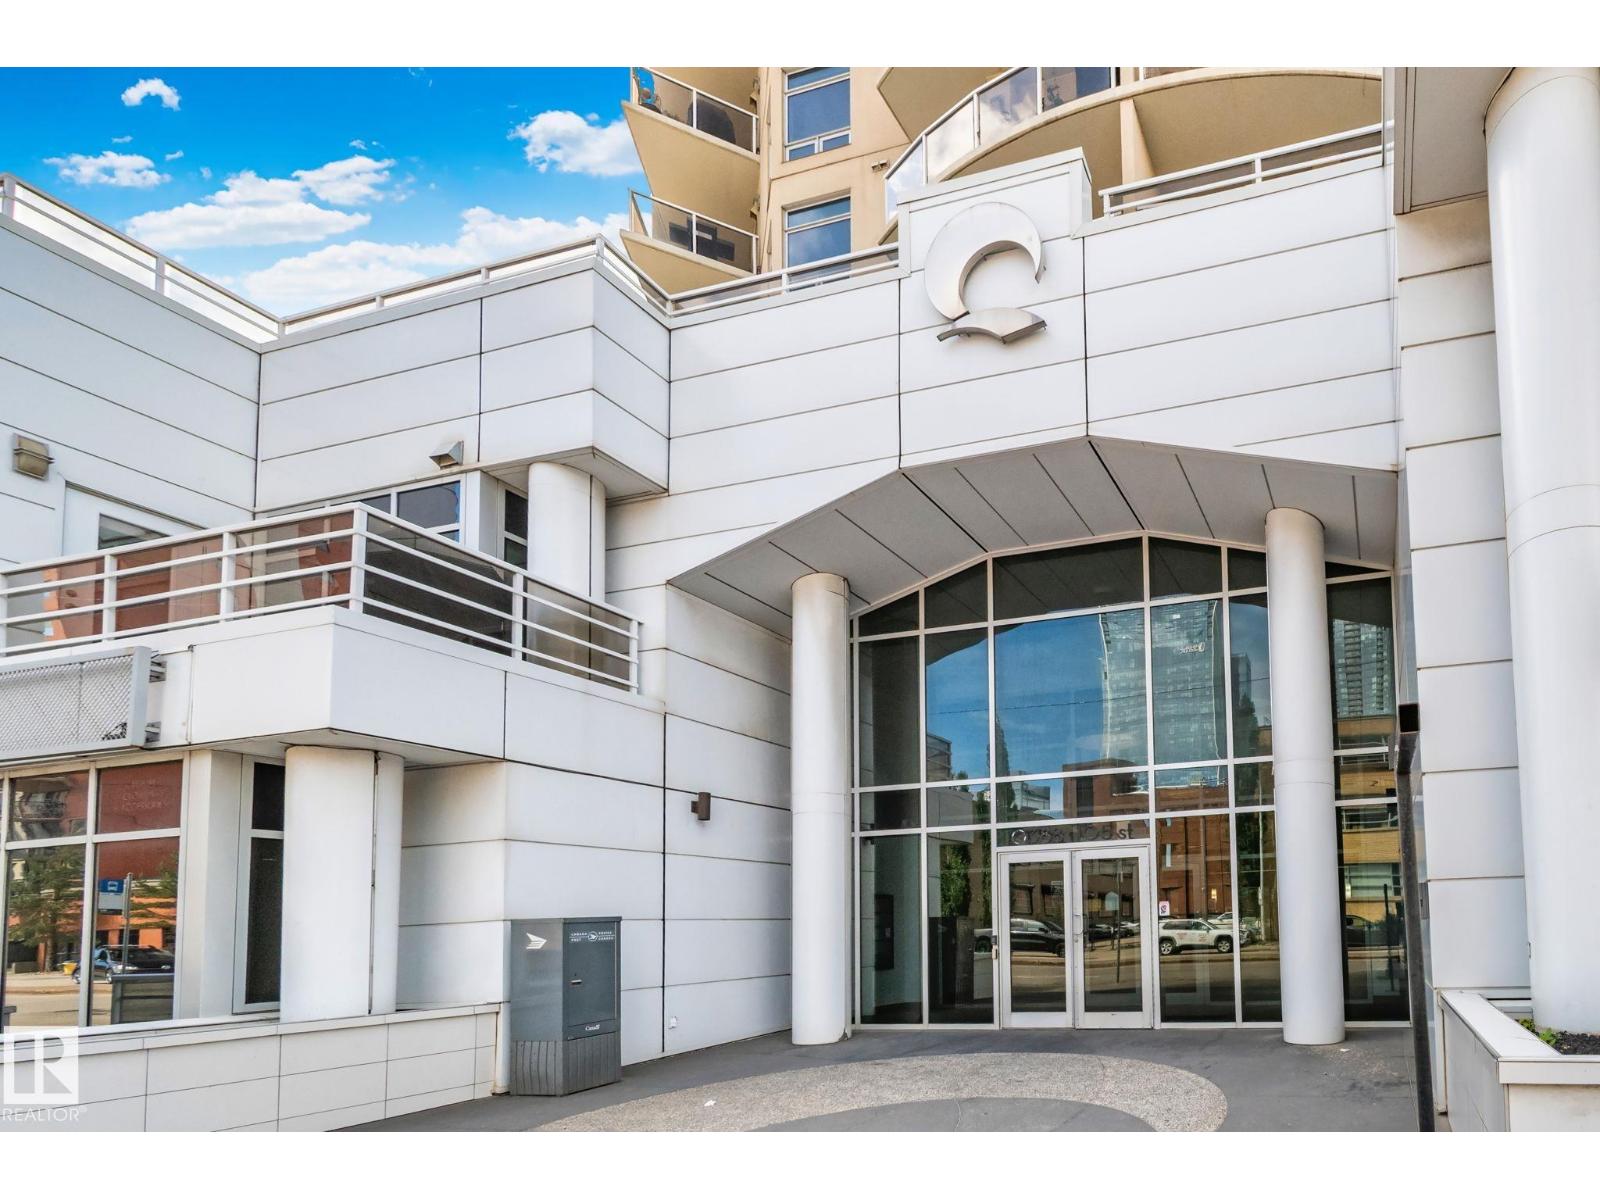
Experience upscale downtown living in The Quest, one of Edmonton's premier condominium buildings, ideally located in the heart of the downtown core. This beautifully appointed 920 sq. ft. fully furnished 2 Bed, 2 Bath suite features soaring 12-foot ceilings and a thoughtfully designed open-concept layout perfect for business professionals, executives, or those seeking a luxury urban lifestyle. Gorgeous chef-inspired kitchen with: High-end stainless steel appliances, Granite countertops, Ample cabinetry and workspace, In-suite laundry, A/C, Hunter Douglas motorized blinds, Private, secure suite entrance, Natural gas hookup on the balcony for BBQ, Located on the 2nd floor. Building Amenities: Heated, secured underground parking included Access to the condominium party room for hosting family or business gatherings. Secure and professionally managed building. Just steps from: Ice District and Rogers Place, Downtown business district, Public transit, Restaurants & River Valley Trails. (id:51989)