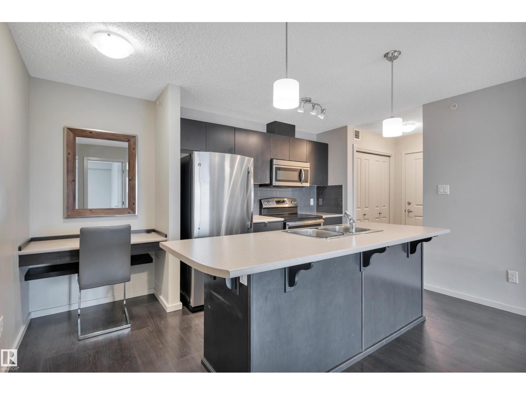
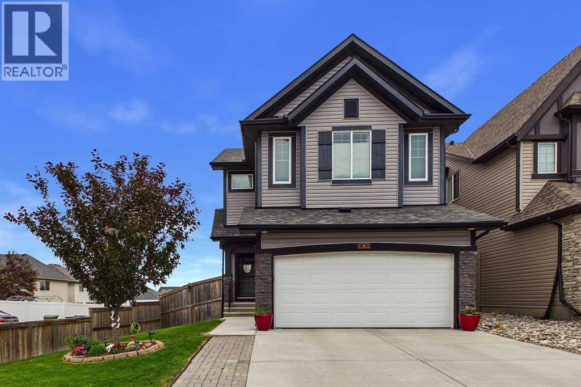
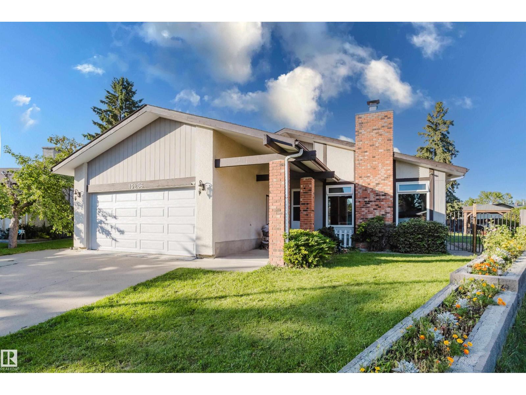
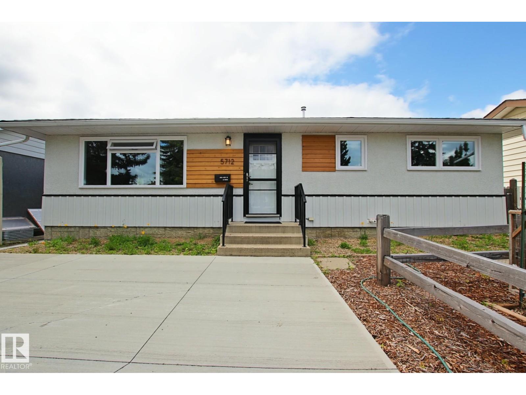
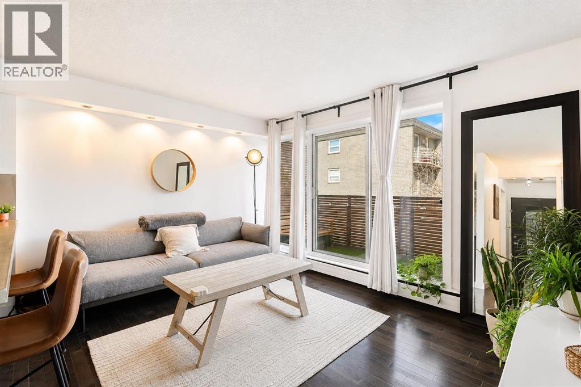
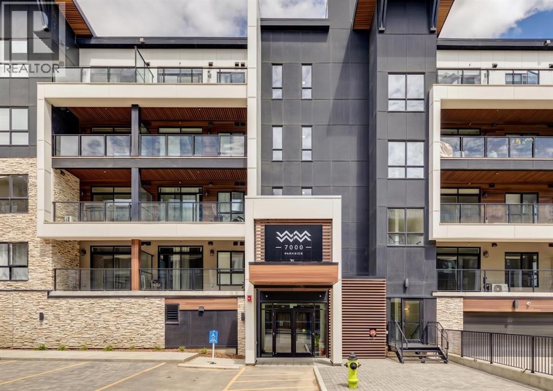
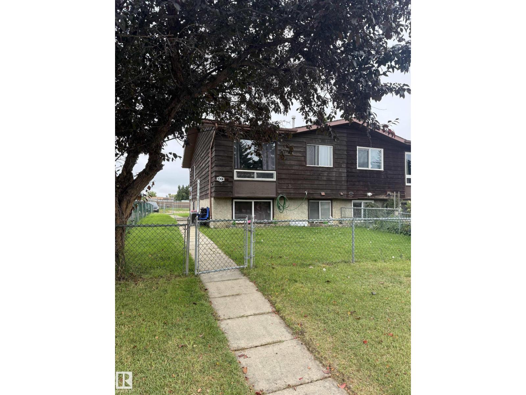
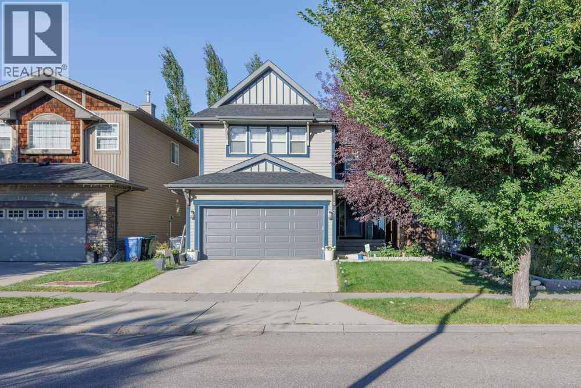
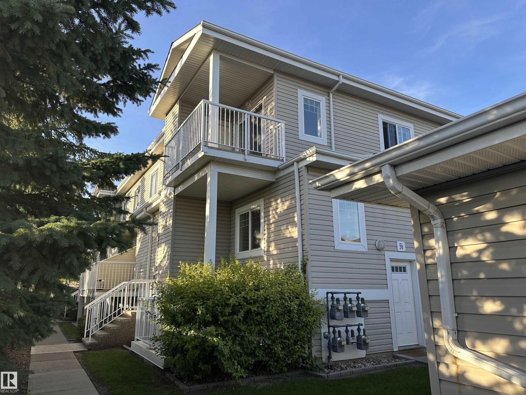
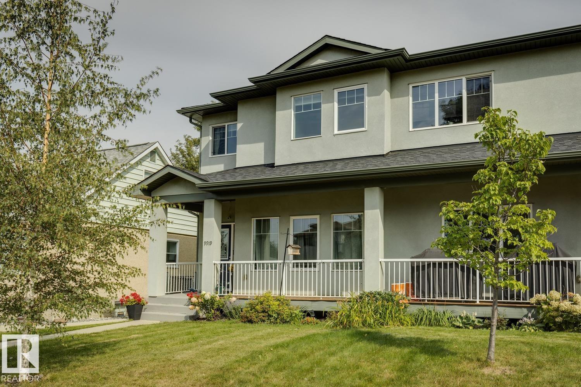
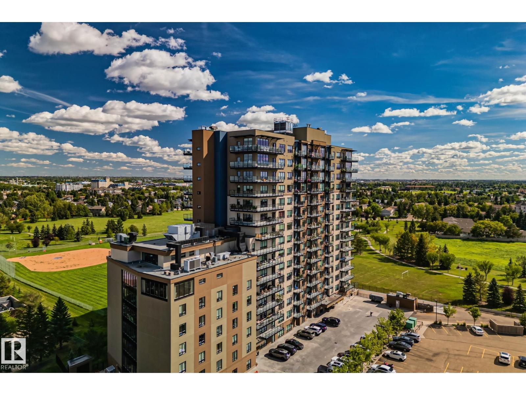
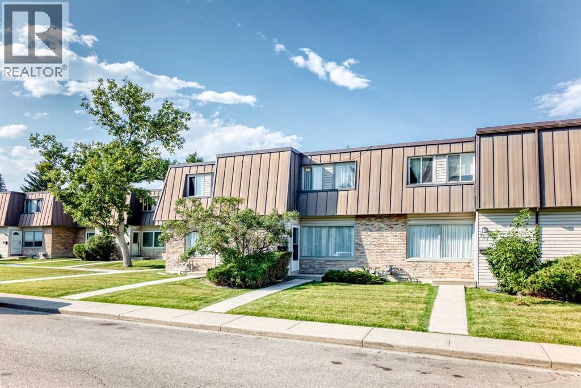
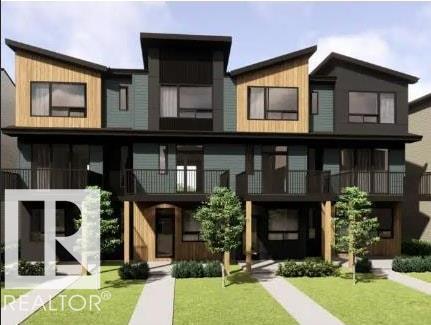
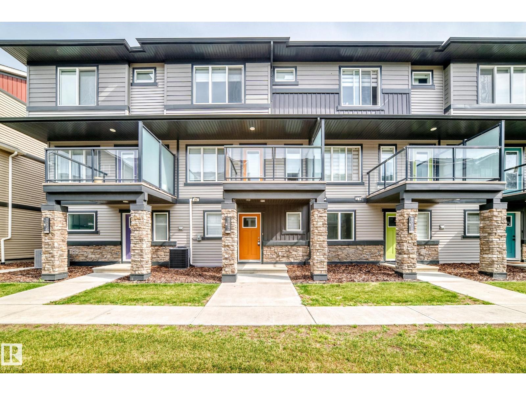
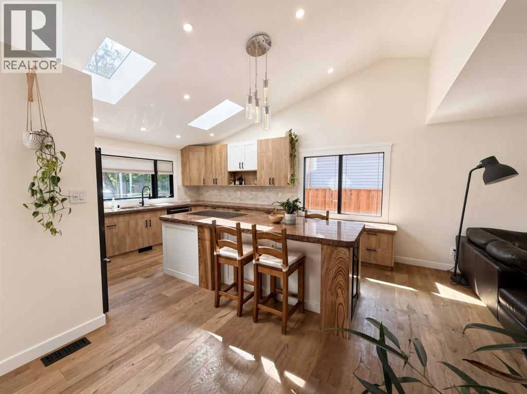
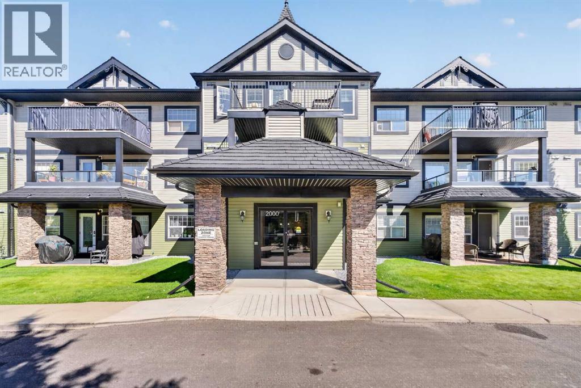
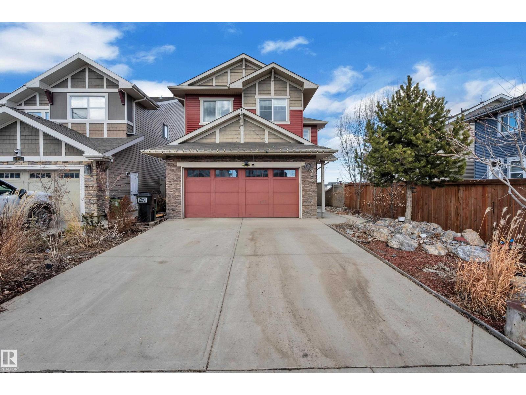
Welcome to Elements at Windermere! This TOP-FLOOR CORNER UNIT offers 2 bedrooms, 2 bathrooms, and some of the best views in the building. Enjoy the luxury of a WRAP-AROUND balcony overlooking an estate neighbourhood and the beautiful tree line above the North Saskatchewan River. Inside, the bright and open layout is filled with natural light and features freshly painted espresso cabinets, stainless steel appliances, a functional floor plan, & in-suite laundry, perfect for everyday living. Whether you’re looking for your first home, downsizing, or adding to your investment portfolio, this condo is an excellent opportunity in a fantastic location. A standout feature is the inclusion of TWO titled parking stalls, one heated underground stall and one surface stall. Located just minutes from schools, parks, shopping, restaurants (Superstore, Cineplex Cinemas, Safeway, Canadian Tire, Walmart), & Anthony Henday Drive, you’ll love the convenience of living in one of Edmonton’s most desirable communities. (id:51989)
Welcome to 8 Sagebank Road NW, a beautifully maintained and thoughtfully designed family home in a wonderful Calgary neighbourhood. Offering an exceptional floor plan with generous living spaces, beautiful finishes, and plenty of room for the whole family, this home is designed for both everyday living and effortless entertaining.Step inside to a bright and welcoming main floor filled with natural light. The open-concept layout brings the kitchen, dining and great room together beautifully, creating a warm and inviting space for family and friends. The great room features stunning coffered ceilings and a gas fireplace, while beautiful light fixtures throughout the home add an elevated finishing touch.The chef-inspired kitchen is both beautiful and highly functional, featuring granite countertops, stainless steel appliances, a double oven, extensive cabinetry, and an abundance of countertop space. The main floor is exceptionally practical with a large pantry and excellent mudroom, providing the storage and organization every busy family appreciates. A convenient powder room completes the main level.Upstairs, the impressive layout continues with three spacious bedrooms, each with its own walk-in closet, providing exceptional storage for everyone. The large bonus room offers a wonderful additional gathering space for movie nights, family time, a playroom, or a home office. The upstairs laundry room is an especially convenient feature, eliminating the need to carry laundry between floors.The primary retreat is spacious and inviting, with a beautiful ensuite featuring separate vanities, each with its own sink and plenty of countertop space, a large soaker tub, and an oversized walk-in shower. It is a comfortable and functional space to get ready for the day or unwind at the end of it.Outside, the backyard has been thoughtfully designed for easy-care outdoor living. Artificial grass keeps maintenance to a minimum while mature trees and beautiful landscaping prov ide a lush and private setting. The maintenance-free deck with powder-coated aluminum railings creates the perfect spot for morning coffee or summer entertaining, while the additional patio offers even more space to host family and friends.There are also some significant recent exterior improvements to enjoy, including new Class 4 shingles in September 2025 and new siding and eavestroughs in May 2026.With a well-designed family-friendly floor plan, abundant storage, beautiful finishes, upstairs laundry, a large bonus room, three bedrooms with walk-in closets, and wonderful indoor and outdoor living spaces, this is a home that truly checks the boxes. Convenient access to major roadways makes getting around Calgary easy, while the neighbourhood provides the welcoming community feel families are looking for.A beautiful, bright and exceptionally functional home ready for its next family to enjoy. (id:51989)
Homes like this don’t come up often anymore. Welcome to the mature community of Caernarvon. This home is on a large pie lot in a private crescent. With over 2300 sqft between both floors & flawless flow through concept, with ample natural lighting. This home is perfect for anyone in the market. Close to public transit, recreation centres, schools, parks & all amenities & so much more to explore. Through the front door to a spacious living room, with a wood burning fireplace, opens to the dining room that opens to the kitchen. No shortage of cabinet space in this kitchen! 3 generously sized bedrooms on the main floor (including the primary) a full 4piece bath & 3piece ensuite. The fully finished basement is open & bright with a kitchenet, living room, bedroom, den/office, 3piece bath & a laundry room at the bottom of the stairs. The potential here is beyond exceptional! Double oversized attached garage is the perfect welcome for those rough Canadian winters. This one wont disappoint! (id:51989)
Back on the market and a house you will want to see as it has great pride of ownership both inside and out. Located in the desired community of Lendrum Place and blocks away from the University of Alberta South Campus you find this beautiful home. I have to be brief to fit in all the features. Outside has upgraded walkways, railings, front garden plot and more. Pergolas along the side of the home and in the rear yard plus tons of flowers and a private patio; the yard space in this home will make you fall in love and desire to spend more time outside and not just in. Inside is a classic 1960's bungalow that has had two of its bedrooms converted into one and a fully finished basement with two additional bedrooms, large closet room and a den. The home has two full bathrooms with the downstairs bathroom featuring heated floors. Central AC, upgraded windows, roof, heated 20x22 garage. Even the exterior elevation of the home is beautiful, the question is will this be your next home? (id:51989)
Welcome to Modella, where sophisticated urban living meets the vibrant energy of Calgary’s sought-after Lower Mount Royal community. This beautiful one-bedroom, one-bathroom top-floor condo offers a bright, open-concept layout designed for both comfort and style. Large windows fill the main living area with natural light, while hardwood flooring throughout adds warmth and elegance to the home. The contemporary kitchen features stylish cabinetry, stainless-steel appliances, and a generous island with breakfast bar seating, perfect for casual dining. The living room opens directly onto your private balcony, providing a peaceful outdoor retreat to enjoy your morning coffee or unwind at the end of the day. The spacious primary bedroom offers a walk-in closet, while an in-suite washer adds everyday convenience. Thoughtfully designed and ideally located, this home delivers an exceptional urban lifestyle in one of Calgary’s most prestigious neighbourhoods. Step outside your door and enjoy an incredible selection of shops, restaurants, parks, playgrounds, and everyday amenities. The vibrant 17th Avenue district is just a short stroll away, offering an exciting mix of renowned dining, boutique shopping, entertainment, and nightlife. Whether you’re searching for a stylish inner-city residence or a valuable investment opportunity, this exceptional top-floor condo offers the perfect combination of modern comfort, convenience, and location. Book your private viewing today and experience all that Modella and Lower Mount Royal have to offer! (id:51989)
Discover refined, low-maintenance living in "The Carr 2," an exceptional 1-bedroom, 1-bathroom residence built by the renowned Logel Homes in Calgary’s highly coveted lake community of Mahogany. Designed to maximize both form and function, this bright 500 square foot floor plan boasts airy 9-foot ceilings and luxury vinyl plank flooring throughout, anchored by more than $12,000 in carefully curated upgrades.The chef-inspired kitchen serves as a central showcase, upgraded with additional cabinetry, gorgeous quartz countertops, a striking full-tile backsplash, a premium faucet, a large double-bowl undermount sink, and a high-performance 5-burner front-control slide-in convection range. Steps away, the bathroom offers a spa-like retreat featuring complete tile flooring and a full-tile shower. The tranquil bedroom is bathed in soft, natural light courtesy of an elevated transom window that preserves your total privacy.This turnkey home comes fully equipped with centralized air conditioning, in-suite laundry, an assigned seasonal storage locker, and a valuable above-ground titled parking stall. Step outside onto the expansive patio to unwind, or head into the neighborhood to enjoy Mahogany’s premier amenities, from private lake access to scenic trails and a bustling commercial village. An unbeatable turn-key opportunity for homeowners and savvy investors. Be sure to view the 3D virtual tour for a better look! (id:51989)
Great opportunity for an investor or first-time home buyer! This 2+1 bedroom, 2 bathroom home offers plenty of living space with two family rooms and huge windows on the basement level providing lots of natural light. Some windows have been upgraded, along with the furnace and hot water tank. Outside, enjoy a fenced yard with convenient rear parking. Ideally located within walking distance to downtown shopping, schools and amenities. Currently tenant occupied, and the tenants would like to stay—an added bonus for investors looking for an income property with existing tenants in place. (id:51989)
A beautiful family home in one of Calgary's most sought after lake communities. Welcome to this warm meticulously maintained home in the desirable lake community of Auburn Bay. Offering approximately 1795 sq. ft. of developed living space above grade4 Bedrooms 4 Bathrooms, this thoughtfully designed home combines an inviting open-concept layout with comfortable spaces for the entire family. Step inside to a bright and spacious main floor featuring Wide Plank hardwood flooring, soaring 9 foot ceilings and an open-concept design. The kitchen is the heart of the home, offering abundant cabinetry, a large pantry, generous counter space and a newer dishwasher. The adjoining dining area provides plenty of room for family meals and entertaining, while the cozy living room is highlighted by a gas fireplace, creating the perfect gathering space. Upstairs you will fine a spacious bonus room, idea for movie nights, a playroom or a quiet family retreat. The primary bedroom offers a comfortable escape with a walk-in closet and 4 piece ensuite, while 2 additional bedrooms and another full bathroom provide plenty of space for family or guests. The professionally developed basement adds even more versatility, featuring a large recreation area, fourth bedroom, bathroom, and storage space. With its generous layout and natural light, the basement is perfect for a growing family or guests. Outside, enjoy a spacious, fully fenced backyard surrounded by mature trees for added privacy. The impressive two-tiered cedar deck creates an ideal setting for summer barbecues, entertaining friends and family, or simply relaxing outdoors. A double attached garage and welcoming front patio complete the exterior. This home also, offers the exceptional lifestyle that comes with living in Auburn Bay. Residents enjoy lake access and year-round recreation, from swimming and skating to playgrounds, parks and walking paths. The location provides easy access to South Calgary Health Campus , schools, shopping, Deerfoot Trail and Stoney Trail, making everyday living and commuting convenient! (id:51989)
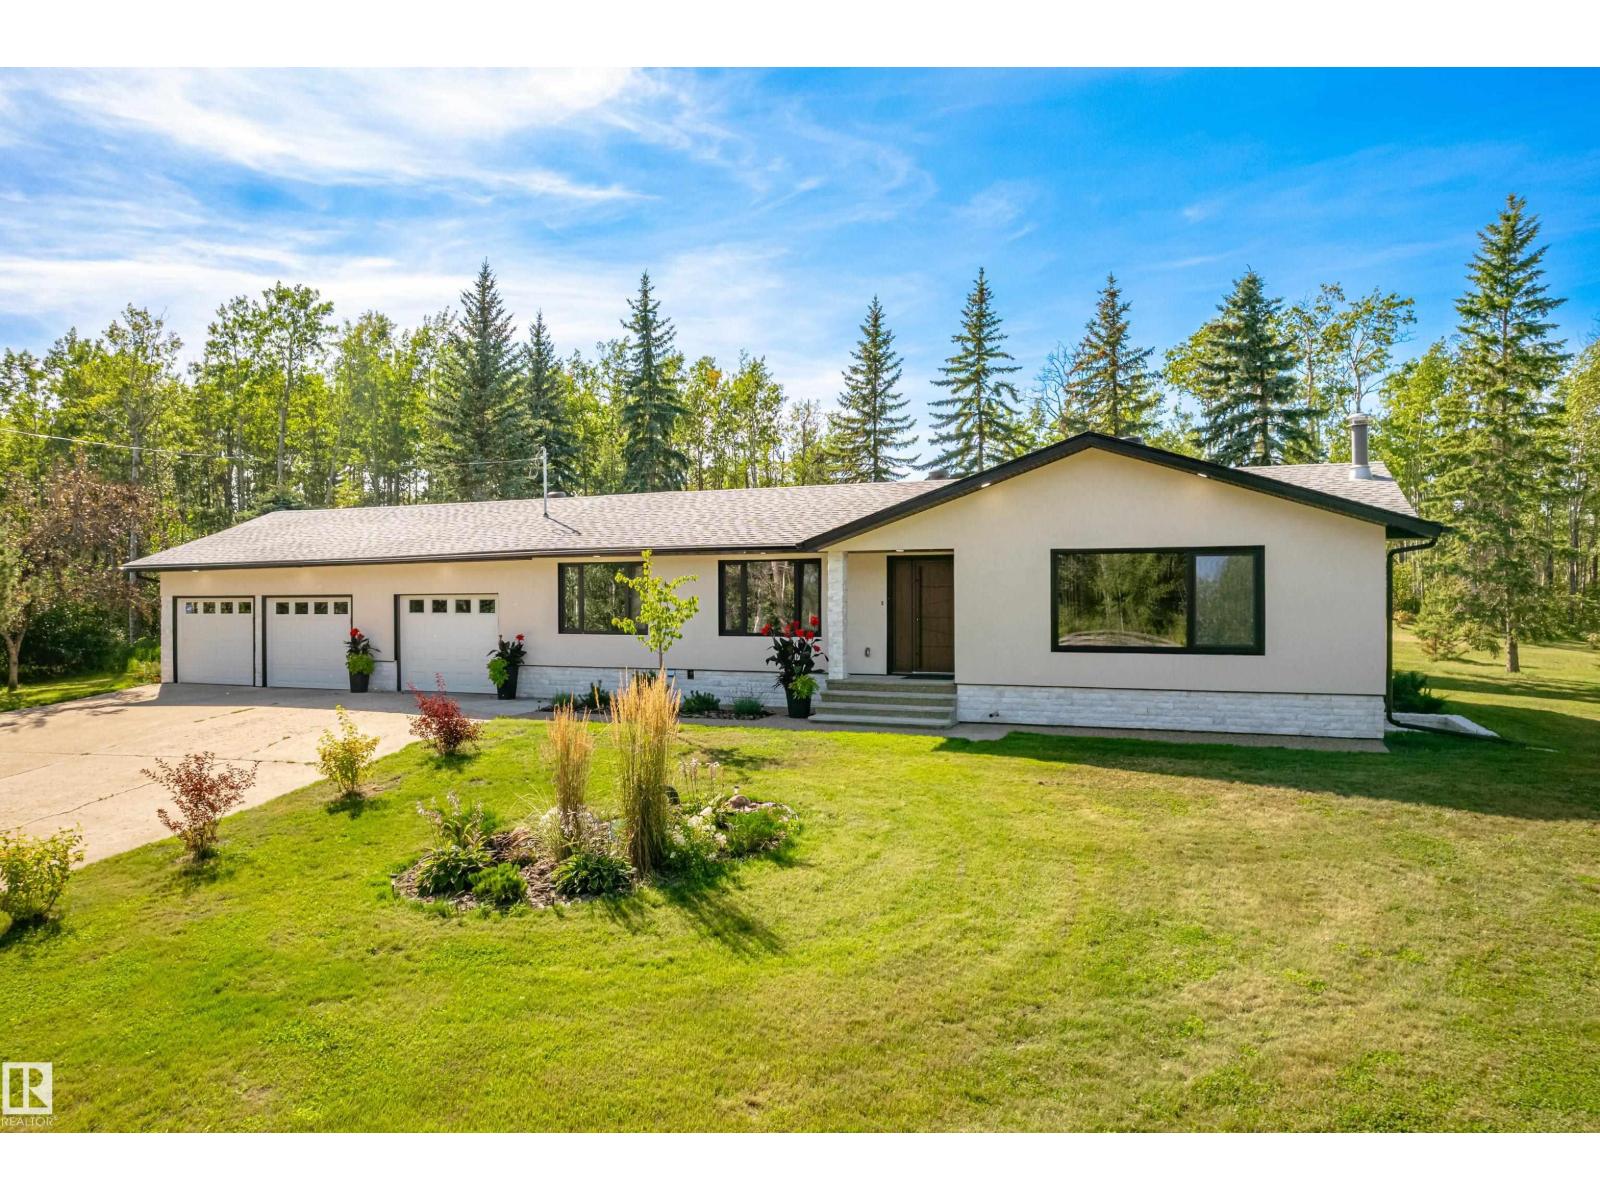
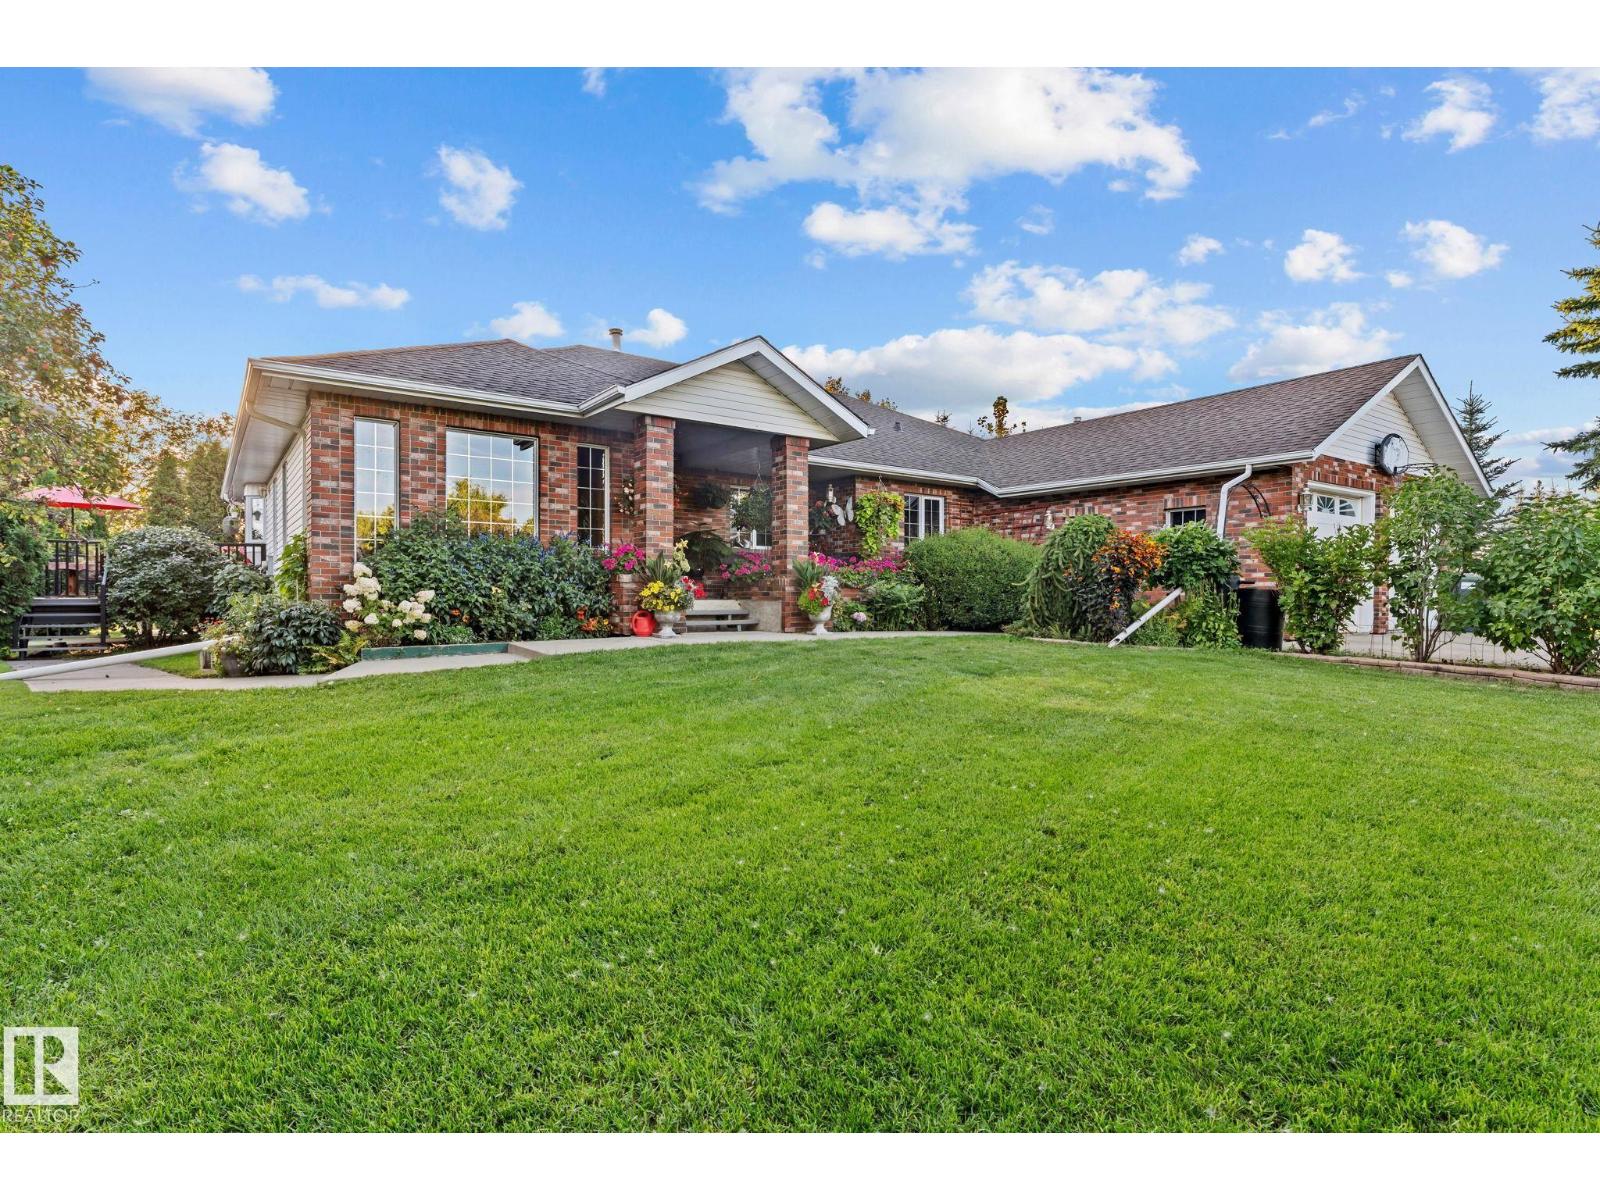
Spectacular acreage just 5 minutes from Sherwood Park off of the Whitemud Extender offering EXTENSIVELY RENOVATED bungalow with TRIPLE att. garage and finished basement on a rare 5 acre private lot. This stunning 4 bedroom, 2.5 bath home is completely renovated from top to bottom with extra care and strict attention to details offering feel of quality and peace of mind of newer construction. Recent updates(2025) include: drywall, electrical (panel, wires), plumbing, European 3 pane windows and exterior doors, stucco with Rockwool walls and attic insulation , bathrooms, kitchen with oak cabinets, natural stone fireplace with walnut wood mantel, hardwood floor, all appliances, HWT, 2 stage high efficiency furnace, weeping tile, sump pump & more! Perfect blend of country living with all the conveniences of city life just minutes away. Prepare to be impressed. (id:51989)
Welcome to this bright and spacious 1,067 sq ft top-floor corner unit in Bellerose Place! Featuring 2 bedrooms and 2 bathrooms, this inviting unit offers an open-concept layout with large southwest-facing windows that fill the space with natural light. Vinyl plank flooring runs through the main living areas, while the generous kitchen provides plenty of cabinetry and counter space. The large primary bedroom includes a walk-thru closet and private 4-piece ensuite, complemented by a well-sized second bedroom and additional 2 pc bath. Enjoy the convenience of in-suite laundry, plus a private balcony with gas BBQ hookup and an additional storage room. A single detached garage adds even more value. Ideally located close to shopping, restaurants, schools, trails, and everyday amenities. (id:51989)
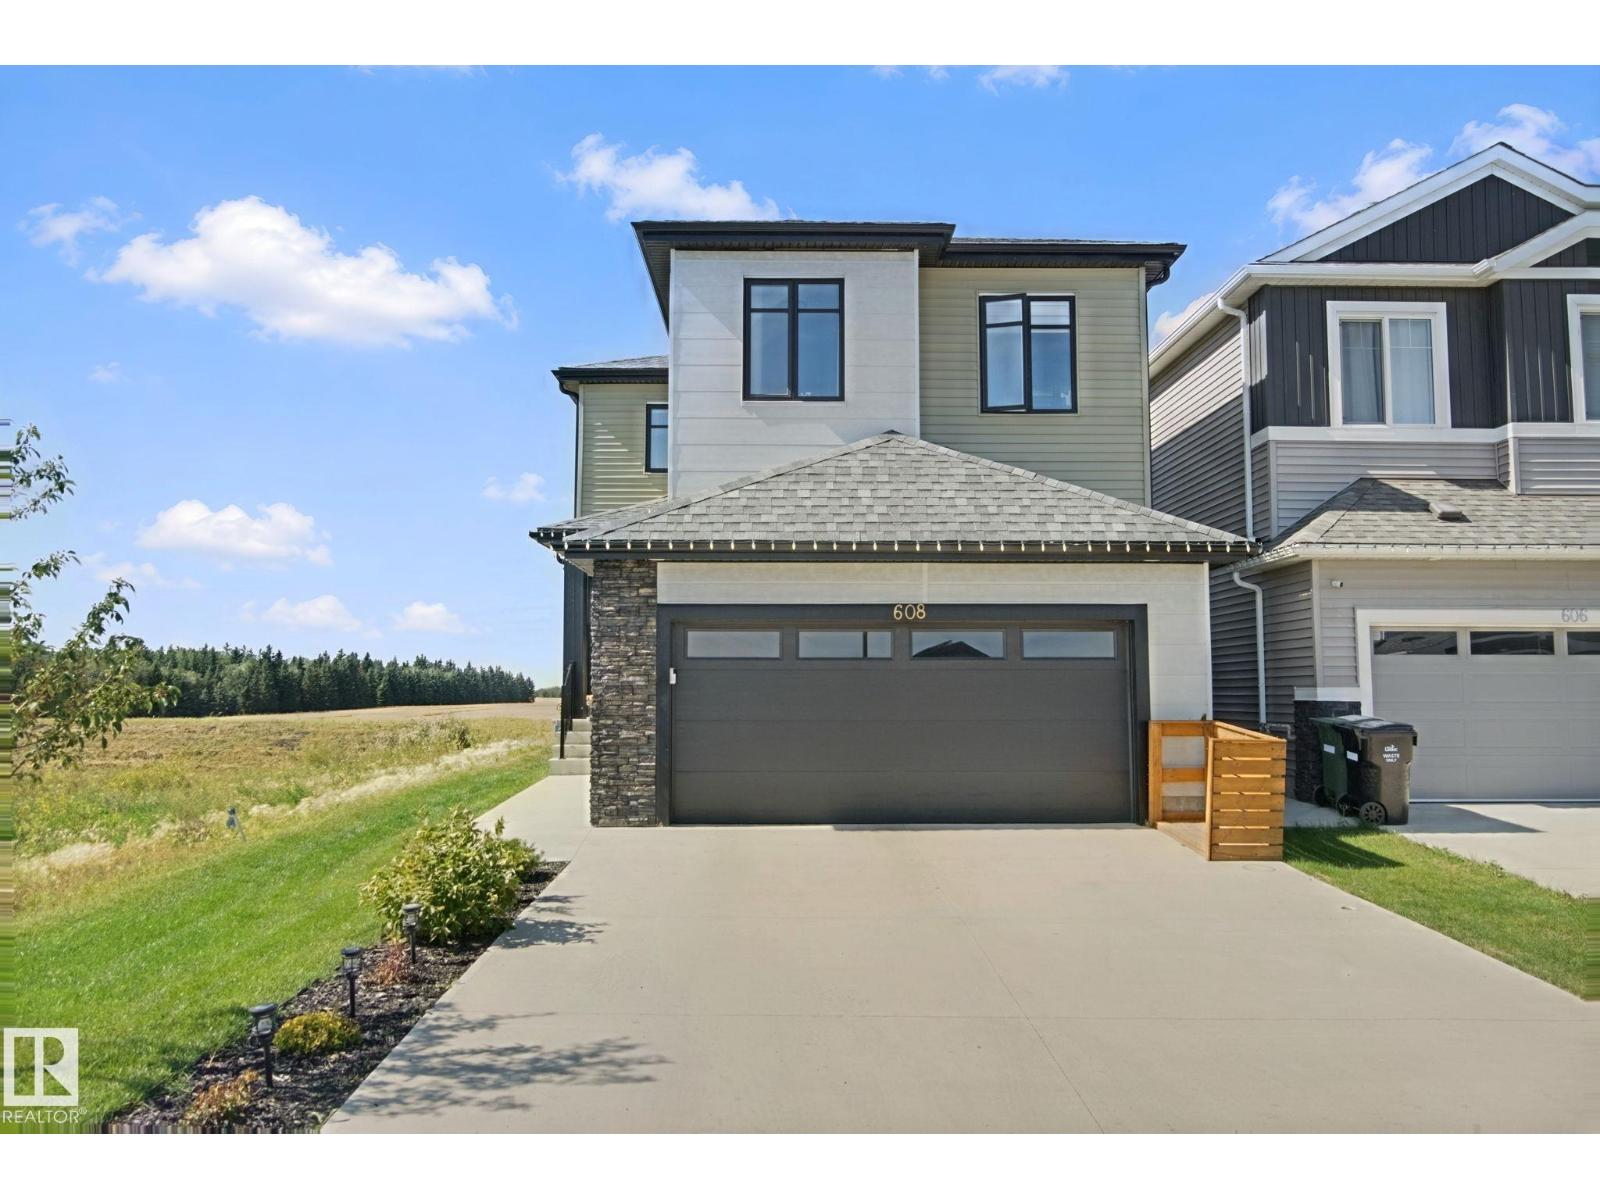
Welcome to Blackstone! This East-facing, roughly 2,000 Square-foot, Triumph-built home combines modern style, smart home technology (everything can run from your phone), thoughtful design, and an effortless layout that is perfect for family living and entertaining. The bright, open-concept main floor features 9’ ceilings, a spacious mudroom, walk-through pantry, and a beautifully equipped kitchen flowing into an expansive dining nook and impressive great room. Upstairs, the luxurious primary suite feels like a private penthouse, offering a stunning open-concept 5-piece ensuite with custom tiled/glass shower and double-door walk-through closet. A large bonus room provides the perfect space for movie nights, a home office, or tech area. Located in a quiet cul-de-sac, this like-new home comes complete with an EV charger, deck, and landscaping already done—enjoy all the benefits of a finished home without the hassle or expense of doing it yourself. A must-see! (id:51989)
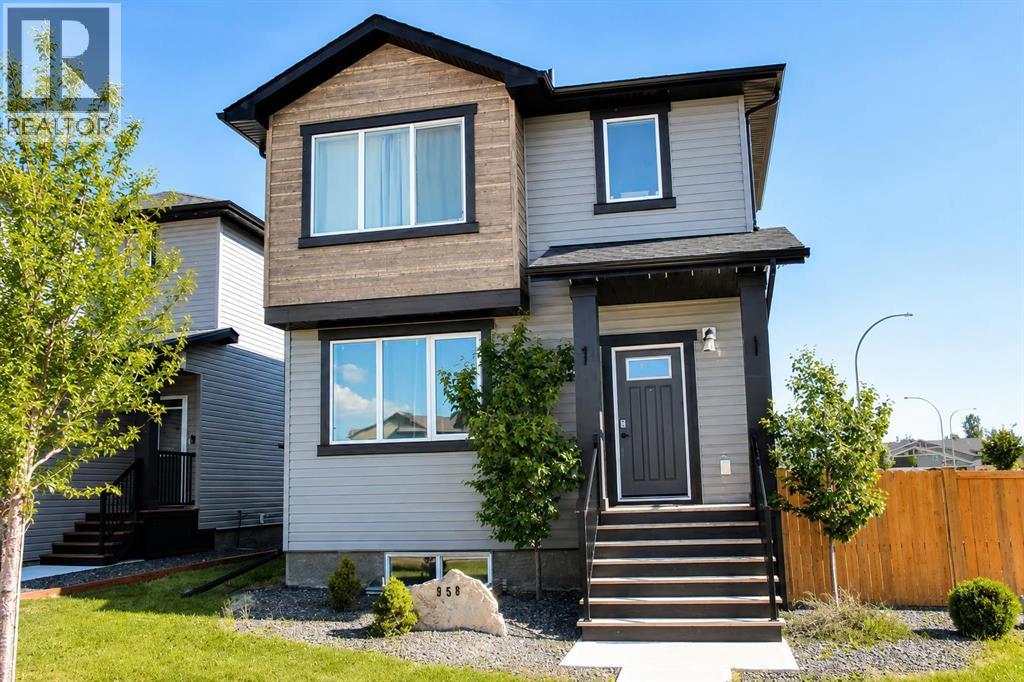
Welcome to Galko built 958 41 Avenue N, offering nearly 1,700 sq. ft. of above-grade living space on a spacious corner lot. The bright main level features an open-concept layout connecting the kitchen, dining and living areas, complemented by warm-toned flooring and plenty of natural light. The kitchen offers quartz countertops, a large centre island, ample cabinetry and an excellent layout for everyday living and entertaining.Upstairs you'll find three bedrooms, including a comfortable primary suite with walk-in closet and private ensuite, along with a versatile bonus room that provides valuable additional living space. A full bathroom and conveniently located upper-floor laundry complete the level.Outside, enjoy the fenced yard, deck and the convenience of a double attached garage. The full unfinished basement provides additional space for storage today and an opportunity for future development to suit your needs.Located in the established Legacy Ridge/Hardieville community with parks, pathways, schools, shopping and other North Lethbridge amenities nearby. With generous above-grade space, a functional family layout and a great corner-lot setting, this home offers an excellent opportunity to make it your own. (id:51989)
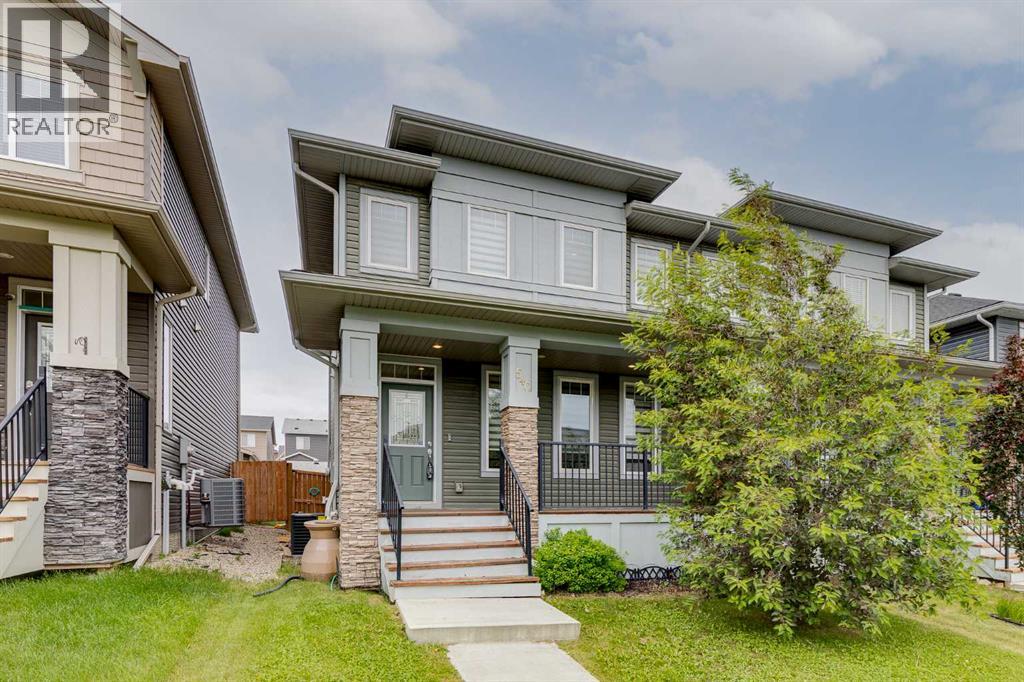
Exceptional spacious half duplex in the highly desirable Forest Heights! Ideally located just minutes from downtown, with easy access to the river valley, parks, and schools, this charming two-storey home offers 1,837 sq. ft. of beautifully finished living space. Complete with a double detached garage and fully fenced backyard, this home combines style, comfort, and convenience. High-end finishes throughout include tile and hardwood flooring, plus a spacious front foyer with a walk-in closet. The bright, family-sized living room flows seamlessly into the thoughtfully designed kitchen, featuring stunning white cabinetry, quartz countertops, a large island, full-height backsplash, corner pantry, and generous dining area. A convenient half bath is located near the back entrance. Upstairs, you’ll find three spacious bedrooms, including a luxurious primary suite with a walk-in closet and spa-inspired five-piece ensuite. This level also features a full laundry room and an additional full 4 piece bathroom. (id:51989)
Comfortable living at it's finest! This beautiful adult living condo is spacious and stylish with two bedrooms with two FULL bathrooms and TWO large balconies! The layout of this condominium is unique for the building featuring a generous OPEN concept with easy access to all areas with a high-end kitchen complete with stainless appliances, underlit cabinetry, beautiful countertops a large dining area and living room with engineered hardwood, and the bright lighting through large windows with motorized blinds included! The in-suite laundry is handily located in the second bedroom with plenty of closet and storage space within the condo itself as well as a titled storage unit located close to one of your two titled parking spaces (one underground, one surface). This building has: full carwash, hair salon and podiatrist, a 7th floor restaurant (optional meal delivery), conference rooms and Mosaic Cove room bookable for parties, activities and socializing. Your move in ready condo is the PERFECT fit! (id:51989)
Welcome to your new home in the Heart of Kingsland. 3 bedroom two storey townhouse perfect for your first home. Walking in, you're greeted by the spacious living room and dining area, light & bright throughout by the large south facing window. The Kitchen faces into your private fenced back yard perfect for your puppy or barbeque with plenty of counter space. The main level also features a 2 piece bath with a convenient back mudroom. The primary bedroom is large enough for your King sized bed, with a full walk-in closet. Two more bedrooms and a 4 piece bath round out the upper. The basement is fully finished with a large family room & fantastic storage / flex room & Laundry. You'll love the convenient location with easy access to major roadways, transit, close proximity to Chinook Center and endless shopping & restaurants on Macleod trail. (id:51989)
NOVEMBER 2026 POSSESSION! Welcome to the Metro Fit 14 by Cantiro Homes! This three-storey townhome offers a smart and spacious layout with a versatile flex space on the main floor and an attached oversized single car garage. The main living level features a seamless flow between the living, dining and kitchen, with all Whirlpool stainless steel KITCHEN APPLIANCES included, plus a convenient half bath and a 12’ x 10’ balcony off the kitchen. Upstairs, you’ll find two spacious primary bedrooms, each complete with its own ensuite and generous closet space, along with a stacked WASHER AND DRYER included. Additional features include quartz countertops throughout, luxury vinyl plank flooring on the main floor, a FULLY LANDSCAPED yard and NO CONDO FEES! *Photos are representative; colours and features may vary* (id:51989)
Immaculate, like-new 1365 sq ft 3-bedroom 2-storey townhouse located in the family-friendly neighbourhood of Tamarack. The main floor offers a bright and spacious living room with convenient access to the deck, perfect for outdoor relaxation. The gourmet kitchen features modern cabinetry, elegant quartz countertops, sleek stainless steel appliances, and a large centre island ideal for entertaining. Upstairs you'll find three generously sized bedrooms, including a primary suite complete with a full ensuite and a spacious walk-in closet. This exceptionally clean and meticulously maintained home also boasts 2.5 bathrooms, a double attached garage, and central air conditioning for year-round comfort. Ideally situated close to major roadways, extensive shopping, popular restaurants, public transportation, parks, and all other amenities. A fabulous home at an unbeatable price — don't miss this incredible opportunity! (id:51989)
Click brochure link for more details. Welcome to one of Calgary's most sought-after communities—Willow Park. This meticulously maintained 4-bedroom, 2-bathroom 2 story home offers exceptional pride of ownership both inside and out. From the beautifully cared-for home to the immaculate yard, every detail reflects years of thoughtful maintenance and care. Offering over two levels of developed living space, this home features beautiful hardwood flooring throughout the main levels, a wood burning fireplace and lots of natural light. The huge island draws attention to the kitchen in this wide open great room style layout. The bright, functional layout is complemented by numerous mechanical updates, including a high-efficiency furnace (2019), Wi-Fi thermostat, and a new roof (2019), allowing you to move in with confidence. The unfinished basement offers a clean slate to make something your own. Outside, you'll appreciate the beautiful large yard, natural gas BBQ hookup, patio and deck space, with a double attached garage. Families will love being just a 3-5 minute walk to Willow Park School – Art-Centered Learning, one of only two Calgary Board of Education schools offering this unique program. A children's playground is located at the end of the block, while the Anderson LRT Station is approximately an 8-minute walk, making commuting simple and convenient. This is a rare opportunity to own a truly move-in-ready home in one of Calgary's most established and family-friendly neighbourhoods, offering outstanding schools, parks, transit, shopping, and exceptional long-term value. (id:51989)
Welcome to Sagewood! This bright and spacious two-bedroom, two-bathroom condo offers a functional open-concept layout in a fantastic northwest Airdrie location. It is currently the only available unit in the complex! The kitchen features plenty of cabinet and counter space and flows seamlessly into the dining and living areas, creating a comfortable space for everyday living and entertaining. Step outside from the living room onto the large covered balcony, perfect for relaxing and enjoying the outdoors.The generous primary bedroom features a walk-through closet leading to a private four-piece ensuite. A second well-sized bedroom and additional four-piece main bathroom provide plenty of space for guests, family or a home office. In-suite laundry adds everyday convenience. A standout feature of this home is the TWO included parking stalls — one outdoor stall plus a titled underground parking stall with additional storage conveniently located directly in front. Ideally situated close to schools, shopping, everyday amenities and Airdrie’s extensive network of walking paths, this condo offers an excellent combination of space, convenience and location. A fantastic opportunity for first-time buyers, downsizers or investors! (id:51989)
FULLY FINISHED WALKOUT BASEMENT | MAIN-FLOOR BED + 3-PC ENSUITE | 5 BED | 5 BATH | FIREPIT | POND NEARBY | SCHOOL NEARBY Welcome to this spacious Chappelle home offering 5 bedrooms and 5 bathrooms with a highly functional layout for families and multigenerational living. The main floor features a bedroom with a private 3-piece ensuite, while the upper level offers a spacious primary suite, two additional bedrooms and a bonus room. The fully finished walkout basement adds a fifth bedroom, den, 3-piece bath and additional living space. Enjoy a landscaped backyard with patio and firepit, with a school, playground, ice rink and pond nearby. (id:51989)
*OPEN HOUSE Saturday, Sept. 19 from 1 pm to 3 pm *HOT NEW PRICE* Welcome to this beautifully maintained, super clean, and thoughtfully upgraded half-duplex in the highly sought-after community of Evanston! Offering over 1,554 sq. ft. of stylish developed living space, this 3-bedroom, 3-bathroom home is perfect for families, first-time buyers, or investors alike.The bright and open main floor features a fantastic layout designed for everyday living and entertaining. The upgraded kitchen boasts sleek quartz countertops, a large island, a coffee bar, modern finishes, stainless steel appliances, a breakfast bar, and a spacious pantry, all overlooking the dining and living areas. Large windows fill the home with natural light, creating a warm and inviting atmosphere throughout. Whether hosting family gatherings or entertaining friends, this space is designed to bring people together.Upstairs, you'll find a generous primary retreat complete with a walk-in closet and luxurious 5-piece ensuite, along with two additional bedrooms, a full bathroom, and the convenience of upper-floor laundry.The undeveloped basement is roughed-in and ready for your future design ideas, offering endless possibilities to create additional living space tailored to your needs.Outside, enjoy the fully fenced and landscaped yard with a private deck, perfect for summer BBQs and relaxing evenings. The property also offers back lane access with plenty of room to build a future double garage.Additional features include air conditioning, a charming front veranda, two rear parking stalls, and a brand-new roof (2025).Ideally located in the family-friendly community of Evanston, close to schools, parks, pathways, playgrounds, shopping, and major commuter routes. This is an exceptional opportunity to own a move-in-ready home in one of NW Calgary's most desirable neighbourhoods. Book your private viewing now or check out the virtual tour! (id:51989)
"VISTA CROSSING" A FORMER MODEL HOME BEING OFFERED FOR SALE , IS NOW AVAILIBLE FOR A QUICK CLOSING ! THIS WELL MANICURED PROPERTY COMES WITH SEVERAL REAR YARD TREES , FRONT AND BACK LAWN S COMPLETLY FENCED FOR PRIVACY ,CHILD PLAY OR FAMILY PETS AND SAFTY.. LETS BEGIN ; in the Kitchen ALL APPLIANCES ARE INCLUDED eg : Fridge and Stove , includes a microwave and fan over the cooking Range and a Built in Bosch dish washer. Washer and Dryer , Central Air unit , . This home includes a formal living room with a mantle fireplace to warm the heart on those chilly days. The sun burst breakfast /dine room has a Glass slider to a wood deck and the private fenced yard , mature trees .The living room has a feature wall with decorative chandelier. The entrance has a large foyer with double door closet and a main floor powder room , leading into the mud room and a walk thru pantry into the Kitchen . This Kitchen has a sit down center Island with a Granite counter top and dual under counter stainless steel sink with a goose neck tap. There is overhead pot lighting to brighten the kitchen . Enjoy the bonus room on the upper level for all seasons of entertainment with your love ones and friends. The master Bedroom has a walk in closet and a full ensuite bath with a full surround soaker tub for a relaxing private moment. There is a total of 3 bedroom s up and a main 4 pc bath room comes with a medi cabinet and a full surround soaker tub . This home feature a total of 3 wash rooms. From the mud room you can access the double attached garage and the home entry from the garage . IN the garage there are auto door openers with remote controls ,includes a storage rack. This home is IN ; a move in condition state , showing gracious living in the VISTA CROSSING NEIGHBORHOOD of Crossfield. Outside improvements includes manicured gardens ,mature trees and a lawn scape both front and back with a privacy fence . UPGRADED Concrete drive and walk way, INCLUDING con crete STEPS to a BEAUTIFUL long covered front porch entry way . (id:51989)
Escape to your own private retreat without sacrificing city access. This beautifully designed bungalow with over 4000 square feet of living space sits on just under 15 acres in sought after Sturgeon County, offering the space, privacy, and lifestyle you've been dreaming of just minutes from Edmonton and St. Albert. Step inside to a warm, thoughtfully designed home featuring 4 spacious bedrooms and 3.5 bathrooms, with heated floors in the kitchen and main bathroom. The finished basement adds even more living space with countless possibilities. Outside, the property truly shines. Enjoy summer days by your private outdoor pool, unwind in the hot tub, and take advantage of the oversized heated double garage. With three golf courses within minutes of the property, weekends practically plan themselves. Whether you're looking for room to breathe, space to grow, or the perfect setting to entertain, this acreage delivers the best of both worlds! Peaceful country living with the city at your doorstep. (id:51989)
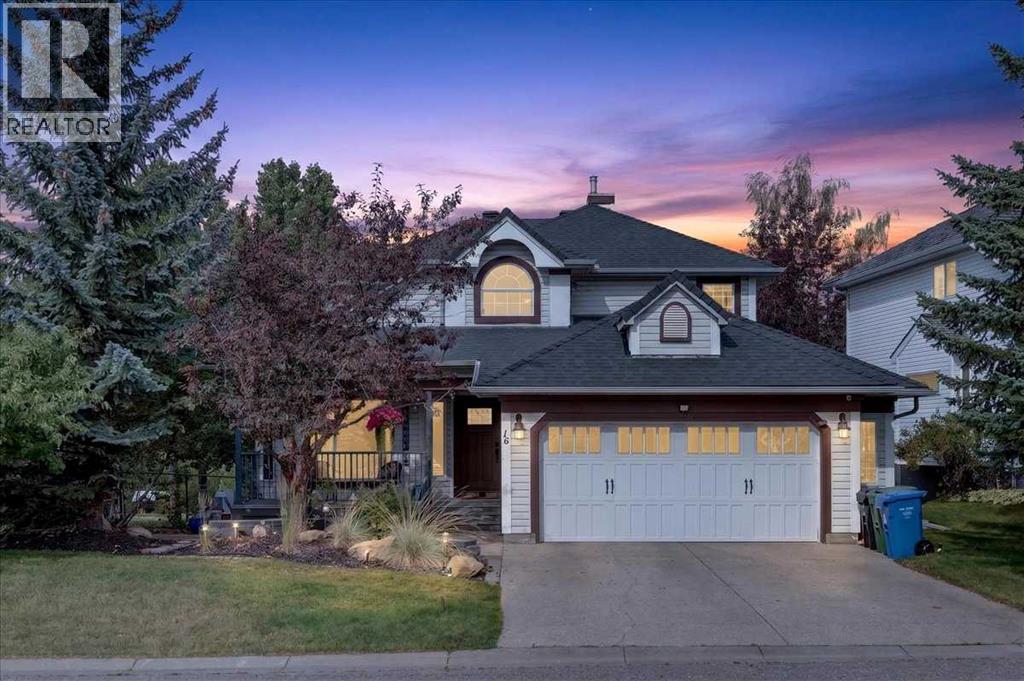
CUSTOM EXECUTIVE home, BACKING onto POND and PATH, SIDING onto PARK! This is that RARE combination you have been waiting for! Stunning curb appeal with lower stone PATIO that leads up to your FRONT veranda (17'6x4'6). Step inside to soaring VAULTED CEILINGS, HARDWOOD floors, an ABUNDANCE of light with new triple pane front windows and double pane side windows (2023). SPACIOUS living room and FORMAL dining room segway into the kitchen, overlooking the PRIVATE and low maintenance backyard with dog run. Kitchen with QUARTZ countertops, GAS cooktop, walk-in PANTRY with CUSTOM SHELVING/ORGANIZING system. EAT-IN open nook large enough for table for six. DOUBLE-DOORS lead to your CHARACTER family room, with GAS FIREPLACE with masonry and mantle, full VIEW of the yard w/FOUR enormous windows reaching the vaulted peak, showcasing the gardens, path and pond, great for relaxing, game night, TV room or music room. Adjacent is a LARGE OFFICE quietly tucked away on the main floor, and 2-PC POWDER room. Garden door to backyard with two-tier decking (20'0x18'0), lower stone patio with sunken firepit, and VIEWS of POND, mature trees and the occasional MOOSE. Second floor features THREE bedrooms including your OWNER's RETREAT, taking in the VIEW, complete with RENOVATED ENSUITE (2020): HEATED tile floor, massive SOAKER TUB, glass shower, custom WALK-IN closet, new cabinetry with LOADS OF STORAGE, QUARTZ counter, new sink/toilet/fixtures. SUNSHINE BASEMENT is fully finished with ANOTHER TWO bedrooms (one large enough for pool table), BIG REC SPACE with another GAS FIREPLACE, WET BAR, CLOSET for storage, 3-PIECE bath, PLUS HUGE STORAGE room in with mechanicals. DOUBLE GARAGE is oversized (23'6 x 22'4), with entry into your MAIN FLOOR LAUNDRY room. ALL this with HOA amenities including splash park and clubhouse! So close to LRT station, YMCA, shopping, Stoney Trail, Crowchild. ALL POLYB REPLACED (2020); Roof (2018), HWT (2026), Furnace and AC unit (2022), Water softener (2021), n ew front and back doors (2023), Glass deck railings (2019), and SO MUCH MORE. Best value in the city. Book your private viewing today or miss out. (id:51989)