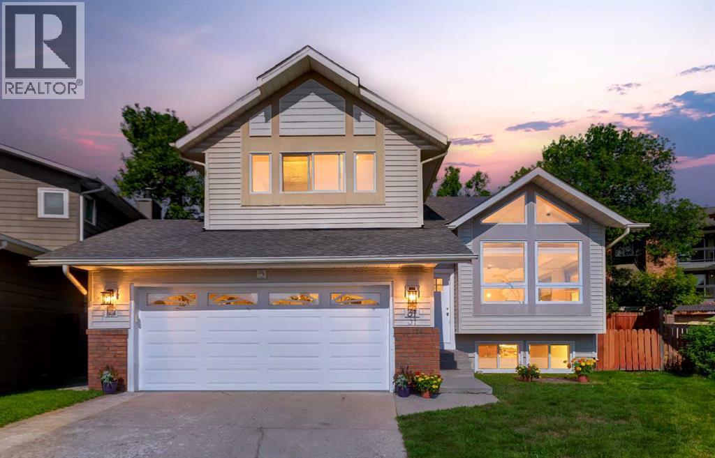
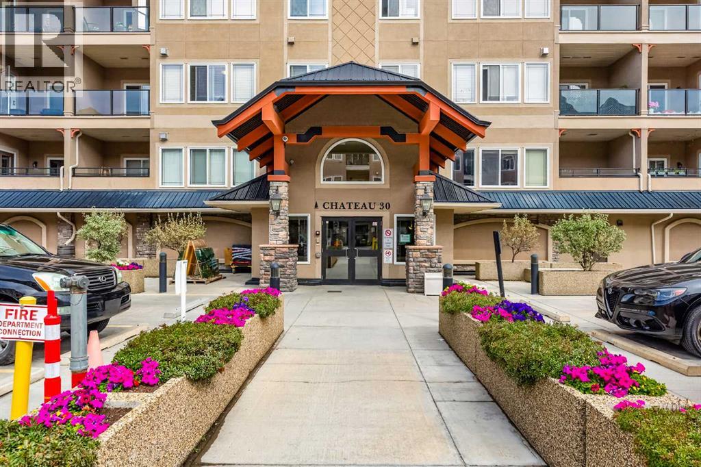
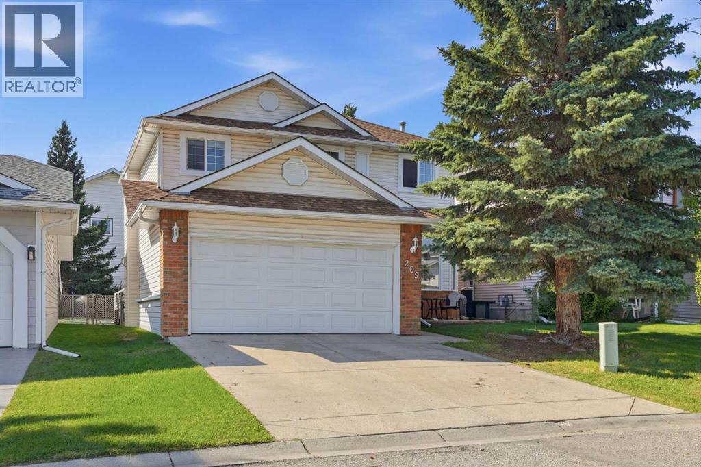
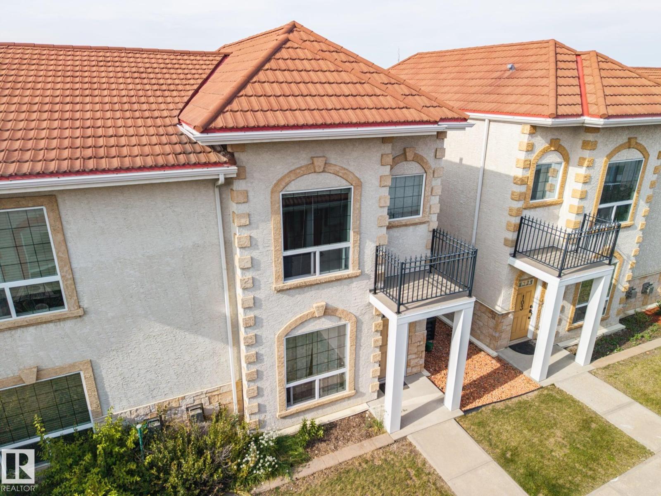
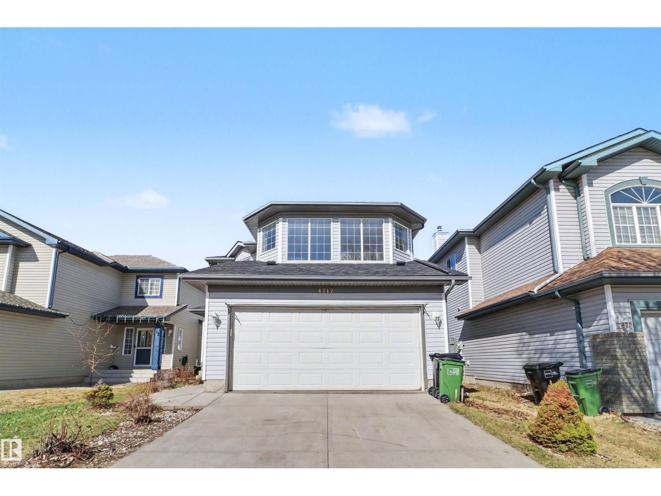
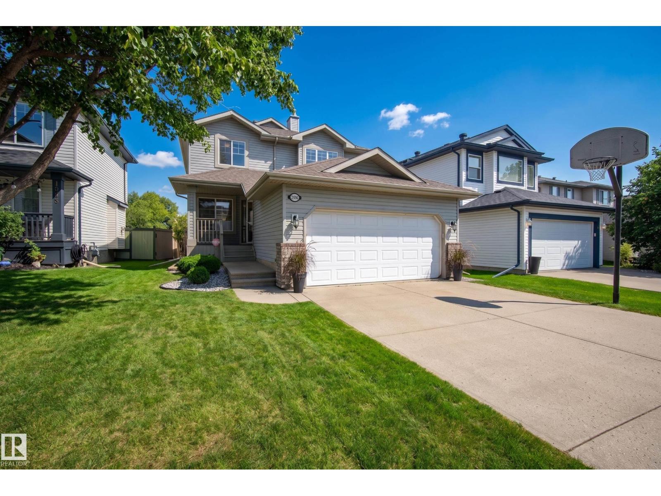
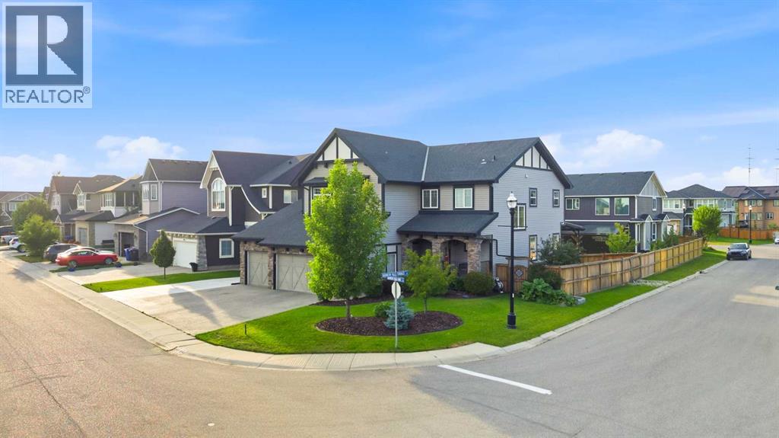
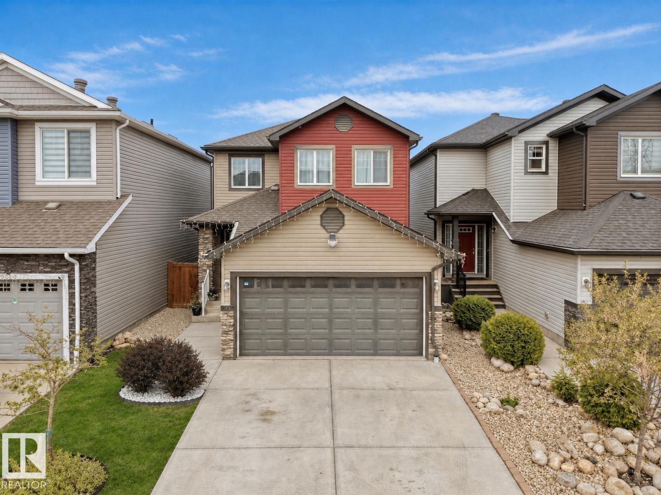
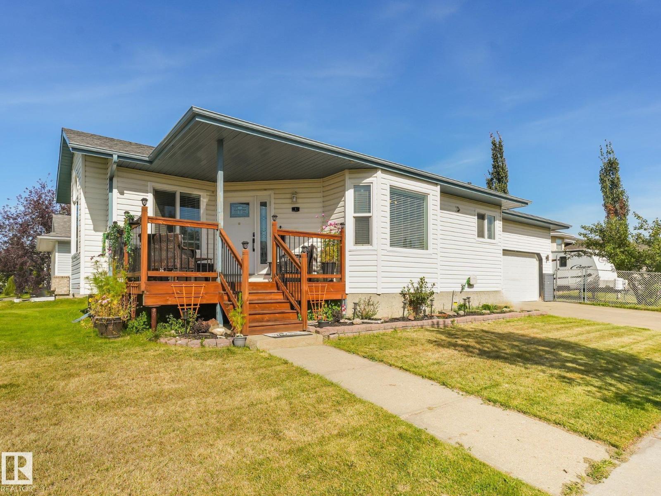
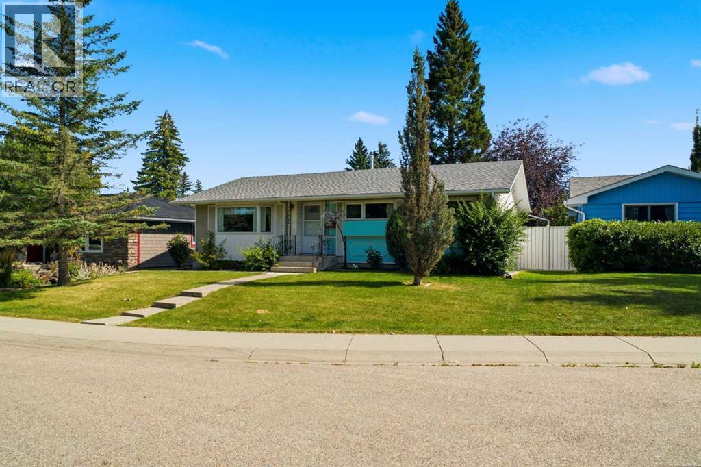
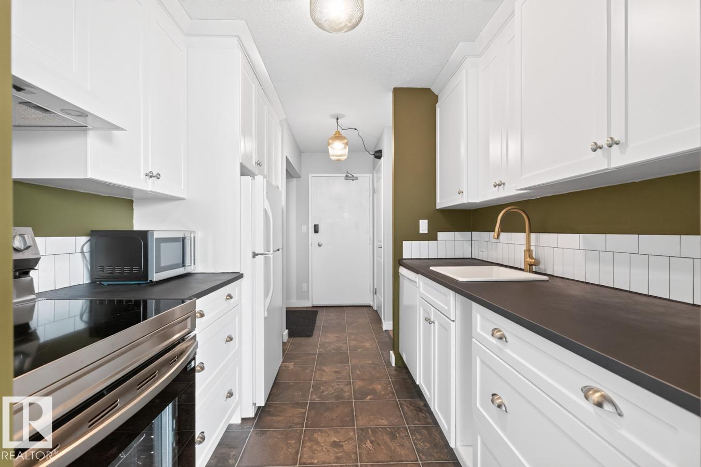
Welcome to this spacious 5 bedroom, 3.5 bathroom, classic 4 level split style home, on a large pie lot and prime cul de sac location, in the sought after community of Deer Run. This family home has been upgraded to provide 2 separate self contained family dwellings; a 3 bedroom 2 bathroom upper suite, and a 2 bedroom 1.5 bathroom, legal secondary suite. Two separate entrances. Two city addresses. Three decks. Two H.E. furnaces 2014; Roof shingles (2012); Two electrical panels; All new windows and doors (2015); Two sets of appliances. Sewer back flow preventer. This is perfect for an investor, a multi-generation owner, or live up and rent down. The upper suite was newly renovated in August 2026 with a new kitchen and brand new appliances, and two upgraded bathroom renovations. There is neutral paint, newer carpet, modern interior doors/jams, window casings, up/down blinds, baseboards, and the lower suite was built new in 2015. Both suites continue to be very well maintained. Double attached garage is shared, driveway for 4 vehicles, back yard fully fenced, landscaped and another fence to separate the two outdoor spaces. The upper suite is 2 levels with front door access. It's a spacious, open concept, kitchen/dining room/living room, with a vaulted ceiling, plenty of windows for natural light, a pantry for extra storage, eating nook, full size washer/dryer, garden door with built in blinds lead to the newer deck (2021). The primary bedroom is massive with 2 large closets with lights, and a 4 piece ensuite bathroom. The other 2 bedrooms are good sizes and there is a second 4 piece bathroom. The legal secondary suite is also 2 levels, which has it's own side entrance, side deck, back deck, and dog run. It has plenty of windows for natural light, open concept kitchen/nook/living room, fireplace, sliding patio doors with built in blinds, a 2 piece bathroom, a 4 piece bathroom, good size bedrooms, walk in closet, full size washer/dryer, and access to an amazingly large storage area. The community of Deer Run is family friendly, mature trees, steps to Mallard Point in Fish Creek Provincial Park, steps to an off leash dog park, school/community center, playgrounds, shopping, and easy access to major roads. (id:51989)
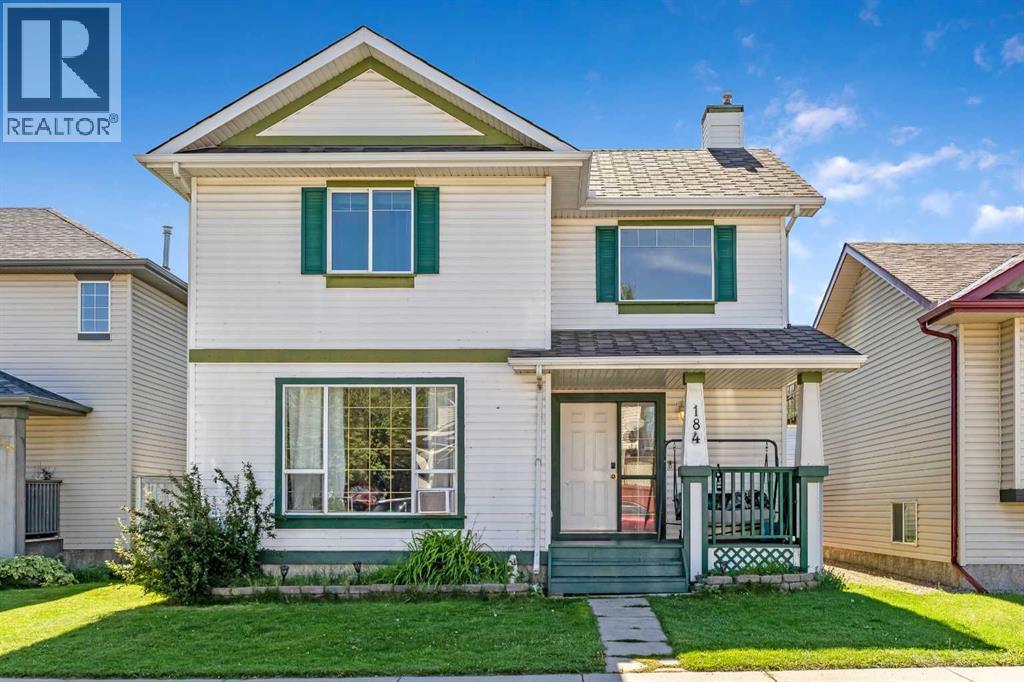
Say "Yes" to an incredible investment opportunity—the LOWEST-PRICED , over 1300sqft 2-storey single-family home in Calgary (as of the time of listing)! Located on a quiet crescent on a street surrounded by homes selling at higher price points, this property boasts solid bones and immediate built-in equity. Whether you're looking for a rental, a quick cosmetic flip, or a long-term buy-and-hold in a family-oriented neighbourhood, the upside potential here is unmatched.The main floor features updated flooring (replaced within the last two years) and an open-concept layout designed for modern living. The space includes a decent sized living room, a functional kitchen built around an enormous central island, and a handy breakfast nook that opens to a relaxing SOUTH-FACING deck. Out back, a rear parking pad offers convenient off-street parking and sets the stage for a future garage—a value-add feature that can instantly boost rental revenue or resale value.Upstairs, you'll find three bedrooms, including a spacious primary suite, and a full central bathroom. The fully finished basement maximizes your usable square footage with a substantial family room, a convenient bathroom rough-in ready for simple completion, and a versatile office/hobby room that could easily serve as a 4th bedroom.Located just a short stroll from the local elementary school, this home combines an unbeatable entry price with endless value-add potential. Book your showing today before this opportunity is gone! (id:51989)
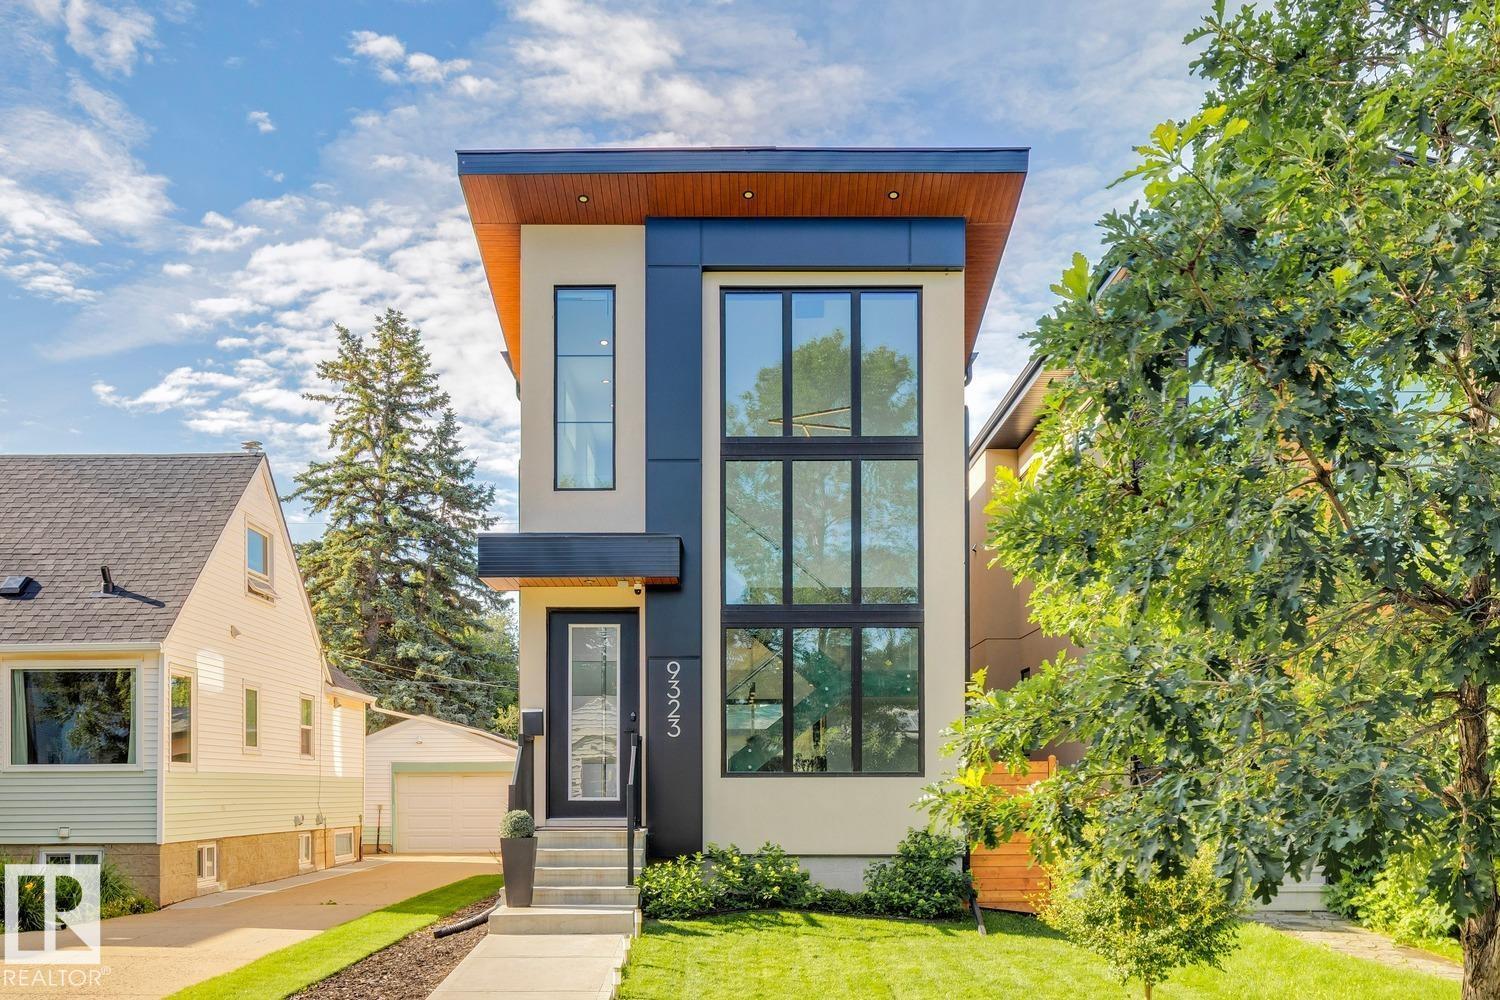
Modern luxury meets an UNBEATABLE LOCATION in the heart of Ritchie, just steps from Mill Creek Ravine & the Ritchie Market. With over 2600sqft of living space this home offers 4 bedrooms, 3.5 bathrooms, and a fully finished basement. The bright, open main floor features engineered hardwood, custom cabinetry, quartz countertops and a striking staircase with custom glass railings and oversized stairwell windows that fill the home with natural light. The spacious primary bedroom boasts soaring ceilings, a walk-in closet, and a luxurious ensuite with dual sinks and a custom tiled shower. The fully finished basement includes a 4th bdrm, full bath, expansive rec room and wet bar. Additional features include a full appliance package, built-in sound, motorized blinds, central A/C, central vac and a finished double garage with heater. Outside, enjoy a fully landscaped yard and an impressive rear deck complete with a custom privacy screen. A beautifully designed home in one of Edmonton's most desirable communities. (id:51989)
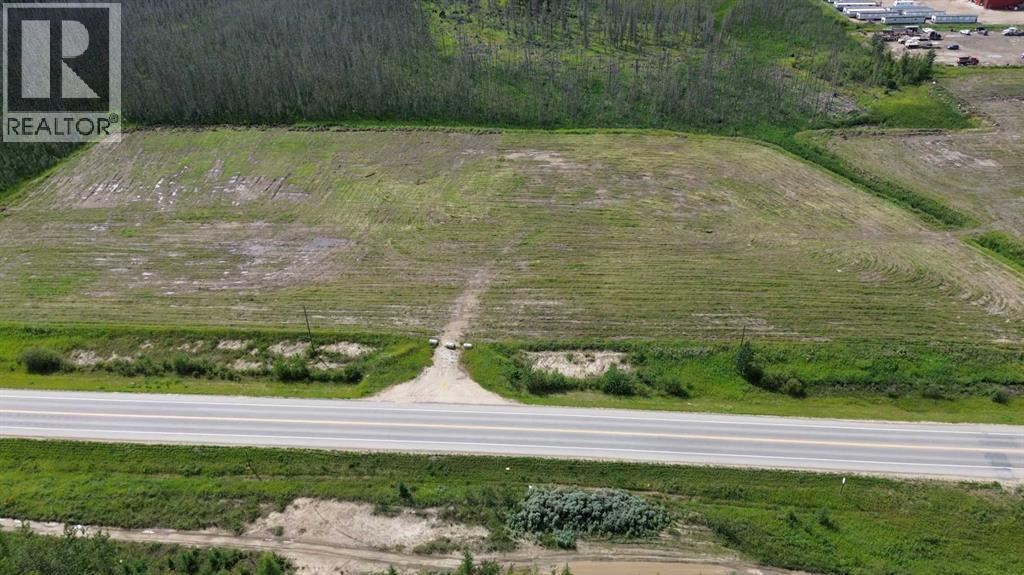
6.87 acres of Frontage along Resources Road ZONED RM2 INDUSTRIAL @125k /ACRE! .Well-suited for industrial, oilfield, and forestry service companies operating across Northern Alberta. Fronting Secondary Highway 668 and approximately two miles from Highway 40, the property provides efficient access to the Montney Formation and Alberta Deep Basin, including the active Kakwa, Gold Creek, and Karr areas.. Positioned within South Grande Prairie’s established and rapidly growing industrial corridor, this location offers long-term value and strong demand fundamentals. Parcels can be subdivided to suit, with an estimated 60-day timeline to title. For buyers requiring immediate development, additional parcels are available to the west, including 4.02 acres, 4.95 acres, and 8.8 acres, several of which are already fenced and partially gravelled and ready for construction, priced at $225,000 per acre. Looking for fully serviced frontage? We have 16 acres to the north, fully servivced ready to subdivide to fit your needs competitly priced @260k/ acre. Want fully fenced fully graveled, we have on pavement options for 300k / acre! (id:51989)
OPEN HOUSE SAT 1:00 - 3:00 PM The Wedgwoods of Discovery Ridge is nestled in one of only two forest preserves in Calgary - Griffith Woods. This meticulously maintained 3rd floor home with 2-bedroom, 2-bathroom plus den is a nature lover’s dream. The open concept layout featuring hardwood floors and oversized east facing windows that bring in beautiful morning light and showcases the forest views from all your windows. On the cooler evenings cozy up in front of the gas fireplace with a stone surround to relax your night away. Enjoy cooking and entertaining in your spacious kitchen with eating bar that’s open to a dining area large enough to entertain family and friends. The good-sized primary bedroom includes a walk-in closet and a large ensuite with soaker tub and walk-in shower. The second bedroom is located on the opposite side of the unit beside a 3 pc bath - ideal for guests or roommates. A den area just inside the entrance is the perfect size and In-suite laundry. Relax on the deck off the living room overlooking the woods. The condo fee includes heat, electricity, water and gas. A fully equipped fitness center on the first floor and a community lounge room provide opportunities for recreation and social engagement. It also comes with one titled underground parking stall. Located steps from the Elbow River pathway system, this home is a haven for nature lovers, hikers, and outdoor enthusiasts. There is nearby shopping and dining options at your doorstep. The Discovery Ridge Community Association also provides access to sports courts (tennis, basketball, pickleball), soccer fields, a playground, and a skating rink. A great place to call home! (id:51989)
Tucked away on a quiet street in the sought-after NW community of Scenic Acres, this beautifully maintained two-storey home offers a wonderful combination of thoughtful updates, generous living spaces and an exceptional backyard setting. Step inside to a bright, welcoming foyer with soaring ceilings, double front coat closets and a stunning solid oak staircase, complemented by brand new hardwood flooring throughout and new windows that fill the home with natural light. The main floor offers plenty of space for everyday living and entertaining, with a formal front living room and dining room alongside a comfortable family room featuring beautiful solid wood built-ins and a new gas fireplace insert. The cozy kitchen includes a corner pantry, plenty of workspace and windows overlooking the backyard, while the adjoining dining area provides direct access to an impressive covered deck—perfect for extending your outdoor living season. One of the standout features of this property is the backyard orientation. Rather than looking directly into neighbouring homes, the yard is positioned to overlook surrounding backyards, creating an open and private-feeling outlook that is increasingly hard to find. Completing the main level is a convenient 2-piece bathroom and a separate laundry room with direct access to the attached double garage. Upstairs you’ll find four generously sized bedrooms, including a spacious primary retreat with a massive walk-in closet and private ensuite featuring a jetted tub and separate shower. An additional 4-piece bathroom serves the remaining three bedrooms, making this upper level exceptionally functional for a growing family. The basement offers even more flexibility, with a fully finished recreation room providing additional living space while the remaining portion is ready for you to customize to suit your needs. There is also plenty of storage along with the mechanical room. With significant updates already completed, an incredibly functional floo r plan, four bedrooms upstairs, multiple living spaces, a beautiful covered deck and a truly special backyard setting, this Scenic Acres home offers an incredible opportunity to settle into one of NW Calgary’s established and desirable communities.Enjoy convenient access to neighbourhood parks, playgrounds and an extensive pathway system, along with nearby schools including Scenic Acres School and Monsignor E.L. Doyle Elementary. Crowfoot Crossing is just minutes away, offering an excellent selection of shopping, restaurants, services and entertainment, while the Crowfoot CTrain Station provides an easy connection throughout the city. With quick access to Crowchild Trail, Stoney Trail and Nose Hill Drive, commuting around Calgary or heading west toward the mountains is a breeze. (id:51989)
Welcome to this inviting END-UNIT townhouse in desirable Carlton, offering a spacious, functional layout and TWO heated underground parking stalls. The main floor features 9' ceilings and a bright living room with a cozy corner gas fireplace and mantle. The kitchen offers stainless steel appliances, a centre island with raised eating bar and dining area with patio doors leading to a concrete patio with BBQ gas line. With NO CARPET throughout, flooring includes tile, linoleum and vinyl plank. Upstairs are TWO generous primary bedrooms, each with vaulted ceilings, a walk-in closet and private ensuite—an ideal layout for guests or shared living. The fully finished basement adds a comfortable family room and storage. Both assigned parking stalls are conveniently located directly outside the basement entrance in the secure heated parkade. This well-kept, non-smoking, pet-free owner home includes water, sewer & heat in the condo fees and is close to shopping, restaurants, services and amenities. (id:51989)
Located in the highly sought-after community of The Hamptons, this beautifully renovated and fully upgraded home offers exceptional comfort, functionality, and modern style. With 2,367 sq ft of total developed living space, every detail has been thoughtfully updated with quality finishes throughout. The main floor features a bright open-concept layout connecting the living room, dining area, and kitchen—perfect for everyday living and entertaining. Large windows bring in abundant natural light all day long. The modern kitchen includes upgraded cabinetry, ceramic tile, premium quartz countertops, quality fixtures, and views of the spacious backyard. A convenient 2-piece bath completes the main level. Upstairs offers a family room with a cozy fireplace, a primary bedroom with full ensuite, plus two additional bedrooms and another full bathroom. The fully finished basement includes a fourth bedroom, full bath, and flexible space ideal for guests, a home office, or recreation. This comes with a brand new roof (id:51989)
Backing onto Lewis Estates Golf Course! This well maintained home offers an exceptional blend of lifestyle, comfort, and location. Set on a quiet street in a welcoming family community, it presents the rare opportunity to enjoy golf course views while remaining close to schools, shopping, and everyday amenities. With 1,659 sq ft + partially finished basement, this home has plenty to offer. Upon entry, the bright, open floor plan showcases the kitchen and living room, highlighted by a gas fireplace. Step outside onto your two-tier deck and enjoy the fully fenced, beautifully landscaped backyard overlooking the golf course. A den, 2pc bath, and laundry complete this level. Upstairs, you’ll find the spacious primary bedroom with a 4pc ensuite and walk-in closet, two additional bedrooms, and another 4-piece bath. The basement offers a 3pc bath, large recreation room, and ample storage. An attached double garage completes this exceptional home! You won’t want to miss this opportunity! (id:51989)
TRADITIONAL LOT | BACK ALLEY ACCESS | 2-BEDROOM ILLEGAL SUITE | FULLY UPGRADED | CENTRAL AIR CONDITIONING | FULLY LANDSCAPED | PRIME LOCATION | CONCRETE WALKWAY | VAULTED CEILING | BUILT-IN SPEAKERS. Welcome to this beautifully upgraded 3400sq. ft. of living space, perfectly situated on a traditional lot with back alley access in one of Calgary's most desirable communities of CORNERSTONE. Ideally located just minutes from shopping, parks, walking paths, and major roadways, this exceptional property offers the perfect combination of luxury, comfort, and convenience. Step inside to discover a bright and functional main floor featuring a versatile flex room—ideal for a home office or formal sitting area. The open-concept design seamlessly connects the spacious living room, dining area, and gourmet kitchen, creating the perfect space for everyday living and entertaining. The living room is highlighted by a cozy gas fireplace, while the chef-inspired kitchen boasts granite countertops, a large centre island with built-in sink and storage, full-height cabinetry, a walk-in pantry, a built-in wine fridge with wine rack, and a gas stove for added cooking versatility. Built-in speakers and durable, stylish flooring further enhance the home's modern appeal. Upstairs, you'll find 4 spacious bedrooms, including a luxurious primary retreat featuring a large walk-in closet and a spa-inspired 5-piece ensuite complete with dual sinks, a makeup vanity, a soaker tub, and a separate glass shower. The impressive vaulted-ceiling bonus room provides the perfect space for family movie nights or relaxing after a long day. Three additional generously sized bedrooms, a full bathroom, and an upgraded laundry room with custom built-in shelving complete the upper level. The fully finished 2-bedroom illegal basement suite offers excellent flexibility for extended family. With its separate entrance, full kitchen, spacious living area, luxury vinyl plank flooring, full bathroom, and private laundr y, this space is both functional and inviting. Additional upgrades include, Central air conditioning, Built-in speaker system, Concrete walkway along the side and rear of the home, Fully landscaped front and backyard, Double attached garage with driveway parking. Conveniently located in the rapidly growing community of Cornerstone, you'll enjoy quick access to Stoney Trail and Deerfoot Trail, making commuting effortless. Calgary International Airport, CrossIron Mills, schools, shopping, parks, scenic ponds, and walking trails are all just minutes away. This meticulously maintained, move-in-ready home showcases quality upgrades throughout and offers incredible value with its fully finished illegal basement suite. Don't miss this outstanding opportunity—schedule your private showing today! (id:51989)
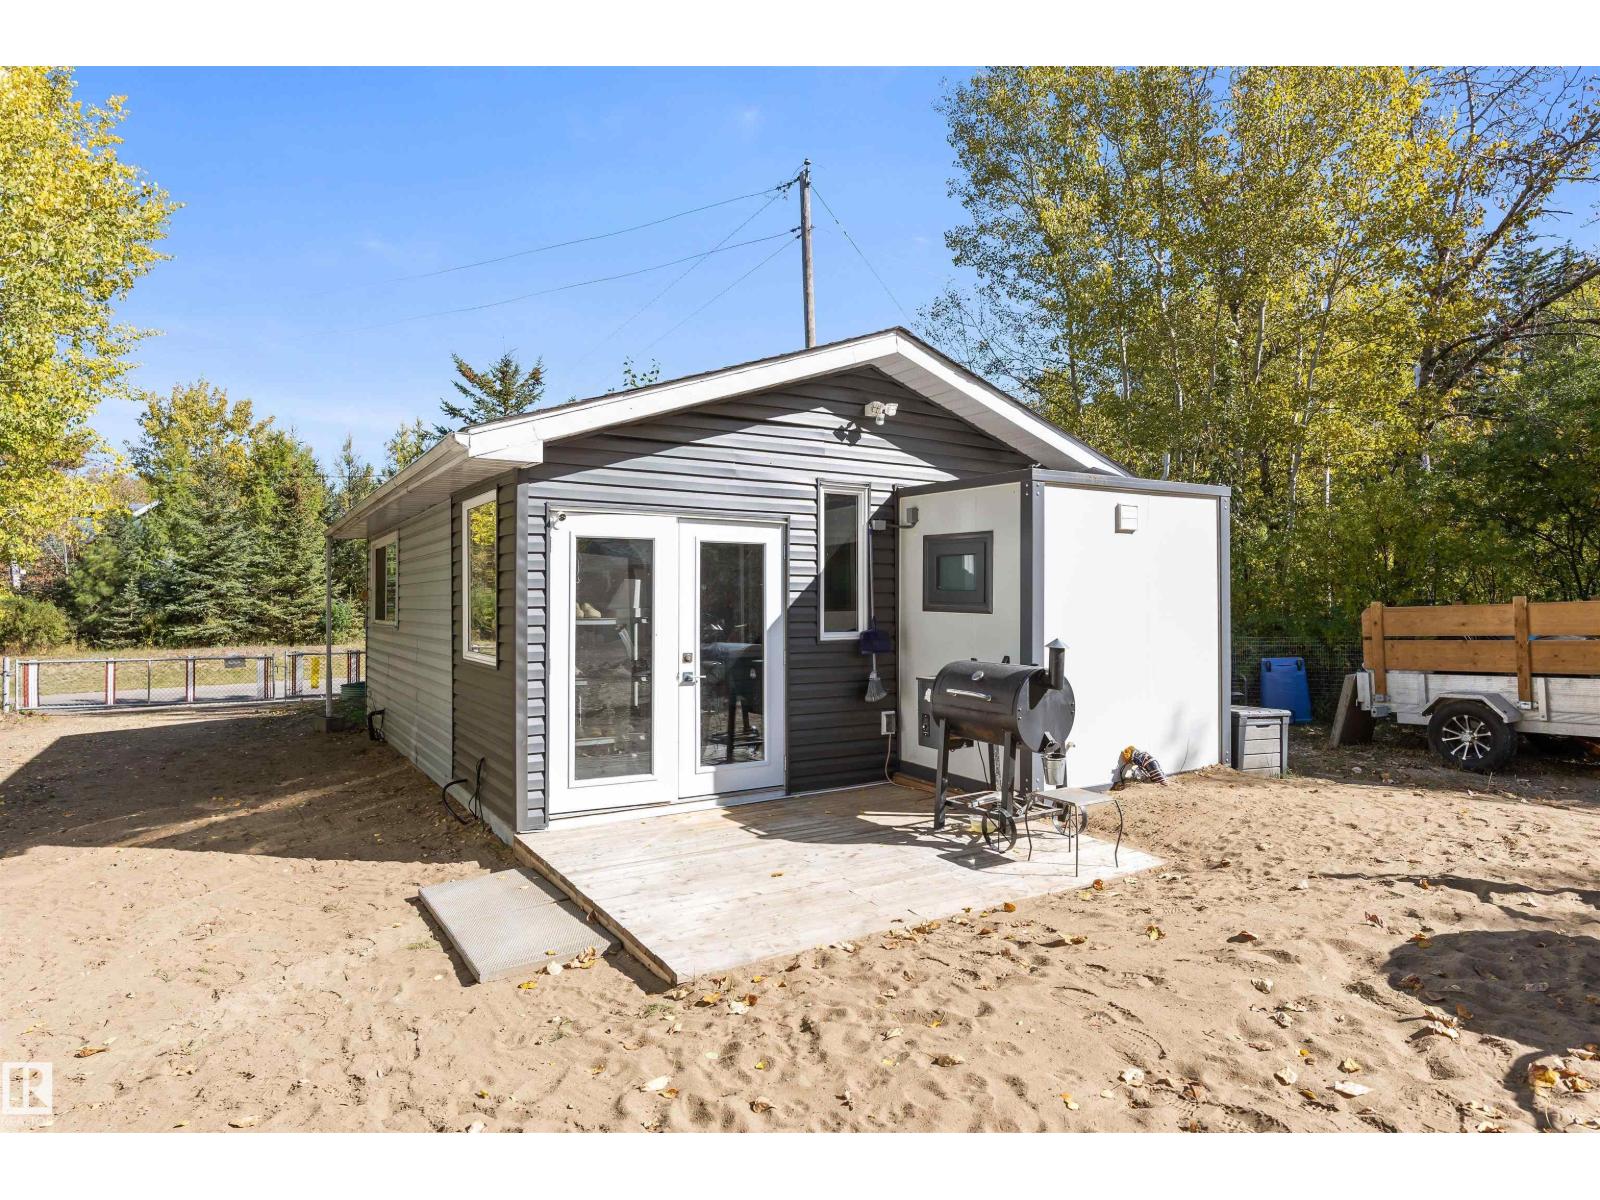
Nestled on a quiet corner lot surrounded by trees & just steps from the lake, this charming TINY HOME is perfectly designed for family enjoyment. Built in 2004 w/ a lot of upgrades completed over the last year, sits 369 sqft of compact living. This home is located in a great community & is only a short drive from St. Albert, Edmonton & Spruce Grove. The 0.24 acre lot is fenced/gated, includes many outbuildings such as a garage w/ power, outhouse w/ electricity, wood shed, 2 small storage sheds & more. Towards the back of the property, there is a gate to an open common area, a space for family/community gatherings/games. This affordable home is perfect for year round living or a recreational property. The septic holding tank & water cistern were both installed in 2024 & there are newer shingles & vinyl windows. The home is an OPEN DESIGN. It has a nice sized kitchen, 3pce bath, a great spot to cozy up next to the pellet stove for a movie on rainy days, some storage & a enclosed mudroom/porch. (id:51989)
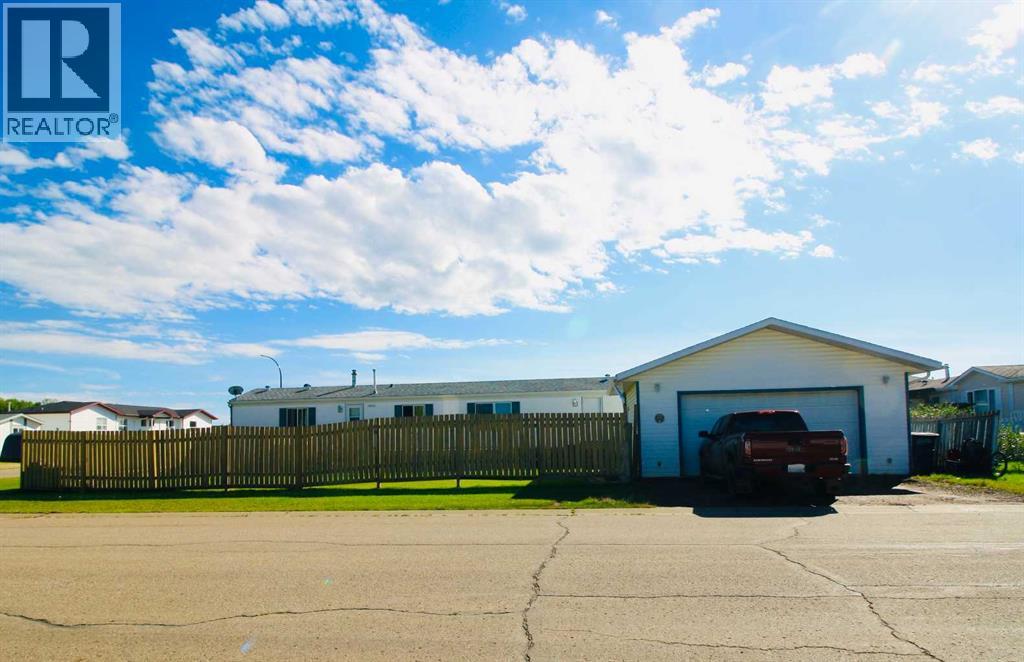
This home has many EXTRA’S !! Two double driveways and a HEATED detached garage to name a few... A walkway leads past lovely natural landscaping to the ultimate privacy in the fully fenced yard !! Reconnect with friends and loved ones relaxing around the fire-pit roasting marshmallows under the northern skies or read a book and enjoy the warm sun rays with a cool beverage on the HUGE deck. This 1200 sq. ft. home boasts 3 bedrooms and 2 baths, welcoming you with extensive modern touches !! Updated flooring and with some recent appliances that are sure to appease. You'll find an open plan Living, Dining and Kitchen area featuring airy over height ceilings, great wall space to showcase for all your art and the family photo's .The kitchen showcases a wonderful handy pantry, an open design with plenty of warm cabinetry and counter space, Quietly tucked away on one end of the home is a large Primary Suite featuring a walk-in closet and ensuite. On the other end of the home are 2 bedrooms, with one of the rooms just needing to add your own wall touches plus the Main Bath with a tub/shower combo...a great layout that allows you to offer your out-of-town guests their own Bed and Bath when they come to visit.…. (id:51989)
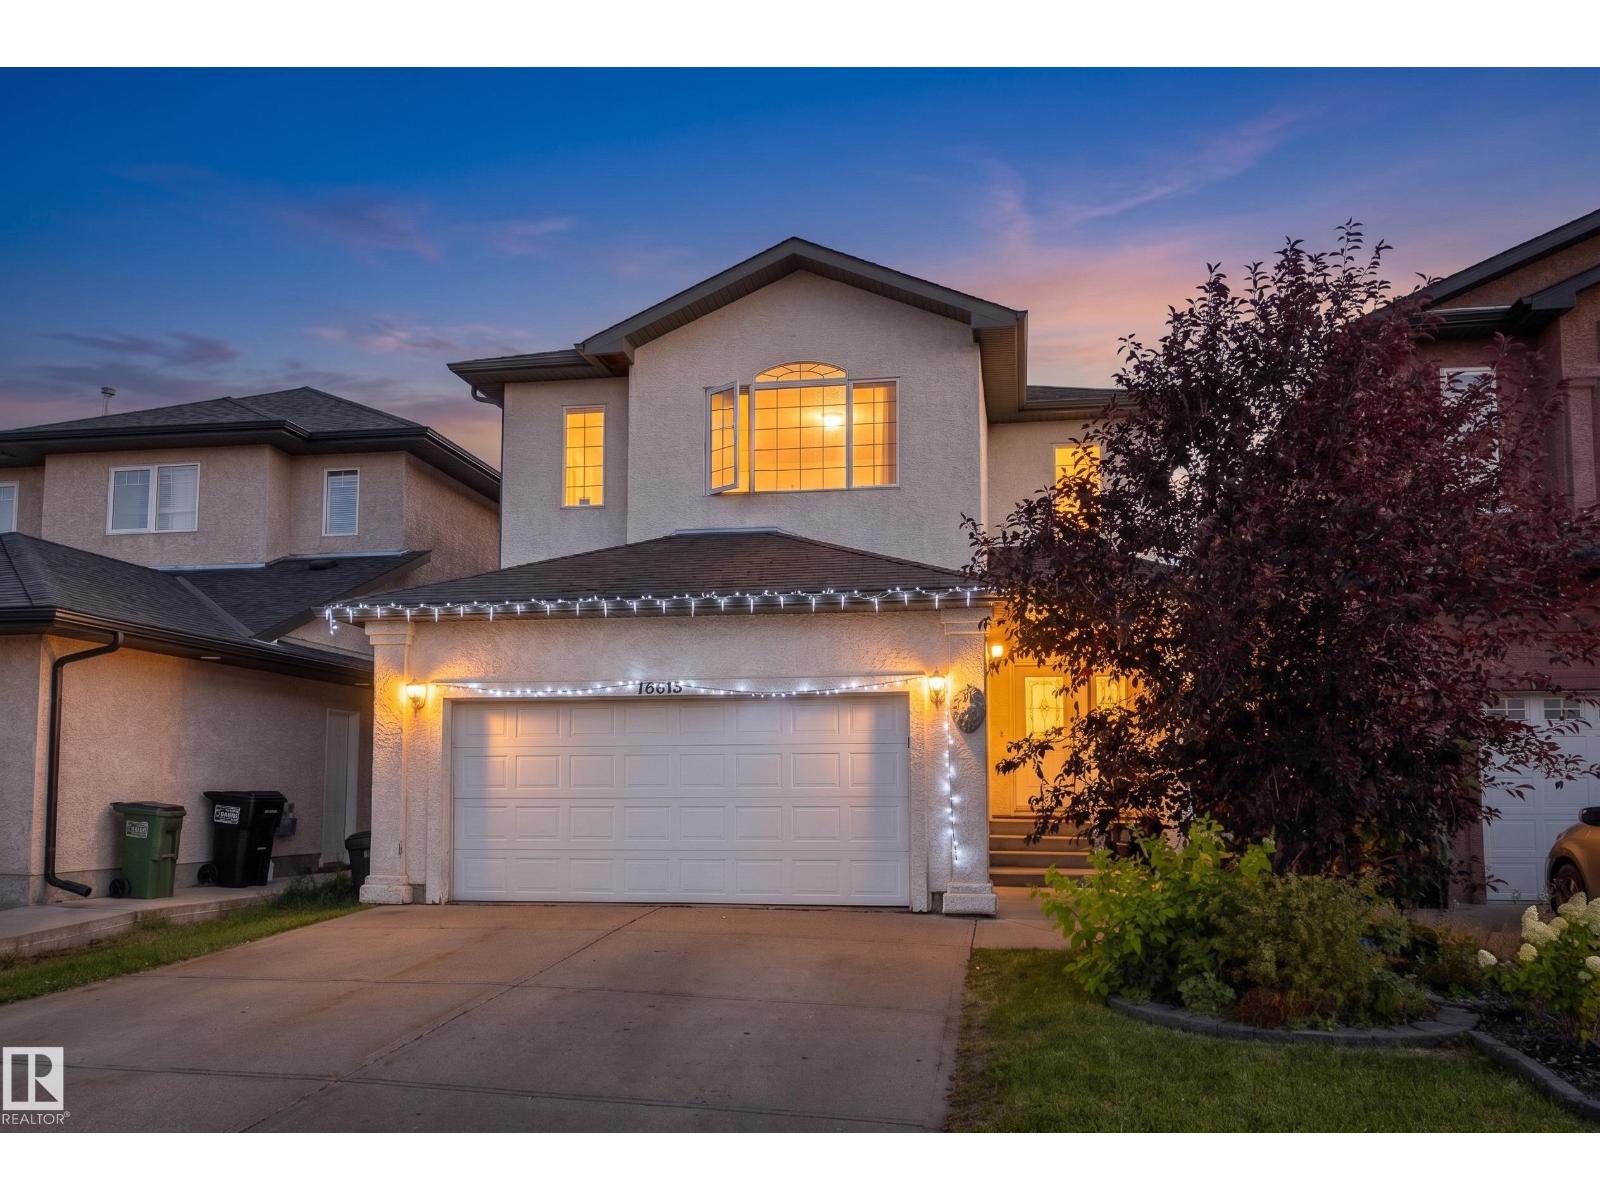
Exceptional family living in Rainbow Falls. Offering impressive curb appeal on a desirable corner lot in the sought-after community of Rainbow Falls. This beautifully appointed executive-style home offers over 2,400 sq. ft. of thoughtfully designed living space, complemented by a heated triple attached garage featuring a tandem bay and dedicated electrical subpanel, providing exceptional space for a workshop, hobby area or addition and multiple RV parking options. A welcoming stone-accented entry opens into a bright, open-concept main floor featuring hardwood and tile flooring throughout the principal living areas. The front den provides a versatile space for a home office, while the heart of the home is the spacious kitchen, dining and living area designed with both everyday family life and entertaining in mind. The kitchen showcases crisp two-tone cabinetry, granite countertops, stainless steel appliances and a generous centre island with breakfast bar seating for three. A built-in wine rack, wine fridge and walk-through pantry add both style and functionality, with the pantry leading conveniently to the mudroom. The adjoining dining area offers plenty of room for family gatherings and dinner parties. The living room is anchored by a striking stone-faced gas fireplace with mantle and surrounded by expansive windows that fill the space with natural light. From here, step outside to the fully covered deck and enjoy summer evenings, morning coffee and effortless outdoor entertaining with a natural gas BBQ line already in place. A two-piece powder room completes the main level. Upstairs, a large bonus room provides an inviting additional living space, featuring plush carpeting and vaulted ceilings—perfect for movie nights, a playroom or simply relaxing together. The spacious primary retreat features high ceilings and a luxurious five-piece ensuite with a tile-surround corner soaker tub, dual vessel sinks, generous cabinetry, glass-enclosed shower and walk-in closet. Two additional spacious bedrooms, a four-piece bathroom and a conveniently located laundry room with sink and ample storage complete the upper level. The fully developed basement adds even more versatility, featuring a large recreation room, fourth bedroom and four-piece bathroom with convenient dual access from both the bedroom and main recreation area. A wet bar rough-in provides the opportunity to create an ideal entertaining space, while additional storage under the stairs keeps everything organized. Outside, the corner lot provides exceptional space and flexibility with gated RV parking, a dedicated dog run, under-deck storage and a custom deck offering multiple options for enjoying the outdoors. Dual-zone heating and air conditioning provide year-round comfort throughout the home. With its thoughtful layout, generous living spaces, extensive parking and impressive array of features, this exceptional Rainbow Falls property offers the perfect combination of space, function and style for today’s family (id:51989)
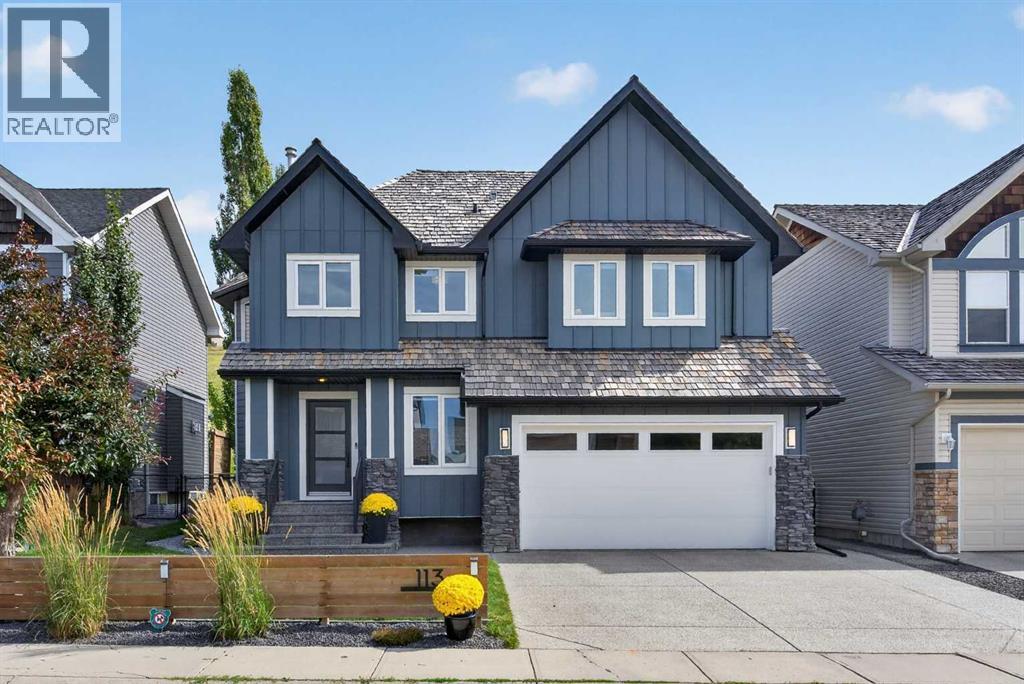
Beautifully maintained & move in ready Pacesetter home in the sought after community of Chappelle! This stunning 2-storey, 3 bedroom, 2.5 bathroom home offers the perfect mix of style, comfort, and convenience. Located close to schools, shopping, parks, trails & transit. The open layout features modern neutral tones, large windows & beautiful light plank flooring throughout the main level. The heart of the home is the kitchen with white cabinets, quartz countertops, s/s appliances, island with seating, corner pantry. All open to the living & dining space. Theres a 2 piece bathroom & mudroom with built-ins that'll you love off the double attached garage. Upstairs offers a spacious south-facing primary suite with walk-in closet & ensuite bathroom. Plus 2 additional bedrooms, full bath & convenient upper floor laundry room! The unfinished basement has a great layout for future development. Landscaped with a fenced backyard, offering both the green space & a large deck perfect for entertaining & summer BBQs! (id:51989)
Beautiful corner lot custom bungalow in Leduc’s mature Meadowview neighborhood, offering over 1,500 sq. ft. of comfortable & inviting living space plus a backyard hibachi grill. The main floor features a stunning rock-faced feature wall surrounding a gas fireplace that extends to the vaulted ceilings, creating a warm and dramatic focal point. The spacious kitchen boasts a center island, renovated cabinetry, black stainless-steel appliances, and newer countertops. Three bedrooms are on the main floor, including a primary suite with a 4-piece, jacuzzi ensuite, plus a breakfast nook, formal dining room, full bath, and convenient laundry. The fully finished basement offers a large open-concept recreation room, fourth bedroom, full bathroom, and ample storage. Step outside to an entertainer’s dream with an outdoor kitchen area, greenhouse, and garden shed. Upgrades include shingles, main-floor windows, furnace, A/C, and tankless hot water. Complete with a double heated garage and ample RV parking. (id:51989)
3540 Bulyea Crescent NW | A Wonderful Opportunity In The Heart Of Sought-After Brentwood | Tucked Away On A Quiet Cul-De-Sac With A Gorgeous Park Across The Street | Well-Maintained 3-Bedroom Home Offers Everyday Comfort | Primary Bedroom Includes Its Own 4-Piece Ensuite | Original Oak Hardwood Floors | Bright Kitchen Overlooks The Expansive Backyard, Creating A Pleasant Connection To The Outdoor Space With Ample Room For Gardening, Play, Entertaining, Or Potential Future Development Of A Double Or Triple Garage, Subject To City Approval & Permitting | Pride Of Ownership Is Evident Throughout This Family Owned Home Since 1970’s | Non-Smoking Home, Which Has Not Housed Cats Or Dogs | Enjoy Being Moments From Captain John Palliser School, Nose Hill Library, Sir Winston Churchill Aquatic & Recreation Centre, Brentwood Sportsplex, U of C, Tennis Courts, Northland Village, Parks, Transit, & A Wide Range Of Everyday Amenities | A Fantastic Opportunity To Make Your Home In One Of Northwest Calgary’s Most Established & Convenient Communities. (id:51989)
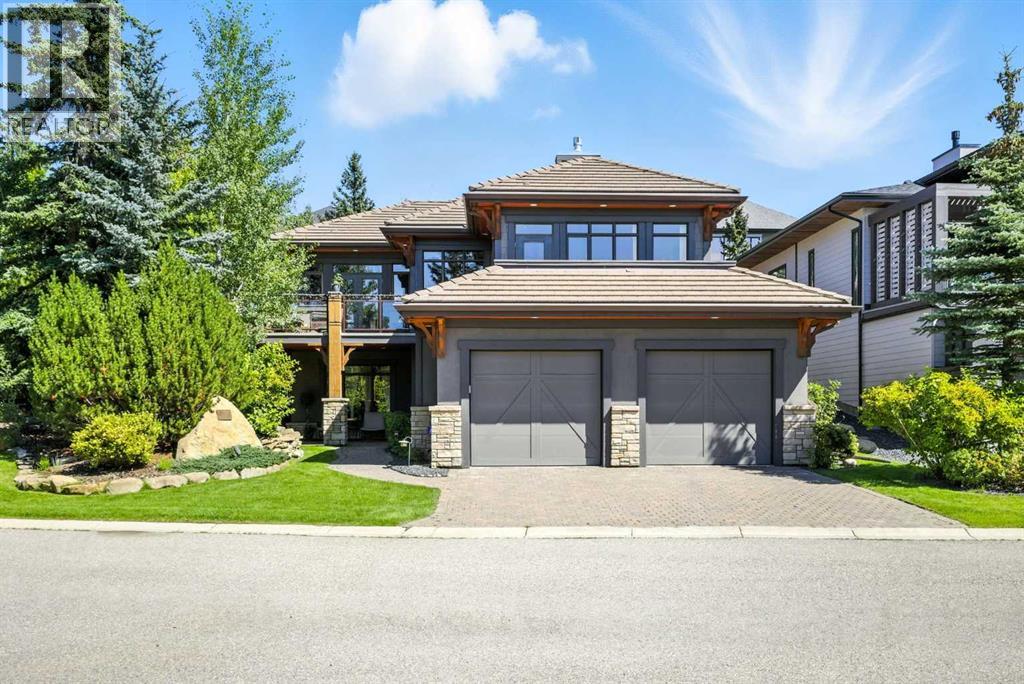
Gated community, bungalow with elevator, beautifully mountain viewed, sit on a large 10,000+ sqft lot in Springbank Hill! Close by to public and private schools, parks, playgrounds, shopping, C train andwestside rec centre. Living space of over 4,350 sqft, 2 decks, 2 private patios. Chef style kitchen with maple cabinets, under cabinet counter lighting, top of the line SUB-ZERO, WOLF and ASKO appliances, marble backsplash, high end granite countertops. Dining room with built in maplewood detailing, and living room featuring full height sandstone fireplace with stunning mountain views. Master bedroom come with luxury ensuite boasts a 5 pc ensuite, soaker tub, custom steam shower, and infloor heating. Additional good sized bedroom or study with access to private backyard. Another 3 pieces bathroom and laundry room complete the main floor. Lower walk out level come with radiant in floor heating, two spacious bedrooms, family area with fireplace plus wet bar. Oversized (650sqft) double garage is heated and completed with epoxy floors. Additional upgrades and features include: built-in speakers throughout, cedar soffits, extensive professionally done landscaping with irrigation, hydronic in-floor heating, custom built-ins, solidcore doors, aluminum clad windows,kinetico water filtration system, radon gas removal system. (id:51989)
The moment you step through the door of this beautifully renovated two storey in Hanson Ranch you will know that you are home! Tucked away on this quiet crescent backing onto a winding natural reserve, this incredible custom home enjoys central air & engineered hardwood floors, total of 5 bedrooms & 3.5 bathrooms, sleek modern kitchen with stainless steel appliances & wonderful outdoor living space in the fully fenced & landscaped backyard. Perfectly designed for both family living & entertaining, you will be truly impressed by the open concept flow of the main floor with its flat ceilings & expanse of windows, sun-drenched living room with stone-facing gas fireplace, large dining room with bay window & amazing gourmet kitchen with siltstone countertops & subway tile backsplash, full-height custom cabinets, farmhouse sink & the upgraded appliances include a Bosch fridge, LG dishwasher & KitchenAid gas stove/convection oven. The hardwood floors continue up to the 2nd level & into all 4 bedrooms – highlighted by the glorious primary bedroom with 2 California Closets & stunning ensuite bath with tile floors, glass shower & double vanities with siltstone counters. The other 3 bedrooms – 1 with 2 closets & another with a walk-in, share the family bath which also has siltstone counters & double sinks. The lower level – with new carpets & upgraded underlay (2025), is beautifully finished with a 5th bedroom, bathroom with walk-in shower & fantastic rec room with wet bar area. Laundry is conveniently located on the 2nd floor with front-loading Kenmore washer & dryer. The backyard comes complete with a great-sized composite deck & patio with pergola, along with a storage shed (new in 2024) & gate to the reserve. Additional extras & features include custom window blinds, new interior paint (2026), new garage door (2026) & workbench in the oversized 2 car garage, extra insulation in the bedrooms & durable HardieBoard exterior. The estate area of Hanson Ranch in Hidden Valley - from Hopewell Developments, is nestled along a sandstone escarpment along West Nose Creek, with rolling hillsides & walking trails, & 40% of the neighbourhood is dedicated greenspace meandering through the community with playgrounds & parks. Hidden Valley Park & the Hanson Ranch wetlands are both within walking distance, as well as shopping at the local Hanson Ranch Plaza. All of Hidden Valley’s community schools are only minutes away & Hanson Ranch’s prime location to Beddington/Deerfoot/Stoney Trails means you’ve got quick & easy access to major retail centers & University of Calgary, hospitals, golf courses, the airport & downtown. (id:51989)
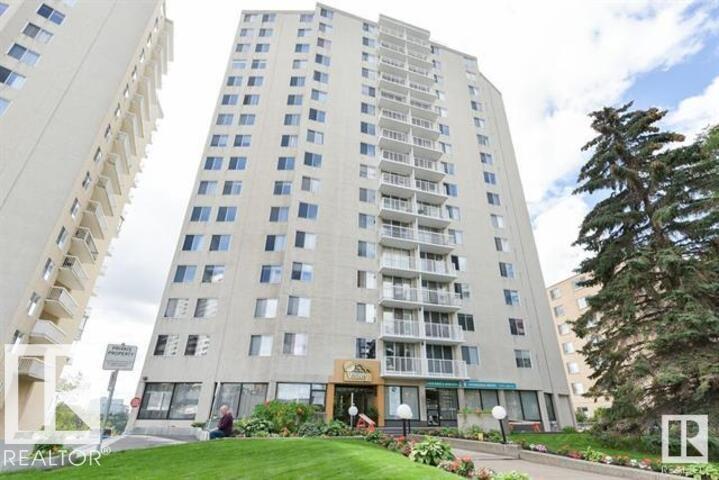
This spacious 2-bed, 6th-flr unit in the Valhalla; a pet-friendly concrete bdg perched above Edmonton’s stunning river valley, offers beautiful East/NE-facing views,with sunrises over the valley & cityscapes. The renovated kitchen and bathroom, laminate floors & huge living room create a comfortable, inviting home. Both bedrooms are generously sized, & a large in-suite storage room provides plenty of space. Enjoy the convenience of one titled, heated underground parking stall, while condo fees include heat, water, power & laundry! The bldg features central A/C, an on-site mgr & a swoon-worthy, fully equipped fitness facility w/a saltwater pool—your own all-inclusive getaway at home. The main-level deck overlooks the river valley and offers an incredible spot to relax or enjoy a front-row view of the Canada Day fireworks. Tucked away on a quiet, tree-lined street in an unbeatable location, you’re steps from trails, golf, the Brewery District, Gov Bldgs, & Universities w/restaurants and shopping all nearby. (id:51989)
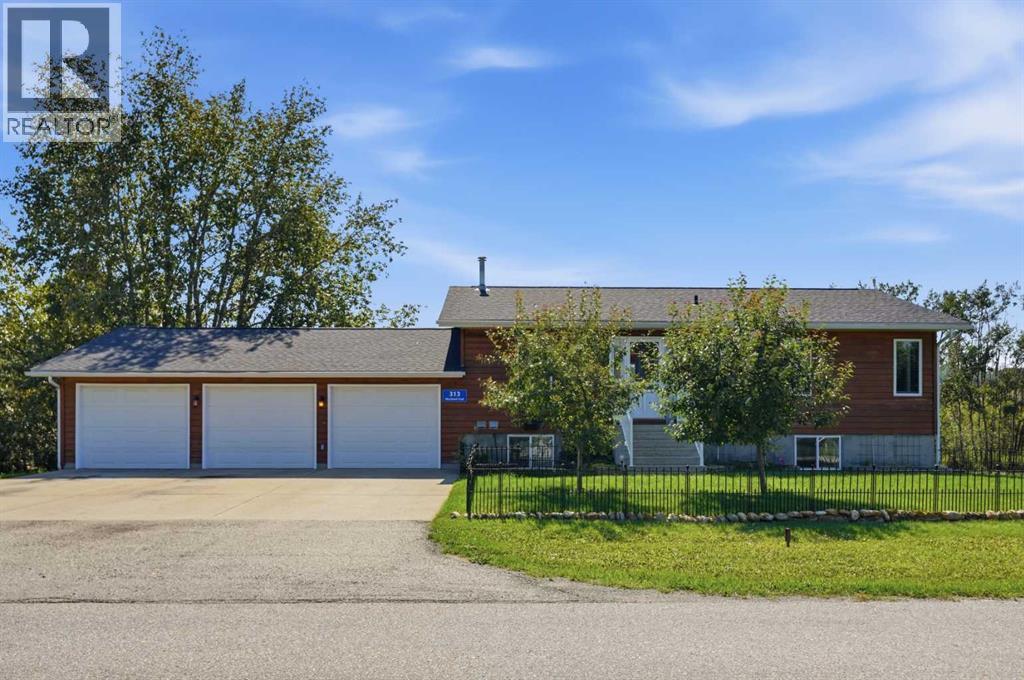
Welcome to 313 Macleod Trail, where peaceful acreage living meets everyday convenience in the heart of De Winton in the Hamlet. Set on 1.3 beautifully treed acres, this immaculate 4-bedroom, 3-bathroom, FULLY DEVELOPED WALK-OUT BUNGALOW offers a rare combination of privacy, tranquility and accessibility, just minutes from South Calgary, Okotoks, schools and everyday amenities. Surrounded by mature trees and expansive green space, the property creates a beautiful park like setting that feels wonderfully private and secluded. Offering over 2,000 SQFT of total developed living space, the home welcomes you with a bright, open concept layout and an abundance of windows that Bathe the interior with natural light. The main level showcases beautiful oak craftsmanship throughout, including custom wall panelling, cabinetry, doors and trim. The spacious living room features a rustic natural stone gas fireplace, creating a striking yet inviting focal point. The adjoining dining area flows effortlessly into the well appointed kitchen, complete with ample cupboard and counter space, granite countertops, centre island and stainless-steel appliances, including a refrigerator and cooktop updated in 2020. Step outside onto the south-facing deck and take in the mature trees and beautifully maintained grounds. Whether enjoying your morning coffee, entertaining guests or unwinding at the end of the day, this outdoor space offers a wonderful connection to nature. The primary bedroom offers a 3-piece ensuite and walk-in closet, while a second generous-sized bedroom completes the main level. The fully developed walk-out basement provides exceptional additional living space, featuring ceramic tile, in-floor heating, two additional bedrooms, a 3-piece bathroom, laundry room, storage and a massive family room with direct access to the lower-level patio and hot tub. With plenty of room for family and guests, this level is ideal for relaxing, entertaining, movie nights and family gatherings. T he triple attached garage is equipped with in-floor heating, along with an impressive 24 feet of built-in countertop space and extensive cabinetry and drawers. Offering outstanding functionality, it provides plenty of room for vehicles, hobbies, projects and additional storage. The land also offers potential for future business, commercial, or mixed-use opportunities, subject to Foothills County verification and re-designation approval. This is more than just a home, It's an opportunity to enjoy the peace and privacy of acreage living while staying remarkably close to the city, with room to put down roots, gather with family and create lasting memories for generations to come. (id:51989)
Three finished levels, 7 bedrooms, 4 baths & potential for a second kitchen, this 2,400+ sq ft home delivers space at every turn! The main floor features an inviting living room, formal dining area, spacious kitchen and a main floor bedroom with a full bath. Upstairs, you'll find 4 bedrooms, including the spacious primary with a 4-piece ensuite, plus a large bonus room for movie nights, a playroom or additional family space. The fully finished basement delivers even more with a generous recreation room, 2 additional bedroom, full bath, storage room, with a SEPARATE SIDE ENTRANCE offering incredible flexibility for a potential basement suite! Central A/C, 9 ft ceilings, a fenced backyard with deck and a double attached garage add to the appeal, while the quiet cul-de-sac location puts parks, playgrounds, schools, shopping and public transportation close by. With multiple living spaces and room for everyone, this Holliick Kenyon home is ready to impress! (id:51989)
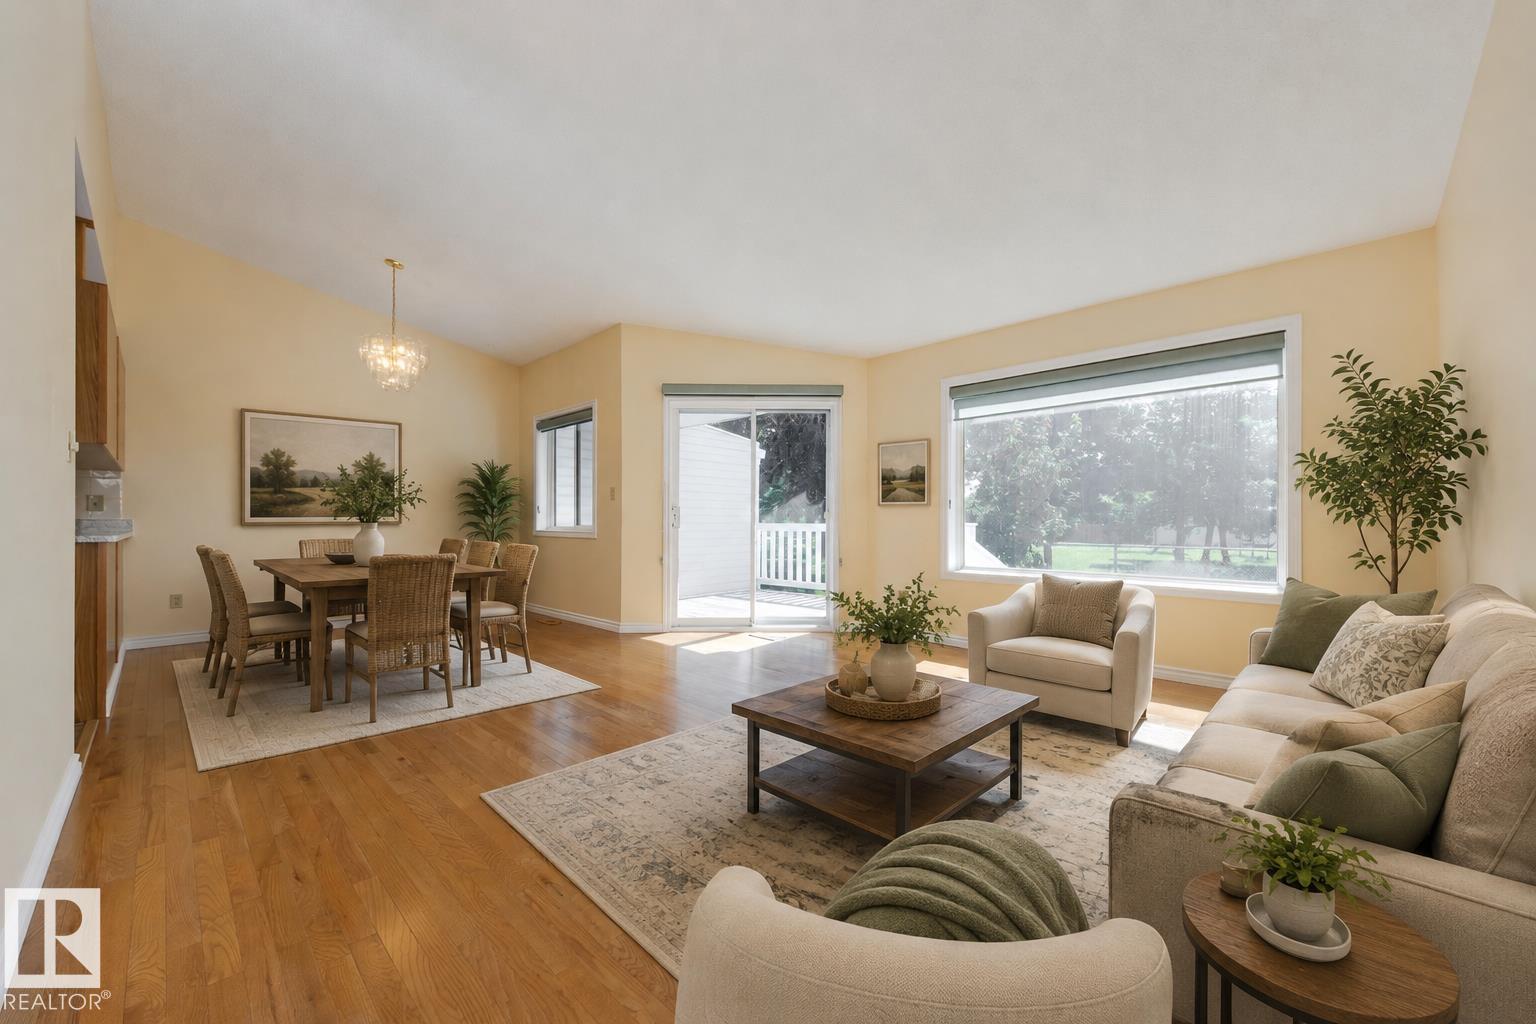
Welcome to easier adult living at 50+ Horizon Glenwood. This lovingly cared for bungalow overlooks greenspace, has hardwood flooring & a finished basement. Your wrap around oak kitchen has lots of storage & opens into dining space off the bright living room with vaulted ceiling. Features 2 bedrooms on main floor with primary at back of home, separated by a 3pc bathroom with walk in shower. Main floor laundry is beside the kitchen. A south facing deck overlooks the field & is perfect for a container garden or relaxing with your morning coffee. A finished basement includes rec room, possible bedroom/office, 4pc bathroom & abundant storage area / workshop area. Enjoy an oversized & insulated attached garage. Condo did new shingles in 2024. Mailboxes are in the Club House with upper & lower recreation spaces & visitor parking nearby. This complex is located near Terra Losa Shopping Centre, West Edmonton Mall & Misericordia Hospital. Convenient to 170 St. with quick access to Anthony Henday & Whitemud Drive. (id:51989)
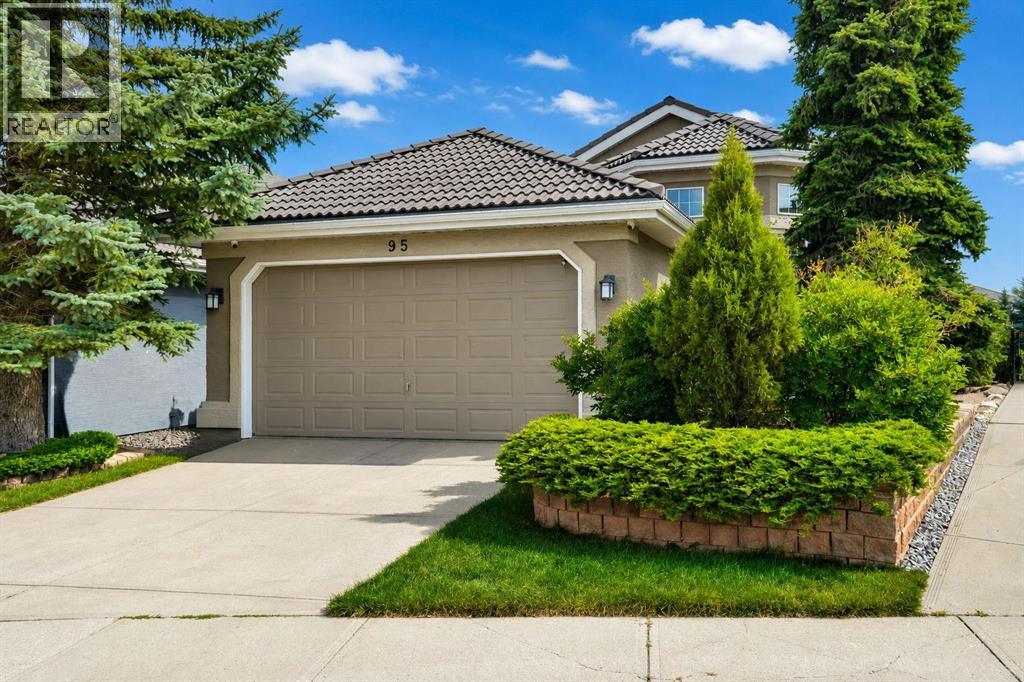
Open house Sat Sept 19 -12 -3 pm. Welcome to 95 Citadel Grove NW, an exceptional walkout bungalow ideally positioned on a private ravine-view lot in a quiet cul-de-sac within the prestigious community of The Citadel/Morningside. Offerin an enviable blend of elegance, space, privacy, and natural beauty, this distinguished residence presents a rare opportunity to enjoy refined bungalow living in one of Calgary’s most desirable neighbourhoods. From the moment you arrive, the impressive curb appeal sets the tone for what awaits inside. With over 2,980 sq. ft. of fully developed living space, including more than 1,500 sq. ft. on the main level and a beautifully finished walkout lower level of over 1,400 sq. ft.this home offers an exceptional sense of scale and versatility. Step inside to a welcoming foyer and discover an expansive main level enhanced by soaring vaulted ceilings, rich hardwood flooring, and an elegant living room. Large windows throughout the home capture an abundance of natural light while showcasing the peaceful ravine setting and mature landscaping. The thoughtfully designed main floor features one bedroom + full bath including a generous primary master bedroom with a walk-in closet and private full ensuite. Two additional bedrooms in the basement & a second full bathroom provide comfort and convenience for family and guests. At the heart of the home is the beautifully proportioned kitchen, offering extensive cabinetry, generous counter space, a centre island, and breakfast bar. The kitchen flows effortlessly into the dining nook and inviting family room, creating an ideal setting for both intimate family gatherings and sophisticated entertaining. A separate, elegant dining room provides the perfect backdrop for memorable dinners and special occasions. A standout feature of this home is the sunroom, where you can relax, unwind, and enjoy the ever-changing views of the surrounding landscape. Whether enjoying your morning coffee or entertaining guests, t his exceptional space brings the outdoors beautifully into the home. The finished walkout level extends the home's living possibilities with a spacious family room featuring a cozy fireplace, two additional bedrooms, a full bathroom, dedicated laundry area, and abundant storage. With direct access to the backyard, this level offers exceptional flexibility for guests, family members, recreation, or a private retreat. Step outside and experience your own private backyard oasis. Mature landscaping creates a tranquil and secluded setting, while the expansive deck provides an impressive outdoor living area overlooking the ravine. It is the perfect place to entertain, dine al fresco, or simply enjoy the peaceful surroundings.A double attached garage adds valuable convenience and storage, completing this impressive property. This is a rare and highly desirable bungalow offering with tremendous potential to personalize and elevate the home to your own vision. Ideally located close to excellent schools, shopping. (id:51989)
Stunning River Valley & Victoria Golf Course Views! Enjoy breathtaking panoramic views of the North Saskatchewan River Valley & Victoria Golf Course from this spacious 2-bedroom, 2-bathroom concrete condominium. This beautifully maintained unit features an updated kitchen with newer cabinetry and appliances, newer hardwood flooring throughout the living areas and hallway, carpeted bedrooms, and updated bathroom tile and fixtures. The generous layout offers plenty of closet & storage space, along with a large private balcony extending the full length of the unit—perfect for relaxing and taking in the spectacular views. Condo fees include heat, power, water, and laundry, providing excellent value & convenience. Residents also enjoy heated underground parking, an exercise room, sauna, lounge and other building amenities. Ideally located close to downtown, the river valley, golf, public transportation, shopping, restaurants & many of Edmonton's finest amenities. Adult living building. No pets permitted. (id:51989)