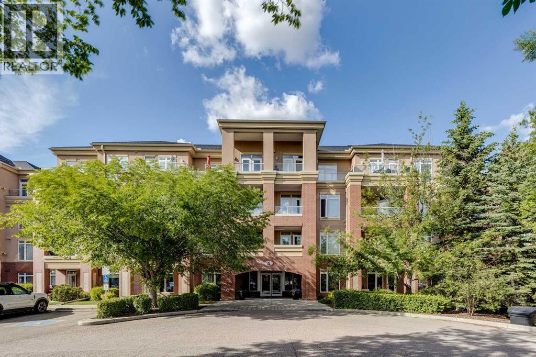
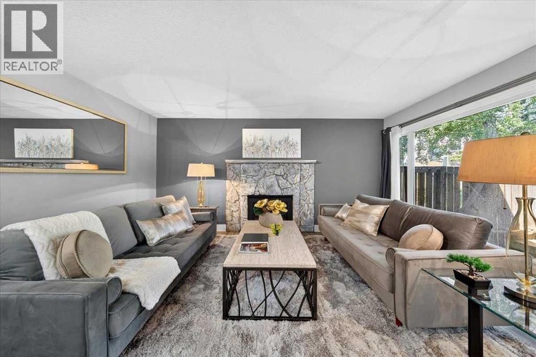
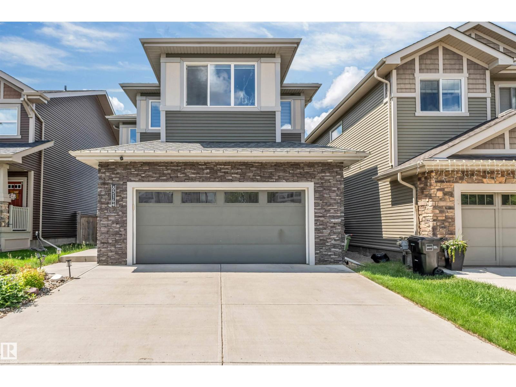
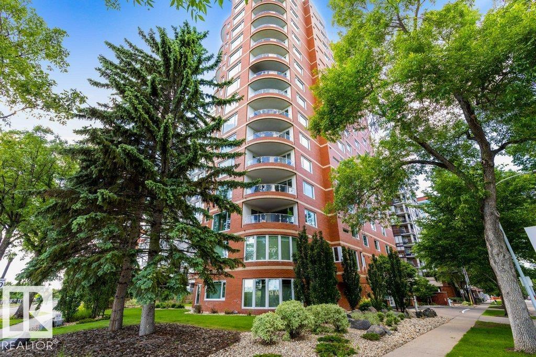
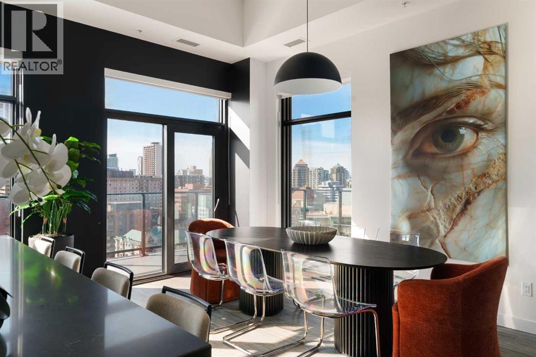
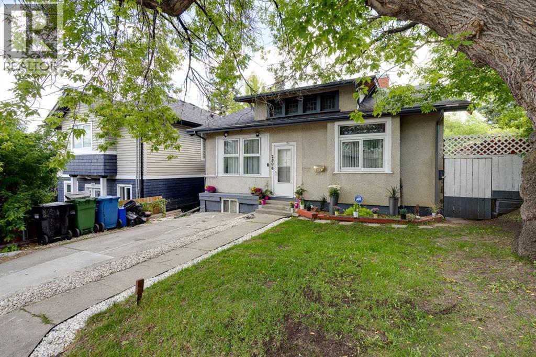
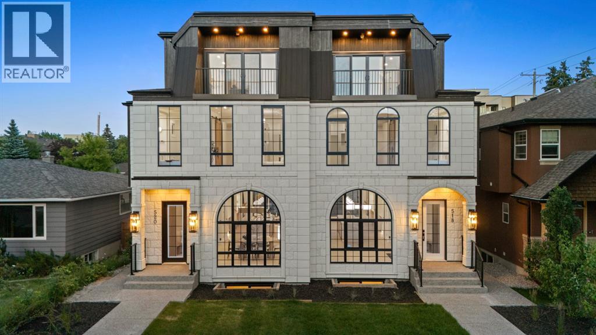
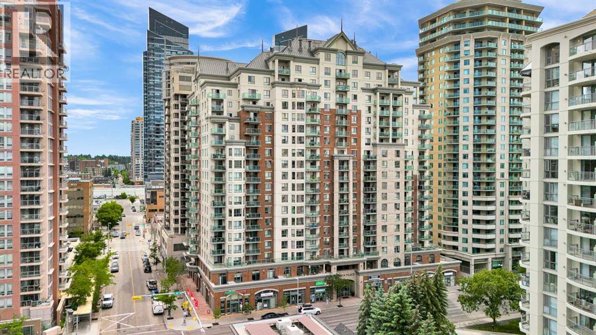
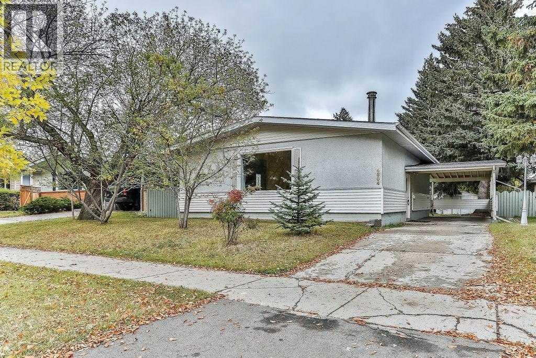
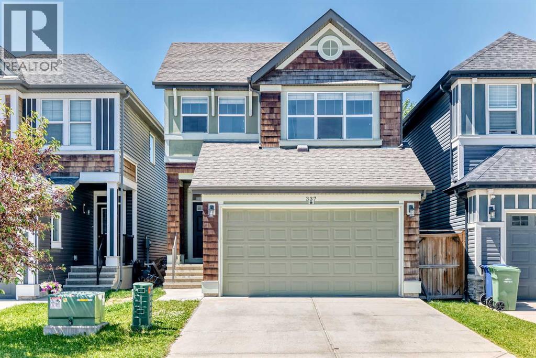
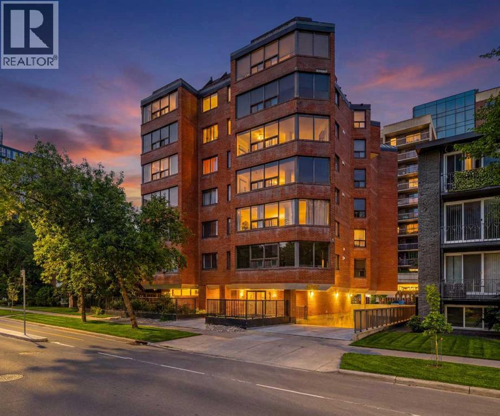
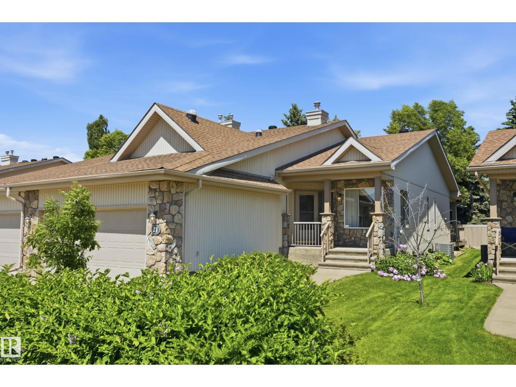
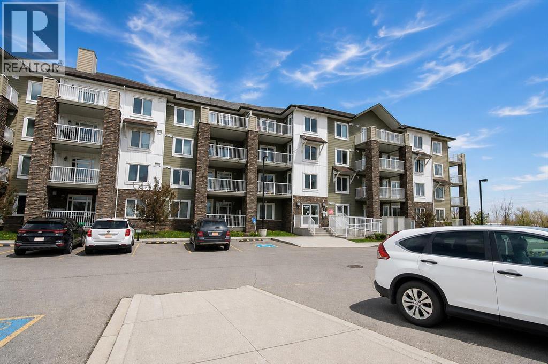
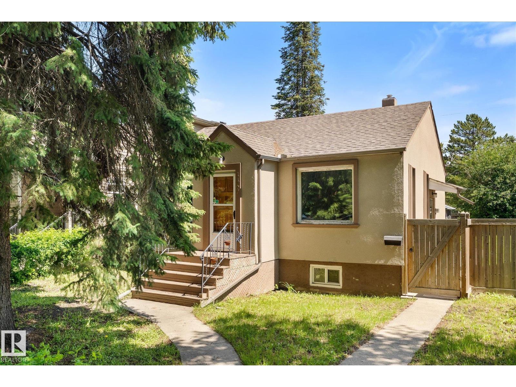
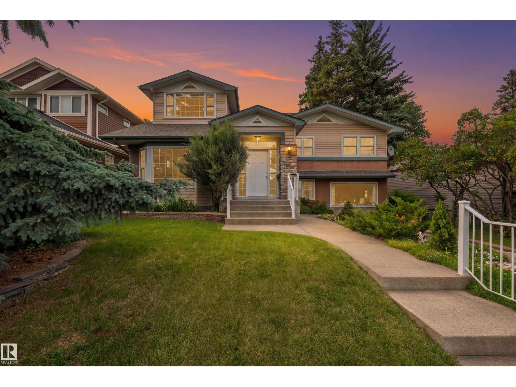
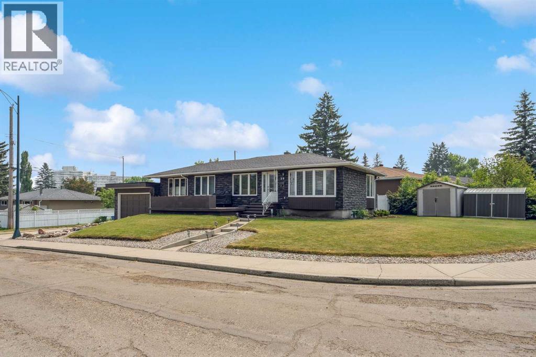
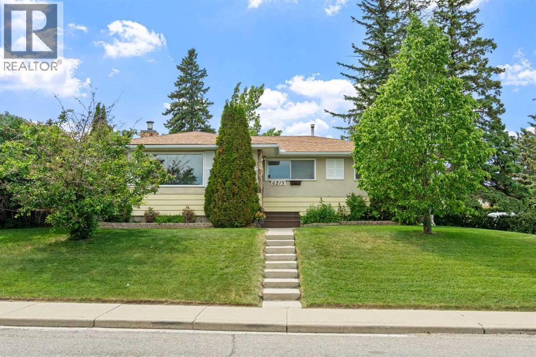
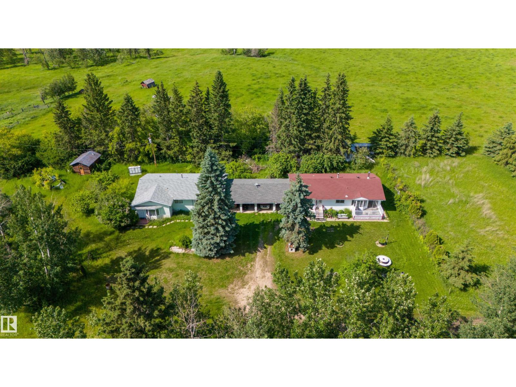
Experience 1,067 sq. ft. of beautifully developed living space in the highly sought-after community of Spruce Cliff. Perfectly positioned just MINUTES from DOWNTOWN Calgary, this BRIGHT CORNER UNIT, 2-bedroom, 2-bathroom condo, offers the best of both worlds: URBAN convenience and a PEACEFUL natural setting, backing onto expansive green space and Shaganappi Point Golf Course. Filled with natural light and showcasing beautiful city views, this classy contemporary home features an open-concept layout with HARDWOOD and CERAMIC tile flooring, complemented by upgraded carpet and underlay in the bedrooms for added comfort. The STYLISH kitchen is designed for both everyday living and entertaining, with MODERN CABINETARY, STAINLESS STEEL APPLIANCES, CERAMIC TILE BACKSPLASH, SPACIOUS BREAKFAST BAR, and ABUNDANT CABINETS and COUNTER SPACE. The inviting living room is anchored by a contemporary tile-surround GAS FIREPLACE, creating a warm and sophisticated atmosphere. The spacious primary suite offers a generous WALK_IN CLOSET and a luxurious ENSUITE with DUAL VANITIES, a CORNER SOAKER TUB, and a separate GLASS SHOWER. A well-placed second bedroom, FULL main bathroom, and in-suite stacked LAUNDRY add comfort and convenience.Complete with a TITLED UNDERGROUND PARKING stall, SECURE STORAGE LOCKER, and outstanding building AMENITIES including a FITNESS CENTER, SOCIAL ROOM, CAR WASH BAY, and AMPLE VISITOR PARKING, this impressive home delivers CITY LIVING with a rare connection to NATURE in one of Calgary’s most desirable inner-city communities. Definitely a MUST SEE !!! (id:51989)
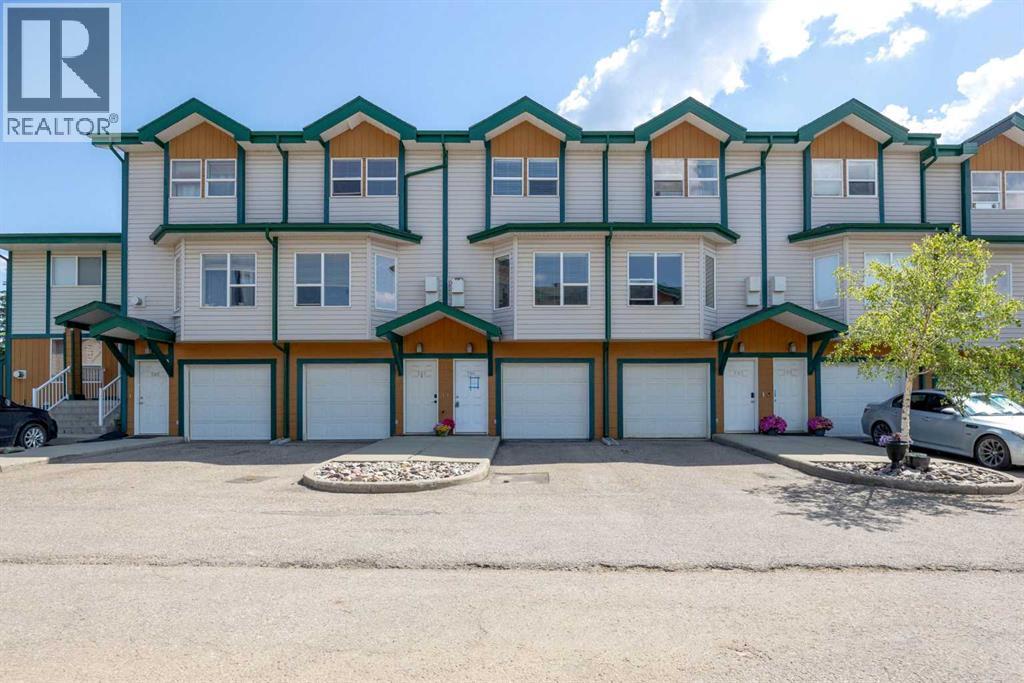
Welcome to the address that turns "someday" into "sold."Buying your first place in Fort McMurray should feel like a win, not a wild goose chase. This condo townhouse in Prairie Creek hands you room to grow, a smart layout & a price point that makes sense when you are just getting started. Step inside & let it show you around.The kitchen sets the tone. Crisp white cabinets line the walls with loads of storage. A deep double sink sits under a tall pull-down faucet, ready for taco night cleanup & big batch cooking. Off to the side, a sliding door opens to your own second floor balcony, so your morning coffee comes with fresh air. A cozy dining nook tucks right in, perfect for everyday meals without any fuss.Settle into the living room where a gas fireplace waits to take the chill off a Fort Mac winter. It is the kind of spot built for movie marathons, lazy Sundays & the slow unwind after a long shift up north.Head up top & you will find two bedrooms that both wear vaulted ceilings like a crown. The primary bedroom comes with two closets, so your wardrobe finally gets the space it deserves. Bedroom number two looks out over the backyard, making it a calm place to rest or focus. A 4PC bathroom rounds out the top floor, while a handy 2PC sits on the second floor for guests & quick stops.Now for the lower level, the unsung hero of this home. A flex space to fit your life, whether that means a games zone, a home gym or a chill movie den. It opens straight to the backyard & connects to the garage, plus there is a storage area to stash all the gear that does not have a home yet. Few first homes hand you bonus square footage like this.Speaking of outside, you get two ways to enjoy it. The fenced backyard gives you private ground for a barbecue, a fire pit or a future garden, with easy access from the lower level. Up on the balcony, you get a quieter perch for sunsets & people watching after the day winds down.Fresh carpet & newer laminate run throughout, so the floors a re clean, modern & ready for you to move right in. No projects, no waiting, just grab your keys. An attached single garage keeps your vehicle warm & frost free, & the driveway fits one more ride for good measure. A little TLC needed in the laundry areaLocation adds its own perks. Set on the outskirts near the airport, this home suits a commuter schedule beautifully, putting quick travel days within easy reach. You get a calmer setting on the edge of things, with more breathing room than the busy core. Town amenities, shops & schools stay a short drive away. This is a real chance to plant roots, build equity & make a space truly yours.Homes like this do not sit around waiting. The vaulted ceilings, the double outdoor space & the move-in ready floors add up to a first home that punches well above its weight.Check out the detailed floor plans where you can see every sink & shower in the home and our 360 tour. Are you ready to say yes to this address? (id:51989)
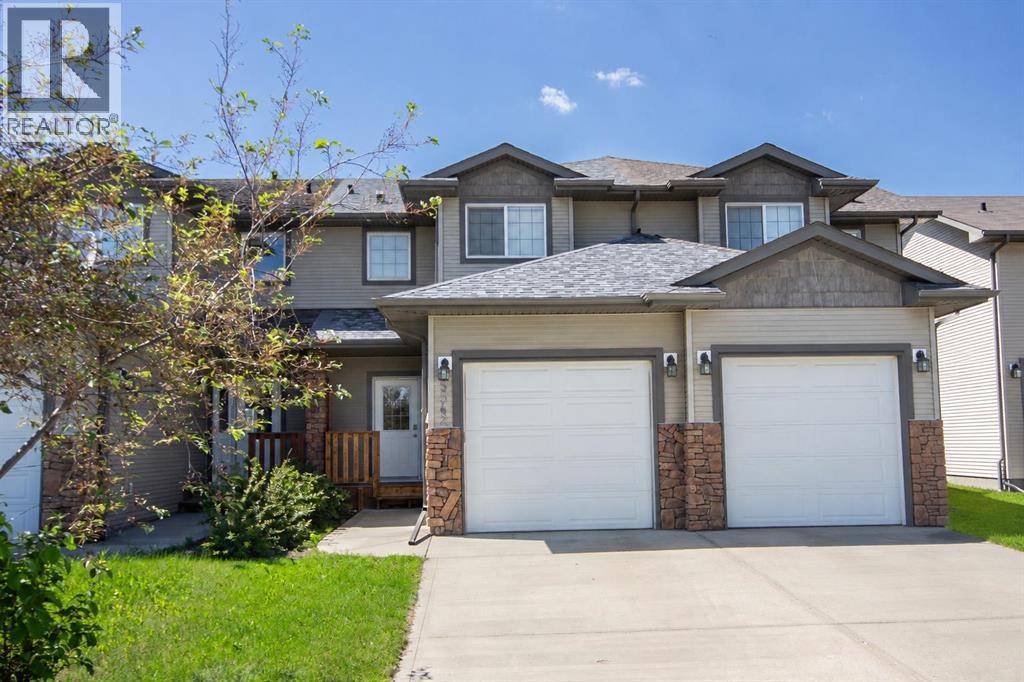
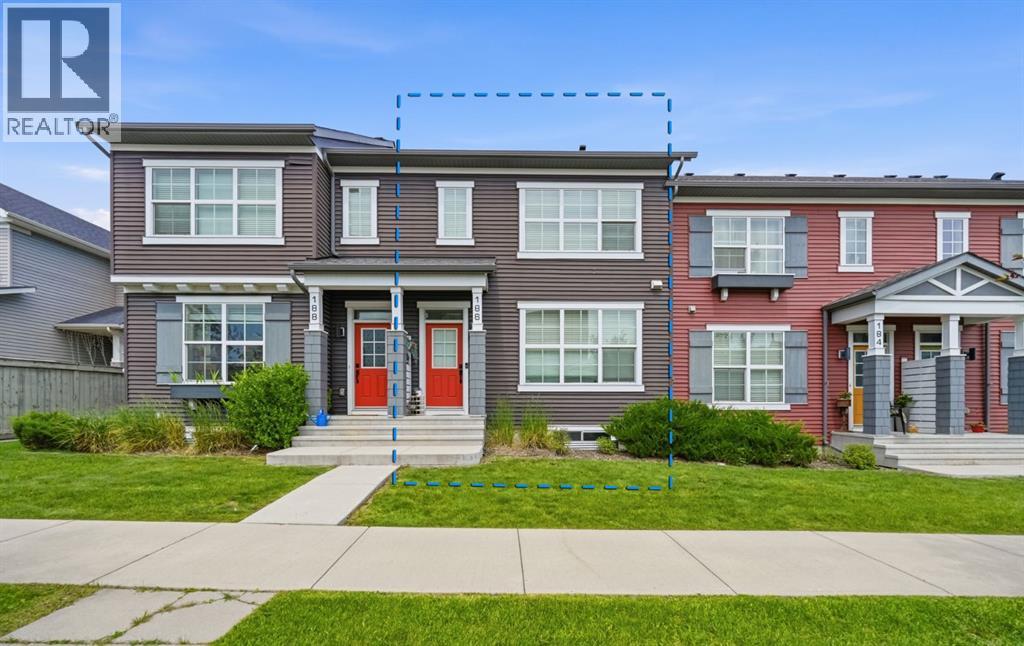
This well maintained 2 storey townhome is an excellent opportunity for investors, offering a tenant already in place with a lease secured through June 2027. Situated close to shopping, restaurants, schools, across the street from a park, and steps to walking trails and other everyday amenities, this property is located in a convenient, family friendly location and is a great addition to any investment portfolio. Step inside to a bright and functional main floor featuring a spacious front living room that flows through to the kitchen and dining areas. The kitchen offers oak cabinetry, plenty of counter space, a pantry, and an eating bar for casual meals or entertaining. The adjoining dining area provides access to the rear deck and fully fenced backyard, while a convenient 2 pce powder room completes the main level. Upstairs you'll find three bedrooms, including a spacious primary suite with a walk-in closet, while two additional bedrooms share the well appointed 4 pce bathroom. The unfinished basement offers excellent potential for future development, with room to add additional living space, a bedroom, or family room if desired. Outside, the fully fenced backyard offers plenty of green space along with a raised deck for outdoor enjoyment. A large swing gate at the rear fence provides access to a designated RV or boat parking area, offering added flexibility, and the attached garage and front driveway provide ample off street parking. Whether you're looking to add to your investment portfolio or purchase a property with a tenant already in place, this is an excellent turn key opportunity! Current lease is $1695/mo and tenant pays all utilities. (id:51989)
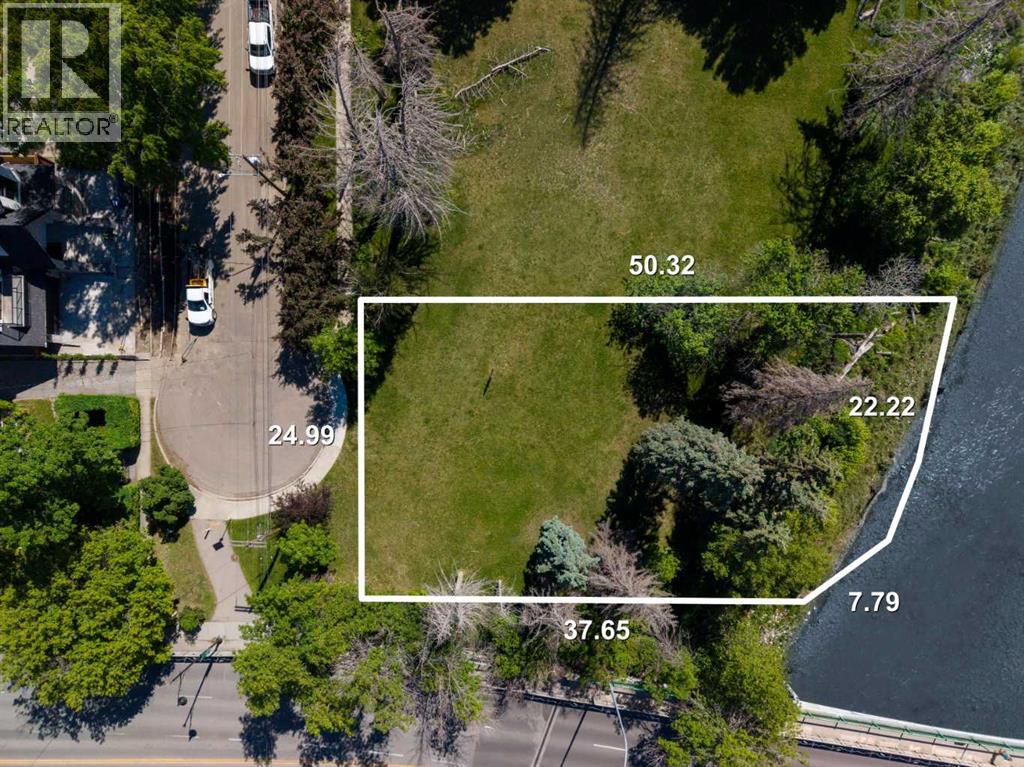
All offers are due at 8:00 AM in the morning on the offer review date. Seven. That’s the number of riverfront lots in the final phase of the prestigious inner-city community of Elbow Park. At more than a quarter of an acre of land and 98’ of river frontage, this is one of the larger parcels available. Truly an inner-city location, design will matter to take advantage of the river access while softening the proximity of Elbow Drive. This is an opportunity to combine the urban landscape with the natural environment while creating a legacy in one of Calgary’s deeply historic communities. These properties were acquired by the Province of Alberta while the water-flow system was being remediated and restructured following the 2013 floods. They are now being offered for sale through a transparent and structured process. Additional information is available. Now Open, More Than ¼ Acre with 98 FT of Elbow River Frontage. (id:51989)
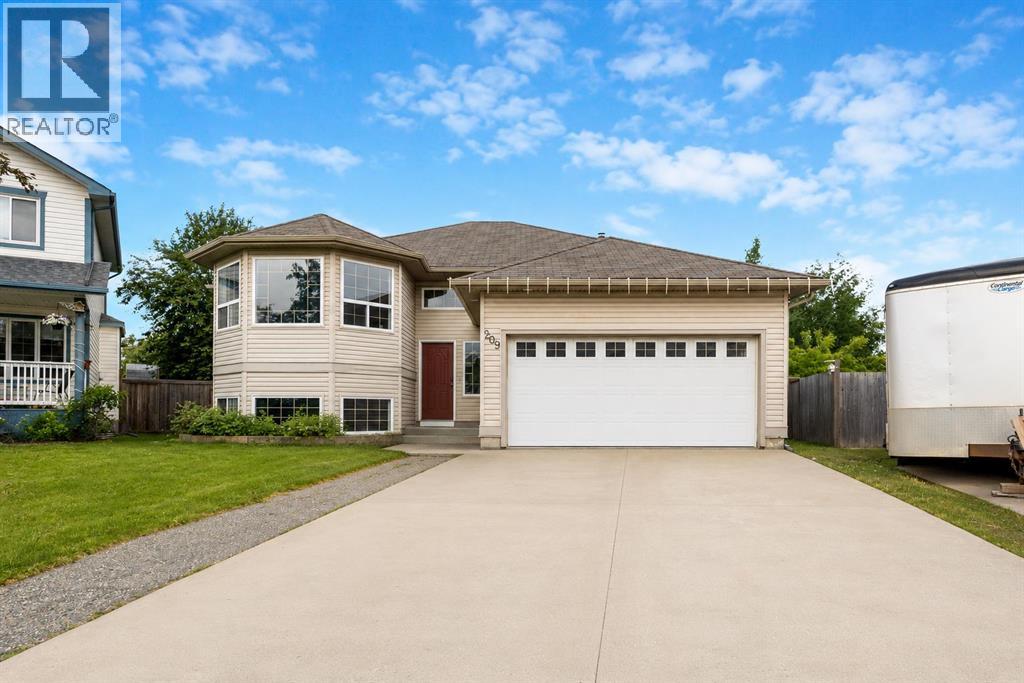
Welcome to 209 Laffont Bay, a rare opportunity to own a spacious bi-level in the heart of Timberlea offering over 1,500 sq. ft. of living space on an impressive 10,000 sq. ft. lot. With 7 bedrooms, this home provides incredible flexibility for large families, multi-generational living, or anyone needing extra space.The bright main floor welcomes you with a spacious living room featuring a beautiful bay window that fills the home with natural light. The open-concept kitchen offers an abundance of cabinetry and workspace, while the adjoining breakfast nook is highlighted by a cozy gas fireplace, creating the perfect place to gather with family and friends.Downstairs you'll find 4 additional bedrooms, laundry, and a separate entrance. The lower level was designed with future potential in mind, as the kitchen was never installed, leaving a fantastic opportunity for the next owner to customize the space to suit their needs Step outside to enjoy the oversized backyard, complete with a massive deck, a sunken hot tub, and plenty of room for kids, pets, entertaining, or future outdoor projects. The attached garage and front driveway provide ample parking and convenience.Located in one of Timberlea's most desirable neighbourhoods, you're just minutes from schools, parks, shopping, walking trails, and all the amenities families love.If you've been searching for a home with space, flexibility, and an incredible lot in a fantastic location, 209 Laffont Bay is one you won't want to miss. (id:51989)
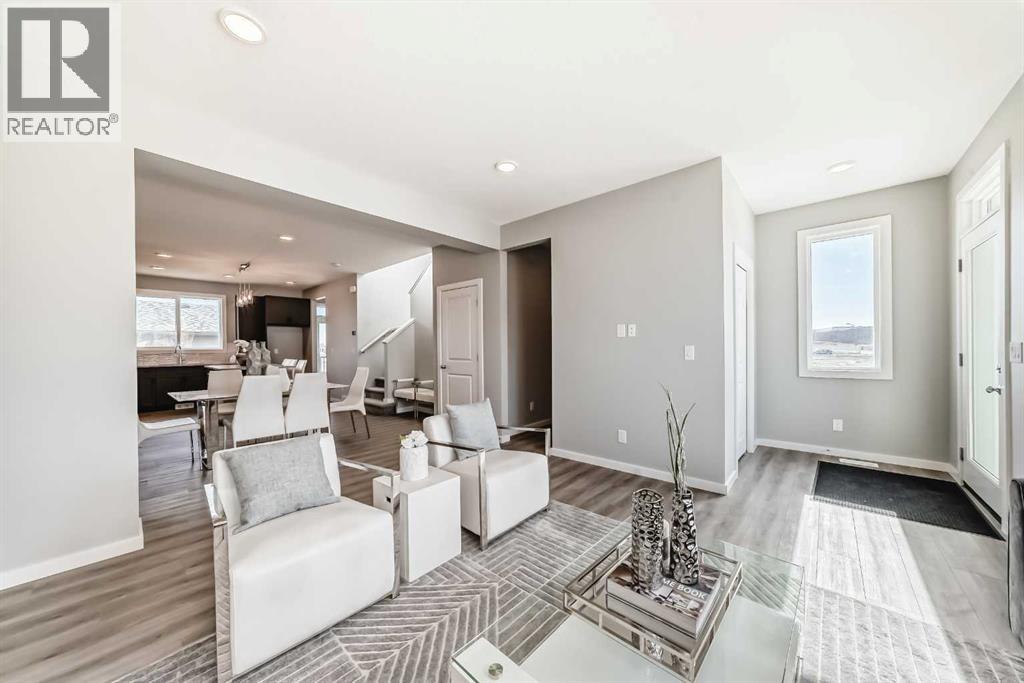
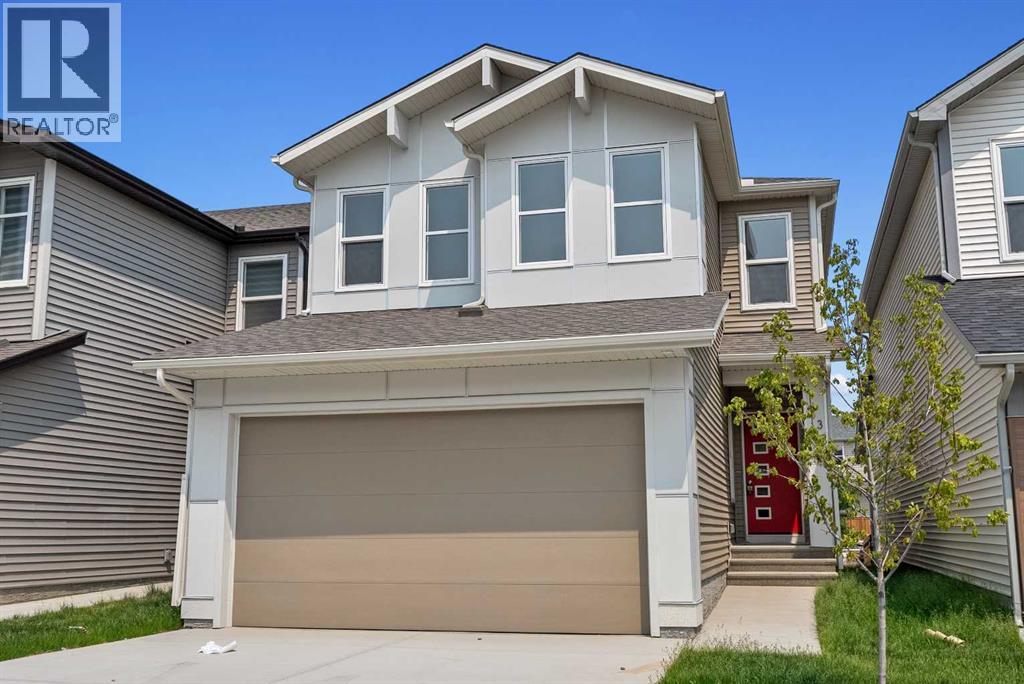
A CORNER LOT, QUICK POSSESSION, AND A FLOORPLAN THAT GETS IT RIGHT. The Leonard is one of those homes that feels bigger and more useful than the square footage suggests. At 1,634 sq.ft., it gives you three bedrooms, 2.5 bathrooms, a real second living space upstairs and flexibility built in for later.The corner position gives 58 Sora Gardens extra presence, and the 20' x 20' REAR CONCRETE PARKING PAD is already done. So is the 10' x 10' REAR DECK. No waiting. No adding them to the someday list.Inside, the main floor is open without feeling like one long room. The kitchen, eating area and lounge connect easily, but each space still has a purpose. Then there is the MAIN FLOOR POCKET OFFICE. Small footprint. Big payoff. It keeps work, homework and household clutter out of the main living areas without asking you to give up an entire room.The kitchen has the upgrades people actually notice once they live with them: QUARTZ COUNTERS, 42" UPPER CABINETRY, UPGRADED LIGHTING and a powerful 600 CFM CHIMNEY HOOD FAN. Quartz continues throughout the home, and the ELECTRIC FIREPLACE feature wall gives the living room a natural focal point without overcomplicating the room.Upstairs, the BONUS ROOM is not just a widened hallway. It is a proper second hangout space. Movie nights. Toys. Homework. A place to call an end to the day without everyone retreating to separate bedrooms. A master with ensuite, two secondary bedrooms, a full bath and UPPER-FLOOR LAUNDRY complete a second storey layout that simply makes sense.The basement is unfinished, but it is far from unprepared. 9’ FOUNDATION WALLS, a SEPARATE SIDE ENTRY, 200-AMP SERVICE and rough-ins for a bathroom, laundry and kitchen sink give future plans a serious head start. The TANKLESS HOT-WATER SYSTEM is already in place too.Sora is still new, and that is part of the appeal. PATHWAYS, PONDS AND FUTURE GREEN SPACES are taking shape, while Stoney Trail keeps Seton, South Health Campus, the YMCA and everyday shopping clo se.This home is practical without being plain. Flexible without wasting space. And READY NOW, without the construction wait. 58 Sora Gardens SE is absolutely worth seeing in person. If you are a FIRST TIME HOMEBUYER, check and see if you qualify for the GST REBATE to bring your dreams of home to life. • PLEASE NOTE: Photos are of a DIFFERENT Spec Home of the same model – fit and finish may differ. Interior selections and floorplans shown in photos. Kitchen appliances are included, and will be installed prior to possession. (id:51989)
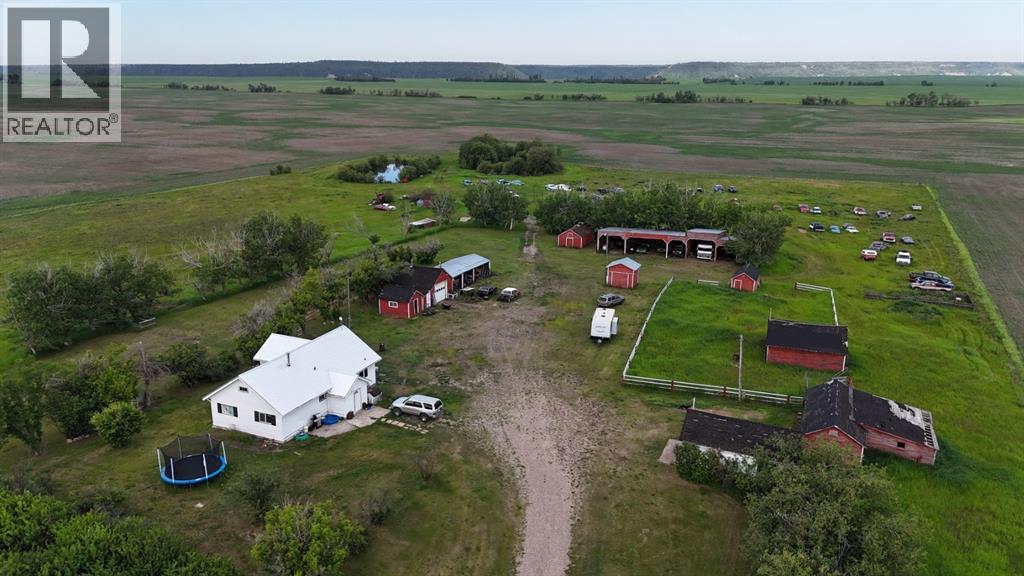
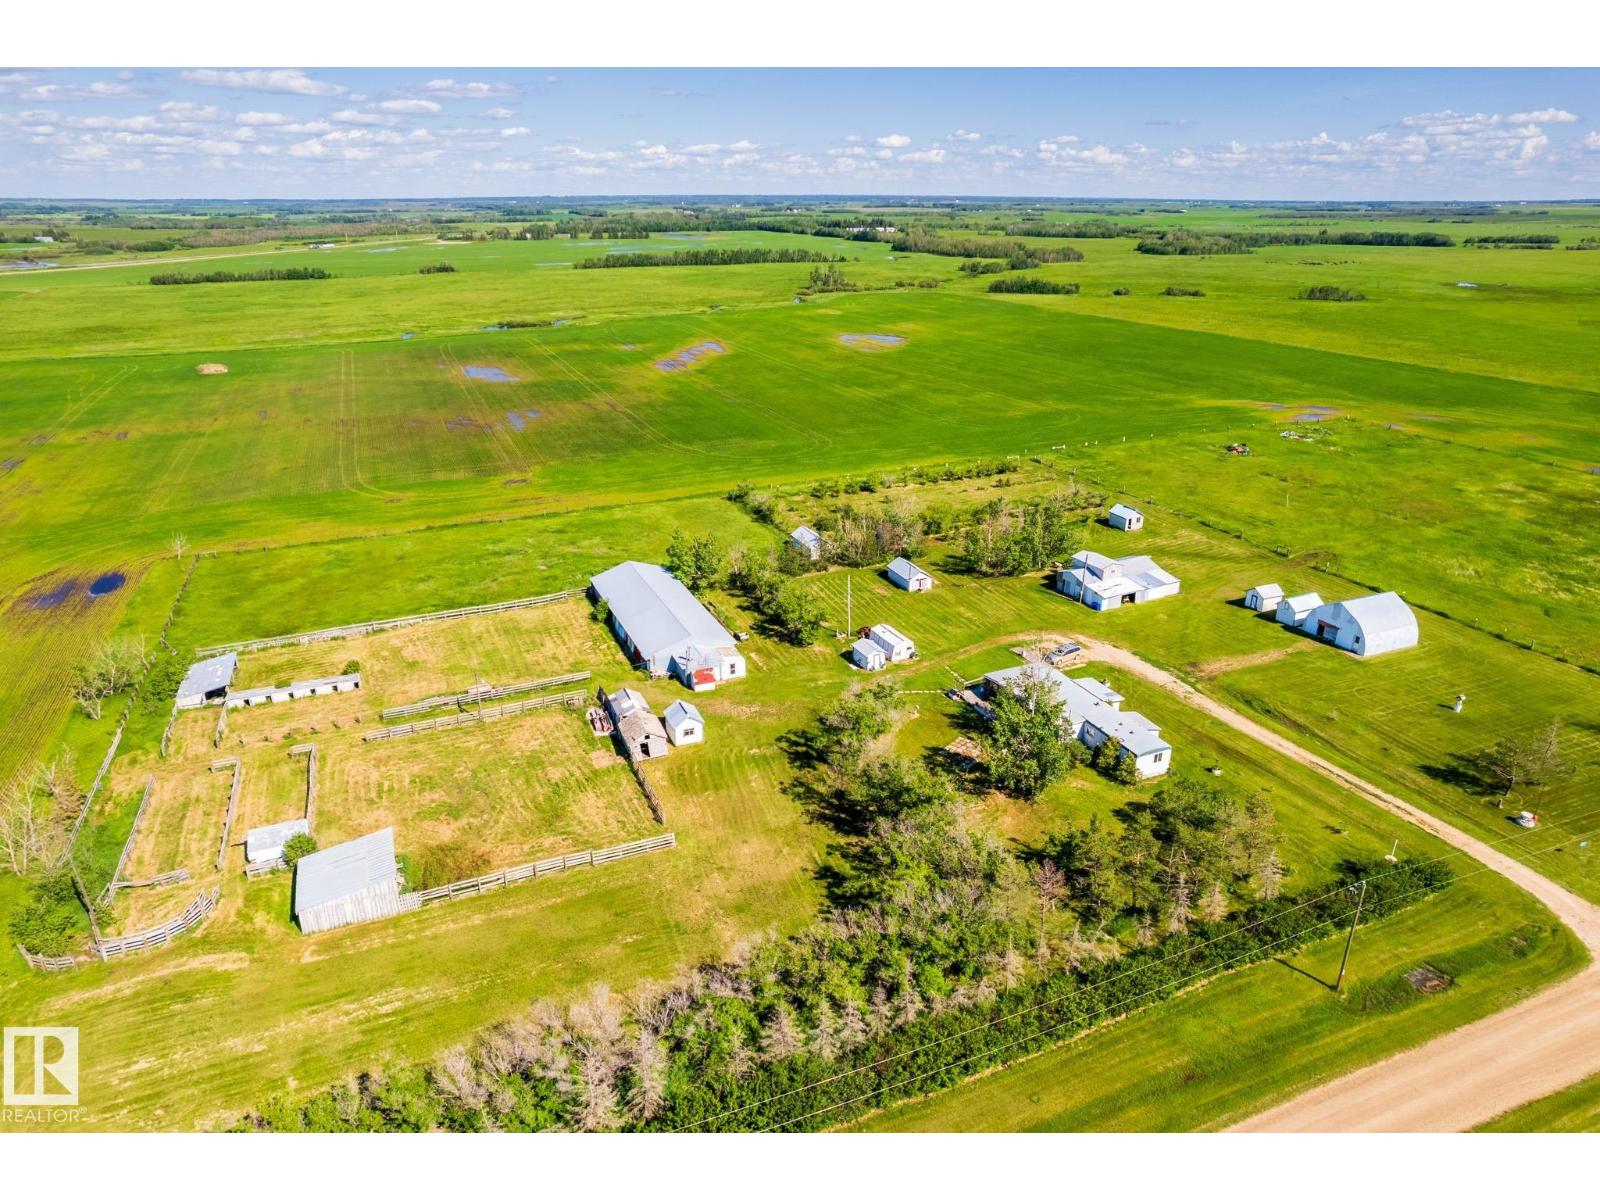
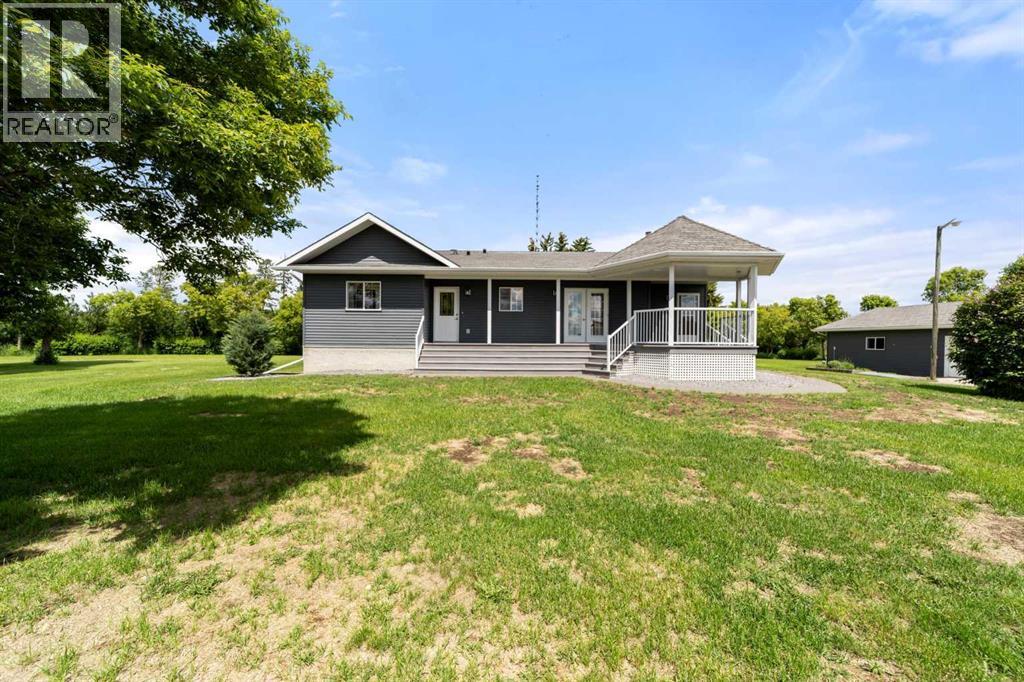
Private Country Living! 11.27 Acres located in the Highland Park/Royce Area! This adorable 3 Bedroom Bungalow Home welcomes you with open arms and natural light throughout! Walk into a large family living room, a desirable working kitchen with plenty of counter and cabinet space, convenient main floor laundry. 3 bedrooms and a full bathroom are also hosted on the main level. The partial basement has a sizable family/ rec room, 1/2 Bath (needs to be finished) and Cistern (800 +/- gallon capacity). The property is landscaped and complete with a 18x33 Garage/Shop(heated/power), a 2nd insulated 17x26 Garage, Fuel Shed, Lean-to(for smaller items/quads ,boats, etc.), Lean-to(for larger items/machinery), Chicken Coop, 2 Stall Barn for larger animals, Sensor Yard Light, an Insulated Dog House plus a few other outbuildings. Power runs to all buildings in the yard! The South yard is Fenced for a few Cattle, horses or whatever your mind can imagine. New Septic system was installed in 2015. (id:51989)
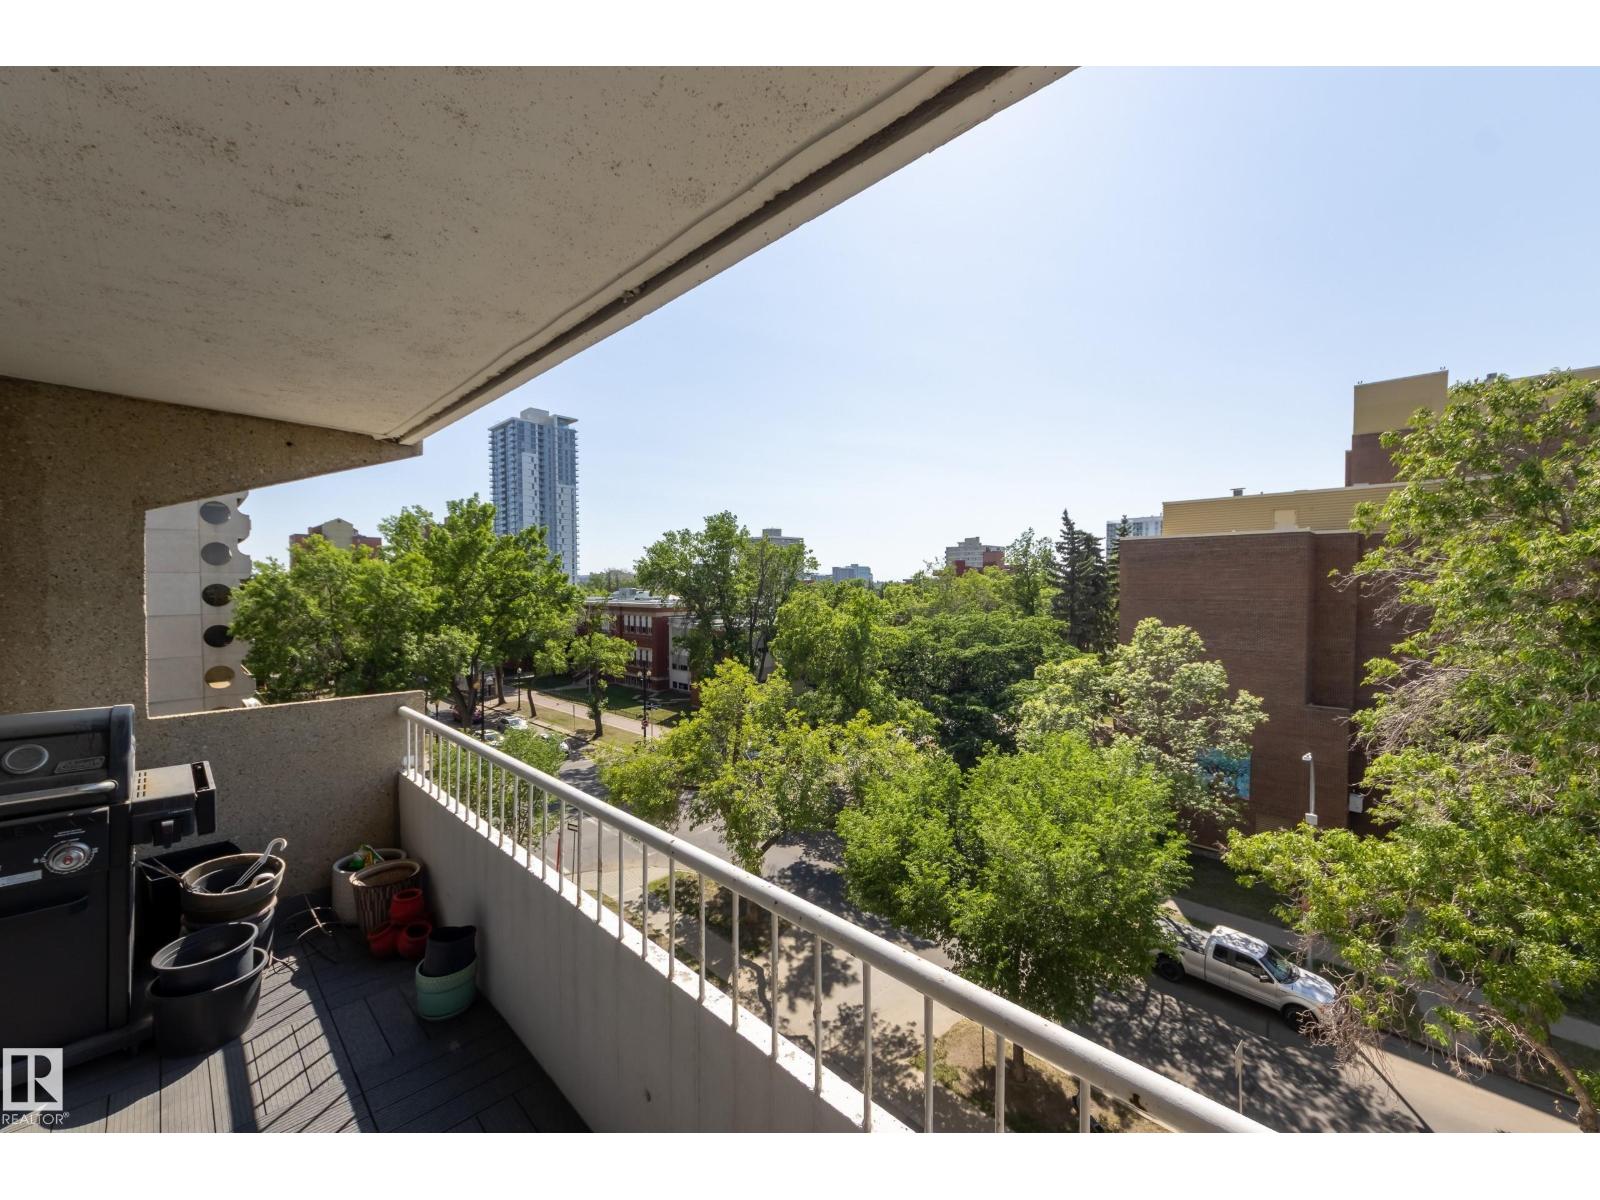
Discover the ideal combination of high-end renovation, size & location in this fully renovated 1061 sq.ft. 2-bedroom, 2-bathroom suite in Westcliffe Arms. With a lovely tree-lined view from it's west side exposure & spacious balcony, this property is filled with natural light. The unit boasts a custom kitchen featuring stainless steel appliances, trendy hardwood & tile flooring, in-suite laundry & a three-piece en-suite bathroom. The large second bedroom/office & renovated 4 piece bath make this perfect for anyone a room mate or working from home. Complete w titled underground parking & a storage locker. The condo fees include heat, electricity & water! Stylish vintage common areas, such as a social lounge & gym. This prime location is close to restaurants, grocery stores, bike paths & of course the river valley. Just half a block away from the Government Center and LRT, it offers easy access to the UofA & downtown. A very rare blend of 70's square footage & modern interior - this is the one. (id:51989)
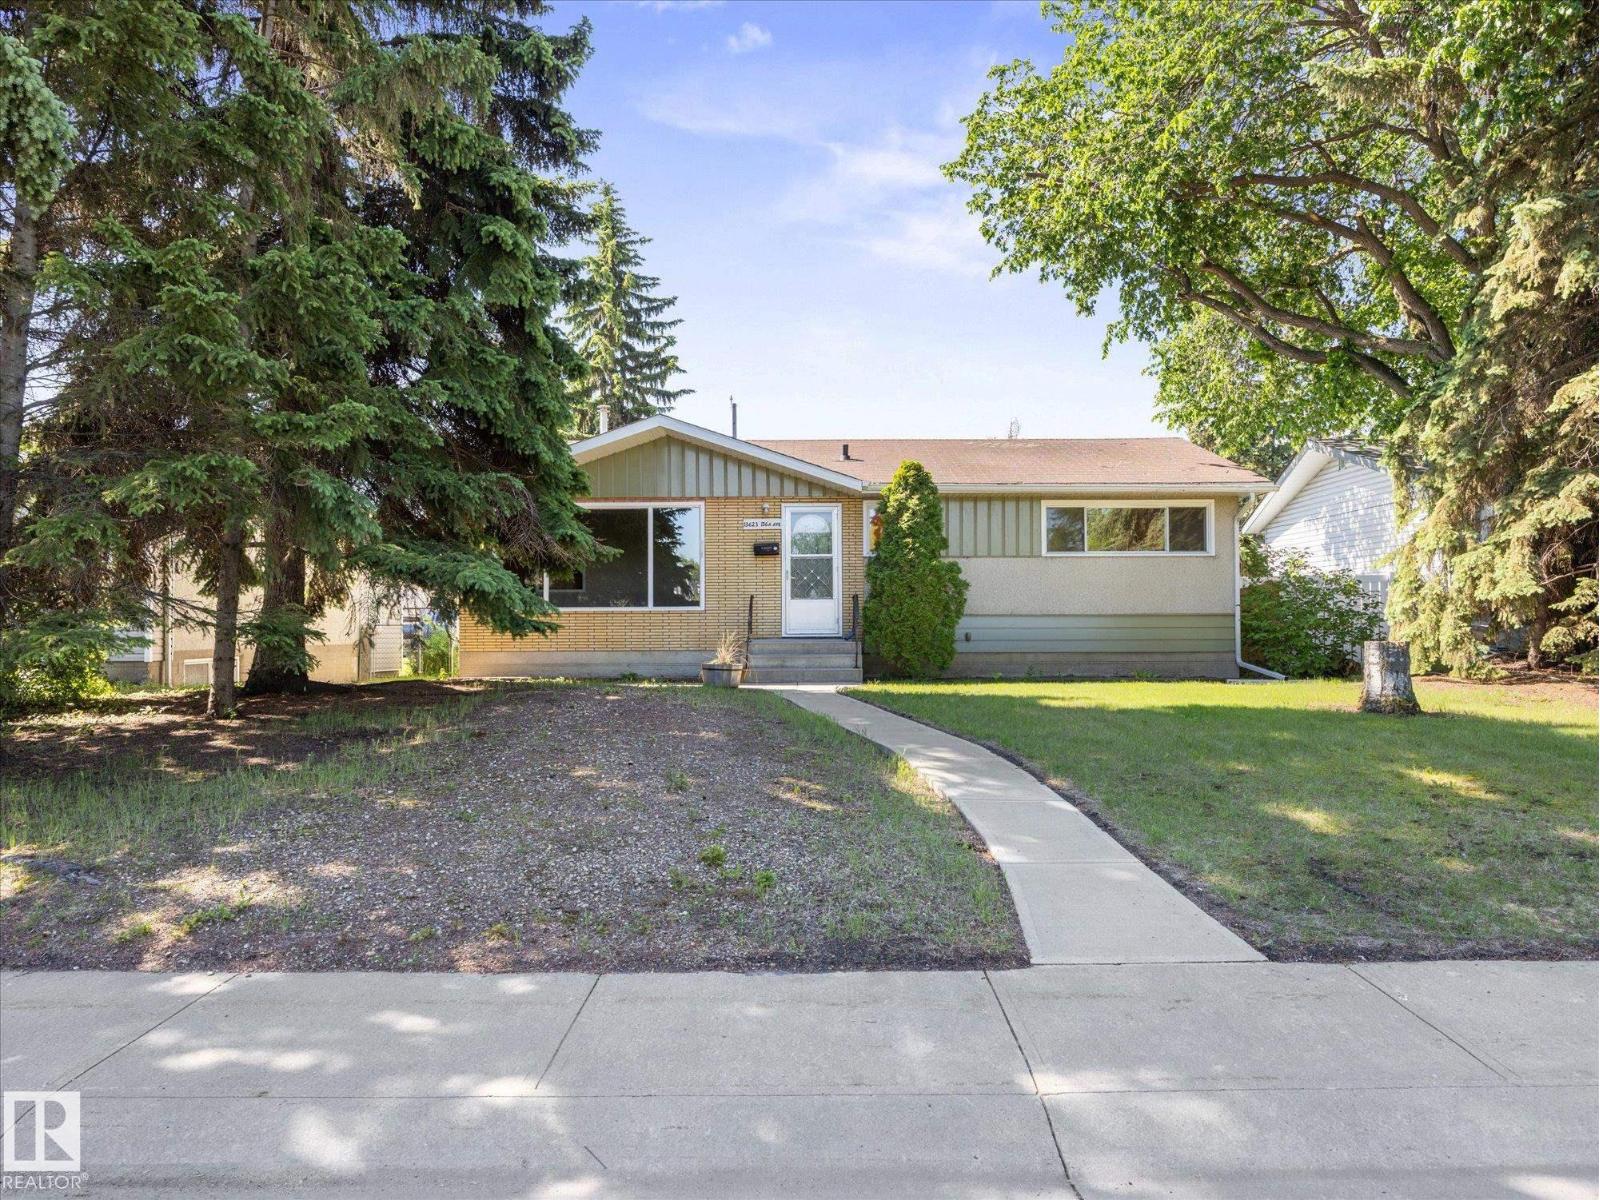
Quick Possession Available! Situated on a quiet street fronting green space, this home is just steps from amenities & offers plenty of additional parking. This one is a must see! This 1,035 sqft fully finished bungalow sits on a large lot & is paired with a heated oversized double detached garage. Inside, you'll find tasteful improvements made throughout the years, including a renovated main floor 4-pc bathroom, 2 bedrooms & a spacious living room. The kitchen features newer SS appliances. The fully finished basement offers a large open living space, 2-pc bathroom (roughed in for a shower) & a den/office. With plenty of large basement windows, there is potential to add additional bedrooms if needed. The south-facing backyard features a covered storage area & plenty of green space for a growing family. Full driveway, Central Air Conditioning & newer soffit, fascia & eaves complete this great property! (id:51989)
One of the best locations in Glamis Green! Perfectly positioned on a premium corner overlooking the community's beautiful green space and walking paths, this rare 2 storey townhouse offers a level of privacy and convenience that seldom comes available. With oversized windows wrapping the home, you'll enjoy an abundance of natural light and park views from nearly every room, creating a setting that feels far removed from typical condo living.Adding to its rarity, this is one of the few homes in the complex featuring a single attached garage with direct access into the kitchen....making grocery trips and Calgary winters effortless. A private front entrance, fenced front yard, and no neighbours beside create the feel of a detached home while enjoying the benefits of low maintenance living.Offering over 1,089 sq. ft. of living space, the bright and open main floor features soaring ceilings, luxury vinyl plank flooring throughout, a spacious dining area, and an inviting living room anchored by a cozy gas fireplace. The beautifully renovated kitchen has been designed with both style and function in mind, showcasing granite countertops, modern cabinetry, pantry storage, and an efficient layout perfect for entertaining or everyday living.Upstairs, you'll find 2 generous bdrms, an updated full 3 piece bathroom with a walk in shower, and the added convenience of upper level insuite laundry room. The hidden unfinished crawl space provides exceptional storage, keeping seasonal items neatly tucked away without taking space up from the attached garage.Step outside and you'll quickly understand why this location is so special. Whether you're enjoying your private fenced front yard, relaxing with morning coffee, or taking an evening stroll along the pathways just outside your door, the surrounding green space becomes an extension of your home. The corner location provides extra windows, additional privacy, and peaceful views that are rarely found within the complex.Situat ed in the highly desirable community of Glamorgan, you're just minutes from Mount Royal University, West hills Shopping Centre, Signal Hill, downtown Calgary, schools, parks, playgrounds, restaurants, coffee shops, transit, and an extensive network of walking and cycling pathways. **This unit is subject to two existing corporate loans associated with the completed exterior renovation project. The monthly loan payments are in addition to the regular condo fees. The sale price reflects this remaining obligation. ** 2 OPTIONS FOR BUYER PURCHASE** ...... BUYER BENEFITS: This is an opportunity to purchase in a substantially renewed condominium community where the exterior projects have already been completed, providing owners with greater confidence in the condition of the complex and more predictable ownership costs moving forward. View more details AND parking options (park with in RED LINE) / unit location (follow YELLOW PATH) under Supplements. (id:51989)
Welcome to 25 Lazaro Close, a former Landmark Homes show home in the sought-after community of Laredo, where energy efficiency meets luxury. Backing onto a walking trail that leads to two nearby parks, this beautifully upgraded home offers the space, comfort, and functionality today’s families are looking for. Featuring 5 bedrooms, 4 bathrooms, a bonus room, and over 3,000 sq.ft. of developed living space, there is room here for the whole family.The main floor welcomes you with an impressive two-storey entry, tiled flooring, 9’ ceilings, and hardwood flooring throughout the living room, kitchen, and dining area. The open-concept kitchen is designed for both everyday living and entertaining, complete with ceiling-height cabinetry, quartz countertops, stainless steel appliances including a new stove, a large island with an eating bar, and a walk-through pantry leading to the mudroom. The dining area offers direct access to the backyard, while the living room is anchored by a stunning floor-to-ceiling stone gas fireplace and a south-facing window that fills the space with natural light.Upstairs, you’ll find a spacious bonus room, convenient upper-floor laundry with a sink, two generous bedrooms, a full bathroom with a water closet, and a beautiful primary retreat. The primary suite features a large walk-in closet and a spa-inspired ensuite with dual sinks, a water closet, custom tiled shower, and a corner soaker tub.The fully finished basement adds even more living space with a large family room, two additional bedrooms, a full bathroom, and excellent storage. Outside, enjoy the south-facing yard with a large deck, gas BBQ hookups, outdoor speakers, concrete curbing, and the added privacy of backing onto a quiet paved walking trail. The oversized attached double garage is insulated, drywalled, and includes a 240V EV plug.Additional features include central air conditioning, Sonos sound system with built-in speakers, HRV system, tankless hot water, solar panels, wat er softener, reverse osmosis, central vac, and triple-pane windows on the main and upper floors. Truly a beautifully upgraded home in one of Red Deer’s desirable southeast neighbourhoods, close to parks, playgrounds, walking paths, and amenities. (id:51989)
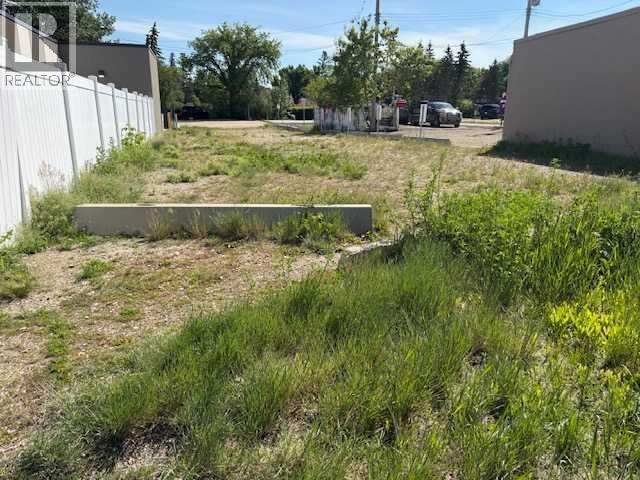
Situated in an excellent high-visibility location along bustling 50 Street, this 5,579 sq ft commercially zoned lot offers outstanding development potential just a short walk from the lake and only moments from Lakeshore Drive. With 36 feet of frontage, the property provides excellent exposure in one of Sylvan Lake’s most desirable and active corridors. Zoned W-DC, development opportunities are subject to approval by the Town of Sylvan Lake’s Development Authority, allowing for a range of possibilities suited to this vibrant lakeside community. According to Town of Sylvan Lake bylaws, there is potential for development up to four storeys, further enhancing the site’s investment appeal. Rear lane access provides convenient parking options, adding to the functionality and versatility of this prime commercial opportunity. (id:51989)
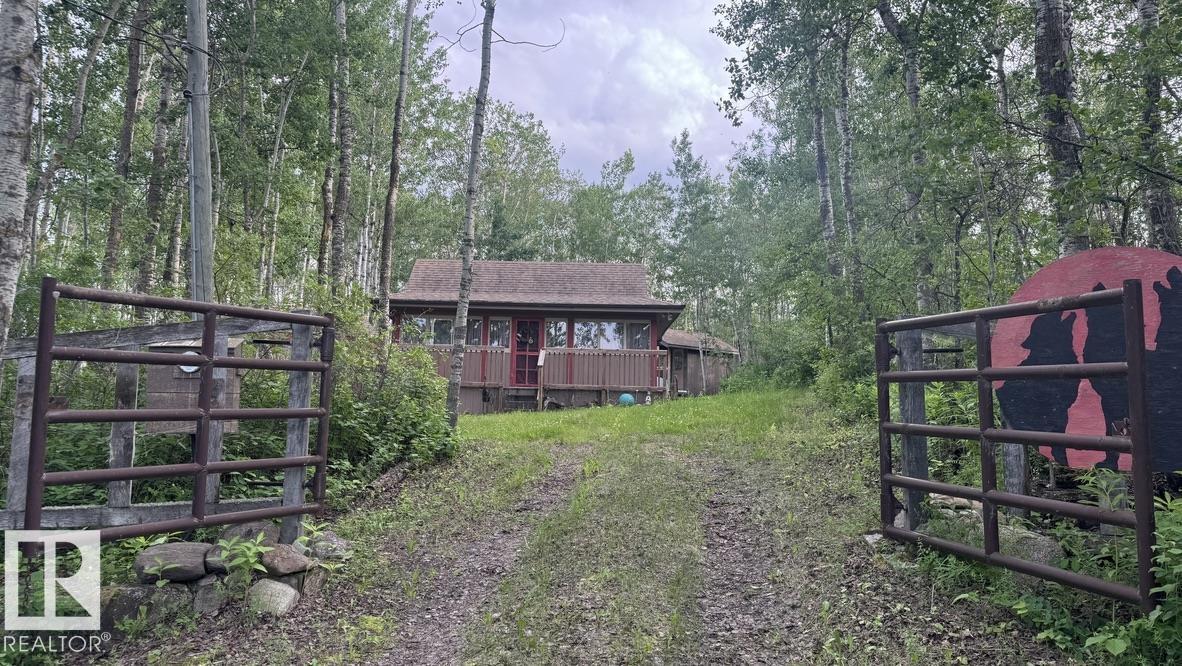
Tucked away on 0.39 acres surrounded by mature trees, this charming 2-bedroom cottage is the perfect place to unplug, unwind, and enjoy everything life has to offer. With incredible privacy and a welcoming atmosphere, you’ll feel like you’ve discovered your own hidden sanctuary. The cozy cottage features a bright living area, kitchen, two bedrooms, and a spacious deck off the back where you can sip your morning coffee while listening to the birds. Rustic touches throughout create the perfect cabin ambiance without sacrificing comfort. Gather around the fire pit under the stars, rinse off at the end of the day in the outdoor shower, or host family and friends with the bonus bunkhouse—ideal for extra guests or the kids’ own getaway. The gated driveway, towering trees, and natural surroundings offer a sense of peace and seclusion that’s hard to find. Whether you’re looking for a weekend escape, a summer retreat, or a place to create family memories, this Upper Mann Lake gem is ready to welcome you. (id:51989)
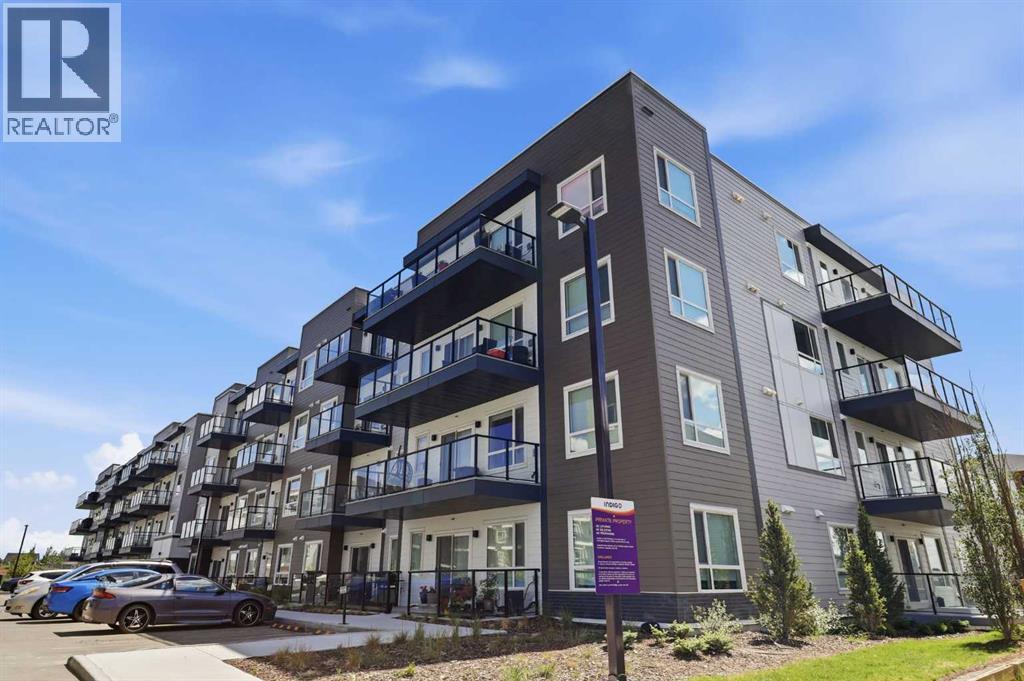
Welcome to this 2025 built corner unit in the fast growing community of Carrington. Offering 1,100 square feet of thoughtfully designed living space, this bright and modern third floor condo features 2 bedrooms, 2 bathrooms, and an open-concept layout designed for comfort and functionality.The stylish kitchen is the heart of the home, featuring quartz countertops, stainless steel appliances, a large central island, a spacious pantry, and an abundance of cabinet storage. The functional layout flows seamlessly into the dining area and generous living room, creating an inviting space that's ideal for relaxing or entertaining. As a corner unit, you'll enjoy additional windows that bring in plenty of natural light throughout the home.The primary bedroom offers a walk-in closet and private ensuite, while the second bedroom and full bathroom provide flexibility for guests, family members, or a home office. You'll also appreciate the convenience of in-suite laundry with additional storage space.Step outside onto the large balcony, perfect for enjoying your morning coffee or unwinding after a long day. The unit also includes a titled underground parking stall for added comfort and convenience year-round.Whether you're a first-time home buyer, investor, or downsizer, well-maintained condo offers modern finishes, low-maintenance living, and an excellent location close to parks, pathways, shopping, restaurants, and major commuter routes. (id:51989)
Exceptional property in one of the most sought-after neighborhoods in the city! Starting with a large living room front Bow window facing the front yard. Sunken Family room, features gas fireplace and a bank of wall-high windows overlooking the backyard. Oak kitchen cabinets, sunshine ceiling and stainless-steel appliances. Upper level has 3 bedrooms, spacious Master bedroom, double closets and an ensuite bathroom. Direct access from backyard to 3rd level laundry, front loading washer/dryer and Rumpus room, perfect for relaxation, watching movies or romantic evenings by the wood-burning fireplace. On the same level, you will find a spa-like bathroom, corner bubble tub, a separate shower, and plenty of storage space. Basement level is fully finished, loaded with cabinets and countertops, perfect hobby space. Huge backyard, double heated garage and a brick patio perfect for entertaining. Upgrades include Central A/C, two furnaces and hot water tank. Great location with quick access to downtown. (id:51989)
Welcome to this beautifully appointed top-floor condominium, offering the perfect blend of comfort, style, and convenience for first-time buyers, professionals, or investors alike. Thoughtfully designed with an open-concept layout, this bright and inviting home features rich hardwood flooring, granite countertops, stainless steel appliances, and a functional kitchen complete with a central island—ideal for everyday living and entertaining.Large patio doors flood the living space with natural light and lead to a private balcony, creating the perfect place to enjoy your morning coffee or unwind on warm summer evenings. The spacious primary bedroom offers a peaceful retreat, while the well-appointed 4-piece bathroom features a fully tiled tub. In-suite laundry with a stackable washer and dryer adds everyday convenience, and the home is complete with an assigned parking stall.Ideally situated just minutes from downtown Calgary, the Bow River pathway system, parks, shopping, restaurants, cafés, and public transit, this home offers exceptional access to everything the city has to offer. Whether you're purchasing your first home, expanding your investment portfolio, or looking for a low-maintenance urban lifestyle, this is an opportunity not to be missed. Call your favourite Realtor for a private showing today. (id:51989)
Would you like a BIG view every day? It's so good it took 22 years for the owner to give it up. Well kept 2 bedroom unit in a great location in the building as well. In suite laundry. One titled underground parking close to the elevators. Separate storage in the parkade at the end of the title parking stall. Come on over! P.S. Afternoon or evening showings preferred. NO age restrictions. Thank you (id:51989)
Beautifully renovated inside and out! This LEGAL 4 suite side by side duplex has 4 FULLY SELF CONTAINED suites with private Laundry and full kitchens. Each side Features 3 bed 1 bath up, and 2 bed 1 bath lower. Total of 4 doors, 10 Bedrooms, 4 x 4 piece Bathrooms. All units are immaculate and have been renovated and updated to reflect style, and maintenance free living. From Vinyl flooring, to new widows, to full new kitchens, the potential in this property is endless. Located across the street from Bonnie Doon mall, and a few steps to the LRT the location is second to none. The front showcases 2 gorgeous coffee patios, while the back has a Double Garage and potential for RV storage, or additional development upon approvals. This Property is a must see (id:51989)
Experience unparalleled luxury in the prestigious community of Jagare Ridge. As a former Vicky's Homes showhome, this exquisite estate spans 2700 square feet, sitting steps from a premier golf course, scenic trails, and schools. The radiant, open-concept main floor reveals a breathtaking culinary kitchen with premium stainless steel appliances, a grand island, and bespoke cabinetry, flowing effortlessly into a living room anchored by a sophisticated tile-surround gas fireplace. Ascend to the upper level to find a spacious bonus room, a quiet flex space, and a serene primary retreat boasting a decadent five-piece ensuite. Two additional bedrooms, a convenient laundry room, and a lavish five-piece bathroom complete this elegantly appointed upper floor. The fully finished basement offers a sprawling recreation room, two more bedrooms, a large bathroom, and ample storage. Step outside to a grand backyard oasis featuring an expansive deck. A rare opportunity in one of Edmonton's finest areas! (id:51989)
**OPEN HOUSE SATURDAY JULY 18: 1PM - 4PM**. Discover the perfect blend of luxury, space and location in this one of a kind executive home. Nestled on a quiet street, this property offers the rare combination of serenity and sunshine, with a bright, south facing backyard that bathes the entire home in natural light throughout the day. Step inside to be greeted by soaring 9’ ceilings and elegant tile and hardwood flooring that flow seamlessly across the main level. The heart of the home is the sprawling kitchen, a chef’s dream featuring stunning quartz countertops, full height upper cabinetry and a massive walk in pantry for ultimate convenience. The raised eating bar invites casual dining, while the adjacent living room captivates with its generous proportions, custom built-in cabinetry and a warm gas fireplace perfect for both quiet evenings and grand entertaining. The dining area offers ample space and has a patio door to a maintenance free, south facing deck, creating an effortless indoor/outdoor lifestyle. Ascend to the upper level, where 9’ ceilings continue to enhance the sense of space. The immense primary suite is a true retreat, boasting a luxurious 5 piece ensuite with a large corner soaker tub and a sprawling walk-in closet. Step out to the front veranda, perched above the garage, and be mesmerized by breathtaking west views of the rolling hills and majestic mountains. This level also includes a versatile office/bedroom, a full 4 piece bathroom, a convenient laundry room and an enormous bonus room that provides endless possibilities for recreation or relaxation. The finished lower level expands your living space even further with a large recreation room and two additional bedrooms, connected by a Jack and Jill 3 piece bathroom featuring an oversized shower. The double attached garage offers ample additional storage for all your needs. This is more than a home it is a lifestyle opportunity in an unbeatable location. Don't miss your chance to experience this extraordinary property. Call today to schedule your private showing this gem will not last long! (id:51989)
Welcome to this spacious family home in the desirable community of Rosenthal! Offering 3 bedrooms, 3 full bathrooms, and a versatile main floor office that can easily serve as a 4th bedroom, this home provides a flexible layout to suit your family's needs. The spacious primary suite features a luxurious 5-piece ensuite and a convenient closet organizer. Upstairs, you'll find a huge bonus/family room—perfect for movie nights, a playroom, or additional living space. Located in one of West Edmonton's most popular communities, you'll enjoy nearby parks, walking trails, schools, shopping, and easy access to major roadways. A wonderful home offering space, comfort, and an unbeatable location! (id:51989)
LUXURY PENTHOUSE LIVING AT ITS FINEST! Perched atop the iconic ARCADIA on Victoria Promenade, this spectacular 2-STOREY PENTHOUSE offers over 2,000 SQFT of unbelievable potential with breathtaking panoramic views of EDMONTON'S RIVER VALLEY and downtown skyline. Flooded with natural light through banks of windows, this exceptional residence features private patio, elegant entertaining spaces & a chef's kitchen with professional-series appliances. Upstairs are 3 spacious bedrooms including a large primary retreat with 4-piece ensuite. FOUR UNDERGROUND PARKING STALLS are rarely seen in a river valley condo including (one Tandem and 2 additional single stalls) & large storage units. Rich in history & character, the Arcadia offers a social room, common room, steam room and sauna. Major building upgrades, including new windows throughout & a newer elevator, are complete. STEPS TO THE PROMENADE, river valley trails, fine dining & downtown's best amenities. A truly exceptional opportunity for a ROOM WITH A VIEW (id:51989)
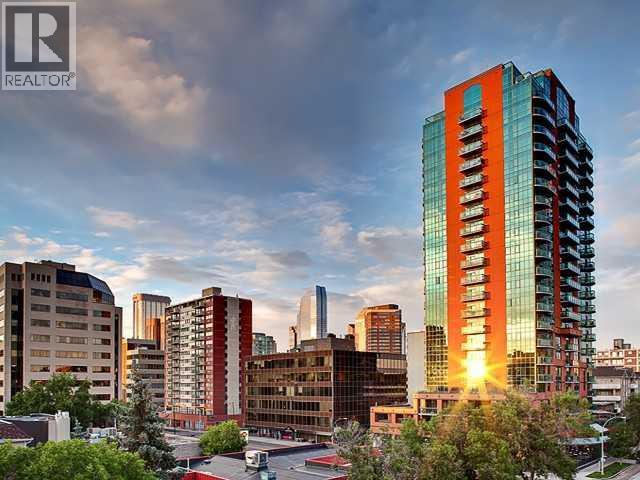
Experience elevated urban living in this luxury penthouse in Downtown Calgary, offering a rare combination of breathtaking views, modern design, and premium finishes. This exceptional 2 bedroom + den, 2 bathroom condo is thoughtfully designed with a seamless open-concept layout that connects the living, dining, and kitchen spaces—perfect for both entertaining and everyday living.The contemporary kitchen features sleek finishes and flows effortlessly into a bright and spacious living area, all framed by expansive windows that capture panoramic views of the Rocky Mountains, Bow River, and Calgary skyline. Step outside onto the expansive wrap-around balcony with west exposure, ideal for enjoying stunning sunsets and outdoor living at its finest.The primary bedroom retreat offers both comfort and sophistication, complete with a spa-inspired 5-piece ensuite featuring a soaker tub, dual vanity, and walk-in shower. A second bedroom and versatile den provide flexibility for guests, a home office, or additional living or storage space.Additional features include titled underground parking, and a dedicated storage locker. Located in the heart of Downtown Calgary, this penthouse offers unmatched access to river pathways, dining, shopping, and urban amenities—making it an ideal opportunity for buyers seeking luxury condo living in one of Calgary’s most desirable locations.A rare penthouse offering with unmatched views, location, and lifestyle—don’t miss your opportunity. (id:51989)
Situated in the sought-after community of South Calgary, this bungalow offers a rare opportunity for renovators, investors, or those looking to build in a prime inner-city location. Set on a 40 ft x 60 ft lot, the property features over 1,800 sq. ft. of developed living space, 3 bedrooms, 2 full bathrooms, and a tandem front driveway, all within minutes of downtown, Marda Loop, and countless amenities. The main floor welcomes you with a spacious entryway and vinyl plank flooring that extends through much of the level. Large windows bring in plenty of natural light, while the living room is anchored by a wood-burning fireplace. A separate dining area connects to the kitchen, where sliding patio doors provide access to the backyard. The main floor features a primary bedroom with direct access to a unique 4-piece bathroom featuring dual showers and a private toilet room, a second bedroom that could easily function as a home office or den, and the convenience of a washing machine located on the main level. An attic space provides additional storage, while the developed basement expands the home's functionality with a large recreation area, an additional bedroom, a flex room, storage space, a second refrigerator and stove, and a laundry room complete with a dryer and sink. Outside, the backyard offers a deck and small lawn area. South Calgary remains one of Calgary's most desirable inner-city neighbourhoods, offering easy access to schools, shopping, transit, restaurants, and everyday amenities. Enjoy being just minutes from the shops and dining of Marda Loop and 17th Avenue, as well as Sandy Beach and River Park Off Leash Area. The Marda Loop Community Centre, South Calgary Outdoor Pool, library, tennis and pickleball courts, playgrounds, community gardens, outdoor skating rinks, beach volleyball courts, soccer fields, and pump track are all just a few blocks away. Mount Royal University and downtown Calgary are also only minutes from your doorstep. Take advantage of yo ur opportunity to see this incredible property in person, book your showing today! Be sure to check out the floor plans and 3D tour for a closer look before your visit. (id:51989)
PRICE IMPROVED | FINAL UNIT, OTHER SIDE SOLD | LEGAL 2 BED SUITE W/ SEPARATE ENTRANCE + LAUNDRY | 6 BEDS | 4.5 BATHS | DUAL PRIMARY SUITES | 3RD FLOOR LOUNGE, WET BAR + BALCONY | MAIN FLOOR OFFICE | 3,400+ SQ FT TOTAL FINISHEDMAIN FLOOR: A wide foyer with custom closets, bench, and wall hooks handles the daily traffic. A dedicated POCKET OFFICE sits just off the entrance, so working from home never costs you a bedroom. The front dining room takes the afternoon light. The chef inspired kitchen anchors the centre of the plan with stainless steel appliances, built in wall oven and microwave, a full pantry, and an oversized island sized for weeknight dinners and for a crowd. The rear living room opens through dual east facing patio doors, with a built in fireplace and full height tile surround.SECOND FLOOR: The primary suite features a 5 piece ensuite with freestanding tub, rain shower with bench, and full height designer tile, plus a STEAM ROUGH IN already in place if you want to add a steam shower down the road. Two more bedrooms with oversized windows, a full bathroom, and a laundry room with washer, dryer, and sink complete the level.THIRD FLOOR: The floor that sets this home apart from anything else in its price band. A SECOND PRIMARY BEDROOM with Jack and Jill ensuite, a BONUS LOUNGE with WET BAR, and a private BALCONY. Guest quarters, a teen retreat, a media room, or a work from home floor with a door that closes, all with full separation from the rest of the house.LEGAL SUITE: The fully finished lower level is a legal suite with its own SIDE ENTRANCE, 2 bedrooms, full bathroom, full kitchen, living area, and SEPARATE LAUNDRY. Rent it out to offset the mortgage, or keep it for extended family. Built, permitted, and ready to go on day one.THE LOCATION: Parkdale is one of Calgary's most established inner city communities, sitting right on the river. Steps to the Bow River Pathway system and Edworthy Park, a short walk to Lazy Loaf & Kettle, and quick acce ss to Crowchild Trail and downtown. Foothills Medical Centre, the Alberta Children's Hospital, and the University of Calgary are all minutes away. Playgrounds, off leash areas, and boutique shops round out the neighbourhood.Immediate possession. Book your showing. (id:51989)
West End Downtown Living | 2 BEDROOM | TITLED PARKING | IN-UNIT LAUNDRY | 709 sq.ft | Welcome to this affordable 2-bedroom unit on 7th floor offering city views of the downtown skyline from your private balcony. Enjoy abundant natural light throughout the day in this bright and functional layout. Inside, laminate flooring in the living and dining areas creates a low-maintenance living space. The spacious living room is perfect for relaxing or entertaining. Thoughtfully designed, the two bedrooms are positioned on opposite sides of the living room, providing excellent privacy—perfect for roommates, guests, or a home office setup. The kitchen offers ample cabinetry, and the in-suite laundry adds everyday convenience. This well-managed building delivers exceptional value; all-inclusive condo fees cover utilities, making budgeting simple and stress-free. Residents also enjoy access to a fitness centre, secure bike storage, and ample visitor parking. Located in Calgary’s desirable West End, you’re just steps from the Bow River pathways—perfect for walking, running, or cycling. Commuting is effortless with the C-Train station right next door within the free fare zone. Plus, everyday essentials are right at your doorstep, including a medical clinic, pharmacy, and restaurants—all located within the building. An ideal opportunity for first-time buyers, investors, or anyone seeking convenient downtown living at an unbeatable price. Book your private showing today! (id:51989)
INVESTOR ALERT! Welcome to 4604 Brisebois Drive NW, an exceptional cash-flow opportunity in a prime location just minutes from the University of Calgary. Featuring 6 rentable bedrooms, 2 full bathrooms, and 2 kitchens, this extensively renovated property offers outstanding income potential and is ideally suited for student rentals or multi-tenant occupancy. The home includes an illegal basement suite with all basement bedrooms upgraded with egress windows, enhancing both safety and functionality. Major renovations completed in 2021 include two updated kitchens, two renovated bathrooms, a new furnace, and a new roof, helping to minimize future operating expenses. Situated on a huge lot just steps from public transit, the property also offers ample parking and an oversized detached garage that could provide additional rental income or valuable storage space. Whether you are an experienced investor or looking to expand your portfolio, this turnkey property presents a rare opportunity to maximize returns in one of Calgary’s most desirable rental locations. (id:51989)
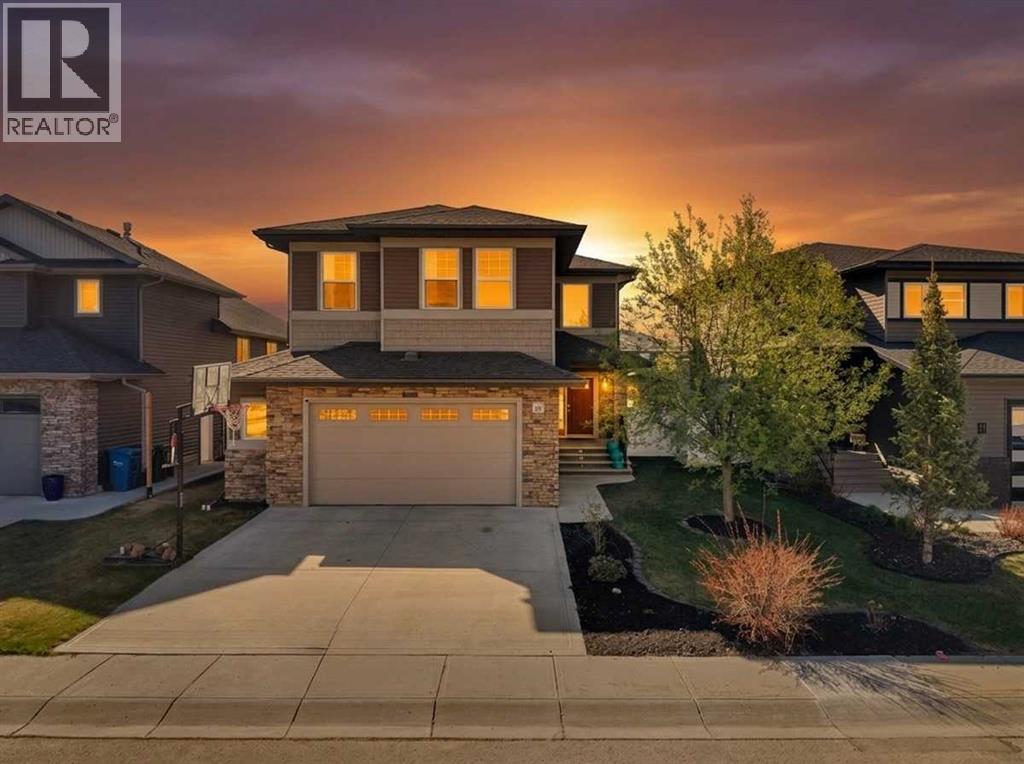
Welcome to this beautifully maintained two-storey home with an attached double garage, ideally located in the sought-after lake community of Auburn Bay. Offering over 1,782 sq. ft. of thoughtfully designed living space, this home showcases true pride of ownership throughout.The bright and open main floor features 9-foot ceilings, a spacious living room, and a stylish kitchen complete with quartz countertops, a large centre island, ample cabinetry, and modern finishes—perfect for both everyday living and entertaining.Upstairs, you'll find a generous bonus room, an impressive primary retreat with a walk-in closet and luxurious 5-piece ensuite, along with two additional spacious bedrooms and a full 4-piece bathroom, providing plenty of room for the whole family.Situated on a beautifully landscaped lot with quick access to Stoney Trail and Deerfoot Trail, this home is conveniently located within walking distance to schools, parks, shopping, restaurants, public transit, and all the amenities Auburn Bay has to offer.Enjoy year-round access to Auburn Bay's exclusive lake facilities, including a private beach, splash park, playgrounds, picnic areas, outdoor amphitheatre, walking paths, and countless recreational opportunities. This is your chance to experience one of Calgary's most desirable family-friendly communities. (id:51989)
Welcome to Suite 502 at The Mariposa, where quiet, tree-lined streets meet the vibrant energy of Calgary's Beltline. Tucked along a peaceful one-way street with a dedicated bike lane, mature trees, and abundant street parking, this beautifully renovated home offers the perfect balance of tranquility and urban convenience. Just one block from 17th Avenue SW, you'll enjoy award-winning restaurants, cafés, boutique shopping, grocery stores, parks, fitness studios, and transit—all within walking distance. And with Calgary's exciting new entertainment district surrounding Scotia Place continuing to transform the downtown core, you're not simply buying a home—you're investing in one of the city's most exciting neighbourhoods.Inside, nearly every surface has been thoughtfully refreshed, creating a home that feels bright, warm, timeless, and completely move-in ready. Brand-new luxury vinyl plank flooring flows throughout the main living areas, closets, and laundry room, while plush new carpet adds comfort to both bedrooms. Fresh paint extends throughout the suite, complemented by updated flush-mount LED lighting, modern screwless switches and outlets, and carefully selected finishes.The renovated bathroom features a stylish vanity with quartz countertop and matching backsplash, soft-close drawers, updated lighting and mirror, and a brand-new toilet. The bright kitchen offers an eat-up breakfast bar overlooking the open living space and includes updated appliances, including a refrigerator with water and ice dispenser.With south and east-facing windows, natural light pours into the home from morning until evening. The open-concept layout connects the kitchen, dining, and living areas, while a versatile flex space provides the perfect home office, reading nook, or creative retreat. The generous dining area comfortably seats six, and both bedrooms feature floor-to-ceiling mirrored closets, with the primary easily accommodating a queen-sized bedroom suite.The spectacula r 360° rooftop patio offers panoramic skyline views, BBQs, picnic tables, gardening space, and front-row seats to the Stampede fireworks.Additional highlights include heated underground secured parking with an oversized stall, one of the building's largest private storage lockers, in-suite laundry, and a professionally managed concrete building with updated common areas, modernized elevators, and only four residences per floor.Whether you're a first-time buyer, investor, or downsizer, Suite 502 at The Mariposa offers an exceptional opportunity to own a beautifully renovated, turnkey home in one of Calgary's most walkable inner-city communities.The Mariposa. A quiet concrete building with a big-city heart. (id:51989)
Welcome to The Shores, one of west Edmonton's most sought-after 45+ adult communities, where low-maintenance living meets an exceptional sense of community. This beautifully maintained bungalow offers low condo fees and a spacious, functional layout featuring 2 generous bedrooms + Den, a fully finished basement, providing plenty of room for family, guests, hobbies, or entertaining and an oversized DURADEK. Excellent location spotted inside the Lewis Estates Golf Course. Enjoy peace of mind with major mechanical UPDATES already completed, including a new shingles, furnace, hot water tank, CENTRAL A/C, all installed within the last three years. Beyond the home itself, The Shores is known for its welcoming atmosphere and active social calendar, featuring community BBQs, gatherings, and events right out your front door that make it easy to meet neighbours and build lasting friendships. If you're looking for a move-in-ready home in an established adult community, this is an opportunity you won't want to miss. (id:51989)
Welcome to this bright and spacious 2nd-floor corner unit in the heart of Saddletowne Circle. Offering 3 bedrooms, 2 bathrooms, a private balcony, and titled underground parking, this condo is perfect for first-time buyers, investors, or anyone looking for convenience and comfort. The open-concept layout features modern finishes, great natural light, and the added privacy and airflow of a corner unit. The third bedroom makes an excellent home office, study, or guest room. Located just steps from the Saddletowne LRT station, grocery stores, major banks, Genesis Centre, parks, and schools, this home offers unbeatable walkability in one of NE Calgary’s most connected communities. (id:51989)
Fantastic Inglewood opportunity! Nestled on a beautiful tree-lined street in a neighbourhood experiencing ongoing revitalization and newer infill development, this charming bungalow sits on a 42.5 ft x 129 ft lot with rear lane access and offers endless possibilities! Home has 688 ft² + 2 beds up, 1 bed down + 2 baths, fully finished basement, single oversized detached garage, and a HUGE BACKYARD! The existing home is currently livable and has been cared for over the years, while offering excellent future potential for homeowners, investors, and builders alike. The property is being sold as is-where is. Whether you're looking to hold, rent, renovate, or explore future redevelopment potential, this property is ideally located just minutes from downtown, NAIT, Royal Alexandra Hospital, Glenrose Rehabilitation Hospital, shopping, restaurants, the vibrant 124 Street district, and Yellowhead. (id:51989)
LEGAL 1 BEDROOM SUITE • 1,760 SQ FT • QUARTZ COUNTERTOPS THROUGHOUT • DOUBLE ATTACHED GARAGE • BONUS ROOM • IMMEDIATE POSSESSION! Beautifully maintained, move-in-ready half duplex in sought-after Chappelle! Freshly painted & professionally cleaned, including all carpets, this home offers 1,760 sq ft above grade plus a fully legal 1-bedroom basement suite with private entrance ideal for rental income, multi-generational living, or a mortgage helper. The bright open-concept main floor features a soaring vaulted entry, cozy fireplace, spacious living & dining areas, & a stylish kitchen with quartz countertops throughout, stainless steel appliances, & a large island. A mudroom, powder room, & oversized double attached garage complete the main level. Upstairs offers a bright bonus room, convenient upper-floor laundry, 3 bedrooms, including a spacious primary with WI closet & 5-piece ensuite. Located on a quiet cul-de-sac close to schools, parks, ponds, shopping, trails, & Anthony Henday. Photos virtually stage (id:51989)
MOUNTAIN and CITY VIEWS from 21st FLOOR! This clean, bright and west facing one bedroom plus den suite at EMERALD STONE has been FRESHLY PAINTED with NEW VINYL PLANK FLOORING. Located in the heart of Calgary's vibrant BELTLINE, the efficient layout offers living space for a single person or couple. With a contemporary decor, stainless appliances, ensuite laundry, built-ins in living room, and a titled underground parking stall with storage cage (319), the suite offers a super inner city lifestyle and move-in opportunity. Residents have access to an owner lounge with pool table and a well equipped, light filled fitness studio. There is an onsite, full time building manager, professional management by Simco and utilities (except electric) included in monthly condo fees of $545.73 . The large west, sunny balcony has gas BBQ hookup. The property is ready for July occupancy - enjoy life in the Beltline for summer 2026! (id:51989)
STUNNING MODERN 2-STOREY HOME IN THE HIGHLY DESIRABLE COMMUNITY OF BELVEDERE!This IMMACULATE 2024-BUILT HOME offers 2,069 SQ FT of thoughtfully designed living space with 3 SPACIOUS BEDROOMS and 2.5 BATHROOMS — perfect for families seeking STYLE AND COMFORT. Step inside to a BRIGHT, OPEN-CONCEPT MAIN FLOOR featuring a CONTEMPORARY KITCHEN with QUARTZ COUNTERTOPS, KITCHEN ISLAND, STAINLESS STEEL APPLIANCES, and a WALK-IN PANTRY. The kitchen flows seamlessly into the dining area and a generous LIVING ROOM with an ELECTRIC FIREPLACE — perfect for entertaining. A dedicated MAIN FLOOR OFFICE and MUD ROOM add everyday functionality, along with a convenient 2-PIECE POWDER ROOM.Upstairs, the PRIMARY RETREAT features a WALK-IN CLOSET and a SPA-INSPIRED 5-PIECE ENSUITE with DOUBLE VANITY. Two additional bedrooms share a 4-PIECE BATHROOM, while the expansive BONUS FAMILY ROOM is ideal for movie nights or a second lounge space. UPPER FLOOR LAUNDRY adds everyday convenience.The FULL UNFINISHED BASEMENT with SEPARATE EXTERIOR ENTRY offers incredible future development potential. Outside, enjoy a PRIVATE FENCED YARD, FRONT PORCH, and a DOUBLE ATTACHED GARAGE with parking for up to 4 vehicles.Located minutes from PARKS, PLAYGROUNDS, SCHOOLS, SHOPPING, TRANSIT, and EAST HILLS SHOPPING CENTRE (Costco, Walmart, Cineplex and more), with EASY ACCESS TO STONEY TRAIL and DOWNTOWN CALGARY. BOOK YOUR PRIVATE SHOWING TODAY! (id:51989)
Escape to country living on this picturesque 9.98-acre property just minutes from Lamont! This well-maintained 1,185 sq. ft. modular home features 2 bedrooms, 1 bathroom, a versatile den, and a bright sunroom—perfect for enjoying your morning coffee or taking in the peaceful surroundings year-round. Numerous upgrades were completed in the 1990s, and a new septic pump provides added peace of mind. Outside, you'll find a large pole shed, spacious woodshop/shop, multiple outbuildings, two greenhouses, and several storage sheds, offering endless possibilities for hobbies, storage, gardening, or a hobby farm. The beautifully treed acreage also offers an excellent future building site to construct your dream home while continuing to enjoy the existing home and amenities. Located less than 5 minutes from Lamont with school bus service available and easy access to Elk Island National Park, this property perfectly blends rural tranquility with everyday convenience. (id:51989)
Welcome to this beautifully maintained half duplex in desirable Lakeland Ridge, backing onto peaceful green space. This open-concept home offers 3 bedrooms and 2.5 bathrooms. The bright main floor features hardwood flooring, a spacious living room with a gas fireplace, and a dining area overlooking the backyard. The kitchen boasts granite countertops, stainless steel appliances, a pantry, and a 2-piece powder room. Upstairs you'll find a spacious primary bedroom with a walk-in closet and 3-piece ensuite, plus two additional bedrooms, a full bath, and convenient upper-level laundry. The unspoiled basement is ready for your personal touch. Recent 2024 updates include a new tankless water heater, dishwasher, washer, dryer, and smoke/CO alarms. Complete with a single attached garage, low condo fees covering professional management, lawn care, and snow removal, a private deck overlooking green space, and close to parks, schools, trails, and shopping. Perfect for first-time buyers, downsizers, or investors. (id:51989)
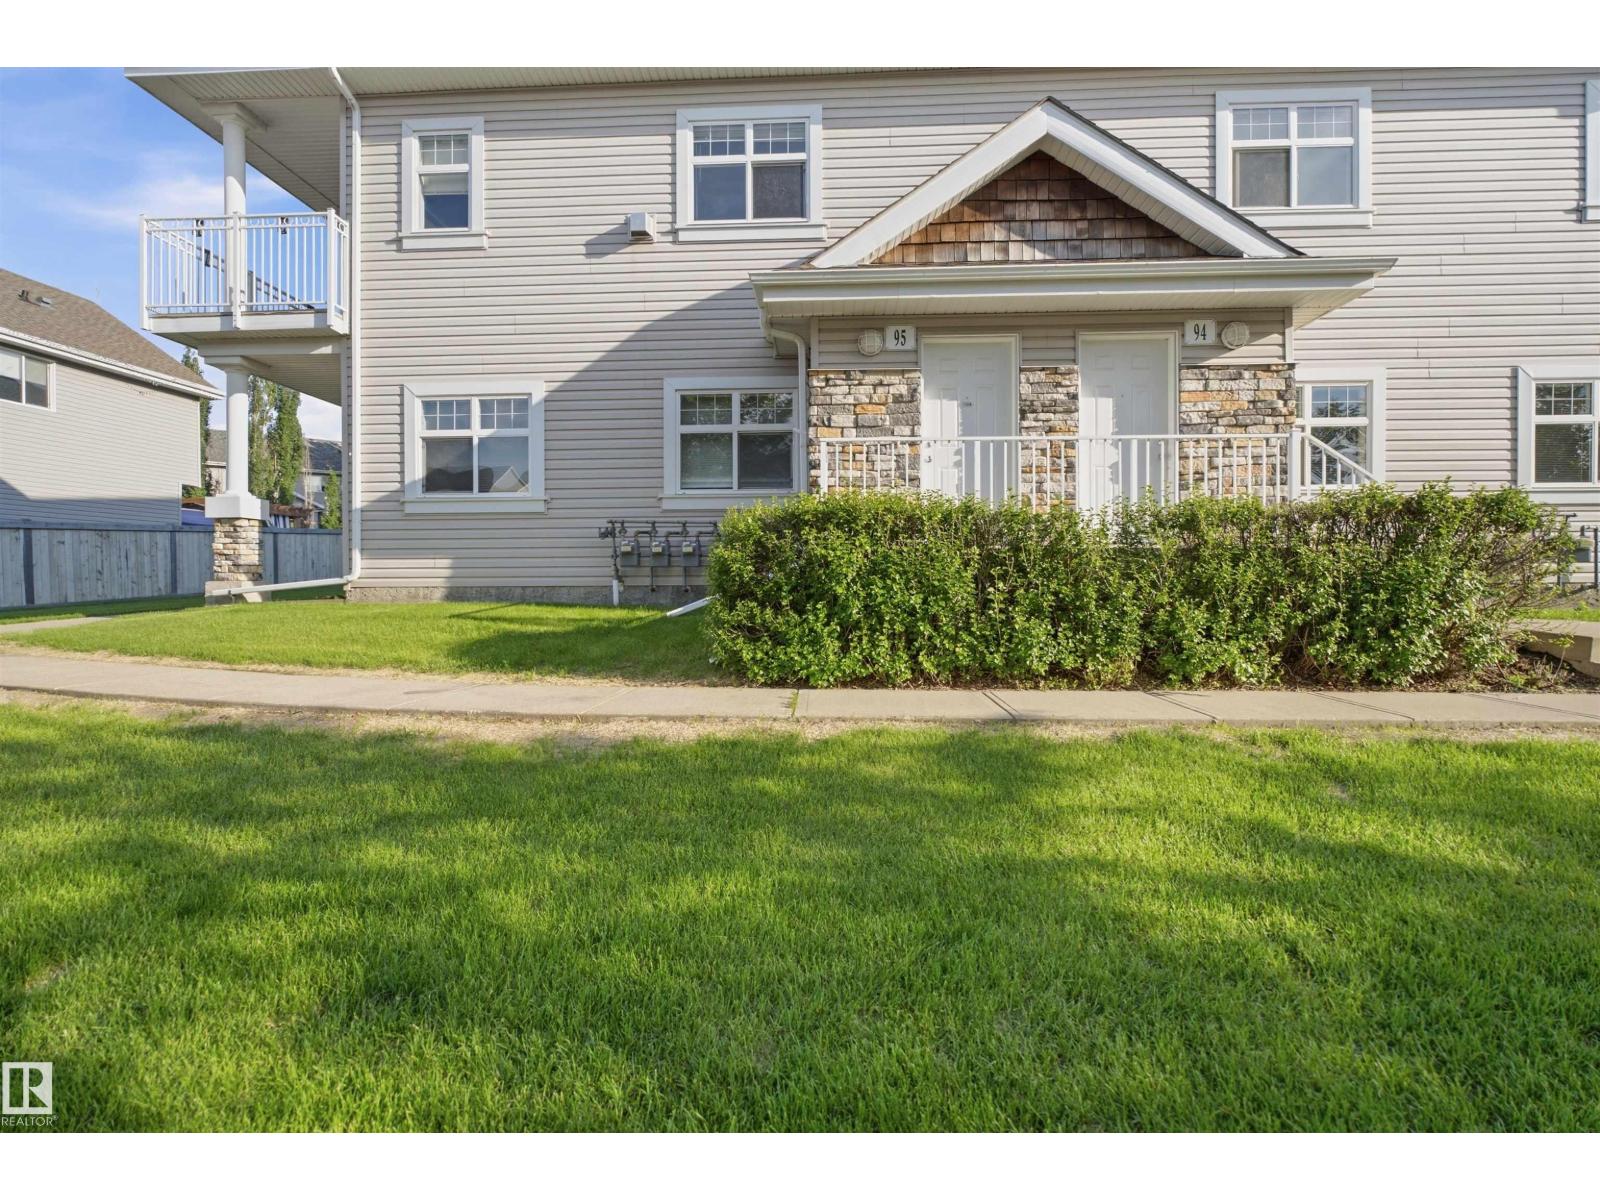
Welcome to this beautifully maintained bungalow-style carriage home in the sought-after community of Summerside! This bright and inviting condo offers an open-concept layout featuring a spacious living room, a functional kitchen with ample cabinetry and counter space, and a dining area perfect for everyday living. The home includes two generously sized bedrooms, two full bathroom, and the convenience of in-suite laundry. Enjoy your private patio, ideal for relaxing or entertaining. As a resident of Summerside, you'll enjoy exclusive access to Lake Summerside with year-round amenities including swimming, kayaking, skating, fishing, tennis, beach volleyball, and community events. Conveniently located close to schools, shopping, restaurants, public transit, and major roadways including Anthony Henday Drive, this home is perfect for first-time buyers, downsizers, or investors. (id:51989)
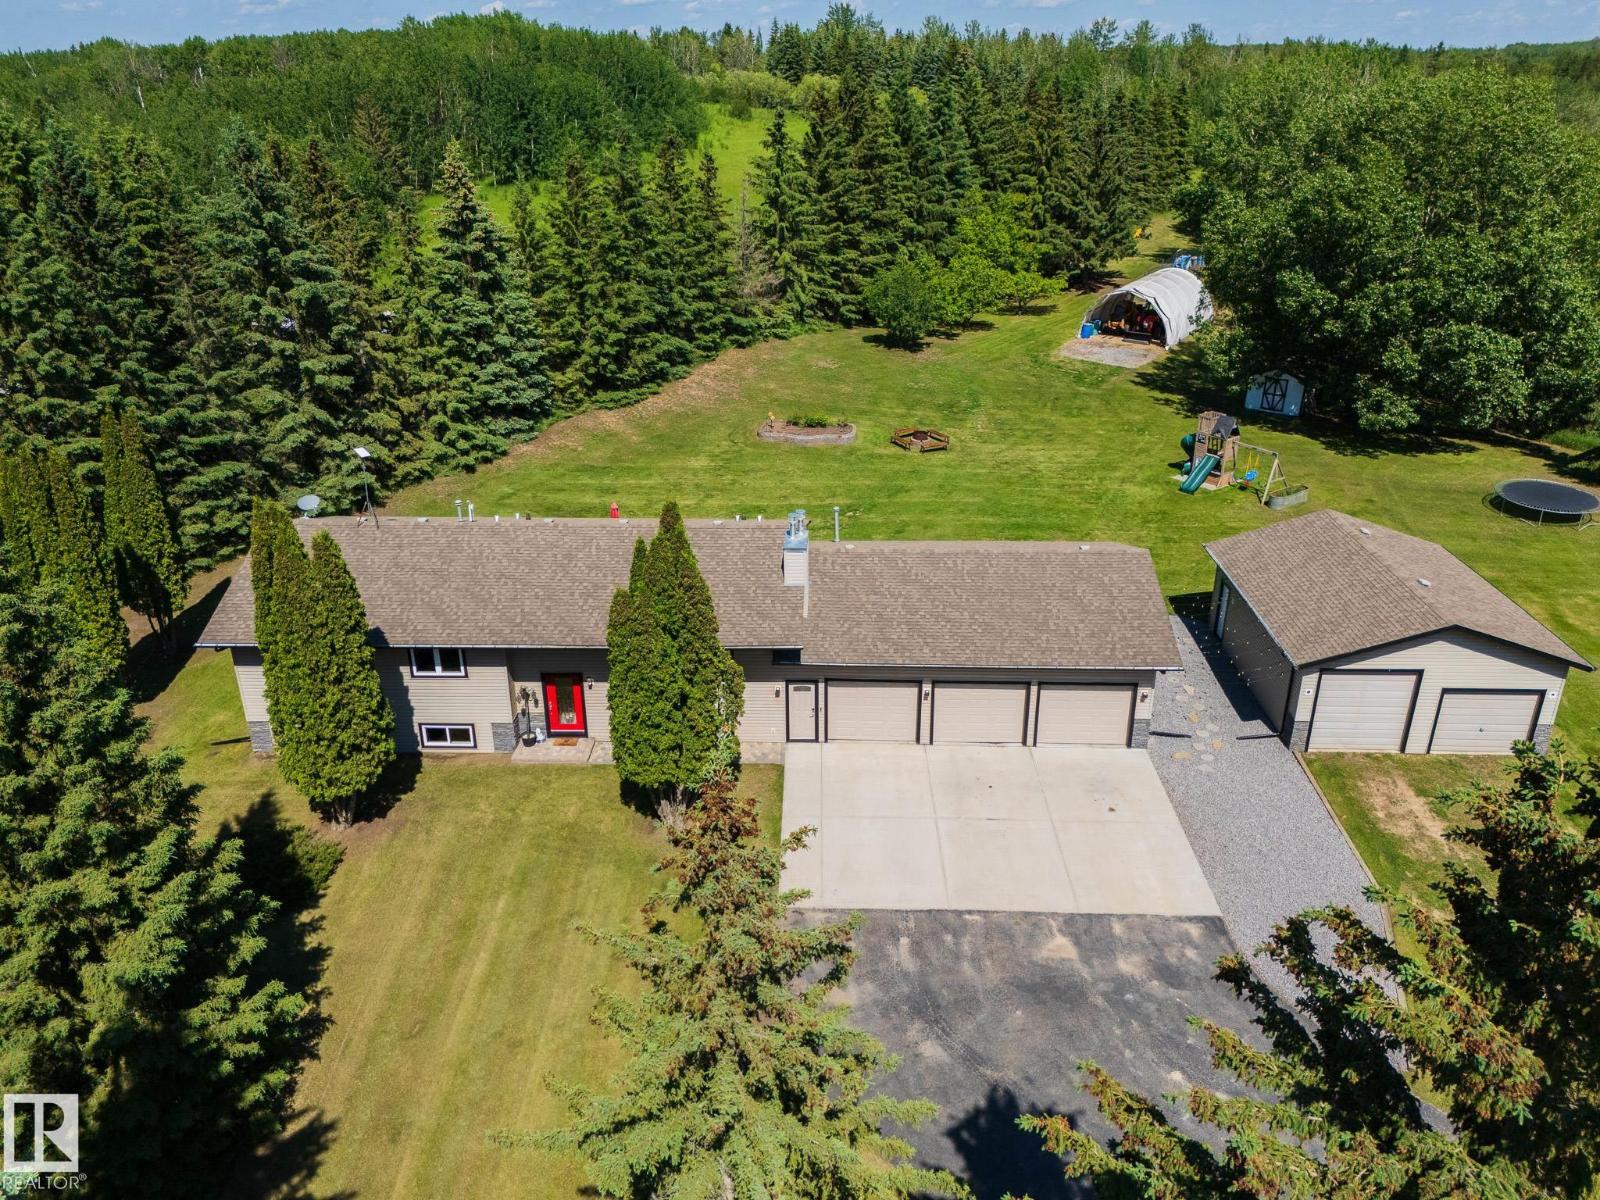
SHOP, TRIPLE GARAGE, SECOND KITCHEN, COMPLETELY UPDATED. If those are on your acreage wish list, this incredible 4.3-acre property delivers that and so much more! Extensively updated & beautifully maintained, this move-in-ready home offers 5 bedrooms, 3 bathrooms, hardwood flooring, A/C, 2 gas fireplaces, main floor laundry, & a stunning renovated kitchen w/stainless steel appliances, abundant cabinetry, generous counter space, & a spacious dining nook. The massive primary suite features a private 3-piece ensuite, while the fully finished basement with second kitchen is ideal for extended family or guests. Outside, enjoy a freshly stained deck, HEATED 32’ x 27’ TRIPLE attached garage, 24’ x 27’ SHOP w/a 12’ overhead door, powered front gate, fenced chicken coop, large garden, & beautifully treed grounds w/open space to explore. Minutes to Blueberry School on pavement w/easy access to Hwy 16 &16A. Major updates are already complete—simply move in and enjoy acreage living at its finest. (id:51989)
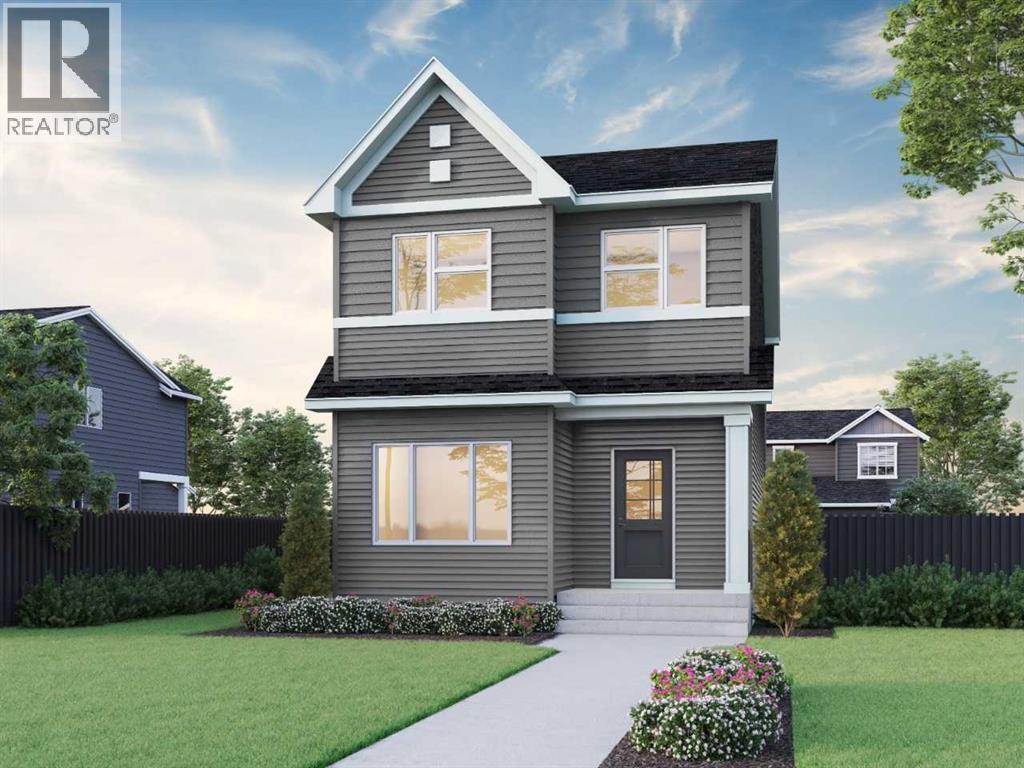
The kitchen is equipped with stainless steel appliances, a chimney hood fan, built-in microwave & a spacious walk-in pantry, offering both style & functionality. Upstairs, enjoy a bright vaulted loft that provides the perfect space for a home office, media room or additional family living area. The primary bedroomfeatures a well-appointed 3-piece ensuite with a fiberglass base shower with tiled walls, tile flooring & a bank of drawers in the vanity. Additional highlights include LVP flooring throughout the main floor, quartz countertops with undermount sinks, paint grade railing with iron spindles, triple pane windows, additional windows throughout for abundant natural light, a welcoming front veranda, side entrance & a rear deck with BBQ gas line rough-in—perfect for outdoor entertaining & future potential. This energy-efficient home is Built Green certified and includes triple-pane windows, a high-efficiency furnace, and a solar chase for a solar-ready setup. With blower door testing plus an electric car charger rough-in, it’s designed for sustainable, future-forward living. Featuring a full range of smart home technology, this home includes a programmable thermostat, ring camera doorbell, smart front door lock, smart and motion-activated switches—all seamlessly controlled via an Amazon Alexa touchscreen hub. Photos are representative. (id:51989)
Lovingly cared for by the same family for over 50 years, this beautiful home is ready for its next family.A substantial renovation and addition in 2001 expanded the home's living space, creating a rare 4-bedroom-up design with a spacious primary suite featuring its own ensuite, an additional full bathroom & a versatile flex room perfect for a home office, playroom, or studio.A setup like this is rarely found & offers exceptional flexibility for growing families.The main floor showcases elegant formal living & dining spaces centred around a cozy gas fireplace.The lower level is perfect for family movie nights & gatherings, complete with a wet bar & fireplace, a large den/5th bedroom, a 3-piece bathroom & plenty of storage.Outside you'll find a large double detached garage, additional rear and front driveway parking.Ideally located near the River Valley, parks, everyday amenities & several excellent schools within walking distance, this well-built home is ready to welcome a new family to make it their own. (id:51989)
Zoning from Rural Agri-Industrial (RAI) to a potential Commercial use (See attached disclosure of Permitted uses and Discretionary uses in the listing attachment). Immediate access from 6 different directions (Highway #2, Township 120 & Range Road 270) and beautiful mountain view. minutes to Claresholm. About 1 hour 15 minutes from Calgary, 25 minutes to Fort Macleod and 49 minutes to Lethbridge. (id:51989)
Welcome to the sought-after community of Meadowlark Park! This beautifully renovated bungalow has almost 2500 square feet of living space developed. As you enter, you will immediately notice the VAULTED CEILINGS beautifully accented with eye-catching open beams, crown moldings, hardwood floors, and an abundance of windows letting in light from all directions to this huge open-concept main level. The bright, open kitchen features stone countertops, a SOUTH FACING BAY WINDOW, stainless steel appliances, 2 kitchen islands, a gas cook-top, and lots of high-quality cabinets for all your storage needs. Down the hallway, you will pass by a one of the three bedrooms, a 6-PIECE bathroom with dual sinks and a spa-inspired walk-in STEAM SHOWER, and the large primary bedroom, complete with an en-suite bathroom, and walk in closet. Downstairs you’ll find a massive 3rd bedroom with a cheater 3-piece ensuite bathroom including a large walk-in shower, a den/office, and very large Rec-Room. Crown moldings throughout the entire home give it that extra “something” that your guests will not soon forget! Out back is your own IRRIGATED GREENHOUSE, and year-round SWIM SPA ! Or, if a greenhouse isn’t your thing, this could easily be converted to a 3 season south facing sunroom. The front is this home shows some great curb appeal with underground sprinklers, a large sun-catching front deck, and a pleasant CREEK FEATURE that will be a joy to hear gurgling away while you sip your morning coffee. Perfectly located away from busy streets, this home sits on a 6000 sq foot CORNER LOT. A double attached over height garage and front driveway provide extra parking. Other notable features of this amazing home are 2 hot water tanks and CENTRAL AIR CONDITIONING. Meadowlark Park is only a 10-minute drive from downtown, and is close to schools, shopping, parks, chinook mall, restaurants, the Glenmore reservoir, golf courses, and many major roadways. Call your favorite Realtor® and come see this amazing h ome before it’s sold to another very lucky family ! (id:51989)
OPEN HOUSE SUNDAY, August 2nd, 11:00-1:00pm!! Location, location, location!! Set on a large corner lot in the sought-after inner-city neighbourhood of Thorncliffe, this lovingly maintained 3-bedroom bungalow is full of charm, character, and opportunity. Proudly cared for by its original owner, the home showcases a blend of timeless touches and thoughtful updates throughout. The bright main floor features a welcoming living room with a cozy corner gas fireplace, and a freshly refinished hardwood floor! Fresh paint, new light fixtures, new switches and plug-ins, and new light fixtures(June 2026) throughout the main floor! Beautiful original hardwood floors in all of the bedrooms and hallway! The functional layout offers comfortable everyday living for families, first-time buyers, or investors alike. Downstairs, the fully developed basement is a true throwback in the best way possible — complete with a retro bar, iconic red shag carpet, and a wall-mounted electric fireplace that creates the ultimate space for entertaining, relaxing, or hosting game nights. A separate back entry offers excellent potential for a future secondary suite (subject to city approval). Outside, enjoy the beautifully maintained yard with established garden beds, a stone patio, gazebo, greenhouse and garden shed — the perfect setting for summer evenings. The oversized detached single garage with an attached carport provides ample off-street parking and storage space. Major updates including the roof(2016), furnace, and hot water tank have all been completed within the last 10 years, offering peace of mind for years to come. Conveniently located close to major bus routes, schools, shopping, recreation centres, green spaces, and pathways, this is a rare opportunity to own a solid, well-cared-for home in an unbeatable location! (id:51989)
A truly one of a kind acreage opportunity! Situated on 6.84 beautifully treed acres just minutes from Boyle, this unique property features two separate bungalows connected by a large covered carport, offering endless possibilities for multi-generational living, extended family, guests, or rental income. Together, the homes offer 4 bedrooms, 3 bathrooms, two kitchens, multiple living areas, and full unfinished basements with potential for additional bedrooms, living space, or storage. Surrounded by mature trees, this private acreage offers plenty of room to garden, raise a few animals, or simply enjoy the peaceful setting. Located just minutes from Boyle with easy access to nearby lakes and outdoor recreation, this property offers the perfect blend of country living and convenience. A rare opportunity with endless potential! (id:51989)
Step into this exceptional acreage situated on approximately 10 beautifully treed acres. Surrounded by mature trees, the private backyard offers a peaceful retreat with plenty of room to create the garden you've always wanted. Built in 2000, this well maintained home features an inviting open concept layout with a spacious kitchen, dining area, and living room, perfect for everyday living and entertaining. Just off the living room is a dedicated office, ideal for working from home. The main floor also includes two generously sized bedrooms and two full bathrooms. The fully finished lower level provides even more living space with a large family room, two additional spacious bedrooms, a 3 piece bathroom, and an oversized laundry room complete with abundant storage and shelving. Step outside to enjoy summer evenings on the covered deck with a natural gas hookup for your BBQ. The impressive outbuildings truly set this property apart. The 40' x 100' shop is divided into two functional spaces, including a 40' x 40' heated workshop with a mezzanine offering extensive storage, plus a separate dry storage area. You'll also find a 36' x 80' barn with a dirt floor, an additional smaller barn with a concrete floor, and a 26' x 24' detached garage. Properties this well cared for are rare. From the thoughtfully designed home to the outstanding collection of outbuildings, this is an exceptional opportunity for anyone seeking space, privacy, and versatility. (id:51989)
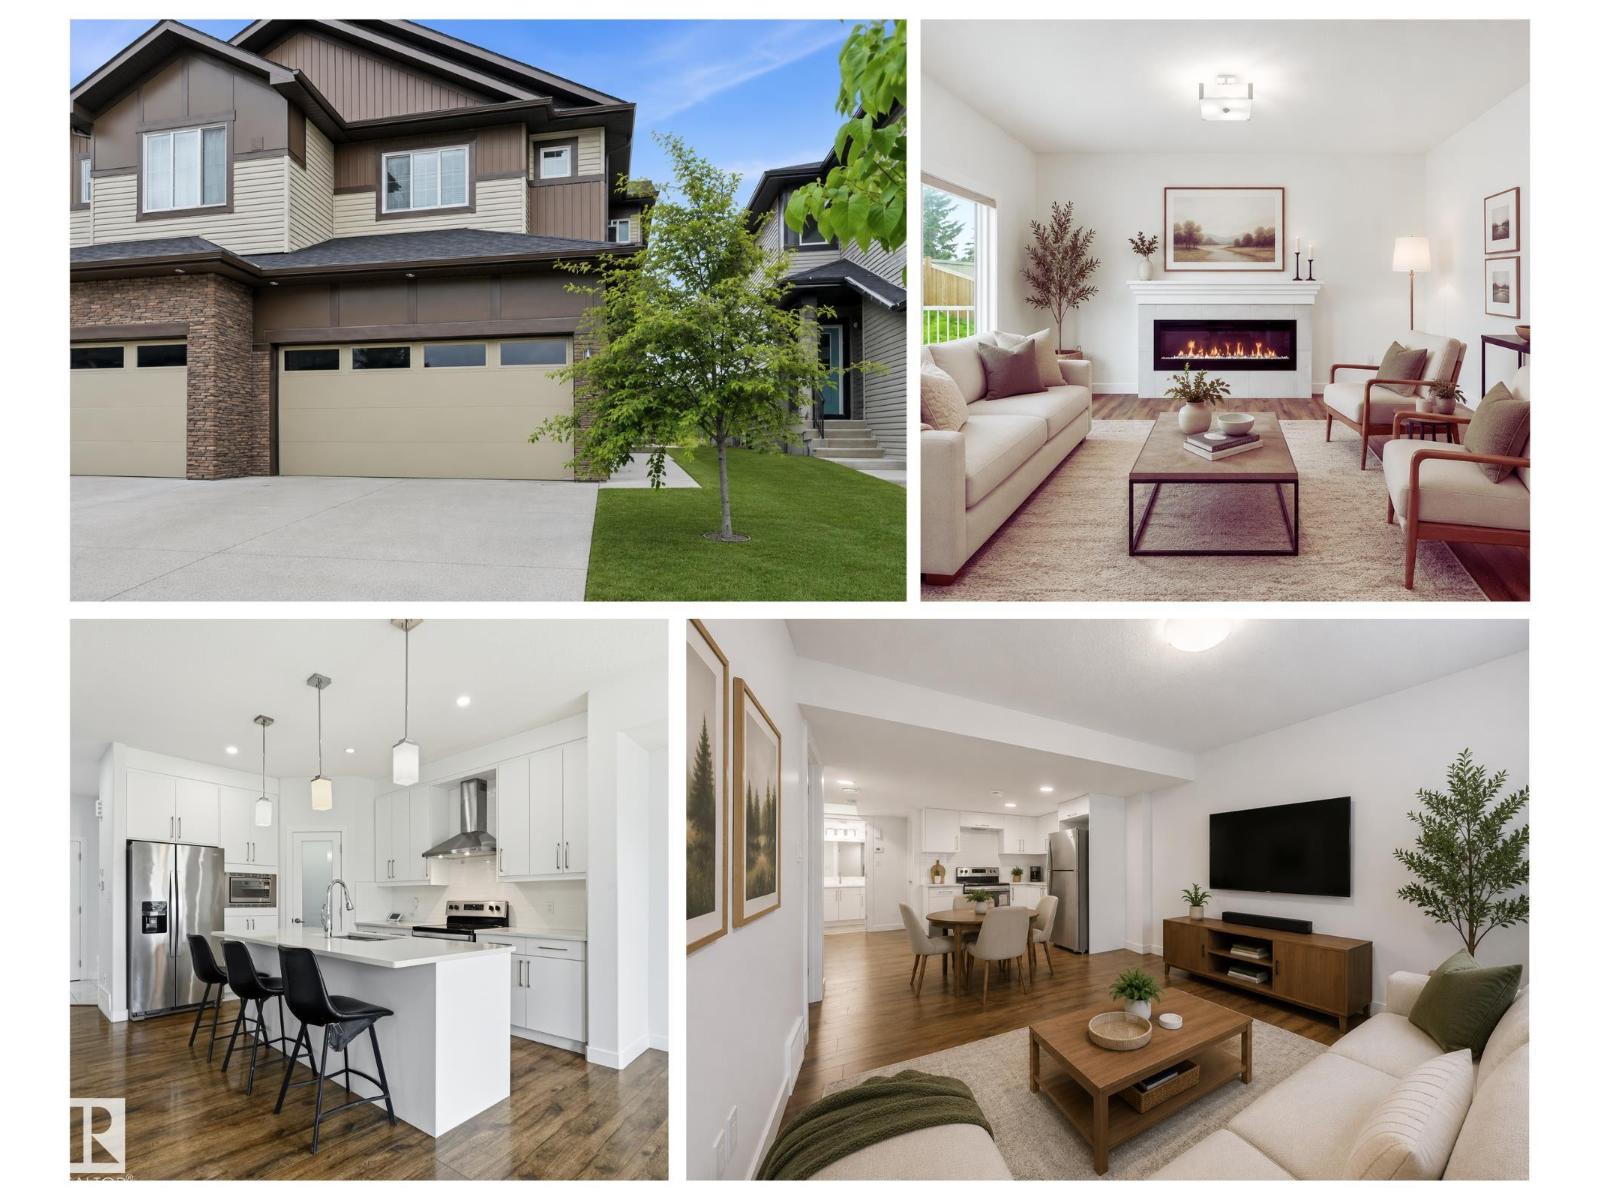
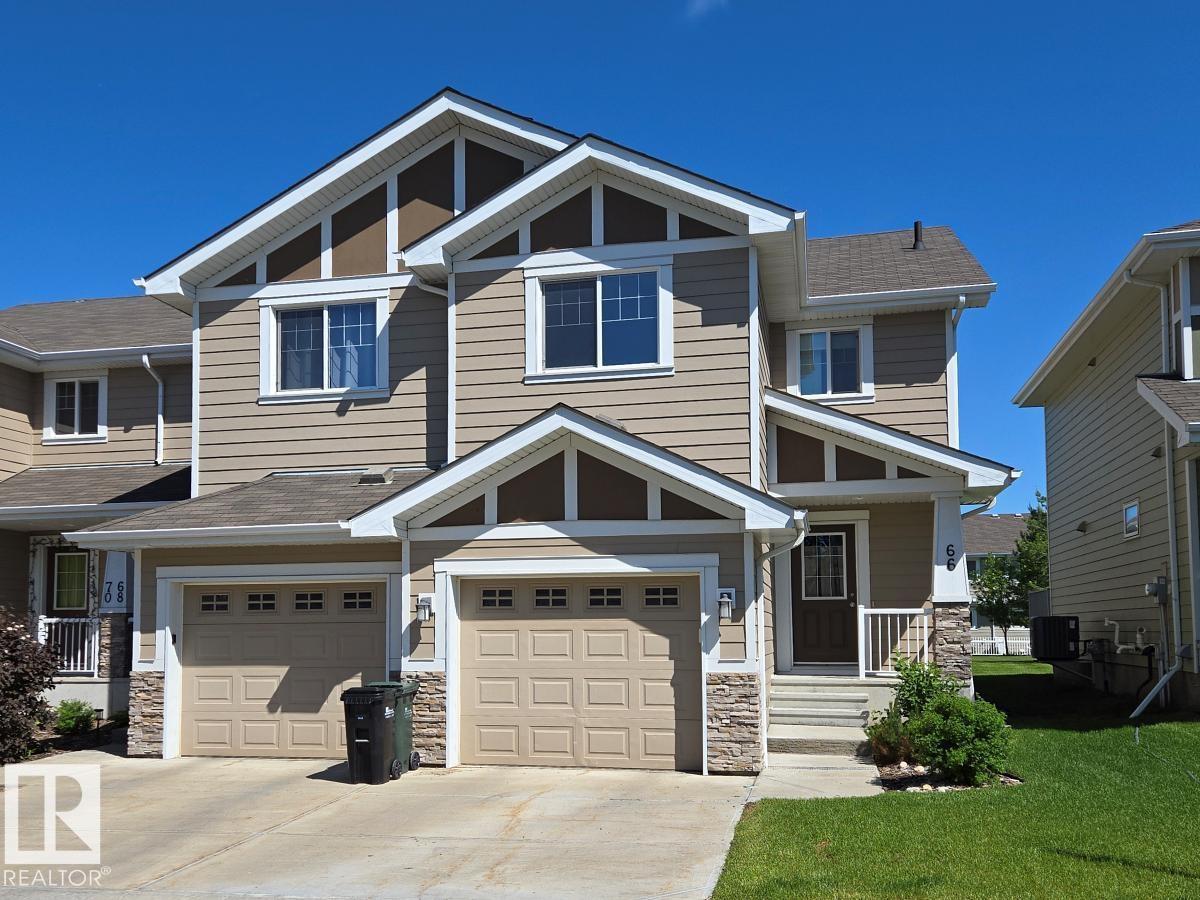
Welcome to this bright and inviting townhome in the sought after community of Silverado! Ideally located directly across from Holy Child School, this home offers a functional open concept layout that's perfect for families, first-time buyers or investors. Step inside to a spacious main floor featuring a welcoming dining area that flows seamlessly into the kitchen, complete with a central island offering plenty of prep space and seating. The adjoining living room provides a comfortable space to relax or entertain, while a convenient 2 piece powder room completes the main level. Upstairs the spacious primary bedroom features a walk-in closet and a private ensuite bathroom. Two additional good sized bedrooms and a 4 piece main bathroom provide plenty of room for family, guests, or a home office. The rear entrance leads to a gated yard with a patio, offering easy access directly to your titled parking stall perfect for everyday convenience and outdoor enjoyment. The unfinished basement provides endless possibilities for future development and includes the laundry area, giving you the opportunity to customize the space to suit your needs. Located close to parks, schools, shopping, transit, and all the amenities Silverado has to offer. This is a fantastic opportunity to own a well maintained home in a family friendly neighbourhood. Don't miss your chance to make it yours! (id:51989)
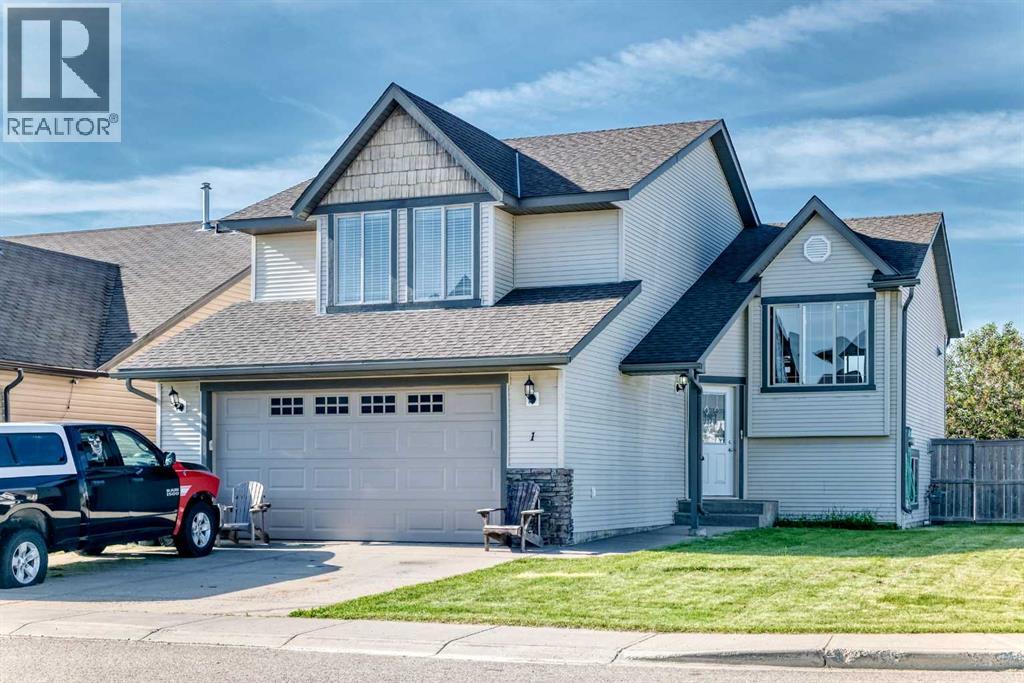
Welcome to this well designed 1,269 sq. ft. Modified Bi-level offering 4 bedrooms, 2 full bathrooms and a functional layout that’s perfect for families, first-time buyers or investors. The bright, open concept main floor seamlessly connects the kitchen, dining and living areas, creating an inviting space for everyday living and entertaining. The spacious primary bedroom features a private 4 pce ensuite, while two additional nice sized bedrooms are a few steps above the garage and another full bathroom complete the main level. The lower level offers a l nice sized family room, fourth bedroom, laundry area with a rough in for a future bathroom. Stay comfortable with central air conditioning, when we finally get those hot summer days. The attached garage is a standout feature with checker plated flooring, checker plate chair rail and baseboards, perfect for the hobbyist or anyone who appreciates a unique and versatile workspace. Outside, enjoy the landscaped and fully fenced backyard complete with a rear gate, providing convenient access for additional storage of a trailer, small RV, or recreational equipment.Located close to schools, parks and amenities, this home offers a practical layout with plenty of space inside and out. Come see everything this property has to offer—book your showing today! (id:51989)