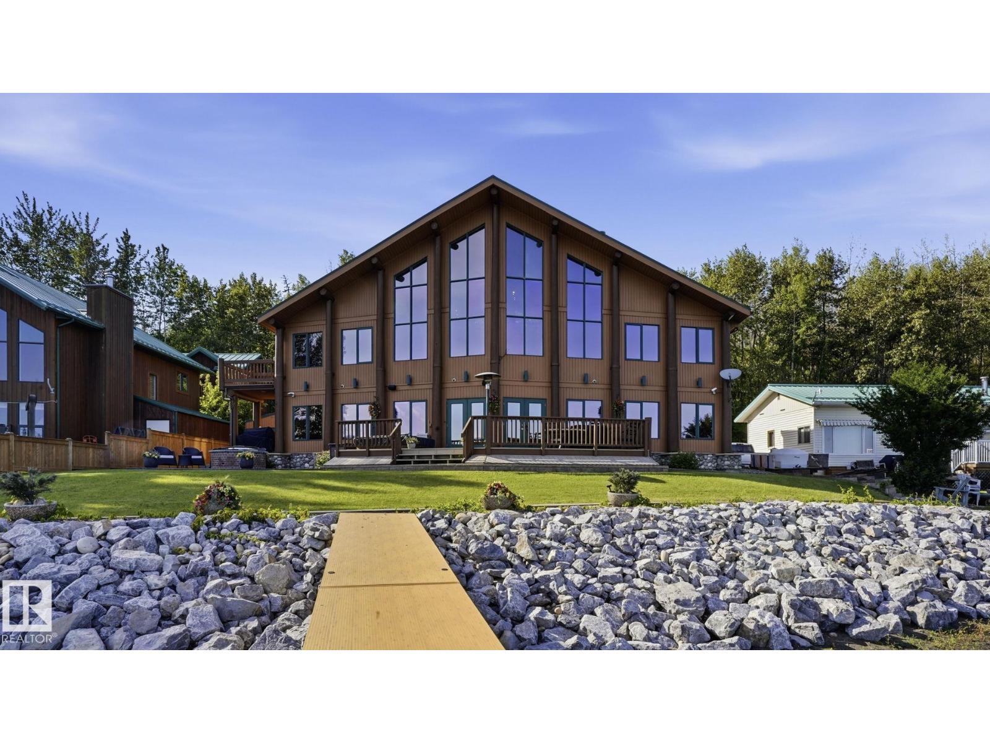
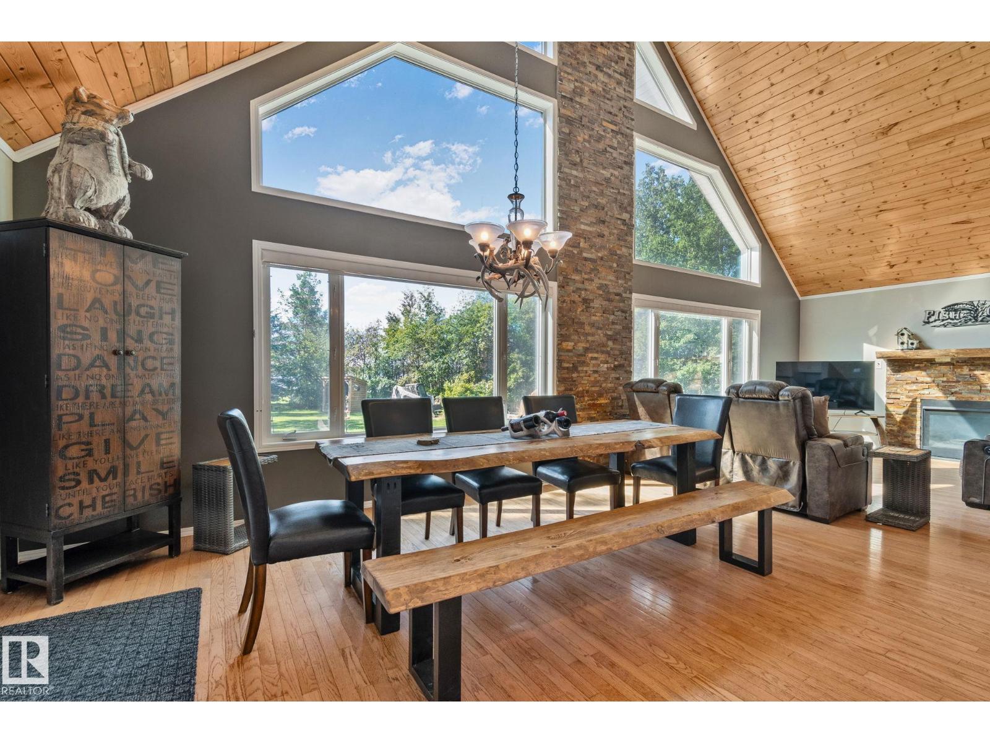
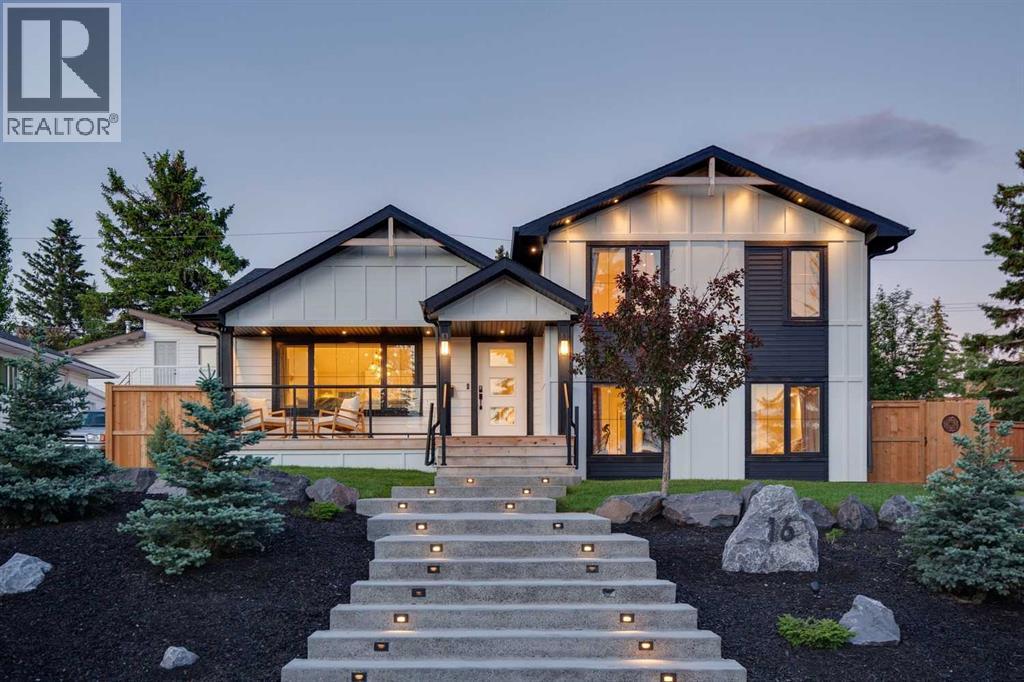
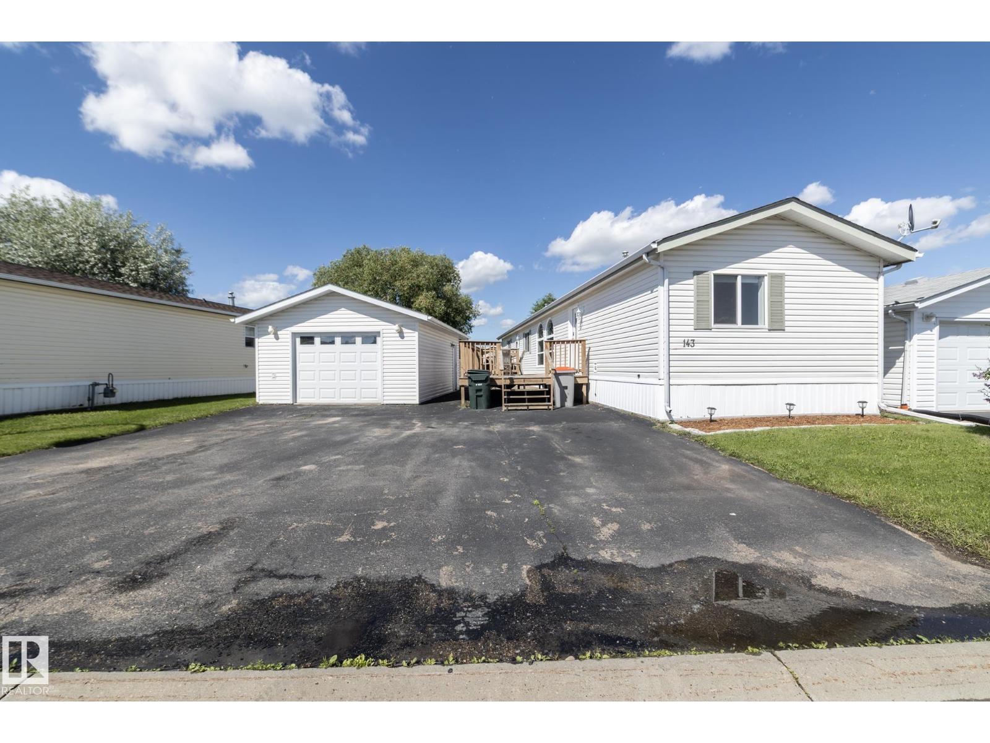
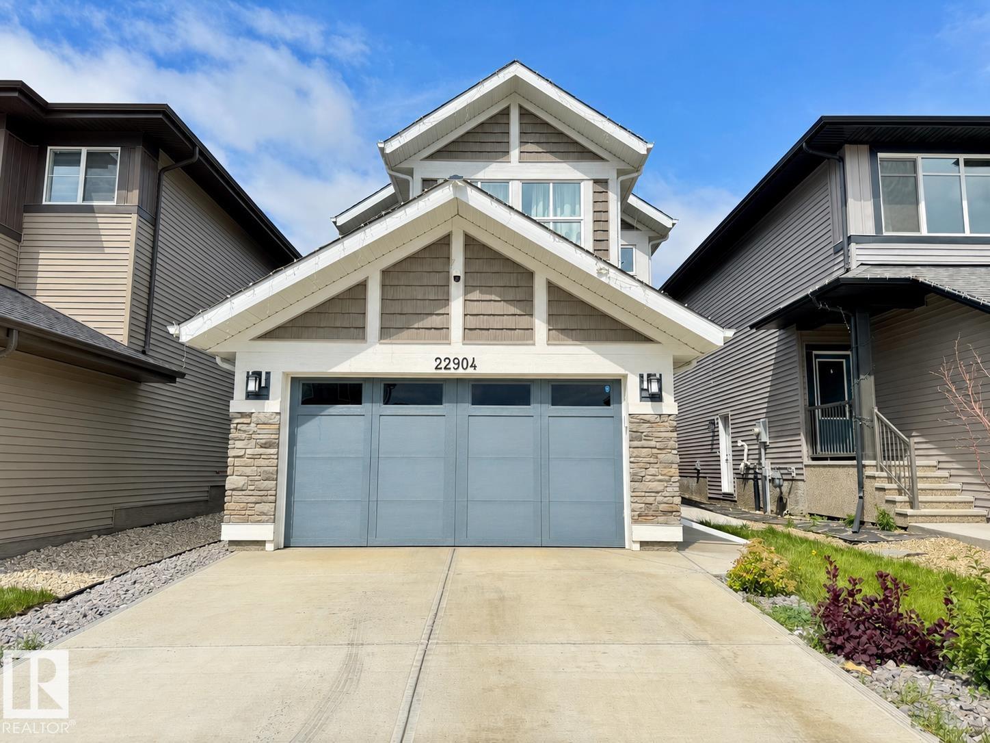
Luxury living at Wabamun Lake. This beautiful family cabin spans three levels and is designed around space, light, and uninterrupted lake views. The moment you enter, you are met with a dramatic A frame and three storey vaulted ceilings that open the home immediately. The main living area is anchored by two double sided fireplaces that define multiple living spaces while keeping an open flow. Large windows throughout the main floor keep the lake in view from nearly every angle. The kitchen is spacious and functional and connects seamlessly into the dining and living areas, making it ideal for entertaining and family gatherings. All bedrooms feature vaulted ceilings. The primary suite includes a private balcony, lake views, and a fireplace positioned between the bedroom and ensuite. Upstairs, the loft overlooks the main living area and captures elevated panoramic views. It all opens to the patio, where you are fully immersed in massive lake views. Lake life at its best. (id:51989)
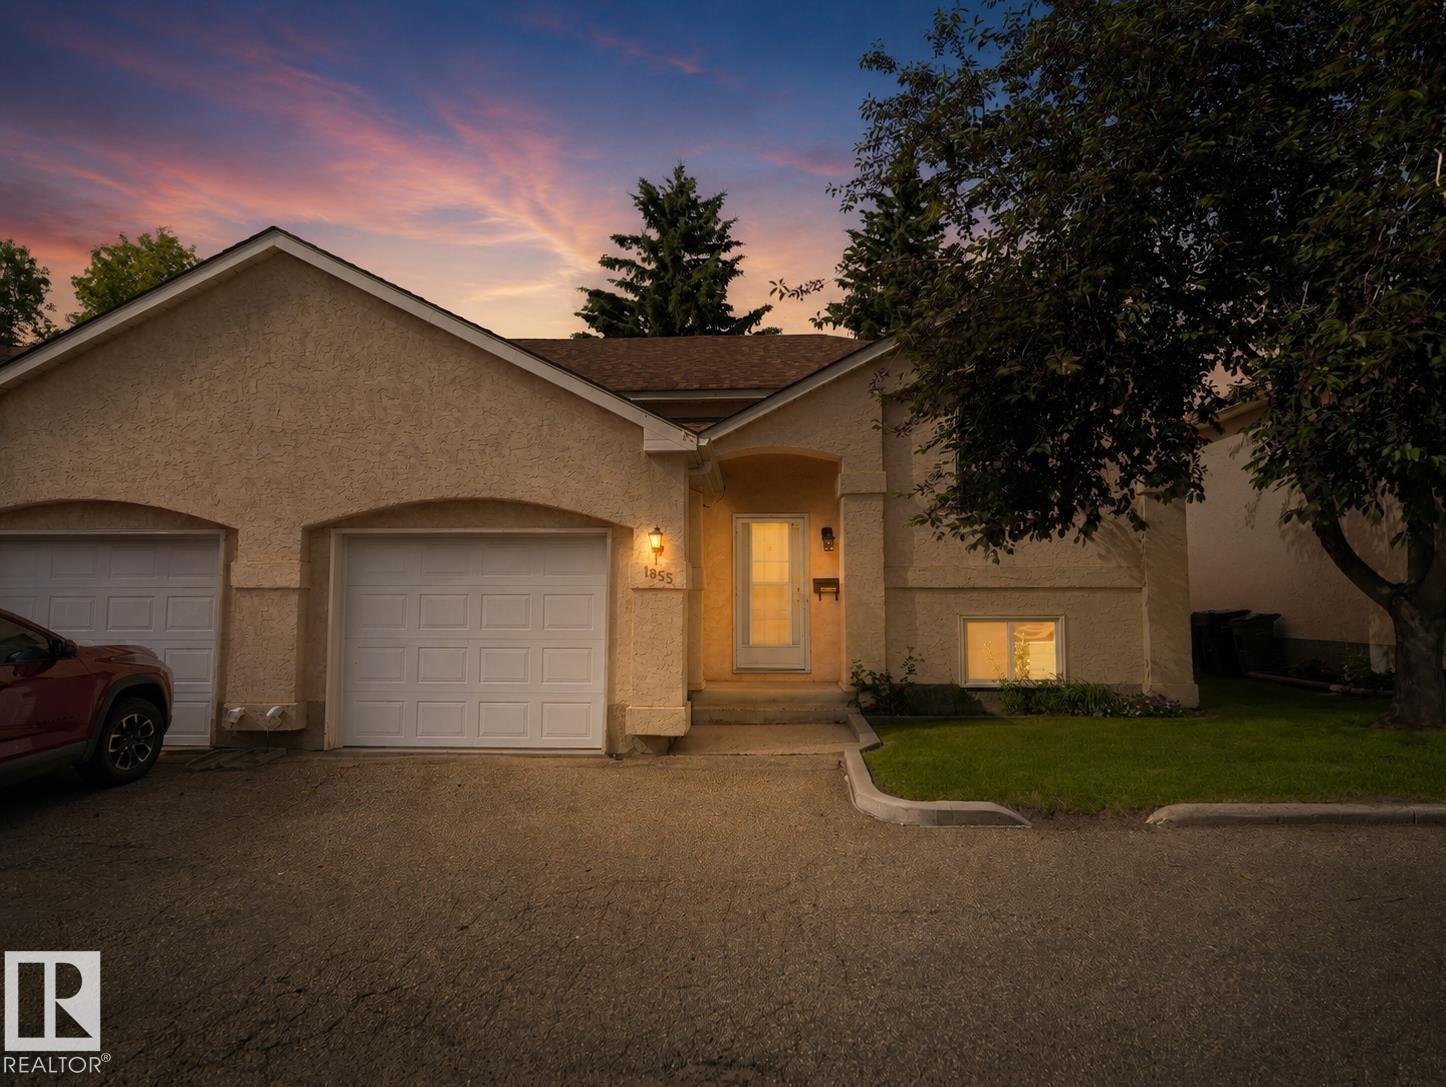
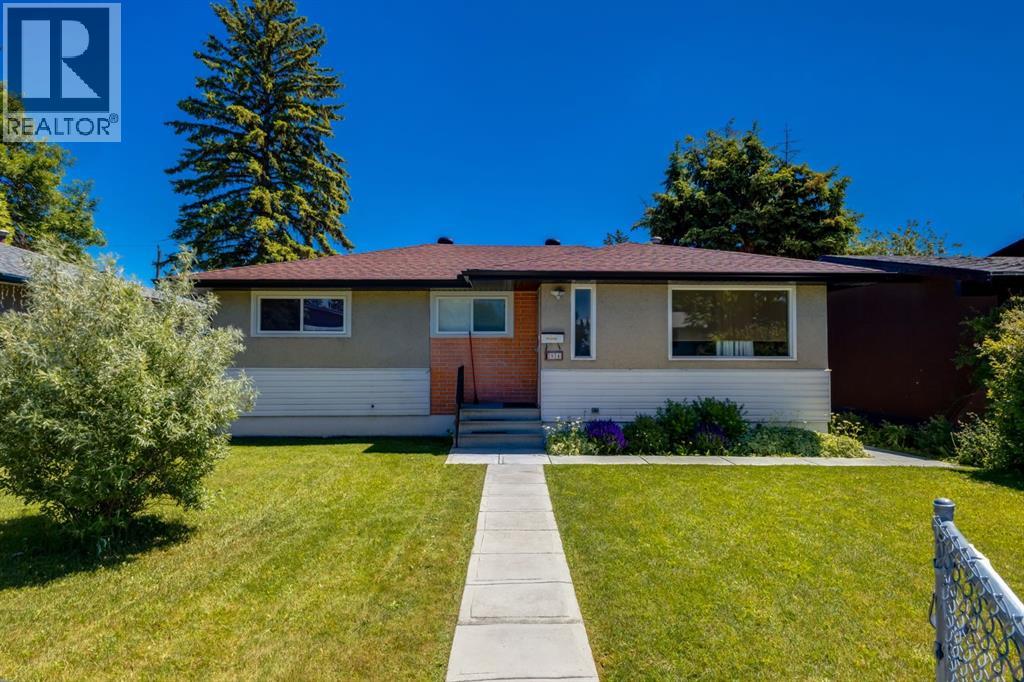
Welcome to 1855 Mill Woods RD E NW, Edmonton, AB, CA – a residential ranch-style property in great condition that practically winks at you from the curb! This attractive abode isn't just a house; it's a personality-packed pad ready for its next adventure-seeking owner. Step into a kitchen that knows how to party, featuring sleek stainless steel appliances that gleam with culinary promise. It’s the kind of space where even making toast feels like a gourmet experience – just try to keep your spatula from dancing! Beyond the kitchen, discover a fantastic outdoor living space, perfect for everything from sun salutations to stargazing soirees. And for your trusty chariot, an attached garage offers convenience and keeps your ride looking spiffy. Ready to add a dash of playful charm to your daily routine? Let's get you through the door of this delightful dwelling! (id:51989)
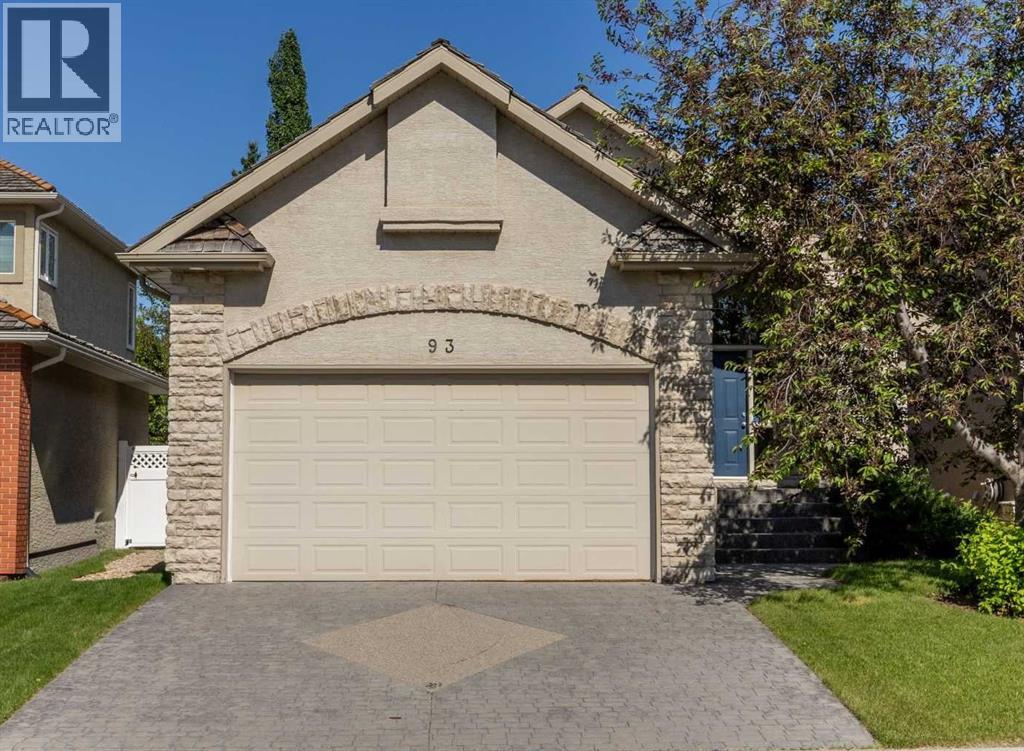
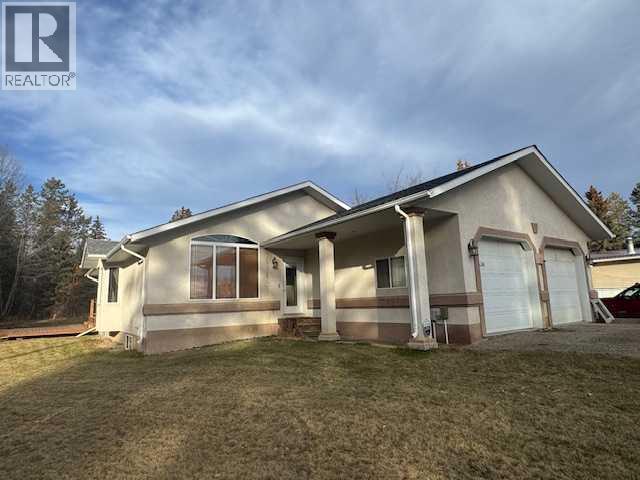
Tucked into a quiet Coach Hill court, this well-kept bungalow offers a comfortable blend of main-floor living, functional space, and a convenient location close to parks, pathways, schools, shopping, transit, and major routes. With over 1,700 sq. ft. above grade, vaulted ceilings, and a bright, practical layout, the home feels spacious, comfortable, and easy to live in.A spacious foyer welcomes you inside with tile flooring, vaulted ceilings, and beautiful natural light, creating a warm first impression. Just off the entry, the formal dining room offers a comfortable setting for family dinners or hosting guests. The kitchen features warm wood cabinetry, granite countertops, stainless steel appliances, a central island, and a pantry, with an adjoining breakfast nook that opens directly to the backyard deck.The living room is filled with natural light and features soaring vaulted ceilings, hardwood flooring, a gas fireplace, and an impressive arched window overlooking the backyard. It is a comfortable, inviting space for everyday living, quiet evenings, or gathering with family and friends.The main floor includes two bedrooms, two full bathrooms, and convenient laundry. The primary bedroom offers a walk-in closet and a private four-piece ensuite with a jetted soaker tub, separate shower, extended double vanity, and vaulted ceiling. A second bedroom and additional four-piece bathroom provide flexibility for guests, family, or a home office.The finished basement expands the living space with a large recreation room, second fireplace, wet bar, third bedroom, den, full four-piece bathroom, and excellent storage. Whether used for movie nights, hobbies, fitness, guests, or extended family visits, the lower level gives the home valuable versatility and room to grow.Outside, the private backyard offers mature trees, a large deck, lower patio area, and fire pit seating space, creating an inviting setting for summer evenings and relaxed outdoor living. A double attach ed garage and interlocking stone front driveway provide excellent parking and everyday convenience. This is a wonderful opportunity to enjoy bungalow living in the established community of Coach Hill. (id:51989)
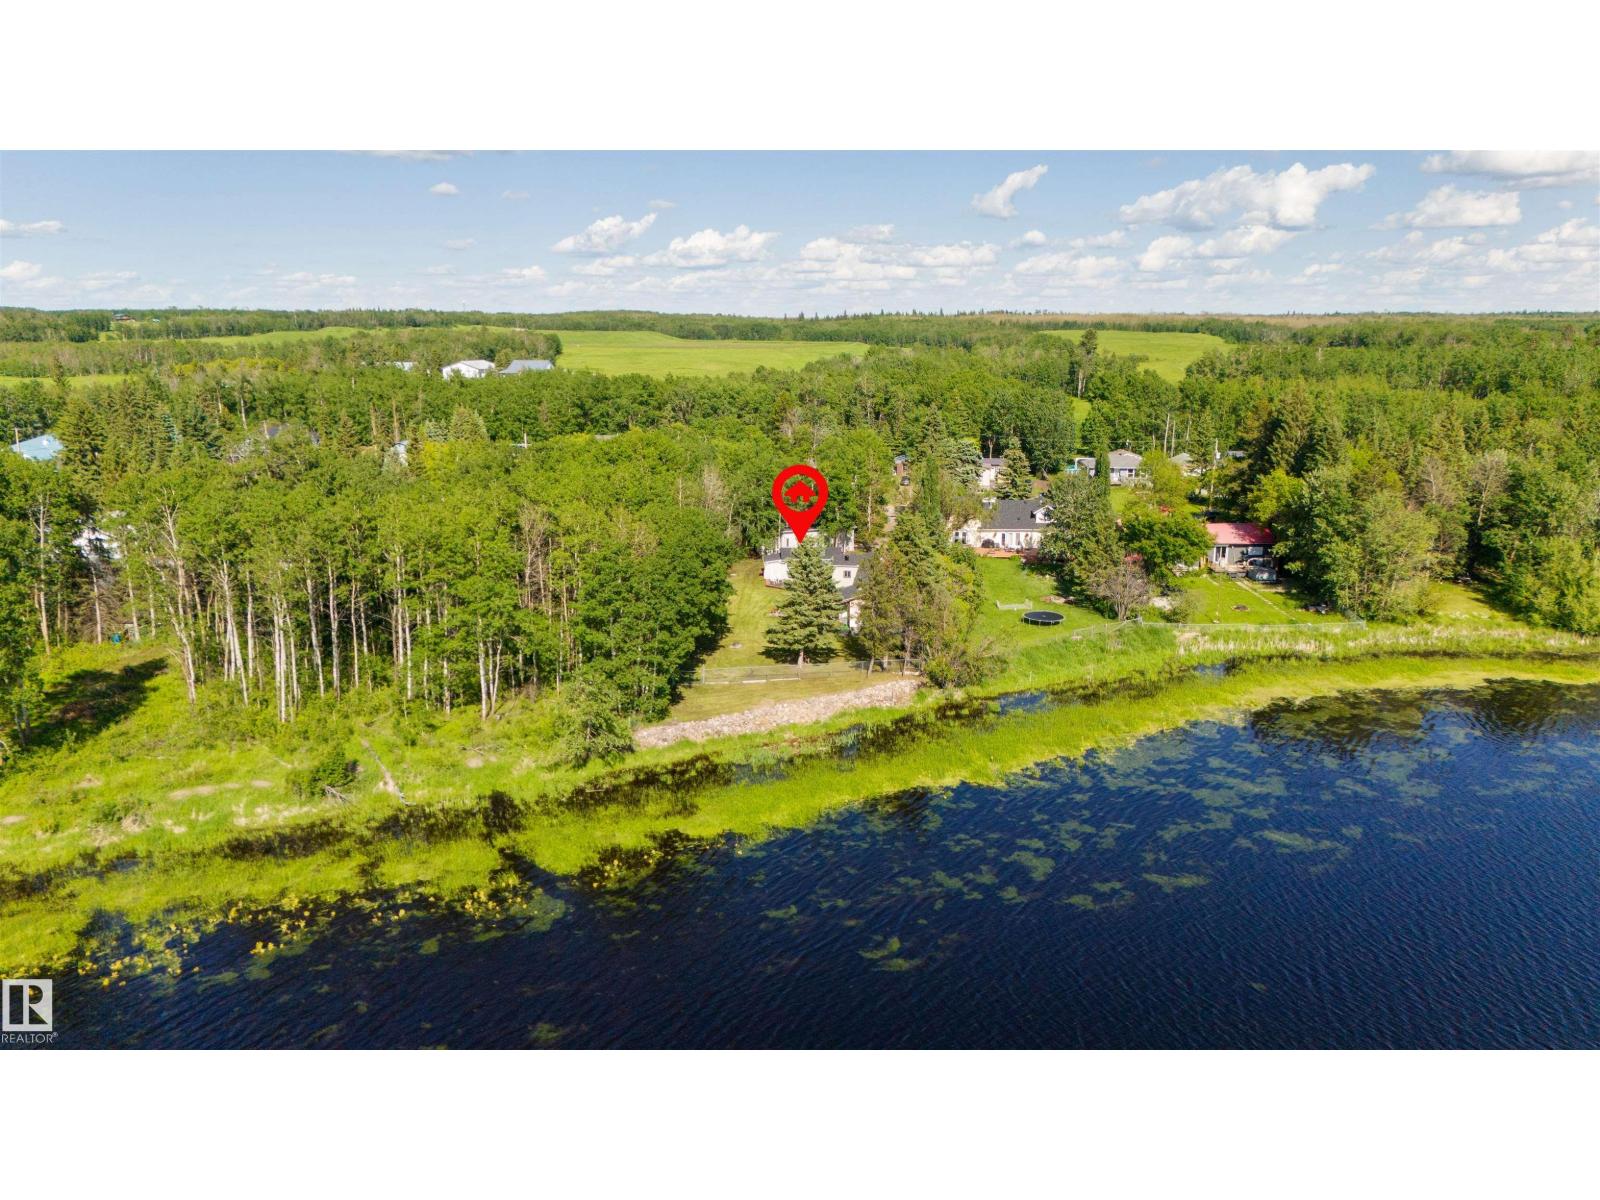
Welcome to this beautifully maintained, LAKEFRONT, second-owner modular home, perfectly situated on 2 spacious parcels of land being sold together, right off Antler Lake. This RARE property offers the perfect blend of PRIVACY, space & peaceful country living, all within an easy commute to Sherwood Park. Pride of ownership is evident throughout this immaculate 2-bedroom, 1-bath home, featuring two thoughtfully designed additions that provide extra living space and comfort. The home has been meticulously cared for and UPDATED over the years, including a new water line (2023), hot water tank (2025), and furnace (approx. 2019), offering peace of mind for years to come. Outside, you'll appreciate the oversized lot with endless possibilities, a detached garage, workshop, and plenty of room for all your vehicles, toys, hobbies, or future plans. Whether you're looking for a year-round residence or a tranquil retreat near the lake, opportunities like this are few & far between. A rare find in a desirable setting! (id:51989)
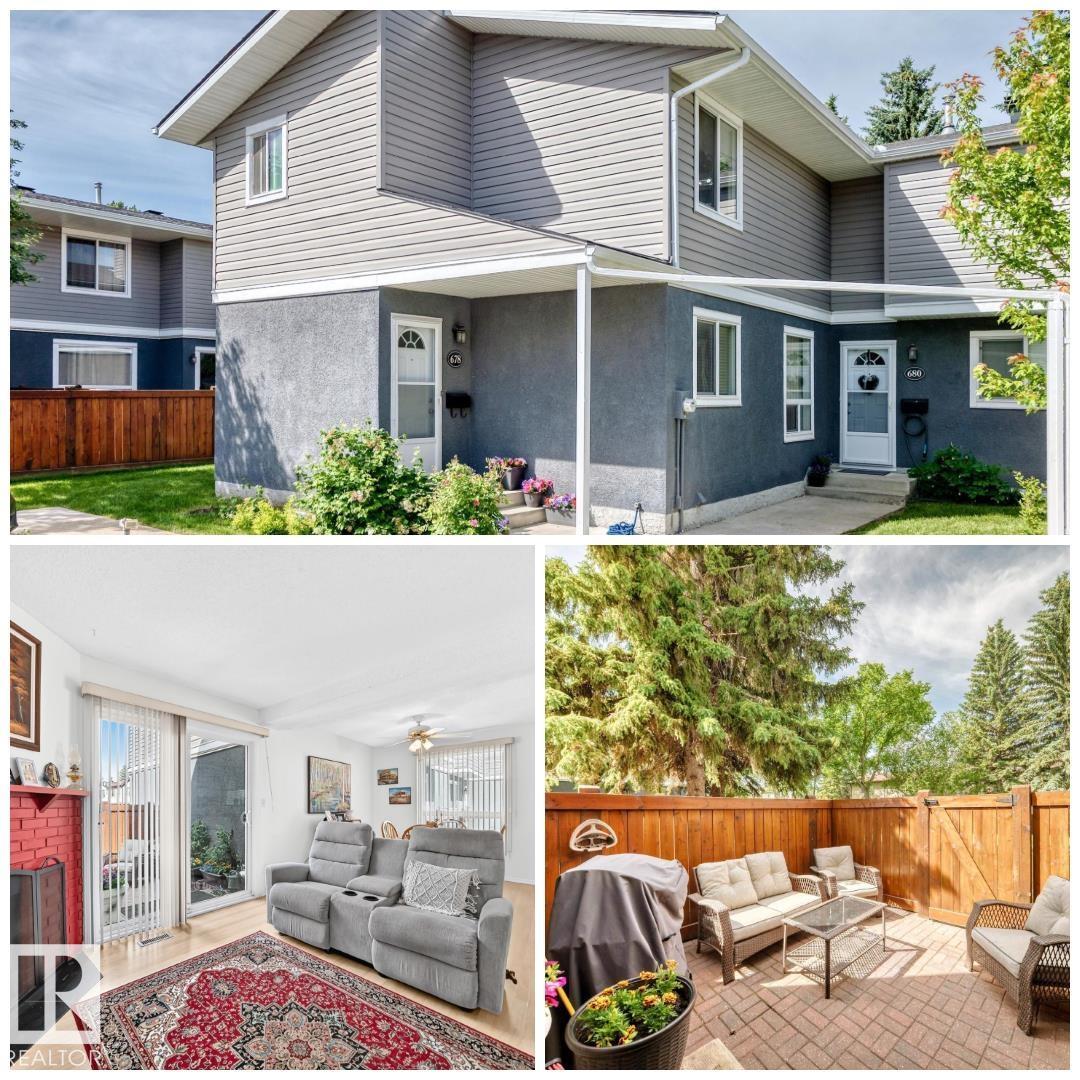
SERENITY FOUND in this BEAUTIFUL townhouse, tucked away on a quiet street in a choice neighborhood. This end unit townhouse is beautifully maintained & adorned w/ endless natural light & a great layout. Upon entering, you will instantly feel at home. The spacious living room offers plenty of space for relaxing & proceeds directly into the beautiful fenced yard area. The fenced yard backs onto a large greenspace & is the perfect place to enjoy the great outdoors. The kitchen is large & has upgraded appliances & offers a direct view onto the courtyard. There is also a spacious dining area. Upstairs are 2 LARGE bedrooms & a large 4-pc bath. The basement is unspoiled & offers a lot of options when it comes to how it can be finished. In the meantime, it makes for great storage! Your assigned parking spot is just steps from the front door & comes with a plugin. This beautifully maintained complex has low condo fees & a park-like setting! Close proximity to all Millwoods has to offer completes the package! (id:51989)
Attention builders, developers, and investors! Exceptional redevelopment opportunity in the heart of Forest Lawn. This R-CG zoned property is ideally located just two blocks from vibrant 17 Avenue SE (International Avenue), surrounded by ongoing redevelopment in one of Calgary’s most active inner-city growth corridors. Minutes to downtown, transit, shopping, restaurants, schools, and major commuter routes.A rare opportunity offering immediate cash flow today and exceptional redevelopment potential for tomorrow. This income-producing property features 5 bedrooms, 2 bathrooms, and a legal secondary suite. The main floor offers 3 bedrooms and a beautifully renovated bathroom with subway tile, new tub, vanity, and tile flooring. The updated kitchen features stainless steel appliances and a subway tile backsplash. Many windows have been replaced throughout the home.The legal lower suite includes 2 spacious bedrooms, large windows, a renovated kitchen with full appliances and ample counter space, an updated bathroom, shared laundry, and additional storage.Major updates include renovated main floor bathroom, renovated lower suite and kitchen, updated windows, furnace, and a 2021 hot water tank. The property also offers a single detached garage with additional rear parking.The true value lies in the future potential. This R-CG property comes with a fully approved Development Permit (DP) for a triple detached garage with a suite above released March 2026 . Approved plans are included, allowing you to eliminate entitlement risk, significantly reduce your project timeline, and save thousands in consultant fees and soft costs. Build with confidence using this permit-ready opportunity while generating rental income from day one.Whether you’re looking for a strong cash-flow investment or your next inner-city development project, this is a rare opportunity in a sought-after location with exceptional upside. (id:51989)
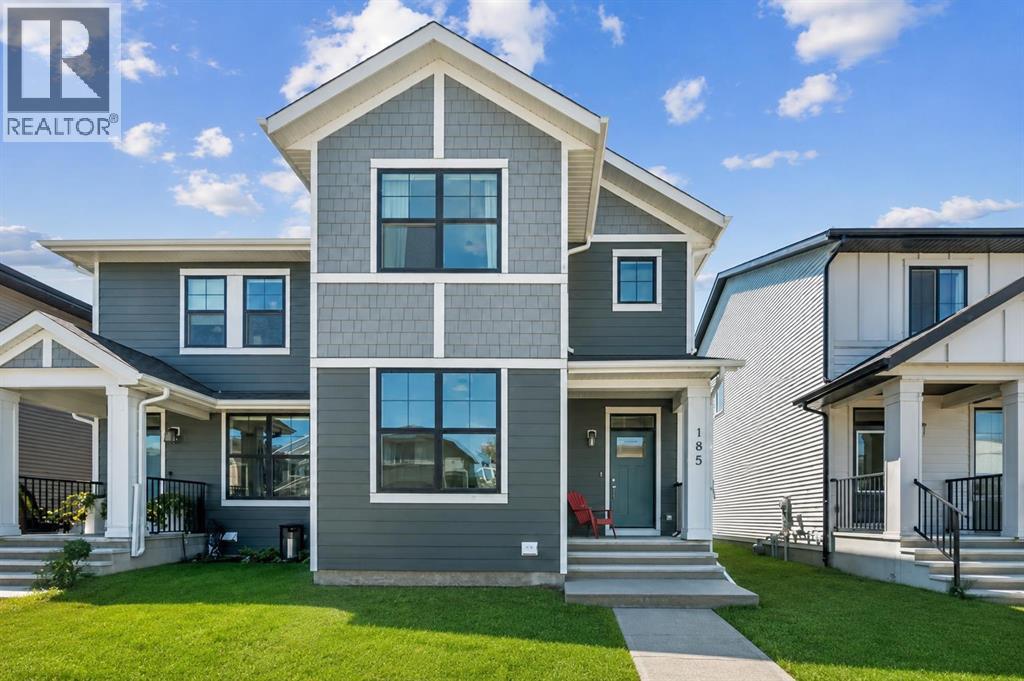
WELCOME TO 185 EMBERSIDE HOLLOW, where modern design, everyday comfort, and an exceptional Cochrane lifestyle come together in the sought-after community of EMBERSIDE. Surrounded by PARKS, PLAYGROUNDS, WALKING PATHS, and future amenities, this family-friendly neighbourhood offers the perfect setting for morning walks, evening bike rides, and weekends spent exploring everything Cochrane has to offer.Built by CARDEL HOMES, this popular LUCA MODEL offers approximately 1,800 SQ FT of thoughtfully designed living space on a 26-FT WIDE LOT with a sunny SOUTH-FACING BACKYARD.The bright OPEN-CONCEPT MAIN FLOOR is designed for connection and entertaining, featuring a versatile FRONT OFFICE for work-from-home flexibility, a welcoming living room anchored by an ELECTRIC FIREPLACE and TV WALL MOUNT, and a beautifully appointed L-SHAPED KITCHEN. Complete with WHITE CABINETRY WITH BLACK HARDWARE, QUARTZ COUNTERTOPS, TILE BACKSPLASH, WALK-IN PANTRY, RANGE HOOD, ELECTRIC RANGE, DISHWASHER, MICROWAVE, and REFRIGERATOR, this space effortlessly brings family and friends together. The adjoining dining area offers plenty of room for gathering over meals, celebrations, and everyday moments.Upstairs, LUXURY VINYL PLANK FLOORING creates a seamless and modern feel throughout. Convenient UPPER-FLOOR LAUNDRY, QUARTZ COUNTERTOPS in the bathrooms, and a thoughtfully designed layout make daily living both comfortable and functional.The UNFINISHED BASEMENT with a SEPARATE SIDE ENTRANCE provides exciting potential to create additional living space tailored to your lifestyle, while outside, the SOUTH-FACING BACKYARD offers room to relax, entertain, and enjoy sunny Alberta days. A CONCRETE PATIO PAD, GRAVEL PARKING PAD, and FENCING COMPLETED ON ONE SIDE provide a great start for future outdoor plans.Whether you're enjoying the nearby pathways, connecting with neighbours at the playground, or heading out for a mountain adventure, 185 EMBERSIDE HOLLOW offers the perfect opportunity to embrace the lifestyle that makes Cochrane such a special place to call home. (id:51989)
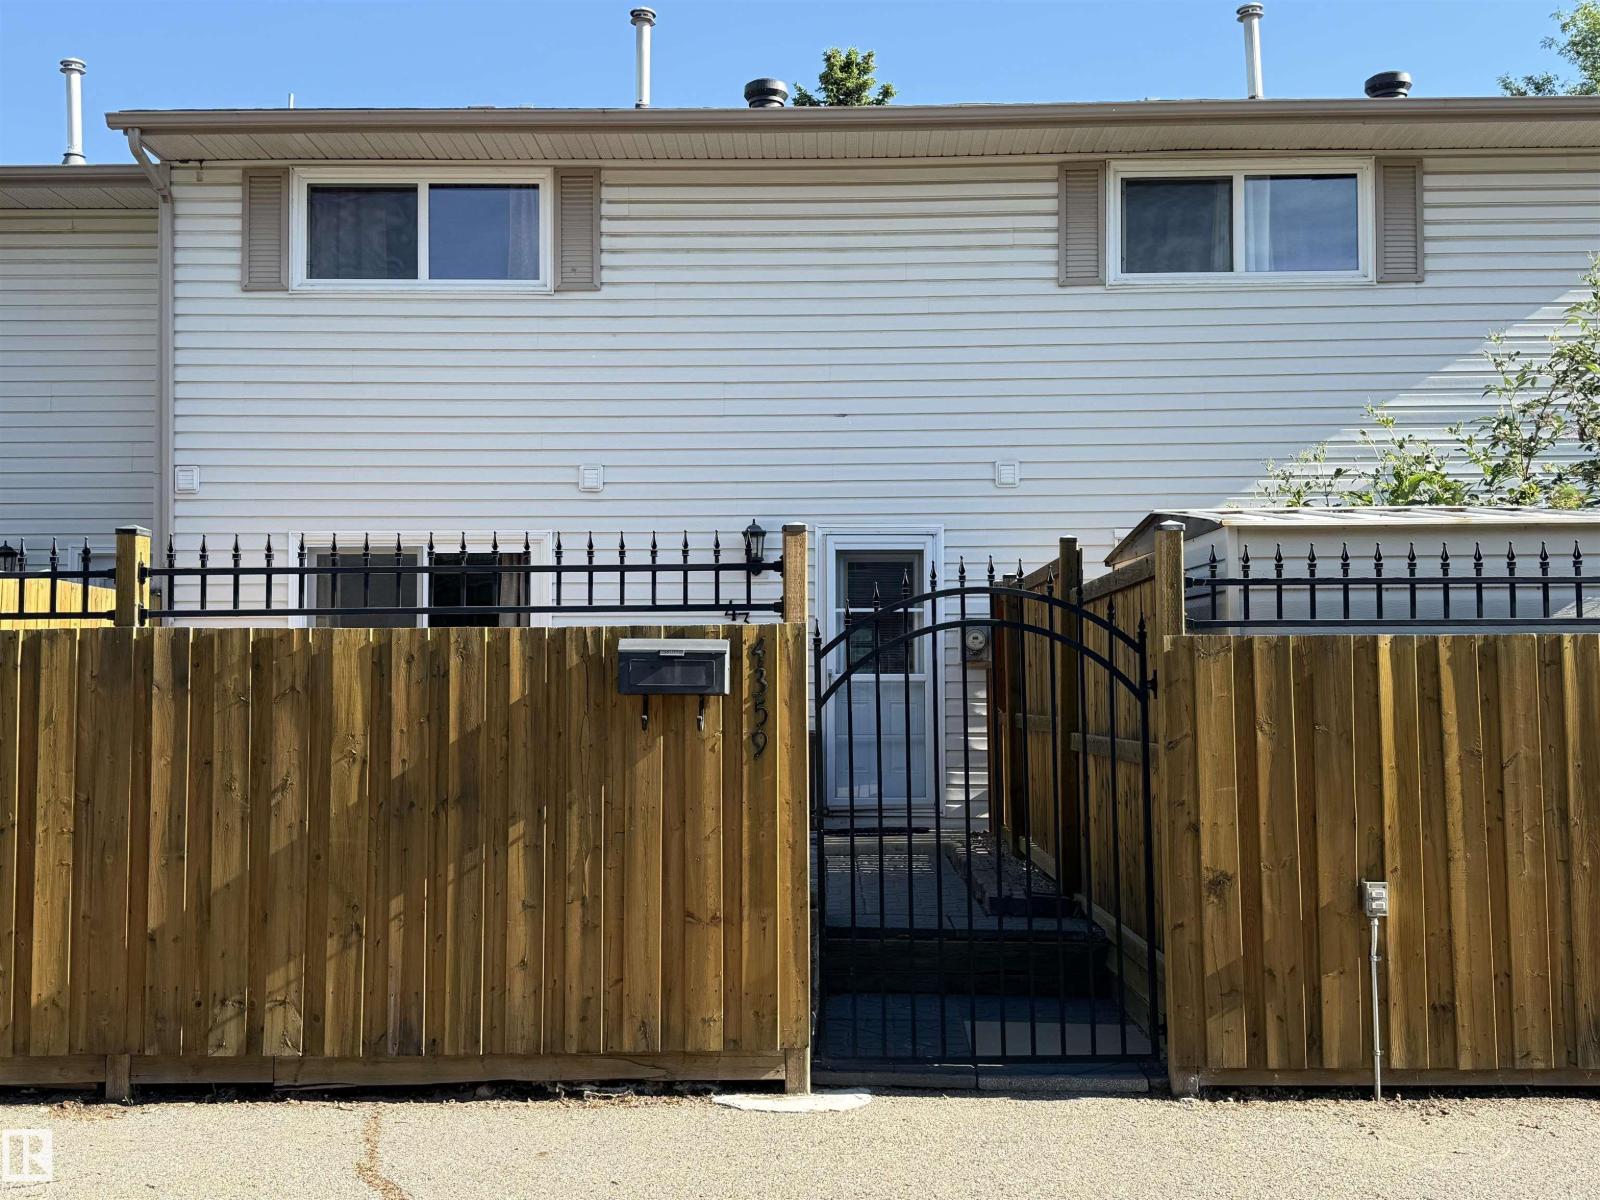
Welcome to 4359 46 Street in Meridian Heights, where location and lifestyle come together! This charming centre-unit condo backs directly onto a large park and playground—perfect for morning coffee on the deck while the kids play or evening sunsets on the patio. Inside, you’ll find three spacious bedrooms, 1.5 bathrooms, and a bright, well-maintained interior that’s truly move-in ready. The finished basement offers extra living space for movie nights, a home office, or a playroom. Close to schools, shopping, amenities, and with quick highway access for an easy commute, this home is tucked into the adorable community of Stony Plain. Cute, cozy, and ready to welcome you home! (id:51989)
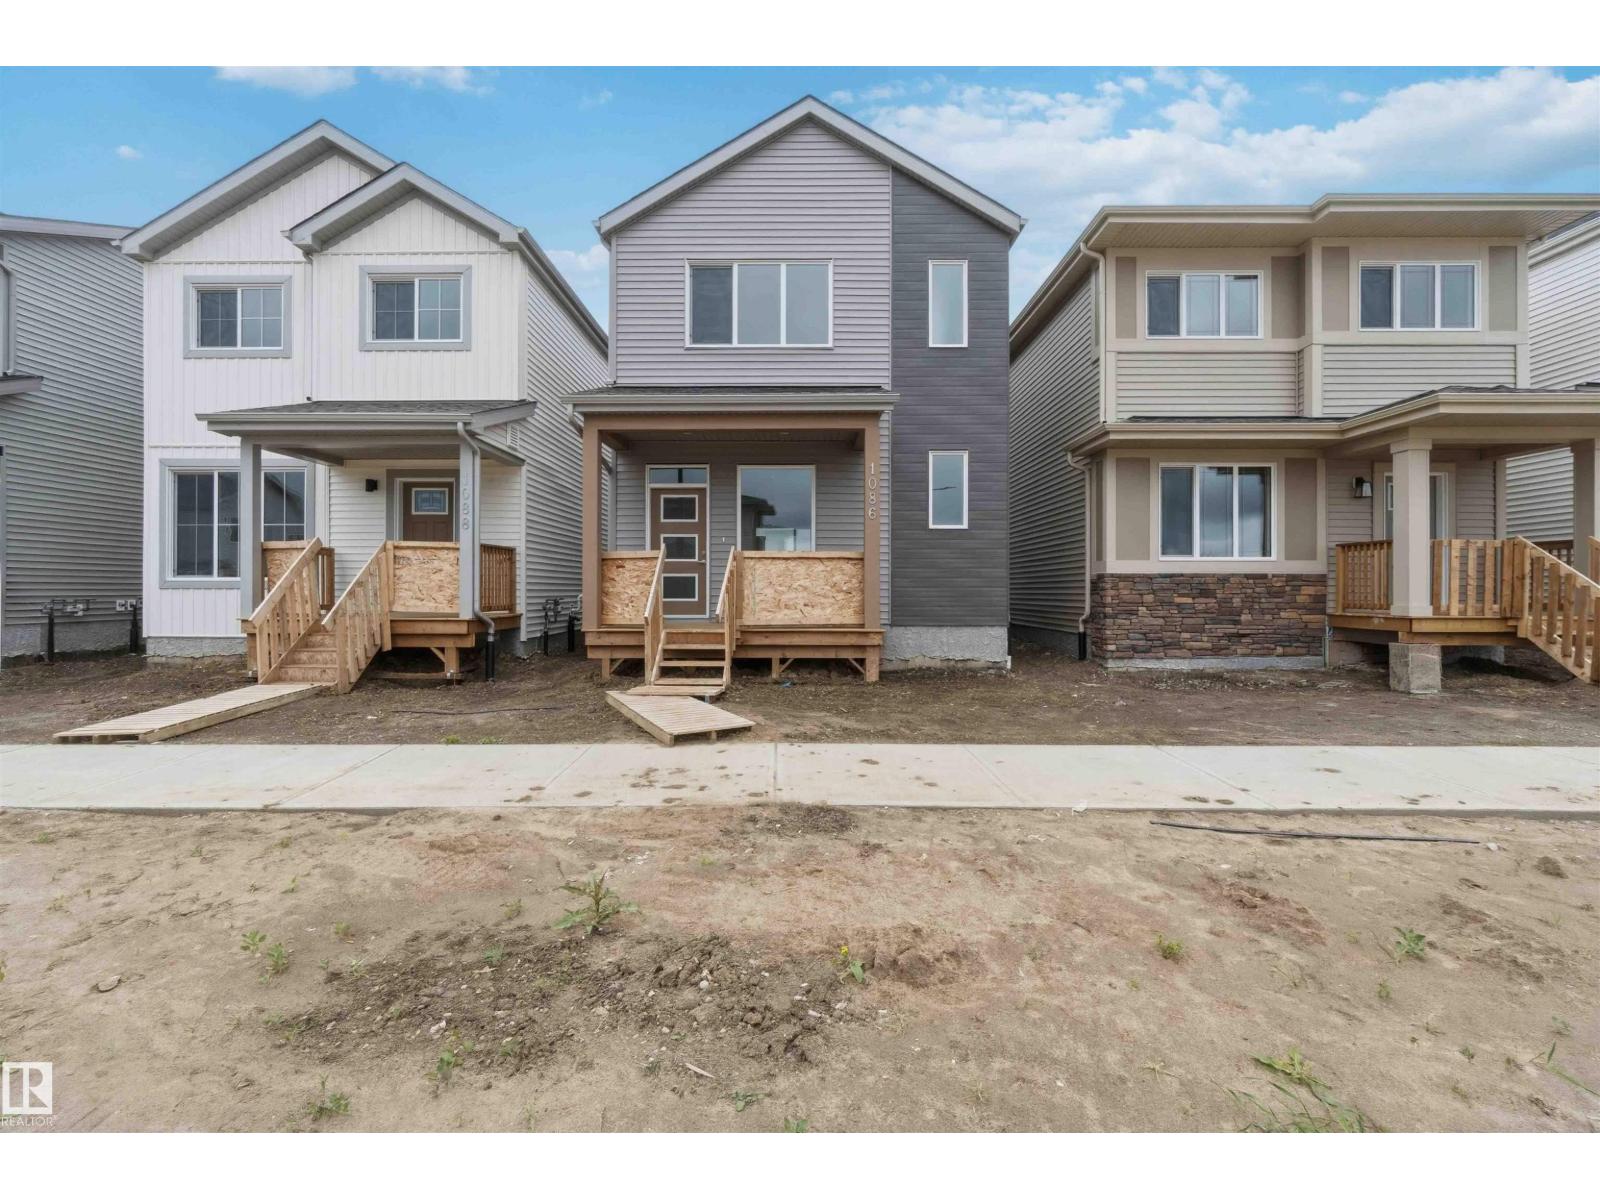
BRAND NEW! READY FOR IMMEDIATE OCCUPANCY! AMAZING LOCATION WITH SOUTH FACING BACK YARD! WELCOME TO 1086 MCLEOD AVE! BUILT BY IMPACT HOMES, THIS INCREDIBLE 2 STORY HAS 1626 SQ FT OF LIVING SPACE, 3 BEDROOMS AND 3 BATHS. THE KITCHEN IS OPEN TO MAIN FLOOR WITH IVORY CABINETRY, QUARTZ COUNTERTOPS, EATING BAR STYLE ISLAND, VINYL FLOORS, AND TILE BACKSPLASH. SPACIOUS DINING AREA BORDERS KITCHEN. MAIN FLOOR LIVING AREA HAS 9 FOOT CEILINGS AND IS PERFECT FOR RELAXING OR ENTERTAINING. MAIN FLOOR ALSO HAS A HALF BATHROOM AND REAR MUDROOM. UPPER LEVEL HAS A GIANT PRIMARY BEDROOM WITH A WALK-IN CLOSET. ENSUITE IS A 5-PIECE WITH A TUB/SHOWER AND DOUBLE SINKS. UPPER LEVEL ALSO HAS 2 ADDITIONAL BEDROOMS, LAUNDRY ROOM, AND AN ADDITIONAL FULL BATHROOM. PROPERTY HAS A DOUBLE PAVED PARKING PAD WITH ALLEY ACCESS. PROPERTY IS LOCATED IN EAST SPRUCE GROVE WALKING DISTANCE TO SHOPPING AND IS SECONDS FROM ACHESON/WEST EDMONTON. HOME INCLUDES FULL NEW HOME WARRANTY AND HAS A SIDE ENTRANCE. (id:51989)
Experience, exceptional lakefront, living in the highly soft after community of Klarvatten. This beautiful maintained 2728 soft of living space ,true walkout home backs directly onto the lake, offering breathtaking, sunset views, and a perfect balance of tranquillity and city convenience designed for comfortable family living this spacious home features five bedrooms 3 1/2 bathrooms along with a bright functional layout, the kitchen opens onto a large deck overlooking the lake, creating an ideal setting for entertainment, or simply enjoying the spectacular scenery additional highlights include fireplace three, a double attached garage air conditioning, fully finished walkout basement with direct access to backyard and lake, located close to schools and all amenities this home offers an exceptional lifestyle in one of Klaverttens most desirable locations. (id:51989)
Tucked away on a quiet, tree-lined street, this hidden gem sits on a huge pie-shaped lot and offers incredible space inside and out. One of the standout features is the impressive 26' x 34' insulated and drywalled shop with a single overhead door and plenty of room for secure parking, hobbies, or all your toys.From the moment you arrive, the welcoming curb appeal makes you feel at home. Step inside to a spacious front entry with large tile flooring, an updated staircase with modern railings, and beautiful site-finished hardwood that flows throughout the main level. The bright living room features a striking brick accent wall and a large picture window, while the adjoining dining room includes a built-in cabinet that's perfect for extra storage or displaying your favourite pieces.If you love to cook, you'll appreciate the beautifully updated kitchen. It features two-tone shaker cabinets, a south-facing window over the sink, and a premium Viking appliance package including a gas cooktop, warming drawer, dual wall ovens, microwave, and refrigerator. There's even a Samsung dishwasher to round it all out. Just off the kitchen is the rear entrance leading to the sunny south-facing deck—an ideal spot for summer BBQs.Upstairs you'll find three bedrooms and an updated full bathroom with modern tile finishes. The spacious primary bedroom also includes a convenient two-piece ensuite.The lower level offers even more room for the family. There's a large fourth bedroom with dual windows and a walk-in closet, plus a beautiful two-sided fireplace that separates the bedroom from the oversized bathroom featuring a deep soaker tub, dual sinks, a private water closet, and a bright flex area that's perfect for a makeup station or reading nook.The family room is generously sized and includes an additional room with a built-in Murphy bed, making it perfect for overnight guests, a home office, or a hobby room. The utility room features a high-efficiency furnace, an instant hot water s ystem, and stylish royal blue washer and dryer.Outside, the backyard is made for enjoying Alberta summers. With sunny south exposure, a large lawn, mature shade tree, paving stone patio, lots of RV and trailer parking and that incredible detached shop, there's room for everyone. Best of all, the property backs onto an elementary school soccer field, giving you extra privacy and wide-open views.If you've been searching for a home with space, character, and an amazing shop, this could be the one. Your next great family move starts here. (id:51989)
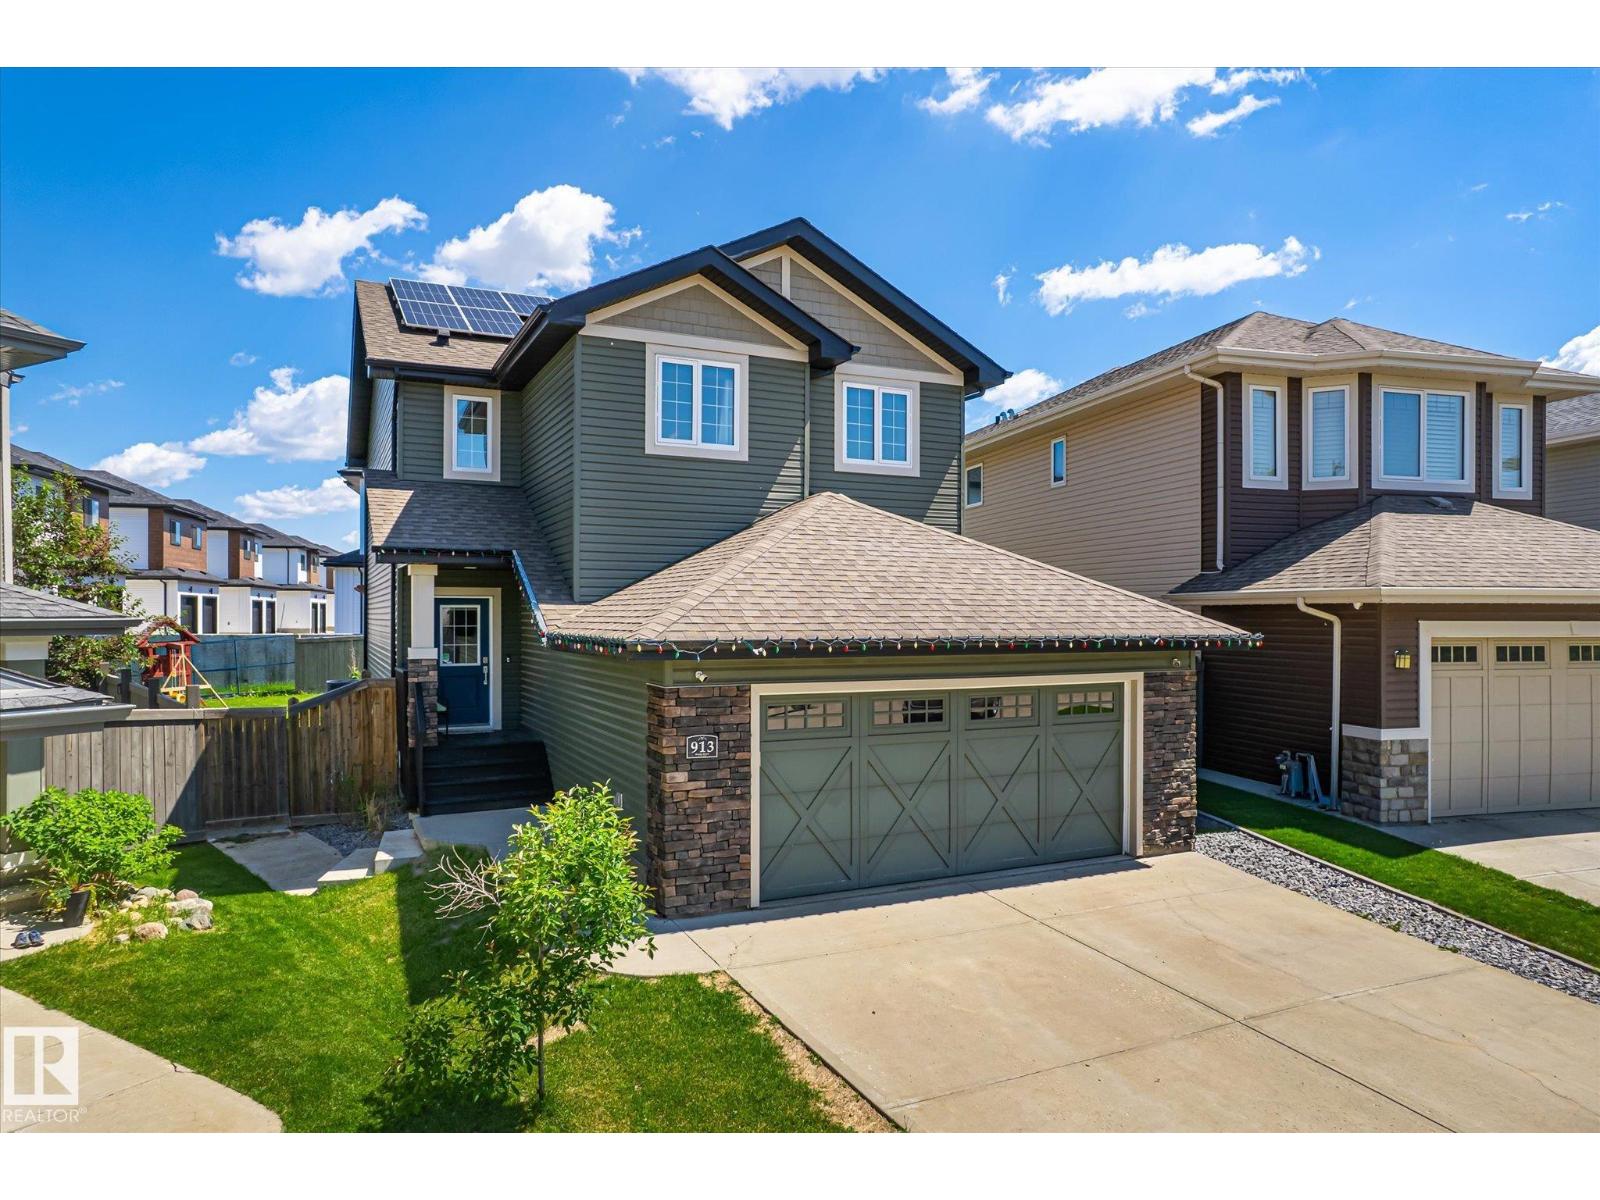
Tucked away at the end of a quiet cul-de-sac in Hawks Ridge, this is the kind of home where neighbours wave hello, kids can ride their bikes safely, and scenic walking trails are just steps from your front door. Thoughtfully designed for both everyday living and entertaining, you'll love the bright, open kitchen with its walk-through pantry, soaring 9' ceilings, and natural light that fills the space. Alberta's changing seasons are no match for the zoned heating, allowing each level to stay perfectly comfortable year-round, while the solar panels help keep utility costs down. Downstairs, the professionally finished basement is a true standout, featuring stunning custom built-ins with ambient lighting, a stylish wet bar, a spacious bedroom, and a full bathroom, ideal for guests, family, or movie nights at home. Peaceful community living with quick access to Anthony Henday and Yellowhead makes this home as practical as it is welcoming, complete with a large backyard and deck to enjoy all season long. (id:51989)
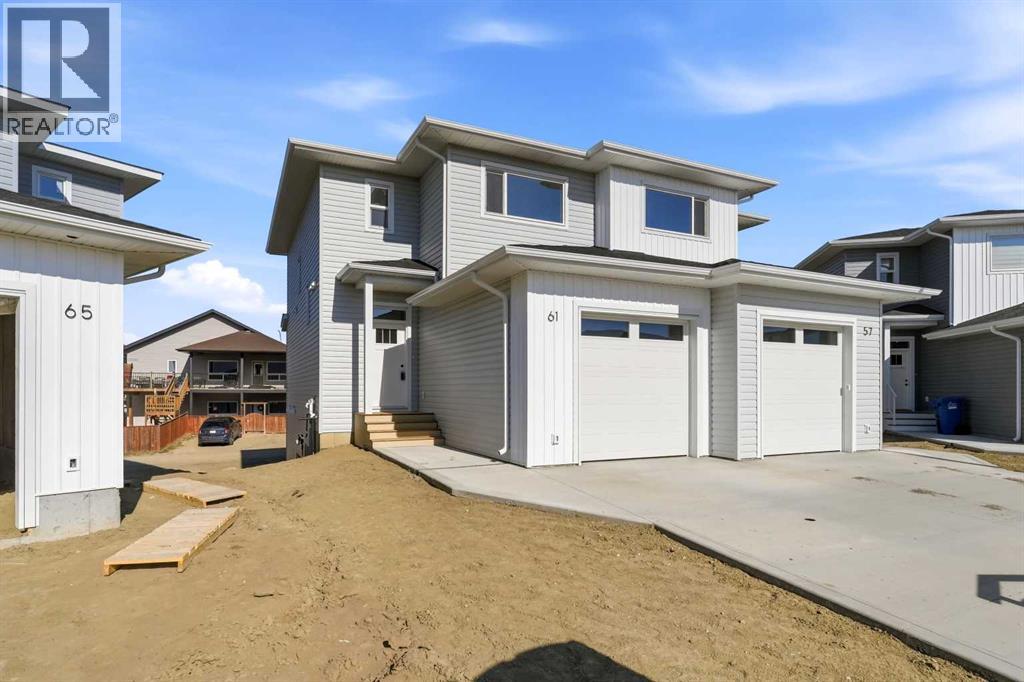
Quality built by Valley Mountain Homes, these brand new duplexes are located in a close on a big beautiful lot with room to build a second garage. Excellent floor plan with 1205 sq ft on 2 levels and an attached single garage. The main floor has 9' ceilings with an open style floor plan. The kitchen has flat panel melamine cabinets, full tile backsplash, quartz countertops and comes with the fridge, stove, dishwasher and hood fan. The eating area and living room have nice sized windows. There is a garden door out to the pressure treated wood deck that has aluminum railings and there is 6' high vinyl dividing fence between the units. There is a 2 pce bath on the main floor. Upstairs has 3 bedrooms, the primary is quite large and it has a 3 pce ensuite & walk in closet. The other 2 bedrooms share a 4 pce bath and there is upper floor laundry for your convenience. The WALKOUT basement is undeveloped. The furnace and hot water tank are high efficient. (id:51989)
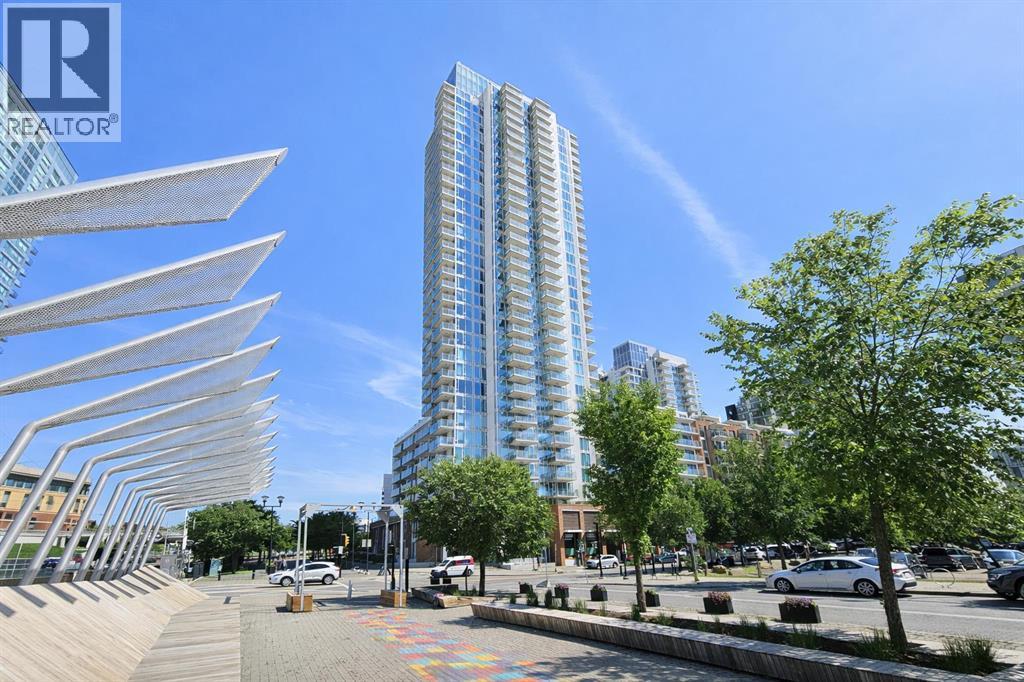
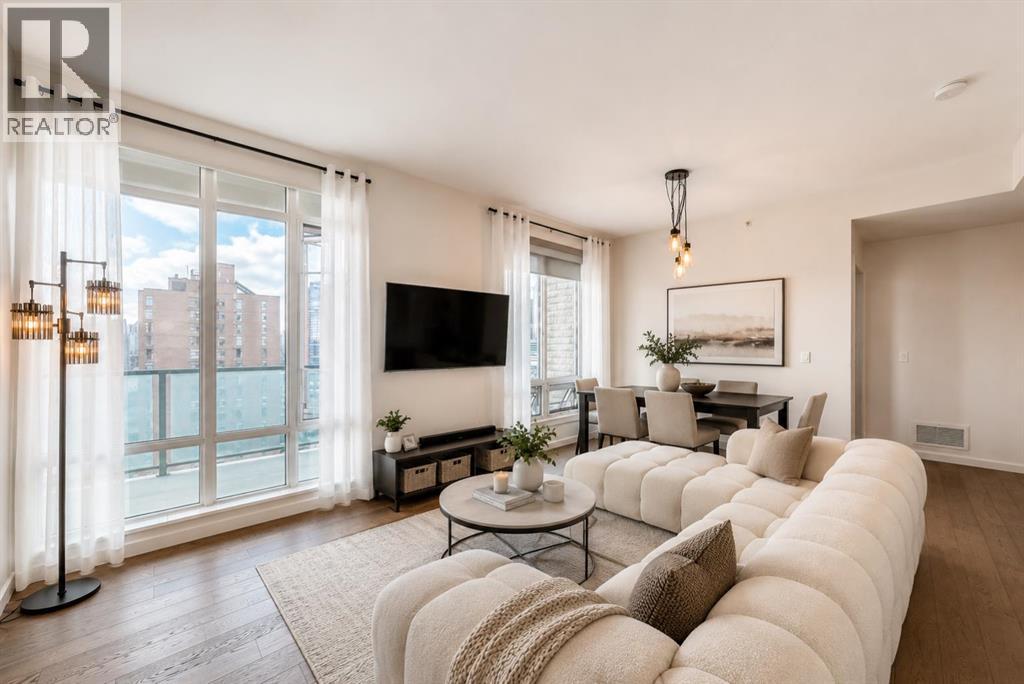
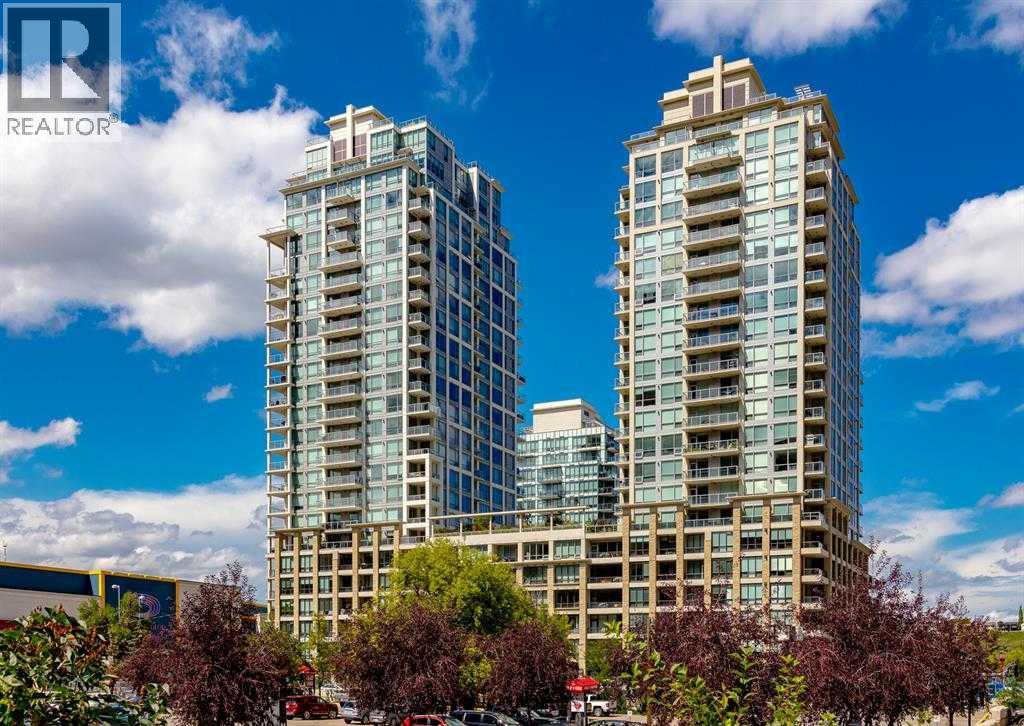
Experience incredible river and downtown views from this spacious 1022 sq. ft. NW corner unit on the 17th floor. Surrounded by floor-to-ceiling windows, this bright 2-bedroom, 2-bathroom home offers an open layout with impressive natural light, city skyline views, and a seamless connection between the kitchen, dining, and living spaces.The modern kitchen features sleek cabinetry, stainless steel appliances, stone countertops, and a large island with seating. The living and dining areas are perfectly positioned to take in the views, while the oversized balcony provides a great outdoor space to relax or entertain.Enjoy heated underground parking, full-time concierge service, and building amenities including a gym, sauna, and rooftop garden. Located in the heart of East Village, you are steps from shops, restaurants, parks, pathways, transit, and everything downtown Calgary has to offer. A rare opportunity to own a bright corner unit in one of the city’s most vibrant communities. (id:51989)
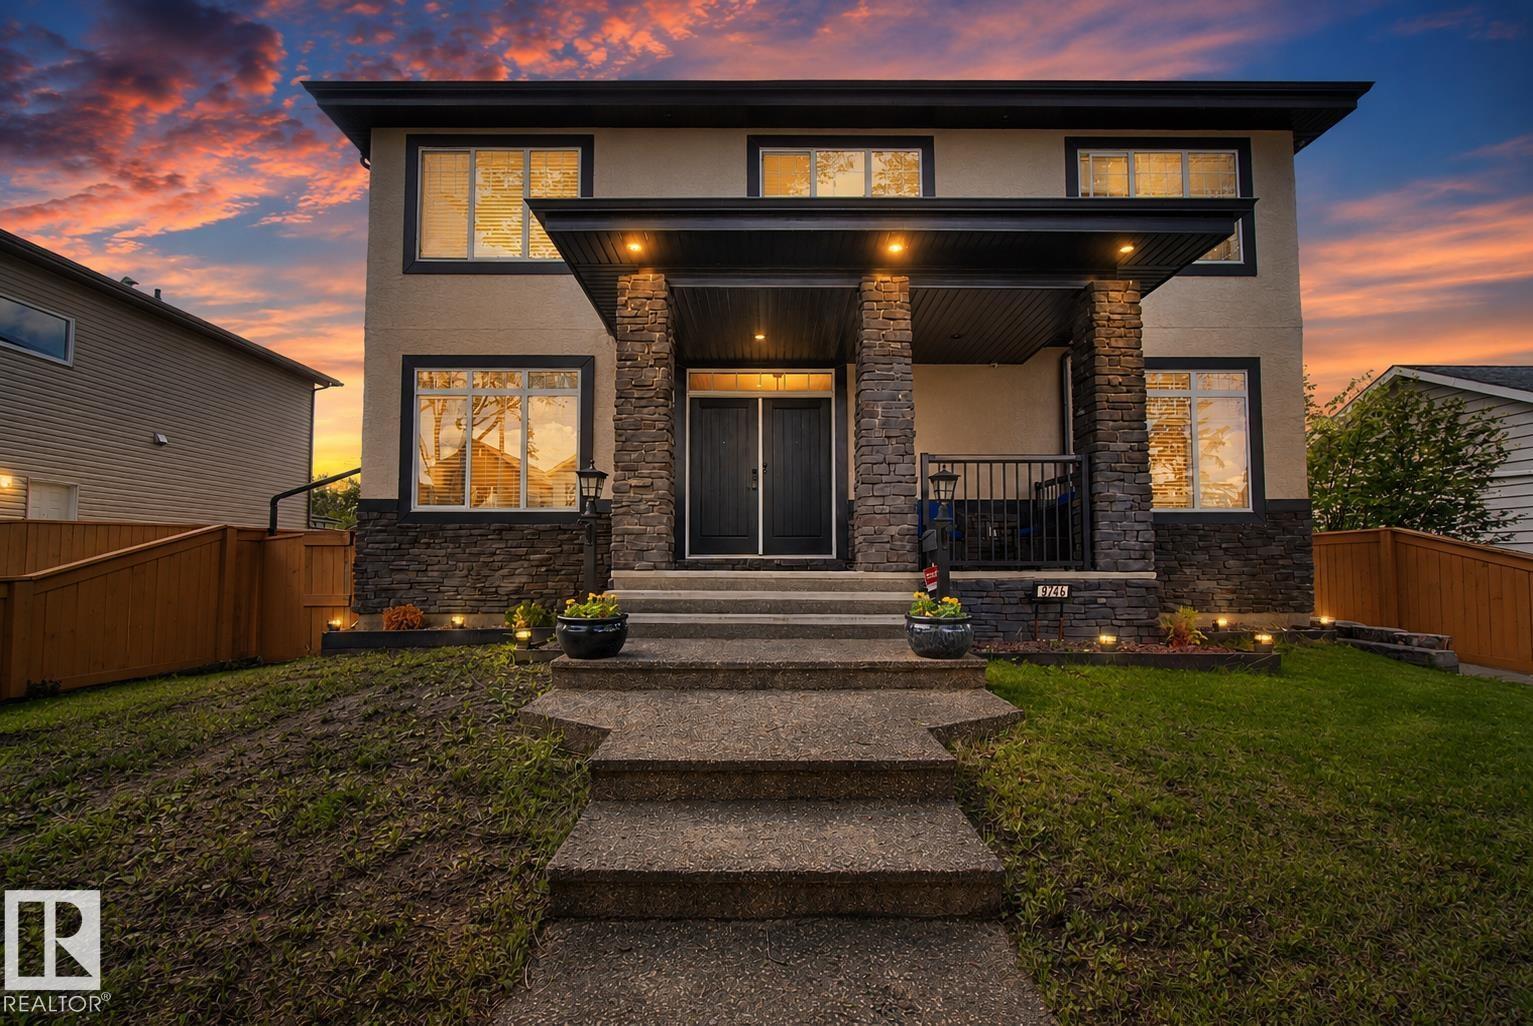
Built ahead of its time by Iron Stone Builder, this exceptional luxury home offers over 4,500 sq. ft. of thoughtfully designed living space with no expense spared. Featuring 4 spacious bedrooms + office room, 3 full baths, a spa-inspired primary ensuite with steam shower, hidden spice kitchen, massive kitchen island, built-in food warmer, double door chef's fridge, central A/C, central vac, centralized sound system, triple pane windows & stunning designer fireplace. The legal basement features TWO self-contained suites, ideal for extended family or rental income. Dream triple heated garage boasts epoxy floors, 220V, cabinetry, sink, washroom, gas line & steel beam for a future or potential garage suite. Professionally landscaped with a 14'x20' composite deck. A rare combination of luxury, functionality & investment potential that must be experienced in person! (id:51989)
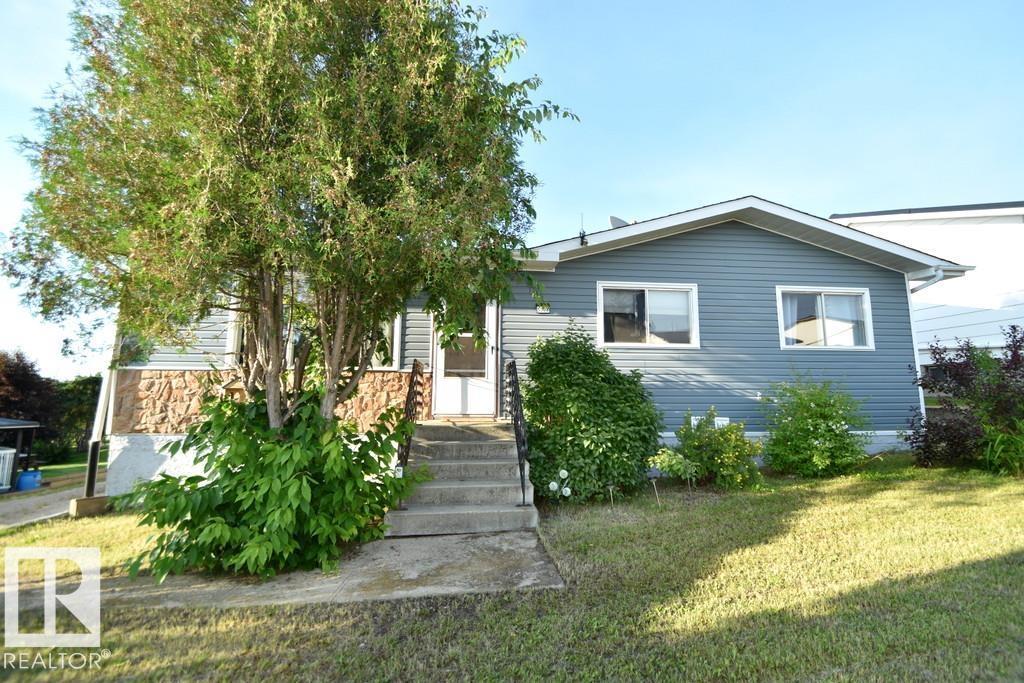
WELCOME TO BOYLE- a cozy 3 bedroom home on the edge of town awaits! A must see if you like: a living room w/ stone fireplace, open kitchen & dining area connecting to back deck for BBQs. Down the hall are 3 bdrms, primary has a 2pc ensuite, and 4pc bathrm in the hallway. Room for coats & boots at both entrances. Basement is set up for spa & enjoyment, with a pool table, 2nd living room, flex room, giant 3pc bathrm w/ oversized jeb tub & sauna, and a large laundry/utility/storage room. Yard has weeping tile around the house for drainage, plenty of parking, variety of perennials, shrubs & garden space. UPGRADES INCL: new siding, flooring, lighting, garage controller, newer roof on both buildings. Ideally located within walking distance to parks, trails, K-12 schools, and all amenities. This home has a lot of value, and unique features. (id:51989)
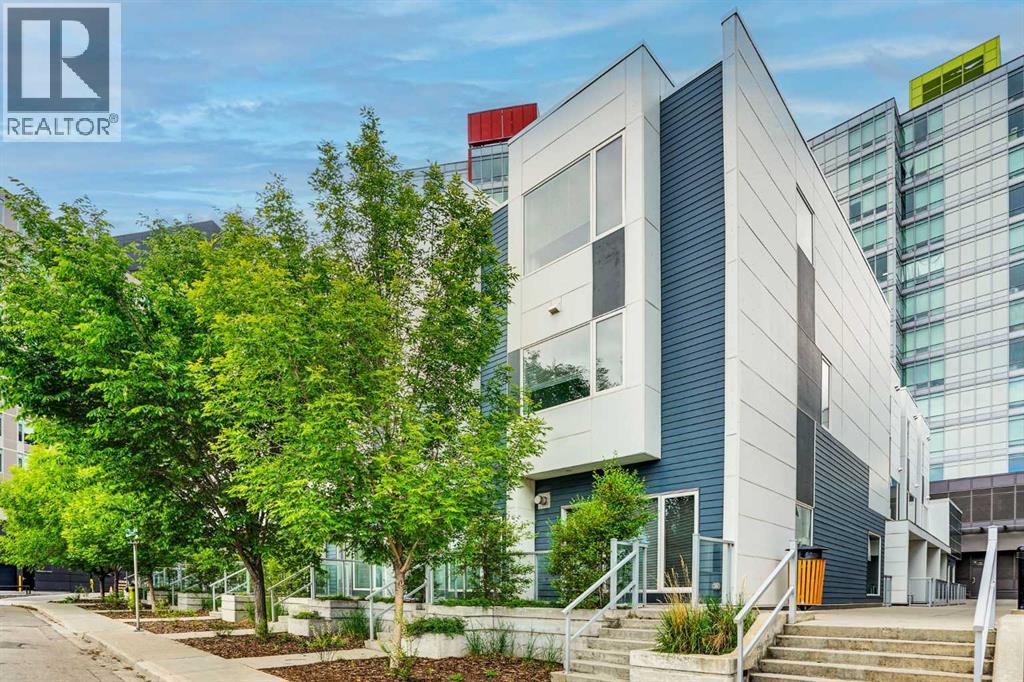
Welcome to this spacious and beautifully maintained LUXURY townhouse in the highly desirable University City community of Brentwood. Built in 2018 and kept in like-new condition, this conventional Three-Story above-grade townhouse offers approximately 1,871 sq. ft. of bright, functional, and comfortable living space. High Ceiling for ALL the 3 levels. This rare END unit features extra windows, excellent natural light, a quiet setting, and wonderful views of Nose Hill Park from the primary bedroom. The home offers three large bedrooms and 2.5 bathrooms, including an impressive third-floor primary retreat with a 6-piece ensuite bathroom with Double Sink Vanity and TWO walk-in closets. The property also comes with TWO titled underground parking stalls, #63 and #103, plus an additional STORAGE room—an excellent convenience in this prime inner-city location. The LOW condo fee / SqFt includes Heat, Water, Sewer, Air-Conditioning, Snow Removal, Landscaping, Reserve fund contributions, Common area maintenance, Parking, Professional management. Enjoy this unbeatable LOCATION just a short walk to Brentwood LRT Station, the bus terminal, major shopping centers, grocery stores, restaurants, parks, green spaces, playground, and recreational amenities. The University of Calgary, elementary and junior high schools, and the highly regarded Sir Winston Churchill High School are all in walking distance. Freshly painted and very well cared for, this bright and spacious townhouse is perfect for families, professionals, students, or investors looking for a quality home in one of NW Calgary’s most convenient and sought-after communities. (id:51989)
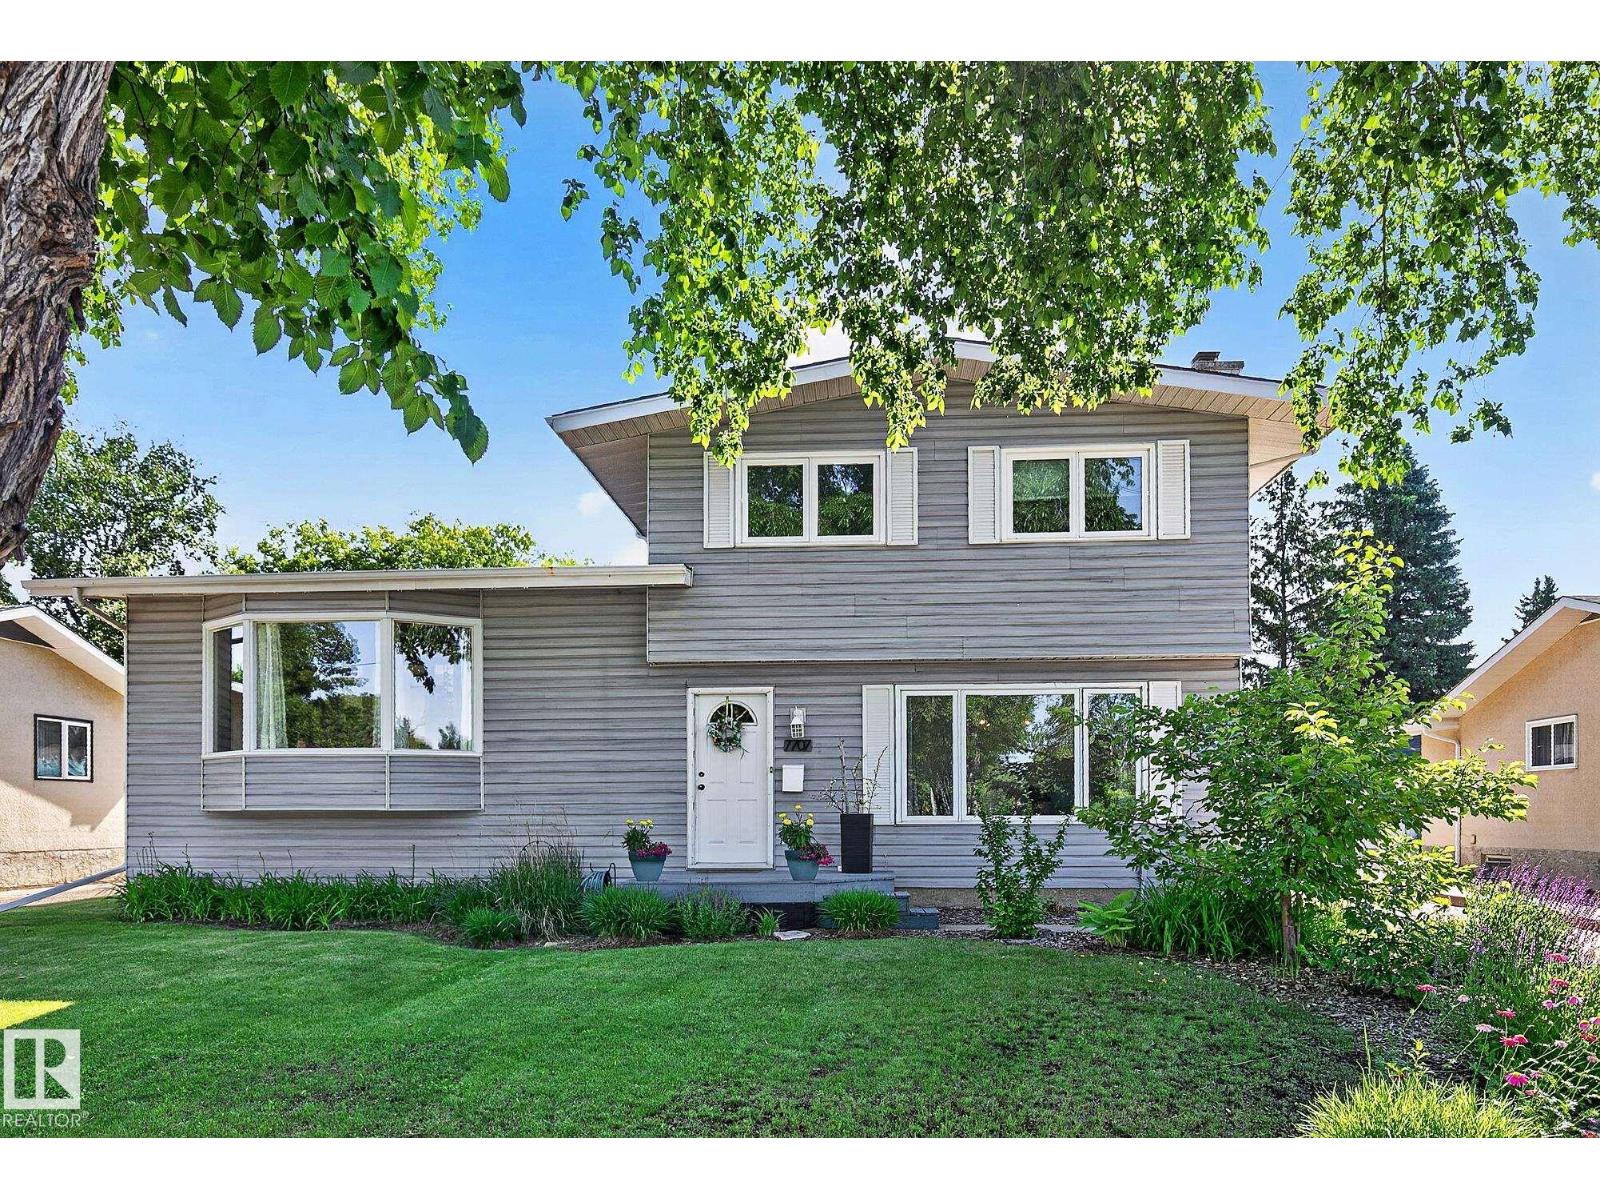
DESIRABLE NEIGHBOURHOOD! Well maintained 4 level split offers the perfect blend of space, comfort & location. Situated on a tree lined street in the highly sought after Community of Rio Terrace. Just steps from the River Valley & trails w/quick access to Downtown & UofA. Kitchen has solid wood cabinetry, new oven, microwave & cooktop, granite counters, functional island w/seating & adjacent dining area-perfect for living & entertaining! Spacious living room w/large picture window & cozy corner fireplace. Upstairs houses 3 bedrooms including comfortable primary & 5pce main bath. Lower level offers relaxing family room showcasing a second gas fireplace, additional bedroom, 3pce bath & mudroom. Recently renovated basement provides more living space for rec room, home office, gym or theatre. Outside, enjoy the new deck & gazebo in the private backyard. Heated double garage offers ample storage & parking. Walking distance to schools, playground, splash park, rink, soccer fields & Community hall. MOVE IN! (id:51989)
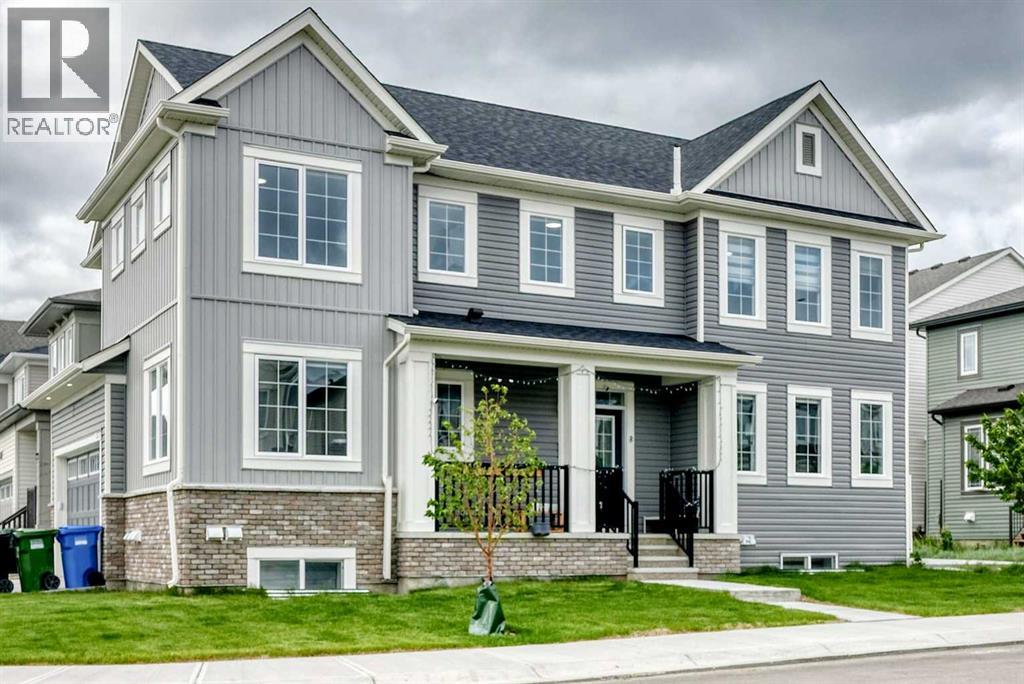
Modern design, thoughtful upgrades and exceptional versatility come together in this meticulously maintained, like-new home set on a desirable corner lot in Cityscape. Offering 4 bedrooms above grade, a legal 2 bedroom basement suite and 4 full bathrooms in total, this home is perfectly suited for large families, multi-generational living or buyers seeking additional rental income. Relax on the welcoming front porch before stepping inside where luxury vinyl plank flooring, knockdown ceilings, all flat LED lighting and an open-concept layout create a bright, contemporary atmosphere. Gather in the inviting living room where extra windows fill the space with natural light while a custom feature wall adds style and character. Meals become a pleasure in the beautifully appointed kitchen featuring stone countertops, crisp white cabinetry, stainless steel appliances, a gas cooktop, wall oven, built-in microwave, upgraded backsplash, updated faucets and a large centre island with breakfast bar seating for casual conversations and entertaining. Designer lighting enhances the dining area while an oversized window overlooks the yard. Flexibility continues with a main floor bedroom beside a full bathroom with a standing shower, making it ideal for guests, a home office or family members requiring single-level living. Sunlight pours into the expansive upper bonus room, creating an ideal setting for movie nights, games or quiet evenings together. Unwind in the spacious primary retreat where extra windows, a walk-in closet and a stylish 5-piece ensuite with a large dual sink vanity add everyday comfort. Both additional upstairs bedrooms each enjoy their own walk-in closet while another full bathroom and convenient upper laundry simplify busy family routines. Privacy and independence define the legal basement suite thanks to its separate side entrance, separate laundry and matching upgraded finishes found throughout the home. Everyday living feels just as comfortable with luxury vi nyl plank flooring, an open layout, a spacious living area, a beautiful kitchen featuring stone countertops, stainless steel appliances and a peninsula island with breakfast bar seating, 2 bedrooms with walk-in closets and a stylish 4-piece bathroom. Outside, the concrete patio is ready for summer barbecues and evening relaxation while the gas line makes outdoor cooking effortless. Completing the property is an insulated and drywalled double attached garage, dual high-efficiency furnaces and high-quality blinds already installed throughout. Life in Cityscape means enjoying scenic walking paths, nature trails and the impressive 115-acre environmental reserve while remaining just minutes from Stoney Trail, Deerfoot Trail, Calgary International Airport, CrossIron Mills, Costco and everyday amenities for an easy commute and connected lifestyle. (id:51989)
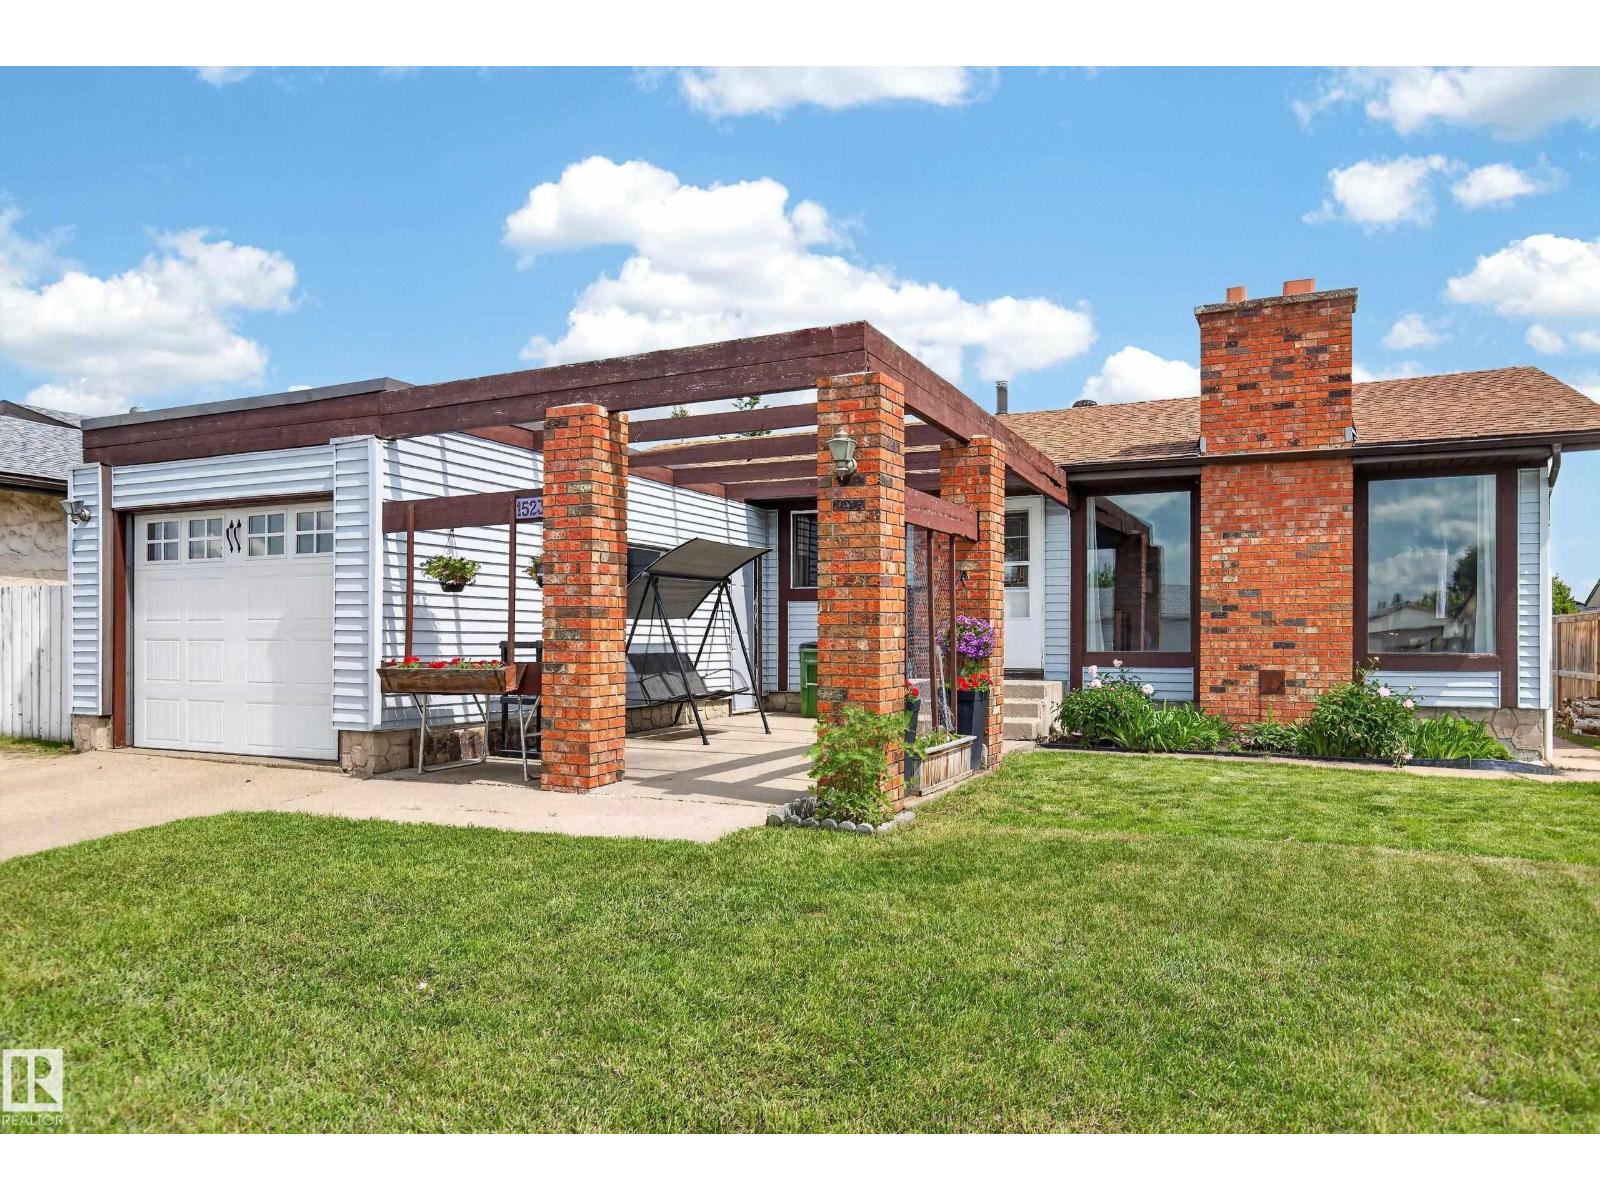
Welcome to this stunning 3 bedroom BUNGALOW in the highly desired community of Caernarvon! Boasting over 2200 sq ft of combined living space, this home has it ALL! Approaching the home you will immediately notice the massive PATIO, single car ATTACHED garage, and exceptionally large windows. Venturing inside, the OPEN concept floor plan greets you which is perfect for enjoying time with family and friends. A cozy WOOD FIREPLACE, spacious living room, dining room, large kitchen, 3 well appointed bedrooms and 2 bathrooms complete the main floor. The NEWLY RENOVATED basement with 2nd wood fireplace, recreation room, flex room and laundry room conclude the interior tour. Other notable highlights include: A LARGE fenced in backyard with RV PARKING, PAVED LANE access, shed, CENTRAL AIR CONDITIONING, Newer Furnace and HWT (approx. 3 yr old) and roof (approx. 5 yr old). This home truly is a RARE find! (id:51989)
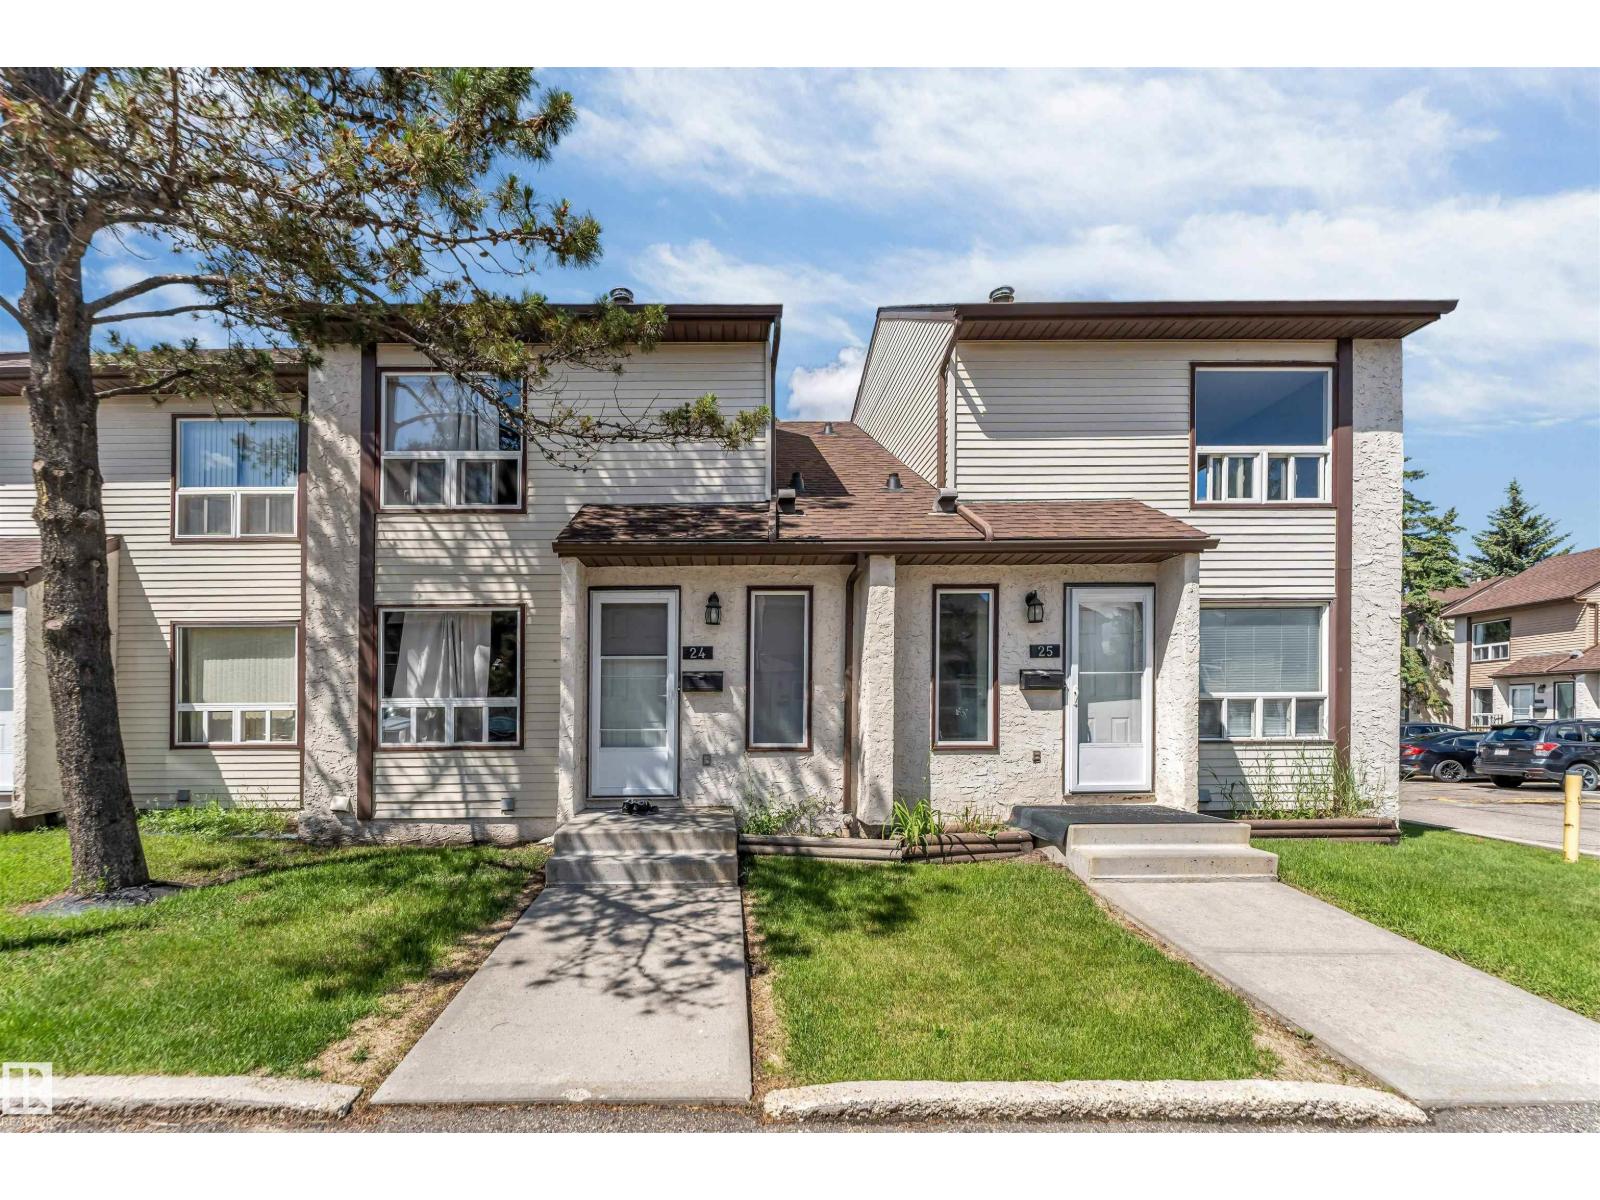
Discover this beautifully maintained townhouse in the established community of Pollard Meadows! Conveniently located close to schools, parks, public transit, shopping, restaurants, and major commuter routes, this home offers exceptional value for first-time buyers, families, or investors. The functional two-storey layout provides spacious living and dining areas, generous bedrooms, and plenty of natural light throughout. Enjoy the benefits of low-maintenance condo living while still having the feel of a traditional home. A fantastic opportunity to own an affordable property in a mature, family-friendly neighbourhood with all amenities just minutes away. (id:51989)
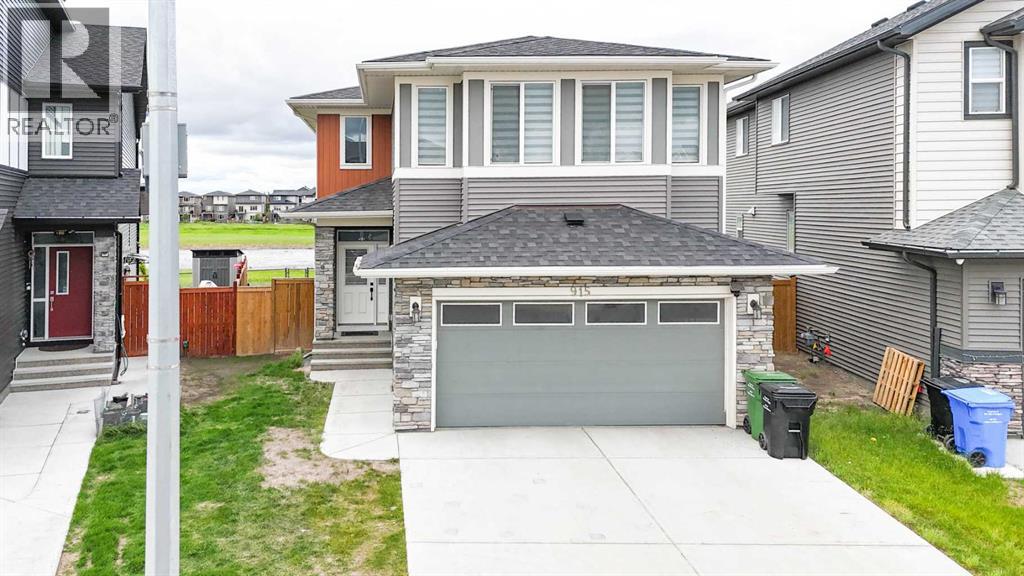
Welcome to this stunning front double-attached garage home, ideally situated on a premium pie-shaped lot backing directly onto a serene pond, offering breathtaking views, added privacy, and an exceptional outdoor setting. This thoughtfully designed home features 3 spacious bedrooms, 2.5 bathrooms, and a functional layout perfect for growing families and entertaining.The main floor boasts two separate living areas, providing ample space for relaxation and gatherings. The upgraded kitchen is equipped with premium appliances and is complemented by a convenient walk-through pantry. A spacious dining area overlooks the backyard and picturesque pond views, while a convenient half bathroom completes the main level.Upstairs, you'll find a generous bonus room, a dedicated laundry room, and three well-appointed bedrooms, including a luxurious primary retreat featuring a spa-inspired 5-piece ensuite bathroom. The additional bedrooms provide comfortable and versatile living space for family members or guests.The home also features a separate side entrance to the unfinished basement, offering excellent potential for future development or customization to suit your needs. Situated on a rare pie-shaped lot backing onto a pond, this property combines comfort, functionality, and an outstanding location, making it a truly exceptional opportunity. (id:51989)
BUNGALOW-STYLE LIVING IN CRANSTON RIVERSTONE | 3 BEDROOMS & 2 FULL BATHROOMS | FULLY REPAINTED | STEPS TO THE BOW RIVER | ATTACHED DOUBLE GARAGE | Welcome to Riverstone, one of Cranston’s most sought-after natural pockets, where the Bow River, pathway system, parks, and peaceful green space become part of your everyday lifestyle. This is the kind of community people move to when they want nature close by, without giving up the convenience of the city. You are minutes from Seton, South Health Campus, restaurants, shopping, schools, and major routes, while still being able to step outside and enjoy walking paths, bike rides, river views, and quiet evenings surrounded by nature. Inside, this freshly repainted bungalow-style home offers a layout that is hard to beat. Everything is on one level, with three bedrooms, open living space, a private primary suite, and the convenience of an attached garage. The main living area feels bright and comfortable, with a spacious living room anchored by a fireplace and direct access to the balcony. The kitchen offers excellent working space, a pantry, and a natural connection to the dining area, making the home feel practical for both everyday life and entertaining. The three-bedroom layout gives you real flexibility — whether you need space for kids, guests, a dedicated office, or hobbies. The primary bedroom is privately positioned with a walk-in closet and 3-piece ensuite, while the additional bedrooms are served by a full 4-piece bathroom. A true laundry room, not just a closet, adds another layer of function that buyers will appreciate. Downstairs, the basement area is usable space for a gym, media area, or storage, along with access to the attached garage. As part of Cranston, residents can also enjoy access to Century Hall and community amenities including programs, gathering spaces, recreation options, and outdoor amenities. Fresh, functional, surrounded by nature, and set in one of Calgary’s best river-valley communities — t his is Riverstone living. (id:51989)
Stunning family home in Riverside! This meticulously maintained home is perfect for any growing family with over 3000 sq ft. of living space! 5 bedrooms and 4 bathrooms allows room for everyone. The main level features a bright, wide open concept with the fantastic chefs kitchen overlooking the dining area and living room with gas fireplace...perfect for entertaining. Kitchen is nicely appointed with stainless appliances, beverage cooler and large central island. Finishing off the main level is a 2 piece powder room, mudroom off garage entry, handy tech area and pantry. Upstairs you will find 3 nice size bedrooms including a primary with walk-in closet and 5 piece ensuite. Central bonus room, 4 piece main bath and laundry room complete the upper floor. Basement is also fully finished with 2 more bedrooms, 4 piece bath and large family room. Fully landscaped yard with composite deck as well. Close to all amenities and directly across from a beautiful pond area. Home must be seen to be appreciated. (id:51989)
Price Improvement! Imagine living on this tree-canopied street! This 3-bedroom bungalow offers peace of mind, exceptional value, and endless possibilities. Now vacant and move-in ready, this is the perfect opportunity to walk in and truly envision the home as your own. Picture your furniture in the living room, family gatherings around the table, and your personal style brought to life in a home where the costly updates have already been completed for you. It features a fully renovated kitchen with a gas stove, two new bathrooms, heated flooring in the upstairs bathroom, new electrical panel, heated double garage, sewer line, appliances, landscaping, and more. The home also boasts an illegal suite in the basement, sunroom, RV parking, garden shed, wide paved laneway, and an ideal location close. Costly updates, renovations, and maintenance items have already been taken care of, allowing you to avoid unexpected expenses and simply settle in and enjoy. Upstairs, you’ll find a thoughtfully updated 3-bedroom home with a full bath, designed for comfortable everyday living. The renovated kitchen, newer mechanicals, and countless improvements throughout provide peace of mind and exceptional value for years to come. One of the standout features is the fully developed basement with a separate entrance and illegal suite. Complete with a spacious bedroom, full bathroom, kitchen, and extensive storage, this flexible space is ideal for multi-generational living, a mother-in-law suite, a private retreat for a teenager, or a potential mortgage helper. Step outside into your own private garden oasis. The sunny south-facing backyard has been extensively landscaped and offers a beautiful blend of mature plants and trees, flowering perennials, shrubs, and evergreens. Whether you have a green thumb or simply enjoy spending time outdoors, this space is designed to be enjoyed. Adding to the home’s appeal is the incredible attached sunroom, a true extension of the living space that allow s you to enjoy the beauty of the backyard through Calgary’s changing seasons. Filled with natural light and overlooking the gardens, it’s the perfect place to enjoy your morning coffee, curl up with a book, work from home, entertain guests, or simply experience the feeling of being outdoors while staying comfortable and protected from the elements. This versatile space allows you to enjoy your backyard for much more of the year and is a feature you’ll find yourself using every season. The heated double detached garage is perfect for hobbyists, car enthusiasts, or anyone looking for a year-round workshop, while RV parking and the wide paved back lane provide exceptional convenience and accessibility. Located close to schools, parks, shopping, transit, and major roadways, this move-in-ready property offers a rare combination of location, flexibility, updates, and outdoor living. With the home now vacant, it’s easier than ever to imagine the possibilities and make it your own. (id:51989)
Now Available | Nearly 22,000 sq. ft. | Approx. 111 ft of Elbow Riverfront: Seven. That’s the number of riverfront lots in the final phase of the prestigious inner-city community of Elbow Park. With almost half an acre of land and 111’ of river frontage, this expansive property will make a gracious estate, a legacy. A singular opportunity for breathing space, calm and the tranquility of nature whilst remaining in the centre of the vibrant city.These properties were acquired by the Province of Alberta while the water-flow system was being remediated and restructured following the 2013 floods. They are now being offered for sale through a transparent and structured process. Additional information is available. (id:51989)
Brand new and beautiful sits this stunning 2storey with upgrades galore. This home has it all, 4 bedrooms + den, 3 bathrooms, SPICE KITCHEN, OPEN TO BELOW IN LIVING ROOM and SIDE SEPARATE ENTRANCE. This home features beautiful luxury vinyl plank, upgraded plumbing, lighting and more. The functional layout offers a bedroom on the main level which can also be used as a den, a full bath, generous dining area, huge living room with fireplace and a breathtaking kitchen. The custom kitchen features soft close cabinets and quartz countertops. Not to forget, the kitchen also includes a spice kitchen that walks through to the mudroom. The upper level is where you will find the additional 4 bedrooms, 2 full bath, bonus room and laundry room. The primary bedroom is absolute stunning and includes its own walk-in closet and beautiful 5pc ensuite with his and her sinks. This home includes a double attached garage and comes with New Home Warranty. This is a must see. (id:51989)
Welcome to this well maintained 844 sq ft bi-level, with 2 bedrooms and 2 full bathrooms with no condo or HOA fees! Perfect for those looking to downsize without sacrificing the benefits of single-family living, this home features a single attached garage, a fully finished yard, deck, and a functional layout with 1 bedroom and 1 full bathroom on the main floor. The fully finished basement offers a second bedroom, another full bathroom, and additional living space. Located just steps from the clubhouse at Whitetail Crossing Golf Course, you'll enjoy easy access to a beautiful 18 hole championship course and the relaxed lifestyle this community has to offer. Conveniently located only 40 minutes east of Sherwood Park and Fort Saskatchewan, this home combines small town living with an easy commute. (id:51989)
Welcome to this beautifully maintained bungalow offering the perfect combination of space, comfort, and modern updates, all situated on a generous 0.41-acre in-town lot.Step inside to an inviting open-concept floor plan featuring a well-appointed kitchen with an abundance of cabinetry, ample counter space, built-in appliances, and a large island with an eat-up breakfast bar—perfect for everyday living and entertaining alike.The main floor boasts a spacious primary retreat complete with a private 4-piece ensuite featuring a relaxing jetted tub. Two additional bedrooms and a finished 3-piece main bathroom complete the main level. Downstairs, you'll find additional living space with two more bedrooms, a large family room, an expansive games room, a laundry room, and a convenient 2-piece bathroom with space to add a shower if desired. A separate basement entrance offers added flexibility for extended family, guests, or future possibilities.The heated double attached garage features a durable epoxy resin floor and convenient man door access. Recent upgrades include newer shingles, a new dishwasher, updated paint, a finished games room ceiling, and a stunning two-tier deck that's ideal for summer entertaining.Outside, the oversized yard provides endless possibilities with plenty of room for children, pets, gardening, or future projects. Enjoy evenings around the cozy firepit, make use of the dog run, and take advantage of abundant parking with ample space for your RV, boat, and recreational vehicles.This exceptional property offers the rare combination of generous indoor living space, extensive outdoor amenities, and a convenient in-town location—making it the perfect place to call home.Don't miss your opportunity to own this move-in-ready family home with room to grow!. (id:51989)
!! PRICE IMPROVED !! Welcome to Vetro, a sought-after high-rise in the heart of Victoria Park, just steps from the C-Train, Stampede Park, the Saddledome, BMO Centre, 17th Avenue, and the future Scotia Place event centre. This corner unit offers a rare wrap-around glass balcony with impressive east and south city views, creating a bright private outdoor space ideal for morning coffee, evening downtime, or enjoying seasonal fireworks from home.Inside, the open-concept layout is enhanced by 9-foot ceilings and expansive windows, creating a modern, airy feel. The kitchen features sleek cabinetry, stainless steel appliances, under-cabinet lighting, and generous counter space, flowing easily into the dining and living areas. The primary bedroom includes a walk-through closet and private ensuite, while the second bedroom and full bathroom provide flexibility for guests, a home office, or shared living.This location offers everyday convenience right at your doorstep. Shoppers Drug Mart and a dry cleaner are located in the building, with restaurants, cafes, 17th Avenue, Stampede Park, the Saddledome, BMO Centre, and Victoria Park C-Train Station all nearby. Quick access to Deerfoot Trail, Memorial Drive, and Macleod Trail makes commuting simple while still enjoying the energy of inner-city living.Complete with titled underground parking and additional storage, plus access to building amenities including a fitness centre, hot tub, party room, and theatre room. A standout opportunity for buyers seeking views, convenience, and a vibrant downtown lifestyle. (id:51989)
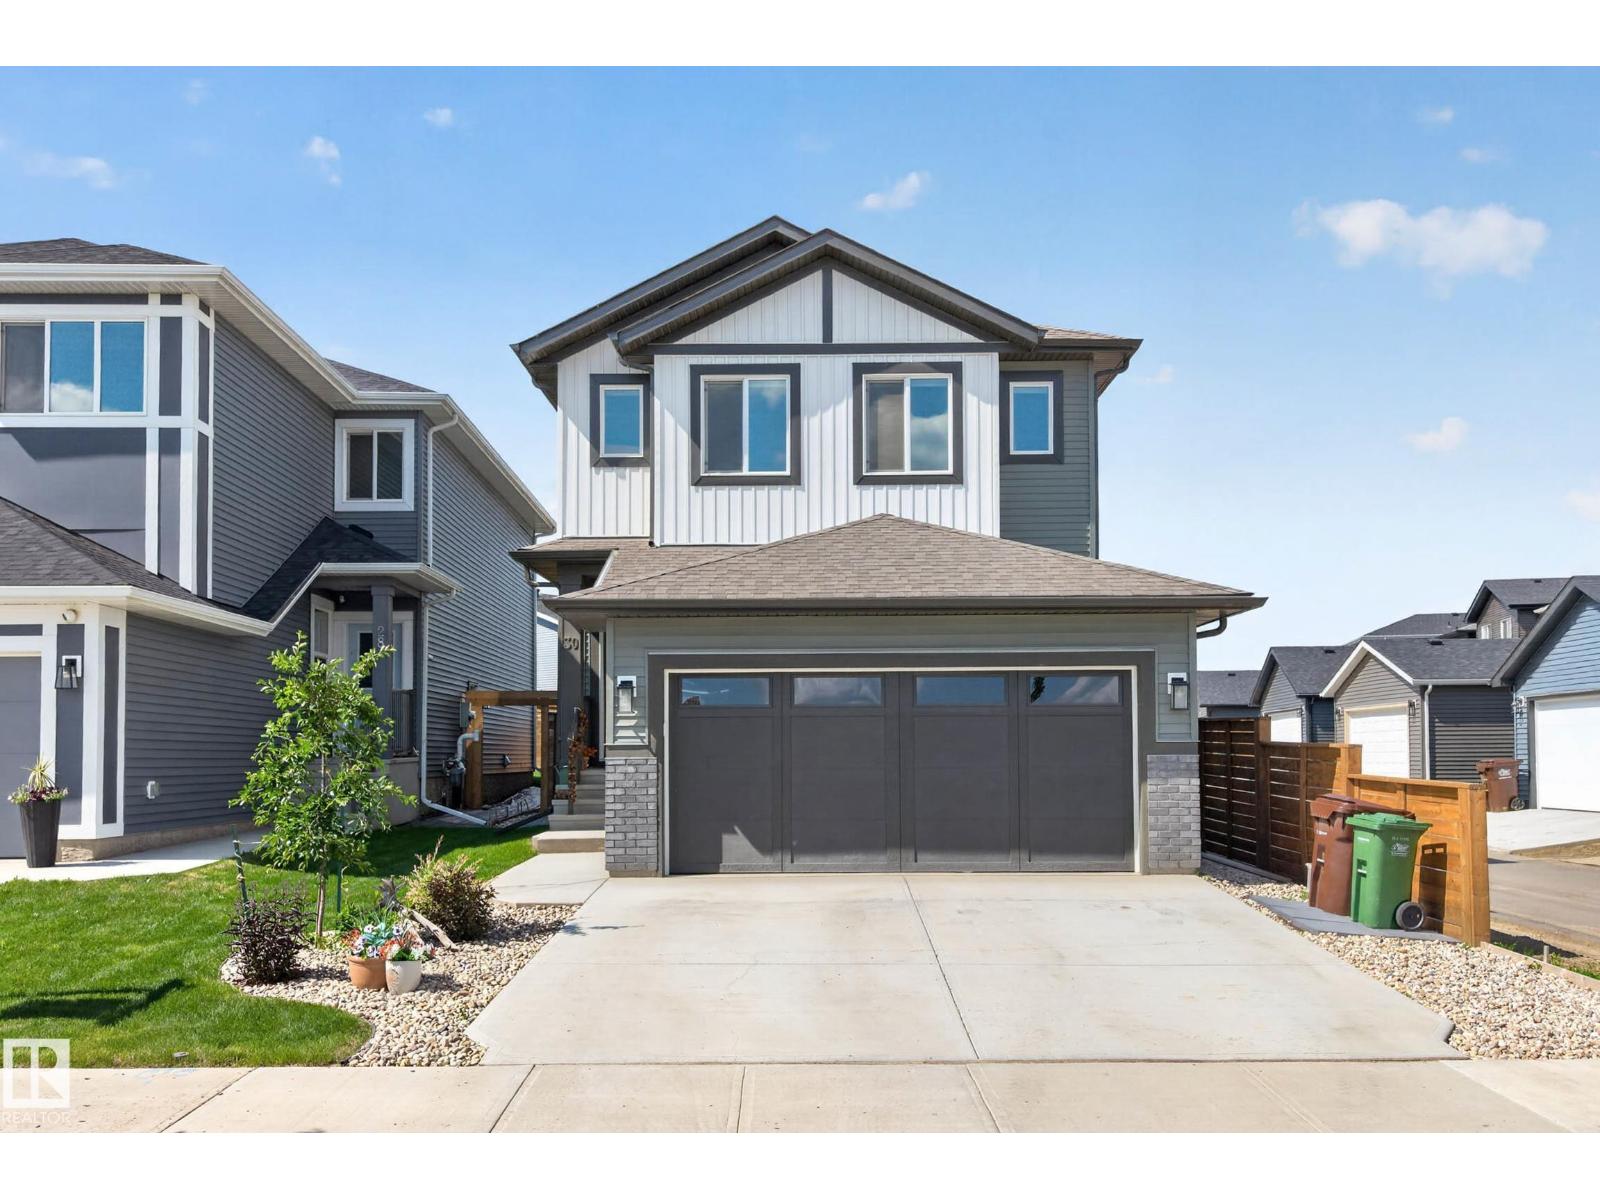
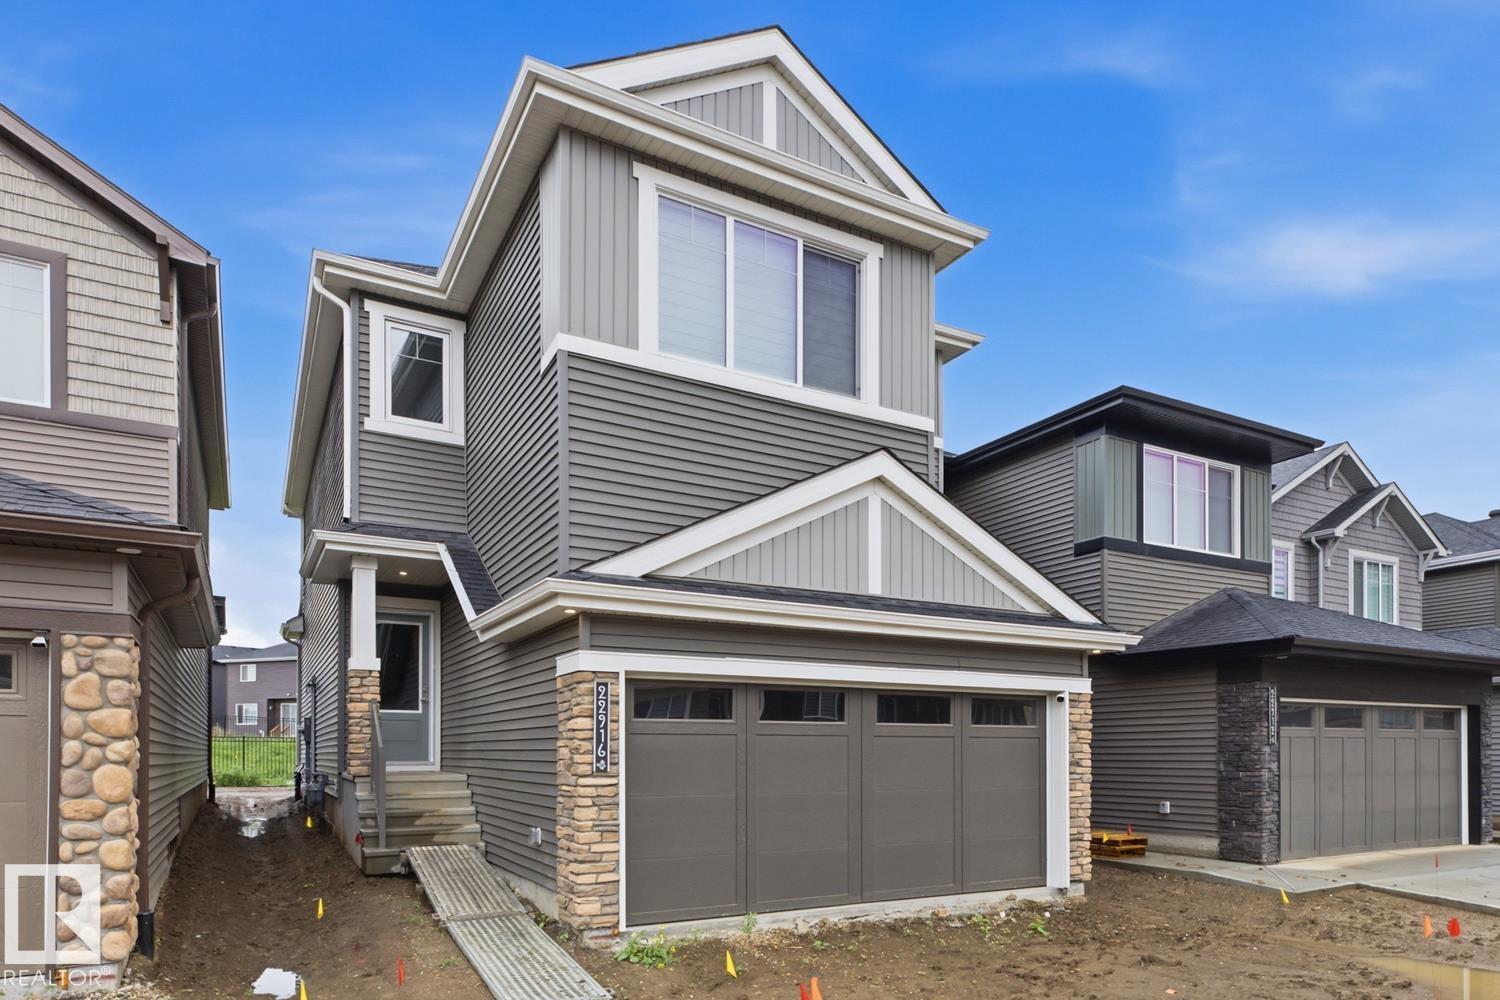
Welcome to this home in the heart of Rosenthal, completed in March 2026 and ideally located just steps from parks, playgrounds, and scenic walking trails. Offering approximately 1,903 sq. ft. of modern living space, the main floor features luxury vinyl plank flooring throughout the bright great room, dining area, and stylish kitchen. The kitchen is finished with quartz countertops, a tile backsplash, a large island with a flush eating bar, and an undermount sink. A convenient 2-piece bathroom completes the main level. Upstairs, the spacious primary retreat includes a walk-in closet and a private 4-piece ensuite, along with 3 additional bedrooms, a full bathroom, and a generous bonus room. The unfinished basement features a separate side entrance and oversized windows, offering excellent potential for a future suite. Complete with a double attached garage and close to schools, shopping, and Anthony Henday access, this move-in-ready home is a must-see! (id:51989)
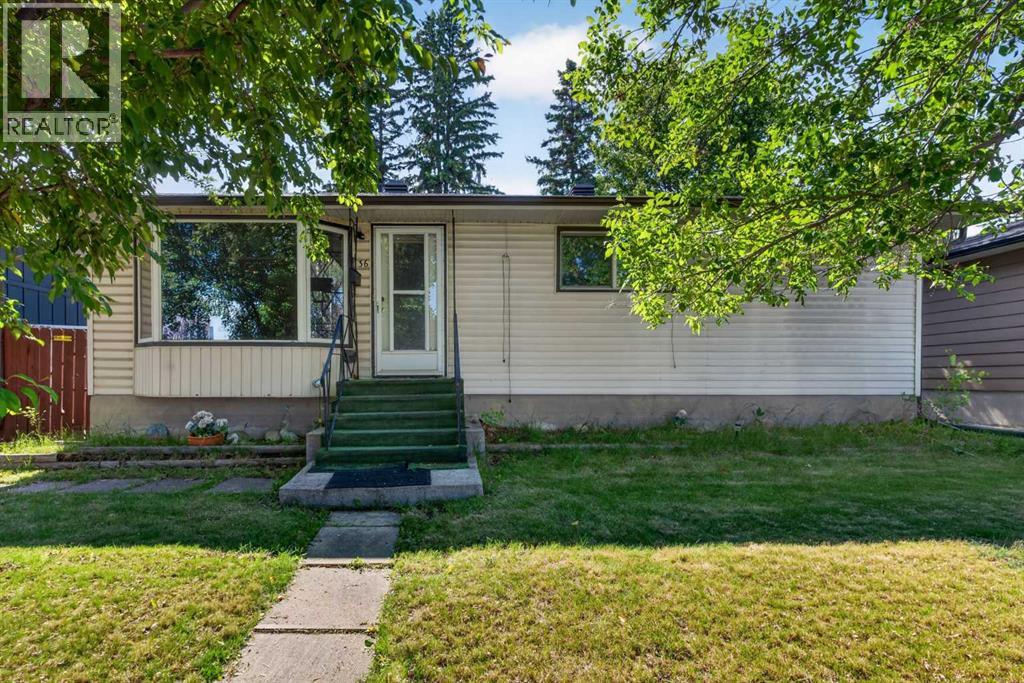
Welcome to 36 Hazelwood Crescent SW, a property full of potential in the established community of Haysboro. Tucked away on a cul-de-sac, this home sits on an elevated lot overlooking the homes in front, creating a more open feel that is not easy to find. The location offers excellent convenience, with Southland CTrain Station right around the corner and Chinook Centre only minutes from the home.The main floor was originally designed with three bedrooms, and one bedroom has been converted into a walk-in closet for the primary bedroom. The layout can be converted back to a three bedroom setup, giving buyers flexibility depending on their needs. Inside, the home offers a great opportunity for renovators, investors, or buyers looking to update a property and make it their own.One of the standout features is the large, tiered backyard, complete with mature trees, established landscaping, retaining walls, garden areas, and multiple levels of outdoor space. There is also a single detached garage at the back.With its elevated setting, cul-de-sac location, large landscaped lot, and strong renovation potential, this is a great chance to own in a desirable southwest Calgary location. (id:51989)
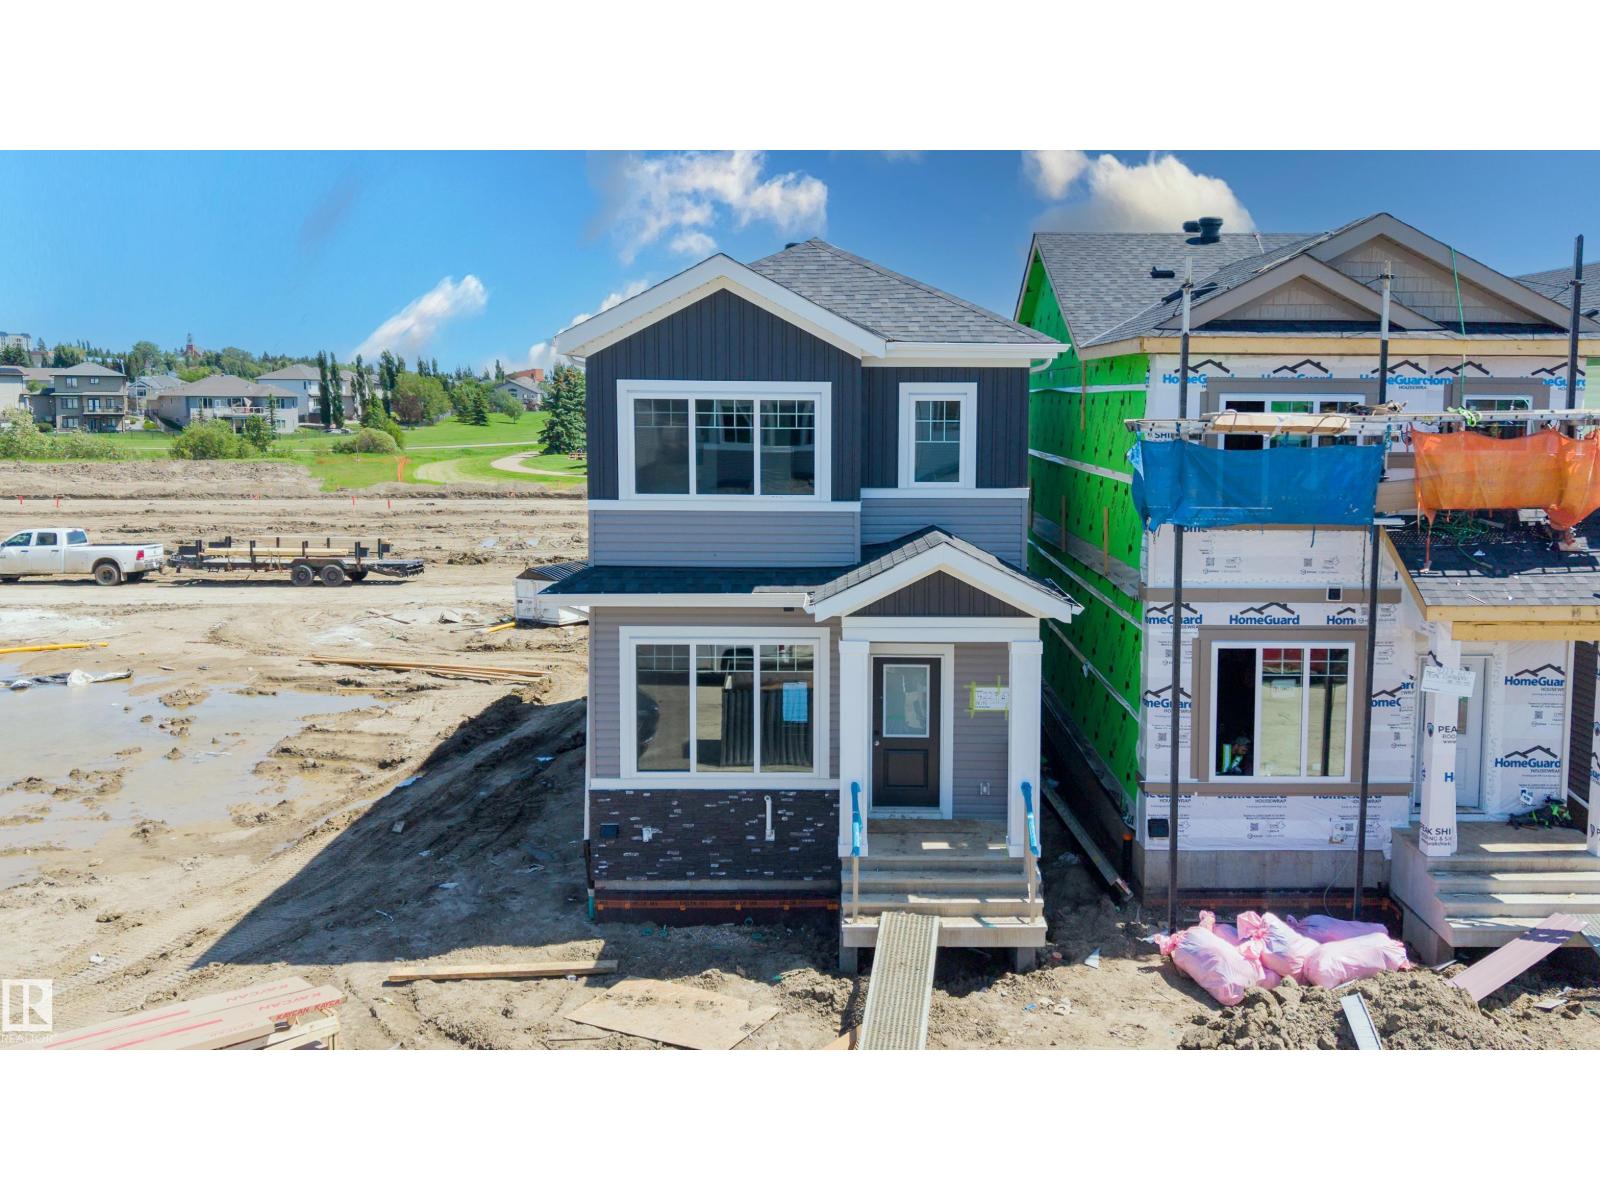
Welcome to this new home in Ruisseau, Beaumont. The main floor features tile flooring, a living area with a fireplace, and a kitchen equipped with a separate spice kitchen for added functionality. The layout includes a dining area, a full bathroom, and a mudroom with access to the rear of the home. The upper level offers a primary bedroom with a 4-piece ensuite, along with two additional bedrooms and a bonus room suitable for a variety of uses. This home provides a practical layout with multiple living spaces and essential features for everyday living. (id:51989)
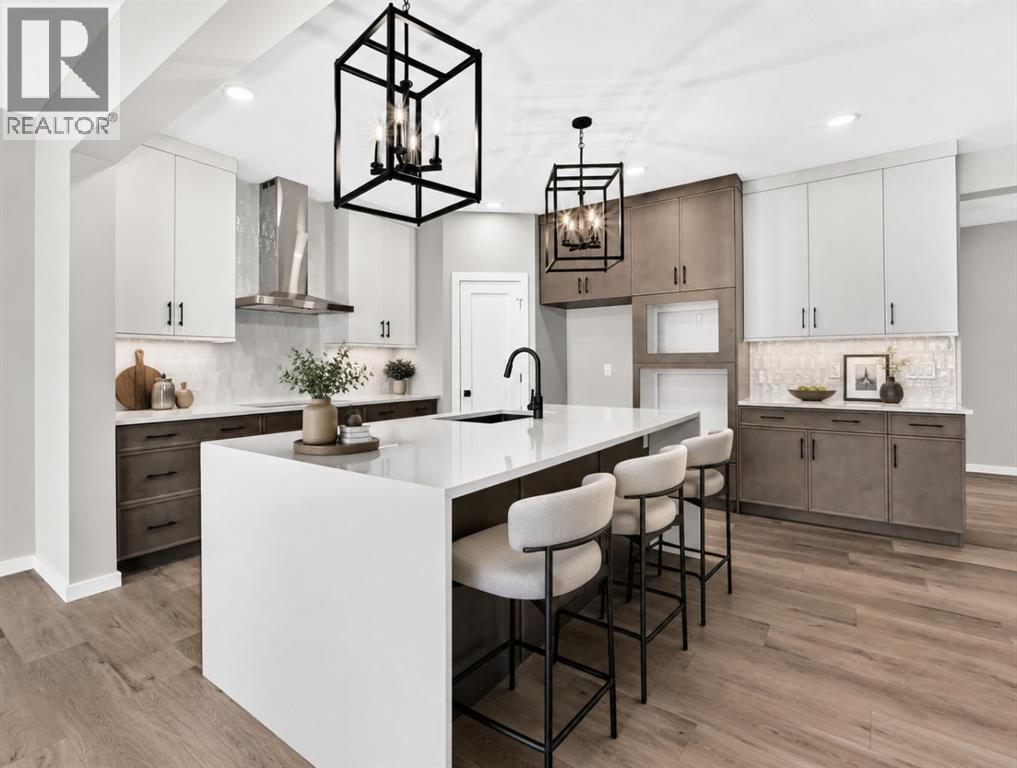
THIS IS A TRUE MOVE-UP HOME: 2,544 square feet, three generous bedrooms, a FULL-SIZED BONUS ROOM, an enclosed MAIN FLOOR FLEX ROOM and the kind of storage that prevents everyday life from taking over the house. Every bedroom gets a walk-in closet. The laundry room gets CABINETRY, COUNTER SPACE AND A SINK. The primary bedroom gets a LUXURIOUS FIVE-PIECE ENSUITE and a closet large enough to end the morning shuffle.Then there is the kitchen. Full-height two-tone cabinetry. BUILT-IN APPLIANCES. A 36-INCH GAS COOKTOP beneath a statement hood fan. Deep drawers where you actually need them. Under-cabinet lighting. Quartz across the counters, with a WATERFALL EDGE wrapping both ends of the island. It is polished, substantial and ready for everything from Tuesday-night dinner to a house full of people.The great room has its own showpiece: a FULL-HEIGHT FIREPLACE framed by a dramatic recessed arch, tapered detailing and vertical tile that carries the eye all the way to the NINE-FOOT CEILING. In the nook, the OVERSIZED THREE-PANEL PATIO DOOR puts the deck squarely in view, extending the energy of the kitchen and great room outdoors, while the MAIN-FLOOR FLEX ROOM at the front of the home gives work, homework or creative projects a door that closes.Sirocco is no afterthought either! FIVE KILOMETRES OF CONNECTED PATHWAYS, FOUR PARKS, landscaped green spaces and a storm pond give the community room to breathe, while the GOLF-COURSE SETTING brings a strong sense of place. Shawnessy’s shops, restaurants and everyday services are ONLY MINUTES AWAY, so moving farther southwest does not mean stepping away from convenience.NINE-FOOT CEILINGS ON ALL THREE LEVELS, a separate side entrance, added basement windows and a bathroom rough-in give the unfinished space SERIOUS FUTURE POTENTIAL. Add QUICK POSSESSION, and this one is not waiting for your someday plans. IT’S READY NOW—AND FOR WHAT’S NEXT.Phone your Realtor, and come see why this one deserves to move straight to the top of your list!• PLEASE NOTE: Photos are of a DIFFERENT Spec Home of the same model – fit and finish may differ. Interior selections and floorplans shown in photos. (id:51989)
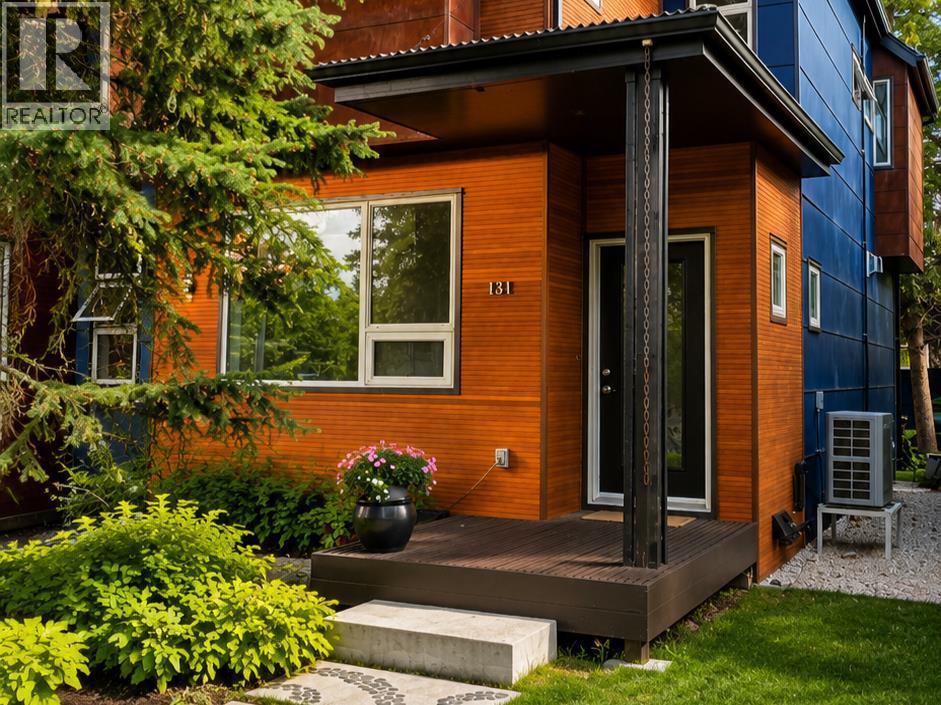
Click brochure link for more details. Stunning Modern Duplex in Prime Crescent Heights – Energy-Efficient Urban Oasis This beautifully updated duplex in the highly sought-after, tree-lined community of Crescent Heights offers an exceptional inner-city lifestyle just minutes’ walk from downtown Calgary. Steps from vibrant parks, top-rated schools, the popular splash park, lawn bowling greens, and scenic Bow River pathways, this home perfectly blends urban convenience with peaceful neighbourhood charm. The bright open-concept main floor boasts impressive 9-foot ceilings and abundant natural light through large south-facing windows overlooking a serene, fully fenced backyard framed by mature trees — your private urban oasis perfect for relaxing or entertaining. Upstairs, the second level also features 9-foot ceilings and includes three generously sized bedrooms. The primary suite is a true retreat with a spacious walk-in closet and luxurious ensuite featuring an infinity jet tub with ceiling-mounted filler. A second full bathroom (with its own jet tub) serves the additional bedrooms. All bathrooms feature elegant heated slate floors for year-round comfort, and convenient upstairs laundry completes the level.The fully developed basement offers excellent flexibility with two additional bedrooms, a spacious living area, kitchenette, and full bathroom — ideal for a mortgage helper, extended family, or guest suite. A separate ground-level entry can be easily added (pending permits and approvals). Designed for efficiency and comfort, the property features major 2025 energy-saving upgrades, including a high-performance cold-climate heat pump for year-round heating and cooling, a substantial 7kW solar power system, and a heat recovery ventilator for superior indoor air quality. Double Low-E windows throughout and an insulated concrete form (ICF) party wall deliver outstanding energy performance, air sealing, and sound attenuation. Stainless LG appliances (oven, French door ref rigerator, and dishwasher – upgraded since 2022) are included along with the LG washer and dryer. Additional conveniences include a natural gas fireplace in the living room along with available natural gas hookup for oven and BBQ. The exterior features low-maintenance Hardie board and metal siding with warm wood accents, beautifully framed by mature trees. Enjoy significantly lower utility costs while maintaining exceptional comfort in every season. *Some photos virtually staged (id:51989)
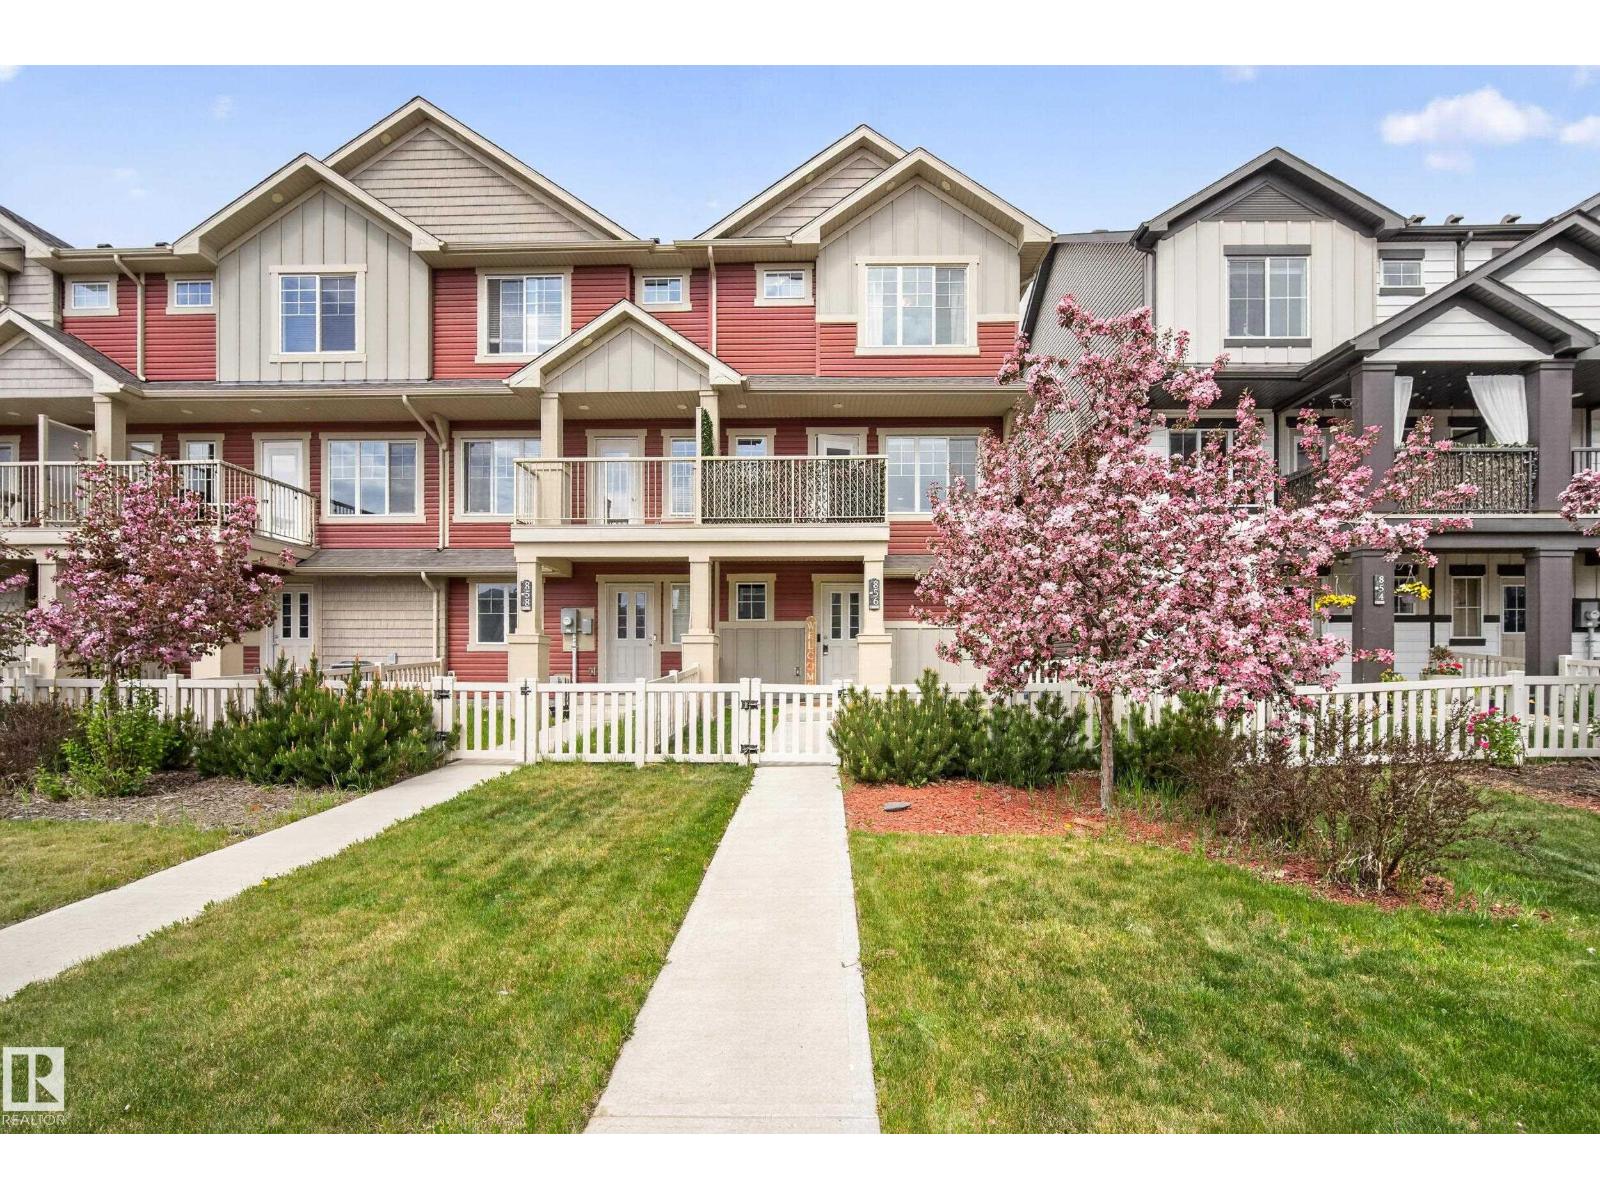
Welcome home to this warm and inviting end-unit in the heart of Desrochers—offering the perfect blend of comfort, style, and everyday functionality with NO condo fees! Thoughtfully designed for family living, this beautiful home features 3 spacious bedrooms, 3 bathrooms, and a double attached garage with an extra-long parking pad for added convenience. The open-concept main floor creates a welcoming space to gather, whether it’s family dinners, movie nights, or hosting loved ones. The kitchen is beautifully finished with upgraded appliances and flows effortlessly onto the lovely balcony—perfect for morning coffee or relaxing summer evenings. Outside, the fenced front yard adds a charming touch with space for kids, pets, or simply enjoying the outdoors. Located in the family-friendly community of Desrochers close to parks, schools, shopping, and walking paths, this is more than just a house—it’s a place to truly call home. (id:51989)
Welcome to phase 3 of the Whispering Pines Resort & Golf Course. This lot is ready for a park model, RV, or to build your perfect cabin. Vendor financing is available. Live and play golf on the 18-hole championship course, beach access is available through phase 2, with a plethora of water sports on the lake, as well as the indoor pool and hot tub, with a gym and laundry facilities. The lake offers an amazing community spirit with lots of events happening. With a farmers' market on Fridays from late June to September. The snack shack on hole nine features an ice cream shop and has all kinds of snacks for purchase. The clubhouse has a beautiful patio that overlooks the lake just off the Pines restaurant. Come and enjoy the sweet life with resort and lake, living in the wonderful community of Whispering Pines Phase 3. (id:51989)
Welcome to this beautifully crafted **2025-built** home offering **1,414 sq. ft.** of modern living in the desirable community of Bergman. The bright main floor features an inviting living room with electric fireplace, creating a warm and welcoming atmosphere. The stylish corner kitchen is finished with quartz countertops, contemporary cabinetry, and an efficient layout that flows seamlessly into the dining area. Upstairs offers 3 spacious bedrooms and 2 full bathrooms, including a comfortable primary suite with its own ensuite. The fully finished basement adds exceptional versatility with 2 bedrooms, a full bathroom, and a complete kitchen, ideal for extended family or additional living space. Conveniently located near schools, parks, shopping, public transit, Yellowhead Trail, Anthony Henday, and downtown Edmonton, this move-in-ready home offers the perfect blend of style, comfort, and location. (id:51989)
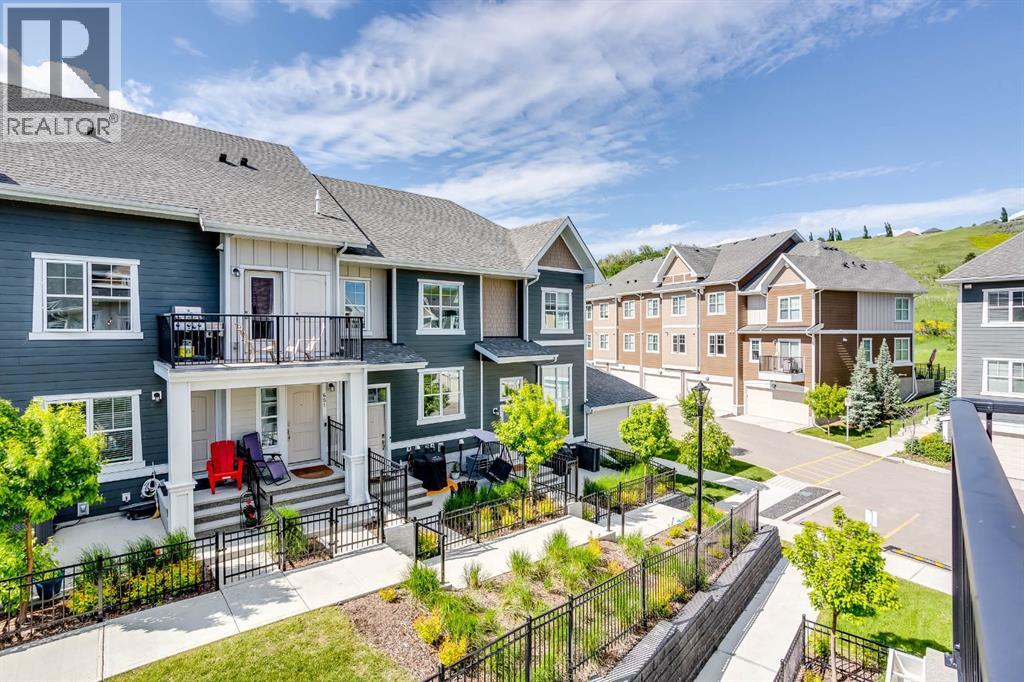
If you've been searching for that perfect combination of modern living, low maintenance, and an incredible location, you're going to want to see this.Welcome to this beautiful home in the Riverstone community of Cranston, one of Calgary's most desirable neighbourhoods where nature and convenience come together.Imagine starting your mornings with a coffee and a walk along the Bow River, exploring kilometres of scenic pathways just minutes from your front door, then coming home to a home that's as stylish as it is functional.Built in 2021 and exceptionally well maintained, this two-storey townhome has been so lightly lived in that it still feels almost new.Step inside and you'll immediately appreciate the bright, open-concept design. The spacious living and dining areas flow effortlessly into a beautiful kitchen featuring quartz countertops, a large centre island, stainless steel appliances, modern white cabinetry, and plenty of space whether you're preparing dinner or entertaining family and friends.One of the features you'll love most is the private, fully fenced yard, perfect for summer BBQs, relaxing with a book, or giving your furry friend a secure place to enjoy the outdoors.Upstairs, you'll find two generous bedrooms, each designed with comfort in mind. The primary retreat offers plenty of room for a king-sized bed, a walk-in closet, and its own private ensuite, while the second bedroom is ideal for guests, a roommate, or a home office.With two and a half bathrooms, everyday living is both comfortable and convenient.Outside, your dedicated parking stall is located just steps from the front entrance, making daily life even easier.But what truly makes this home special is the lifestyle.Riverstone is one of Calgary's hidden gems. Surrounded by the Bow River, natural wetlands, parks, and endless walking and cycling pathways, it offers a peaceful setting while still being just minutes from shopping, restaurants, schools, theatres, the South Health Campus, and easy access to Deerfoot and Stoney Trail.As a resident of Cranston, you'll also enjoy exclusive access to Century Hall, featuring tennis courts, a gymnasium, skating, hockey, a splash park, skate park, community events, and so much more.Whether you're a first-time buyer, downsizer, investor, or simply looking for a move-in ready home in an incredible community, this property checks all the boxes.Homes in Riverstone don't stay available for long.Don’t wait, come see it for yourself and experience everything this wonderful home and incredible community have to offer. (id:51989)
Nestled on a scenic hillside within the quiet, gated community of Birchwood Country Condos, this beautifully treed 0.6-acre lot provides privacy, tranquility, and stunning natural surroundings. Built in 2009, the cozy manufactured home is securely welded to steel pilings and features a spacious 50'x12' deck where you can enjoy spectacular eastern sunrises and breathtaking full moon views. A generous storage area beneath the home and deck are included, along with a firepit for relaxing evenings outdoors. Inside, the home offers comfortable living with 9’ cathedral styled ceilings, a surround sound system, and two bedrooms. The primary bedroom features direct access to the bathroom, while the second bedroom includes built-in single and double bunk beds, making it ideal for family and guests. With a balance of comfort, recreation and room for growth, take advantage of Buck Creek Golf Course just out your back door! Also a proshop, restaurant, motel, a scenic creek, and year round condo board led activities. (id:51989)
Sky-High Luxury Living in the Waterfront! Exceptional value! $80,000 in upgrades! Prime northwest corner location with spectacular views of Prince's Island Park, Bow River, mountains, COP and the downtown city lights! The many large expansive corner windows provide an abundance of bright natural light while enhancing those incredible views from every room! Exceptional open floor plan that's perfect for entertaining and great layout with opposite side bedrooms for complete privacy! Completely renovated kitchen, bathrooms, flooring and UV-Coated windows all in 2018. Immaculate 2 Bedroom + Den home with gorgeous hardwood flooring, quartz counter-tops throughout, soft-close kitchen drawers, custom Hunter Douglas blinds and tasteful recessed lighting! You'll be sure to enjoy the large covered balcony with incredible views, natural-gas fireplace, 5 pce ensuite bath with soaker tub and rain shower, custom closet organizers, separate office-den, open kitchen with large eat-in Island, gas range, 2 built-in freezer drawers, brand new dishwasher and microwave, separate laundry room with storage, high-end stack washer/dryer and spacious entrance to greet your guests. Comes with 2 very convenient SXS parking stalls across from elevator doors and storage locker in secure storage room. **Vacant with a quick possession available!** The luxurious Waterfront towers provide first-class amenities with concierge service, impressive lobby with comfortable seating area, fully equipped fitness center, hot tub area, steam room, yoga studio, social lounge with billiard table, awesome Theater room, private inner courtyard and 2 car wash bay facilities! The location is extraordinary along the south bank of the Bow River next to Prince's Island Park, world-class pathway system, near by shops and boutiques, great restaurants and cafes, Chinese Cultural Center and quick access to transportation and the LRT. Time to enjoy the ultimate in downtown urban living! (id:51989)
Welcome to Small Town living in Prestwick Village in McKenzie Towne...a beautifully refreshed CEDARGLEN CABRIOLET MODEL nestled in the heart of Prestwick, one of McKenzie Towne's most sought-after neighbourhoods. Combining timeless curb appeal with thoughtful modern updates, this move-in-ready home offers over two levels of functional family living, an inviting FRONT VERANDA, DOUBLE DETACHED GARAGE, and a sunny SOUTH-FACING BACKYARD perfect for enjoying Calgary's warmer months. ~ Step inside to discover a home that has been extensively updated with NEW LUXURY VINYL PLANK FLOORING throughout the main level, plush new carpeting on the stairs and upper floor, fresh contemporary paint, and updated millwork that creates a bright, modern feel from the moment you enter. The spacious open-concept design seamlessly connects the kitchen, dining, and living areas, creating an ideal layout for both everyday living and entertaining. ~ The beautifully refreshed kitchen features timeless WHITE SHAKER CABINETRY, a BRAND-NEW STAINLESS STEEL APPLIANCE PACKAGE, generous counter space, and an abundance of cabinetry for exceptional storage. Whether preparing family meals or entertaining guests, this kitchen is designed to be both stylish and functional. ~ One of the standout features of the popular Cabriolet floorplan is its incredible flexibility. In addition to the spacious main living area, you'll find TWO SEPARATE FLEX ROOMS on the main floor that can easily serve as a home office, formal dining room, children's playroom, reading lounge, or additional sitting room—allowing the home to adapt perfectly to your family's lifestyle. ~ Upstairs, you'll find three generously sized bedrooms along with the convenience of an upper-level laundry room. The spacious primary suite offers a walk-in closet and a well-appointed 4-piece ensuite complete with a relaxing soaker tub and separate shower, creating the perfect retreat at the end of the day. ~ Outside, the south-facing backyard offers excel lent sunshine throughout the day and provides the perfect space for gardening, entertaining, or simply relaxing on summer evenings. The double detached garage offers secure parking and additional storage while preserving the charm of the backyard space. ~ McKenzie Towne continues to be one of southeast Calgary's most beloved family communities, offering an unmatched combination of parks, schools (Elementary public & Catholic in Prestwick), playgrounds, pathways, shopping, restaurants, coffee shops, and the vibrant amenities of High Street. Easy access to Deerfoot Trail, Stoney Trail, South Health Campus, and nearby amenities of Seton and 130th Avenue, you'll enjoy exceptional convenience while living in a mature, walkable neighbourhood with timeless appeal. ~ Desirable floorplan, extensive cosmetic updates, flexible living spaces, and an outstanding location, this beautifully renovated home is ready for its next owners to simply move in and enjoy. (id:51989)
This well maintained complex is located in West Haven with easy access to Leduc Common, EIA, Nisku, QE2, the Outlet mall, 2 blocks to the K-9 West Haven School and 15 minutes to the airport. 10' ceilings, central air conditioning for hot summer days!! Two bedrooms, two bathrooms plus a spacious kitchen with large island provides great work space plus eating bar. Cozy living room features patio door leading to private and quiet east facing balcony. Master bedroom offers two closets and 4 pc ensuite. This unit also offers in suite laundry/storage room. Low condo fees and 1 UNDERGROUND heated parking. Exercise room. Pets are not allowed in building. This unit is gently lived in, freshly painted and new carpets. Move in ready and immediate possession available! (id:51989)
Looking for an affordable home with space to grow? This well maintained 1,203 square foot townhouse in Citadel offers 3 bedrooms, 2.5 bathrooms, an attached garage, and a layout that makes everyday living easy. The bright main floor features a spacious living room with a cozy gas fireplace, a generous dining area, and a functional kitchen with plenty of cabinet and counter space. Step outside to your private deck, the perfect place to enjoy your morning coffee or summer BBQs. Upstairs you'll find three good sized bedrooms, including a comfortable primary bedroom with convenient access to the full bathroom. The unfinished basement provides plenty of storage today and offers the opportunity to create additional living space in the future. Located just minutes from schools, parks, shopping, restaurants, Country Hills Village, public transit, Stoney Trail, and other major commuter routes, this home offers the perfect combination of space, convenience, and value. (id:51989)
Welcome to your lakefront retreat on beautiful Lac La Nonne! Situated on two full lots with stunning park-like landscaping, this beautifully maintained 2,000+ sq. ft. home offers the perfect blend of comfort, recreation, and year-round living. Featuring 3 spacious bedrooms, 3 bathrooms, and a thoughtfully designed layout, this home is ideal for family living or entertaining. The detached double garage includes a loft, providing excellent guest accommodations or additional living space. Enjoy breathtaking lake views, direct waterfront access, and endless opportunities for fishing, boating, and water sports. About an hour drive from West Edmonton and Conveniently located just minutes from Klondike Park, the public boat launch, and the community store, with the amenities of Barrhead—including a top-tier golf course, hospital, shopping, and services—a short drive away. Lake living at its finest! (id:51989)
Crafted with an uncompromising commitment to quality, this custom-built four-level split offers a rare combination of timeless design, thoughtful functionality and state-of-the-art technology in the heart of desirable Collingwood.Situated on a beautifully landscaped 60' x 100' lot, this impressive home offers over 2,900 sq. ft. of finished living space with five bedrooms, three full bathrooms, a powder room and a layout designed to provide both privacy and flexibility for today's family.The main level is filled with natural light and showcases soaring vaulted ceilings with exposed architectural beams, wide-plank hardwood flooring and an open-concept design that flows effortlessly from one space to the next. At the centre of the home, the beautifully appointed kitchen features a dramatic waterfall quartz island, premium built-in appliances, a Sub-Zero wine refrigerator, gas range, extensive custom cabinetry and abundant storage, making it as functional as it is beautiful.Step outside to a private backyard retreat where the spacious deck, hot tub, stone patio and professionally landscaped grounds create an ideal setting for entertaining or simply enjoying a quiet evening at home.The upper level features two spacious bedroom suites, including the primary retreat with a beautifully appointed five-piece ensuite and custom walk-in closet. A second bedroom also enjoys the convenience of its own private four-piece ensuite. The third level, all above grade, offers two additional bedrooms, another full bathroom, a generous laundry room and a convenient powder room, providing exceptional separation of space for family and guests. The fully developed lower level expands the living space with a large recreation room, custom wet bar, fifth bedroom and excellent storage.Equally impressive is the finished detached garage, complete with its own Mitsubishi Hyper-Heat heating and cooling system, epoxy-coated floor and endless possibilities as a workshop, fitness studio, hobb y space or premium vehicle storage.Behind the beautiful finishes is an equally impressive investment in comfort and infrastructure, including whole-home air conditioning, heated tile floors, steam humidification, premium water filtration, integrated smart-home automation, 200-amp electrical service, EV charging provisions and underground fibre-optic internet.Located just minutes from downtown, the University of Calgary, Foothills Hospital, SAIT, Market Mall, Confederation Park and Nose Hill Park, this is a home where exceptional craftsmanship and modern convenience come together in one of Calgary's most established inner-city communities. (id:51989)
Oversized garage. Room to park 3 more vehicles. Spacious lot. Welcome to Meridian Meadows, where this beautifully maintained 1,200+ sq. ft. home offers the space and lifestyle you’ve been looking for. Inside, the open-concept living, dining and kitchen area features vaulted ceilings, a skylight and oversized windows that fill the home with natural light. The generous primary bedroom includes a walk-in closet and a 4-piece ensuite with a relaxing Jacuzzi tub. Two additional bedrooms and a second full bathroom provide plenty of room for family or guests. Step outside to enjoy warm summer evenings on the two-tier deck overlooking the yard. Ideally located close to schools, shopping and with quick access to Highways 16 and 16A, commuting to Edmonton is easy while enjoying the quiet comfort of this sought-after community. (id:51989)
Energy-efficient 3-bedroom, 2.5-bath, plus den upper-level home in the desirable community of Secord. Features include solar panels, tankless hot water, high-efficiency furnace, open-concept main floor, spacious primary bedroom with ensuite, bonus room, and modern finishes throughout. Includes double garage parking stall and 1 driveway parking space. Conveniently located near schools, parks, shopping, transit, and Anthony Henday access. Monthly rent $2,450. Security deposit $2,450. Basement is separately rented and not included. Tenant responsible for 70% of power and water, plus 100% of natural gas/heat and garbage removal. No pets. No smoking. (id:51989)