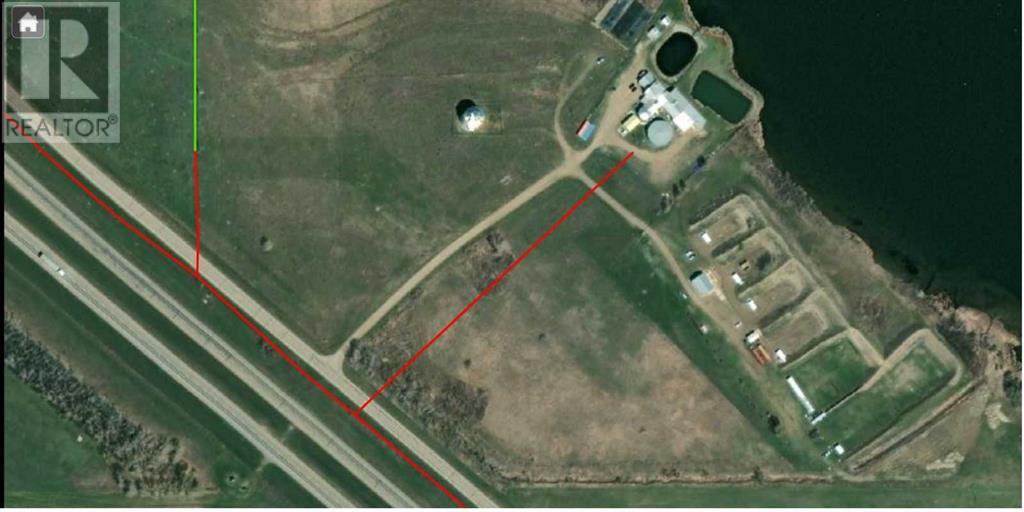
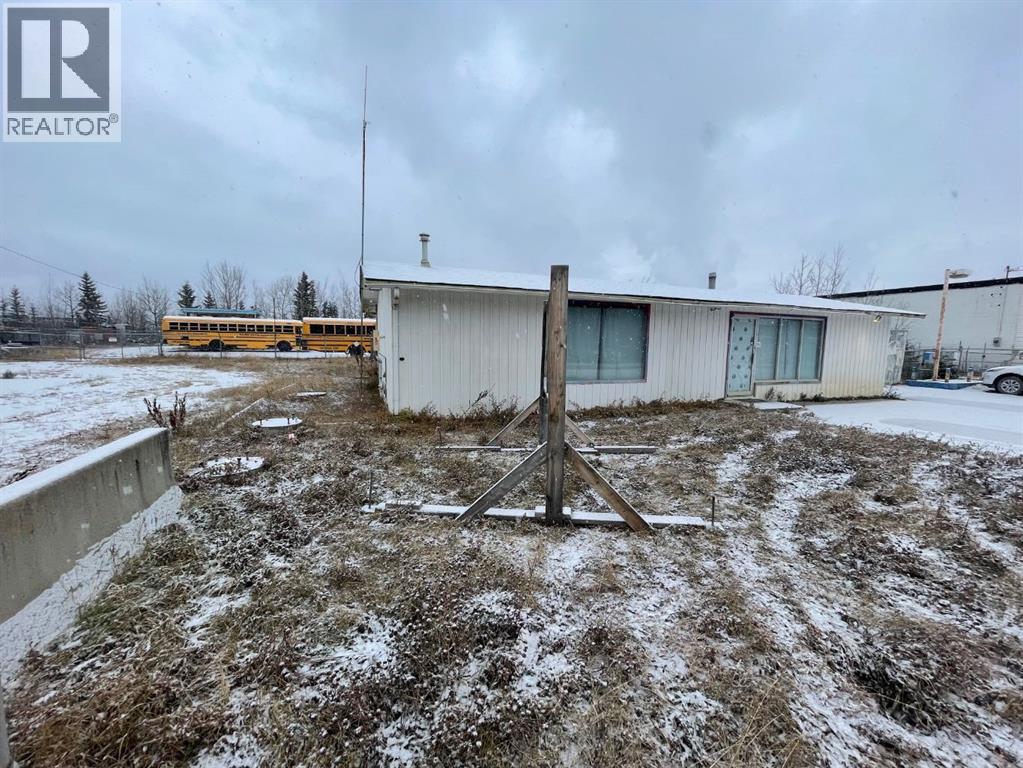
Excellent highway 43 location on west end of town, first street with right turn from the west. Property is gravel filled with good base and fenced. Ideal for car dealership, service station etc. can be combined with adjoining .75 acres under seperate listing. All serviced except for septic, holding tank. (id:51989)
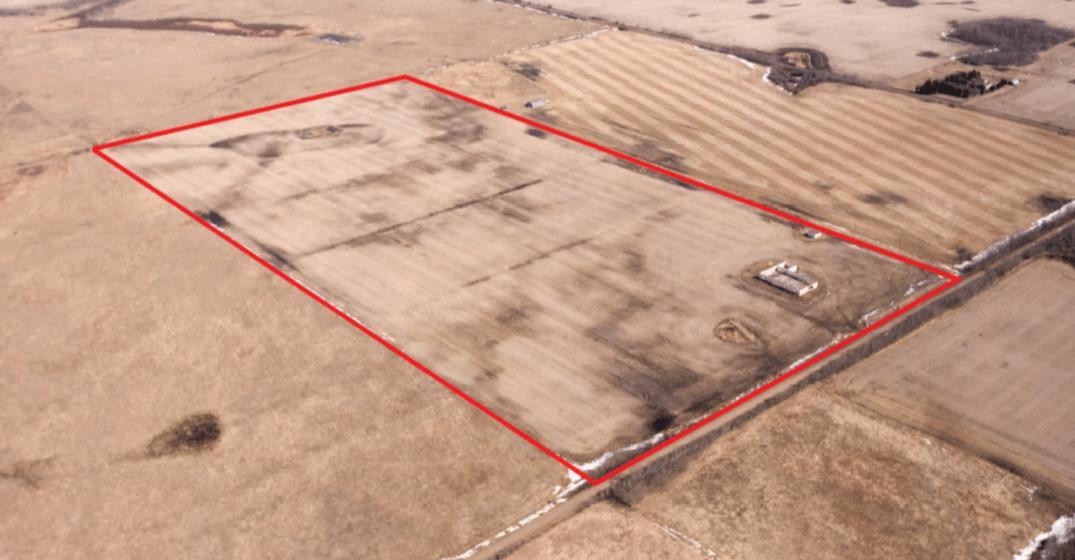
158 acres adjoining Carriage Lanes Estates to the North. There are 2 titles, 148.78 acres and 9.22 acres. The property is fenced and is a mix of cultivated and bush. Excellent development quarter. Tremendous investment opportunity going forward. Call your Realtor® for more information. (id:51989)
Click brochure link for more details. 7.49 Acres of land in Newell County, west of Brooks town centre. 3 Phase power lines are nearby. LINC 0027395541, Title number 231308314. Preliminary plans for development opportunity can be shared with successful buyer. Easy access to Hwy 1Shared access road from township road 192B. Fortis power lines within 200m to host up to 15.7MW 3 phase power Zoning ZONE_CODE: I GEN ZONE_DESIGN: INDUSTRIAL, GENERAL DISTRICT (id:51989)
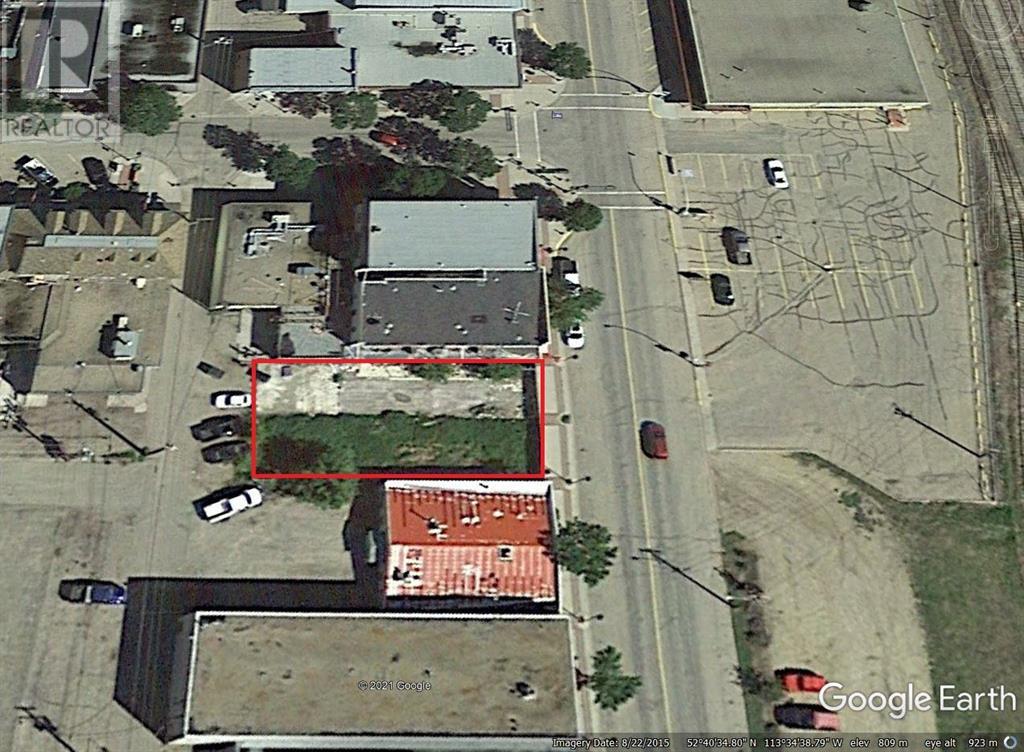
The possibilities are endless on this vacant lot on one of the best streets in downtown Ponoka! With over 50ft of street frontage this lot ensures maximum exposure and opportunity! On a Busy street in the heart of Ponoka. (id:51989)
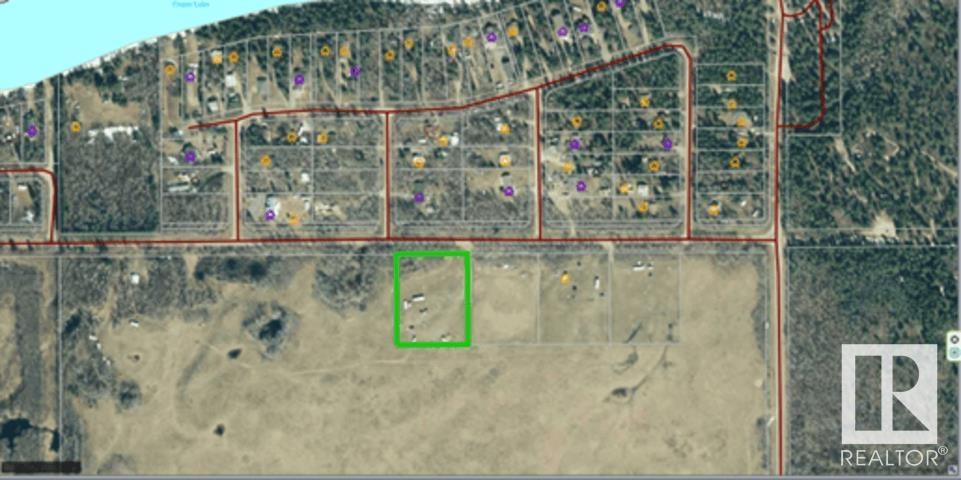
Great residential building lot located walking distance to Crane Lane. Lot currently has power. Close to east side of Crane Lane and Bodina Resort. Shared approach with neighbouring lot. Small trees planted. Here is a great chance to build your dream home, across the street from the coveted Crane Lake subdivision. (id:51989)
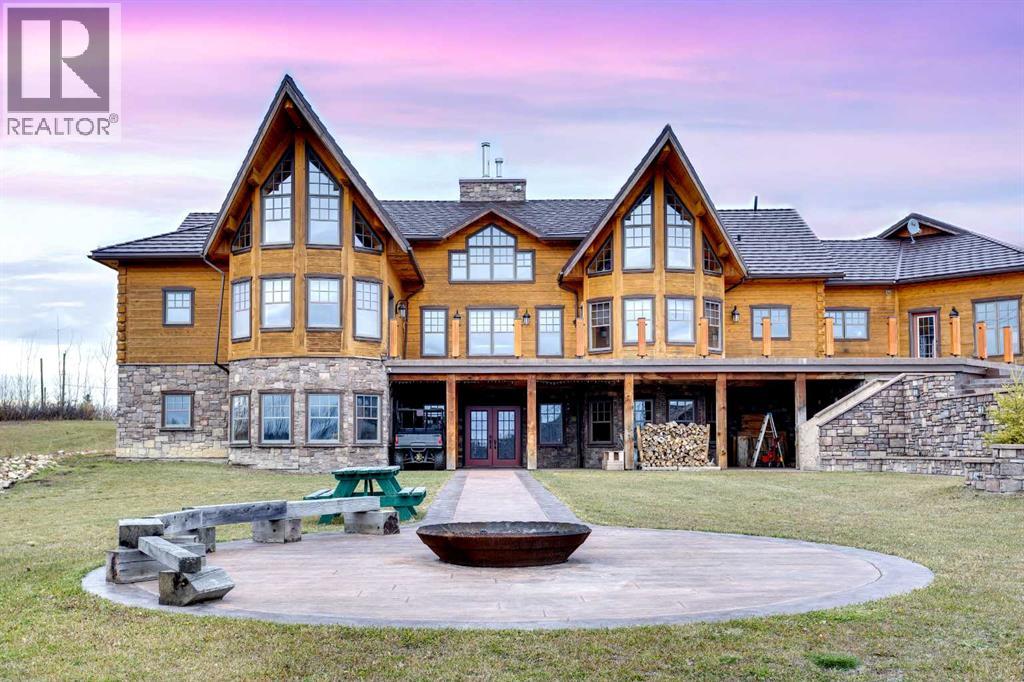
4.49 Acres! 40'10" x 43’ Shop! Welcome to 173 Sommer Way. This custom built 8424 sq ft(total living space), 8 Bed, 5 bath, 1 & 1/2 storey luxury log home is nestled in the private & serene neighbourhood of Saprae Creek Estates. This extraordinary build has a Canmore inspired mountain design that offers a perfect blend of natural elements with acreage living. The attention to detail on this iconic build is made apparent the moment you enter. From the vaulted pine cathedral ceilings, douglas fir beams, custom spiral staircase & the floor-to-ceiling stone fireplace this home has a warm & rustic charm. The main level boasts engineered hardwood floors, oversized low-e windows, cathedral ceilings, stone finishings, 4 beds & 3 baths. The bright & open country style kitchen has commercial grade appliances, 2 pantries, custom cabinetry, centre island w/ granite countertops, 2 sinks & beautiful dining area. The formal dining room is an incredible space to entertain guests or enjoy large gatherings. Relax & unwind in the bright living room sitting off the kitchen, featuring floor to ceiling dual functioning (gas/wood) stone fireplace w/ exposed wood mantle. The primary bedroom features vaulted ceilings, floor to ceiling windows & access to the back deck which overlooks the tree-line and expansive backyard. A walk-in closet features custom built-in shelving. The spa-like ensuite has ceramic tile floors, dual sinks, granite countertops, steam shower with rain shower head, corner bench and tile surround. The spacious 3 additional bedrooms have custom closets & high ceilings. Head up the spiral staircase to the loft overlooking the main living space. Upstairs you will find another bedroom & 4 piece bath. The large walk out basement features a full kitchen with granite countertops, SS appliances, theatre room, 3 bed and 1 full bath. The lower level has an incredible, oversized 19’4” x 37’9” storage area. The stone fireplace centrepiece from the main level extends down into th e basement & adds a comforting ambience. Outside you will find a spacious covered porch with a stamped concrete base w/ a path that extends out to the backyard fire pit area. This lot boasts 4.49 acres, a beautiful landscaped yard and an extensive irrigation system. Take in the panoramic views from the oversized back deck that has recently been upgraded with glass railing. Plenty of room for your toys! There is an attached 28’ 10” x 35’8” triple car garage with in-floor heat. Another detached, oversized, triple door 43’ x 40’10” shop has two 10’ overhead doors, with a third, middle 14’ overhead door. It has in-floor heating, 240 amp power, a 21’ ceiling at the middle peak and is roughed in for a bathroom. This 2008 custom build cost over $4.5 million. Over $500k spent on exposed aggregate driveway & detached garage foundation. This home has been upgraded with a new domestic heating system, water boiler in 2020, new furnace motors in 2018/2019, A/C, metal roof and ICF foundation. SPEC SHEET AVAILABLE!-- (id:51989)
79.5 acres. This potential industrial development site is strategically located within the Edmonton Energy and Technology Park Area Structure Plan (ASP), offering excellent access to key transportation routes. It provides quick access to Manning Drive and is just minutes from the Anthony Henday, enhancing business connectivity. The site is minutes from Manning Town Centre and Fort Saskatchewan, close to Alberta’s Heartland, a major industrial hub. With a central location and access to surrounding infrastructure, this site presents prime potential for future industrial development. Short Legal: 4;23;54;29;SE - Zoning: AG (Agricultural).Other Property Types: Commercial LandOwnership Interest: PrivateSite Services: Not KnownTitle to Land: Fee SimpleRPR Survey Available: NoSeller Rights: NoParagon Listing ID: E4414316 (id:51989)
Land and building for sale, Building "As is Where is". building size approximately 1923 sq ft, shed in back approximately 50 sq ft, lot is just over 1 acre and has a fenced yard. (id:51989)
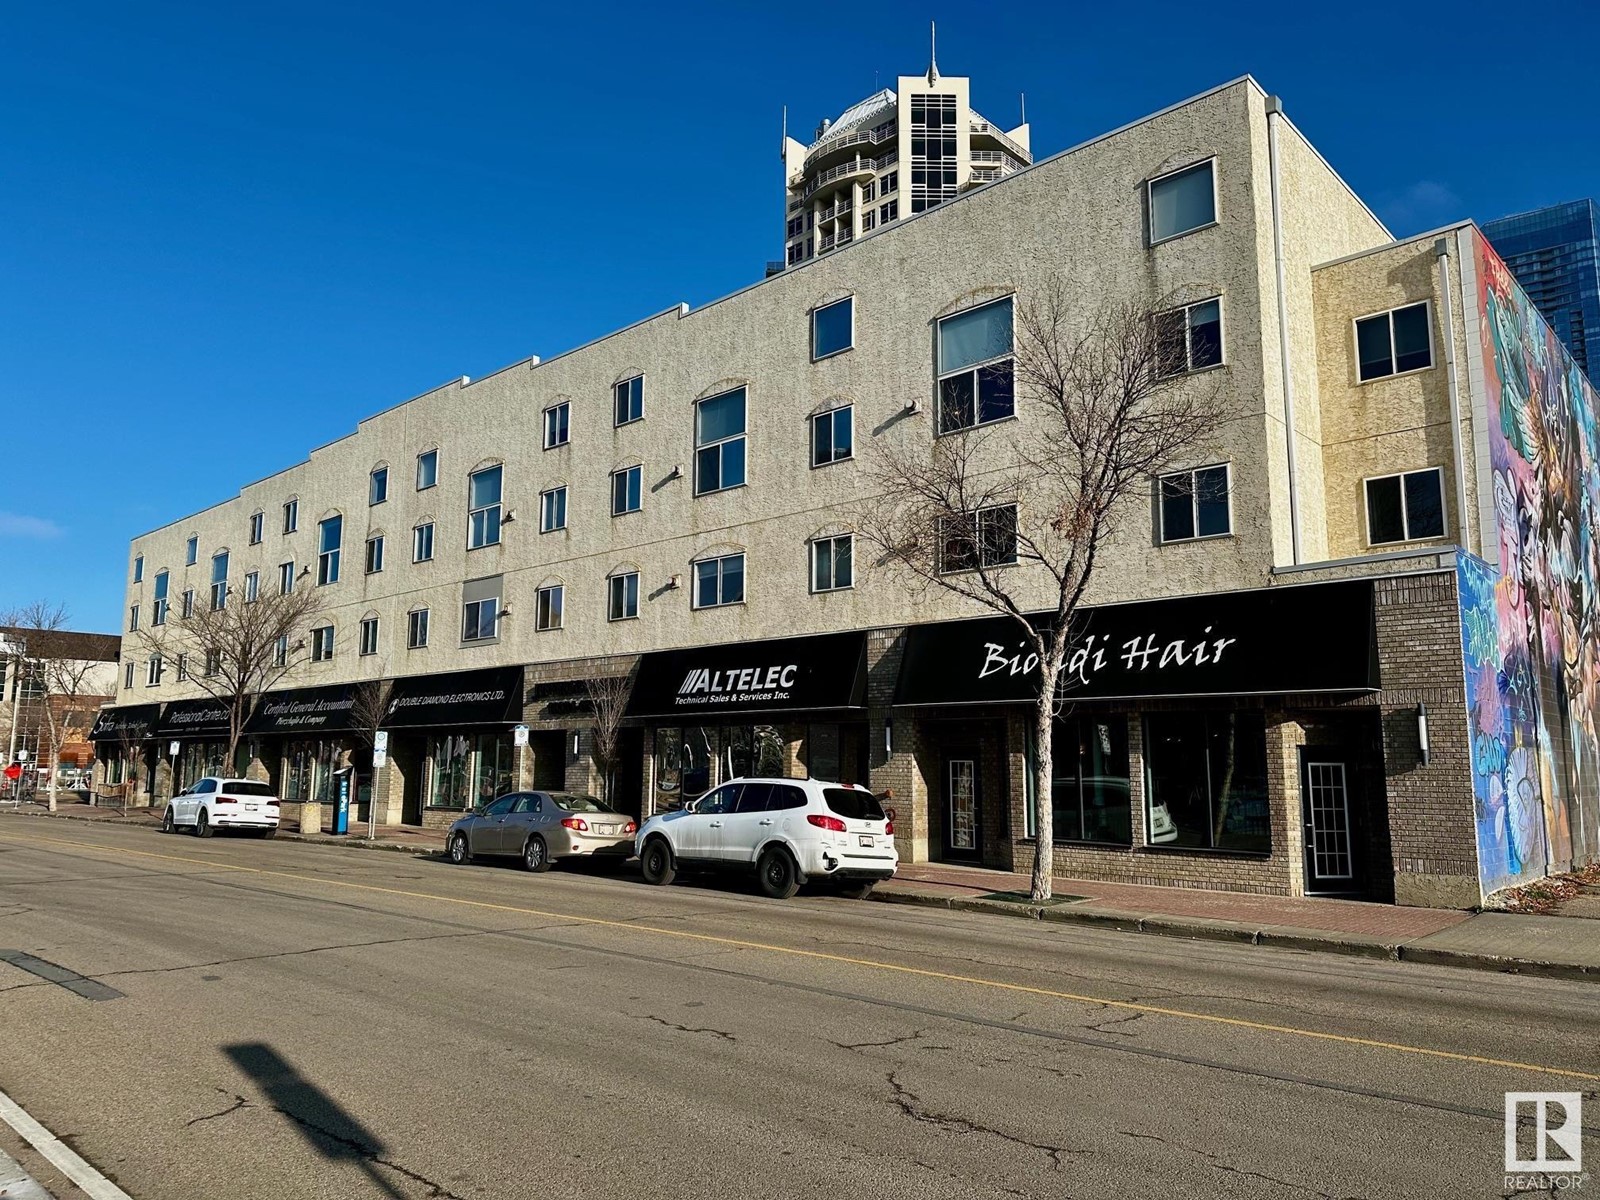
2 bedroom 2 bath condo in the heart of Downtown Edmonton. Steps away from MacEwan University. Easy access to Rogers place, transit, restaurants, shopping, bike lanes, and the new Warehouse Park (currently under construction). Located on the second floor. Features a master bedroom with walk through closet and full bath. Second bedroom is on the opposite side of the condo and is right next to the second full bath. Gas fireplace in bright and open central living area. Includes five appliances (stove, fridge, built in dishwasher, stacking washer and dryer). Includes a titled, heated underground parking space. Suitable for students, downtown workers, or as a rental property. Condo complex has an elevator, and features a secure interior courtyard with seating, green space, a barbecue area, picnic tables, and a bike rack. (id:51989)
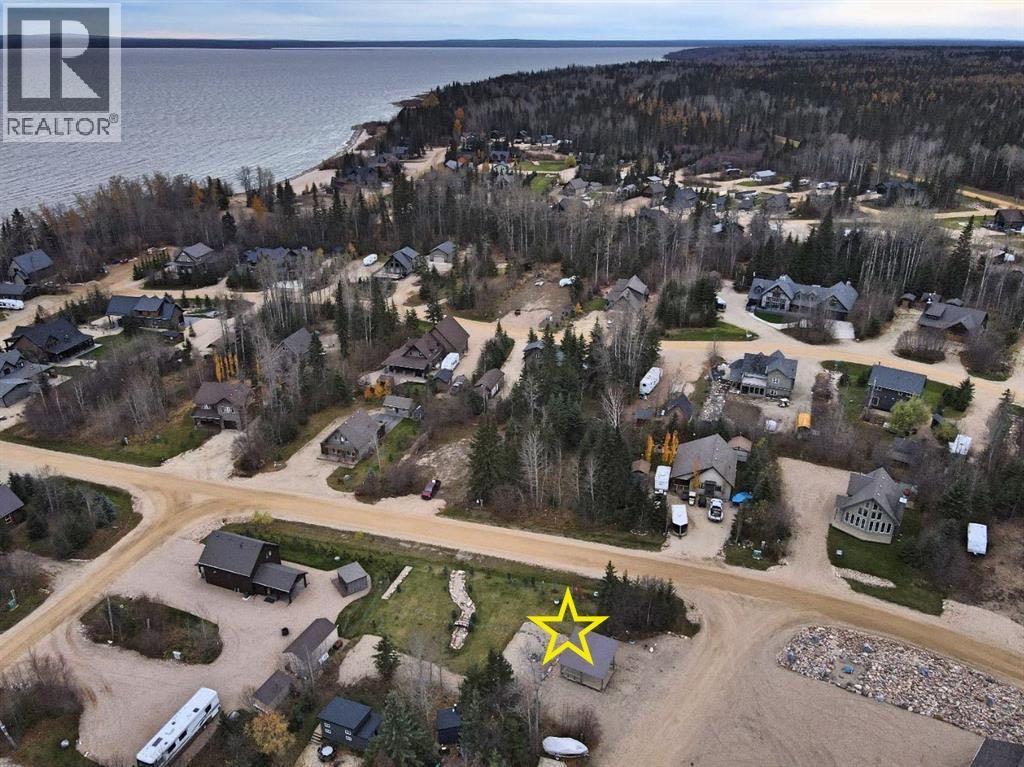
Hilliards Bay Estates is the ideal 4 season family get away. Lot 86 is already landscaped with an RV pad and a gazebo. While you are building: pull your RV on site to have all the comforts of home. Connect immediately to the power, water and sewer. (Tanks already installed). Hilliards Bay Estates offer numerous actives and opportunities to enjoy the outdoors. Recreation courts, sandy - pristine beaches - private docks & boat launch, hiking trails, sledding & fishing, summer water toys and more. The backdrop of the boreal forest, creeks and fern gardens is unique to the area and a privileged experience. Enjoy the comfort and safety of the gated lakefront community. Call, text or email to book your private tour of Hilliards Bay Estates. (id:51989)
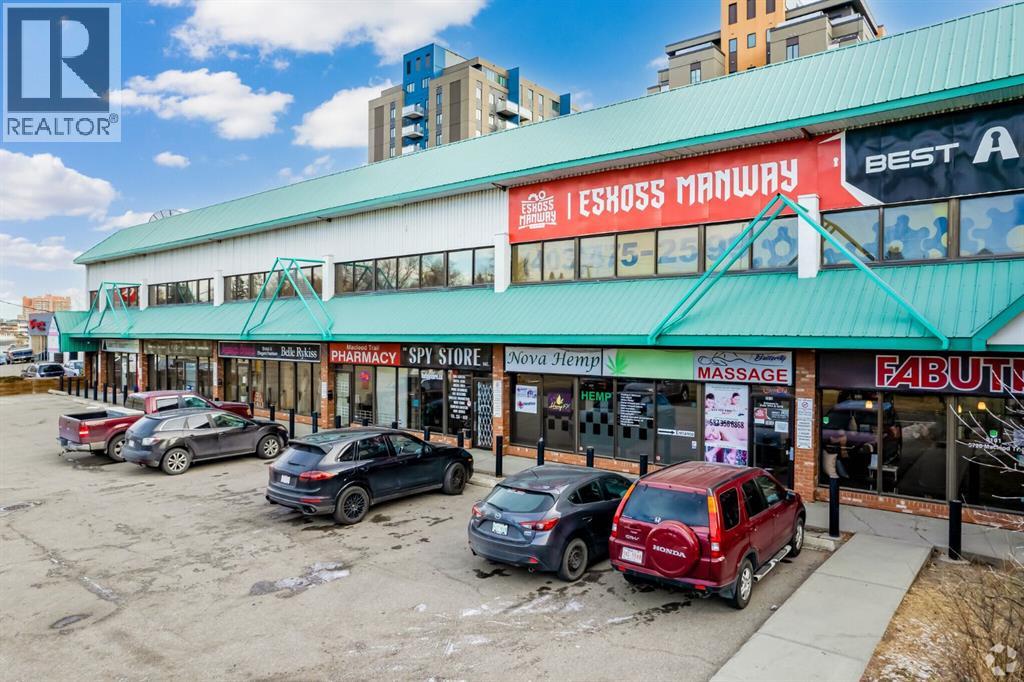
Professionally developed 2nd floor office space with plenty of natural light. Building fronts onto Macleod Trail for excellent exposure. Excellent location and competitive lease rate, large pylon facing traffic in both directions. Suitable for a variety of businesses. Office space from 670 sq.ft to 1,550 sq.ft available. Quick access to Glenmore, Deerfoot and minutes to Chinook Center and Calgary Downtown. Plenty of parking on site at no additional cost. Net lease $9/sf, OP cost $13.5/sf including utilities. (id:51989)
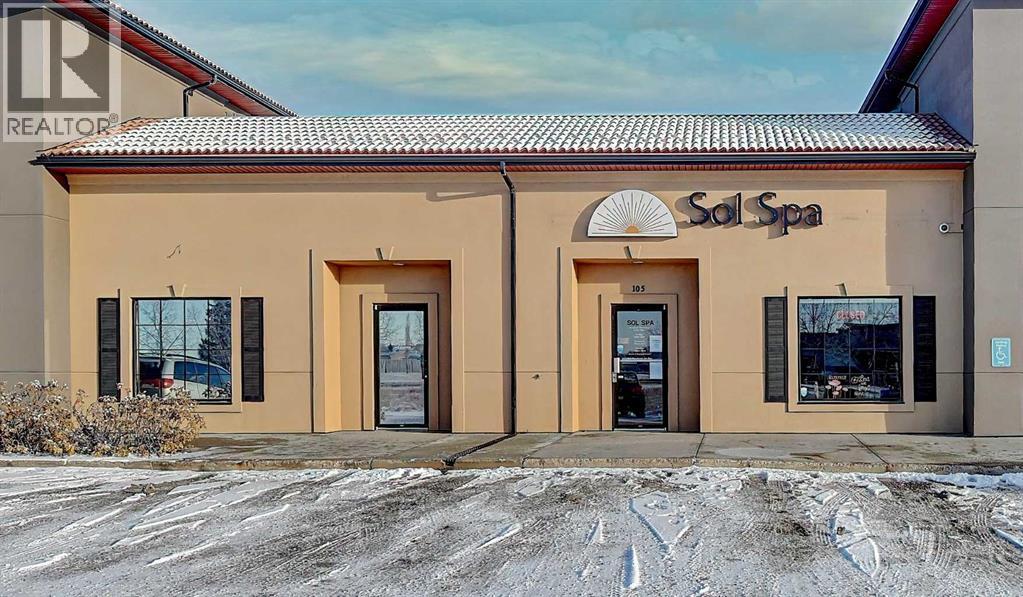
Set along busy Resources Road, this commercial building offers both visibility and practicality for your next investment. With 1,300 sq ft of space, the layout includes a reception and waiting area, multiple rooms that can serve as offices or treatment rooms, and a bathroom. The building is currently leased to a spa and wellness business, with a one-year lease in place until 2026. That means income is already secured while you decide how this property fits into your long-term plans. The structure itself is solid, with concrete walls and a clay tile roof, its own furnace and air conditioning, and recent updates that include a new hot water tank (2022), washer and dryer (2022), and an upgraded electrical panel with surge protection (2022). For a future landlord or owner operator, those updates help reduce costs and provide peace of mind. Parking is often a hassle with commercial properties, but here you’ll find multiple stalls out front along with two dedicated stalls at the back. That combination of visibility, accessibility, and parking makes this space flexible for a range of businesses or future tenants. It’s positioned just off the main street, giving the property strong exposure to passing traffic while still being easy to access. Whether you’re looking to expand your investment portfolio, secure a property with rental income already in place, or establish your own business down the road, this building offers both stability and potential! Call your REALTOR® today to book a showing. (id:51989)