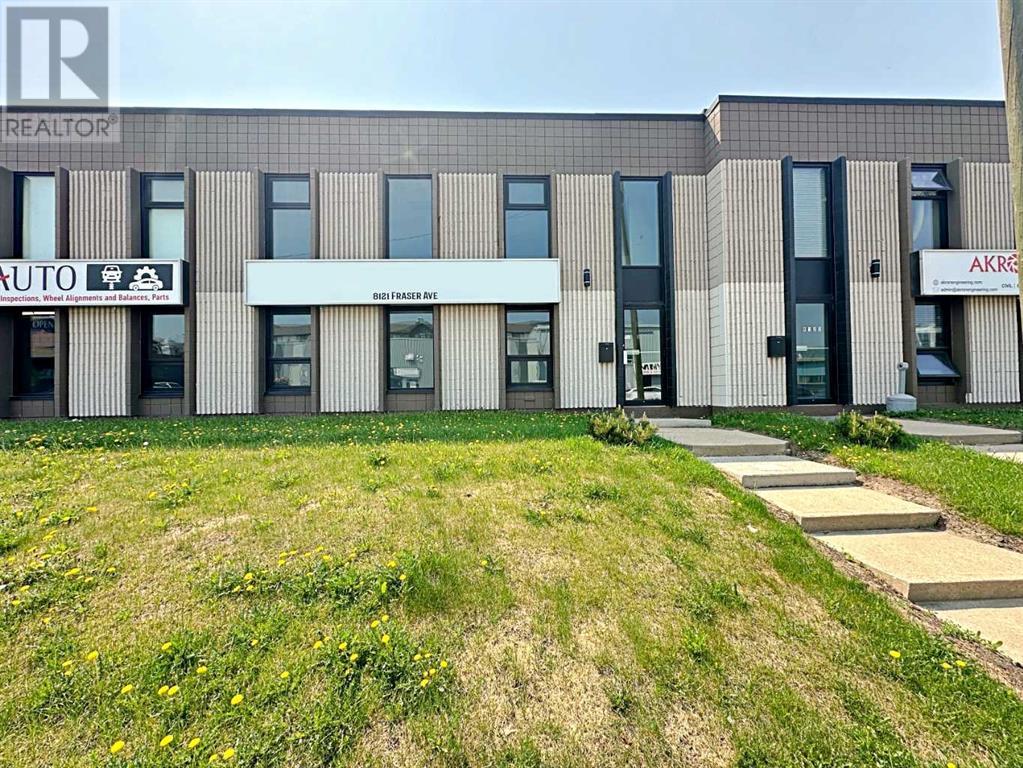
This ±2,850 square foot warehouse with office space is ideally situated in the heart of Downtown Fort McMurray, offering excellent exposure, accessibility, and flexibility for a variety of users. The main floor features a professionally finished front reception and lobby area, two private offices, a kitchen/staff room, two washrooms, a storage area, and a utility room. The warehouse, measuring approximately 52' x 32', includes a grade-level overhead door with convenient rear lane access, making it suitable for a wide range of business operations. An added bonus is the upper mezzanine, offered rent-free, which includes a large boardroom, an additional office, and a washroom—ideal for meetings or supplementary workspace. This property also boasts walk-up access from Fraser Avenue, with parking available at the rear of the bay. Estimated Operating costs of $5.54 PSF are affordable and include property taxes, landlord insurance, HVAC, professional management, capital and structural maintenance, lawn care, and snow removal. Utilities are metered separately for greater control over monthly expenses. Located in a prime downtown area, the property offers quick access to Highway 63 and all downtown services, making it a strategic and convenient location for any business. (id:51989)
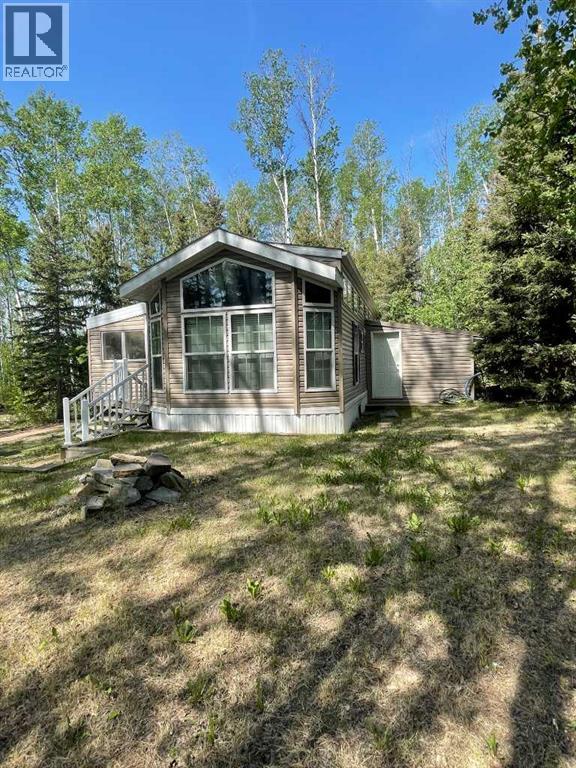
Cute as a Button…. and so much more... This stunning property is nestled in a private setting just a short walk from the lake. Located in the nice quiet secluded Hutch Lake Cottage area, only a 25 minute drive north of High Level. Boasting a beautiful, new to you All Season Park Model awaits your arrival. One comfortable oversized primary bedroom offers enough space that it is home to a King Size bed. Tucked away in a closet is where you will find a stackable washer/dryer. The main bathroom offers extra storage space and comes complete with a walk in shower. The open floor plan is home to a combined kitchen, dining area with the living room close by. Beautiful bright windows surrounds this home. Imagine enjoying those hot summers evenings and bug free environment in a screened in porch/addition that welcomes you into this "Prestige Property".... WOW... How Glamping has changed over the years. This is a Steal of a Deal, So don't let this one pass you by, all you need to do is grab groceries and your suit case and "Move Right" in. (id:51989)
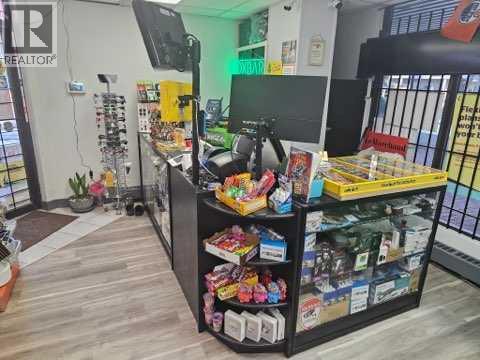
Are you looking for a business with STRONG GROWTH POTENTIAL? This high-demand convenience store located within a busy condo building in the heart of downtown Edmonton. With thriving residential communities already in place and a two NEW APARTMENT complexes rising nearby, Occupancy has begun in newly constructed apartment buildings, which is expected to drive additional potential growth. this business is perfectly positioned for significant FUTURE GROWTH. This opportunity is a well-established operation set up and successfully run by the original owner. This 677 sq ft unit is perfect for an owner/operator, offering exceptional value with a monthly rent of $2,100, which includes all utilities, operating costs, and one assigned parking stall—a rare and valuable feature in the downtown core. The current owner has successfully operated the business for 3 years, with steadily increasing sales thanks to strong foot traffic and a growing local population.Sale includes business equipment and leasehold improvements only—inventory is not included (approximate value: $10,000–$15,000). or can be sold with inventory at $45,000. (id:51989)
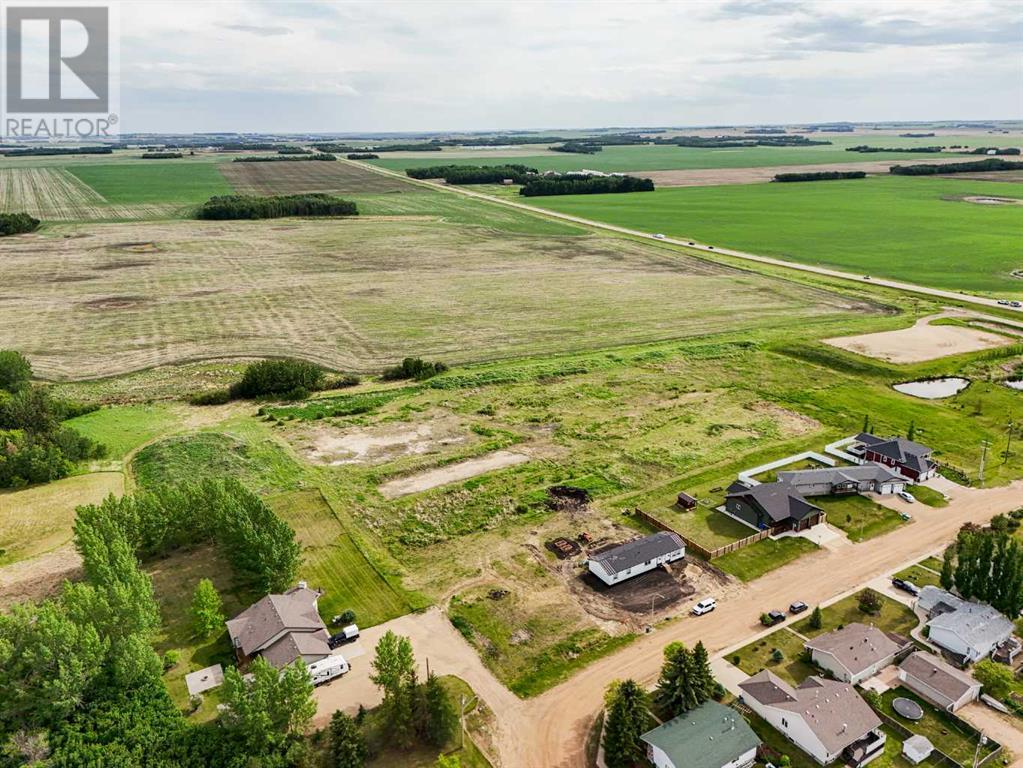
Beautiful 92' wide lot at the edge of town, with a great (!) view to the south. Located within the Spartan Estates subdivision at the south end of New Norway, this lot would be ideal for someone wishing to build & live in New Norway or for a spec home builder. This lot is located within 2 blocks of an existing playground, and less than 1 block from a future park space. New Norway home of a great (!) k-12 school; various small businesses in town (gas station & convenience store, auto mechanic, bookkeeping, bottle depot, etc.). New Norway is located only 15 minutes SW of Camrose, right on Hwy 21. (id:51989)
Outstanding chance to acquire a well-known Subway franchise in a prime Southwest Calgary location, featuring approximately $120,000 in recent renovations. This turnkey business offers excellent visibility within a busy commercial plaza and is surrounded by schools, offices, retail, residential communities, and other strong traffic-generating tenants.The store benefits from a loyal and repeat customer base, strong walk-in traffic, and significant upside for continued growth. Its strategic setting and proven brand recognition make it an ideal opportunity for an owner-operator family business or a savvy investor seeking stable cash flow.Confidentiality agreement is required prior to release of business details. Do not approach staff or ownership directly. All showings are strictly by appointment only.Rare opportunity—contact us today to secure this renovated, money-making Subway franchise. (id:51989)
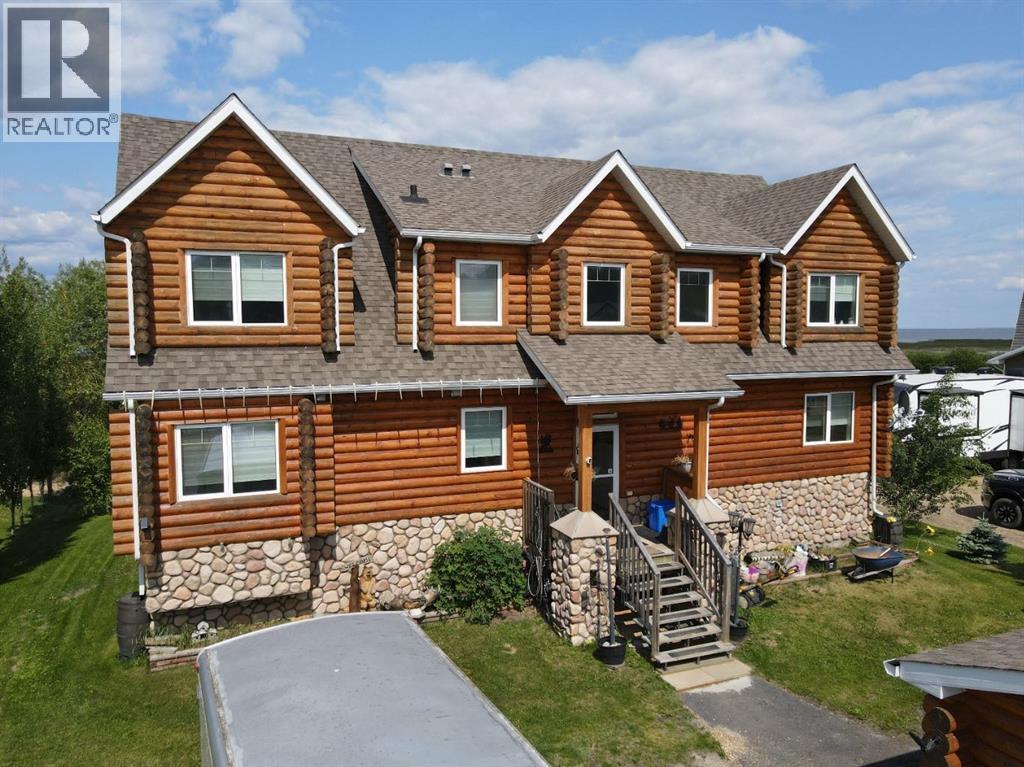
Nestled on the serene South Shores of Lesser Slave Lake, this exquisite Lakefront Log Home offers 2,990 square feet of luxurious living space with breathtaking views. Featuring 5 bedrooms and 4 bathrooms, this home is designed for both comfort and elegance. This stunning main-floor primary retreat features his and her closets flanking the entrance to the luxurious 5-piece ensuite. Enjoy breathtaking, unobstructed views of the lake—a perfect blend of elegance and natural beauty. The vaulted living room ceiling enhances the open-concept space, while expansive windows showcase stunning lake vistas. The gourmet kitchen boasts maple cabinets, stone countertops, and high-end Heartland Appliances: (antique-style stove and fridge). A butler’s pantry off the kitchen includes full laundry facilities, a sink, ample storage, and a full-size window for natural light. Rich hardwood floors flow through the living areas, complemented by a striking stone fireplace facade. The fireplace has two faces, one for the bedroom and one that is the centerpeice for the living area. The fully developed basement offers versatility with a wet bar (complete with cabinets and sink) and space for a pool table, a home theatre, and more, along with a large 3-piece bathroom. Step outside to the 50-foot main-level deck, perfect for soaking in the panoramic lake views. A detached heated garage with a 3-piece washroom. A built-in fire pit and pergola with swinging chairs create an idyllic outdoor retreat, where you can experience lakeside luxury in this crafted log home, where every detail is designed for relaxation and entertaining. (id:51989)
Located in the heart of Calgary's Central district, this daycare benefits from a prime location, close proximity to the c-train. This facility features an expansive indoor space of over 4,000sqft and a rarely found rooftop outdoor playground of approximately 5,000sqft also a separated stroller parking area. Currently operating at full capacity with 78 enrolled children and a lengthy charged waiting list, this highly successful business was established in 2014 and is supported by a robust management team, allowing for higher owner absenteeism. Recent upgrades include new cabinets, sleeping pads, toys, and décor, contributing to significant net profits over the past two years. The introduction of a new government policy in 2025 is expected to generate an additional $100,000 in net profit. With a competitive lease rate of $6,296/month, inclusive of operating costs, and nine years remaining, this exceptional opportunity is ideal for an experienced provider or new investor seeking a turnkey business and well-established venture. (id:51989)
Welcome to Didsbury, Alberta!Here’s an incredible revenue property with existing income and even more growth potential. Currently, this property generates strong revenue from the Dairy Queen on site.Lot B: 33,080 sq. ft. directly across from Dairy Queen, ideal for another fast-food franchise or commercial development.Lot C: 56,332 sq. ft. located behind Dairy Queen, offering excellent potential for attainable housing or additional investment opportunities.With three strategically positioned parcels and a proven revenue stream already in place, this is a rare opportunity to expand in a growing community. See attached blueprint for details. (id:51989)
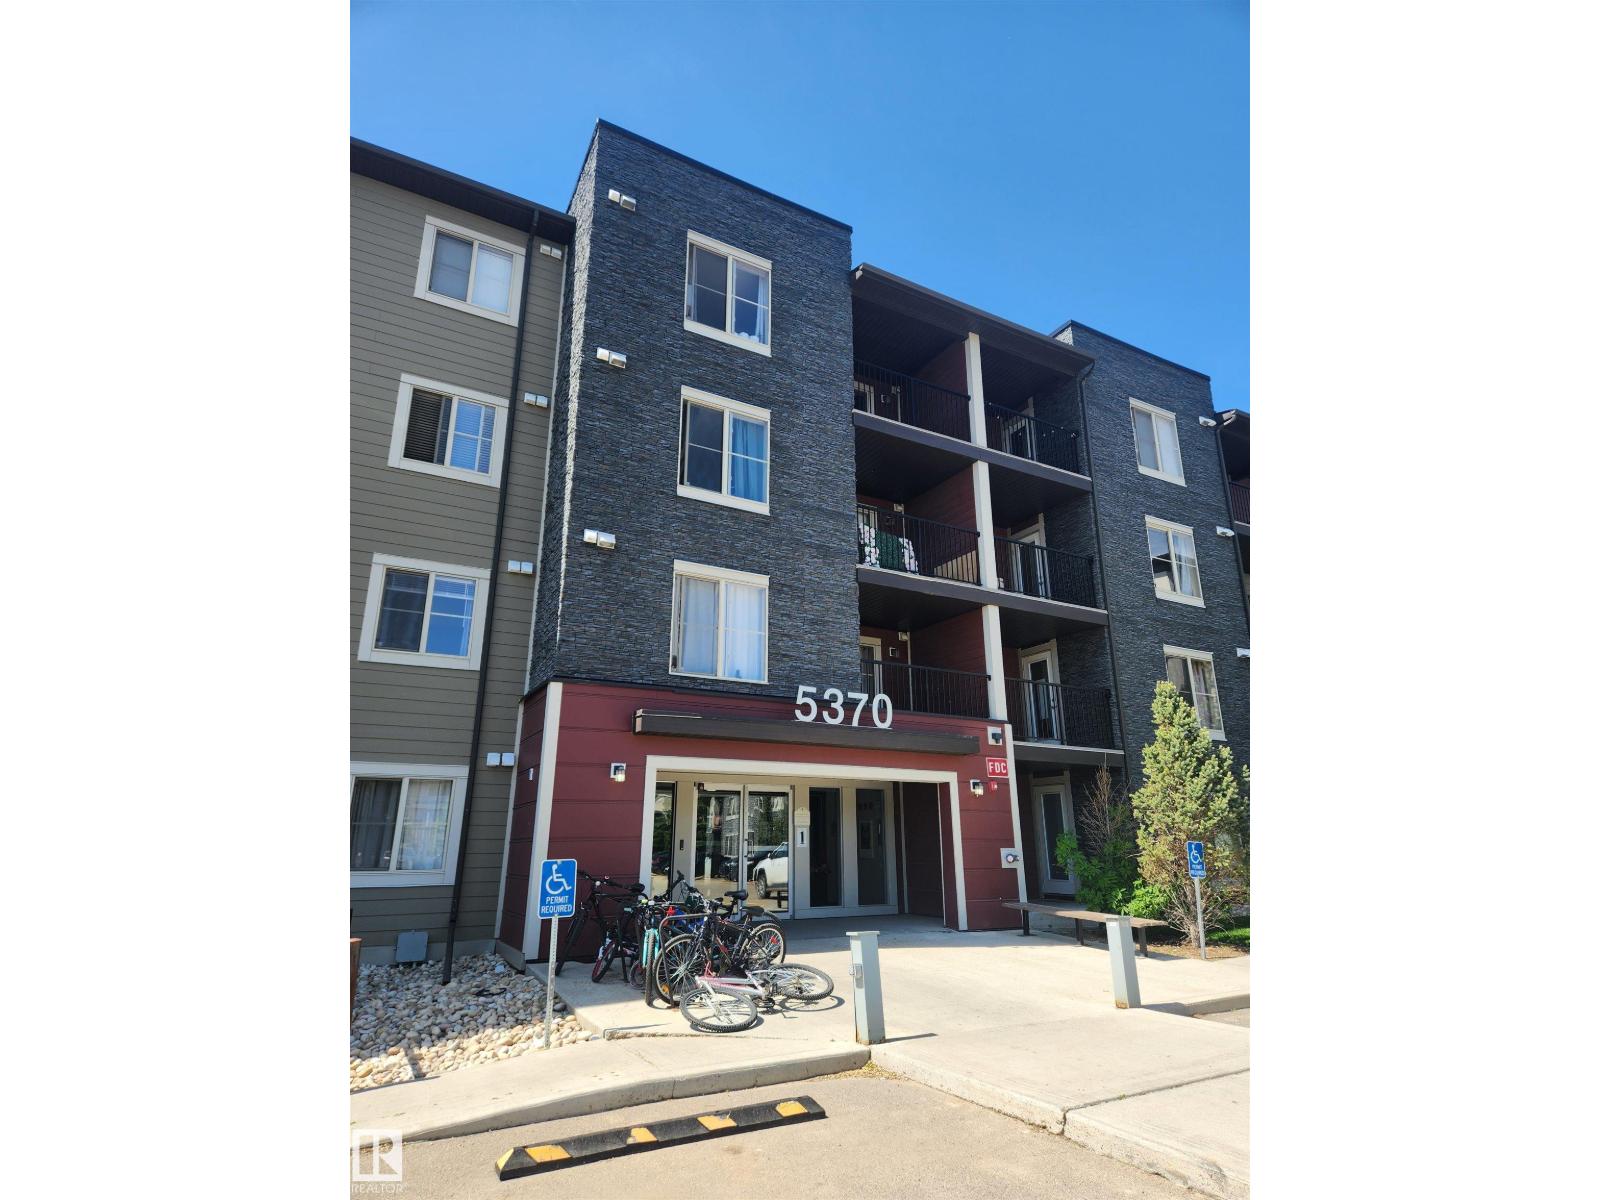
Civil Enforcement Sale Tenant occupied investment property being sold Sight Unseen, Where-Is, As-Is. The subject property needs cosmetic work but is massive with 3 bedrooms (2 bedroom+den with sprinkler and closet), 2 bathrooms, previously rented for $1650/mth which includes use of the titled underground parking stall. All information and measurements have been obtained from the Tax Assessment, old MLS, a recent Appraisal and/or assumed, and could not be confirmed. The measurements represented do not imply they are in accordance with the Residential Measurement Standard in Alberta. There is NO ACCESS to the property, drive-by’s only and please respect both the Owner's and Tenant's situation. (id:51989)
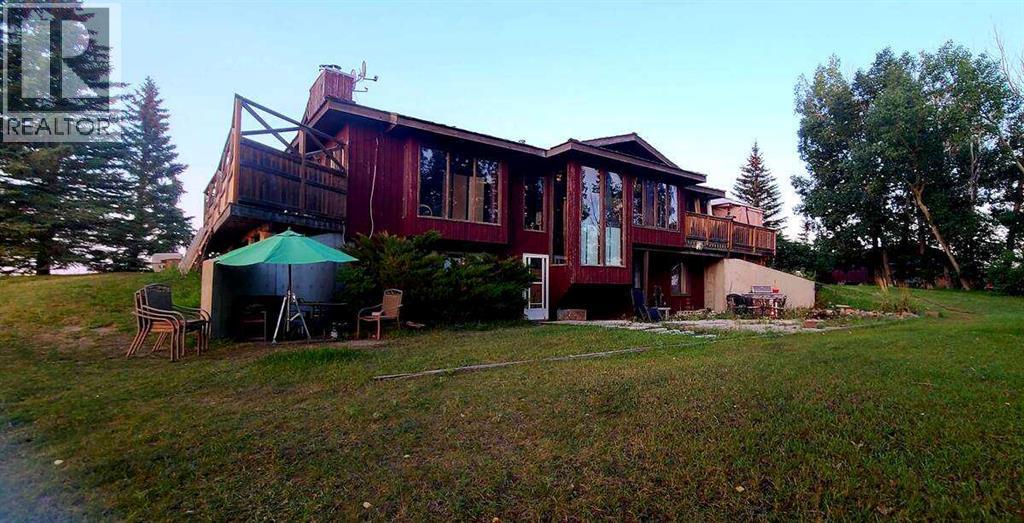
For more information, please click the "More Information" button. This awesome piece of Country property has the Potential To Subdivide or redesignate to commercial or maintain Agriculture status. Within the Wheatland County west Highway 1 area structure plan and only minutes from the De Havilland Field aircraft manufacturing facility project. Live the country life in this comfortable country home with 60 acres that has a creek flowing through or purchase as a holding property with options to redesignate or subdivide for future business opportunities upon County approval. Located close to all amenities and main highway just west of Strathmore and 20 minutes to Calgary. Only 1/2 km off of Highway 1.Currently runs as a horse and cattle ranch with 50 acres of grazing land. It has a creek running through the coulee with a dugout. There is a hay field plus native grass used for grazing. The ranch also has a 900 sq ft 5 stall barn with water hydrant and electricity also shelters, corrals and is fenced and cross fenced. The home is an upgraded raised bungalow with a walkout basement with in-floor heating and wood stove, plus 3 bedrooms, 4-piece bathroom and family room all on lower level. The house has nearly 3000 sq ft of fully developed and usable living space main level is open concept kitchen, dining room and living room with 2 bedrooms a 4-piece bathroom and a 6-piece ensuite and a walk-in closet in master. Huge decks on north, south and east sides. It has much more such as mountain views, incredible sunsets and a treed yard. Great water, newer septic tank, hot water tank, pressure tank and boiler tank. Beautiful home! (id:51989)
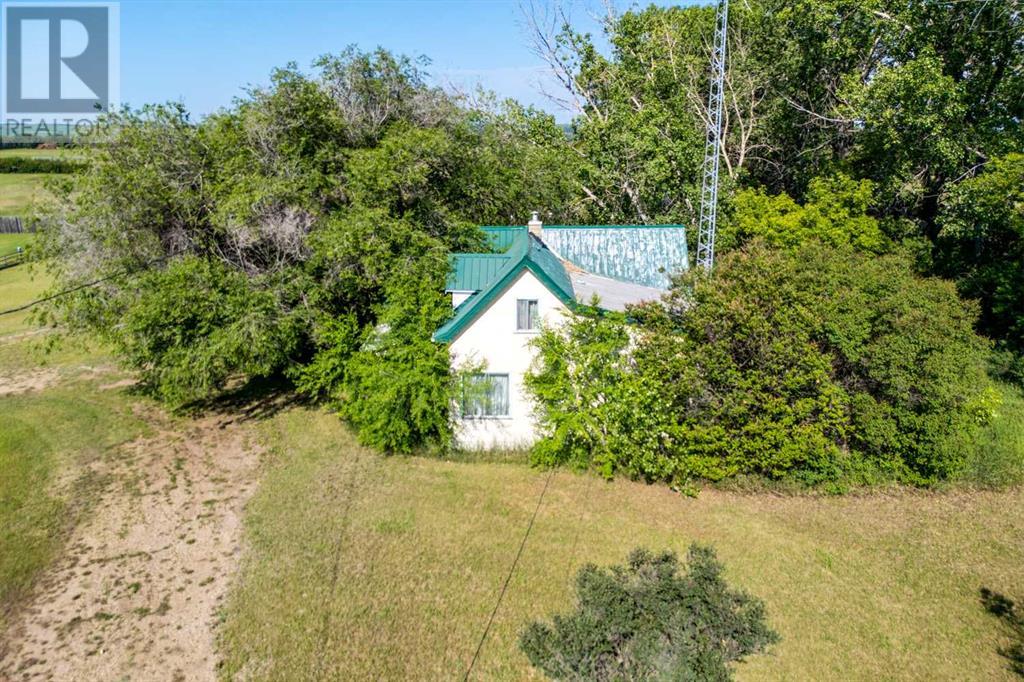
Located just steps from the Village of Edgerton, this expansive 38.04-acre parcel offers a rare and versatile opportunity for developers, investors, or those seeking a peaceful rural lifestyle with the convenience of nearby amenities. The property features a substantial 40' x 60' arch rib Quonset with a durable 4-foot concrete grade beam – perfect for equipment storage, workshop use, or future agricultural needs. With solid construction and generous space, the Quonset is a valuable asset for a variety of operations. Also on the property is the original 1931-built home, offering 1,240 square feet of living space. While the structure is currently uninhabitable and in need of extensive renovations, it presents an intriguing restoration project for the right buyer or the potential for a complete rebuild on a well-established site. Zoned for agricultural use and with direct access to municipal services in Edgerton, the land holds significant potential for hobby farming, equestrian development, or future residential subdivision (subject to municipal approval). Whether you're looking to build your dream home, establish a rural business, or invest in a growing area, this parcel provides a blank canvas in a desirable location. Don't miss this exceptional opportunity to own a sizeable piece of land with immense potential – all just minutes from the heart of Edgerton. (id:51989)

This property is as close to *Selling Sunset* as you'll find in Southern Alberta! This sprawling modern bungalow will capture your attention with the breathtaking view of the coulee in the distance. Stepping through the impressive wood pivot door, you know you're in for a treat. The main floor features 14-foot ceilings, complemented by floor-to-ceiling triple-pane commercial glass windows that will leave you speechless! The open-concept layout seamlessly combines the dining, living, and kitchen areas, with polished concrete floors being warmed by light wood cabinetry. The sleek white, quartz countertops, showcase your kitchen and island area, with windows that create a delightful connection between your indoor and outdoor spaces. The impressive appliance package, featuring a gas cooktop, a cabinet-paneled oversized fridge, a built-in microwave and oven, and a wine fridge. A coffee lover's dream, a built-in Miele espresso machine rivals even the best cafés. A cleverly hidden pantry door adds an extra touch of seamlessness! The living room is anchored by an oversized wood-burning fireplace, transom windows fill the space with natural light. There is an office with stylish floating shelves sits off of the Living room. The primary suite, features floor-to-ceiling windows that wrap the corner, providing spectacular morning & sunset views right from your bed. The walk-around closet is a shopper's dream, while the bright and airy ensuite features double vanities and a luxurious steam shower. Off the kitchen lies a spacious laundry/all-purpose room perfect for sewing or supervising homework while you prepare dinner. In the east wing, you’ll find three spare bedrooms. One has its own ensuite bathroom, while the other two share a Jack and Jill bathroom with a beautifully tiled shower, double vanities, and a skylight that invites natural light. Continuing down the hallway, another floor-to-ceiling glass panel reveals your very own gymnasium, measuring an impressive 32 x 40 fee t with 20-foot ceilings, complete with built-in basketball hoops, pickleball court & 3 wide closet for organizing all your sports gear. Floating wood stairs with striking black railings lead you to the basement living room, perfect for movie nights, and entertaining with your side bar. With large windows typical of a walkout basement, this space feels open and bright, completed by a half bath. Outside the gym exit, is a newly installed large sunken patio that blends with the home’s aesthetic. Complete with double gas fireplaces, a pergola, and oversized hot tub. The main patio off the kitchen features a covered deck, built-in speakers, a gas fire pit, and views that are unmatched in all of Southern Alberta. Equipped with cutting-edge technology, most lights, blinds, heating, cooling, and music can be controlled via a control panel or your phone—an upgrade valued at $100,000! The home also offers both forced air and indulgent in-floor heating. Call your REALTOR® for a private viewing today! (id:51989)