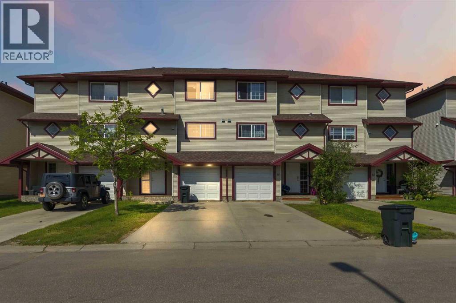
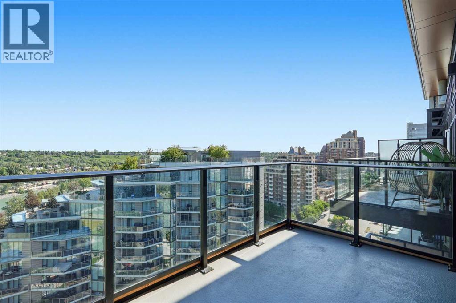
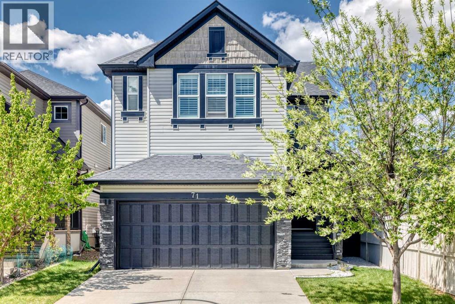
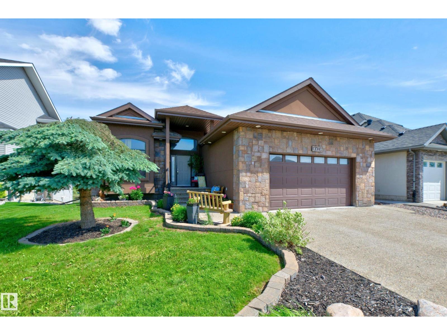
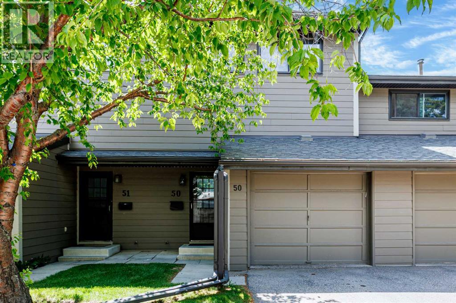
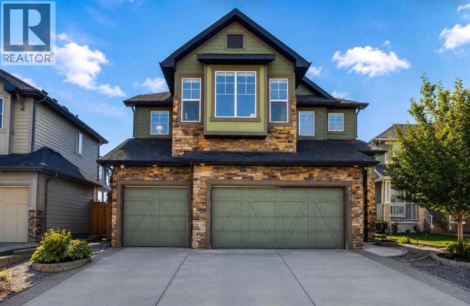
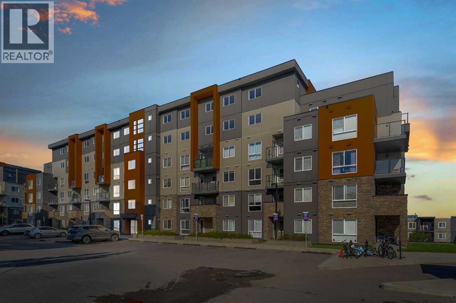
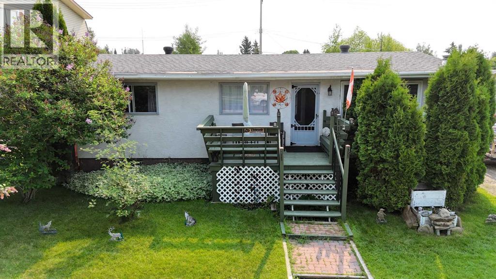
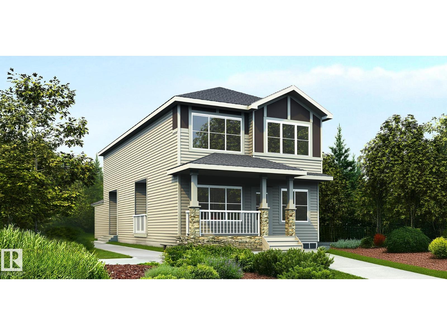
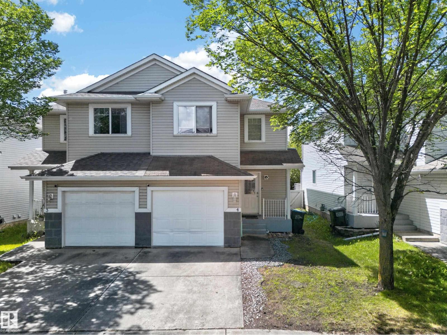
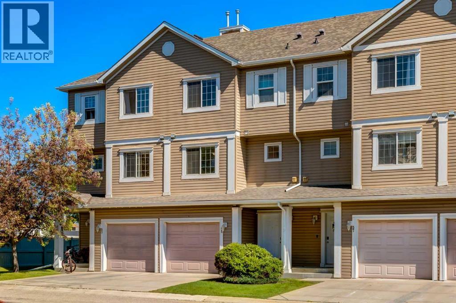
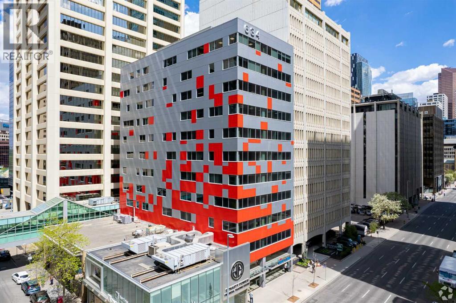
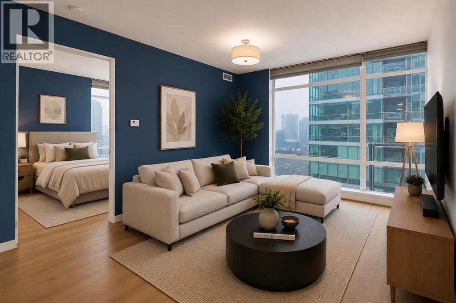
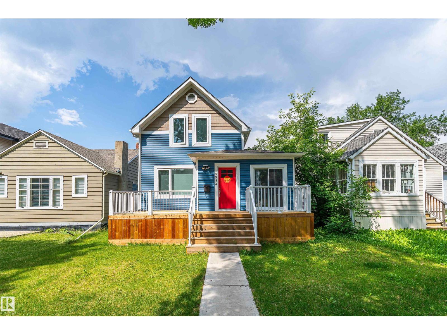
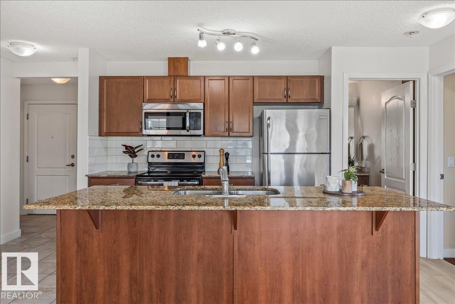
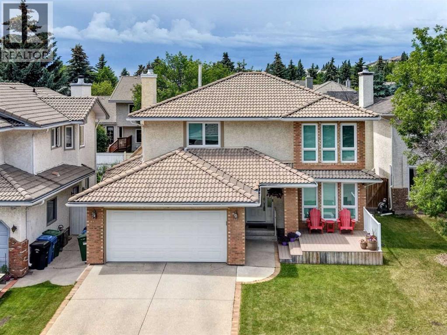
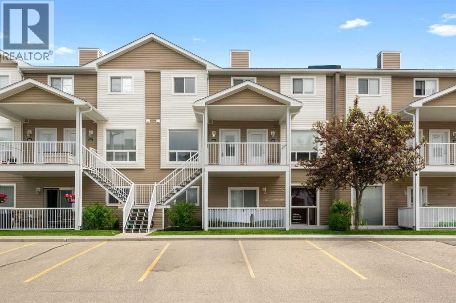
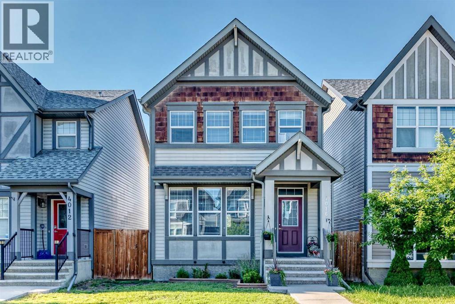
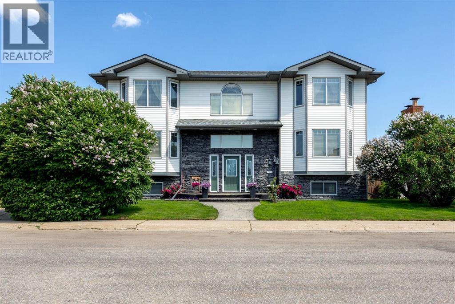
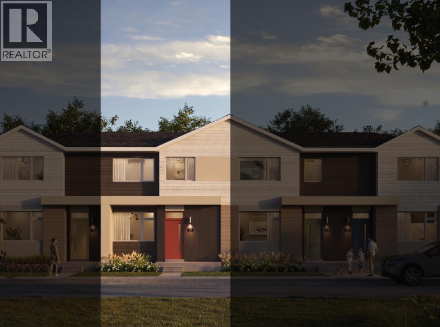
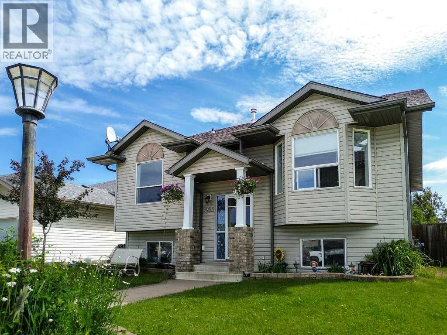
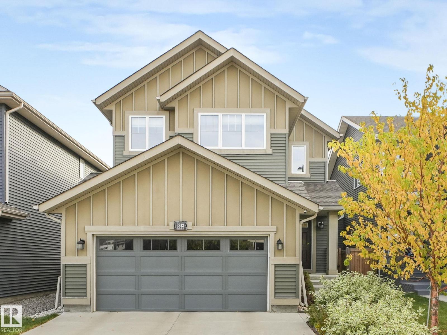
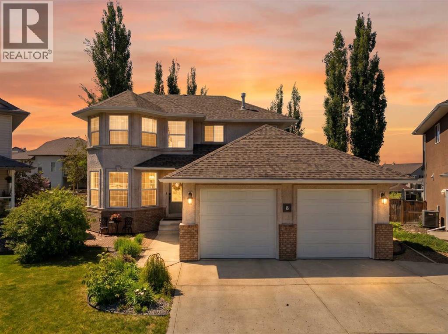
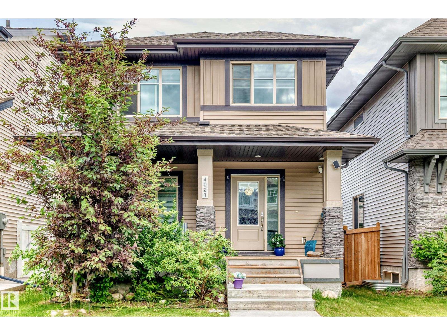
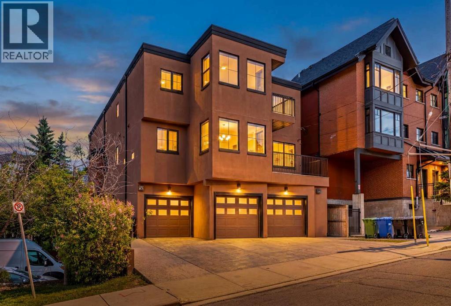
FANTASTIC TOWNHOME with low condo fees, features laminate flooring throughout, freshly painted in neutral colors, makes the perfect investment property or starter home for the savvy buyer. If you are looking for a place to call home, then look no further and Welcome Home! This place boasts a SEPARATE Entrance, to a bedroom and full bathroom and on the 2nd floor you will find a large kitchen with eat up breakfast bar, powder room and laundry, and living room with gas fireplace. There is a balcony deck off the dining/living area making a great extension to entertain family and friends. The upper floor features 2 full bathrooms, with 2 full bathrooms. So many things to love about this home including the extra parking on the driveway outside and the single attached garage with direct access to your main level. Immediate possession for those who need it. Condo fees $300.00 per month. Call now to view. Exterior measurements 1904 SF. (id:51989)
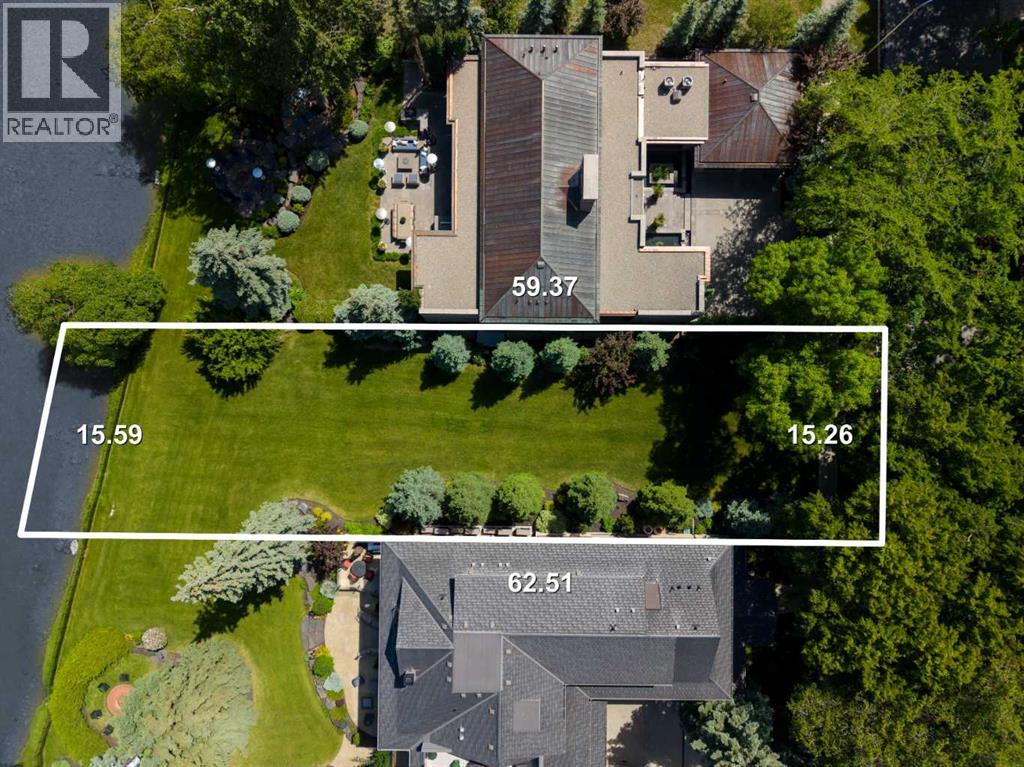
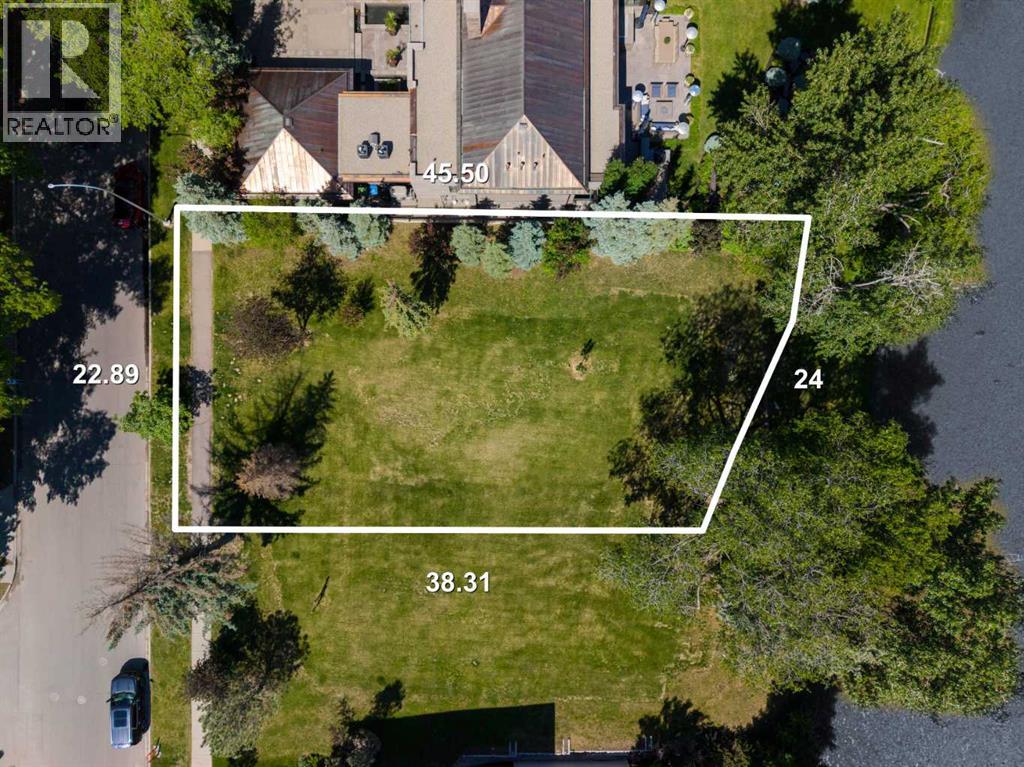
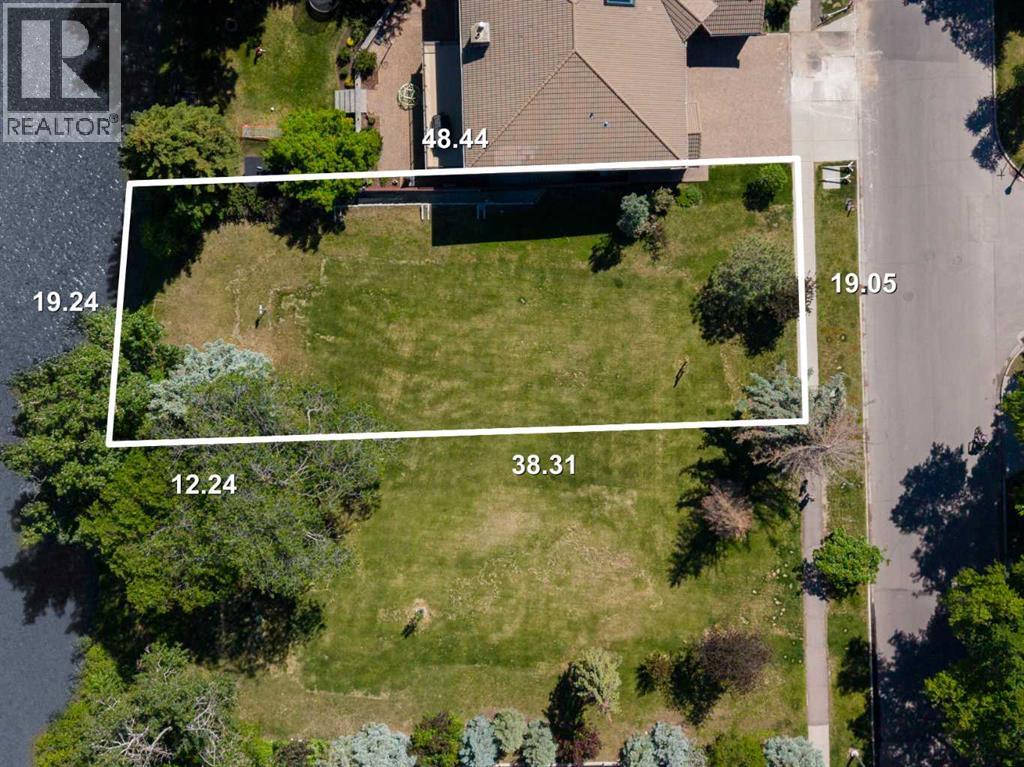
All offers are due at 8:00AM in the MORNING on the offer review date. Seven. That’s the number of riverfront lots in the final phase of the prestigious inner-city community of Elbow Park. A perfectly formed 50’ lot with almost 200’ of depth, this property is nestled between a gentle river and the canopy of trees lining the streets. The sound of the water, birds, and a gentle breeze. Claim your spot. Build the dream. Create your legacy.These properties were acquired by the Province of Alberta while the water-flow system was being remediated and restructured following the 2013 floods. They are now being offered for sale through a transparent and structured process. Please note that a portion of the previous foundation remains below grade. Additional information is available. Offers requested on or before 8:00 AM (not pm) MST on July 28, 2026. (id:51989)
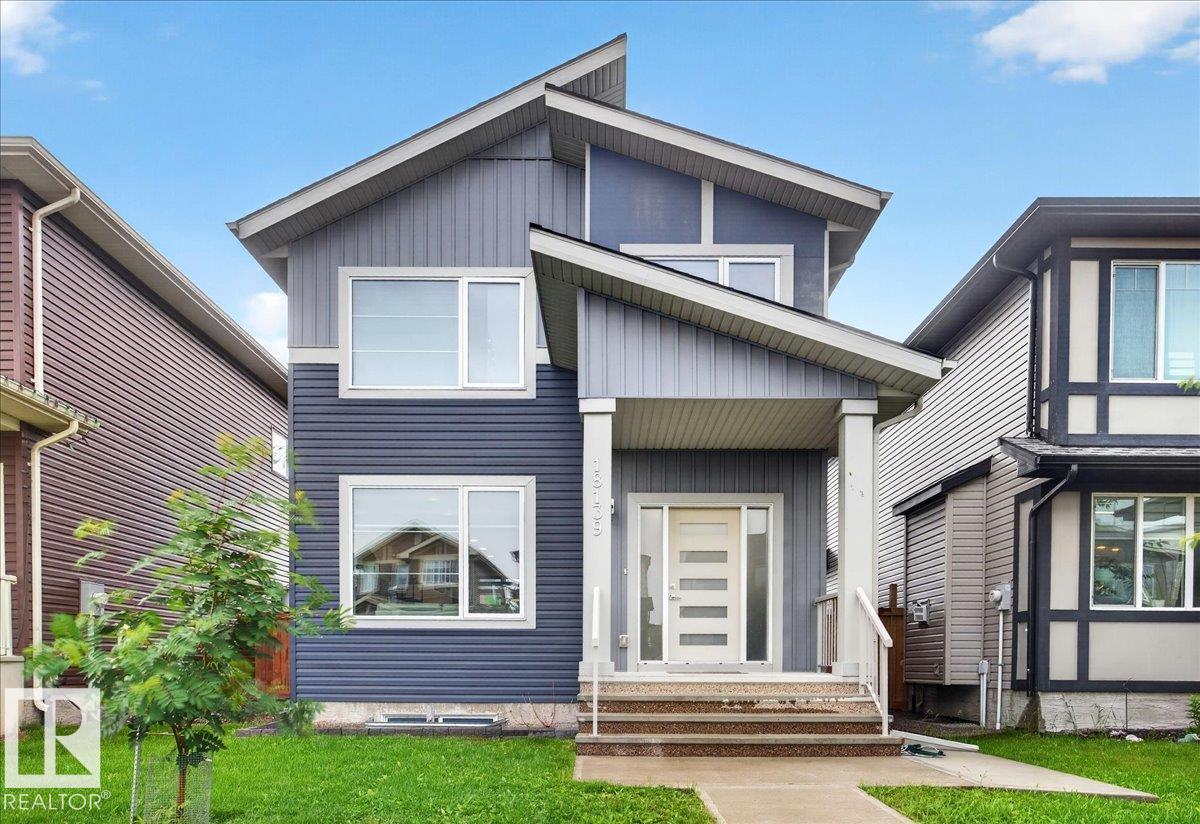
Welcome to this beautifully maintained 2-storey home offering over 1,680 sq. ft. of well-designed living space in the family-friendly community of Crystalina Nera West. Perfect for growing families or first-time buyers, this home features a spacious living room, bright dining area, functional kitchen, and a convenient 2-piece powder room on the main floor. Upstairs offers a generous primary bedroom with a large walk-in closet and a 5-piece ensuite, plus two additional bedrooms, a full 4-piece bathroom, and upper-floor laundry. The separate side entrance to the basement provides excellent future development potential, while the double detached garage adds convenience. Ideally located just around the corner from the community lake, parks, walking trails, schools, shopping, and other amenities, this is a fantastic opportunity to own a beautiful home in a desirable neighbourhood. (id:51989)
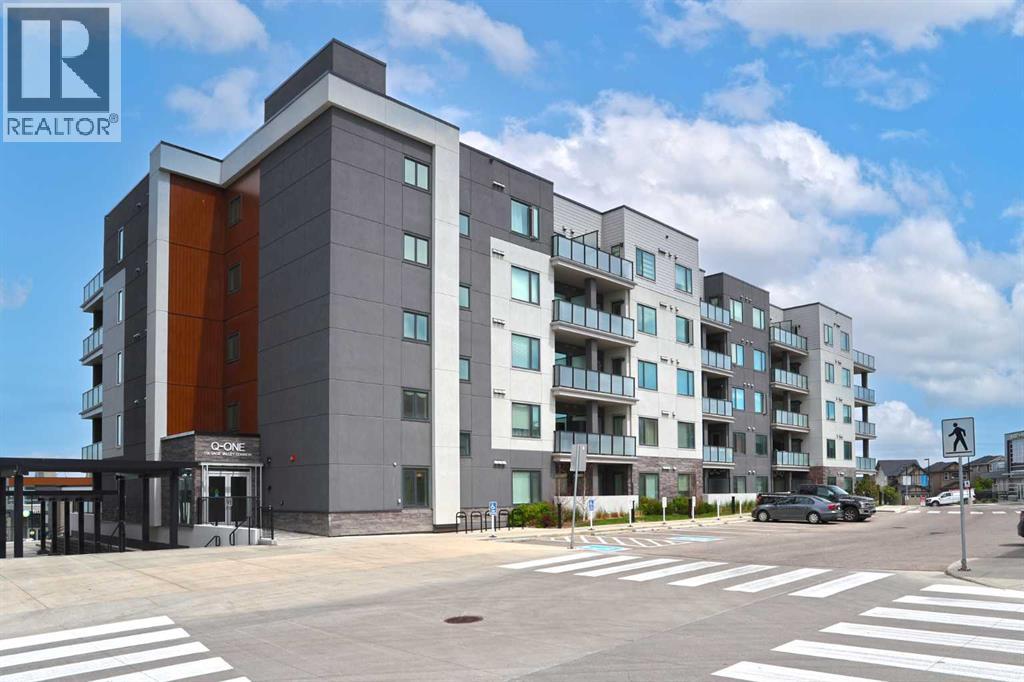
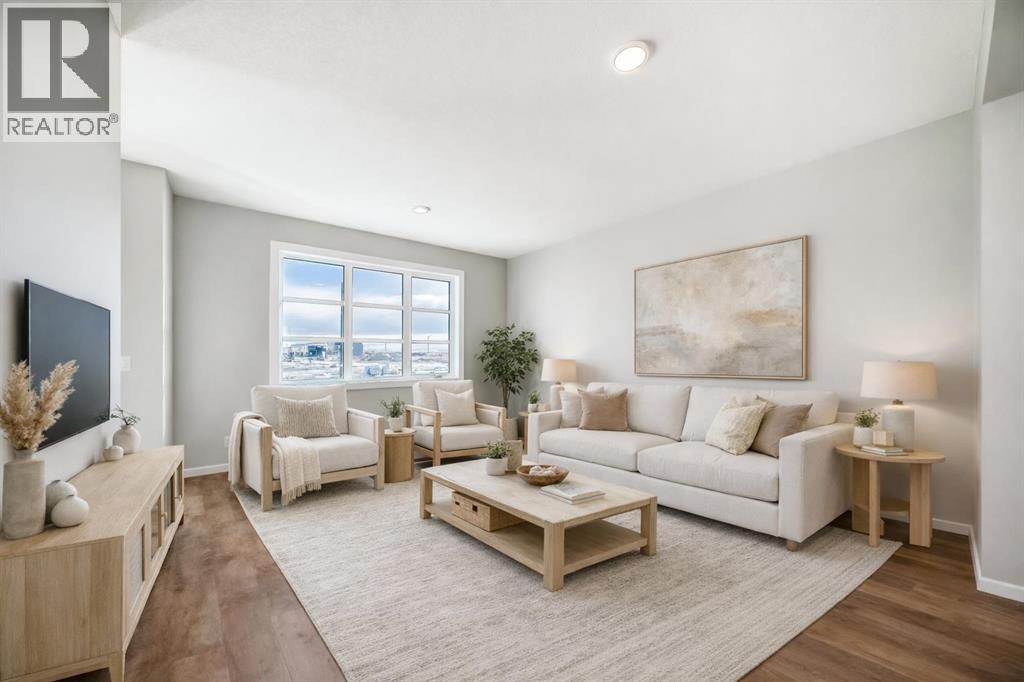
Welcome to Q AT SAGE HILL QUARTER & this sun-drenched 1 bedroom + flex room home in Morrison Homes’ popular condo project in Sage Hill. This fantastic 4th floor unit in the Q-One building enjoys upgraded vinyl plank floors & quartz countertops, 2 full bathrooms, covered balcony & titled underground parking stall for your exclusive use. Complemented by high ceilings, this terrific home has a super open concept layout featuring a sunny & spacious living room & dynamite designer kitchen with 2-toned cabinets & centre island, loads of counter space & Whirlpool stainless steel appliances. The bedroom is a great size & has a walk-in closet & ensuite with shower & quartz counters. The 2nd full bath – also with quartz counters, is right next to the flex room…which is perfect as your home office, or with the addition of a barn door can be converted into a 2nd bedroom. Insuite laundry room with stacking Whirlpool washer & dryer. The covered Southwest-facing balcony has a gas line for your BBQ. In the underground parkade is your titled parking stall, which is just steps from the storage room with your titled storage locker. Monthly condo fees in this pet-friendly complex (with board approval) include heat & water-sewer. The Sage Hill Quarter retail center is right next door…with its restaurants & services, day care, Shoppers Drug Mart & grocery. Only minutes away is the massive Sage Hill Crossing which includes a Walmart Supercentre, TnT Supermarket, Dollarama, Bulk Barn, Value Village, Planet Fitness, bottle depot, restaurants, banks, medical clinics & more! With its quick access to major roadways (144 Avenue/Shaganappi/Sarcee/Stoney/Deerfoot Trails, Symons Valley Parkway & Road), your new home is just minutes to regional parks & recreation, the airport, Cross Iron Mills, University of Calgary & downtown. (id:51989)
**OPEN HOUSE Thursday, July 23rd from 4-6pm & Sunday, July 26th from 12-4:30pm** Welcome to Unit 1612 at First & Park, an exceptional 2-bedroom , 1 -bathroom residence in one of Calgary's most prestigious new developments. This thoughtfully designed home features an open-concept layout, contemporary finishes, and a true standout is the incredible private balcony ideal for relaxing or entertaining while enjoying stunning city views. Located in the heart of Eau Claire, you're just steps from Prince's Island Park, the Bow River pathways, downtown dining, shopping, and entertainment. Urban luxury and an unbeatable location come together in this remarkable home. (id:51989)
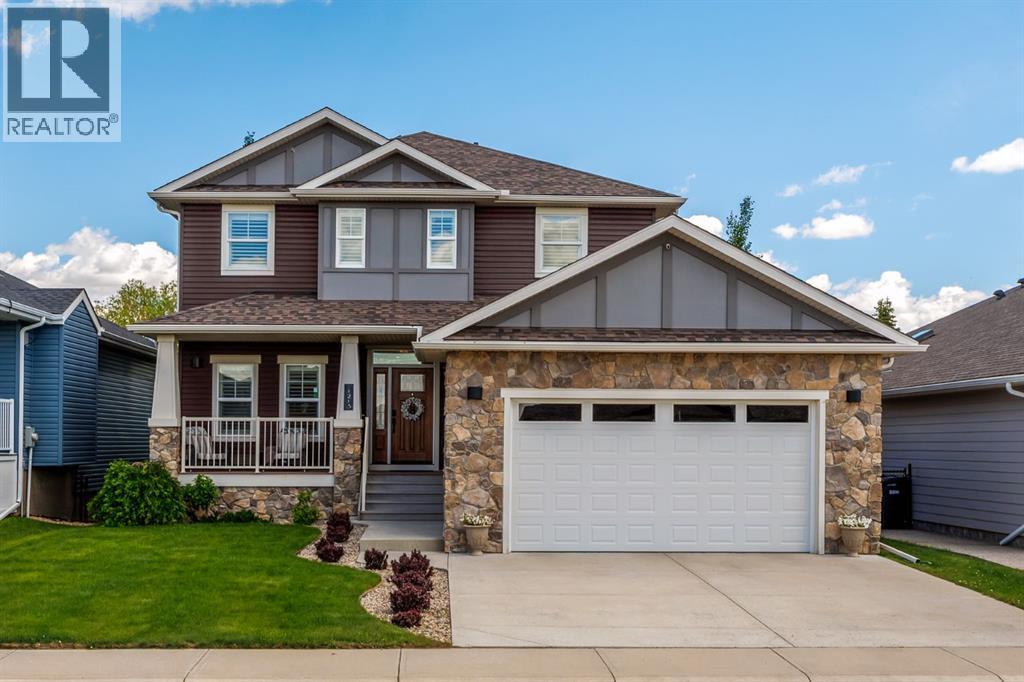
Welcome to this stunning detached 2-storey custom built family home in the sought-after community of Hillcrest in Airdrie. Offering 3400 sq-ft of total living spaces. 5 bedrooms, 3.5 bathrooms. Great curb appeal with welcoming front porch. This home features a 9' knockdown ceiling on the main floor. Open concept with large windows flooded with natural light. The kitchen is a chef's dream and features upgraded appliances including a 5 burner cooktop, built-in oven, built-in microwave, SS refrigerator, granite countertops, beautiful cabinetry with tons of drawers. A massive central island and corner pantry. The dining area can host a large table, perfect for family and friends gathering. The spacious Living room features a stone faced fireplace, Double door main floor office, 2 pc bath with decorative wall paper, a massive mudroom leads to a double attached garage. The grand staircase with wrought iron spindles leads you to the upper level where you find a huge bonus room with built-in entertainment units. The spa-like primary suite features dual vanities, granite countertops, jetted tub, and an oversized shower stall, tile flooring and a large walk in closet. 2 other genuine sized bedrooms, a full bath and laundry room with sink complete the upper level. The fully finished basement is an entertainers dream, featuring a large rec room, a flex room, wet bar, 2 additional bedrooms and a full bathroom. Step outside into your private backyard oasis featuring stamped concrete patio, privacy wall, mature trees, garden shed, fully landscaped and fenced with a gravel pathway. Additional upgraded furnace (2020). This fantastic family home is conveniently located close to parks, schools, Save on Foods, and Coopers shopping centre. 7 minutes drive to Deerfoot Trail. 10 minutes to Cross Iron Mills shopping mall. A truly impressive property that combines luxury, comfort and an unbeatable price. Call today for a private viewing! (id:51989)
Location really matters and here you can have it. This walkout Bungalow with over 1800 sq ft on the main floor plus a fully finished walk out basement. Property backs a green space with a pond. Also situated on a quiet crescent with ample extra parking space to go with the oversized double garage. Greeted with a grand entry way, vaulted ceilings, large windows, gleaming engineered hardwood floors, a modern kitchen, a den easily used as another bedroom, a formal dining room currently used for a walk in closet for the den. Chefs kitchen with Island, and breakfast nook. Gas fireplace in the living room and access to the covered deck with natural gas connection to help with your BBQing nights. Primary bedroom with a large 4 piece bath with a deep soaker tub, walk in closet and additional access to the upper deck. Basement has been remodeled with a wet bar, a massive bedroom (previously a theatre room). Large open entertaining area, plenty of storage. All of this and close to schools, parks, shopping...... (id:51989)
Don’t miss this rare WALKOUT BASEMENT townhome offering great natural light, private outdoor space, key recent updates, and a convenient location. The bright and functional main floor features a spacious living and dining area that connects directly to an updated deck (2025), offering a seamless indoor-outdoor extension. The upper level offers three comfortable bedrooms, each with updated windows (2023). Downstairs, the fully renovated walkout basement (2023) is a standout feature, centered around a large picture window (2023) that allows natural light to fill the space while providing direct access to the private fenced backyard. Additional major updates include a tankless water heater (2023), furnace (2023), water softener (2023), and washer & dryer (2023). Located directly across from Glamorgan Park and only minutes from Mount Royal University, North Glenmore Park, and Signal Hill Shopping Centre, this home offers strong appeal for both everyday living and investment potential. Move-in ready with private outdoor space, a smart functional layout, and major recent updates, this townhome stands out as a strong opportunity in a convenient Calgary location. (id:51989)
Prepare to be amazed! Welcome to this beautifully upgraded and meticulously maintained family home offering the perfect blend of luxury, comfort, and functionality in one of Chestermere's most desirable community of Westmere. Boasting a heated triple attached garage with built-in shelving, this exceptional property provides ample space for vehicles, storage, and all your recreational needs. Step inside to a bright and inviting main floor featuring a spacious living room anchored by a cozy gas fireplace, a versatile office/den perfect for working from home, and a chef-inspired kitchen complete with elegant quartz countertops, an electric range, a large walk-in pantry, abundant cabinetry, and a spacious dining area designed for effortless entertaining. The upper level offers four generously sized bedrooms, a bright bonus room ideal as a family lounge or media space, and a stunning primary retreat featuring a luxurious spa-inspired 5-piece ensuite with a soaker tub, a walk-in closet, and the perfect space to unwind. An additional full bathroom and convenient upper-level laundry complete this thoughtfully designed floor. The fully finished basement expands your living space with a large recreation room, a wet bar, two additional bedrooms, and a full 3-piece bathroom—perfect for accommodating guests, extended family, or creating the ultimate entertainment area.Step outside to your own private backyard oasis featuring a beautifully landscaped yard, a covered patio with maintenance-friendly composite deck, a relaxing hot tub, and a charming pergola—ideal for summer gatherings or year-round enjoyment. The professionally landscaped front, side and back yards add exceptional curb appeal and create a welcoming first impression.Conveniently located just minutes from Chestermere Learning Connection, shopping, restaurants, parks, medical services, and everyday amenities, this home also offers outstanding commuter access. The nearby WB Windermere Drive transit stop is on ly minutes away, providing convenient public transportation, while quick access to major roadways, including Stoney Trail, makes commuting to Calgary simple. Calgary International Airport is just a short drive away, and downtown Calgary is approximately 25-30 minutes from your doorstep.This exceptional property truly offers the complete package—luxurious finishes, functional living spaces, outstanding outdoor amenities, and an unbeatable location. Don't miss your opportunity to call this remarkable home your own. Book your private showing today! (id:51989)
!! Motivated Seller !! Discover this upgraded 2-bedroom, 2-bathroom condo with a versatile den in the desirable community of Kincora. Featuring new paint and brand-new carpet, this home is truly move-in ready. The bright open layout offers a modern kitchen with granite countertops, stainless steel appliances, and an eating bar, with granite finishes carried throughout the unit. The primary bedroom includes a walk-in closet and 3pc ensuite, while the second bedroom is spacious with generous closet space. Additional highlights include in-suite laundry, a large balcony perfect for relaxing or entertaining, and the peace of mind of a solid concrete building for quiet living. This main-floor unit has two convenient entries and includes titled underground parking. Ideally located near shopping, Walmart, playgrounds, and soccer fields, this home is a perfect fit for families, professionals, or investors alike - everything you need right at your doorstep. (id:51989)
Welcome home to this spacious and thoughtfully designed 4-bedroom, 2-bathroom family home offering comfort, functionality, and accessibility for everyone.Inside, you'll find a bright and inviting layout with plenty of room for the whole family. The fully developed basement features a large games room, creating the perfect space for family movie nights, entertaining guests, or giving the kids a place to play.This home has been designed with accessibility in mind, featuring wheelchair-friendly access throughout, including a walk-in tub, a pocket door leading into the bathroom for easier mobility, and an exterior wheelchair lift providing convenient access to the spacious deck. Relax outdoors under the attached gazebo while enjoying the peaceful surroundings.Outside, the large fenced backyard offers endless possibilities for kids, pets, gardening, or simply enjoying the outdoors. Back alley access makes it easy to park your RV, trailer, or recreational vehicles securely in the yard. The double garage provides ample space for vehicles, storage, and projects.Whether you're looking for a family home with room to grow or a property offering exceptional accessibility features, this home checks all the boxes. Don't miss your opportunity to make this versatile and welcoming property your next home! (id:51989)
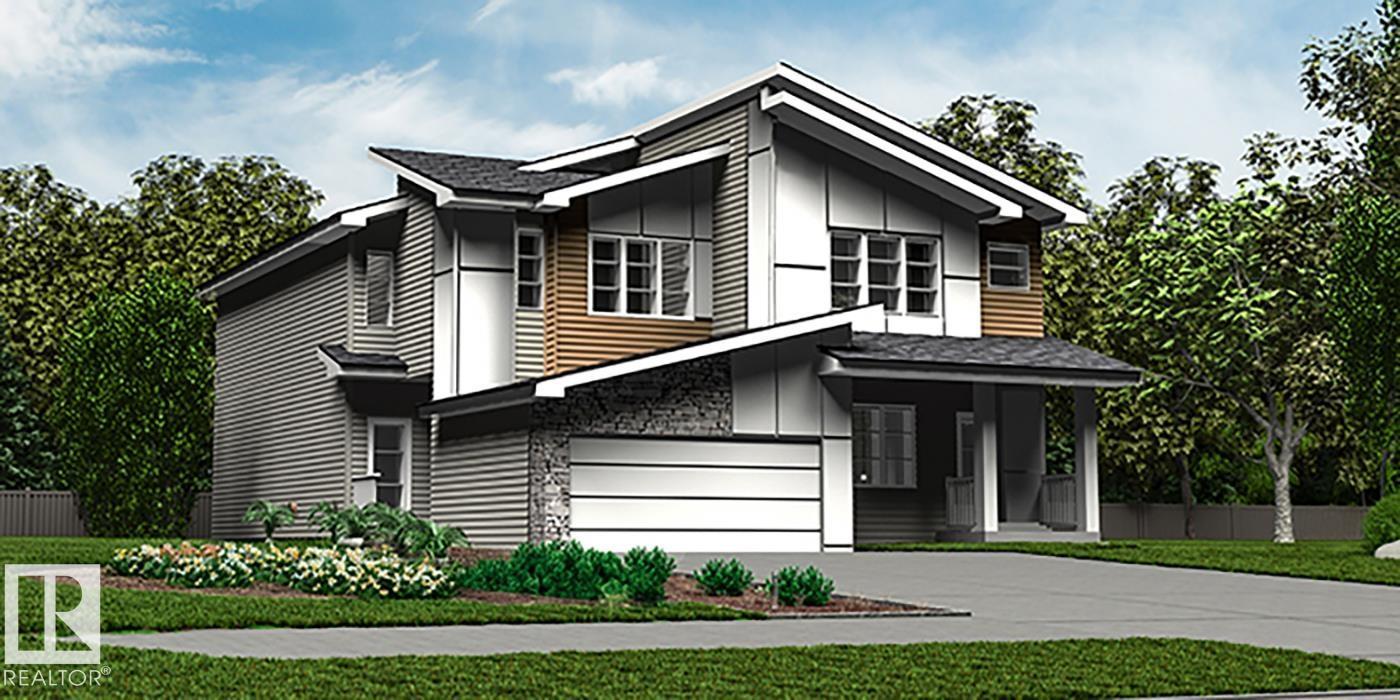
Beautifully designed 1,962 sq ft home with a unique rear-attached garage, offering standout curb appeal and bright, inviting living spaces. The open-concept main floor is perfect for both relaxing and entertaining, featuring a front great room with a cozy fireplace, open-to-below design, and large windows for abundant natural light. The adjoining nook is ideal for dining or casual gatherings. The chef-inspired kitchen showcases a rare double island, pendant lighting, Silgranit undermount sink, modern hood fan, full-height tile backsplash, built-in microwave, and upgraded soft-close cabinetry with a walk-through pantry. A covered side deck, roughed in for a future gas line, is accessible from the kitchen. Upstairs includes a spacious flex room, laundry, two bedrooms, and a full bath. The primary suite features a 5-piece ensuite with freestanding tub, separate shower, double sinks, and walk-in closet. (id:51989)
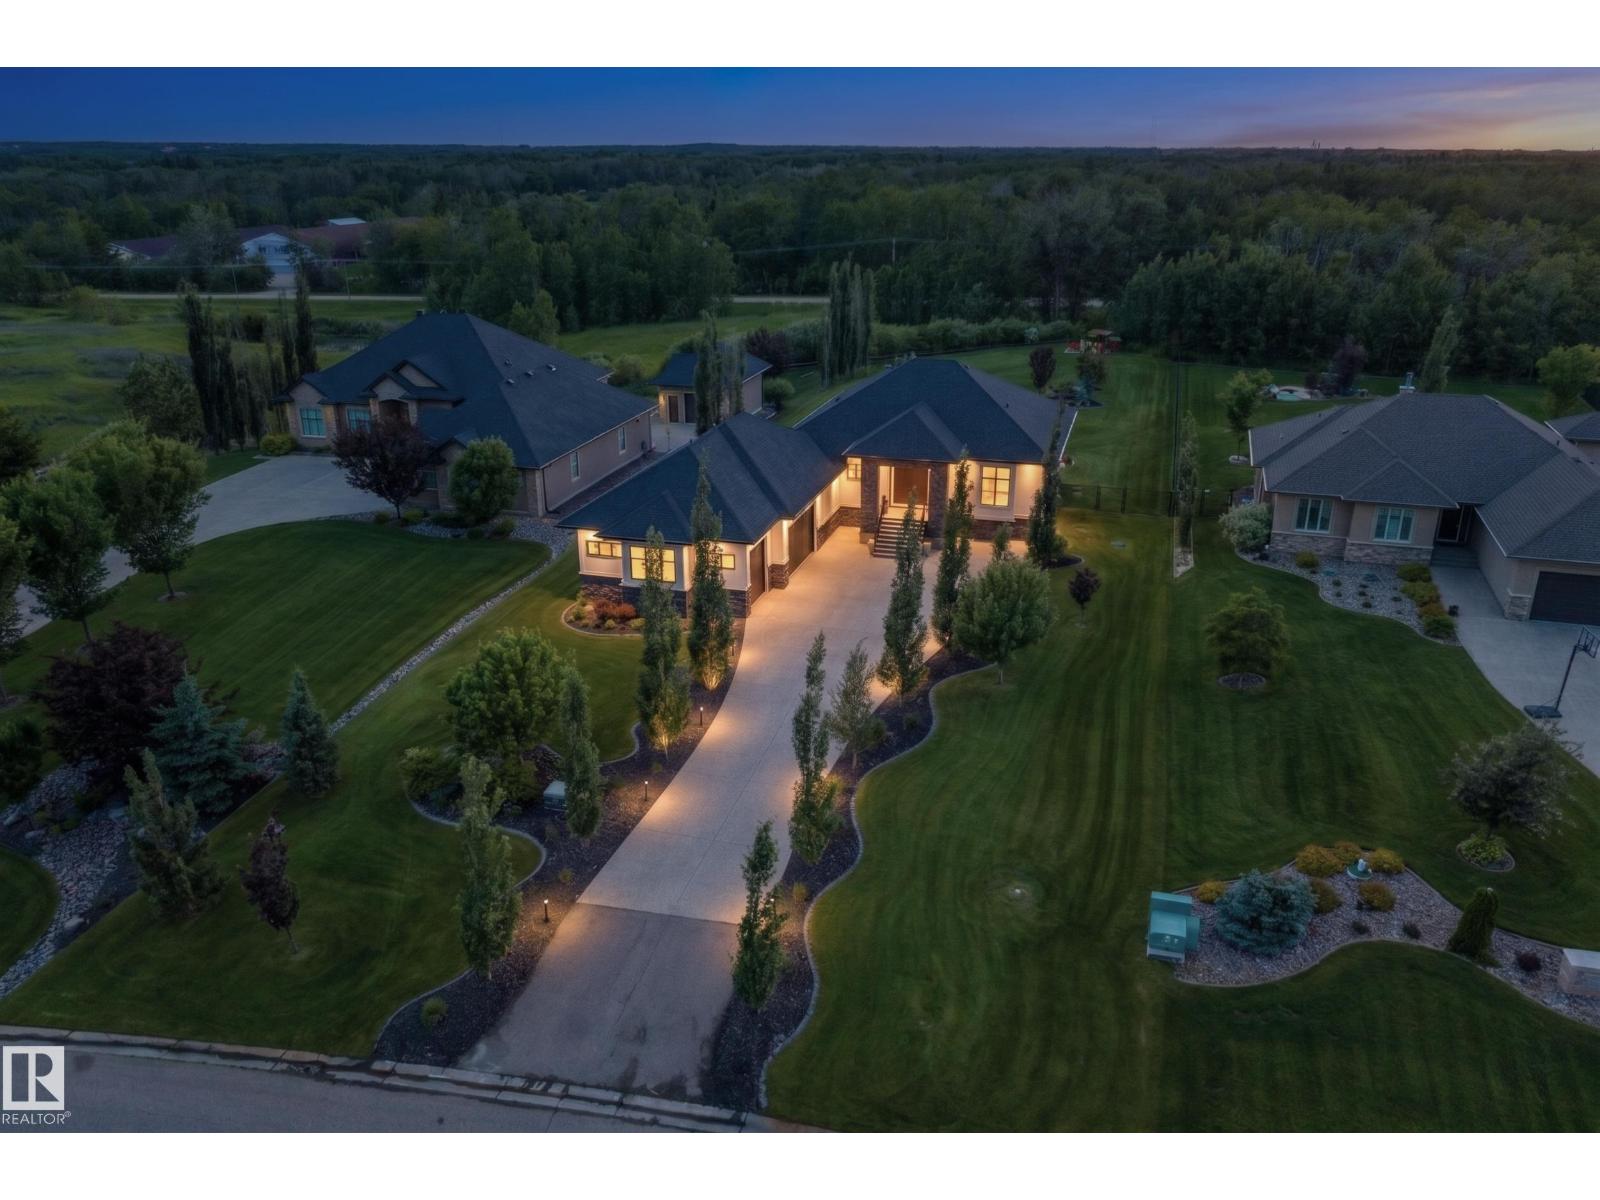
Prepare to be impressed! This custom-built bungalow offers over-the-top luxury on a private .96-acre lot backing municipal reserve. Soaring 10' ceilings, NEW luxury vinyl plank flooring, AC and a grand foyer welcome you into the stunning great room. The main level features 2 bedrooms, including a spectacular primary retreat with a spa-inspired 5-piece ensuite and heated floors. The chef's kitchen is a showstopper with quartz countertops, a massive island, custom ceiling-height cabinetry, premium appliances, a 6-burner gas range, and butlers pantry. French doors off the dining area lead to a maintenance-free deck with a gas fireplace overlooking the picturesque fenced yard with gorgeous landscaping & irrigation. The in-floor heated basement is built for entertaining, offering a spacious family room with stacked-stone fireplace, games area, wine room, theatre room plus 2 large bedrooms and a 3pc bath. Triple attached HEATED garage, municipal water/sewer, just 4 minutes to Sherwood Park and close to schools! (id:51989)
Welcome to Madison Court in the desirable community of Crescent Heights. This well-maintained 2-bedroom, 2-bathroom condo offers 745 sq. ft. of comfortable living space in an exceptionally convenient location. Just steps from Centre Street and 16 Avenue NW, you'll enjoy easy access to shopping, dining, grocery stores, professional services, and public transit, with downtown Calgary only minutes away.The functional open-concept layout features 9-foot ceilings, updated luxury vinyl plank flooring throughout the main living areas and bedrooms, along with ceramic tile in the kitchen and bathrooms. With no carpet to worry about, this home offers a clean, low-maintenance living environment that's easy to care for. The kitchen provides ample cabinet and counter space along with a dedicated eat-in dining area, creating a practical setup for everyday living. The spacious living room is centered around a cozy gas fireplace and offers direct access to the private west-facing balcony, perfect for enjoying afternoon sun.The primary bedroom includes a walk-in closet and a private 4-piece ensuite. A second bedroom and additional 4-piece bathroom provide flexibility for guests, family members, or a home office. Convenient in-suite laundry is located within the main bathroom and includes additional storage space.This unit comes complete with a titled underground parking stall, visitor parking, and access to the building's fitness facility. Multiple bus routes (#3, 300, 301, 109, 62, 64, and more) are available just steps from the building, providing convenient access throughout the city. Nearby parks, pathways, shopping districts along Centre Street and Edmonton Trail, and quick connections to Deerfoot Trail and Highway 1 make this an excellent location for both daily living and commuting.Whether you are a first-time buyer, investor, or downsizing into a low-maintenance home, this is a fantastic opportunity to own in a well-managed building in one of Calgary's most central a nd established communities. (id:51989)
Renovated half-duplex in Larkspur/Summerhill Glens offering a practical 1,227 sq.ft above-ground 2-storey layout with a finished basement, single attached garage, driveway parking, and a fenced south-facing backyard with deck. The bright main floor features a comfortable living room, dining/nook area, convenient 2-pc bath, and a functional kitchen with island, tile backsplash, plenty of cabinets with ample counter/storage space, plus new stove, fridge, and hood fan in 2026. Fresh paint throughout in 2026 and an updated chandelier/light fixture in 2025 give the home a clean, refreshed feel. Upstairs offers 3 bedrooms, including a primary bedroom with walk-in closet, plus a 4-piece bathroom. The finished basement adds a 4th bedroom, rec/living area, laundry, and storage. Conveniently located close to schools, parks, shopping, Superstore, transit, Meadows Rec Centre, Whitemud, and 17 Street, with low condo fees of only $152.44/month. (id:51989)
Explore a series of stylish heritage-inspired row houses located close to the center of our scenic Environment Reserve Park! This Heritage model A combines comfort and functionality, making it perfect for families and professionals. With 2 bedrooms, 2.5 bathrooms, and a flexible main-floor den, this expansive home is tailored for contemporary living. Upon entering, you will discover a bright ground-floor den or home office that includes a large window, a closet, and a handy powder room. Enjoy a beautifully landscaped front yard, a single attached garage, and additional parking in the driveway. The open-concept main floor features 9' ceilings and is bathed in natural light, creating a cozy and welcoming atmosphere for daily living or entertaining guests. The modern kitchen is equipped with quartz countertops, a breakfast bar, high-end stainless steel appliances, and a chimney-style range hood. Sliding doors lead to a full-sized balcony — perfect for unwinding or dining outside. On the upper level, there are two roomy bedrooms, including a primary suite that has a double access closet and a private ensuite with a stand-up shower and a sliding glass door. A second full 3-piece bathroom is available for the additional bedroom, which can also serve as a home office. The upper floor further includes a washer and dryer conveniently situated, a linen closet, and ample storage options throughout.This home is located in vibrant Springbank Hill and offers easy access to Aspen Landing, Rundle College, Griffith Woods, Ambrose University, restaurants, and senior care facilities. **Crafted by Slokker Homes, a family-owned builder with deep roots dating back to 1935. Every detail reflects our multi-generational commitment to "long quality"—ensuring your home is built beautifully and engineered to last for decades to come. Experience the peace of mind that comes with nearly a century of building excellence.**Price includes GST & Select Upgrades. **All Photoes were taken from the show home located at 2225 81St SW and are for illustrative purposes only." (id:51989)
This two-bedroom, two-and-a-half-bath, four-level split townhome in Copperfield is the kind of place that's been cared for, maintained, updated where it counts, and offers a layout that's genuinely hard to come by at this price point.Both bedrooms have their own private en-suites. No sharing, no lineup, no compromises. Just functional design that actually works. The developed basement adds a versatile flex space perfect for a home gym, a guest room when company comes, or simply extra room to spread out. The living room is bright and inviting, with large windows that bring in generous natural light, the kind of cozy main space you actually want to come home to. A newer hot water tank and furnace (2024) means one less thing on your first-time buyer checklist. Single-car garage and air conditioning. Copperfield delivers. This established southeast Calgary community is woven together with scenic ponds, kilometres of pathways, parks, and a genuine sense of neighbourhood. You're minutes from South Trail Crossing, a short drive to the South Health Campus in Seton, and connected to the rest of the city via Stoney Trail and Deerfoot with zero drama.Tennis courts, a skating rink, a toboggan hill, ponds, and parks. Copperfield was built with lifestyle in mind, and it shows.Solid value. Real community. A great place to start. (id:51989)
Prime Downtown Calgary Office Condo for Sale or for Lease. Move-In Ready | Plus 15 Access. A rare opportunity to buy or lease a fairly new, fully built-out office condo in one of the BEST locations in Calgary’s downtown CORE. Just one block from the C-Train station, this premium office space offers unbeatable accessibility and convenience for professionals and clients alike. Ideally situated steps from the Courts Centre and surrounded by major Downtown office towers, the unit is directly connected to the secure PLUS 15 pedestrian skyway system—the world’s largest elevated walkway network, featuring 86 bridges and over 16 km of weather-protected access throughout Downtown. Office features include: 7 spacious private offices. Dedicated boardroom / meeting room. Professional reception area. Kitchen area. Storage area. Efficient, functional layout ideal for professional services, legal, consulting, education or corporate use etc. The space is move-in ready, and ALL existing furniture can be included, allowing for immediate occupancy with minimal setup cost. Act fast—downtown office units with this location, layout, and PLUS 15 connectivity are rare. Contact today to arrange a private viewing before it’s gone. (id:51989)
A spacious corner unit in the heart of downtown Calgary with unobstructed views of the skyline and the iconic Bow Tower. This 2-bedroom, 2-bathroom home offers a functional layout with both bedrooms featuring their own ensuites, ideal for privacy and flexible living.Filled with natural light from floor-to-ceiling windows, the unit features granite countertops, maple cabinetry, hardwood flooring, 9-foot ceilings, air conditioning, stainless steel appliances, and in-unit laundry. Enjoy a gas BBQ hookup for easy outdoor entertaining.Titled, heated underground parking is included, along with visitor parking.Walk to work and enjoy everything downtown has to offer shopping, restaurants, nightlife, plus nearby amenities like a tennis court and playground. The building also features 1st Street Market right on site for added everyday convenience. Book your showing today! (id:51989)
Welcome to this immaculate family home in the heart of Garneau! This air-conditioned home offers 4 bedrooms, a home office, a den, and 3 bathrooms. Extensive renovation in 2019 included structural additions, new roofing, siding, triple-pane windows, plumbing, electrical, insulation, and mechanical systems with tankless water heater. A double detached garage was built in 2021. The bright main floor features an open living, dining, kitchen area, a bedroom/flex room, an office, a den with deck access, and a 3-piece bath. Upstairs offers three bedrooms and a full bath. The basement includes a bath, laundry, and storage. Enjoy front and rear decks, with a gas line for BBQ. Steps to the River Valley, U of A, Whyte Avenue, cafés, restaurants, shopping, and more. Move-in ready! Some of the pictures are virtually staged. PHOTOS MAY DIFFER AS SOME FURNITURE HAS BEEN REMOVED. (id:51989)
If you love bright, open spaces & easy living, this corner-unit condo delivers. One of the largest units in the building, it faces green space and offers a huge wrap-around corner balcony—perfect for morning coffee or relaxing BBQ nights. Inside, you'll find granite countertops, a large island, stainless steel appliances & an open-concept layout that truly lives like a bungalow, complete with a pantry, great storage & a separate dining space for family dinners. New flooring in the living room adds a fresh touch, while large windows fill the home with natural light. It has 2 large bedrooms and 2 full bathrooms. The primary offers a walk-through closet & 3pc ensuite, while the 2nd bedroom is ideal for kids, guests or a roommate. In-suite laundry with extra space for storage, titled parking stall & a walkable location near shopping, schools, transit & quick Henday access complete the package. Condo fees includes heating and water, plus the building has a gym! (id:51989)
RARE OFFERING — This beautifully appointed Jager-built executive home sits on a quiet cul-de-sac in the prestigious estate community of Signal Ridge, just moments from top-rated schools, the LRT, upscale amenities, and scenic pathways. Offering over 3000 sq ft of developed living space, this 5-bedroom, 3.5-bathroom residence has been thoughtfully upgraded throughout current ownership and provides a highly functional layout for a growing family. The main floor opens with a spacious foyer leading into a formal living and dining room ideal for entertaining. The updated kitchen features Quartz counters, stainless steel appliances, and a bright breakfast nook that flows directly onto the WEST-facing backyard. The adjoining great room is anchored by a wood-burning fireplace with custom built-ins and oversized windows that fill the space with natural light. A laundry room and half bath complete this level. Upstairs features the the renovated main bathroom (2026) plus four bedrooms, including one that has been converted into a playroom/bonus room but can easily be returned to a bedroom if desired. The king-sized primary suite offers a generous walk-in closet and a beautifully renovated ensuite (2014).The fully finished basement adds exceptional versatility with a fifth bedroom, a renovated three-piece bathroom (2026), a large recreation area, and a utility room with extensive storage. The WEST-facing backyard is a standout feature—an expansive, private outdoor retreat with an oversized deck with gas line, mature manicured landscaping, and a storage shed/playhouse. It’s an exceptional space for family living and entertaining. Significant upgrades include main and upper windows and exterior doors (2012–2015), full Poly-B replacement (2025), two furnaces (2016, serviced 2025), air conditioning, on-demand hot water (2019, serviced 2025), water softener (2025), garage door (2018), and Telus Smart Security (2025). Families will appreciate the walk-zone designation for Ernest Man ning High School—an important advantage in a community where school access is highly competitive. The location also offers quick access to the LRT, Westside Recreation Centre, Battalion Park School, parks, playing fields, and multiple shopping destinations including West Hills, Signal Hill Centre, and West Market Square. (id:51989)
Welcome to one of High River's most underrated opportunities. With just under 1000 square feet of living space, two parking stalls, and condo fees that cover nearly everything except electricity, this isn't just a home... it's a financial glow-up.Whether you're buying your first place, downsizing without sacrificing comfort, investing for the future, or helping your adult kids spread their wings, this one checks all the boxes. The complex is well managed, the reserve fund is solid, and the location offers quick access out of town, nearby schools, and great walking paths.Around here, people often assume home ownership is out of reach. This property proves otherwise. Stop paying someone else's mortgage and start building your own future instead. Your landlord is going to hate this listing. (id:51989)
Welcome to a beautifully designed 1,515.4 sq. ft. home offering 3 spacious bedrooms, 2.5 bathrooms, and a bright open-concept layout that's perfect for modern family living.Step inside to discover stylish wide-plank flooring leading into a warm and inviting living room filled with natural light. The well-appointed kitchen features rich dark cabinetry, granite countertops, stainless steel appliances, a pantry, and a large flush eating bar—ideal for entertaining or casual family meals.Just off the dining area, you'll find a convenient built-in workspace, perfect for working from home, studying, or managing everyday tasks.Upstairs, the spacious primary suite comfortably accommodates a king-size bedroom set and includes a walk-in closet and a private 4-piece ensuite. Two additional generously sized bedrooms, a full bathroom, and a linen closet complete the upper level.The unfinished basement is ready for your personal touch and already includes a bathroom rough-in.Outside, enjoy a fully fenced backyard—perfect for children and pets—with plenty of space to build your dream double detached garage.Located in a family-friendly community close to parks, schools, shopping, and everyday amenities, this home offers exceptional value and comfort.Don't miss your opportunity to make this opportunity your new home. (id:51989)
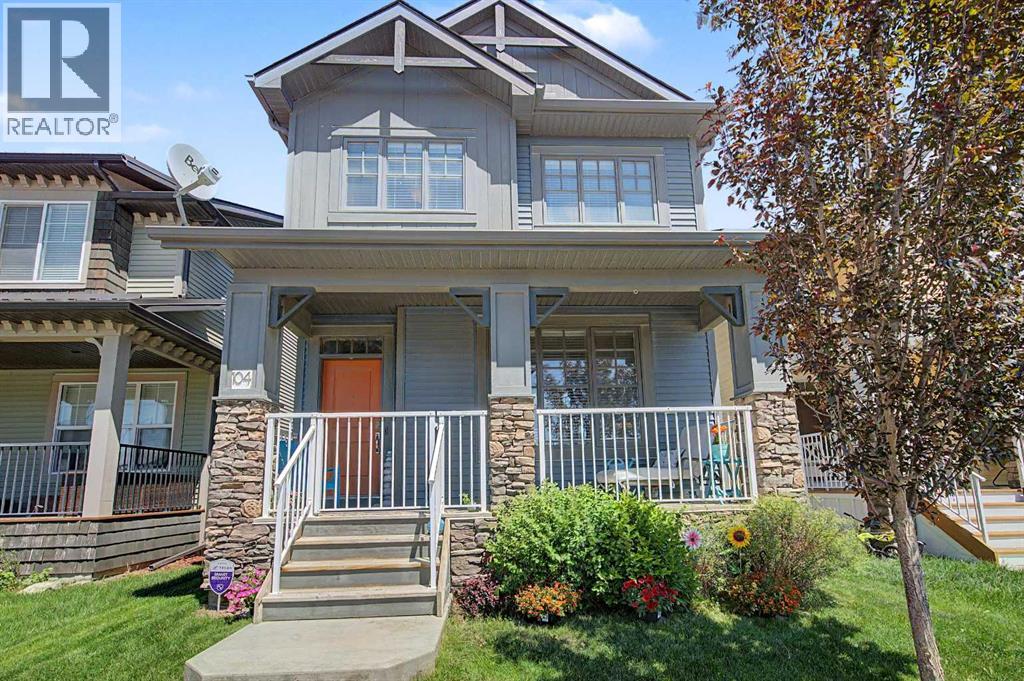
Impeccably maintained. Original owners. A custom-built executive two-storey nestled within a private cul-de-sac surrounded by mature trees. Homes like this rarely come to market, and 104 Royal Garden is proof that exceptional care stands the test of time. Built in 2006 and meticulously maintained from the home’s interior to its beautifully landscaped exterior, this executive residence offers over 3,800 sq. ft. of thoughtfully designed living space in one of Thickwood’s most established and sought-after neighbourhoods. From the moment you arrive, the pride of ownership is unmistakable, creating a welcoming first impression with the spacious interior which has been thoughtfully designed to combine timeless elegance with everyday functionality. Rich hardwood flooring, oversized spaces where they matter most (kitchen, dining, living and primary bedroom) and two cozy fireplaces create a warm and inviting atmosphere that is equally suited for entertaining or quiet evenings at home. The heart of the home is the chef's-kiss kitchen, featuring granite countertops, a large island, pantry, and the added luxury of heated tile floors that make every season more comfortable. The adjacent dining and living areas flow seamlessly together, while the convenience of main floor laundry & office space enhances everyday living. Upstairs, the spacious primary retreat offers the perfect escape with a spa-inspired ensuite featuring heated floors, an oversized walk-in closet complete with custom built-in shelving & an open-to-below design overlooking the grand foyer that fills the home with natural light and enhances its bright, airy feel. Every bedroom has been thoughtfully designed with comfort and functionality in mind. The fully developed basement offers exceptional additional living space centred around a charming wood-burning stove, creating the perfect setting for cozy winter evenings. Entertain with ease at the impressive wet bar complete with a stainless steel sink, making movie ni ghts, family gatherings, and game days effortless. Outside, your private backyard oasis is equally impressive. Beautifully landscaped and surrounded by mature trees, it offers the perfect blend of privacy and tranquility for relaxing, entertaining, or enjoying summer evenings. Thoughtful upgrades continue throughout, including an Electrolux central vacuum system with separate vacuum units in both the home and the driveway side of the heated detached garage perfect for keeping your vehicles, rec equipment, and toys spotless. Recent mechanical updates provide peace of mind, including a top-of-the-line furnace (2024), central a/c (2025) & shingles (2016). Located in a quiet, family-friendly cul-de-sac just minutes from parks, schools, walking trails, shopping, and everyday amenities, this is a rare opportunity to own a home that has been lovingly cared for by its original owners. Timeless quality, exceptional maintenance, and an unbeatable Thickwood location, 104 Royal Garden is ready to welcome you home! (id:51989)
NEW BUILD TOWNHOUSE | NO CONDO FEE | 3 BED / 2.5 BATH / 1480 SQ FT | REAR ATTACHED DOUBLE GARAGE | 9 FT CEILINGS | UNDEVELOPED BASEMENT | EST. Q2 2027 POSSESSION – Welcome to the Briar model by Minto Communities, an award-winning Canadian builder, located in East Hills Crossing, one of southeast Calgary’s fastest-growing and most convenient communities. These thoughtfully designed lane townhomes offer modern finishes, functional layouts, and long-term value in a location that truly stands out. The main floor features a bright, open-concept design with 9-foot ceilings, creating a spacious and airy feel throughout. The layout opens into a generous living room, perfect for everyday living or entertaining. At the heart of the home is the kitchen, complete with a central island, stainless steel appliances, and contemporary finishes, seamlessly connecting to the dining area just off to the side. The front of the home features a large living room and a spacious entryway. At the rear of the home. A convenient half bath and mudroom are tucked away at the back, providing direct access to the rear attached double garage, keeping daily life organized and efficient. Upstairs, you’ll find a well-planned upper level designed for comfort and privacy. The primary bedroom is spacious enough to accommodate a king-sized bed and includes a walk-in closet along with a 4-piece ensuite. Adding even more appeal is a large private balcony located above the garage, an ideal spot to enjoy morning coffee or unwind in the evening. Two additional well-sized bedrooms, a full 4-piece bathroom, upper-floor laundry, and a linen closet complete this level. The home also includes a full, undeveloped basement with rough-in for a 3-piece bathroom, offering excellent future potential to add a large recreation space, and additional storage as your needs evolve. Ideally situated across from East Hills Crossing Shopping Centre and Costco, this location offers unmatched convenience with shopping, dining, and services just steps away. Public transit is nearby, providing a quick and easy commute to downtown Calgary in minutes. East Hills itself is a vibrant, well-connected southeast community, known for its thoughtful planning, green spaces, pathways, and easy access to major roadways and 17 Ave SE. Combining modern design, a functional floor plan, and an unbeatable location, this is an excellent opportunity to secure a brand-new home in East Hills with estimated completion in Q2 2027. Don’t miss your chance to be part of this exciting community! Book your visit at the presentation centre today for more details! *Photos are representative.* (id:51989)
Are you looking for a family home in a good location? Check out this welcoming 5 bedroom (two with wardrobes) and 2 bath property in the north end of Rocky Mtn. House. It offers plenty of room to live comfortably and grow. The kitchen/dining room features ample cupboard and counter space and a handy pantry, making everyday meals feel easy and connected. The living room on the main level and the rec room in the lower level create cozy, spacious areas to unwind. The master bedroom includes a walk in-closet for extra storage plus there's a second bedroom on the main floor and a full bathroom with a corner tub. The 3 lower level bedrooms add space for kids, guests or a home office. Fenced back yard with a gazebo, two storage sheds and a 24 x 22' garage that's finished, wired (including 220) and heated. Recent upgrades include vinyl plank flooring, fresh paint throughout and new 30 yr shingles in 2015. (id:51989)
Welcome to this well maintained gorgeous 3 bedrooms,2.5 bathroom home in The orchards. there is abundance of large windows, extra wide staircase and a designated mud room from the garage with an adjacent walkthrough pantry. The main floor has living room with fireplace, dining area, the gourmet kitchen with white cabinets ,quartz countertops, island , stainless steel appliances, upgraded lighting . upstairs you will find cozy bonus room with with west facing windows for your media ,3 good size bedrooms including a large primary suite complete with 5 pc ensuite, 4 pc main bathroom and convenient laundry room. The home has both front and back lane with double gate access from the rear .The exterior is fully landscaped with an extended deck, gazebo, shed and a stone patio. (id:51989)
All offers are due at 8:00 AM in the MORNING on the offer review date. Seven. That’s the number of riverfront lots in the final phase of the prestigious inner-city community of Elbow Park. Rare in both size and location and with 75’ of water frontage, this grand property provides the best Riverdale Avenue has to offer. Secluded residences with timeless appeal line the streets of this exceptional neighbourhood but few offer the shear area of this property. Connect directly with nature while remaining in close proximity to the city.These properties were acquired by the Province of Alberta while the water-flow system was being remediated and restructured following the 2013 floods. They are now being offered for sale through a transparent and structured process. Additional information is available. Offers requested on or before 8:00 AM MST (not pm!)on July 24, 2026. Please note that this date has changed and is slightly later than the original offer review date. (id:51989)
Rare opportunity in the heart of Beltline — Three reasons to fall in love: 1. Breathtaking million-dollar view, 2. Spacious 3. Titled underground parking — all in one stylish package under $310K. This 578 sqft, 1-bedroom, 1-bathroom condo featuring 9-ft ceilings and a thoughtful layout that captures million-dollar views from nearly every angle, while floor-to-ceiling windows bring natural light all day long, and showcase a dazzling city skyline after dark. The kitchen impresses with ample cabinetry, granite countertops, tiled backsplash, and stainless steel appliance package. Gorgeous tile flooring pairs with cozy carpet in the living room & bedroom for the perfect balance of style and comfort. Step out onto your covered balcony for morning coffee, evening wine, or simply soaking in the view! This condo offers spacious bedroom, 4-piece bathroom, in-suite laundry, central air conditioning, underground heated parking stall, storage locker, plus bike storage, three elevators, full-time concierge and security, a five-star fitness centre, two rooftop gardens, and a garbage chute on every floor. Unbeatable location — walking distance to the Stampede Grounds, LRT station, 17th Ave, and a wide selection of restaurants, pubs, and coffee shops, with easy access to major roadways. Walk to work and live in style! Incredible value, move-in ready! Book your private showing today! (id:51989)
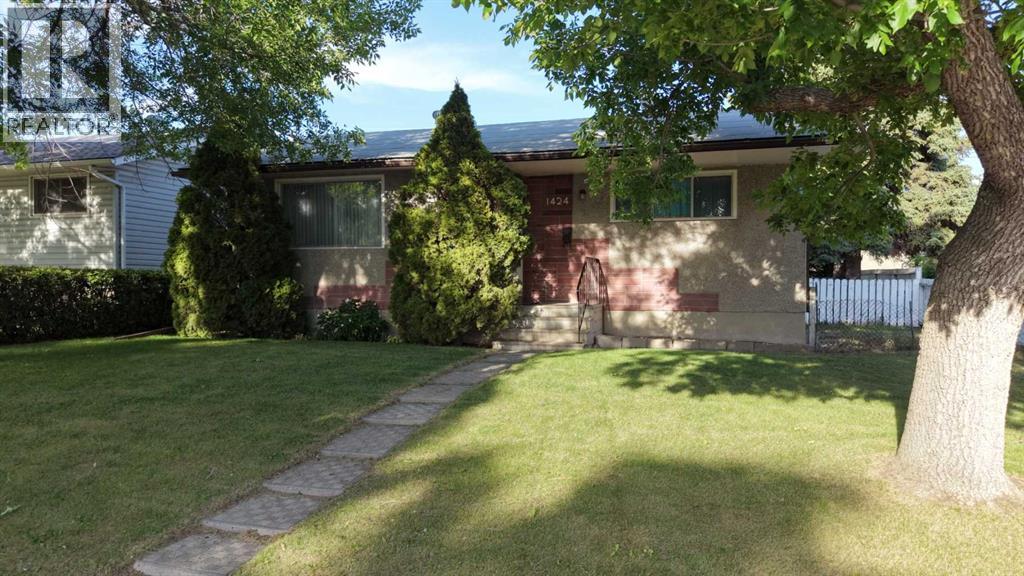
Opportunity knocks in Radisson Heights! This quaint bungalow is full of potential and ready for your personal vision. Whether you’re a first-time buyer looking to build equity, an investor, or a handy homeowner eager to create your dream space, this home offers a fantastic opportunity in an established community.Major mechanical updates have already been taken care of, including a hot water tank and central air conditioning (2018) and a furnace (2022), providing peace of mind while you focus on the cosmetic updates. The double detached garage adds valuable parking, storage, and workspace.The location is a standout feature—just a few doors down and directly behind the property, an expansive new green space and park are planned, creating an incredible amenity for young families, outdoor enthusiasts, and long-term homeowners alike. Conveniently located on a quiet established near schools, shopping, transit, and major routes, this is your chance to unlock the full potential of a property in an evolving neighbourhood.Don’t miss this excellent opportunity to make this home your own! (id:51989)
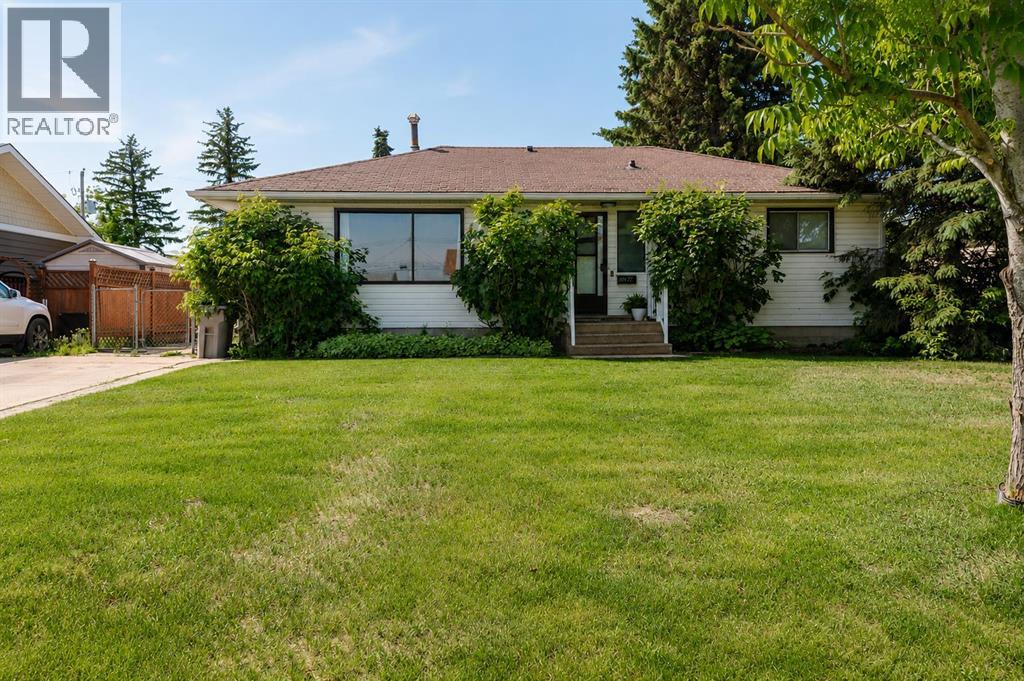
New listing in the highly sought after neighbourhood of Avondale! From the moment you arrive, you’ll appreciate the exceptional curb appeal and inviting exterior that set the tone for what’s inside. The fully renovated main floor has been thoughtfully updated and showcases beautiful finishes while maintaining a welcoming feel. Offering three bedrooms and a beautifully updated full bathroom, this home is truly move-in ready. Pride of ownership is evident throughout, with meticulous care and maintenance over the years. Step outside to enjoy the large, private backyard complete with a spacious deck. Are you ready for summer BBQs, entertaining family and friends or simply enjoying the sun and peace in your own outdoor space? This is the perfect spot for you! This property would also accommodate future development of a garage in the backyard. The partially finished basement offers excellent potential for future development, with the laundry area already in place and an additional bedroom framed and ready for your finishing touches. Ideally located close to schools, shopping, parks, and walking trails, this home combines comfort, convenience, and opportunity in one of Grande Prairie’s most desirable family neighbourhoods. Whether you’re a first-time buyer, growing family, or looking for a home with room to expand, this Avondale gem is one you want to check out. (id:51989)
Elegant duplex designed for modern living, featuring a double attached garage, 9' main floor ceilings, LVP flooring, and upgraded railings. A spacious foyer leads past a convenient 2-piece bath into an open-concept great room, kitchen, and dining area—perfect for everyday living and entertaining. The kitchen offers a central island with quartz countertops, a Silgranit undermount sink, a flush eating ledge, a full-height tile backsplash, an OTR microwave, soft-close cabinetry, and a corner pantry. Upstairs, the expansive primary suite includes a walk-in closet and spa-inspired 4-piece ensuite with double sinks and a glass-enclosed shower. Two additional bedrooms, a 3-piece bath, upper laundry, and a versatile bonus room complete the level. Black plumbing and lighting fixtures, plus basement rough-in plumbing, add style and future potential. (id:51989)
Some homes are built to a standard. This one was built to a vision.Custom built by Aquilla Homes in 2013, this fully developed 5-bedroom walkout offers over 3,300 sq. ft. of living space and sits on one of the most desirable lots in Strathmore, backing directly onto the golf course with mature trees, privacy, and unobstructed views. Located in the prestigious community of Hillcrest Manor Estates, this is the kind of property that rarely becomes available.The curb appeal makes an immediate impression with natural stone accents, board-and-batten siding, a covered front porch, and a beautiful wood entry door. Inside, rich hardwood flooring, plantation shutters, and quality craftsmanship are evident throughout.The main floor is designed for both everyday living and entertaining. A private office near the front entrance provides the perfect work-from-home space, while the living room is anchored by a stunning stone fireplace with custom built-in cabinetry. The kitchen features ceiling-height espresso cabinetry, quartz countertops, stainless steel appliances, a built-in oven and microwave, chimney hood fan, stacked stone backsplash, and a large central island. The adjoining dining area opens onto the upper deck with stair access to below and where golf course views become part of your daily routine.The garage entry offers exceptional functionality with a combined mudroom and laundry area, custom cabinetry, walk-through pantry, and direct access to the oversized double attached garage.Upstairs, you'll find one of the most sought-after family layouts available with four bedrooms on the upper level, plus a spacious bonus room. The primary suite is a true retreat featuring a walk-in closet and a beautifully finished ensuite with dual vessel sinks, quartz countertops, a deep soaker tub, and a floor-to-ceiling tiled shower.The fully developed walkout basement is exceptionally bright thanks to large windows that flood the space with natural light. A spacious recreati on and theatre area, dedicated fitness space, fifth bedroom, and full bathroom provide flexibility for growing families, guests, or multigenerational living.Step outside and you'll quickly understand why homes on lots like this rarely become available. The covered lower patio is already roughed in for a future hot tub, while the expansive Trex deck becomes the natural gathering place for family BBQs, summer evenings, and entertaining friends. Surrounded by mature trees, beautifully landscaped grounds, underground sprinklers, and unobstructed golf course views, the backyard offers a level of privacy that is increasingly difficult to find.Additional upgrades include central air conditioning, new roof and siding, plantation shutters throughout, and pride of ownership that is evident at every turn.Built right, maintained right, and backing one of the finest golf course locations in Strathmore.You don't want to miss this opportunity; schedule your showing today. (id:51989)
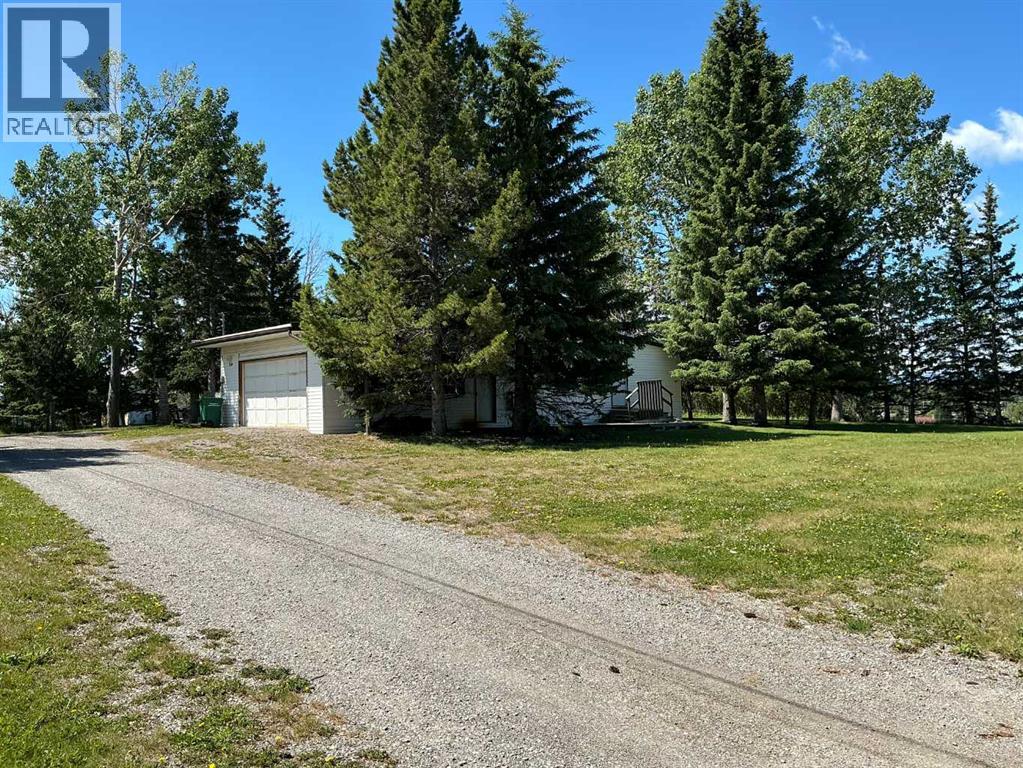
What a great investment opportunity... Located in Diamond Valley this property features a 1,666 sq ft modular home with 3 bedrooms, an addition and an attached garage, situated on a large 268 x 165 foot lot. Located in a quiet area, the property is in excellent condition, surrounded by mature trees, and offers an incredible mountain view. This property has it's own water well and a septic tank and field. Any future development would require town services put into the property. Could make a great development project or just an awesome view lot to enjoy. No sign on the property and do not access without an appointment. (id:51989)
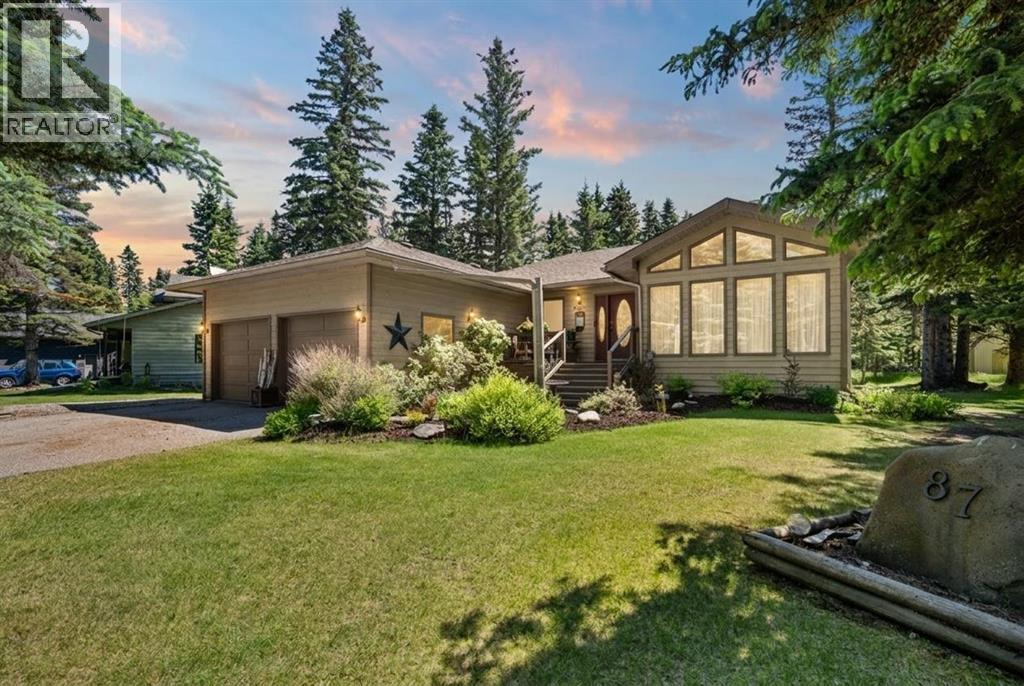
*OPEN HOUSES: Saturday July 18, 12pm - 4pm & Sunday July 19, 12pm - 3pm* Welcome to 87 Manyhorses Drive in Redwood Meadows, a spacious and well-cared-for bungalow set in a quiet, private, and serene golf course community. Offering 4 bedrooms and 2 full bathrooms, this home features 2 bedrooms on the main level and 2 additional bedrooms in the basement, making it a great fit for families, guests, or flexible work-from-home space.The main floor offers an open layout with a traditional break in flow, creating a comfortable balance between connected living areas and defined spaces. The vaulted ceilings in the main living room add volume and natural light, while the central wood-burning fireplace creates a warm focal point for the home. The kitchen has been thoughtfully updated with quartz countertops, newer appliances, tile flooring, and plenty of functional workspace.The home has been well maintained over the years, with important updates including a new hot water tank, new appliances, and no Poly-B plumbing. The lower level offers additional living space with a cozy, rustic feel, perfect for a family room, hobby area, or media space.Outside, the property truly shines. The large newer back deck overlooks a beautifully treed and private yard, offering the kind of peaceful outdoor setting Redwood Meadows is known for. Whether you are hosting, relaxing by the firepit, or enjoying the quiet surroundings, the yard feels like a true retreat.Additional features include a double attached garage, excellent outdoor living space, and an ideal location just 20 minutes to Calgary or Cochrane and only 7 minutes to Bragg Creek. Redwood Meadows offers a rare lifestyle: quiet streets, mature trees, golf nearby, and a strong family-friendly community feel, all within easy reach of city amenities. (id:51989)
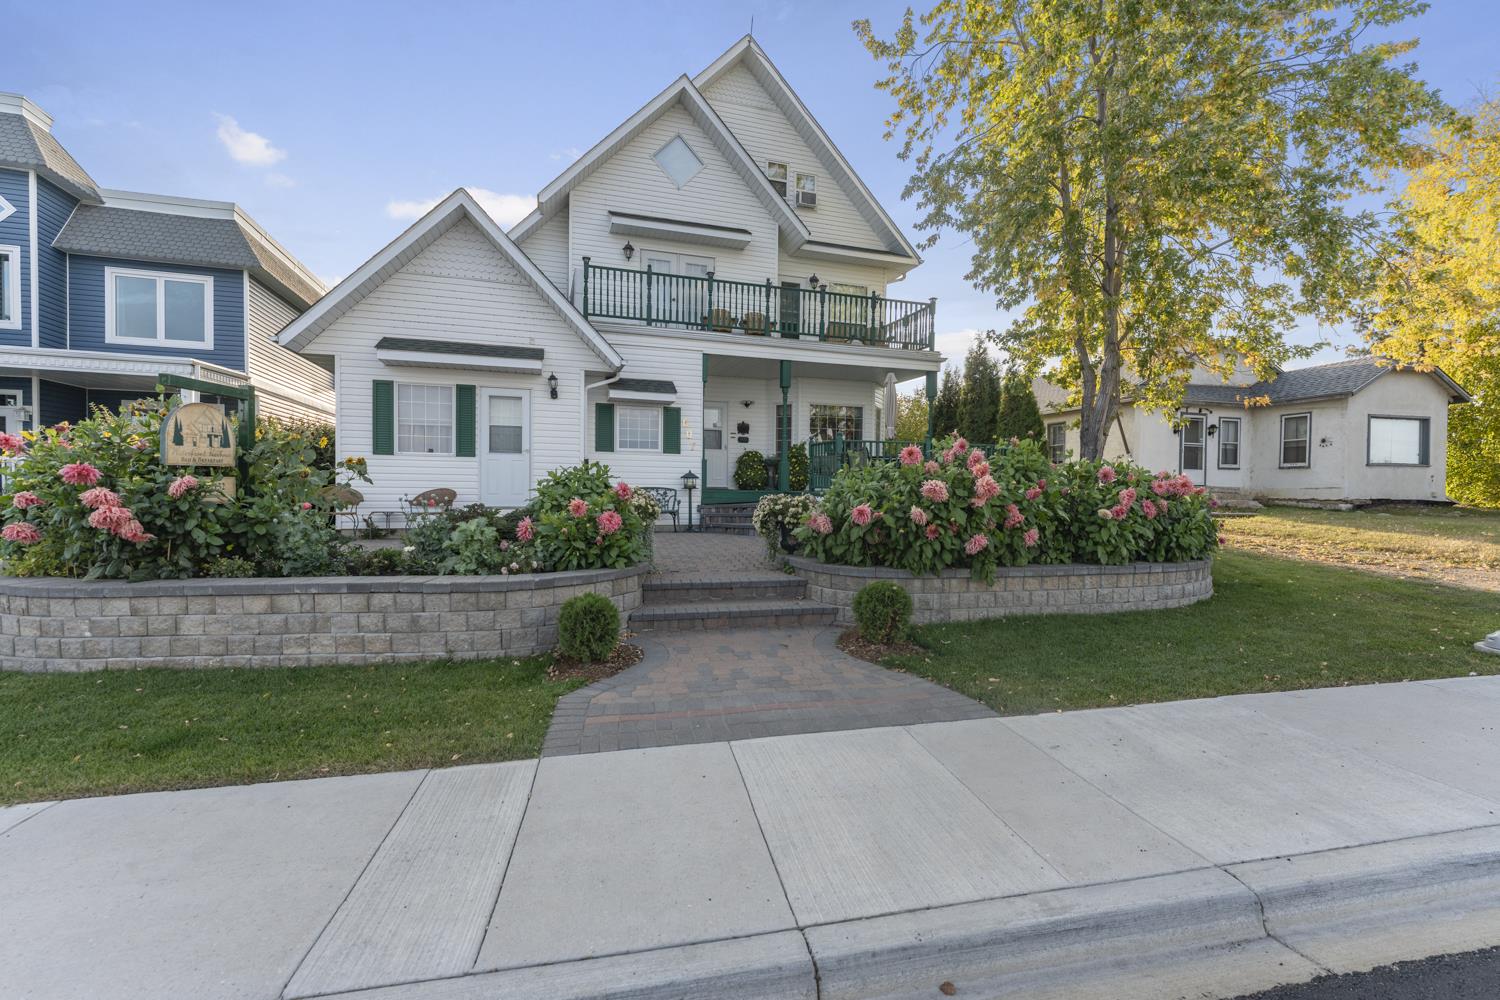
Overlooking Cold Lakes 236 boat slip Marina, the brand new Boardwalk Promenade at Lakeshore Drive & Sailboat Regattas, stands this grand and stunning property. Beautifully landscaped and complete with a plum tree, two apple trees, and a crabapple tree. Currently operating out of the property is the Waterfront Harbour Bed & Breakfast. It is set up perfectly for this use with a spacious owners suite for live-in operation. There is, of course, potential for myriad other business opportunities! With over 4,600 square feet, the property has a total of 9 bedrooms, 8 bathrooms, two kitchens, two dining rooms, multiple living area spaces, and three outdoor patios/decks. Pride of ownership shines through with beautiful custom cabinetry, impeccable upkeep, and polished hardwood and ceramic flooring.Its present use as Bed & Breakfast features 5 guest suites with private bathrooms as well as a large 2 bedroom / 2 bathroom suite with full kitchen, presently used as the owner’s suite: -Main floor guest suite with private bathroom and direct access to the front deck -2 Bedroom / 2 Bathroom Suite with full kitchen in the rear of the main level -Three 1 bedroom guest suites (all with private bathrooms) on the second floor - two with access to the upper deck, overlooking Cold Lake -3 bedroom guest suite on the 3rd level with private bathroomCompleting the property is a 4-car detached garage and tons of additional outside parking. (id:51989)
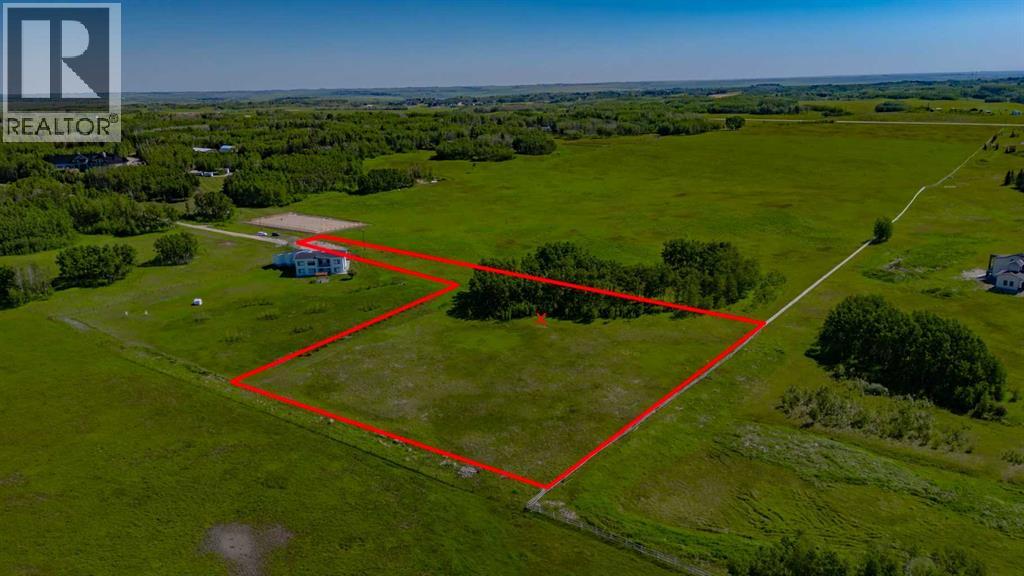
Dreaming of owning your own piece of the countryside? This exceptional 4.67-acre parcel offers breathtaking panoramic views of rolling farmland and is perfectly positioned at the end of a private driveway, providing the ideal balance of privacy and convenience—just 10 minutes from both Calgary and Cochrane. Nestled in the highly sought-after Bearspaw community, this picturesque property showcases stunning views of a treed bluff, expansive agricultural landscapes, and endless Alberta skies. With a well, natural gas, and electricity already on site, much of the groundwork has been completed, making it easy to start planning and building your dream home. Opportunities like this are rare. Combining an ideal acreage size, spectacular views, existing services, and an unbeatable location close to city amenities, this is your chance to create the country lifestyle you've always envisioned. (id:51989)
All offers are due at 8:00 AM in the MORNING on the offer review date. Seven. That’s the number of riverfront lots in the final phase of the prestigious inner-city community of Elbow Park. One of the deepest sites in the collection, this property provides room to stretch out. Riverdale Avenue is one of Calgary’s most desirable streets and this location with its calm but also easy access out of the neighbourhood makes it the perfect blend of urban and private. A generous 62’ of riverfront and 158’ of depth, this is truly an estate lot.These properties were acquired by the Province of Alberta while the water-flow system was being remediated and restructured following the 2013 floods. They are now being offered for sale through a transparent and structured process. Please note that a portion of the previous foundation remains below grade. Additional information is available. Offers requested on or before 8:00 AM MST (not pm!) on July 24, 2026. (id:51989)
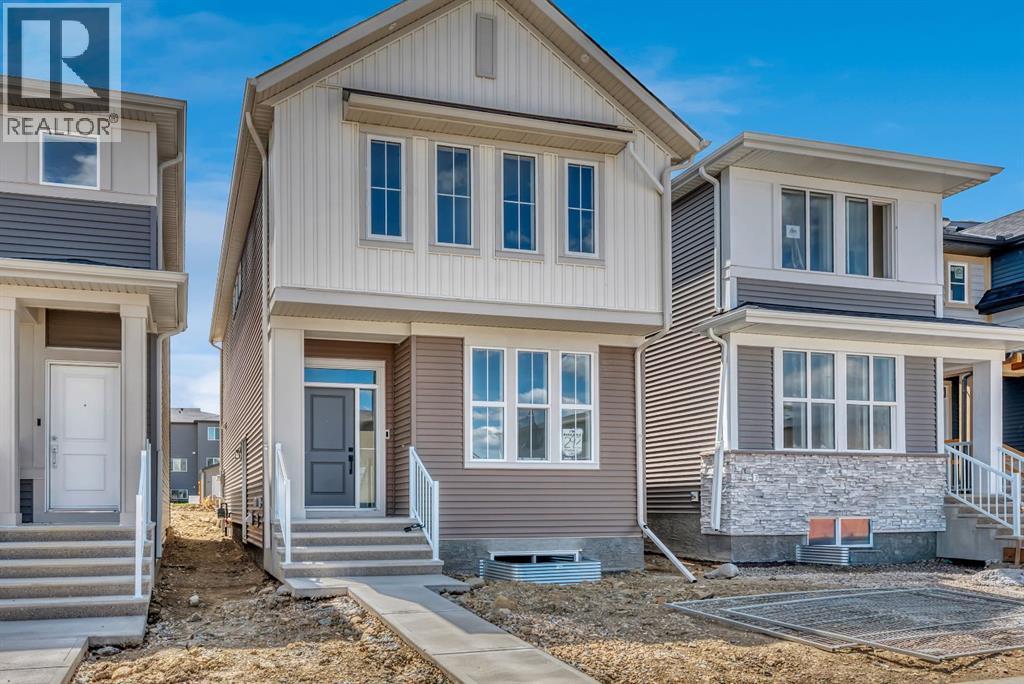
Welcome to 292 Marmot Grove NW, a brand-new quick possession home by Morrison Homes in the sought-after community of Glacier Ridge. Thoughtfully designed with both style and functionality in mind, this beautifully appointed laned home offers 1640 sq. ft. of expertly crafted living space featuring 4 bedrooms, 3.5 bathrooms, and an upper-level laundry room for everyday convenience. The heart of the home is the stunning gourmet kitchen, complete with full-height cabinetry, quartz countertops, all appliances included, elegant hardware and designer lighting, creating a space that is as beautiful as it is practical. The open-concept main floor is ideal for entertaining and everyday living, while upscale finishes continue throughout the home. Upstairs, retreat to the spacious primary suite featuring a lovely ensuite with a walk in shower, Two additional bedrooms and a conveniently located laundry room. Additional upgrades include electric and tiled to ceiling fireplace and a separate side entrance to the basement. The basement has been thoughtfully prepared with rough-ins for a future secondary suite (subject to permits and approval by the City of Calgary), offering excellent flexibility and investment potential. Outside, enjoy the 10' x 10' rear deck with gas line for summer BBQs, a 20' x 22' concrete parking pad, and the opportunity to make this exceptional new home your own. Located in the vibrant northwest community of Glacier Ridge, close to future schools, parks, pathways, shopping, and major roadways, this is your chance to own a beautifully upgraded new home with immediate possession available. Move in and enjoy the quality, craftsmanship, and peace of mind that come with a brand-new Morrison Home. First Time Homebuyer? You may qualify for GST rebate! (subject to eligibility requirements from Federal government). (id:51989)
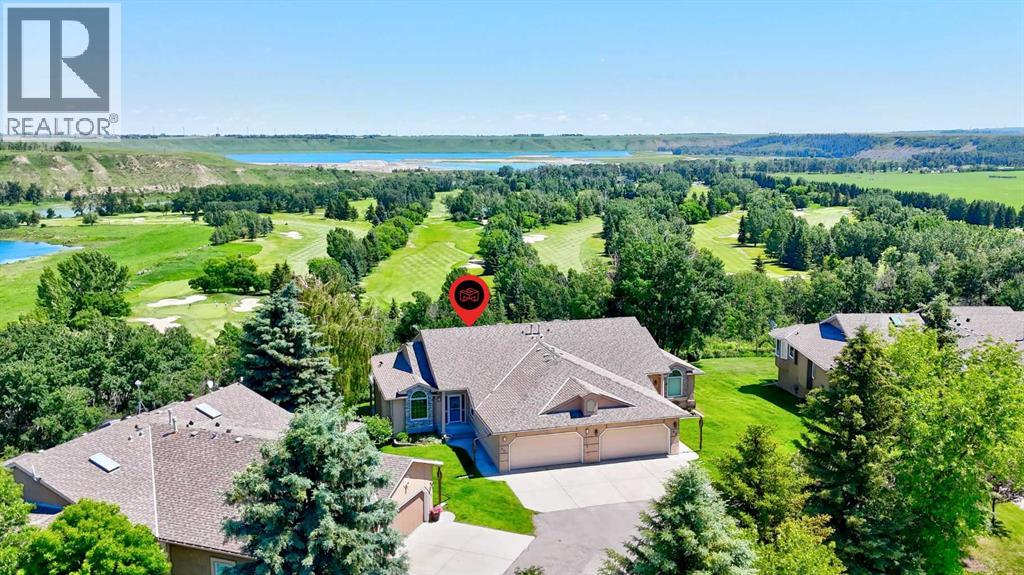
Endless views, rolling landscapes & remarkable privacy introduce a setting in Cottonwood Estates that feels peaceful from the moment you arrive. Backing onto the golf course with ravine & river views beyond, this walkout bungalow sits on an oversized pie-shaped lot tucked within a quiet cul-de-sac in one of Foothills County’s most prestigious communities. Vaulted ceilings & gleaming hardwood flooring immediately set the tone while central air conditioning keeps the home comfortable through the warmer months. Unwind in the living room where bayed windows frame the endless landscape & a fireplace invites relaxing evenings. The beautifully renovated kitchen showcases high-end stainless steel appliances, a gas cooktop, full-height cabinetry, granite countertops & a large centre island designed for casual conversations & effortless entertaining. Designer lighting adds atmosphere in the dining area while additional windows & a built-in serving bar make hosting feel seamless. Morning coffee feels especially memorable from the expansive wraparound deck where panoramic views stretch across the golf course, ravine and river valley. Retreat to the primary bedroom where private deck access, remarkable scenery, walk-in closet & a luxurious ensuite elevates daily routines with dual sinks, in-floor heating & a massive multi-head rain shower wrapped in full-height tile. Flexibility accompanies the second bedroom which easily adapts into a home office or guest space. Everyday organization becomes easier thanks to the well-appointed laundry room complete with a sink, storage & folding area. Matching the elevated finish quality, the walkout basement continues the home’s thoughtful design with large windows, exceptional views & generous gathering spaces. Movie nights naturally centre around the second fireplace in the family room while the expansive recreation area leaves space for games, hobbies or entertaining. Guests or older children will appreciate the huge 3rd bedroom with a full 4-piece ensuite bathroom. Covered patio access extends the living space outdoors & creates another peaceful place to enjoy the beautifully landscaped setting. Extensively upgraded throughout, this home features new paint, flooring, trim, ceilings, lighting, electrical switches and wiring, updated plumbing fixtures including sinks, taps and toilets, a stunning custom kitchen with new counters, in-island storage, Bosch appliances, glass stair railings, new interior/ screen doors, all new window glass, new blinds, reverse osmosis water filtration, gemstone exterior lighting at the front and back, a heated garage with built-in cabinets, new carpet, new glass deck railing & an open-concept basement created by removing walls. Set within the rolling landscape of Foothills County, Cottonwood Estates offers a peaceful lifestyle surrounded by mature trees, foothill scenery & big skies. Residents enjoy the serenity of country living while remaining within an easy drive of Calgary, Okotoks & South Health Campus. (id:51989)
Welcome to the Hugo, a charming two-storey home built in 2018 by Homes by Dream and ideally located in the desirable community of Vista Crossing. Thoughtfully positioned eight feet farther forward than neighbouring homes, this property offers a noticeably larger backyard—an excellent feature for outdoor enjoyment and potential long-term resale appeal. Inside, the popular open-concept floor plan delivers a bright and spacious main level with a comfortable living room, generous dining area with built-ins, and a beautifully appointed kitchen featuring quartz countertops, white cabinetry, an expanded pantry, a large island with breakfast bar, and plenty of cabinet space. Modern finishes throughout include vinyl plank and carpet flooring, contemporary paint tones, and quartz surfaces in key areas. The home is still covered by builder warranties, adding valuable peace of mind. Outside, enjoy a fully landscaped and fenced yard, a deck, concrete patio, paved alley access, large double detached garage, and a covered south-facing front veranda. Upstairs offers three spacious bedrooms, including a large primary bedroom with walk-in closet and four-piece ensuite (with added shelving in bath and closet), plus convenient second-level laundry enhanced with a quartz folding station and added counter space. The undeveloped lower level is ready for your future plans, complete with radon gas rough-in, roughed-in plumbing, and two large windows. A fantastic family home in a wonderful location, loaded with thoughtful upgrades and everyday comfort! (id:51989)
Phenomenal investment opportunity or perfect mortgage helper! Welcome to this fully updated, turn-key bi-level home offering incredible versatility and massive income potential. The bright and airy main floor features a spacious living area equipped with a cozy electric fireplace and a beautiful mantle that serves as a stunning focal point for the space. The living area flows seamlessly into a fully renovated kitchen, complete with premium stainless steel appliances, a gas stove, gleaming granite countertops, a sleek breakfast bar, and a convenient door leading directly out to the deck. This upper level also boasts 3 generously sized bedrooms, a modern 4-piece bathroom, and its own dedicated, private laundry. Downstairs, the fully finished lower level features a smart layout designed to maximize revenue, including two independent illegal suites. Each suite offers 1 comfortable bedroom and a full bathroom, with access to a shared basement laundry area. Fully updated from top to bottom with modern finishes, this property allows you to live upstairs while your tenants pay the mortgage, or rent out the entire building for maximum cash flow. Don't miss out on this rare, high-yielding property—schedule your private viewing today! (id:51989)
QUICK POSSESSION, A SEPARATE SIDE ENTRY, AND A FIREPLACE FEATURE WALL THAT FINISHES THE ROOM BEFORE YOU EVEN MOVE IN. This brand-new Leonard duplex packs 1,608 sq. ft., three bedrooms, 2.5 bathrooms and a layout that wastes very little.The covered front porch opens to a bright main floor where the living, dining and kitchen areas connect without blurring into one endless rectangle. Up front, the living room gets a proper focal point with an ELECTRIC FIREPLACE FEATURE WALL — warmth, character and one less blank wall to figure out later.The POCKET OFFICE earns its keep immediately. Laptops, homework, paperwork and “just one quick email” all get a dedicated home without sacrificing an entire room.At the rear, the kitchen delivers QUARTZ COUNTERS, A CENTRAL ISLAND WITH BREAKFAST-BAR SEATING, PANTRY STORAGE and an included STAINLESS APPLIANCE PACKAGE. There is also a gas line at the stove, ready whenever your cooking ambitions catch up.Outside, the 10' × 10' REAR DECK includes a BBQ gas line and overlooks the back lane and A 20' X 20' CONCRETE PARKING PAD READY TO BUILD ON . The basics are already handled. Move in and use them.Upstairs, the CENTRAL BONUS ROOM gives movie nights, gaming, homework or quiet time somewhere to land. All three bedrooms, the laundry and main bathroom are on the same level. The primary adds a WALK-IN CLOSET and ensuite with QUARTZ COUNTERS and DOUBLE SINKS — because sharing a bathroom should not require a strategy meeting.The unfinished basement adds future flexibility, with a SEPARATE SIDE ENTRY already in place. A tankless hot-water system, high-efficiency furnace and new-home warranty round out the behind-the-scenes value.Lanark puts parks, playgrounds, pathways, schools and shopping close by, with easy routes through Airdrie and beyond.Brand new. Smartly finished. Available in approximately 30 days. Call your agent and book a private showing today! • PLEASE NOTE: Photos are of a DIFFERENT Spec Home of the same model – fit a nd finish may differ. Interior selections and floorplans shown in photos. Kitchen appliances are included, and will be installed prior to possession. (id:51989)
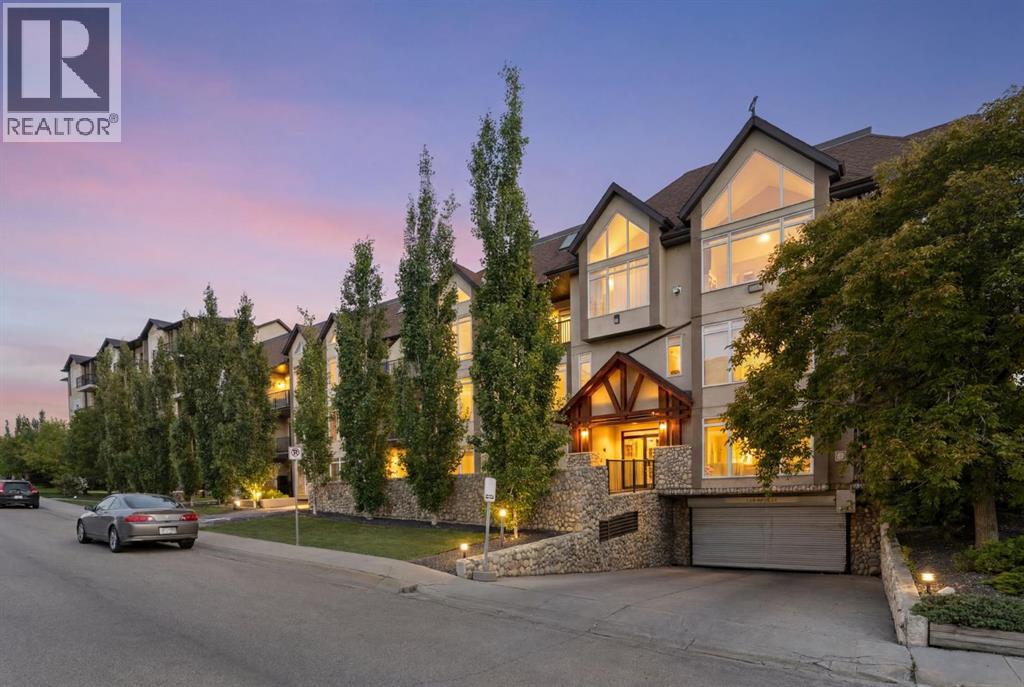
Welcome to Unit 202 at 141 Mountain Street, Cochrane — a beautifully updated, spacious 2-bedroom, 2-bathroom condo offering unobstructed mountain views from every window.This bright and open west-facing unit is thoughtfully designed for comfortable one-level living with no stairs and elevator access. Tucked away from the highway, the unit enjoys a peaceful setting where you can relax on your patio and take in the mountain views without the noise of passing traffic. Inside you will find in-floor heating, a cozy gas fireplace, upgraded vinyl plank flooring, and granite countertops throughout. The kitchen is finished with updated stainless steel appliances, making it move-in ready from day one.The primary suite is a true retreat, featuring a large walk-through closet leading into a spacious ensuite complete with a stand-up shower and a soaker tub. The second bedroom and full bathroom provide ample space for guests, a home office, or family.What sets this unit apart is the rare inclusion of two titled, secured, side-by-side underground parking stalls — a highly sought-after feature in any building.Located in a well-managed, well-maintained building of just 32 units that is predominantly owner-occupied, you will enjoy a strong sense of community in a building that truly feels like home.Perfectly situated minutes from Main Street Cochrane, with easy access to Highway 1A into Calgary, and just a short distance from shopping, walking paths, and parks — this is Cochrane living at its best. (id:51989)
Room to grow, space to play, and memories waiting to be made — this is the home your family has been looking for.Set on a quiet close just minutes from the lake, this spacious two-storey offers 5 bedrooms, 3.5 bathrooms, and 1,846 sq ft of comfortable living space designed with busy families in mind. Whether it's morning routines or movie nights, there's room for everyone to spread out.The heart of the home features a well-appointed kitchen with maple cabinetry and granite countertops — plenty of counter space for lunches, homework, and everything in between. Upgraded fixtures and finishes throughout mean you can move in and enjoy without the weekend project list.When summer arrives, the backyard truly comes alive. The above-ground pool and hot tub make it the neighbourhood gathering spot, while RV parking and two storage sheds keep all the bikes, gear, and seasonal equipment organized and out of the way.Cozy up year-round with in-floor heating in the garage, basement, and ensuite, plus central air conditioning for those warm Alberta summers. The wet bar and open entertaining spaces make hosting family and friends effortless.Big-ticket updates are already handled — new shingles (2024), a new hot water tank, new appliances, and a double attached garage to round out everything a growing family needs.All this, just a short drive to schools, the beach, and everything Sylvan Lake has to offer.This is the one. Come see it for yourself! (id:51989)
Welcome to this beautifully upgraded home in the desirable community of Ambleside, offering the perfect blend of style, space, and functionality. Built in 2019 and proudly maintained by its original owners, this move-in ready home features 5 bedrooms, 3.5 bathrooms, main floor den, upstairs flex room, and a professionally finished basement with a separate side entrance. The open-concept main floor has been enhanced with new flooring, new kitchen tile, brand-new stainless steel appliances, and a gas cooktop, creating a modern space ideal for everyday living and entertaining. Upstairs, you'll find three generous bedrooms, including a spacious primary retreat, while the finished basement provides two additional bedrooms, a full bathroom, and a large recreation area. Complete with a full-size detached double garage and located just minutes from Currents of Windermere, schools, parks, walking trails, and countless amenities. , this move-in ready home offers outstanding value, waiting for it's new owner! (id:51989)
3 Storeys. 2 Balconies. Over 1,700 Sq. Ft. Steps from 17th Avenue.Welcome to 1814 14A Street SW, a unique three-storey townhouse offering over 1,700 sq. ft. of developed living space in the heart of Bankview. Just one block from 17th Avenue, you're surrounded by Calgary's best restaurants, cafés, boutique shopping, fitness studios, and nightlife—offering an unbeatable walkable lifestyle in one of the city's most vibrant neighbourhoods.With LOW CONDO FEES (under $400/month), an attached garage, and an expansive floor plan, this home delivers exceptional value in one of Calgary's most desirable inner-city communities. Rarely do you find this much living space in such a walkable inner-city location.The moment you step inside, you're welcomed by a spacious front entry before heading upstairs to the bright and inviting main living level. Wrapped in large windows, the open-concept living and dining areas are filled with natural light, while hardwood flooring, a double-sided gas fireplace, and access to the west-facing balcony create a comfortable space for everyday living and entertaining.At the heart of the home, the oversized kitchen offers abundant cabinetry and countertop space, a large eat-up breakfast bar, and plenty of room to cook, gather, and entertain. Whether you enjoy the space as it is today or envision updating it over time, the generous footprint provides an excellent canvas to make it your own.Upstairs, two skylights flood the upper level with natural light. The expansive primary retreat features its own gas fireplace, dual closets, and a spacious ensuite complete with double sinks, a deep soaker tub, and a steam shower. Two additional bedrooms, a second balcony, upper-level laundry, central vacuum, and excellent storage complete this thoughtfully designed floor plan.Freshly prepared for the market with a professional deep clean and carpets professionally steam cleaned throughout, the home is ready for its next chapter.Previously rented for $ 3,500 per month plus utilities, this property also presents an attractive opportunity for investors or buyers looking for a future income property.Over 1,700 sq. ft. • LOW CONDO FEES • Attached Garage • Prime Inner-City LocationWhether you're searching for a spacious home to personalize or an investment in one of Calgary's most established neighbourhoods, this is an opportunity you won't want to miss.Book your private showing today. (id:51989)