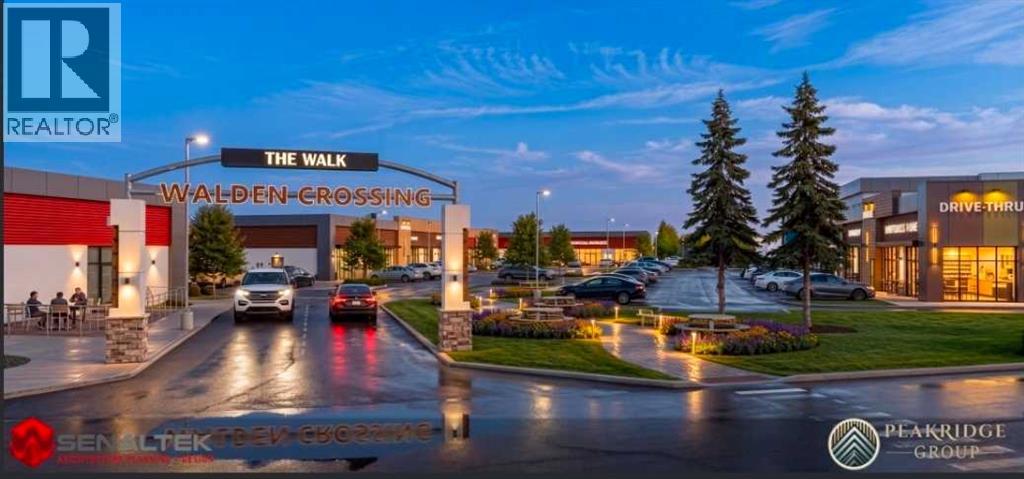
Exceptional Pre-Construction Sale Opportunity waits – DAYCARE Prime Commercial location in Walden Blvd SE, Seize this rare opportunity to own premium commercial space in a brand-new retail plaza, ideally located in the heart of Walden, one of Calgary's fastest-growing communities. Location: Second floor, high-visibility units on bustling Walden Blvd Price: Only $700 per sq ft – an unbeatable value for this prime location approved for rooftop playground approx 4400 sq feet perfect for childcare/daycare use, status Pre-construction Strategic Location Features: High exposure with excellent foot traffic and visibility Surrounded by residential neighborhoods, schools, and amenities easily accessible with ample parking Ideal for a Variety of Businesses, including: Daycare Centre (City-approved rooftop playground!), Barber Shop / Hair Salon Restaurant / Pizza Store / Vape Shop / Veterinary / Optometrist / Grocery Store and many more.This opportunity is perfect for those looking to establish a business in a growing community. (id:51989)
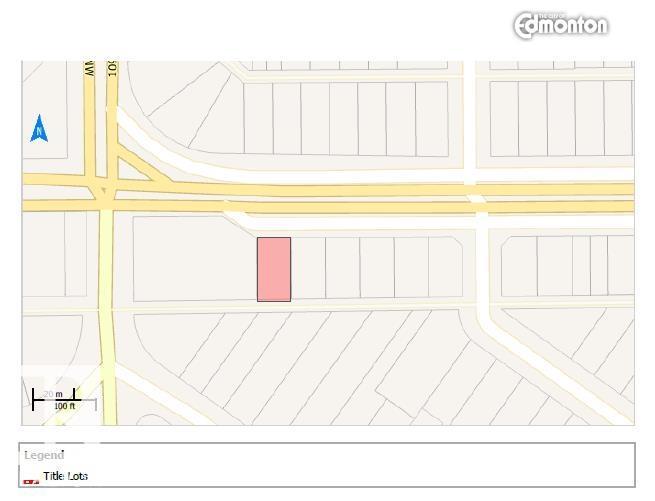
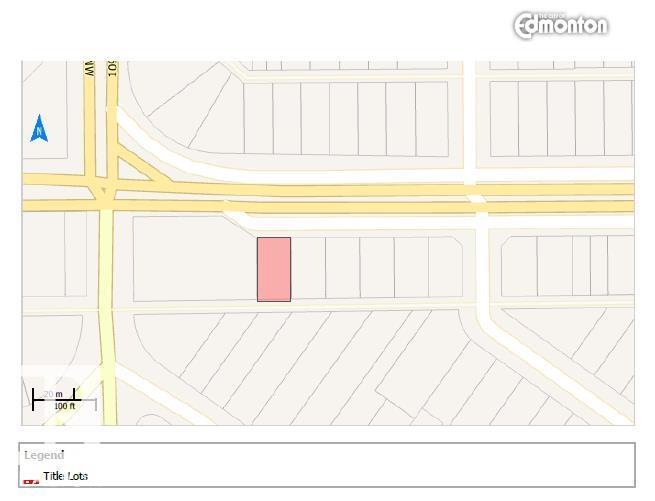
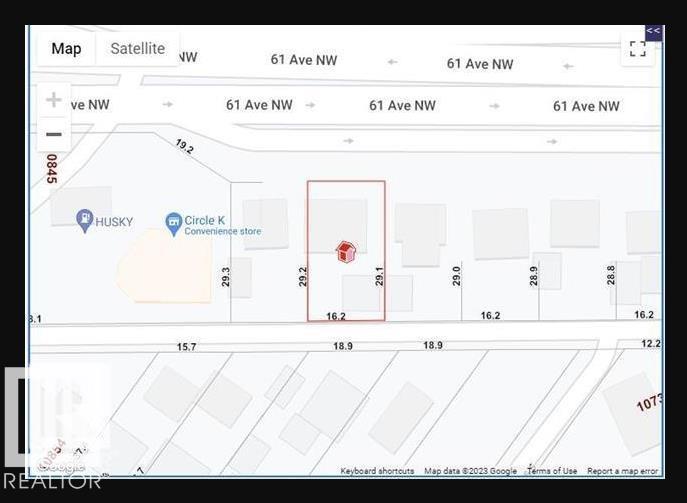
All work done to get it rezoned to DC2; lot size 474.17 Sq. Meter more/less. Multiple options for redevelopment- Buyer to buy adjacent lot on East-side (10819 61 Ave NW) with this purchase. (id:51989)
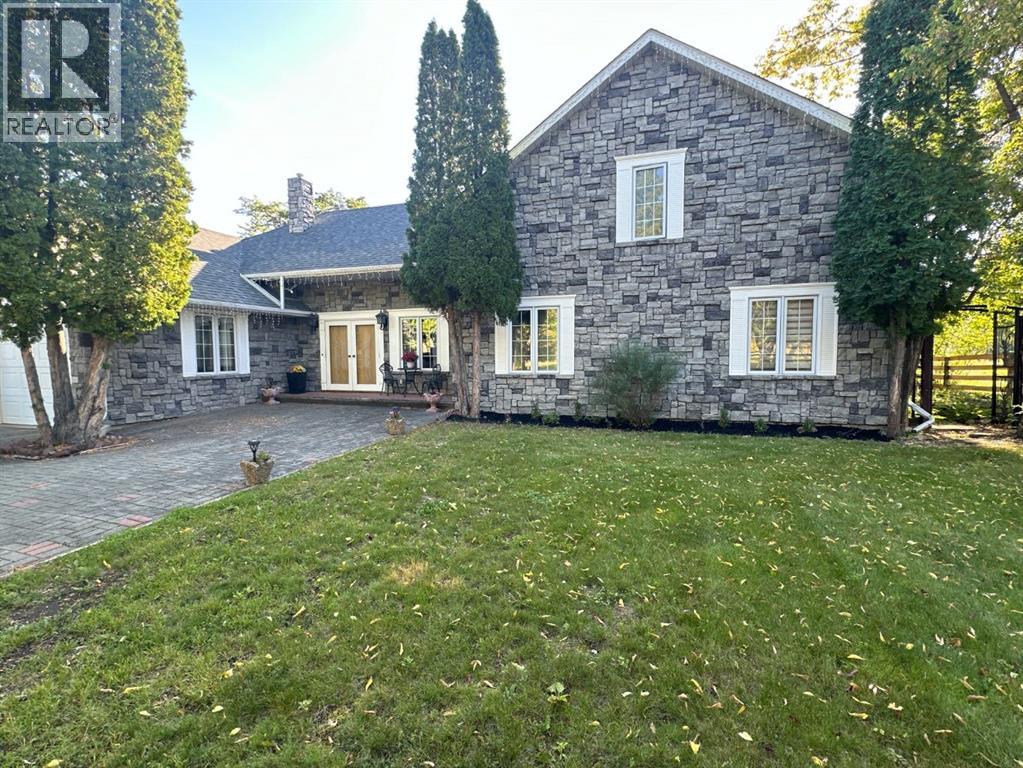
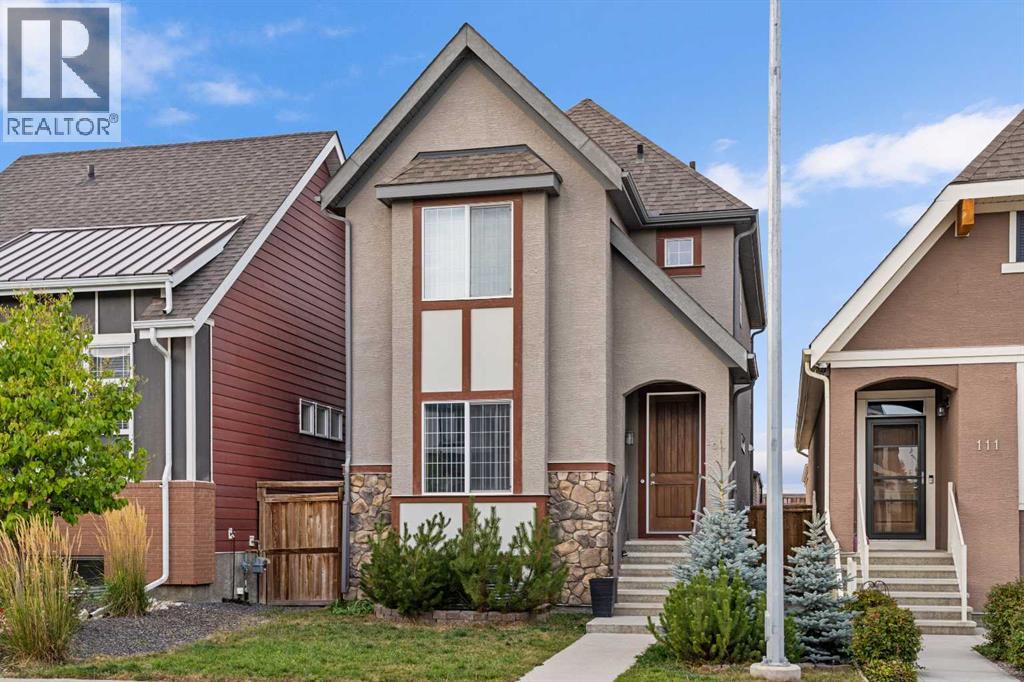
Distinctive and Different...Behind the white fence and down the Private Driveway you can see the yard full of trees, hedges and you will find this Beautiful four bedroom, 3 bath custom home. From the butler's pantry to the updated kitchen you will be right at home and ready to entertain in the extra large living room c/w vaulted ceilings, gas fireplace and natural light from the large windows. The primary bedroom offers a large ensuite with a corner jet tub, large shower and walk in closet. The primary bedroom is located on the main floor as well as one other bedroom. Moving upstairs you will find two more bedrooms, large study/Rec. Room and a bathroom. Moving outside there is gardens everywhere a fire pit just ready for the fall evening bond fires. You can enjoy the sound of the river from the backyard morning or night. This is a home that has so much to offer and needs to be viewed to be appreciated. So call today to book your Private Viewing. (id:51989)
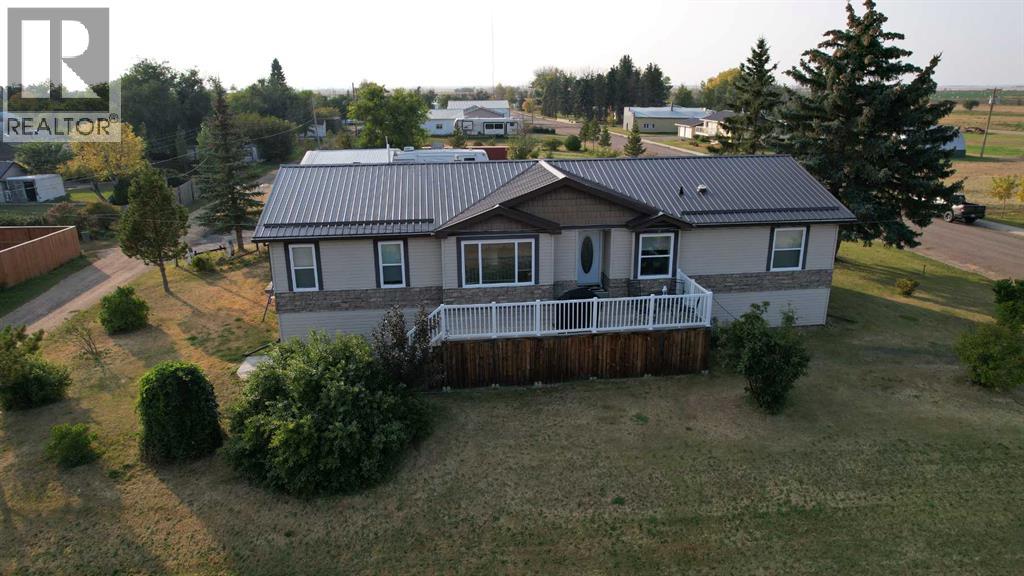
Nearly new and designed for comfort, this impressive property sits on a lot made up of six 50’x125’ parcels with three separate titles, giving you a wide sections of land. Topped with a durable metal roof, the home combines quality construction with thoughtful design.Inside, the heart of the home is the spacious kitchen and dining area that flows into a generous living room. The primary suite includes a walk-in closet and a luxurious ensuite complete with jetted tub, dual sinks, and a 5’ shower with dual heads.On the opposite side of the home, you’ll find two oversized bedrooms and a full 3-piece bath with another 5’ shower. The lower level is partially finished and offers 9-foot ceilings, giving it a bright, open feel and plenty of room to customize to your liking. It currently features a family room with cabinetry, dishwasher, and fridge, as well as a full bathroom and storage space. A separate basement entry connects through the sunroom, which boasts three sliding doors and offers a bright, all-season retreat.Outdoor living is well planned with large front and back decks, mature trees and plenty of space for gardening. Accessibility is built in with a wheelchair-friendly ramp. Extras include a 12x20 shed, an additional 21x22 storage shed, and a large concrete pad perfect for RV parking or to accommodate a future garage. (id:51989)
The Sellers got it rezoned as DC2 with numerous options to redevelop it with various kinds of commercial ventures. Lot size is 474.17 Sq. Meter more/less (53.15 ft.X95.96 ft. more/less). Multiple options for redevelopment- Buyer to buy adjacent lot on East-side (10819 61 Ave NW) with this purchase. The house on 10823 61 AV NW has been removed now.Other Property Types: Commercial LandOwnership Interest: PrivateSite Services: Fully ServicedTitle to Land: Fee SimpleRPR Survey Available: NoSeller Rights: NoParagon Listing ID: E4458865 (id:51989)
The Sellers got it rezoned as DC2 with numerous options to redevelop it. Various kind of commercial ventures. Lot size is 472.49 Sq. Meter more/less (53.15 ftX95.64 ft. more/less). Multiple options for redevelopment- Buyer to buy adjacent lot on West-side (10823 61 Ave NW) with this purchase.Other Property Types: Commercial LandOwnership Interest: PrivateSite Services: Fully ServicedTitle to Land: Fee SimpleRPR Survey Available: NoSeller Rights: NoAppointment Name: Zamir HussainAppointment Phone: 780-242-4682Paragon Listing ID: E4458864 (id:51989)
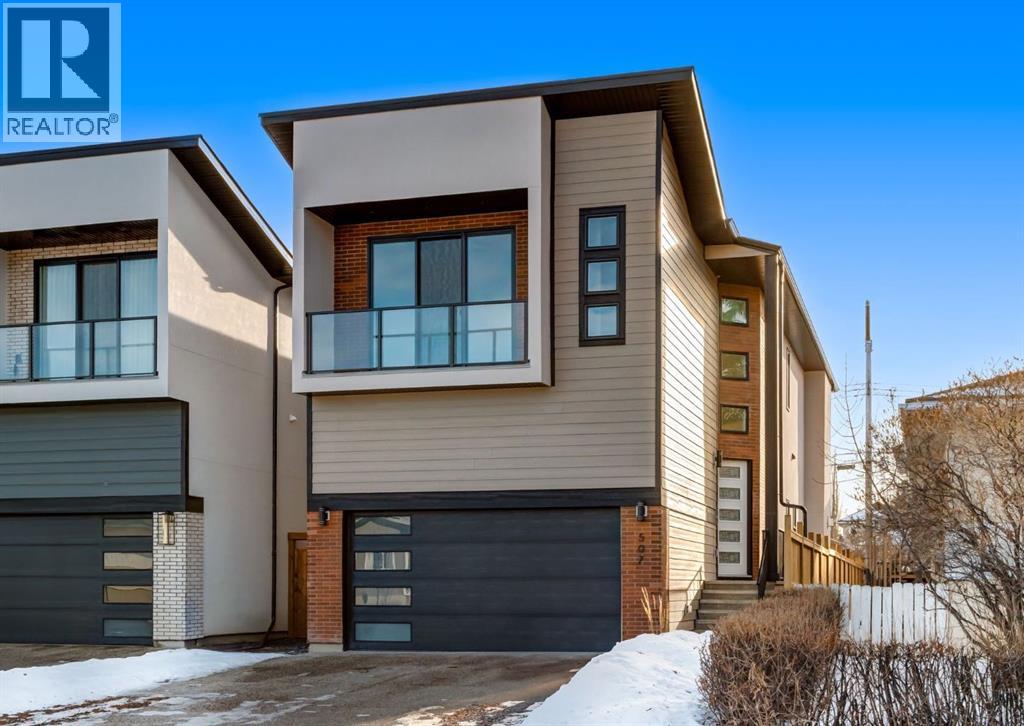
ONLY ONE HOME REMAINING and quick possession is available! Spectacular custom built home situated on a WIDE 30+ foot lot in the heart of Winston Heights with over 3750 SF of living space. This stunning new build combines thoughtful design, high-end finishes, and a sun-filled SOUTH-facing backyard. The open-concept main floor showcases engineered hardwood, a chef-inspired kitchen with curved island and hood fan, striking quartz countertops, designer tile backsplash, commercial gas range plus an additional wall oven with built-in microwave, 65” of refrigeration, a walk-in pantry, and custom locally made cabinetry with under cabinet and toe-kick lighting. The full-width family room is anchored by an inviting gas fireplace, and large windows frame views of the backyard. Upstairs you’ll find three bedrooms—each with a walk-in closet—plus a bright bonus room (can be converted to an additional bedroom), convenient laundry with sink, and hardwood throughout. The primary suite is designed for relaxation, featuring a spa-inspired ensuite with heated floors, freestanding tub, oversized shower with bench, large format tiles, and dual vanities. The fully finished basement offers a spacious rec room with wet bar, guest bedroom with walk-in closet, dedicated gym, guest bath, and is roughed-in for hydronic floor heating. Many upgrades including SOLID CORE doors, ceiling speakers, 2 furnaces, flat painted ceilings, and much more! The oversized ATTACHED double garage impresses with 14’1” ceilings, insulation (ceiling is spray foamed), drywall, gas heater, and aggregate concrete driveway. Enjoy Calgary’s sunny days in the landscaped backyard featuring lush grass, and a full-width Dura Deck with glass railings. Move-in ready and backed by new home warranty, this home blends luxury, functionality, and peace of mind — walk to The Winston Golf Club, Lina’s Italian Market, Co-op, local school, and so much more. Floor plans and a 3D tour are readily available, providing a glimpse into this stylish home! (id:51989)
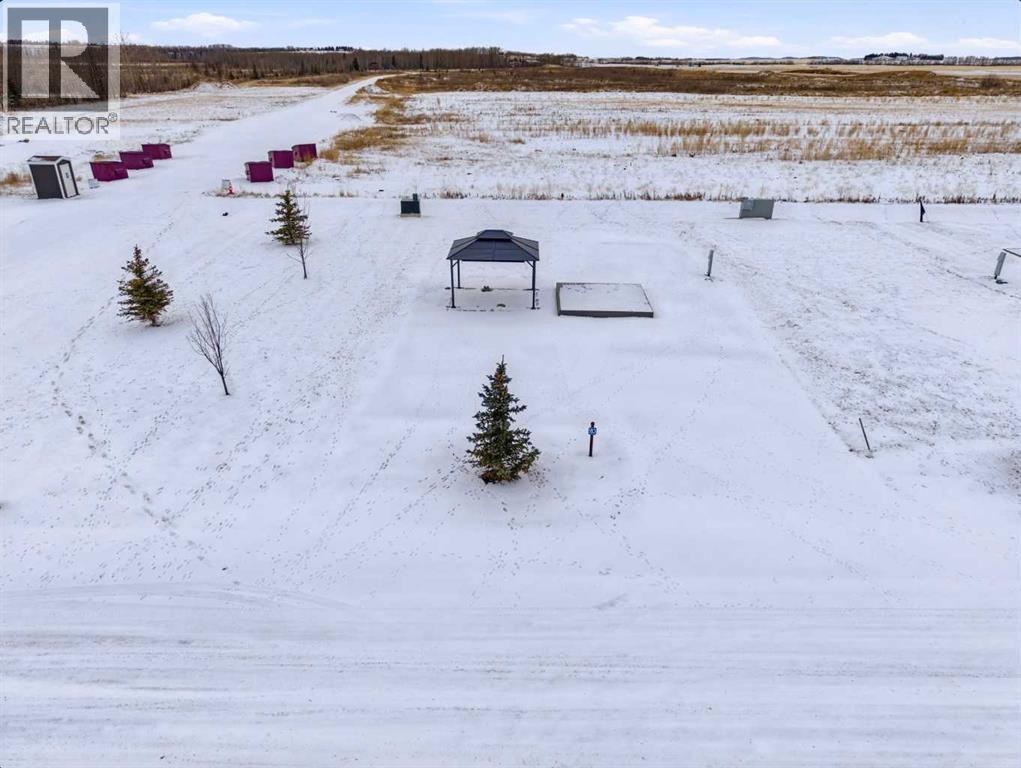
Welcome to Lot 183, a premium corner lot in the highly desirable Sandy Point Resort on Gull Lake. Fully serviced and thoughtfully set up with a private deck and charming gazebo, this lot is ready for your RV or park model—just pull in and start enjoying lake life right away.Whether you're looking for a weekend escape or a full-season retreat, Lot 183 offers the perfect blend of comfort, privacy, and convenience. Relax outdoors on your spacious deck, host friends under the gazebo, or unwind as you take in the peaceful surroundings—this property is truly turnkey.Life at Sandy Point is about more than just the lot—it's about the lifestyle. This gated community boasts an array of resort-style amenities, including a full-service marina, scenic walking and biking trails, children’s playgrounds, laundry and shower facilities, and a welcoming community fire pit. You’ll also enjoy access to a seasonal restaurant with a rooftop patio and a brand-new 12-hole golf course and driving range—perfect for golfers of all levels.Located just minutes from Bentley, Lacombe, and Sylvan Lake, you're close to local farmers markets, greenhouses, berry farms, and year-round recreational activities. Whether you’re boating, golfing, or simply relaxing by the fire, Lot 183 puts you in the heart of it all.Don’t miss this chance to secure your slice of lake life—no building required, no waiting—just arrive and start living the dream! (id:51989)
Welcome to the lifestyle you’ve been waiting for—where comfort, function, and community come together in perfect harmony. This beautifully maintained and thoughtfully upgraded home(2300+sqft) is nestled on a quiet, tree-lined street in the highly sought-after lake community of Mahogany. Surrounded by young families and just minutes from the wet lands, beach club, shopping, dining, schools, and parks, this is the kind of place where memories are made. From the moment you arrive, the curb appeal sets the tone—with a gorgeous landscape framing the front yard and a charming front elevation that welcomes you in. Step inside to discover a sunny, open-concept main floor with 9 feet ceilings designed for everyday living and easy entertaining. The front living room is bright and spacious, featuring oversized windows and a cozy electric fireplace framed by an exceptional media console—a perfect spot to gather and unwind. Centrally located, the dining room can comfortably fit a large table and sits beneath a modern light fixture, seamlessly connecting the living room to the heart of the home: the U-Shaped Gourmet kitchen. With dark brown cabinetry, white quartz countertops, a stylish mini brick subway backsplash, stainless steel appliances, and a sleek microwave hood fan, this kitchen checks all the boxes. LED lights and rich LVP floors run throughout the main floor, adding warmth and elegance. Tucked away just off the stairs, you’ll find a smart and efficient pocket office—the ideal space for a home office, study area, or creative studio—providing flexibility for today’s work-from-home lifestyle.Upstairs, the primary bedroom is a peaceful retreat with a generous walk-in closet, and a spa-inspired ensuite featuring a soaker tub and a walk-in shower. Two additional bedrooms overlook the nicely landscaped backyard and are serviced by a full bathroom and a convenient upper floor laundry room. Downstairs, the professionally developed, fully legal basement suite offers incredib le flexibility with a separate entrance, two bedrooms plus an additional den, a modern kitchen, private laundry, and a full bathroom—ideal for multigenerational living, guests, or income potential. Step outside and enjoy a two-tiered backyard experience: a raised deck for BBQs and lounging, and a lower fully fenced and landscaped yard ideal for evening fires or summer dinners under the stars. Additional outdoor features include an oversized double detached garage with storage trusses above, giving you even more benefits.This home offers a functional floor plan with features that blend timeless style & modern convenience. Whether it’s the prime location close to the lake, schools & all amenities, the mature street setting, or the cozy, inviting interiors—this one is truly special. It’s the perfect blend of luxury, lifestyle, & investment potential—all in one of Calgary’s most prestigious lake communities. Don’t miss the chance to make it yours (id:51989)
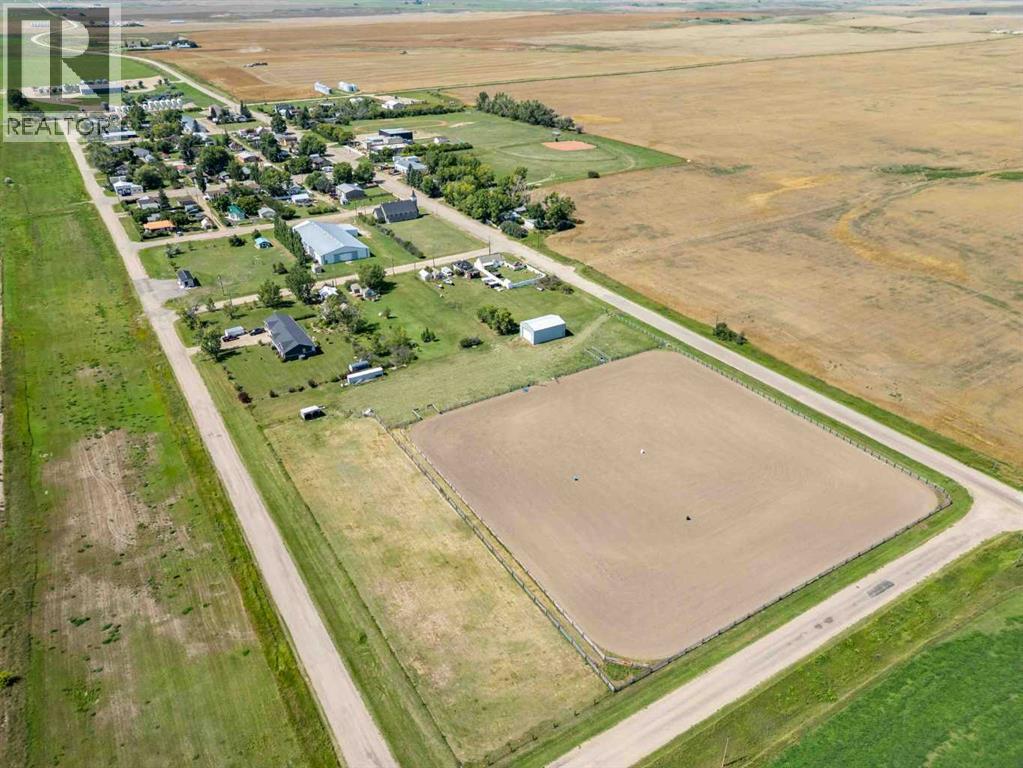
Here’s your chance to build your dream home and enjoy wide-open country living! This property offers two separate titles: a 76’ x 260’ hamlet residential lot perfect for your future home, plus an adjoining 5.4-acre agricultural parcel featuring a new workshop, fenced riding arena, and a small animal shelter.Located on the east edge of Schuler, Alberta, this acreage is fully fenced, paved on three sides, with a Fortis power pole already on site and natural gas nearby. You’ll love the unobstructed prairie and lake views and the flexibility to design a property that suits your lifestyle.Schuler is a welcoming hamlet with a brand-new school, curling rink, and a hockey rink, a fantastic community for families. Just 45 minutes from Medicine Hat, you’ll enjoy all the benefits of peaceful rural living with quick access to city amenities. The county may also consider a manufactured or moved-on home, giving you even more options.A rare opportunity to combine a residential lot and acreage with equestrian amenitie, this one is ready for your dream build! (id:51989)
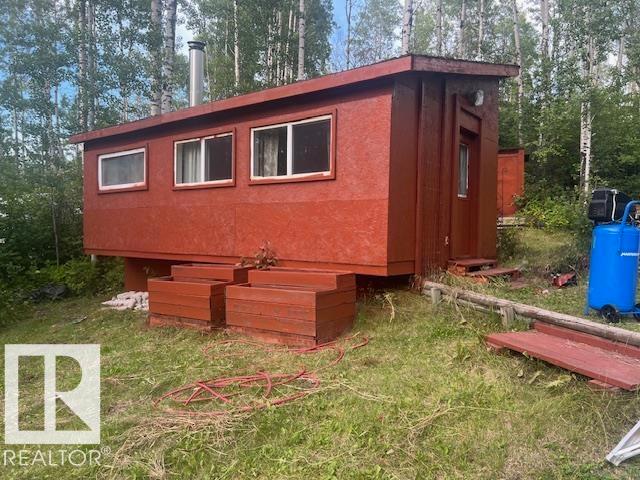
Looking for a get away, larger lot for your recreational needs, here is a great one in Summerlea Homes, just a couple of minutes from great camping at Thunder Lake Park! There are a few buildings as the Photos show, the largest is 11 by 22 with underground power to it and an antique functioning cookstove. 100 amp power already installed with RV power and its ready for new buyers for whatever your needs are. (id:51989)
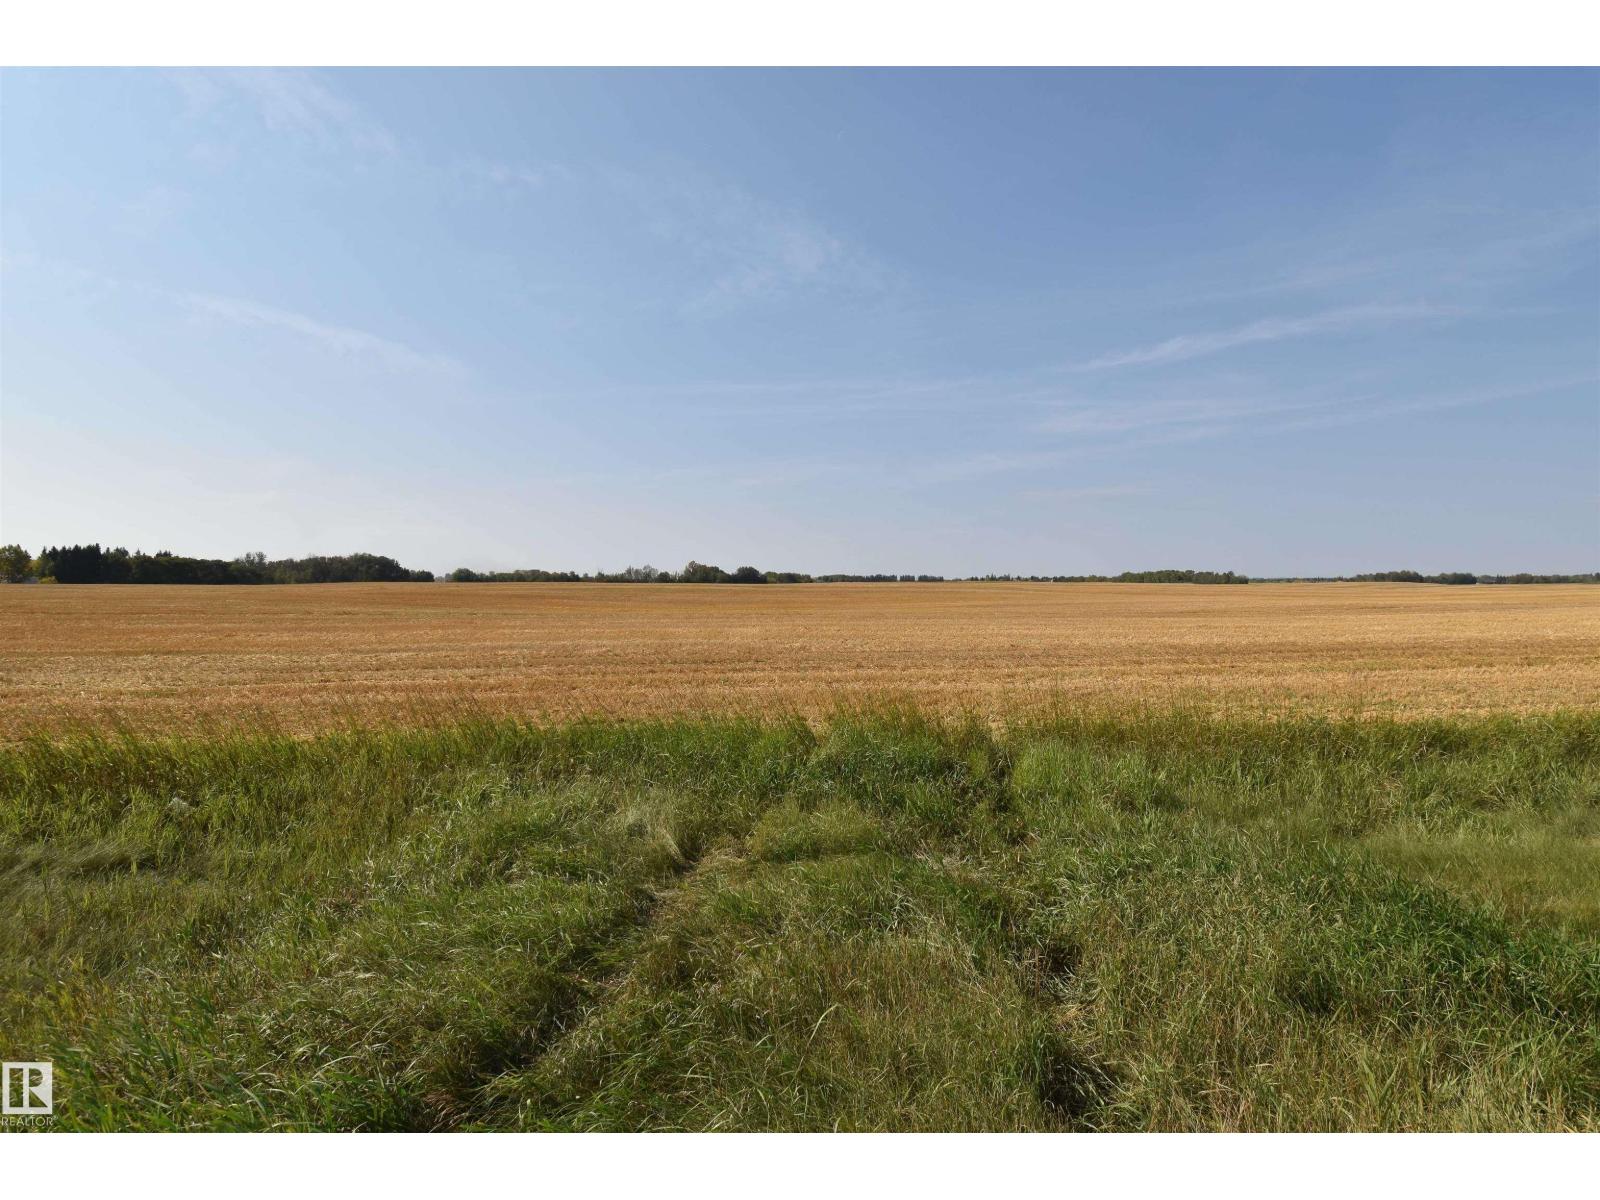
29.7-acre parcel ideally located just half a mile on pavement from Stony Plain corporate limits at Rge Rd 275 and Twp Rd 523. Currently in agricultural use and freshly harvested, the land is mostly level with gentle rolling contours offering excellent versatility. With its prime location and proximity to town, this property presents outstanding potential for future development, subject to re-zoning. A rare opportunity to invest in nearly 30 acres on the edge of a growing community. Note: GST may be applicable. (id:51989)