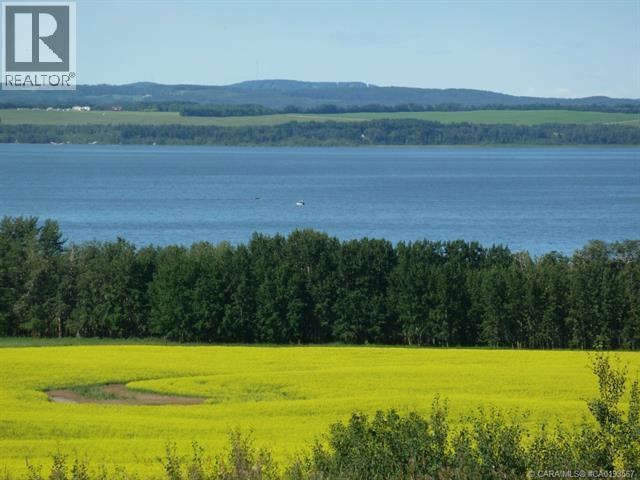
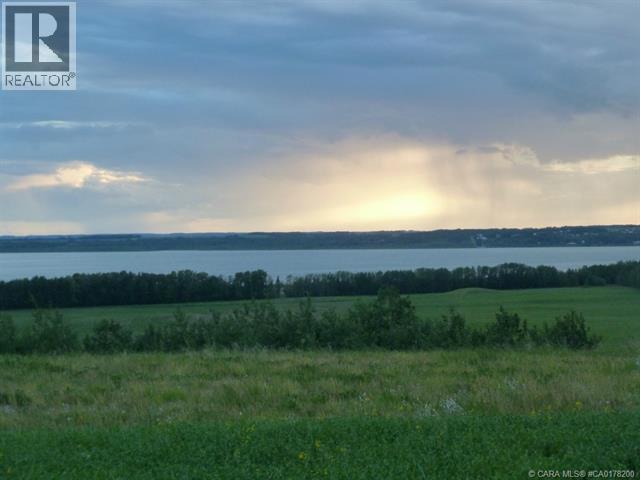
Welcome to Gull Lake's perhaps finest country home development. Grandview Estates. Boasting an upscale architecturally controlled subdivision that is intertwined amongst 30 acres of environmental reserve featuring established walking trails, abundant wildlife, local history. The view is so amazing that it is better described as an experience. Every lot boasts a spectacular view of the lake; some views encompass the entire length of Gull Lake. Imagine closing every single day with yet another uniquely pleasing sunset. Boat access is 5 minutes away at the Raymond Shores public boat launch. Grandview Estates is a 31 lot acreage subdivision with acreages ranging from 1 to 6 acres in size. Taxes have not been assessed yet. (id:51989)
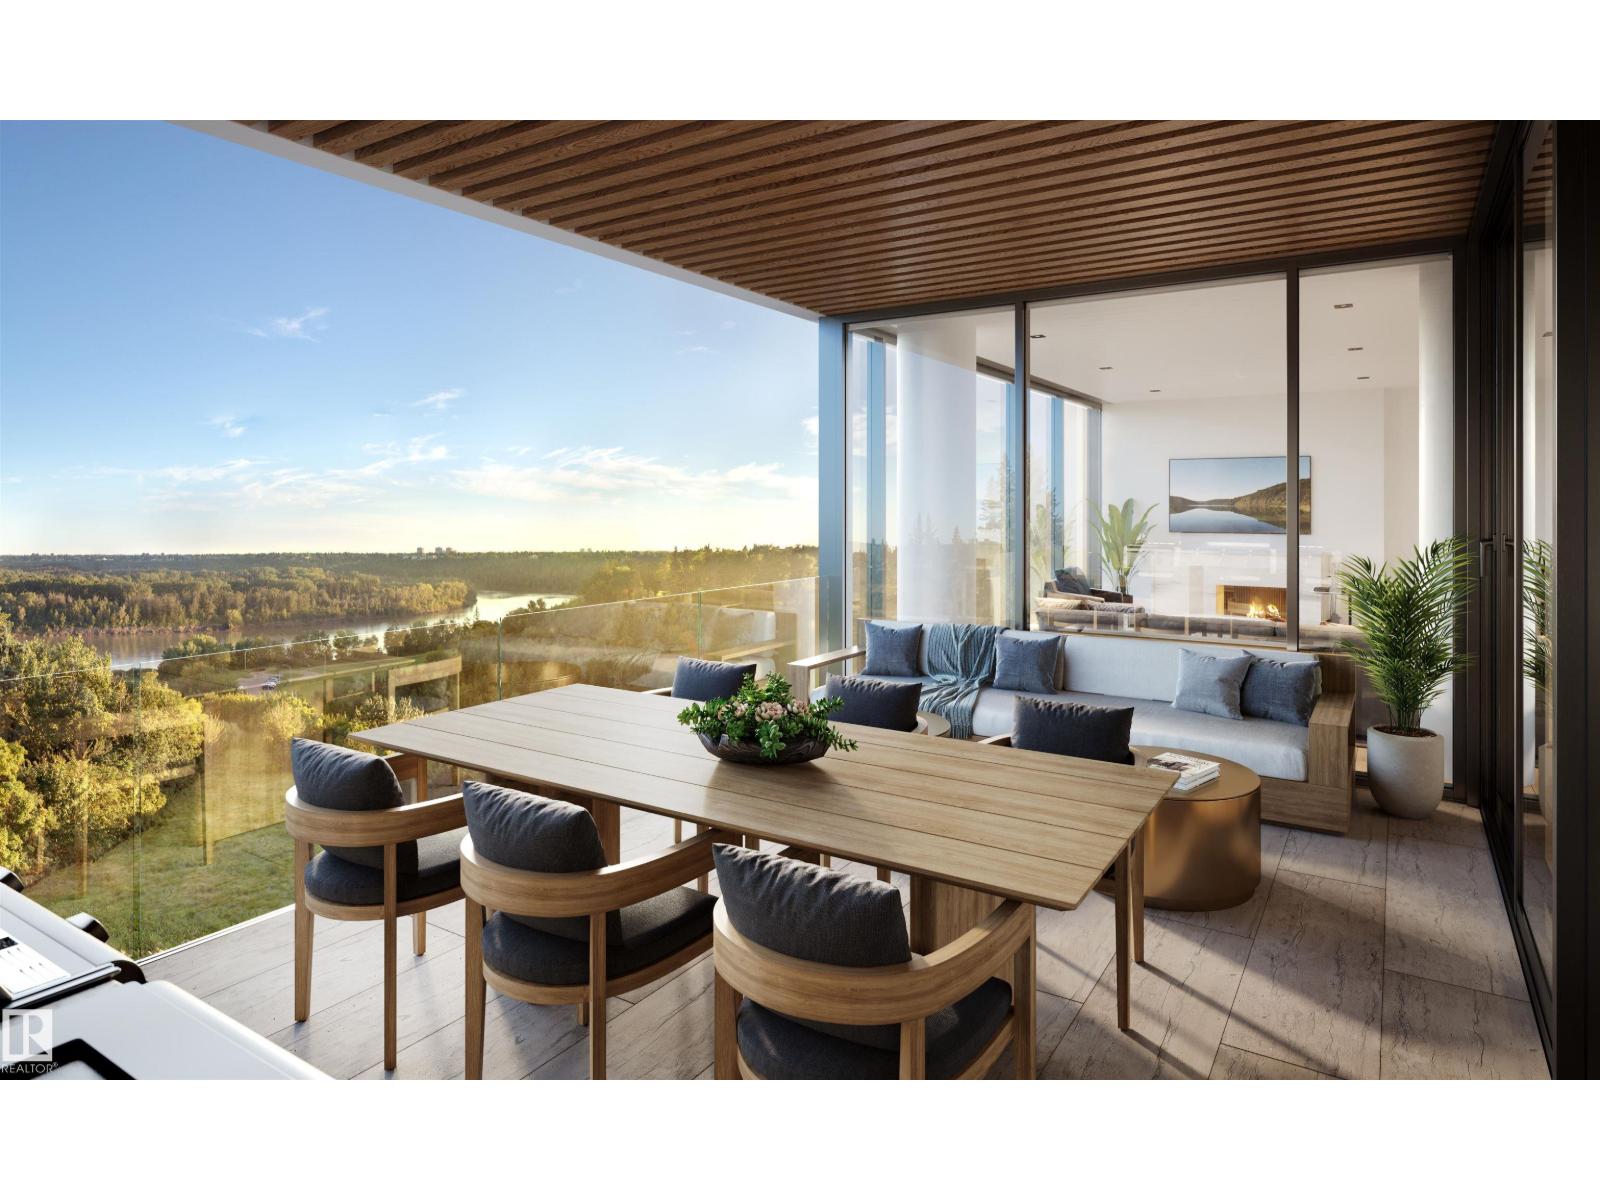
Perfectly set between elegant Old Glenora and High Street, The Clifton promises the very best our city has to offer. Imagined by Autograph and designed by McKinley, The Clifton provides 12 floors of expansive estates, rich interiors, and spectacular panoramic views. A symbol of exceptional design and extraordinary living through its craft, timeless architecture and landmark location. The statuesque modern silhouette is home to a small community of estates featuring unobstructed views of the River Valley. With a purposely designed street-facing façade, discreet entrance, and private concierge service, The Clifton offers seclusion and intimacy second to none. Estate E comprises nearly 2700sqft of the finest craftsmanship. This three bedroom residence commands half of the 5th floor and offers unobstructed views through its floor to ceiling windows. Owners are presented with the opportunity to put their custom stamp on their residence by selecting their interior finishings. Welcome Home. (id:51989)
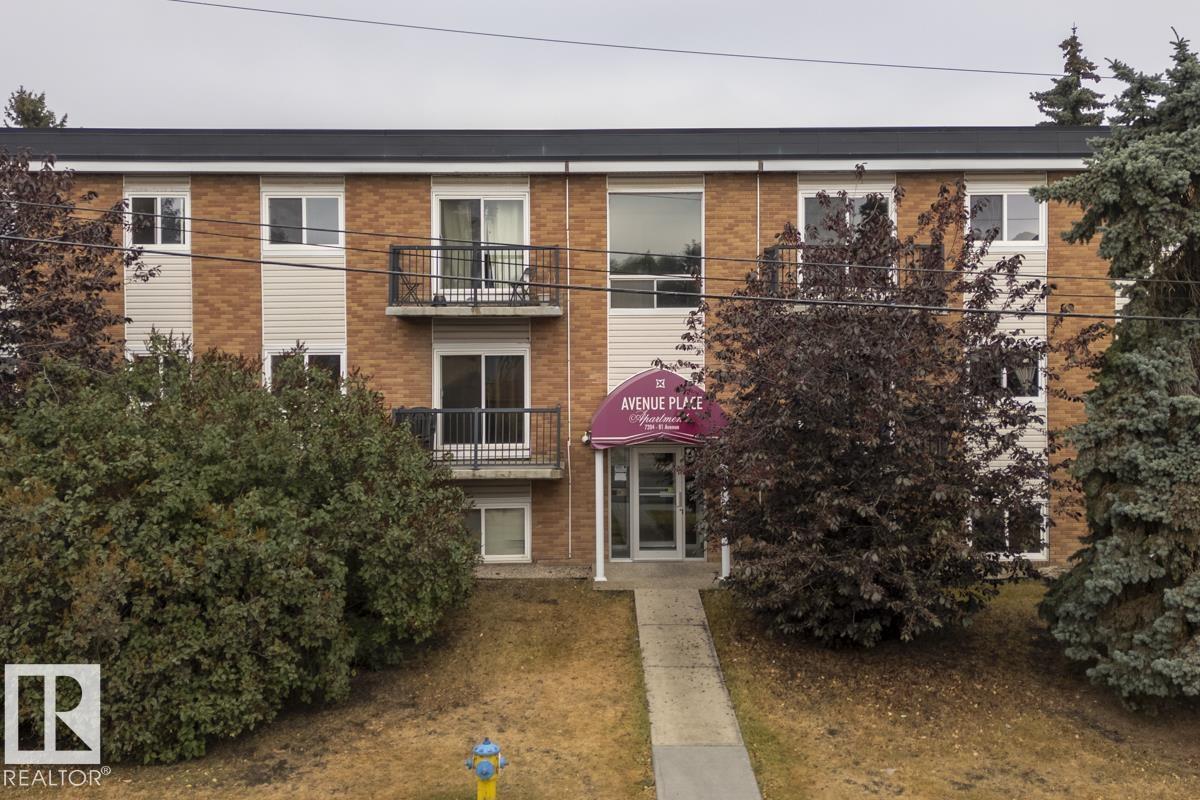
Fantastic opportunity! This 960 sq.ft sunny south facing TOP FLOOR unit in King Edward Park features 2 sizeable bdrms & a 4pc bath. Tucked away on a quiet no thru street in a mature community, this unit combines comfort w/ convenience. Step inside & you’ll be greeted by a spacious foyer w/ an abundance of closet & storage space. The open layout makes everyday living easy featuring a large living rm filled w/ natural light, a dedicated dining area & a functional bright white kitchen. With hard surface flooring throughout there’s no carpet to worry about making the home stylish & low maintenance. The 2 generous bdrms provide flexibility for a home office or guest space. Perfectly located, this condo is just minutes from shopping, restaurants, schools & public transit. With quick & easy access to Whyte Ave, U of A & all major routes, commuting anywhere in the city is a breeze. Whether you’re a first-time home buyer, student looking for a convenient location or an investor, this condo has a ton to offer! (id:51989)
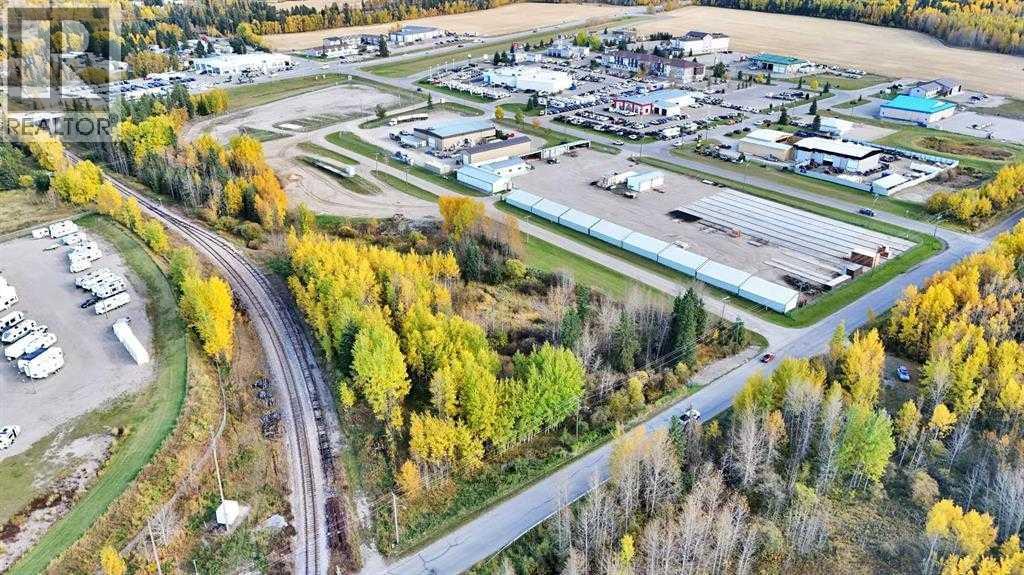
This bare parcel of General Industrial land (3.83 acres) is located in Rocky Mountain House, strategically situated along the railway tracks, providing excellent logistical advantages for transportation and distribution. The property offers ample space for various industrial applications, making it ideal for businesses in manufacturing, warehousing, or other industrial operations. Key features include:• Size: The parcel encompasses a generous area, allowing for flexibility in development and operation.• Zoning: Zoned General Industrial, the land is suitable for a wide range of industrial businesses, supportive commercial uses, and related services whose activities may be incompatible in commercial districts• Development Potential: The bare land allows for customizable development according to specific business needs.Now is the time to invest in the future of Rocky Mountain House! As of July 2025, the Town has eliminated off-site levies, significantly reducing upfront development costs (id:51989)
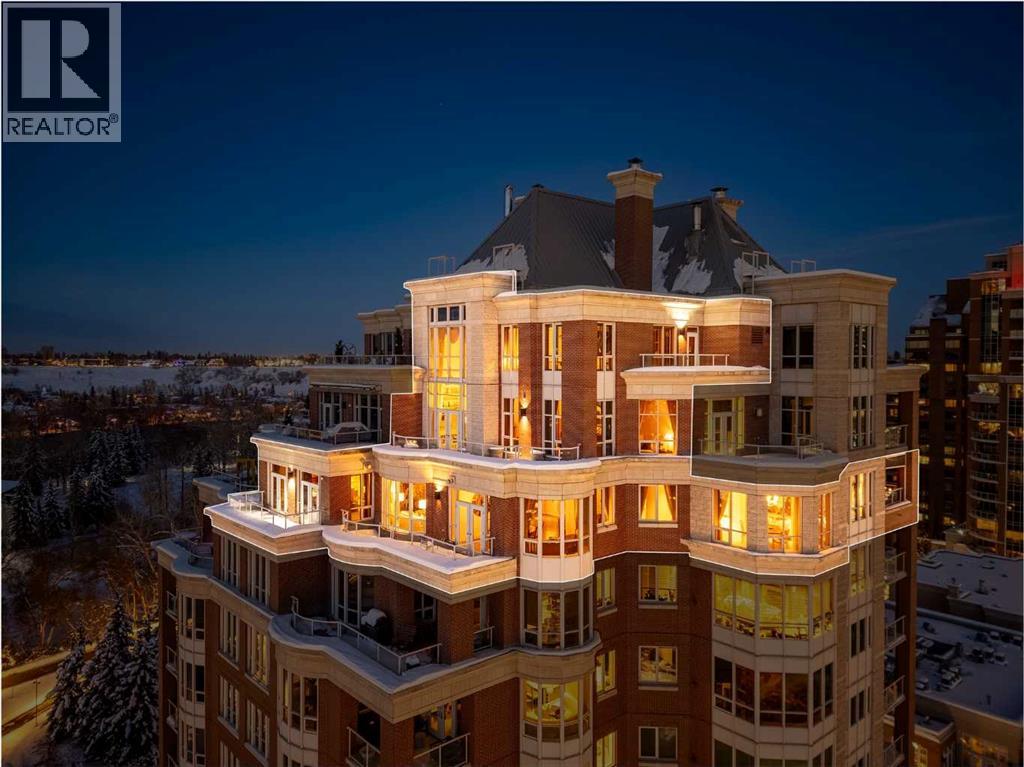
ICONIC BUILDING. ICONIC RESIDENCE. EXCLUSIVE LOCATION. THREE-LEVEL PENTHOUSE. Located on the beautiful Bow River and across from Prince’s Island Park, the PRINCETON offers exceptional luxury condominium living with full concierge service. One of Calgary’s most distinguished addresses, the PRINCETON development is home to many famous residents that have chosen this special community to reside. Owned by the “Hotchkiss Family Estate”, this magnificent property will NEVER BE REPLICATED. The property was architecturally designed by Gibbs Gage Architects in conjunction with interior design curated by the late Arthur Fishman. This is a once-in-a-lifetime opportunity to live in the “pinnacle” PENTHOUSE suite, ideally positioned on the southwest side of the top three floors of this premier address. Direct elevator to suite access for two of the three floors. Magnificent oval marble staircase. Wood-burning Whilshire fireplace. Sherle Wagner gold fixtures. Versaille Parquet hardwood flooring. Grand French granite balconies. Featuring over 5500 square feet of OPULENT interior and exterior living space, this property is sure to impress the most discriminating buyer. The millwork detailing, interior design elements, and furnishings are modelled after “Chateau de Versailles”. Please call to arrange for your private viewing of this incredible offering. For detailed information, please click onto the brochure link. (id:51989)
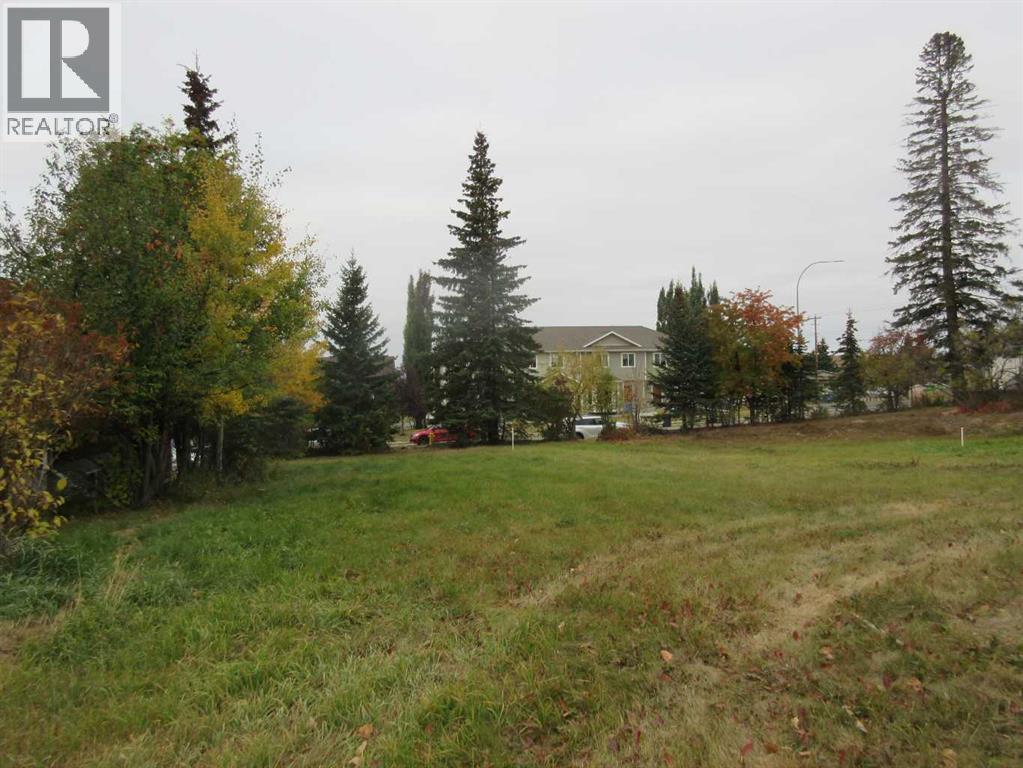
This is a great development opportunity featuring stunning mountain views and close proximity to downtown and shopping amenities. The prime location has already been cleared, making it ready for immediate construction. Property includes lots 1 through 5, emphasizing its flexibility for phased development or multiple builds. (id:51989)
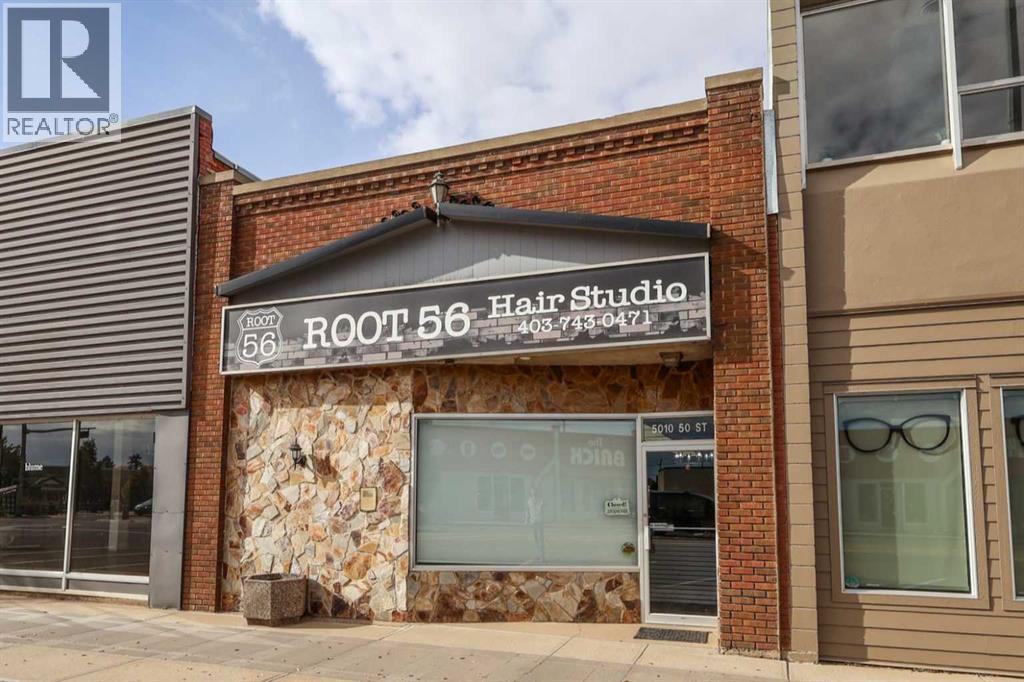
Set in the heart of Stettler’s busy Main Street, this inviting commercial space is surrounded by the busy retail shops, cafés, and professional businesses that make up the town’s thriving core. It is a wonderful opportunity for a small business owner who wants to be part of a friendly, supportive community where people love to shop local. Inside, you will find a fresh, modern interior with excellent flow. The layout includes a welcoming lobby and reception area, a large open area perfect for client interaction or retail display, and a counter with sink and tile backsplash—perfect for creative or service-based businesses. There are three private offices and a spacious bathroom on the main floor, offering both functionality and comfort. Toward the back, an exposed brick wall adds charm and separates the storage and kitchen area from the main space. Downstairs provides plenty of additional storage and another washroom, making it easy to keep things organized and running smoothly. Behind the building, there is convenient staff parking and easy access for deliveries. Whether you are ready to open your first storefront. Looking to move your growing business into a place of your own, or searching for a solid investment opportunity, this Main Street building offers the perfect mix of character, practicality, and community connection. (id:51989)
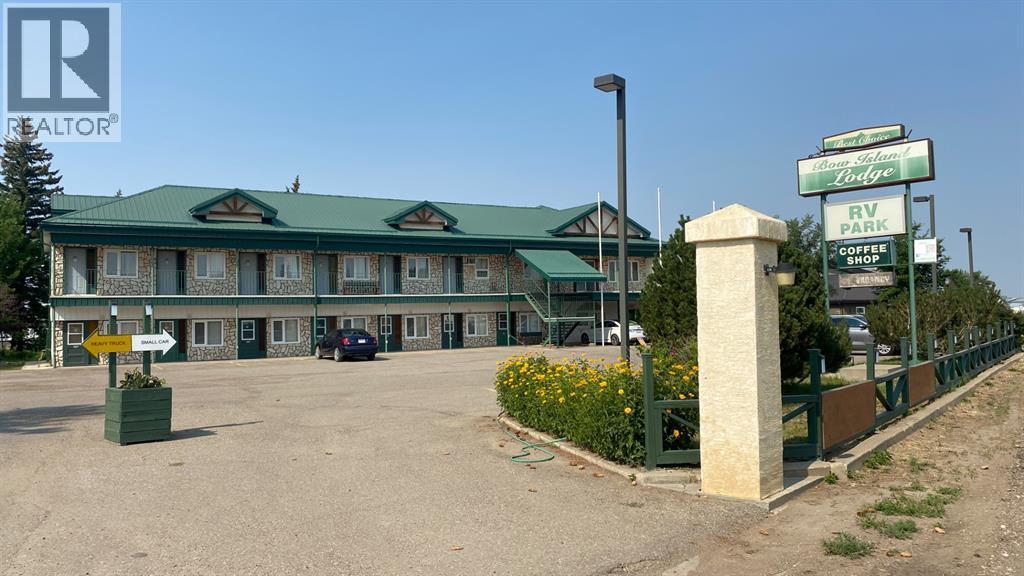
IT IS A VERY NICE AND CLEAN PROPERTY WITH 26 ROOMS, A MANAGING SUITE, RV PARK. LAND IS 2.7 ACRES AND THE BUILDING IS 12,350 SQ FT. IT IS A VERY GOOD LOCATION FACED ON HIGHWAY #3 WITH VERY EASY ACCESS. TWO SEPARATE BUILDINGS. (id:51989)
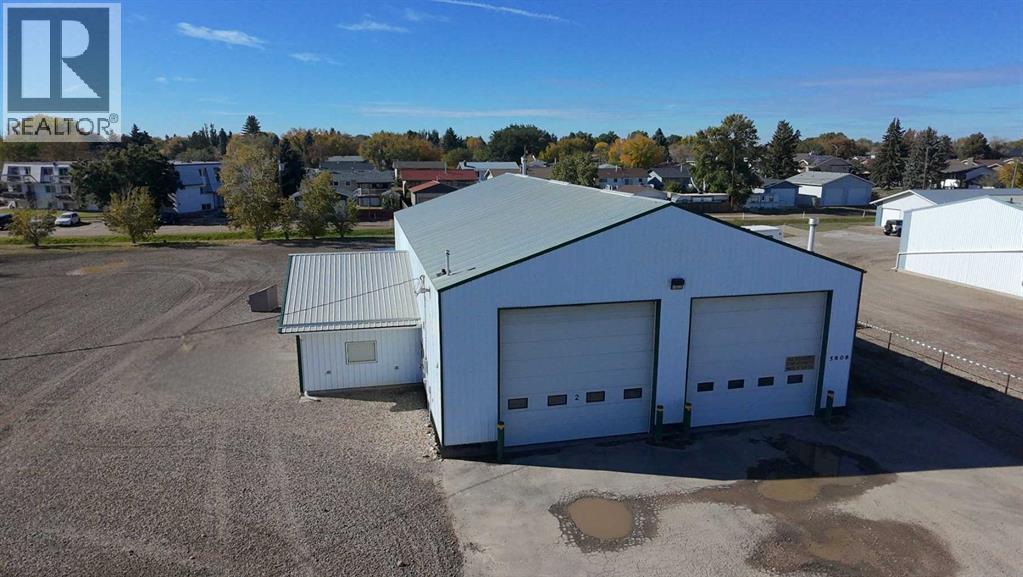
Looking for a home for your business? This metal clad shop is located in Taber's industrial area and sits on 1.08 acres so there is plenty of room for equipment and truck parking. The building itself is 4576 square feet with air conditioned office space(built in 2015) making up 576 sqft of that, 2 piece bathroom, 4- 18' tall x 16' wide overhead doors which gives the ability to pull directly through the shop. Also included is a 2" town water line, hotsy pressure washer and air compressor. For all your tools and extra parts there an additional cold storage space which is not included in the sqft on the north end measuring 12'x36'. This property has a lot to offer so if it suits your needs, see it today. (id:51989)
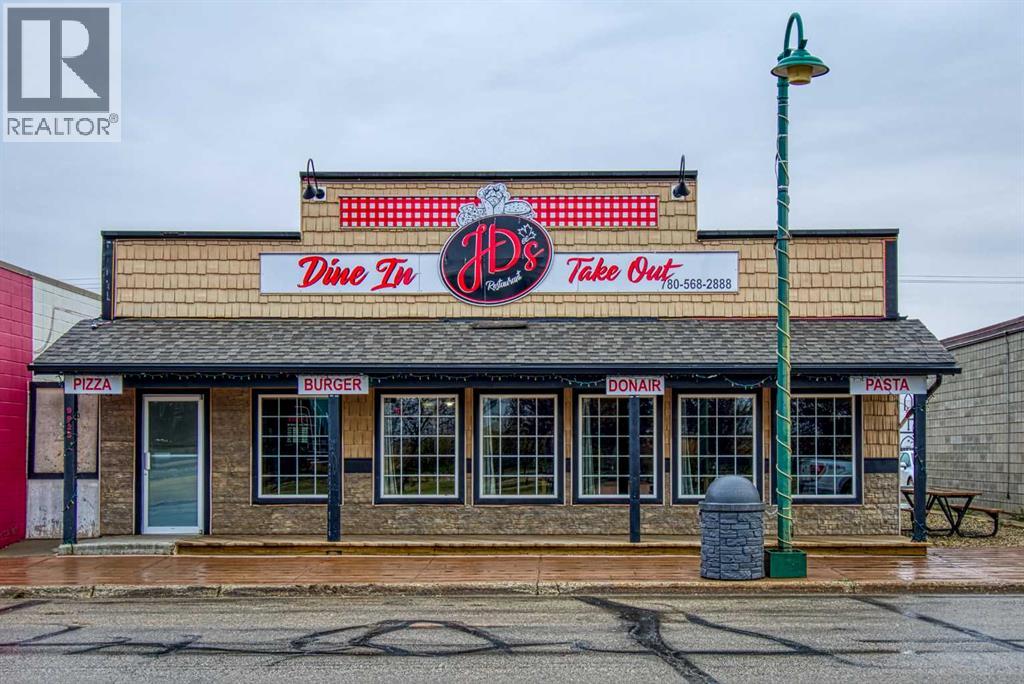
Turn-Key Restaurant Opportunity! Seller is very motivated and willing to look at creative ideas. Current tenants have lease signed until next summer but have indicated that they would be open to renew at that time.This exceptional 4,000 sq. ft. commercial property, built in 2011, offers an incredible opportunity in the heart of downtown Sexsmith. Perfectly situated on the town’s historic main street, this modern yet charming building currently operates as a highly successful restaurant and is fully equipped for immediate use.Inside, you’ll find large, inviting dining areas with seating licensed for up to 126 patrons — ideal for casual dining, events, or expanding into new concepts. The space features top-quality commercial kitchen equipment, including everything required to start operations from day one. Ample storage space, a walk-in cooler, and a walk-in freezer provide exceptional functionality for any food service business.The property’s downtown location provides excellent visibility and steady foot traffic, surrounded by other thriving local businesses. Whether you’re looking for a turn-key operation, an investment with a strong tenant in place, or a space for your own culinary venture, this property delivers outstanding potential.Currently leased to a successful restaurant, with possession negotiable or the option for the tenant to remain, this is a rare opportunity to own a premium commercial asset in one of the region’s most charming and active small-town settings. (id:51989)
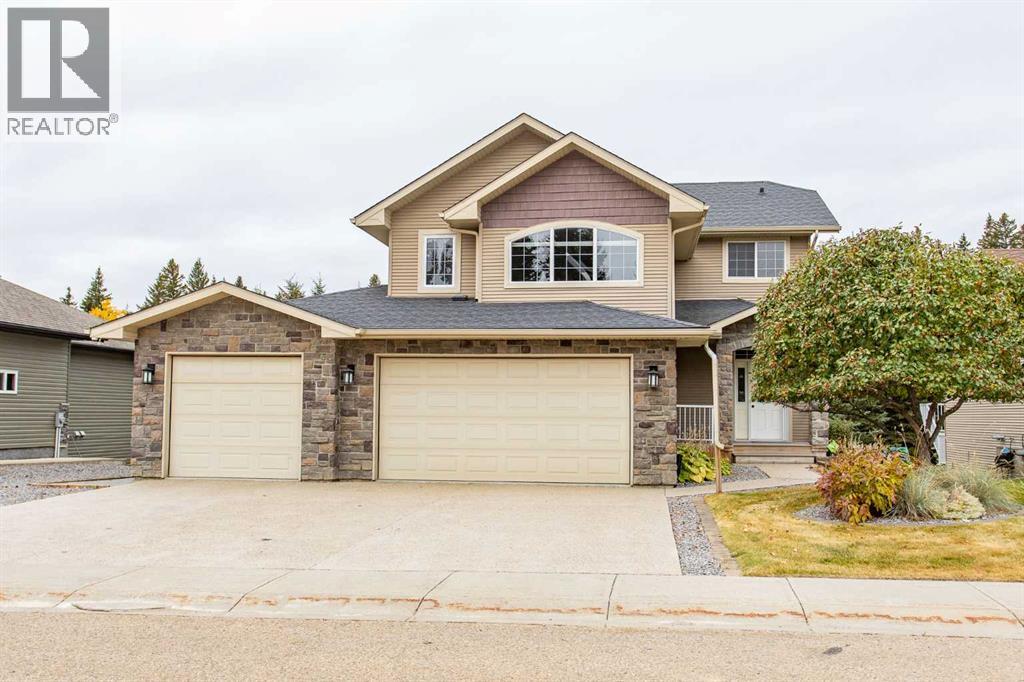
This 2007 executive 2-storey home offering 2,115.05 sqft of living space, plus a fully finished 892.08 sqft walkout basement. Situated on an 8479 sqft lot, located on the north side of Rocky Mountain House in a family-friendly executive neighbourhood, the property backs onto green space with mature forests and walking/bike trails that lead to the North Saskatchewan River.Designed with functionality in mind, the home features 4 bedrooms, 4 bathrooms, 2 kitchens, 3 living rooms, main floor and basement laundry, and a triple attached heated garage with epoxy floors and floor drains. ** Freshly painted throughout the main and second levels, with new flooring throughout the second-floor living areas, giving the home a cohesive, updated feel and welcoming warmth. **The main floor offers an open-concept layout with a chef’s kitchen featuring stainless steel appliances, including a smart fridge, gas range with double oven, granite countertops, island, and a large corner pantry. Natural gas fireplace in the Living Room. Convenient access is provided from both the garage and the front entry. A 2-piece bathroom and main-floor laundry complete this level. The kitchen and dining area open onto a low-maintenance rear deck with natural gas hookups, perfect for family BBQs.Upstairs, you’ll find a second living/family room above the garage outfitted with a projector and built-in screen for the ultimate family home theatre experience. There are 3 spacious bedrooms on this level with a 4-piece main bathroom. The spacious primary bedroom easily accommodates a king-sized bed and additional furniture., features a walk-in closet, and a private 4-piece ensuite complete with a shower and jacuzzi tub.The basement is designed for flexibility, with a second kitchen, 4-piece bathroom, bedroom, and walkout entrance—ideal setup for entertaining, multigenerational families or accommodating guests.The professionally landscaped yard is designed for easy living and outdoor enjoyment, wi th aggregate concrete, tiered garden beds, a hot tub area, a pergola & outdoor fire pit, oversized RV parking pad with 50 AMP power, a storage shed, custom seamless concrete-curbed flower beds, a sprinkler/irrigation system for auto watering, natural gas hookups for BBQ and torches for added evening ambiance. Additional features include built-in projectors and speakers for movies and games (2nd floor and basement), an upgraded on-demand hot water system, and furnace. This home combines practical design with thoughtful QUALITY upgrades and a prime location—truly a property that must be seen to be fully appreciated. (id:51989)
Welcome to Gull Lake's perhaps finest country home development. Grandview Estates. Boasting an upscale architecturally controlled subdivision that is intertwined amongst 30 acres of environmental reserve featuring established walking trails, abundant wildlife, local history. The view is so amazing that it is better described as an experience. Every lot boasts a spectacular view of the lake; some views encompass the entire length of Gull Lake. Imagine closing every single day with yet another uniquely pleasing sunset. Boat access is 5 minutes away at the Raymond Shores public boat launch. Grandview Estates is a 31 lot acreage subdivision with acreages ranging from 1 to 6 acres in size. Taxes have not been assessed yet. (id:51989)