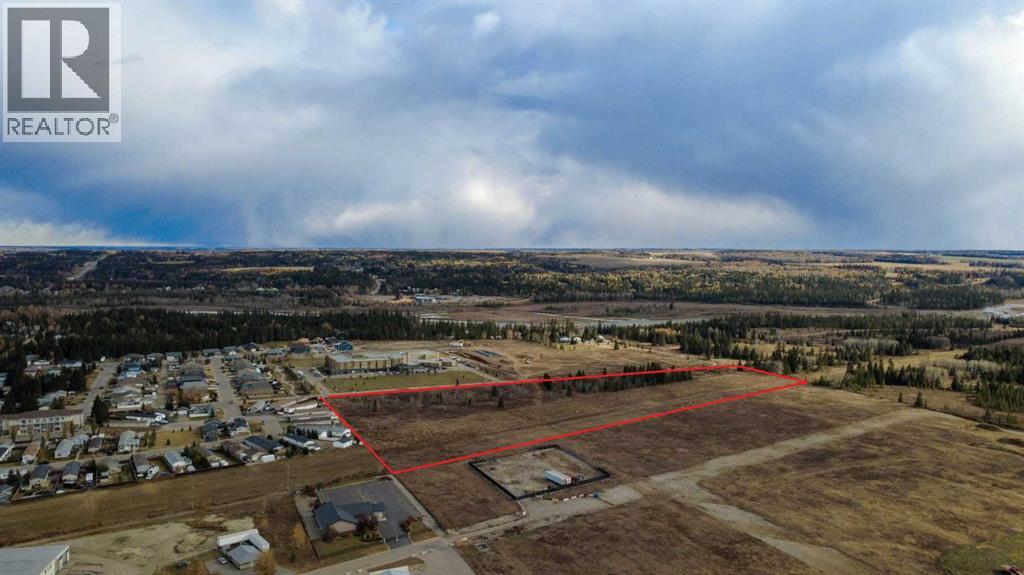
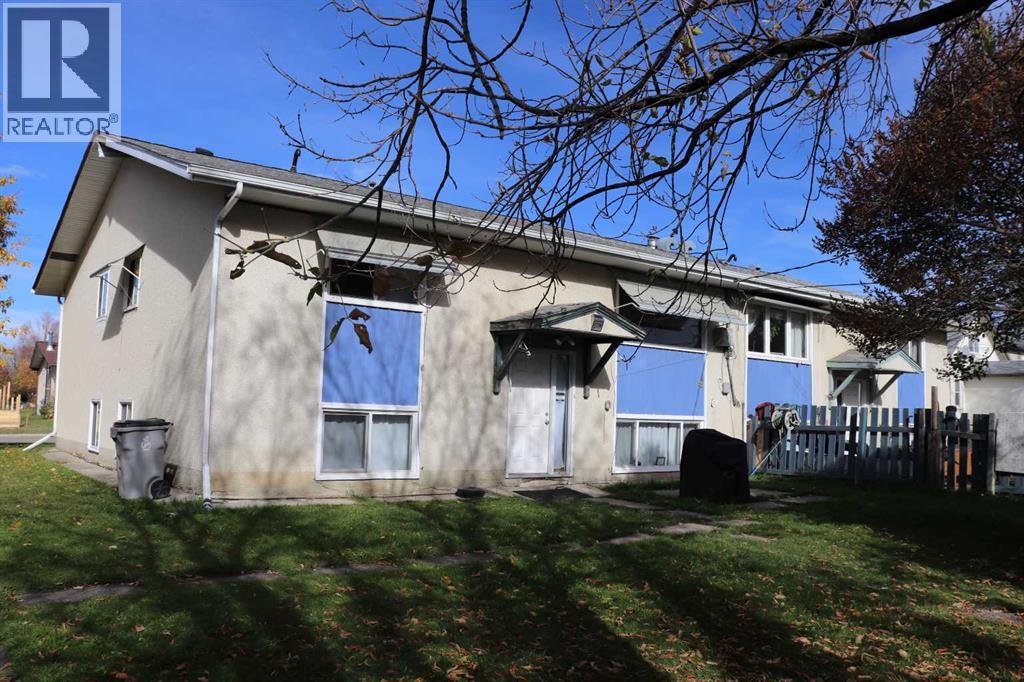
AN EXTRAORDINARY OPPORTUNITY AWAITS VISIONARY DEVELOPERS on the southwest edge of Sundre, Alberta. This expansive 15.05-acre parcel offers an exceptional combination of size, location, and potential — making it one of the most promising residential development sites in Central Alberta. Currently zoned R2 (Residential Medium Density), the property allows for both single-family and multifamily dwellings, and the Town of Sundre is open to exploring alternative zoning options to accommodate innovative community planning concepts. With direct access to full municipal services—including water, sanitary sewer, and natural gas—this land is ready for progress. Situated outside the floodplain and flood fringe, this property offers peace of mind and a solid foundation for long-term investment. Sundre is a thriving, full-service community nestled at the gateway to Alberta’s spectacular West Country, located just north of Calgary and south of Red Deer. With growing demand for residential housing and limited serviced land available, this is the ideal time to capitalize on Sundre’s expansion and become part of its next chapter of growth. Whether your vision includes a master-planned community, mixed-use residential development, or phased housing project, this property presents the scale and location to make it a reality. Don’t miss this rare opportunity to develop one of the most strategically positioned parcels in Sundre. (id:51989)
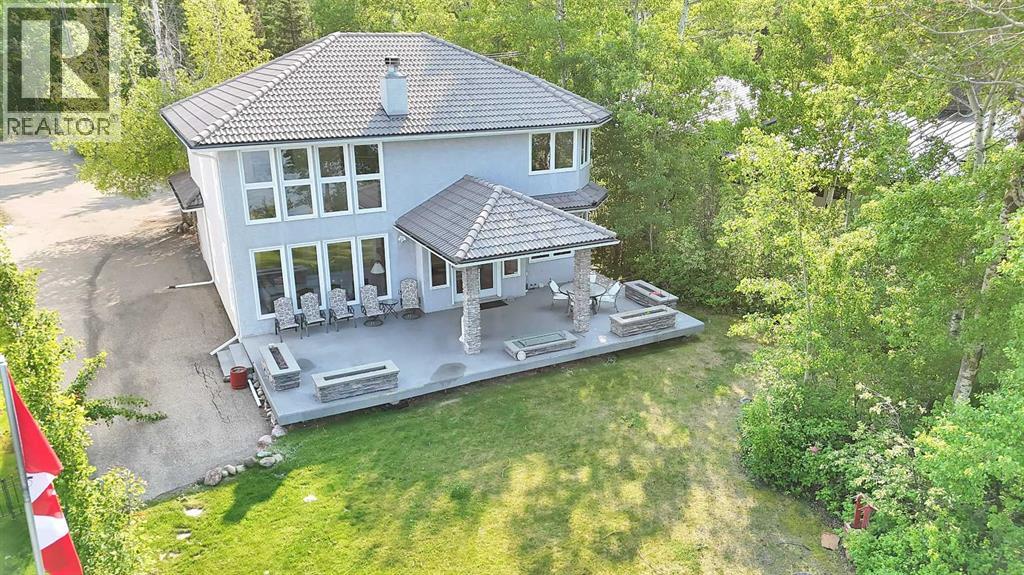
Welcome to this rare opportunity to purchase this highly sought after Birchcliff home on the sunny side of Sylvan Lake! This stunning 2 storey home on a 75 x 213 lot offers breathtaking panoramic views and endless possibilities for lakeside living. This exceptional home boasts 2 primary bedrooms with ensuites and both rooms feature amazing SW views of the legendary Sylvan Lake Sunsets. This beautifully crafted home featuring soaring ceilings, rich wood detailing, granite countertops and elegant hardwood floors throughout. The upper family room and great room feature serene lake views from the expansive windows that flood the space with natural light, or relax by the cozy fireplace on cooler evenings. Step outside to the covered deck, gas fire pit, perfect for entertaining, unwinding, or simply soaking in the natural beauty of your surroundings. With plenty of space to expand or customize, this property offers incredible potential for a luxurious year-round residence or a weekend retreat. (id:51989)
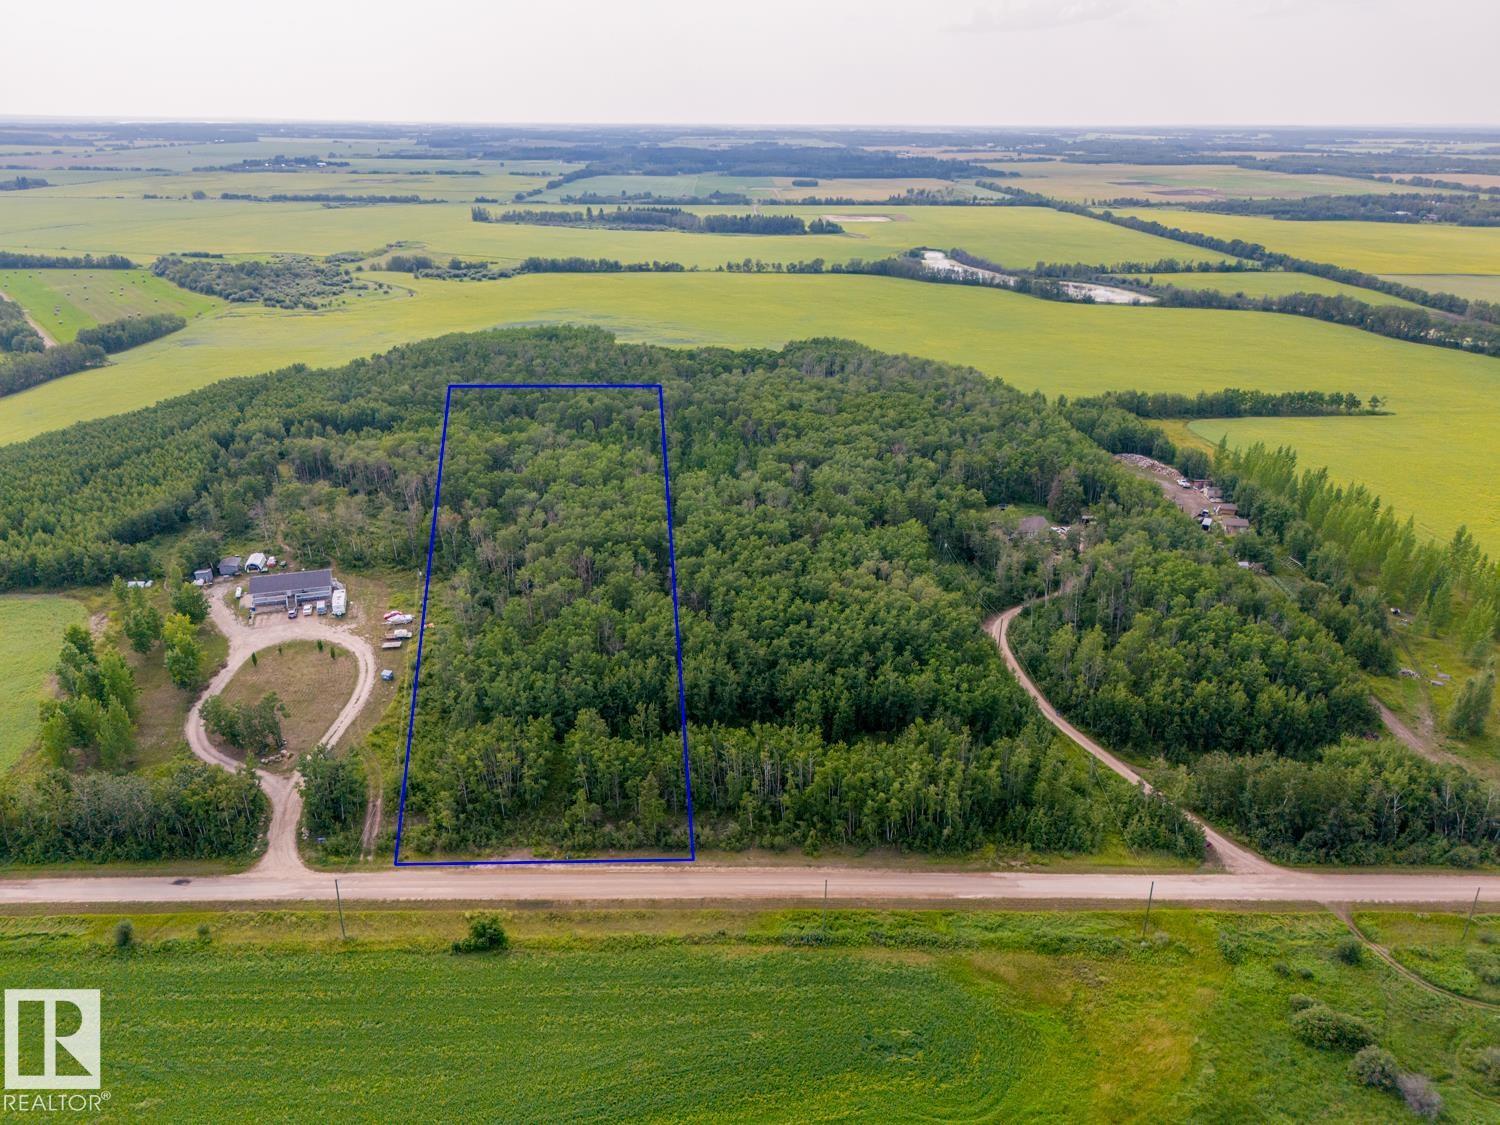
Nestled between Cold Lake and Ardmore, this treed 4.99-acre parcel offers a serene retreat for those seeking the idyllic allure of country living. With its tranquil ambiance and picturesque surroundings, this acreage presents an ideal canvas for crafting your dream home, whether it be a custom-built residence, an RTM (Ready-to-Move) dwelling, a mobile home, or a recreational escape. Ample space for various lifestyle preferences, from establishing a sprawling homestead to creating a cozy retreat amidst nature's splendor. The acreage boasts a natural shield of trees, providing both seclusion and tranquility for residents to relish in privacy. Whether you envision evenings spent under the star-studded sky, or simply basking in the peaceful embrace of nature, this acreage is the epitome of private, peaceful, and perfect country living. Embrace the opportunity to cultivate your own haven amidst the beauty of Alberta's countryside, where every moment is infused with the serenity and splendor of rural life. (id:51989)
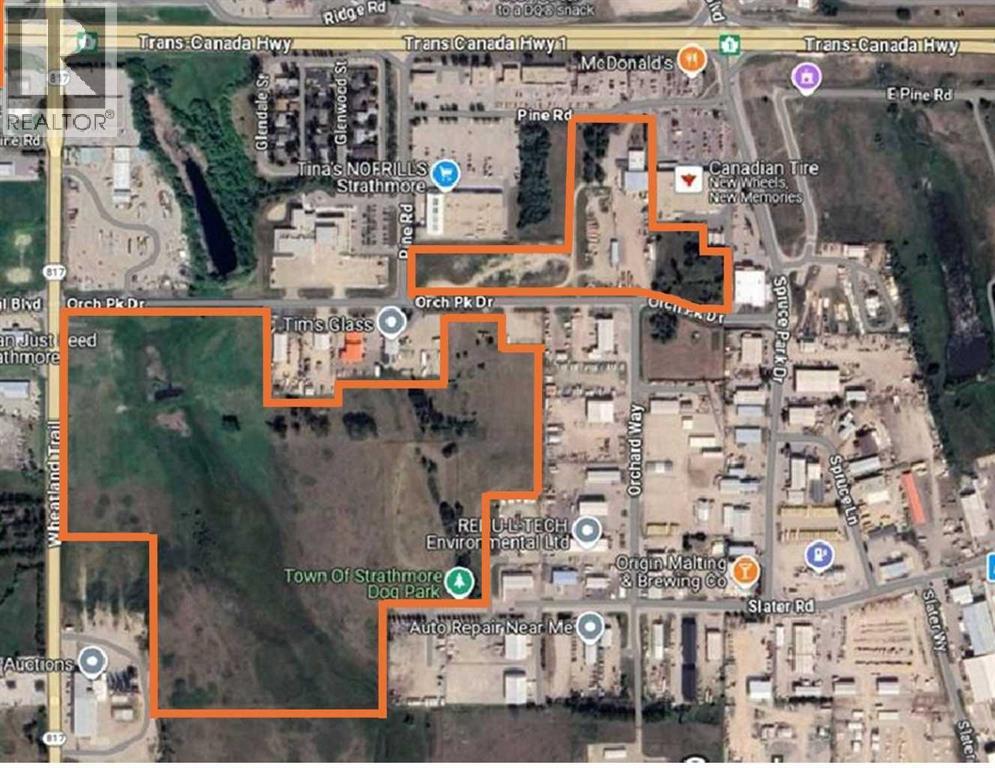
~ Rare Industrial/Commercial Land Opportunity – 65 Acres +/- (or Portion Thereof) ~ An exceptional opportunity to lease prime industrial/commercial zoned land, ideally suited for storage and related uses (no hazardous uses permitted). Offering up to 61.65 acres, with the flexibility to lease smaller portions, this site is a rare find in today’s market. Strategically located just 2 blocks from the TransCanada Highway, the property ensures excellent access and logistical efficiency. With a competitive rental rate of approximately $2.00 per square foot annually, this site offers significant value for businesses seeking secure outdoor space. The landlord is open to negotiating site preparation and fencing to meet your operational and security requirements. Don’t miss out on this versatile and ideally located property – perfect for contractors, equipment storage, or commercial yard use. Contact us today to discuss your needs and arrange a viewing. (id:51989)
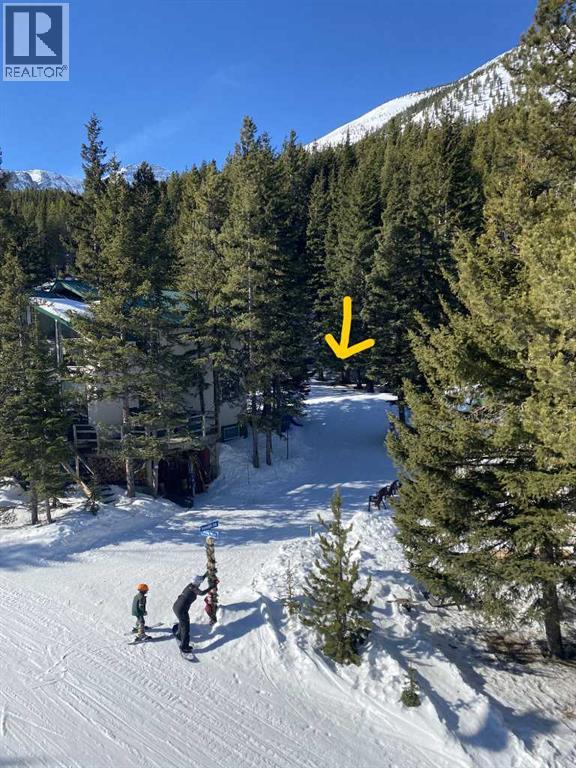
Exceptional ski-in, ski-out lot located in the heart of Castle Mountain Resort, offering unparalleled access to world-class slopes and breathtaking mountain views. Perfectly positioned for winter enthusiasts and nature lovers alike, this prime parcel provides a rare opportunity to build your dream mountain retreat with direct access to the ski runs. Enjoy the convenience of resort amenities just steps away while immersing yourself in the serene alpine environment. This lot comes with an Option to Renew the lease for a further 20 years through 2055. As the Option to Renew was purchased several years ago, the price to renew and extend the lease is approximately half of the current renewal rate. Don’t miss your chance to own a piece of paradise in one of Alberta’s most sought-after ski destinations. A lot like this doesn't come up often! (id:51989)
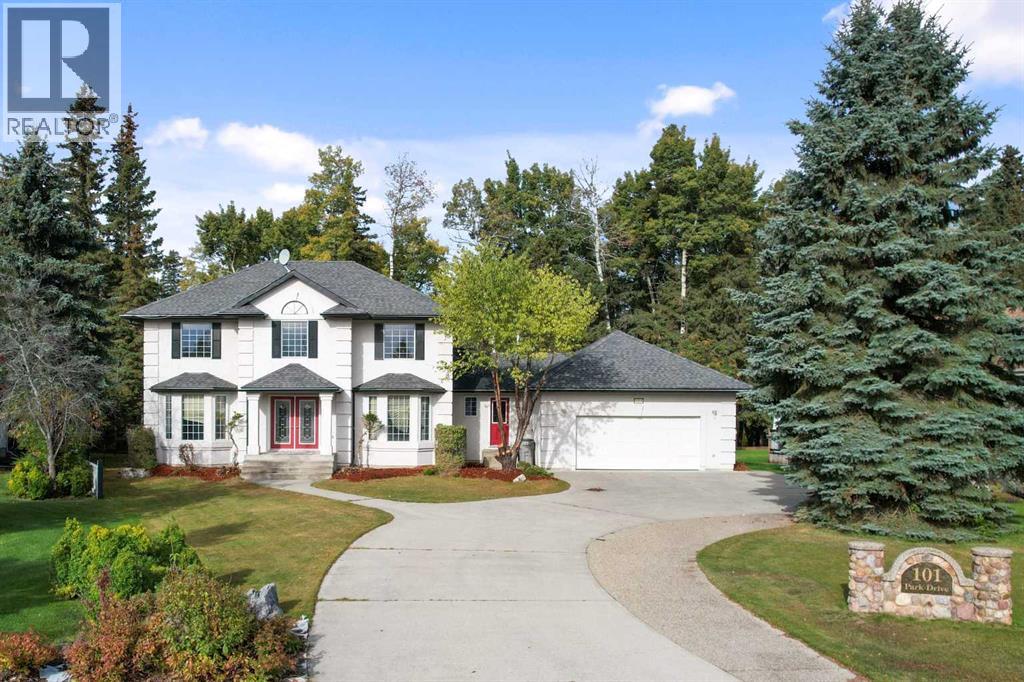
This beautifully crafted 6-bedroom home commands attention from the moment you arrive. A true storybook residence with timeless appeal, it sits proudly in one of the area’s most prestigious neighbourhoods—backing directly onto the park for exceptional privacy and views.Step through the grand front entrance into a warm and welcoming space where craftsmanship meets comfort. The main level offers a front office or den, a large formal dining room, and an open kitchen with a breakfast area overlooking the private backyard. The adjoining living room is bright and inviting—perfect for gathering with family or entertaining friends. A convenient 2-piece bath sits near the side entry and heated garage, along with a full laundry room down the hall.Upstairs, you’ll find four generous bedrooms. The primary suite is a true retreat, with a peaceful view of the backyard, a soaker tub, separate shower, water closet, and walk-in closet. Hardwood flooring and rich wood windows throughout add warmth and character.The walkout basement extends the living space with a spacious family and games area, two additional bedrooms, a full bath, and a mechanical room. All plumbing lines have been updated to PEX October 2025. Step outside to your private outdoor oasis—complete with a cobblestone patio, relaxing hot tub, fire pit area, two sheds, and even a treehouse.This is a home built to be admired—and to be lived in, with beauty and function that stands the test of time. (id:51989)
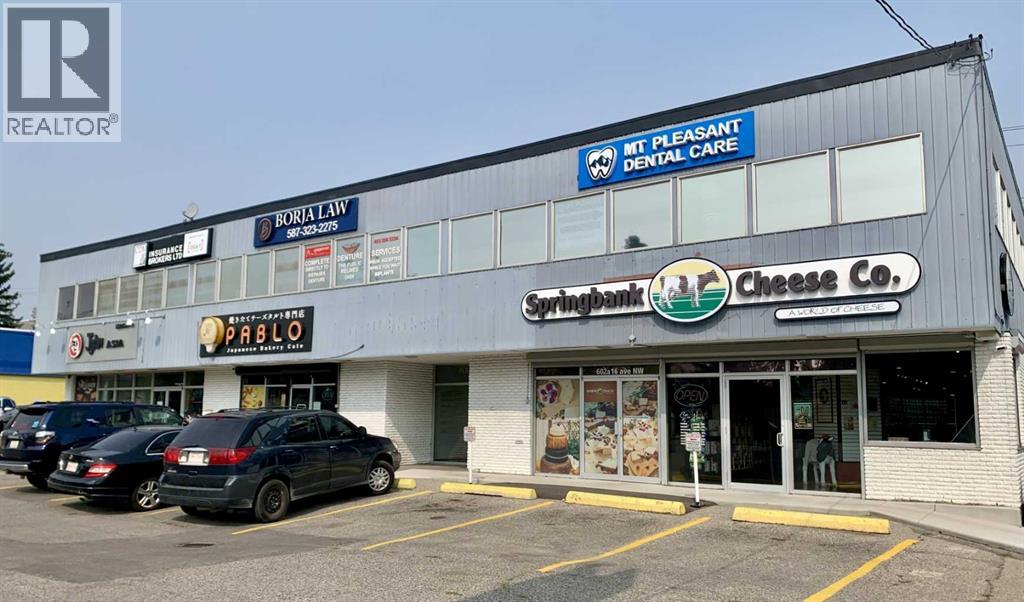
South facing second floor space with amazing visibility, signage and access. Plenty of customer parking in this well managed retail and professional plaza. Central location on 16th Ave NW with loads of amenities both in the building and nearby. Springbank Cheese and Pablo Bakery offer retail anchor and convenient amenities for your staff and customers. Hundreds of condos completed and in the planning stages within walking distance. 5 minutes to downtown and 10 minutes to the North Hill knowledge cluster (SAIT, UofC, Foothills Med, CCC and Alberta Children's) (id:51989)
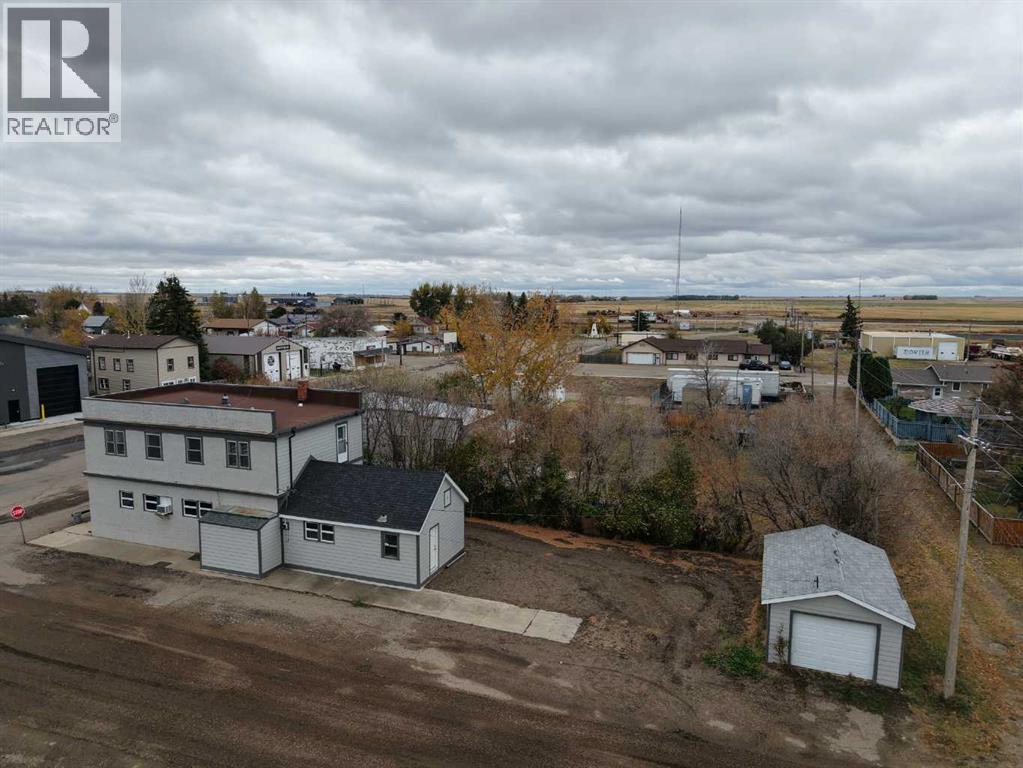
Small Town Living with an income Opportunity !! This little hotel has so many things to talk about ! Tons of renos have been done to this historic property , and if you are looking for a move-in and ready to go property with the opportunity for income, this is it ! Main level has a bar area and a an old vault that was made into a big walk-in cooler, bathrooms for both men's and women's has totally been redone , another separate area for games and a kitchen area as well if a restaurant is more your interest ! The upstairs has 6 bedrooms that could be rented out, as it is set up for their own private entrance separate from the bar/restaurant area, for ease of renting. Upstairs also has a a two washrooms and a kitchenette area. The furnace and hot water tank is 1 year old, the outside has been updated and there is also a 15x24 garage in the back, with hardi siding and a roof that's only a few years old. Tons of parking and a nice clean spacious yard. This property has been well kept, loved and is clean and ready to go ~ (id:51989)
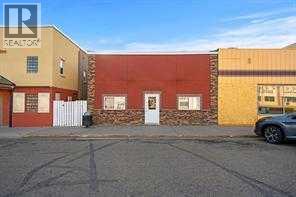
Prime Main Street location in the community of Daysland! Come have a look at this tastefully renovated office space. Accountant, chiro and massage insurance agency. This is a move in ready space. This space is available for purchase or lease the possibilities are endless (id:51989)
Seize this opportunity to own 161 acres of versatile property that borders Crown Land on 3 sides!Already logged, to utilize as farmland, the big trees are all gone but there are some stumps to be removed and brush piles to clean up. For livestock, the parcel is currently fenced around the perimeter, but hasn’t been used in awhile and could use repairs, and there is a small, seasonal creek that traverses the land on the north boundary, offering a convenient source of water for your cattle or other animals.For the outdoor enthusiast, this location is outstanding! A massive amount of young re-growth would sprout if you allow the trees to come back, which is exactly the kind of food source that animals like moose and deer love, making it excellent for hunting.Property is straight north of the Hamlet of Bluesky as the crow flies and north east of the Town of Fairview. (id:51989)
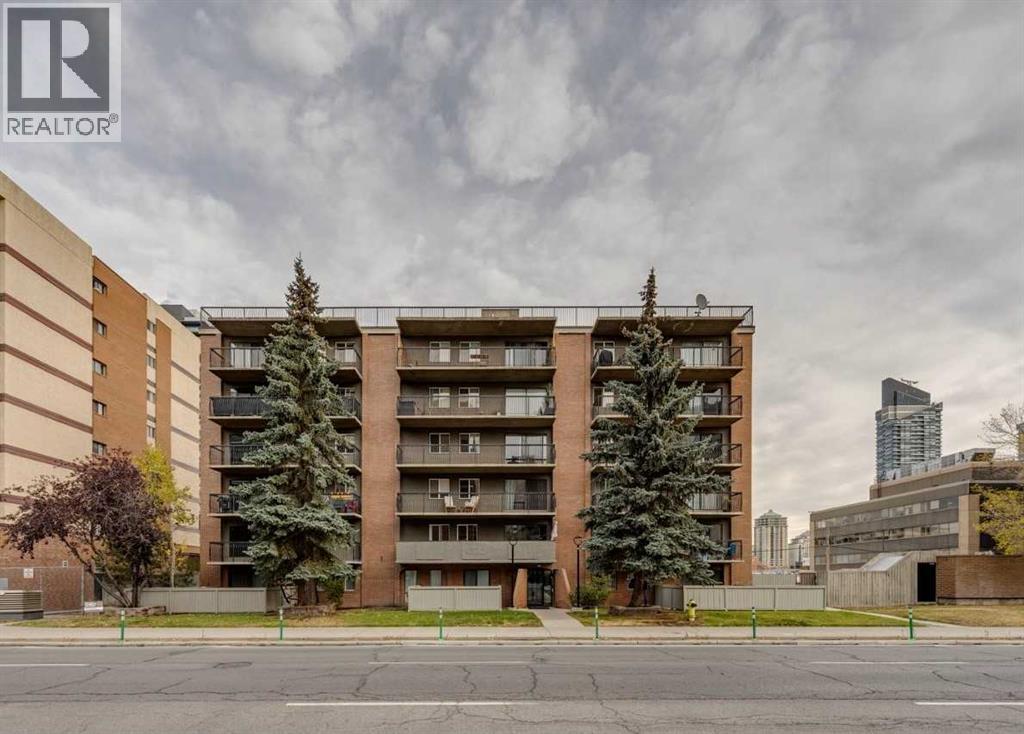
Welcome to this 2-bedroom, 1-bathroom condo in the heart of Sunalta. This bright unit offers a functional layout with tiled flooring throughout, a galley-style kitchen with white cabinetry and ample counter space, plus a dining area and living room with large windows that bring in plenty of natural light. Both bedrooms are generously sized with good closet storage, and the updated bathroom features a modern vanity, tiled surround, and full bathtub. The unit includes in-suite storage, closet doors, and a welcoming entryway. This home is in proximity to Sunalta LRT station, river pathways, restaurants, coffee shops, and downtown amenities. (id:51989)