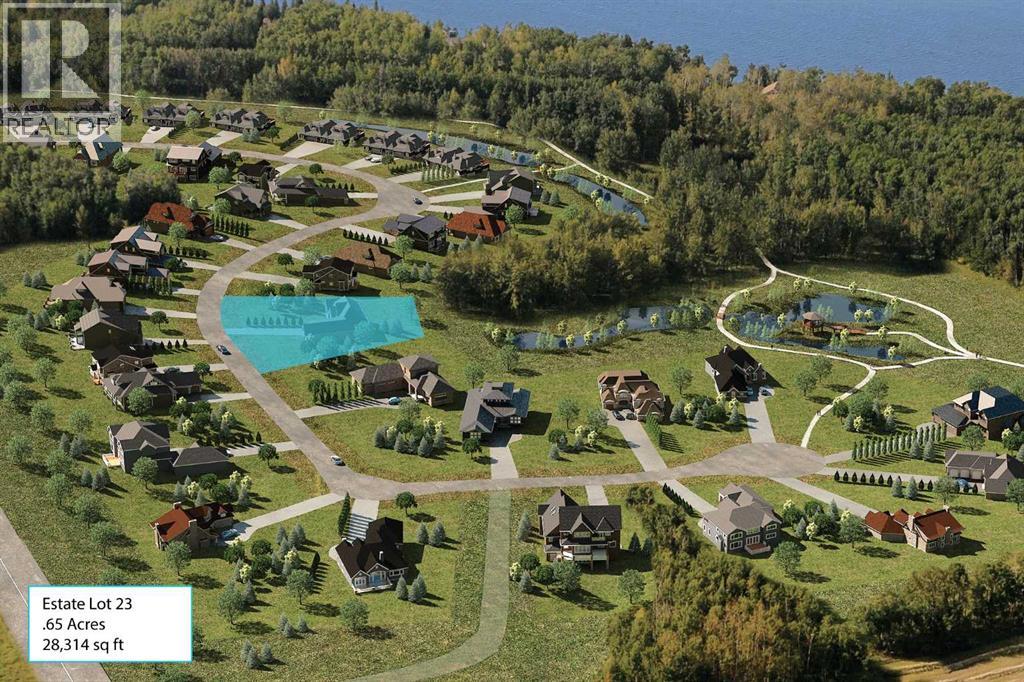
FIRST ESTATE LOT RELEASED — Welcome to The Slopes of Sylvan Lake, where nature meets refined living. Discover this exceptional .65-acre (28,314 sq. ft.) west-facing estate lot in Phase 2, perfectly designed for a walkout home that captures serene pond views and stunning sunsets. Backing onto a private treed reserve of mature poplar and aspen, this lot offers unmatched privacy and a natural setting rarely found this close to the lake. Cleared and fully serviced right to the property line, this lot will be ready for your Spring 2026 build. Forget septic tanks and wells — The Slopes connects directly to the Sylvan Lake Regional Wastewater Line and features its own on-site state-of-the-art water treatment facility, giving you modern convenience in a country setting. The Slopes offers over 25 acres of shared open space – featuring conservation-by-design principles which integrate walking trails, community amenity areas, and wide buffers between neighbors, ensuring a quiet, estate-style experience. Just a short walk brings you to the shores of Sylvan Lake, and a five-minute drive connects you to the town’s vibrant shops, restaurants, and marina. Architectural guidelines protect your investment and ensure a cohesive community of luxury homes built to the highest standards. It’s time to build your dream home — surrounded by natural beauty, modern infrastructure, and timeless design — at The Slopes of Sylvan Lake. (id:51989)
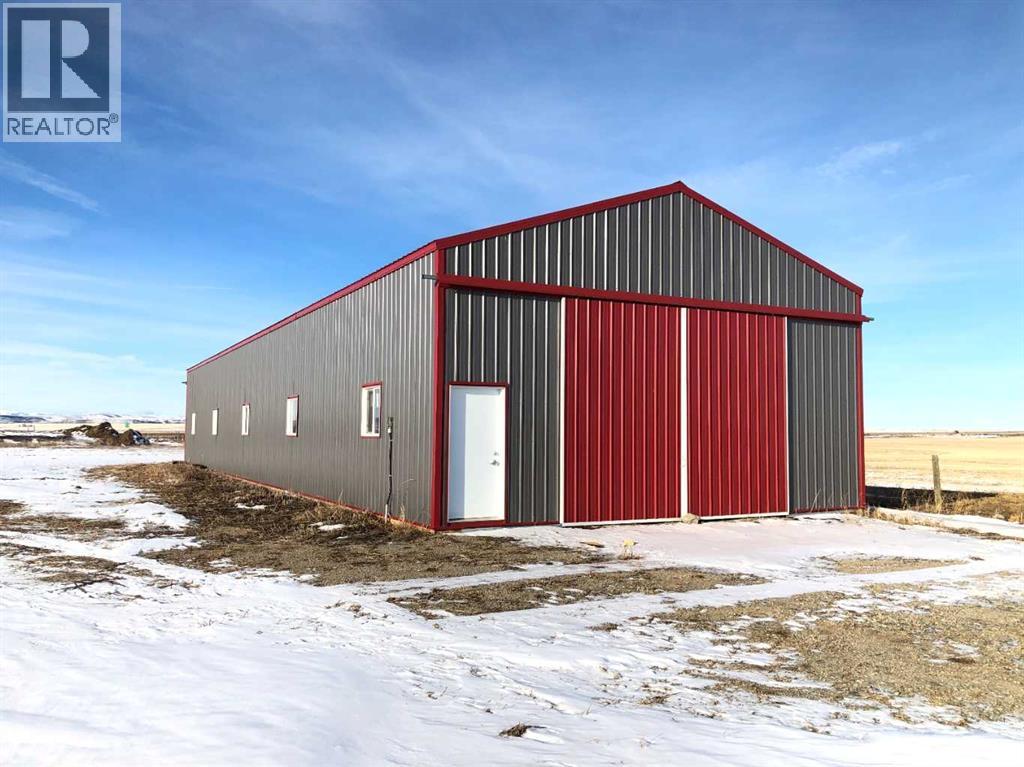
Click brochure link for more details** Highway 2 Frontage 126 meters Zoned Industrial NO DIRECT CONTROL city water sewer and gas on the property 100 amp service to shop 3 phase power available post beam shop at shell construction stage never used, 125000 to finish off. Optional office is available and large storage insulated unit available for additional cost. Gravelled yard, seventy percent fenced yard. Hard to find property with this zoning on the highway with no controls. (id:51989)
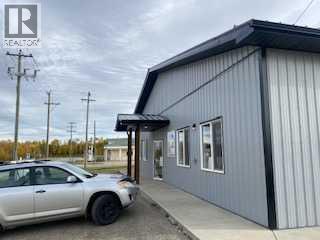
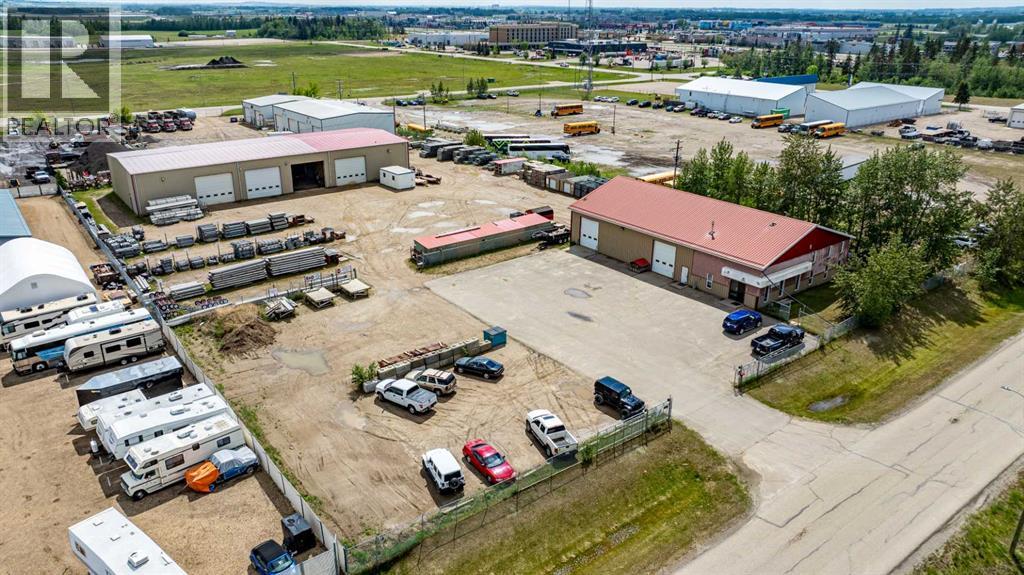
This is a very versatile property, with space for offices, small shop, and also lot space available for some storage and plenty of parking. The building is on a corner lot, newly renovated and still has that new paint smell! The shop space has a 12' x 12' overhead door, and has a sump. Currently the building is almost fully rented, so this could be used as an investment property, or you could use it for your own commercial, retail, or office space! (id:51989)
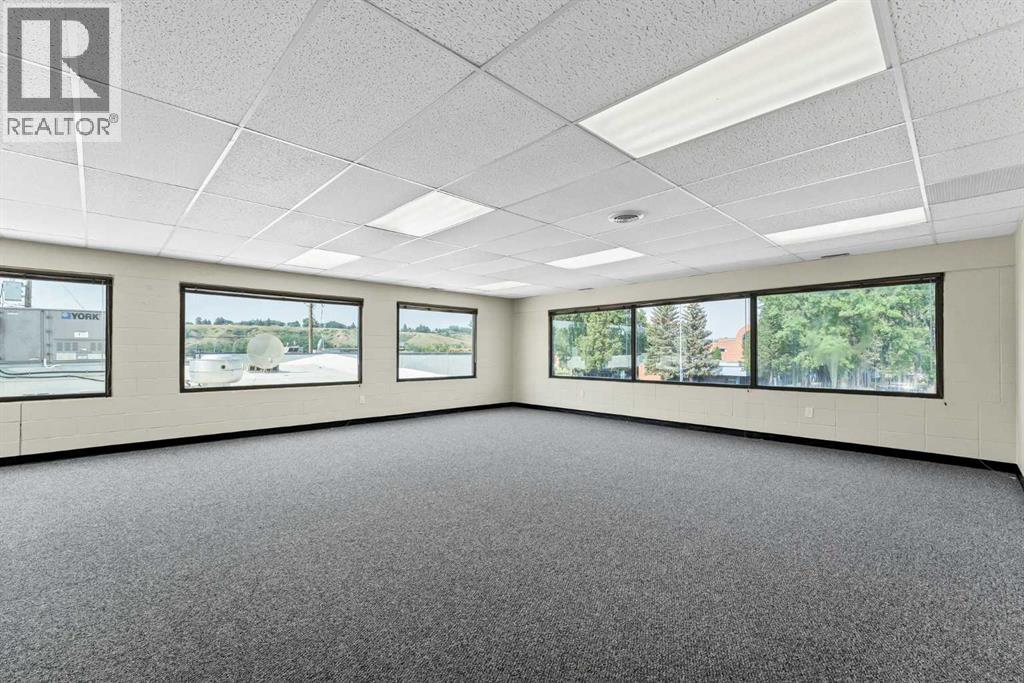
Fantastic 733 sq.ft. lease space on a high traffic location. Situated on the second floor offering wide open space with loads of windows, new modern flooring, fresh paint and natural light. Ideal for many different business types from office space, to retail, potential for a yoga studio, and more. This space is desirable and affordable with a great location and ample parking on site and off street. Surrounded by food/beverage, the YMCA, police station, grocery store up the street and other professional businesses and a half block walk to the river and path systems providing for a positive and appealing surrounding. Base rent is $1,300.00 monthly plus utilities. (id:51989)
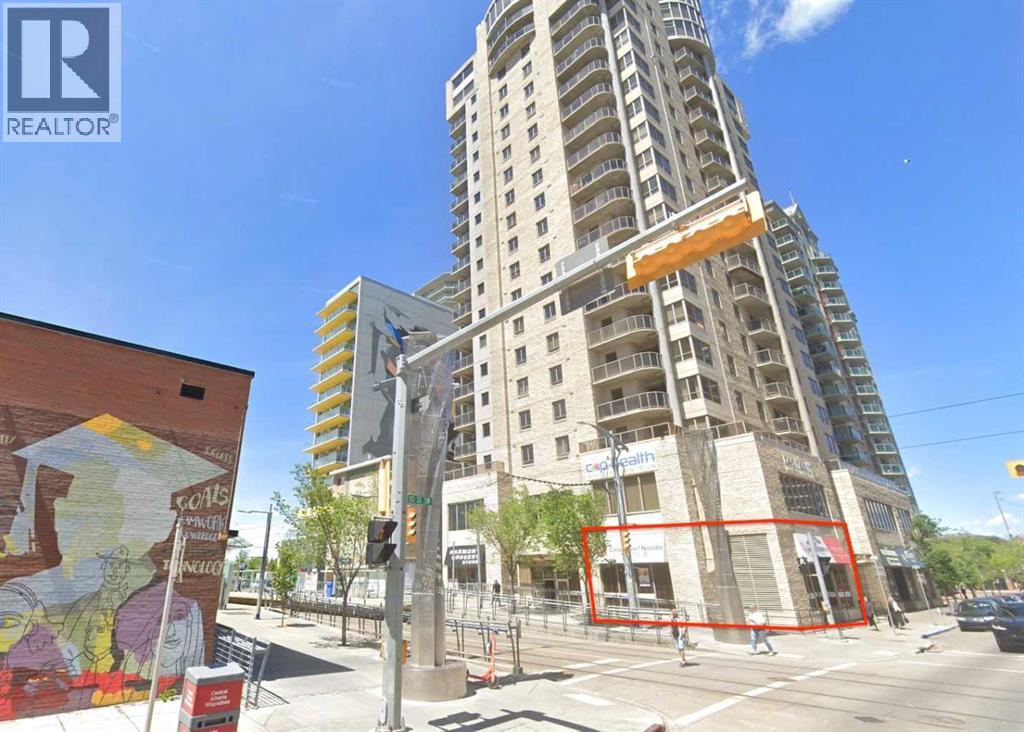
This prime main-floor retail unit in Calgary’s desirable West End offers 1,329 sq.ft. of versatile commercial space, ideally positioned for both investors and owner-users. Currently operating as a restaurant, the property generates stable income with a monthly rent of $7,500(including condo fee & property tax ) and a secure lease in place until 2030, plus an additional five-year renewal option. Situated in a high-demand area with excellent visibility and strong surrounding traffic, this turnkey opportunity provides exceptional long-term potential in one of Calgary’s most sought-after commercial corridors. (id:51989)
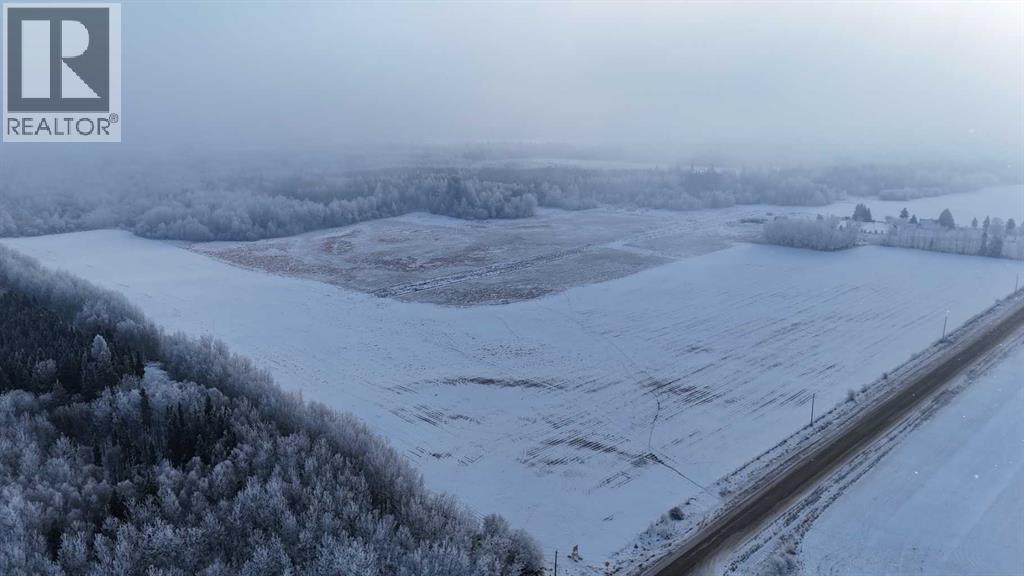
This exceptional 149.61-acre agriculturally zoned parcel in rural Thorhild County offers a prime opportunity for both farmers and investors. Located at the corner of Township Road 622 and Range Road 213, the property sits just 3 km north of Highway 661, providing convenient year-round access. Thorhild County is strategically positioned along Highway 63, offering direct connectivity to Fort McMurray, the Athabasca oil sands region, and other major economic hubs. The CN railway corridor also runs through Thorhild, enhancing access to major markets and supporting long-term growth potential. Approximately 75 acres of the land are cultivated, with the balance beautifully treed, offering a blend of productive farmland and natural cover. The area is known for excellent farming conditions, particularly for pulse crops, making this parcel well suited for expanding agricultural operations. Zoning regulations allow for the potential construction of two residences, adding versatility for multi-family living or farm-related housing. The property also benefits from a very low agricultural tax rate, helping to keep long-term carrying costs manageable. With its size, location, and strong agricultural characteristics, this parcel represents an affordable way to expand a land base or diversify a property portfolio. Investors will appreciate the region’s infrastructure and market access, while producers will value the productive soils and farming potential. Whether for operational use or long-term holding, this land offers exceptional value in a growing rural region. (id:51989)
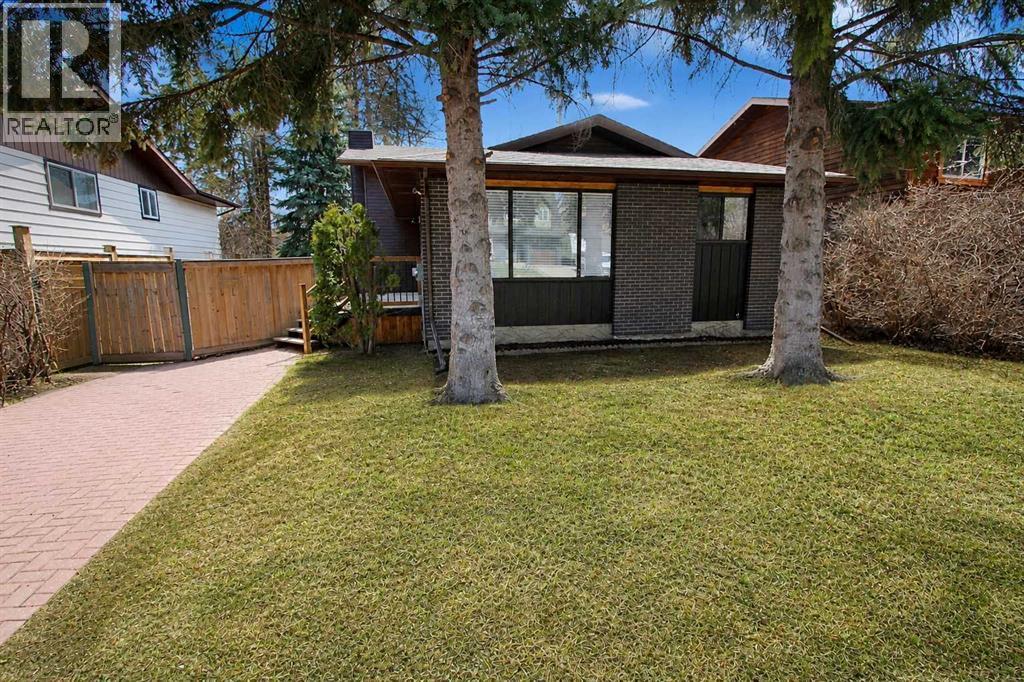
Discover this stunning, extensively renovated home nestled in the heart of Glendale Park Estates, where exceptional design and top-tier craftsmanship come together in every detail. Taken right down to the studs and completely rebuilt, this home offers the comfort of a new build paired with the charm of a mature neighbourhood. Step inside to a bright, expansive great room featuring wide-plank luxury vinyl flooring, oversized windows, and an effortless flow throughout the main living spaces. The custom-designed kitchen is a true showpiece—perfect for the most discerning cook—with its beautifully crafted cabinetry, full tile backsplash, stainless steel appliances, and a centre island complete with a raised eating bar and a striking custom butcher-block teardrop countertop. The open-concept dining and living areas make everyday living and entertaining seamless, while the creative built-in closet and bench system at the front entry highlights the home’s thoughtful redesign. Upstairs, you'll find three generous bedrooms, including an impressively large primary suite with an oversized closet. The jaw-dropping 4-piece main bathroom offers spa-like luxury with a deep soaker tub, elegant tilework, and exceptional storage. The third level—bathed in natural light—features a massive family/rec room ideal for gatherings, games, or movie nights, along with a fourth bedroom and a beautifully finished 3-piece ensuite complete with a custom-built tiled shower. The lower level hosts the laundry and utility spaces, abundant storage, and plumbing already in place for a future bathroom—offering even more potential. Set on a mature, beautifully treed lot, the property includes towering spruce trees, an interlocking brick driveway and patio, a spacious deck, and a large, private south-facing backyard perfect for relaxing or entertaining outdoors. With its extensive renovations, thoughtful layout, and meticulous attention to detail, this home must be seen to fully appreciate the quali ty of workmanship and modern design throughout. (id:51989)
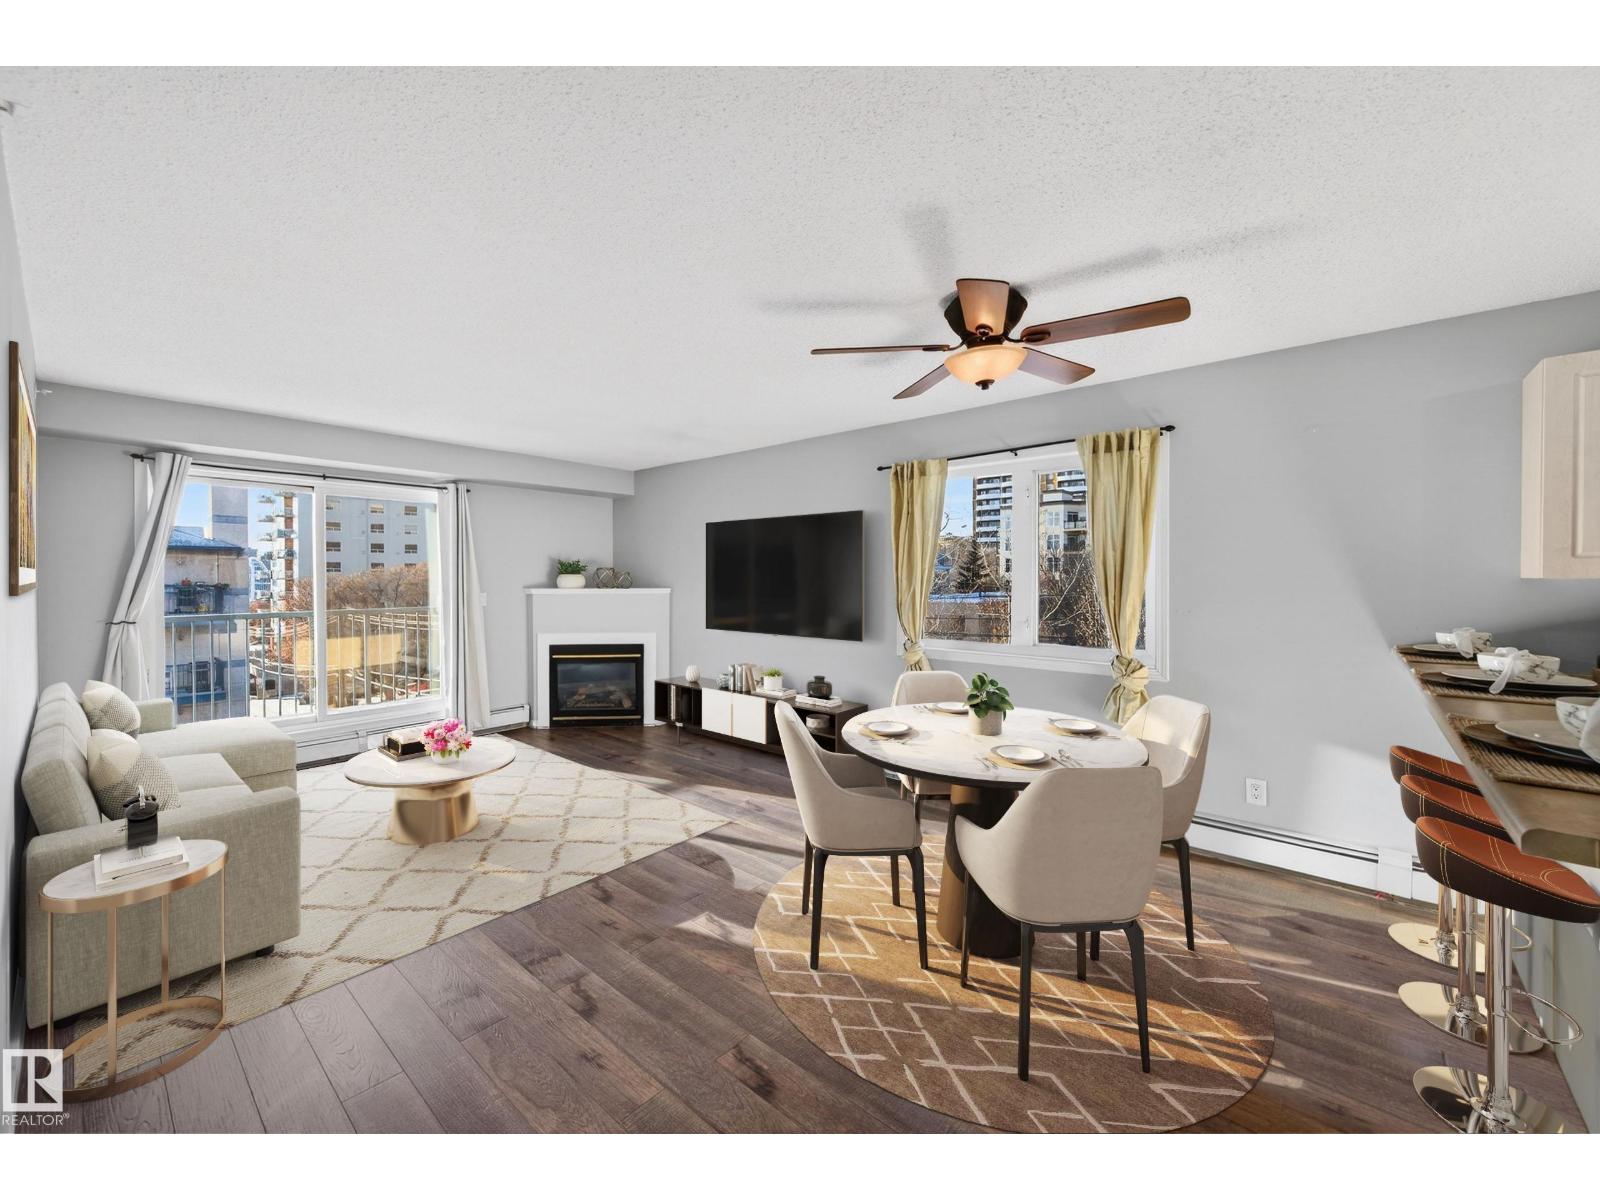
LOCATION, LOCATION, LOCATION! Welcome to Mckay Manor with this move-in-ready top floor (4th), corner condo unit featuring 2 bedrooms & 2 FULL bathrooms with in-suite laundry, new flooring & ample storage. Ideally located to downtown core with transit, shops, entertainment, restaurants, universities & steps away from picturesque River Valley to enjoy a weekend stroll. Fantastic opportunity for 1st time buyers, investors & downsizers. Spacious floor plan boasting living room with corner gas fireplace & patio slider to your own balcony. Charming kitchen is complimented by timeless white appliances, pantry & lots of maple cabinetry. Owners’ suite has private 3pc ensuite & walk-thru WIC. Reasonable condo fees that include HEAT & WATER…PRICELESS! Titled underground parking stall that is secured & heated, PLUS car wash & ample visitor parking. In-house amenities within complex are aimed to please with exercise room, courtyard & social room. LOVE WHERE YOU LIVE in vibrant downtown Edmonton! For sure a MUST SEE! (id:51989)
Fully staffed by a great group of long-term employees and continuing to perform well in the current business climate, this business opportunity for long-term growth and profitability presents itself. Since 1977, the business has provided reliable sales and rentals for many types of access scaffolding. They take great pride in what they do and continue to offer high-quality service to businesses in Red Deer County and beyond. They can be counted on for competitive prices and products that meet customer needs. (id:51989)
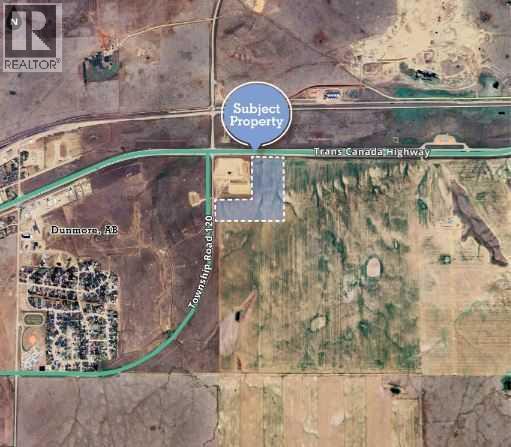
Prime Development opportunity: 16.46 acres of high visibility land, strategically located less than 10 minutes from Medicine Hat just off the Trans Canada Highway. Anchored by a UFA Cardlock and Bulk Fuel Station, this property is zoned for both Highway Commercial and Industrial development, offering flexibility for various business ventures. (id:51989)
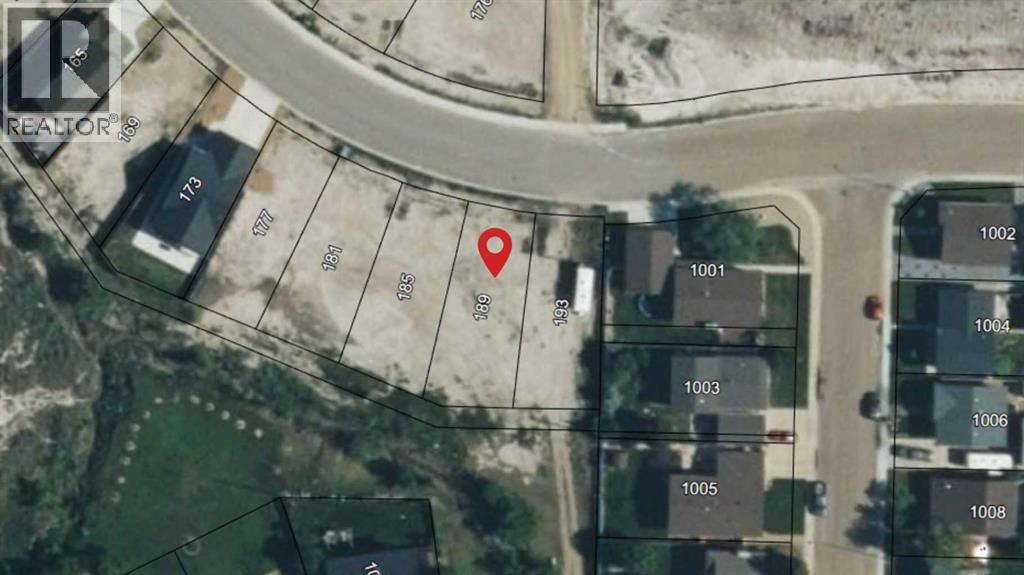
AMAZING CHANCE to build your Dream Home in Hillsview Estates ! Residential Land for Sale! This is a full serviced lot, power, sewer, water and natural gas are all at the lot line. Walking distance to shops and park. (id:51989)
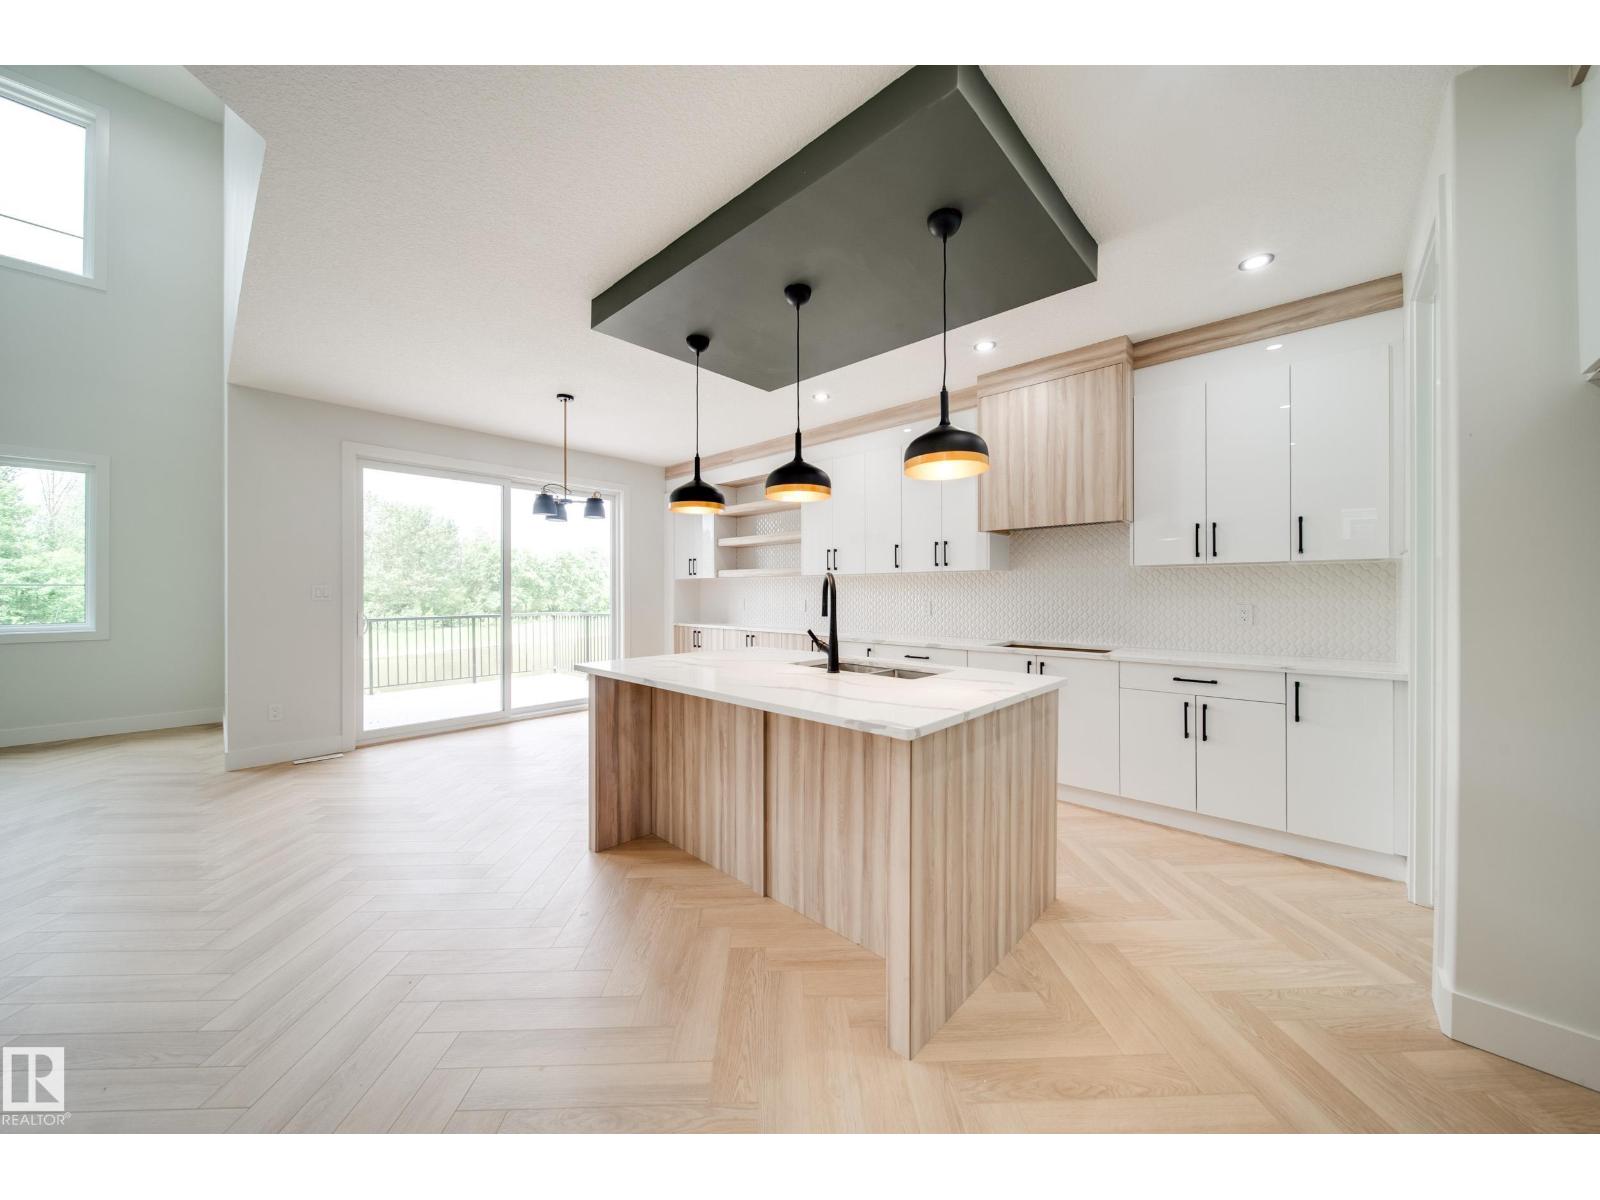
Welcome to the Flora model by Active Homes. This WALKOUT home BACKING THE POND offers 2200SF of thoughtful design, PREMIUM finishes, & picture perfect views. Inside you’re welcomed by 9’ ceilings, a bright open layout, & a chef inspired kitchen w/QUARTZ counters, an oversized island, extended cabinetry into the dining rm, & a walkthrough SPICE KITCHEN that flows seamlessly from the mudrm. Enjoy morning coffee or peaceful evening sunsets from a rear deck overlooking the pond.The OPEN TO ABOVE great rm soars 18' creating a grand, inviting atmosphere. A versatile main floor bedrm paired w/a full 3 pc bath offers flexibility for guests or family.Upstairs discover 4 spacious beds, 2 full baths, a bright bonus rm, & laundry. The serene primary suite delivers a spa inspired escape w/dual sinks, a JACUZZI soaker tub, tiled shower, private water closet, & a generous WIC.An unfinished walkout bsmt awaits your future vision. (id:51989)