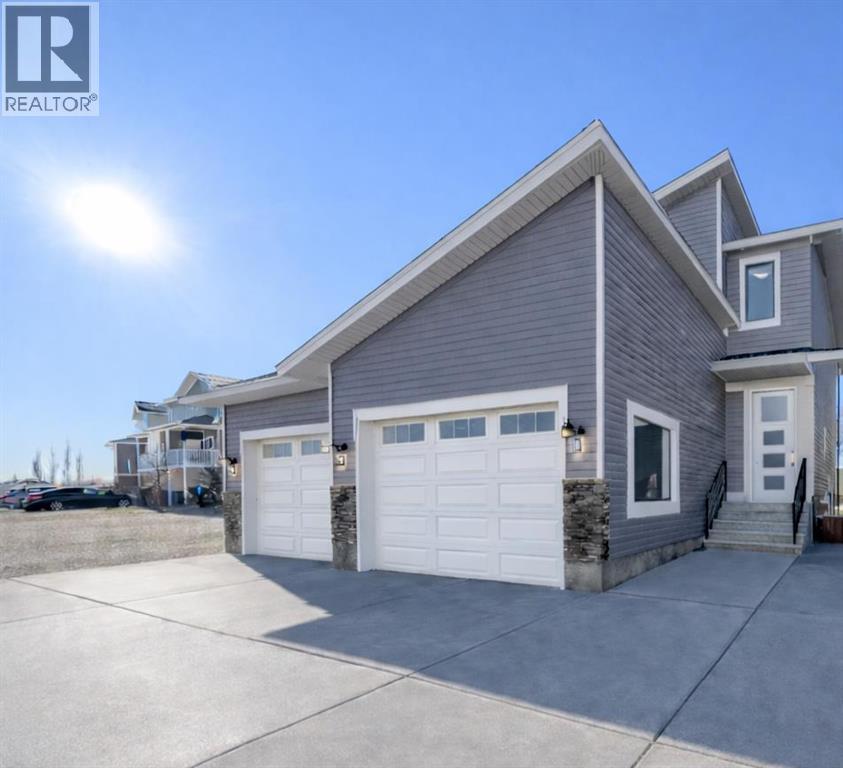
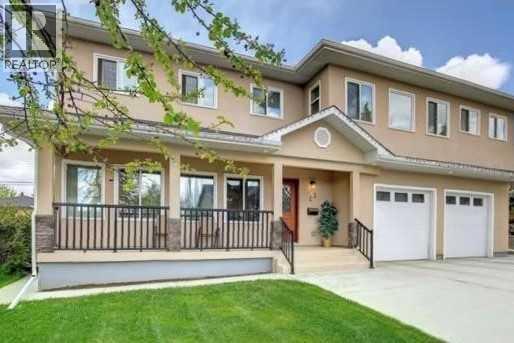
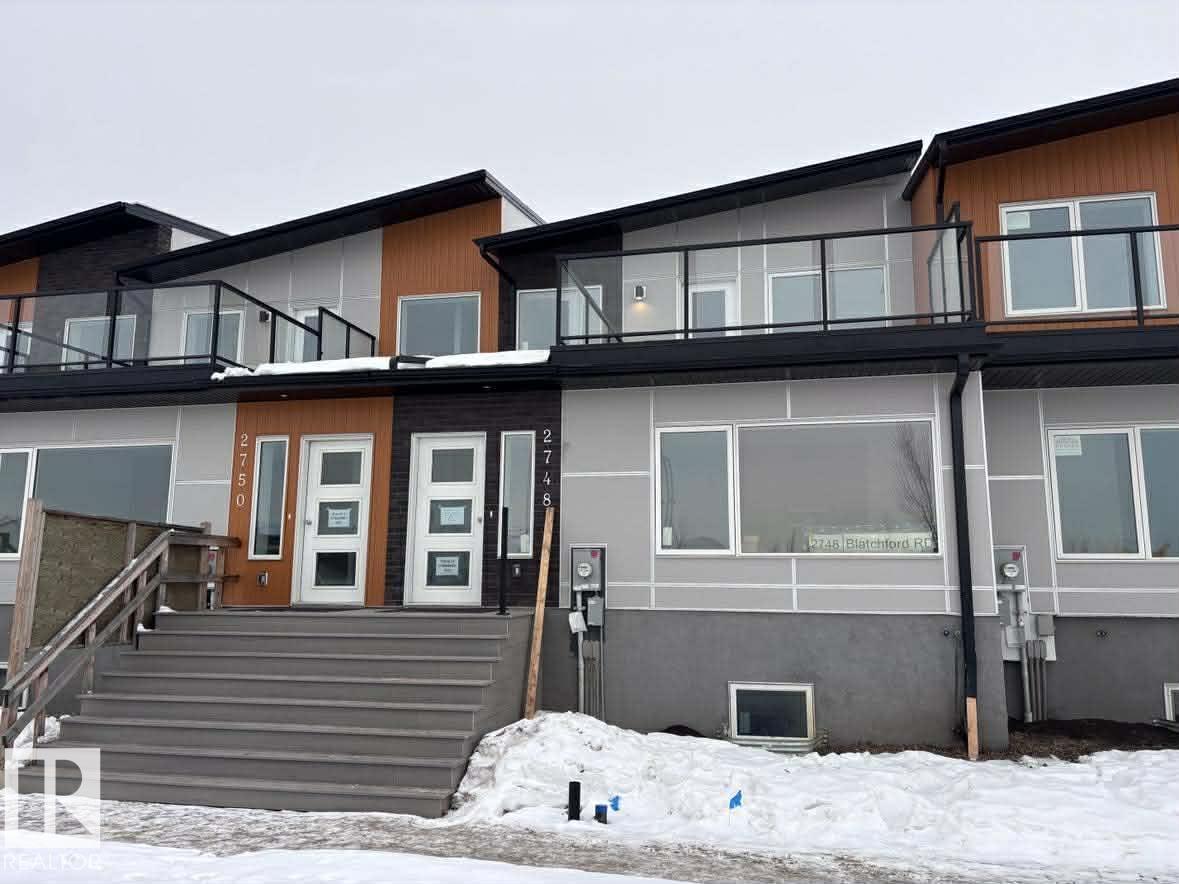

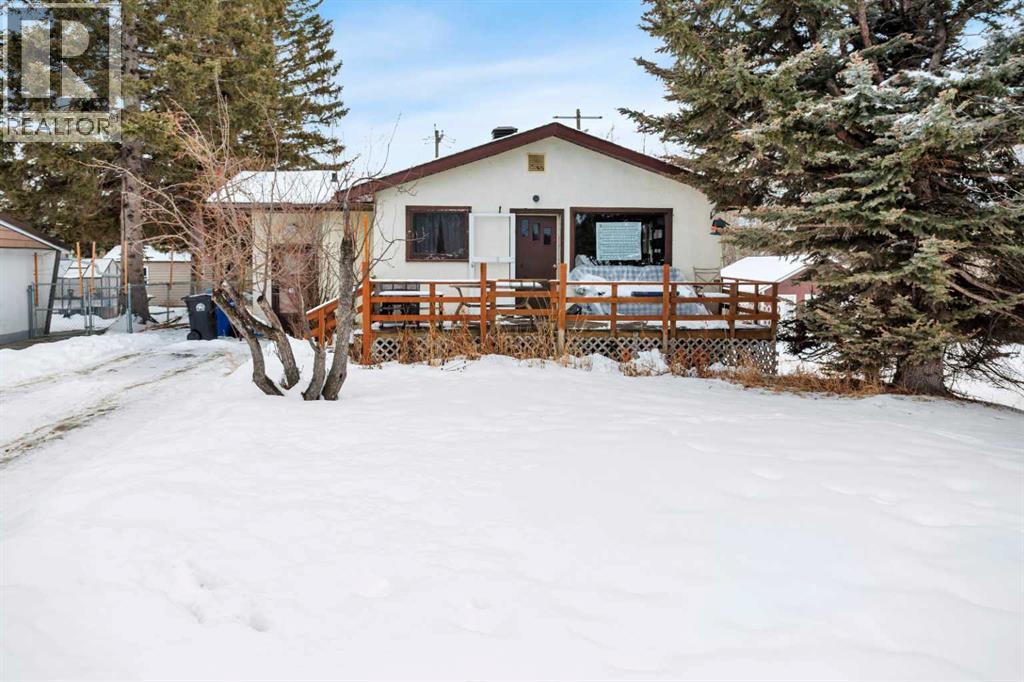
Be the first to own this stunning new build half duplex that features a full legal basement suite & a single attached garage. An exceptional opportunity for investors or buyers seeking built-in rental income. Thoughtfully designed and quality built by New Tab Homes Ltd. in collaboration with DP76 Construction, this property delivers modern design, smart functionality, and income potential. The main living space is intentionally designed to maximize the layout, welcoming you with a spacious foyer that opens into a bright living room and dining area. The well appointed kitchen features a centre island, corner pantry, and patio door access to a covered deck, while a convenient 2 piece bathroom completes the main level. The upper level hosts 3 generously sized bedrooms, including a primary bedroom with a walk-in closet and private 4 piece ensuite. An additional 4 piece bathroom and a dedicated laundry room add to the home’s practicality. The fully developed walkout basement includes a legal suite, offering excellent flexibility for extended family or rental income. The suite features its own kitchen, cozy family room, two bedrooms, a 4 piece bathroom, and a separate laundry area. Estimated completion is mid September 2026, providing time for buyer customization. Front landscaping will be completed as part of the build. A rare opportunity to own a brand new, thoughtfully designed property in one of the city’s most desirable neighbourhoods. Primary Image is a conceptual AI-generated illustration of the home’s planned design and is provided for visual reference only. Final materials, colours, and finishes may vary. (id:51989)
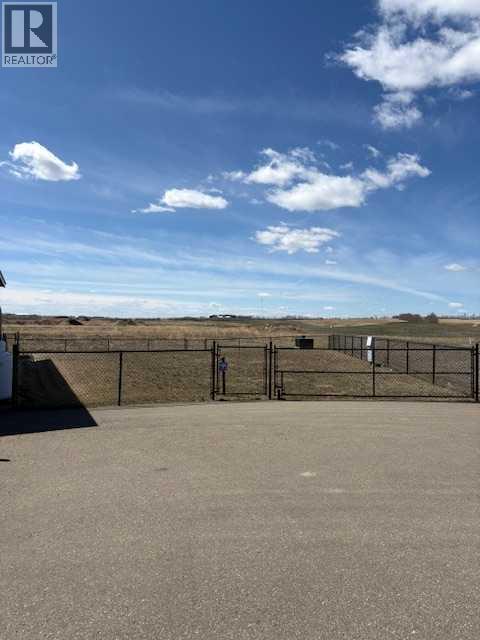
Huge 5068 sq/ft Pie-shaped lot close to golf course fairway, this Gull Lake lot is your all-season escape. Located in sought-after area, you’re just a short walk to the beach and most resort amenities, in the heart of the action yet with plenty of green space right beside you to enjoy.Bring your large trailer or RV (age/size restrictions apply) and leave it year-round, or plan your future mini home on this well-appointed site.This gated community offers a safe, family-friendly environment with changing rooms, showers, bathrooms, laundry, playground, small beach shop, and a marina (waiting list), plus a future clubhouse and golf course. Enjoy four-season fun: boating, fishing, swimming, golfing, walking, skating, snowshoeing, and country skiing—just 35 minutes from Red Deer and 1.5 hours from Edmonton.Condo fees include water, sewer, garbage, and grass cutting (excluding weed control). Pets are welcome with approval and must be contained or leashed. This is an ideal, reasonably priced recreational property for relaxing after a long day and making lasting memories at the lake. (id:51989)

Unwind by the Water! Create your LAKEFRONT ideal getaway or build your new home in Ferbey Subdivision- Moose Lake. Fully treed .46 acres offers a north exposure and with power and gas readily available at the road, your construction plans are met with convenience and efficiency. Whether you envision a cozy cabin retreat or a grand lakeside estate, with no restrictive covenants, the possibilities are endless. Tranquil setting just a short, picturesque drive away from the golf course and Bonnyville amenities. Enjoy the outdoor fun, like fishing, boating and swimming or just relax in the peaceful surroundings. Adjacent lot is available for purchase, offering potential for expansion or additional development. Escape Awaits! (id:51989)
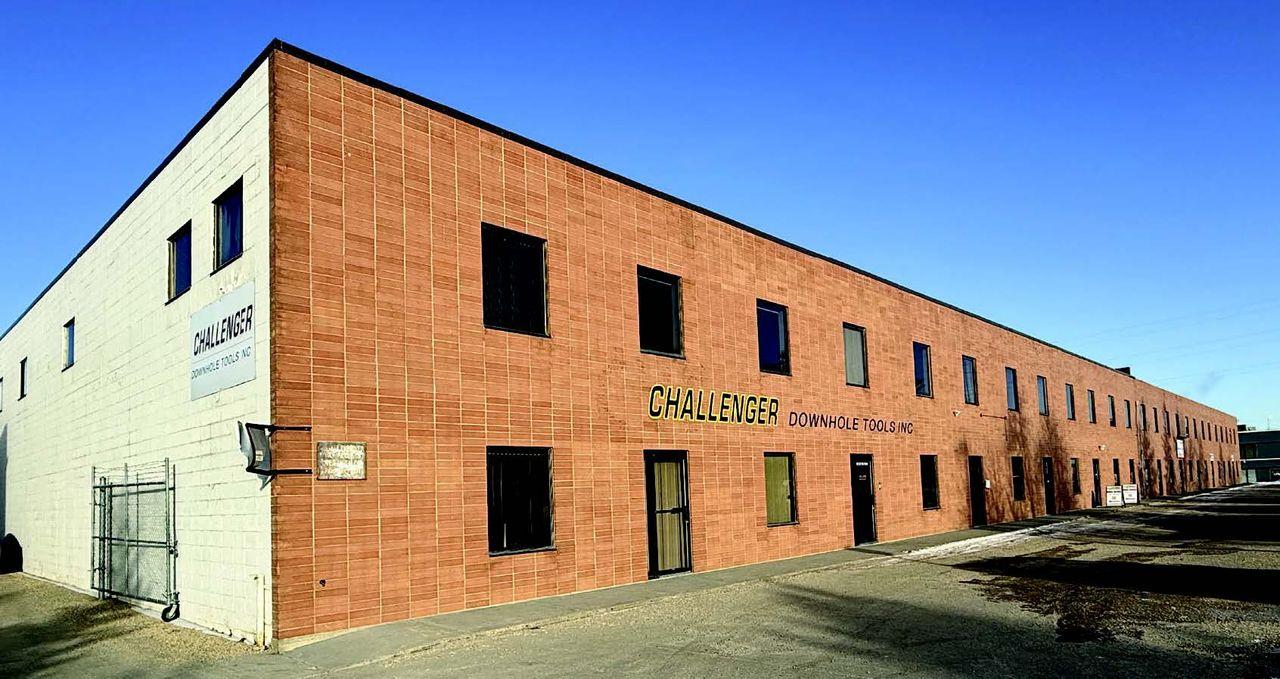
• 4,741 - 24,647 sq.ft. office/warehouse space available• Heavy power and cranes available• Full concrete marshalling area• Additional 0.37 acres of yard space available on site• Easy access to 99 Street, Whitemud Freeway and QE2 (id:51989)
Wow! Price greatly reduced $130K from $1,430,000 to $1,300,000. Newly updated with open floor plan with classic staircase to basement in this beautiful 2 storey home is featured on a quiet cul-de-sac in a character Collingwood community. This house was totally rebuilt on 2018 including the upper floor, main floor and front attached double garage. It is offers 2571 sq. ft. including 2 generous size bedrooms and a very spacious master bedroom with large ensuite and walk in closet, 2nd ensuite full bathrooms and hardwood flooring all through on the upper floor. The main floor feature with a cozy family room. 9” ceiling kitchen feature with newer stainless steel appliances, stylish cabinets with plenty of storage and large granite island, gas line was roughed in for gas stove option, specious dining room, living room and an office, the vinyl plank flooding all through. Basement was fully finished with a huge recreation and family room with a 4 pc bathroom. Specious double garage with an addition room for 2nd high efficiency furnace for the house. Nice backyard good for your gardening. This community is close to everything including all levels of schools. Nosehill and Confederation parks, golf, shopping Foothills and Childrens Hospitals and quick easy access to downtown. The options for this property are endless with the most important feature being the lot space to do whatever you want! Also rent to own possible. (id:51989)
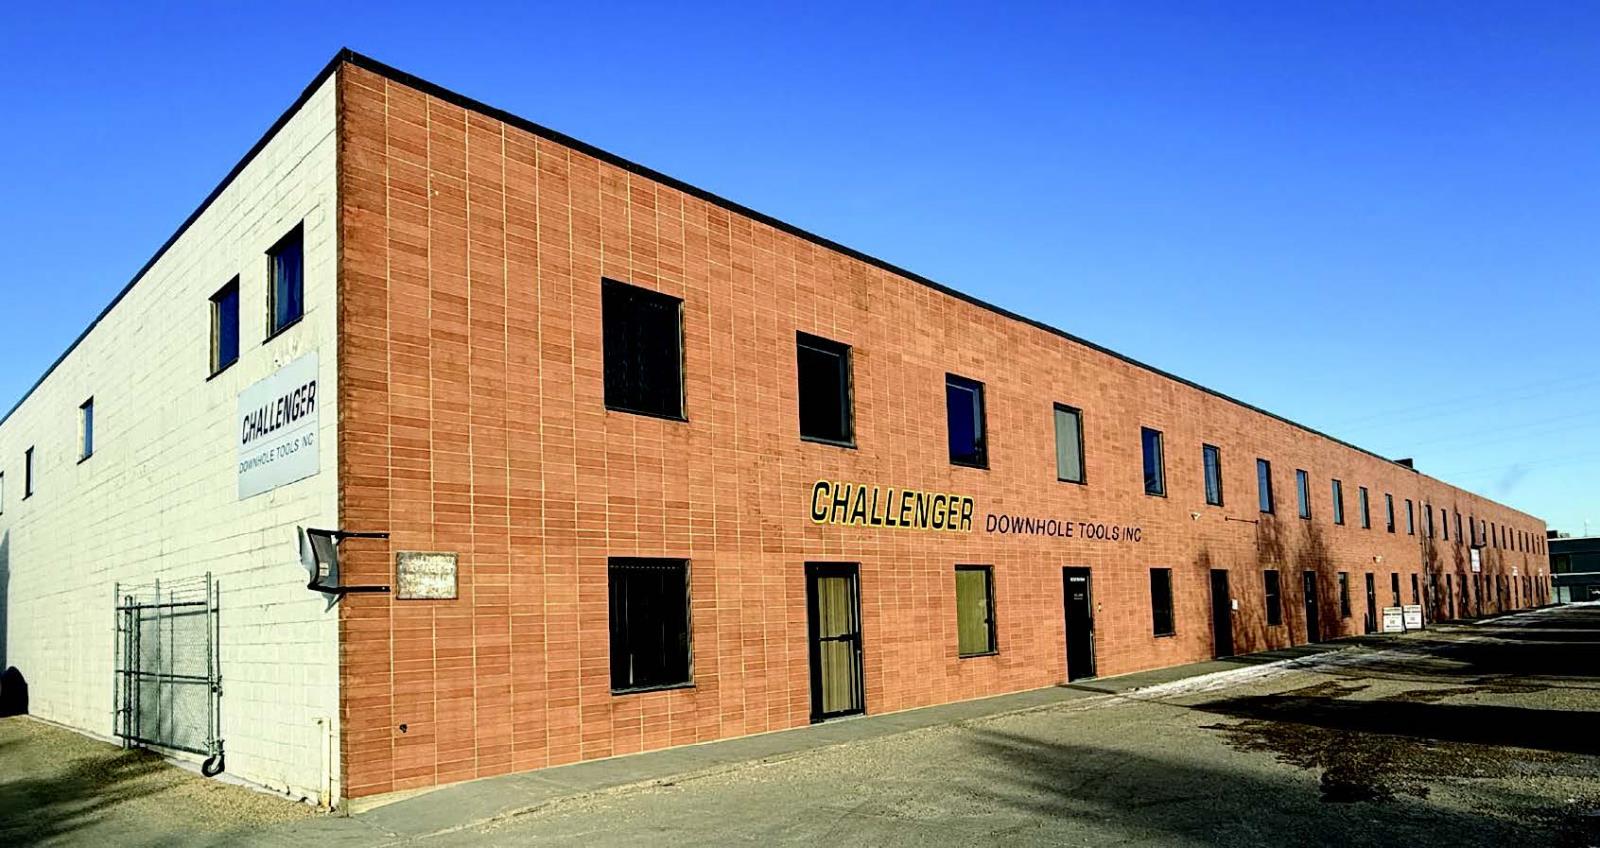
• 4,741 - 24,647 sq.ft. office/warehouse space available• Heavy power and cranes available• Full concrete marshalling area• Additional 0.37 acres of yard space available on site• Easy access to 99 Street, Whitemud Freeway and QE2 (id:51989)
HIGH-VISIBILITY LOCATION ideal for an industrial retail or service user. This former car dealership features a front showroom, offices, two bathrooms, and a large shop with four overhead doors, along with a paved yard, rooftop HVAC units, and excellent access. Built in 1972 and renovated in 2005, the building is in good working order and positioned in a location that cannot be missed, offering strong exposure and functional warehouse capability. (id:51989)
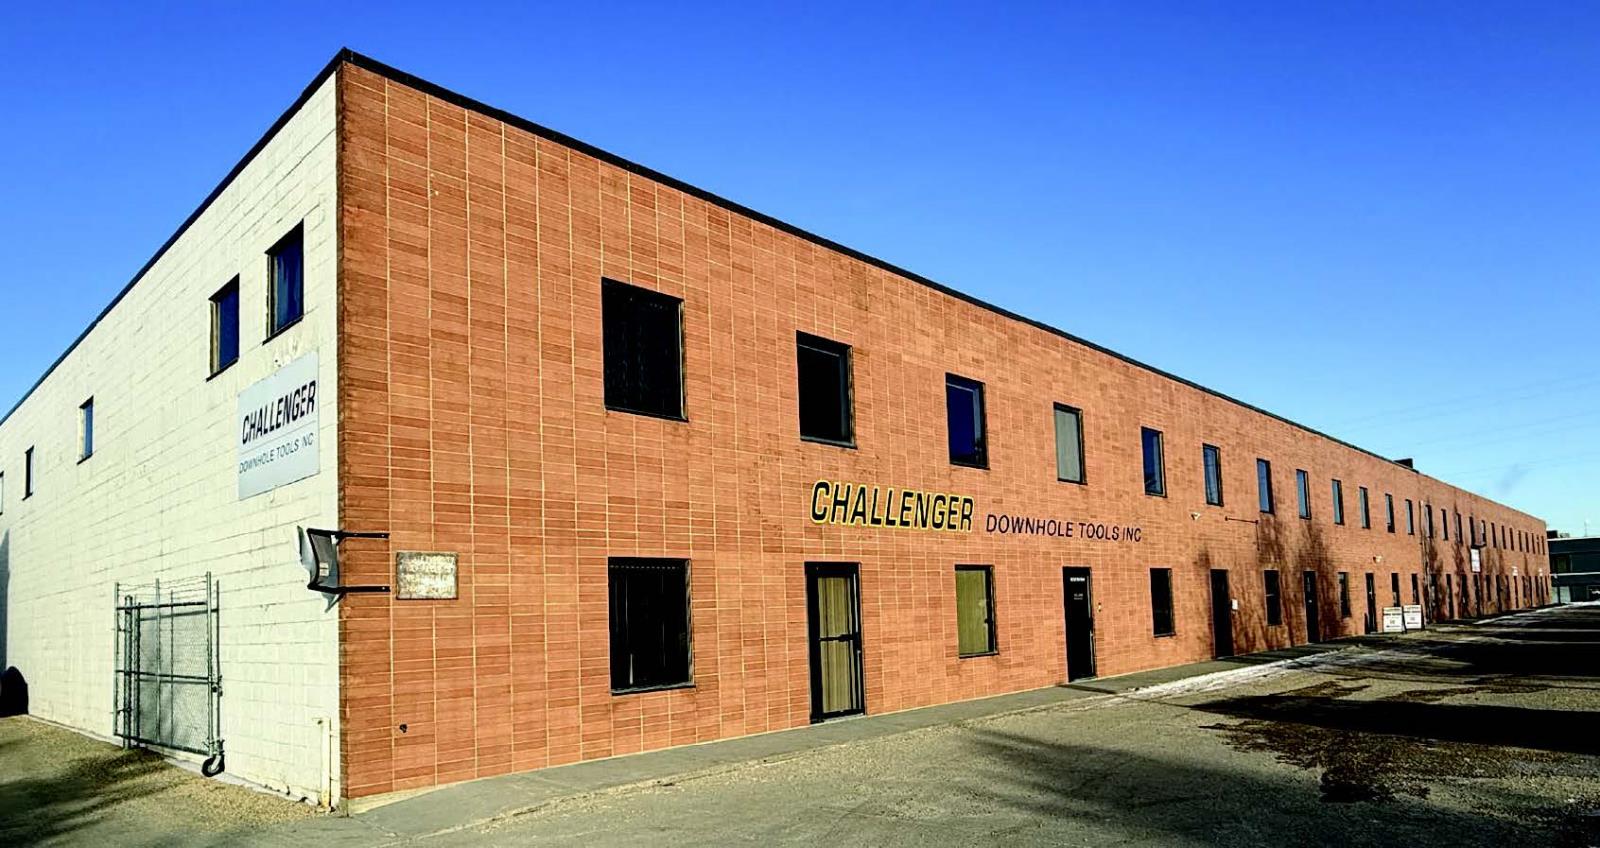
• 4,741 - 24,647 sq.ft. office/warehouse space available• Heavy power and cranes available• Full concrete marshalling area• Additional 0.37 acres of yard space available on site• Easy access to 99 Street, Whitemud Freeway and QE2 (id:51989)
NET-ZERO two-storey home offering 1,743 sq.ft. above grade with 4 bedrooms, 2.5 baths, and thoughtful energy-efficient design. Powered by SOLAR panels (renewable electricity) and built with durable, fire-resistant exterior cladding, plus energy-efficient windows and doors for year-round comfort and significant utility savings. Bright, modern interior features QUARTZ countertops, custom kitchen cabinetry, luxury vinyl plank flooring, and six energy-efficient appliances including a heat pump dryer. Main floor includes a spacious bedroom with walk-in closet and ensuite, while three additional bedrooms are located on the second storey, along with convenient upper-floor laundry. Enjoy a large second-storey balcony with a view and a 10-ft wide living room window overlooking the park, community garden, playground, fire pit, and fruit orchard. All doors include glazing to maximize natural light. EV-ready garage with Level 1 & Level 2 wiring. Gently landscaped rear access to garage with no stairs. No Condo Fees. (id:51989)
Three distinct living spaces. Three different lifestyles. One incredible opportunity. This Edgemont home offers a 1936 SF main residence, a 792 SF legal secondary suite, and a 520 SF garage suite, creating unmatched flexibility for today’s families. Whether you’re accommodating extended family, planning for multi-generational living, or offsetting your mortgage with rental income, this home adapts as your life evolves. The main home is thoughtfully designed with 3 bedrooms upstairs, 3 bathrooms, a main floor bedroom, and an open concept living, kitchen and dining space that fills the space with natural light. The kitchen anchors the home with premium custom cabinetry, quartz countertops, a gas cooktop rough-in, and durable LVP flooring throughout. A custom rear mudroom keeps busy family life organized and functional. Located in Edgemont, where tranquility meets urban access, this is a rare chance to secure space, flexibility, and long-term value in one of West Edmonton’s most sought-after communities. (id:51989)
Fantastic Revenue Opportunity or Versatile Family Home on a Huge Lot Backing Directly onto Bearberry Creek and Walking Paths! This Updated Bungalow with Walk-out Basement Offers Space, Privacy, and Incredible Flexibility — all Within Walking Distance to Downtown Amenities and Local Schools. The Main Level Features a Bright, Spacious Living Room, 2 Comfortable Bedrooms, and a 3-Piece Bath. Numerous Upgrades have Already Been Taken Care of, Including a New Roof, Updated Flooring in 2024, Fresh Paint, and Plumbing Improvements. Downstairs, the Walk-out Basement Adds Major Value with an Additional Bedroom & Den, kitchenette and a 3-Piece Bathroom with Separate Entrance. Whether You're Looking to Invest, or Accommodate Extended Family, the Layout Supports Multiple Living Arrangements. Outside, the Oversized lot Backs onto Peaceful Green Space and Creek Pathways — a Rare Setting that Offers Both Privacy and Recreation Right out your Back Door. There’s Also Tons of Parking, Including Room for an RV, Making this Property as Practical as it is Appealing. A Unique Combination of Location, Lot Size, Updates, & Floorplan — This is one You Don’t Want to Miss. (id:51989)